
8 results
Properties for sale in Winchmore Hill
Order by
Available
- 5
- 2
- 2
- Ref: PGN250181
Sale£1,175,000
- Guide Price £1,175,000 - £1,200,000 -
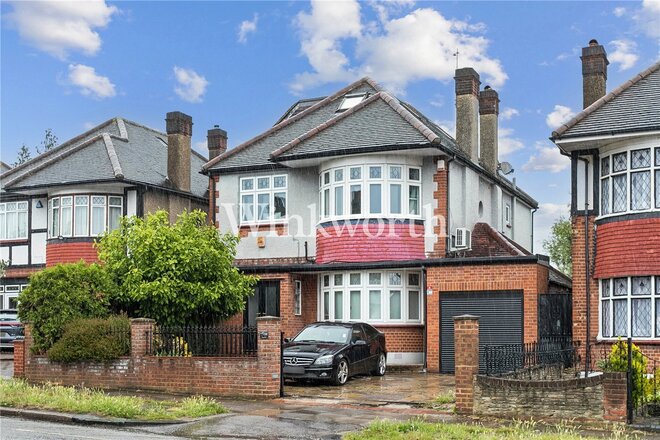
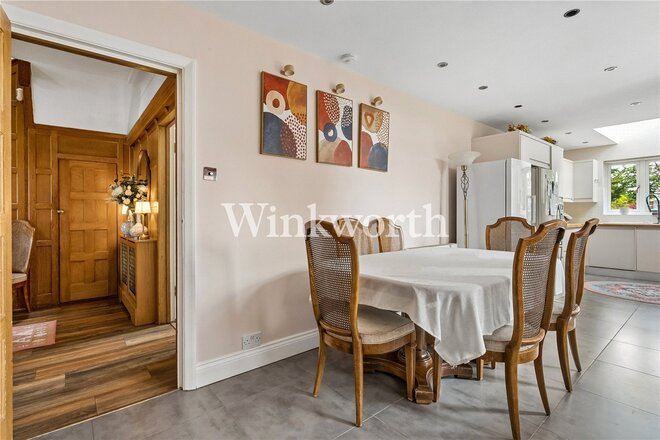
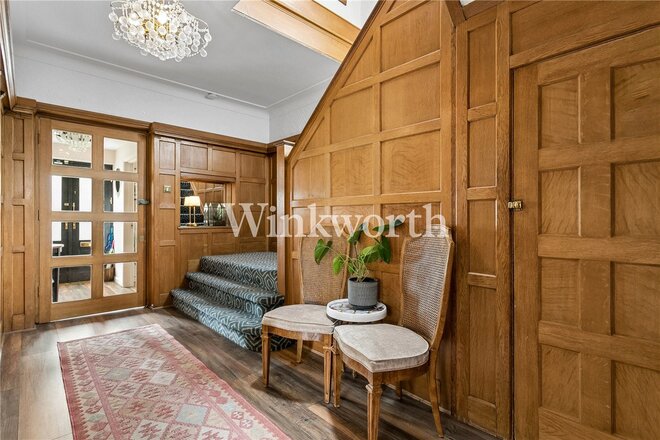
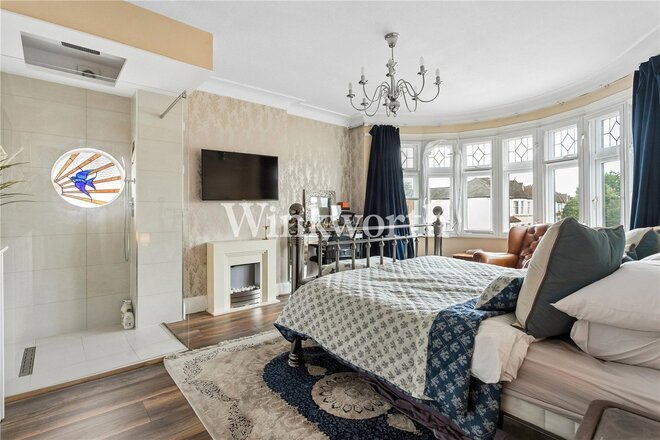
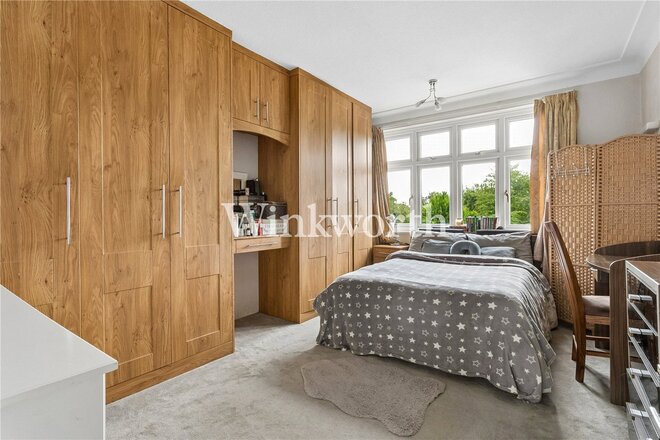
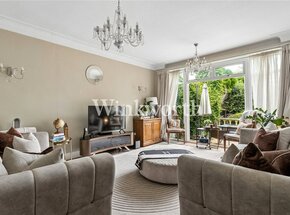
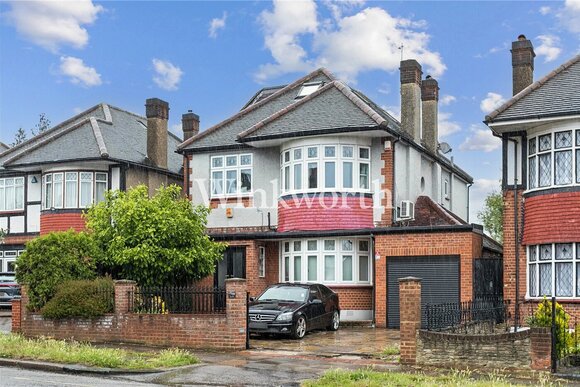
An impressive detached family home in a sought-after location within easy reach of Grovelands Park, Southgate Underground Station (Piccadilly Line), and both Winchmore Hill and Palmers Green Overground stations, offering direct services to Moorgate via Finsbury Park. The property provides an impressive 2,676 sq. ft of beautifully appointed and generously proportioned accommodation.
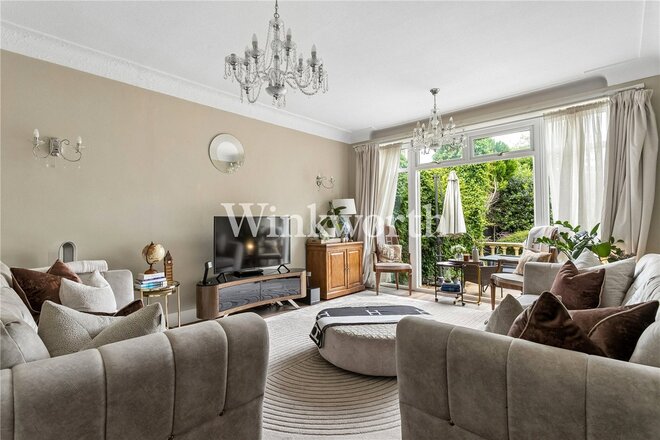
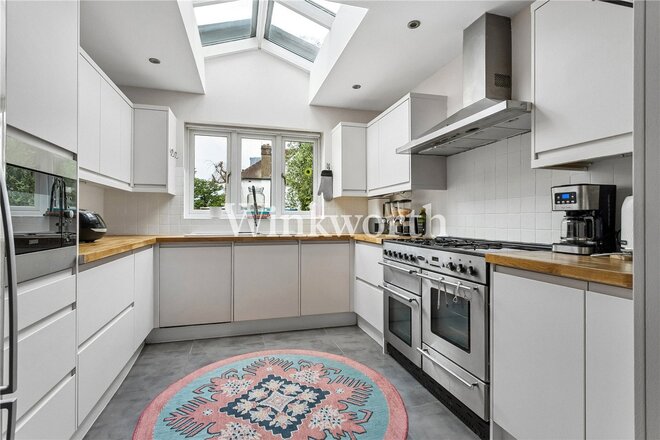
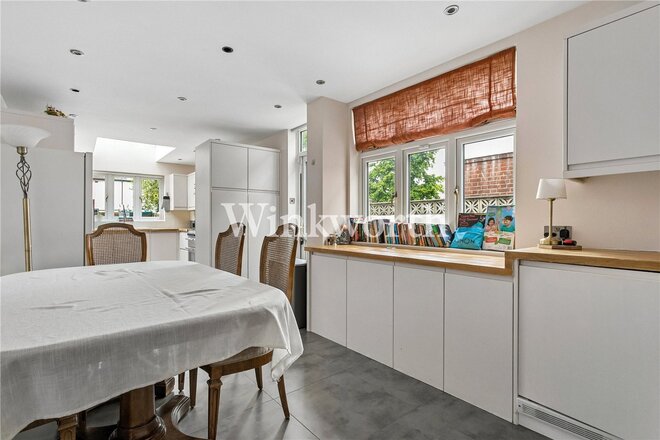
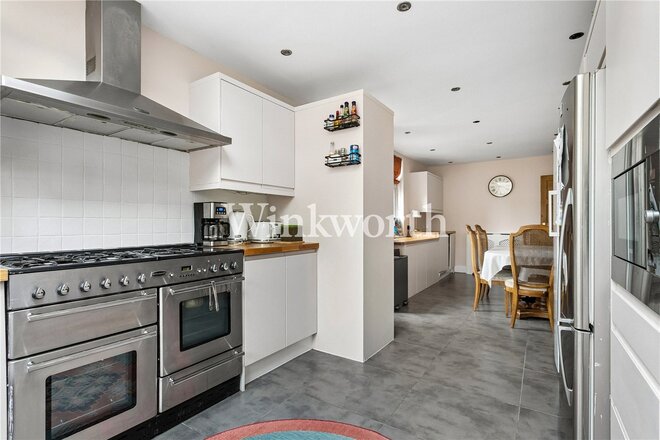
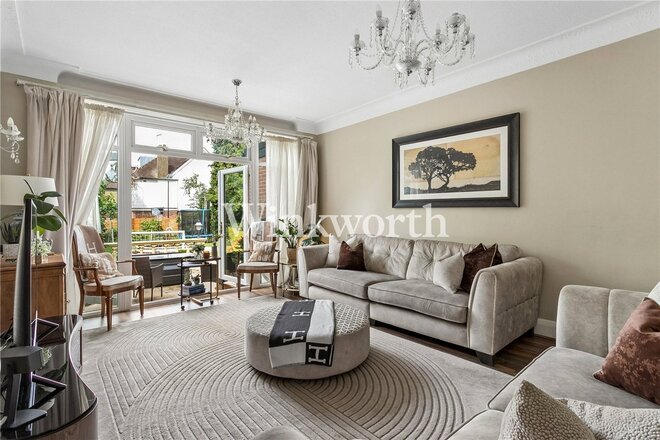
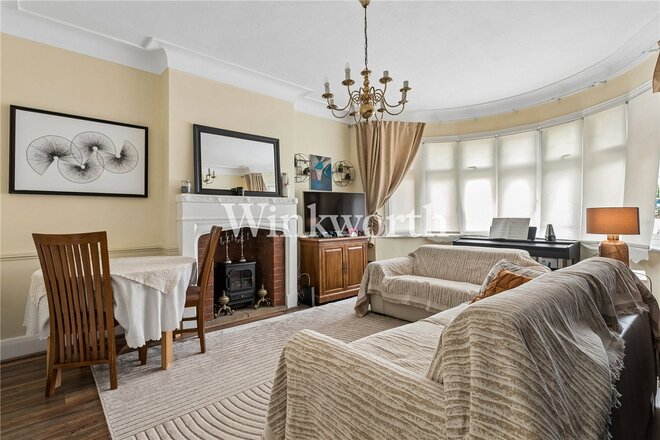
The ground floor offers two spacious reception rooms positioned at either end of the house. The front reception room provides an elegant formal living space with a wide bay window and a focal point fireplace, while the rear reception enjoys views over the garden with direct access to the patio. At the heart of the home is an exceptional 28'2" kitchen/dining room, fitted with a contemporary range of handleless units, integrated appliances and a striking roof lantern in the kitchen that floods the space with natural light. The cabinetry extends into the dining area, providing additional worktop space and storage.
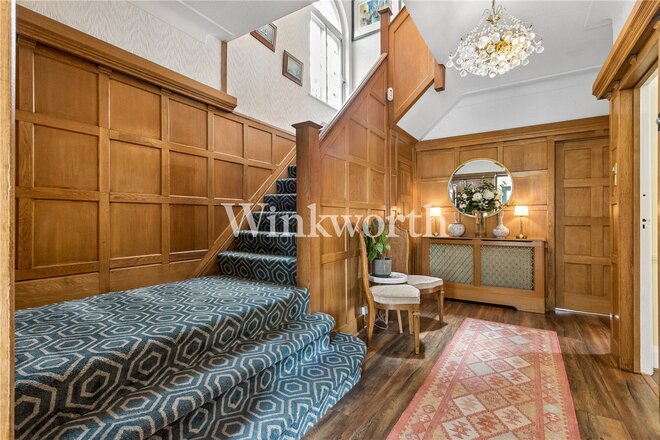
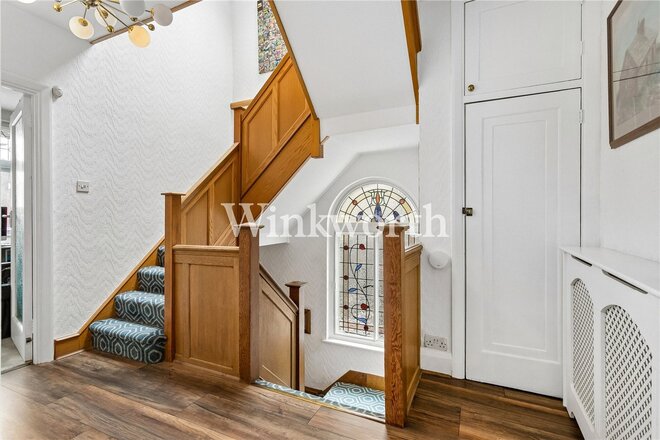
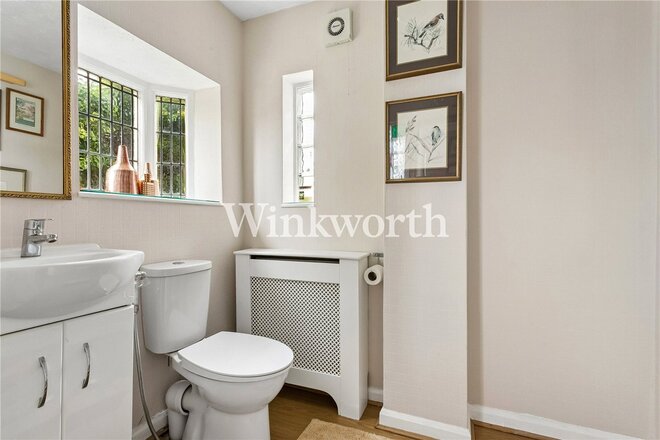
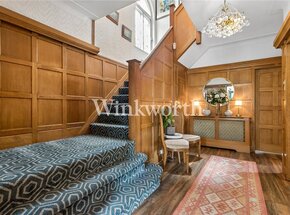
A striking entrance hall creates a wonderful first impression, showcasing beautifully preserved oak panelling, an elegant turning staircase with an attractive carpet runner, and a high ceiling that enhances the feeling of space. A useful guest WC completes the ground-floor accommodation.
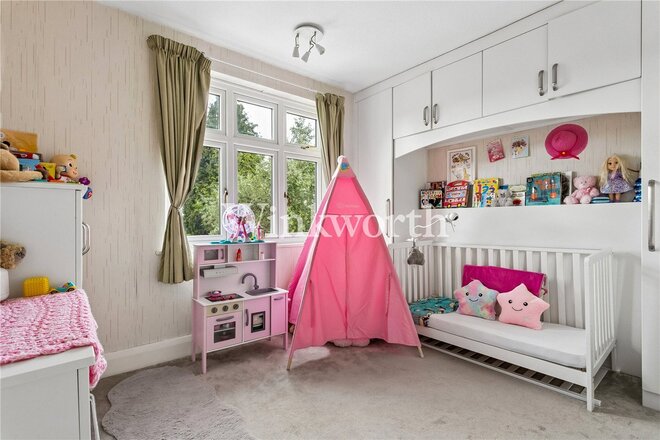
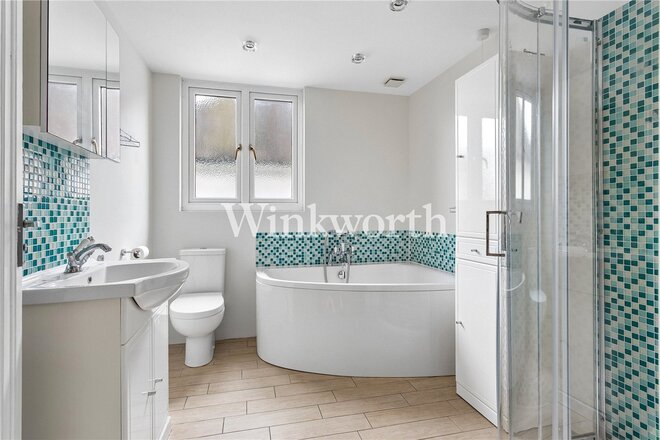
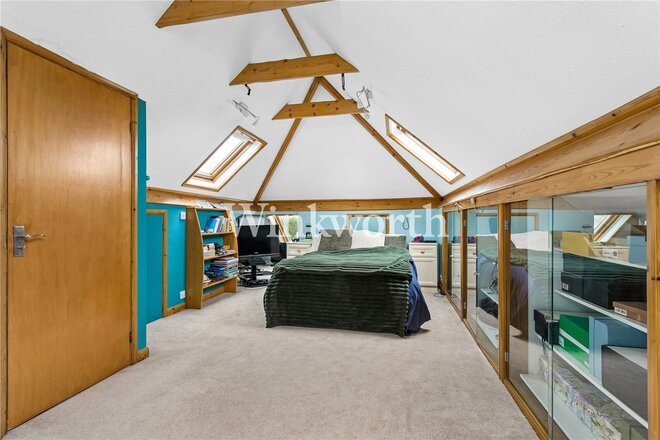
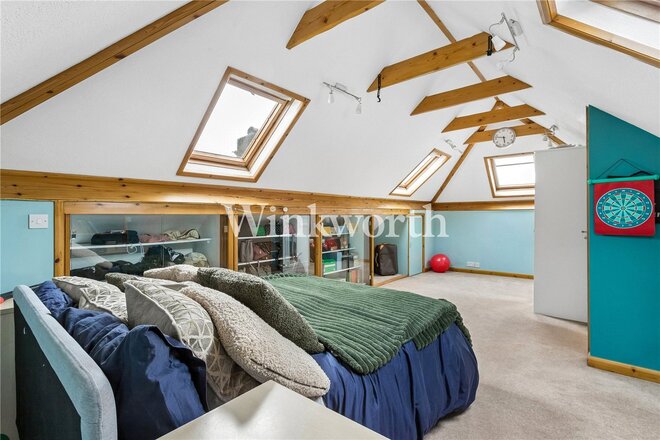
The spacious first-floor landing leads to four well-proportioned bedrooms, three of which are generous doubles. The principal bedroom benefits from air conditioning and a shower room, while the two other doubles have fitted wardrobes. Also on this floor are a modern family bathroom and a separate WC. A beautiful stained-glass feature window on the landing provides an abundance of natural light and further enhances the property's character. The loft has been converted to create an fantastic fifth bedroom with a vaulted ceiling, and generous eaves storage.
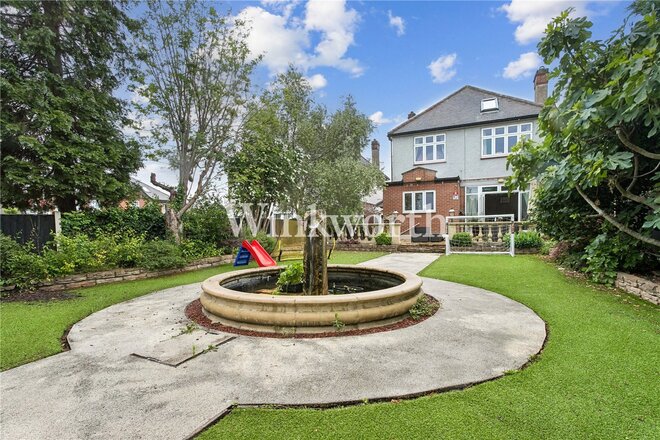
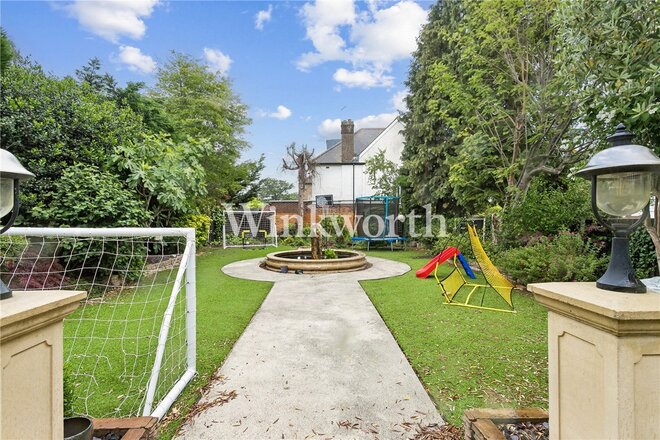
Outside, the property enjoys a mature rear garden extending to just over 81 feet in length, featuring a large patio, an artificial lawn and an attractive water feature. A side return provides convenient access to the garage. To the front, there is a driveway providing off-street parking together with the attached garage.
Available
- 4
- 2
- 1
- Ref: PGN260174
Sale£825,000
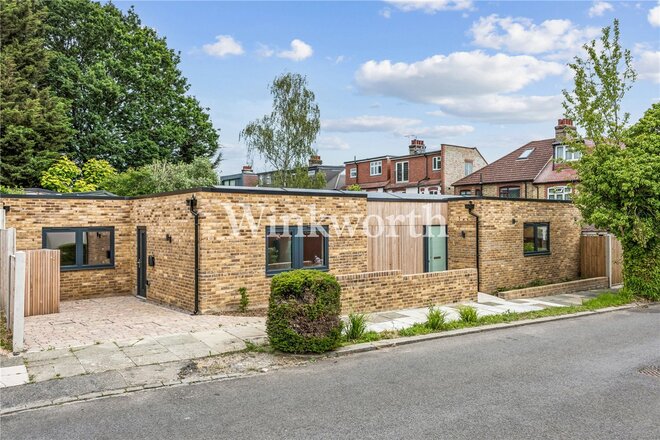
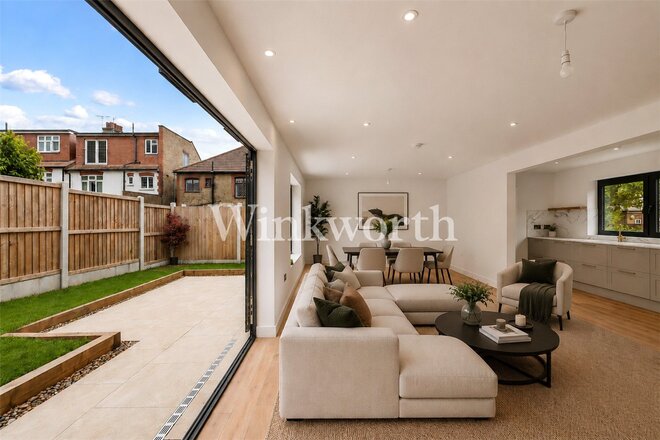
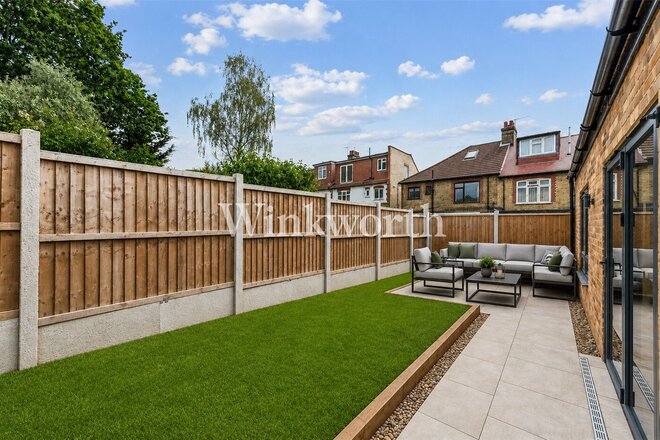
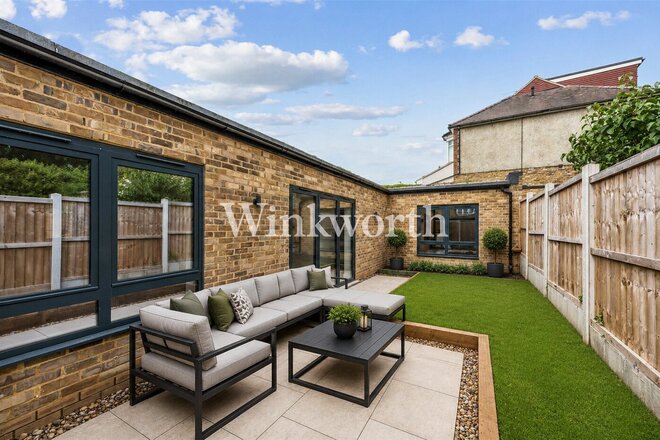
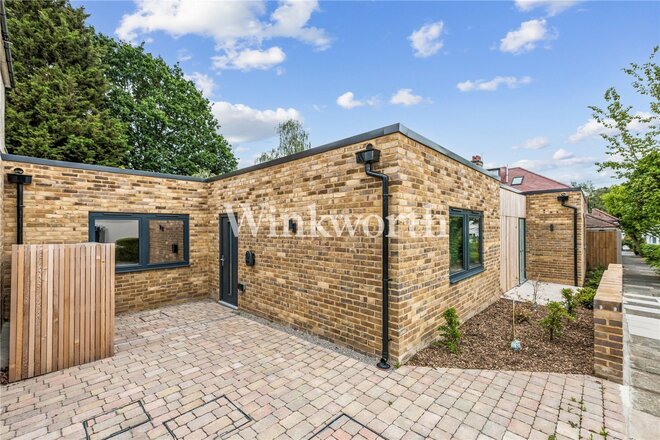
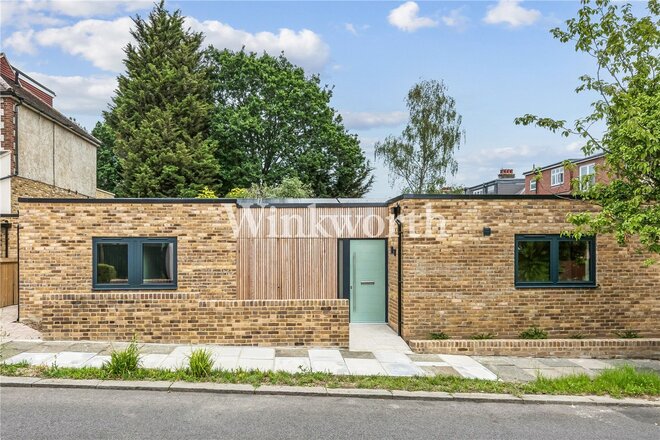
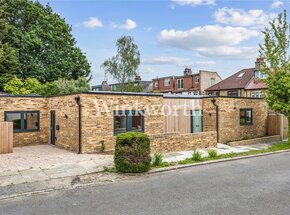
A rarely available, newly built four-bedroom detached eco property with an EPC A rating, situated in a highly sought-after residential location in Winchmore Hill. The property is within easy reach of The Green, renowned for its popular cafés, restaurants and Overground station, offering direct services to Moorgate, as well as the attractive open spaces of Broomfield and Grovelands Parks.
Meticulously designed and constructed with modern living in mind, this exceptional home combines contemporary style with a high-quality specification. Sustainability has been carefully considered throughout, with the property offering near-zero carbon emissions and estimated annual lighting and heating costs of approximately £800 (subject to usage). Energy-efficient features include solar panels, an air source heat pump and underfloor heating throughout, helping to minimise running costs while ensuring year-round comfort.
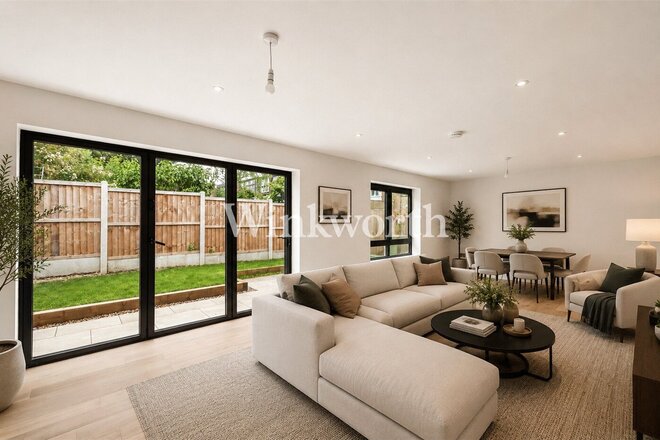
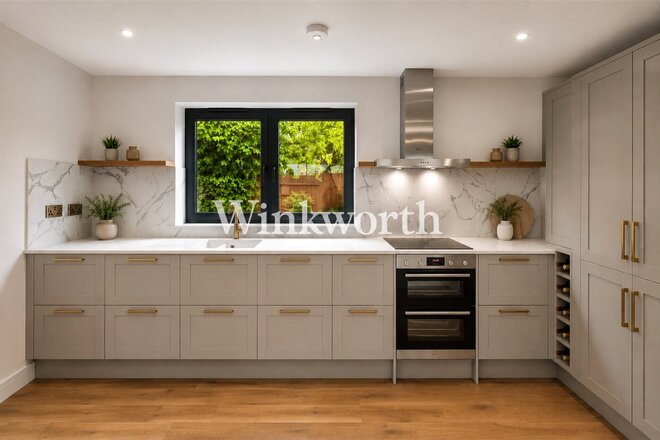
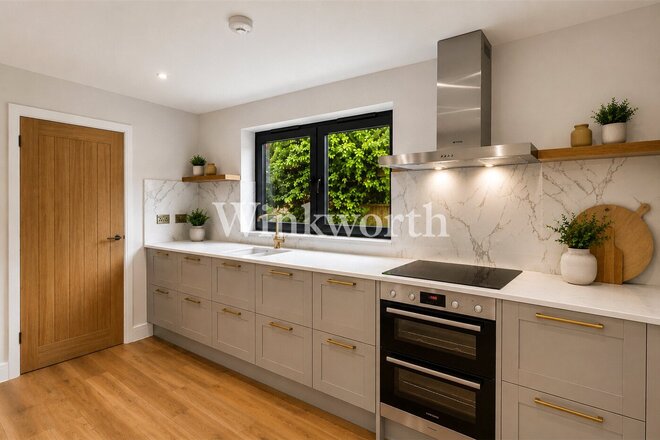
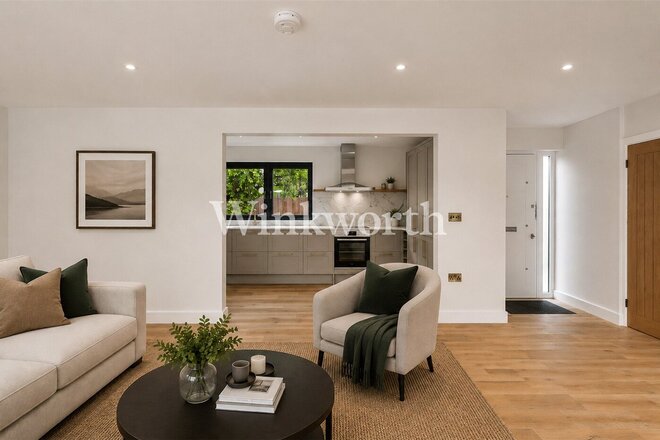
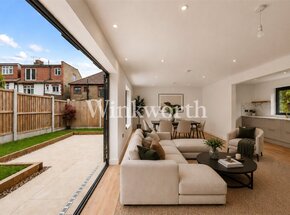
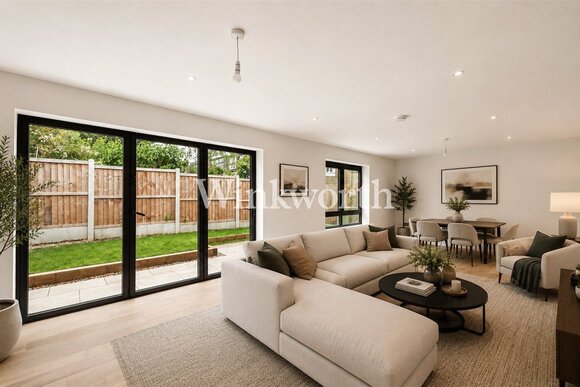
The interior is bright, spacious and beautifully presented, centred around an impressive reception/dining room extending to just under 25 feet in length. Bifold doors span one side of the room, creating a seamless connection to the outside and making it an ideal space for relaxing, entertaining and al fresco dining. An opening leads into a superbly appointed kitchen featuring Quartz worktops and splashbacks, complemented by extensive range of integrated Bosch and Smeg appliances, and brassware. A door at one end provides access to a practical utility room.
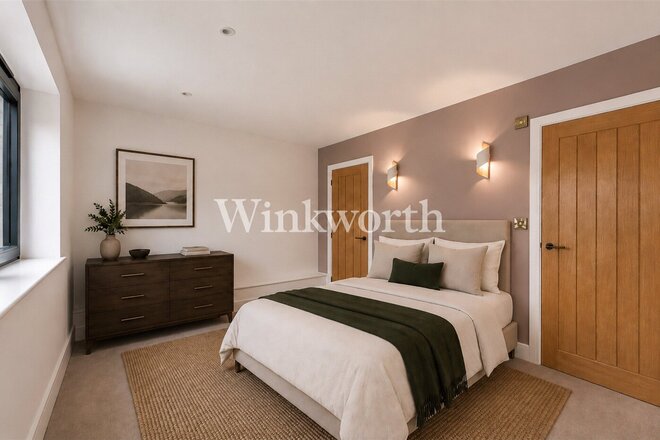
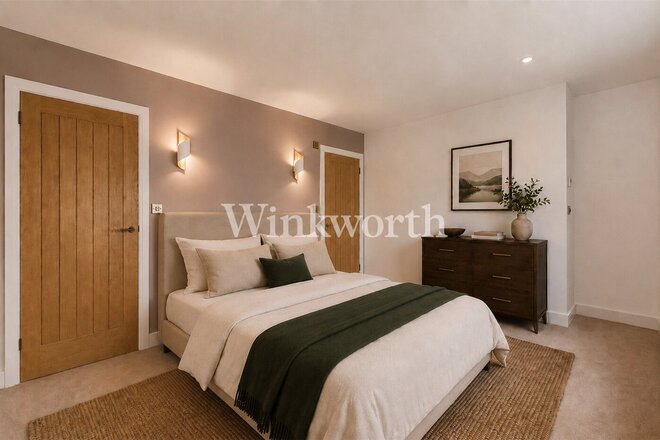
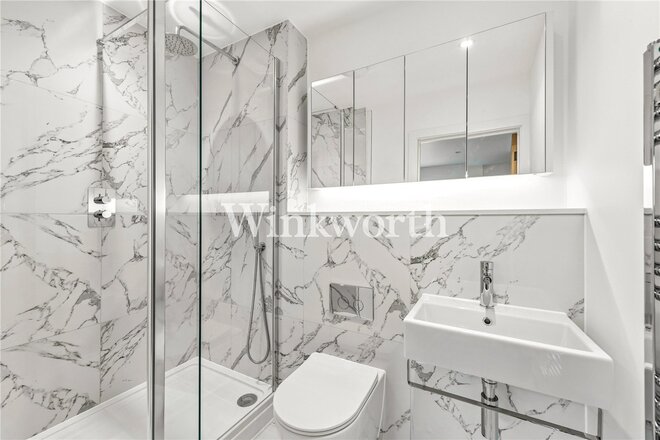
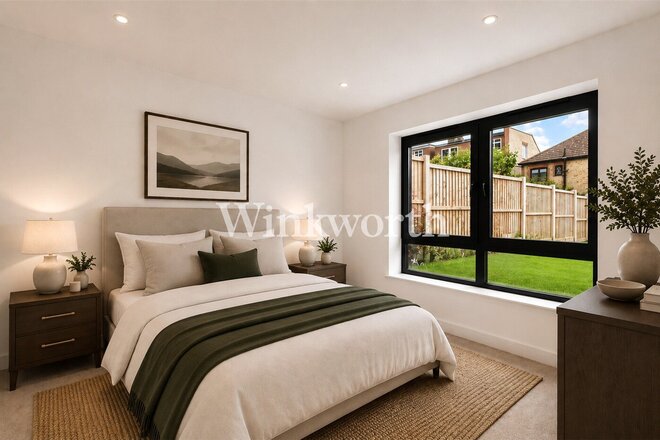
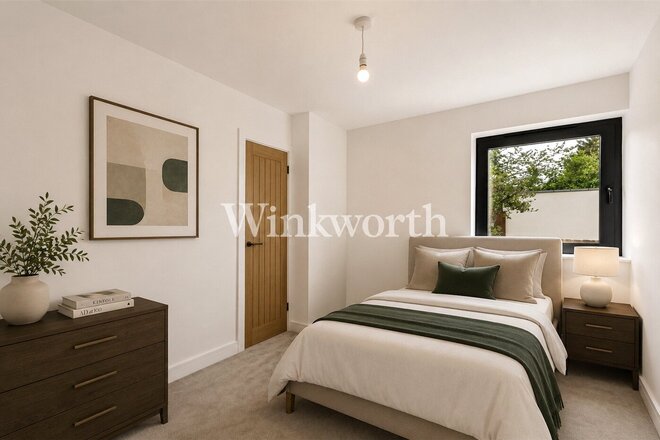
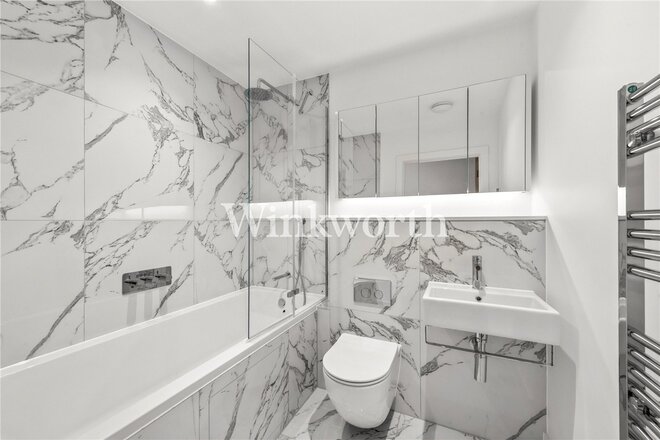
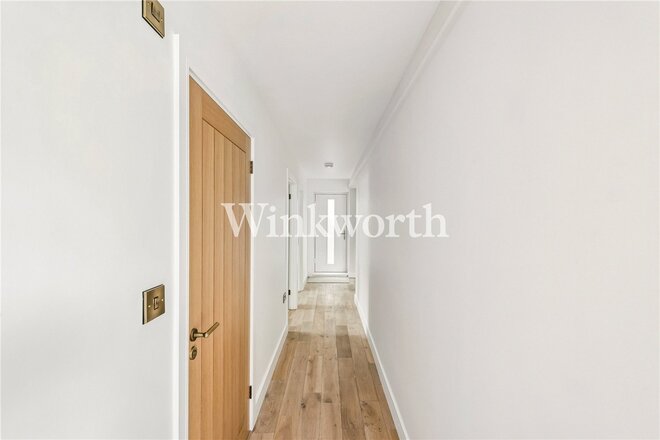
A long hallway leads from the reception/dining room to four bedrooms, two of which are generous doubles. The principal bedroom benefits from a walk-in wardrobe and a luxurious en-suite shower room. Attractive oak flooring runs throughout the reception/dining room and hallway, adding warmth and character to the home. At the end of the hallway, a door provides direct access to the property via the carport.
Outside, the property features a living-seeded Bauder roof, designed to enhance biodiversity while providing excellent insulation. There is also a private courtyard garden, perfect for enjoying a morning coffee or an evening drink during the warmer months. To the front, the property offers off-street parking, a Type 2 EV charging point, bin storage and additional built-in storage.
An internal viewing is highly recommended to fully appreciate everything this unique property has to offer.
The seller will contribute up to £10,000 towards either internal modifications, a furniture package, or your Stamp Duty Land Tax, subject to an accepted offer. Terms and conditions apply.
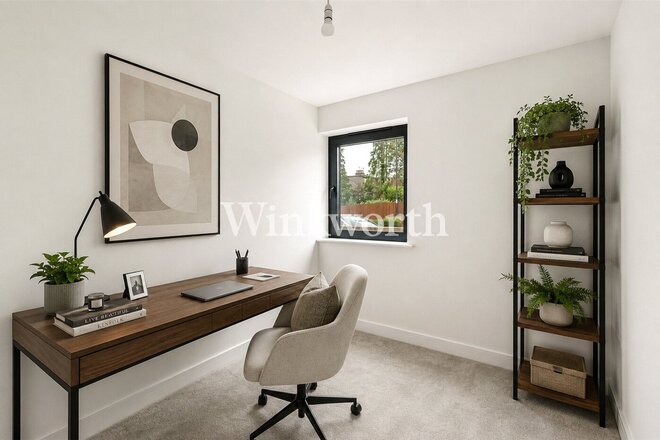
Please note: The internal images with furniture and images of the rear garden have been virtually staged using computer-generated imagery (CGI) and are for illustrative purposes only. The furniture, furnishings, décor and accessories depicted are not included in the sale and may not be present at the property. Prospective purchasers should rely on their own inspection of the property and the sales particulars.
Let's get started
Book your market valuation
Thinking of selling your property, or maybe you're just interested to know what it is worth in todays market? We'll happily provide you with a valuation.
Available
- 4
- 1
- 2
- Ref: PGN260234
Sale£695,000
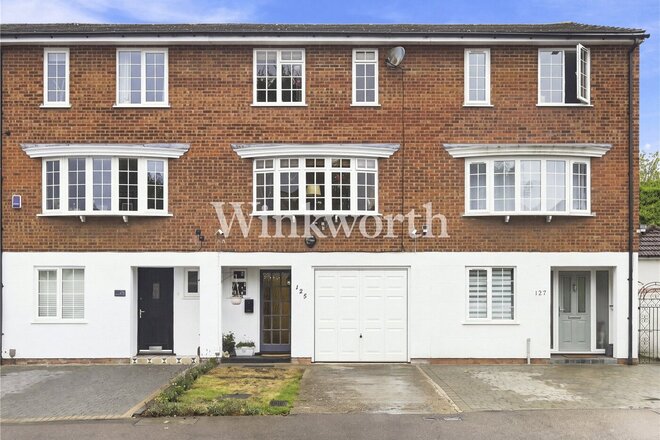
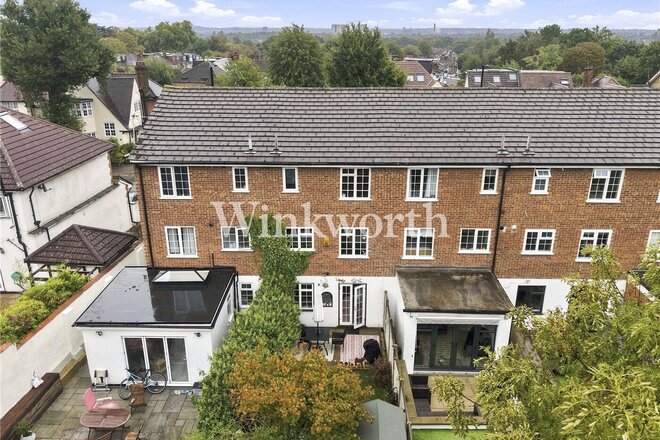
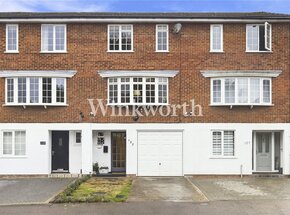
A spacious townhouse offering flexible accommodation arranged on three floors, conveniently located within easy reach of the desirable Winchmore Hill Green, with its excellent selection of cafés, restaurants and local shops, as well as Winchmore Hill rail station, providing direct services to Moorgate via Finsbury Park.
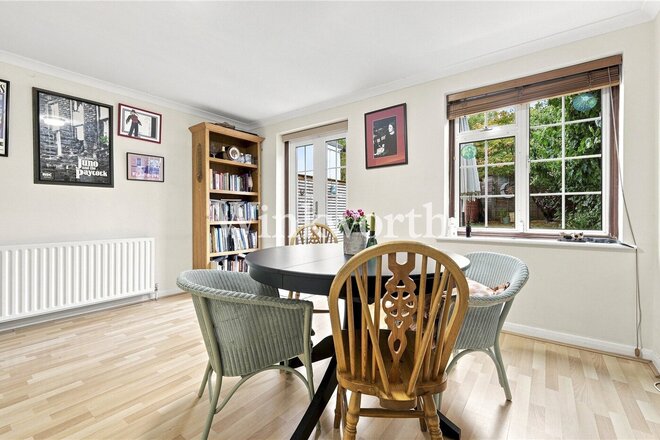
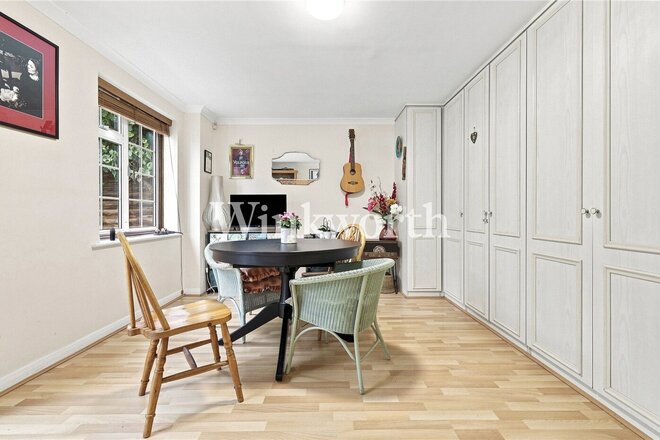
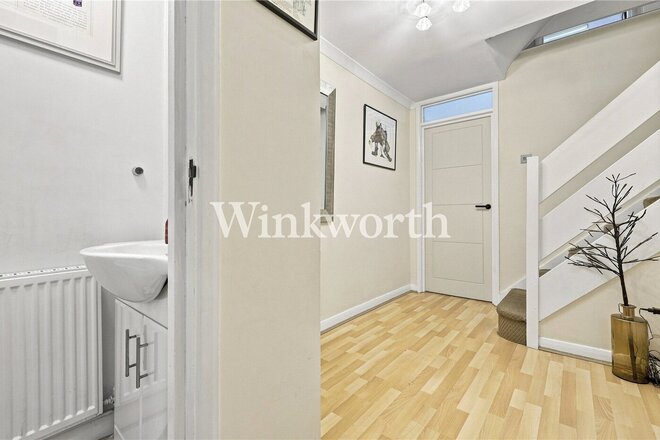
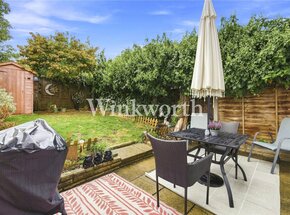
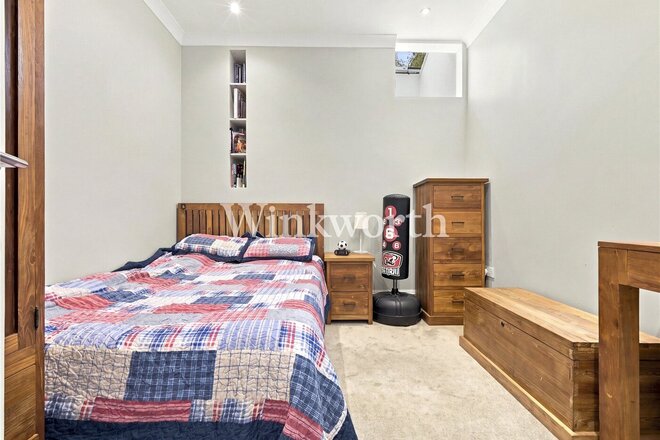
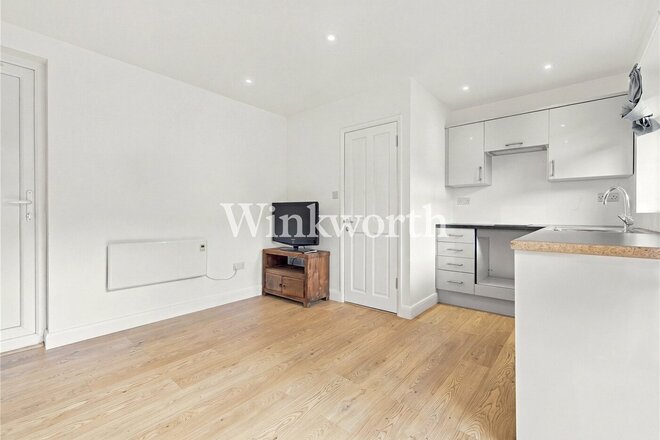
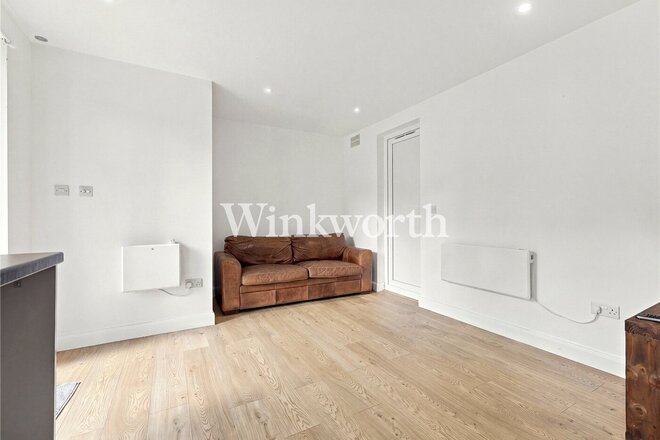
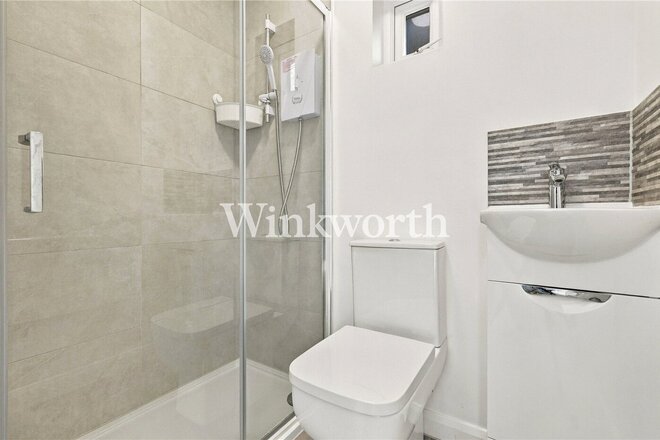
The ground floor features an entrance hall with a guest WC, access to the integral garage, and a generous fourth bedroom measuring approximately 14'10" x 12'2". The room benefits from a fitted wardrobe and French doors opening directly onto the rear garden and is currently used as a lounge by the owners.
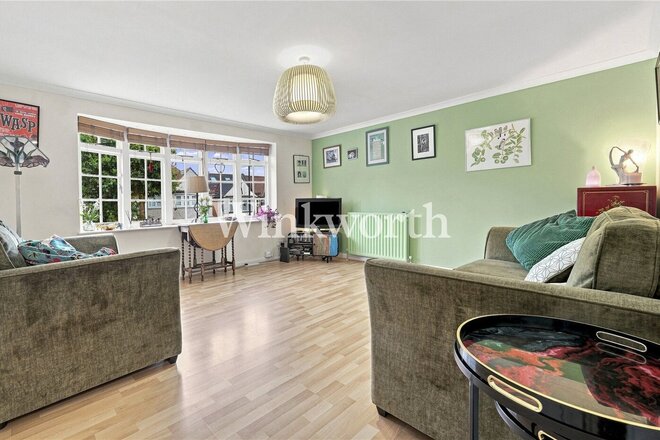
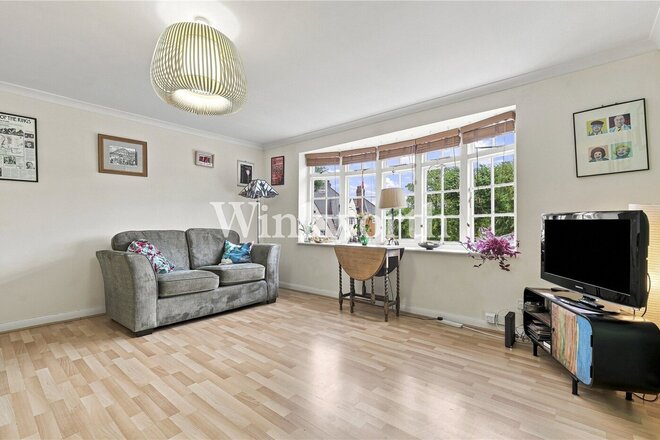
On the first floor is an impressive 14'10" x 14'2" front reception room with a wide bay window providing plenty of natural light. To the rear is a modern fitted kitchen with integrated appliances and ample storage and worktop space, together with an adjoining dining room. The kitchen benefits from two windows overlooking the rear garden.
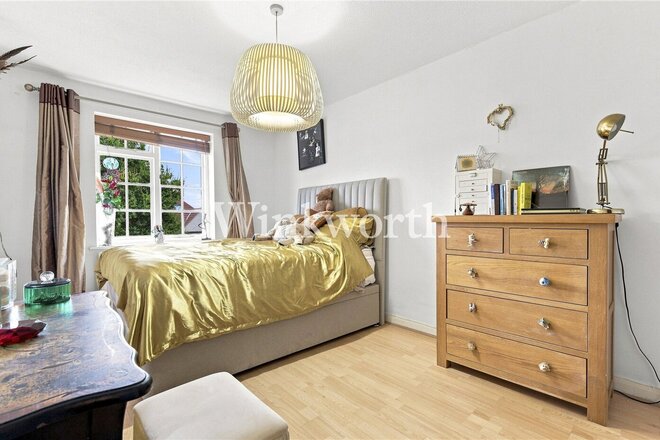
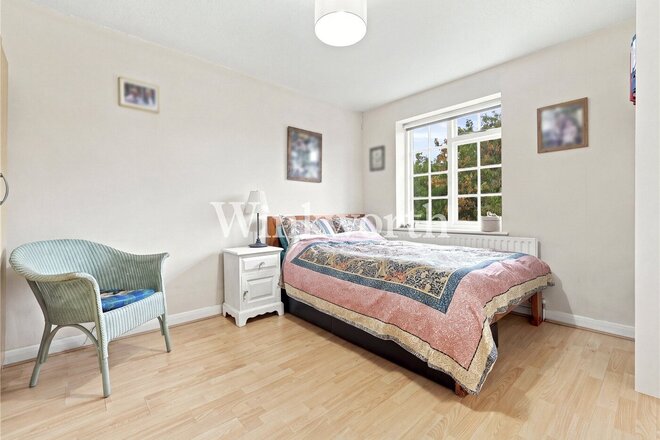
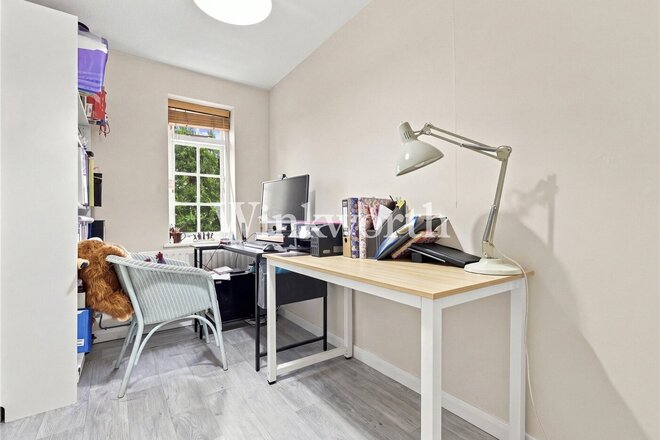
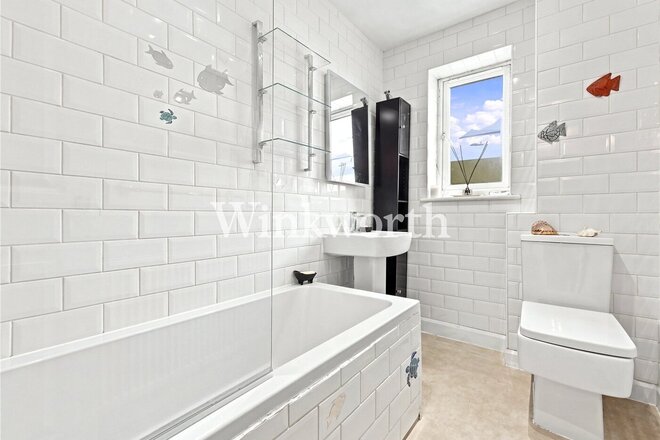
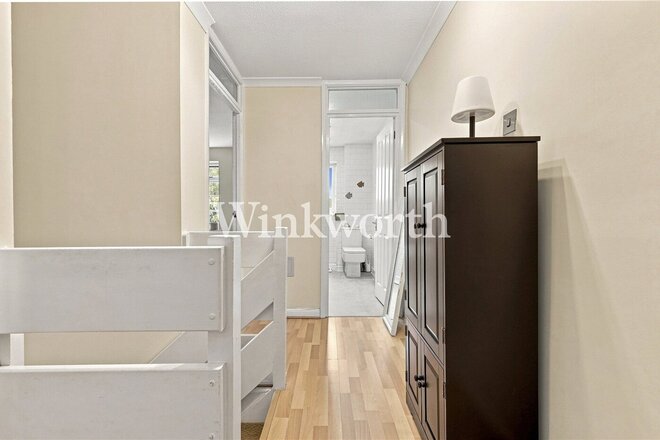
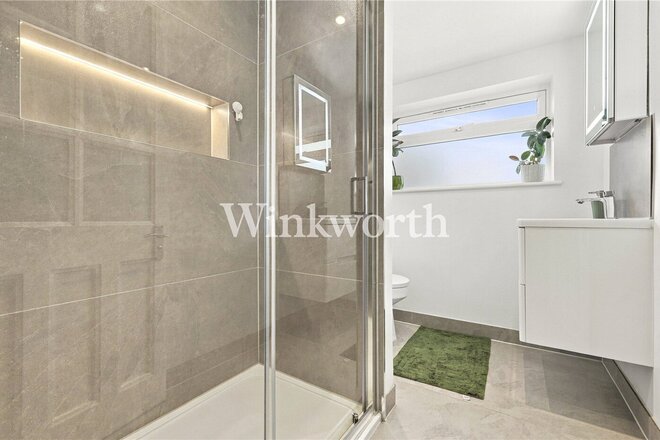
The second floor provides three further bedrooms, two of which are generous doubles, together with a family bathroom. The third bedroom is currently arranged as a home office.
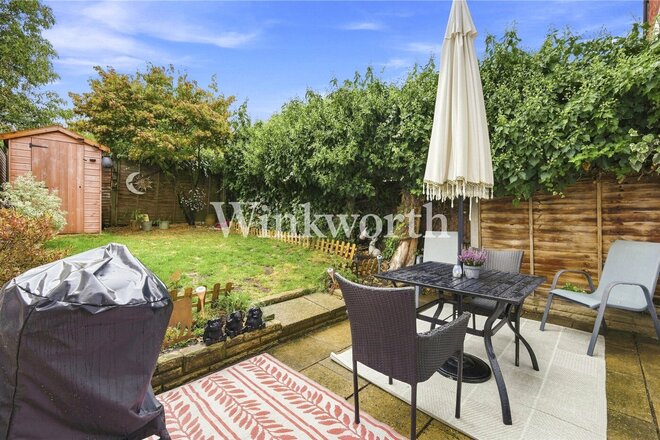
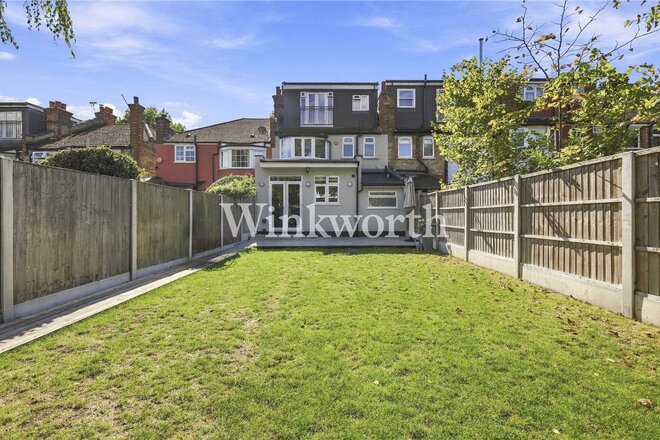
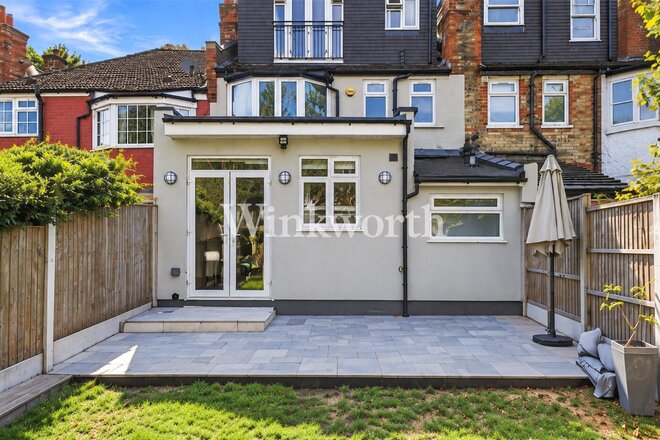
Outside, the property benefits from a front garden and driveway providing off-street parking, together with an integral garage. To the rear is a westerly-facing garden extending to approximately 32 ft. in length.
The property also offers potential to further increase and reconfigure the living accommodation, with scope to convert the integral garage and extend at the rear, as neighbouring properties have done, subject to the necessary planning, building regulations and other consents.
We highly recommend a viewing to fully appreciate the space, versatility and potential this lovely home has to offer.
New Instruction
- 2
- 1
- 1
- Ref: PGN260257
Sale£595,000
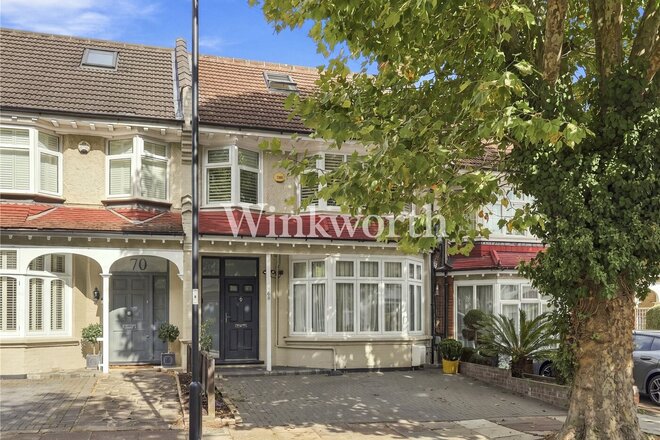
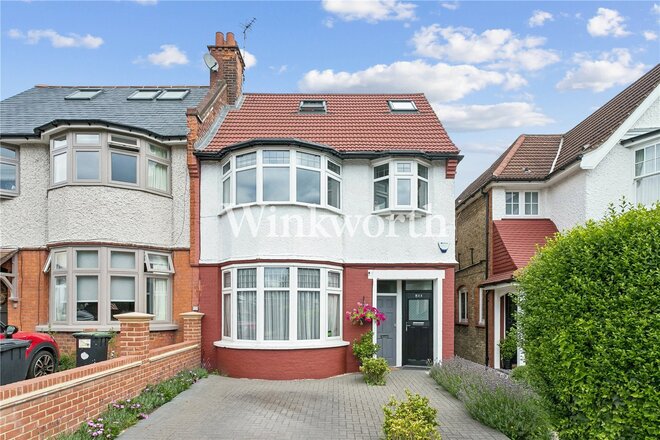
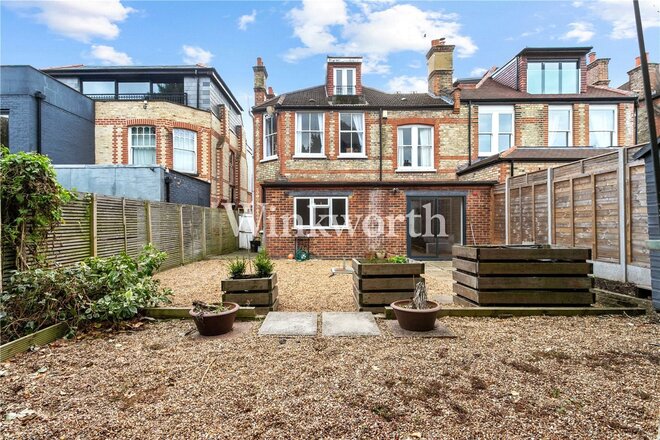
A stunning garden flat offered for sale with no onward chain, occupying the entire ground floor of a terraced period house in a sought-after location within easy reach of Winchmore Hill Green, with its excellent selection of cafés and restaurants, Winchmore Hill Overground station providing direct services to Moorgate, and the attractive open spaces of Grovelands Park.
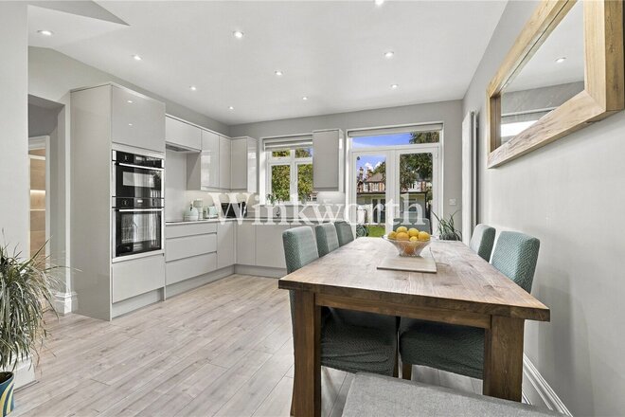
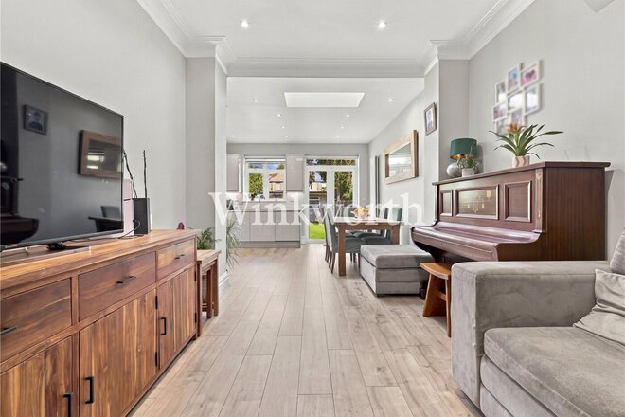
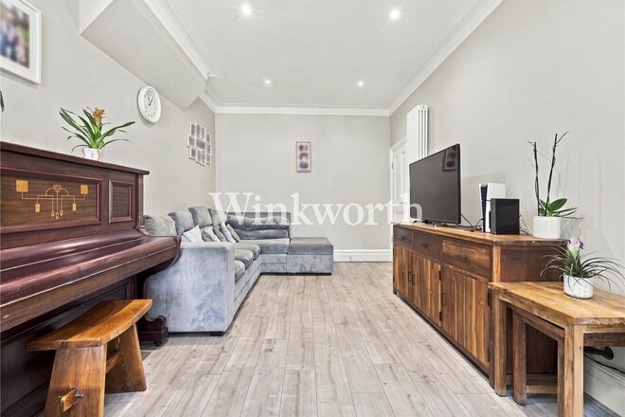
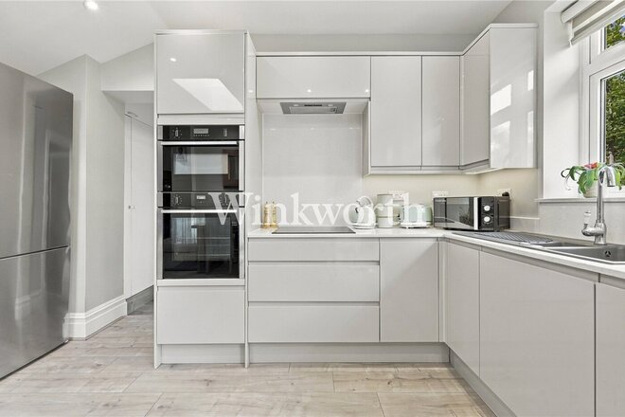
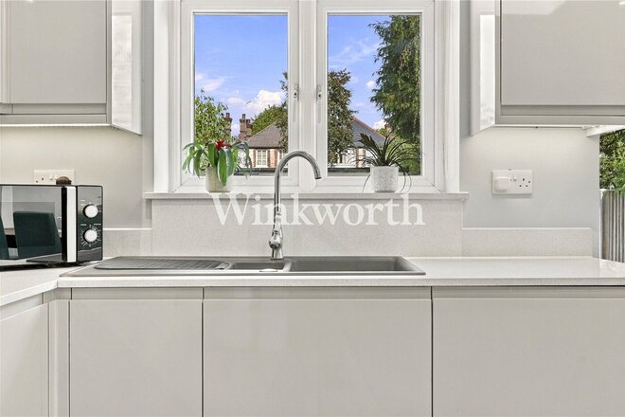
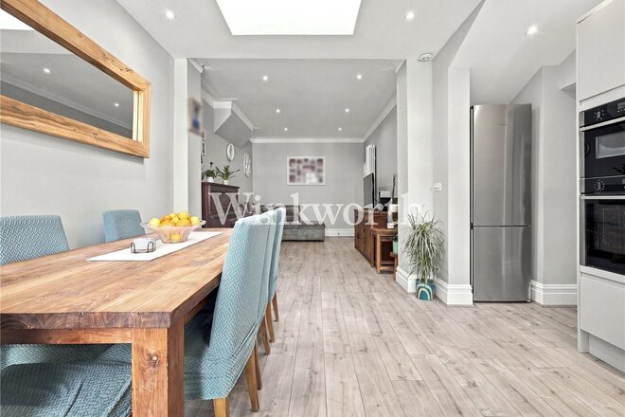
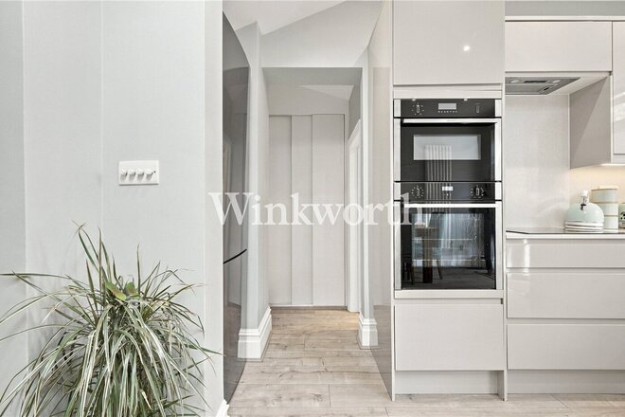
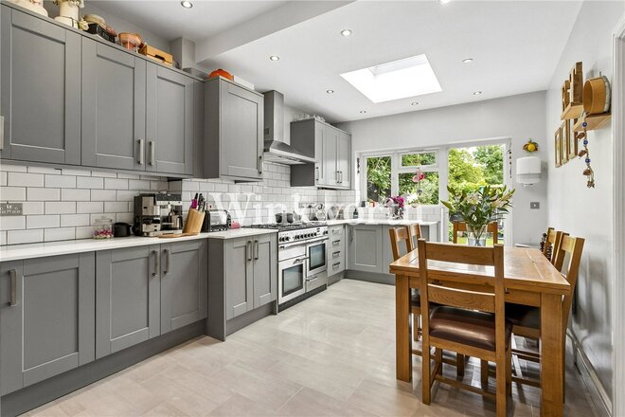
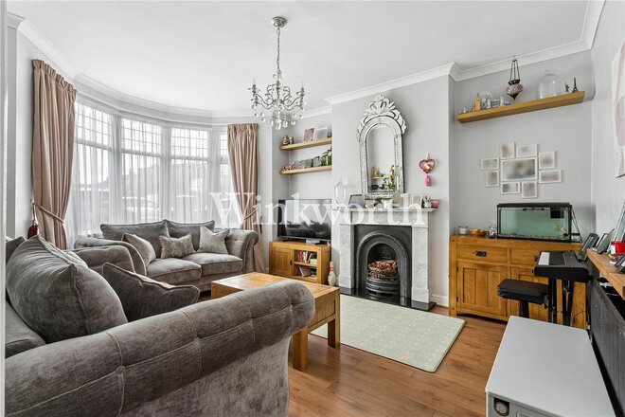
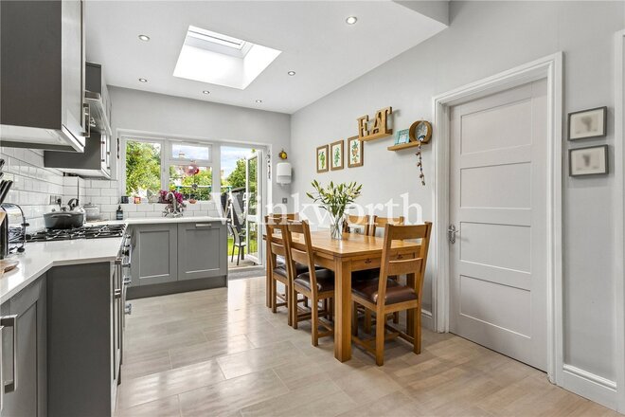
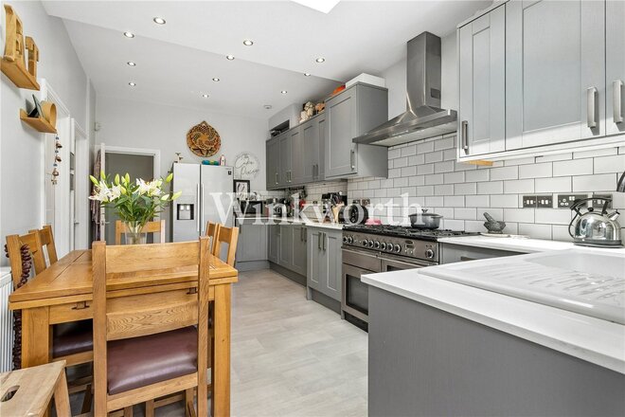
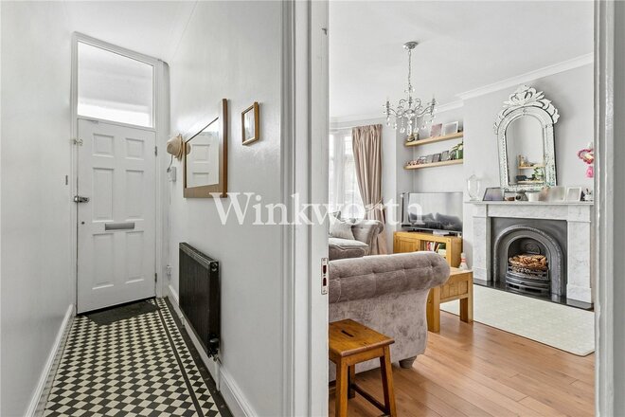
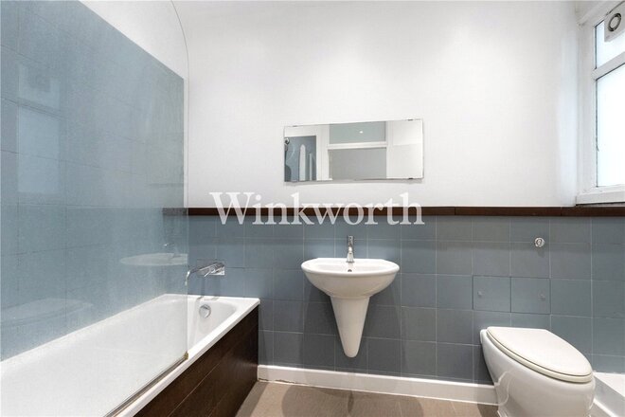
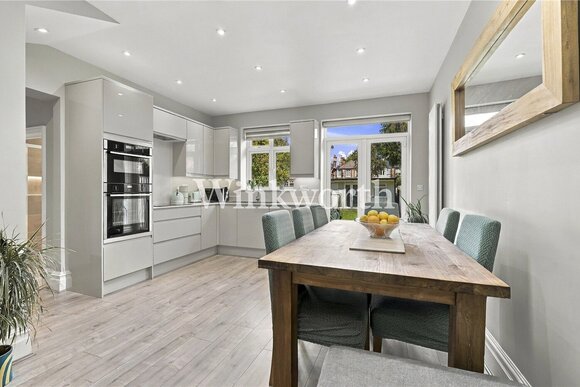
The property has been updated by the current owner, creating a practical layout with stylish modern finishing touches. At the rear is a spacious open-plan kitchen/dining room flowing seamlessly into the living area, enhanced by a skylight drawing plenty of natural light into the space. The kitchen is fitted with sleek handleless units, quartz worktops and integrated appliances. An opening to one side leads to an inner lobby with useful built-in storage and access to a modern shower room featuring a double walk-in shower.
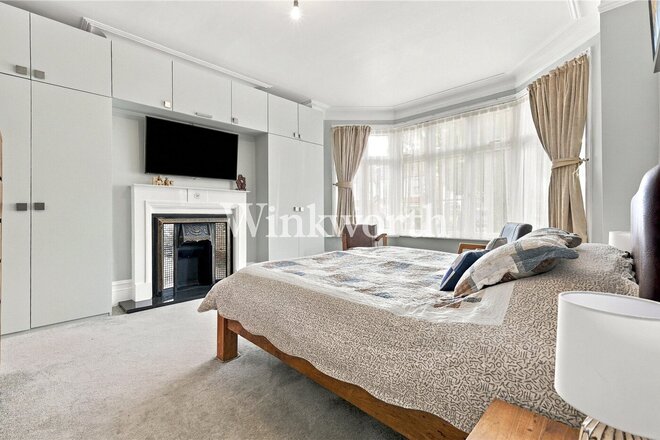
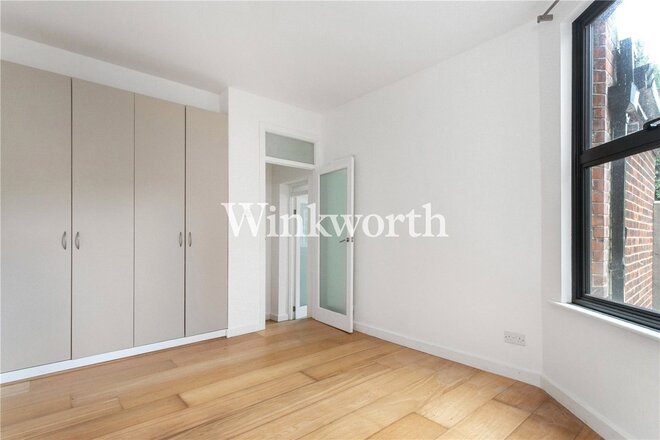
There are two double bedrooms located off the tessellated-tiled entrance hall. The principal bedroom is situated at the front of the property and benefits from double-glazed bay windows, a cast-iron radiator, contemporary fitted wardrobes and a feature fireplace.
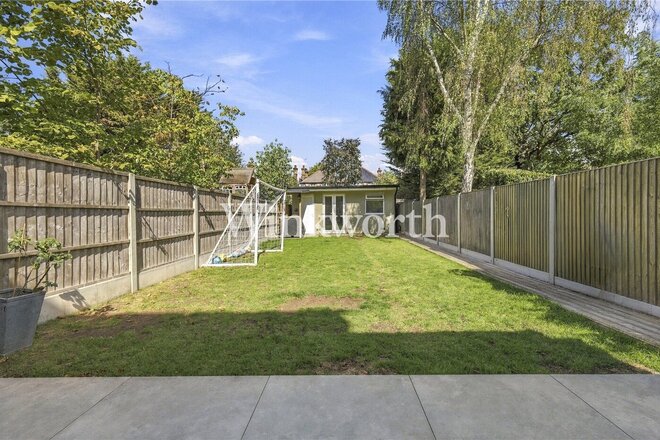
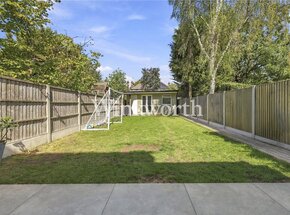
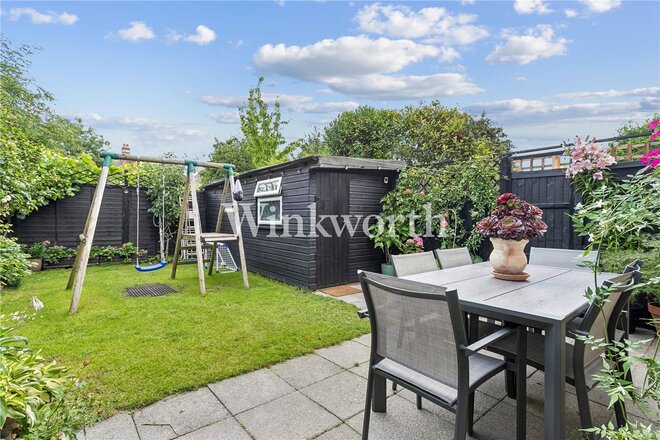
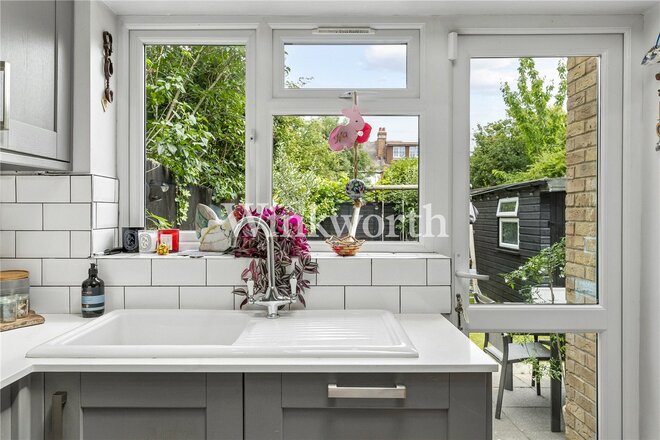
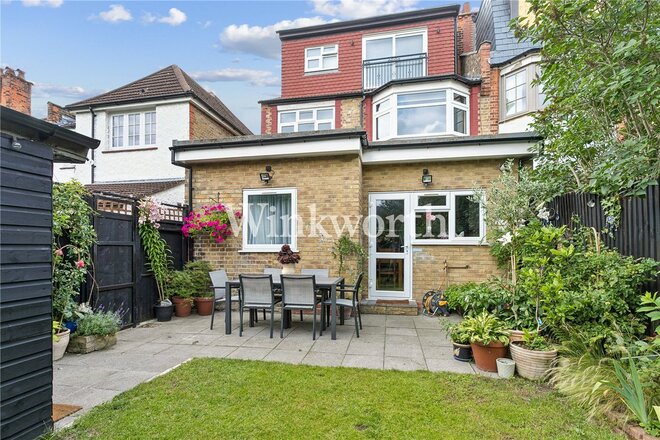
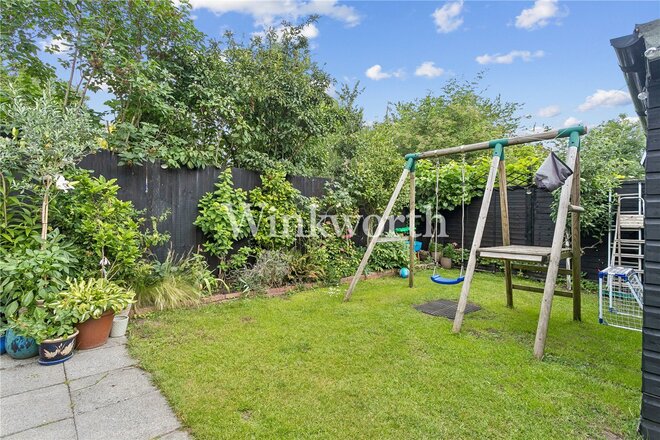
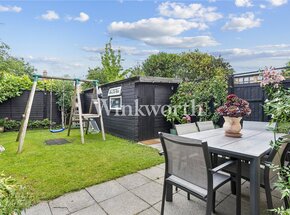
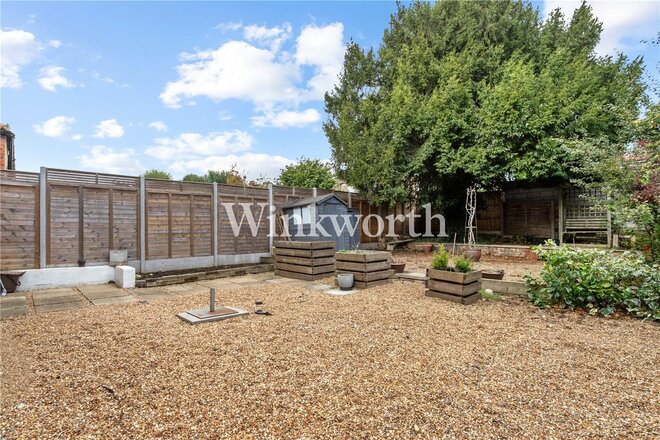
Outside, the property enjoys a low-maintenance rear garden with a spacious patio, power points, and lighting. A decked pathway leads to a useful outbuilding, which benefits from separate shed storage and a shower room/WC.
We highly recommend a viewing to fully appreciate the space, stylish presentation and lovely garden this impressive flat has to offer.
Under Offer
- 2
- 1
- 1
- Ref: PGN260173
Sale£550,000
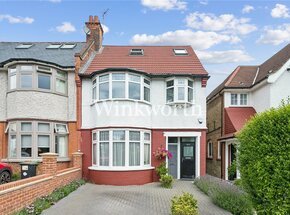
A spacious and beautifully presented maisonette arranged on the entire ground floor of a semi-detached house conversion, enviably located within easy reach of Winchmore Hill Green, with its selection of cafés, restaurants and Overground station providing direct services to Moorgate, as well as the attractive open spaces of Grovelands Park.
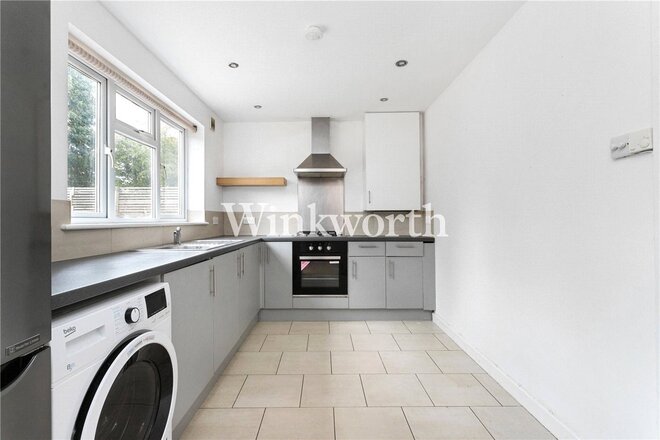
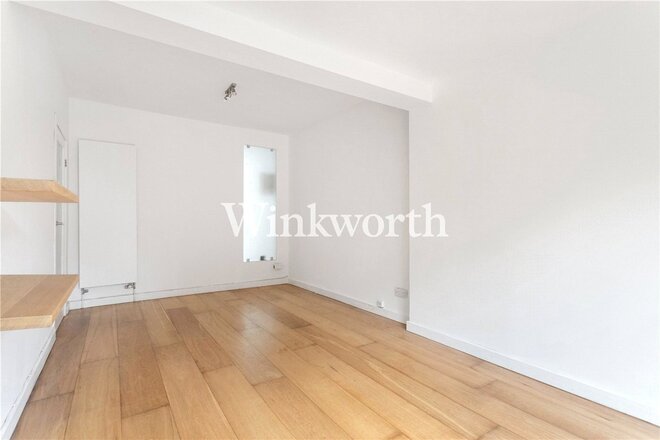
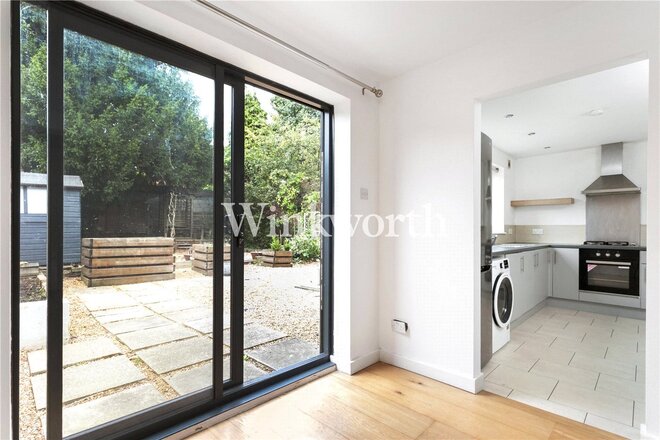
At the front of the property is a spacious reception room with a wide bay window and a feature fireplace. The kitchen/dining room is undoubtedly the focal point of the home, measuring over 18' in length, it offers generous space for dining and entertaining. Fitted with an extensive range of wall and base units, slim-profile granite worktops and subway-tiled splashbacks, the kitchen has been designed with practicality in mind.
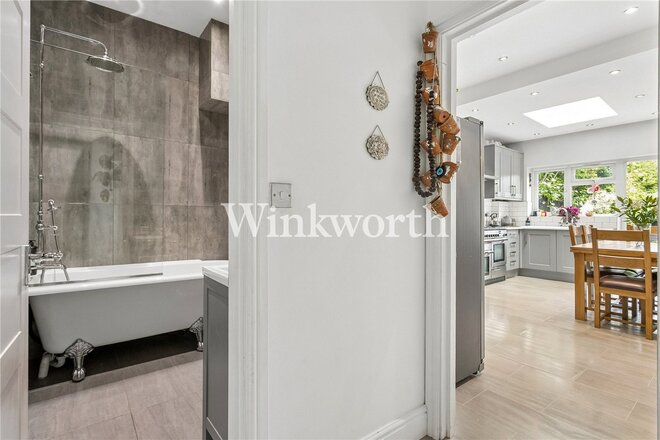
There is space for a six-burner range cooker, while a large skylight fills the rear extension with natural light. There is also an l-shaped tessellated tiled entrance hall with generous built-in storage.
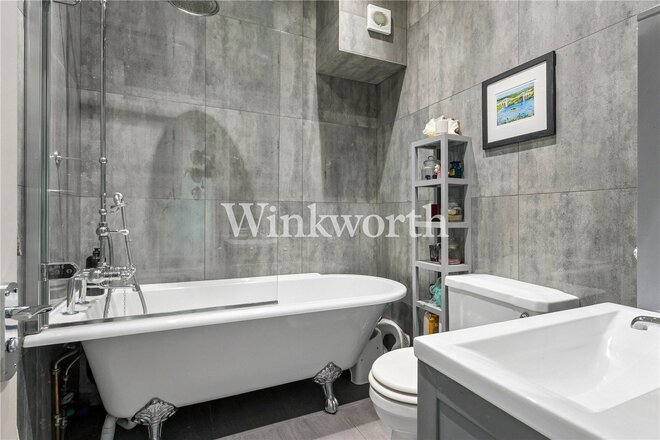
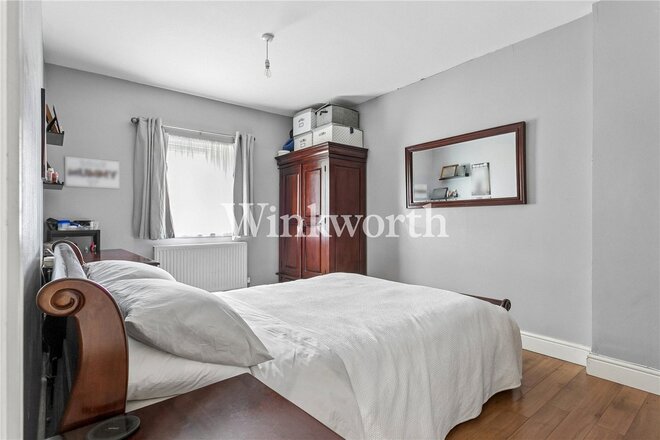
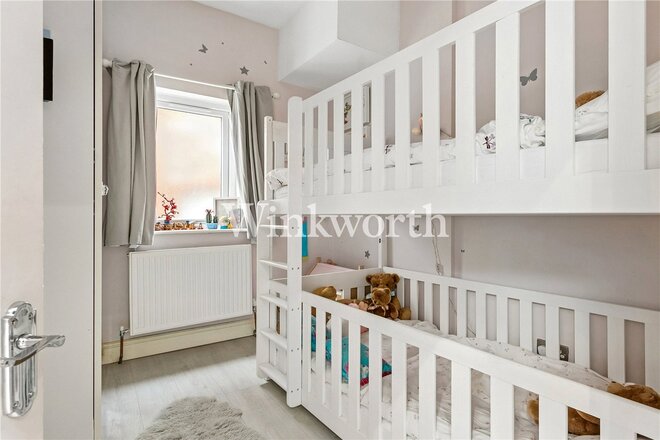
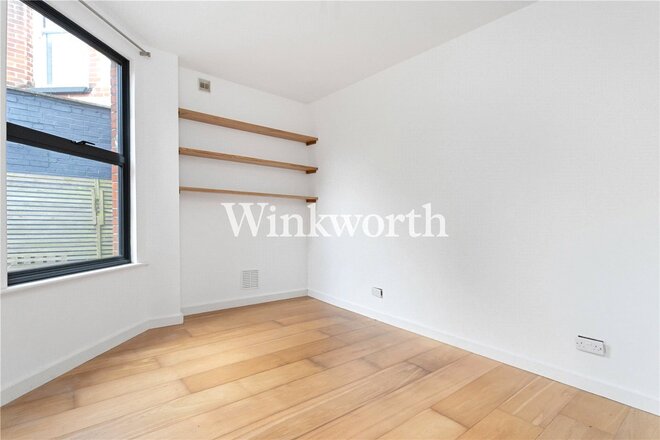
The two bedrooms are positioned just off the kitchen, with the principal bedroom overlooking the rear garden. The bathroom has been finished in a traditional style, with fully tiled walls and carefully chosen Burlington fittings, including a roll-top claw-foot bath with shower mixer, complemented by a matching basin and brassware.
Outside, the private rear garden offers a patio, lawn, established shrub borders, a substantial shed/workshop and side access. To the front of the property, a block-paved driveway provides off-street parking.
An internal viewing is highly recommended to fully appreciate the quality of the accommodation and the convenience of its sought-after location.
Next steps
Need help planning your mortgage
Get an accurate estimate of your monthly repayments and explore what your mortgage could look like based on your budget and deposit.
Under Offer
- 1
- 1
- 1
- Ref: PGN240337
Sale£425,000
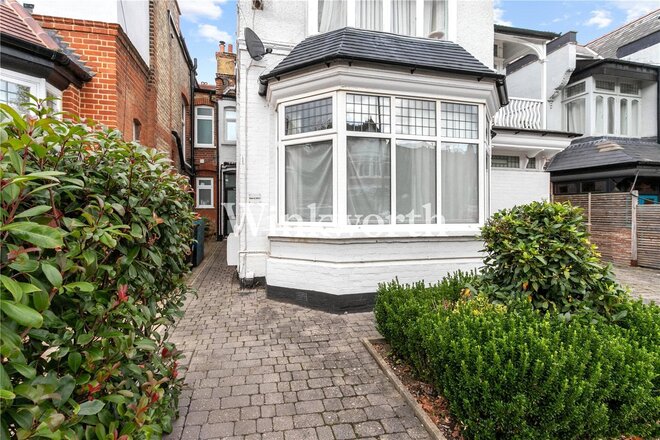
***Chain-free*** A ground floor maisonette forming part of a semi-detached period conversion, with a larger-than-usual private rear garden, within easy reach of Winchmore Hill overground (to Moorgate) and The Green, known for its excellent cafes and restaurants.
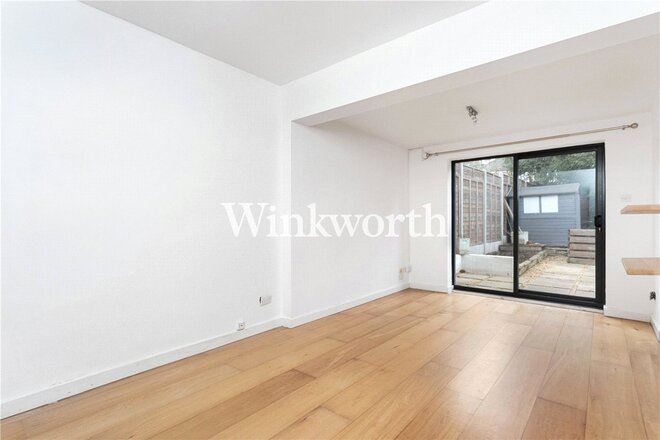
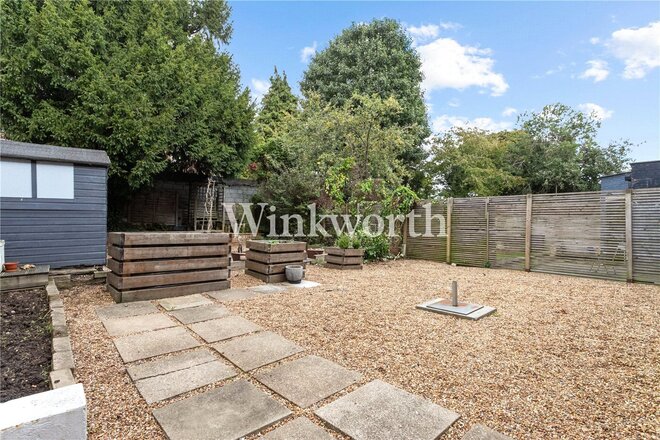
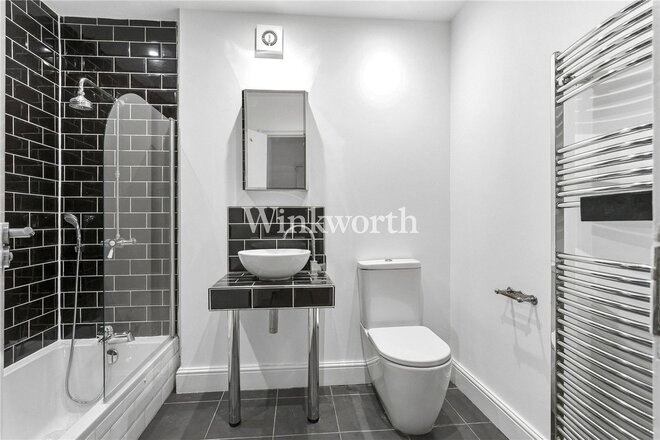
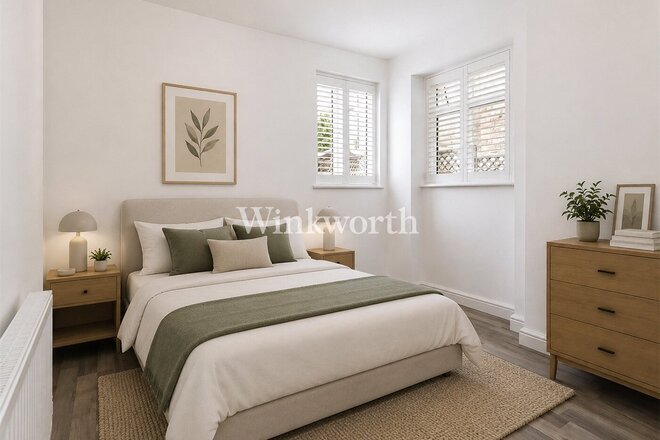
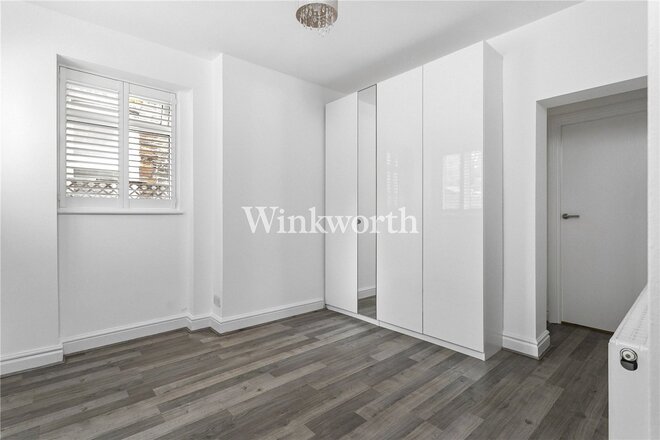
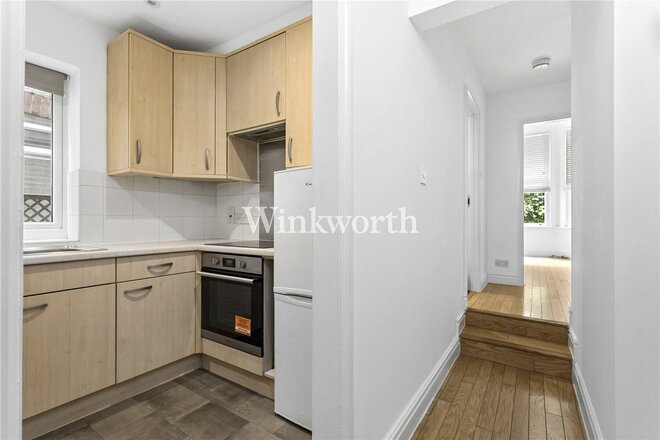
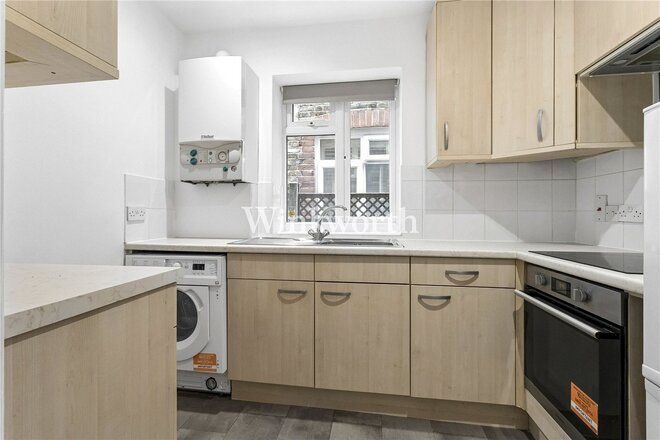
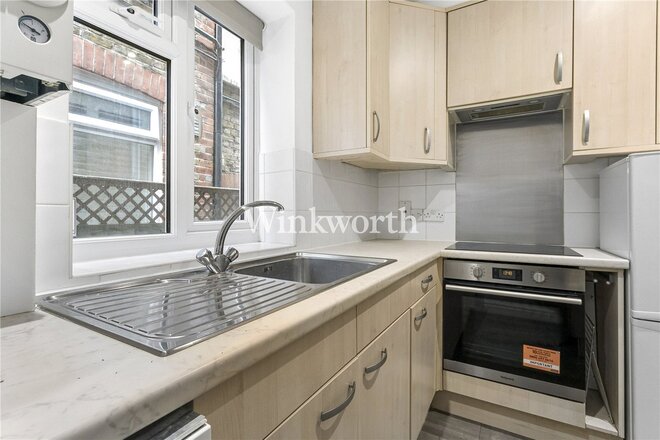
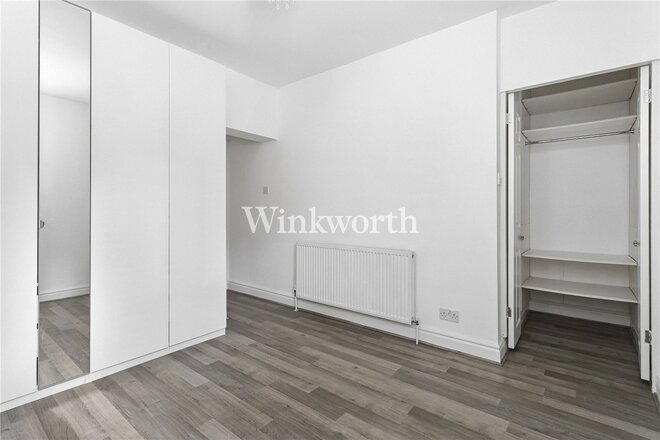
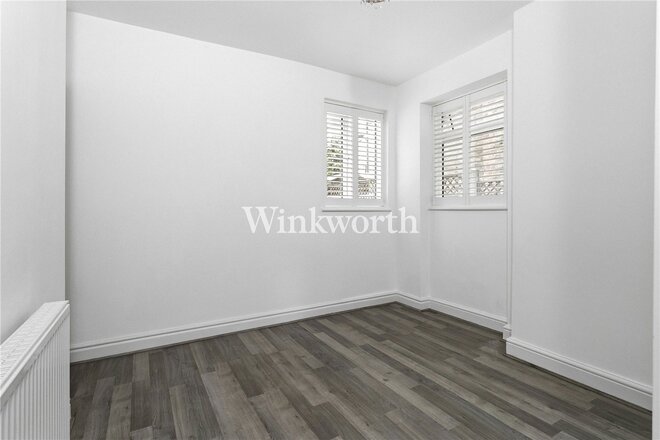
The property features a neutrally decorated interior, including an 18'5 reception room with patio doors opening to the rear garden, a modern fitted kitchen, a spacious double bedroom with a built-in wardrobe, and a fitted bathroom. Externally, the flat boasts a private 53'5 x 30'11 low-maintenance garden, combining gravel and paved areas—perfect for those seeking a simple, functional outdoor space, ideal for relaxation and entertaining.
Available
- 1
- 1
- 1
- Ref: PGN250282
Sale£339,500
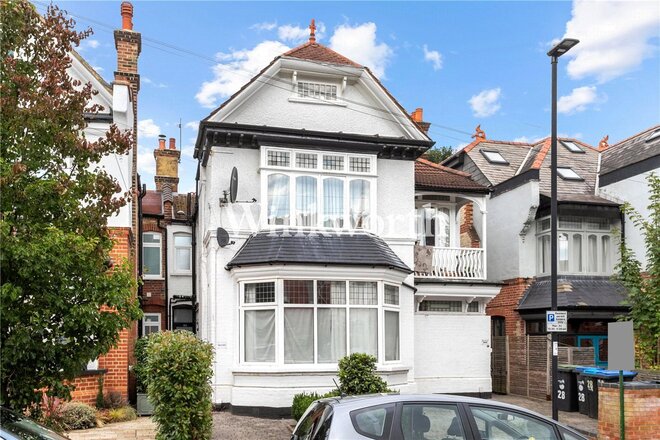
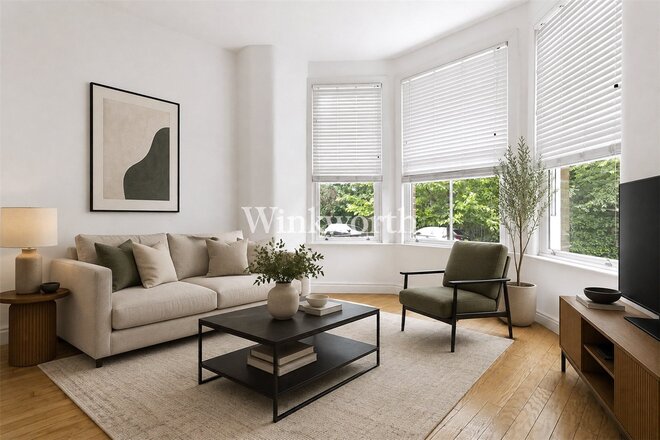
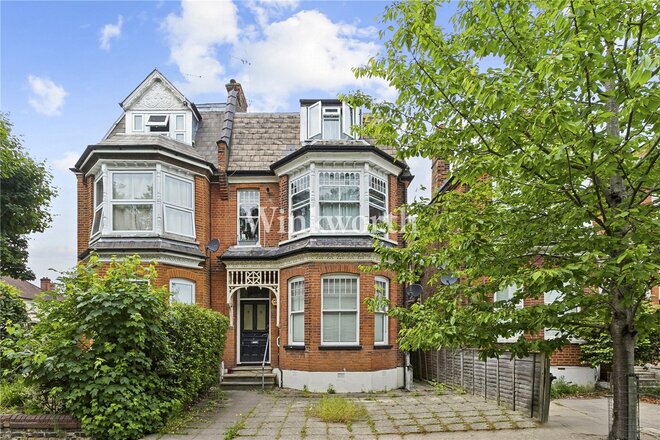
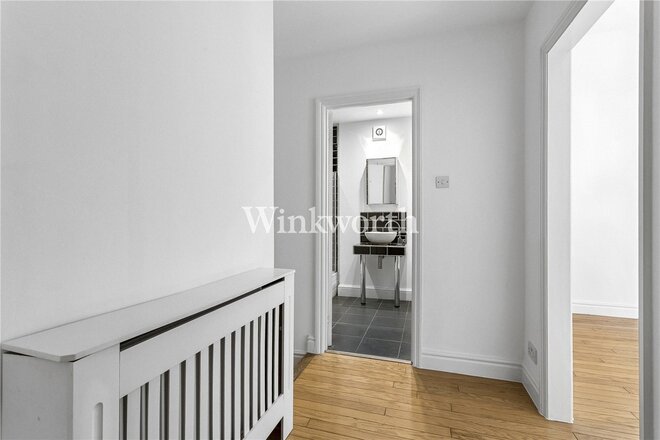
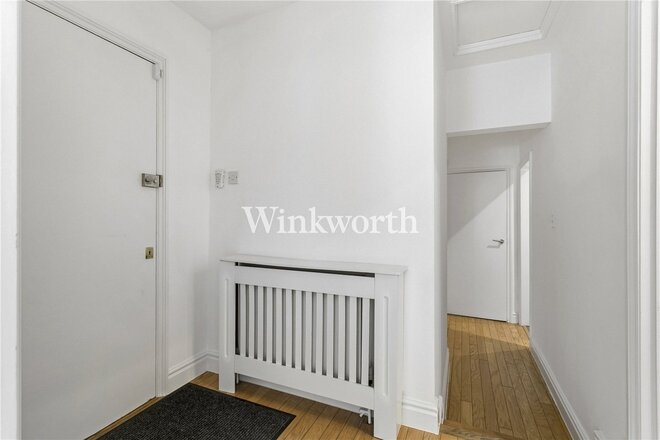
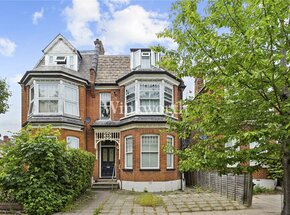
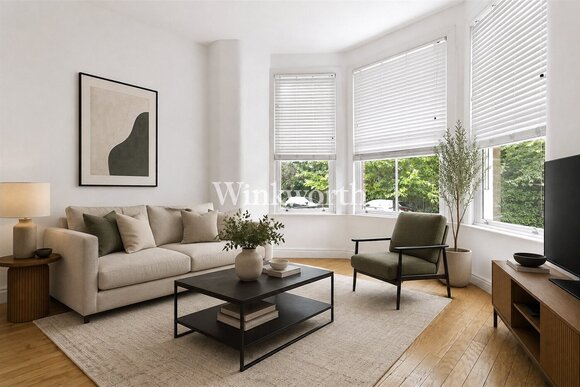
A beautifully presented one-bedroom apartment, arranged on the ground floor of an imposing detached period residence in a highly sought-after location, within easy reach of Winchmore Hill Overground Station offering direct services to Moorgate, as well as the boutique cafés and restaurants on The Green. The property is offered chain-free with a share of freehold.
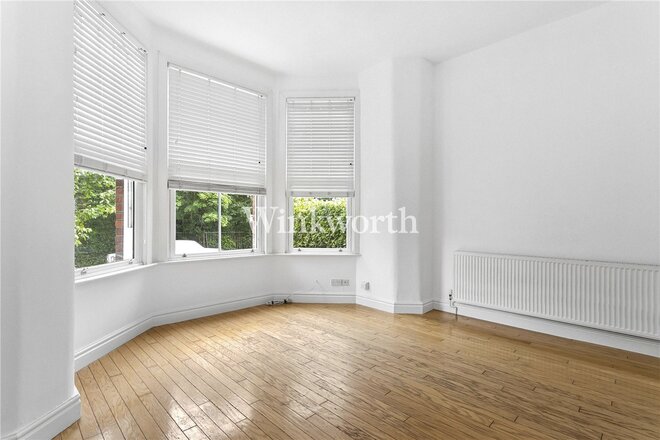
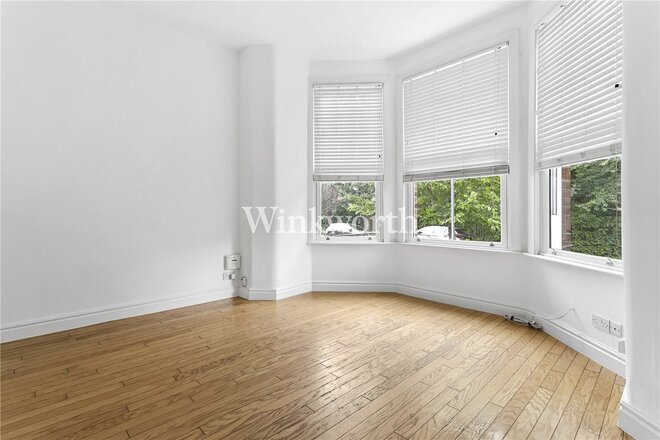
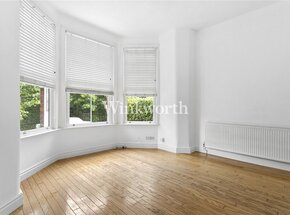
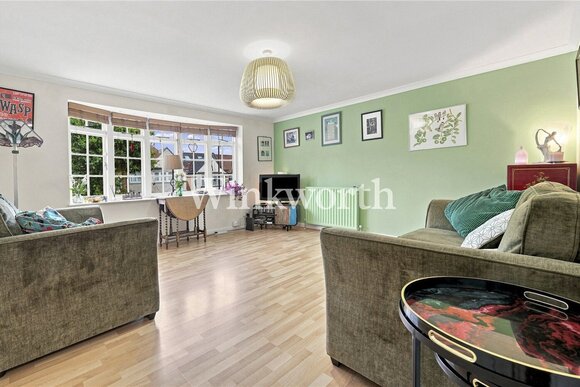
The apartment has been thoughtfully modernised throughout and features a spacious reception room to the front of the building, complete with a high ceiling, wide bay window, and wood flooring that flows into the hallway. There is a well-centrally located kitchen and a contemporary bathroom finished to a modern standard.
To the rear, the generous double bedroom enjoys dual-aspect windows, built-in storage, and a fitted wardrobe. Further benefits include double glazing, gas central heating, and an intercom entry phone system.
This attractive apartment would make an ideal first-time purchase or investment opportunity, set within an elegant period building in a desirable residential location.
Additional information:
The freehold is owned by a management company limited by guarantee. The purchaser will acquire membership of the company on completion, providing participation in the ownership and management of the freehold.
Please note: The internal images with furniture and images of the rear garden have been virtually staged using computer-generated imagery (CGI) and are for illustrative purposes only. The furniture, furnishings, décor and accessories depicted are not included in the sale and may not be present at the property. Prospective purchasers should rely on their own inspection of the property and the sales particulars.
Under Offer
- 1
- 1
- 1
- Ref: PGN250254
Sale£300,000
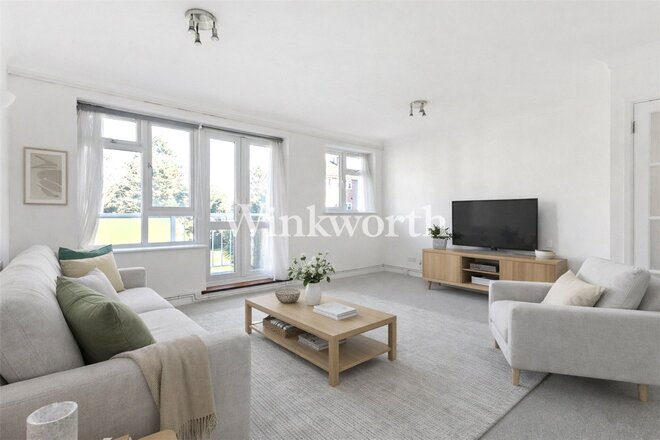
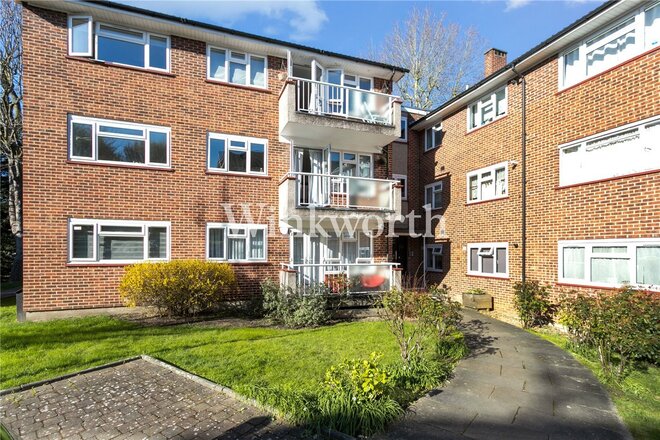
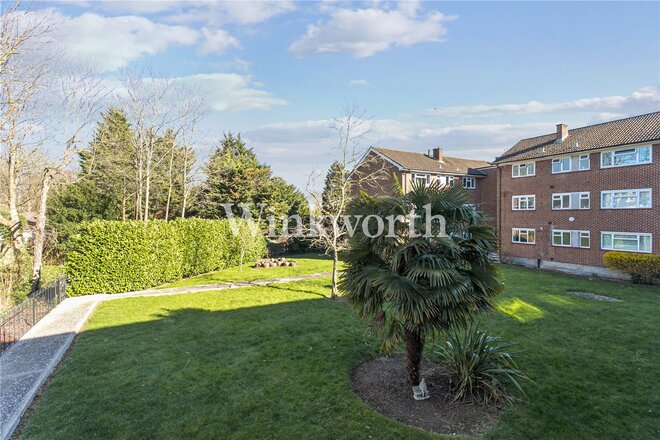
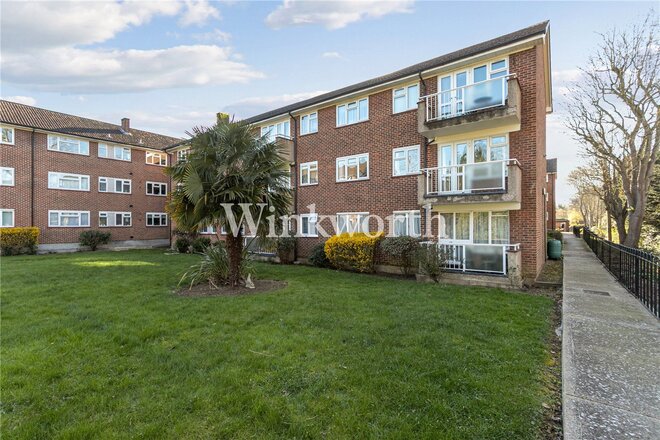
A light and spacious flat situated on the first floor of a well-maintained block in a desirable location in Winchmore Hill, just over half a mile from Winchmore Hill overground (to Moorgate via Finsbury Park, and approximately a mile from Southgate Underground Station (Piccadilly line). You will also find the expanses of Groveland and Oakwood Parks nearby.
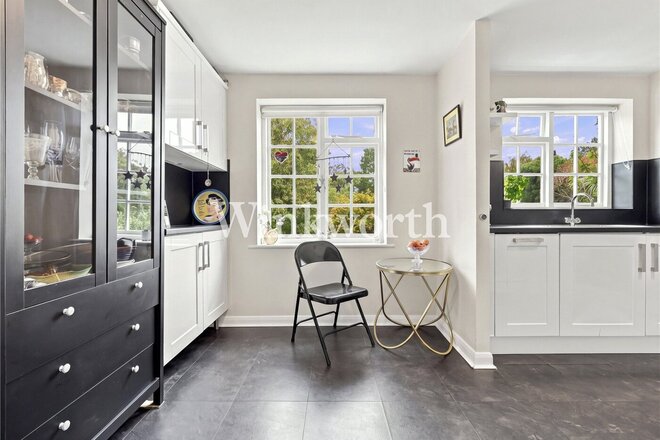
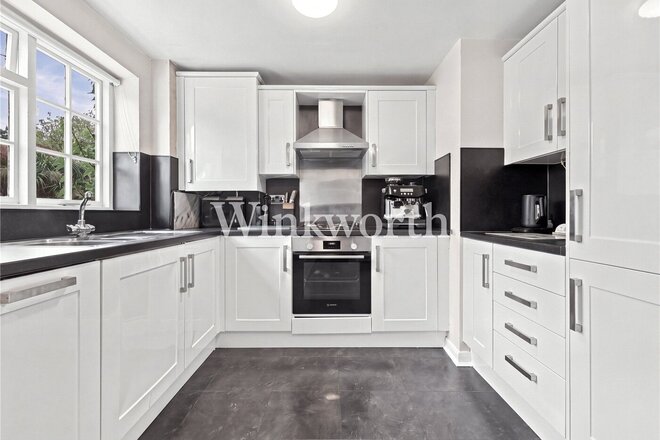
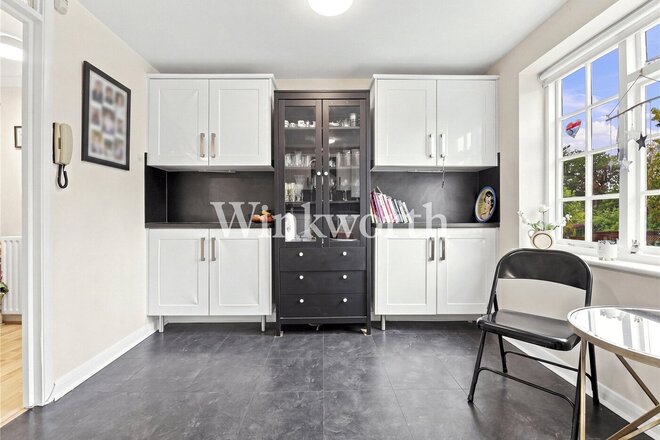
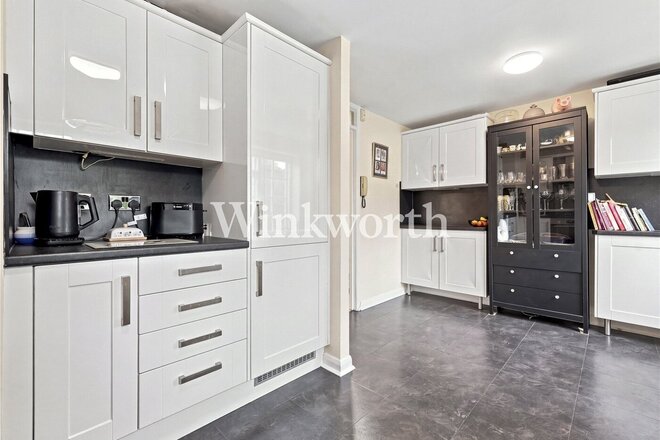
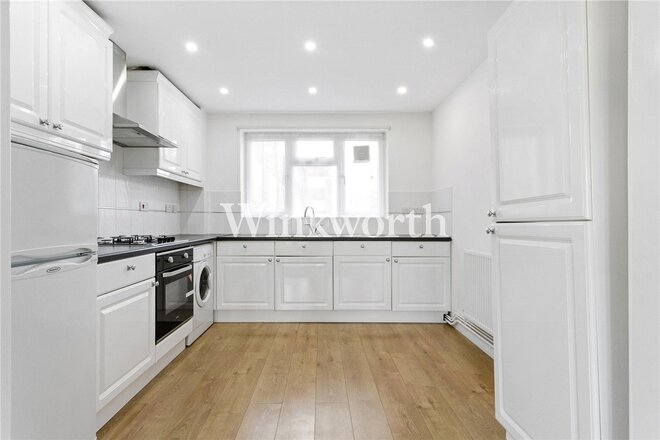
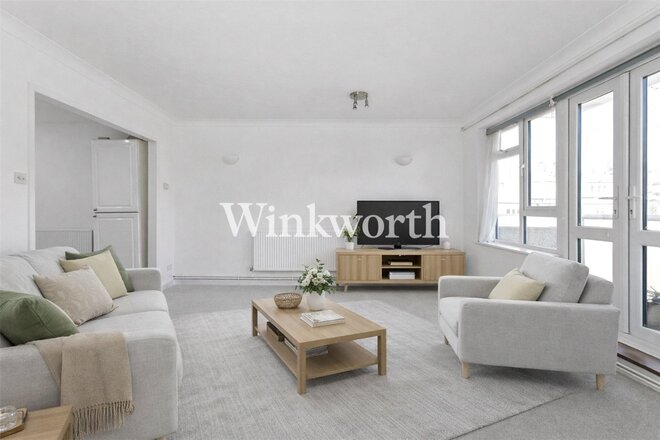
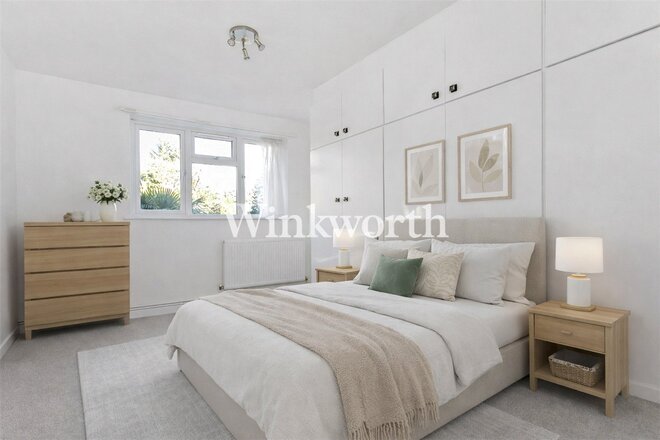
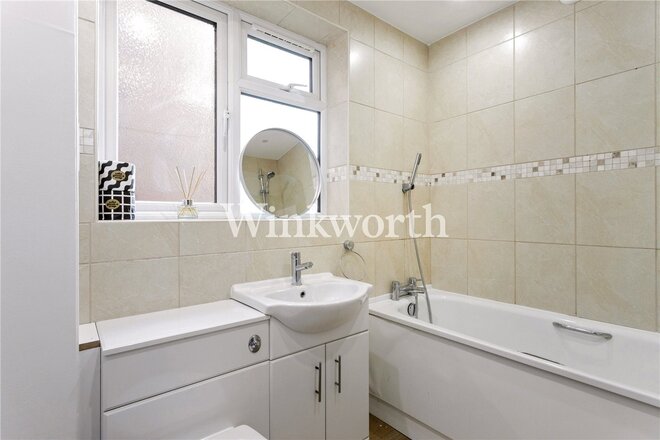
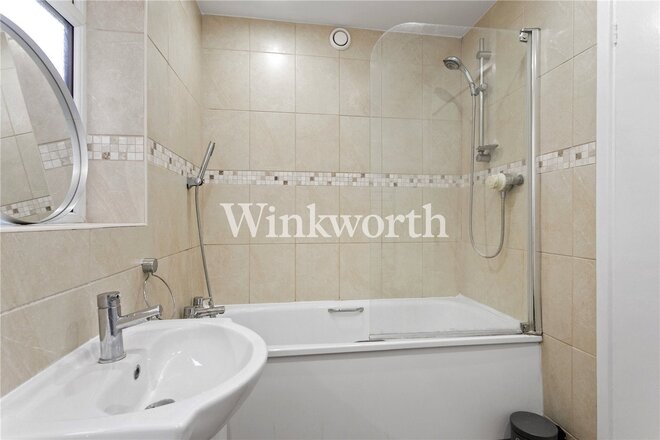
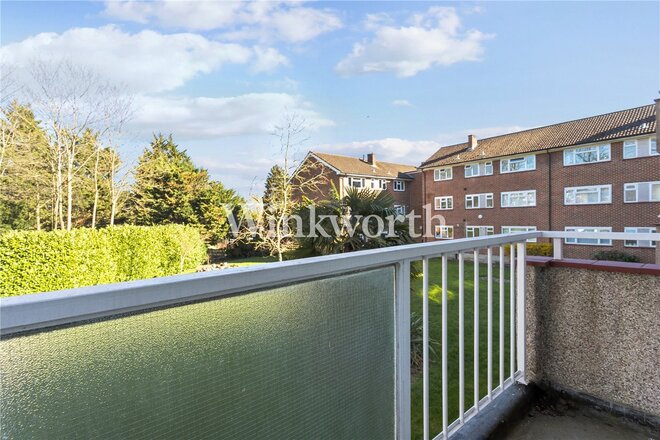
Offered for sale chain-free, the property benefits from a well-proportioned reception room with space for a dining table and direct access to a private balcony overlooking a lawn. An opening at one end of the reception room leads into a contemporary-style kitchen. There is also a double bedroom with a fitted wardrobe, and a bathroom with a three-piece suite. Additional benefits include double-glazed windows, an intercom entry system, gas central heating, built-in storage, and a remaining lease term in the region of 941 years.
We highly recommend a viewing to appreciate the space and location of this lovely property.
Please note: The internal images with furniture (living room/dining room and bedroom) have been virtually staged using computer-generated imagery (CGI) and are for illustrative purposes only. The furniture, furnishings, décor and accessories depicted are not included in the sale and may not be present at the property. Prospective purchasers should rely on their own inspection of the property and the sales particulars.
More to explore
Properties you may be interested in
 Available
 Available
 Available
 New Instruction
 Available
Over 100 offices across the UK and abroad