
70 results
Properties for sale in Wandsworth
Order by
Available
- 4
- 2
- 2
- Ref: PUT260220
Sale£2,950,000
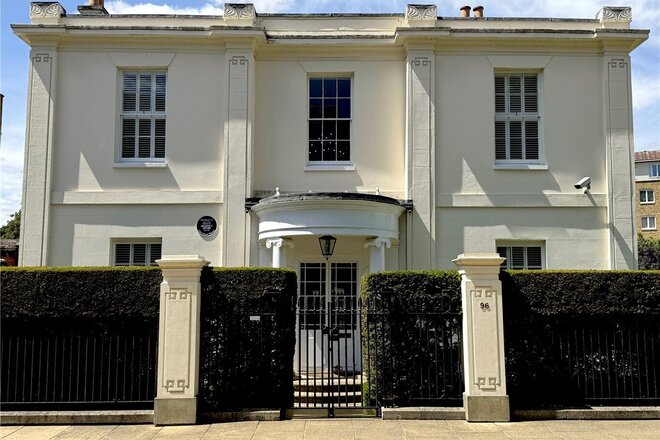
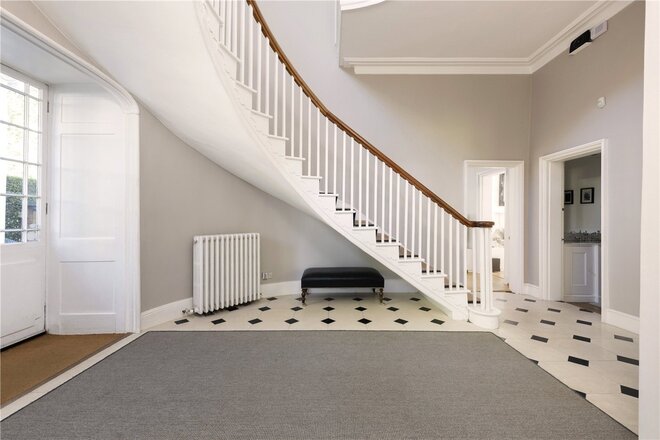
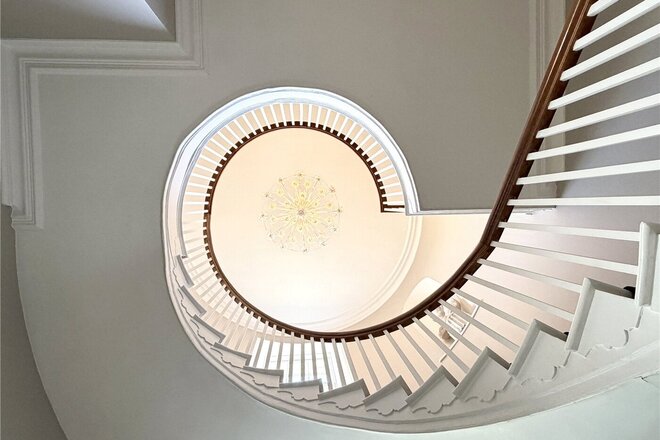
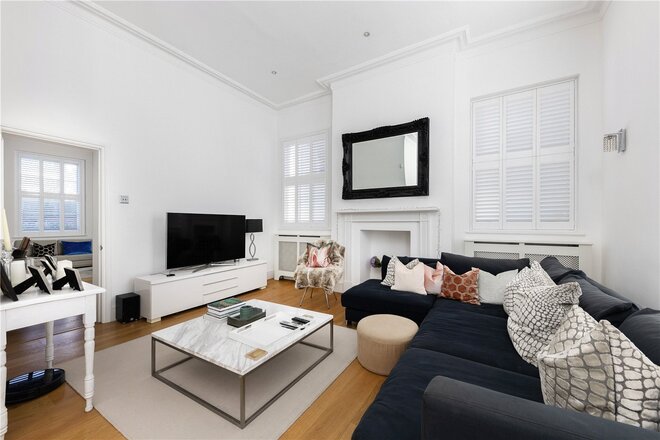
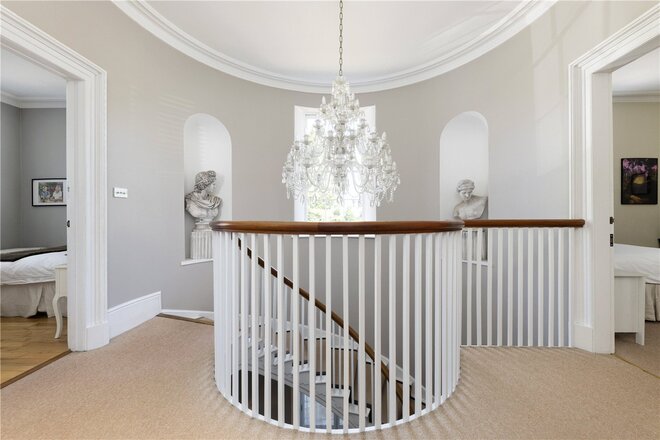
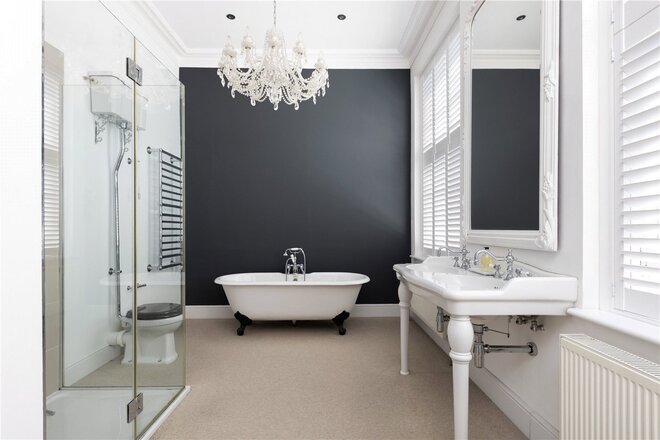
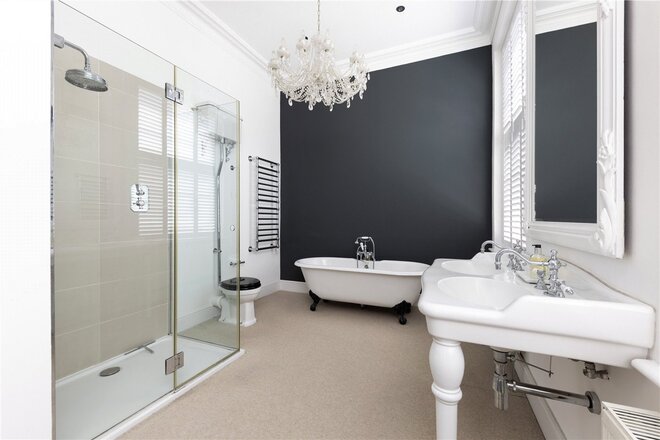
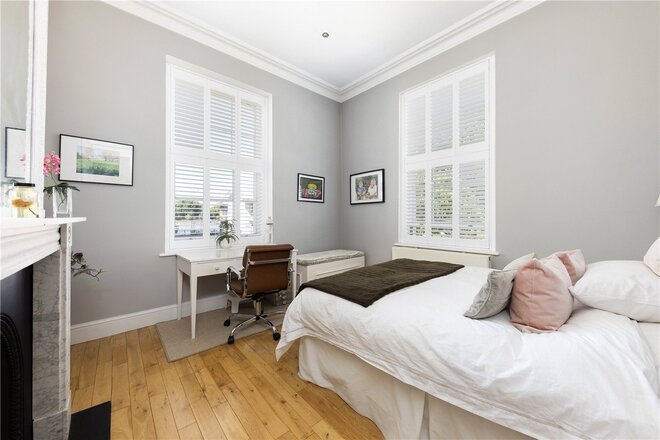
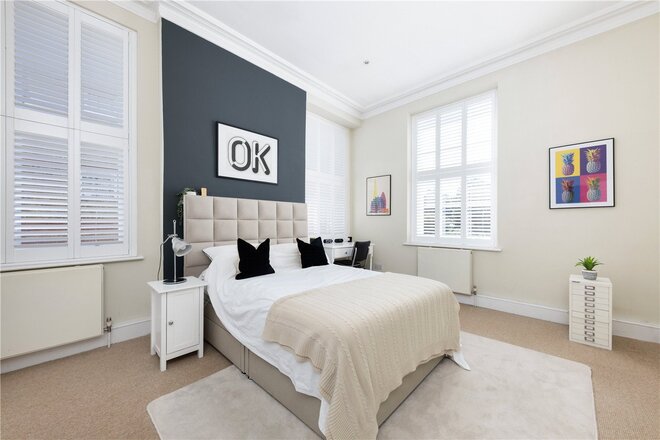
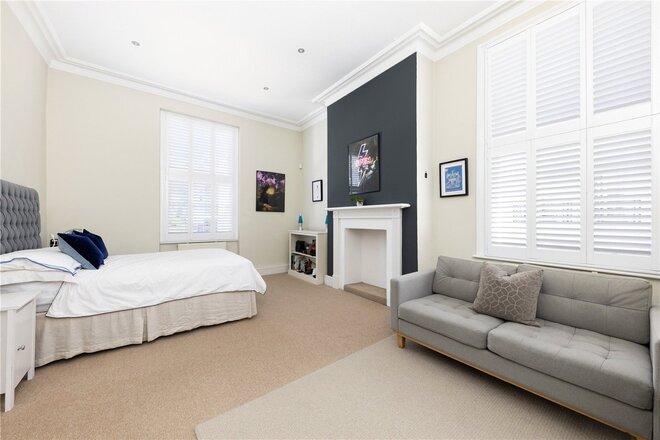
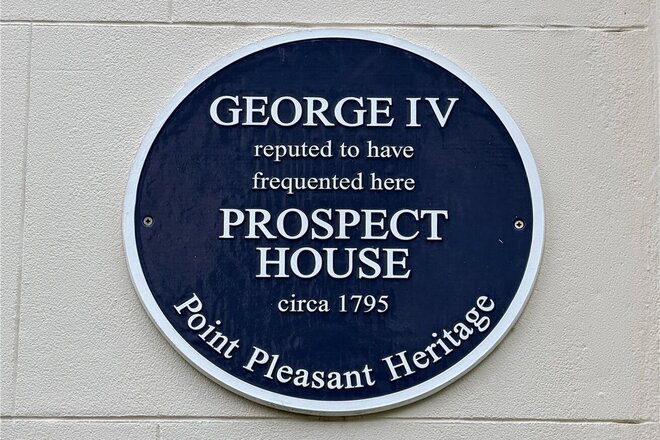
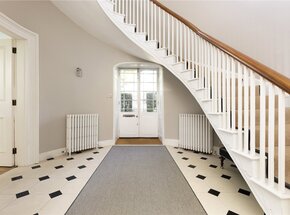
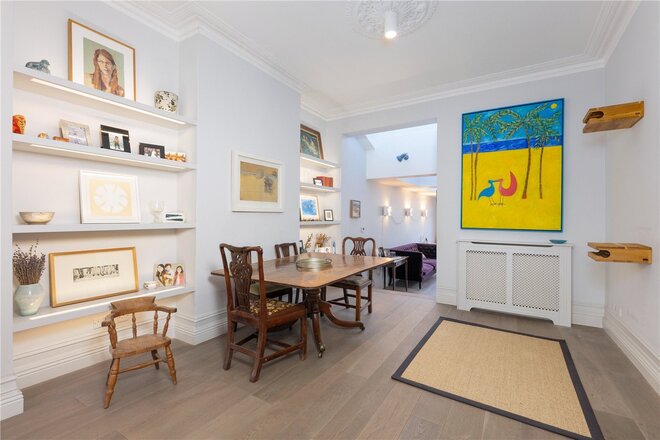
Described as a rare survivor of Georgian domestic architecture, this exceptional Grade II listed detached residence offers approximately 3,191 sq ft of beautifully
proportioned accommodation, blending period character
with versatile family living.
Originally listed in 1974 for its architectural and historic
significance, the property retains an abundance of timeless
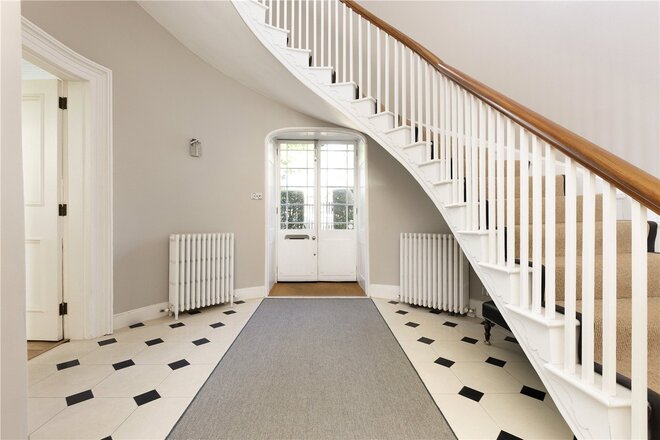
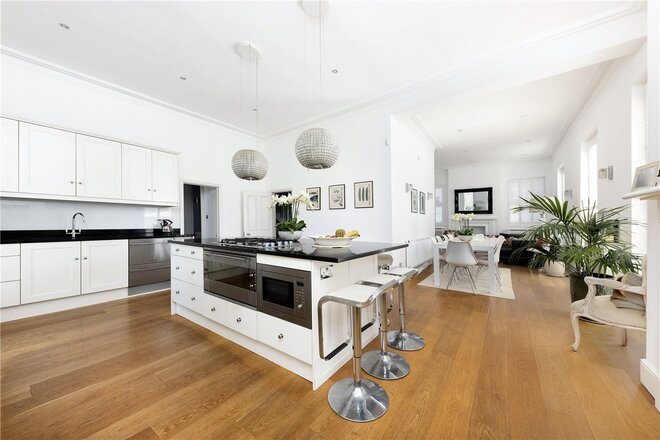
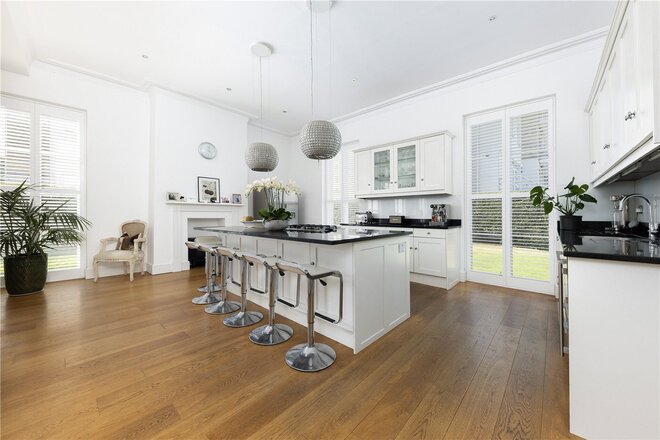
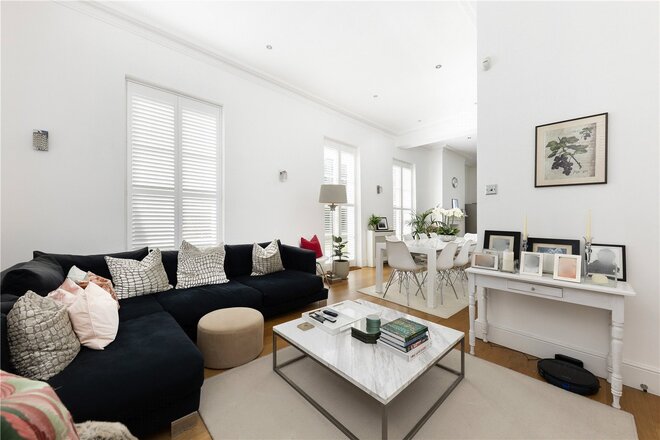
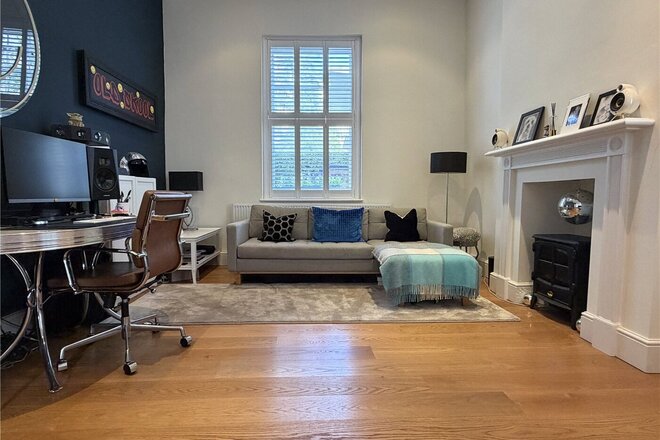
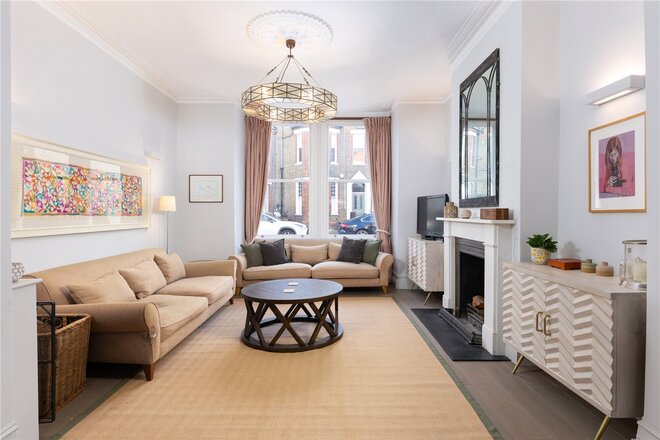
Georgian features while providing generous and practical lateral living spaces. The welcoming entrance hall sets the tone, leading to an impressive kitchen/dining/reception room that forms the heart of the home, ideal for both everyday family life and entertaining. A separate second reception room offers additional flexibility as a formal sitting room, snug or home office, while a useful utility/ boot room enhances the practicality of the layout.
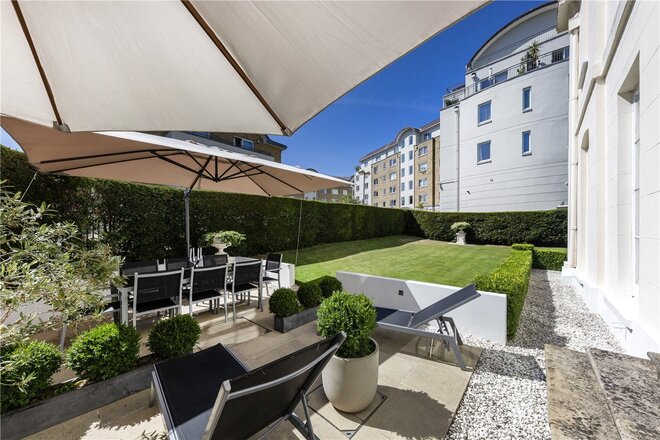
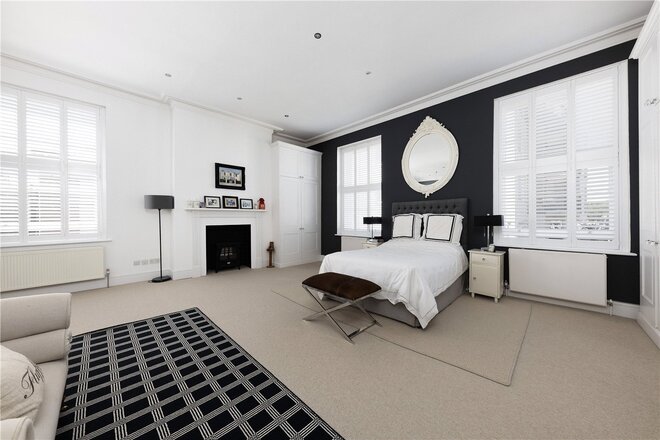
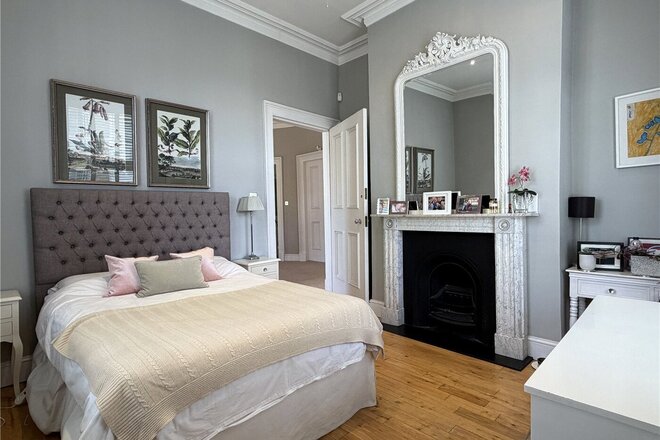
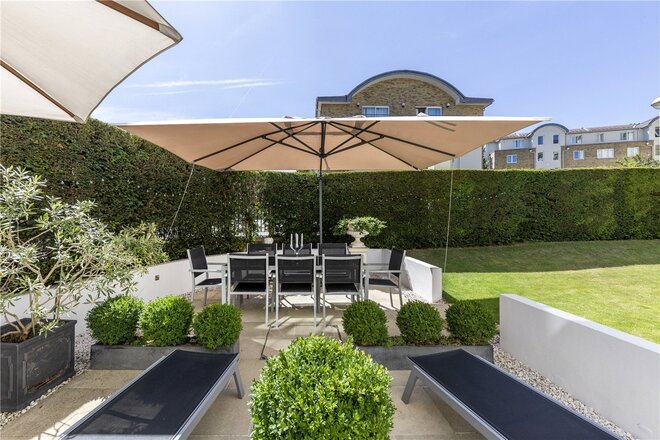
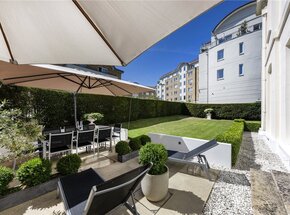
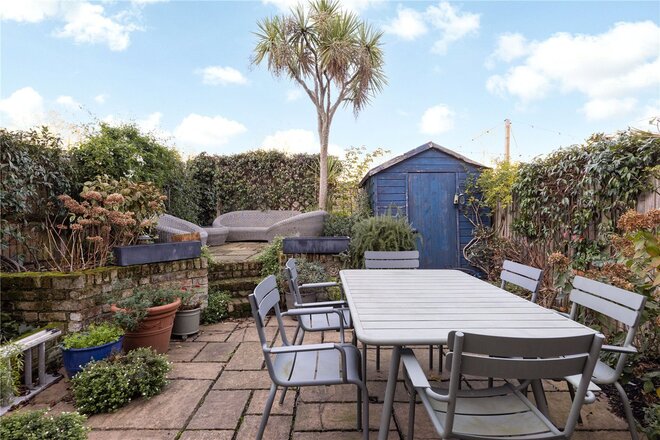
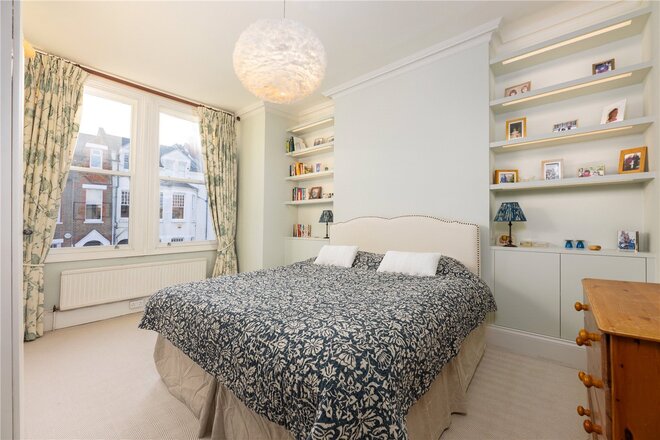
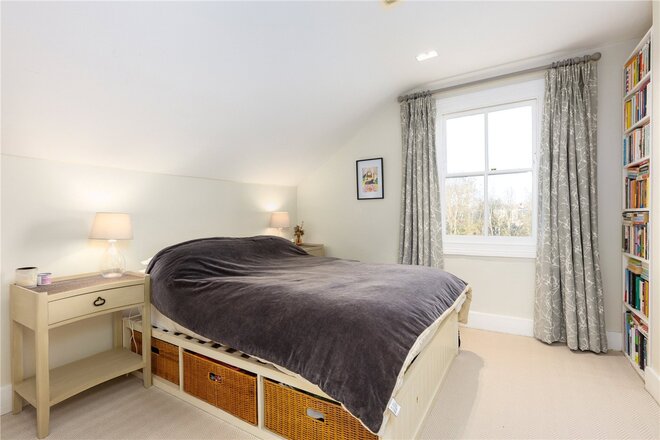
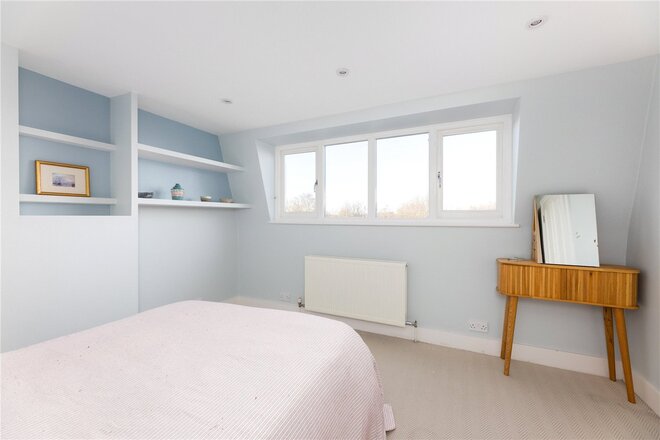
The first floor comprises four well-proportioned bedrooms with views over the River Thames, served by two bathrooms, providing spacious accommodation for families and guests alike. Externally, the property benefits from secure underground parking and a wrap-around south west facing garden. There is also a large loft, the same footprint of the house.
Under Offer
- 6
- 3
- 1
- Ref: PUT250244
Sale£1,695,000
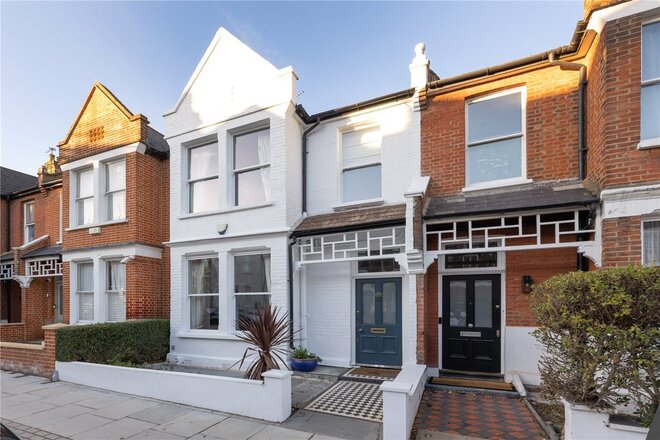
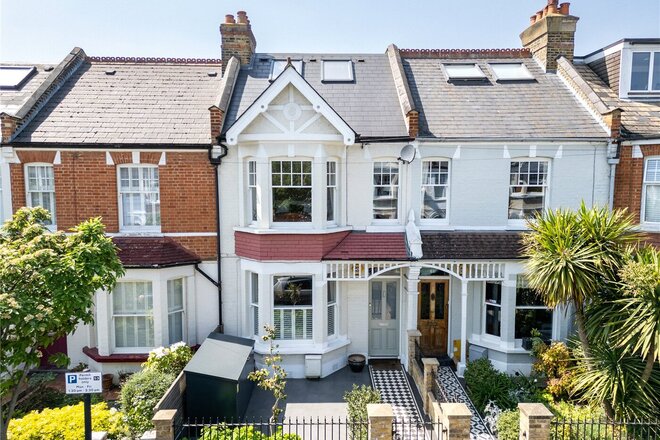
A spacious six-bedroom terraced tall ceilinged period home, arranged across four floors, offering generous family living in a sought-after location.
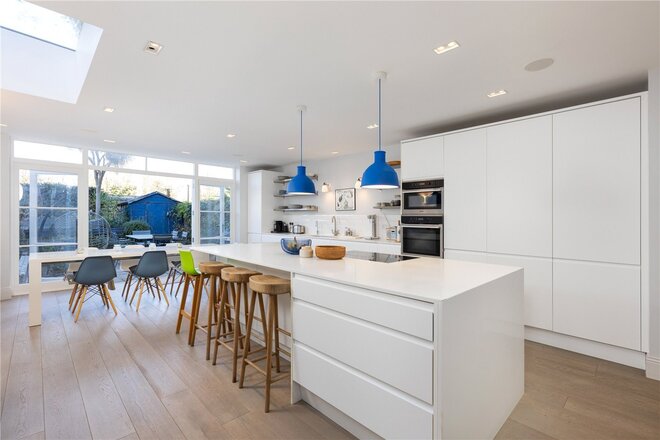
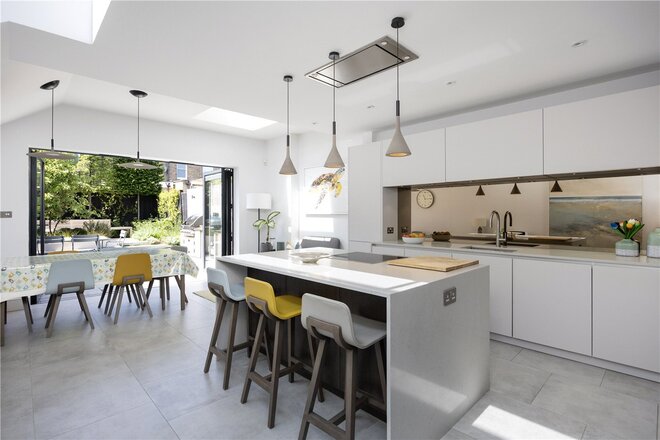
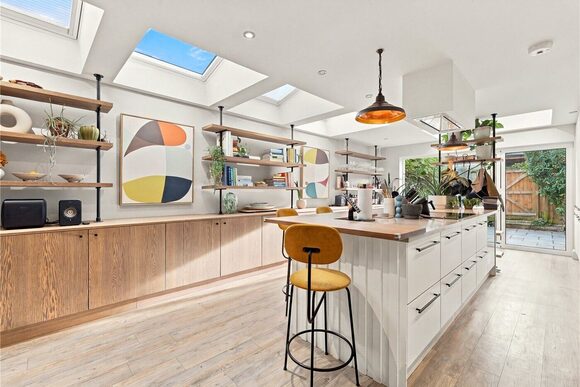
The ground floor features a light reception/dining room with steps to a large well-designed open plan kitchen, complete with skylights and wide double French doors. Views of the garden and green skyline beyond are seen from the front door enhancing the feel of space and light.
A versatile basement with underfloor heating provides a large utility area with ample storage, and could be easily adapted for other uses. The house also offers generous linen and coat storage areas.
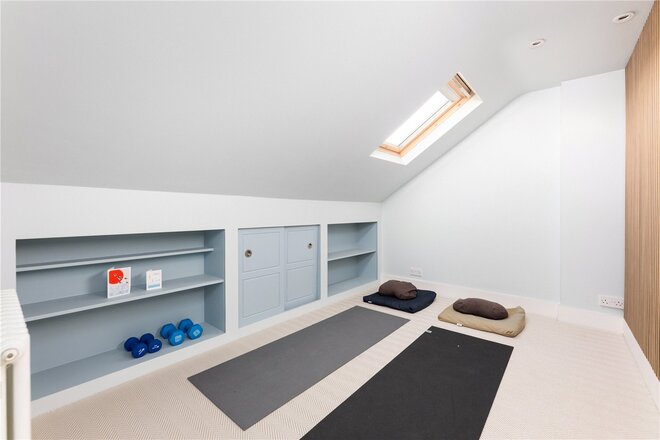
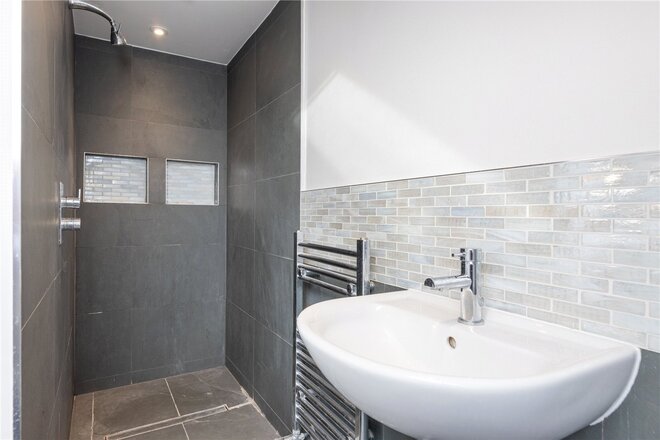
Six well proportioned double bedrooms and three bathrooms, give flexibility for family, guests, or working from home. One of the bedrooms is currently arranged as a yoga/meditation space, and another as a generous study.
Let's get started
Book your market valuation
Thinking of selling your property, or maybe you're just interested to know what it is worth in todays market? We'll happily provide you with a valuation.
Under Offer
- 5
- 2
- 1
- Ref: SOU250107
Sale£1,600,000
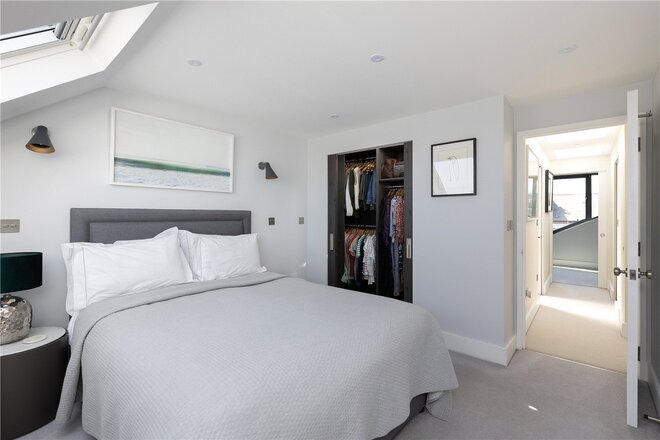
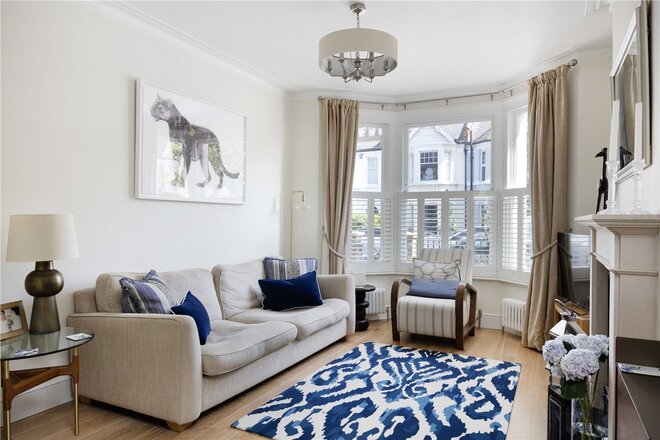
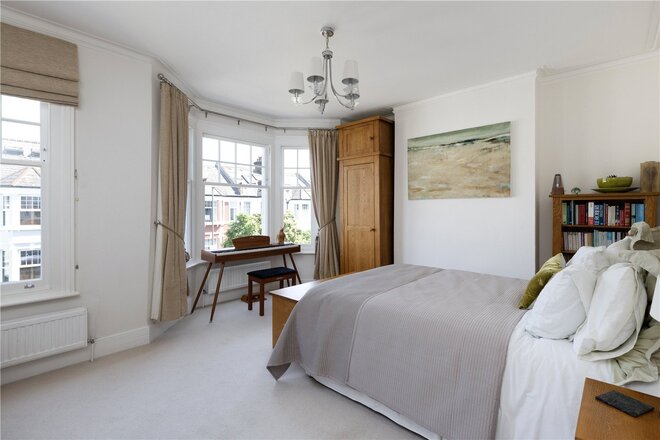
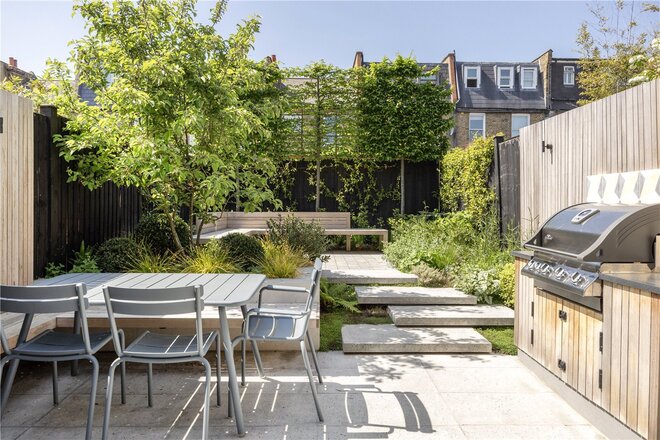
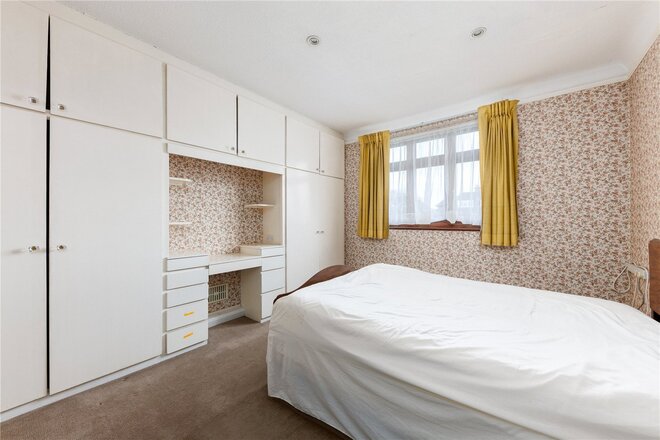
Positioned on one of Southfields most sought-after roads within “The Grid”, this elegant five-bedroom terraced period home spans approximately 1,800 sq. ft.
Arranged across three floors, the home comprises of a double reception room, which include high ceilings and a feature fireplace. To the rear, a beautifully finished kitchen and dining area offers generous proportions, modern fittings, and direct access to a private rear garden, creating a seamless indoor-outdoor flow.
Upstairs, the property offers five well-proportioned bedrooms and two stylish bathrooms. Each room benefits from excellent natural light and is finished to an exceptional decorative standard.
The property enjoys views over a peaceful private garden and benefits from residents' parking.
Located within walking distance of Southfields Underground Station (District Line) and well-served by local bus routes, the home enjoys excellent transport links into Central London and out towards the A3.
The property is also moments from the green open spaces of Wimbledon Park and within easy reach to King George’s Park , as well as the amenities of Southfields Village, including independent cafés, shops, and restaurants.
This freehold property combines generous living space, period charm, and a prime location, this is a rare chance to acquire a substantial family home in one of the area’s most desirable locations.
Under Offer
- 5
- 4
- 3
- Ref: SOU260044
Sale£1,550,000
**CONTRACTS EXCHANGED**
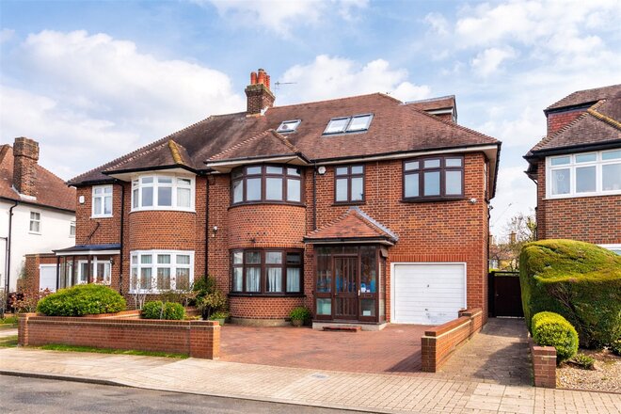
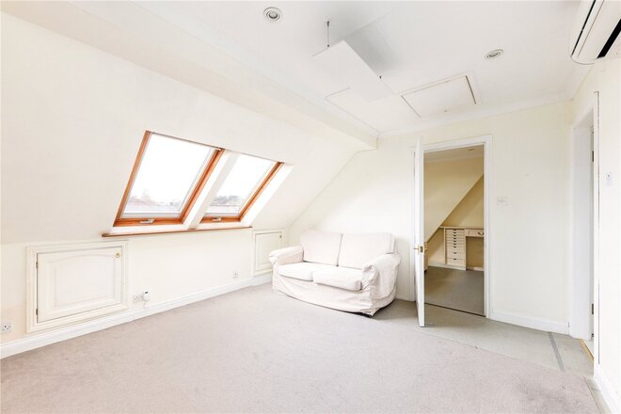
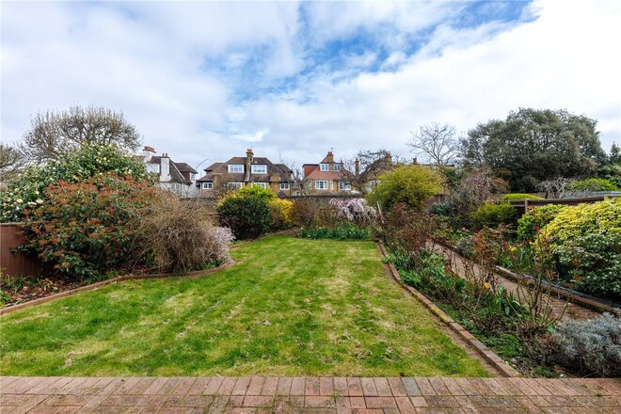
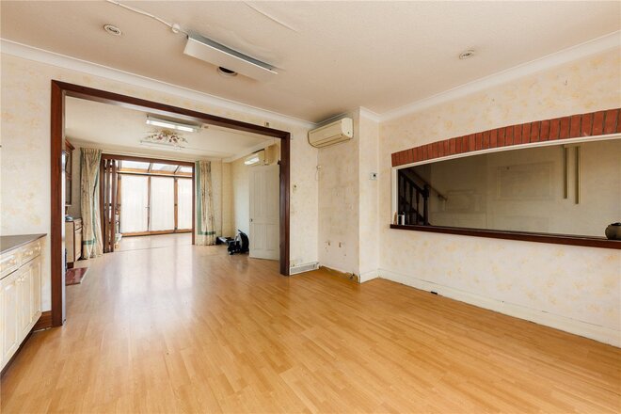
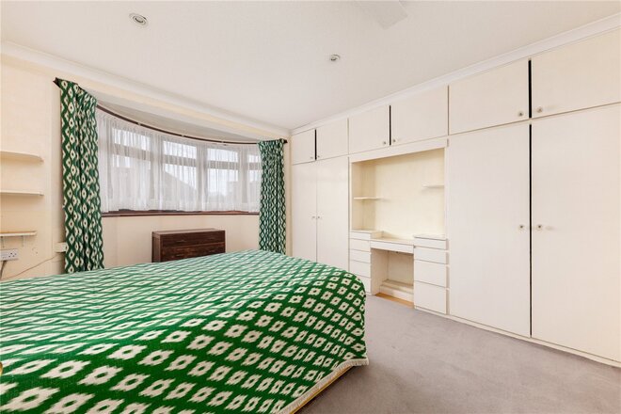
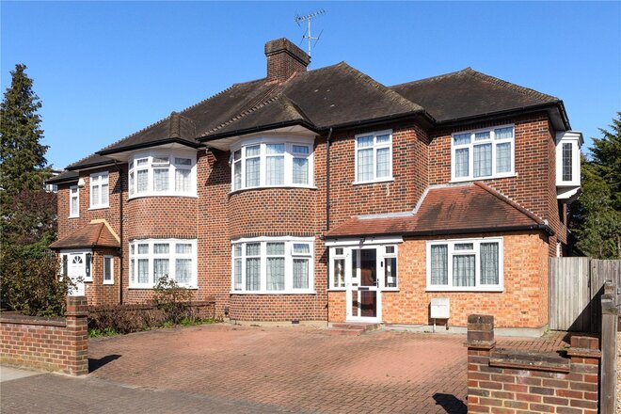
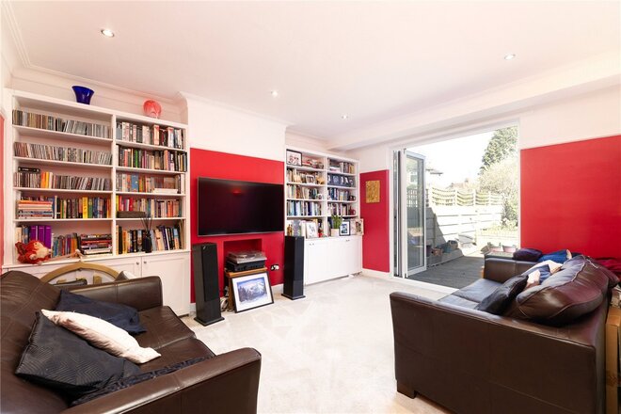
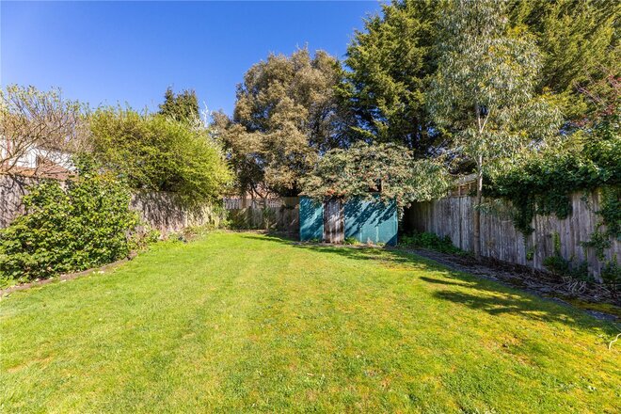
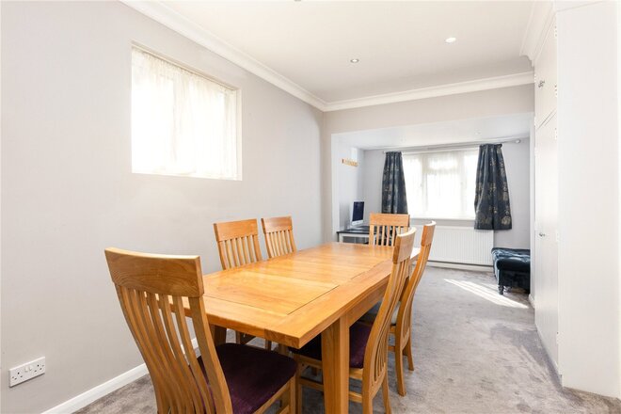
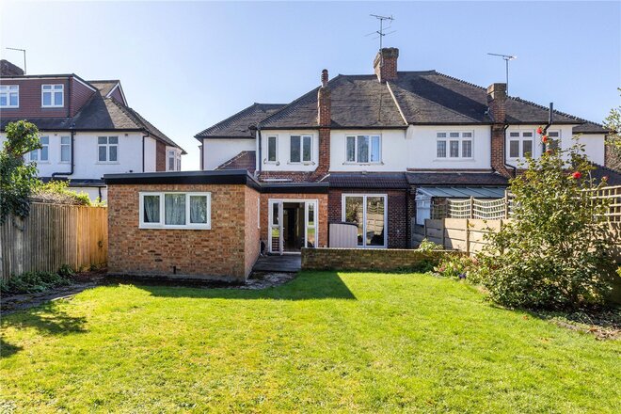
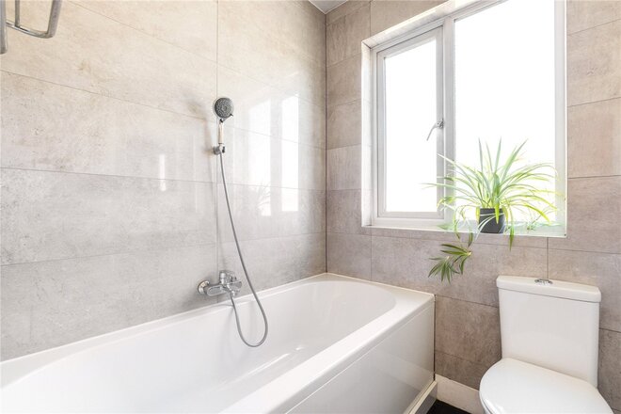
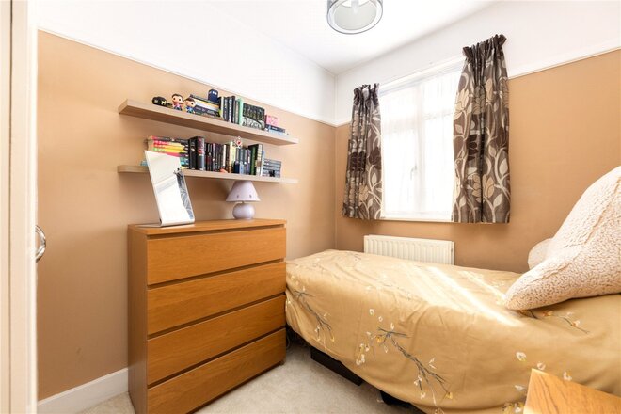
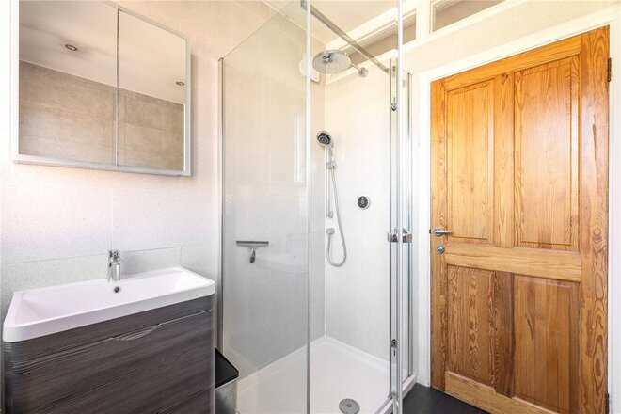
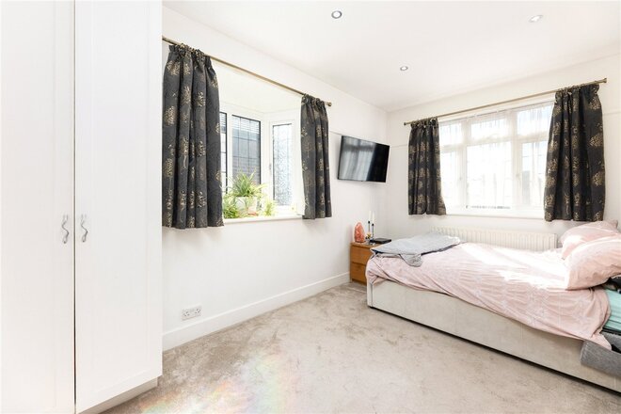
A substantial semi-detached family home located on the highly desirable Sispara Gardens, SW18.
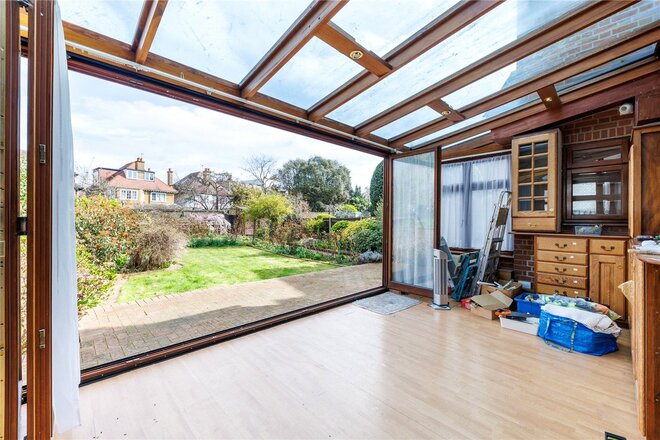
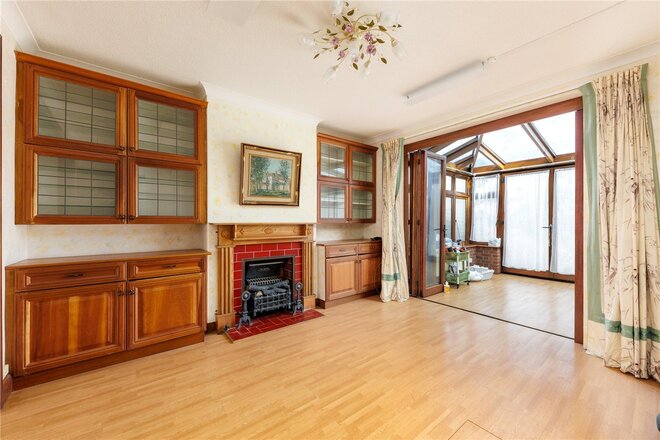
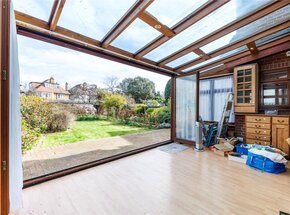
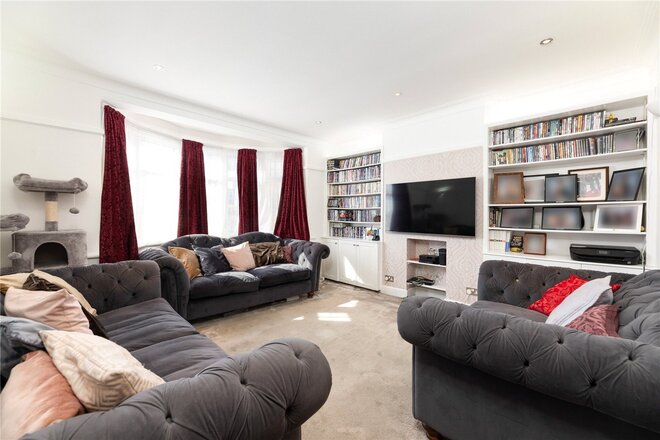
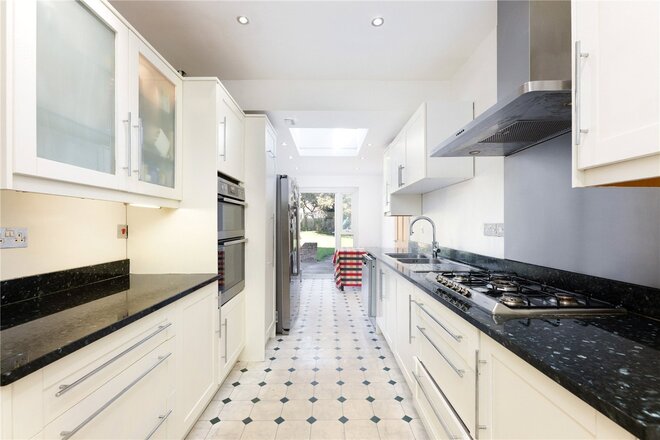
This impressive property offers over 2,500 sq ft of versatile living space arranged across three floors, providing flexible accommodation to suit a variety of needs. The ground floor currently comprises a generous front reception room with bay window, a separate dining room and a well-proportioned kitchen leading through to a conservatory, creating an excellent layout for both family living and entertaining. There is also the added benefit of a garage and useful additional storage.
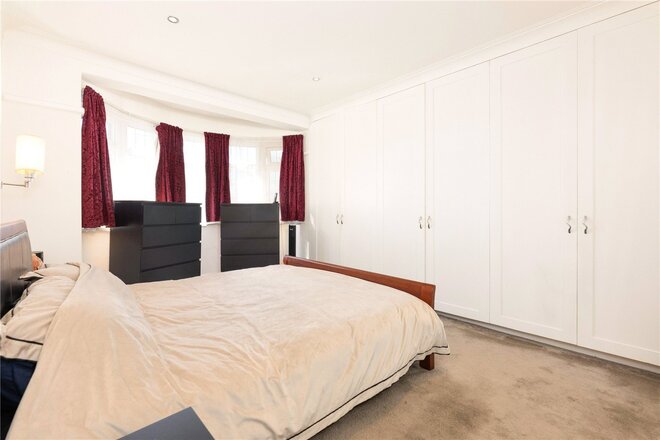
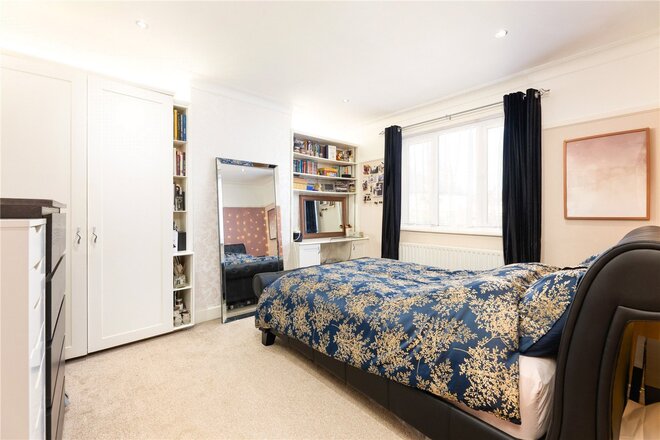
Upstairs, the first floor offers four bedrooms, a family bathroom and a separate study, while the second floor provides a further bedroom, reception space and bathroom, ideal for flexible use such as guest accommodation or a self-contained suite.
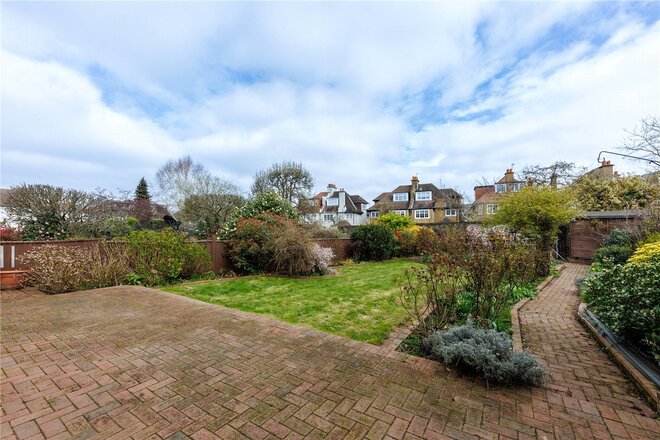
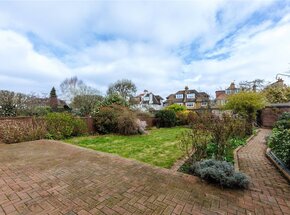
One of the standout features of this home is the exceptional private rear garden, extending to over 70 ft, offering a peaceful and secluded outdoor space rarely found in the area.
Further benefits include off-street parking and the attractive character of a semi-detached property, providing both space and privacy
Under Offer
- 5
- 2
- 3
- Ref: SOU260088
Sale£1,525,000
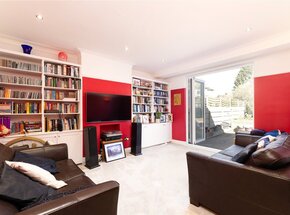
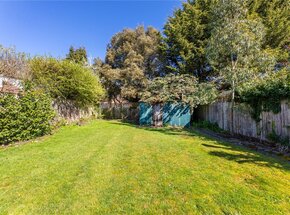
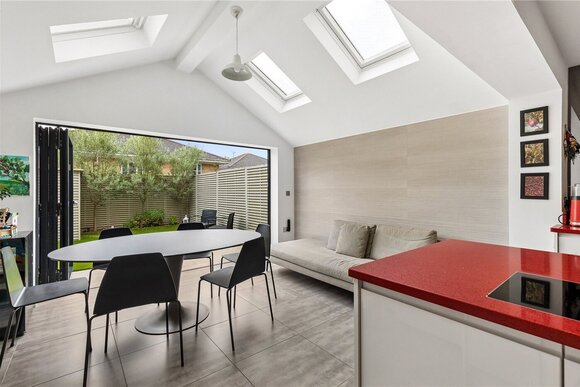
This excellent five bedroom semi-detached family home is situated on a quiet and leafy residential street. Arranged over two floors, the property offers a versatile layout ideal for growing families, with excellent local schools nearby, superb transport links into London, and generous living space throughout. The home further benefits from a bright easterly aspect, off-street parking for several cars, and a large, well-maintained east-facing garden perfect for entertaining and family life. Triple glazed windows are fitted throughout (with the exception of the bathroom and doors), enhancing energy efficiency and comfort.
A generous entrance hallway leads into two well-proportioned reception rooms, including a comfortable family room ideal for relaxing evenings. The second reception room opens via sleek aluminium bifold doors onto the garden, seamlessly connecting indoor and outdoor living. The bright eat-in kitchen breakfast room also benefits from a skylight, creating a light-filled hub for modern family life. This space flows into a dining area, study, utility room, and a downstairs bedroom featuring a skylight, built-in wardrobe with ventilation, and access to a separate toilet and bath; ideal for guests or multigenerational living.
The upper floor offers flexible accommodation comprising four well-sized bedrooms, all with built-in wardrobes. The family bathroom is well appointed with a separate bath and separate shower enclosure, including digital temperature control.
The property also offers exciting potential for further expansion, with scope for a loft extension subject to planning permission (STPP), with the loft measuring approximately 32 sqm.
Next steps
Need help planning your mortgage
Get an accurate estimate of your monthly repayments and explore what your mortgage could look like based on your budget and deposit.
New Instruction
- 3
- 2
- 1
- Ref: PUT220199
Sale£1,395,000
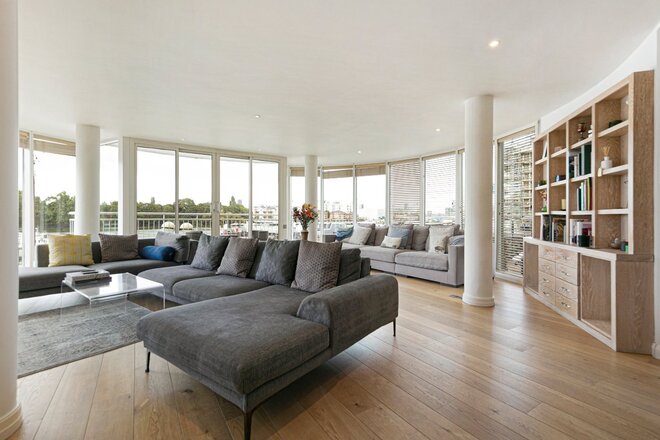
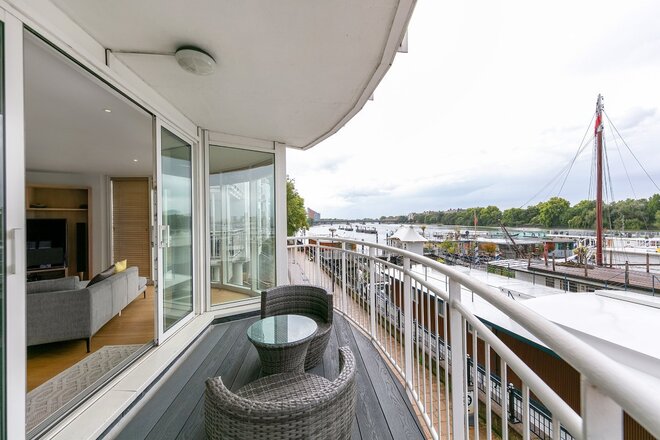
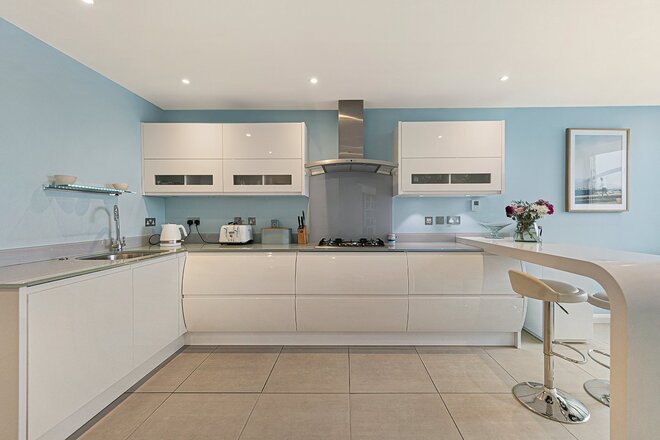
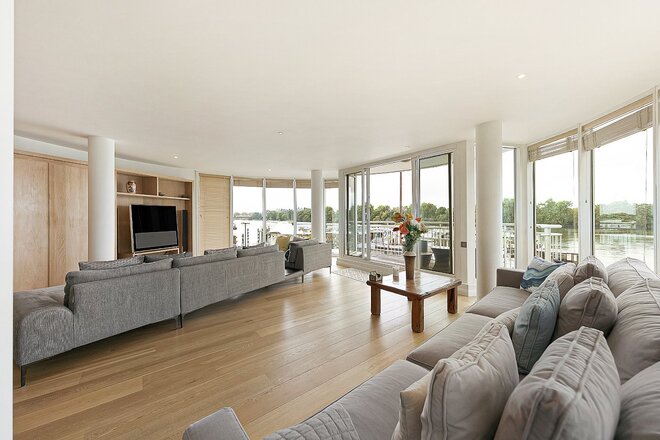
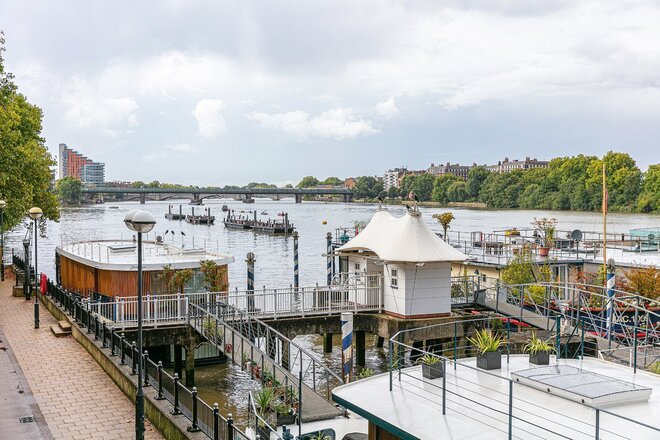
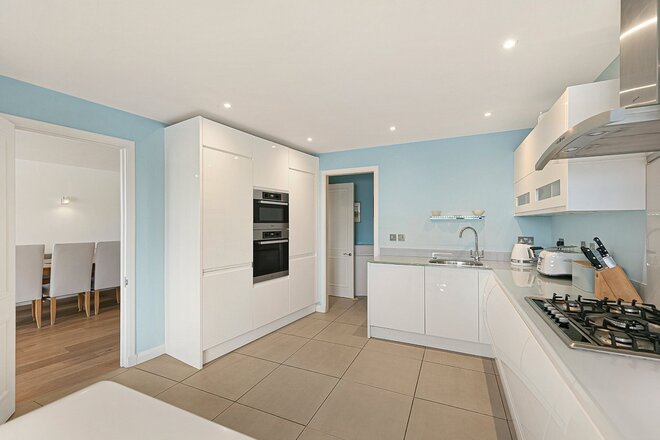
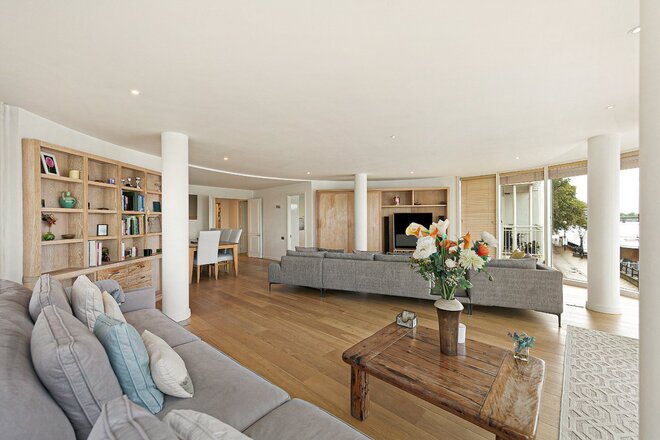
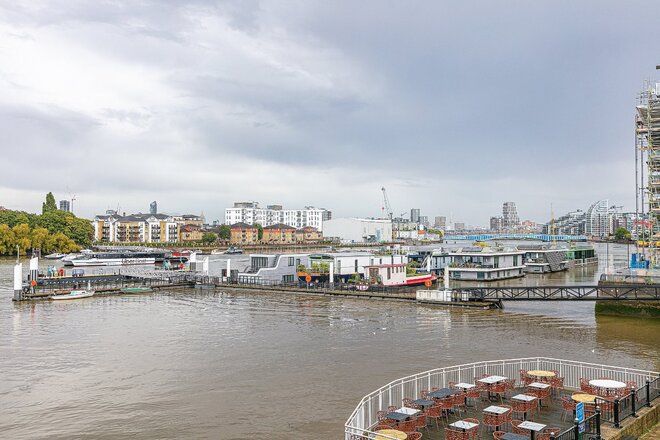
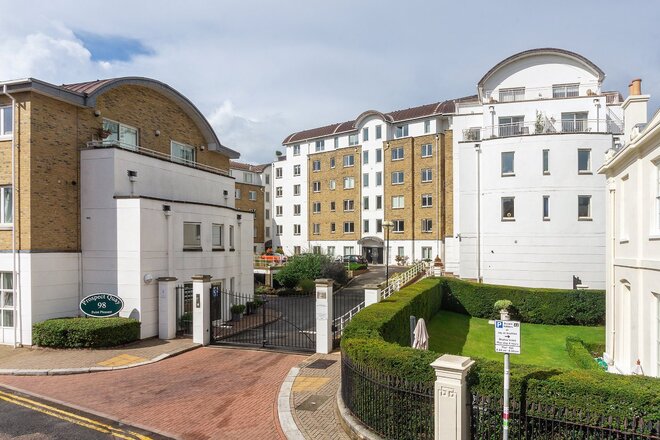
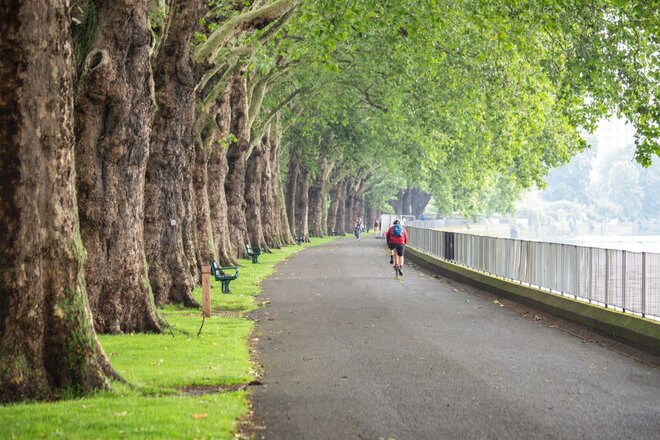
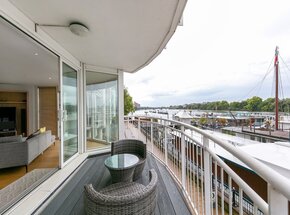
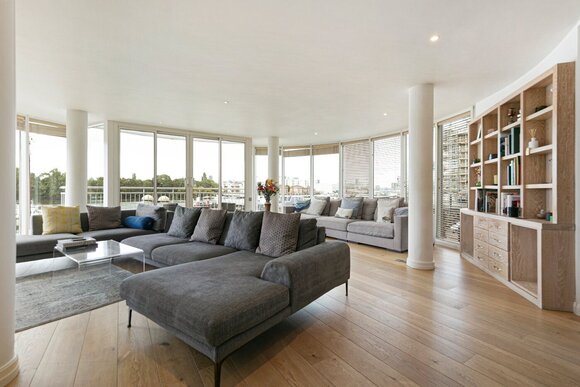
A luxurious contemporary spacious apartment situated in this prestigious sought-after development with panoramic views of the River Thames.
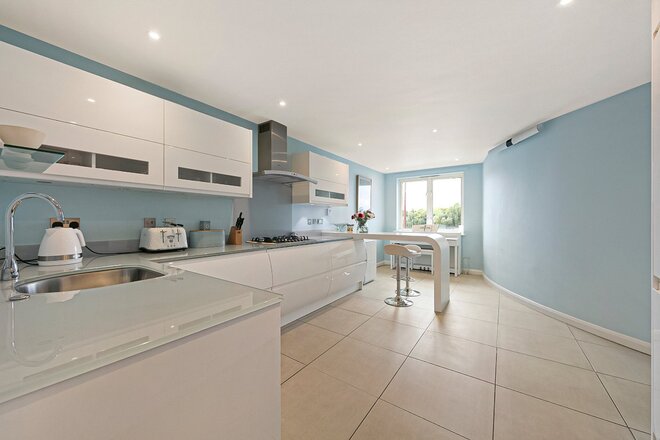
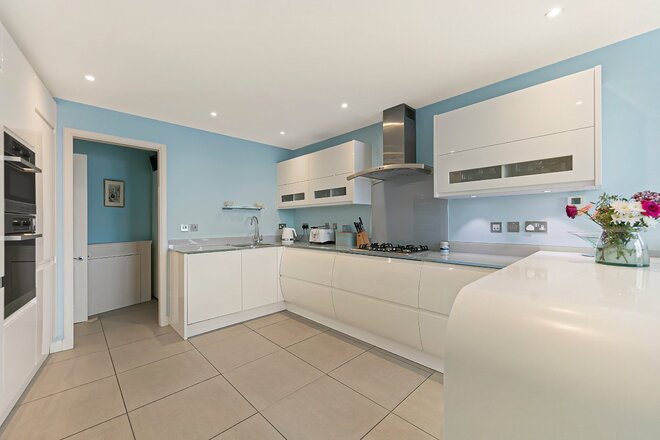
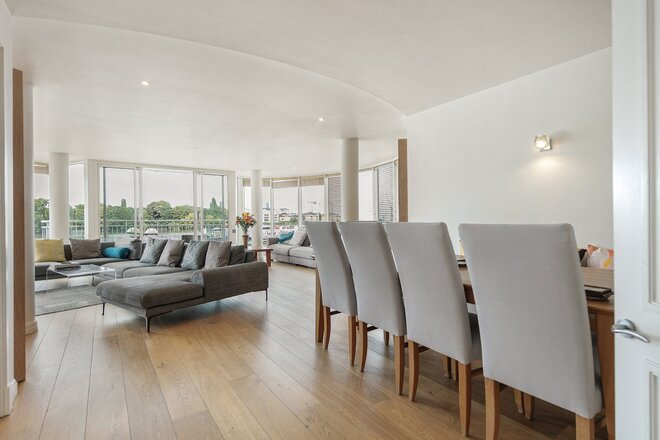
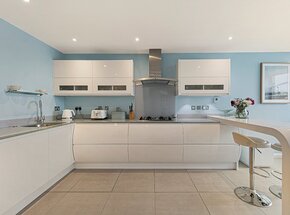
The unparalleled first floor apartment boasts two terraces, affording unspoilt and spectacular views over the River Thames. The reception hall leads to both the spacious open planned reception and the well-planned kitchen/dining room. The reception room boasts an immensely bright, well-designed entertainment space, carefully curated through sizable custom fitted windows and doors leading to two terraces. The custom-built kitchen has been carefully designed and exudes various design aspects inspired directly from the river.
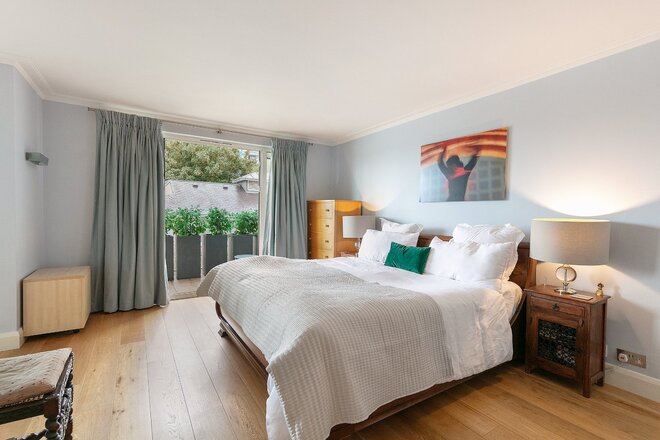
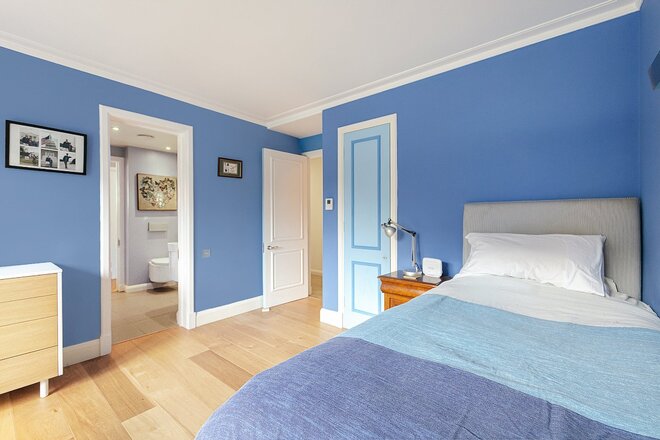
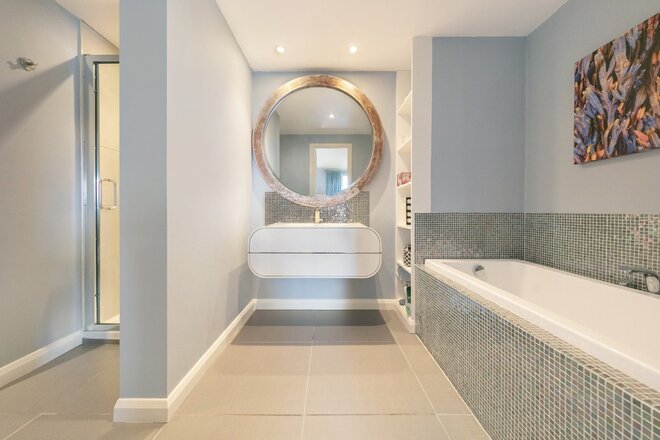
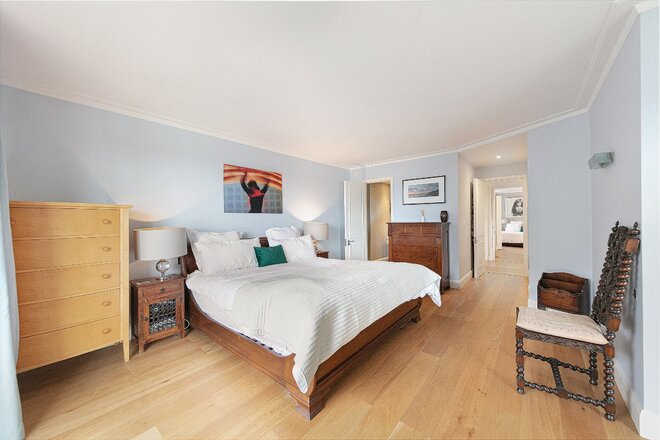
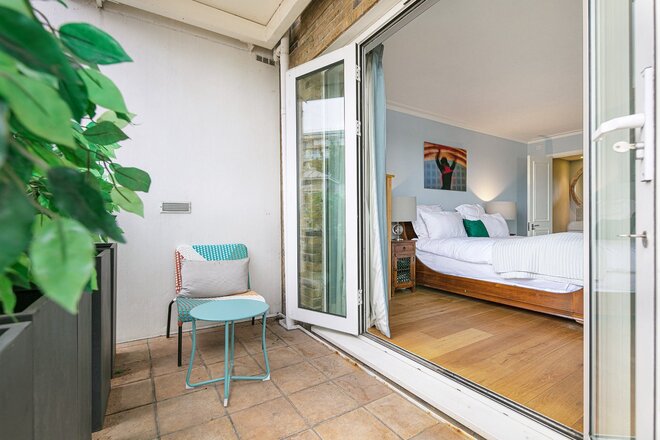
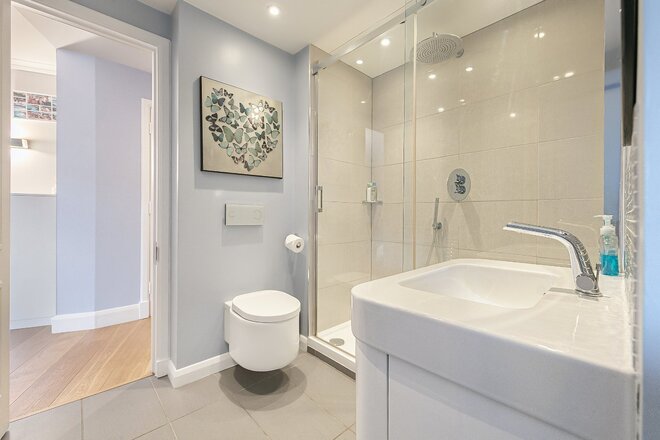
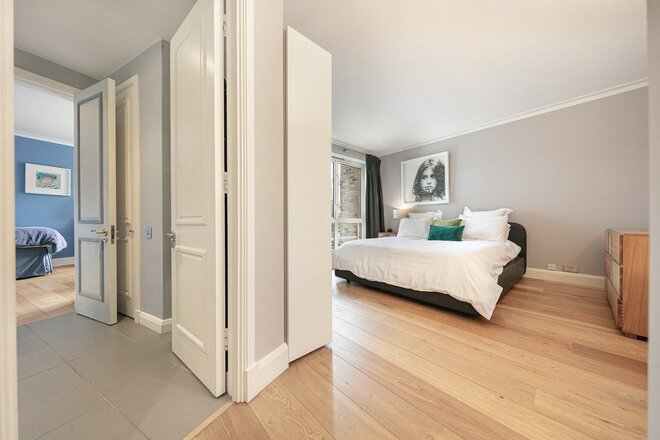
The property affords a generous master bedroom boasting wonderful river views and direct access to a private terrace, complemented with a luxury ensuite bathroom and dressing room. The property affords a further two spacious double bedrooms, separate WC, utility room and a well-appointed luxury family bathroom.




Available


- 5
- 2
- 1
- Ref: HEO240033
Sale£1,350,000
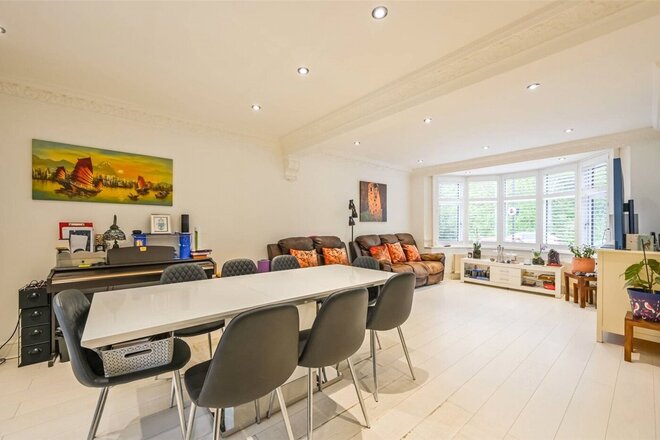
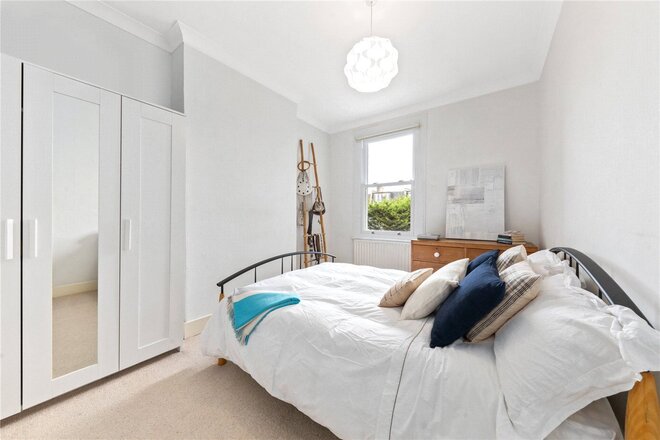
A charming five double bedroom family home which has been beautifully extended and maintained by the current owner whilst retaining many original period features throughout. The elegant double reception room is beautifully presented with a working gas fireplace and a large bay window allowing plenty of natural light to flow through. Access to the extended kitchen is via the hallway and separately from the double reception room. The current owners have installed a stunning bespoke kitchen with separate island boasting integral appliances and has the benefit of underfloor heating. The ground floor has the added benefit of a separate cloakroom under the stairs.
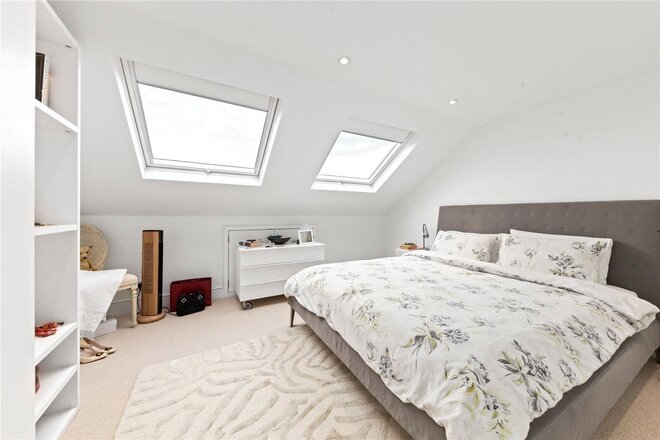
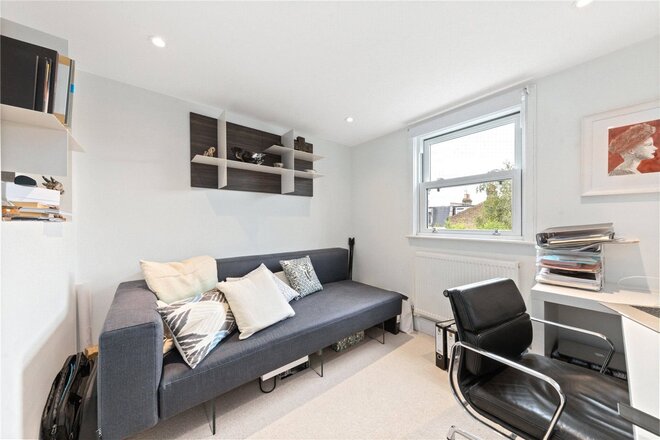
On the first floor, there are three generous double bedrooms and a contemporary family bathroom. The largest bedroom is to the front which benefits from being the full width of the house which also benefits from a bay window. The loft comprises two further double bedrooms and an additional family bathroom boasting an oval shaped free standing bath and a seperate shower unit. Externally, large sliding doors leading from the kitchen open up to the wonderful South facing garden which is mainly laid to lawn with mature shrubs around the borders and a large paved terrace to entertain and enjoy.
Mandrake Road is well located within a short walk of the shops and restaurants of Bellevue road and the open expanse of Wandsworth Common. Underground services to the City are easily accessible via Tooting Bec station (Northern line) and Wandsworth Common over ground station is nearby and gives quick access into Victoria/Waterloo via Clapham Junction. There is a choice of local schooling within close proximity with Fircroft Primary school, Rutherford House, St Anselms and Finton House all within walking distance.






Under Offer

- 5
- 2
- 1
- Ref: HEO220001
Sale£1,350,000
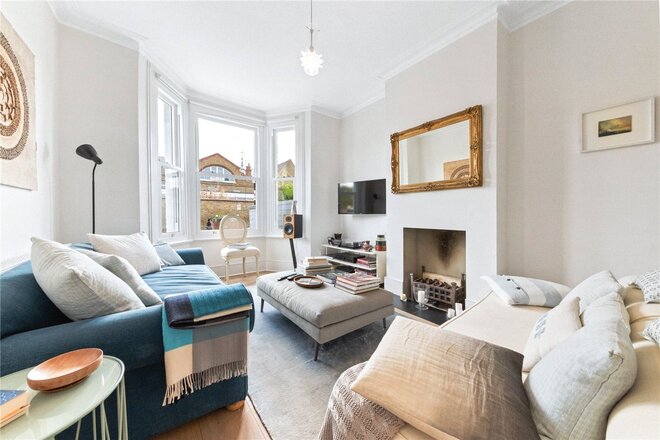
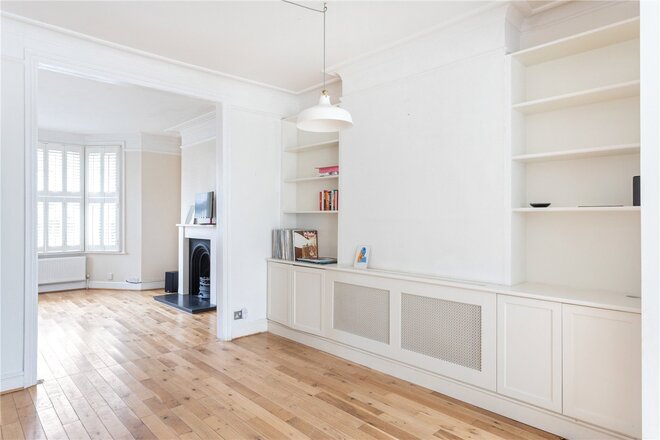
A charming five double bedroom family home which has been beautifully extended and maintained by the current owner whilst retaining many original period features throughout. The elegant double reception room is beautifully presented with a working gas fireplace and a large bay window allowing plenty of natural light to flow through. Access to the extended kitchen is via the hallway and separately from the double reception room. The current owners have installed a stunning bespoke kitchen with separate island boasting integral appliances and has the benefit of underfloor heating. The ground floor has the added benefit of a separate cloakroom under the stairs.
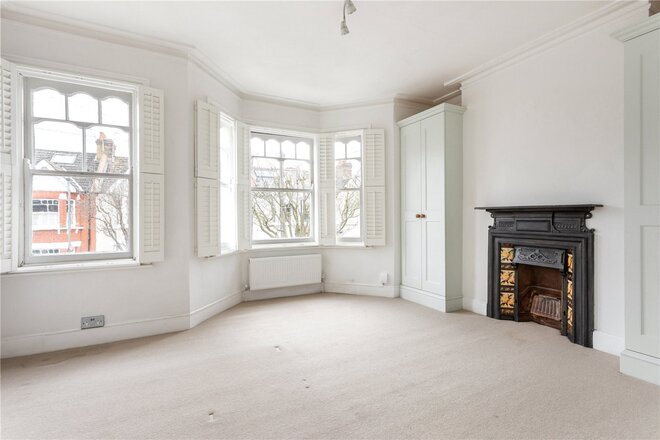
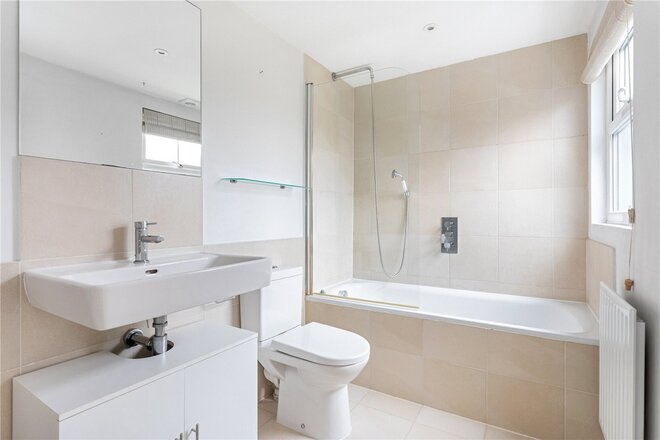
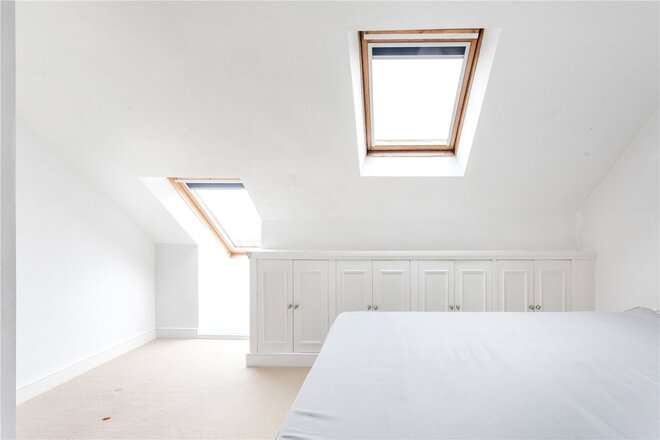
On the first floor, there are three generous double bedrooms and a contemporary family bathroom. The largest bedroom is to the front which benefits from being the full width of the house which also benefits from a bay window. The loft comprises two further double bedrooms and an additional family bathroom boasting an oval shaped free standing bath and a seperate shower unit. Externally, large sliding doors leading from the kitchen open up to the wonderful South facing garden which is mainly laid to lawn with mature shrubs around the borders and a large paved terrace to entertain and enjoy.
Mandrake Road is well located within a short walk of the shops and restaurants of Bellevue road and the open expanse of Wandsworth Common. Underground services to the City are easily accessible via Tooting Bec station (Northern line) and Wandsworth Common over ground station is nearby and gives quick access into Victoria/Waterloo via Clapham Junction. There is a choice of local schooling within close proximity with Fircroft Primary school, Rutherford House, St Anselms and Finton House all within walking distance.
Under Offer
- 5
- 2
- 2
- Ref: SOU240073
Sale£1,350,000
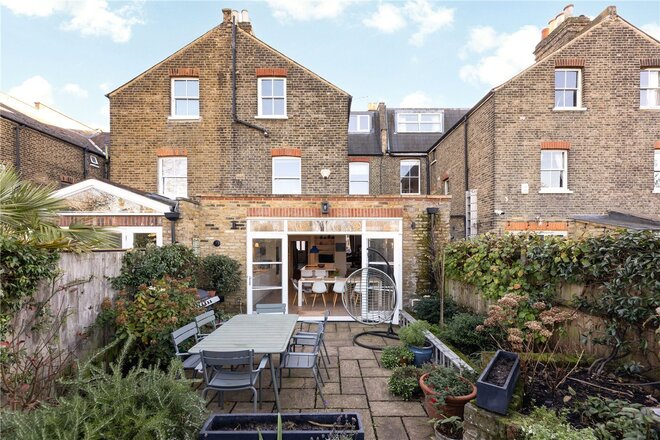
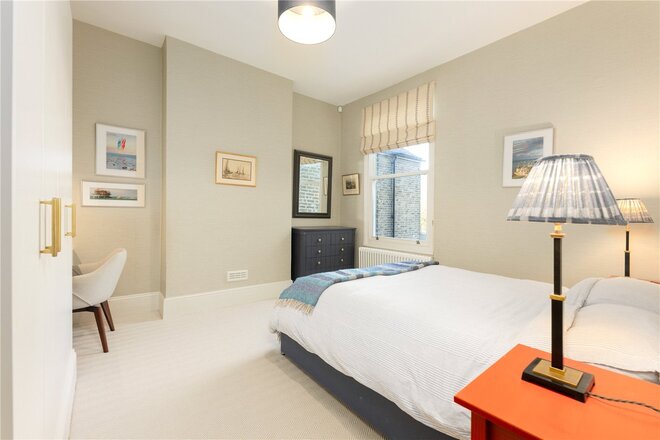
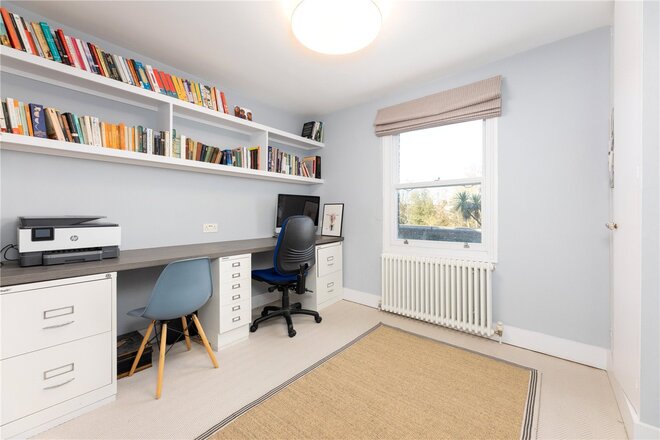
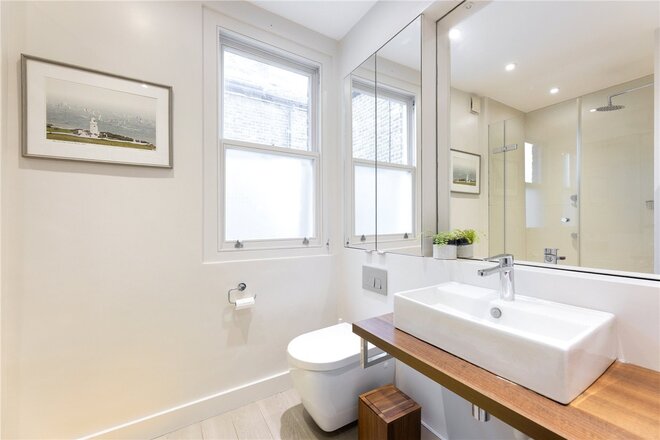
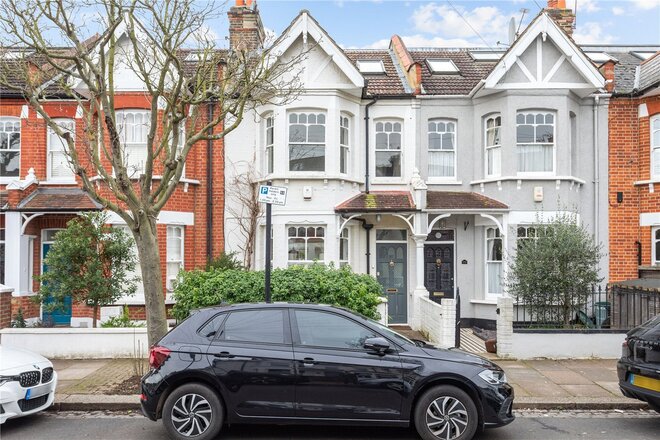
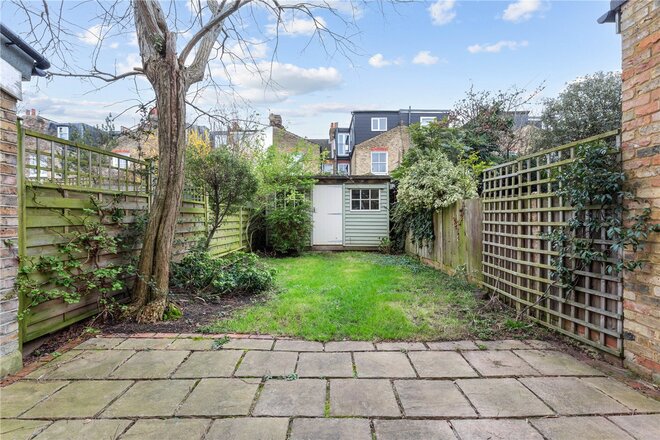
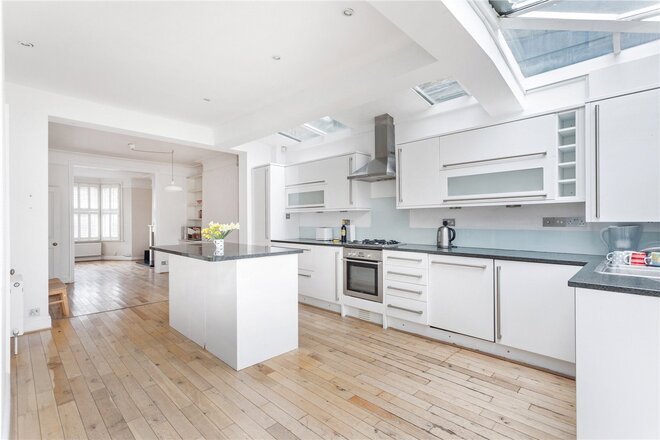
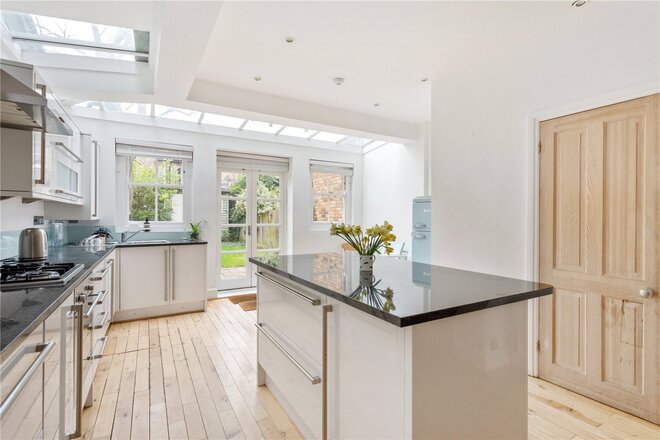
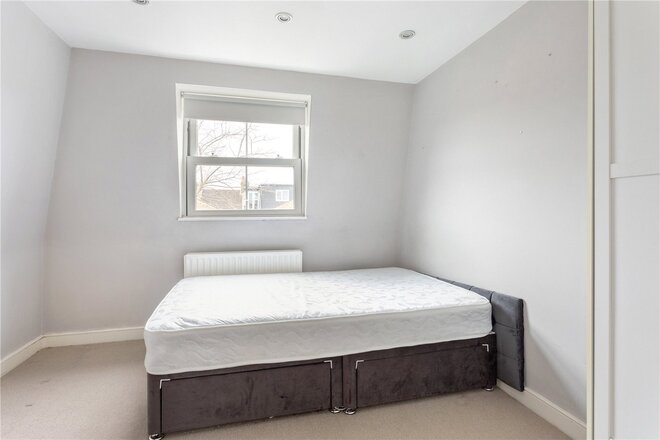
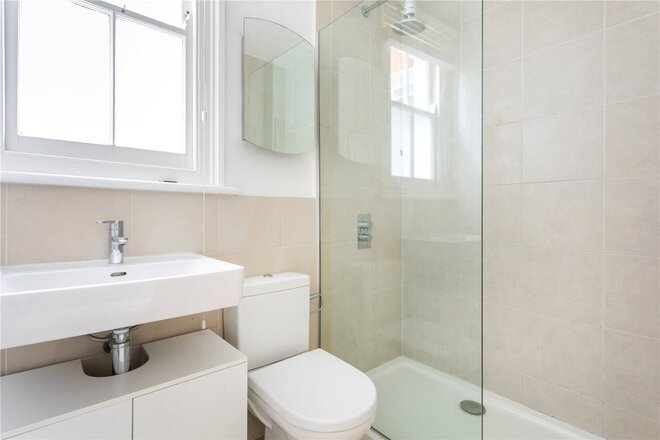
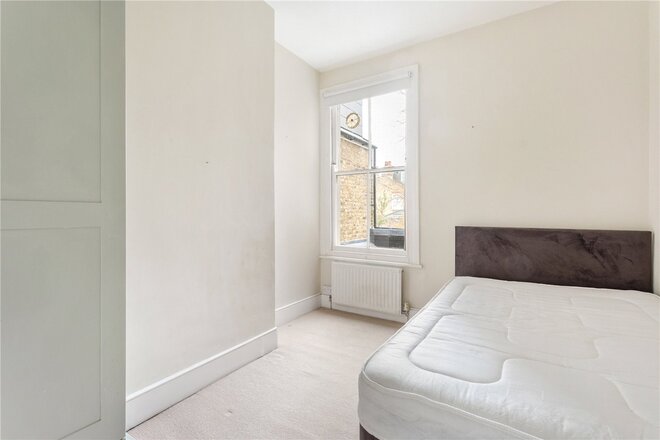
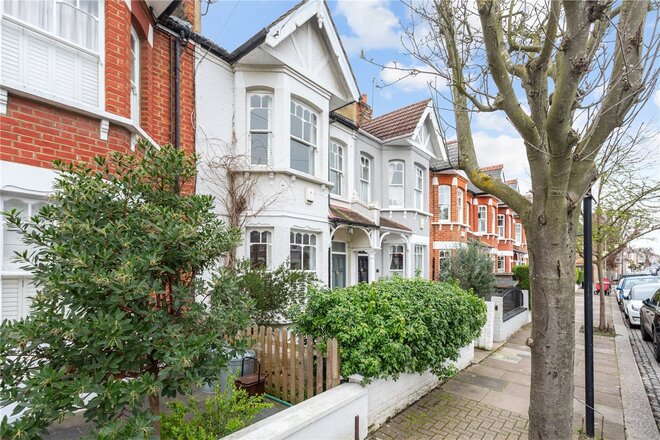
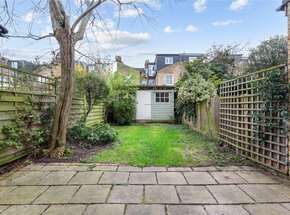
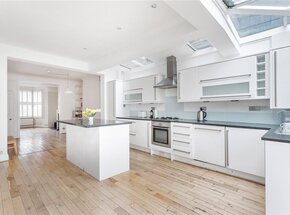
A fantastic period home located in the highly desirable Southfields 'Grid'. Offered to the market with no onward chain, this property provides spacious accommodation across three floors including a large open plan kitchen/dining room, leading into a cosy living room to the front. French doors open onto a private westerly aspect rear garden. On the upper floors, five bedrooms are serviced by two smart bathrooms. Early viewing is advised.
More to explore
Properties you may be interested in
 New Instruction
 Available
 Available
 New Instruction
 New Instruction
 New Instruction
Over 100 offices across the UK and abroad