
17 results
Properties for sale in Tolworth
Order by
Under Offer
- 5
- 2
- 3
- Ref: SUR240068
Sale£950,000
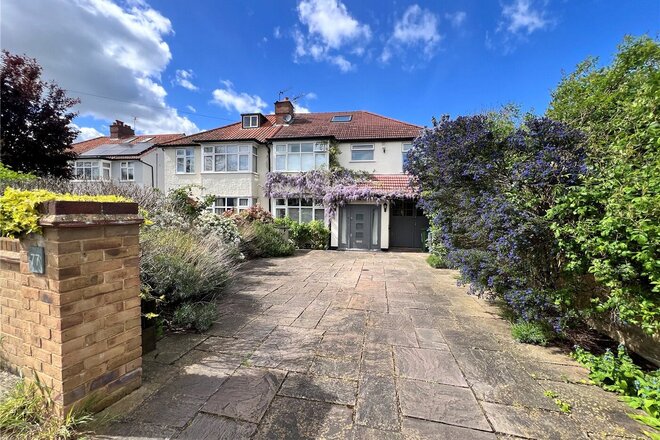
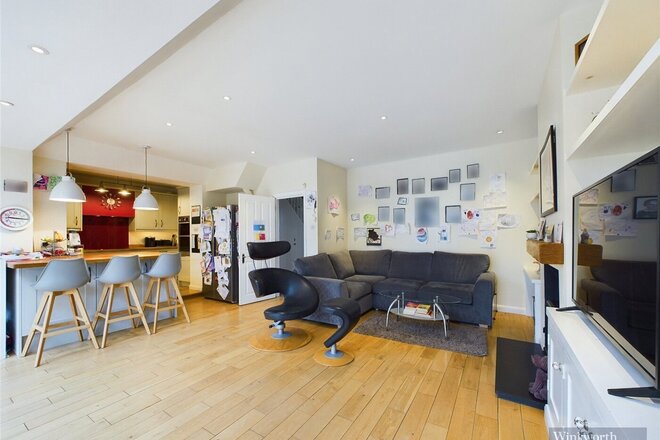
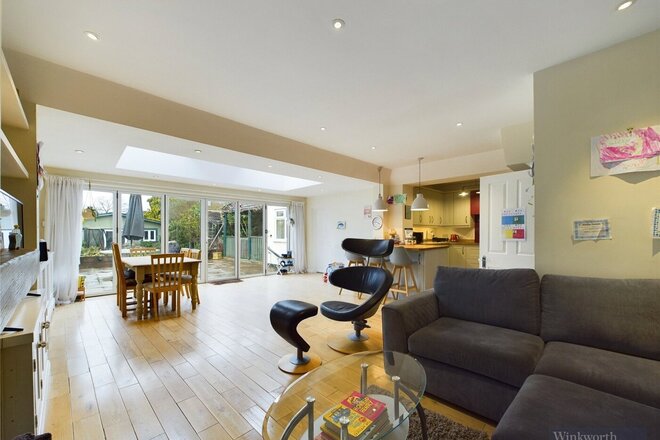
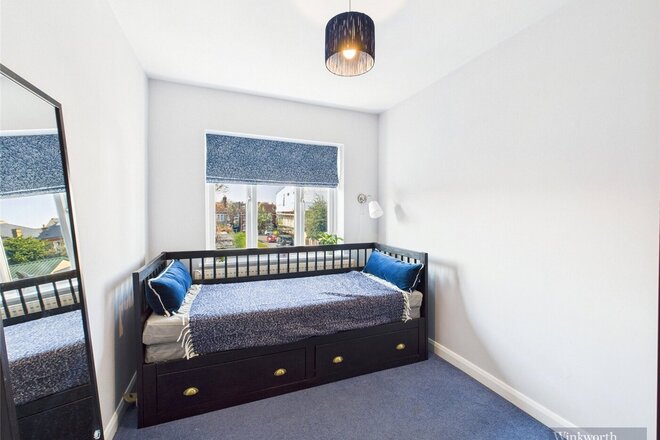
This stunning and impressive five bedroom semi-detached family home is located in highly sought after residential road in the heart of Berrylands area in Surbiton. Offering popular primary/secondary school catchments as well as a short distance from Surbiton and Tolworth Train Stations. Not to forget a abundance of local amenities
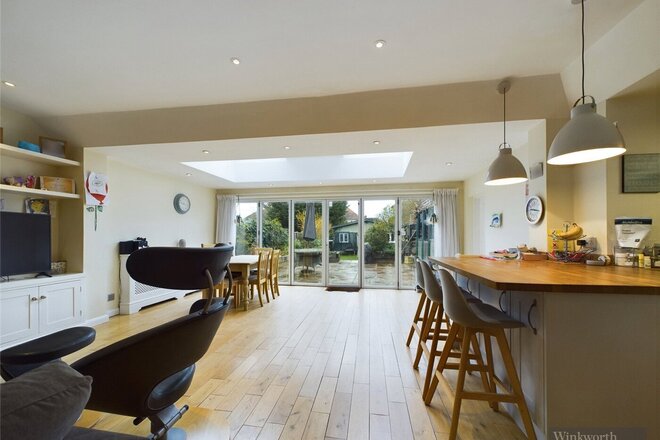
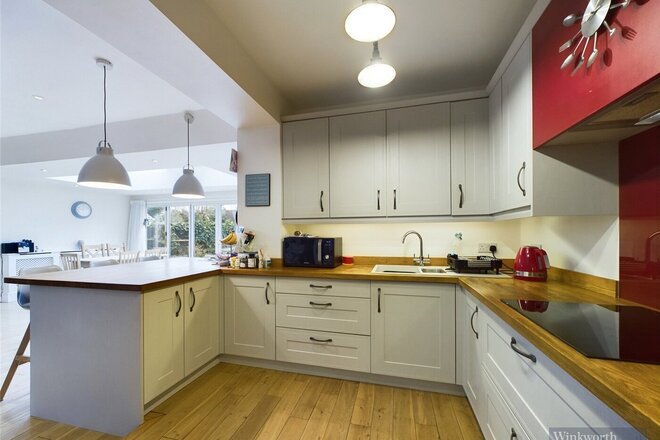
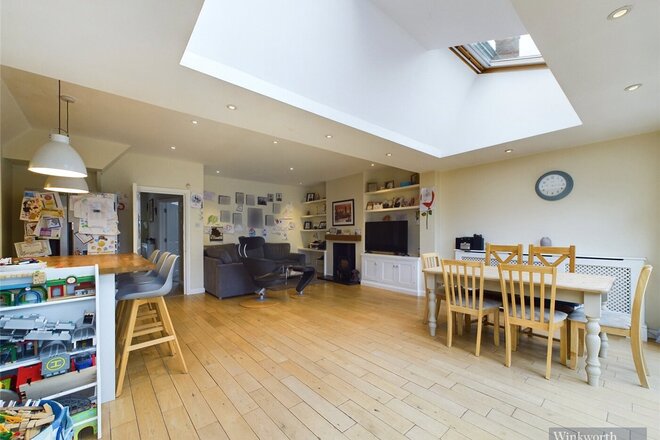
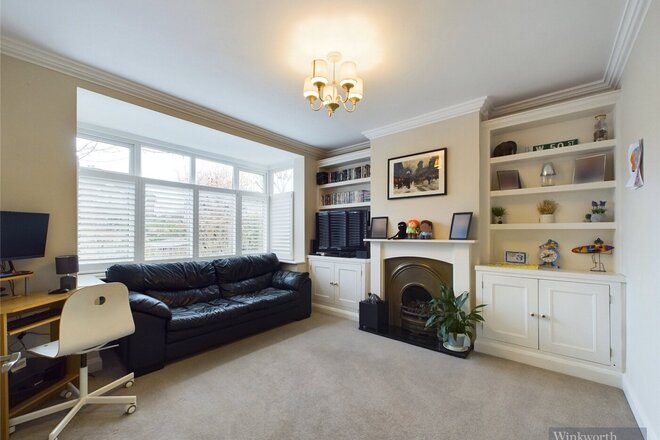
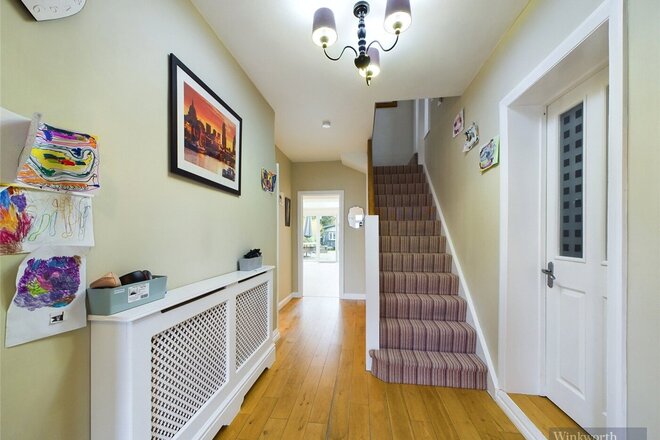
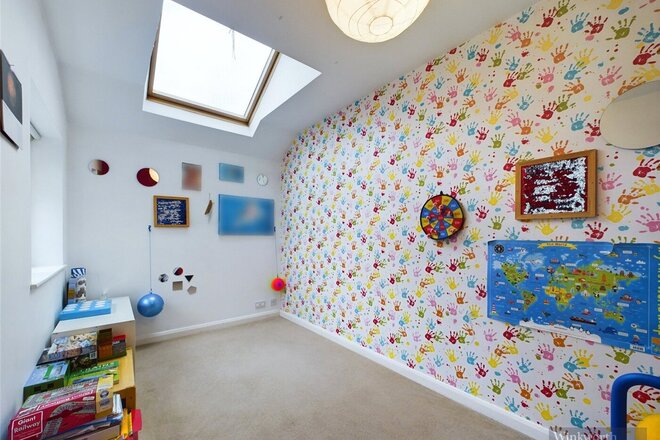
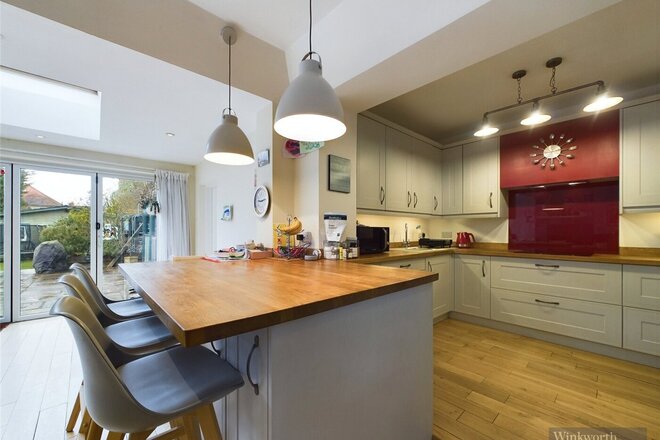
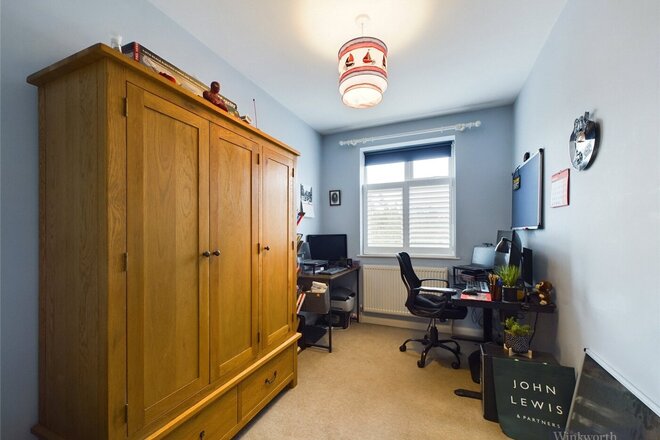
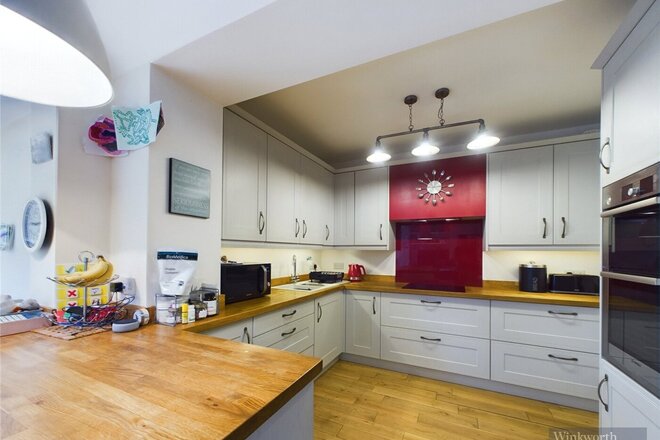
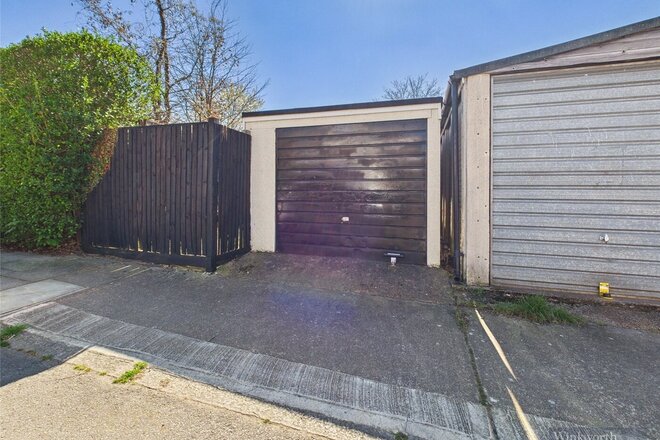
The large and flexible accommodation on offer comprises of a welcoming entrance hallway, to the front is a family room with large square bay window and a feature fireplace, to the rear is the stunning open plan living/dining/family room with sky lights and large bi fold doors leading out. The kitchen area is just as impressive with a range of matching wall and base units, contrasting beech work tops. breakfast bar and separate utility room. Further accommodation on the ground floor includes a handy office/playroom, WC, large cloak cupboard and access to the storage/garage.
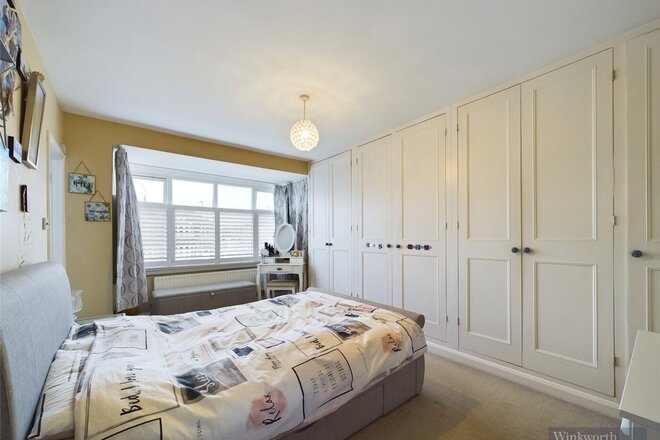
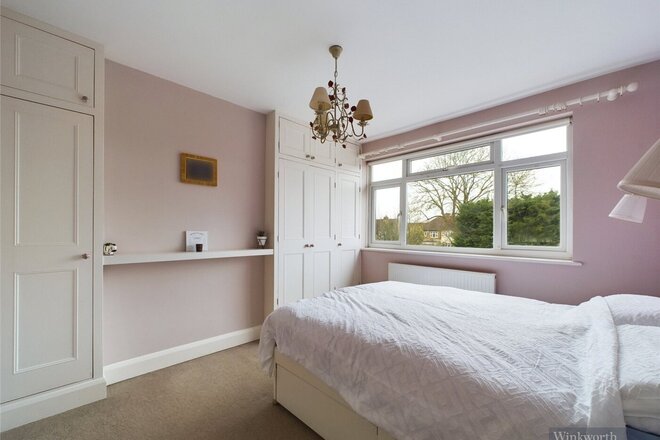
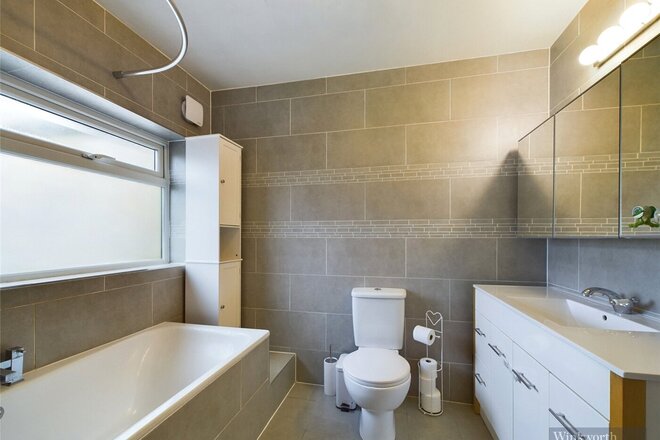
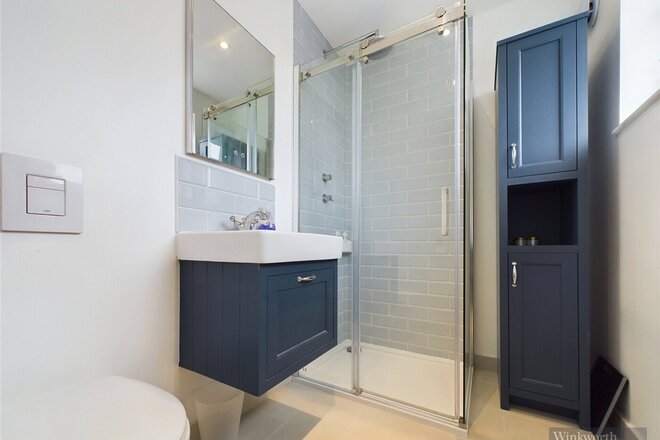
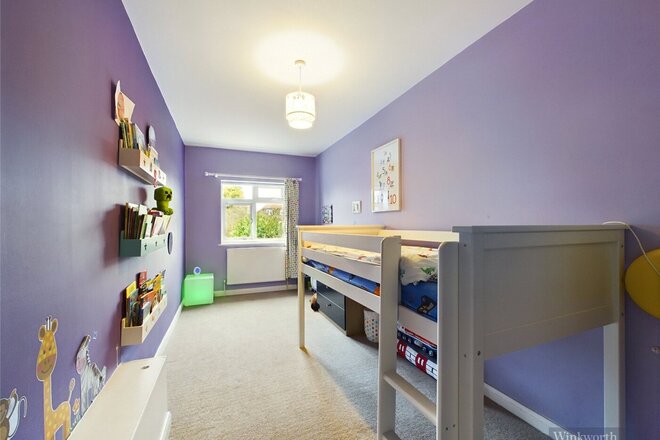
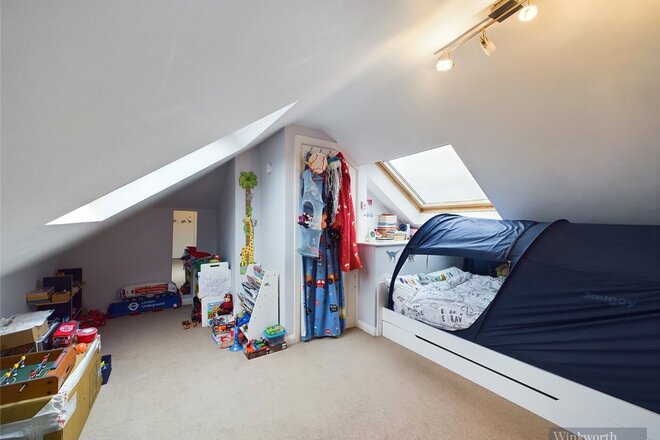
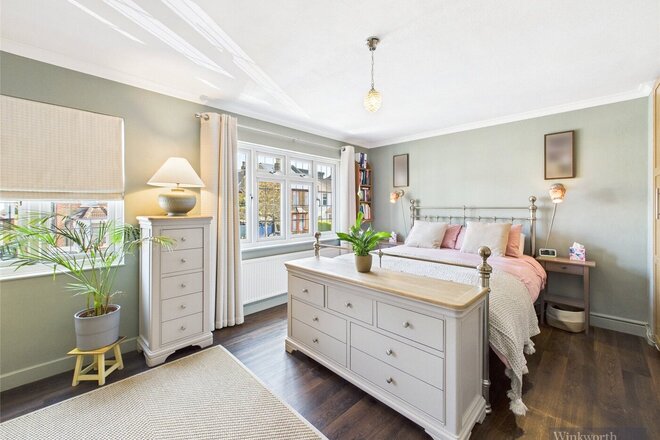
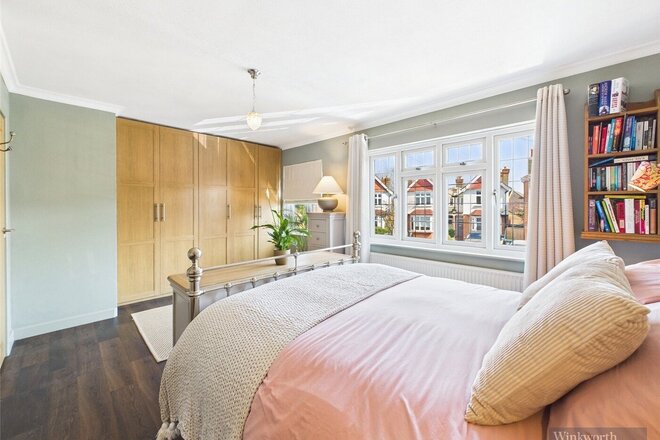
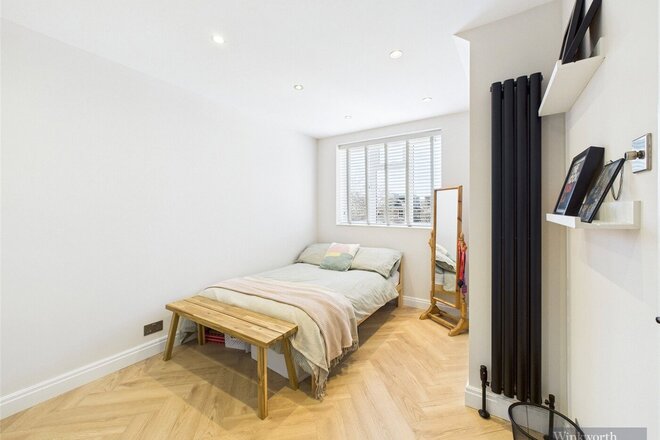
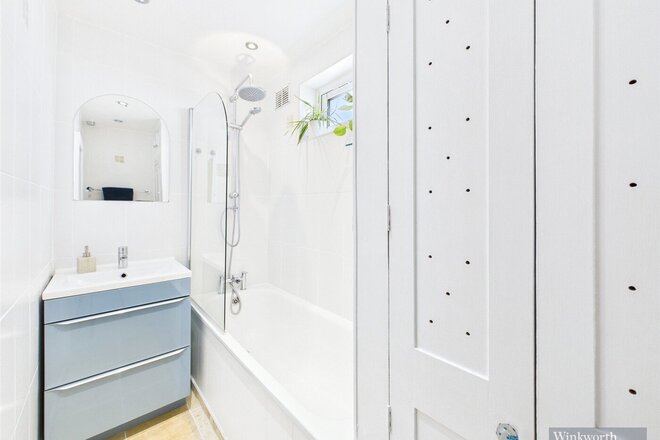
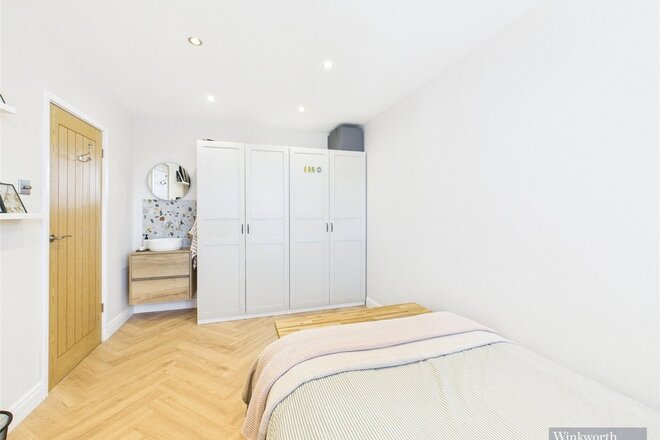
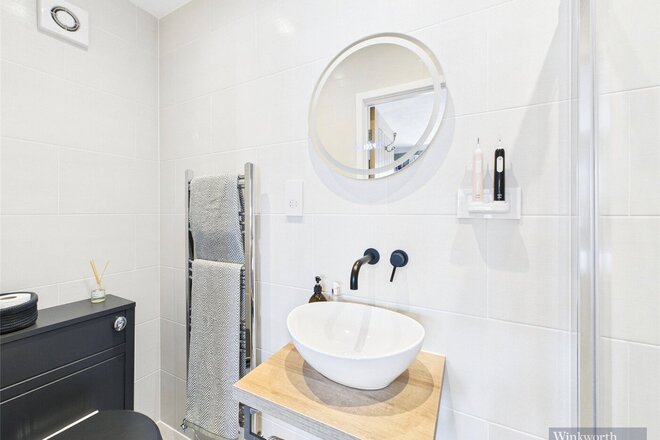
Upstairs on the first floor you will discover a large split landing four good sized bedrooms with the principal bedroom benefiting from fitted wardrobes and a modern en suite shower room. There is a lovely family bathroom located off the landing. On the second floor is the fifth bedroom with eve storage and a large sky light window.
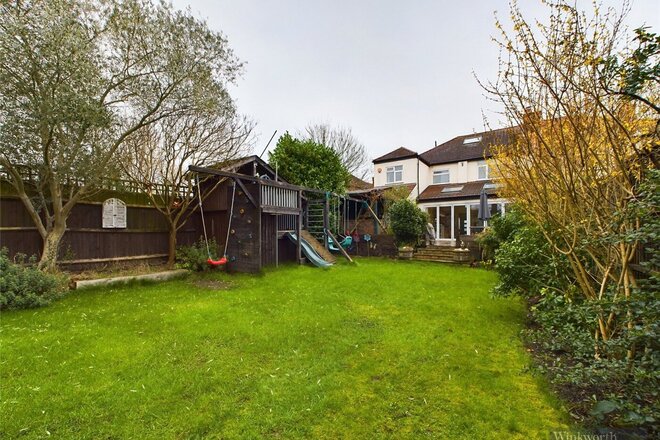
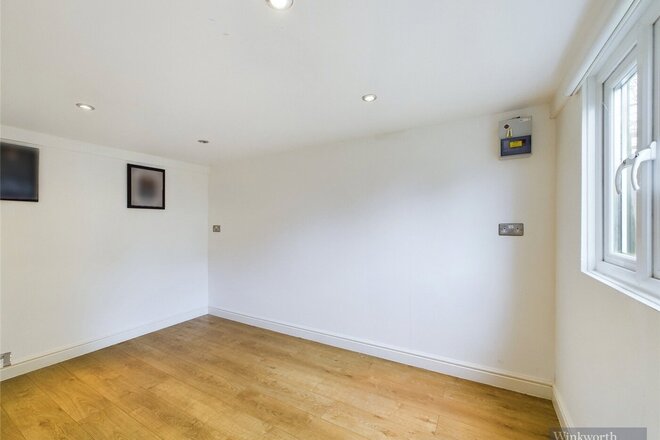
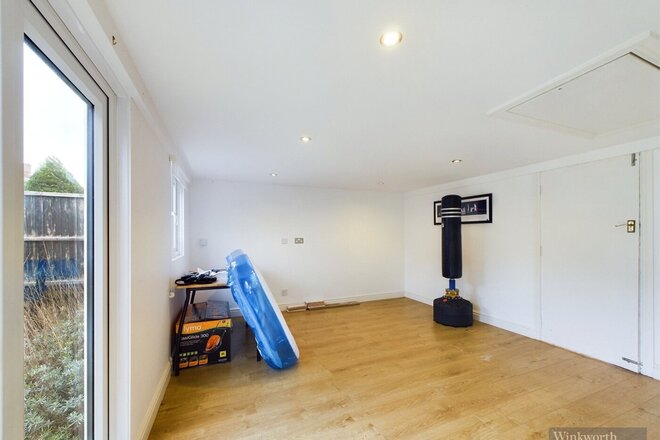
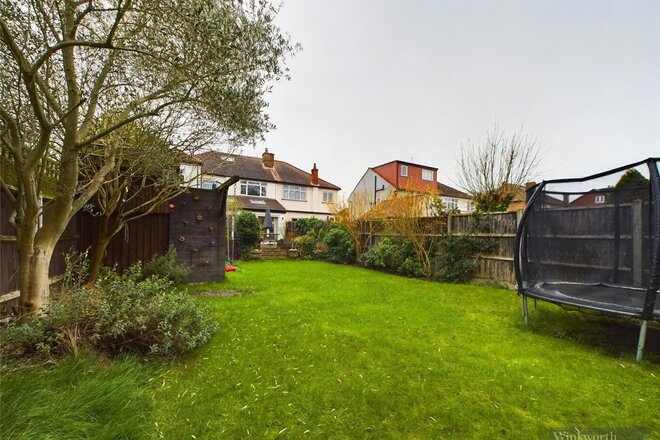
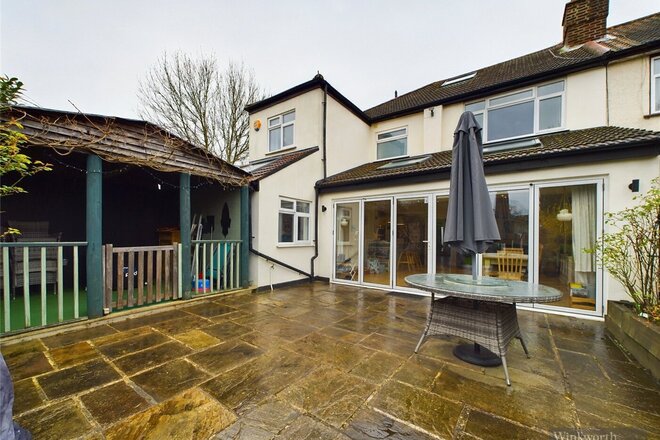
Externally to the rear is a mature and well stocked garden with paved patio, lawn area with established boarders leading to a large outbuilding which is an ideal for a home office/studio/gym or storage. To the front is large driveway offering off road parking for several cars. EPC = D
Under Offer
- 3
- 2
- 2
- Ref: SUR250087
Sale£899,950
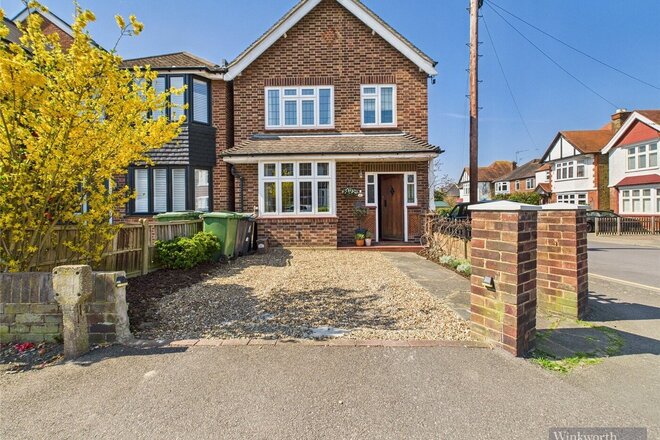
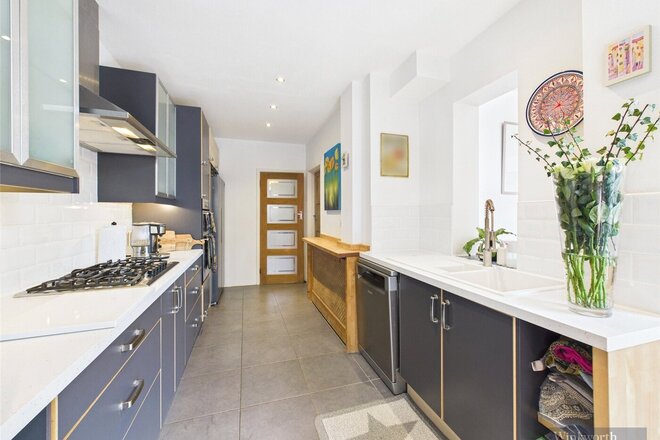
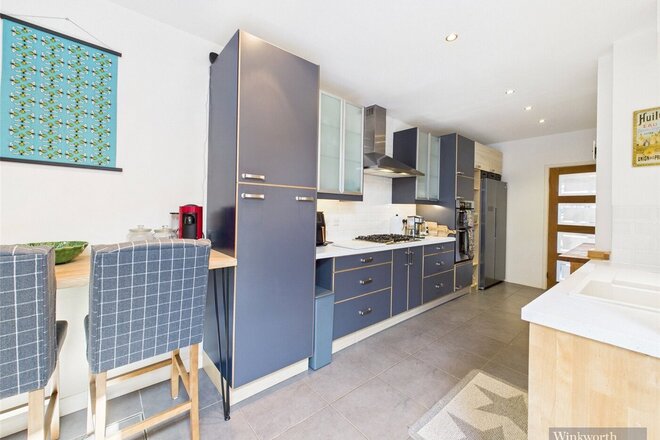
Winkworth is delighted to present this substantially sized detached family home, offered in exceptional condition throughout. Situated on a highly regarded residential road, the property provides easy access to a wealth of amenities, excellent transport links, sought-after schools, and is conveniently close to Surbiton Town Centre and the mainline train station.
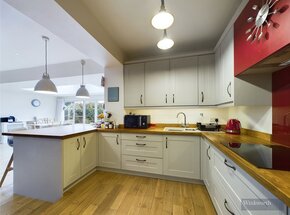
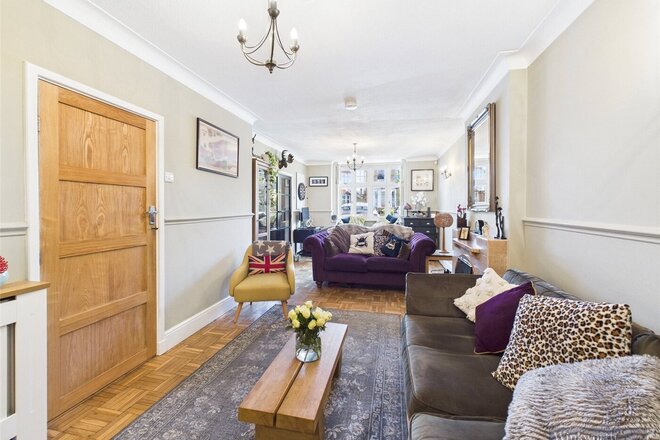
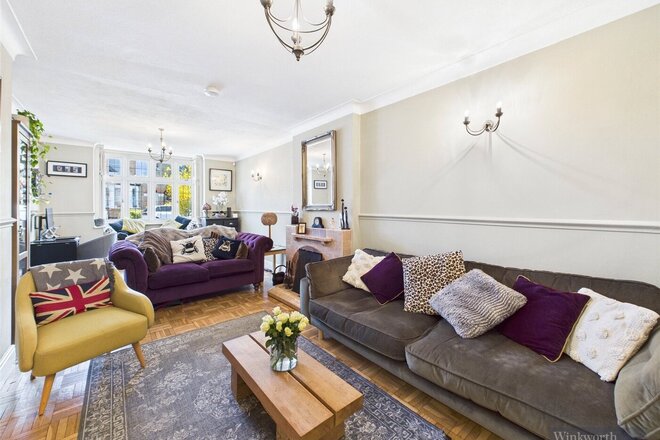
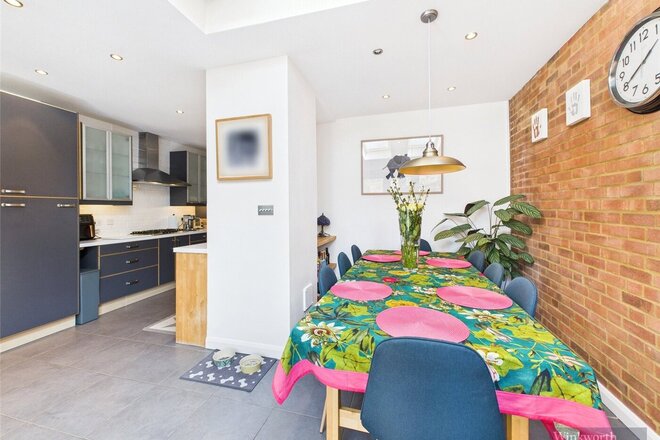
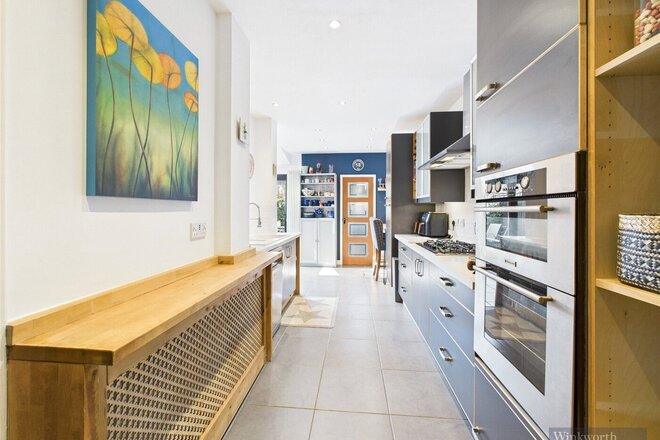
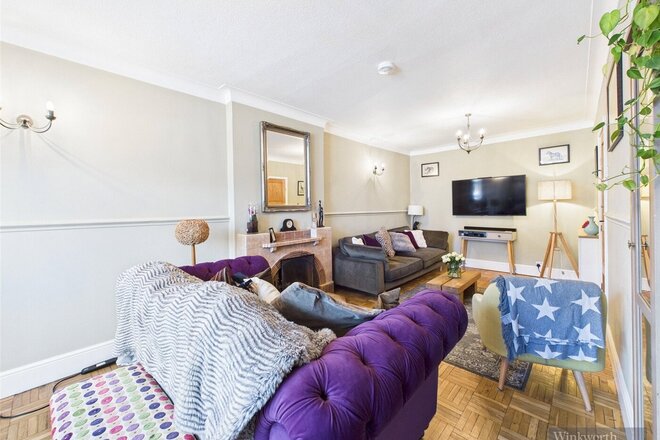
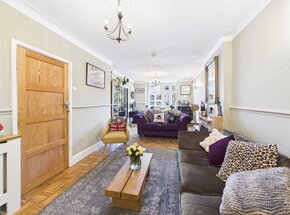
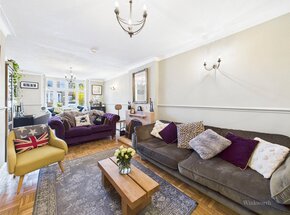
The accommodation greets you with a welcoming entrance hall, leading to a spacious living room featuring original parkay flooring, a charming period fireplace, and a square bay window that allows an abundance of natural light to fill the room. The modern fitted kitchen boasts a stylish range of matching wall and base units, contrasting worktops, and a tiled splashback. This opens seamlessly into a stunning dining room, highlighted by an exposed brick feature wall and bifold doors that lead out to the patio and garden. A convenient downstairs WC and a separate utility room complete the ground floor.
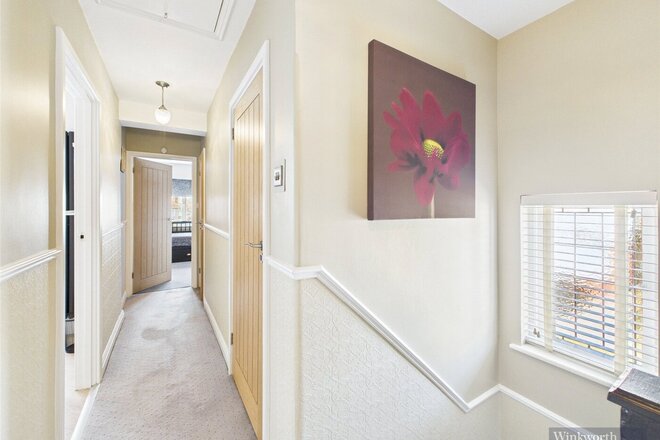
On the first floor, you will find three generously proportioned bedrooms. The master suite is particularly impressive, offering an expansive, bright, and airy space, a luxurious modern ensuite shower room, and substantial fitted wardrobes. Off the hallway, there is also a stylish family bathroom and a separate WC. Additionally, loft access is available, with approved planning permission to create a fourth bedroom and ensuite bathroom.
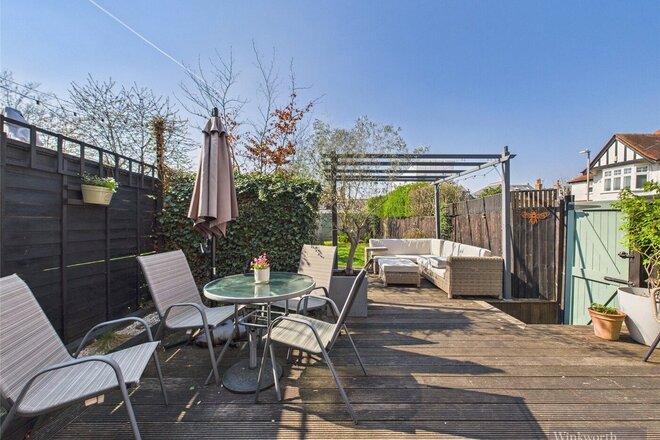
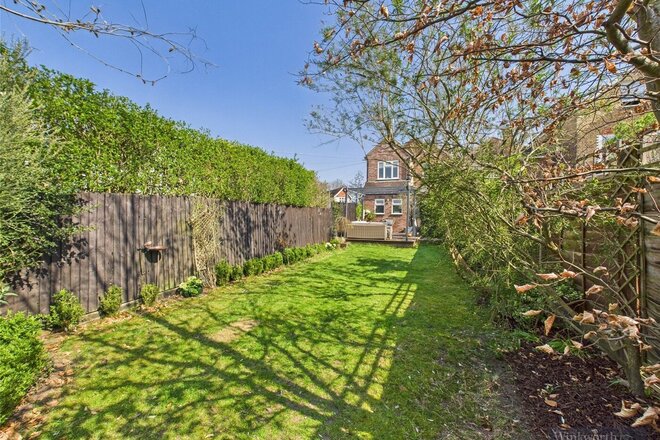
Externally, the beautifully landscaped rear garden features a spacious decking area, a well-maintained lawn, and a dedicated storage area leading to the detached single garage. At the front, the property benefits from an attractive walled area and a private driveway, providing convenient off-street parking. This stunning family home also has approved planning permission for a third-floor extension, creating an additional master bedroom with an ensuite bathroom.
Early viewings are highly recommended to fully appreciate the space, character, and potential this exceptional property has to offer.
Let's get started
Book your market valuation
Thinking of selling your property, or maybe you're just interested to know what it is worth in todays market? We'll happily provide you with a valuation.
Available
- 4
- Ref: SUR260124
Sale£795,000
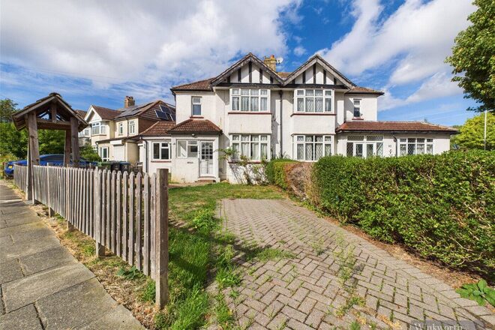
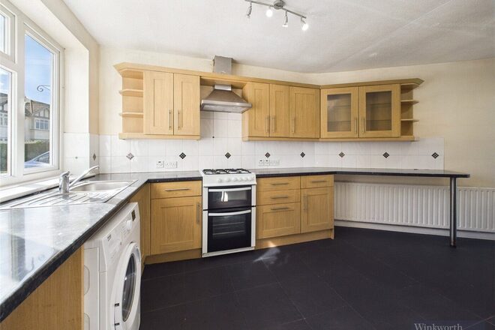
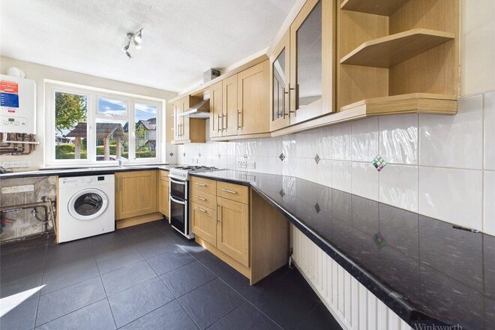
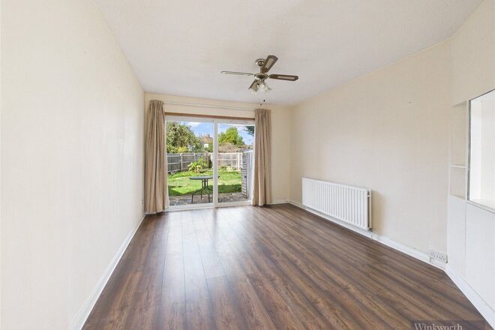
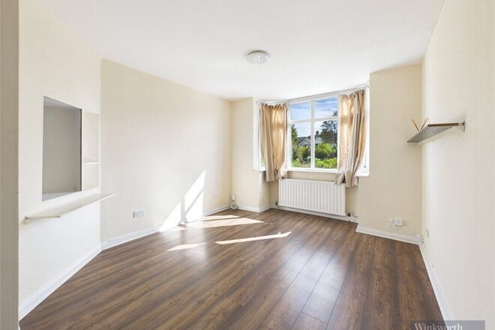
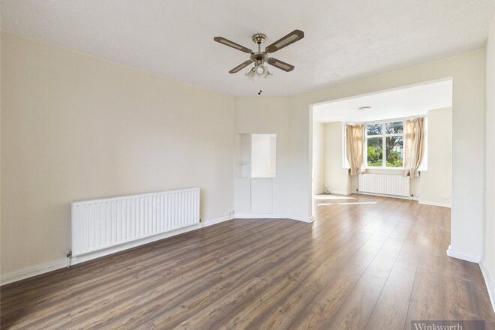
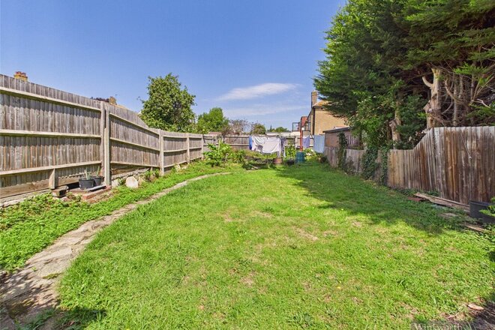
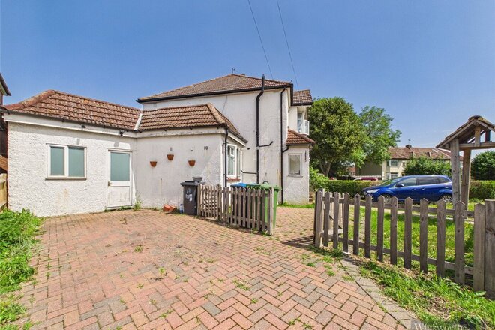
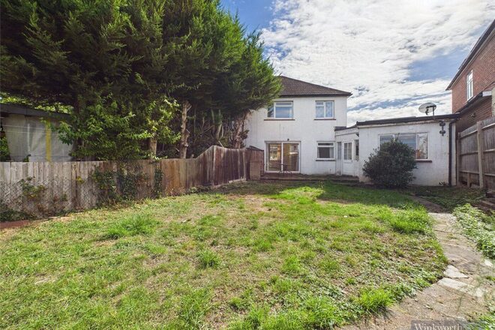
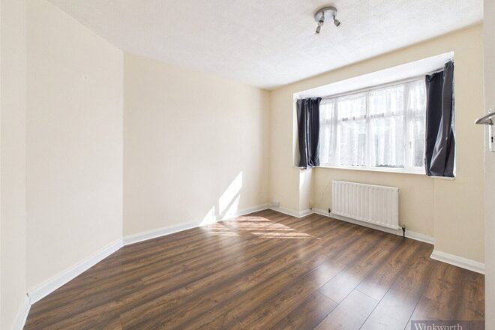
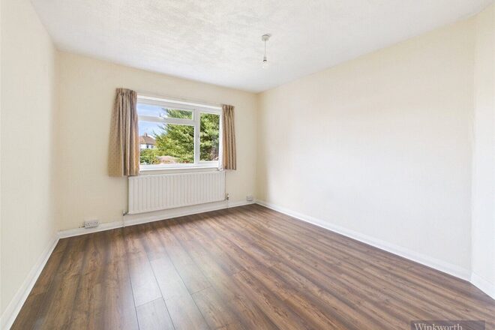
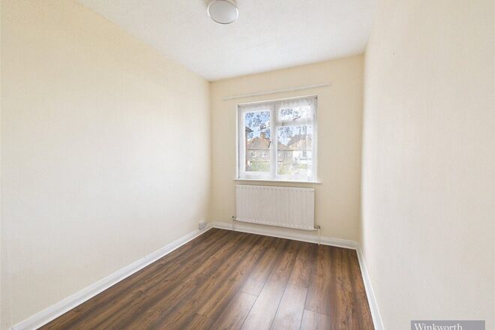
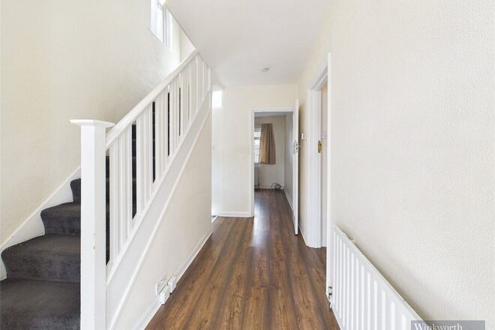
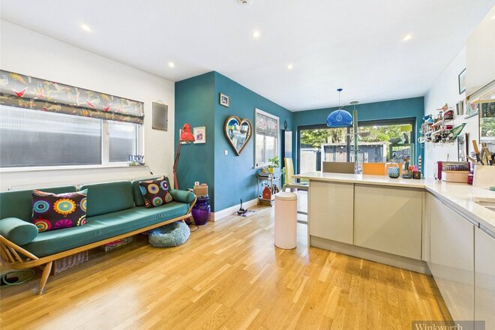
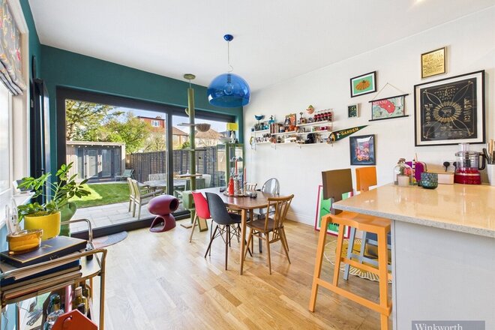
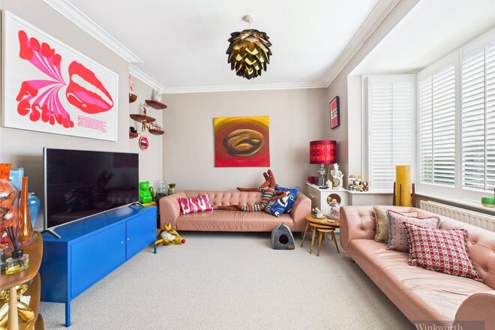
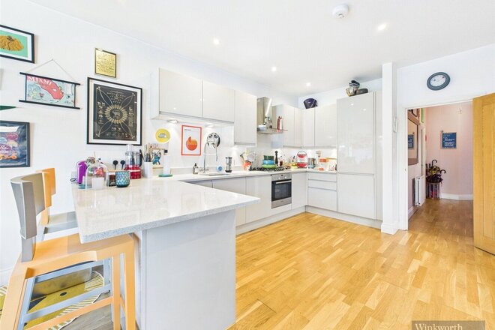
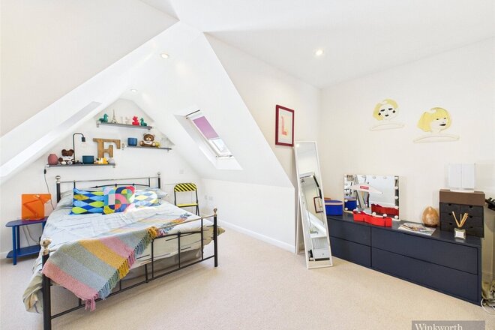
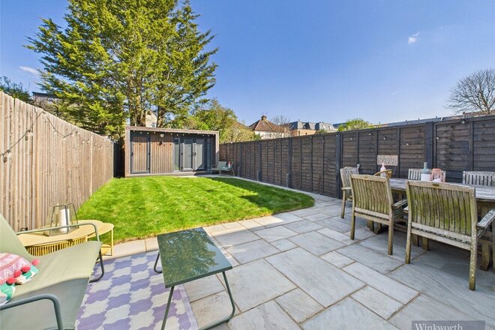
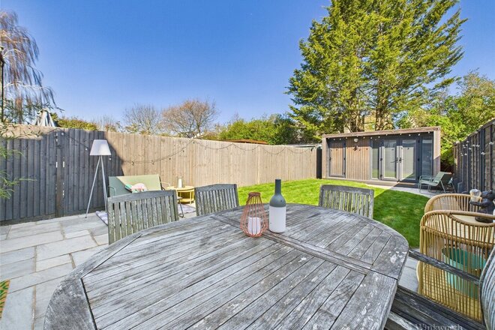
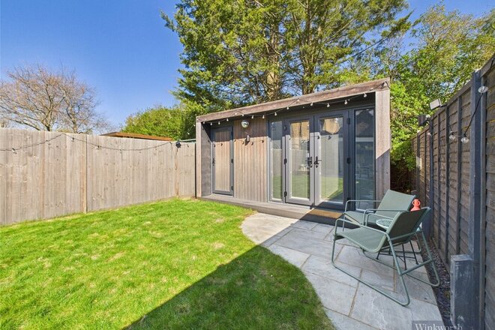
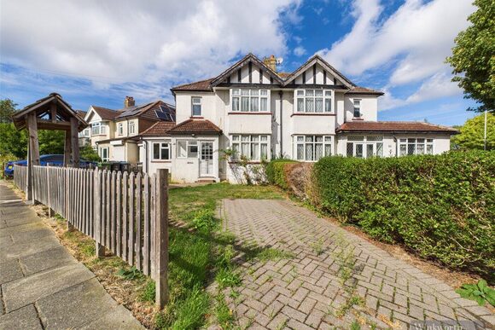
An exceptional opportunity to acquire a substantial four-bedroom semi-detached family residence, ideally positioned in one of Tolworth’s premier residential locations. Offered to the market chain-free, this property promises a seamless purchasing process and represents a blank canvas for a growing family looking to put their own stamp on a home.
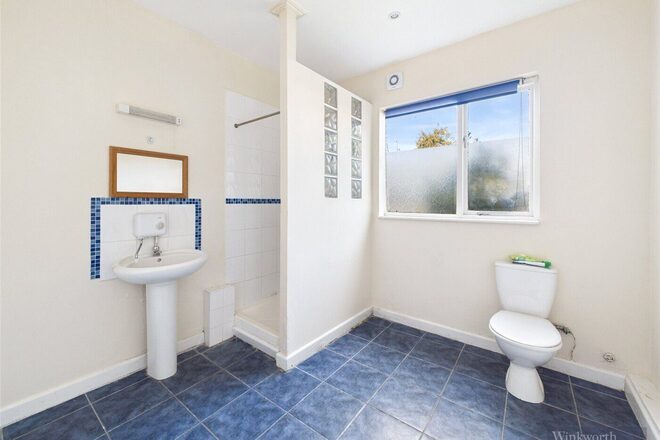
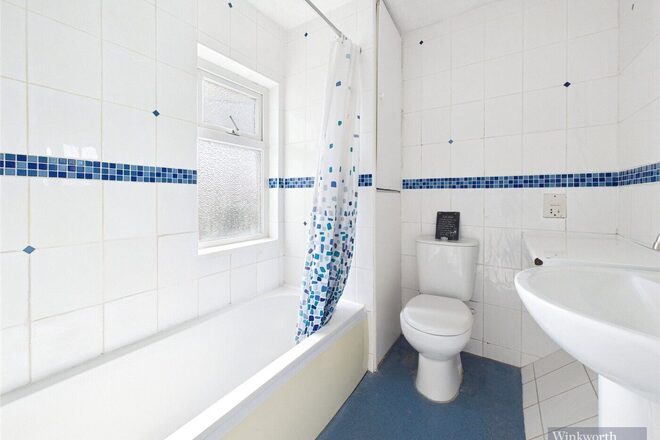
The ground floor layout is designed for practical family living, featuring a welcoming entrance porch and hallway, a highly convenient downstairs toilet and expansive living spaces. The property's classic proportions ensure bright, airy rooms throughout, with large windows providing an abundance of natural light.
Upstairs, the accommodation continues to impress with three well-proportioned bedrooms, offering flexible living options for home working, guest spaces, or a large family. One of the standout features of this property is its impressive footprint. It benefits from both front and rear gardens, providing a secure outdoor space for children to play and adults to relax. For households with multiple vehicles, the property is exceptionally well-catered for, boasting two separate driveways alongside a large garage—a rare find for the area that provides excellent storage or workshop potential. Situated in a prime pocket of Tolworth, the location offers the perfect balance of suburban tranquility and urban convenience. The property is within easy reach of highly regarded local schools, the vibrant high street, and excellent transport connections—including Tolworth station, which offers direct links into central London.
Viewing is highly recommended to fully appreciate the sheer scale, prime location, and boundless potential this family home has to offer.
Under Offer
- 3
- 1
- 2
- Ref: SUR240183
Sale£725,000
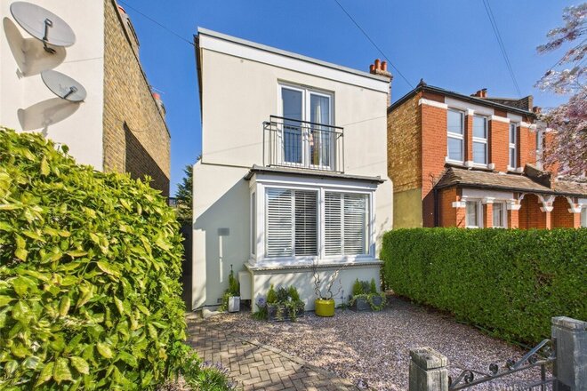
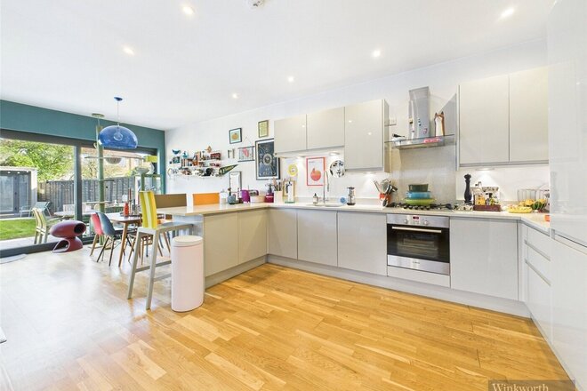
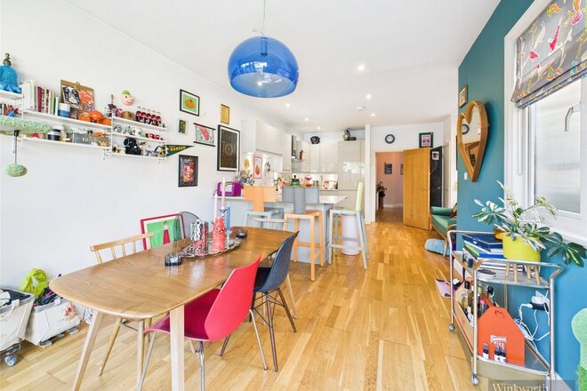
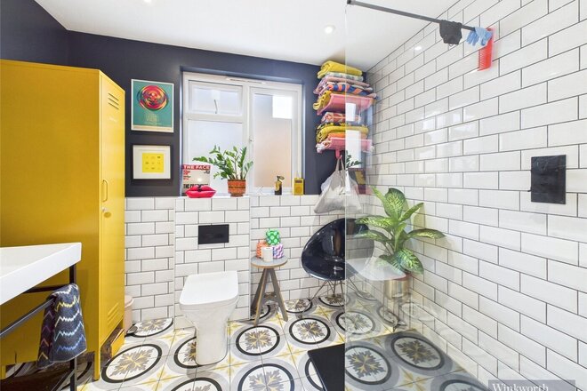
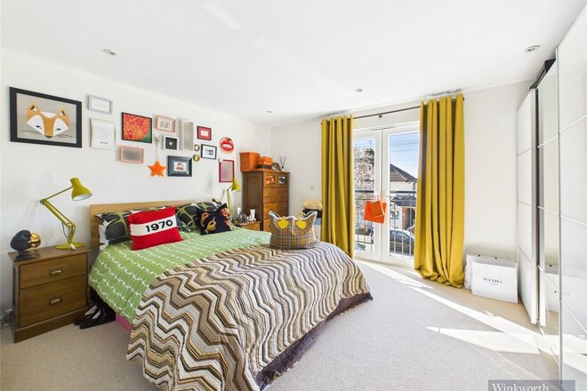
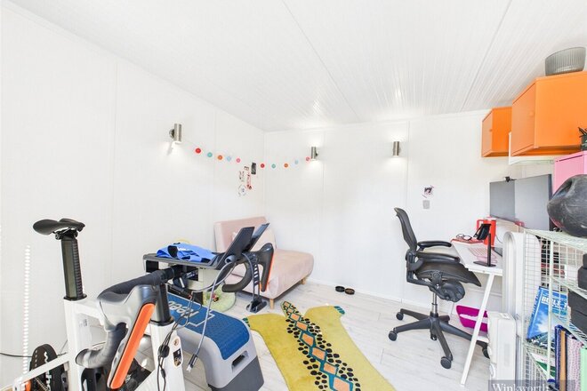
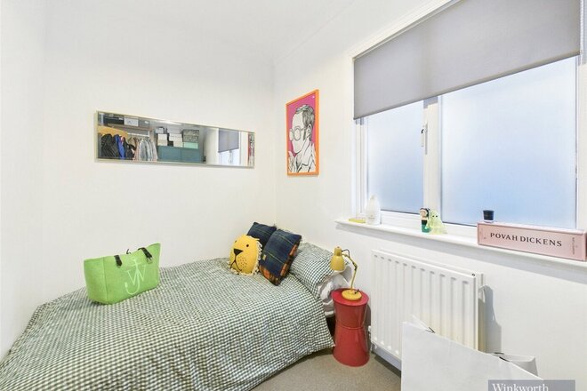
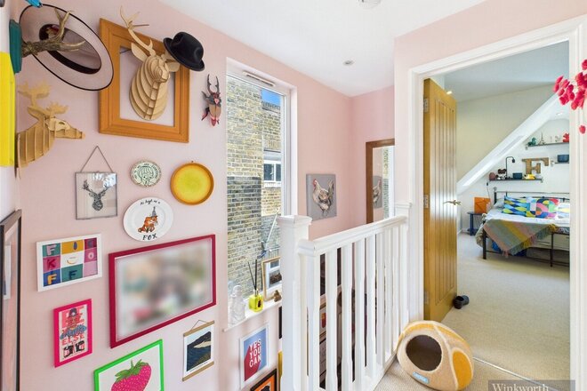
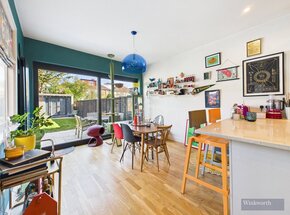
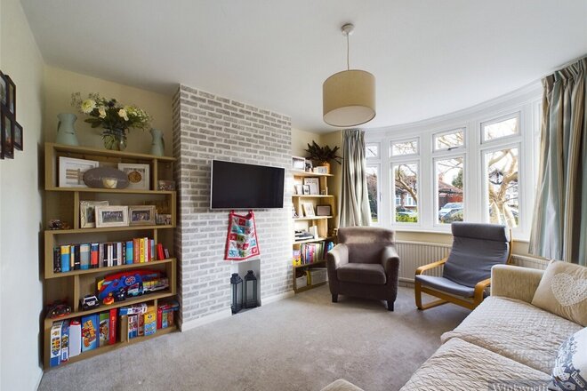
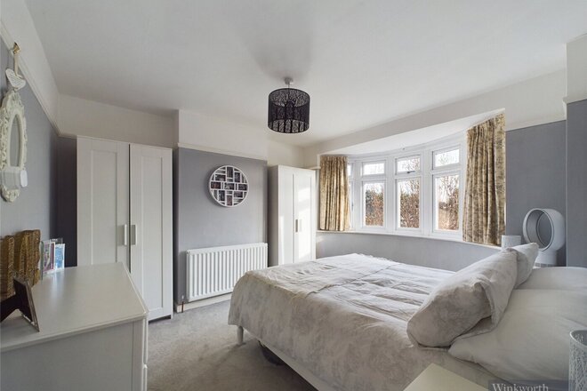
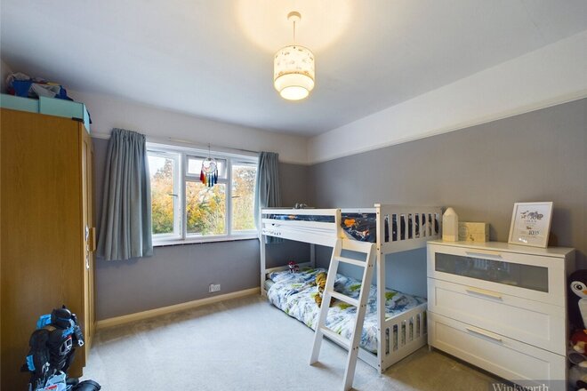
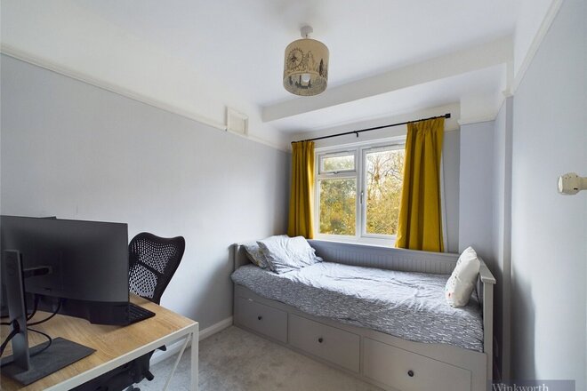
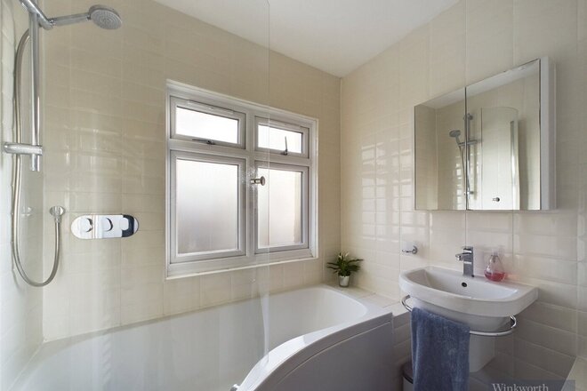
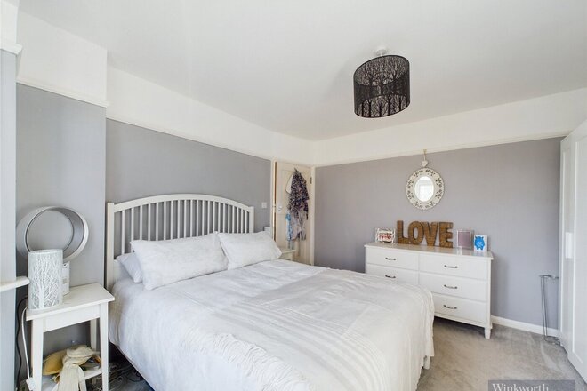
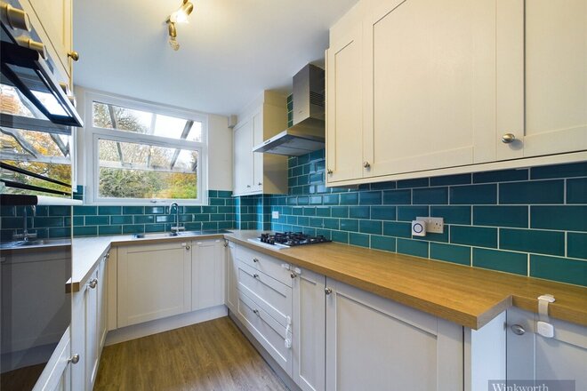
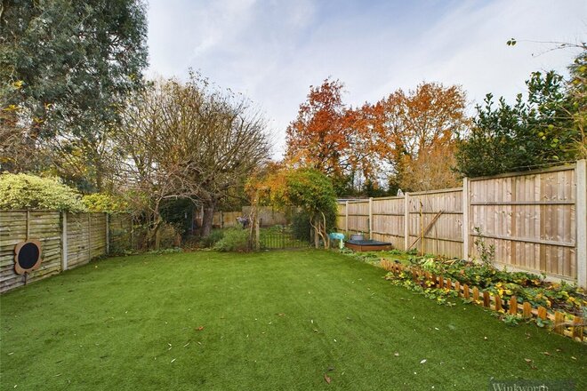
Winkworth is delighted to present this immaculate three-bedroom detached home, ideally located on a highly sought-after residential road with convenient access to Surbiton Town Centre, key transport links, and the mainline train station. Upon entering, you are welcomed by a bright and spacious hallway leading to a stunning open-plan kitchen, dining, and living area. The modern kitchen is beautifully fitted with high-quality wall and base units, integrated appliances, and sleek quartz worktops, making it the perfect space for both entertaining and everyday living. Additionally, the ground floor features a generous living room with a charming period feature and a square bay window, allowing natural light to flood the space. A well-appointed downstairs WC and a versatile third bedroom complete this level. Upstairs, you’ll find two exceptionally spacious bedrooms, with the master bedroom boasting elegant French doors that open onto a Juliet balcony. The stylish shower room is finished to a high specification, featuring contemporary brushed black fixtures and premium tiling. There is also boarded loft storage. Outside, the delightful rear garden is mainly laid to lawn, complemented by a patio area and a pathway leading to a versatile garden studio/office with additional storage.
Viewings are highly recommended to fully appreciate the space, quality, and prime location of this exceptional home.
Under Offer
- 3
- Ref: SUR230209
Sale£725,000
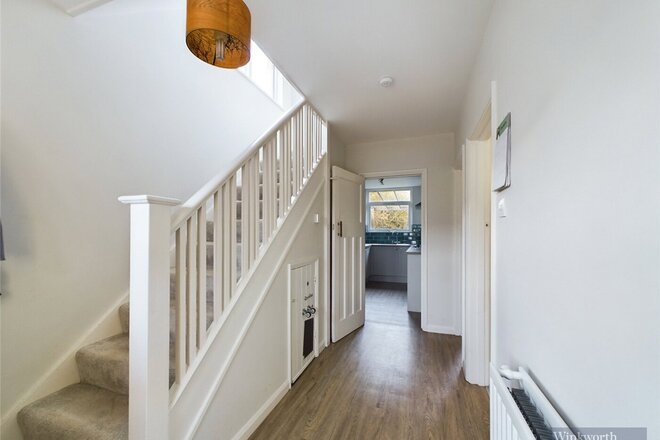
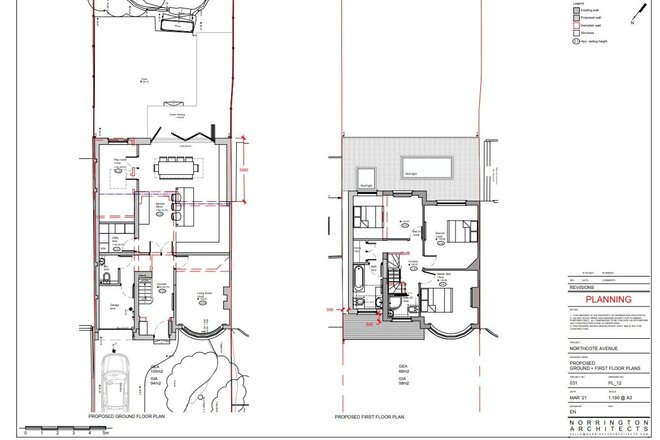
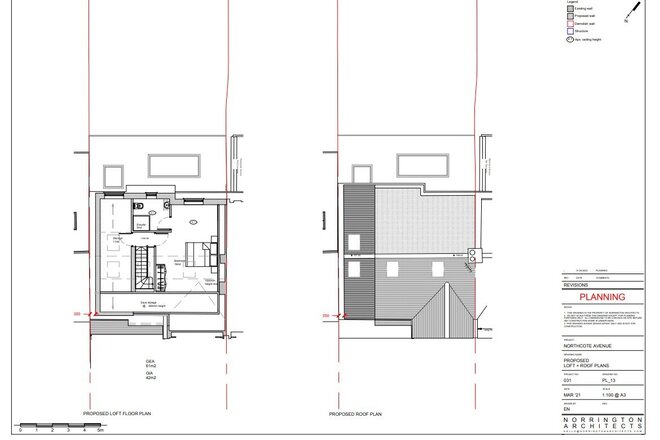
Sold with planning permission granted to extend to the side, rear, and loft. The Kingston planning application reference is in two parts: 23/01487/HOU and 23/00519/CPU
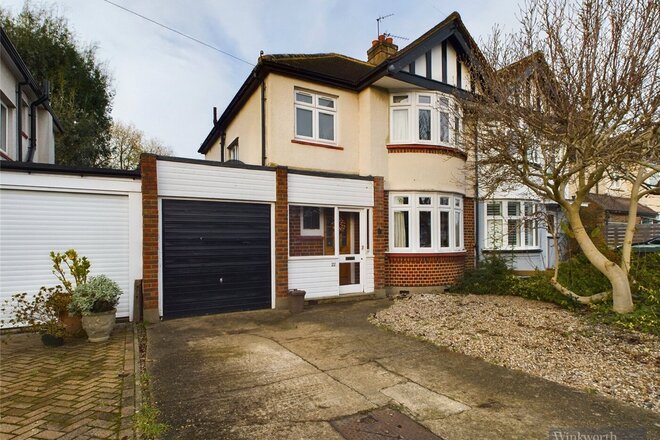
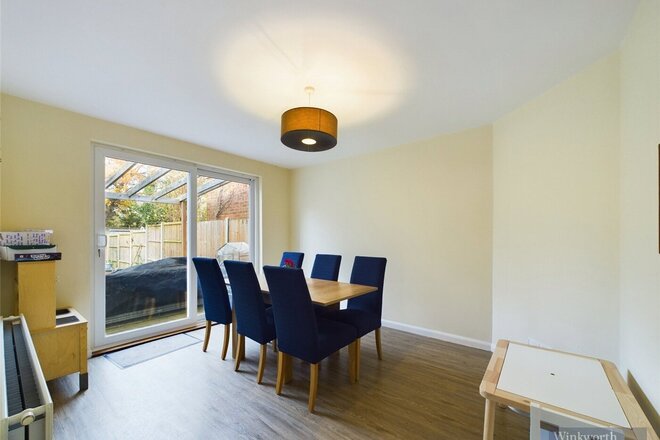
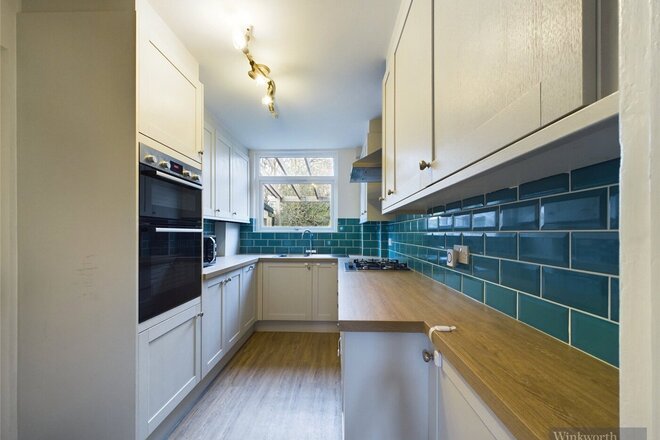
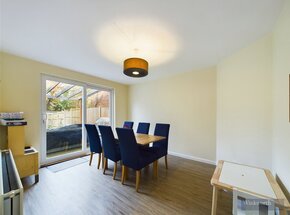
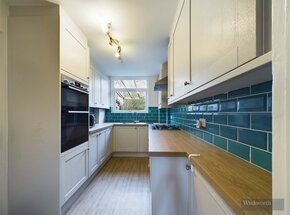
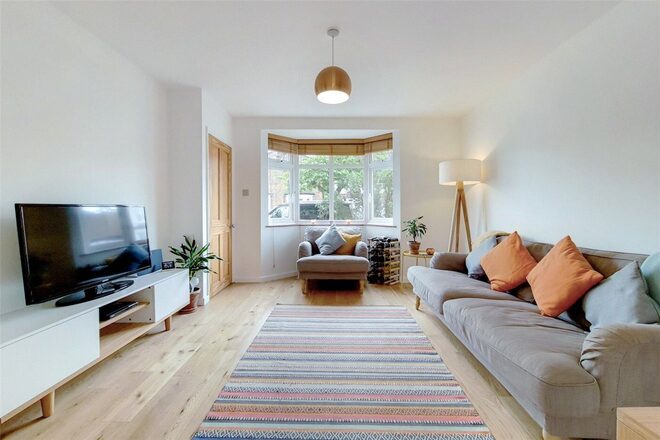
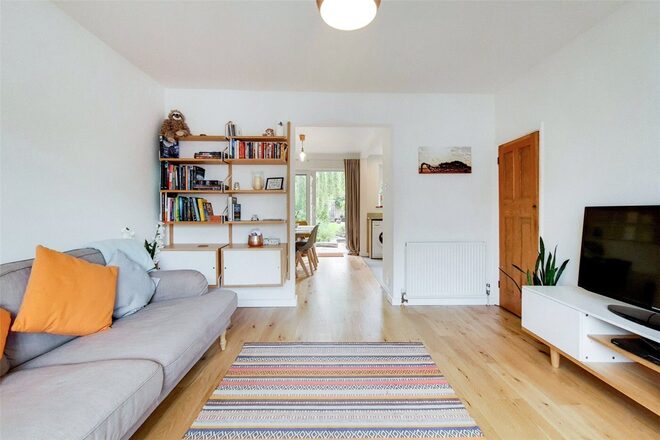
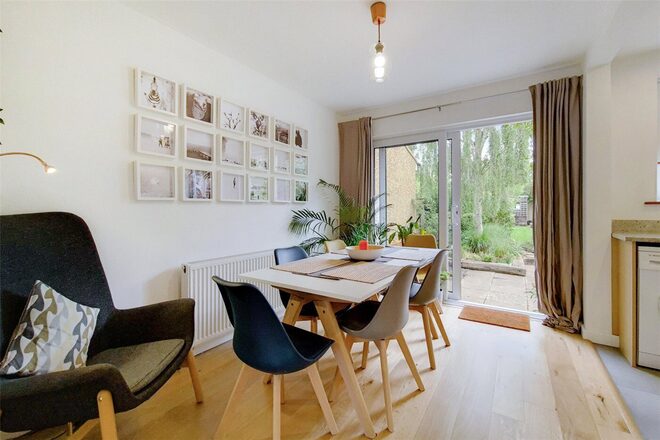
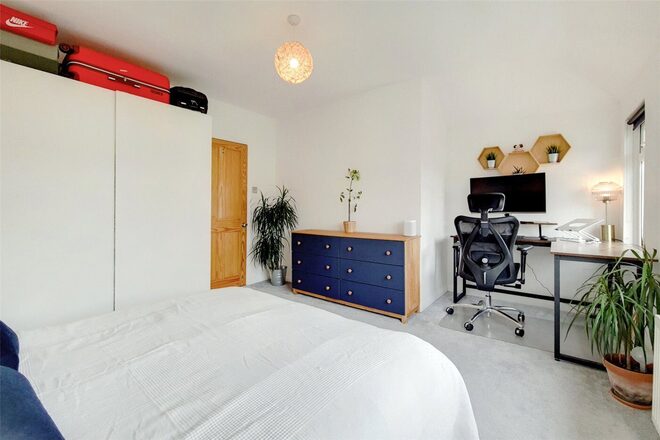
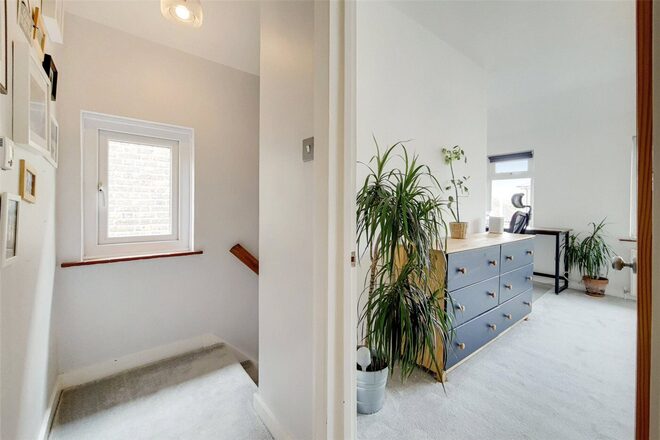
Winkworth Surbiton is delighted to offer this lovely three-bedroom semi-detached 1930's home located in the ever-popular Berrylands area and just a short walk from an abundance of locale amenities, nature reserve and train station. The property has been well cared for by the present owner and includes a welcoming entrance hallway, bright and an airy bay fronted living room. Located to the rear of the house is a charming dining room with glazed sliding doors leading out to the rear garden and patio. The modern kitchen is fitted with a matching range of units and drawers with ample workspace with stainless-steel oven with gas hob and extractor. There is also a door leading to the integral garage and utility/ storage room and a handy W/C.
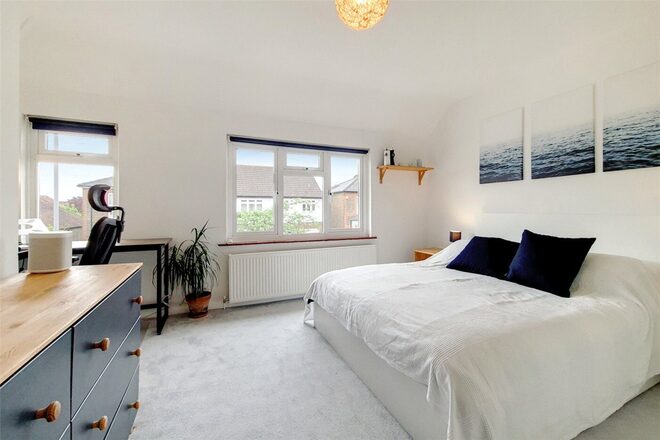
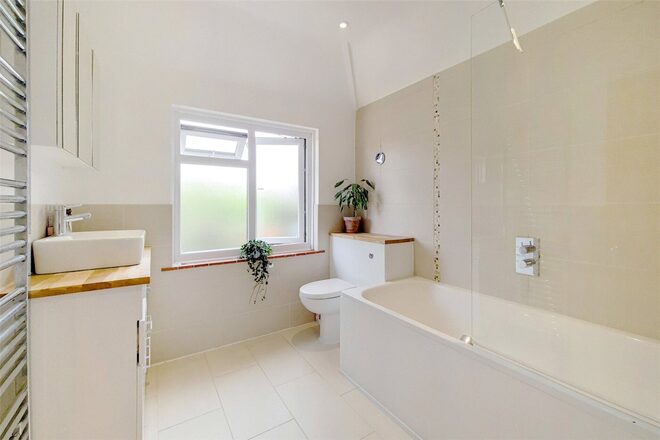
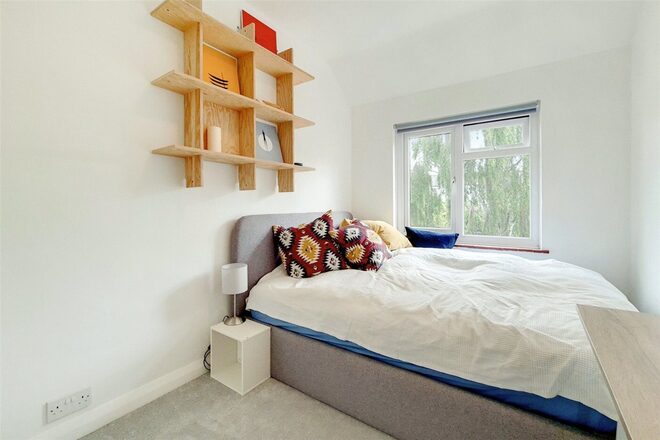
On the first floor you will find three bedrooms, two large doubles and a generous single room. Located off the landing is a modern family bathroom with over-bath shower and a separate W/C.
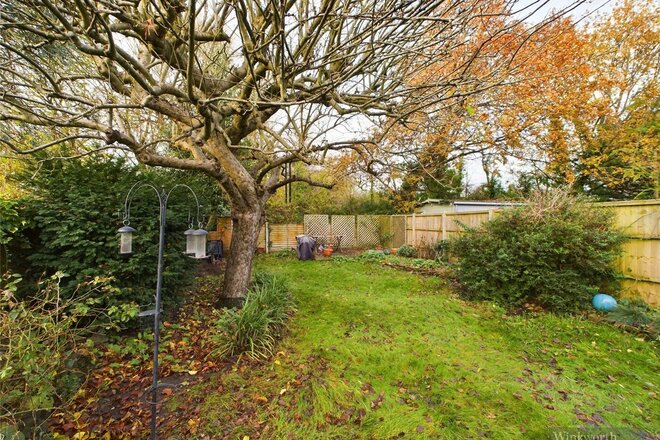
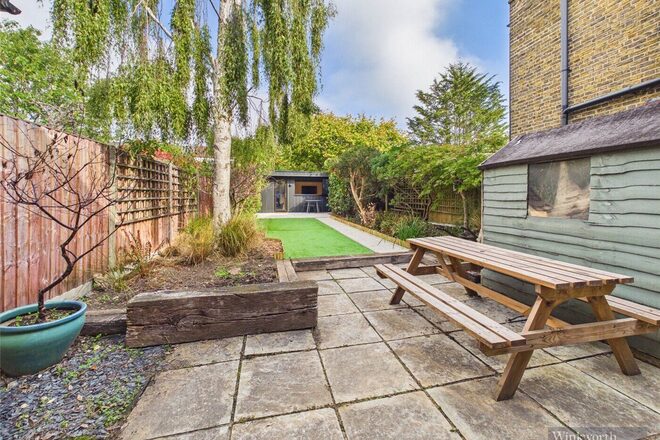
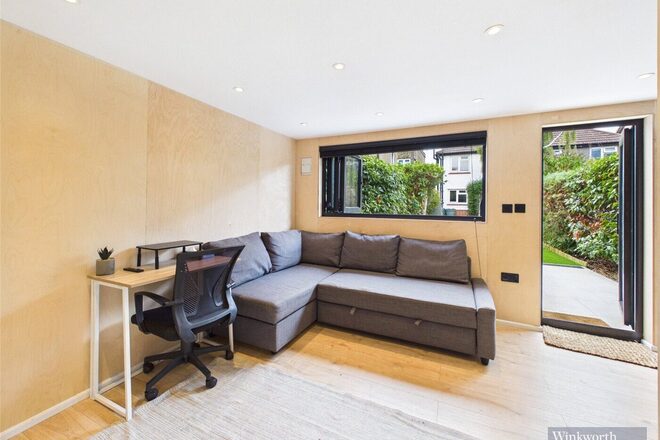
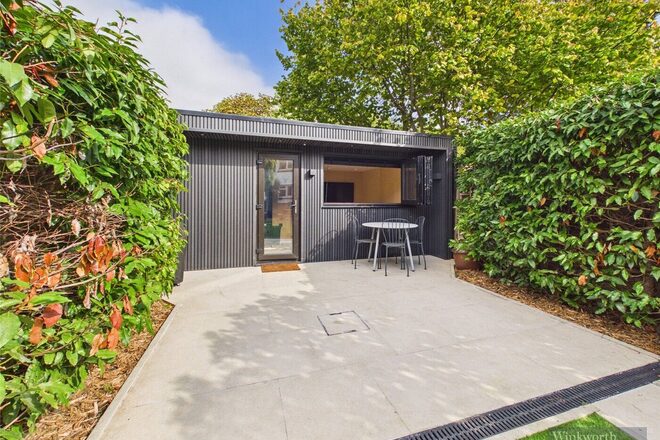
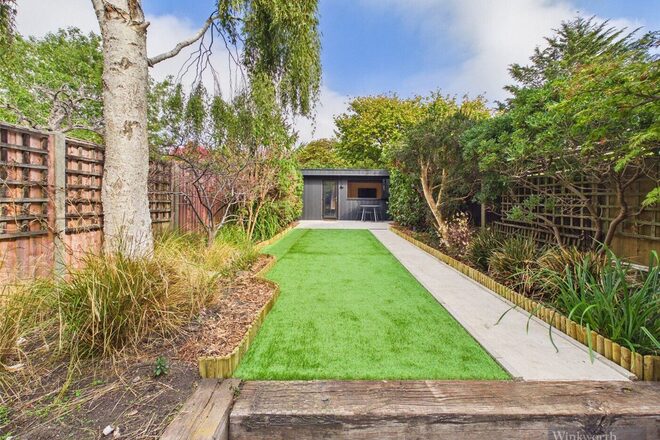
Externally to the rear is a lovely large mature garden with established borders and trees, shrubs, and flower borders plus timber decked patio area. To the front you will find a pretty garden with gravel and a private drive offering off street parking and lending to the integral garage. Planning permission granted to extend to the side, rear, and loft. Internal viewings are highly recommended
Next steps
Need help planning your mortgage
Get an accurate estimate of your monthly repayments and explore what your mortgage could look like based on your budget and deposit.
Available
Virtual tour
- 2
- 1
- 2
- Ref: SUR210119
Sale£650,000
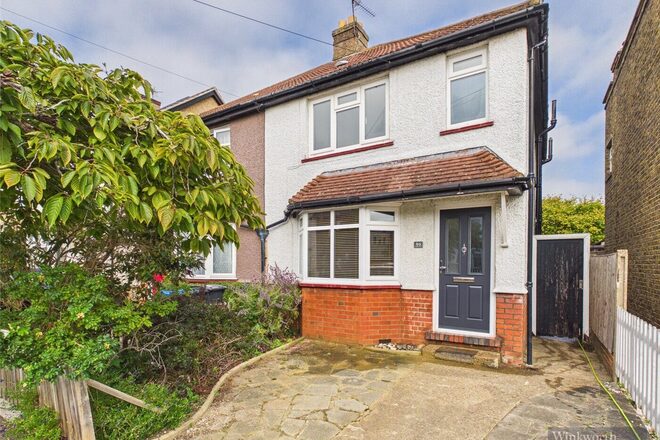
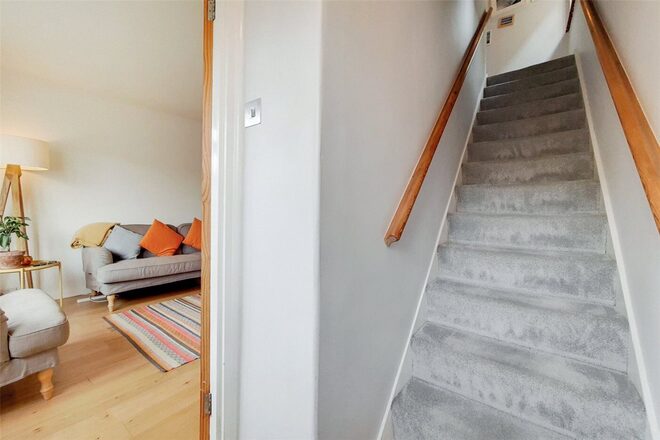
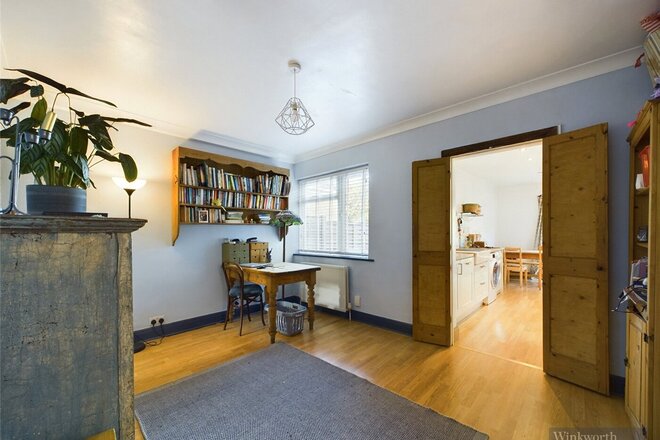
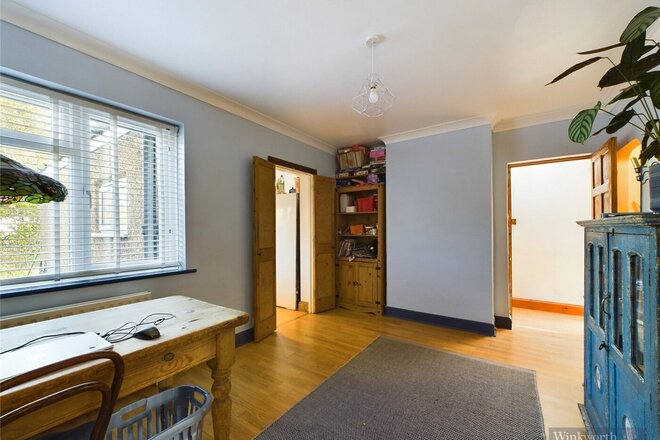
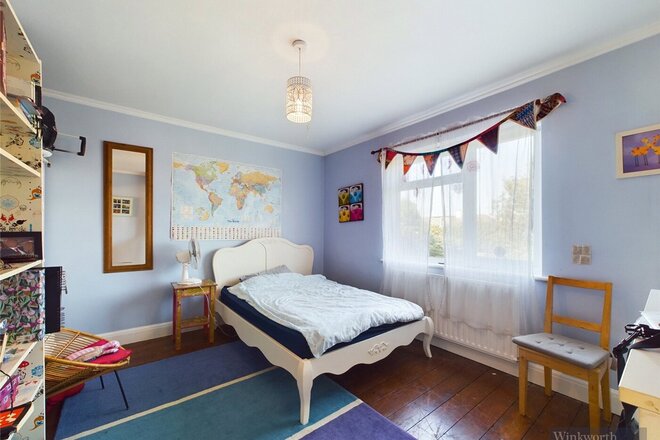
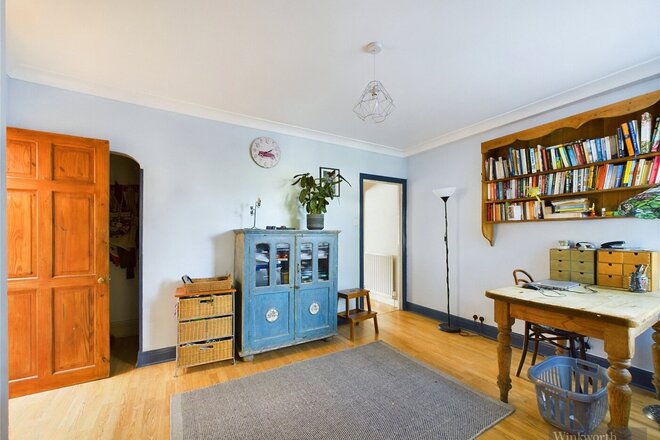
Winkworth is delighted to offer this attractive two-bedroom semi-detached house to the market, situated on a well-regarded and quiet residential road, within easy access of Surbiton mainline station, a wide range of local amenities and within the catchment area of well-regarded local schools.
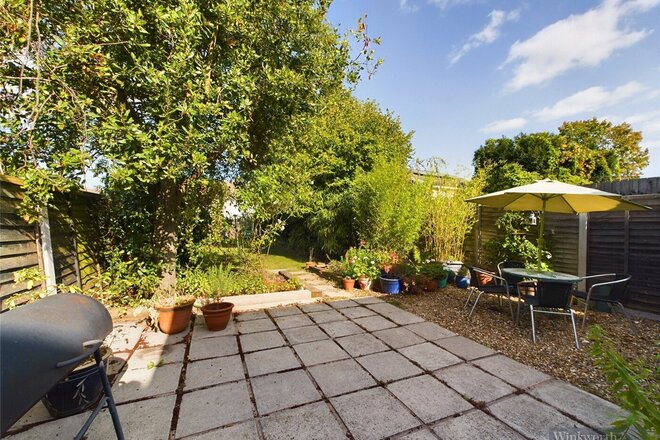
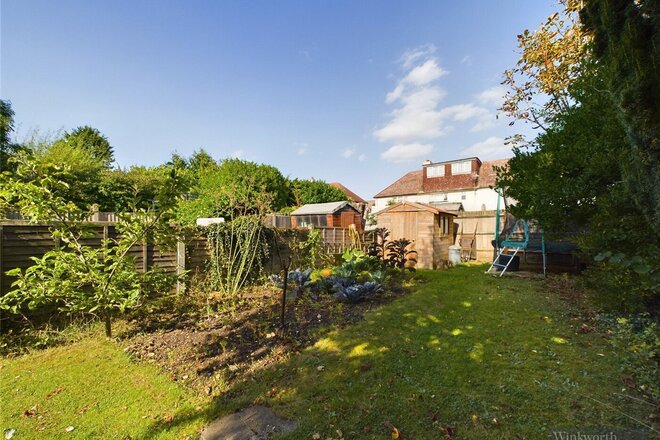
The property offers well-presented and versatile accommodation throughout, together with a superb established rear garden, side access and off-street parking.
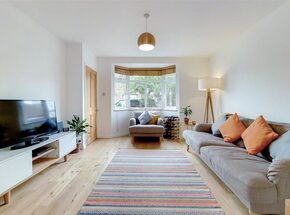
On entering the property, you are welcomed by a spacious entrance hall leading into an attractive bay-fronted living room, featuring quality hardwood flooring. The living room flows through to the dining area, where large glazed sliding doors provide an excellent connection to the rear garden and allow plenty of natural light into the home.
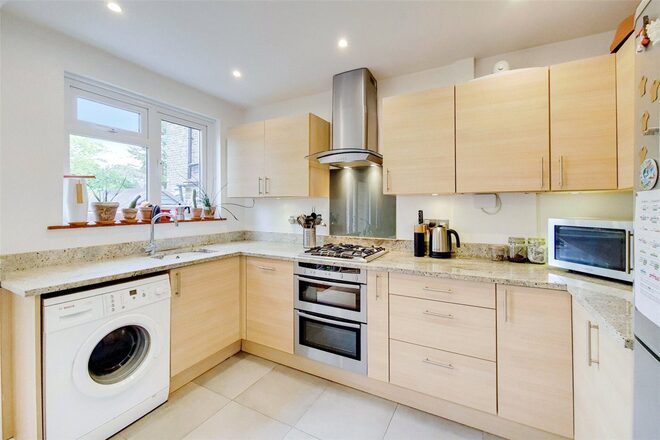
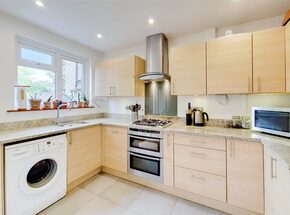
The modern kitchen is fitted with a range of quality wall and base units, complemented by contrasting stone worktops and integrated stainless-steel oven, hob and extractor.
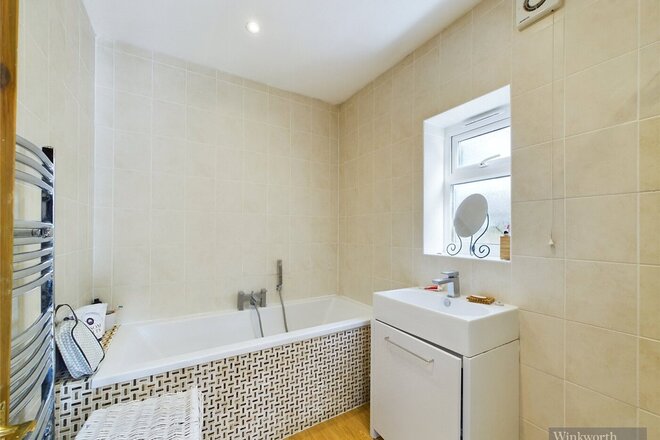
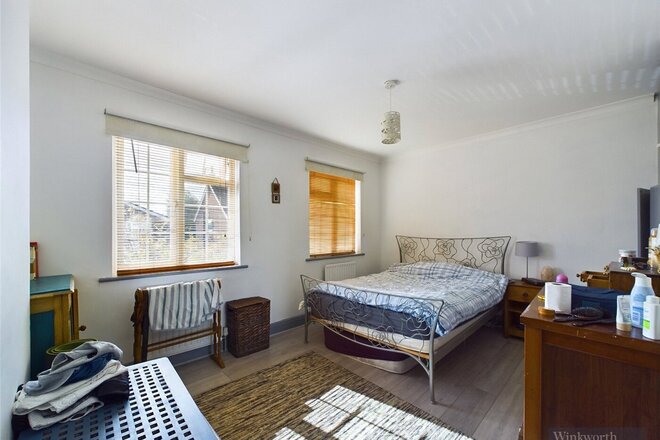
On the first floor, there are two well-proportioned bedrooms. The bright and airy principal bedroom benefits from double windows, while the second bedroom is also a generous-sized double. A contemporary three-piece family bathroom, finished to a high specification, completes the first-floor accommodation.
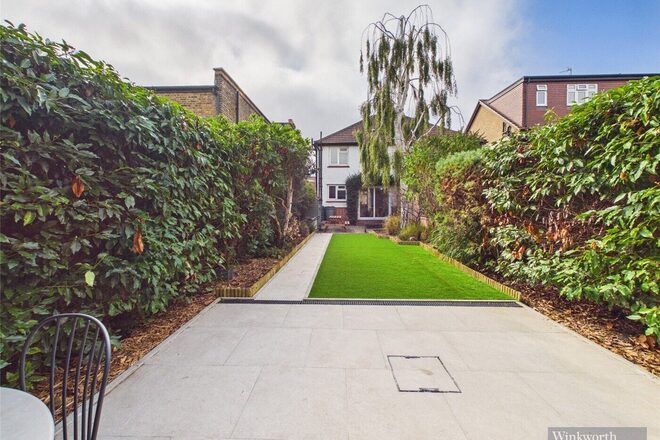
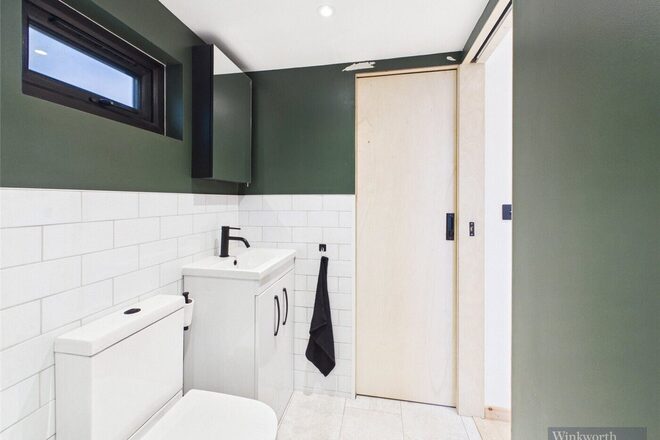
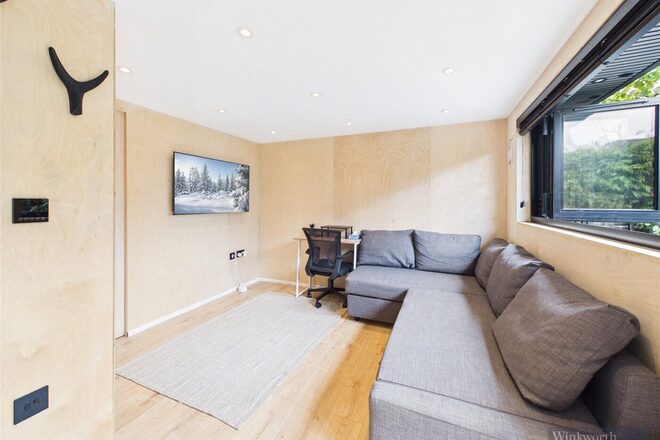
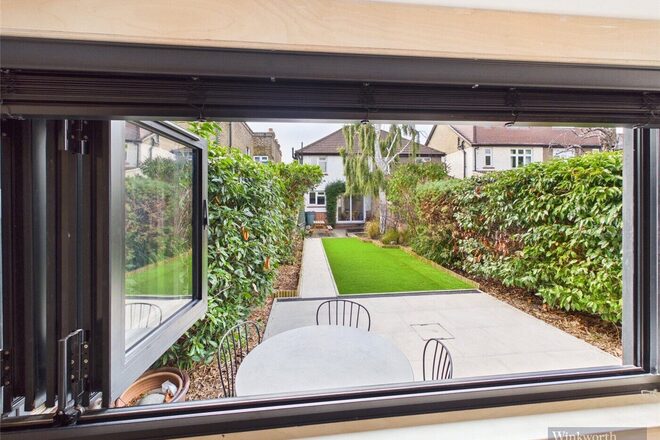
Outside, the rear garden is a particular feature of the property. The garden has been thoughtfully landscaped and provides a wonderful space for both entertaining and family life. There is a new patio area, areas laid to Astroturf, raised beds and established borders with a variety of mature shrubs and planting. There is also a garden shed providing useful storage, together with convenient side access to the front of the property. At the end of the garden is a substantial detached garden building, providing approximately 27 sqm of versatile additional space, including a bathroom and utility/laundry facilities. The building could provide an ideal home-working area, art studio, storage, gym, hobbies room or general additional family/recreational garden entertaining space, subject to any necessary permissions.
This is a well-located and versatile family home, combining comfortable accommodation with an exceptional garden and valuable additional outdoor living and working space.
Under Offer
- 2
- Ref: SUR230159
Sale£575,000
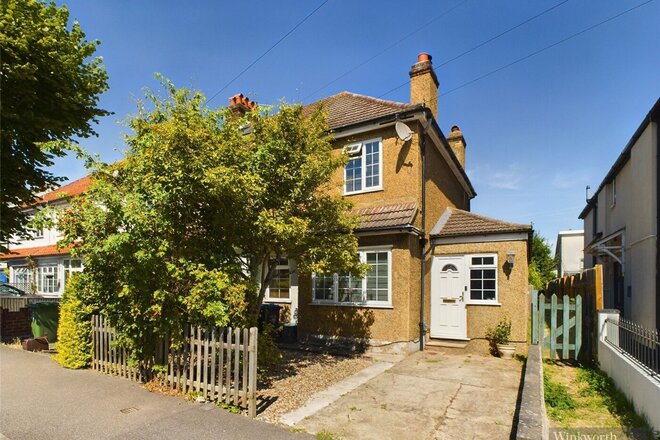
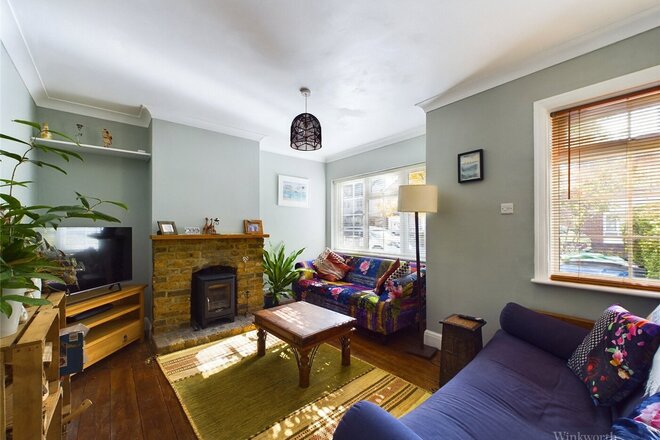
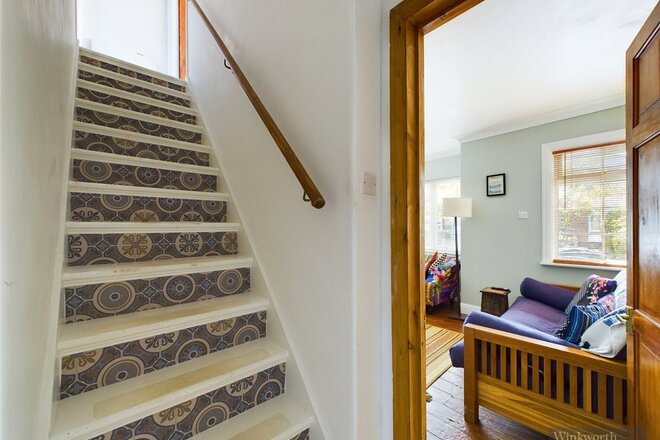
Winkworth is delighted to offer this lovely end terrace period house to the market. Situated on a well-regarded and quiet road within easy access to Surbiton mainline station, abundance of local amenities and within catchment area of good local schools. The property on offer also benefits from a superb established rear garden, side access and off-street parking.
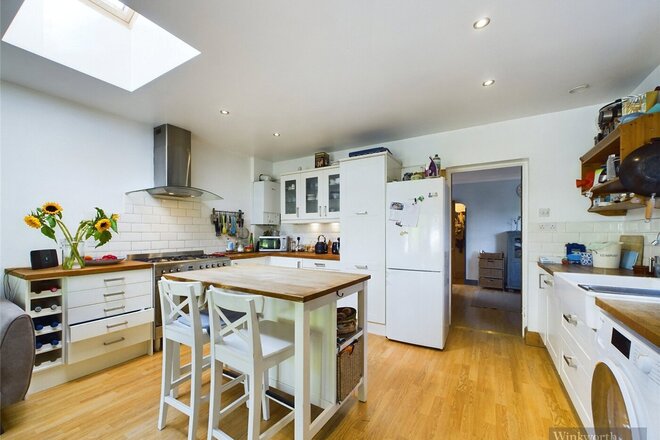
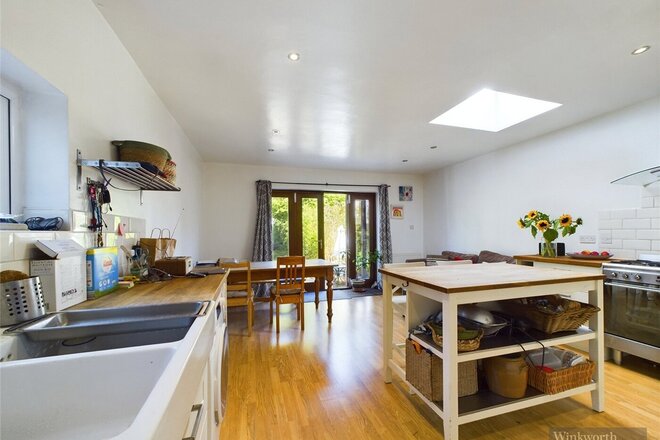
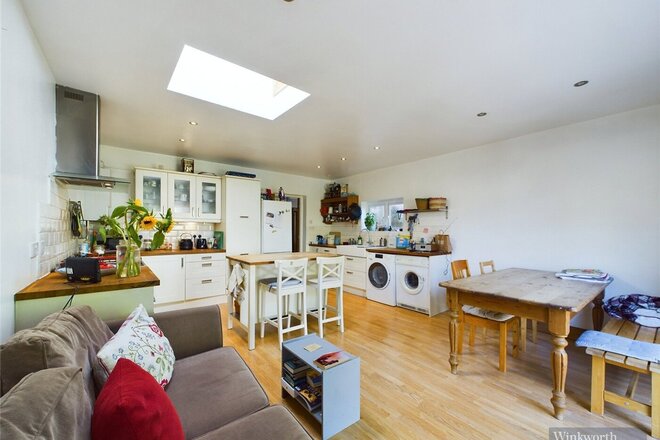
The accommodation on the ground floor comprises of a welcoming large entrance hall, WC and modern fitted bathroom with bath and walk in shower finished to a high specification, an attractive living room with a feature fireplace and wood burner. There is a delightful large Kitchen/Breakfast/Dining/Family room area, the hub of the house and
this has a versatile central island which doubles as an extra work surface and a breakfast bar, it has a range of matching wall and base units, a large stainless steel range cooker and a butler sink.
On the first floor you will discover two larger than average double bedrooms both with fitted wardrobes, with loft access off the landing. Additionally the whole house benefits from quality hard wood flooring.
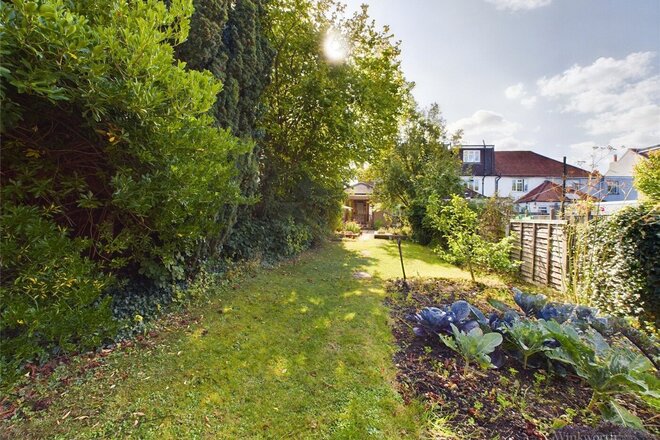
Externally the rear garden is 90FT and truly stunning with large patios, lawned area and raised beds with established borders and shrubs. There are also garden sheds and a vegetable patch. To the front of the property there is a drive offering off street parking, an attractive front garden and a side gate offering access to the rear of the property. This property also has the potential to extend STPC.
Under Offer
- 3
- 2
- 1
- Ref: SUR230041
Sale£550,000
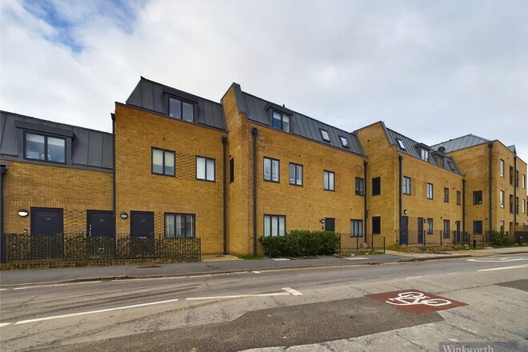
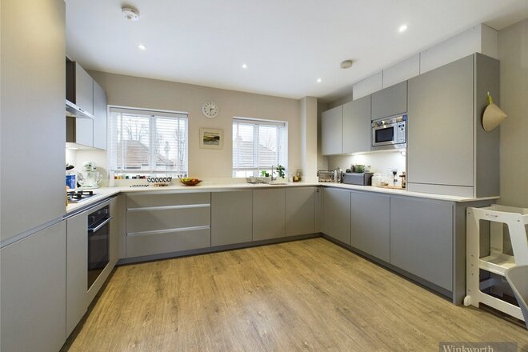
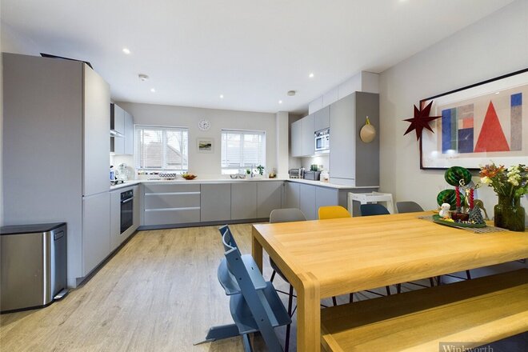
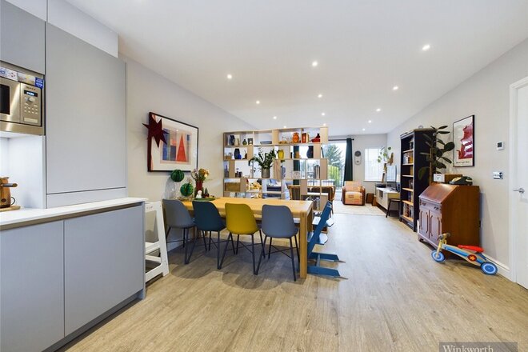
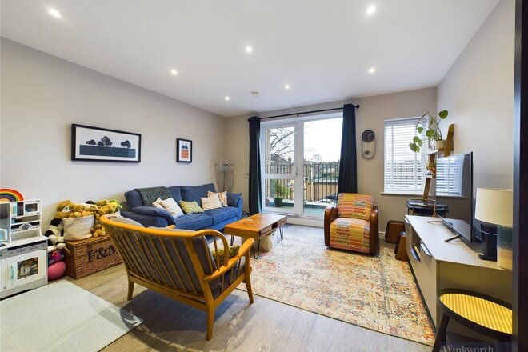
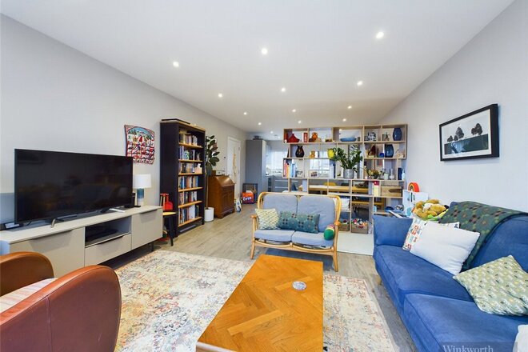
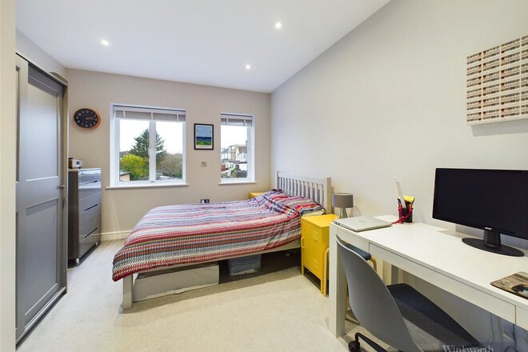
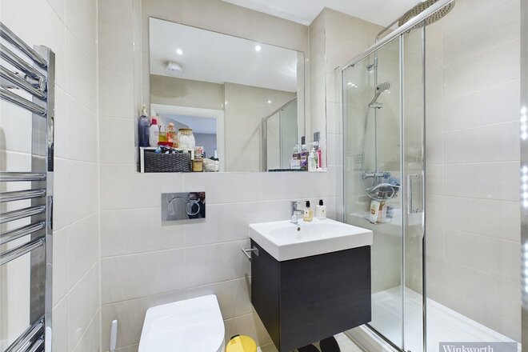
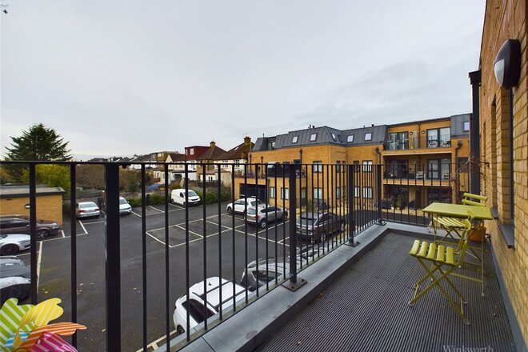
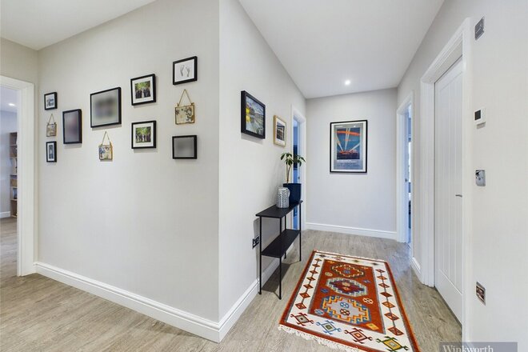
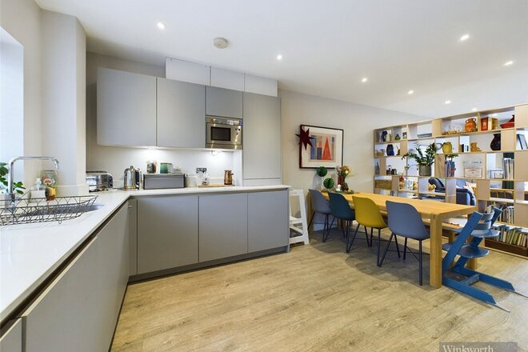
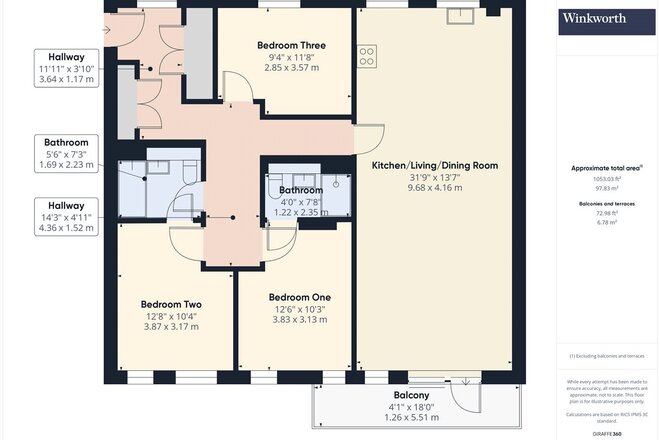
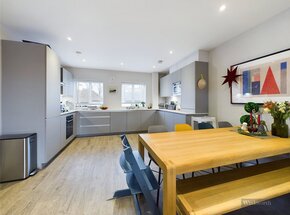
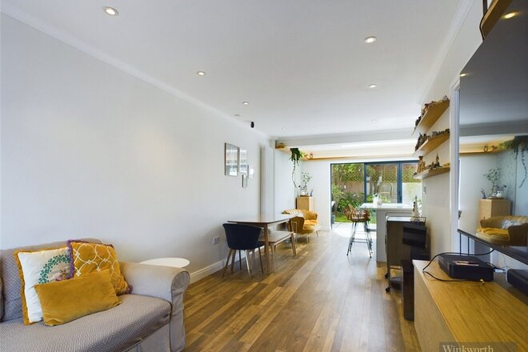
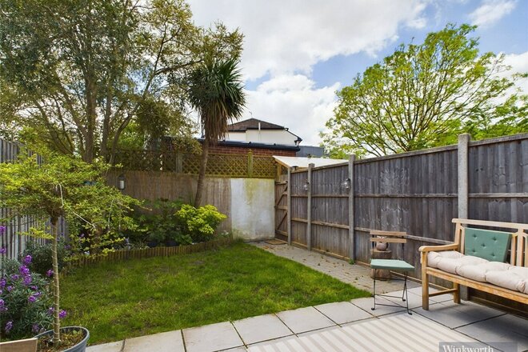
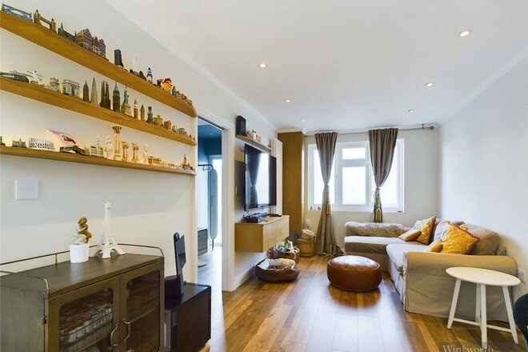
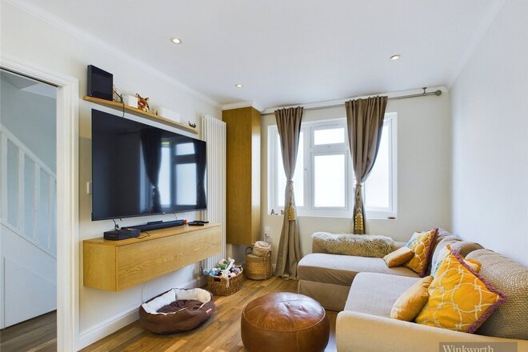
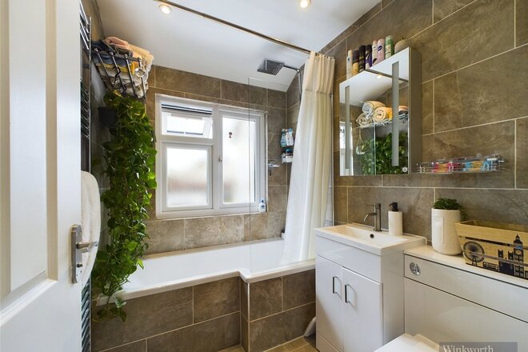
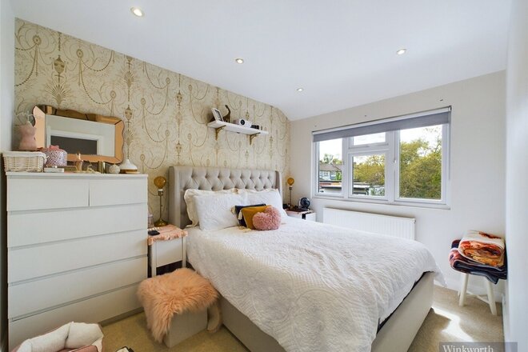
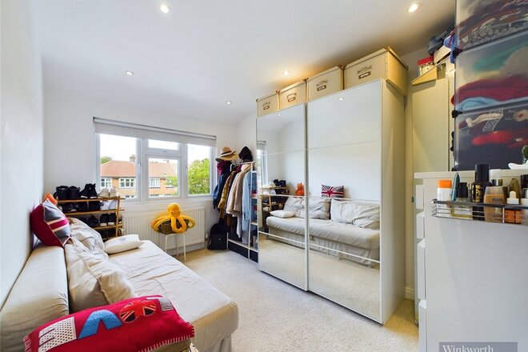
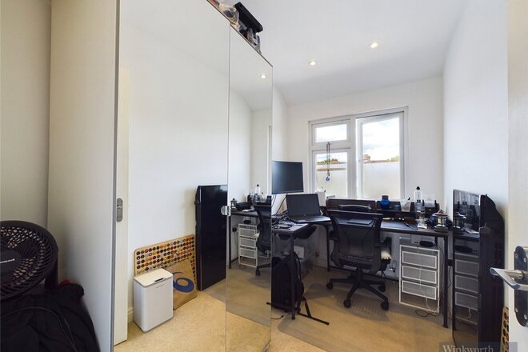
A stunning and spacious three double-bedroom apartment, finished to a high specification throughout. This modern home boasts a large open-plan living and dining area, seamlessly integrated with a contemporary kitchen equipped with premium fixtures and fittings. Located off the living area in a spacious private west facing balcony.
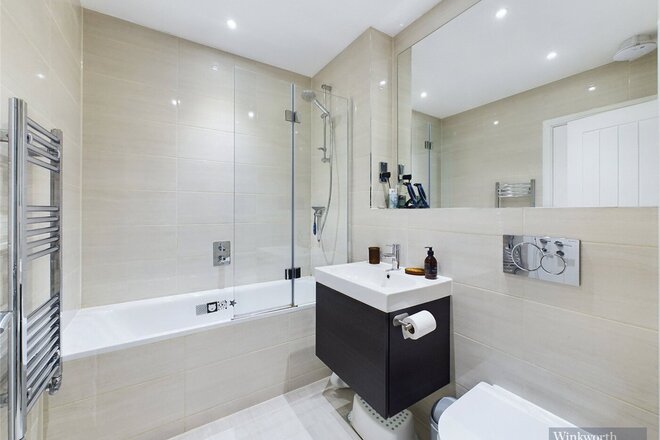
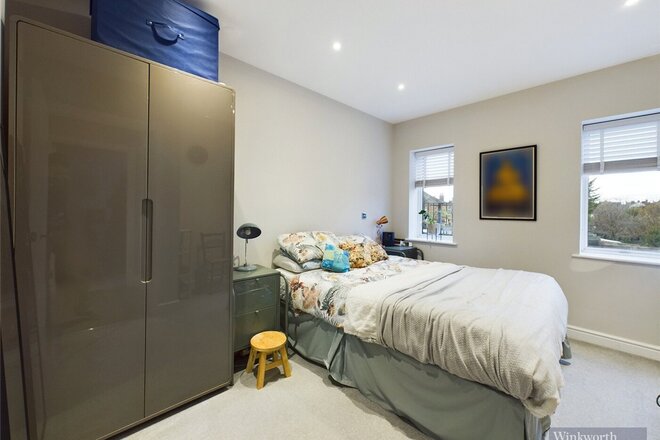
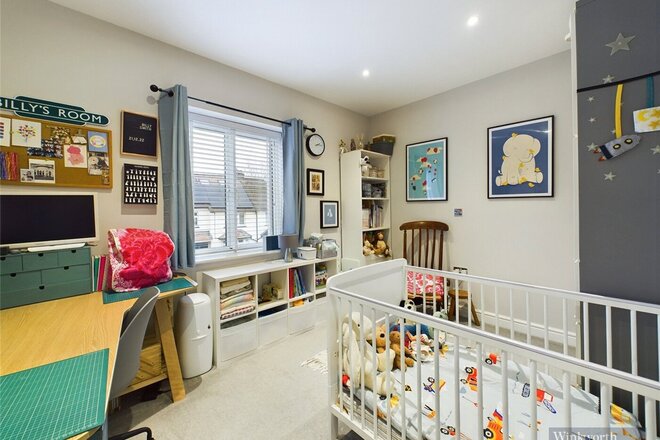
The master bedroom benefits from a luxurious en-suite bathroom, while a second sleek and stylish bathroom serves the remaining bedrooms. The property also offers the convenience of private gated, secure parking.
Situated on a sought-after road, this apartment provides easy access to Surbiton town centre, the mainline station, and excellent commuting links, making it an ideal choice for professionals and families alike.
Viewings are highly recommended to fully appreciate the quality and location of this exceptional property.
Under Offer
- 3
- 1
- 1
- Ref: SUR240130
Sale£500,000
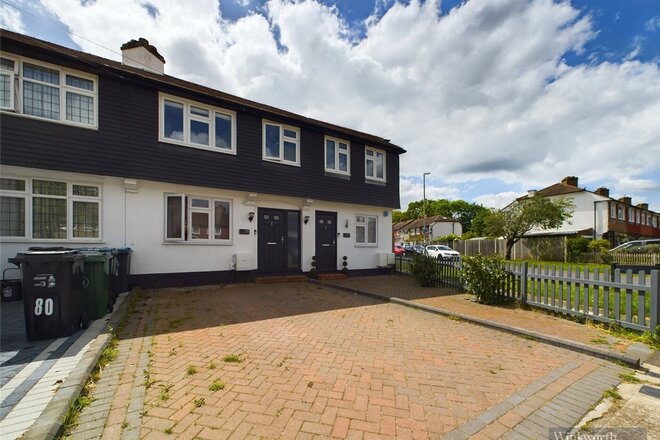
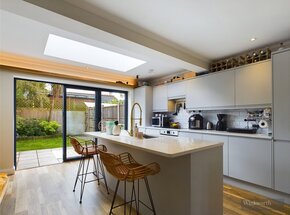
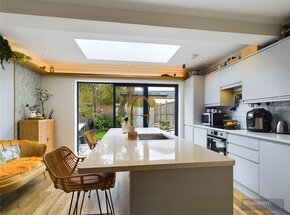
Winkworth is pleased to offer this modern three-bedroom family home, located in a sought after area in a quiet residential road offering easy access to Malden Manor station, with local shops and a abundance of local amenities.
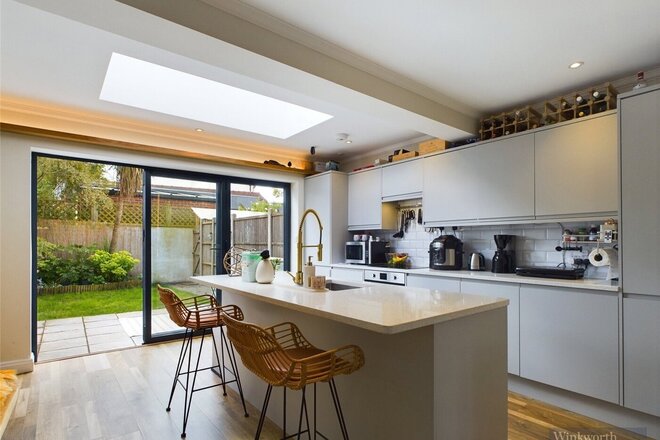
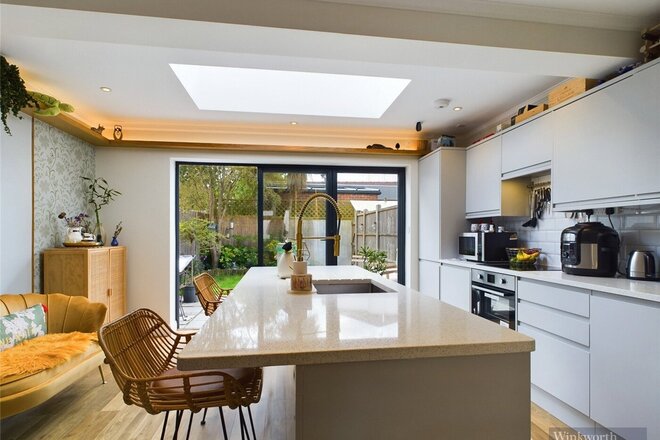
The accommodation on offer comprises of a welcoming entrance hall with a separate w/c, it has a superb open plan living dining room that leads to a stunning modern kitchen with a large island unit and matching wall and base units with integrated appliances. There are large bi-doors doors which leads out to a tranquil and private rear garden with a side access which offers covered storage.
On the first floor you will discover three bedrooms, two large double and a single. Located off the hall is a lovely modern family bathroom finished to a high specification with quality tiling and chrome fixtures and fittings.
Externally to the front of the house is a brick paved driveway offering off road paring for two cars and to the rear it has a lovely mature private garden. Viewing highly recommended. EPC C
More to explore
Properties you may be interested in
 Available
 Available
 Available
Over 100 offices across the UK and abroad