
149 results
Properties for sale in Streatham
Order by
Available
- 5
- 3
- 2
- Ref: STH260094
Sale£1,850,000
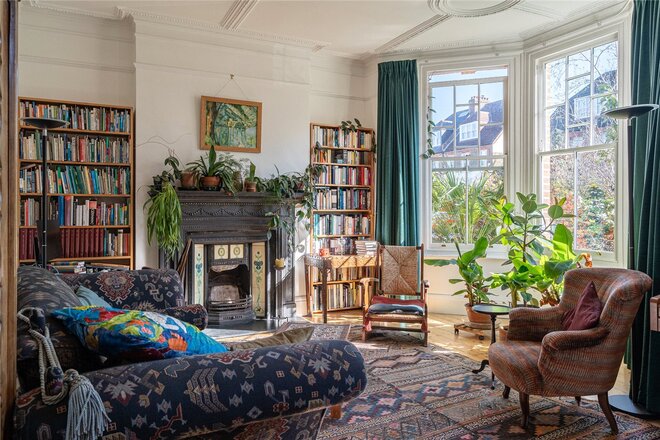
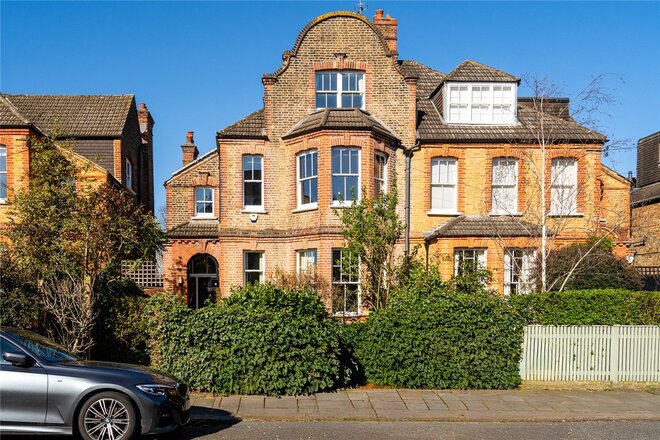
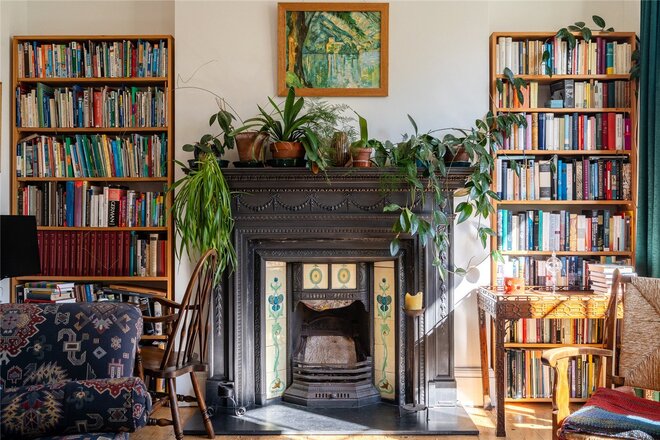
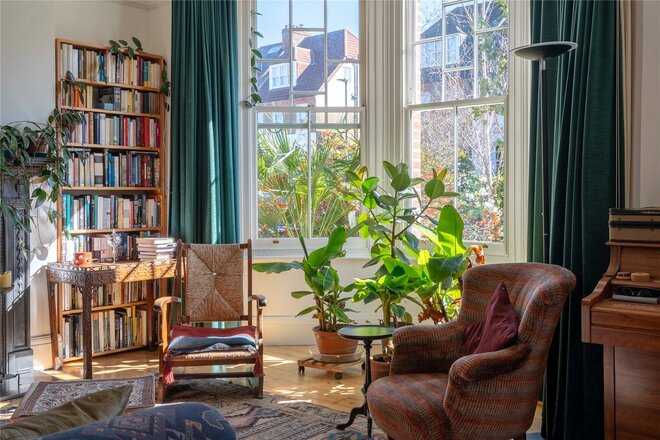
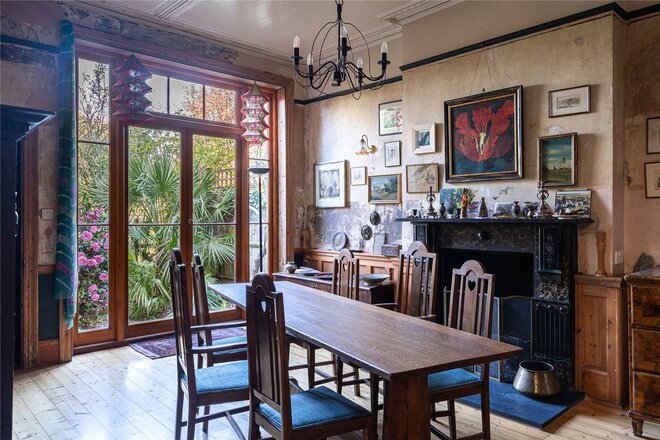
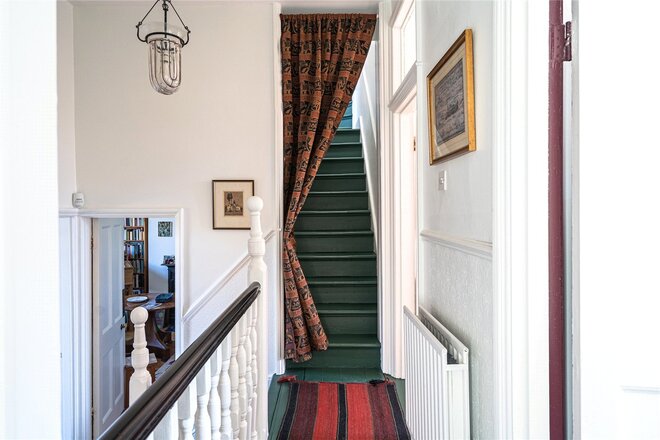
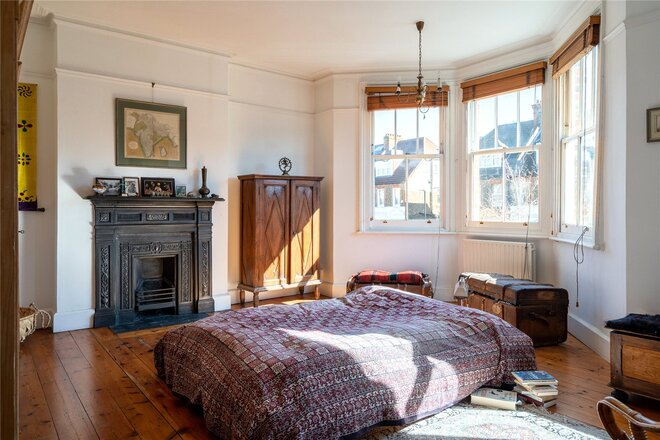
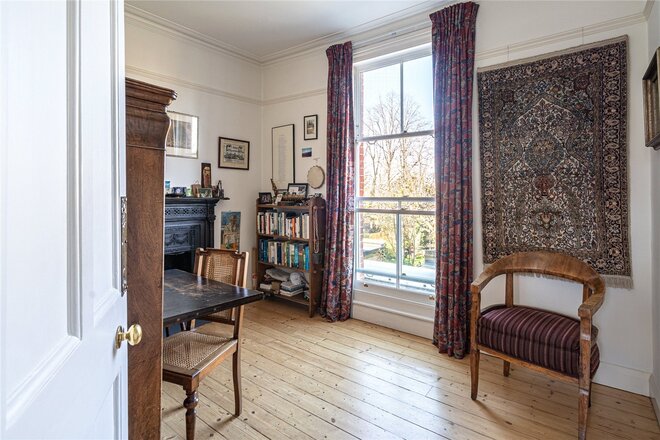
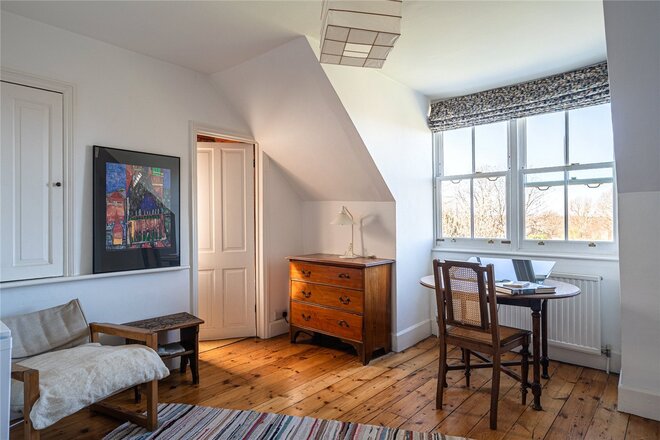
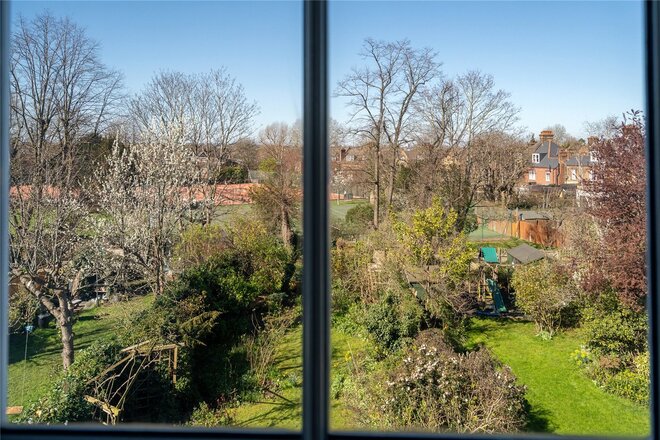
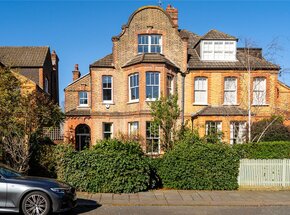
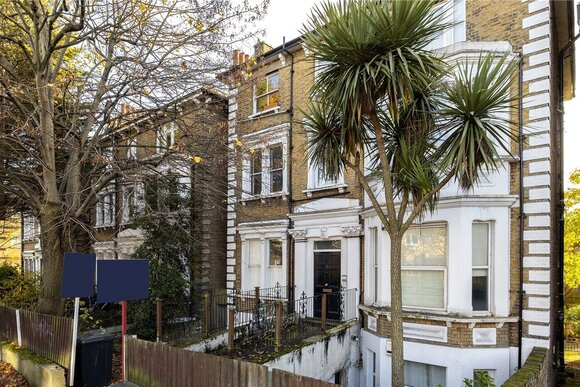
Set within the prestigious Telford Park Conservation Area, this magnificent residence is a rare piece of London’s architectural heritage. Designed by E.J. Tarver during the Queen Anne Revival movement, the home retains an abundance of original Victorian character alongside thoughtful, eco-conscious modernisations.
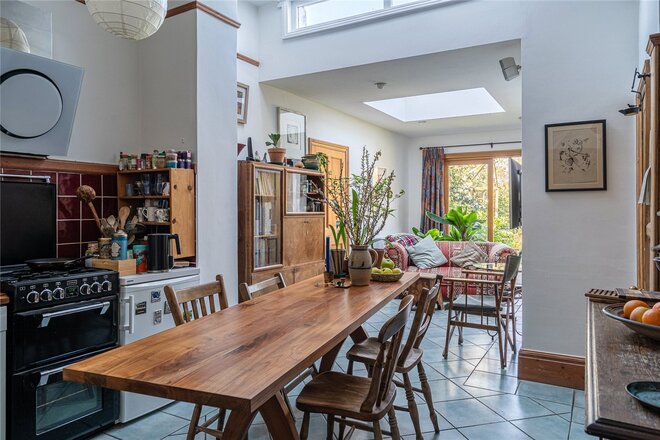
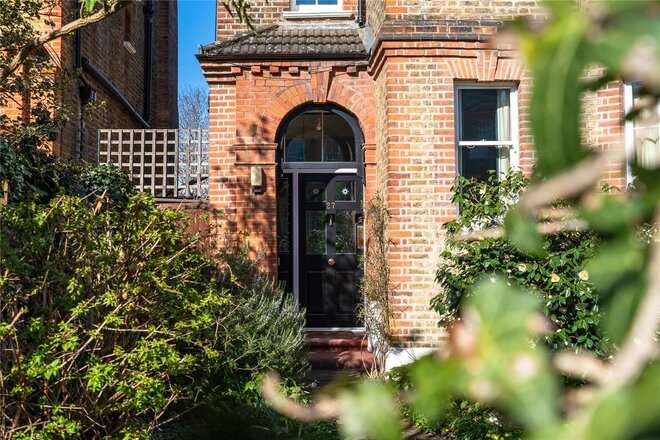
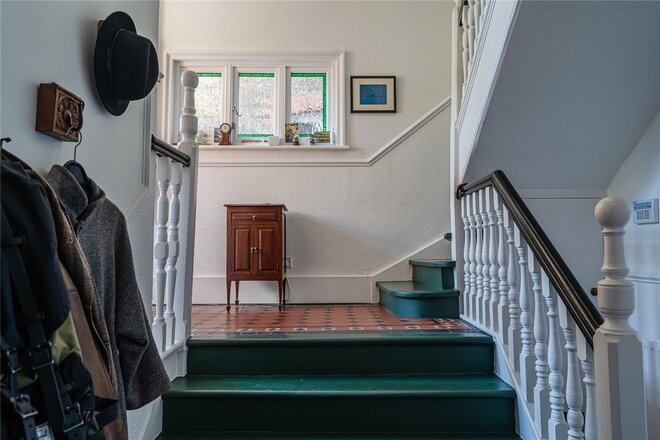
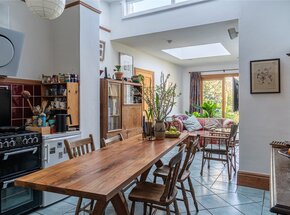
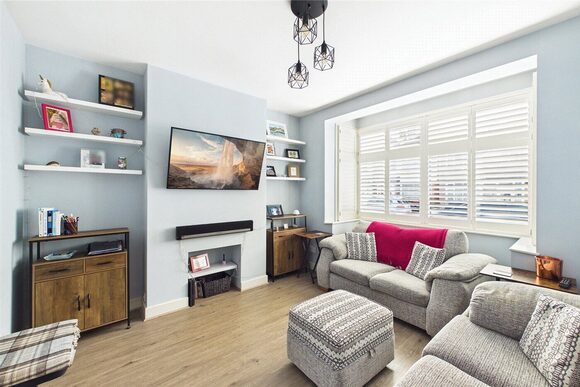
The journey begins through the original tiled porch and hallway, leading into a grand living room defined by intricate ceiling plasterwork and a working fireplace. The heart of the home is the expansive kitchen and breakfast room, featuring a reclaimed Doulton sink and teak draining board from City Hall alongside work surfaces crafted from old French railway carriages. A functional original butler sink remains in the pantry, while three skylights flood the space with natural light.
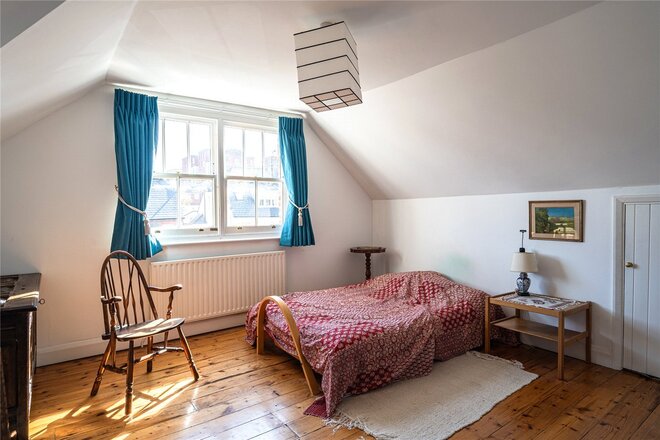
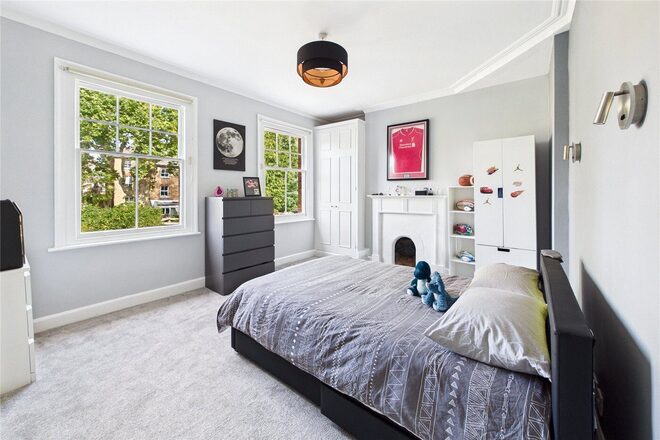
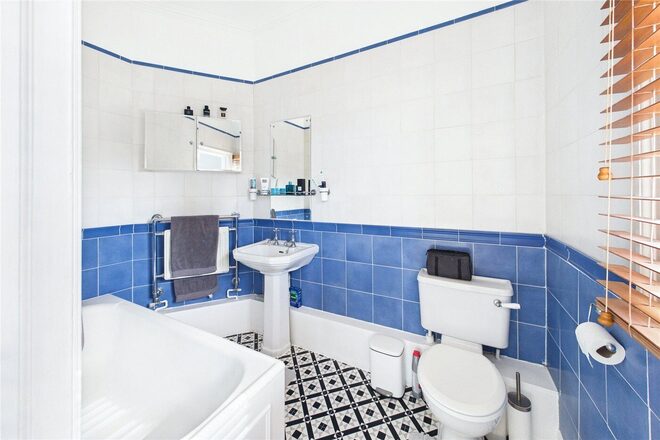
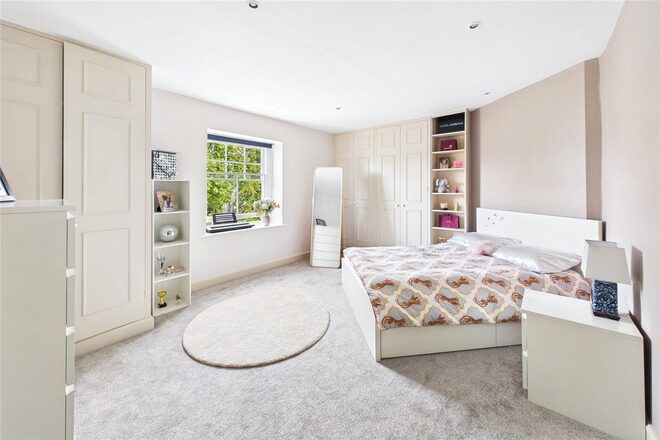
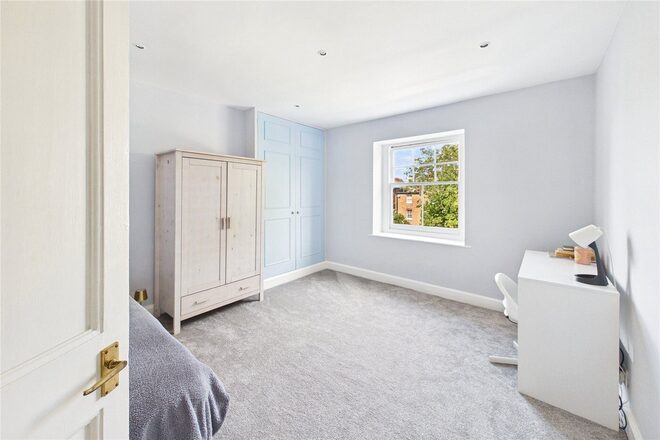
The first floor offers three generous double bedrooms and a family bathroom. The master suite is a particular highlight, once featuring a free-standing Victorian bath and still retaining its original Doulton sink. Ascending to the second floor, the landing leads to two further bedrooms and a second bathroom. Modern efficiency is seamlessly integrated here, with solar photo-voltaic panels providing a significant feed-in tariff income and solar thermal collectors allowing the gas boiler to remain dormant throughout the summer months.
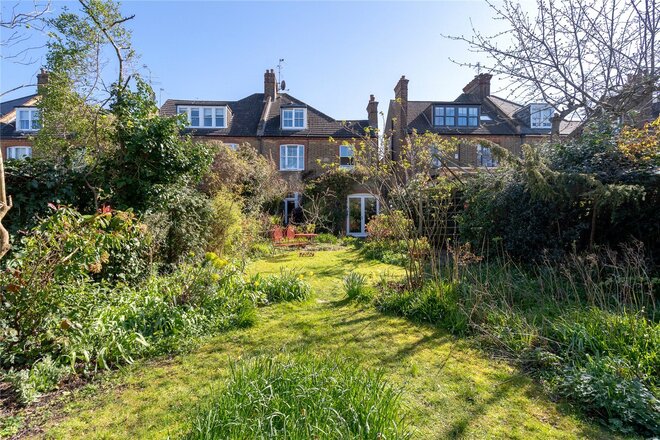
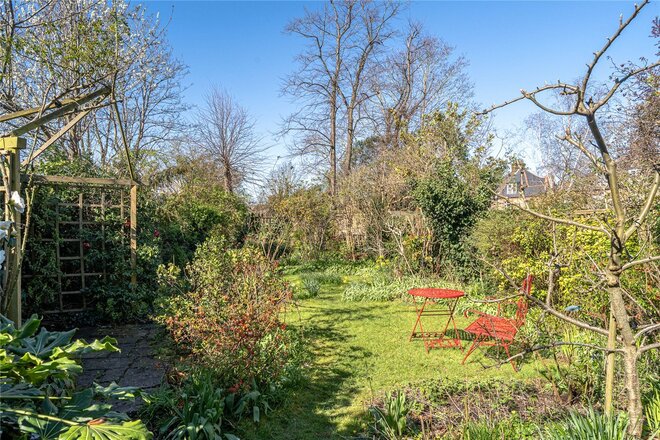
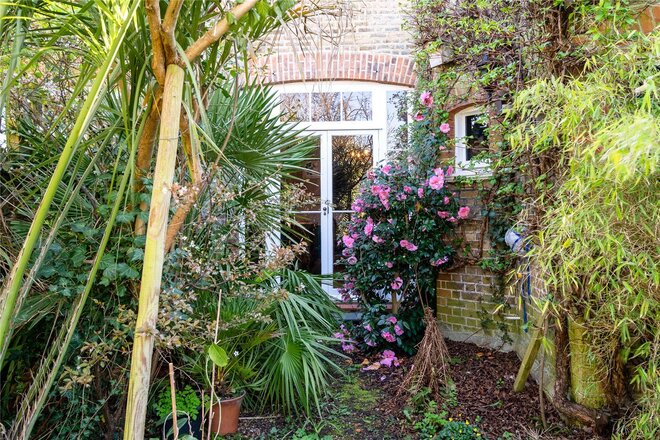
Externally, the property is a sanctuary for biodiversity. The front garden is framed by the original fence and a curated collection of camellias and hibiscus. To the rear, the 100ft garden is a lush, established ecosystem featuring a historic pond alongside productive apple and pear trees and a vibrant array of old roses.
Killieser Avenue is the crown jewel of Telford Park, a quiet and coveted pocket of Streatham Hill. Residents enjoy exclusive proximity to the Telford Park Lawn Tennis Club, founded in 1880 and recognised as the oldest club in England on its original site. The area is renowned for its community feel and excellent transport links via Streatham Hill Station. The vast green expanses of Tooting Bec Common are just moments away, offering lido swimming and woodland walks within a short stroll of the front door.
Council Tax Band: G
New Instruction
- 6
- 3
- 2
- Ref: STH260426
Sale£1,600,000
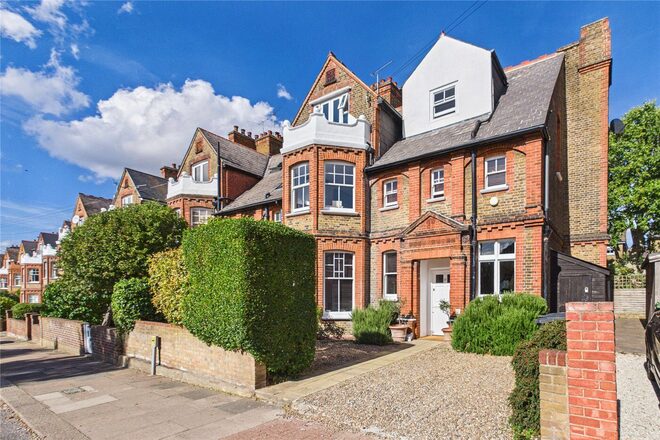
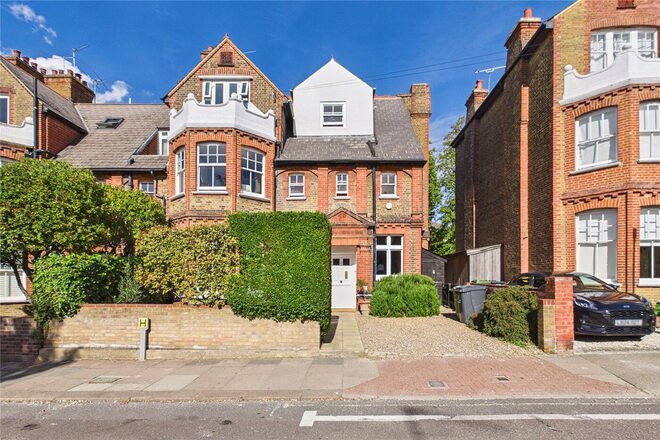
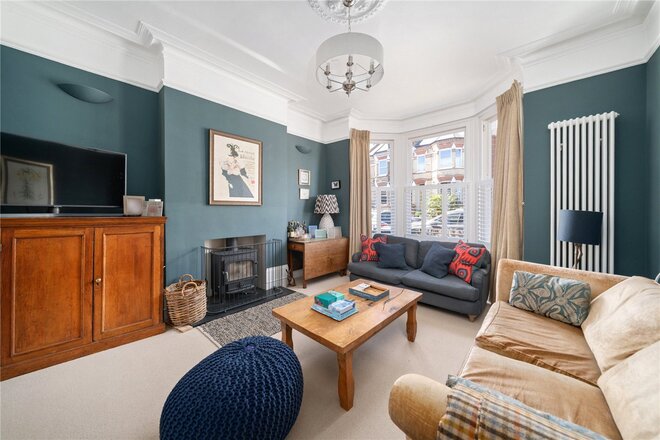
Behind a gravelled front garden and a handsome red brick façade with gabled roofline, this substantial period house offers six bedrooms arranged over three floors, with generous family living on the ground floor and a lovely mature garden to the rear.
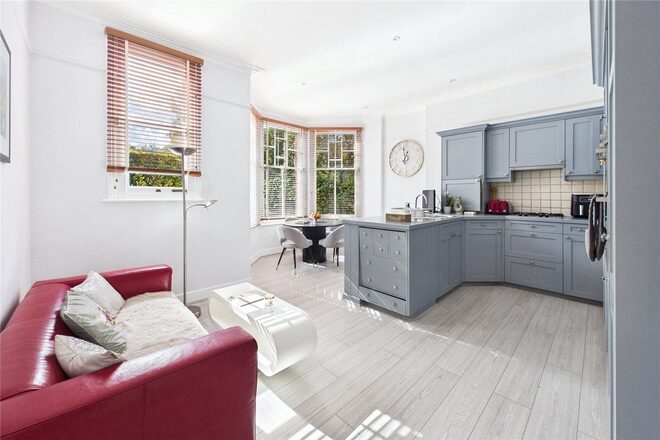
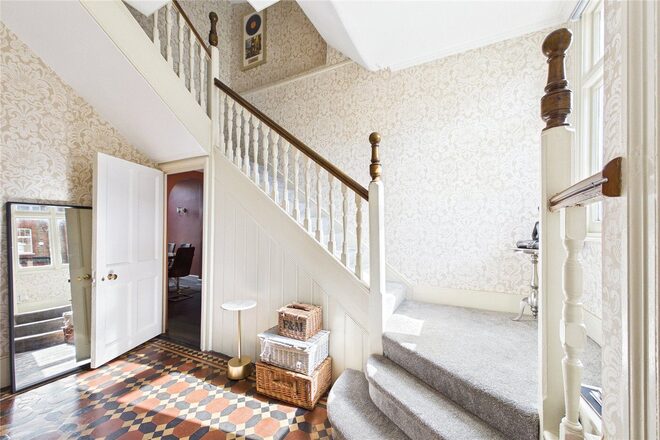
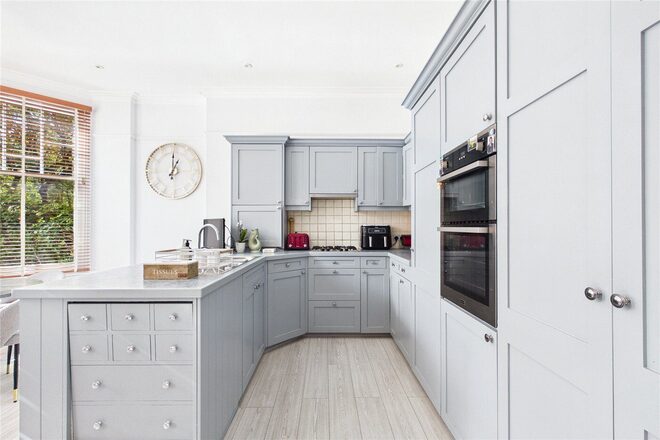
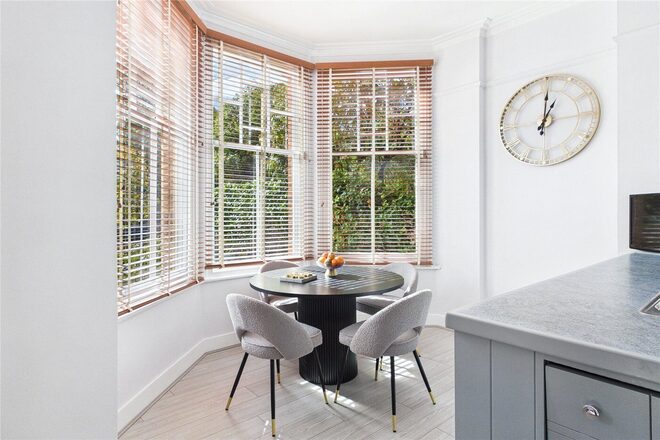
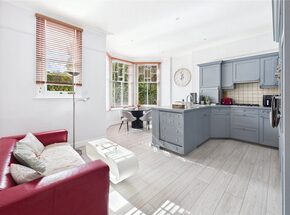
The entrance hall sets the tone straight away, with a decorative tiled floor and a painted balustrade staircase rising to the upper floors. To the front, the kitchen/dining room is a bright and sociable space, fitted with soft grey Shaker style cabinetry, a peninsula with sink, double ovens and plenty of worktop, while the bay window frames a dining area that catches the light throughout the day.
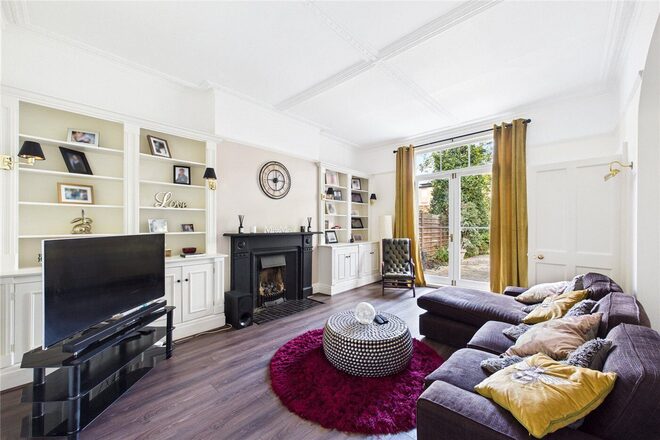
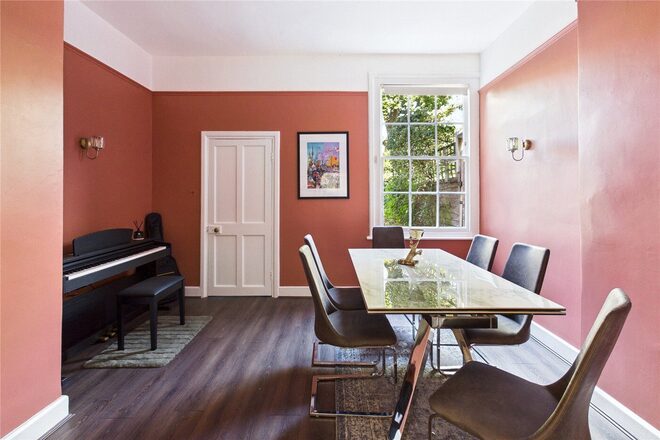
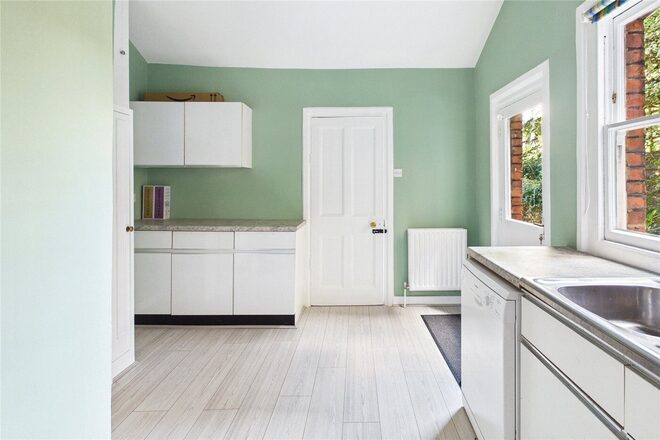
At the back of the house, the reception room is a relaxed spot to unwind, with a feature fireplace flanked by built in shelving and French doors opening straight out onto the garden. Alongside, a separate dining room offers a more formal setting for entertaining and leads through to a practical utility room with a guest WC and its own door to the garden. A cellar provides useful additional storage.
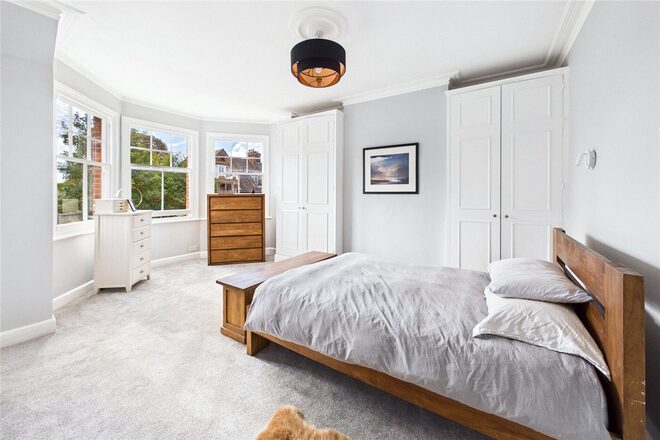
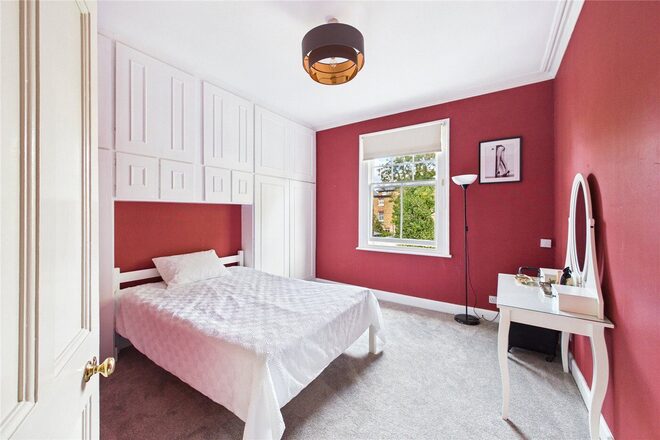
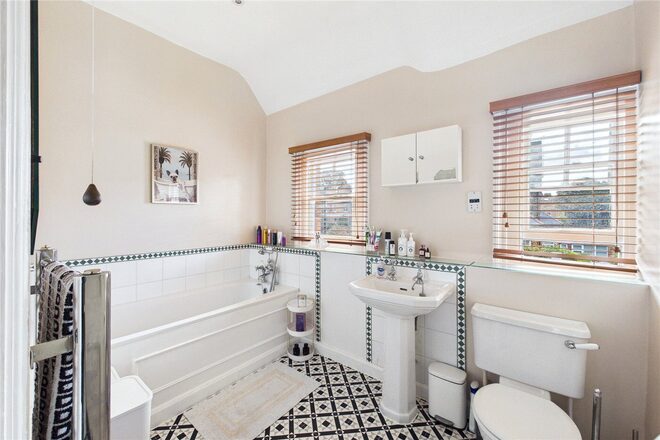
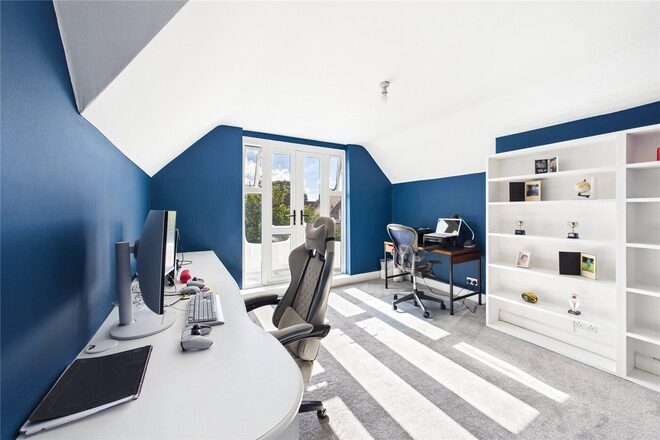
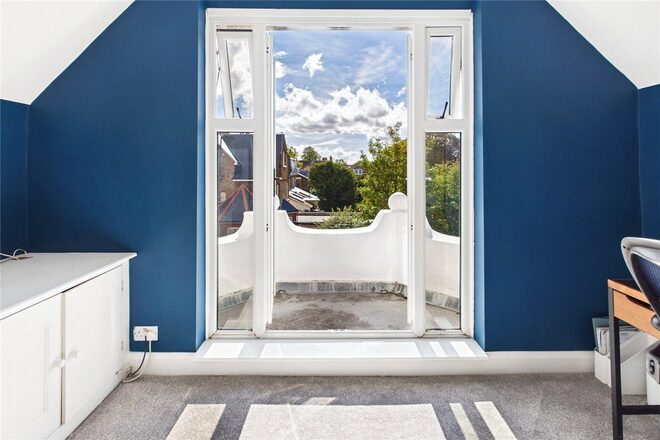
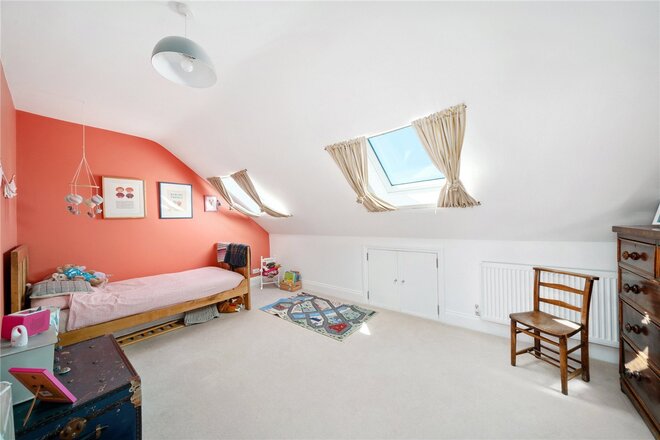
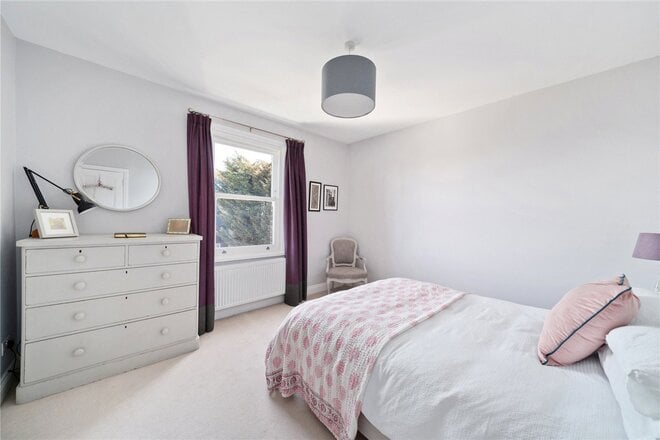
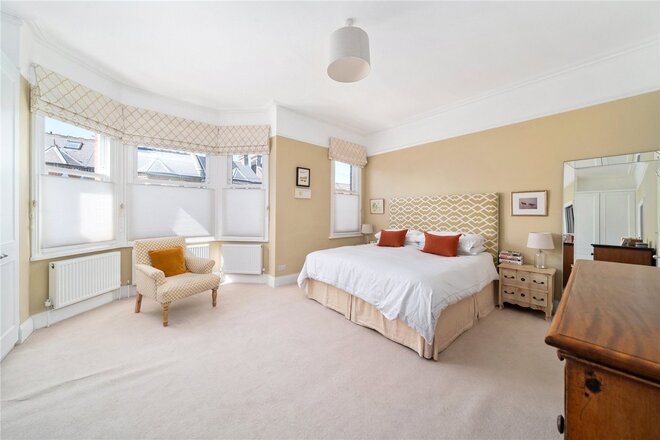
The first floor holds three double bedrooms, including the principal bedroom with its large bay window to the front, along with two bathrooms, one finished with a striking black and white patterned floor. On the second floor are three further bedrooms, one of which opens through French doors onto a private balcony and currently makes an inspiring home office, together with a shower room.
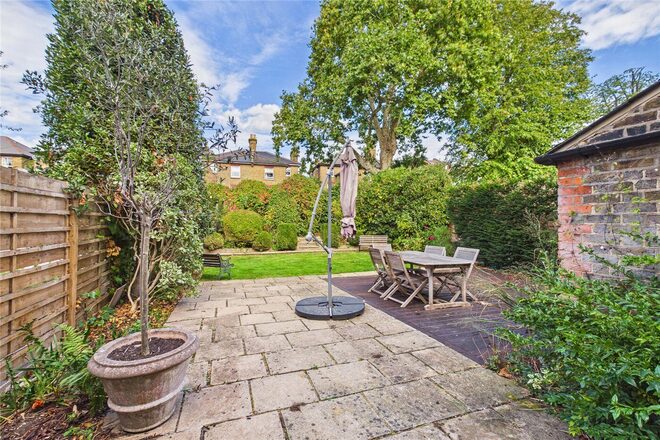
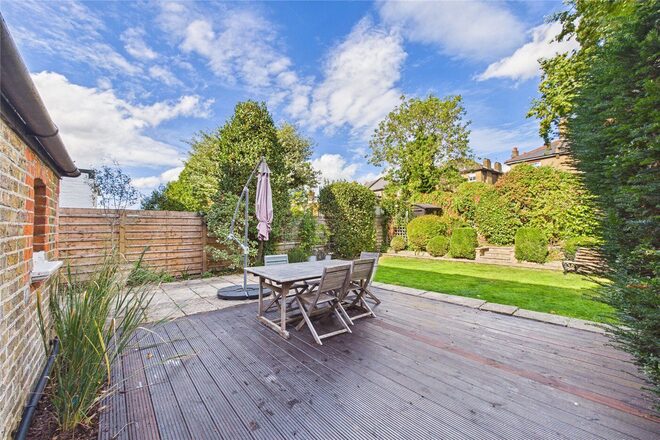
Outside, the rear garden has been thoughtfully arranged, with a decked terrace and a paved seating area leading onto a lawn bordered by established planting and mature trees, giving a real sense of privacy and space.
Kirkstall Road sits within the Telford Park Conservation Area, a development of suburban houses laid out between 1878 and 1882 by architect EJ Tarver, who ensured that no two of his Queen Anne style houses on the estate were identical. The lawn tennis club within the conservation area opened in 1880 and is the second oldest in England after Wimbledon. Streatham Hill station is around 0.3 miles away, with services to London Victoria, Clapham Junction and London Bridge, while Balham offers both the Northern line and National Rail, and Tooting Bec Common provides wide open green space close by. The cafés, restaurants and independent shops of Streatham Hill, Balham, Clapham and Brixton are all within easy reach. Families are well placed for schools too, with Streatham Wells Primary, graded Outstanding by Ofsted in 2024, Richard Atkins Primary School on New Park Road and Streatham & Clapham High School GDST all nearby.
Let's get started
Book your market valuation
Thinking of selling your property, or maybe you're just interested to know what it is worth in todays market? We'll happily provide you with a valuation.
Available
- 5
- 3
- 2
- Ref: WNO260074
Sale£1,350,000
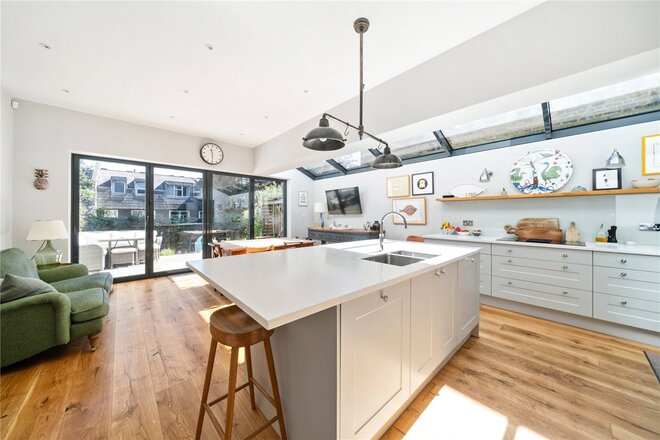
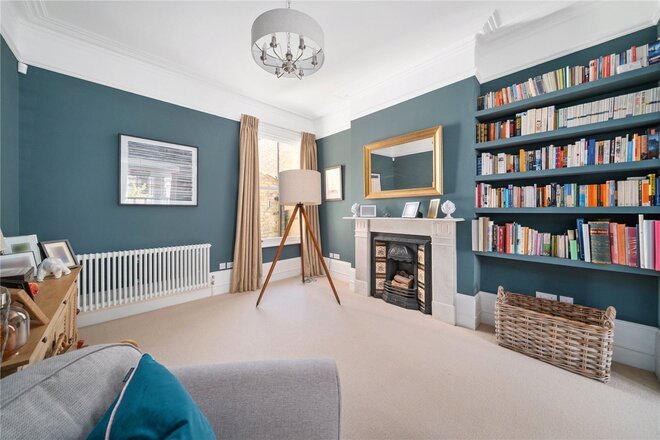
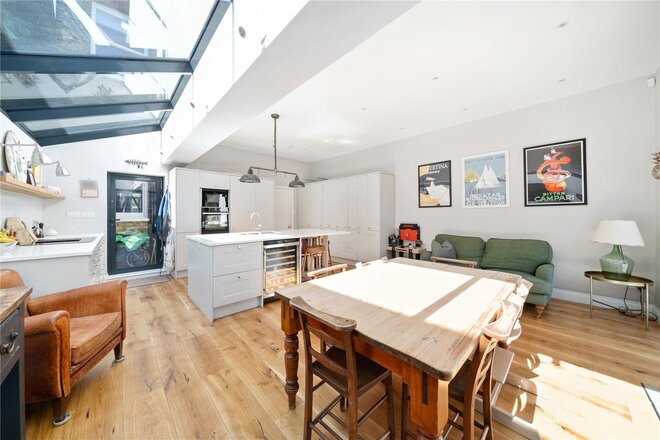
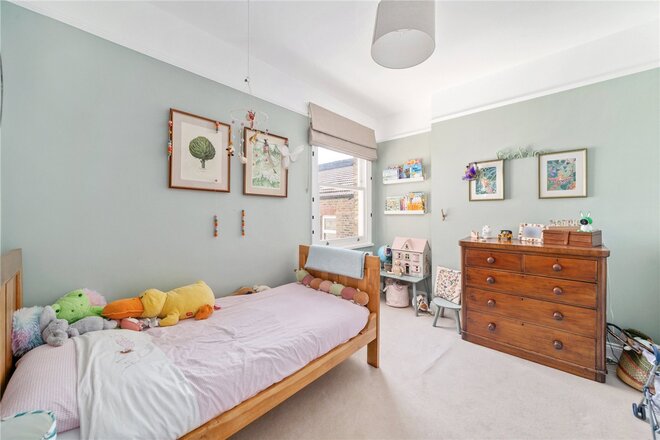
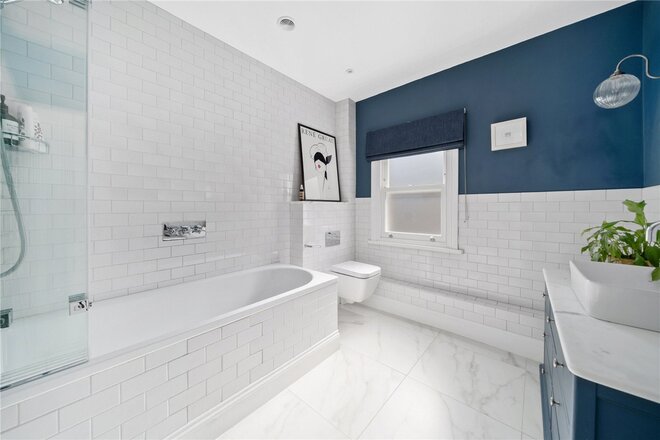
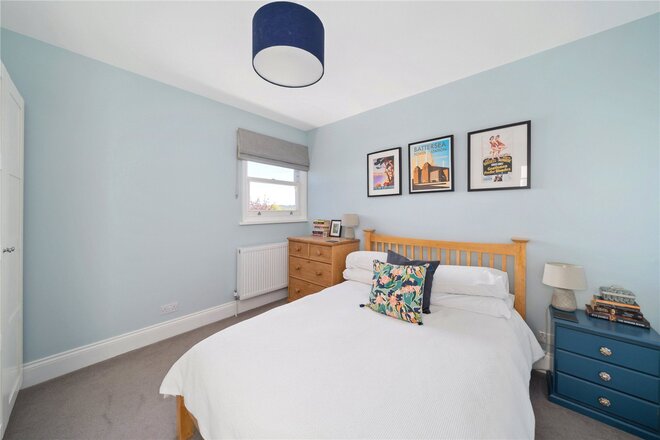
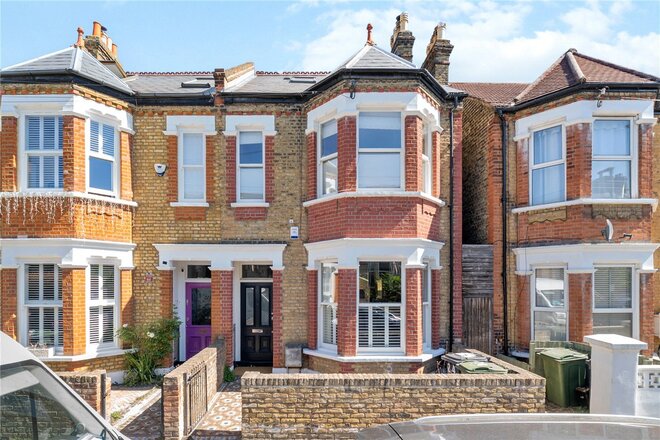
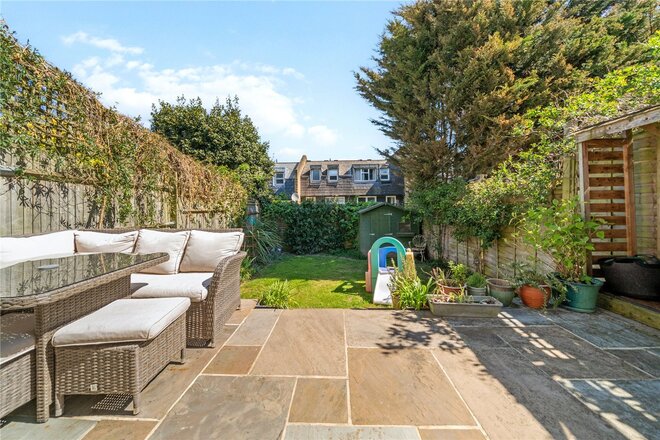
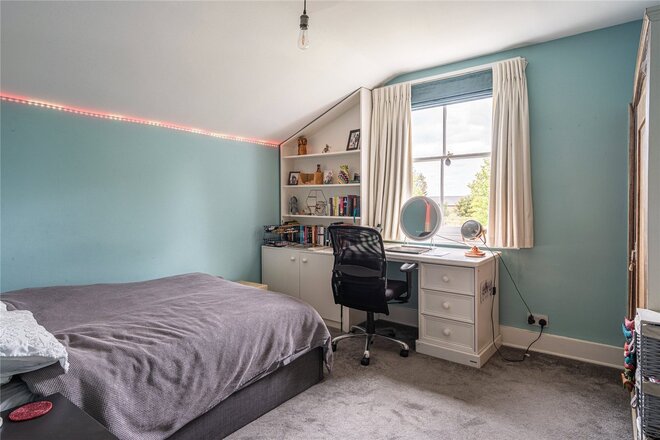
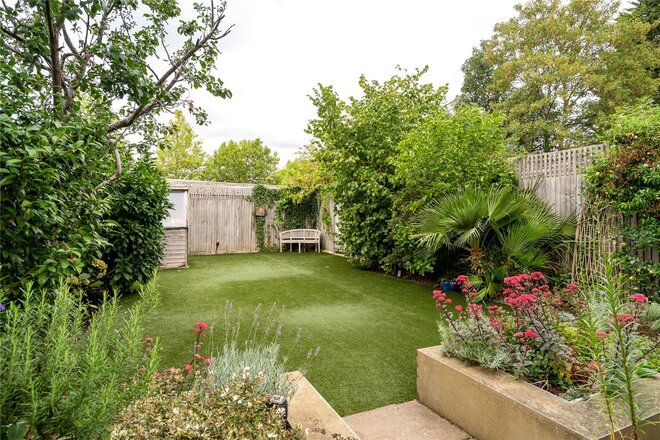
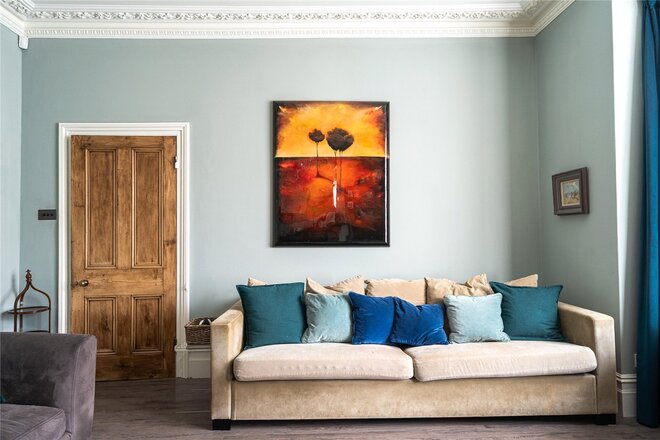
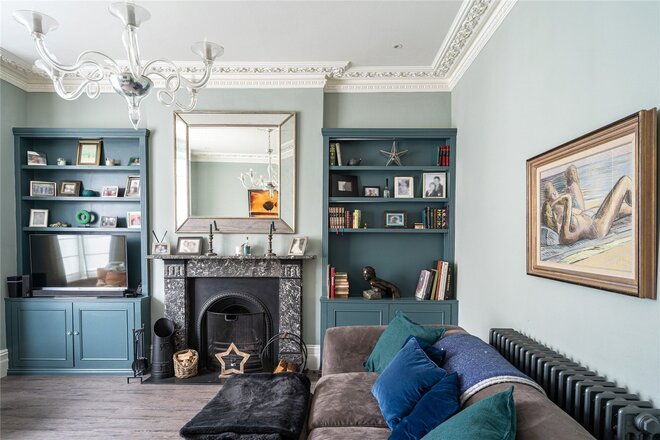
Offered to the market chain-free, this beautifully refurbished and extended five-bedroom Victorian semi-detached family home, combines period charm with a high-spec contemporary finish. The thoughtfully designed accommodation includes a spacious reception room, separate dining room, currently being used as a playroom, stylish kitchen/breakfast room, utility room, two modern bathrooms, and a private rear garden—ideal for family living and entertaining. Located within the sought-after catchment area for Julian’s Primary School, the property is also just moments from the shops, cafes, bars, and leisure facilities along Knights Hill. Excellent transport links are available from nearby West Norwood station, providing frequent services to London Bridge and Victoria.
Council Tax Band - F
Available
- 5
- 2
- 2
- Ref: STH250457
Sale£1,350,000
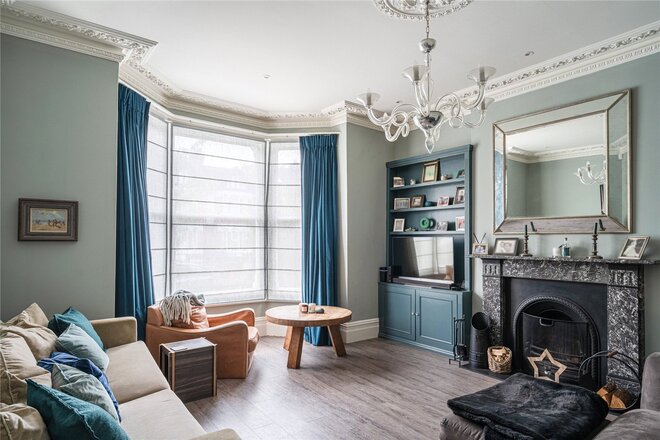
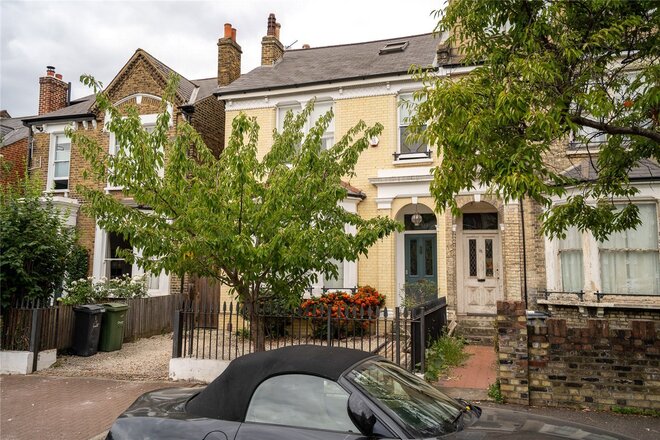
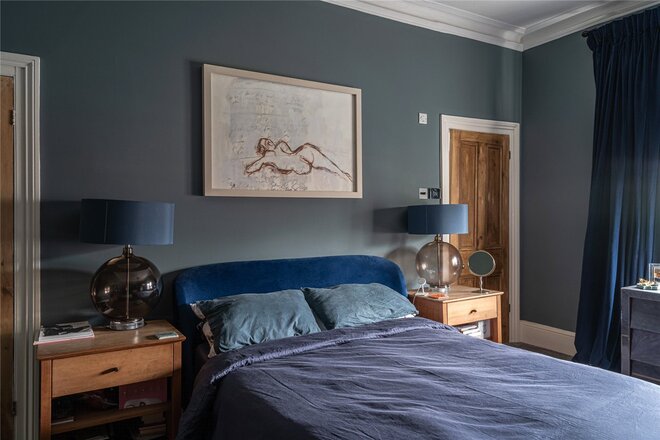
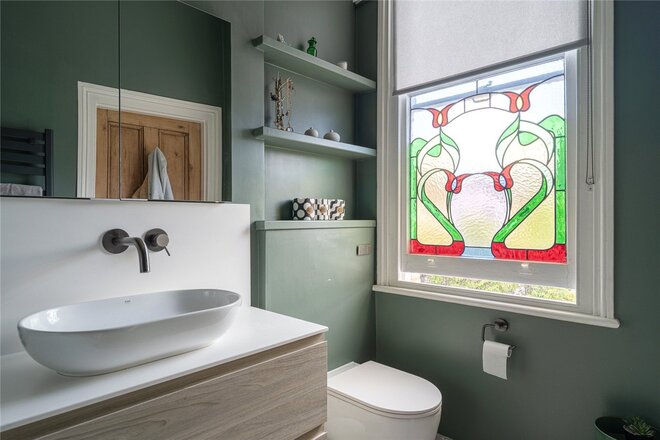
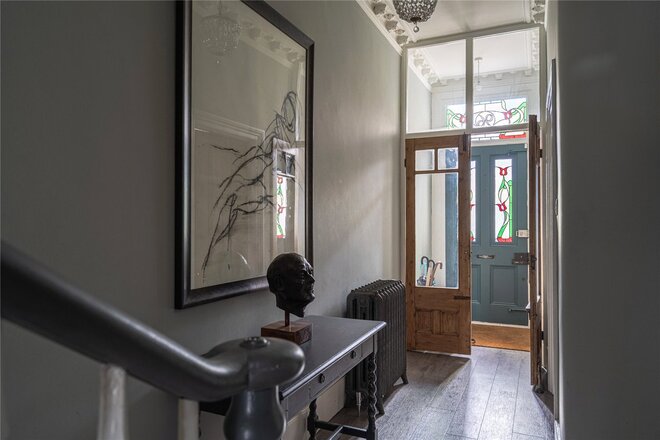
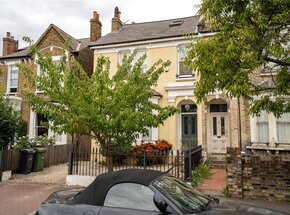
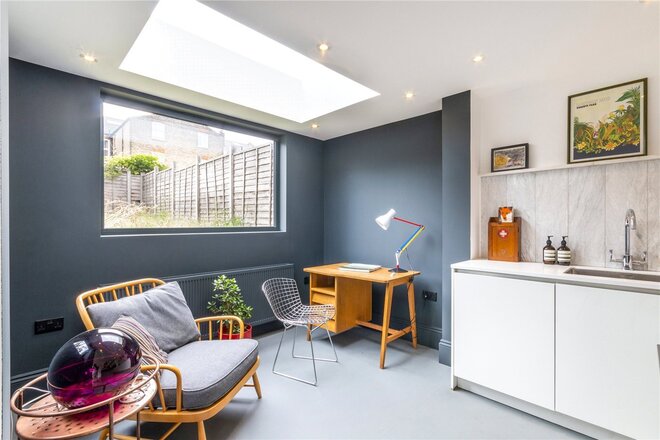
Set on one of Streatham’s most desirable tree-lined roads, this magnificent five-bedroom Victorian home is a rare opportunity to secure a property of exceptional charm and scale. Lewin Road is steeped in character and history, once home to the Great Exhibition’s legacy of grand houses, and this residence stands as a beautiful example of period craftsmanship paired with modern family living.
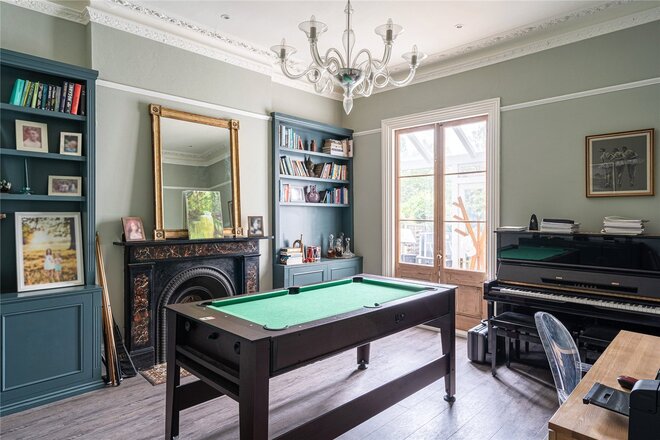
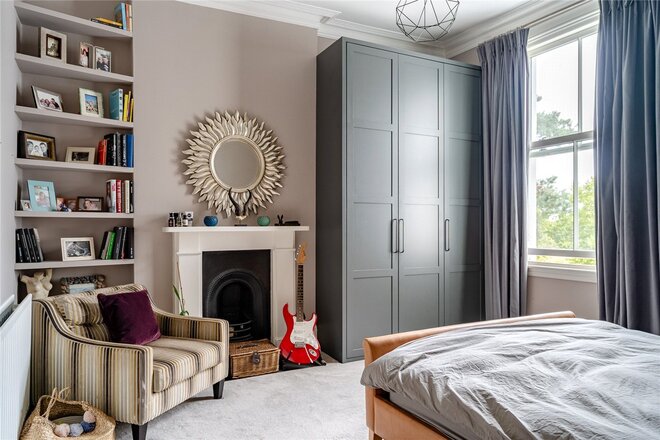
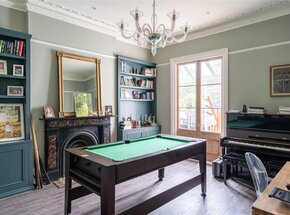
The house opens with an elegant hallway leading into two impressive reception rooms, both with high ceilings, ornate cornicing, feature fireplaces, and sash windows drawing in natural light. The rear reception enjoys French doors opening onto the landscaped garden, providing a pleasant connection between the indoor and outdoor spaces.
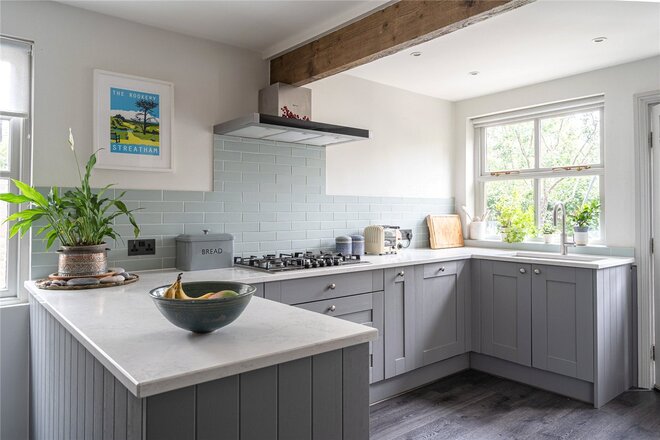
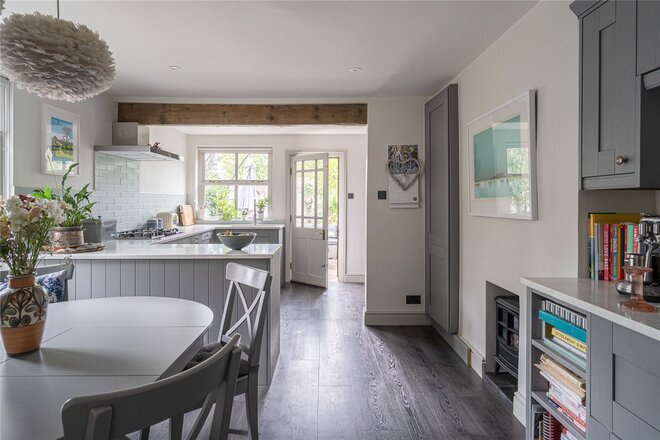
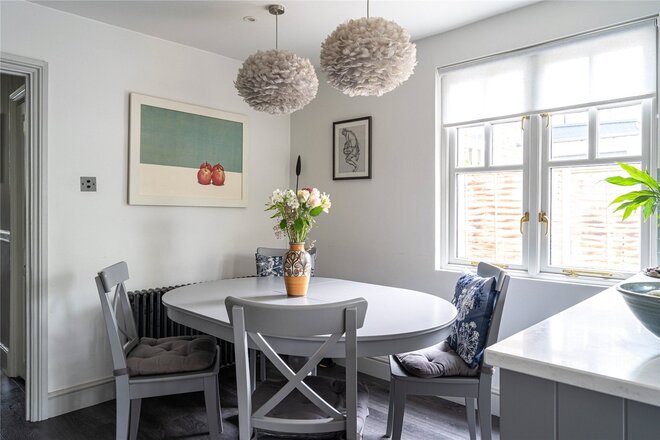
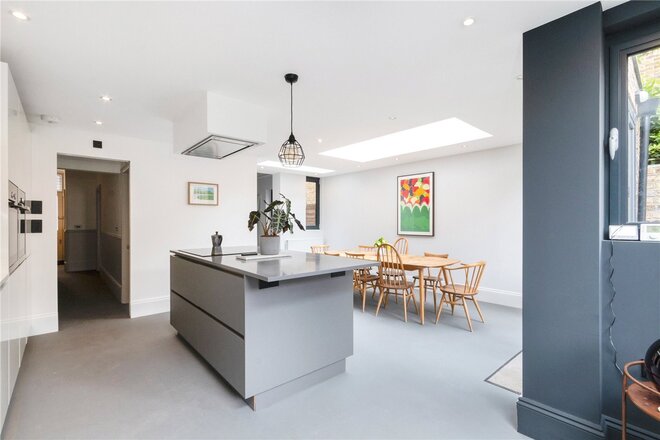
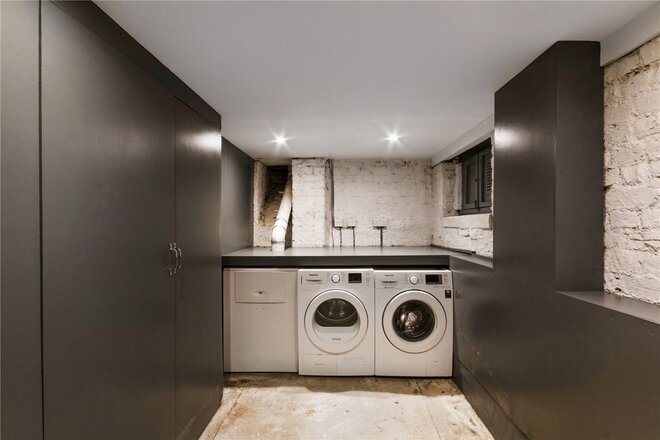
At the rear, the kitchen and dining space serves as the heart of the home, finished with bespoke cabinetry and sleek worktops, with direct access onto the garden terrace – ideal for family gatherings and entertaining. A basement adds valuable storage and utility space.
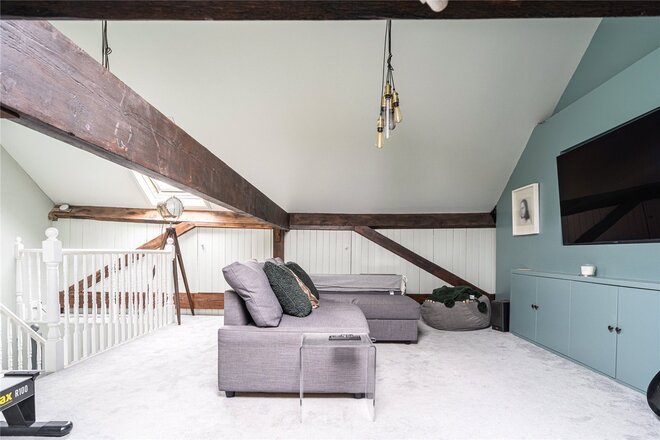
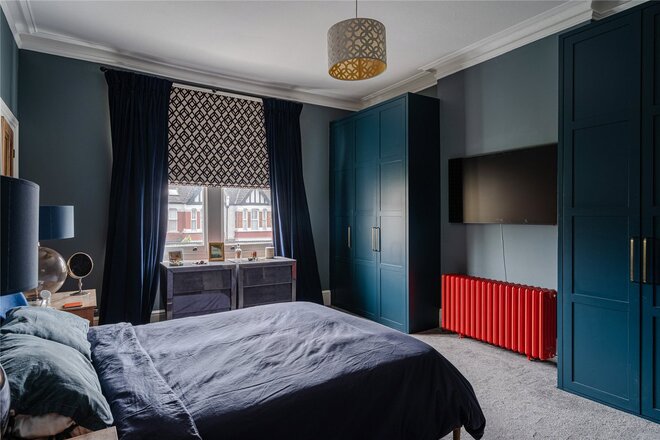
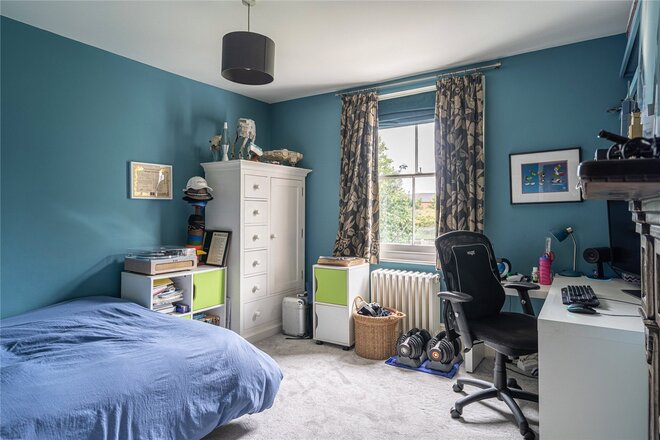
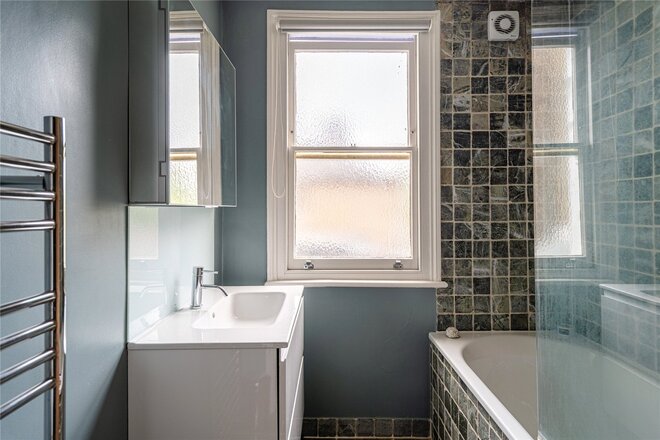
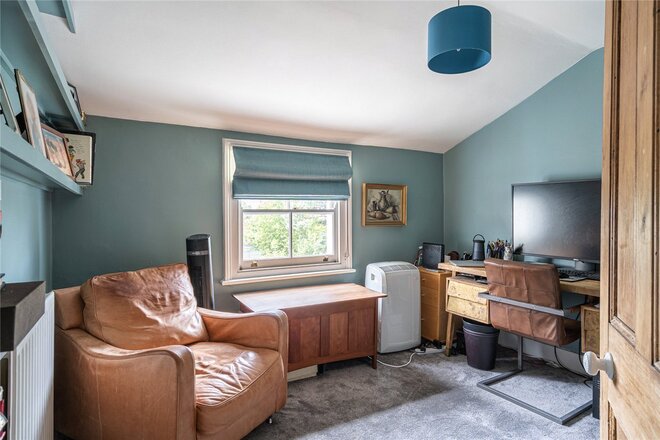
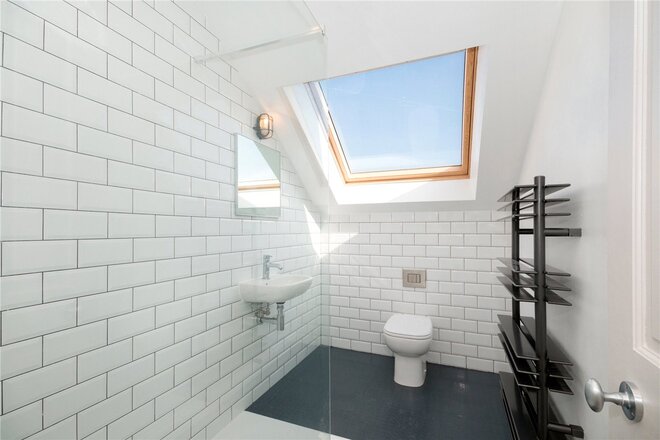
Upstairs, five well-proportioned bedrooms include a generous principal suite with its own en-suite, complemented by a further family bathroom. The top floor features a stylish loft living area, complete with exposed beams and skylight, perfect as a snug or home office.
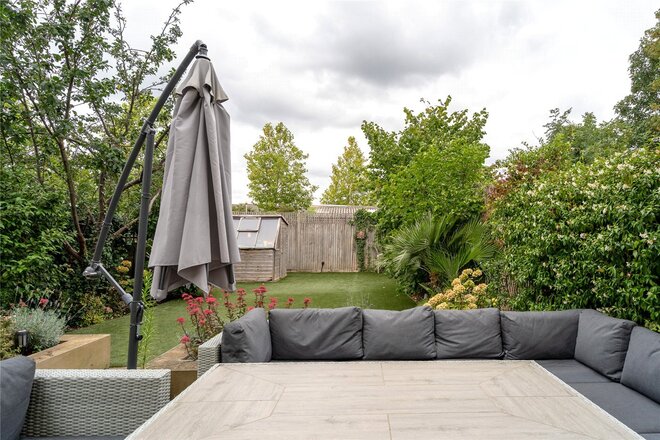
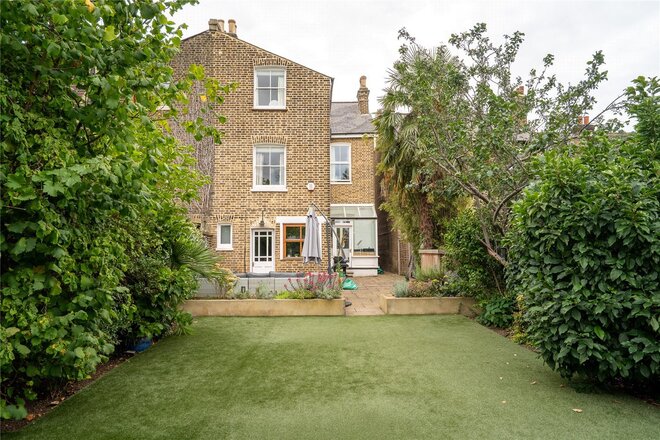
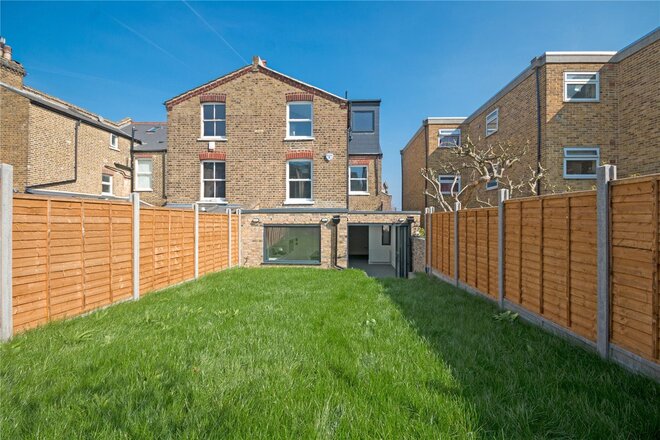
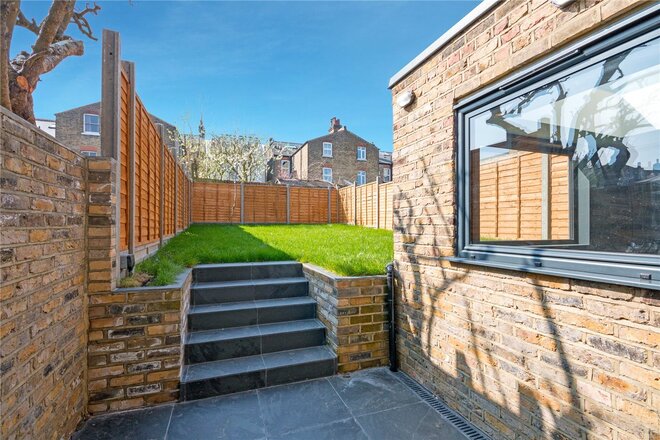
Outside, the landscaped garden provides a tranquil retreat with mature planting, lawn and patio space, while off-street parking to the front adds further convenience.
Lewin Road places you within easy reach of Streatham and Streatham Common stations, providing swift links into London Bridge, Blackfriars, and Victoria. The property is surrounded by excellent amenities including independent cafés, gastropubs, and popular schools, while the wide-open spaces of Streatham Common and The Rookery gardens are just a short stroll away.
Under Offer
- 5
- 3
- 2
- Ref: WNO170097
Sale£1,200,000
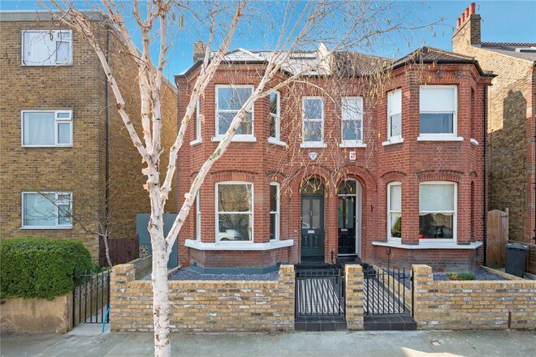
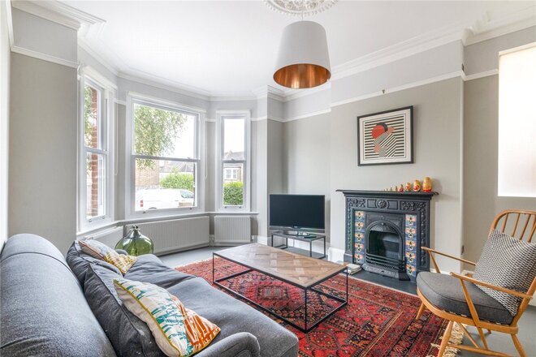
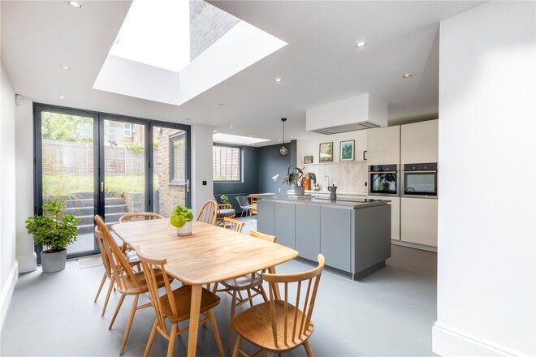
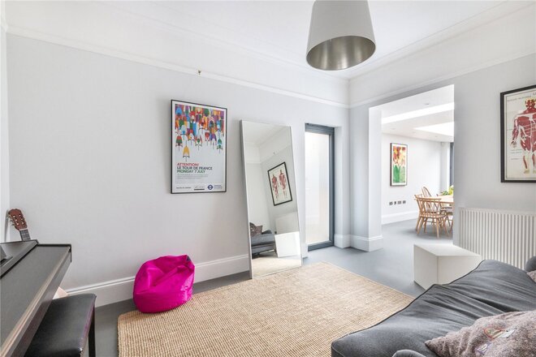
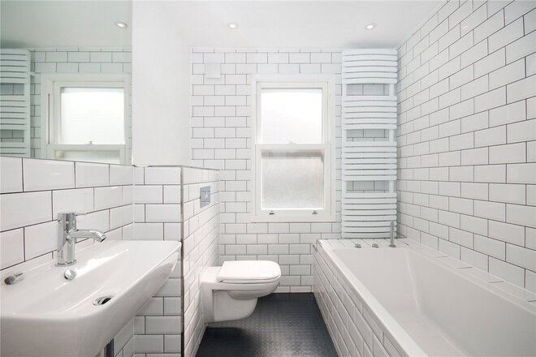
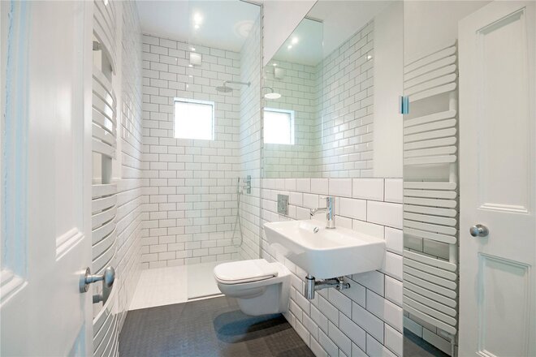
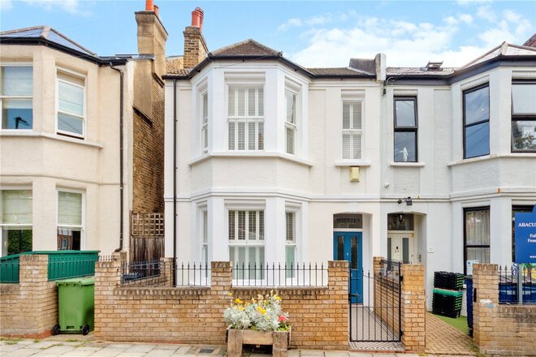
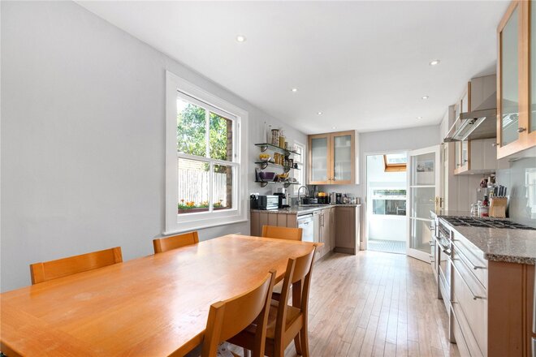
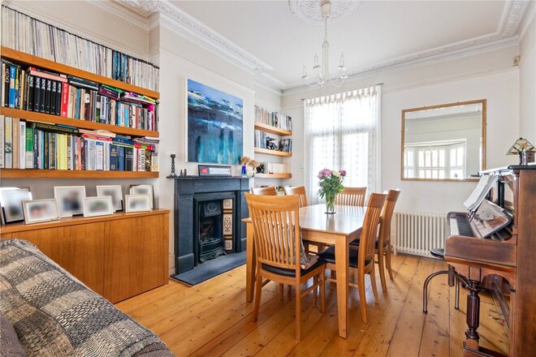
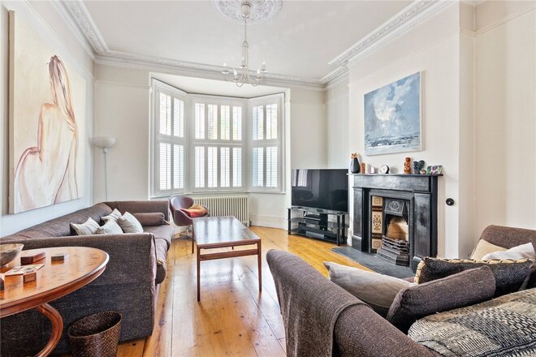
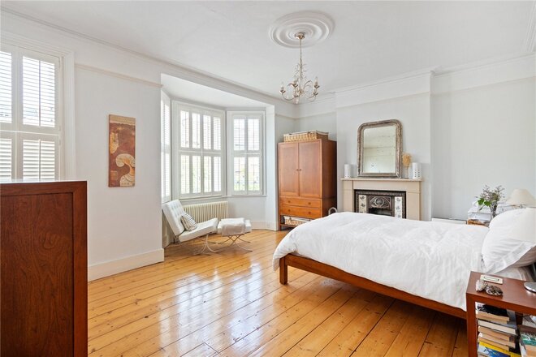
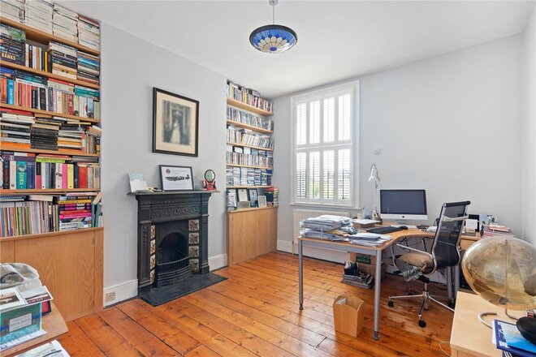
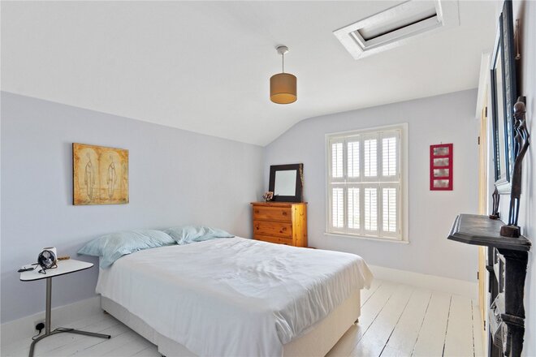
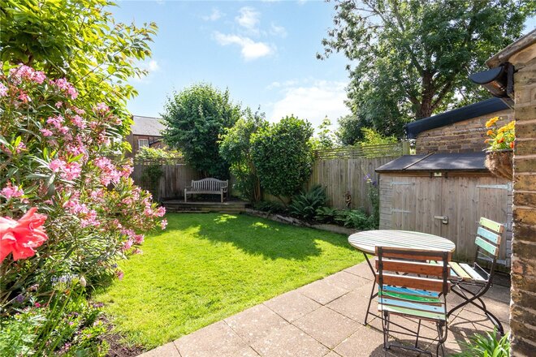
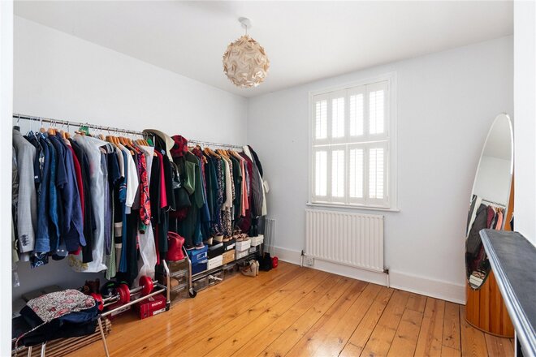
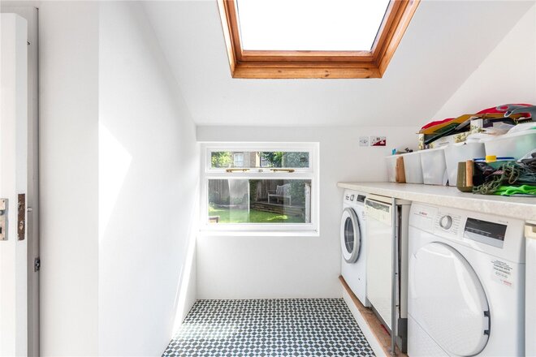
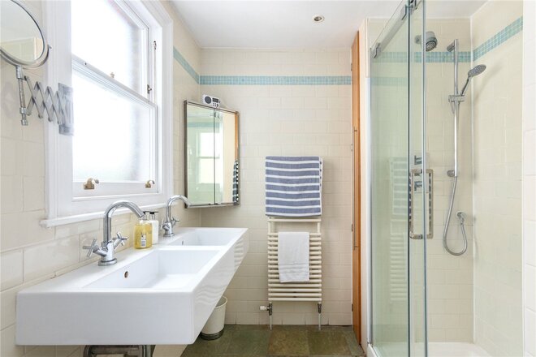
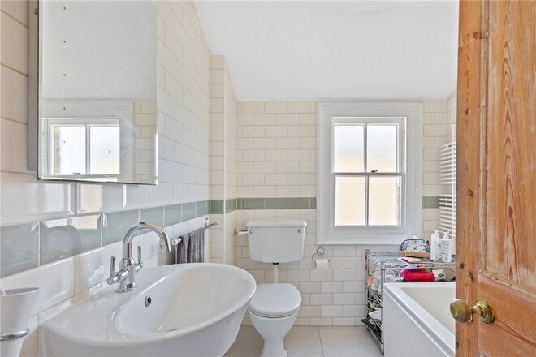
Presented to the market is this five-bedroom, semi-detached, Victorian family home, which has been thoughtfully refurbished and extended to a very high standard with a contemporary finish. Further accommodation comprises; reception room, dining room, kitchen/breakfast room, utility room, three bathrooms and a private rear garden. The property is within the catchment area for the popular Julian’s Infant and Junior Schools. The shops, bars, cafes, and leisure centre along Knights Hill are all close to hand. Nearest transport is at West Norwood station with its frequent services to London Bridge and Victoria. Available immediately.
EPC = D
Council Tax Band F
Next steps
Need help planning your mortgage
Get an accurate estimate of your monthly repayments and explore what your mortgage could look like based on your budget and deposit.
Under Offer
- 4
- 2
- 2
- Ref: WNO140184
Sale£1,150,000
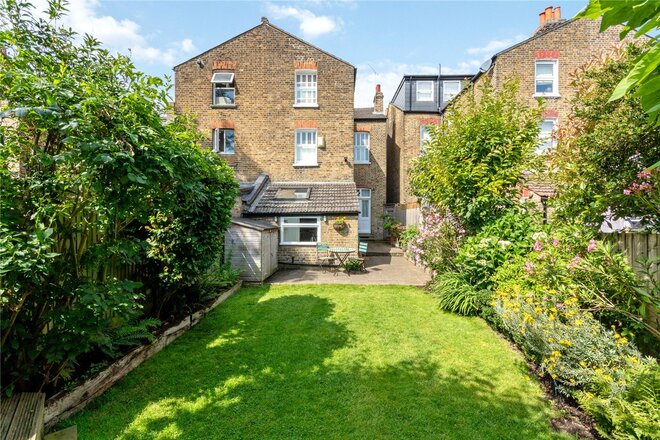
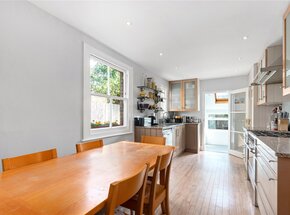
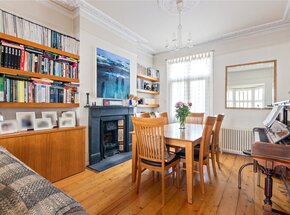
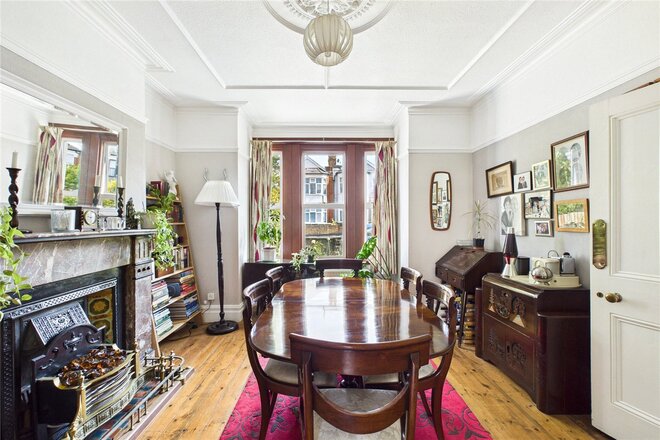
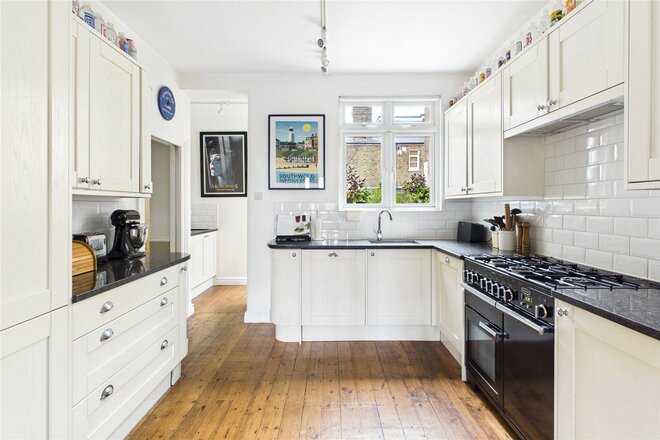
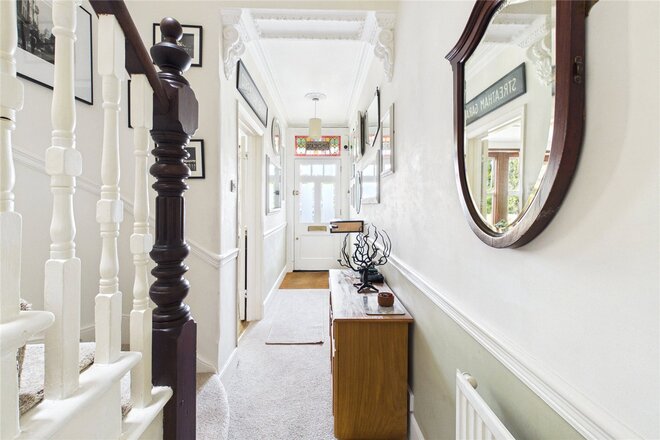
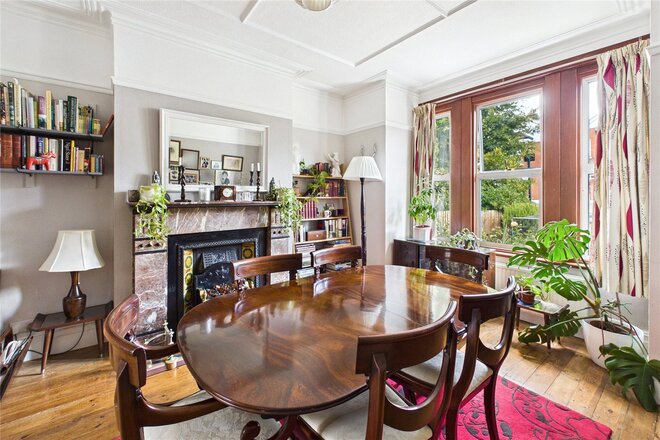
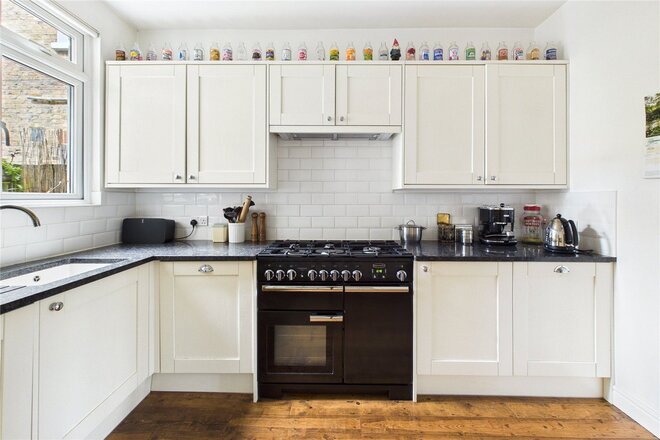
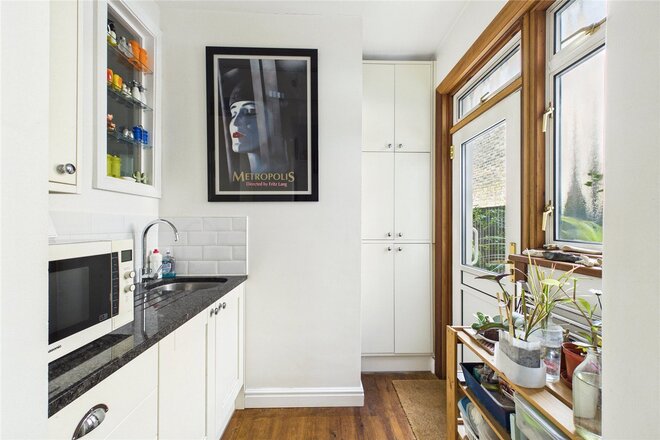
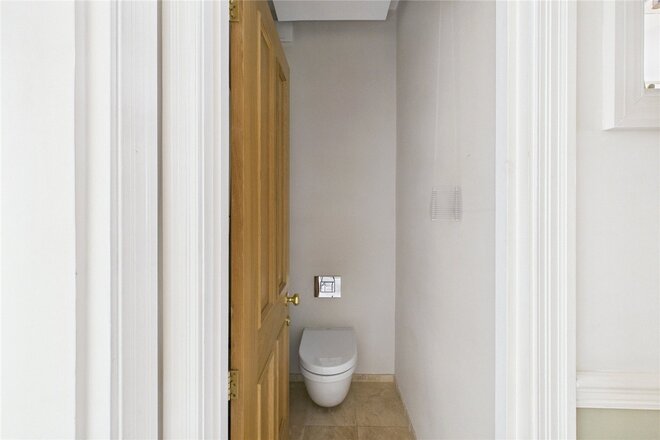
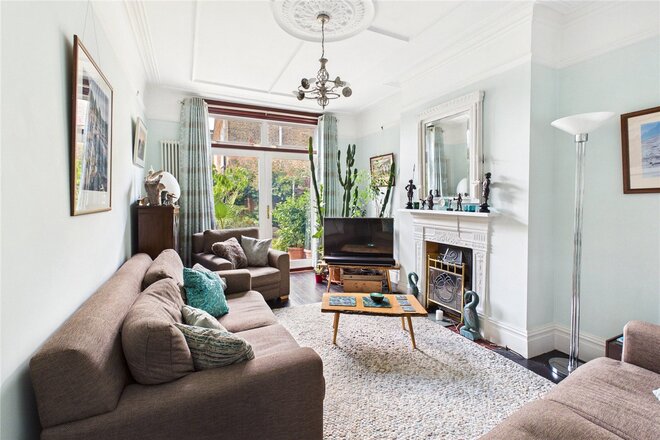
New to the market is this beautifully presented, four bedroom, two bathroom, semi-detached Victorian family home. Further accommodation comprises; two reception rooms, kitchen/diner, utility room with W.C. and private rear garden.
Subject to the usual planning consents there is scope to extend into the side return at the rear and into the loft. Situated on one of West Norwood's most popular roads, with the excellent Julians School less than 200 metres from the property. The independent shops, bars and cafes, as well as the leisure centre and Picturehouse cinema, are also all close at hand. Nearest transport is less than 400 metres away at West Norwood station with its frequent services to London Bridge and Victoria.
Council Tax Band - F
Available
- 4
- 1
- 2
- Ref: CLS261256
Sale£1,150,000
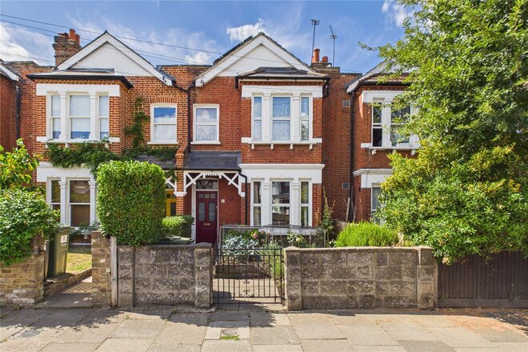
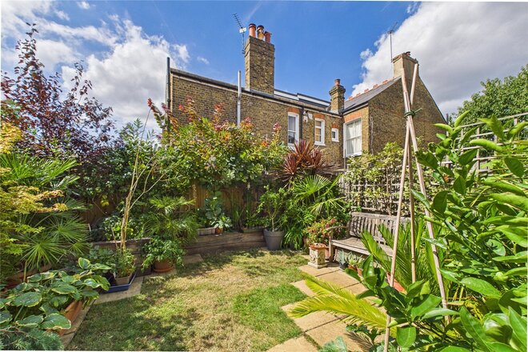
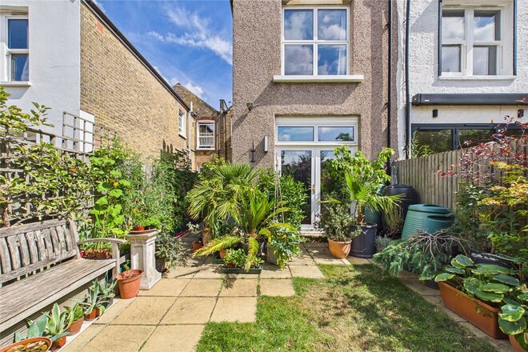
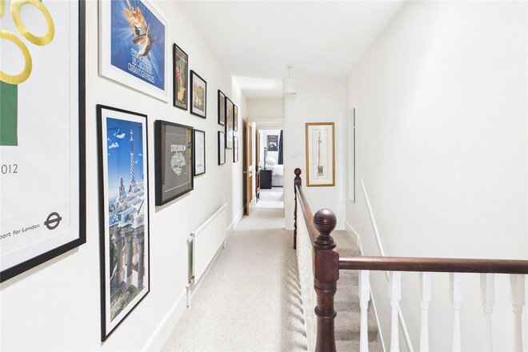
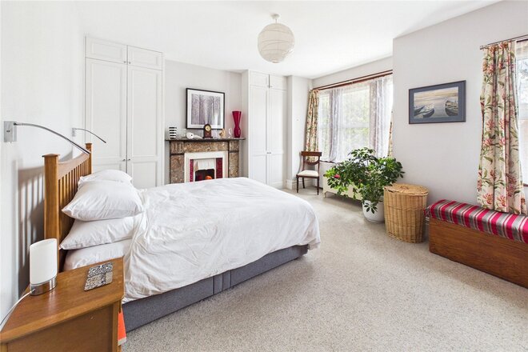
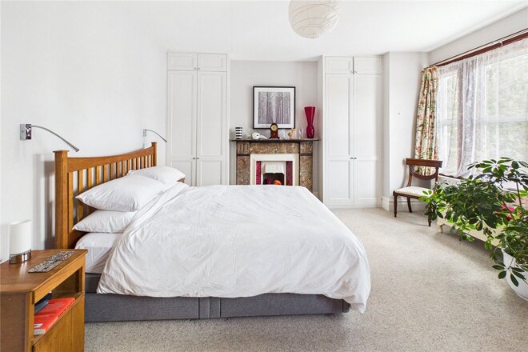
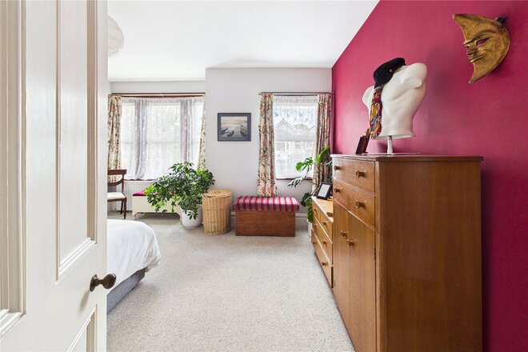
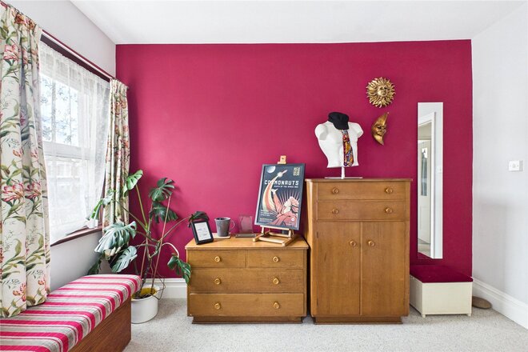
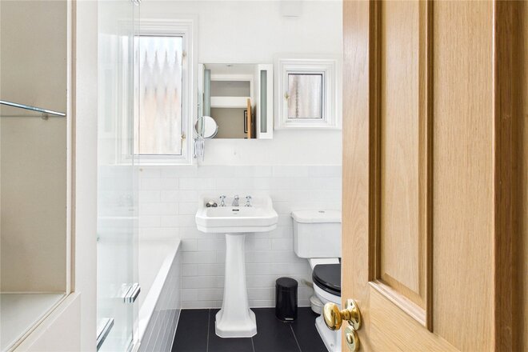
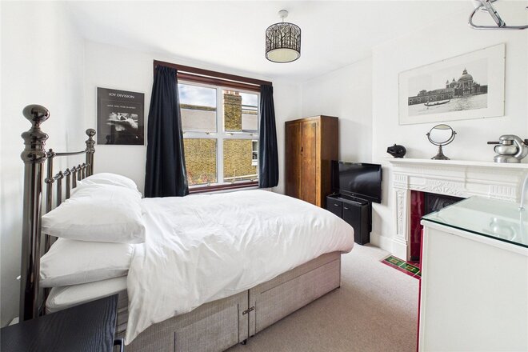
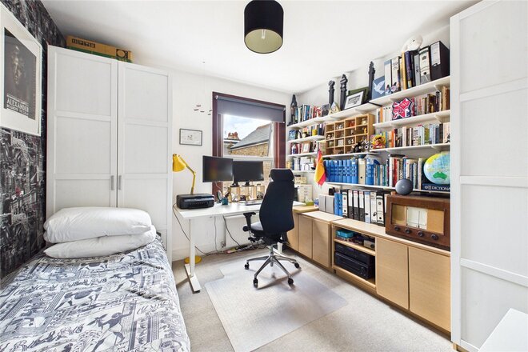
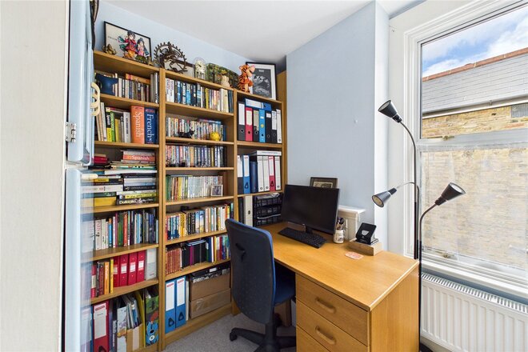
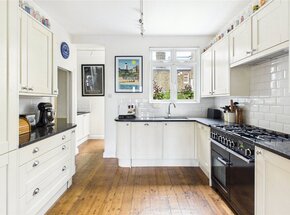
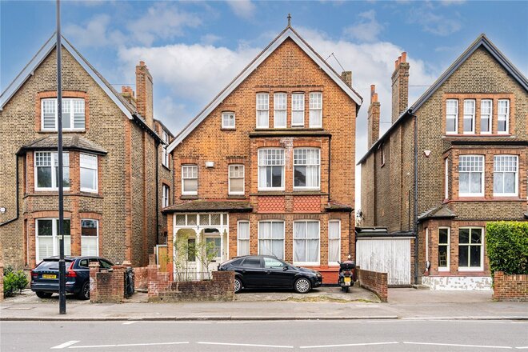
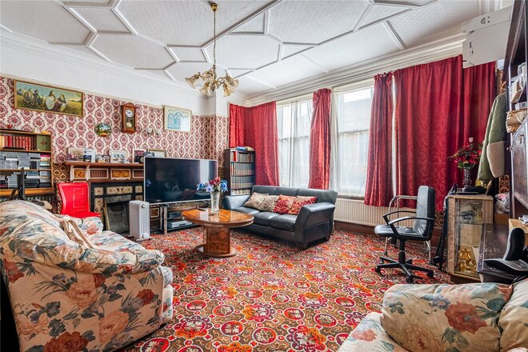
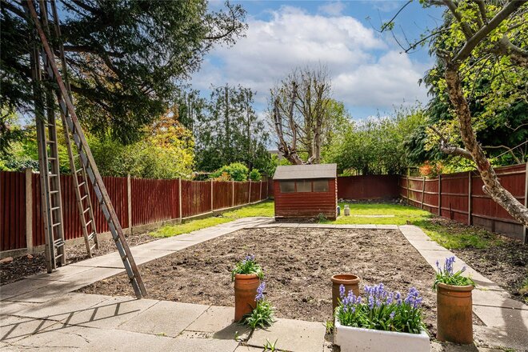
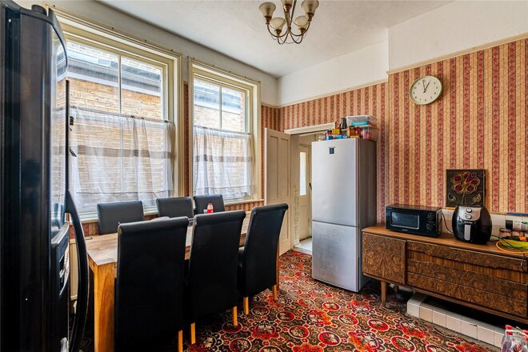
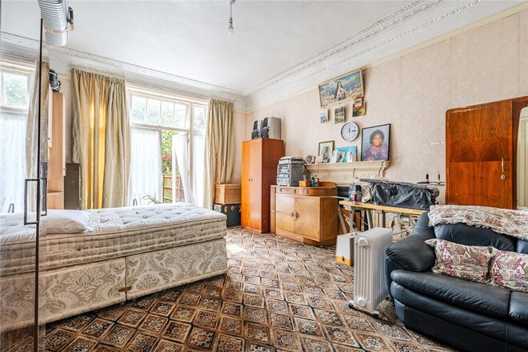
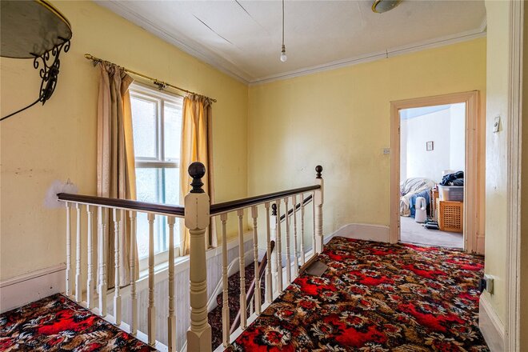
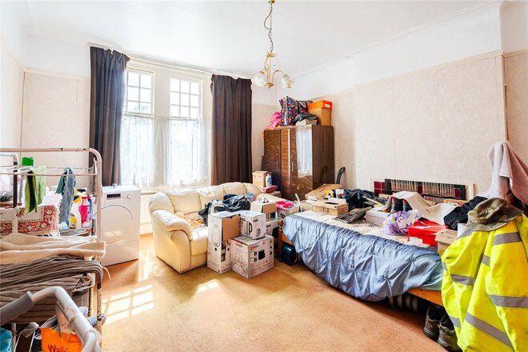
Set behind a good-size front garden on a quiet, tree-lined street on the Streatham Hill and Balham borders, this characterful four-bedroom period home combines classic Victorian charm with practical modern updates, including a full rewire in 2012, a new roof in 2017, and ten south-facing solar panels installed in 2023 generating enough energy in 2025 to export more electricity to the grid than was consumed. The ground floor opens into a wide hallway featuring high ceilings, original ceiling roses, and decorative Victorian plasterwork. The front-facing reception room boasts a bay window and an original marble mantelpiece, while interconnecting doors lead into the adjoining kitchen, finished with durable granite worktops. A convenient utility room provides side return access alongside a guest WC. Positioned to the rear, the bright living room includes a feature fireplace and French doors opening onto a charming private garden. The ground floor receptions offer full flexibility to configure living and dining zones to suit purchaser preference. Upstairs, the first floor comprises four well-proportioned bedrooms, all finished with original period fireplaces including a marble mantelpiece in the full-width principal bedroom - served by a central family bathroom suite. Overhead, the loft space provides useful storage alongside clear potential to convert (STPP). Salford Road is situated on a quiet residential street just 200 metres from Tooting Bec Common, offering immediate access to green space, tennis courts, and the iconic Lido. Commuters benefit from excellent connectivity via Streatham Hill station for direct rail lines into Victoria, Clapham Junction, and London Bridge, while nearby Balham provides Northern Line Underground and National Rail services. Local amenities are exceptional, ranging from independent cafes along Streatham High Road to Waitrose in Balham and the M&S Superstore at Colliers Wood. Highly regarded local schools are easily accessible nearby.

Available
- 5
- 2
- 3
- Ref: STH250162
Sale£1,100,000
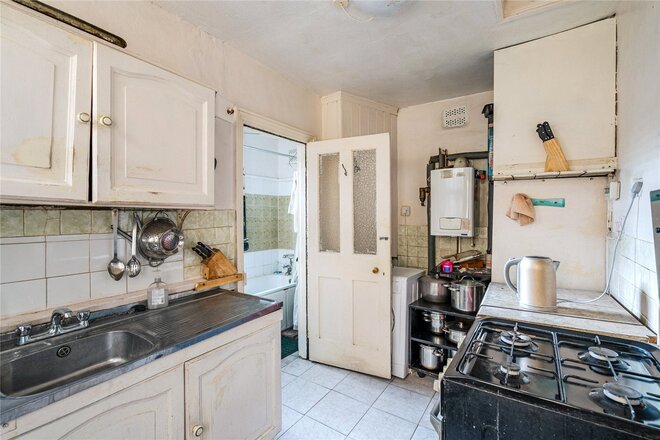
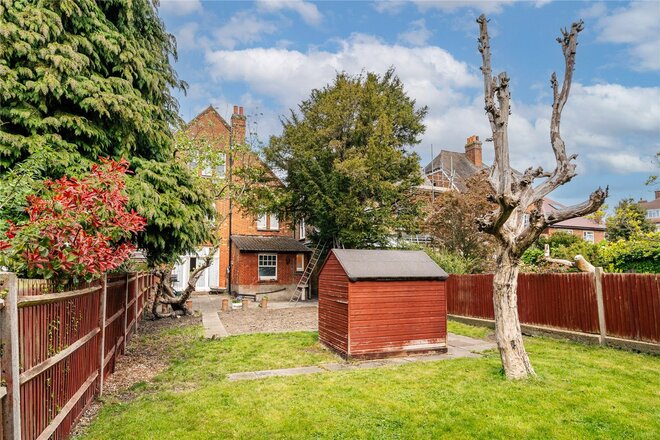
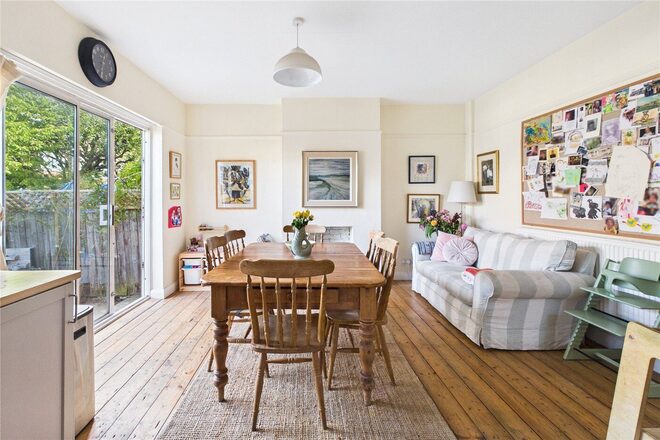
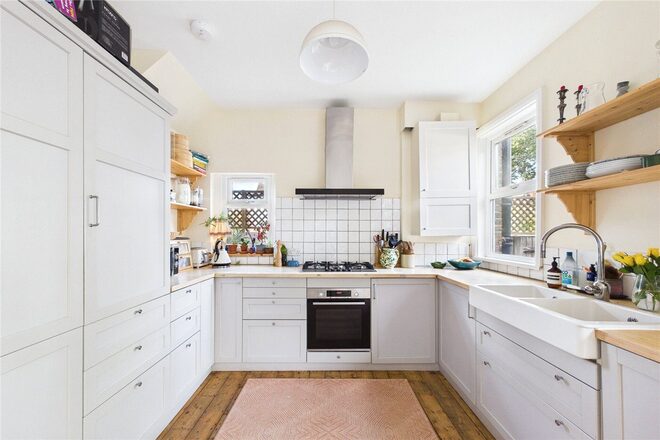
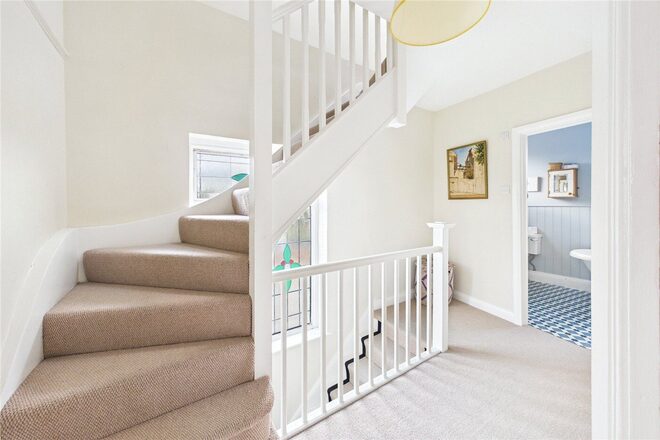
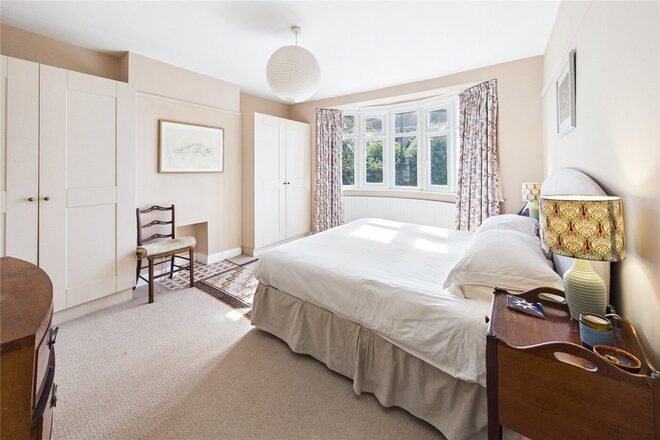
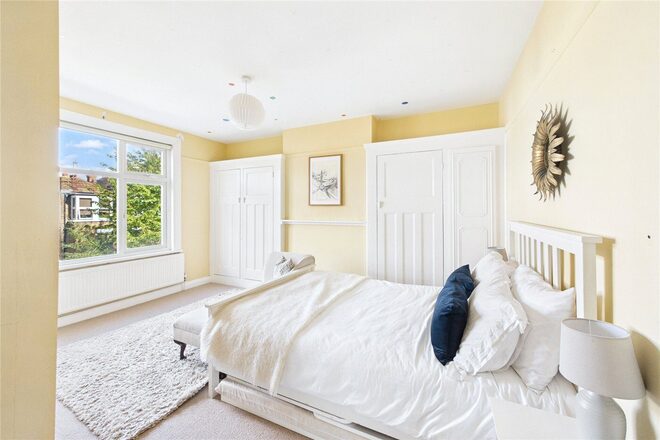
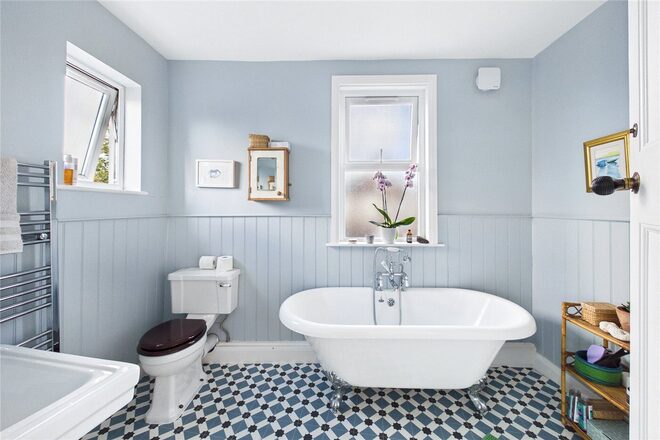
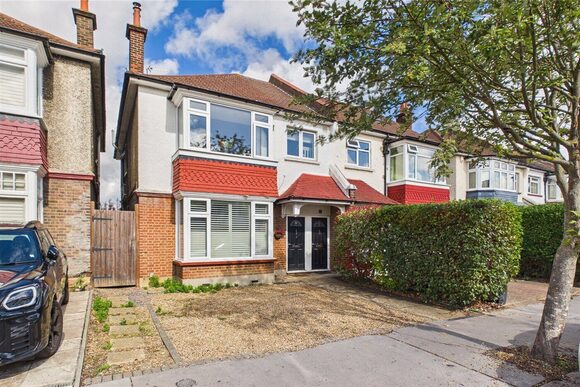
An incredibly spacious link-detached period home offering a rare opportunity to reimagine and restore a substantial property into a beautiful family residence.
Arranged over three expansive floors, this grand Victorian house retains a wealth of original features and provides immense potential for those seeking a full-scale renovation project. From the moment you step inside, you're welcomed by impressive proportions, soaring ceilings, and period details that whisper of the home’s historic charm.
The existing layout comprises multiple reception rooms, a generous kitchen space, numerous bedrooms, and bathrooms on each level. Bay windows flood the interiors with natural light, while ornate cornicing and fireplaces hint at the elegance this home once held. There’s also scope to reconfigure the internal arrangement (STPP) to better suit contemporary family living or to create self-contained units, depending on the buyer's vision.
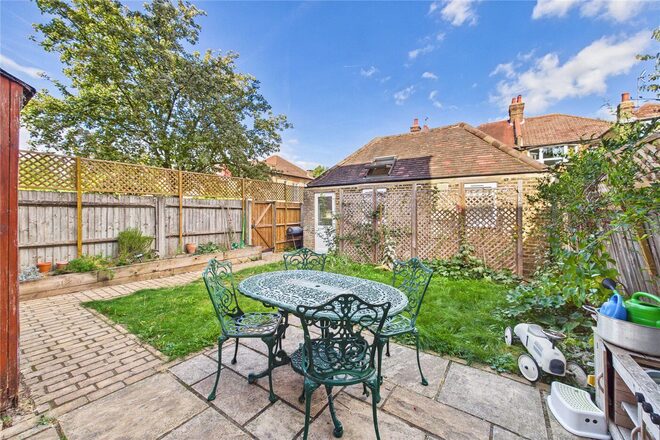
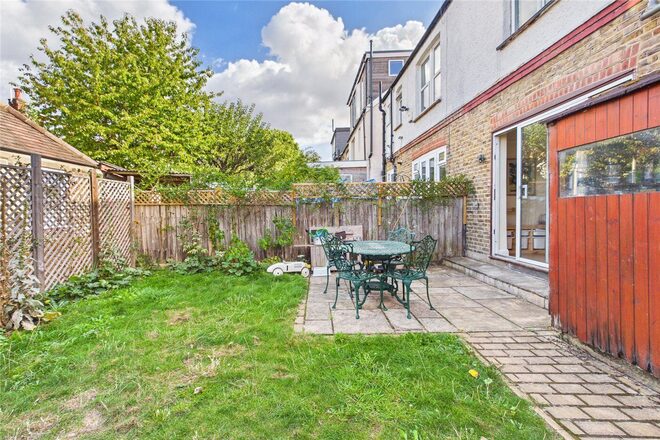
To the rear, a vast private garden offers endless potential—whether for lush landscaping, outdoor entertaining, or simply as a tranquil retreat. The front of the home includes a driveway providing convenient off-street parking.
Perfectly located on Mitcham Lane, you're within easy reach of Streatham Common, Tooting Bec, and an array of local amenities including shops, popular schools, independent cafés, and excellent transport connections into central London.
New Instruction
- 5
- 2
- 2
- Ref: STH260441
Sale£1,100,000
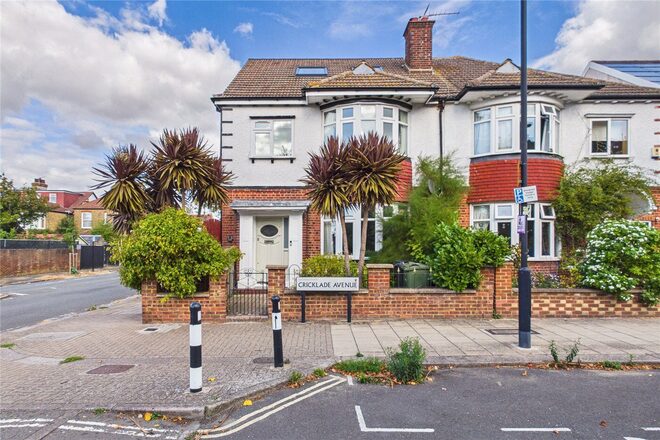
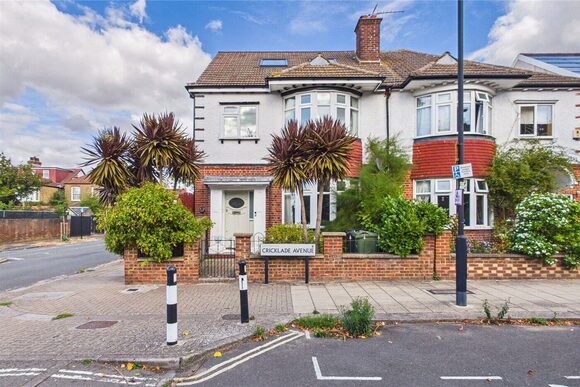
Set on one of Streatham Hill's most sought after roads, this handsome semi-detached family home offers five bedrooms arranged over three floors, along with a self contained annex at the foot of a lovely rear garden.
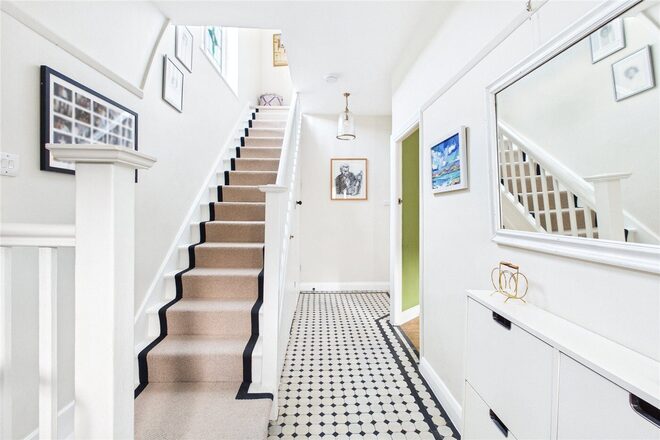
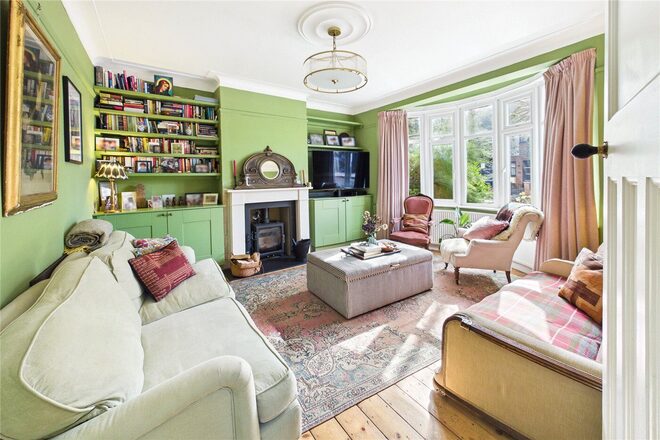
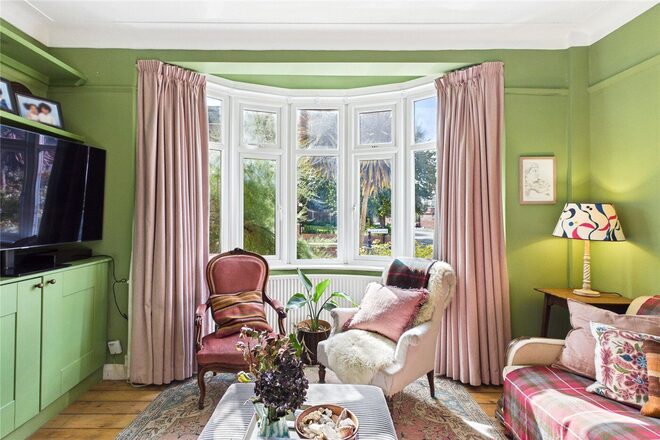
The front door opens into a bright entrance hall with a striking black and white tiled floor, useful understairs storage and a ground floor WC. To the front, the living room is a wonderfully characterful space, with a deep bay window drawing in plenty of light, a wood burning stove as its focal point and fitted shelving and cupboards built into the alcoves either side.
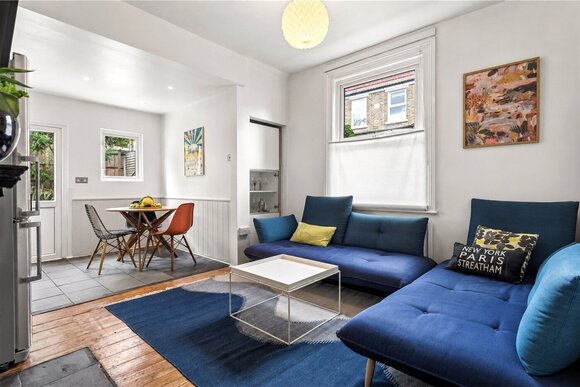
To the rear, the kitchen and living area runs the full width of the house and is very much the heart of the home. The kitchen is fitted with crisp white shaker style cabinetry, open shelving and a sink set beneath the window, leaving generous room for a family dining table and a comfortable seating area beyond. Wide glazed doors open straight onto the garden, making it an easy space for entertaining through the warmer months.
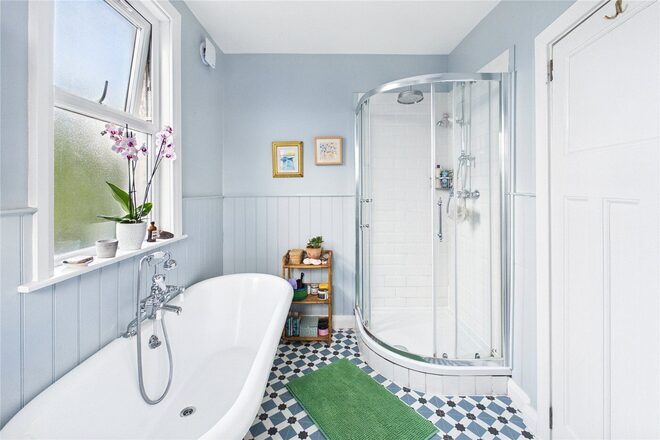
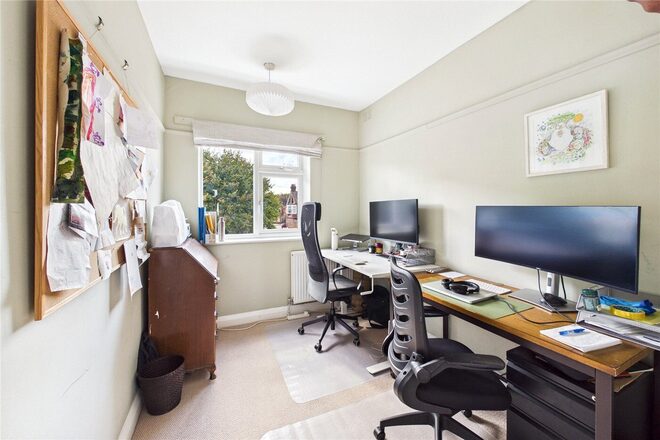
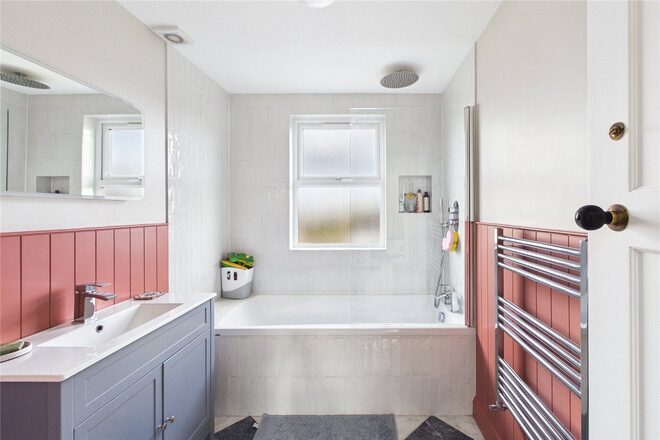
The first floor landing leads to three bedrooms, including a well proportioned principal room to the front with a bay window, a second double to the rear and a smaller third bedroom currently set up as a home office. The family bathroom is a real highlight, with a freestanding roll top bath, a separate shower enclosure, panelled walls and patterned floor tiles.
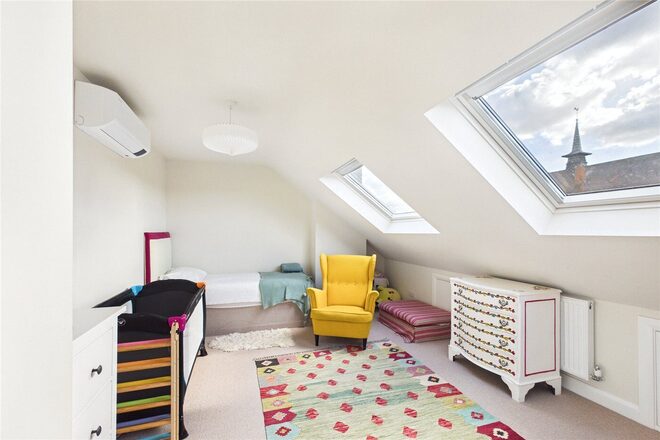
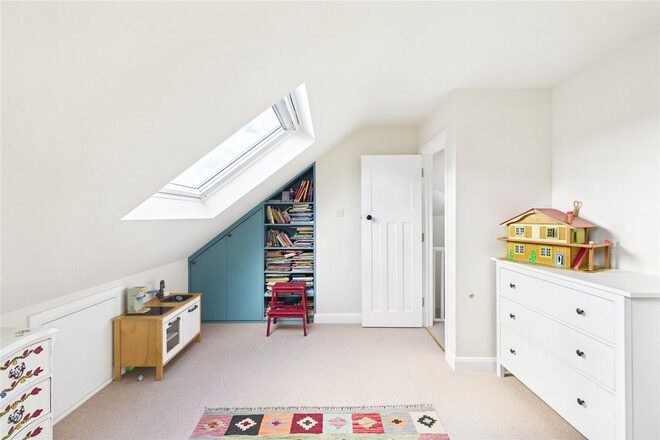
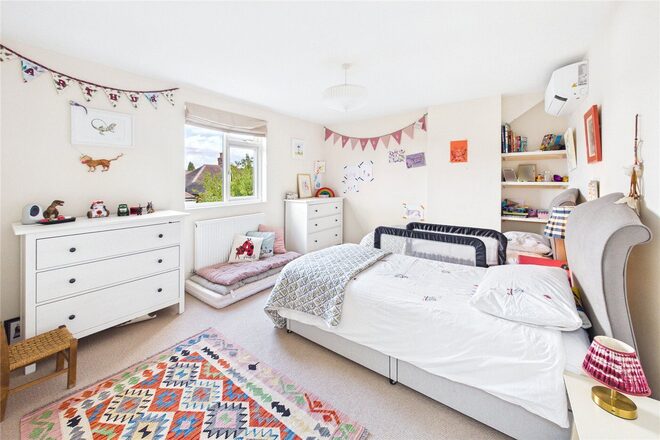
The top floor has been converted to provide two further bedrooms, both brightened by skylights, with the larger room benefiting from useful eaves storage. A second bathroom with bath and overhead shower serves this floor.
Outside, the rear garden is mostly laid to lawn with a paved terrace for outdoor dining and a path leading down to the annex. Complete with its own kitchenette and shower room, this versatile building would suit a home office, studio or guest accommodation.
Cricklade Avenue sits within the Leigham Court Conservation Area, on the much loved ABC roads just off Streatham Hill. Streatham Hill station is only a few minutes on foot, with regular services reaching London Victoria in under twenty minutes, while Tulse Hill and the Victoria line at Brixton are also within easy reach. The cafés, restaurants and shops of Streatham High Road are close by, as are the open spaces of Brockwell Park and Streatham Common. Families are well placed for a choice of respected schools, including Streatham Wells Primary, Dunraven School and Streatham and Clapham High School.
More to explore
Properties you may be interested in
 Available
 New Instruction
 Available
 New Instruction
 Available
 New Instruction
Over 100 offices across the UK and abroad