
16 results
Properties for sale in Newington Green
Order by

New Instruction

- 4
- 2
- 1
- Ref: STK260269
Sale£1,650,000
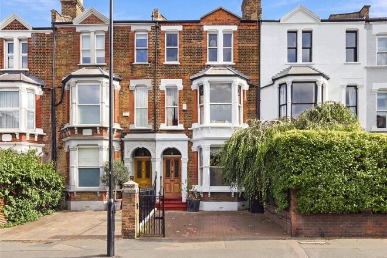
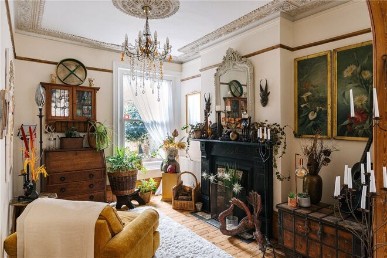
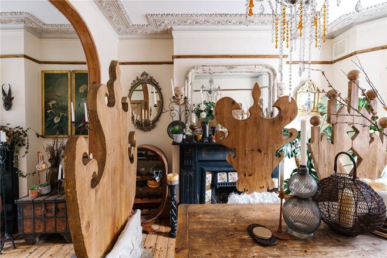
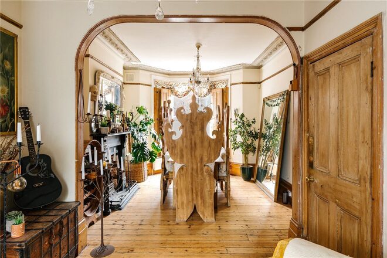
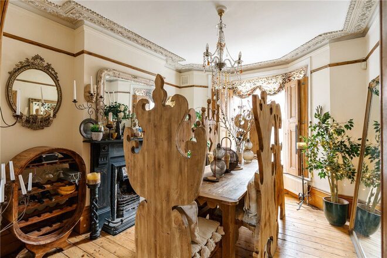
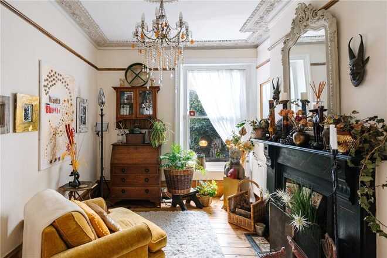
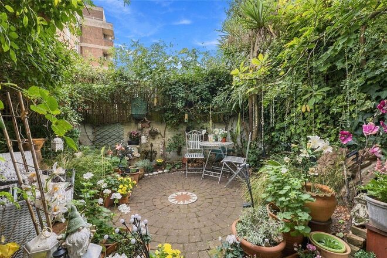
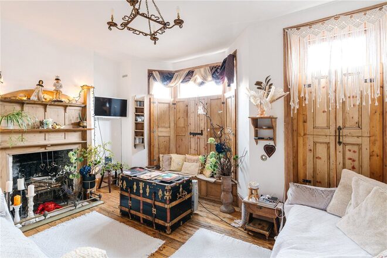
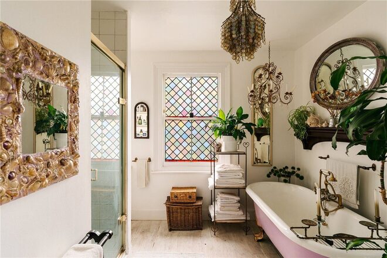
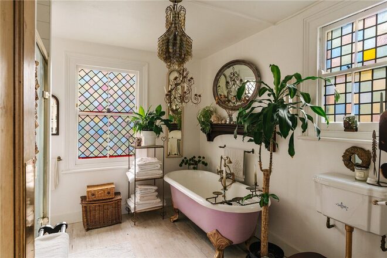
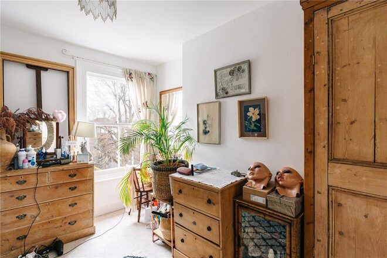
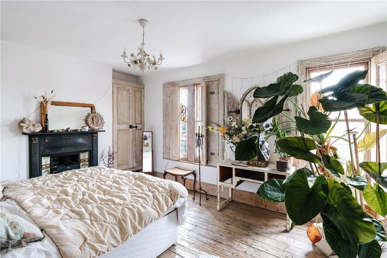
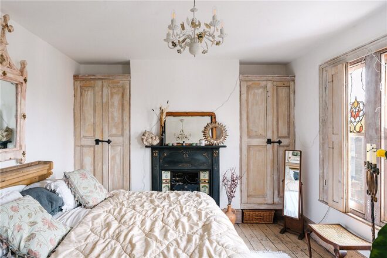
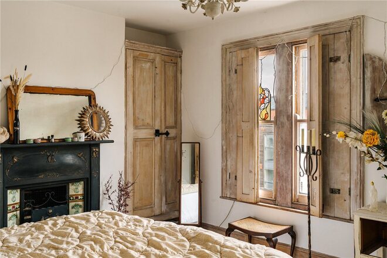
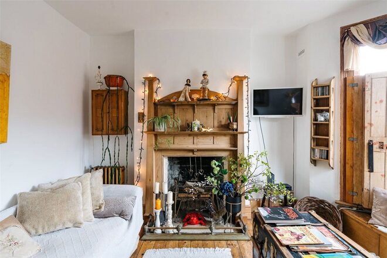
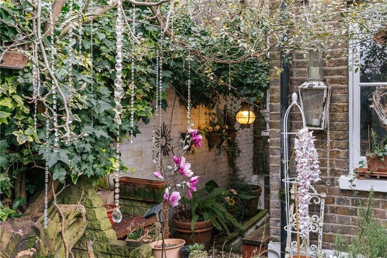
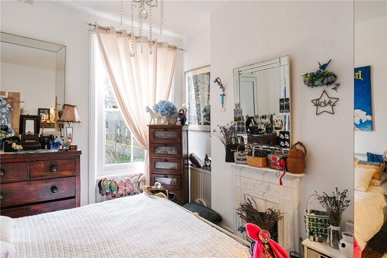
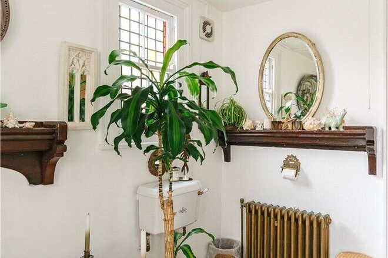
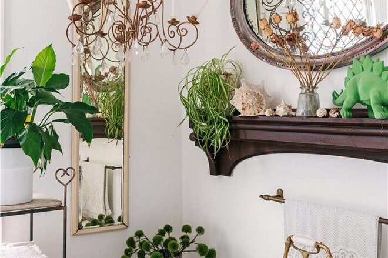
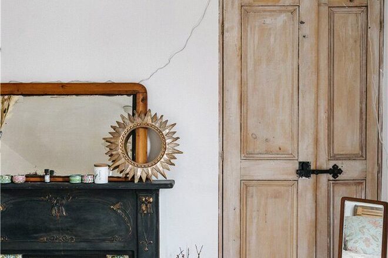
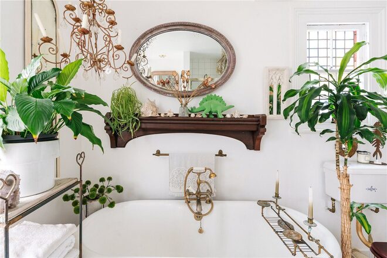
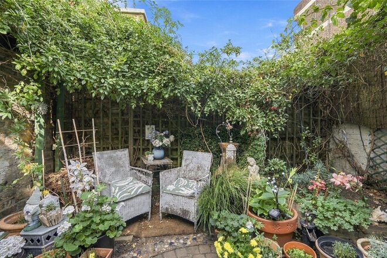
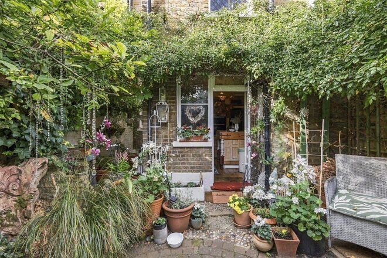
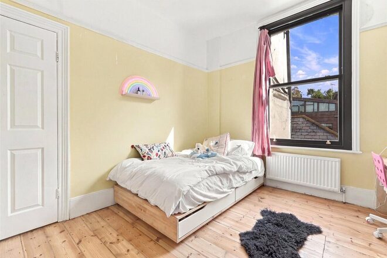
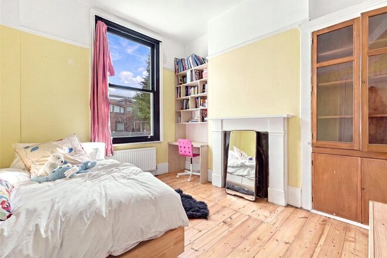
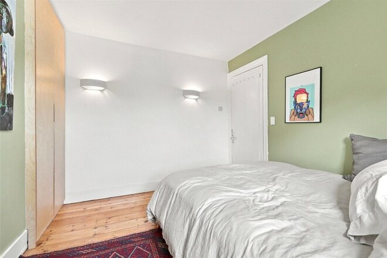
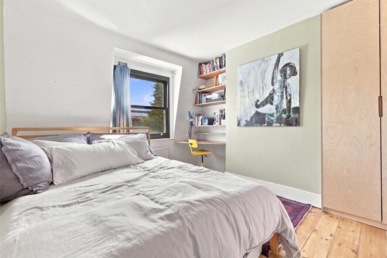
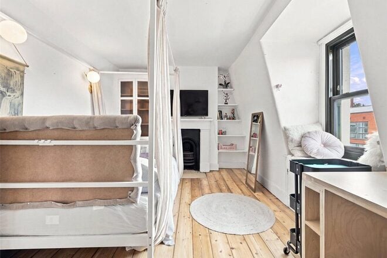
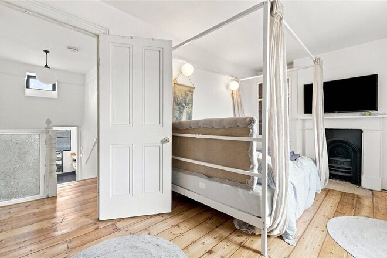
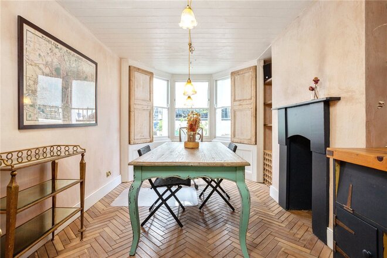
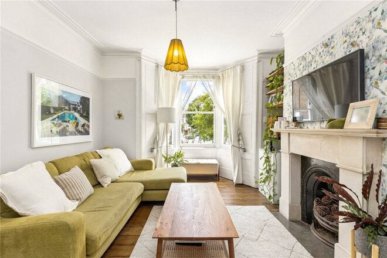
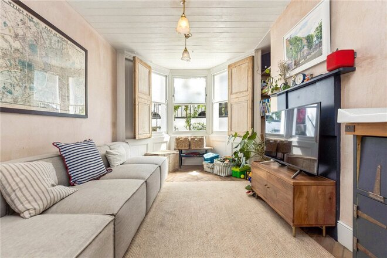
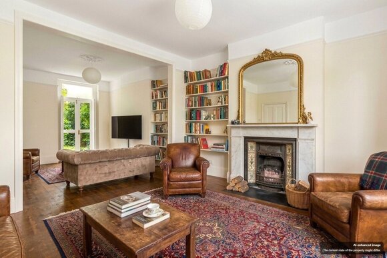
Nestled on desirable Albion Road and moments from Newington Green, this four bedroom Victorian terrace is unlike anything else on the N16 market. Lovingly cherished by the same family for 31 years, the house reflects the discerning eye of its owner who spent decades curating every detail to create a warm home with the ambience of a country cottage.
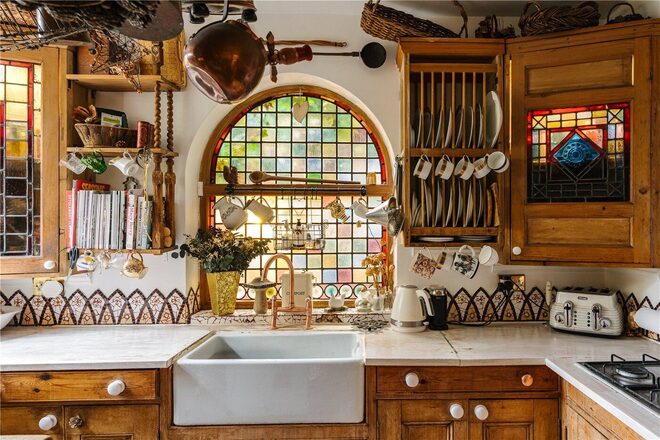
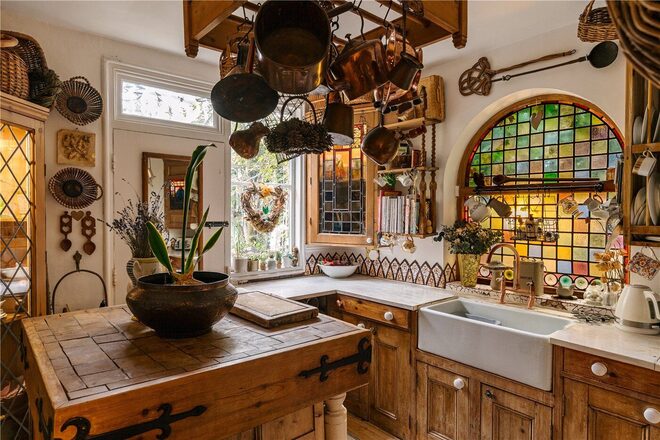
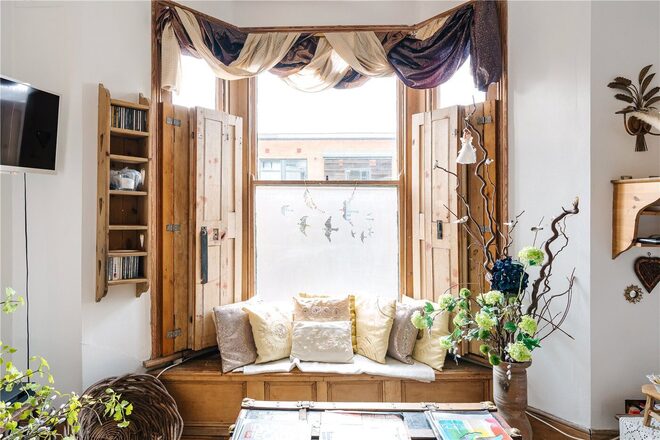
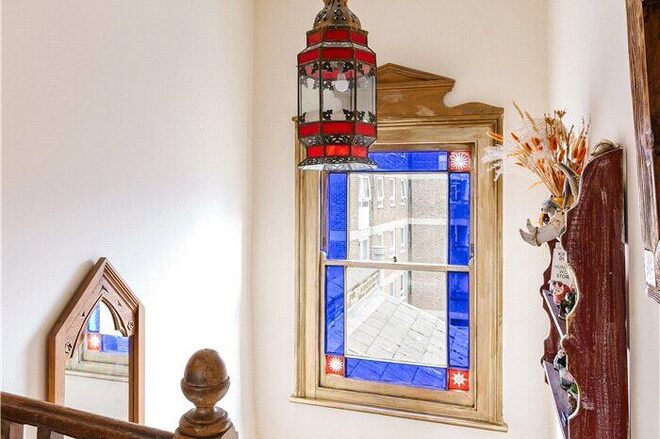
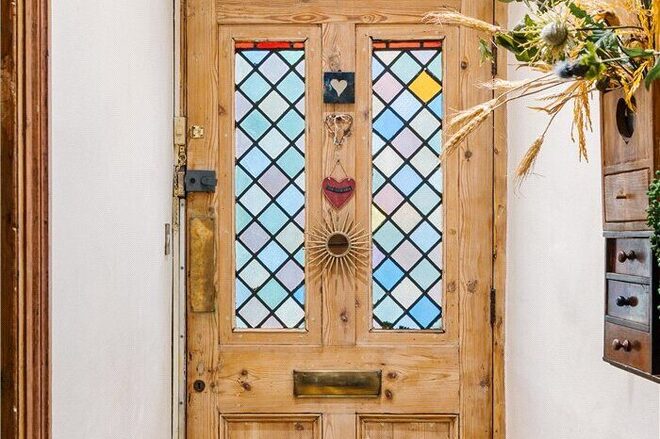
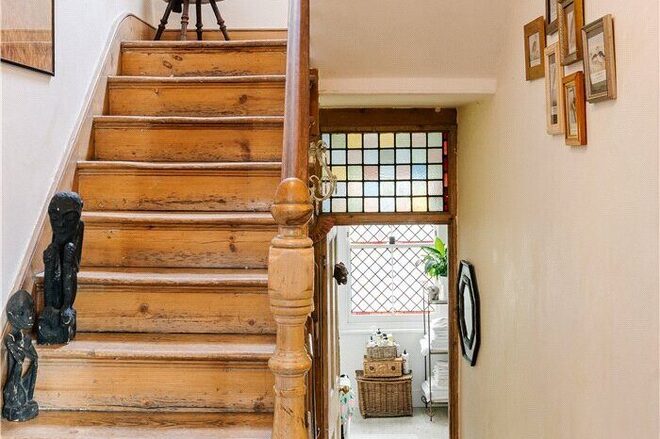
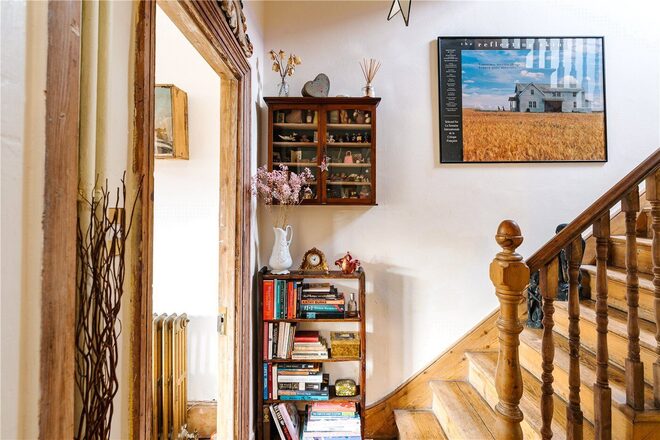
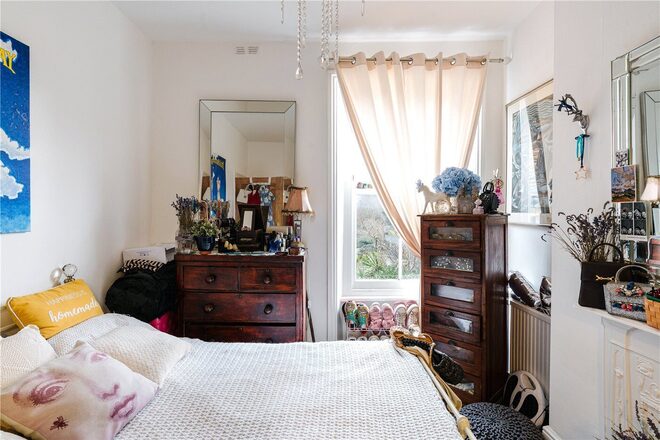
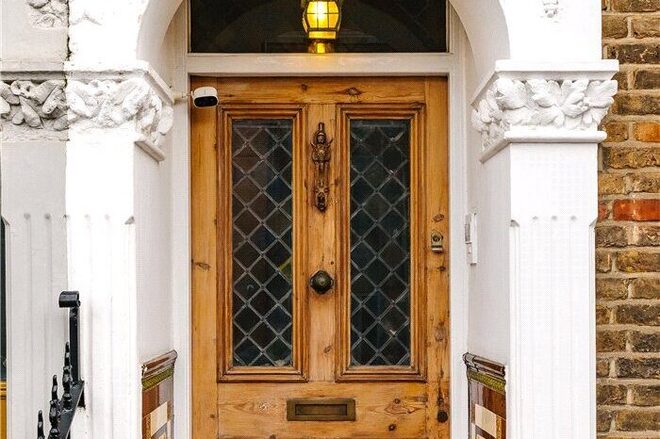
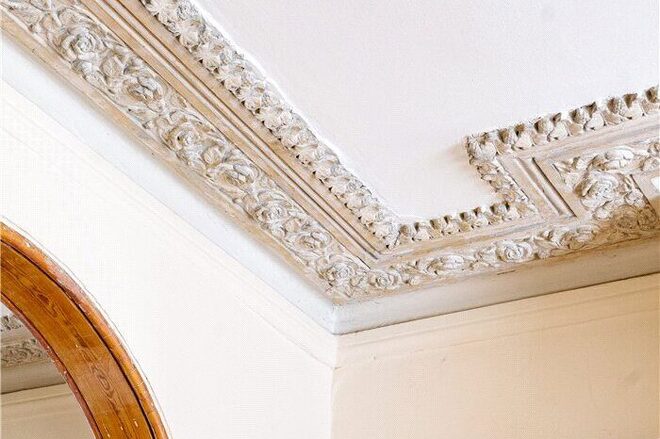
From the moment you step inside, the rich provenance is evident. Hand restored original doors, working wooden shutters, authentic period fireplaces and meticulously restored ceiling cornicing line the interiors. Original stripped timber floors run throughout nearly the entire property with soft carpet in just one bedroom while character rich traditional tiling decorates the entrances. The rustic kitchen features a Belfast sink, bespoke timber joinery and stunning stained glass windows salvaged from a historic church in Stamford Hill.
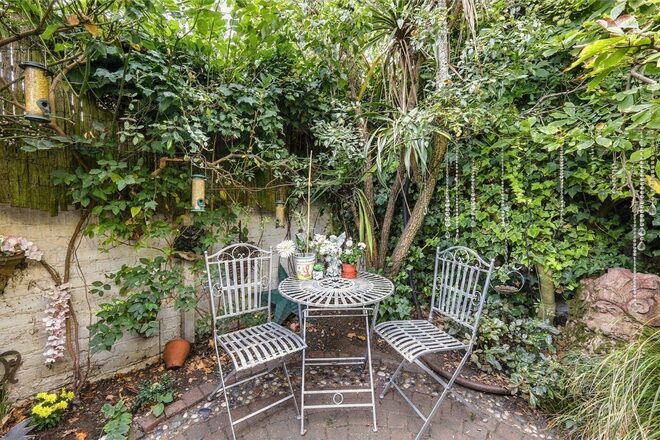
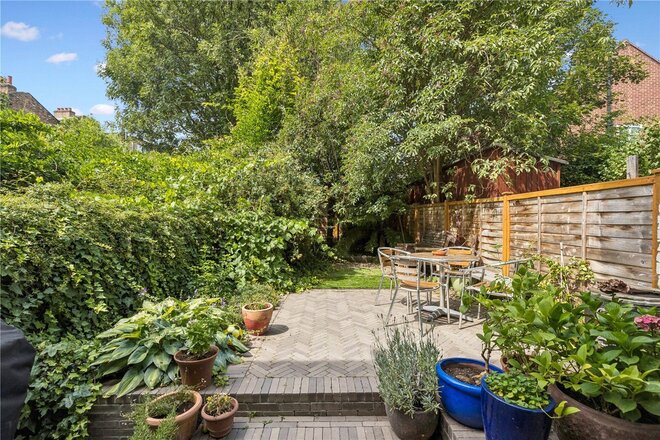
Arranged over four distinct floors and offering approximately 1603 sq ft (149.0 sq m) of flexible space, the home blends its historic charm with practical versatility. The lower ground cellar and storage levels offer incredible potential for home working, creative studios or further expansion. Outside, a private low maintenance paved rear garden flowers with gorgeous white roses in the Spring.
Adding to its list of unique assets, the property benefits from one of the area rarest features: a private front driveway with a dropped curb providing off street parking for up to two vehicles.
Offered Freehold, this is a rare opportunity to acquire a character rich property situated between Newington Green and Church Street. Transport links include Canonbury Station (0.6m), Dalston Kingsland and Dalston Junction Overground stations, together with a variety of bus routes providing access into The City and West End.
*Any associated charges including, but not limited to, service charge, ground rent and sinking funds outlined in the marketing material is an approximation calculated using information provided by and described by the client at the time of instruction. The actual cost may be subject to change and therefore we recommend all interested parties carry out their own enquiries.*
New Instruction
- 4
- 2
- 1
- Ref: STK260176
Sale£1,500,000
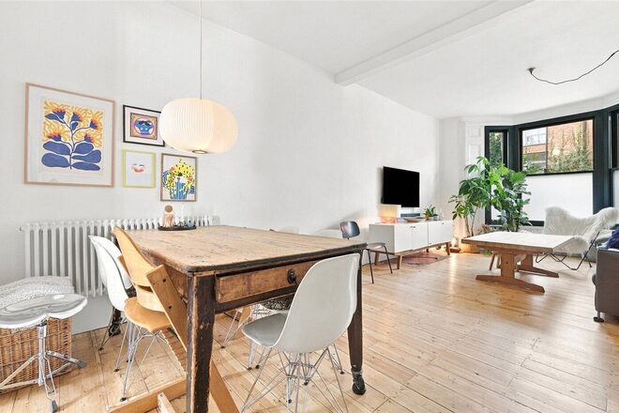
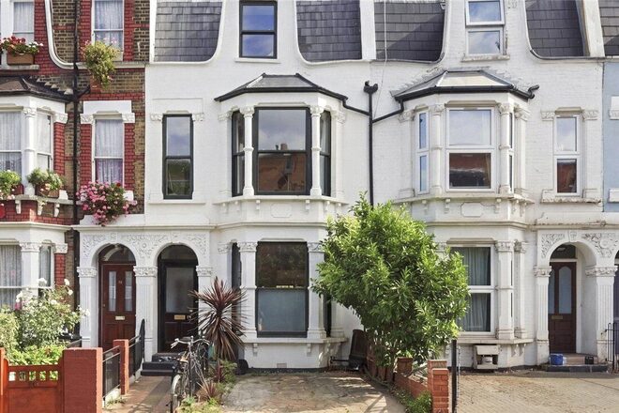
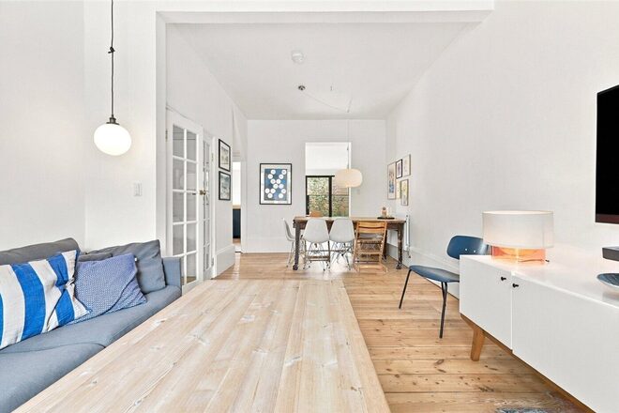
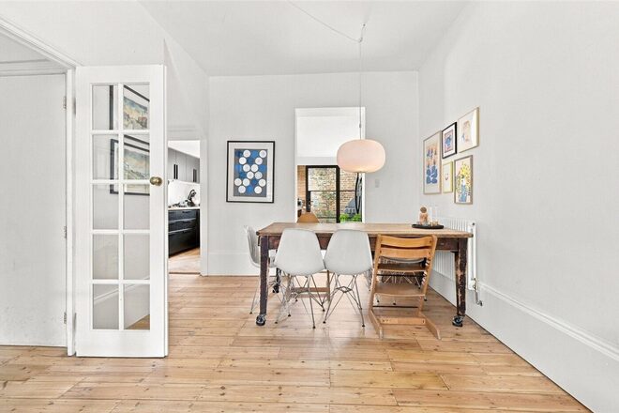
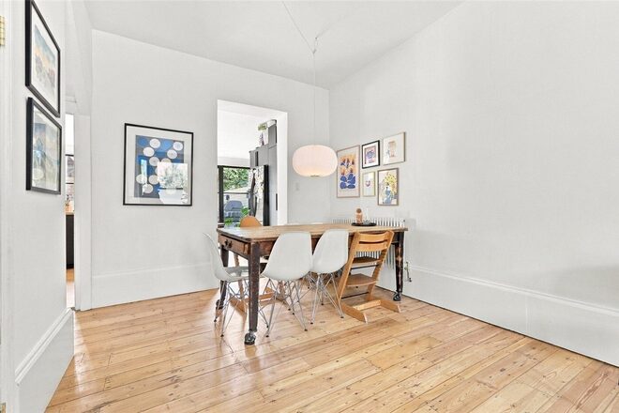
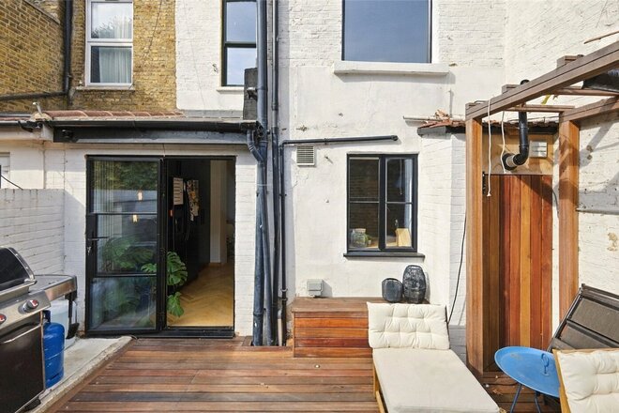
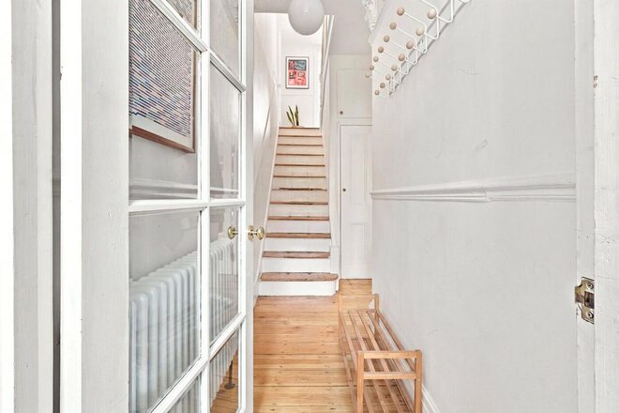
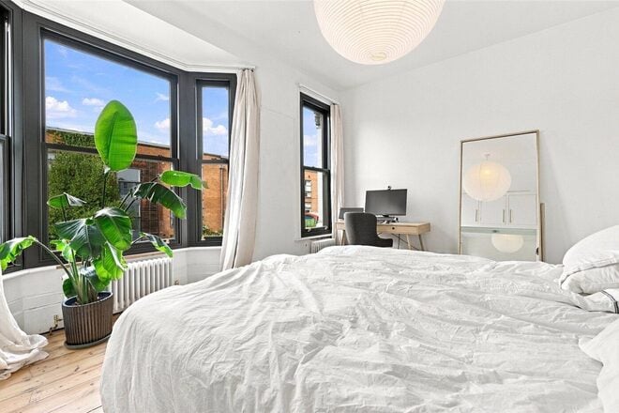
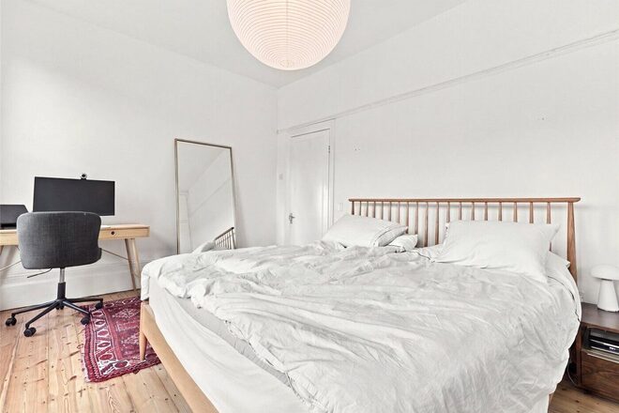
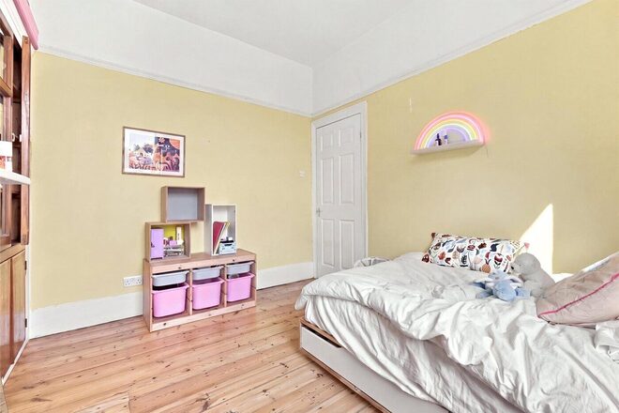
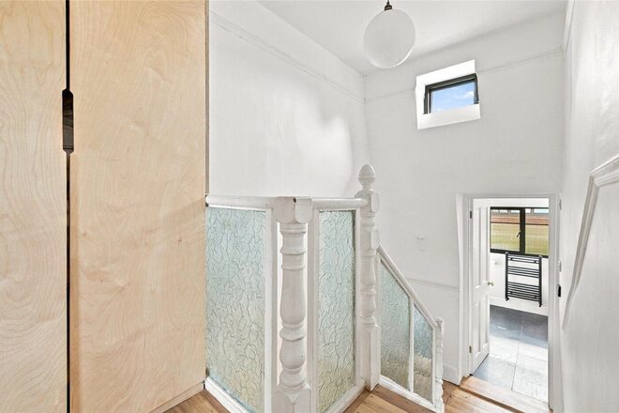
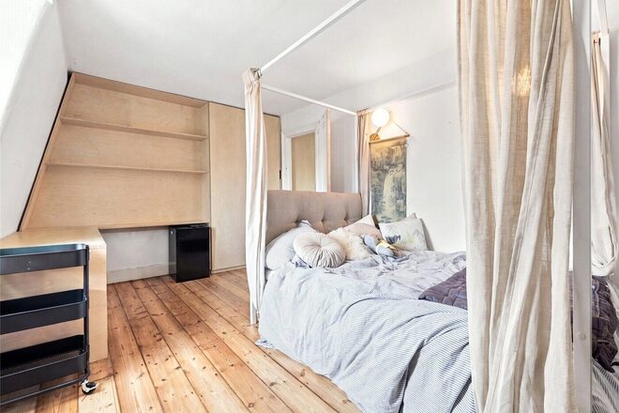
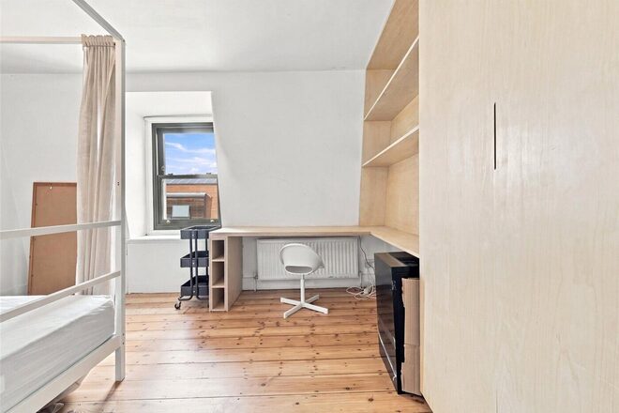
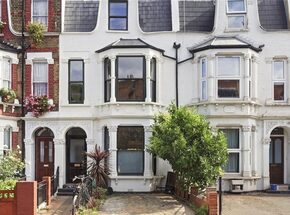
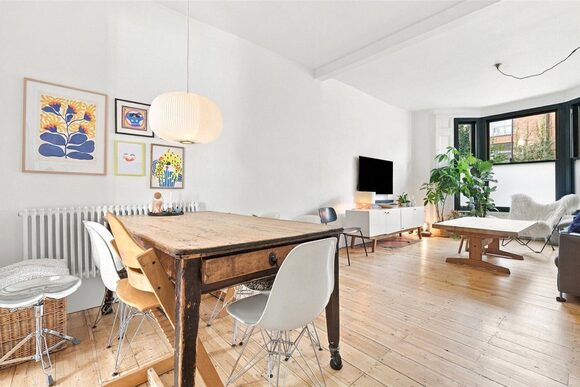
Nestled on the desirable Albion Road, this four bedroom Victorian terrace combines classic period proportions with sleek contemporary interior architecture. Arranged over three light filled floors, the home offers a stylish living space tailored for modern family life.
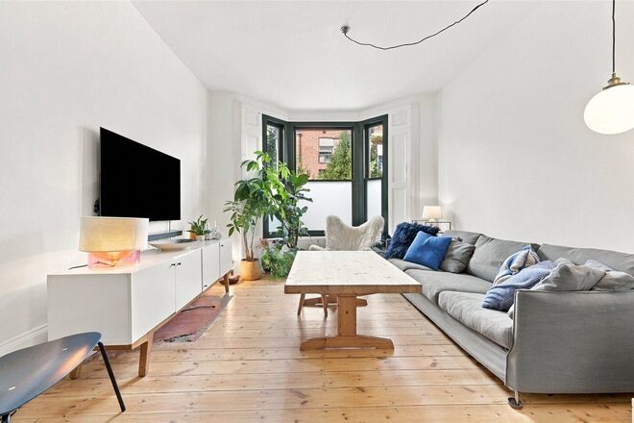
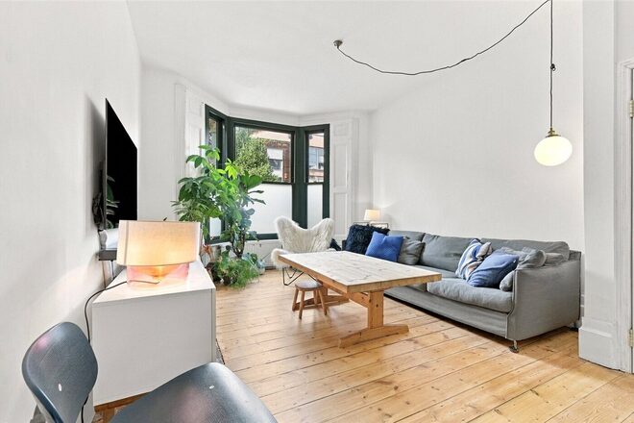
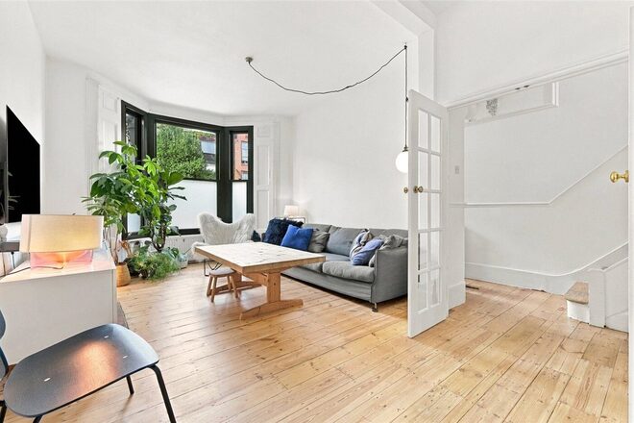
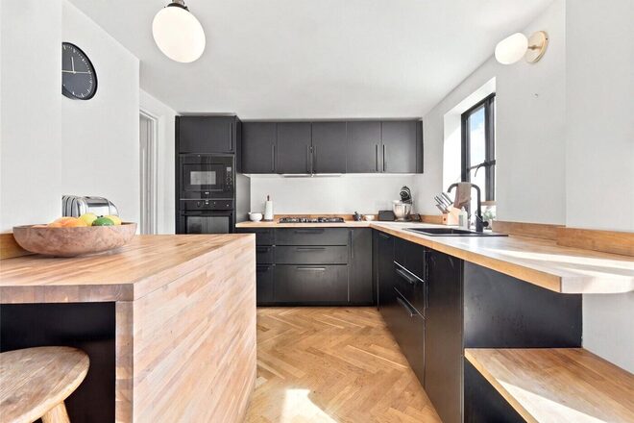
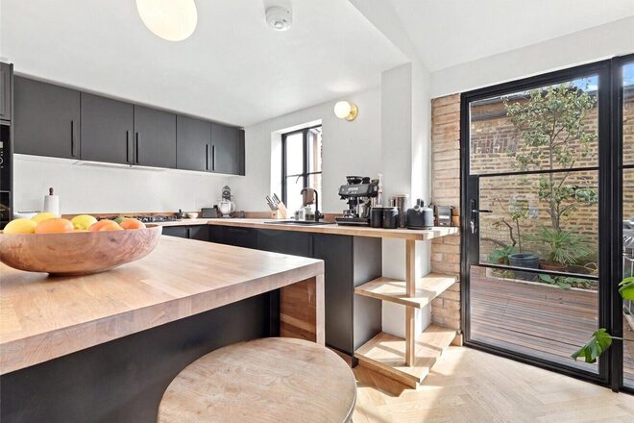
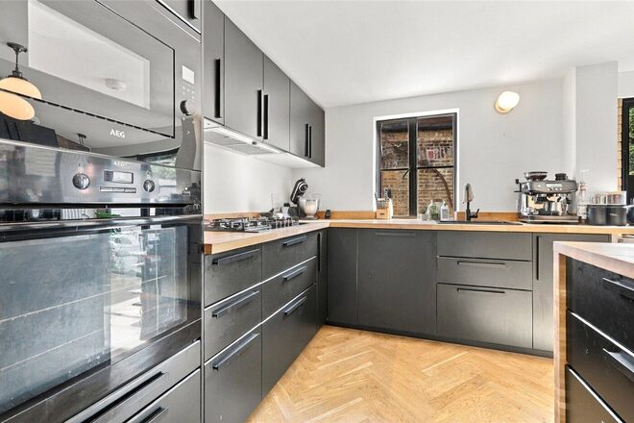
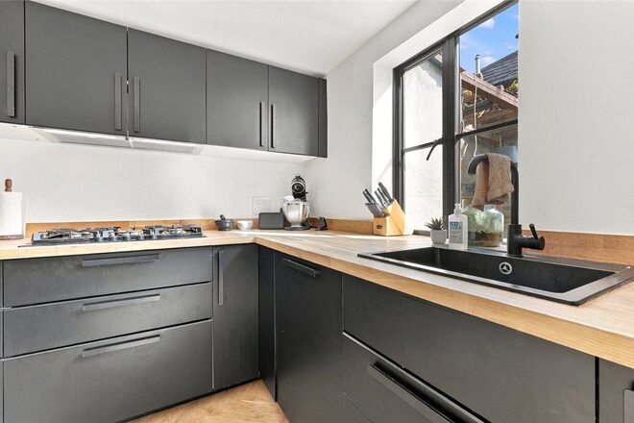
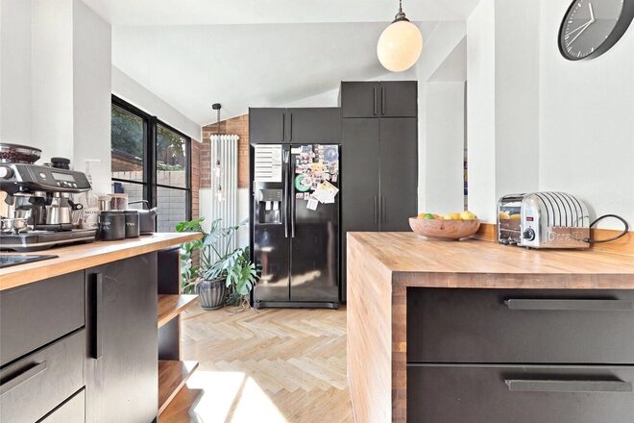
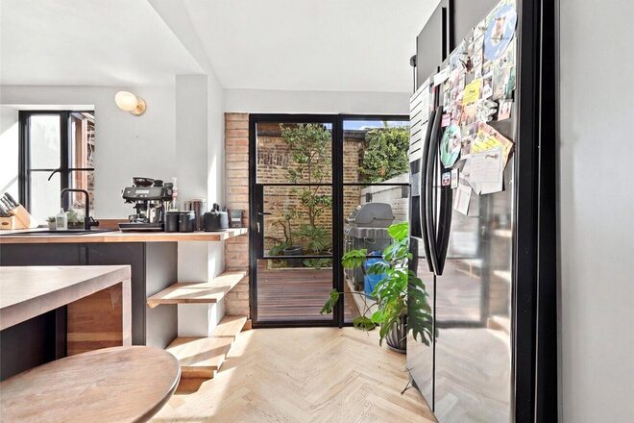
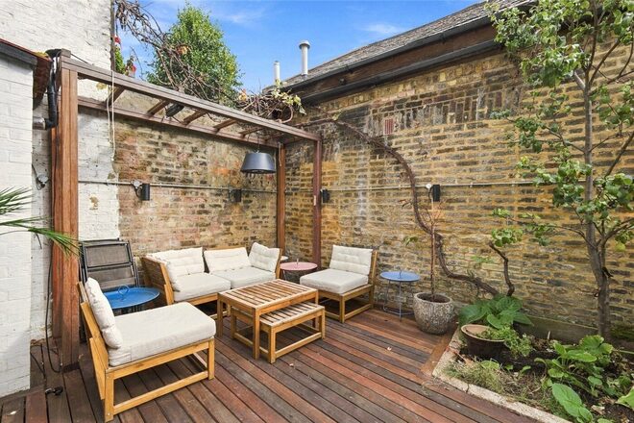
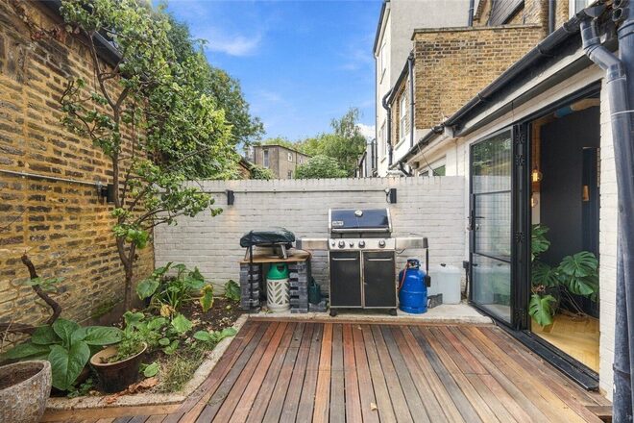
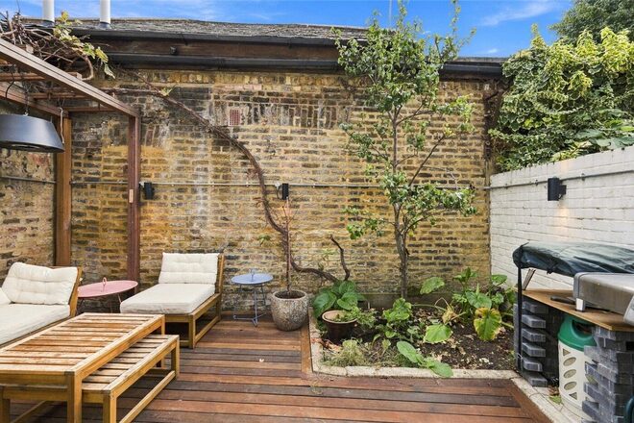
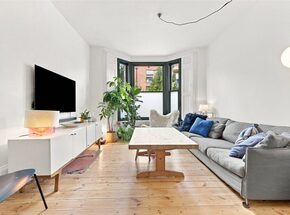
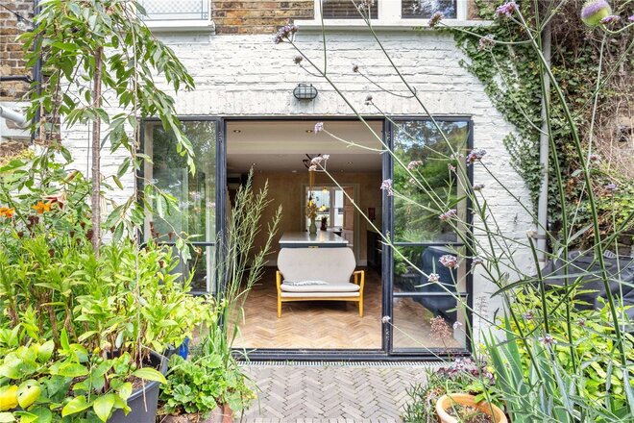
The ground floor features an expansive open plan double reception room with warm wood flooring, crisp white gallery walls and a large bay window. Beyond lies a high-spec modern kitchen complete with herringbone wooden floors, natural timber worktops, premium dark cabinetry and striking black framed glass doors opening directly out to a private decked rear garden with exposed brickwork.
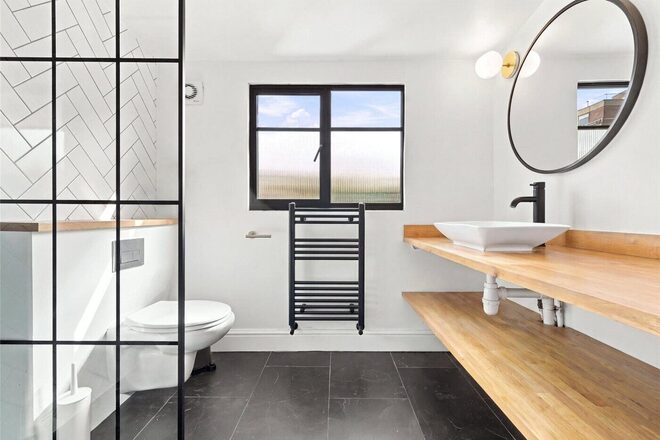
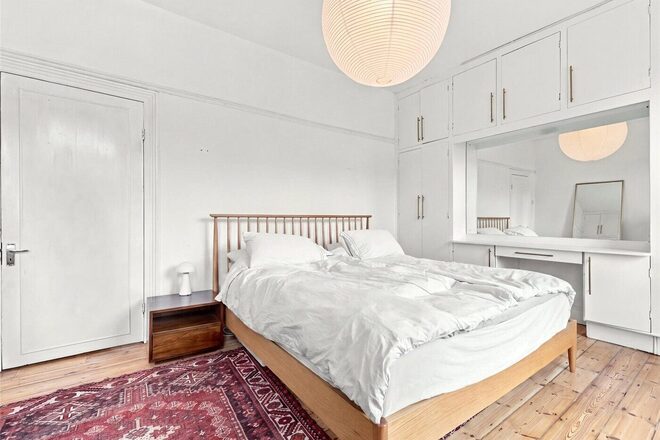
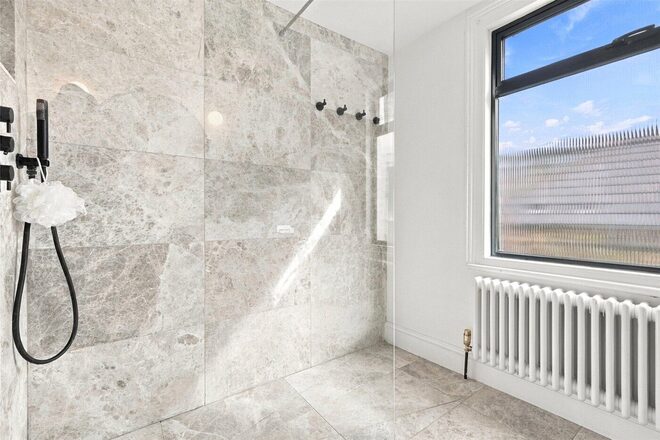
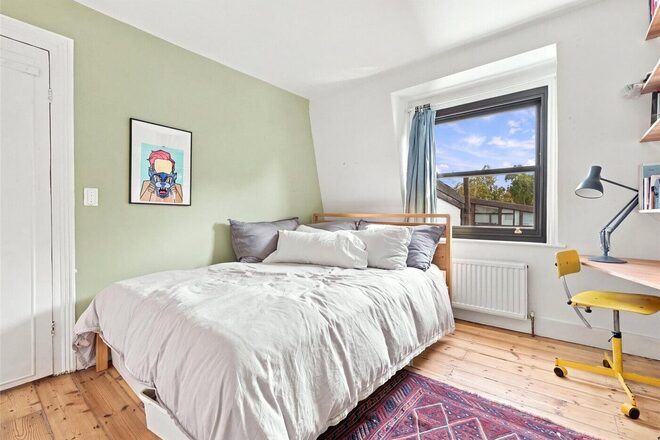
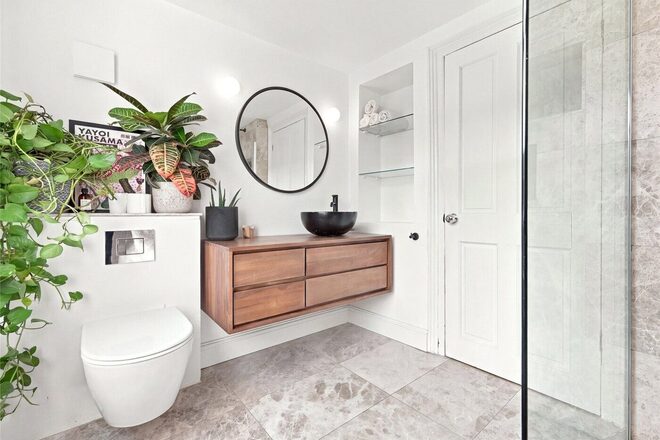
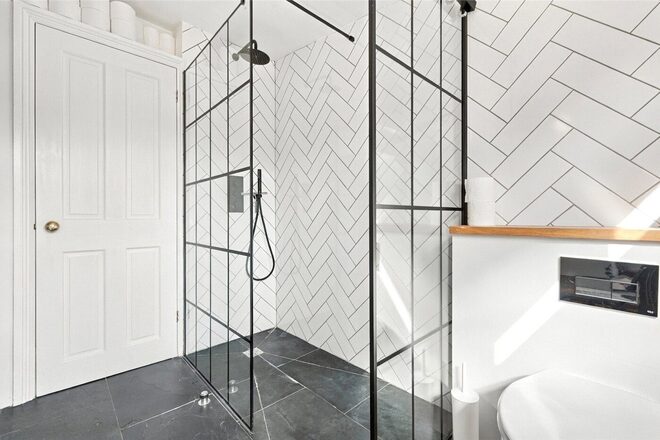
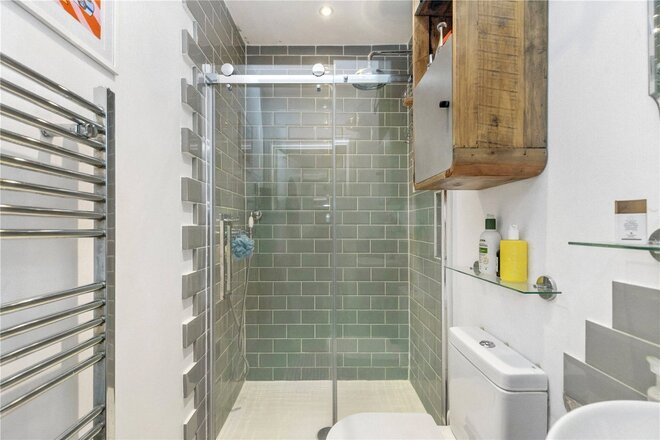
Across the upper levels, the home offers four well proportioned bedrooms alongside two contemporary shower rooms featuring stylish black crittall style enclosures, bespoke vanity units and sleek tiling. A flexible lower ground basement level provides additional dedicated cellar storage.
Adding exceptional practical value in N16, the property includes a private paved front driveway outfitted with an EV charging connection. The property also boasts new windows throughout with triple glazed acoustic glass at the front. Situated close to the independent cafes, boutiques and restaurants of Newington Green, this is a remarkable opportunity to secure a fully modernised Victorian home in a prime location.
*Any associated charges including, but not limited to, service charge, ground rent and sinking funds outlined in the marketing material is an approximation calculated using information provided by and described by the client at the time of instruction. The actual cost may be subject to change and therefore we recommend all interested parties carry out their own enquiries.*
Let's get started
Book your market valuation
Thinking of selling your property, or maybe you're just interested to know what it is worth in todays market? We'll happily provide you with a valuation.
Available
- 4
- 2
- 2
- Ref: STK260210
Sale£1,500,000
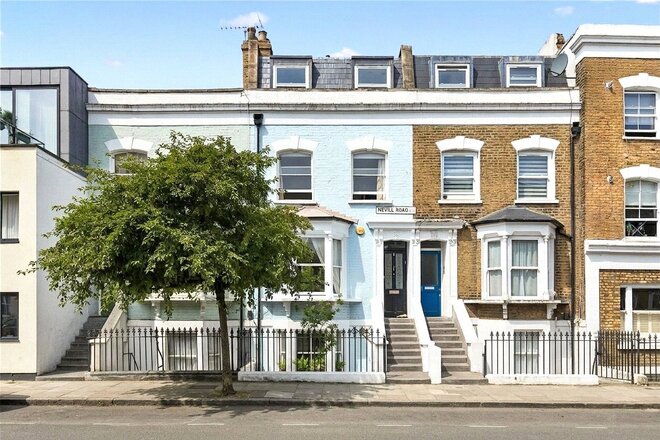
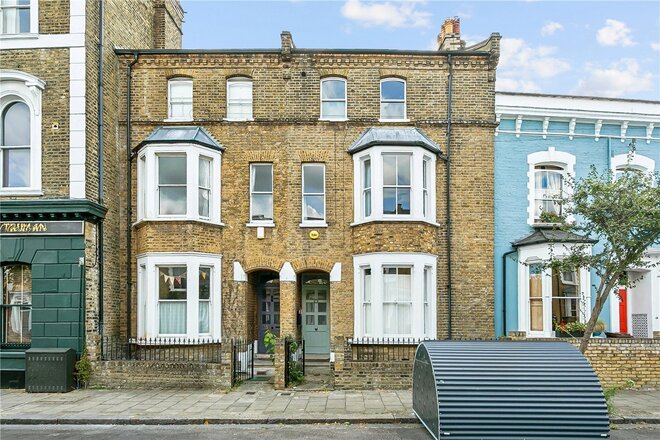
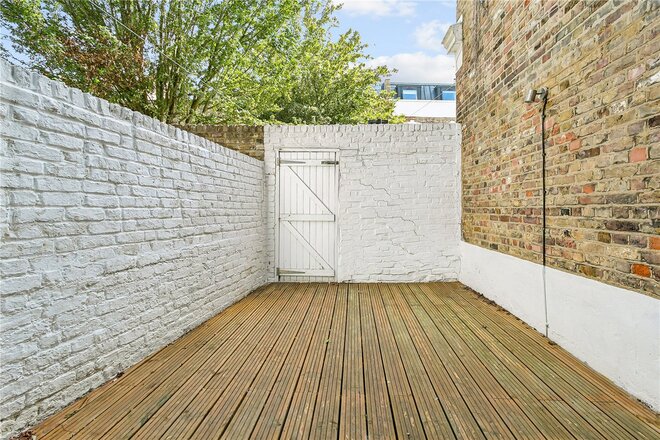
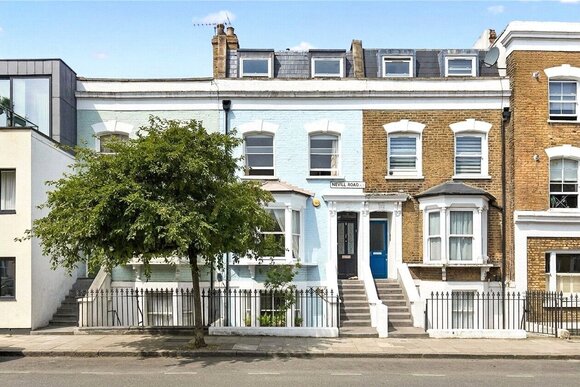
Occupying a peaceful position on the sought after Nevill Road, this handsome four bedroom Victorian family home offers over 1,600 sq. ft of beautifully arranged accommodation across four levels, together with a large private rear garden in the heart of Stoke Newington.
Having been thoughtfully maintained and improved over the years, the property offers an excellent balance of period character and contemporary living, with generous room proportions and a versatile layout perfectly suited to modern family life.
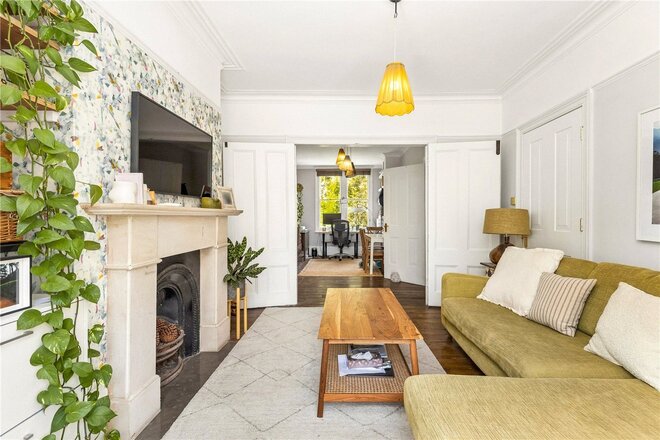
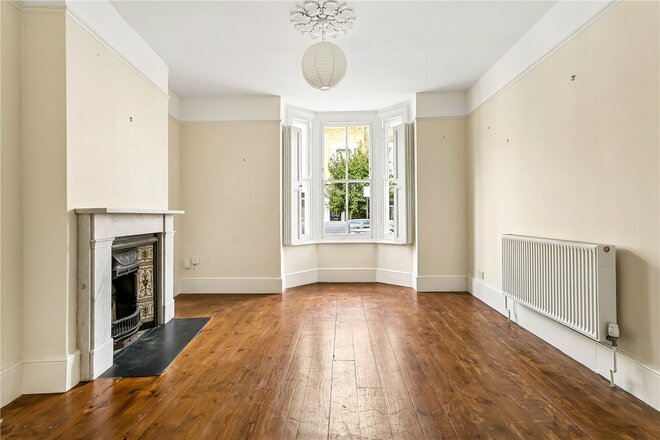
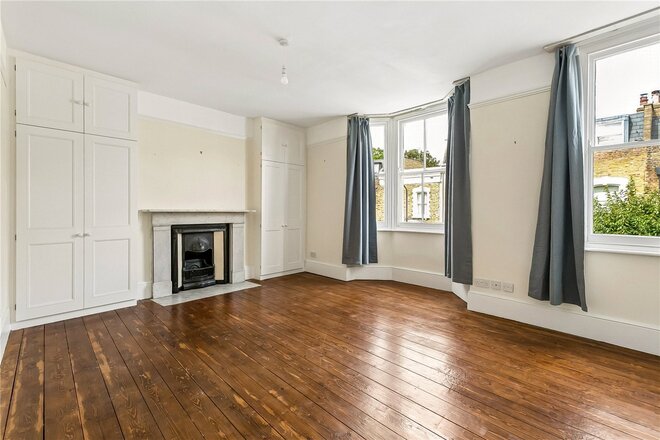
The raised ground floor comprises two elegant spaces, connected by original double doors that can be opened to create one impressive entertaining space or closed to provide two separate reception rooms. The principal reception enjoys a beautiful bay window, high ceilings, decorative cornicing and an attractive original fireplace, while the rear reception provides an ideal family room, home office or formal dining room with views towards the garden. A Guest W/C completes the floor.
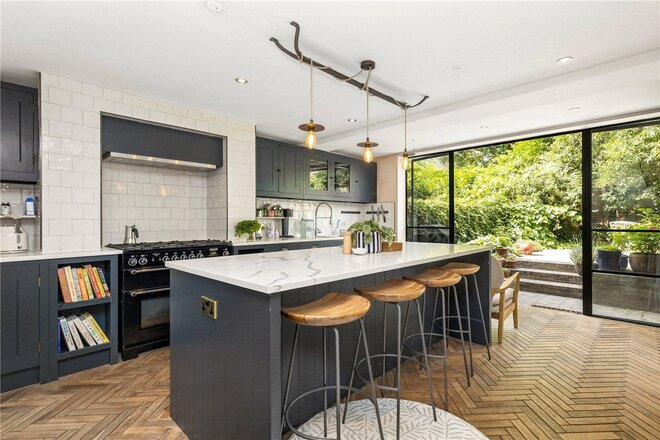
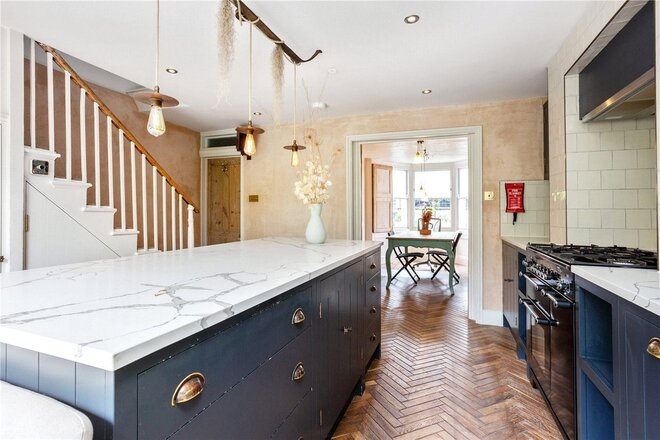
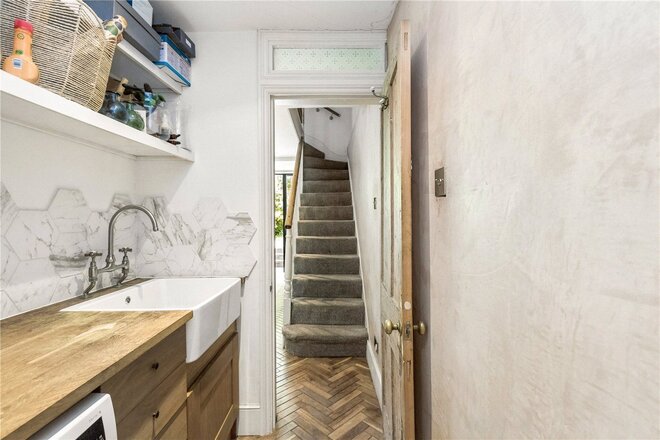
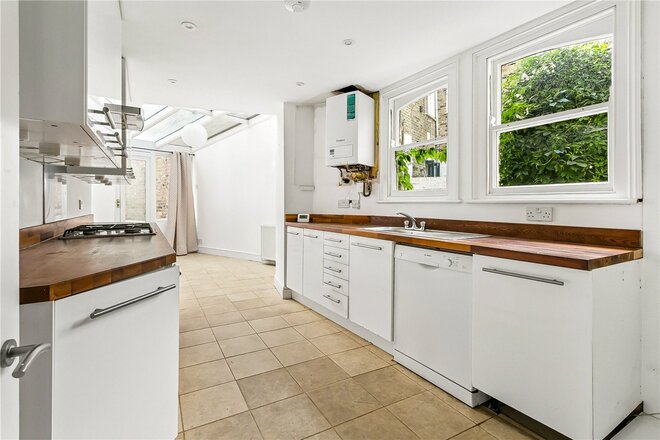
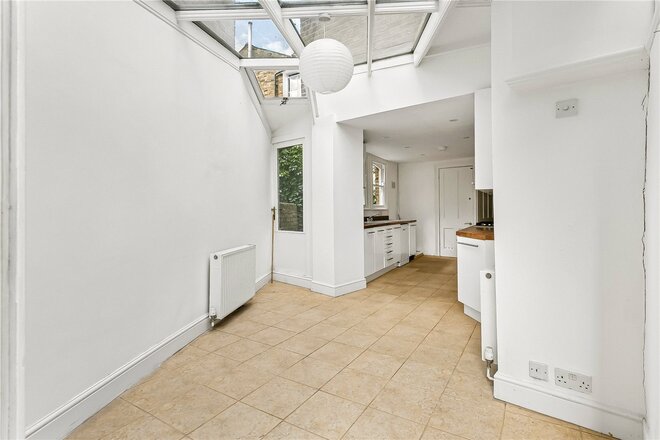
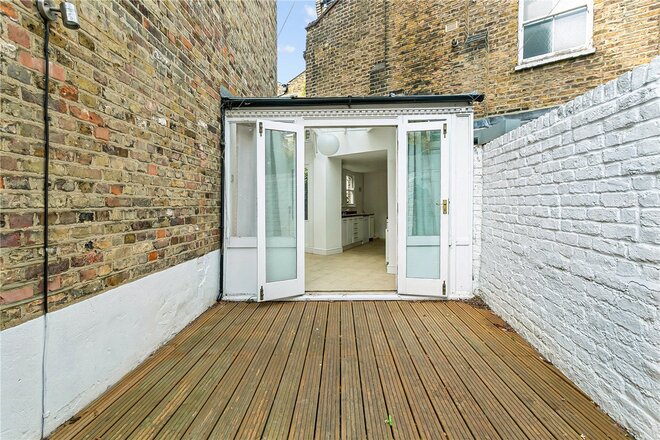
Stairs lead down to the impressive lower ground floor where a beautifully appointed Plain English kitchen sits alongside a spacious dining area. Finished with herringbone wood flooring and striking Crittall style doors opening directly onto the garden. This floor also benefits from a separate utility room.
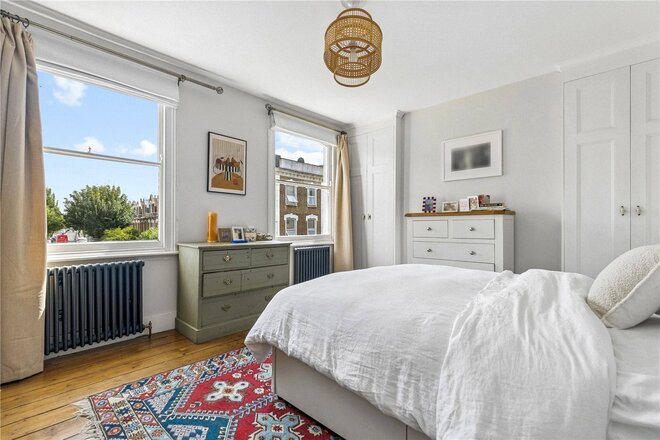
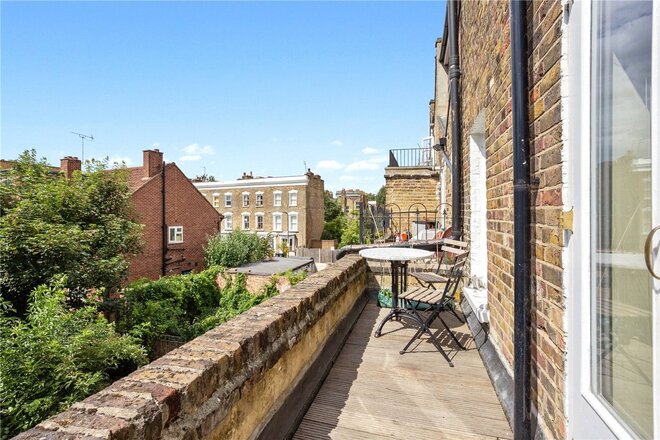
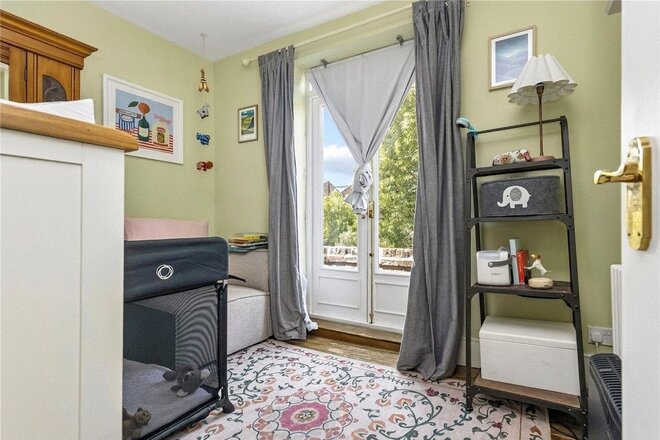
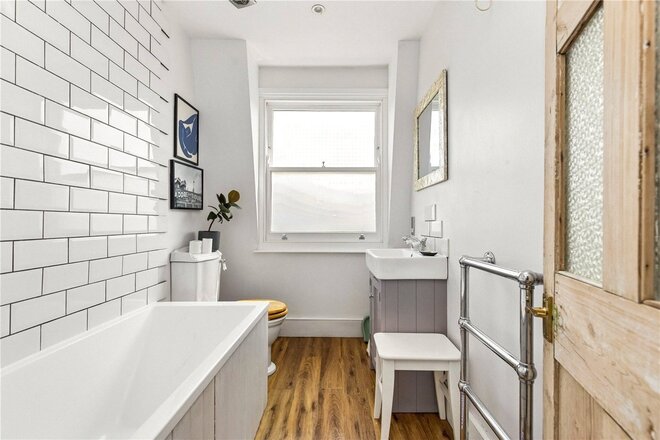
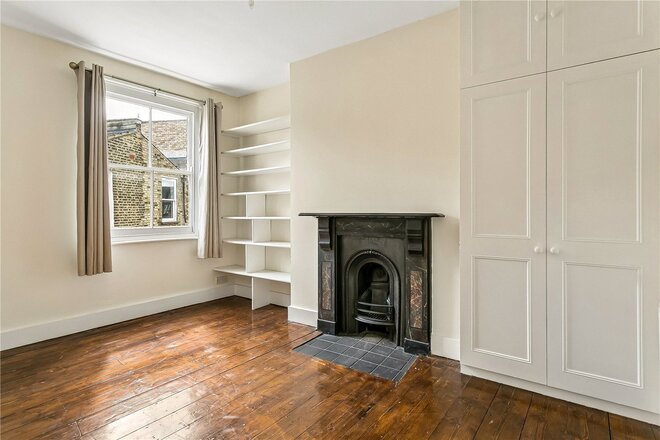
The first floor provides a generous principal bedroom, together with a further bedroom benefitting from access to a private balcony overlooking the rear garden and a well-appointed bathroom. The top floor offers two additional double bedrooms and a stylish family bathroom, creating flexible accommodation for growing families, guests or those working from home.
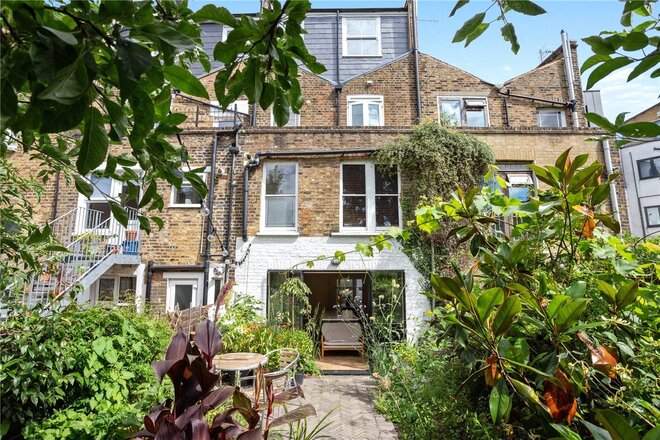
A true highlight of the home is the large private rear garden. Beautifully green and wonderfully private, it features a generous terrace for outdoor dining, mature planting and a tranquil pond, providing a peaceful retreat rarely found so close to the heart of Stoke Newington.
Nevill Road is a quiet residential street with no through traffic, perfectly positioned moments from Butterfield Green and the cafes of Allen Road. Stoke Newington Church Street is just a short walk away, offering an excellent selection of independent cafés, restaurants, boutiques and everyday amenities. Clissold Park and Newington Green are both within easy reach, while Dalston Kingsland and Dalston Junction Overground stations, together with numerous bus routes, provide convenient connections into the City, Angel and the West End.
A rare opportunity to acquire a substantial Victorian family home on one of Stoke Newington's most desirable residential streets.
*Any associated charges including, but not limited to, service charge, ground rent and sinking funds outlined in the marketing material is an approximation calculated using information provided by and described by the client at the time of instruction. The actual cost may be subject to change and therefore we recommend all interested parties carry out their own enquiries.*
Available
- 4
- 2
- 1
- Ref: HIH250429
Sale£1,500,000
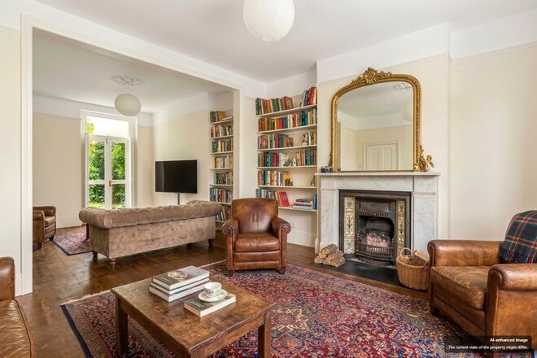
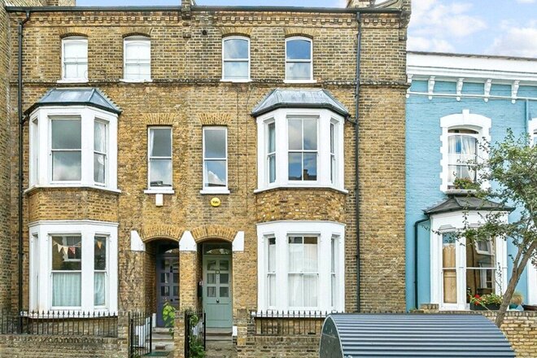
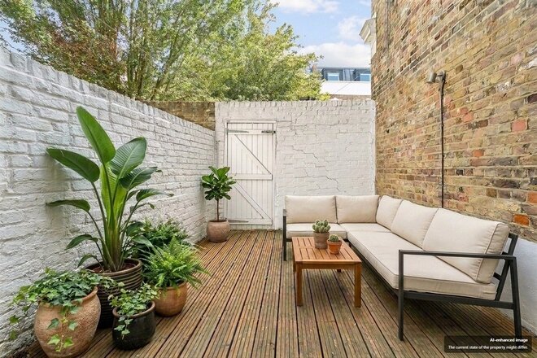
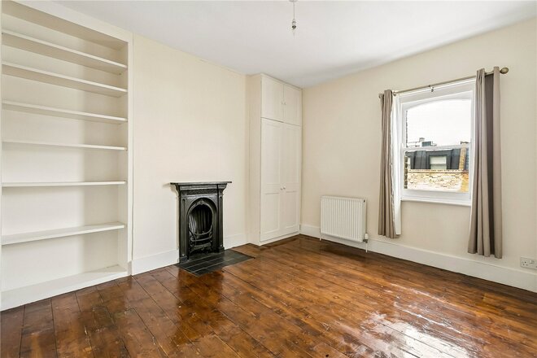
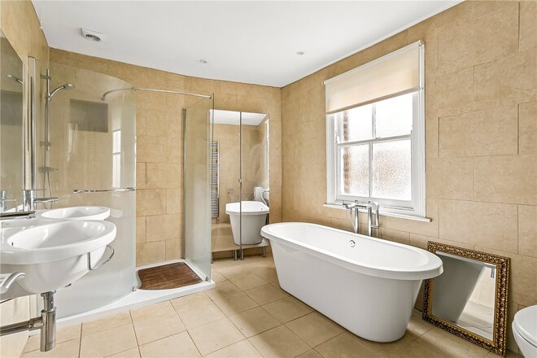
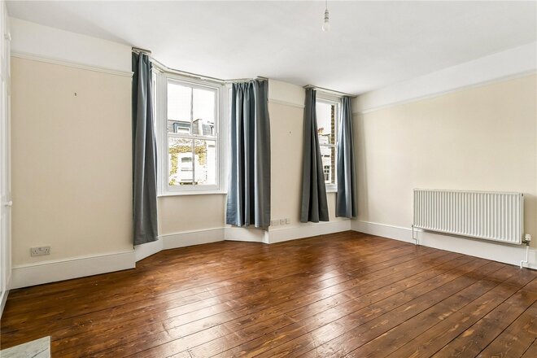
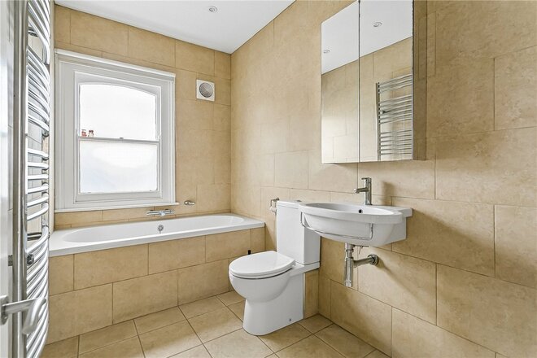
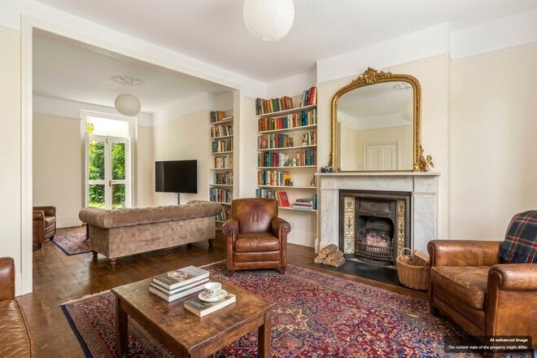
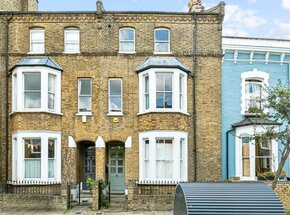
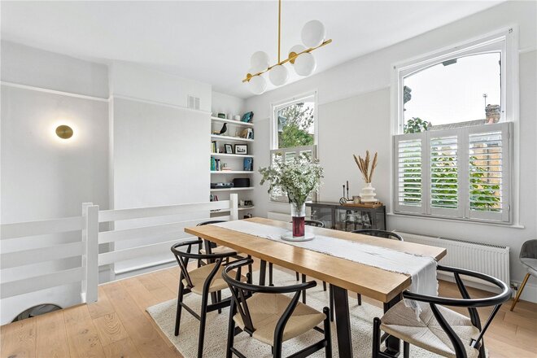
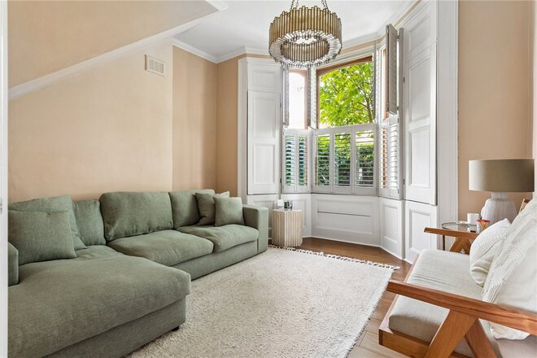
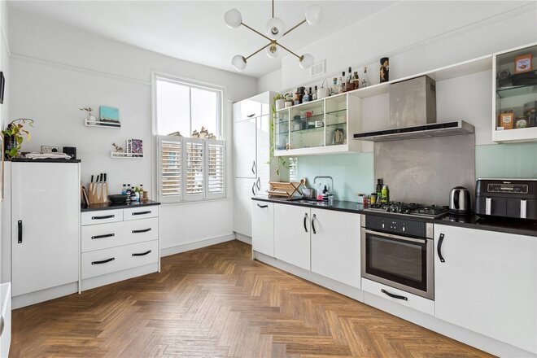
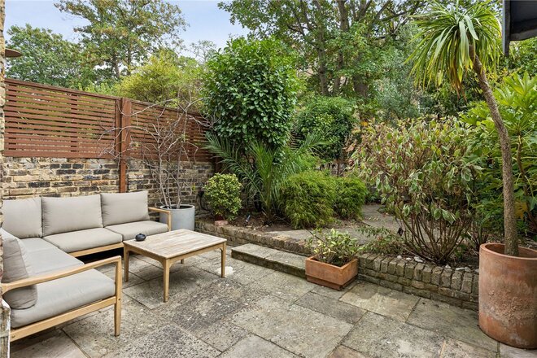
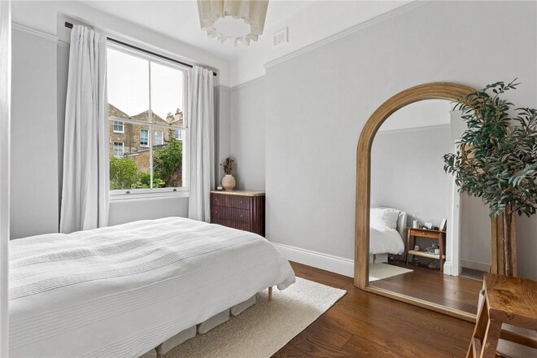
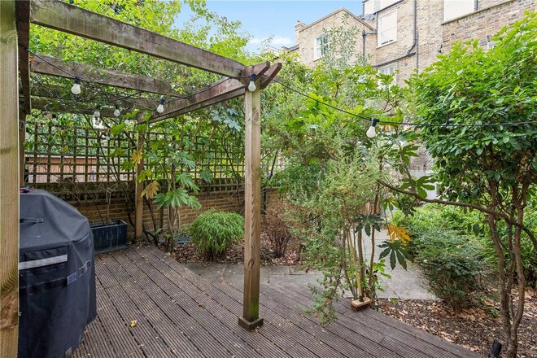
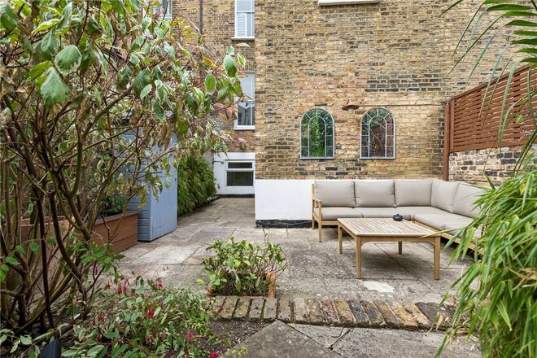
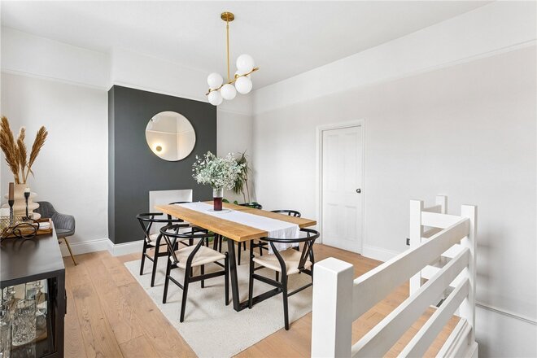
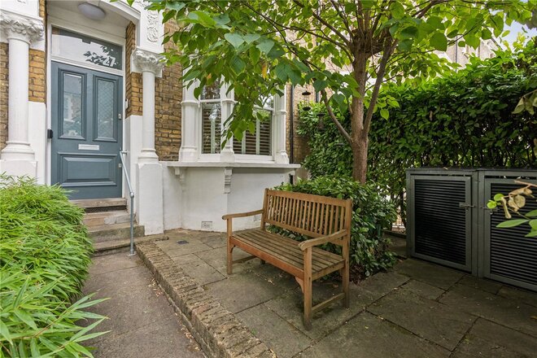
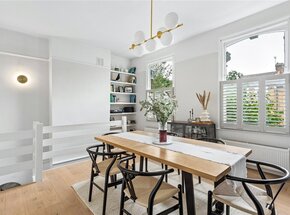
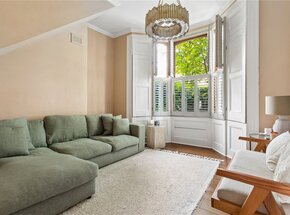
A well presented four bedroom Victorian house offering approximately 1,701 sq ft of accommodation arranged over three floors with an additional cellar. The property retains a good range of period features alongside well proportioned living space and a secluded south east facing courtyard garden with rear access onto Winston Road.
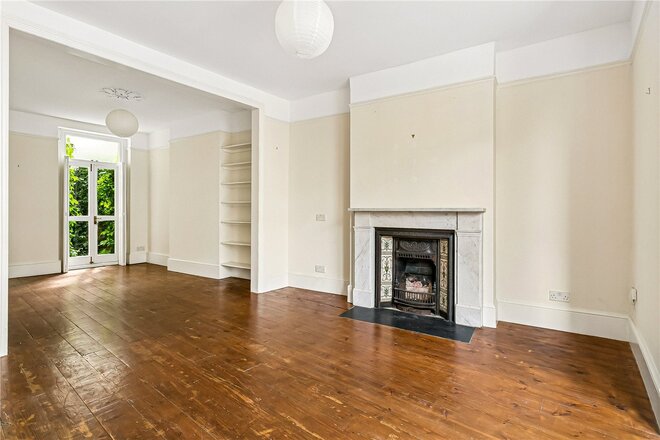
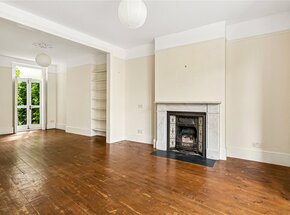
The ground floor provides a large through reception room with high ceilings, large bay windows, feature fireplaces and wooden shutters. To the rear is an extended kitchen and dining room with walnut worktops and French doors opening onto the courtyard garden.
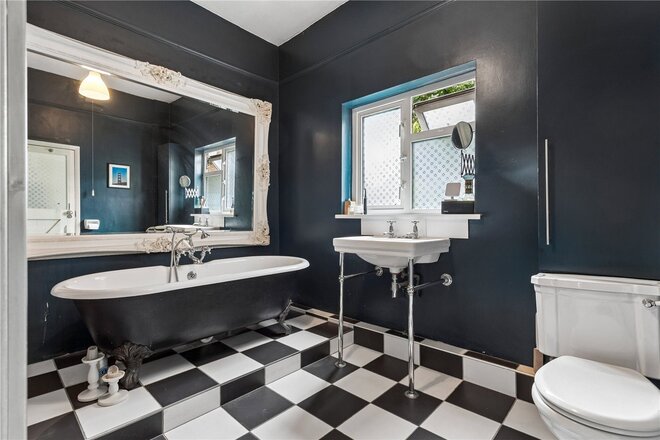
The first floor comprises a spacious master bedroom with bay window and feature fireplace, a further double bedroom and a large family bathroom with freestanding bath and separate walk in shower.
There are two further double bedrooms on the second floor, both with feature fireplaces, together with a second bathroom with bath and separate shower.
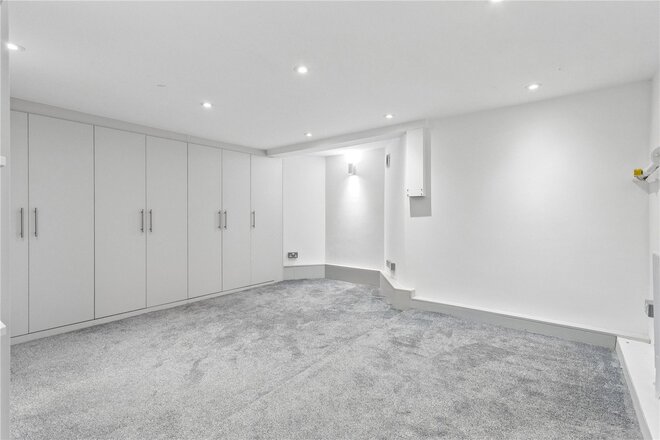
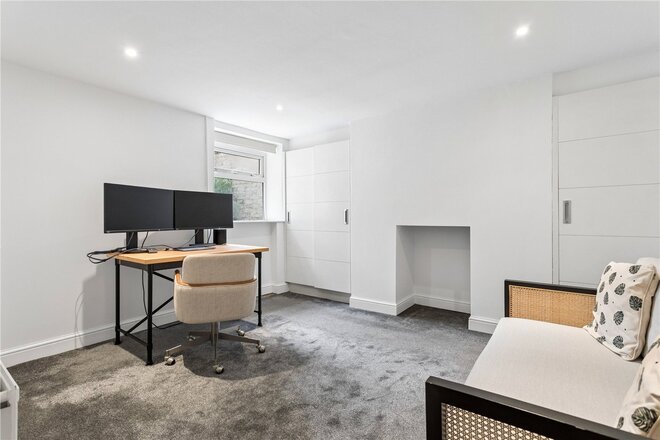
The property also benefits from fitted wardrobes in all four bedrooms, a useful cellar with utility space and a large loft providing additional storage.
Lidfield Road is a quiet tree lined residential road within easy reach of Stoke Newington Church Street, Newington Green and Clissold Park. There is a good selection of local shops, restaurants and cafes nearby together with a number of well regarded schools.
Transport links include Canonbury and Dalston Junction Overground stations with regular bus routes providing access into the City and West End.
*Any associated charges including, but not limited to, service charge, ground rent and sinking funds outlined in the marketing material is an approximation calculated using information provided by and described by the client at the time of instruction. The actual cost may be subject to change and therefore we recommend all interested parties carry out their own enquiries.*
*Photos on this advert may have been dressed with AI. No permanent fixtures have been altered*
Available
- 3
- 1
- 1
- Ref: HIH260263
Sale£1,250,000
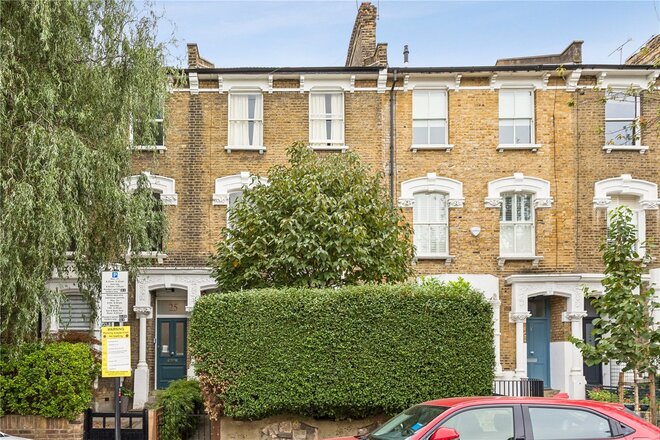
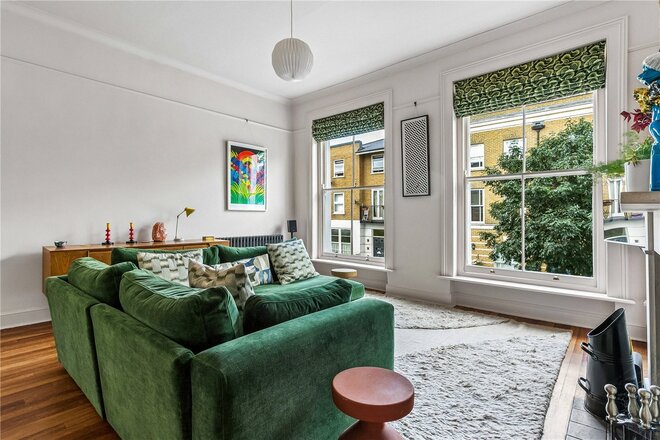
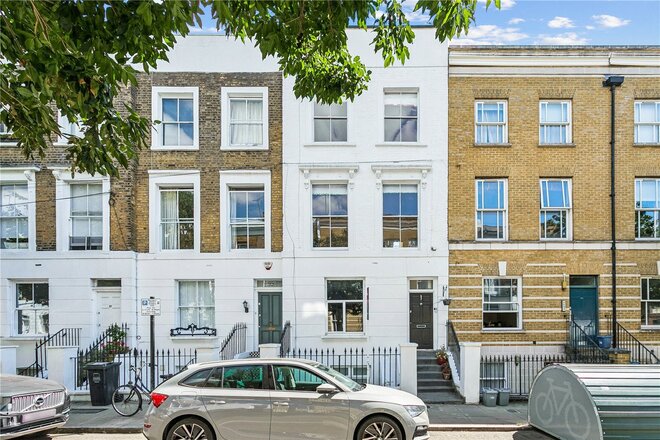
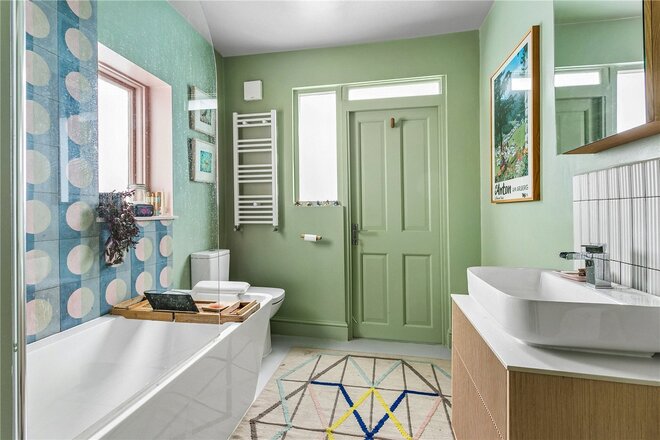
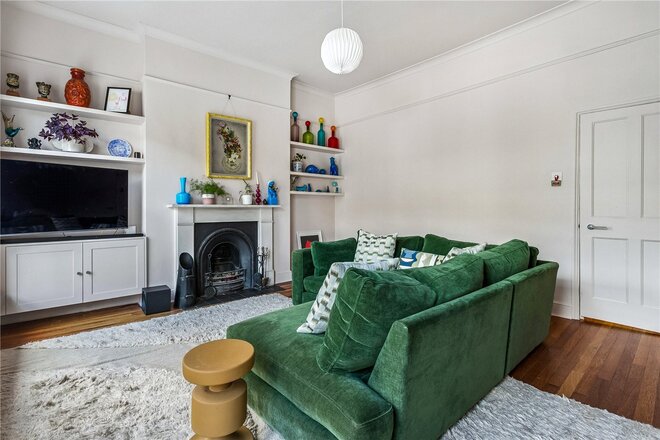
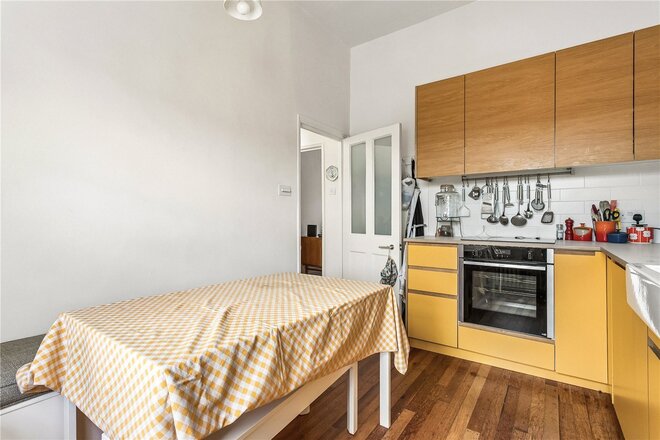
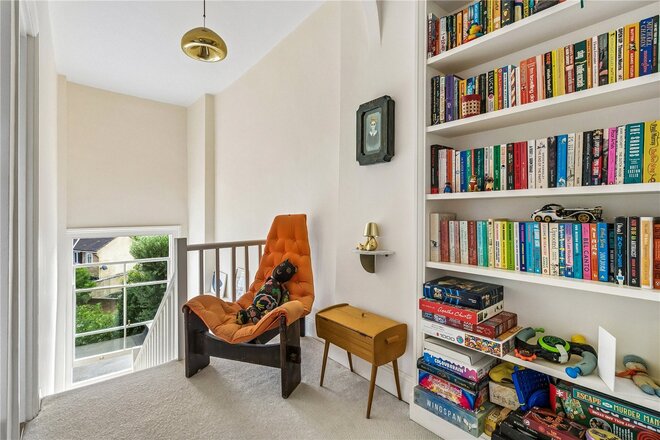
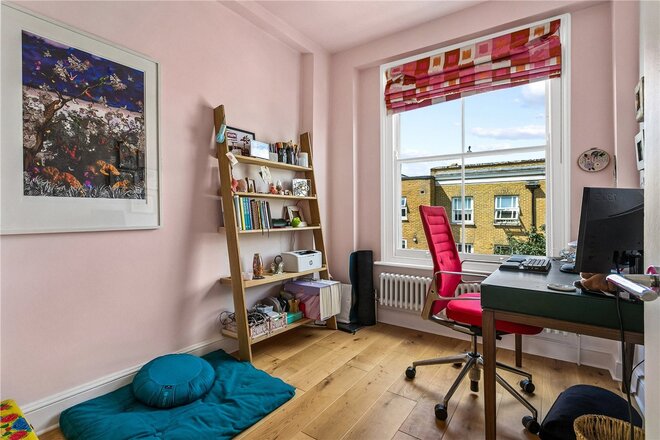
A substantial and highly versatile three-bedroom split-level apartment, extending to over 1,300 sq. ft. and arranged across the first, ground and lower ground floors of this attractive period property. Offering generous proportions and a flexible layout, the apartment provides an excellent balance of entertaining space, bedroom accommodation and private outdoor space.
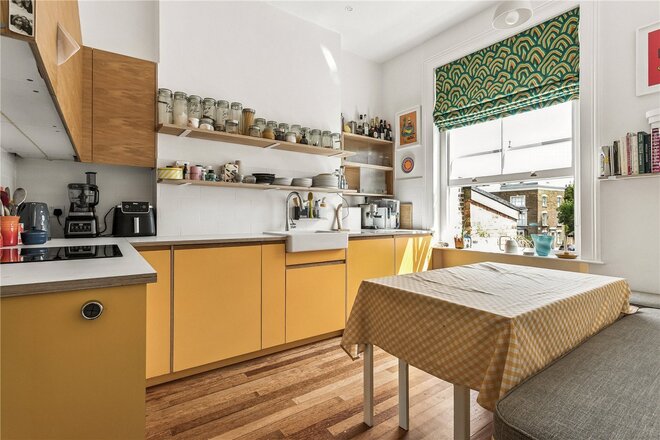
The first floor forms the main social hub of the home, with a spacious kitchen and dining area which is large enough to incorporate a further reception or living space. This provides an ideal environment for entertaining, with plenty of natural light via the beautiful sash windows.
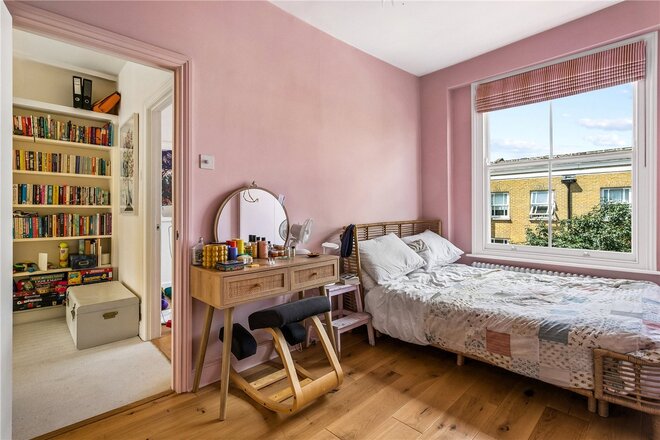
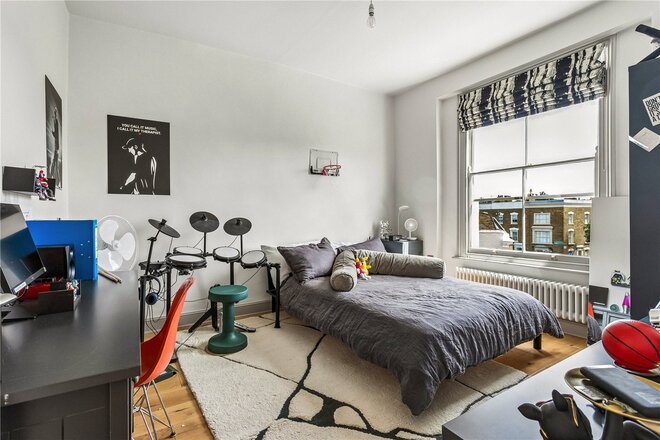
The ground floor comprises two well-proportioned bedrooms, providing comfortable and separate sleeping accommodation, while the lower ground floor offers a further bedroom, bathroom and an additional reception room. This arrangement creates considerable flexibility and could work particularly well for families, those working from home, or buyers requiring dedicated guest or secondary living accommodation.
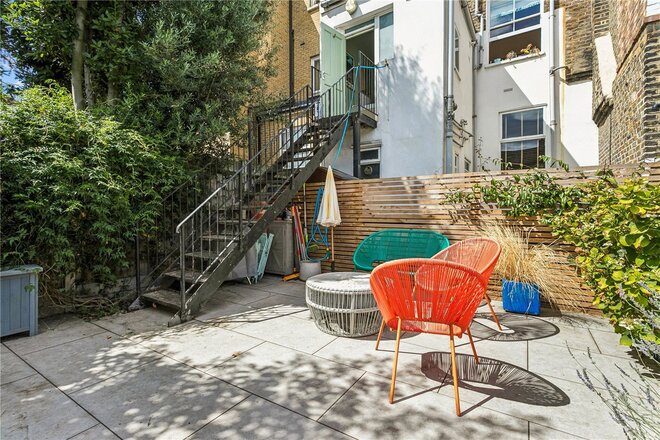
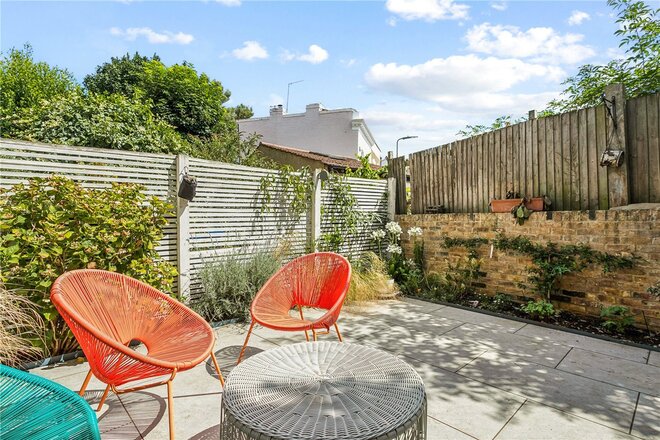
To the rear is a private south-facing garden, a particularly attractive feature of the property. Enjoying excellent sunlight, the garden provides a peaceful and secluded outdoor space for entertaining, dining or relaxing.
Ferntower Road is ideally positioned in one of North London’s most sought-after neighbourhoods, combining the leafy, residential character of Highbury with the vibrant independent spirit of nearby Newington Green.
Just a short stroll away, Newington Green has developed into a particularly attractive destination for food, drink and independent shopping. The historic green is now surrounded by a lively collection of cafés, restaurants, specialist shops and neighbourhood favourites, including Jolene, Bar Etna and The Golden Tooth. It has helped create a relaxed village feel within easy reach of central London.
For commuters, transport links are excellent. Bus stops immediately around Ferntower Road and Newington Green provide access to routes including the 141, 73, N73, 236, 341, 476 and 393, offering connections towards destinations including Stoke Newington, Oxford Circus, Hackney Wick, Waterloo, King's Cross, Northumberland Park and Chalk Farm.
Canonbury Station is also within walking distance, providing Overground connections, while Highbury & Islington offers further Underground, Overground and National Rail services.
With its impressive 1,300+ sq. ft. of accommodation, three bedrooms, multiple reception/living areas, versatile split-level arrangement and private south-facing garden, this is a genuinely spacious home offering an exceptional degree of flexibility and scope to adapt to a variety of lifestyles.
Next steps
Need help planning your mortgage
Get an accurate estimate of your monthly repayments and explore what your mortgage could look like based on your budget and deposit.
Under Offer
- 3
- 1
- 1
- Ref: STK260173
Sale£900,000
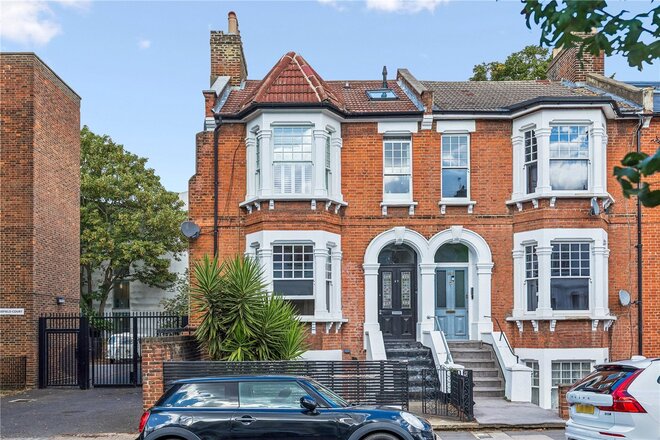
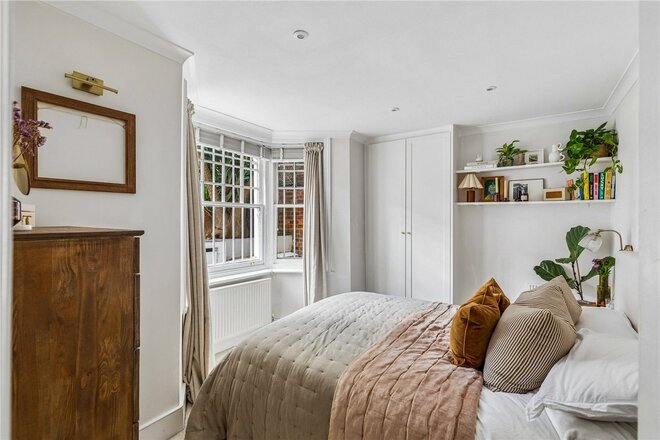
A beautifully presented three-bedroom split-level Victorian conversion with a private rear garden, occupying the upper floors of an attractive period property on the highly sought-after Shakspeare Walk in the heart of Stoke Newington.
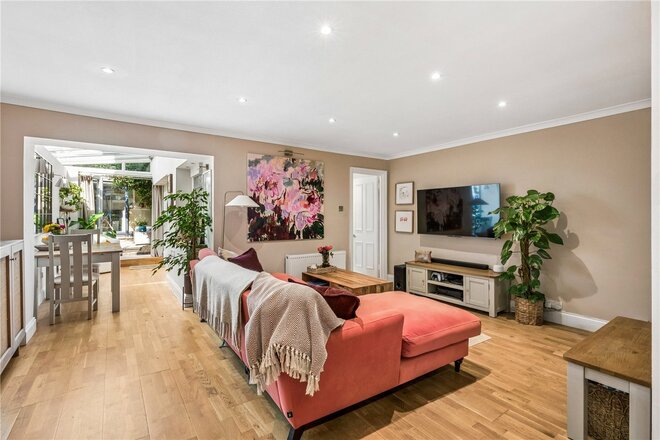
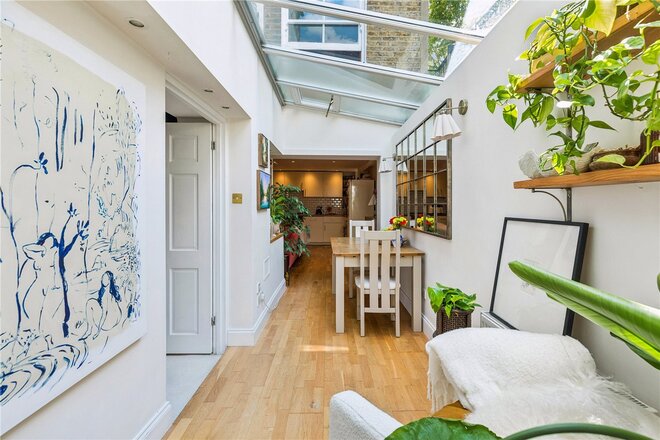
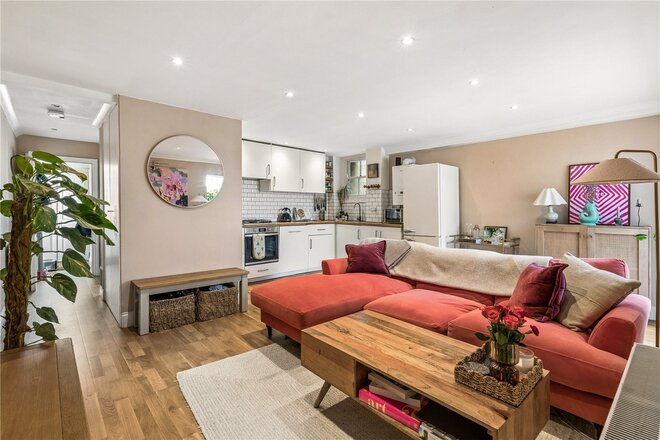
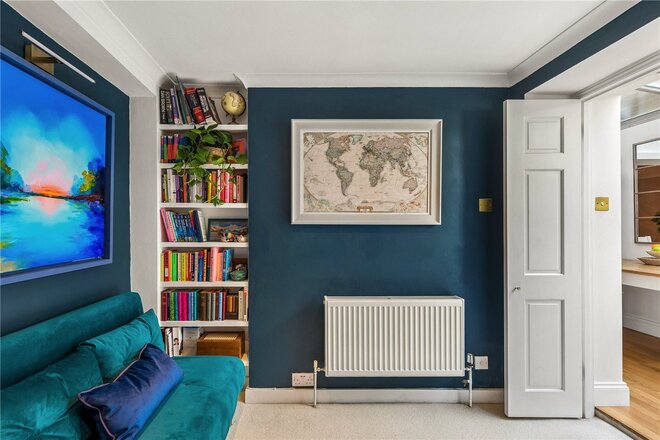
The property comprises a spacious reception room providing excellent living and entertaining space, with attractive period features and an abundance of natural light. To the rear, the fitted kitchen offers an excellent range of storage and workspace.
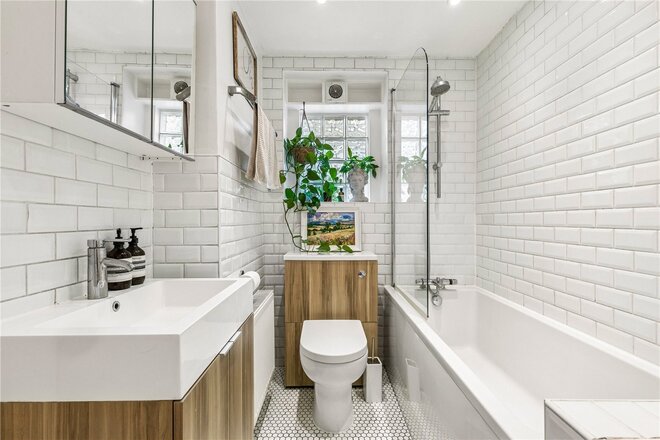
The accommodation is thoughtfully arranged across two levels and includes three well-proportioned bedrooms, offering excellent flexibility for families, guests or those working from home. A well-appointed family bathroom completes the internal accommodation.
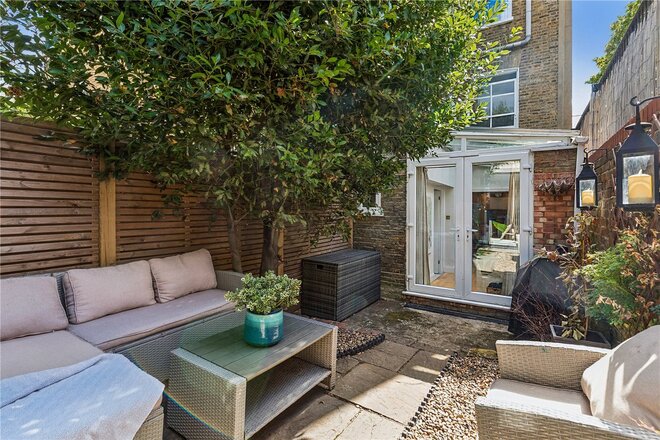
Externally, the property enjoys a private rear garden providing an ideal setting for outdoor dining, entertaining and relaxing.
The property is presented to an excellent standard throughout and offers generous proportions, an abundance of natural light and a practical separation between the living and sleeping accommodation.
Ideally positioned on the highly regarded Shakspeare Walk, the property is moments from the charming cafés of Allen Road and, of course, The Shakespeare pub. The independent cafés, restaurants, pubs and boutiques of Stoke Newington Church Street and Newington Green are also just a stroll away. The open spaces of Butterfield Green and Clissold Park are within easy walking distance, while the area also offers an excellent selection of highly regarded schools.
Excellent transport links are nearby, including Dalston Kingsland, Rectory Road and Stoke Newington Overground stations, providing swift access to Liverpool Street, while numerous bus routes offer convenient connections to The City, Islington, Shoreditch and the West End.
The property is offered with a share of the freehold, approximately 988 years remaining on the underlying lease.
Any associated charges including, but not limited to, service charge, ground rent and sinking funds outlined in the marketing material are an approximation based on information provided by the client at the time of instruction. The actual cost may be subject to change and we recommend all interested parties carry out their own enquiries.
Under Offer
- 2
- 1
- 1
- Ref: HIH260265
Sale£750,000
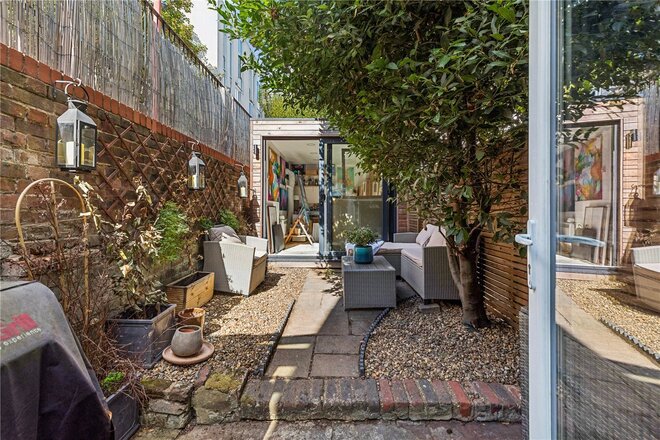
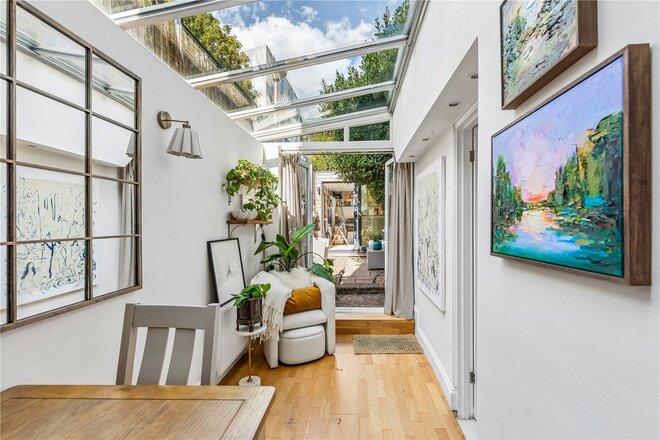
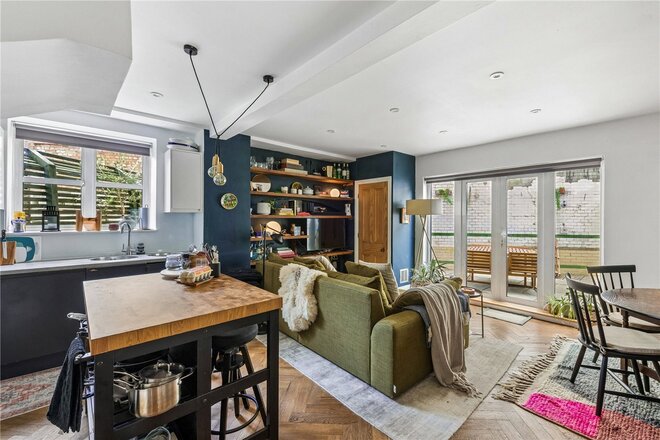
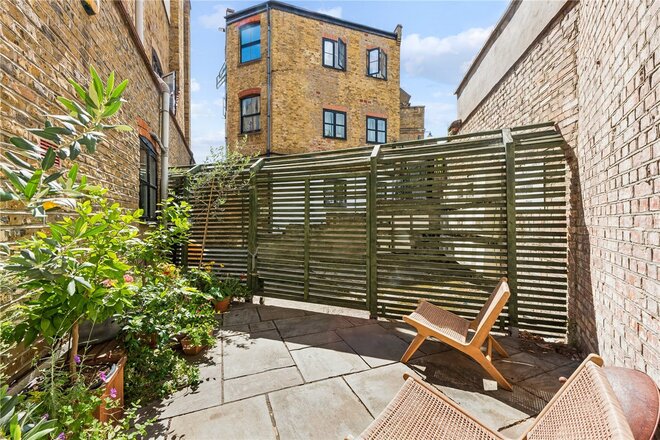
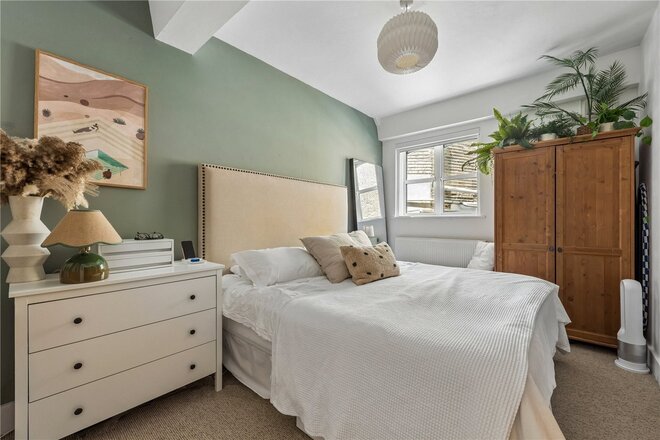
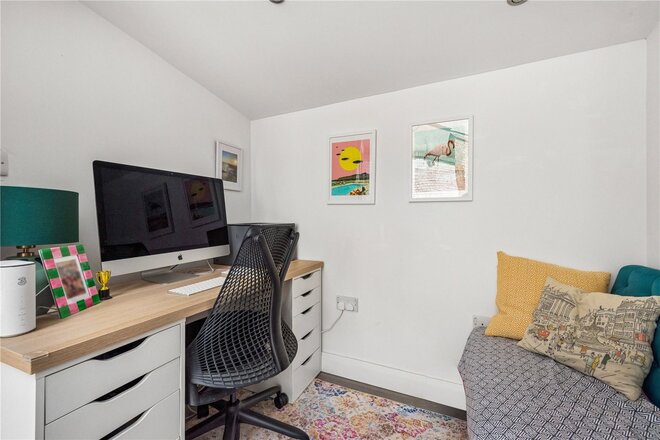
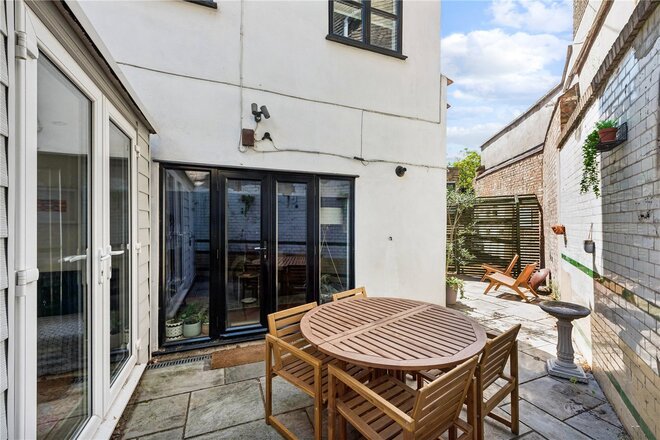
Set on the popular Poets Road in N5, this attractive two-bedroom home offers well-designed living accommodation, stylish interiors and a particularly impressive private rear garden with a dedicated home office which is wired to mains electricity, has wired/WIFI internet capability and heating.
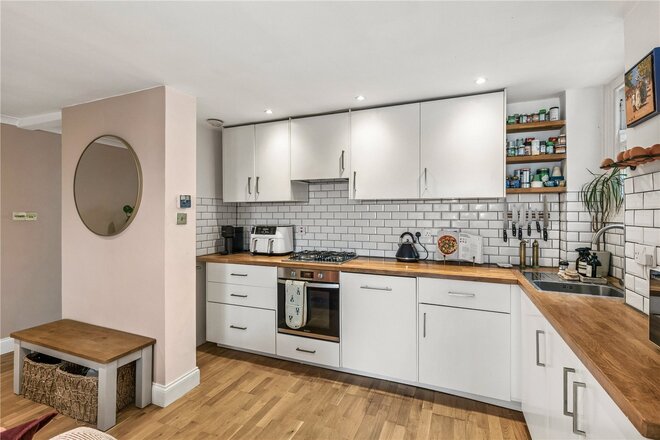
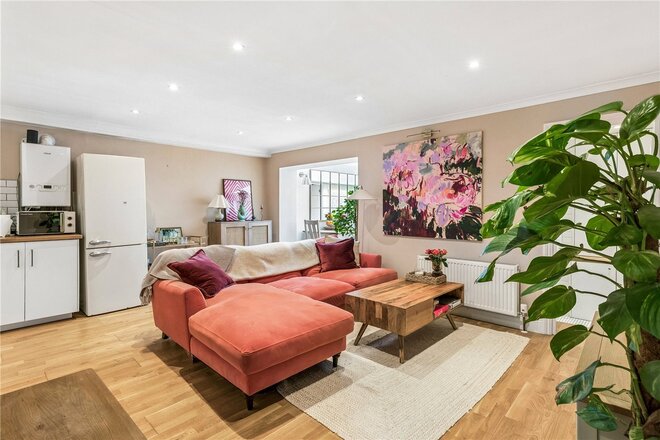
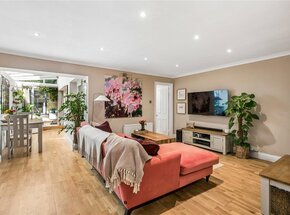
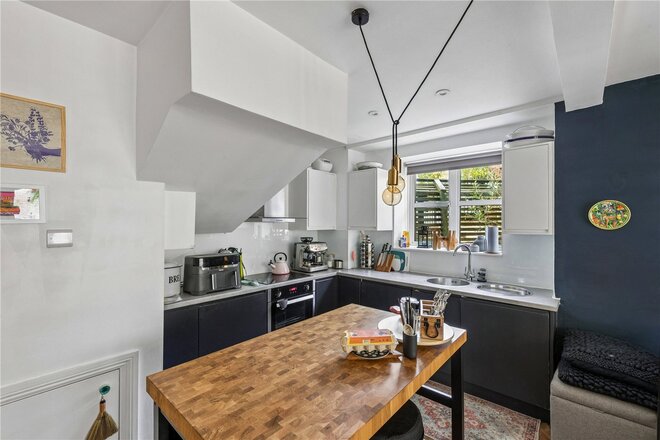
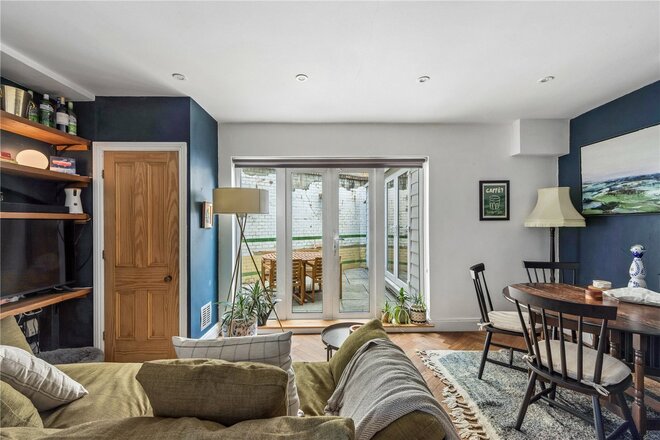
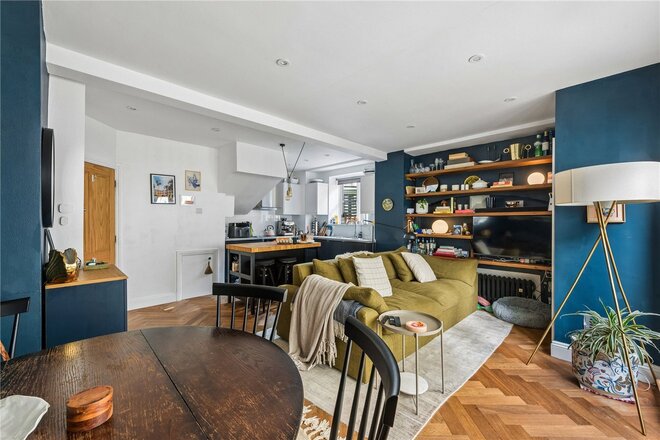
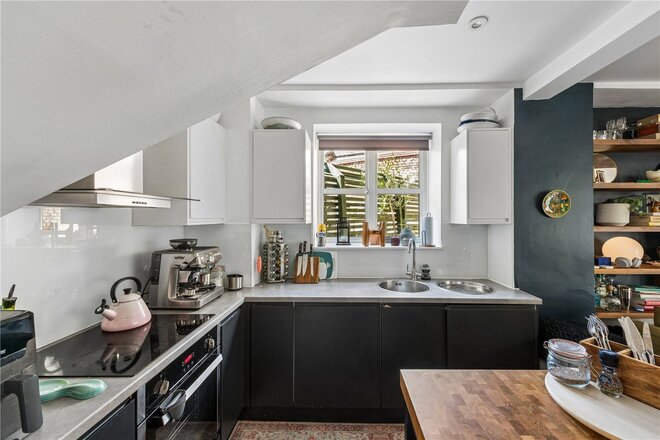
The main living space is centred around a spacious open-plan kitchen and reception room, providing an excellent setting for both relaxing and entertaining. The contemporary kitchen features ample storage and worktop space, while the reception area enjoys an abundance of natural light.
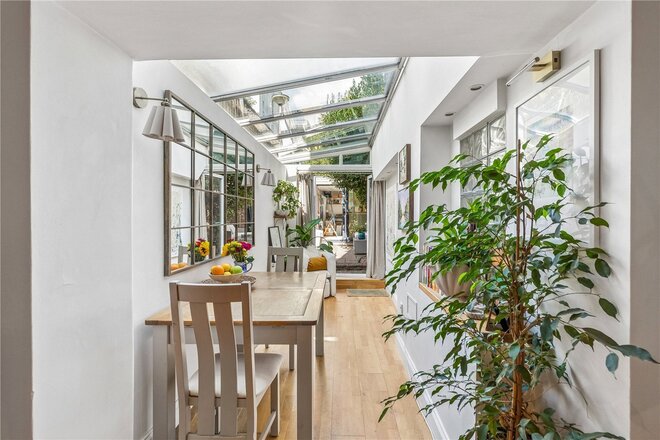
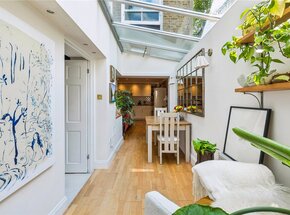
To the rear, a striking glazed garden room extends the living space and creates a wonderful transition between the house and garden. With its leafy outlook and generous proportions, it is a versatile space that can be enjoyed all year round.
The private rear garden is a real highlight, offering a tranquil outdoor setting with mature greenery and plenty of room for seating and entertaining. The garden also benefits from a separate, purpose-built home office, making it an ideal solution for those working remotely or requiring a dedicated space for study or creative work.
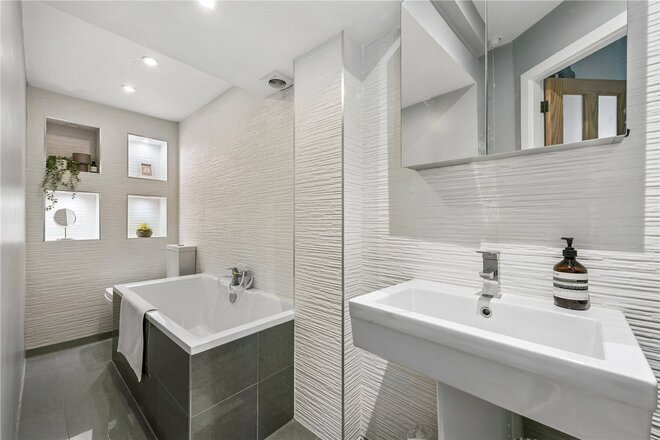
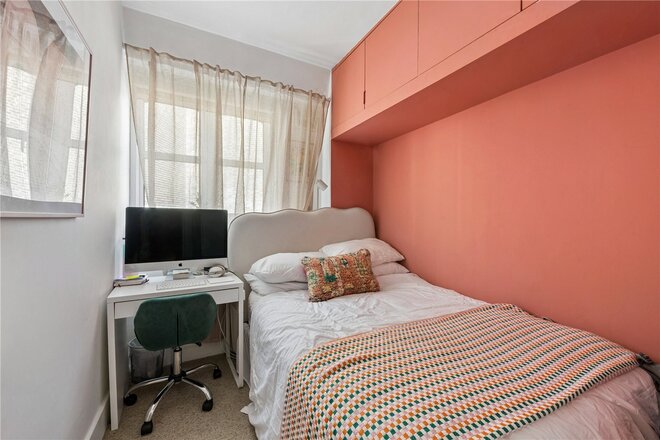
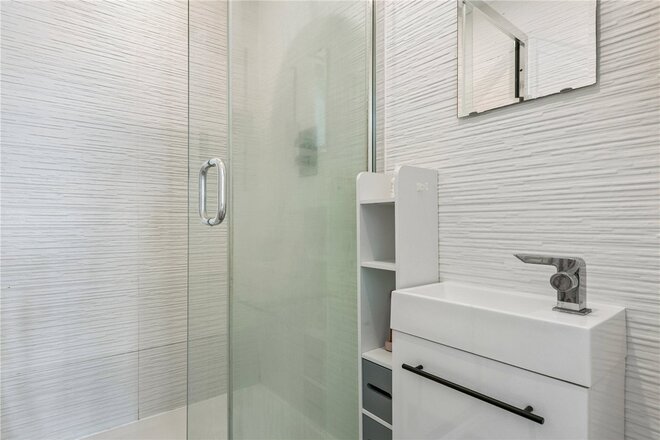
The property further comprises two comfortable bedrooms and a well-appointed bathroom. Throughout, the house has been thoughtfully finished, combining contemporary design with a warm and homely atmosphere.
Poets Road is a desirable residential setting, conveniently located just off Newington Green with a wide selection of local shops, cafés, restaurants and leisure facilities, with excellent transport links providing easy access to central London and beyond.
Under Offer
- 2
- 2
- 1
- Ref: STK260141
Sale£700,000
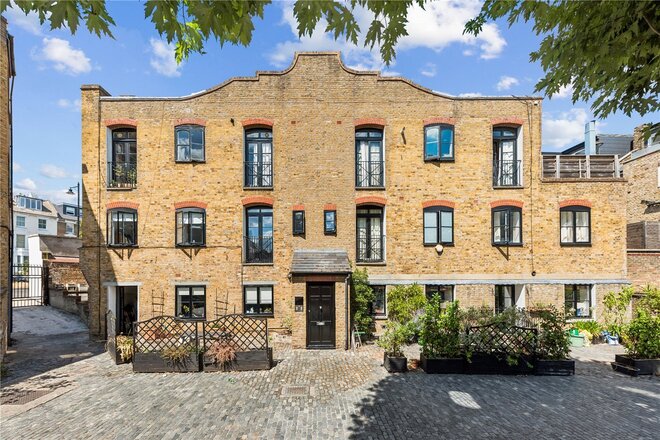
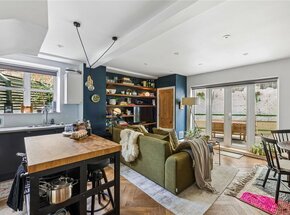
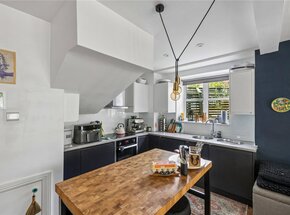
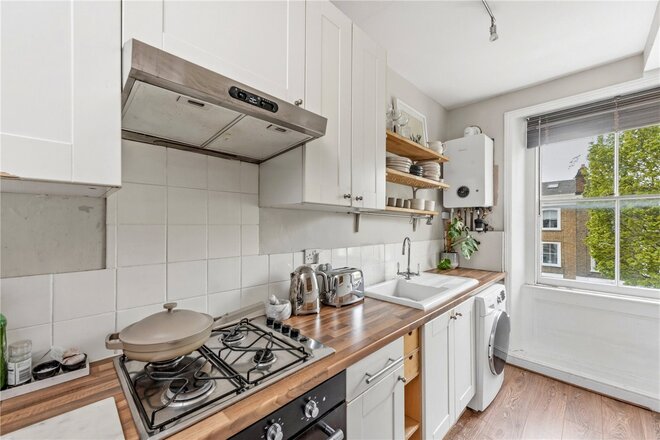
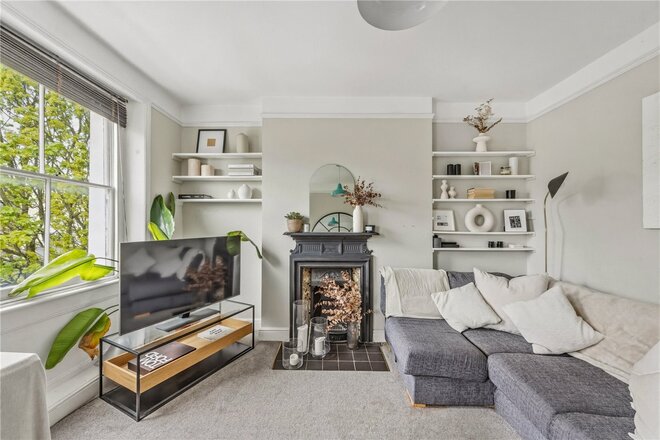
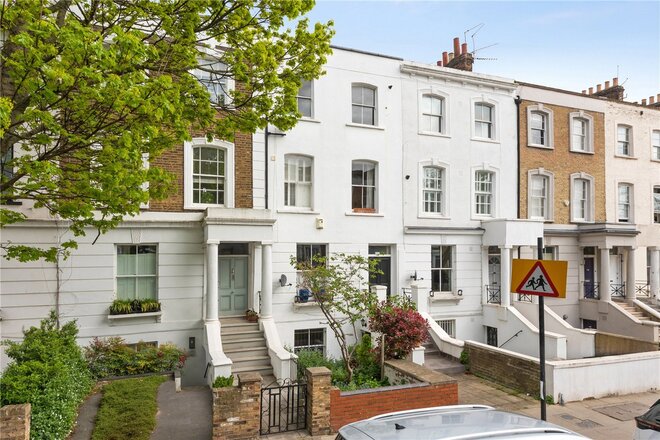
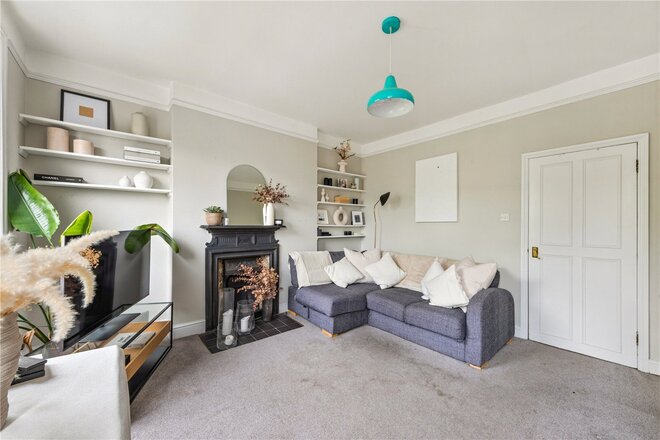
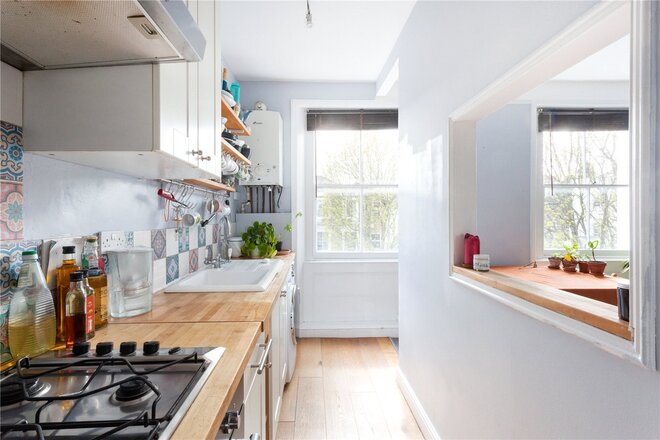
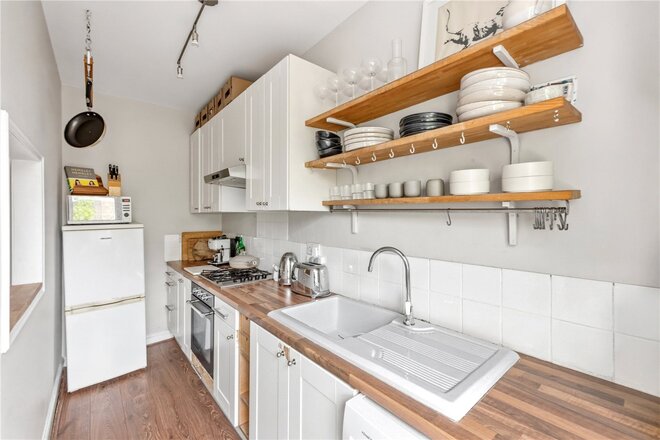
We are delighted to present to the market this charming and thoughtfully designed home that is ideally located in N5. Tucked away just off the ever-popular Petherton Road, this beautifully presented two-bedroom split-level apartment offers stylish contemporary living with the rare benefit of a private landscaped garden and a separate home office.
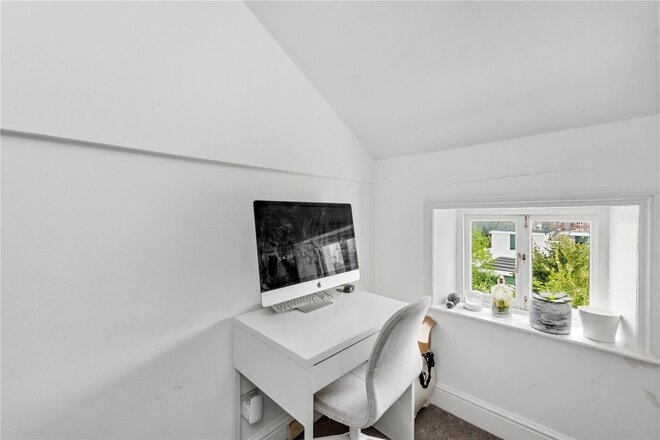
Arranged over two floors, the property has been thoughtfully designed to maximise both space and natural light. The heart of the home is an impressive open-plan kitchen, dining, and reception room, featuring bespoke shelving, quality finishes, and direct access to a private garden, creating an ideal setting for both everyday living and entertaining. The landscaped courtyard provides a peaceful outdoor retreat, while the detached garden office offers an excellent work-from-home space, creative studio, or gym.
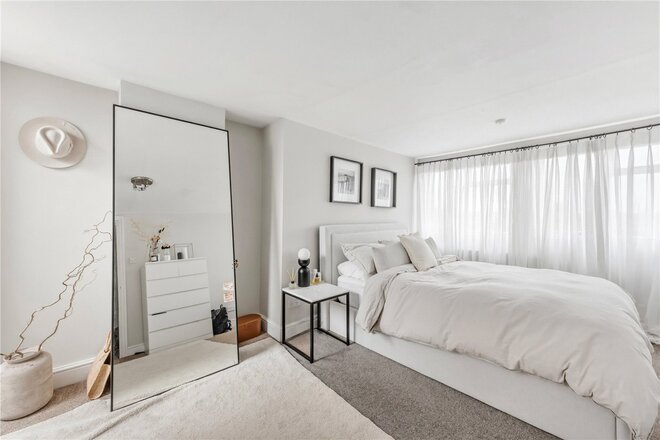
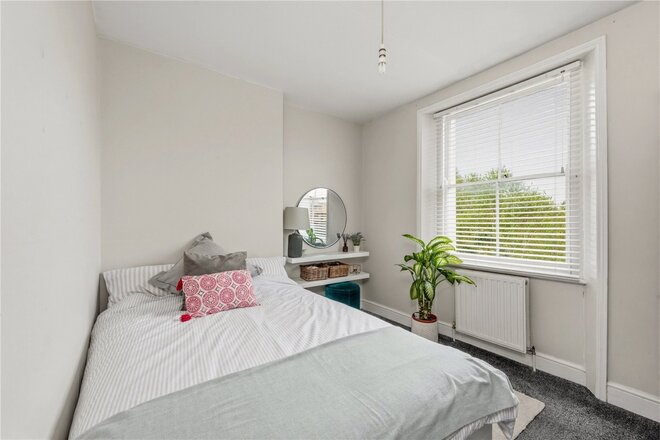
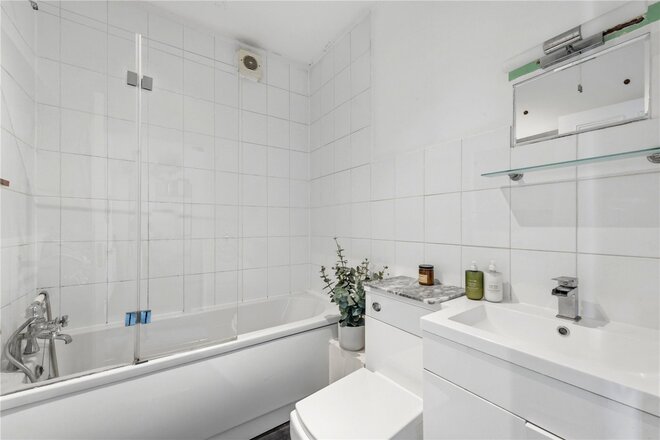
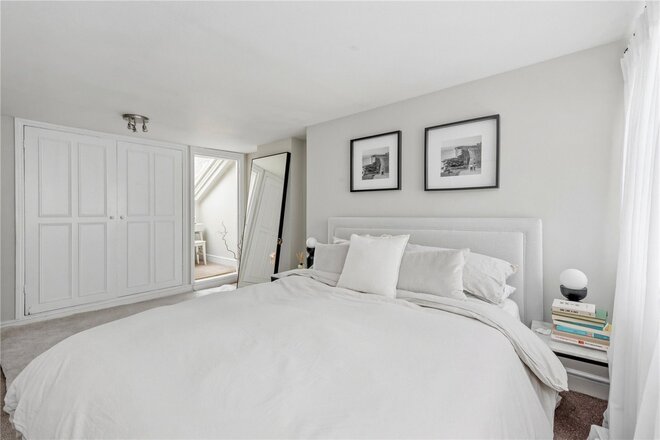
Upstairs, there are two well-proportioned double bedrooms, both beautifully presented, alongside a sleek, modern family bathroom finished to a high standard.
Petherton Road is located within walking distance of the open green spaces of Highbury Fields and the prestigious Highbury Barn. Clissold Park is found at the end of Petherton Road, with a lido, small zoo and playground it has something for everyone. It is also just moments from the fantastic restaurants, pubs and shops of the vibrant Stoke Newington Church Street. The area has become a real hotspot for amazing and unique restaurants such as Perilla, Jolene and is perfectly located for local, shops, cafes and restaurants situated nearby on Newington Green which is well known for its village atmosphere.
Upper Street is nearby, and it provides a selection of boutique shops, and bars as well as theatres and a vibrant nightlife. Transport across London is made easy with over ground links at Canonbury providing quick access to the City and East London whilst Arsenal (Picadilly line) and Highbury and Islington (Victoria line) are the closest tube links. Numerous bus routes are found nearby making access across London easy and Paris is only 2 stops away with international transport found at St Pancras.
This property really is perfect for such a wide variety of buyers and early viewing comes highly recommended!
Under Offer
- 2
- 1
- 1
- Ref: ISL160050
Sale£650,000
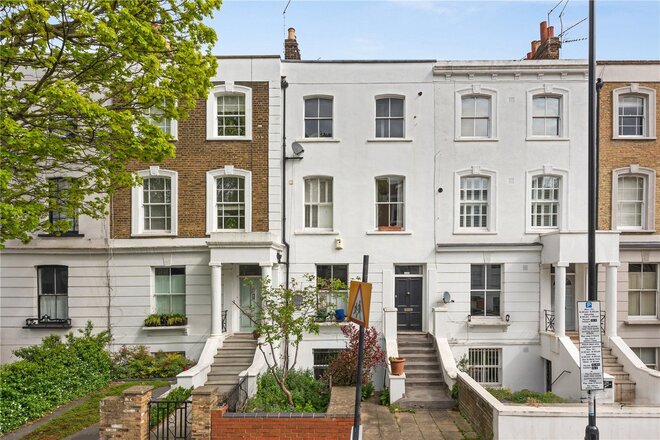
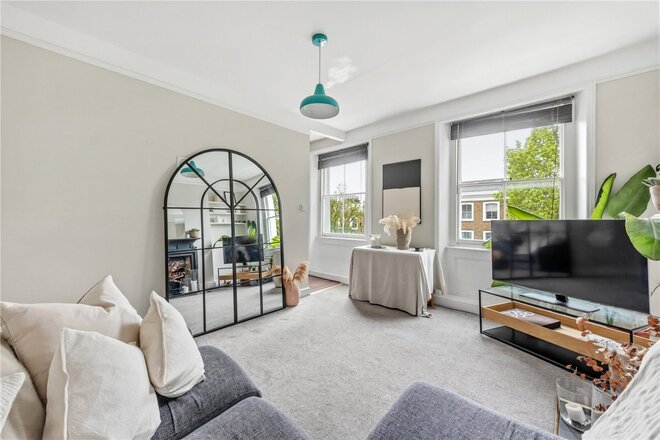
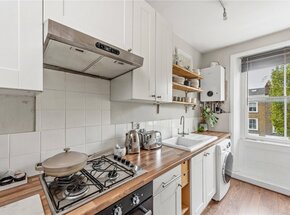
This light and airy two-bedroom apartment, spanning roughly 874 sq. ft. is set over the upper floors of this grand Victorian terrace and offers contemporary interiors alongside an abundance of period charm.
The property is accessed via well-kept communal staircase which leads to a private entrance on the first floor. A wonderfully social living room and kitchen is set out in a semi open plan style. The kitchen offers plenty of worktop and storage space whilst the living area boasts stunning cast iron fireplace and is flooded in natural light through South facing wooden sash windows. A generous double bedroom is located to the rear and provides leafy views. The three-piece family bathroom with bathtub on this level helps create a separation between the living area and bedroom. A larger than average half landing provides plenty of space as a home office or reading snug and the sizable master bedroom is located on the top floor and provides a vast amount of space alongside inbuilt storage.
Mildmay Road is perfectly located for local, shops, cafes and restaurants situated nearby in Newington Green which is well known for its village atmosphere. Dalston is also a short distance away offering ample amenities and a lively night life whilst Upper Street is close by and provides a selection of boutique shops and bars as well as theatres and a vibrant nightlife. The green spaces of Highbury Fields and Clissold Park are also just a short distance away. Transport across London is made easy with over ground links at nearby Canonbury, providing access to the City and East London whilst Highbury and Islington (Victoria line) is the closest underground link. Numerous bus services also offer routes across London whilst international travel is facilitated from St Pancras.
*Any associated charges including, but not limited to, service charge, ground rent and sinking funds outlined in the marketing material is an approximation calculated using information provided by and described by the client at the time of instruction. The actual cost may be subject to change and therefore we recommend all interested parties carry out their own enquiries.*
More to explore
Properties you may be interested in
 Available
 New Instruction
 Available
 New Instruction
 Available
 Available
Over 100 offices across the UK and abroad