
6 results
Properties for sale in Morden
Order by
Under Offer
- 4
- 2
- 3
- Ref: WOR240149
Sale£725,000
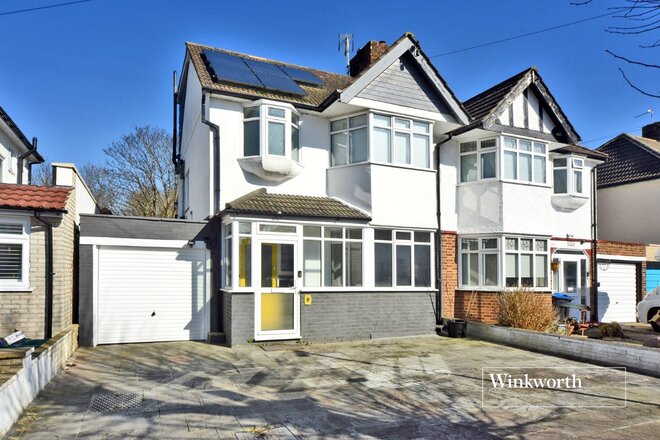
Benefitting from no onward chain, this superb semi-detached family home is situated in a popular residential road, within easy reach of Modern Underground station, St Helier train station and a variety of well-regarded schools such as Abbey Primary School and Glenthorne High School.
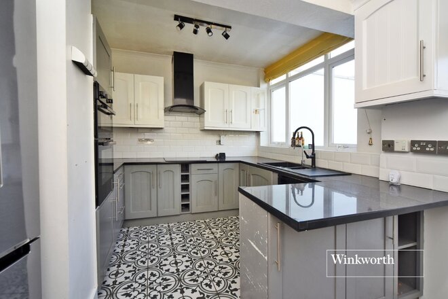
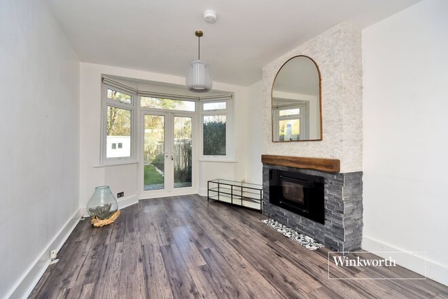
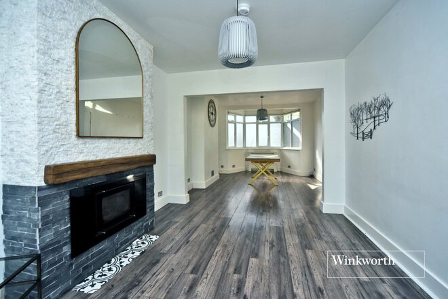
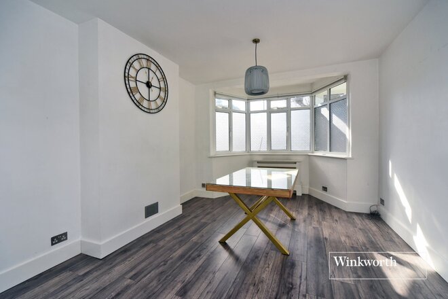
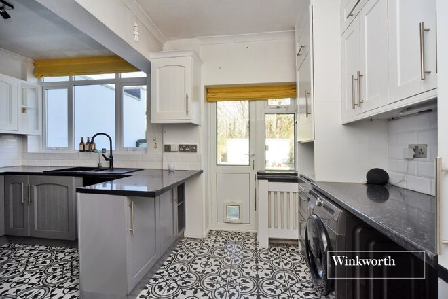
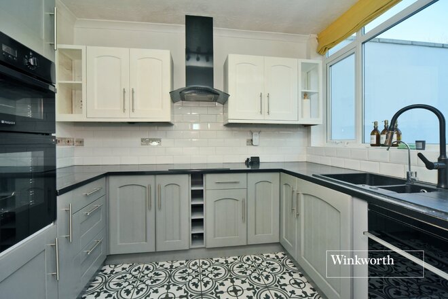
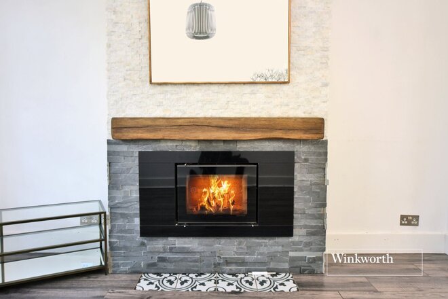
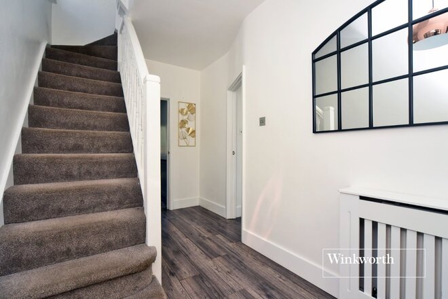
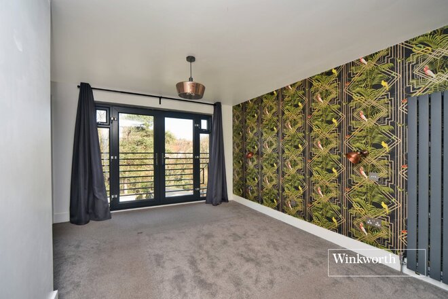
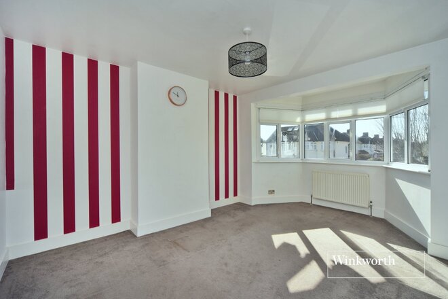
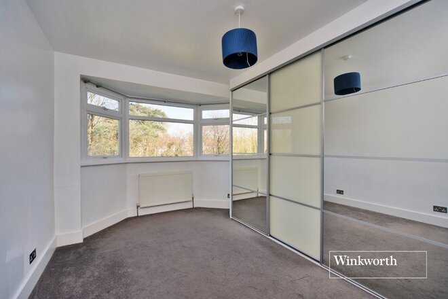
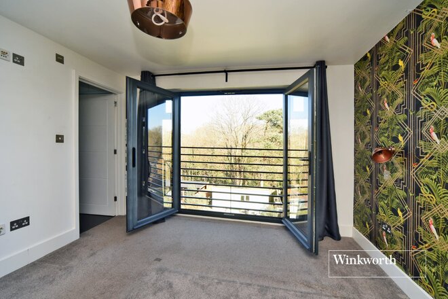
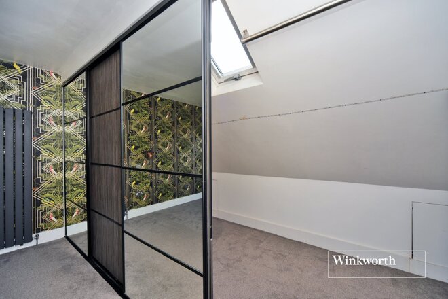
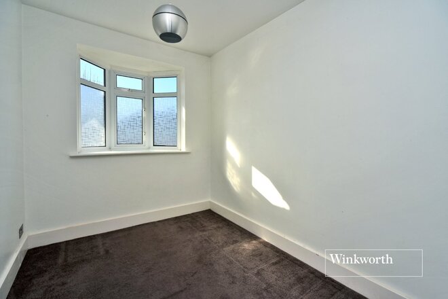
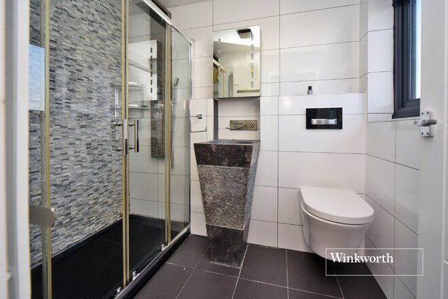
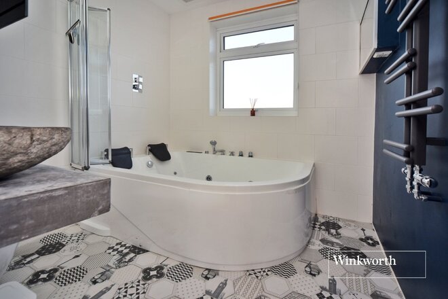
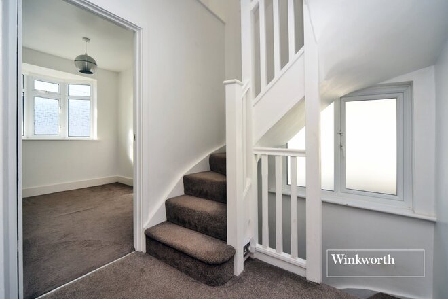
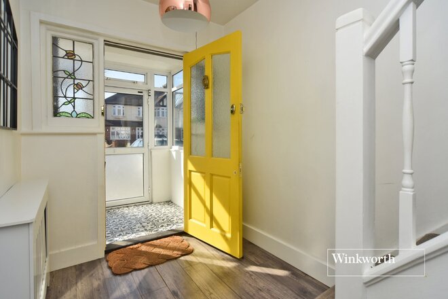
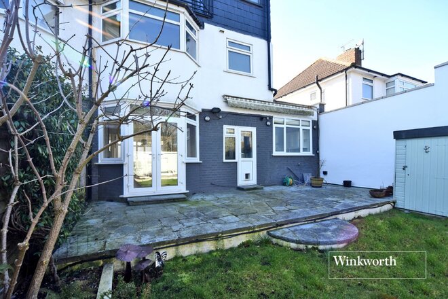
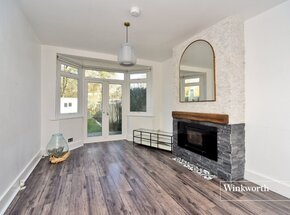
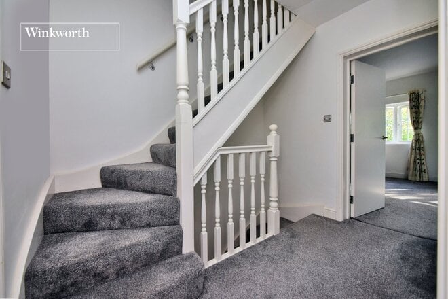
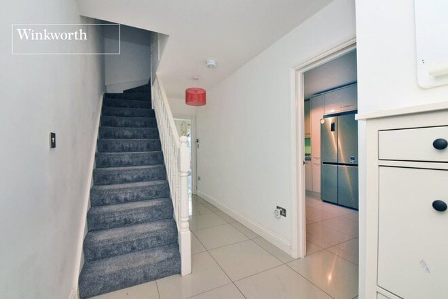
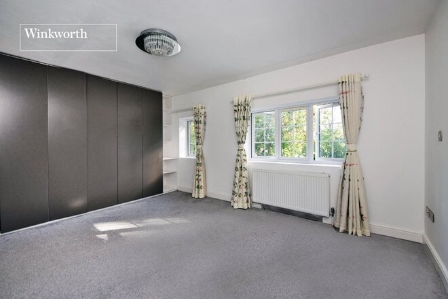
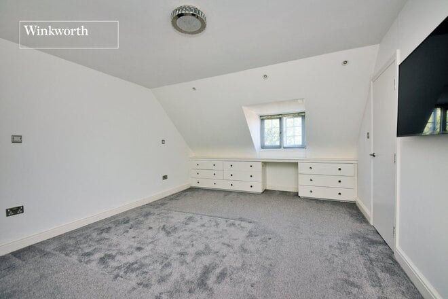
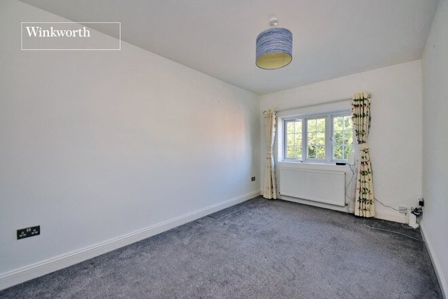
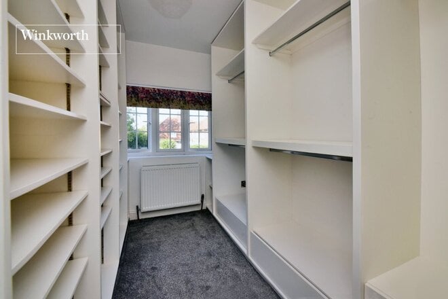
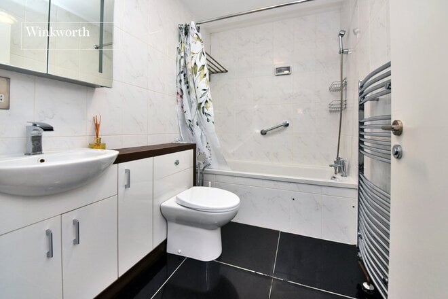
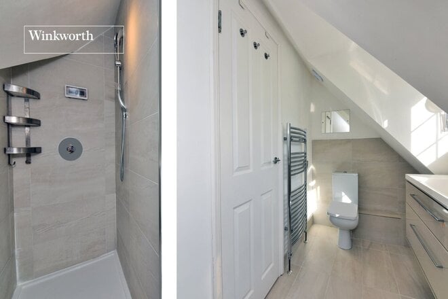
The property combines modern décor throughout, with spacious room sizes and high-tech features. The accommodation on the ground floor comprises a useful entrance porch leading through to the hall, a front dining room with a large bay window, a living room with wood burning stove and double doors leading to the rear garden and a wonderful kitchen breakfast room with plenty of fitted units. On the first floor, there are two well-proportioned double bedrooms, one featuring fitted wardrobes, a good-sized single bedroom, and the family bathroom with overhead shower, jacuzzi bath and contemporary sink. On the second floor, the principal bedroom offers fantastic views of nearby parkland, a Juliet balcony, a luxury en-suite shower room and a dressing room/area.
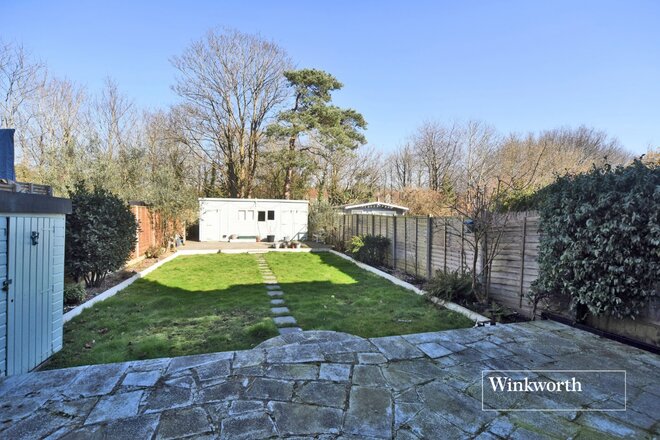
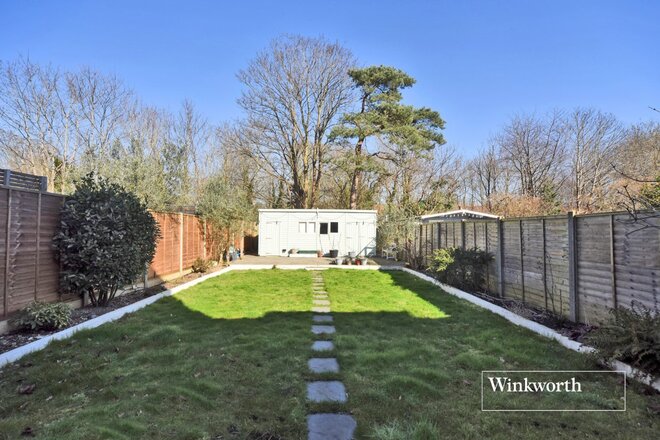
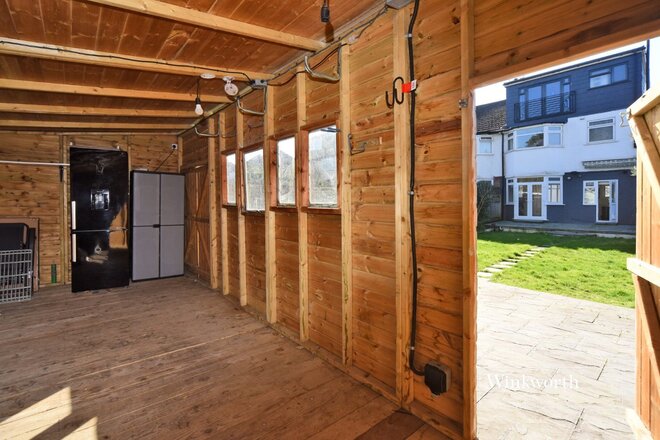
Externally, the beautifully maintained, westerly facing rear garden extends to approximately 65ft, includes a large patio area ideal for outside dining with family and friends, a variety of mature plants and shrubs, and a large storage shed at the end of the garden. To the front of the property, the driveway provides off street parking for several cars and gives access to the garage.
The local area is ideal for families and commuters, offering a variety of amenities including shops, restaurants, leisure centres, parkland and a range of bus routes to surrounding areas. The local area is ideal for families and commuters, offering a variety of amenities including shops, restaurants, leisure centres, parkland and a range of bus routes to surrounding areas.
New Instruction
- 4
- 2
- 2
- Ref: CLS220632
Sale£650,000
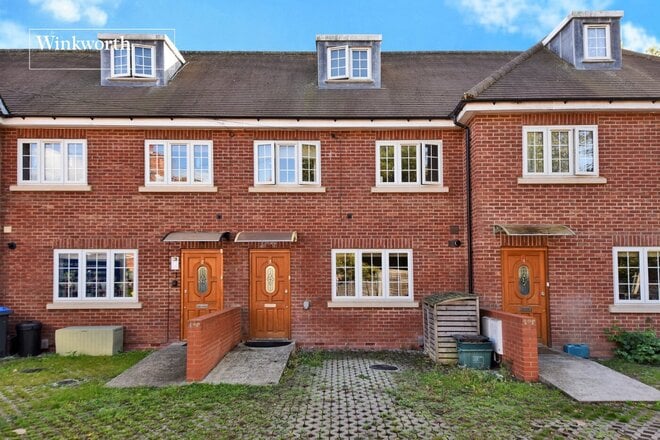
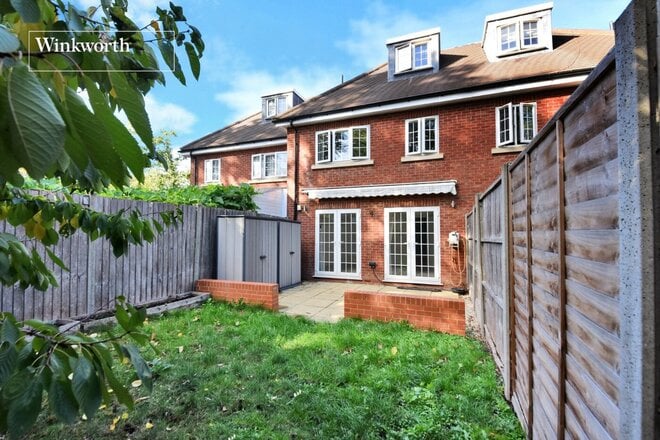
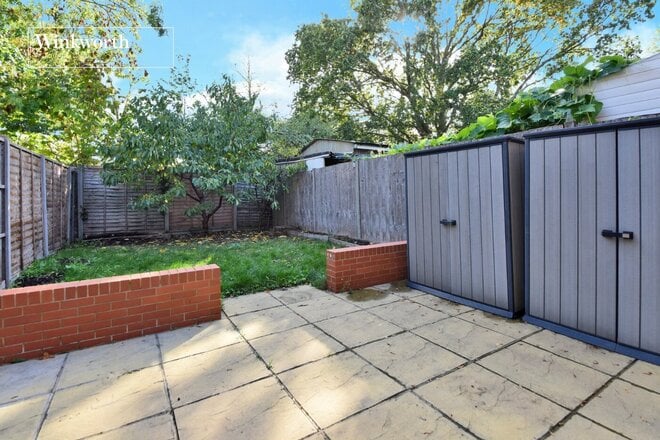
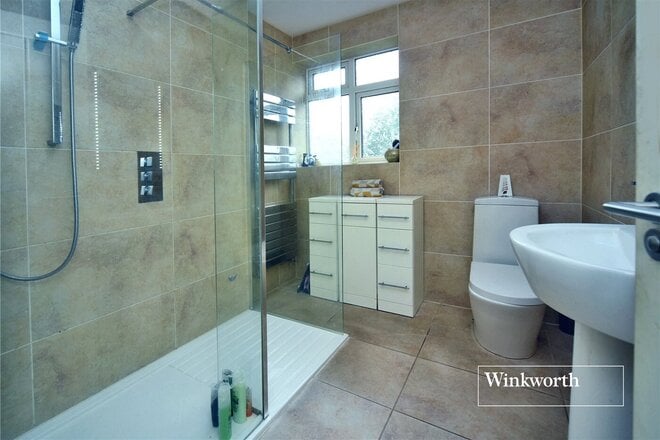
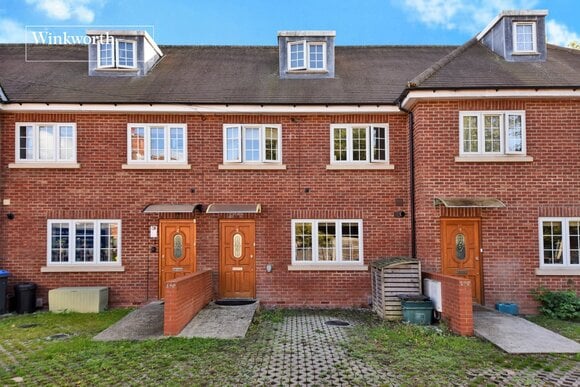
Situated within a residential cul-de-sac, this attractive, modern-style townhouse offers approximately 1,460 sq ft of spacious and versatile accommodation arranged over three floors, making it an ideal choice for families seeking generous living space and excellent transport connections.
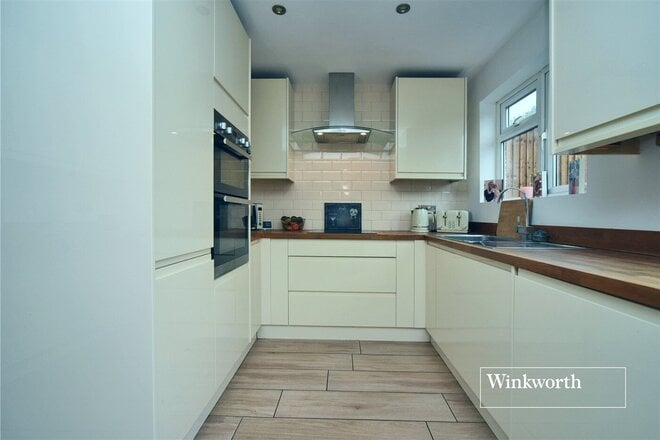
The property is well-presented throughout and benefits from four generously proportioned bedrooms, two bathrooms, a spacious living room, a contemporary kitchen/breakfast room and driveway parking.
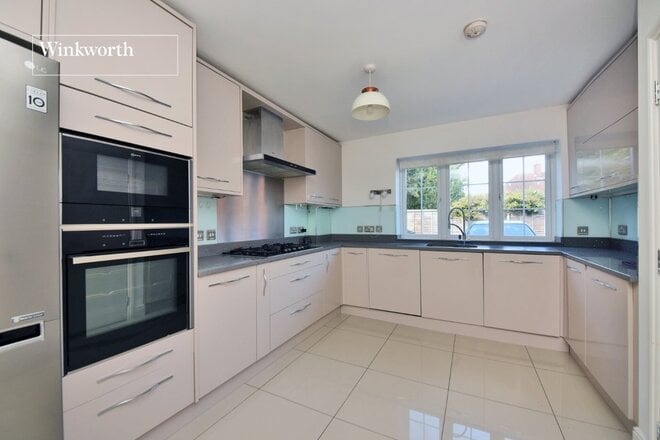
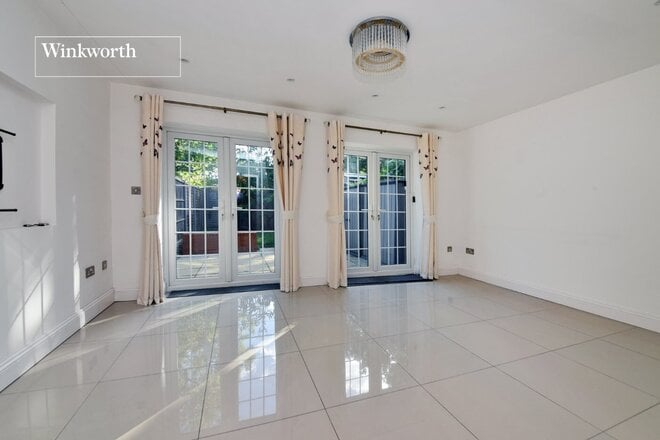
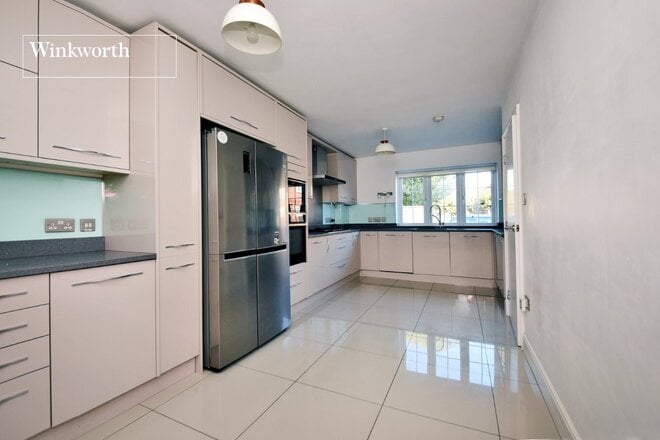
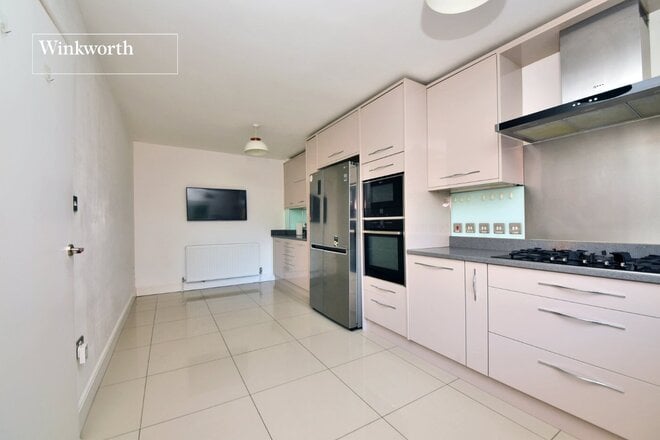
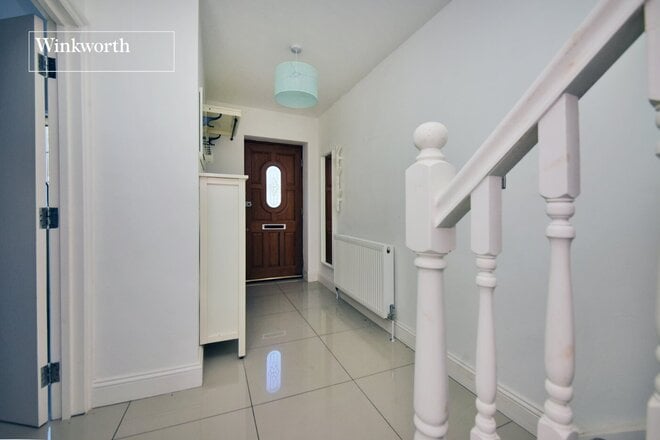
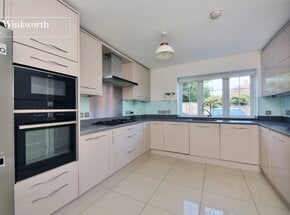
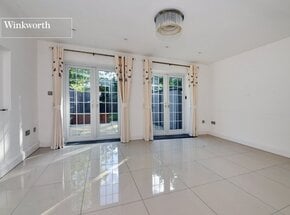
The ground floor comprises a welcoming entrance hall, downstairs WC and an impressive 21ft kitchen/breakfast room, featuring an extensive range of modern fitted units, integrated appliances and ample space for dining. To the rear, a bright and spacious living room enjoys two sets of French doors opening directly onto the garden.
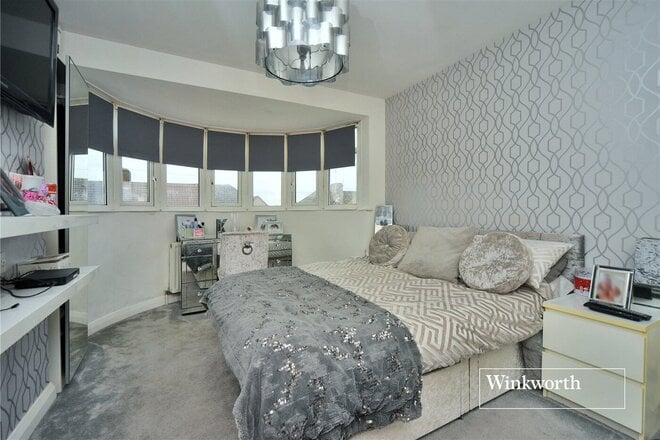
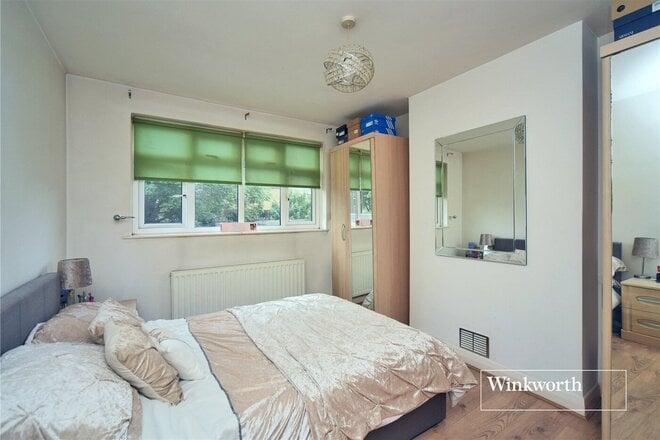
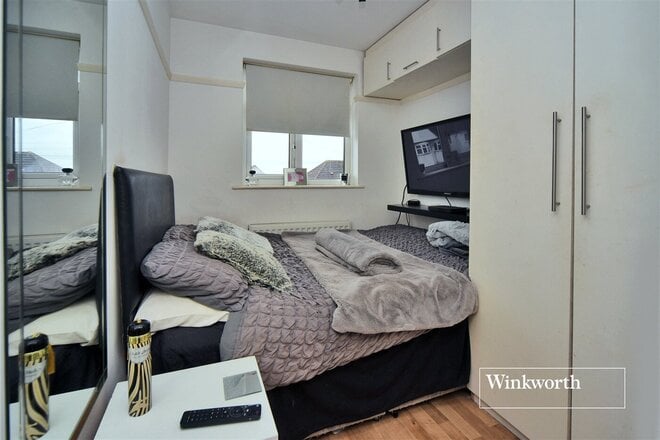
The first floor provides three good-sized bedrooms and a modern family bathroom, while the second floor features an impressive 20ft principal bedroom with en-suite shower room and useful storage.
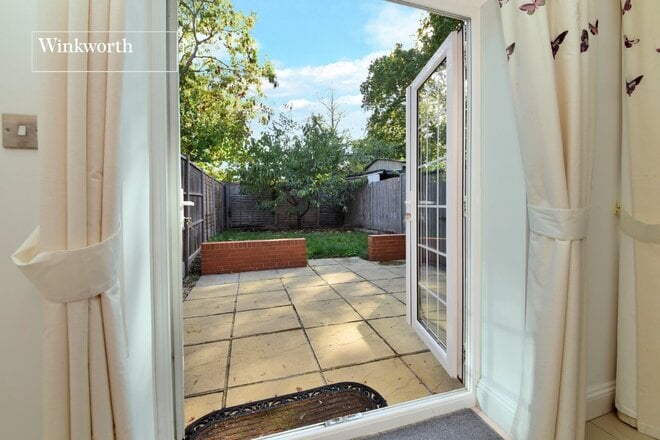
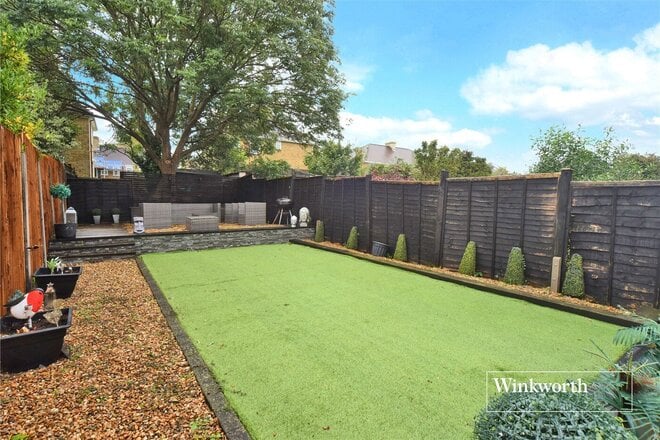
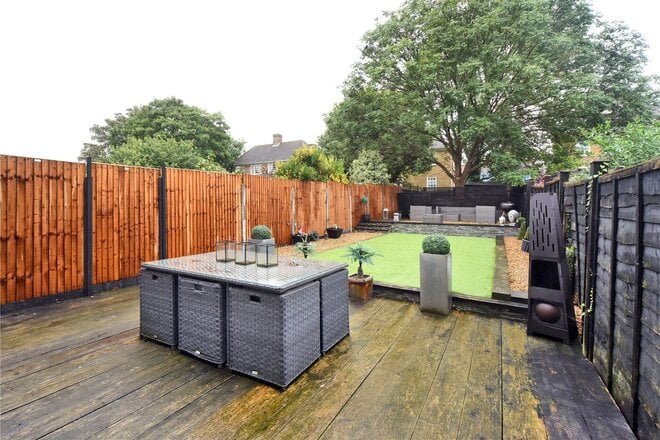
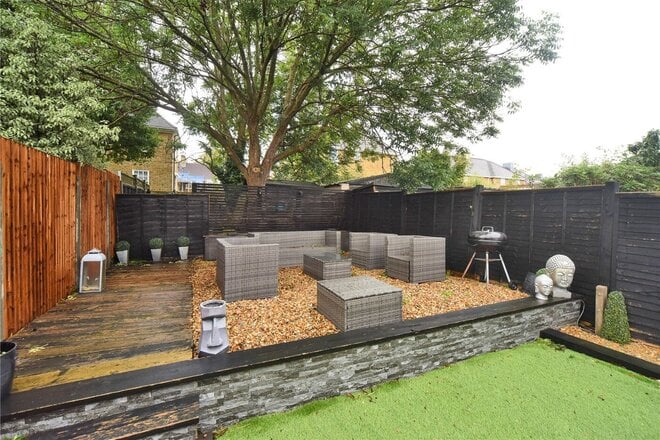
Externally, the property enjoys an approximately 35ft rear garden with a paved patio and lawn, ideal for outdoor entertaining.
The location offers convenient access to Morden town centre, with its shops, supermarkets, restaurants and Northern Line Underground station. Nearby railway connections include Morden South and St Helier, while local schools include Abbotsbury Primary School and Harris Academy Morden. Numerous parks and recreational facilities are also within easy reach.
Let's get started
Book your market valuation
Thinking of selling your property, or maybe you're just interested to know what it is worth in todays market? We'll happily provide you with a valuation.
Under Offer
- 3
- 1
- 2
- Ref: WOR240135
Sale£569,000
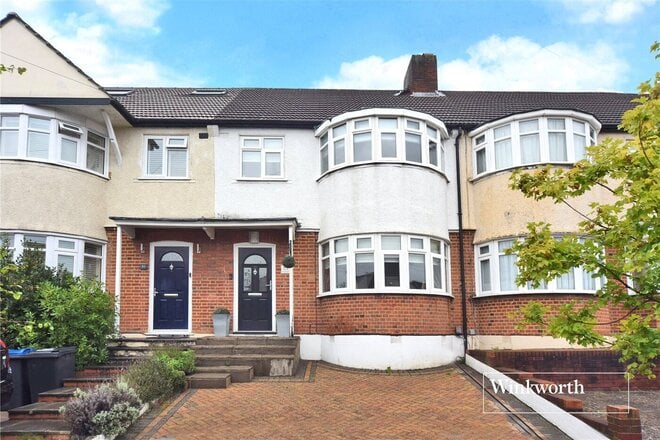
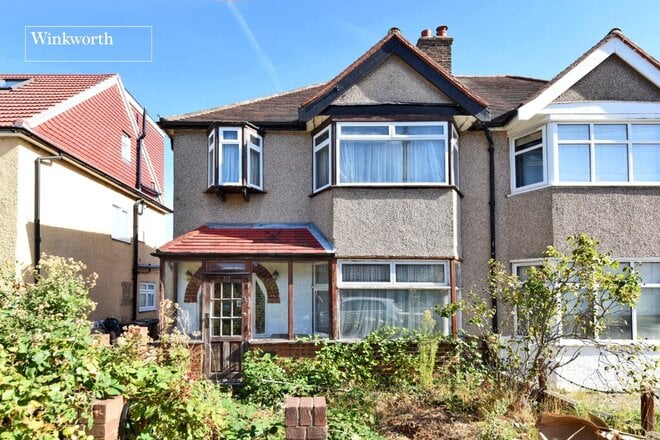
This beautifully presented three bedroom family home is set within a popular location, within easy reach of mainline rail stations and just over a mile from Morden underground station. Numerous well regarded schools are also close by including Morden Primary School, Glenthorne School and Perseid School, which has an Ofsted rating of ‘Outstanding’.
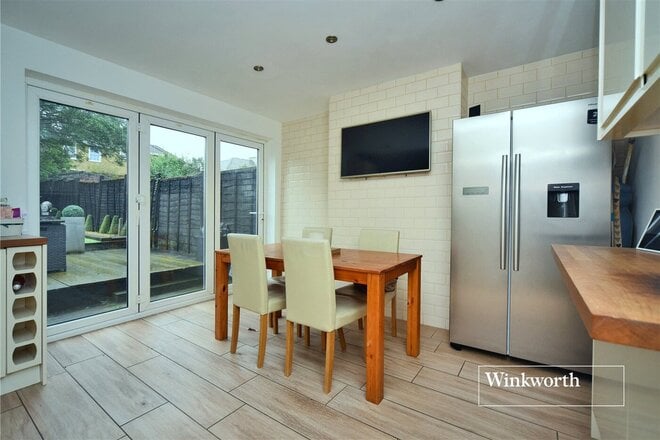
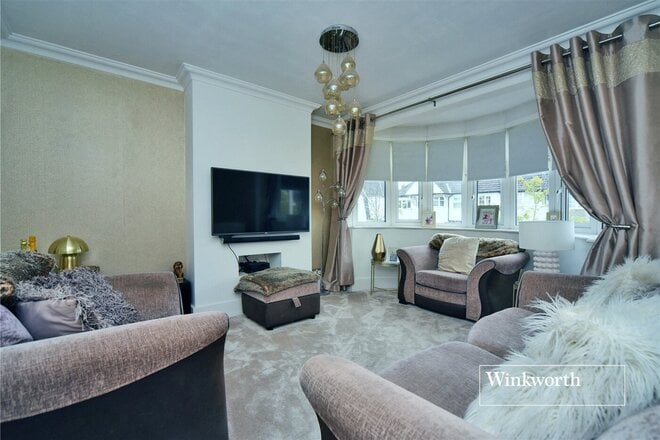
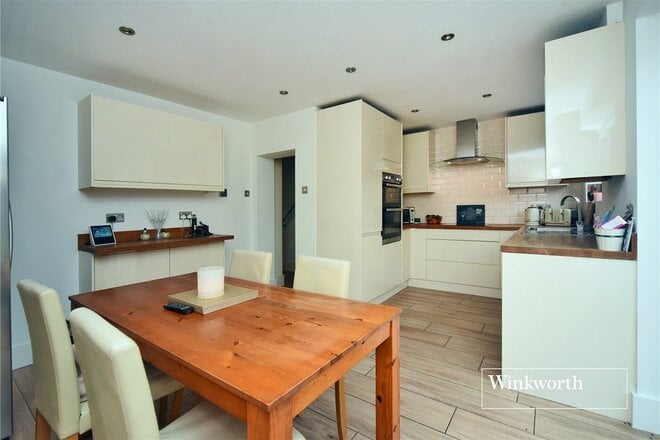
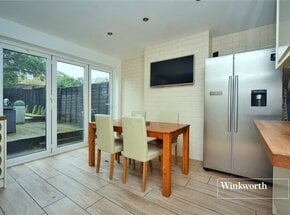
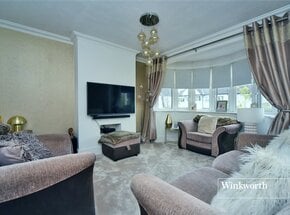
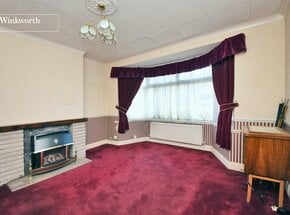
Features on the ground floor include a spacious reception room with a large, feature bay window to the front aspect, along with a modern, open plan kitchen/diner. Upstairs, you will find three generously sized bedrooms and a stunning shower room.
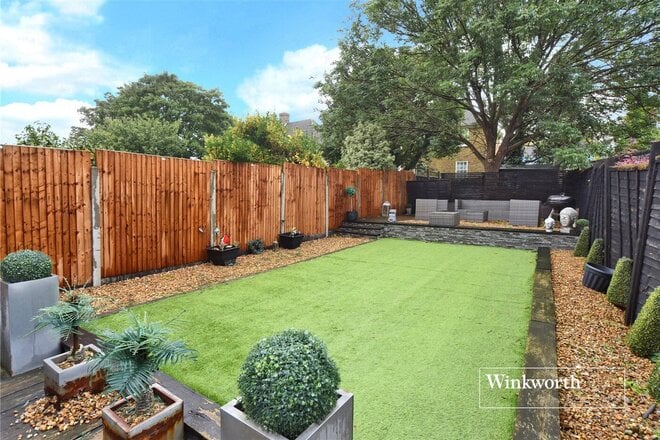
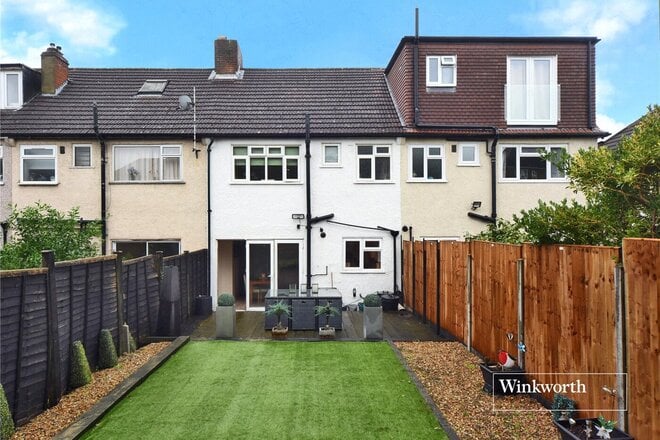
Outside, the property offers a landscaped rear garden which extends to around 80 feet, complete with two decked seating areas and rear access. To the front of the property, a brick paved driveway provides off street parking.
No onward chain.
Under Offer
- 3
- 1
- 2
- Ref: WOR260120
Sale£400,000
AUCTIONEER COMMENTS:
This property is for sale by the Modern Method of Auction, meaning the buyer and seller are to Complete within 56 days (the "Reservation Period"). Interested parties personal data will be shared with the Auctioneer (iamsold). If considering buying with a mortgage, inspect and consider the property carefully with your lender before bidding. A Buyer Information Pack is provided. The winning bidder will pay £349.00 including VAT for this pack which you must view before bidding. The buyer signs a Reservation Agreement and makes payment of a non-refundable Reservation Fee of 4.50% of the purchase price including VAT, subject to a minimum of £6,600.00 including VAT. This is paid to reserve the property to the buyer during the Reservation Period and is paid in addition to the purchase price. This is considered within calculations for Stamp Duty Land Tax.
Services may be recommended by the Agent or Auctioneer in which they will receive payment from the service provider if the service is taken. Payment varies but will be no more than £450.00. These services are optional.
MATERIAL INFORMATION:
The information above has been provided by the vendor and may not be accurate. Please refer to the property’s Buyer Information Pack. (You can download this on the right hand side of the page) or speak to the Auction Specialist for the most up to date information.
DESCRIPTION:
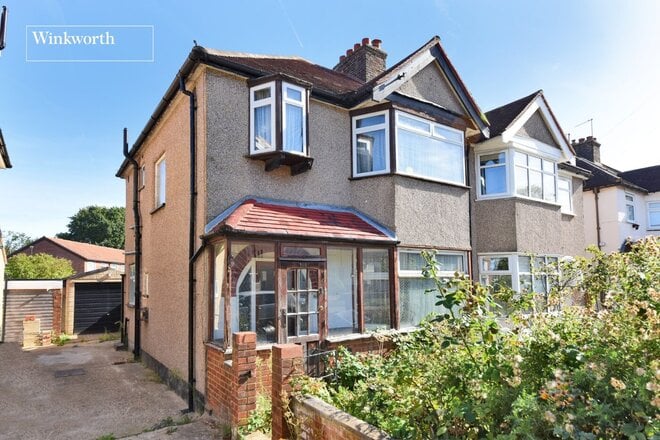
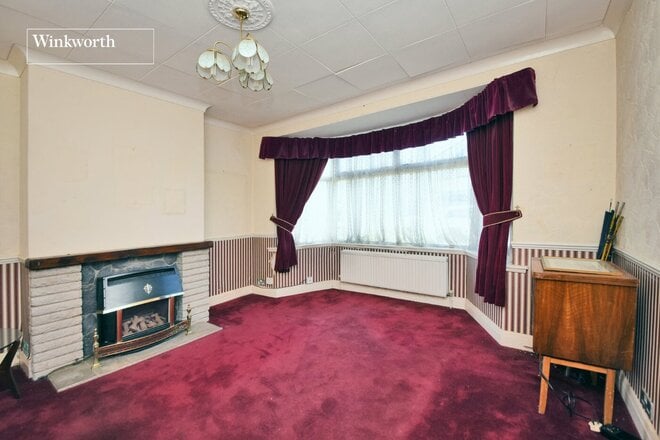
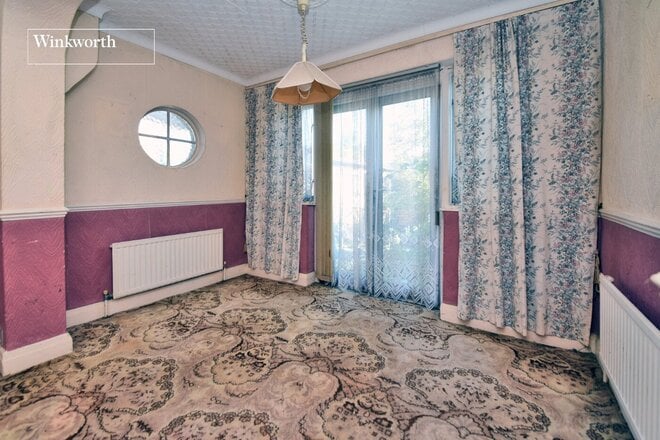
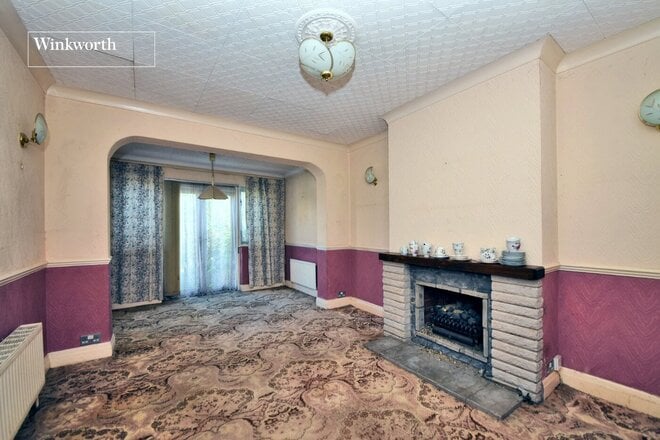
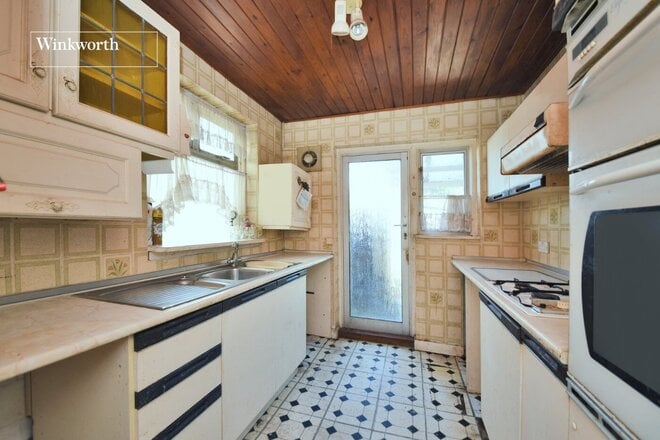
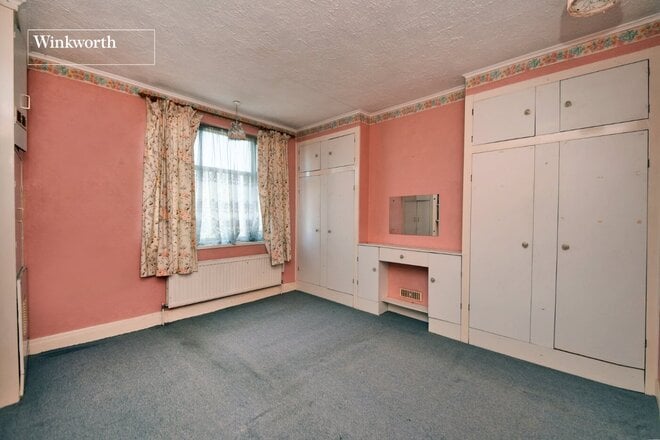
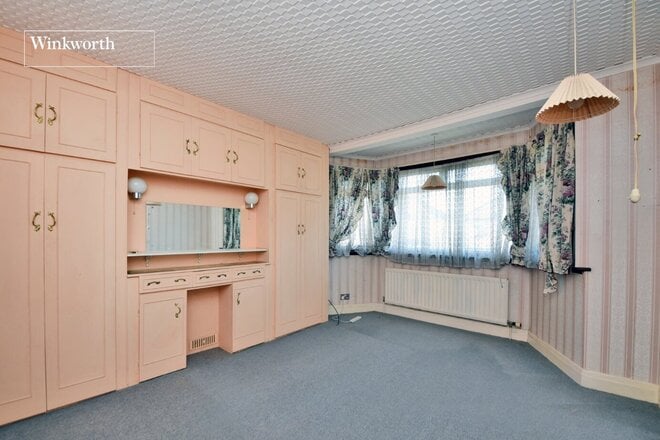
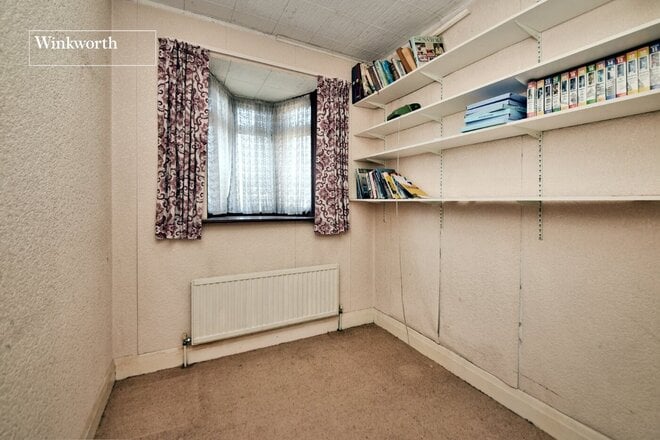
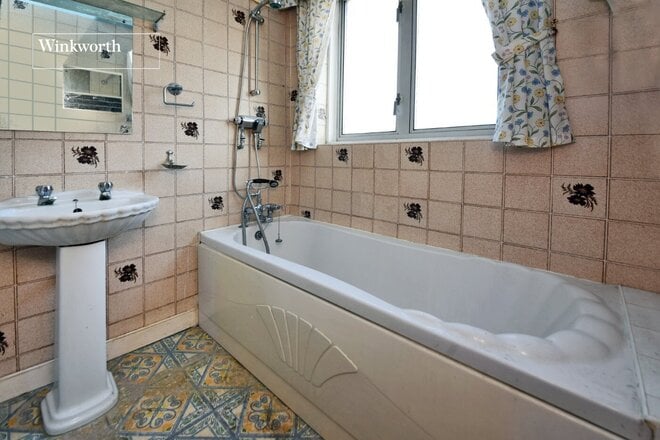
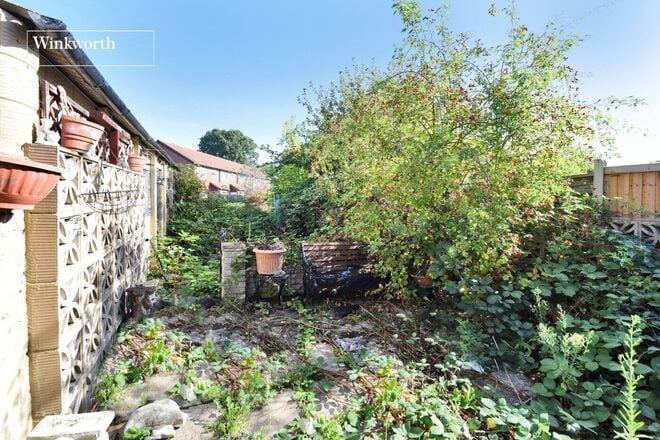
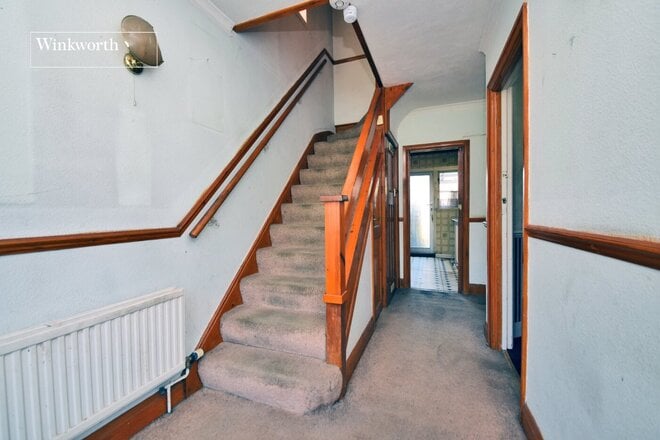
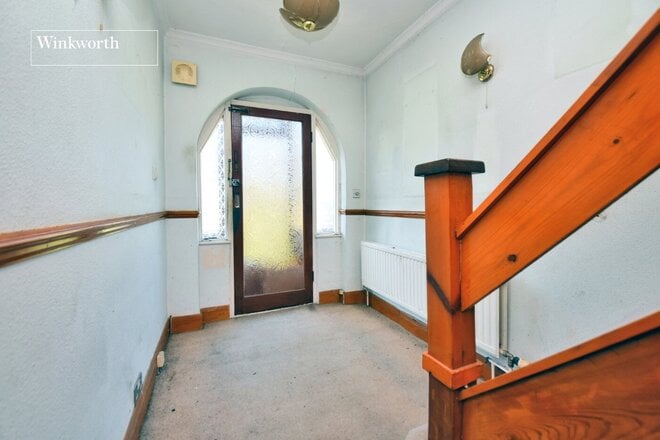
This three-bedroom semi-detached family home presents a fantastic opportunity for purchasers looking to modernise and create a property to their own specification. Requiring refurbishment throughout, the house offers well-proportioned accommodation, a substantial rear garden and excellent potential for extension, subject to the usual planning consents.
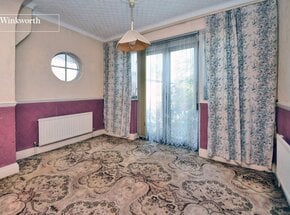
The ground floor comprises a welcoming entrance hall, a separate front living room with bay window and a generous dining/family room to the rear, providing direct access onto the garden. There is also a separate kitchen, which offers scope to redesign or potentially incorporate into a larger open-plan living space, subject to the necessary permissions.
Upstairs, the property provides two particularly good-sized double bedrooms, a third bedroom and family bathroom. The existing layout offers an excellent starting point for buyers keen to undertake a comprehensive renovation and create a long-term family home.
Outside, the rear garden extends to approximately 75ft and offers considerable potential for landscaping and entertaining. A detached garage provides useful additional storage, whilst the property may offer scope for both rear and loft extensions, subject to planning permission.
The location is particularly convenient, positioned between Cheam and Morden with a wide selection of shops, amenities and schools within easy reach. Numerous bus routes provide connections towards Morden Underground Station for the Northern line, whilst nearby Cheam and Worcester Park stations offer rail services into London.
Available
- 2
- 1
- 1
- Ref: CLS261775
Asking Price£340,000
Leasehold
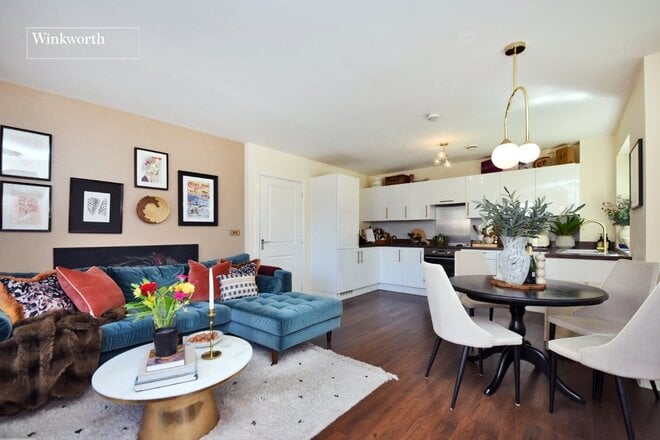
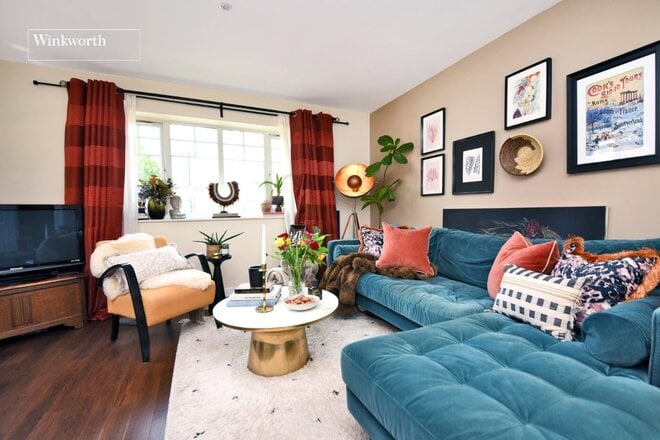
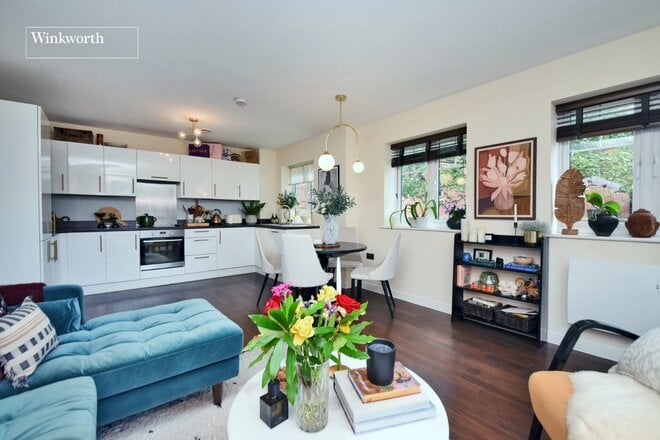
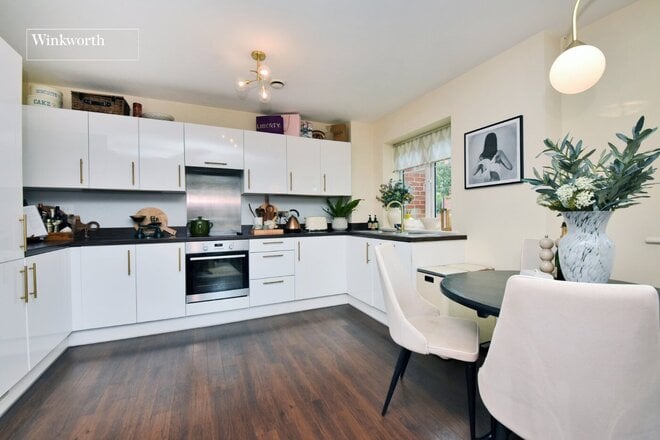
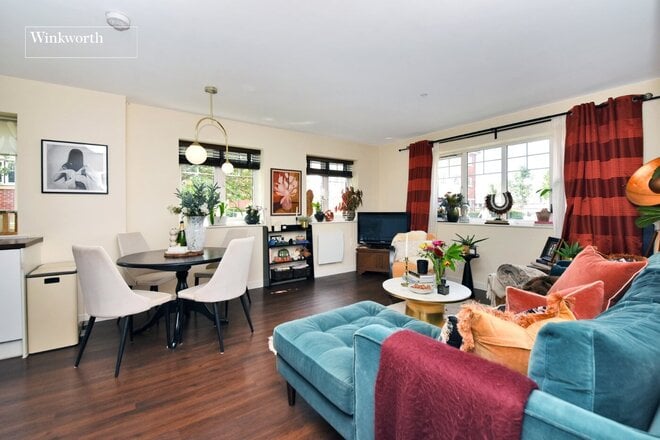
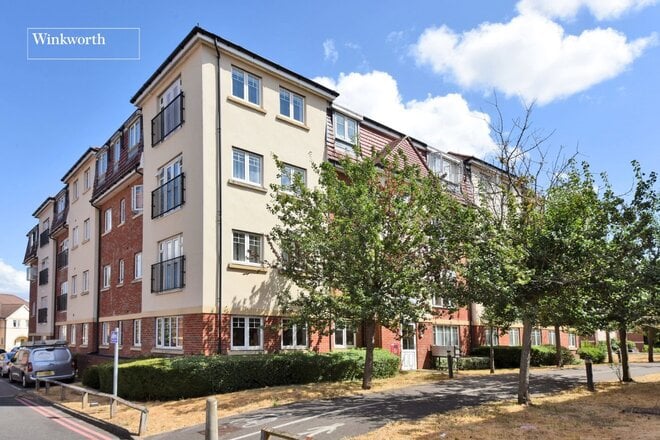
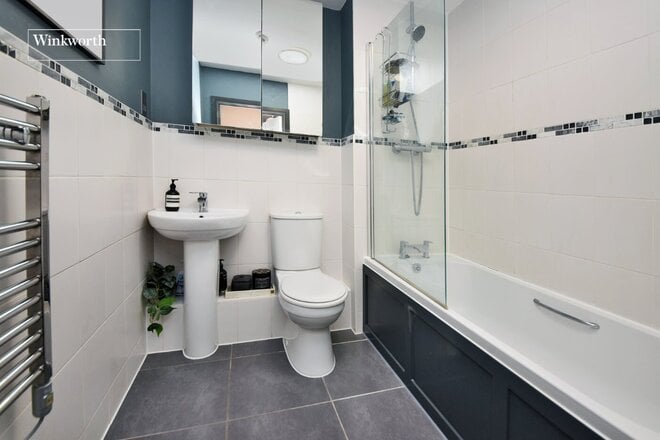
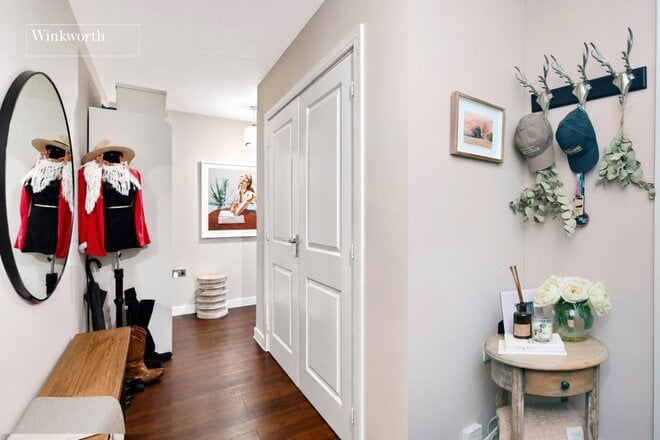
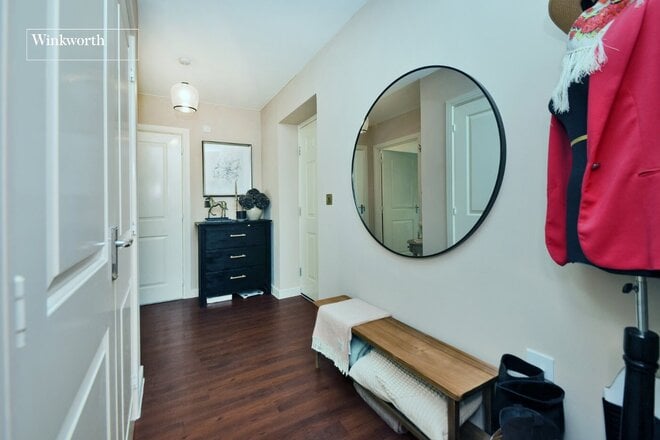
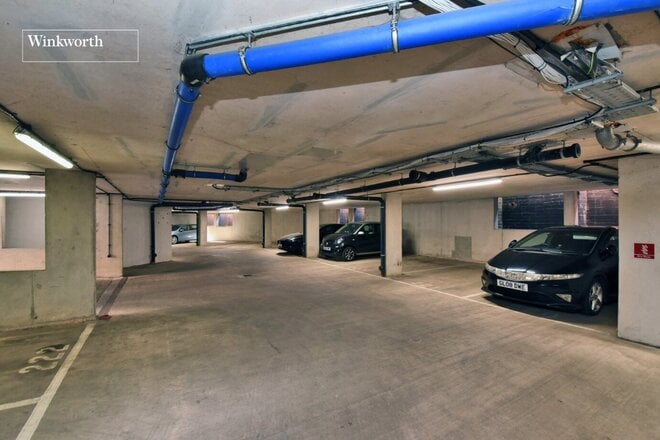
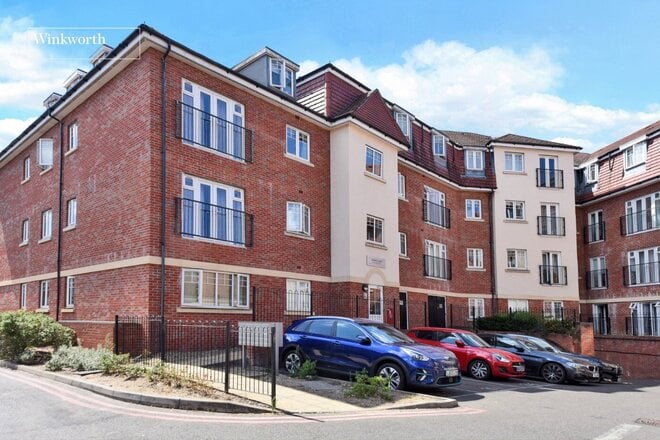
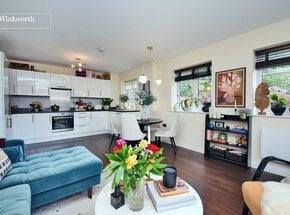
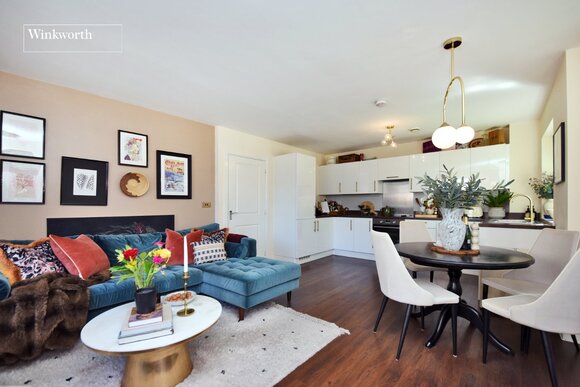
This beautifully presented ground floor apartment is ideally situated close to Morden town centre and benefits from spacious accommodation throughout, underground allocated parking and access to well-maintained shared gardens.
The property provides approximately 785 sq ft (73 sq m) of well-proportioned living space and would make an excellent home for first-time buyers, downsizers or investors alike.
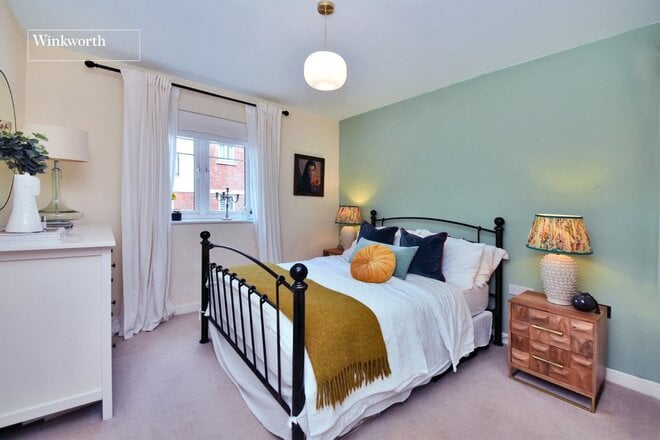
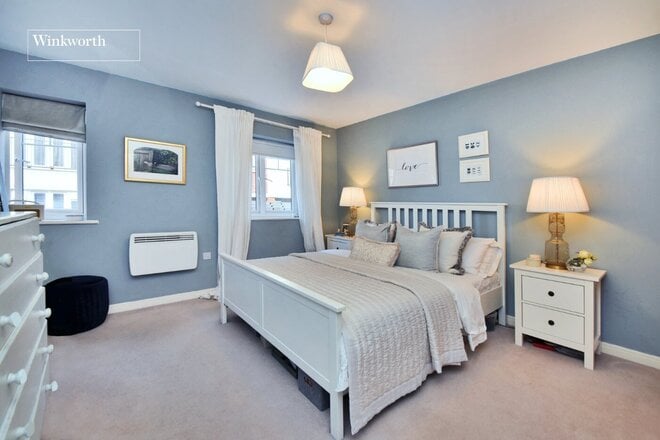
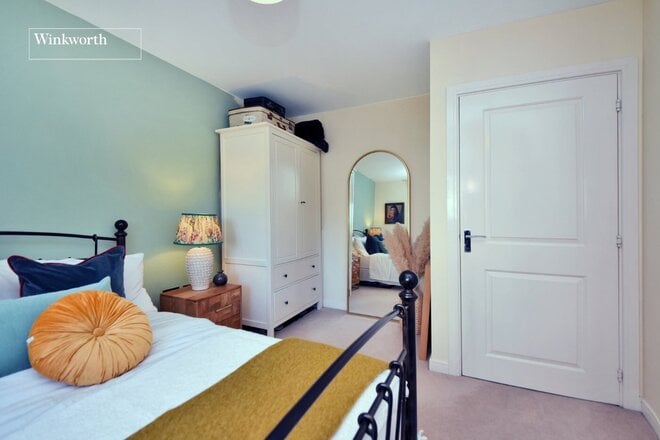
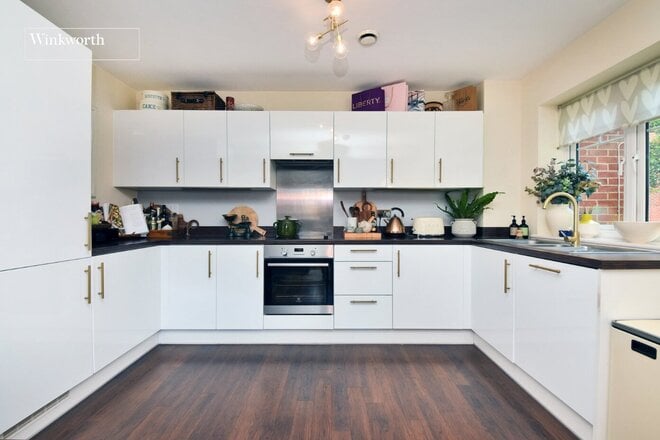
The accommodation comprises a welcoming entrance hall with useful storage, a generous 21'7" x 13'9" open-plan living/dining room and modern fitted kitchen, providing an excellent space for both relaxing and entertaining. There are two well-proportioned double bedrooms, a modern family bathroom and a large store cupboard.
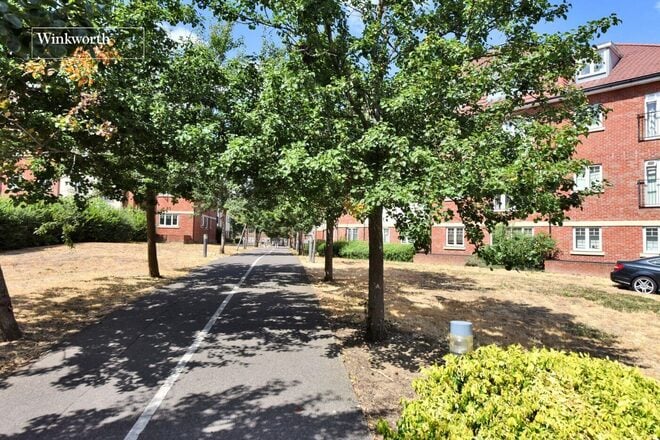
Externally, residents benefit from well-kept communal gardens, providing attractive outdoor space, while the property also comes with the significant benefit of underground allocated parking.
Situated in Schoolgate Drive in a contemporary style development, the property is conveniently positioned for Morden and the surrounding area, with local amenities, well-regarded schools and green spaces all within easy reach. Commuters seeking fast and frequent transport links will benefit from Morden Underground station as well as Morden South train station.
Next steps
Need help planning your mortgage
Get an accurate estimate of your monthly repayments and explore what your mortgage could look like based on your budget and deposit.
Under Offer
- 2
- 1
- 1
- Ref: CHE250238
Sale£335,000
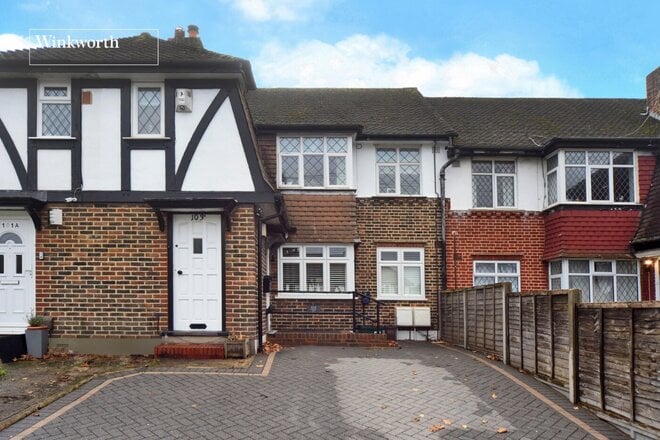
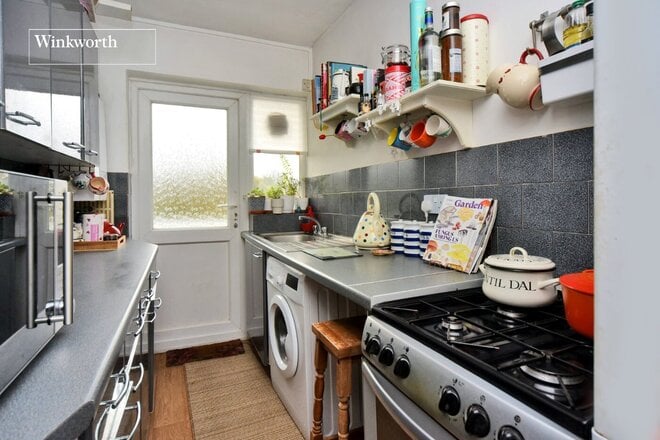
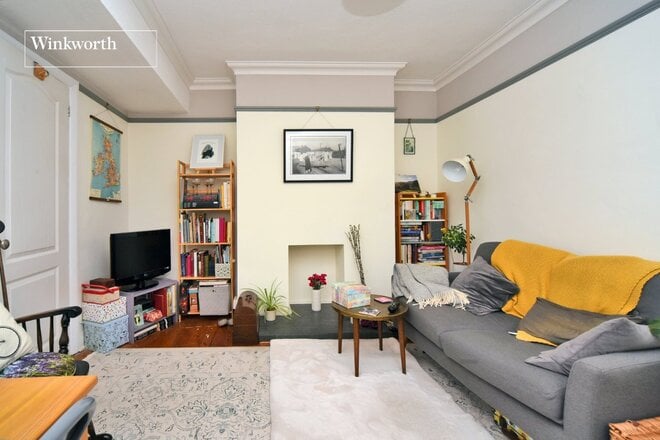
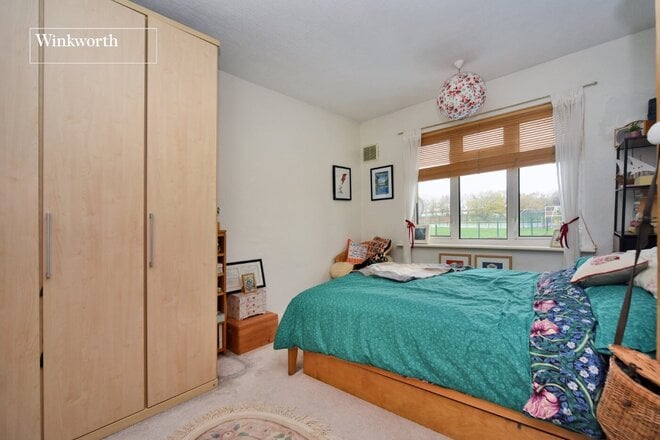
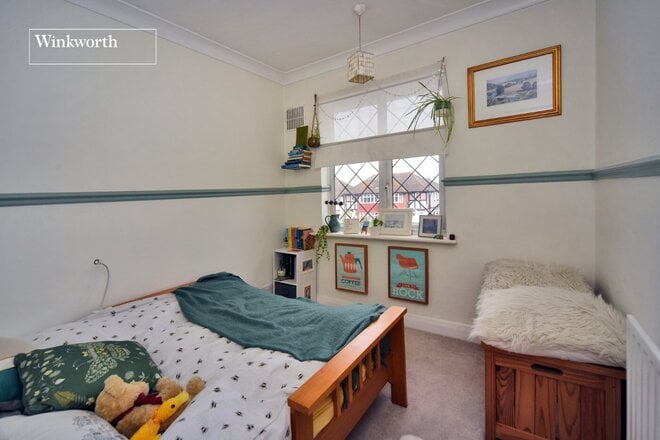
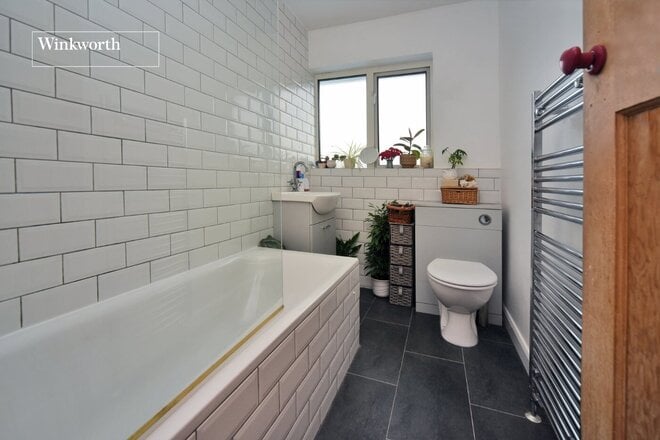
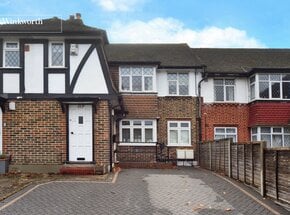
An attractive first floor maisonette featuring two double bedrooms, a private rear garden and a convenient location close to a variety of fast and frequent transport links and several well-regarded schools.
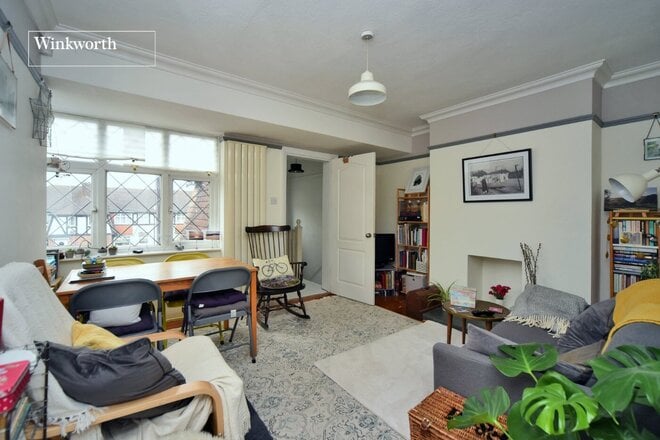
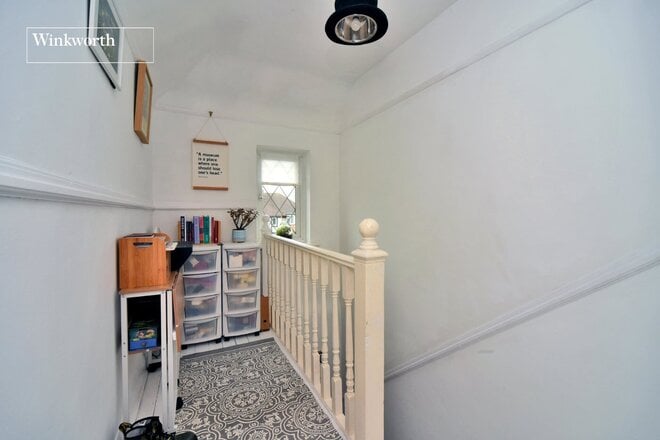
The property comprises an entrance hall which leads to a spacious landing, a front aspect living room/dining room, a galley kitchen, two double bedrooms and a modern family bathroom. Other benefits include a long lease of approx 154 years, useful loft space, a recently installed boiler (2025) and double glazing throughout.
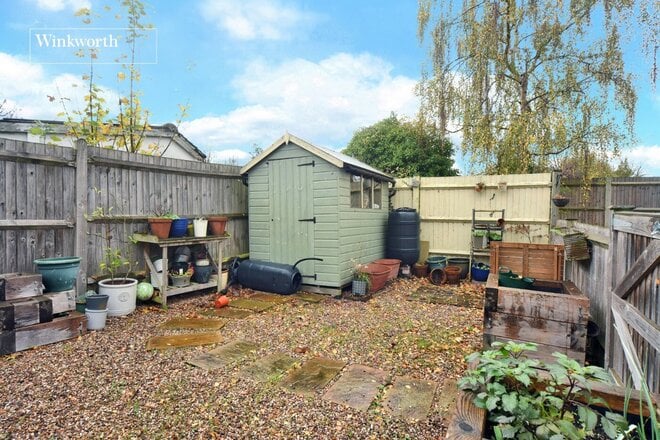
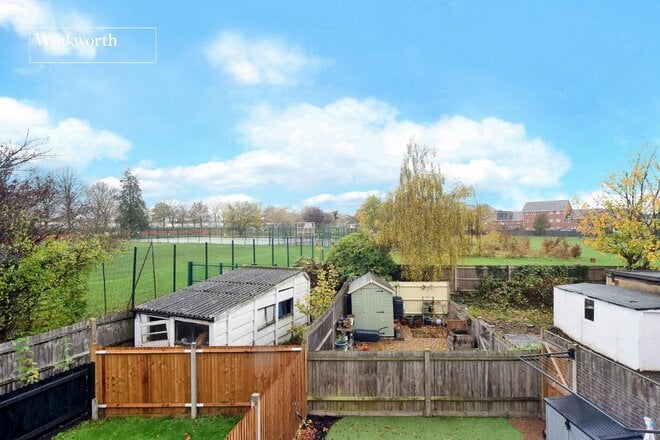
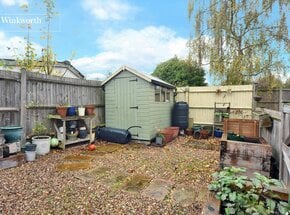
Externally, the private rear garden is accessed via a staircase from the kitchen and gated entrance. The garden has been carefully landscaped by the current owner for ease and maintenance and features a storage shed as well as sleeper raised beds ideal for planting fruit & vegetables!
Locally, the property benefits from a popular location, and is ideal for commuters seeking fast and frequent services to London. St Helier station is approximately 1.1mile walk from the property plus there are a variety of bus routes towards Morden which features an Underground Northern Line tube. Families seeking well-regarded education will have the choice of schools including Aragon Primary School and St Cecilia’s Catholic Primary School.
Vendor Suited.
More to explore
Properties you may be interested in
 Available
 New Instruction
Over 100 offices across the UK and abroad