
9 results
Properties for sale in Mildmay
Order by
Under Offer
- 3
- 2
- 2
- Ref: ISL260179
Sale£1,150,000
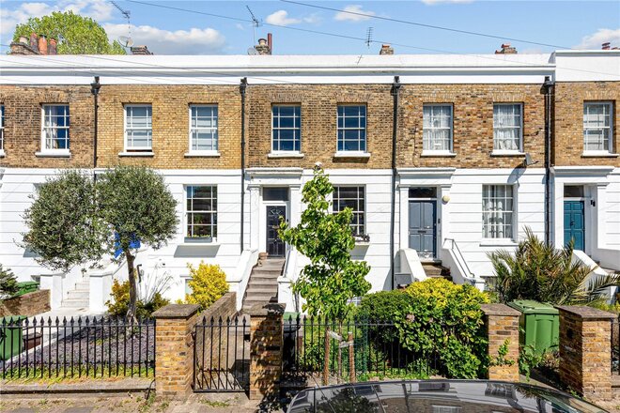
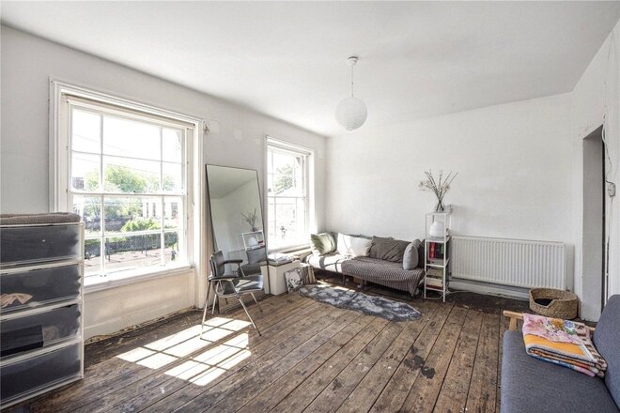
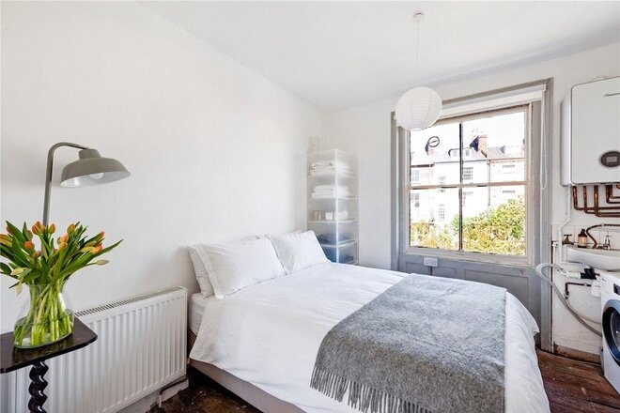
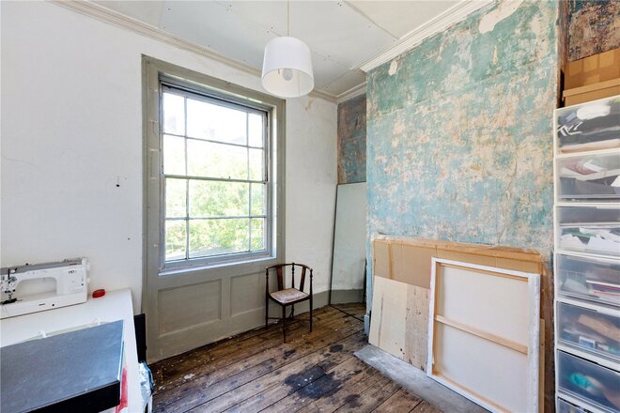
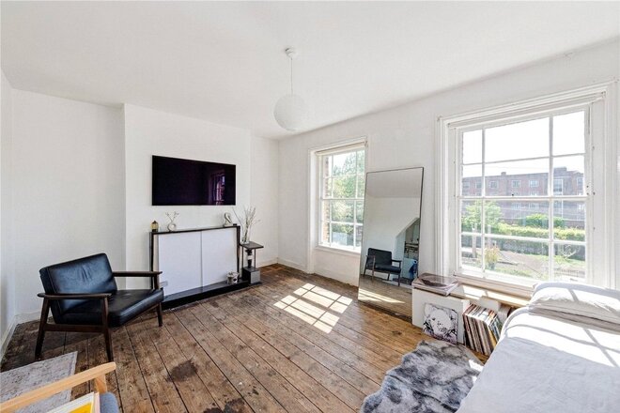
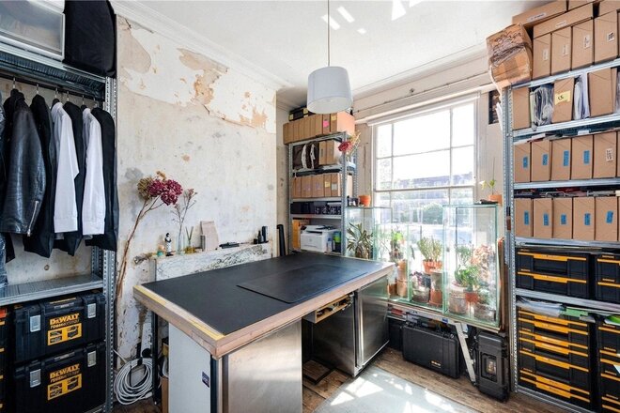
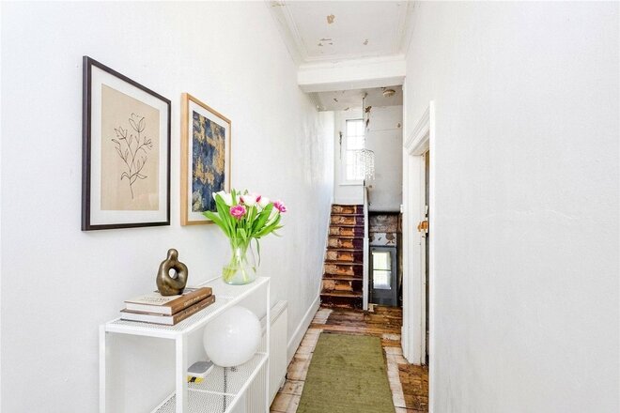
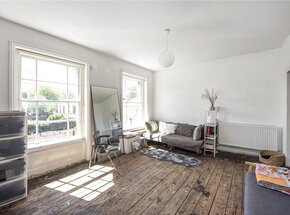
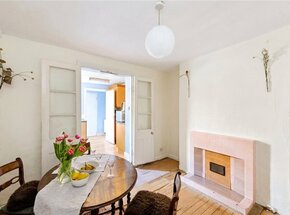
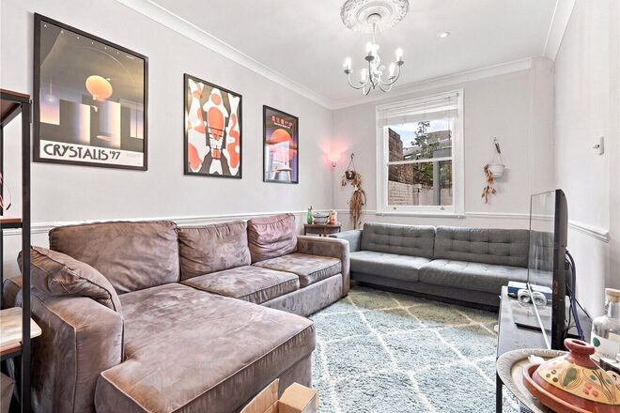
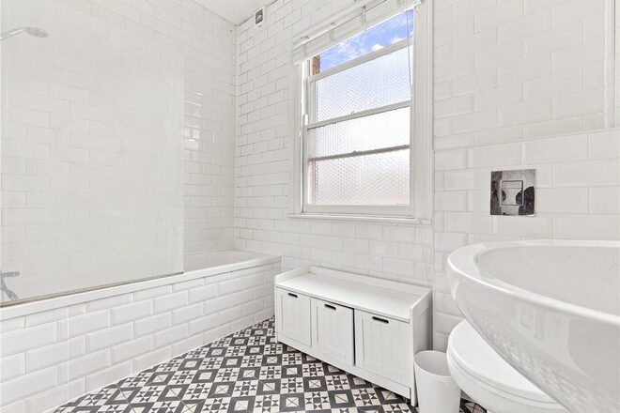
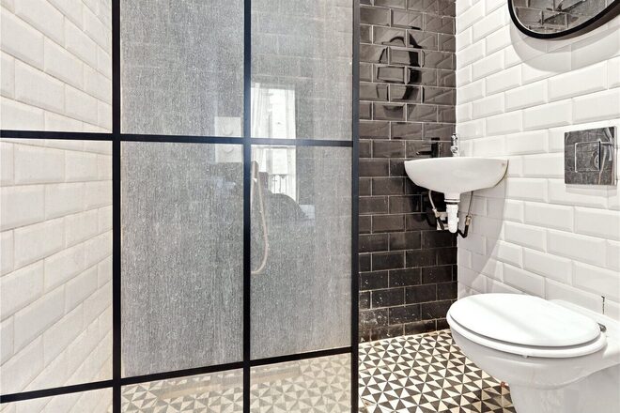
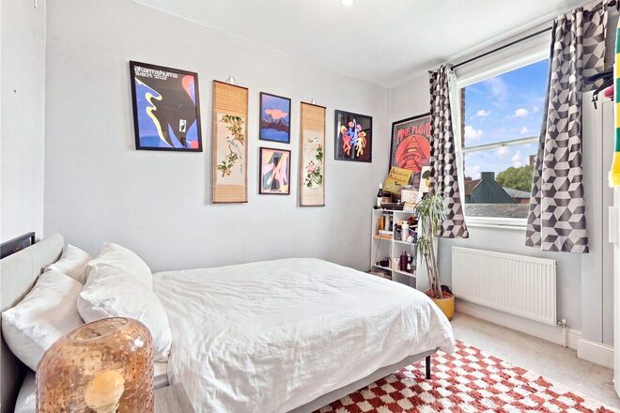
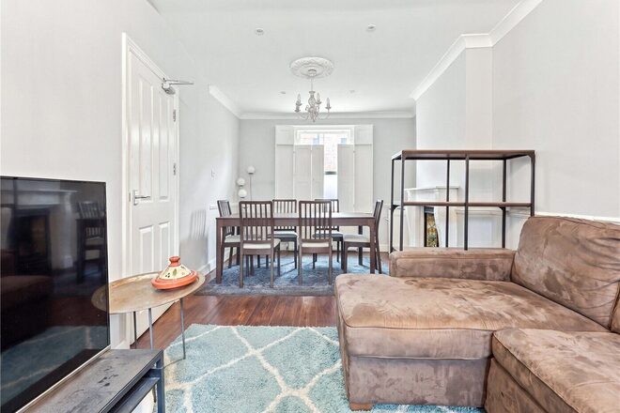
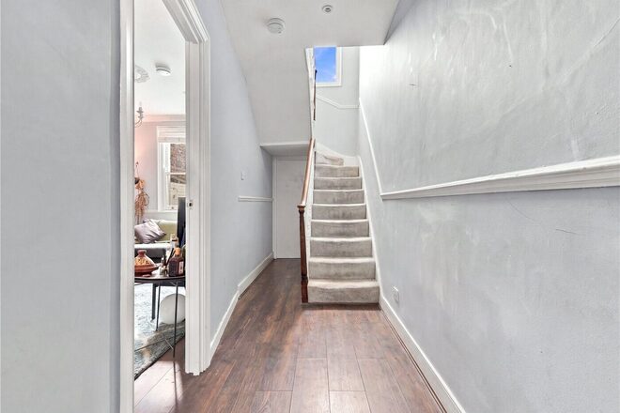
A characterful three double bedroom freehold house positioned on a sought-after residential street moments from De Beauvoir, Dalston, Newington Green and all that Islington has to offer. Arranged across three floors and extending to approximately 1,319 sq. ft., this charming period home offers generous proportions, flexible living accommodation and exciting scope for refurbishment and enhancement.
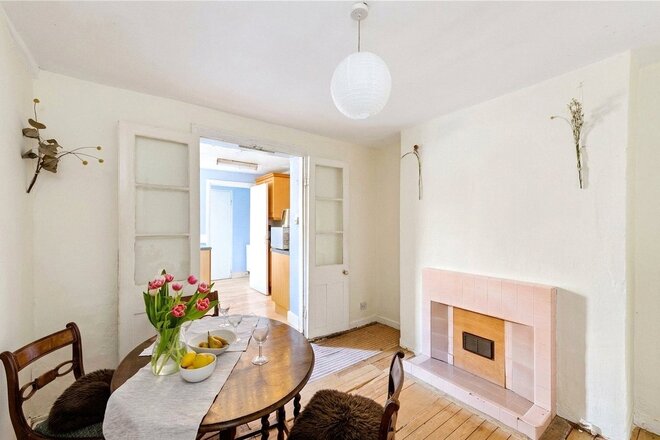
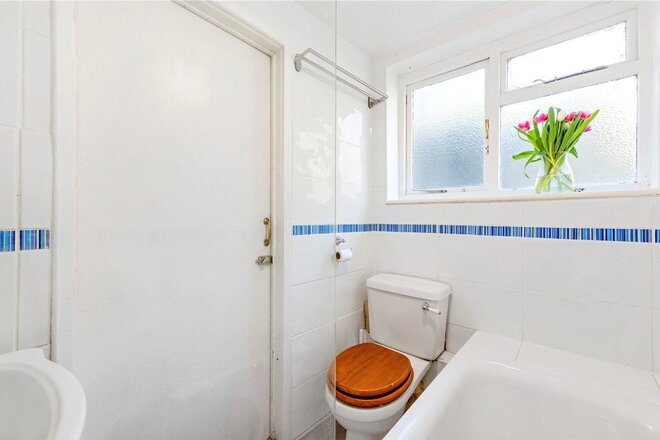
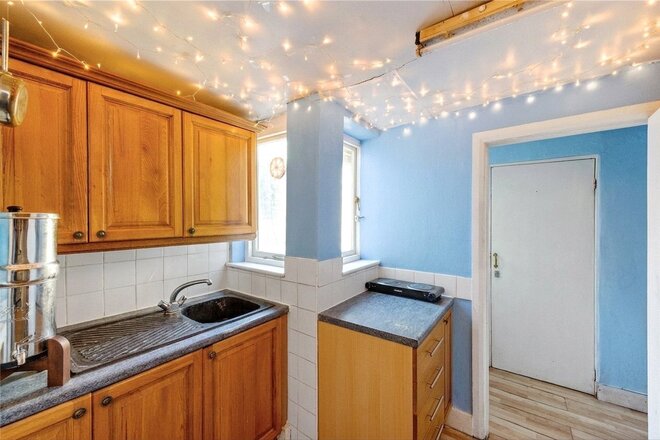
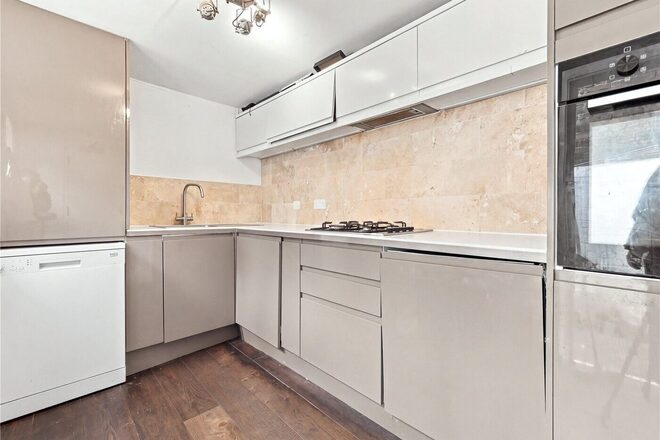
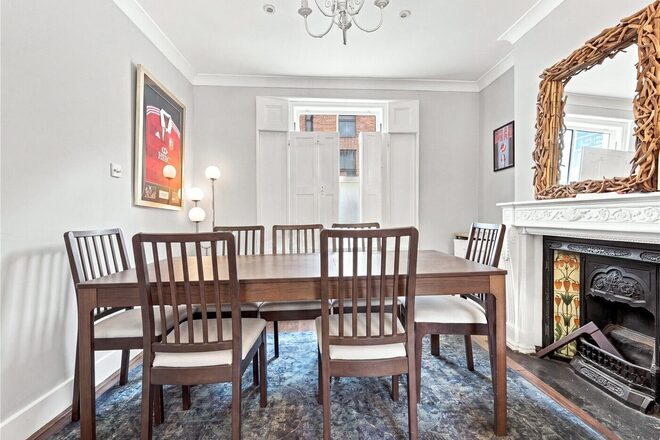
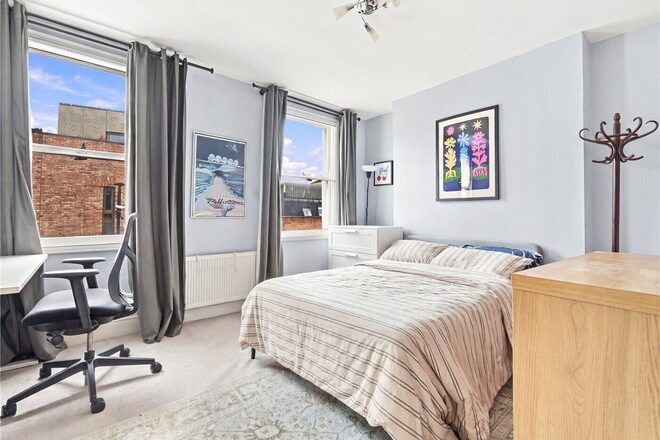
The property comprises a spacious reception room to the front of the house, a separate dining room ideal for entertaining, fitted kitchen, family bathroom and additional guest WC. To the upper floors are three well-proportioned double bedrooms, including an exceptional principal bedroom occupying the entirety of the top floor and measuring over 23 ft in length. The layout provides excellent versatility for growing families, home working or reconfiguration subject to the usual consents.
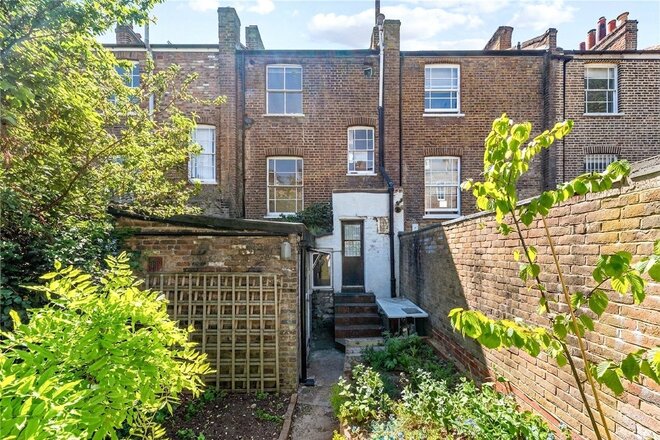
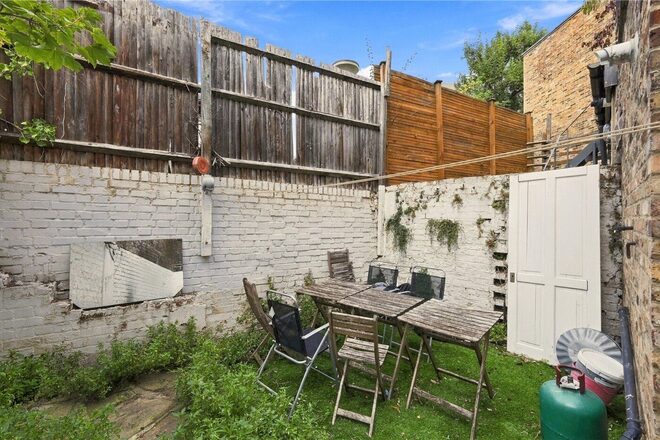
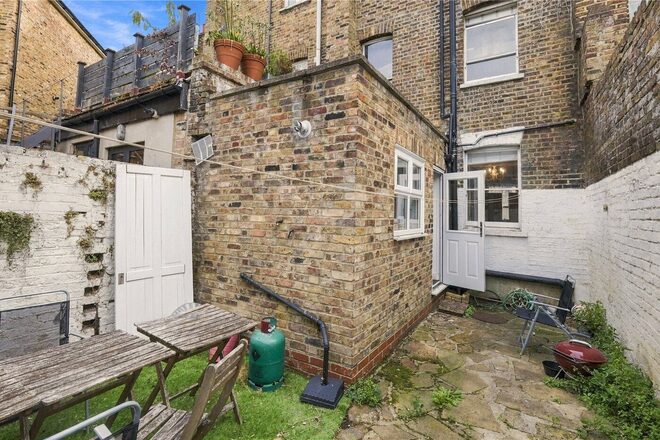
To the rear is a private garden extending to approximately 31 ft, offering excellent outdoor space and further potential to landscape or extend if desired, subject to planning permission.
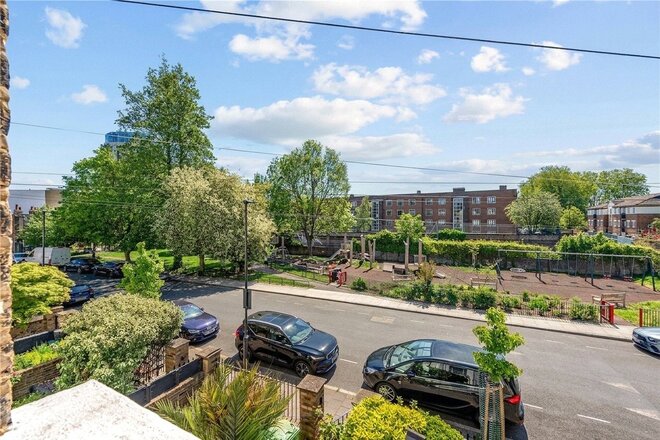
St Jude Street is perfectly positioned for the array of independent shops, cafes and restaurants found nearby in Newington Green, renowned for its village atmosphere. Dalston is also within easy reach, offering an abundance of amenities and vibrant nightlife, whilst Upper Street provides an excellent selection of boutique shops, bars and theatres. The green open spaces of Clissold Park and Highbury Fields are also within reach.
Transport links are excellent, with Dalston Kingsland and Dalston Junction stations nearby, alongside numerous bus routes also offer swift access to the City, Shoreditch and the West End.
Any associated charges including, but not limited to, service charge, ground rent and sinking funds outlined in the marketing material is an approximation calculated using information provided by and described by the client at the time of instruction. The actual cost may be subject to change and therefore we recommend all interested parties carry out their own enquiries.
*Photos on this advert may have been dressed with AI. No permanent fixtures have been altered*
New Instruction
- 3
- 2
- 1
- Ref: ISL260497
Sale£995,000
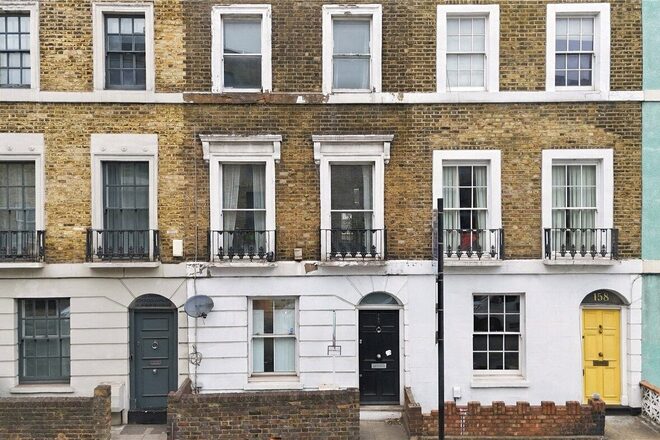
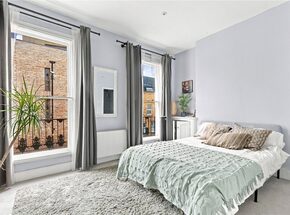
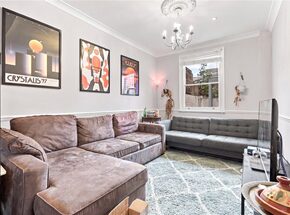
Offered to the market chain-free is this 994 sq. ft. (approx.) freehold three-bedroom, two-bathroom terraced house with separate kitchen/ living room and a back garden, ideally positioned in the heart of the sought-after N1 postcode at the fringes of Canonbury and De Beauvoir.
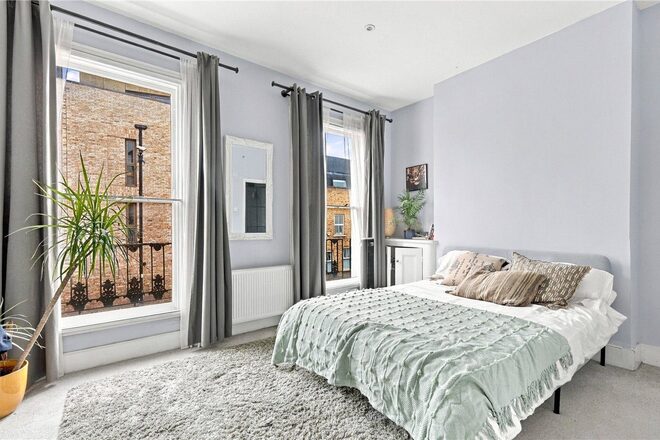
The ground floor hosts a South facing living and dining room, North facing kitchen overlooking the back garden whilst the first floor hosts an en-suite double bedroom, and a modern three piece family bathroom with bathtub. The top floor hosts further two bedrooms making this property ideally suited to growing families, professionals working from home or those seeking flexible accommodation in a prime London location. The private rear patio garden offers a peaceful retreat from city living and provides the perfect setting for outdoor dining, entertaining or simply enjoying warmer months.
Balls Pond Road is conveniently located close to many restaurants, bars and boutique shops on Upper Street and is just a short distance away from Highbury fields.
Highbury and Islington station (Victoria Line) is the closest underground providing easy access to the West End and Kings Cross. International travel is offered from St Pancras, whilst over ground services are provided from Canonbury and Dalston for easy access to East London, Shoreditch and the City. A variety of bus routes are also on hand for effortless access across London.
Let's get started
Book your market valuation
Thinking of selling your property, or maybe you're just interested to know what it is worth in todays market? We'll happily provide you with a valuation.
Under Offer
- 3
- 1
- 1
- Ref: HIH260188
Sale£950,000
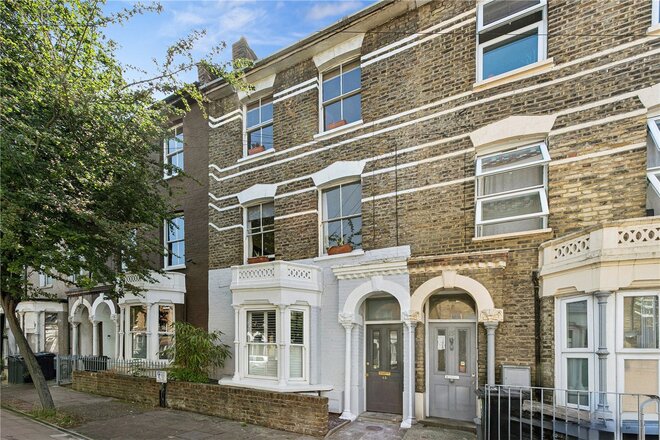
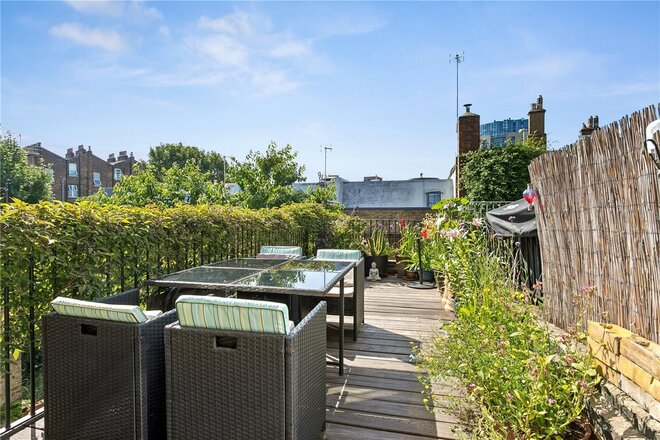
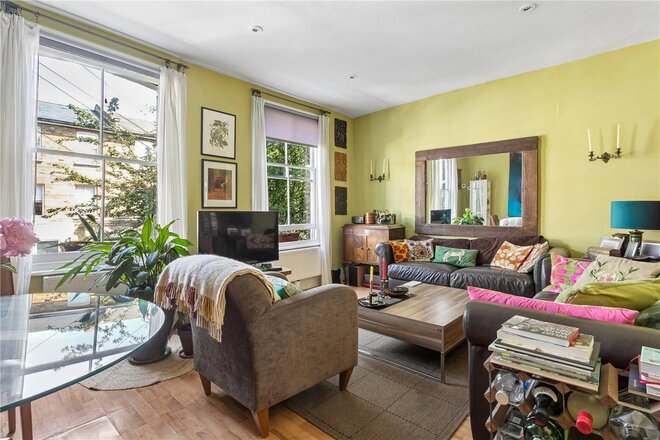
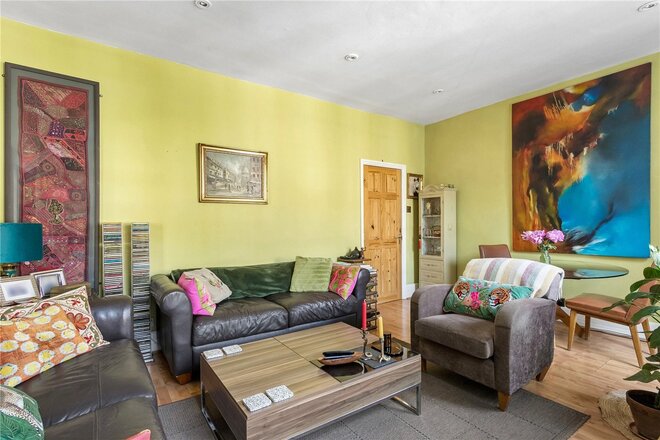
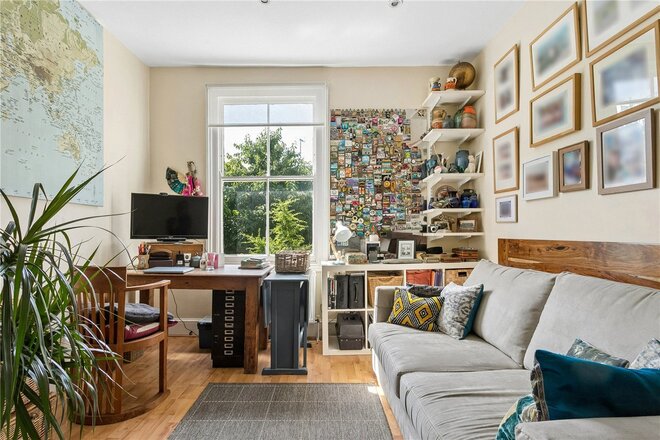
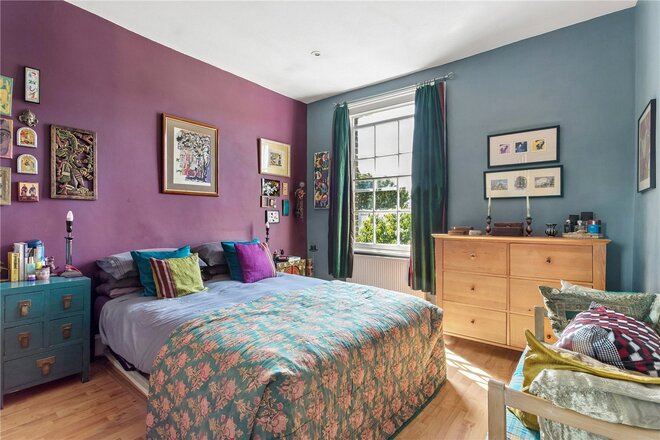
A beautifully presented three-bedroom split-level maisonette set across the first and second floors, located on the highly sought-after John Campbell Road in the heart of N16.
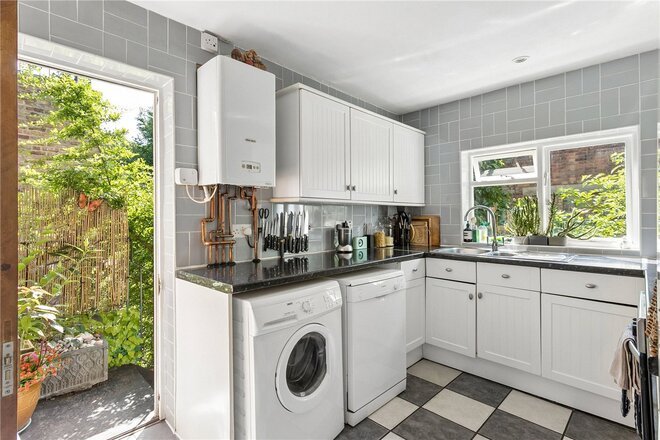
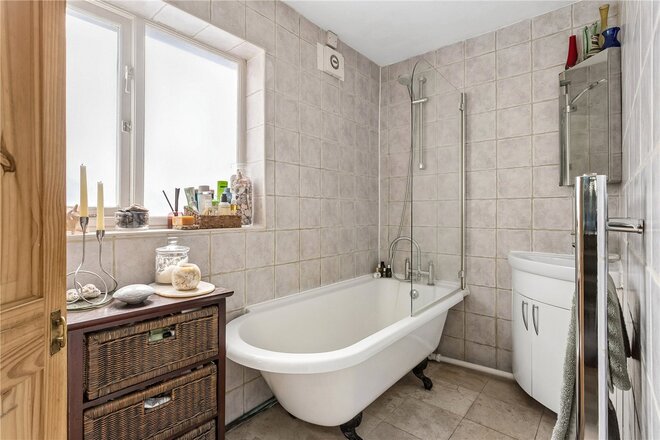
The property comprises a spacious reception room providing excellent living and entertaining space with a bright aspect. The separate fitted kitchen is well-equipped and thoughtfully arranged, while the first floor also benefits from a generous double bedroom and a well-proportioned family bathroom.
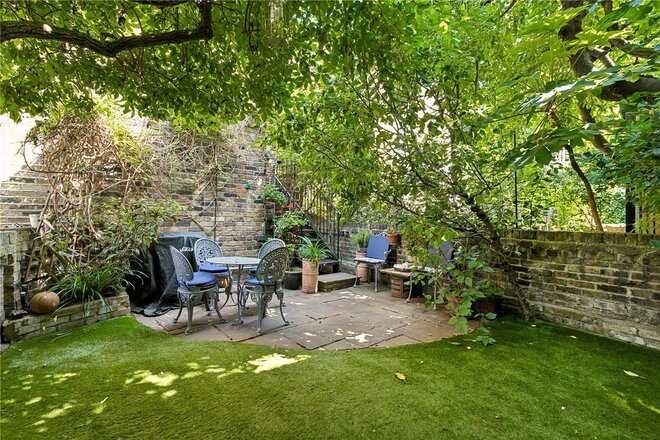
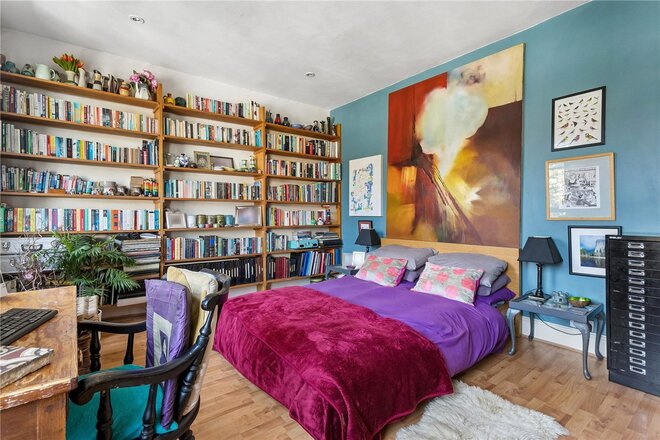
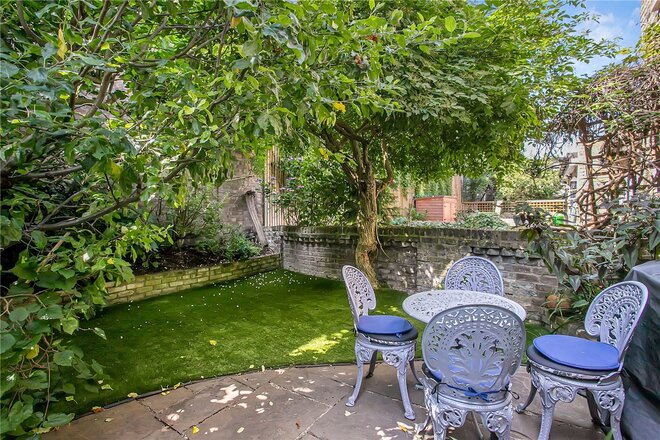
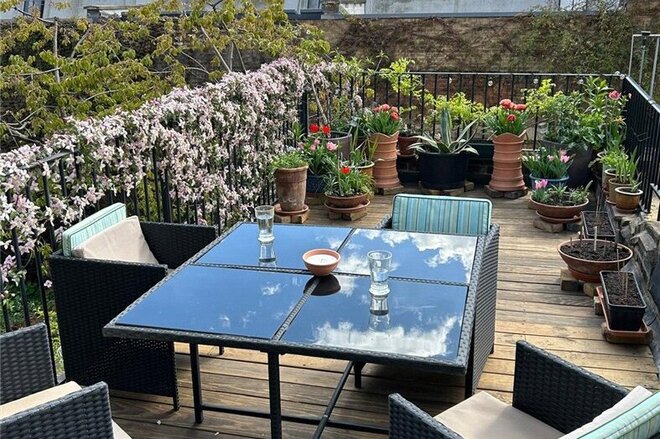
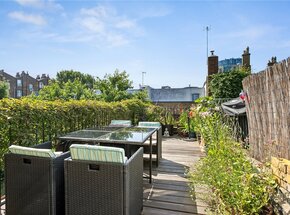
There are two further double bedrooms on the upper floor, including an impressive principal bedroom measuring over 16ft, together with direct access to a private roof terrace (19'9 x 8'7), providing an ideal setting for outdoor dining and entertaining. The property also benefits from a substantial private rear garden (22'5 x 15'10), creating an exceptional amount of outdoor space rarely found in properties of this type.
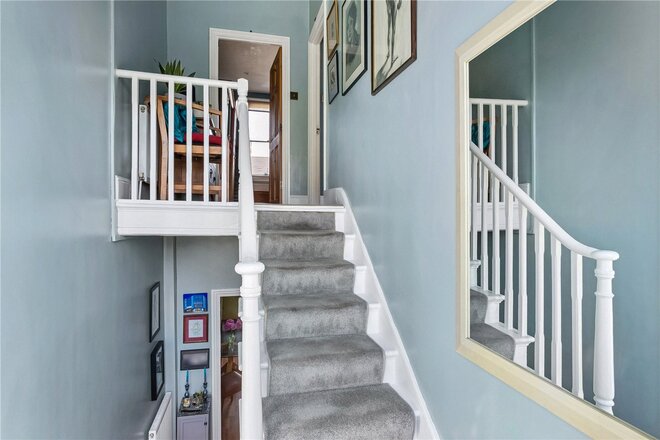
The accommodation is well arranged across two levels, offering a clear separation between living and sleeping accommodation, with approximately 1,035 sq. ft. (96.26 sq. m.) of internal living space.
Ideally located on the highly sought-after John Campbell Road, the property is conveniently positioned for the independent cafés, restaurants and amenities of Dalston, Newington Green and Stoke Newington, while the nearby open spaces of Clissold Park and Butterfield Green are also within easy reach.
Excellent transport links nearby include Dalston Kingsland, Dalston Junction, Rectory Road and Stoke Newington stations (Overground), providing swift access to The City, Shoreditch and the West End. Numerous bus routes also serve the area, and the property is well placed for the increasingly popular Mildmay neighbourhood, known for its vibrant community feel and excellent local amenities.
Any associated charges including, but not limited to, service charge, ground rent and sinking funds outlined in the marketing material are an approximation based on information provided by the client at the time of instruction. The actual cost may be subject to change and we recommend all interested parties carry out their own enquiries.
Under Offer
- 2
- 1
- 2
- Ref: HIH260205
Sale£750,000
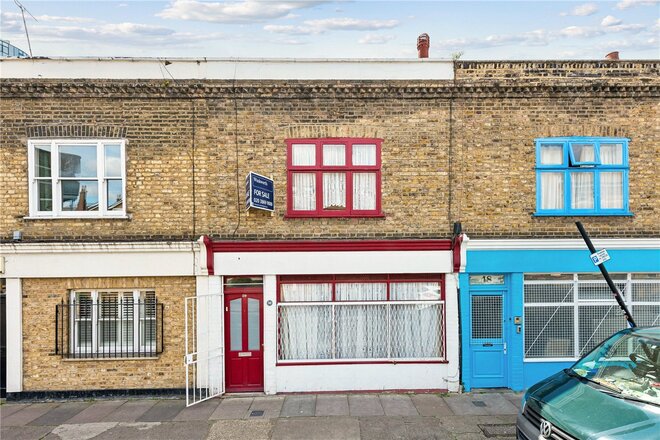
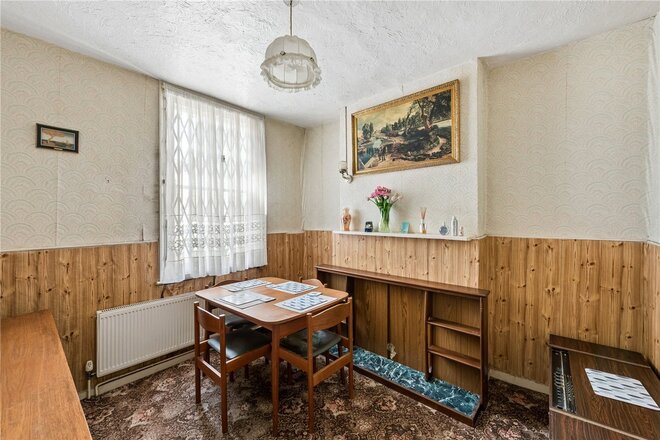
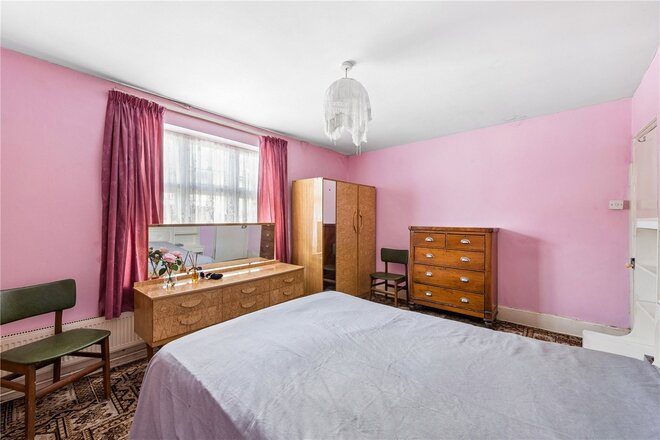
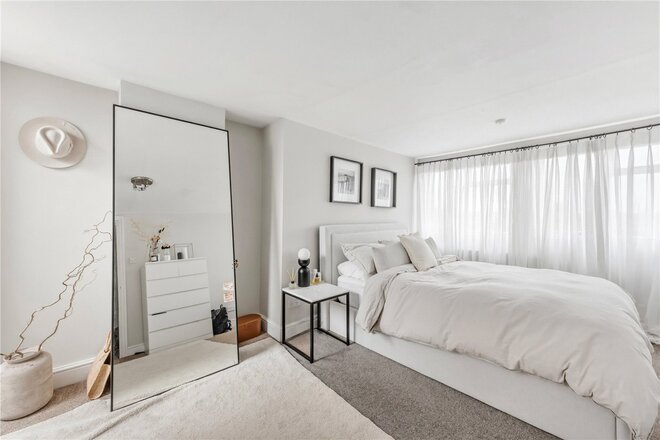
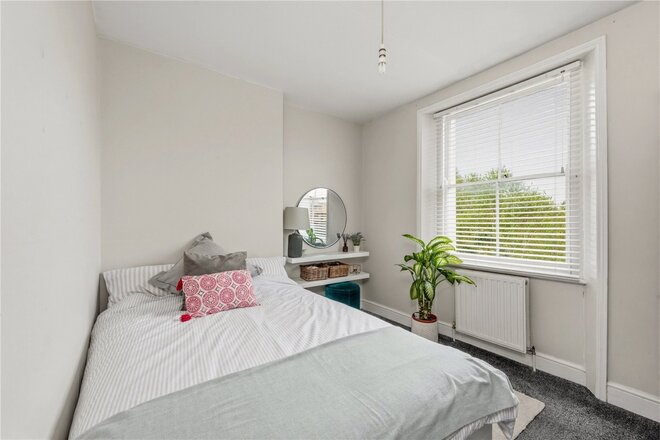
A characterful two double bedroom freehold house positioned on a sought-after residential street moments from De Beauvoir, Dalston, Newington Green and all that Islington has to offer. Arranged across two floors and extending to approximately 877 sq. ft., this charming period home offers generous proportions, flexible living accommodation and exciting scope for refurbishment and enhancement.
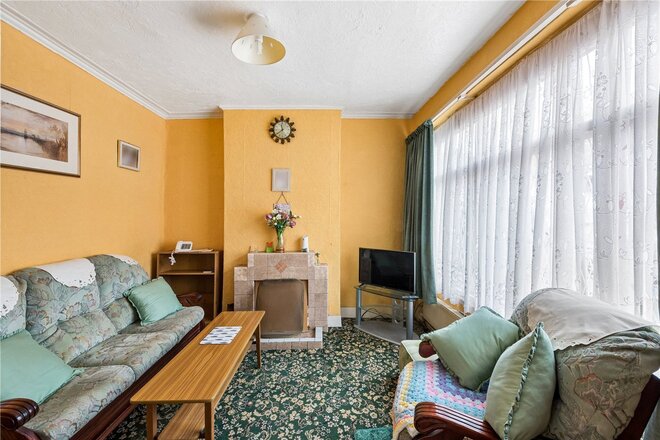
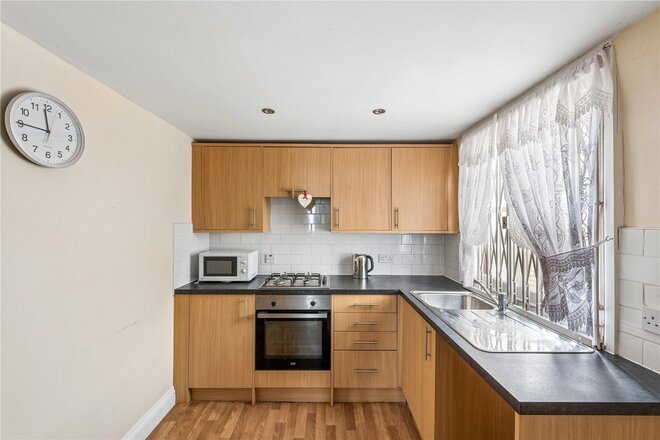
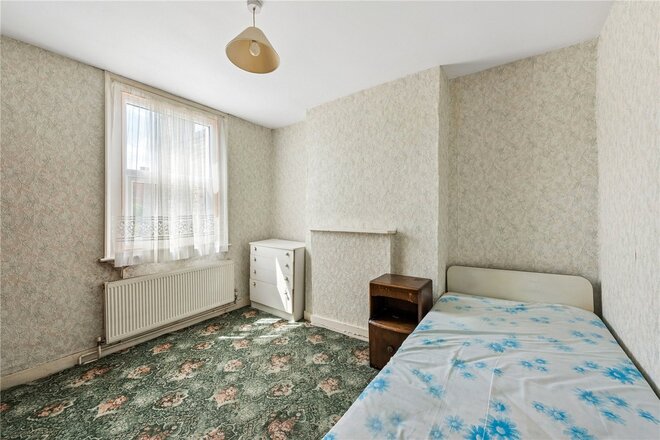
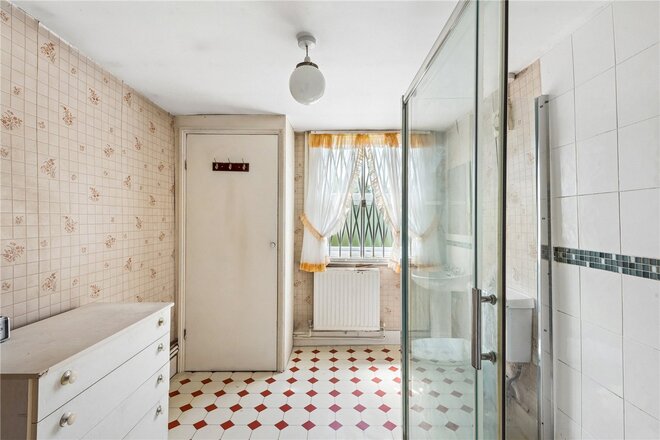
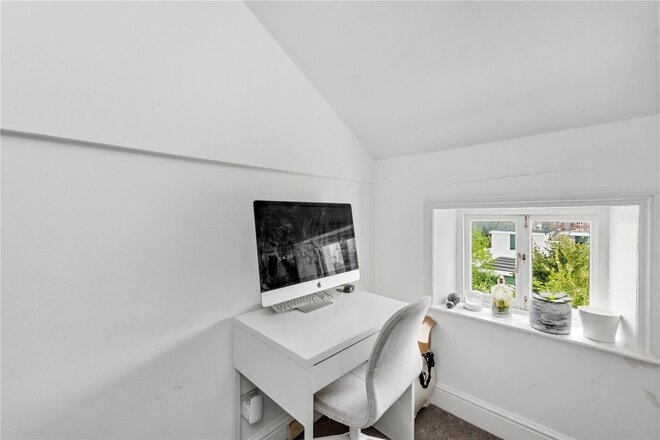
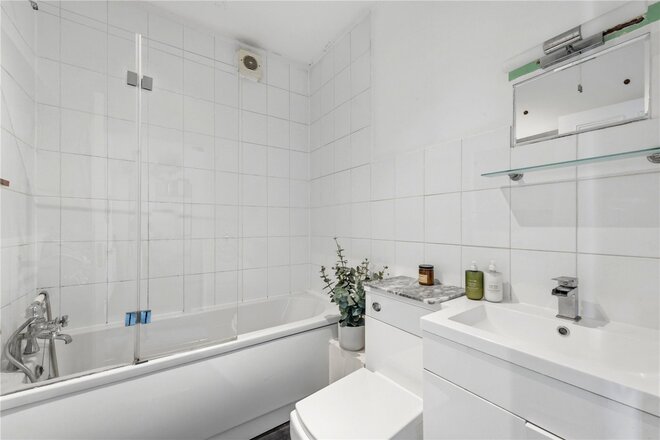
The property comprises a spacious reception room to the front of the house, a separate second reception room ideal for a formal dining room or home office. To the rear, is the fitted kitchen which leads out onto the garden. On the first floor are two well-proportioned double bedrooms, including a generous principal bedroom spanning the full width of the front of the house, alongside a substantial family shower room. The layout provides excellent versatility for first-time buyers, investors or reconfiguration subject to the usual consents.
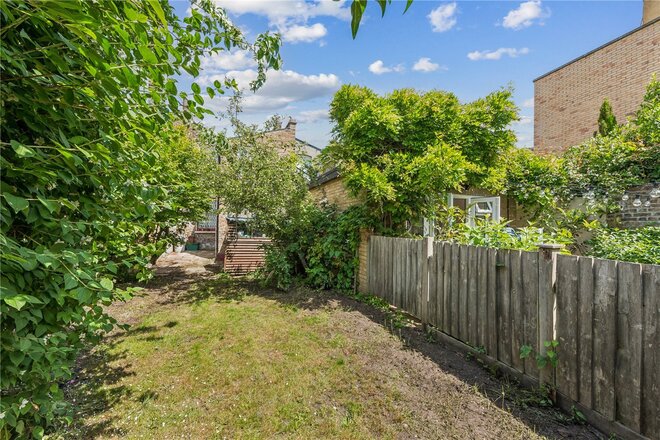
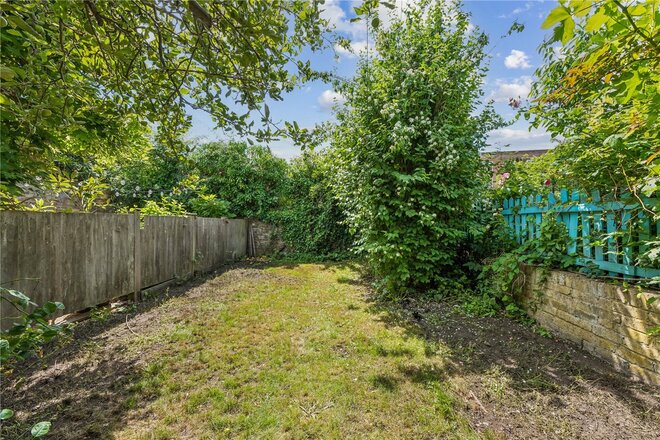
An exceptional south-facing private garden extending to approximately 41 ft., offering excellent outdoor space and further potential to landscape or extend if desired, subject to planning permission.
St Jude Street is perfectly positioned for the array of independent shops, cafes and restaurants found nearby in Newington Green, renowned for its village atmosphere. Dalston is also within easy reach, offering an abundance of amenities and vibrant nightlife, whilst Upper Street provides an excellent selection of boutique shops, bars and theatres. The green open spaces of Clissold Park and Hackney Downs are also within reach.
Transport links are excellent, with Dalston Kingsland and Dalston Junction stations nearby, alongside numerous bus routes also offer swift access to the City, Shoreditch and the West End.
Any associated charges including, but not limited to, service charge, ground rent and sinking funds outlined in the marketing material is an approximation calculated using information provided by and described by the client at the time of instruction. The actual cost may be subject to change and therefore we recommend all interested parties carry out their own enquiries.
Under Offer
- 2
- 1
- 1
- Ref: ISL160050
Sale£650,000
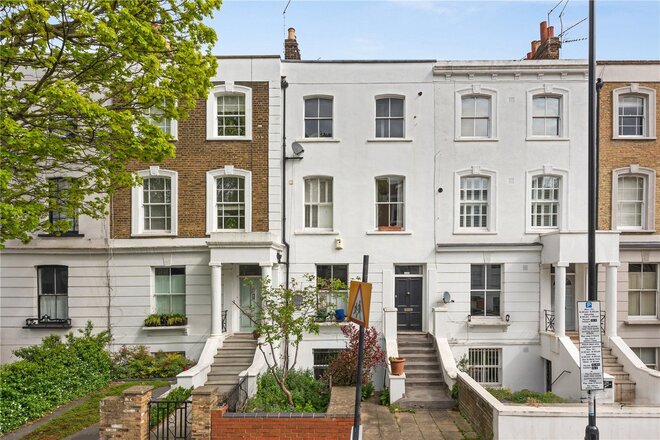
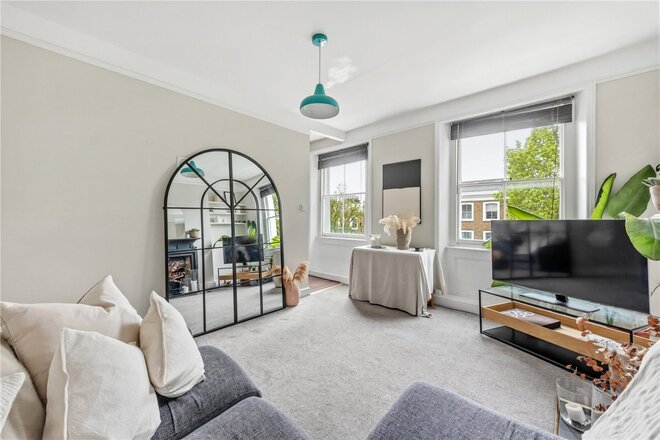
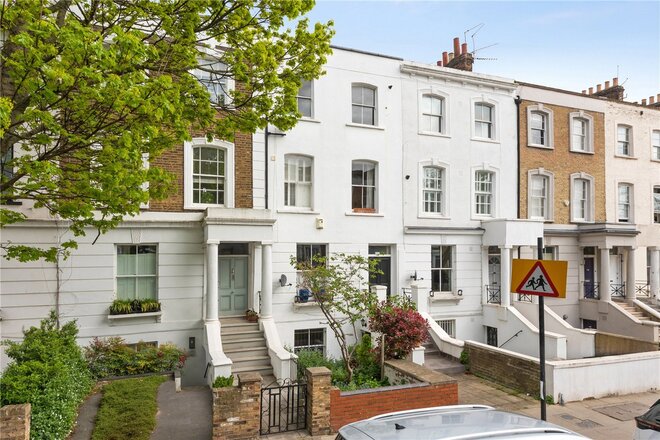
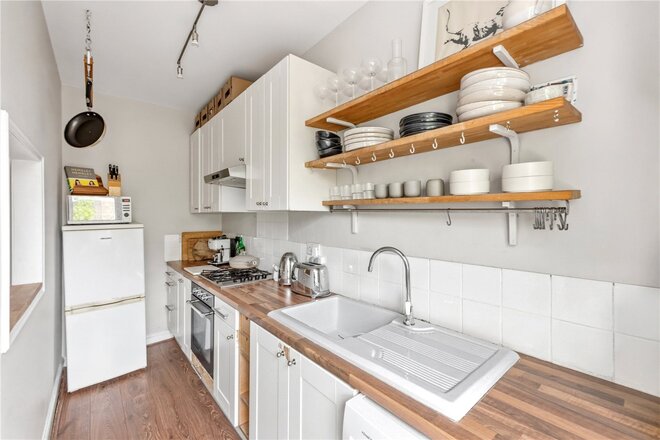
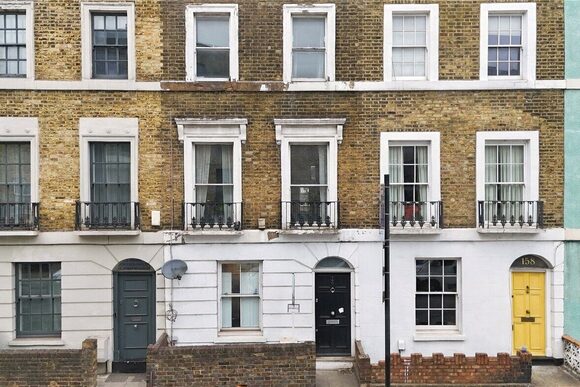
This light and airy two-bedroom apartment, spanning roughly 874 sq. ft. is set over the upper floors of this grand Victorian terrace and offers contemporary interiors alongside an abundance of period charm.
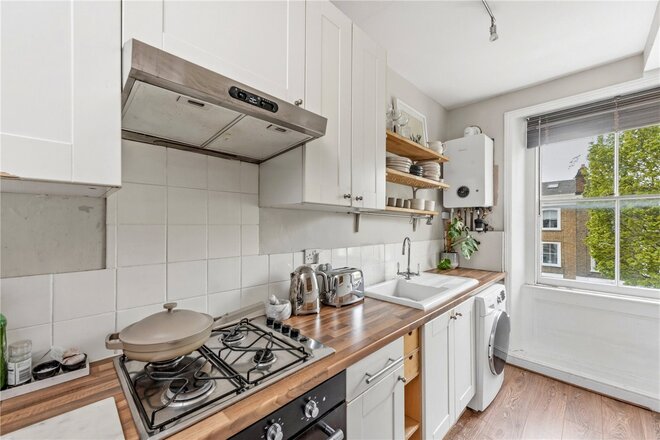
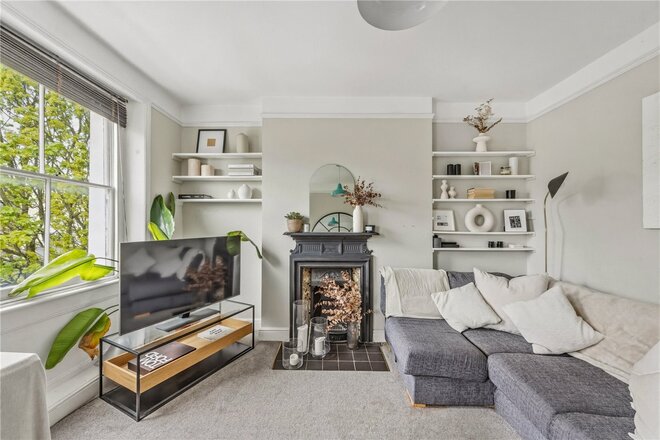
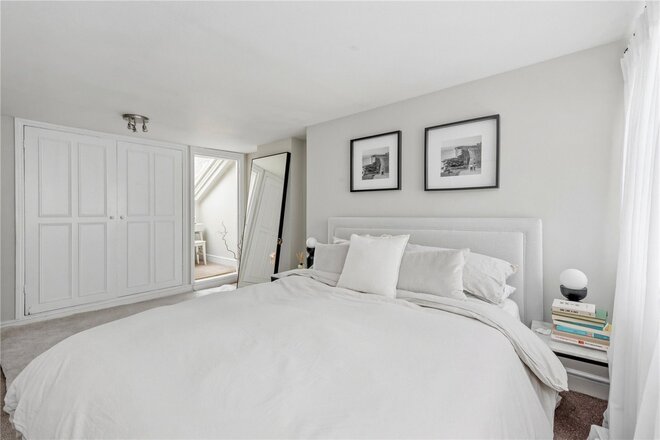
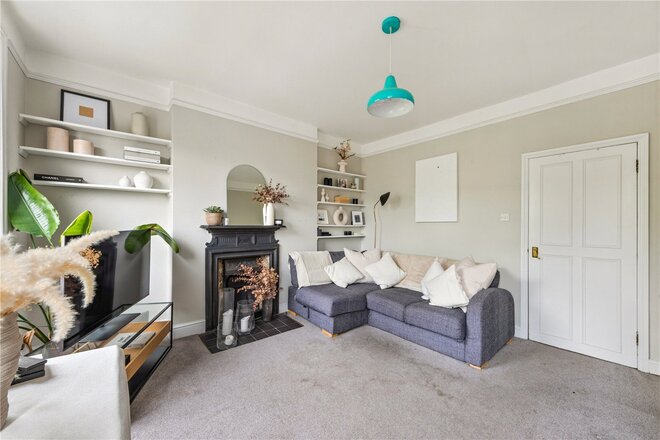
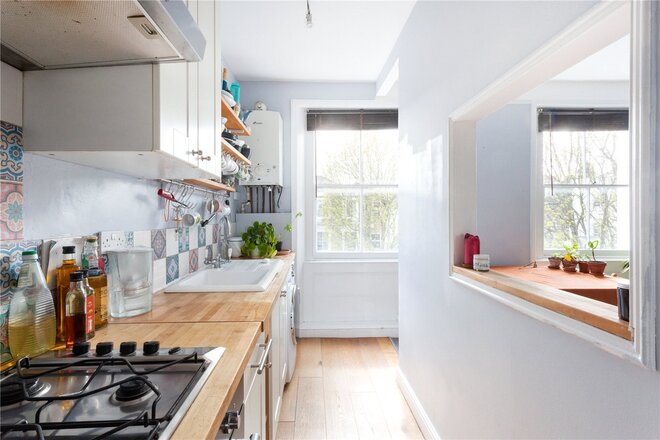
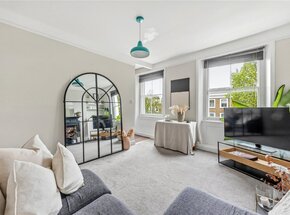
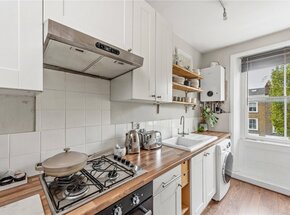
The property is accessed via well-kept communal staircase which leads to a private entrance on the first floor. A wonderfully social living room and kitchen is set out in a semi open plan style. The kitchen offers plenty of worktop and storage space whilst the living area boasts stunning cast iron fireplace and is flooded in natural light through South facing wooden sash windows. A generous double bedroom is located to the rear and provides leafy views. The three-piece family bathroom with bathtub on this level helps create a separation between the living area and bedroom. A larger than average half landing provides plenty of space as a home office or reading snug and the sizable master bedroom is located on the top floor and provides a vast amount of space alongside inbuilt storage.
Mildmay Road is perfectly located for local, shops, cafes and restaurants situated nearby in Newington Green which is well known for its village atmosphere. Dalston is also a short distance away offering ample amenities and a lively night life whilst Upper Street is close by and provides a selection of boutique shops and bars as well as theatres and a vibrant nightlife. The green spaces of Highbury Fields and Clissold Park are also just a short distance away. Transport across London is made easy with over ground links at nearby Canonbury, providing access to the City and East London whilst Highbury and Islington (Victoria line) is the closest underground link. Numerous bus services also offer routes across London whilst international travel is facilitated from St Pancras.
*Any associated charges including, but not limited to, service charge, ground rent and sinking funds outlined in the marketing material is an approximation calculated using information provided by and described by the client at the time of instruction. The actual cost may be subject to change and therefore we recommend all interested parties carry out their own enquiries.*
Next steps
Need help planning your mortgage
Get an accurate estimate of your monthly repayments and explore what your mortgage could look like based on your budget and deposit.
Available
- 3
- 1
- 1
- Ref: ISL260452
Sale£550,000
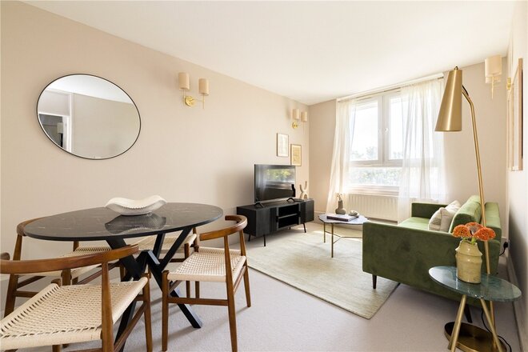
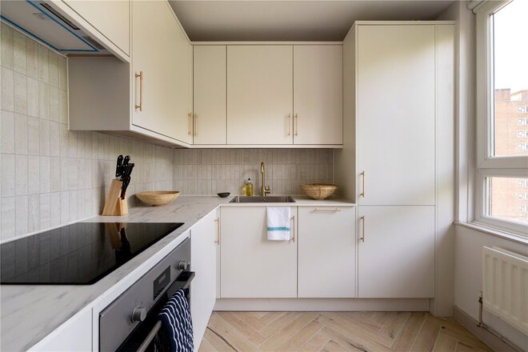
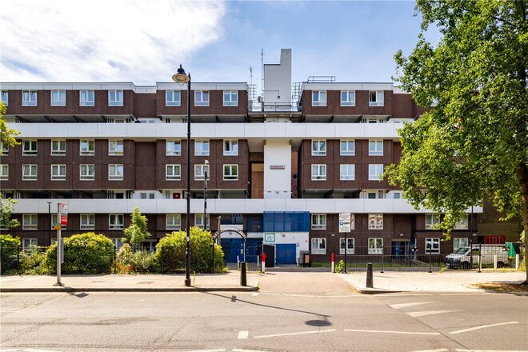
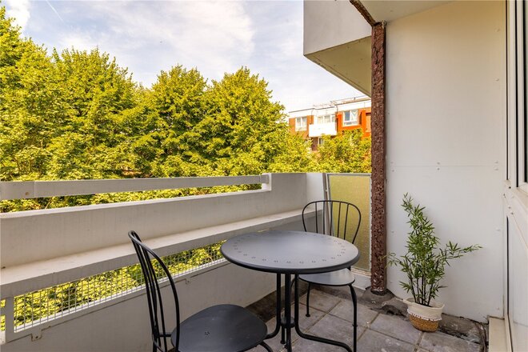
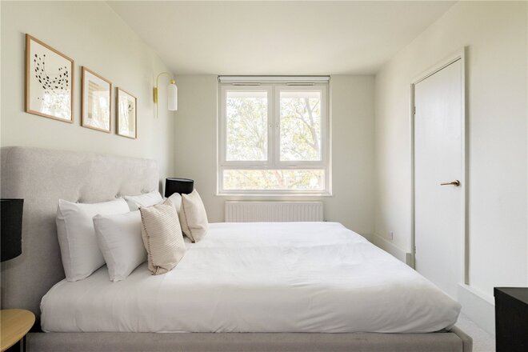
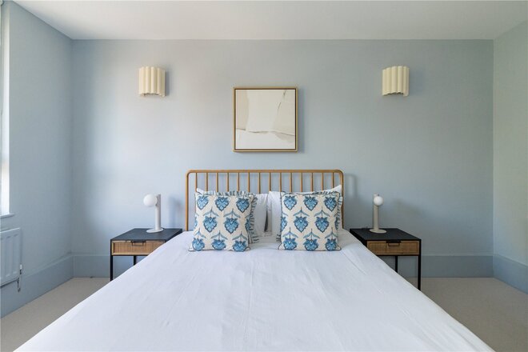
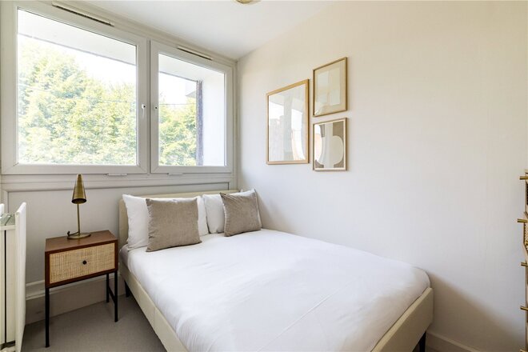
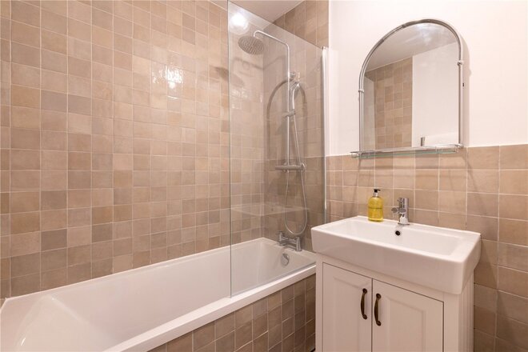
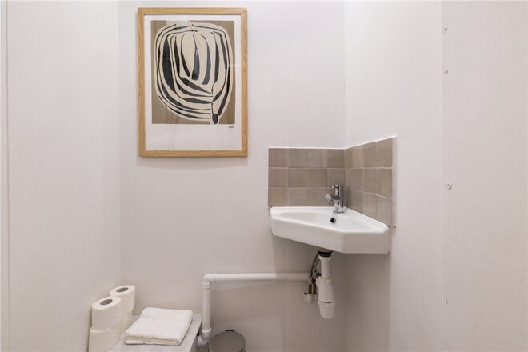
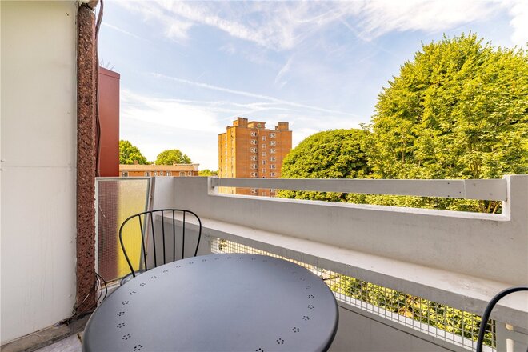
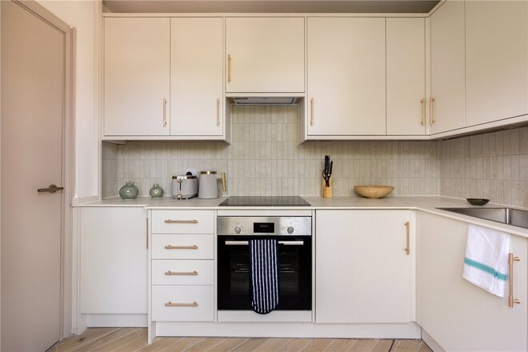
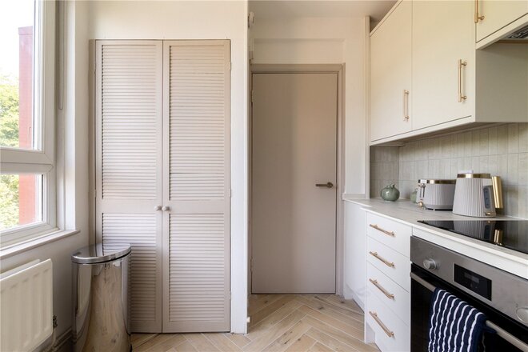
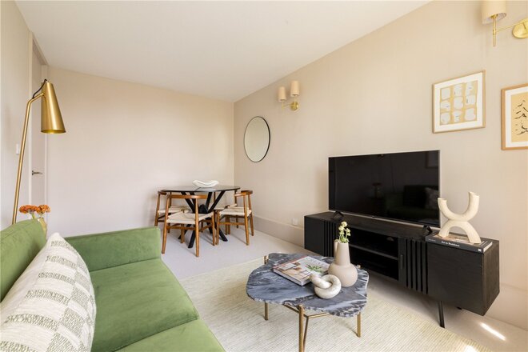
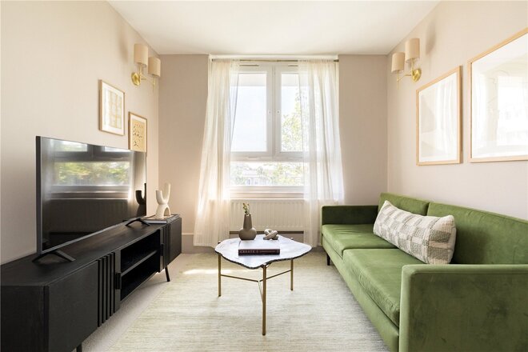
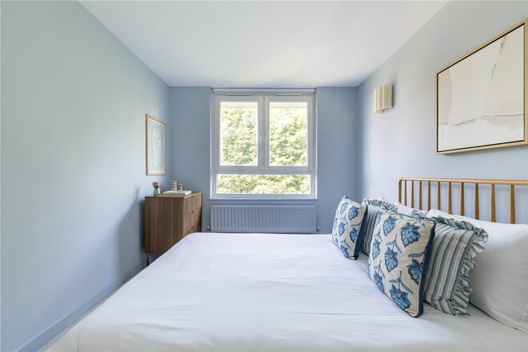
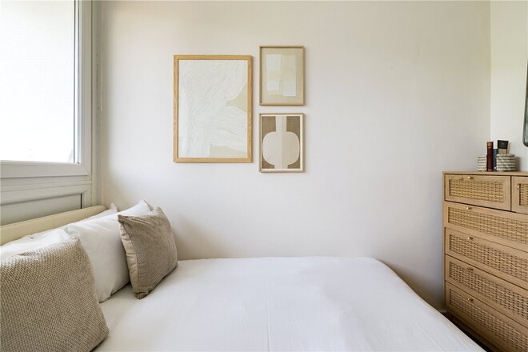
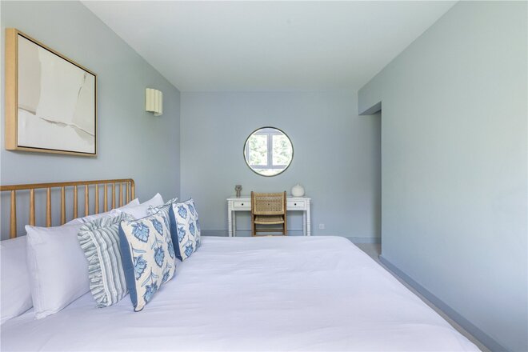
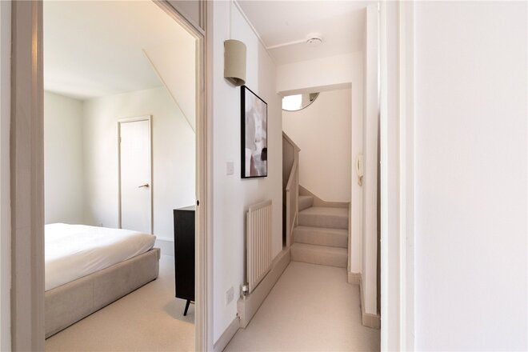
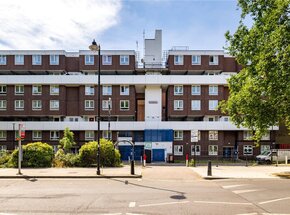
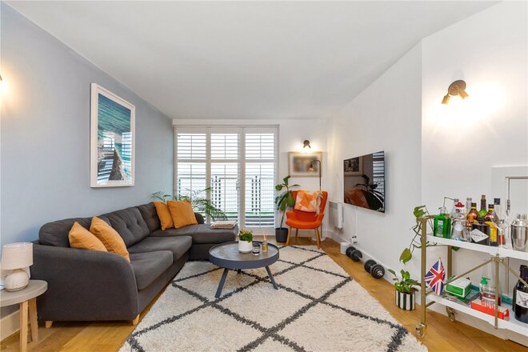
A 799 sq. ft., modernised three bedrooms, one bathroom apartment with separate kitchen and private balcony only 0.4 miles to Canonbury Road station and opposite Newington Green in N1.
Offered chain free, this modernised property would ideally suit a cash buyer looking either for an investment offering a strong yield - or for a bright and spacious home in a superb Zone 2 north London location.
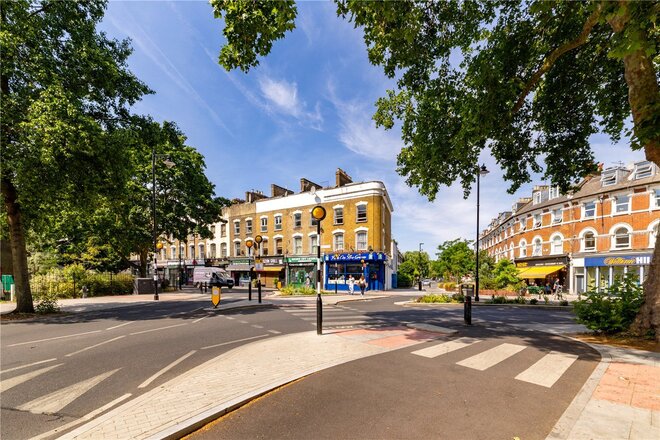
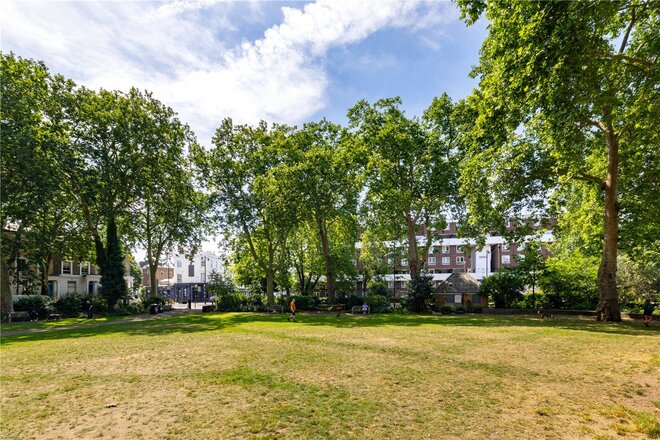
Situated within a well-maintained purpose-built block facing onto Newington Green, this property has green space, cafes, restaurants, shops and pubs right on the doorstep. Newington Green is an historic and characterful London village at the centre of one of North London’s most desirable neighbourhoods, with Stoke Newington and Clissold Park to the north, the bars and nightlife of Dalston to the East, De Beauvoir and Regent’s Canal to the South and Highbury Fields and the boutiques of Upper Street to the West.
The property is situated in Islington on the border with Hackney, with key bus routes running from Newington Green into the City and central London, as well as cycle super highways providing short commutes to Shoreditch, the City or central London. Canonbury Station & Dalston Kingsland (both the Overground Line, Zone 2) are the closest stations, while Highbury & Islington (Victoria Line, Zone 2) is also nearby.
*Any associated charges including, but not limited to, service charge, ground rent and sinking funds outlined in the marketing material is an approximation calculated using information provided by and described by the client at the time of instruction. The actual cost may be subject to change and therefore we recommend all interested parties carry out their own enquiries.*
Under Offer
- 2
- 1
- 1
- Ref: HIH210409
Sale£540,000
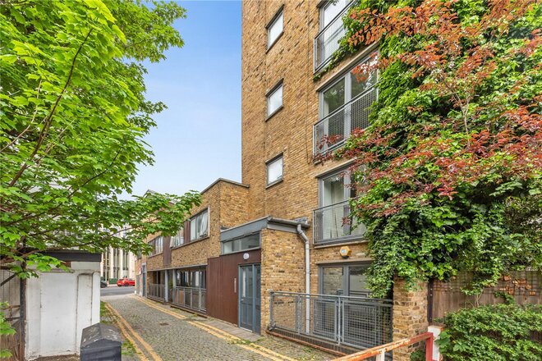
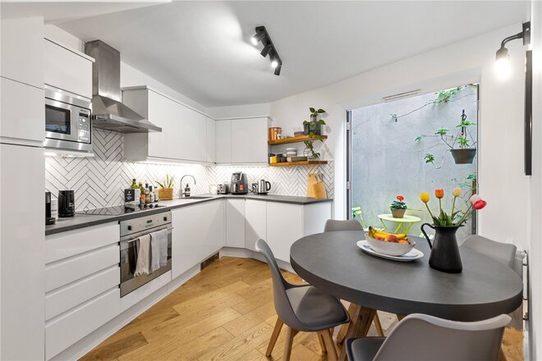
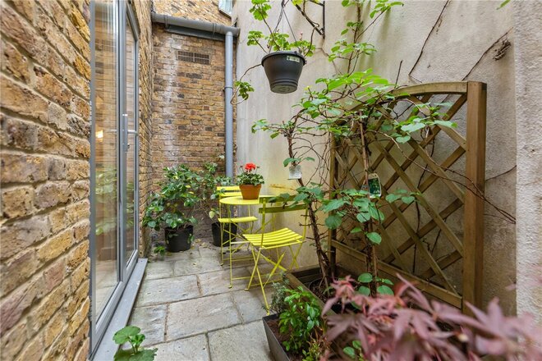
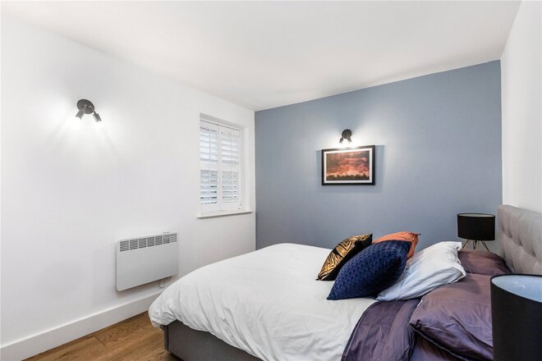
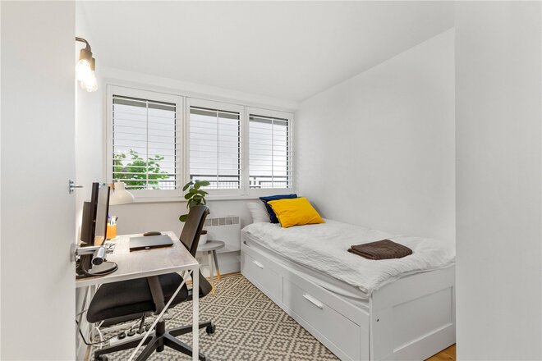
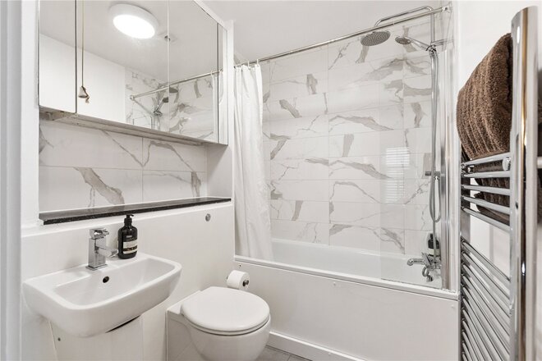
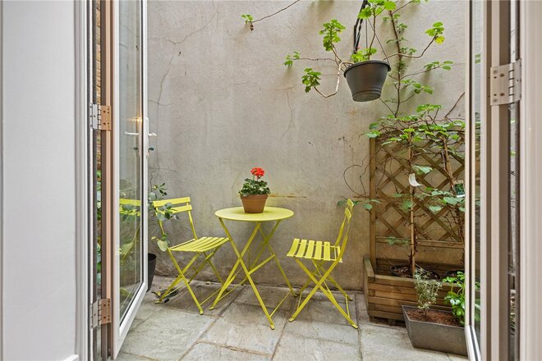
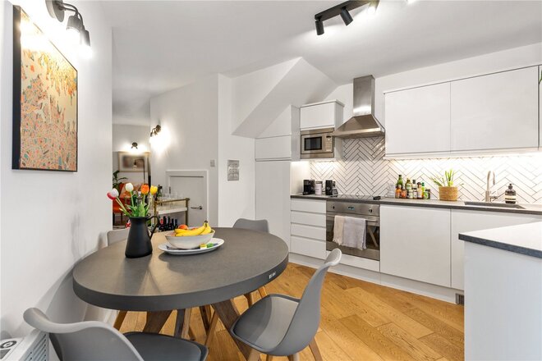
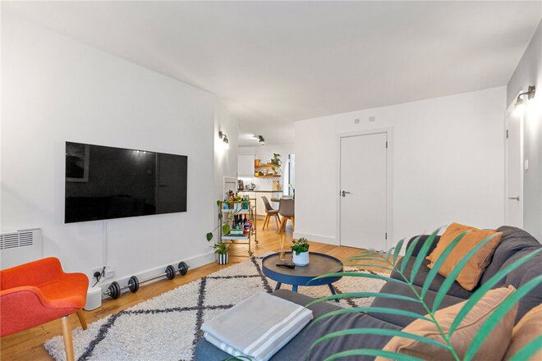
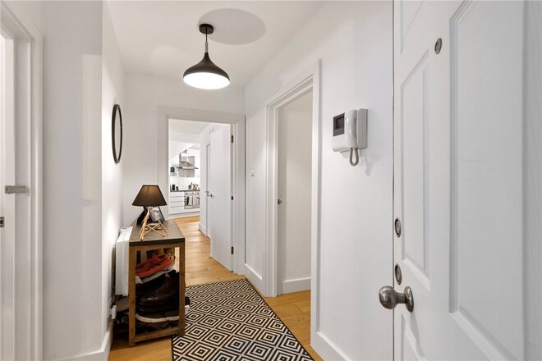
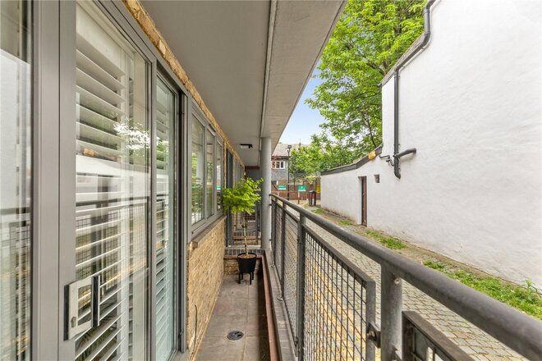
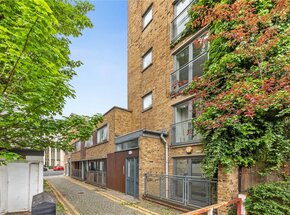
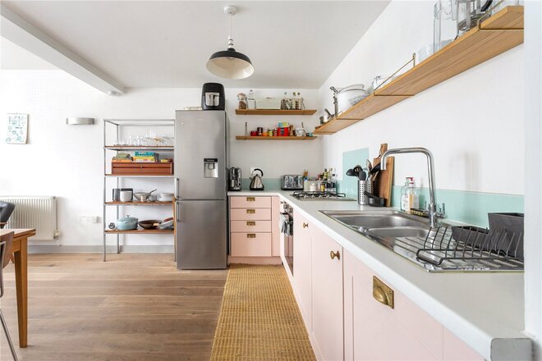
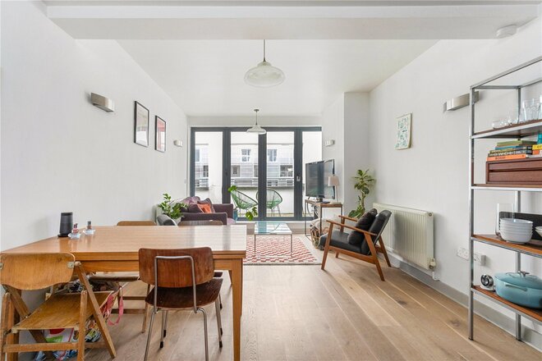
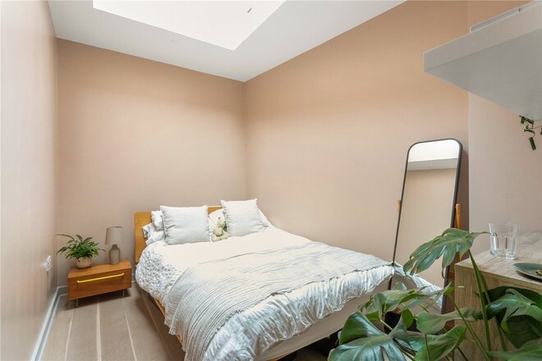
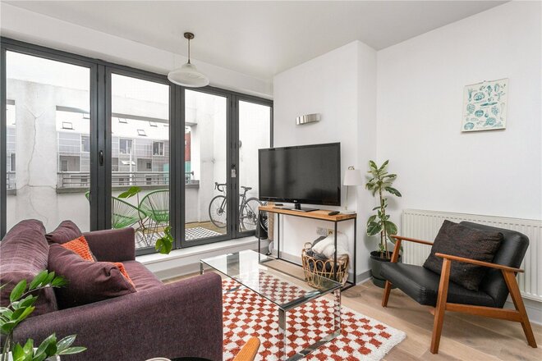
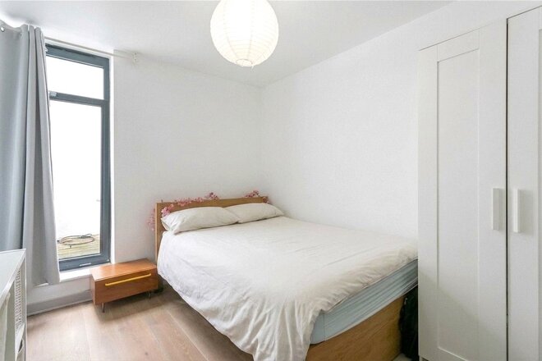
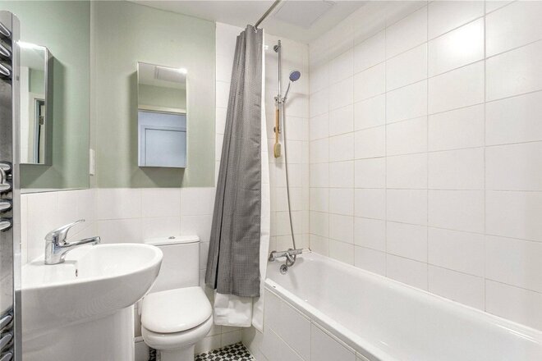
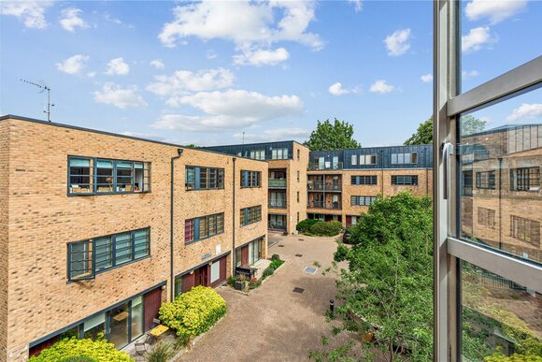
A well maintained and beautifully presented, 599 sq. ft. two-bedroom, one bathroom apartment with private front and back patio/ garden located on the ground floor of a converted Futon Factory situated on a cobble stoned pedestrian street in N1. The property offers step free access.
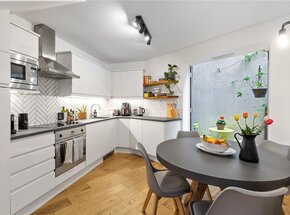
The accommodation is bright and well-proportioned comprising; an open-plan living / kitchen / dinning space that opens out to the rear private garden directly through the kitchen and is perfect for indoor/ outdoor entertaining; good sized main bedroom with built-in storage; a second double bedroom which could also function as a study with built-in wardrobe; a three-piece family bathroom with bathtub and overhead shower. The property is complete with additional under stairs storage in the living area and also benefits from double glazed sash-windows throughout.
Located close to the junction of Balls Pond Road and Essex Road, providing superb access to the shops and buses of Essex Road, and only a short stroll to beautiful Newington Green with attractive café culture including Jolene café and the neighbourhood’s rich pub scene. Also, a short walk away is De Beauvoir Town with its popular deli and restaurants a big draw card for locals. Upper Street is also within easy reach as are a variety of fantastic transport links with Canonbury Station only 0.4 miles away and Dalston Station at 0.6 miles provides Overground links to East London, Shoreditch and the City whilst Highbury and Islington Station on the Victoria line at 0.8 miles offers a fast route into central London (Oxford Street and Victoria Station). A variety of bus routes are on hand for effortless access across London whilst international transport is facilitated from St Pancras.
Under Offer
- 2
- 2
- 1
- Ref: STK260077
Sale£450,000
Set within the historic Stamford Works, a converted 19th century tram shed and clothing factory, this first floor apartment is part of a secure gated development designed by Hawkins Brown architects. The building retains its original character while offering a clean, modern layout throughout.
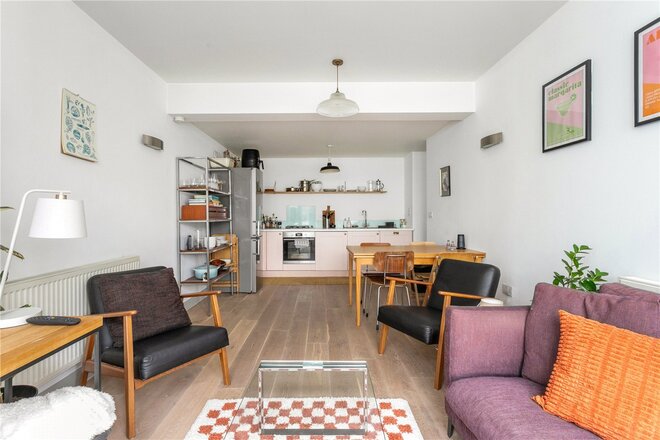
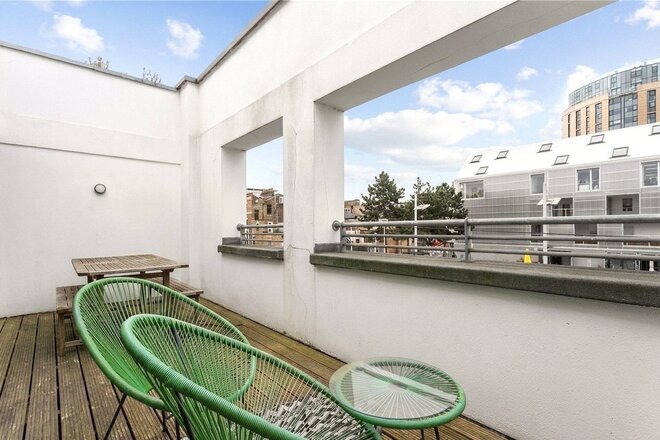
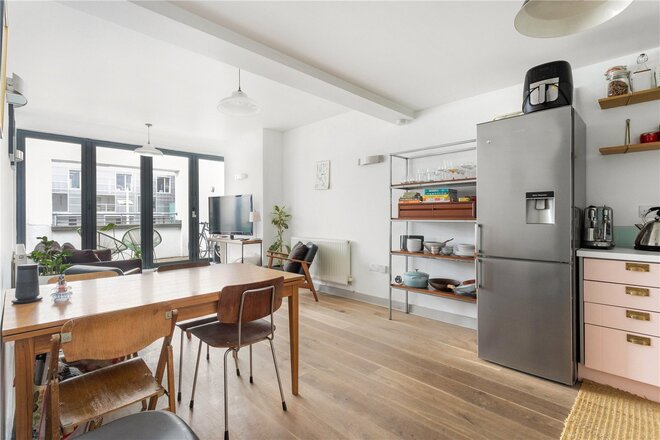
The interior is centred around a large open plan reception room with high ceilings and plenty of natural light. A modern kitchen with integrated appliances is built into the corner of the room, leaving ample space for both dining and lounging. Large glass bi folding doors open the full width of the room onto a private 21ft south facing terrace. As one of the largest outdoor spaces in the development, the terrace gets direct sunlight all day and overlooks the square.
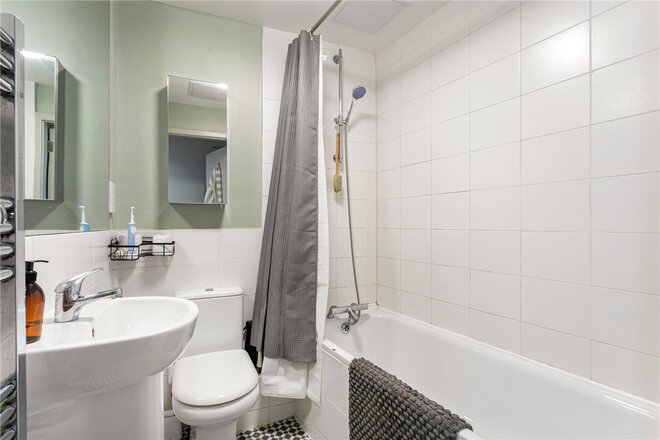
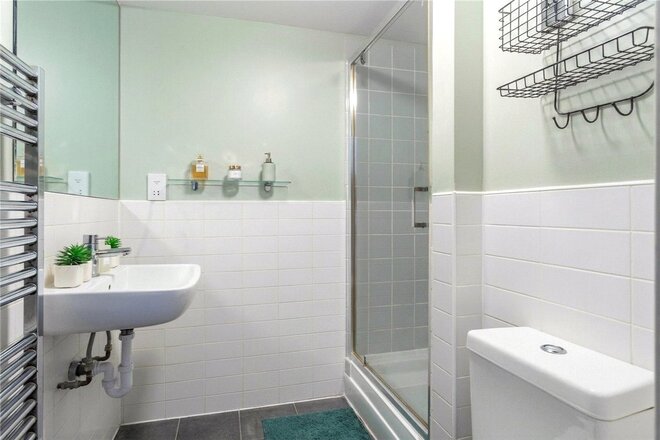
The layout includes two well proportioned double bedrooms. The master bedroom has its own en suite shower room, while a second full bathroom is located off the main hallway. Both bedrooms are bright and offer good storage space.
The property is ideally located for Dalston Junction and Dalston Kingsland stations, providing quick links to the City and Canary Wharf. It sits in an area currently seeing significant improvements, including a new landscaped public square. The apartment is sold with vacant possession.
*Any associated charges including, but not limited to, service charge, ground rent and sinking funds outlined in the marketing material is an approximation calculated using information provided by and described by the client at the time of instruction. The actual cost may be subject to change and therefore we recommend all interested parties carry out their own enquiries.*
Available
- 1
- 1
- Ref: ISL260292
Sale£290,000
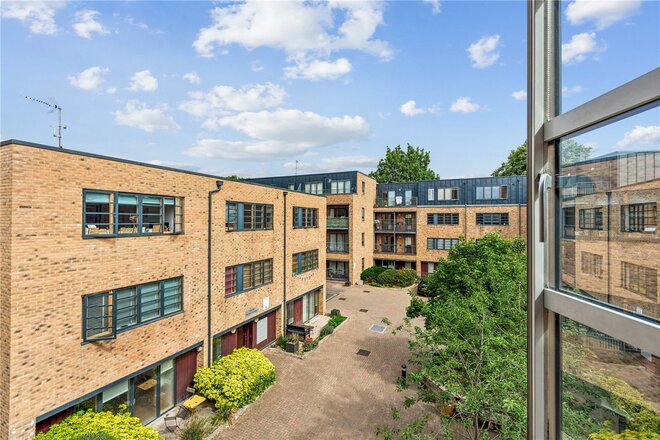
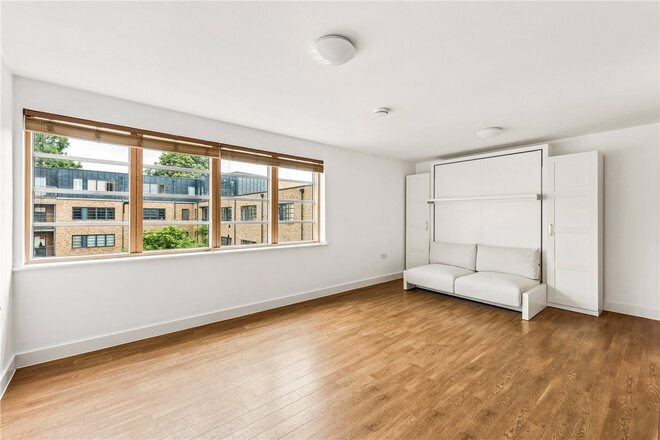
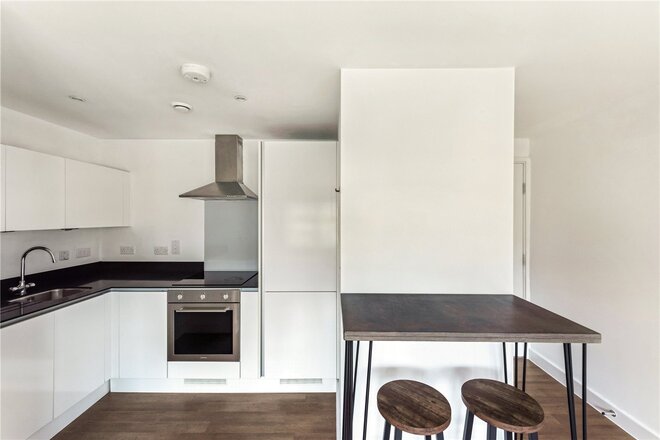
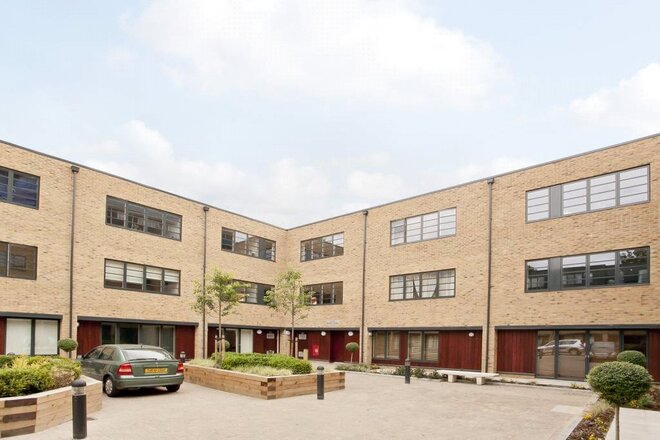
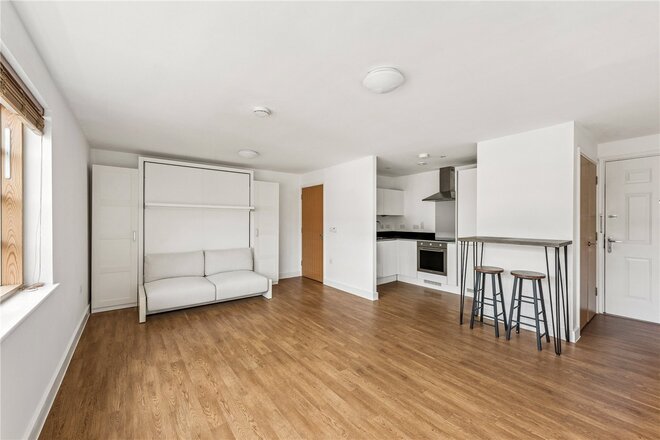
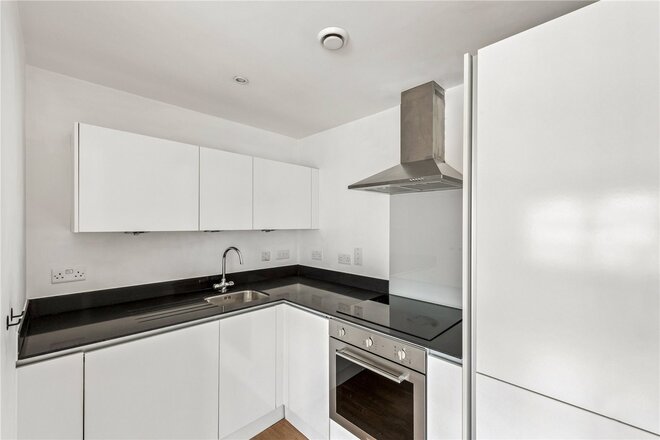
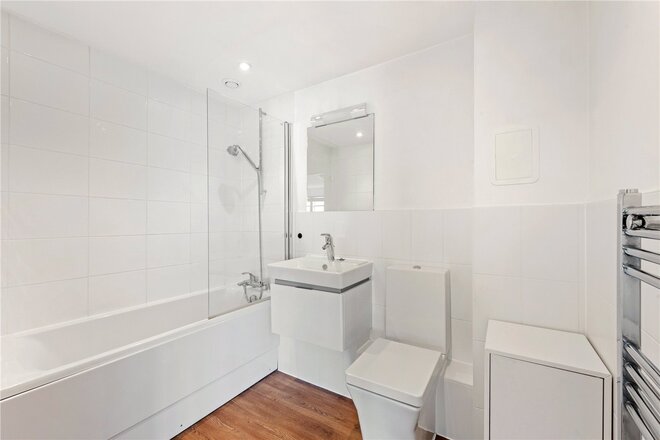
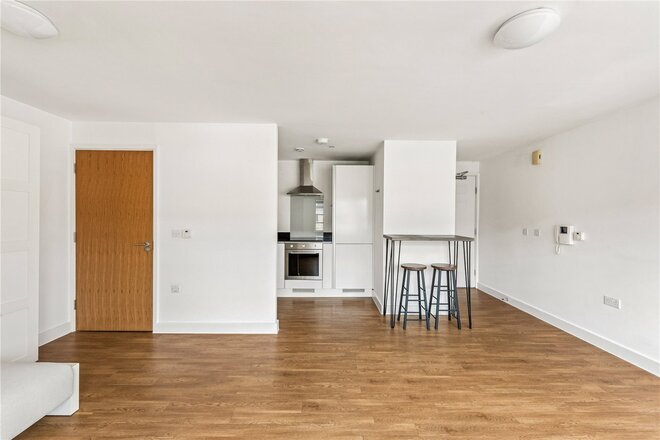
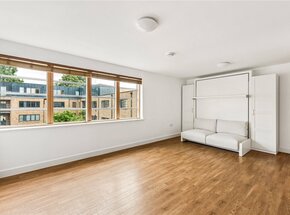
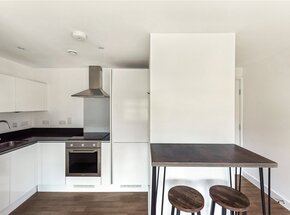
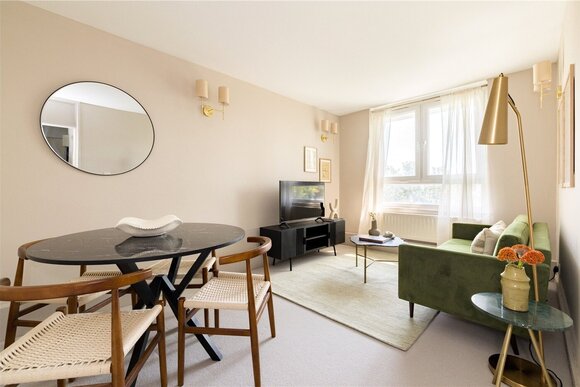
A superb, modern studio apartment situated on the second floor of this sought-after development in N1. Beautifully presented throughout, the property has been well maintained and features freshly painted white walls, creating a light and inviting atmosphere. The apartment offers a wonderfully airy open-plan living, sleeping and kitchen area, with large windows allowing for an abundance of natural light. The well-designed layout maximises space and functionality, while the modern kitchen is fitted with integrated appliances and ample storage.
Mildmay Avenue is located close to array of local shops, cafes and restaurants situated nearby on Newington Green which is well known for its village atmosphere. Upper Street and Dalston are both within walking distance and provide a selection of boutique shops, bars, restaurants and as well as theatres and a vibrant nightlife. The green open spaces of Clissold Park and Highbury Fields are just a short stroll away and transport across London is made easy with over ground links at Canonbury and Essex Road providing easy access to the City and East London whilst Highbury and Islington (Victoria line) is the closest tube link. Numerous bus routes are found nearby making access across London easy and Paris is only 2 stops away with international transport found at St Pancras.
*Any associated charges including, but not limited to, service charge, ground rent and sinking funds outlined in the marketing material is an approximation calculated using information provided by and described by the client at the time of instruction. The actual cost may be subject to change and therefore we recommend all interested parties carry out their own enquiries. *
More to explore
Properties you may be interested in
 New Instruction
 Available
 Available
Over 100 offices across the UK and abroad