
26 results
Properties for sale in Herne Hill
Order by
Available
- 4
- 2
- 2
- Ref: HHI260232
Guide Price£1,750,000
Freehold
Guide Price: £1,750,000-£1,850,000
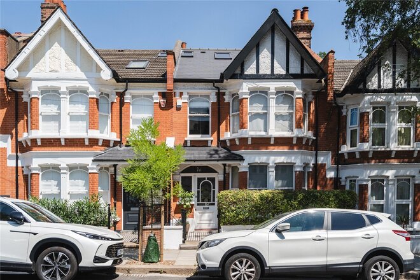
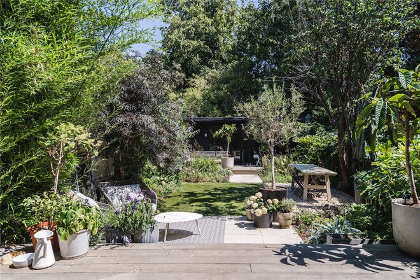
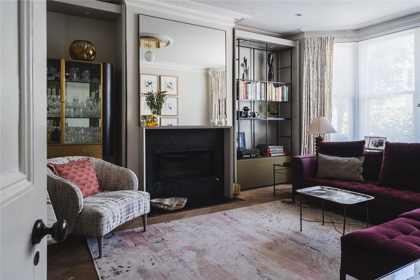
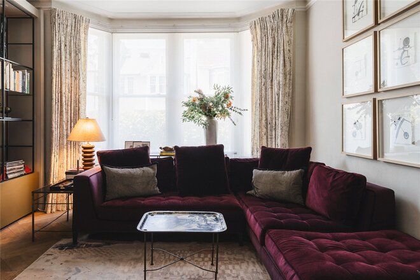
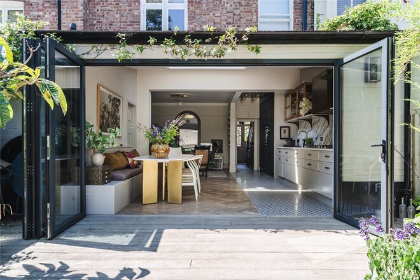
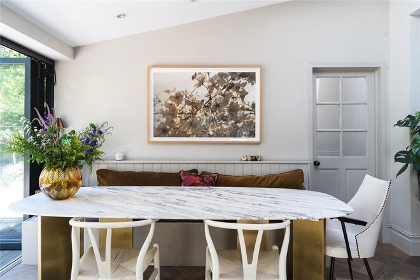
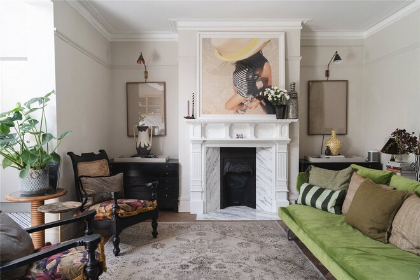
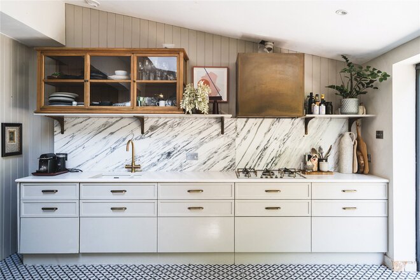
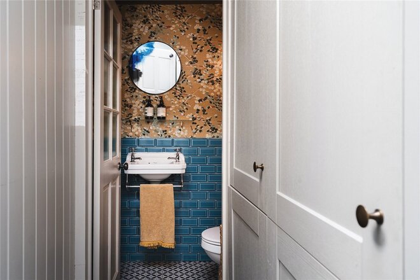
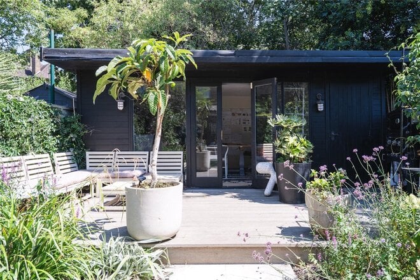
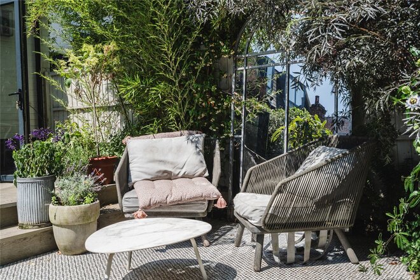
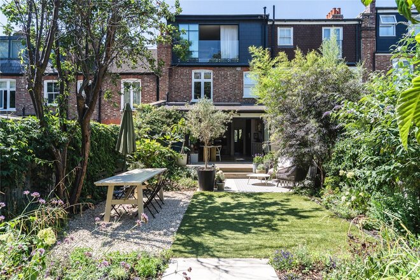
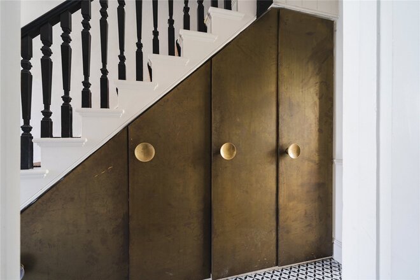
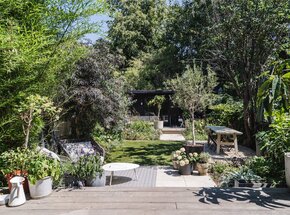
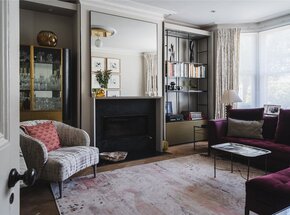
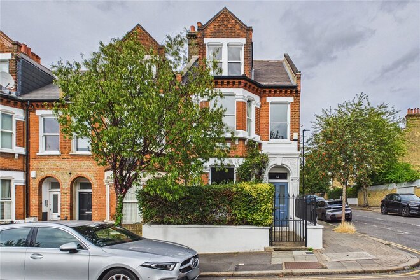
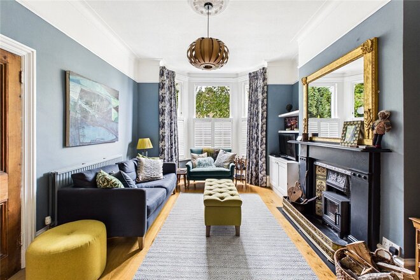
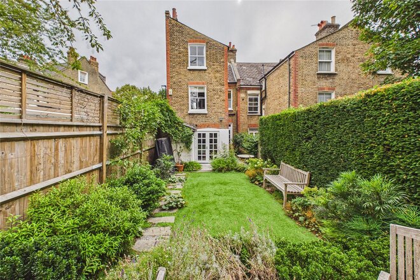
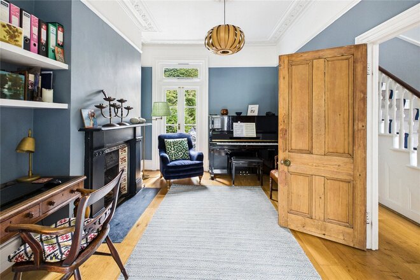
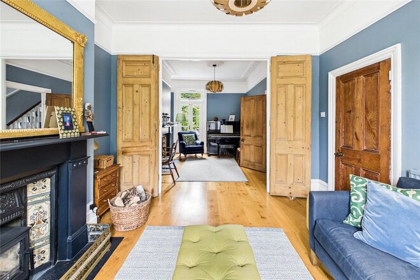
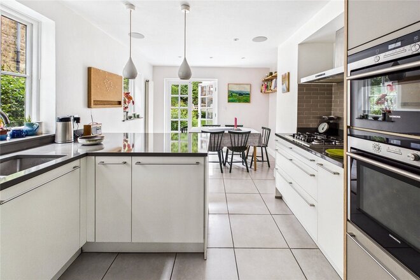
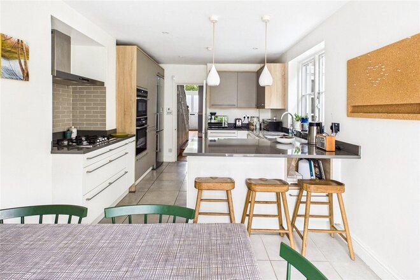
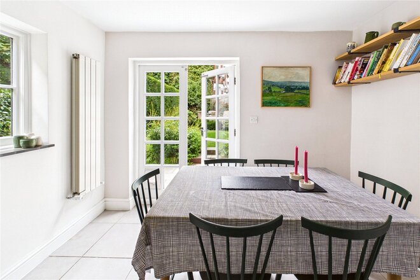
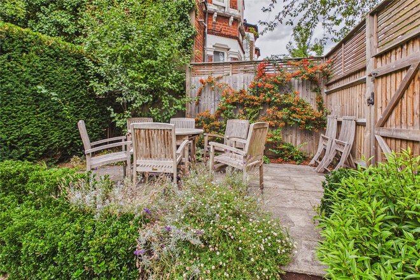
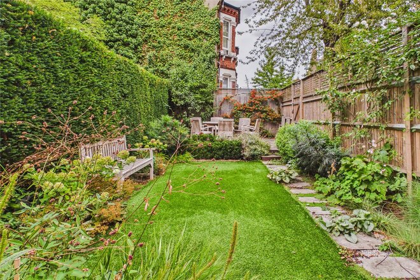
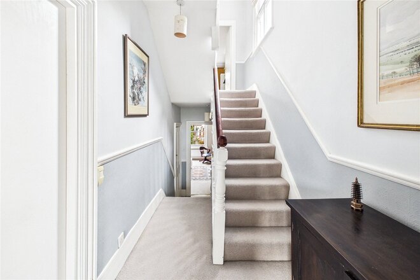
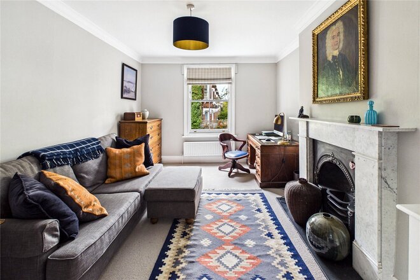
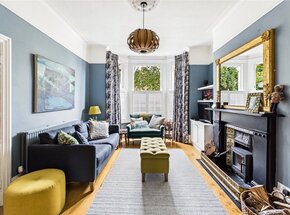
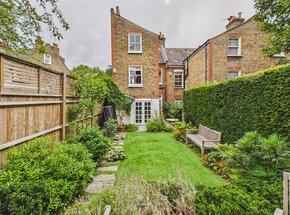
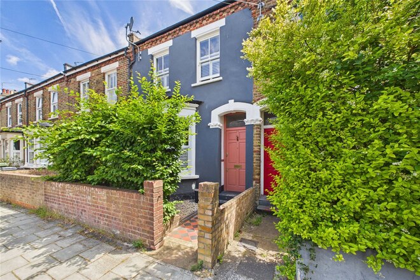
This gorgeous four-bedroom Edwardian terraced house has been meticulously extended and designed by the current owner to create an exceptional family home. The ground floor opens from an inviting entrance hallway with custom under-stairs storage into a beautifully finished front living room, featuring a wide bay window, herringbone flooring, and an elegant period fireplace. This space flows seamlessly into a central reception room, leading into a spectacular, extended open-plan kitchen and dining area. The kitchen is fully equipped with high-end integrated appliances and a marble splashback. Full-width bi-folding doors completely open up the rear wall, leading out onto a masterfully landscaped private rear garden. At the far end of the lawn sits a substantial, detached garden studio, fully powered and finished to provide a perfect home office or creative studio. A practical guest WC and utility cupboard complete the ground floor.
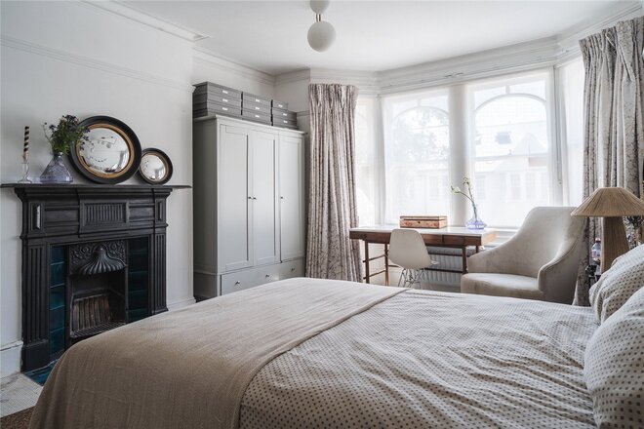
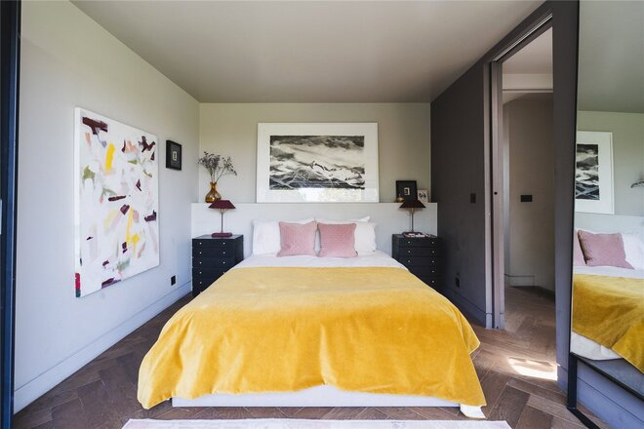
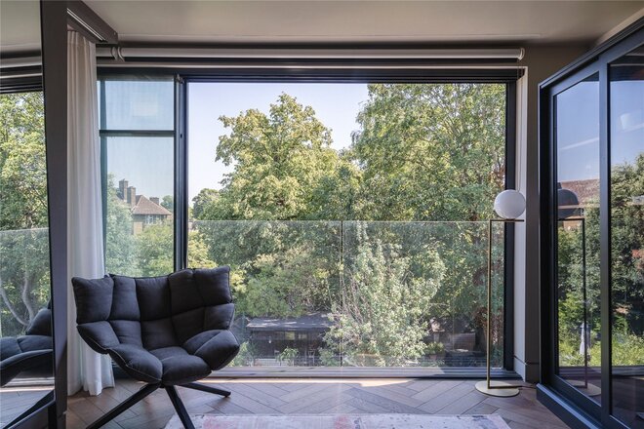
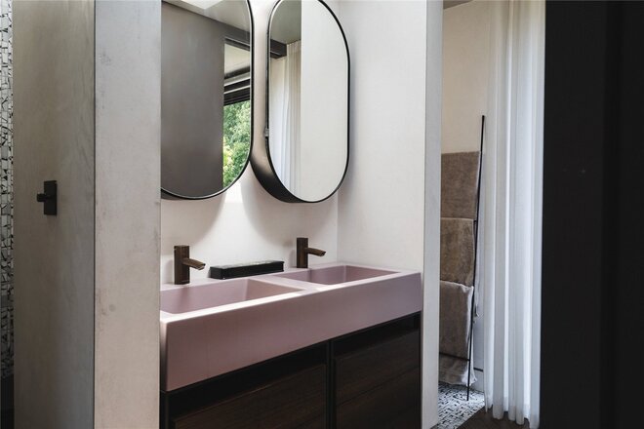
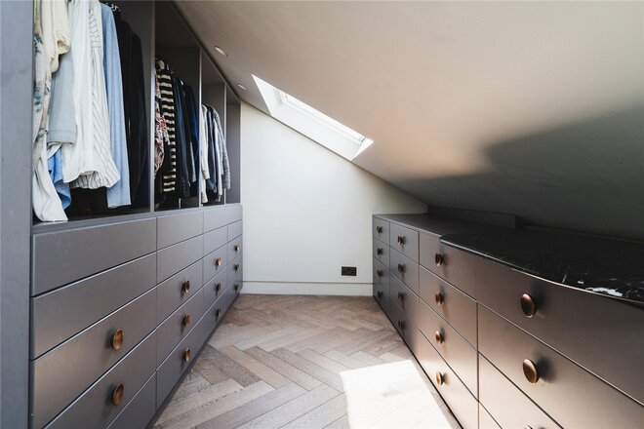
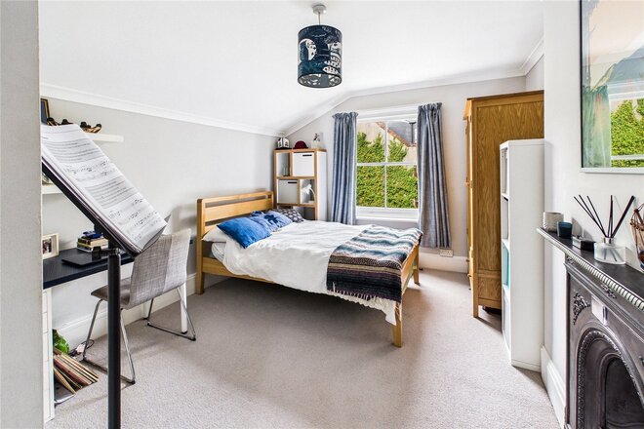
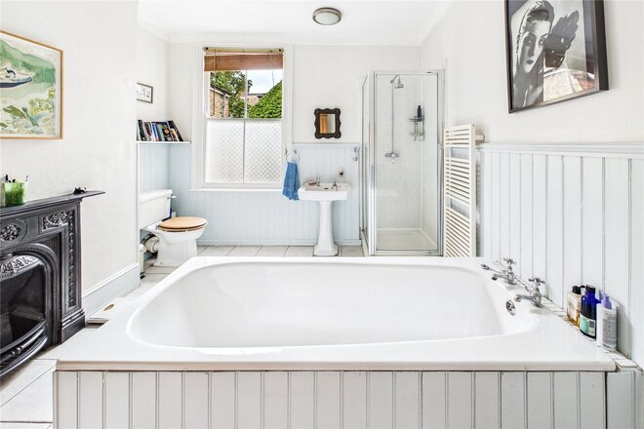
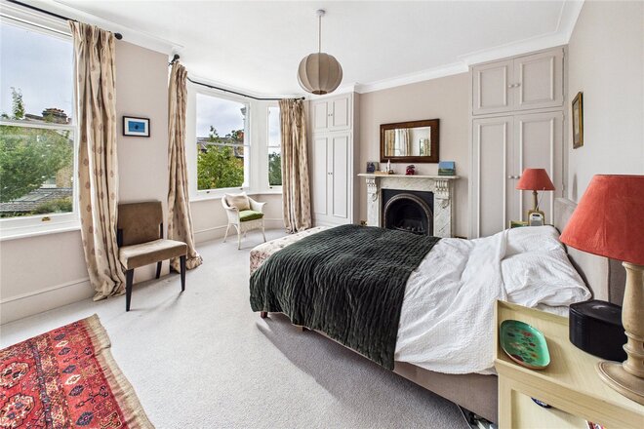
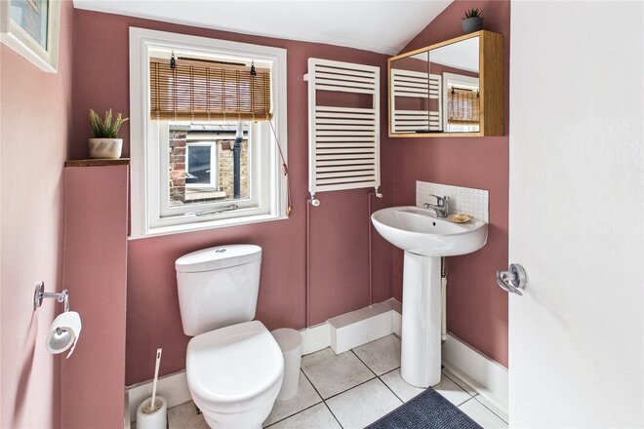
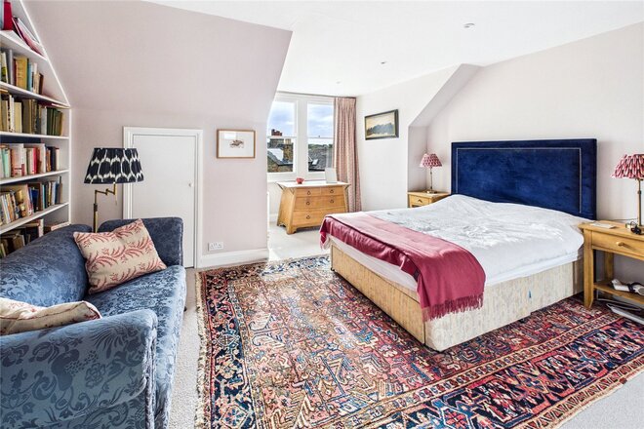
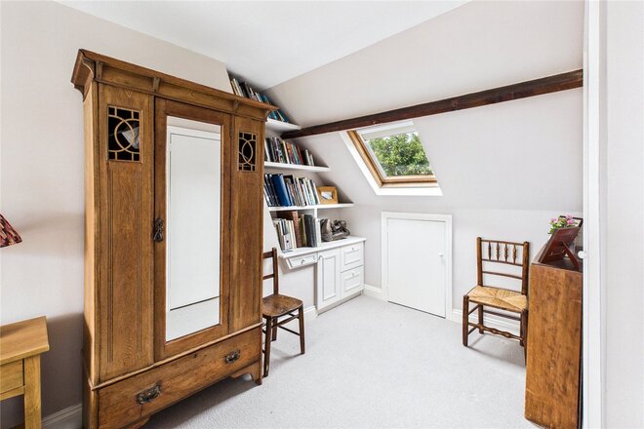
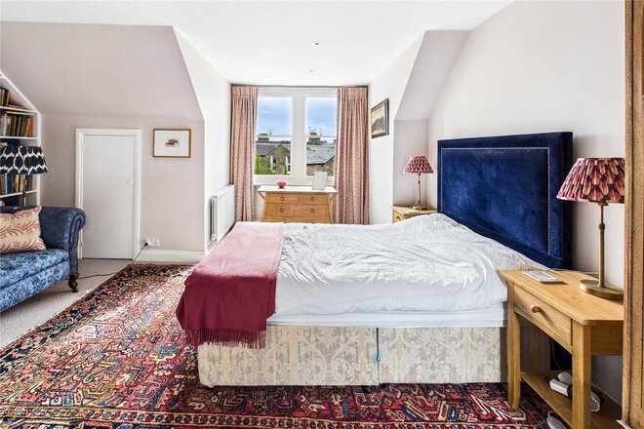
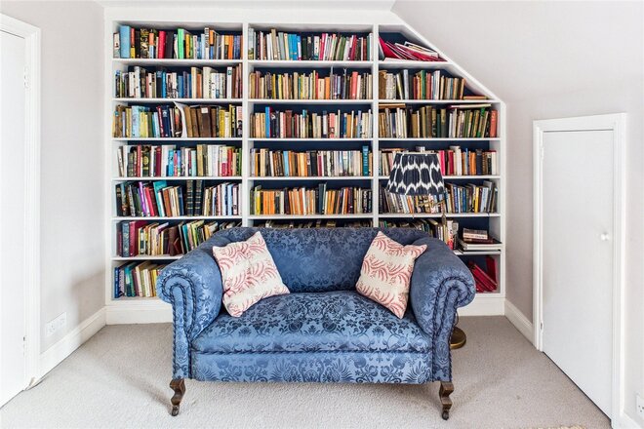
The first floor accommodates three well-proportioned bedrooms and a contemporary family bathroom suite. The principal bedroom at the front features a large bay window and an original fireplace. Ascending to the second floor, the loft has been artfully converted to offer a further double bedroom alongside a second modern bathroom with a separate WC. This top-floor bedroom is a true standout, boasting custom fitted wardrobes, sleek integrated storage drawers, and wide double doors that open onto a private glass-balustrade balcony with elevated views over the garden.
Danecroft Road is a highly desirable, quiet residential street perfectly positioned on the borders of Herne Hill and Dulwich. The property is ideally located just a short walk from the expansive green spaces of Brockwell Park, famed for its historic outdoor lido and popular weekly Sunday market, while Ruskin Park and Dulwich Park are also within easy reach. The area boasts an exceptional selection of local amenities, with the independent boutiques, artisan bakeries, and destination restaurants of Herne Hill village and Dulwich Village close by. For commuters, transport links are outstanding; North Dulwich and Herne Hill stations provide frequent, direct rail services into London Bridge, Victoria, Blackfriars, and the City, while nearby bus routes offer quick access to the Victoria Line Underground at Brixton. The property is also exceptionally well-placed for several top-tier local schools, including the renowned independent Dulwich schools.
Available
- 4
- 2
- 2
- Ref: HHI250235
Guide Price£1,750,000
Freehold
Arranged across three floors of a handsome period terrace, this substantial family home combines well-preserved Victorian architecture with high-specification modern updates, presented throughout in excellent decorative order.
The ground floor opens into a welcoming entrance hall leading to an expansive double reception room, bathed in natural light through a wide front bay window. Showcasing high ceilings, elegant cornicing, and two original fireplaces, the living space is anchored by an efficient wood-burning stove creating an attractive focal point. To the rear, the contemporary kitchen dining room is fitted with sleek cabinetry, integrated appliances, and a central island, providing generous space for a full dining table. Glazed doors open directly onto a secluded private rear garden designed by award-winning landscape designer Barbara Samitier, featuring curated planting, lawn, and paved entertaining areas.
The first-floor landing leads to two generous double bedrooms served by an elegant four-piece family bathroom suite complete with a freestanding bath and separate shower. Positioned to the front, the impressive principal bedroom spans the full width of the property and features fitted wardrobes alongside an original fireplace surround.
The second floor provides two further double bedrooms and a contemporary family shower room that serves both rooms on this level. Positioned to the front, the main bedroom on this floor is particularly spacious and benefits from dual-aspect light via traditional sash windows to the front and a skylight window to the rear, alongside extensive built-in eaves storage.
Gubyon Avenue is an exceptionally popular, quiet residential road positioned in the very heart of Herne Hill. The property is extremely convenient for Herne Hill mainline station, situated just a short stroll away and offering rapid, direct Thameslink and Southeastern rail services into London Victoria, Blackfriars, City Thameslink, and London St Pancras International. Brixton Underground station is also within easy reach for swift Victoria Line connections into the West End. Residents enjoy effortless access to the lively local shopping scene along Railton Road and Dulwich Road, the celebrated Sunday Herne Hill Farmers' Market, and an eclectic choice of independent cafes and restaurants. The expansive green fields of Brockwell Park - complete with its historic 1930s Lido, community cafe, and sports courts are just moments away, while premier independent schools including Dulwich College, Alleyn’s School, and James Allen’s Girls’ School (JAGS) are all nearby.
Let's get started
Book your market valuation
Thinking of selling your property, or maybe you're just interested to know what it is worth in todays market? We'll happily provide you with a valuation.
Available
- 4
- 2
- 2
- Ref: HHI260116
Offers In Excess£1,375,000
Freehold
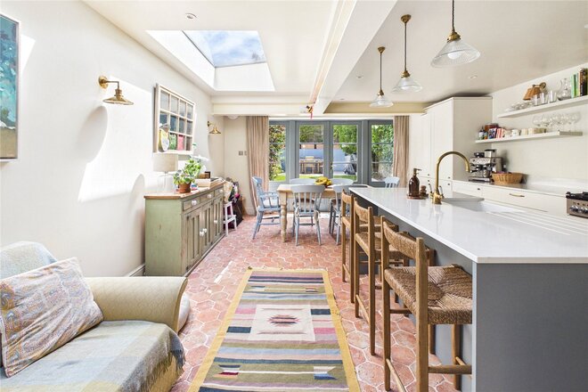
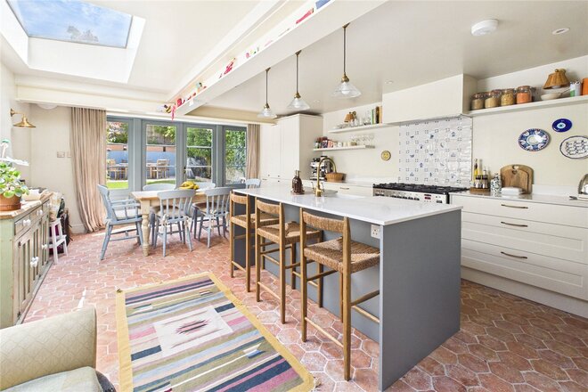
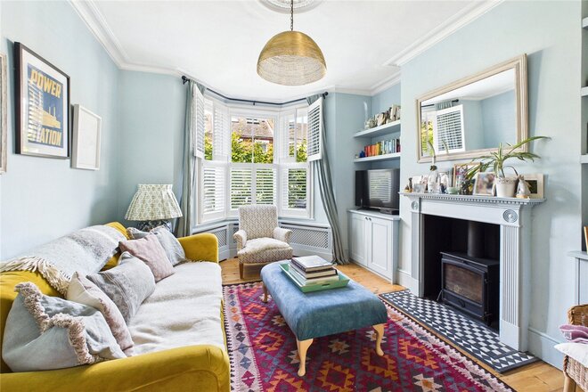
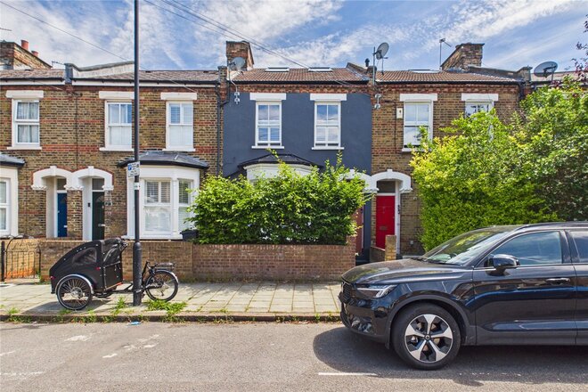
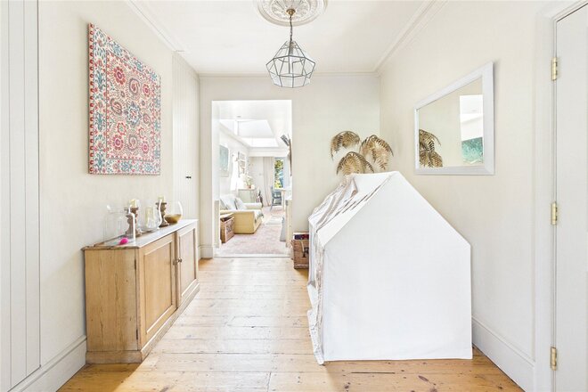
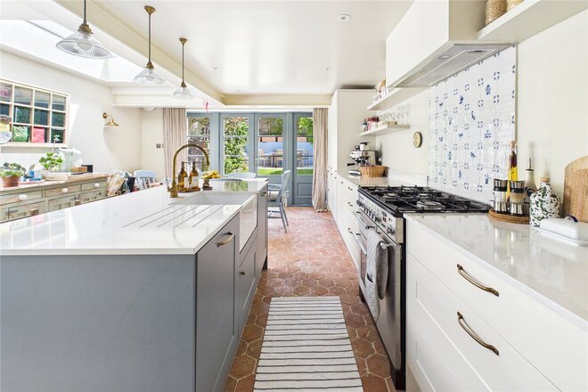
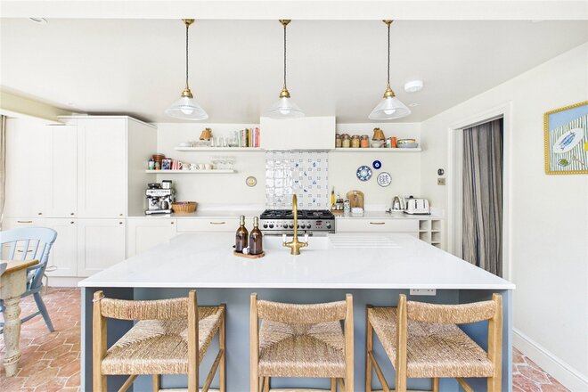
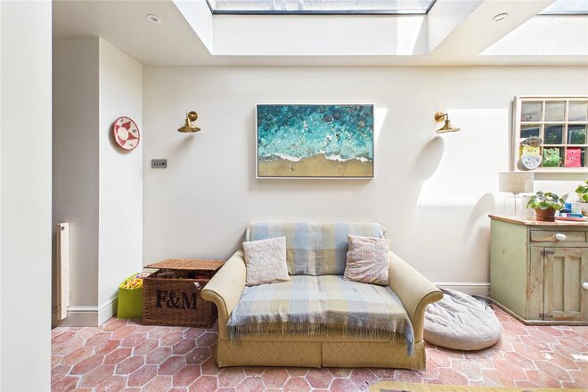
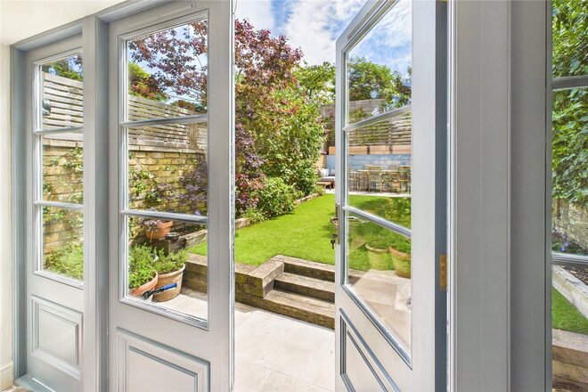
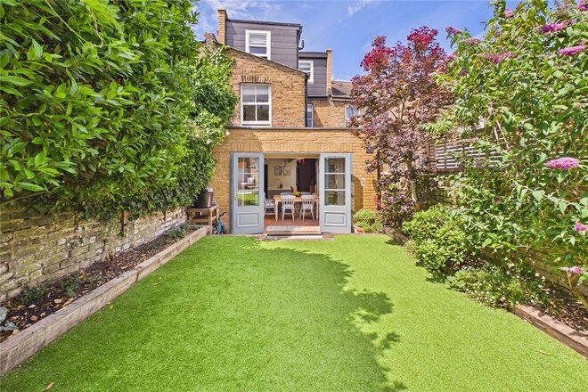
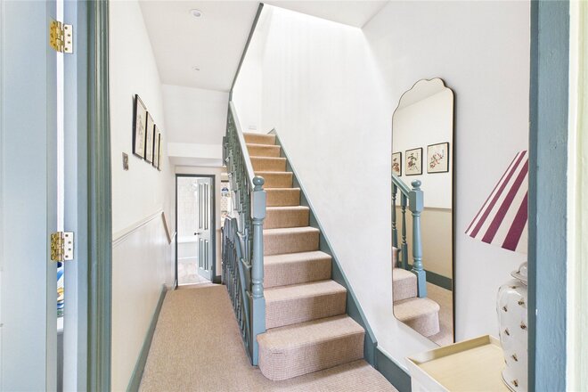
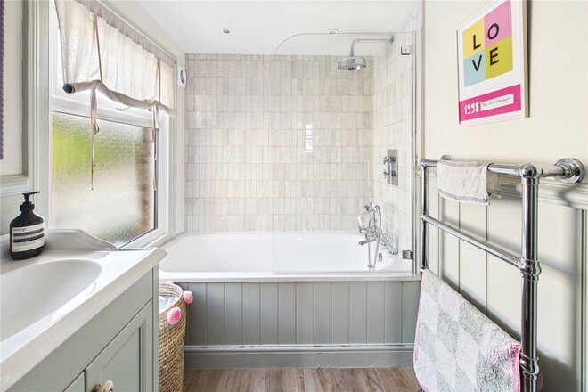
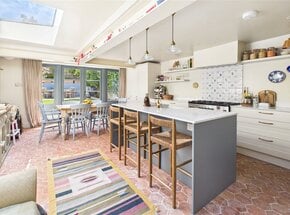
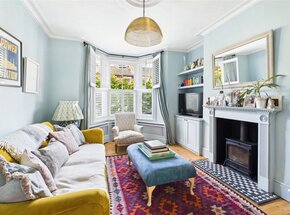
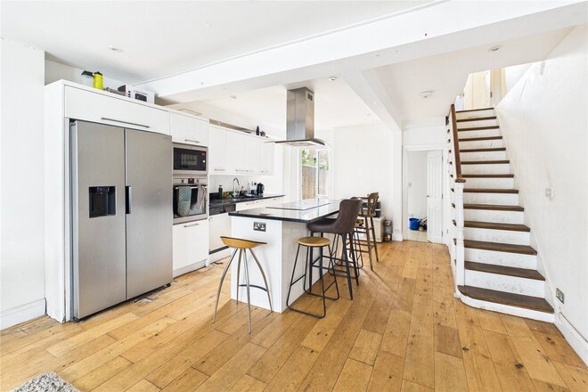
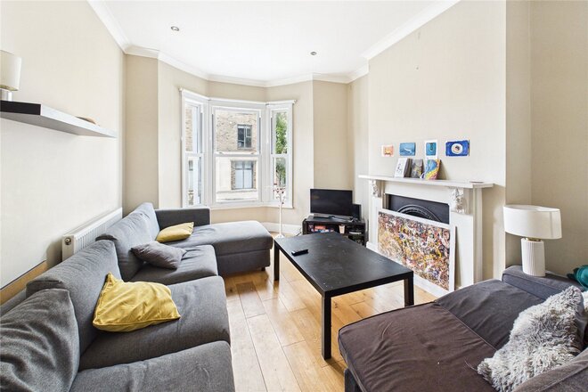
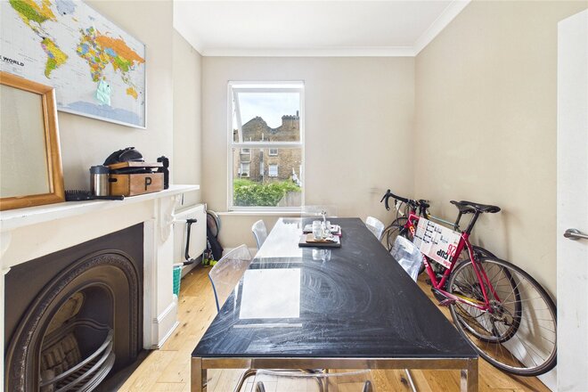
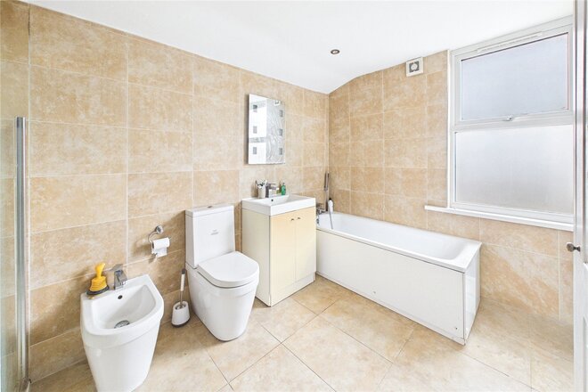
This beautifully extended four-bedroom Victorian character house offers an expansive multi-level layout perfectly designed for family living. The ground floor accommodation opens from an inviting entrance hallway into a front-facing living room, which features a traditional bay window and a classic feature fireplace. Interconnecting doors link this space to a central dining room, allowing for a seamless open-plan flow or separate spaces when desired. To the rear, the house opens out into a spectacular, extended kitchen and family room. This light-filled space is comprehensively fitted with a large central island, breakfast bar seating, high-quality integrated appliances, and a dedicated dining area positioned beneath a feature glazed roof. Double doors provide direct access out to the rear garden, while a practical guest WC is neatly positioned under the stairs.
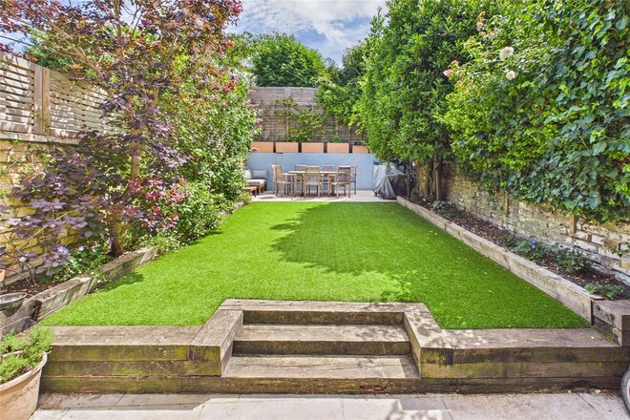
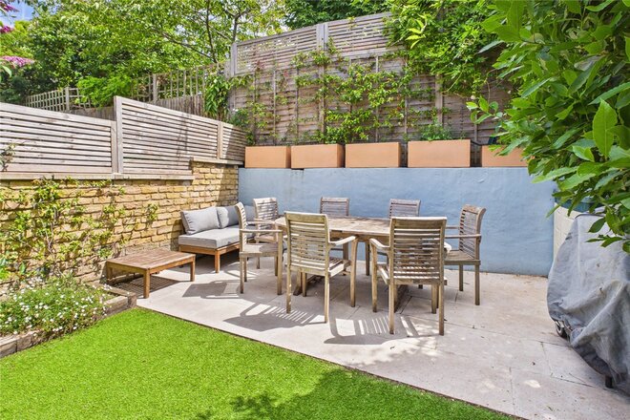
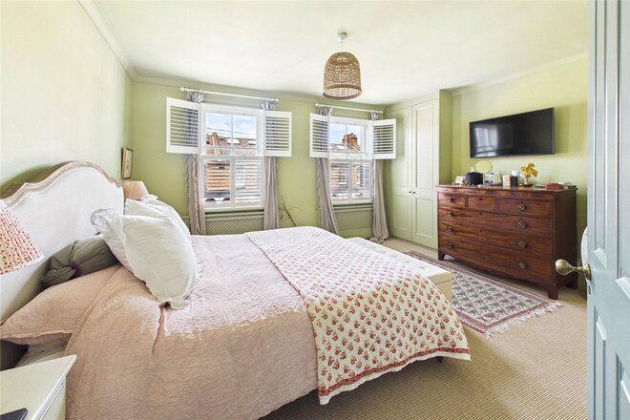
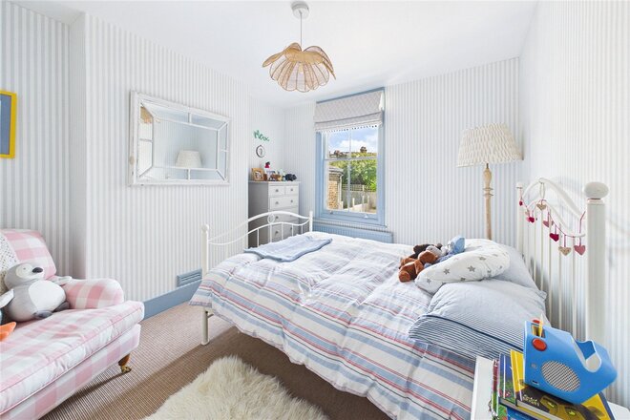
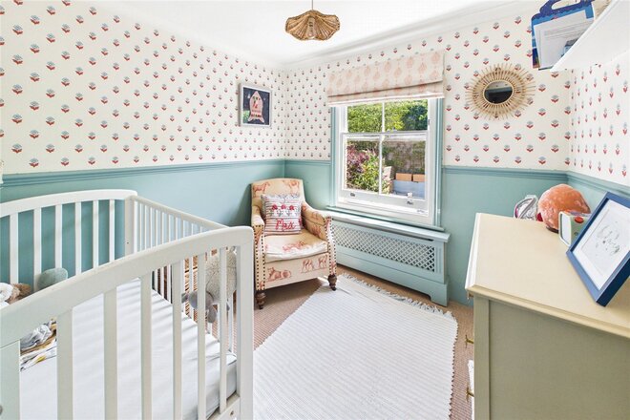
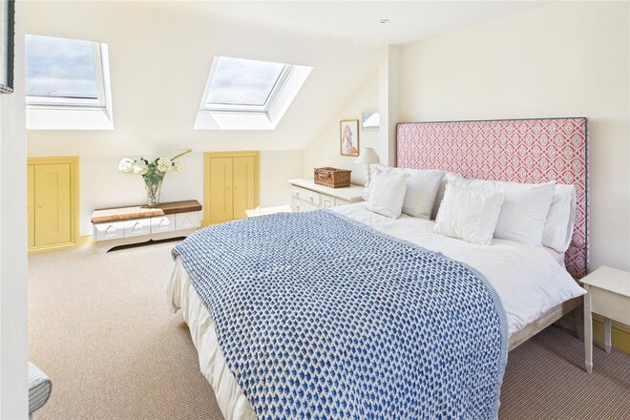
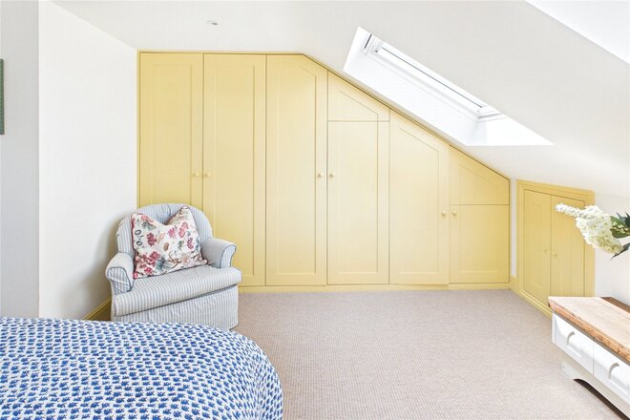
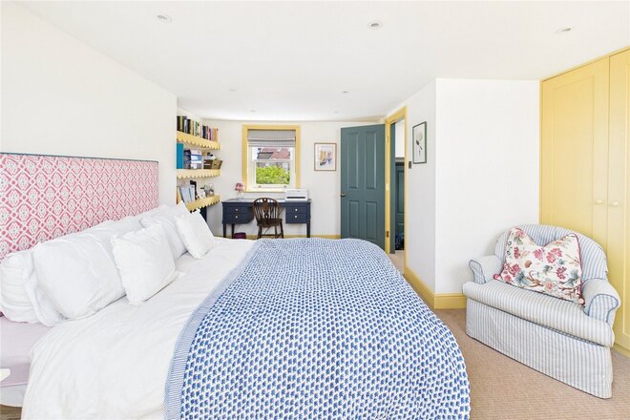
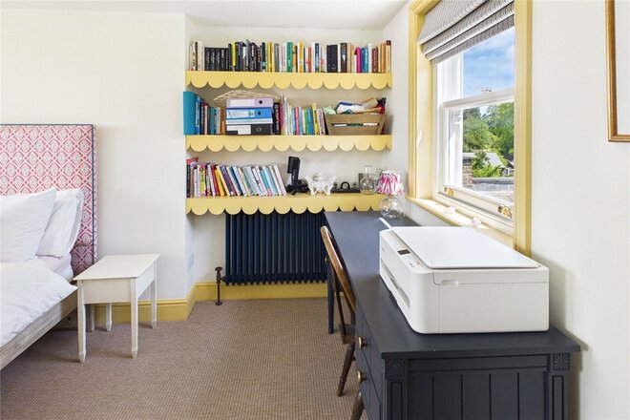
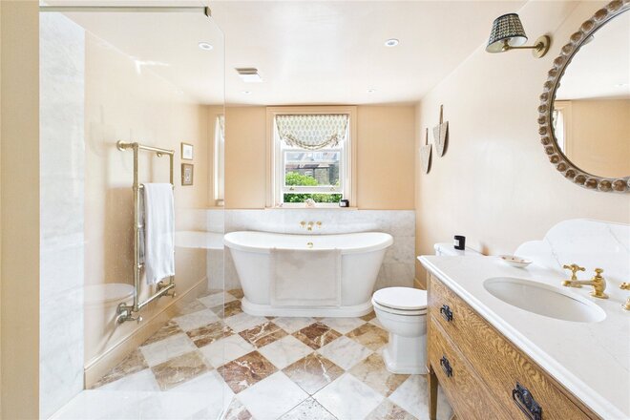
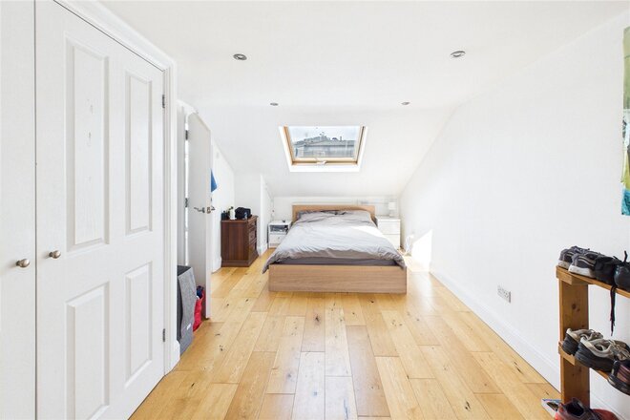
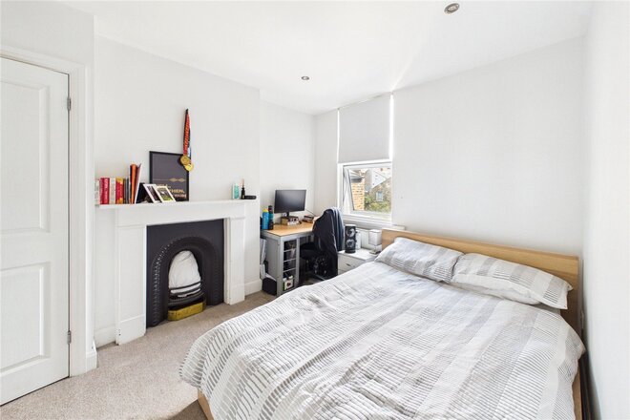
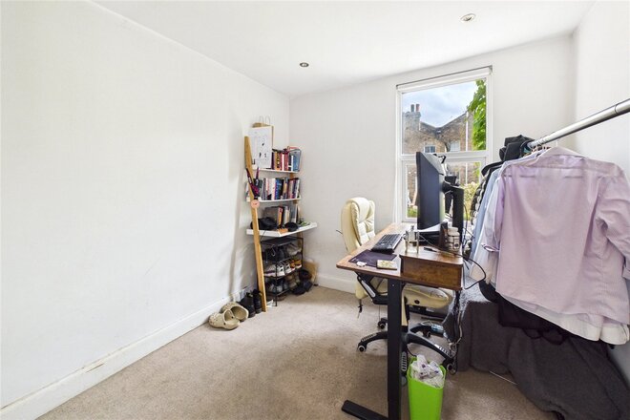
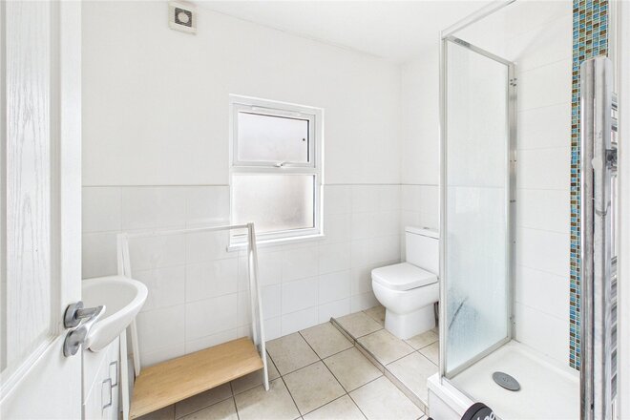
The first floor hosts three well-proportioned bedrooms and a contemporary family bathroom equipped with a modern white bath suite and overhead shower. The front bedroom is particularly generous, illuminated by twin windows, while the alternative rooms offer excellent flexibility as children's bedrooms or a dedicated home office. The second floor has been masterfully converted to create a principal bedroom suite, complete with extensive custom built-in wardrobes, useful eaves storage, and a separate modern bathroom suite. Externally, the property enjoys a beautifully landscaped, private rear garden featuring a paved patio area that steps up to a manicured lawn, providing an ideal space for outdoor entertaining.
Lowden Road is a popular residential street ideally positioned to enjoy the vibrant, community-focused atmospheres of both Herne Hill and Brixton. The vast open green spaces, historic outdoor lido, and popular Sunday markets of Brockwell Park are within easy walking distance, while Ruskin Park is also nearby. Lifestyle amenities are outstanding, with Herne Hill village centre offering an exceptional array of independent cafés, artisan bakeries, and destination restaurants. Transport links are superb; Herne Hill station provides frequent and rapid Thameslink and Southeastern rail services directly into Victoria, Blackfriars, and the City, while central Brixton is easily accessible for Victoria Line Underground connections. The property is also well-located for several highly regarded local primary and secondary schools.
Available
- 5
- 3
- 2
- Ref: HHI260216
Offers In Excess£1,200,000
Freehold
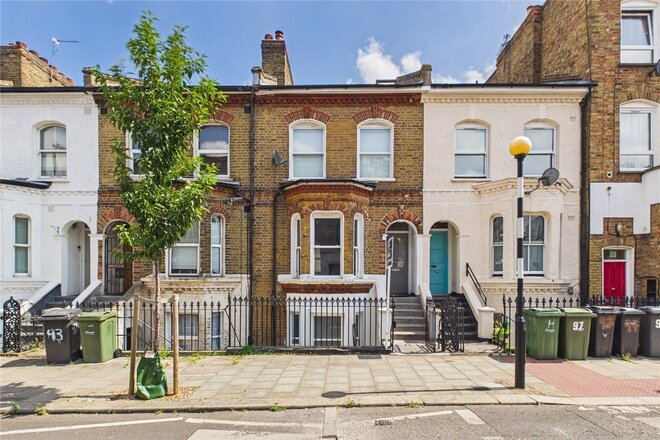
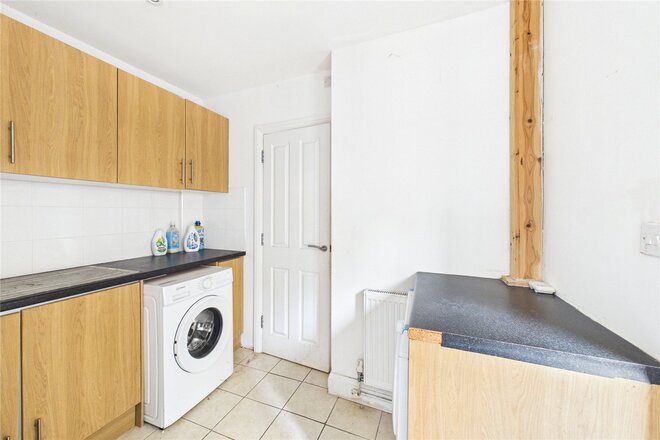
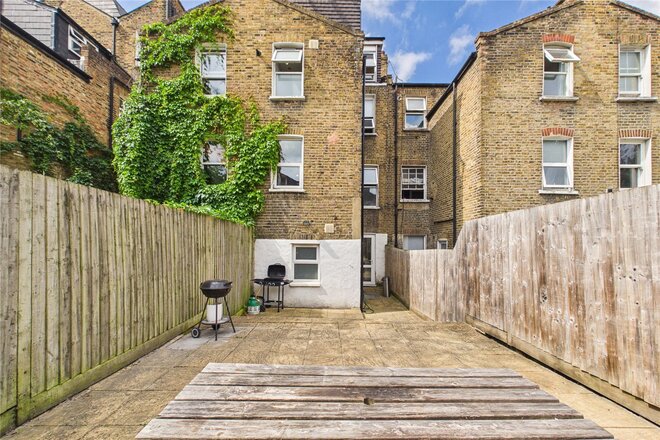
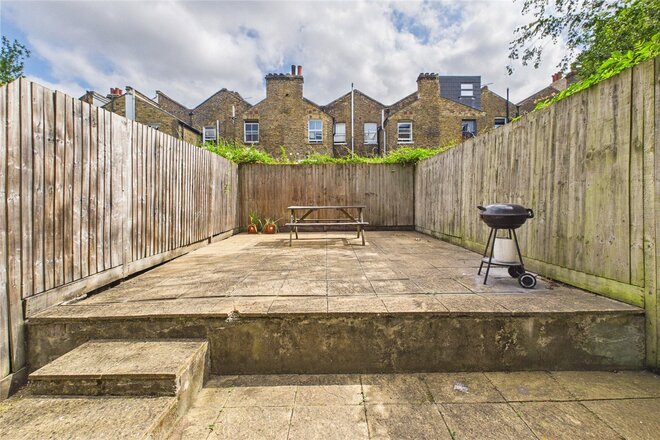
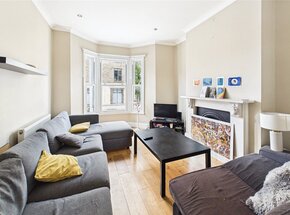
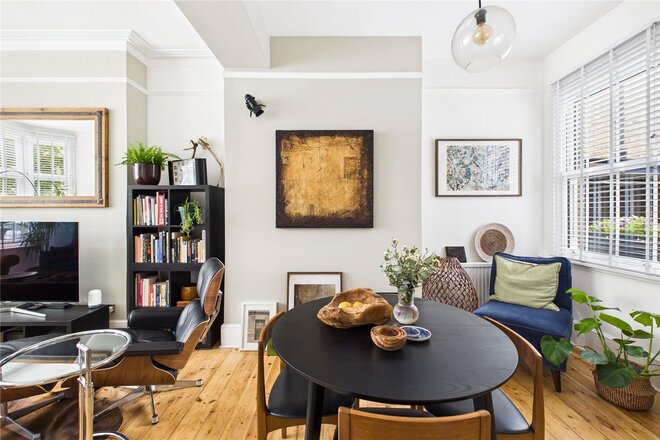
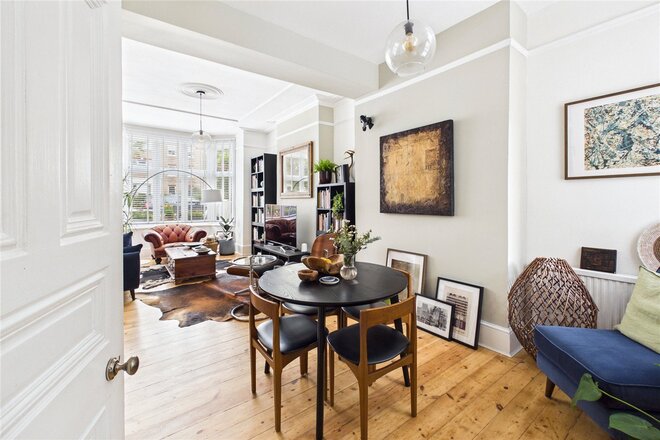
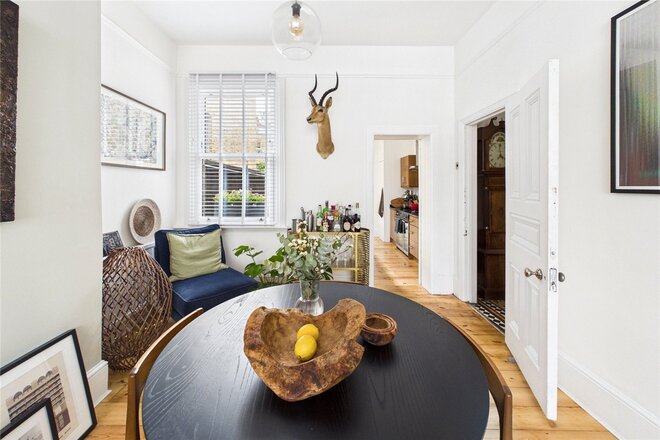
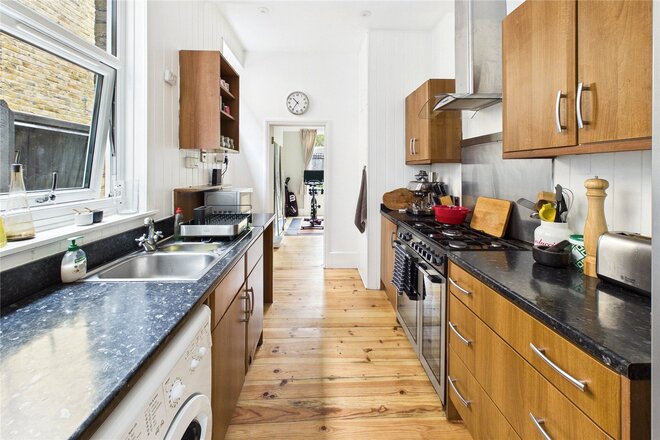
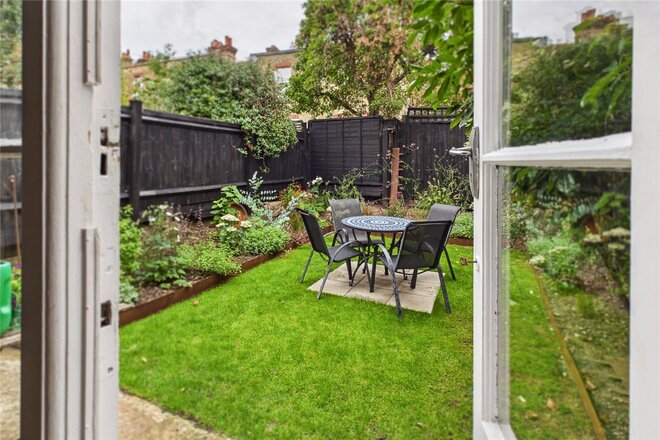
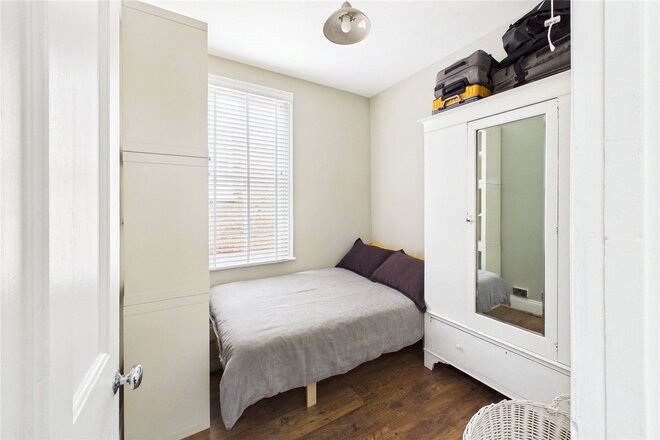
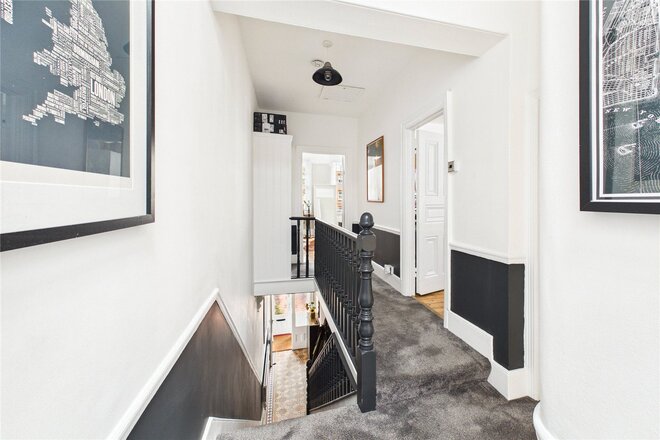
Nestled in a prime Herne Hill position, this substantial mid-terrace Victorian family home offers an expansive and highly versatile layout arranged thoughtfully across four floors. The ground floor is dedicated entirely to open-plan living, featuring an impressive 26-foot kitchen and breakfast room with a central chef's island and direct access to a private, low-maintenance paved rear courtyard garden. Positioned to the rear, steps lead up to a separate utility room that flows into a three-piece bathroom suite.
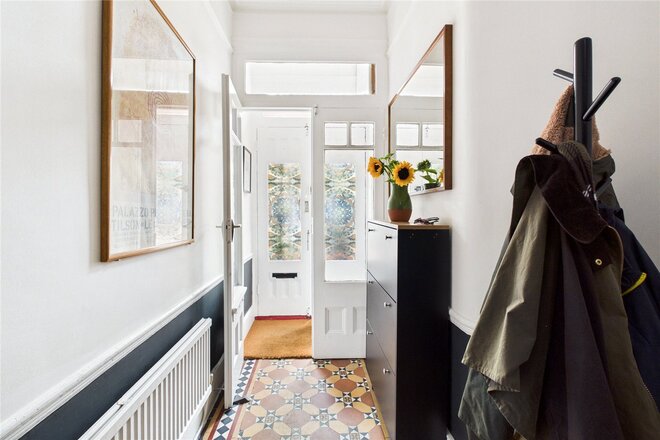
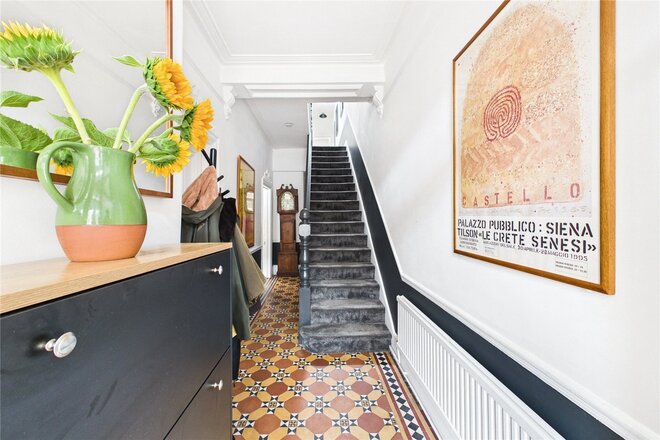
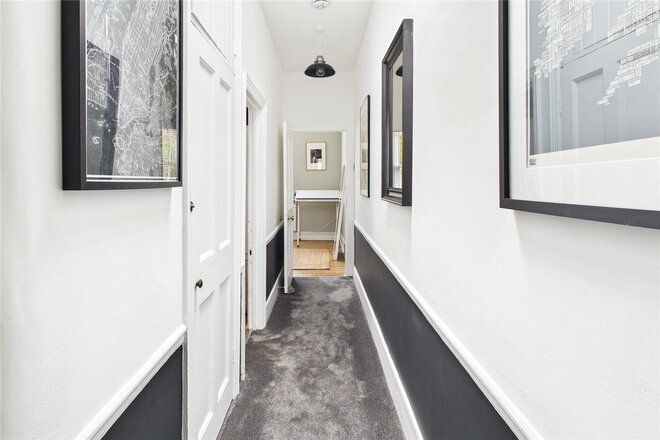
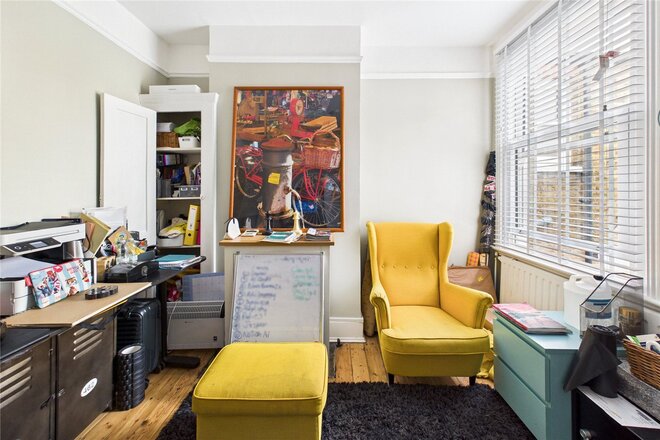
On the first floor, a spacious hallway leads into a formal double reception room divided into two interconnected living zones, accented by a front-facing bay window, period fireplaces, and decorative cornicing. Tucked away toward the half-landing is a guest WC and a flexible rear-facing room, perfectly suited as a home office or fifth bedroom.
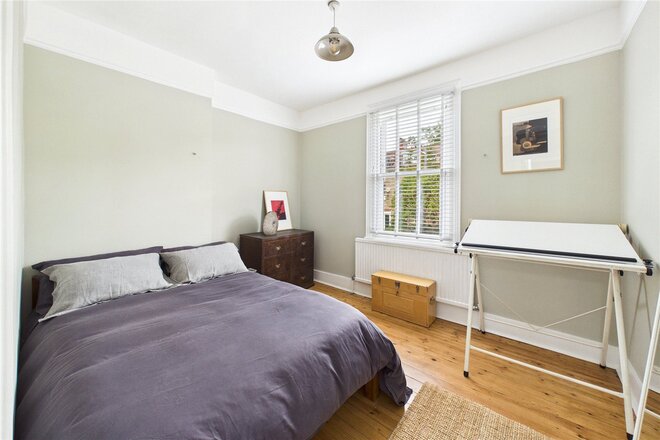
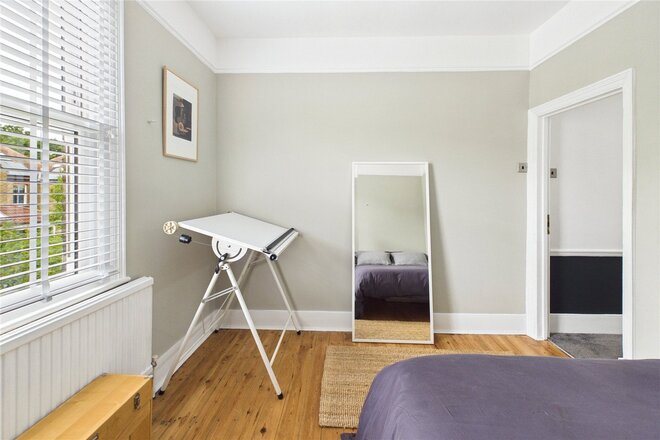
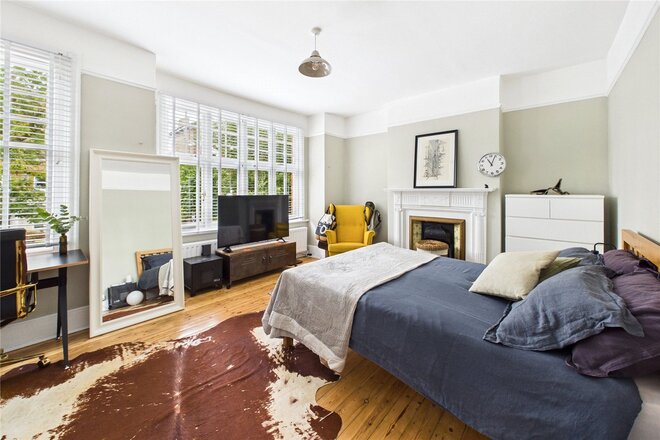
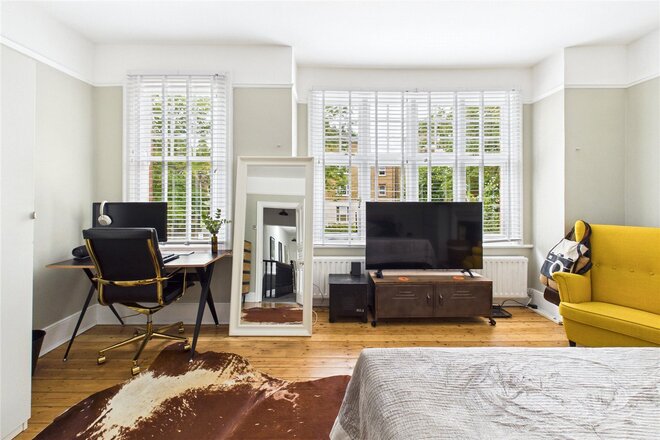
The second floor hosts two well-proportioned double bedrooms, including a generous principal bedroom spanning the full width of the front facade. Serving this level is an exceptionally large, four-piece family bathroom complete with both a bath and a separate walk-in shower.
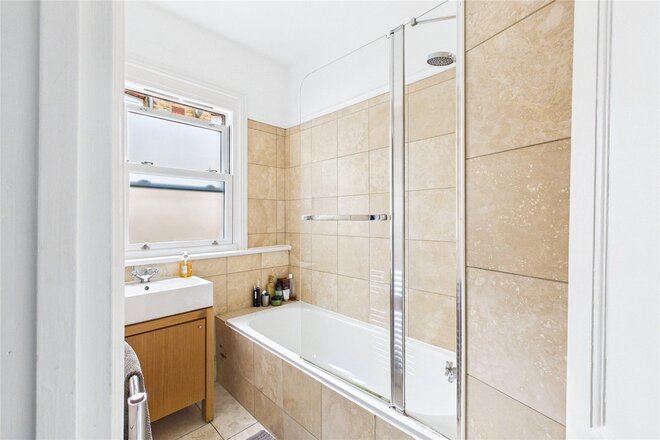
The top floor consists of a clever loft conversion providing two additional bedrooms. The front bedroom features characterful sloping eaves and a bright skylight, while the rear bedroom enjoys elevated views over the neighbourhood. A compact, highly convenient additional three-piece bathroom finishes this floor, creating an independent top-floor retreat.
Railton Road enjoys a stellar position perfectly balanced between the leafiness of Herne Hill and the vibrant energy of Brixton. Transport links are exceptional; the property is just a short walk from Herne Hill station, offering rapid Thameslink and Southeastern services directly to Victoria, Blackfriars, and St Pancras, while Brixton Underground station (Victoria Line) is also easily accessible. The stunning green expanses of Brockwell Park complete with its historic Lido, community café, and tennis courts are just moments away around the corner. Residents are truly spoiled for choice with local amenities, including immediate access to the celebrated Sunday Herne Hill Market, excellent local primary schools, artisan bakeries, independent boutiques, and an eclectic mix of top-tier local pubs and restaurants right on the doorstep.
Available
- 4
- 1
- 3
- Ref: HHI250213
Offers In Excess£1,150,000
Freehold
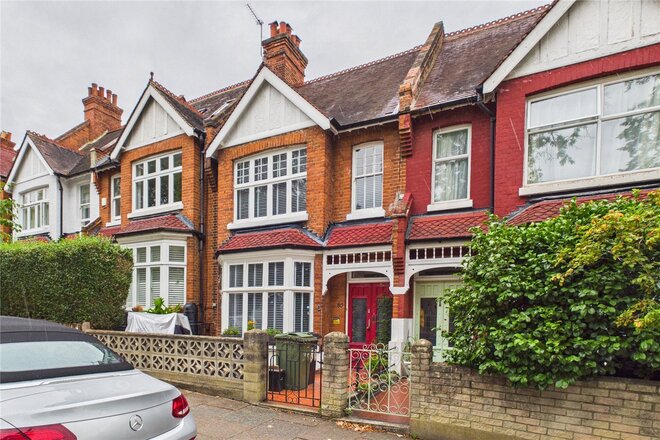
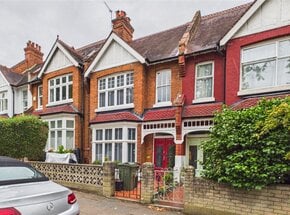
Arranged across two floors of a handsome Victorian terrace, this impressive four-bedroom family home combines substantial living accommodation with wealth of original character, including beautiful period fireplaces, high ceilings, and excellent storage throughout.
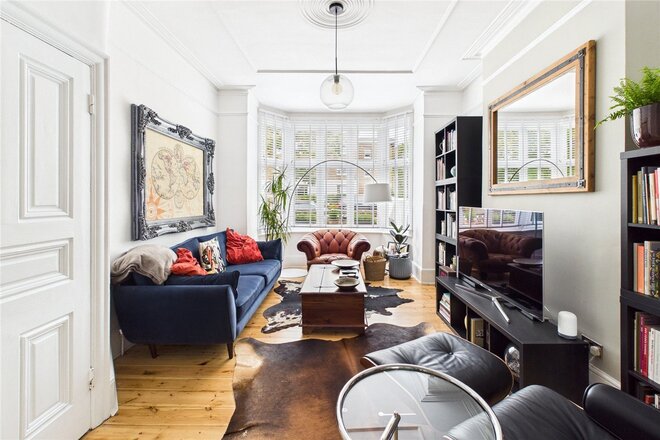
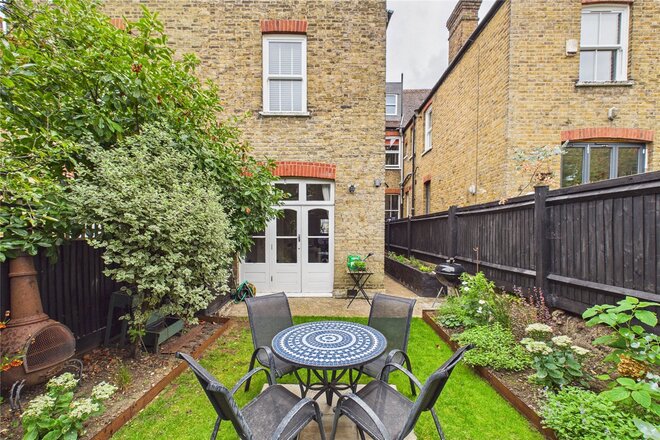
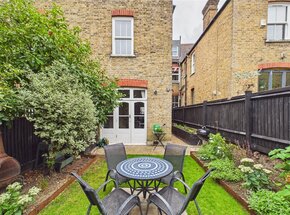
The ground floor opens into an entrance hall leading through to an expansive double reception room extending over eight metres into a front bay window, accented by detailed cornicing and a feature fireplace surround. Moving along the hallway, a separate fitted kitchen offers practical cabinetry, durable work surfaces, and integrated cooking appliances, with direct access out to the side return. Positioned quietly to the rear is a third reception room, forming a versatile family living or dining space with doors opening onto a mature, well-maintained rear garden with side return access.
Upstairs, the first-floor landing leads to four well-proportioned bedrooms, a central family bathroom suite, and a separate dedicated WC. The generous principal bedroom spans the full width of the front facade, illuminated by a deep bay window alongside an additional sash window and ornate fireplace. Three further bedrooms offer great flexibility for family, guest accommodation, or dedicated home working.
Trinity Rise is a popular residential street ideally positioned just moments from the southern entrance of Brockwell Park, placing expansive green fields, the historic 1930s Lido, community café, and tennis courts virtually on your doorstep. Commuters are well catered for with Tulse Hill station within a short walk, offering Thameslink services to London Bridge, Blackfriars, and the City, alongside Southern rail links into London Victoria. Herne Hill station and the Victoria Line at Brixton Underground are both easily accessible via short bus journeys. The immediate neighbourhood offers a great selection of independent cafes, local pubs, and everyday shopping, with the vibrant weekend markets and eateries of Herne Hill and Brixton Village close at hand.
Next steps
Need help planning your mortgage
Get an accurate estimate of your monthly repayments and explore what your mortgage could look like based on your budget and deposit.
Available
- 3
- 1
- 2
- Ref: HHI260334
Offers In Excess£1,000,000
Freehold
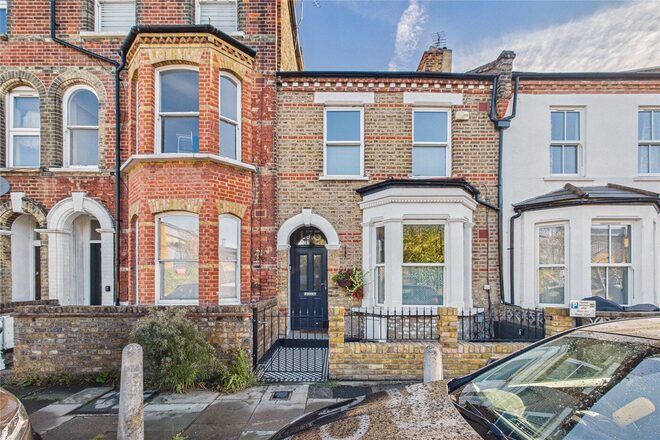
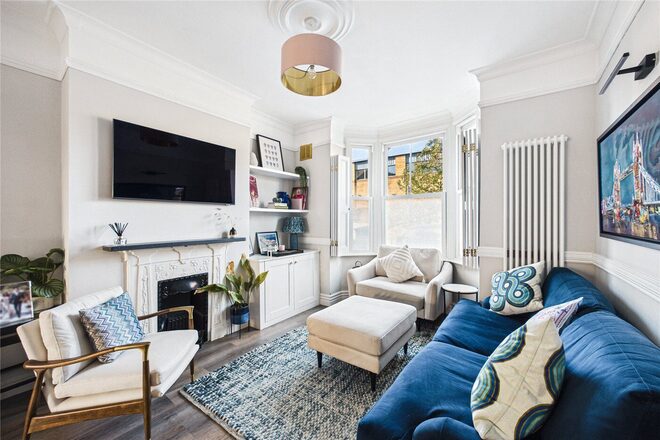
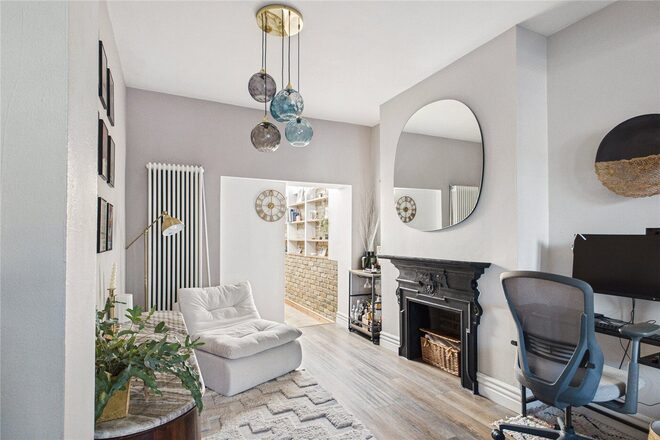
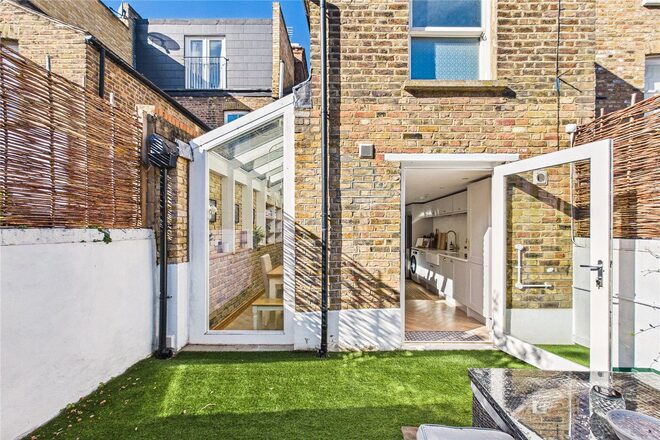
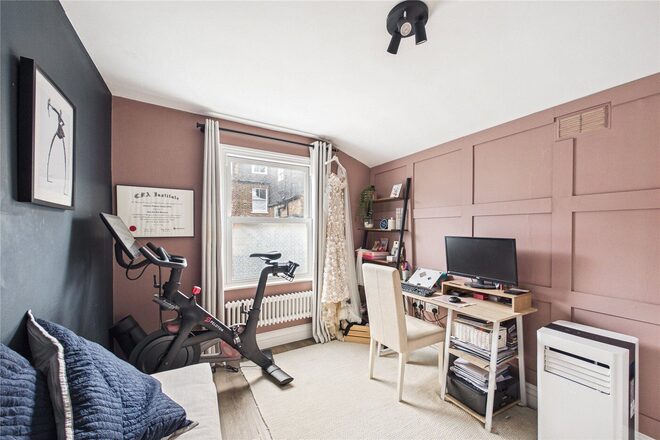
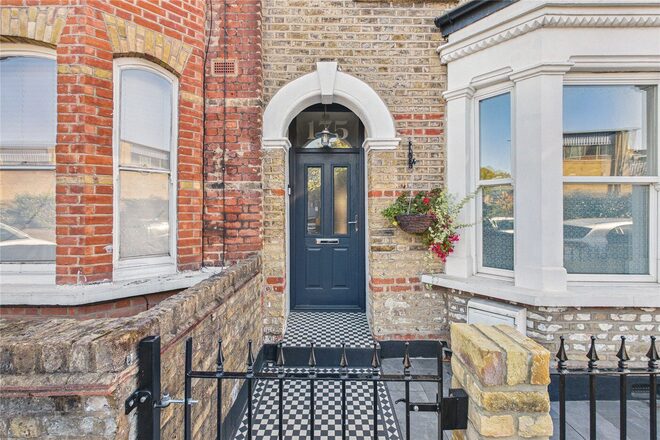
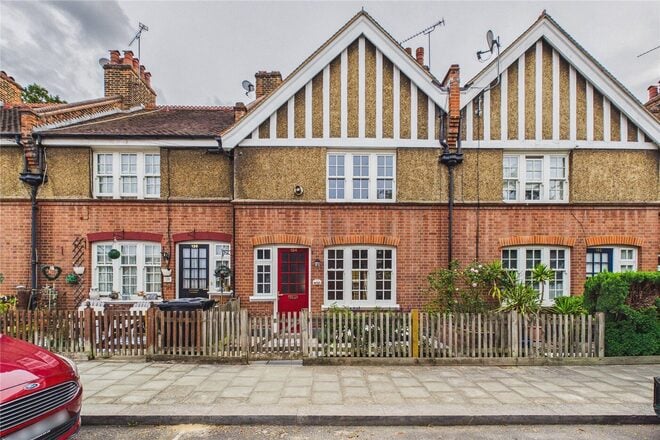
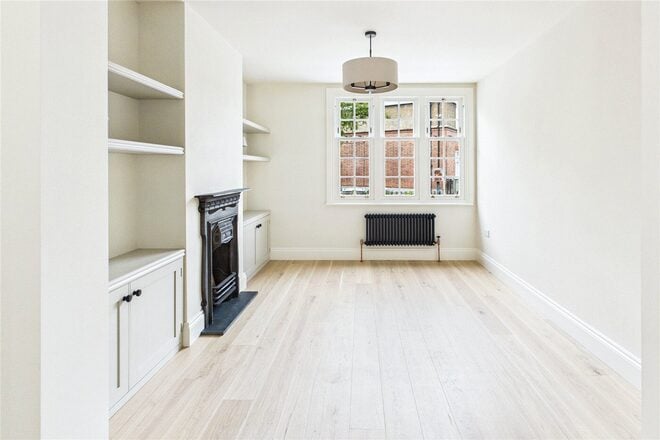
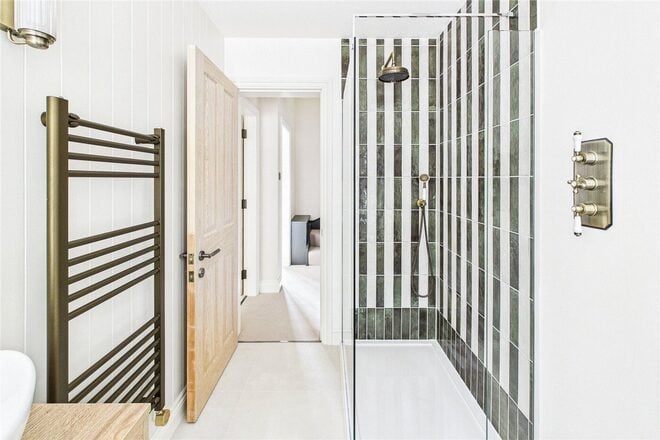
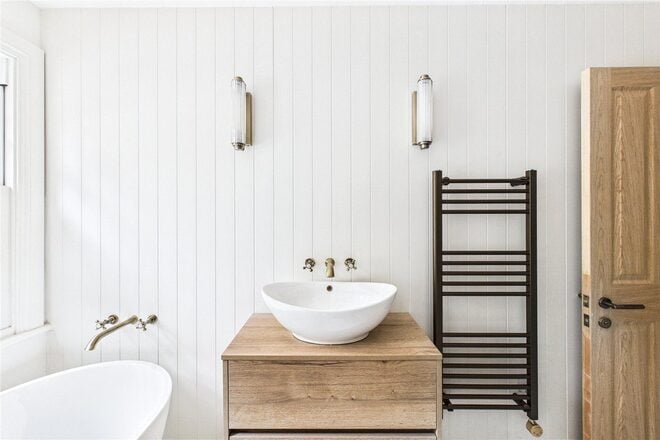
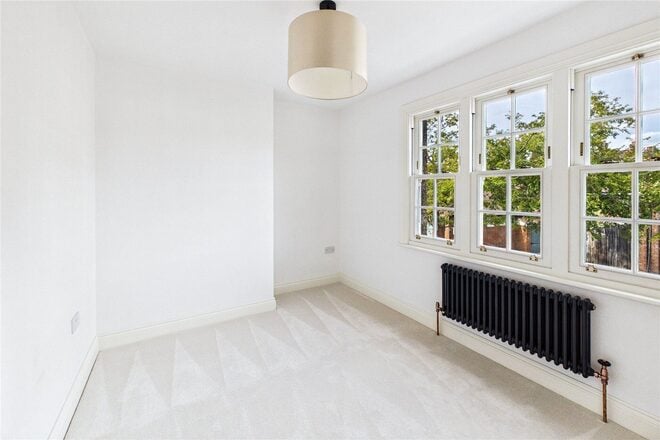
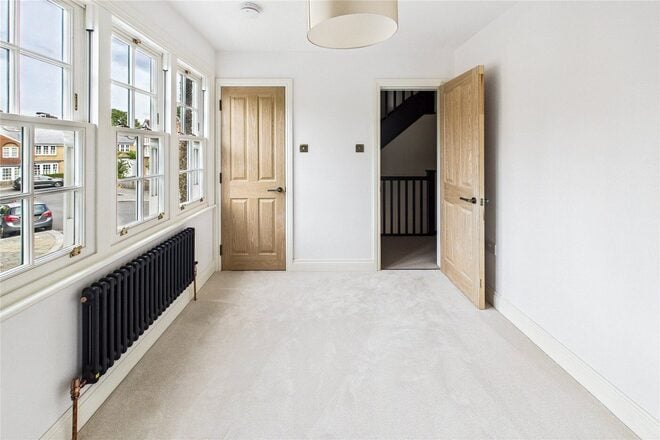
Set on a classic Victorian terrace in Herne Hill, this handsome three bedroom house pairs period character with a beautifully finished rear extension, plus a loft with potential to convert (STPP).
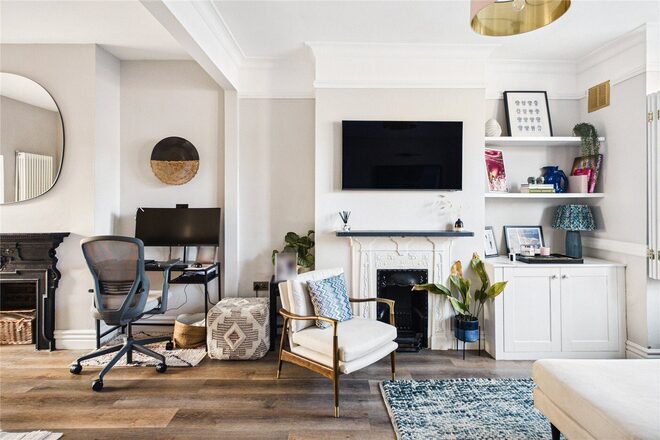
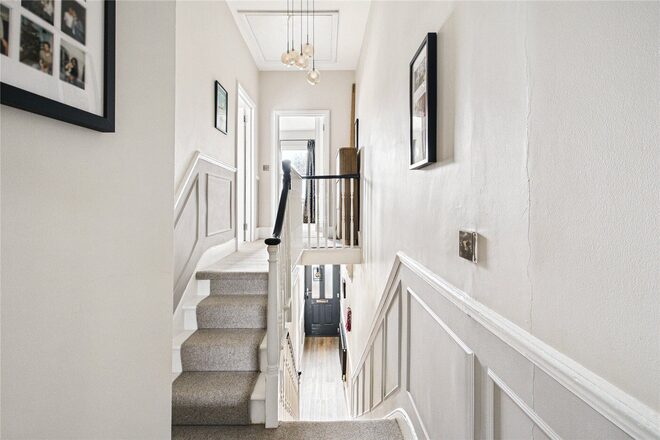
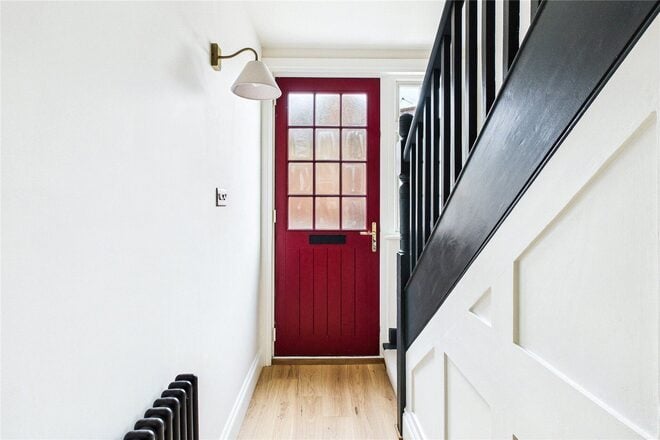
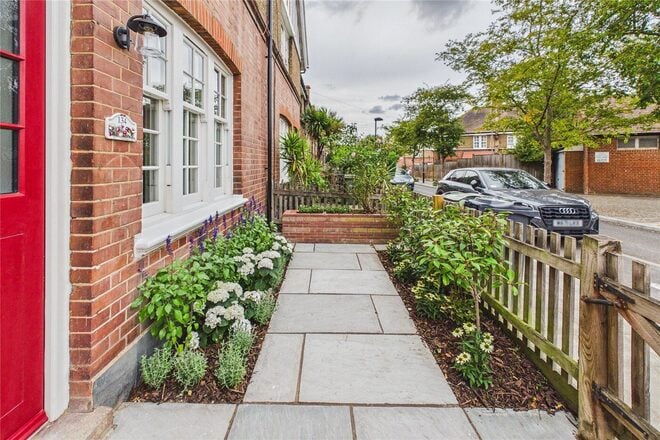
A tiled path leads into a welcoming entrance hallway with elegant wall panelling, understairs storage and a guest WC. To the front, the double reception has been opened through to create one long, flowing space, with a bay window pouring in light, a fireplace at each end and fitted alcove shelving giving the room a calm, considered feel.
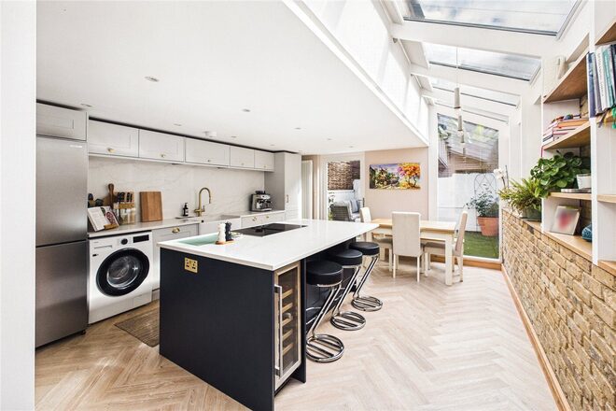
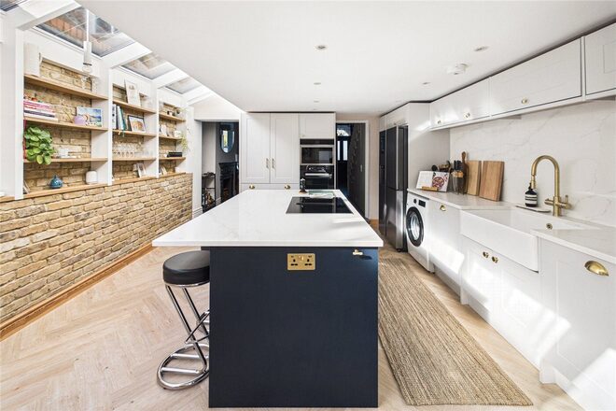
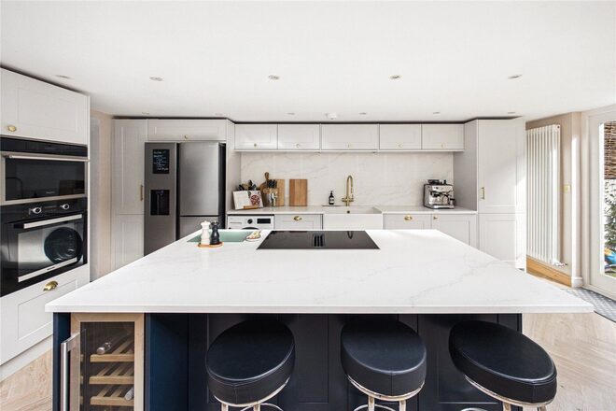
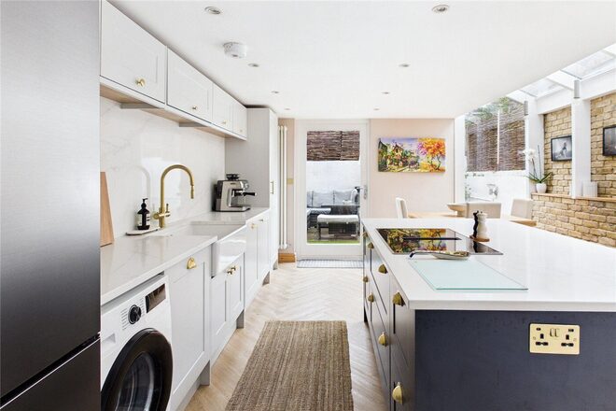
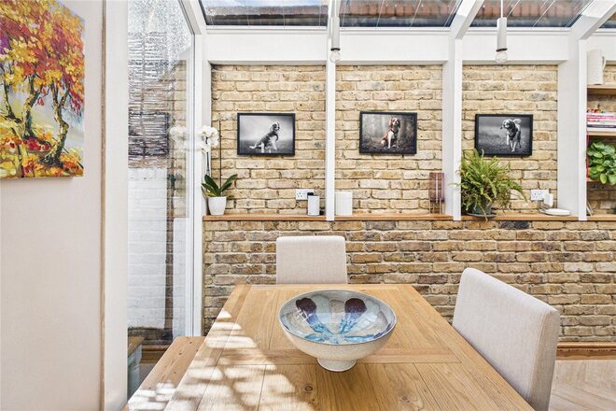
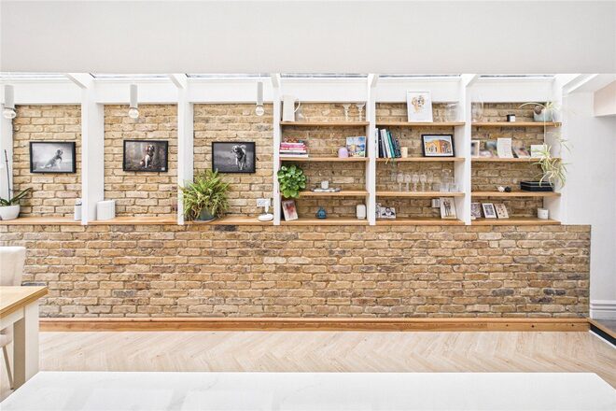
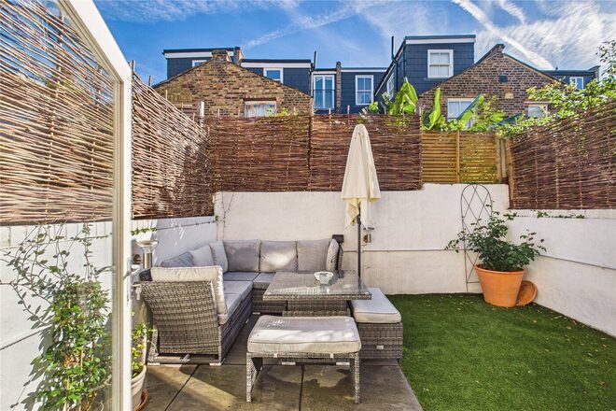
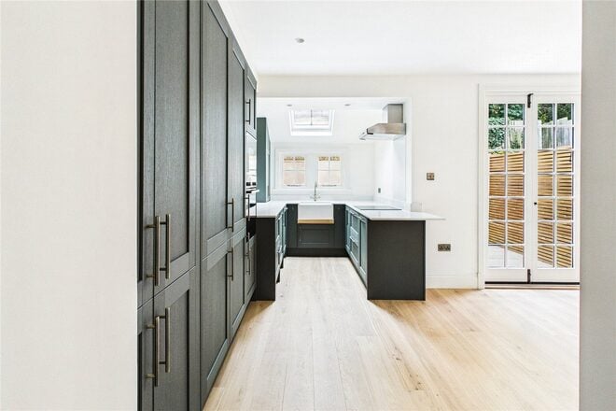
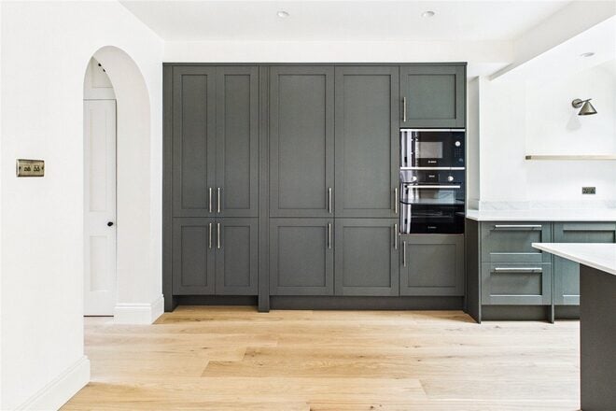
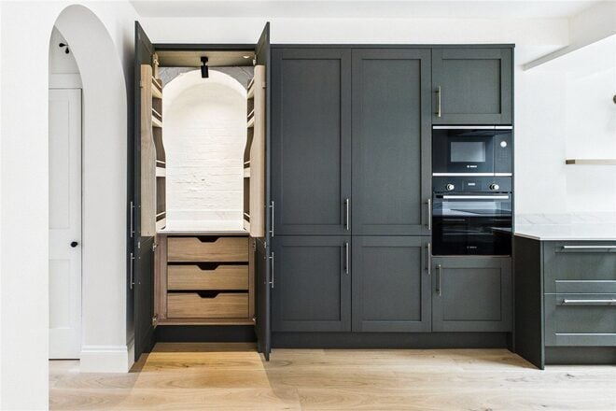
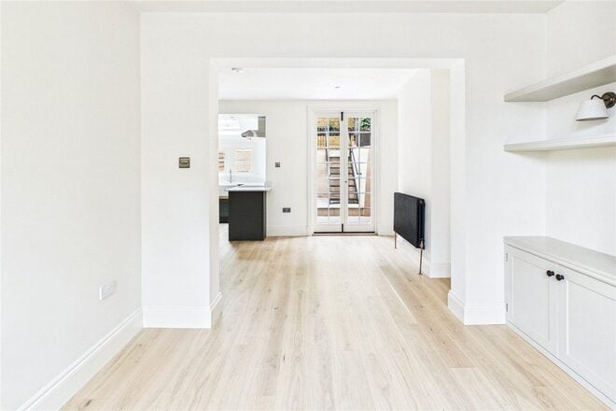
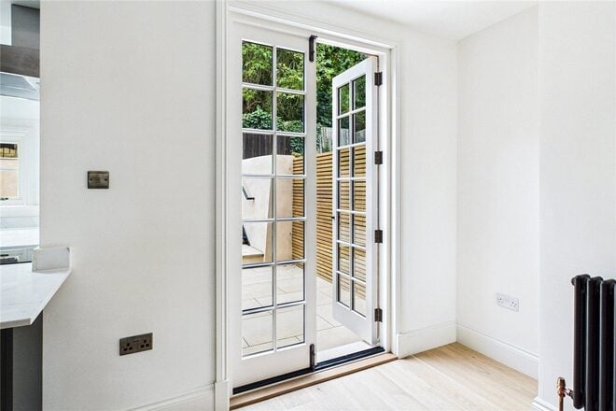
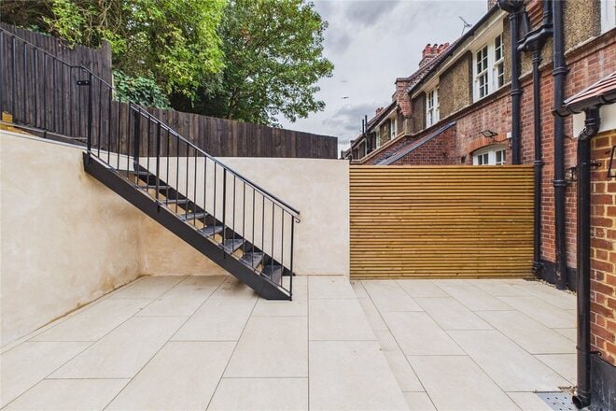
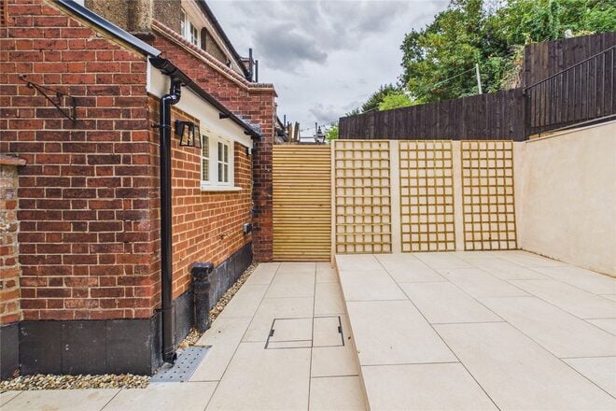
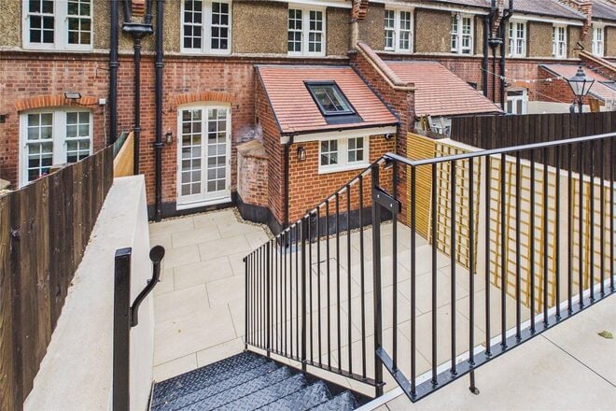
The reception opens directly into the kitchen, the real showpiece of the house. Light floods in through the glazed roof of the side return, falling across a striking exposed brick wall lined with open shelving. A generous island with hob and breakfast bar seating sits at its centre, alongside sleek cabinetry, a wine cooler, herringbone flooring and a dining area. Double doors open onto a low maintenance garden with a paved terrace and lawn.
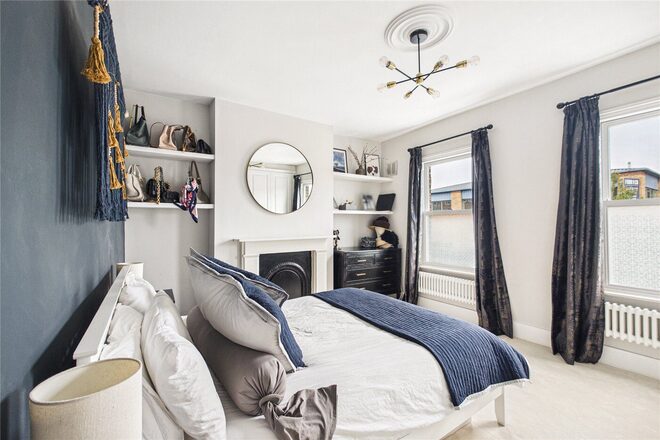
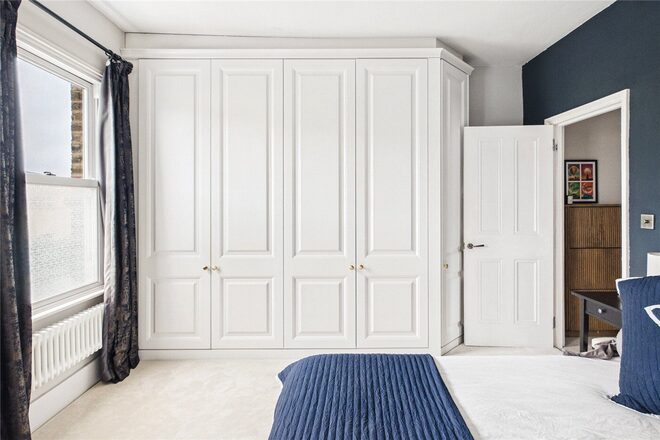
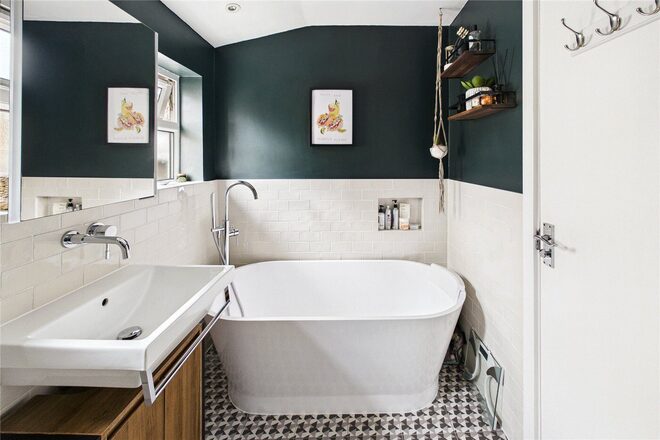
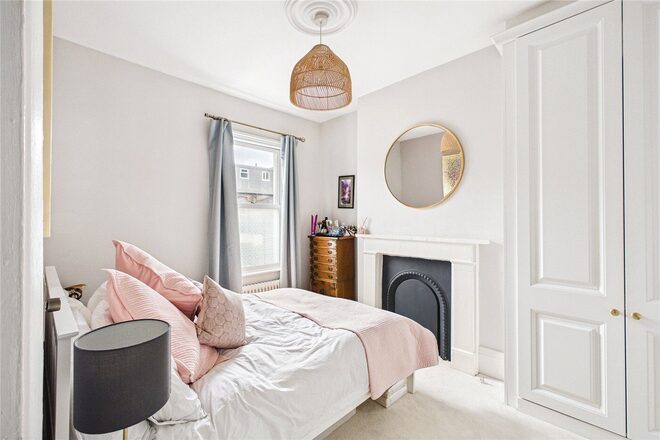
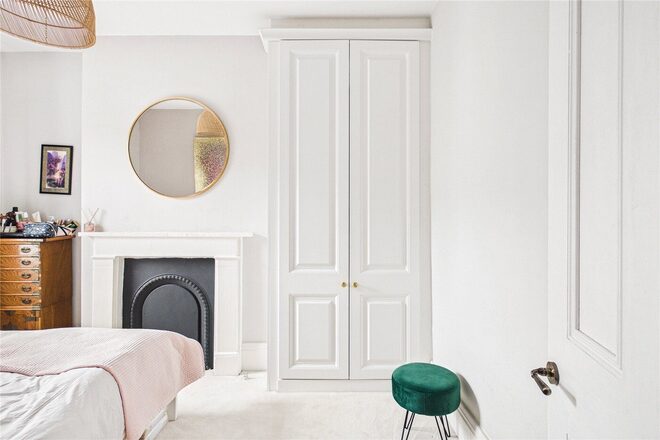
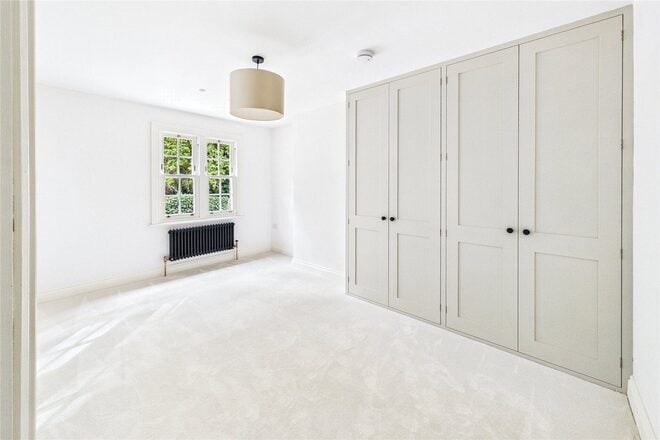
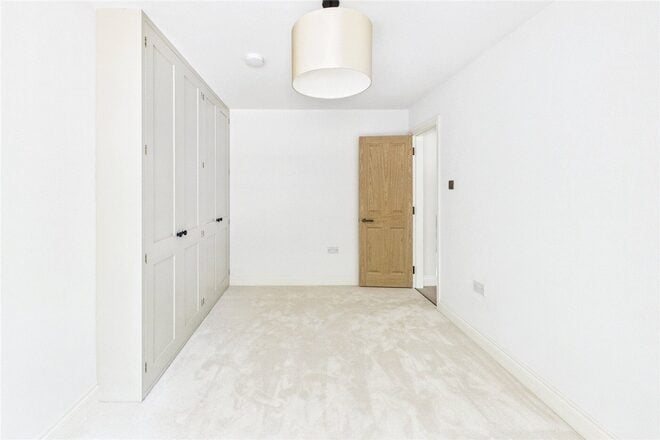
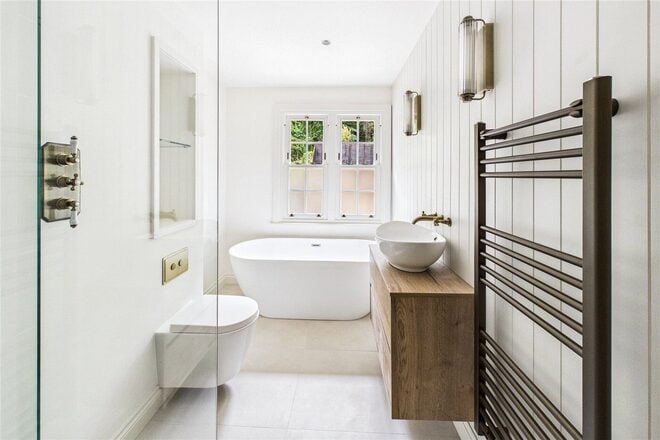
Upstairs, the split landing leads to three bedrooms and the family bathroom. The principal bedroom sits to the front with a feature fireplace and fitted wardrobes, the second also enjoys a fireplace and built in storage, and the third currently works well as a study. The bathroom features deep green walls, patterned tiled flooring, a freestanding bath and a separate shower.
With scope to extend into the loft (STPP), this is a home with seamless flow today and room to grow tomorrow.
Milkwood Road sits between Herne Hill and Loughborough Junction, among terraces built in the 1870s as part of the Milkwood Estate. Herne Hill station offers fast links to Victoria and Blackfriars, with Loughborough Junction and Brixton’s Victoria line also close by. Herne Hill village brings independent cafés, restaurants and boutiques plus its popular Sunday market. Brockwell Park and its Lido are a short stroll away, Milkwood Community Park is closer still, and Jessop Primary School, rated Outstanding, is just around the corner.
Available
- 3
- 2
- 2
- Ref: HHI260023
Guide Price£900,000
Freehold
Guide Price £900,000 - £950,000
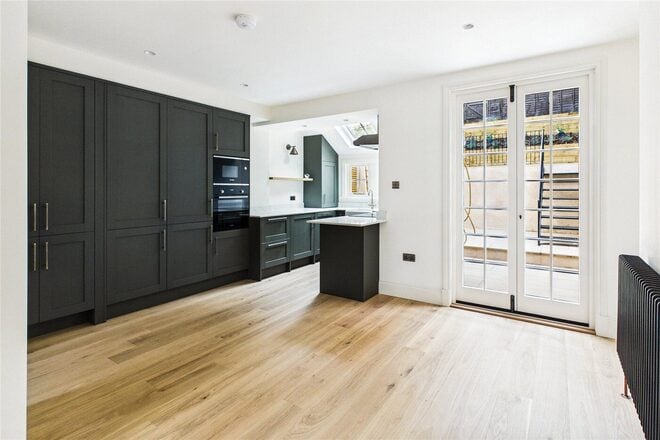
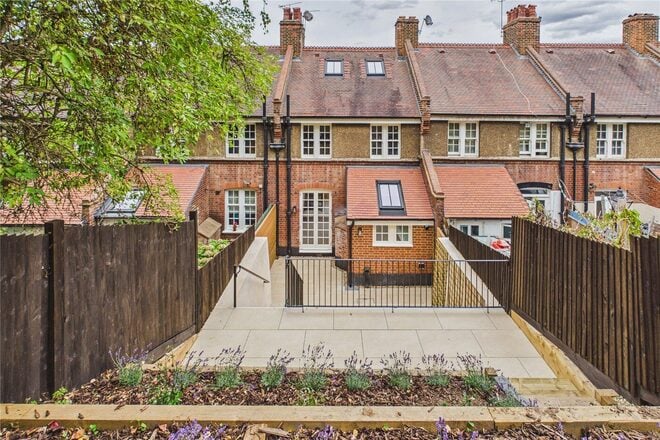
Set within the historic Peabody Cottages estate, this exceptionally presented three-bedroom terraced home has undergone a complete and comprehensive renovation, offering beautifully appointed living space arranged across three floors.
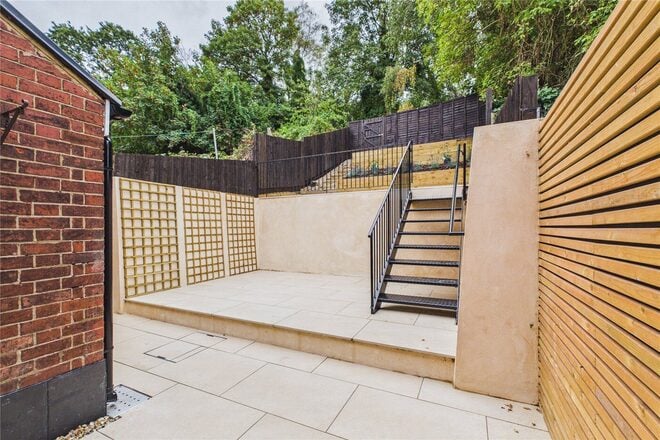
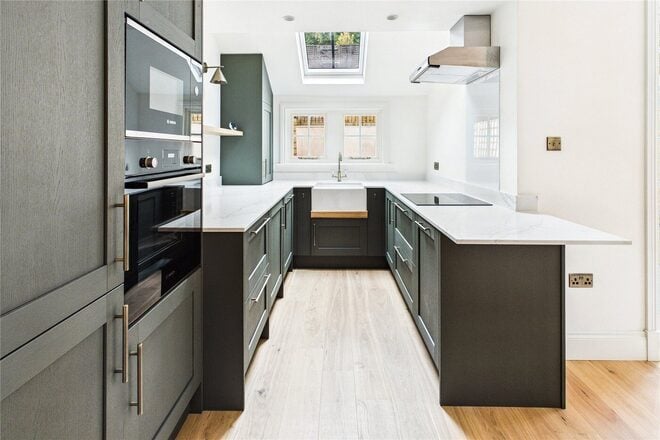
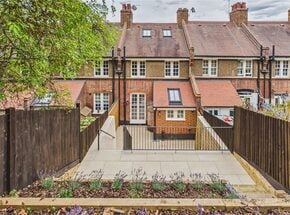
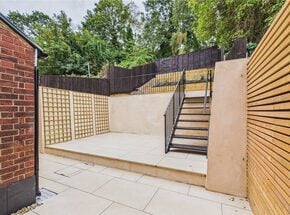
The ground floor opens into a welcoming hallway, featuring useful built-in storage, and leads into a bright front-facing living room. Towards the rear, the property expands into a stunning open-plan kitchen and living area, flooded with natural light and finished with elegant wood flooring and high-specification cabinetry. This impressive entertaining space flows seamlessly out to a beautifully landscaped, tiered rear garden, providing a fantastic private outdoor retreat.
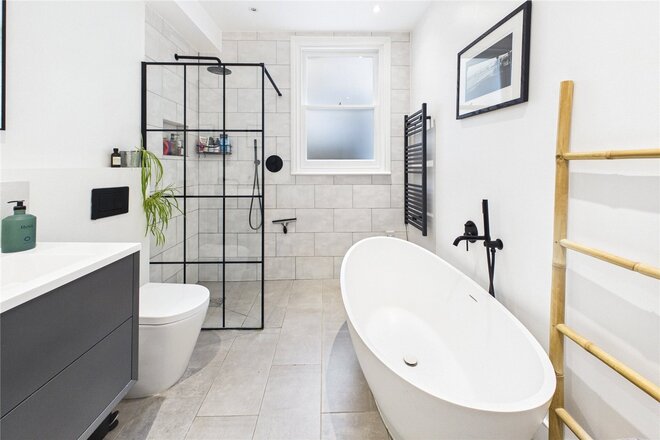
Ascending to the first floor, the landing connects two well-proportioned bedrooms alongside a generous storage room. Serving this level is a luxurious family bathroom, fully fitted with contemporary sanitaryware featuring a striking freestanding bath and a separate walk-in shower.
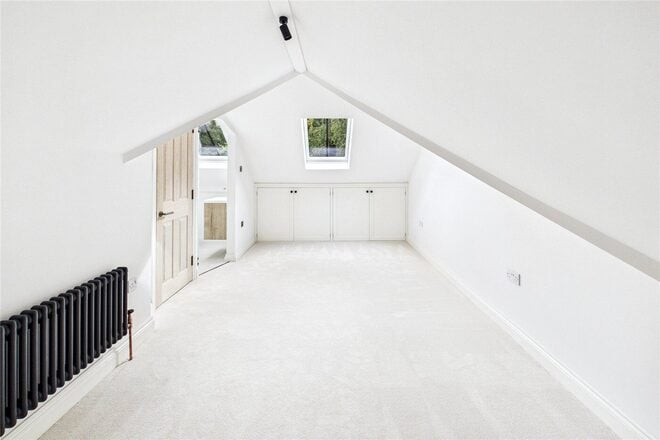
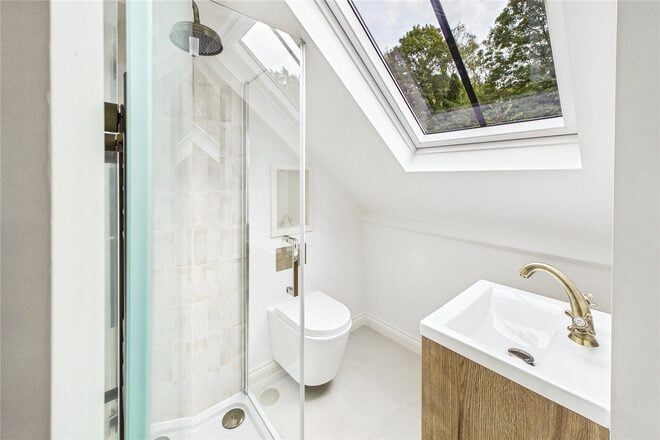
The second floor is dedicated to a superb loft conversion, creating a spacious principal bedroom suite. This bright top-floor retreat features ample eaves storage and a stylish en-suite shower room, completing this immaculate, ready-to-move-in family home.
Peabody Cottages is a highly sought-after historic residential enclave situated on Rosendale Road. The property is positioned just moments from the expansive green spaces of Brockwell Park, offering residents immediate access to its iconic 1930s Lido, community café, and tennis courts. Commuters benefit from exceptional transport links, with Herne Hill station a short stroll away providing rapid Thameslink and Southeastern services directly into London Victoria, Blackfriars, and St Pancras International. The vibrant local neighbourhood provides a superb array of lifestyle amenities, including independent boutiques, artisan bakeries, popular gastropubs, and the celebrated Sunday Herne Hill Market. Local families are also exceptionally well catered for, with the highly regarded Rosendale Primary School situated nearby.
Under Offer
- 2
- 1
- 1
- Ref: CLS241113
Asking Price£850,000
Share of Freehold
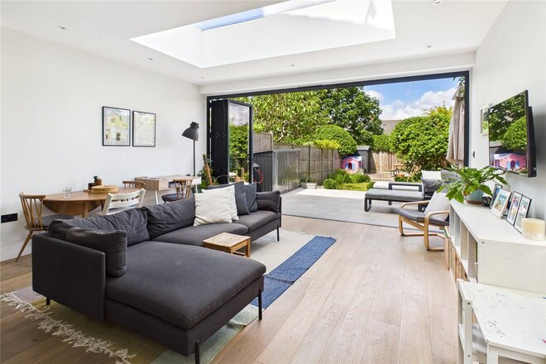
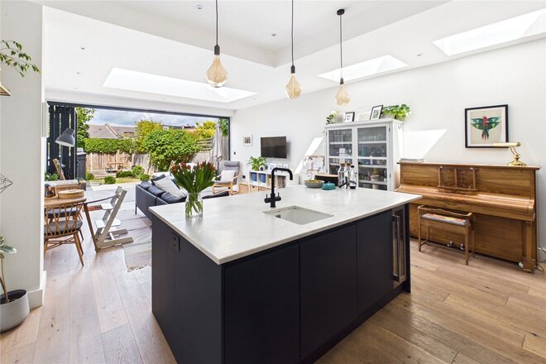
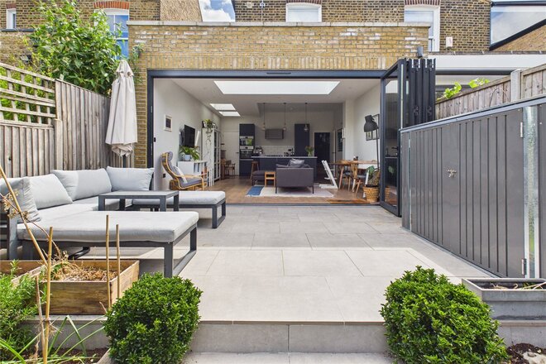
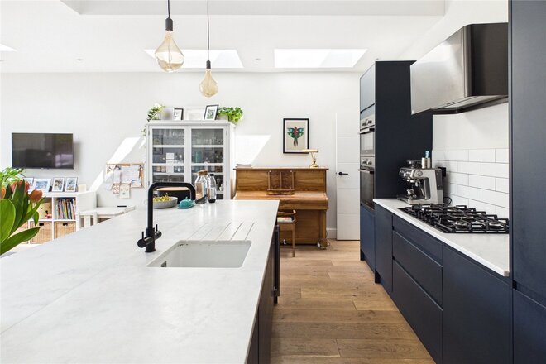
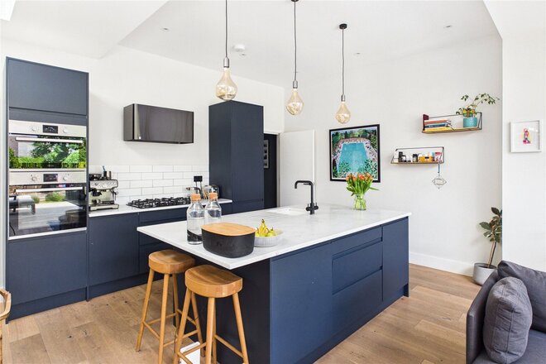
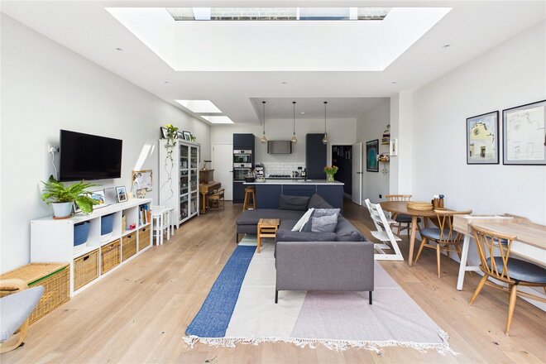
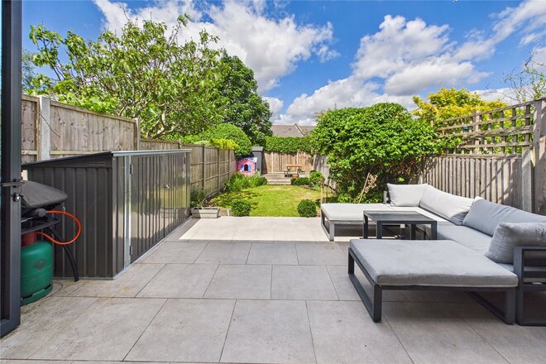
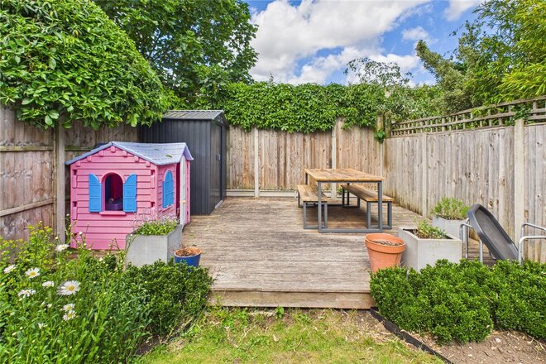
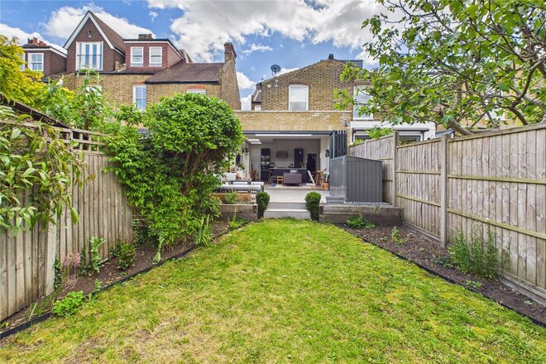
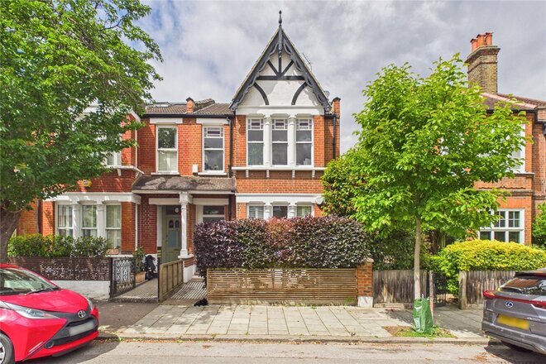
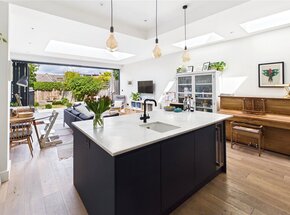
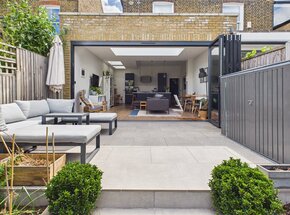
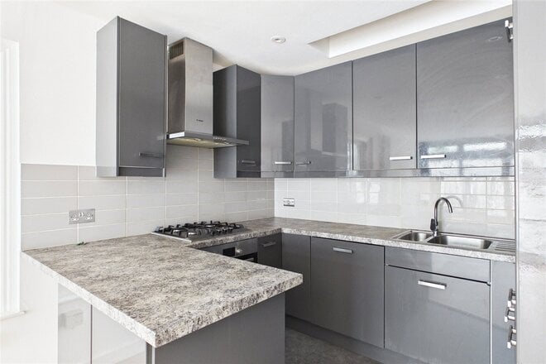
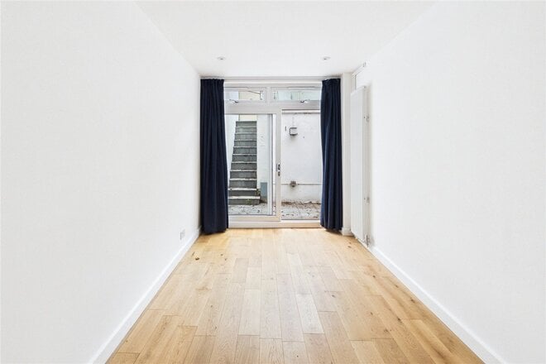
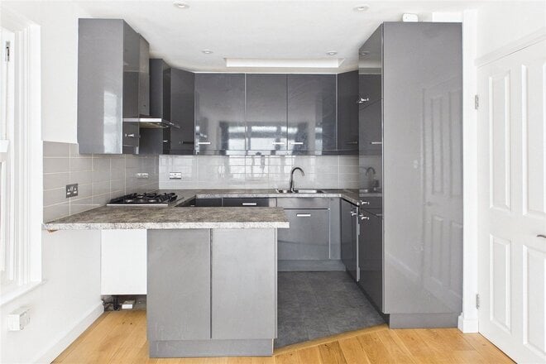
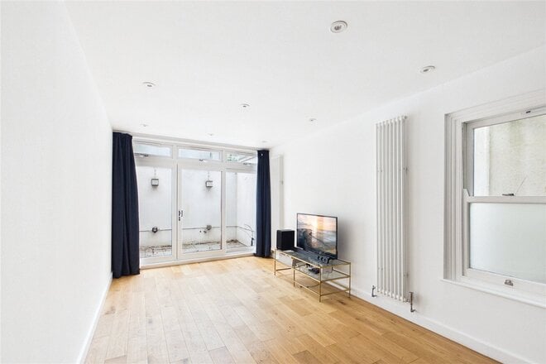
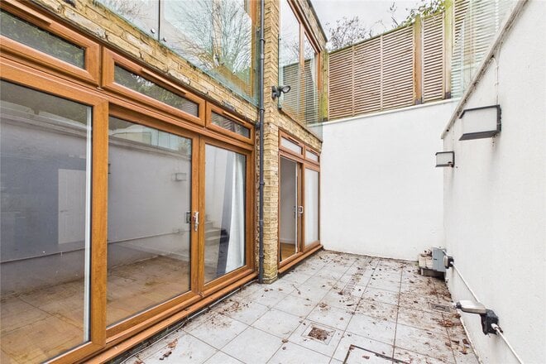
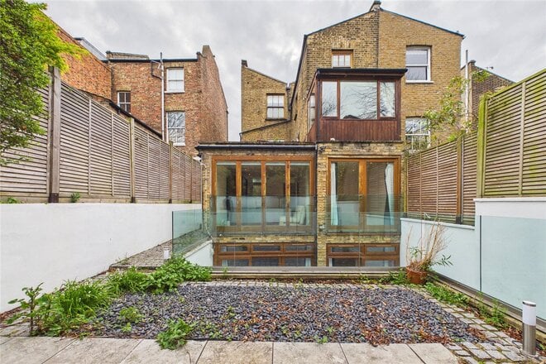
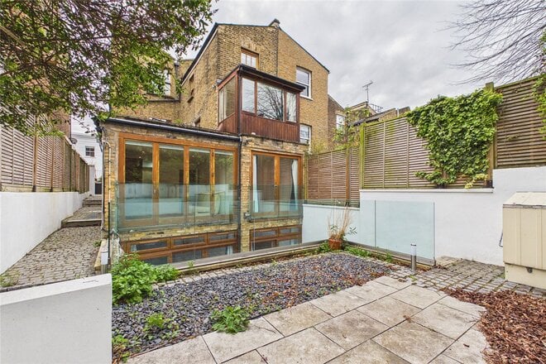
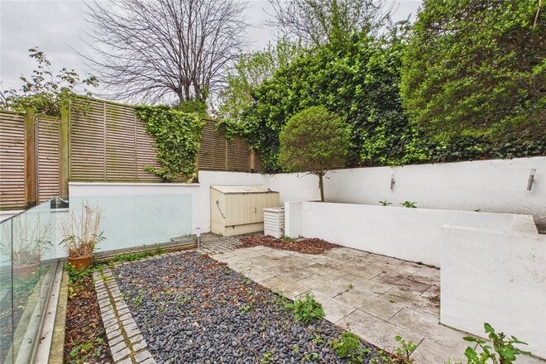
Occupying the ground and lower ground levels of a handsome, bay-fronted Edwardian residence, this two-bedroom apartment is beautifully laid out to combine grand period scale with a striking, architecturally designed rear extension. The accommodation flows with absolute fluidity across the ground floor, where the traditional layout opens out into a spectacular, full-width open-plan kitchen and living area. This sun-drenched social space features multiple skylights, a vast central island with breakfast bar seating, sleek navy cabinetry, and premium integrated appliances. Tucked off the kitchen is a highly practical separate larder that leads directly out to a quiet internal lightwell, offering a secondary, intimate patio outdoor area. Broad bi-folding glass doors span the main rear elevation, creating a seamless threshold between the internal living zone and a beautifully landscaped rear garden, which features a vast stone-paved patio leading up to a lush lawn with mature borders.
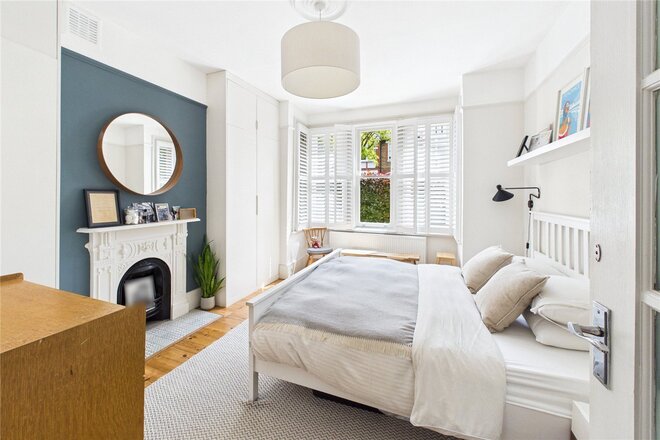
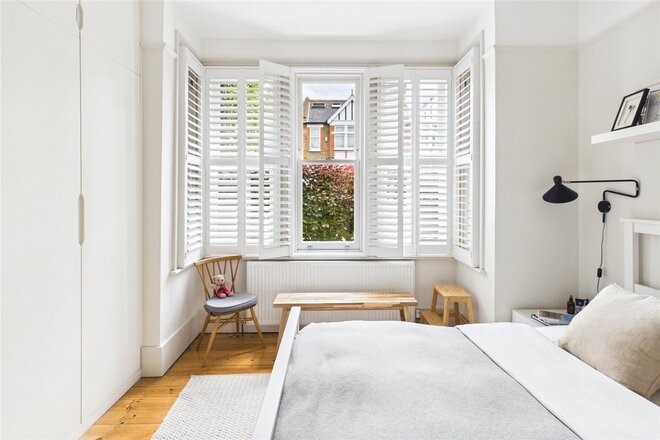
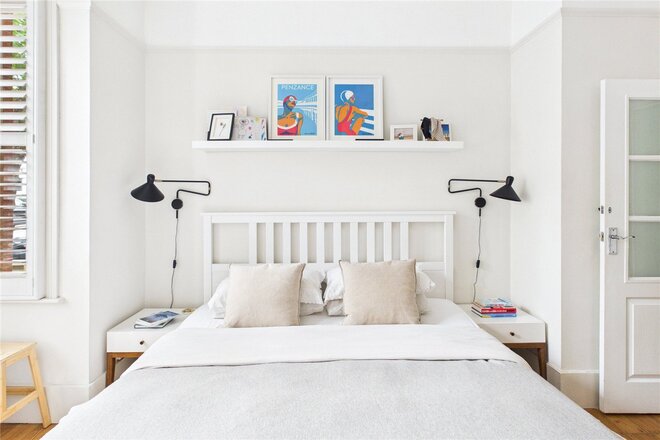
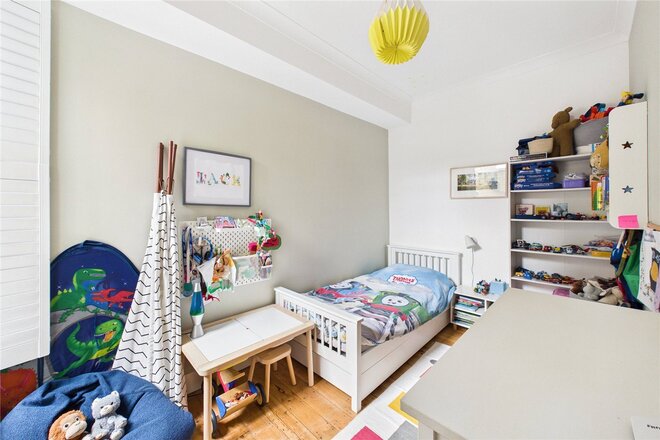
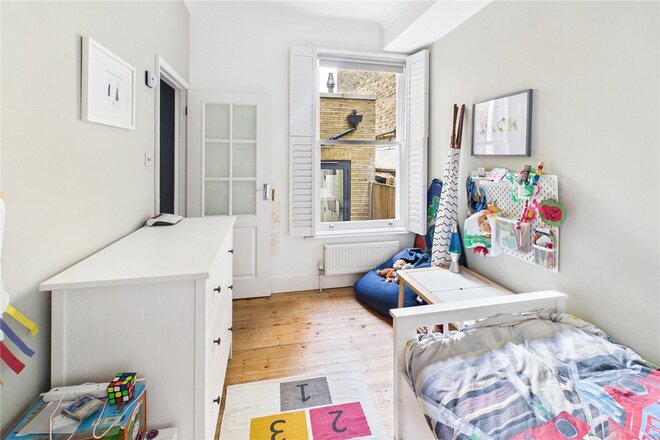
The ground floor further comprises two exceptionally bright and generous double bedrooms. The principal bedroom is a quiet haven fitted with elegant plantation shutters across a wide bay window and a focal period fireplace, while the family bathroom has been masterfully updated, showcasing a freestanding contemporary bath, a separate walk-in crittall-style shower, and elegant monochromatic brassware. A dedicated ground-floor laundry room keeps utility appliances tucked away out of sight. Descending to the lower ground level reveals a huge, multi-room basement. Spanning over 400 square feet, this cavernous footprint is a rare asset that provides an incredible amount of versatile storage or workshop space, offering immense scope for further structural conversion or reconfiguration into premium living space, subject to the necessary planning permissions (STPP).
Fawnbrake Avenue is widely regarded as one of Herne Hill’s premier and most coveted tree-lined residential streets, renowned for its active community spirit and exceptional proximity to transport links. The property is positioned just a short stroll from the green open gates of Brockwell Park, home to its historic outdoor Lido, walled old English gardens, and a celebrated weekly Sunday food market. Herne Hill station is within easy walking distance, providing direct and rapid Thameslink and Southern Rail services into London Victoria, Blackfriars, City Thameslink, and King's Cross. The immediate neighbourhood boasts an incredible array of award-winning independent restaurants, artisan bakeries, popular gastro-pubs, and highly regarded local schooling options.
Available
- 3
- 2
- 1
- Ref: HHI250181
Offers In Excess£675,000
Share of Freehold
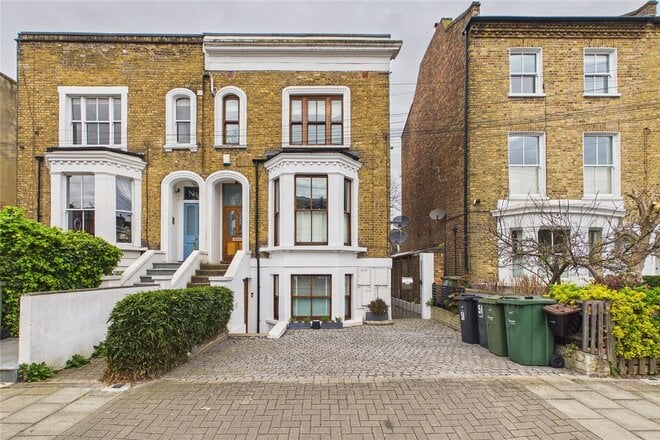
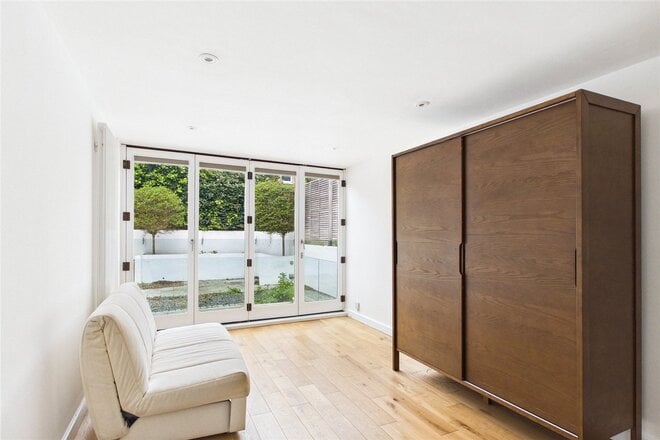
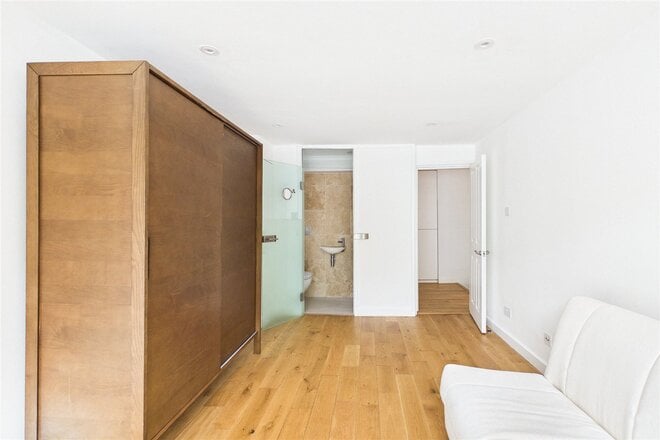
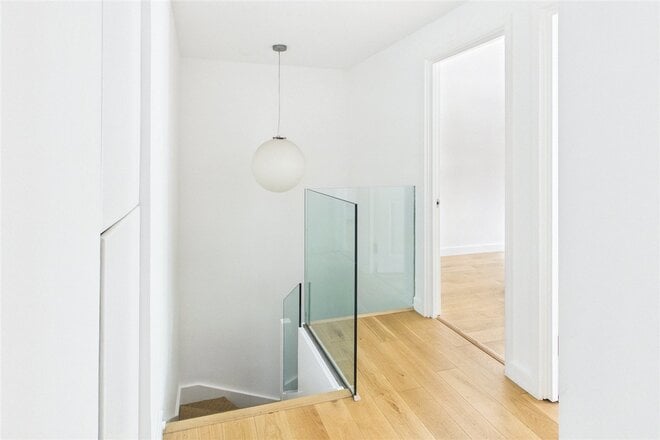
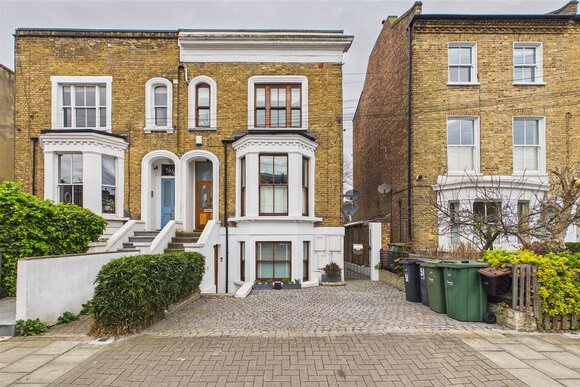
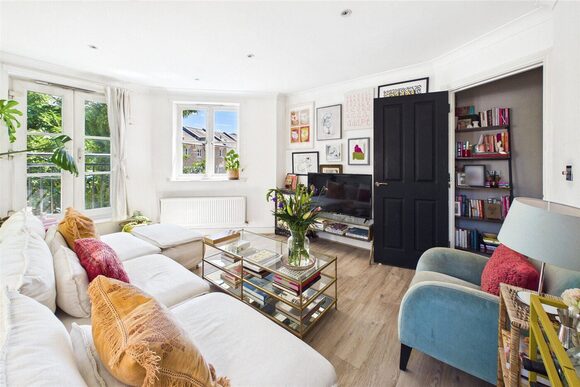
Positioned on one of the most desirable tree-lined streets in the heart of Poets Corner, this three-bedroom split-level maisonette is a contemporary take on period living. Benefiting from its own private entrance and the rare luxury of off-street parking, the property has been meticulously finished with clean lines, neutral decor, and high-quality wood flooring throughout.
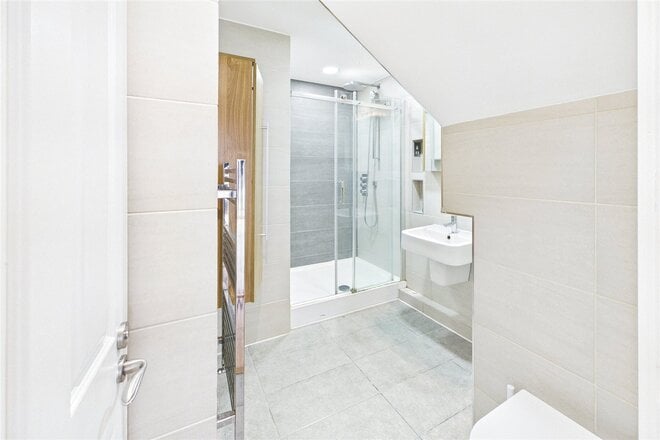
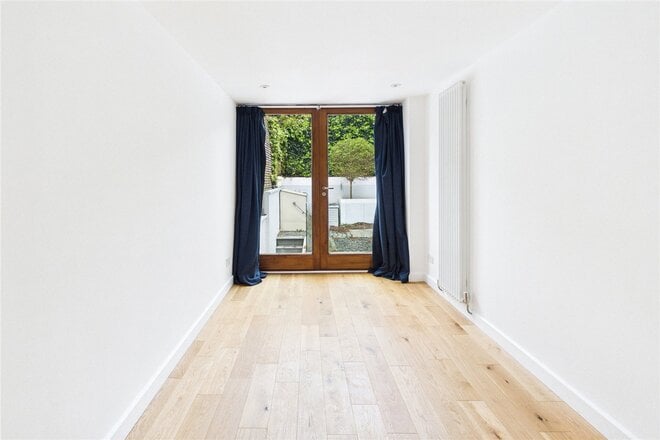
The ground floor is dedicated to peaceful accommodation. The principal bedroom is a standout space, featuring floor-to-ceiling bi-fold doors that open onto a glazed Juliet balcony overlooking the garden, complemented by a sleek walk-in en-suite shower room. A second double bedroom also enjoys direct access to a Juliet balcony, ensuring both primary sleeping quarters are flooded with natural light.
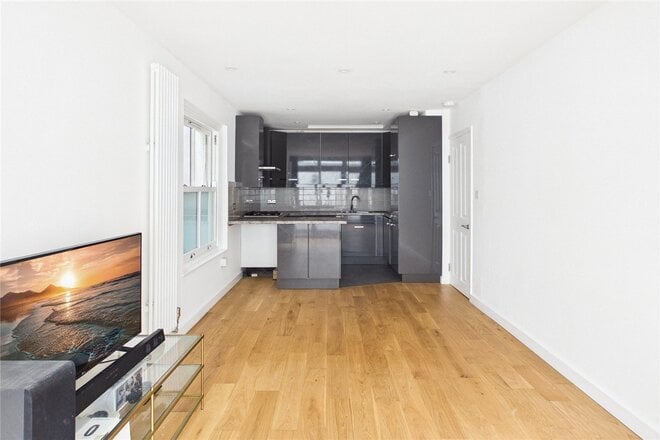
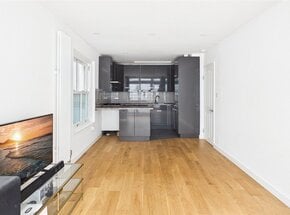
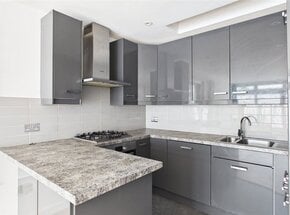
Descending to the lower ground floor, the property reveals its social heart. An expansive open-plan kitchen, dining, and reception area offers a seamless transition to the outdoors through wide sliding doors. The kitchen is a masterclass in modern design, featuring integrated appliances and stylish cabinetry. Adjacent, a third versatile double bedroom also opens directly onto the private paved terrace, offering a rare degree of indoor-outdoor flow. A further contemporary shower room serves this level, completing this exceptionally well-considered, chain-free home.
Shakespeare Road is the crown jewel of Poets Corner, a highly sought-after residential enclave known for its quiet community feel and proximity to the very best of Herne Hill. The property is moments from the gates of the award-winning Brockwell Park, home to its famous Lido, Sunday market, and tennis courts. Transport links are exceptional, with Herne Hill station providing rapid access to Victoria, Blackfriars, and the City, while Brixton Underground (Victoria Line) is a short bus ride or a pleasant walk away. The area is also renowned for its excellent local schools and a vibrant array of independent shops, bars, and restaurants.
More to explore
Properties you may be interested in
 Available
 Available
- 3
- 2
- 1
- Ref: HHI250181
Offers In Excess£675,000
Share of Freehold Available
 Available
 Available
 Available
Over 100 offices across the UK and abroad