
14 results
Properties for sale in Edgware
Order by
Under Offer
- 7
- 5
- 3
- Ref: HEN260072
Sale£1,500,000
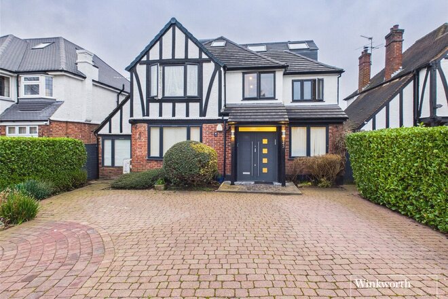
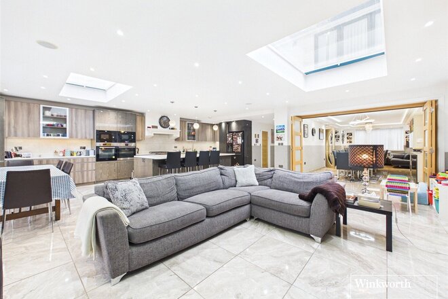
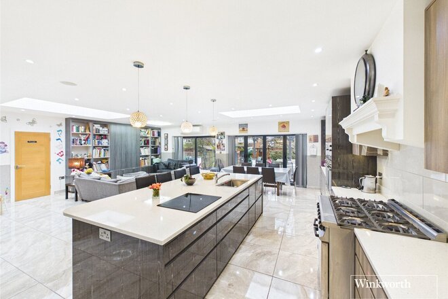
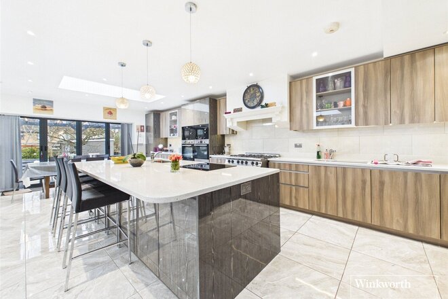
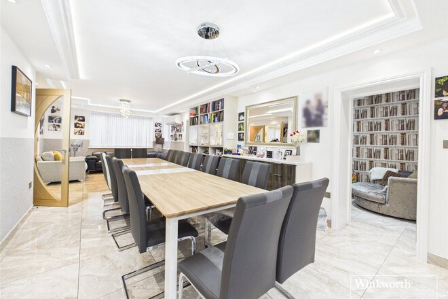
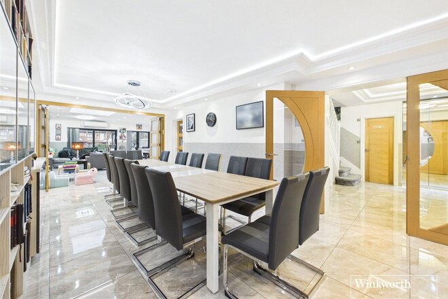
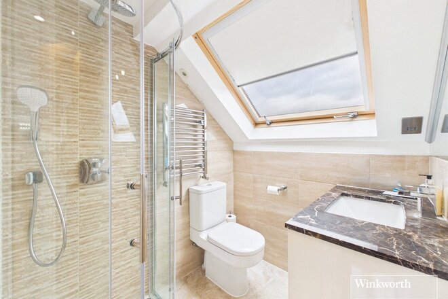
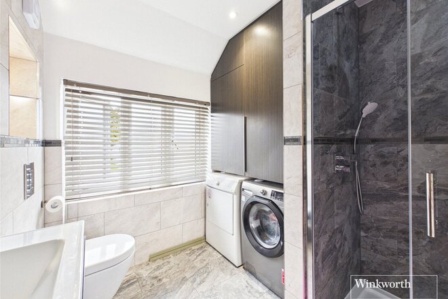
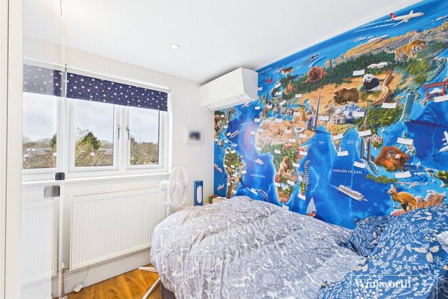
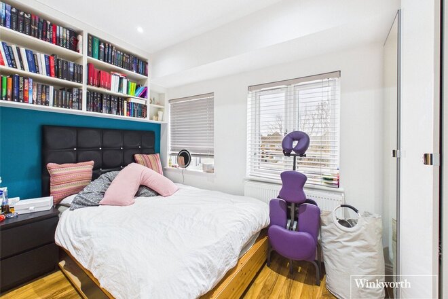
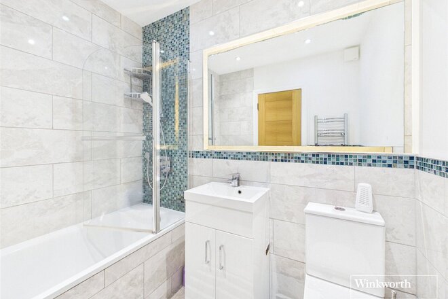
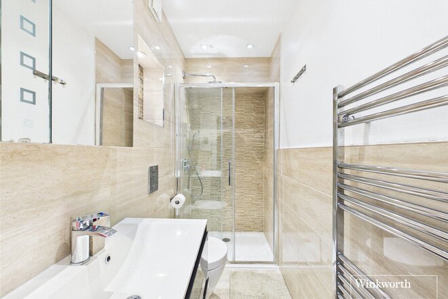
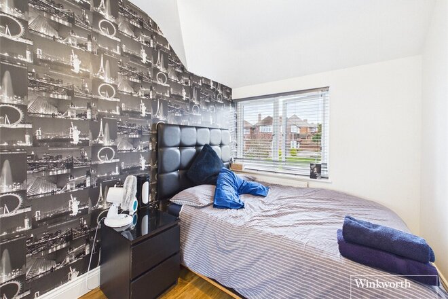
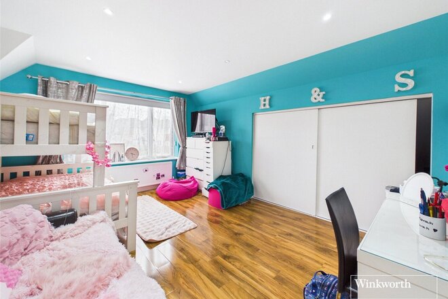
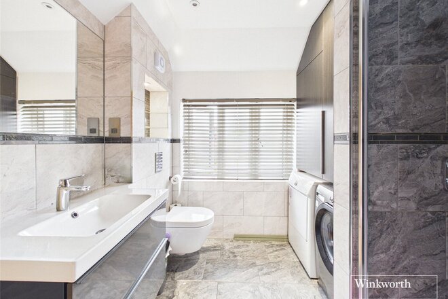
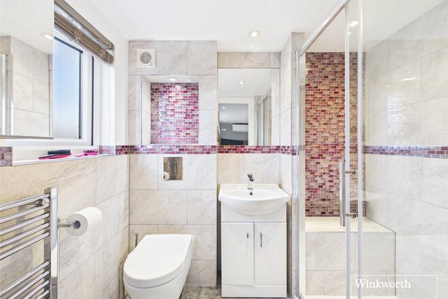
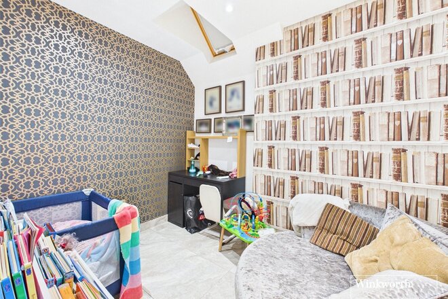
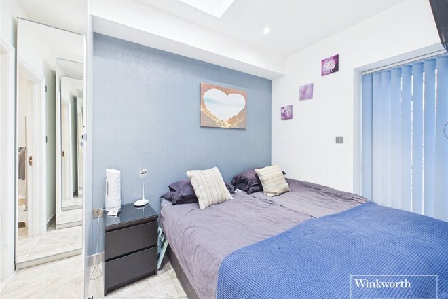
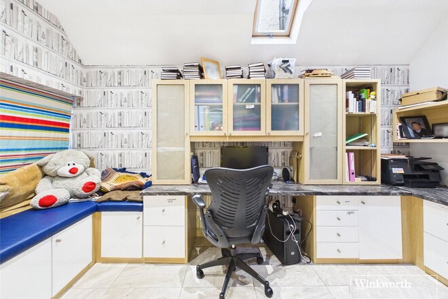
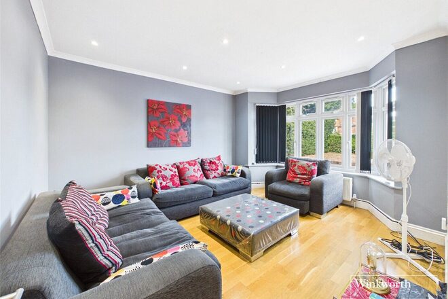
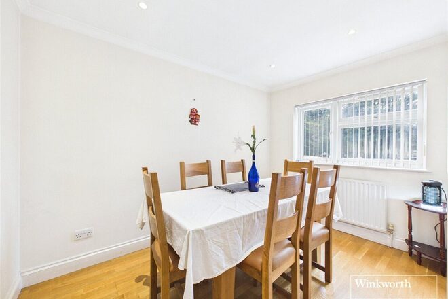
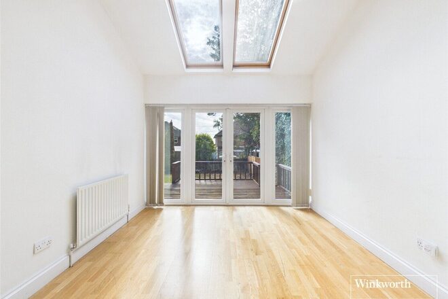
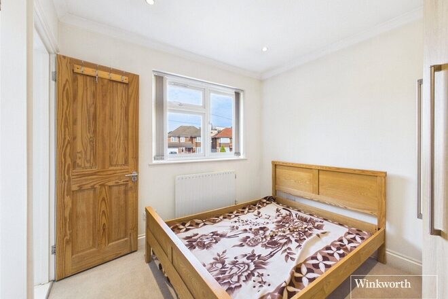
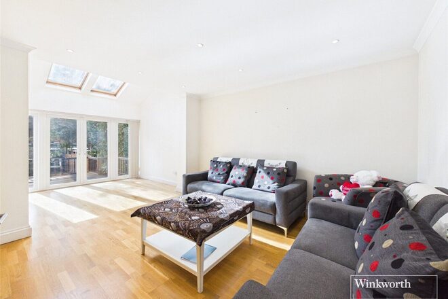
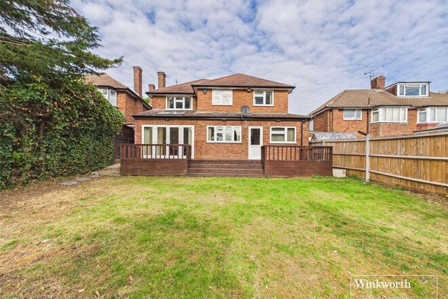
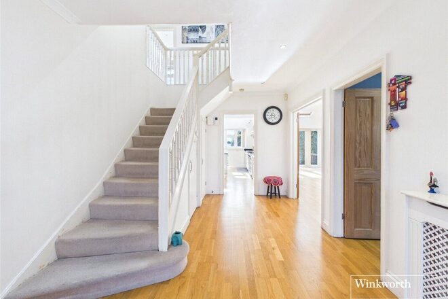
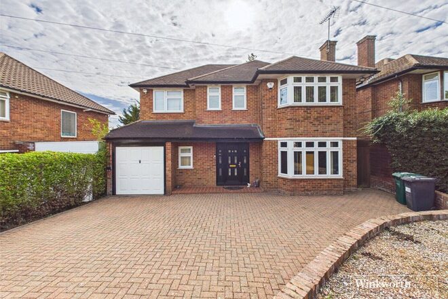
Occupying a substantial plot along one of Edgware’s most desirable residential addresses, this exceptional seven bedroom family residence on Edgwarebury Lane offers expansive lateral living, remarkable proportions and outstanding versatility across three beautifully arranged floors.
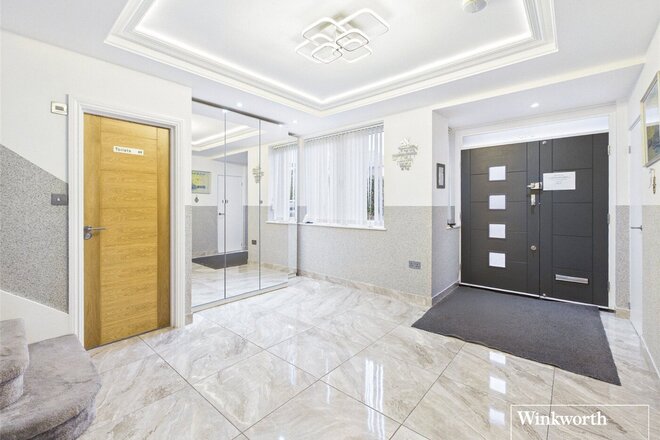
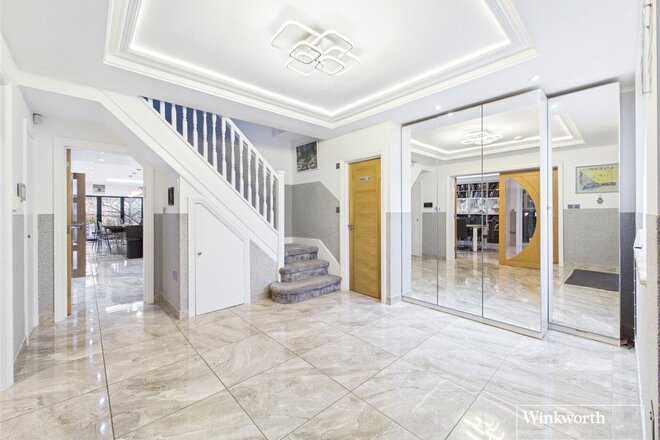
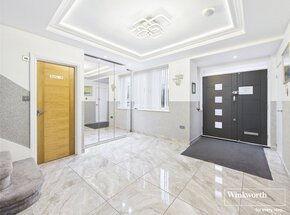
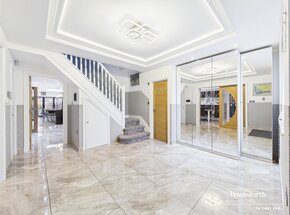
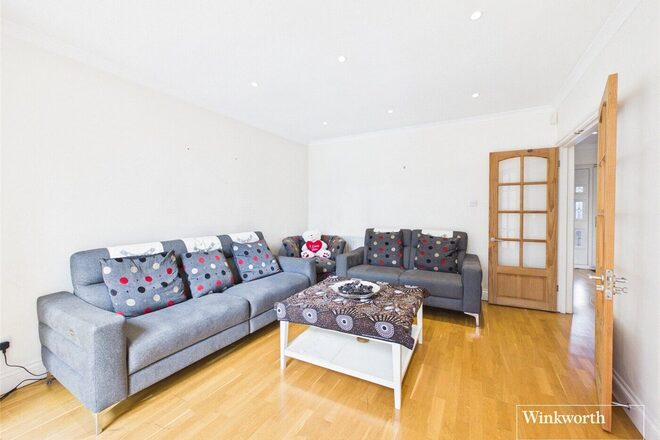
The property opens into a generous entrance hall, immediately setting the tone for the scale that follows. To the left sits a large formal reception room, bathed in natural light, with double door access leading seamlessly into two private offices. This configuration provides an ideal balance for modern family life, whether working from home, running a business or creating additional reception flexibility.
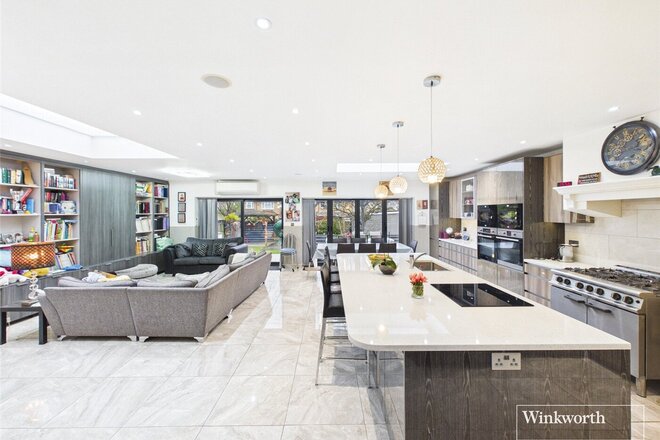
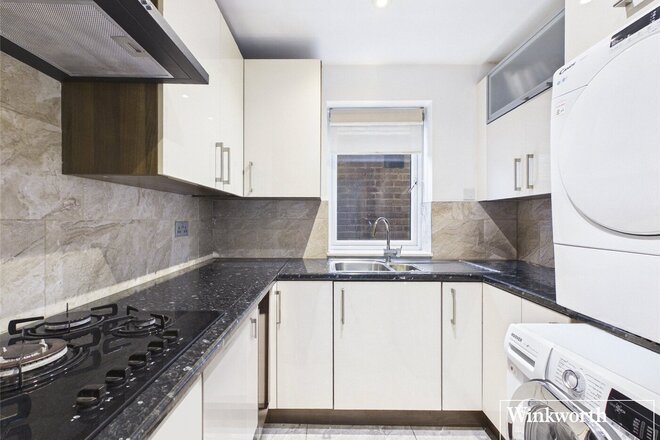
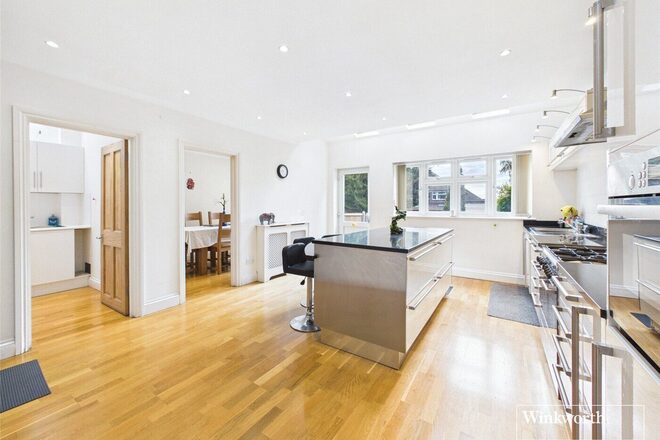
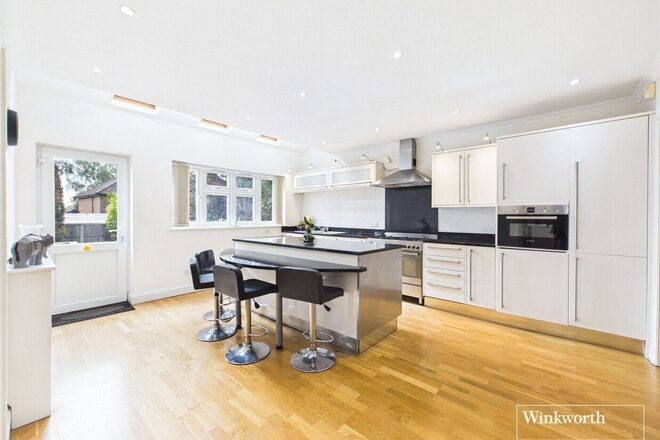
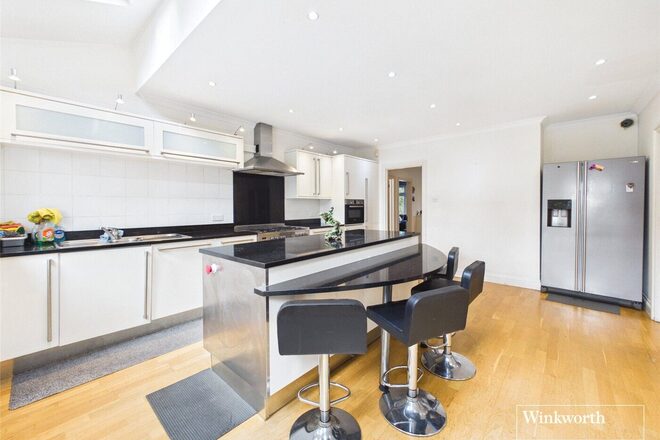
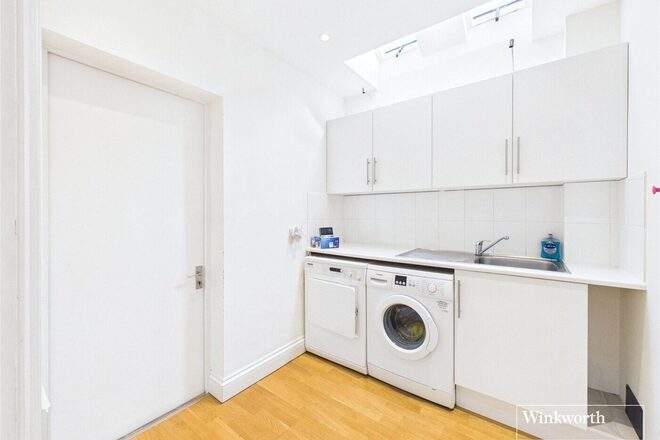
To the rear, the home unfolds into a truly impressive open plan family living space measuring approximately 7.5 metres deep by 10 metres wide. This is the true heart of the house. A striking central kitchen island measuring 3 metres by 1.5 metres anchors the space, complemented by extensive fitted cabinetry and integrated appliances. A separate fully equipped utility kitchen, discreetly positioned for Passover use, includes additional cooking facilities alongside washing machine and dryer provision. The room flows effortlessly through a combination of sliding and folding patio doors, including a four metre folding system and a three metre sliding door, creating a seamless connection between interior and exterior living.
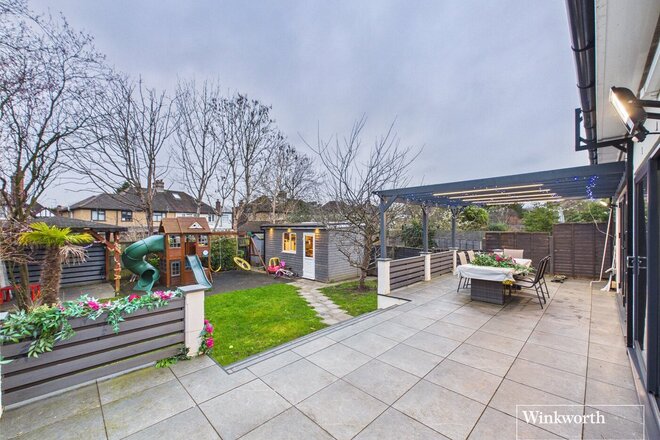
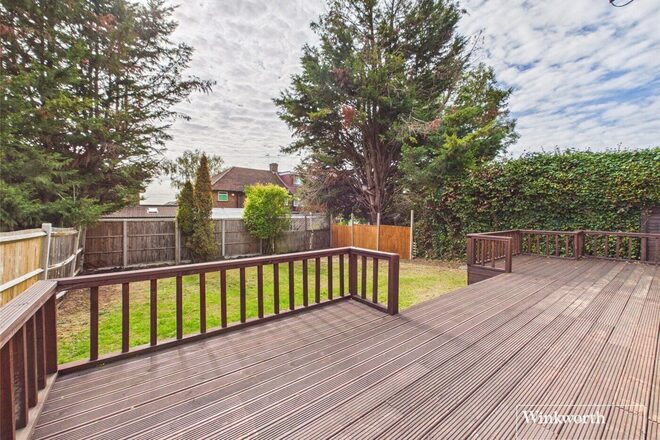
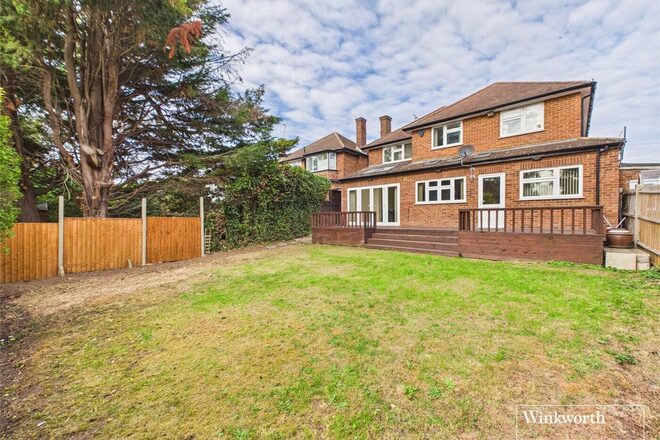
The rear patio extends approximately 12 metres in width and 4 metres in depth, offering an exceptional entertaining terrace complete with pergola. Steps rise to an expansive garden featuring a dedicated children’s play area with swing and slide set, a specialist impact finished playground surface, and a substantial storage shed measuring approximately 4 metres by 2.5 metres. To the left corner of the garden, a covered structure with integrated four post speaker system provides a unique outdoor entertainment retreat.
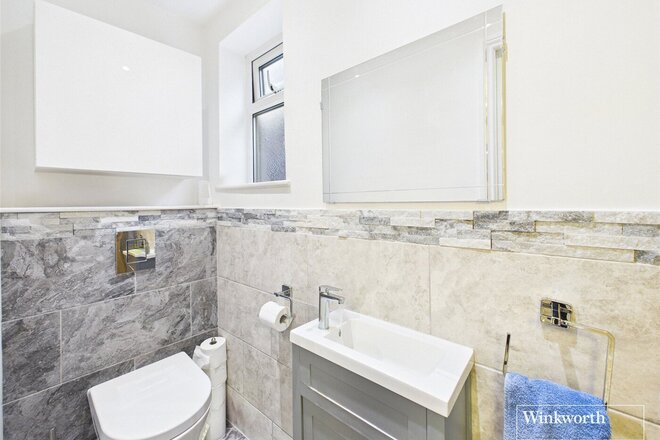
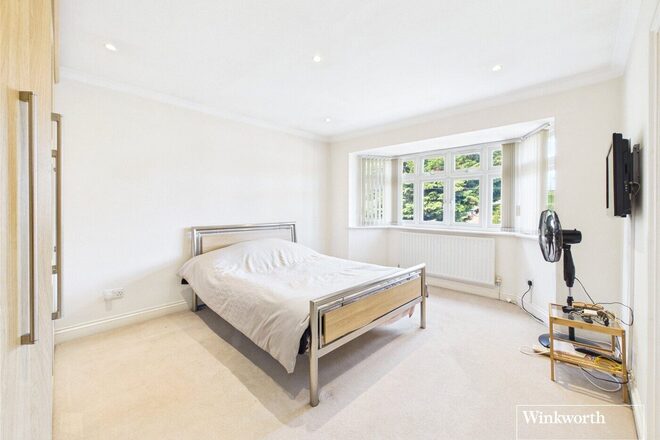
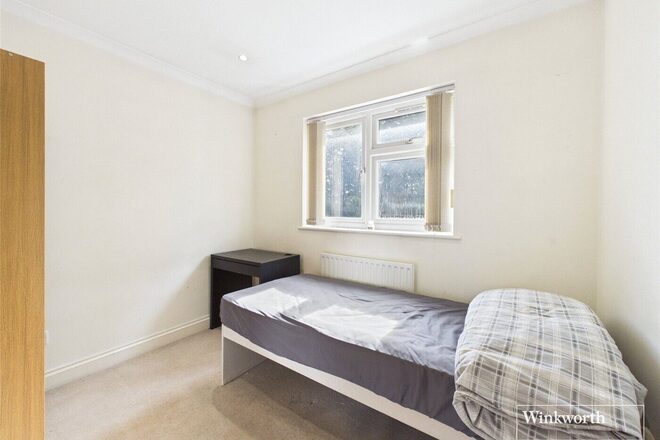
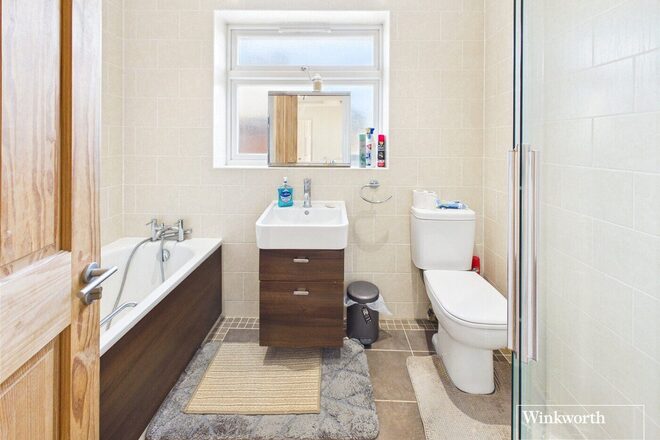
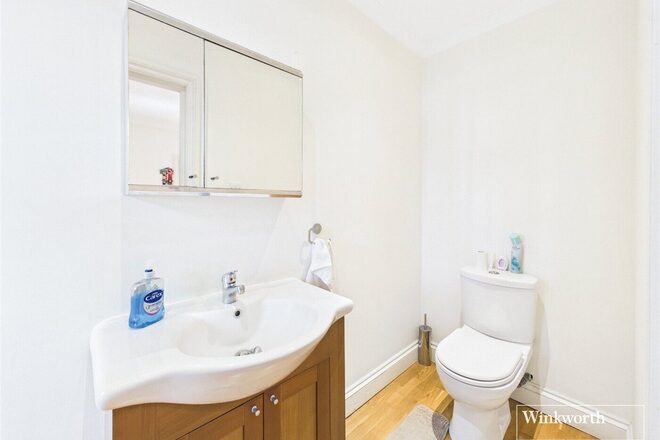
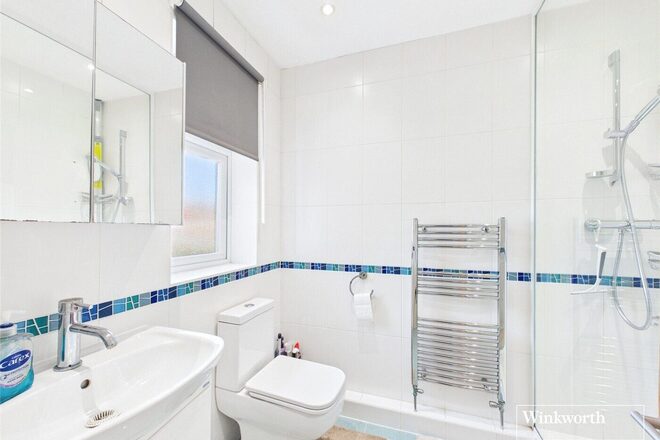
Also on the ground floor is a generously proportioned bedroom suite complete with fitted wardrobes, private bathroom with bath and WC, and integrated television, ideal for guests or multigenerational living. A separate guest WC completes the floor.
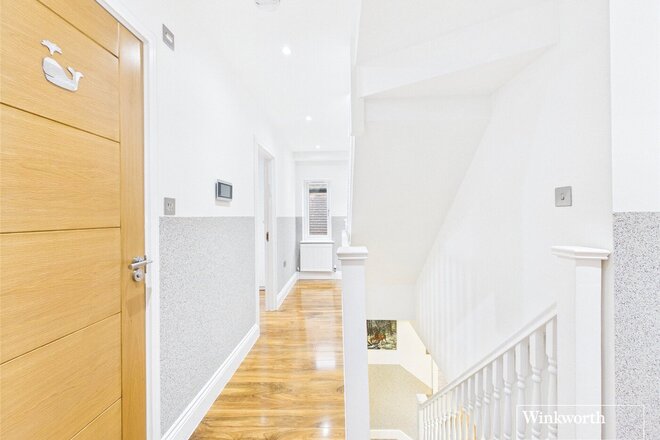
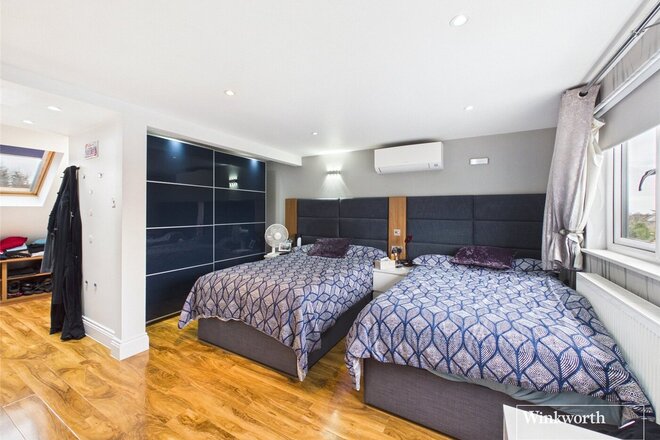
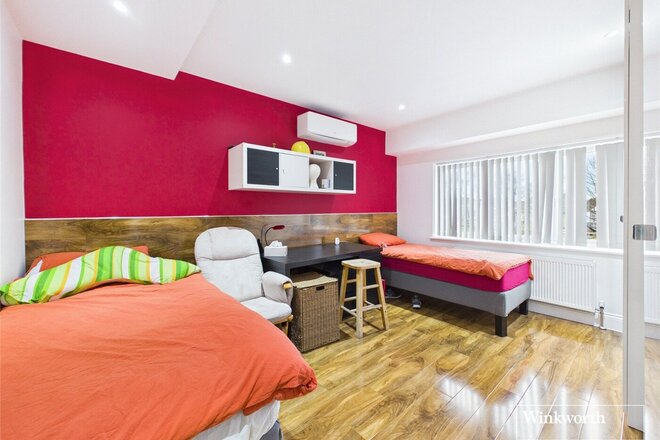
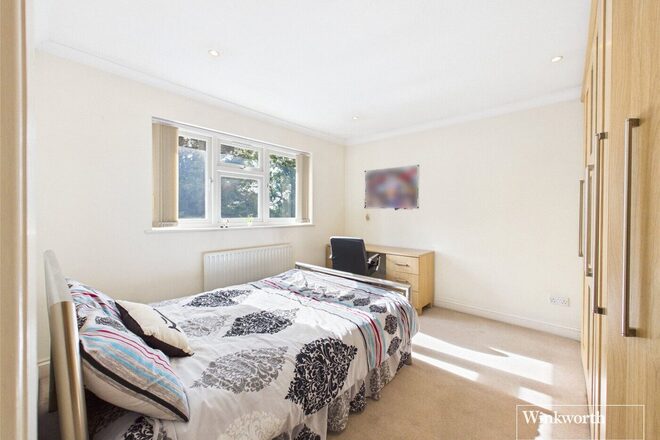
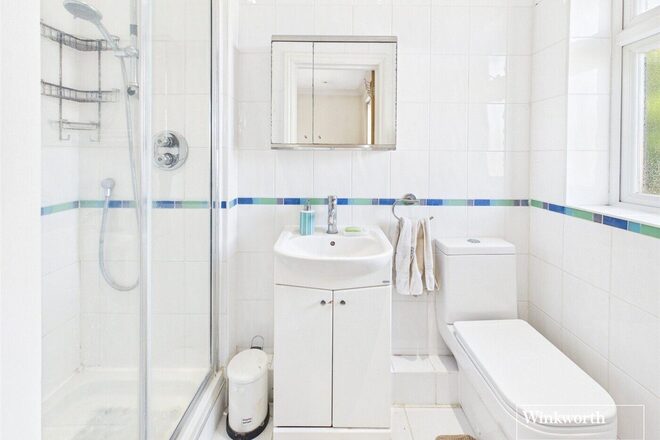
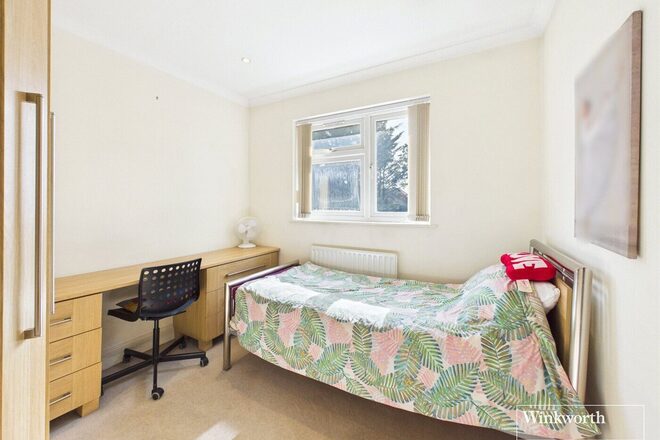
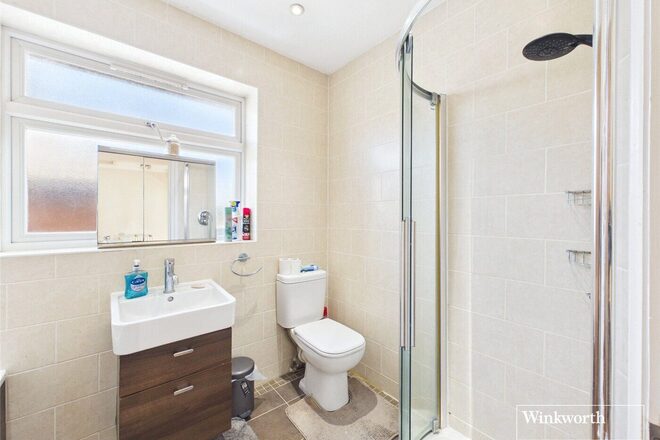
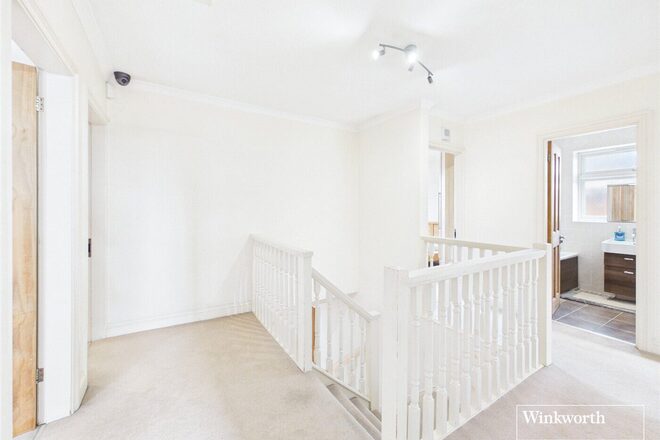
The first floor offers four further bedrooms, all with extensive fitted storage. Two particularly impressive bedrooms measure approximately 6 metres by 5 metres, alongside a 4 metre by 4 metre bedroom and a 3.5 metre by 3 metre bedroom. Two fully fitted family bathrooms serve this level, one of which incorporates additional laundry facilities.
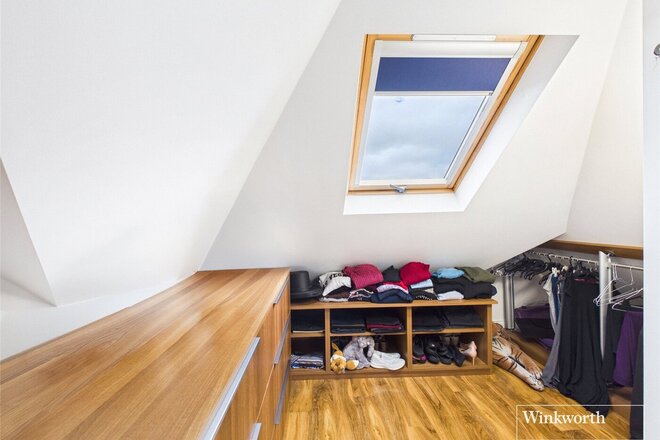
The second floor hosts a luxurious principal suite complete with walk in dressing room and private en suite bathroom. A further bedroom, currently arranged as a box room, also benefits from its own en suite. Every room throughout the house is enhanced by bespoke fitted cupboards, maximising storage and maintaining clean, elegant lines.
Edgwarebury Lane enjoys an enviable position within HA8, offering both privacy and connectivity. Edgware Underground Station on the Northern Line provides direct access into Central London, while Mill Hill Broadway Station offers Thameslink services into St Pancras and the City. The A41, M1 and A406 are all within easy reach, making the location ideal for commuters.
The area is particularly renowned for its excellent educational provision. Highly regarded local schools include North London Collegiate School and Haberdashers’ Boys’ and Haberdashers’ Girls’ Schools in nearby Elstree, as well as Krishna Avanti Primary School and several Ofsted rated Good and Outstanding state schools within the immediate catchment.
Residents benefit from an abundance of green open spaces, including Canons Park, Stanmore Country Park and Stonegrove Park, providing beautiful walking routes, sports facilities and family recreation areas. Edgware High Street offers a wide range of amenities including supermarkets, independent cafés, kosher restaurants, gyms and everyday conveniences, while nearby Mill Hill and Stanmore provide additional boutique shopping and dining options.
This is a rare opportunity to acquire a substantial and thoughtfully designed family home in a highly sought after North West London location, combining scale, practicality and lifestyle in equal measure.
New Instruction
Virtual tour
- 5
- 3
- 2
- Ref: CLS260415
Sale£1,100,000
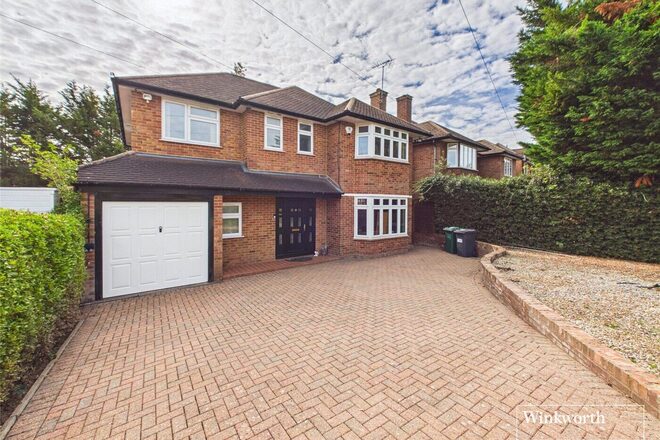
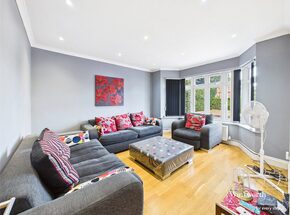
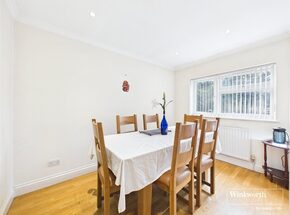
This substantial five-bedroom detached family home offers approximately 1,850 sq ft of generously proportioned and versatile accommodation, perfectly suited to modern family living. The ground floor provides an impressive choice of reception spaces, including a superb 22’6” living room, separate reception and dining rooms, alongside a spacious kitchen, utility room and guest WC. Upstairs are five well-proportioned bedrooms, two benefiting from en-suite facilities, together with a family bathroom. Externally, the home continues to impress with a large rear garden combining an extensive decked entertaining area with a generous lawn, while to the front a substantial driveway provides excellent off-street parking and access to the integral garage.
Wolmer Gardens is particularly well positioned for families, with everyday shopping, cafés and amenities available around Edgware, while Edgware Underground Station is approximately one mile away, providing Northern line connections into Central London; Mill Hill Broadway also offers further rail connections approximately 1.6 miles away. Saracens Broadfields Primary School and Nursery is around 400 yards away, with Rosh Pinah Primary School and London Academy also nearby; all three are listed as Good by Ofsted in current area data. For leisure and outdoor space, the property is also conveniently placed for Edgwarebury Park, with further open spaces including Canons Park within the wider area, making this an excellent setting for both family life and commuting.
Let's get started
Book your market valuation
Thinking of selling your property, or maybe you're just interested to know what it is worth in todays market? We'll happily provide you with a valuation.
Available
- 4
- 3
- 1
- Ref: FIN260369
Sale£1,100,000
FREEHOLD | DETACHED | CHAIN FREE | FULLY REFURBISHED
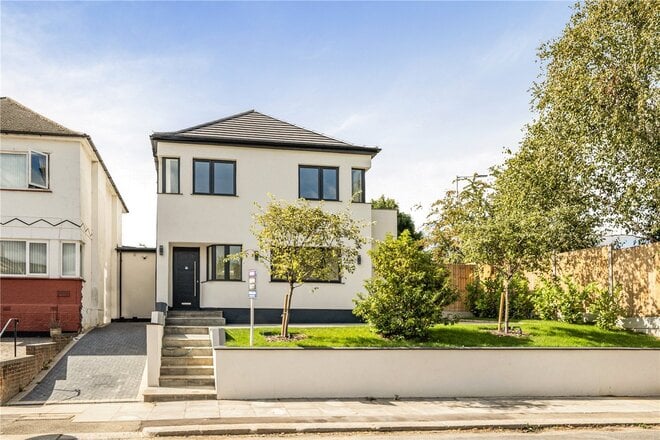
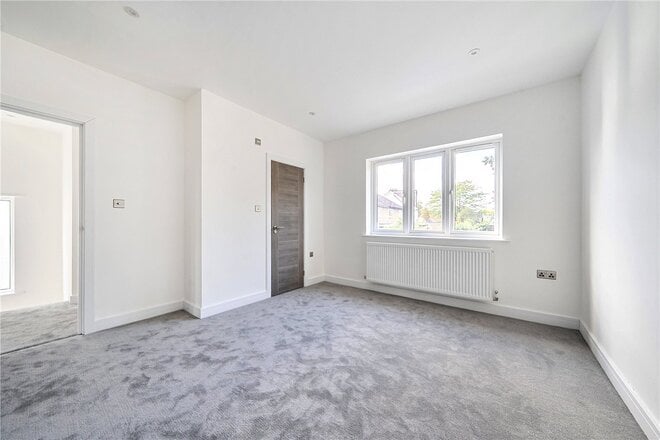
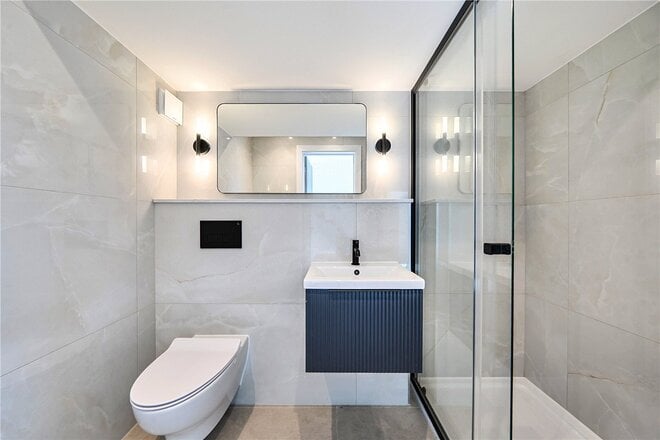
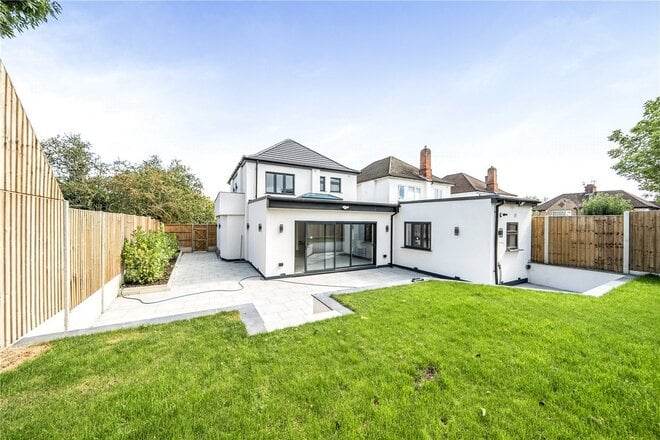
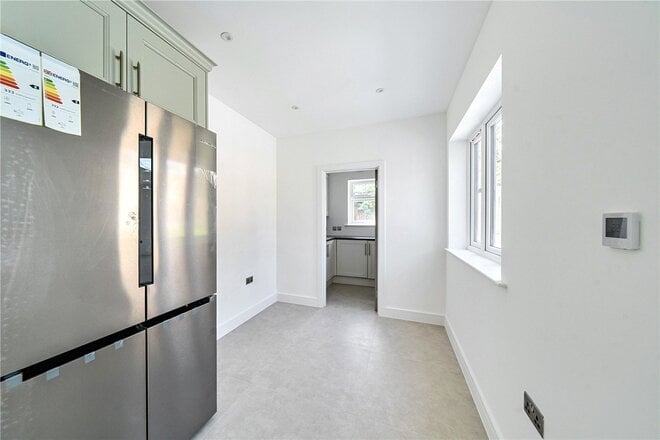
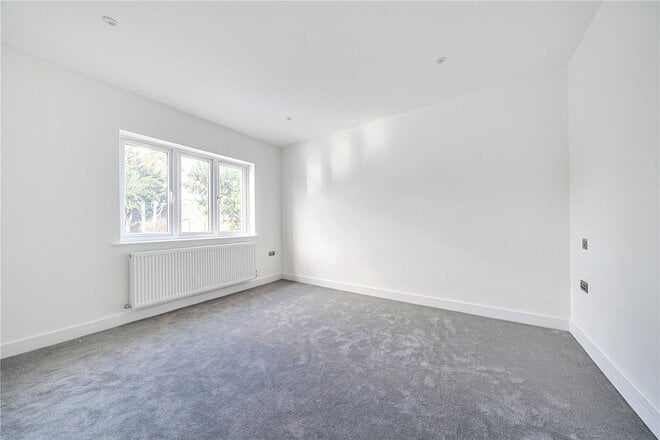
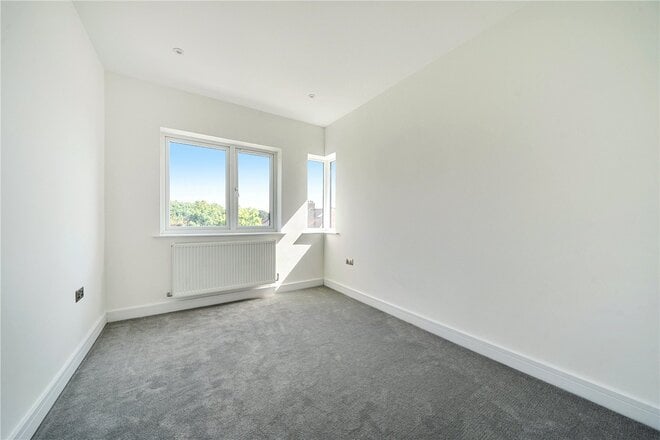
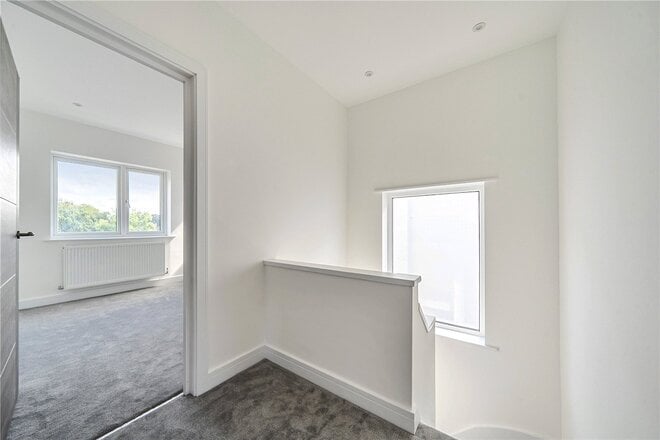
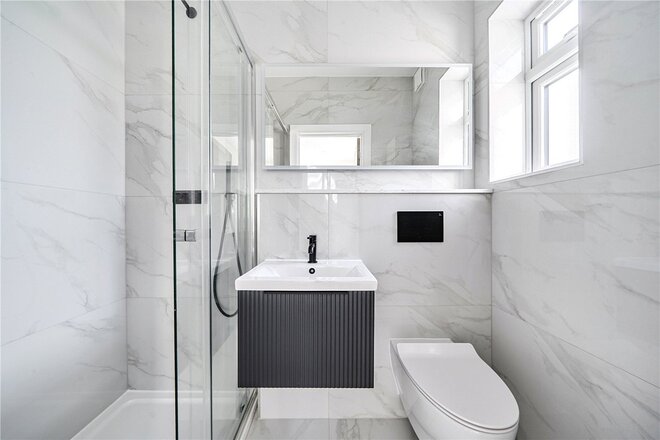
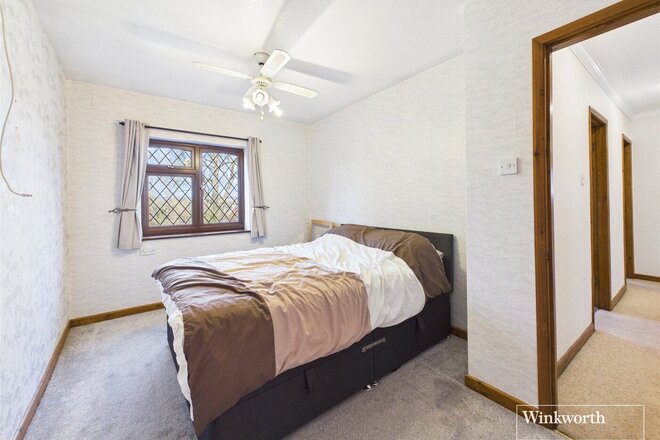
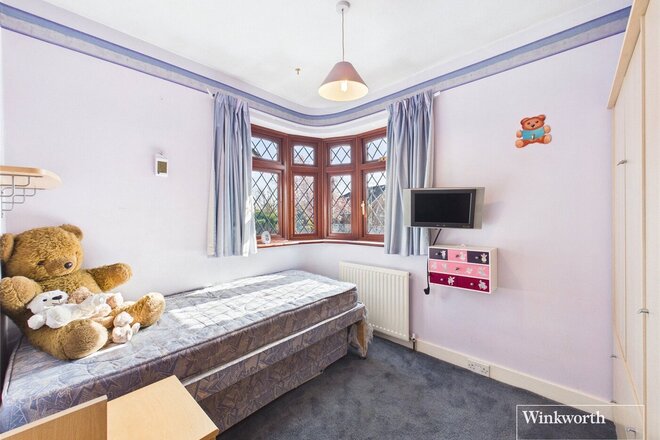
A substantially refurbished four-bedroom detached property , finished to a high specification and thoughtfully designed for modern family living. Ideally located just 0.9 miles from Edgware Station (Northern Line) and 1.2miles to Mill Hill Broadway station ( overground) .
The property has undergone an extensive programme of redevelopment, including structural enhancements and engineered extension works, resulting in a robust durable build and high quality build.
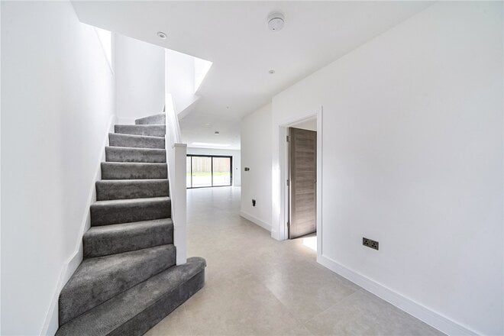
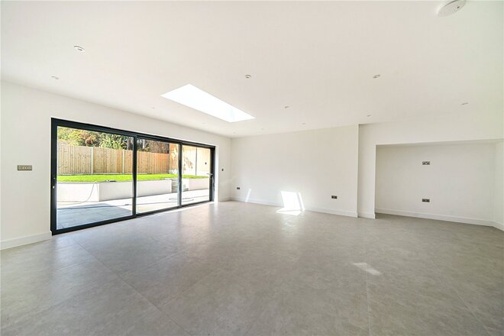
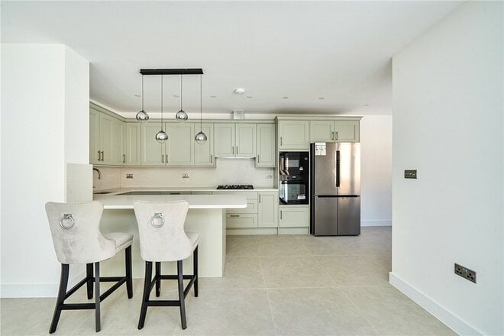
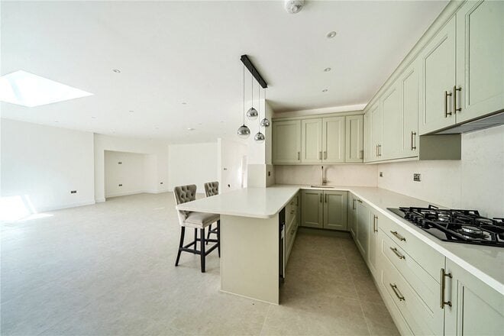
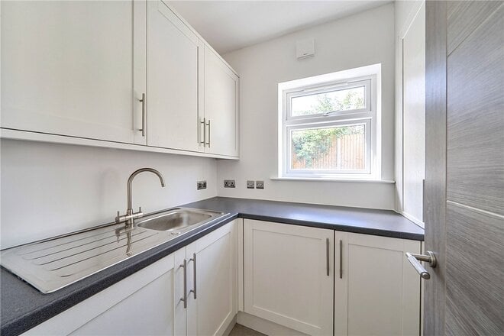
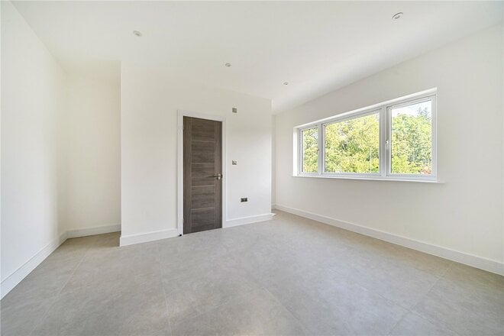
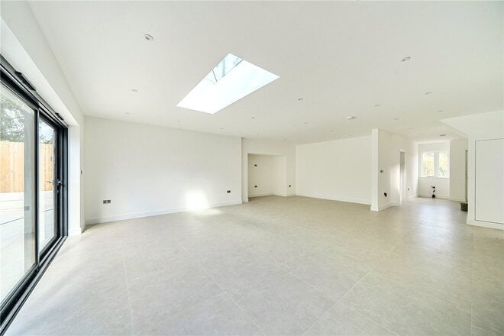
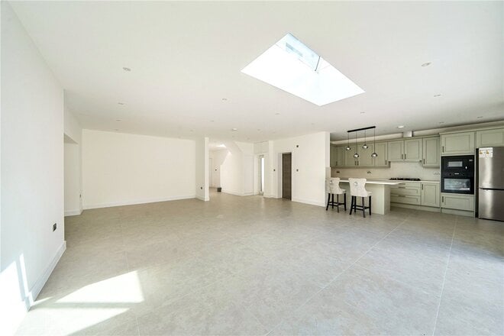
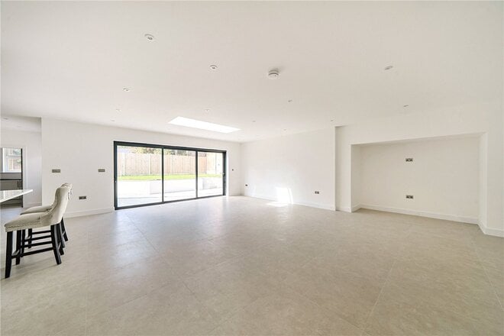
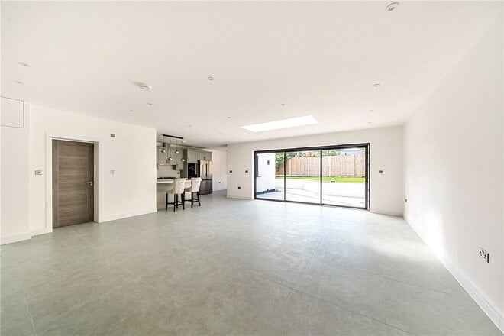
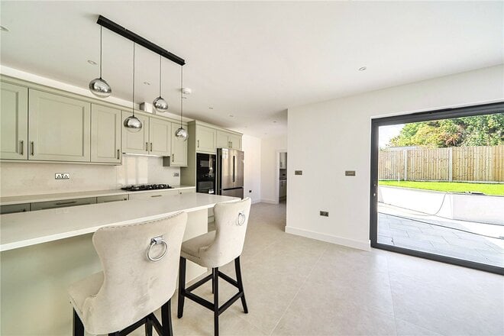
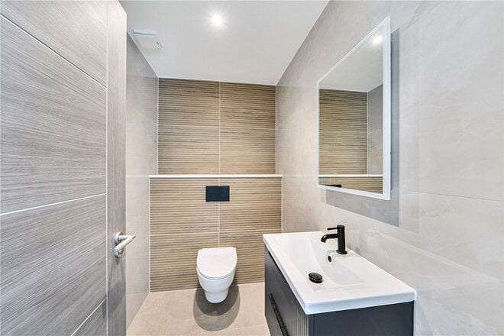
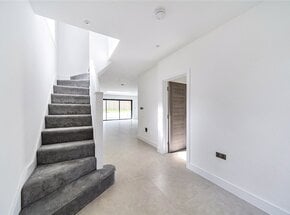
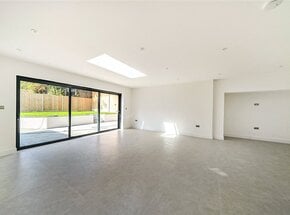
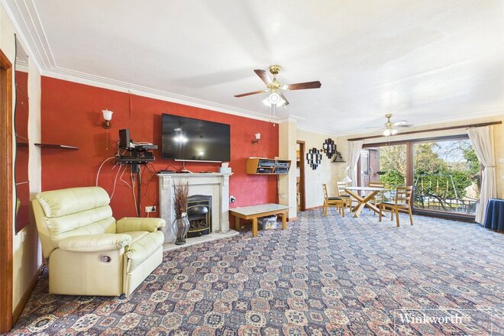
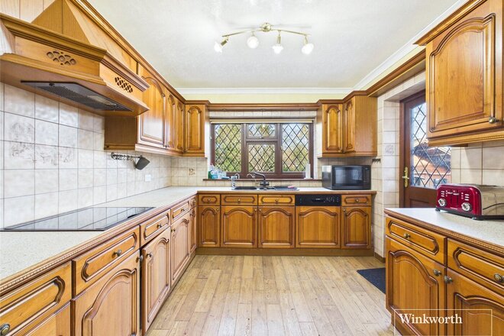
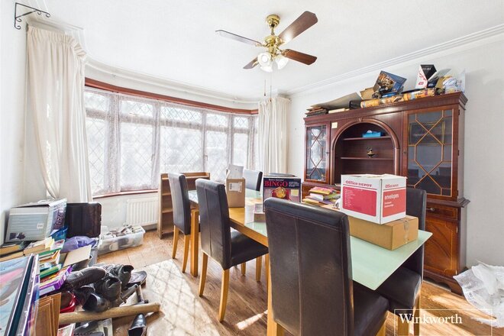
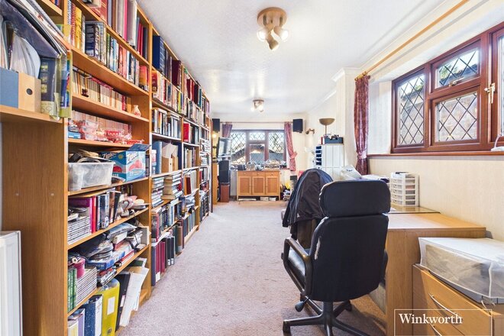
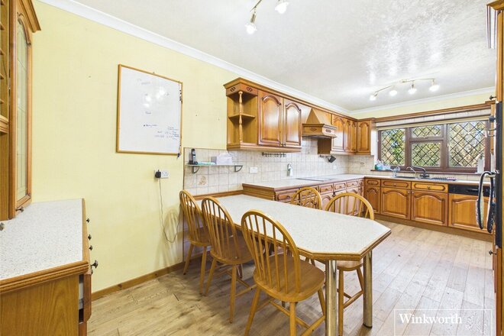
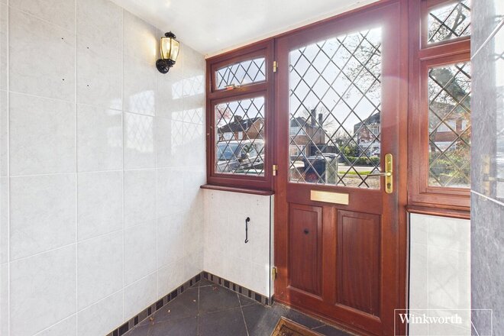
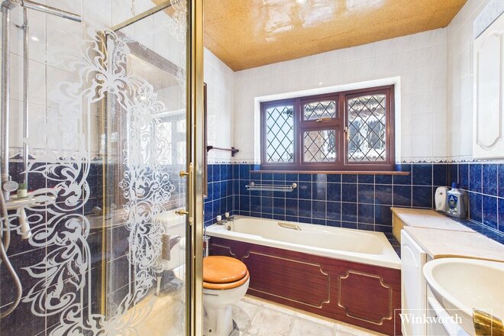
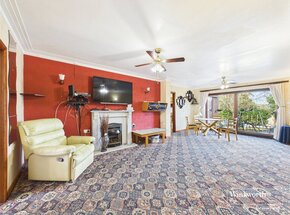
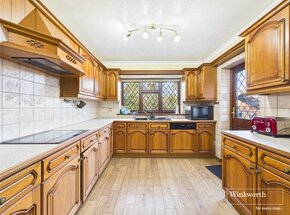
The ground floor offers a spacious entrance hallway leading into a bright open-plan living and dining area with direct access to the rear garden. A contemporary fitted kitchen with separate utility room complements the space. A ground floor bedroom with en suite provides flexibility for guests or family use, along with a separate WC.
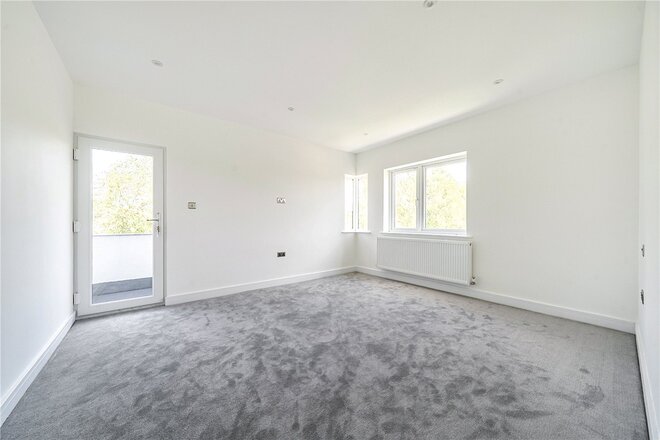
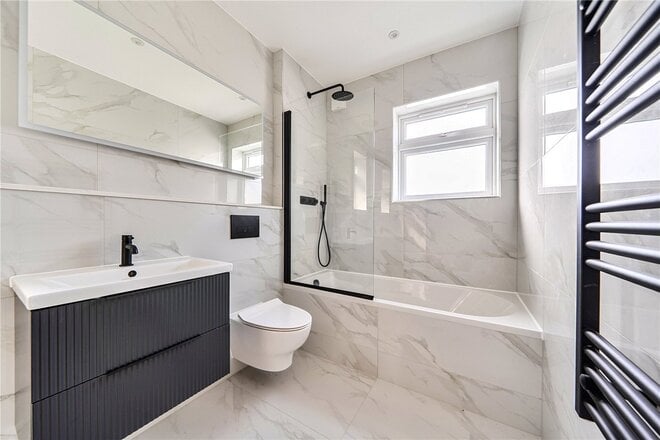
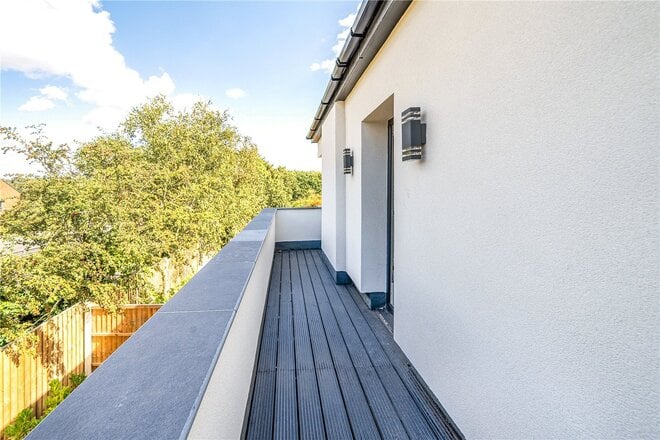
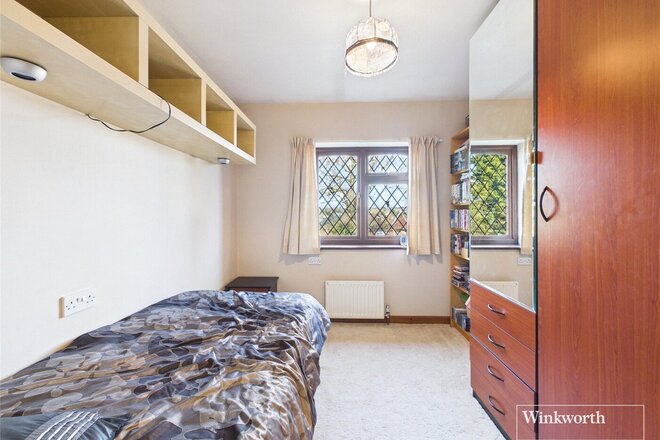
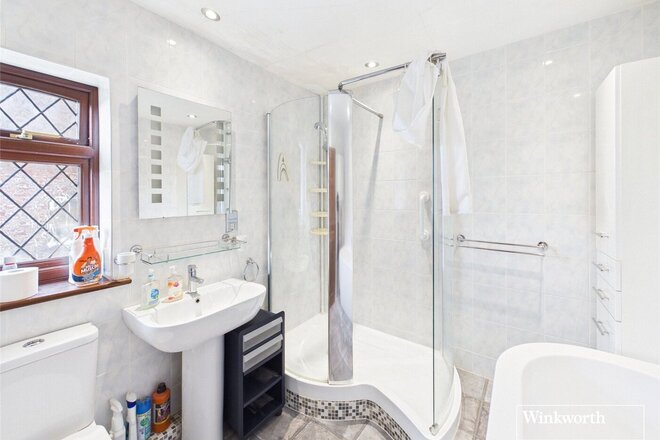
Upstairs, the principal bedroom features an en suite, alongside two further well-proportioned bedrooms and a modern family bathroom. One bedroom also benefits from a private balcony. The home further benefits from ground floor underfloor heating and enhanced insulation throughout, providing improved comfort and energy efficiency.
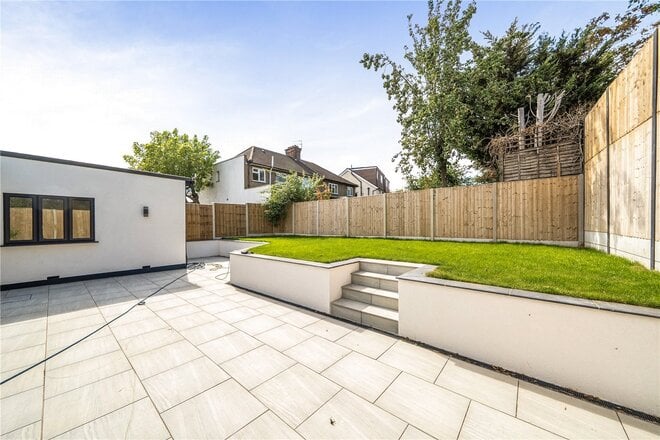
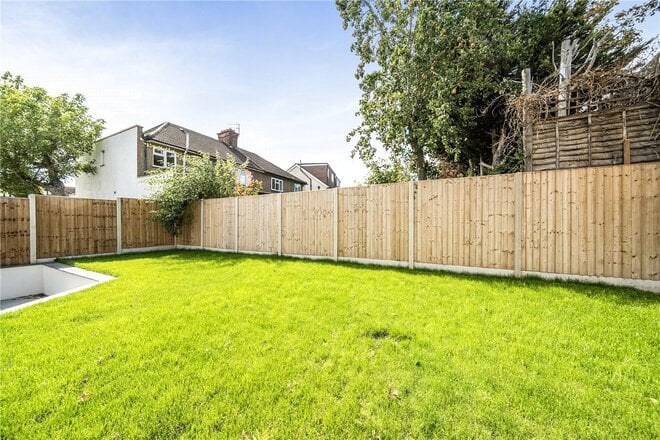
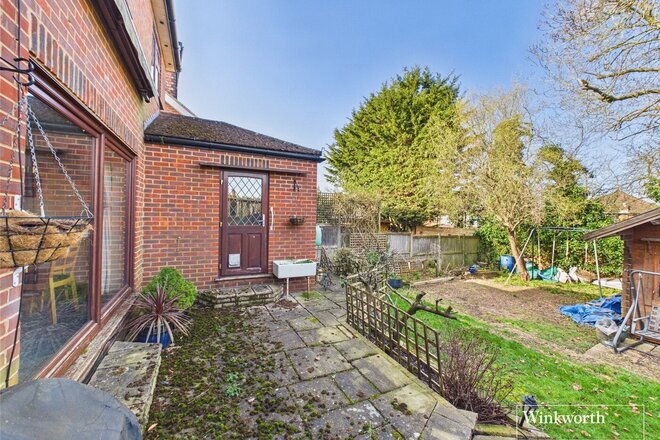
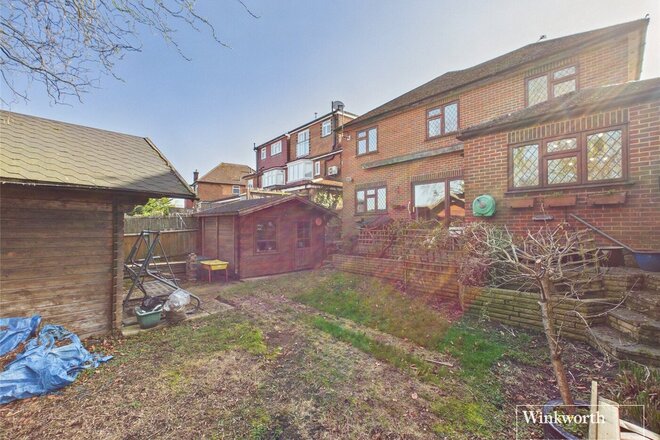
Externally, the property offers front and rear gardens with side access along with private driveway.
Conveniently positioned close to local amenities, parks and well-regarded schools including Beit Shvidler Primary School (Ofsted Outstanding) and Mill Hill County high school (Outstanding)
The property also offers further potential for expansion, subject to the usual planning permissions.
Available
- 5
- 2
- 3
- Ref: HEN260073
Sale£950,000
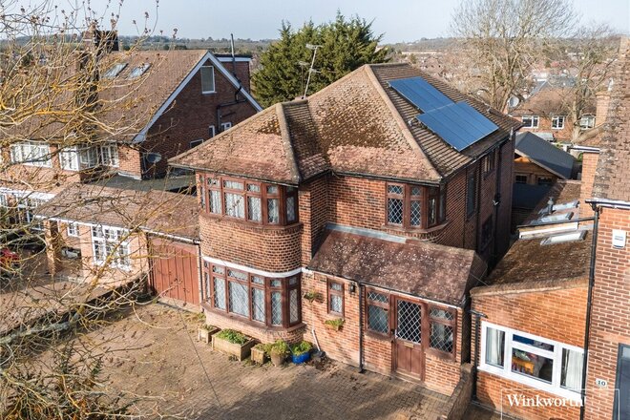
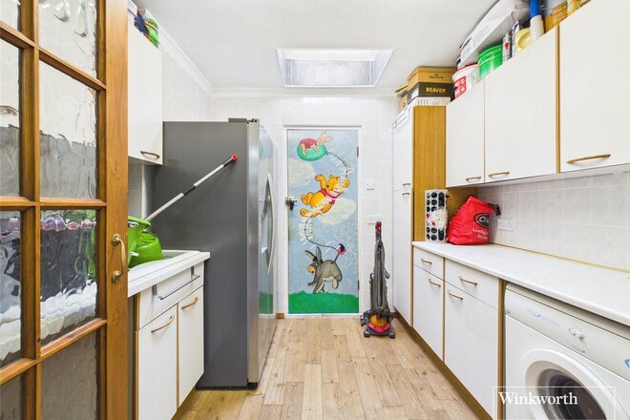
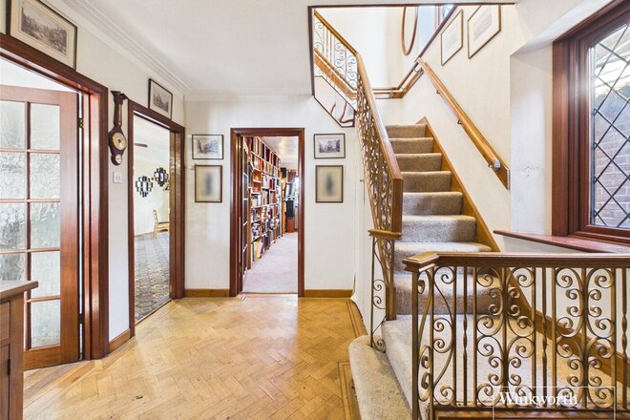
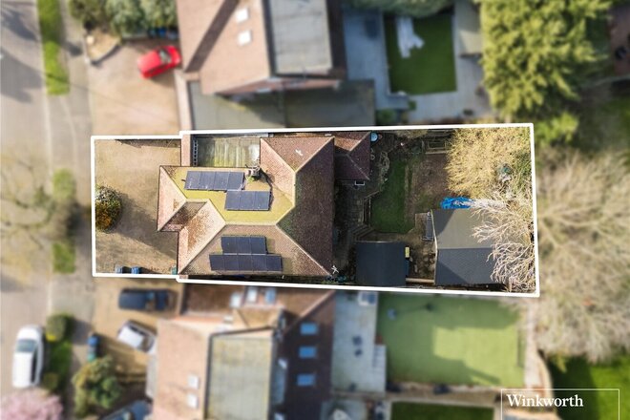
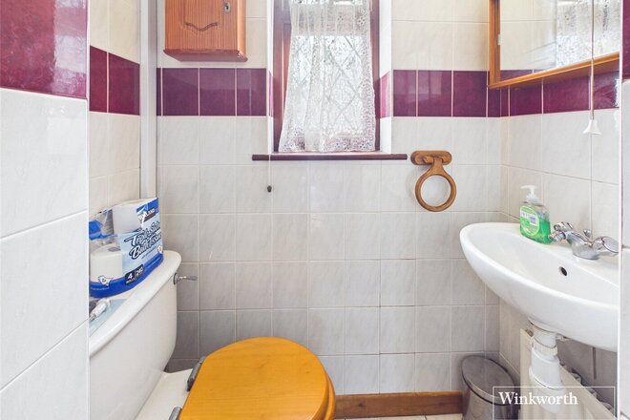
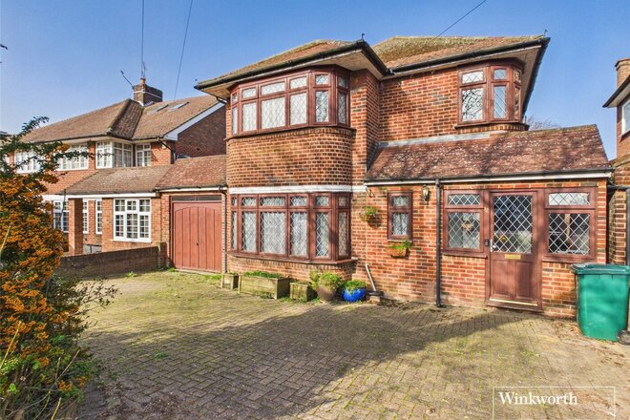
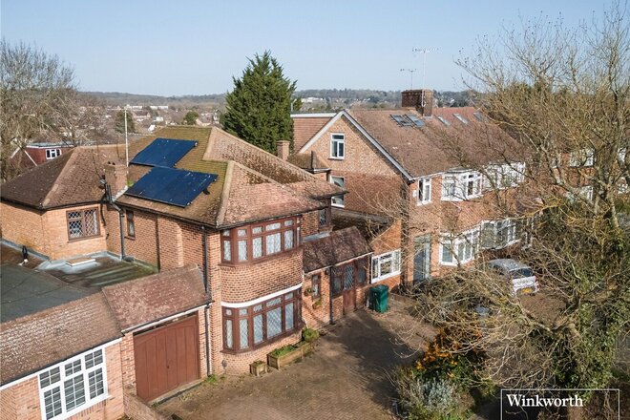
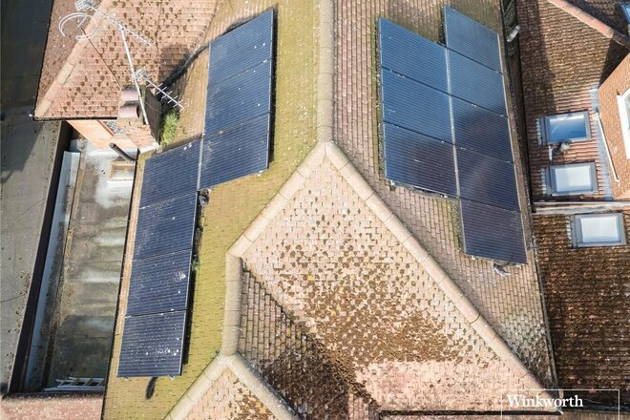
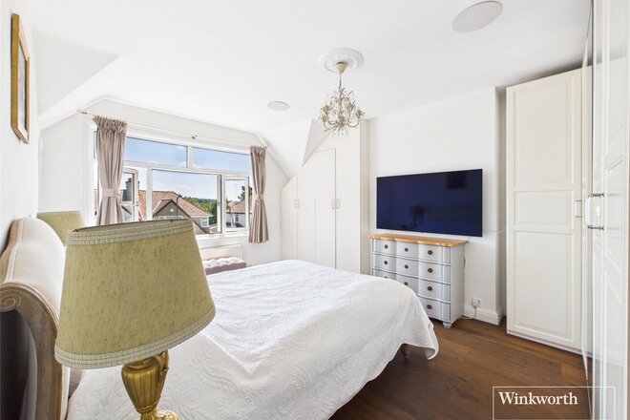
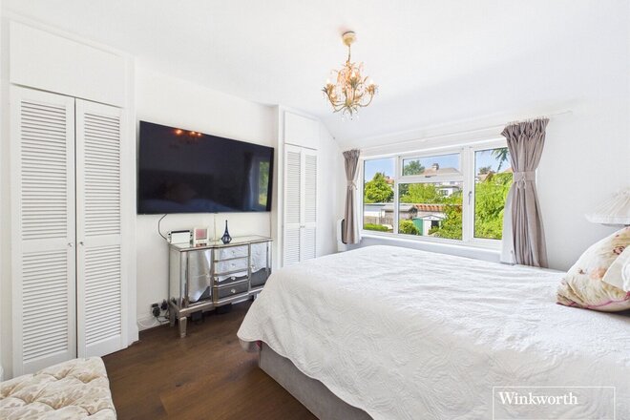
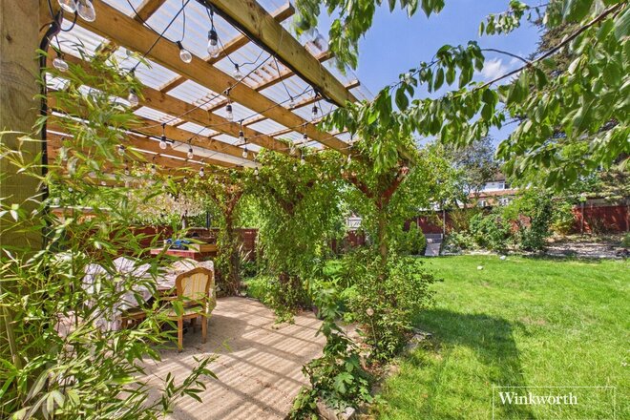
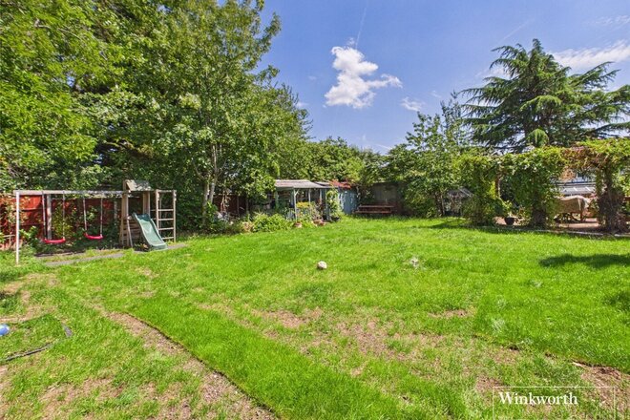
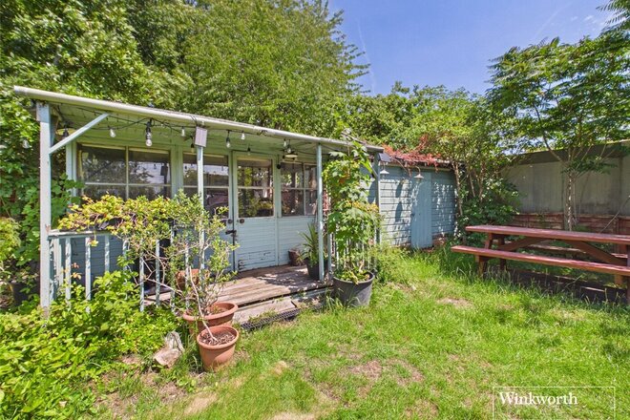
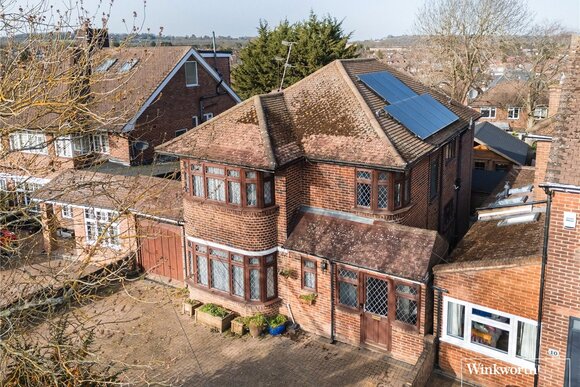
An impressive detached residence set within one of Edgware’s most desirable residential turnings, offering generous living space, a rear garden, and a charming standalone outbuilding. Requiring cosmetic modernisation throughout, this is a rare opportunity to acquire a sizeable family home with excellent scope to enhance and personalise to one’s own taste. The property also benefits from solar panels on the roof, contributing to improved energy efficiency.
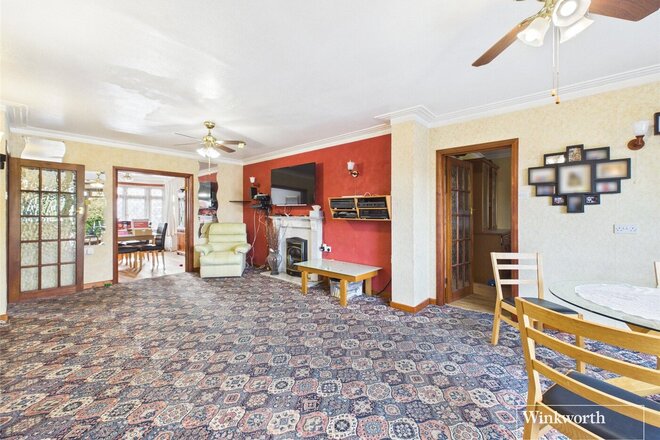
Approached via a private driveway providing off-street parking for three to four vehicles, the property presents an attractive and welcoming frontage. A porch entrance opens into a hallway, with a convenient guest cloakroom to the left. The formal dining room sits at the front and connects via internal doors to an extended rear reception room, providing distinct living spaces while maintaining a natural flow. French doors from the lounge open directly onto the garden, allowing natural light to fill the rear of the home.
The kitchen, accessed from the reception room, features a breakfast bar and direct side access to the garden. A separate utility room provides additional practicality and leads through to the integral garage, offering further storage and flexibility. From the main reception room, there is access to a substantial study or home office, which can also be entered from the hallway, making it ideal for modern family life or working from home. A further side door from the hallway leads directly to the garden, enhancing the functionality of the ground floor.
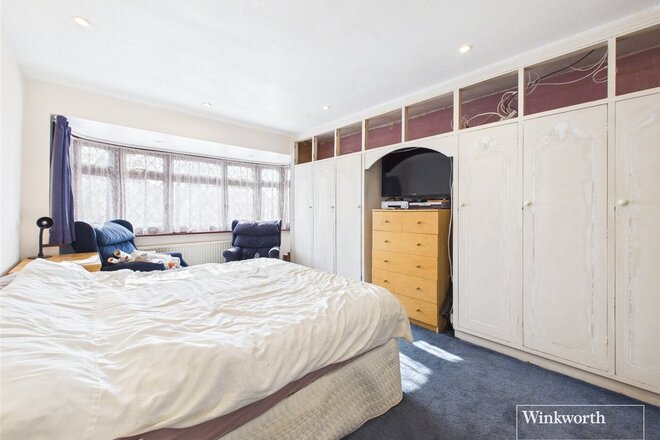
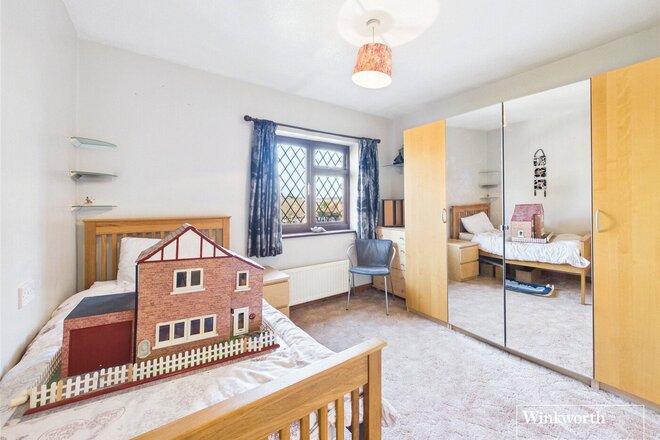
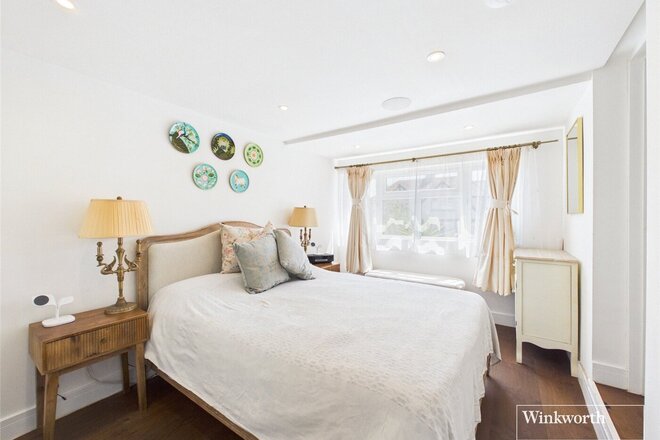
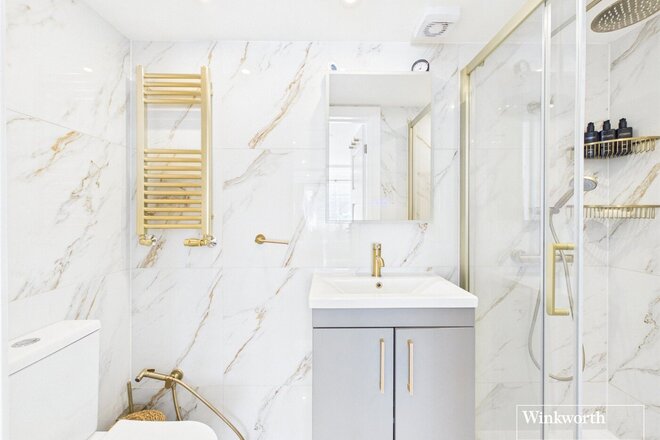
The property has been extended to the rear on a double-storey basis, significantly increasing the overall footprint and bedroom accommodation. To the first floor are five double bedrooms, including a principal bedroom with en suite shower room. A family bathroom serves the remaining bedrooms, with ample storage on the landing ensuring the home remains practical as well as spacious.
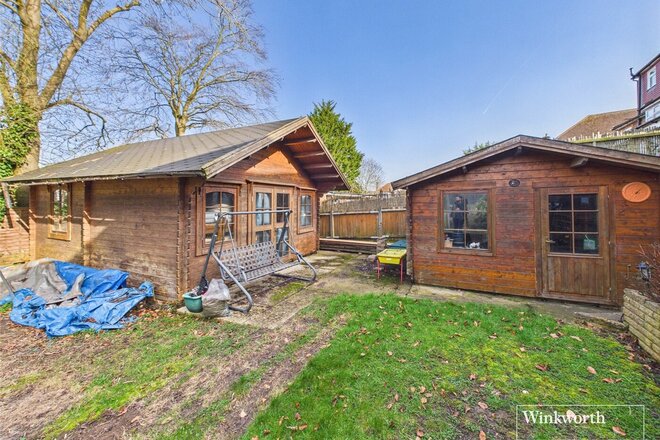
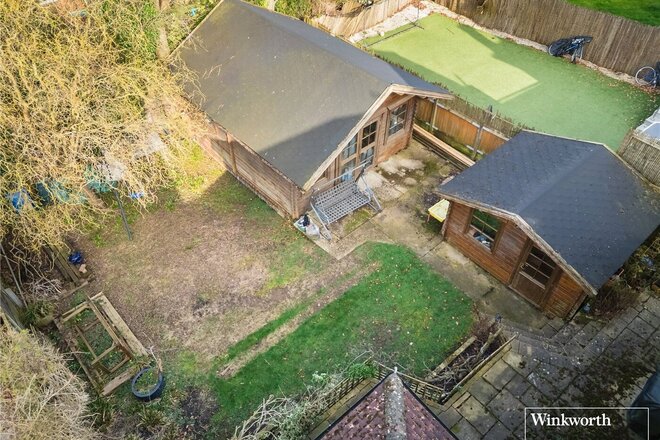
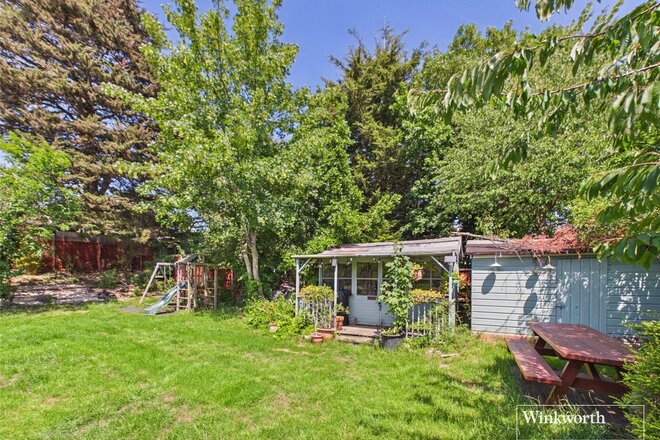
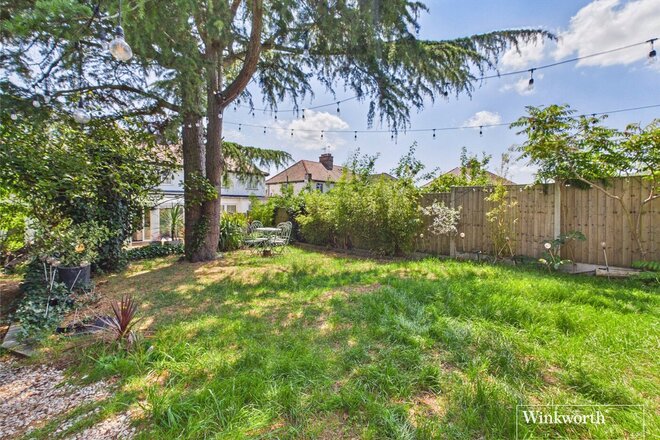
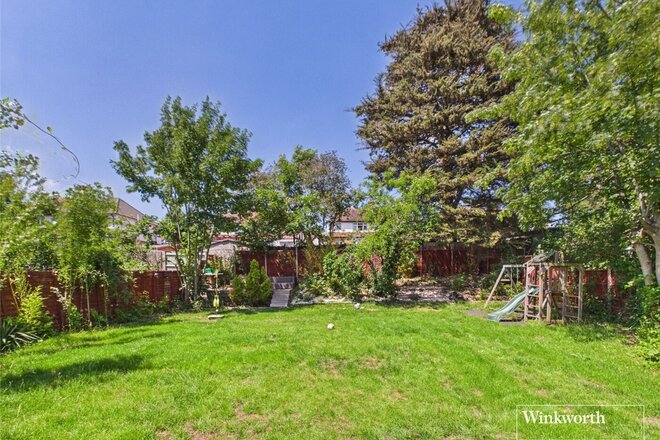
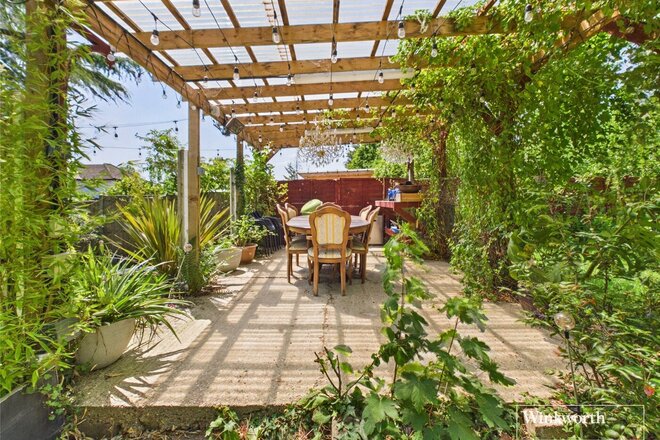
The rear garden features a patio area adjoining the house, leading onto a lawned section with a storage shed positioned to one side. A particularly appealing feature is the detached wooden cottage-style outbuilding, comprising an entrance room, two ground-floor rooms, and a mezzanine-style level above. This versatile structure provides potential for a variety of uses, subject to the usual consents.
Wolmer Gardens is superbly located within approximately half a mile of Edgware High Street and The Broadwalk Shopping Centre, providing a wide range of supermarkets, cafés, restaurants, and everyday amenities. Edgware Underground Station offers Northern Line access into Central London, while the A41 and M1 provide easy road connections. The area is well regarded for its choice of highly rated schools, including North London Collegiate School and Krishna Avanti Primary School, alongside other respected local options. Nearby green spaces such as Canons Park and Stanmore Country Park offer parkland, woodland walks, and recreational facilities, making this an ideal location for family life.
A substantial detached family home with driveway, integral garage, five double bedrooms, roof-mounted solar panels, and an attractive standalone outbuilding, presenting a rare opportunity to secure a home of scale and potential in a prime Edgware location. The property is offered for sale subject to Grant of Probate.
Available
- 5
- 2
- 2
- Ref: HEN260118
Sale£850,000
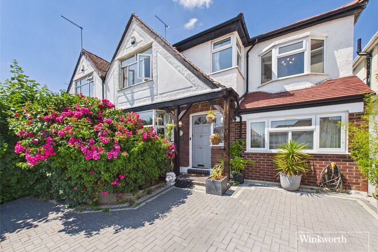
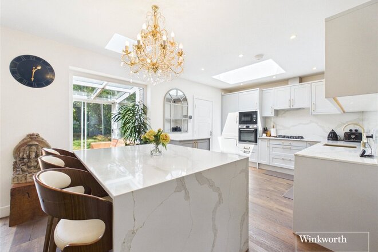
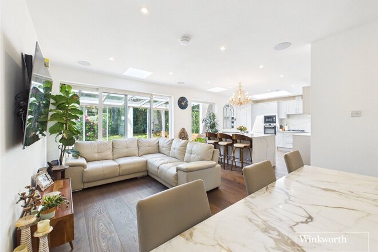
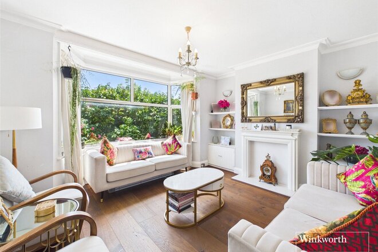
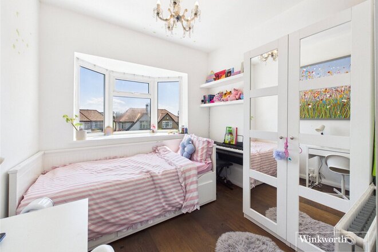
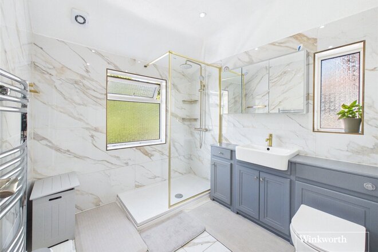
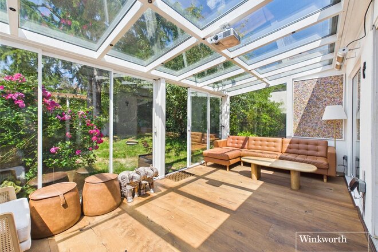
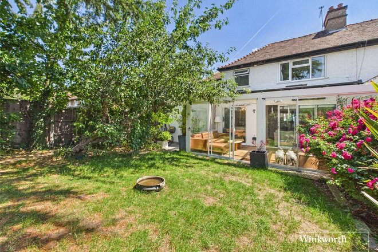
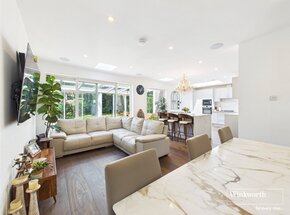
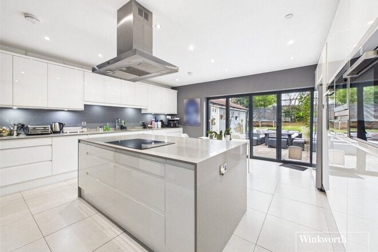
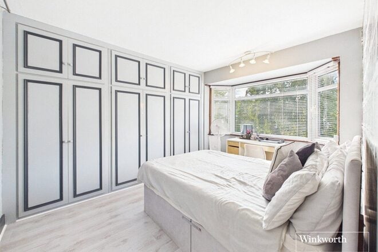
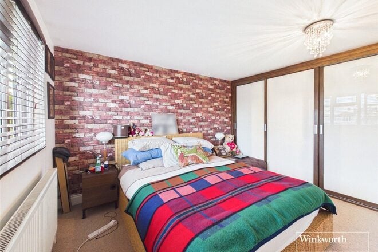
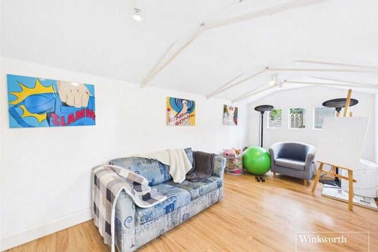
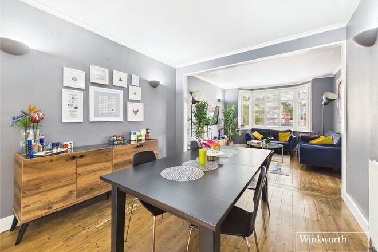
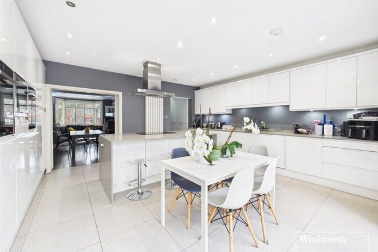
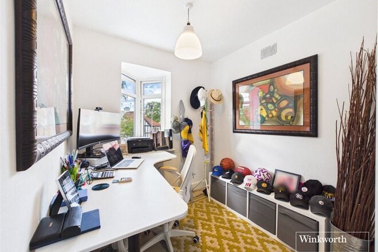
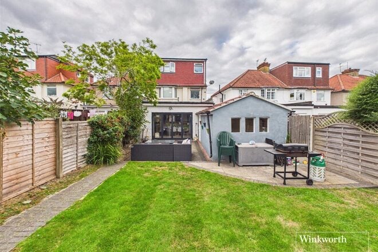
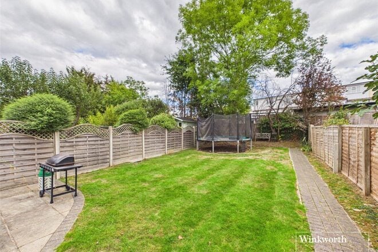
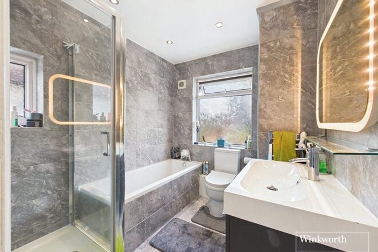
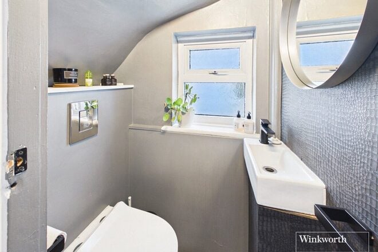
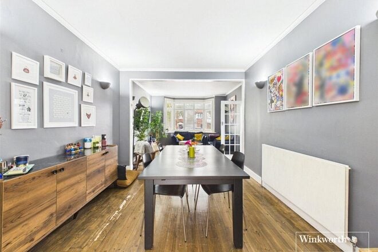
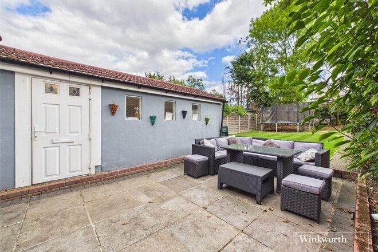
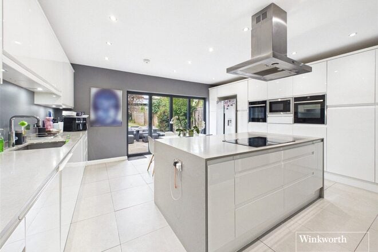
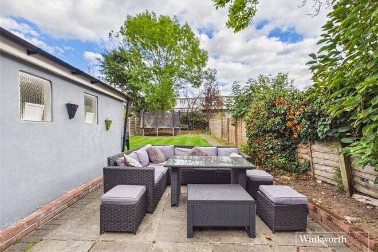
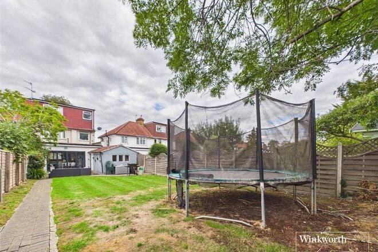
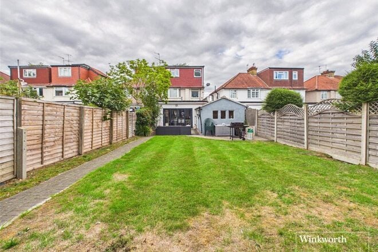
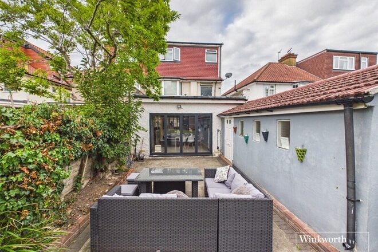
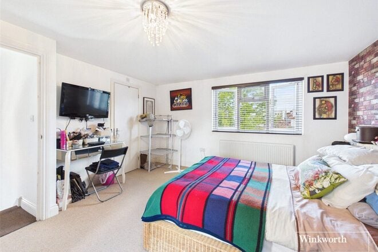
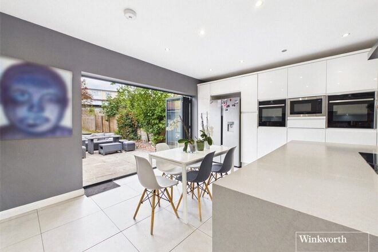
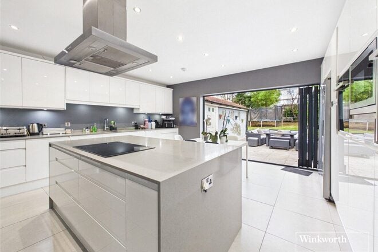
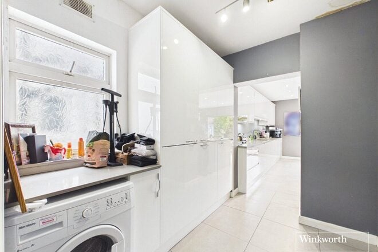
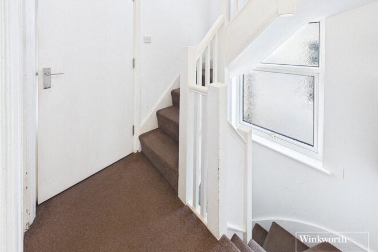
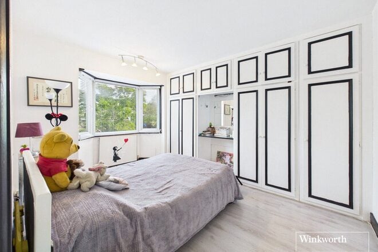
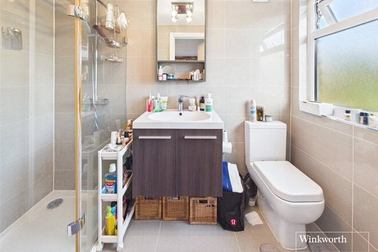
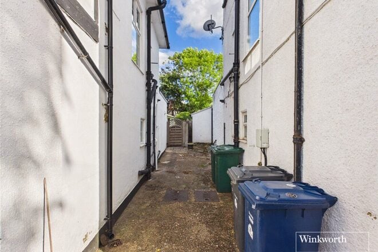
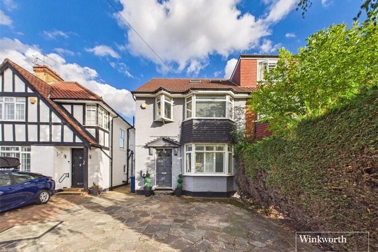
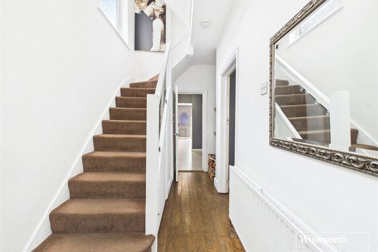
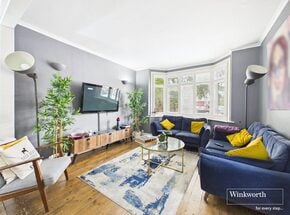
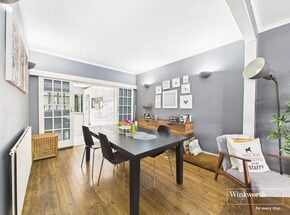
Situated in a desirable residential setting, this attractive semi-detached family home offers versatile accommodation, thoughtfully arranged living space and a beautifully established private garden. The ground floor opens into a welcoming entrance hallway, leading to a comfortable reception room and a flexible additional room that can serve as a bedroom, home office or study, complete with its own en-suite shower room—ideal for guests, multigenerational living or working from home. At the heart of the home is a spacious open-plan living, dining and kitchen area, designed for both everyday family life and entertaining. The kitchen incorporates a practical utility area, while the adjoining sunroom/conservatory extends the living space and provides direct access to the rear garden. Upstairs, the first floor comprises four bedrooms, including two doubles and two singles, together with a family bathroom. To the front, the property benefits from a private driveway providing off-street parking for two vehicles, enhanced by beautifully presented flowers and a generous flower bed framing the entrance. To the rear, the private garden features a lawn, mature trees, established shrubs and a useful garden shed, creating a peaceful setting for outdoor dining, play and relaxation.
Birchwood Court is conveniently positioned for the amenities of Edgware, including shops, cafés, supermarkets and local services. The area is well regarded for its selection of schools, including a number with strong Ofsted ratings, making it an appealing choice for families. Excellent transport connections are available via Edgware Underground Station on the Northern line, local bus routes and nearby road links, providing straightforward access into central London and beyond. Residents can also enjoy a choice of nearby green spaces and parks, offering welcome opportunities for walking, recreation and outdoor leisure. A well-proportioned and adaptable home in a convenient Edgware location, ideally suited to modern family living.
Next steps
Need help planning your mortgage
Get an accurate estimate of your monthly repayments and explore what your mortgage could look like based on your budget and deposit.
Available
Virtual tour
- 4
- 2
- 2
- Ref: HEN260246
Sale£800,000
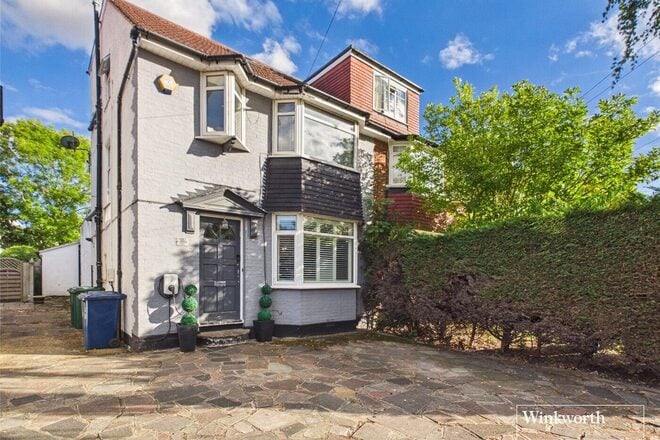
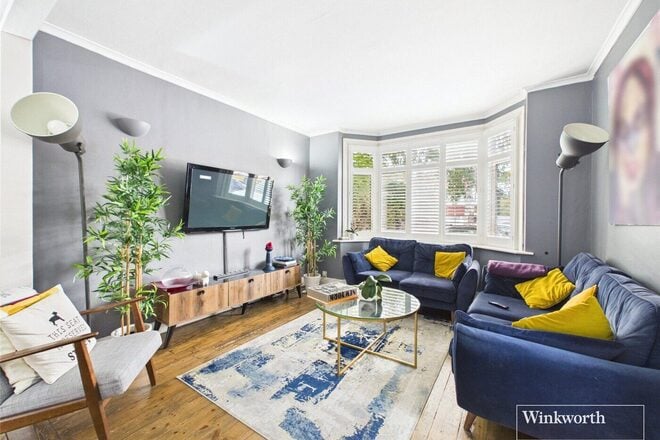
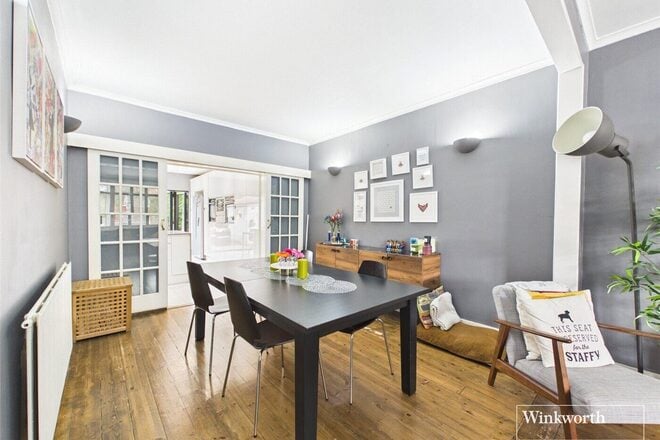
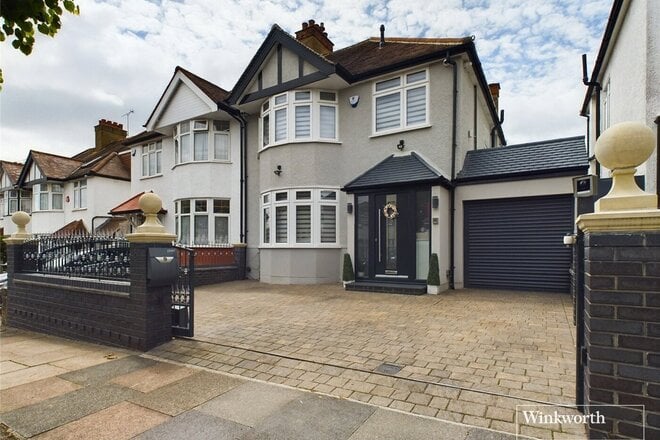
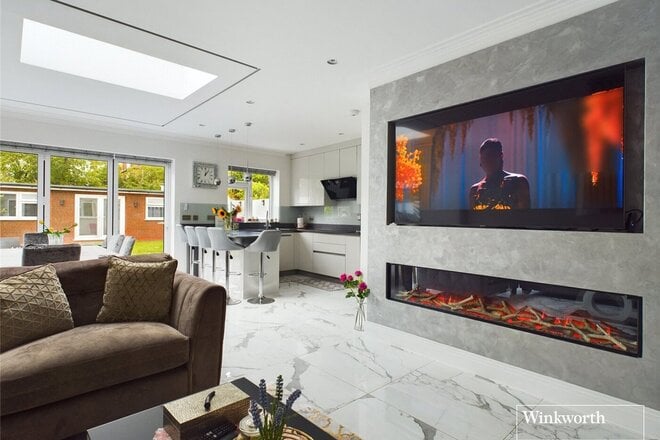
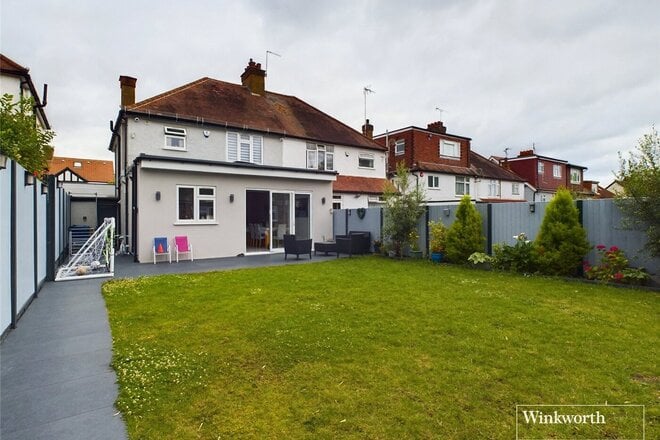
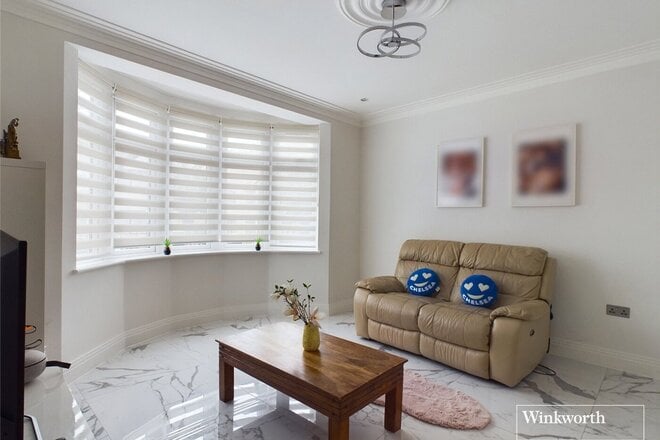
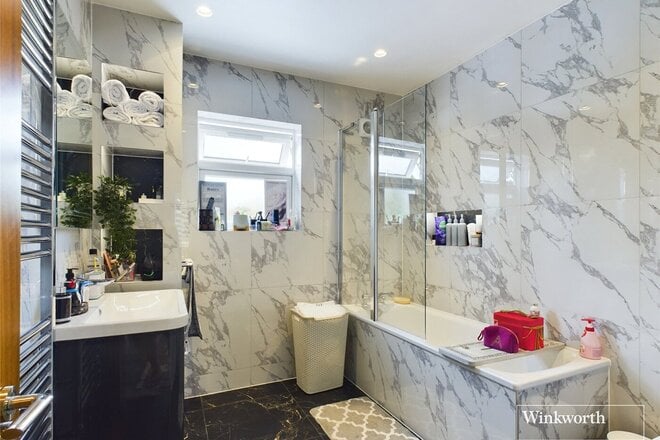
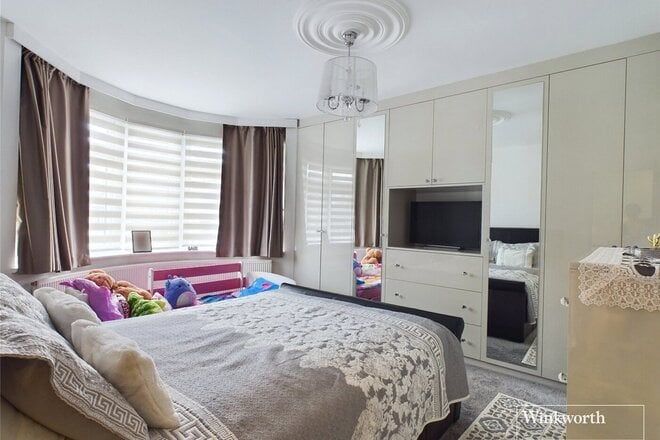
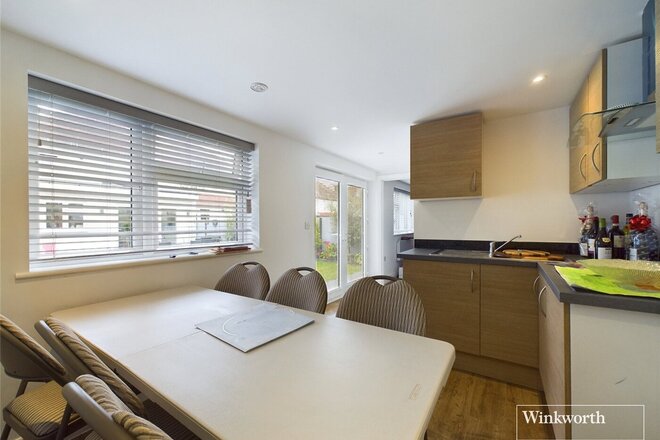
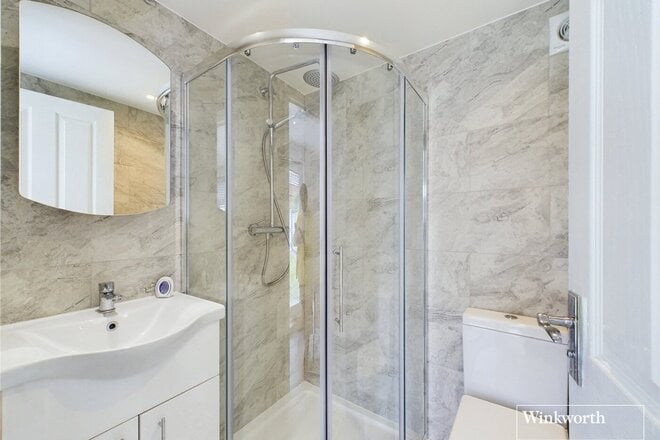
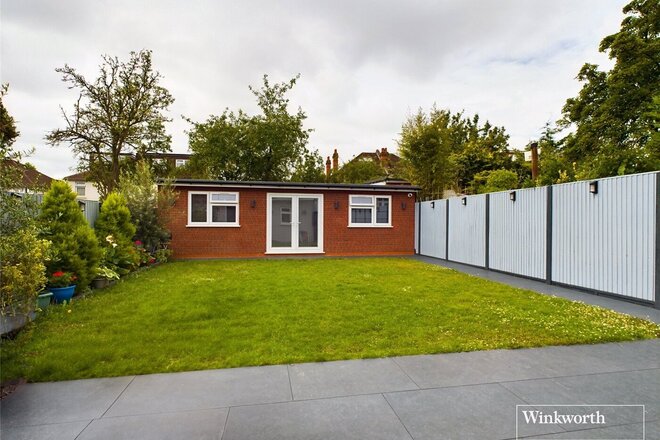
Situated on Farm Road in Edgware, this impressive four-bedroom semi-detached family home is arranged over three well-planned floors and offers generous, versatile accommodation throughout. The ground floor comprises a welcoming entrance hallway, guest WC, utility room, fitted kitchen, spacious living/reception room and a useful summer room/storage area. The first floor provides three bedrooms, including two comfortable double bedrooms and a single bedroom, together with a family bathroom and landing area. The entire second floor is dedicated to a substantial principal bedroom suite, featuring an en-suite shower room, walk-in wardrobe and additional storage room. Externally, the property benefits from a private rear garden combining paved and lawned areas, providing an ideal space for outdoor dining, entertaining and family enjoyment, while the generous driveway offers parking for multiple vehicles. The combination of well-proportioned living space, four bedrooms and excellent storage makes this an appealing and versatile family home.
The property is ideally positioned for the many amenities and conveniences of Edgware, with local shops, supermarkets, cafés, restaurants and everyday facilities all within easy reach, including the Broadwalk Shopping Centre and Sainsbury's on Station Road. For commuters, Edgware Underground Station is approximately 500 metres away, providing access to the Northern line, while Mill Hill Broadway and Burnt Oak stations are also within convenient reach. Families are particularly well served by a selection of nearby schools, including Beit Shvidler Primary School, which was rated Good by Ofsted at its latest inspection in October 2024, and Deansbrook Junior School, also rated Good at its March 2023 inspection. At secondary level, Canons High School was rated Good in January 2023. The area also benefits from attractive green spaces and leisure facilities, including Canons Park and Barnet Burnt Oak Leisure Centre, making this a well-connected and convenient location for both families and commuters.
Under Offer
Virtual tour
- 3
- 3
- 2
- Ref: KBS210342
Sale£785,000
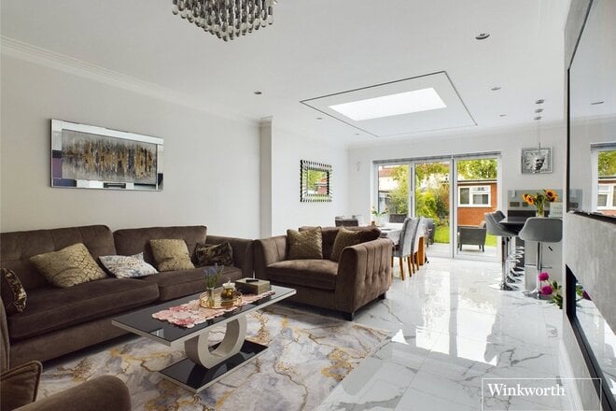
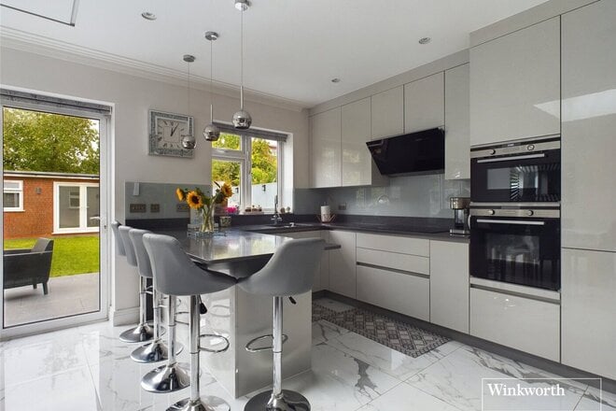
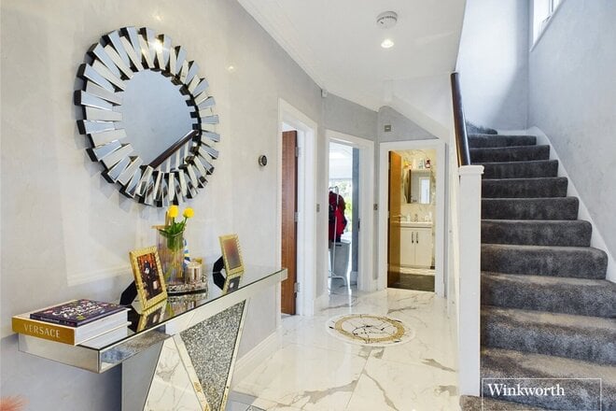
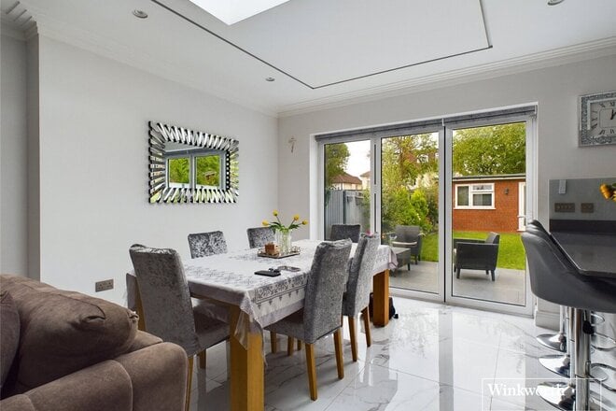
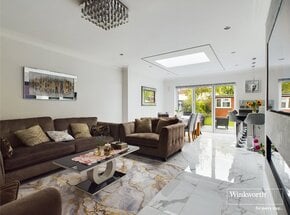
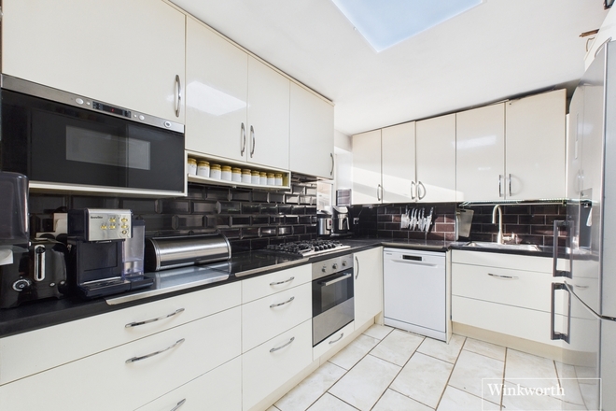
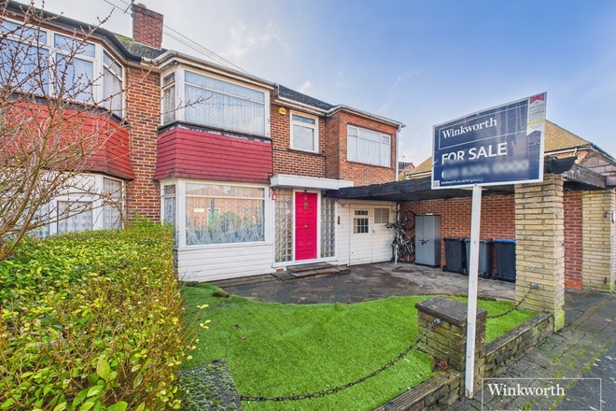
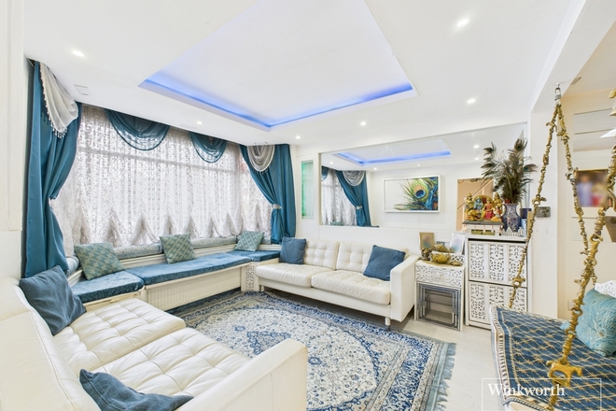
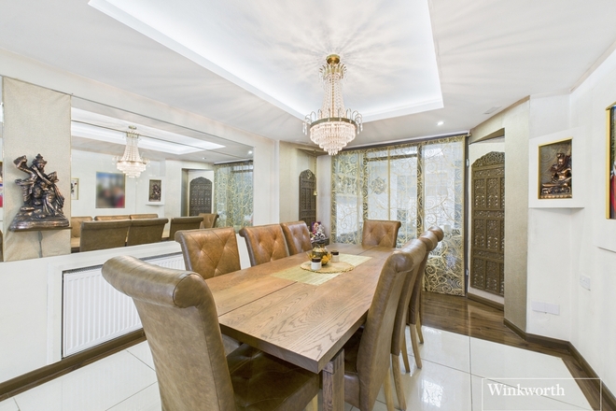
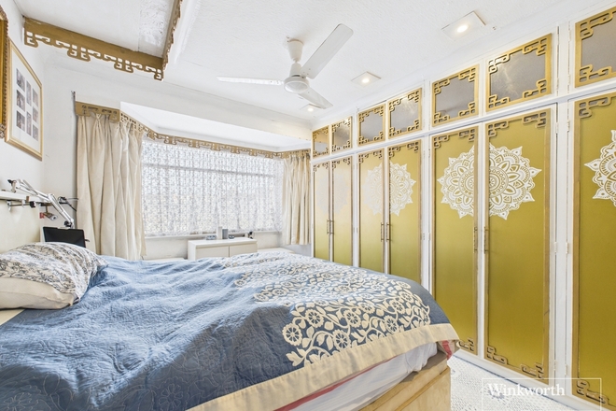
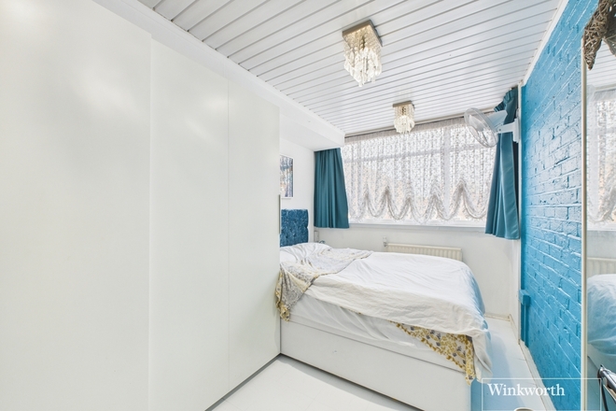
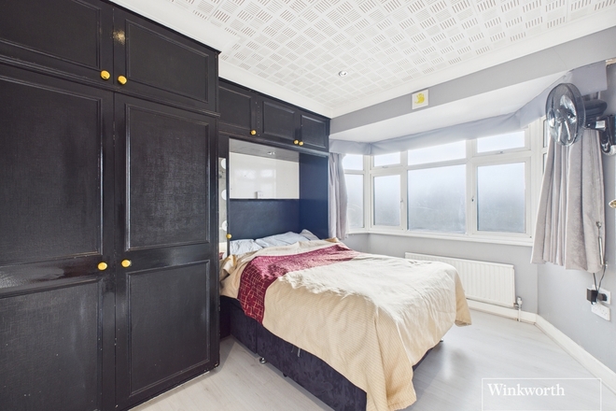
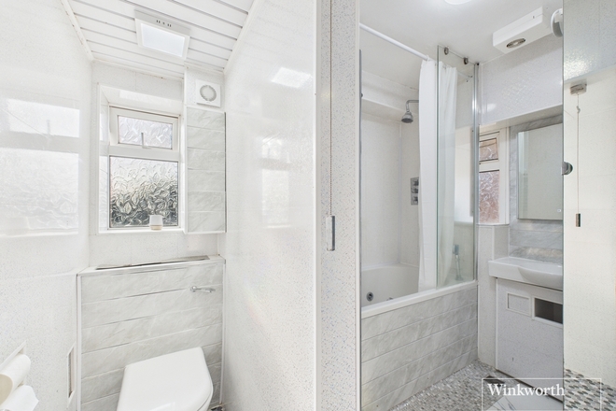
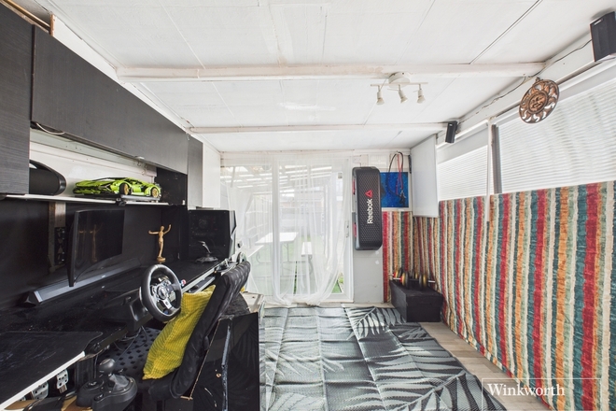
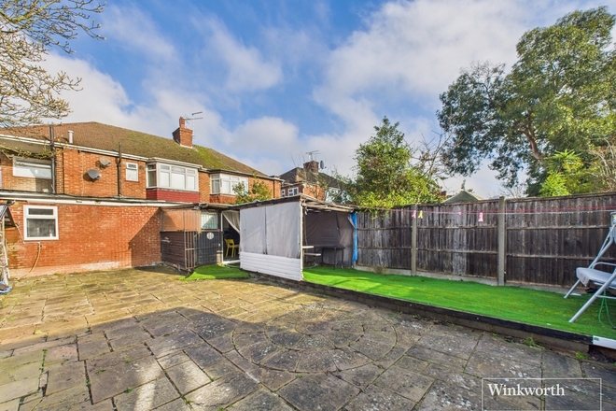
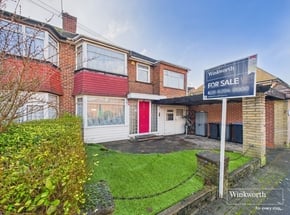
Discover this beautifully crafted, modern semi-detached house, offering a perfect blend of comfort, style, and convenience. Situated in the desirable area of Edgware, this home is perfect for families seeking a spacious living environment. This stunning property boasts three well-proportioned bedrooms, each with ample natural light. The property features an open-plan living room that creates a spacious and inviting atmosphere, perfect for modern family life. The fabulous kitchen area is fully fitted with top-of-the-line appliances and includes a stylish breakfast bar, making it a dream for both cooking enthusiasts and casual dining. With three modern bathrooms, designed with high-quality fixtures and fittings, get ready to relax in luxury. Enjoy your own off street parking suitable for a minimum of two cars, with a gated driveway, ensuring secure and hassle-free parking for you and your guests. The well-maintained garden is perfect for outdoor activities, gardening, or simply relaxing in your private oasis. Additionally, the property includes a practical outhouse, offering extra storage or the potential for a home office. As a freehold property, it offers complete ownership and control, giving you peace of mind and long-term security. Located in Edgware, the property is conveniently close to local amenities, schools, parks, and public transport links.
Don't miss the opportunity to own this stunning semi-detached home. Schedule a viewing today and make this dream property your new home!
Available
Virtual tour
- 5
- 4
- 2
- Ref: KBS250436
Offers In Region£645,000
Freehold
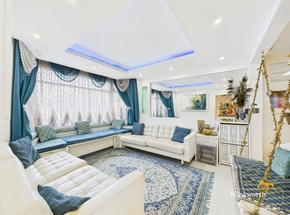
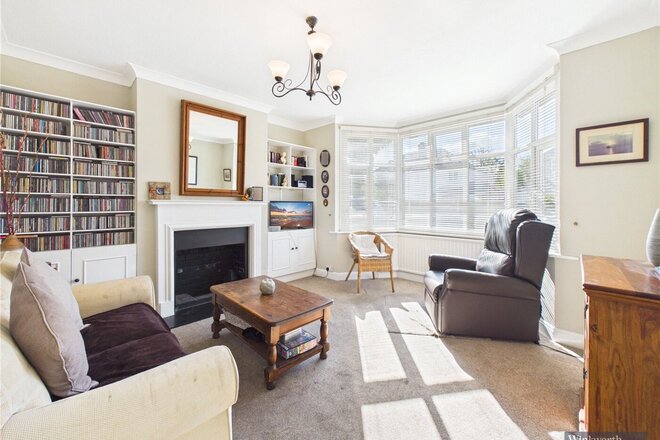
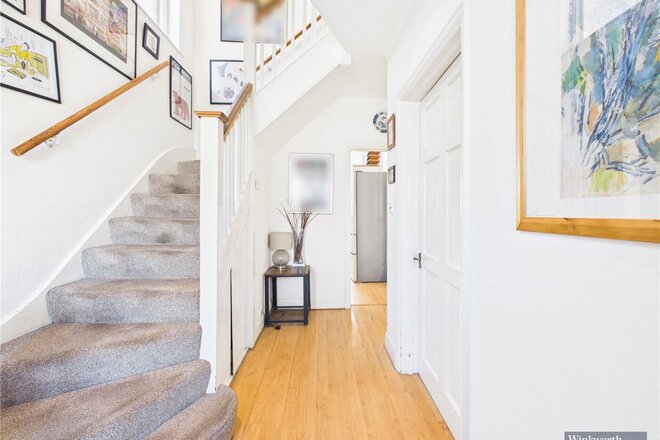
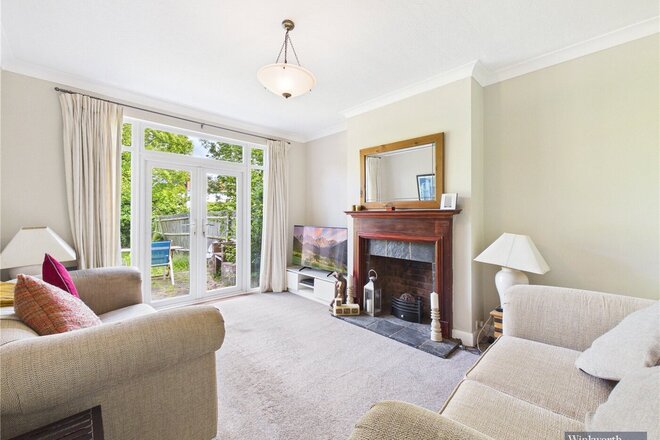
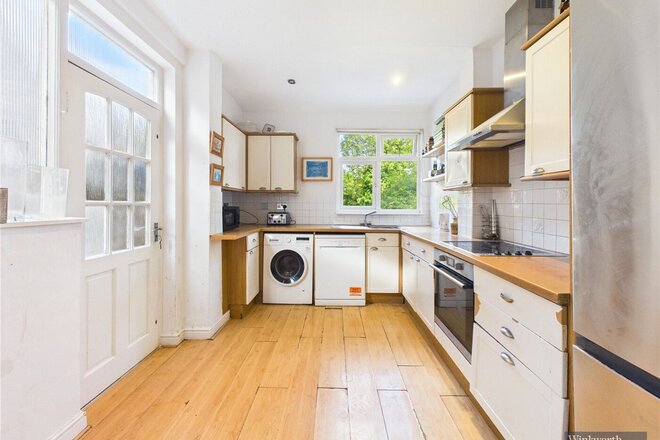
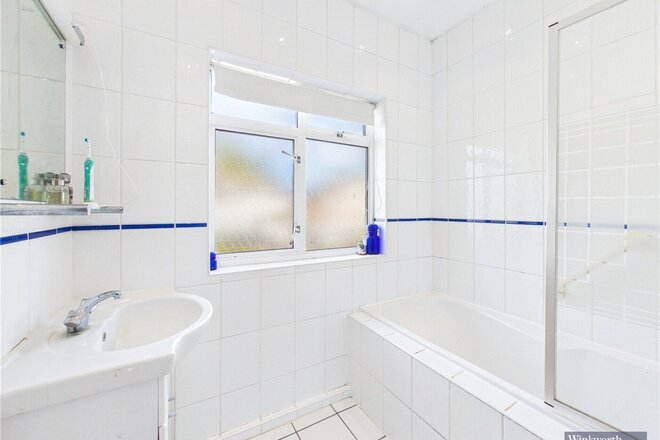
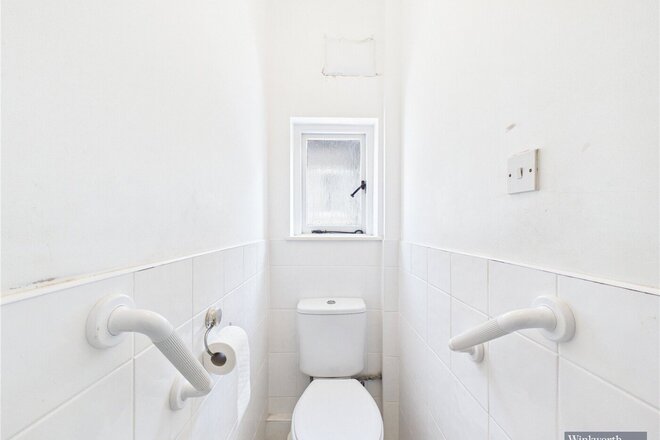
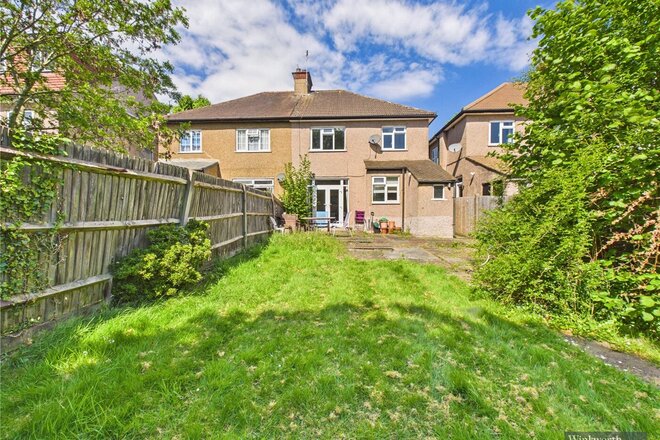
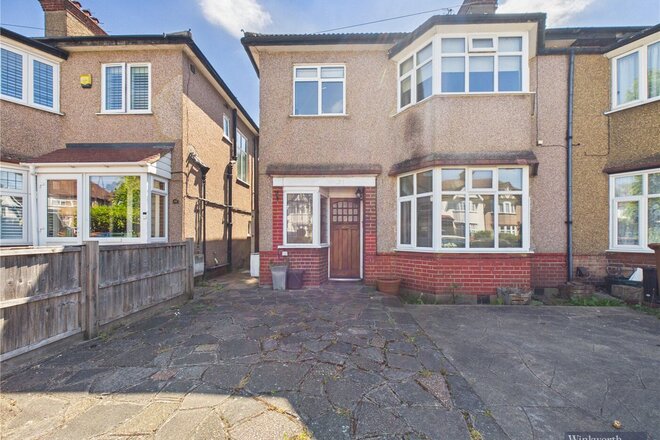
This spacious semi-detached home is ideally located in a well-connected area. The ground floor offers an abundance of living space, including a large through lounge, an extensive kitchen/diner, utility room, a versatile fifth ground-floor bedroom, and total of three W/C's on this floor.
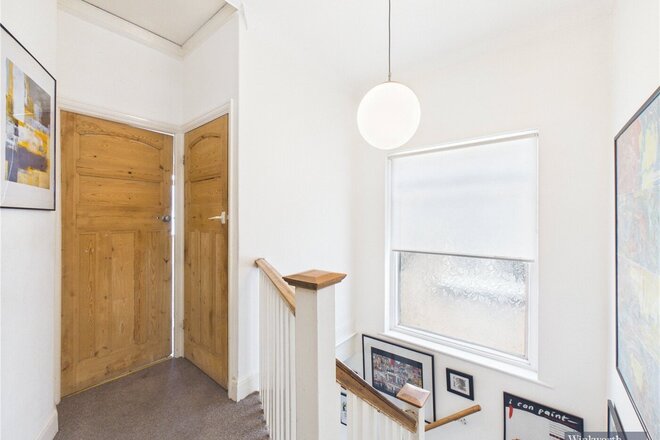
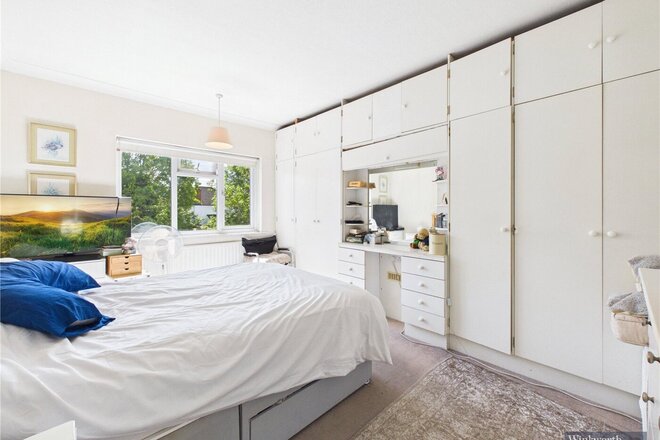
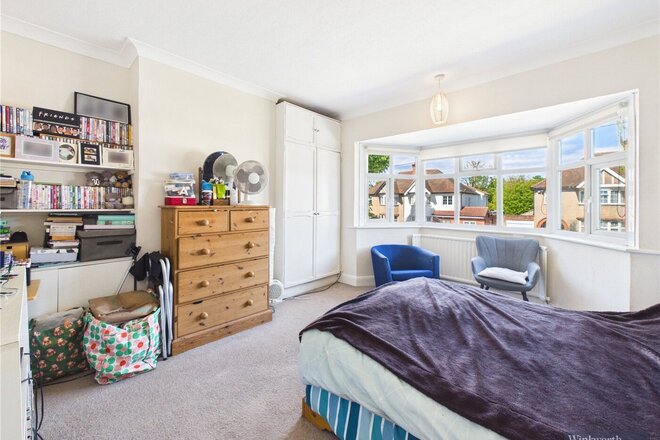
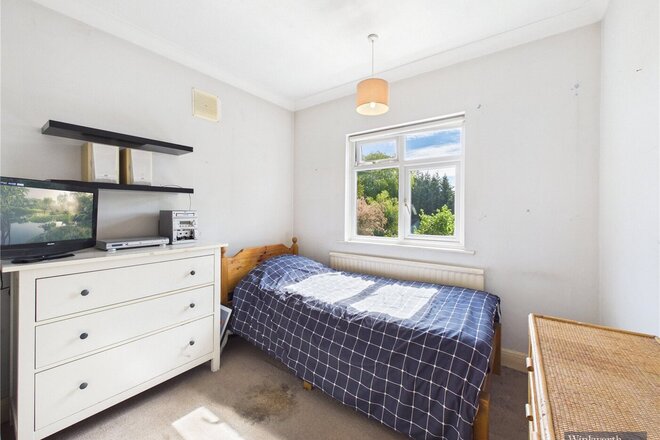
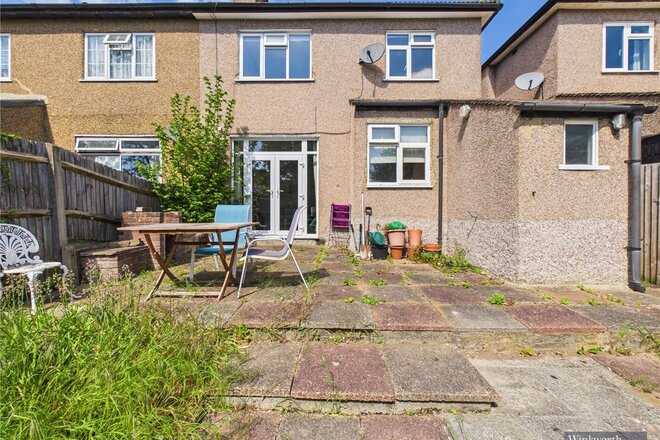
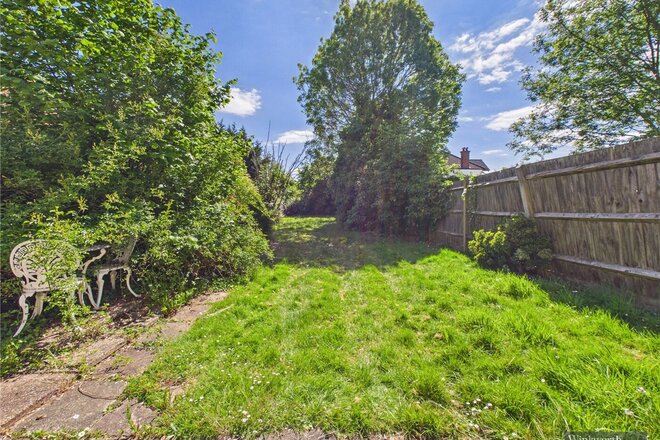
The first floor comprises four well-proportioned bedrooms, one with an en suite, and all served by a family bathroom. Externally, the property boasts a well-proportioned garden and the added convenience of off-street parking. Conveniently situated close to regarded local schools, including Kingsbury High School and Roe Green Primary School.
The amenities of Kingsbury and Queensbury are within three-quarters of a mile, along with Kingsbury and Queensbury Underground stations (Jubilee Line), providing excellent transport links for commuters.
Offering huge potential, this is an ideal home for a growing family looking to create and personalise their perfect space.
Available
Virtual tour
- 3
- 1
- 2
- Ref: HRR250274
Guide Price£585,000
Freehold
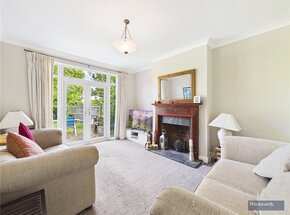
Discover the perfect blend of space, comfort, and future potential with this attractive three-bedroom semi-detached family home, ideally situated on the ever-popular Headstone Lane, Harrow HA2.
Beautifully proportioned throughout, this inviting home offers bright and versatile accommodation perfectly suited to modern family living. The ground floor features two spacious reception rooms, providing flexible living and entertaining space, whether used as separate lounge and dining areas, a family room, or a home office. A separate fitted kitchen completes the ground floor and offers ample storage and workspace with direct access to the impressive rear garden.
Upstairs, the property continues to impress with three generously sized bedrooms and a well-appointed family bathroom, providing comfortable accommodation for growing families.
A true highlight of this home is the exceptional rear garden, a fantastic outdoor space ideal for summer gatherings, children’s play areas, gardening enthusiasts, or simply relaxing in peaceful surroundings. The generous plot also offers exciting potential for future extension, including rear and loft conversions subject to the usual planning permissions, allowing buyers to further enhance and personalise the property over time.
Perfectly positioned for families, the property is conveniently located close to highly regarded local schools including Pinner Park Primary School, Nower Hill High School, and Hatch End High School.
For commuters, convenience is key. Headstone Lane railway station is within easy walking distance, providing direct services into London Euston, while Harrow & Wealdstone station and a range of local bus routes offer excellent additional transport links.
With local shops, parks, leisure facilities, and everyday amenities all within easy reach, this home offers the perfect balance of suburban tranquillity and everyday convenience.
Offering generous living space, a substantial rear garden, and outstanding scope for future growth, this is a fantastic opportunity to secure a wonderful family home in one of Harrow’s most desirable residential locations.
Early viewing is highly recommended.
Tenure: Freehold
EPC Rating: D
Council Tax Band: E (London Borough of Harrow)
More to explore
Properties you may be interested in
 Available
 Available
 New Instruction
 Available
 Available
 Available
Over 100 offices across the UK and abroad