
4 results
Properties for sale in Arkley
Order by
Available
- 5
- 3
- 3
- Ref: BNT260155
Sale£1,500,000
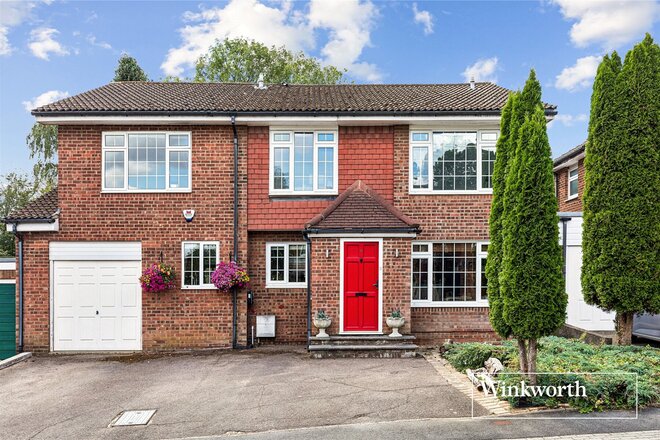
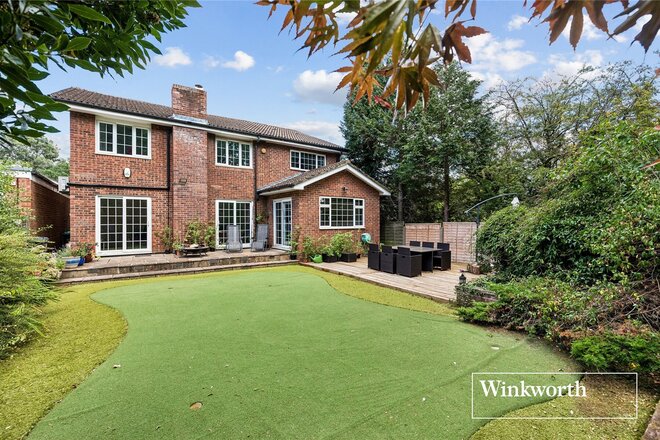
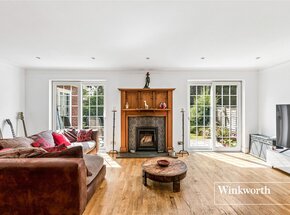
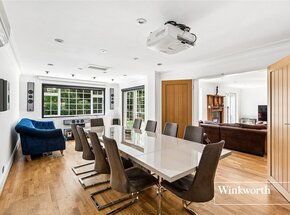
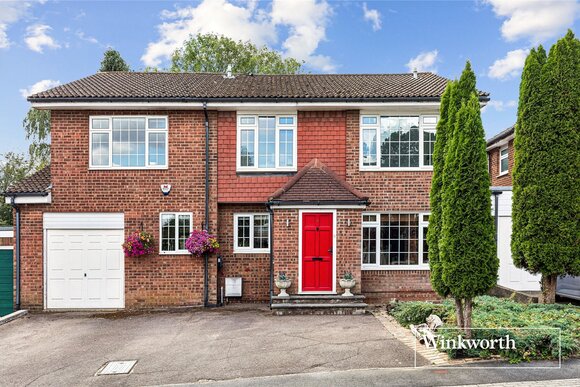
Offered chain free and situated in this sought after cul-de-sac, this beautifully presented five bedroom detached family home offers approximately 2,500 sq ft of spacious and versatile accommodation, together with a garage, off-street parking and a well maintained rear garden.
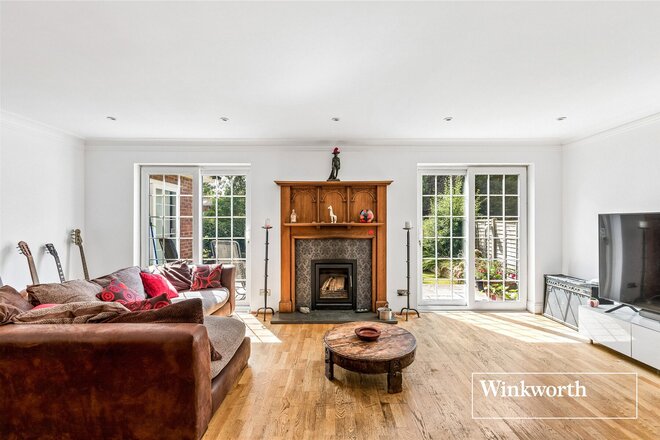
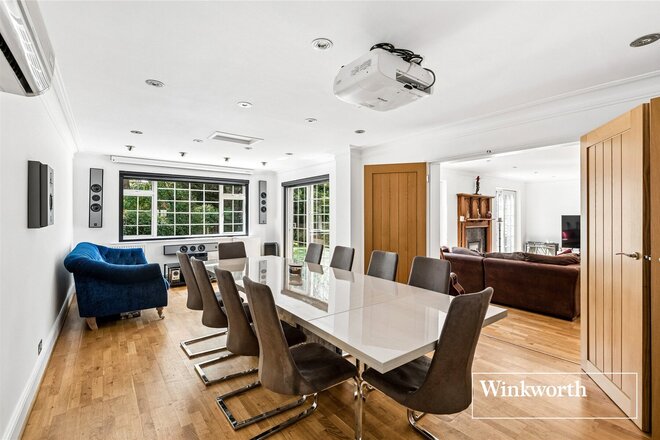
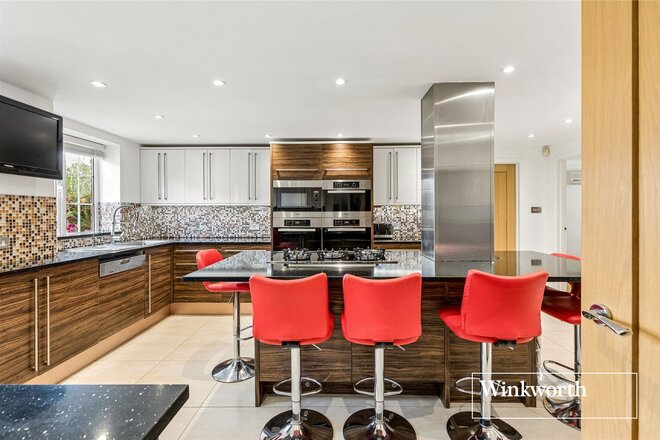
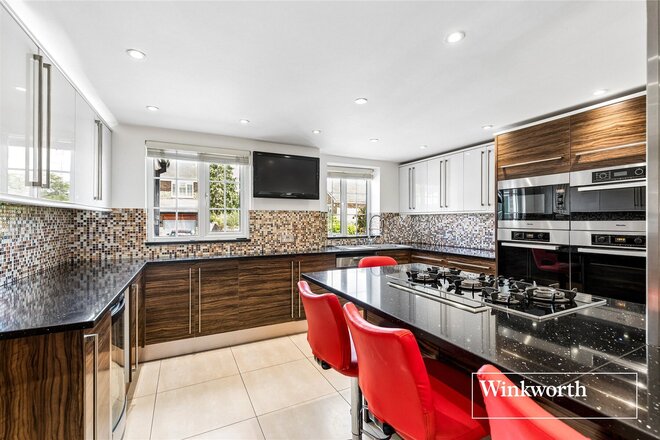
The ground floor provides excellent living and entertaining space, comprising a spacious reception room, a second reception room which is ideal for use as a formal dining room, a separate study and a well appointed fitted kitchen with ample storage and worktop space. There is also a guest WC and internal access to the garage.
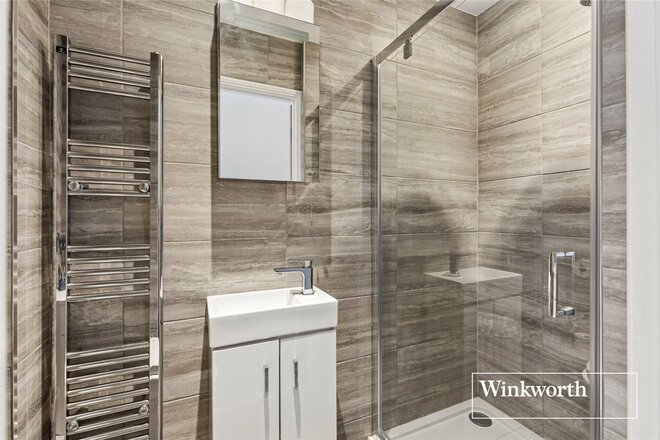
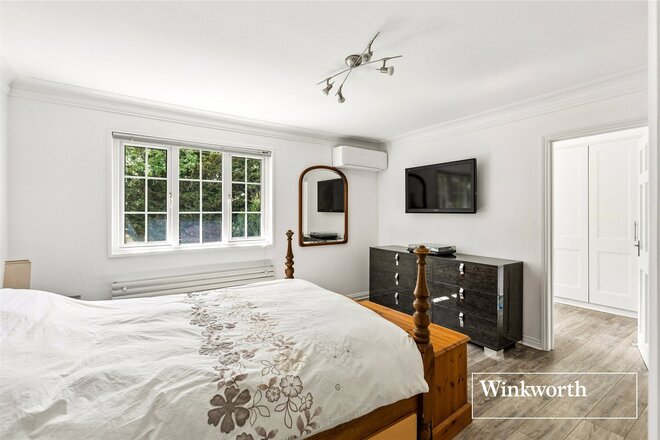
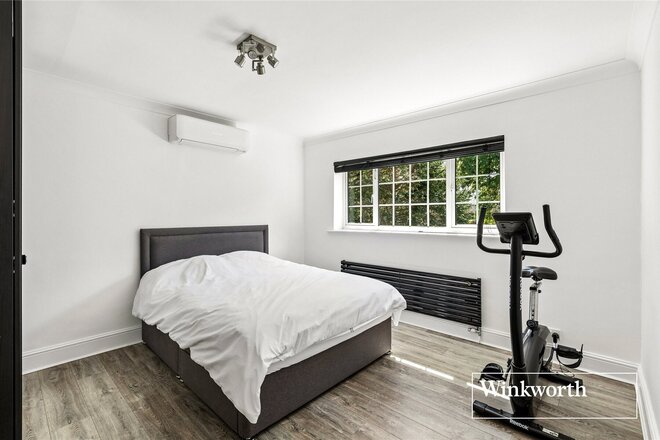
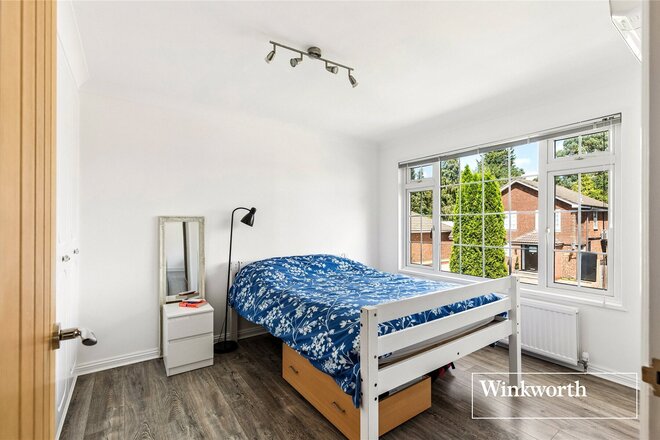
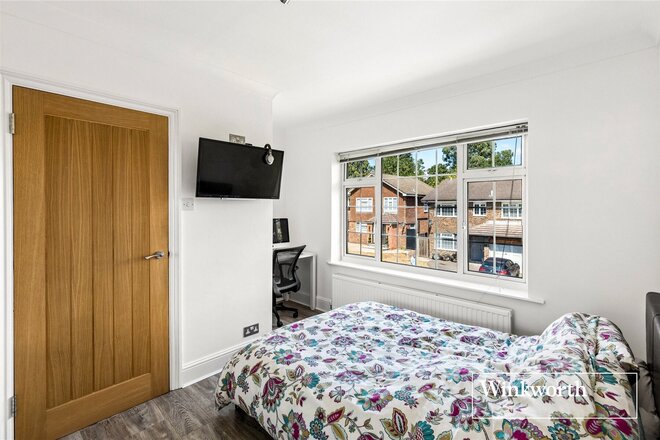
On the first floor are five well proportioned bedrooms, including a generous master bedroom with its own dressing area and en-suite bathroom. The remaining bedrooms are served by a family bathroom and an additional shower room, making the accommodation particularly well suited to family living.
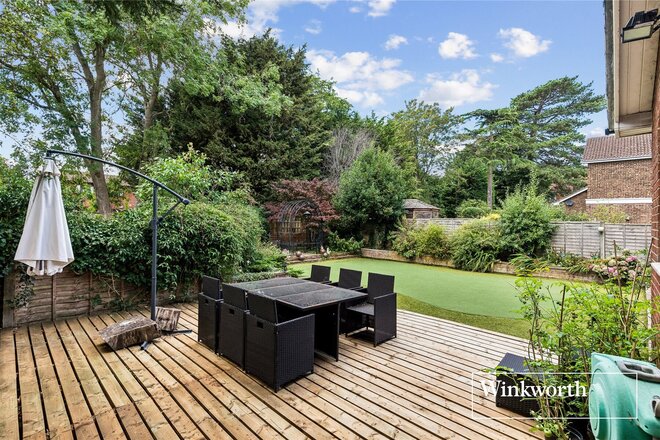
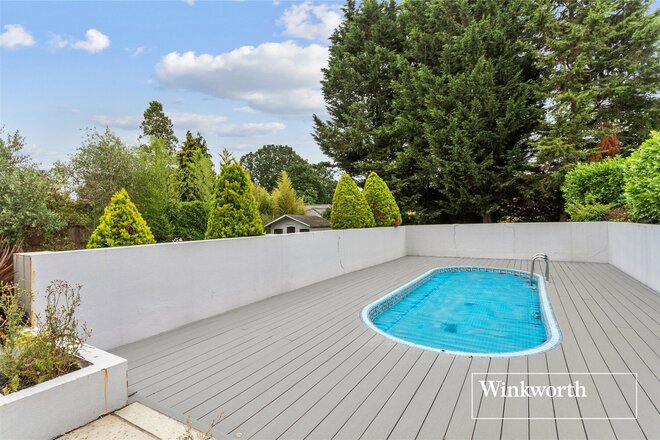
Externally, the property benefits from a well maintained rear garden with a spacious decked area providing an ideal space for outdoor dining and entertaining, together with a garden shed for additional storage. To the front is off-street parking and access to the garage.
The property is conveniently situated for the amenities of High Barnet, including the High Street and The Spires Shopping Centre, while the surrounding area offers an abundance of open countryside and woodland. A choice of transport links can be found nearby, including High Barnet Underground Station (Northern Line) and New Barnet Mainline Station, with further connections available from Totteridge & Whetstone and Mill Hill. The M1 and M25 are also within easy reach.
The area is particularly well served by a selection of highly regardeds schools, including Queen Elizabeth's Boys' School, Queen Elizabeth's Girls' School, Mill Hill School and Haberdashers', while Arkley and Dyrham Park Golf Clubs are also nearby.
Available
- 5
- 3
- 3
- Ref: BNT250153
Sale£1,500,000
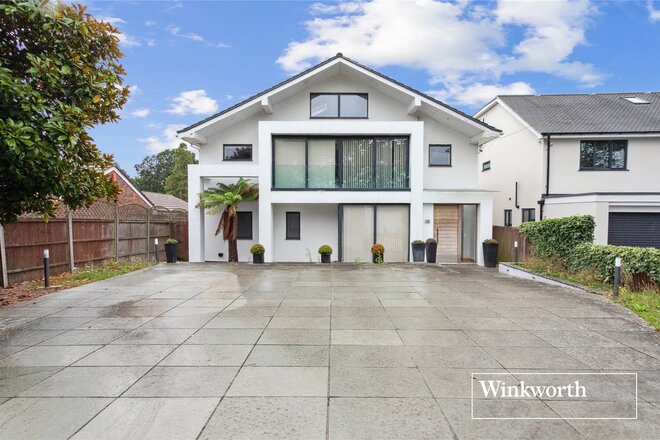
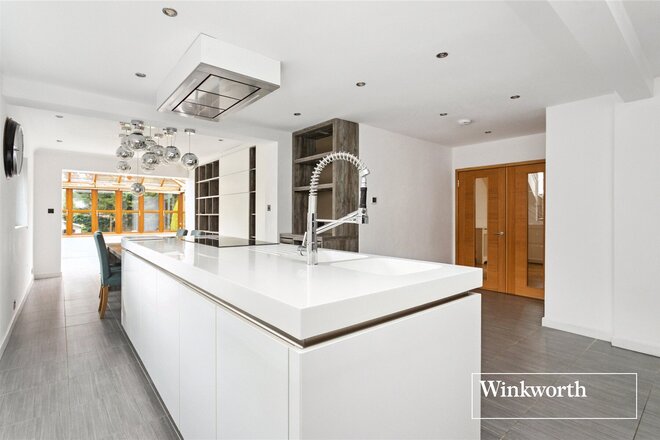
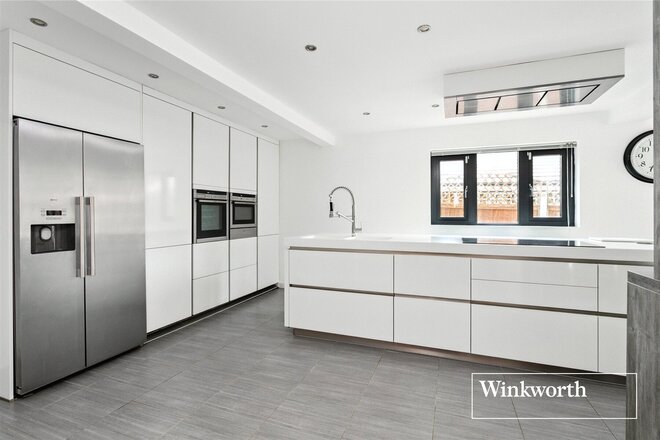
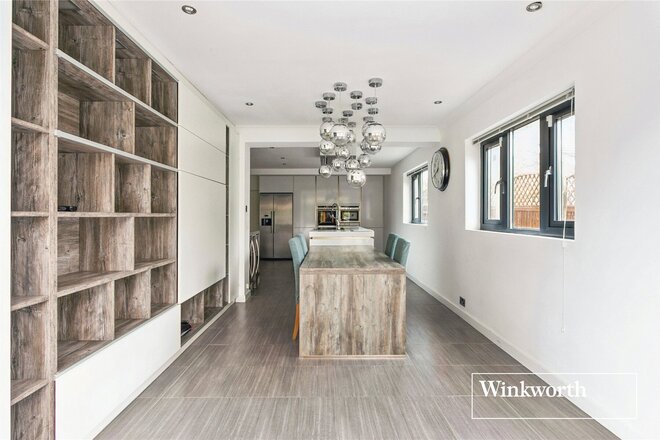
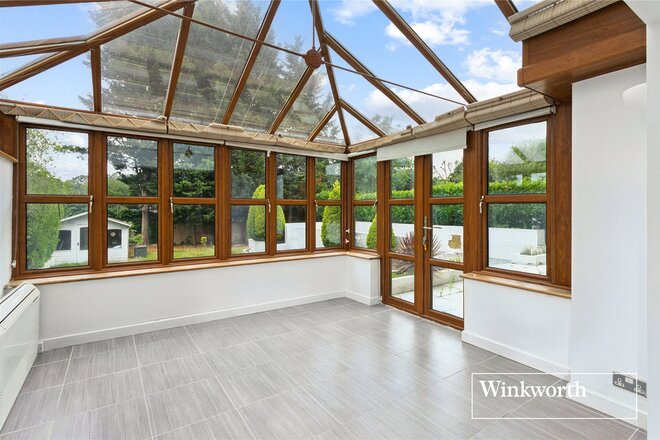
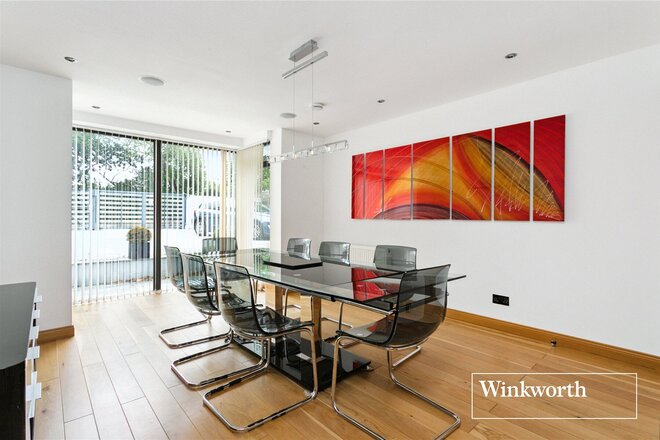
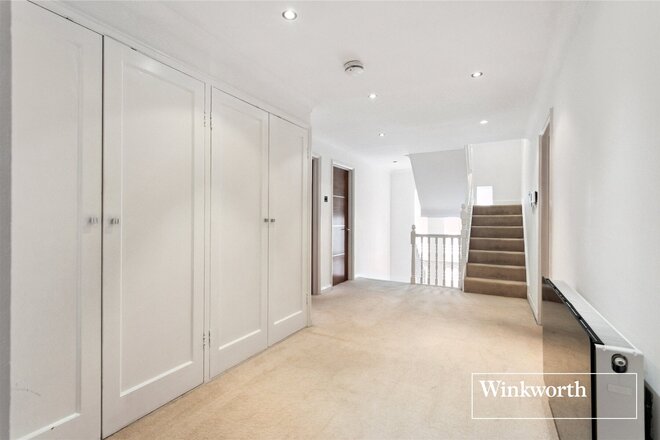
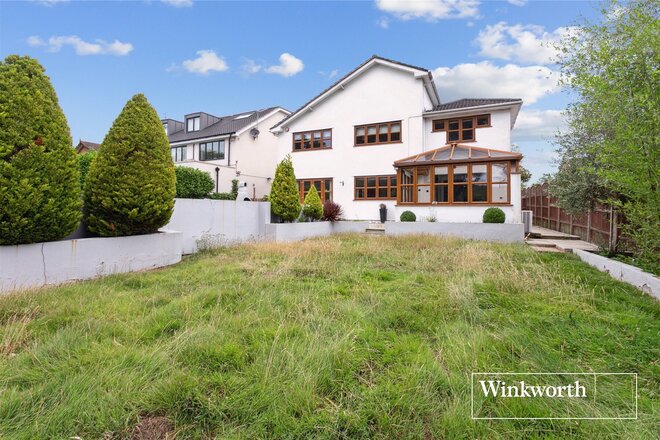
A contemporary styled architect designed family home in this semi-rural location with views overlooking greenbelt land.
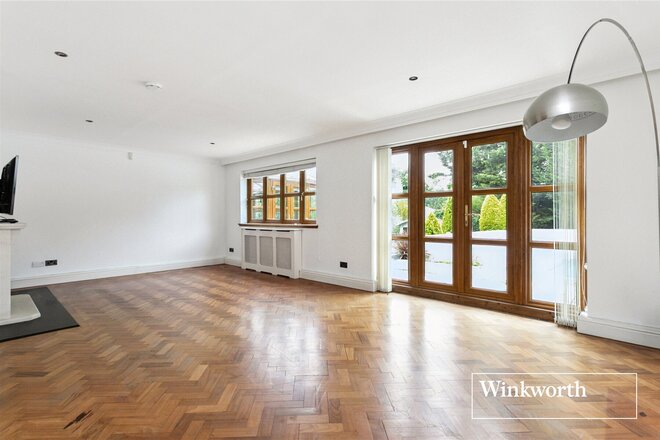
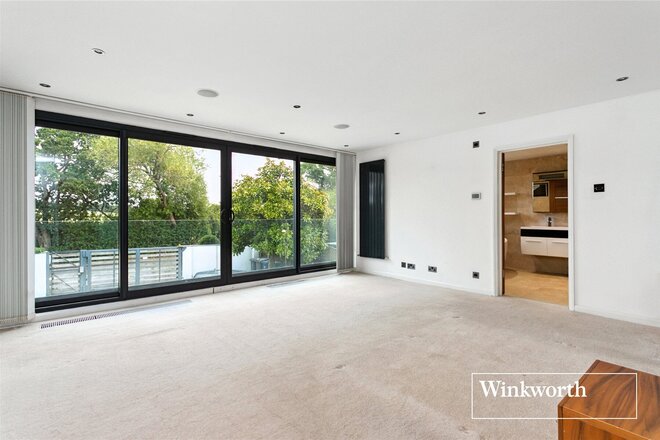
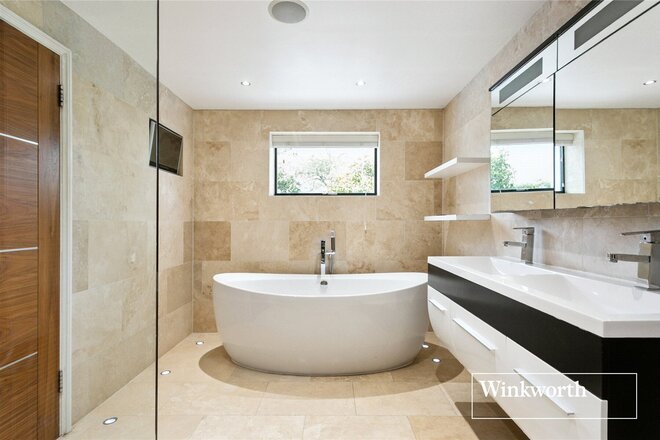
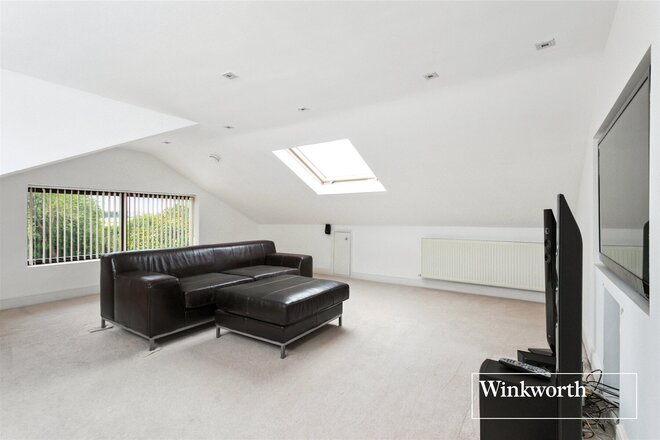
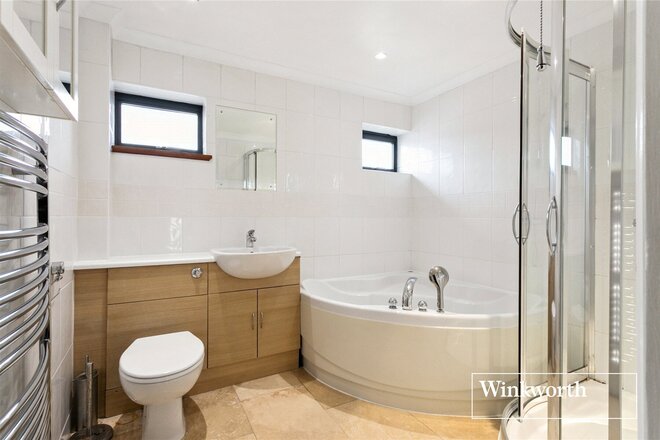
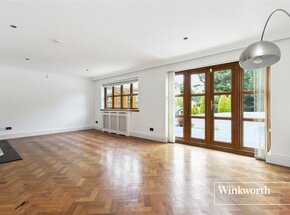
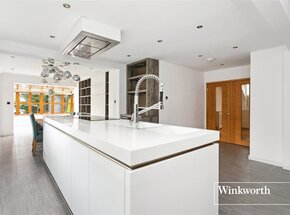
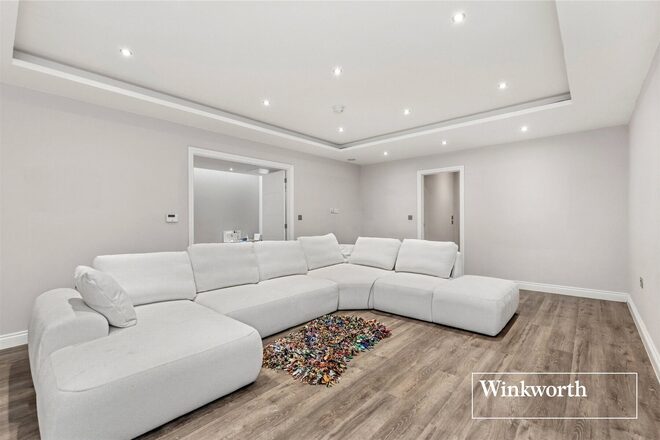
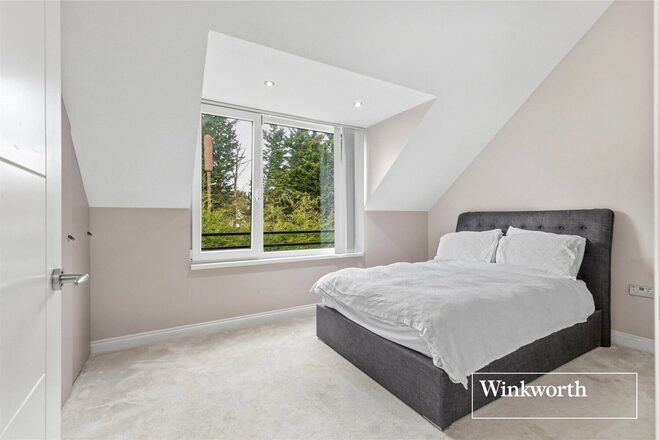
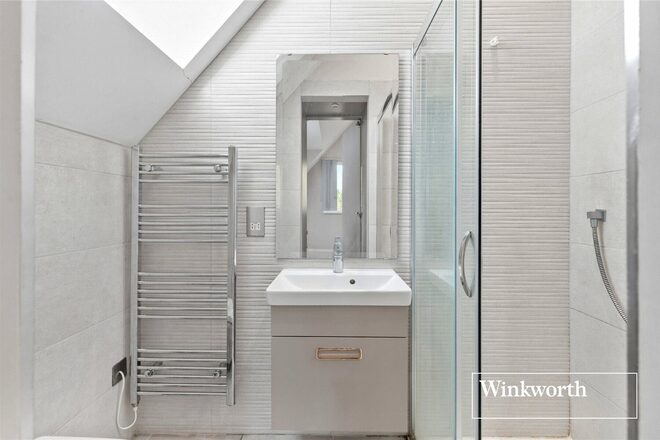
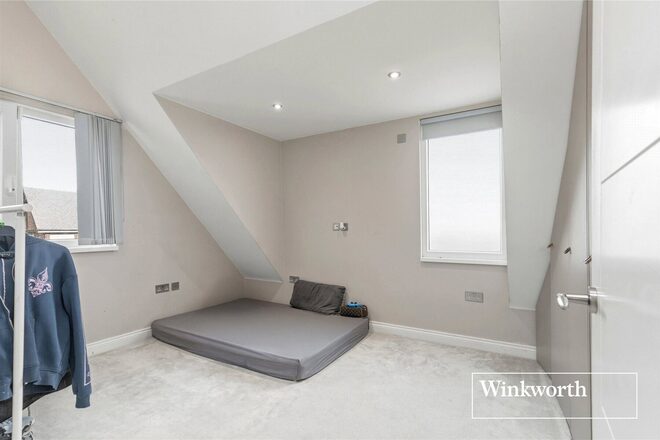
The substantial accommodation is arranged over three floors and extends to 3079 sq.ft / 286.06 sq. m to include a large entrance hall, two good sized reception rooms, a modern fitted kitchen breakfast room with central island that opens to the conservatory, a utility room and WC on the ground floor. The second floor offers a bright and spacious master bedroom suite with floor to ceiling windows and far reaching views across greenbelt land, a fitted dressing room and en-suite bathroom, there are also three further bedrooms (one with an en-suite) and a family bathroom. The top floor provides a spacious cinema/games room/bedroom five with plenty of eaves storage.
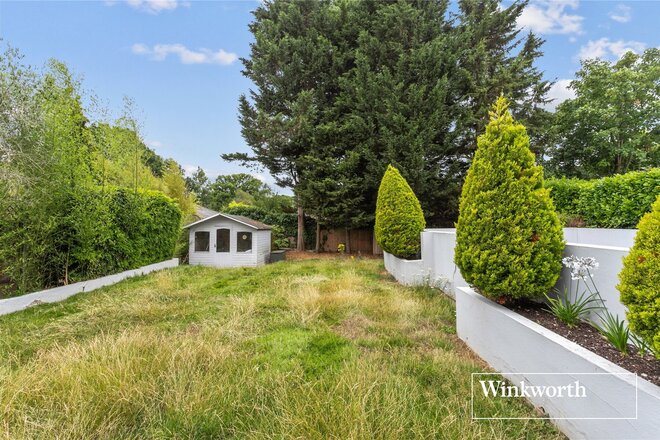
Externally there is a south facing rear garden with both lawn and patio areas and a plunge pool. The front provides a large electric gated driveway that provides off street parking for multiple cars.
Situated in a sought after location popular with families with far reaching views over greenbelt to the front and of the Barnet skyline. A variety of transport connections are within the vicinity, as well as a choice of highly regarded schools and recreational spaces and greenbelt land.
Let's get started
Book your market valuation
Thinking of selling your property, or maybe you're just interested to know what it is worth in todays market? We'll happily provide you with a valuation.
Available
- 4
- 4
- 2
- Ref: BNT260036
Sale£950,000
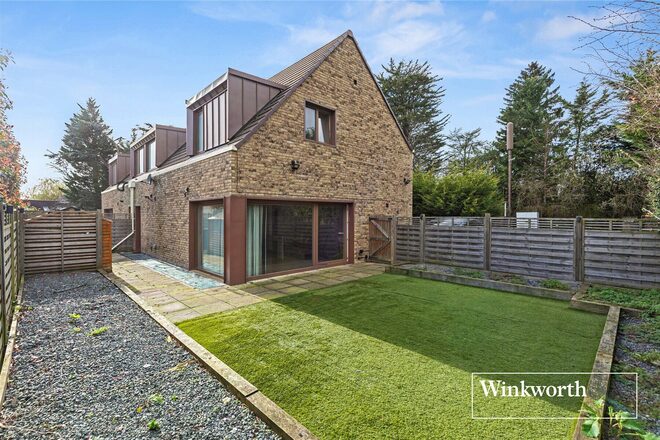
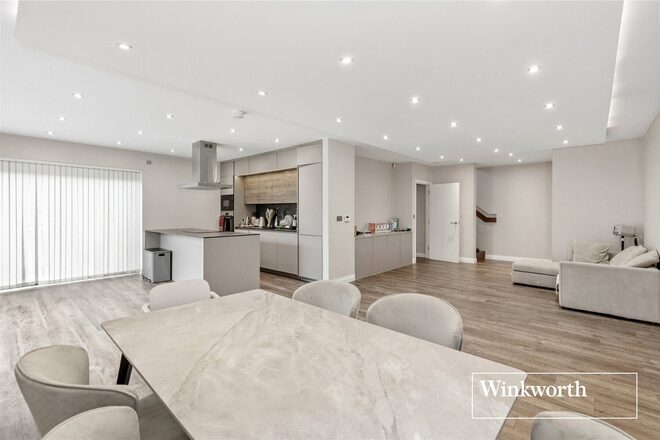
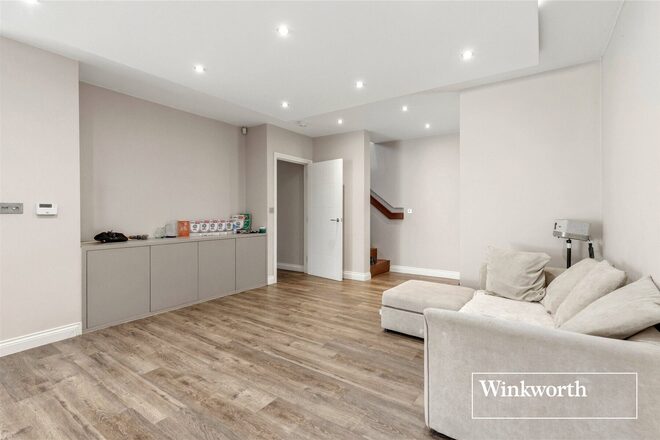
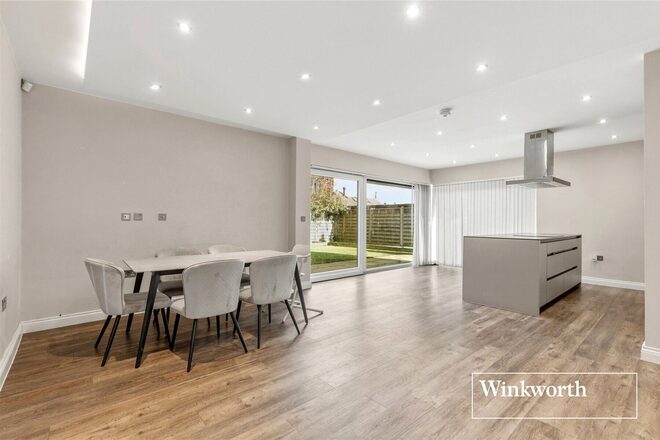
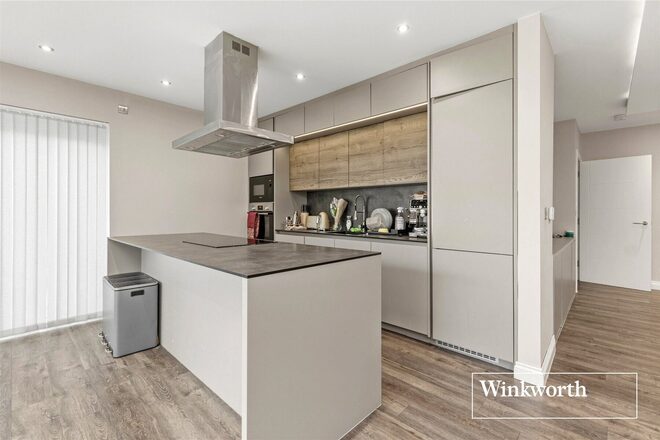
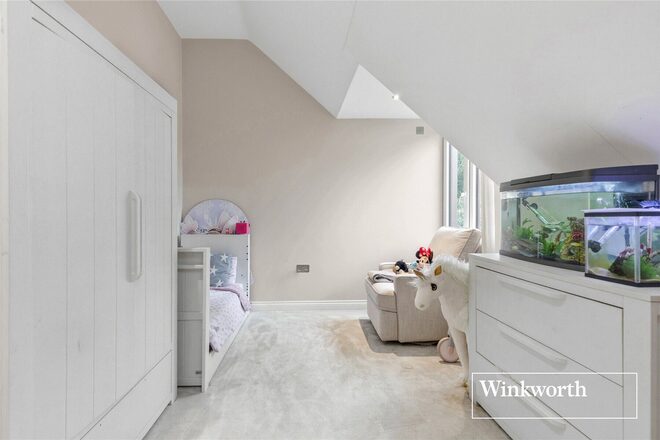
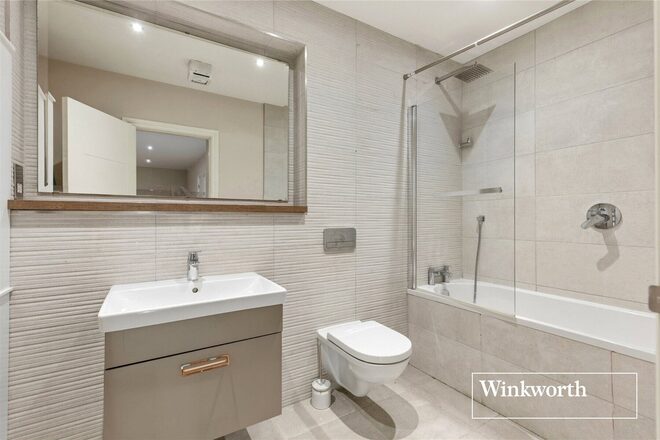
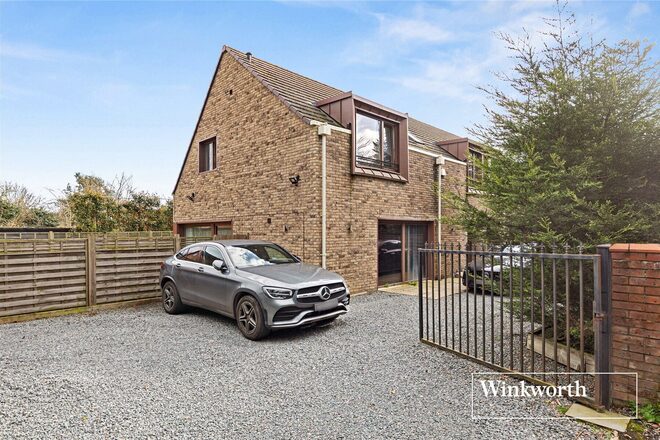
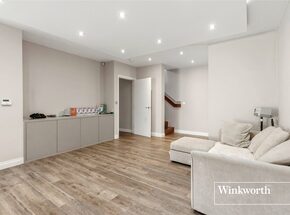
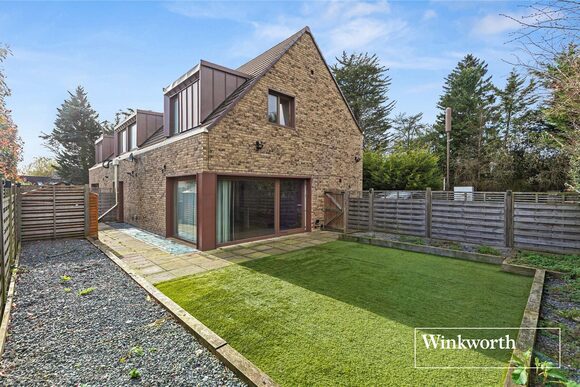
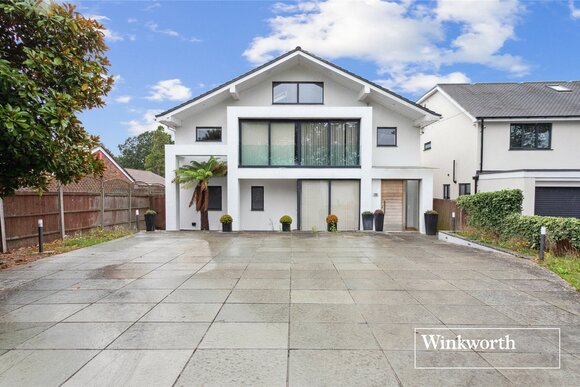
Arranged over three floors is this modern architecturally designed four bedroom, four bathroom semi detached family home, with accommodation extending to 2,207 sq. ft (205.03 sq. m).
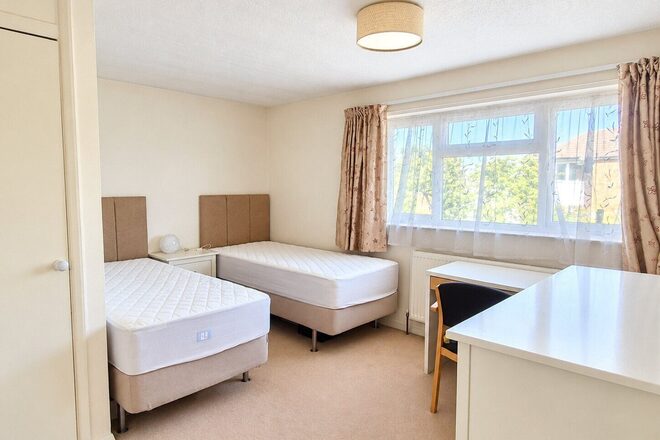
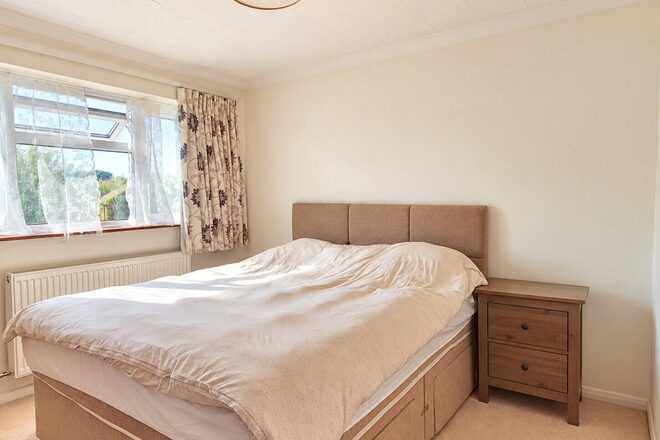
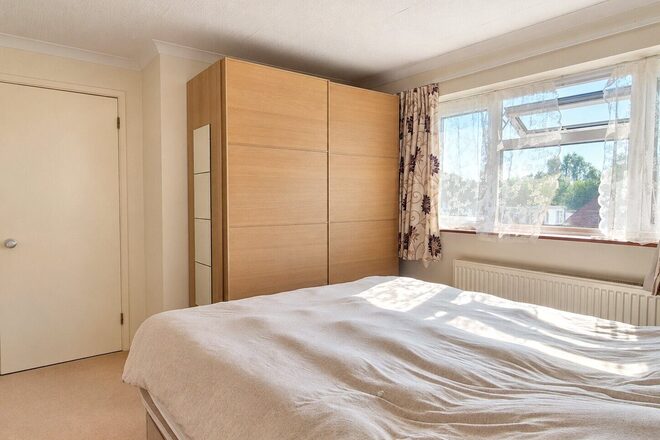
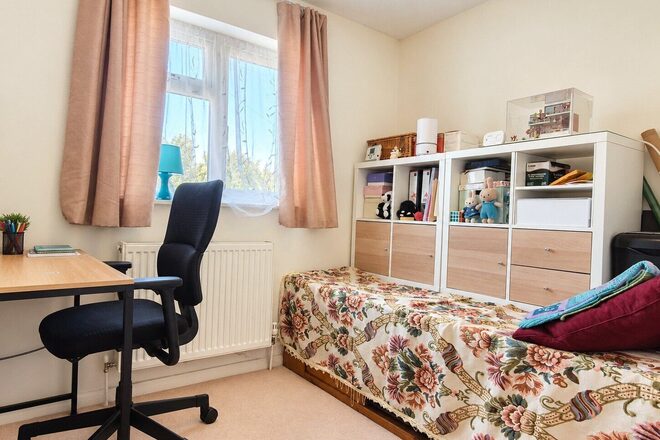
The ground floor comprises of a large living room with wood flooring throughout, opening to a luxury modern fitted kitchen dining area with bi-fold doors opening to the garden, a utility room and downstairs WC. The first floor offers three double bedrooms, two with en-suite shower rooms and a separate family bathroom. The basement provides a good sized fourth bedroom with en-suite shower room and walk in wardrobe, as well as a multi-functional room which can be used as extra living space/office or games room.
Externally there is a private well maintained landscaped garden to the rear and a gated driveway with off street parking for multiple cars.
Situated in this sought after residential area in the heart of Arkley with nearby highly regarded schools, transport connections, local and main shopping areas, as well as nearby recreational areas and greenbelt land.
New Instruction
- 3
- 1
- 1
- Ref: BNT260189
Sale£525,000
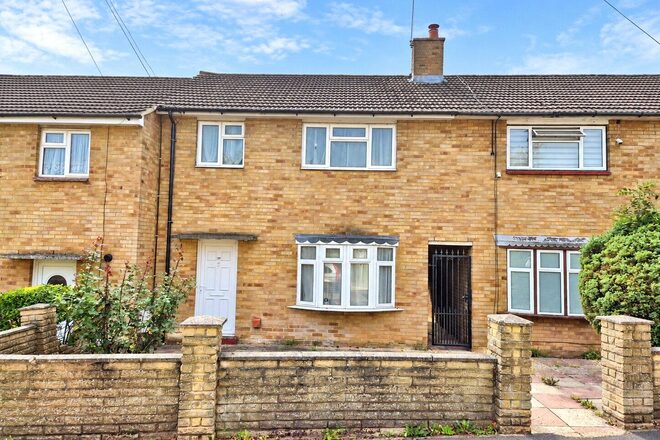
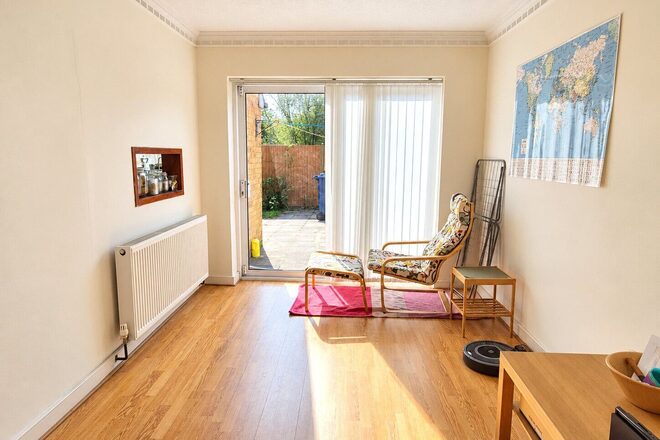
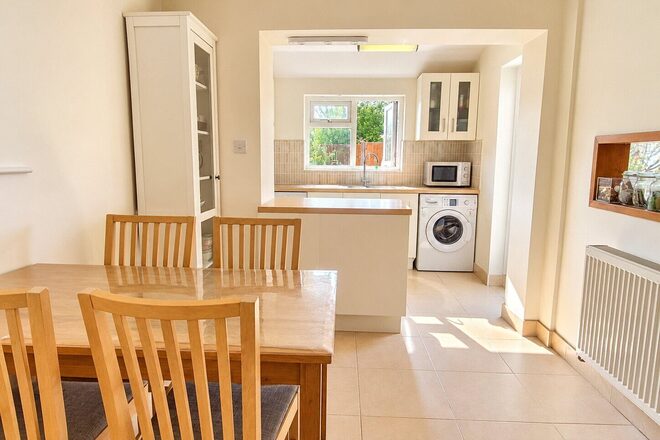
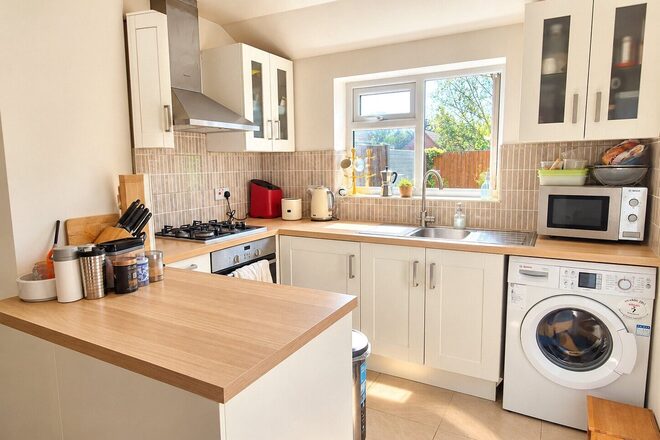
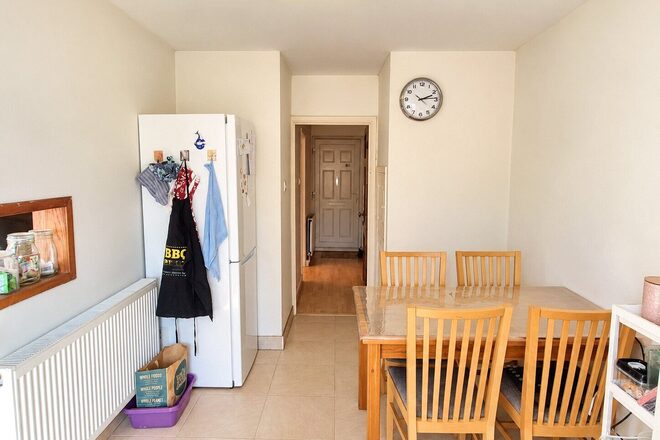
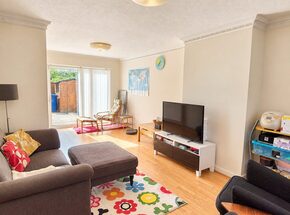
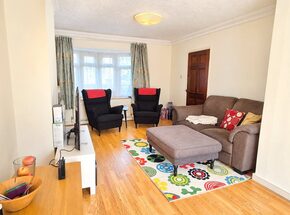
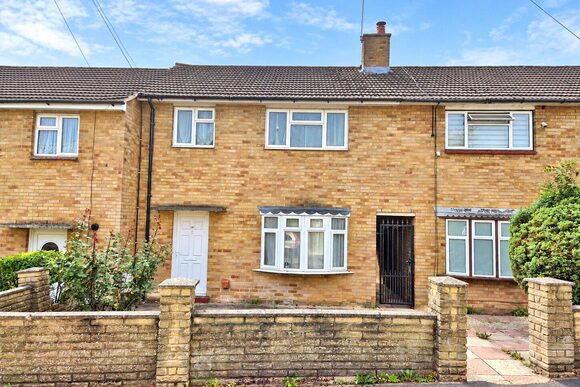
A well presented three bedroom mid-terraced family home offering good sized and well proportioned accommodation throughout.
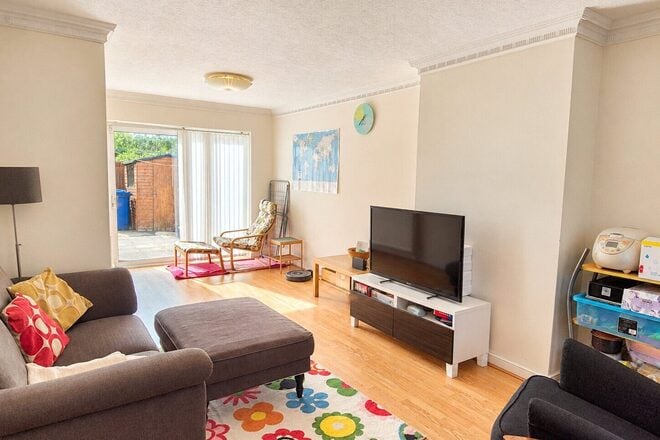
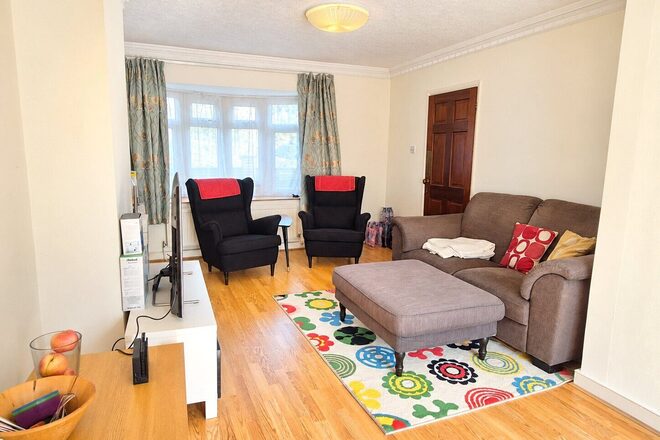
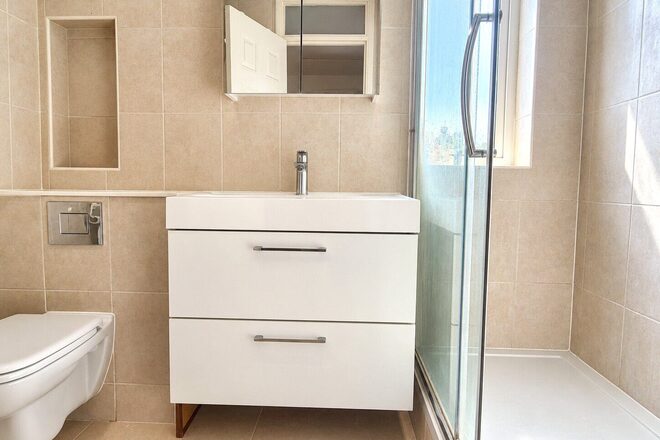
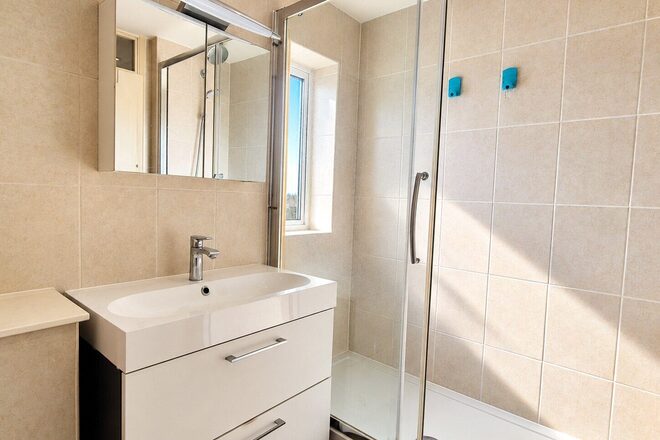
The ground floor comprises a spacious kitchen/dining room providing plenty of space for everyday dining, along with a separate reception room. The first floor offers three good sized bedrooms together with a modern shower room.
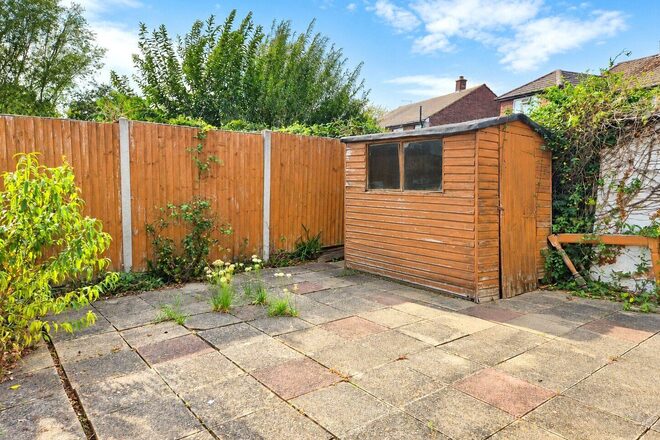
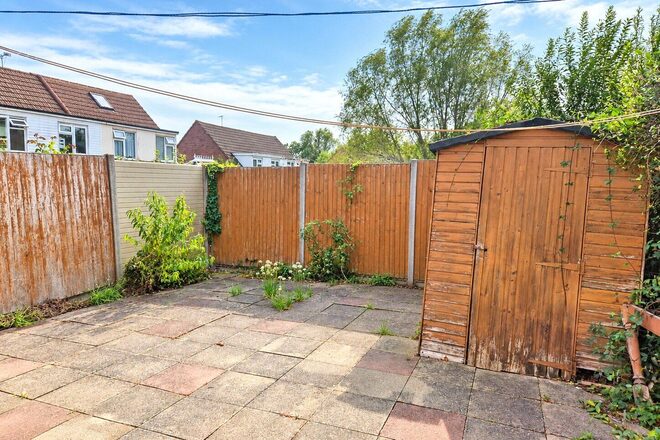
Externally, the property benefits from a rear courtyard garden, providing a low maintenance outside space.
Situated in a great location for Queen Elizabeth Boys school, Whitings Hill Primary School, open green fields and local shops. It also offers good bus links to the High Street and High Barnet tube, giving access into Central London.
Please note: Some images have been digitally enhanced using artificial intelligence (AI) technology for illustrative and marketing purposes. These enhancements do not alter the fundamental characteristics, size, layout or condition of the property.
More to explore
Properties you may be interested in
 Available
 Available
 New Instruction
 Available
Over 100 offices across the UK and abroad