
53 results
Properties for sale in Aldgate Underground
Order by
Available
- 2
- 1
- 1
- Ref: SHO140354
Sale£1,250,000
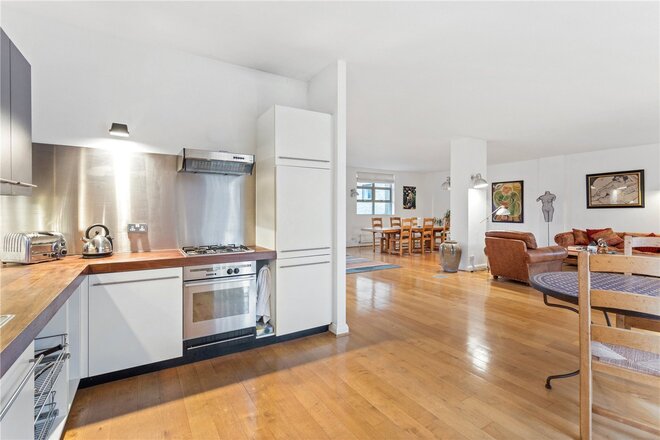
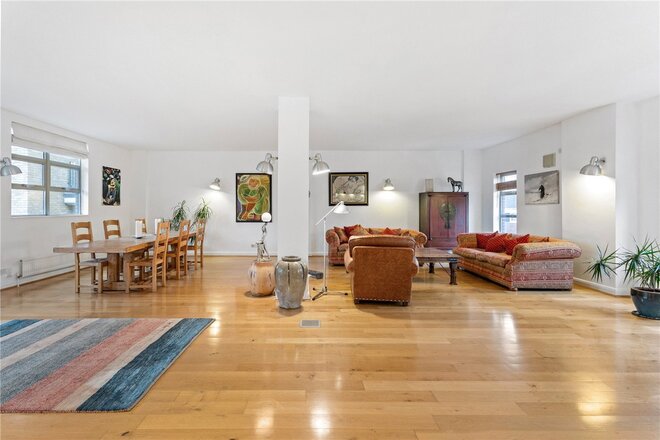
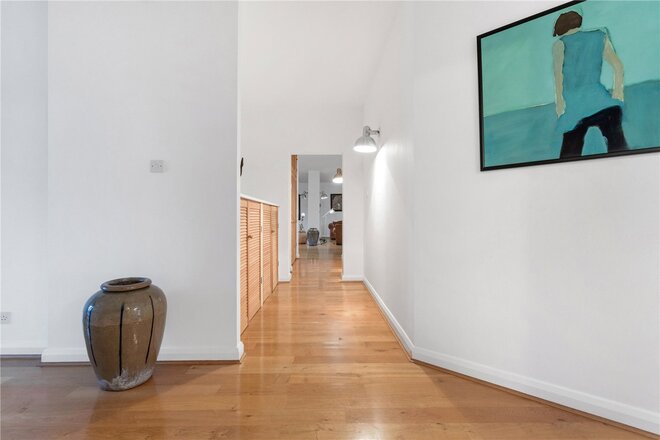
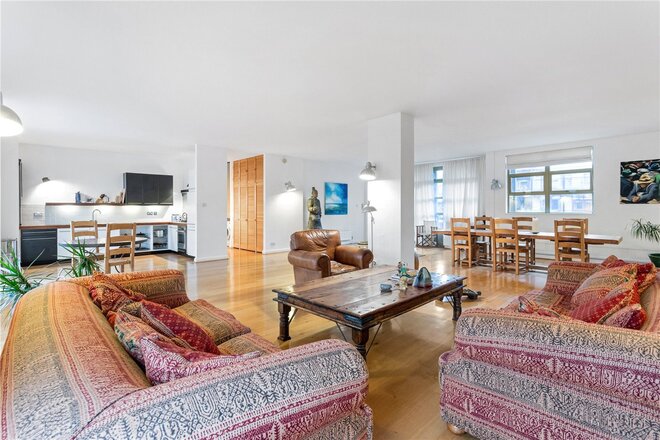
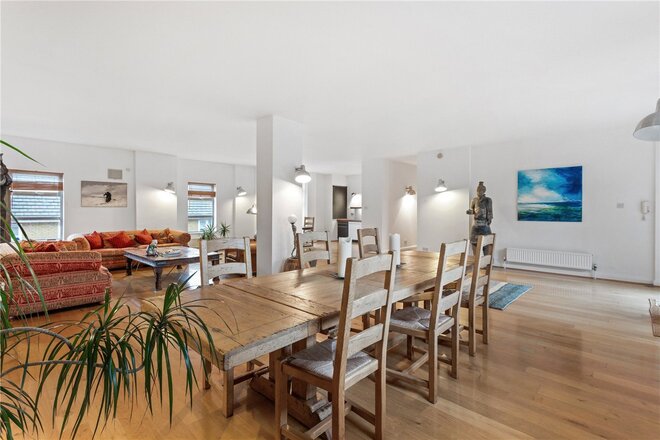
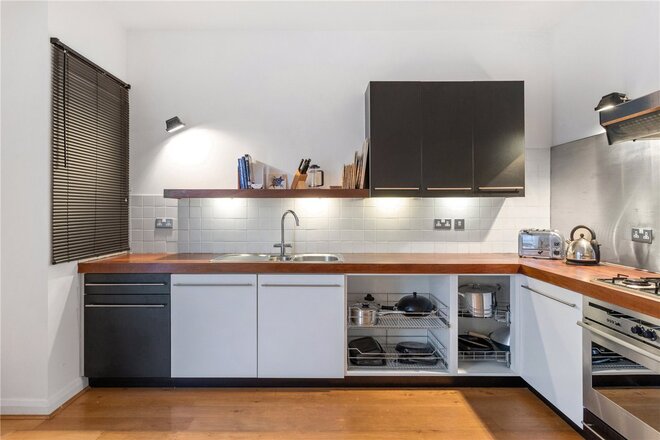
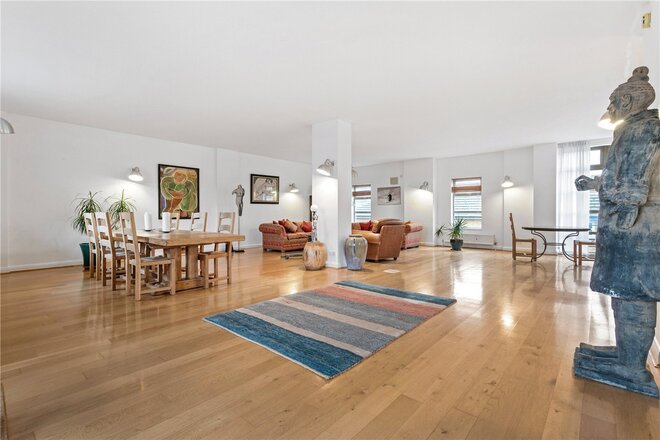
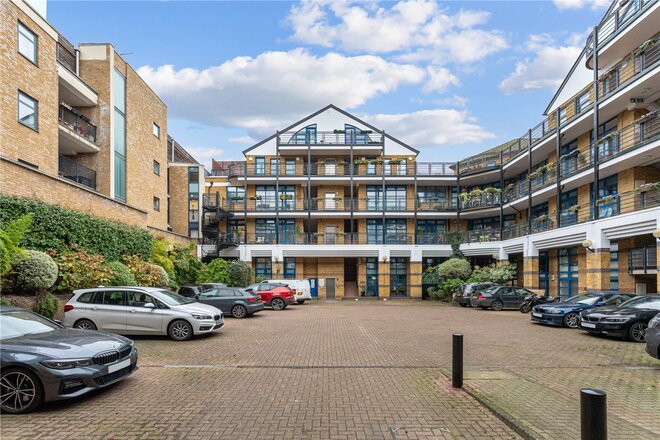
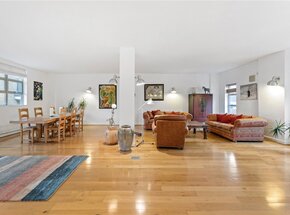
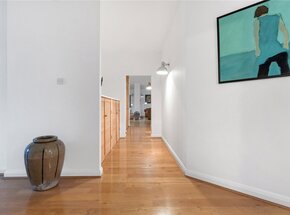
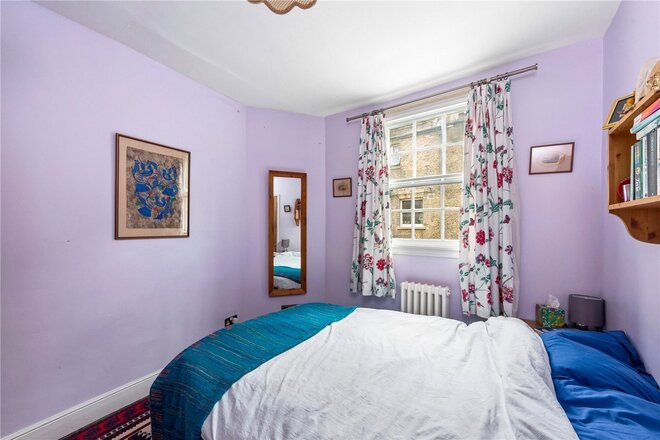
Set within the well-regarded City Pavilion on Chilton Street, this impressive two-bedroom apartment offers exceptional scale and character, extending to an expansive 1,807 sqft. Converted from offices in the late 1990s, the building provides the kind of generous proportions that are rarely found in modern developments.
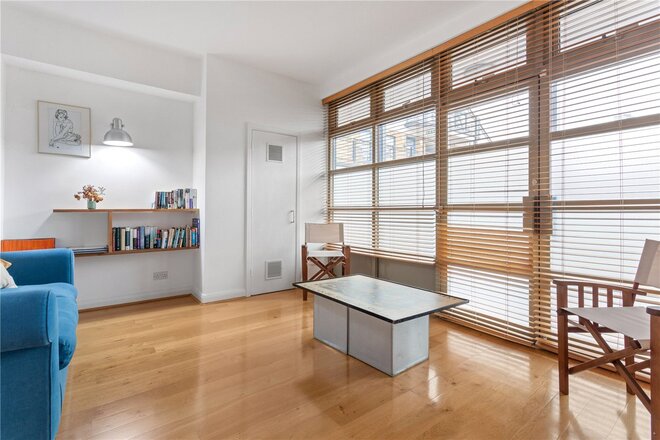
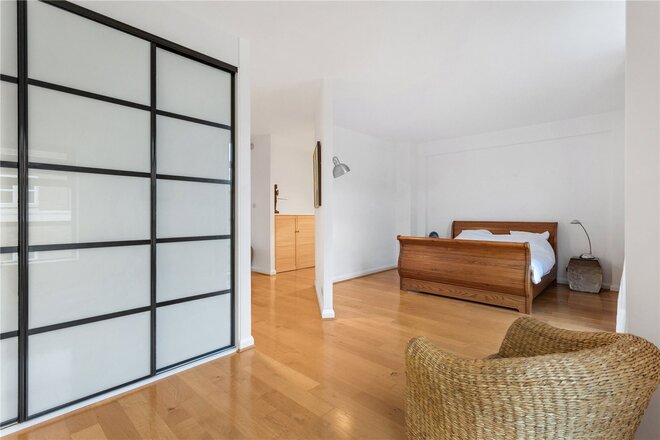
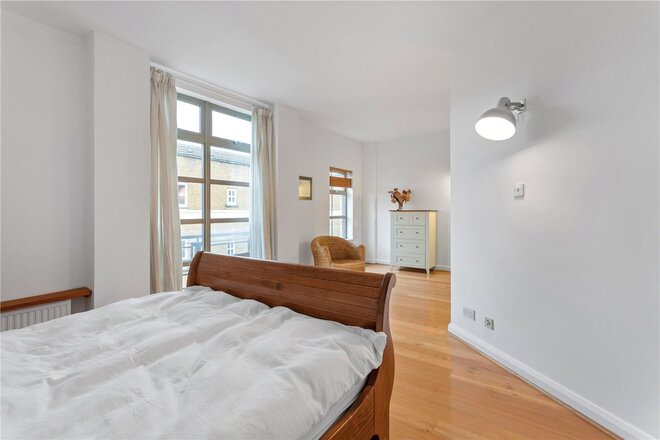
The centrepiece of the home is the vast open-plan living and entertaining space, which delivers an outstanding sense of volume and versatility perfect for both everyday living and hosting on a larger scale. Large windows flood the apartment with natural light, further enhancing the feeling of openness throughout.
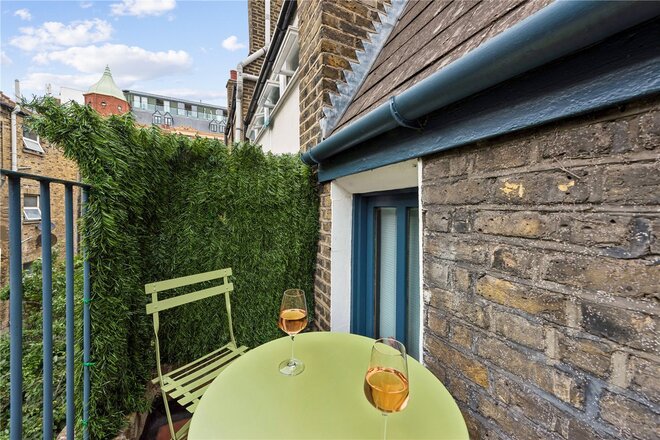
The property also benefits from a sunny west facing balcony providing a private outdoor space. It also includes a designated parking space. The flat is sold with a share of the freehold, offering added long-term security and appeal.
Situated just off Brick Lane and immediately outside the Shoreditch Triangle, the apartment enjoys close proximity to the area’s vibrant mix of restaurants, bars, markets and also access to the City. Despite its central location, the apartment is set within an unexpectedly quiet and peaceful environment, offering a calm retreat from the surrounding vibrancy.
Offered chain free, this substantial apartment presents an excellent opportunity for buyers seeking space, convenience, and a distinctive layout within a well-established residential building.
Under Offer
- 3
- 2
- 2
- Ref: SHO260104
Sale£1,150,000
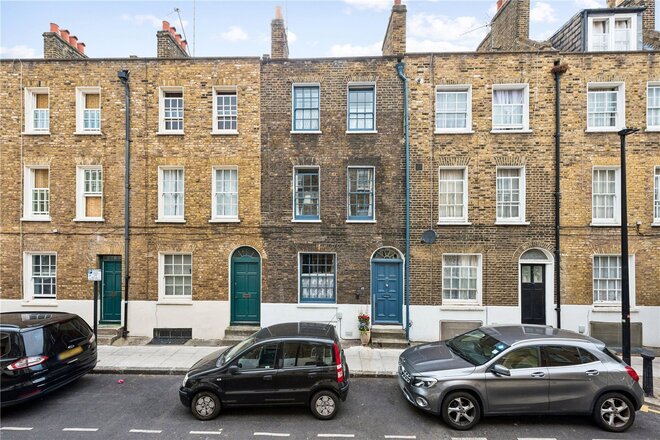
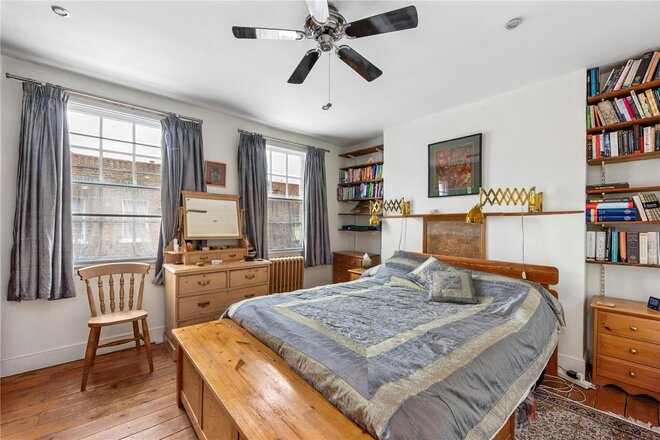
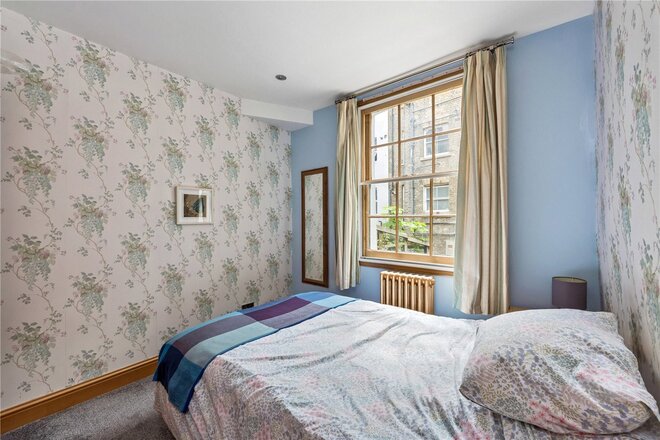
Situated on the sought-after Parfett Street within the highly regarded Myrdle Street Conservation Area, this charming Grade II Listed Georgian freehold terrace house extends to approximately 1,352 sqft and offers a wealth of period character across three well-proportioned bedrooms, with potential to be arranged as a four bedroom. Offered chain free, it presents a rare opportunity to acquire a historic home in one of East London's most desirable conservation areas.
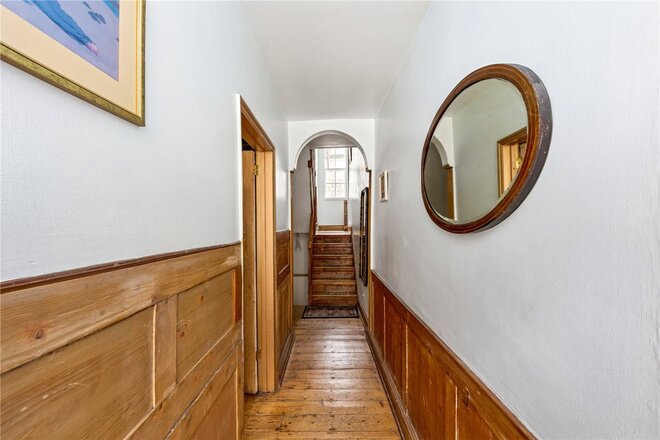
Beautifully arranged over four floors, the accommodation blends historic charm with practical family living. Throughout, the property retains an abundance of original features including sash windows, stripped wood flooring and attractive wood panelling, all of which contribute to its unique character and charm.
The ground floor comprises an elegant reception/study showcasing the property's Georgian heritage, along with a well-proportioned third bedroom and a convenient guest WC.
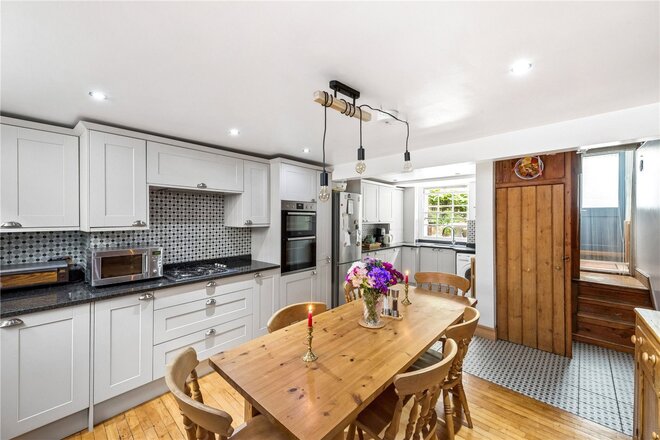
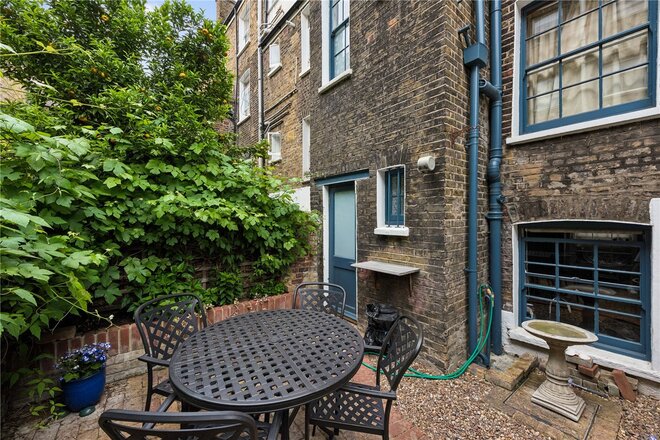
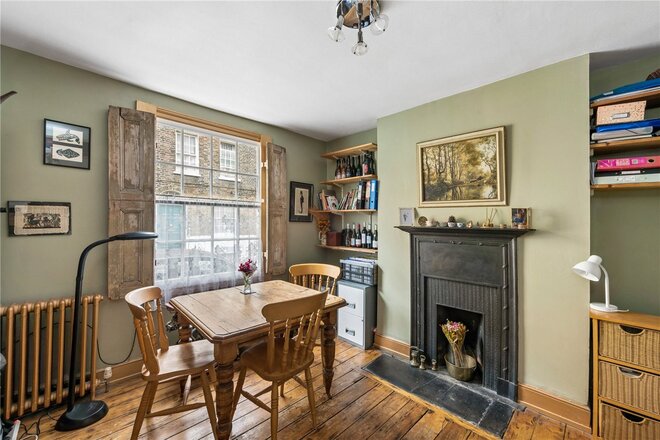
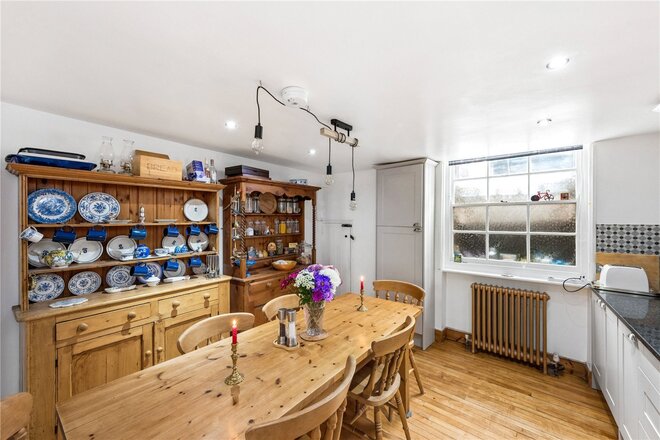
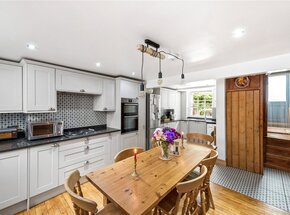
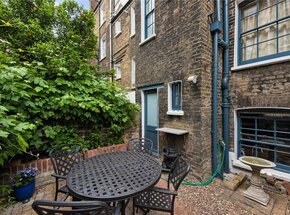
The lower ground floor forms the heart of the home, featuring a spacious open-plan kitchen and dining area with direct access to a private west-facing garden, ideal for entertaining and al fresco dining. A wet room completes this level.
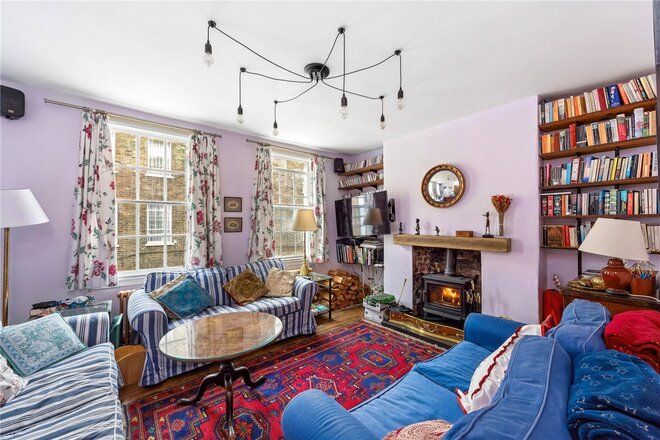
The first floor hosts a generous double bedroom and an impressive reception room, both enjoying access to a delightful terrace overlooking the garden, providing a peaceful outdoor retreat. The reception room is further enhanced by a charming multi-fuel stove, creating a warm and inviting focal point while complementing the home's period character. Offering excellent flexibility, this room could serve as a fourth bedroom, making the property equally suited to growing families, guests or those requiring additional workspace.
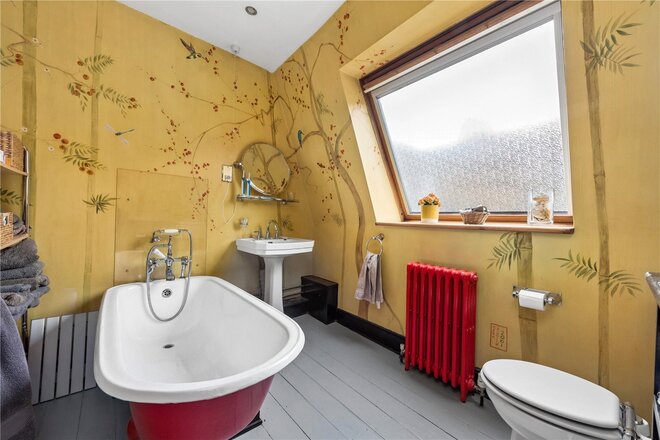
Occupying the second floor, the principal bedroom offers excellent proportions and natural light, complemented by a unique hand-painted family bathroom featuring a roll-top bath.
Rich in period features and architectural character, this exceptional Georgian home presents a rare opportunity to acquire a Grade II Listed freehold property in a highly sought-after conservation area.
The property is superbly positioned for connectivity, with Whitechapel Station and the Elizabeth Line just moments away, providing fast and convenient access across London, including direct links to the West End, Canary Wharf, Heathrow Airport and beyond. The City is within easy reach, making it an ideal home for professionals, while the vibrant destinations of Spitalfields and Shoreditch are close by, offering an outstanding selection of independent cafés, acclaimed restaurants, boutique shopping, galleries and nightlife. Combining historic charm with exceptional convenience, this is a truly unique London home in a prime East London setting.
Let's get started
Book your market valuation
Thinking of selling your property, or maybe you're just interested to know what it is worth in todays market? We'll happily provide you with a valuation.

Available
- 3
- 3
- 1
- Ref: SHO220350
Sale£1,000,000
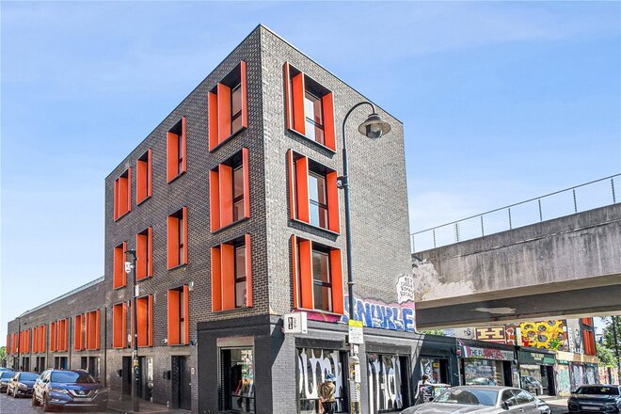
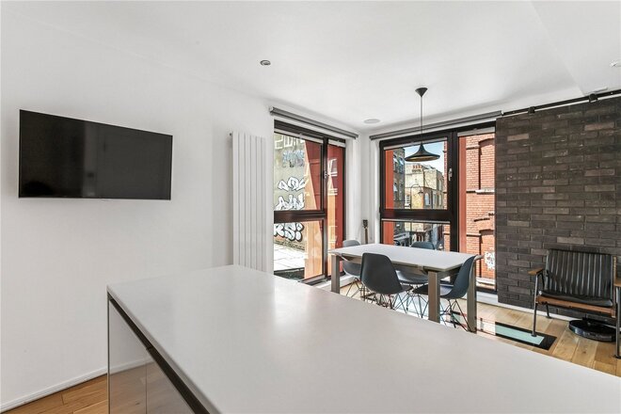
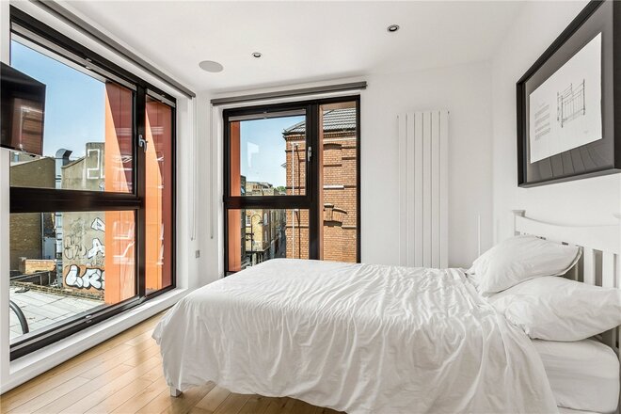
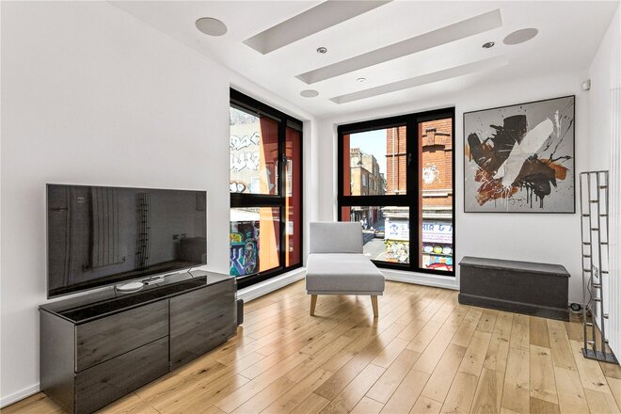
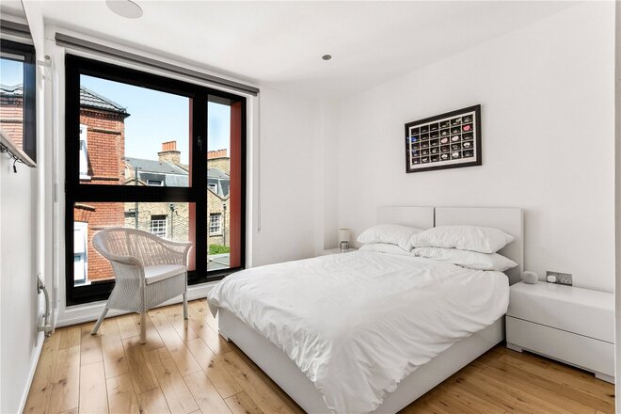
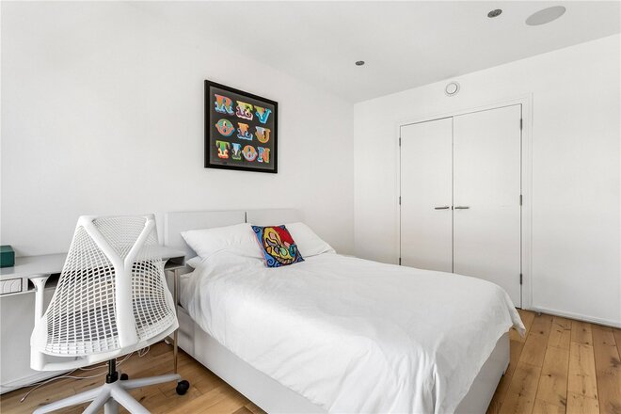
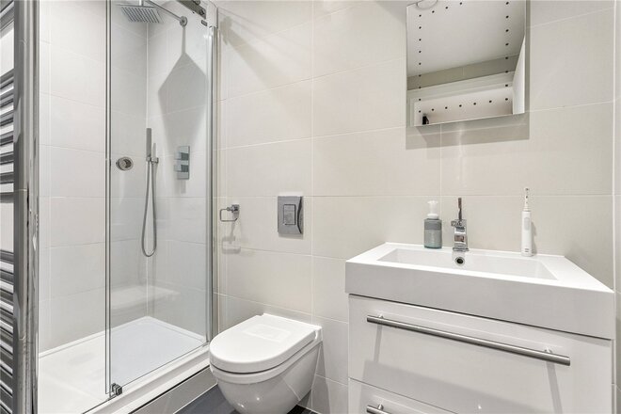
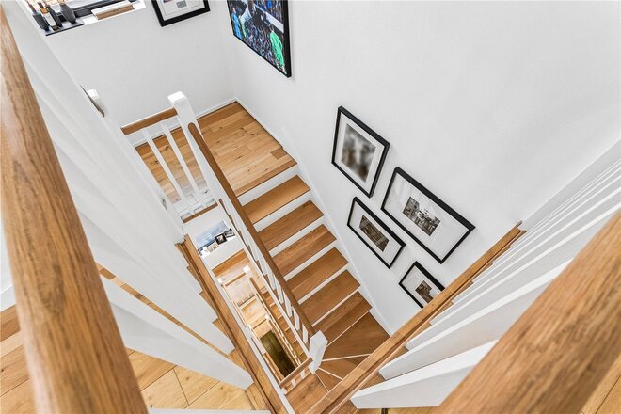
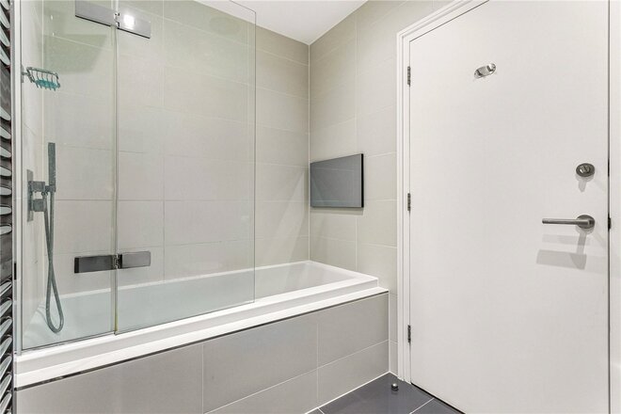
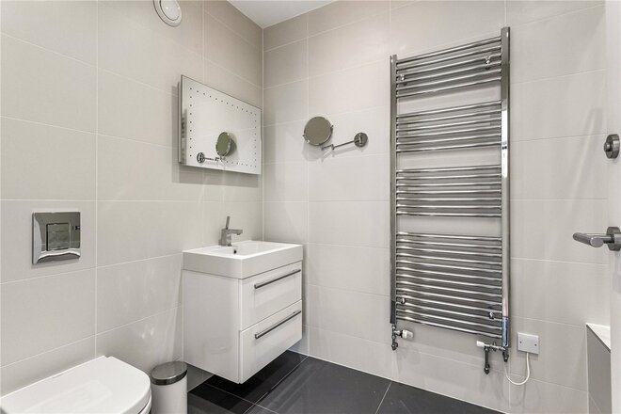
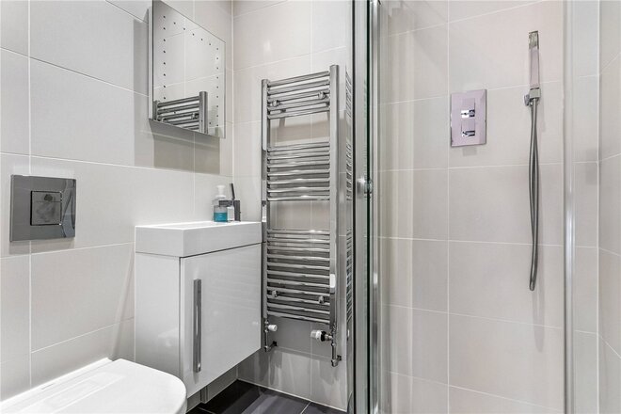
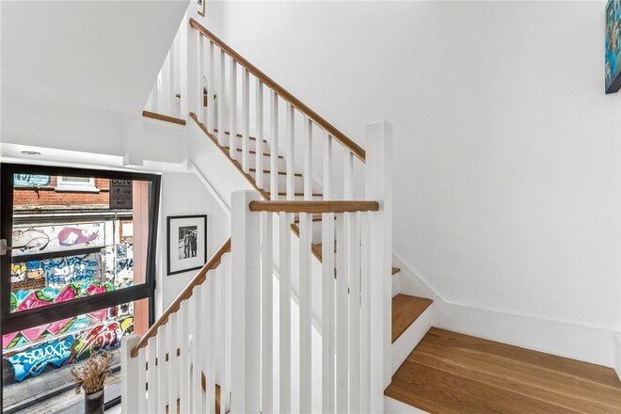
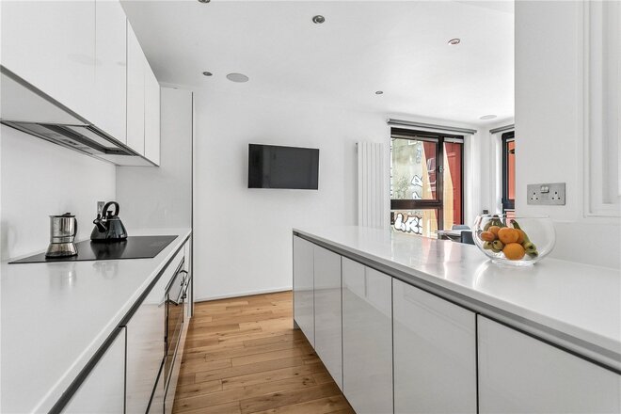
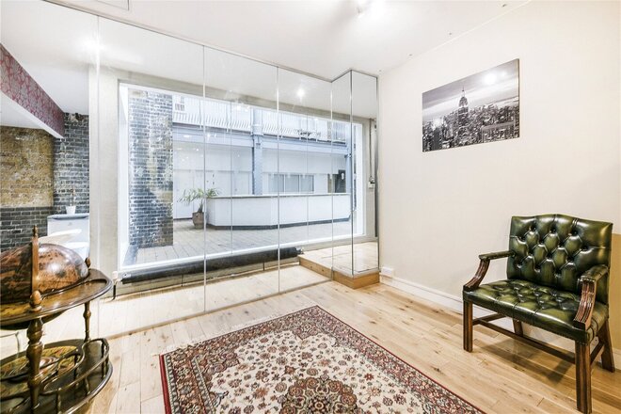
Set on Grimsby Street, this exceptional architect-designed three-bedroom, three-bathroom maisonette extends to approximately 1,390 sq ft and is arranged over four beautifully designed floors, offering flexible, energy-efficient living in the heart of vibrant East London.
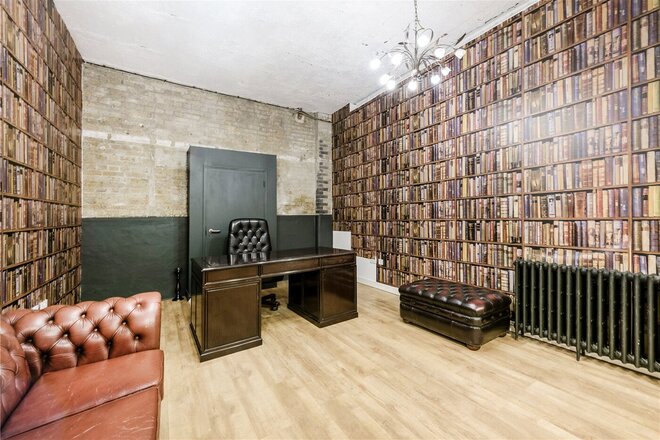
Beautifully presented throughout, this unique home combines contemporary design with outstanding practicality. All three bedrooms are generous doubles, each offering ample space for additional furniture, while the versatile layout provides the flexibility to create a fourth bedroom, second reception room or dedicated home office to suit a range of lifestyles.
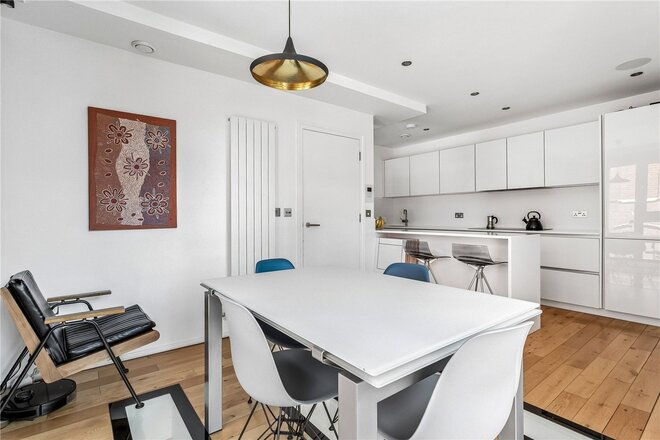
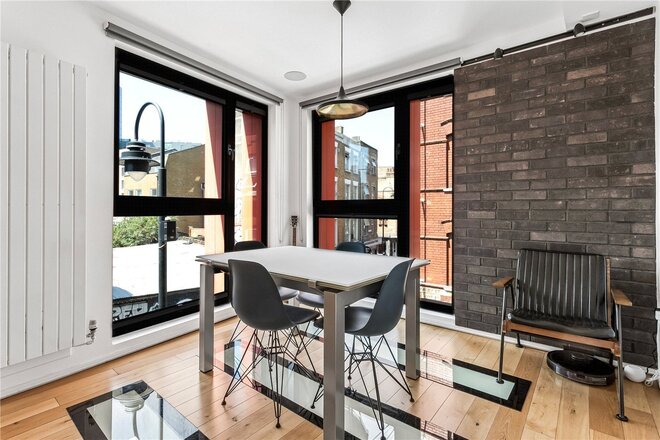
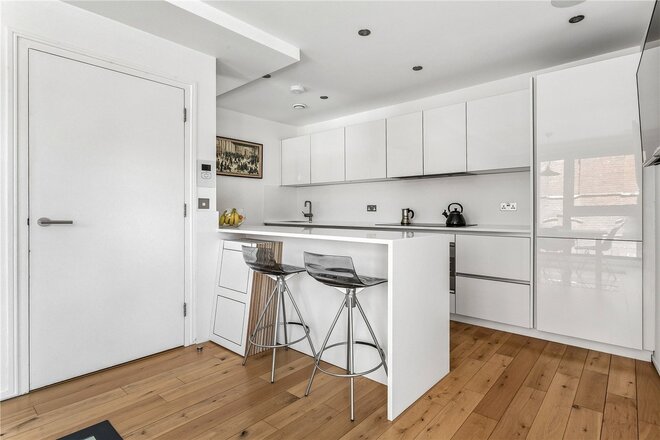
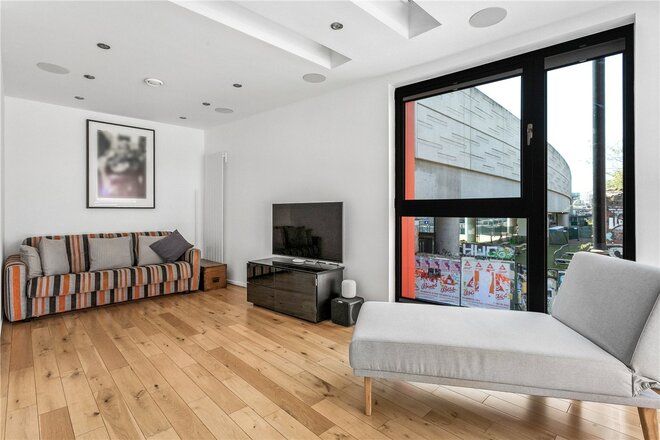
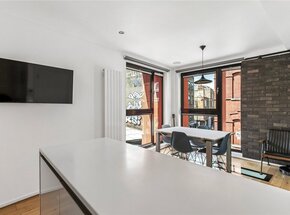
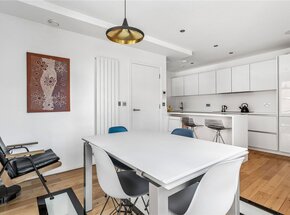
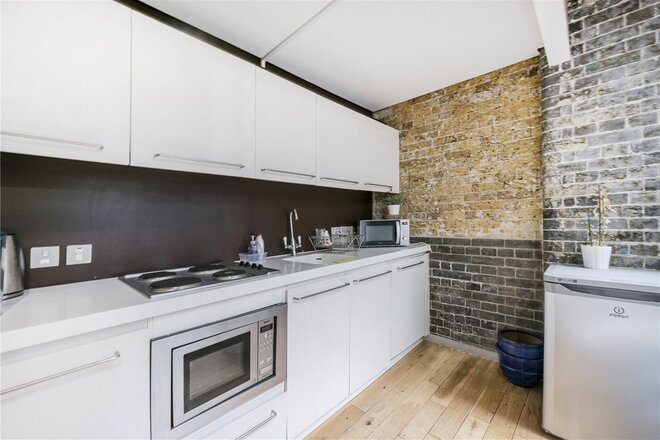
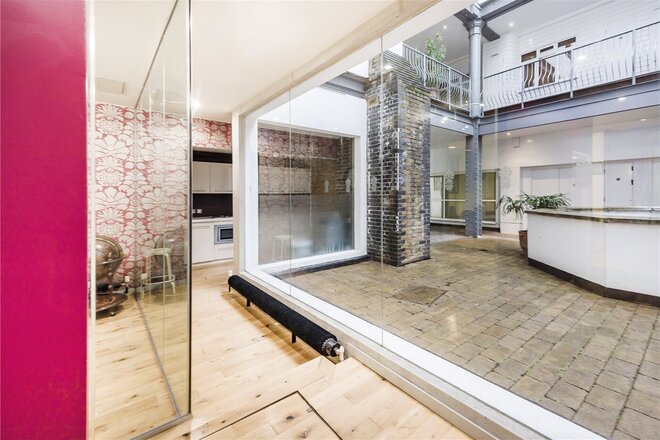
The stunning open-plan living space features a high-specification kitchen with engineered wooden flooring and striking integrated glass floor panels, creating a real "wow" factor. An abundance of cleverly designed storage is found throughout the property, making everyday living both stylish and practical.
Designed with sustainability in mind, the property benefits from solar panels, a fully electric high-specification boiler providing heating and hot water, a heat recovery air circulation system with summer and winter settings, dual-zone Nest smart heating controls and energy-efficient dimmable LED lighting. Combined with low service charges, these features contribute to impressively low running costs.
The home is also equipped with outstanding smart home technology, including ultra-fast fibre broadband, wired Ethernet and Wi-Fi boosters throughout, ensuring excellent connectivity in every room. A built-in Sonos sound system serves the bedrooms, en suite, kitchen and living areas, allowing independent music streaming throughout the home.
Positioned in a sought-after location, the property enjoys unique views towards the iconic Brick Lane, offering the perfect balance of contemporary living within one of London's most historic and creative neighbourhoods. Residents benefit from an outstanding selection of independent cafés, restaurants, galleries and markets, together with excellent transport links, including easy access to the Elizabeth line, providing swift connections to the City, Canary Wharf, the West End and beyond.
Key Features
• Approx. 1,390 sq ft arranged over four floors
• Three spacious double bedrooms
• Three contemporary bathrooms
• Flexible layout with potential for a fourth bedroom or home office
• Architect-designed throughout
• High-specification kitchen with engineered wood flooring and feature glass floor panels
• Solar panels and low running costs
• Fully electric heating and hot water system (no gas)
• Heat recovery ventilation system with summer and winter settings
• Dual-zone Nest smart heating controls
• Ultra-fast fibre broadband with wired Ethernet and Wi-Fi boosters
• Integrated Sonos sound system throughout
• Excellent built-in storage
• Unique views towards Brick Lane
• Low service charges
• Excellent transport links, including the Elizabeth line

Available
- 4
- 1
- Ref: SHO190482
Sale£1,000,000
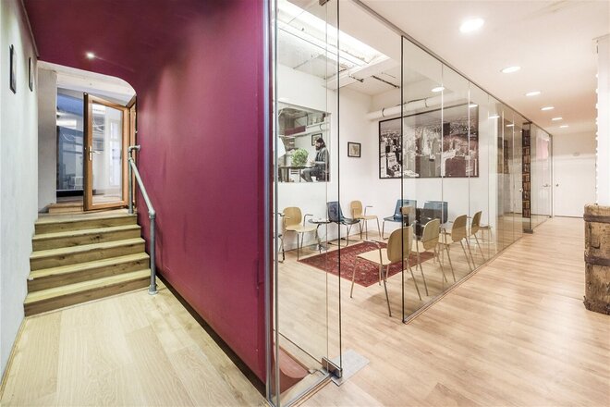
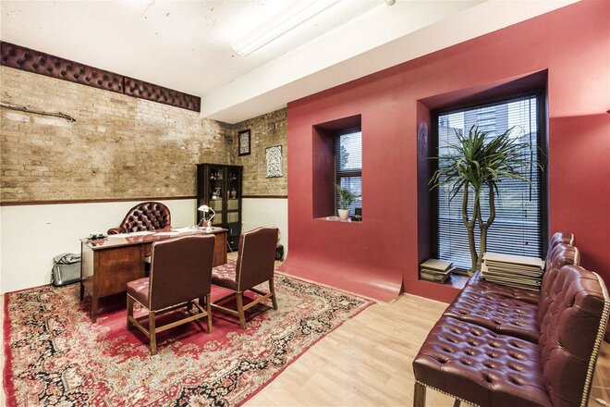
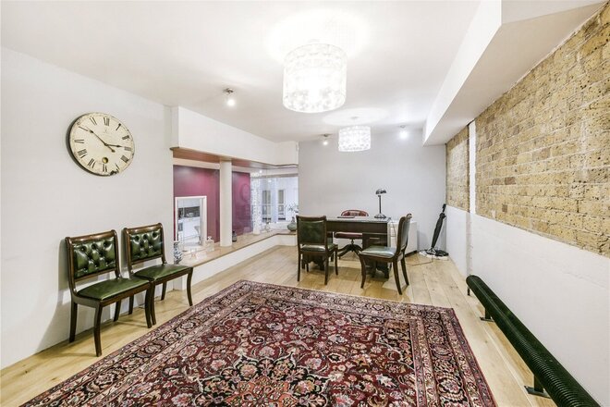
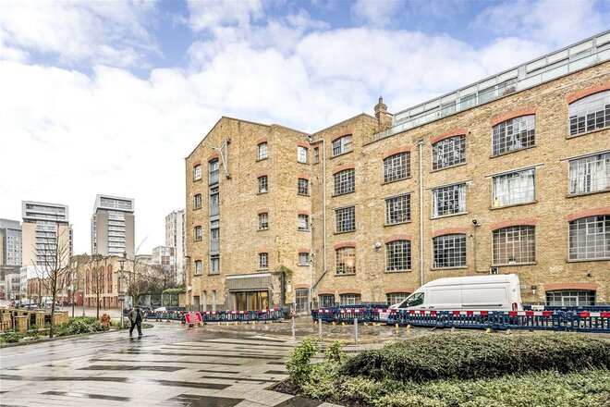
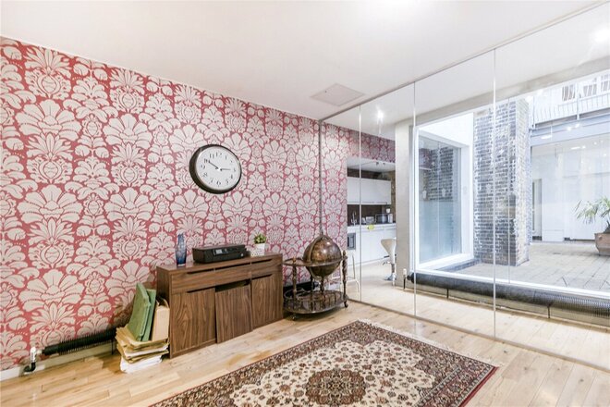
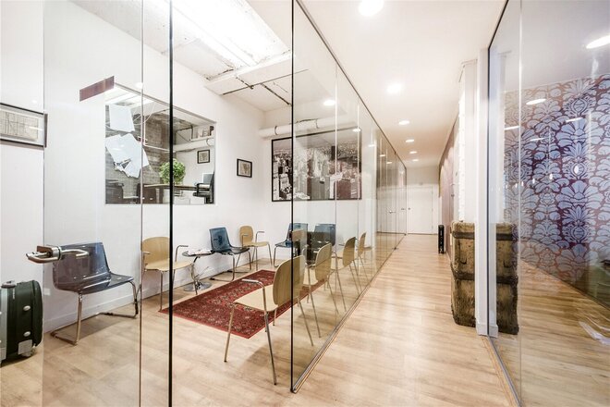
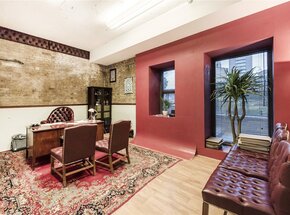
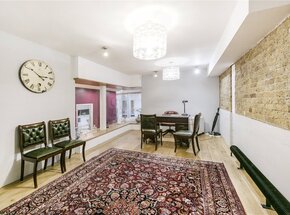
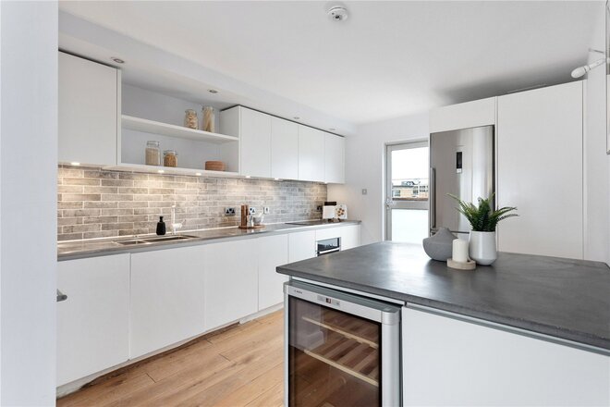
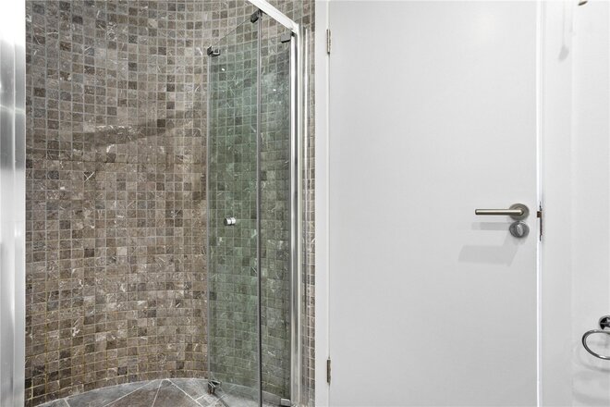
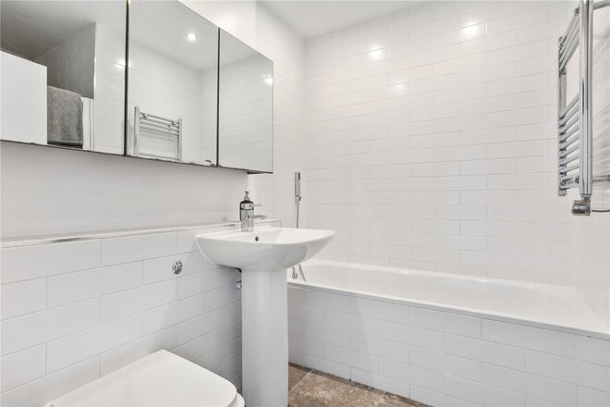
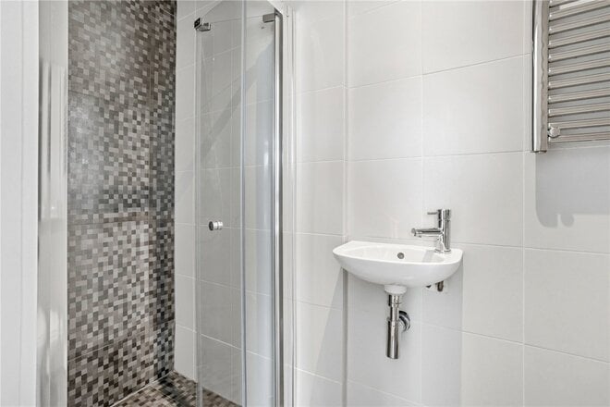
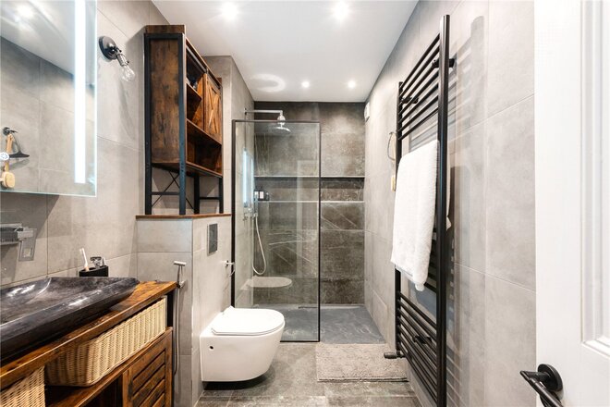
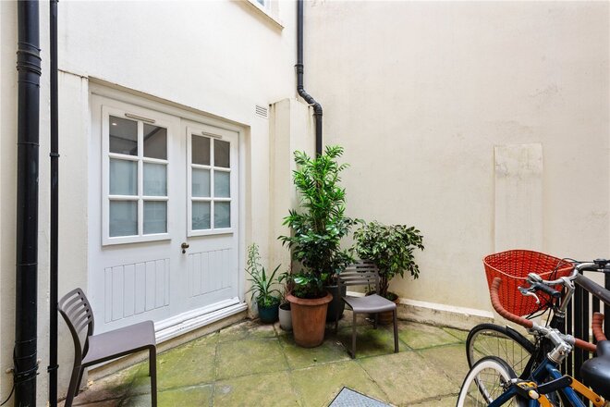
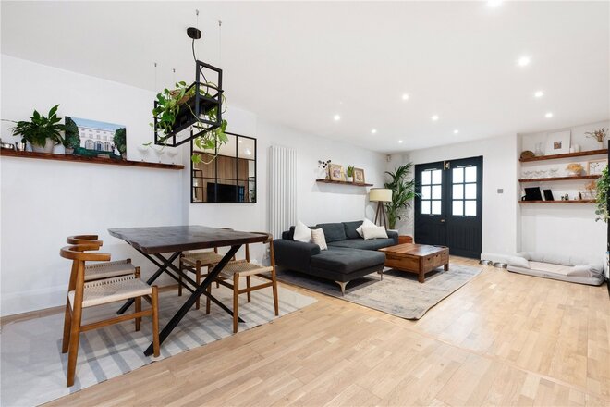
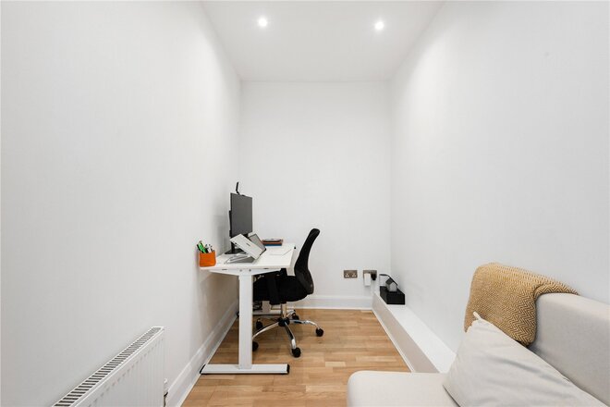
Situated on the ground floor with own private entrance is this substantial live/work unit which forms part of the Chandlery Development. The property comprises 5 office spaces plus living quarters, bathroom, sperate kitchen and access to communal courtyard. The property also includes two secure underground parking spaces and is being sold chain free.
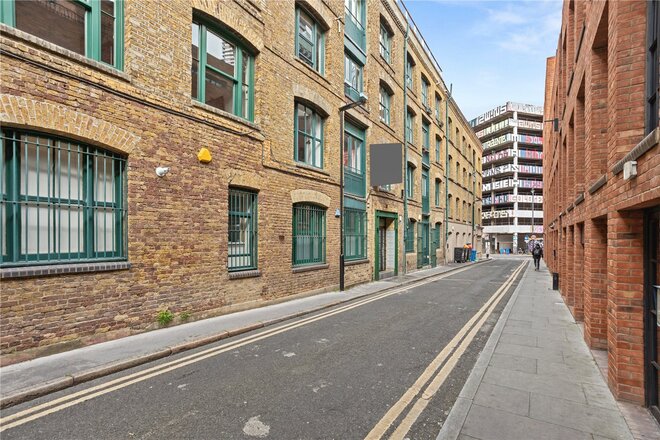
Situated on Gowers Walk, opposite the brand-new Goodman’s Field development, the property offers numerous transport options including Aldgate, Aldgate East and Whitechapel (Crossrail) underground stations which are all within easy walking distance. There is also a wealth of local amenities on your doorstep with Brick Lane and Spitalfields markets with their boutique shops, cafes, bars and restaurants.
Available
- 2
- 2
- 1
- Ref: SHO240124
Sale£850,000
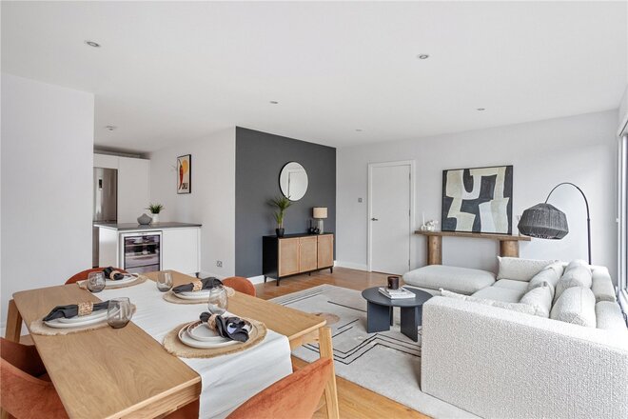
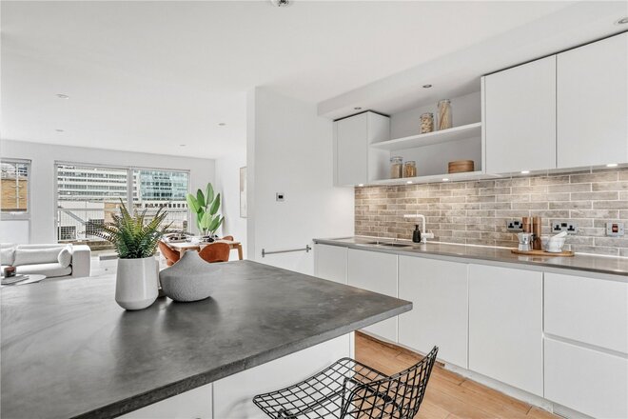
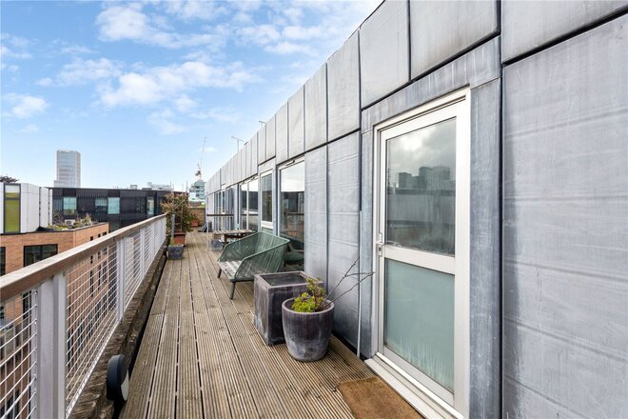
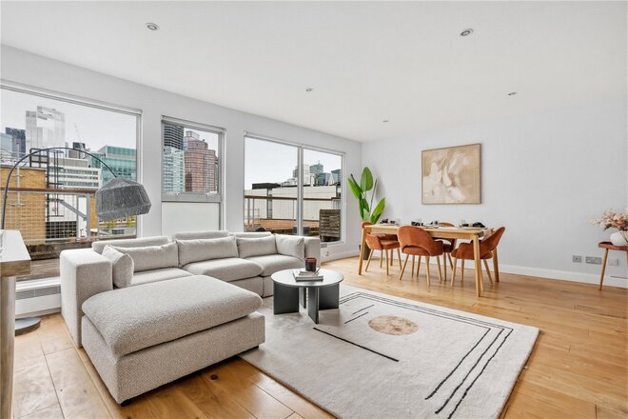
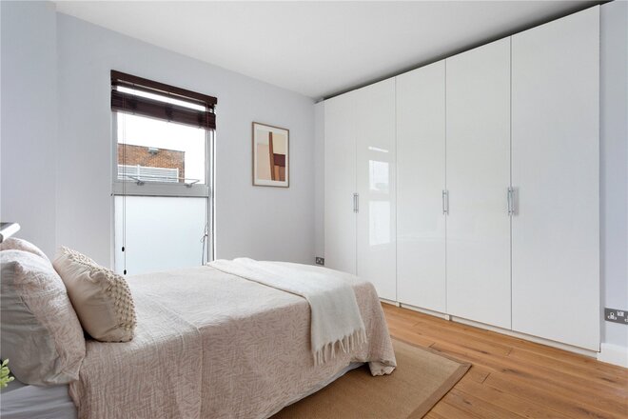
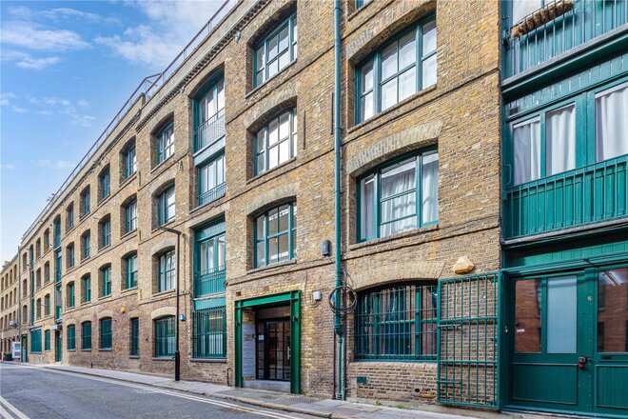
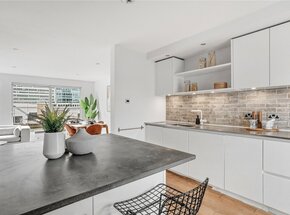
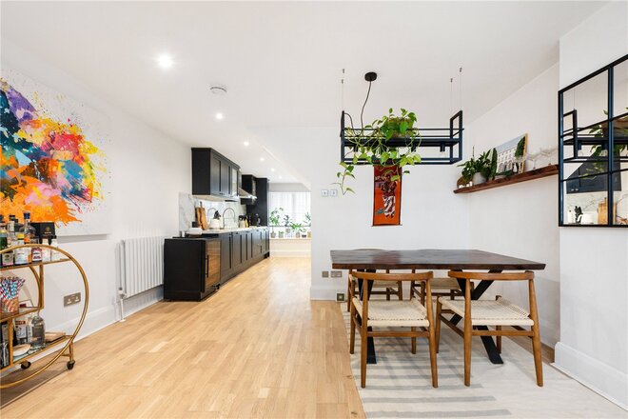
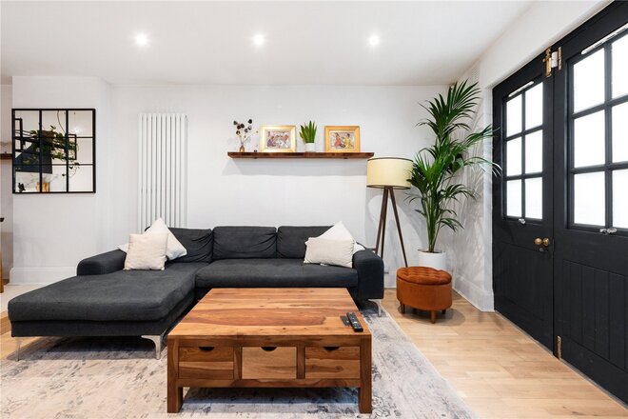
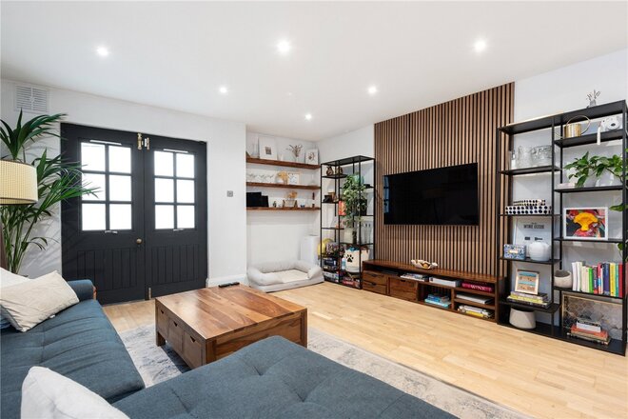
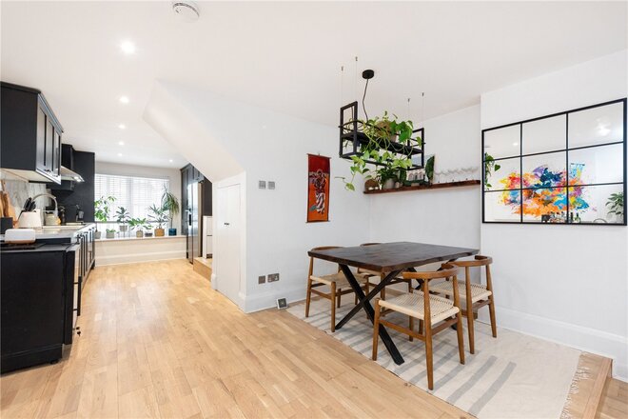
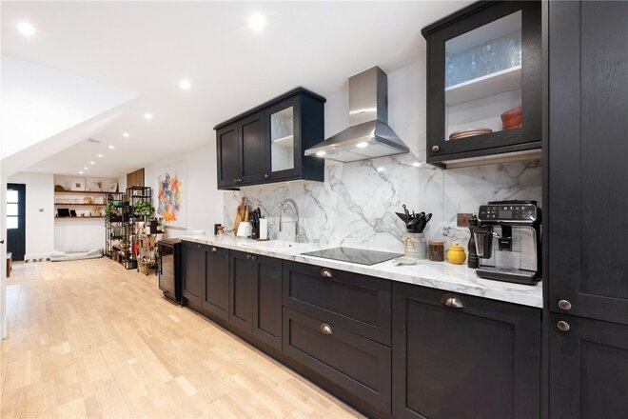
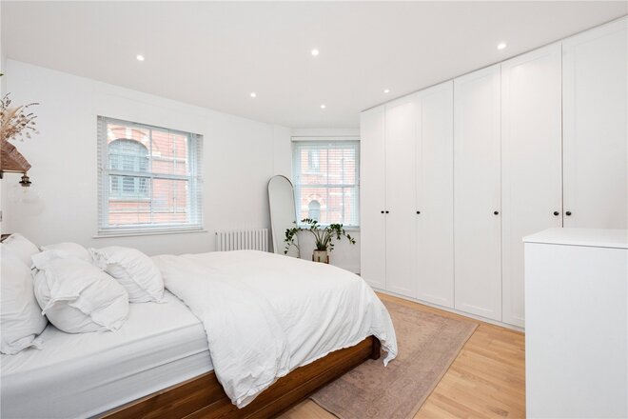
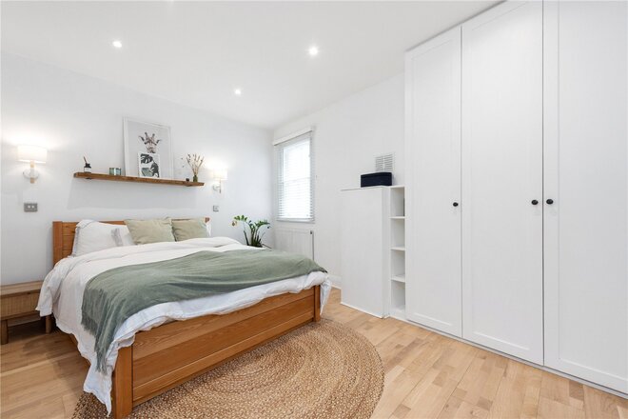
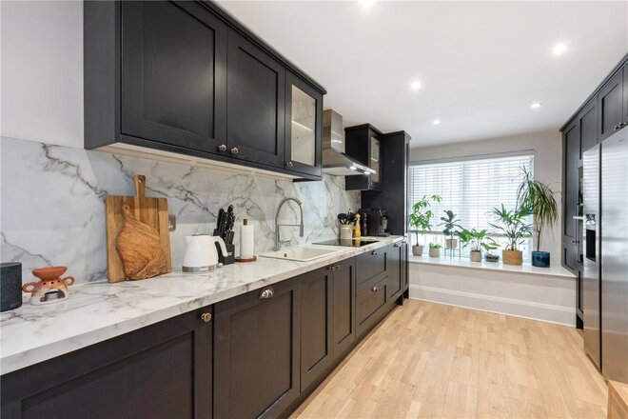
Set within this stunning warehouse conversion on Christina Street in the sought-after Shoreditch Triangle, this impressive fourth-floor penthouse apartment offers approximately 846 sq ft of stylish, contemporary living and is offered to the market completely chain free.
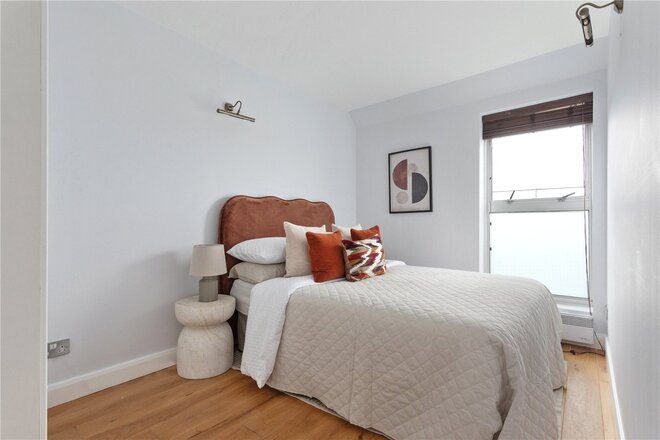
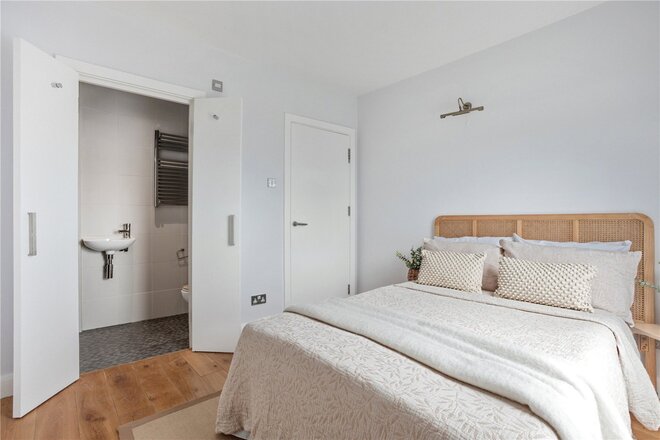
Positioned on the top (4th) floor, the property comprises two well-proportioned bedrooms and two modern bathrooms, ideally suited to professionals, first-time buyers, or investors alike. The property benefits from a spacious open-plan kitchen and living area, enhanced by large windows that flood the space with natural light and create a bright, airy atmosphere.
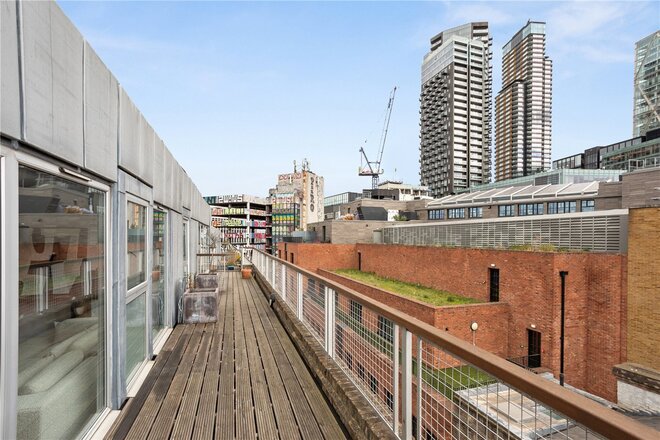
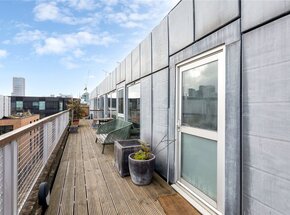
Further benefits include two private balconies, one directly accessible from the front of the flat, and another along the back side, providing excellent outdoor space that is rarely found in such a central location.
Ideally located, the property enjoys all the advantages of the Shoreditch Triangle, known for its vibrant mix of creative spaces, independent boutiques, cafés, and renowned restaurants, while being just moments from The City of London, making it perfect for those seeking a short commute into the financial district.
Residents also benefit from excellent transport links and easy access to the wider amenities of Shoreditch, ensuring a dynamic and convenient London lifestyle.
Next steps
Need help planning your mortgage
Get an accurate estimate of your monthly repayments and explore what your mortgage could look like based on your budget and deposit.
Available
- 2
- 1
- 1
- Ref: SHO220280
Sale£850,000
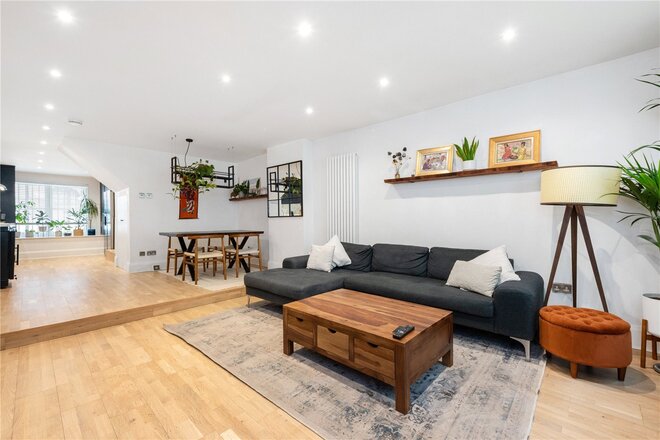
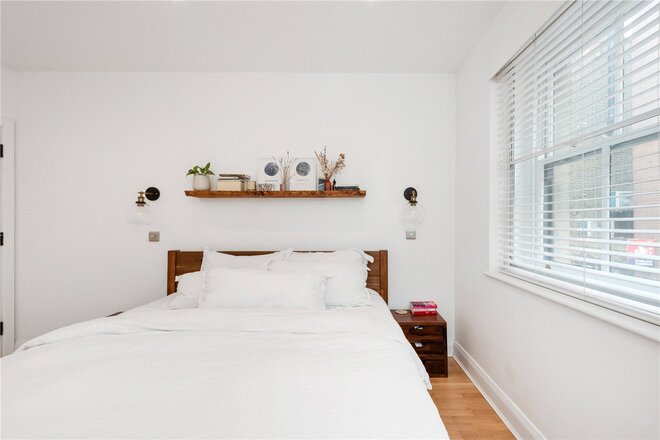
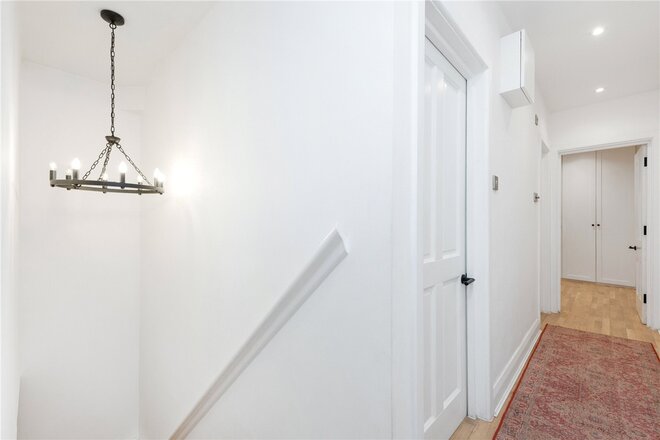
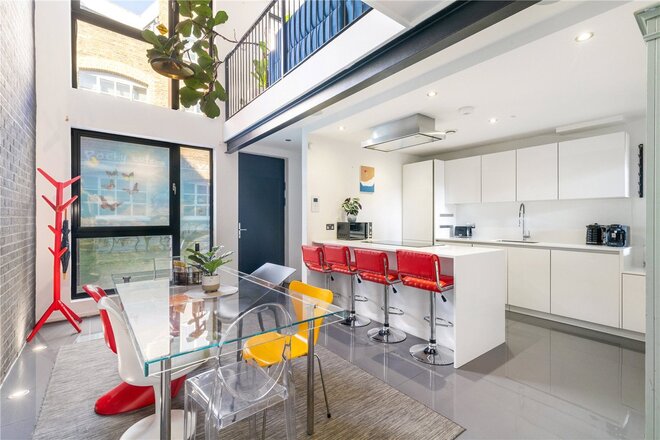
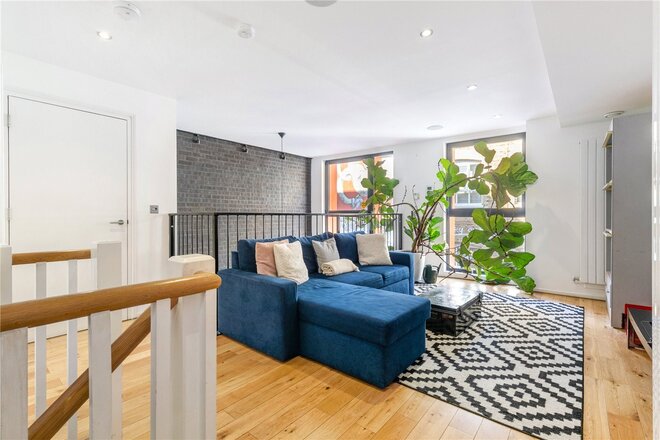
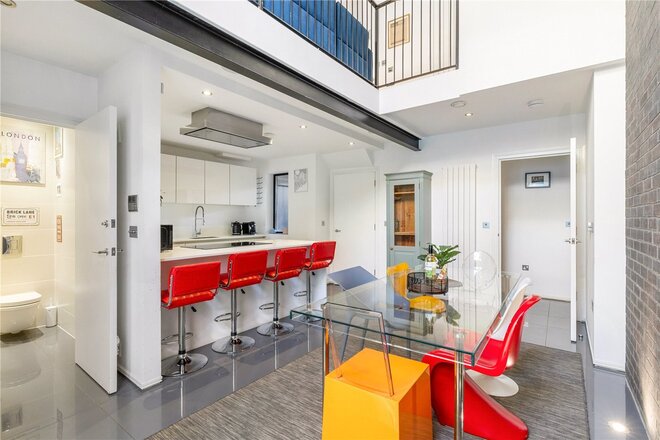
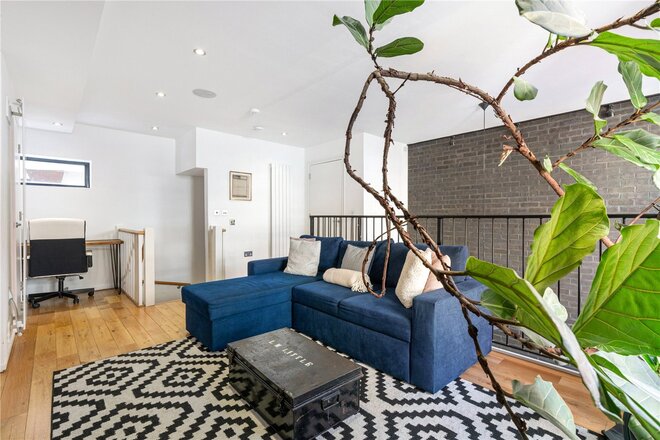
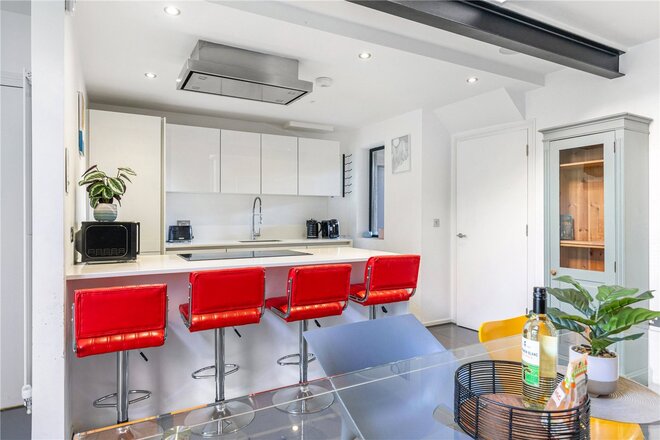
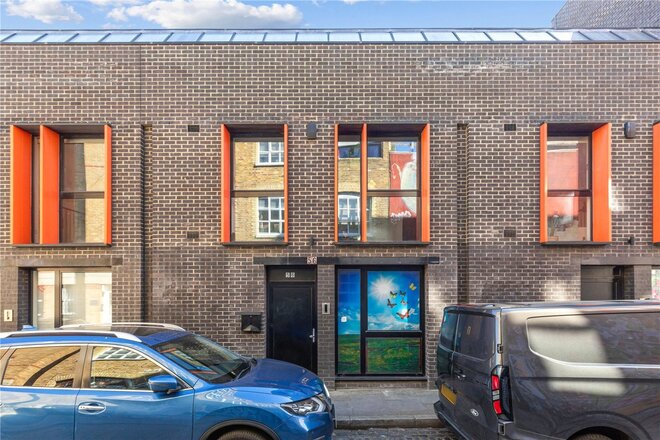
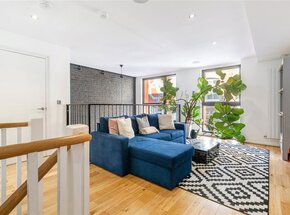
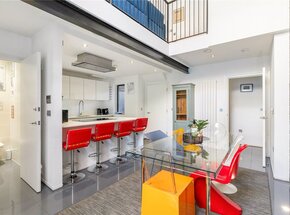
Beautifully renovated warehouse maisonette set within an exclusive development of just 23 apartments moments from Spitalfields Market, Shoreditch High Street and Liverpool Street Station.
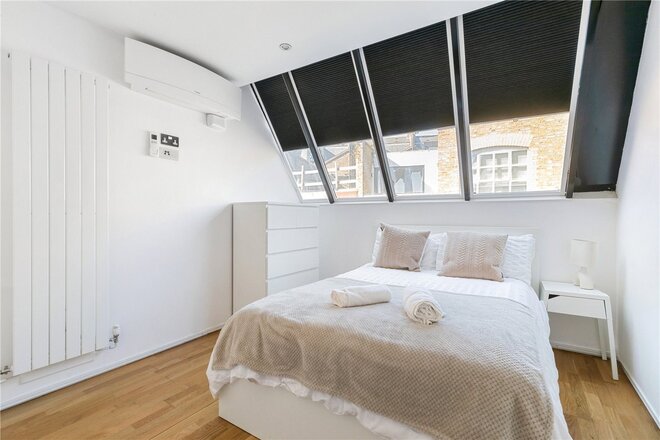
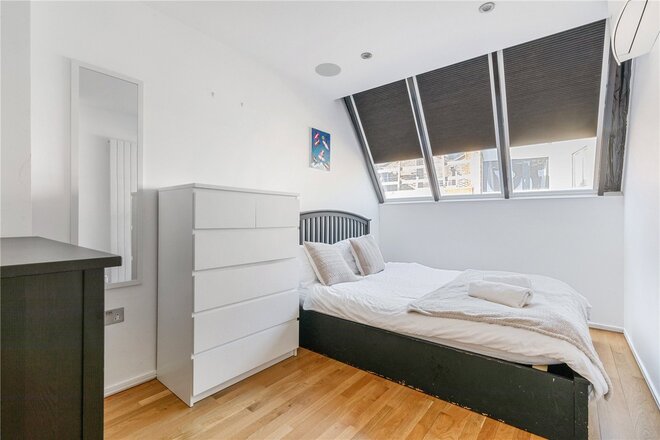
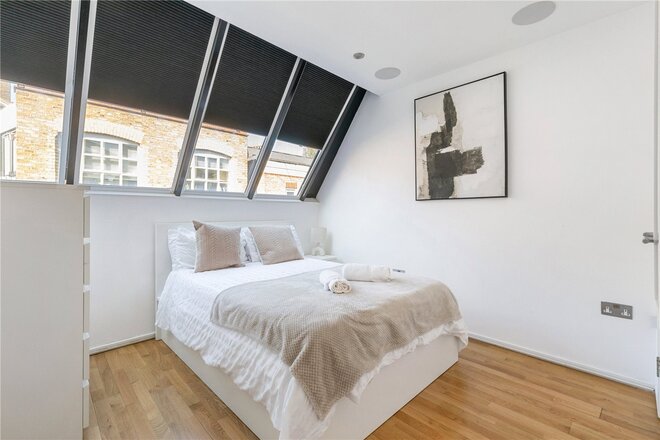
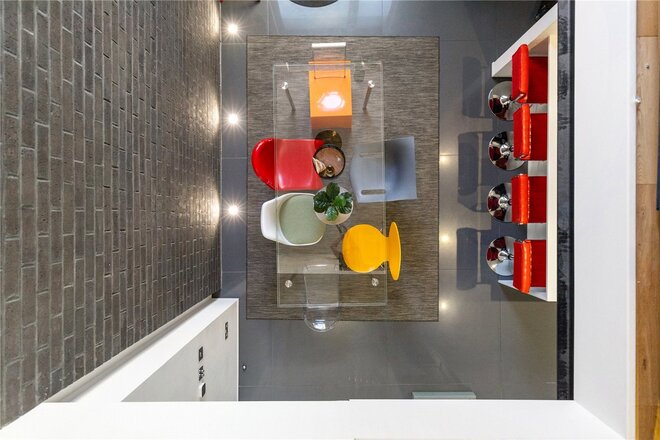
Arranged over two levels and offering 1,120 sq ft of internal space, the property combines impressive ceiling heights, generous proportions and contemporary finishes throughout, creating a rare house-like feel in the heart of E1.
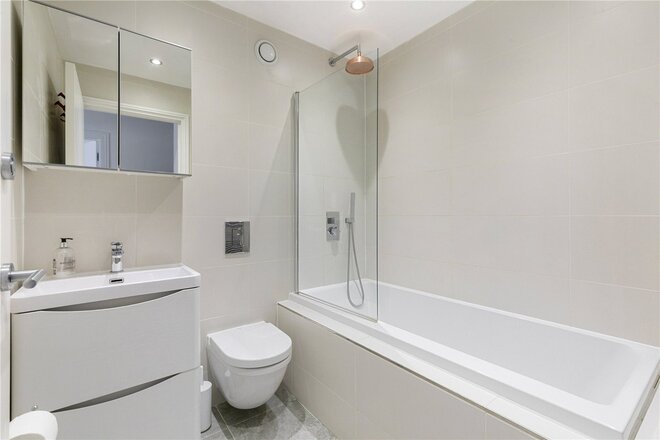
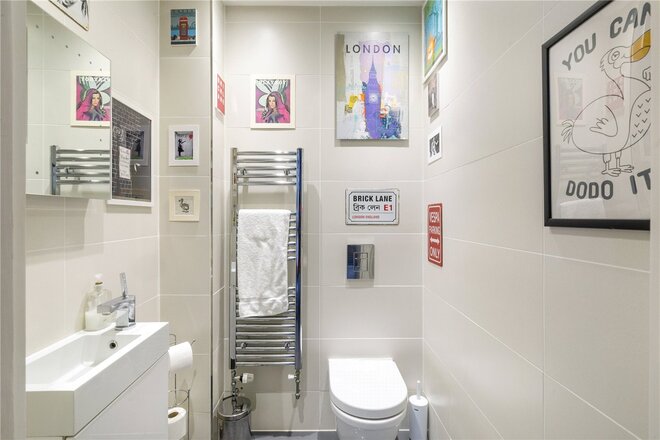
The property features a very spacious open-plan living area, sleek modern kitchen, two large bedrooms with built-in wardrobes and a stylish shower room, all finished to a high standard.
Quietly positioned behind Commercial Street, residents benefit from secure entry, porter service and access to a beautifully maintained internal courtyard.
Under Offer
- 2
- 2
- 1
- Ref: SHO250446
Sale£800,000
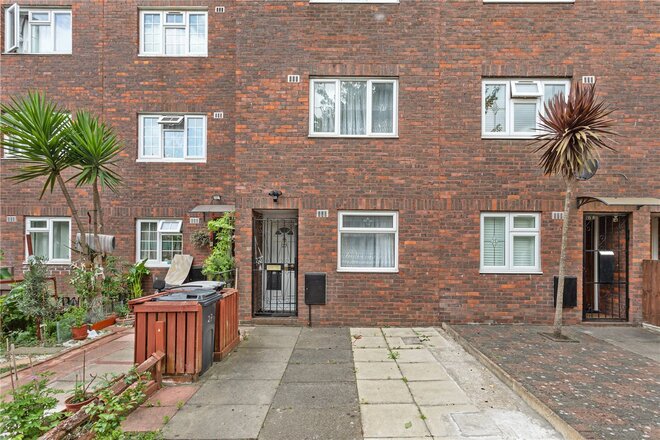
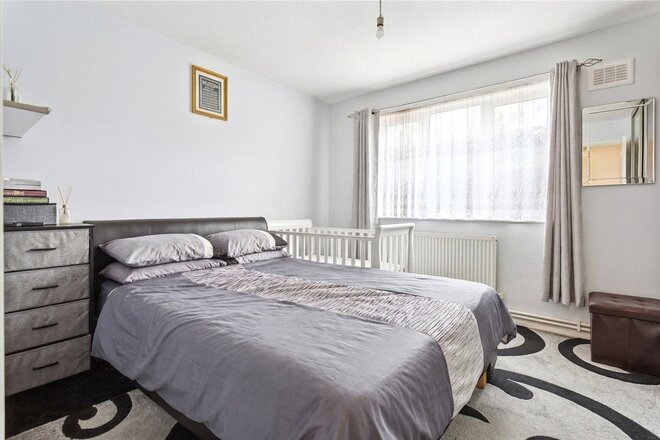
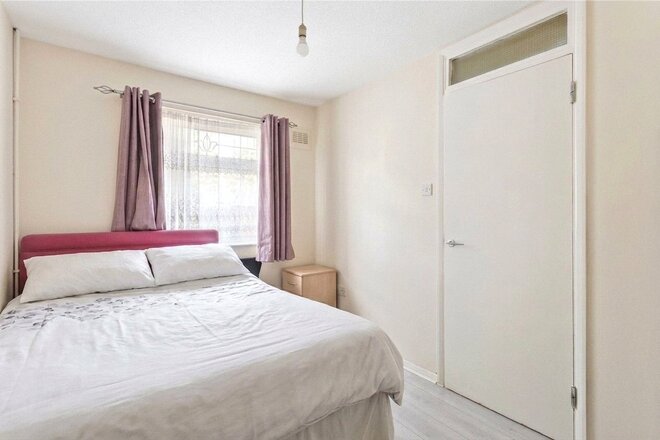
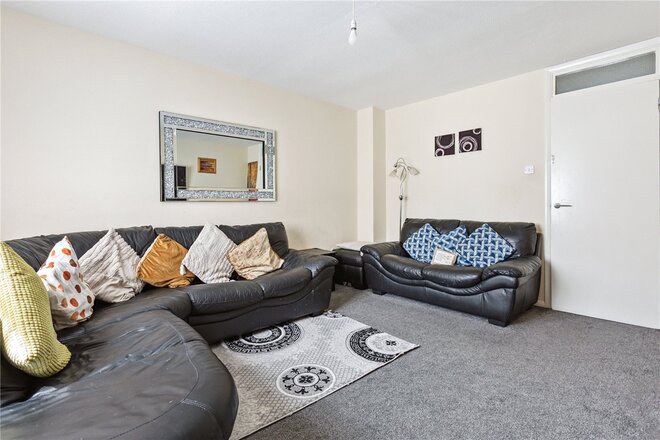
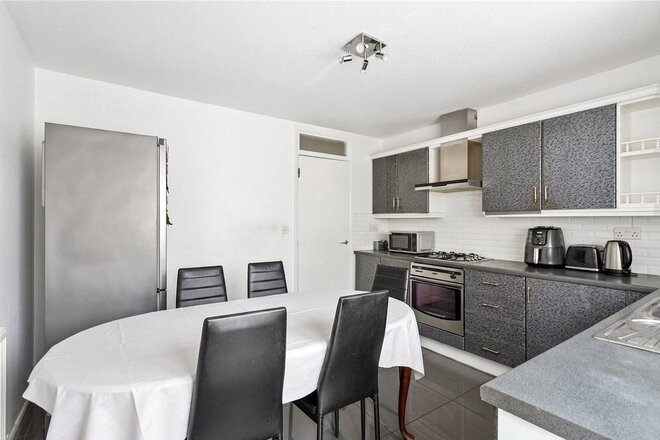
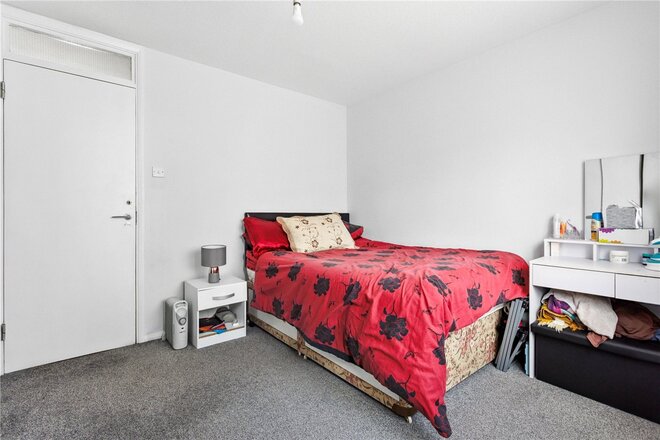
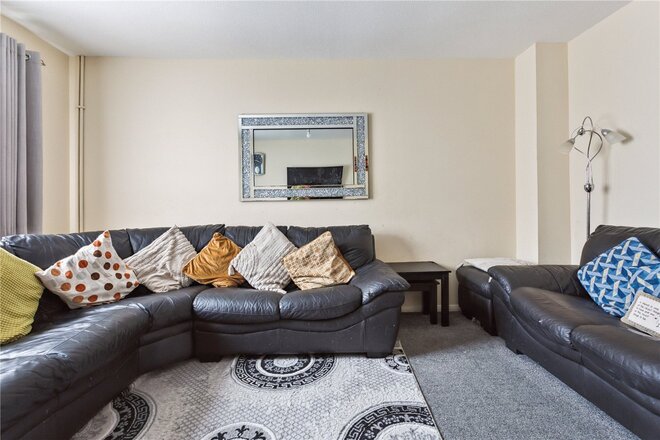
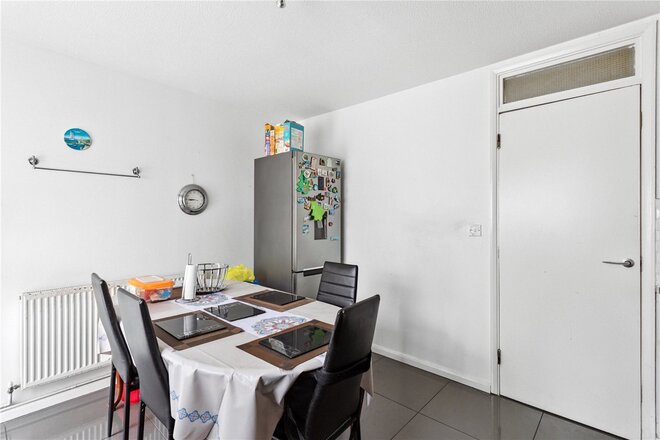
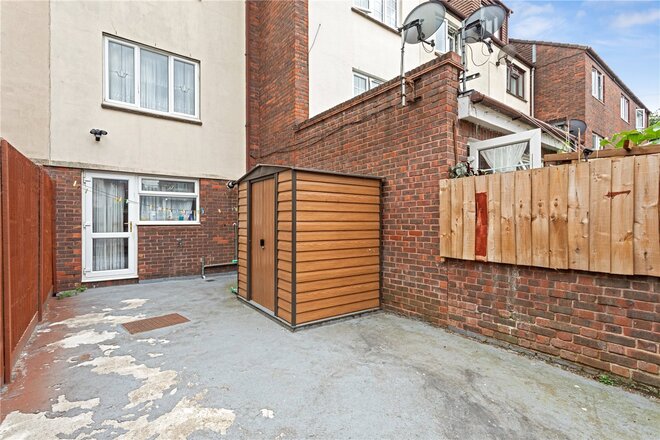
Set on Grimsby Street, this stylish and contemporary two-bedroom freehold home, built in 2014, offers approximately 1,007 sqft of thoughtfully designed living space arranged across three levels.
The property has been carefully planned to maximise natural light, space, and practicality. The ground floor features a sleek, fully equipped kitchen with a dining area, ideal for both everyday living and entertaining, alongside a convenient guest WC.
The first floor hosts a bright and inviting reception room, complemented by a bespoke built-in desk area, creating an ideal work-from-home space. Additional built-in storage cupboards are conveniently located on this level, enhancing everyday functionality.
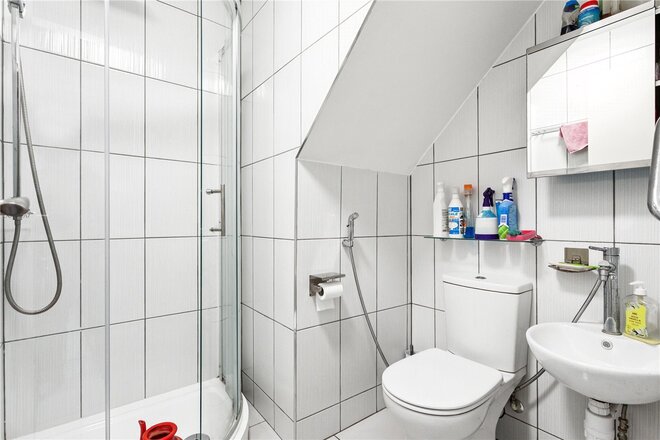
On the second floor, the property offers two generous double bedrooms, each benefiting from built-in storage and air conditioning for year-round comfort, along with a modern family bathroom finished to a high standard.
Further elevating the home is an integrated Sonos sound system, with ceiling-mounted speakers installed throughout every room, delivering exceptional audio quality across the entire property. The home also benefits from Hive-controlled heating, allowing for efficient and remote climate management.
Ideally located, the home is within close proximity to Brick Lane, celebrated for its vibrant food scene, independent boutiques, and weekend markets. The creative and tech hub of Shoreditch Triangle is also nearby, offering an array of trendy bars, restaurants, and co-working spaces. In addition, the property provides excellent access to the City of London, making it an ideal base for professionals.
Offered as a freehold, this property presents an excellent opportunity for first-time buyers, professionals, or investors seeking a low-maintenance, contemporary home in one of East London’s most desirable locations.
Available
- 4
- 2
- 1
- Ref: SHO240558
Sale£800,000
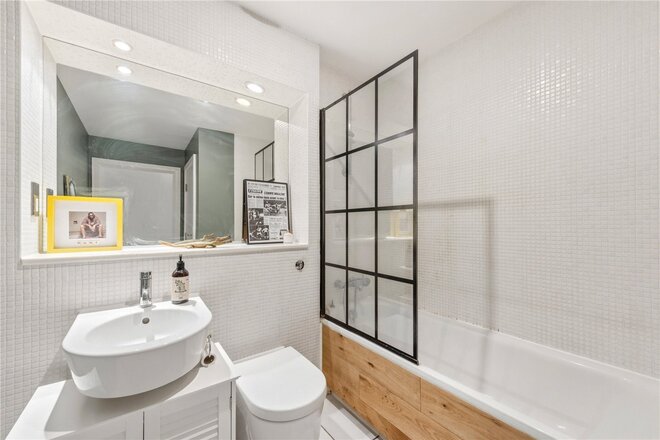
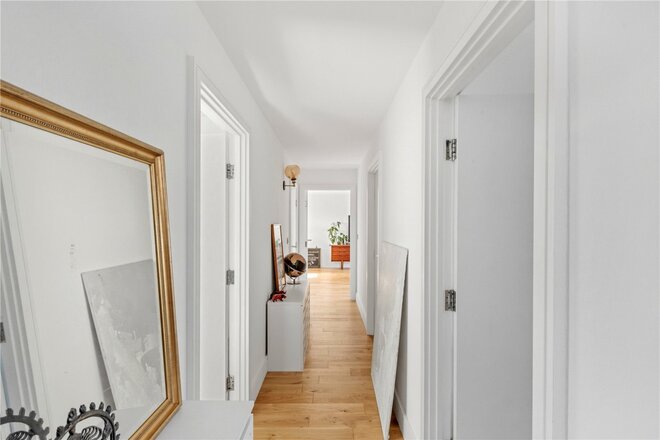
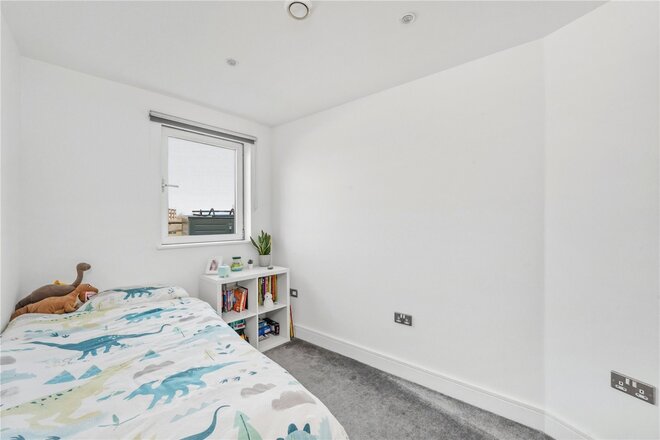
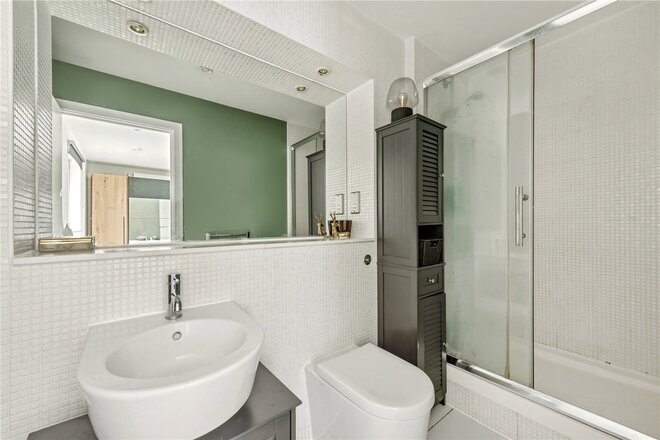
Set across three well-arranged levels and offering approximately 1,131 sq ft of internal space, this four-bedroom house on Vallance Road, E1, combines generous proportions with flexible living — ideal for families or professionals looking for a home in one of East London's most vibrant neighbourhoods.
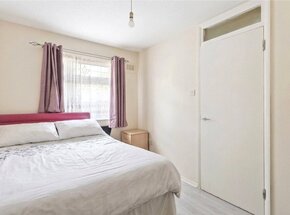
The ground floor features a well-appointed kitchen, a convenient shower room, and a versatile fourth bedroom, which could also serve as a home office or guest room.
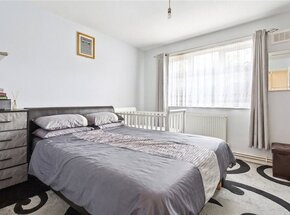
On the first floor, you’ll find a bright and spacious living area along with the principal bedroom, providing a peaceful retreat separate from the main living quarters.
The second floor comprises two further bedrooms and the main family bathroom, making it a well-balanced layout for growing families or shared living arrangements.
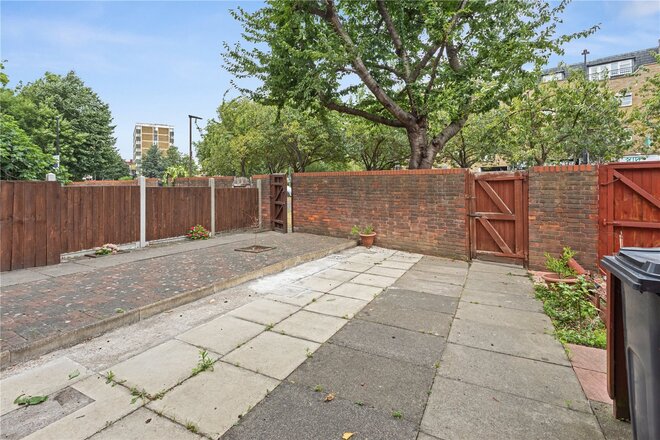
Outside, the property benefits from a private front garden and a larger rear garden — perfect for outdoor dining, entertaining, or relaxing. Off-street parking is also available, a rare and valuable feature in this location.
Situated moments from Whitechapel, Shoreditch, and Brick Lane, and within easy walking distance to Whitechapel Station (Elizabeth Line, Overground, District, and Hammersmith & City lines), the home is ideally placed for fast access to the City, Canary Wharf, and beyond.
This is a fantastic opportunity to secure a spacious, well-located home with outdoor space and private parking in the heart of East London.
Available
- 3
- 2
- Ref: SHO250419
Sale£750,000
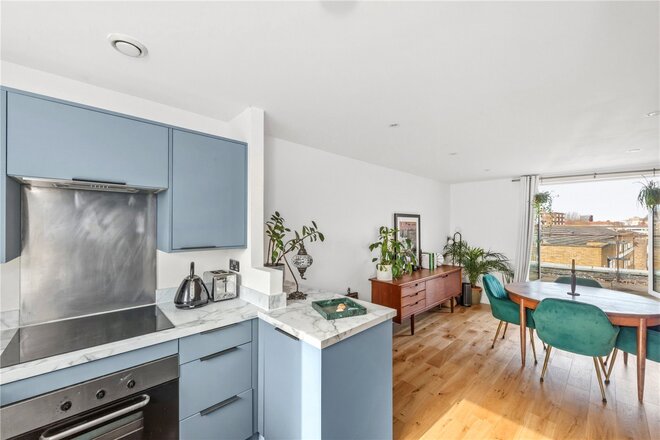
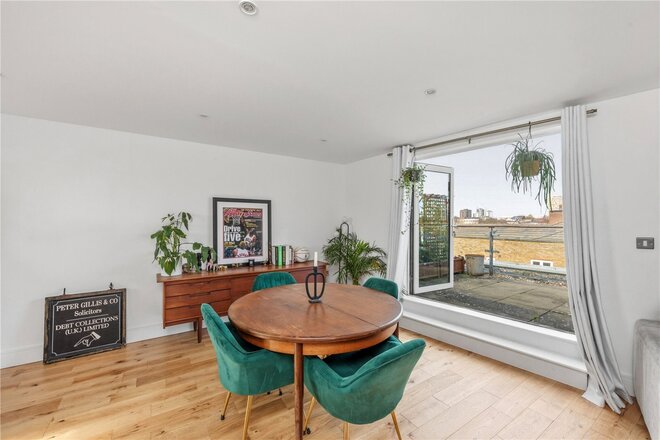
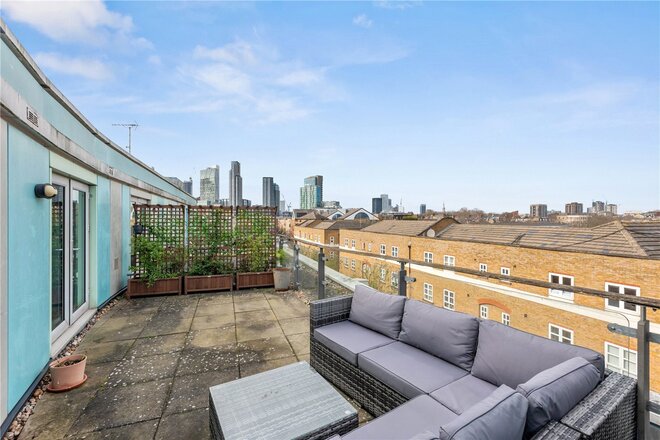
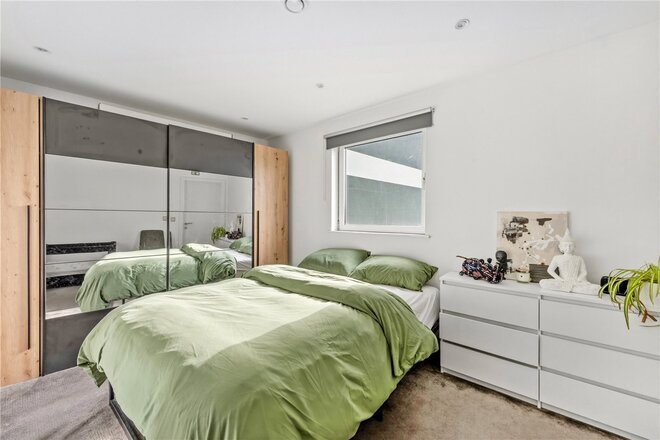
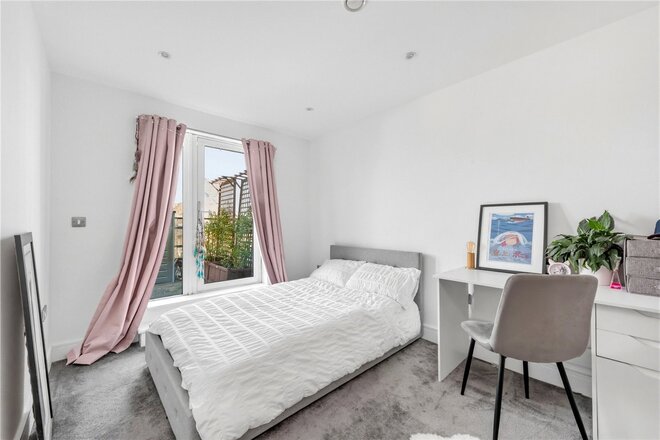
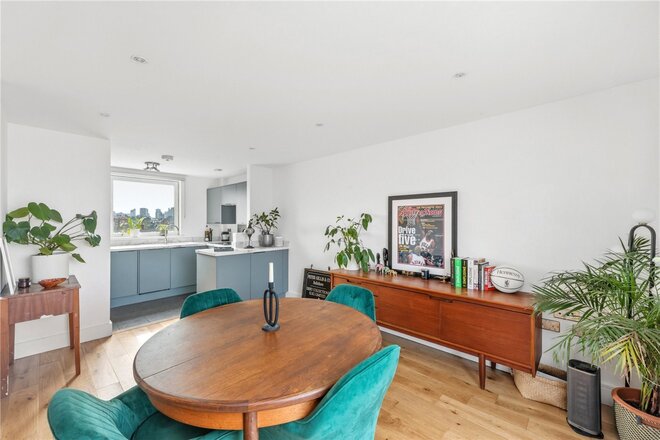
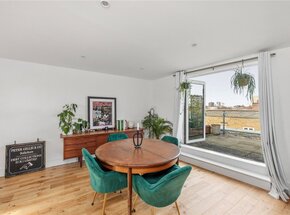
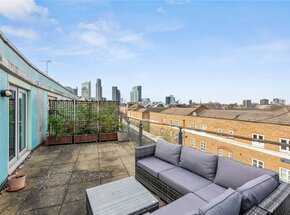
A beautifully refurbished three-bedroom, two-bathroom fourth-floor apartment in the heart of Shoreditch, featuring secure underground parking and a stunning 300 sq ft private west-facing terrace with open views across London. Located just moments from Brick Lane, Columbia Road Flower Market and Old Spitalfields Market, the property offers modern city living with floor-to-ceiling windows, solid wood flooring and excellent storage, surrounded by some of East London’s best restaurants, cafés and bars.
The property benefits from secure underground parking, a fob and video entry system, and an impressive 300 sq ft private terrace with unobstructed westerly-facing views across London. Additional features include solid wood flooring, floor-to-ceiling windows, and excellent built-in storage throughout.
The accommodation comprises a welcoming entrance hall leading to a spacious principal bedroom with en-suite shower room, a second double bedroom with direct access to the private terrace, and a third bedroom which could be ideal as a generous home office.
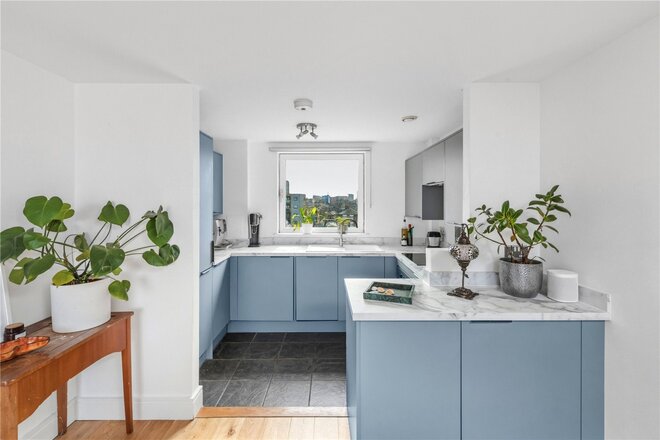
The newly refurbished kitchen is fully integrated and finished with tiled flooring, an electric hob and oven, built-in fridge/freezer and dishwasher. A modern family bathroom with a three-piece suite serves the remaining bedrooms. All bedrooms offer ample wardrobe and storage space.
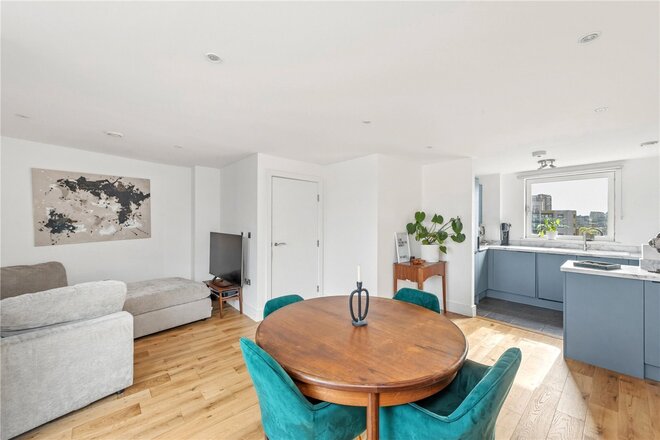
The bright and spacious living and dining area benefits from excellent natural light and provides access to the private terrace, creating an ideal space for both relaxing and entertaining.
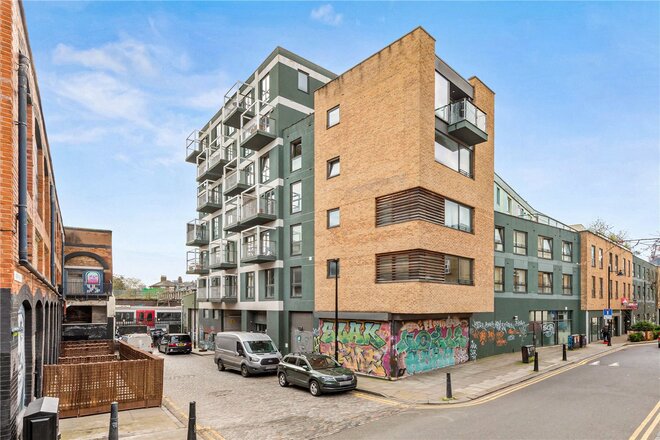
Hare Marsh is a modern development comprising just 27 apartments, located just off the highly desirable Cheshire Street and moments from the vibrant atmosphere of Brick Lane. The surrounding area offers an exceptional selection of independent cafés, bars and restaurants, as well as galleries, boutiques and street markets.
The property is within easy walking distance of the famous Columbia Road Flower Market and the shops, restaurants and market of Old Spitalfields Market. Nearby green spaces include Weavers Fields and Victoria Park.
Transport links are excellent, with London Overground services from Shoreditch High Street railway station, the Central line at Bethnal Green Underground station, the Elizabeth line at Whitechapel station, and mainline and Underground services at Liverpool Street station all within easy walking distance. Numerous bus routes along Bethnal Green Road also provide convenient connections into the City and across London.
More to explore
Properties you may be interested in
 Available
 Available
 New Instruction
 Available
 New Instruction
 Available
Over 100 offices across the UK and abroad