
19 results
Properties for sale in Acton
Order by
Available
- 7
- 3
- 2
- Ref: EAL250189
Sale£2,750,000
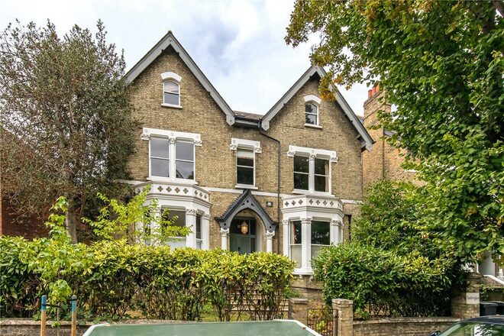
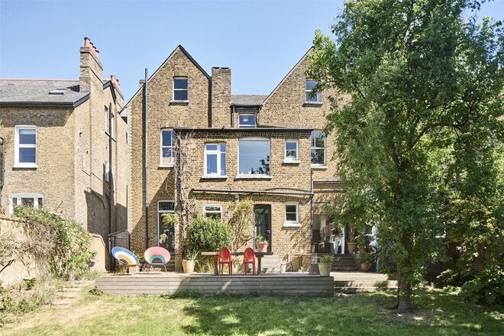
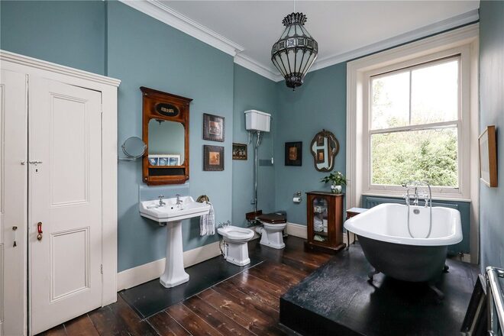
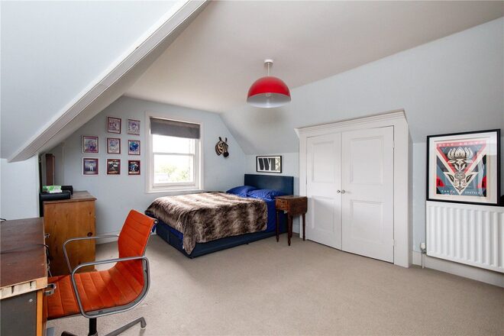
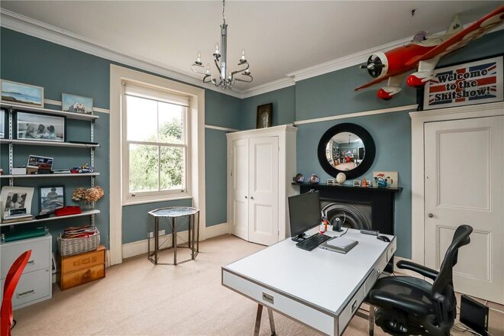
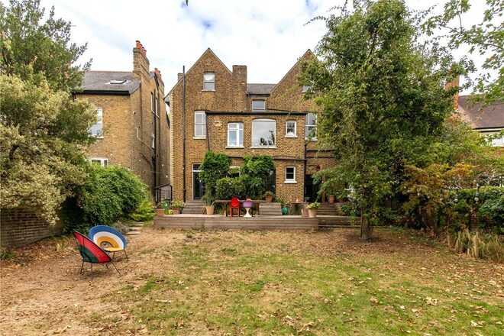
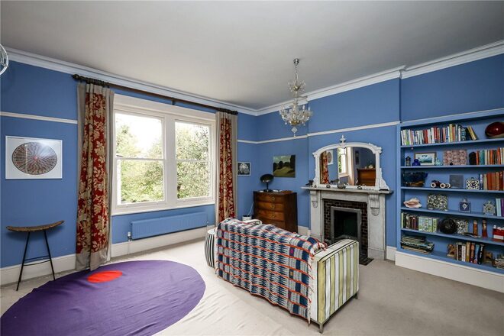
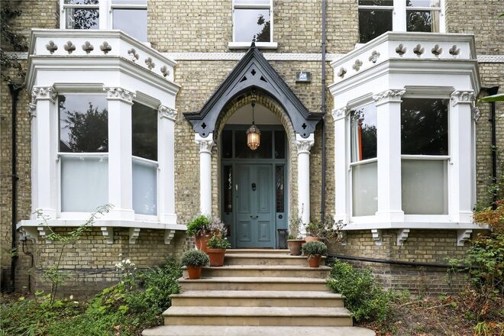
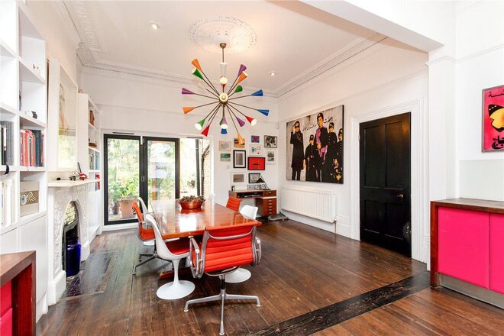
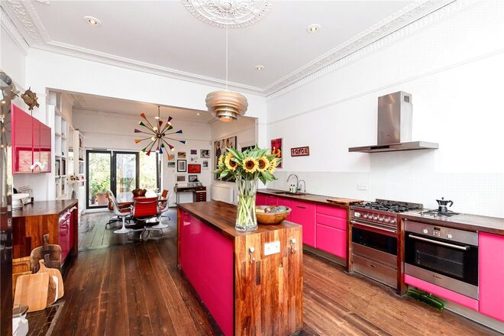
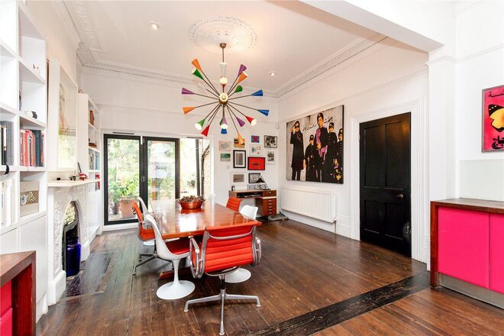
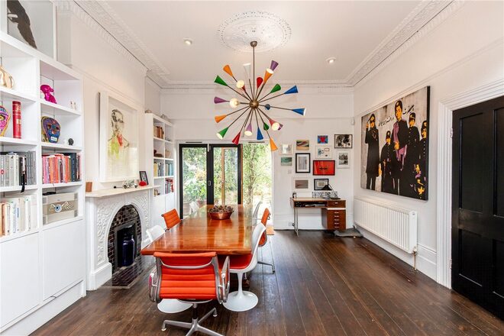
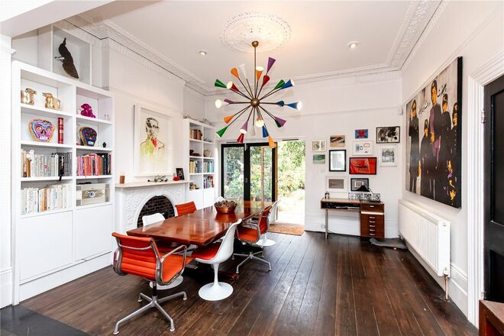
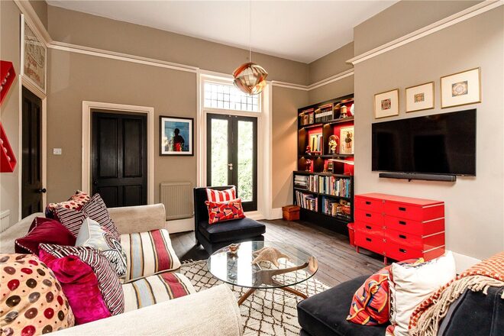
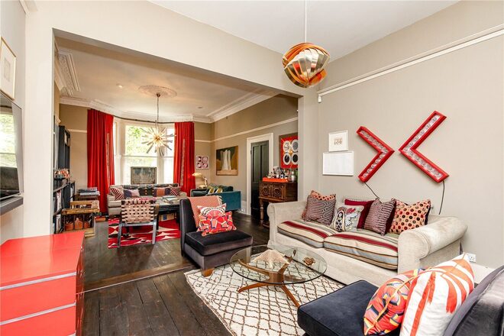
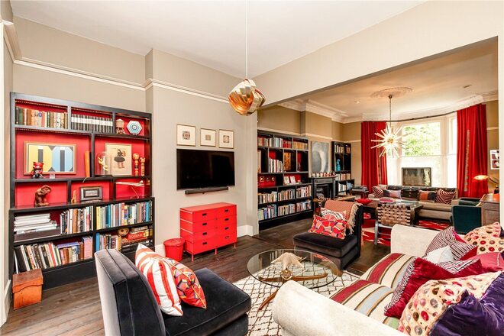
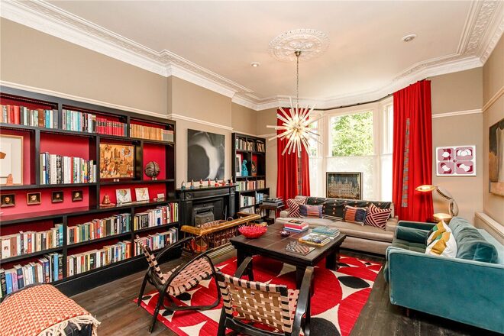
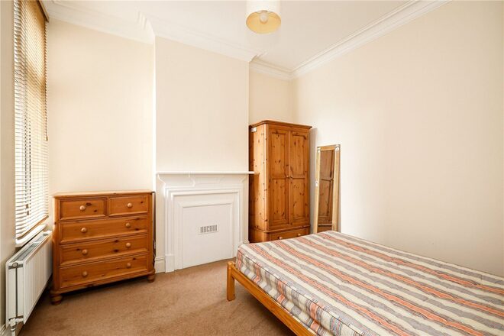
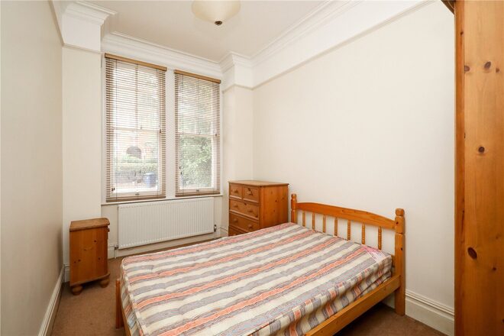
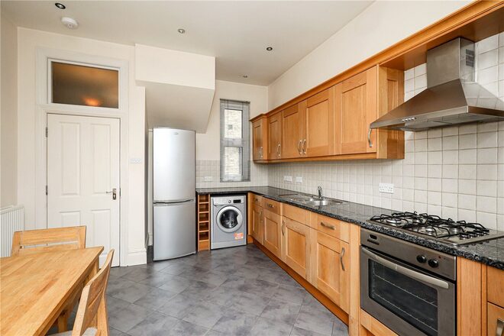
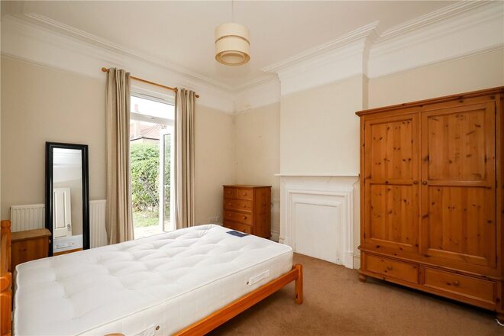
A substantial seven-bedroom detached family home extending to approximately 4,705 sq ft, set within a generous plot in a sought-after Acton location.
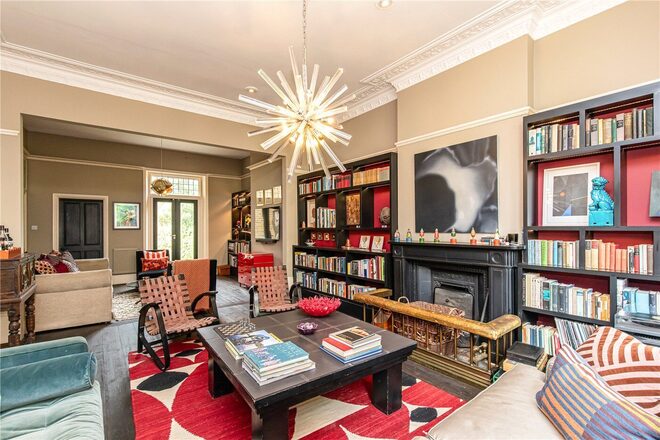
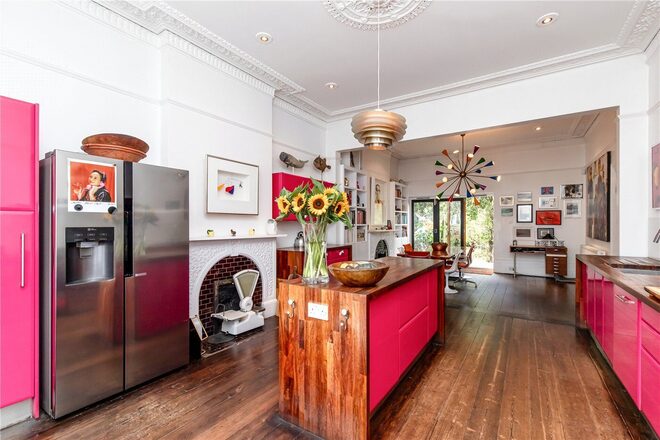
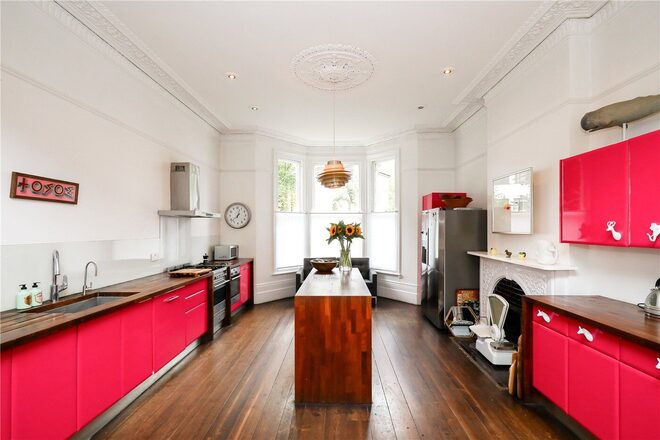
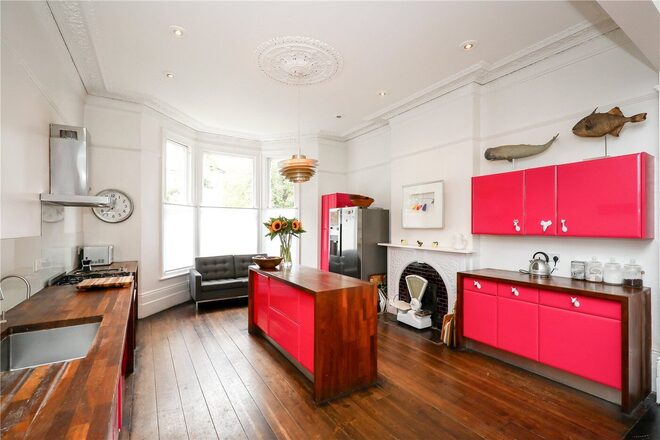
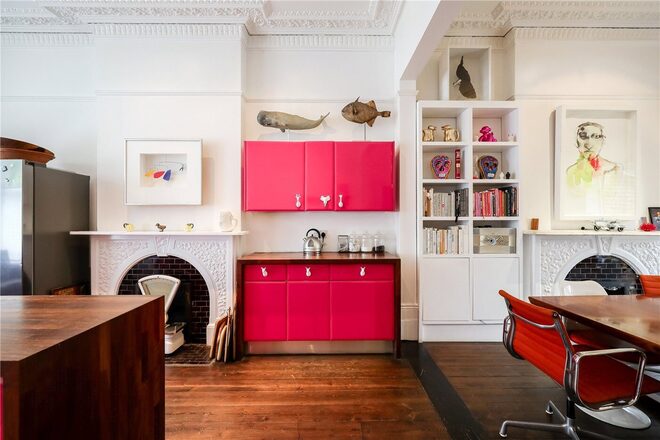
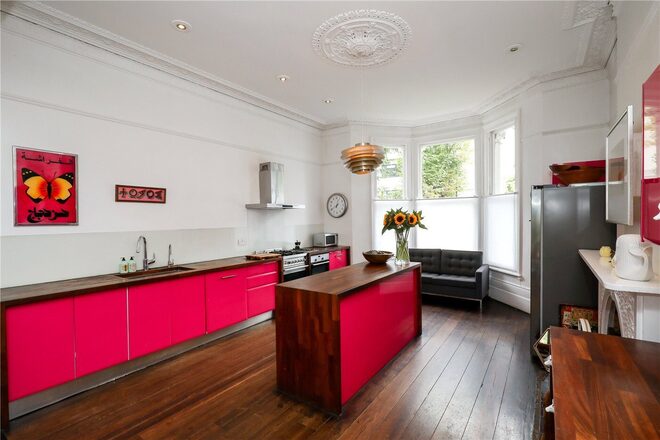
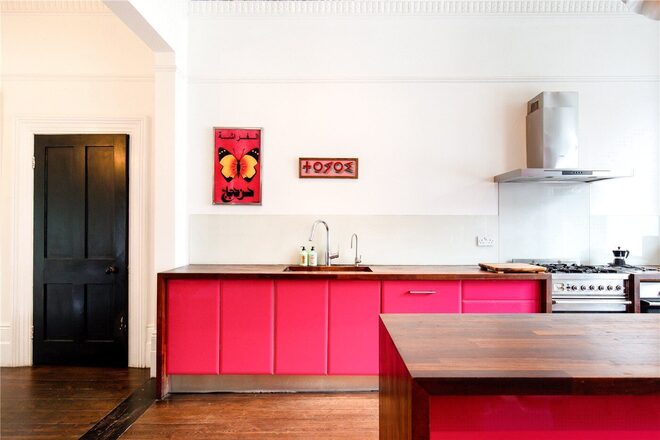
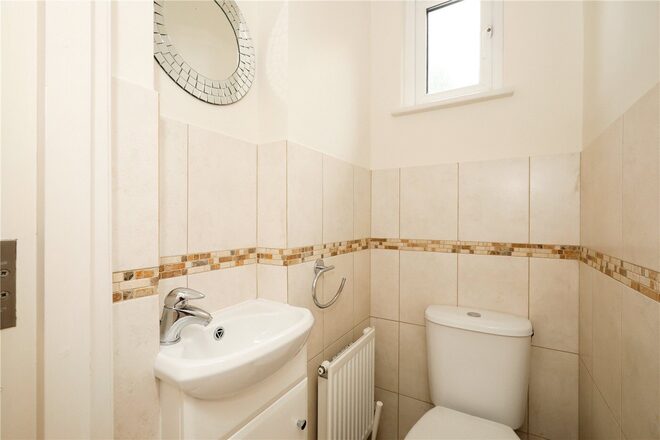
Offering well-proportioned accommodation over several floors, the ground floor comprises a spacious kitchen and dining area, separate sitting room, large cloakroom, and walk-in pantry.
An impressive and substantial seven-bedroom detached family home, offering generous and versatile accommodation over several floors, together with a private garden of approximately 3,200 sq ft and significant further potential.
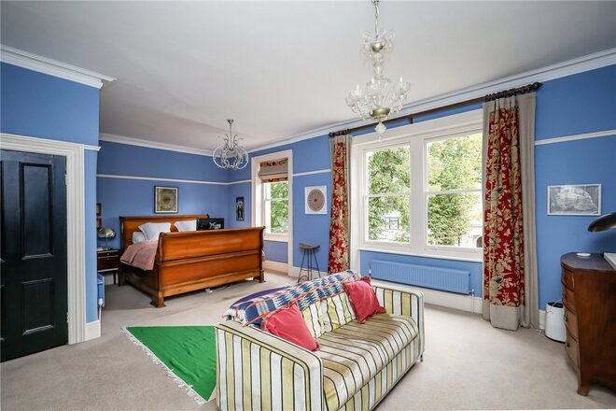
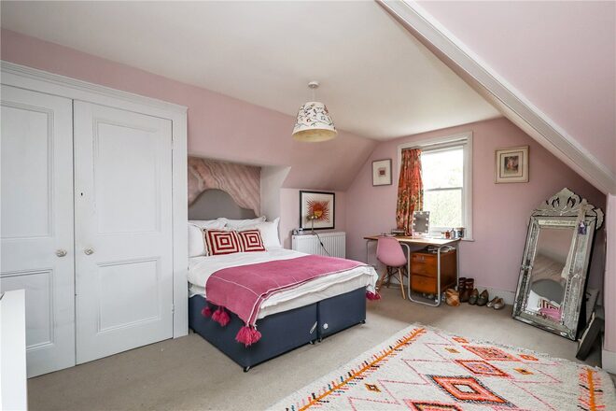
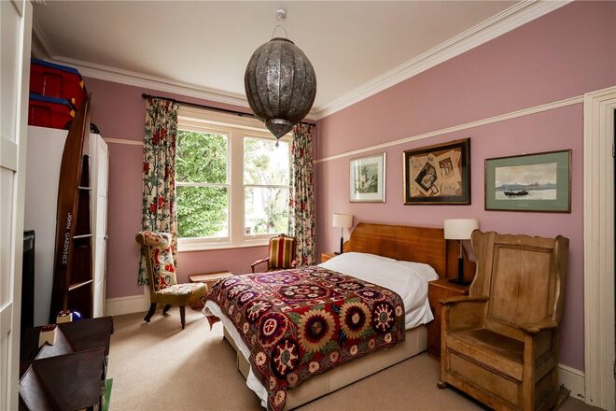
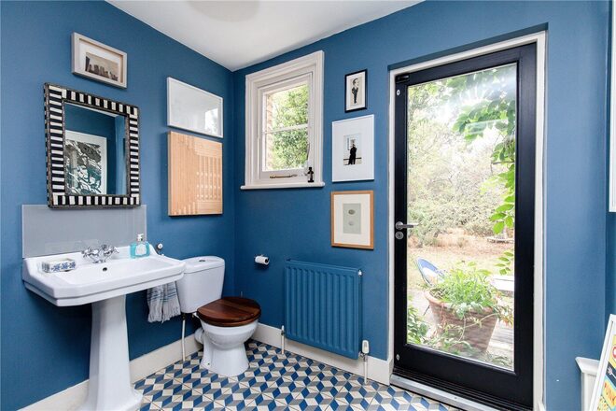
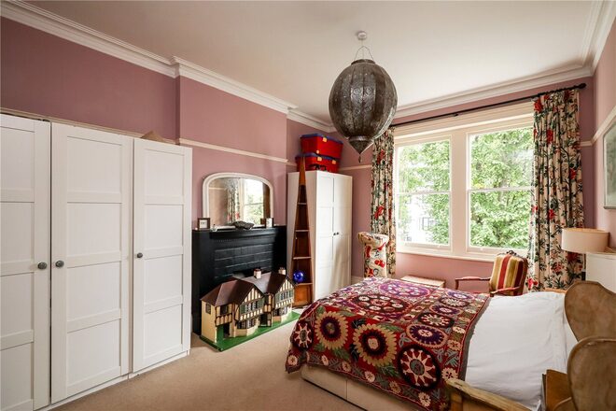
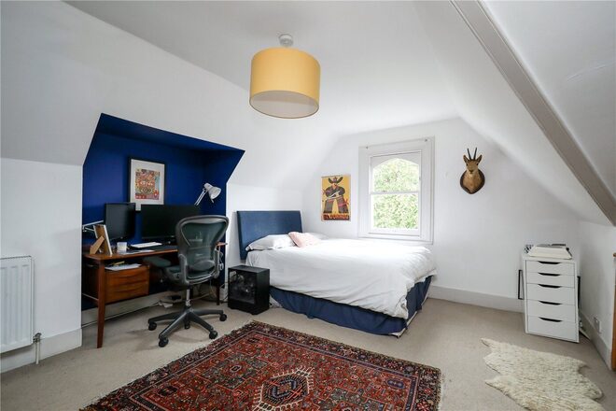
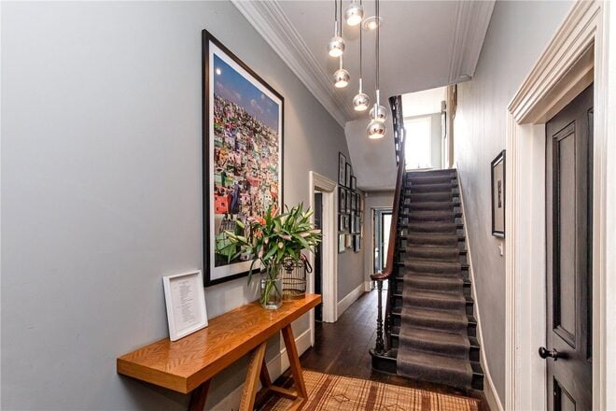
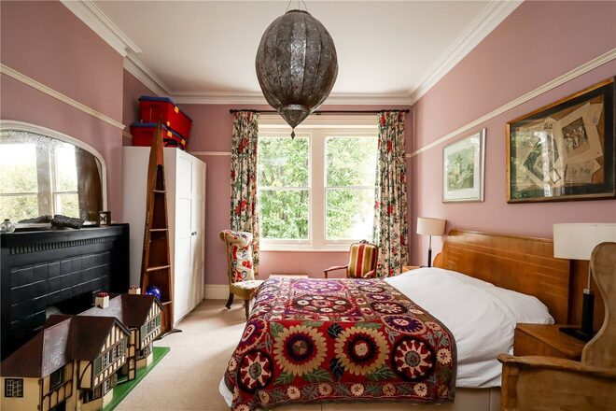
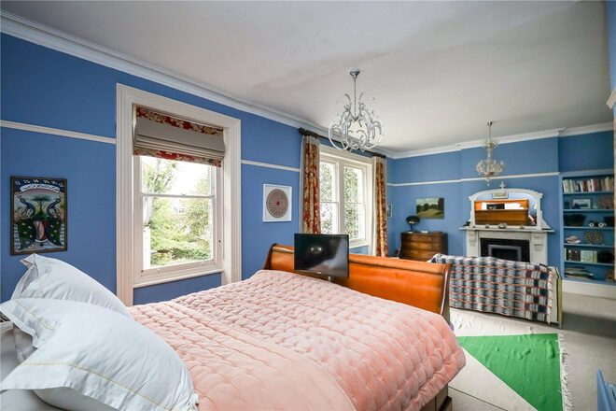
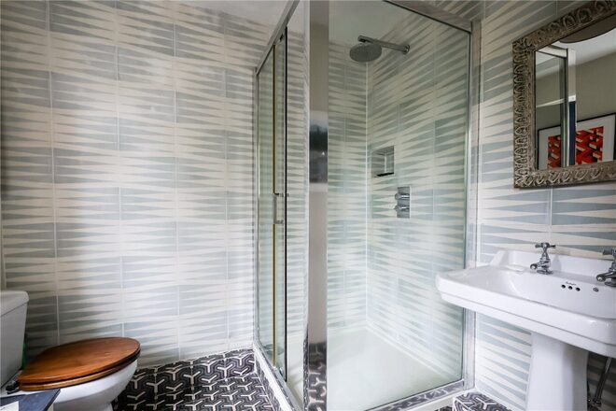
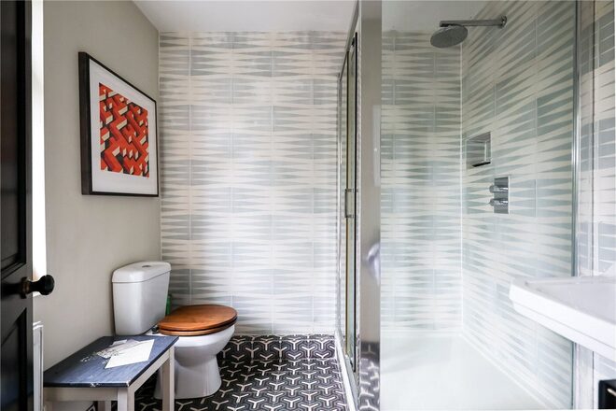
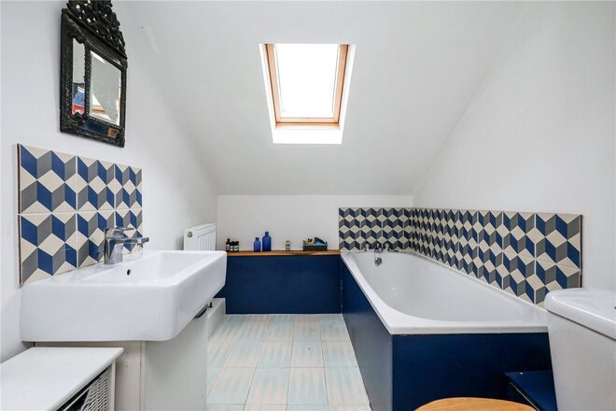
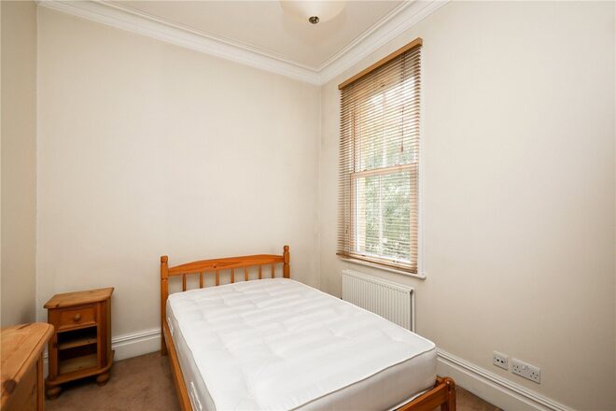
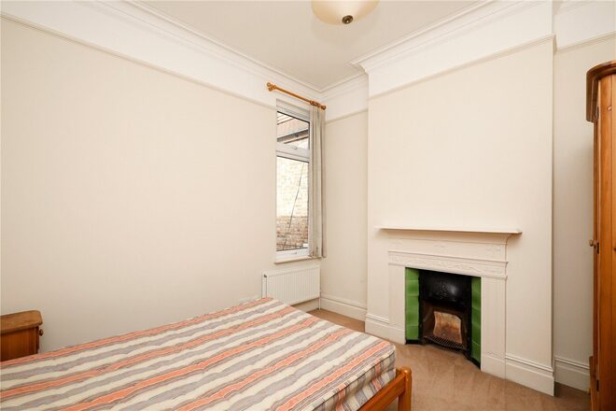
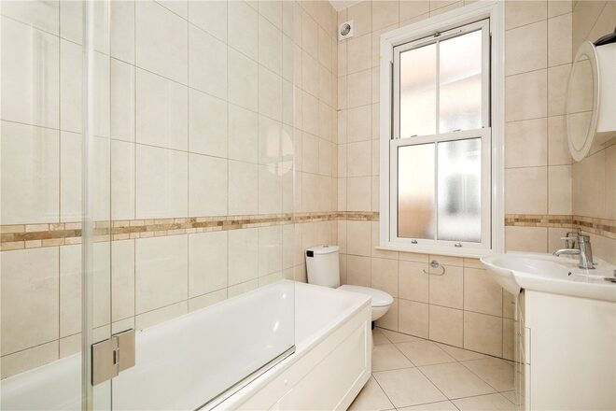
The ground floor provides excellent entertaining and family space, including a large cloakroom and spacious walk-in pantry/second kitchen. The upper floors offer seven double bedrooms and three bathrooms, with the principal double bedroom benefiting from an ensuite bathroom and dressing room.
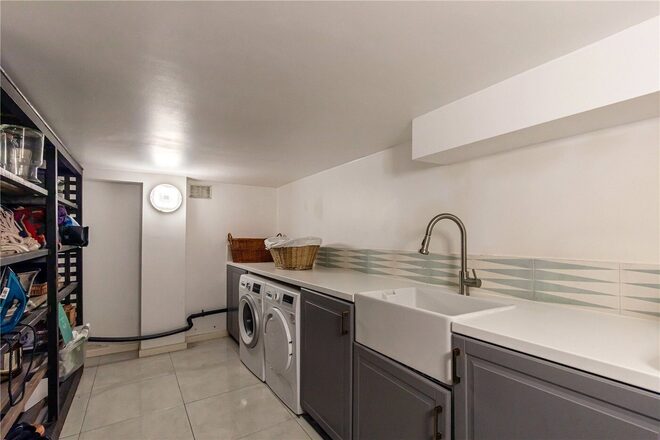
The lower ground floor provides a wealth of additional space, including a large laundry room, separate pool table room and extensive storage. There is also planning permission for a separate three-bedroom flat within the basement, offering considerable potential for additional accommodation or future use.
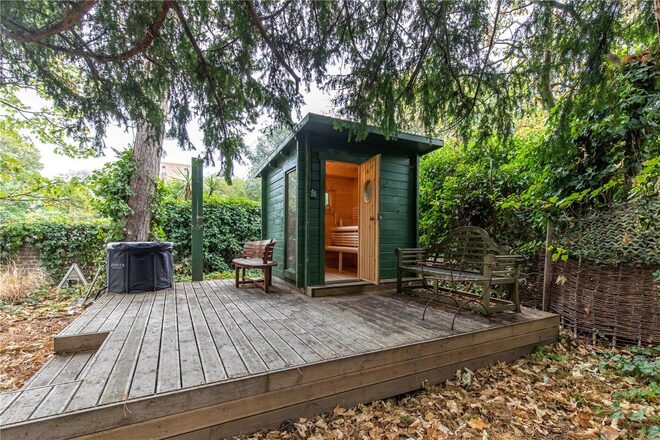
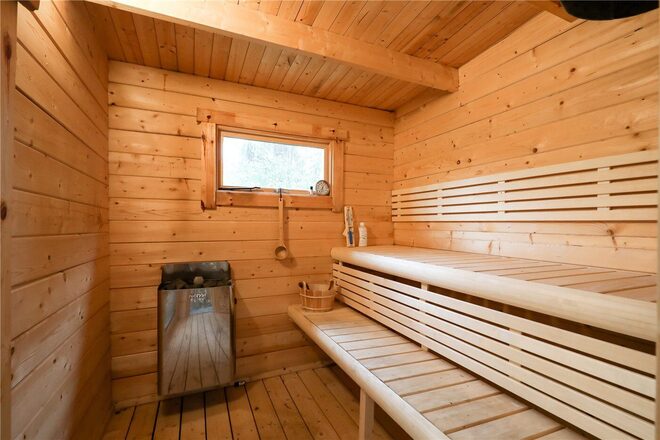
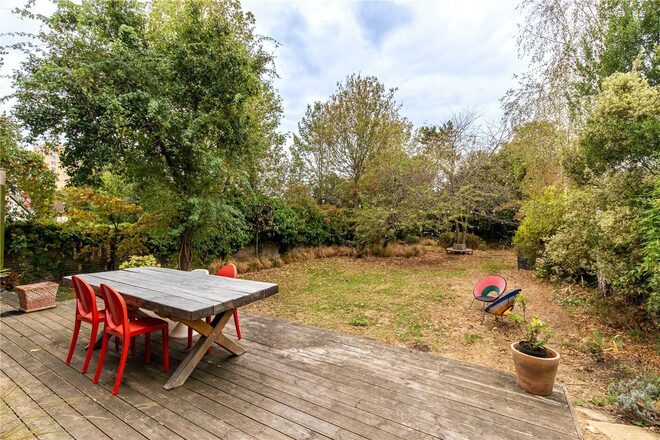
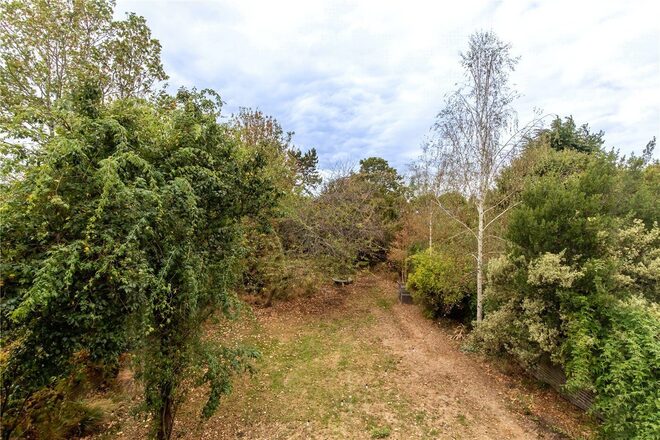
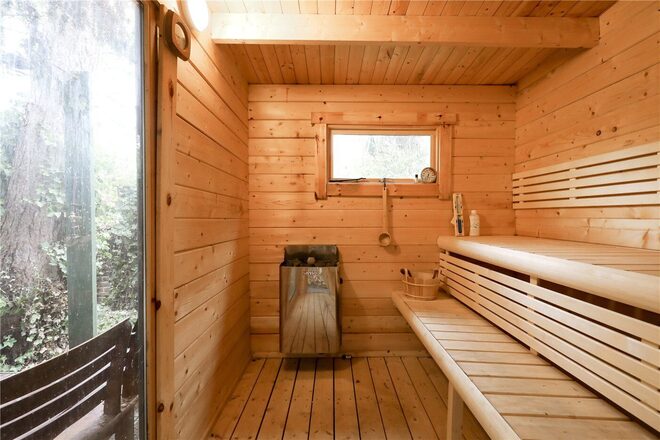
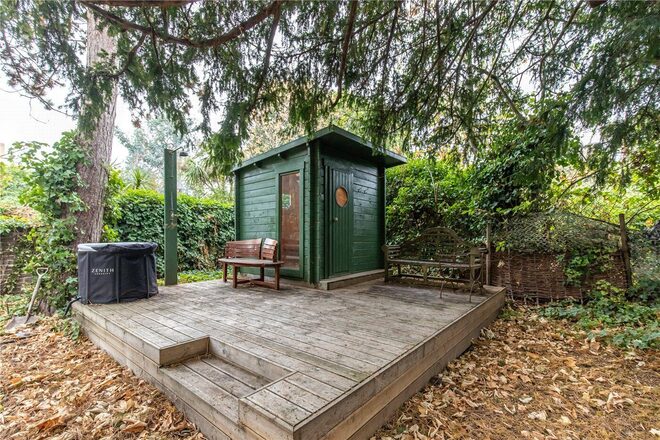
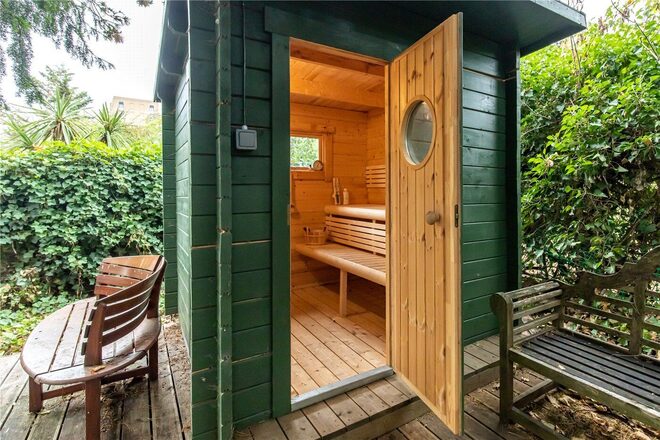
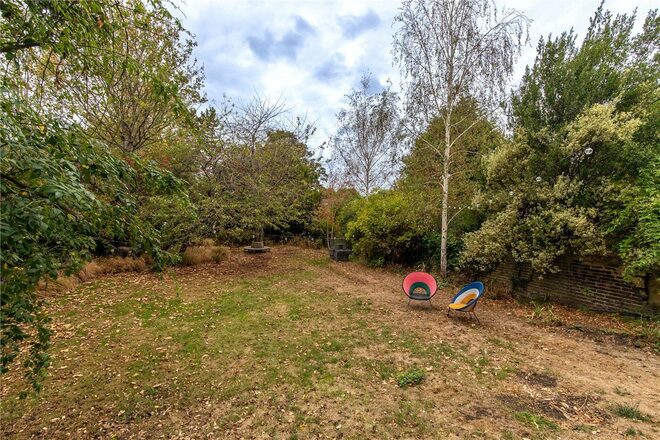
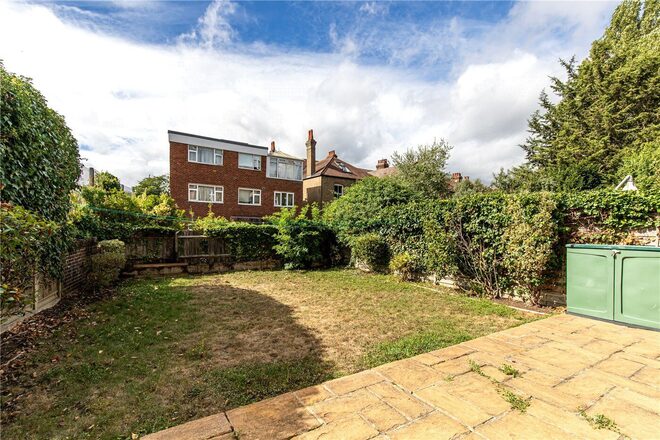
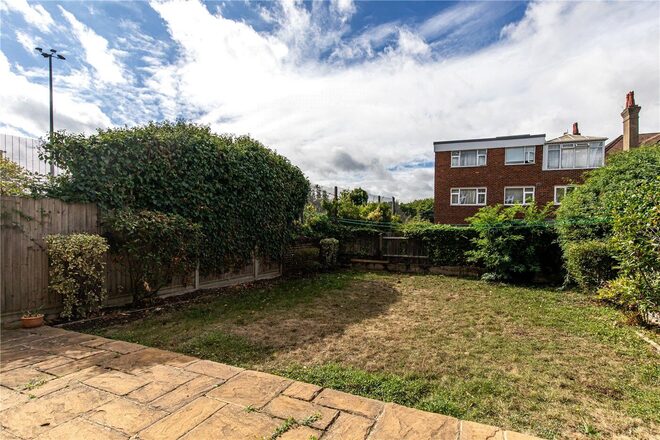
The substantial private rear garden is approximately 3,200 sq ft and provides a good balance of lawn and planted areas, with ample space for outdoor dining, entertaining and family enjoyment. To the rear is a separate garden studio incorporating a sauna, together with a garden shed and spacious motorbike shed with direct access to the garden.
Ideally located for Acton’s excellent transport connections, Acton Town Underground Station is approximately 0.2 miles away, with South Acton and Acton Central stations also within easy reach. A selection of schools and local amenities are nearby.
A rare opportunity to acquire a substantial detached family home offering exceptional space, a generous private garden and exciting potential for further accommodation
New Instruction
- 7
- 4
- 2
- Ref: EAL260264
Sale£1,575,000
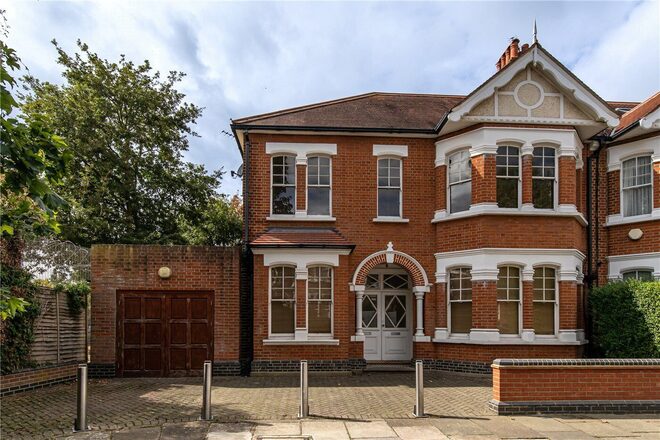
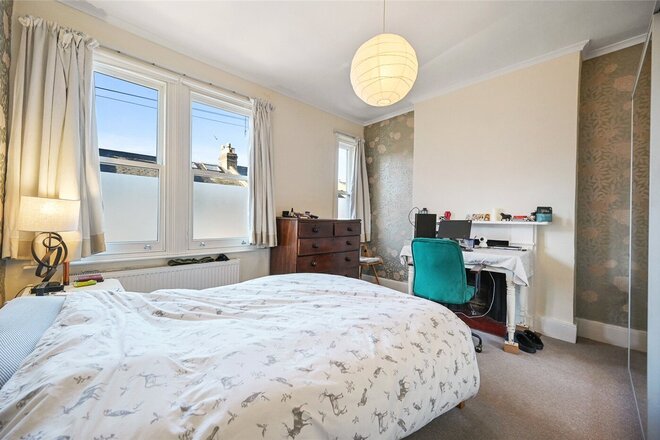
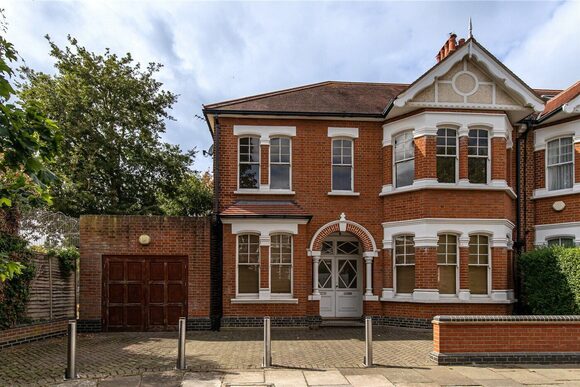
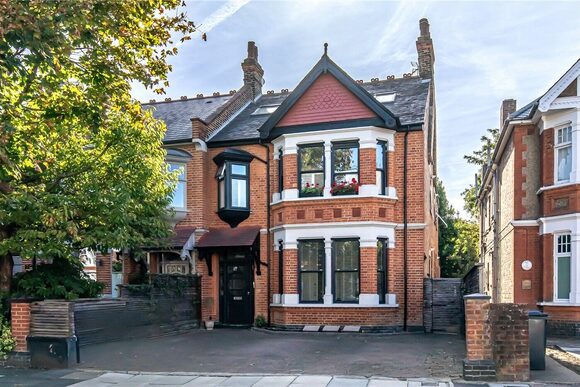
Situated towards the southern end of Woodgrange Avenue, W5, this substantial freehold property offers approximately 2,385 sq ft (221.57 sq m) of internal accommodation, together with a separate 197 sq ft garage, private rear garden and generous front driveway. The property offers an unusually large amount of accommodation and considerable flexibility, making it well suited to a large family or buyers seeking a property with scope for a variety of uses.
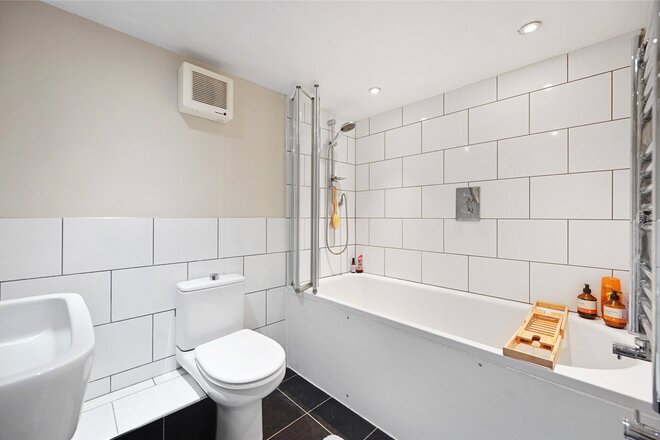
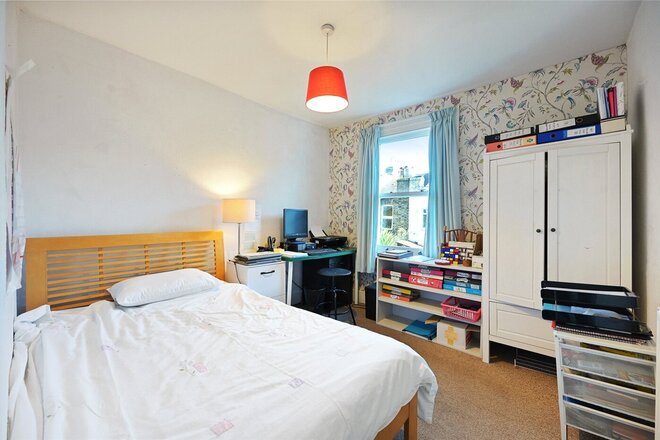
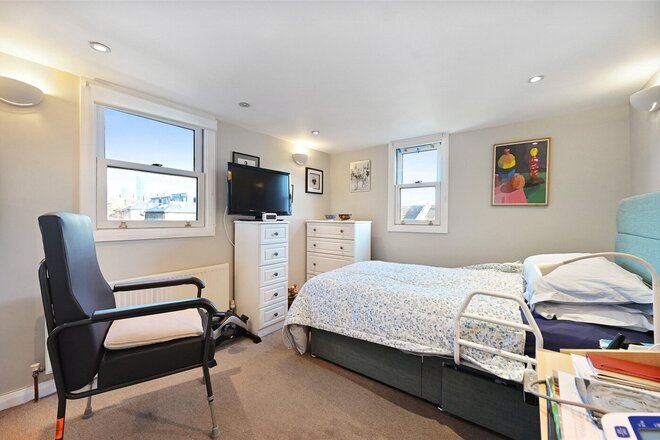
The property is currently divided into two flats, with the ground floor offering a generous reception room, three bedrooms, a fitted kitchen, two bathrooms and a WC, while the first floor provides a further reception room, four bedrooms, a second kitchen and another two bathrooms accompanied with a WC. Both flats offer well-proportioned accommodation and their own living and kitchen areas. The property also benefits from a large rear garden measuring approximately 41ft x 33ft, providing an excellent outdoor space, while the front of the property has a substantial driveway measuring approximately 44ft x 13ft, leading to the detached garage.
Woodgrange Avenue is a popular residential road in W5, with Ealing Common approximately 0.2 miles away and its extensive open green space, local shops, cafés and restaurants close by. Ealing Broadway is approximately 0.7 miles away, providing a wider selection of shops, restaurants and excellent transport connections including the Elizabeth, Central and District lines. The road is also well placed for a number of highly regarded local schools and convenient road links, making this an attractive location for both families and commuters.
Let's get started
Book your market valuation
Thinking of selling your property, or maybe you're just interested to know what it is worth in todays market? We'll happily provide you with a valuation.
Under Offer
- 5
- 4
- 1
- Ref: CLS250579
Sale£1,100,000
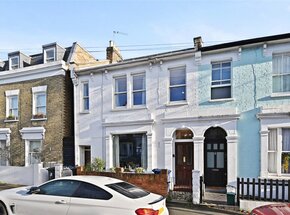
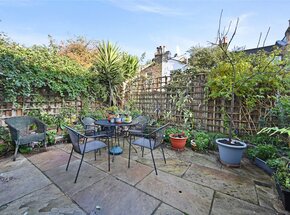
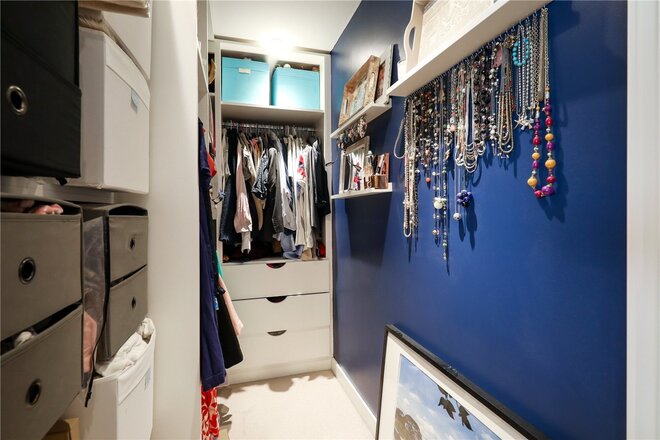
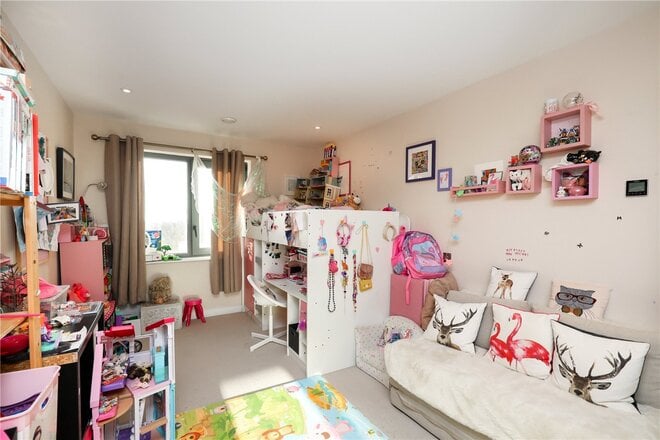
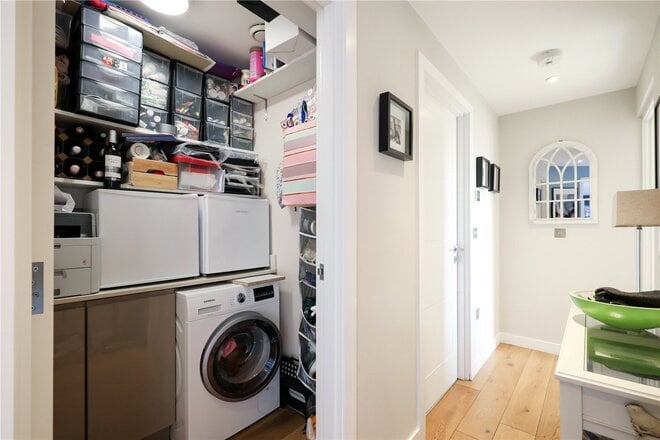
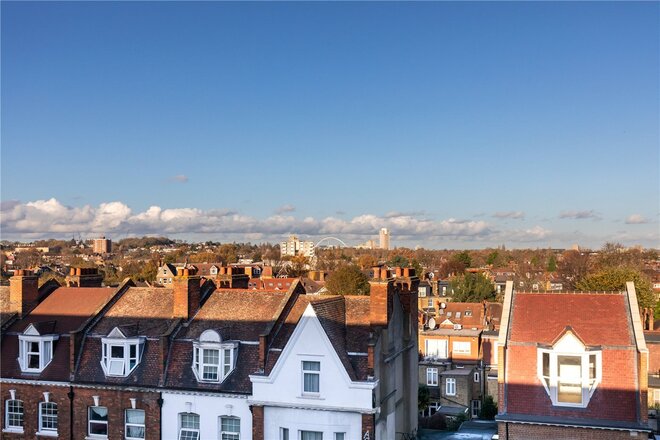
A well presented five-bedroom family home offering nearly 2000 Sq Ft of living space on one of the most sought-after roads in the highly desirable Poet's Corner.
Available
- 3
- 2
- 1
- Ref: EAL240336
Sale£950,000
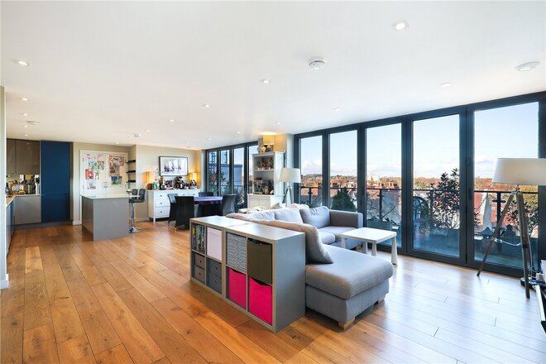
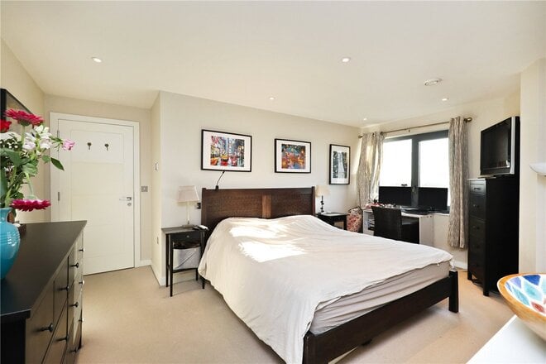
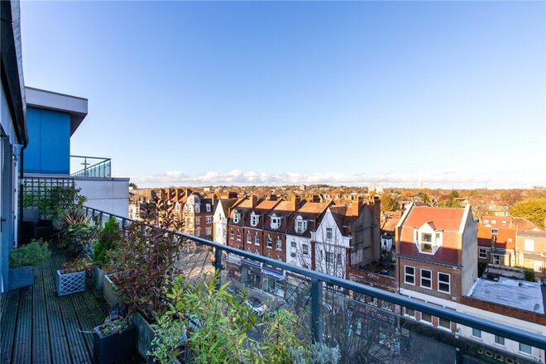
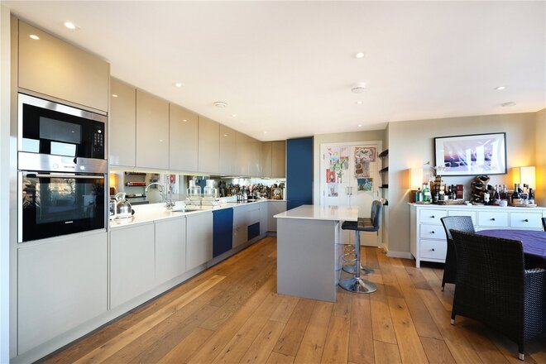
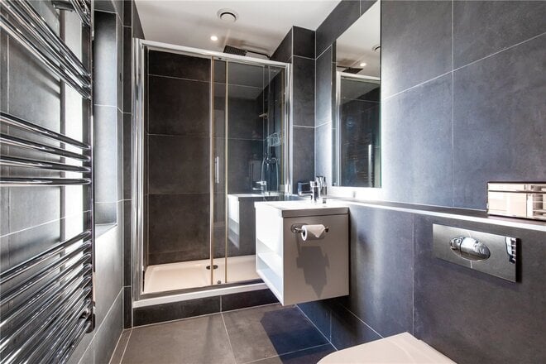
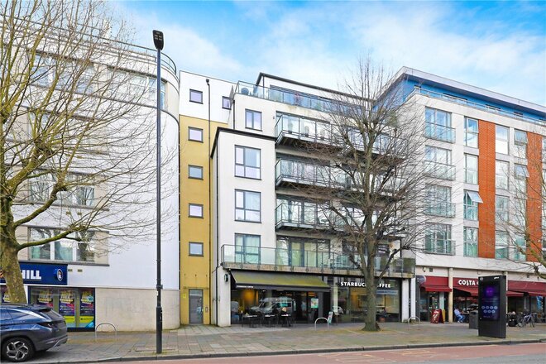
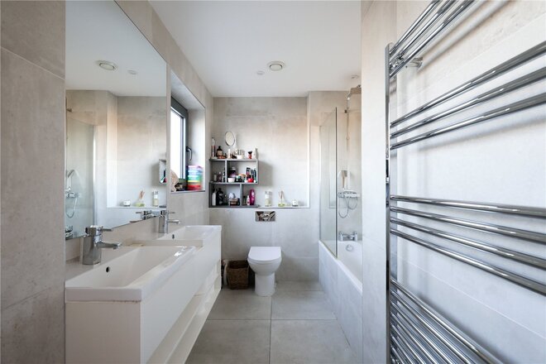
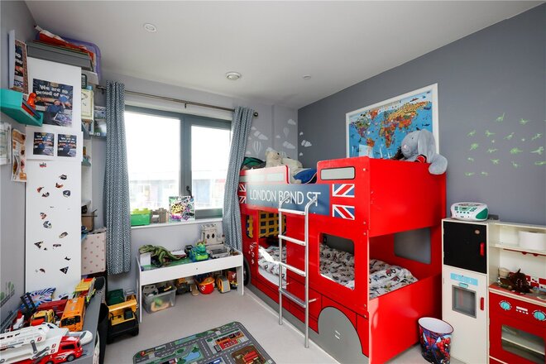
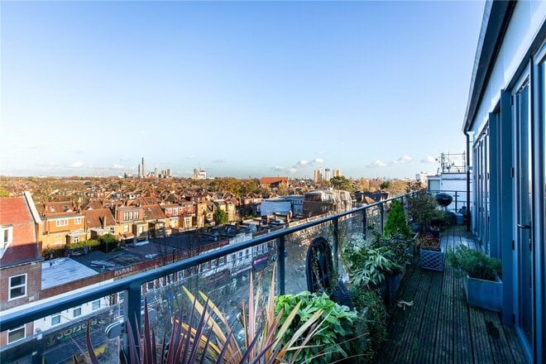
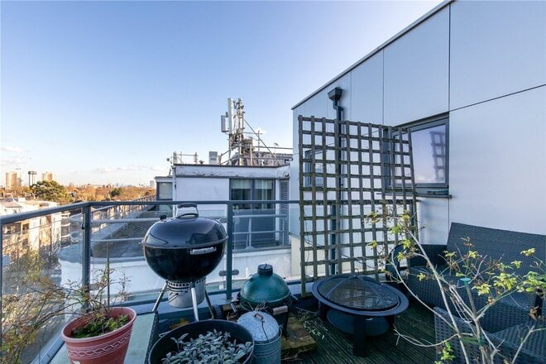
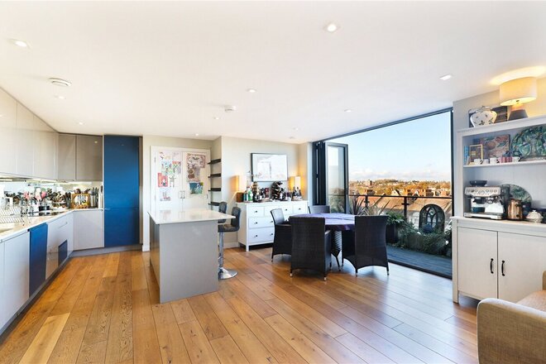
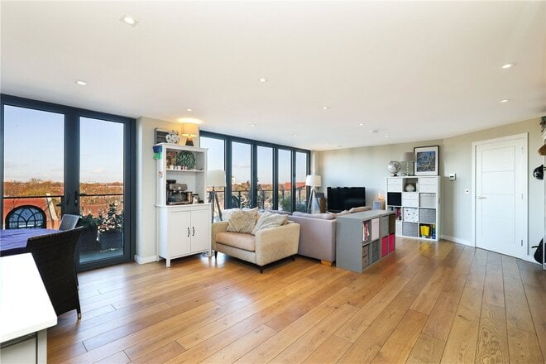
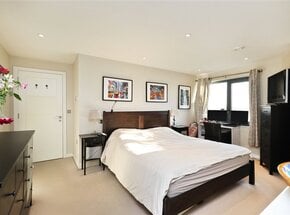
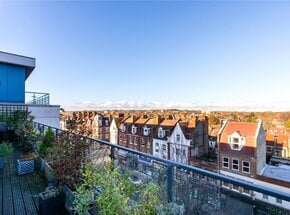
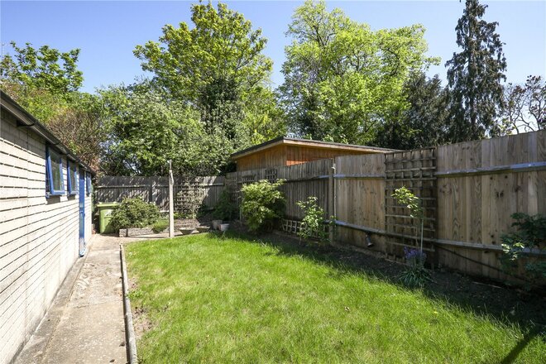
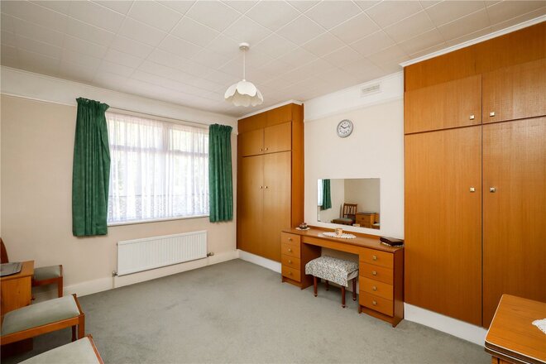
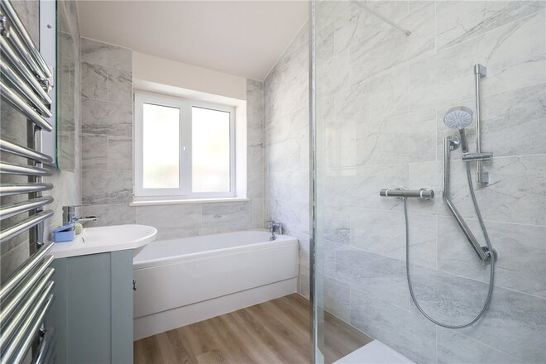
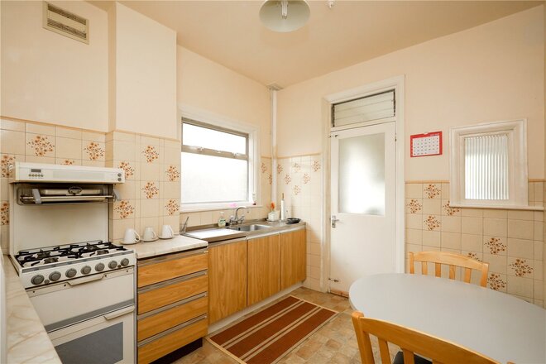
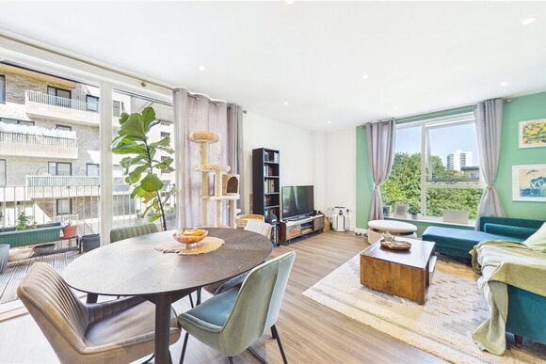
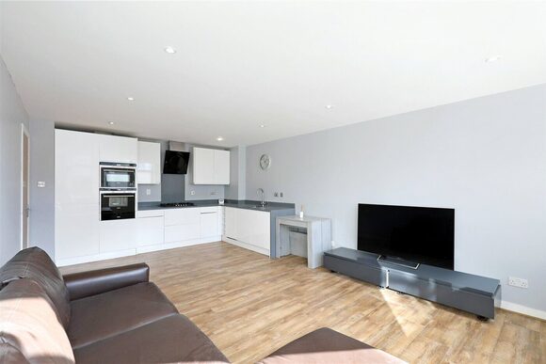
This stunning three-bedroom, two-bathroom penthouse offers 120 square meters of luxurious living space, situated on the 5th floor of a modern, newly-built development. Ideally located just a short walk from Ealing Common Tube Station (0.1 miles), this property offers both convenience and style. The spacious open-plan design creates a bright and airy atmosphere, perfect for both relaxing and entertaining. A standout feature of the penthouse is the expansive balcony, extending the full length of the property, providing ample space for outdoor dining and enjoying the surrounding views. The principle bedroom is a true sanctuary, featuring a private en-suite bathroom and a walk-in dressing area, offering a perfect retreat. With contemporary finishes throughout, this home combines comfort with sophistication, offering a perfect blend of modern living and prime location.
Under Offer
- 3
- 2
- 2
- Ref: EAL250209
Sale£865,000
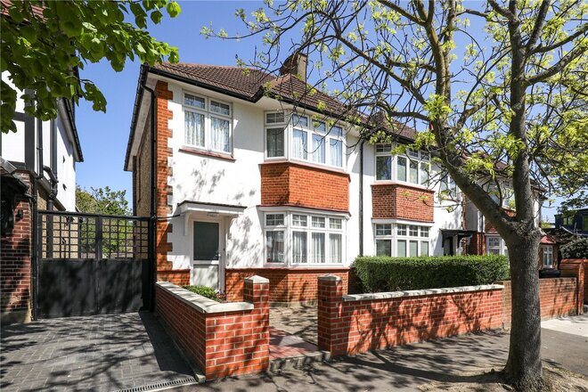
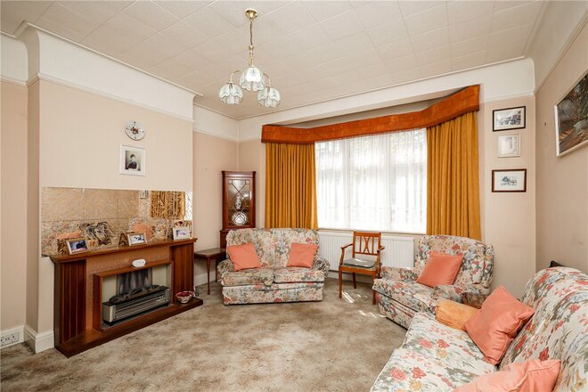
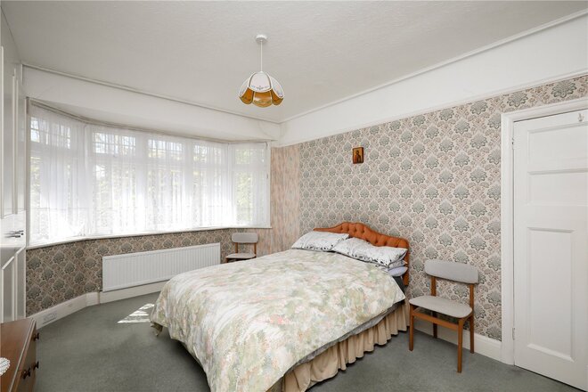
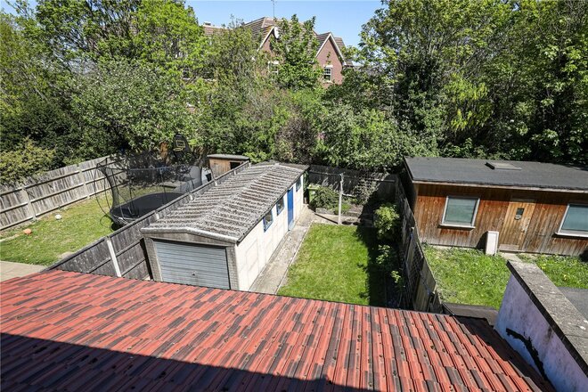
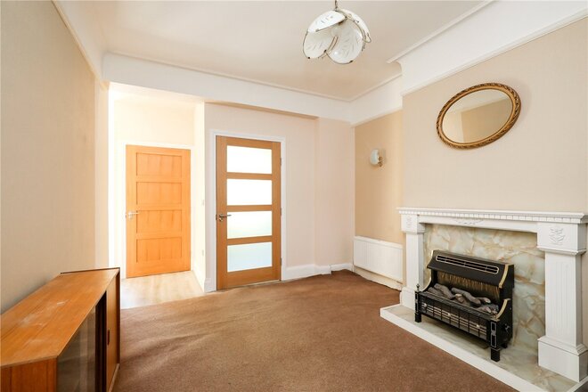
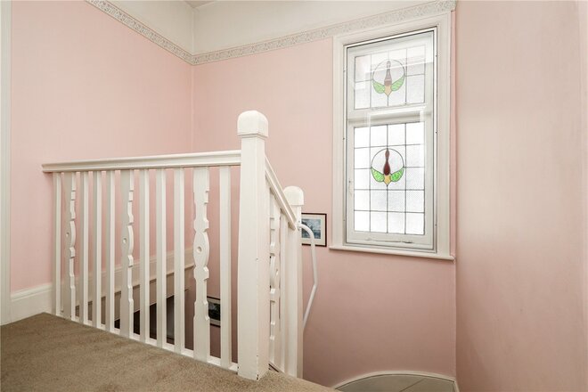
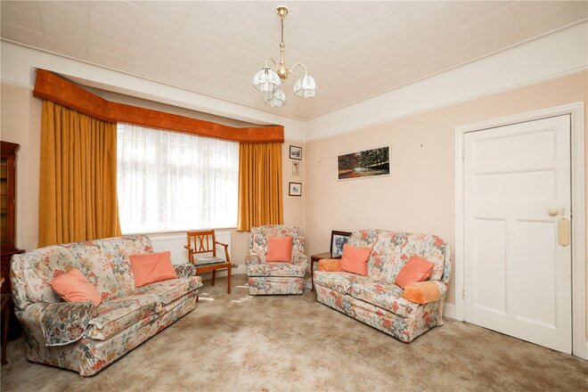
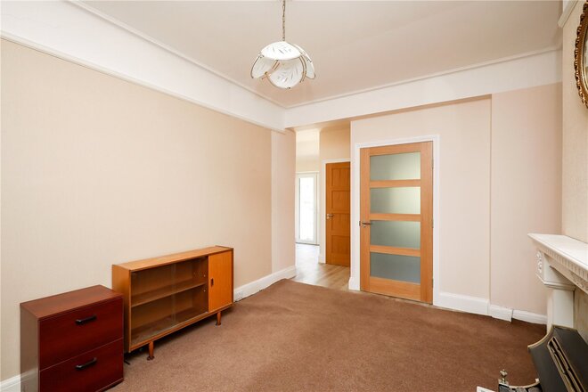
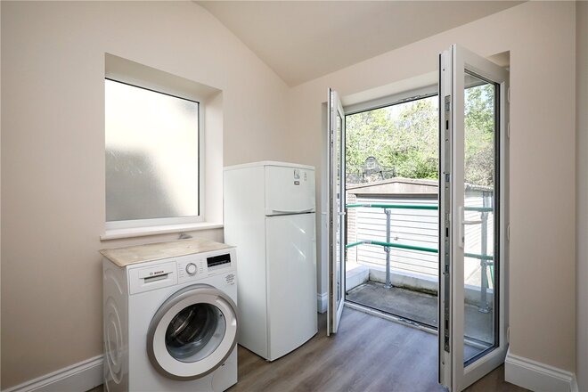
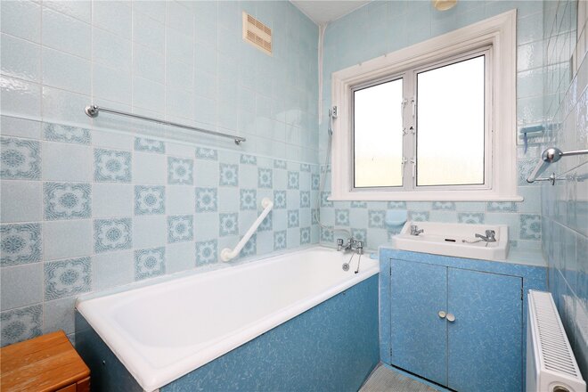
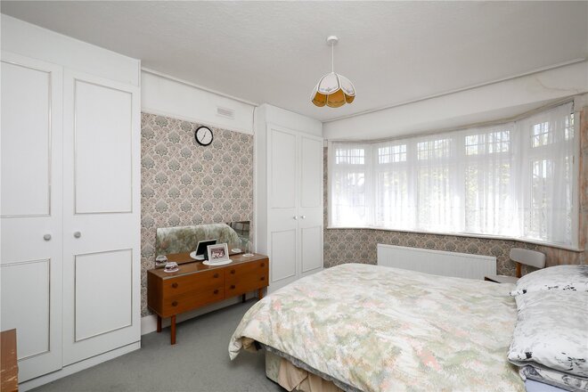
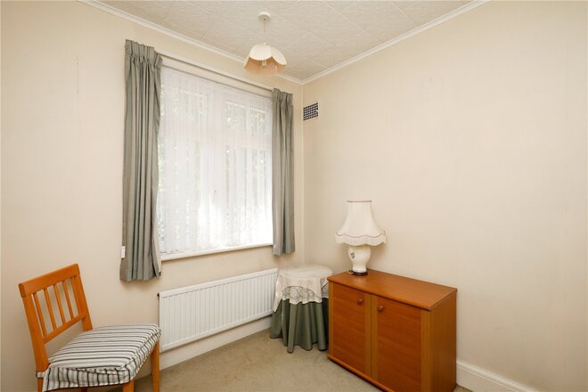
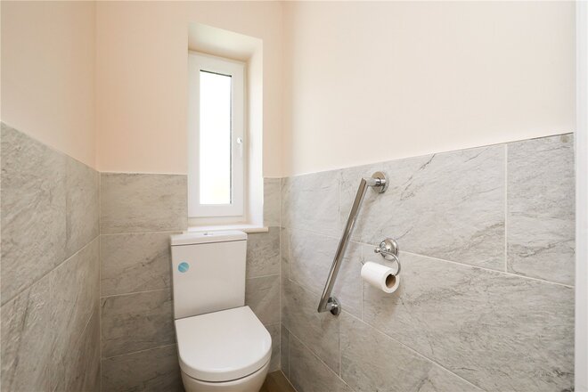
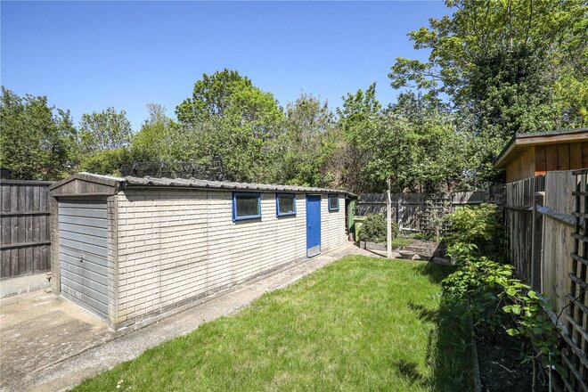
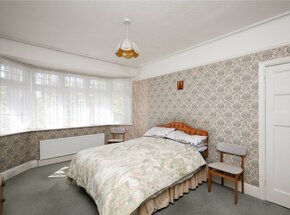
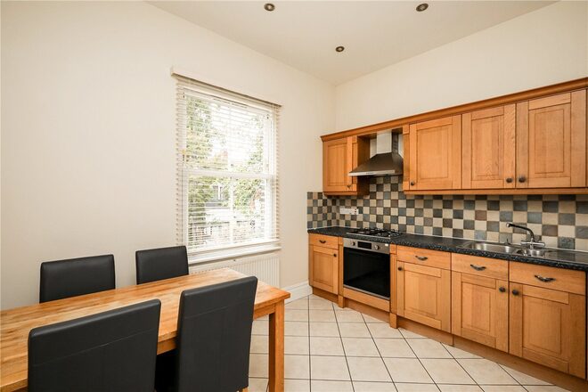
Well-proportioned semi-detached family home which is offered to the market with no onward chain. The property provides 1,323 sq ft of internal accommodation and also holds potential for further extension subject to planning permission and relevant consents.
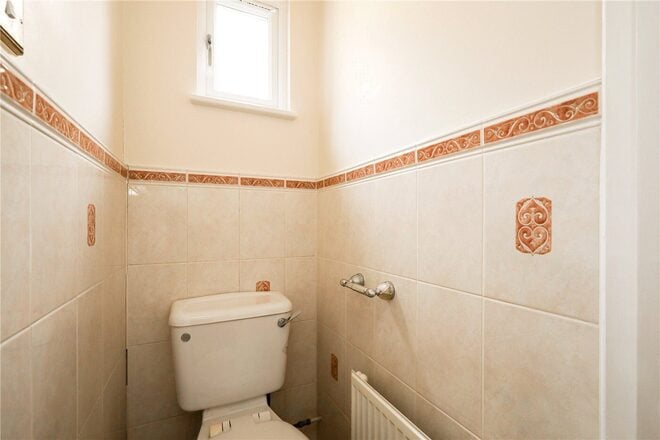
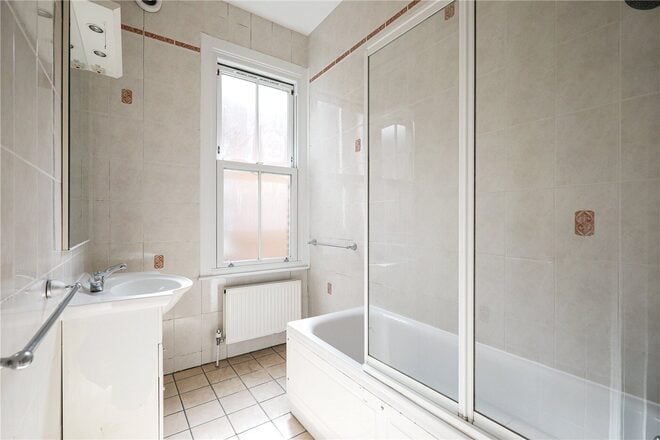
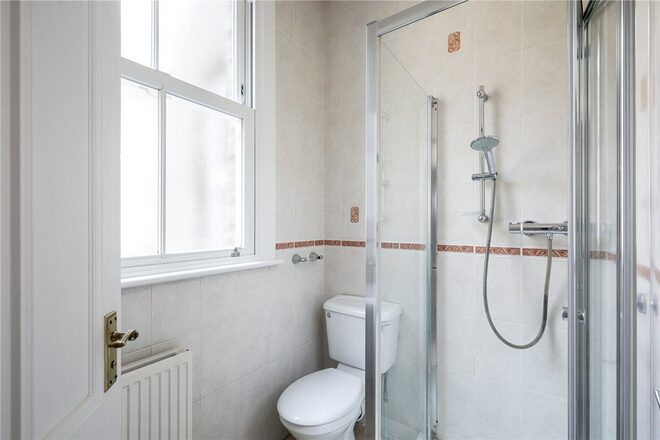
The ground floor is comprised of two reception rooms, separate kitchen, bathroom, utility room and a toilet. Upstairs there are three bedrooms, bathroom and a separate toilet. In addition, the house further benefits from a private 42-foot rear garden and a garage accessible via shared driveway.
Located on a quiet residential tree-lined street, the property is in close proximity to the numerous local amenities of Gunnersbury Lane as well as a variety of transport links including Acton Town underground station (just 0.2 miles away). The open green spaces of Gunnersbury Park are also close by.
Next steps
Need help planning your mortgage
Get an accurate estimate of your monthly repayments and explore what your mortgage could look like based on your budget and deposit.
New Instruction
- 4
- 2
- 1
- Ref: EAL260260
Sale£749,950
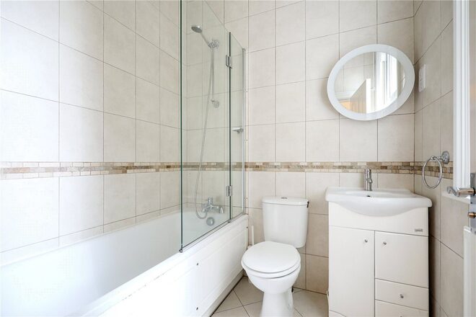
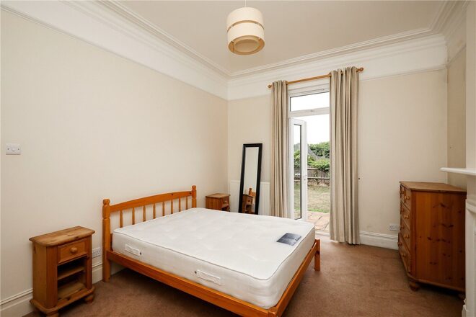
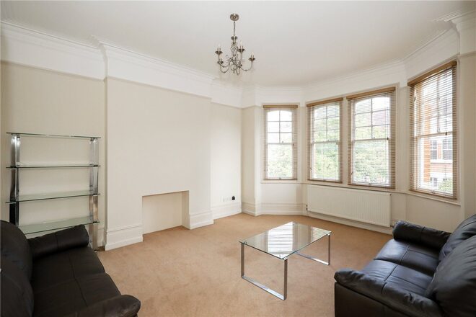
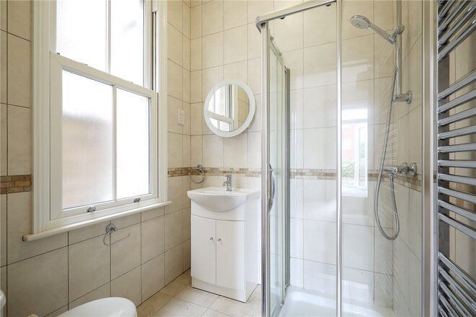
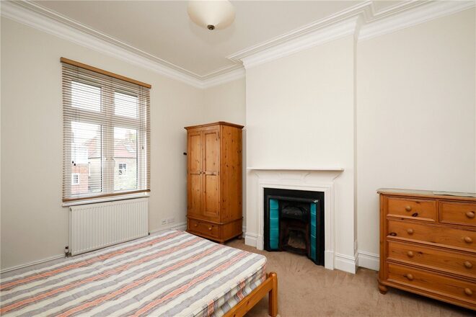
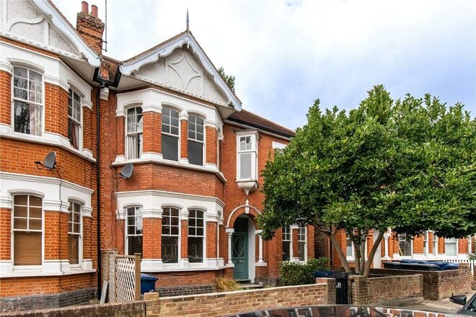
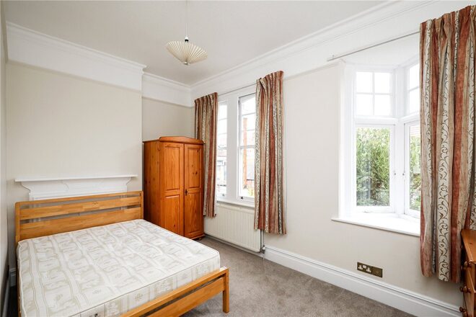
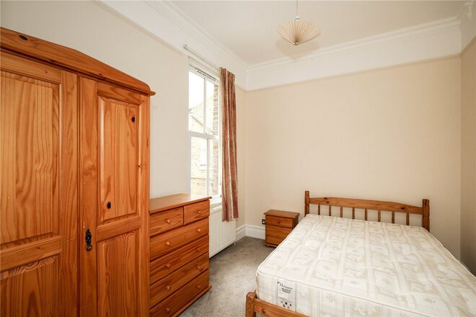
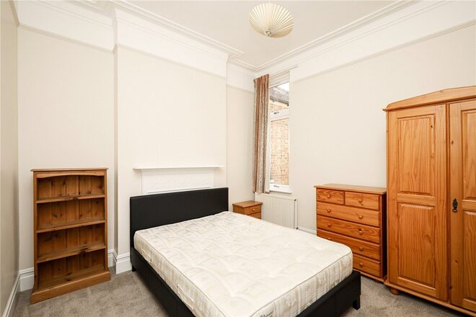
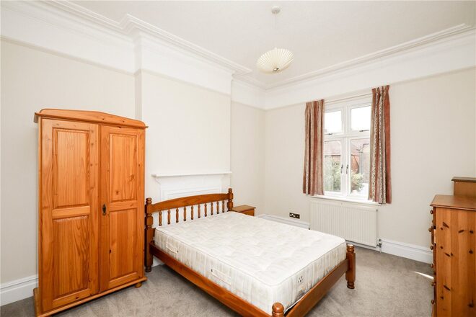
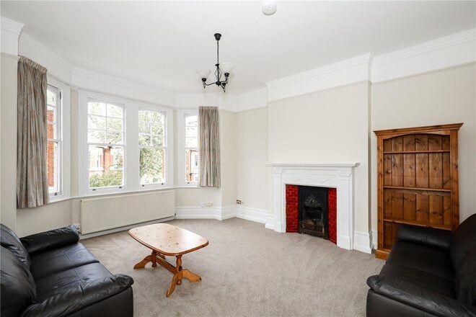
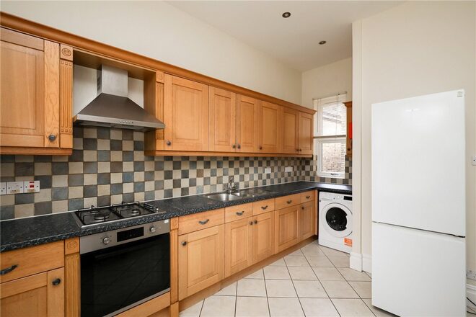
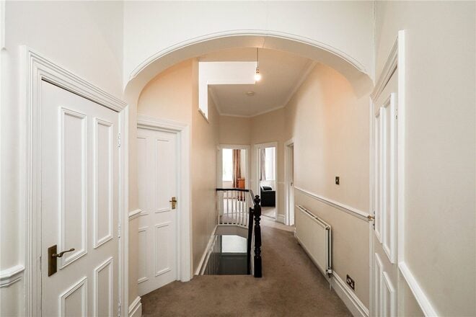
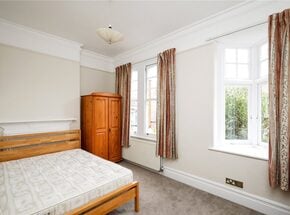
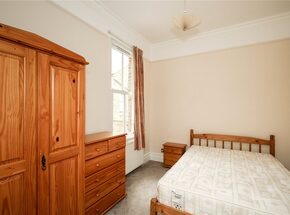
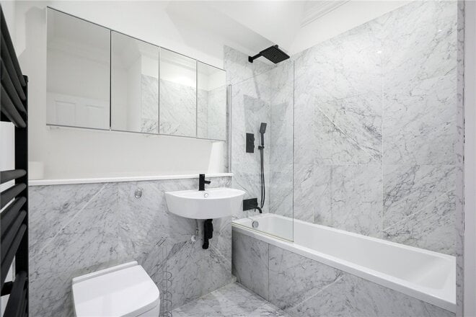
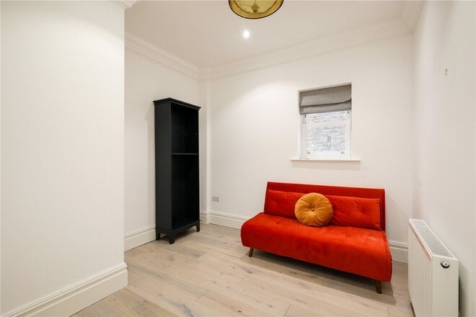
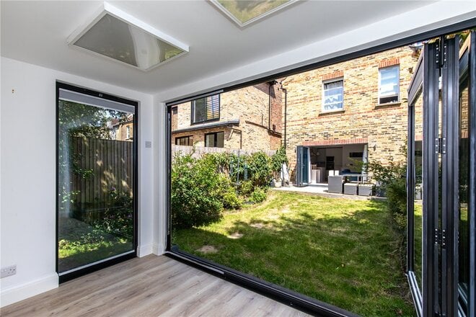
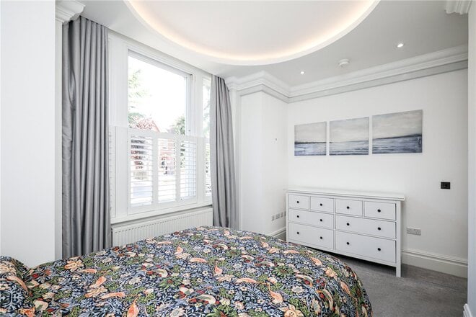
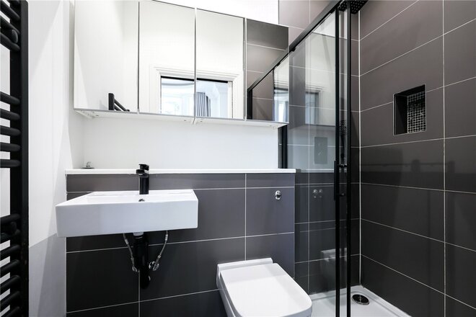
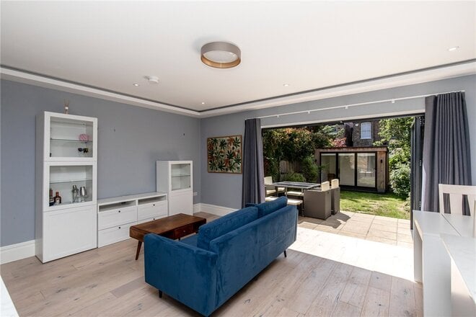
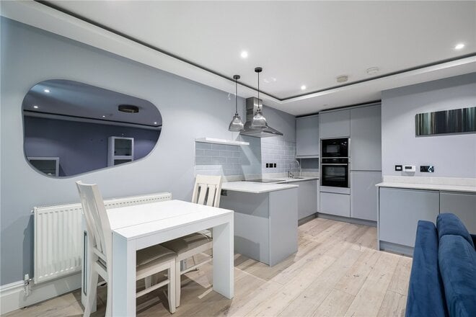
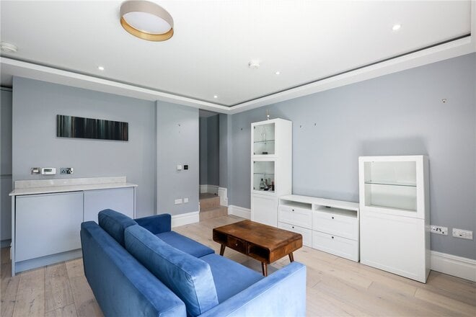
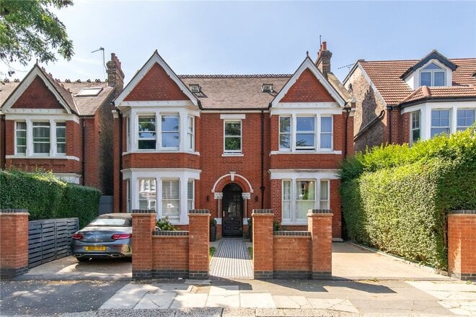
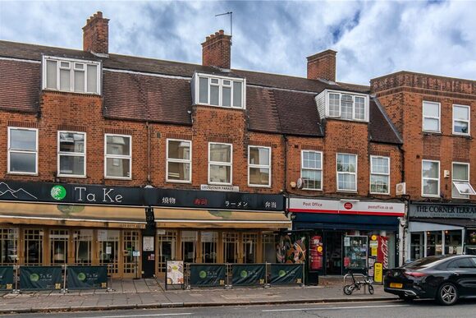
Situated towards the quieter southern end of Woodgrange Avenue, W5, this spacious four-bedroom first-floor maisonette offers approximately 1,244 sq ft (115.57 sq m) of well-proportioned accommodation and is sold with the benefit of a loft. The property is approached via a communal ground floor entrance, with a private entrance and staircase leading up to the first floor.
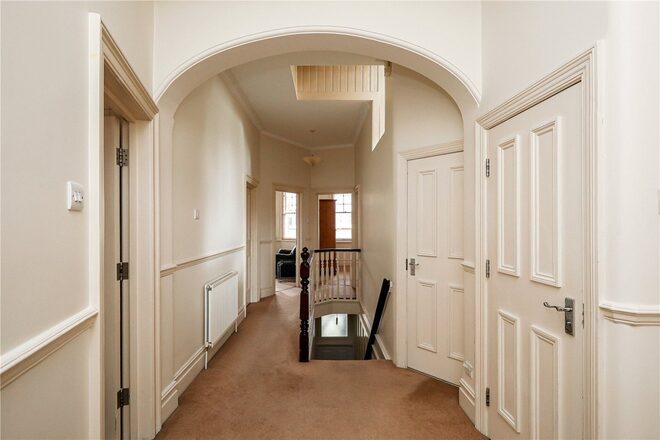
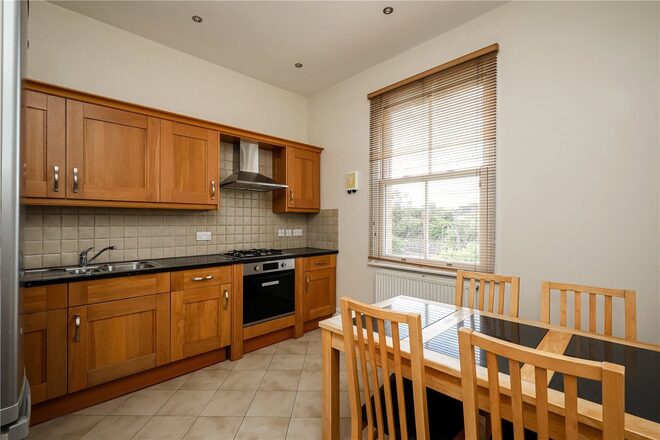
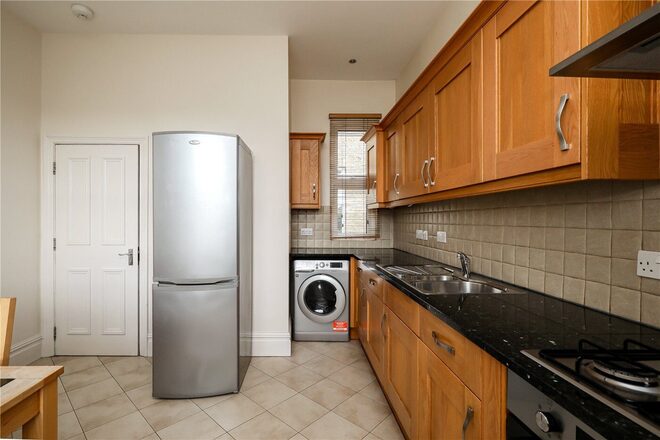
The accommodation is arranged entirely on the first floor and comprises a generous reception room measuring over 16ft, a separate fitted kitchen, four well-proportioned bedrooms, two bathrooms and seperate WC. The layout offers excellent flexibility for families, with the bedrooms arranged around the central hallway and the reception room providing a comfortable principal living and entertaining space. The kitchen is also generously proportioned at almost 14ft in length and benefits from good natural light.
Woodgrange Avenue is a popular residential road in W5, conveniently positioned for Ealing Common, approximately 0.2 miles away, with its open green spaces and local amenities, while Ealing Broadway is approximately 0.7 miles away, offering a wider selection of shops, restaurants and transport links including the Elizabeth, Central and District lines. The area is also well placed for a number of local schools, parks and other amenities, making this a particularly convenient location for families and commuters.
Under Offer
- 2
- 2
- 1
- Ref: EAL260082
Sale£699,950
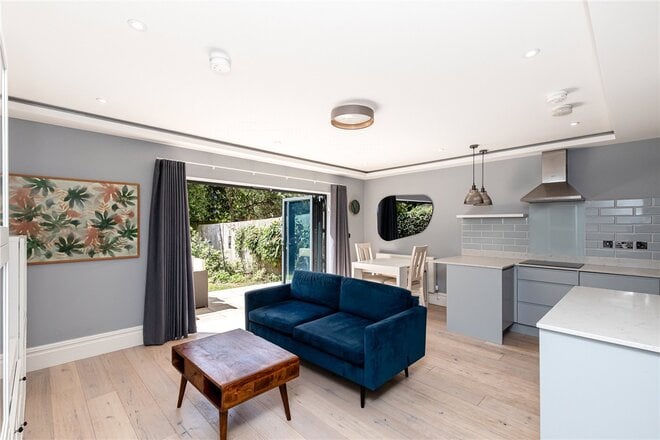
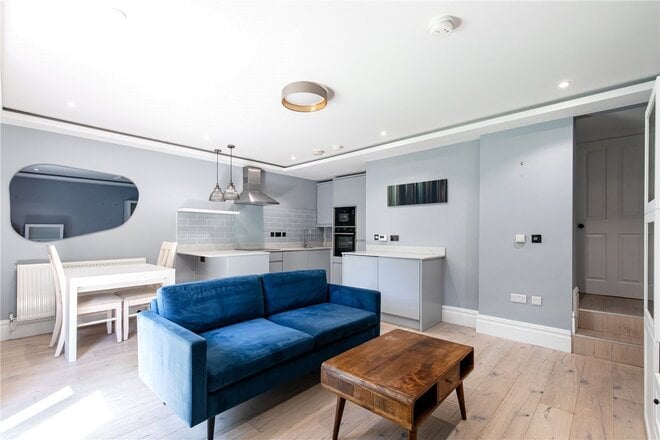
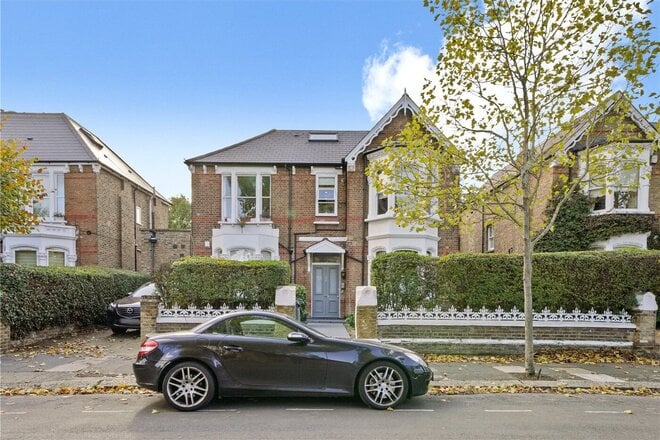
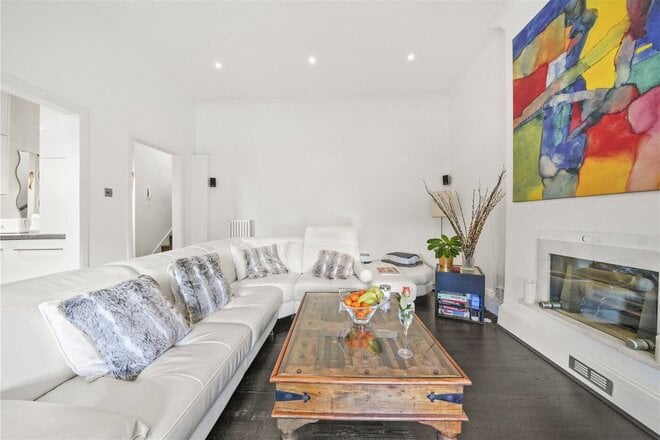
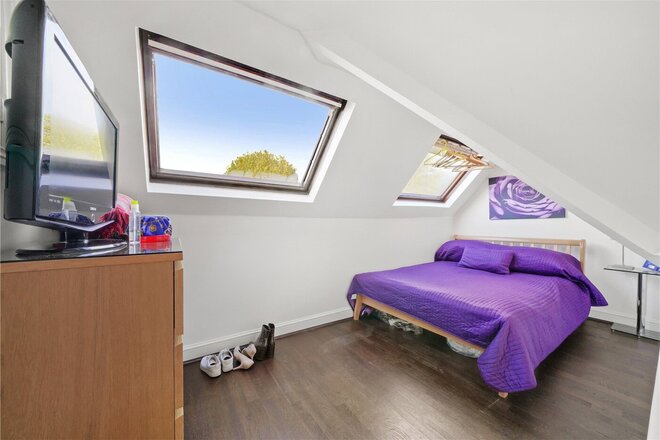
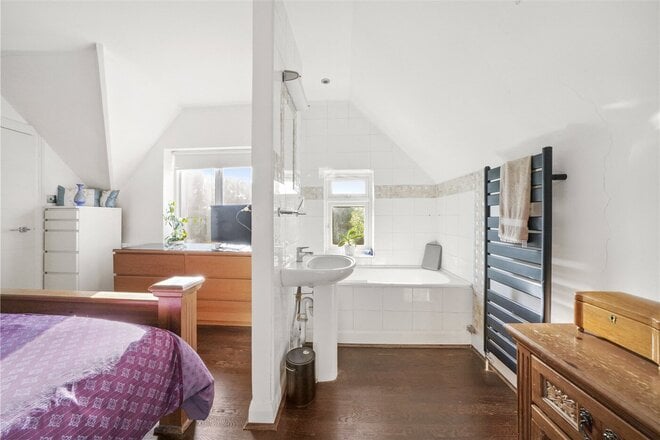
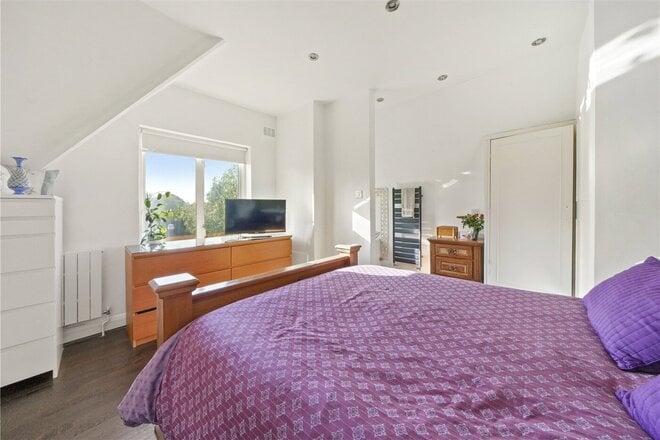
Two bedroom garden flat which is offered to the market in very good condition throughout and with no onward chain.
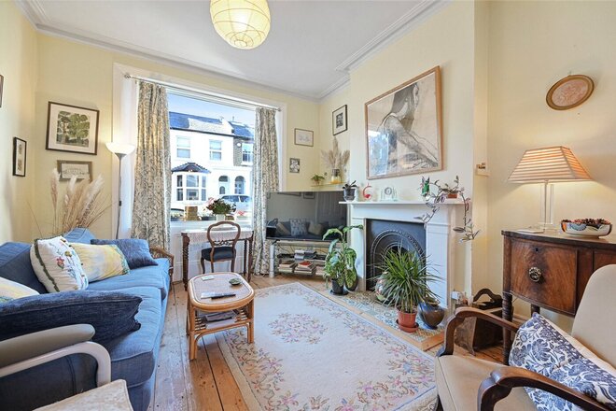
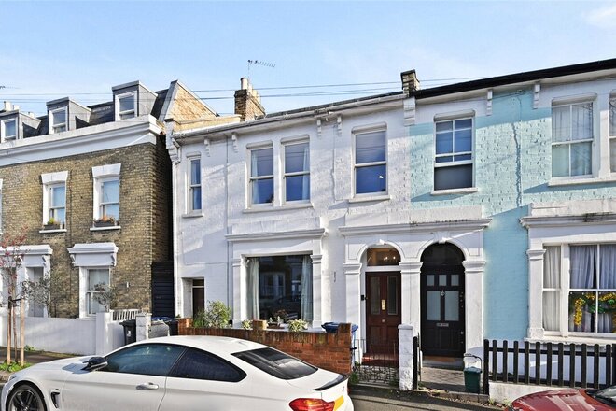
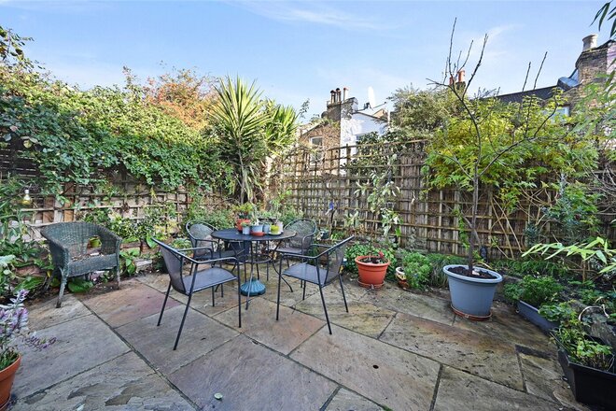
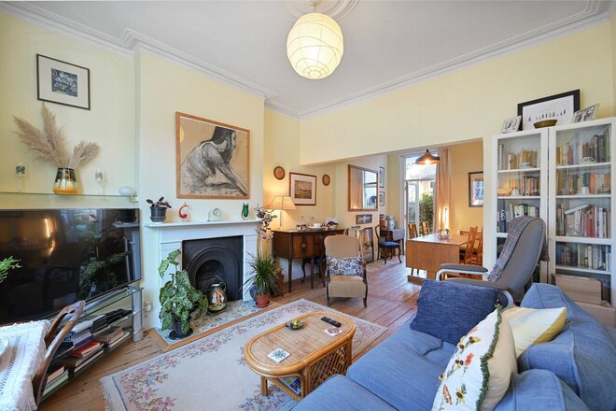
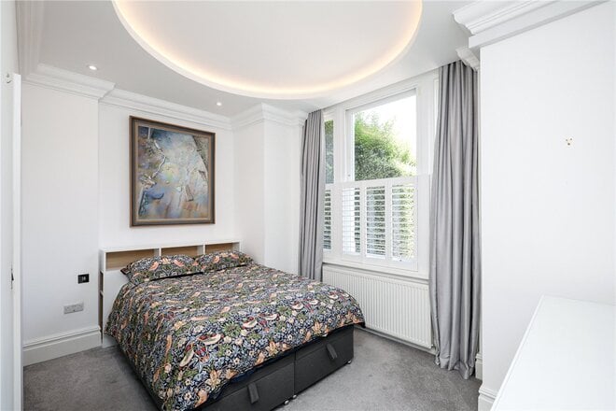
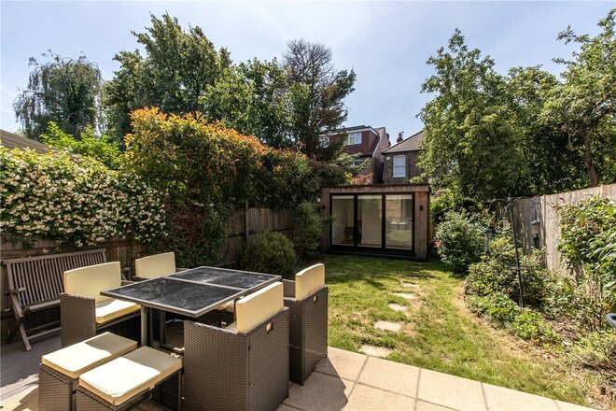
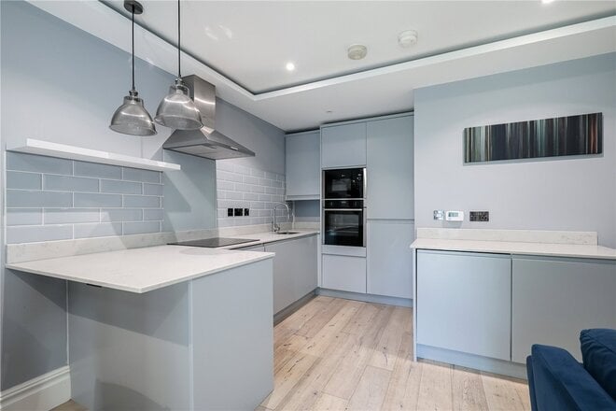
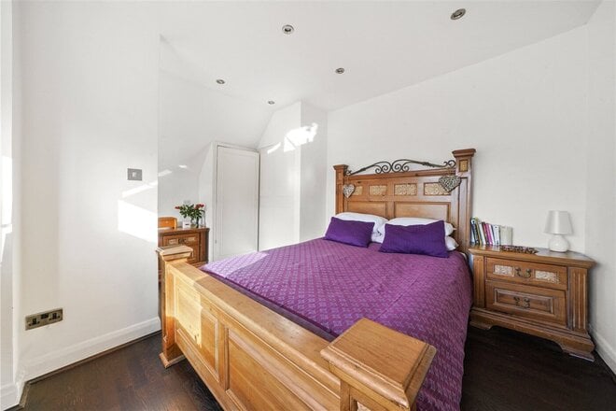
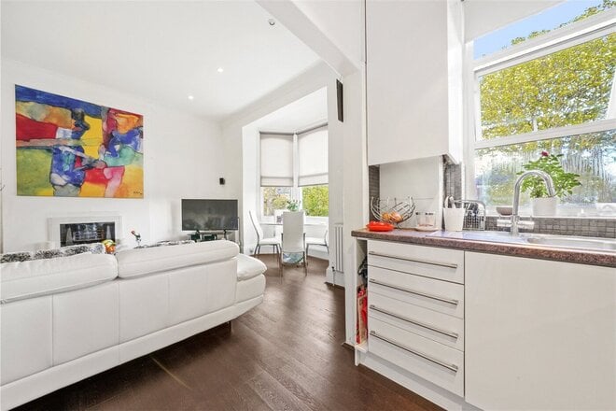
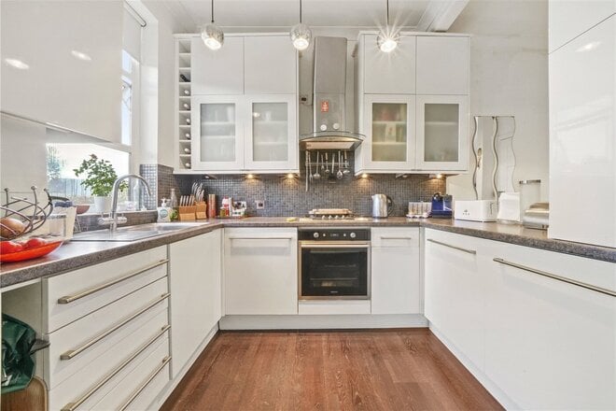
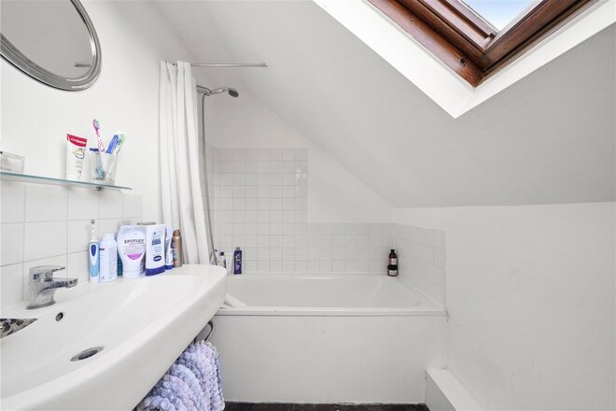
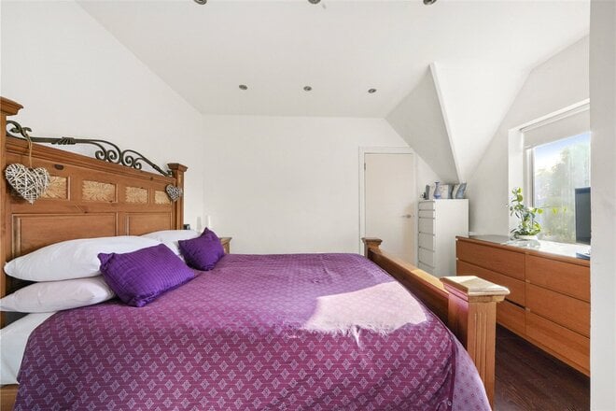
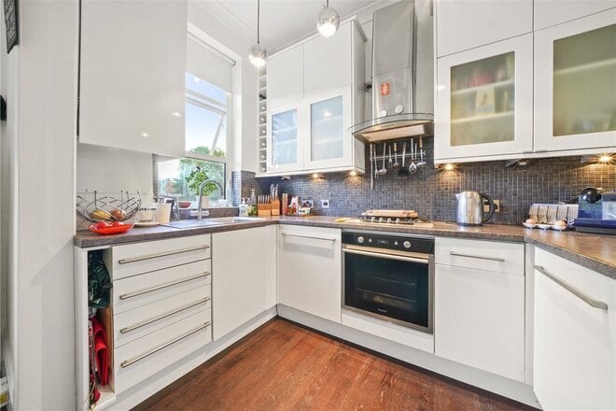
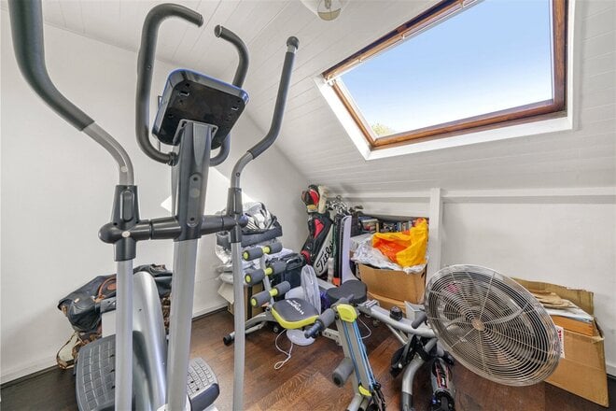
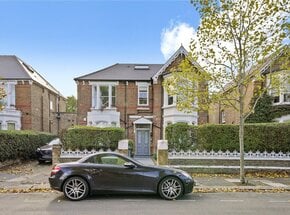
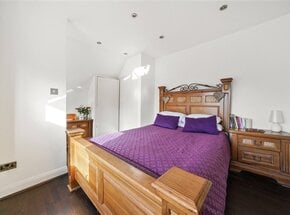
Set on the ground floor of a well-maintained double-fronted Victorian house, the apartment provides approximately 693 sq ft of internal accommodation comprising two double bedrooms (one has an en-suite bathroom) with built-in wardrobes, family bathroom and a generous open-plan reception room with fully-equipped kitchen which opens onto a secluded 43-foot private South-facing garden. The property further benefits from off-street parking space in the front driveway and 105 sq ft summer house at the rear of the garden as well as additional external storage in the shed.
Ideally located just 0.3 miles from Ealing Common tube station (District and Piccadilly lines), and within easy reach of the local parade of shops offering a variety of cafes, restaurants, and convenience stores, this flat offers excellent convenience and connectivity. Ealing Broadway station (Central and Elizabeth lines) is 0.8 miles away and the open green space of Ealing Common is within only 0.3 miles.
Available
- 3
- 2
- 1
- Ref: EAL140542
Sale£649,950
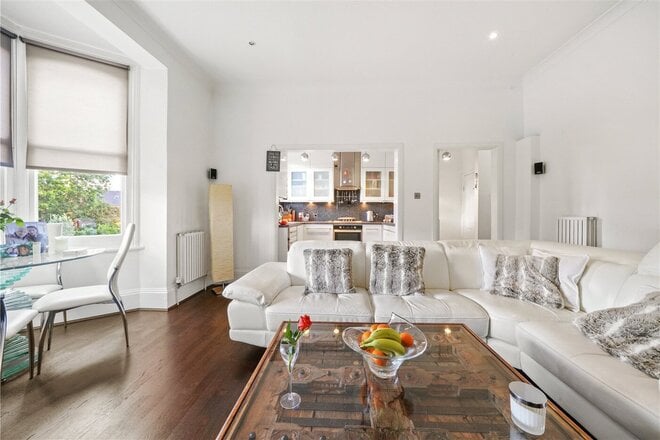
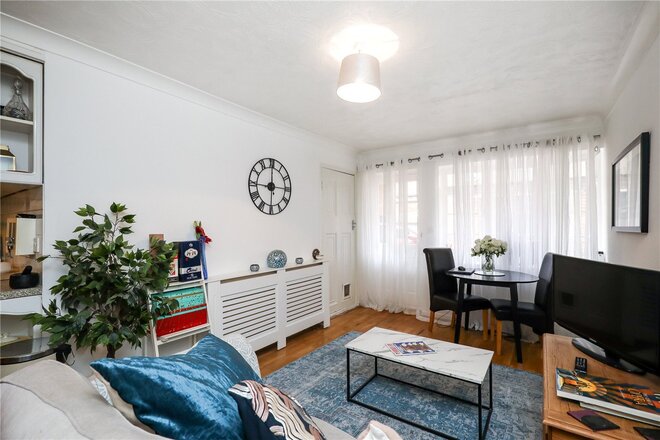
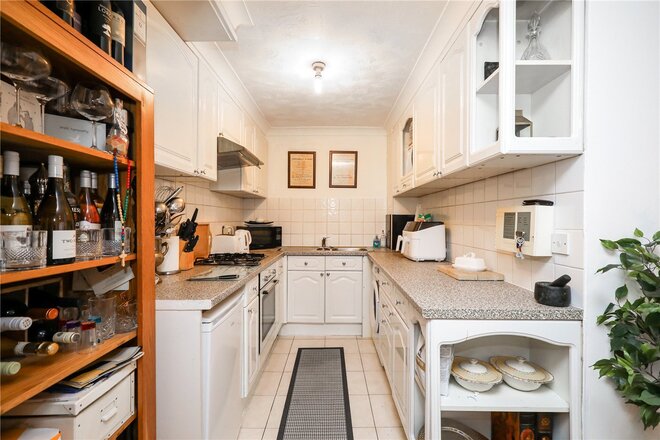
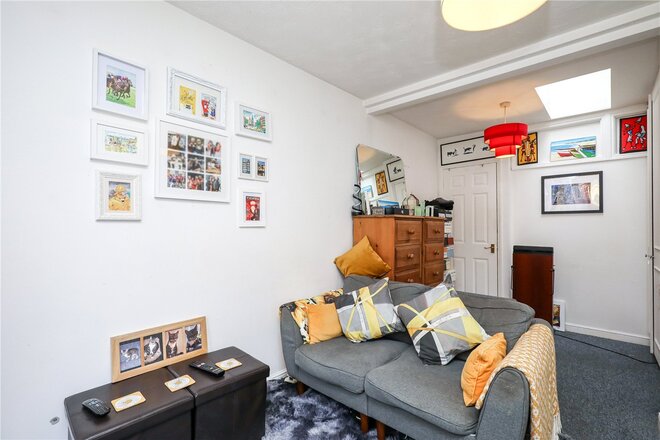
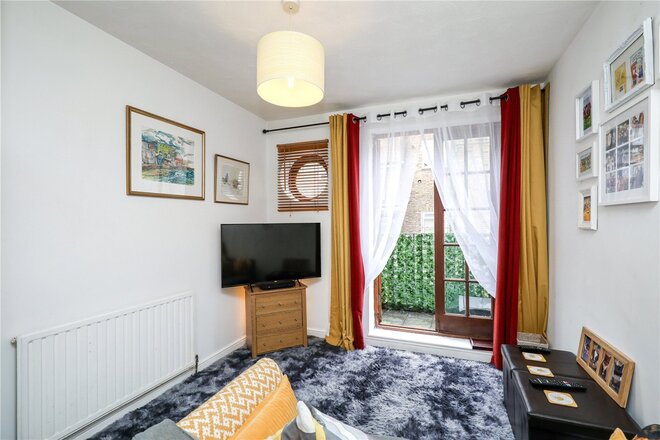
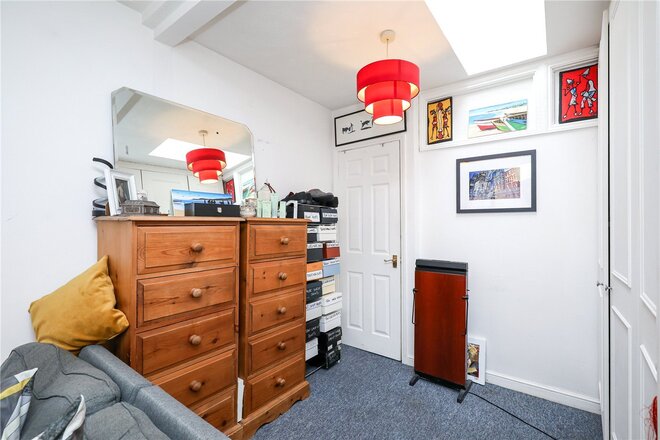
Positioned on a desirable residential road, this well presented split level home on Rosemont Road offers an excellent balance of space, light, and functionality. The standout feature is the impressive open plan kitchen, dining, and reception area, measuring over 20 ft in width, complete with a charming bay frontage that floods the space with natural light ideal for both everyday living and entertaining.
Upstairs, the property provides three well proportioned bedrooms, all thoughtfully arranged across the upper floor. The principal bedroom enjoys generous dimensions, while the additional rooms offer flexibility for family living, guest accommodation, or a home office. A modern family bathroom and additional cloakroom, making the layout highly suitable for growing households or professional sharers alike.
The property is presented in good condition throughout, allowing for immediate occupation while still offering scope for personalisation over time. With a Total internal floor area: 998 square feet, this home represents a strong proposition in the current market particularly given its proximity to excellent transport links including Acton Central (approx. 0.2 miles), Acton Main Line (approx. 0.4 miles), and South Acton (approx. 0.3 miles), providing swift access into Central London and beyond.
Available
- 2
- 1
- 1
- Ref: EAL240163
Sale£599,950
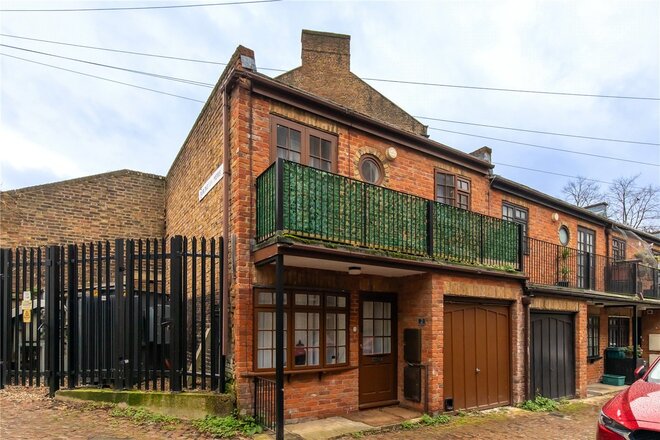
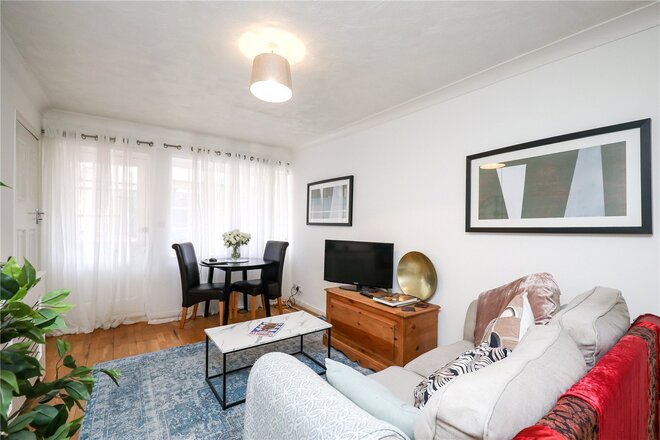
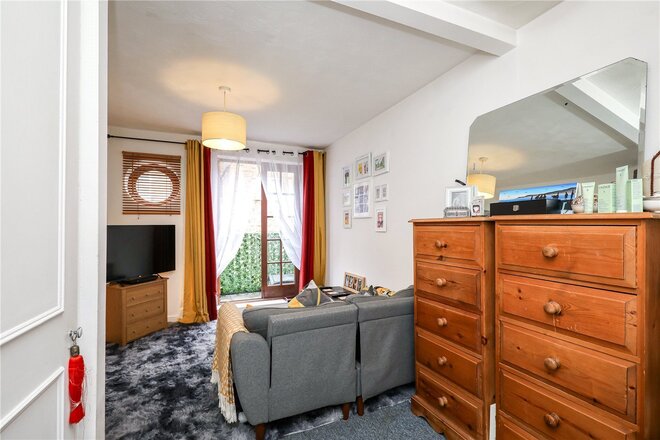
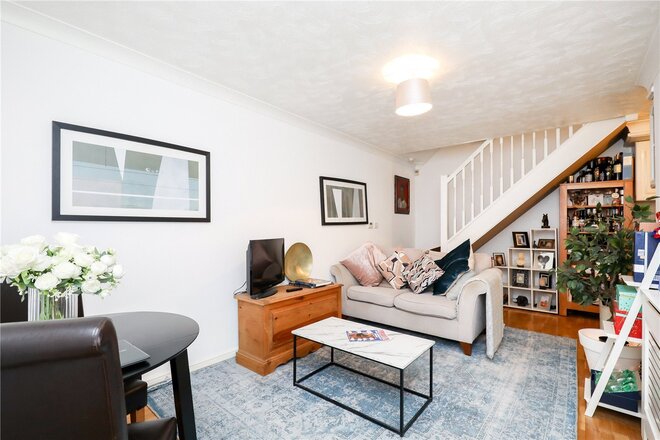
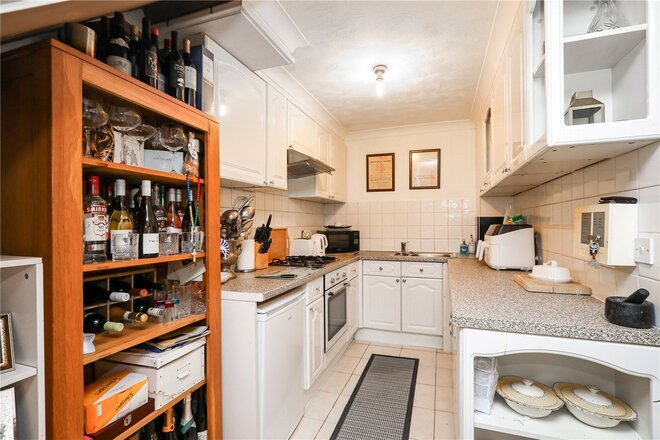
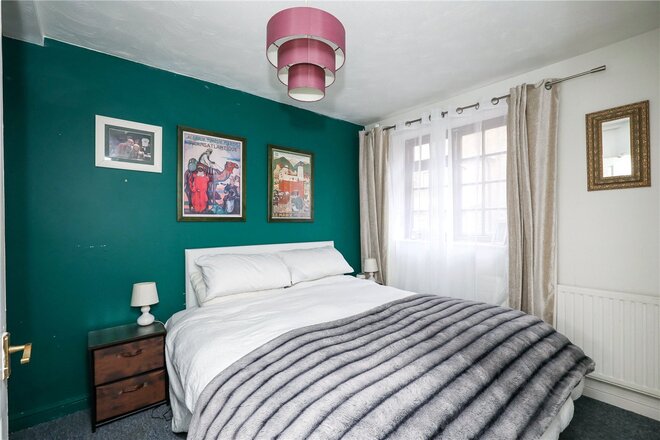
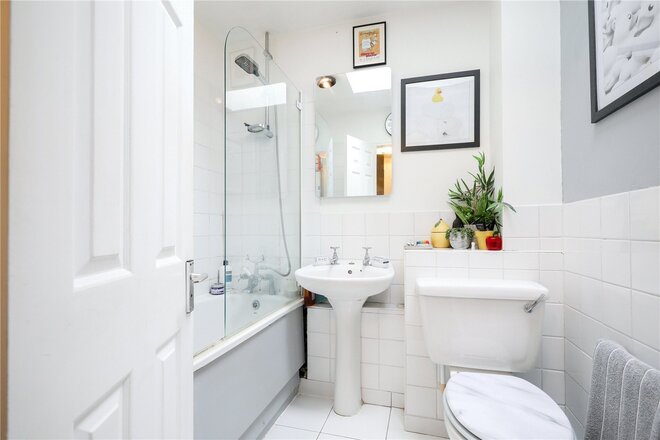
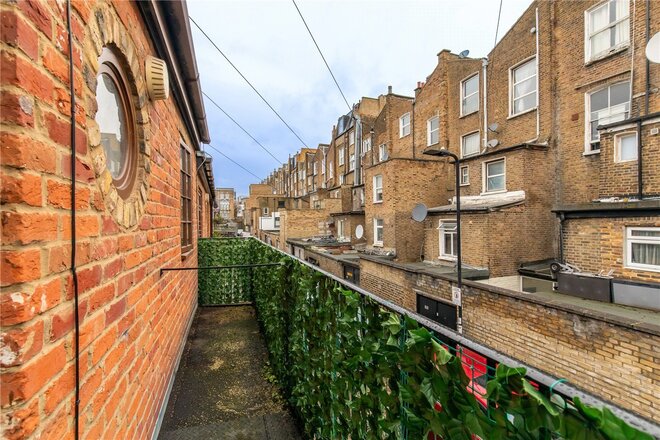
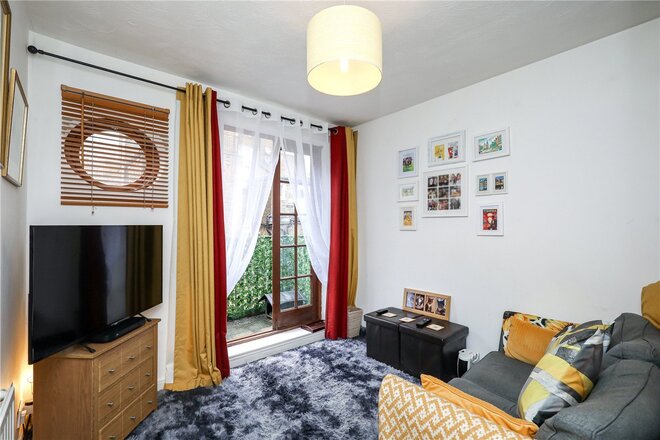
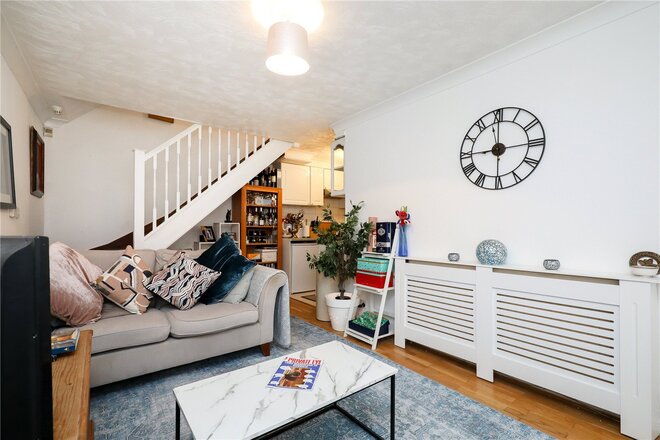
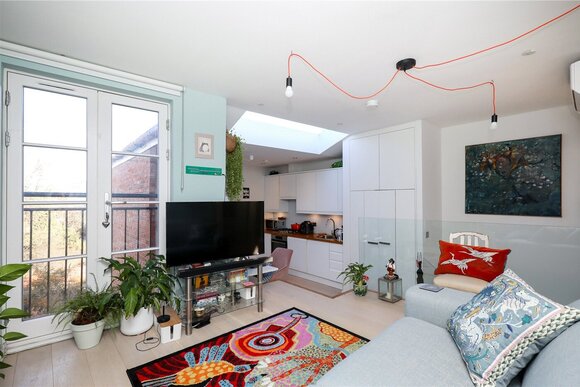
Tucked away in a quiet and sought-after mews setting, this well-proportioned two-bedroom home is ideally located on Burlington Mews, just moments from Acton Central and a wide range of local amenities along Churchfield Road. Offering approximately 719 sq ft of internal space including a private garage, the property is thoughtfully arranged over two floors. The ground floor features a generous open-plan reception and dining room creating a bright and versatile living space ideal for both relaxing and entertaining. The adjoining kitchen is neatly positioned to the rear, while direct internal access leads to a substantial private garage, providing excellent storage or secure parking. A charming patio area to the front enhances the sense of space and offers an inviting spot for outdoor seating. Upstairs, the first floor comprises two well-sized double bedrooms, both benefiting from access to a private balcony. A family bathroom is conveniently located off the landing, along with additional storage.
Burlington Mews is superbly positioned just 0.1 miles from Acton Central (Overground), and within 0.8 miles of Acton Main Line (Elizabeth Line) as well as excellent bus connections, providing swift links into Central London and beyond. The property is also within easy reach of local shops, cafés, and green spaces. This is an ideal purchase for first-time buyers, downsizers, or investors seeking a well-located home with garage parking in a peaceful residential enclave.
More to explore
Properties you may be interested in
 New Instruction
 Available
 Available
 New Instruction
 New Instruction
 Available
Over 100 offices across the UK and abroad