
368 results
Properties for sale in Lincolnshire
Order by
New Instruction
- 5
- 4
- 5
- Ref: SLE260301
Sale£1,300,000
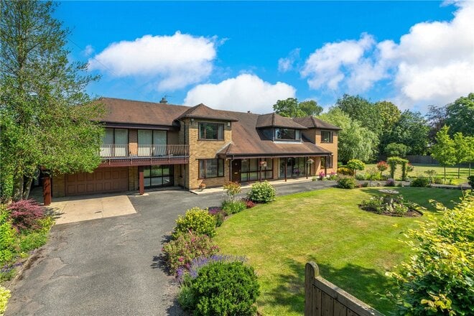
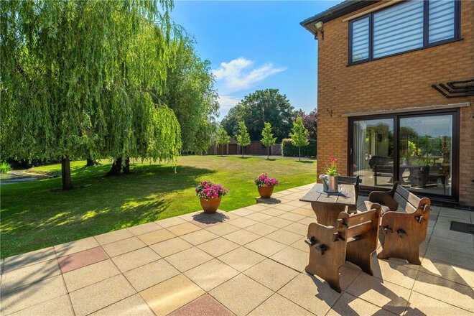
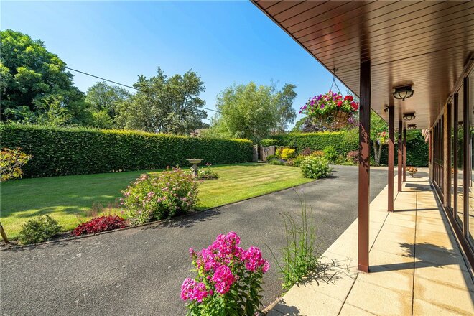
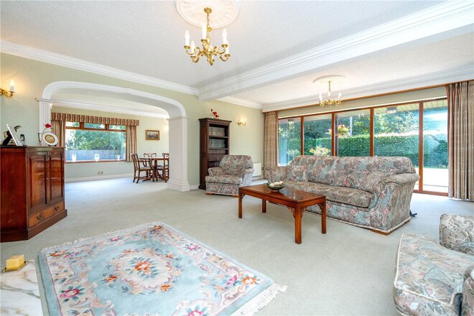
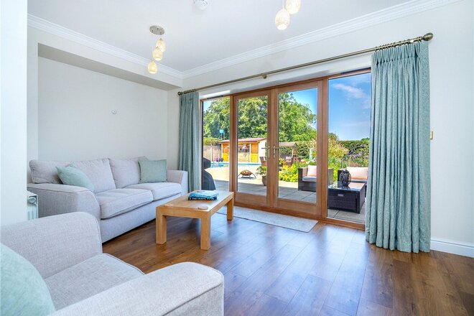
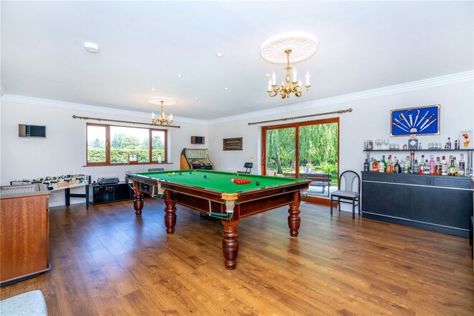
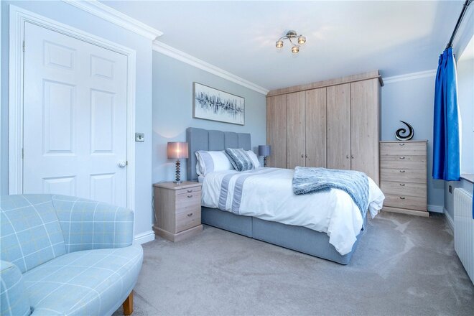
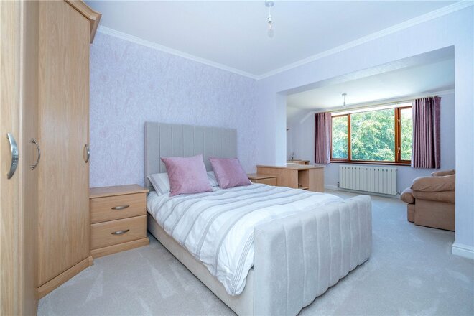
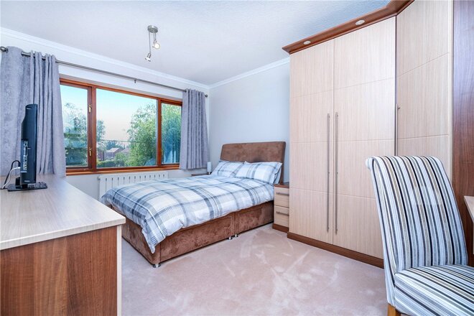
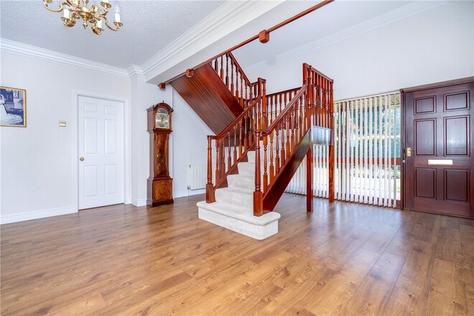
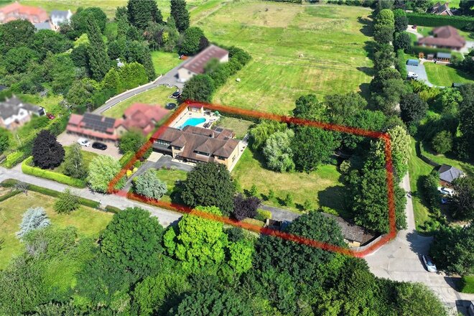
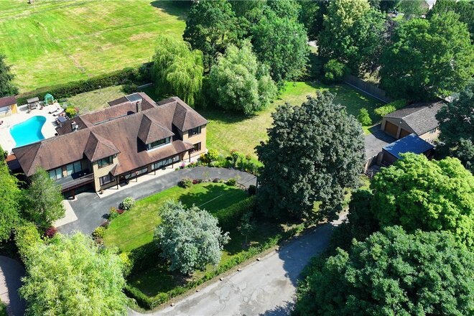
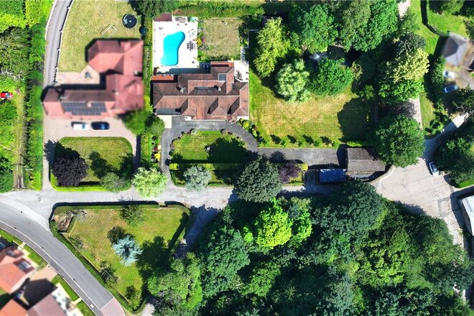
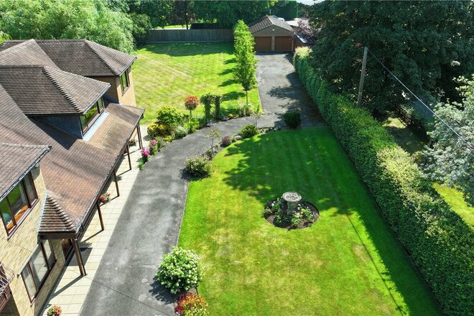
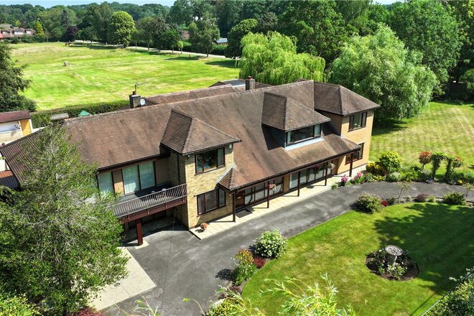
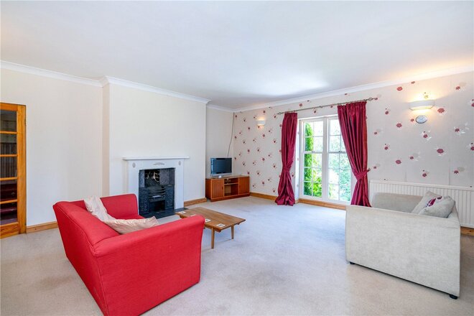
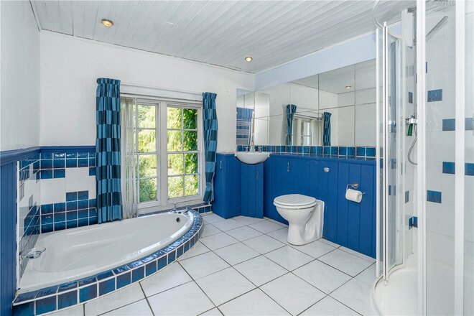
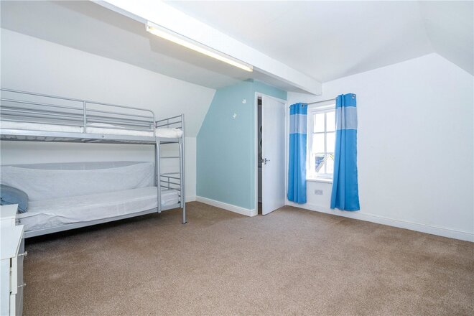
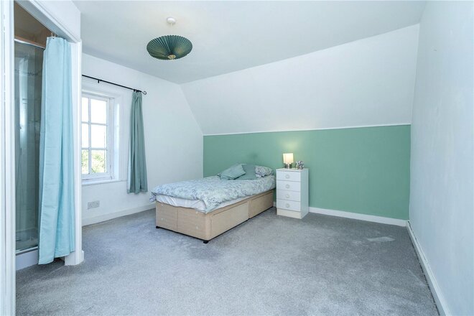
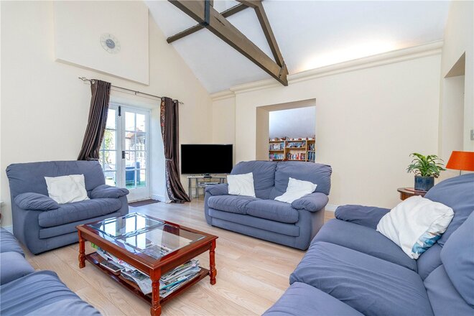
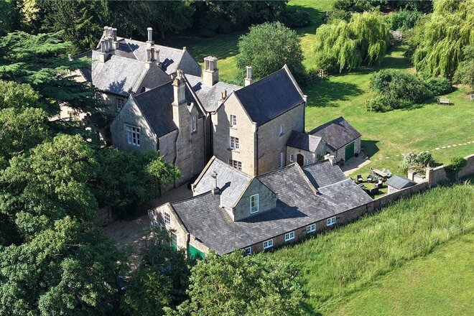
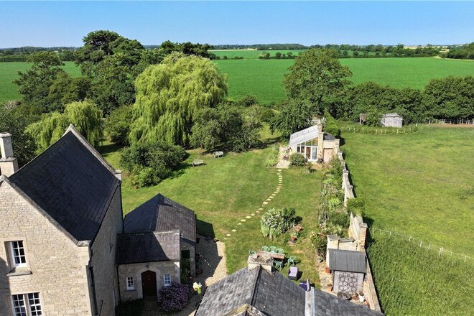
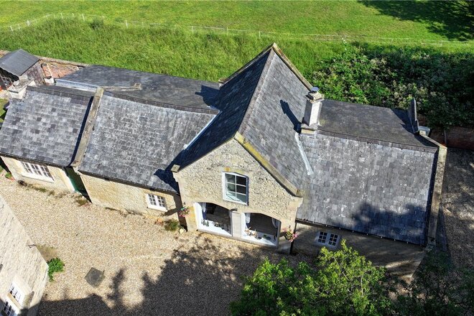
Willowside is an exceptional detached family home originally set on two individual building plots occupying a beautiful double plot in a prestigious village setting including an extensive range of outbuildings. Offering an outstanding combination of generous living accommodation, superb leisure facilities and immaculate presentation throughout, this is a home perfectly suited to modern family life and entertaining on a grand scale.
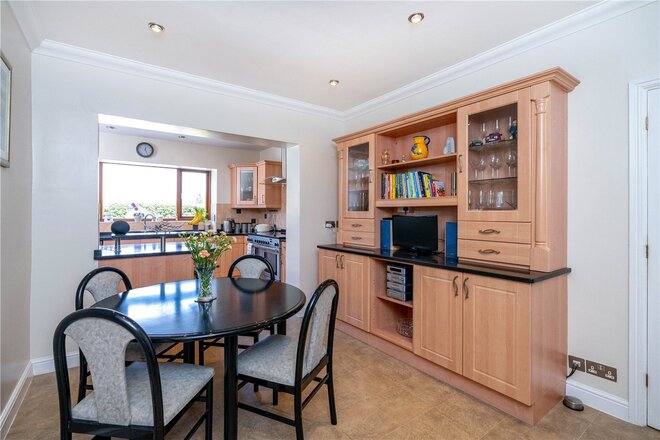
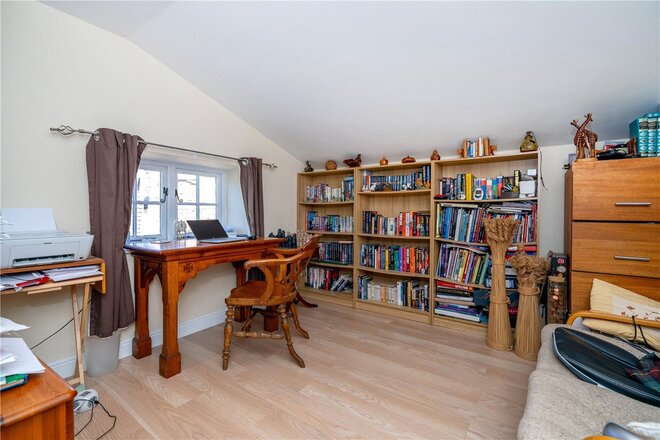
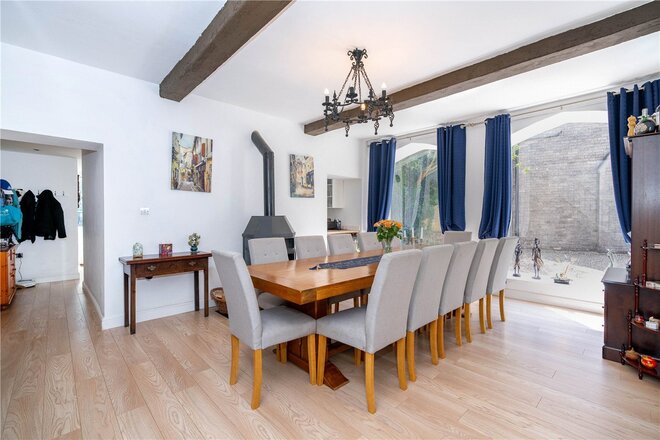
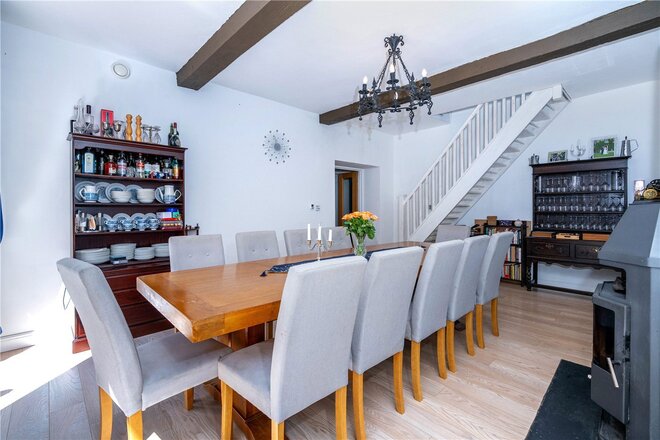
The property is approached via a sweeping driveway, where the impressive façade immediately sets the tone for what lies beyond. Inside, a welcoming entrance hall provides access to an array of elegant reception rooms, including a magnificent sitting room with feature archways and garden views, a separate dining room, a spacious sun lounge overlooking the rear gardens, a dedicated home office and a substantial snooker/games room. The well-appointed breakfast kitchen enjoys granite worktops, ample storage and integrated appliances, complemented by a utility room, cloakroom and a delightful garden room.
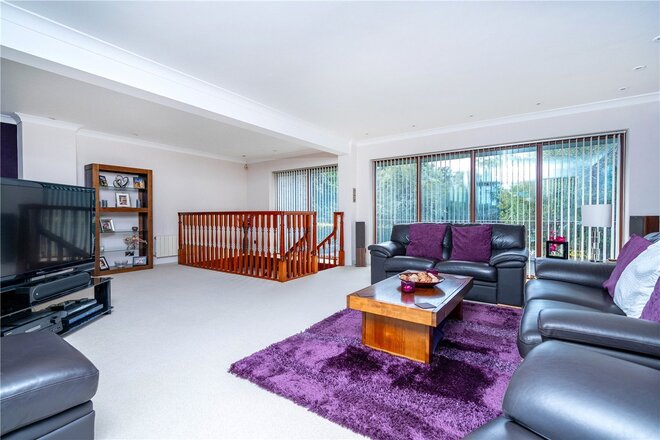
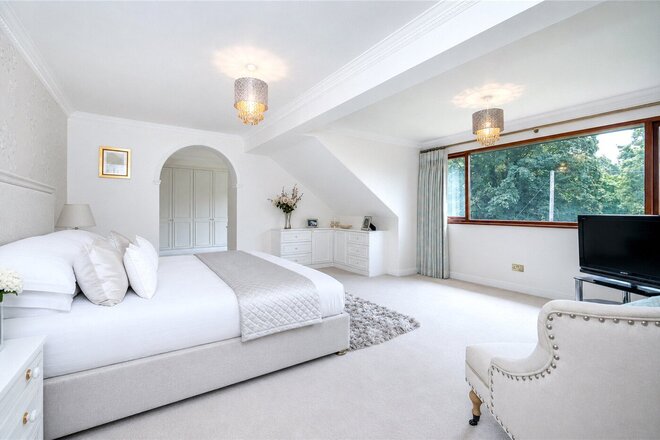
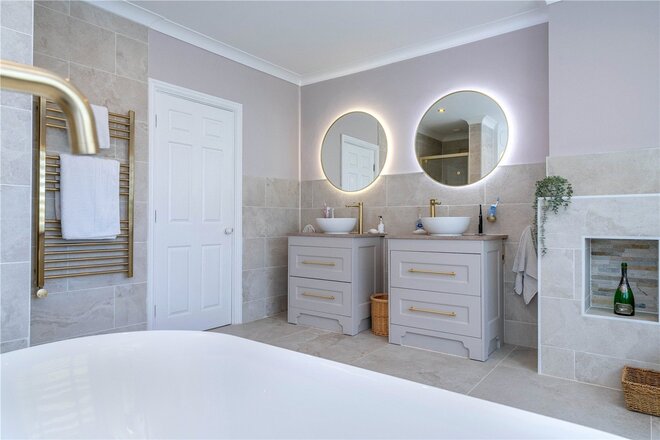
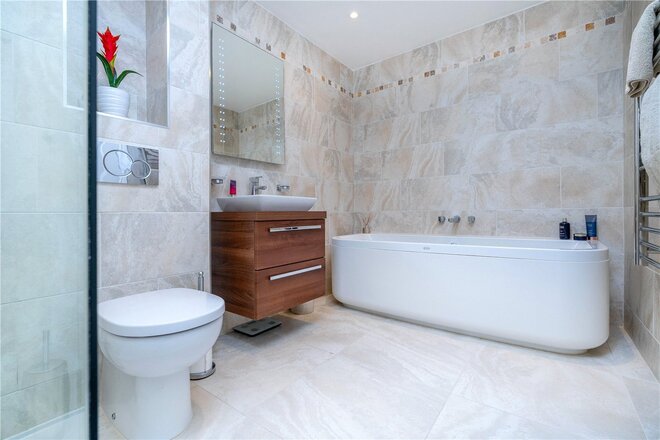
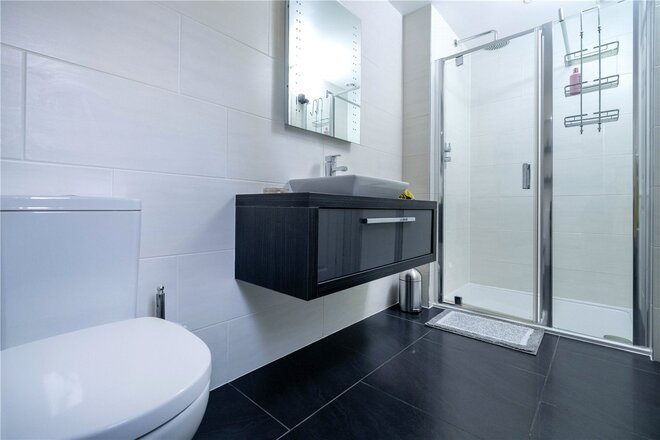
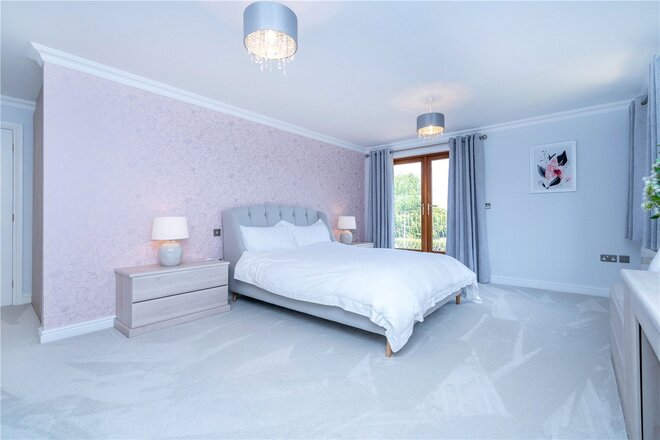
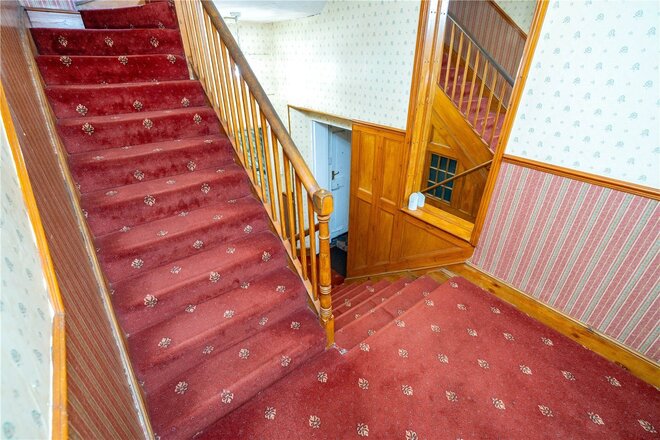
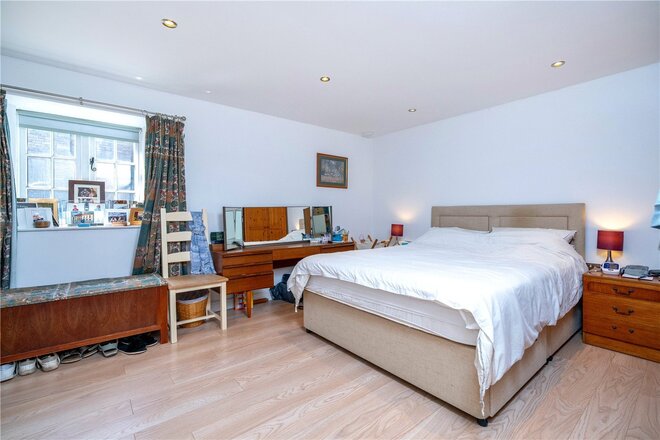
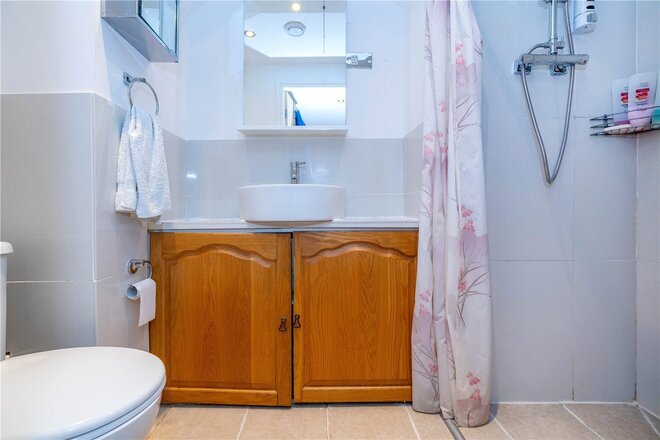
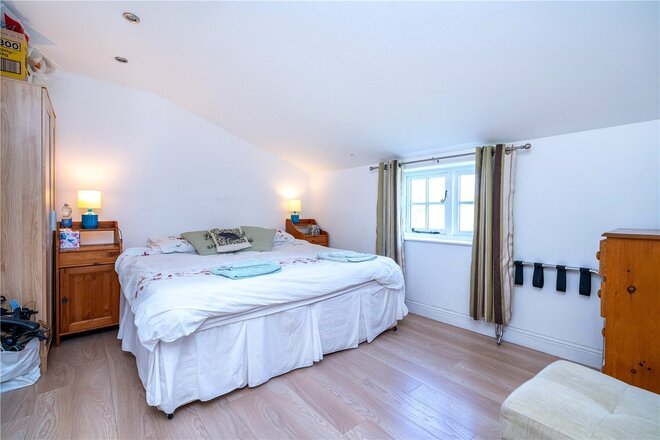
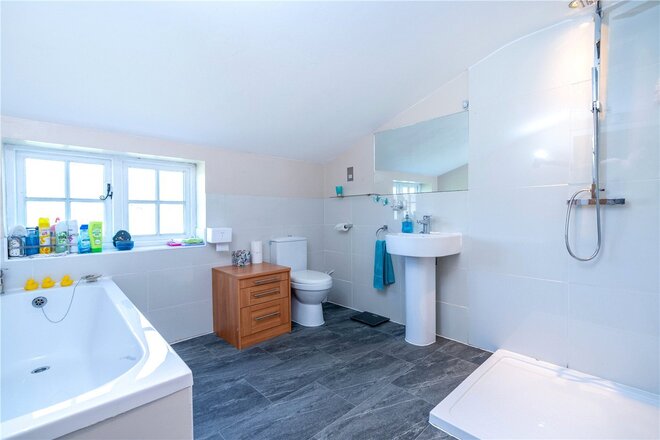
The first floor is equally impressive, centred around a spacious galleried landing and additional family lounge, creating an ideal second living space. The master bedroom offers a fantastic space with a dressing room and a beautifully refitted en-suite bathroom featuring a freestanding bath and large walk-in shower. Four further generously proportioned double bedrooms provide excellent family accommodation, served by additional en-suite facilities and a stylish family bathroom.
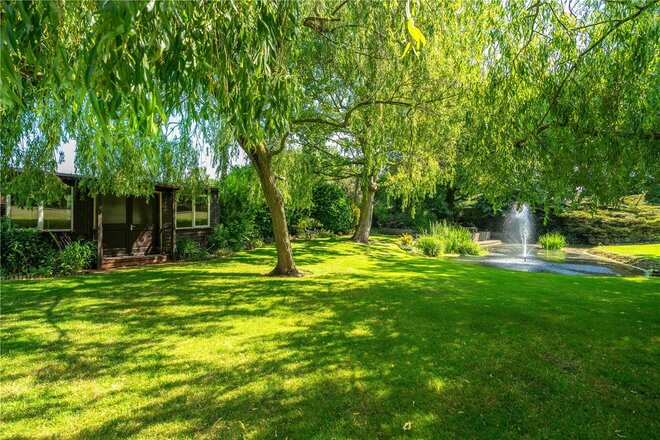
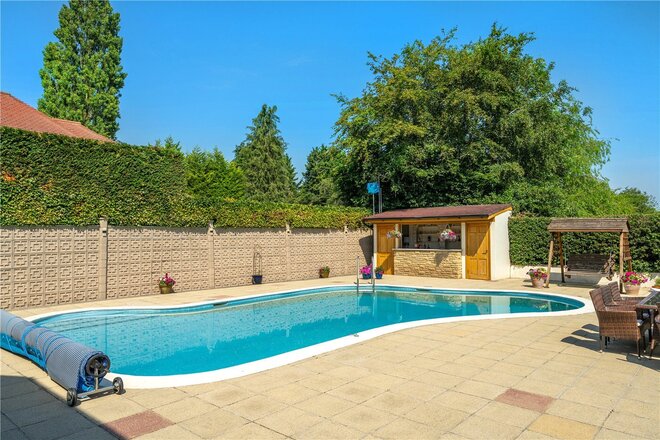
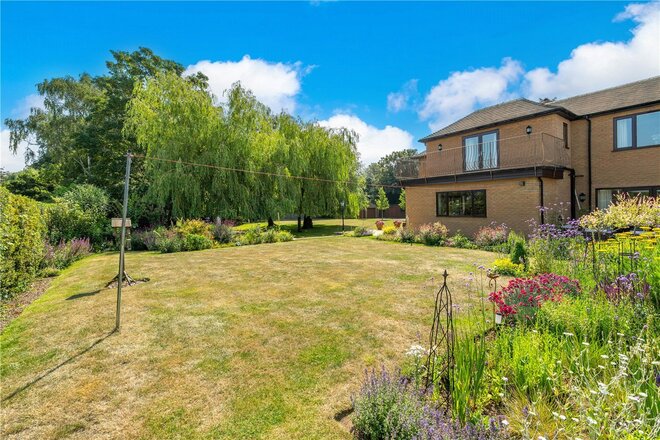
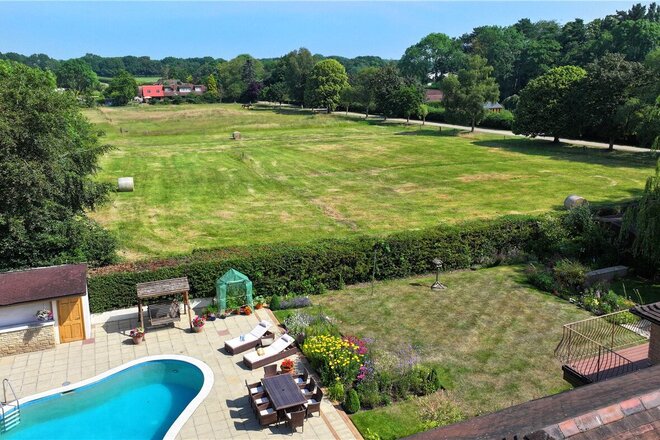
Outside, the property truly comes into its own. A substantial paved terrace surrounds the heated outdoor swimming pool, creating the perfect setting for summer entertaining, whilst the mature landscaped gardens offer excellent privacy with extensive lawns, established trees, colourful planting and numerous seating areas. The grounds are beautifully maintained and provide a wonderful balance of formal gardens and open green space.
Adding further appeal is an exceptional collection of outbuildings, including a large detached four car garage/workshop, an additional garage, sauna, plant room and a bar, offering endless possibilities for entertaining, hobbies or home business use. The outbuildings significantly enhane the flexibility of the property.
The property is located in the sought after village of Sudbrooke, giving easy access to the city of Lincoln with it's numerous amenities such as hospital (5 miles away from the property), schools, train station and the historic bailgate area.
Rarely do homes of this scale and quality become available. Combining extremely generous accommodation with outstanding leisure facilities, beautifully landscaped grounds and versatile ancillary buildings, Willowside represents a unique opportunity to acquire one of the area's finest family homes.
New Instruction
- 8
- 8
- 6
- Ref: SLE260261
Sale£900,000
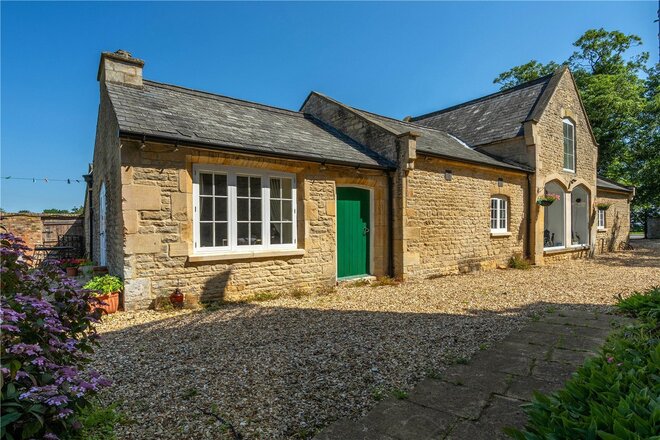
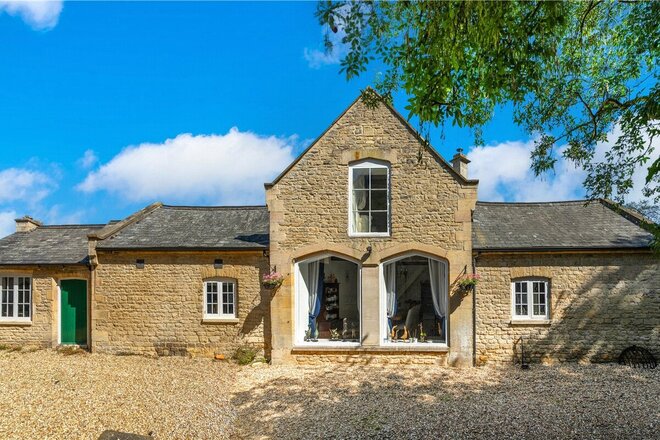
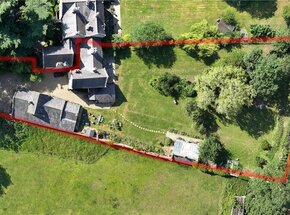
Occupying a plot of just over one acre (STS) on Lincoln Road, Leasingham, Grey Gables & The Coach House offer an exceptional opportunity to acquire two separate dwellings within one sale. The principal residence is a substantial period home extending to approximately 2,860 sq ft, whilst The Coach House provides a further 2,083 sq ft of accommodation including the garage, making this a hugely versatile proposition for multi-generational living, independent accommodation for relatives, guest suites, holiday letting or those working from home.
The principal residence, Grey Gables, is full of charm and character, with a wealth of original features including exposed stonework, feature fireplaces, traditional joinery and generous room proportions. The ground floor provides a spacious and practical layout, with an entrance hall, utility room, cloakroom/WC, kitchen/breakfast room, dining room and a generous living room, together with an integral garage. The kitchen/breakfast room forms the heart of the home, offering ample space for informal dining, whilst the reception rooms provide excellent flexibility for both everyday family life and entertaining.
The first floor continues to impress, with a large first floor lounge providing an additional and highly versatile reception space. There are also two bedrooms on this level, including bedroom one with en-suite facilities, a further bedroom with its own en-suite, and a spacious family bathroom. The second floor provides two further bedrooms, both again served by en-suite facilities, making the main house particularly well suited to larger families or those regularly accommodating guests.
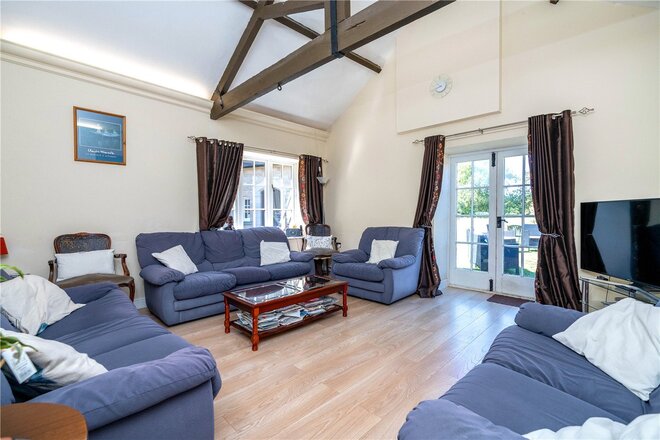
The Coach House is a fantastic asset and significantly enhances the property’s appeal. Converted from the original coach house, it offers largely single-storey accommodation with its own entrance, garage and an impressive total floor area of approximately 2,083 sq ft. The ground floor includes a sitting room, generous dining hall, breakfast kitchen, pantry, bathroom, shower room/WC, three bedrooms and a home office, together with the garage. Upstairs, there is a further bedroom with WC and eaves storage, creating excellent additional space for guests, relatives or independent living.
Finished to an excellent standard throughout, The Coach House provides genuinely independent accommodation whilst remaining closely connected to Grey Gables. Its layout makes it ideal for a variety of lifestyle requirements, whether as a separate home for family members, guest accommodation, a work-from-home base or potential income-generating accommodation, subject to any necessary consents.
Outside, Grey Gables enjoys mature grounds extending to just over one acre (STS), offering an excellent degree of privacy. The gardens include extensive lawns, established trees and numerous seating areas, together with a generous gravel driveway providing parking for multiple vehicles. The combination of the main residence, detached coach house and attractive grounds creates a truly unique home in one of the area's most desirable village locations.
Situated on Lincoln Road, Leasingham, the property enjoys a sought-after village setting just a short drive from Sleaford. Leasingham offers a well-regarded primary school, village hall, church and public house, while Sleaford provides a comprehensive range of shopping, schooling, leisure facilities and rail connections. The village is also well placed for access to Lincoln, Grantham, Newark and Bourne.
Let's get started
Book your market valuation
Thinking of selling your property, or maybe you're just interested to know what it is worth in todays market? We'll happily provide you with a valuation.
Under Offer
- 4
- 3
- 3
- Ref: SLE260296
Sale£800,000
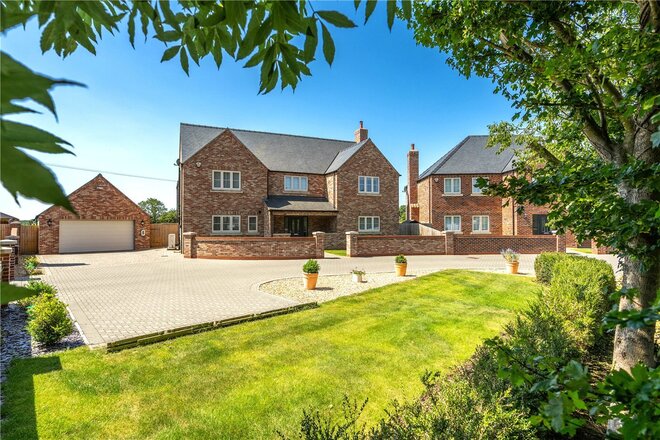
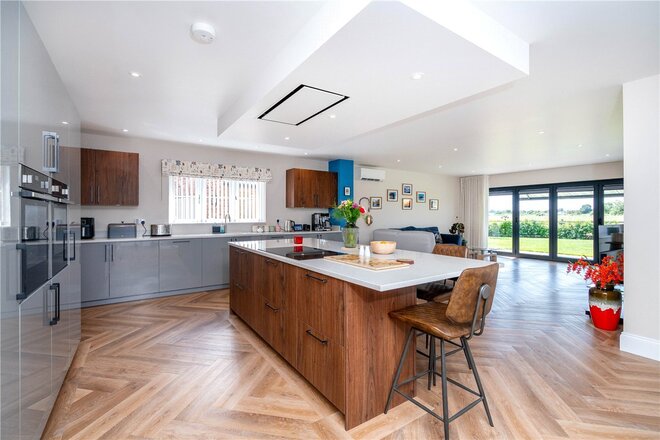
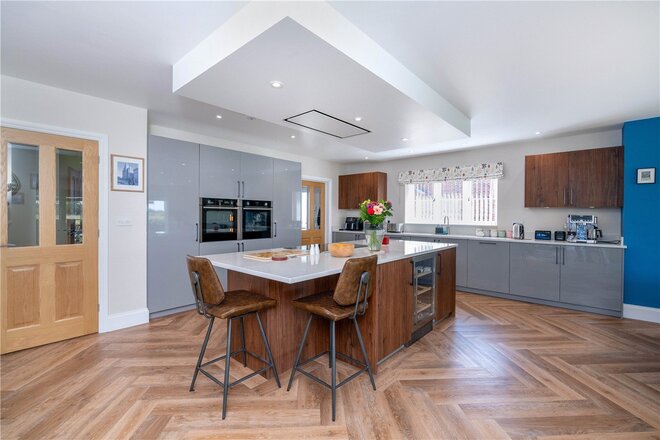
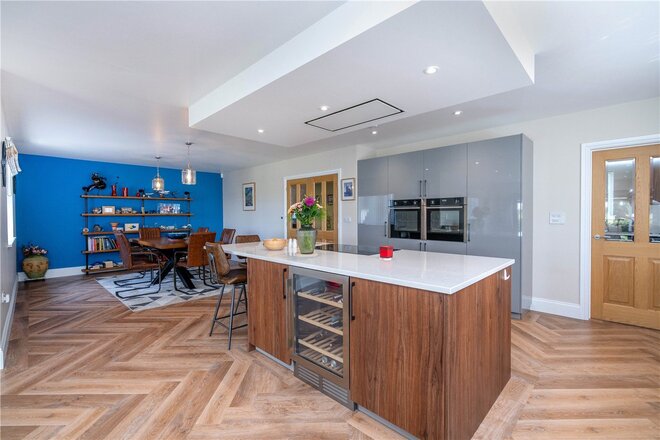
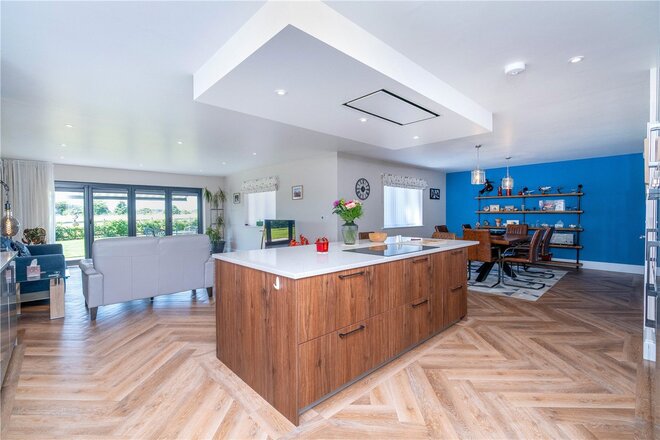
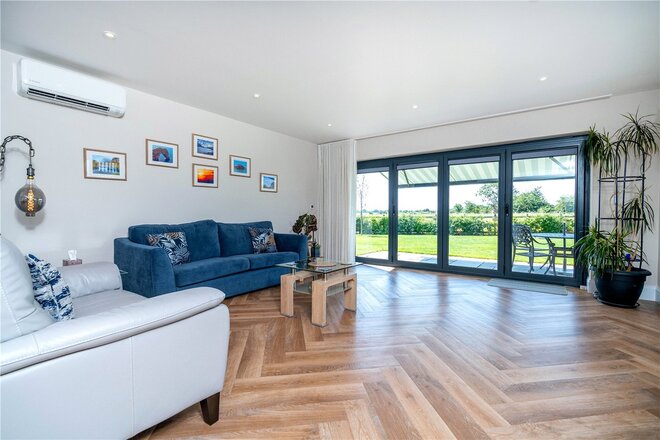
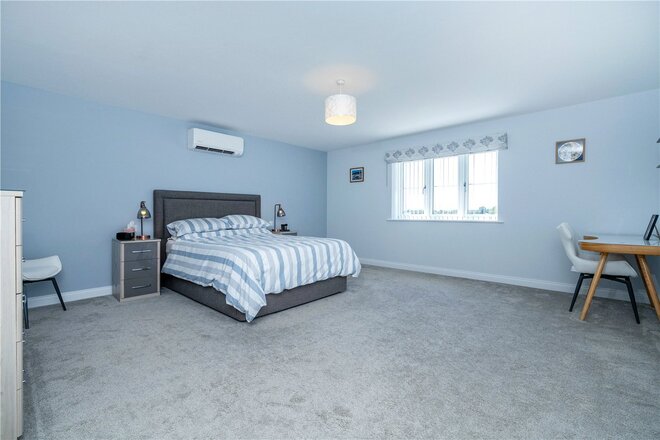
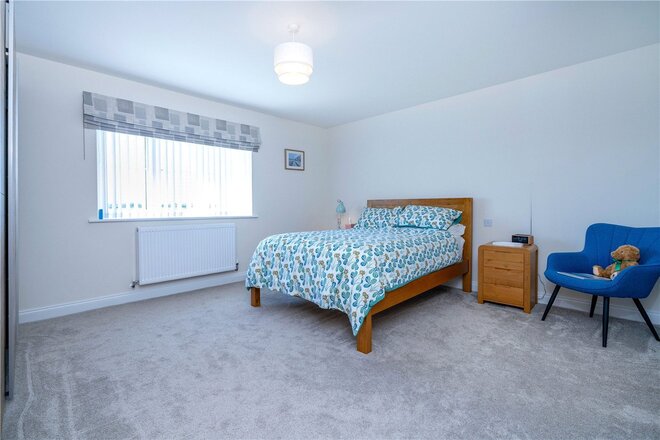
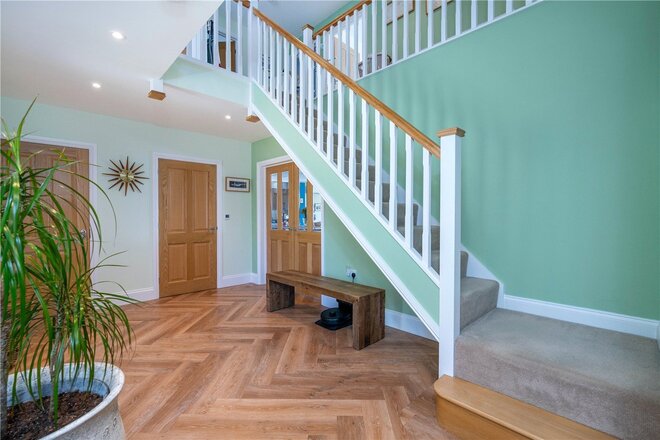
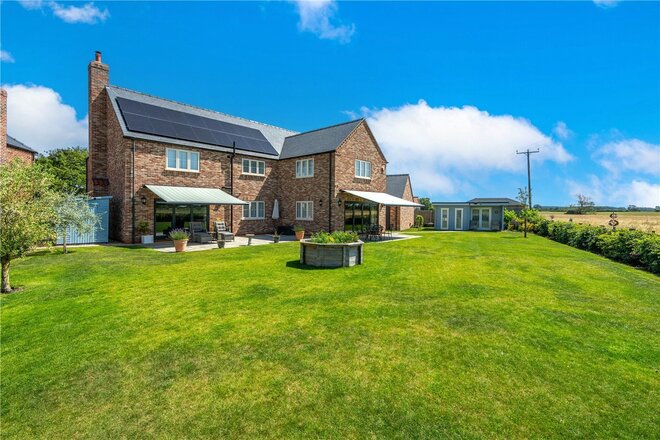
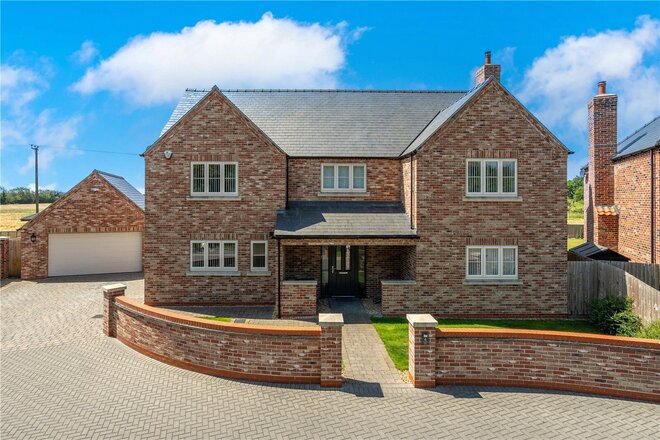
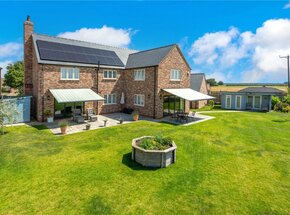
Occupying a prime position within an exclusive development of just five individually designed executive homes, this exceptional detached family residence offers over 3,290 sq.ft. of beautifully appointed accommodation, enjoying uninterrupted views across open countryside whilst combining luxurious modern living with an enviable village setting.
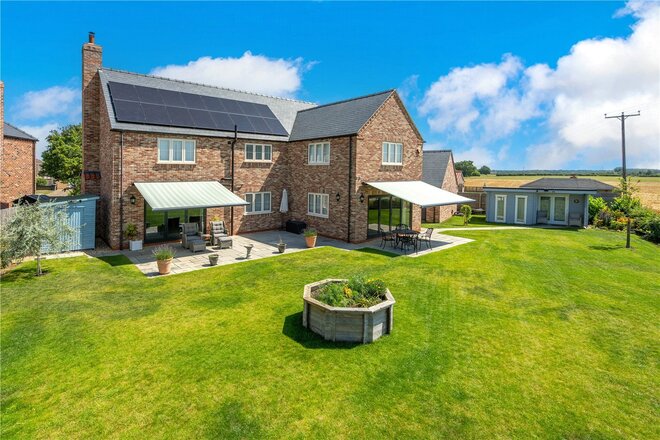
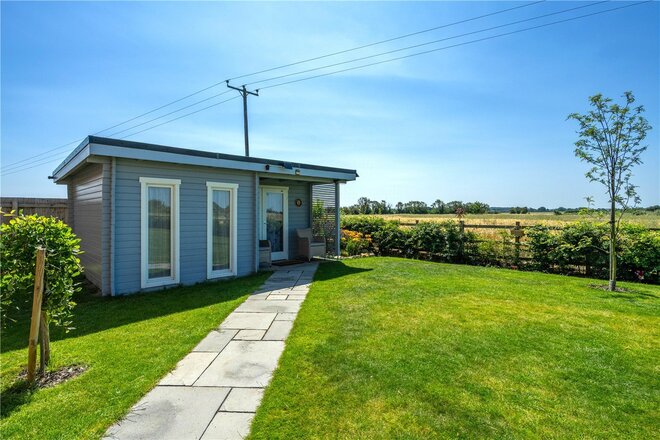
Constructed approximately three years ago by a highly regarded local builder, the property has since been significantly enhanced by the current owners, who have invested in a number of quality improvements including the installation of air conditioning to the principal reception areas and main bedroom, together with the addition of a substantial detached garden cabin, creating a superb home office, gym or studio.
The accommodation is immediately impressive from the moment you step into the welcoming reception hall, where a galleried landing and quality oak internal doors set the tone for the high specification found throughout. This including a modern air source heat pump heating system and solar panels with battery.
Undoubtedly the heart of the home is the magnificent open-plan kitchen, dining and family room. Flooded with natural light and extending across the rear of the property, this outstanding space has been thoughtfully designed for both everyday living and entertaining. The contemporary kitchen is fitted with an extensive range of sleek cabinetry, integrated appliances and a substantial central island incorporating additional storage, wine cooler and breakfast seating. Herringbone flooring flows seamlessly throughout, whilst bi-fold doors open directly onto the landscaped gardens, creating an effortless connection between inside and out.
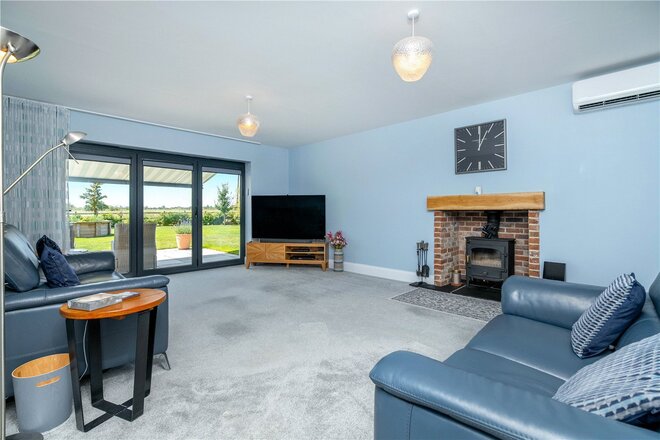
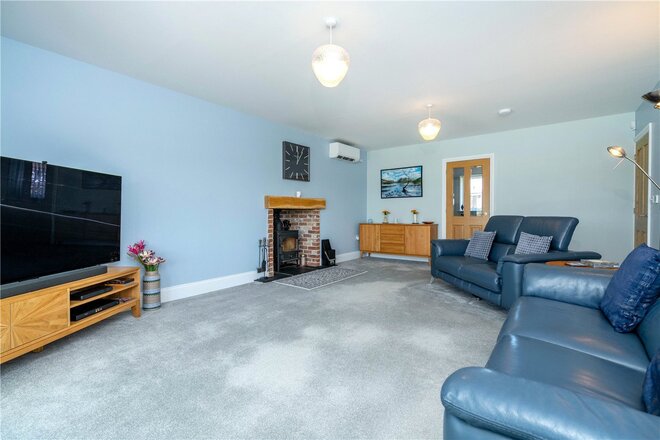
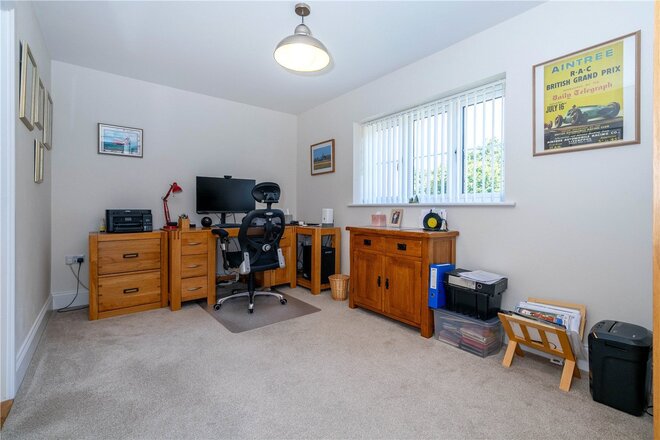
A separate utility room provides further storage and practicality, whilst the generous living room offers a more relaxed environment, complete with an attractive inglenook-style fireplace housing a wood-burning stove and further bi-fold doors overlooking the rear garden. A separate study provides an ideal home office for those working remotely, complemented by a ground floor cloakroom.
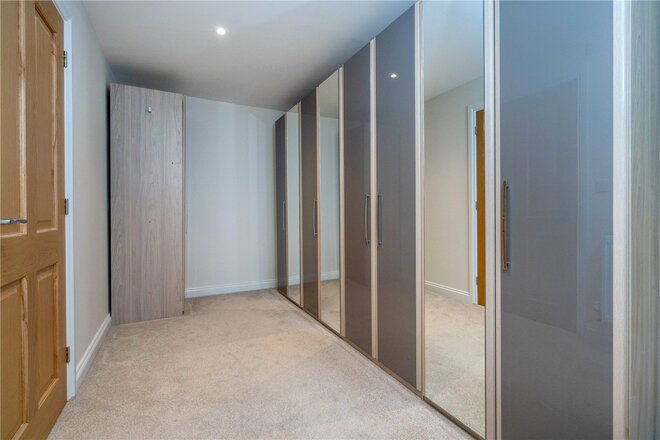
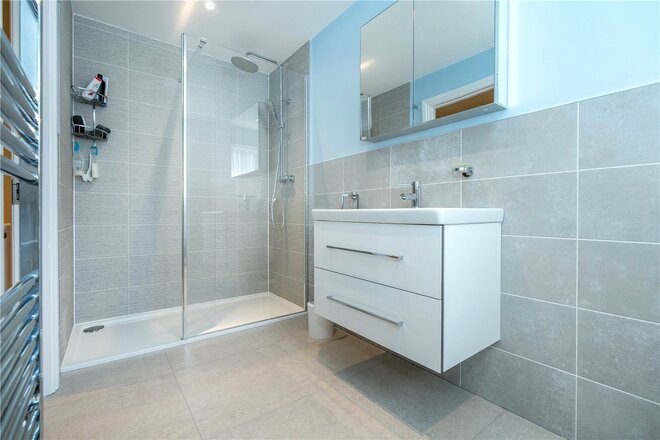
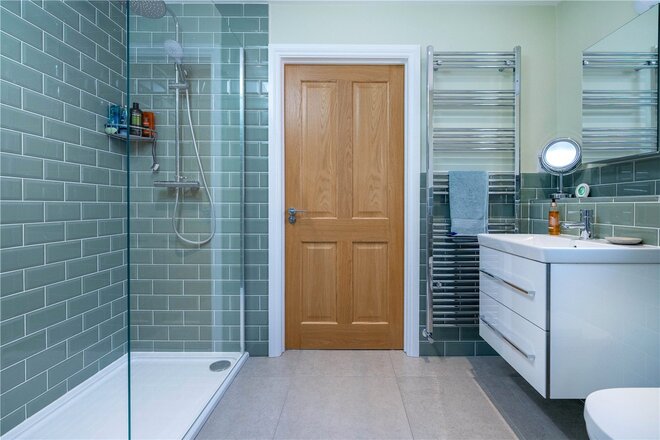
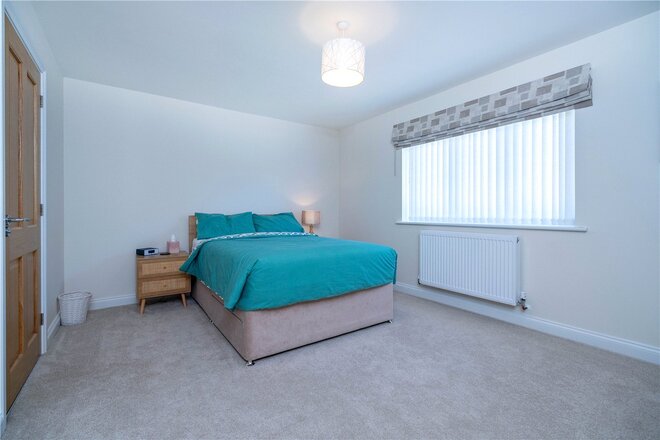
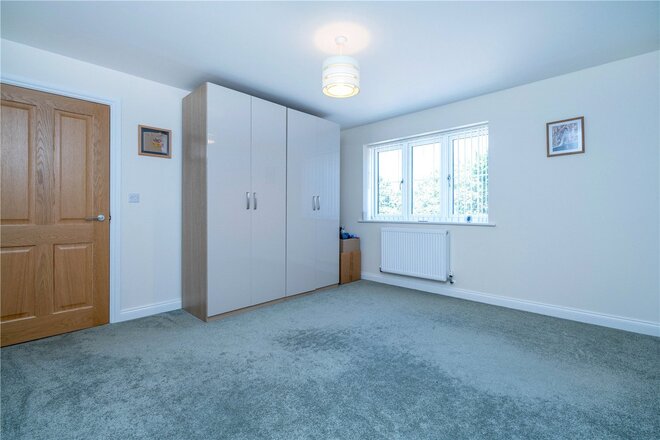
The principal suite is a true retreat, offering exceptional proportions together with a dedicated dressing room fitted with extensive wardrobes and a luxurious en-suite shower room featuring a large walk-in shower and contemporary sanitaryware.
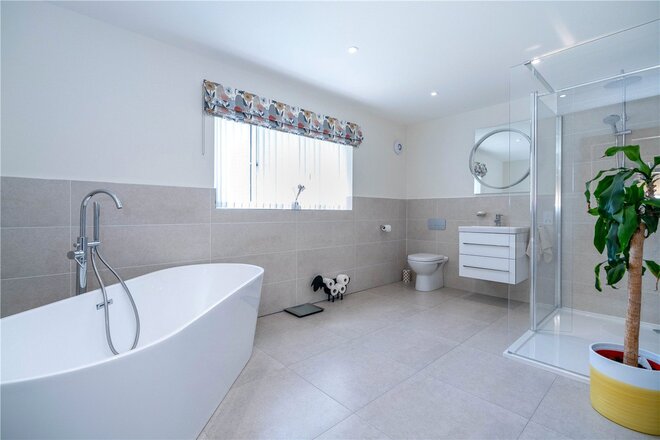
Bedroom two & three also benefit from its own jack & jill stylish en-suite shower room, whilst the remaining two double bedrooms are all generously proportioned and served by a beautifully appointed family bathroom. A spacious galleried landing enhances the feeling of space and light throughout the first floor.
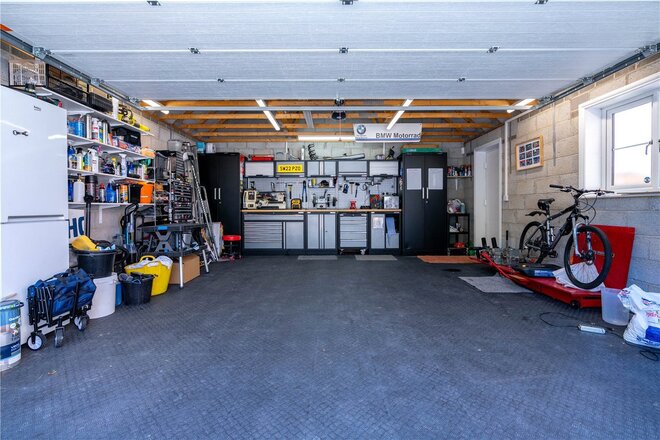
Approached via a substantial block paved driveway providing extensive off-road parking, the home also benefits from a detached double garage which offers excellent storage and workshop potential.
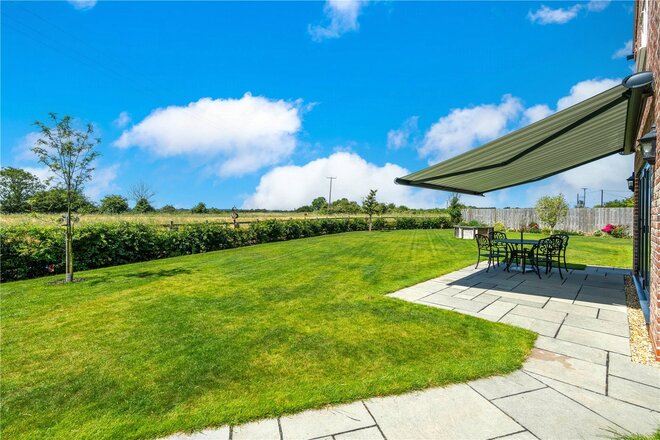
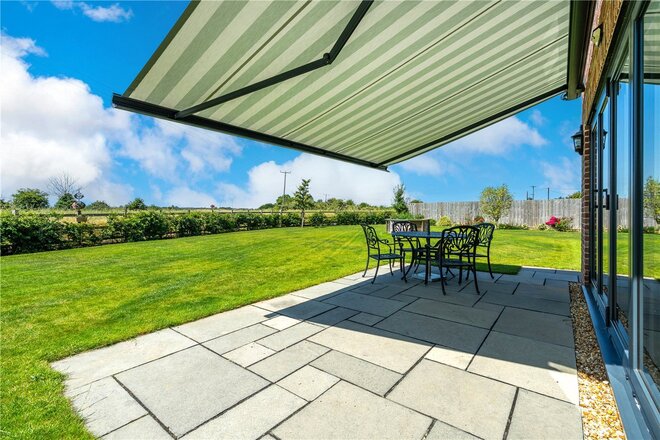
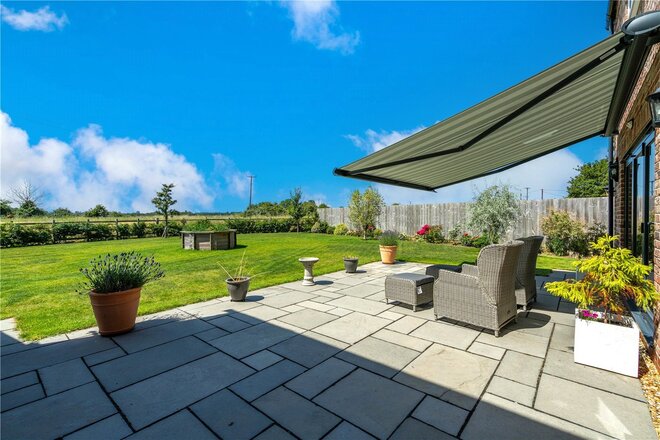
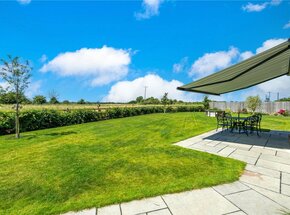
To the rear lies a beautifully landscaped garden enjoying a wonderful open aspect across adjoining countryside. Large indian slate seating areas, complete with electrically operated awnings, provide ideal spaces for outdoor entertaining, whilst the generous lawn creates an excellent family garden.
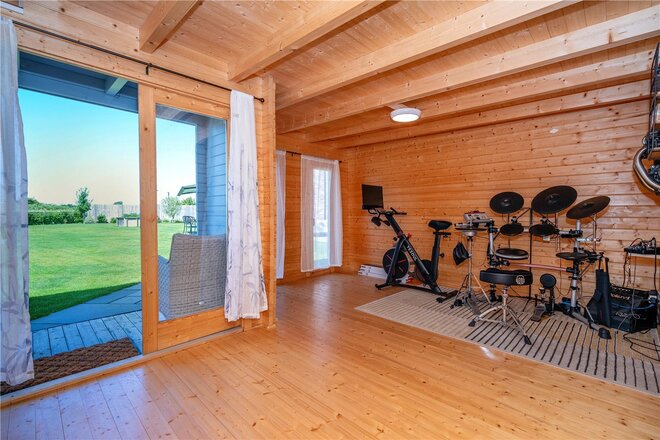
The recently installed detached timber cabin is a superb addition, currently utilised as a gym and music room but equally suited as a home office, studio or entertaining space, further enhancing the versatility of this already impressive home.
Offering executive accommodation in excess of 3,290 sq.ft., a peaceful cul-de-sac position within one of Silk Willoughby's most exclusive developments and a specification that has been further enhanced by the current owners, this is a rare opportunity to acquire a truly outstanding family home.
New Instruction
- 5
- 3
- 5
- Ref: MAR260093
Sale£750,000
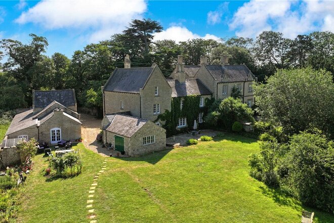
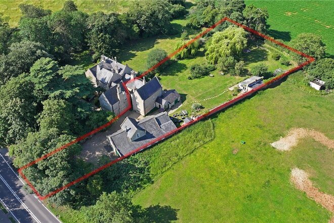
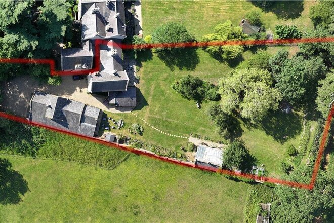
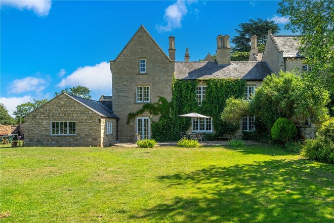
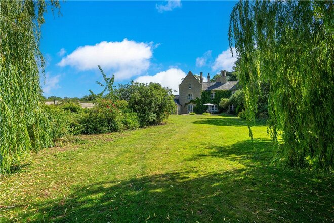
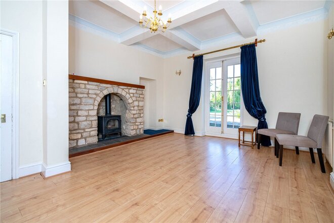
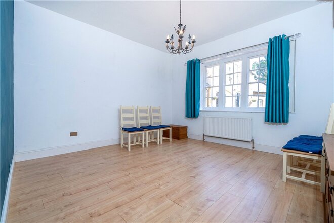
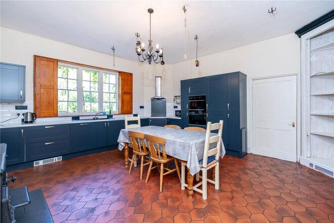
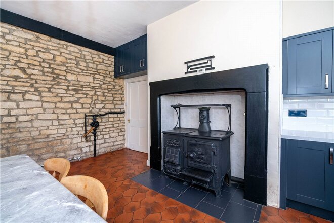
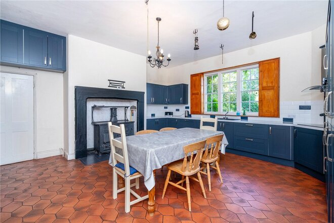
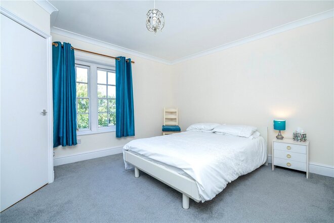
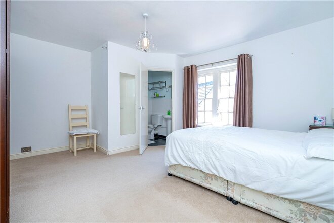
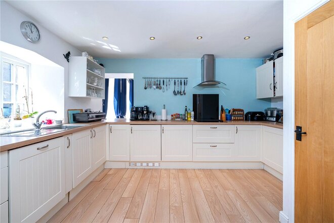
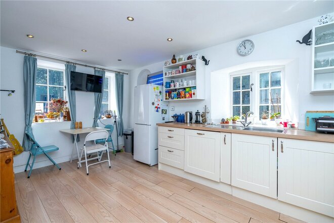
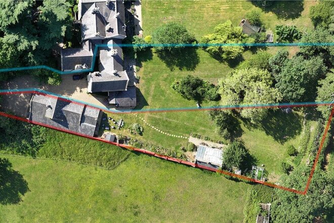
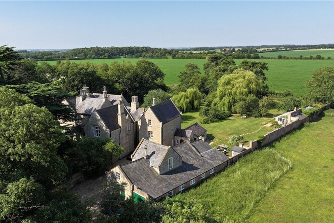
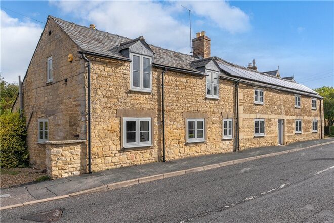
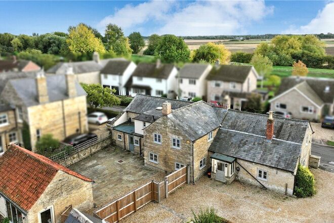
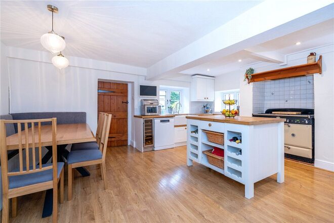
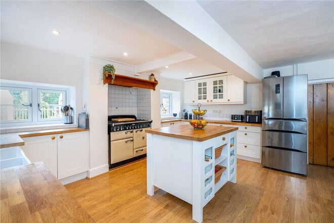
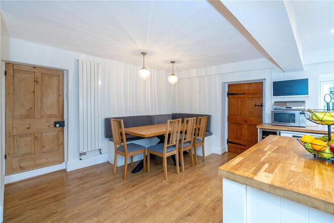
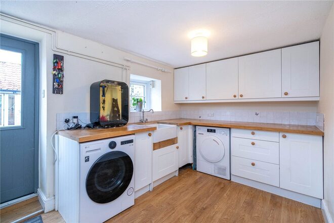
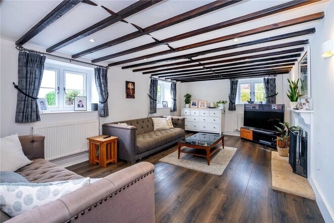
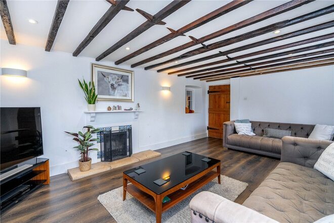
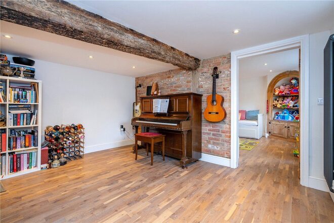
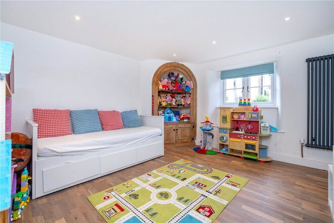
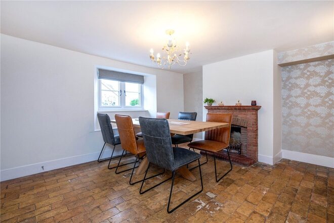
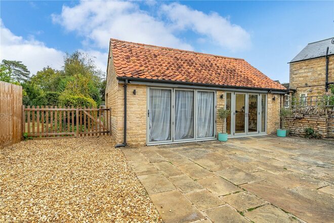
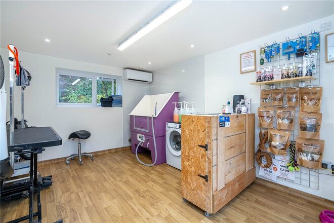
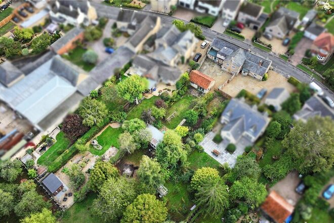
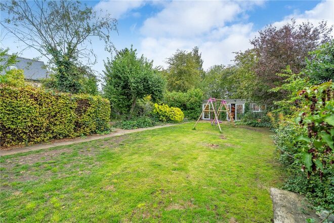
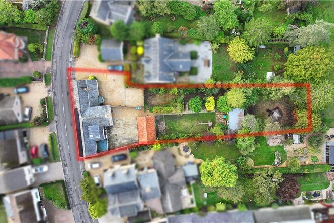
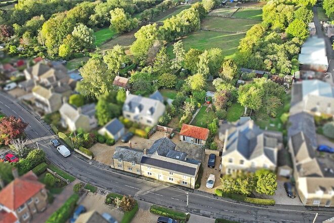
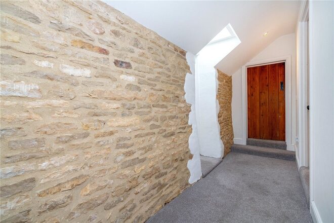
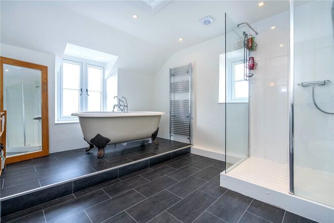
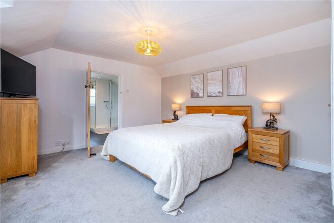
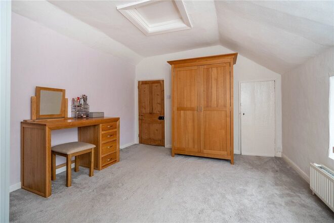
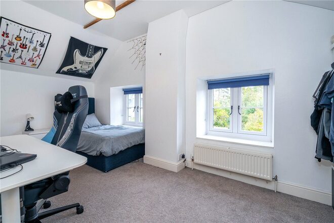
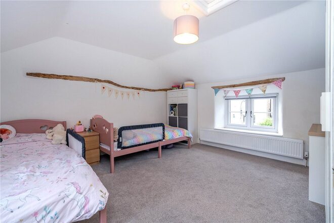
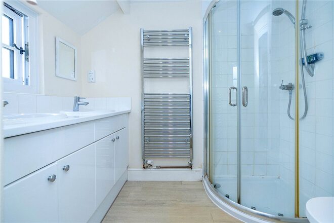
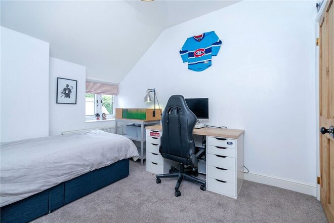
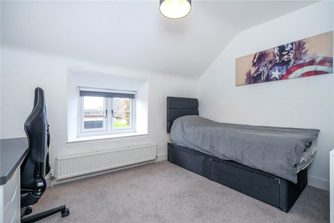
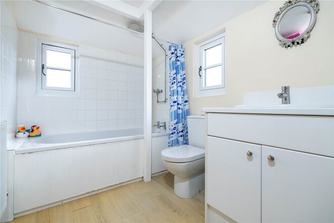
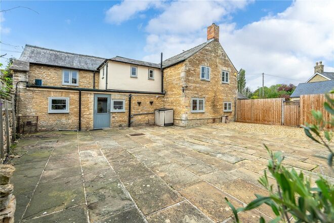
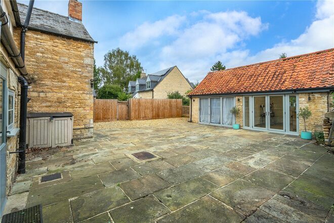
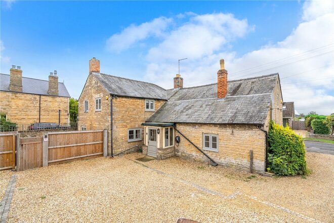
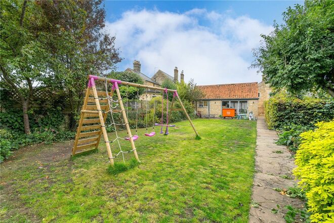
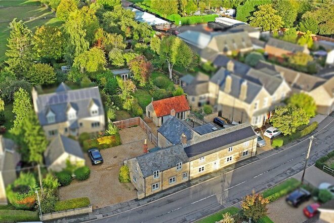
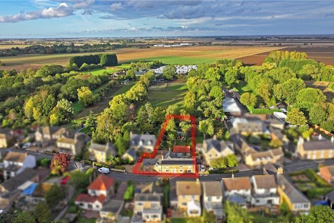
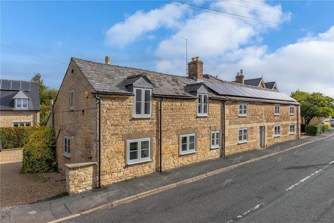
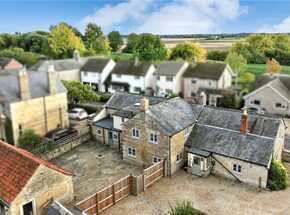
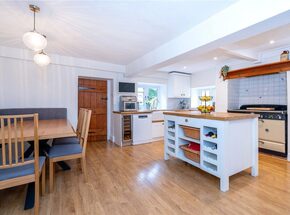
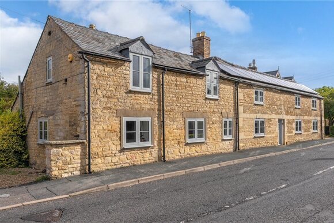
An attractive and generous stone cottage, thought to date to the early 1800’s, enjoying an abundance of charm yet superbly enriched for modern family life, with many improvements over recent years. A unique and stunning period home, five reception rooms, five bedrooms and a range of outbuildings.
New Instruction
- 4
- 3
- Ref: SLE260336
Sale£725,000
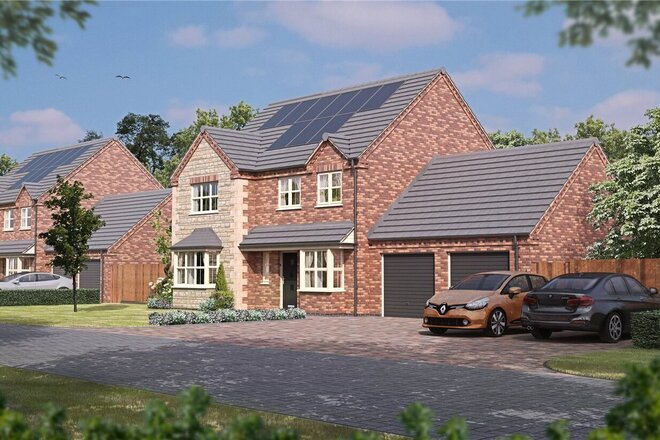
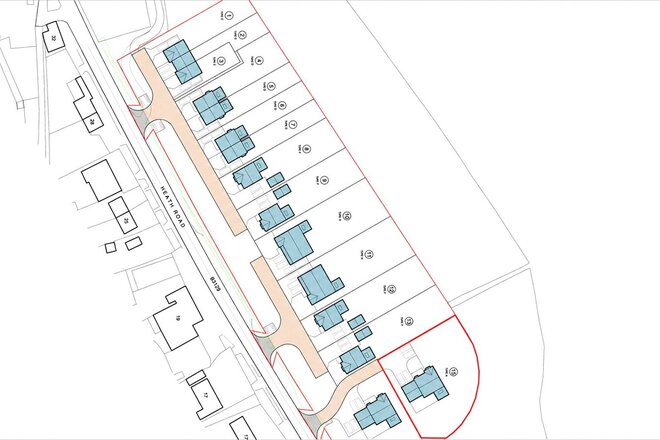
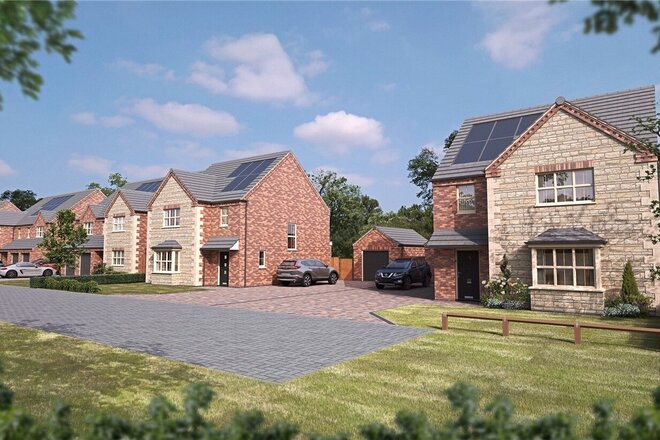
Set within a small and exclusive development in the highly desirable village of Scopwick, this substantial four-bedroom detached home is currently under construction by renowned local builder Chanceoption Homes, with completion expected later this year. Finished to an exceptionally high standard, the property offers fantastic accommodation including the double garage, together with solar panels and an attractive stone and brick exterior. The property also benefits AIR CONDITIONING as STANDARD to the Master Bedroom and Living Room. The property also benefits from Solar Panels.
The ground floor provides fantastic living space, centred around a generous open-plan kitchen and dining room leading into a bright garden room with doors opening onto the rear garden. A spacious separate lounge offers further room for relaxing and entertaining, while a study provides an ideal space for working from home. There is also a practical utility room, cloakroom and internal access to the double garage.
Upstairs are four well-proportioned bedrooms, including two en-suites. The impressive master bedroom also benefits from its own dressing room, while the remaining bedrooms are served by a well-appointed family bathroom. Useful built-in storage completes the first-floor accommodation.
Outside, the property will benefit from generous parking, an integral double garage and an exceptional rear garden with stunning field views. Combining excellent proportions, energy-efficient features and a high-quality finish, this impressive new home offers a rare opportunity to purchase within a select development in one of the area’s most sought-after villages.
Next steps
Need help planning your mortgage
Get an accurate estimate of your monthly repayments and explore what your mortgage could look like based on your budget and deposit.
New Instruction
- 7
- 2
- Ref: SLE250354
Sale£700,000
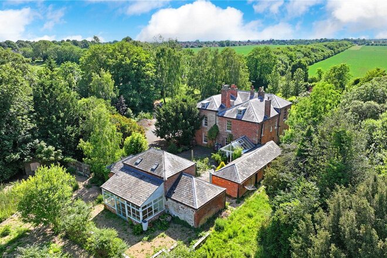
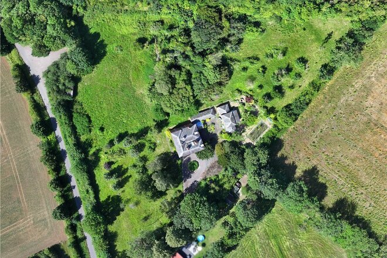
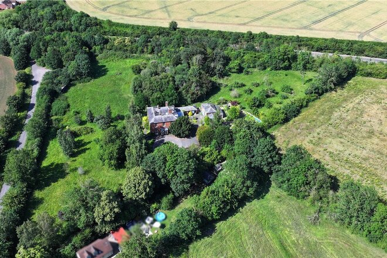
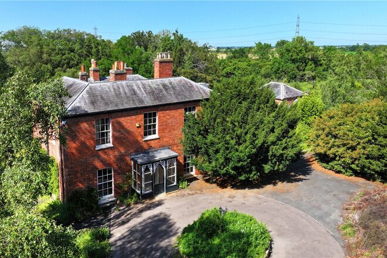
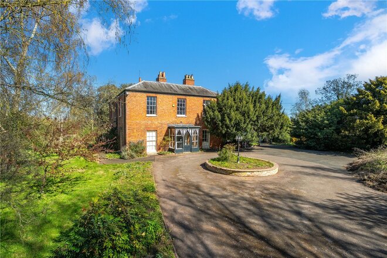
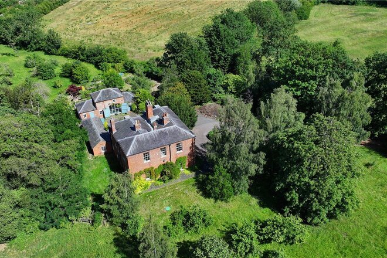
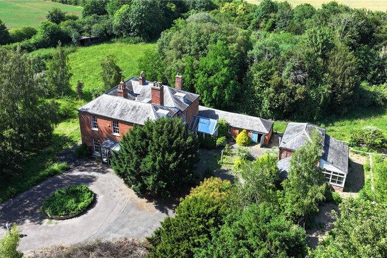
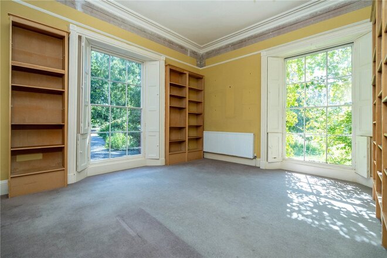
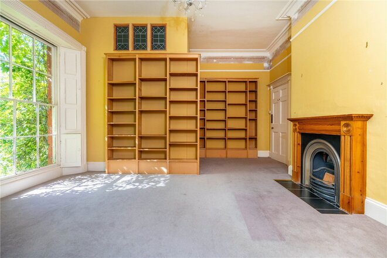
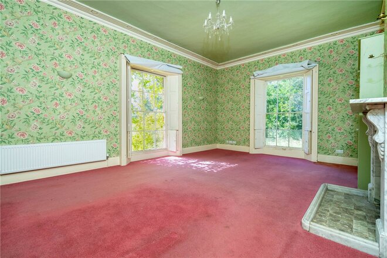
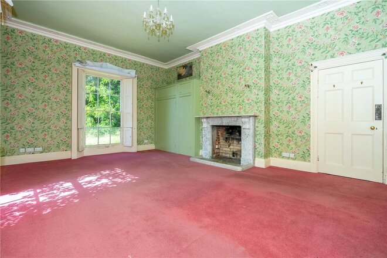
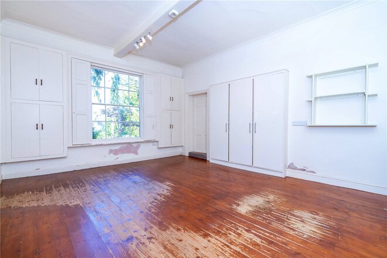
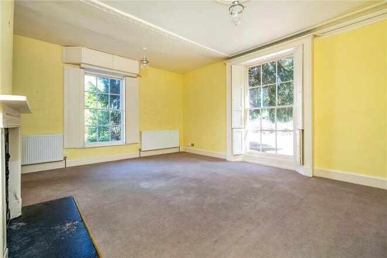
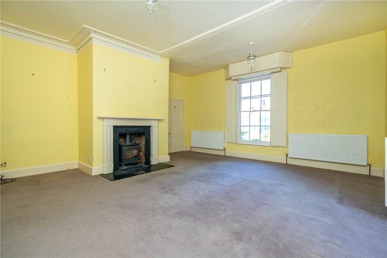
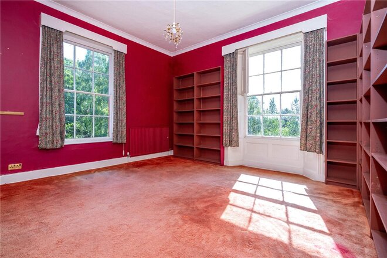
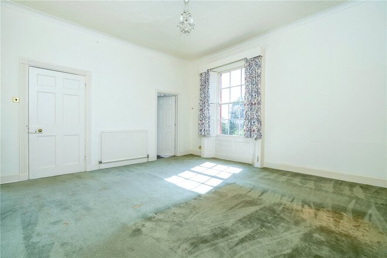
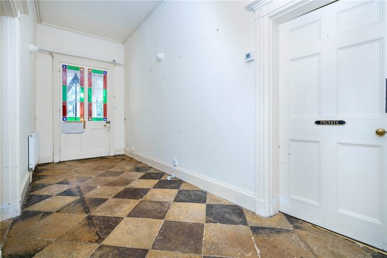
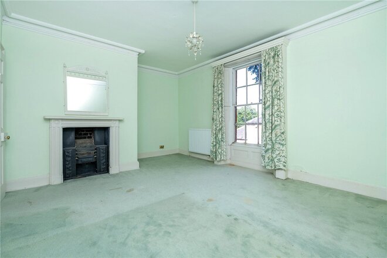
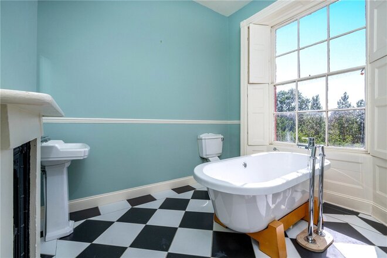
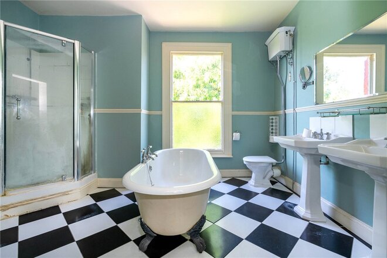
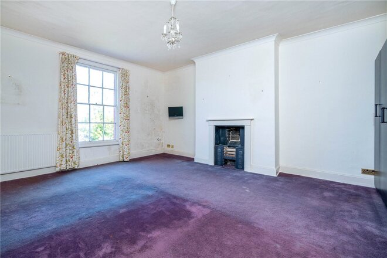
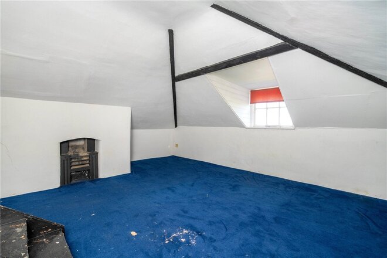
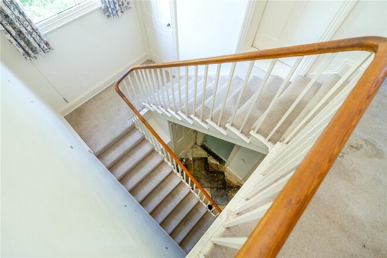
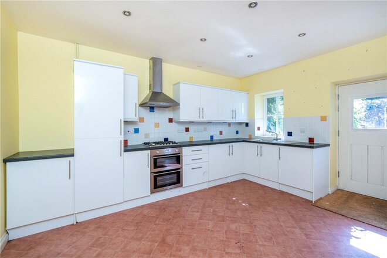
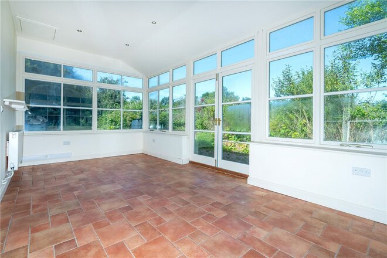
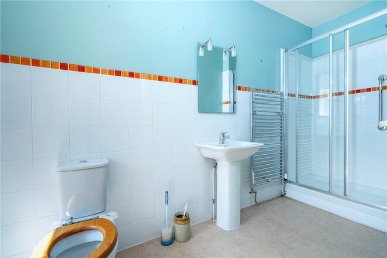
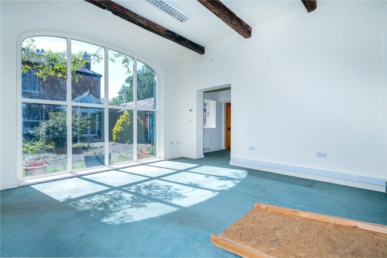
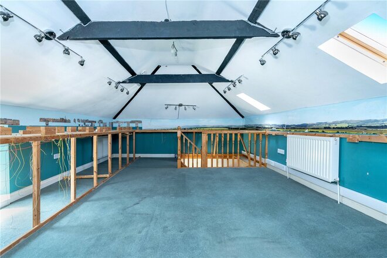
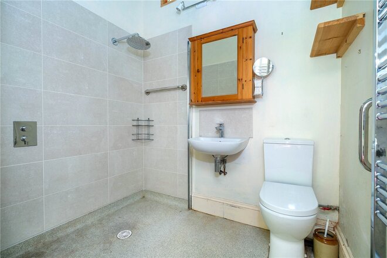
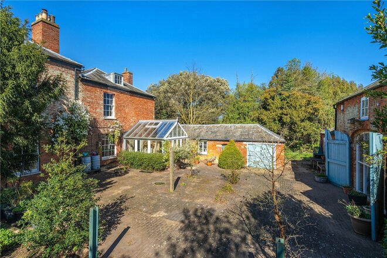
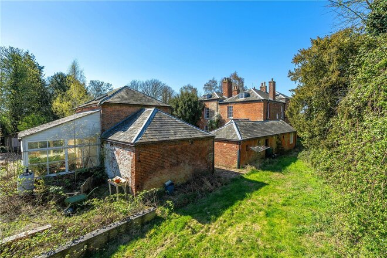
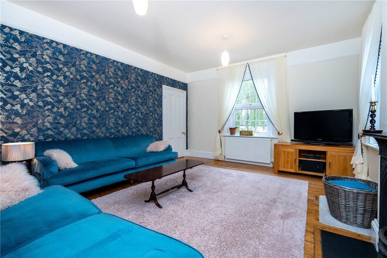
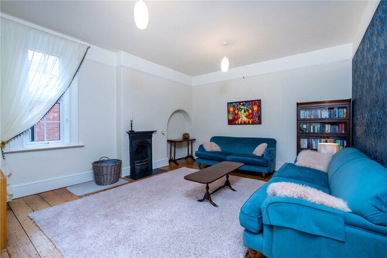
The Old Vicarage
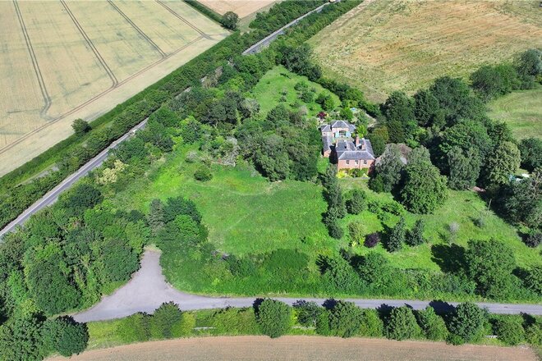
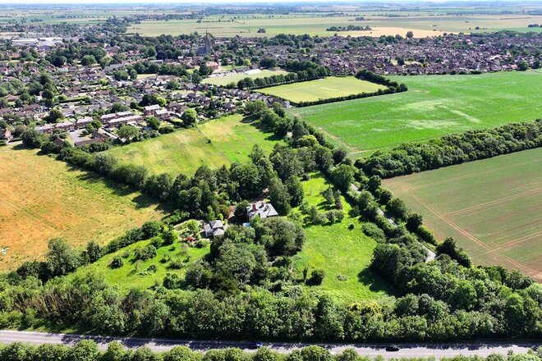
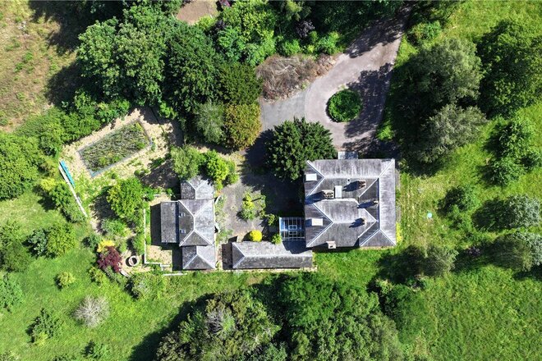
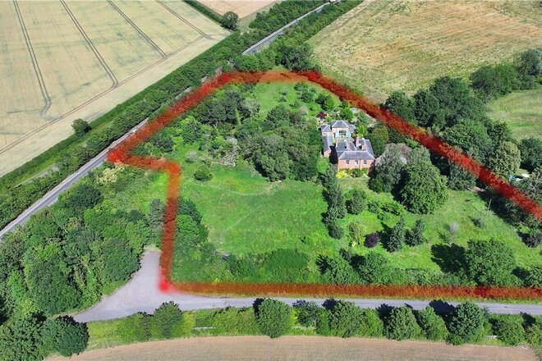
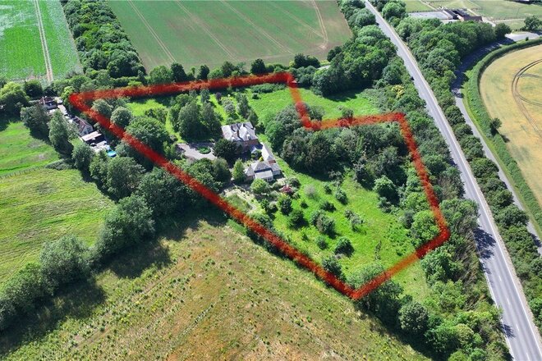
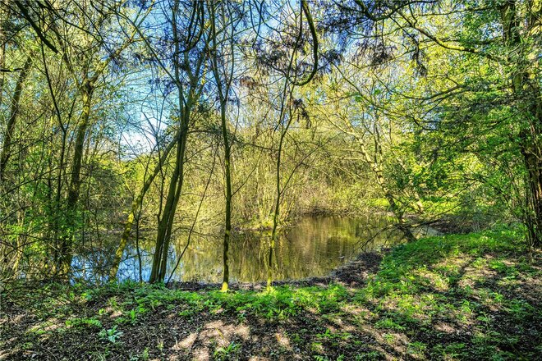
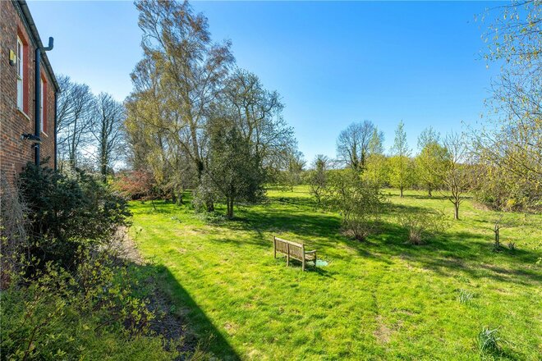
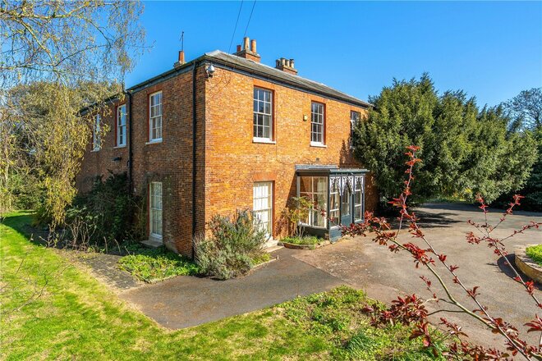
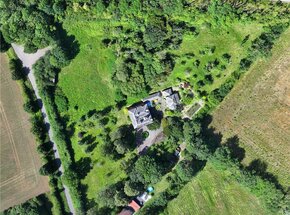
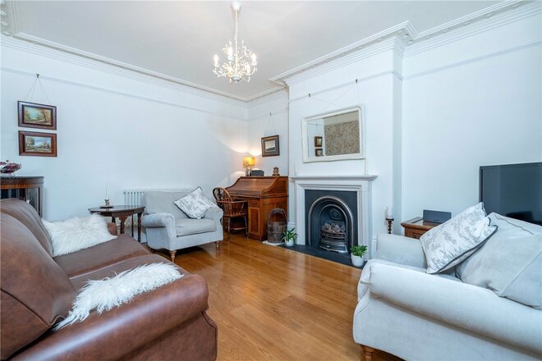
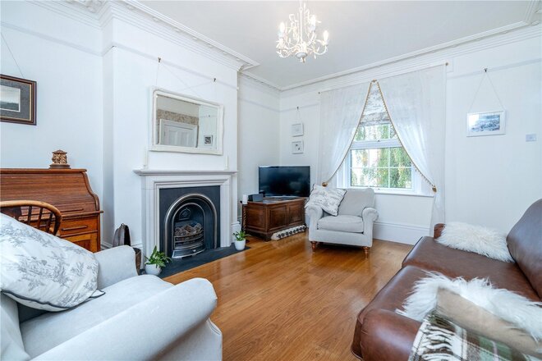
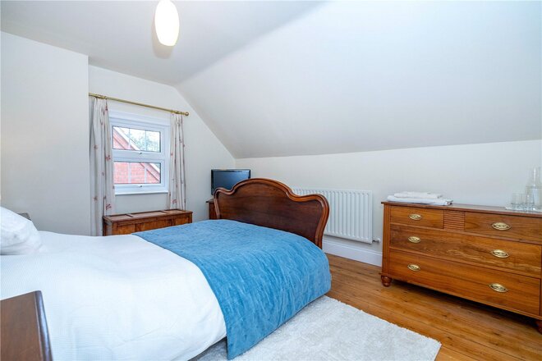
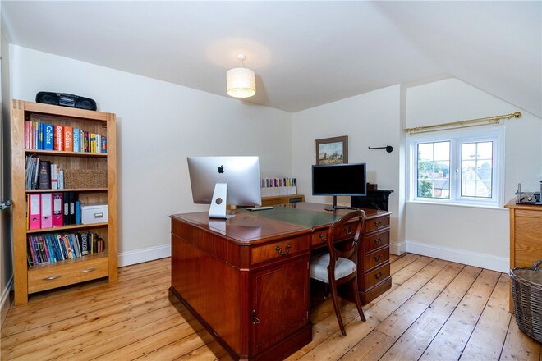
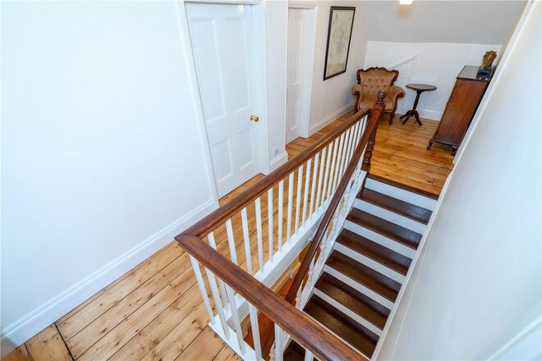
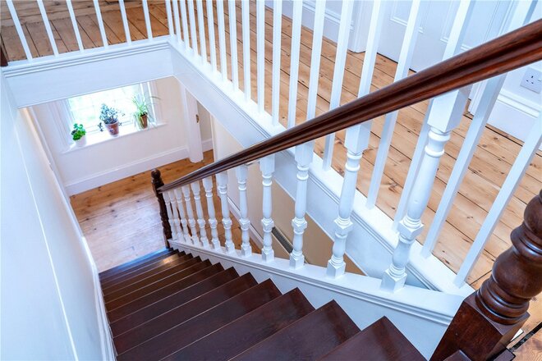
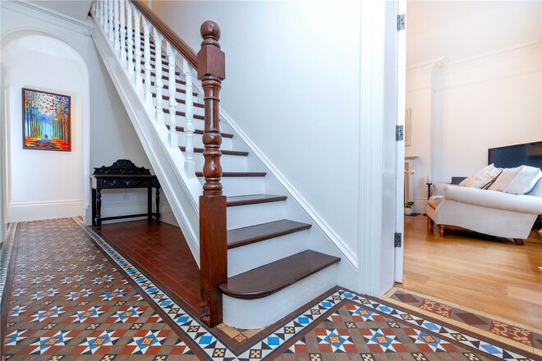
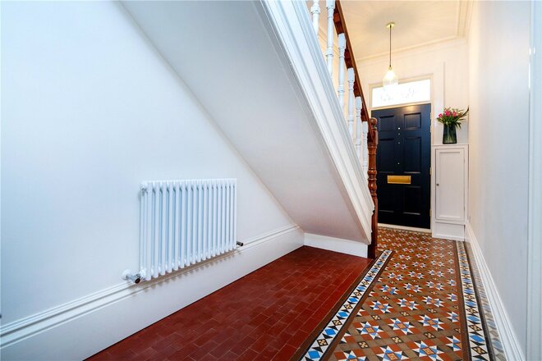
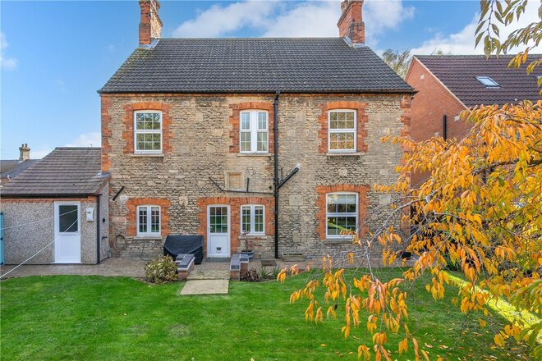
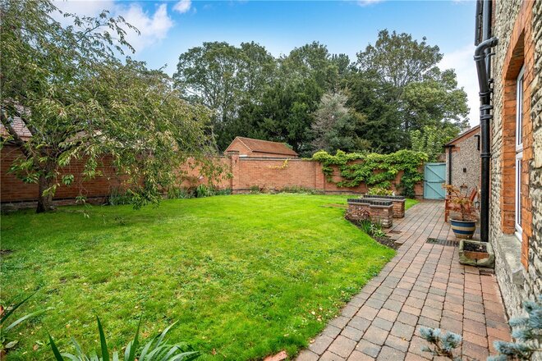
Occupying a magnificent plot on the edge of the village, The Old Vicarage is an impressive detached period home offering almost 6,000 sq ft of accommodation, including a substantial detached coach house, all set within substantial and mature grounds. Approached via metal entrance gates and a sweeping driveway, the property enjoys an exceptional level of privacy, surrounded by established trees and open countryside beyond.
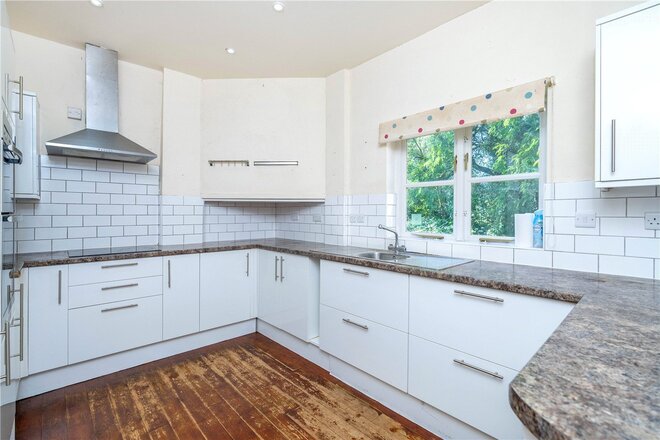
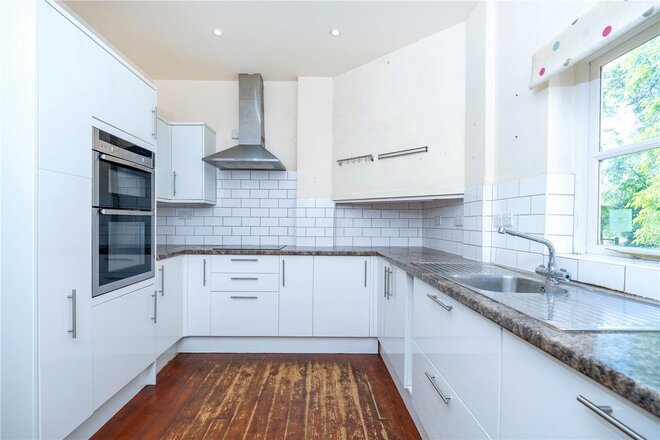
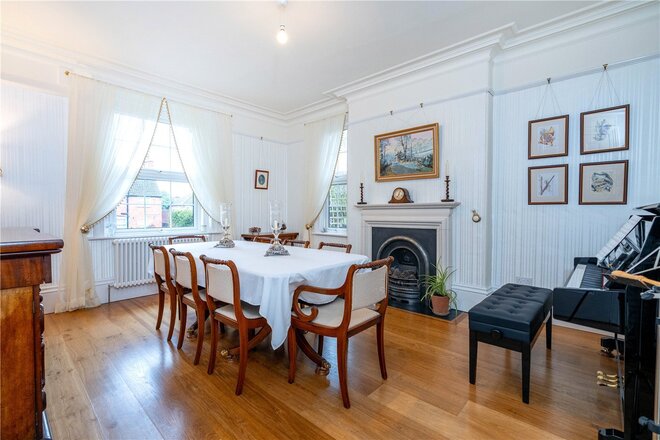
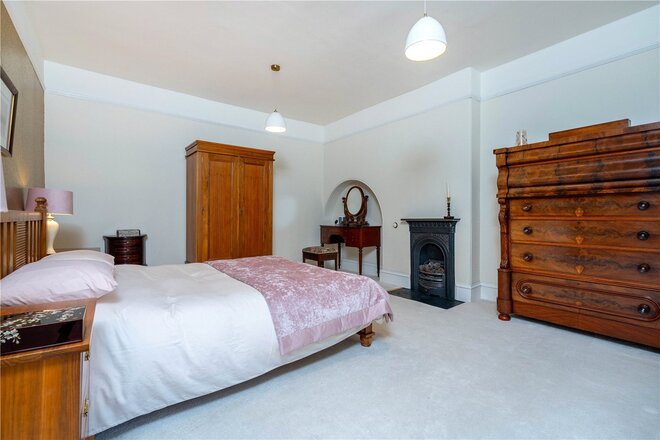
Believed to date back many years, this handsome former Vicarage is rich in period charm and architectural character. High ceilings, elegant shuttered windows, original fireplaces, generous room proportions and a wealth of traditional features combine to create a home of considerable presence and distinction. Whilst requiring modernisation throughout, it presents an exciting opportunity for a buyer to sympathetically restore and enhance one of the area's most impressive homes.
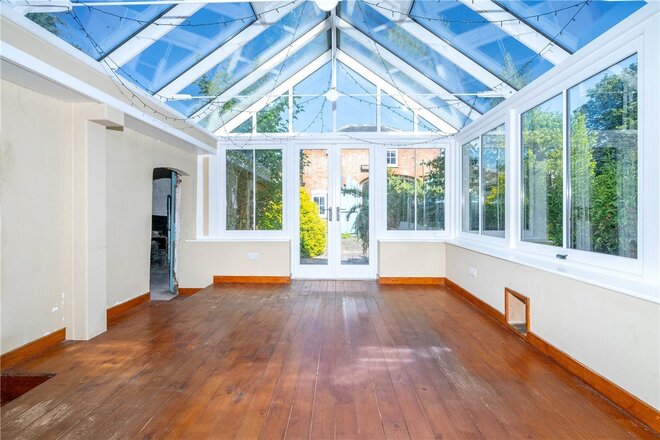
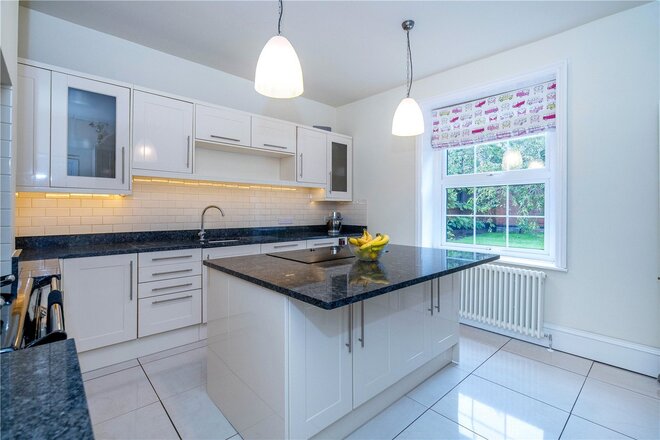
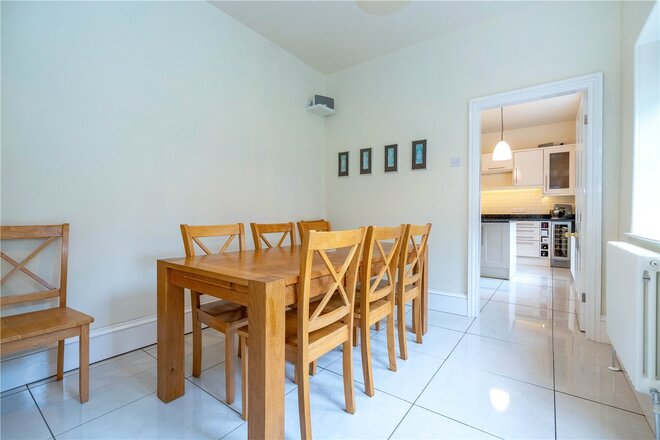
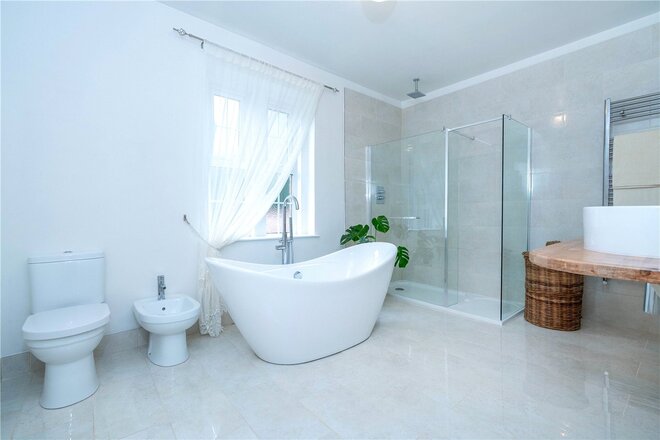
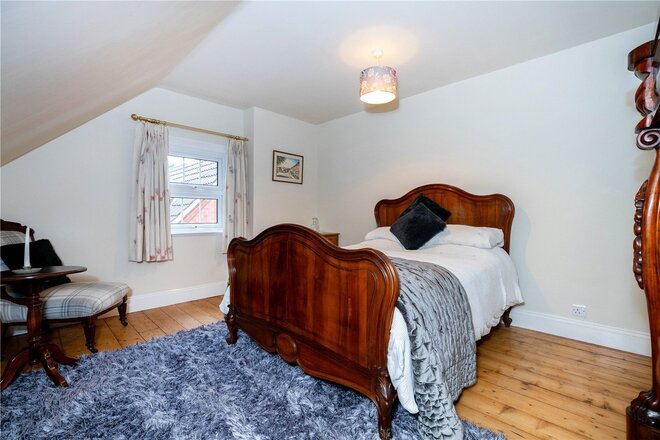
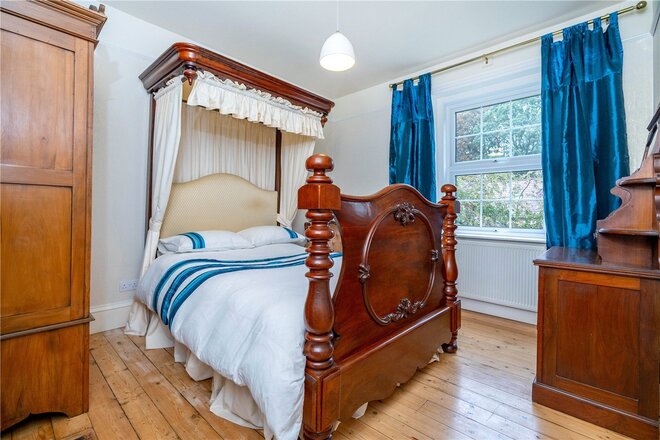
The main house provides extensive and versatile accommodation arranged over three floors. The welcoming entrance hall gives access to a selection of beautifully proportioned reception rooms, including a formal sitting room, elegant library, family room and spacious dining room, ideal for both everyday family living and entertaining. The kitchen is complemented by an adjoining orangery, utility room and workshop, whilst the upper floors offer generous bedrooms, family bathroom facilities and a substantial loft room with further potential, subject to the necessary consents.
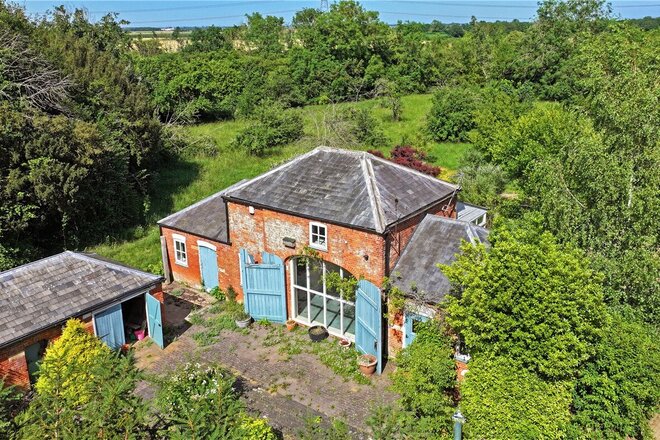
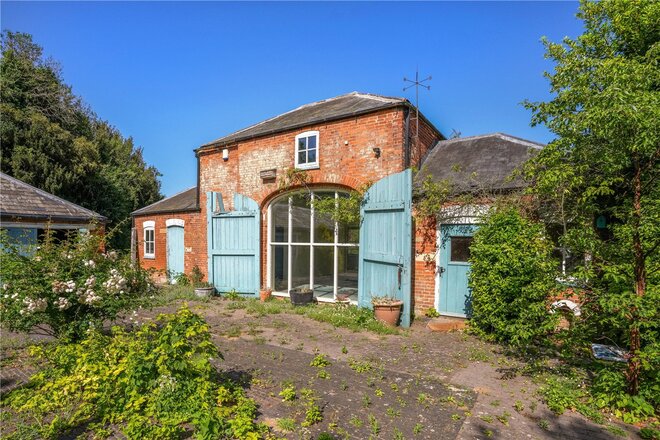
The detached coach house is a superb addition to the property, offering excellent flexibility for multi-generational living, independent accommodation, guest suites, holiday letting or those working from home. Providing its own sitting room, kitchen/dining room, garden room, bedroom and ancillary accommodation, it is an increasingly sought-after feature that significantly enhances the property's appeal.
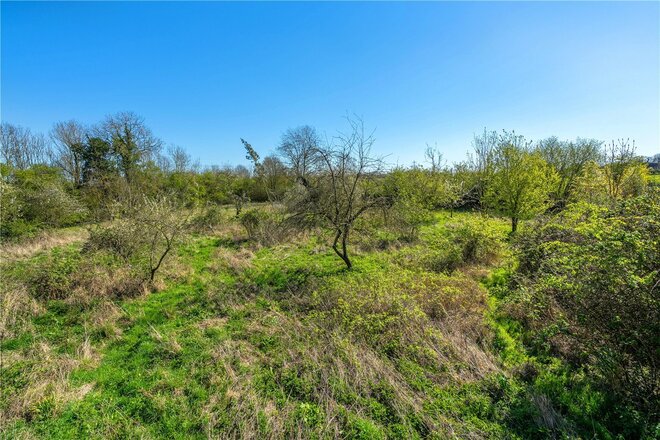
Outside, the grounds are a true highlight. The gardens and surrounding land offer an exceptional degree of privacy, with sweeping lawns, mature trees, established planting and numerous areas to enjoy the peaceful setting. The generous plot provides endless possibilities for landscaping, recreation or simply enjoying the idyllic countryside surroundings.
The Old Vicarage represents a rare opportunity to acquire a landmark period home in a sought-after edge of village location. Combining substantial accommodation, outstanding grounds, an impressive detached annexe and enormous scope for refurbishment, this is a property with immense potential to become a truly magnificent family residence.
Situated on the edge of a well-regarded village, the property enjoys a peaceful rural setting whilst remaining conveniently positioned for access to nearby market towns, local amenities, reputable schools and excellent transport links. The surrounding countryside provides beautiful walks and open views, making this an ideal location for those seeking space, privacy and village living.
New Instruction
- 8
- 1
- 3
- Ref: SLE170124
Sale£699,950
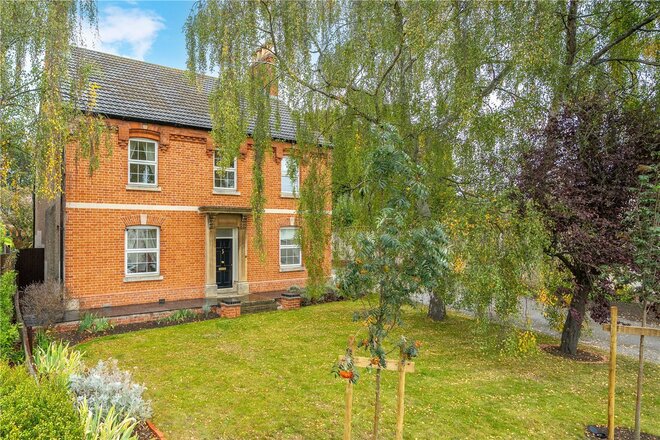
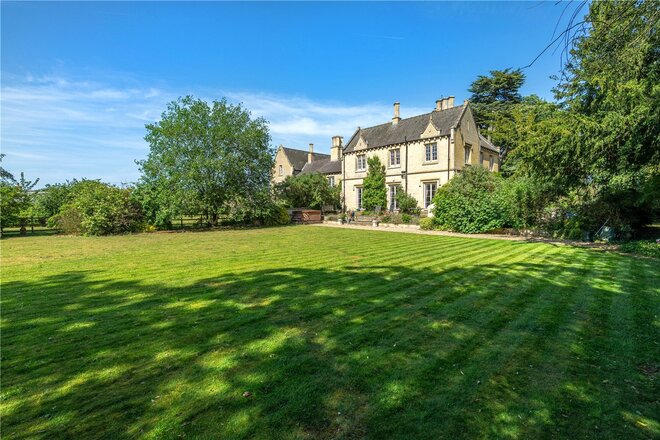
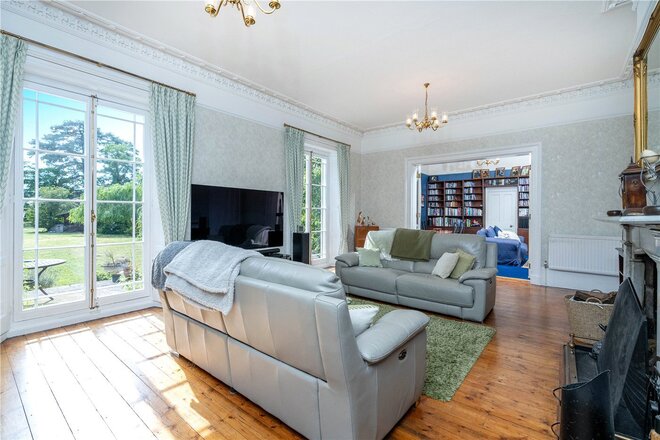
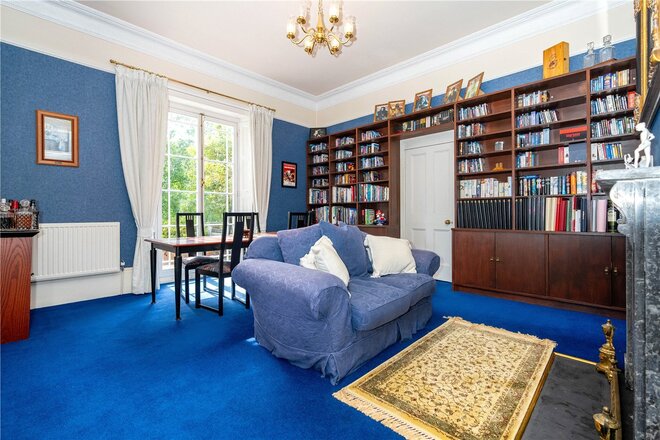
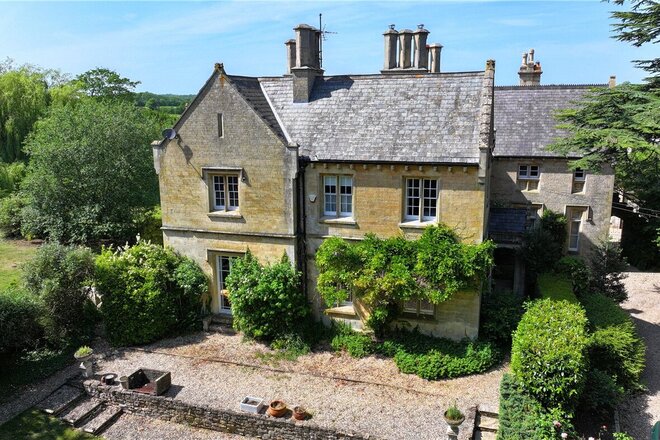
Welcome to an exceptional Victorian residence, originally constructed in 1877, offering over 300 square metres of living space steeped in history, charm and modern convenience. This substantial, 8-bedroom, detached home sits proudly on a large private plot, with period features meticulously preserved and restored, from the original servant bells to redwood flooring and historic fireplaces.
An ideal opportunity for families, professionals or heritage enthusiasts, the home combines classic Victorian craftsmanship with tasteful upgrades that respect its past while embracing the comforts of the present.
This one-of-a-kind property is a rare opportunity to own a genuine piece of Victorian history, thoughtfully enhanced for modern living. Whether you’re inspired by architecture, heritage, or want a forever family home, this house delivers an exquisite blend of past and present.
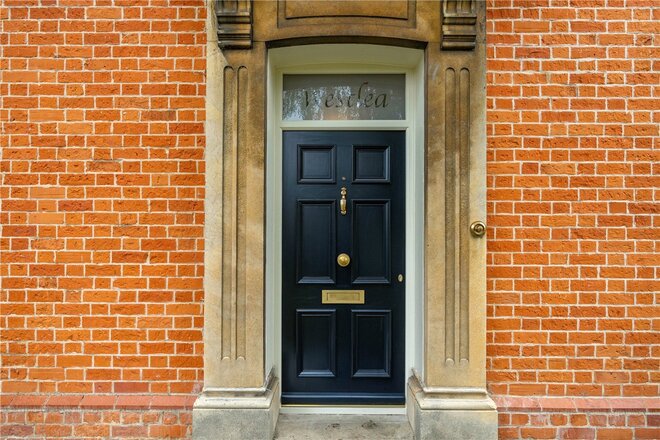
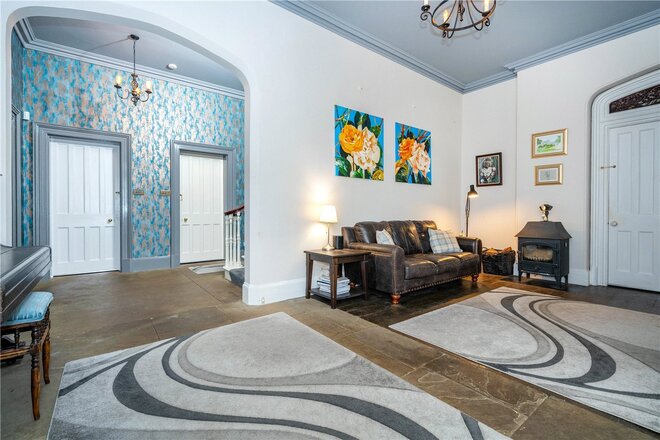
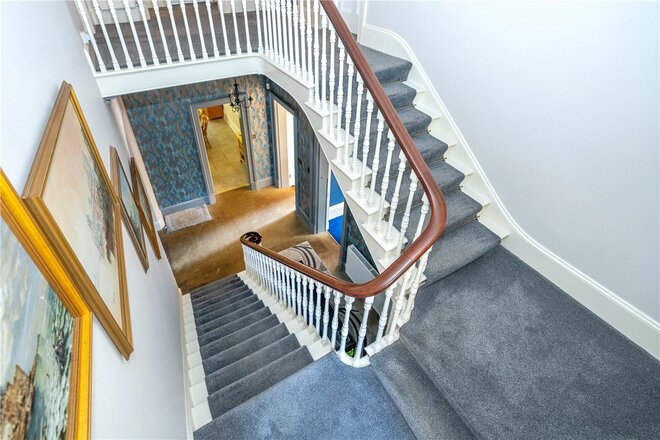
The entrance hall features a solid, period designed front door, with solid brass fixings and glazed over-light. The original, Victorian, tiled, restored floor sits beside a straight-flight, traditional staircase with useful understairs storage and a traditional, three column radiator.
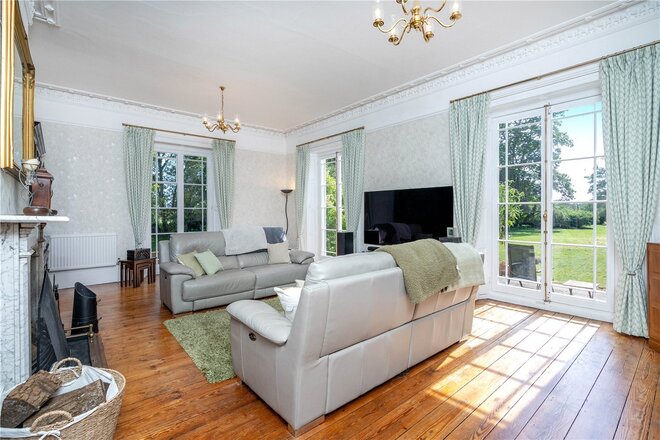
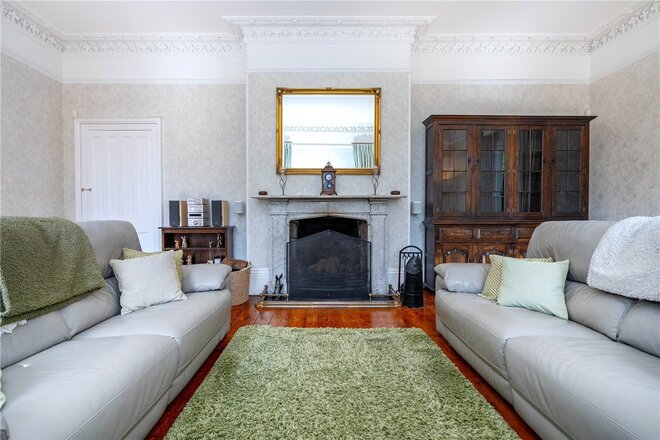
Leading off the hallway is an impressive sitting room, centrally featuring an Aegean limestone fireplace with a highlighted, cast-iron insert, over a slate hearth. A traditional, three column radiator, adds character and warmth to the space. This is complimented by brown oak wood flooring and a high ceiling, complete with ornate, original ceiling moulding, replica picture rail and skirting. A large window, bathing the room in light, offers views across the garden. This creates an ideal relaxing space.
Opposite this is an elegant and spacious dining room, which complements the sitting room as it shares a matching fireplace, flooring and moulded woodwork. Large, dual aspect windows provide ample light and two, three column radiators lend comfort and warmth.
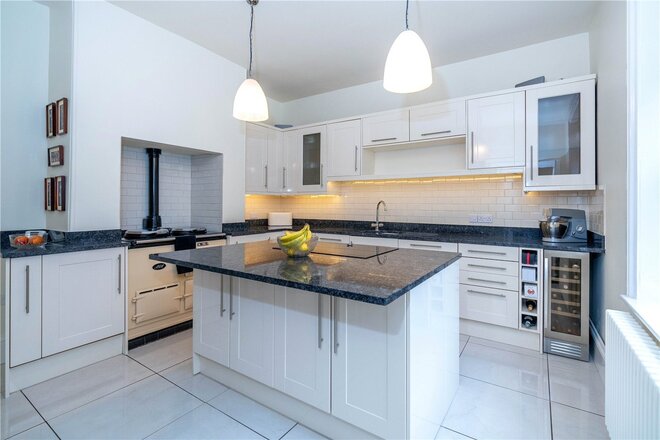
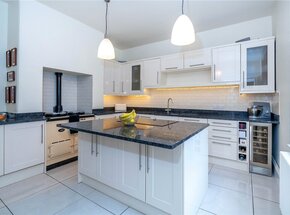
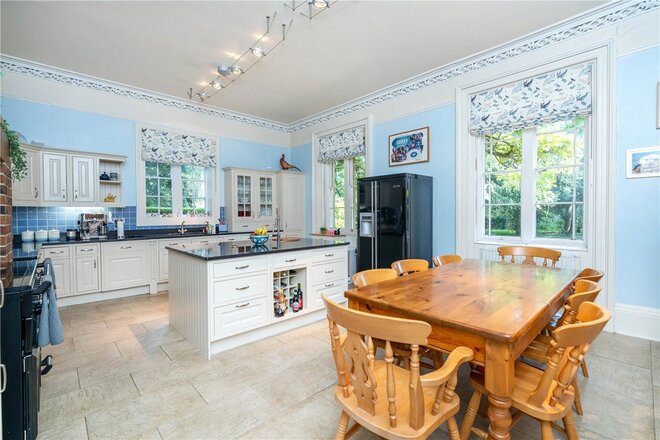
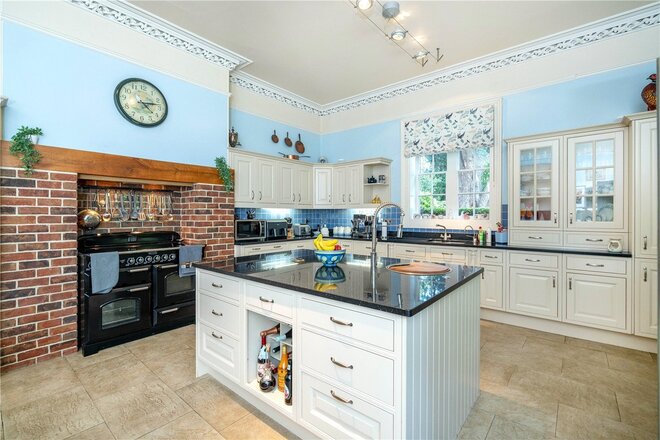
The kitchen, which is finished to an exceptional standard, leads off from the hallway and showcases gloss cream cupboards, dark, granite worktops and an Italian, porcelain tiled floor. The large, central island includes a breakfast bar, wide enough to seat three people, as well as a NEFF induction hob and NEFF ‘slide and hide’ single oven. The room features a dual oven, gas AGA and space for an integrated dishwasher, American style fridge freezer and wine fridge. The traditional, three column radiator, servant bell board and Villeroy & Boch ceramic sink lend an air of classical elegance. The mix of contemporary and traditional features provide a fully modern kitchen that any cook would dream of whilst maintaining the historic character of the property.
The kitchen leads on to a breakfast room, with matching, Italian tiles, a three column traditional radiator and an abundance of natural light, with access to the rear garden.
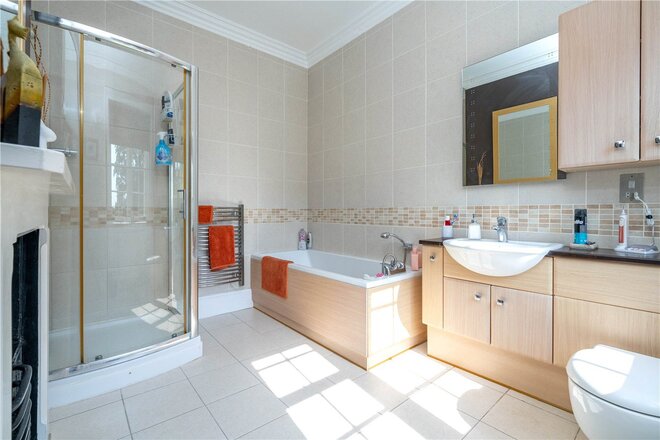
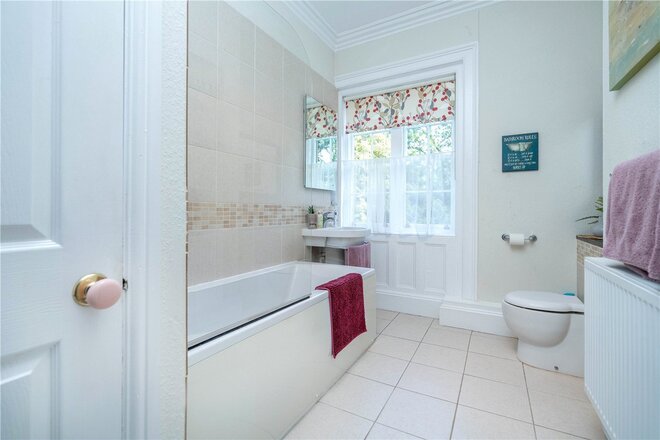
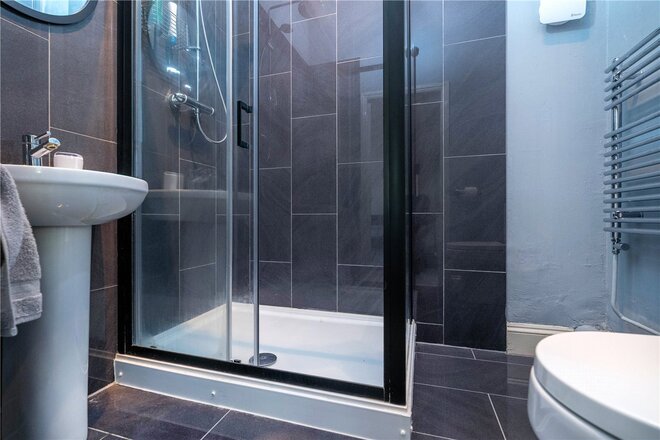
On the first floor, the newly fitted, lavish family bathroom features a walk-in rain shower with built in controls, a contemporary bath with shower mixer handset, porcelain tiles, a heated towel rail, twin ceramic sinks and Hudson-Reed taps.
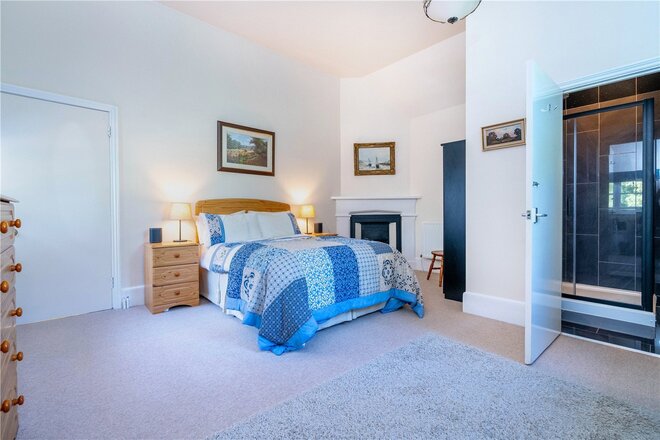
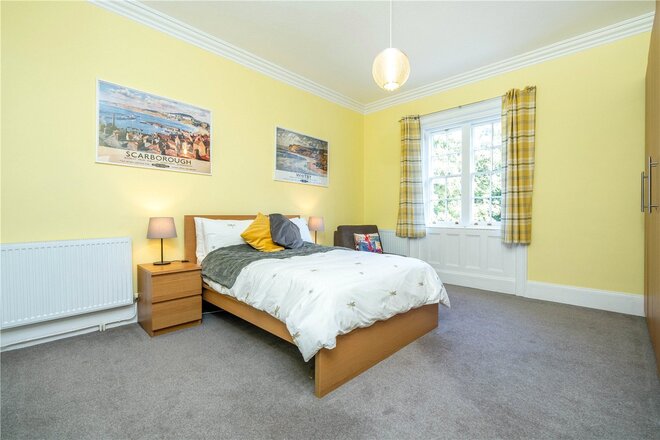
The spacious master bedroom (Bedroom 1) boasts a combination cast-iron fireplace over an original hearth and luxurious, long pile carpet. The room is well-lit by a large window providing views of the mature trees and garden.
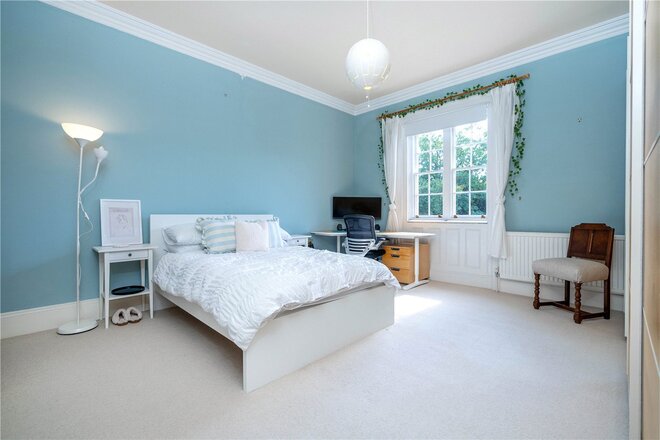
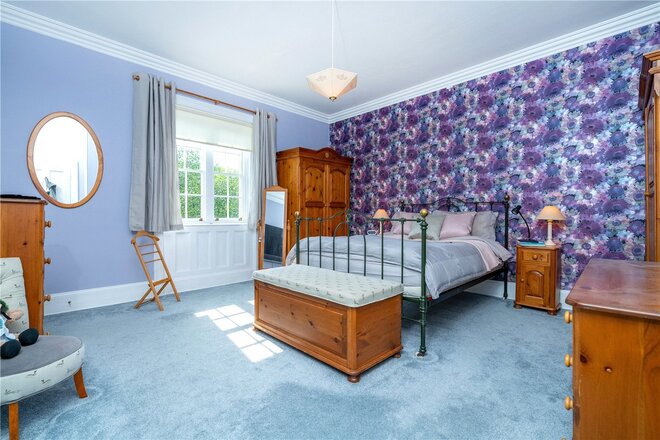
The drawing room (Bedroom 2) has dual aspects windows, a matching combination cast-iron fire place over the original hearth stone and provides versality, being able to adapt to a variety of uses. The hallway leads to two further double bedrooms, both with fire places and views over the rear garden.
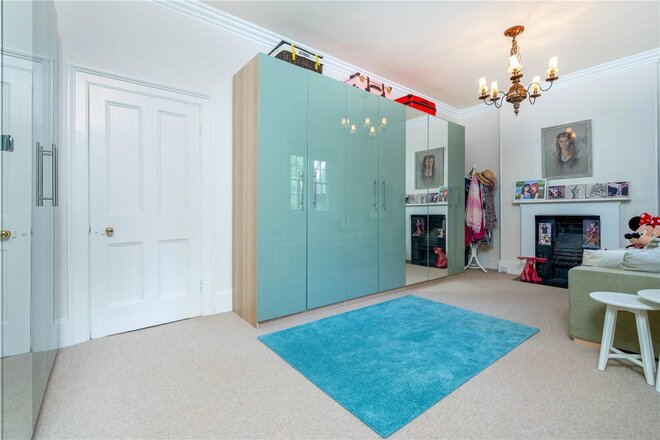
Ascending to the second floor, you arrive at a large, staged landing. There are four further spacious double bedrooms, providing ample space for family or guests. Bedroom 5 has its original fireplace and was the school room for the family in 1877.
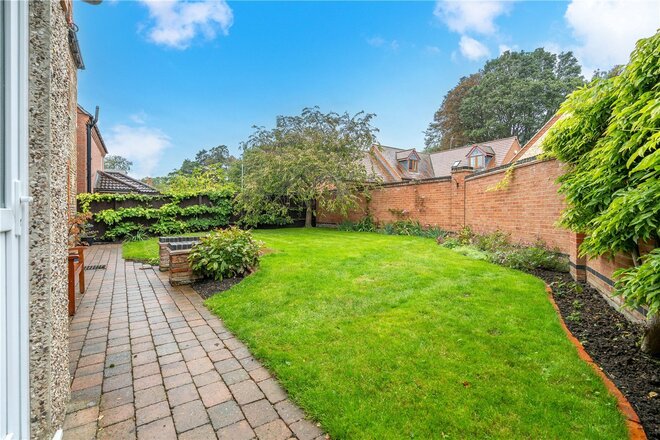
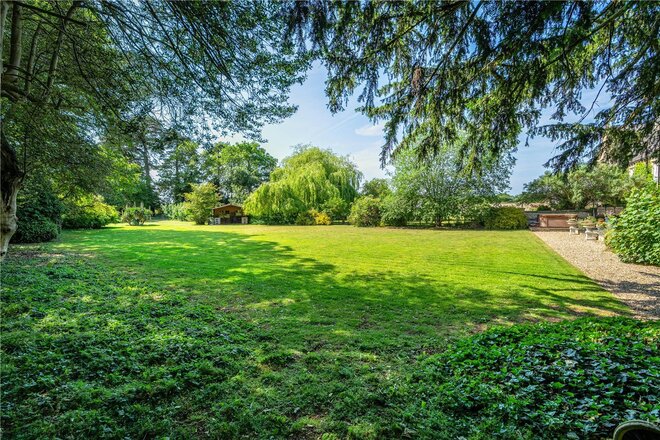
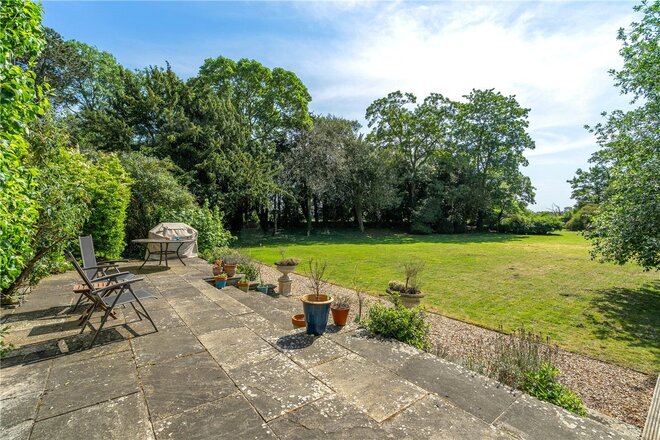
Outside, the home sits in a large plot, having an attractive and private enclosed, rear walled garden, with the majority laid to lawn and enhanced by attractive planting. Mature trees and colourful boarders enhance the exterior paving to create an idyllic outdoor entertaining space. An attached single garage to the side provides additional storage, catering to the practical needs of the homeowners. Westlea House is a truly unique property that combines elegant, modern living with historic character, making it a rare find in today’s market.
SERVICES
Mains water, drainage and electricity with gas fired central heating. A new, energy efficient Worcester-Bosch boiler was fitted in 2015, connecting to radiator based central heating throughout. The house is UPVC double glazed. Full fibre broadband connection available. The property is freehold.
New Instruction
- 6
- 3
- 3
- Ref: SLE260229
Sale£699,950
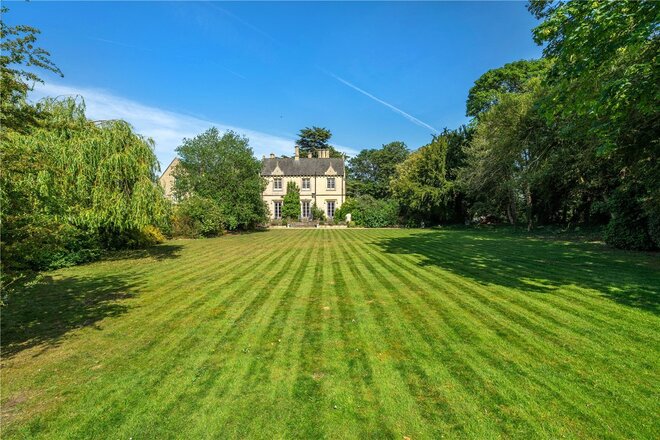
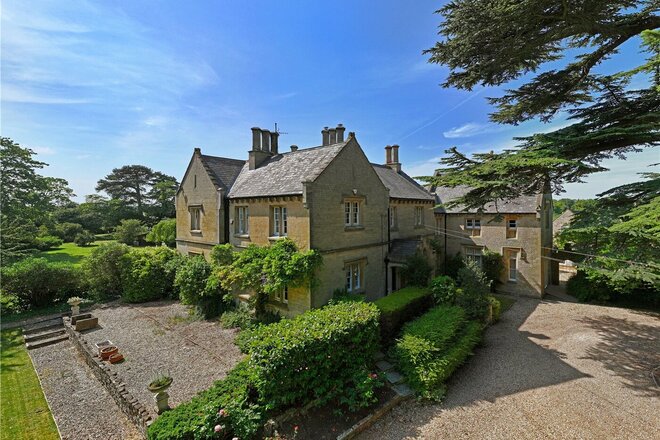
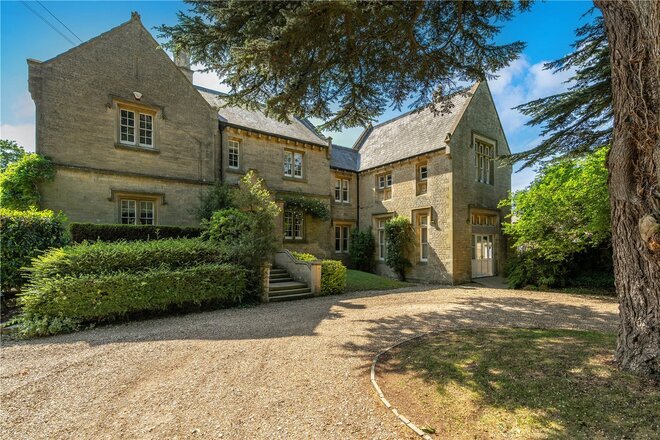
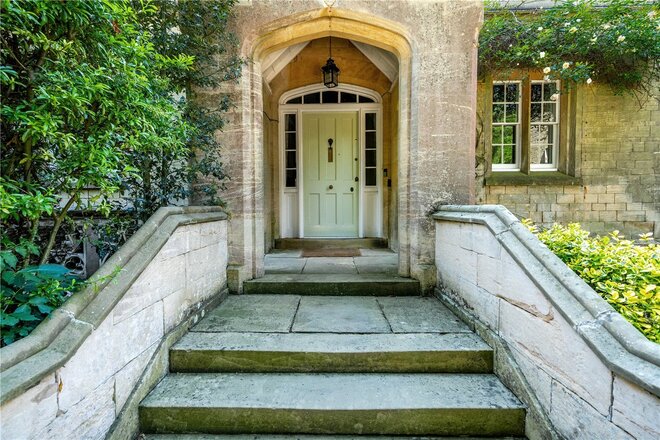
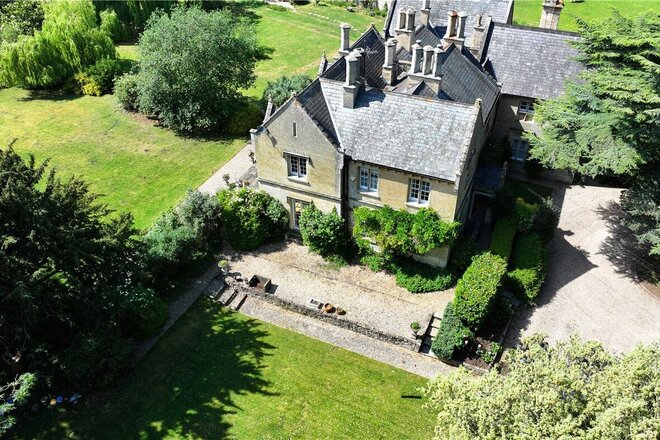
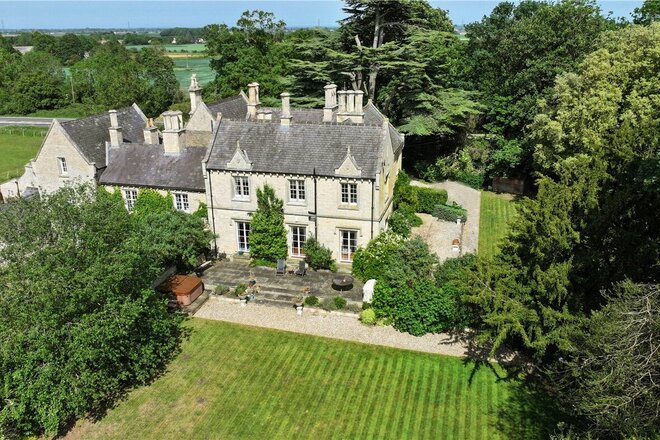
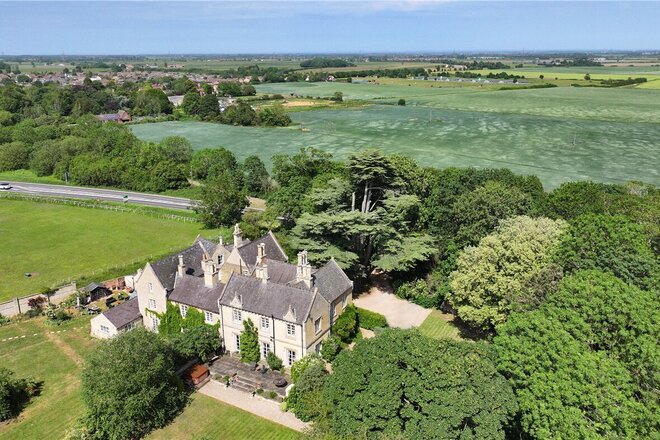
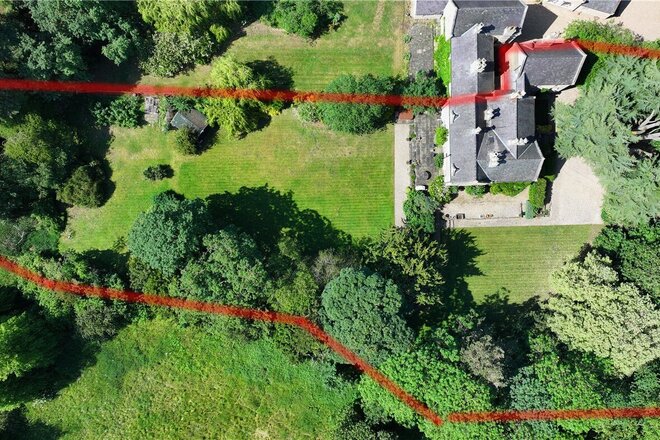
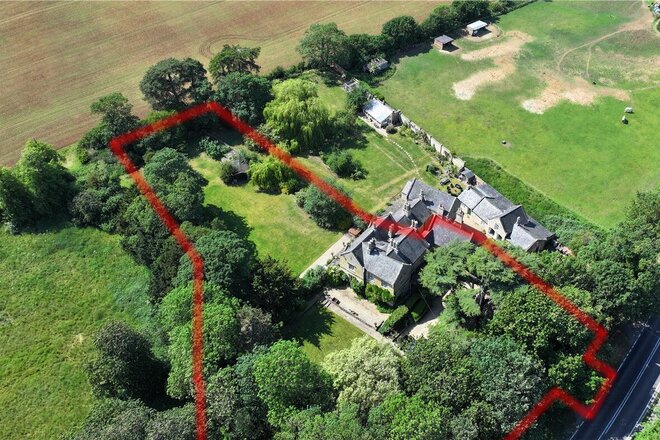
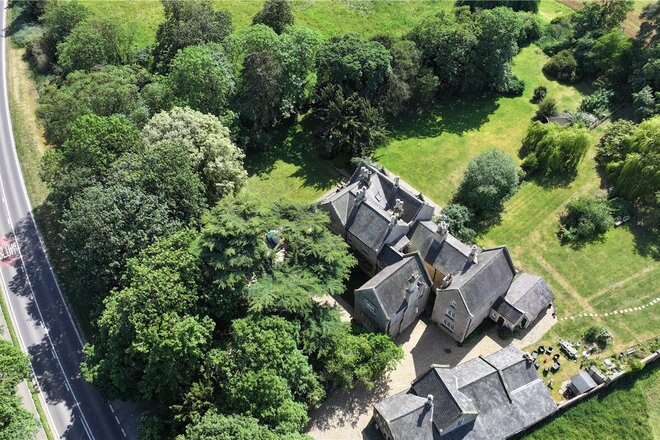
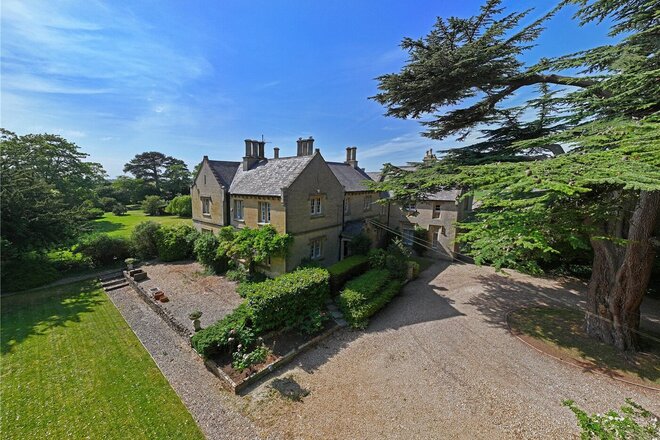
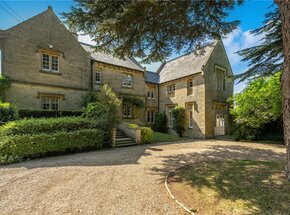
Greystones is a beautiful Victorian country house with considerable charm and character, occupying a delightful position on the edge of Leasingham within mature gardens and grounds extending to approximately 1.25 acres, subject to survey. Enjoying a high degree of privacy and far-reaching views across the surrounding countryside, the property combines the grandeur of a period home with the convenience of being on the edge of the village.
Approached via a gravel driveway and set amongst established trees and mature planting, Greystones' attractive stone elevations, steeply pitched roofs, decorative gables and tall chimney stacks create a striking impression, while the surrounding grounds provide a wonderful sense of seclusion.
Extending to approximately 5,856 sq ft, the accommodation is arranged over several floors and offers exceptional flexibility for family life. The house has been well maintained over the years and retains many original features, including high ceilings, fireplaces, large sash-style windows & shutters, decorative detailing and an elegant staircase that forms a central focal point. Throughout, the rooms are bright and generously proportioned, reflecting the timeless appeal of Victorian architecture.
The ground floor offers an excellent range of reception rooms, equally suited to formal entertaining and everyday living. The Living Room & Dining Room enjoy attractive views across the gardens, while the kitchen/breakfast room provides a practical and sociable hub of the home. The layout flows naturally and is ideal for family gatherings, entertaining guests or simply day-to-day life.
The bedroom accommodation is arranged over the upper floors and is equally impressive. The master suite benefits from a dressing area and en-suite, there is a guest bedroom which also benefits from an en-suite while the remaining bedrooms are served by a large family bathroom. The flexible arrangement lends itself well to growing families & visiting guests. Many of the bedrooms enjoy lovely views over the gardens.
A substantial cellar provides extensive storage and accommodation, offering excellent practicality and potential for a variety of uses, subject to any necessary consents.
The grounds are undoubtedly one of Greystones' standout features. Mature lawns extend away from the house, complemented by an array of trees, established shrubs and a variety of planting. Carefully nurtured over many years, the gardens offer a wonderful mix of open spaces and more private corners, ideal for entertaining and gardening.
The property's elevated position takes full advantage of the surrounding countryside, with views across open farmland and an ever-changing seasonal landscape. Greystones remains well placed for access to local amenities, with Leaisngham just a short walk over the road. The property is within close proximety of Leasingham primary school as well as being a short drive from Sleaford with three secondary schools all with good to outstanding Ofted reports. Sleaford also offers transport links.
Opportunities to acquire a home of this nature are increasingly rare. Combining impressive period architecture, substantial accommodation, mature grounds and a sought-after village-edge setting, Greystones represents a wonderful family home in an fantastic setting.
New Instruction
- 4
- 3
- Ref: SLE260354
Sale£695,000
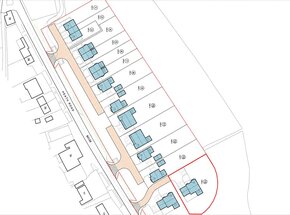
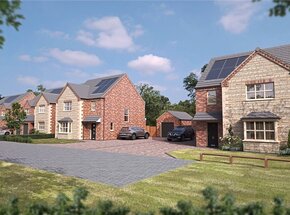
Set within a small and select development in the desirable village of Scopwick, this impressive four-bedroom detached family home is being constructed to the high standards associated with renowned local builder Chanceoption Homes.
The ground floor offers excellent living space, including a separate bay-fronted lounge and a versatile study or playroom. At the rear, the spacious open-plan kitchen, dining and family room forms the heart of the home, with doors opening onto the larger-than-average garden. A utility room and cloakroom complete the ground floor accommodation.
Upstairs are four well-proportioned bedrooms. The generous master bedroom benefits from a dressing area and en-suite shower room, while the remaining bedrooms are served by a stylish family bathroom, with an additional en-suite providing further convenience.
Designed with modern comfort and energy efficiency in mind, the property includes solar panels as standard, together with air conditioning to both the master bedroom and living room. Outside, the home benefits from a substantial rear garden, ample driveway parking and a double garage.
Offering generous accommodation, an excellent specification and a village setting, this is an ideal opportunity to secure a high-quality new home from a trusted local builder.
More to explore
Properties you may be interested in
 New Instruction
- 5
- 3
- 5
- Ref: MAR260093
Sale£750,000
 New Instruction
 New Instruction
- 2
- 1
- 1
- Ref: MAR260096
Sale£197,500
 New Instruction
 New Instruction
 New Instruction
Over 100 offices across the UK and abroad