
27 results
Properties for sale in Enfield
Order by
Available
- 2
- 2
- 1
- Ref: PGN210008
Sale£860,000
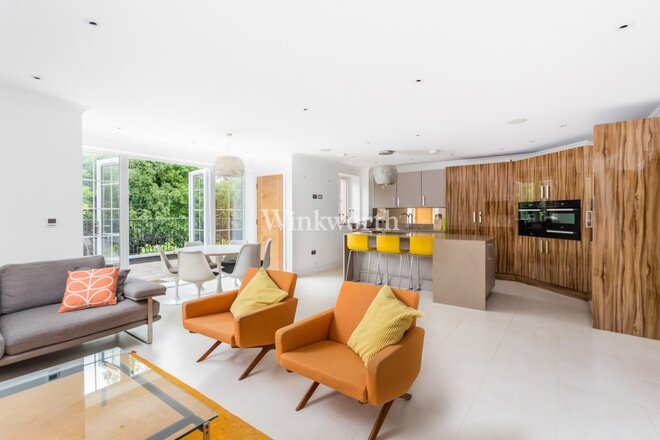
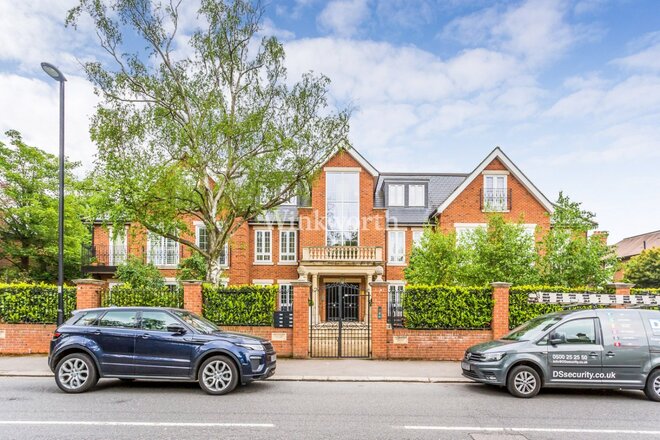
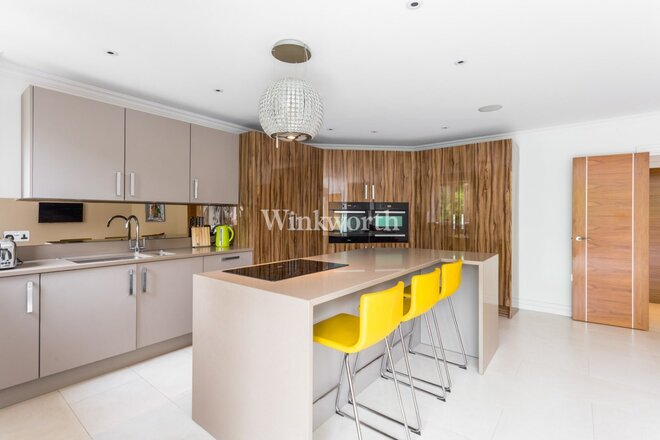
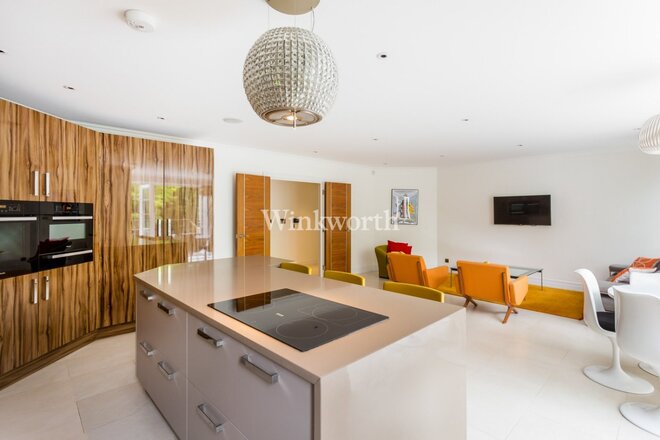
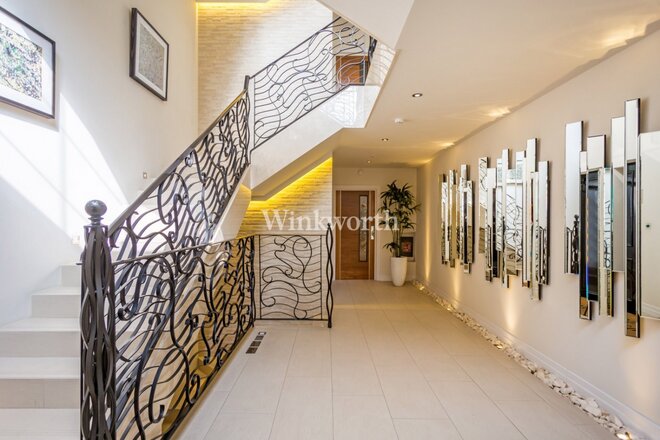
An exquisite apartment set on the first floor of a private, gated development on the desirable Uplands Park Road, within easy reach of Enfield Chase and Gordon Hill Overground stations, as well as the open green spaces of Trent Park and Enfield Golf Club.
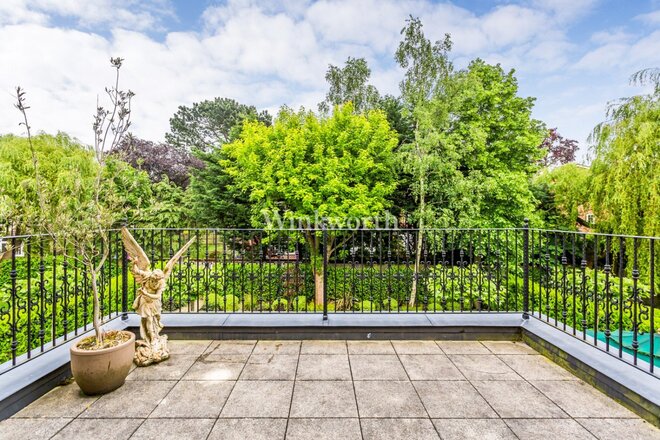
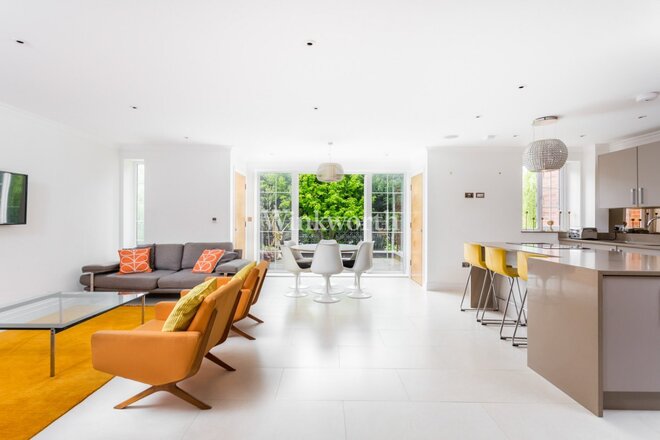
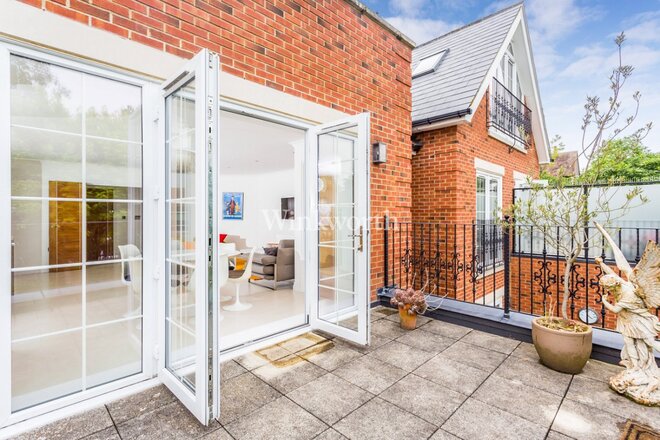
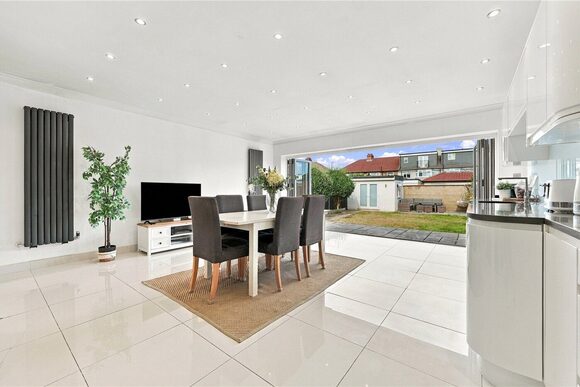
Constructed in 2015, this stunning property offers approximately 1,261 sq. ft. of luxurious living accommodation, finished to an exceptional standard throughout. At the heart of the home is an impressive 26'7" x 21'4" open-plan reception room and kitchen with tiled underfloor heating, ideal for both entertaining and relaxation. The room features an extensive range of two-tone bespoke designer units, high-end integrated appliances, and a stylish island/breakfast bar. Large French doors at one end open onto a generously sized private terrace enjoying delightful garden views, perfect for morning coffee or al fresco dining.
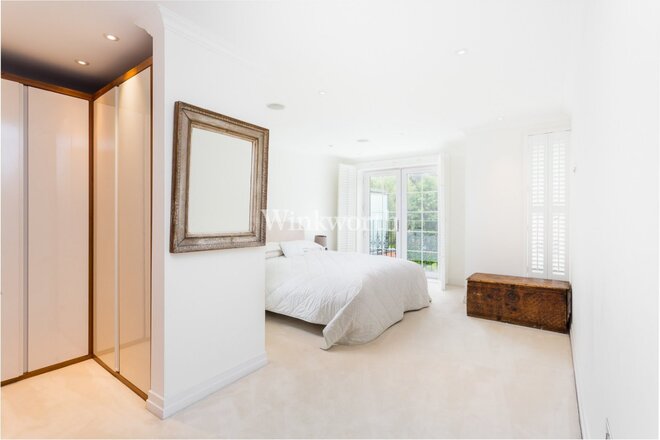
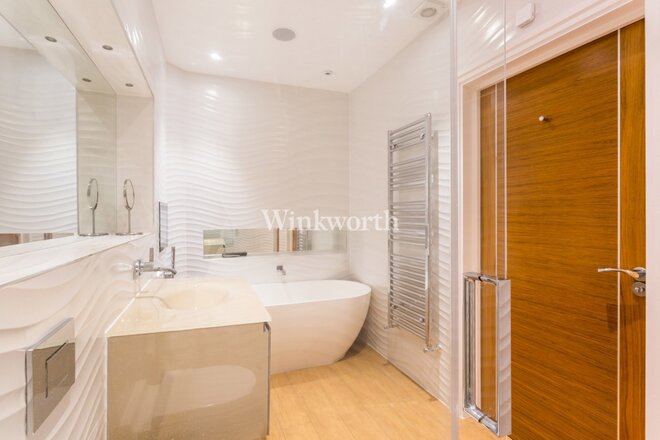
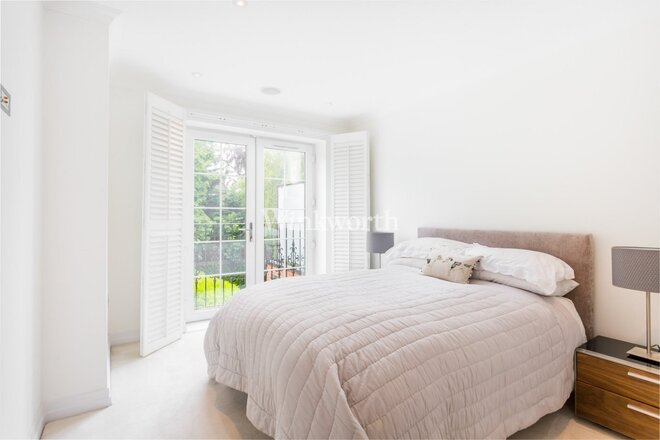
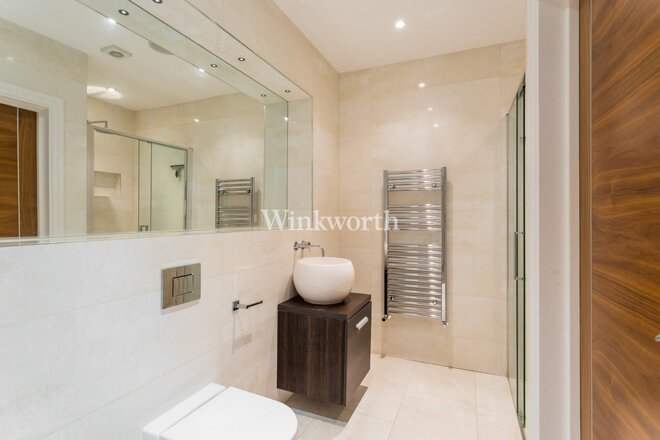
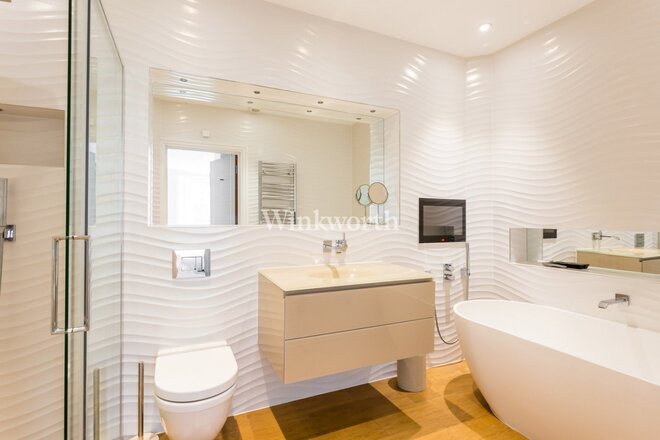
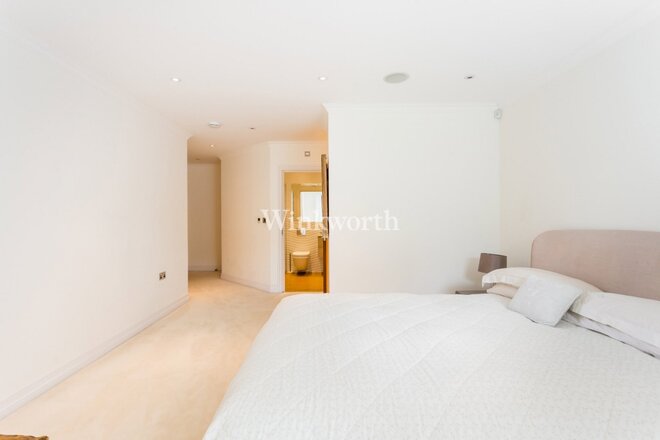
There are two double bedrooms positioned at opposite ends of the entrance hall, each featuring a walk-in wardrobe and Juliette balcony, plus a luxurious en-suite bathroom and a separate shower room.
Externally, the apartment benefits from an allocated underground parking space and a private storage area. Offered for sale chain-free.
The property will appeal to the discerning buyer seeking a luxurious home within an exclusive development, combining elegant contemporary design with comfort and convenience. We highly recommend a viewing to fully appreciate the quality of accommodation offered.
Under Offer
- 2
- 1
- 2
- Ref: PGN260066
Sale£700,000
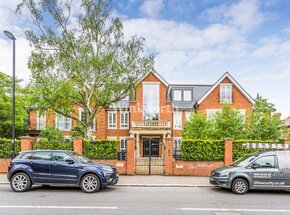
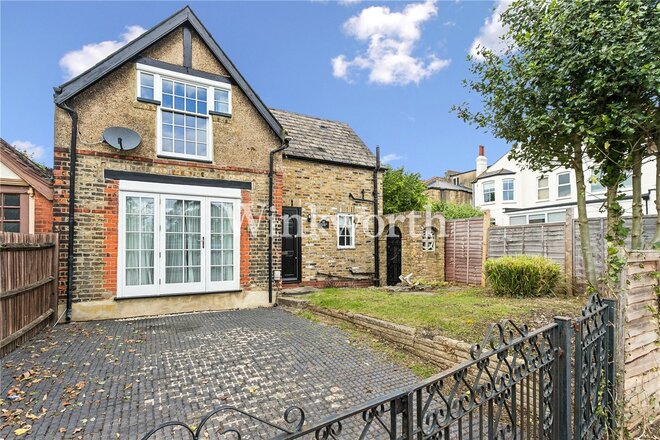
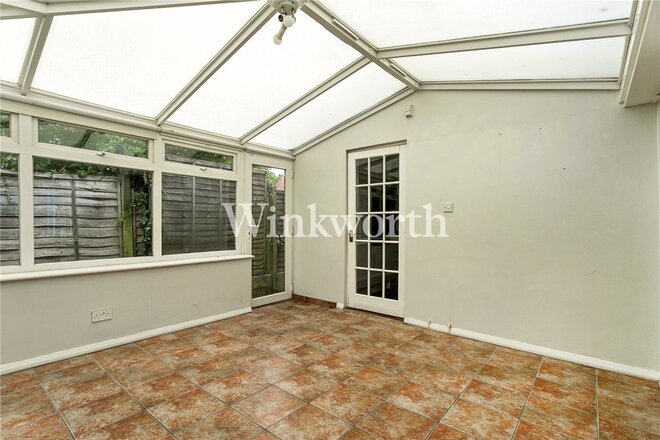
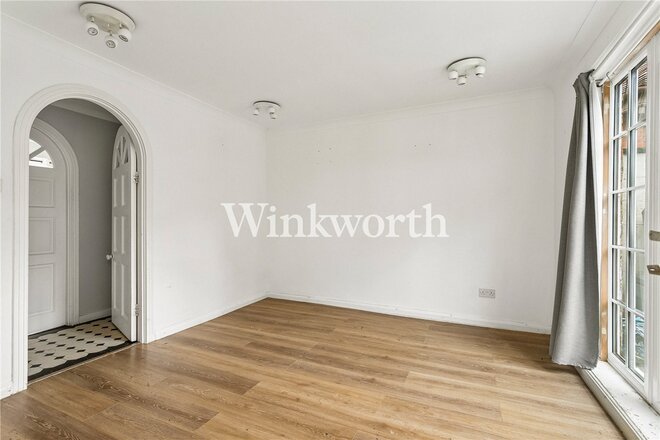
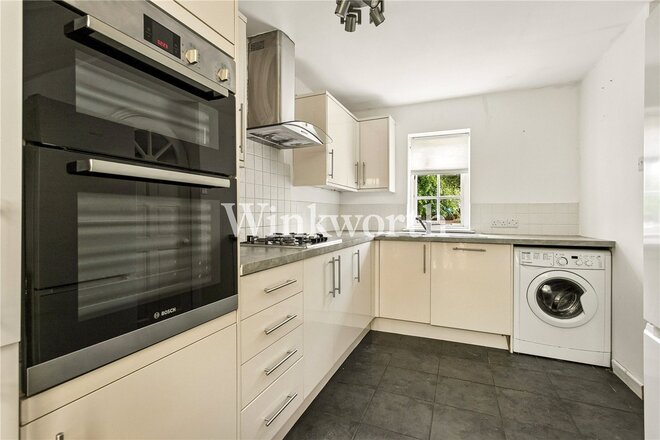
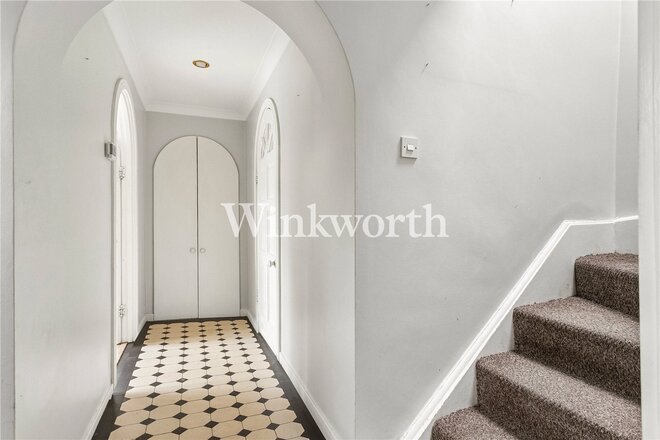
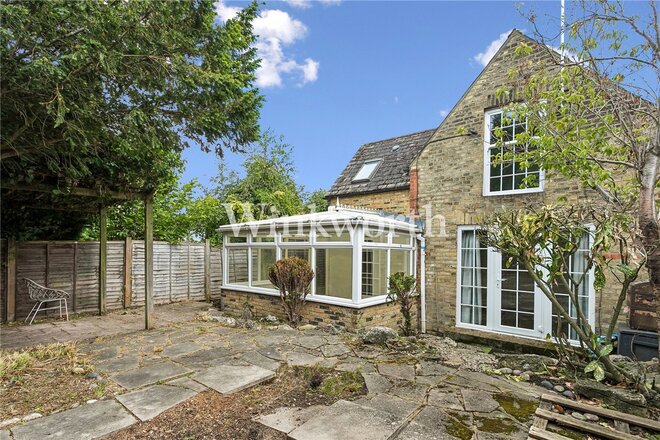
A unique and charming detached cottage-style home, offered for sale chain-free, in the heart of the sought-after Lakes Conservation Area, within easy reach of Palmers Green Station (with direct services to Moorgate) and the popular Broomfield Park. Known as The Coach House, this is a rare opportunity to purchase a house within this highly desirable conservation area at an attractive entry point.
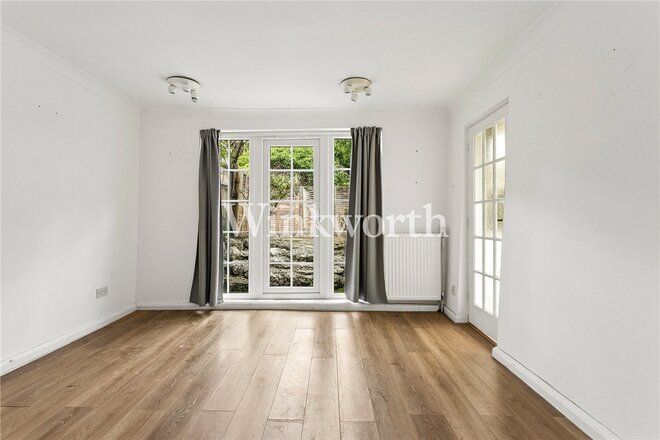
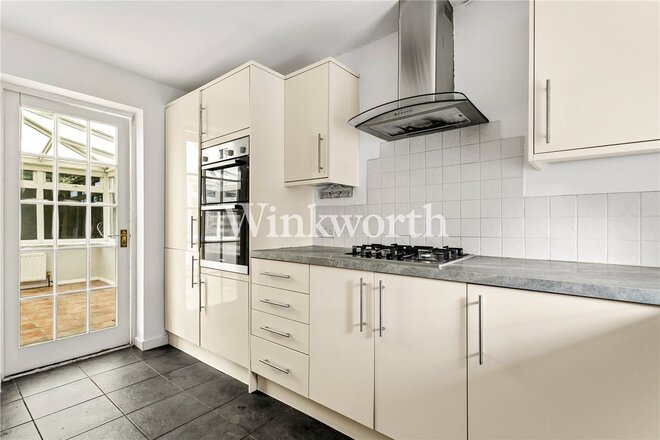
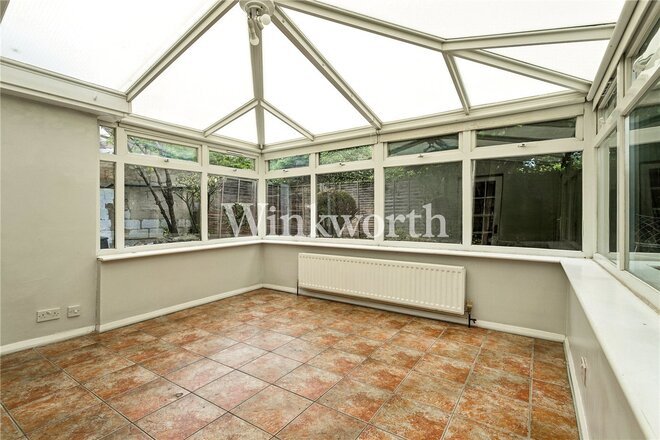
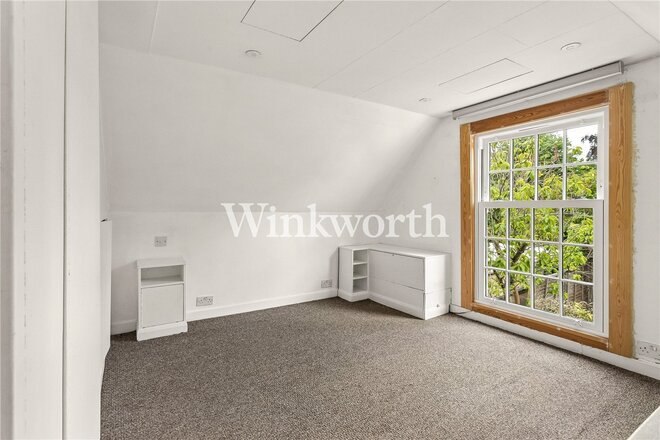
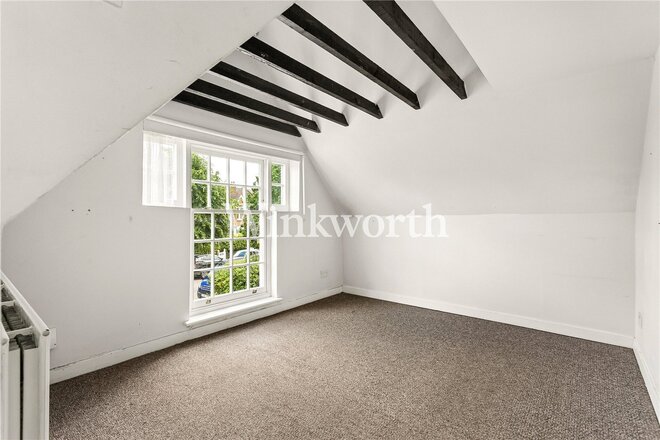
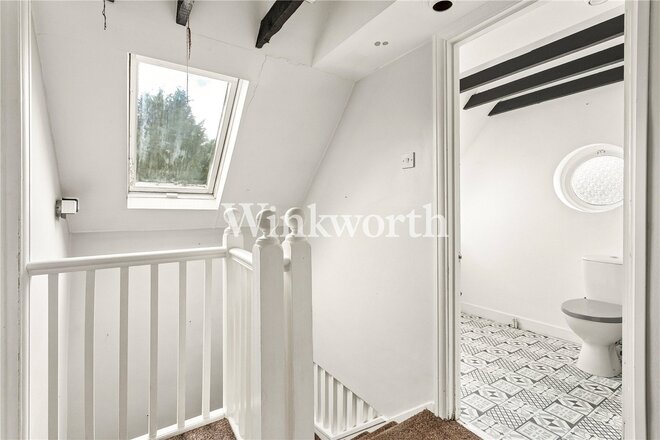
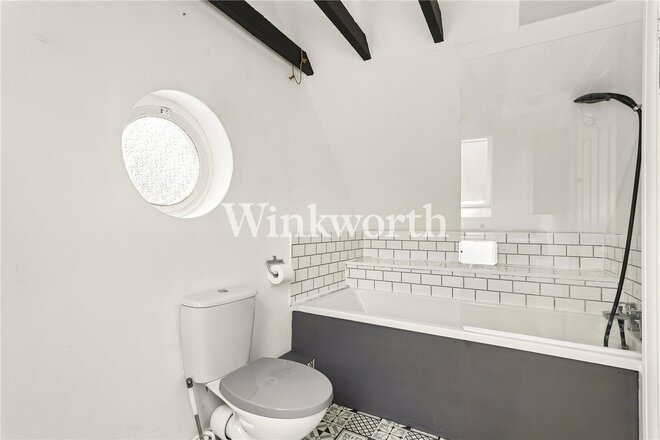
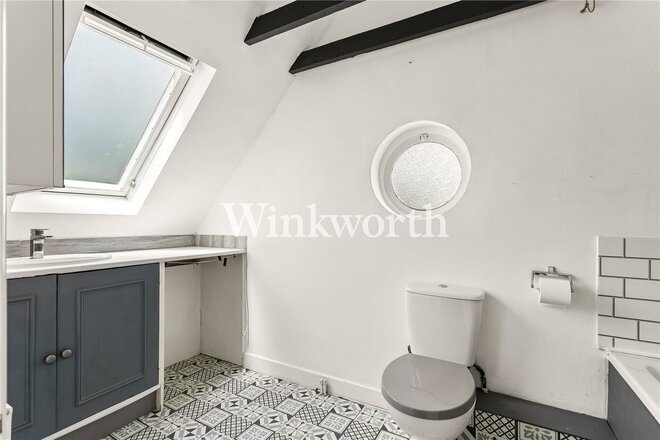
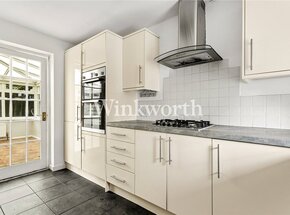
The ground floor features a well-proportioned reception room with direct access to the rear garden, a spacious conservatory, a fitted kitchen, and a dining room that could also be used as a study or home office. The first floor features two bedrooms and a family bathroom.
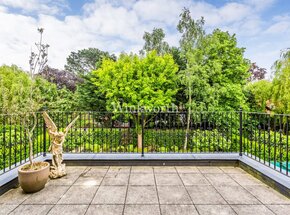
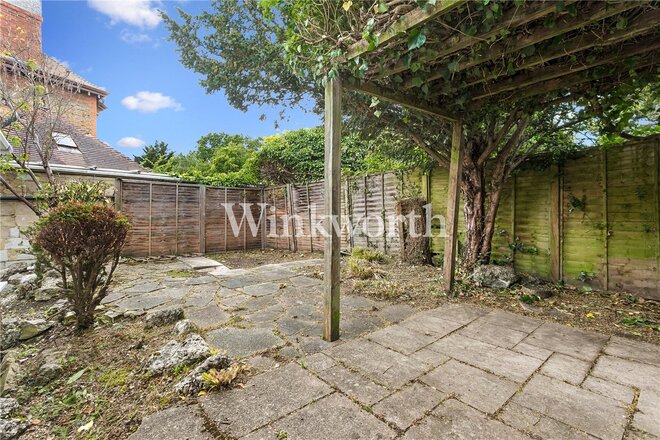
Externally, the property benefits from a paved rear garden, as well as a front garden with a driveway providing off-street parking and useful side access.
Nestled within the sought-after Lakes Conservation Area, the property offers excellent transport links into the City via Palmers Green Overground Station and is within walking distance of the local shops, cafés and amenities of Aldermans Hill, opposite Broomfield Park, as well as the vibrant selection of restaurants, bars and independent retailers along Green Lanes. The open green spaces of both Broomfield Park and Grovelands Park are also nearby.
Let's get started
Book your market valuation
Thinking of selling your property, or maybe you're just interested to know what it is worth in todays market? We'll happily provide you with a valuation.
Under Offer
- 2
- 2
- 1
- Ref: BNT250141
Sale£700,000
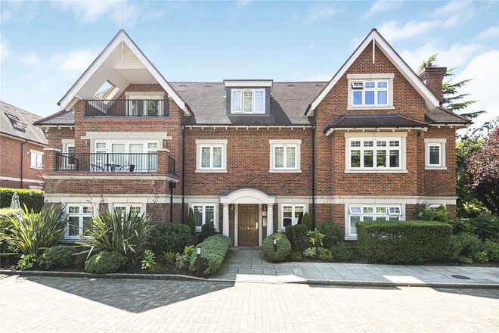
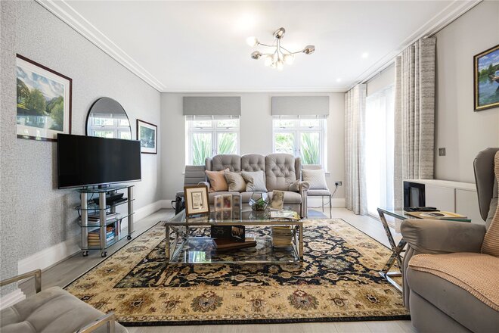
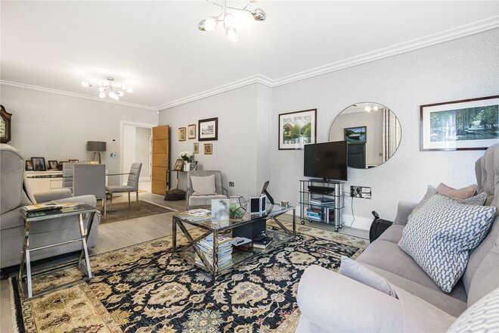
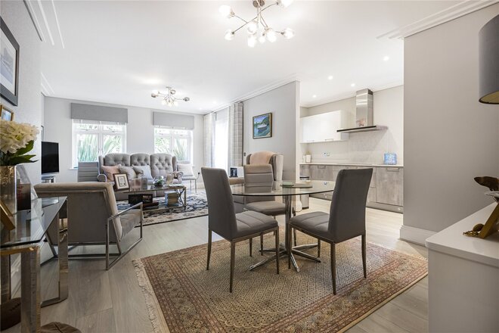
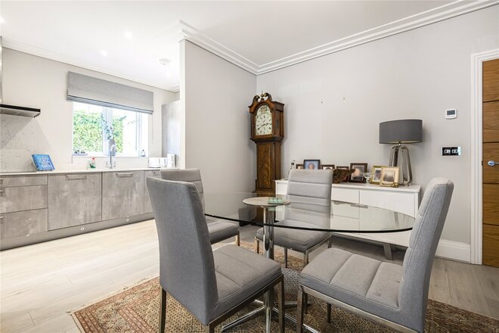
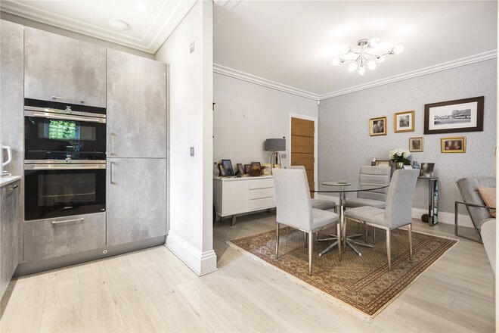
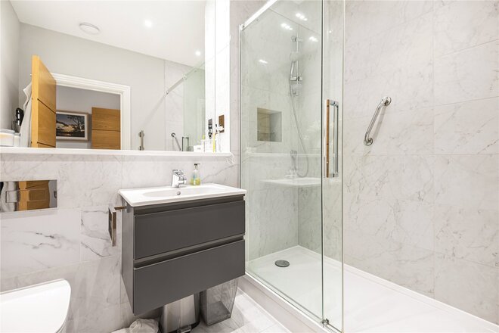
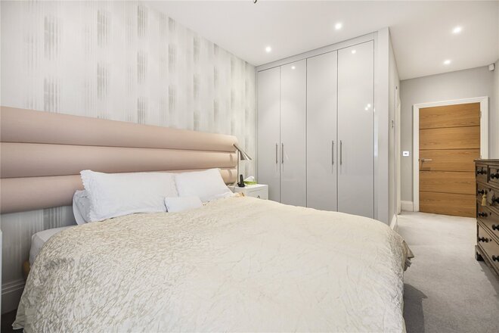
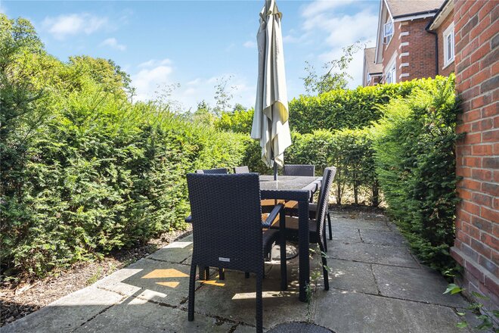
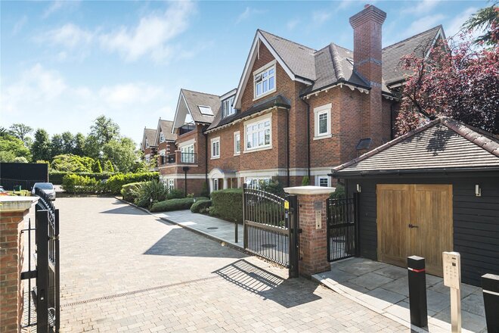
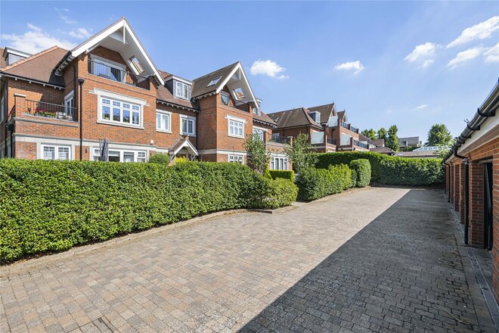
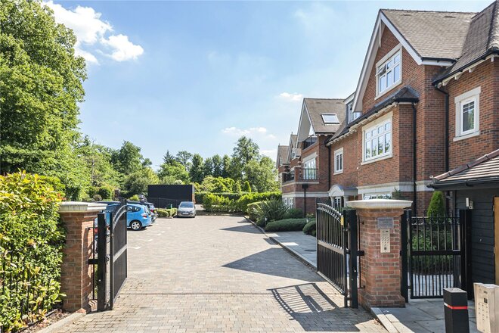
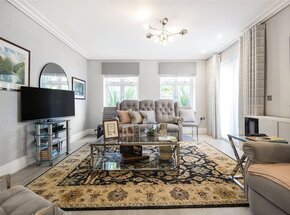
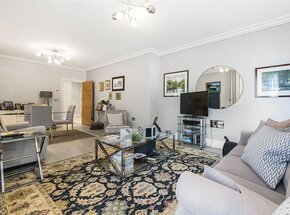
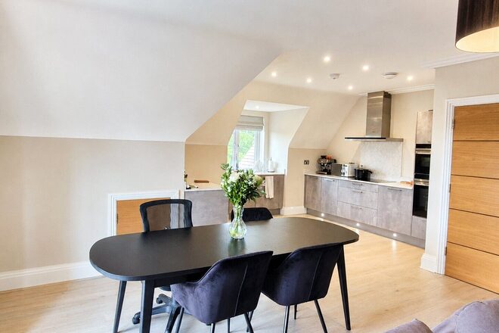
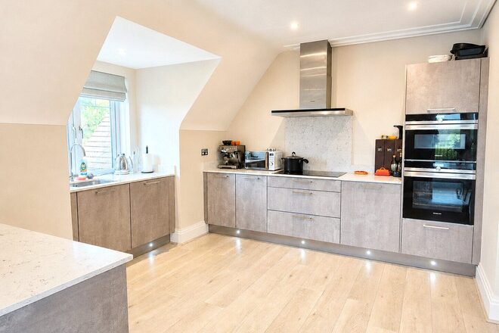
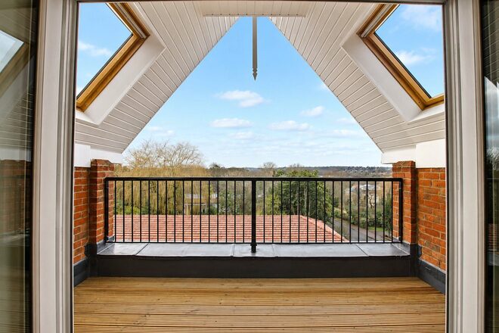
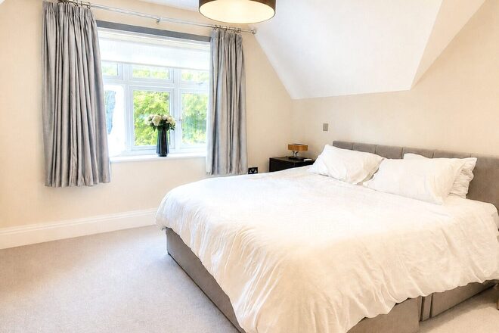
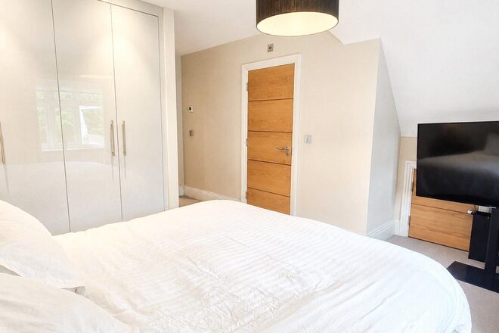
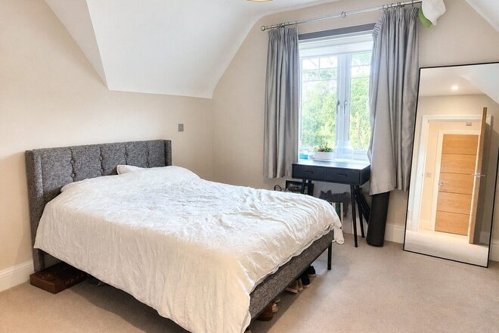
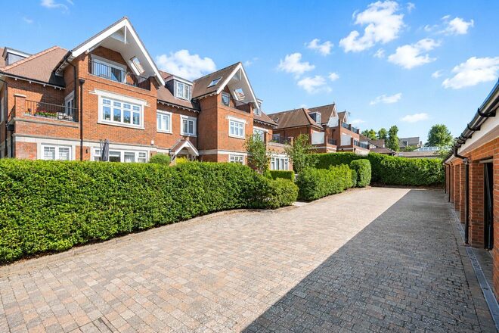
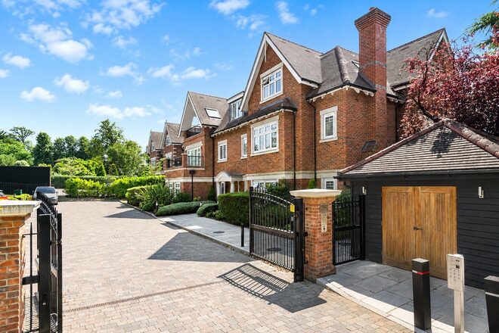
** CHAIN FREE ** Finished to a high standard is this spacious two double bedroom apartment within a private gated development located on Cockfosters Road.
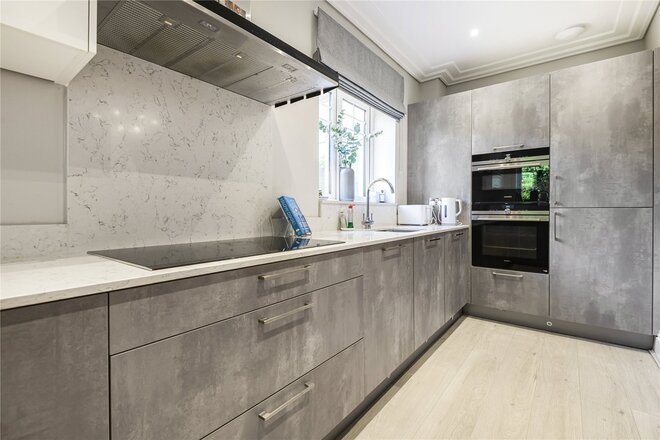
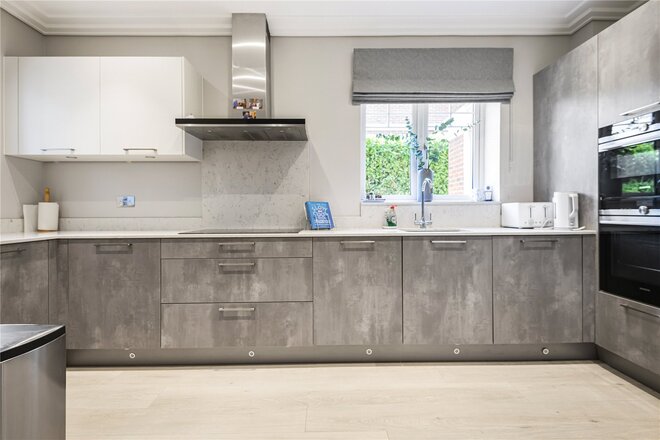
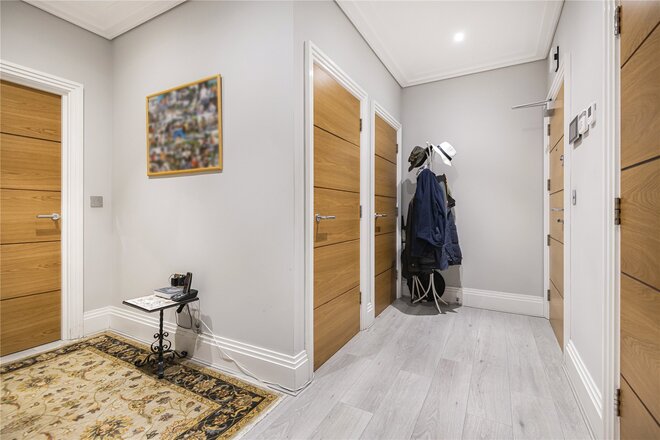
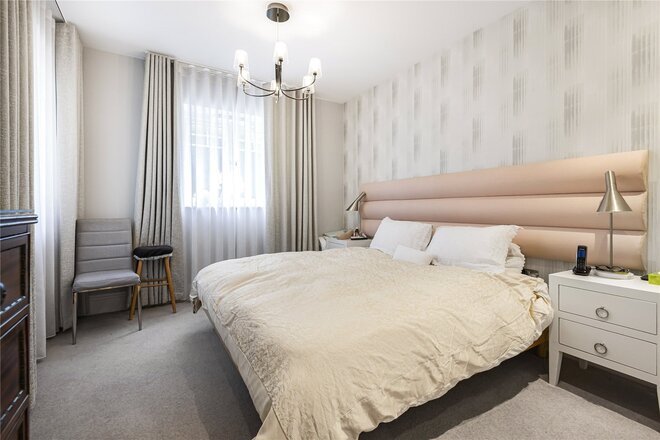
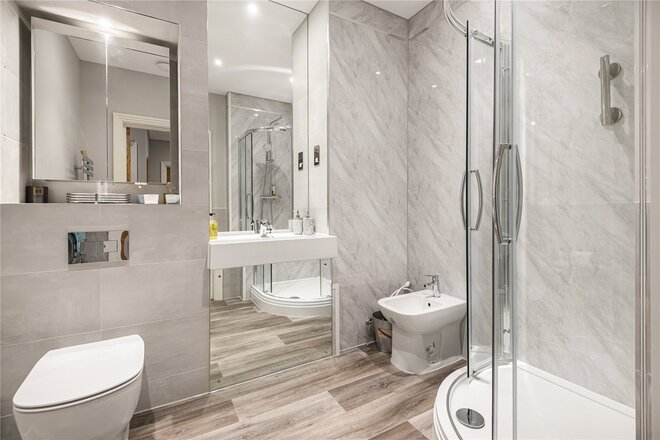
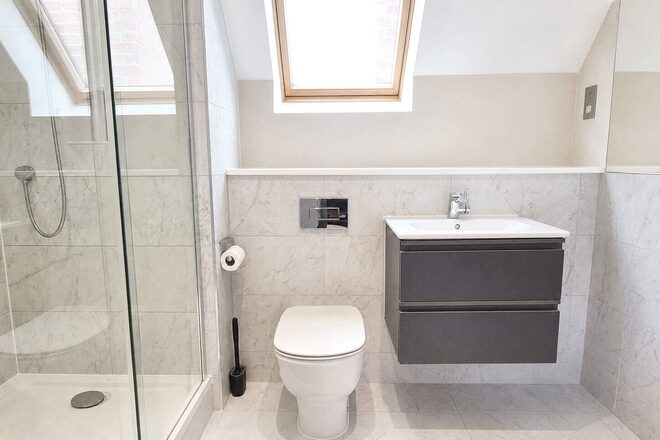
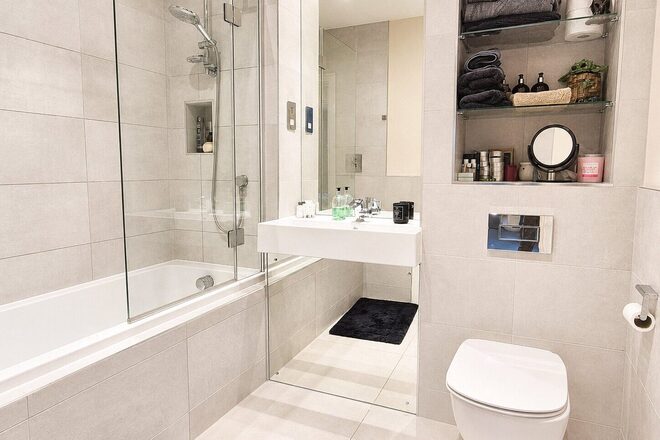
Offering a large hallway, well proportioned kitchen / living / dining room with integrated appliances, principle bedroom suite with en-suite shower room and a range of fitted wardrobes.
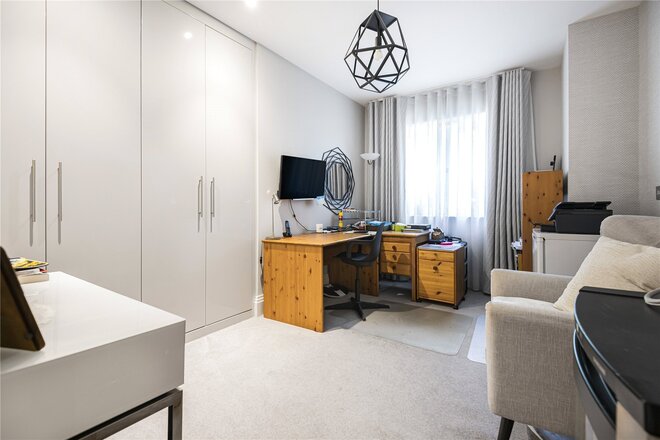
Second bedroom also with fitted wardrobes, and family bathroom. Tiled flooring in both the kitchen and bathrooms as well as underfloor heating throughout.
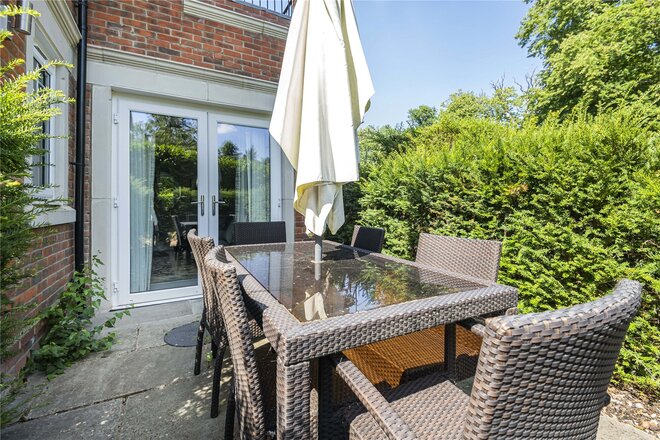
Externally, there is a court yard garden facing the front, allocated parking space and garage on site. There is also a communal garden area.
Service Charge: £4,200 pa.
Ground Rent: £800 pa.
EPC Rating: B
Available
- 2
- 2
- 1
- Ref: BNT260156
Sale£675,000
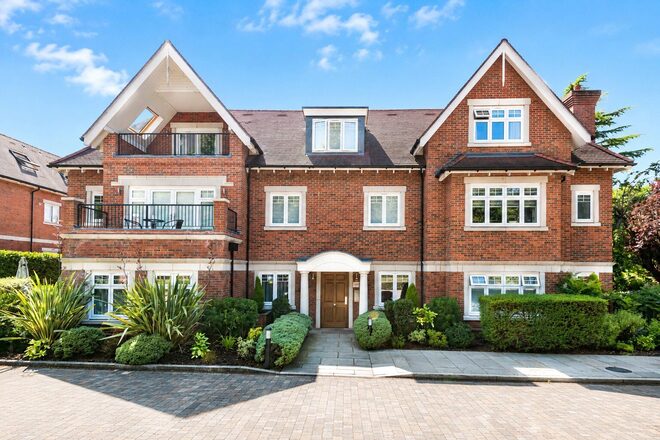
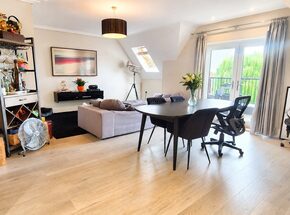
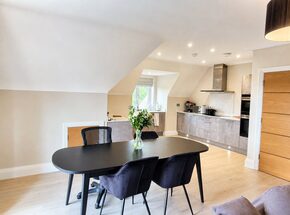
A well presented two bedroom, two bathroom second floor apartment extending to approximately 992 sq. ft, forming part of the prestigious and gated Manor Wood Lodge development.
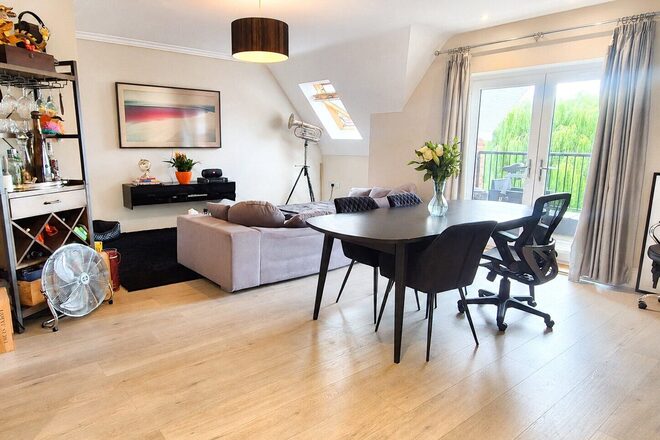
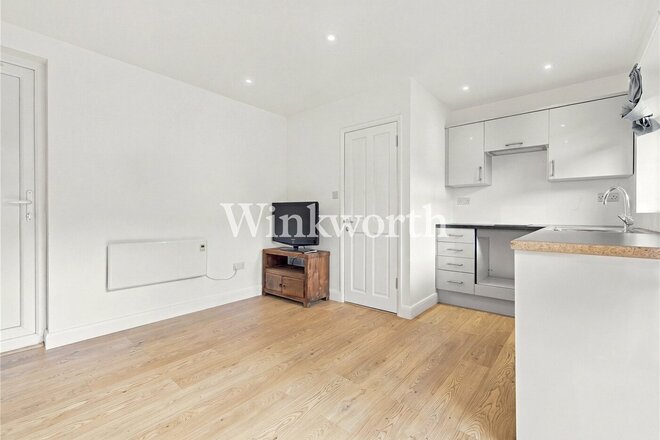
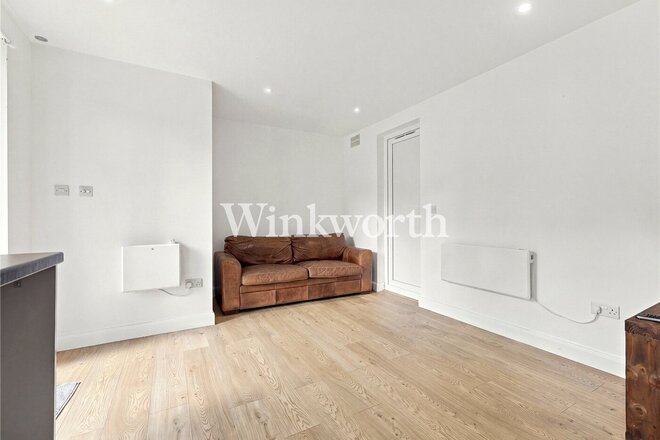
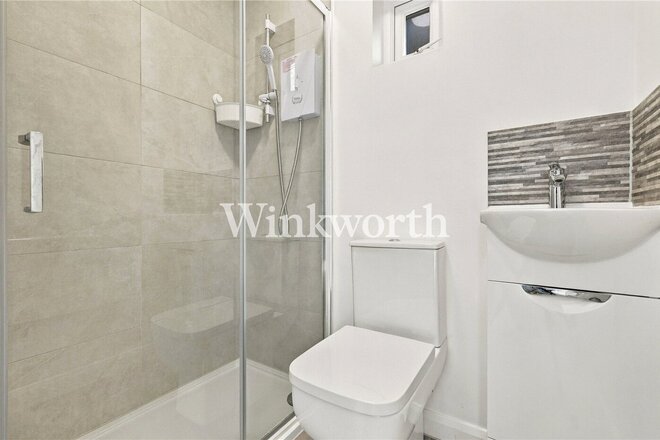
Finished to an exceptional standard throughout, the accommodation comprises a spacious open plan reception and dining room with direct access to a private all-weather balcony, creating an ideal space for both relaxing and entertaining. The contemporary fitted kitchen is equipped with a comprehensive range of integrated Siemens appliances, while the generous master bedroom benefits from fitted wardrobes and a stylish en-suite shower room. A second double bedroom, also with fitted wardrobes, is served by a modern family bathroom.
The apartment further benefits from underfloor heating throughout, Minoli porcelain tiled flooring to the kitchen and bathrooms, a video entry system, lift access to all floors, excellent storage and a secure allocated parking space and private garage, accessed via electric gates on Coombehurst Close.
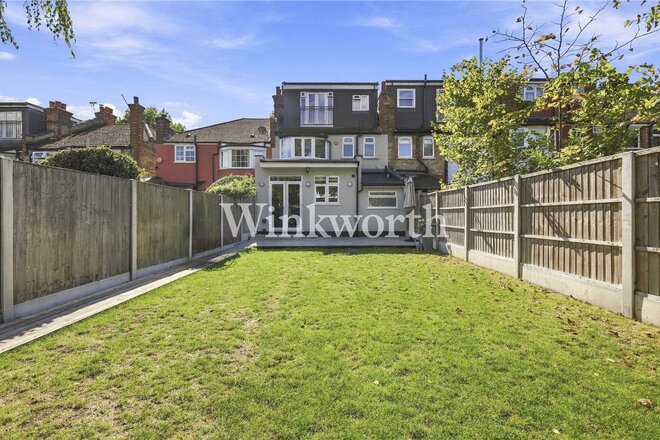
Residents also enjoy beautifully landscaped communal gardens, adding to the exclusive feel of this sought-after development.
Manor Wood Lodge is ideally positioned within easy reach of Cockfosters Underground Station (Piccadilly Line), providing direct access into Central London. The property also offers excellent road connections, with the M25, A1(M) and M1 all easily accessible, making it an ideal location for commuters.
Leasehold: 117 years remaining (125 years from 1/9/2018)
Service Charge: £3,719.58 p/a
Ground Rent: £800 p/a
Council Tax band: F
Please note: Some images have been digitally enhanced using artificial intelligence (AI) technology for illustrative and marketing purposes. These enhancements do not alter the fundamental characteristics, size, layout or condition of the property.
New Instruction
- 2
- 1
- 1
- Ref: PGN260257
Sale£595,000
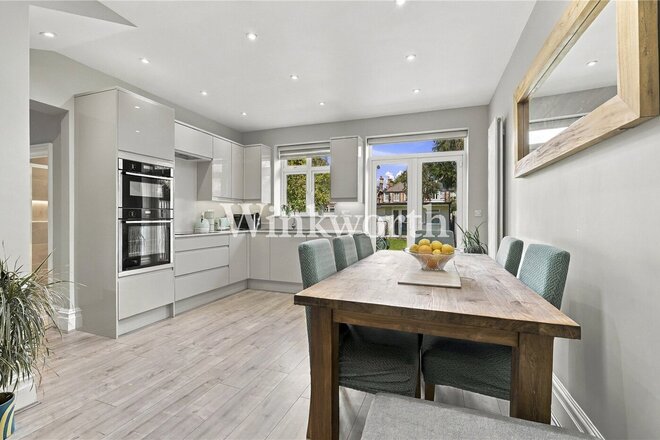
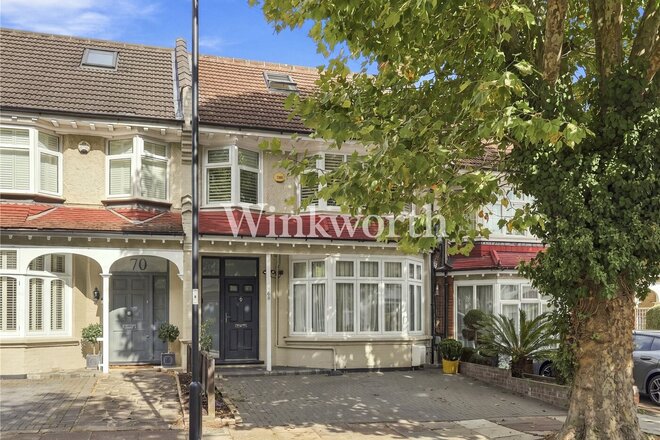
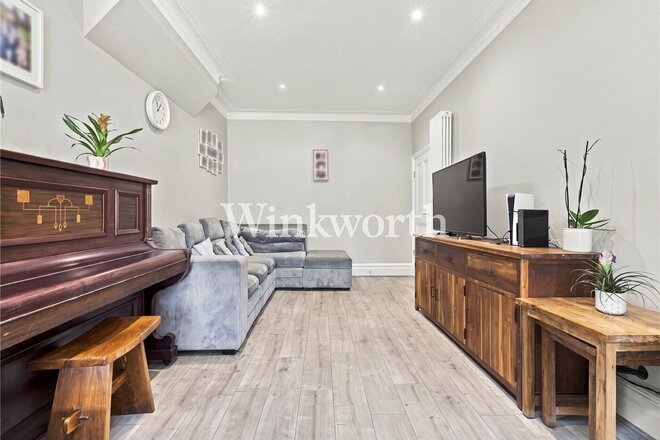
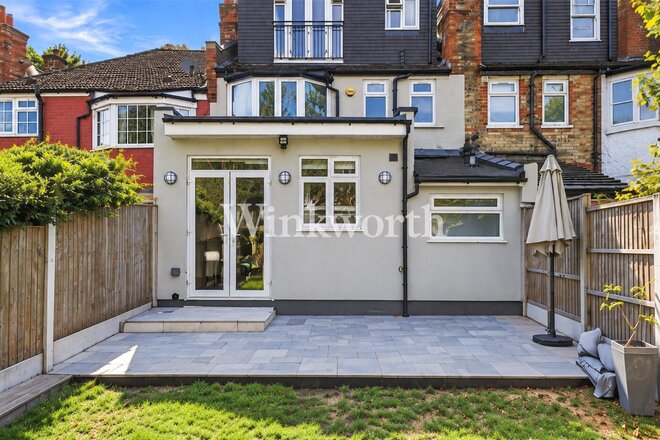
A stunning garden flat offered for sale with no onward chain, occupying the entire ground floor of a terraced period house in a sought-after location within easy reach of Winchmore Hill Green, with its excellent selection of cafés and restaurants, Winchmore Hill Overground station providing direct services to Moorgate, and the attractive open spaces of Grovelands Park.
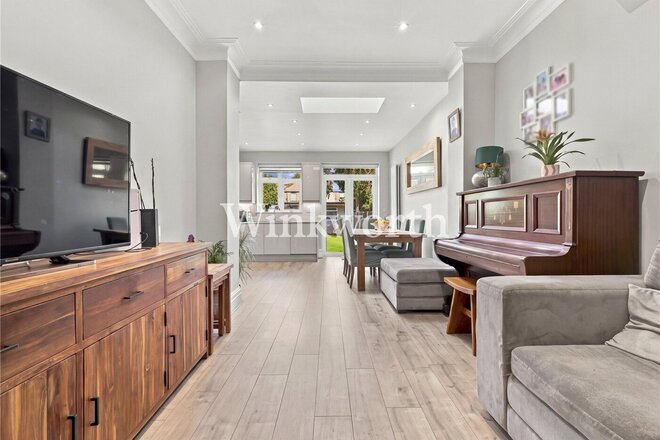
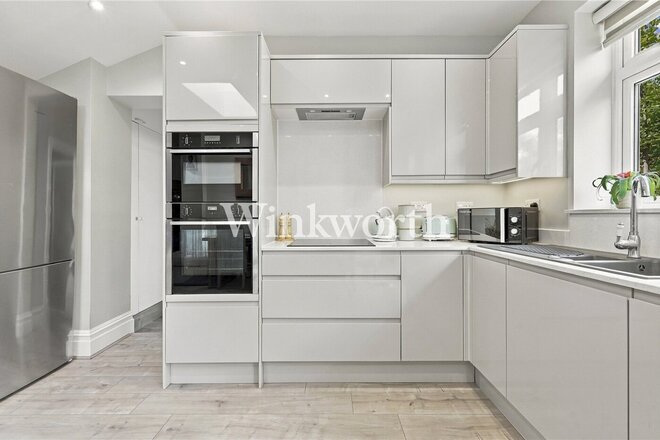
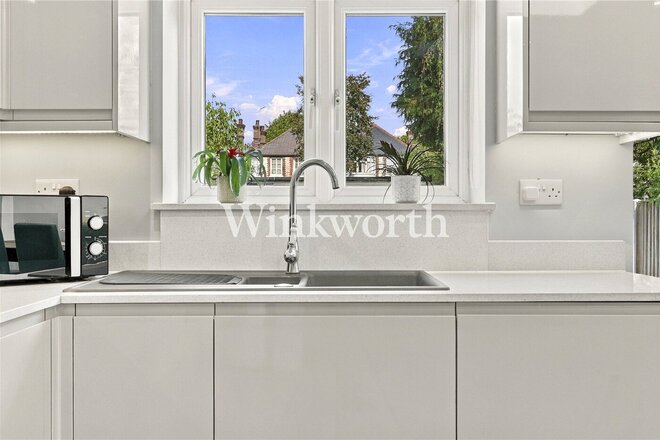
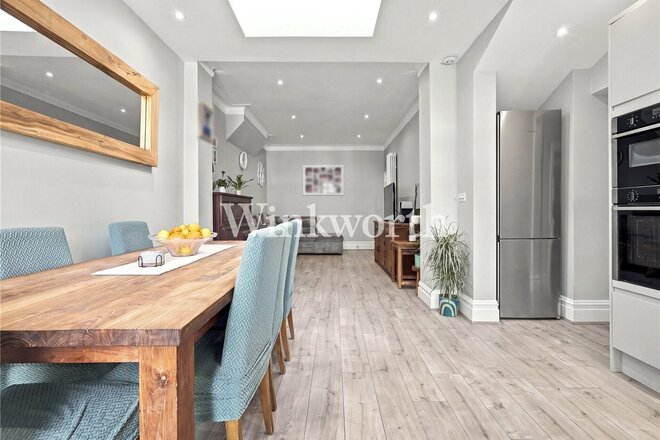
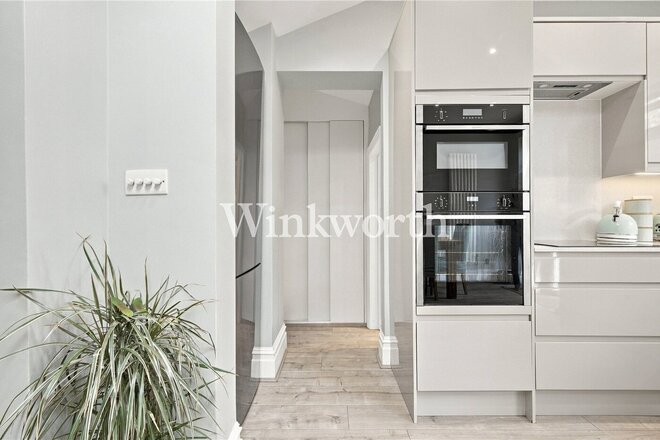
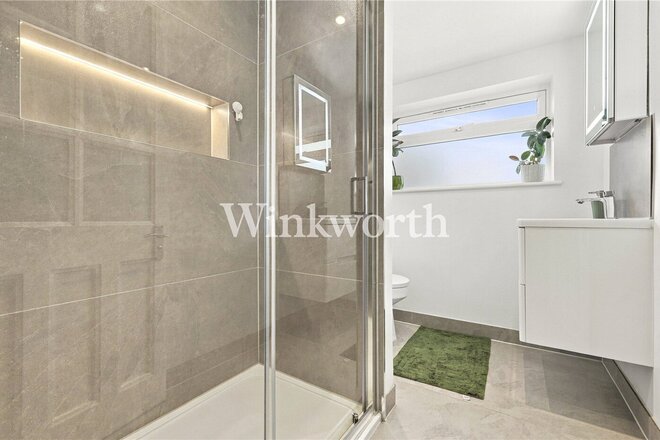
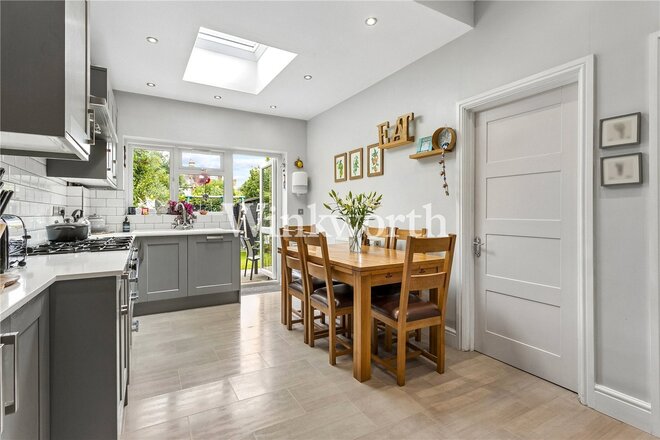
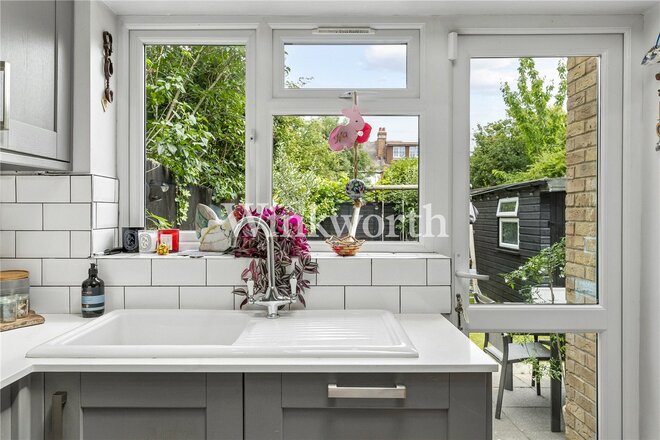
The property has been updated by the current owner, creating a practical layout with stylish modern finishing touches. At the rear is a spacious open-plan kitchen/dining room flowing seamlessly into the living area, enhanced by a skylight drawing plenty of natural light into the space. The kitchen is fitted with sleek handleless units, quartz worktops and integrated appliances. An opening to one side leads to an inner lobby with useful built-in storage and access to a modern shower room featuring a double walk-in shower.
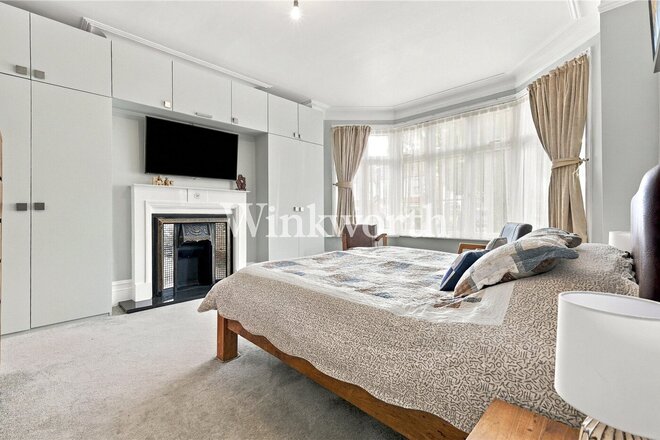
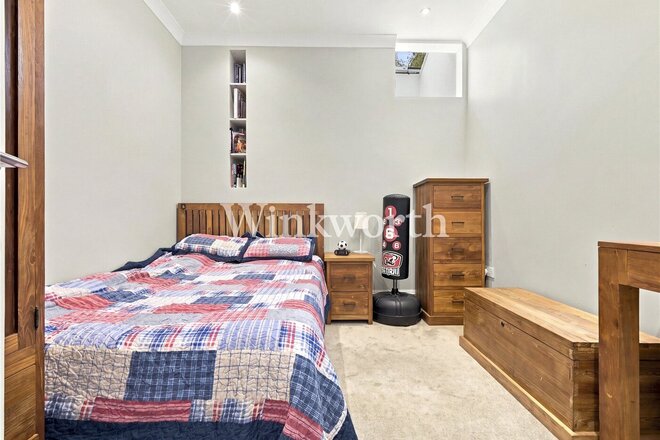
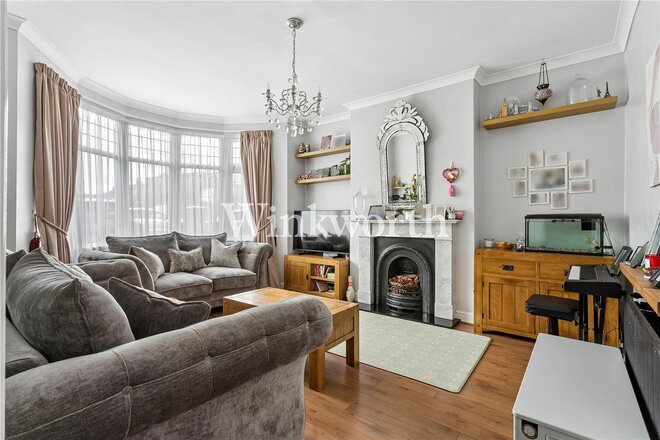
There are two double bedrooms located off the tessellated-tiled entrance hall. The principal bedroom is situated at the front of the property and benefits from double-glazed bay windows, a cast-iron radiator, contemporary fitted wardrobes and a feature fireplace.
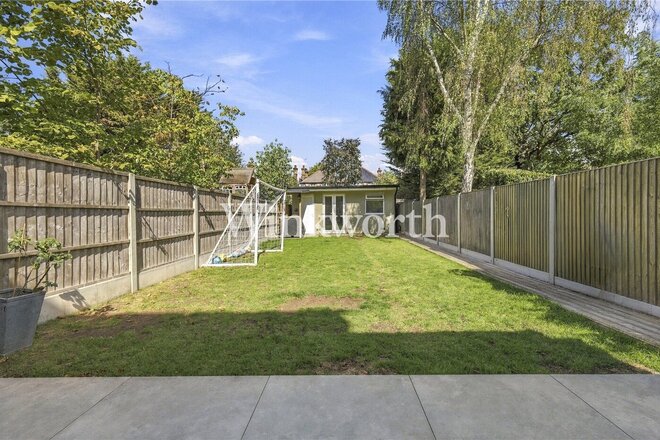
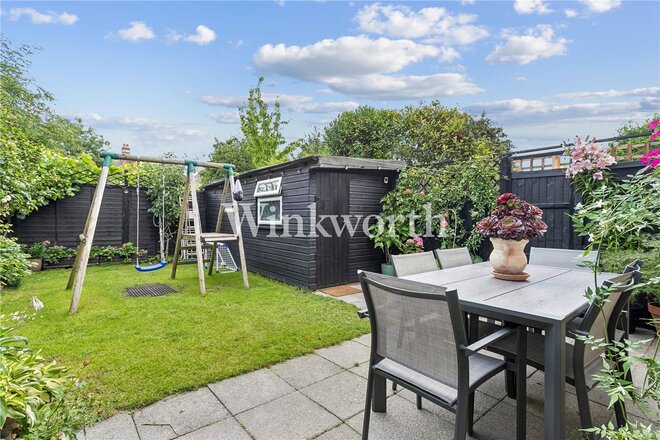
Outside, the property enjoys a low-maintenance rear garden with a spacious patio, power points, and lighting. A decked pathway leads to a useful outbuilding, which benefits from separate shed storage and a shower room/WC.
We highly recommend a viewing to fully appreciate the space, stylish presentation and lovely garden this impressive flat has to offer.
Next steps
Need help planning your mortgage
Get an accurate estimate of your monthly repayments and explore what your mortgage could look like based on your budget and deposit.
Available
- 2
- 2
- 1
- Ref: BNT240179
Sale£579,999
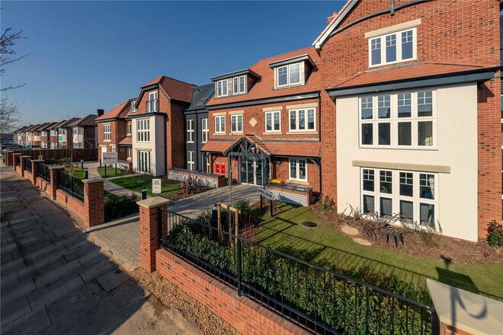
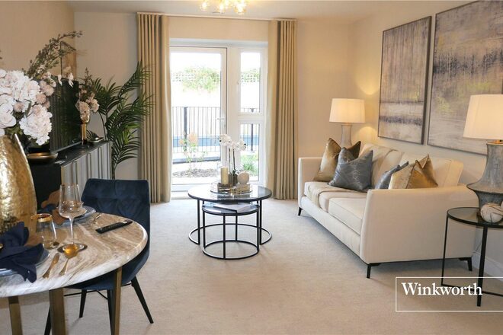
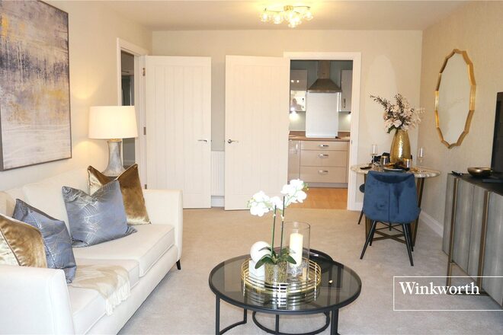
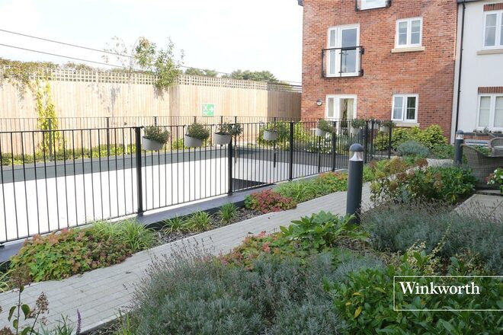
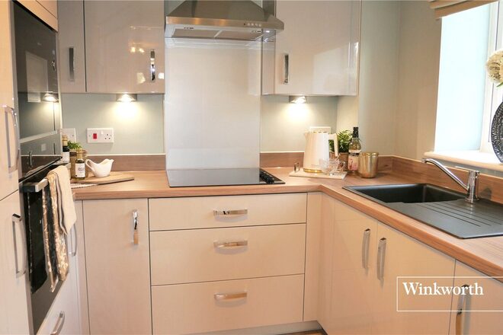
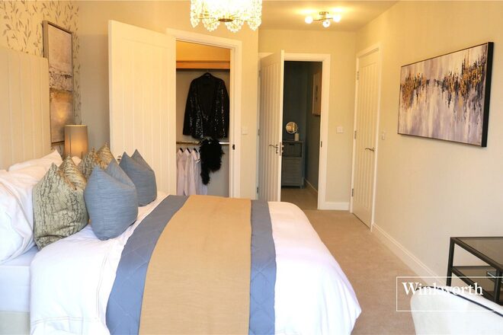
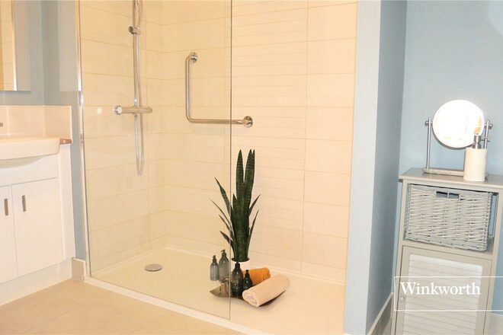
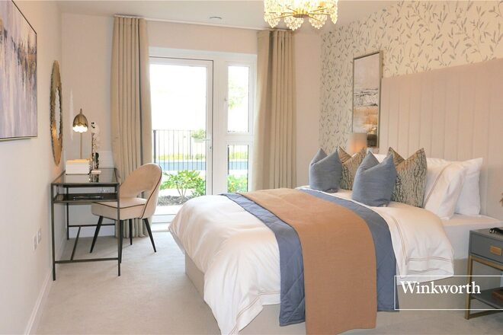
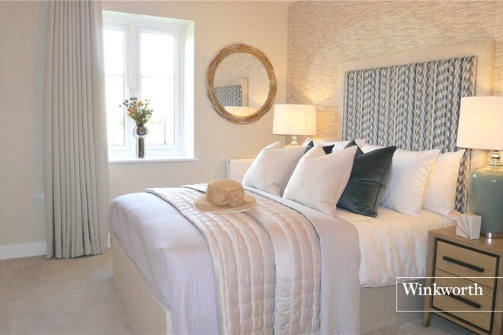
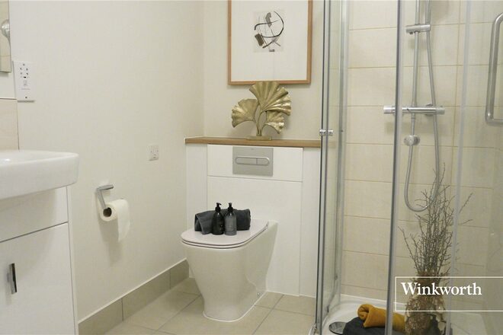
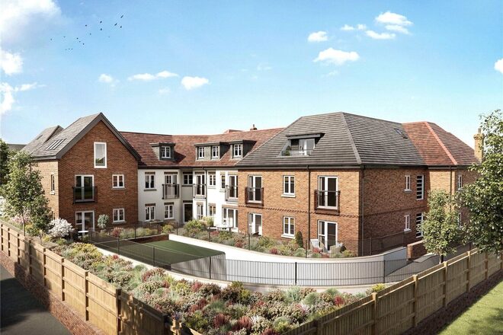
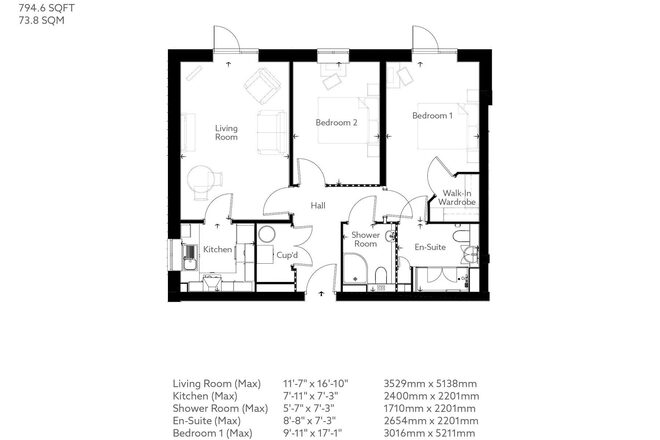
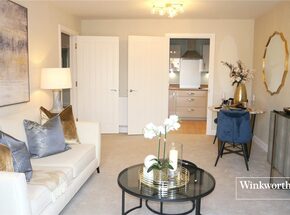
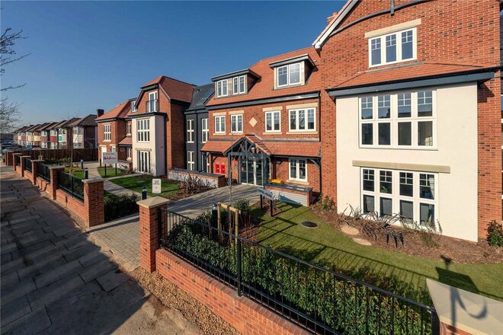
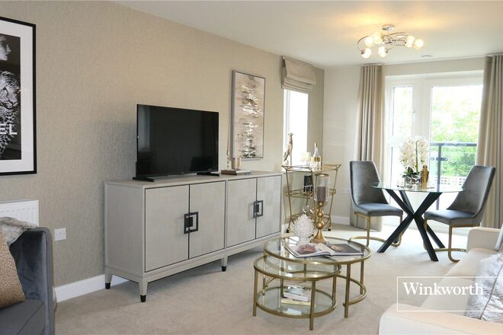
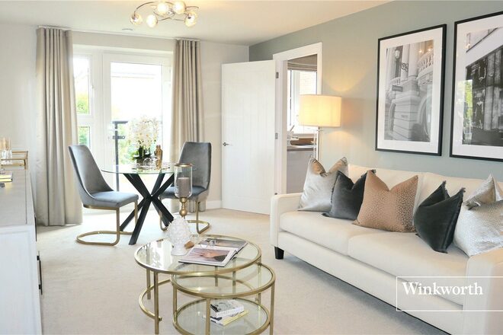
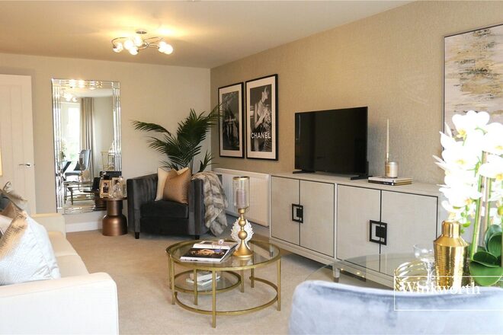
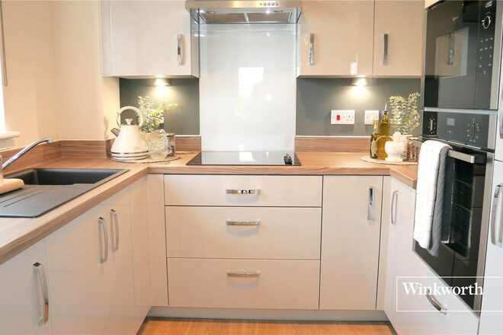
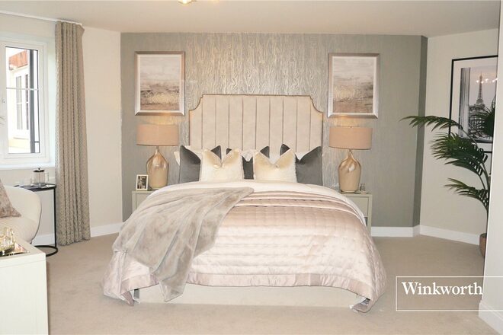
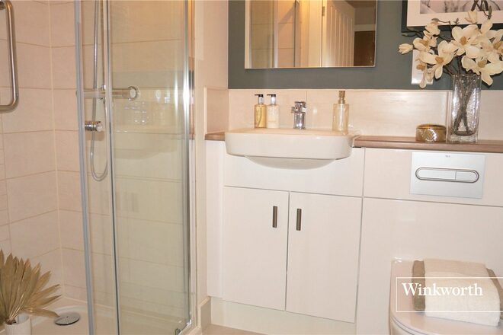
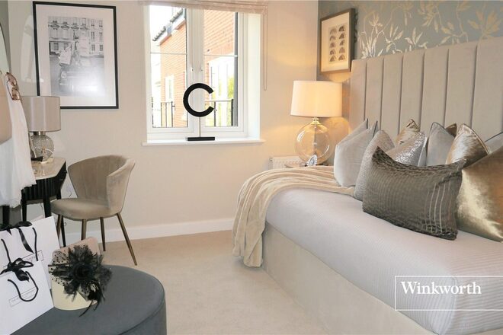
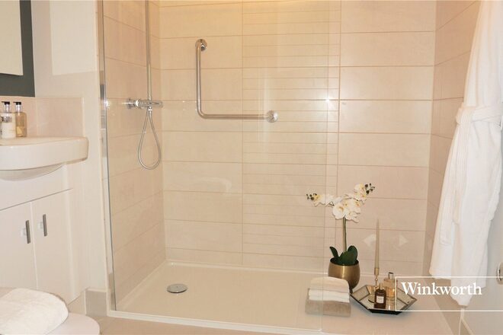
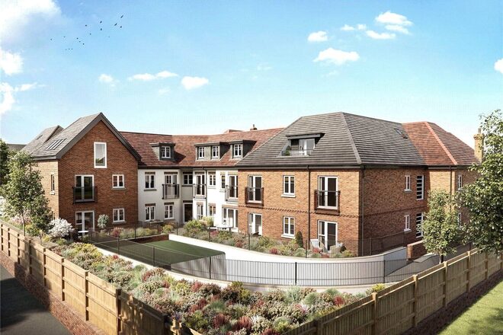
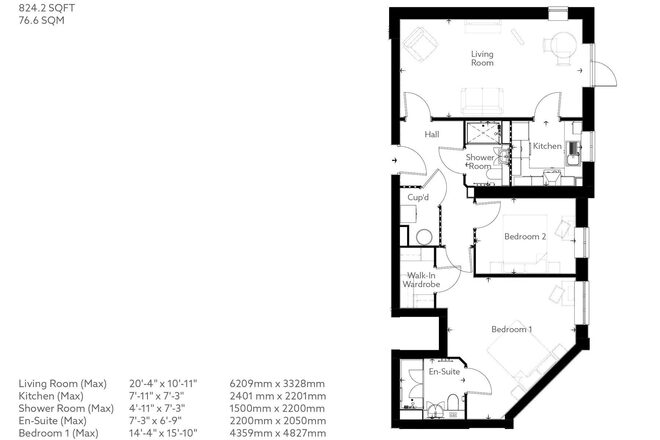
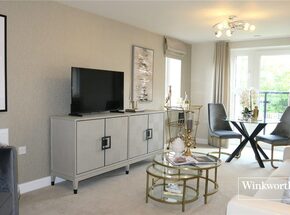
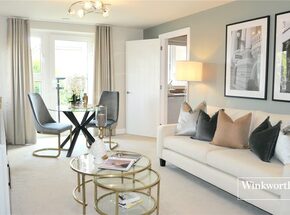
This stylish ground floor apartment by award-winning builder McCarthy Stone for over 60's goes well above and beyond standard homes. The apartment will not only be decorated in an elegant contemporary style, but also feature state-of-the-art security for added peace of mind - 24-hour emergency call systems, intruder alarms and a camera entry system compatible with standard TVs. The Retirement Living development itself will also have a private car park, lift access to all floors and a mobility scooter charging room. Homeowners will be invited to make use of the exclusive Club Lounge with its outdoor patio and complimentary Wi-Fi, with visitors more than welcome to stay over in the dedicated Guest Suite.
The development is conveniently close to the Oakwood underground station on the Piccadilly Line, which takes you to London King's Cross in less than 30 minutes. This tube line also runs to other popular stops such as Finsbury Park, Covent Garden, Leicester Square, Hyde Park, Hammersmith, Acton Town and Heathrow Airport (1.5 hours away), and of course connects to the entire Transport for London network.
Available
- 2
- 2
- 1
- Ref: BNT240180
Sale£569,999
This stylish first floor apartment by award-winning builder McCarthy Stone for over 60's goes well above and beyond standard homes. The apartment will not only be decorated in an elegant contemporary style, but also feature state-of-the-art security for added peace of mind - 24-hour emergency call systems, intruder alarms and a camera entry system compatible with standard TVs. The Retirement Living development itself will also have a private car park, lift access to all floors and a mobility scooter charging room. Homeowners will be invited to make use of the exclusive Club Lounge with its outdoor patio and complimentary Wi-Fi, with visitors more than welcome to stay over in the dedicated Guest Suite.
The development is conveniently close to the Oakwood underground station on the Piccadilly Line, which takes you to London King's Cross in less than 30 minutes. This tube line also runs to other popular stops such as Finsbury Park, Covent Garden, Leicester Square, Hyde Park, Hammersmith, Acton Town and Heathrow Airport (1.5 hours away), and of course connects to the entire Transport for London network.
Under Offer
- 2
- 1
- 1
- Ref: PGN260173
Sale£550,000
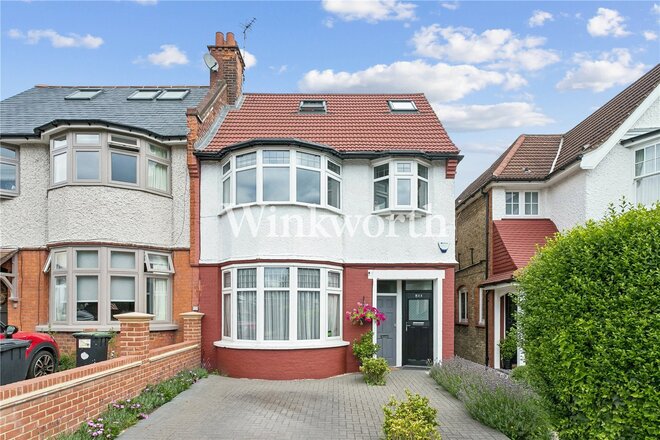
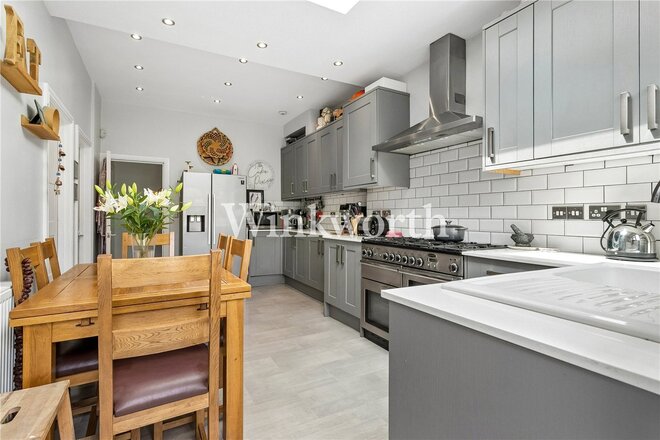
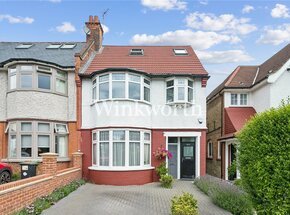
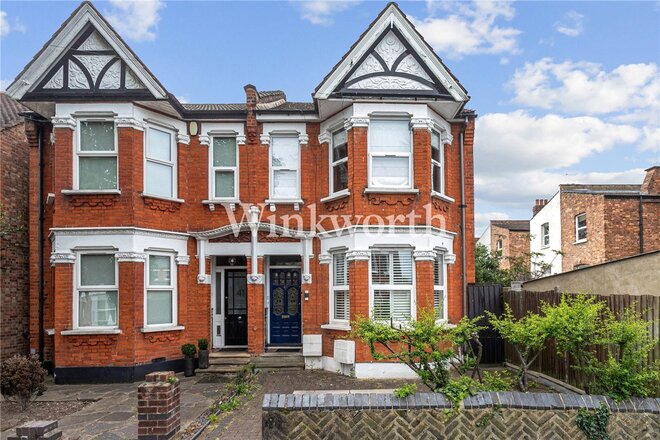
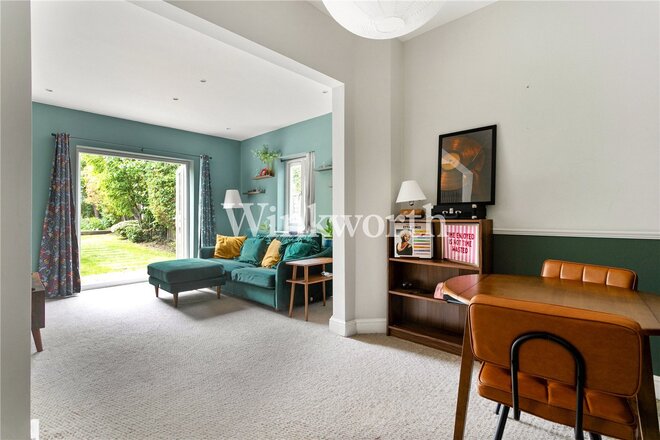
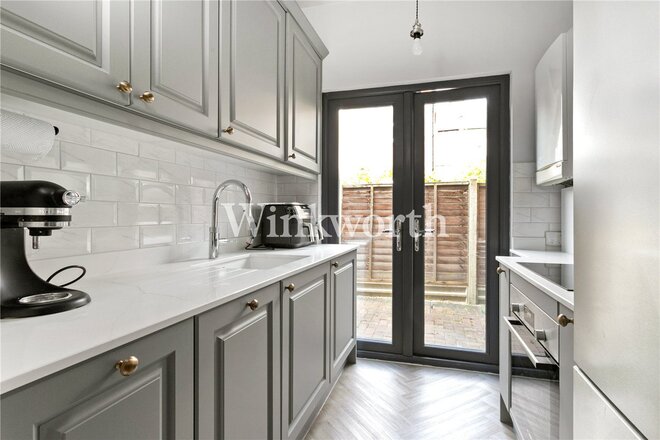
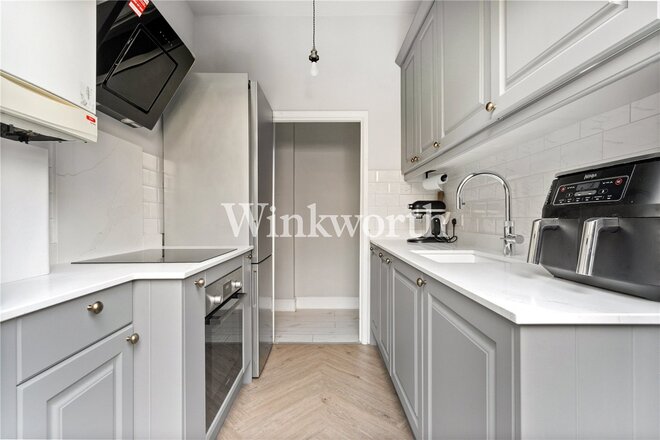
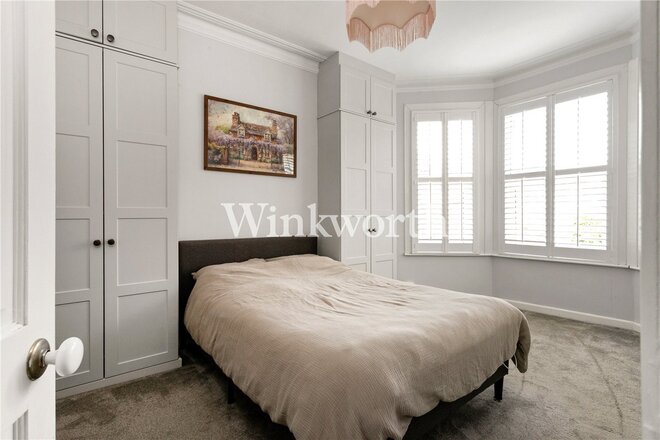
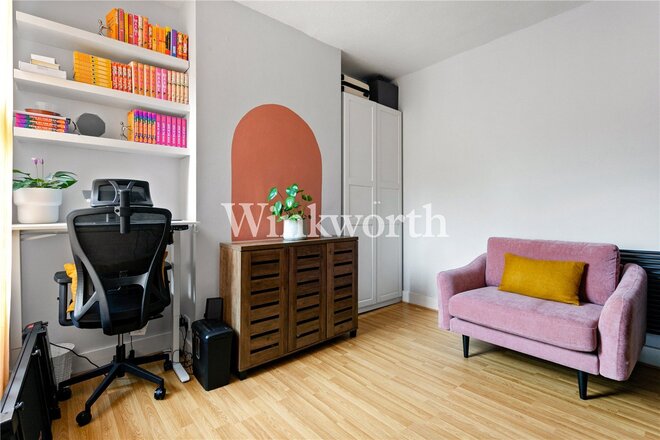
A spacious and beautifully presented maisonette arranged on the entire ground floor of a semi-detached house conversion, enviably located within easy reach of Winchmore Hill Green, with its selection of cafés, restaurants and Overground station providing direct services to Moorgate, as well as the attractive open spaces of Grovelands Park.
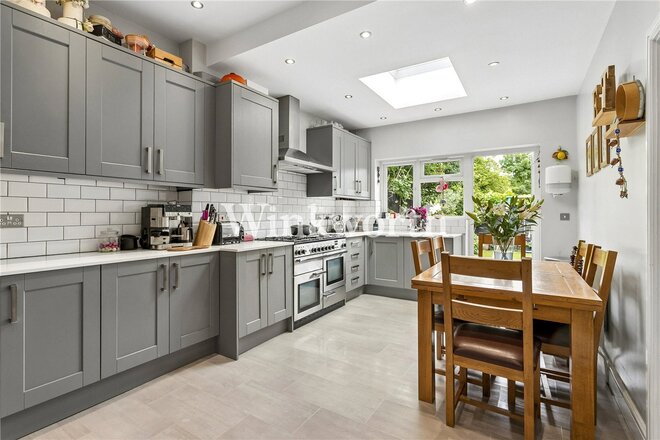
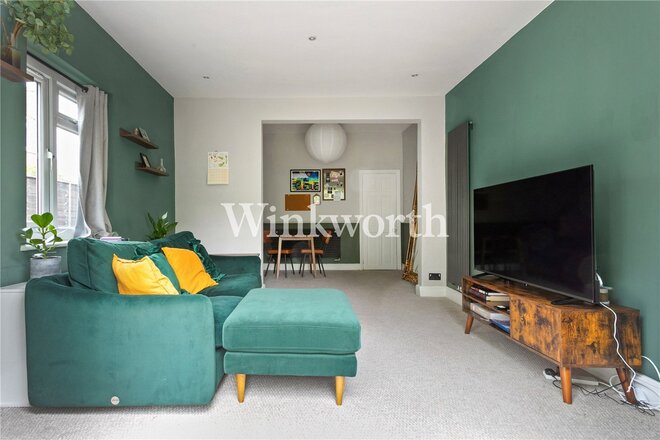
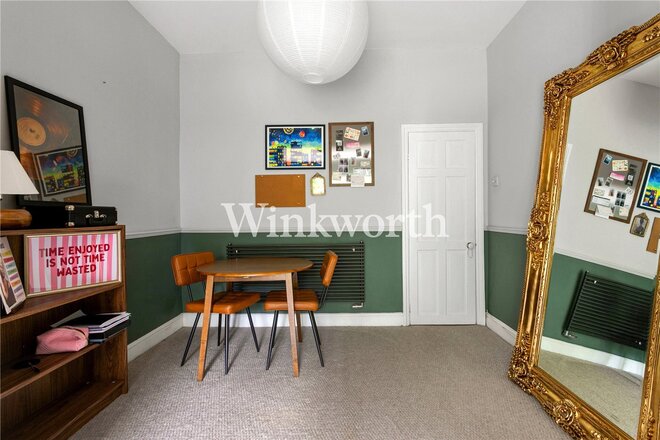
At the front of the property is a spacious reception room with a wide bay window and a feature fireplace. The kitchen/dining room is undoubtedly the focal point of the home, measuring over 18' in length, it offers generous space for dining and entertaining. Fitted with an extensive range of wall and base units, slim-profile granite worktops and subway-tiled splashbacks, the kitchen has been designed with practicality in mind.
There is space for a six-burner range cooker, while a large skylight fills the rear extension with natural light. There is also an l-shaped tessellated tiled entrance hall with generous built-in storage.
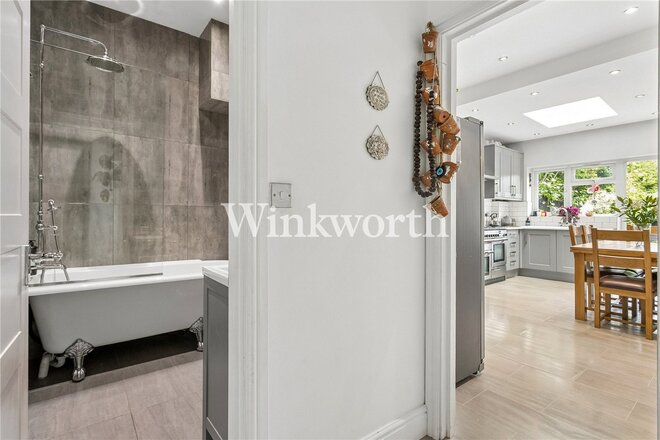
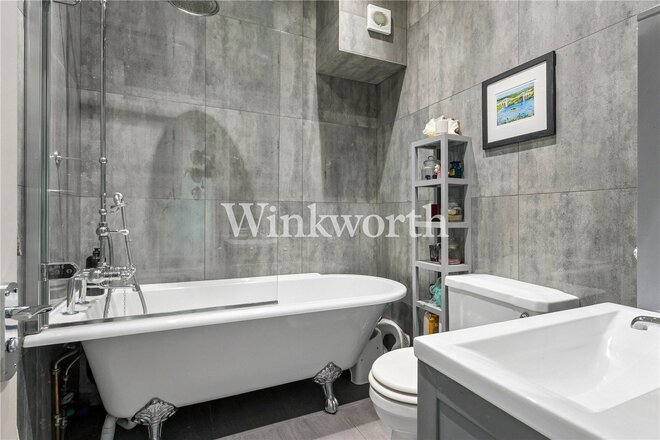
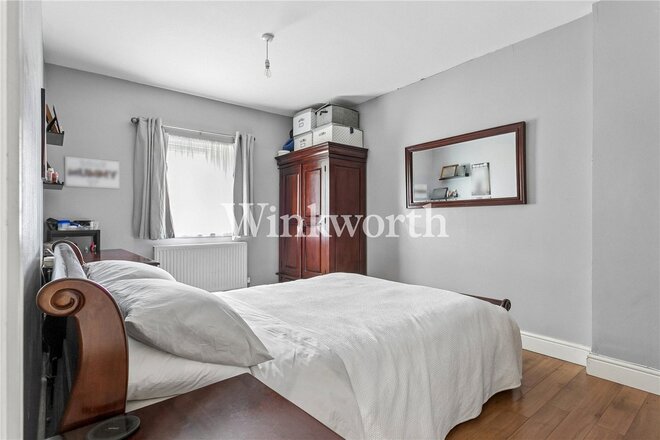
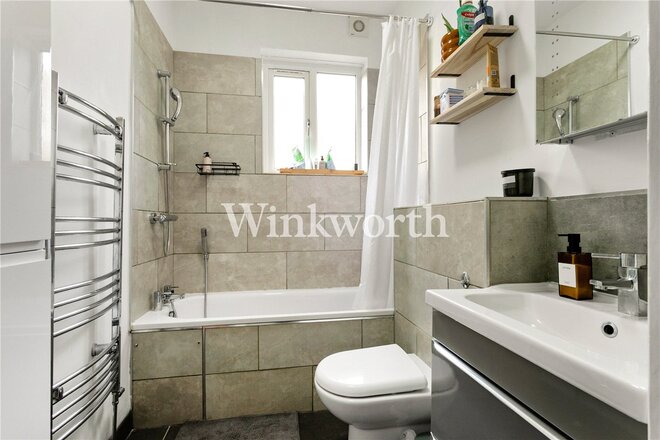
The two bedrooms are positioned just off the kitchen, with the principal bedroom overlooking the rear garden. The bathroom has been finished in a traditional style, with fully tiled walls and carefully chosen Burlington fittings, including a roll-top claw-foot bath with shower mixer, complemented by a matching basin and brassware.
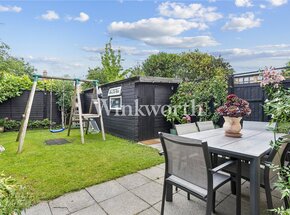
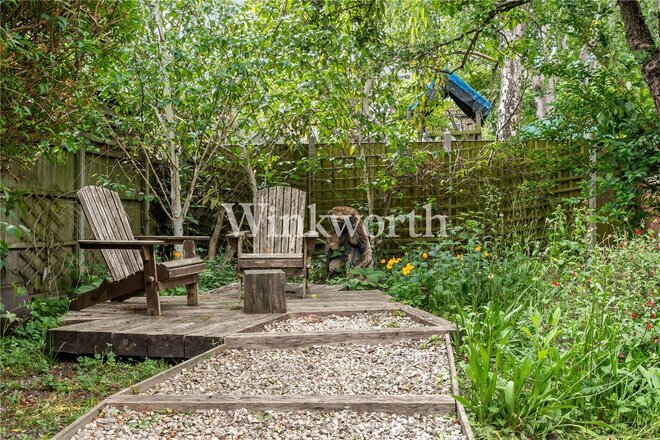
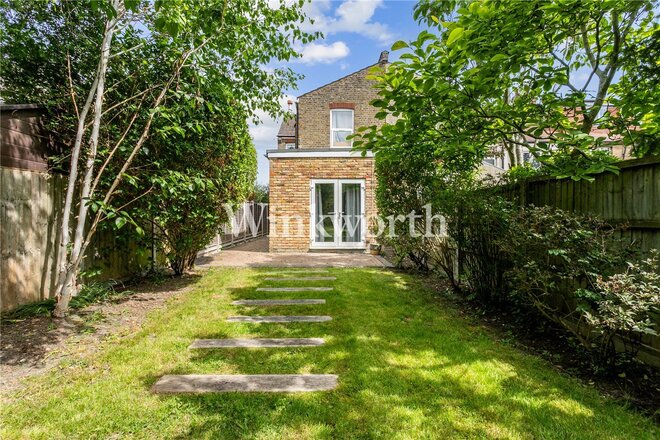
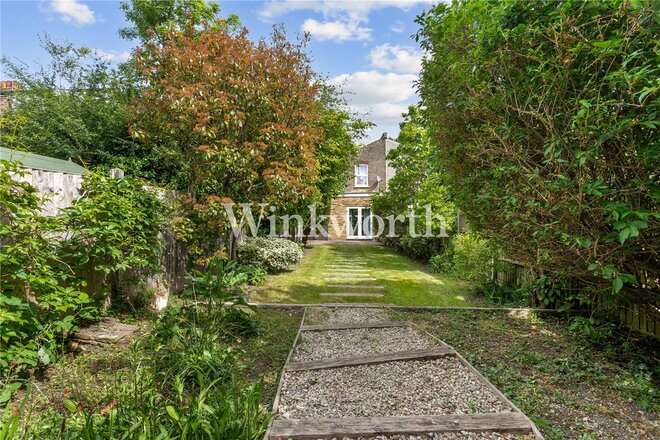
Outside, the private rear garden offers a patio, lawn, established shrub borders, a substantial shed/workshop and side access. To the front of the property, a block-paved driveway provides off-street parking.
An internal viewing is highly recommended to fully appreciate the quality of the accommodation and the convenience of its sought-after location.
Under Offer
- 2
- 1
- 1
- Ref: PGN260141
Sale£535,000
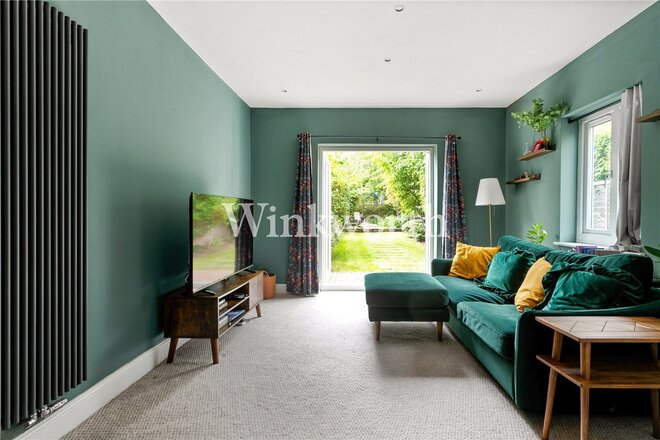
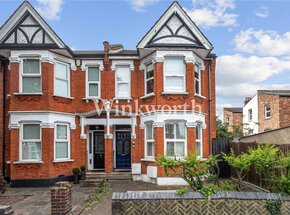
A lovely garden flat with a share of freehold, arranged on the entire ground floor of an attractive end-of-terrace Edwardian house, located between Winchmore Hill and Palmers Green overground stations, providing convenient access to Moorgate via Finsbury Park. The property is offered to the market with no onward chain.
Extending to just over 700 sq. ft. of floor area, you will find well-balanced and beautifully presented accommodation throughout. A spacious reception room at the rear features double doors opening directly onto a patio and a private rear garden, creating an excellent space for both relaxing and entertaining, indoors and al fresco. An adjoining dining room provides an ideal setting for dining and entertaining.
The centrally located kitchen is fitted with a range of modern units, integrated appliances, slim-profile worktops, and subway-tiled splashbacks. Double doors provide useful side access while allowing plenty of natural light to flood the room.
There are two well-proportioned double bedrooms, including a principal bedroom with a bay window, fitted shutters, and bespoke built-in wardrobes. The bathroom is fitted with three-piece suite.
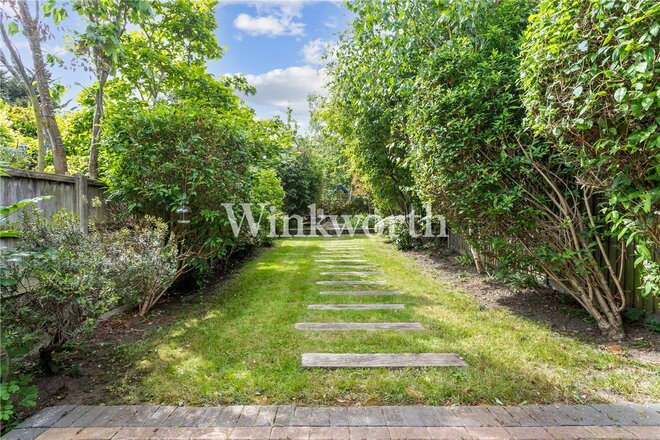
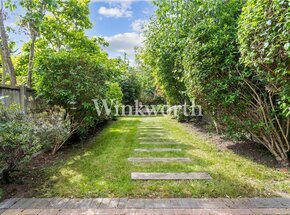
A particular highlight of the property is the exceptional private south-facing rear garden, extending to over 82' in length. Beautifully established and thoughtfully arranged, the garden provides an impressive outdoor retreat with ample space for entertaining, gardening, or simply unwinding during the warmer months. To the rear, a decked seating area offers a peaceful spot to enjoy the evening sun, while the side return provides convenient gated access to the front of the property.
We highly recommend a viewing to fully appreciate the character, living space, and exceptional south-facing garden.
More to explore
Properties you may be interested in
 New Instruction
 New Instruction
 New Instruction
 Available
 Available
 Available
Over 100 offices across the UK and abroad