
159 results
Properties for sale from our Eaton Office
Order by
Available
- 5
- 5
- 4
- Ref: POR260247
Sale£1,750,000
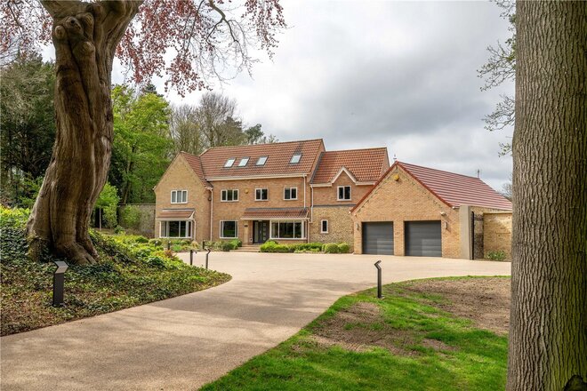
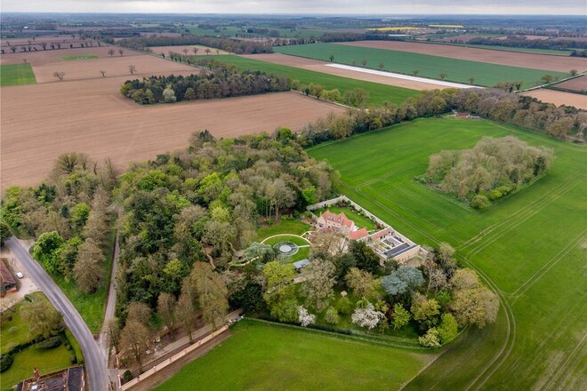
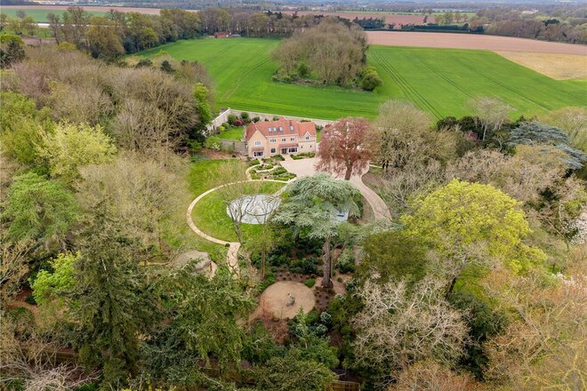
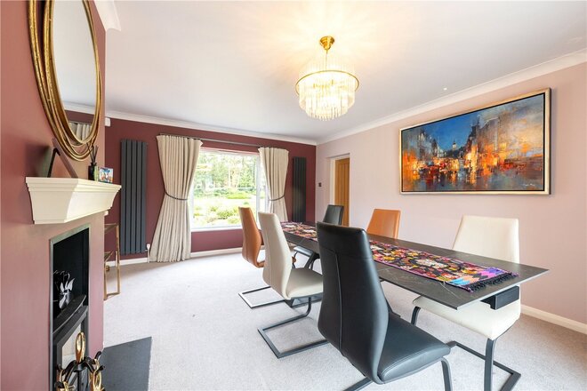
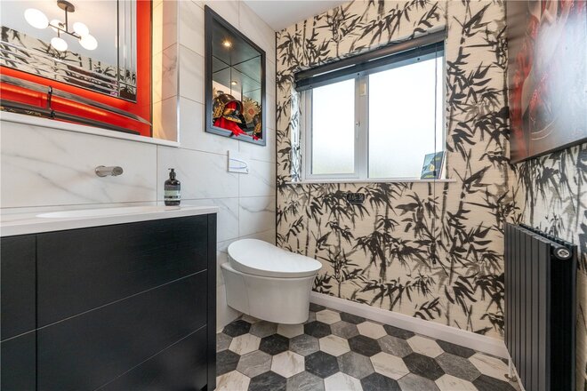
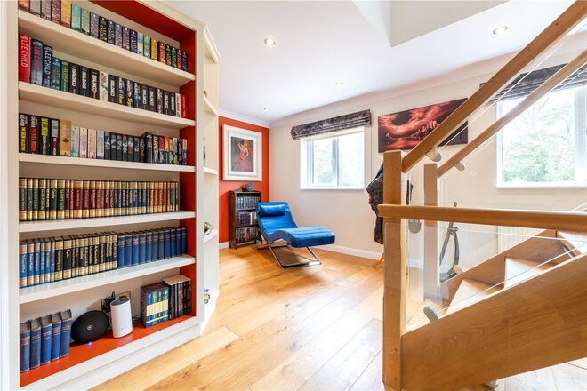
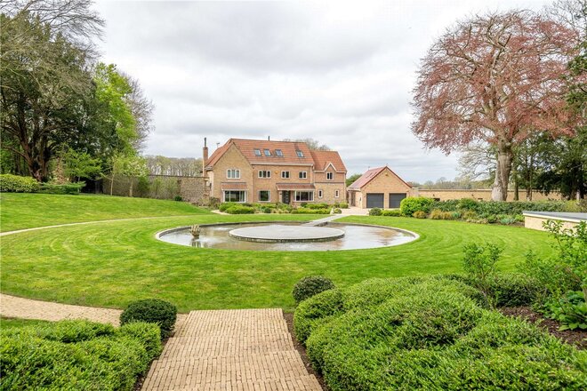
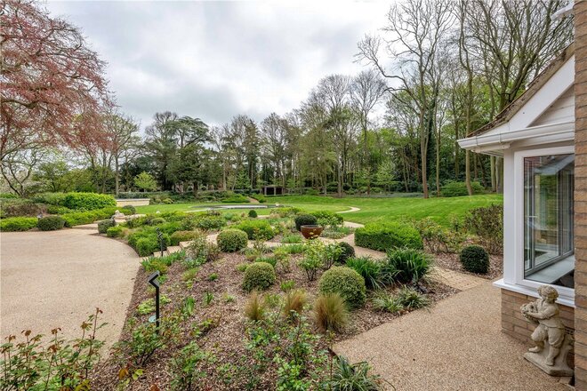
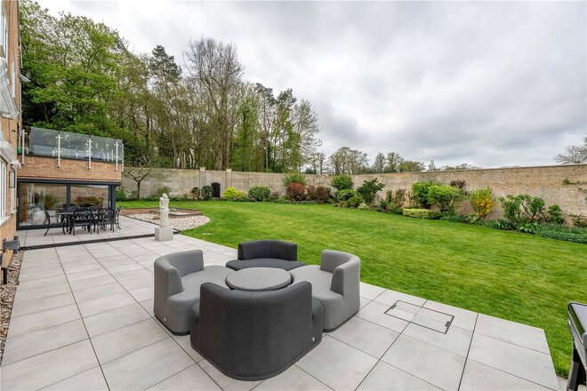
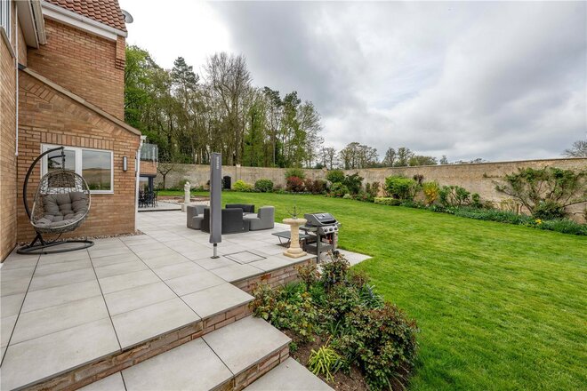
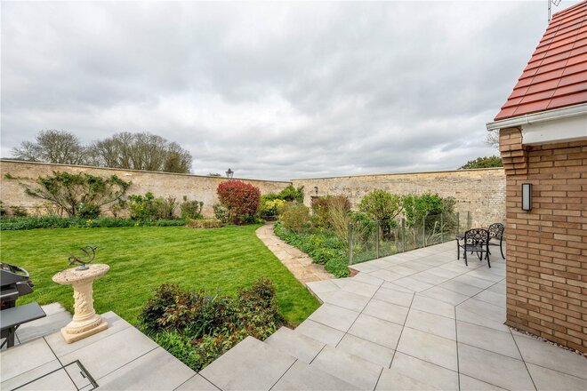
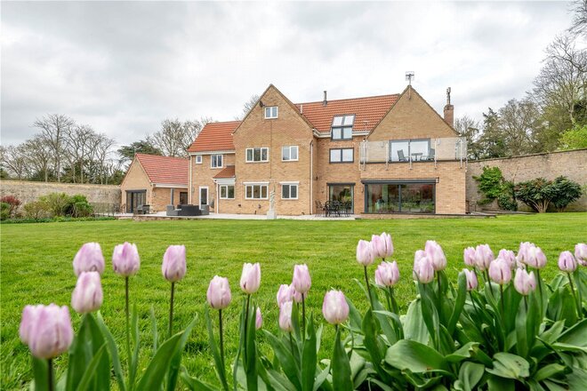
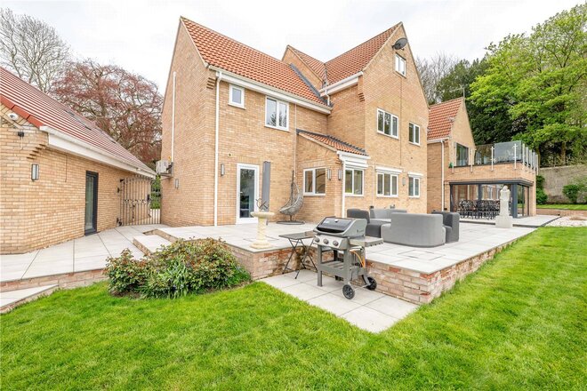
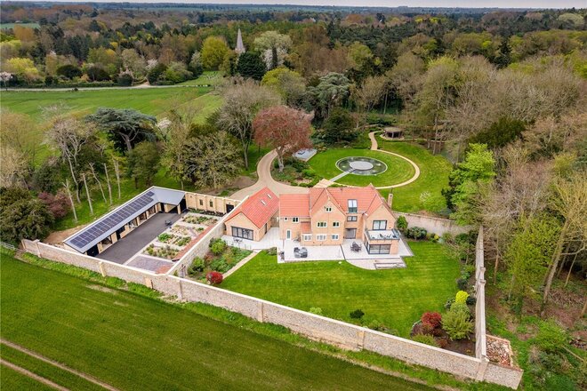
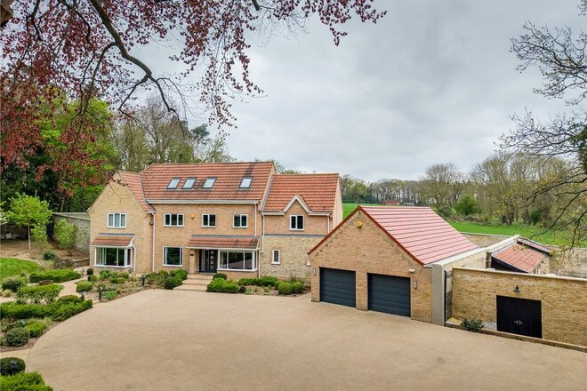
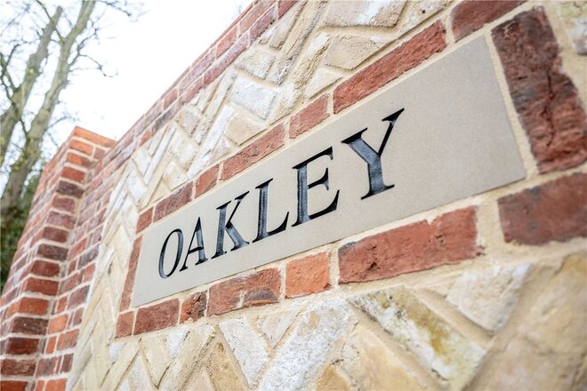
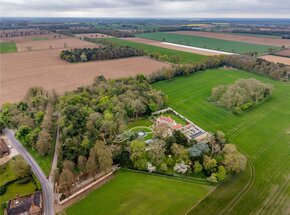
Set within approximately three acres of beautifully curated grounds, Oakley is a home of rare distinction. An exceptional country residence that perfectly balances striking contemporary design with the privacy and tranquillity of its historic setting. Built on the site of the former rectory, this remarkable home offers a sense of heritage while delivering a level of finish and specification that is unmistakably modern and undeniably luxurious.
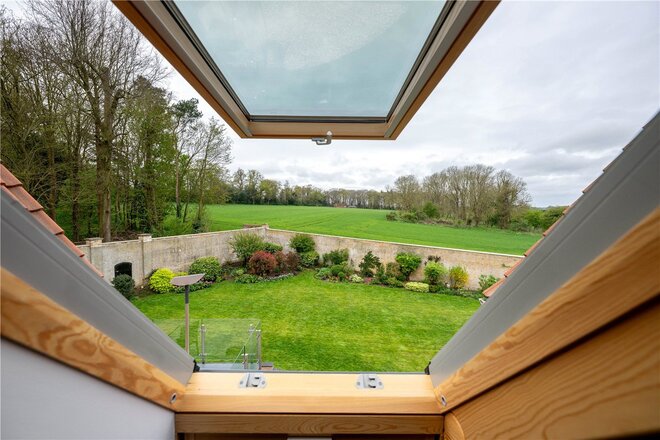
Approached via a sweeping tree-lined driveway, the sense of arrival here is immediate. The property sits proudly within its grounds, surrounded by mature trees, landscaped gardens and far-reaching views across open countryside. From every angle, Oakley has been designed to embrace its setting, offering complete seclusion while remaining incredibly well connected.
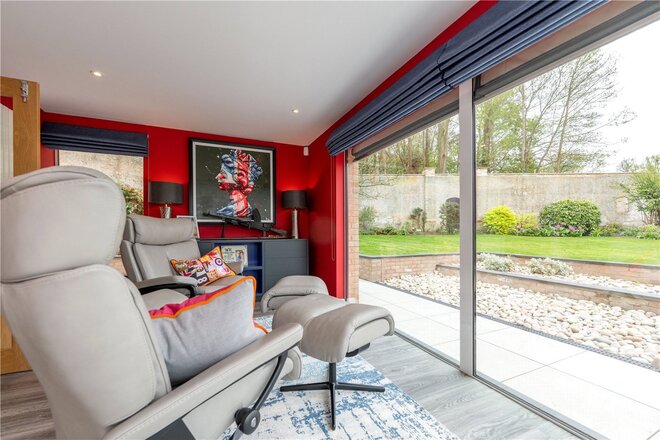
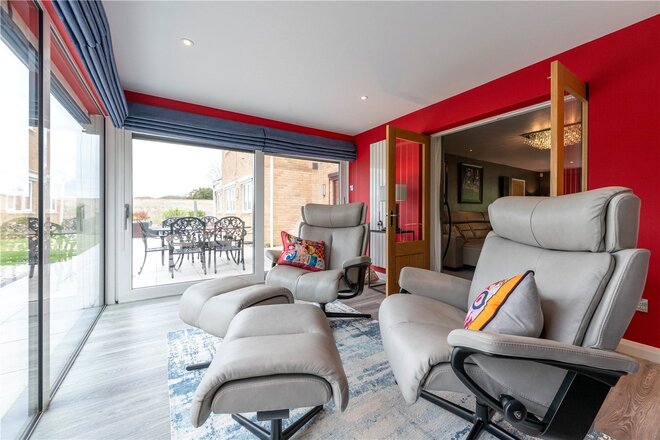
Step inside and the standard of finish is instantly apparent. Every detail has been meticulously considered, resulting in interiors that feel both refined and effortlessly liveable. The principal living spaces are beautifully proportioned, with large windows and sliding doors drawing in natural light and framing the surrounding landscape.
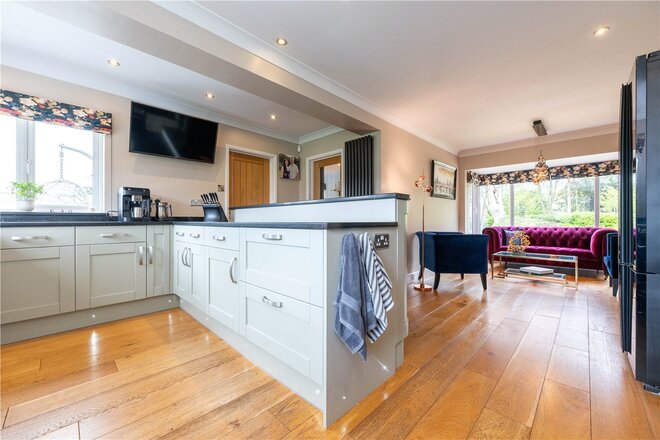
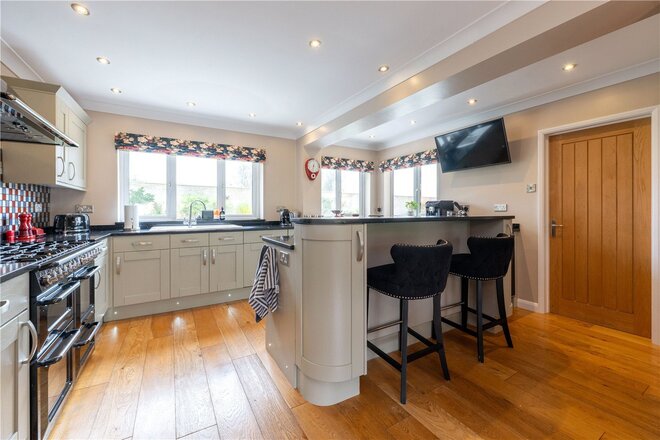
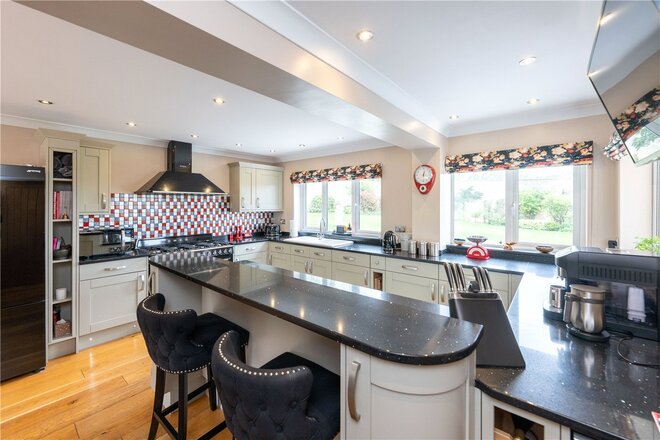
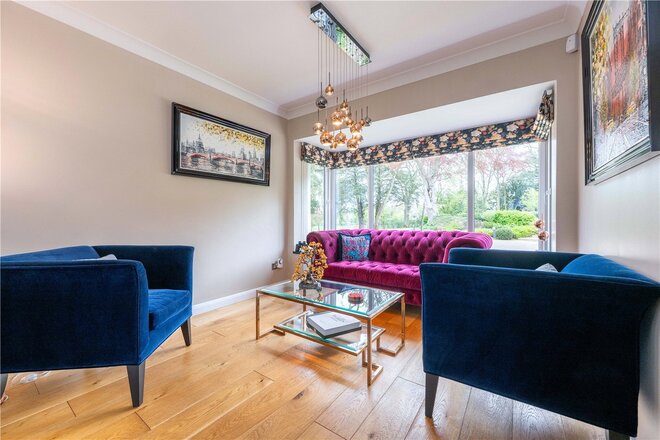
At the heart of the home lies an impressive open-plan kitchen, dining and family space perfectly designed for both everyday living and entertaining on a grand scale. High-specification cabinetry, premium work surfaces and a suite of quality appliances combine to create a space that is as functional as it is visually striking. This area flows seamlessly into additional reception spaces, each offering its own character and purpose, from more formal living areas to relaxed garden-facing rooms that invite the outside in.
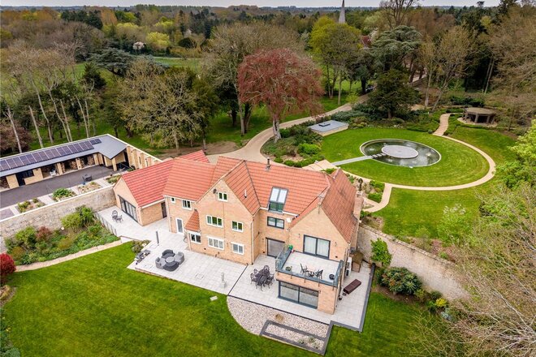
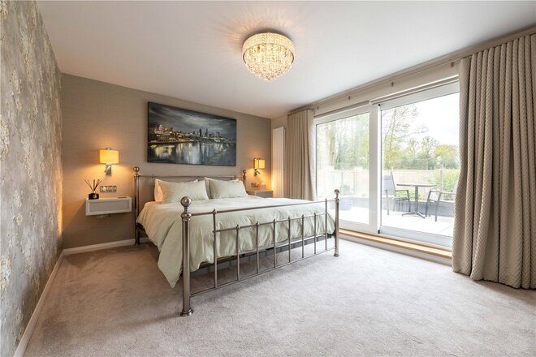
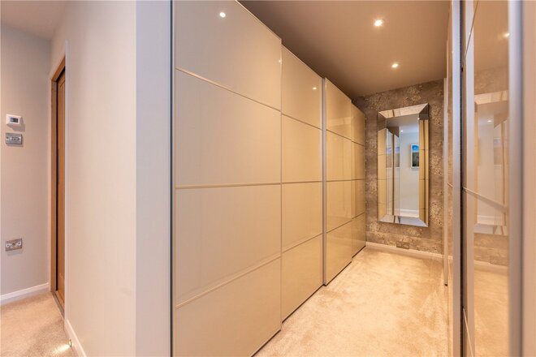
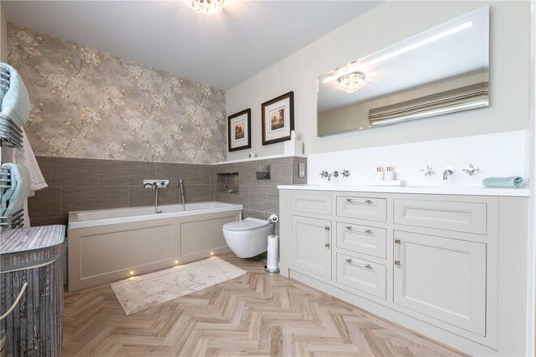
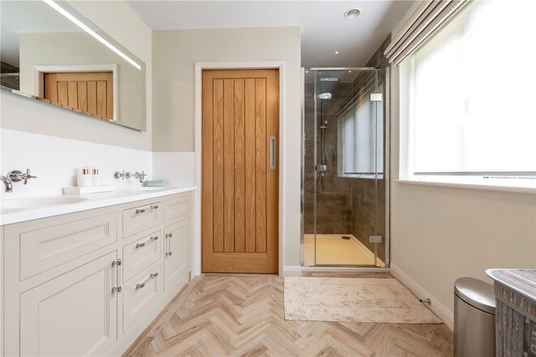
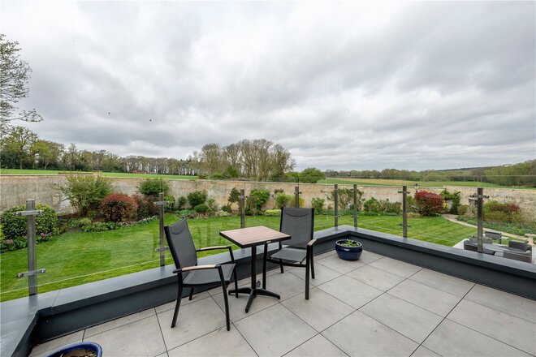
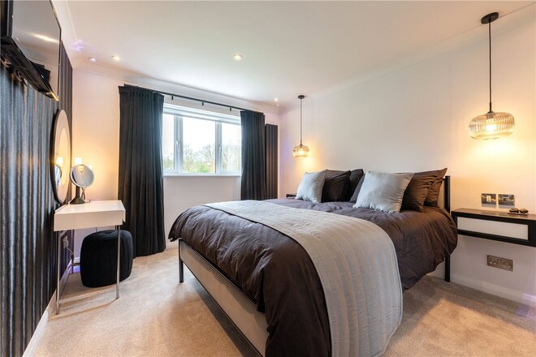
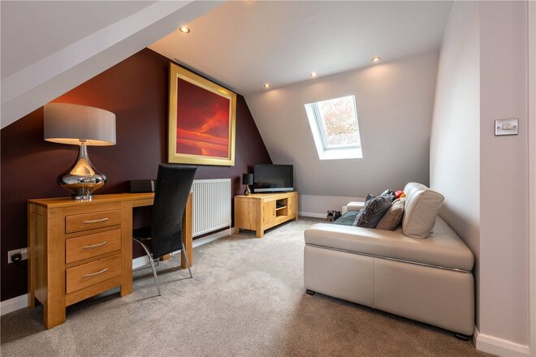
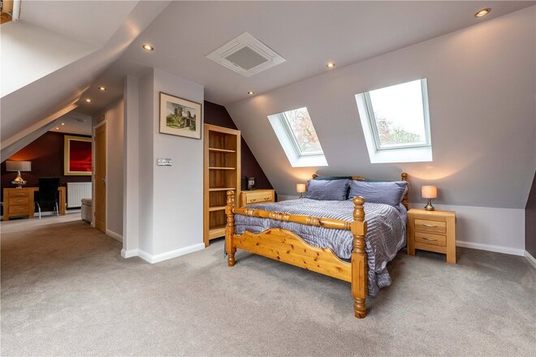
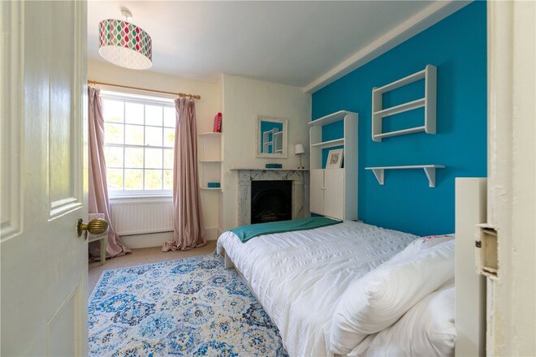
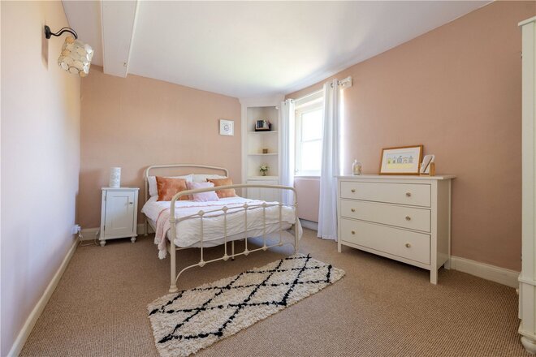
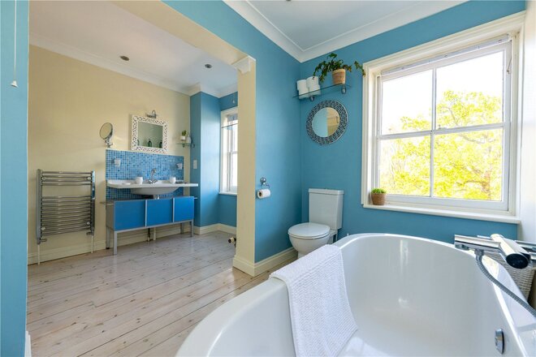
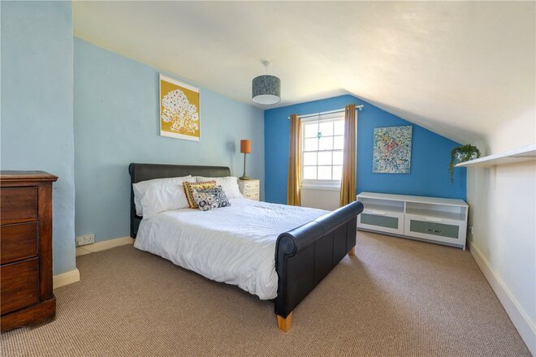
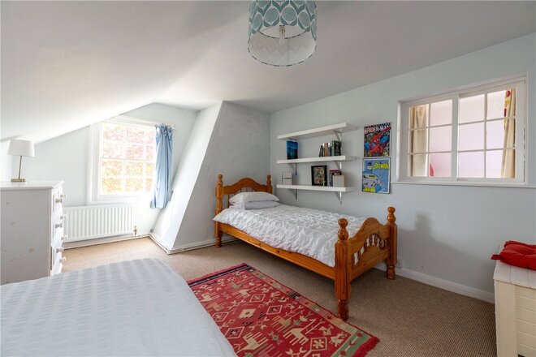
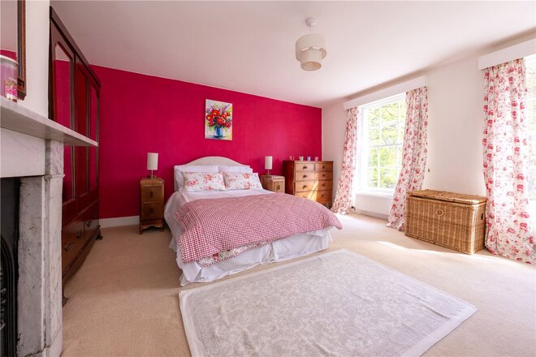
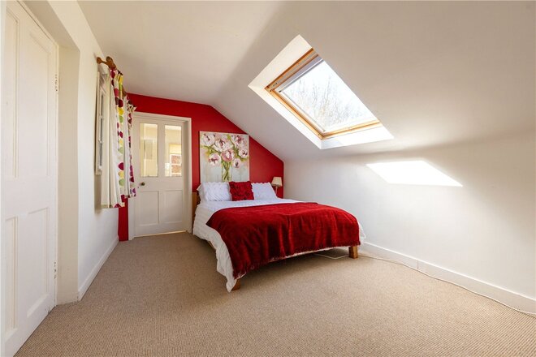
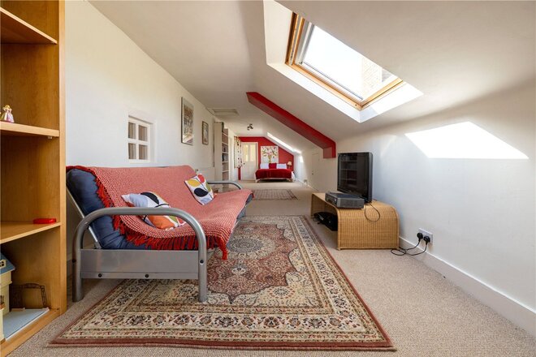
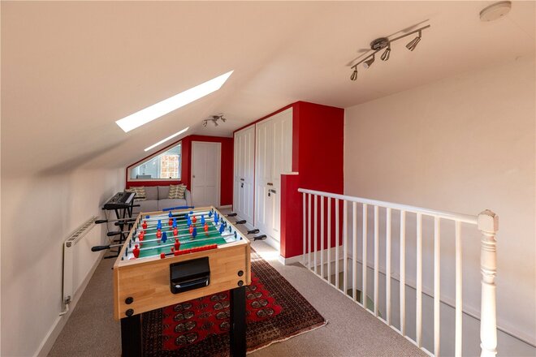
Upstairs, the sense of space continues. The bedrooms are generous and beautifully appointed, with the principal suite standing out as a true retreat, complete with dressing area, en-suite and direct access to a private roof terrace, offering elevated views across the grounds and beyond. Additional bedrooms are equally impressive, many enjoying en-suite facilities and outlooks across the surrounding countryside. The second floor provides a highly versatile additional space perfect for use as a guest suite, studio or further living area, making it an ideal addition for any growing family.
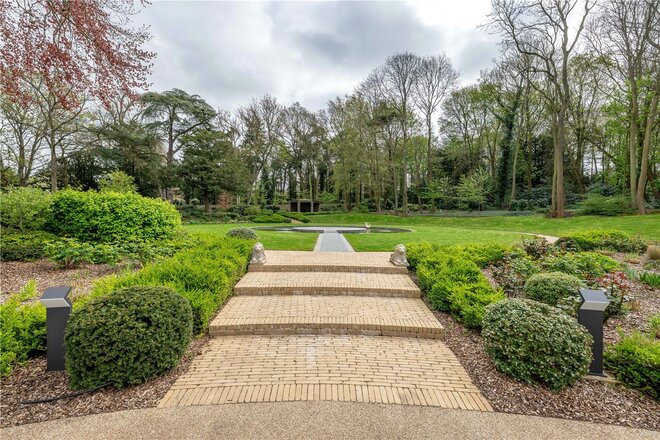
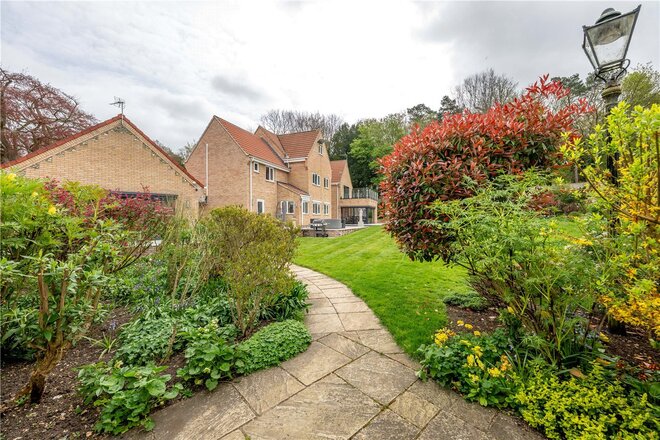
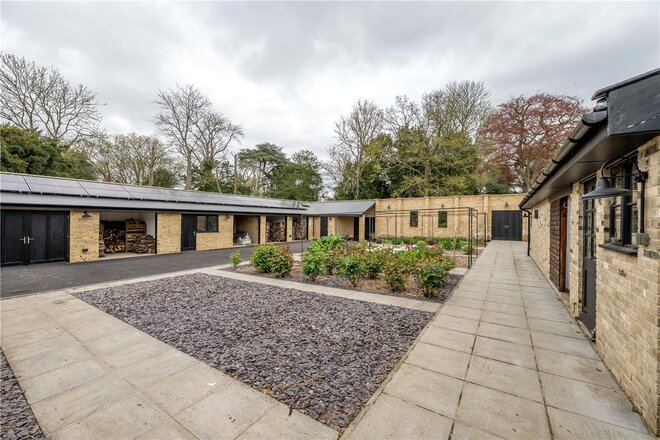
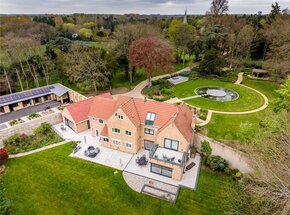
Externally, Oakley truly comes into its own. The grounds have been thoughtfully landscaped to create a series of distinct spaces, from formal gardens to more natural, wooded areas. A central circular water feature provides a stunning focal point, while pathways lead you through the grounds, offering a lifestyle that feels both peaceful and immersive.
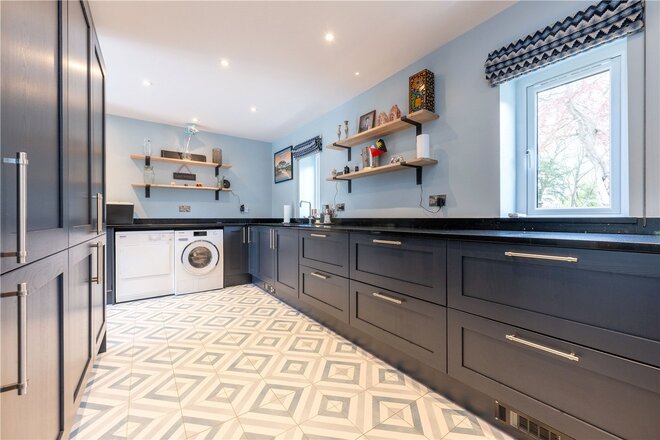
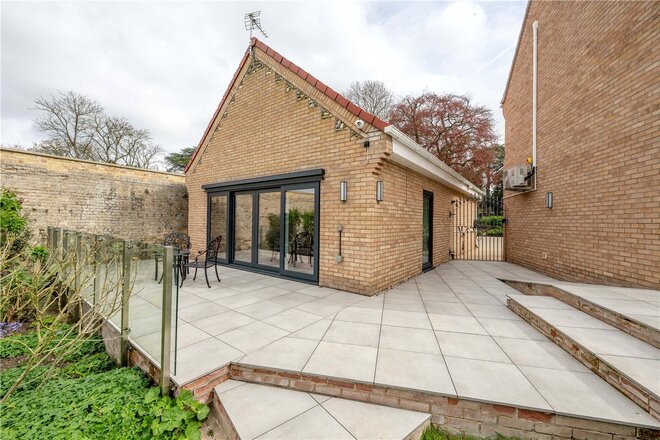
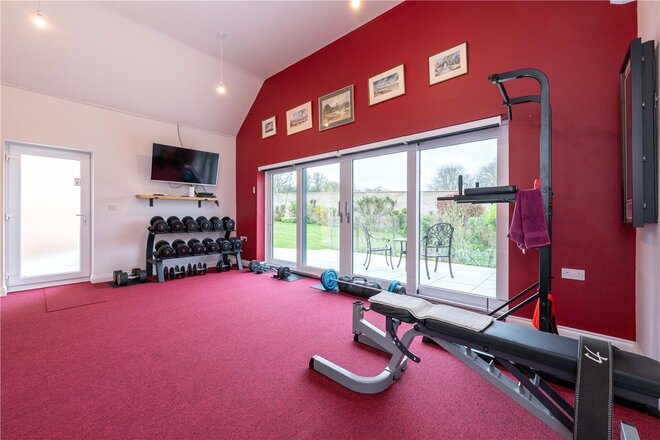
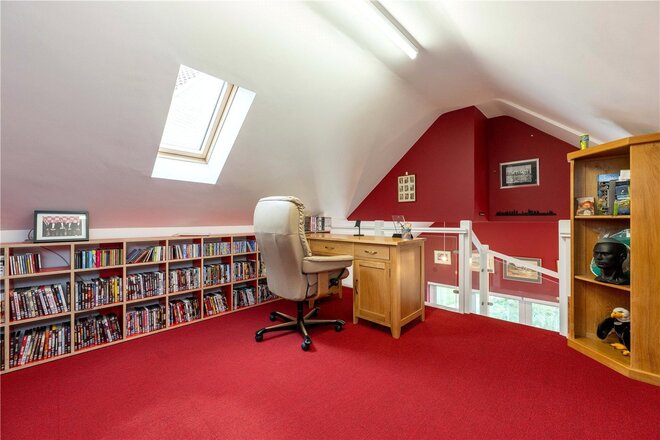
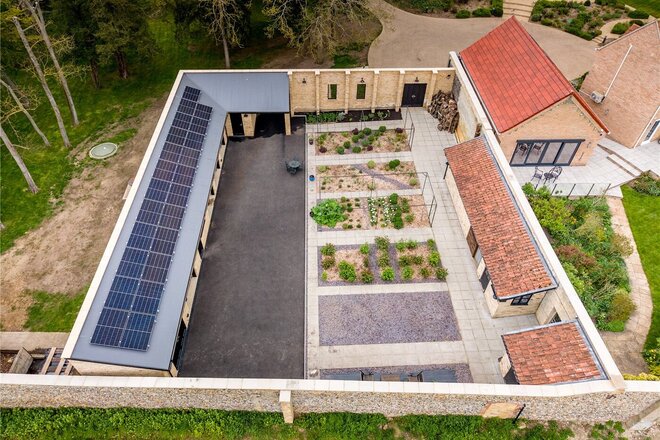
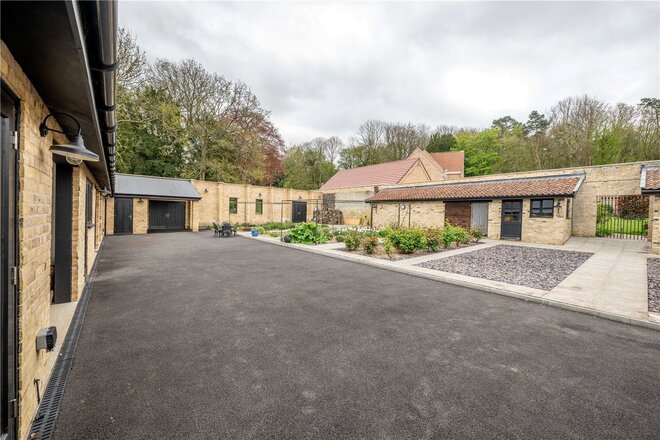
A particularly notable feature is the extensive range of outbuildings. Designed with flexibility in mind, these spaces lend themselves to a variety of uses whether for leisure, guest accommodation or further development (stp). The impressive double garage is complemented by a dedicated gym to the rear and a useful office space above, creating the perfect setup for those looking to balance home, work and wellbeing. The inclusion of additional workshop areas and storage further enhances the practicality of this already exceptional home. Sustainability and forward-thinking design have also been carefully integrated, with features such as solar panels enhancing the efficiency of the property without compromising on style.
Quidenham is a quietly prestigious Norfolk village, perfectly positioned to offer the best of countryside living without compromise. Surrounded by rolling farmland and unspoilt scenery, it delivers a true sense of peace and privacy while remaining exceptionally well connected. The nearby A11 provides swift access into Norwich, with its thriving cultural scene, independent dining and excellent schooling, as well as direct routes towards Cambridge and London beyond. For those needing to travel further afield, excellent rail links are within easy reach, with stations at Diss approximately 8 miles, Norwich approximately 18 miles and Cambridge approximately 40 miles, all offering direct services into London. The area is also well served by a selection of charming market towns and reputable local amenities, making Quidenham an ideal setting for those seeking an exclusive rural lifestyle with everyday convenience close at hand.
Oakley is more than just a home; it is a statement property one that offers space, privacy and an uncompromising level of quality in a truly exceptional setting.
*A new EPC has been ordered & carried out on the property which we will add to the listing.
Tenure - Freehold
Council Tax Band - G
Local Authority - Breckland Council
We have been advised that the property is connected to mains water & electricity while benefitting from a water treatment system & LPF heating.
Winkworth wishes to inform prospective buyers and tenants that these particulars are a guide and act as information only. All our details are given in good faith and believed to be correct at the time of printing but they don’t form part of an offer or contract. No Winkworth employee has authority to make or give any representation or warranty in relation to this property. All fixtures and fittings, whether fitted or not are deemed removable by the vendor unless stated otherwise and room sizes are measured between internal wall surfaces, including furnishings. The services, systems and appliances have not been tested, and no guarantee as to their operability or efficiency can be given.
Available
- 7
- 4
- 5
- Ref: POR220203
Sale£1,250,000
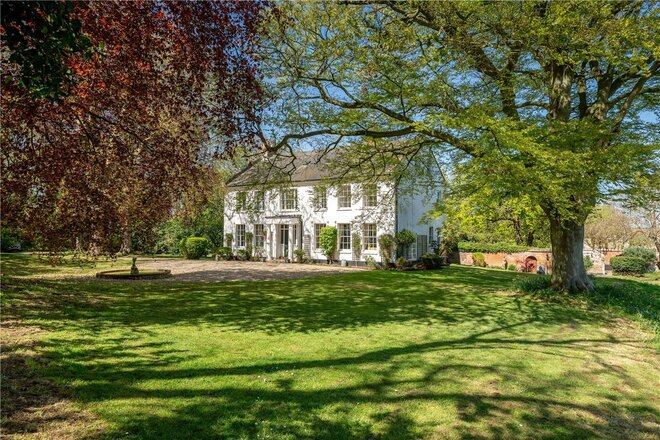
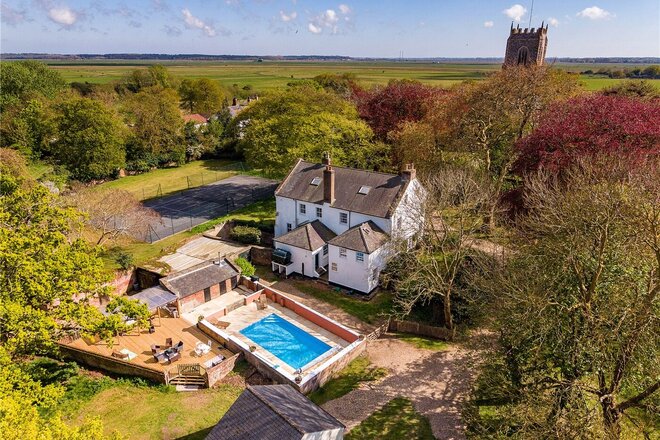
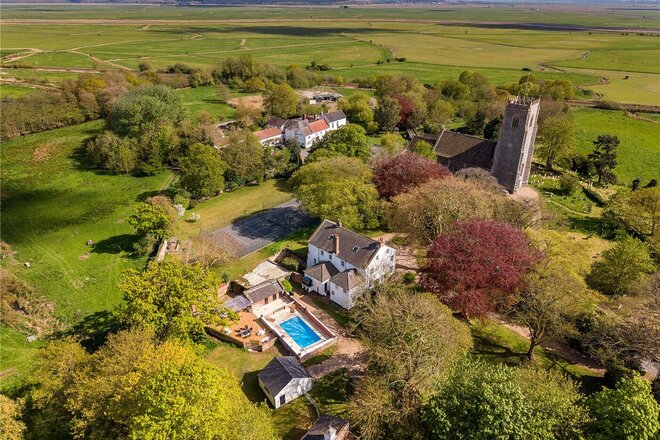
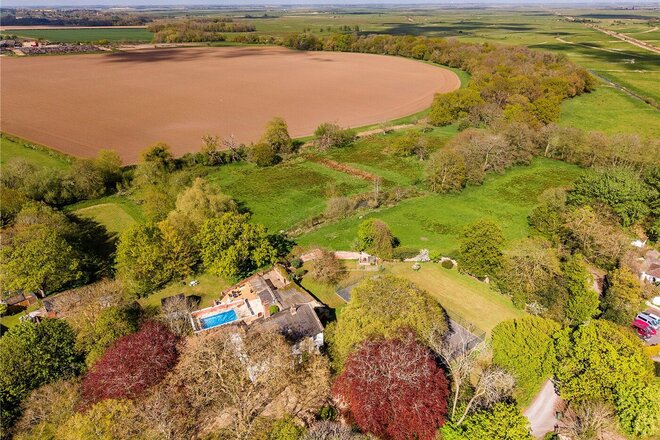
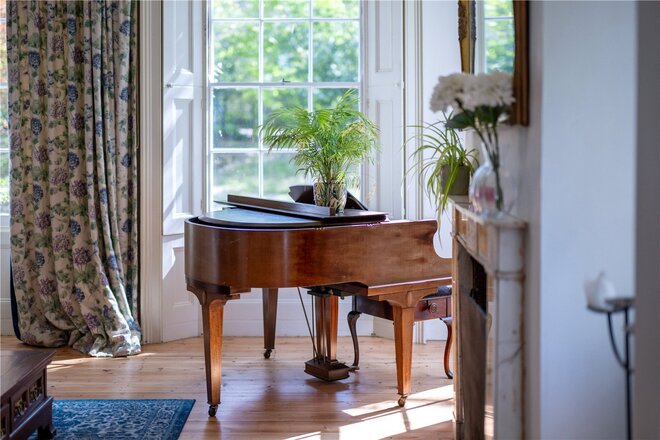
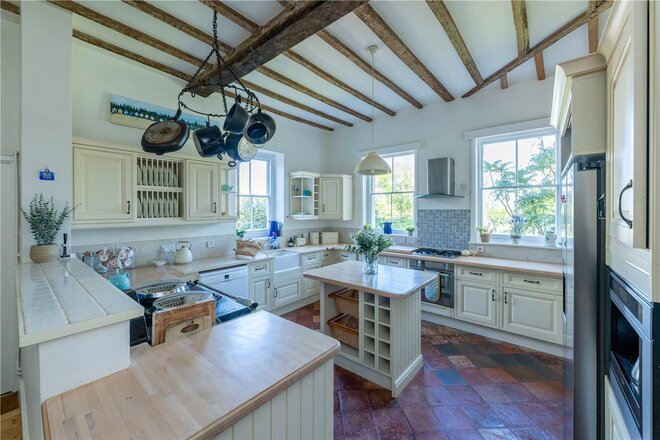
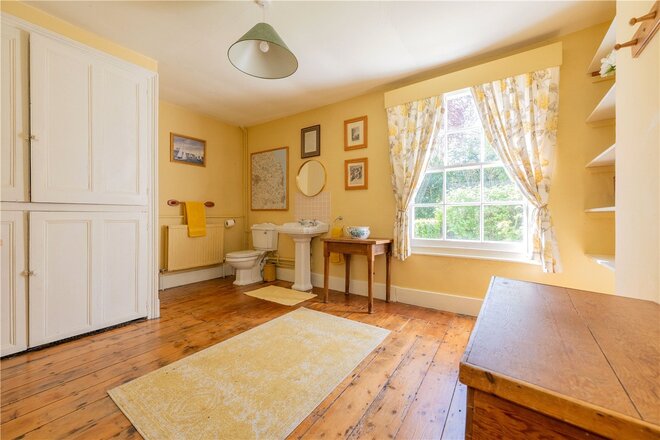
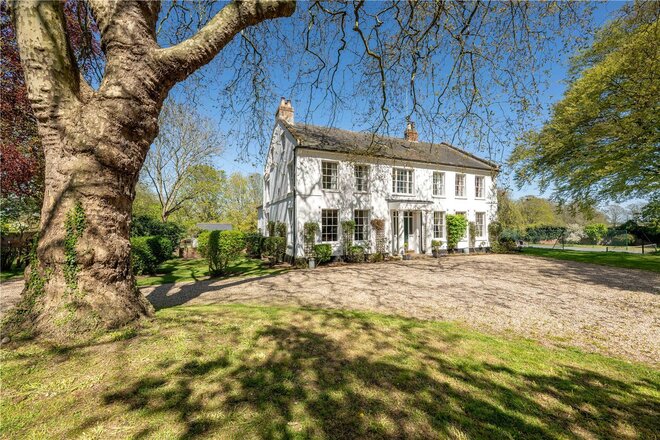
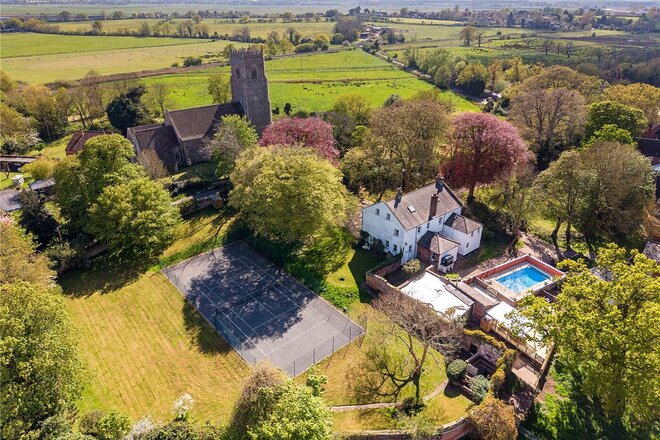
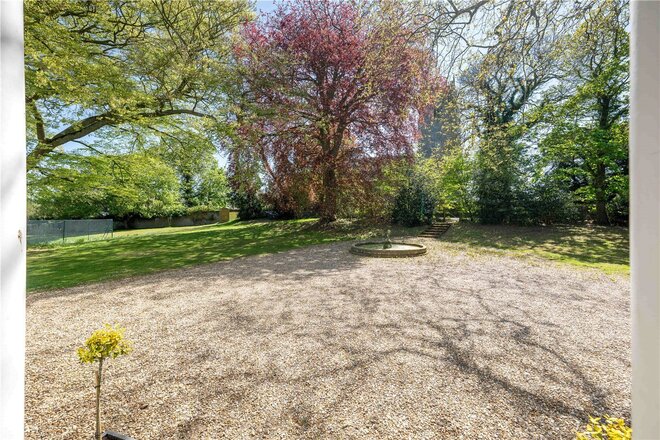
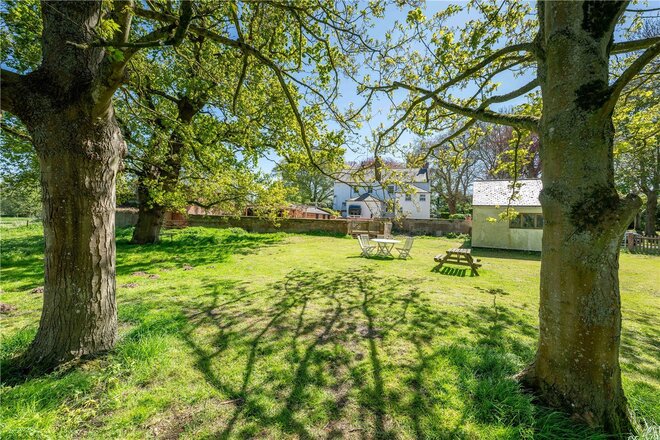
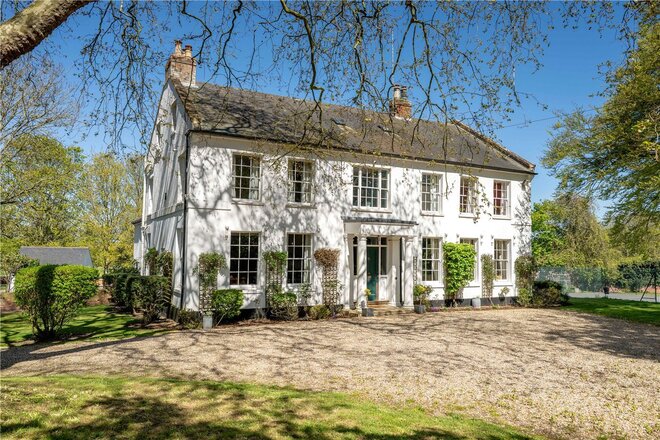
Set within approximately two acres of beautifully manicured grounds and enjoying an exceptional position opposite the village church, Reedham Old Hall is a truly distinguished Georgian country residence elegant, timeless and rich in character. From the moment you arrive, there is an immediate sense of scale, symmetry and heritage, with the classic façade framed by mature trees and sweeping lawns, all set against a backdrop of uninterrupted countryside views stretching as far as the eye can see.
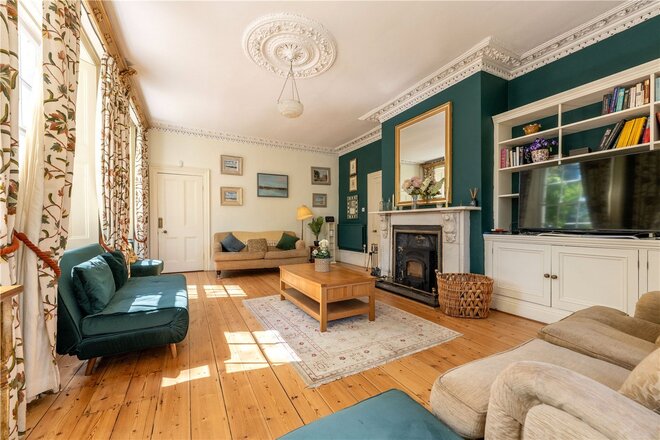
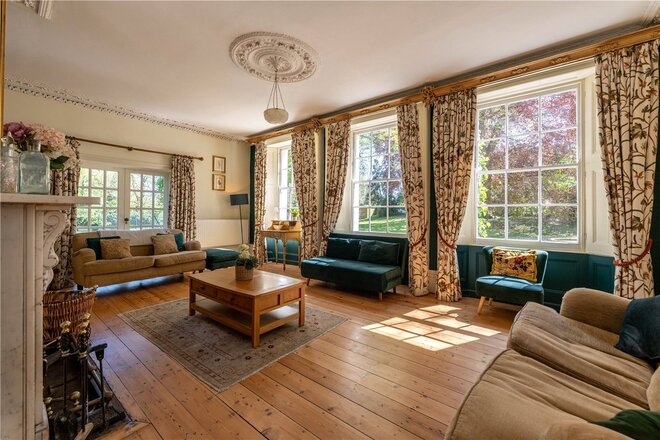
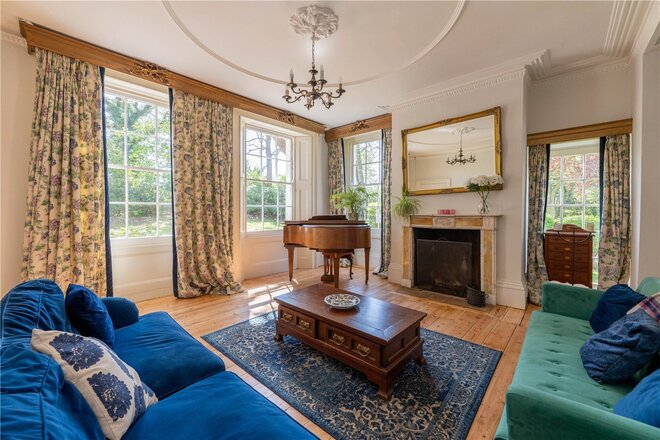
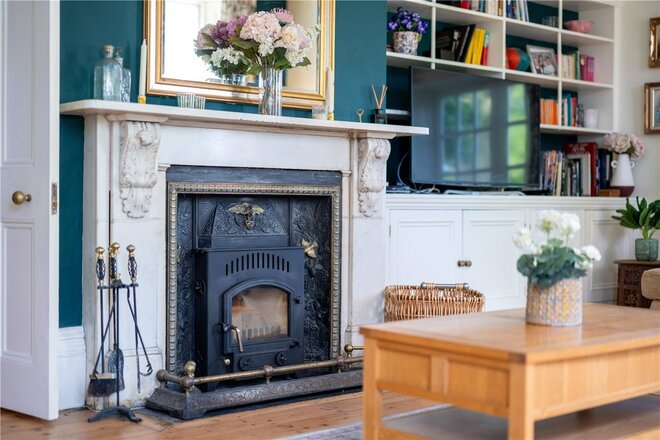
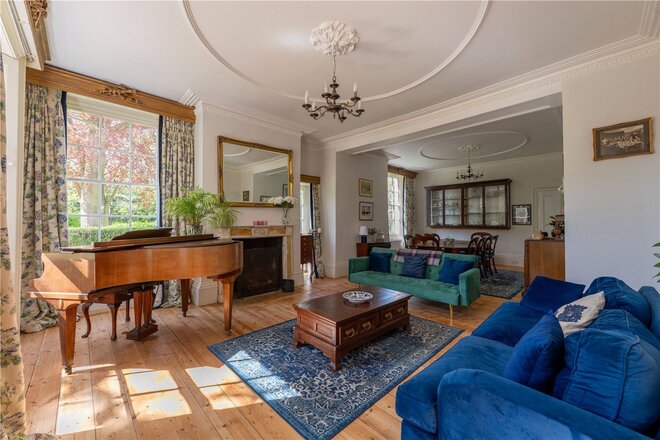
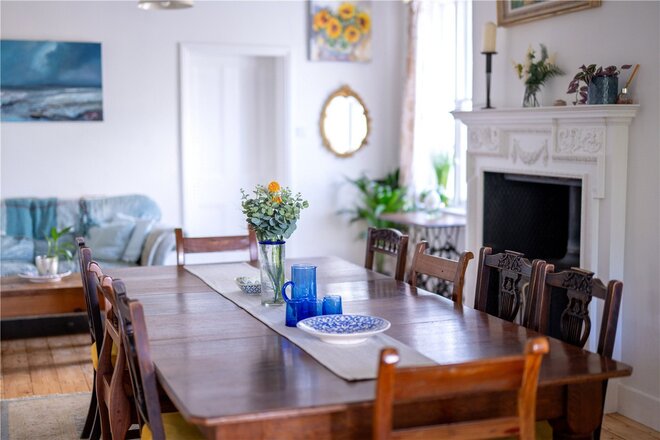
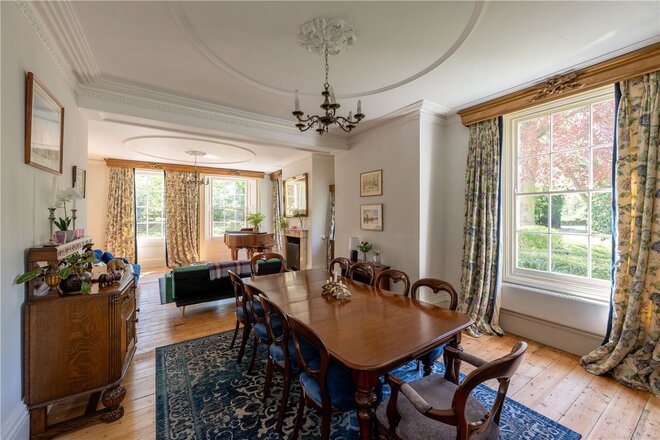
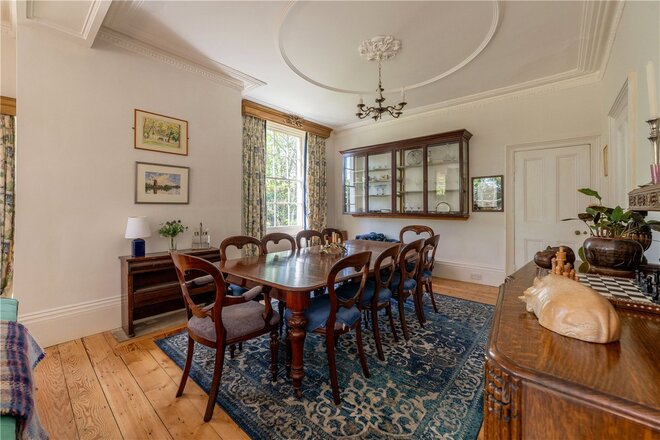
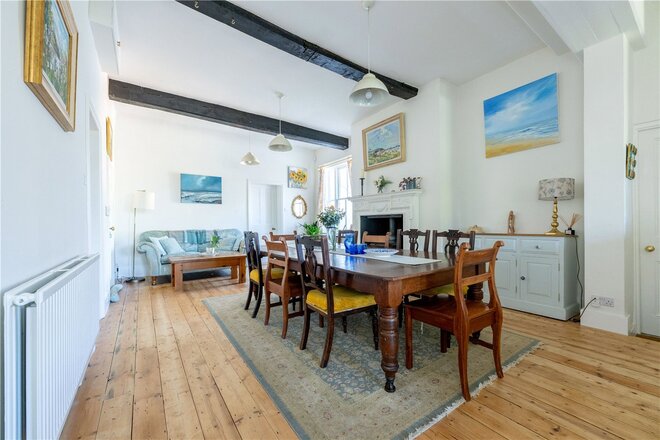
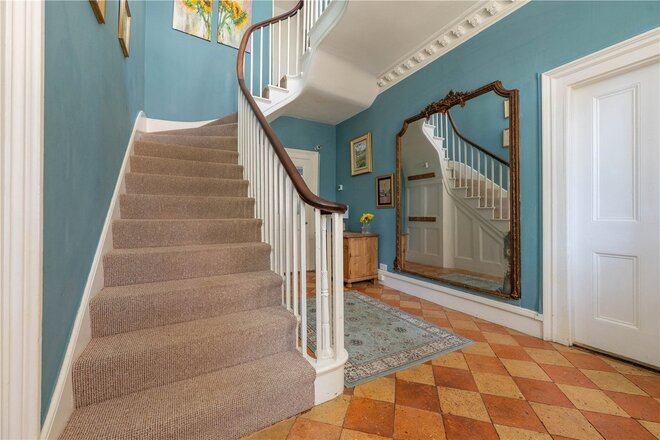
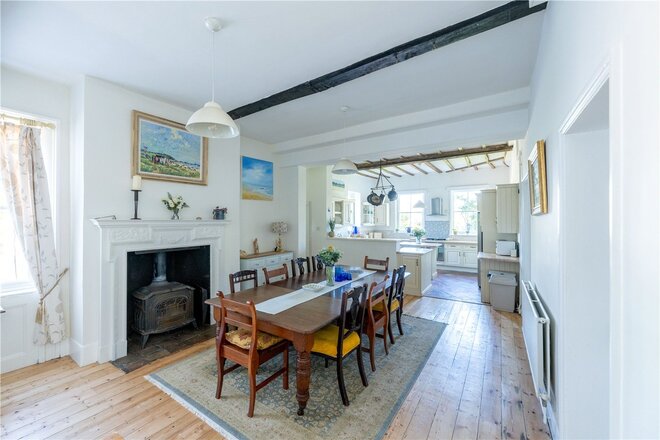
Inside, the home unfolds with an effortless sense of grandeur. High ceilings, intricate cornicing, original fireplaces and large sash windows combine to create light-filled rooms that feel both impressive and welcoming. The principal reception spaces are particularly striking and offer a wonderful degree of flexibility. The formal drawing room, extending to over 22ft, is a beautifully proportioned space ideal for entertaining, with multiple windows drawing in natural light and framing views across the grounds. The sitting room provides a more relaxed yet equally elegant setting, complete with a feature fireplace and a seamless connection through to the adjoining dining area creating a natural flow for both everyday living and larger gatherings.
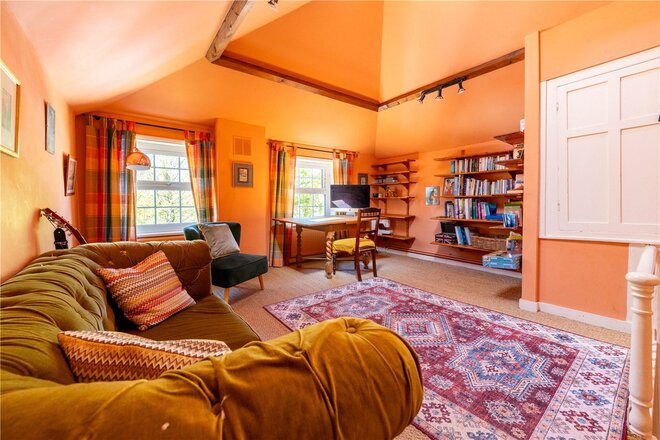
The dining area itself is perfectly positioned to sit between the sitting room and kitchen, offering a sociable yet defined space for hosting, while maintaining a sense of openness. A further reception room offers excellent versatility and could easily serve as a family room, snug or secondary lounge depending on a buyer’s needs. In addition, a substantial study/home office on the first floor provides a quiet and private working environment, ideal for those working from home or requiring dedicated workspace.
At the heart of the property, the kitchen/breakfast room spans over 35ft, forming a true hub of the home. This expansive space blends character features with practicality, offering ample room for dining, gathering and day-to-day family life, while enjoying views out across the grounds. A separate utility room enhances functionality without compromising on space, while additional rooms such as the boot room further add to the practicality expected of a home of this scale.
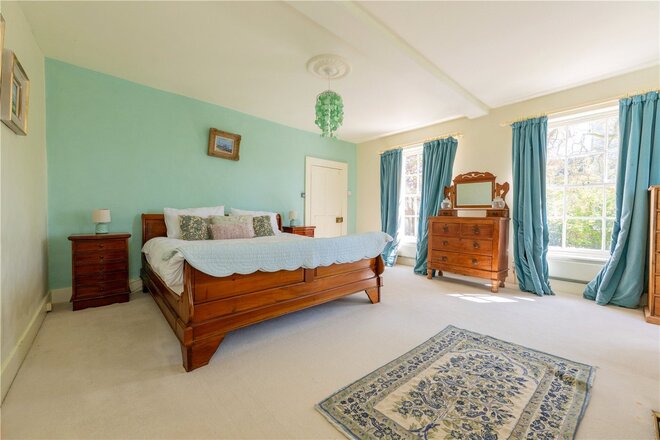
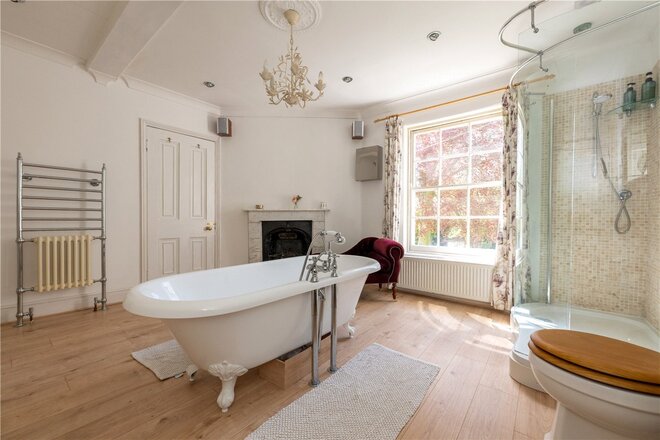
The accommodation is arranged over multiple floors and offers an abundance of flexibility. The first floor hosts an impressive principal suite complete with dressing room and en-suite, alongside additional well-proportioned bedrooms and bathrooms. The upper floor provides further bedrooms, ideal for growing families or visiting guests, while also offering scope for alternative uses such as hobby rooms, creative spaces or private retreats.
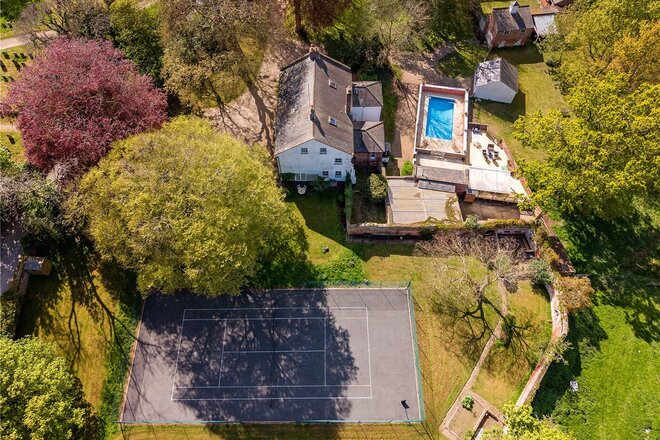
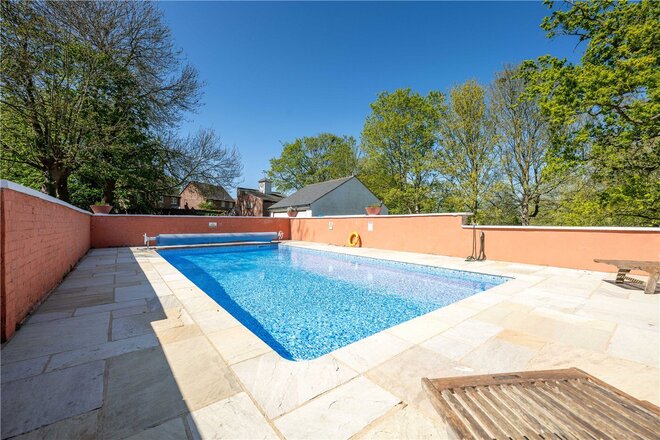
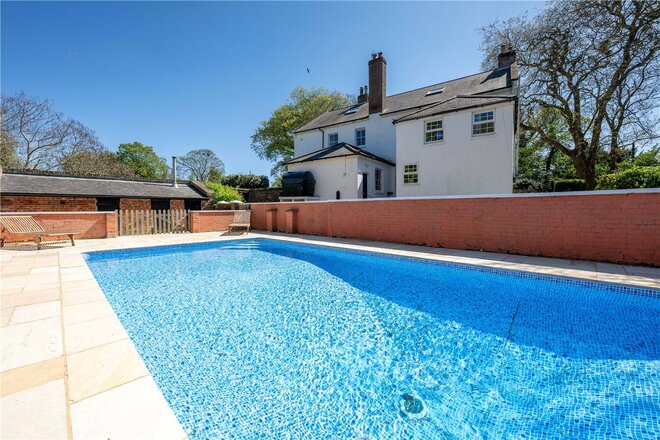
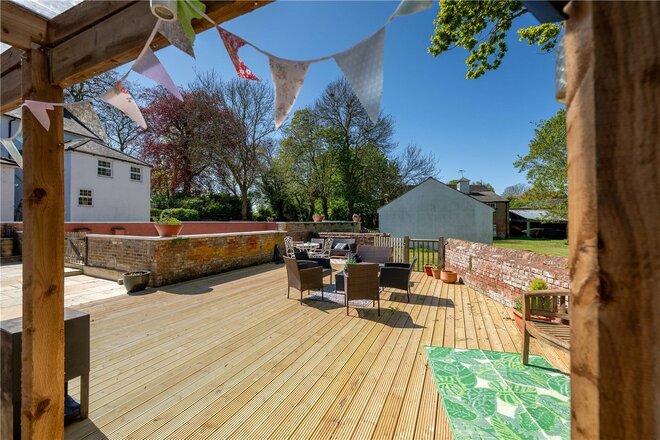
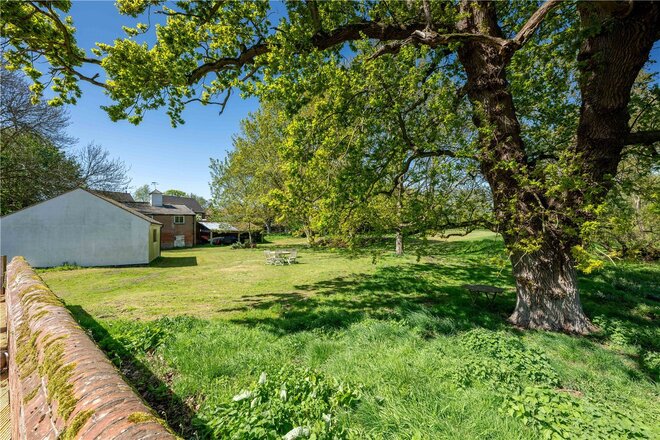
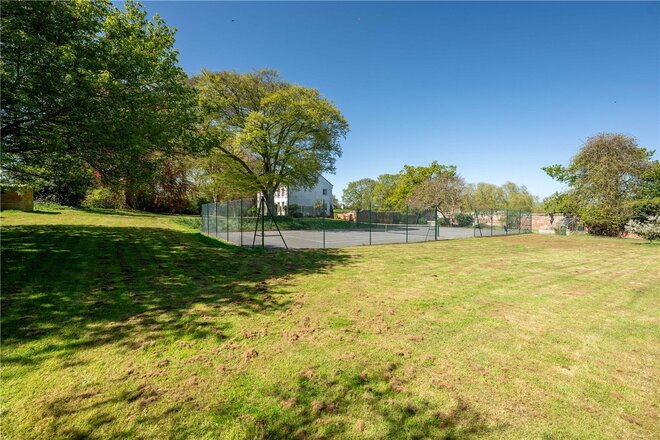
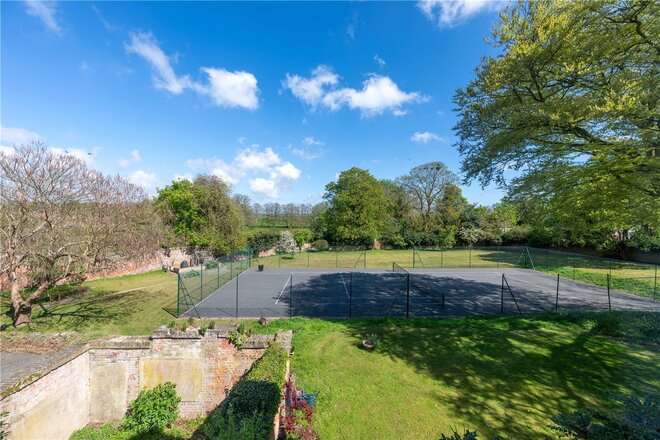
Beyond the main house, the lifestyle offering continues to impress. The grounds themselves are a defining feature beautifully established, private and thoughtfully arranged. A sun-soaked terrace leads out to a swimming pool, creating a perfect setting for summer entertaining, while the tennis court adds a rare and highly desirable recreational element. The surrounding lawns, mature trees and open outlooks provide a constant connection to the landscape, enhancing the sense of peace and seclusion.
Reedham Old Hall is more than just a home it is a lifestyle property of rare quality. Combining period elegance with space, privacy and exceptional grounds, all within a picturesque village setting, this is a residence that offers both grandeur and warmth in equal measure.
*Agents note - There is further land & outbuildings available via separate negotiation with the sellers. Please do enquire to Winkworth Eaton 01603 324466 for further information.
Tenure - Freehold
Council Tax Band - G
Local Authority - Broadland District Council
We have been advised that the property is connected to mains water, electricity & oil fired heating.
Winkworth wishes to inform prospective buyers and tenants that these particulars are a guide and act as information only. All our details are given in good faith and believed to be correct at the time of printing but they don’t form part of an offer or contract. No Winkworth employee has authority to make or give any representation or warranty in relation to this property. All fixtures and fittings, whether fitted or not are deemed removable by the vendor unless stated otherwise and room sizes are measured between internal wall surfaces, including furnishings. The services, systems and appliances have not been tested, and no guarantee as to their operability or efficiency can be given.
Let's get started
Book your market valuation
Thinking of selling your property, or maybe you're just interested to know what it is worth in todays market? We'll happily provide you with a valuation.
Under Offer
- 5
- 4
- 4
- Ref: EAT260163
Sale£875,000
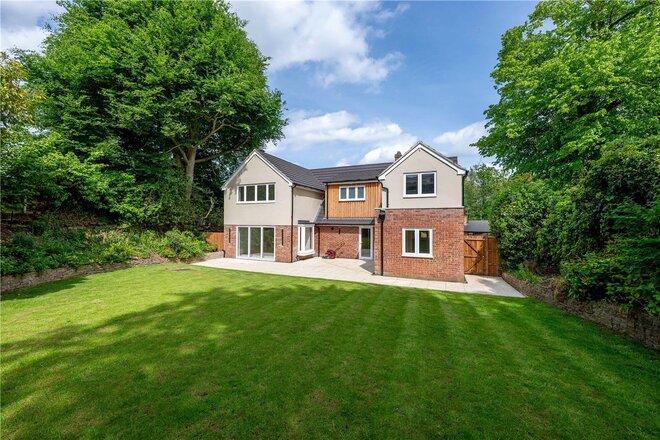
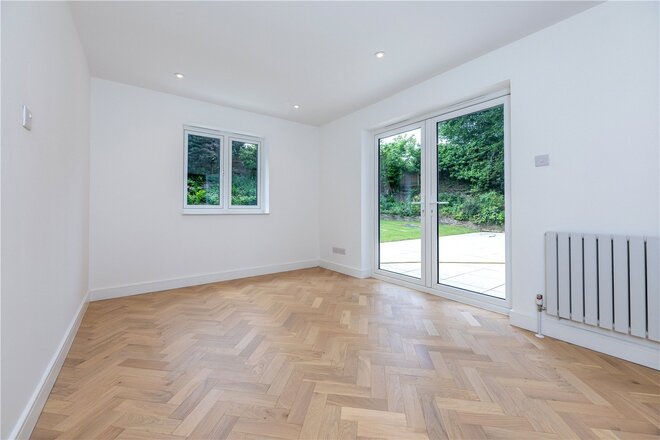
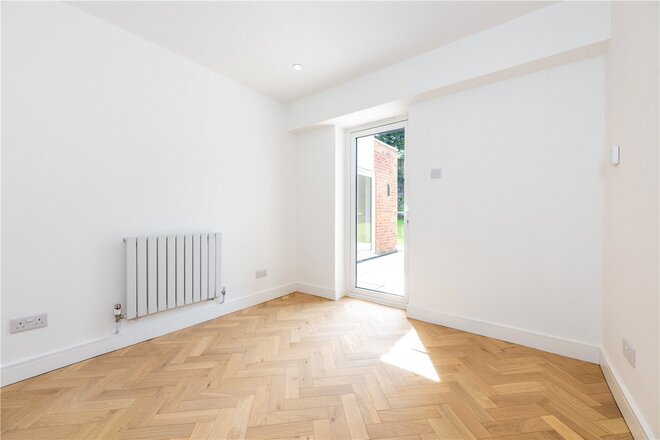
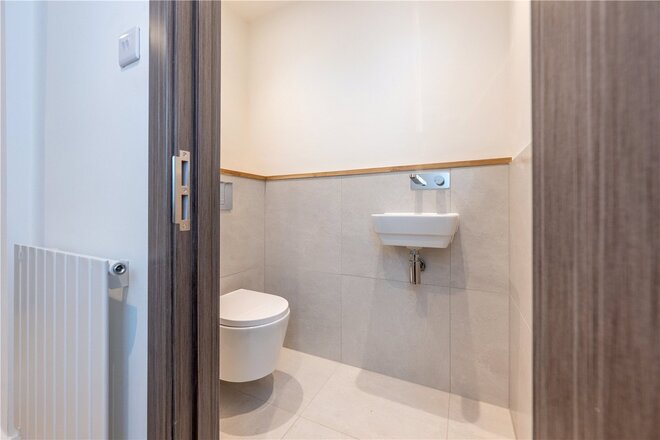
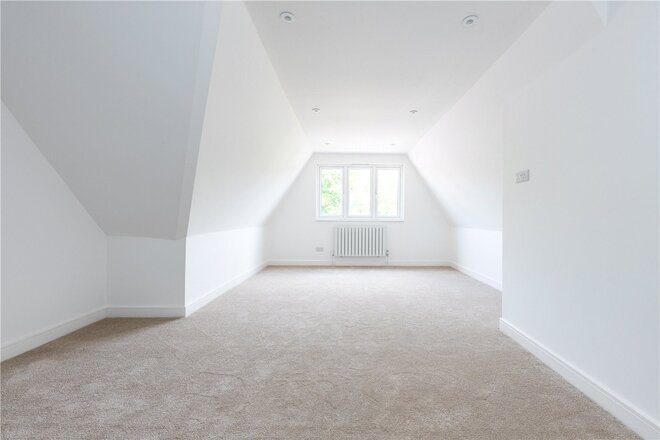
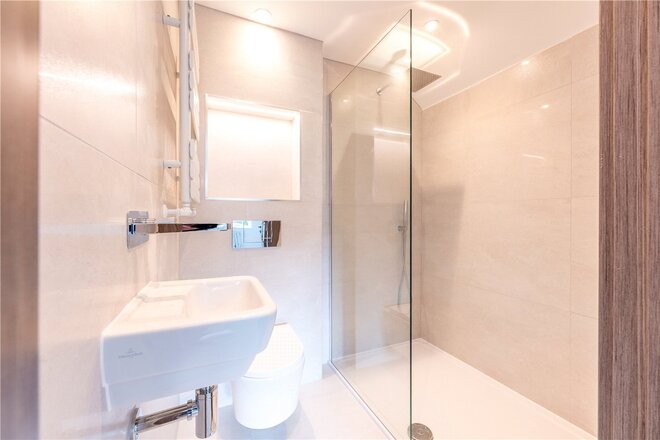
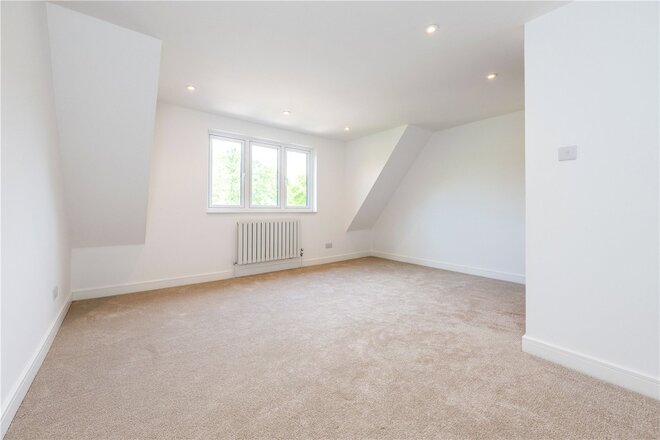
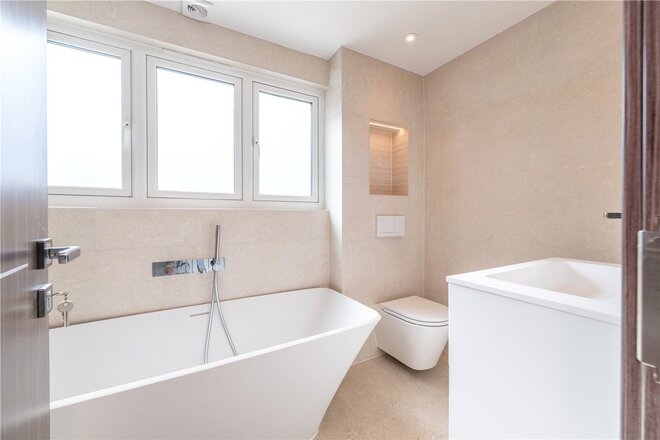
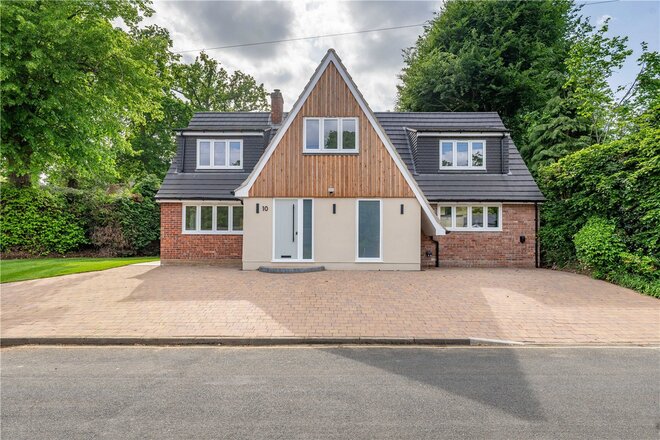
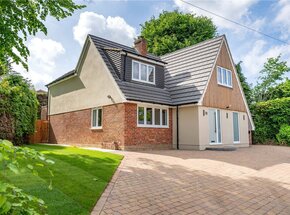
Set within one of suburban Norwich’s most prestigious and tightly held locations, this remarkable five bedroom detached residence on Softley Drive offers a rare opportunity to acquire what feels like an entirely brand new home in the very heart of Cringleford. Renowned for its exclusivity, peaceful surroundings and exceptional convenience, Softley Drive has long been considered one of the area’s most desirable addresses, placing you within easy reach of the Norfolk & Norwich University Hospital, Norwich Research Park, UEA, highly regarded schooling and excellent road links including the A11 and southern bypass.
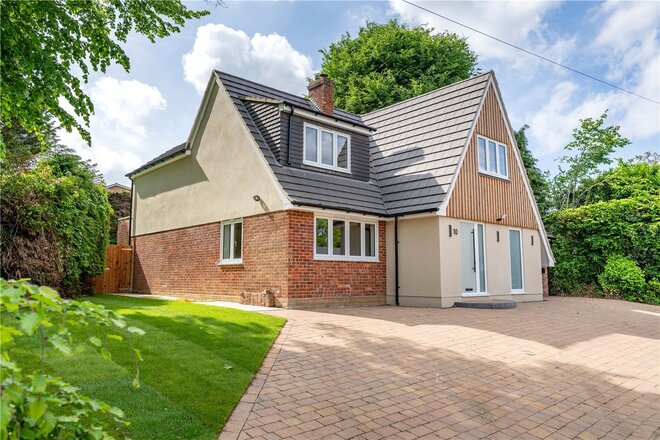
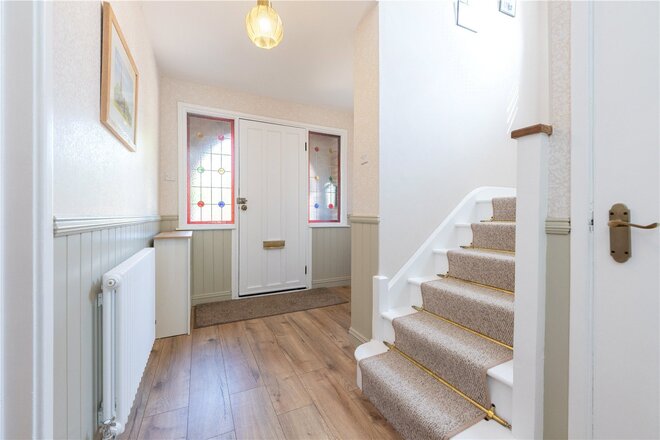
Originally a modest two bedroom chalet, the current owners have undertaken a complete transformation with no expense spared. Not a stone has been left unturned in creating a home that now stretches to over 2,300 sq. ft. and delivers everything modern family living demands. Every room has been thoughtfully designed and finished to an exceptional standard, resulting in a home that combines impressive proportions with sleek contemporary styling throughout.
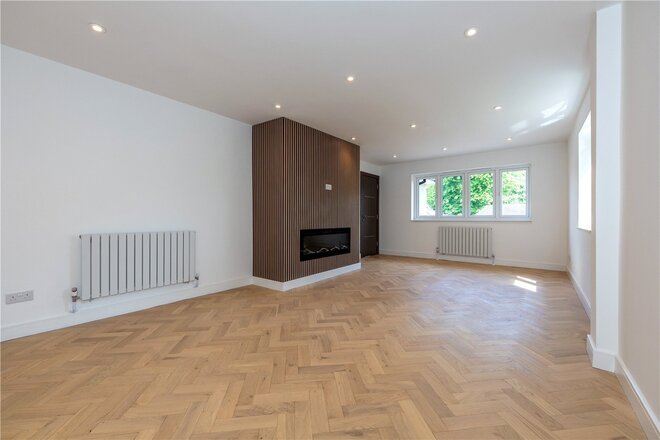
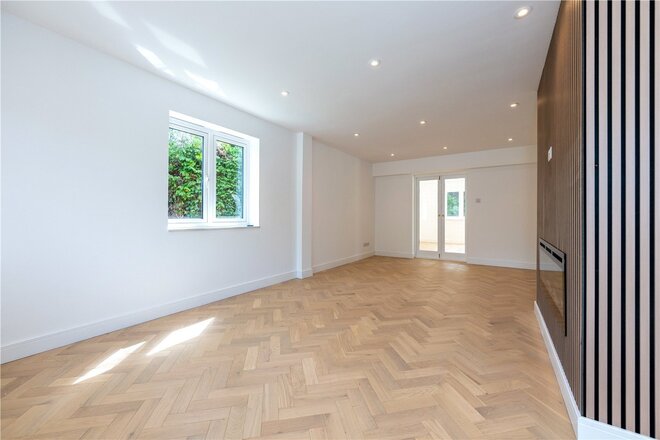
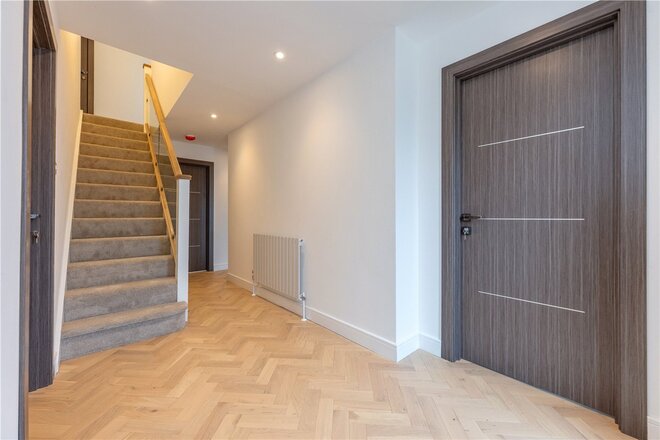
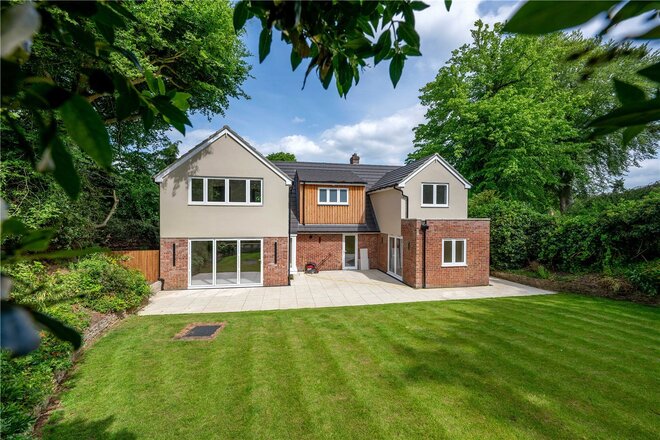
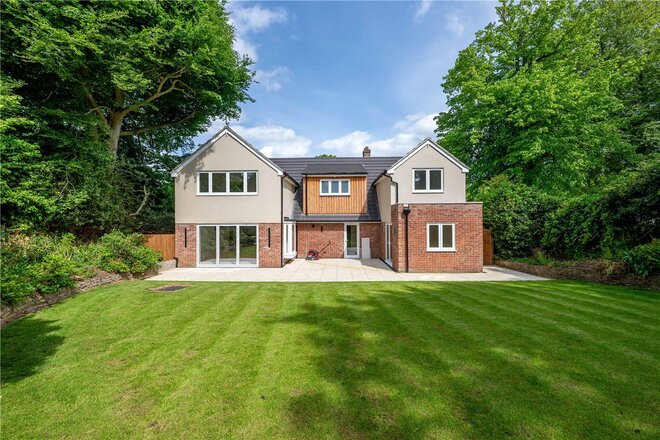
The sense of quality is immediate from the moment you arrive. The striking exterior and generous frontage create an impressive first impression, while the sizeable driveway provides ample off-road parking. Step inside and the welcoming entrance hall immediately sets the tone, showcasing the herringbone flooring and stylish finishes that continue throughout much of the ground floor.
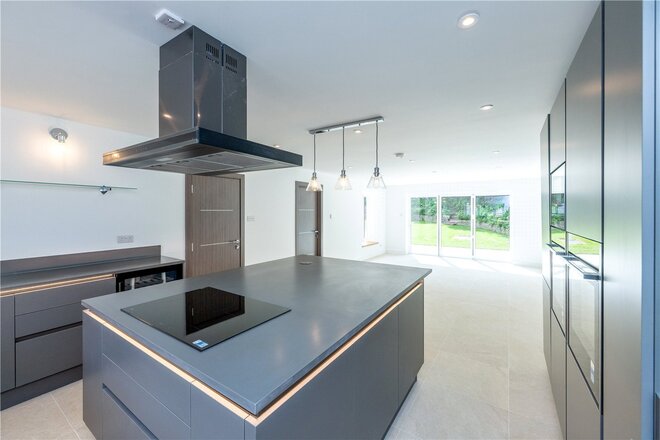
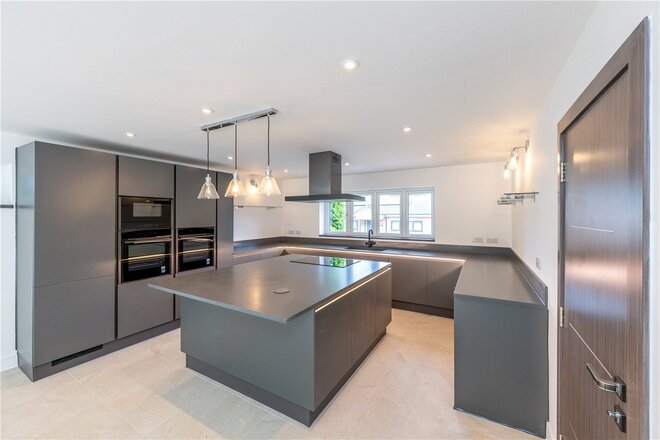
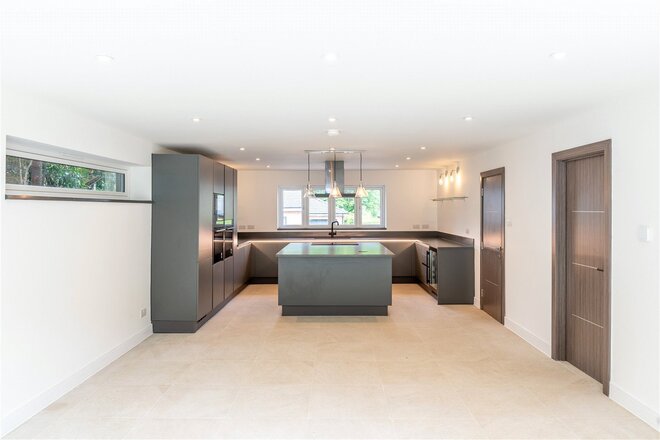
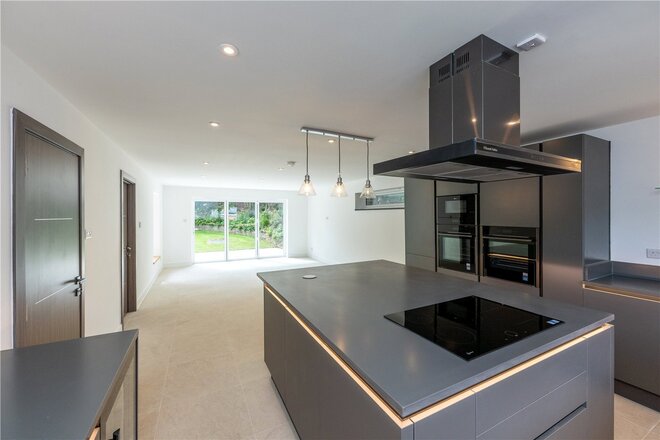
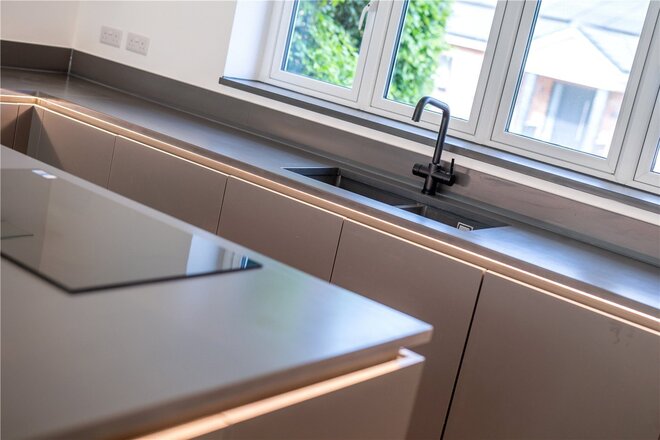
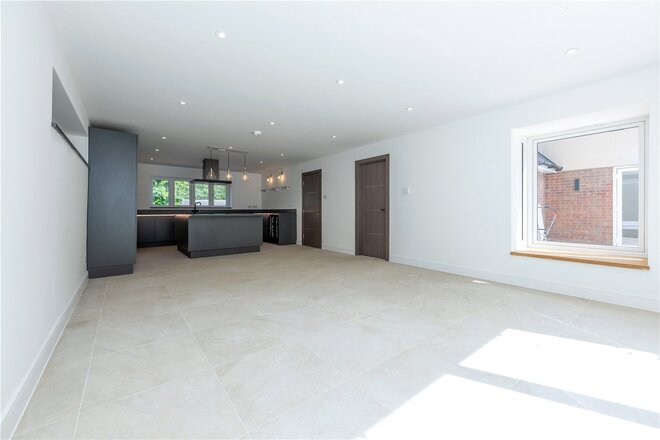
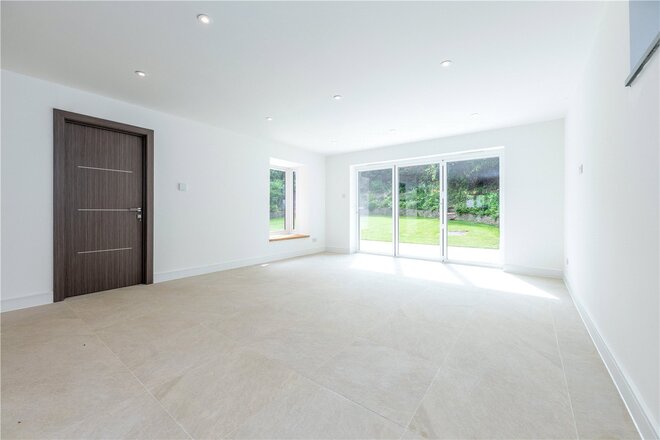
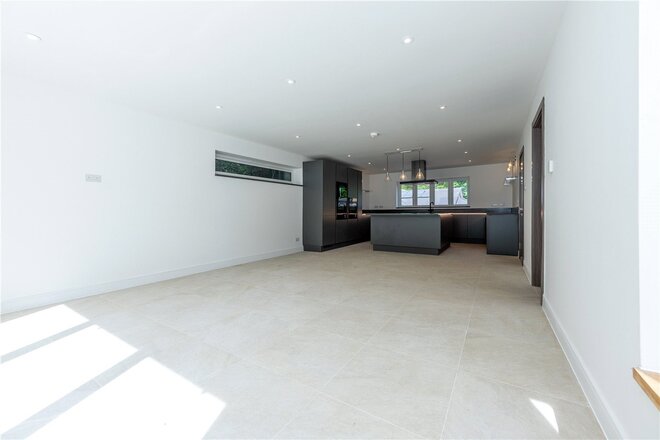
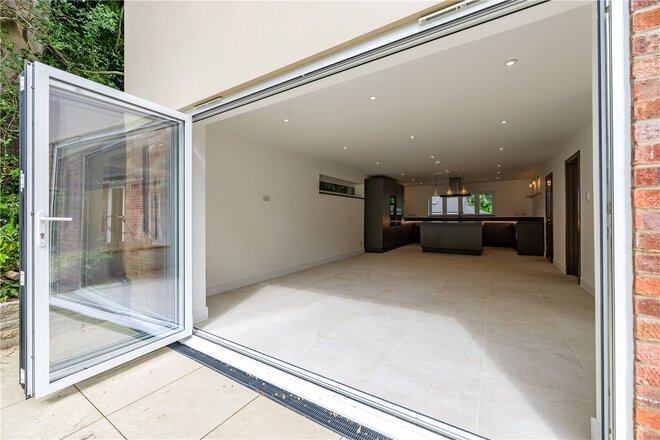
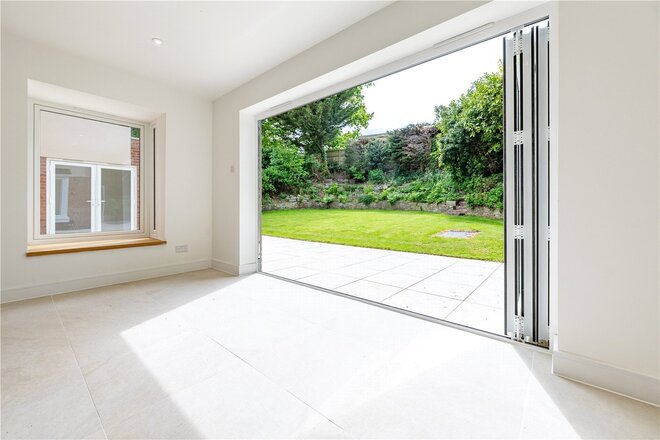
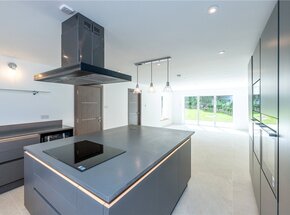
The accommodation has been designed around modern family life and entertaining. The stunning 32ft kitchen/dining room is undoubtedly the heart of the home and a space that is sure to stop visitors in their tracks. Contemporary in design and centred around a substantial island, this exceptional room offers an abundance of workspace, integrated appliances and extensive storage. The room seamlessly opens into a superb dining and entertaining area where bi-fold doors frame the garden and flood the space with natural light, creating a true inside-out lifestyle feel.
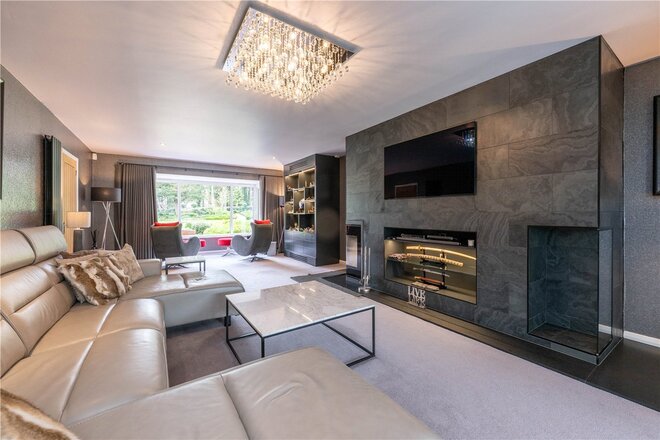
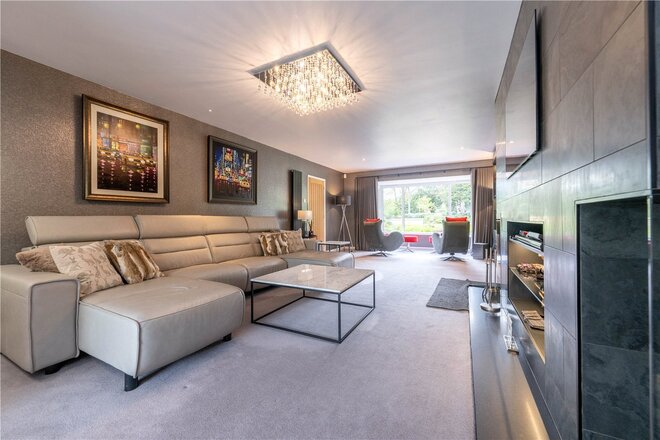
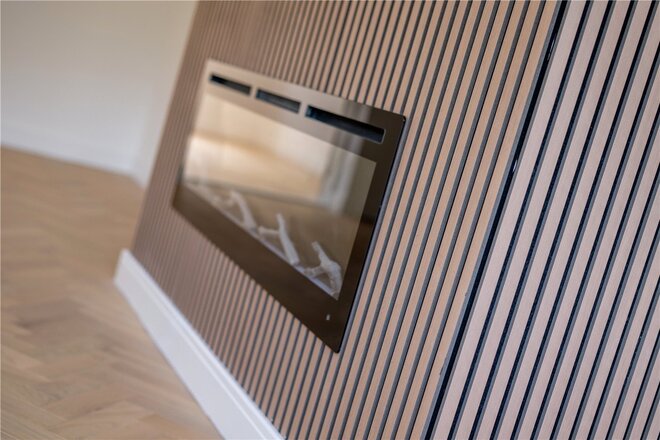
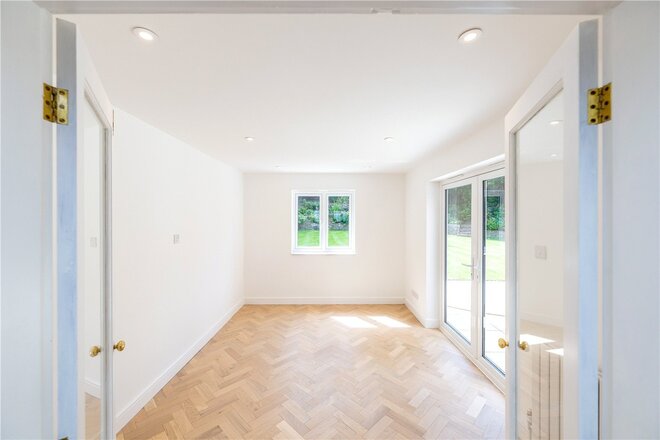
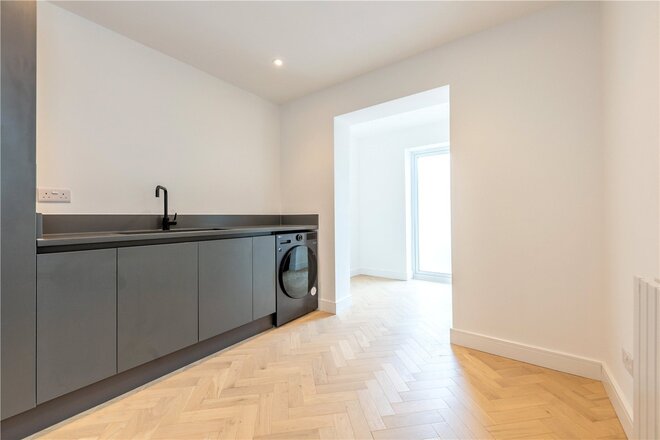
Complementing this spectacular space is the sizeable 22ft living room, a room equally impressive in scale and style featuring contemporary detailing and a striking media/fireplace feature creating a wonderful focal point. A separate dining room offers further versatility for entertaining or formal occasions, while the dedicated study provides an ideal work-from-home setup. Practicality has not been overlooked either with a utility room, boot room, cloakroom and additional storage spaces all adding to the effortless flow of the home.
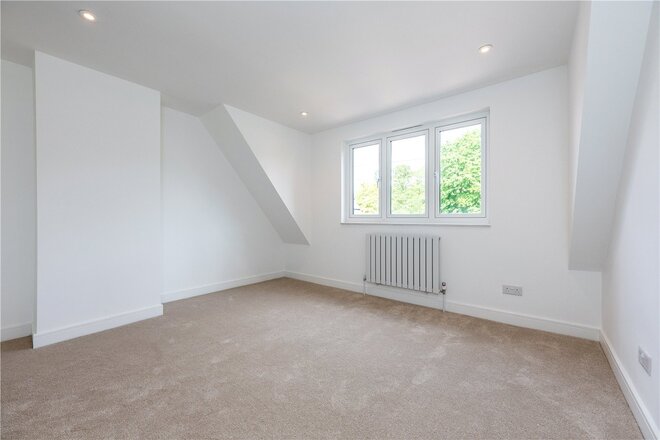
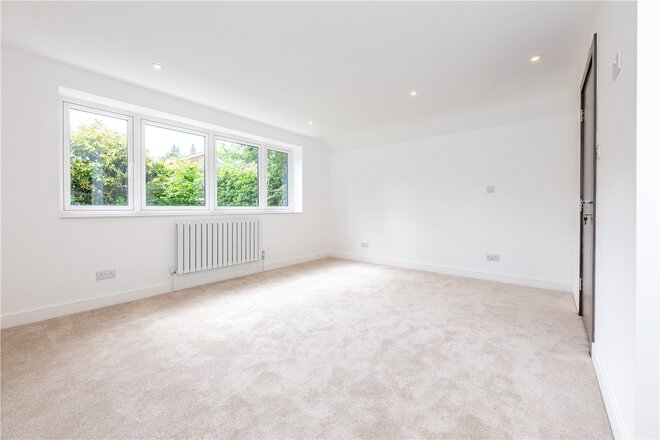
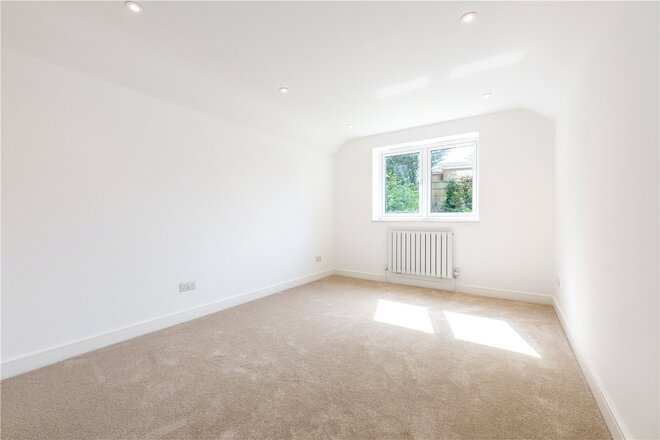
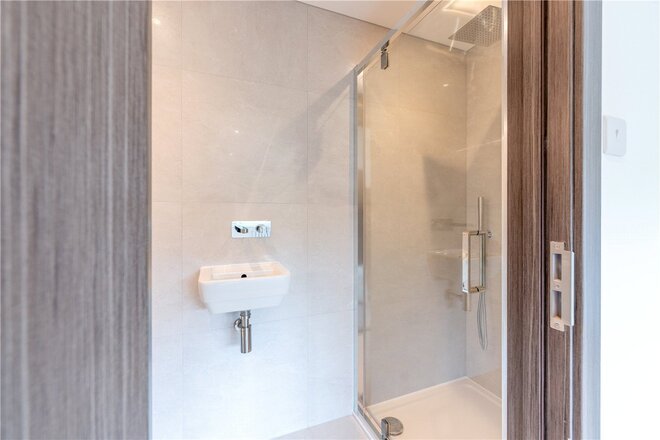
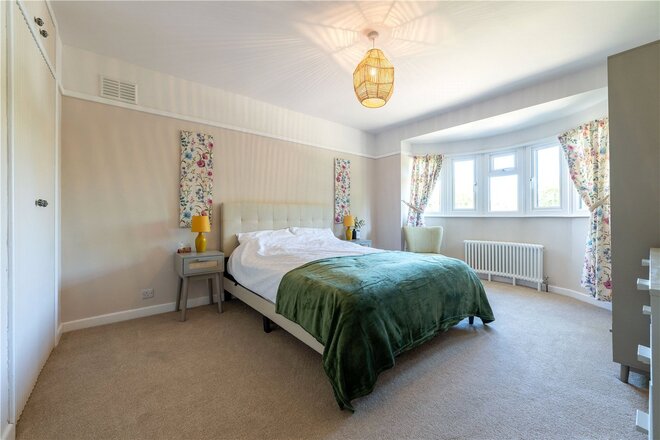
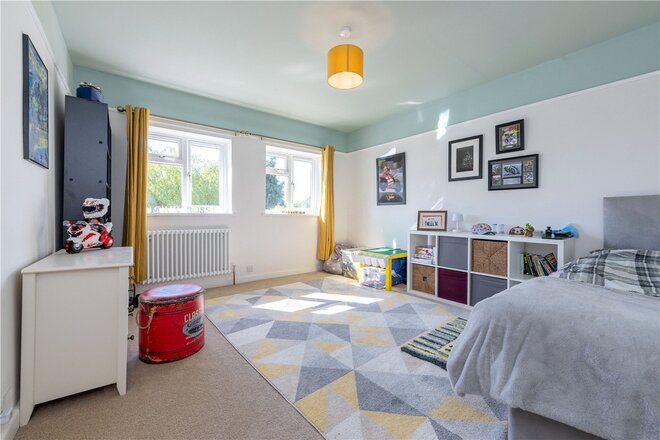
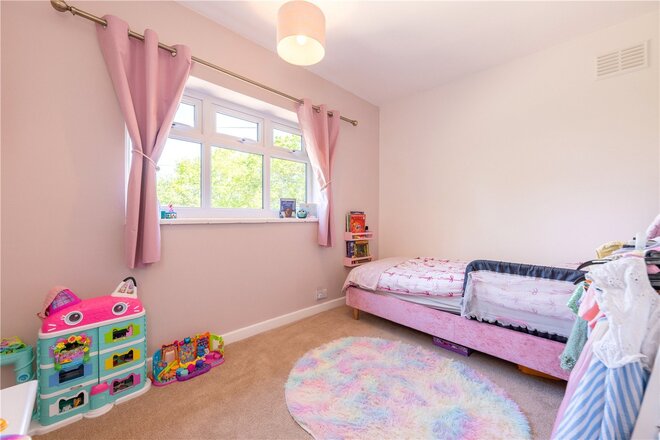
The first floor continues to impress with five well-proportioned bedrooms arranged around a spacious landing. The principal bedroom is an outstanding retreat complete with a luxurious en-suite shower room, while a second bedroom also benefits from its own en-suite facilities. The remaining bedrooms are all generous sizes and are served by a beautifully finished contemporary family bathroom.
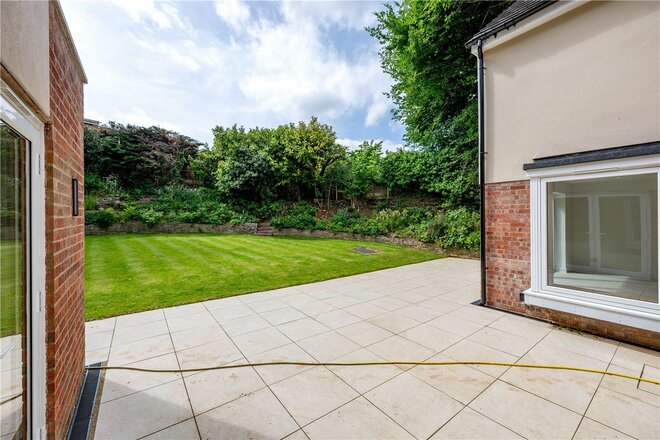
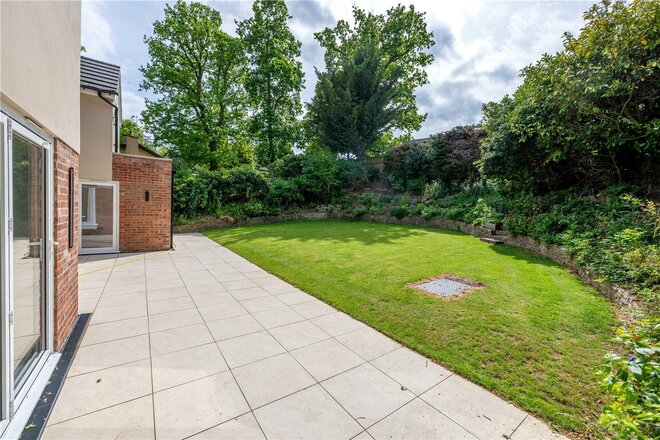
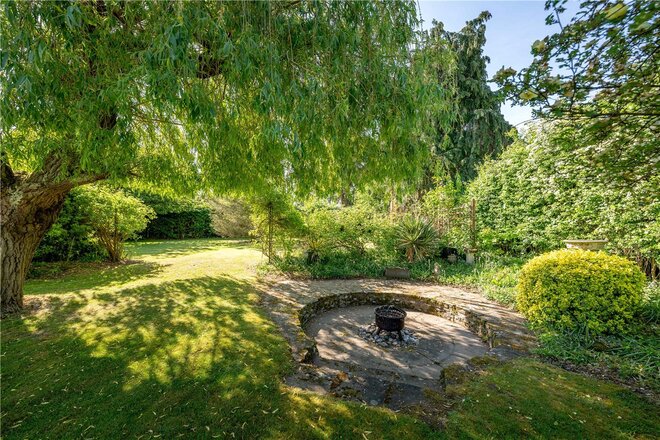
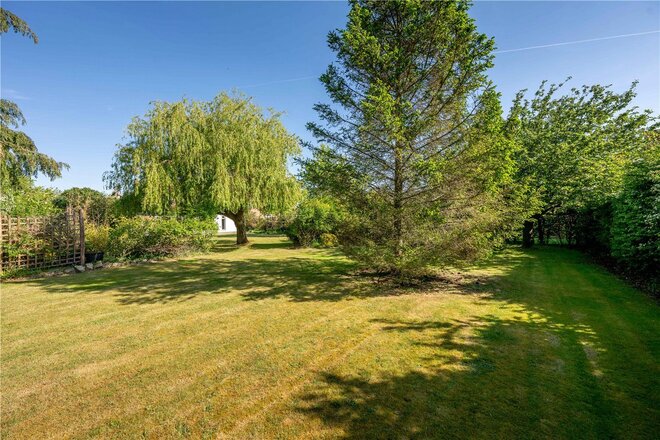
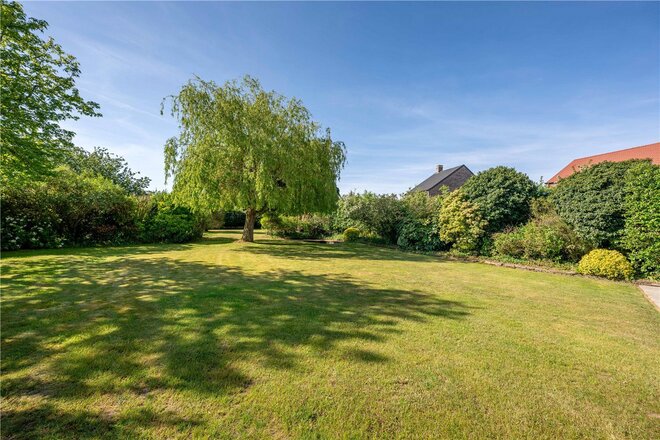
Outside, the rear garden perfectly complements the home itself. Exceptionally private and enclosed by mature planting and established greenery, the garden enjoys a secluded feel rarely found. The extensive patio area creates the ideal setting for summer entertaining, family gatherings or simply relaxing whilst enjoying the peaceful surroundings.
Homes on Softley Drive rarely become available and opportunities to acquire one which has been transformed to this extent are even more uncommon. This is a home where every detail has already been considered, allowing the next owner to simply move in and enjoy one of Cringleford’s most exclusive lifestyle settings.
Tenure - Freehold
Council Tax Band - G
Local Authority - South Norfolk Council
We have been advised that the property is connected to mains water, electricity and gas
Winkworth wishes to inform prospective buyers and tenants that these particulars are a guide and act as information only. All our details are given in good faith and believed to be correct at the time of printing but they don’t form part of an offer or contract. No Winkworth employee has authority to make or give any representation or warranty in relation to this property. All fixtures and fittings, whether fitted or not are deemed removable by the vendor unless stated otherwise and room sizes are measured between internal wall surfaces, including furnishings. The services, systems and appliances have not been tested, and no guarantee as to their operability or efficiency can be given.
Under Offer
- 5
- 3
- 5
- Ref: EAT260206
Sale£850,000
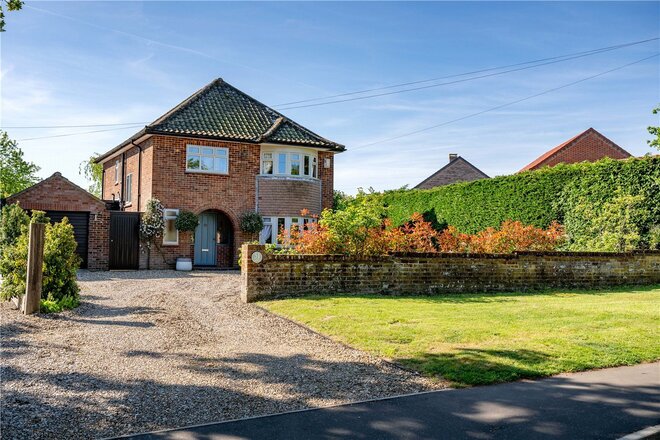
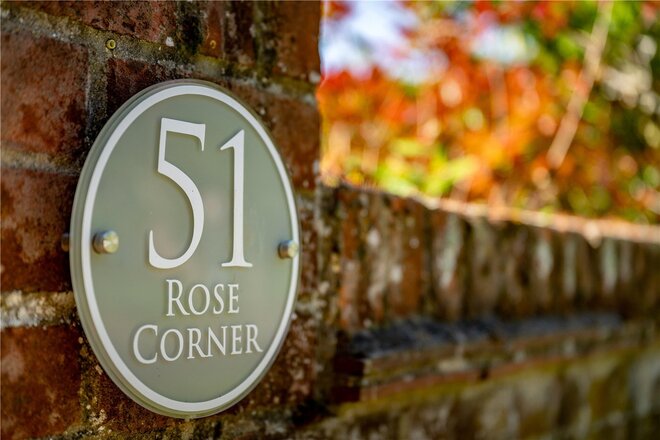
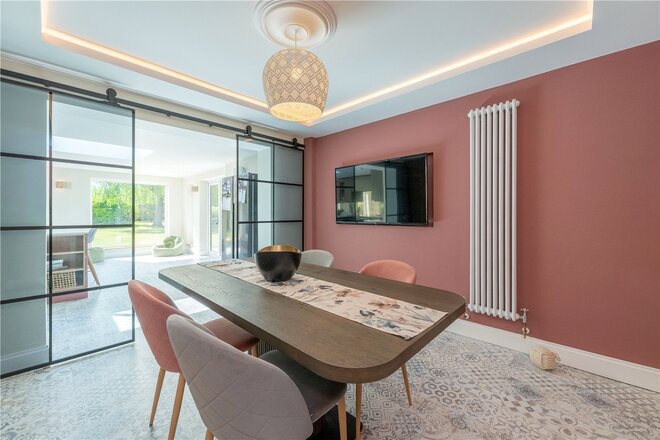
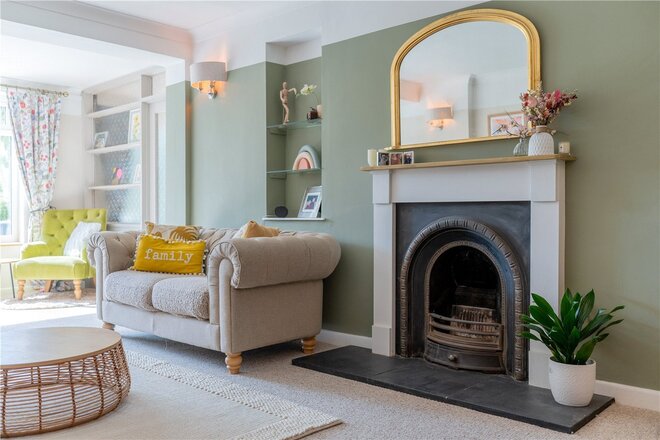
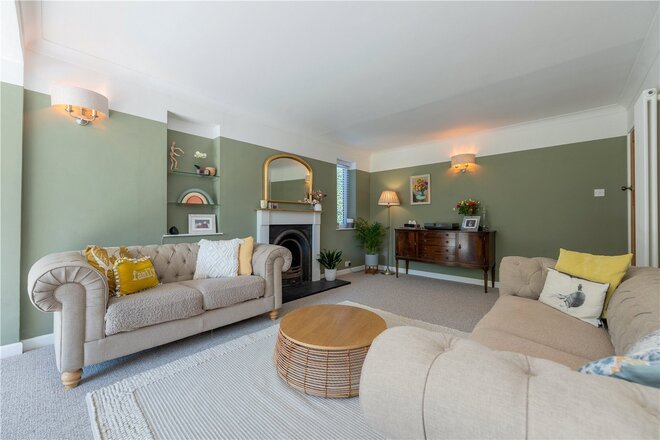
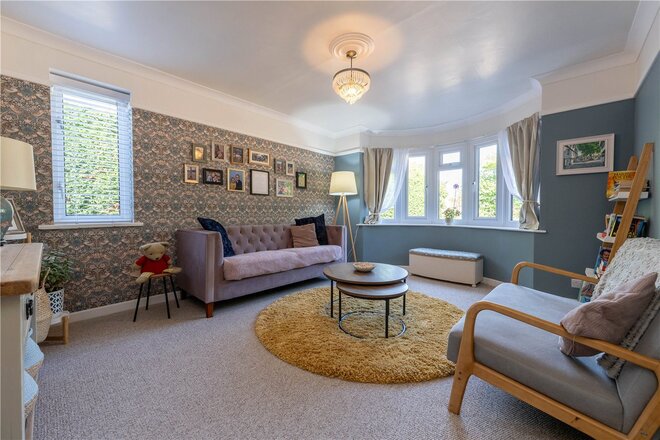
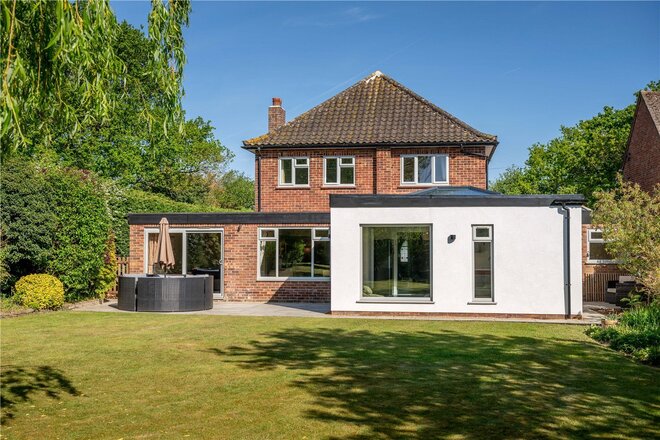
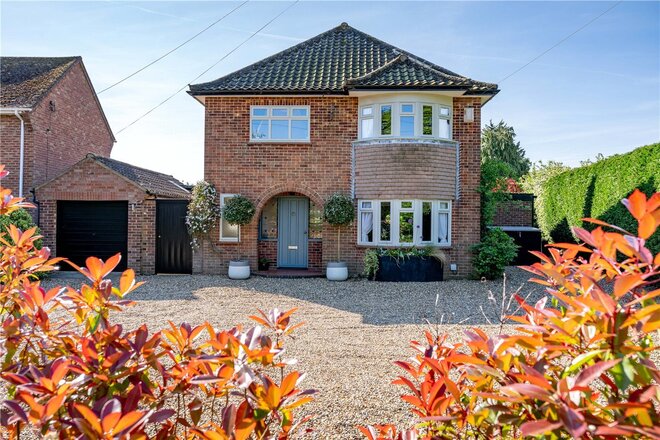
Occupying a sizeable and highly private plot along the prestigious Cantley Lane in the heart of Cringleford, Rose Corner is a remarkable four/five bedroom 1950’s detached residence effortlessly combining timeless character with contemporary luxury. Having been extensively renovated and remodelled throughout to an exceptional standard, this is a home that immediately stands out for all the right reasons. From the moment you arrive, the property’s attractive façade, sweeping frontage and generous gravel driveway set the tone for the impressive accommodation that awaits inside.
The current owners have transformed this home with an eye for detail, carefully blending elegant modern design with the charm and proportions synonymous with homes of this era. The welcoming entrance hall instantly provides a sense of space and warmth, while the versatile layout ensures the property caters perfectly for modern family living.
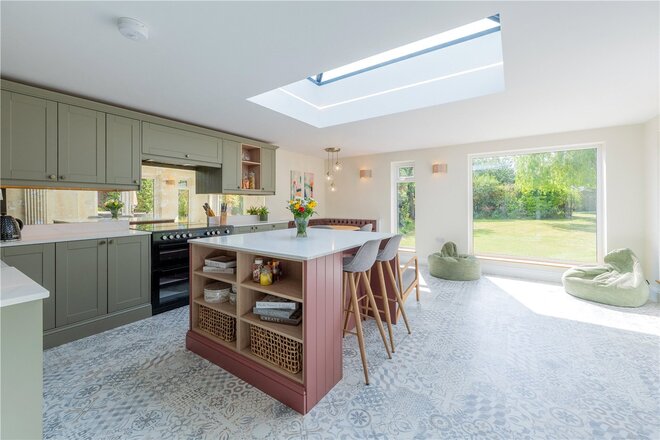
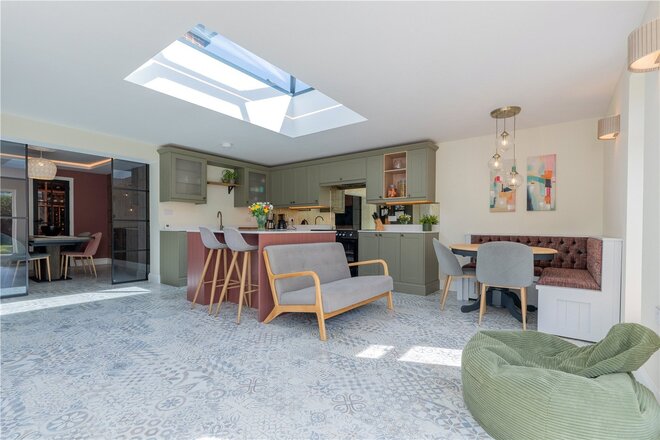
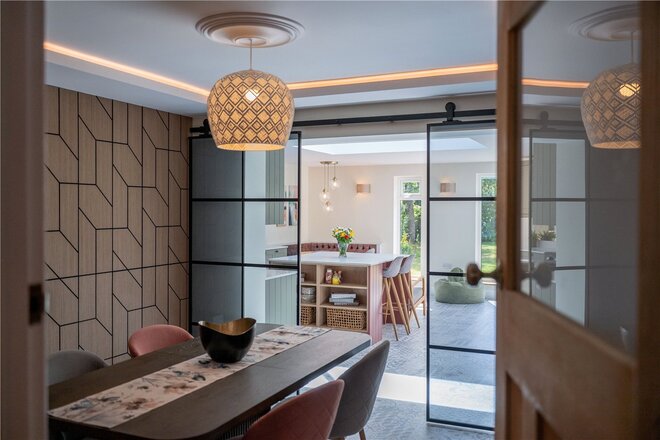
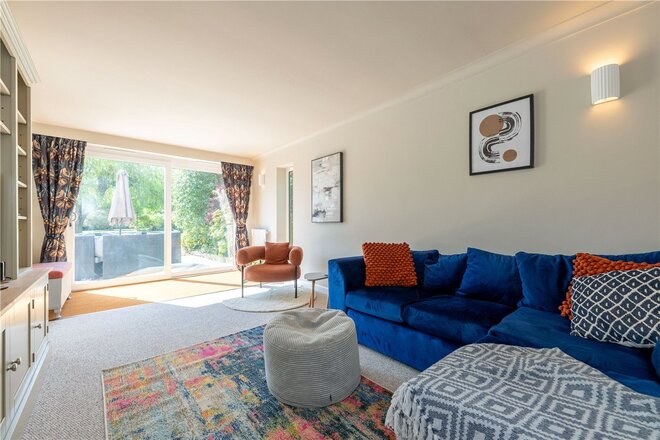
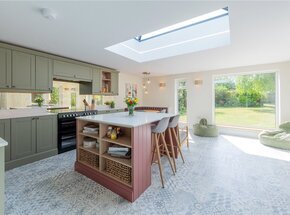
At the heart of the home is the breathtaking kitchen/diner, a truly spectacular social space designed with both entertaining and day-to-day family life in mind. Flooded with natural light from oversized glazing and skylights, this room enjoys uninterrupted views across the beautifully private rear garden. The stylish kitchen itself features contemporary cabinetry, a central island with Quartz worktops and ample dining space, all complemented by carefully chosen finishes which elevate the room further. Sliding doors and large picture windows create a seamless connection between the inside and outside spaces, making this an exceptional setting throughout the warmer months.
One of this property’s standout features is the sheer versatility of the accommodation on offer. With five separate reception spaces including a substantial living room, cosy snug, formal sitting room and dining room, this home offers unrivalled flexibility for any growing family. Whether working from home, entertaining guests or simply seeking quieter retreat spaces, this home effortlessly adapts to a variety of lifestyles.
The additional ground floor bedroom/study complete with en-suite shower room creates excellent annexe potential if required, making it ideal for multi-generational living, visiting guests or those seeking independent workspace accommodation.
The first floor continues to impress with four well-proportioned bedrooms arranged around a spacious landing. The principal bedroom is an exceptional size and enjoys fitted wardrobes along with a stylish finish throughout. The remaining bedrooms are all generous in size and are served by a beautifully presented family bathroom.
Externally, the rear garden is simply stunning. Completely private and wonderfully mature, the oversized plot stretching to approximately 0.3 acres provides an enviable amount of outdoor space rarely found in such a sought after location. Expansive lawns, established trees and beautifully kept boundaries create a peaceful backdrop perfect for both entertaining and family life alike. The sizeable Porcelain patio seating areas further enhance the lifestyle appeal of this outstanding home.
Tenure - Freehold
Council Tax Band - F
Local Authority - South Norfolk Council
We have been advised that the property is connected to mains water, electricity and gas.
Winkworth wishes to inform prospective buyers and tenants that these particulars are a guide and act as information only. All our details are given in good faith and believed to be correct at the time of printing but they don’t form part of an offer or contract. No Winkworth employee has authority to make or give any representation or warranty in relation to this property. All fixtures and fittings, whether fitted or not are deemed removable by the vendor unless stated otherwise and room sizes are measured between internal wall surfaces, including furnishings. The services, systems and appliances have not been tested, and no guarantee as to their operability or efficiency can be given.
Available
- 5
- 3
- 3
- Ref: POR260414
Sale£850,000
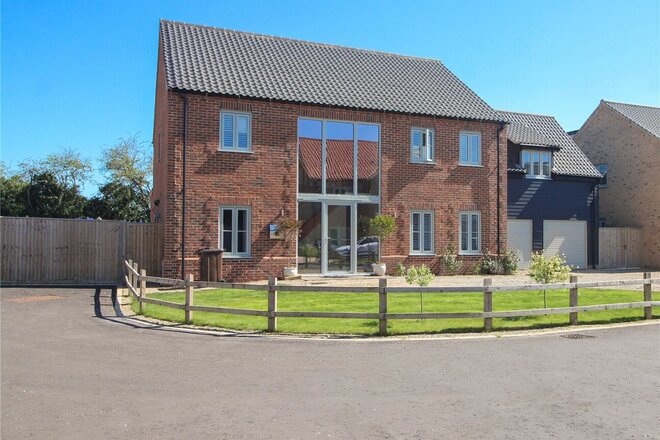
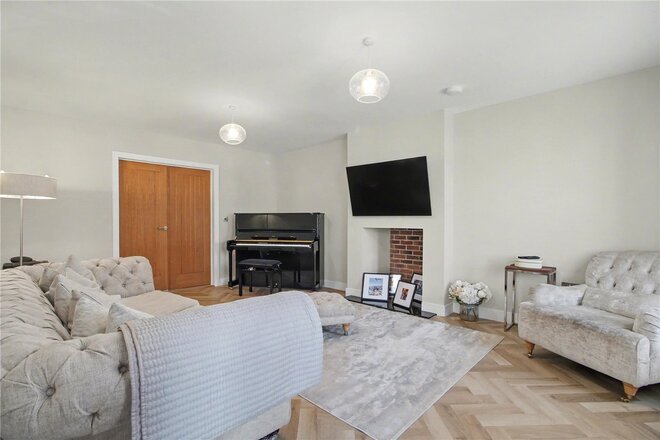
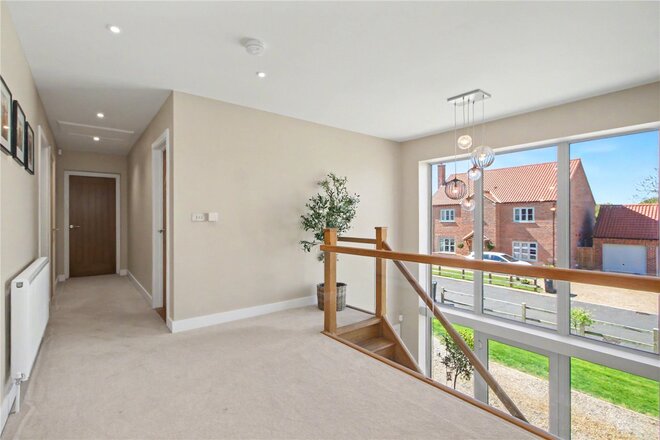
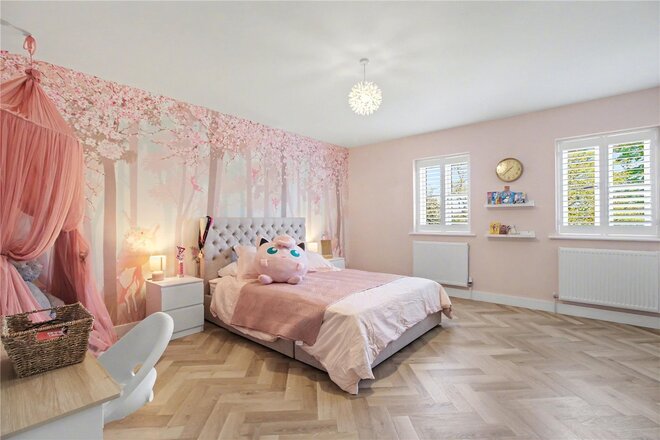
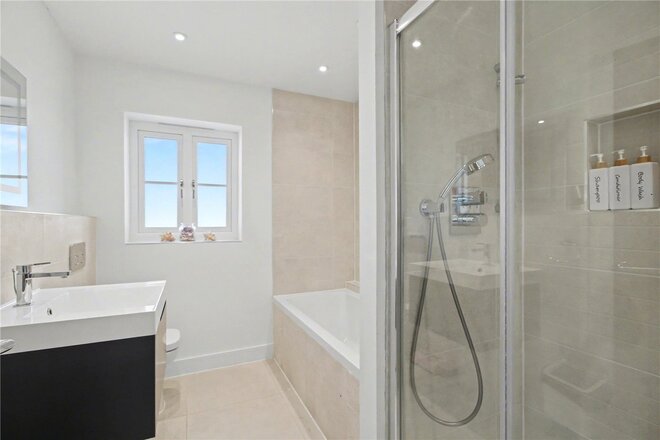
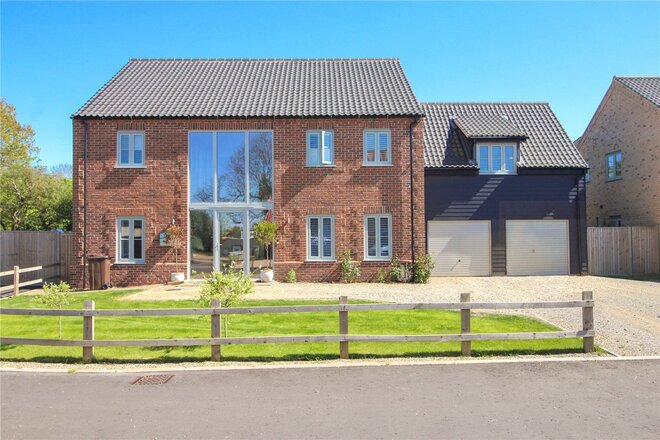
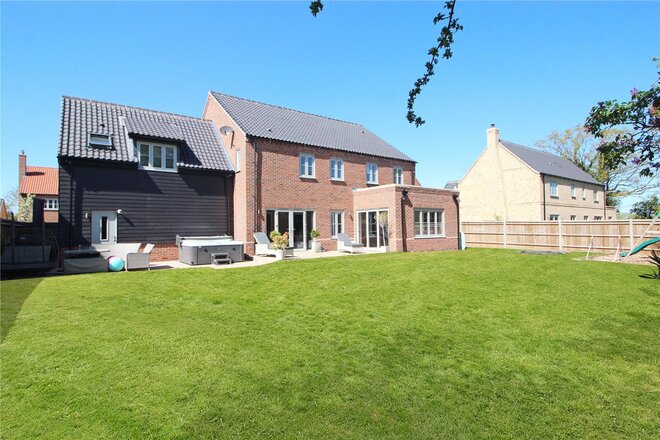
Discreetly positioned within a quiet cul-de-sac of just a handful of individually designed homes, this exceptional five-bedroom residence offers a rare combination of architectural presence, modern design and refined living, all set within a non-estate environment on the edge of open countryside.
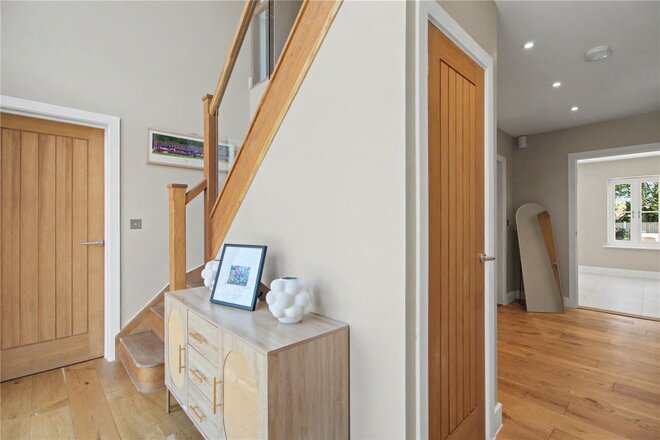
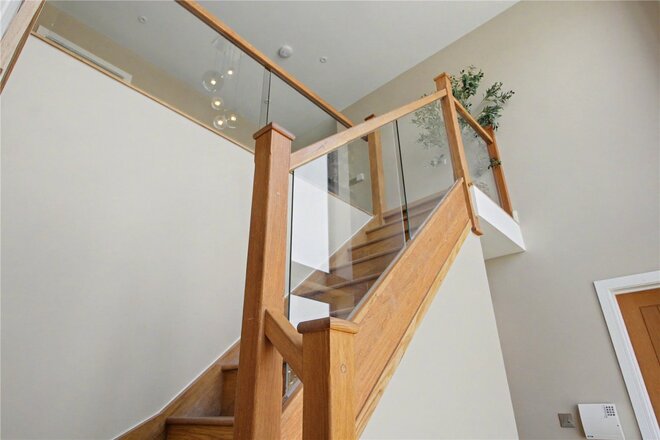
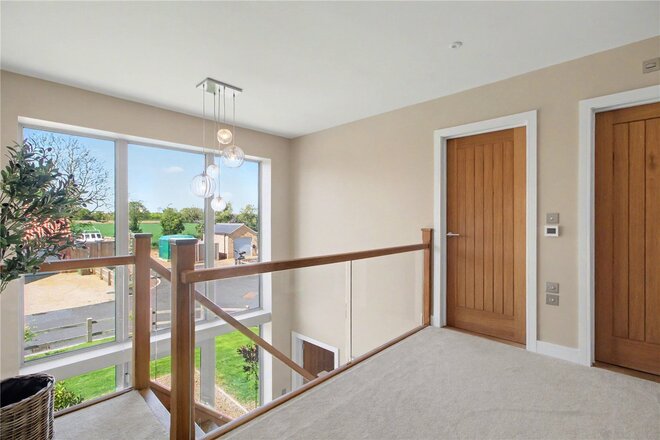
Designed in the style of a contemporary Norfolk barn, the property immediately sets itself apart. A striking full-height glazed atrium creates an impressive entrance, flooding the space with natural light and establishing a sense of scale that continues throughout the home.
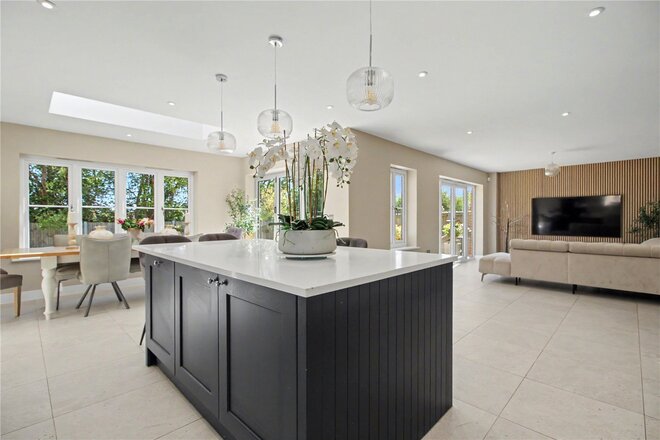
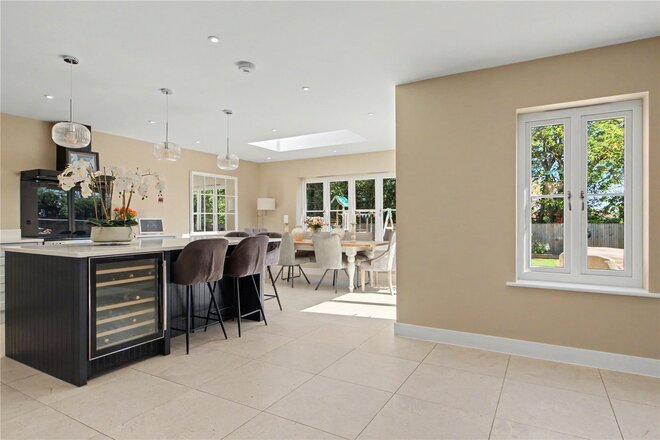
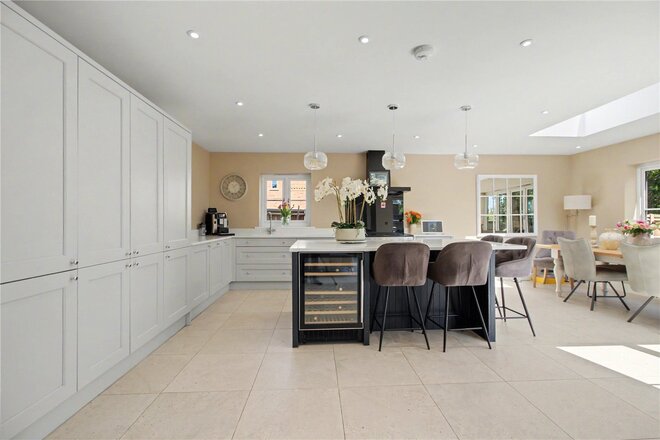
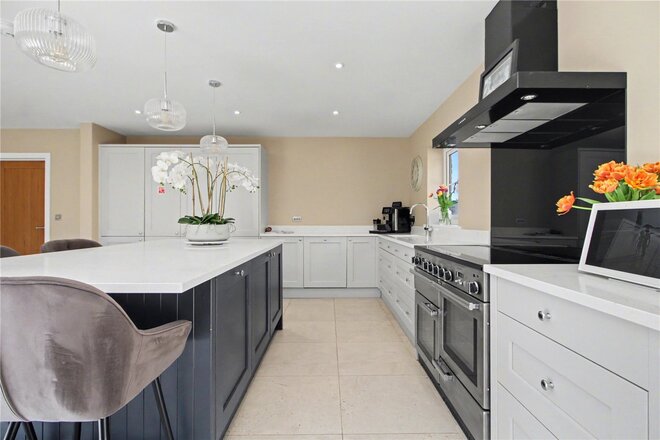
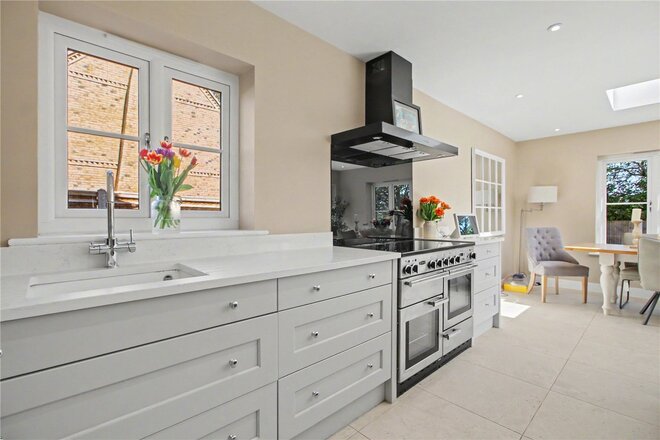
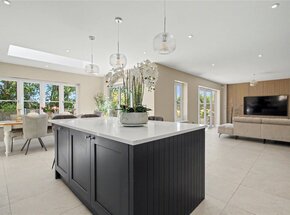
At the heart of the property lies a superb open-plan kitchen, dining and family space, extending to over 33ft in width. This is a room designed for modern living, effortlessly combining everyday practicality with a strong emphasis on entertaining.
The kitchen itself is beautifully appointed, centred around a substantial island with seating, complemented by high-quality cabinetry, integrated appliances and sleek work surfaces. The space then flows naturally into a defined dining area, positioned to enjoy views over the garden.
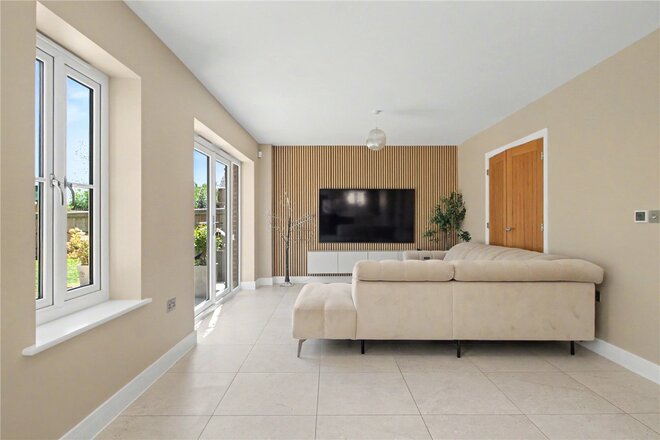
Beyond this, the current owners have created a standout family living area, thoughtfully designed with a bespoke media wall and contemporary panelling, forming a striking focal point to the room. This area provides a more relaxed seating zone, ideal for everyday use, while still remaining fully connected to the kitchen and dining space.
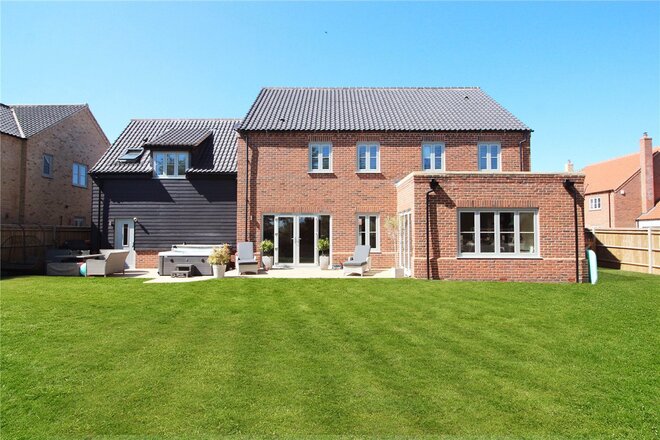
Large glazed openings and bi-fold doors enhance the connection to the outside, drawing in light and providing direct access onto the rear terrace, creating a seamless transition between indoor and outdoor living.
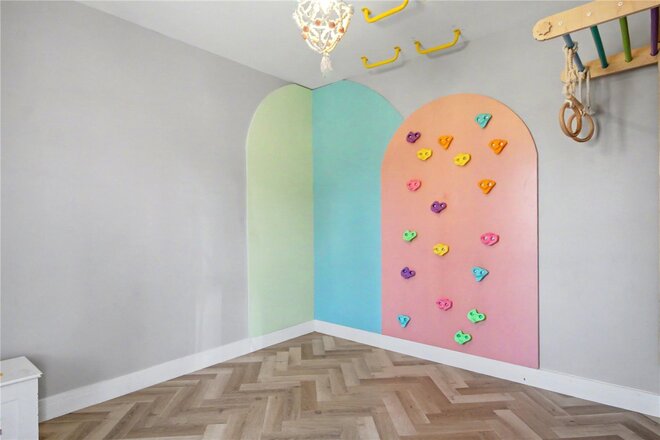
A separate sitting room offers a more formal retreat, while a versatile additional reception room, currently arranged as a playroom complete with a climbing wall adds a fun, family-focused dimension while still offering flexibility for home working if required. A utility room, ground floor cloakroom and internal access to the double garage further enhance the practicality of the layout.
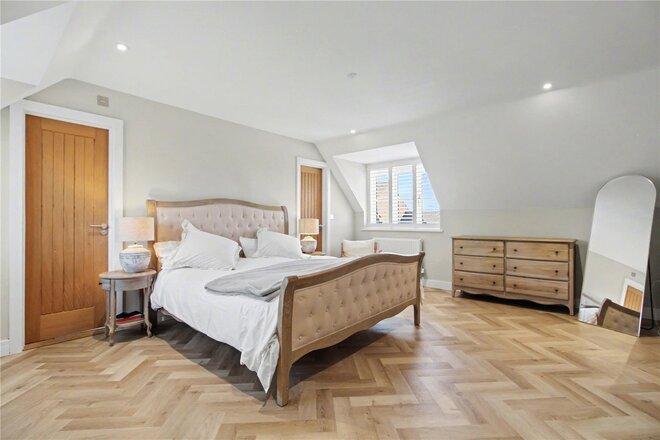
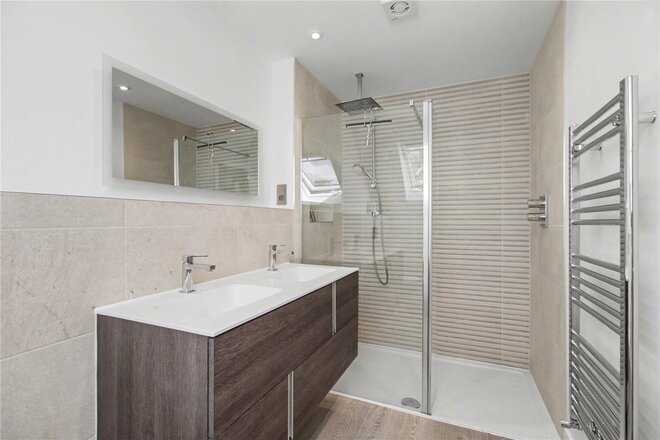
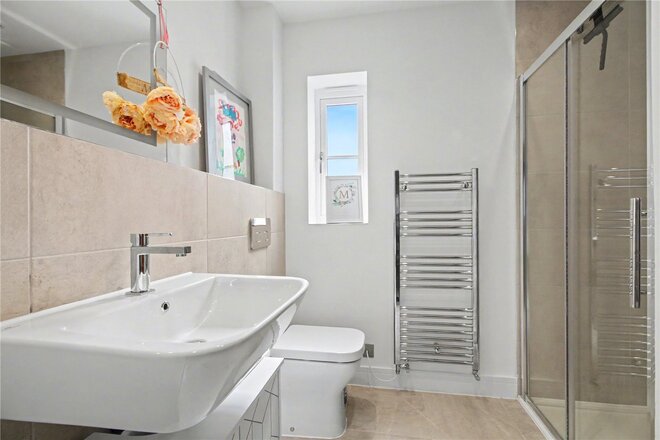
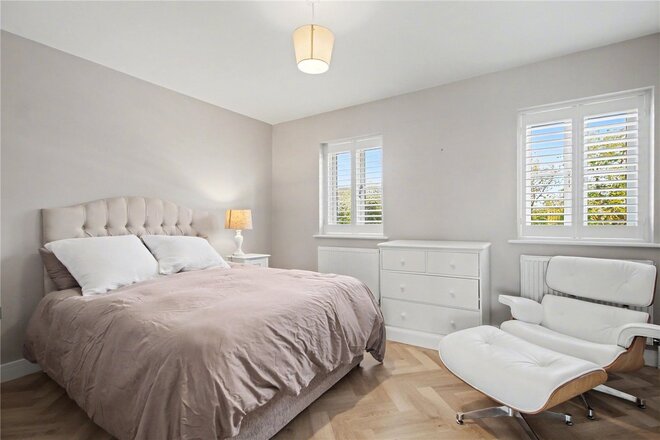
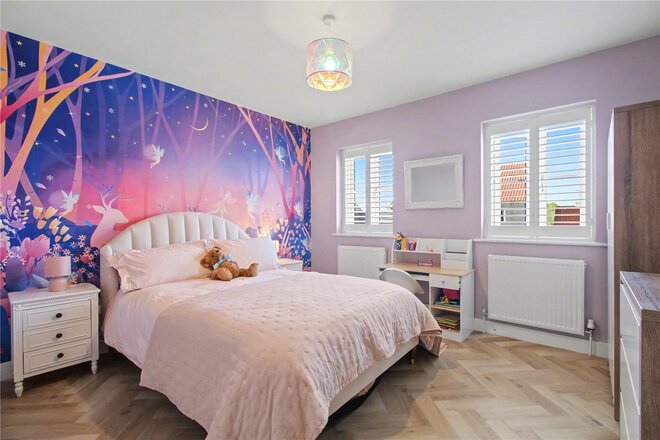
Upstairs, the property continues to impress with well-proportioned accommodation throughout. The principal bedroom suite is particularly generous, featuring two walk-in wardrobes and a stylish en-suite. A second bedroom also benefits from its own en-suite, while three further double bedrooms are served by a high-quality family bathroom, creating a versatile arrangement suited to both family life and guests.
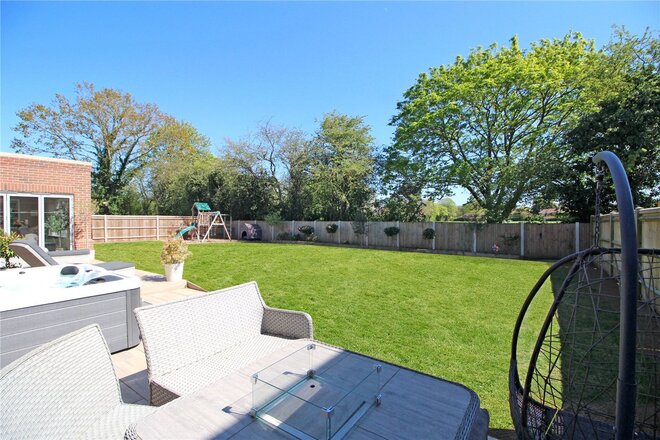
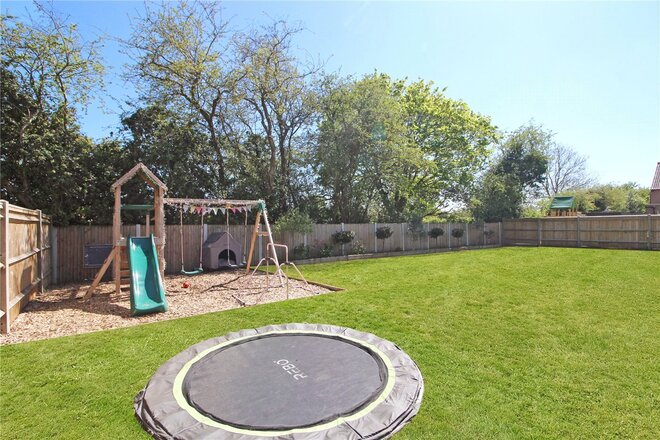
Externally, the property has been significantly enhanced since new, with the rear garden professionally landscaped to create a clean, structured and highly usable space. A generous lawn is framed by established boundaries, offering both privacy and a safe environment for families, while a paved terrace provides the ideal setting for outdoor dining and entertaining.
The property occupies a particularly favourable position within the cul-de-sac, enjoying a sense of openness and a backdrop of greenery, reinforcing the semi-rural setting that makes this location so desirable. In addition, the property falls within the sought-after catchment area for Wymondham College, further enhancing its appeal for families.
Combining striking design, high-quality finishes and a setting that feels both private and connected, this is a home that delivers on every level.
Discover Spooner Row;
Spooner Row offers a rare balance — a true village setting with a sense of space, yet remarkably well connected.
Positioned just a few miles from Wymondham, the village enjoys a peaceful, semi-rural feel, surrounded by open countryside and quiet lanes, ideal for walking, cycling and day-to-day escape from the pace of town life. Despite this, it remains highly practical, with its own railway station providing direct connections to both Norwich and Cambridge, making it an appealing choice for commuters and those needing wider access.
At the heart of the village is a strong sense of community, centred around a well-regarded primary school, village hall, church and the popular Boars public house, all contributing to its enduring appeal for families and those seeking a more relaxed lifestyle.
Just a short drive away, Wymondham provides a broader range of amenities, including highly regarded schooling, supermarkets, independent shops and a thriving weekly market, all set amongst its historic streets and impressive Abbey backdrop.
Norwich, approximately 13 miles away, offers a vibrant mix of retail, dining and cultural attractions, alongside excellent transport links, while the wider Norfolk countryside and coastline remain easily accessible for weekend escapes.
For families, the proximity to Wymondham College — one of the region’s most highly regarded state schools — further enhances the area’s long-term appeal.
Altogether, Spooner Row represents a location that successfully blends lifestyle, connectivity and countryside living, making it increasingly sought after.
Additional Information:
Council Tax Band - F
Local Authority - South Norfolk Council
We have been advised that the property is connected to mains water, electricity and mains drainage. Heating is via a modern air source heat pump.
Winkworth wishes to inform prospective buyers and tenants that these particulars are a guide and act as information only. All our details are given in good faith and believed to be correct at the time of printing but they don’t form part of an offer or contract. No Winkworth employee has authority to make or give any representation or warranty in relation to this property. All fixtures and fittings, whether fitted or not are deemed removable by the vendor unless stated otherwise and room sizes are measured between internal wall surfaces, including furnishings. The services, systems and appliances have not been tested, and no guarantee as to their operability or efficiency can be given.
Next steps
Need help planning your mortgage
Get an accurate estimate of your monthly repayments and explore what your mortgage could look like based on your budget and deposit.
Available
- 4
- 4
- 4
- Ref: EAT220210
Sale£850,000
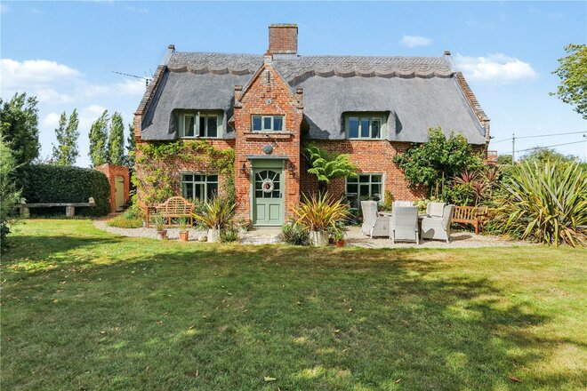
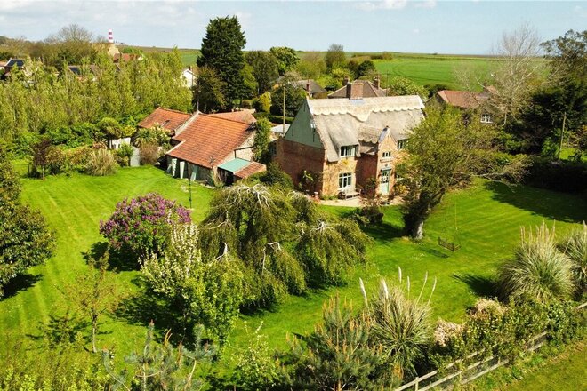
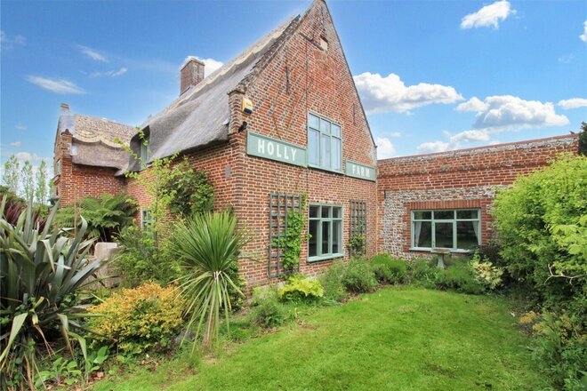
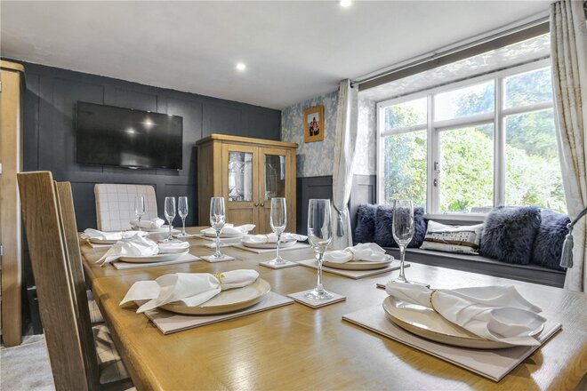
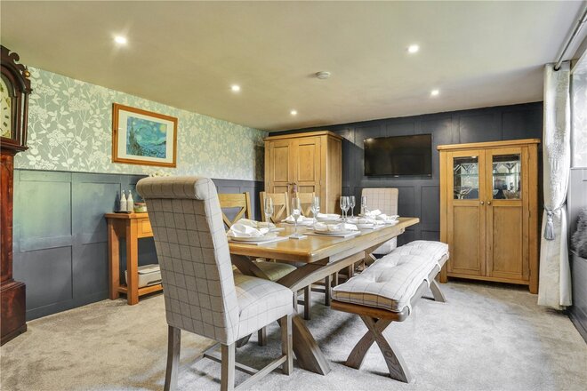
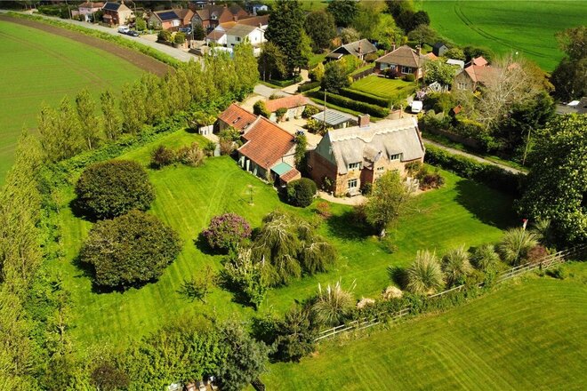
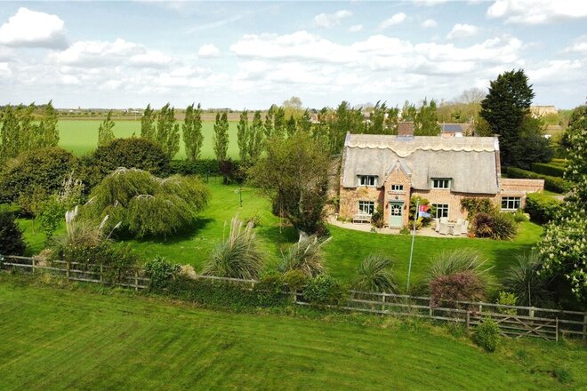
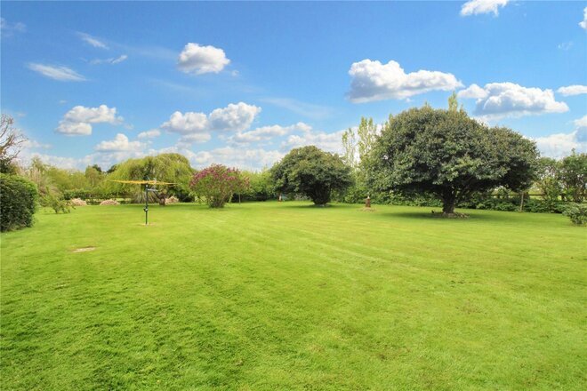
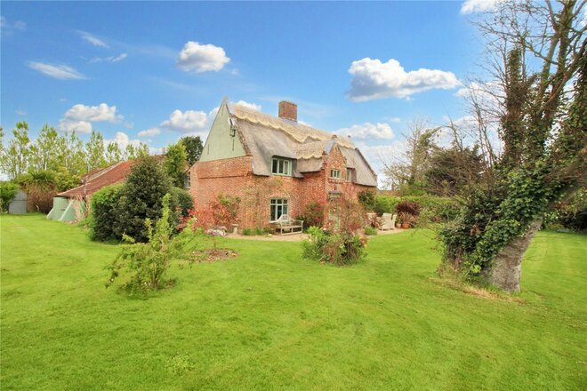
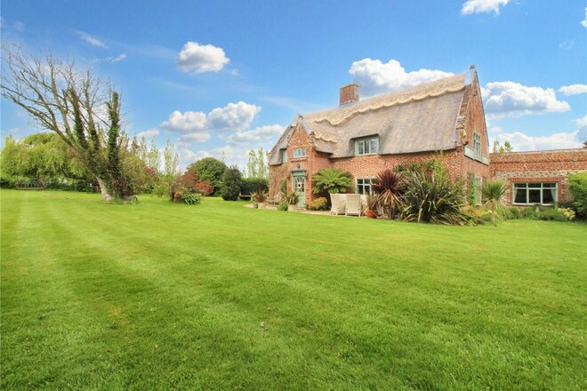
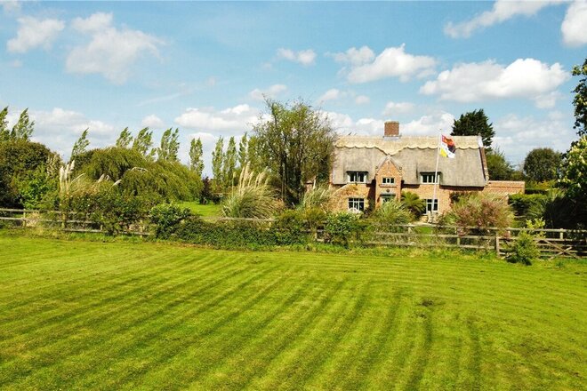
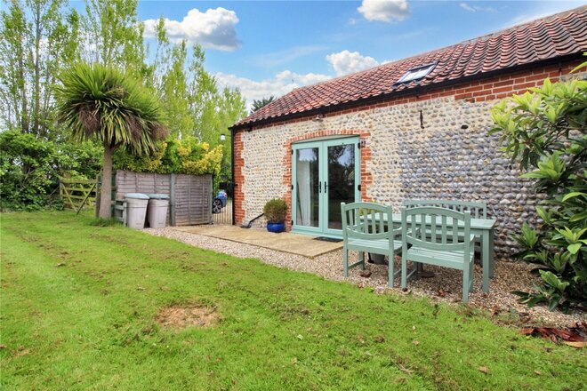
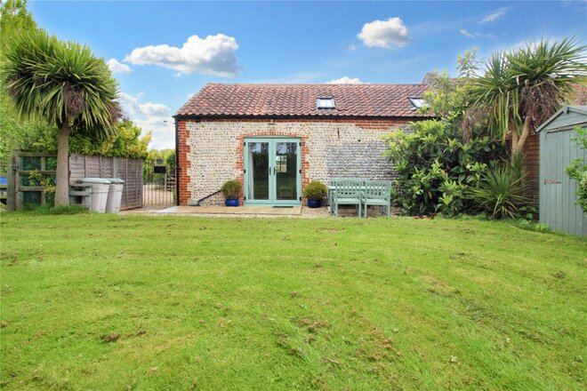
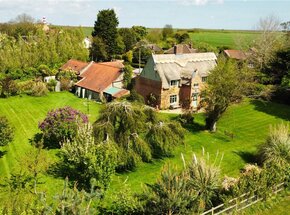
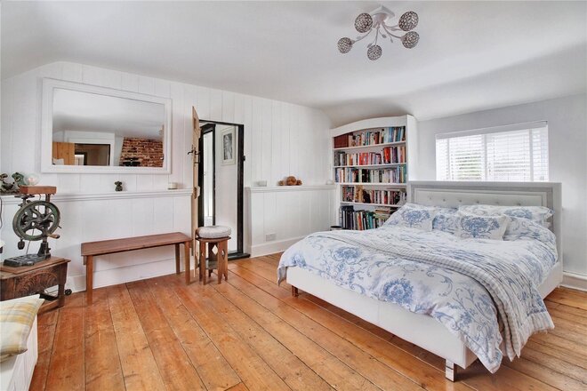
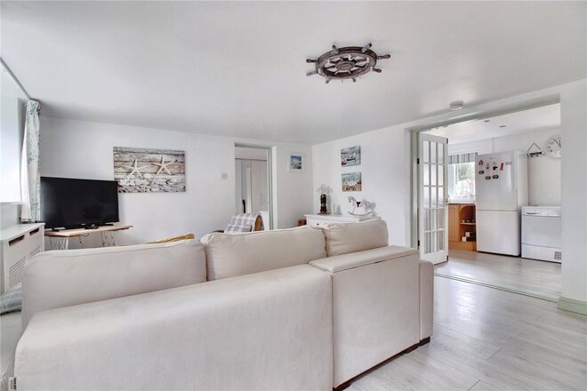
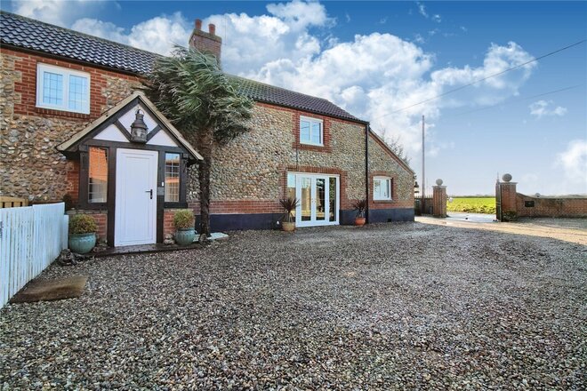
This stunning Grade II listed 17th Century farmhouse offers a wealth of character and is set within a plot of around 1.7 acres, with the paddock making up around an acre of this.
The property offers buyers a profitable holiday let business which encompasses both a one-bedroom annex which is regularly let out to holiday makers, along the adjoining paddock which has permitted use for five pitches for caravans and motorhomes.
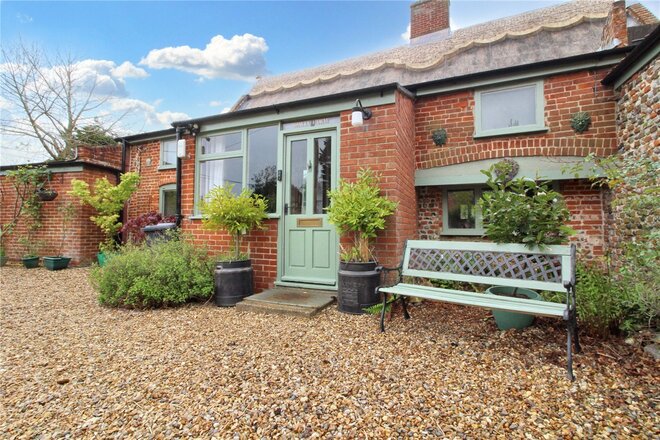
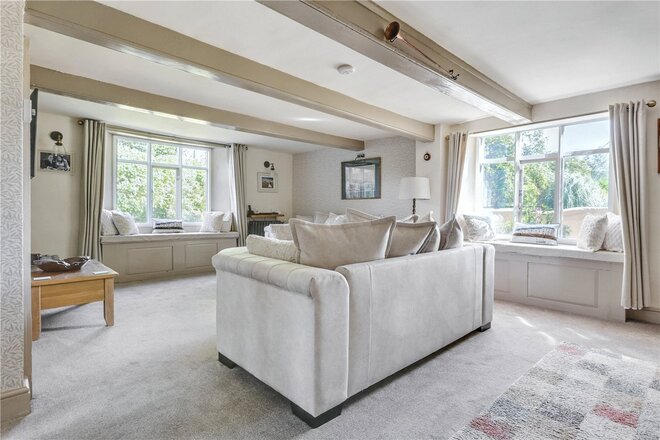
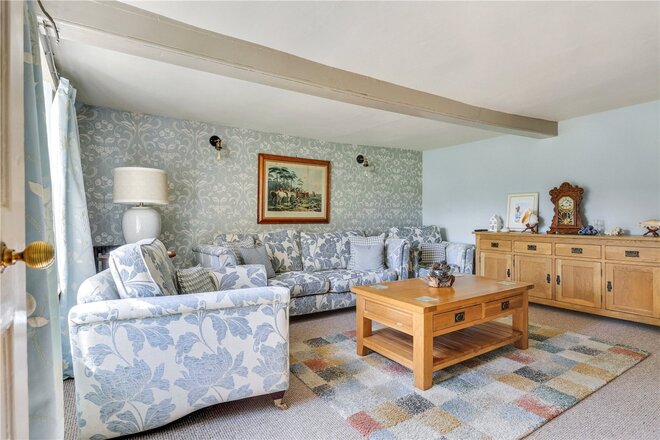
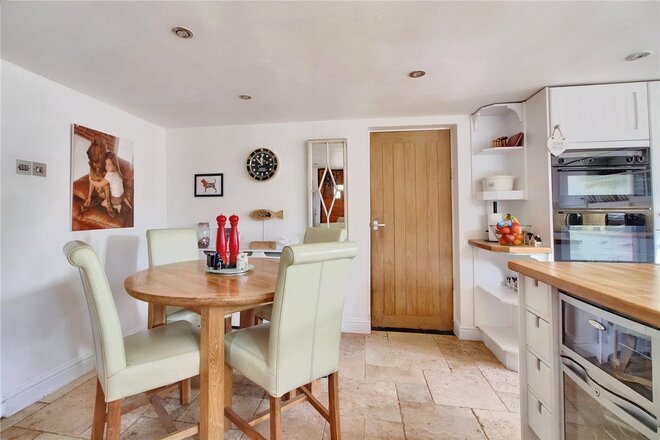
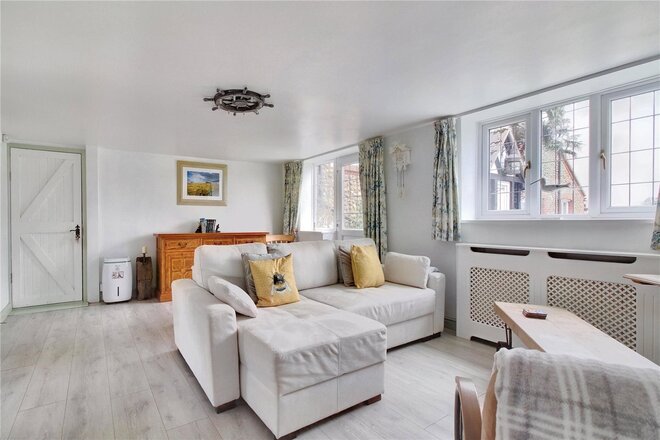
Holly Farm’s traditional entrance leads you into a lobby with two sizeable reception rooms set to either side. The family room is a lovely relaxing space with views over the garden.
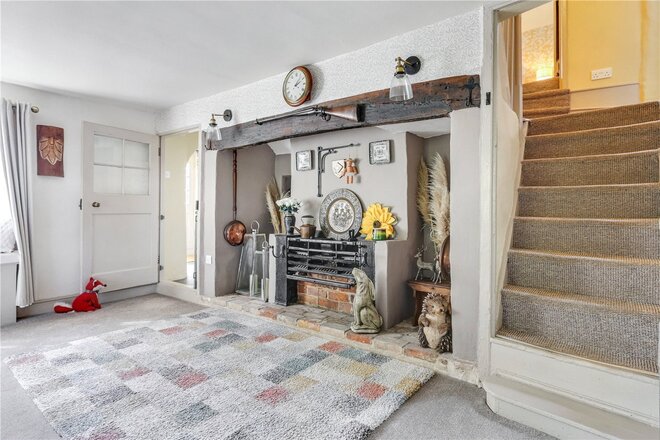
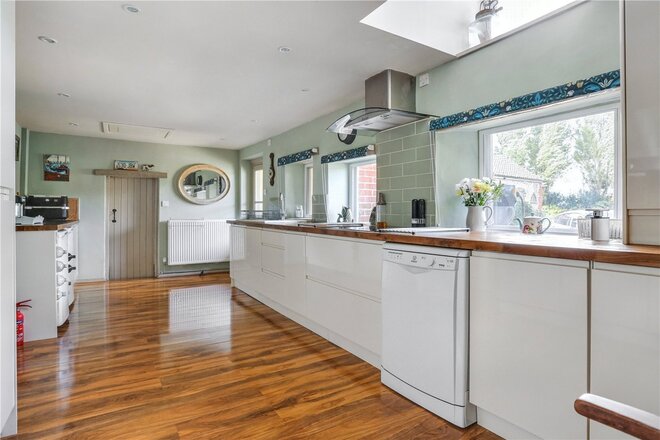
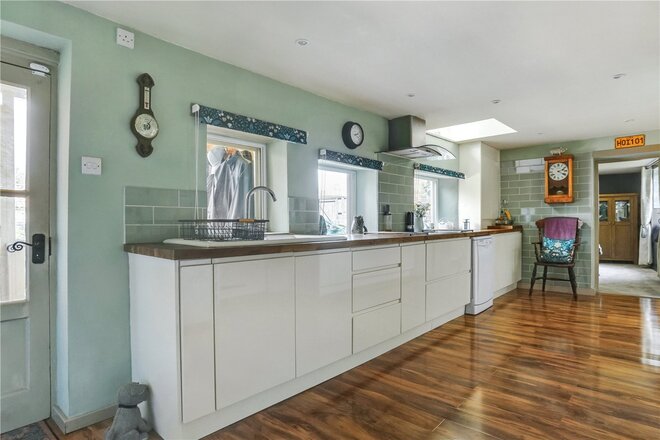
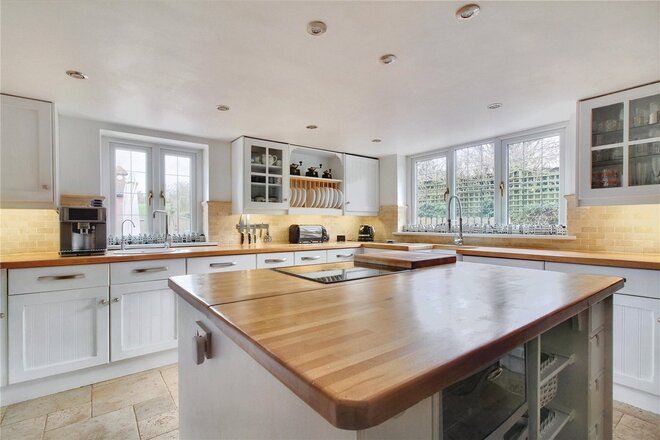
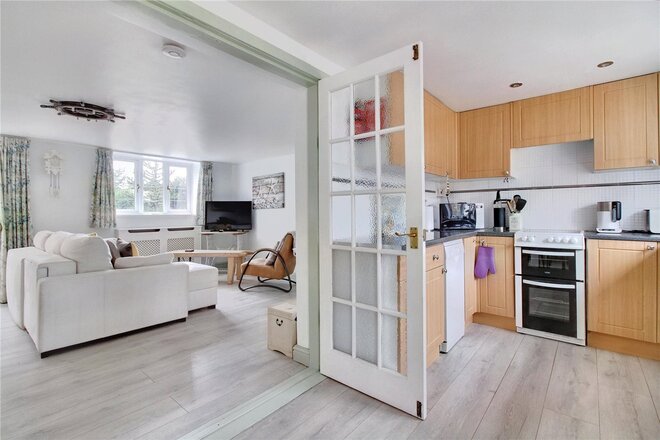
The principal sitting room is a large and bright room perfect for entertaining, and it still retains a range set into the large fireplace to one end of the room. The kitchen adjoins the sitting room and is a modern affair with a contemporary styled range of units which compliment the historic nature of the property. A door leads to a generously sized dining room which also offers a view out over the garden. There are two utility areas leading off from the kitchen along with a ground floor bathroom.
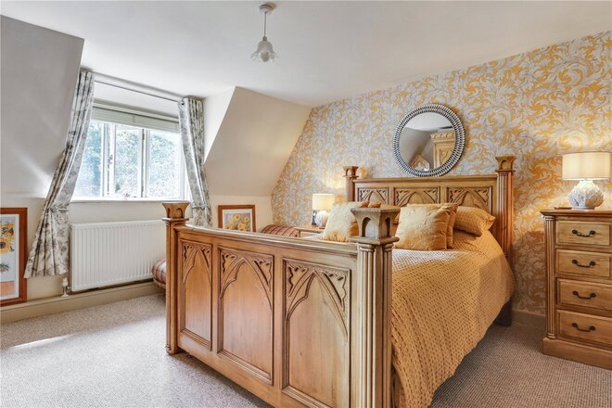
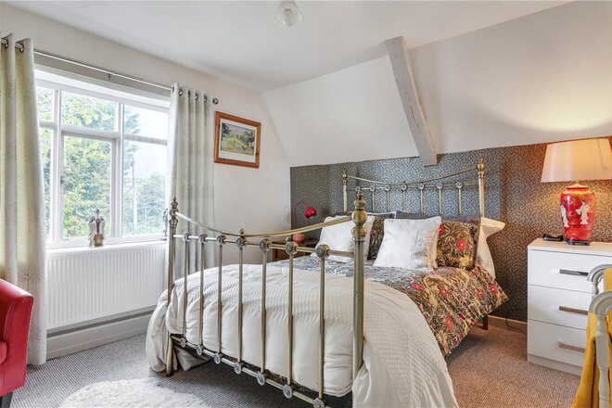
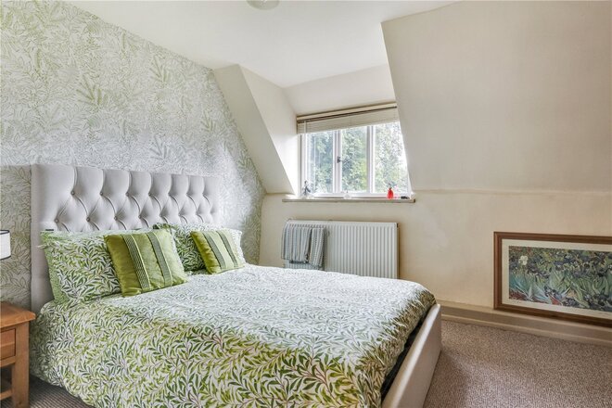
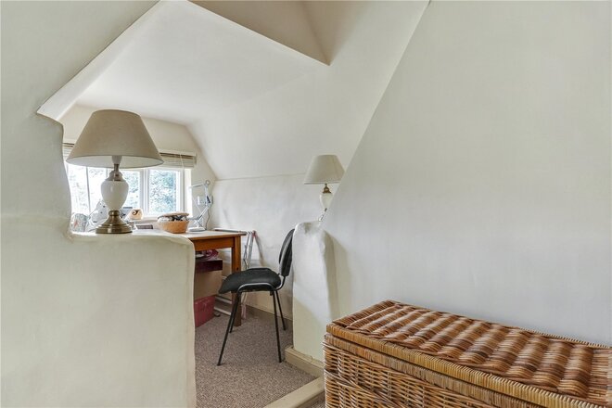
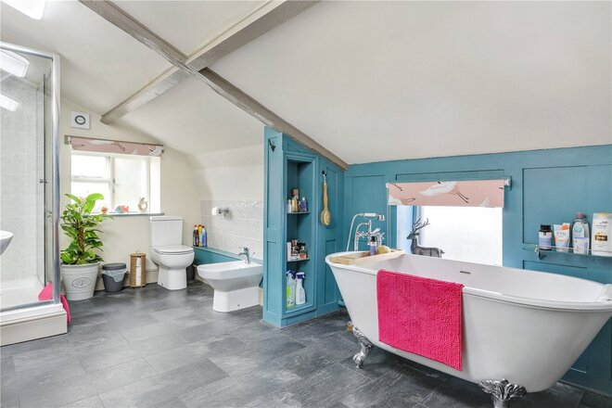
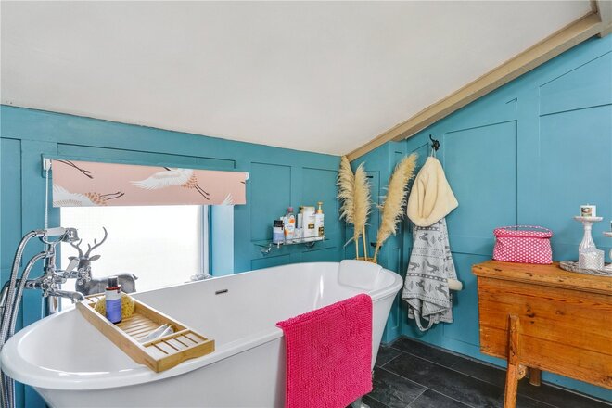
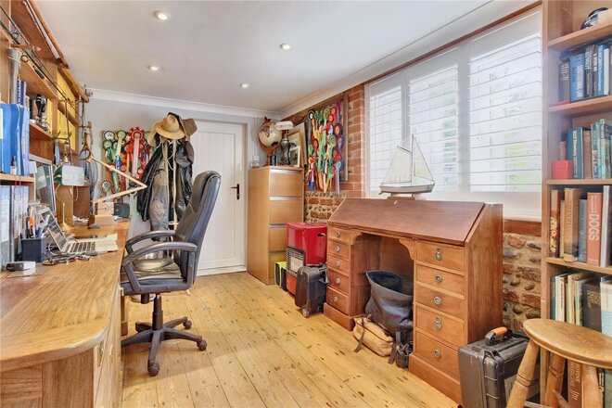
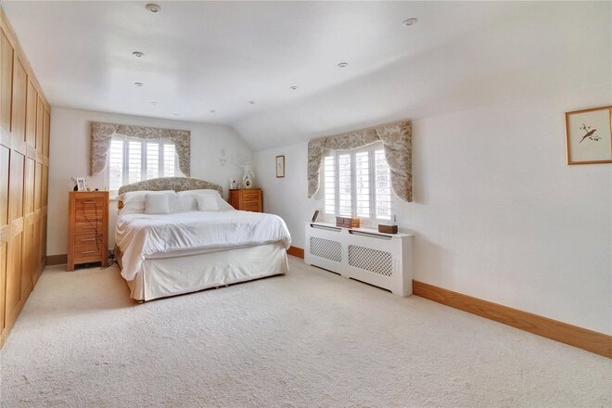
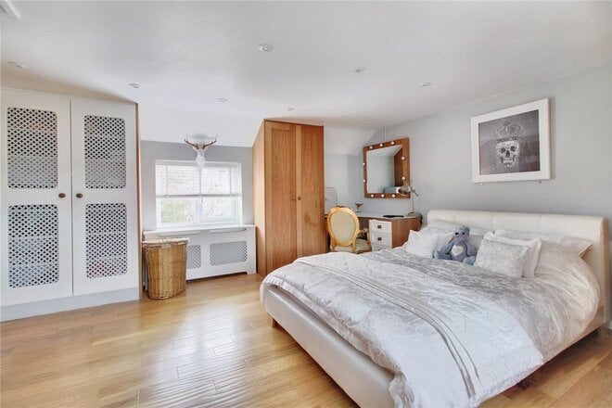
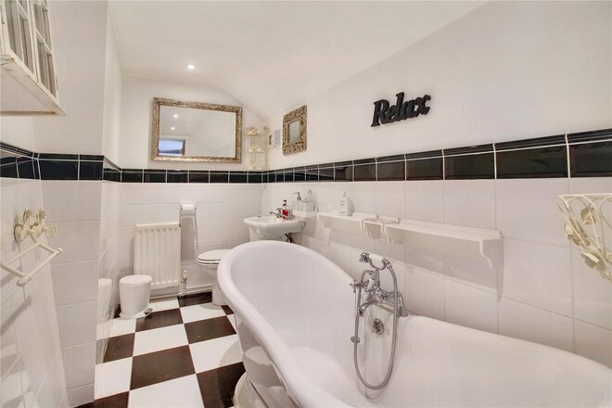
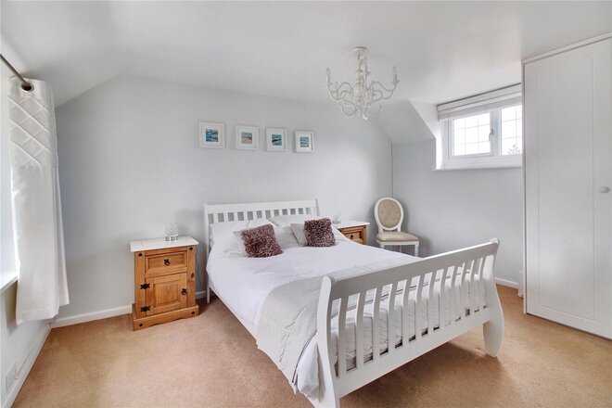
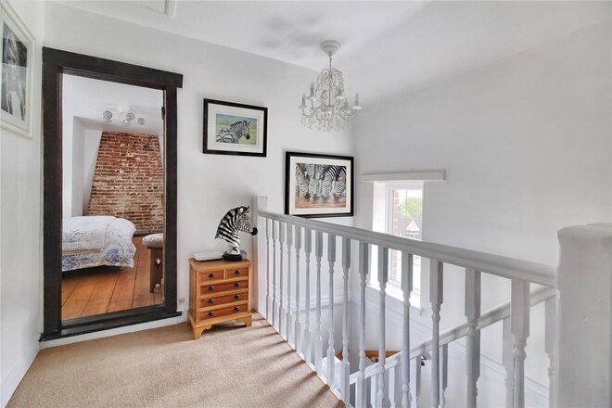
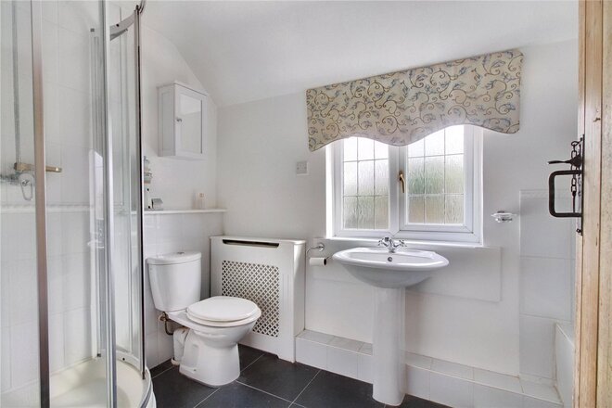
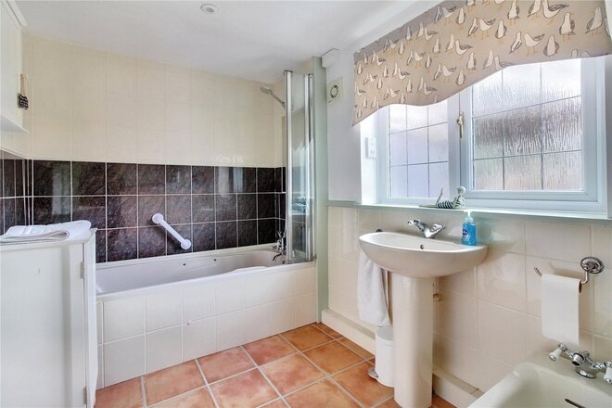
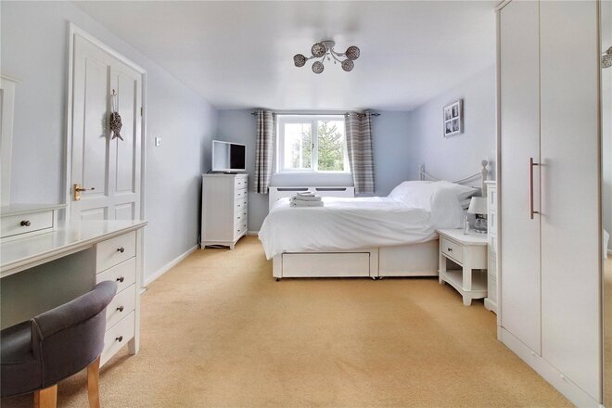
The first-floor landing is charming with stairs leading up to the rooms set on either side. The main bedroom is well-proportioned and is set next to the large bathroom which offers both a shower and bath. The two other bedrooms are also generous with bedroom three offering an area which sits over the lobby and also has the exposed bricks of the chimney stack making a feature to the room.
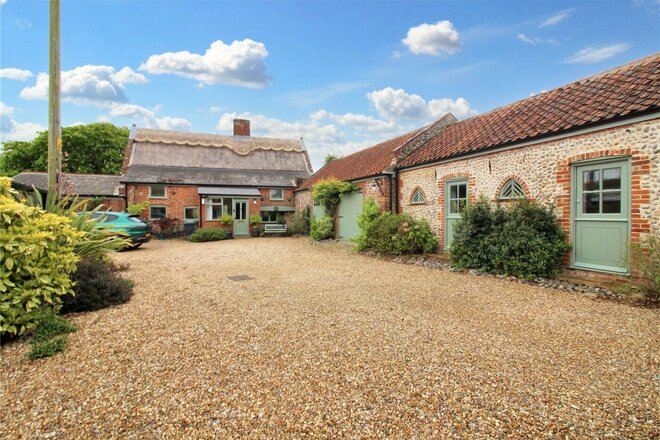
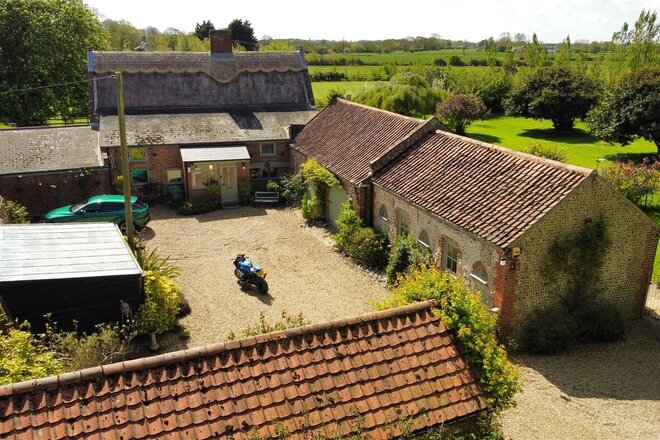
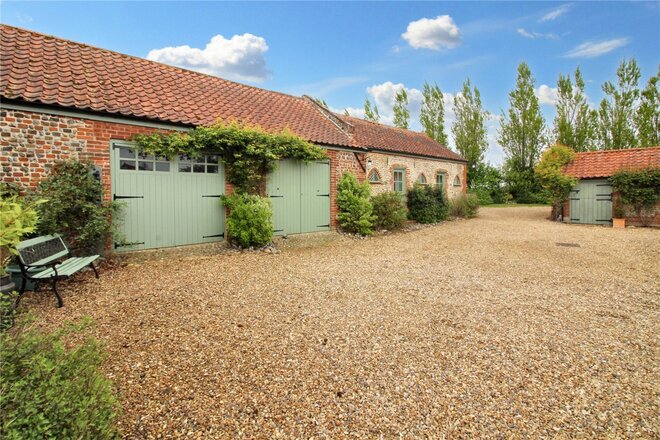
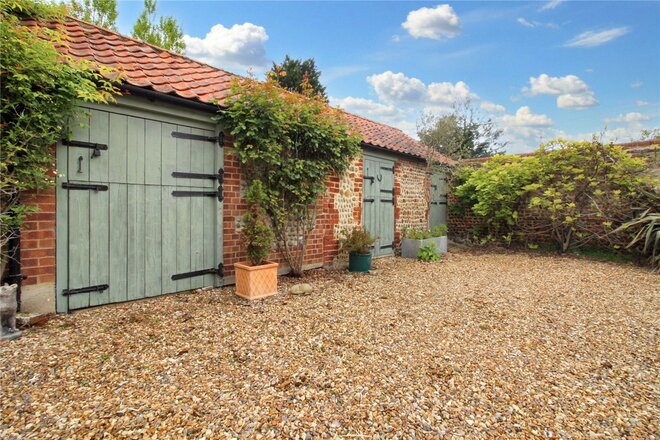
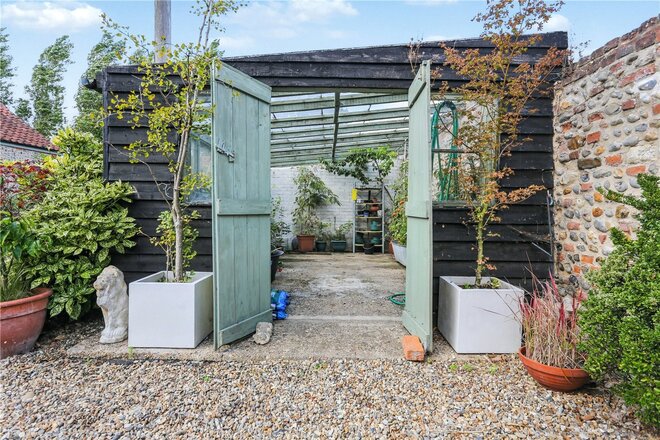
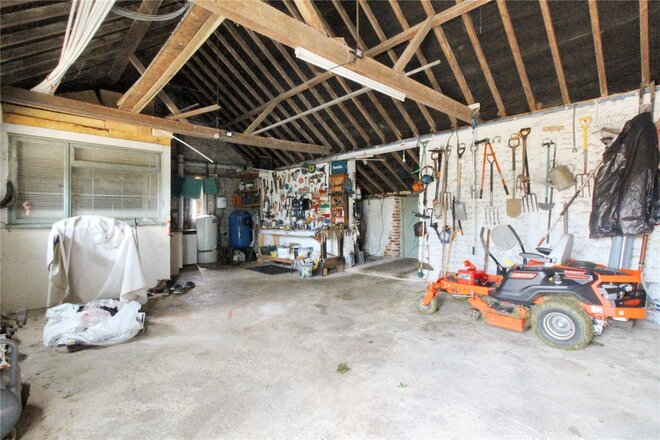
There is a lovely barn accessible from the main house with two sets of double doors leading to the front courtyard. A further storage area is set to the rear with doors into the garden. This area offers potential for conversion into either further accommodation for the main house, or perhaps for a further holiday home (S.T.P).
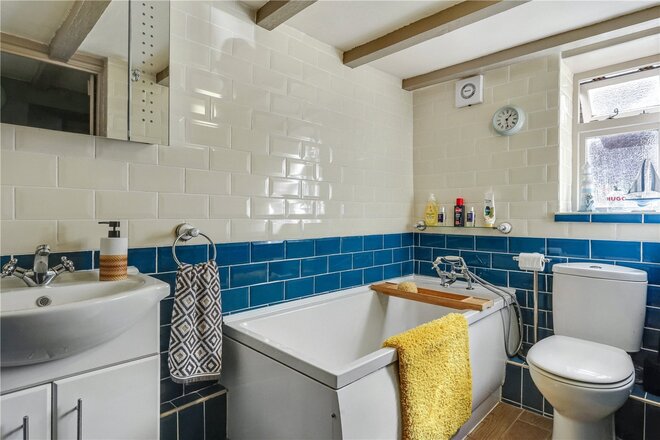
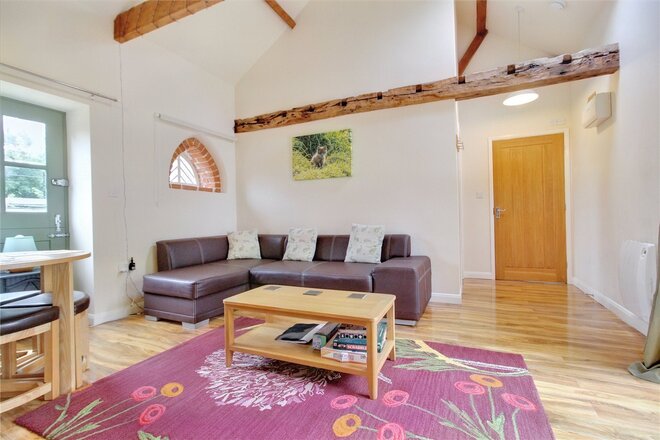
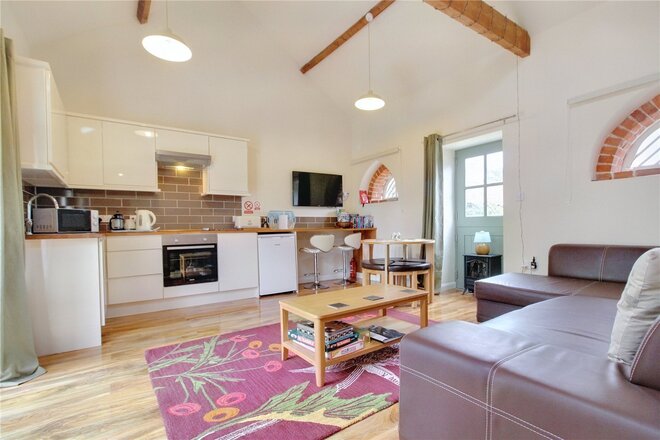
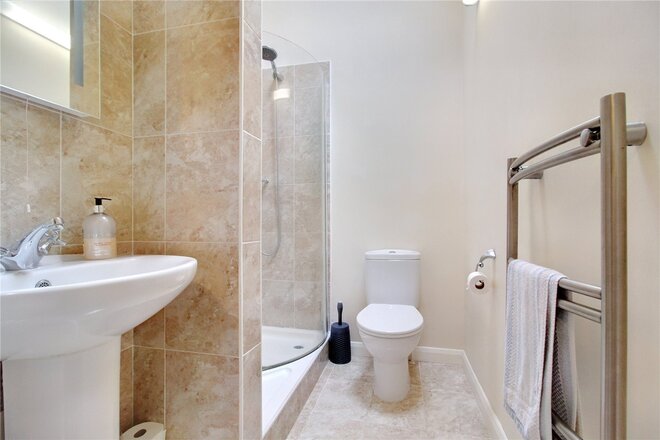
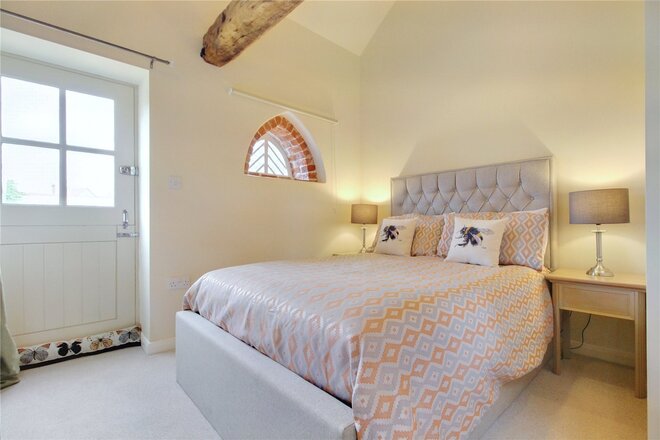
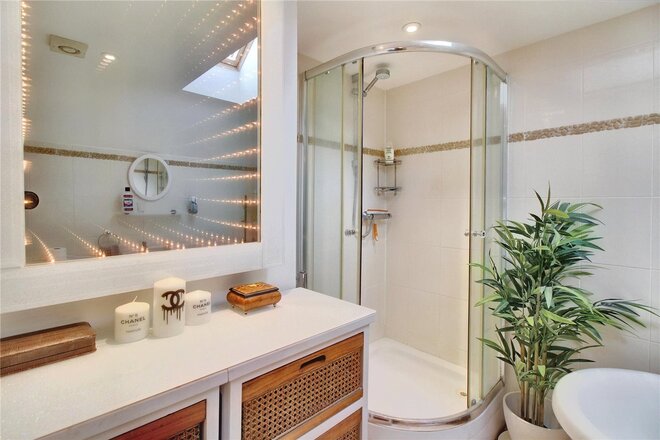
The annex is set to the far end and offers an open plan reception area with twin doors looking out over its own designated garden. The annex main room is light and appealing with a Velux window adding extra light, to one wall is a range of kitchen units offering a built-in hob, oven, and a breakfast bar. The bedroom has a stable door and an arched window adding charm. The annex is served by a shower room which is finished with a quality suite with contrasting tiling.
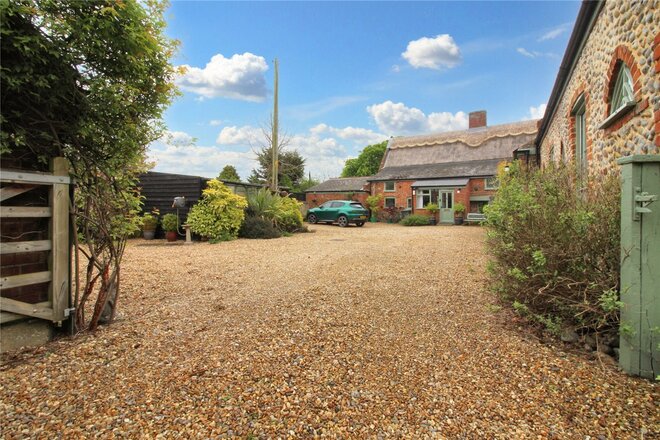
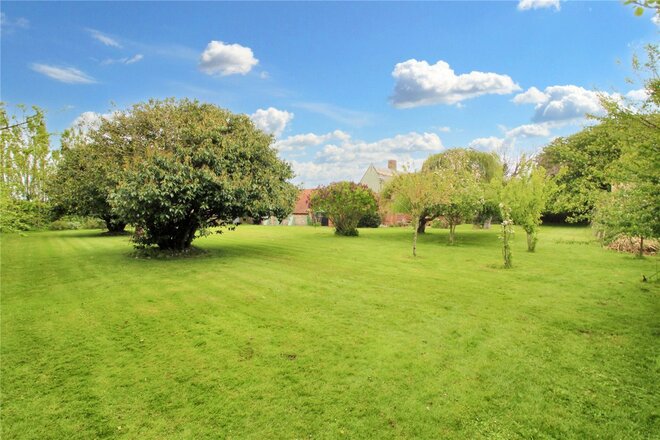
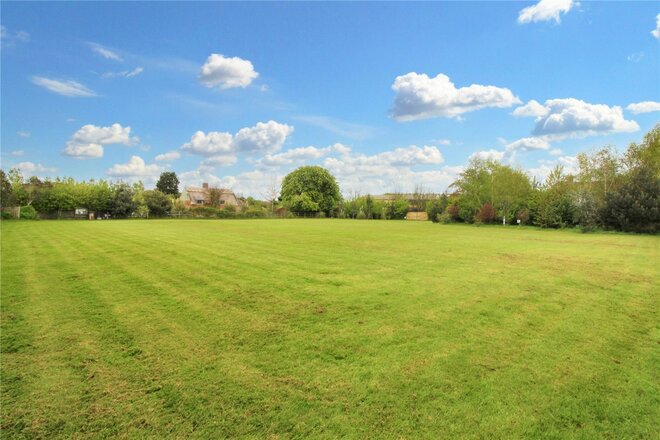
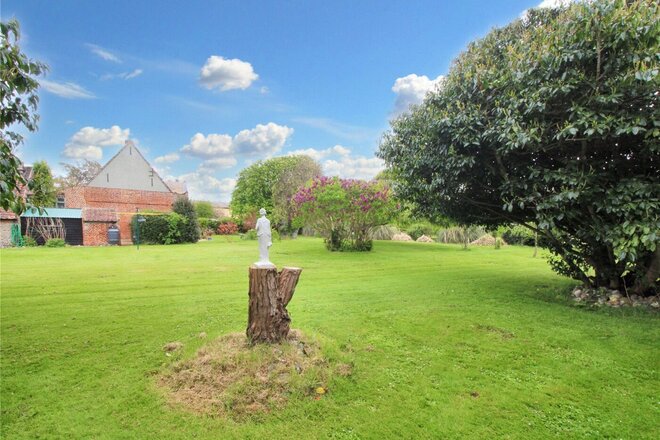
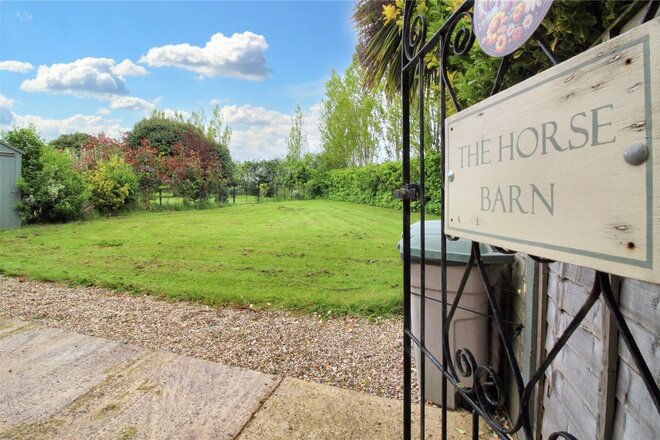
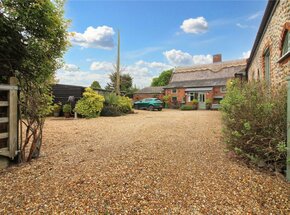
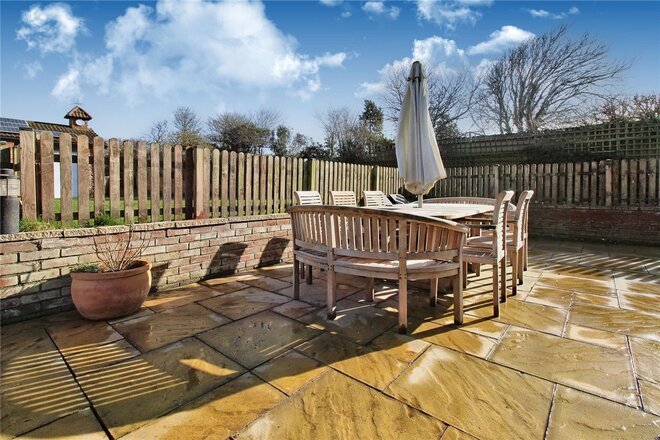
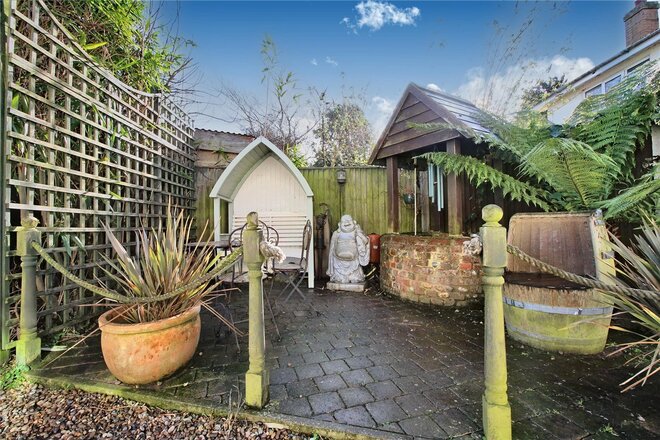
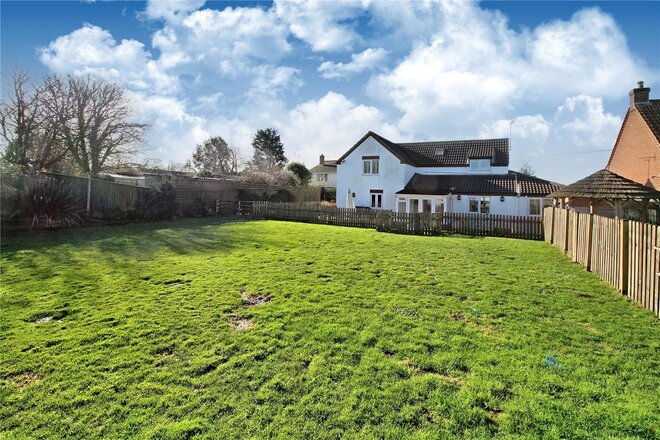
Outside, the property is approached over a shingle driveway which splits to offer an area of parking to the annex. The courtyard is wall-enclosed with a stable block offering three bays along with an orangery which again offers potential for other uses. To the rear, the grounds wrap around the property which are predominately laid to lawn with a large selection of mature shrubs, ornamental grasses, and fruit trees. A five-bar gate opens into the paddock which hosts the five pitches for caravans and motorhomes with the necessary power points. In one corner is a copse of trees making it a green and leafy space. A separate access gate leads on to the road for direct access tp the site. The property is well-presented throughout, finished in neutral and warm shades. Both the main house and annex have their own independent heating systems and the annex is on a separate electric meter.
Offering flexible accommodation along with further potential for development of the barn, this is a property that needs to be visited in person to be appreciated.
NB There is an uplift of 50% for 8 years for any development of the paddock.
Winkworth wishes to inform prospective buyers and tenants that these particulars are a guide and act as information only. All our details are given in good faith and believed to be correct at the time of printing but they don’t form part of an offer or contract. No Winkworth employee has authority to make or give any representation or warranty in relation to this property. All fixtures and fittings, whether fitted or not are deemed removable by the vendor unless stated otherwise and room sizes are measured between internal wall surfaces, including furnishings. The services, systems and appliances have not been tested, and no guarantee as to their operability or efficiency can be given.
Available

- 5
- 5
- 4
- Ref: EAT220045
Sale£800,000
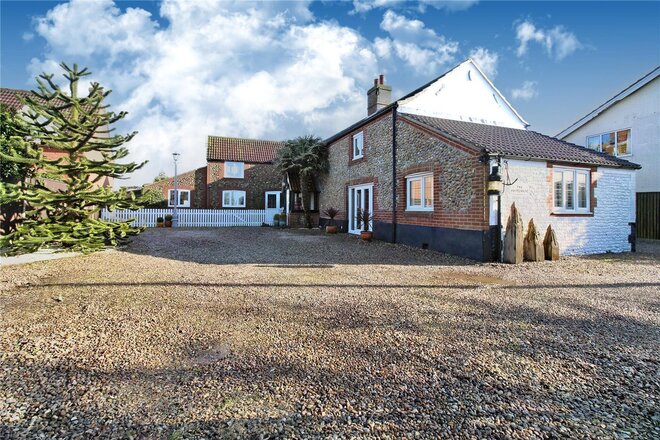
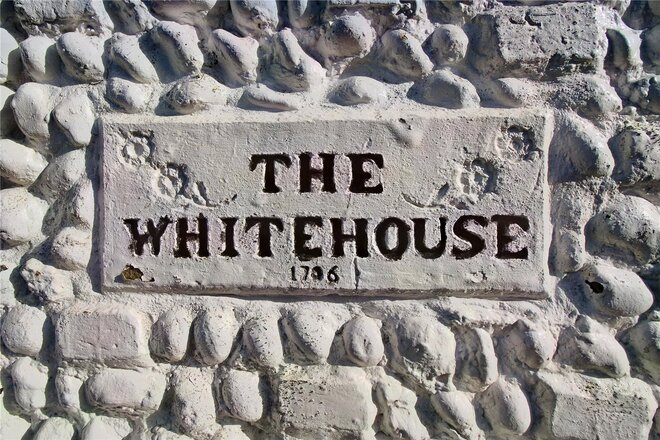
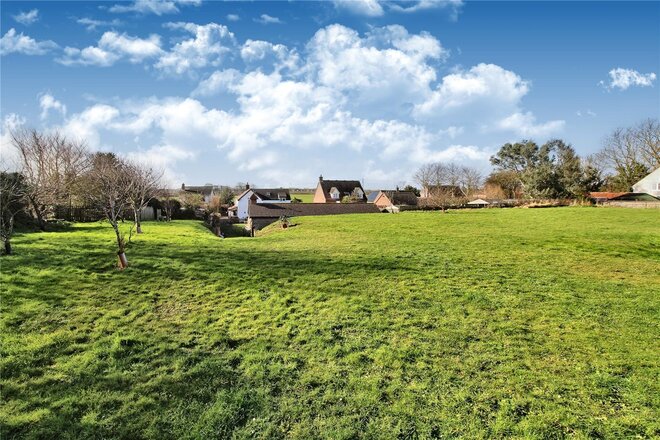
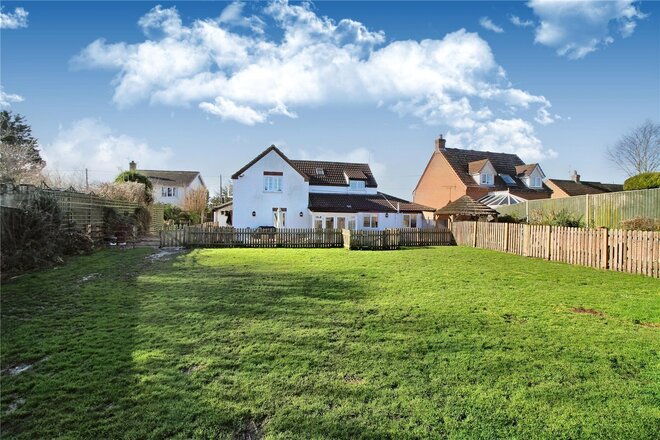
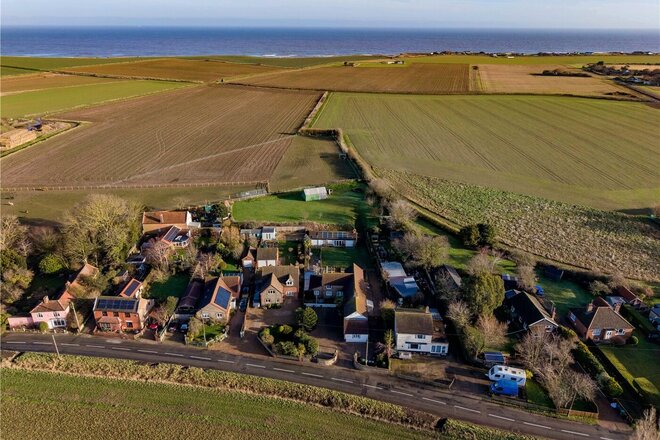
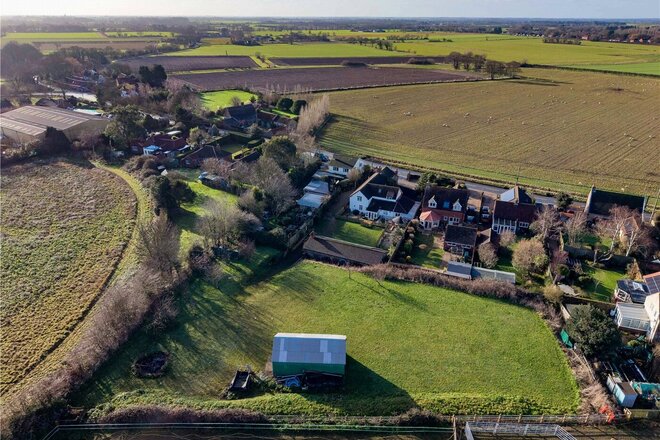
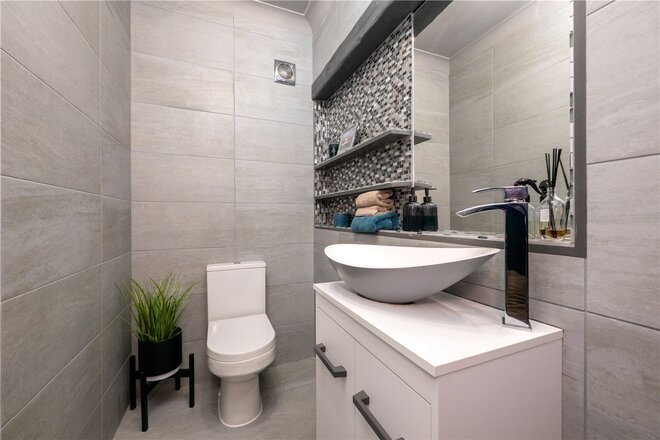
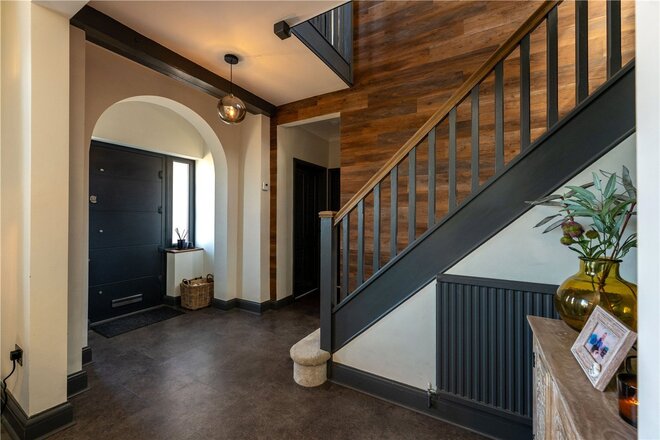
A magnificent Character family home dating back to 1700's. Located on a sizeable plot with countryside views to the front and rear, The White House is a truly remarkable residence boasting over 3800 sq. ft of living accommodation and centrally positioned within expansive grounds, this alluring property is unlike any other!
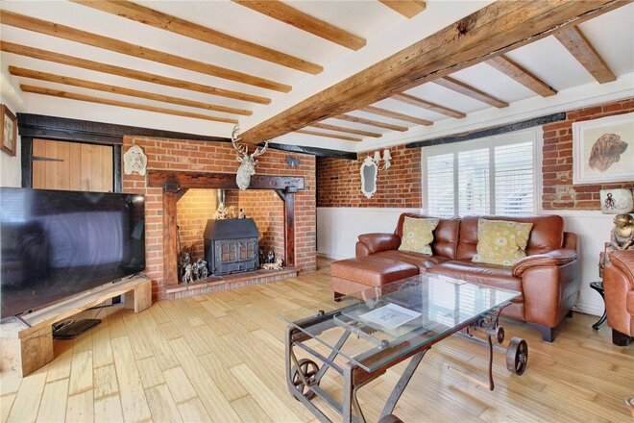
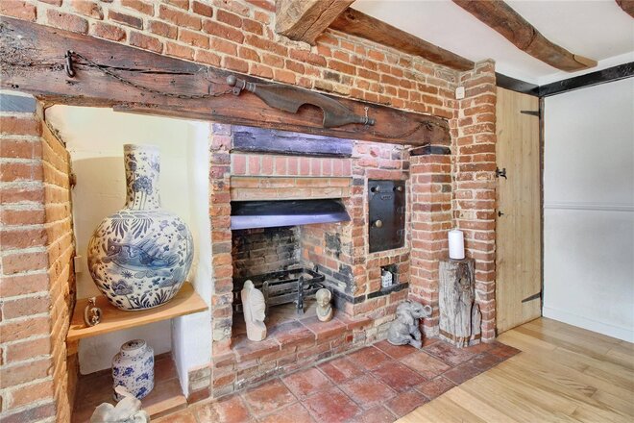
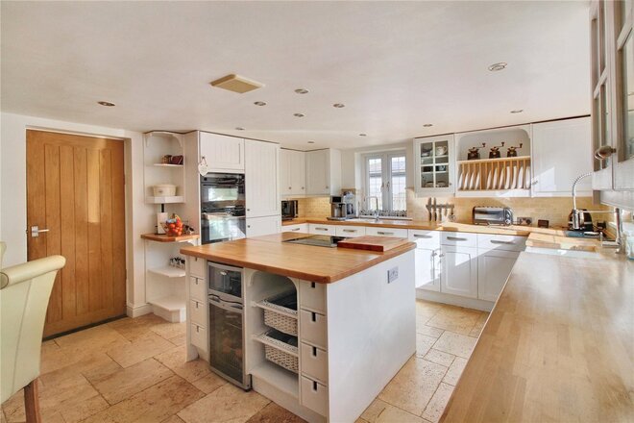
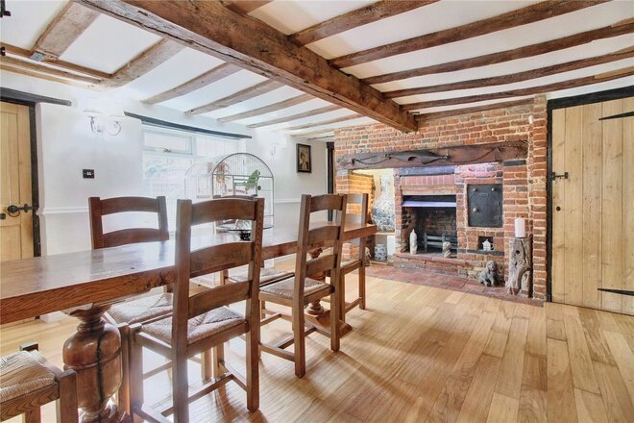
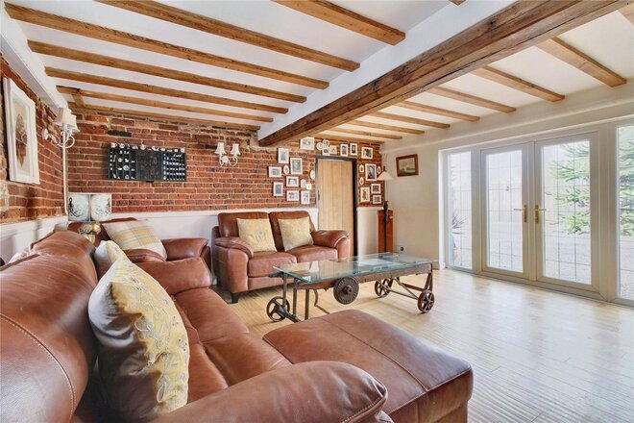
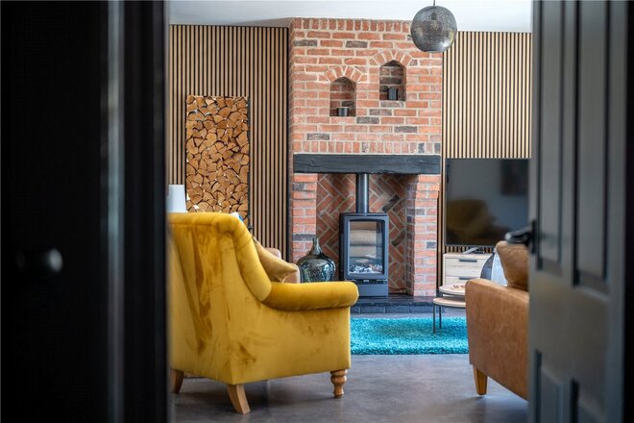
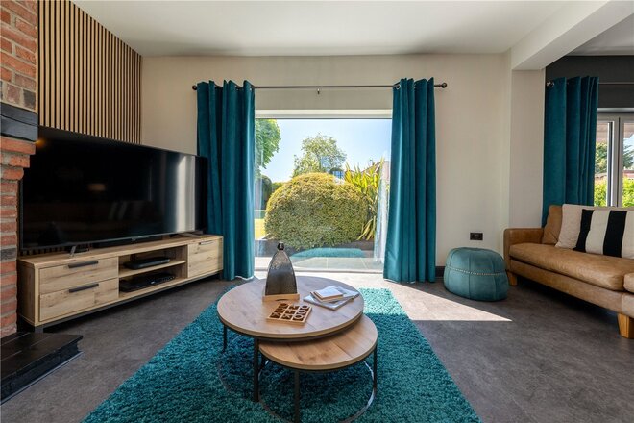
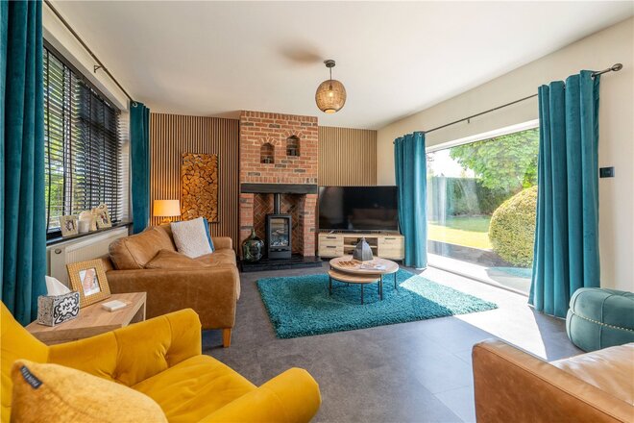
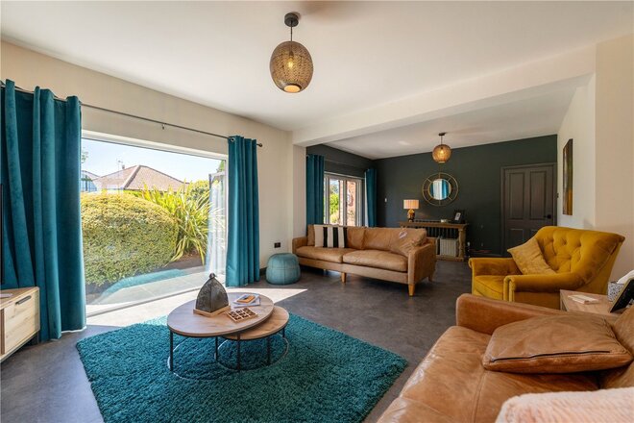
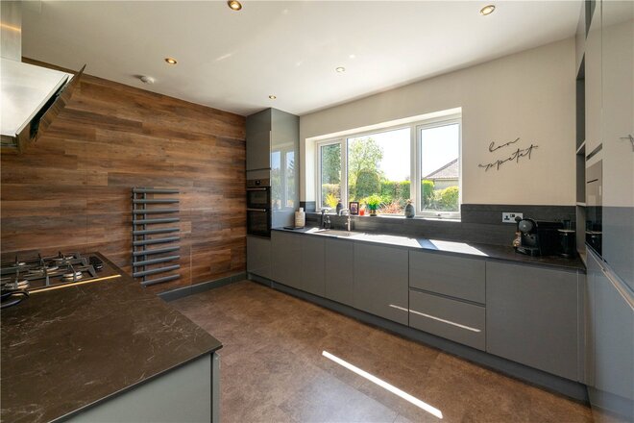
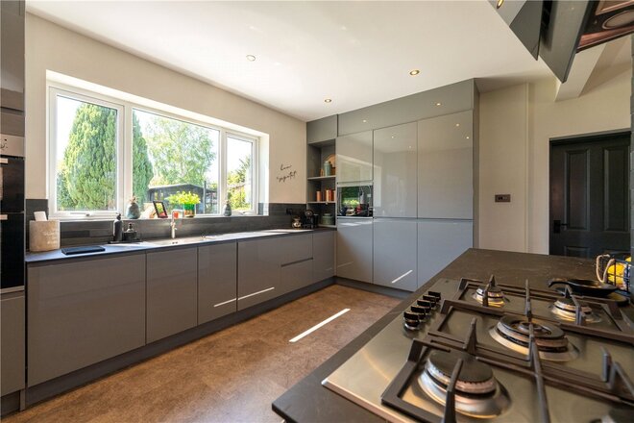
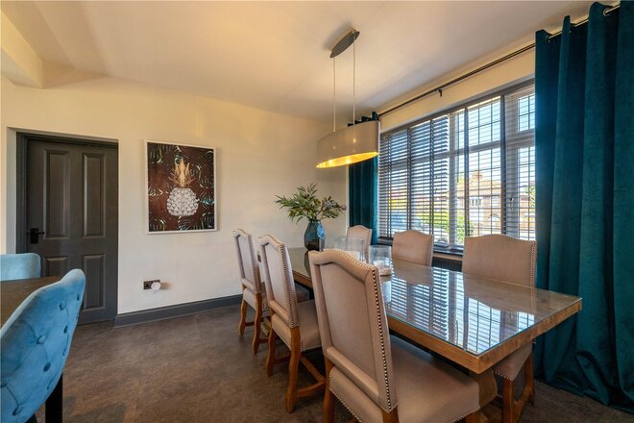
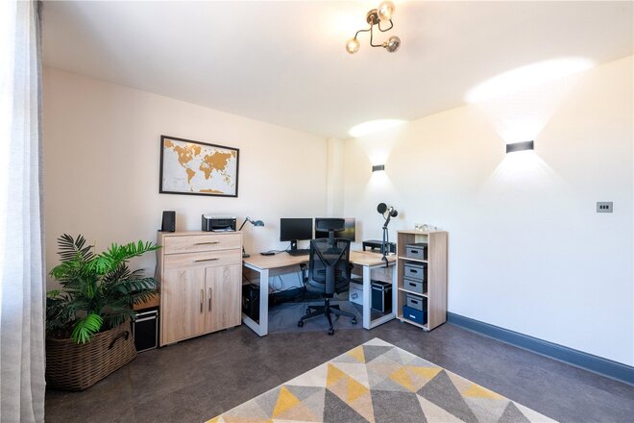
As you approach the gated entrance and set your eyes on this spectacular home you can't help but be impressed. The shingled driveway offers an abundance of parking for multiple vehicles. Once you step inside this home you will know that you have found your forever home! You enter the property via the entrance hall which immediately leads you into the dining room which oozes character and charm. With a stunning inset fireplace complete with a woodburner and original beams this room is sure to impress. The double aspect lounge offers a cosy yet spacious feel and boasts a host of its own character features including another stunning inset fireplace with woodburner. This room comes complete with french doors which open out onto the shingled driveway, ensuring this room is draped in natural light throughout the day. The office is located to the front of the property. This room is the ideal space to shut yourself away for a bit of peace and quiet - ideal for those working from home. This room also comes complete with a door offering separate access to the property, again ideal for those who see clients in their line of work. The stunning kitchen/diner is located to the rear of the property and enjoys views over the well maintained rear garden. The kitchen/diner comprises of a central island with a built in induction hob, the wooden worktops and sunken sink give the kitchen a modern feel while keeping it in character with the rest of this home. The ground floor accommodation is completed by a sizeable utility room and downstairs W/C.
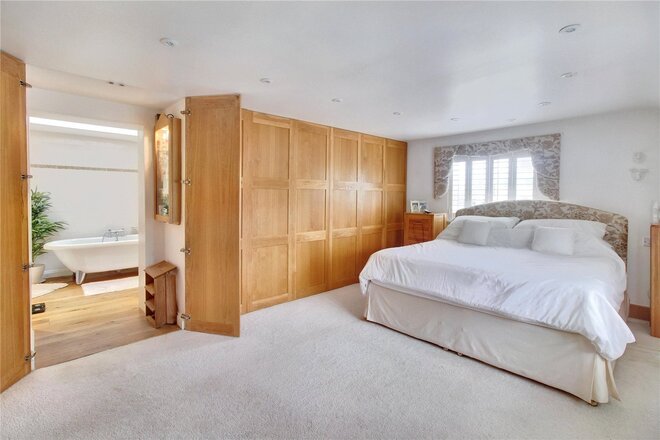
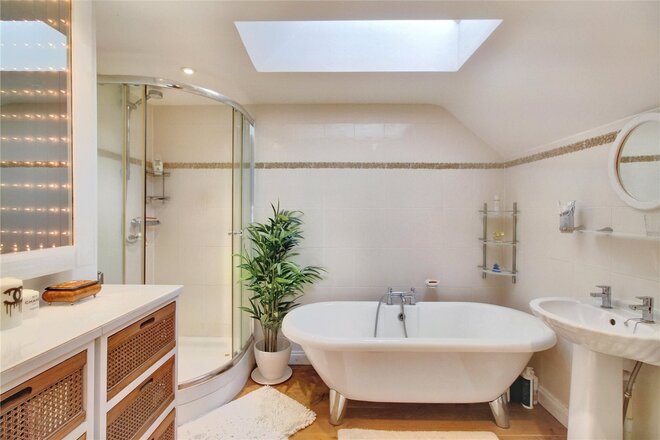
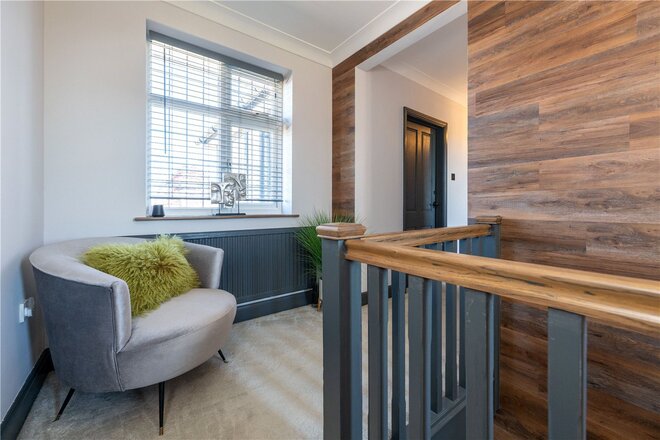
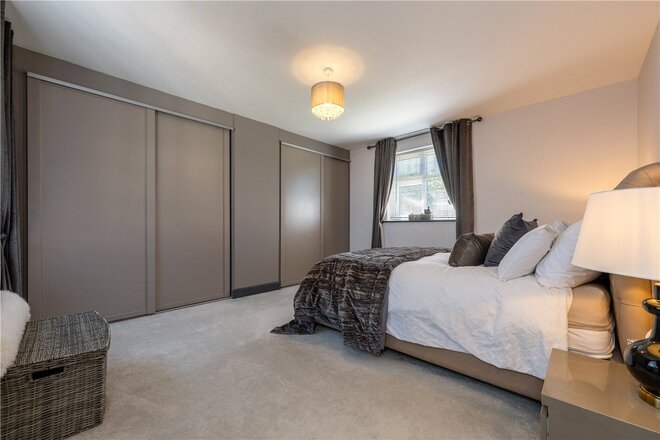
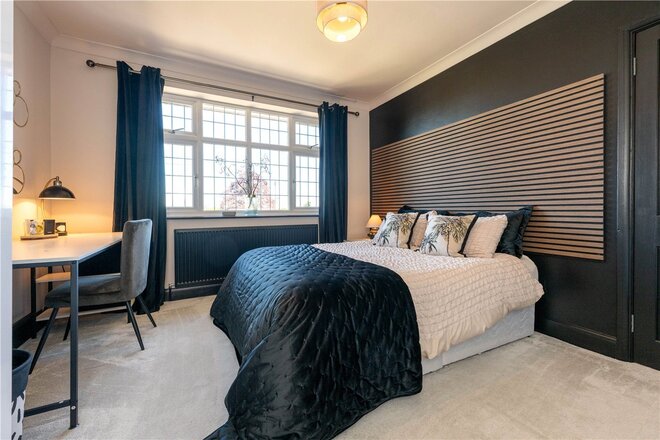
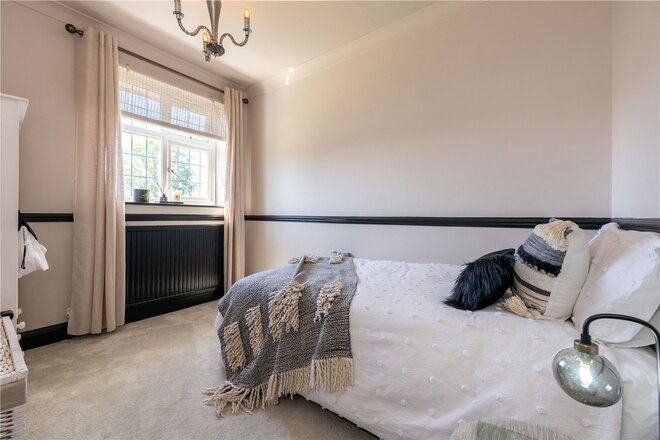
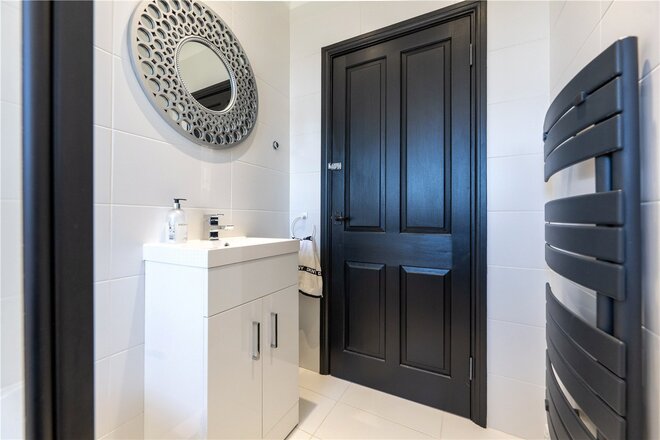
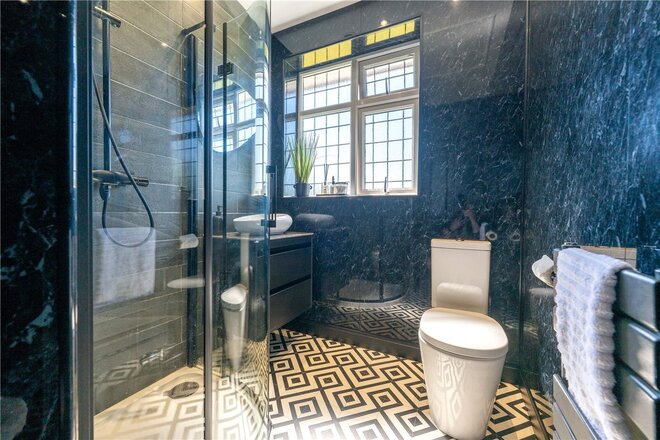
This home continues to impress, on the first floor you will discover four large double bedrooms. There is two separate staircases to the first floor, making the first floor accommodation just as versatile as the ground floor living space. The principal bedroom suite measure 19ft in length and offers an abundance of space. With built in wardrobes and a stylish en suite comprising of a free standing bath and corner shower this room is sure to impress. The double aspect bedroom two also comes complete with a pristine en suite and built in storage space. Bedroom Three offers a bright and airy feel while bedroom four features a striking exposed original chimney breast.
The immaculately presented one bedroom self contained annexe is located on the ground floor and is accessed via a secure door from the kitchen. The current owners actively use this part of the home for holiday letting which provides a substantial annual rental income. Alternatively the annexe could be used for multi-generational living, or combined as one into part of the home.
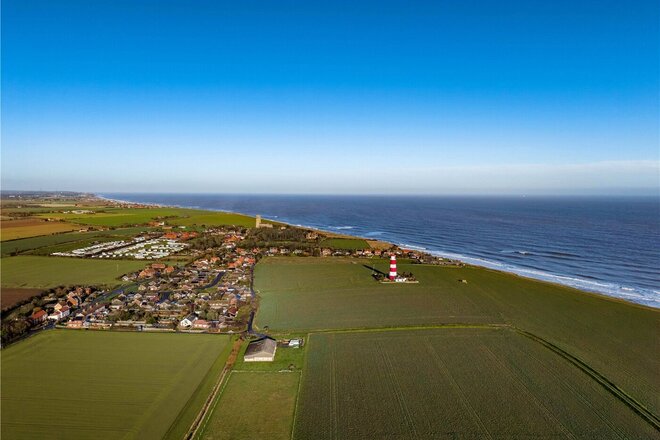
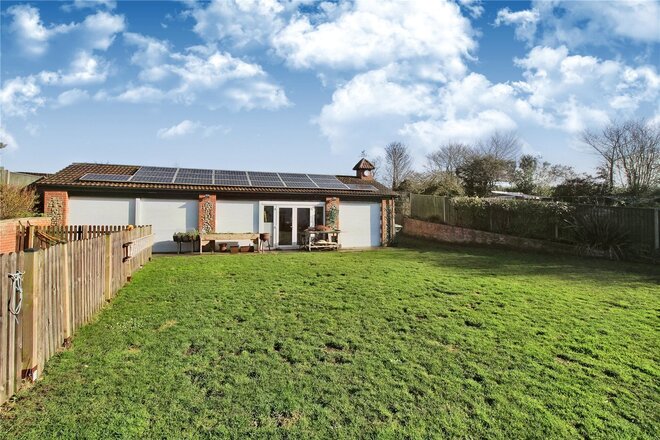
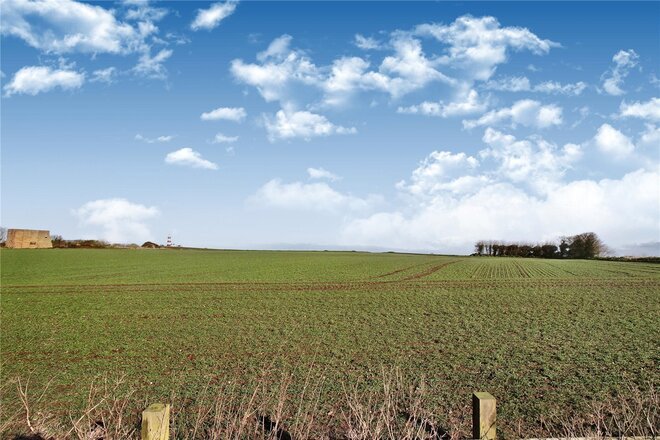
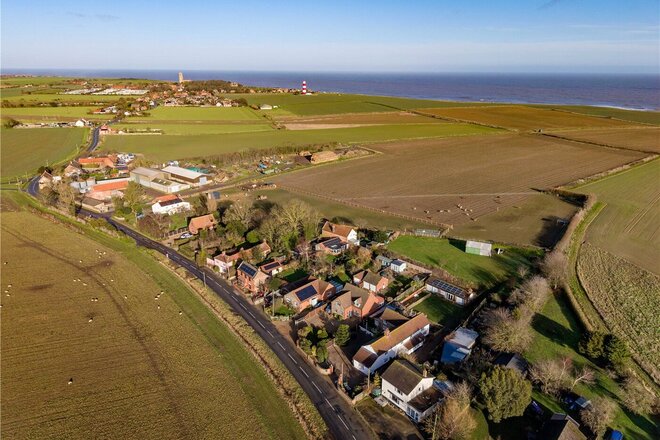
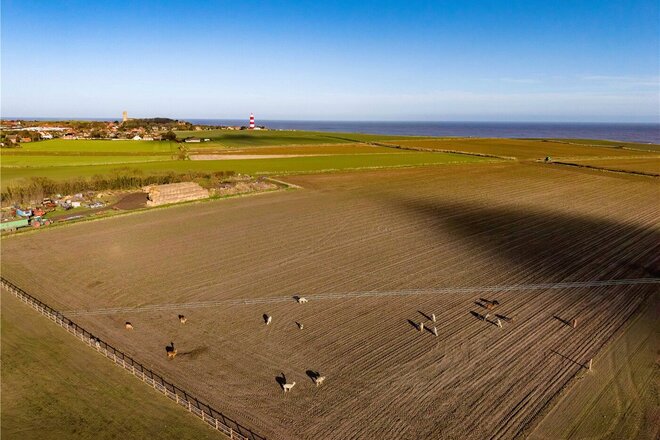
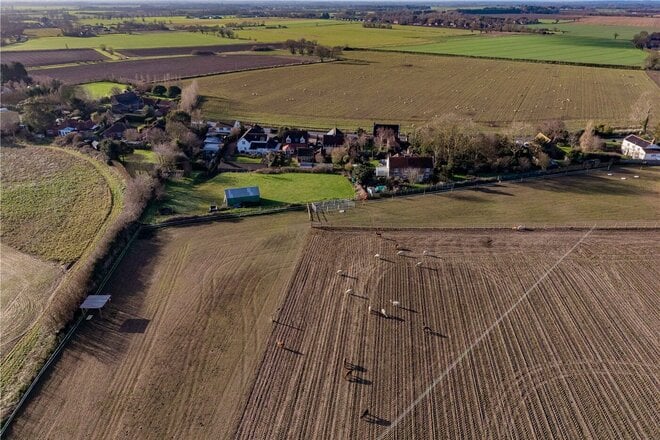
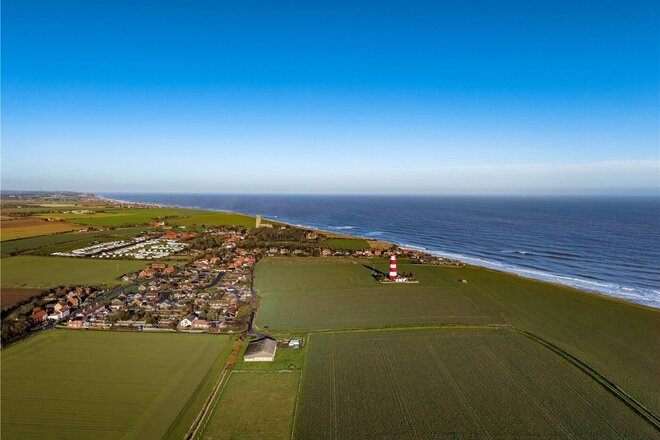
As you head outside this unique property continues to impress. The plot the property sits measure approximately 0.7 acres and features a patio/seating area to the rear and a well maintained lawned rear garden. The garages/outbuildings to the rear are all fitted with electric and power as well as its own water supply, giving these buildings the potential to be converted into another holiday let/annexe or even another home office if required. The possibilities with this home a truly endless. The plot continues beyond the rear garden to incorporate further land with stunning views of the renowned Happisburgh coastline and famous lighthouse! With countryside and coastal views as far as the eye can see the views on offer with this home make it stand out from the crowd. To the front of the property the shingled driveway offers ample parking for multiple vehicles, there is also access for vehicles to the right hand side of the property to the land at the rear. The house fronts onto agricultural land, meaning it offers stunning views from every angle!
The property is situated in the popular coastal town of Happisburgh and within easy reach of the of the renowned lighthouse this is a property not to be missed. The space on offer must be seen to be believed and the secluded yet convenient position is sure to mean this property will be popular!
The historic village of Happisburgh has a secluded sandy beach and a fascinating history showing the earliest signs of humans in Britain. Around 10 minute's walk from the coast. It's famous 18th century lighthouse and 15th century church makes Happisburgh a village steeped in history. The Renowned Happisburgh Lighthouse is the oldest working light in East Anglia, and the only independently run lighthouse in Great Britain. Happisburgh is a charming and picturesque village set on the ever popular North Norfolk Coast. Full of history and charm the village is now popular with holiday makers from all around the UK.
Tenure - Freehold
Council Tax Band - C
Local Authority - North Norfolk Council
We have been advised that the property is connected to mains water, electricity and oil.
Winkworth wishes to inform prospective buyers and tenants that these particulars are a guide and act as information only. All our details are given in good faith and believed to be correct at the time of printing but they don’t form part of an offer or contract. No Winkworth employee has authority to make or give any representation or warranty in relation to this property. All fixtures and fittings, whether fitted or not are deemed removable by the vendor unless stated otherwise and room sizes are measured between internal wall surfaces, including furnishings. The services, systems and appliances have not been tested, and no guarantee as to their operability or efficiency can be given.
Available
- 5
- 3
- 3
- Ref: EAT220005
Sale£800,000
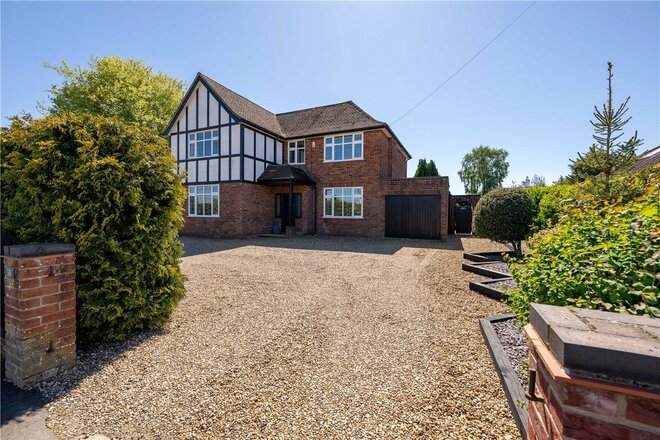
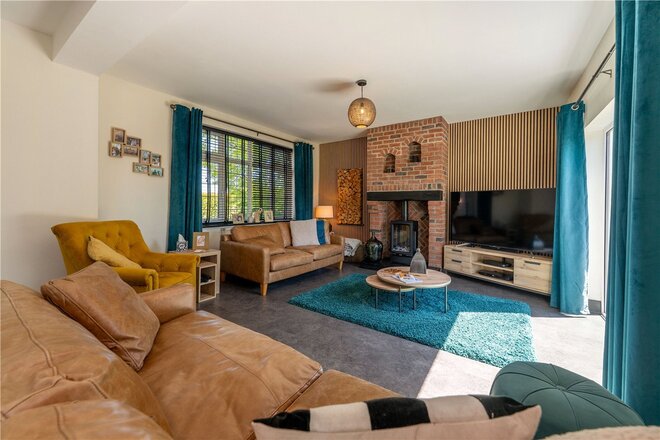
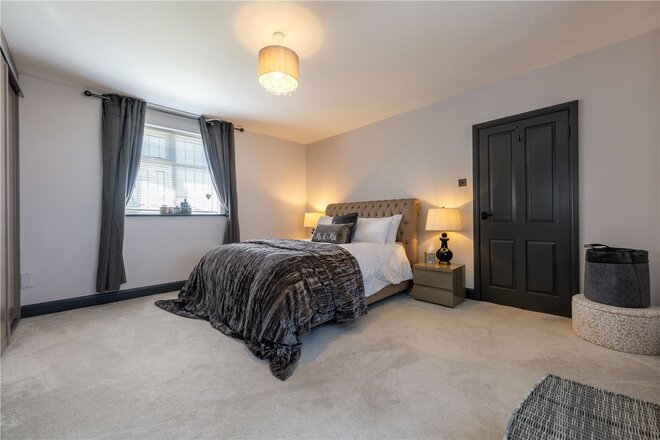
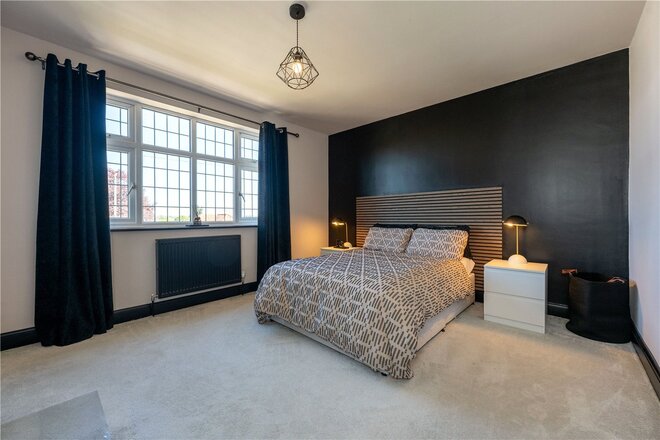
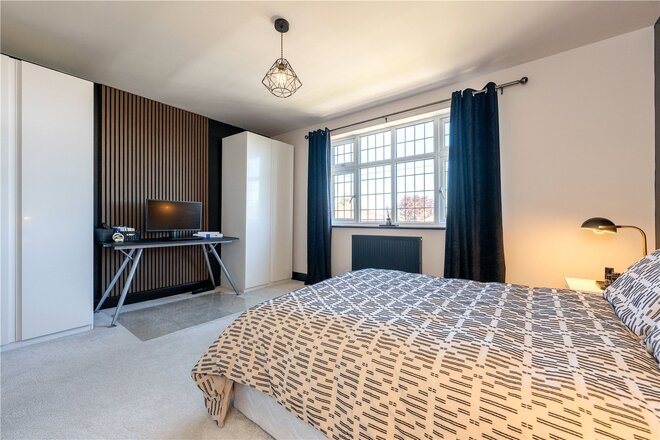
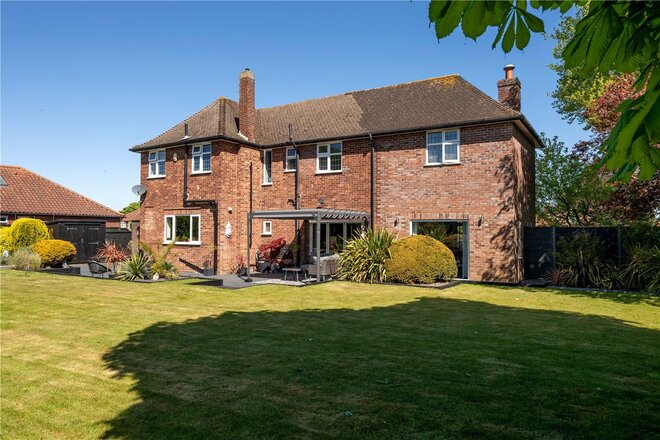
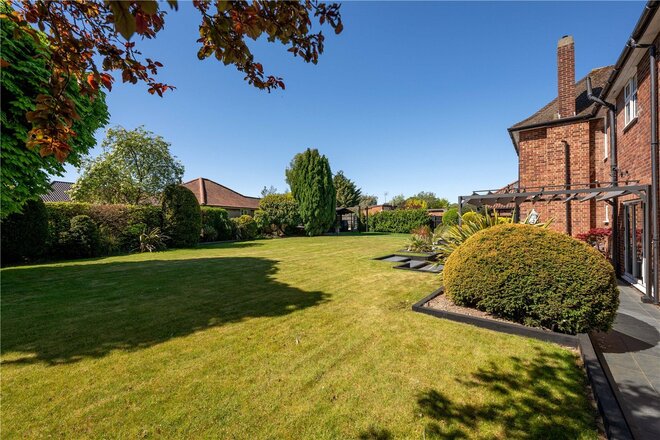
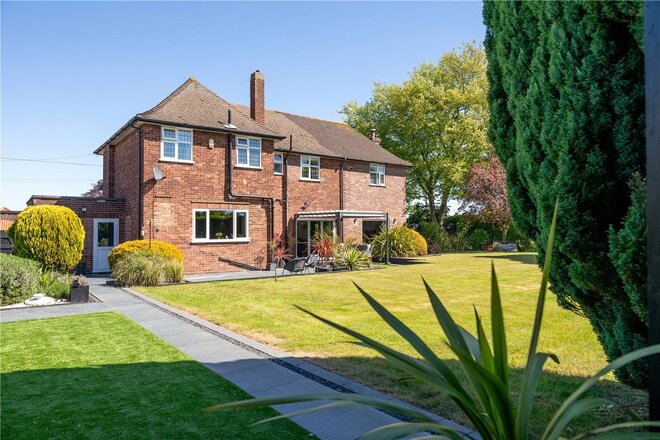
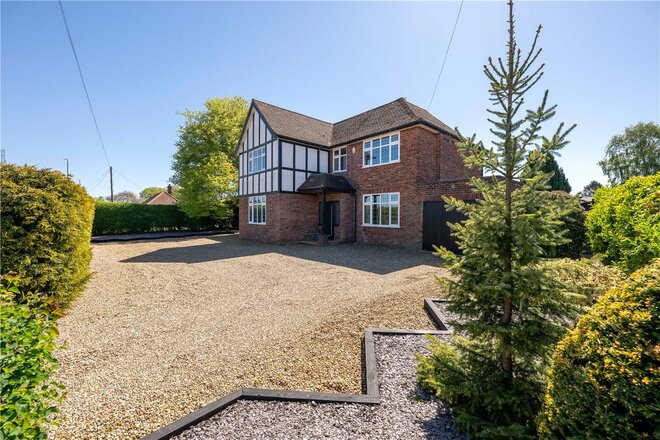
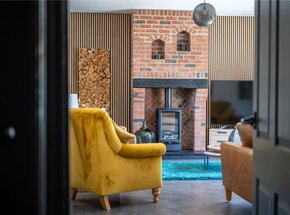
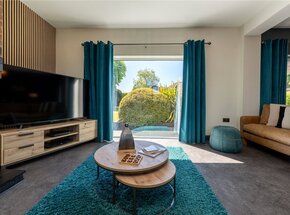
Occupying an enviable position within the always sought-after suburb of Thorpe St Andrew, this exceptional five-bedroom detached residence is a home that immediately commands attention for all the right reasons. Having undergone a remarkable programme of renovation and improvement by the current owners, the property now effortlessly combines contemporary luxury with timeless elegance, creating a home that exudes both grandeur and class from the moment you arrive.
Set back from the road behind a substantial shingled driveway, the property offers extensive off-road parking alongside an integral garage, instantly setting the tone for the impressive accommodation that lies within. The striking façade and immaculate presentation continue as you step inside, where the spacious entrance hall provides a wonderful first impression and hints at the quality found throughout.
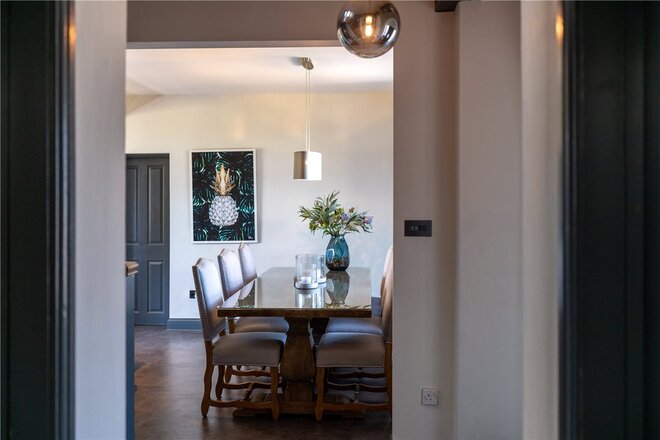
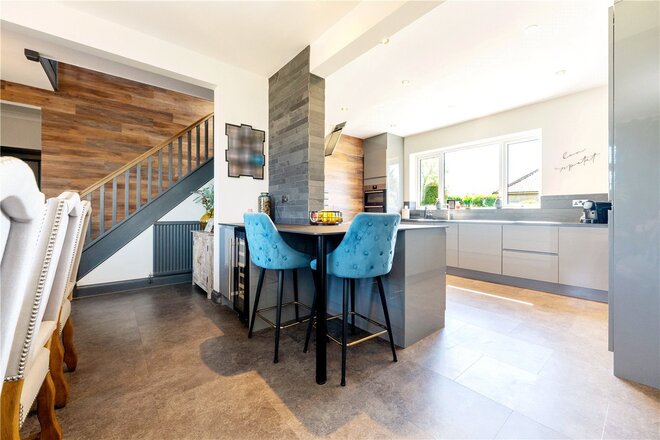
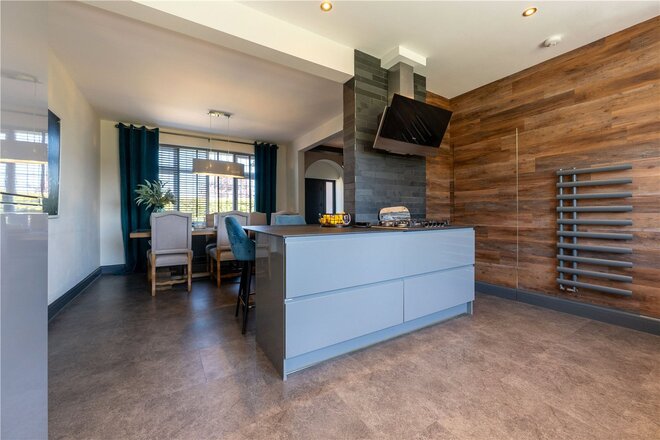
At the heart of this home is the stunning open-plan kitchen and dining area, a space perfectly designed for modern family living and entertaining alike. Finished to an exceptional standard, the kitchen itself offers sleek contemporary units, ample worktop space, high-end integrated appliances and a central island/breakfast area which naturally draws people together. Large windows flood the space with natural light while the open-plan layout allows the dining area to seamlessly connect, creating an exceptional social hub ideal for both everyday living and hosting guests.
The accommodation continues to impress with two further reception rooms, each offering their own unique atmosphere and versatility. The sitting room is a truly standout feature of the home, stretching to an impressive size and centred around a striking fireplace which creates both warmth and character. Bi-fold doors open directly onto the recently landscaped patio terrace, effortlessly blending indoor and outdoor living during the warmer months. A separate family room provides further flexibility and could equally serve as a snug, playroom, home office or additional reception depending on a buyer’s needs.
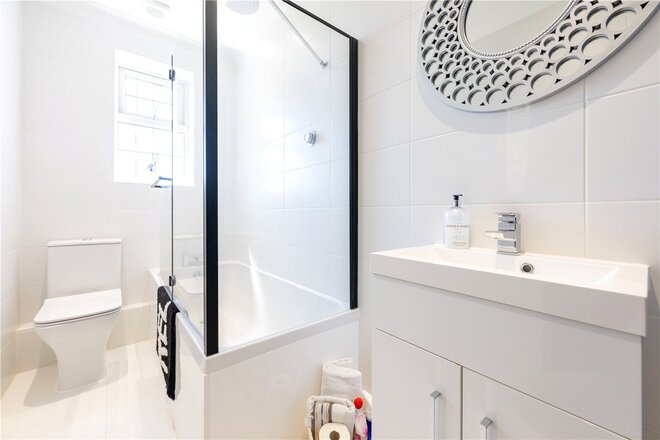
The sense of quality continues, the first floor where five well-proportioned bedrooms are all accessed directly off the landing, making the layout perfectly suited to growing families. The principal bedroom is particularly impressive in both size and presentation, while the remaining bedrooms offer excellent versatility for family living, guests or those working from home. The stylish family bathroom and additional shower room have both been finished with the same attention to detail seen throughout the rest of the property.
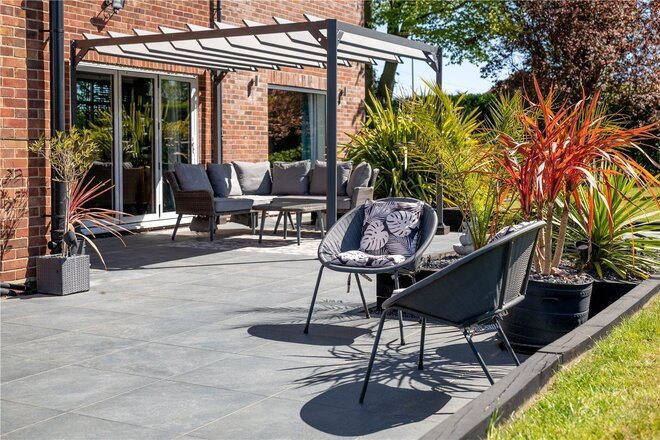
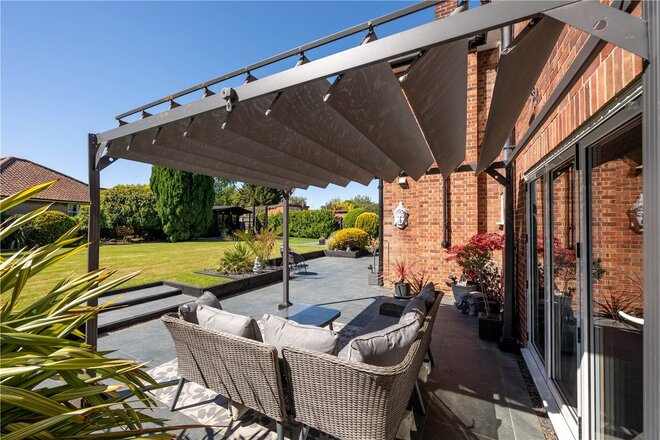
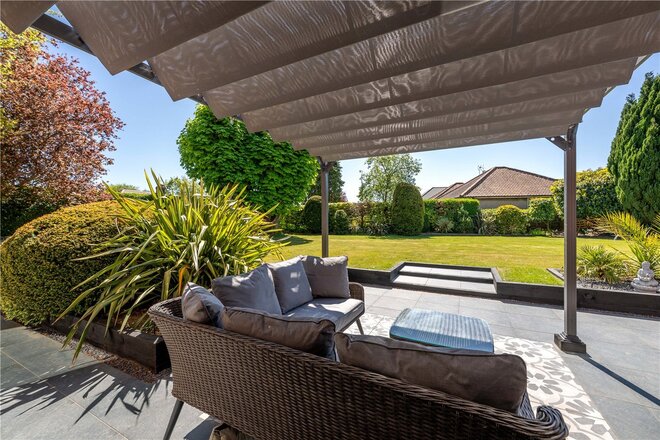
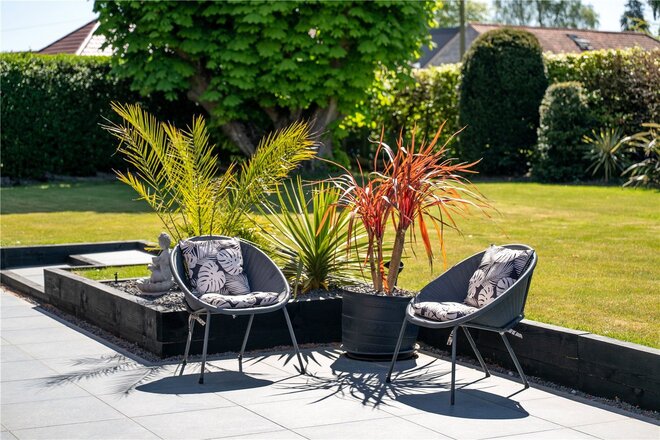
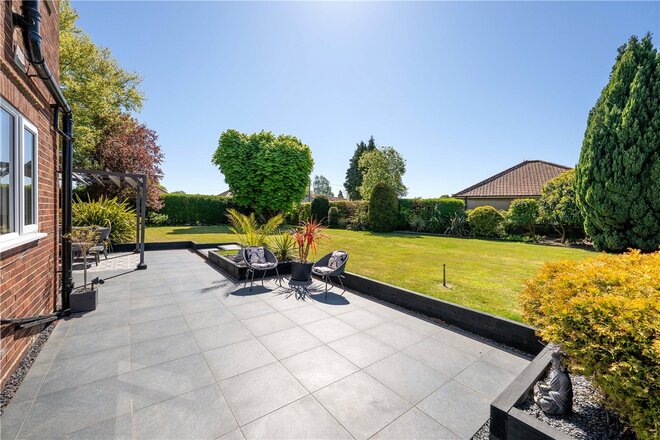
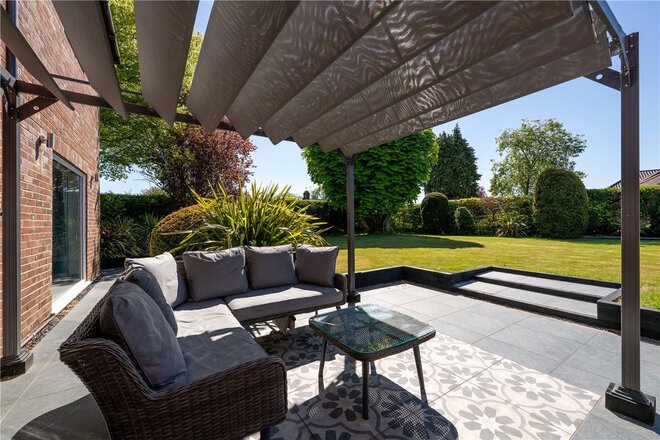
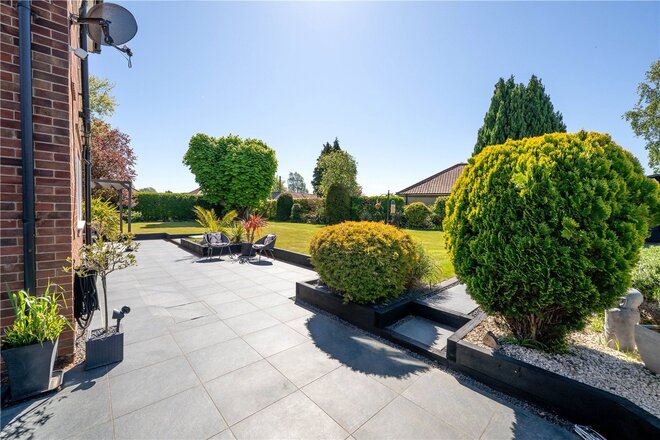
Outside, the recently landscaped rear garden has been thoughtfully designed to create a private and peaceful outdoor retreat. The expansive patio terrace provides the perfect setting for outdoor dining and entertaining, while the manicured lawn and mature borders create a picturesque backdrop and a wonderful sense of privacy. The covered seating area further enhances the lifestyle appeal, allowing the garden to be enjoyed throughout the seasons.
Homes finished to this standard within Thorpe St Andrew are rarely available and this remarkable property offers a unique opportunity to acquire a truly move-in ready family home in one of Norwich’s most desirable locations.
Tenure - Freehold
Council Tax Band - F
Local Authority - Broadland District Council
We have been advised that the property is connected to mains water, electricity and gas.
Winkworth wishes to inform prospective buyers and tenants that these particulars are a guide and act as information only. All our details are given in good faith and believed to be correct at the time of printing but they don’t form part of an offer or contract. No Winkworth employee has authority to make or give any representation or warranty in relation to this property. All fixtures and fittings, whether fitted or not are deemed removable by the vendor unless stated otherwise and room sizes are measured between internal wall surfaces, including furnishings. The services, systems and appliances have not been tested, and no guarantee as to their operability or efficiency can be given.
Available
- 5
- 3
- 4
- Ref: EAT260324
Sale£800,000
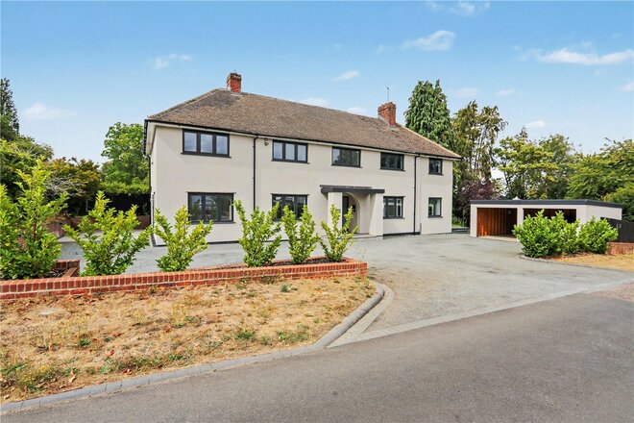
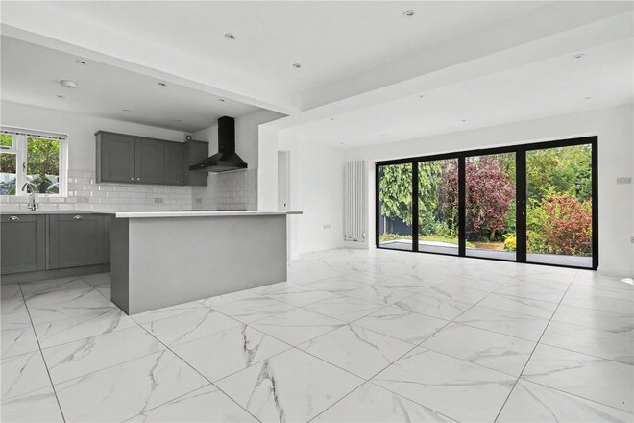
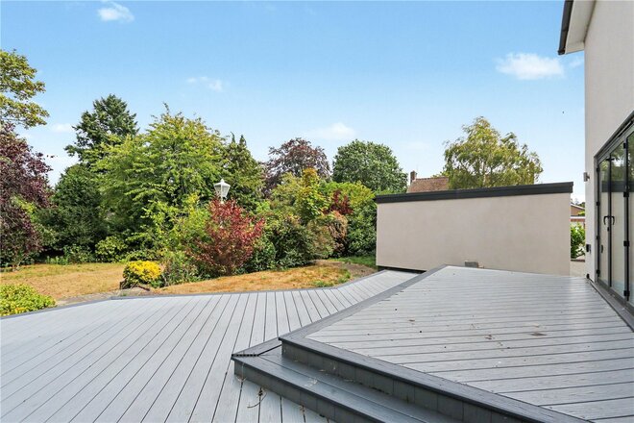
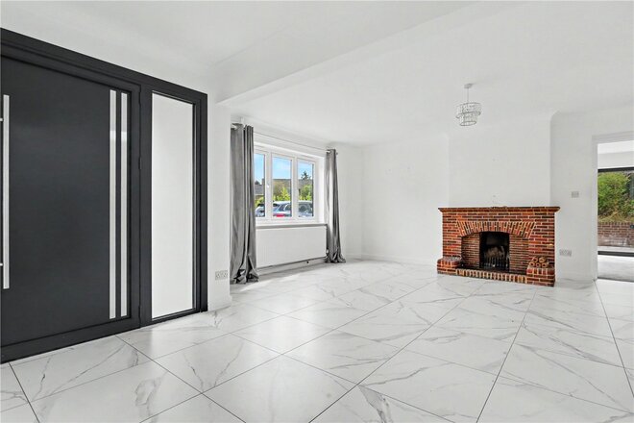
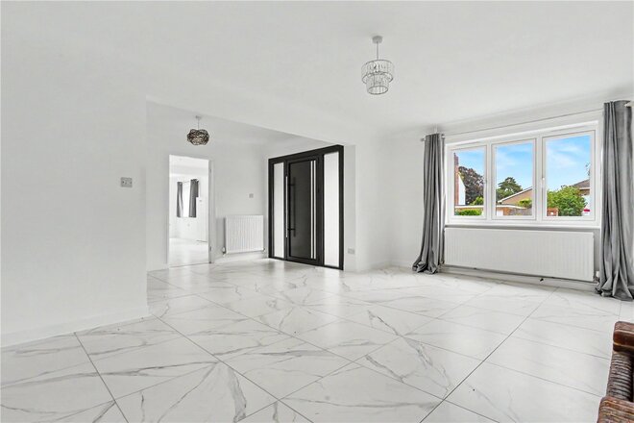
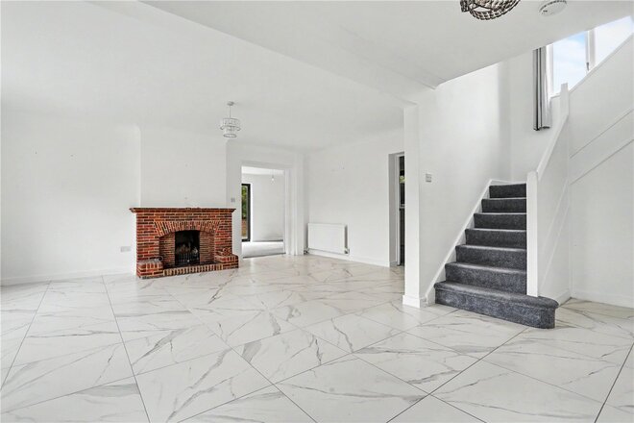
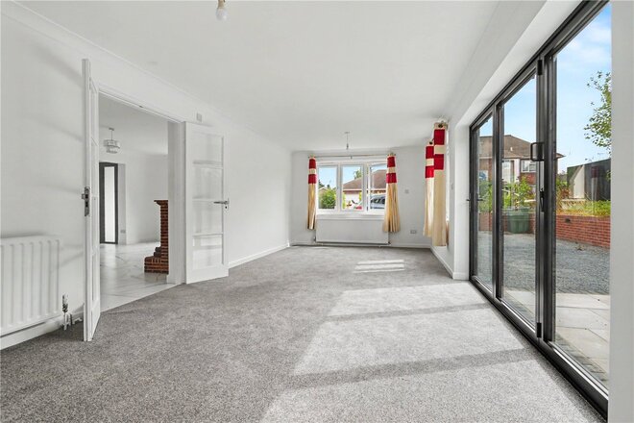
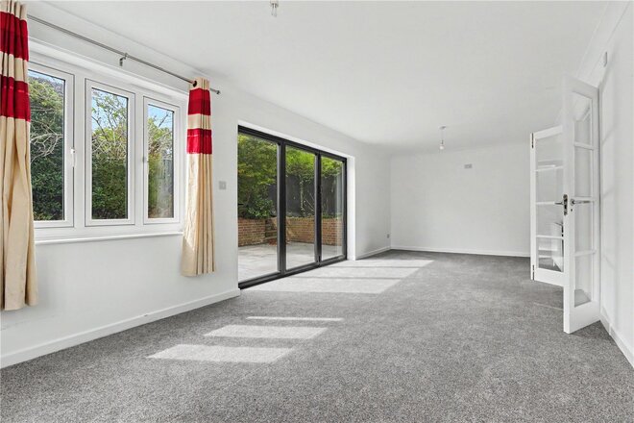
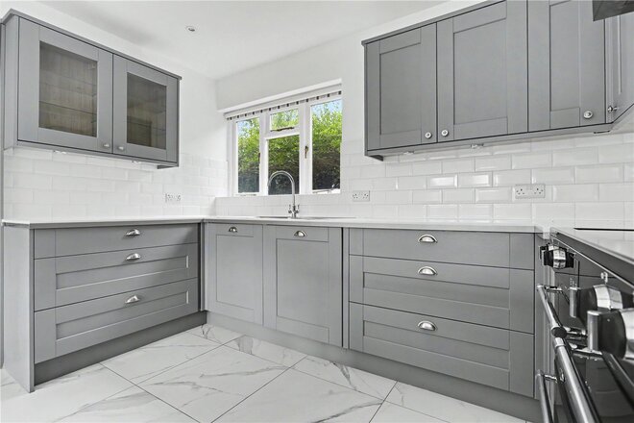
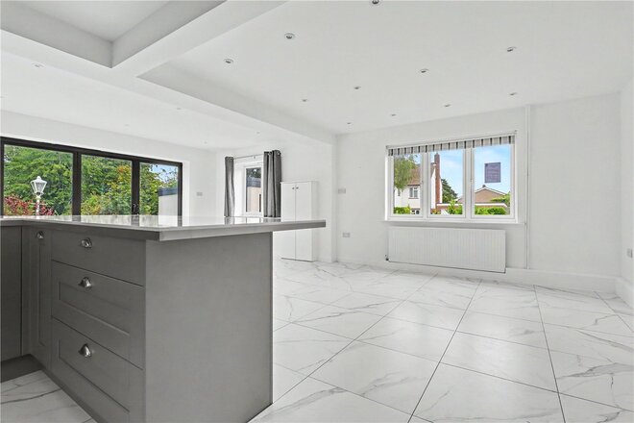
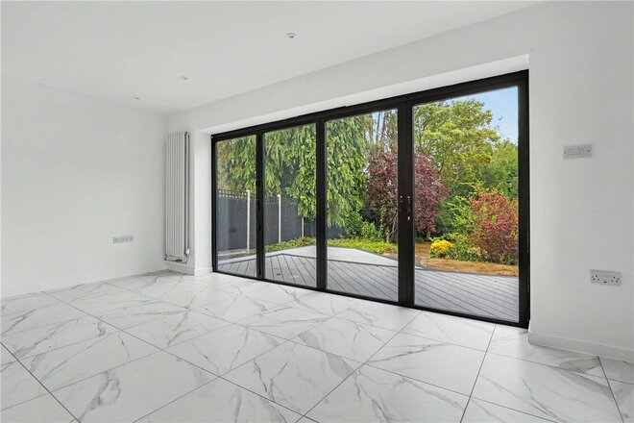
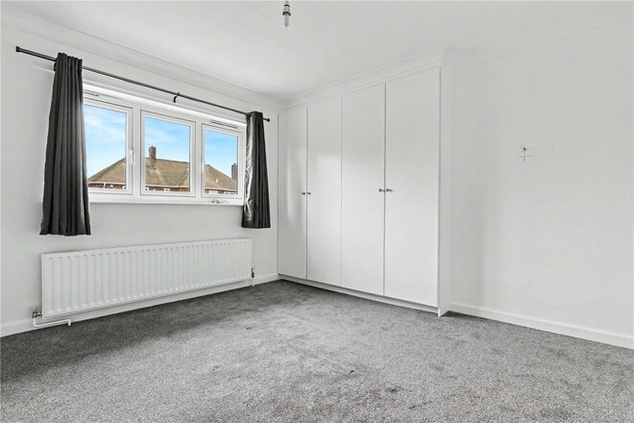
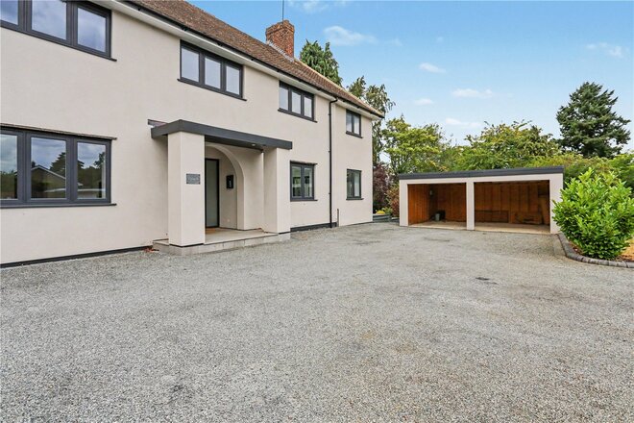
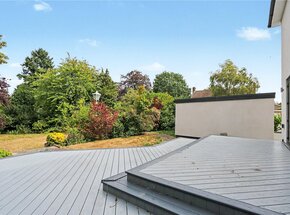
An impressive and exceptionally spacious five-bedroom detached family home, occupying a generous corner plot on the highly sought-after St Lawrence Drive in NR4. Offering over 2,550 sq ft of accommodation, a double car port, substantial parking and enclosed garden, this is a rare opportunity to acquire a substantial home in one of Norwich's most desirable residential locations.
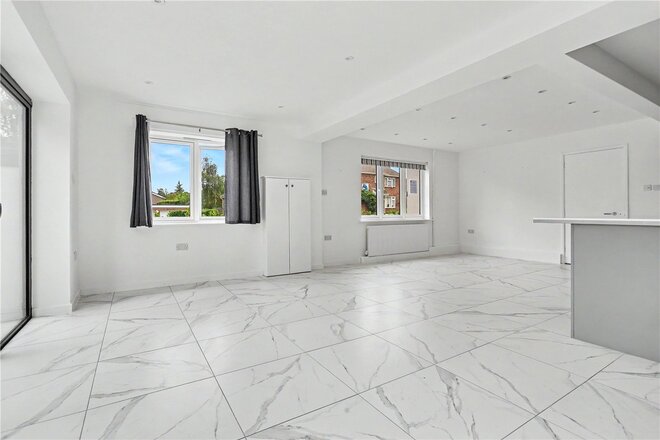
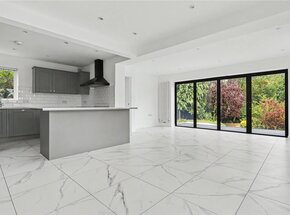
The property immediately makes an impression with its generous proportions and versatile layout. The welcoming entrance hall leads into the main living accommodation, with a superb 23ft kitchen/diner providing a fantastic heart to the home. With an abundance of space for a large dining table and family seating, this is a room ideally suited to both everyday family life and entertaining.
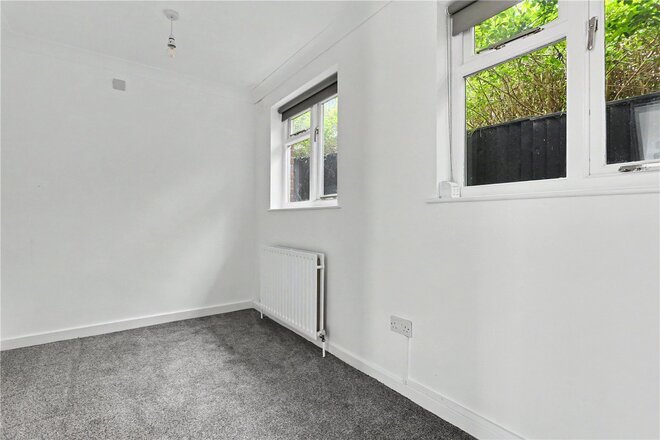
The property also benefits from a particularly impressive range of reception rooms. A 19ft lounge provides a generous principal living space, while the separate 26ft sitting room offers exceptional flexibility and could easily accommodate a variety of uses. A further study provides the perfect dedicated home-working space, while a downstairs WC adds convenience.
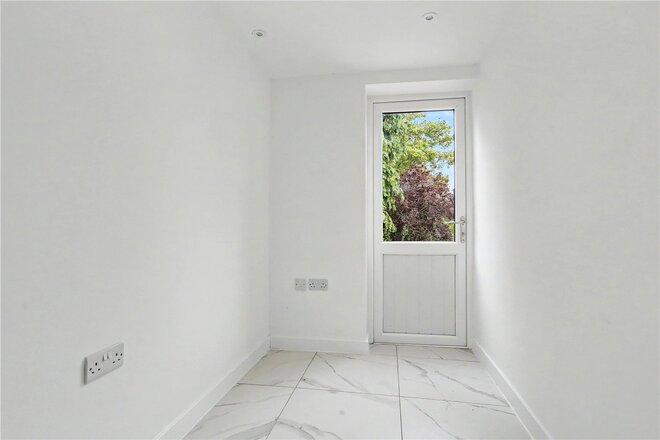
The ground floor is completed by a useful utility room and boot room, providing excellent practical storage and helping to keep the main living areas organised.
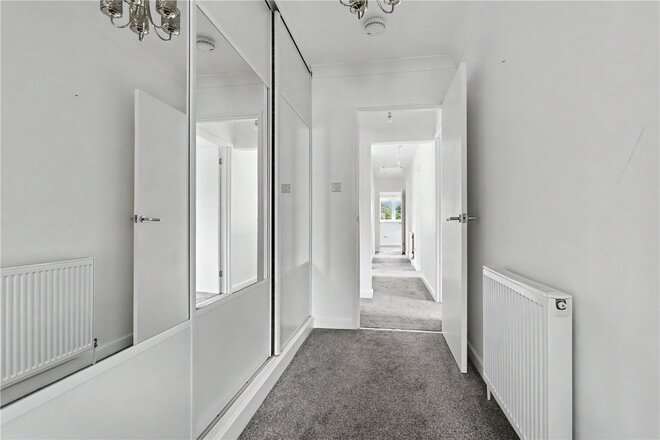
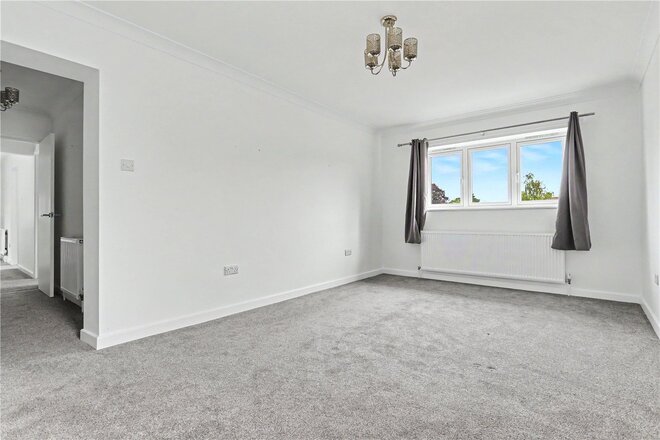
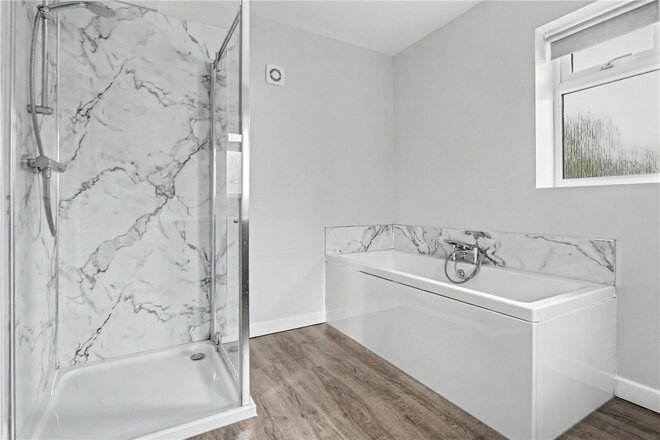
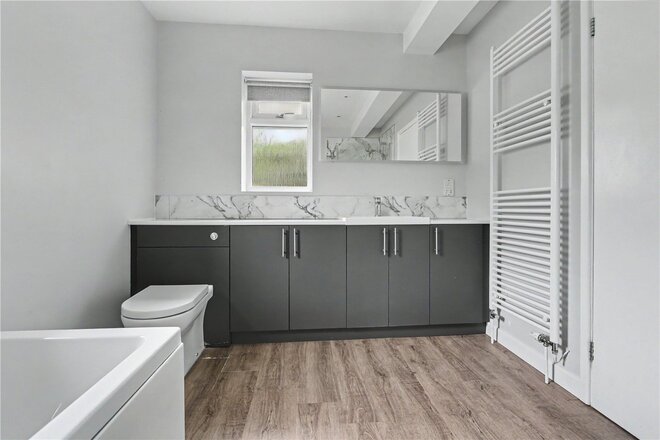
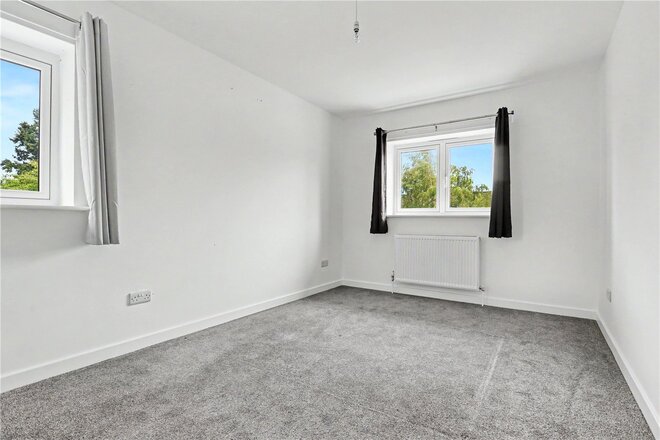
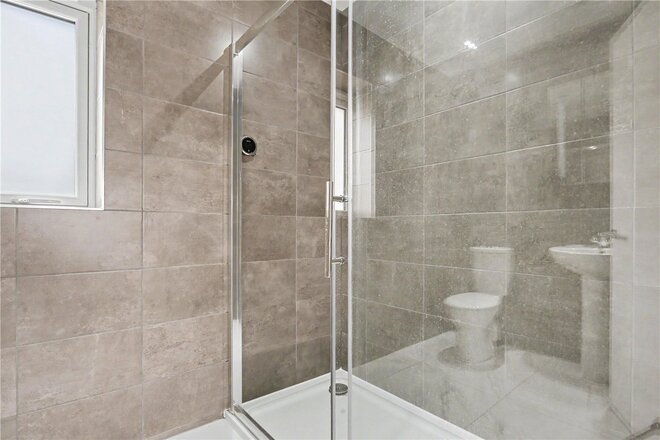
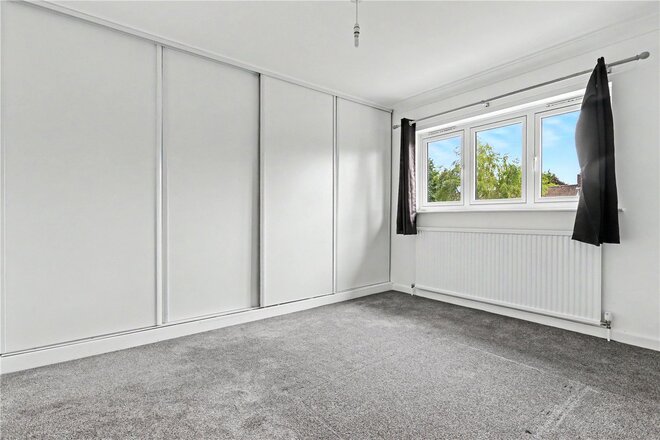
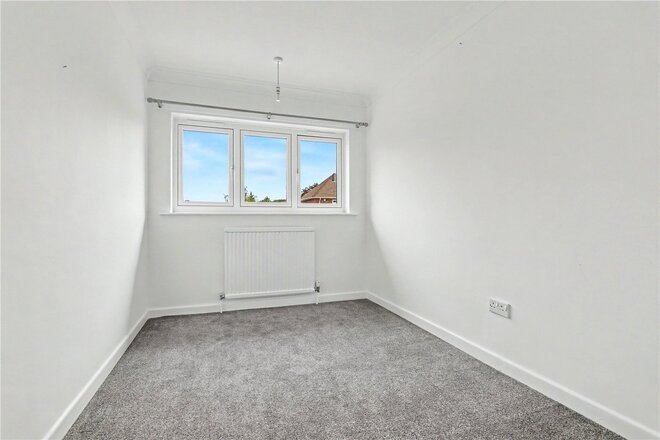
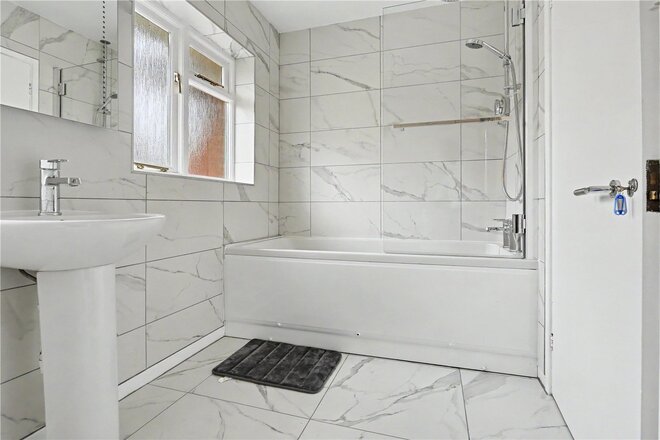
Upstairs, the property offers five well-proportioned bedrooms, making this an ideal home for a growing family. The principal bedroom is particularly generous and benefits from a dressing room and en suite, while a second bedroom also enjoys its own en suite facilities. The remaining bedrooms are all of a good size, with the first floor also providing a family bathroom and additional storage.
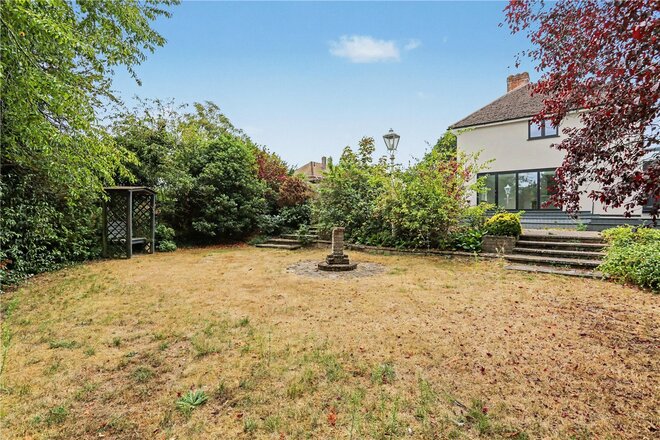
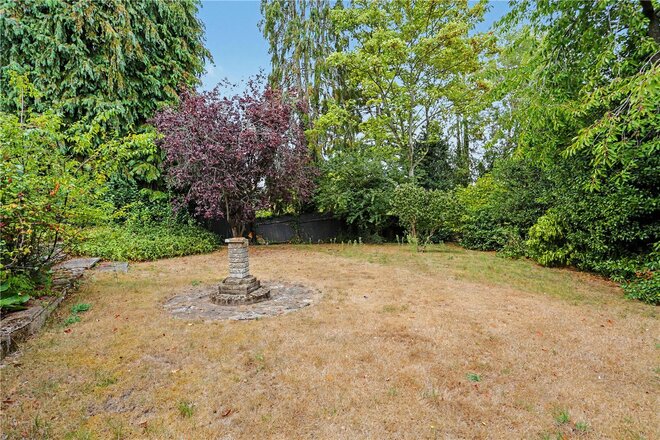
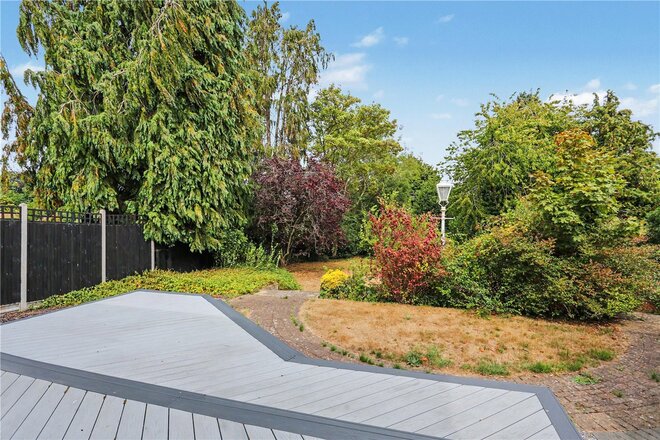
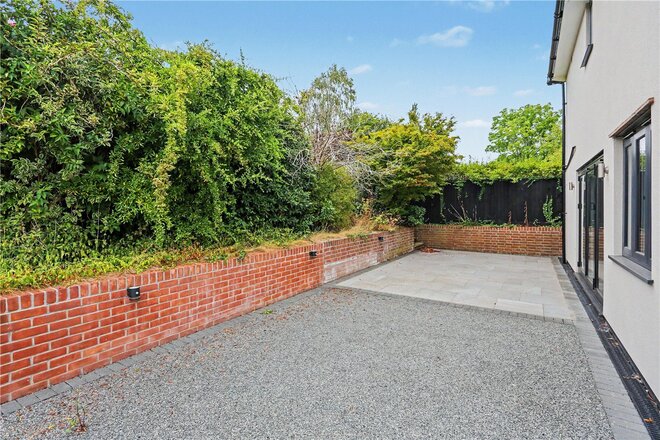
Outside, the property occupies an enviable corner plot, giving it a lovely sense of space and providing parking for a substantial number of vehicles. A double car port offers further covered parking and storage, while the enclosed garden provides an attractive and private outdoor space for relaxing, entertaining and family life.
Situated on one of the area's most desirable roads, St Lawrence Drive in NR4 offers an excellent combination of established surroundings and convenient access to Norwich's amenities. The property is also ideally placed for access to the University of East Anglia, Norfolk & Norwich University Hospital, local schools and major road links, making this a particularly appealing location for families.
Offered with no onward chain, this substantial detached home combines impressive accommodation, a generous corner plot and a highly sought-after location, making it an opportunity not to be missed.
Tenure - Freehold
Council Tax Band - G
Local Authority - South Norfolk Council
We have been advised that the property is connected to mains water, electricity and gas
Winkworth wishes to inform prospective buyers and tenants that these particulars are a guide and act as information only. All our details are given in good faith and believed to be correct at the time of printing but they don’t form part of an offer or contract. No Winkworth employee has authority to make or give any representation or warranty in relation to this property. All fixtures and fittings, whether fitted or not are deemed removable by the vendor unless stated otherwise and room sizes are measured between internal wall surfaces, including furnishings. The services, systems and appliances have not been tested, and no guarantee as to their operability or efficiency can be given.
More to explore
Properties you may be interested in
 Available
 New Instruction
 New Instruction
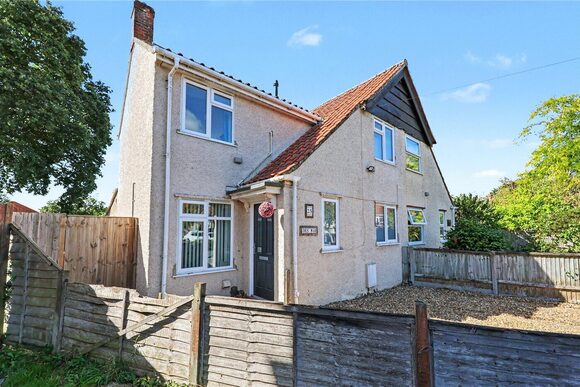 New Instruction
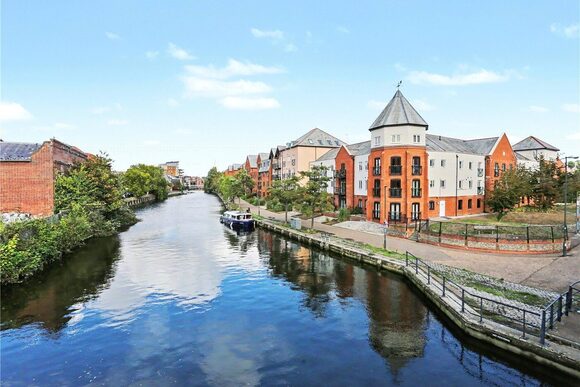 New Instruction
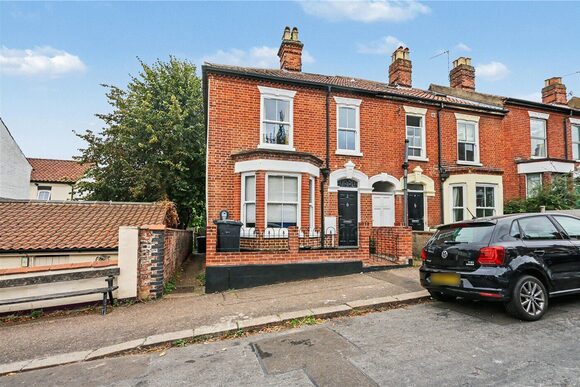 New Instruction
Over 100 offices across the UK and abroad