
35 results
Properties for sale from our Eaton Office
Order by
Under Offer
- 2
- 2
- 2
- Ref: EAT260164
Sale£350,000
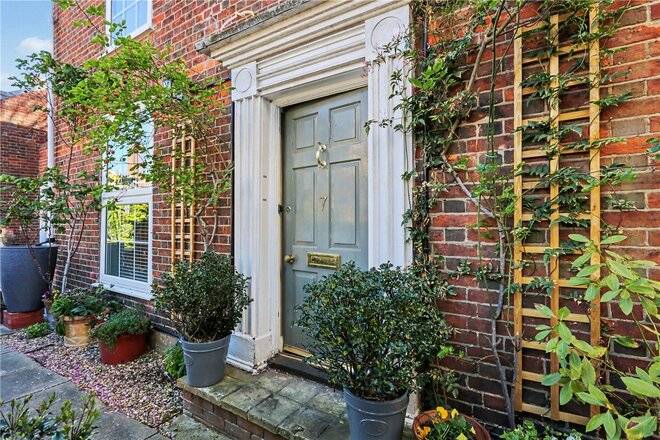
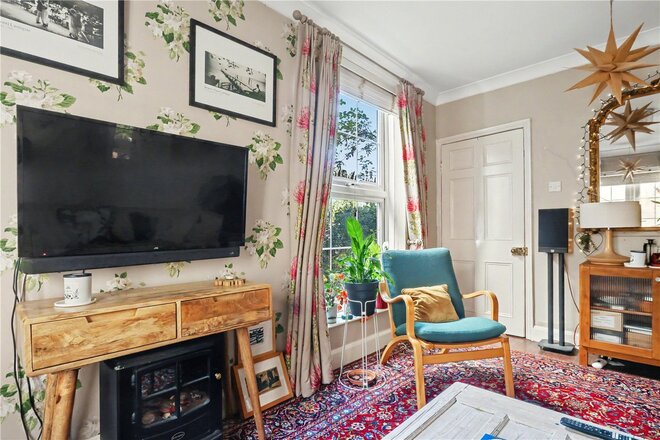
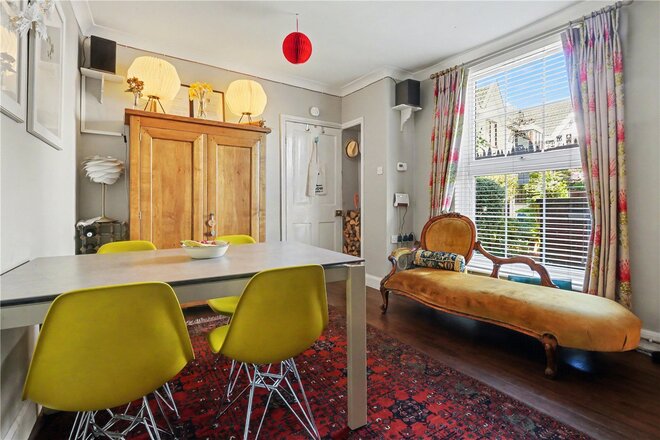
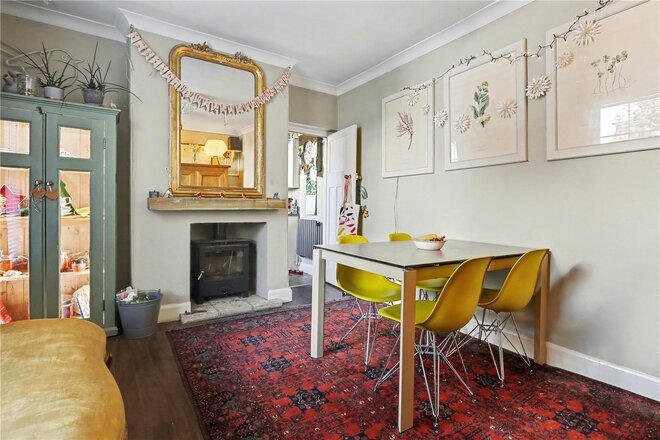
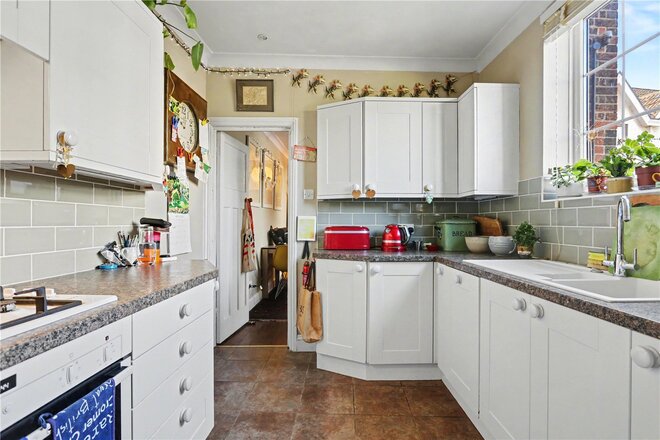
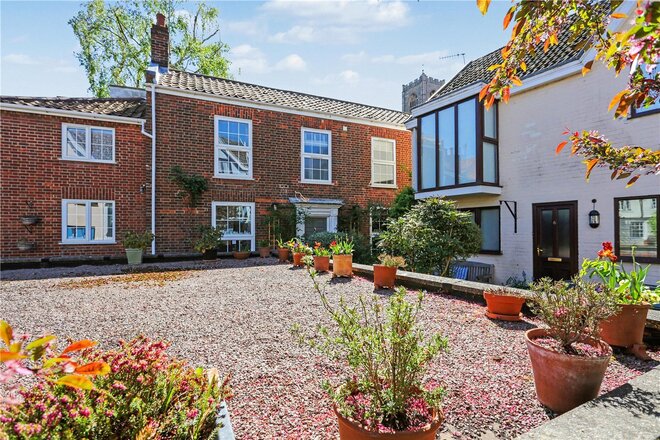
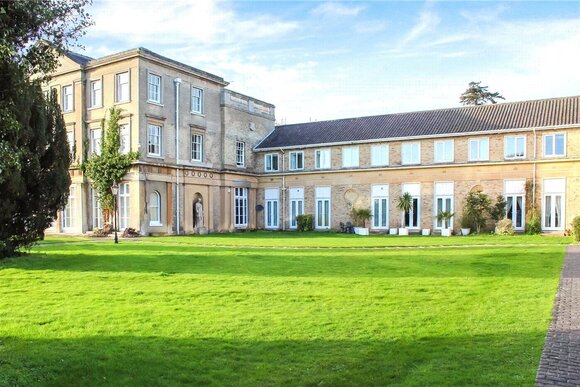
Tucked away within the highly sought-after and rarely available Damocles Court, just moments from the vibrant Pottergate area, this stunning period home offers a truly unique opportunity to enjoy city living in one of Norwich’s most characterful and discreet settings. A private and exclusive development of just a handful of homes, the setting feels quietly removed from the hustle and bustle, yet everything the city has to offer sits quite literally on your doorstep.
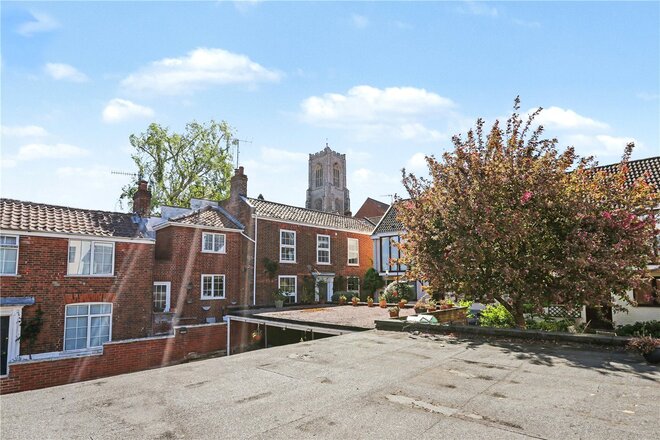
From the moment you arrive, the charm and individuality of the property are immediately apparent. Set around a picturesque communal courtyard with established planting and a real sense of community, this is city living with a difference peaceful, tucked away and full of character.
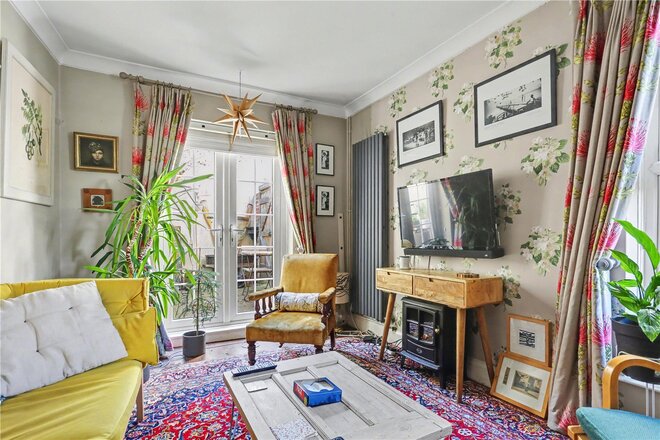
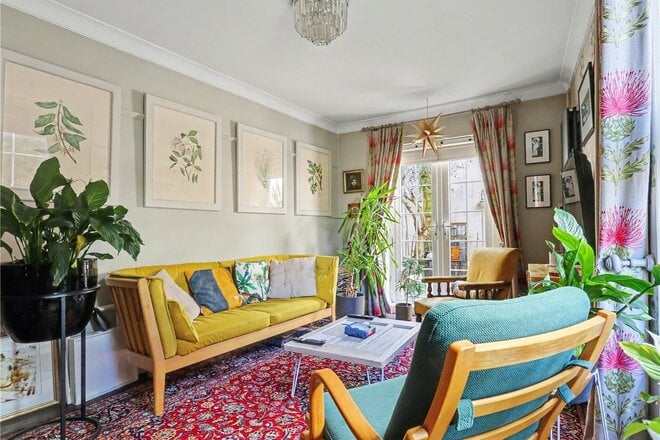
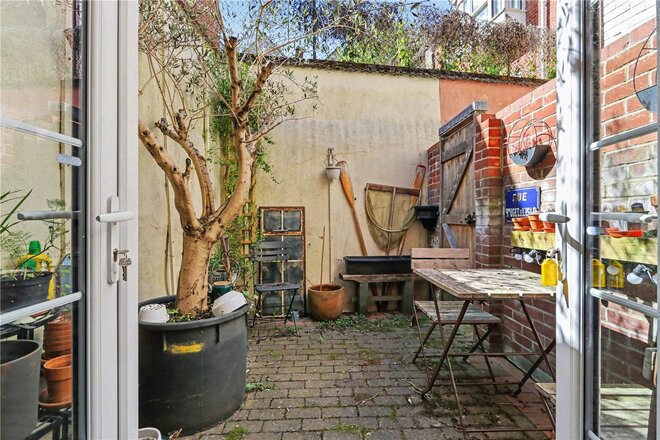
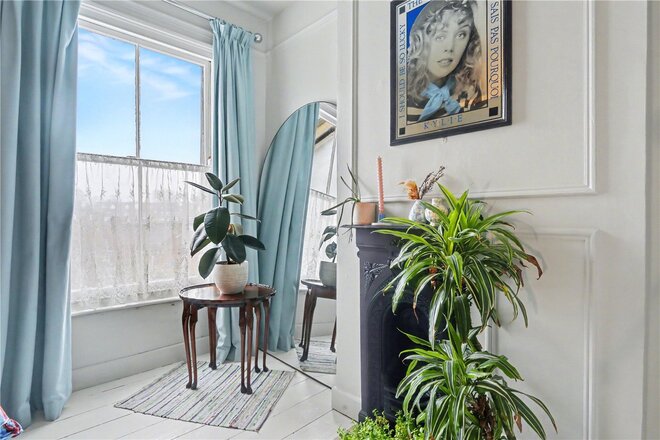
Stepping inside, the home continues to impress with a wealth of period features that speak to its Victorian heritage. High ceilings, large sash-style windows and well-proportioned rooms combine to create a home that feels both elegant and inviting. The sitting room is a particularly cosy yet refined space, complete with feature fireplace and double doors opening out to the courtyard, allowing natural light to pour in while offering a seamless connection to the outside.
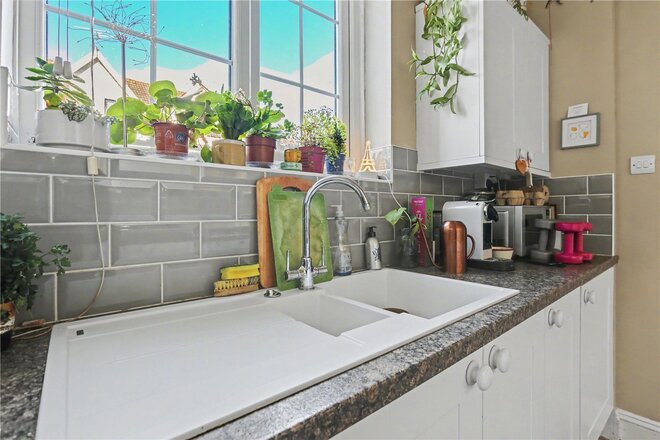
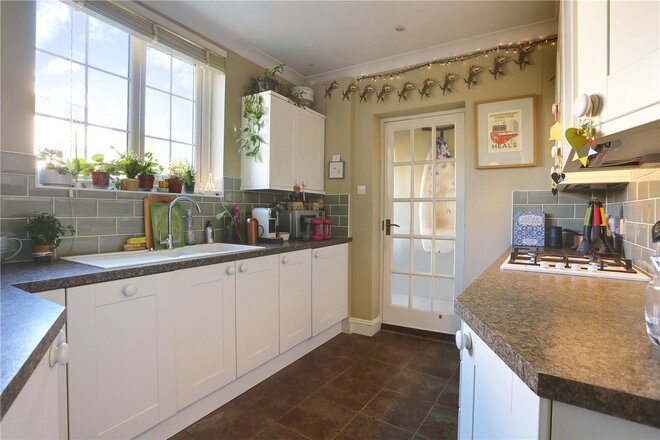
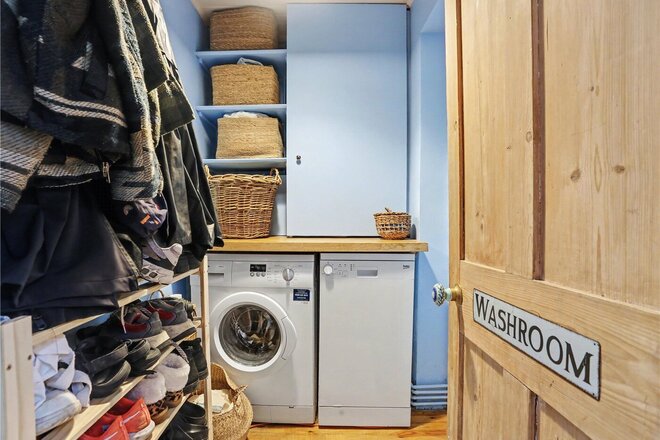
The dining room provides a fantastic space for entertaining, comfortably accommodating a full-sized table and enjoying a pleasant outlook. This room flows naturally through to the kitchen, which is well-appointed with ample storage and workspace, along with a separate utility area adding further practicality.
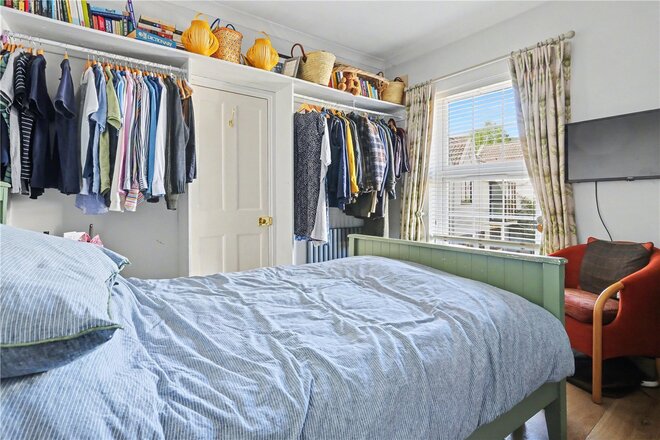
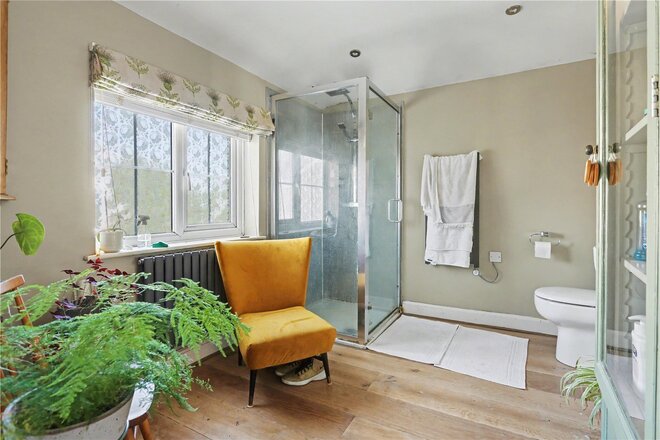
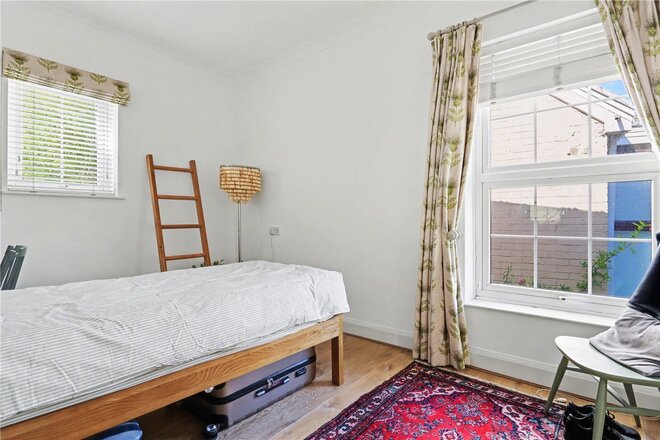
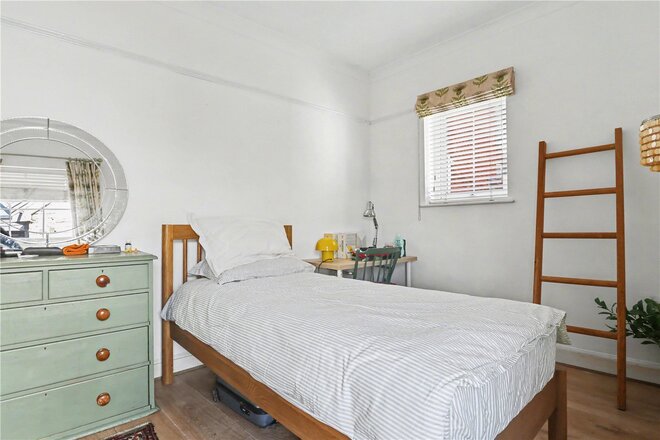
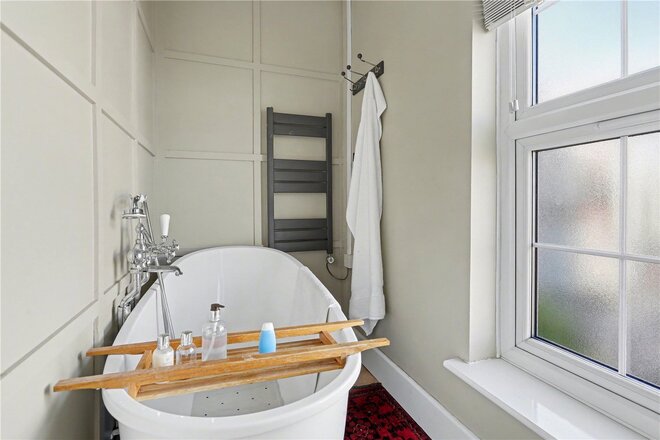
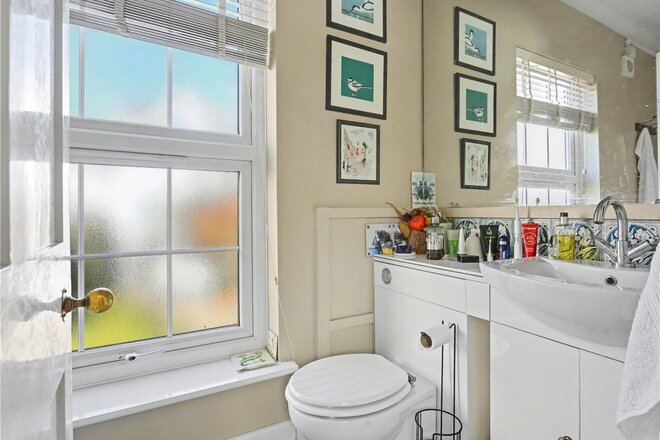
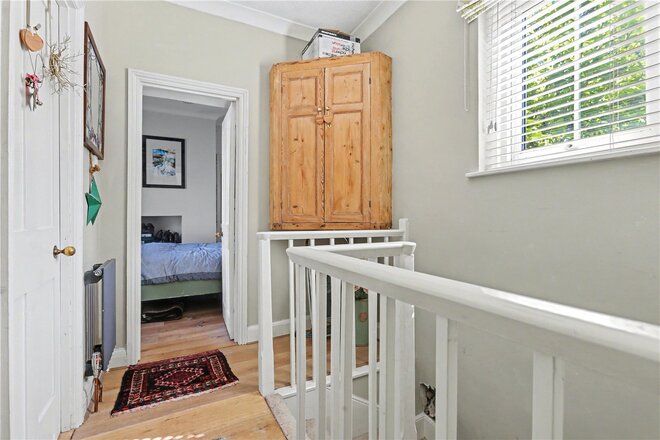
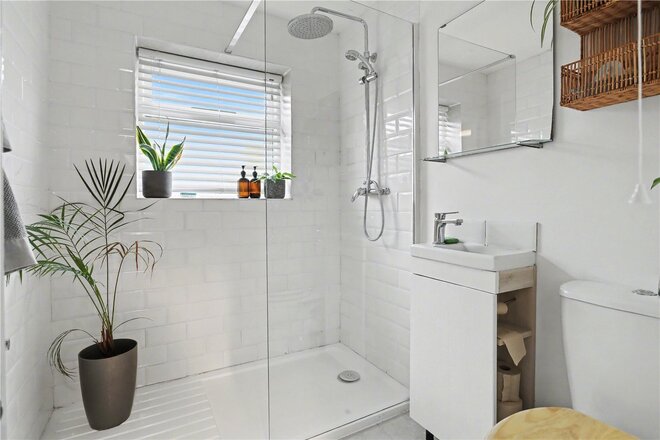
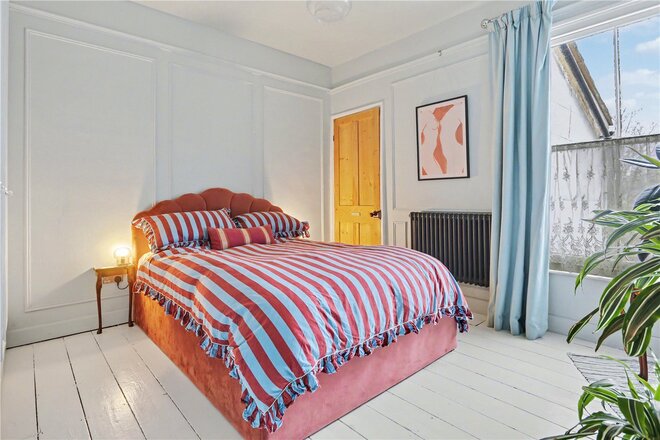
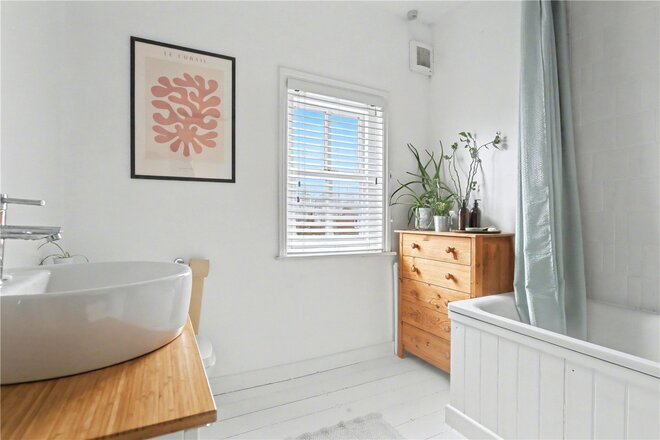
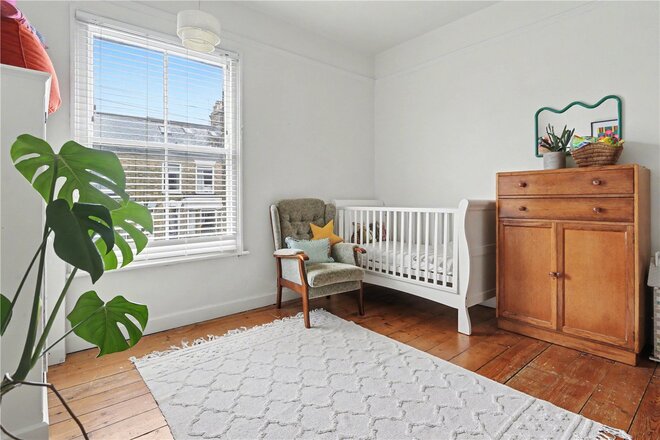
Upstairs, two well-proportioned bedrooms are found off the landing, both enjoying a bright and airy feel. The accommodation is complemented by both a family bathroom and a separate shower room an increasingly rare and valuable addition in properties of this era. The flooring throughout the first floor is oak faced 18mm engineered boards from Fired Earth.
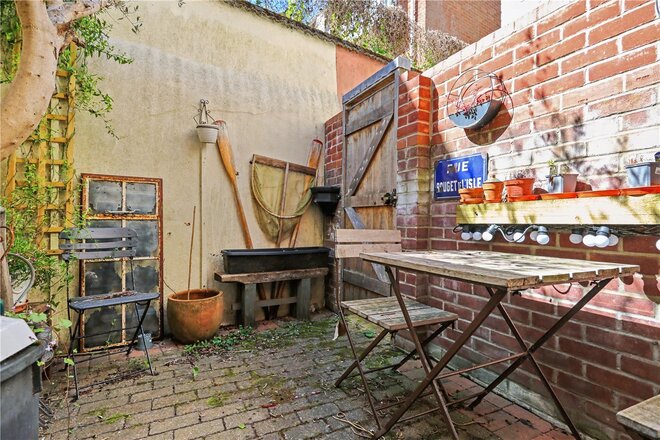
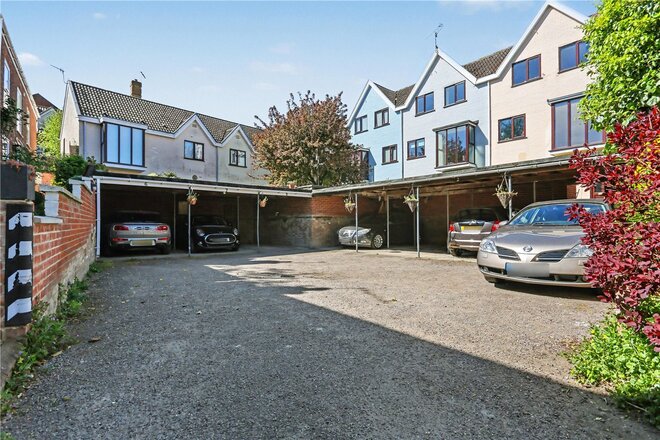
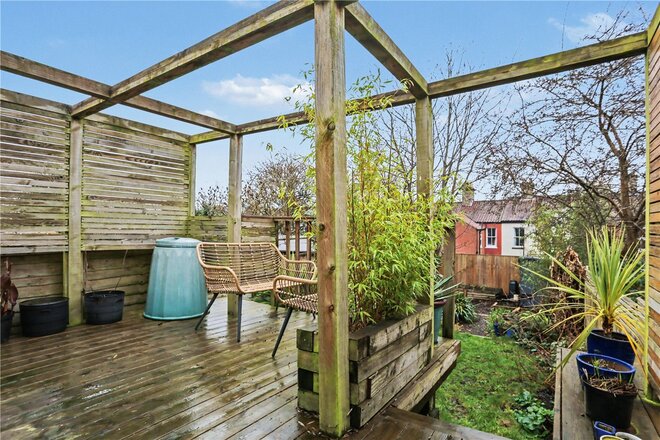
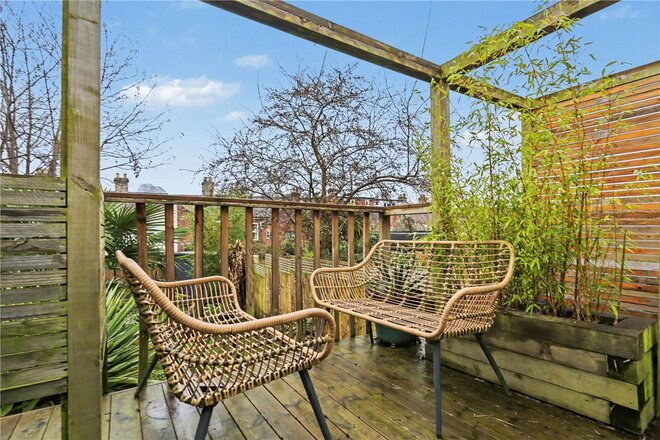
Externally, the property continues to stand out. The charming courtyard setting creates a wonderful first impression, while to the rear a more private courtyard-style garden offers the perfect low-maintenance outdoor space for relaxing or entertaining. Crucially, the property also benefits from an allocated off-road parking space an exceptional and highly desirable feature for a home situated in the very heart of the city.
Homes within Damocles Court are rarely available and offer a lifestyle that is difficult to replicate combining history, character and convenience in equal measure. Whether enjoying a morning coffee in the courtyard, a short stroll into the city centre, or simply appreciating the peace and privacy of the setting, this is a home that truly stands apart.
*An up to date EPC has been carried out on the property and will be added to the listing once we are in receipt.
Buyer should be aware there is £300 annual contribution to the community fund.
Tenure - Freehold
Council Tax Band - D
Local Authority - Norwich City Council
We have been advised that the property is connected to mains water, electricity and gas.
Winkworth wishes to inform prospective buyers and tenants that these particulars are a guide and act as information only. All our details are given in good faith and believed to be correct at the time of printing but they don’t form part of an offer or contract. No Winkworth employee has authority to make or give any representation or warranty in relation to this property. All fixtures and fittings, whether fitted or not are deemed removable by the vendor unless stated otherwise and room sizes are measured between internal wall surfaces, including furnishings. The services, systems and appliances have not been tested, and no guarantee as to their operability or efficiency can be given.
Under Offer
- 2
- 2
- 2
- Ref: EAT260048
Sale£350,000
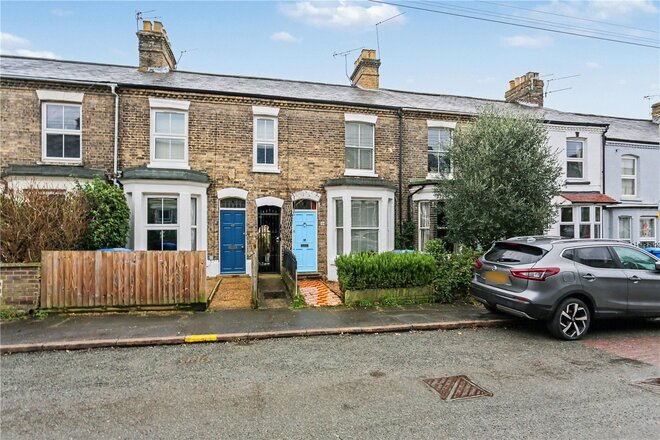
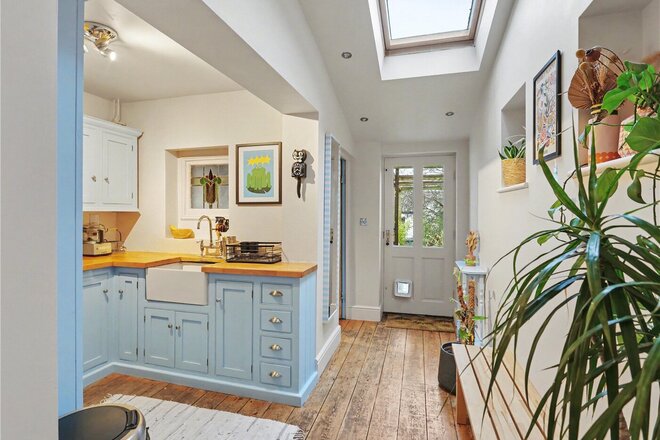
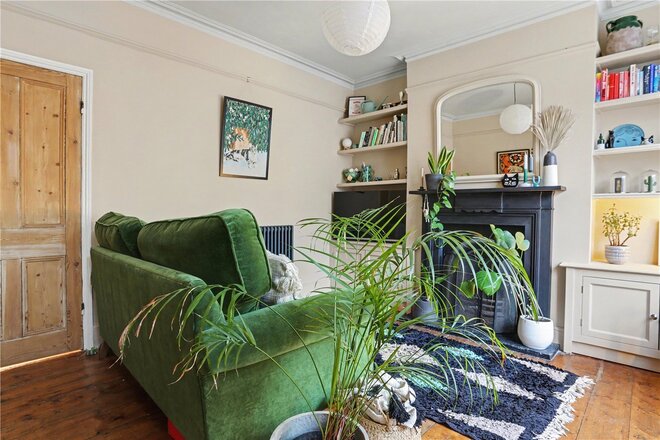
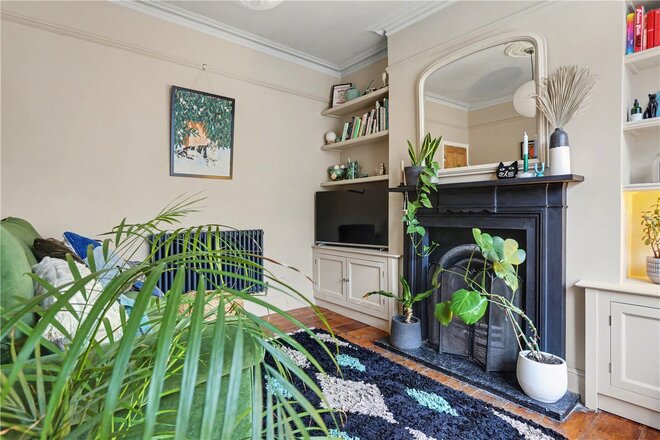
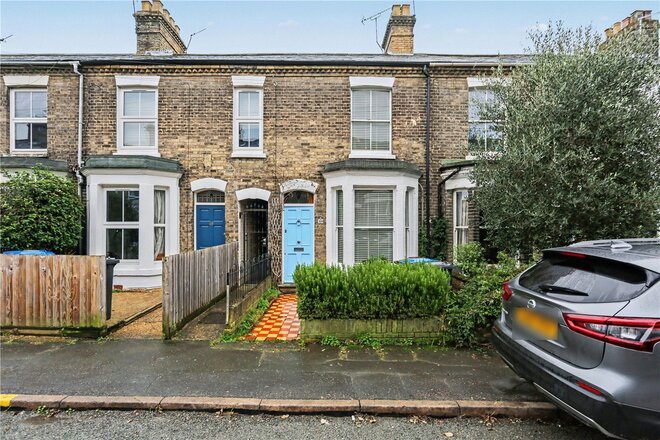
Immaculately presented and positioned on the ever-popular Cardiff Road in the heart of Norwich’s Golden Triangle, this handsome Victorian terrace has been thoughtfully renovated to an exceptional standard throughout by the current owners, creating a home that perfectly blends period character with contemporary comfort.
From the moment you arrive, the property’s kerb appeal is undeniable. The attractive façade and welcoming entrance set the tone for what lies within. Step inside and you’re immediately struck by the property’s characterful interior where high ceilings, generous proportions and tasteful décor combine to create a wonderful sense of space.
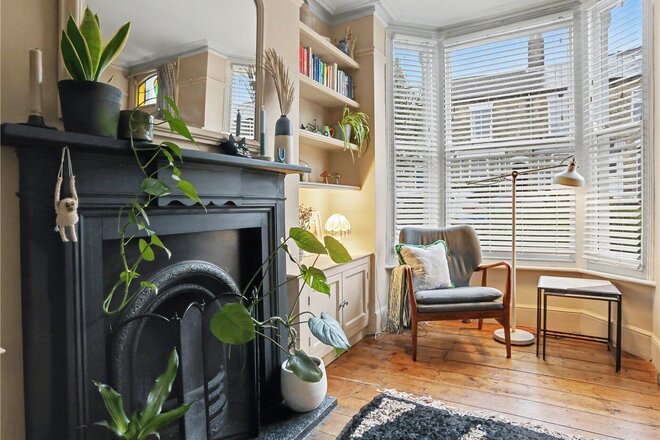
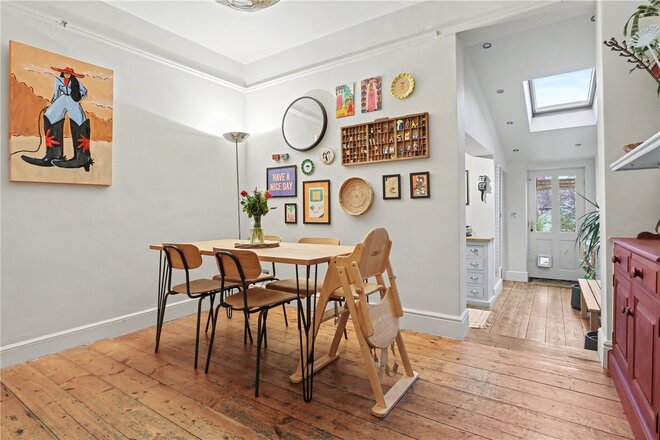
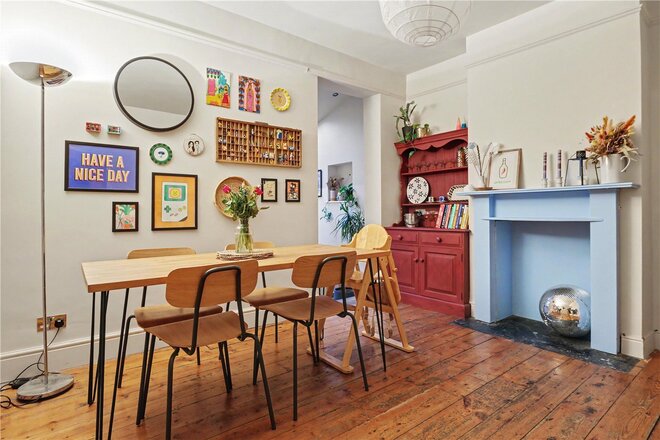
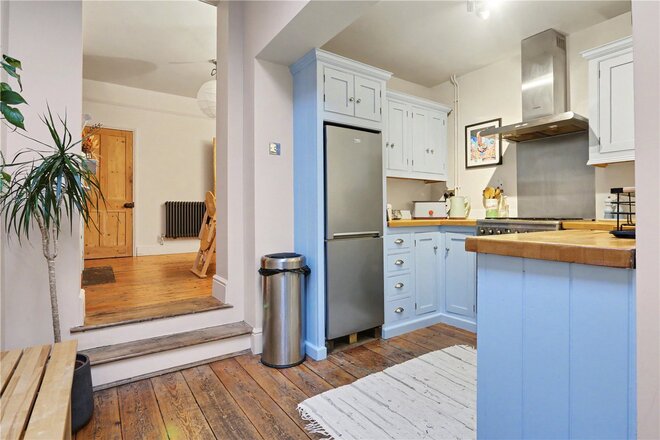
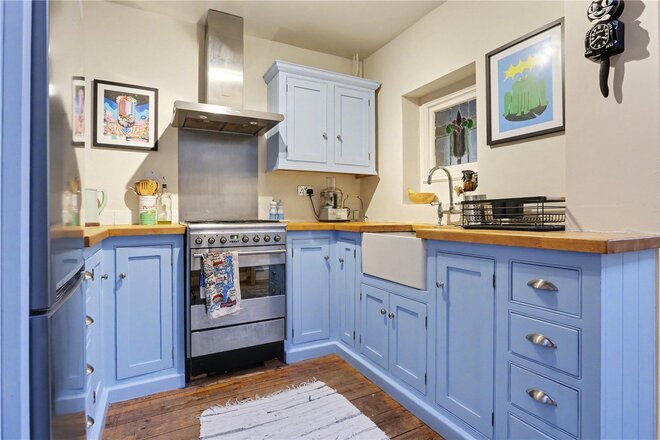
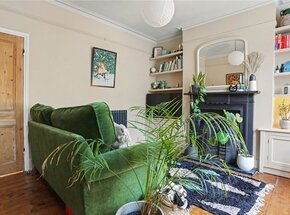
The lounge sits to the front of the home and is bathed in natural light thanks to the oversized bay window, while a feature fireplace adds warmth and charm the perfect place to unwind at the end of the day. The dining room provides a second generous reception space and flows seamlessly through to the beautifully updated kitchen, together forming an ideal social hub for entertaining friends or enjoying family meals. The kitchen itself has been finished in a sleek, contemporary style, offering wooden worktops, ample storage and plenty of workspace for keen cooks. To the rear, a lobby provides access to the garden and a stylishly upgraded bathroom featuring a walk in shower along with a handy utility room.
Upstairs, two well-proportioned double bedrooms are accessed from the landing. The main bedroom can be found on your left. Comprising of built in wardrobes another characterful fireplace and access to the en-suite bathroom. Bedroom two is equally impressive in size and versatility.
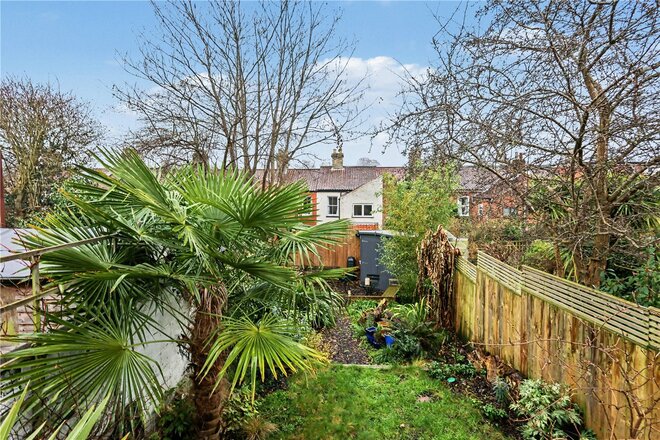
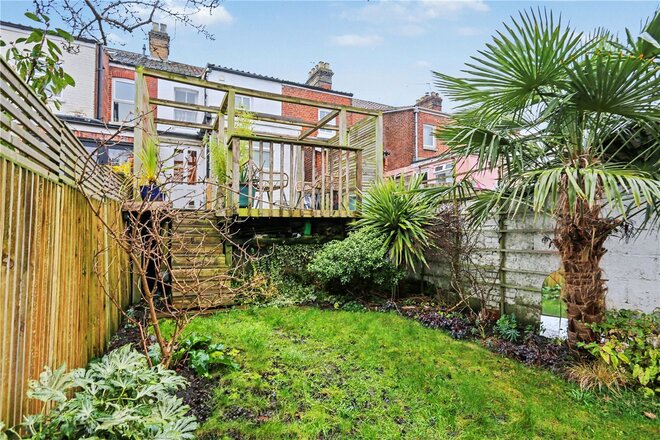
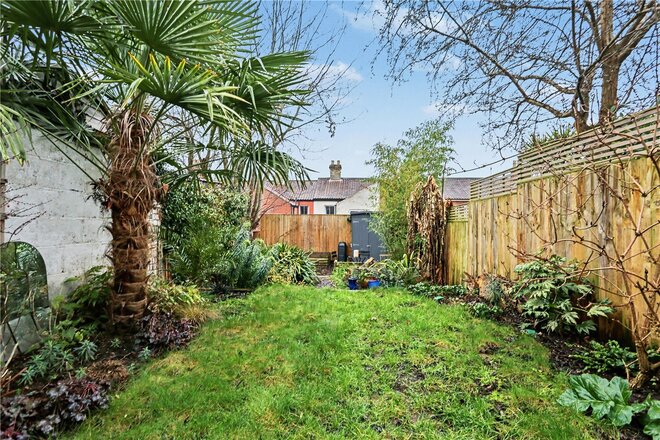
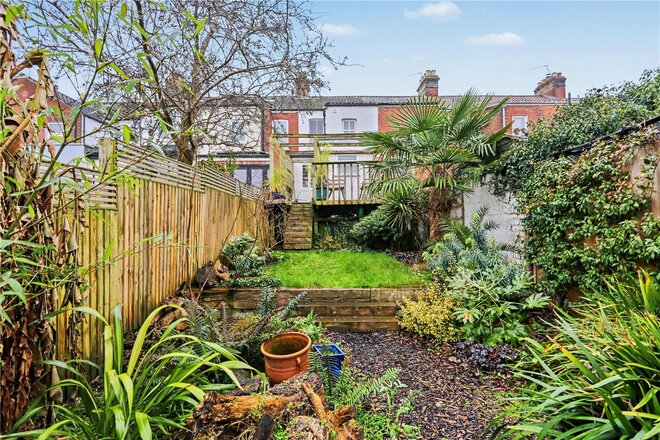
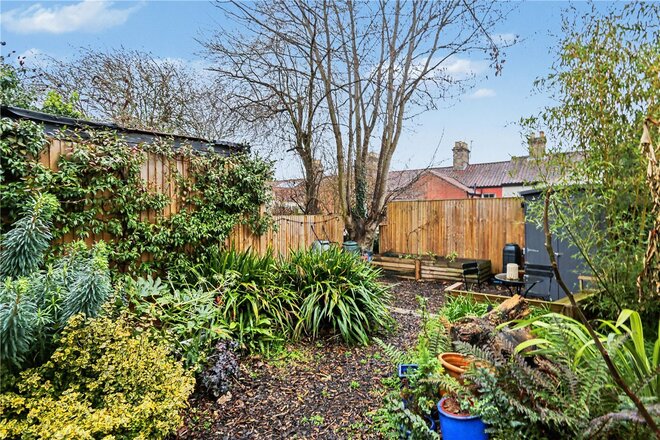
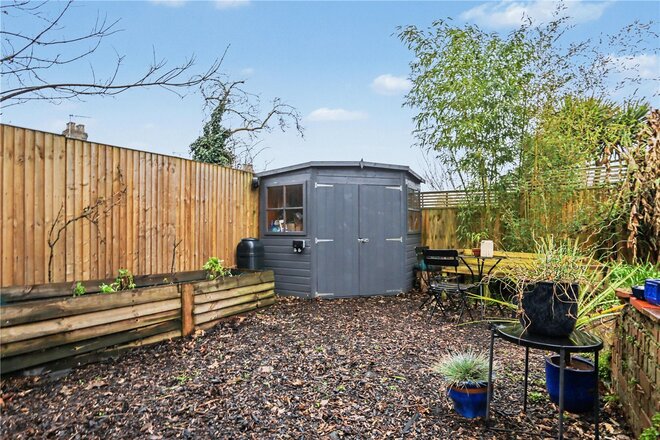
Outside, the garden is a true highlight and has clearly been designed to be enjoyed. Beautifully maintained and thoughtfully landscaped, it features an elevated decking area perfect for morning coffee or summer evenings. A well-kept lawn and mature borders filled with colourful and exotic plants and shrubs, creating a wonderfully private and vibrant setting. To the rear, a further seating area benefits from a power supply from the main house providing an additional seating area & useful storage shed.
Stylish, move-in ready and set within one of Norwich’s most desirable locations, this renovated home offers the perfect blend of character, quality and lifestyle a property that is sure to prove popular.
Tenure - Freehold
Council Tax Band - B
Local Authority - Norwich City Council
We have been advised that the property is connected to mains water, electricity and gas.
Winkworth wishes to inform prospective buyers and tenants that these particulars are a guide and act as information only. All our details are given in good faith and believed to be correct at the time of printing but they don’t form part of an offer or contract. No Winkworth employee has authority to make or give any representation or warranty in relation to this property. All fixtures and fittings, whether fitted or not are deemed removable by the vendor unless stated otherwise and room sizes are measured between internal wall surfaces, including furnishings. The services, systems and appliances have not been tested, and no guarantee as to their operability or efficiency can be given.
Let's get started
Book your market valuation
Thinking of selling your property, or maybe you're just interested to know what it is worth in todays market? We'll happily provide you with a valuation.
Available
- 2
- 1
- 1
- Ref: EAT260302
Sale£300,000
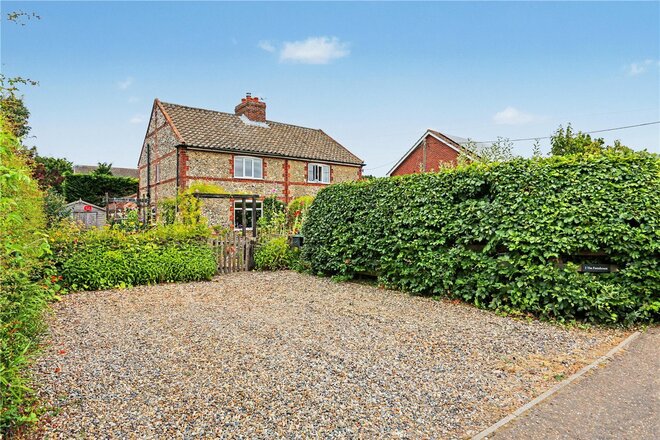
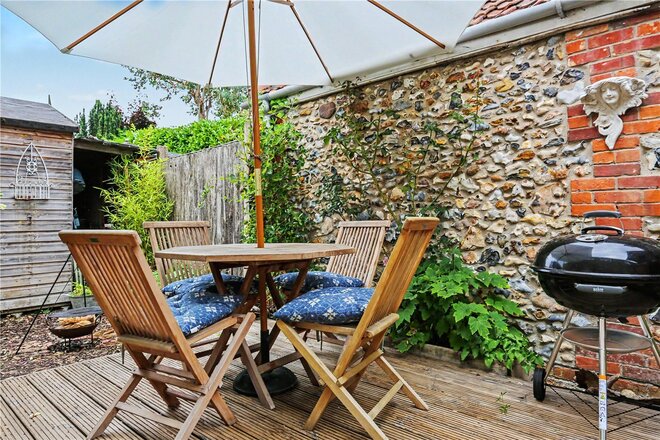
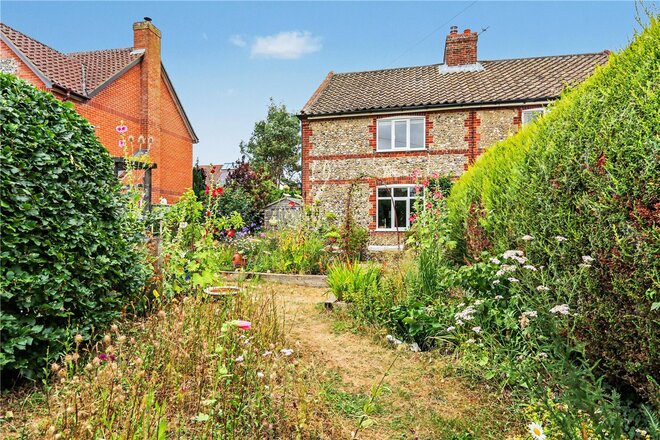
Dating back to the 1840s, this charming two bedroom semi-detached home is a wonderful example of a property where period character and everyday practicality come together. Set within the sought-after village of Little Melton, the attractive flint and brick exterior creates immediate kerb appeal, while the beautifully established wrap-around garden gives the home a setting that feels every bit as special as the house itself.
As you approach, the character of the property is immediately apparent. Traditional flint elevations provide a striking first impression, while a generous gravel driveway offers the increasingly valuable benefit of side-by-side off-road parking for two vehicles. Mature planting and established hedging soften the surroundings and hint at what awaits within the garden.
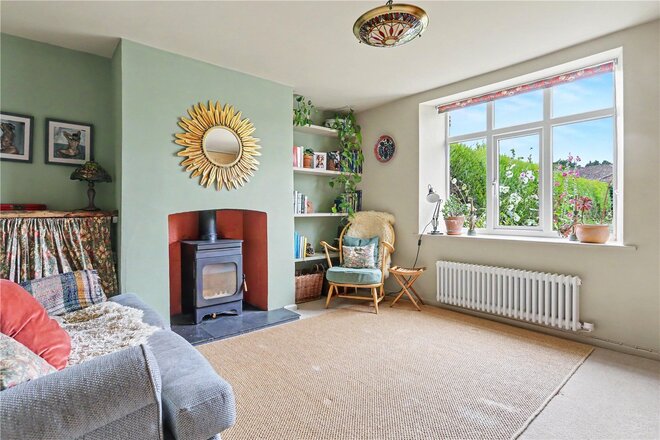
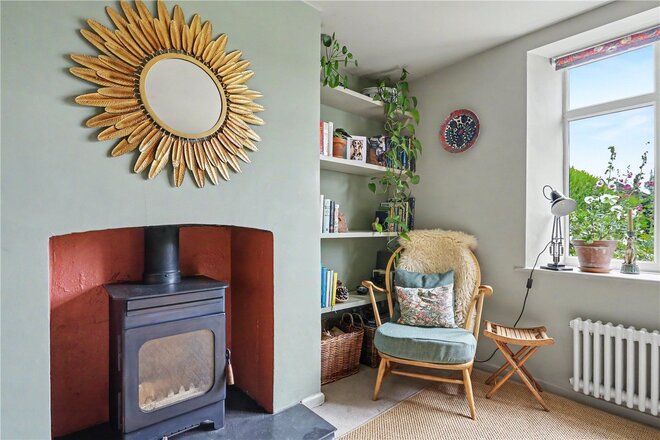
Step inside and the house continues to impress with a warm and individual feel throughout. The sizeable lounge measures approximately 15'8" x 12'2" and offers plenty of room to relax and unwind. A large window draws in natural light and looks out across the colourful garden, while the wood-burning stove creates a natural focal point and adds to the cosy character that suits a home of this age perfectly. Built-in shelving provides another attractive and practical feature.
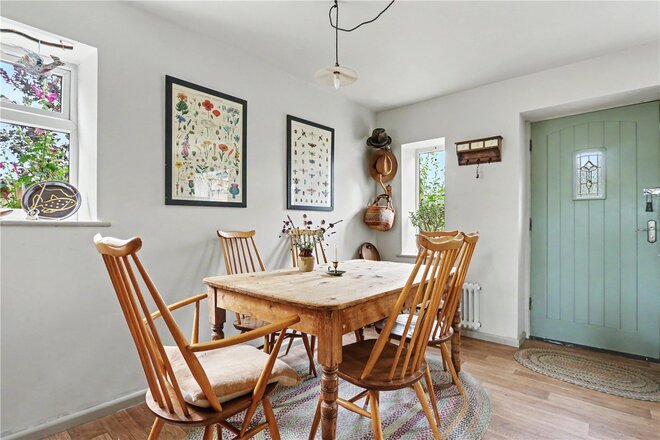
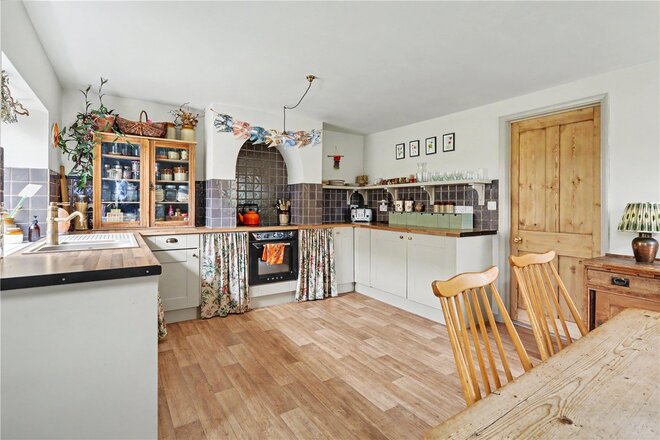
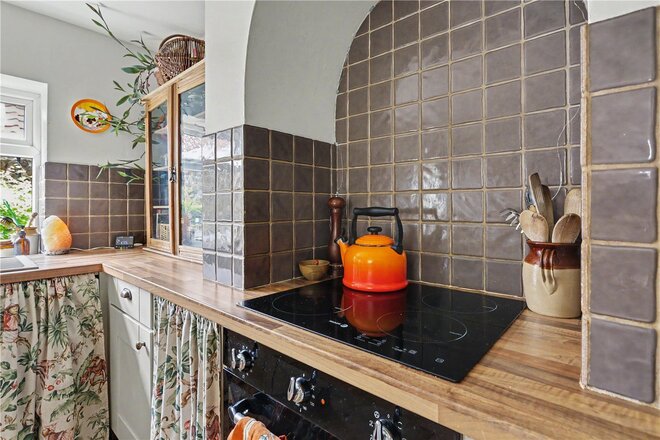
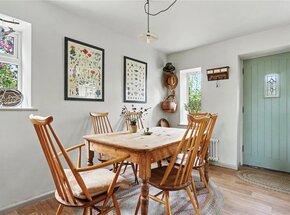
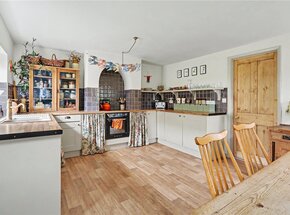
The kitchen/diner sits alongside and is almost identical in size, measuring approximately 15'8" x 12'0". This is a wonderfully sociable space with ample room for a dining table and chairs, making it equally suited to everyday meals or entertaining friends and family. The kitchen itself complements the age and personality of the property beautifully, with shaker-style cabinetry, timber-effect work surfaces and characterful tiled detailing creating a relaxed country feel. Windows to more than one aspect allow plenty of natural light into the room, while a door leads directly outside.
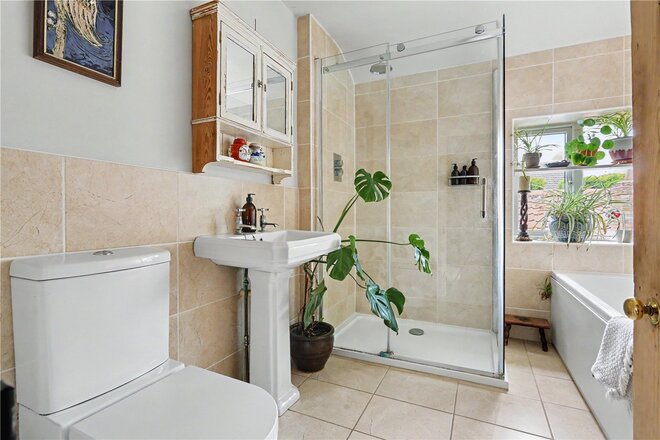
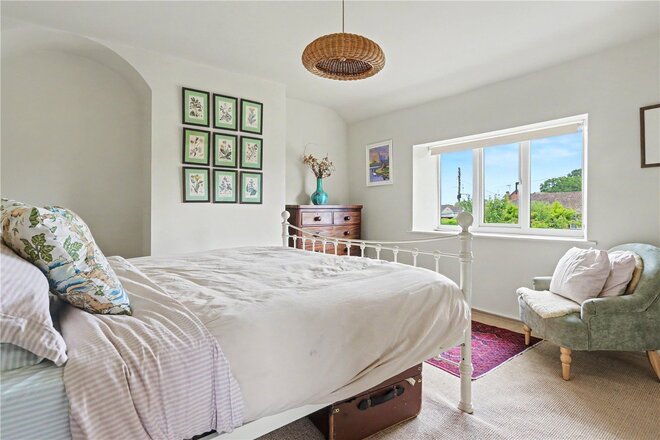
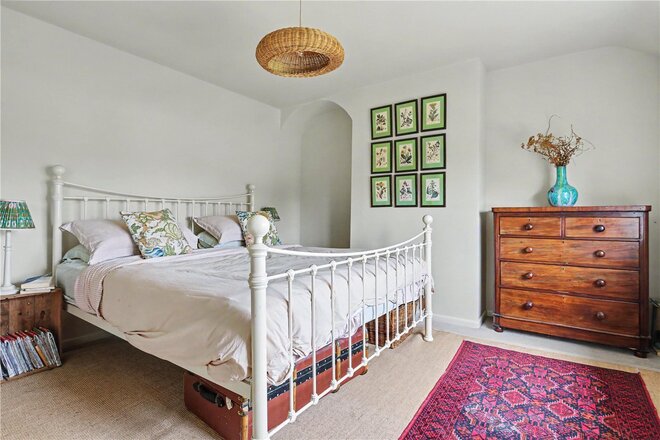
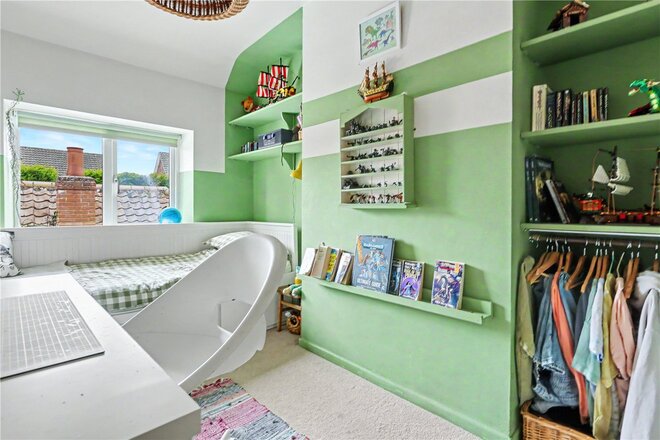
Heading upstairs, the first floor is home to two well-proportioned bedrooms. The principal bedroom measures approximately 12'5" x 12'2", providing an impressive amount of space for a property of this style and era. The second bedroom is another versatile room, ideal as a child's bedroom, guest room or home office depending on the needs of its next owner. The accommodation is completed by a spacious family bathroom with both a separate walk-in shower and bath.
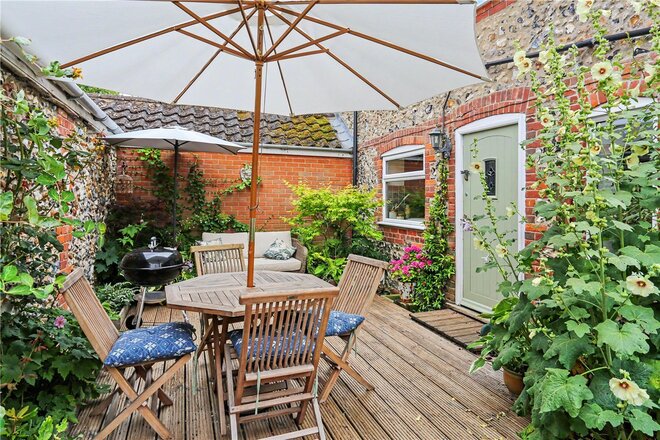
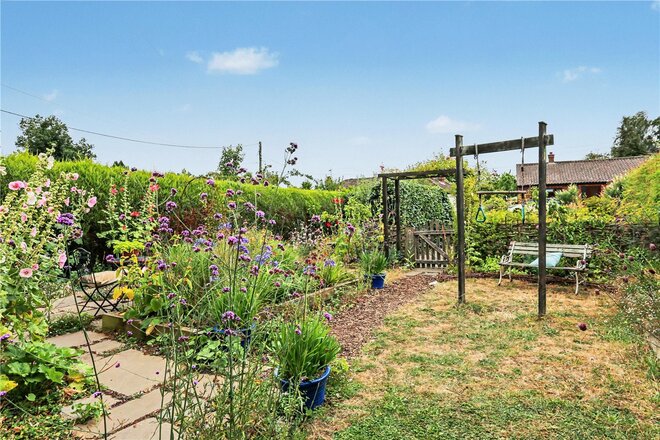
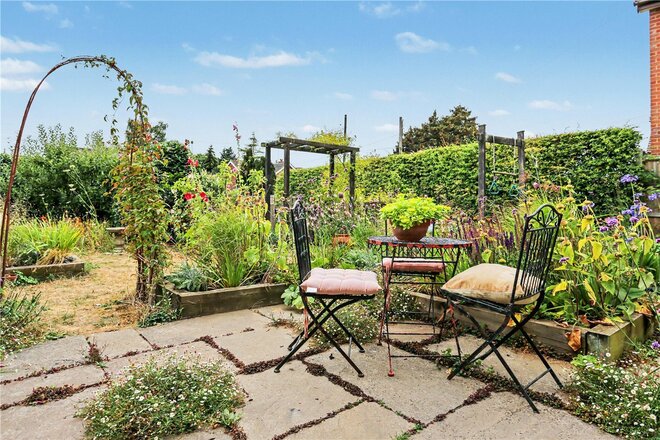
As appealing as the house itself is, the outside space is undoubtedly one of its standout features. The stunning wrap-around landscaped garden feels like a genuine extension of the home, packed with mature plants, colourful flowers and established hedging that combine to create a wonderfully private and enchanting setting. Different sections of the garden provide spaces to sit, relax, entertain or simply enjoy the surroundings, while a secluded decked terrace immediately outside the house is perfect for summer dining and evening drinks.
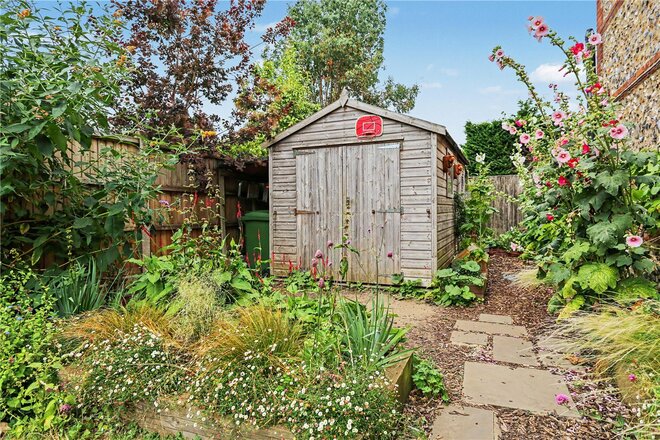
For those with green fingers there is plenty to enjoy, with established beds and borders giving the garden a wonderfully natural cottage-garden feel. A useful timber shed provides additional storage, while the overall size and layout of the outside space are particularly impressive for a two bedroom home.
With its 1840s origins, handsome flint exterior, abundance of character, generous living spaces, side-by-side parking and exceptional wrap-around garden, this is a home with a personality all of its own. Add in its position within the ever-popular village of Little Melton and the result is a charming period property offering a lifestyle that will be difficult to replicate.
Tenure - Freehold
Council Tax Band - C
Local Authority - South Norfolk Council
We have been advised that the property is connected to mains water, electricity and gas
Winkworth wishes to inform prospective buyers and tenants that these particulars are a guide and act as information only. All our details are given in good faith and believed to be correct at the time of printing but they don’t form part of an offer or contract. No Winkworth employee has authority to make or give any representation or warranty in relation to this property. All fixtures and fittings, whether fitted or not are deemed removable by the vendor unless stated otherwise and room sizes are measured between internal wall surfaces, including furnishings. The services, systems and appliances have not been tested, and no guarantee as to their operability or efficiency can be given.
Under Offer
- 2
- 1
- 1
- Ref: EAT260281
Sale£280,000
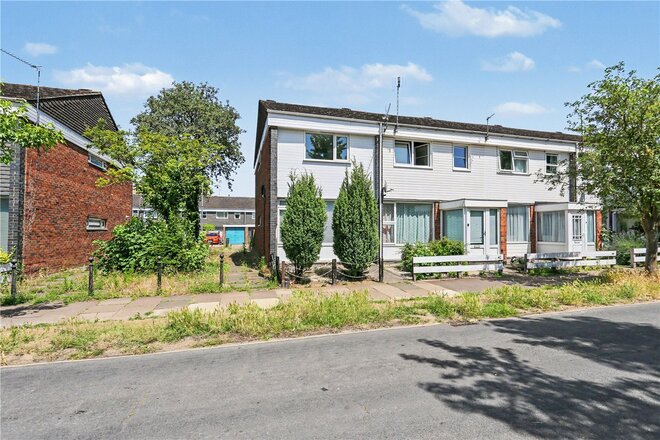
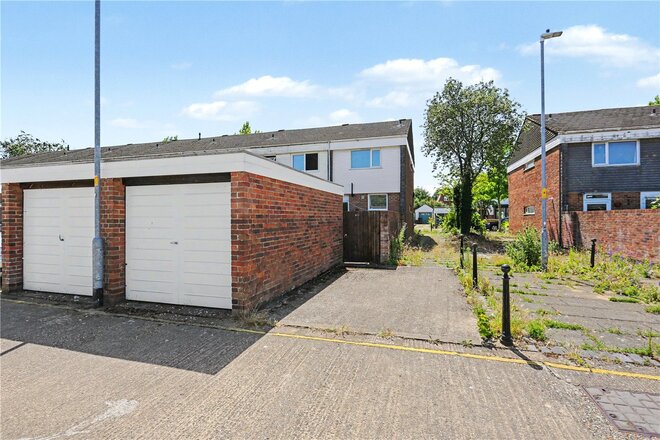
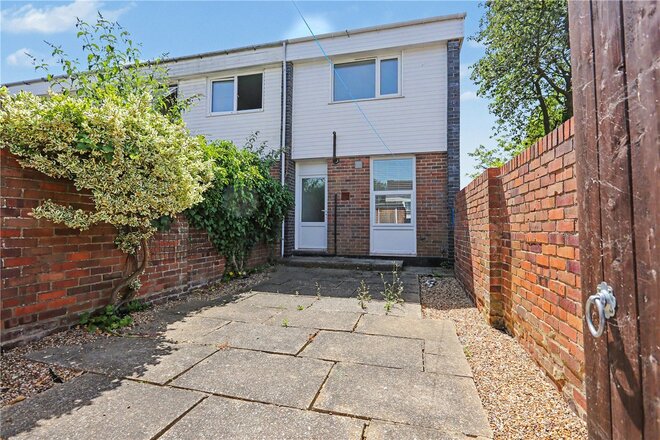
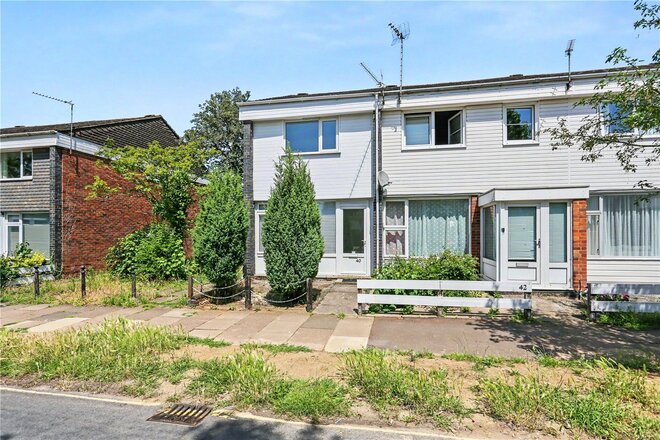
Positioned on the ever sought-after Grove Avenue, this beautifully renovated two bedroom end of terrace home is the perfect example of a property you can simply move straight into and enjoy from day one. Having been modernised throughout to an exceptional standard, every room has been thoughtfully updated to create a stylish, contemporary home that will appeal to first-time buyers, professionals and investors alike. Combine this with the rarity of off-road parking, a garage and additional permit parking, and it quickly becomes clear why homes of this calibre are so difficult to find in this location.
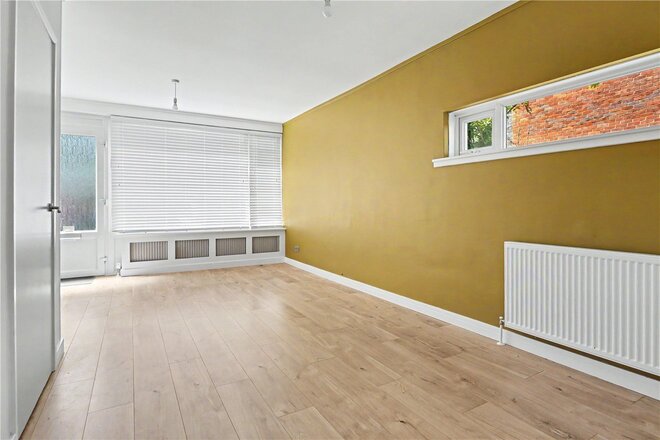
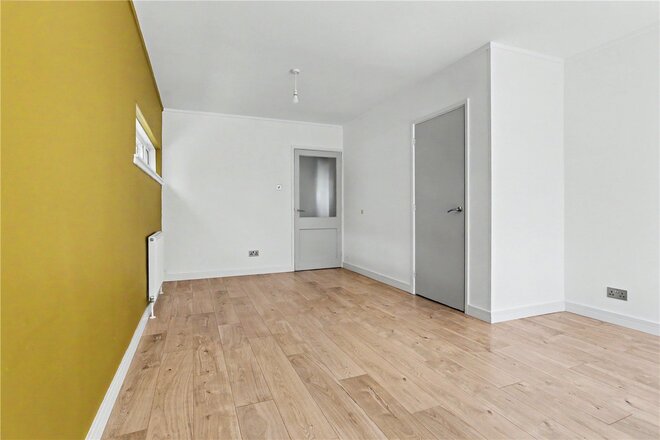
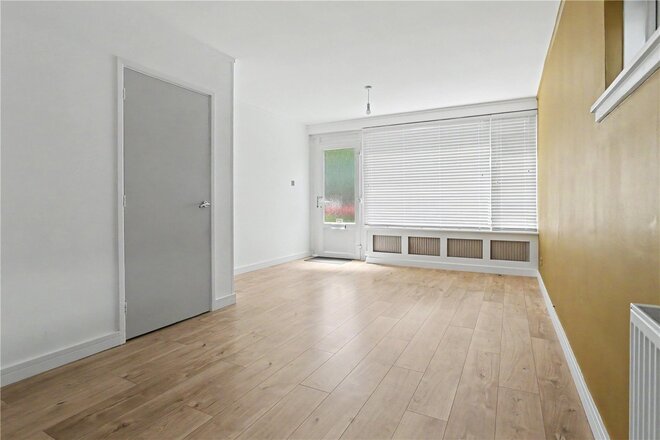
As you step inside, the standard of finish is immediately apparent. The entrance hall leads through to a spacious lounge, a light and welcoming room which offers ample space to relax or entertain. Neutral décor, modern flooring and large windows combine to create a bright and airy feel throughout, making this a room you'll instantly feel at home in.
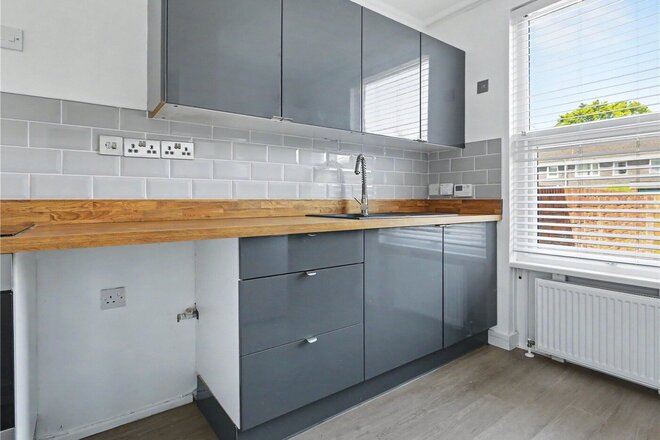
The contemporary kitchen continues the high specification found throughout the property. Finished with sleek gloss units, stylish work surfaces and modern tiled splashbacks, this well-designed space offers everything required for day-to-day living while also providing direct access out to the private rear garden.
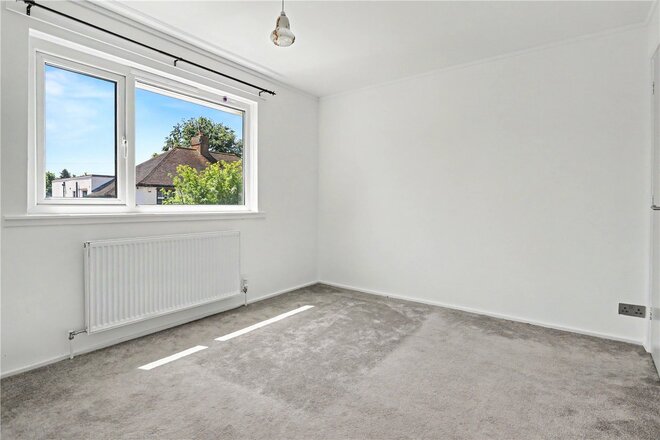
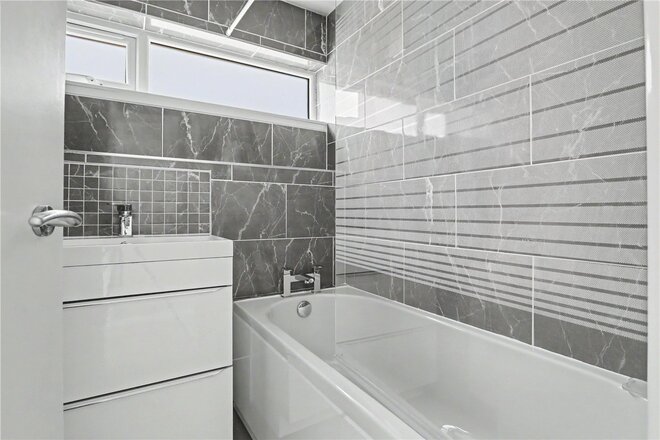
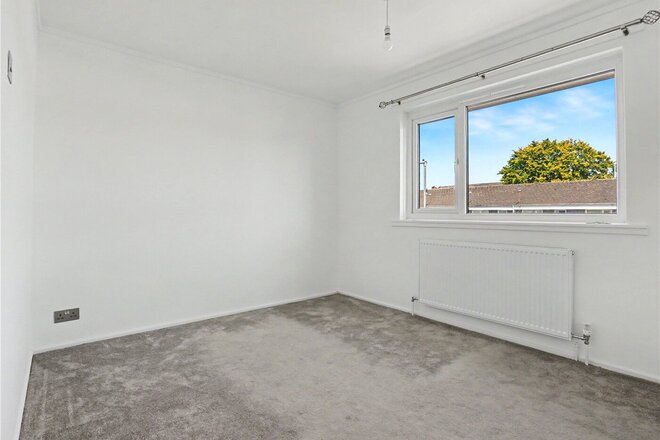
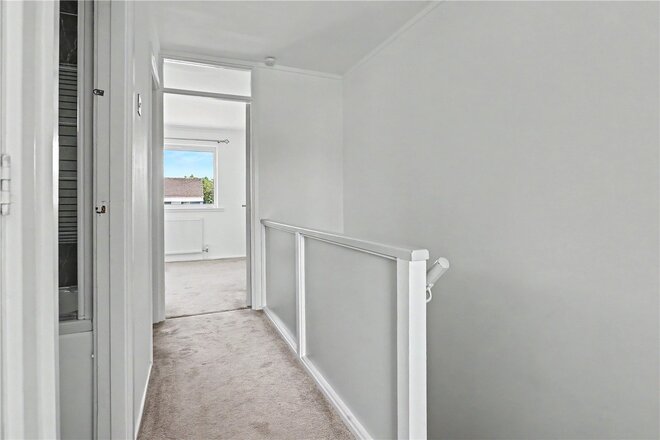
The first floor is equally as impressive. Both bedrooms are comfortable doubles, offering generous proportions rarely found in many two bedroom homes. Whether you're looking for a guest room, home office or simply plenty of space to unwind, the versatile accommodation on offer is sure to impress. Completing the accommodation is the stunning family bathroom, beautifully refitted with contemporary fittings and finished to an excellent standard.
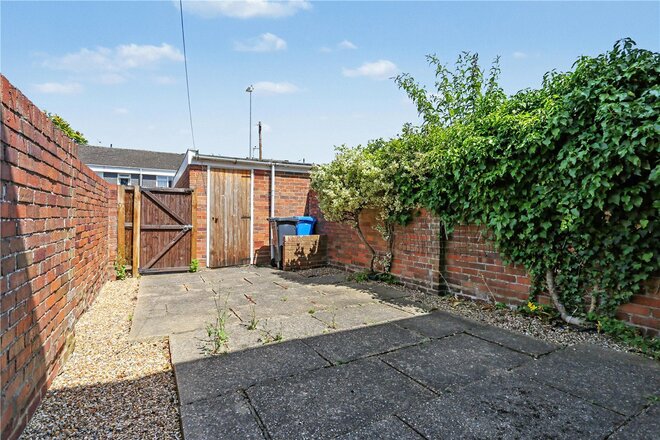
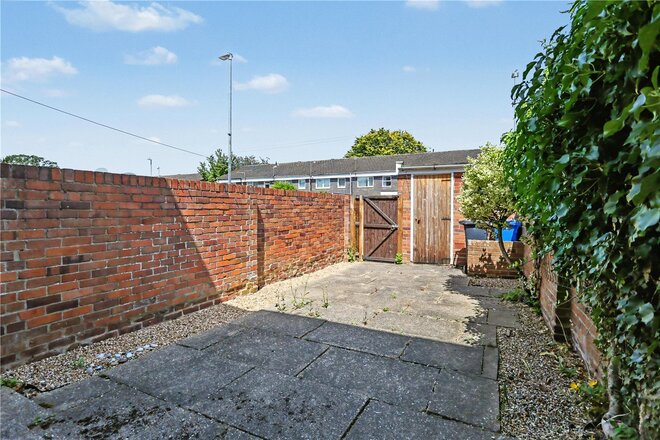
Step outside and the private enclosed rear garden offers the perfect low-maintenance space to enjoy the warmer months. Whether you're enjoying your morning coffee, dining alfresco or entertaining friends and family, this secluded outdoor area provides a peaceful extension of the living space.
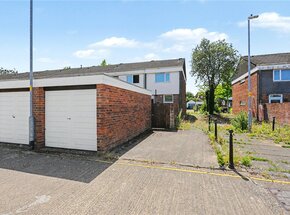
One of the standout features of this home is undoubtedly the parking. Properties within this part of Grove Avenue rarely benefit from private parking, making the off-road parking space and garage located to the rear an incredibly valuable addition. Further permit parking is also available on the road should it be required, offering a level of convenience seldom found so close to Norwich's city centre.
The location is equally impressive. Grove Avenue has long been regarded as one of the area's most desirable addresses thanks to its quiet setting whilst remaining within easy reach of Norwich city centre. A wealth of local amenities, popular schools, cafés, restaurants and excellent transport links are all close by, making this an ideal home for those looking to enjoy both convenience and lifestyle. Renovated throughout, beautifully presented and offering parking that is a genuine rarity for the area, this is a home that simply has to be viewed to be fully appreciated.
Tenure - Freehold
Council Tax Band - C
Local Authority - Norwich City Council
We have been advised that the property is connected to mains water, electricity & gas.
Winkworth wishes to inform prospective buyers and tenants that these particulars are a guide and act as information only. All our details are given in good faith and believed to be correct at the time of printing but they don’t form part of an offer or contract. No Winkworth employee has authority to make or give any representation or warranty in relation to this property. All fixtures and fittings, whether fitted or not are deemed removable by the vendor unless stated otherwise and room sizes are measured between internal wall surfaces, including furnishings. The services, systems and appliances have not been tested, and no guarantee as to their operability or efficiency can be given.
Under Offer
- 2
- 2
- 2
- Ref: EAT260121
Sale£280,000
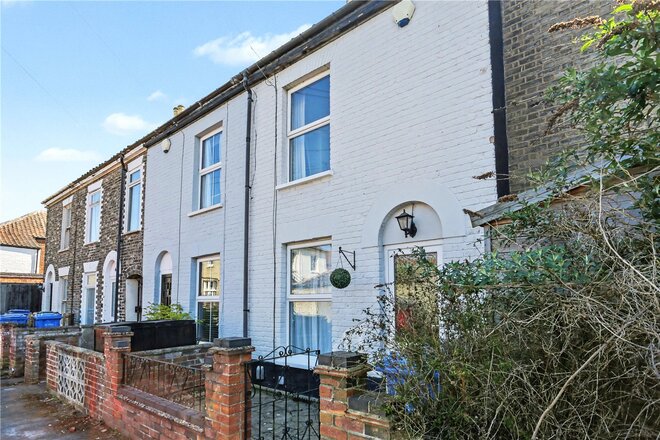
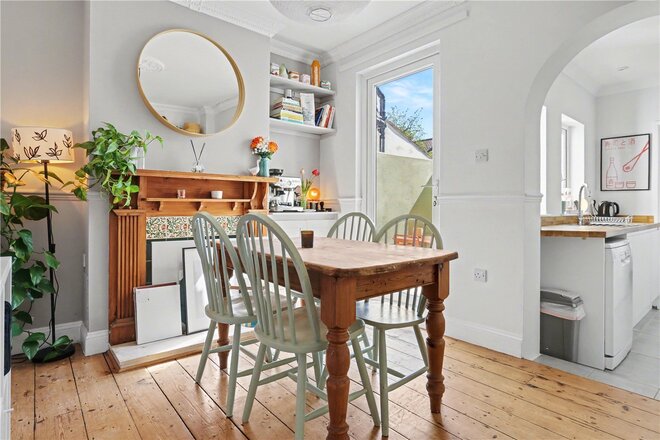
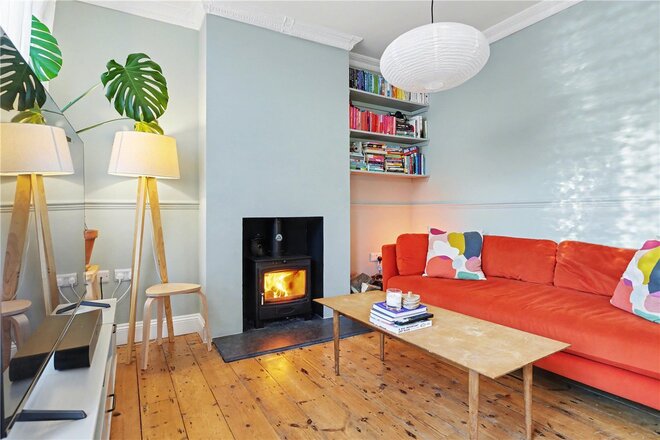
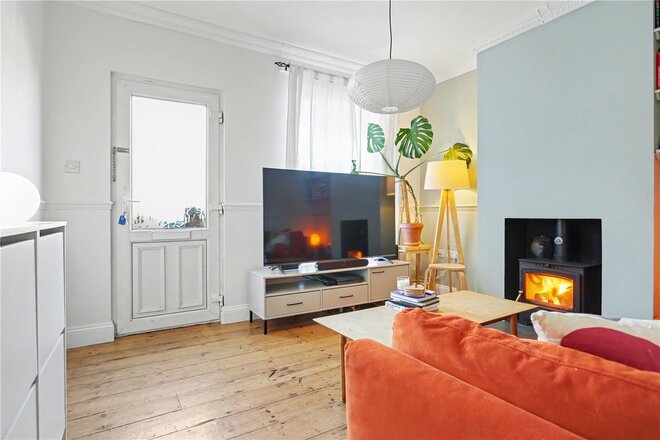
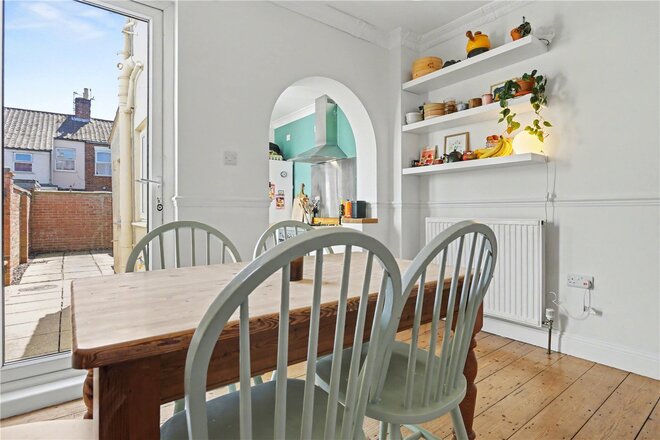
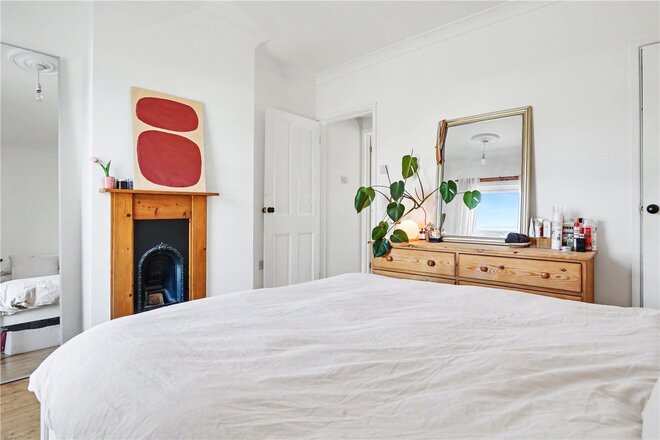
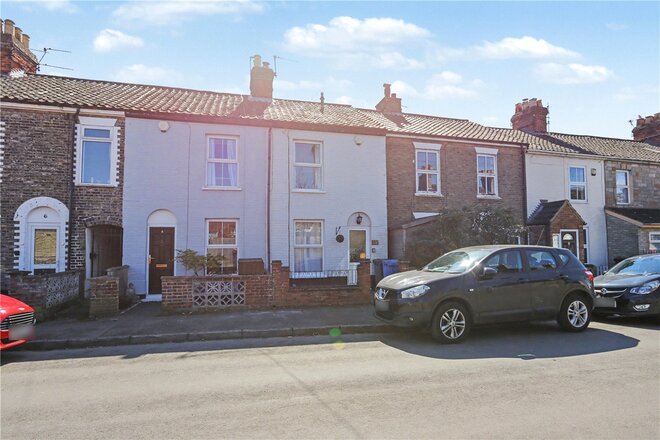
A beautifully presented two-bedroom Victorian terrace situated on the ever-popular Leicester Street in NR2, offering a perfect blend of period charm and modern upgrades. This stylish home has been thoughtfully improved by the current owner and is ready to move straight into.
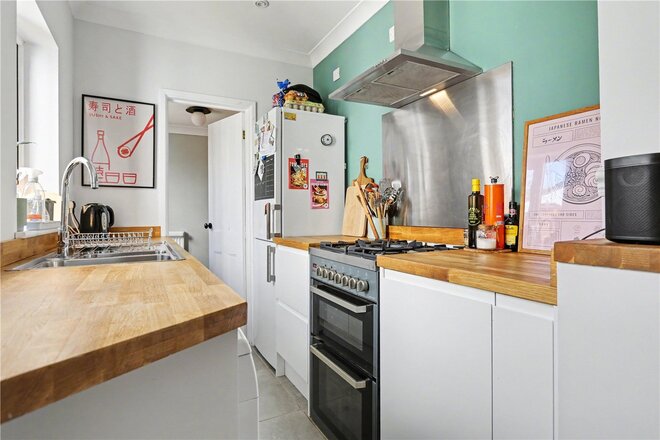
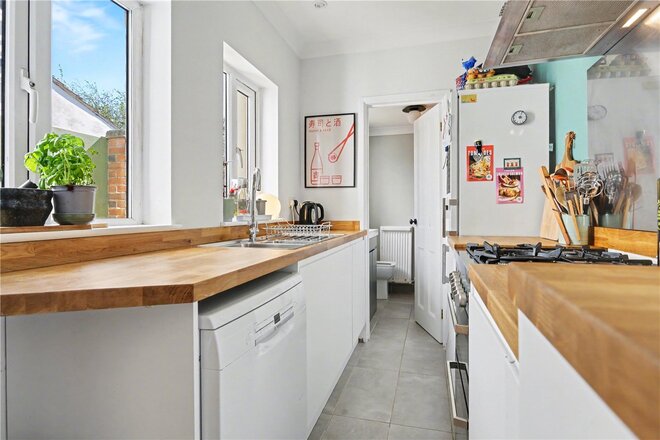
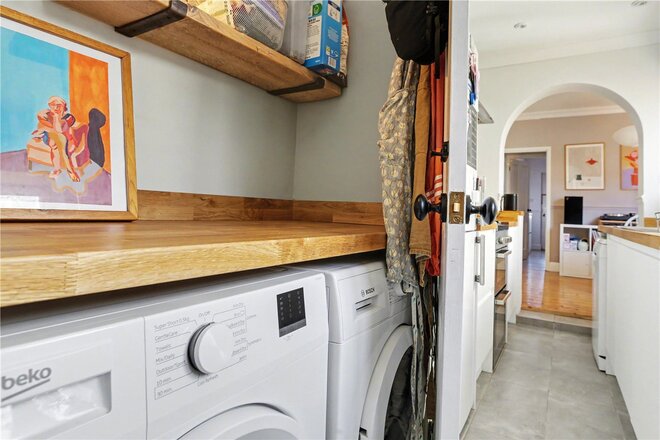
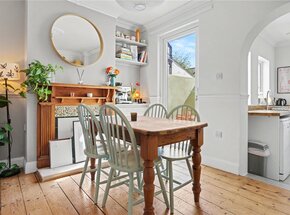
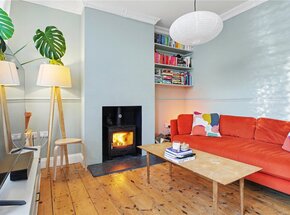
The ground floor features a welcoming sitting room with a characterful log burner and attractive wooden flooring, creating a warm and inviting space. This leads through to a separate dining room, ideal for entertaining, with stairs rising to the first floor. To the rear, the kitchen is well arranged and complemented by a cleverly designed utility area within the downstairs WC, maximising practicality without compromising on space.
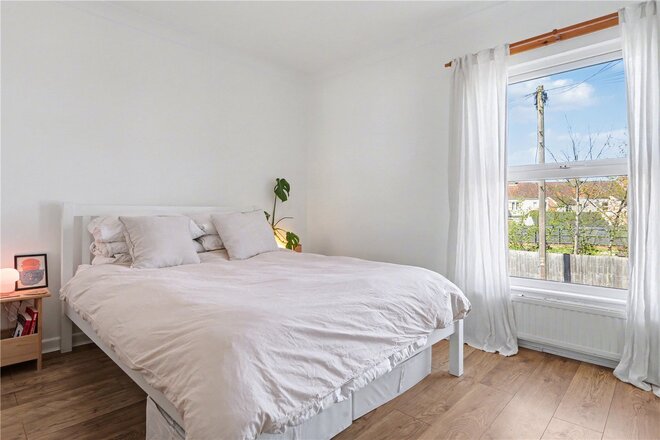
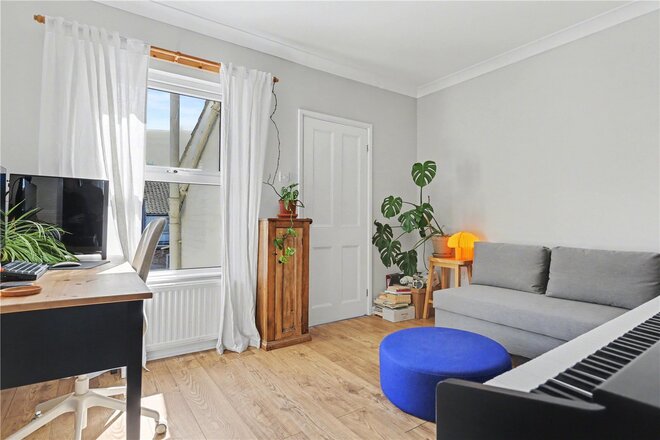
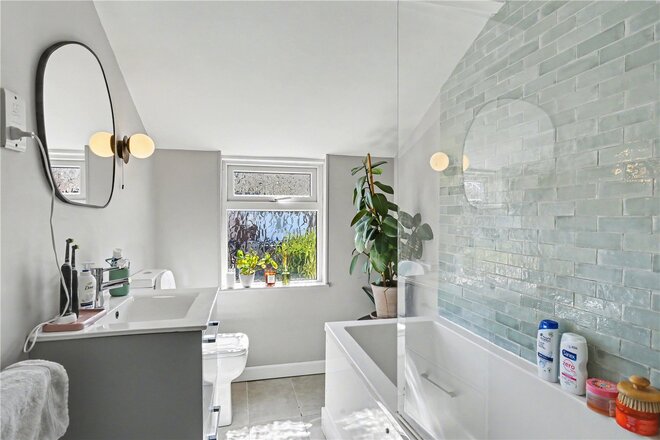
Upstairs, the property offers two well-proportioned bedrooms, both filled with natural light, and storage along with a stylish family bathroom accessed via the second bedroom, which is currently being used as a snug and office space.
Throughout, the home feels bright and airy, enhanced by its layout and tasteful presentation, while still retaining the charm expected of a Victorian property.
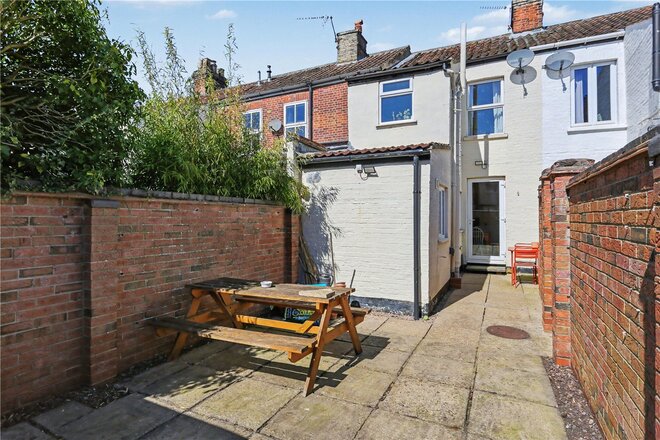
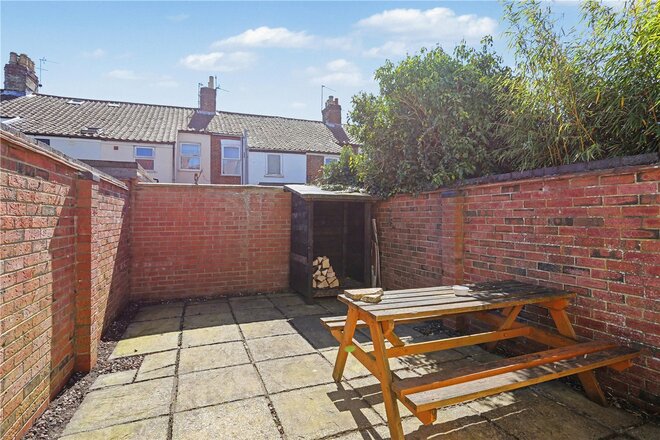
Outside, the property benefits from an enclosed rear garden with a patio area, providing the perfect setting for outdoor dining and relaxation.
Located in the highly sought-after NR2 area, Leicester Street offers excellent access to Norwich city centre, along with a fantastic selection of local amenities, cafés, pubs, and green spaces, making it one of the city’s most desirable places to live.
Tenure - Freehold
Council Tax Band - B
Local Authority - Norwich City Council
We have been advised that the property has the following services; mains water, mains drainage, electricity and gas central heating.
Winkworth wishes to inform prospective buyers and tenants that these particulars are a guide and act as information only. All our details are given in good faith and believed to be correct at the time of printing but they don’t form part of an offer or contract. No Winkworth employee has authority to make or give any representation or warranty in relation to this property. All fixtures and fittings, whether fitted or not are deemed removable by the vendor unless stated otherwise and room sizes are measured between internal wall surfaces, including furnishings. The services, systems and appliances have not been tested, and no guarantee as to their operability or efficiency can be given.
Next steps
Need help planning your mortgage
Get an accurate estimate of your monthly repayments and explore what your mortgage could look like based on your budget and deposit.
Available
- 2
- 1
- 1
- Ref: EAT250360
Sale£270,000
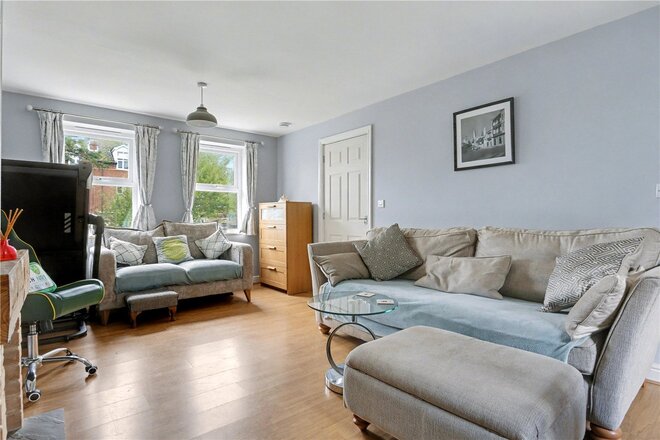
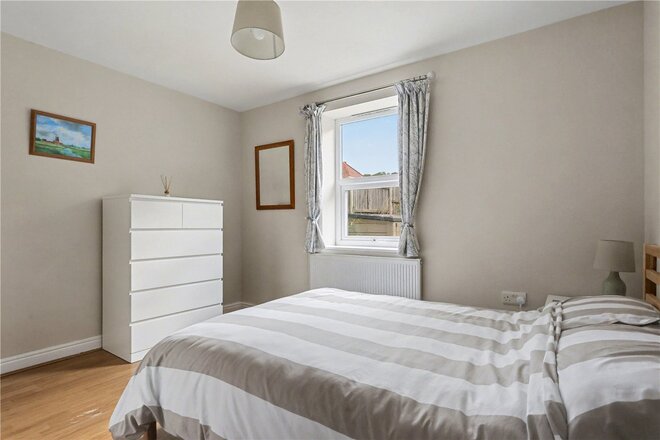
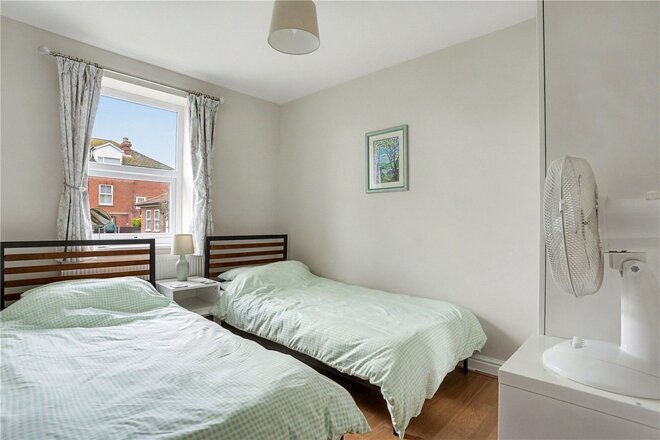
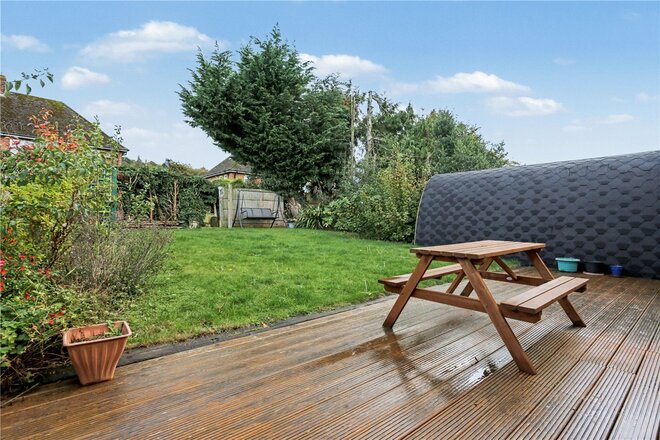
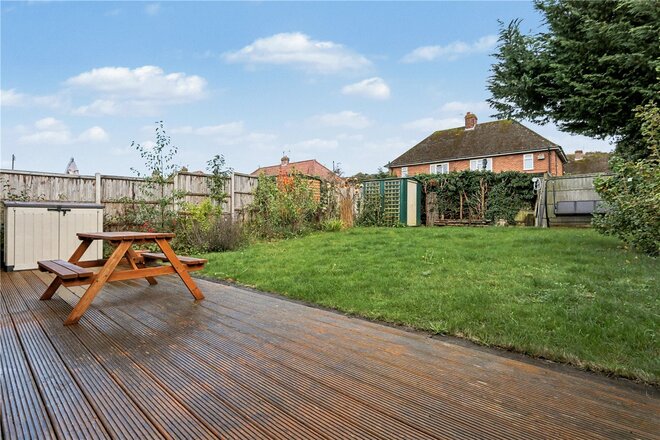
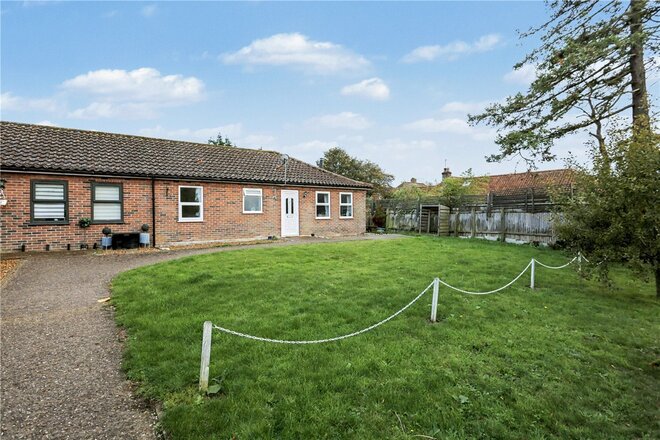
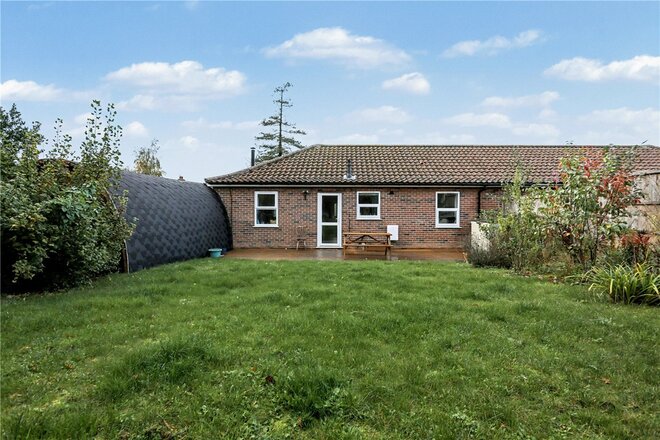
Tucked away in a peaceful corner of the charming seaside town of Cromer, this beautifully presented two-bedroom semi-detached bungalow offers the perfect blend of coastal living, privacy, and versatility. Whether you’re seeking a tranquil retreat by the sea, a home with income potential, or space for extended family, this property truly delivers.
Cromer itself is one of Norfolk’s most loved coastal destinations, famed for its Victorian charm, golden sandy beach, iconic pier, and welcoming community feel. From beach walks and cliff-top trails to independent cafés and fresh local seafood, it’s easy to see why so many choose to call this picturesque town home. Despite its quiet setting, the property is conveniently placed for easy access to the town centre, seafront, and local amenities, ensuring everyday life remains effortlessly connected.
The main bungalow has been expertly maintained and thoughtfully styled throughout, with a bright and spacious open-plan living area stretching the full length of the home. This sociable layout creates a seamless flow between the kitchen, dining, and lounge spaces perfect for relaxing evenings in or entertaining guests.
Outside, the south facing rear private rear garden offers a true sense of seclusion a sun-soaked haven featuring a decking area ideal for al fresco dining, a well-kept lawn, useful storage shed & fruit trees.
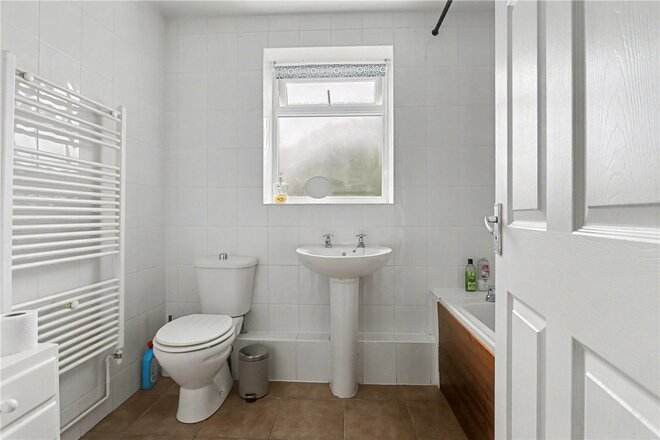
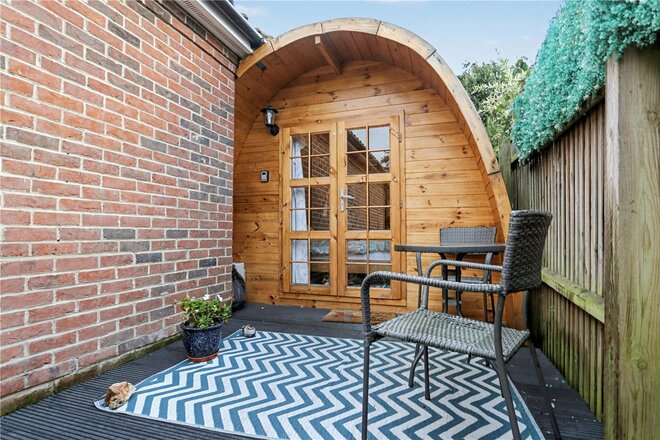
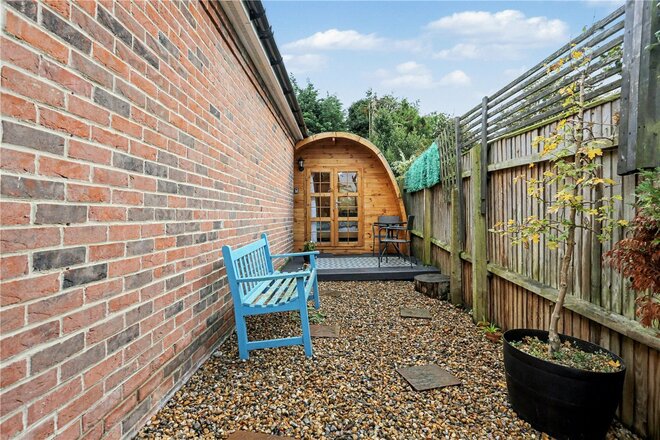
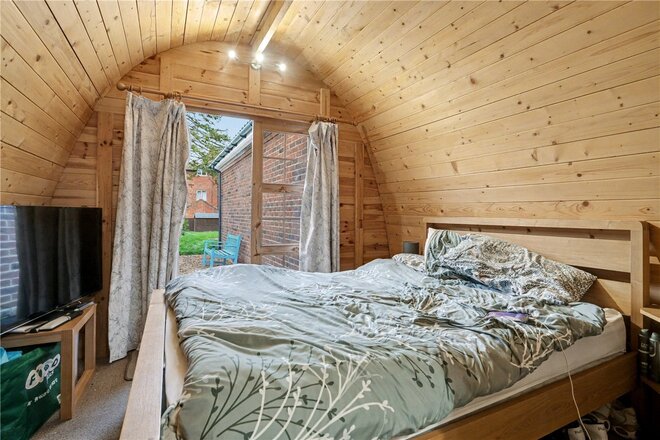
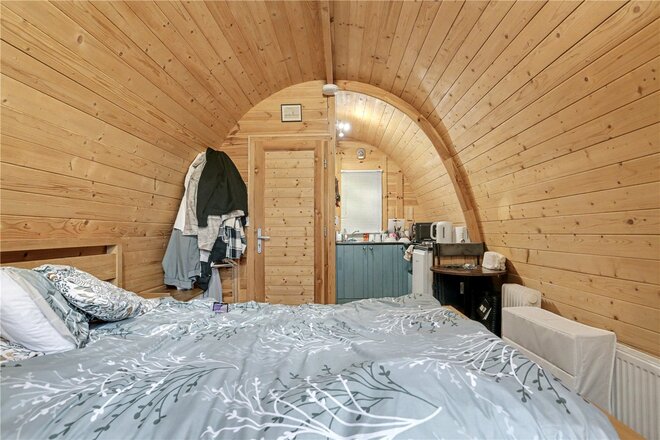
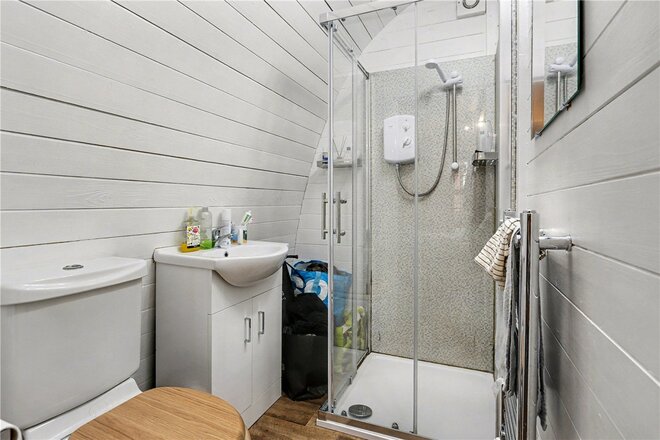
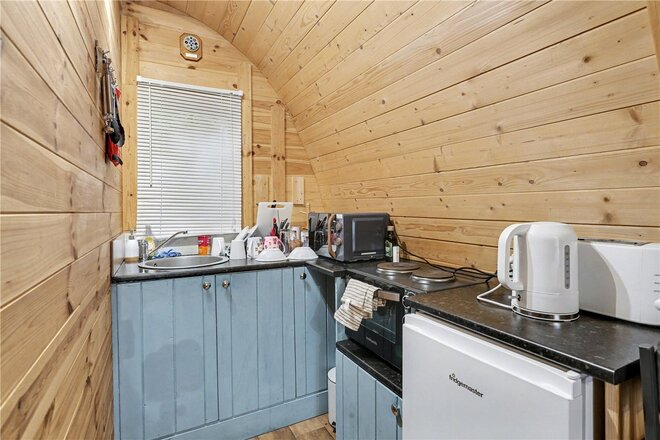
Adding to the home’s exceptional appeal is the fully self-contained annexe - home to its own shower room & kitchenette, with potential to generate substantial rental income. Equally, it could serve as a superb space for guests, independent family members, or even a work-from-home setup, providing flexibility few properties can match. Both the bungalow and the annex have had significant works carried out including, mains wired fire alarm systems, new doors and new locks. Making them both fully compliant with short term let/airbnb fire safety. And both are established holiday lets with good reviews.
A rare find in such a sought-after coastal setting, this Cromer bungalow combines the serenity of seaside living with the practicality of a multi-purpose layout and an income-generating opportunity a home that truly offers the best of all worlds.
Tenure - Freehold
Council Tax Band - B
Local Authority - North Norfolk
We have been advised that the property is connected to mains water, electricity and gas.
Winkworth wishes to inform prospective buyers and tenants that these particulars are a guide and act as information only. All our details are given in good faith and believed to be correct at the time of printing but they don’t form part of an offer or contract. No Winkworth employee has authority to make or give any representation or warranty in relation to this property. All fixtures and fittings, whether fitted or not are deemed removable by the vendor unless stated otherwise and room sizes are measured between internal wall surfaces, including furnishings. The services, systems and appliances have not been tested, and no guarantee as to their operability or efficiency can be given.
Available
- 2
- 1
- 1
- Ref: EAT260234
Sale£250,000
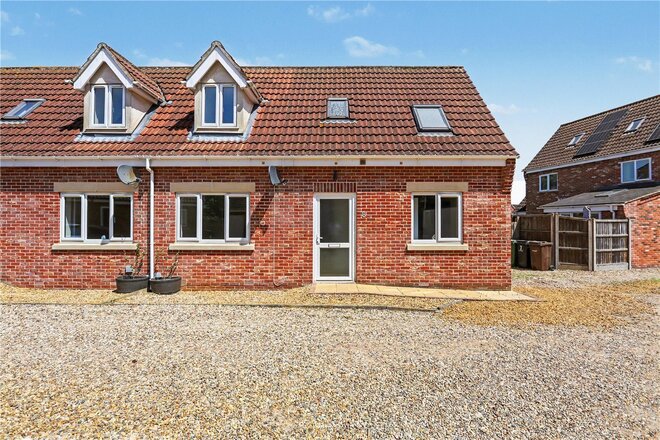
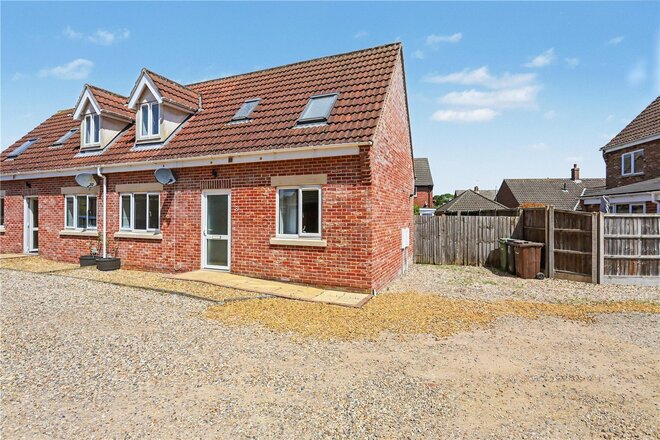
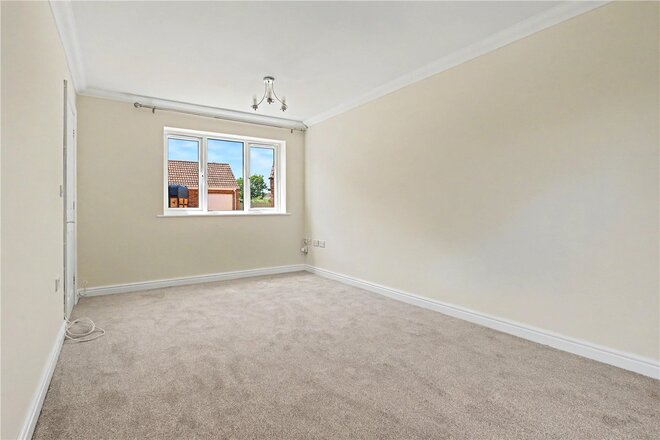
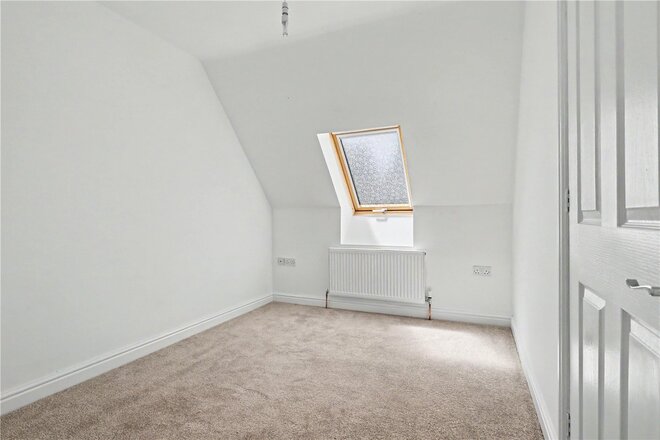
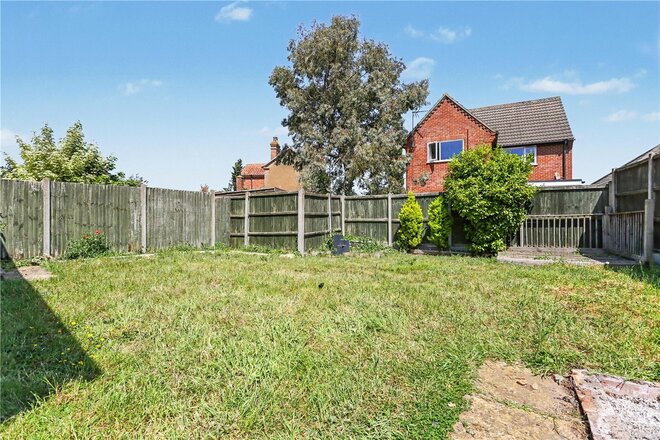
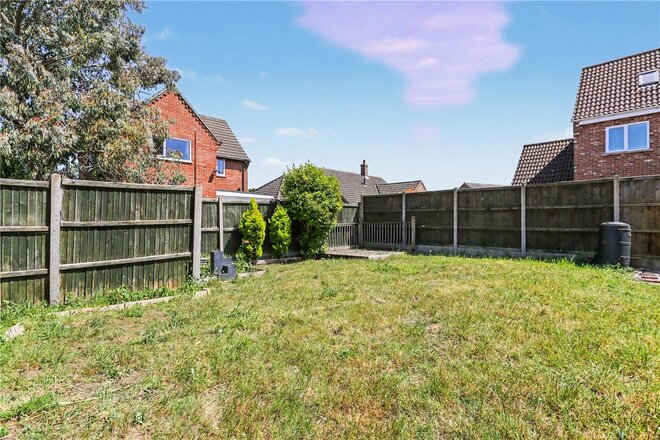
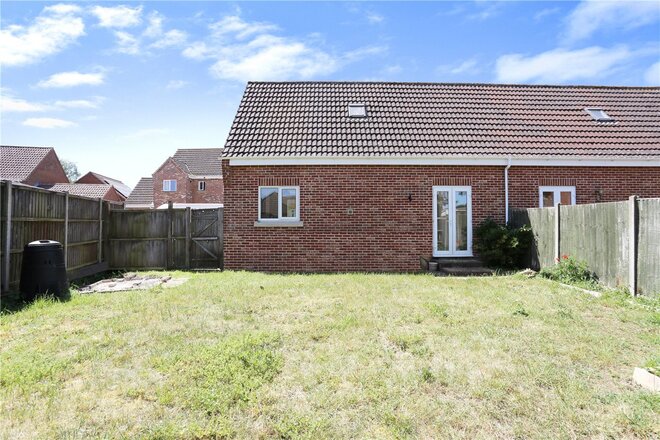
Positioned at the end of a private road within the ever sought after market town of Wymondham, this beautifully renovated two bedroom semi-detached home offers the perfect blend of modern styling, practicality and low maintenance living. Having been freshly updated throughout by the current owners, the property is ready to move straight into and is sure to appeal to a wide range of buyers, from first time purchasers to those looking to downsize without compromise.
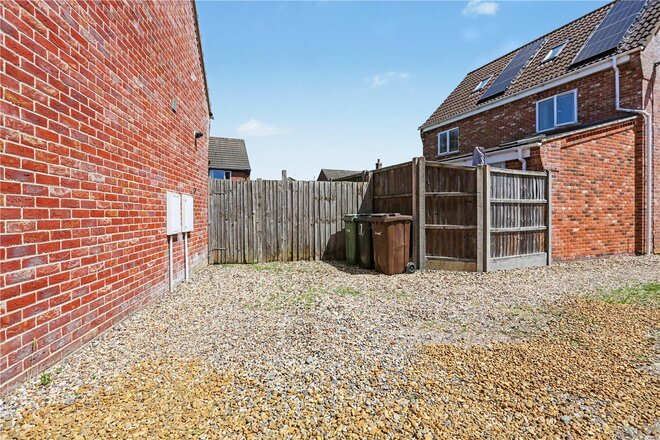
From the moment you arrive, the property immediately stands out thanks to its tucked away position and generous off-road parking for at least two vehicles. The attractive brick and flint style exterior paired with the peaceful setting creates a welcoming first impression, while the sizeable frontage enhances the feeling of space and privacy rarely found with homes of this style.
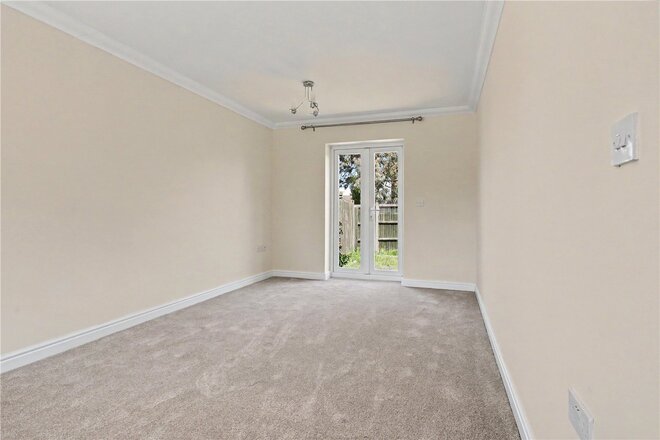
Stepping inside, you will immediately notice the new carpets throughout. The entrance hall provides access to all ground floor accommodation along with a handy downstairs W/C. The lounge stretches the length of the property and offers an excellent amount of living space, ideal for both relaxing evenings and entertaining guests alike. Flooded with natural light and enjoying double doors which lead directly out to the rear garden, this room has a bright and airy feel throughout whilst also creating a seamless connection between inside and out during the warmer months.
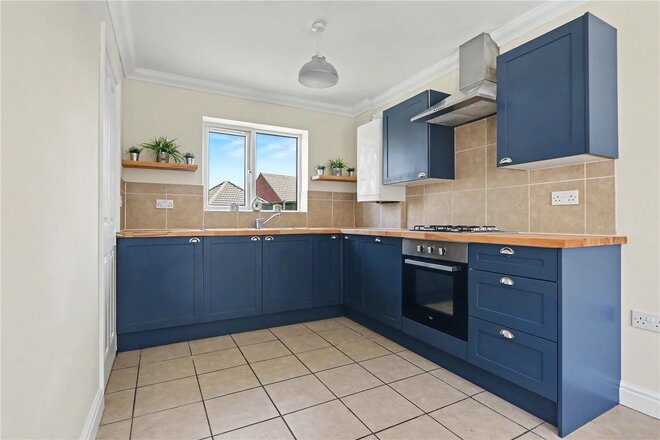
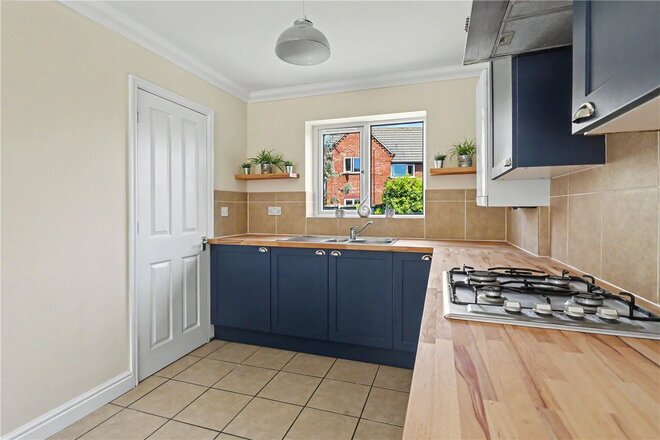
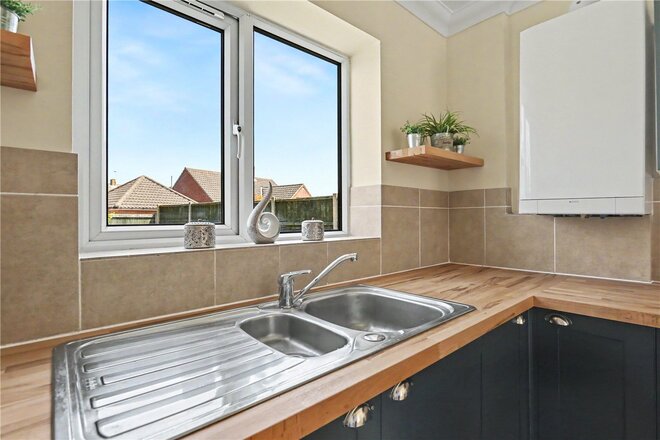
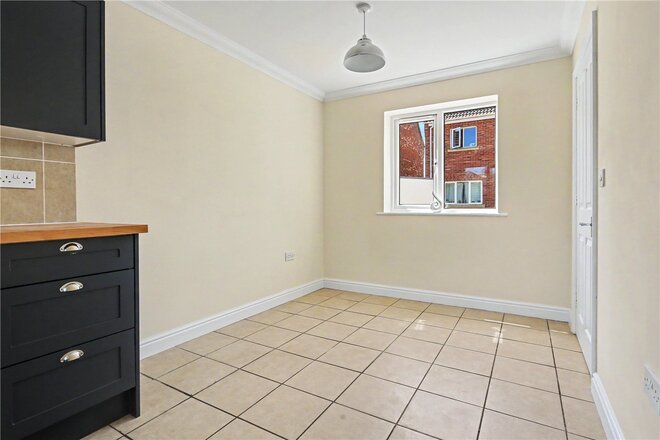
The kitchen/diner is equally impressive and very much acts as the heart of the home. Also stretching the full length of the property, this modern space offers ample worktop and storage space alongside plenty of room for dining. The contemporary navy units paired with wooden work surfaces create a stylish finish whilst the dual aspect design ensures the room remains naturally bright throughout the day. The ground floor benefits from underfloor heating throughout.
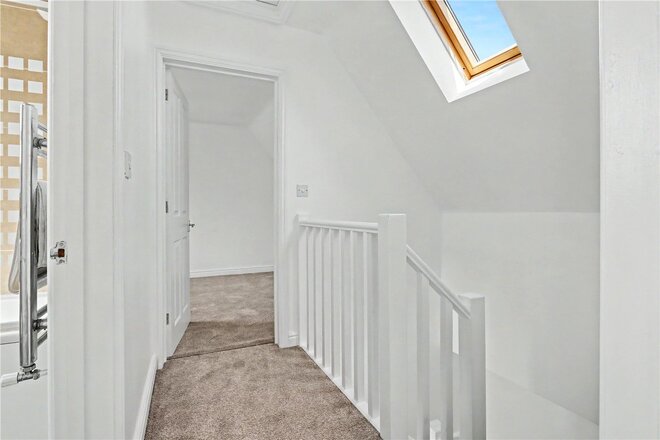
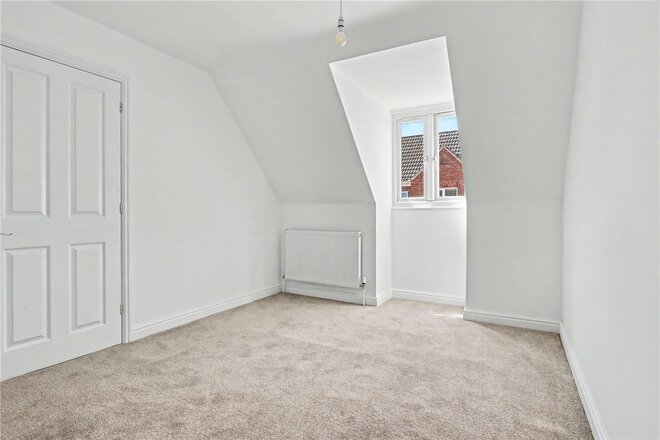
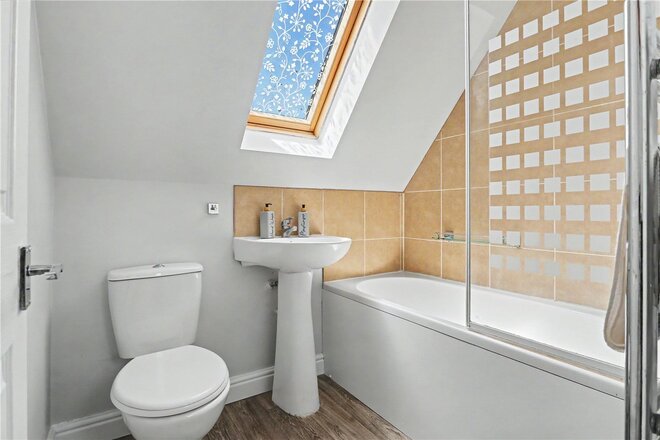
The first floor continues to impress with two well-proportioned double bedrooms, both benefiting from a fresh neutral décor and an abundance of natural light. The modern bathroom has been finished to a stylish standard, perfectly complementing the modern feel found throughout the rest of the home.
Outside, the rear garden offers a private and enclosed space ready to be enjoyed. Generous in size and enjoying a secluded feel, this garden provides excellent potential for landscaping or creating the perfect outdoor entertaining area over time.
Located within the always popular market town of Wymondham, the property enjoys easy access to a wide range of local amenities, independent shops, cafés, schools and transport links, including direct rail connections to Norwich and Cambridge. Homes presented to this standard within such a desirable tucked away position are rarely available for long, making early viewing highly recommended.
Tenure - Freehold
Council Tax Band - B
Local Authority - South Norfolk Council
We have been advised that the property is connected to mains water & electricity.
Winkworth wishes to inform prospective buyers and tenants that these particulars are a guide and act as information only. All our details are given in good faith and believed to be correct at the time of printing but they don’t form part of an offer or contract. No Winkworth employee has authority to make or give any representation or warranty in relation to this property. All fixtures and fittings, whether fitted or not are deemed removable by the vendor unless stated otherwise and room sizes are measured between internal wall surfaces, including furnishings. The services, systems and appliances have not been tested, and no guarantee as to their operability or efficiency can be given.
Under Offer
- 2
- 2
- 1
- Ref: POR260327
Sale£250,000
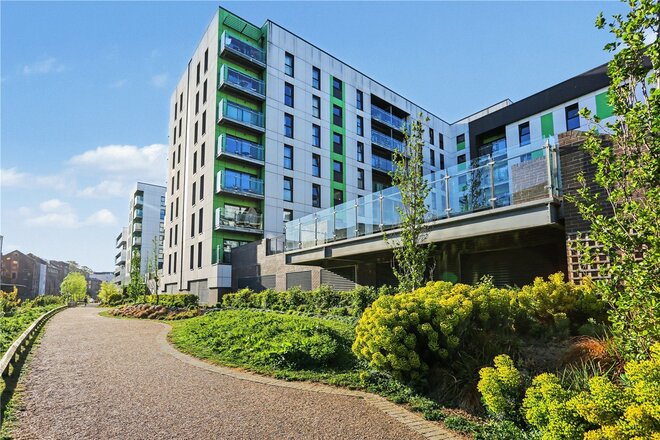
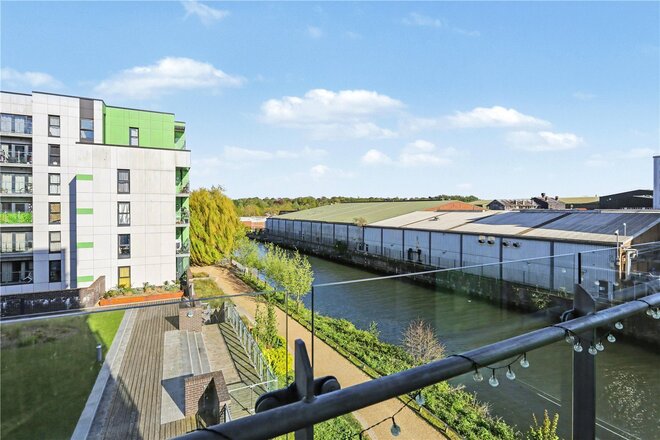
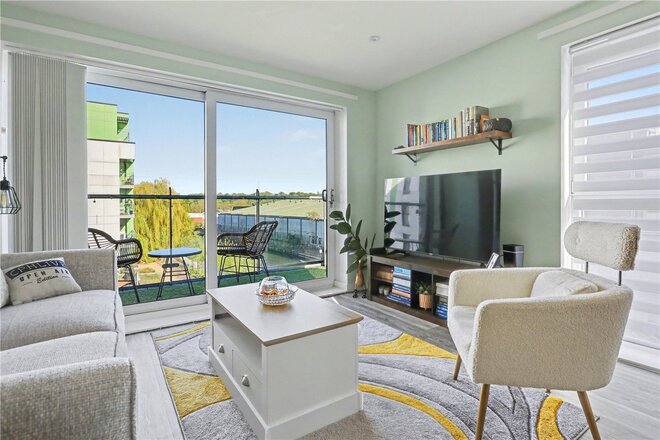
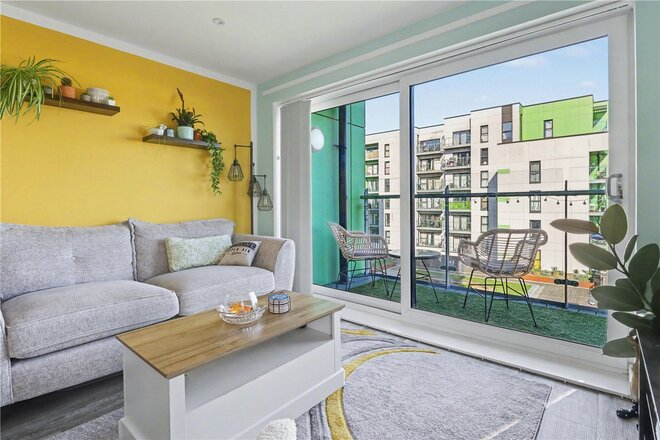
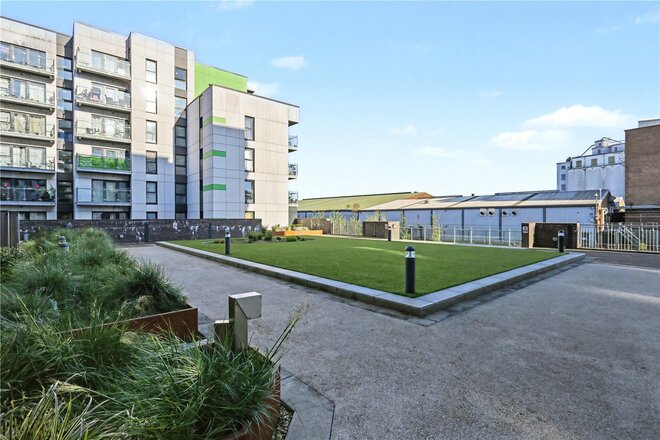
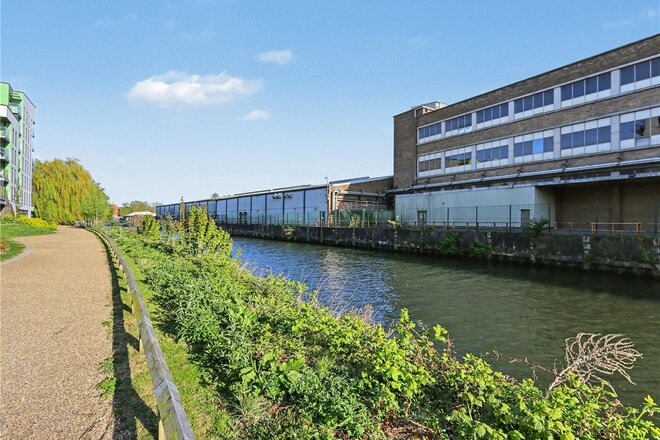
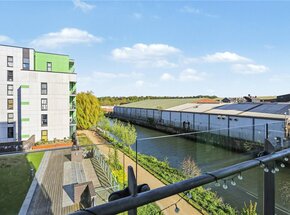
Perfectly positioned to enjoy picturesque river views, this beautifully presented city centre apartment offers a lifestyle centred around convenience, connectivity and relaxed waterside living. Set just moments from Riverside Retail Park, Norwich train station and the heart of the city, this is a home ideally suited to those who value both accessibility and a sense of space.
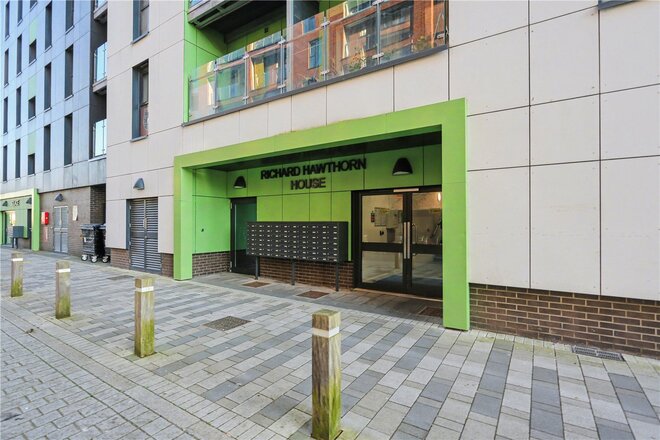
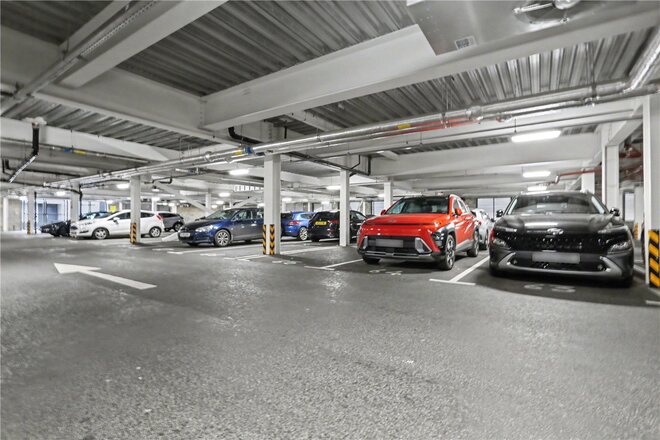
From the outset, the development itself sets the tone. With lift access, secure entry, well-maintained communal areas, allocated underground parking and bike storage, everything here has been designed with ease of living in mind.
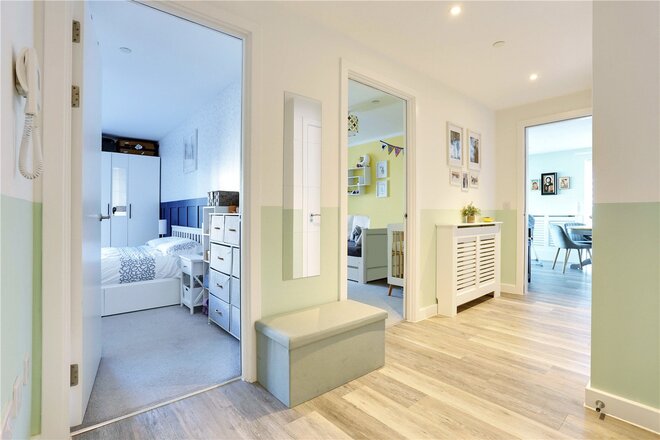
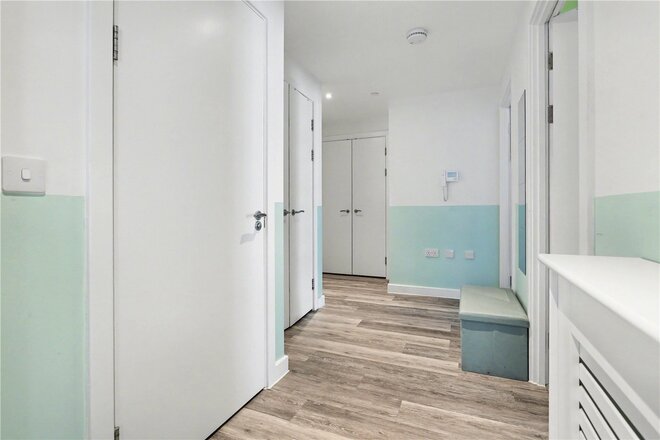
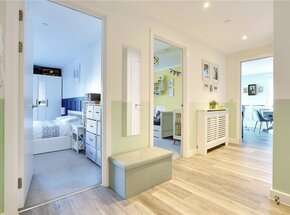
Stepping inside, the apartment continues to impress. A generous entrance hall creates an immediate sense of space and practicality, complete with two useful storage cupboards an often overlooked but highly valuable feature in apartment living.
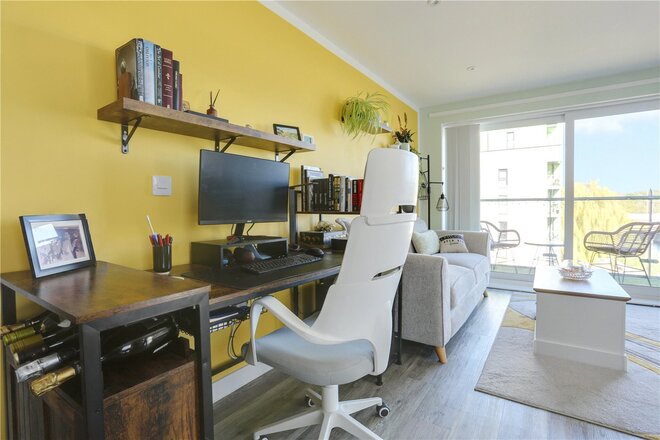
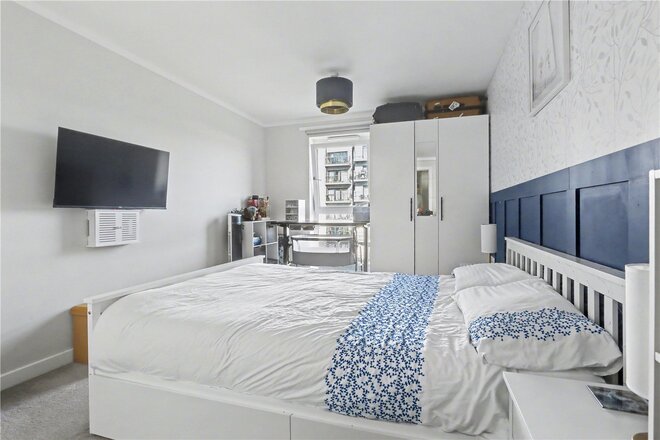
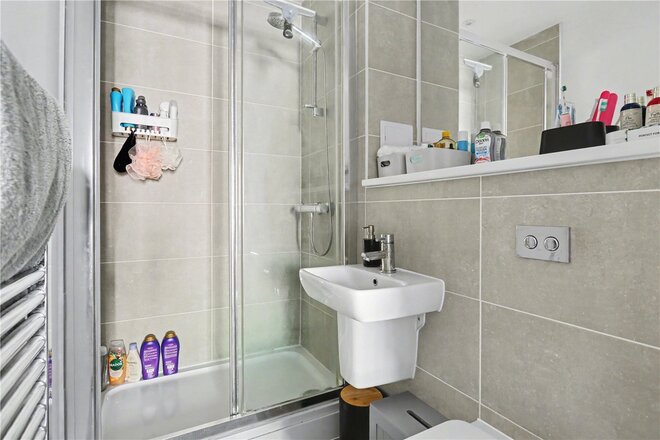
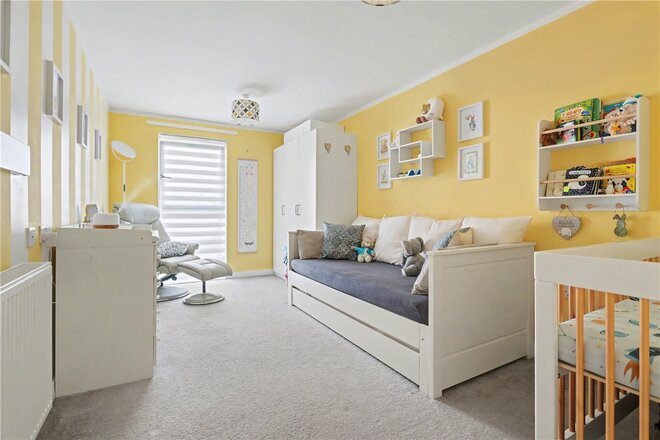
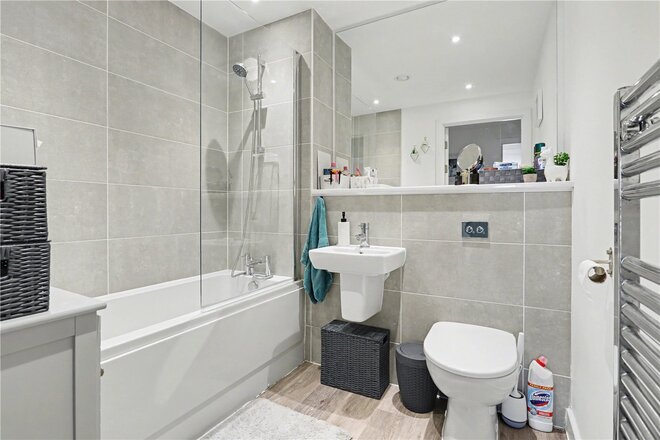
Both bedrooms are well-proportioned doubles, offering flexibility to suit a range of lifestyles. The principal bedroom benefits from its own en-suite shower room, while the second bedroom lends itself perfectly as a guest room, home office or additional living space depending on requirements. A contemporary family bathroom completes the internal accommodation.
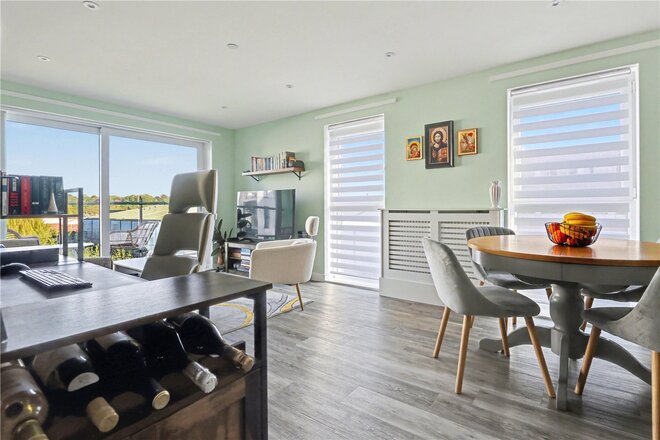
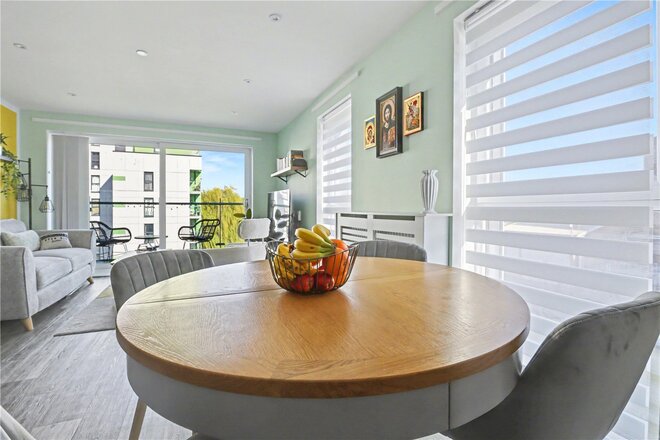
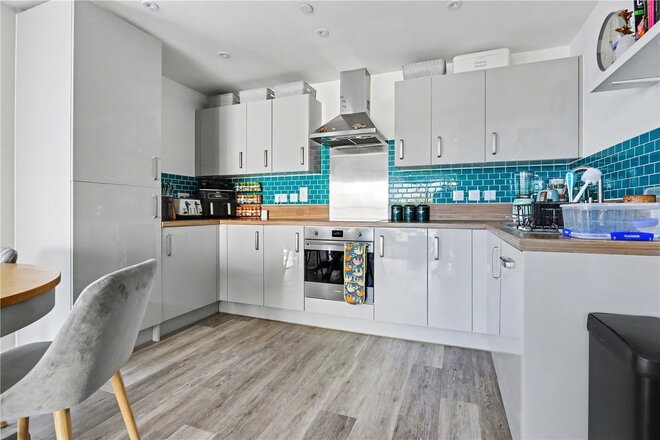
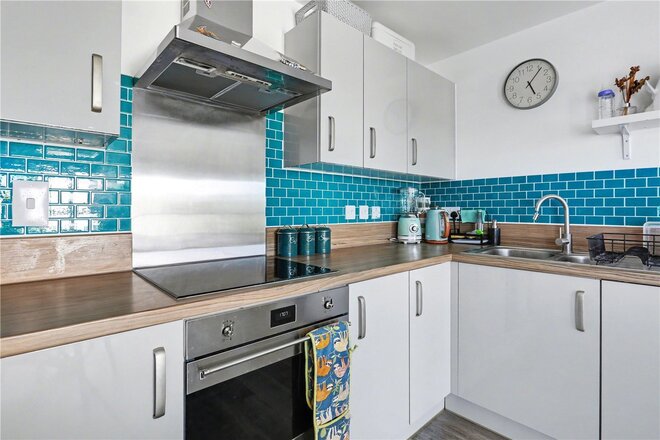
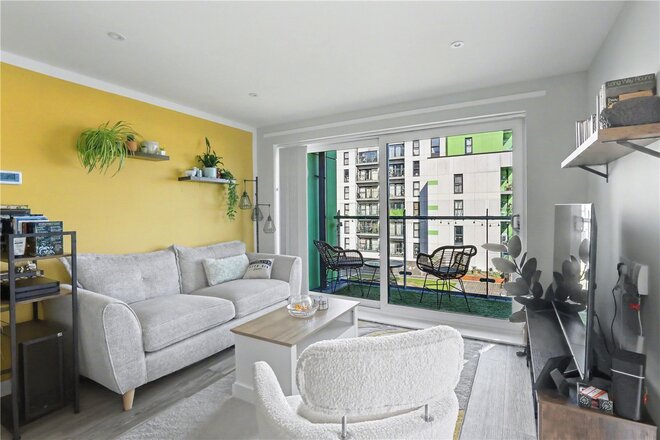
The real focal point of the home, however, is the impressive open plan living space. Stretching to an excellent size, this light-filled room has been designed with both everyday living and entertaining in mind. The kitchen is fitted with integrated appliances and flows seamlessly into the living and dining area, creating a sociable and versatile environment.
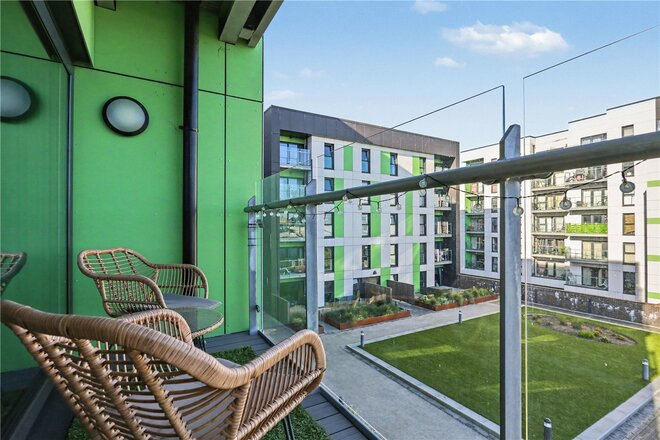
Large sliding doors draw in an abundance of natural light while framing the standout feature, those uninterrupted river views. Step outside onto the private terrace and you’ll find the perfect spot for morning coffee, evening drinks or simply taking in the ever-changing waterside setting. The addition of a balcony area further enhances the connection to the river, offering a rare outlook that truly elevates this home.
Combining a prime city centre location with secure parking, impressive living space and captivating views, this apartment delivers a lifestyle that is both practical and aspirational one that is sure to stand out from the crowd.
*Agents note - Service charge: £476.64 quarterly
Parking space charge: £85 per month
Tenure - Leasehold
Council Tax Band - C
Local Authority - Norwich City Council
We have been advised that the property has the following services; mains water, mains drainage, electricity and central heating.
Winkworth wishes to inform prospective buyers and tenants that these particulars are a guide and act as information only. All our details are given in good faith and believed to be correct at the time of printing but they don’t form part of an offer or contract. No Winkworth employee has authority to make or give any representation or warranty in relation to this property. All fixtures and fittings, whether fitted or not are deemed removable by the vendor unless stated otherwise and room sizes are measured between internal wall surfaces, including furnishings. The services, systems and appliances have not been tested, and no guarantee as to their operability or efficiency can be given.
Under Offer
- 2
- 1
- 1
- Ref: POR250458
Sale£250,000
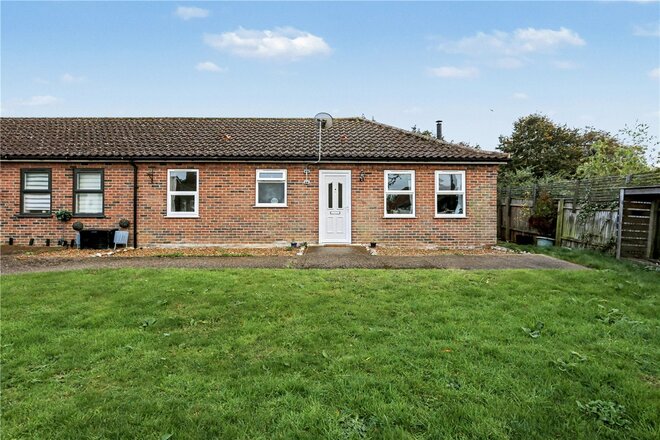
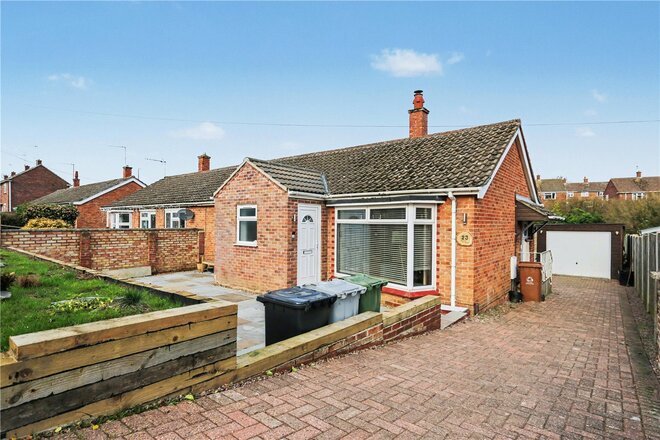
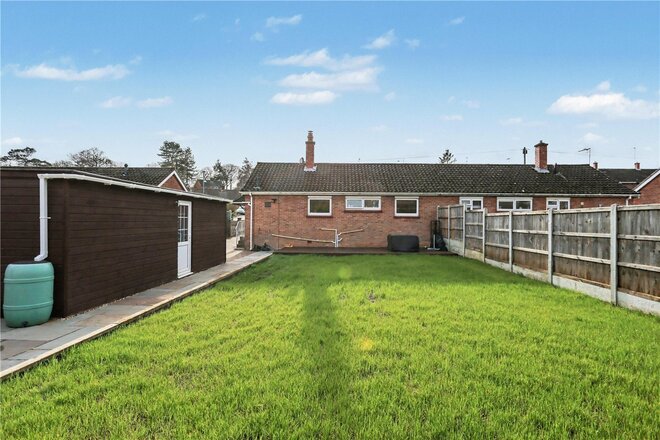
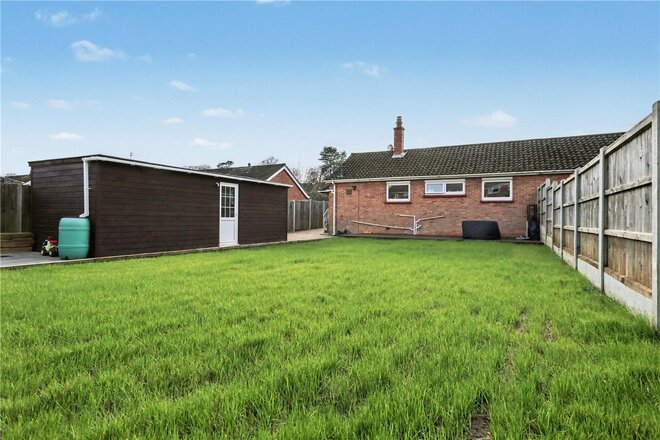
This two-bedroom semi-detached bungalow is sure to impress from the moment you step inside. Immaculately presented throughout, this home offers stylish single-storey living that is perfectly suited to buyers seeking a property they can move straight into and enjoy from day one.
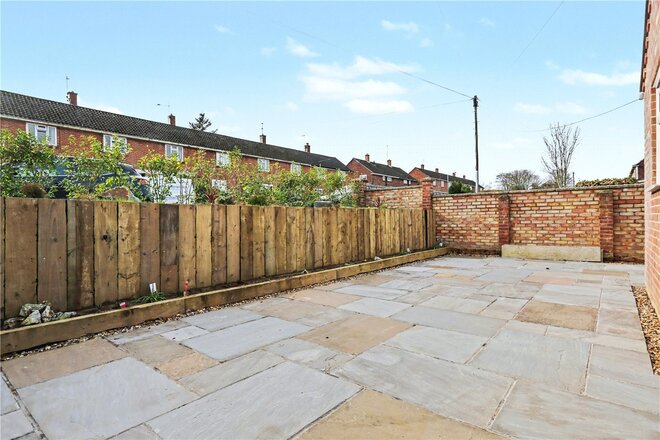
As you approach, you are greeted by a sizeable and well-maintained driveway providing ample off-road parking for multiple vehicles, alongside a neat patio front garden and convenient side access leading through to the rear. The kerb appeal immediately sets the tone for the quality found inside.
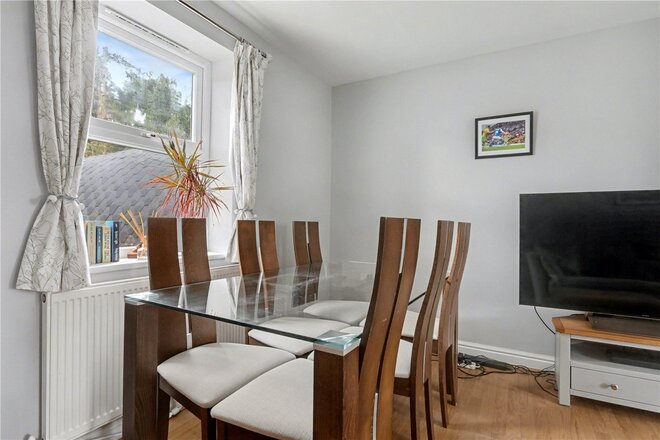
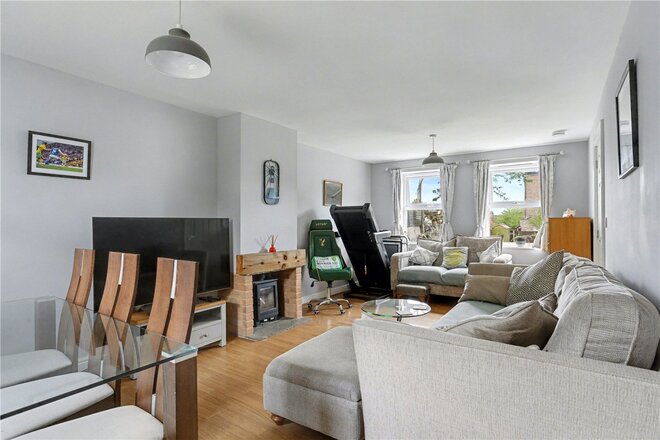
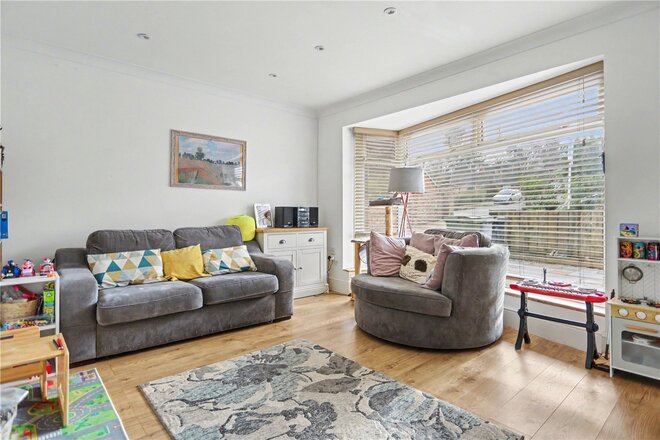
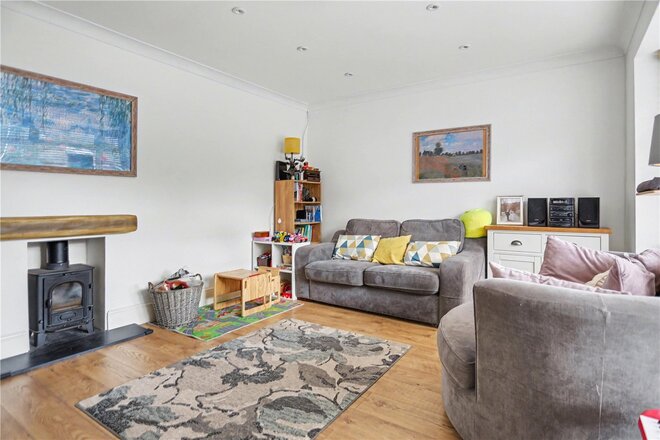
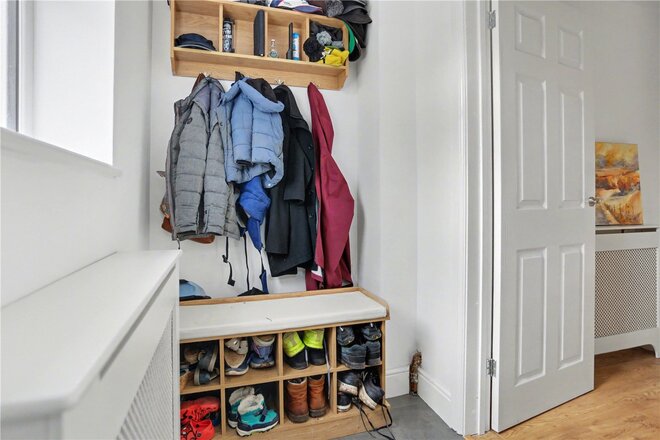
Stepping through the entrance porch which leads you into the hall, you are welcomed by a wonderful sense of light and space a theme that continues throughout the home. The living accommodation is generous and versatile, with a bright and airy lounge measuring approximately 15ft in length, offering the perfect setting to relax or entertain. Its proportions easily allow for both seating and dining areas, making it a highly sociable space.
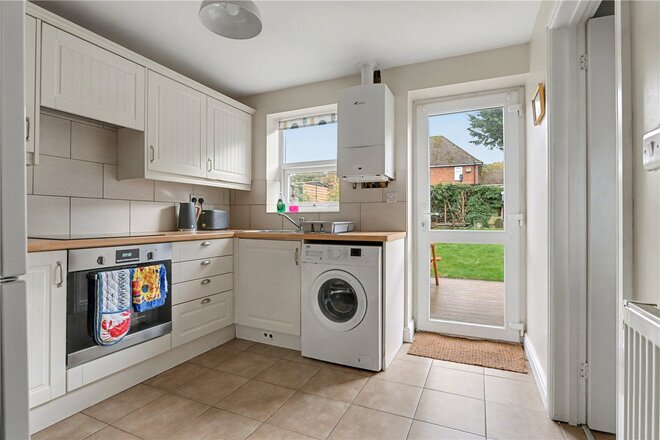
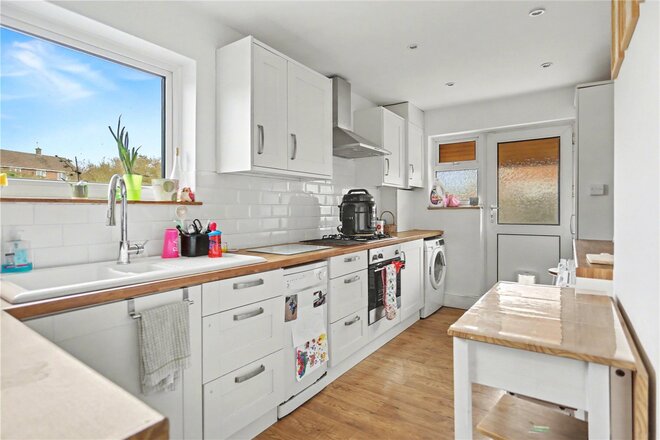
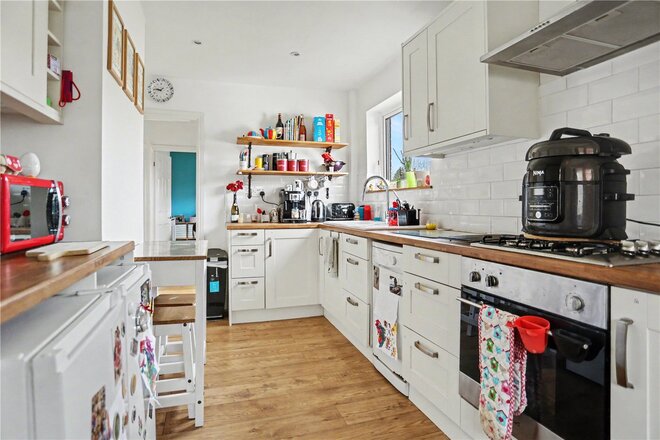
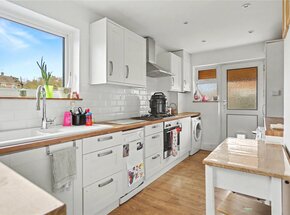
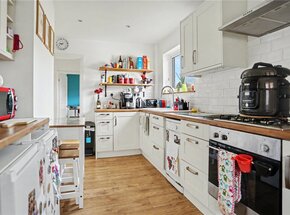
The kitchen has been thoughtfully updated to create a sleek, modern environment, complete with a range of fitted units, integrated appliances and a practical breakfast bar as well as room for all necessary white goods and access to the rear garden.
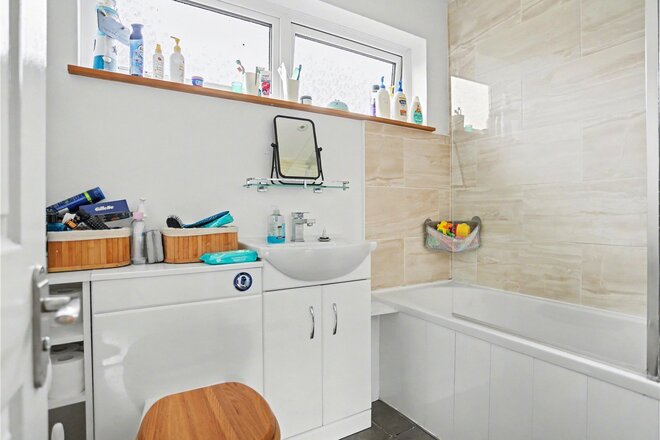
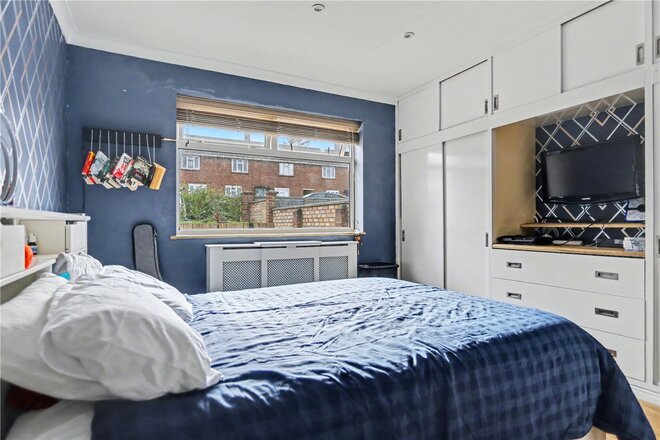
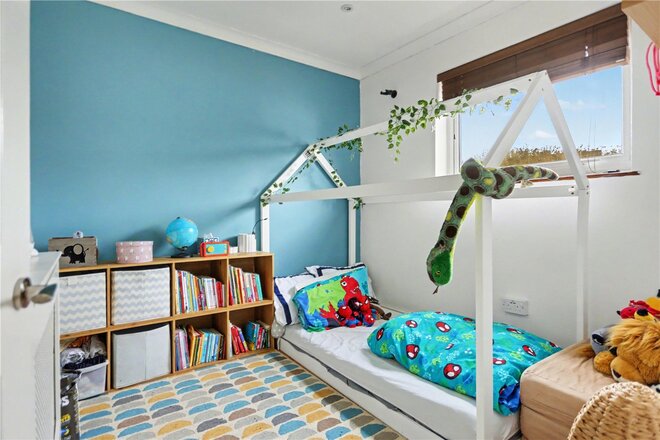
Both bedrooms are accessed from the hallway and are well-proportioned doubles. The principal bedroom sits to the front of the property, while the second enjoys a peaceful outlook over the garden and offers flexibility as a guest room, dressing room or ideal home office. The contemporary bathroom completes the accommodation, fitted with a pristine three-piece suite and shower over the bath.
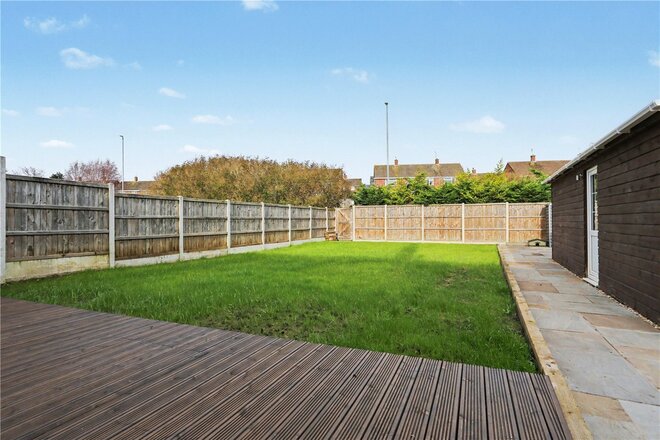
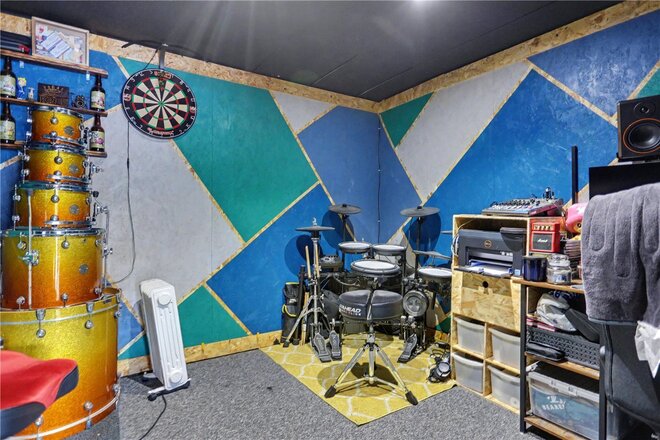
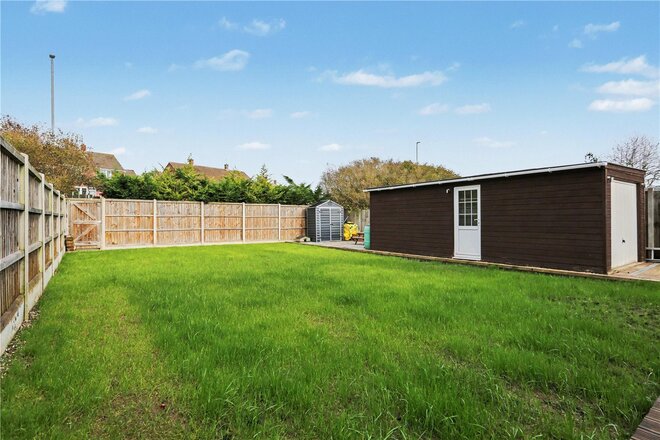
Outside, the rear garden provides a sunny and private retreat. Designed with low maintenance in mind, it offers a decking area to the rear of the home and a sizeable lawn. Bordered by mature hedging to the rear create a secluded feel, perfect for relaxing or enjoying time outdoors with family and friends. The property also comes complete with a garage which the owners have cleverly divided into two. The front half is used as a traditional garage space while the rear has been transformed into an additional living area, perfect for those looking to work from home!
Located within the ever-popular suburb of Thorpe St Andrew, this home benefits from easy access to a range of local amenities including shops, schools, supermarkets and pubs, while remaining just a short distance from Norwich city centre. Properties in this location consistently prove popular, making this an opportunity not to be missed.
Tenure - Freehold
Council Tax Band - A
Local Authority - Broadland District Council
We have been advised that the property is connected to mains water, electricity and gas.
Winkworth wishes to inform prospective buyers and tenants that these particulars are a guide and act as information only. All our details are given in good faith and believed to be correct at the time of printing but they don’t form part of an offer or contract. No Winkworth employee has authority to make or give any representation or warranty in relation to this property. All fixtures and fittings, whether fitted or not are deemed removable by the vendor unless stated otherwise and room sizes are measured between internal wall surfaces, including furnishings. The services, systems and appliances have not been tested, and no guarantee as to their operability or efficiency can be given.
More to explore
Properties you may be interested in
 New Instruction
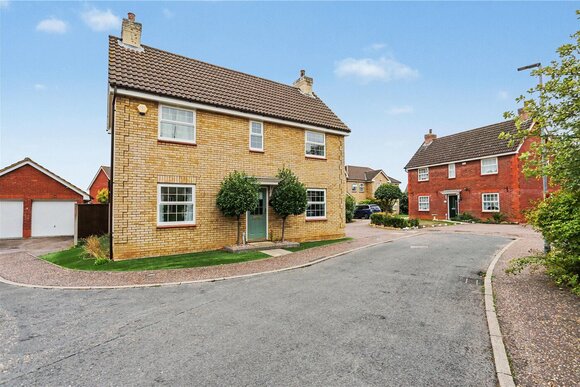 Available
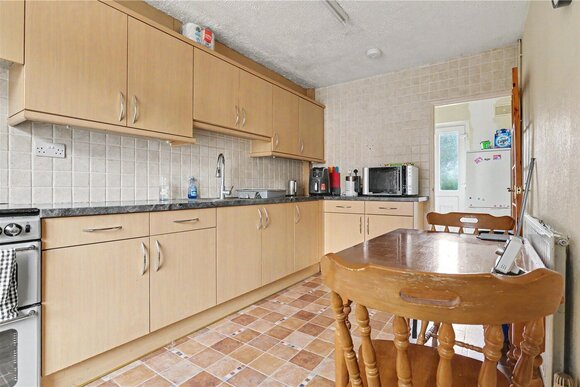 Available
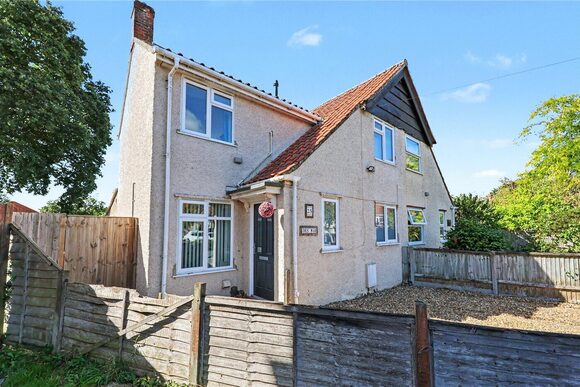 New Instruction
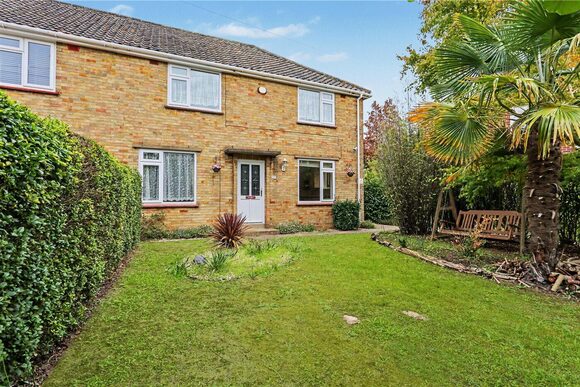 New Instruction
 Available
Over 100 offices across the UK and abroad