
48 results
Properties for sale from our Clapham Office
Order by
Available
- 4
- 2
- 2
- Ref: RPT130735
Asking Price£1,395,000
Freehold
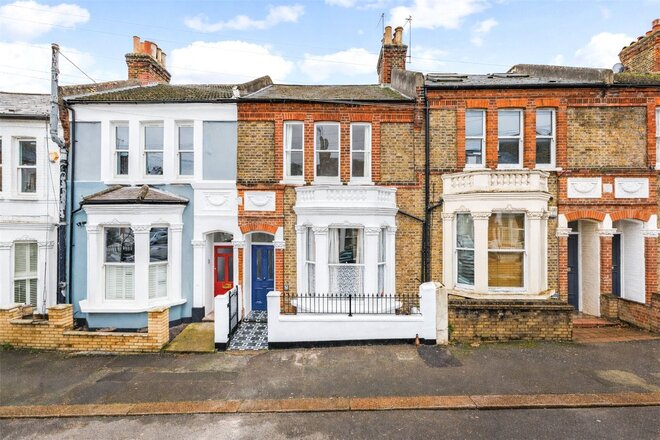
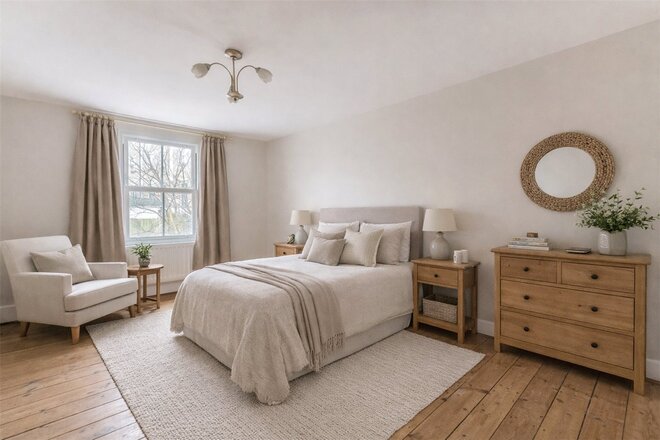
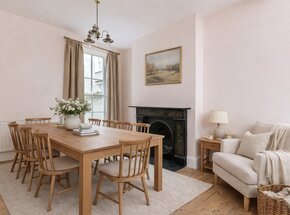
A beautifully proportioned Victorian house offering over 1,850 sq ft of accommodation, arranged over three floors with a useful full height cellar. Ideally positioned near Clapham Old Town and Clapham Common, the property retains a wealth of period features including original fireplaces, high ceilings and sash windows, creating a wonderful sense of character and volume throughout.
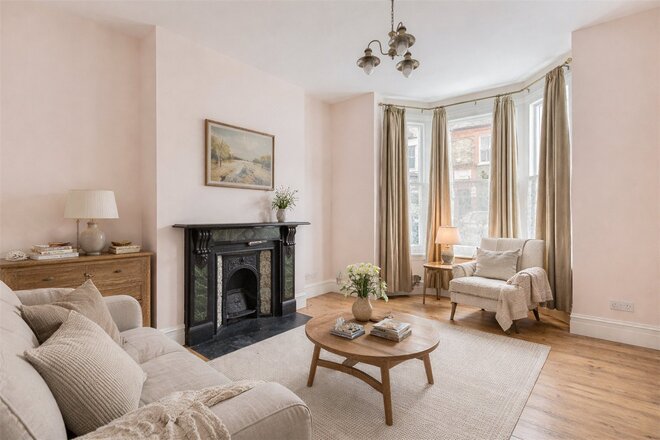
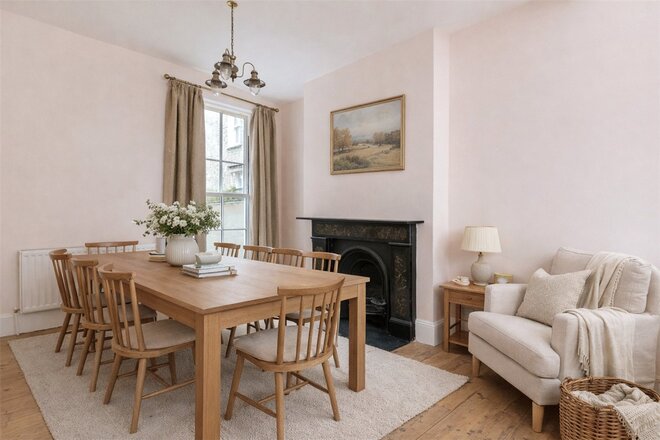
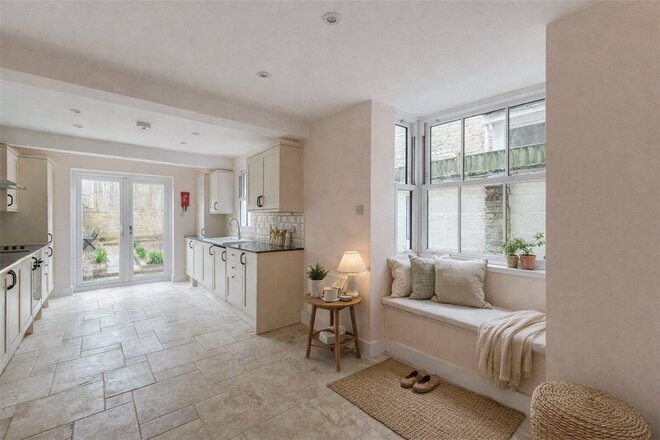
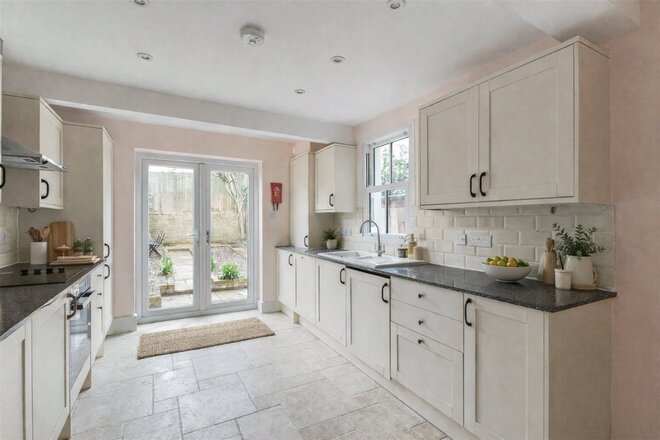
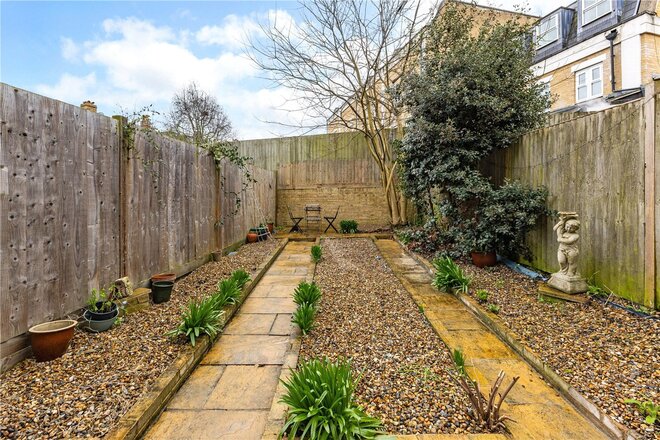
The ground floor provides an impressive double reception room with striking fireplaces and a large bay window, leading through to a spacious kitchen breakfast room with direct access to a south facing garden extending to approximately 10 metres. The garden enjoys a sunny aspect and offers excellent potential for further landscaping.
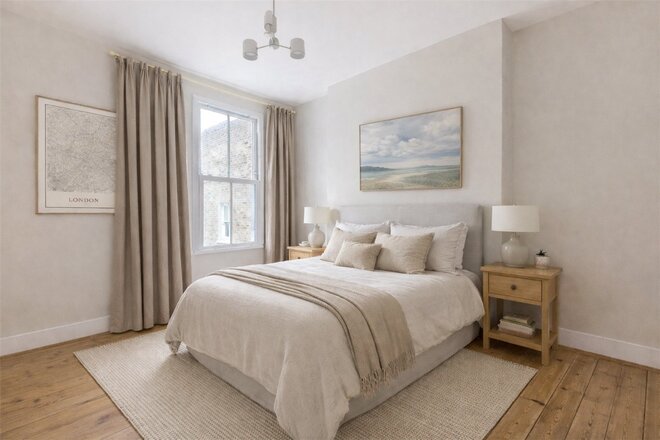
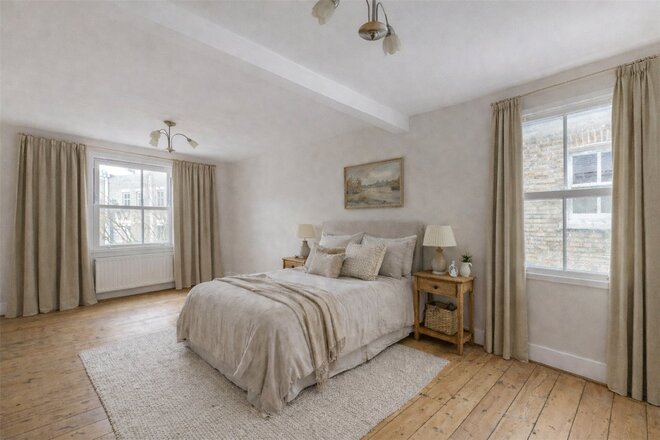
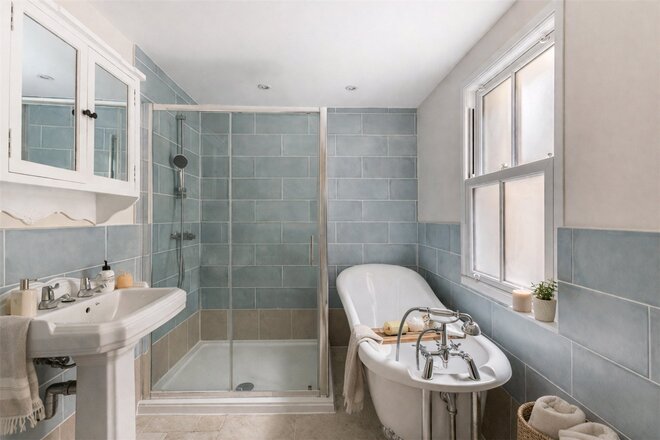
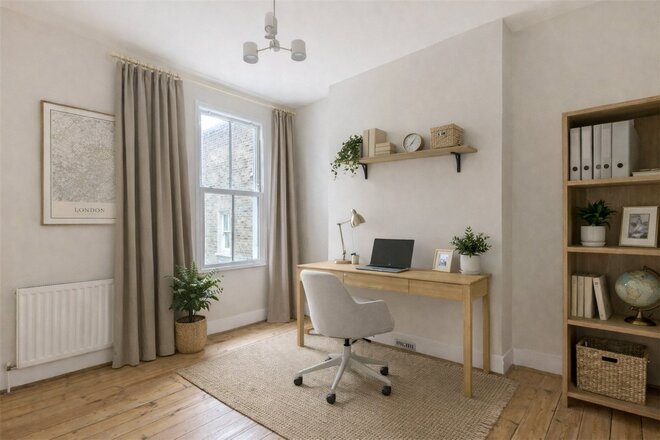
Upstairs, the accommodation is arranged over two floors with four large double bedrooms and two bathrooms, making the house ideally suited to growing families or those seeking generous space in a prime SW4 location.
There is clear potential to extend into the loft and to carry out a side return extension, subject to the usual consents, allowing purchasers to further enhance and reconfigure the space if required.
Further benefits include a full height cellar providing excellent storage and future potential.
A charming Victorian home combining period detail with practical family living, moments from the boutiques, restaurants and transport links of Clapham Old Town and the open spaces of Clapham Common.
The pictures in the advert have been staged with AI and are for reference only.
Available
- 4
- 4
- 2
- Ref: CLP260157
Asking Price£1,150,000
Freehold
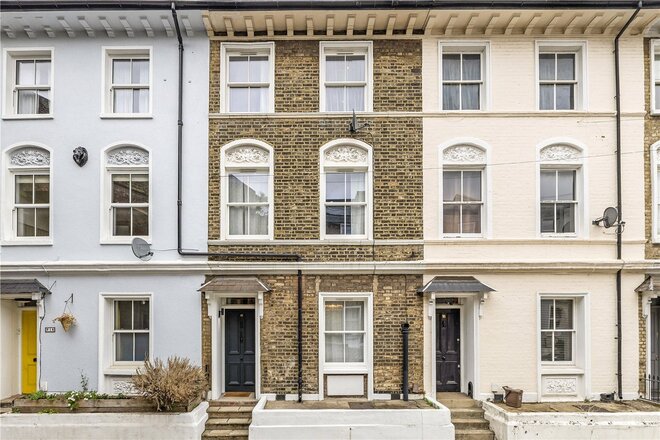
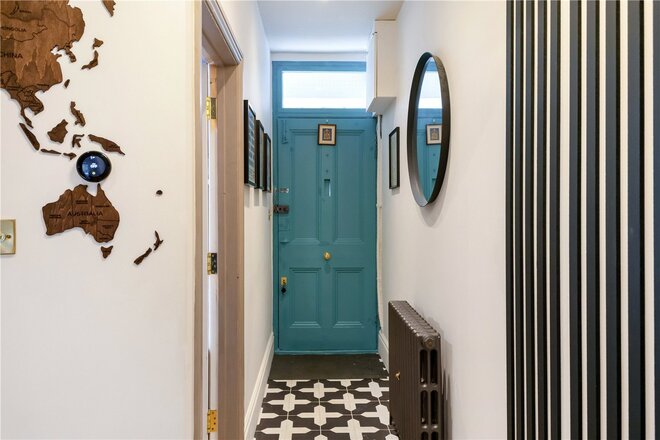
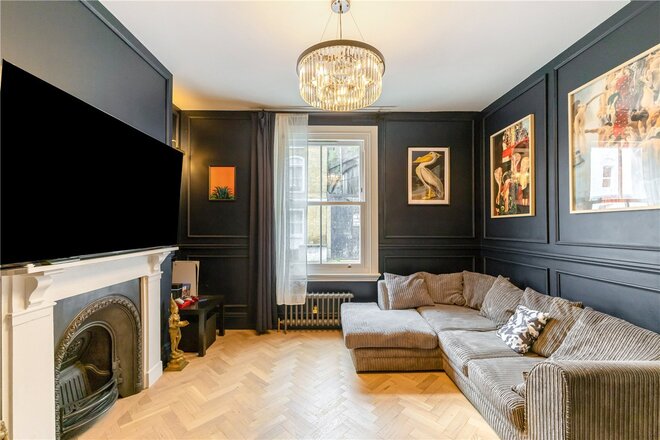
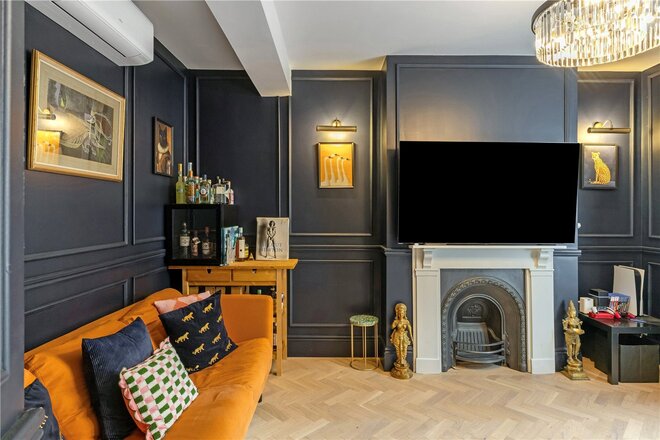
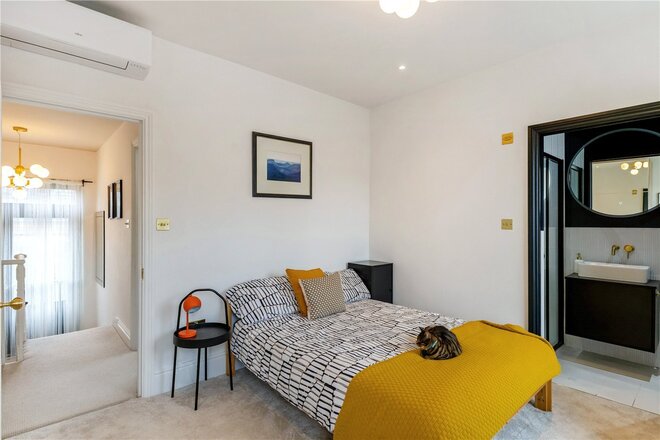
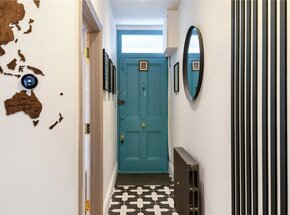
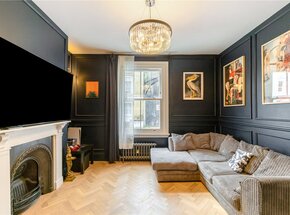
Quietly set on a peaceful cul-de-sac minutes from Battersea Park and Battersea Power Station, this four-bedroom Victorian house has been comprehensively rebuilt from the inside out — completed in 2026, with significant investment in both its aesthetics and long-term performance.
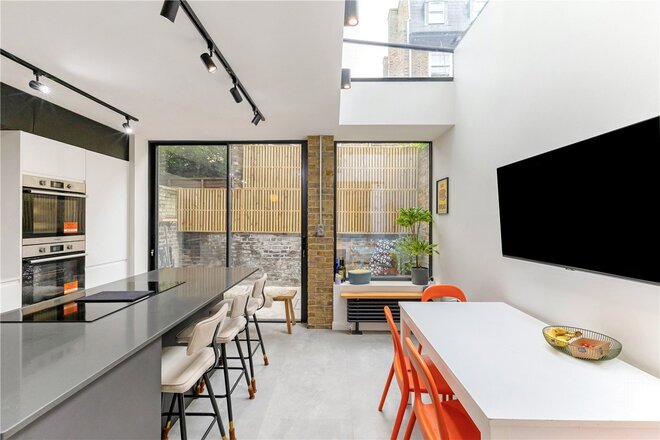
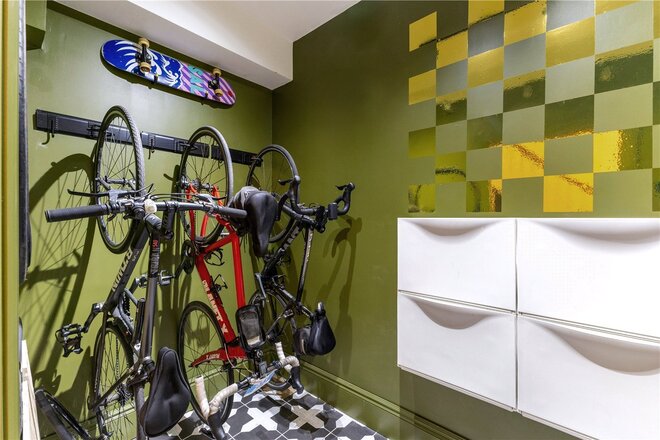
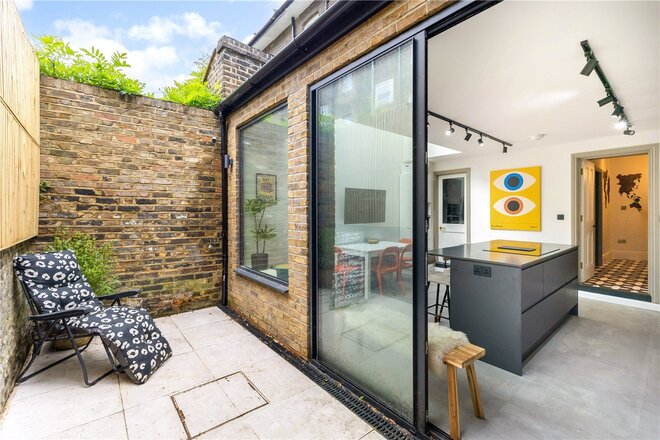
Behind the traditional façade, the ground floor has been transformed around a striking architectural glazing package: a 3m x 1m rooflight, bespoke picture window and virtually frameless Cortizo sliding doors draw light deep into the heart of the house. The large handleless kitchen features quartz worktops, a central island, integrated wine fridge and induction downdraft hob. A separate boot room, utility, pantry, extensive storage and ground floor WC provide the kind of everyday functionality Victorian homes rarely deliver.
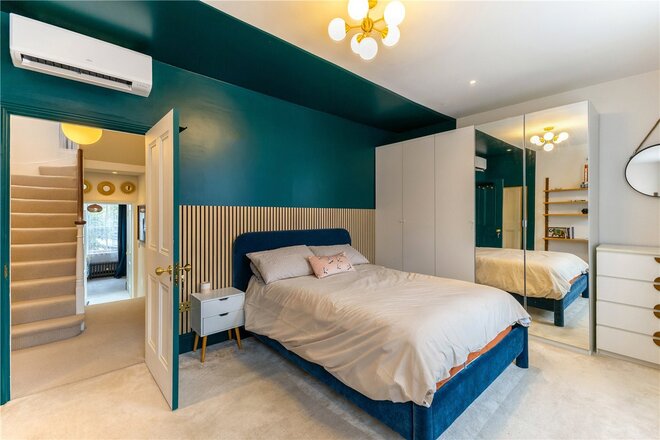
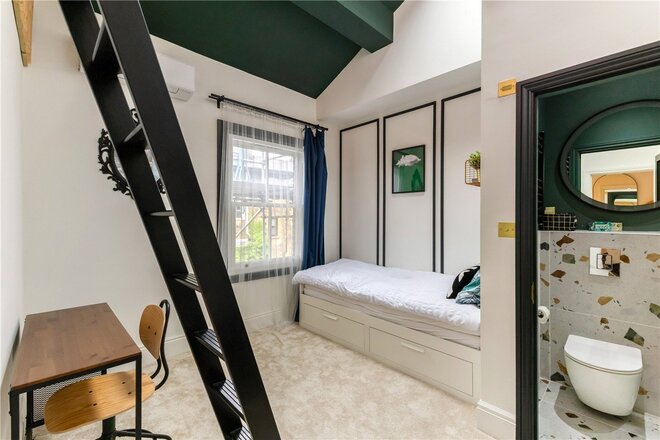
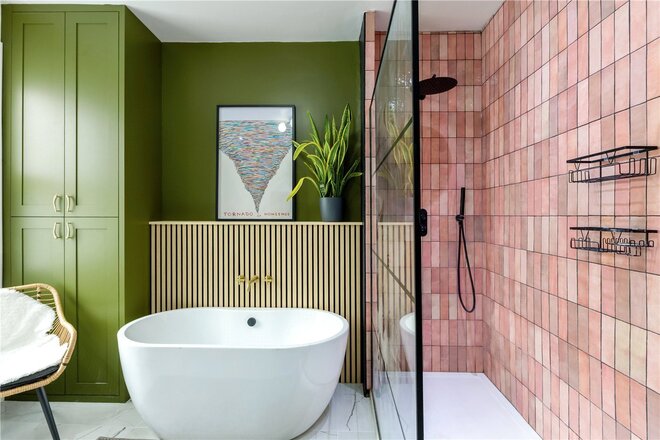
Arranged over three floors: four bedrooms and three bathrooms, including two top-floor en-suite bedrooms, one with a mezzanine. Cast iron radiators with brass fittings, premium Roseview sash windows, Fujitsu climate control and individually designed bathrooms throughout. New plumbing, electrics, heating infrastructure and premium glazing have been installed throughout — nothing has been left to do.
Outside, a private east-facing courtyard. Battersea Park, Chelsea and London’s best transport connections within easy reach. Victoria in five minutes by train, Waterloo in seven, the City in twenty door-to-door.
Let's get started
Book your market valuation
Thinking of selling your property, or maybe you're just interested to know what it is worth in todays market? We'll happily provide you with a valuation.
Under Offer
- 3
- 2
- 2
- Ref: CLP260136
Asking Price£1,150,000
Freehold
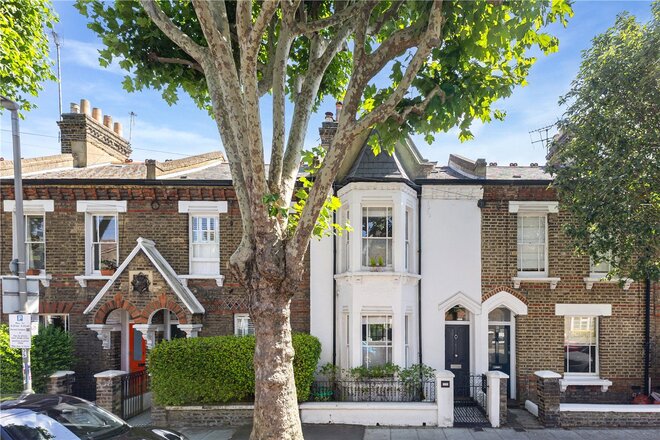
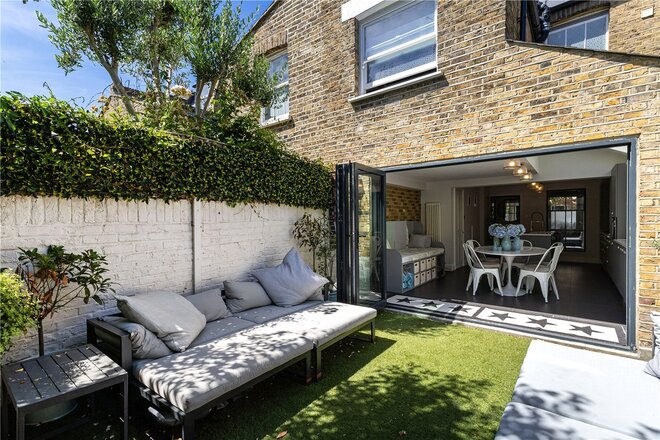
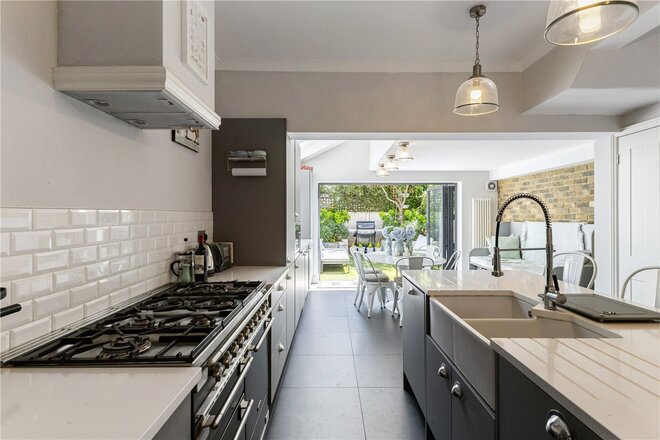
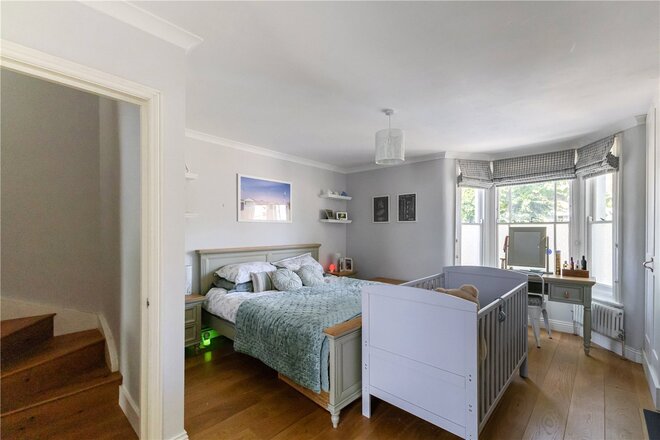
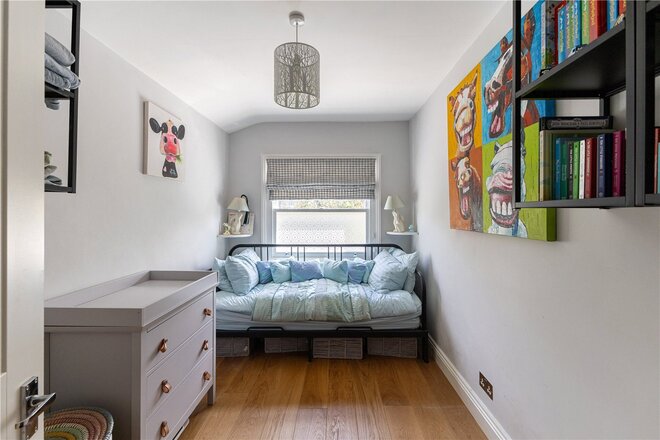
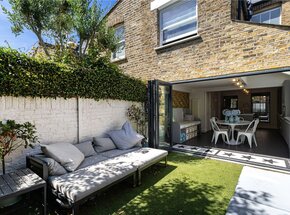
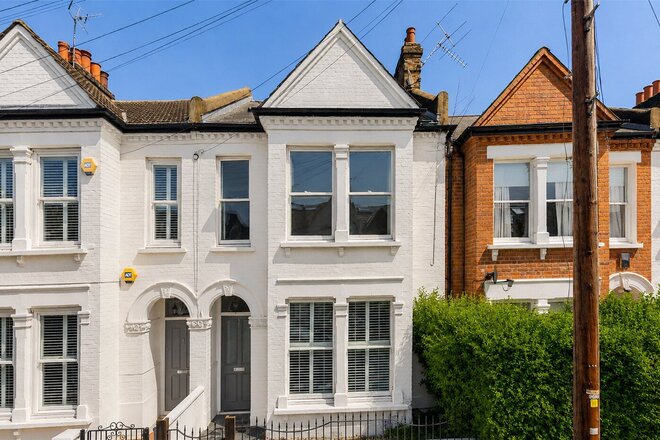
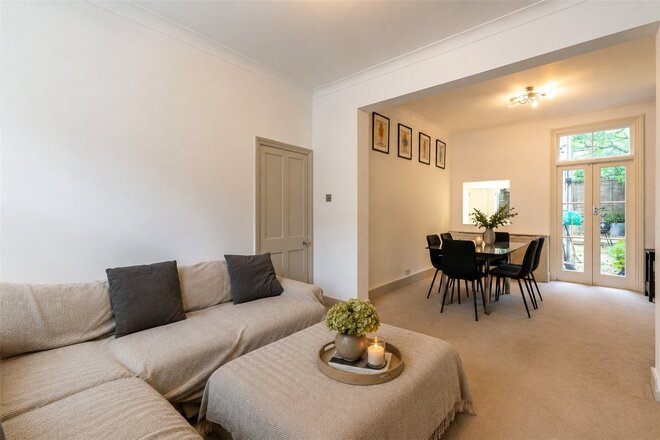
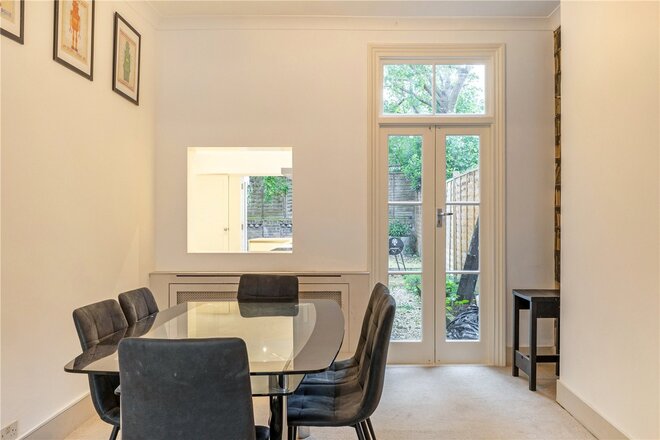
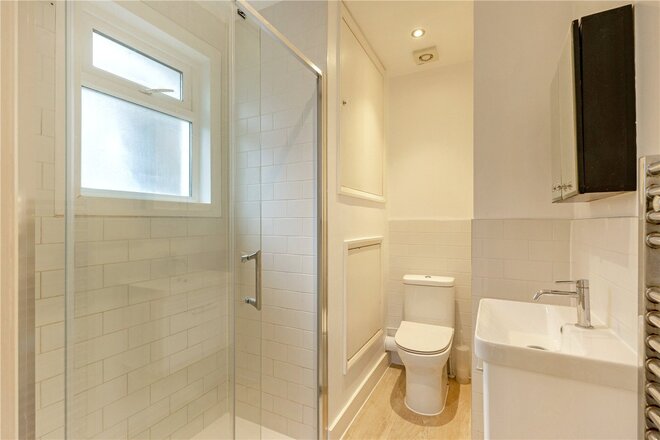
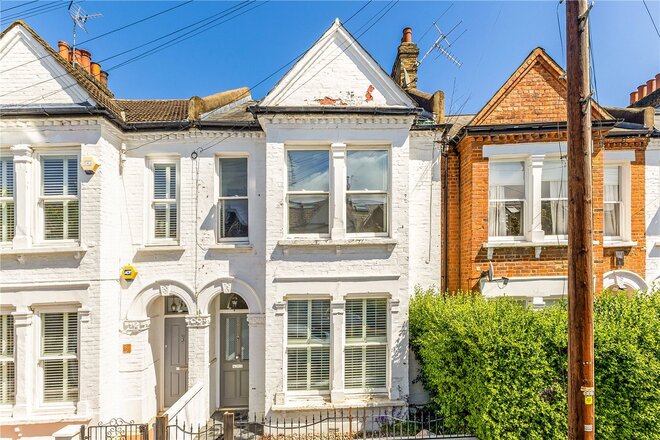
A Victorian family home extending to approximately 1,183 sq ft, combining original period character with a modern rear extension and three double bedrooms.
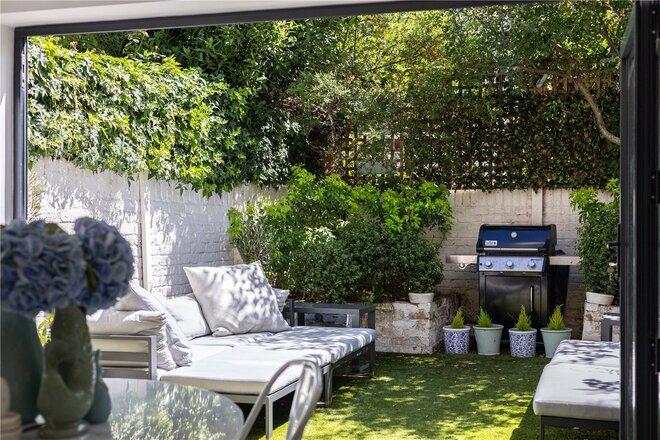
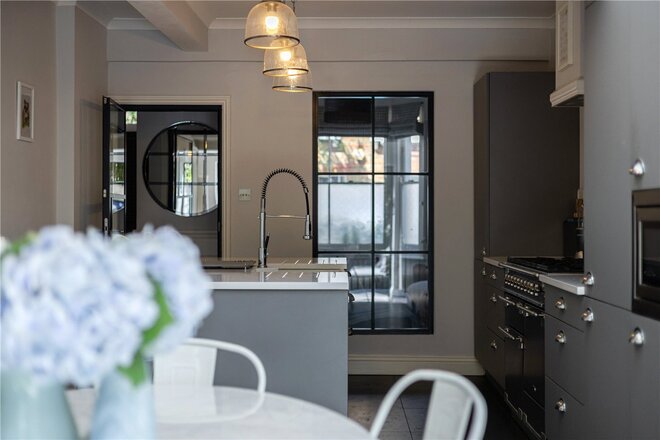
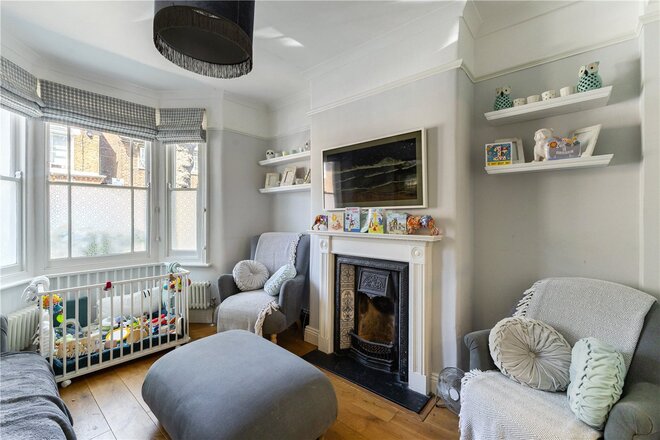
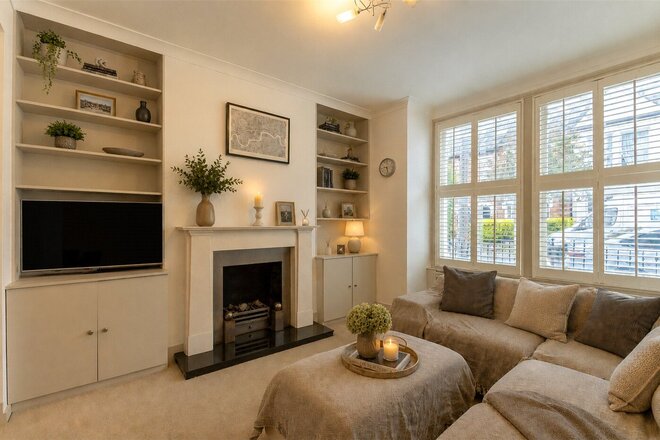
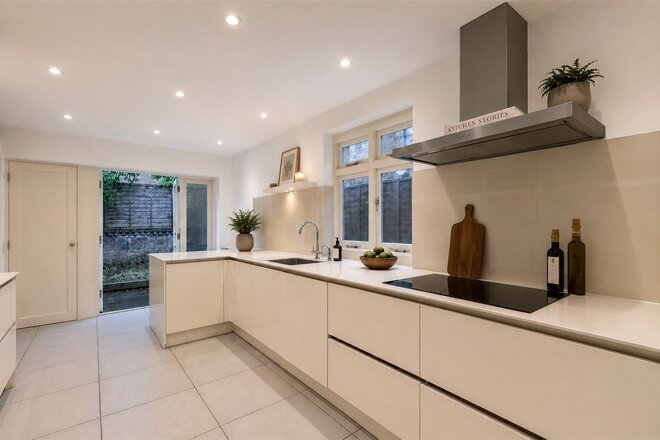
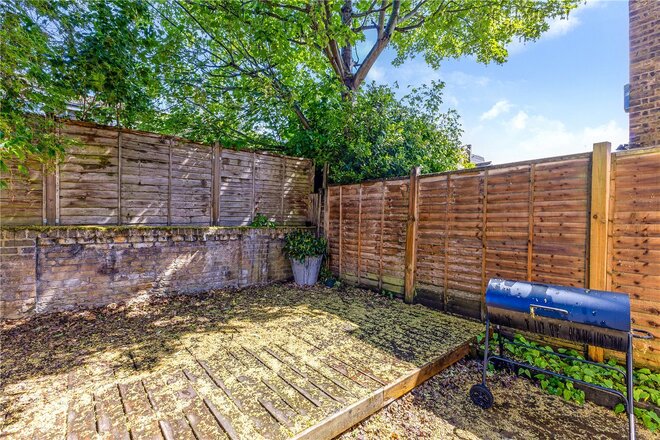
The house retains a number of original features including a distinctive Dutch gable, sash windows, a bay-fronted reception room and feature fireplaces. To the rear, the property opens into a modern kitchen dining room with quartz worktops, a central island, shaker-style cabinetry, traditional cup handles and a range cooker. Wide board wood flooring runs throughout much of the house, while bi-folding doors open directly onto the private garden, creating an excellent space for everyday family life and entertaining. There is also a ground floor WC.
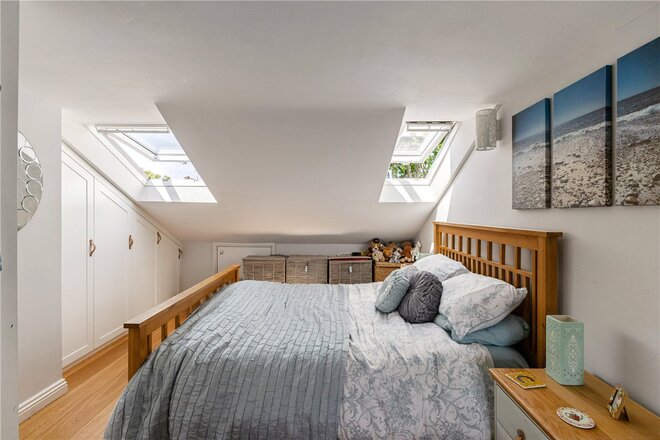
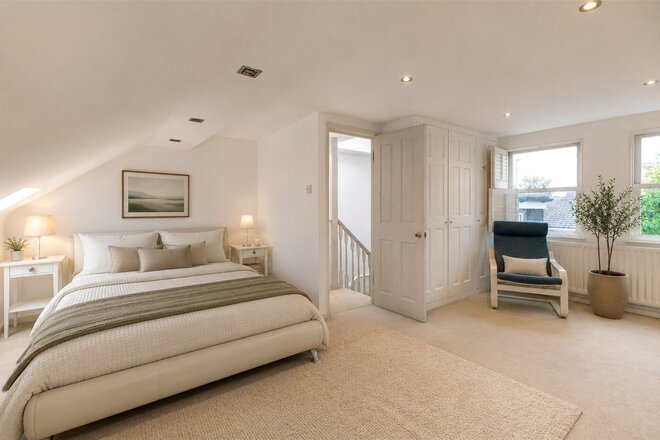
The first floor offers a large principal bedroom with an en suite bathroom and a further double bedroom. The top floor provides a third double bedroom with its own shower room and useful eaves storage.
Sabine Road is well located for Clapham Junction, Northcote Road and Battersea Park, with a wide choice of cafés, restaurants, shops and transport links all within easy reach.
Under Offer
- 4
- 2
- 2
- Ref: CLS231968
Asking Price£1,150,000
Freehold
A substantial four-bedroom freehold Victorian house extending to approximately 1,646 sq ft, ideally positioned on the sought after Cathles Road in the heart of Clapham South.
Arranged over three floors plus a useful cellar, the property offers generous and well balanced accommodation throughout. The ground floor comprises an impressive double reception room with feature fireplace, bespoke shelving and high ceilings, leading through to a spacious contemporary kitchen and dining area with direct access to the private rear garden. The cellar provides valuable additional storage space.
The upper floors offer four well-proportioned double bedrooms and two bathrooms, including a superb principal bedroom suite occupying the entire top floor with extensive eaves storage and an en suite bathroom.
Some images in this listing may have been virtually staged or digitally enhanced using artificial intelligence (AI) to represent the property's potential. These images are for illustrative purposes only.
Available
- 4
- 2
- 1
- Ref: CLP260052
Asking Price£1,100,000
Freehold
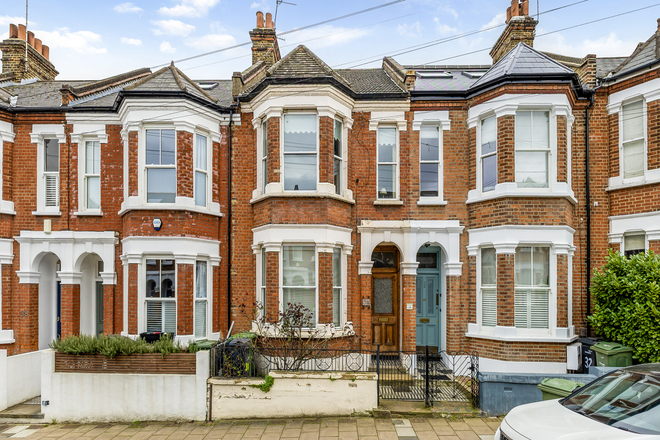
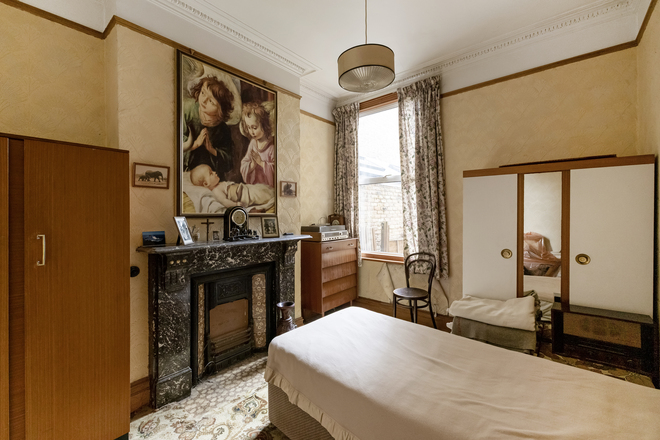
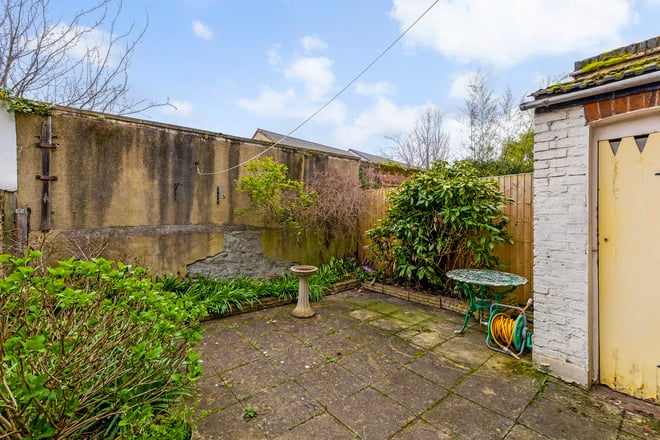
A handsome Victorian freehold terraced house offering approximately 1600 sq ft of internal space, including a cellar, with a private rear garden and exciting scope for improvement.
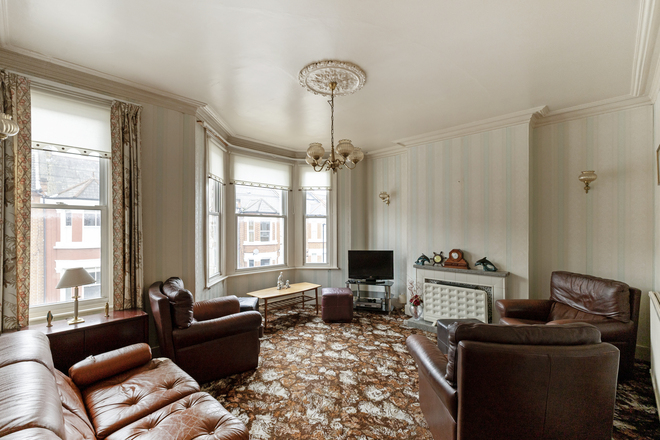
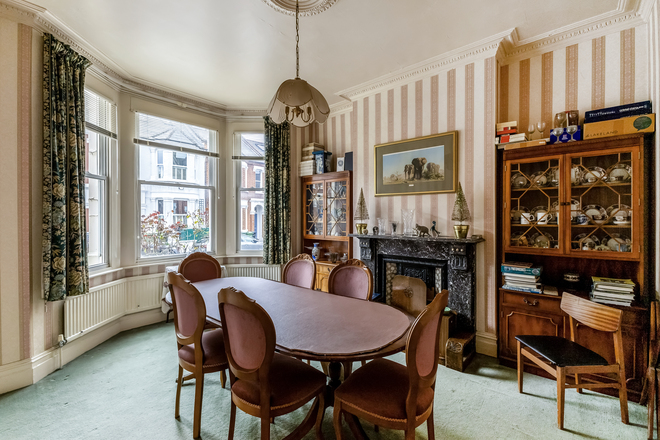
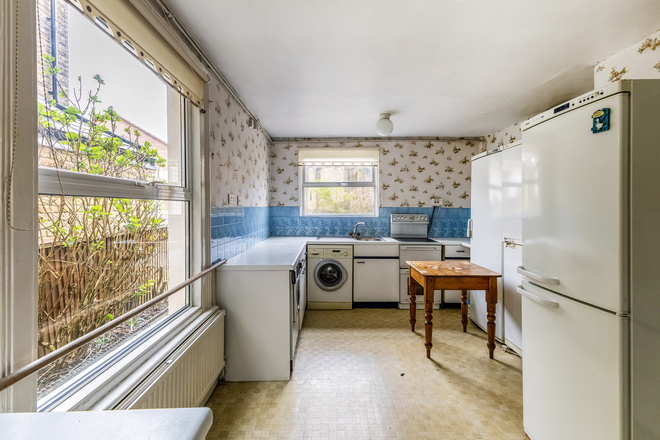
Arranged over three floors, the house currently provides four bedrooms, two bathrooms, a generous front reception room, a separate dining room and a kitchen to the rear opening towards the garden. There is also a useful cellar, ideal for storage and with potential for further thought, subject to the usual consents.
The property retains attractive period character, with bay fronted rooms, high ceilings and a classic Victorian façade, while now presenting an outstanding opportunity for an incoming buyer to modernise and create a superb long term family home to their own taste and specification.
Brayburne Avenue is a popular residential road well placed for the amenities and transport links of Clapham. We understand that a house a few doors along sold for £1,425,000, which may underline the value upside on offer for a buyer prepared to refurbish.
Next steps
Need help planning your mortgage
Get an accurate estimate of your monthly repayments and explore what your mortgage could look like based on your budget and deposit.
Available
- 3
- 2
- 1
- Ref: CLP250167
Asking Price£1,000,000
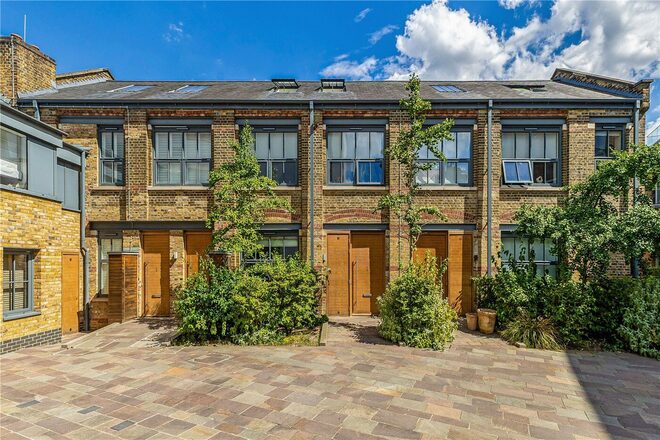
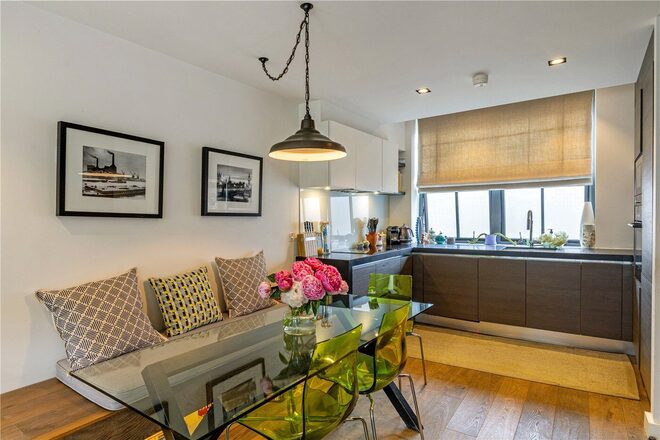
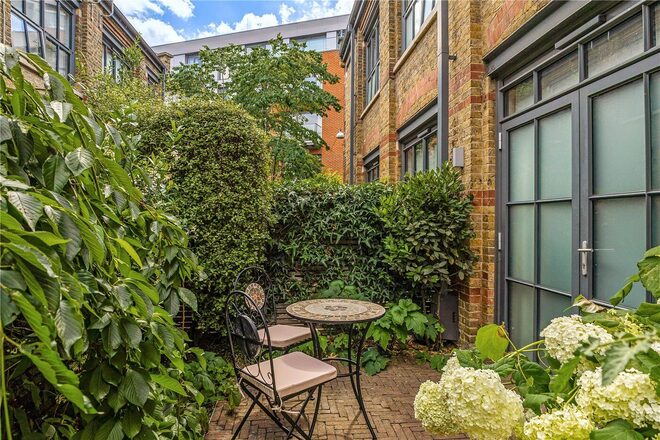
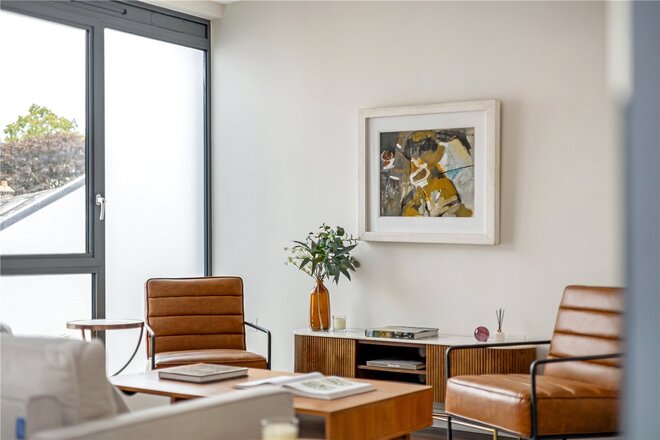
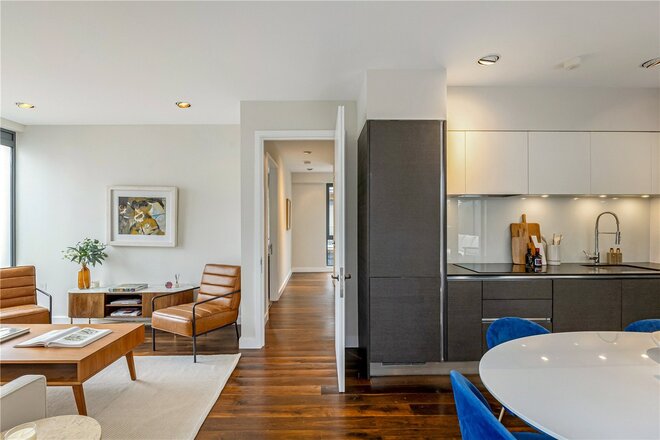
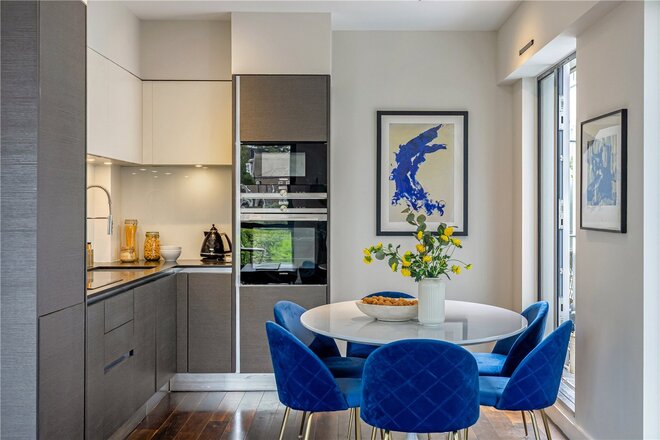
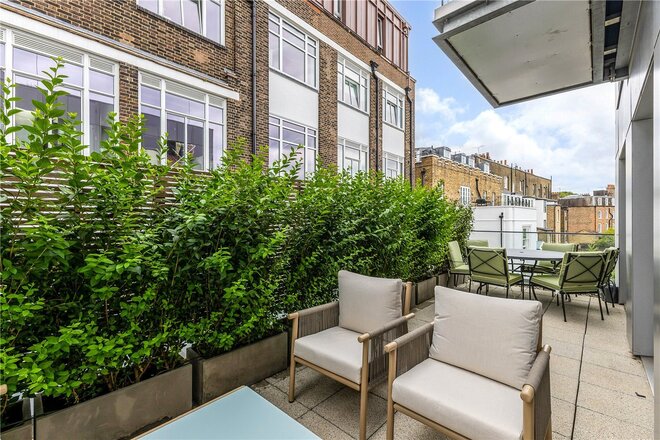
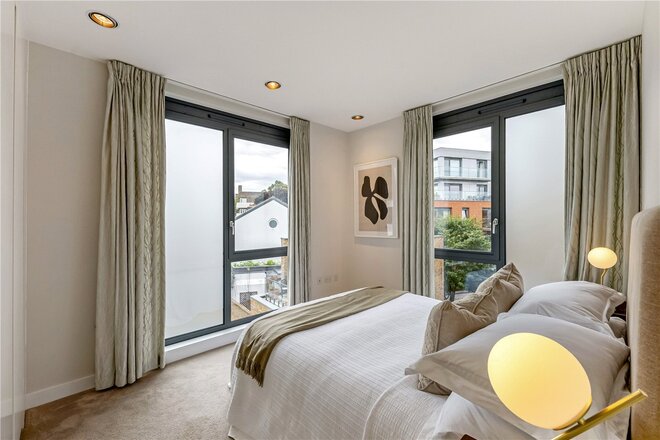
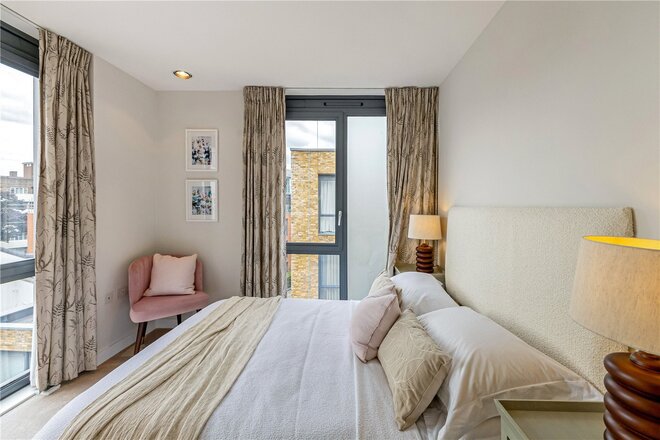
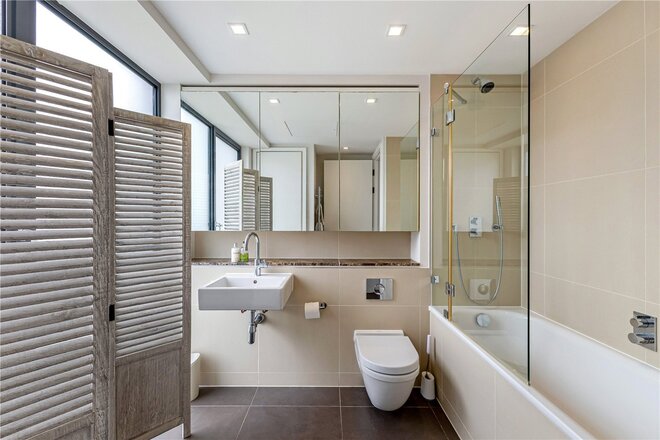
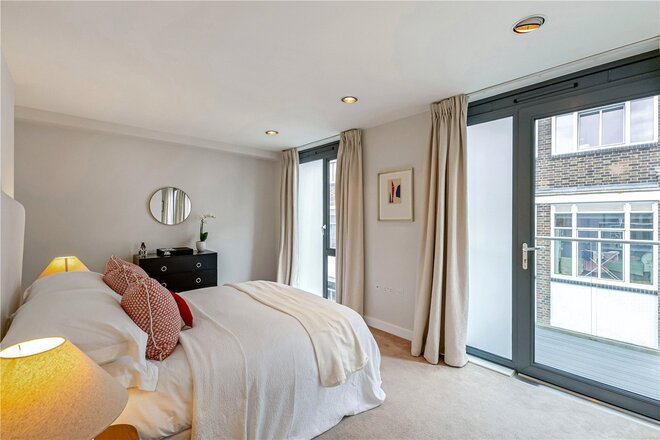
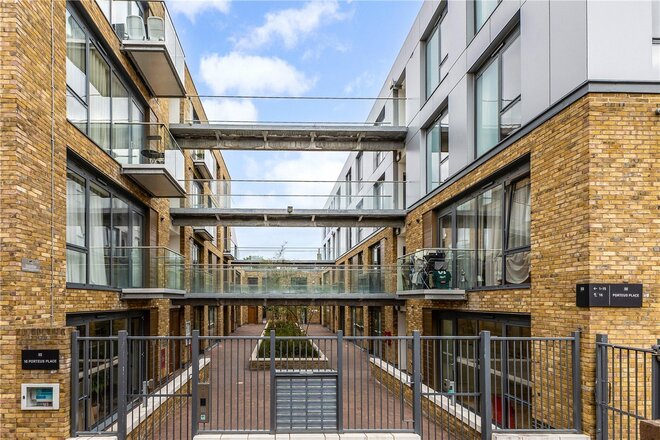
A contemporary mews-style house arranged over three floors within a gated development in Porteus Place.
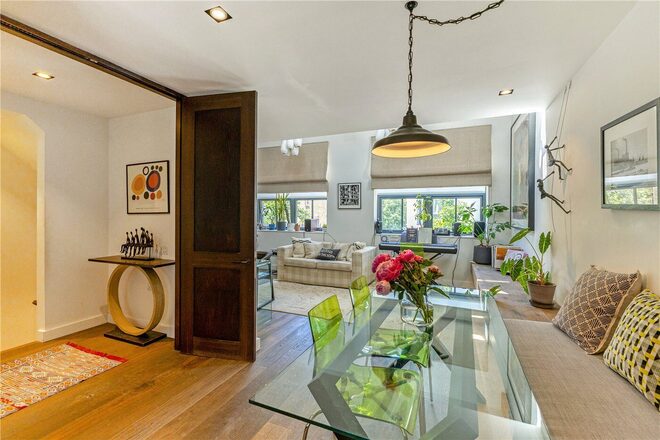
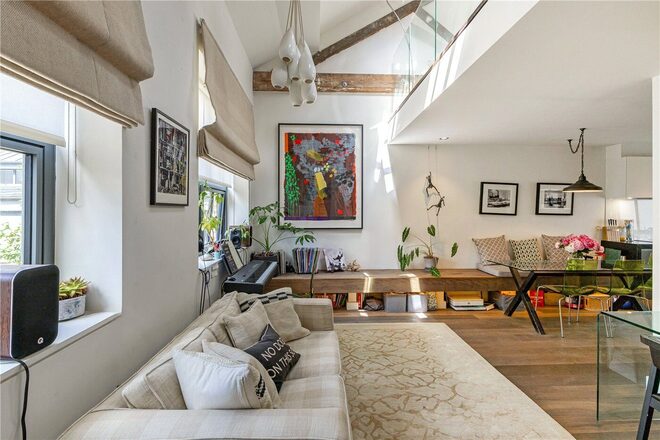
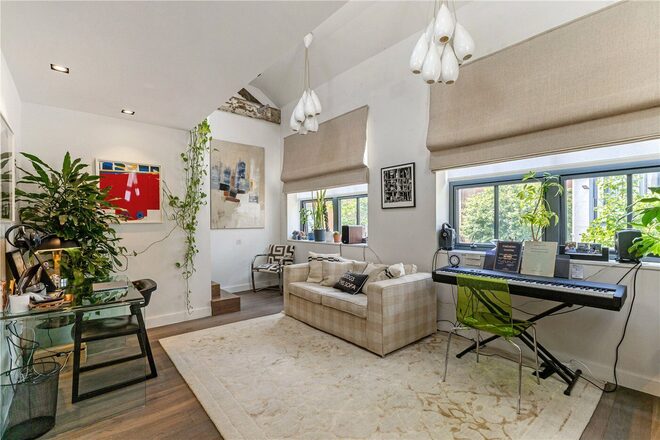
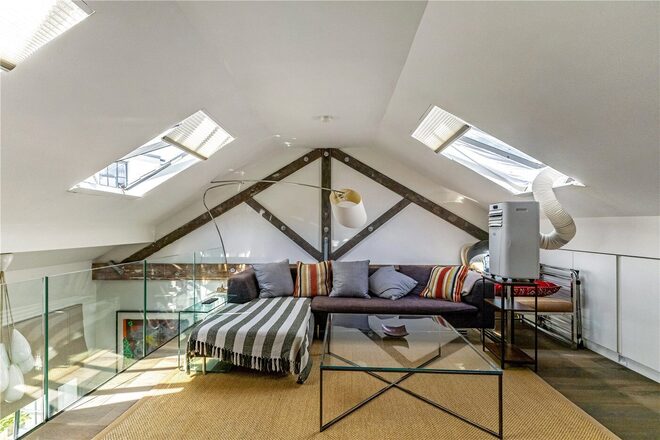
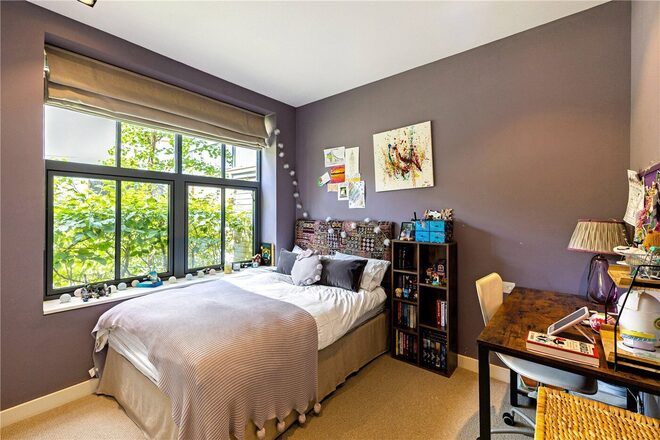
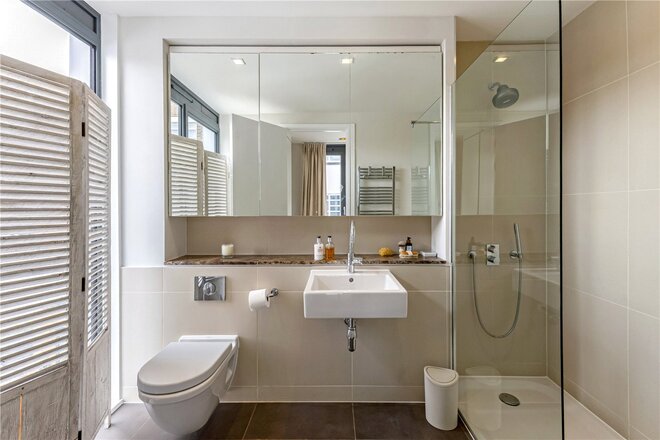
Offering approximately 1,156 sq. ft. of flexible accommodation, the property can be arranged as either a two or three-bedroom home. The first floor is centred around an open-plan reception room and fitted kitchen, creating a practical space for both everyday living and entertaining, with a separate WC also on this level. Above, the mezzanine offers excellent versatility and could be used as a third bedroom, second sitting room or home office.
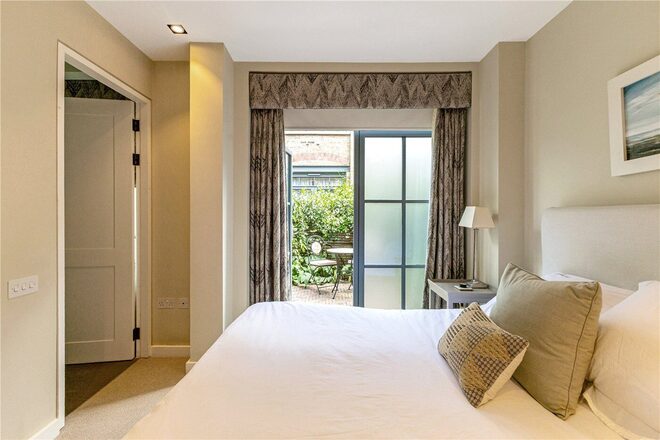
The ground floor includes two bedrooms, a family bathroom and a separate shower room, along with useful built-in storage. Double doors from the rear bedroom open directly onto a private garden.
Further benefits include private underground parking, a concierge service and the security of a gated setting.
Porteus Place is well positioned for the shops, cafés and restaurants of Clapham Old Town, with Clapham Common and its Northern line station also within easy reach.
Available
- 3
- 2
- 1
- Ref: CLP260156
Asking Price£920,000
Tba
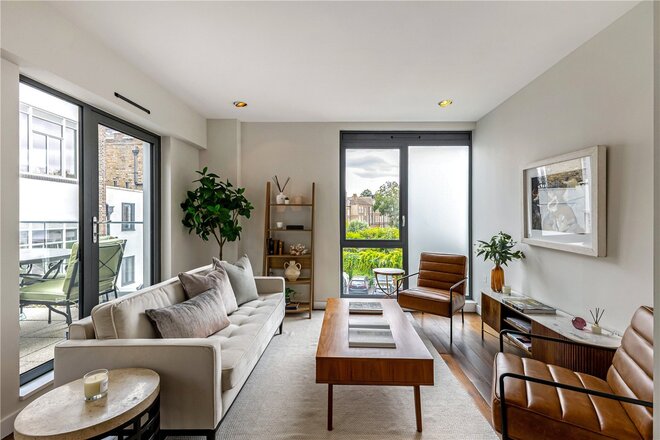
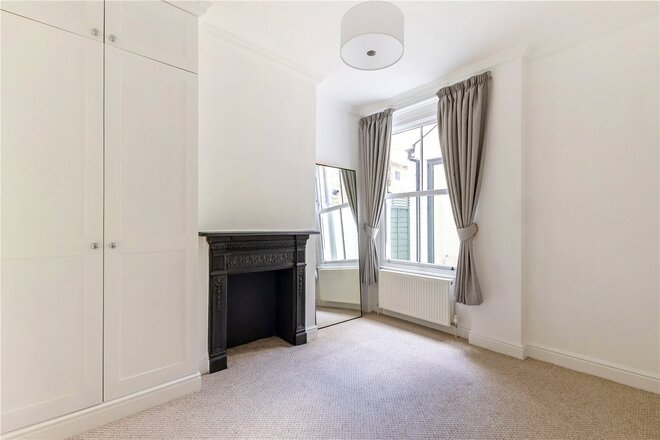
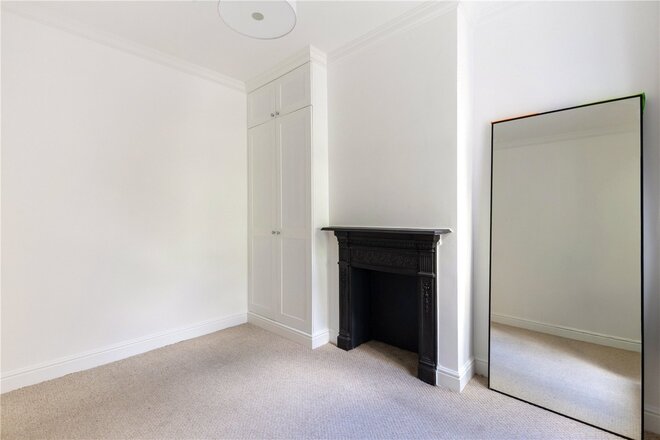
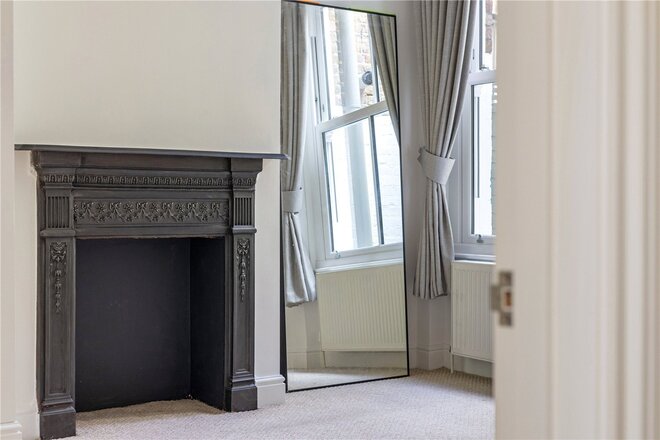
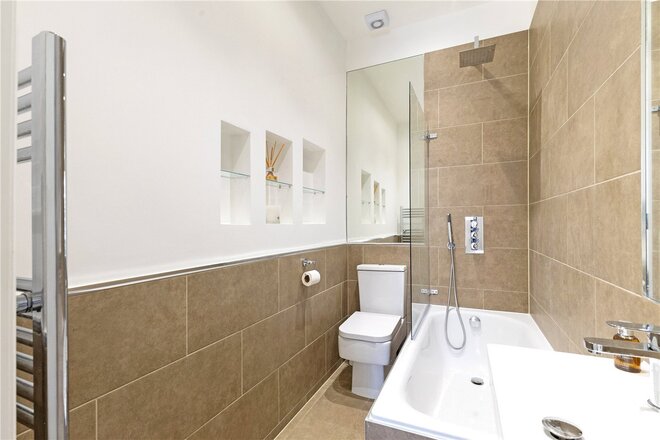
A three-bedroom apartment arranged across the second and third floors of Porteus Place, offering approximately 1,196 sq. ft. of accommodation.
The second floor opens into a large reception room with a modern open-plan kitchen and dining area. Full-height windows bring in plenty of natural light, while several doors lead onto a substantial private balcony. This floor also includes one double bedroom and a separate WC.
Upstairs are two further double bedrooms, including a generous principal bedroom with direct access to a second balcony and an en suite shower room. There is also a modern family bathroom.
The apartment offers good built-in storage and three genuine double bedrooms, making it suitable for families, sharers or those needing space to work from home. Porteus Place is conveniently positioned for the shops, restaurants and transport links of Clapham Old Town, Clapham High Street and nearby Clapham Common.
Under Offer
- 2
- 2
- 1
- Ref: CLP260185
Asking Price£840,000
Share of Freehold
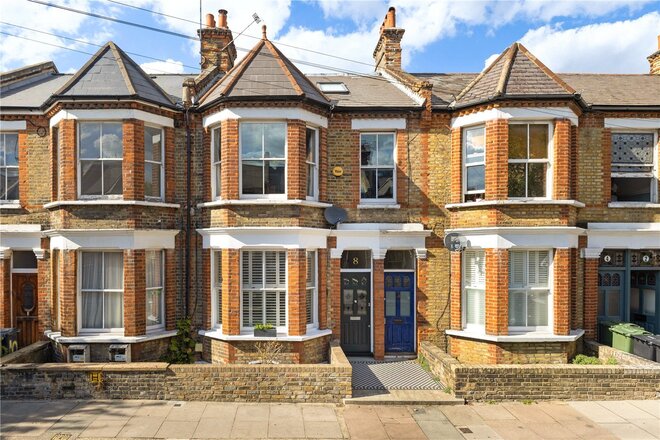
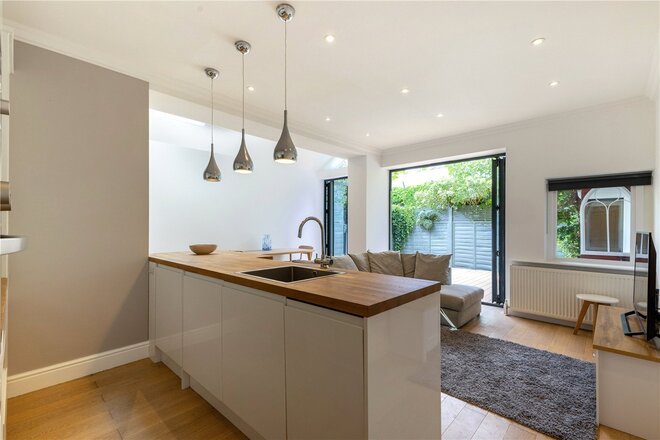
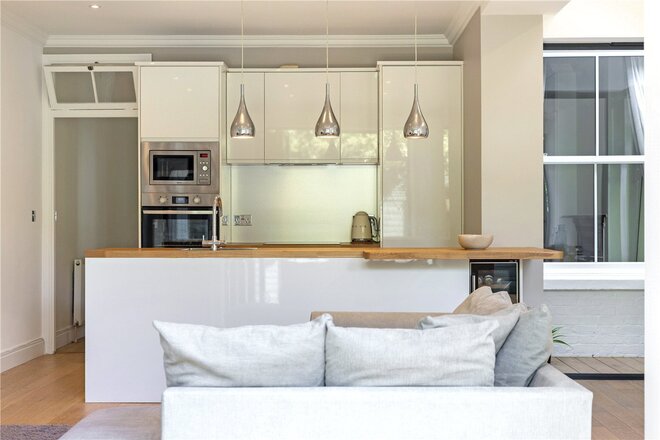
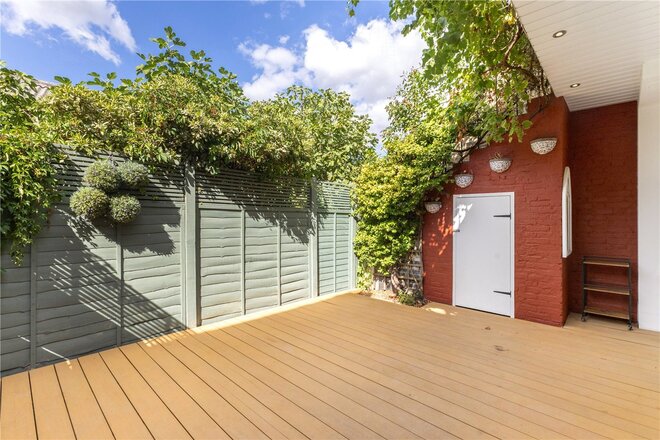
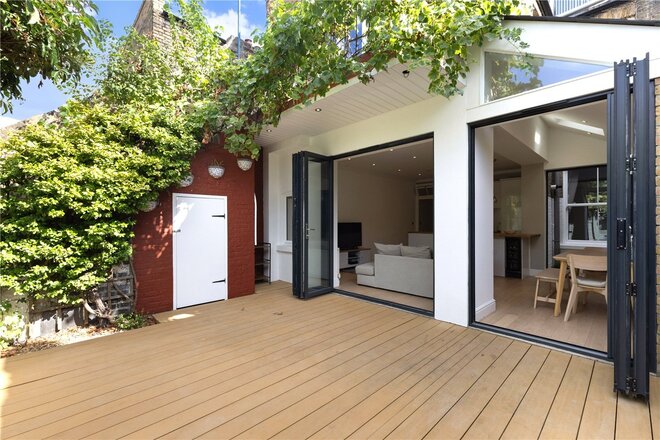
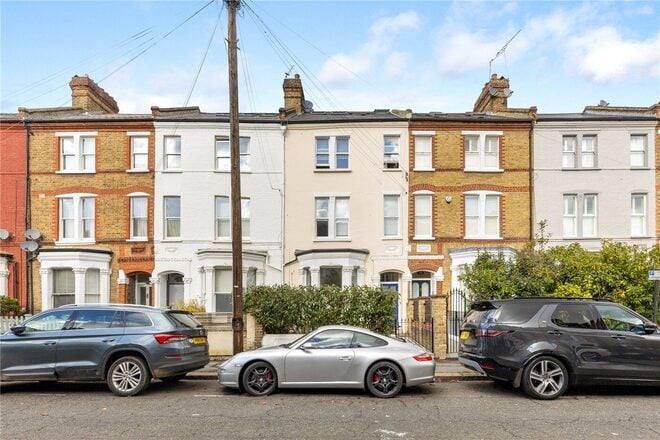
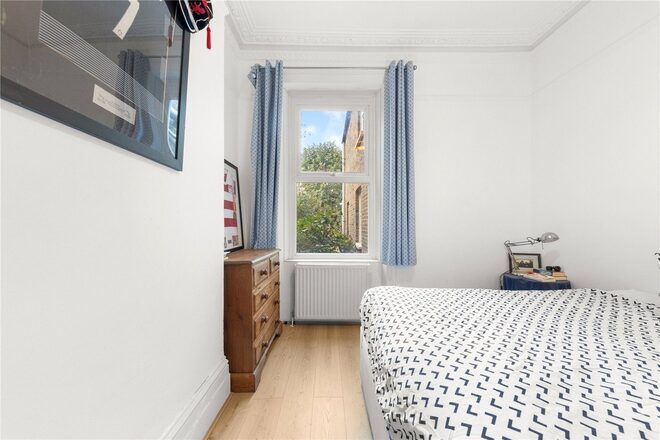
A beautifully presented share of freehold two-bedroom, two-bathroom ground-floor maisonette offering approximately 772 sq ft of well-planned accommodation, combining attractive period features with a contemporary rear extension and a private garden, located just four minutes from Clapham Common station.
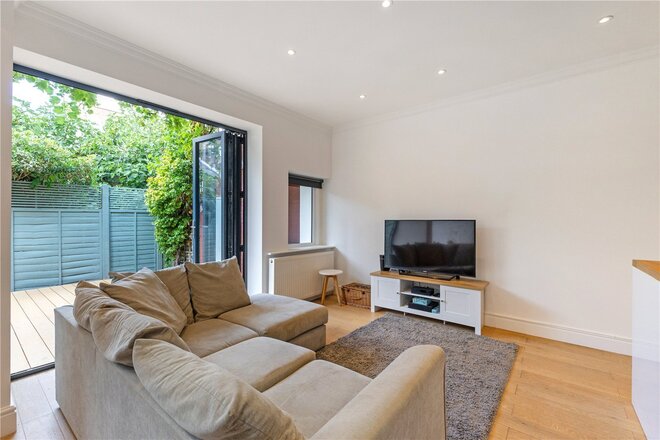
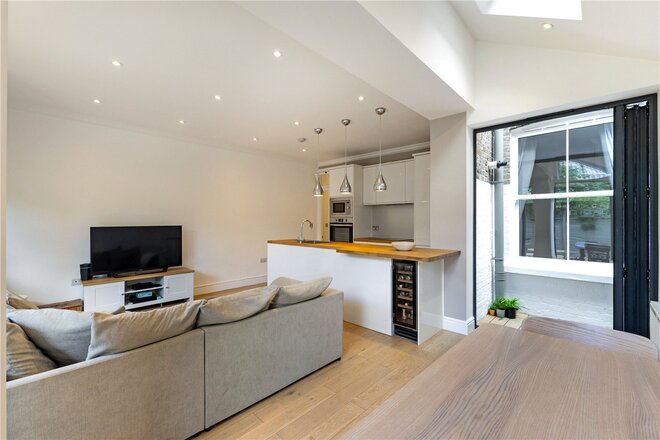
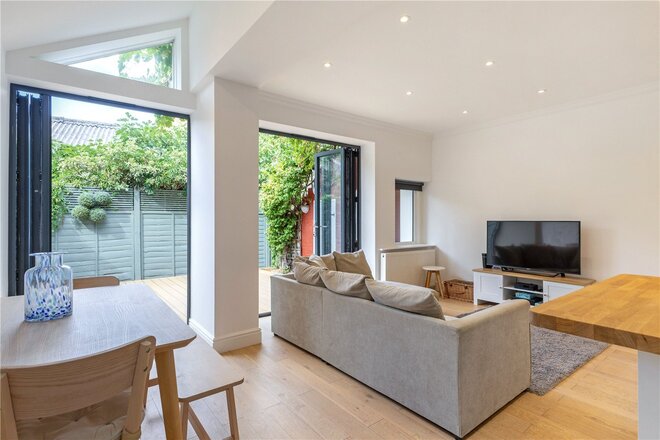
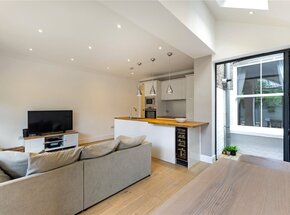
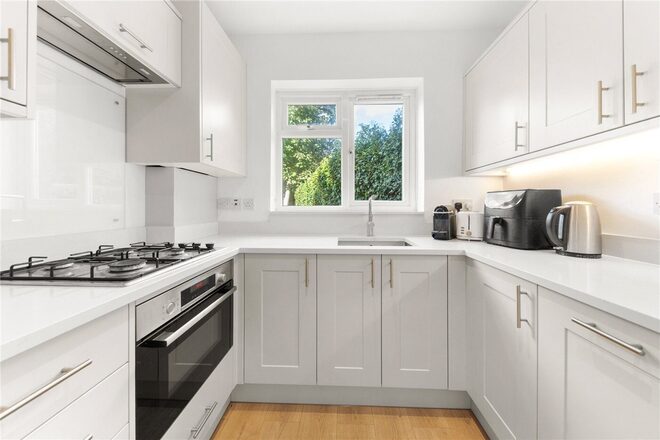
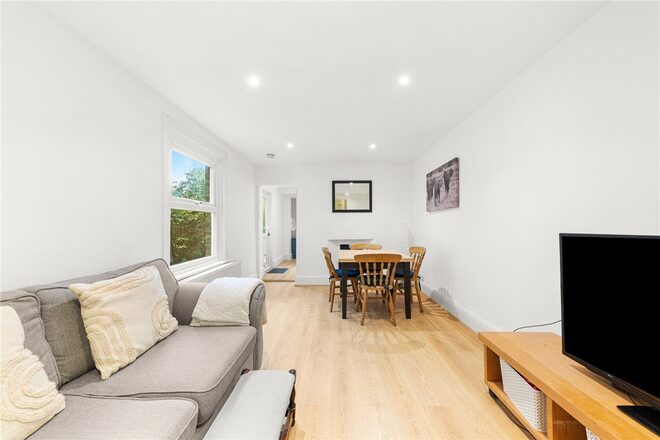
The heart of the property is the impressive open-plan kitchen, dining and reception room. The modern fitted kitchen features sleek white cabinetry, integrated appliances, wooden worktops and a generous peninsula with breakfast-bar seating. The adjoining living and dining areas are bright and spacious, with skylights and wide bi-folding doors creating a seamless connection to the outside space.
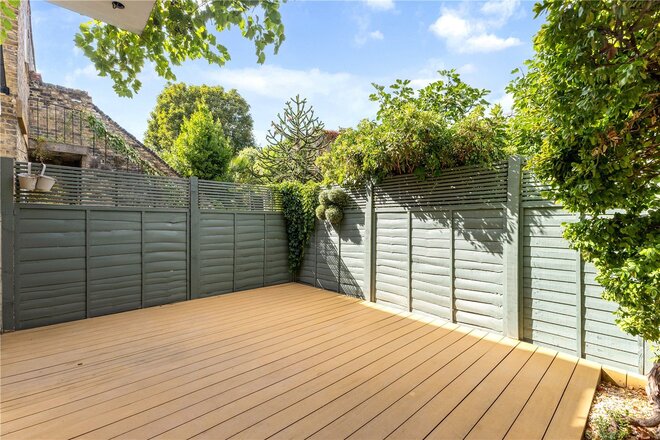
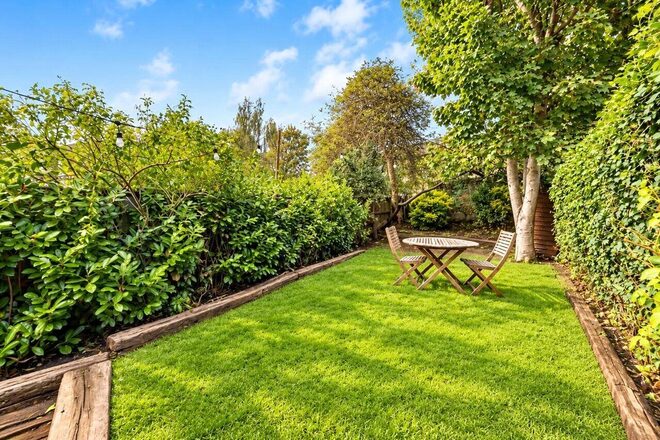
The doors open directly onto a private rear garden, providing an excellent setting for outdoor dining and entertaining. The garden also benefits from useful external storage.
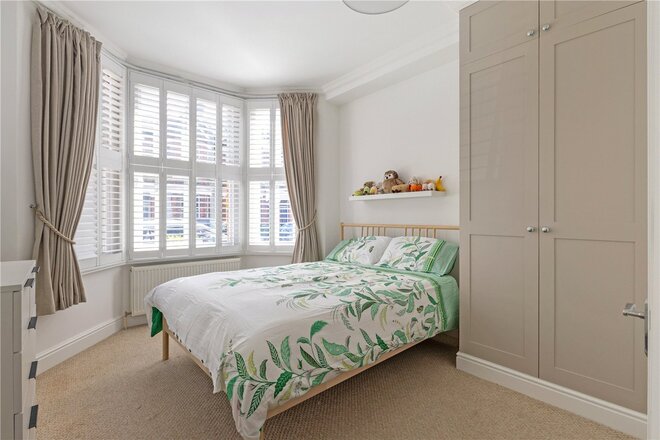
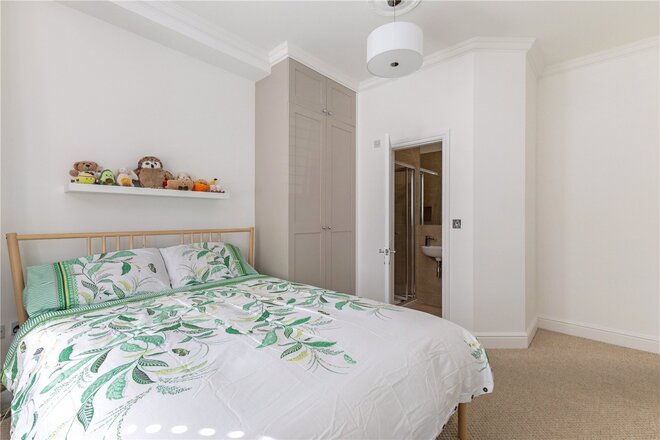
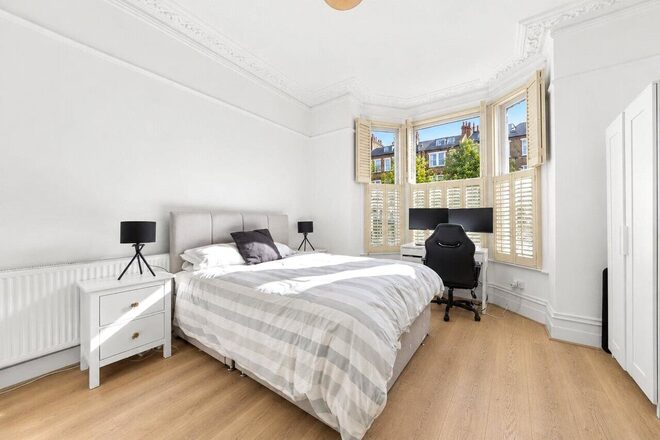
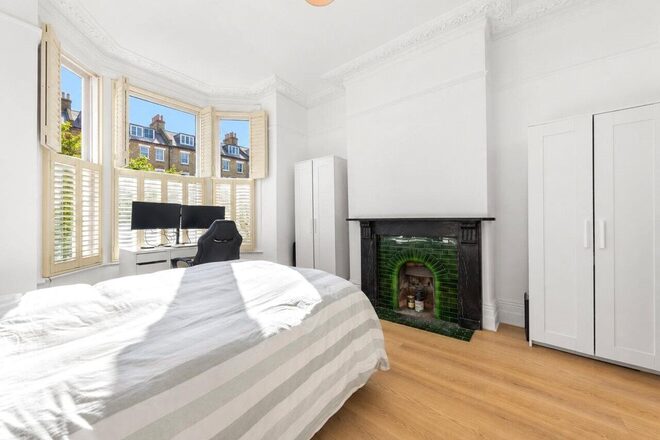
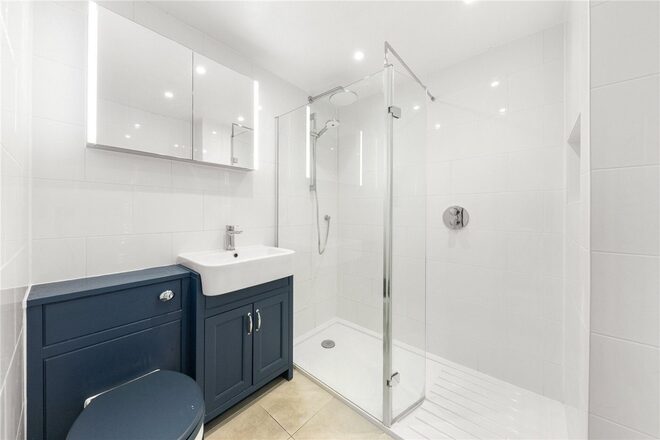
To the front of the property is a generous principal bedroom with a bay window, plantation shutters, fitted wardrobes and an en-suite shower room. The second bedroom is also well proportioned and retains an attractive period fireplace. The main bathroom features a full-size bath with overhead shower, modern fittings and tiled finishes.
Further features include a large storage area located off the hallway, additional built-in storage, wooden flooring throughout the main living space, high ceilings and period detailing.
Venn Street is ideally positioned in the heart of Clapham, moments from the excellent selection of shops, cafés, restaurants and bars surrounding Clapham Old Town and Clapham High Street. Clapham Common is also close by, offering extensive green open space. Clapham Common Underground station is approximately a four-minute walk away, offering excellent Northern line links across London, while Clapham High Street station is also a short distance away, providing further transport connections.
New Instruction
- 2
- 1
- 1
- Ref: CLP260224
Asking Price£825,000
Leasehold
A two-bedroom garden flat set on the ground floor of an attractive Victorian property on Lydon Road, offering approximately 806 sq. ft. of accommodation and a substantial private rear garden.
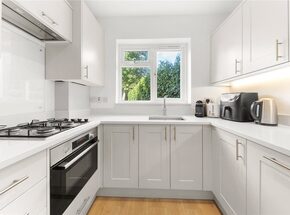
The property underwent an extensive refurbishment in 2025 and is finished to a high standard throughout. The accommodation includes a bright reception room with ample space for both living and dining, leading through to a newly fitted kitchen with shaker-style cabinetry, integrated appliances and generous worktop space.
Both bedrooms are well-proportioned doubles, with the principal bedroom benefiting from a large bay window, plantation shutters and attractive period cornicing. A newly fitted shower room completes the main accommodation.
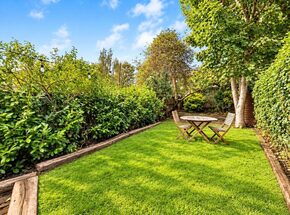
To the rear is a particularly generous private garden, extending approximately 47 ft in length, with mature planting providing a good degree of privacy. The property also benefits from a substantial cellar, which has been refurbished to provide useful additional storage.
Further improvements include new flooring, electrics, plumbing, a new boiler and redecoration throughout, whilst retaining attractive period features.
Lydon Road is a popular residential street conveniently located for the shops, cafés and restaurants of Clapham Old Town and Clapham High Street. Clapham Common is within easy reach, along with excellent transport links at Clapham Common and Clapham North Underground stations.
The property is offered chain free, with approximately 112 years remaining on the lease.
More to explore
Properties you may be interested in
 New Instruction
 Available
 Available
 Available
 New Instruction
 New Instruction
Over 100 offices across the UK and abroad