
84 results
Properties for sale in Reading
Order by
Under Offer
Virtual tour
Video tour
- 5
- 4
- 5
- Ref: REA260260
Offers In Excess£1,600,000
Freehold
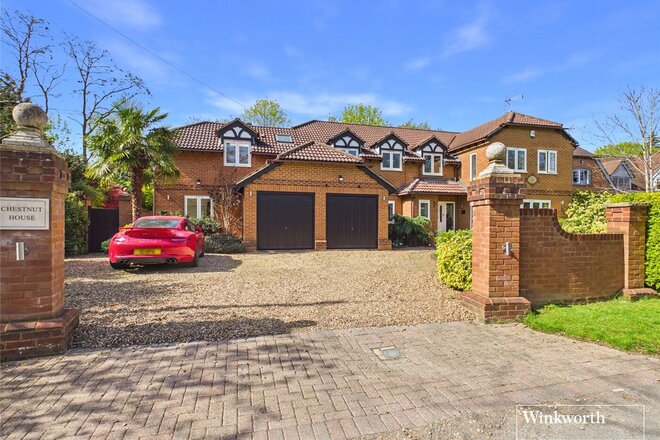
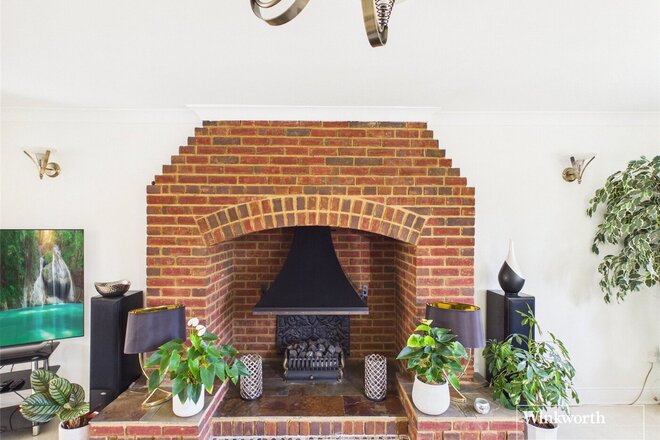
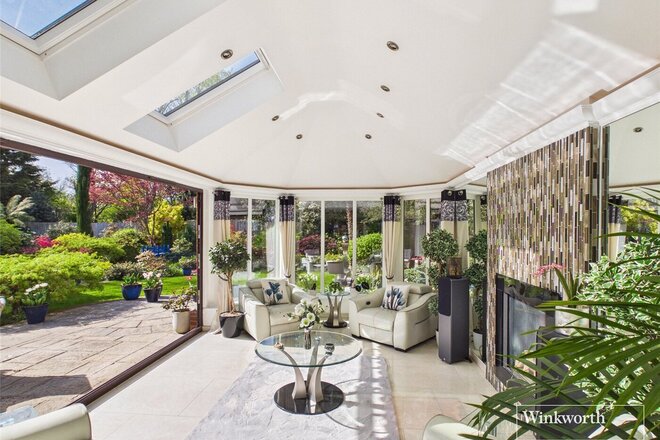
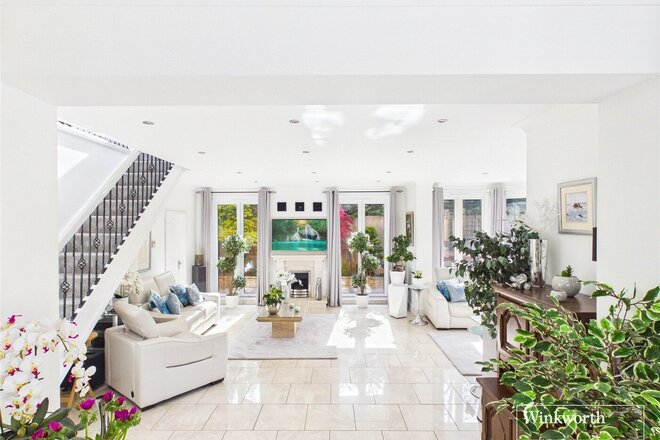
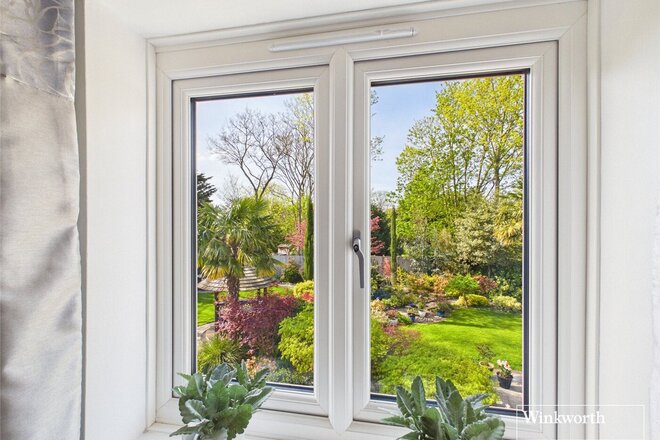
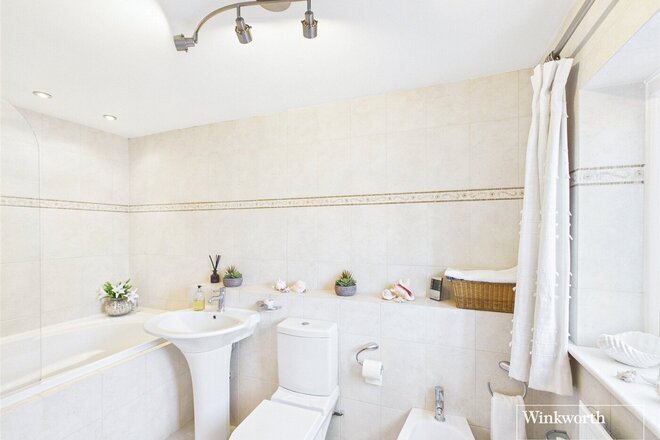
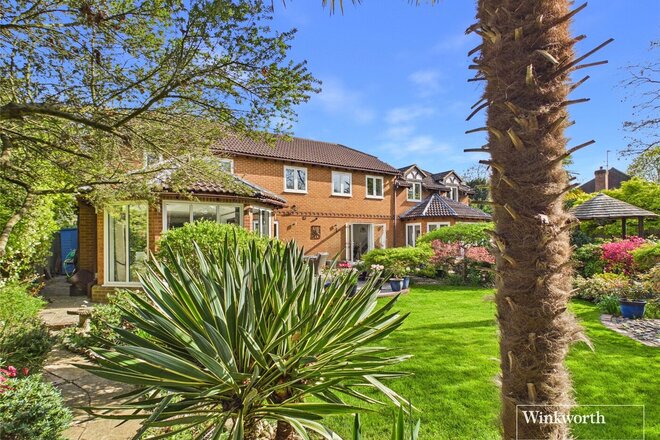
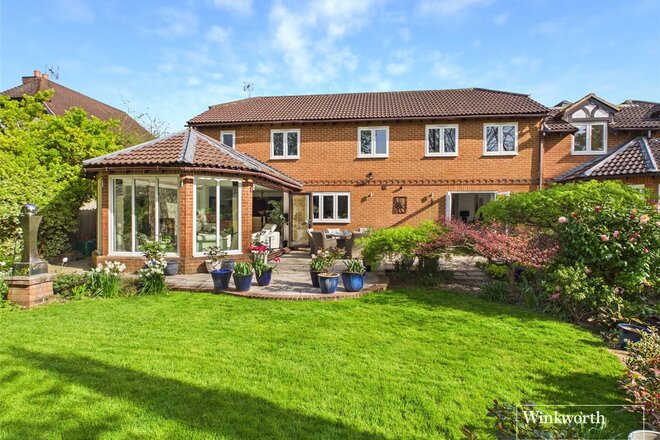
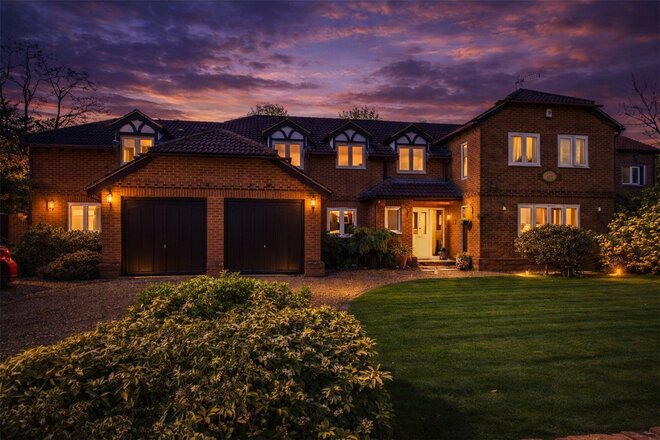
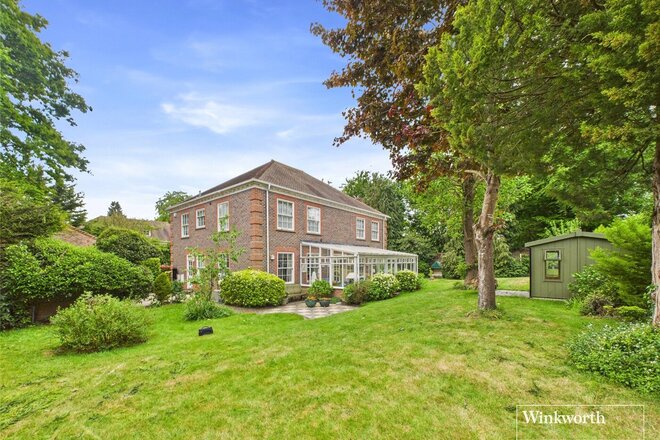
Set within one of Sonning’s most sought-after addresses, Chestnut House is a distinguished and beautifully extended detached residence, offering an exceptional balance of lifestyle, flexibility, and refined family living. Positioned within this quintessential Thames-side village, the property enjoys a peaceful setting on a very quiet no-through lane, while remaining superbly connected, with Reading mainline station and excellent road links all within easy reach. The property is offered with no onward chain and is just a short, approximately three-minute walk from Sonning Golf Club.
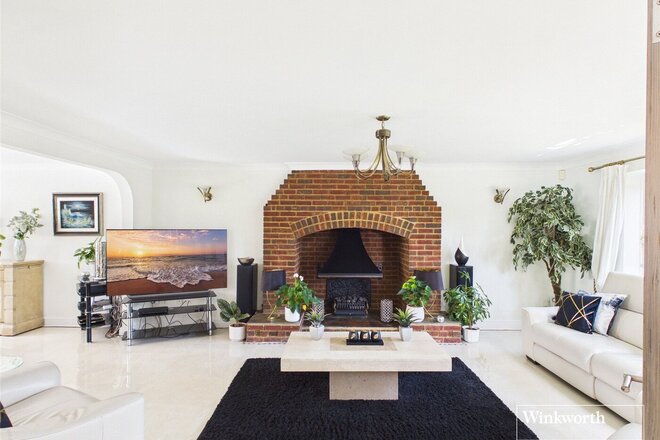
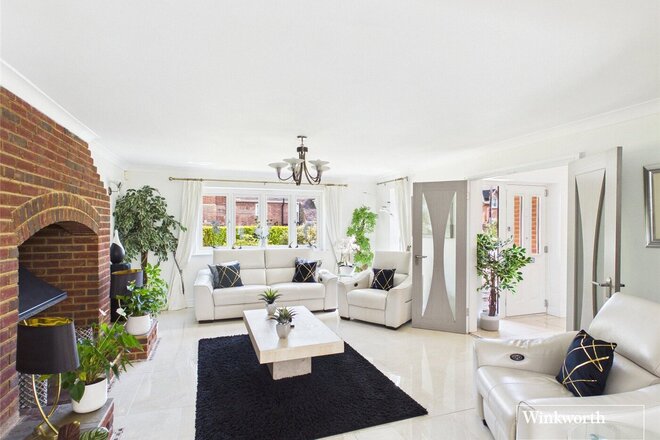
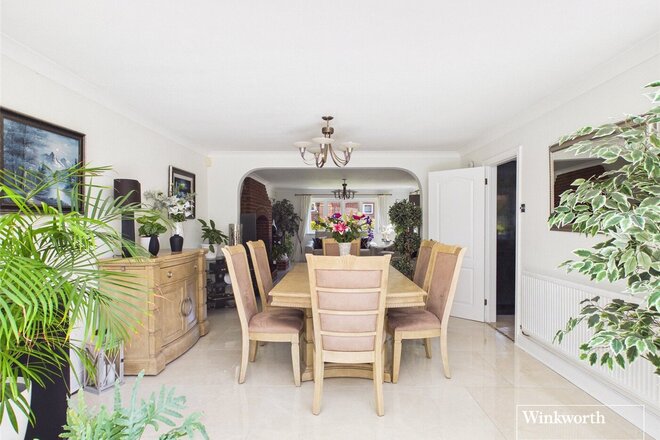
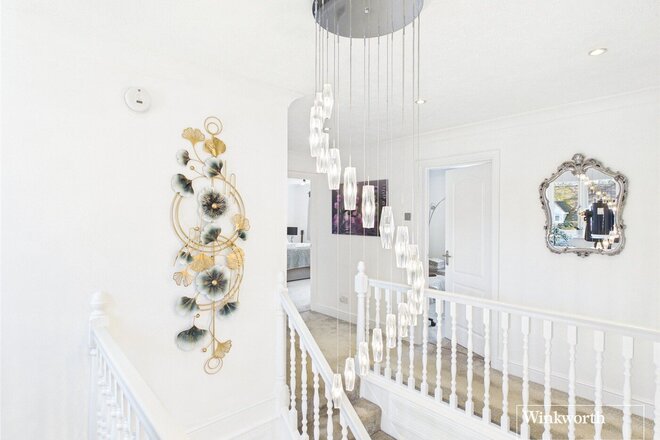
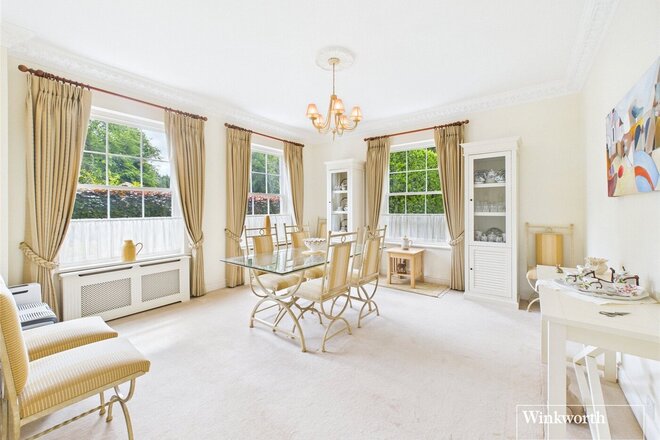
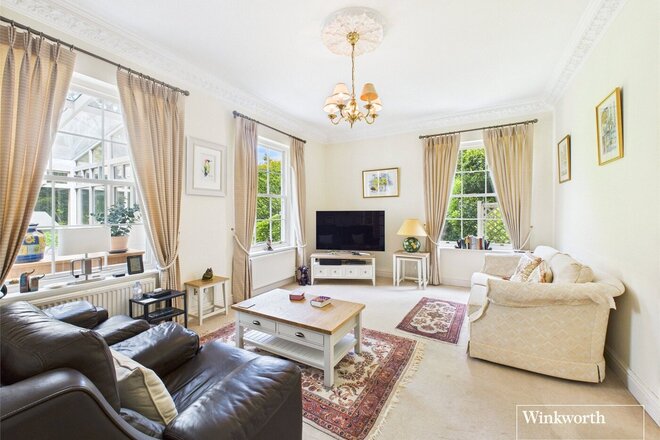
The house has been thoughtfully evolved over time to create a highly adaptable layout, perfectly suited to modern living. A welcoming entrance hall sets the tone, leading through to a series of elegant yet practical living spaces, ideal for both formal entertaining and relaxed family life.
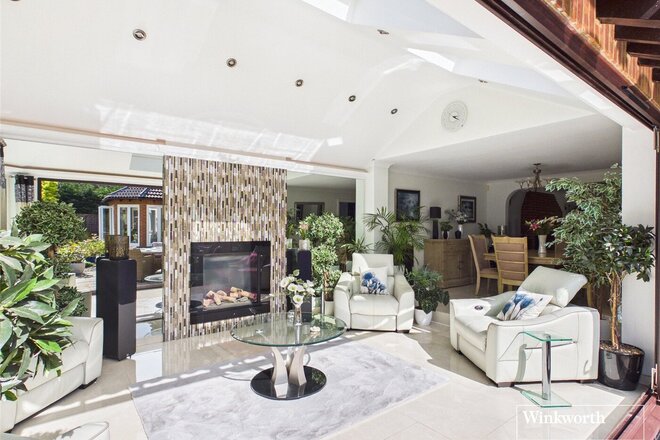
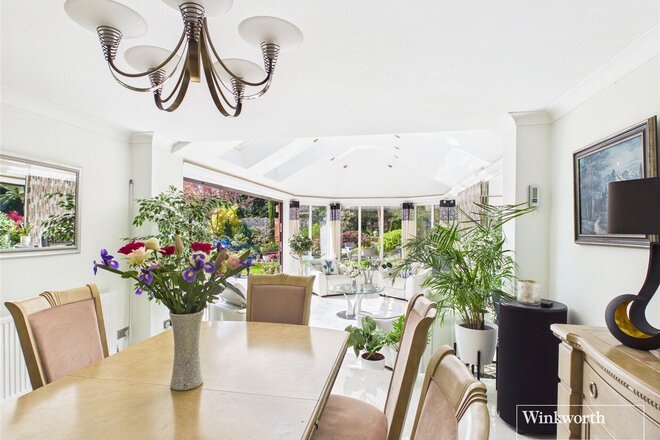
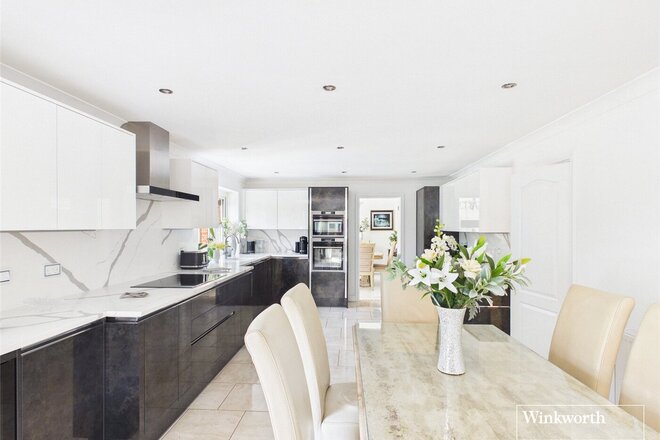
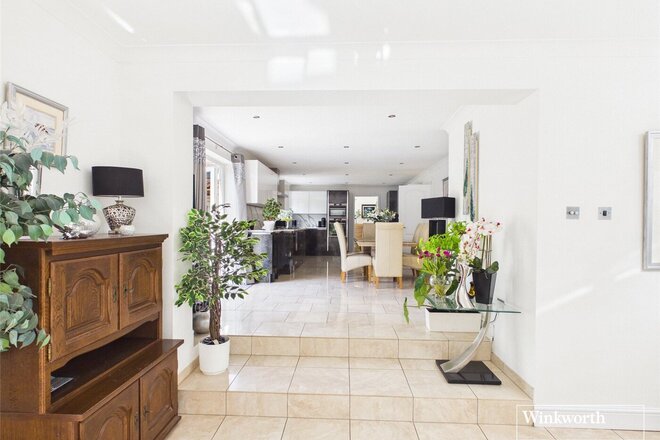
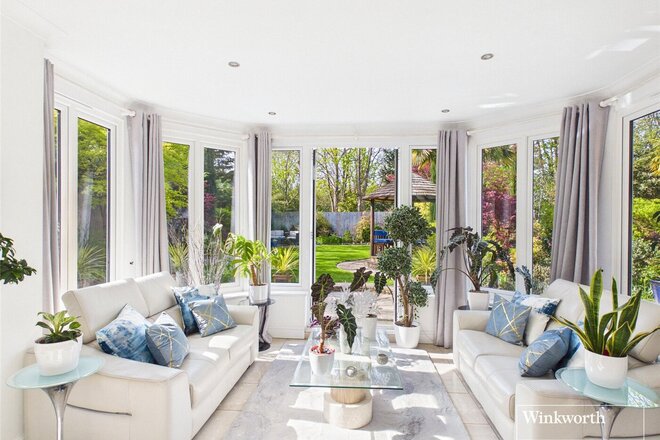
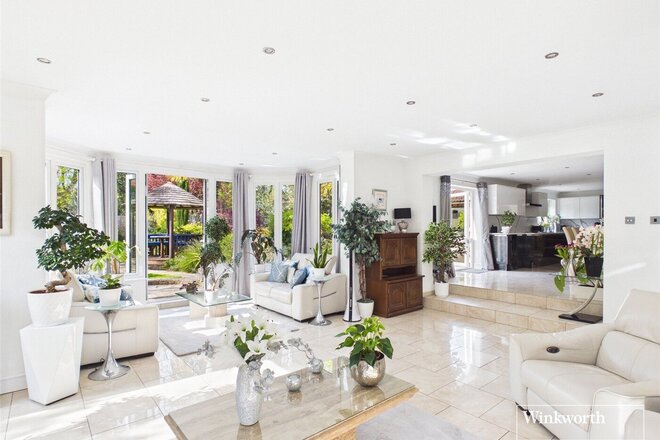
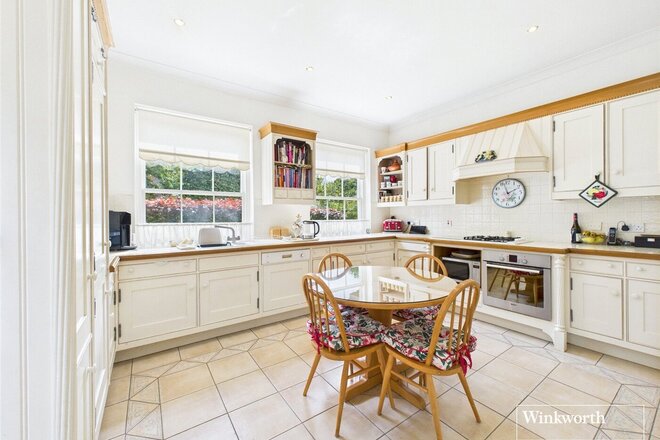
At the heart of the home lies a stunning open-plan kitchen, dining and living space — a beautifully designed environment that brings together scale, light and flow. With bespoke finishes and a strong connection to the gardens, this space forms the true hub of the house, equally suited to everyday living or hosting on a larger scale.
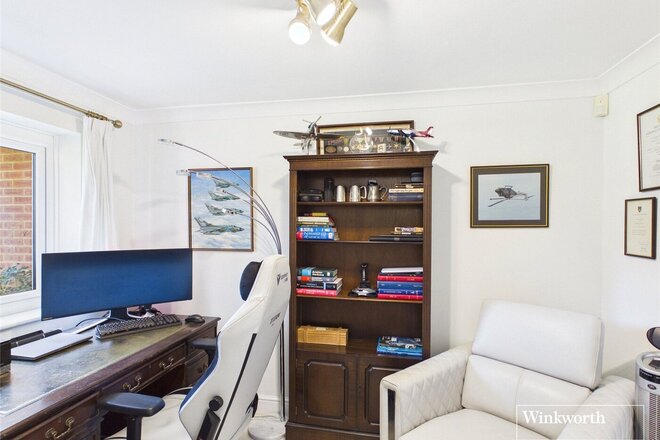
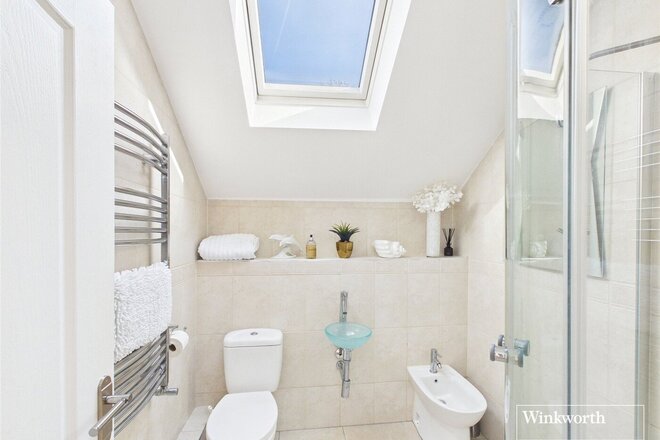
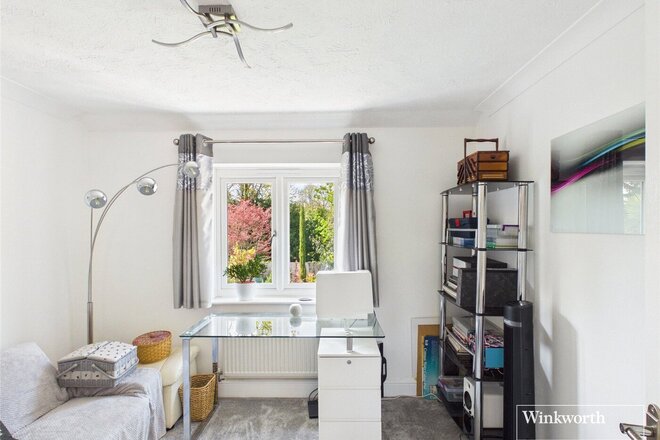
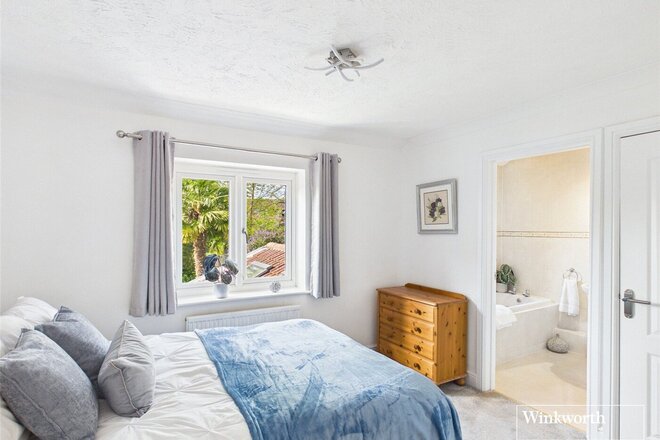
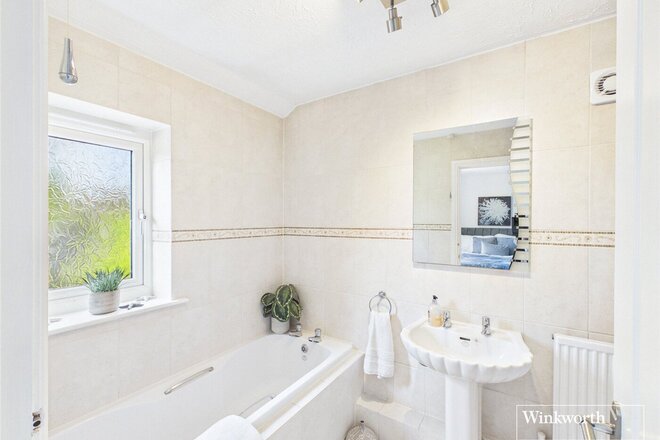
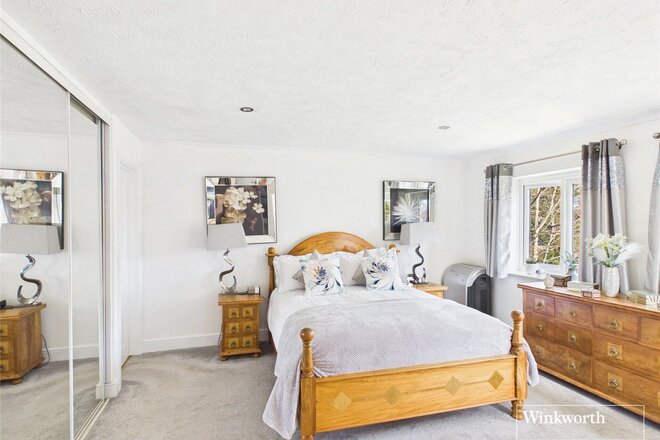
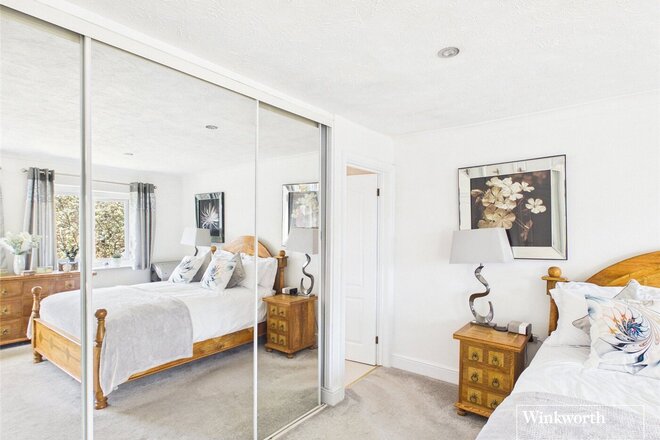
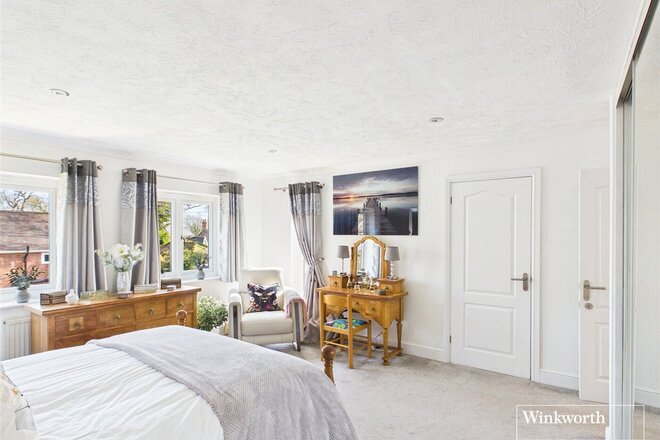
The accommodation is both extensive and versatile, with up to six bedrooms arranged to suit a variety of needs. The principal suite provides a calm and private retreat, while additional bedrooms offer flexibility for family, guests, or home working. Guest suites and secondary accommodation further enhance the home’s appeal for multi-generational living.
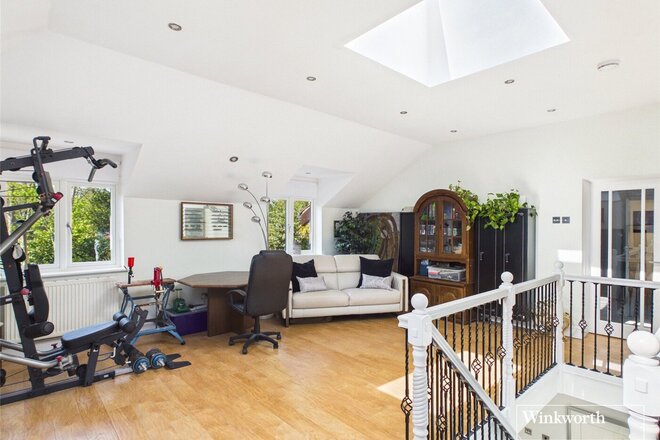
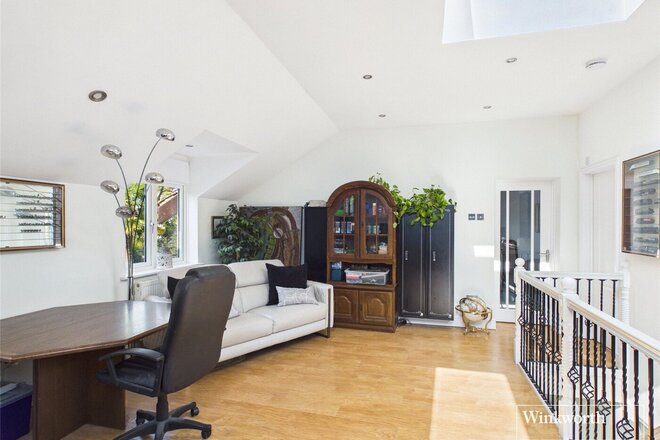
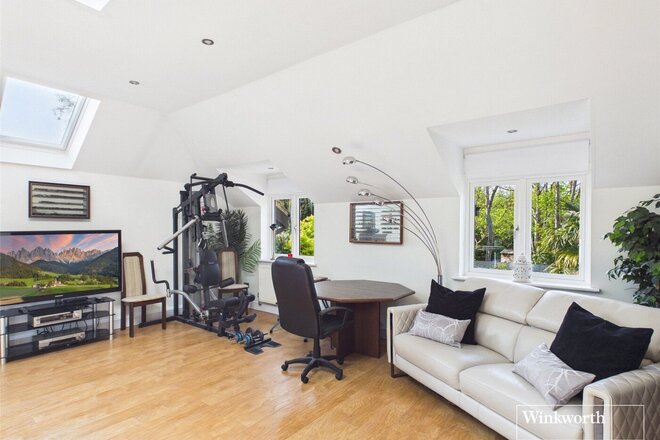
A particularly valuable feature of Chestnut House is the substantial side wing, which currently integrates seamlessly with the main house but offers excellent potential. This space could be easily configured to create a self-contained annexe, providing private accommodation for extended family or an au pair. Alternatively, it can be enjoyed as it is — a highly versatile area ideal for a gym, games room, studio or additional living space.
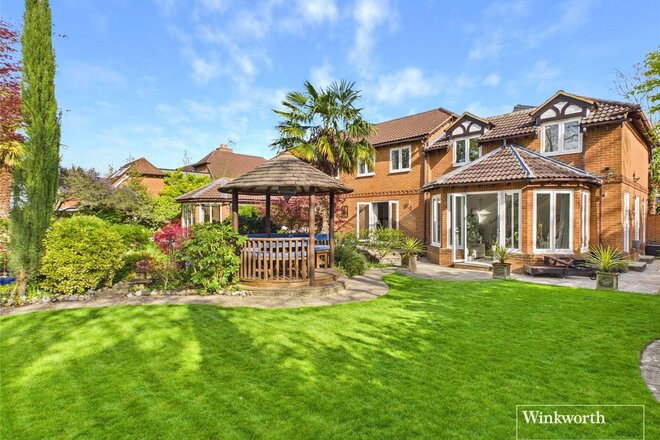
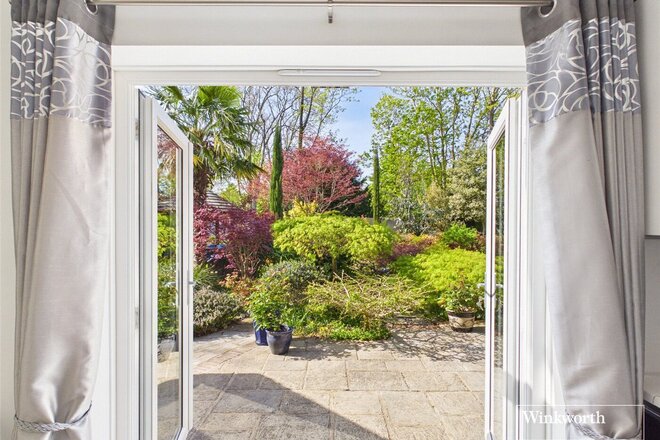
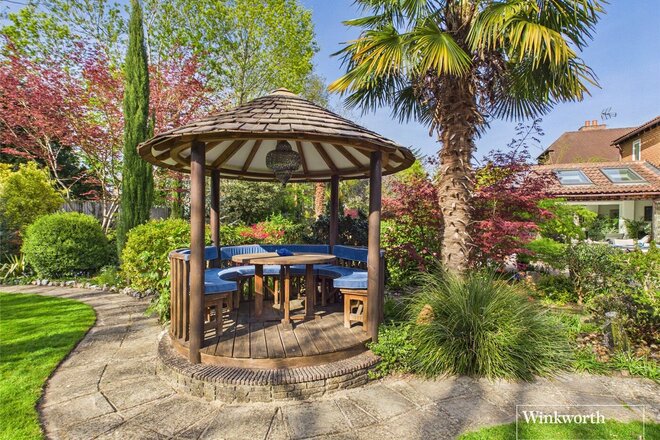
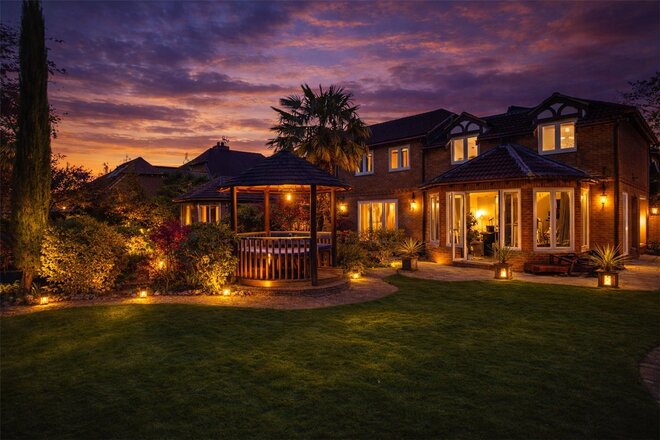
Externally, the property is equally impressive. The gardens have been carefully landscaped to create a private and tranquil setting, enhanced by the presence of running water which brings both movement and a calming natural soundtrack to the space. A true wildlife haven, the grounds attract an array of birds and nature, offering a rare sense of escape and connection to the countryside.
The gardens seamlessly extend from the principal living areas, creating an exceptional environment for entertaining and relaxation. Notably, they were considered for a BBC Gardeners' World Awards — a reflection of their design, maturity and year-round appeal.
Chestnut House represents a rare opportunity to acquire a substantial and highly adaptable home in one of Berkshire’s most desirable villages — combining timeless setting, modern living and exceptional outdoor space in equal measure.
**The twilight shots has been produced using AI**
Available
Virtual tour
- 4
- 3
- 4
- Ref: REA250434
Asking Price£1,395,000
Freehold
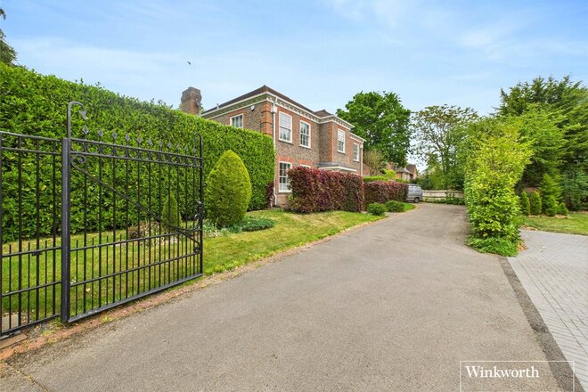
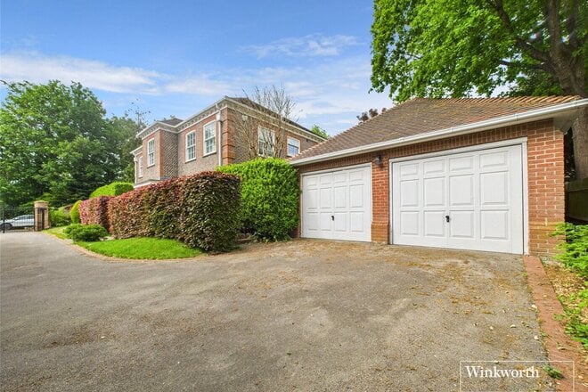
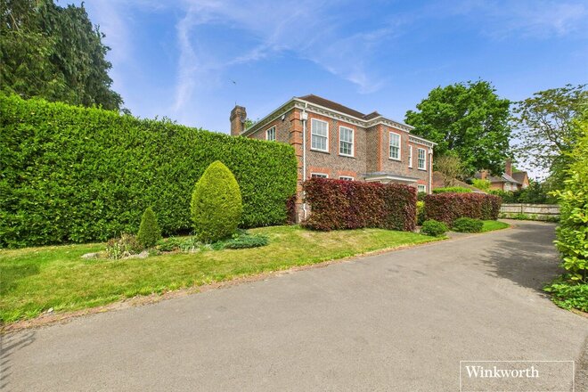
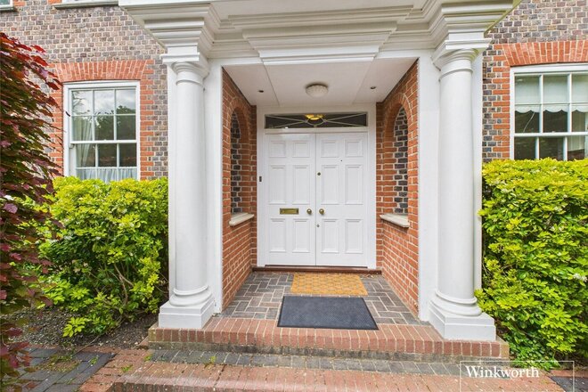
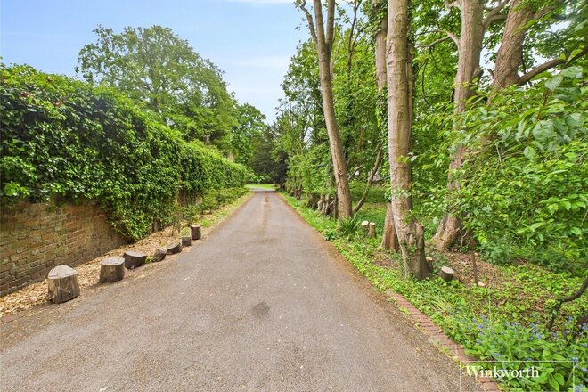
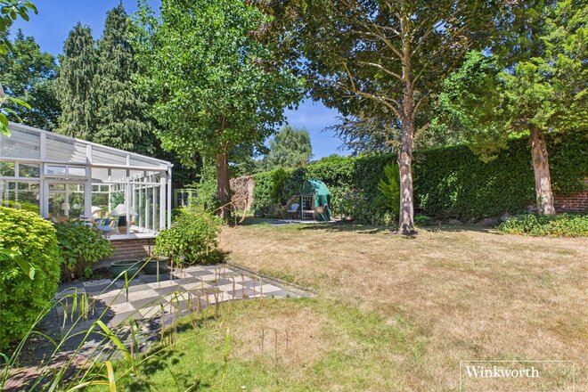
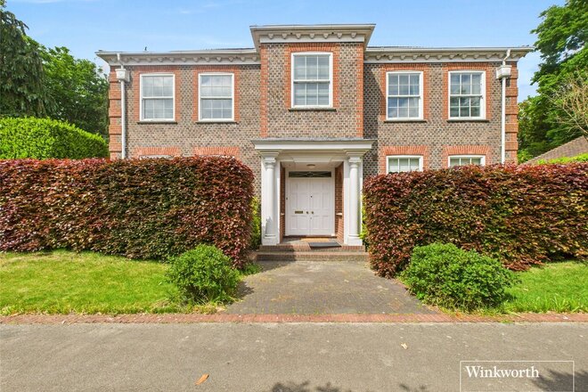
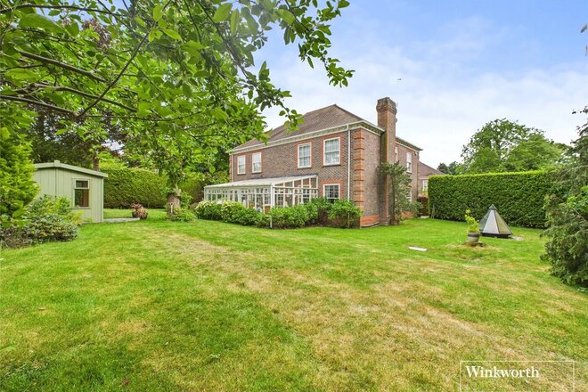
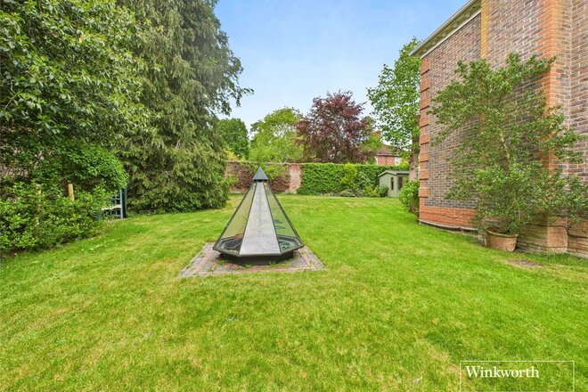
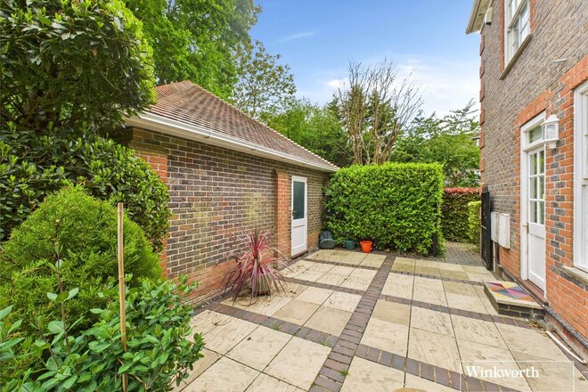
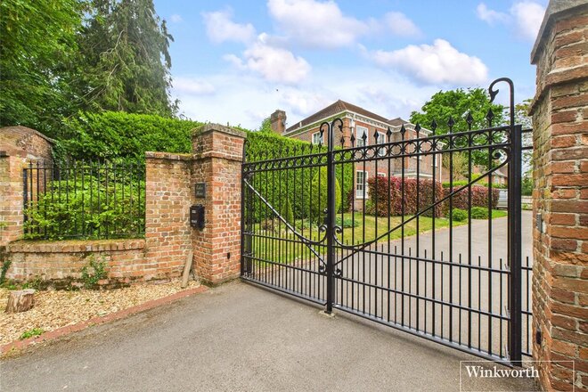
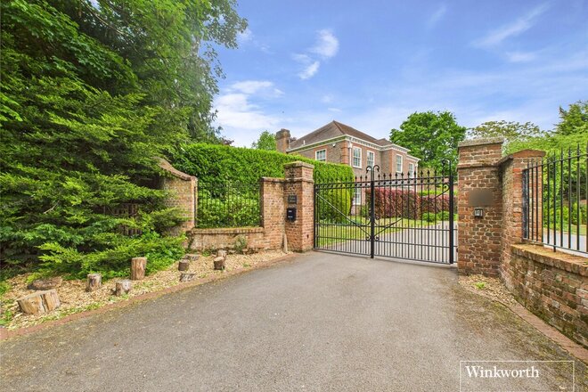
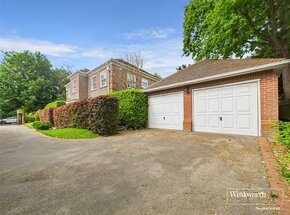
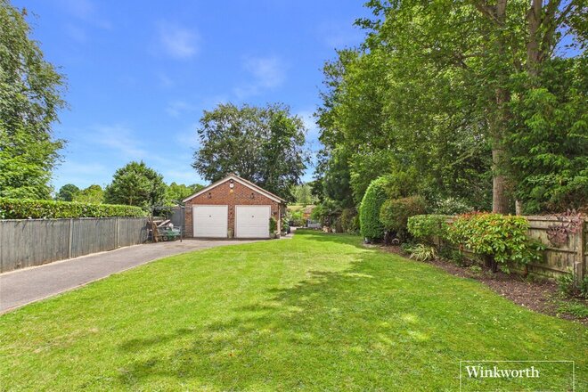
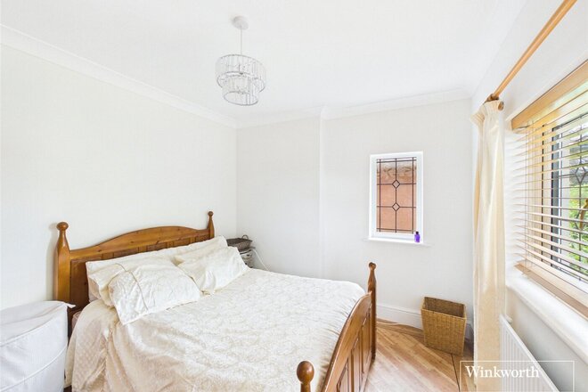
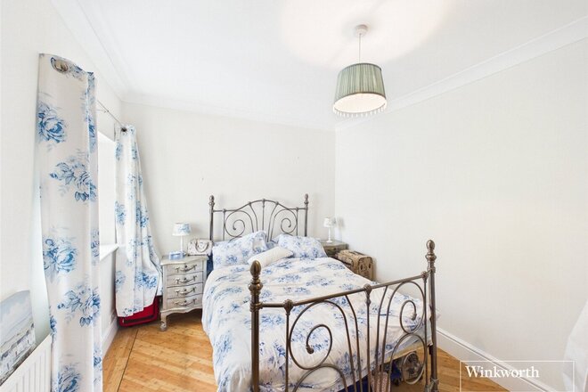
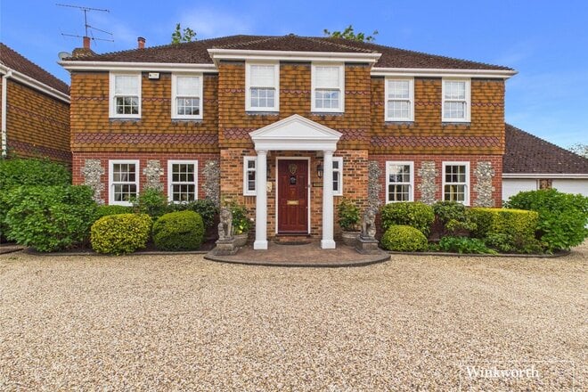
Discreetly nestled within the enchanting, tree-lined setting of Calcot Park, this exceptional family home represents a rare opportunity AND NO ONWARD CHAIN—seamlessly blending timeless Georgian architectural elegance with refined contemporary living. Constructed circa 1994 by the highly regarded Donfield Developments, the property enjoys a commanding yet private position, approached via East Drive through secure automated wrought-iron gates, leading to a shared approach, ample driveway parking, and a double garage.
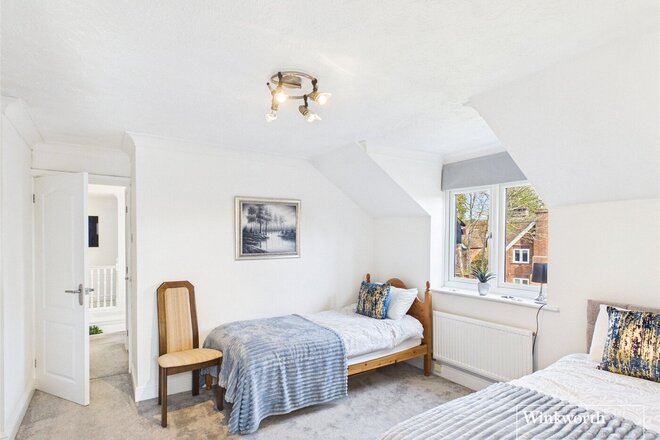
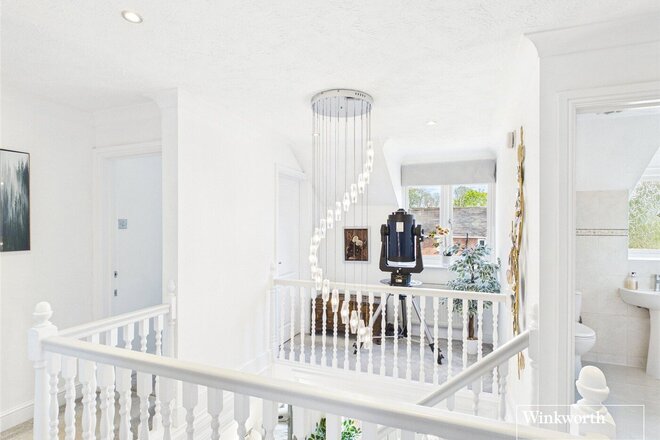
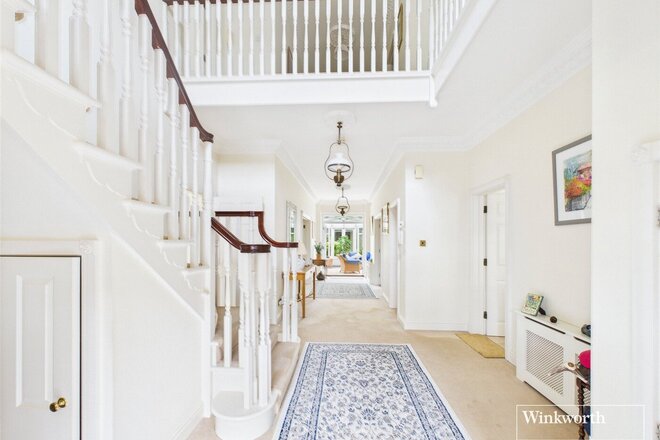
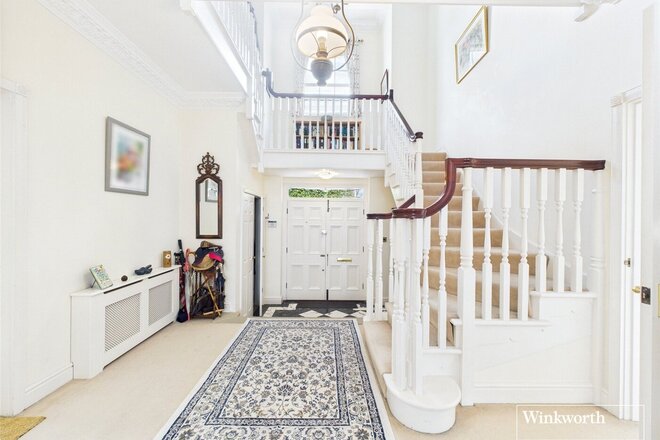
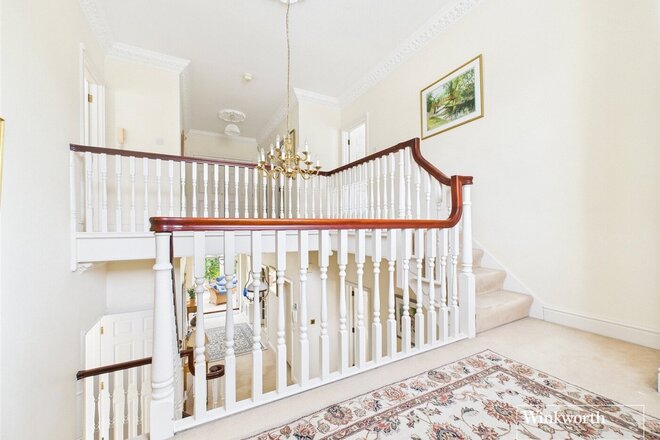
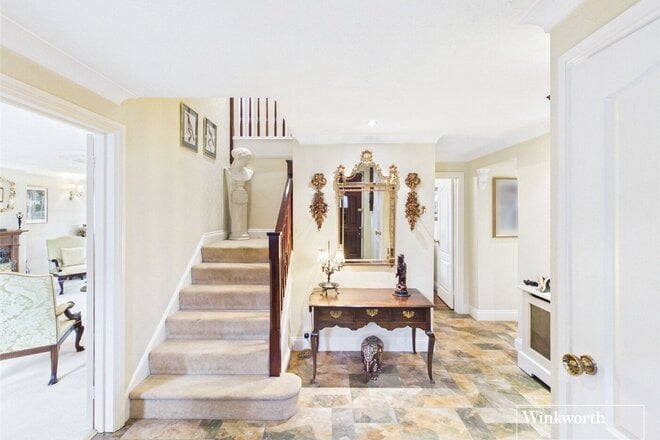
From the moment you step inside, the home exudes sophistication. The impressive entrance hall is striking in both scale and symmetry, featuring a beautifully crafted half-turn staircase rising to a galleried landing, all bathed in natural light.
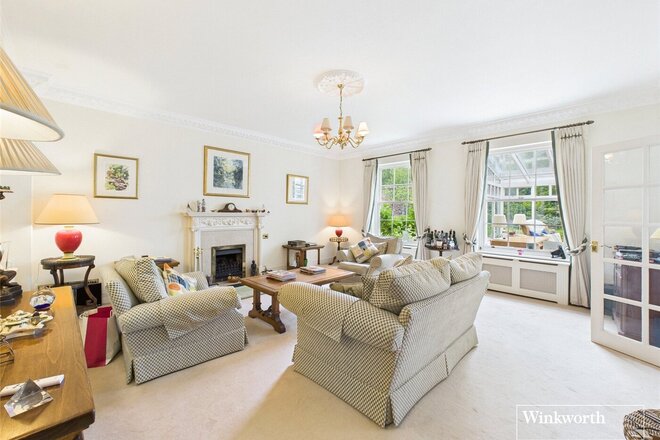
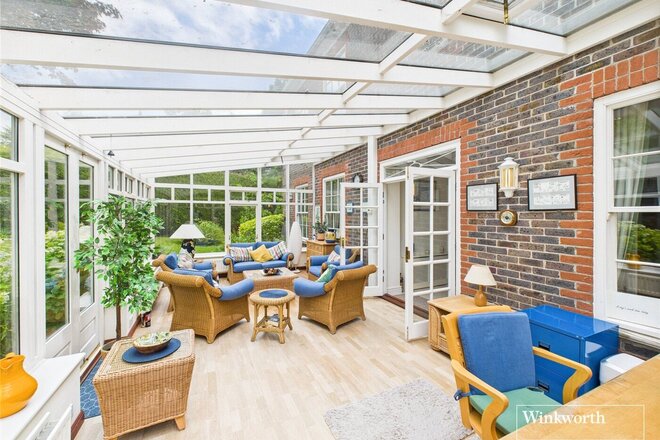
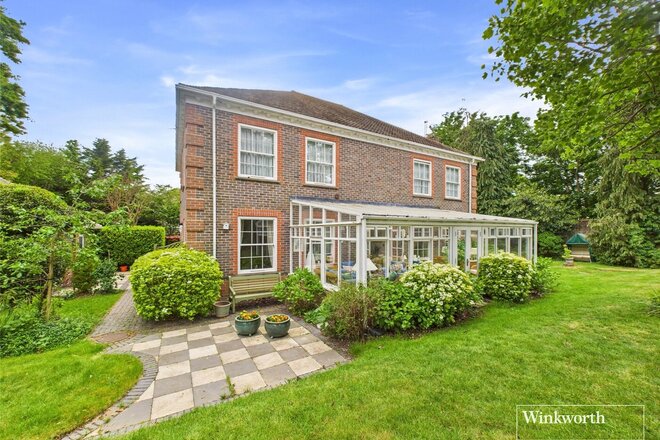
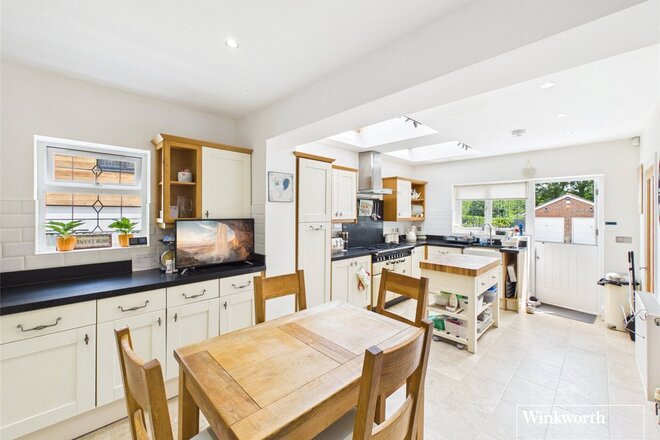
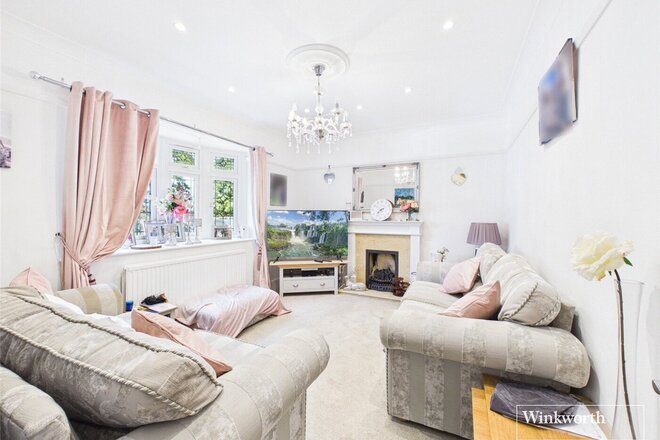
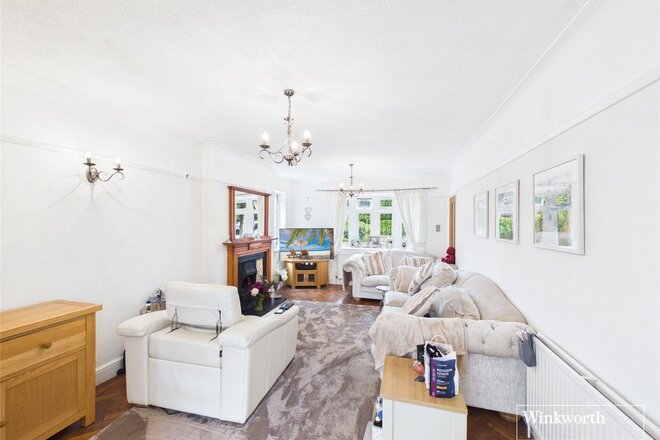
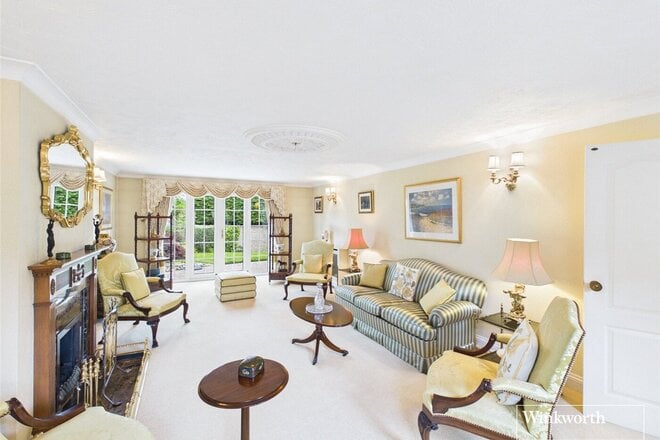
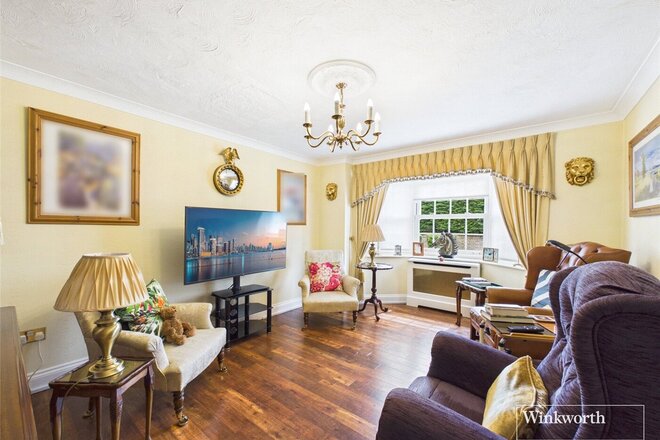
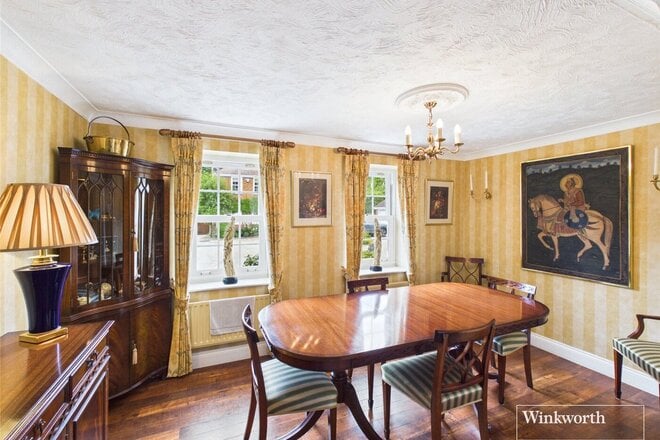
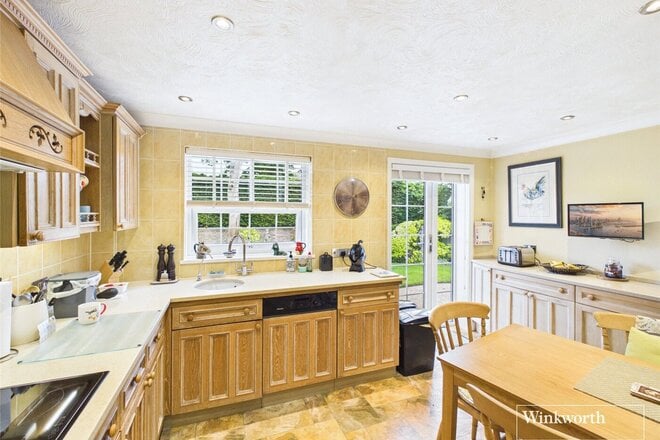
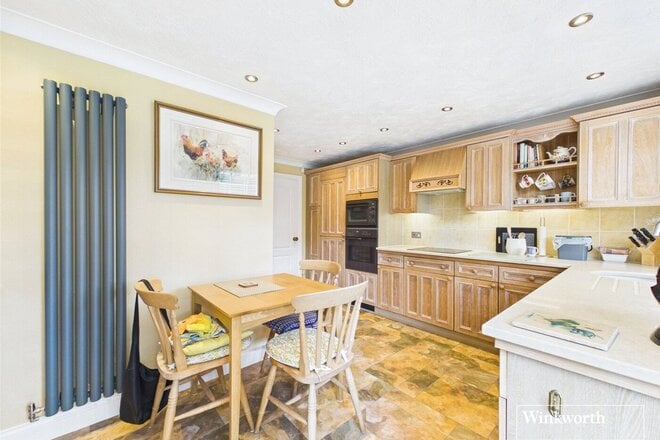
The ground floor accommodation is generous and highly versatile, offering three elegant reception rooms ideal for entertaining or relaxed family living, complemented by a large and light-filled conservatory overlooking the garden. A cloakroom adjoins the hallway, while the heart of the home is the bespoke Mark Wilkinson kitchen/breakfast room—expertly crafted in fine oak and appointed to an exceptional standard. A separate utility room enhances everyday practicality.
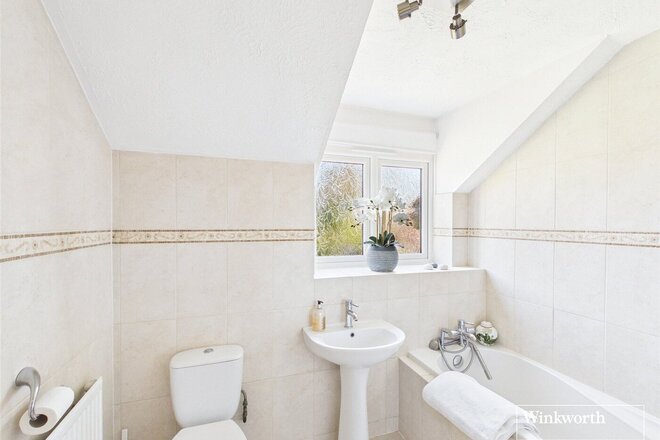
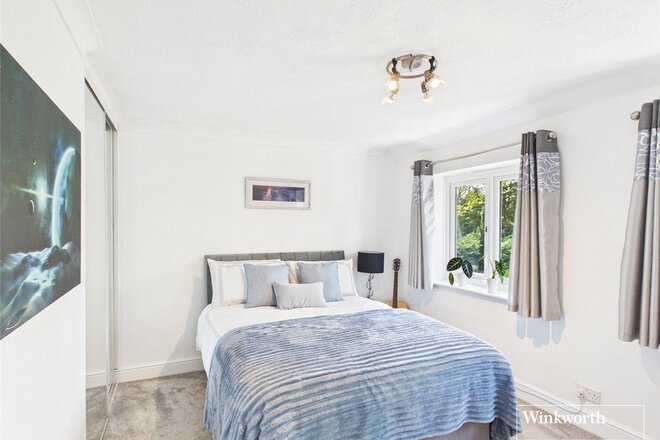
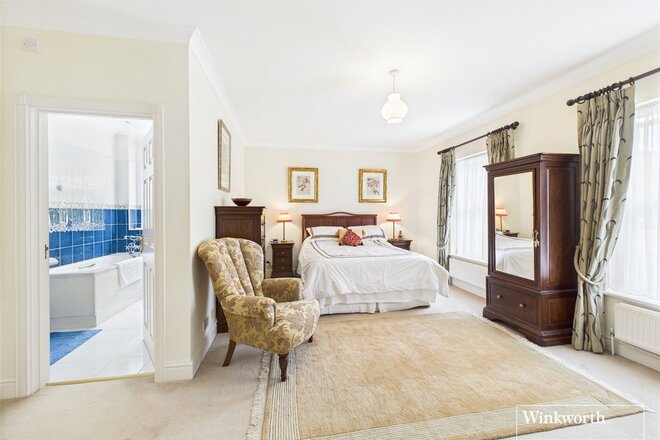
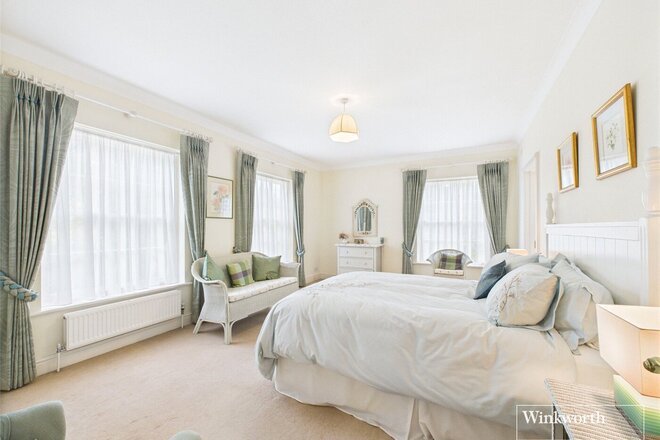
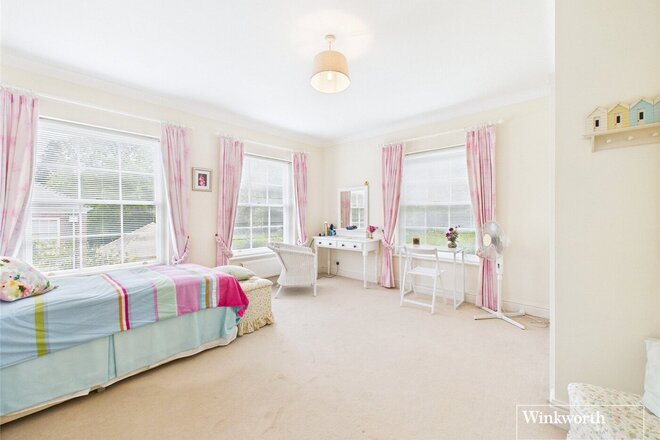
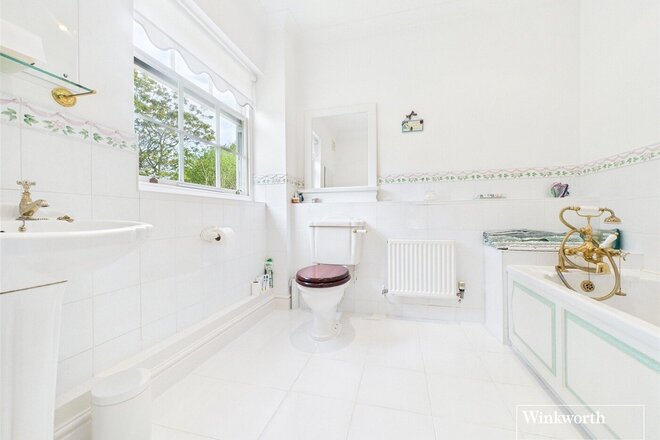
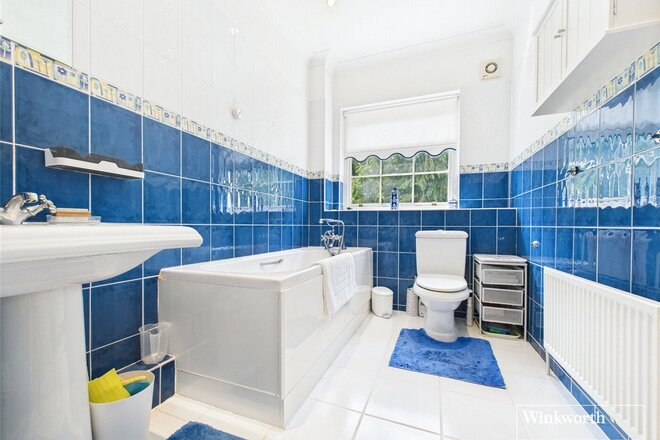
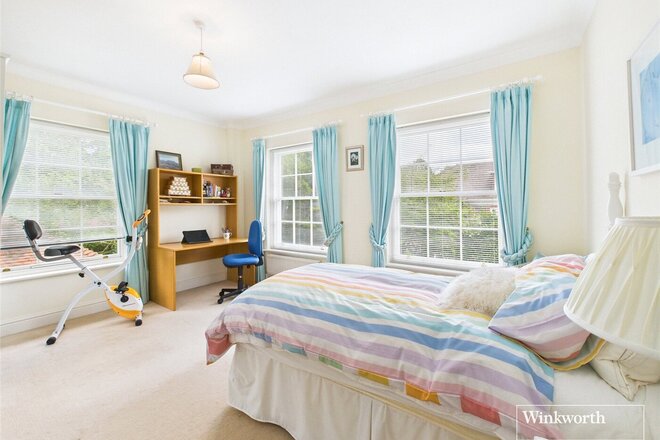
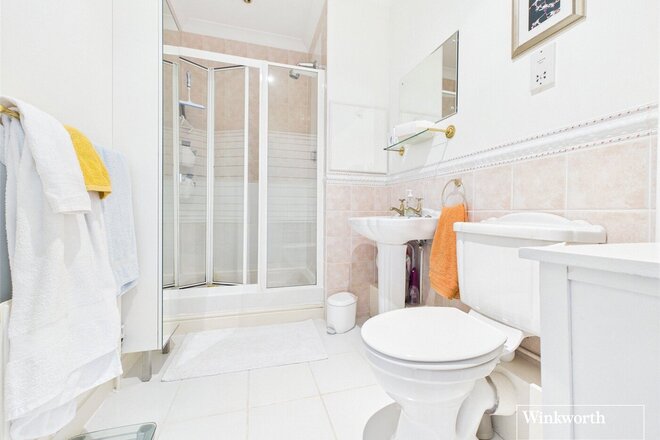
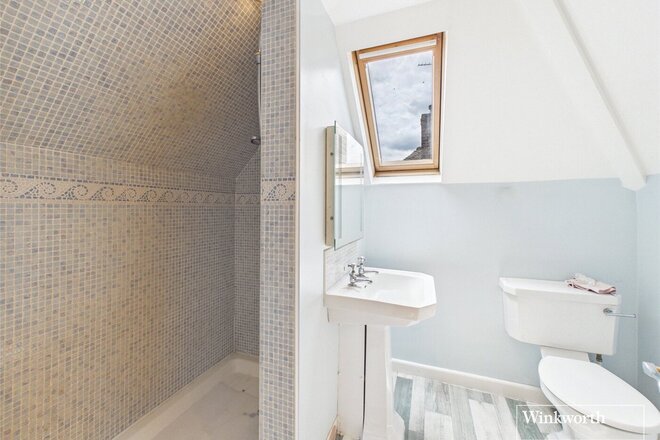
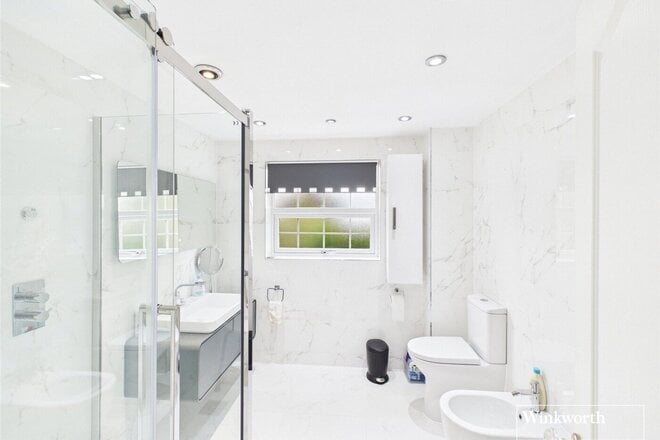
Upstairs, the principal suite provides a luxurious retreat, complete with a full en-suite bathroom and extensive built-in wardrobes. A further guest suite also benefits from its own en-suite, while two additional well-proportioned double bedrooms are served by a stylish shower room. All bedrooms are thoughtfully designed with generous fitted storage.
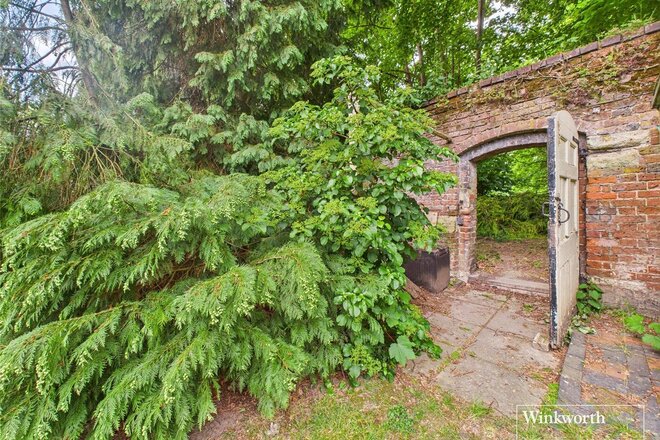
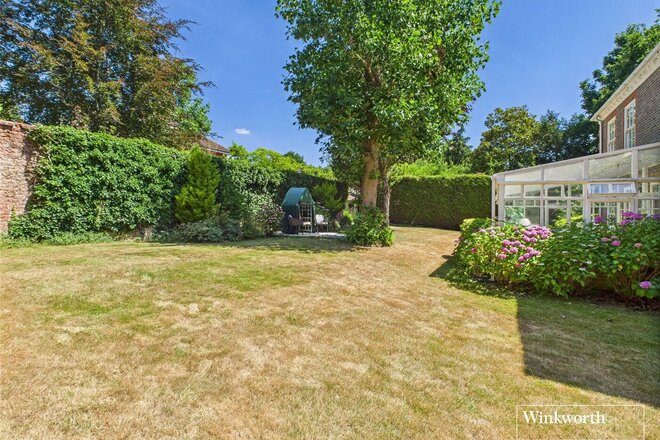
To the rear lies a wholly secluded, south-west facing walled garden—a true private sanctuary. Surrounded by mature trees, established shrubs, hedging, and fruit trees, the garden offers multiple areas for outdoor dining, recreation, and quiet relaxation.
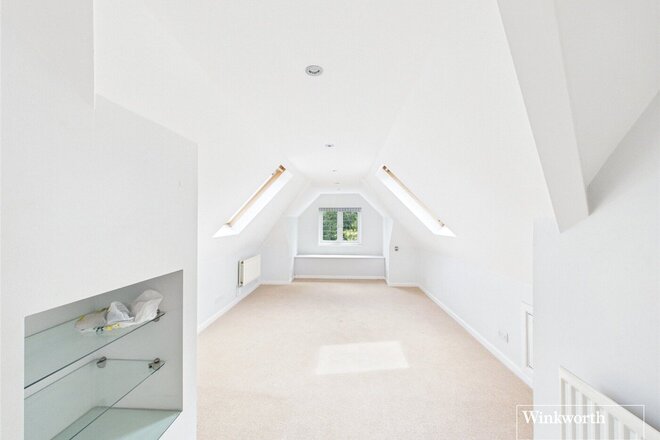
Additional features include double-glazed sash-style windows, gas-fired central heating via radiators, and a substantial partly boarded loft space offering clear potential for conversion (subject to the necessary planning consents).
Beautifully maintained and classically styled, this distinguished home occupies one of the area’s most desirable private settings. Early viewing is highly recommended.
Let's get started
Book your market valuation
Thinking of selling your property, or maybe you're just interested to know what it is worth in todays market? We'll happily provide you with a valuation.
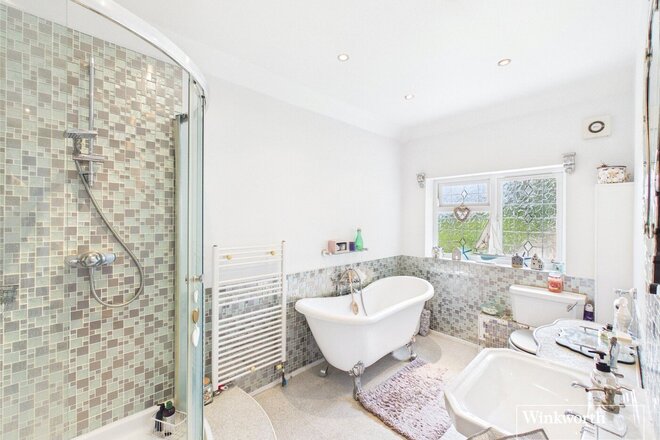
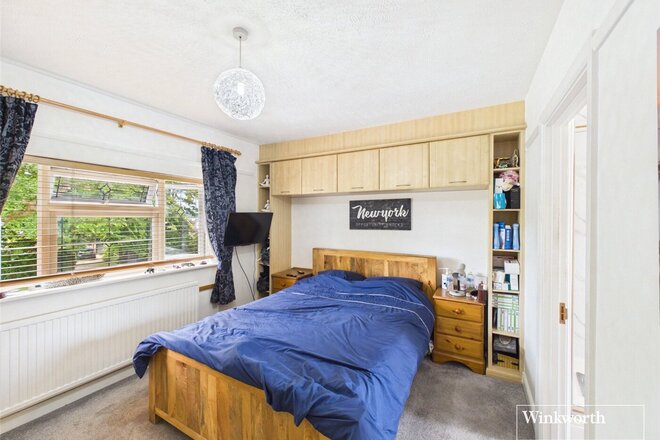
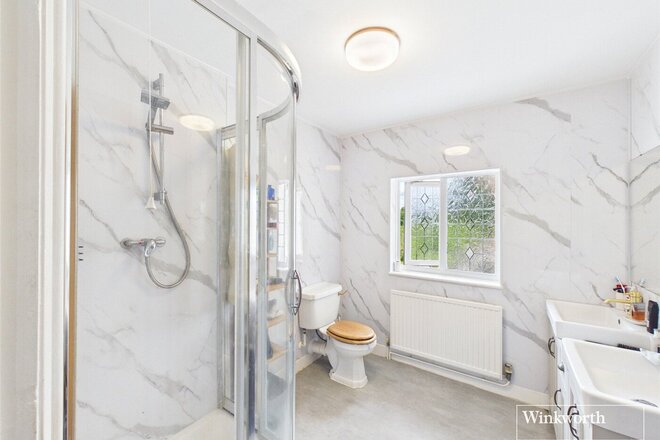
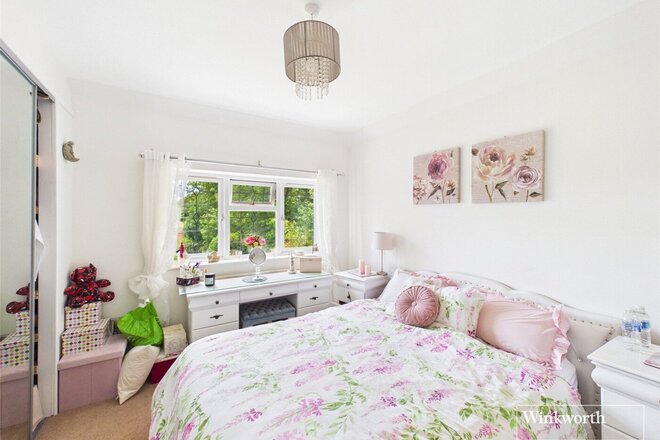
Available
Virtual tour
Video tour
- 5
- 4
- 3
- Ref: REA260516
Guide Price£1,000,000
Freehold
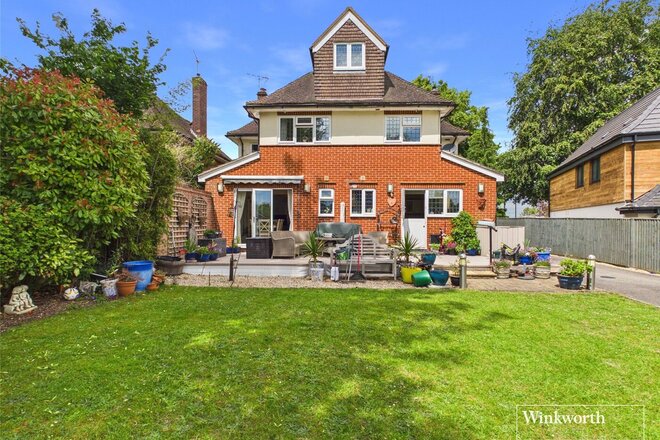
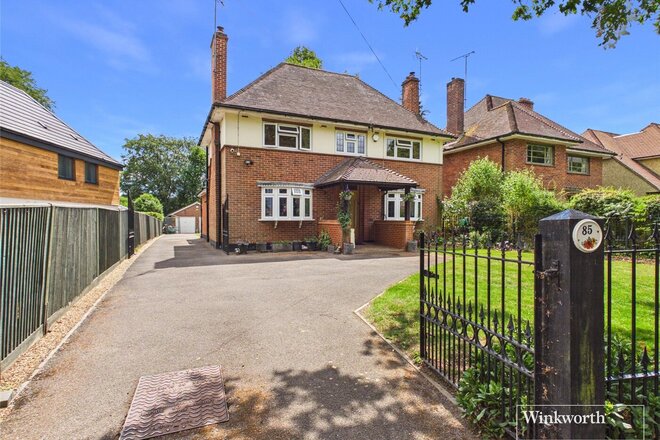
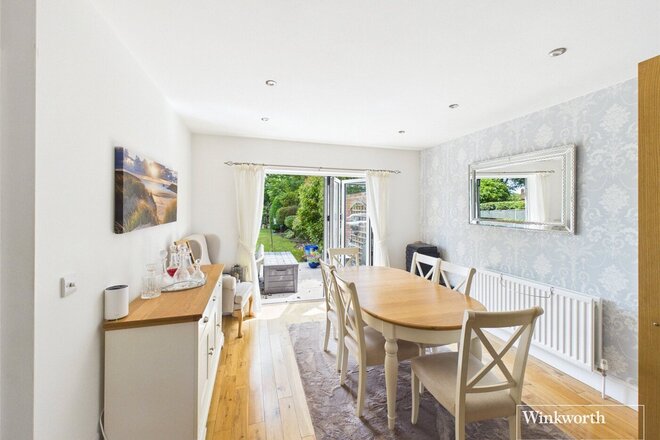
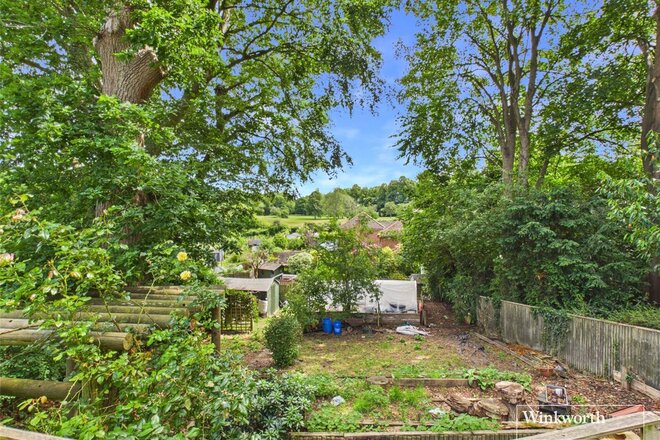
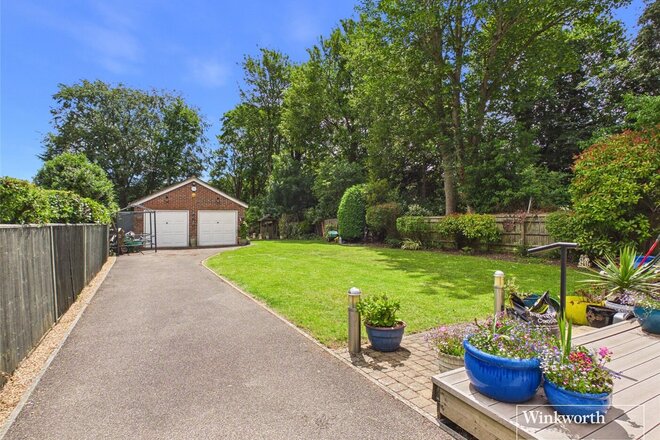
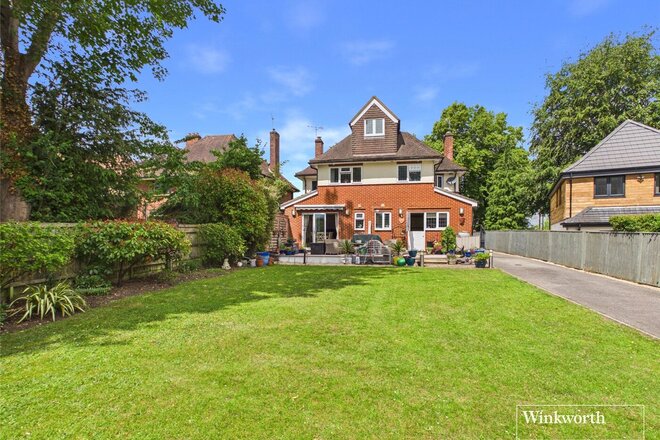
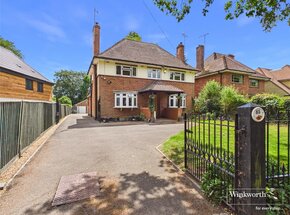
This substantial extended detached family home is situated on the highly sought-after Oak Tree Road and benefits from a stunning 200ft rear garden with delightful views overlooking Arthur Newbery Park.
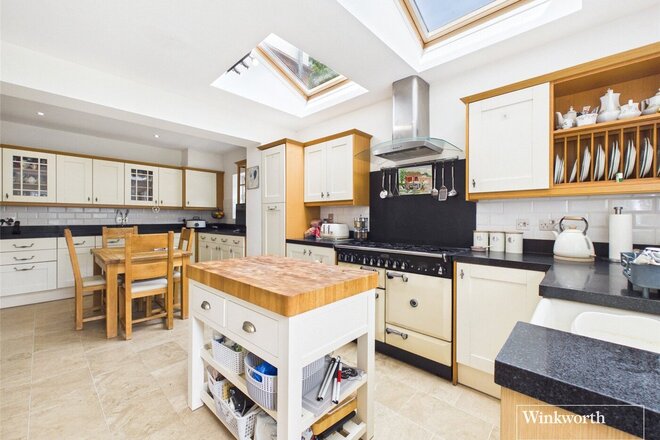
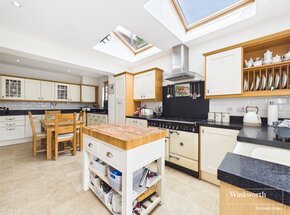
The accommodation comprises five double bedrooms, four bathrooms, three reception rooms, and a spacious kitchen/breakfast room with a separate utility room, making it ideal for modern family living.
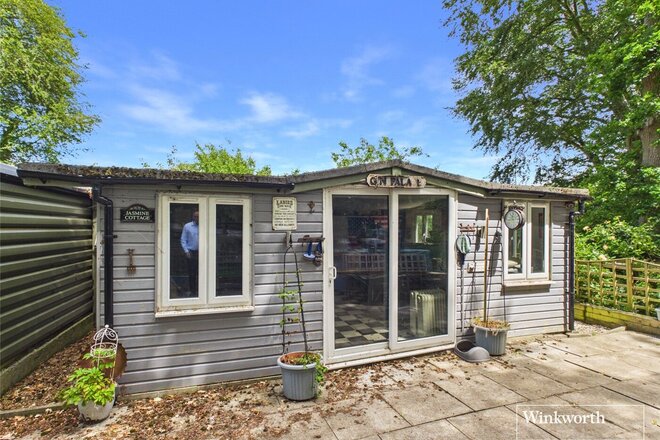
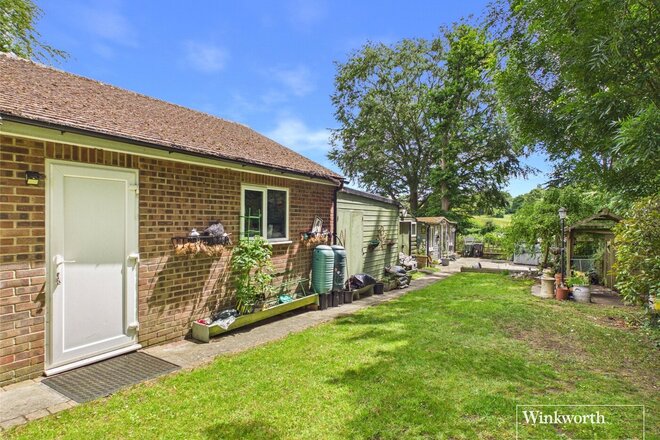
To the front of the property, there is an enclosed garden, driveway parking, and gated side access leading to a secure side driveway and a double garage/workshop. The private rear garden also features a substantial summer house, providing excellent additional space for leisure, entertaining, or home working.
Further benefits include double-glazed windows and gas-fired radiator heating throughout.
The property is conveniently located within a 10-minute walk of Tilehurst railway station, offering excellent transport links to London via Paddington and to Oxford city centre.
Available
- Ref: REA230119
Price On Application
Freehold
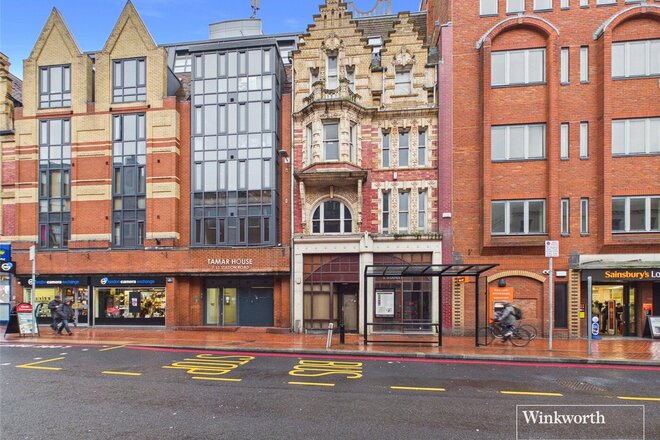
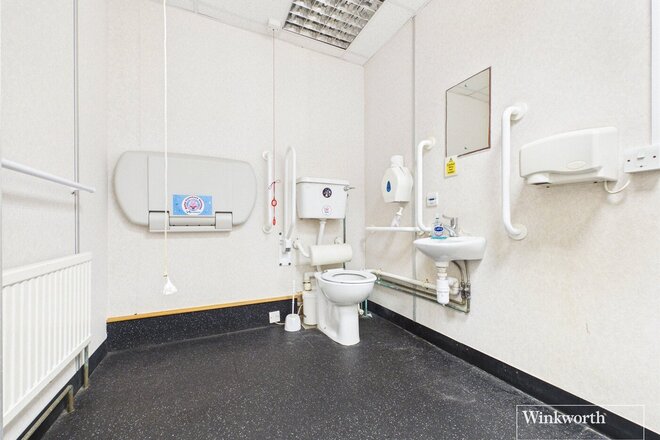
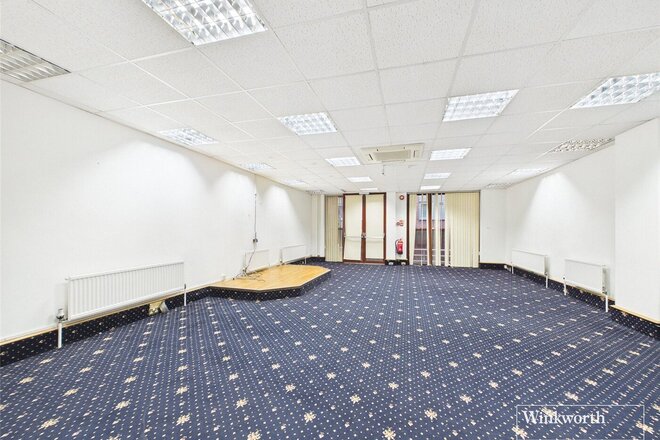
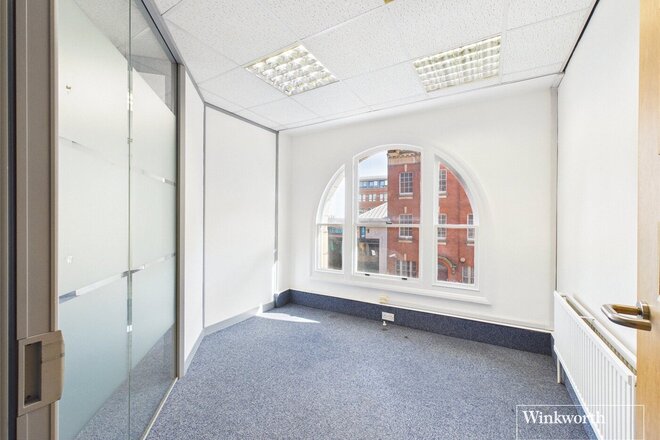
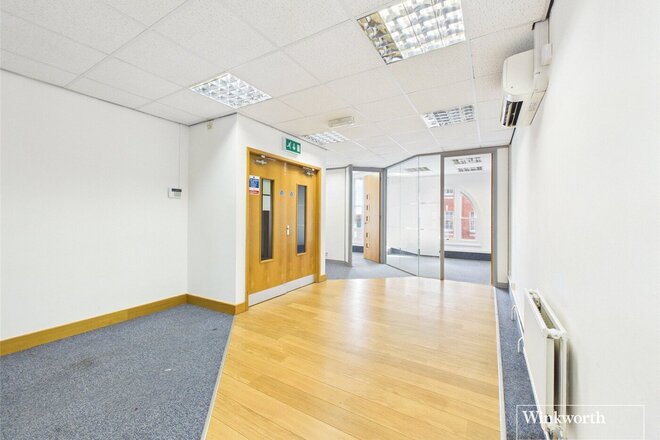
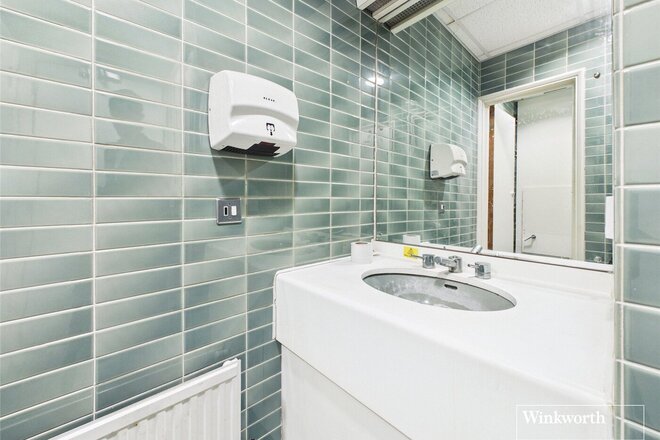
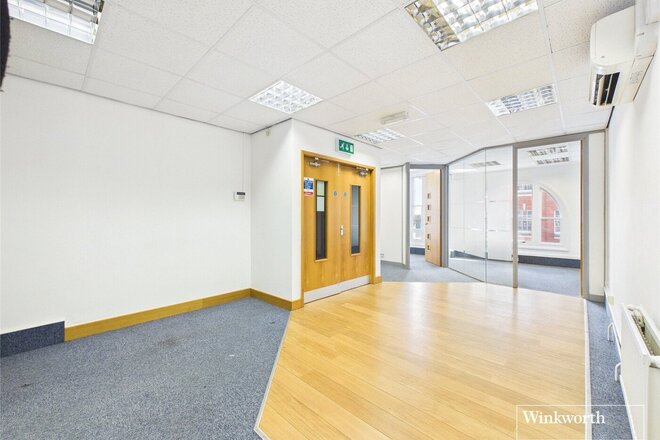
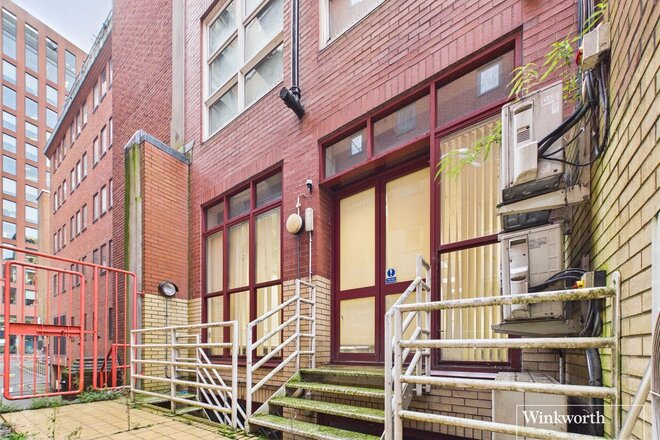
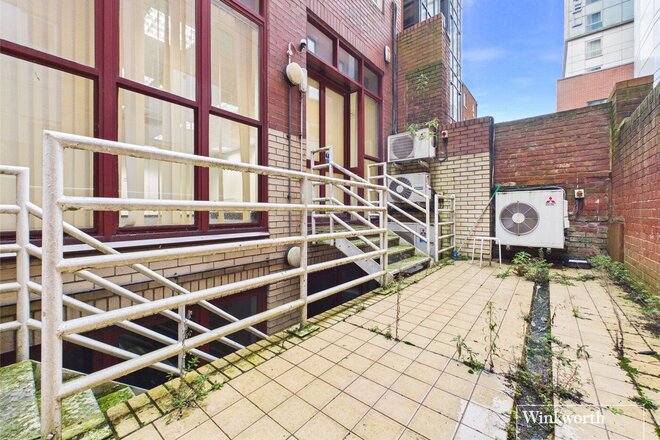
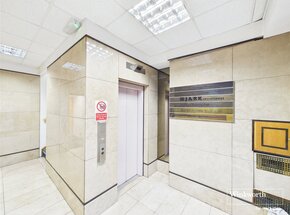
An exceptional opportunity to acquire this notable landmark building in this prominent location less than 100 metres from Reading Station. This Grade II listed building featuring a distinctive 1903 Baroque Art Nouveau terracotta facade presents a rare chance for a new owner to revive and reimagine a highly recognisable property in the heart of Reading.
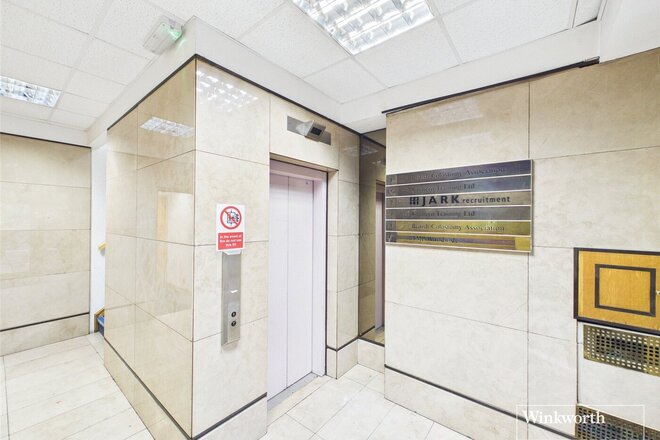
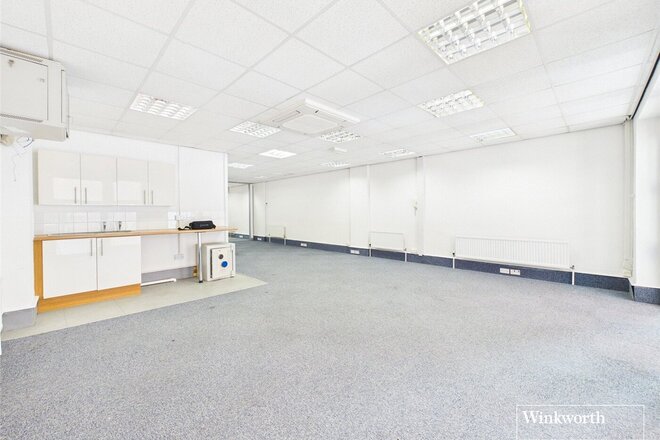
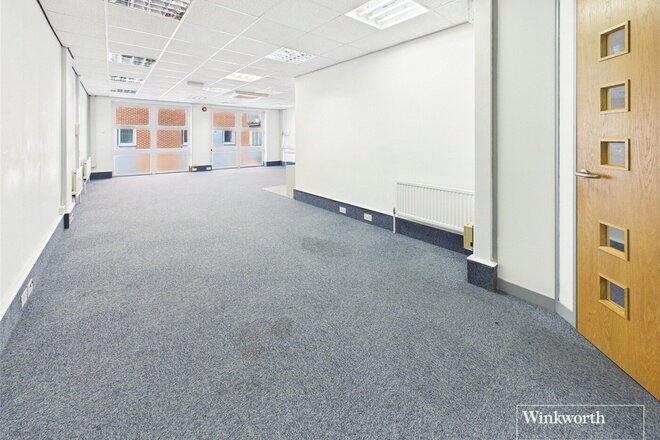
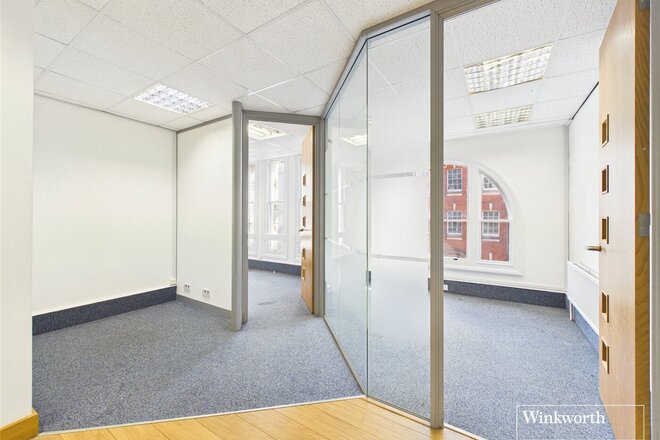
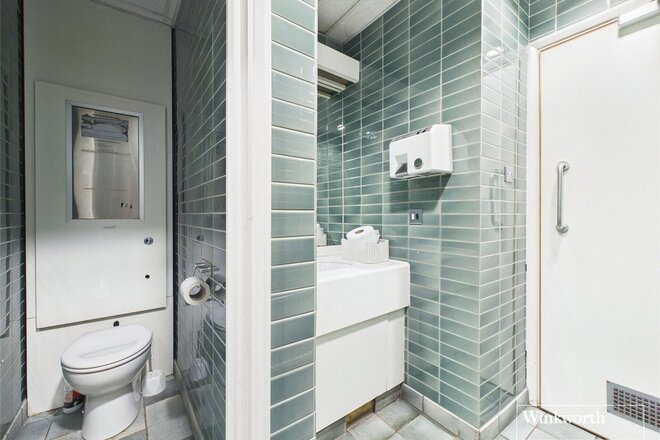
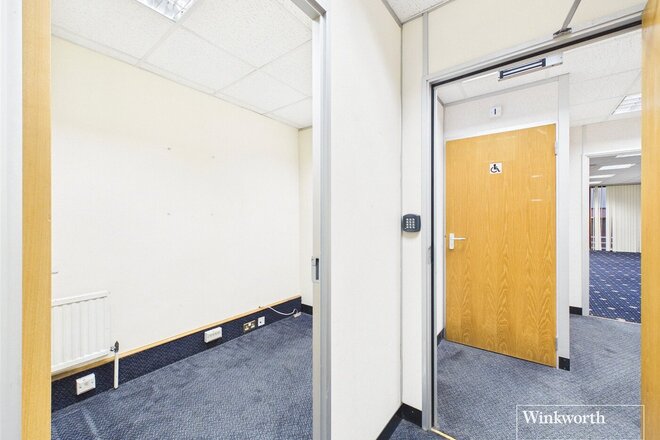
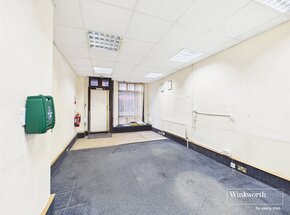
Extending to approximately 7,000 sq. ft (approximately 656 sq. metres) over 6 floors the building has primarily functioned as commercial office space and now offers the potential to create a truly unique commercial or mixed-use scheme in a prime and highly visible location.
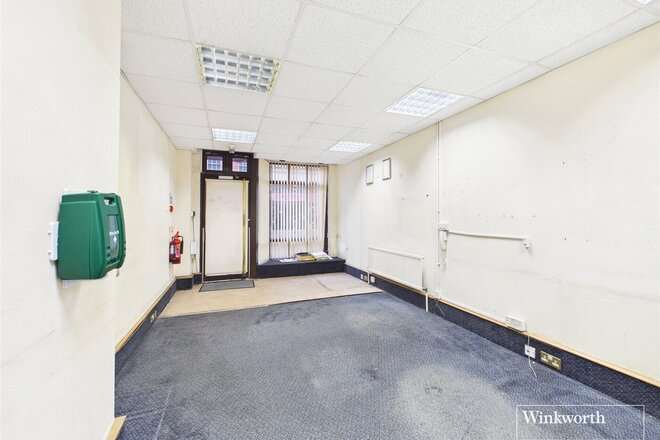
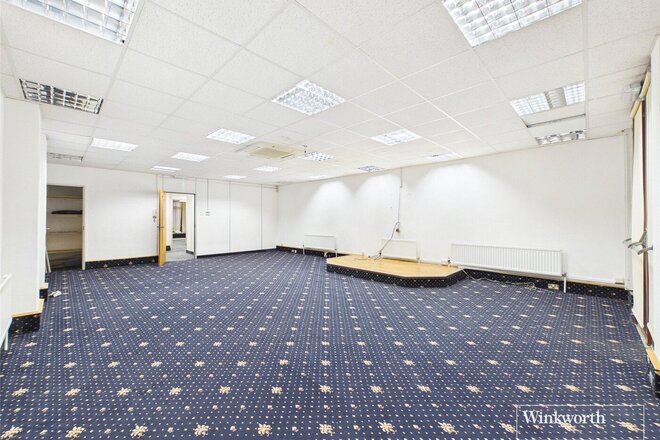
The property benefits from planning consent to convert the upper floors of the building into residential accommodation. The approved plans provide for into 7 apartments (6 x 1 Beds and 1 x 2 bed), together with commercial units at ground floor and basement levels, offering flexibility for a variety of occupiers.
Given its prominent position and generous internal space, the building offers excellent potential for a range of commercial uses including a restaurant, bar, gym, retail premises, or office space. The property would suit an owner-occupier seeking a distinctive home for their business, as well as investors looking for either a fully commercial investment or an attractive mixed-use commercial and residential development opportunity.
Overall, this is a rare chance to secure a landmark building with significant development potential in one of Reading's most desirable and central locations.
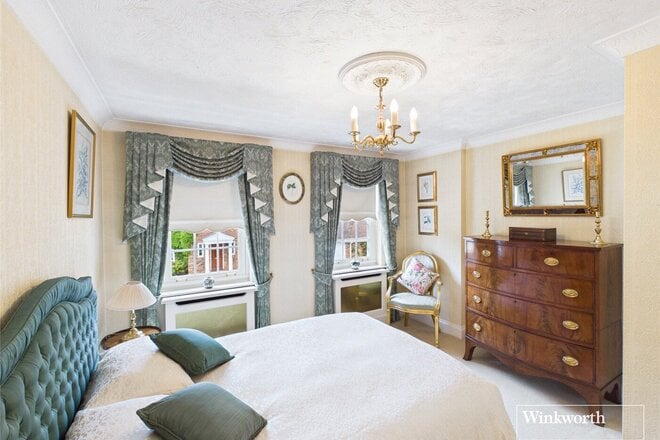
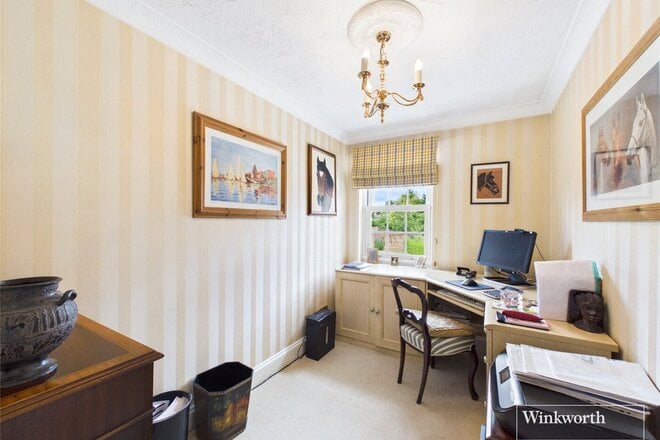
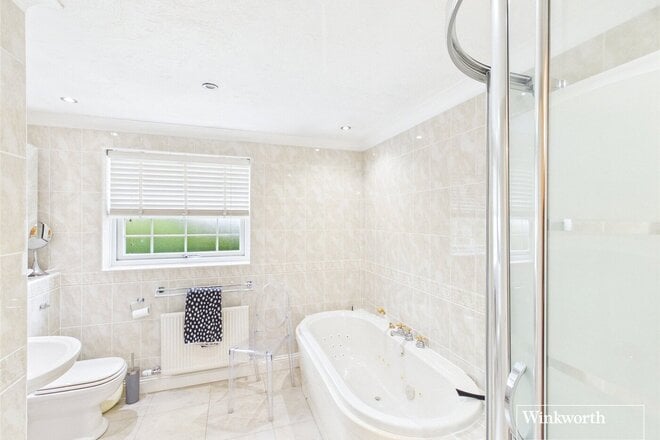
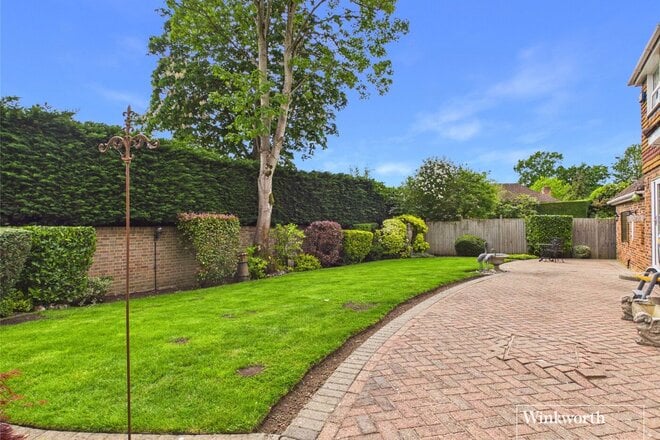
Available
Virtual tour
Video tour
- 5
- 3
- 3
- Ref: REA260339
Asking Price£900,000
Freehold
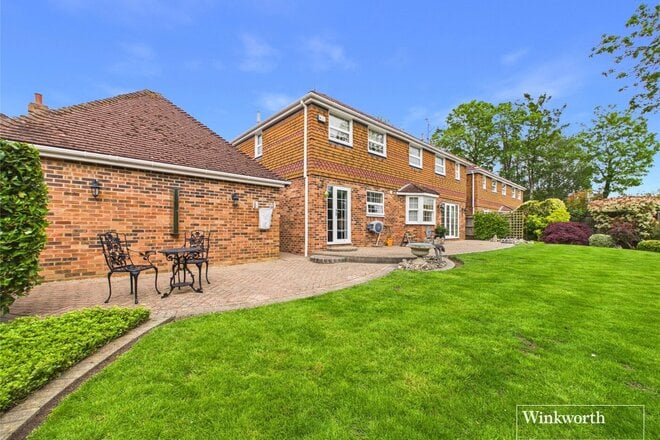
This beautifully presented detached family home forms part of an exclusive courtyard-style setting of just four individual homes, a peaceful and highly desirable position offering a wonderful balance of privacy, space and accessibility.
Ideally located within walking distance of both riverside and countryside walks, the setting is perfectly suited to those who enjoy an active outdoor lifestyle.
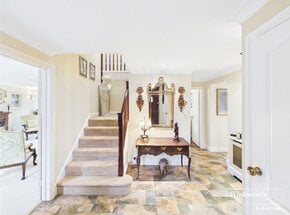
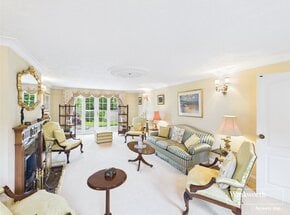
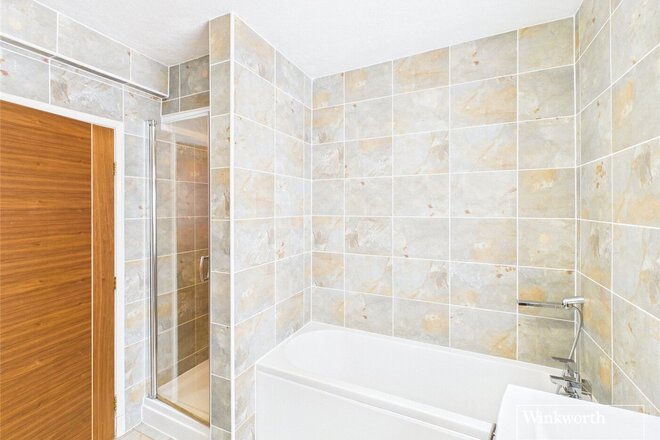
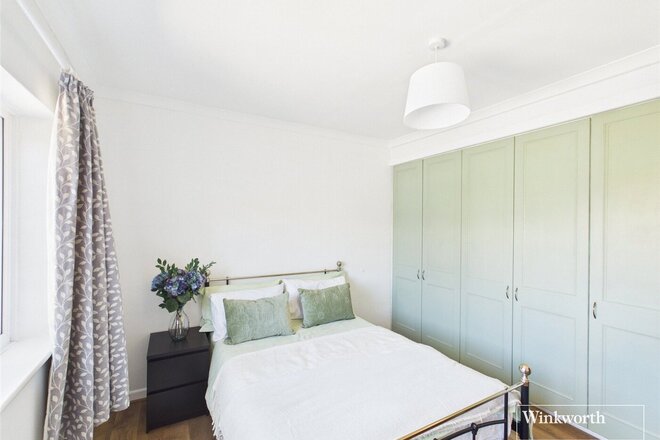
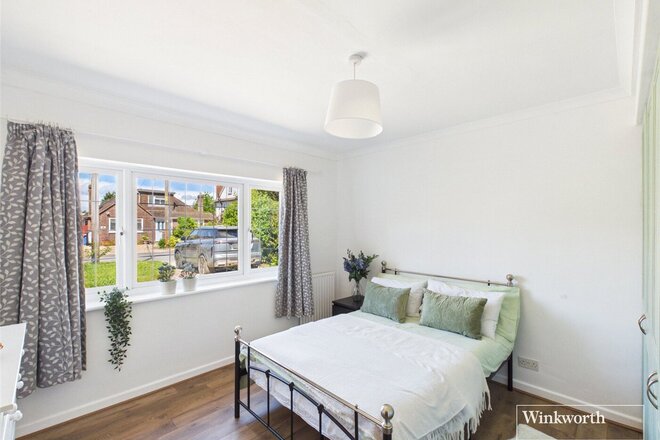
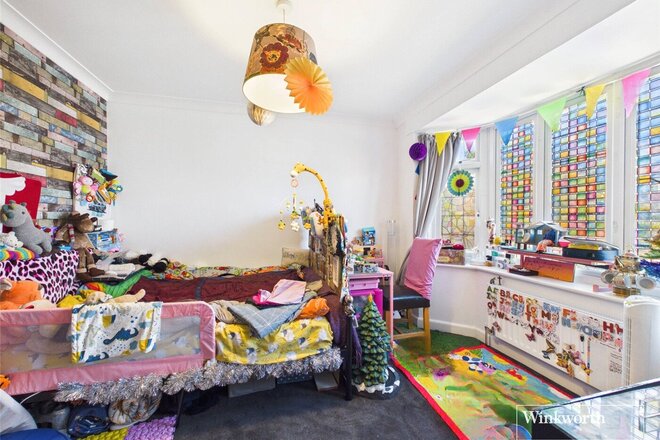
The accommodation thoughtfully arranged, including a welcoming entrance hall, superb drawing room, separate dining room, family room, kitchen/breakfast room & adjoining utility room and downstairs cloakroom. Upstairs, the property continues to impress with five well-proportioned bedrooms comprising four genuine double bedrooms together with a larger-than-average single bedroom. The principal suite is particularly attractive featuring a stylish en-suite shower room together with a dedicated dressing area/walk-in wardrobe. Bedroom two also benefits from its own en-suite facilities, while the remaining bedrooms are served by a contemporary family bathroom.
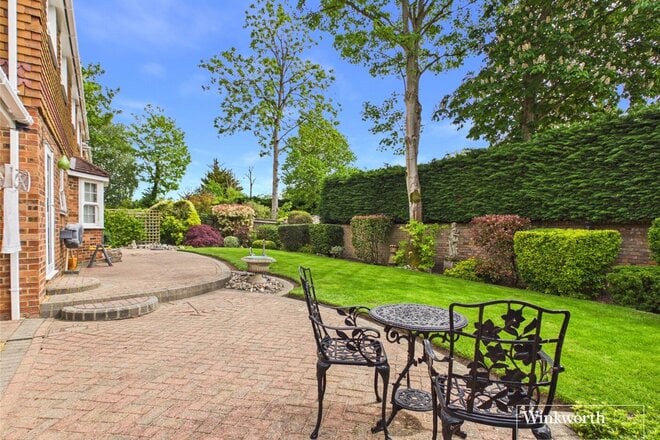
The south facing rear garden has been beautifully maintained and enjoys a high degree of privacy.
Next steps
Need help planning your mortgage
Get an accurate estimate of your monthly repayments and explore what your mortgage could look like based on your budget and deposit.
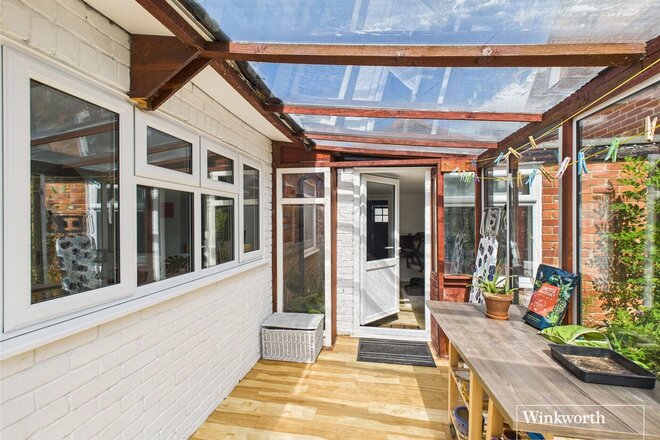
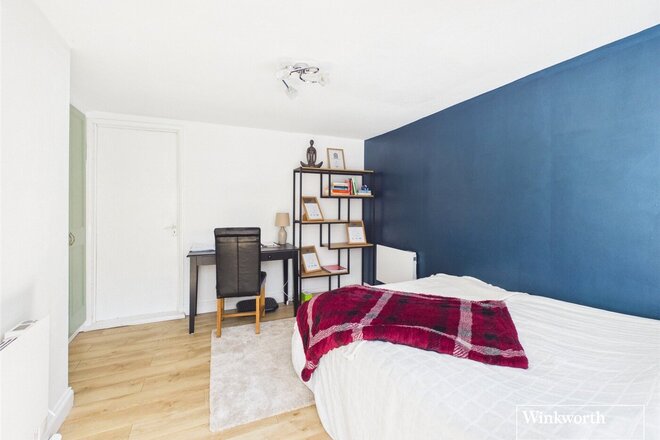
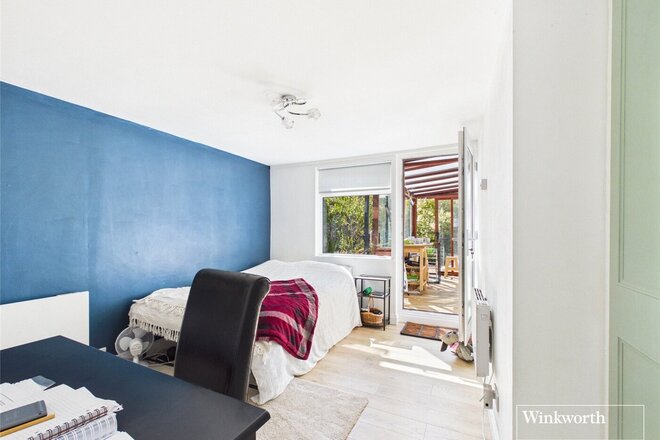
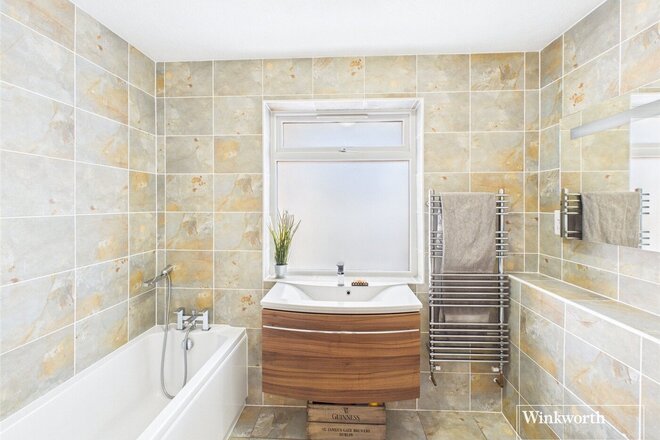
Under Offer
Virtual tour
Video tour
- 4
- 2
- 3
- Ref: REA250843
Offers In Excess£800,000
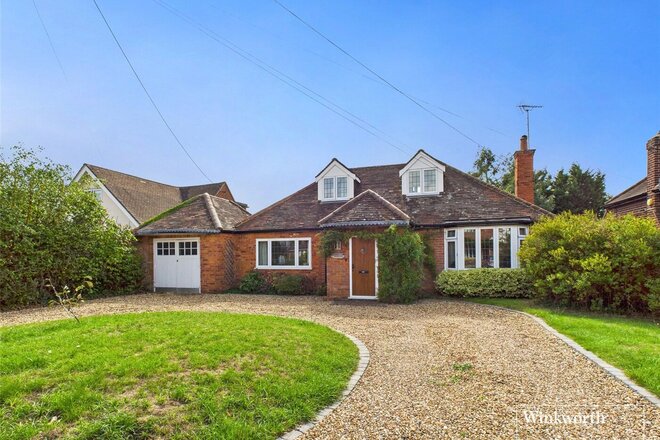
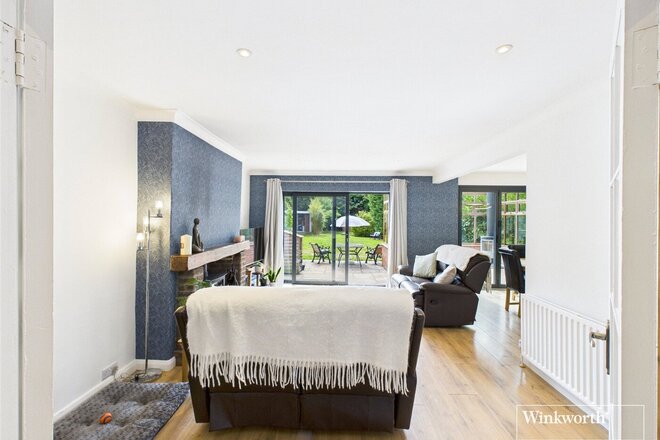
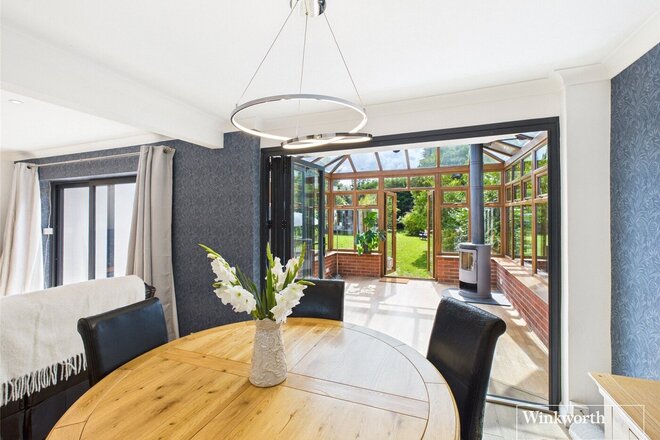
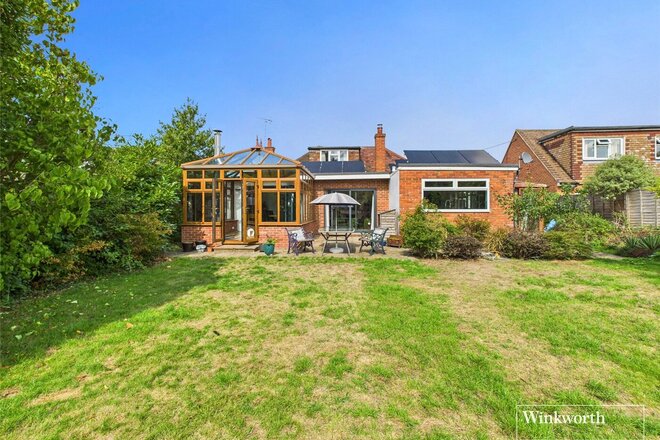
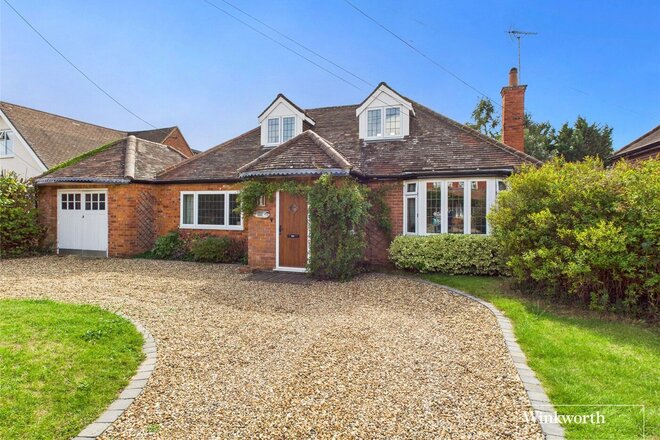
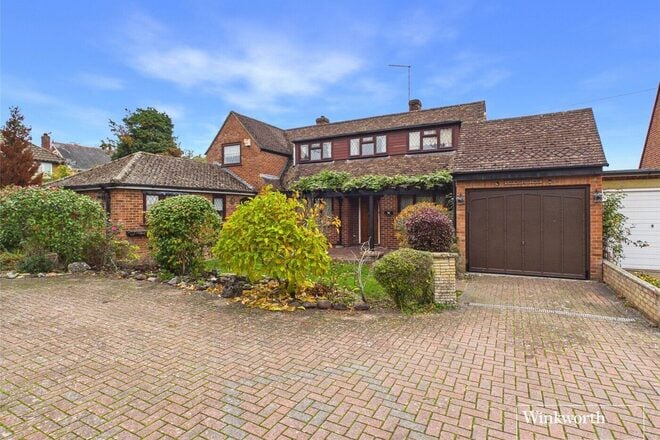
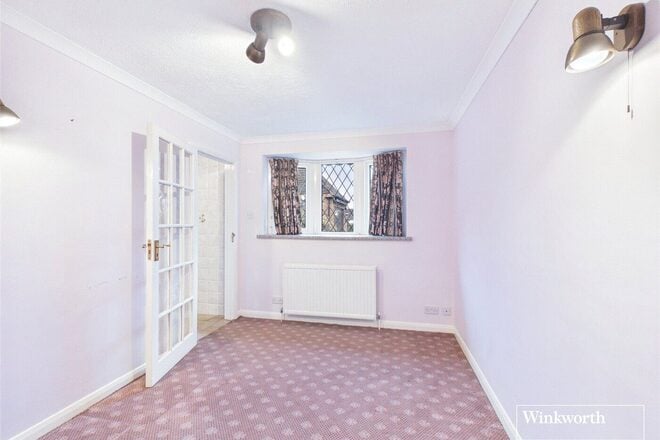
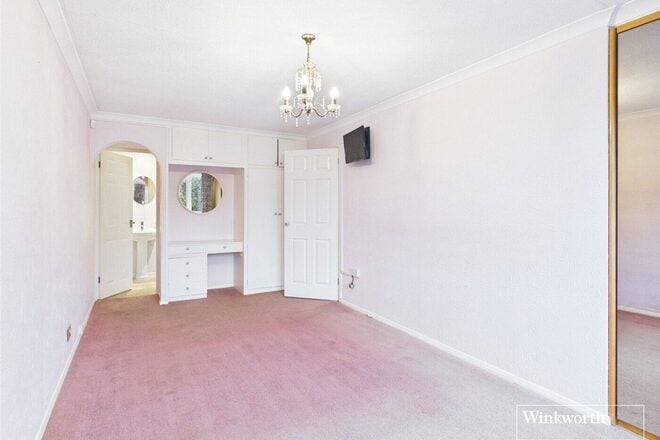
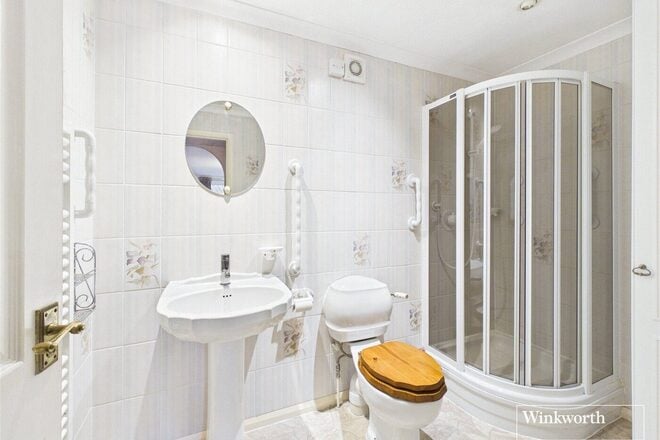
Tucked away on a highly sought-after private road in Emmer Green, this beautifully extended four-bedroom detached home offers a wonderful blend of charm, space, and flexibility. With a generous south-facing garden, multiple reception areas, and a detached garden studio, the property is perfectly suited to modern family life.
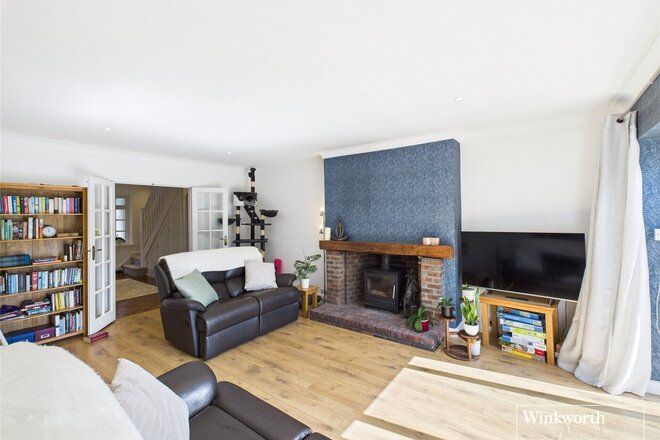
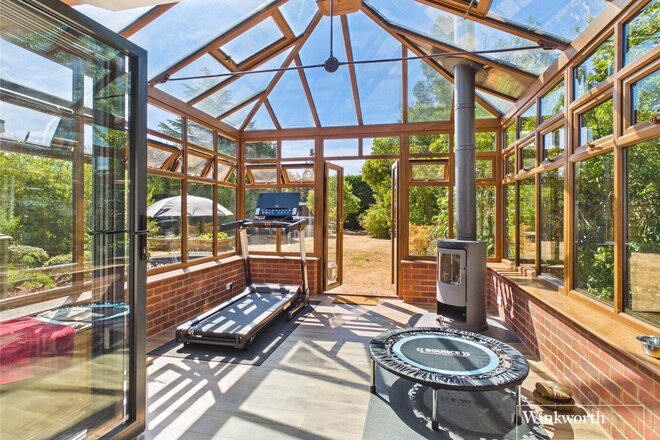
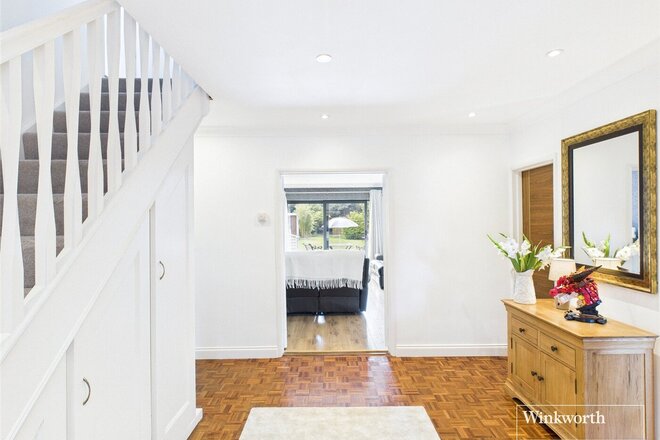
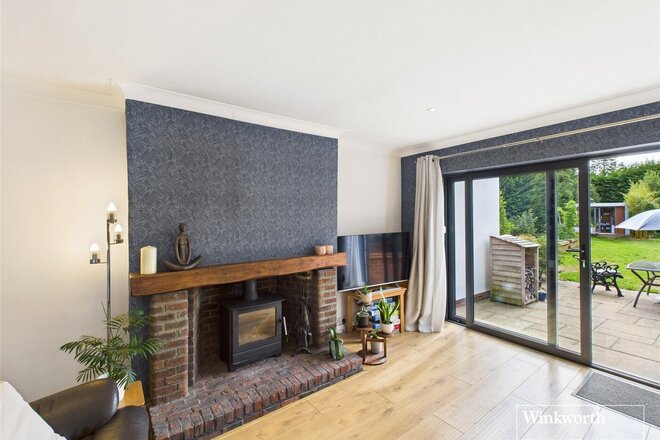
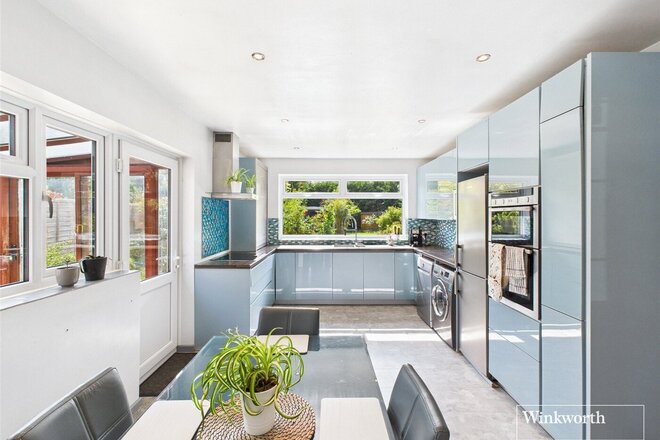
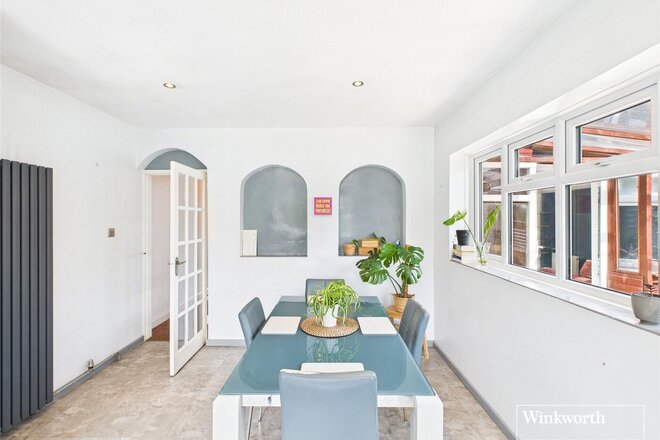
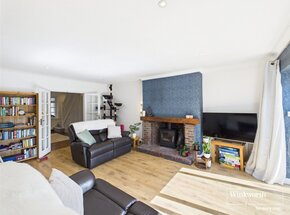
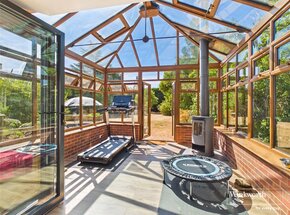
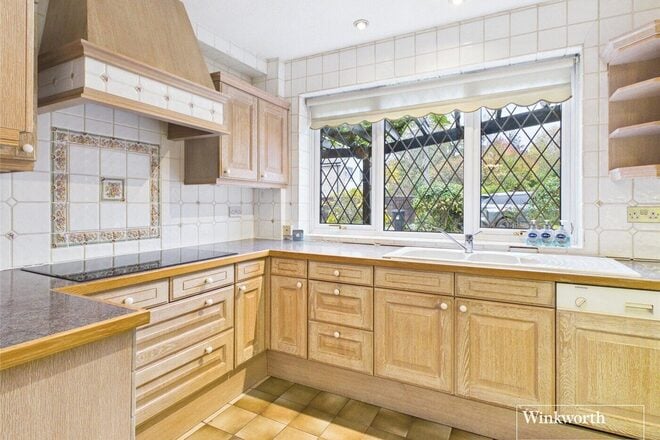
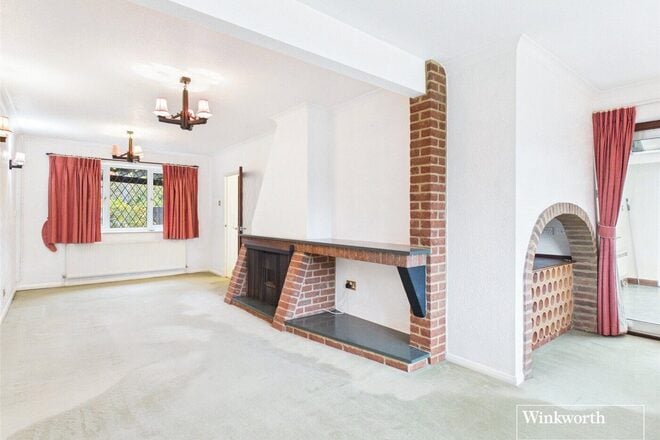
The accommodation is light and versatile, beginning with an inviting entrance porch and hallway featuring original parquet flooring and clever under-stair storage. To the front, a welcoming sitting room with a log burner and doors to the garden creates a cosy yet airy retreat. The formal dining area flows seamlessly into a conservatory with bi-fold doors, a second log burner, and lovely garden views — ideal for entertaining year-round. At the heart of the home is a modern rear-aspect kitchen/dining room, with direct access to a lean-to and a dedicated office area with heating, positioned behind the garage.
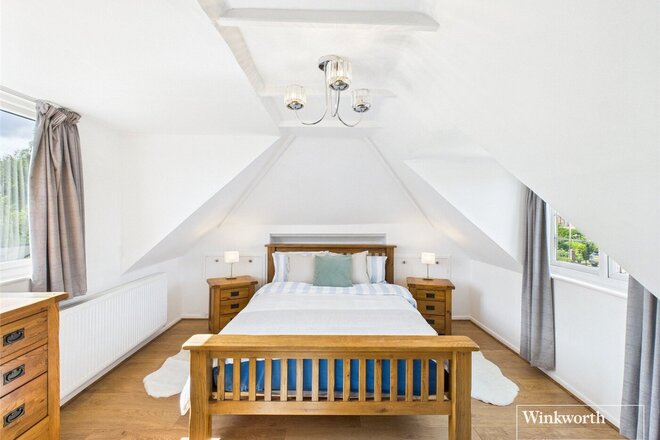
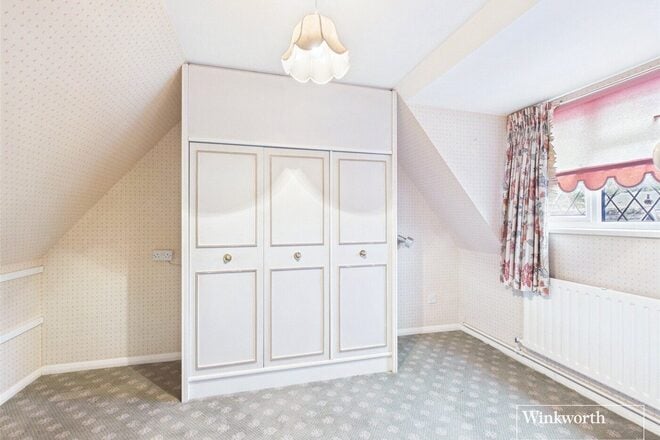
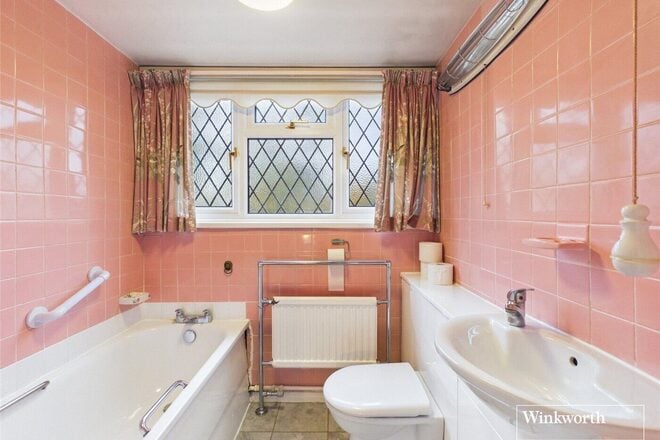
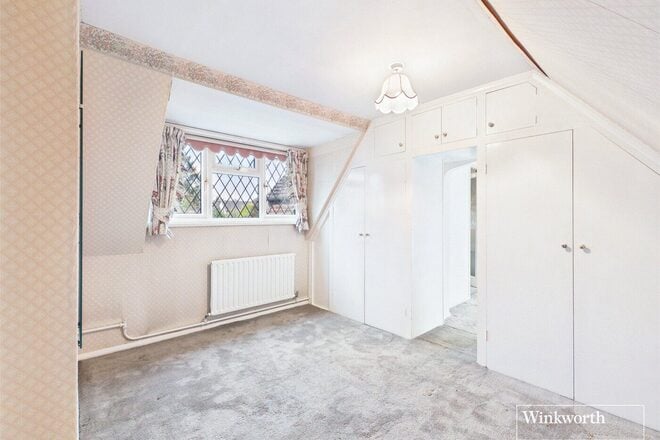
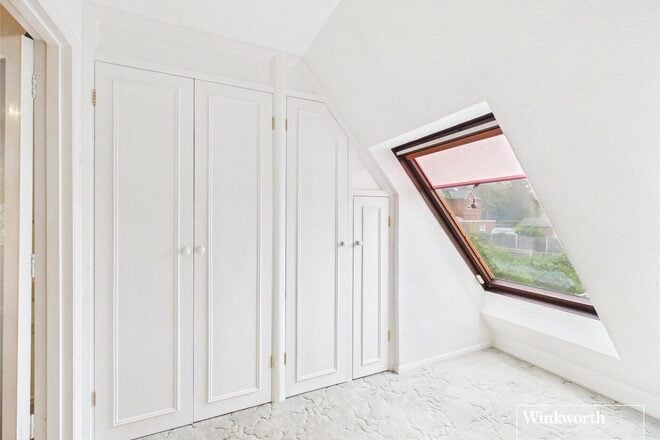
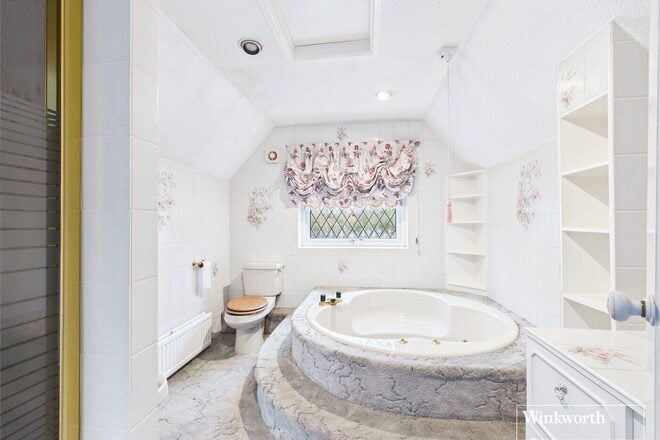
The ground floor also provides three well-proportioned double bedrooms, alongside a spacious family bathroom complete with both bath and shower. Upstairs, the dual-aspect principal bedroom enjoys built-in wardrobes, eaves storage, and its own bathroom with a corner bath.
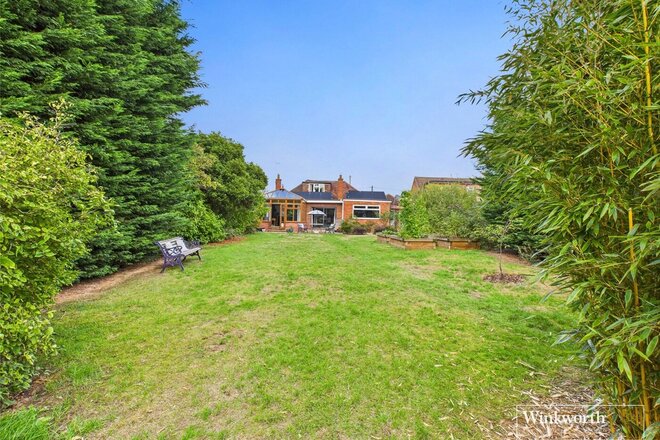
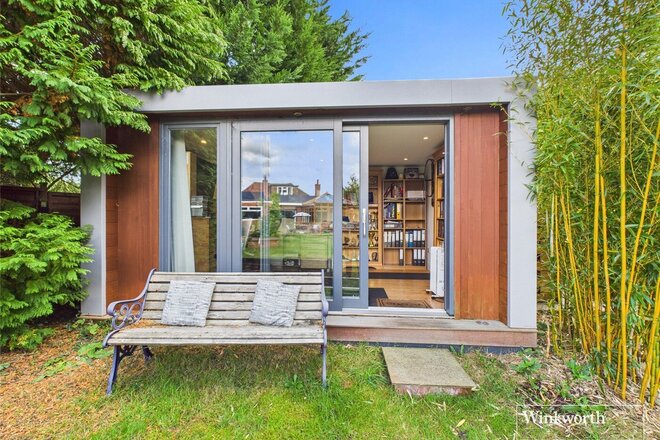
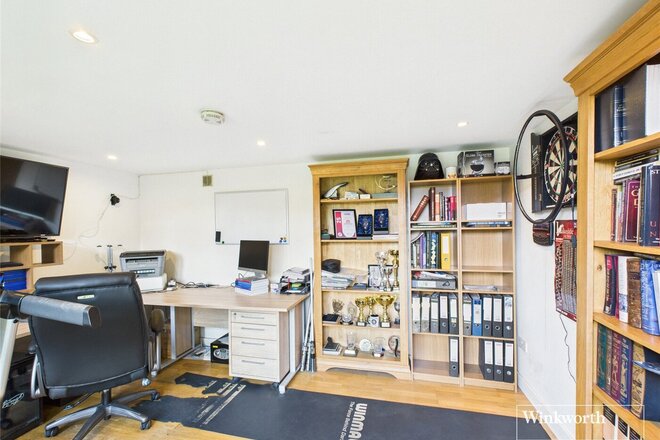
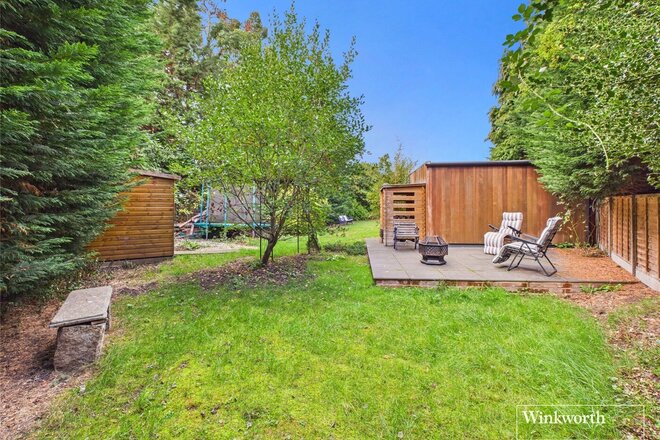
The property’s outdoor spaces are equally impressive. To the rear, a mature and substantial south-facing garden offers raised vegetable beds, a large patio, and an abundance of trees and planting. A detached studio/gym, fully equipped with electricity and broadband, provides an excellent option for home working, hobbies, or fitness, while a further private terrace and storage shed sit beyond. To the front, a sweeping semi-circular driveway allows parking for several vehicles, in addition to a garage with electric and traditional double wooden doors.
Practical features enhance the home’s appeal, including fourteen solar panels installed three years ago (with capacity for an EV charger), and scope for future extension, subject to the usual consents.
This is a rare opportunity to acquire a spacious and adaptable family home in a peaceful yet convenient setting, close to the amenities of Emmer Green.
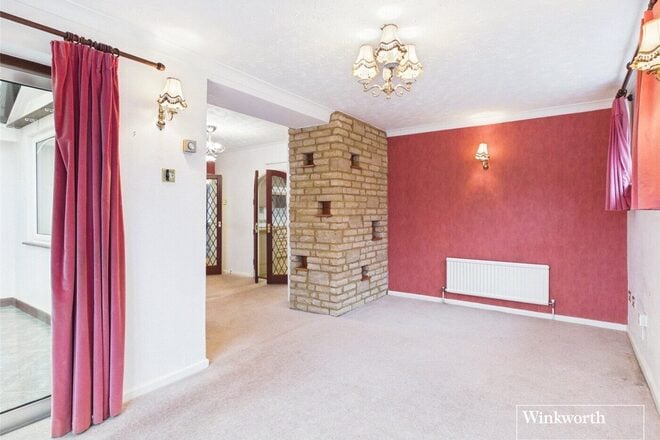
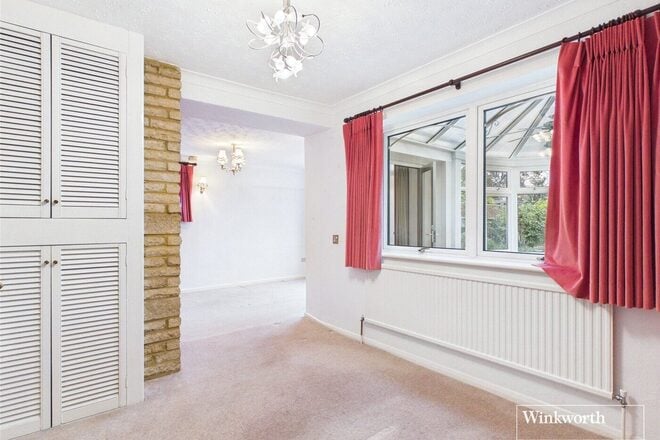
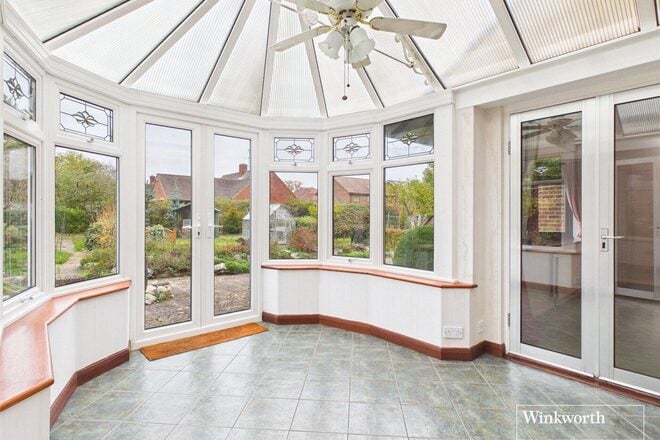
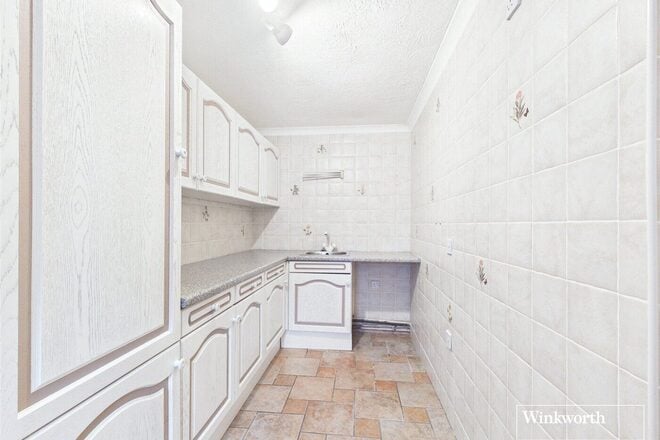
New Instruction
Virtual tour
- 3
- 3
- 2
- Ref: REA260698
Guide Price£800,000
Freehold
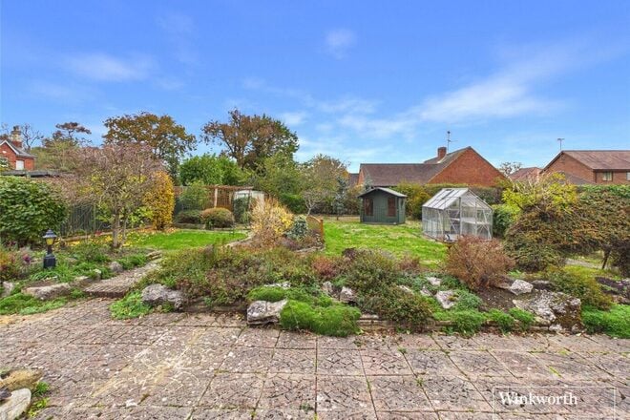
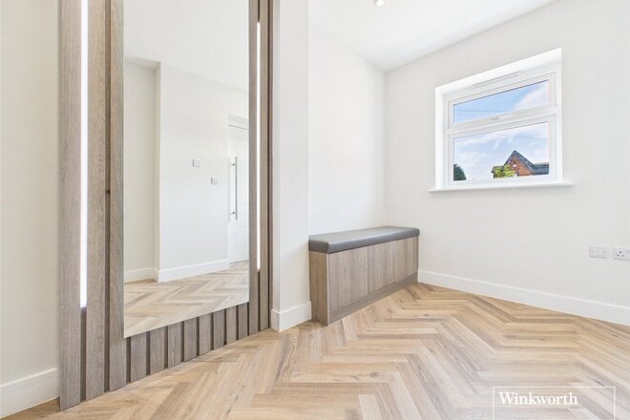
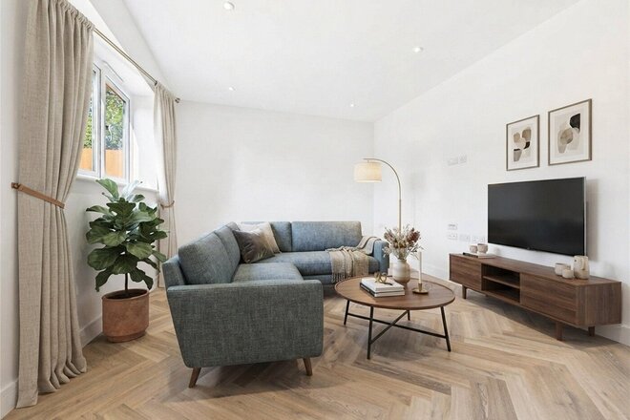
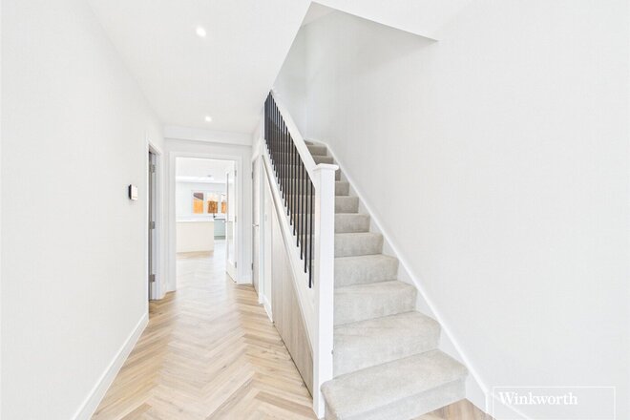
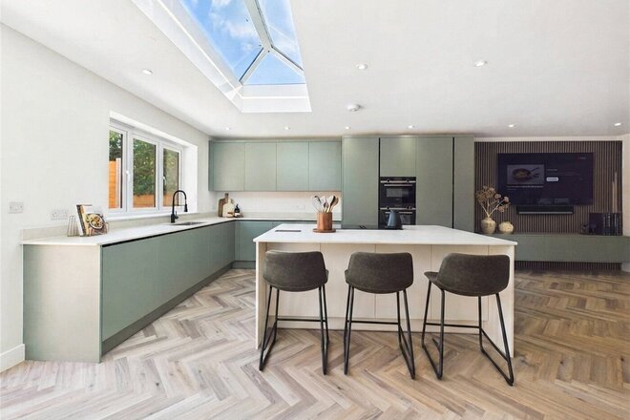
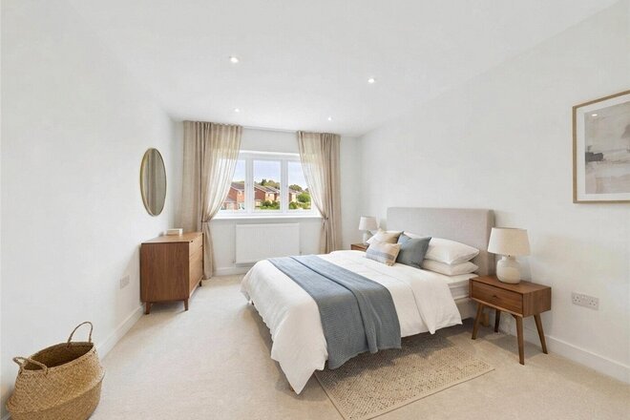
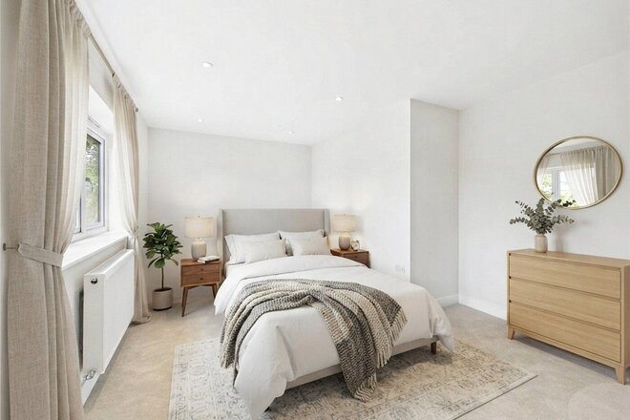
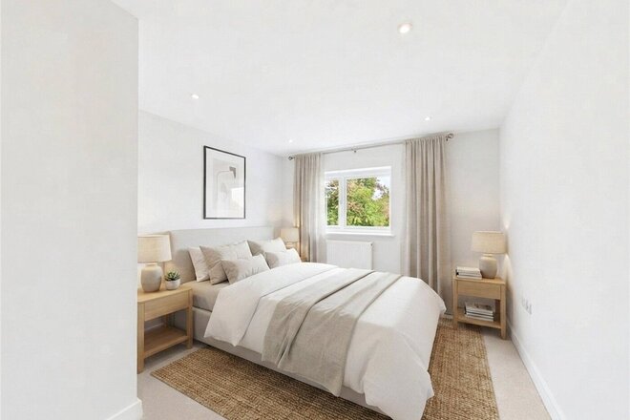
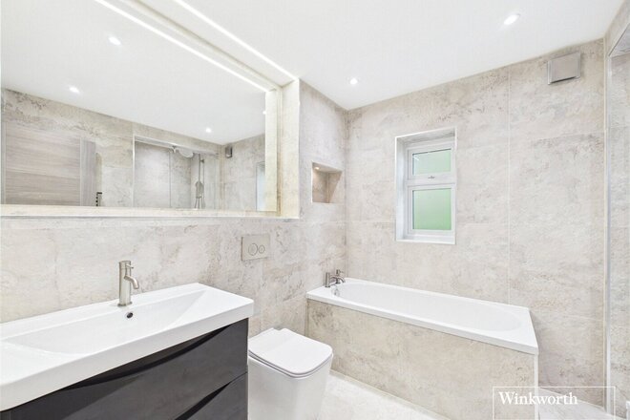
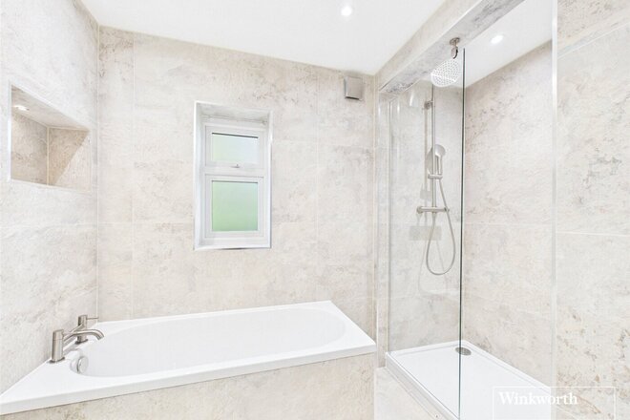
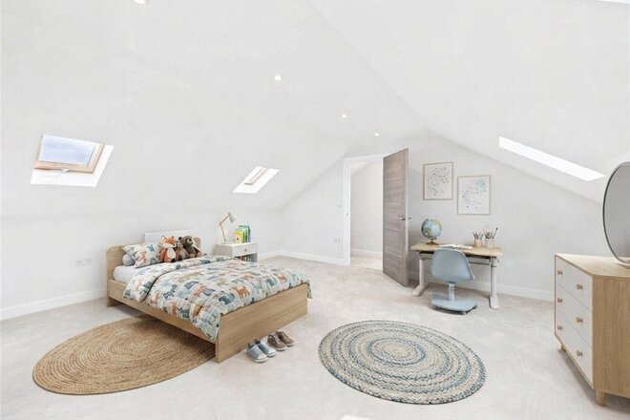
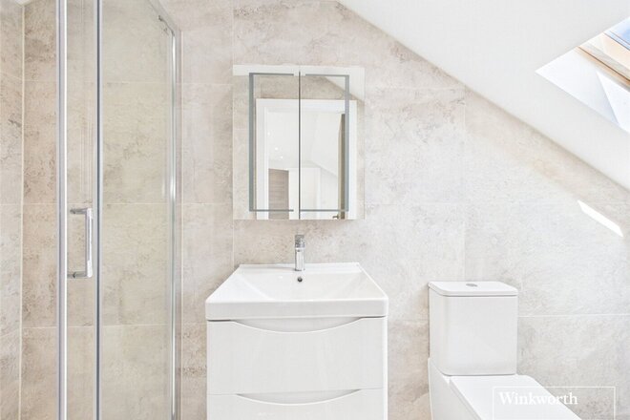
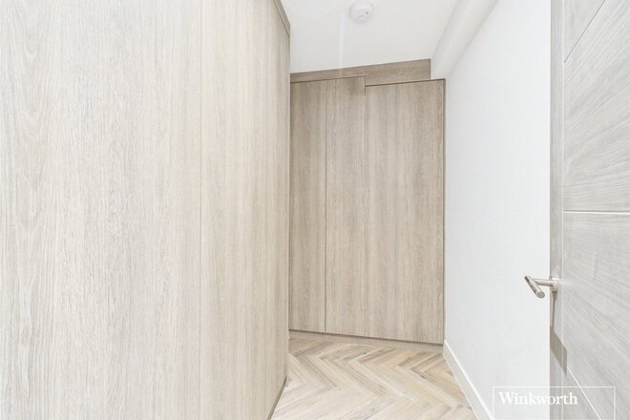
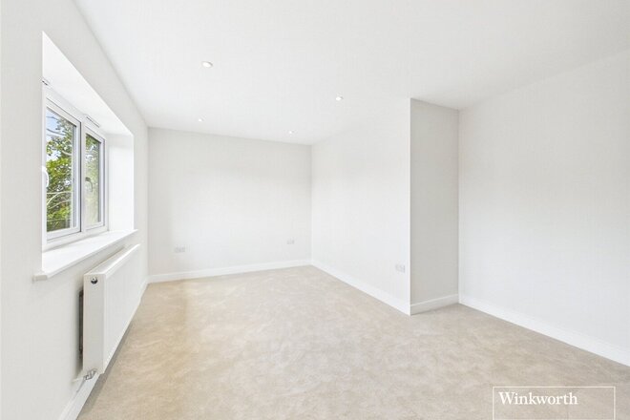
An individual three-bedroom home occupying a good-sized plot with a large rear garden, within walking distance of Crosfields School. The property offers an excellent opportunity to reconfigure and extend, subject to the necessary planning permissions and consents. Offers invited between £775,000 and £800,000.
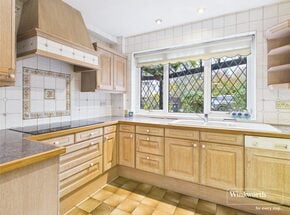
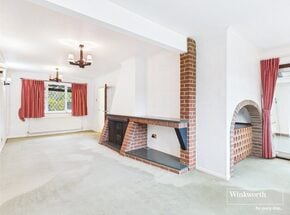
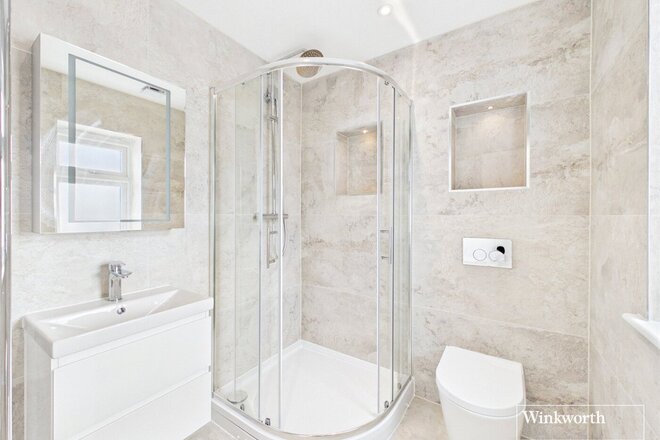
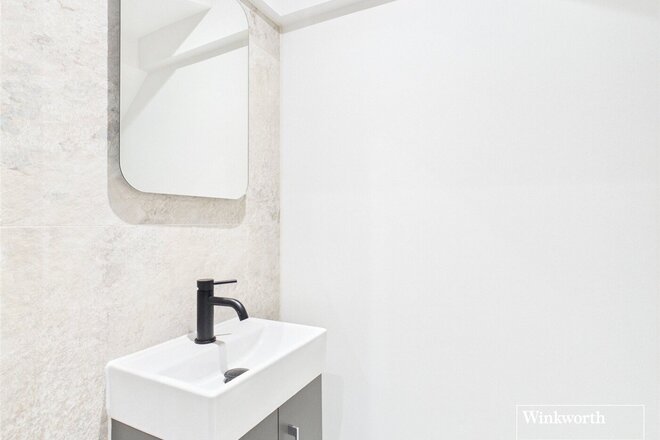
Extending to approximately 2,168 sq ft, plus an attached garage, the accommodation is both generous and adaptable. Two substantial reception rooms, including one measuring approximately 25 ft, are complemented by a conservatory, separate office and a kitchen with adjoining pantry and utility room. A cloakroom and a ground-floor bedroom with an en suite shower room complete the ground floor.
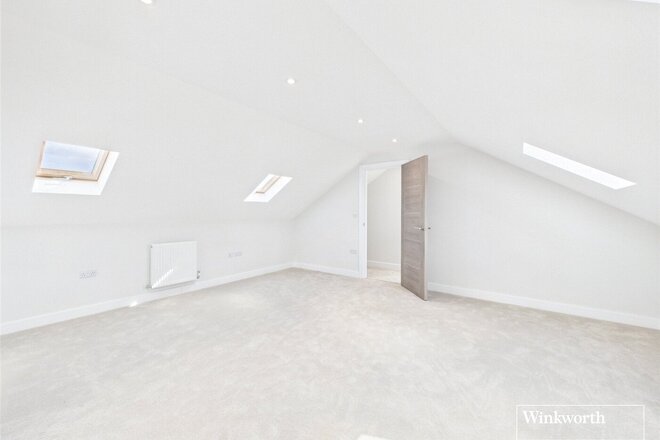
Upstairs, the principal bedroom benefits from a dressing room and an en suite bathroom with a separate shower. A further bedroom and separate bathroom complete the accommodation.
The attractive brick frontage is approached over a broad block-paved driveway providing off-road parking and access to the garage, framed by established planting. To the rear, the generous garden adds to the appeal, offering space to shape a family home around the needs of its next owners.
Available
Virtual tour
- 4
- 3
- 2
- Ref: REA250270
Guide Price£750,000
Freehold
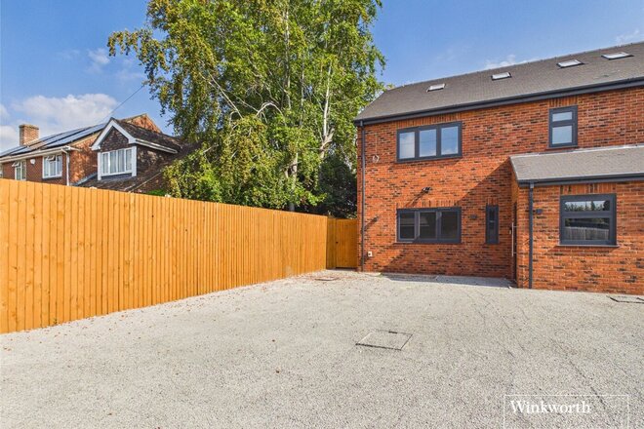
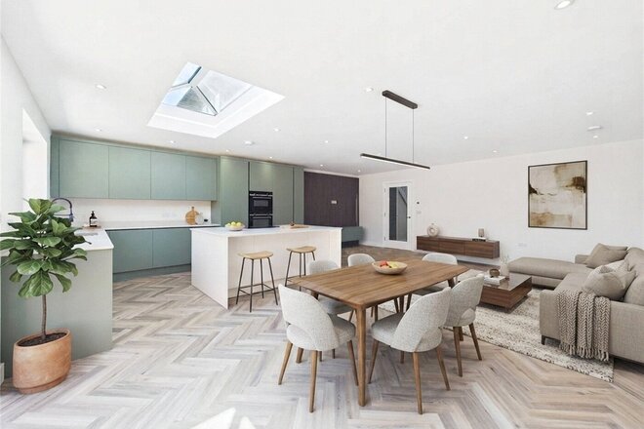
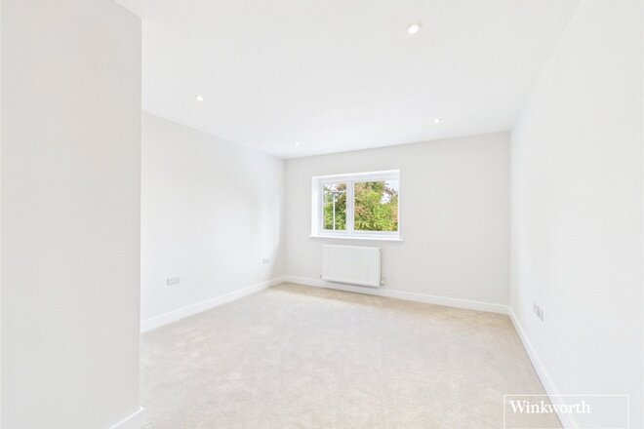
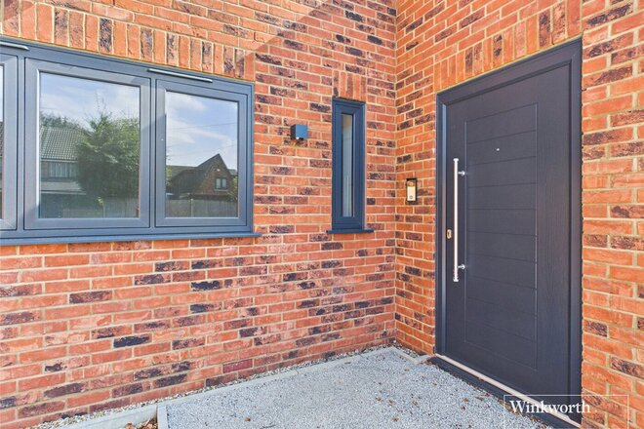
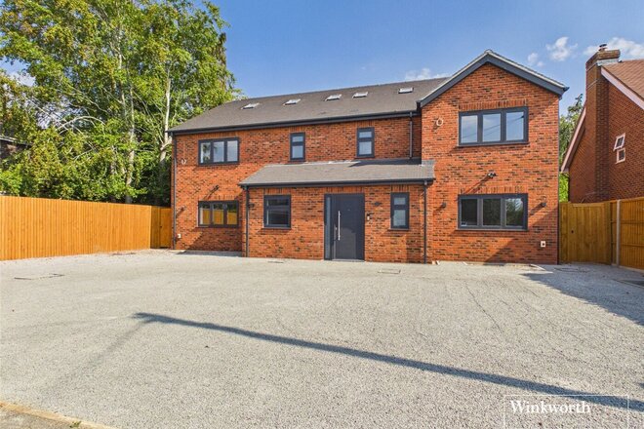
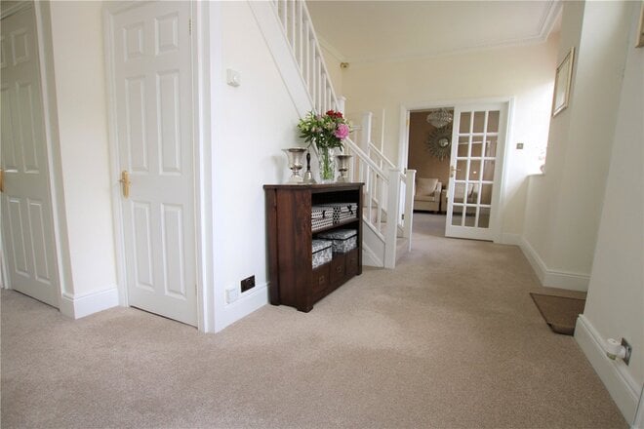
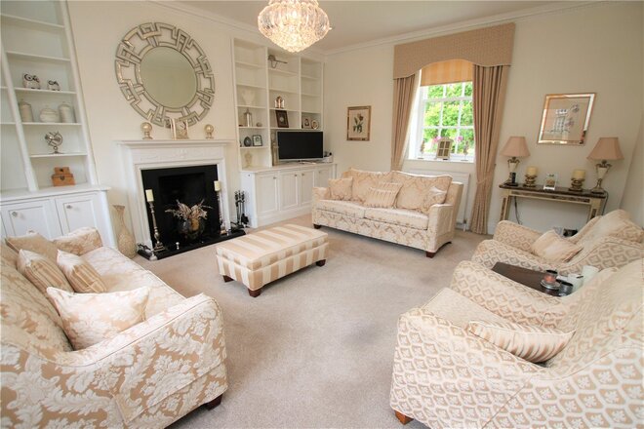
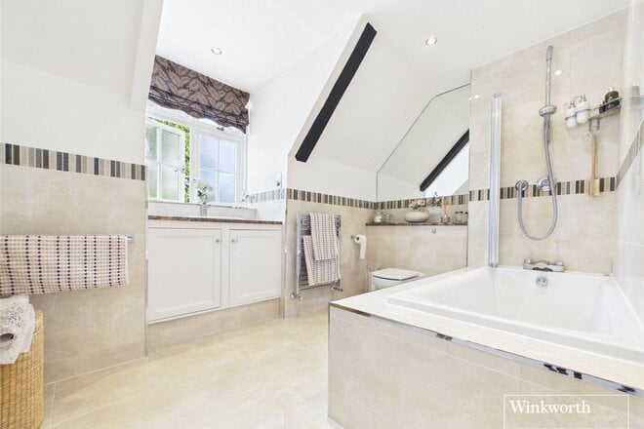
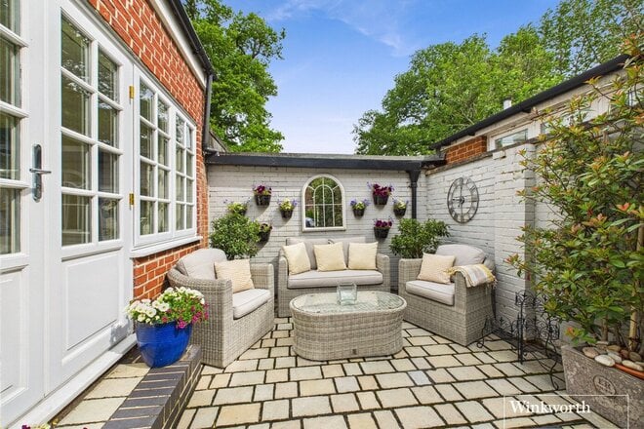
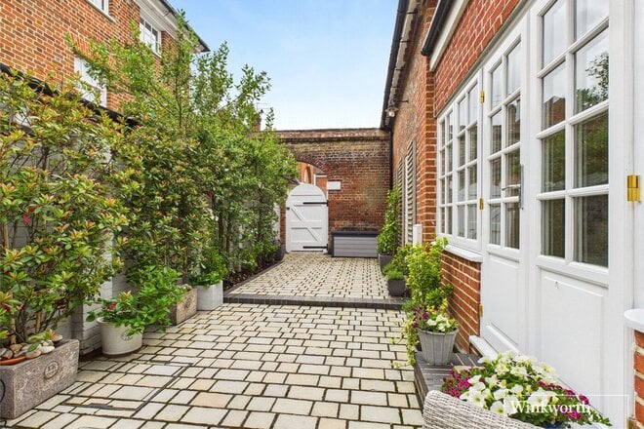
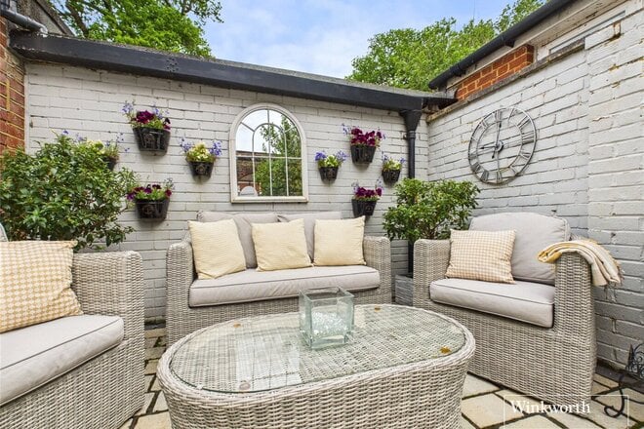
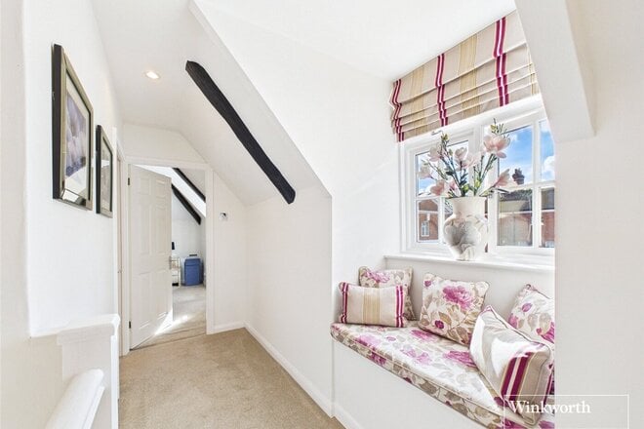
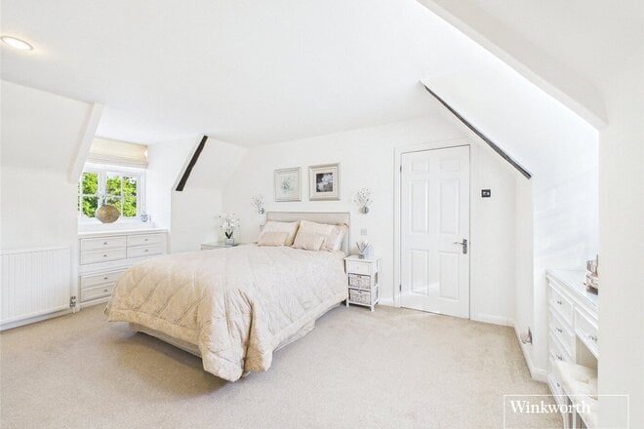
One of a pair of substantial bespoke semi-detached family homes, this exceptional property has been finished to an impeccable standard throughout. Offering over 2,000 sq. ft. (190 sq. m) of flexible accommodation arranged over three floors, the home combines contemporary living, generous proportions and high-quality finishes in this sought-after location close to the centre of Caversham.
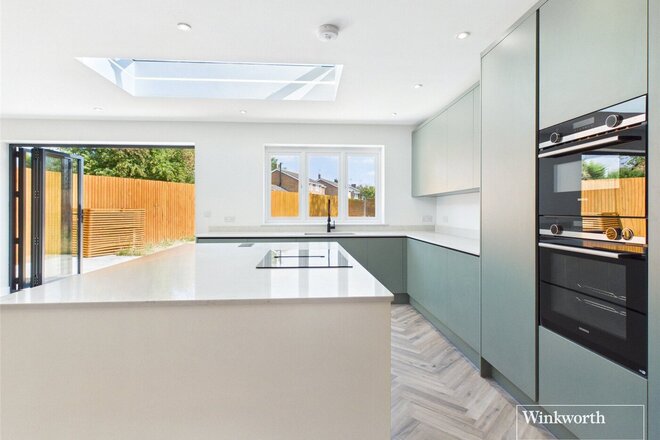
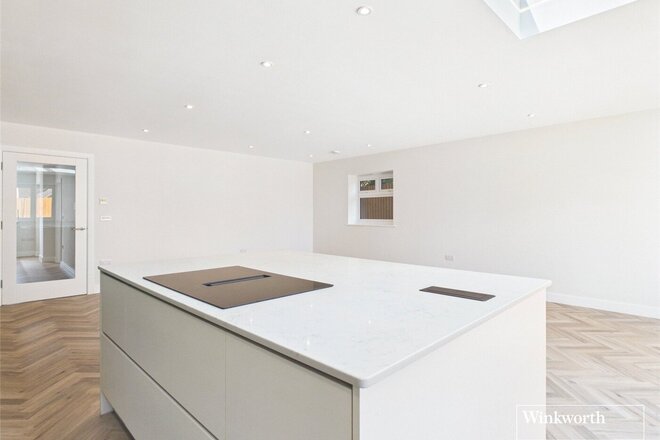
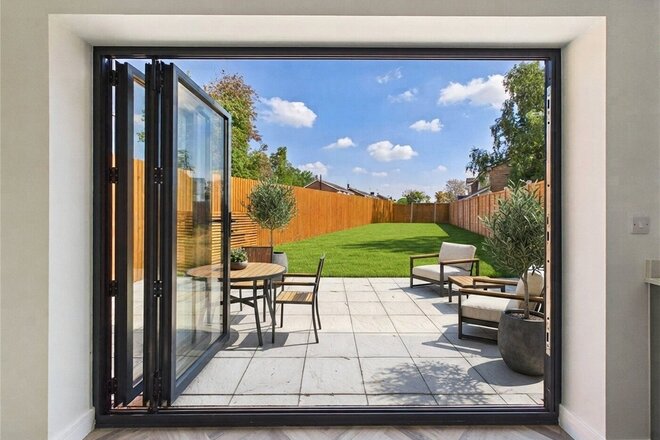
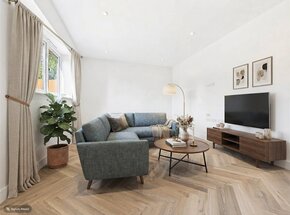
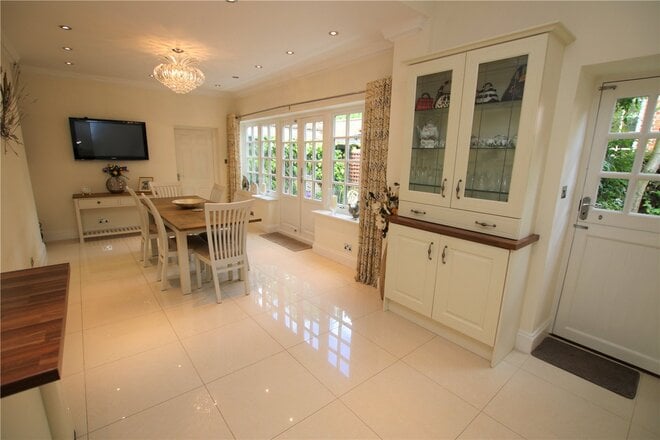
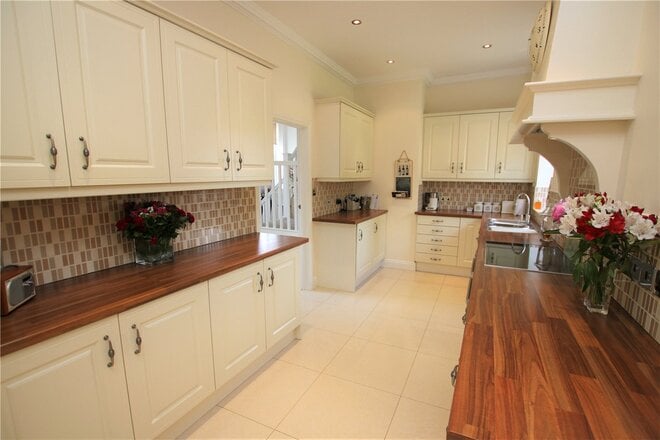
The ground floor features a welcoming entrance hall, a versatile lounge, study or snug to the front, and an impressive open-plan family room and kitchen to the rear. This is the true heart of the home, with a stylish media wall and bi-fold doors opening onto the 66ft private rear garden, creating an ideal space for family life and entertaining.
The bespoke kitchen is fitted with a range of high-specification integrated appliances, including Siemens double ovens, dishwasher and induction hob, plus full-height fridge and freezer. Granite worktops complete the stylish finish. A utility room, cloakroom and boiler room complete the ground floor.
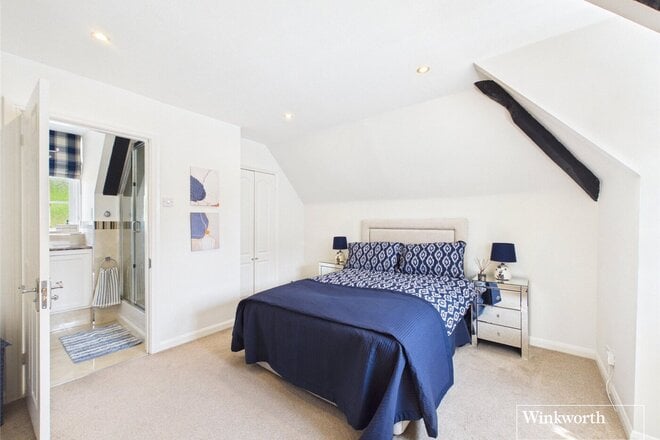
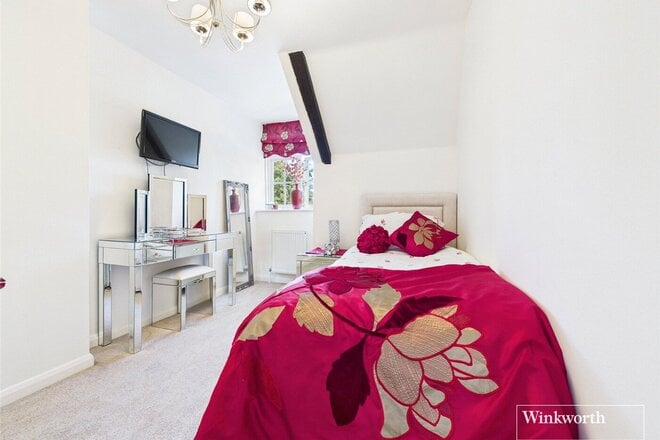
The first floor offers three generous double bedrooms, including a principal bedroom with en-suite, alongside a contemporary family bathroom with bath and separate shower.
A further spacious double bedroom occupies the second floor and benefits from its own en-suite shower room, providing an ideal private suite for a child, guest or home office.
Outside, the 66ft private rear garden provides an excellent extension of the living space, with plenty of room for family enjoyment and entertaining.
Combining exceptional specification, generous accommodation and a versatile three-storey layout, this superb home is ideally suited to a growing family seeking a high-quality modern home in a desirable Caversham location.
Under Offer
- 3
- 2
- 2
- Ref: REA170278
Asking Price£700,000
Freehold
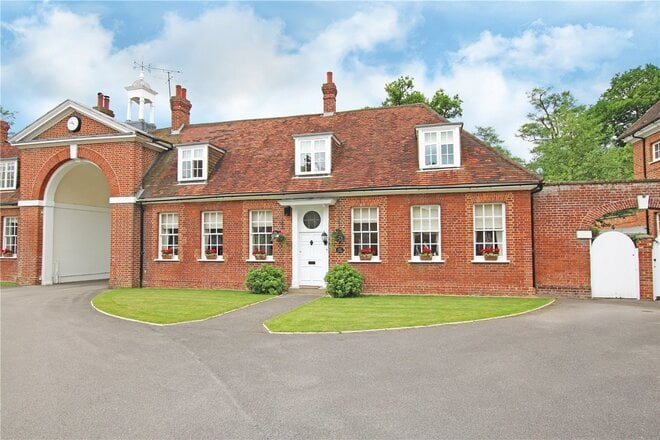
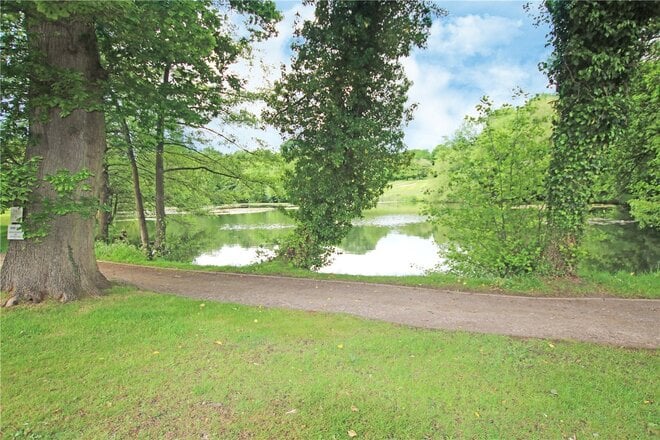
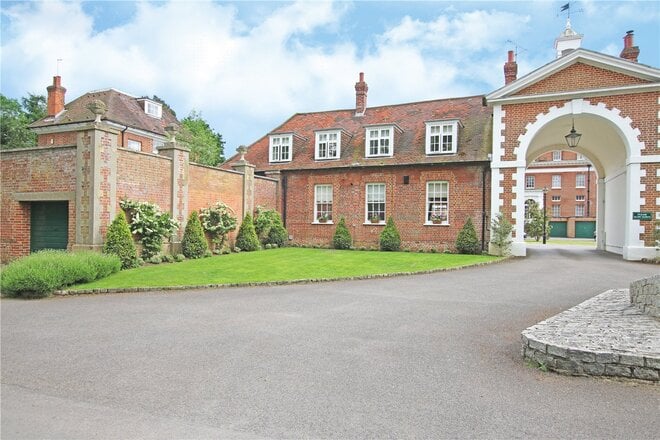
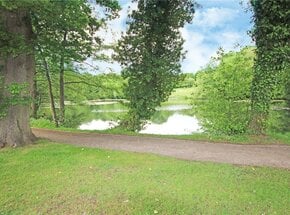
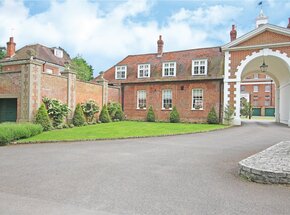
Set within the grounds of Calcot Park Golf Course, this elegant Georgian link-detached mews home enjoys an enviable position overlooking the picturesque lake by the 7th hole.
Beautifully presented throughout, the property offers bright, spacious and well-appointed accommodation. The ground floor features a welcoming reception hall, a downstairs cloakroom, a generous dual-aspect sitting room, separate dining room and a superb kitchen/breakfast room with underfloor heating. There is also a utility room and a versatile storage area, formerly the garage, providing additional practicality.
Upstairs, the home offers three well-proportioned bedrooms, including a contemporary en-suite shower room, alongside a modern family bathroom.
Outside, the property boasts a private, low-maintenance enclosed courtyard garden with side access leading to the residents' parking area within the main courtyard. A private driveway to the rear completes this exceptional home.
Combining character, comfort, and a highly sought-after setting, this is a rare opportunity to enjoy peaceful living within one of the area's most desirable locations.
More to explore
Properties you may be interested in
 Available
- 2
- 1
- 1
- Ref: REA260781
Asking Price£150,000
Leasehold Available
 New Instruction
- 2
- 2
- 2
- Ref: REA250204
Guide Price£500,000
Leasehold New Instruction
- 4
- 1
- 1
- Ref: REA260928
Asking Price£375,000
Freehold Available
- 3
- 1
- 1
- Ref: REA250976
Offers In Excess£260,000
Share of Freehold Available
- 5
- 2
- 1
- Ref: REA260498
Guide Price£695,000
Freehold
Over 100 offices across the UK and abroad