
53 results
Properties for sale in West Berkshire
Order by
Available
Virtual tour
Video tour
- 5
- 4
- 3
- Ref: REA200432
Sale£1,650,000
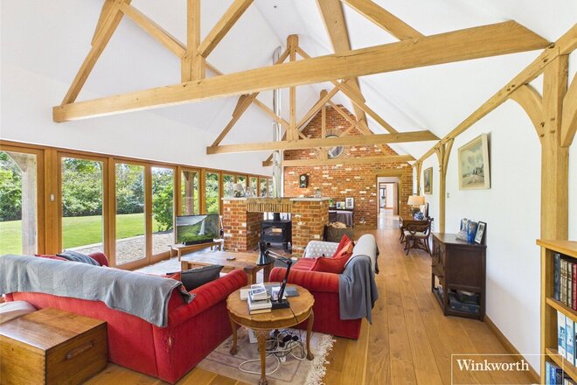
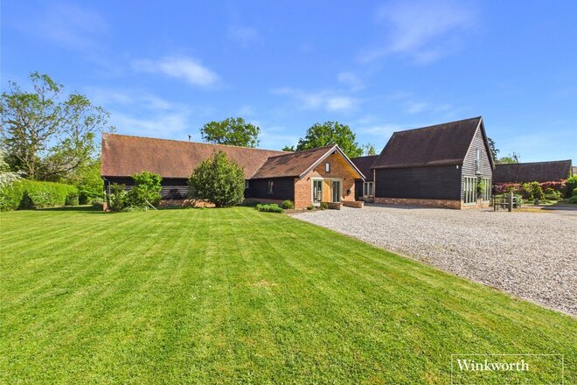
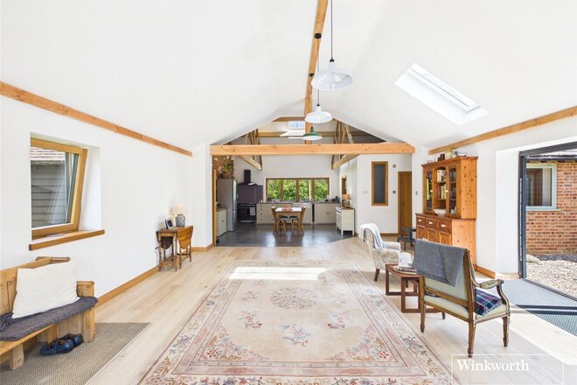
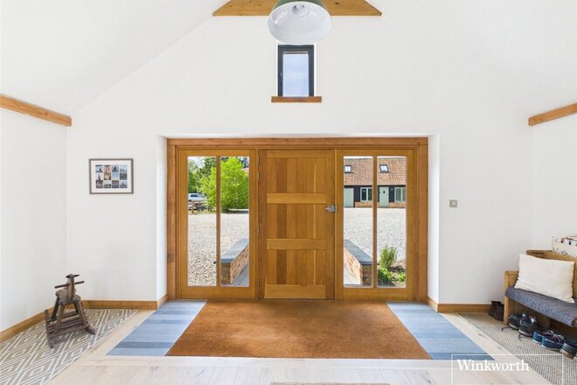
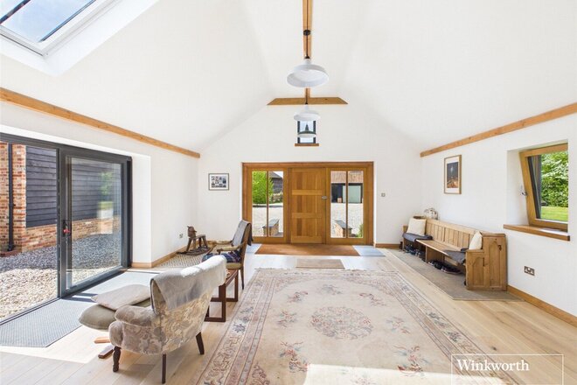
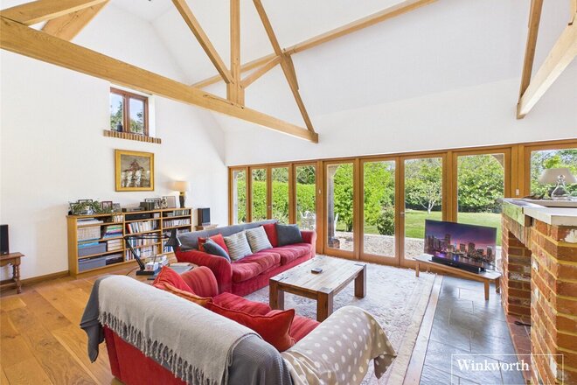
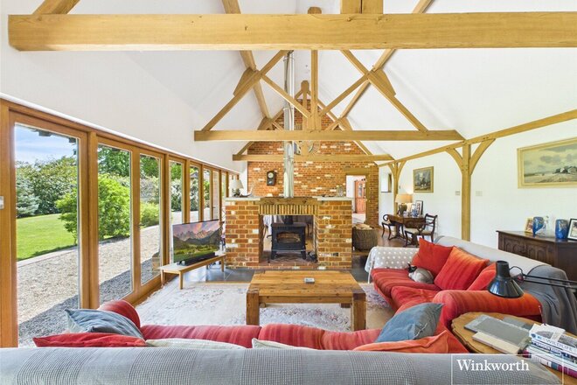
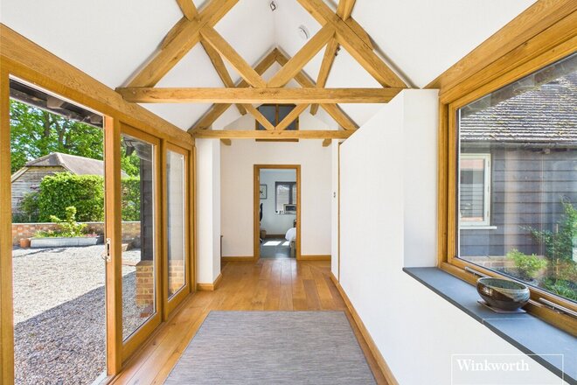
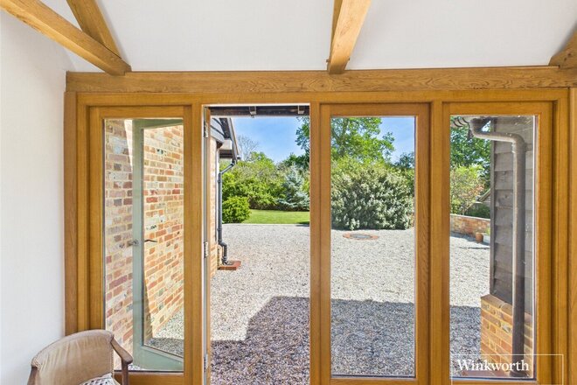
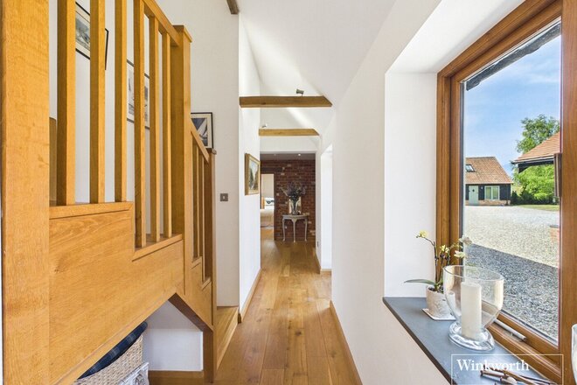
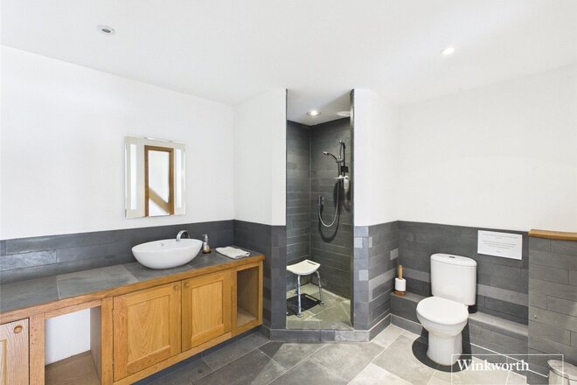
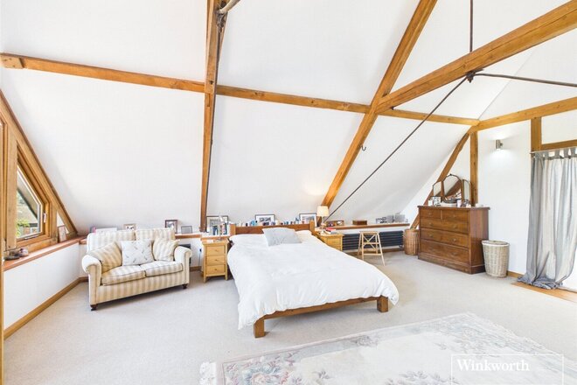
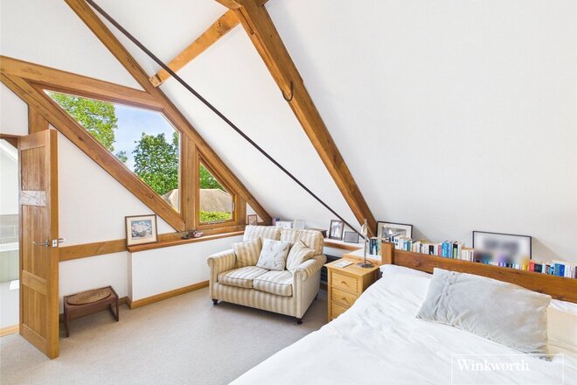
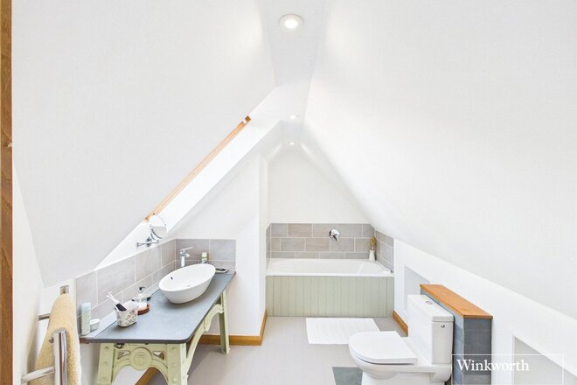
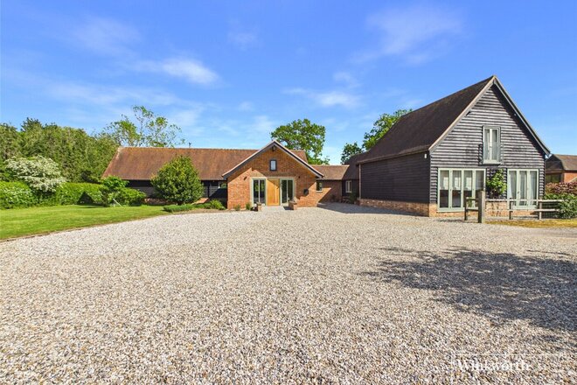
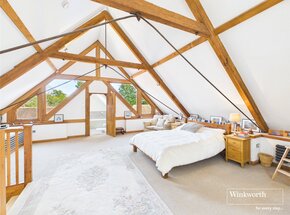
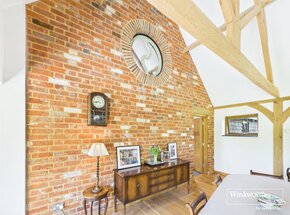
The Cart House is a highly attractive and beautifully presented home, combining timber-clad character with over 4,000 square feet of immaculate, thoughtfully arranged accommodation. Set within a peaceful rural position in RG7 5LH, between Reading and Thatcham, the property offers a rare balance of architectural charm, space, and practical modern living.
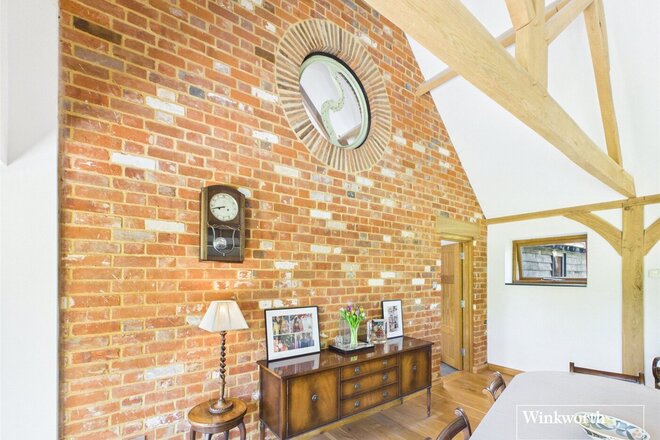
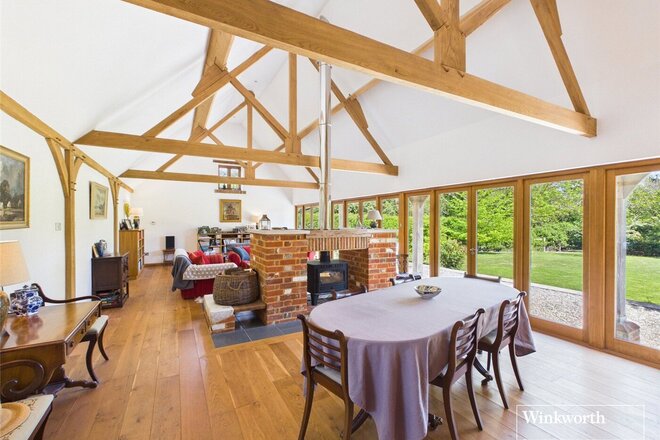
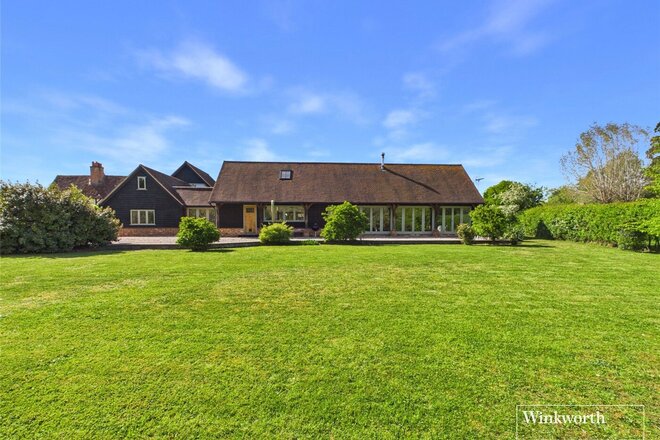
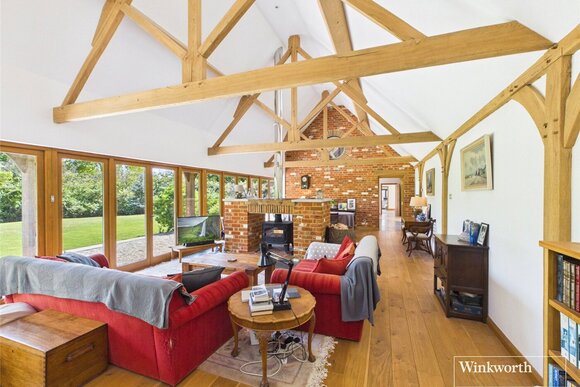
From the moment you step inside, the sense of volume and light is immediately apparent. The majority of the accommodation is arranged across the ground floor, where vaulted ceilings, exposed timber beams and a calm, neutral palette create an atmosphere that is both striking and effortlessly comfortable. The principal reception space is a superb 35ft drawing and dining room — a wonderfully sociable environment framed by a wall of full-height glazing and French doors opening directly onto the garden. A central brick-built fireplace with woodburning stove provides a natural focal point, anchoring the space while still allowing for both relaxed seating and more formal entertaining.
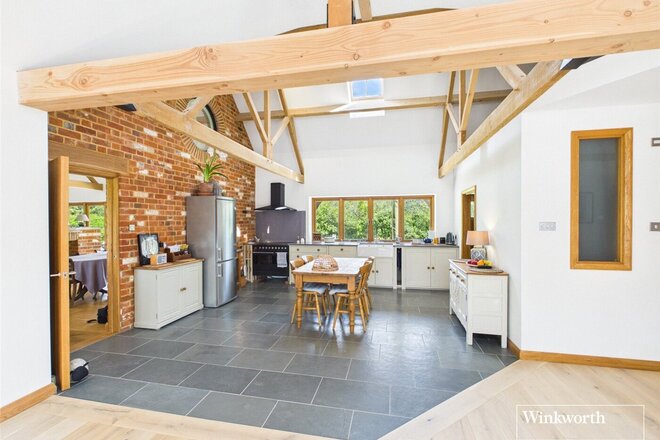
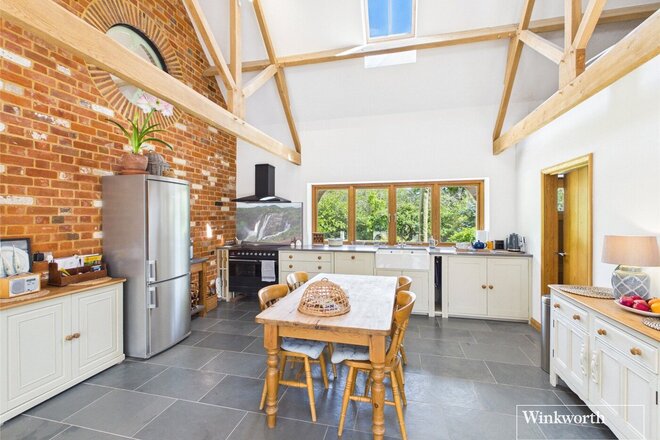
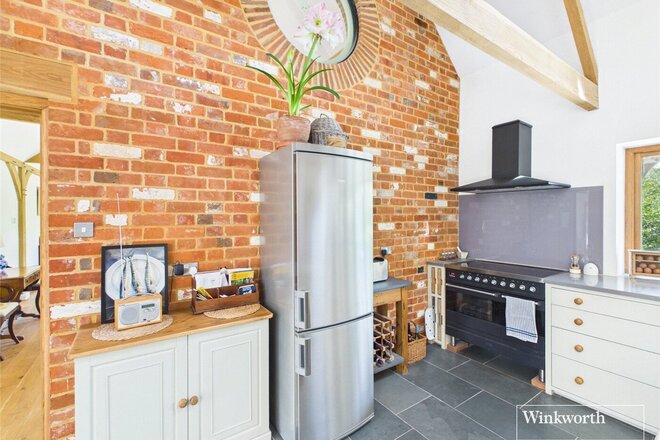
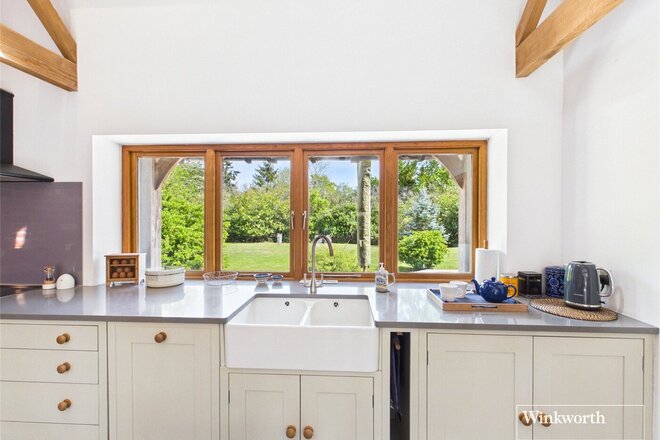
The kitchen and breakfast room is equally well considered, featuring slate tiled flooring, a butler sink and a range cooker — a characterful yet highly functional space designed for everyday living.
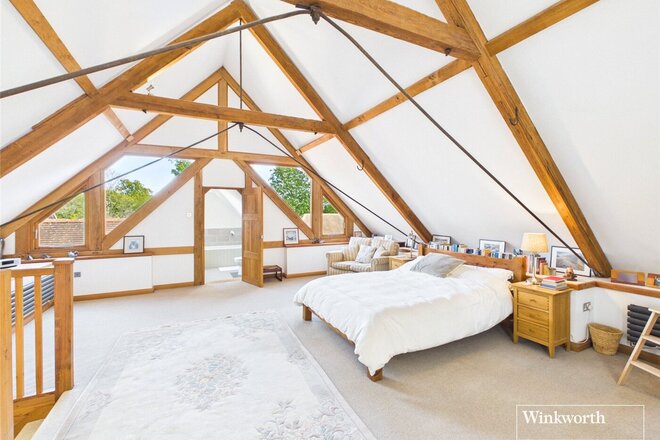
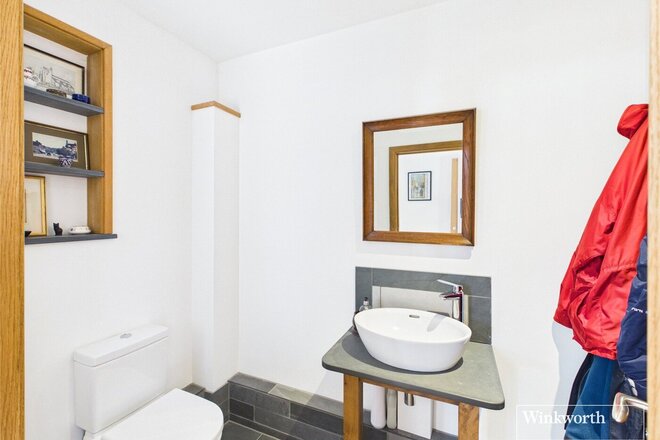
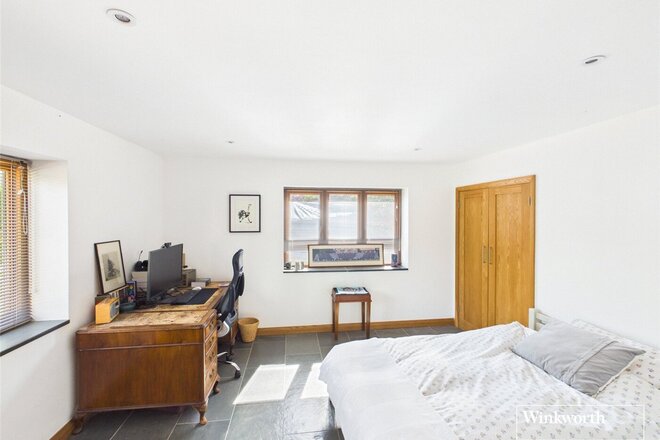
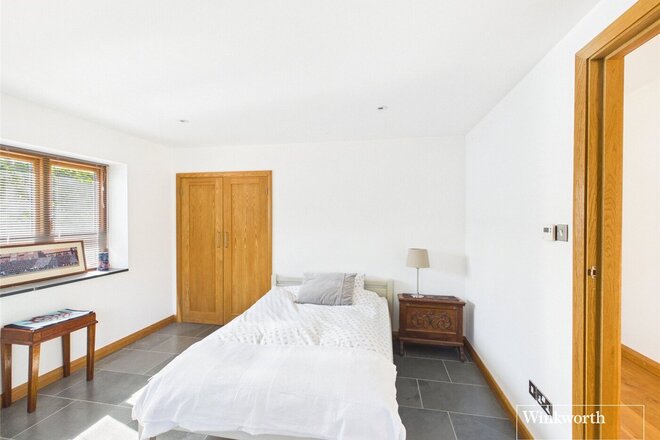
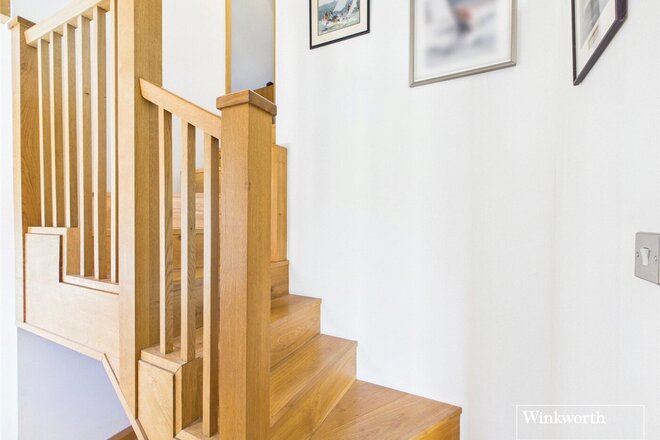
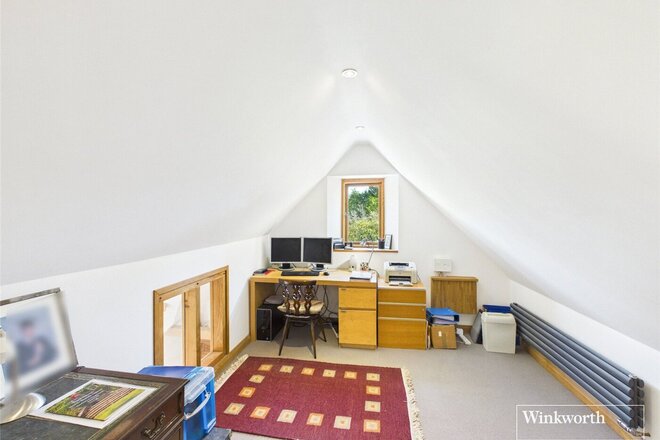
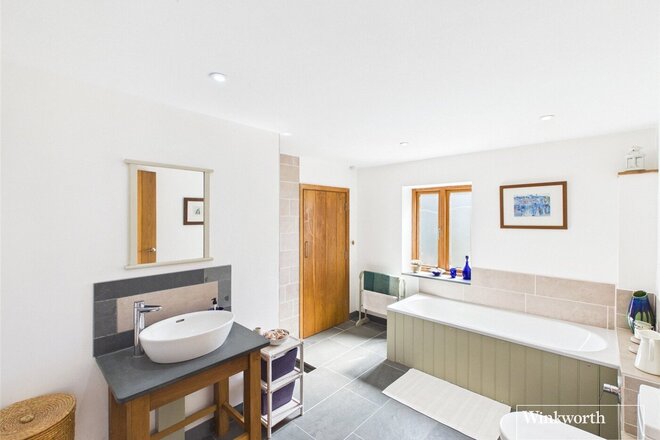
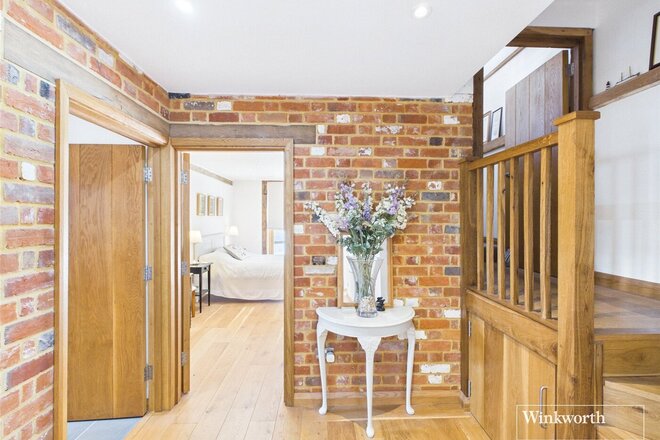
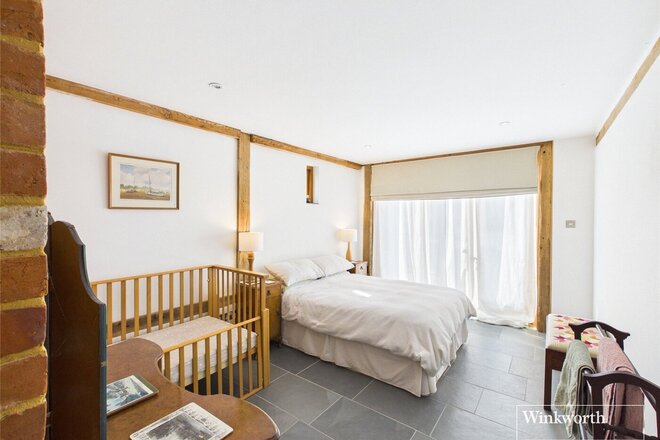
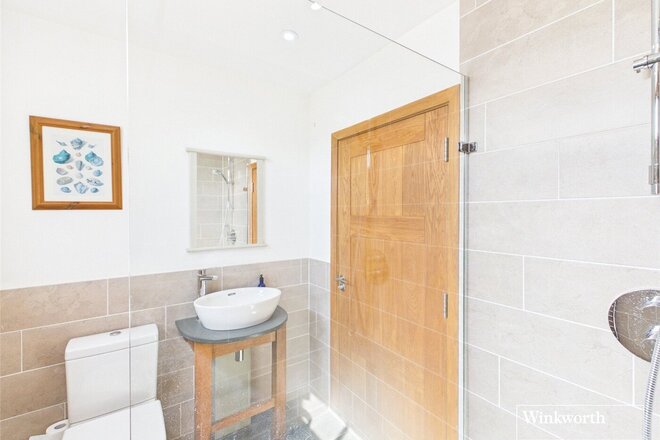
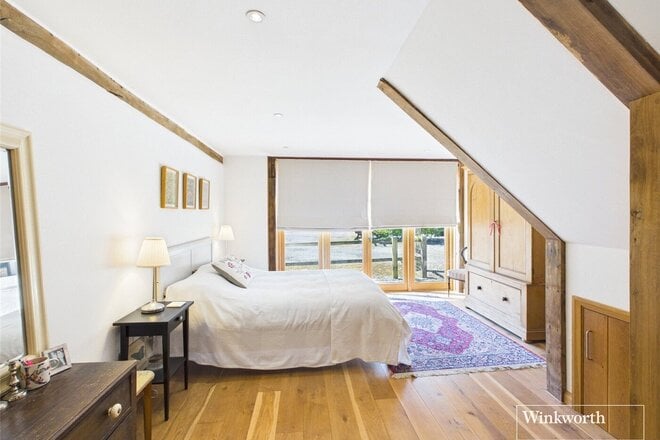
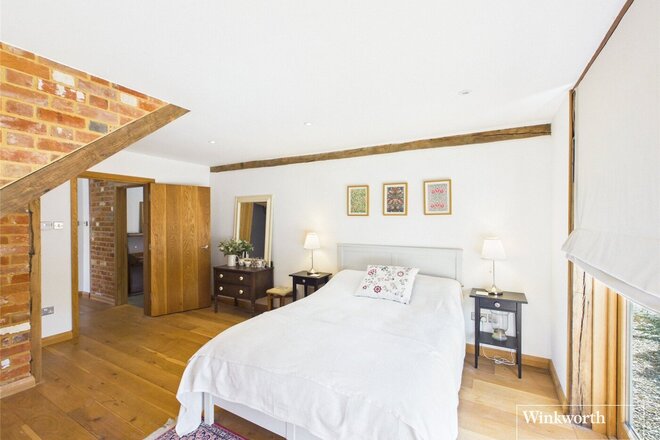
The bedroom accommodation is flexible and well balanced. Three double bedrooms are positioned on the ground floor, one with en suite, alongside a well-appointed family bathroom. The principal suite occupies the first floor, creating a generous and private retreat with its own en suite. Also on this level, accessed via a separate staircase, is a versatile home office or fifth bedroom, offering excellent flexibility for modern lifestyles.
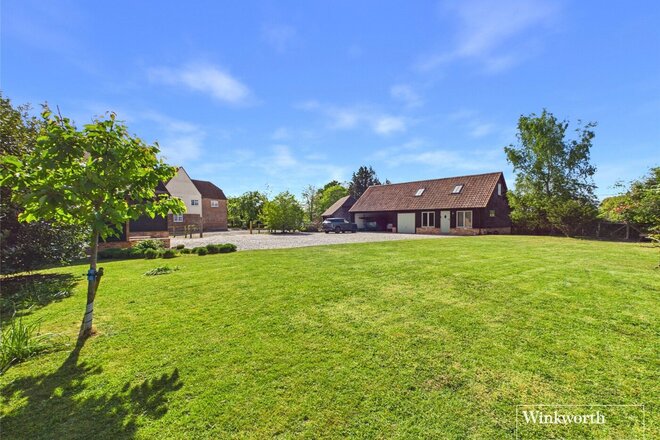
Outside, the setting is a key part of the appeal. A generous gravel driveway provides extensive parking and access to garaging and a double carport, while a detached annexe adds a valuable layer of versatility — complete with kitchenette, shower room, bedroom and reception space, ideal for guests, independent living or ancillary use.
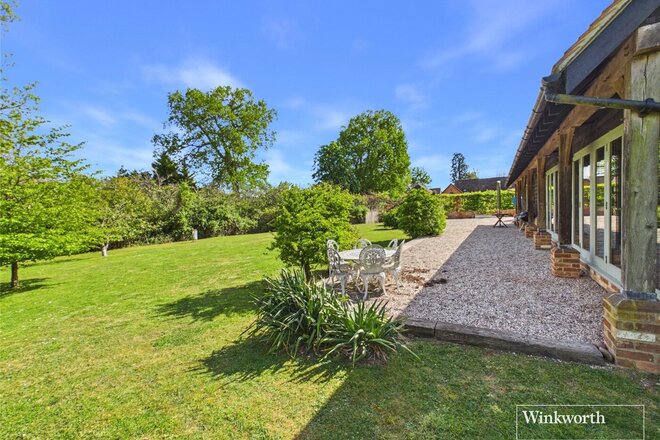
The gardens wrap around the property and are predominantly laid to lawn, creating a peaceful and private environment. A south-east facing terrace sits directly off the house, perfectly positioned for outdoor dining, while mature hedging and woodland beyond provide both privacy and a strong connection to the surrounding countryside.
The location is particularly well regarded for schooling — a key driver for many buyers in this part of West Berkshire. Within the immediate area, **Beenham Primary School** (approximately 1 mile) and **Bradfield C.E. Primary School** are both well-regarded and rated “Good”, while further village options such as Woolhampton C.E. Primary School and Englefield C.E. Primary School also provide strong early education choices.
For secondary education, The Willink School in Burghfield and Theale Green School both offer well-performing local options.
The area is particularly strong for independent schooling, with Bradfield College — one of the region’s leading co-educational day and boarding schools — set within beautiful grounds nearby, alongside Elstree School and other highly regarded preparatory options.
Despite its idyllic rural setting, the property remains exceptionally well connected. Theale is approximately four miles away, providing direct mainline services to London Paddington, while Reading and Newbury offer a comprehensive range of amenities, schooling and transport links.
The Cart House is a home that effortlessly blends character, space and versatility — offering a lifestyle-led setting with excellent schooling, strong connectivity and a true sense of countryside living in one of RG7’s most desirable pockets.
Available
Virtual tour
- 4
- 3
- 4
- Ref: REA250434
Sale£1,395,000
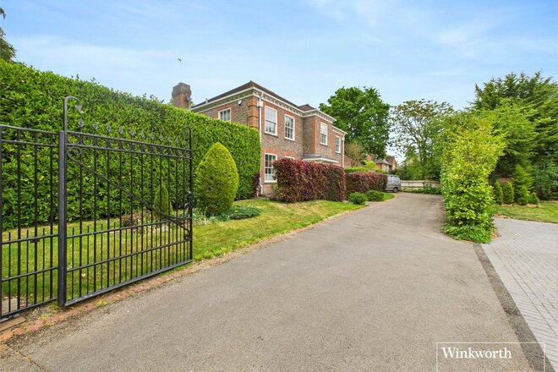
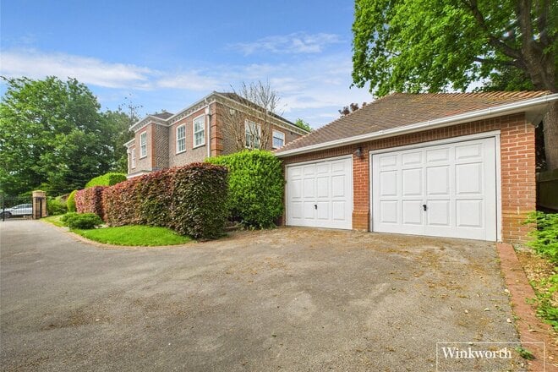
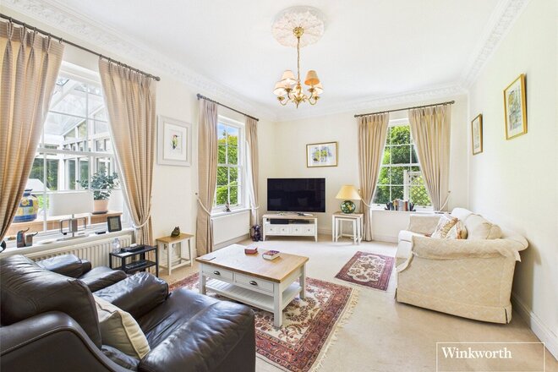
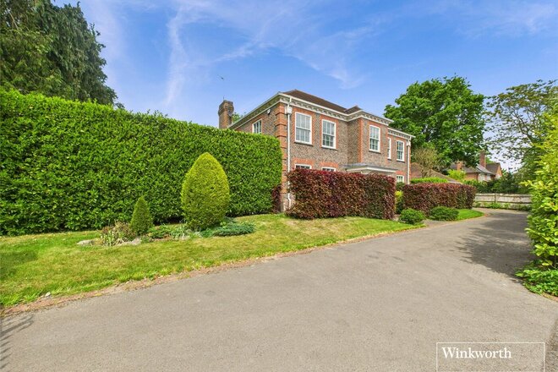
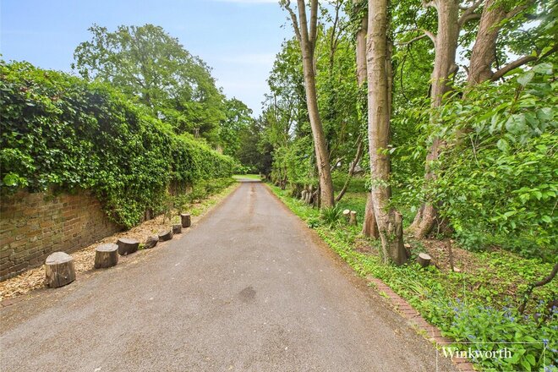
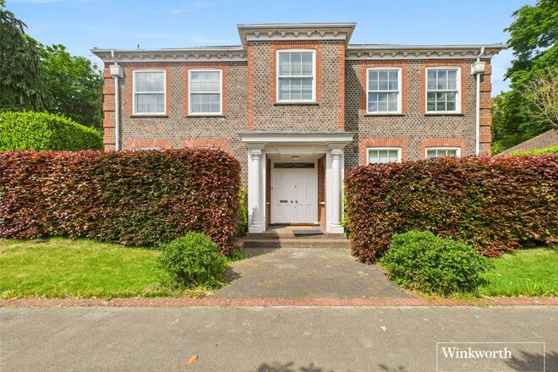
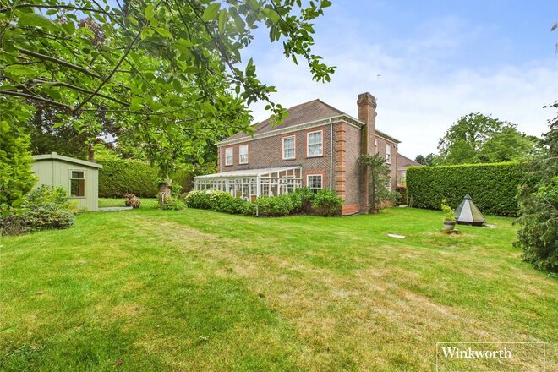
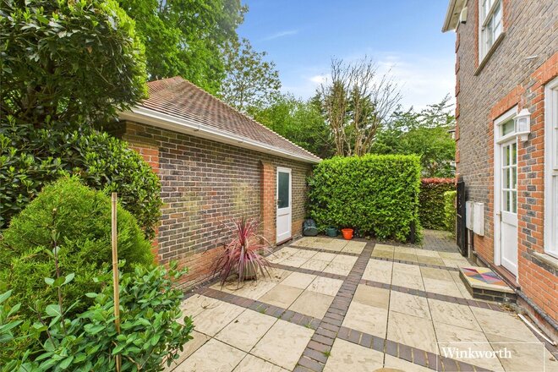
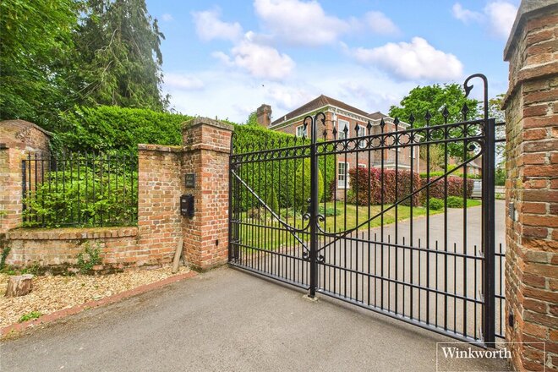
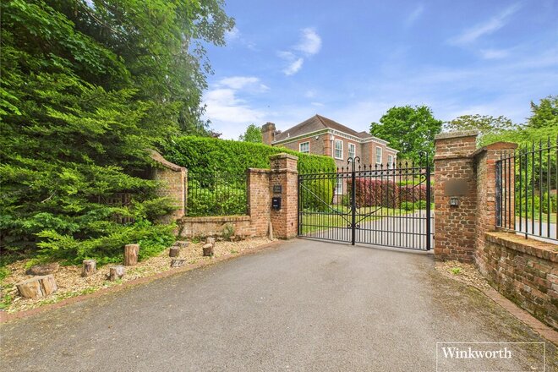
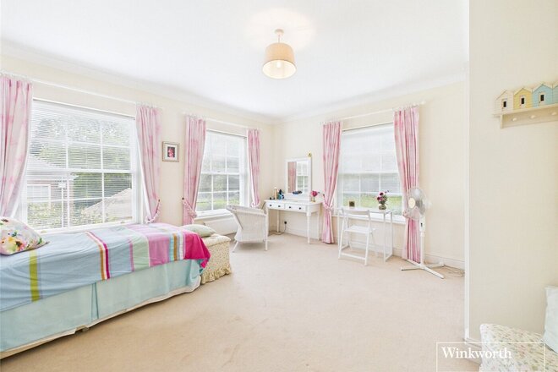
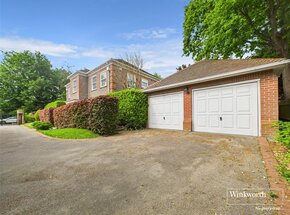
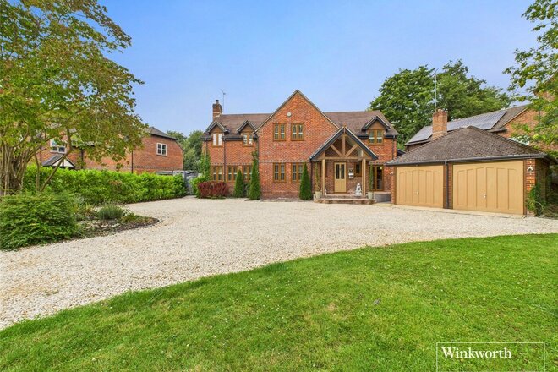
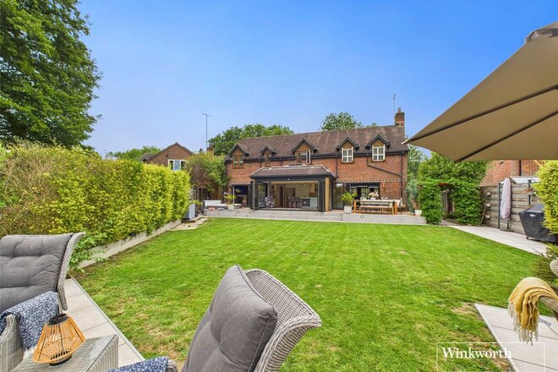
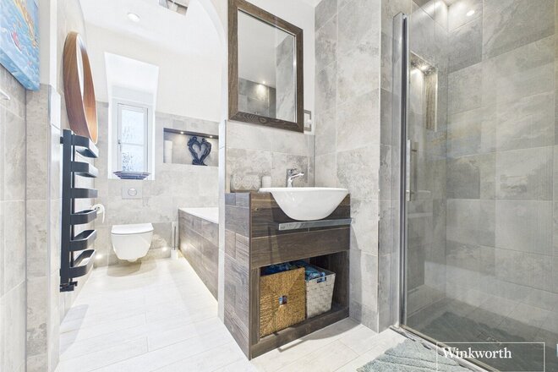
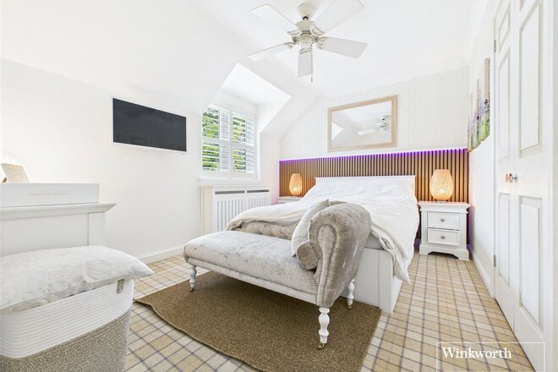
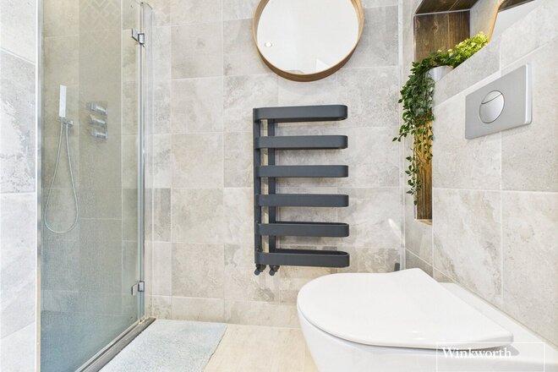
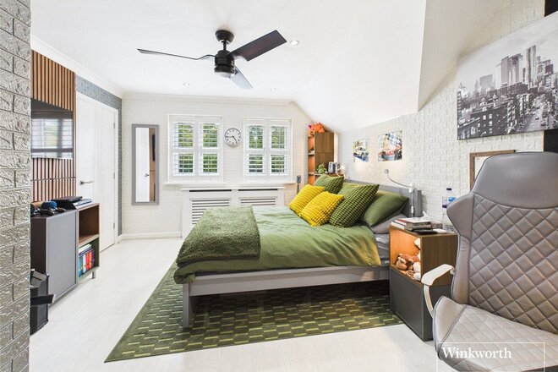
Discreetly nestled within the enchanting, tree-lined setting of Calcot Park, this exceptional family home represents a rare opportunity AND NO ONWARD CHAIN—seamlessly blending timeless Georgian architectural elegance with refined contemporary living. Constructed circa 1994 by the highly regarded Donfield Developments, the property enjoys a commanding yet private position, approached via East Drive through secure automated wrought-iron gates, leading to a shared approach, ample driveway parking, and a double garage.
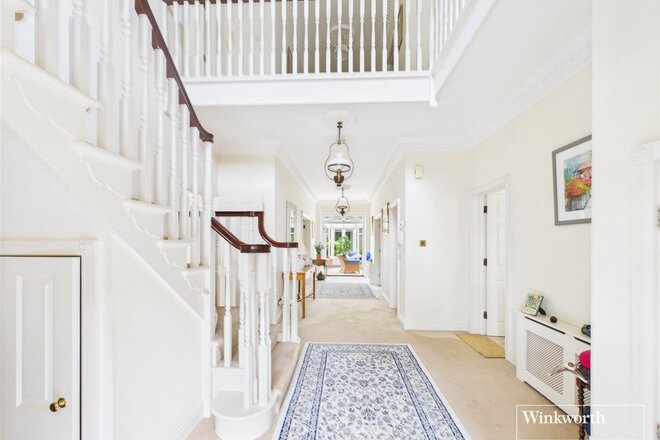
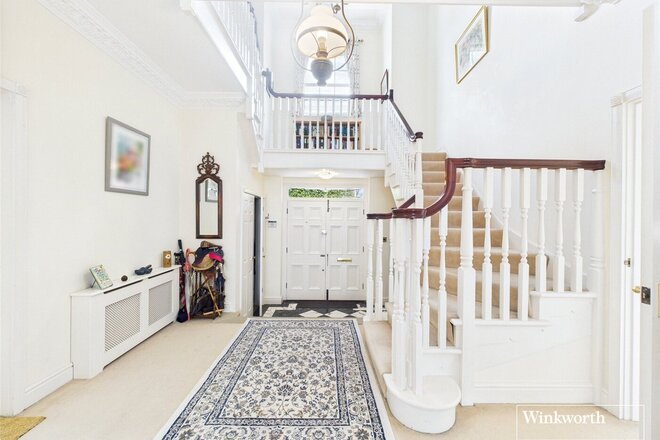
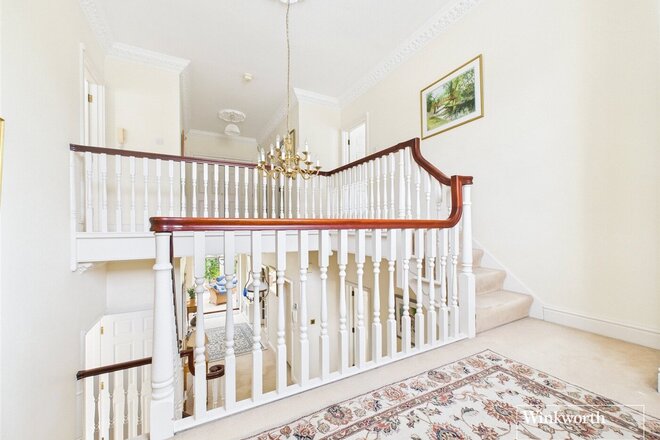
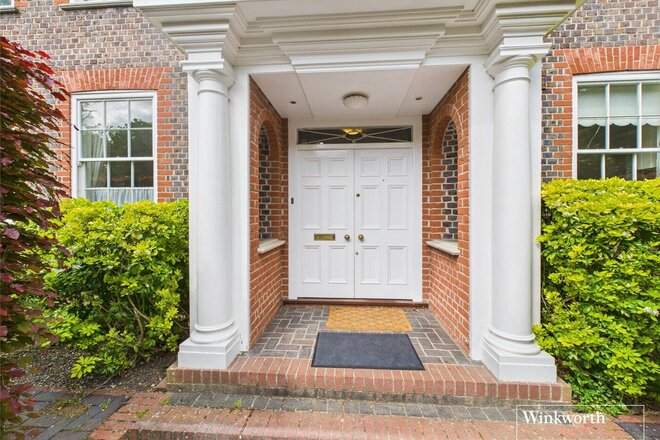
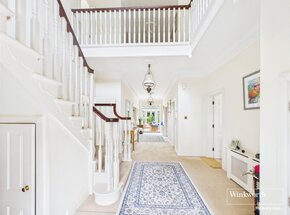
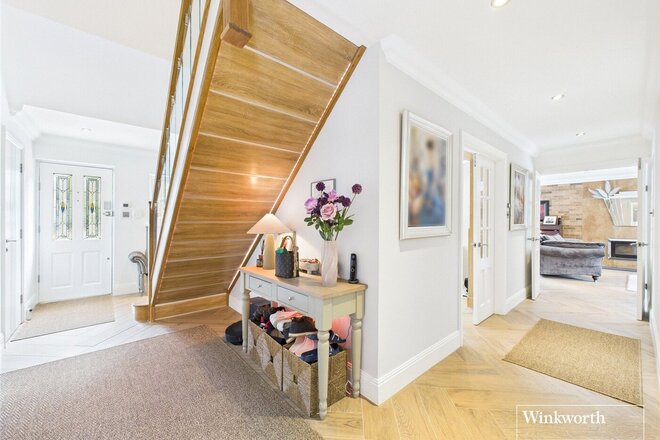
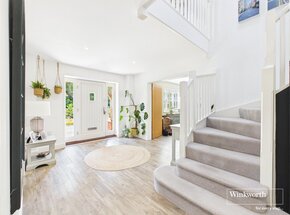
From the moment you step inside, the home exudes sophistication. The impressive entrance hall is striking in both scale and symmetry, featuring a beautifully crafted half-turn staircase rising to a galleried landing, all bathed in natural light.
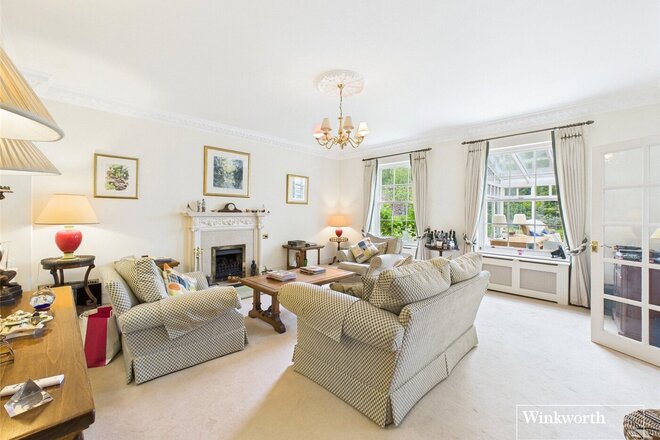
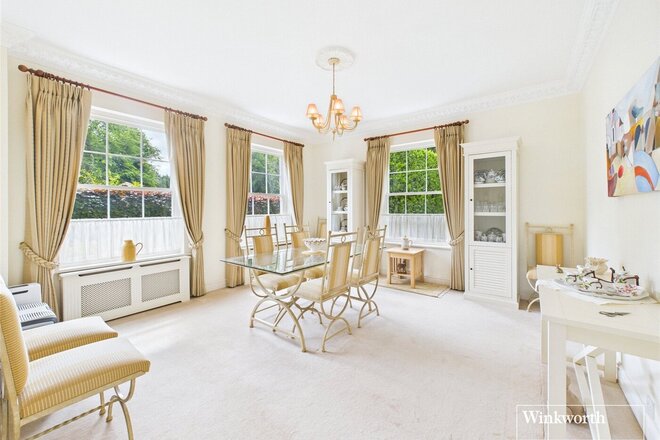
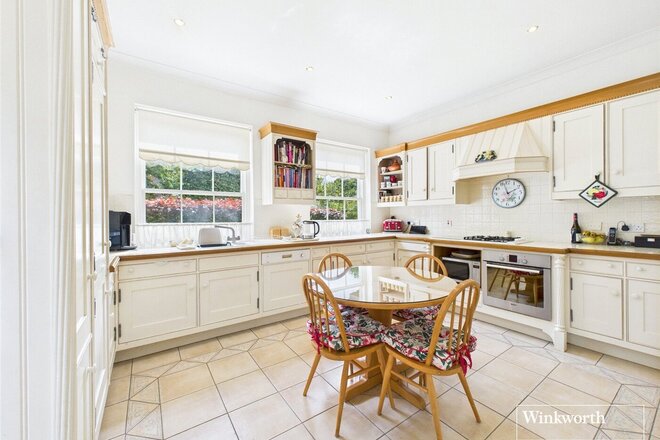
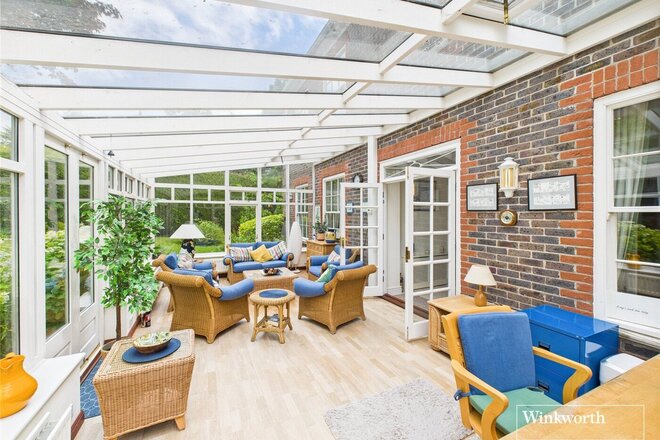
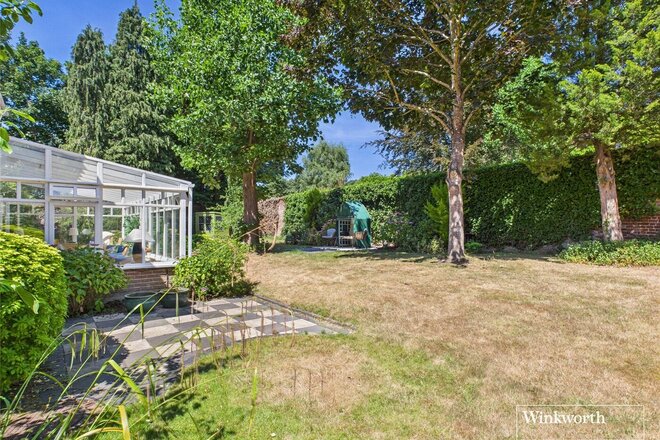
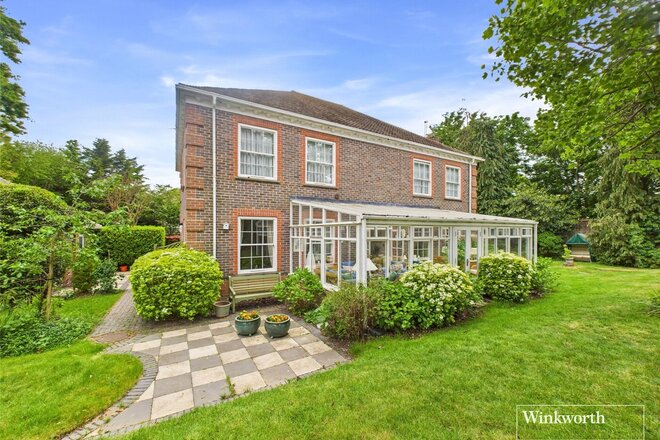
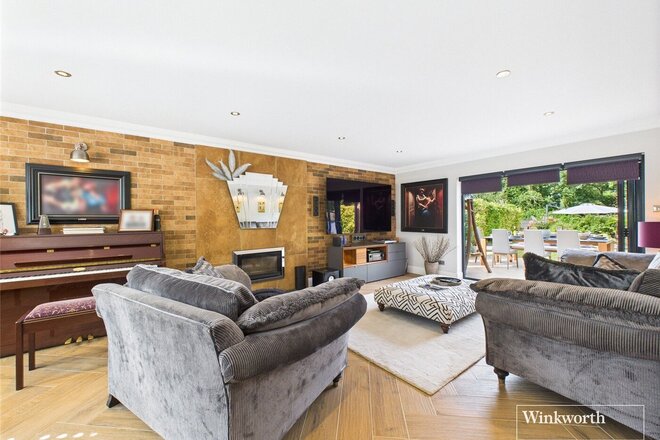
The ground floor accommodation is generous and highly versatile, offering three elegant reception rooms ideal for entertaining or relaxed family living, complemented by a large and light-filled conservatory overlooking the garden. A cloakroom adjoins the hallway, while the heart of the home is the bespoke Mark Wilkinson kitchen/breakfast room—expertly crafted in fine oak and appointed to an exceptional standard. A separate utility room enhances everyday practicality.
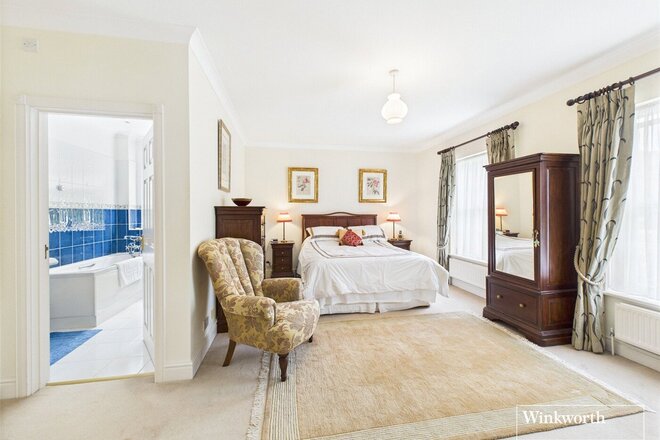
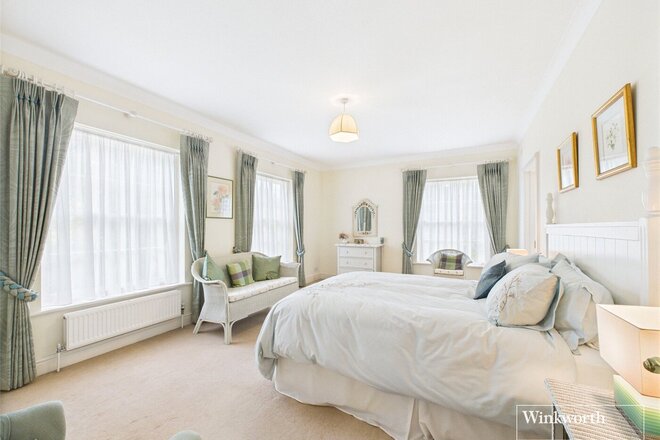
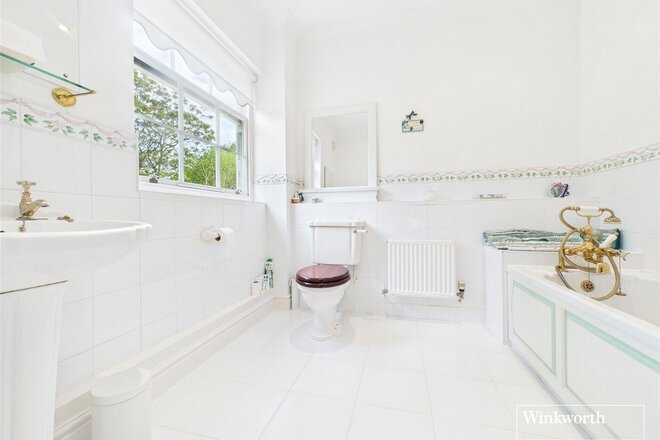
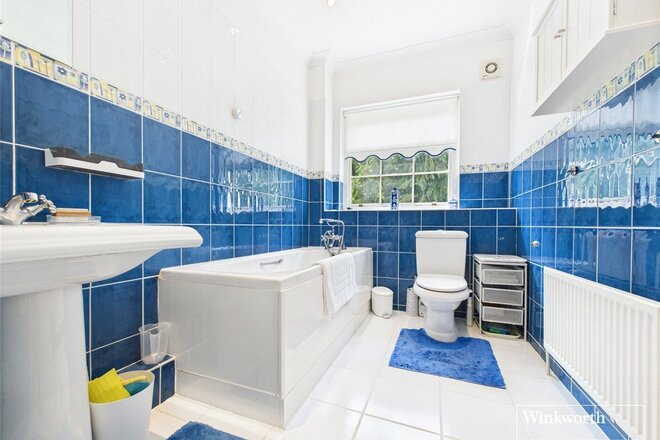
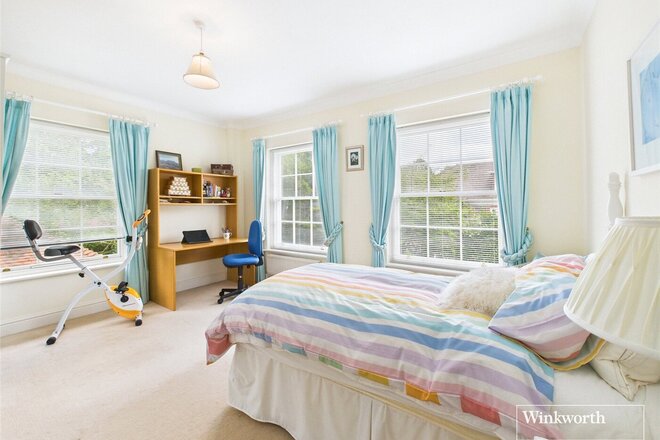
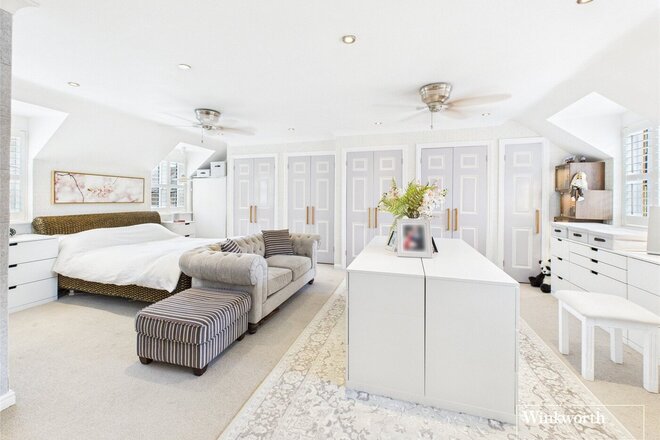
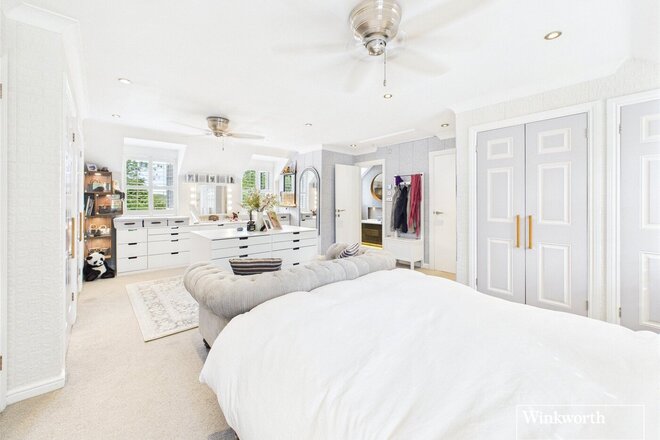
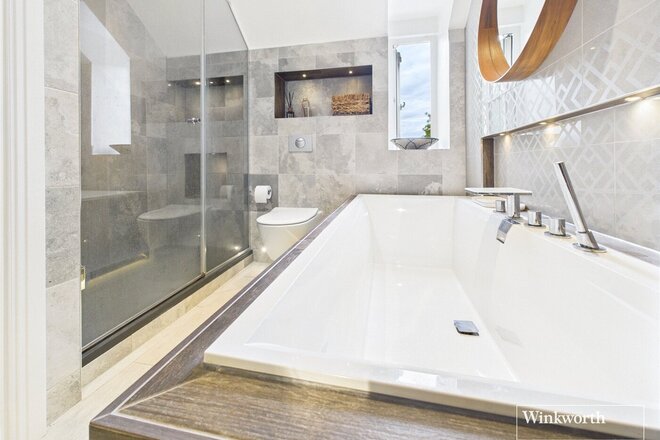
Upstairs, the principal suite provides a luxurious retreat, complete with a full en-suite bathroom and extensive built-in wardrobes. A further guest suite also benefits from its own en-suite, while two additional well-proportioned double bedrooms are served by a stylish shower room. All bedrooms are thoughtfully designed with generous fitted storage.
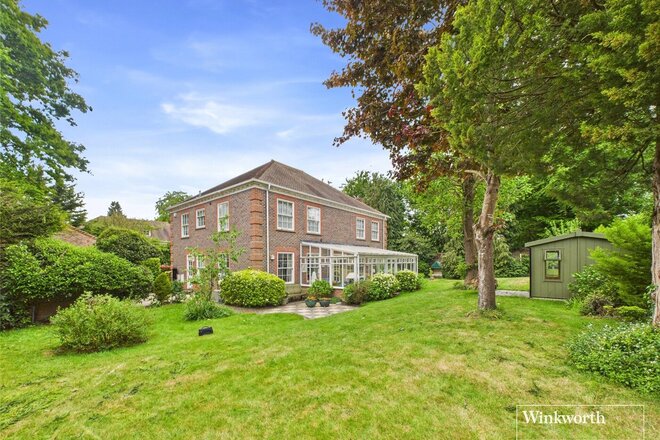
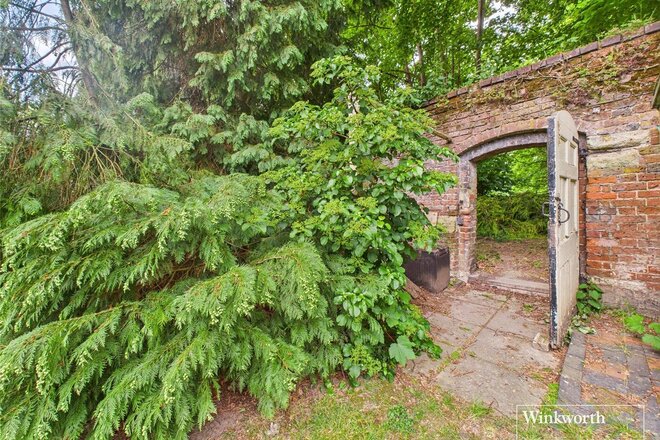
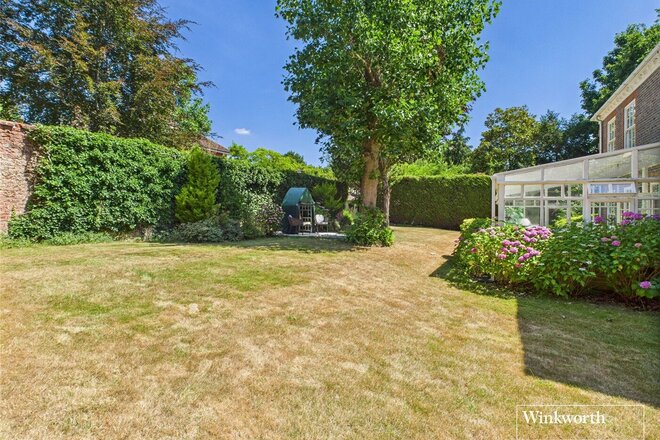
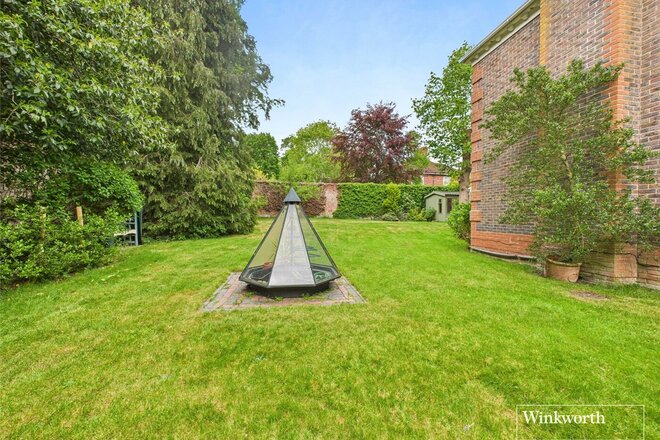
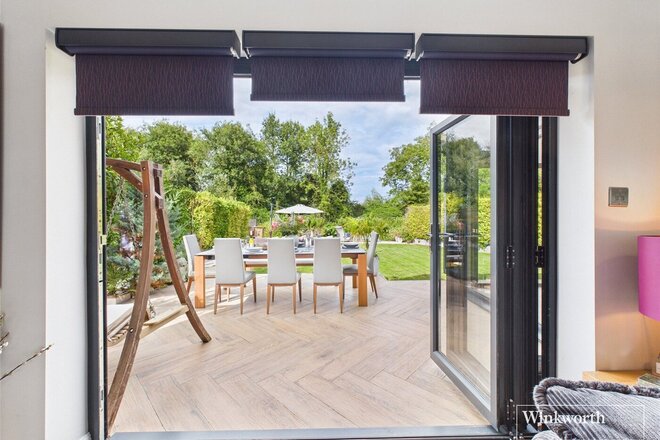
To the rear lies a wholly secluded, south-west facing walled garden—a true private sanctuary. Surrounded by mature trees, established shrubs, hedging, and fruit trees, the garden offers multiple areas for outdoor dining, recreation, and quiet relaxation.
Additional features include double-glazed sash-style windows, gas-fired central heating via radiators, and a substantial partly boarded loft space offering clear potential for conversion (subject to the necessary planning consents).
Beautifully maintained and classically styled, this distinguished home occupies one of the area’s most desirable private settings. Early viewing is highly recommended.
Let's get started
Book your market valuation
Thinking of selling your property, or maybe you're just interested to know what it is worth in todays market? We'll happily provide you with a valuation.
Available
Virtual tour
Video tour
- 4
- 3
- 3
- Ref: REA250712
Sale£1,300,000
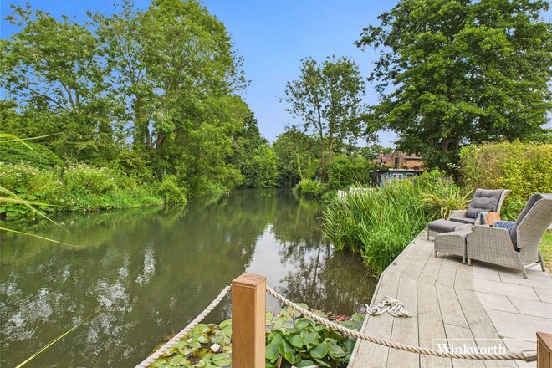
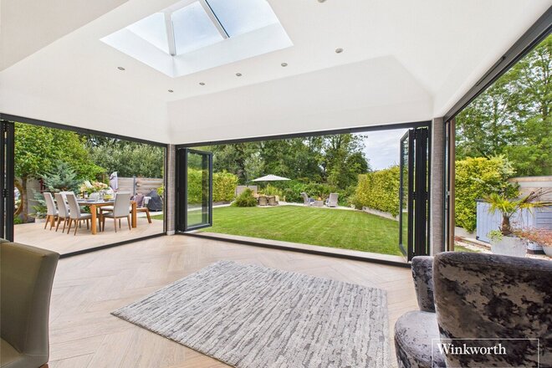
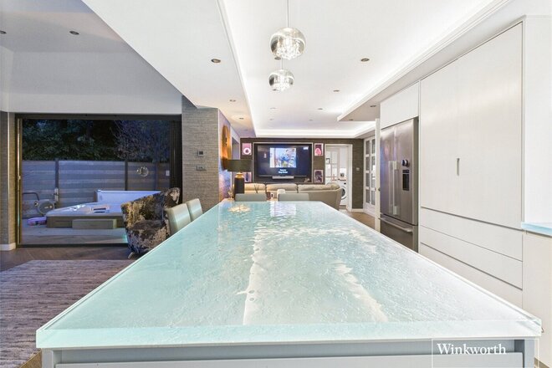
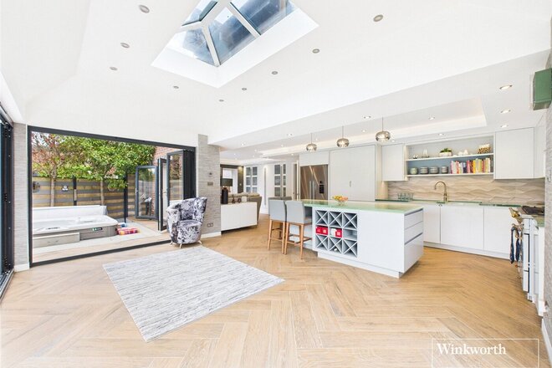
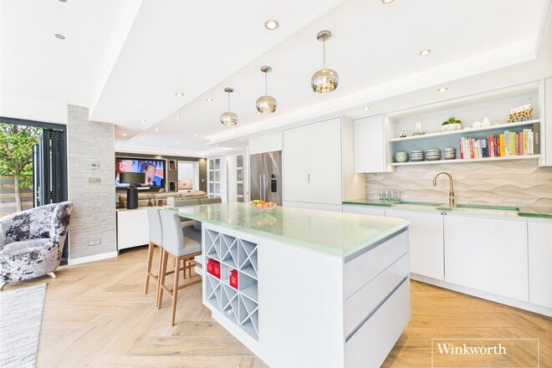
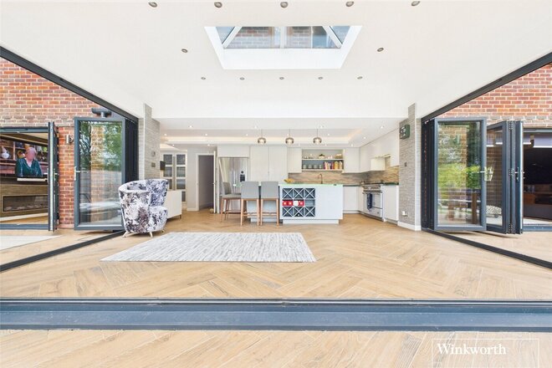
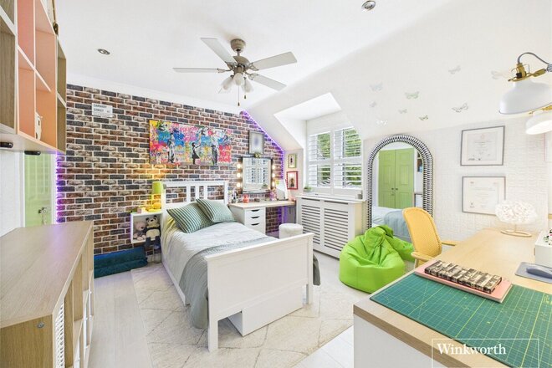
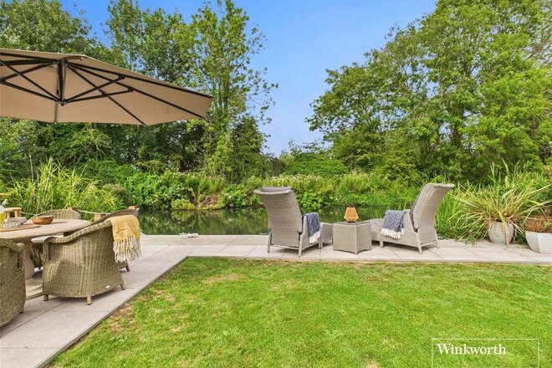
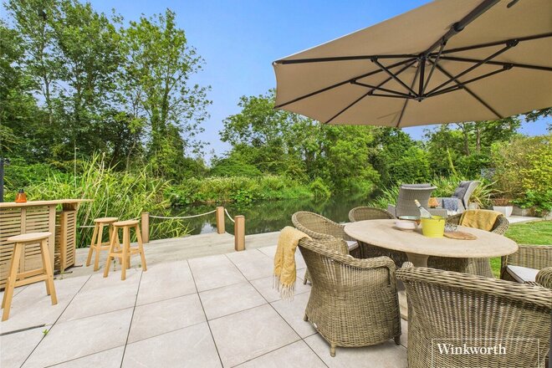
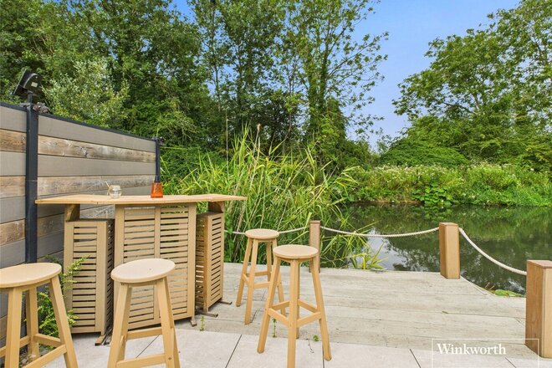
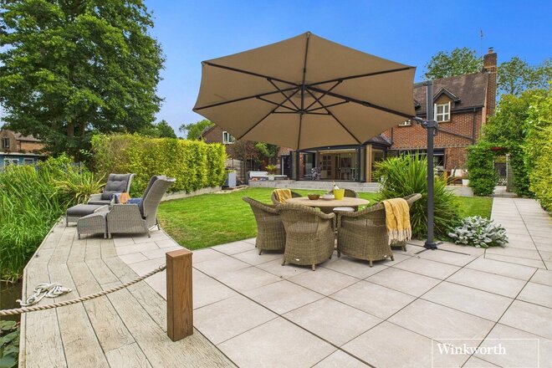
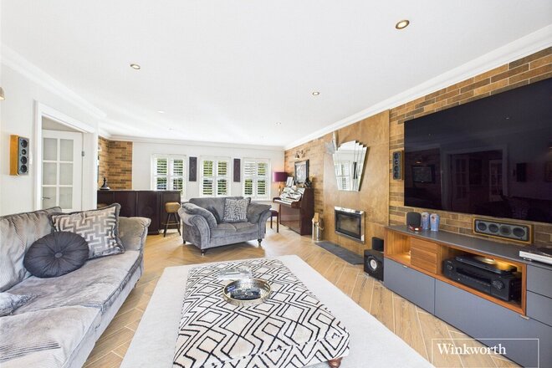
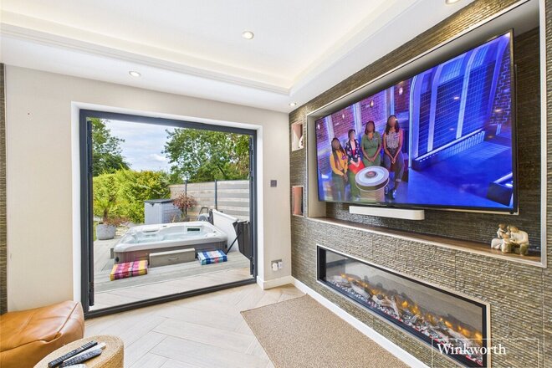
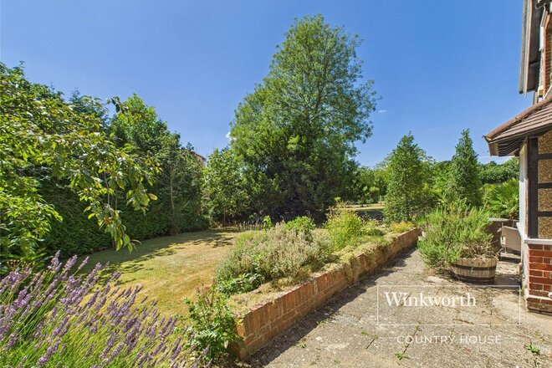
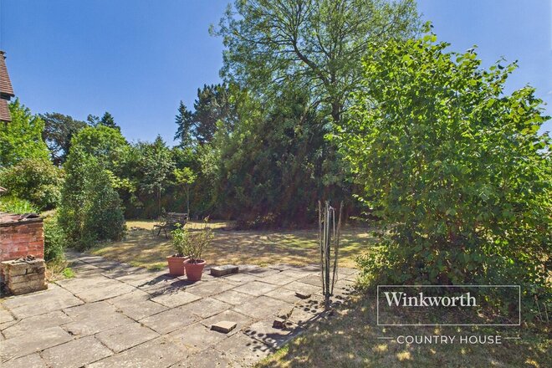
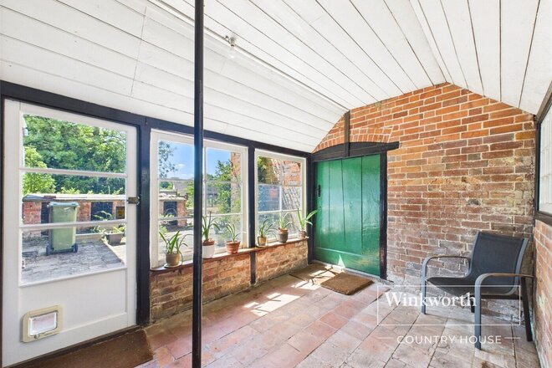
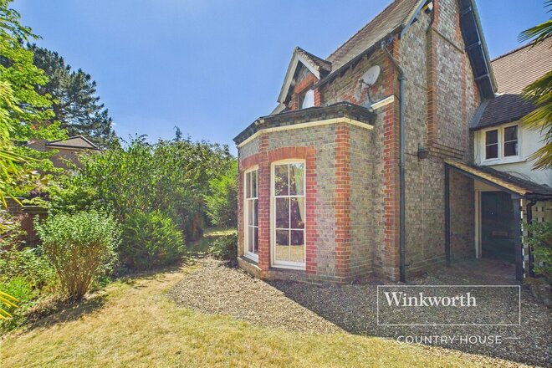
This luxury riverside home occupies a remarkable setting within an exclusive gated estate on a private island, offering nearly 3000 sq ft of immaculately refurbished living space. Blending striking modern design with thoughtful detailing, the property enjoys a rare combination of privacy, comfort, and direct river access – complete with mooring and fishing rights.
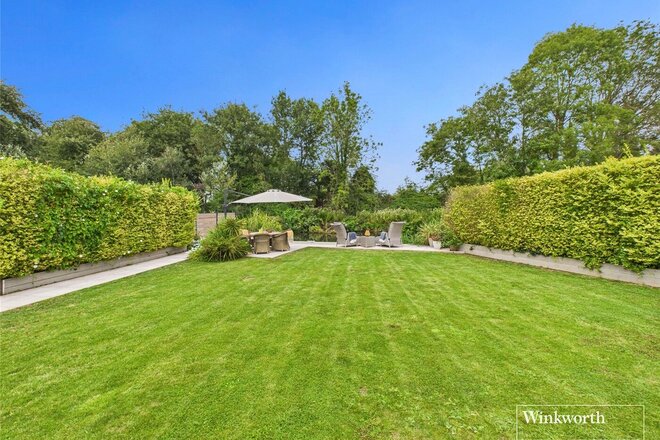
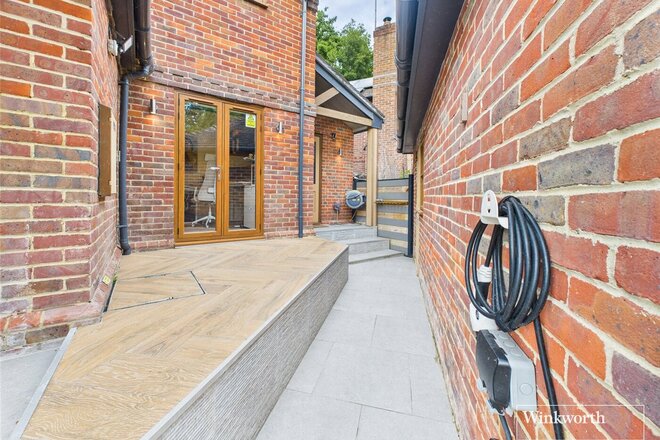
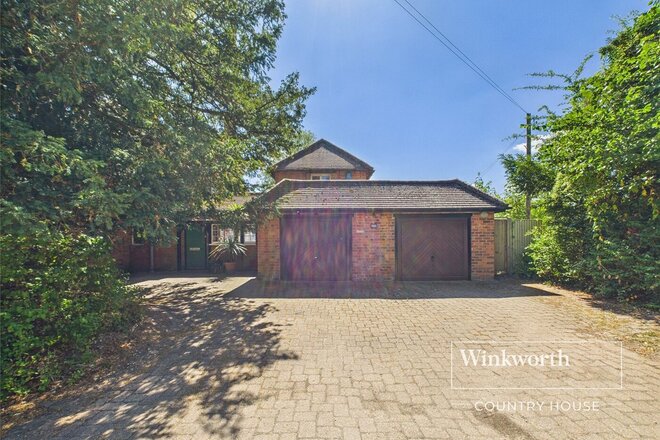
Tucked away along one of Burghfield’s most prestigious private roads, the approach immediately conveys a sense of arrival. The house is discreetly set behind electric gates with a generous driveway and detached double garage, while mature landscaping and a professionally designed garden create a fitting introduction to this one-of-a-kind home.
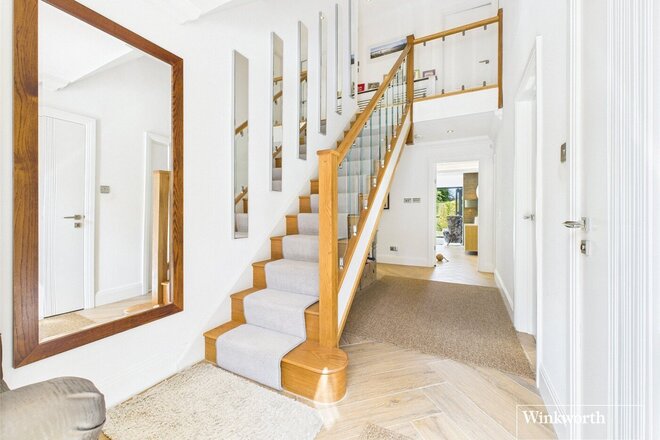
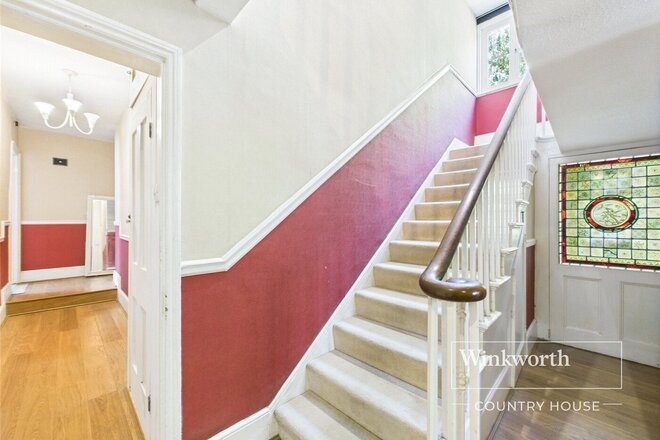
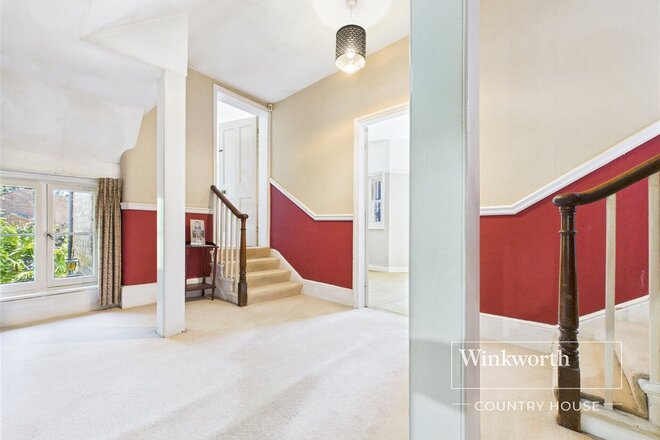
Inside, the accommodation has been completely remodelled to a high specification and is arranged around a bright and voluminous entrance hall, featuring a vaulted ceiling and glass balustrade. The layout flows effortlessly between beautifully proportioned rooms – equally suited for family life or entertaining on a grand scale.
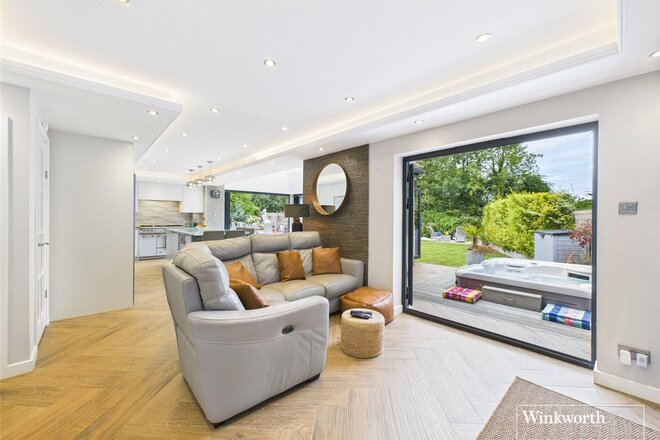
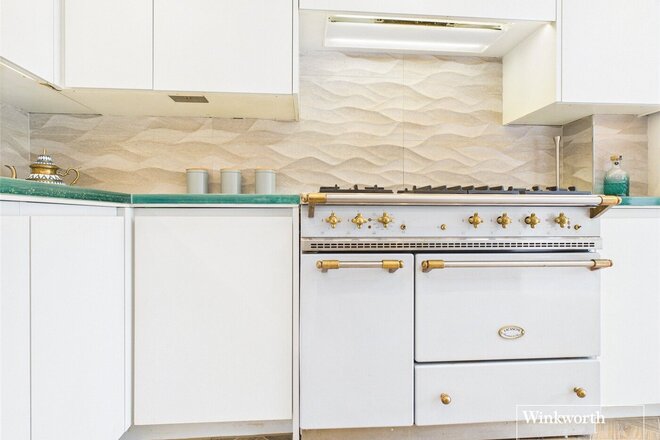
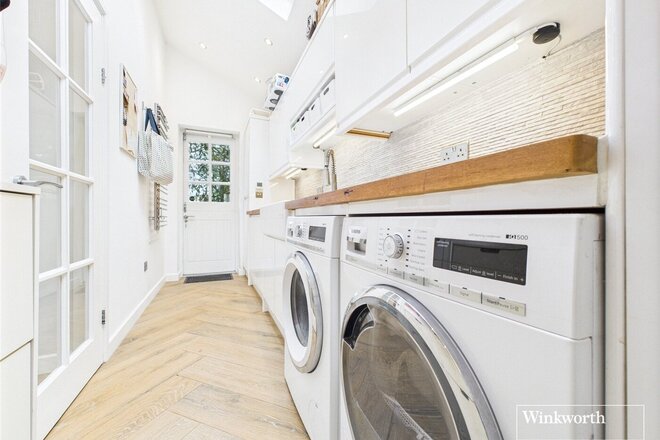
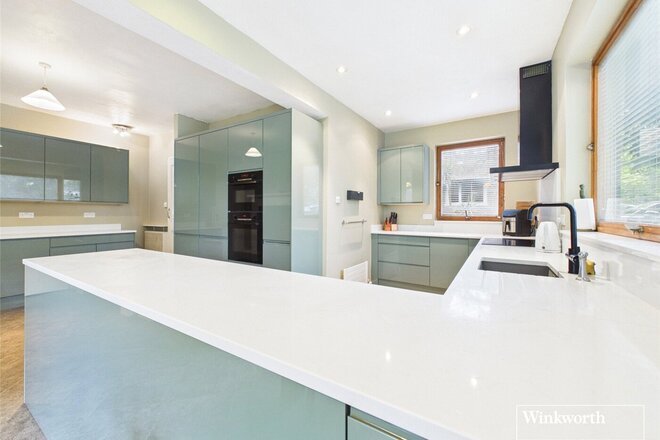
To the rear, the heart of the home is an expansive kitchen/dining/family room with uninterrupted views across the garden and river beyond. Finished with bespoke cabinetry by Oakley Kitchens, the space boasts the UK’s only residential installation of ThinkGlass countertops, a Lacanche professional range cooker, and an impressive suite of integrated Siemens and Fisher & Paykel appliances. A stylish re-fitted utility room sits adjacent, with vaulted ceiling and direct garden access.
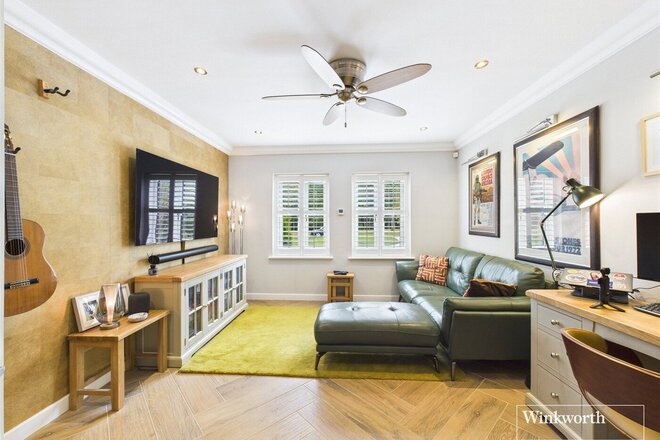
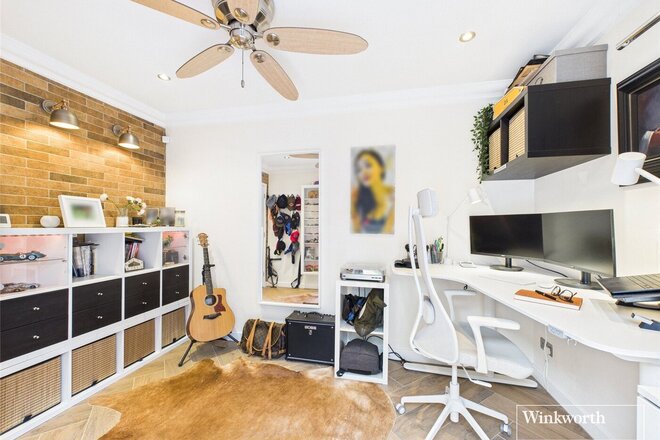
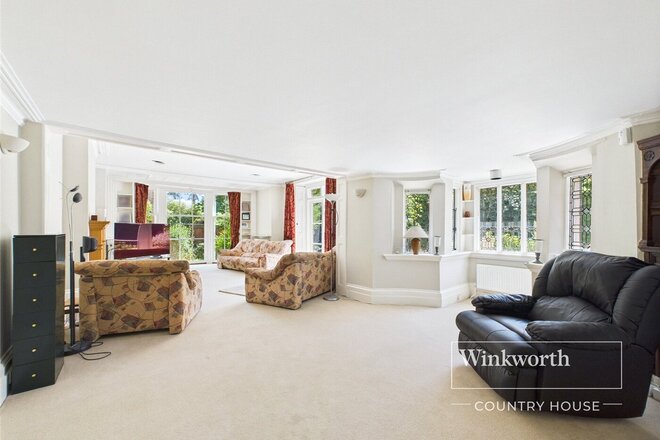
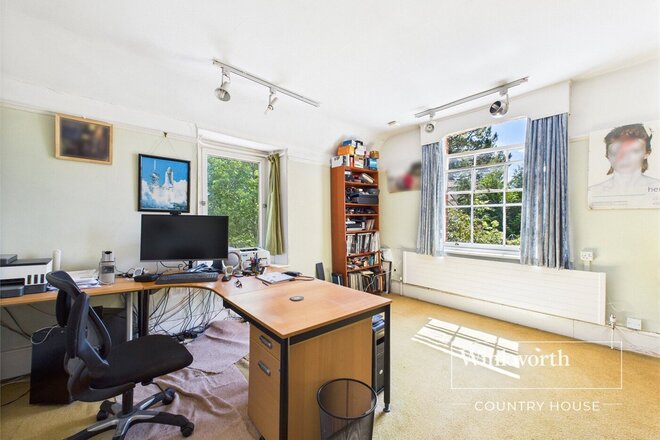
Complementing the main living spaces is a dual-aspect sitting room with a Stovax wood-burning stove and views over the gardens, a formal dining room, and a front-aspect study with bespoke display cabinetry and fitted smart blinds. Underfloor heating runs throughout the porcelain-tiled ground floor, while smart home integration – from lighting and heating to security and garage access – ensures effortless control and efficiency.
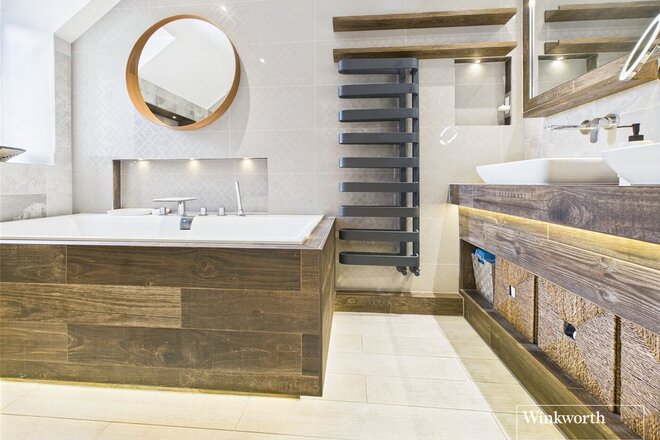
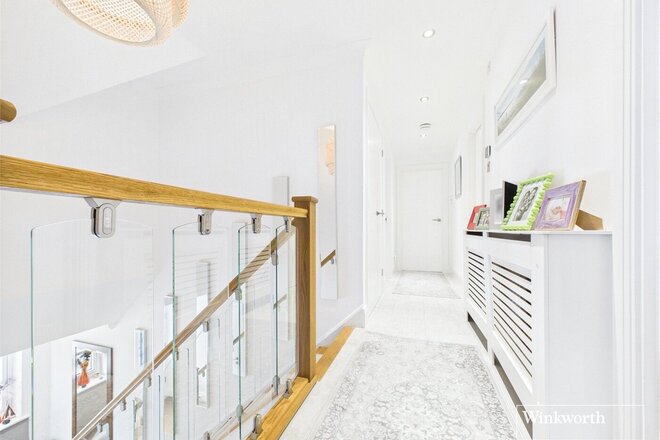
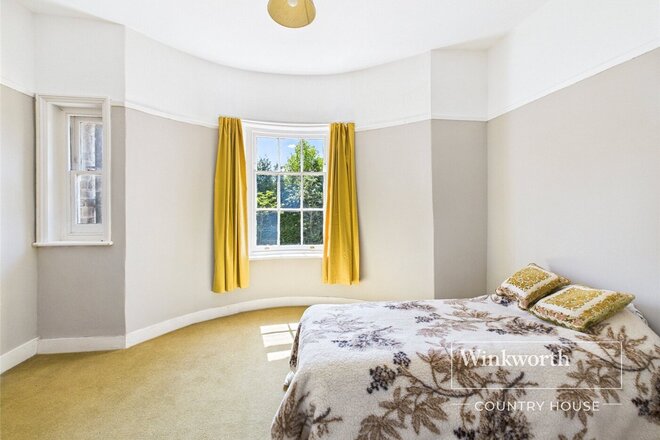
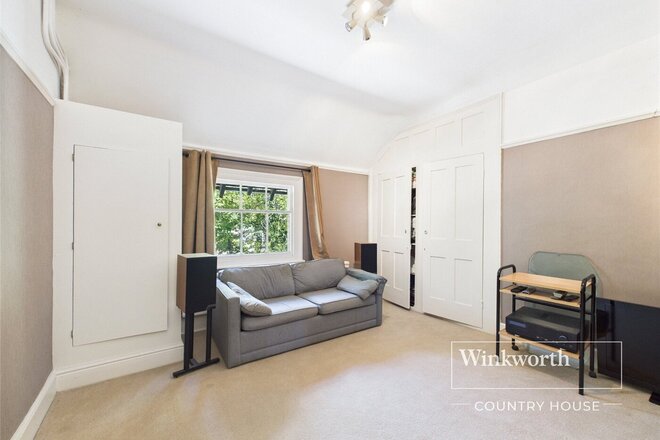
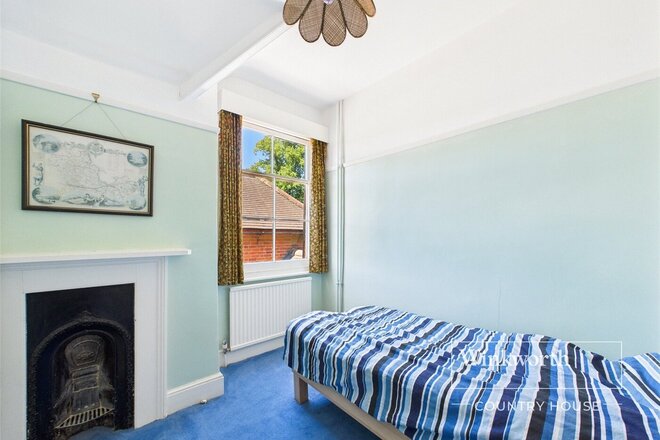
Upstairs, the galleried landing leads to four generous double bedrooms, all with built-in wardrobes. The principal suite spans over 22ft, enjoying serene river views, extensive fitted furniture, and a luxurious en-suite complete with ceiling-mounted rainfall shower and body jets. A second bedroom also benefits from a sleek en-suite, while the remaining bedrooms are served by a high-end family bathroom, all fitted with Villeroy & Boch fixtures and underfloor heating.
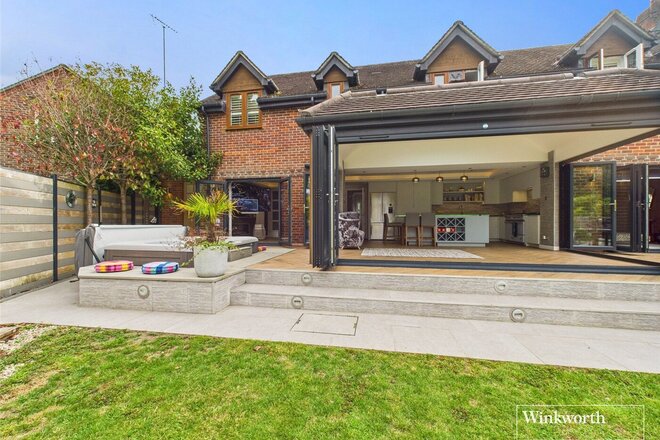
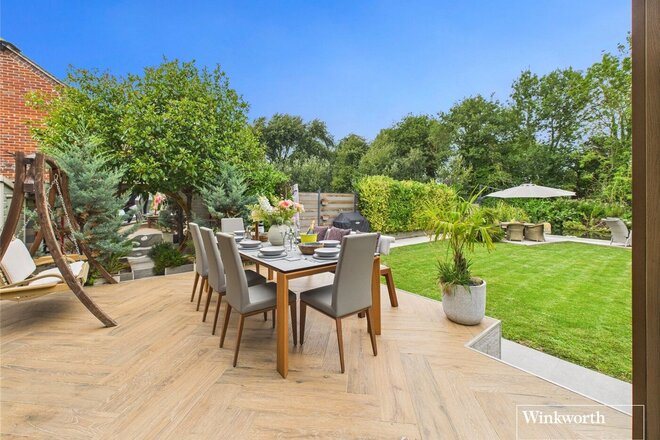
Outside, the rear garden is a standout feature – designed as a seamless extension of the living space.
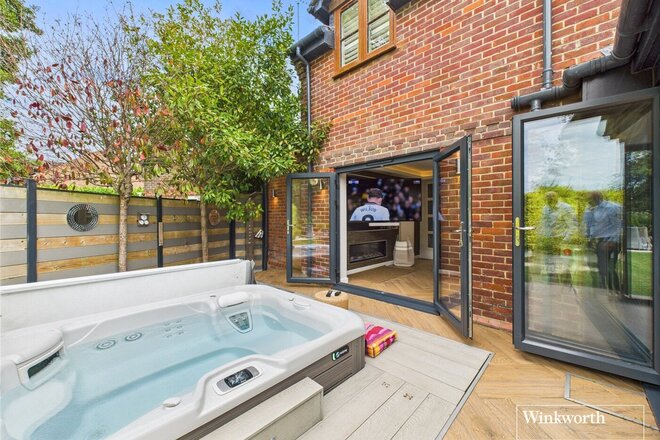
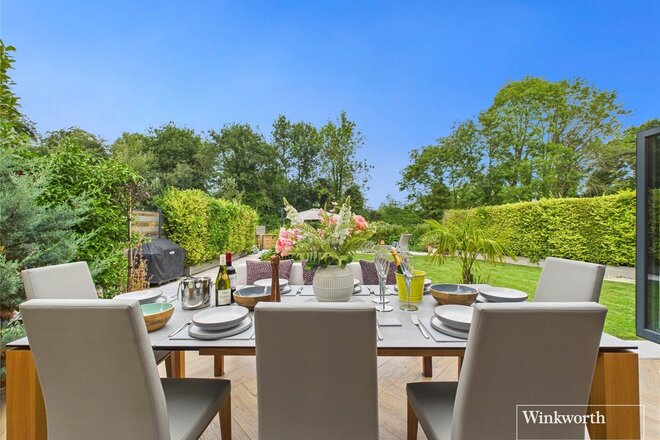
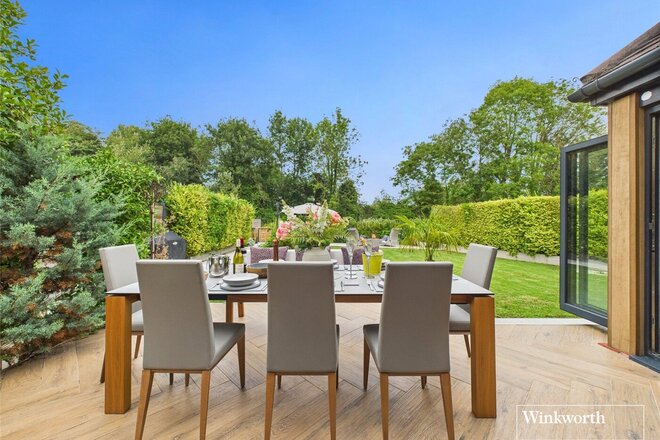
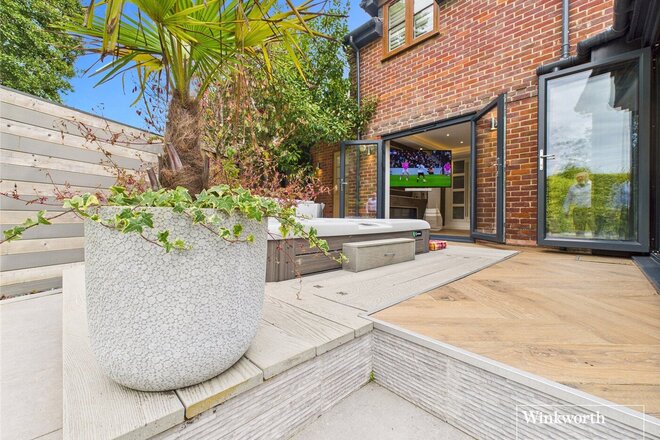
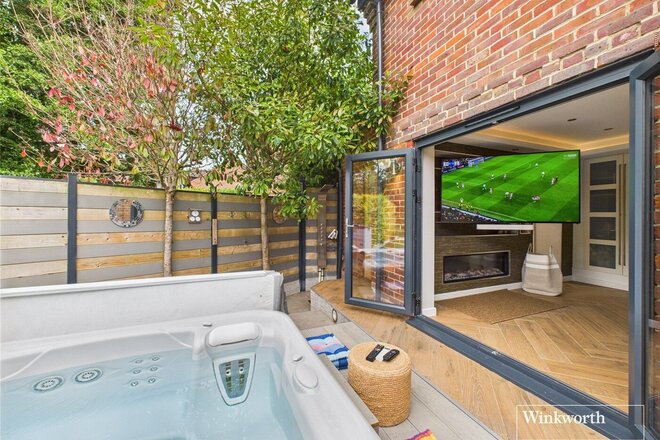
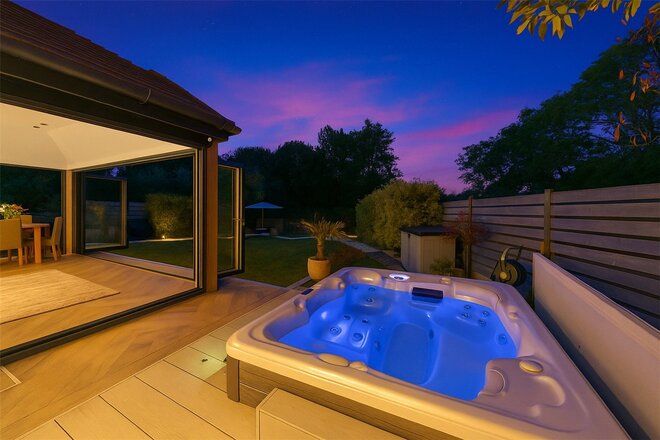
A raised porcelain patio leads to a Millboard-decked terrace, framing a sunken Hot Springs spa (serviced 2025) and an outdoor hot/cold shower with frost protection. The lawn gently slopes down to the water’s edge, offering a tranquil spot to unwind with private seating and direct river frontage.
The entire estate is served by a modernised Klargester waste system, and the property benefits from high-performance insulation, new roofing systems with 15-year warranties, and a range of energy-efficient upgrades throughout.
Hunter fans imported from the US offer silent cooling in each bedroom and study, and bathrooms include Porcelanosa smart toilets with heated seats and wall-mounted control panels.
This remarkable home offers a rare lifestyle opportunity – a cutting-edge interior set against a peaceful riverside backdrop, with a level of privacy and security that is truly exceptional. It is a house that adapts beautifully to the rhythms of daily life while offering a striking setting for entertaining, relaxation, and waterside living – all with no onward chain.
Available
Virtual tour
- 6
- 3
- 3
- Ref: REA250634
Sale£1,100,000
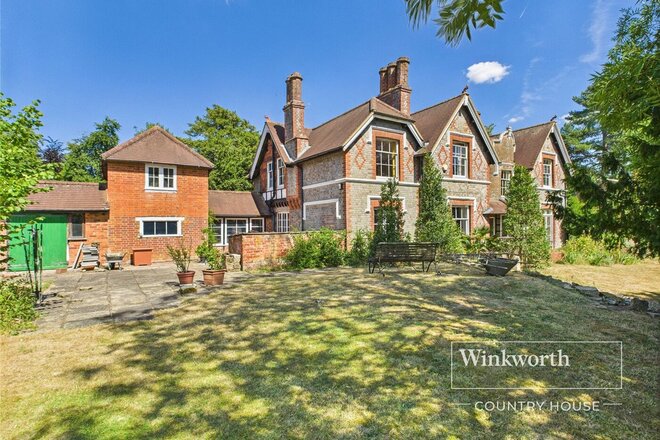
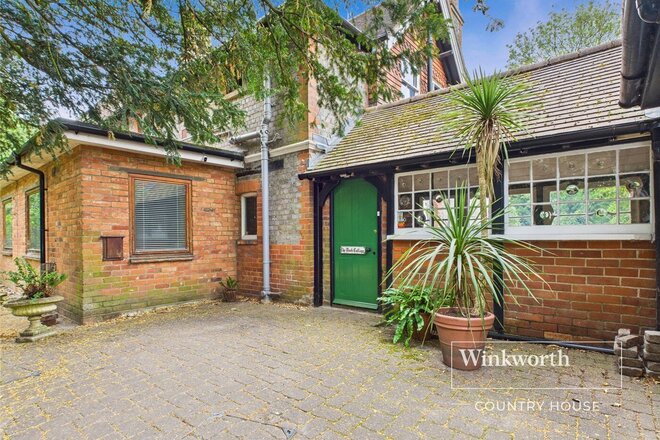
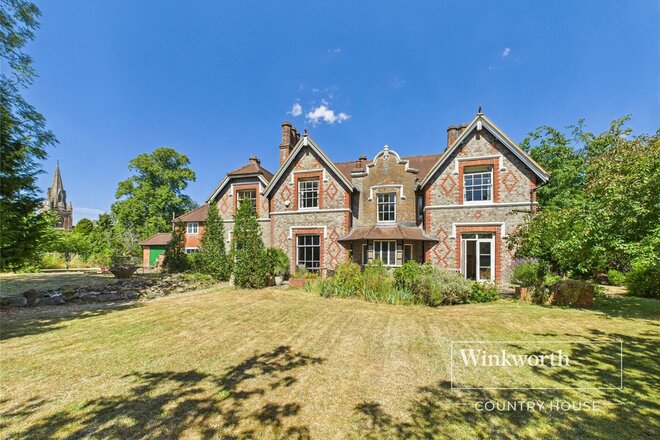
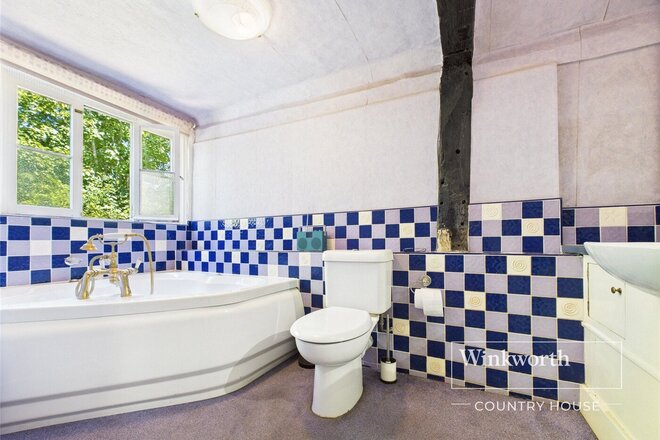
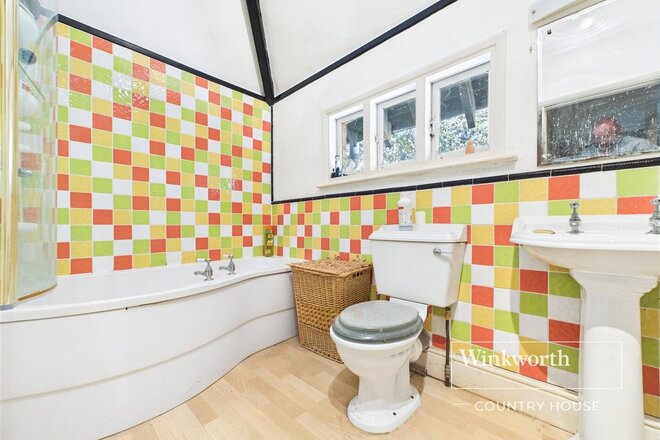
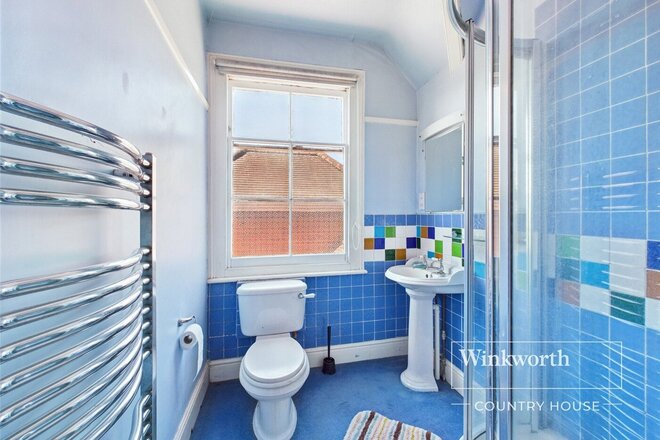
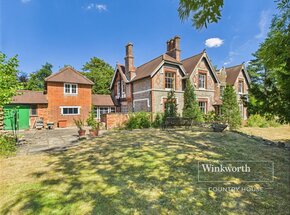
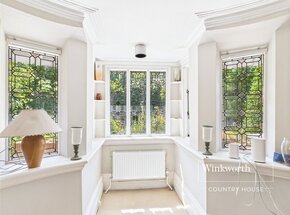
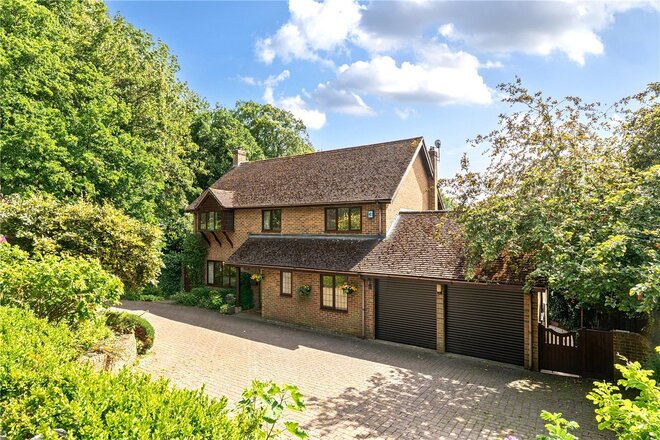
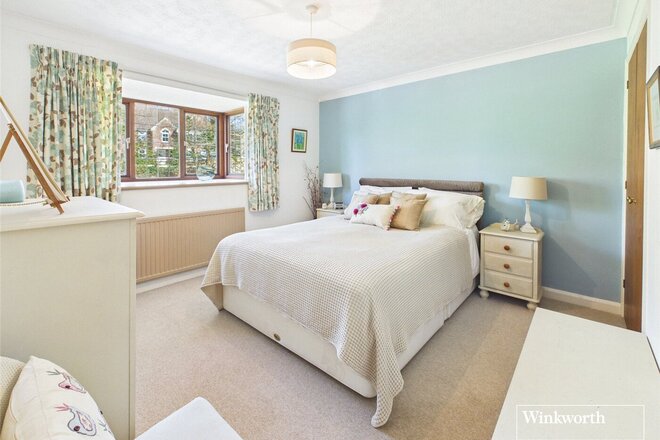
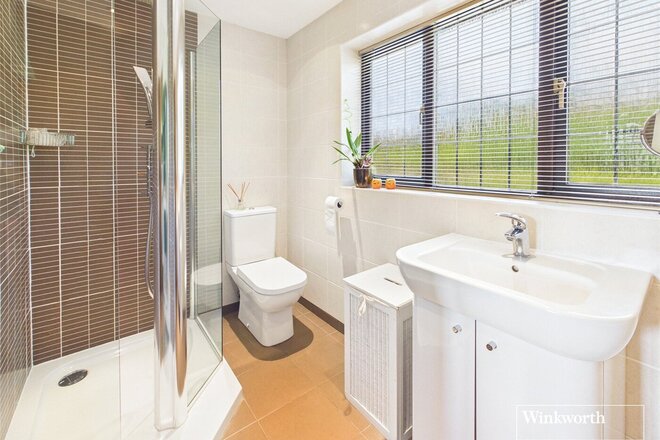
Park Cottage is a distinguished detached period residence, ideally positioned opposite the St Michael’s Conservation Area and the historic St Michael’s Church in Tilehurst. Extending to over 4,000 sq ft, this exceptional home blends timeless architecture with generous, versatile living space—offering outstanding value.
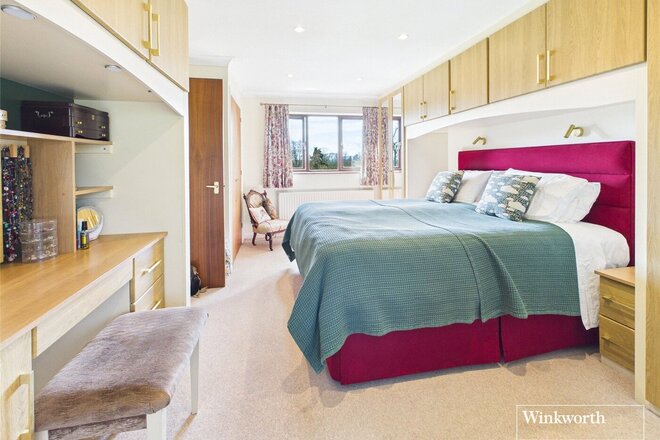
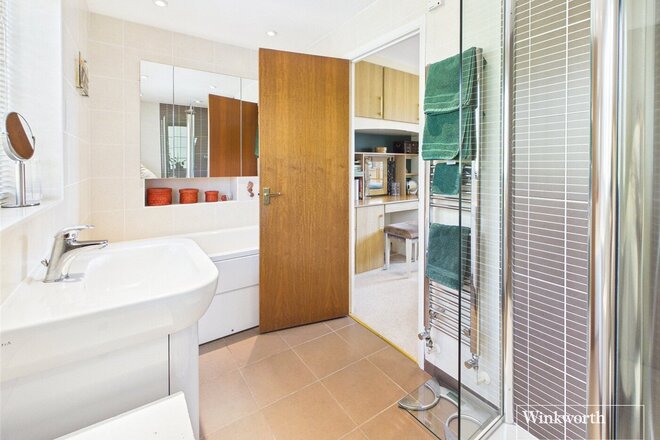
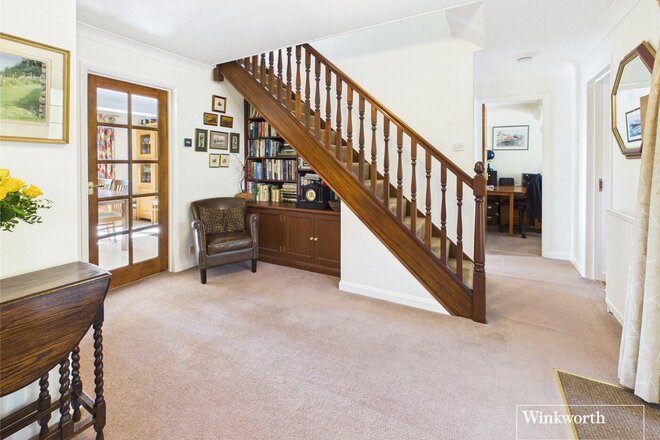
Arranged over two floors, the property features six well-proportioned bedrooms and three bathrooms. The ground floor is particularly impressive, with all principal reception rooms enjoying open floor to ceiling views of the garden.
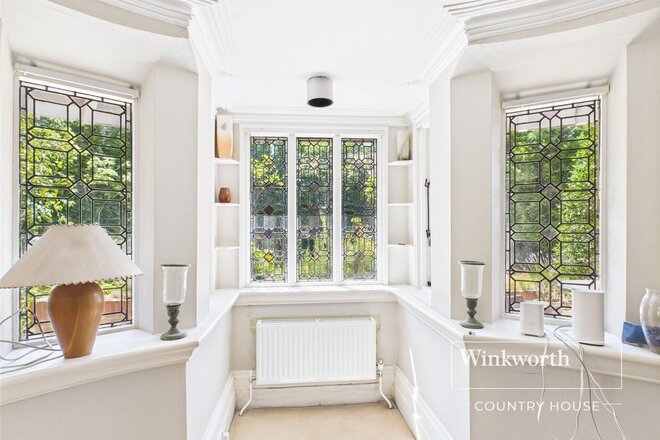
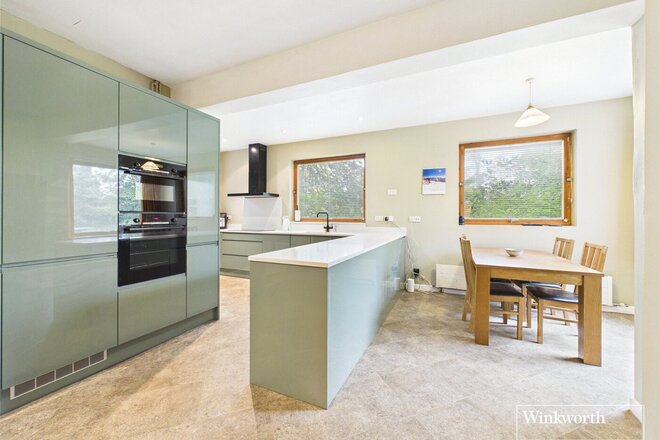
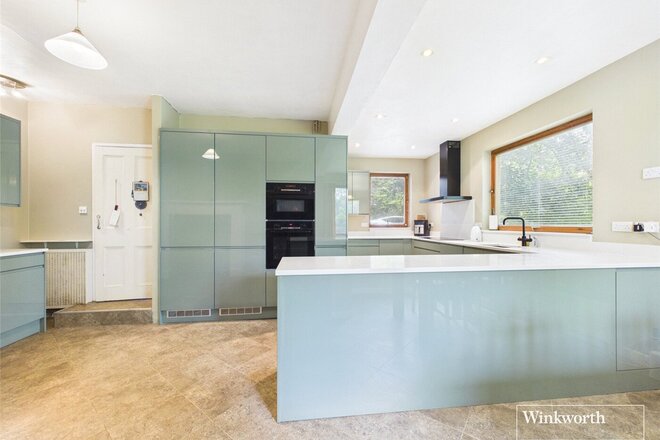
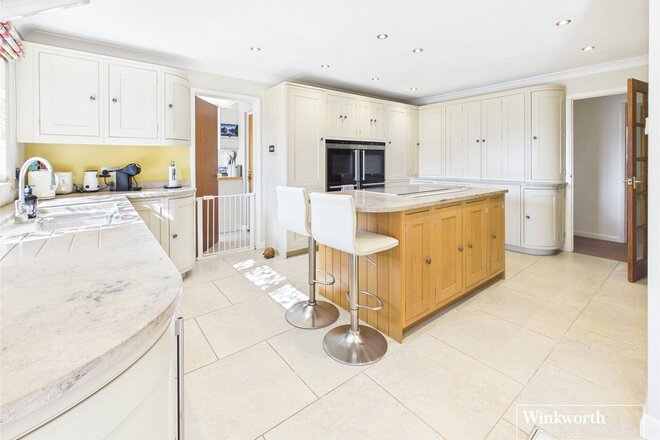
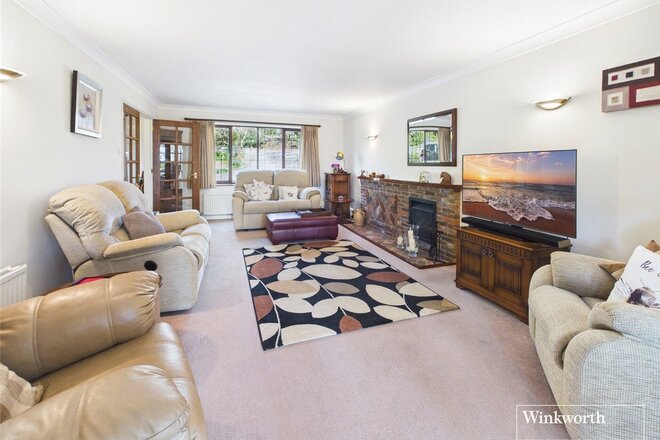
The elegant drawing room is filled with natural light from twin bay windows, while the formal dining room boasts striking full-height sash windows—perfect for entertaining. A private study with French doors to the garden provides an ideal space for home working or quiet retreat. There is a stunning kitchen/breakfast room which offers complete luxury and has fitted, quality appliances including two ovens, fridge freezer, boiling water tap., hob, dishwasher and waste disposal unit.
A coach house is seamlessly connected to the main residence and currently functions as a double garage with two substantial storage rooms above, offering excellent potential for a home office, studio, or additional accommodation.
Conveniently located, the property provides easy access to the M4, Reading town centre, and Tilehurst’s local amenities, along with excellent transport links including rail and regular bus services.
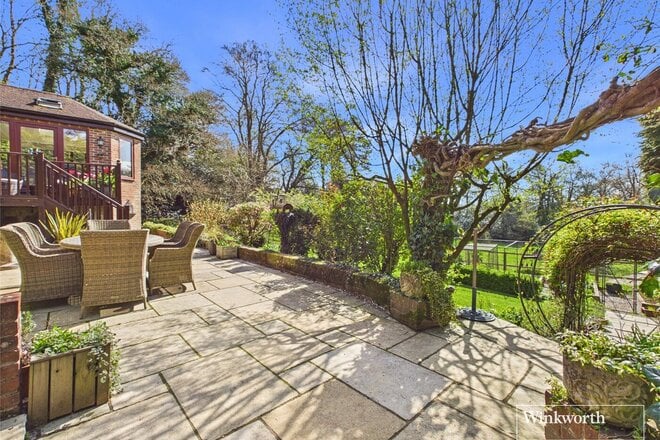
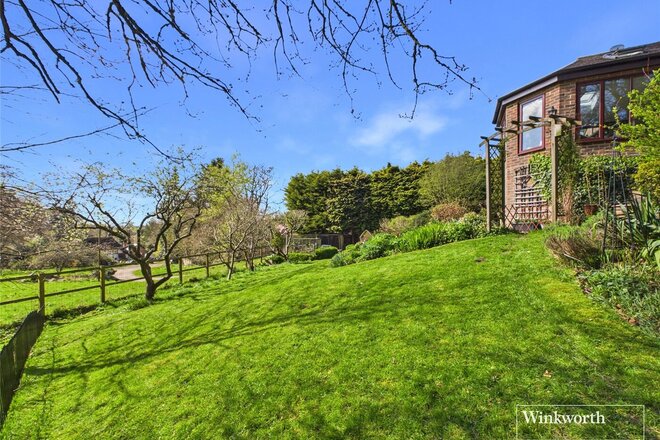
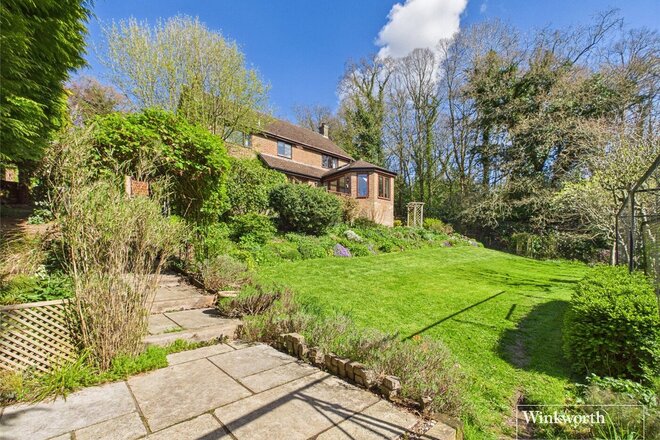
Outside, the south-facing garden is a private and established haven, ideal for outdoor living. A spacious paved terrace with raised brick planters leads onto a well-maintained lawn bordered by mature trees A side path connects to the front garden, which features a secondary gated entrance from New Lane Hill and is screened by mature trees and hedging—enhancing both privacy and kerb appeal.
Under Offer
Video tour
- 4
- 3
- 3
- Ref: NEB250174
Sale£1,000,000
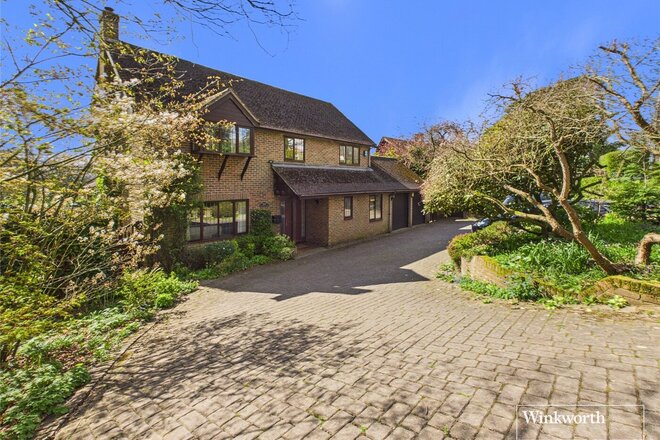
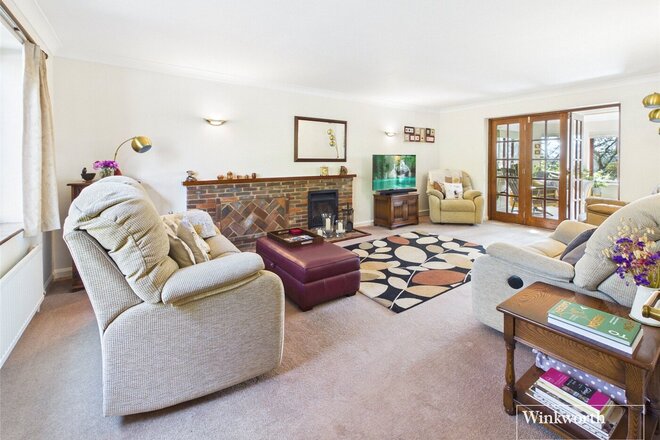
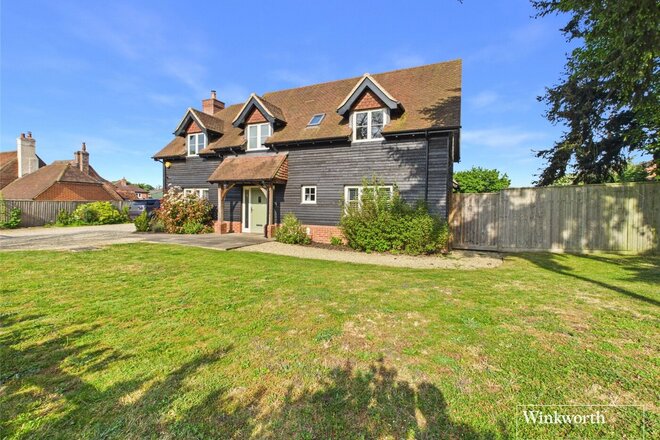
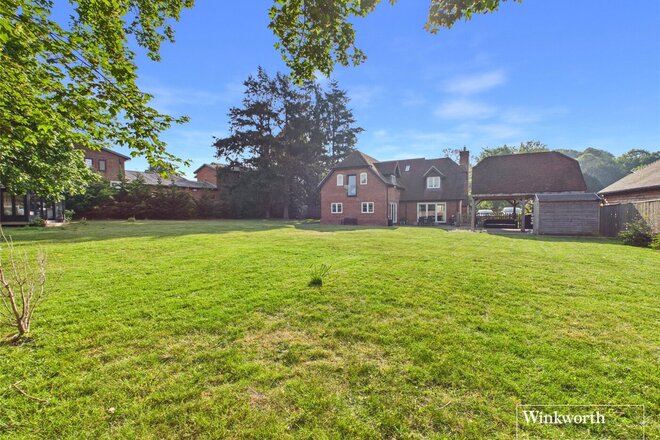
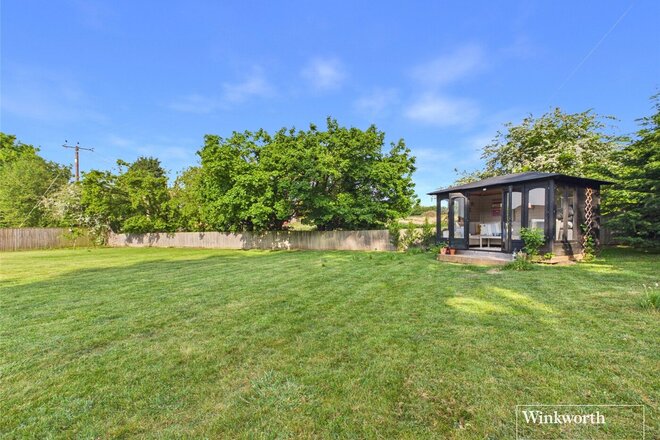
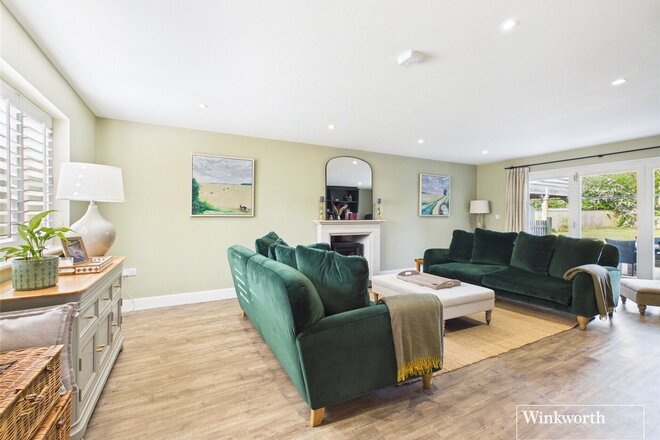
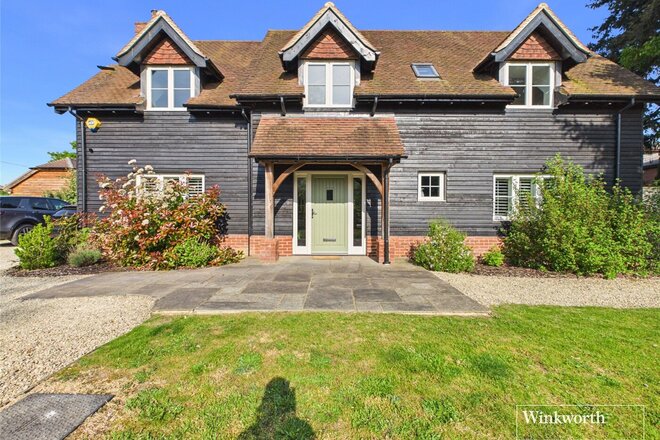
**NO ONWARD CHAIN** A beautifully presented four bedroom detached house with a double garage, garden room and SOUTH-EAST facing garden, situated within a highly sought-after village on a 0.35 acre plot.
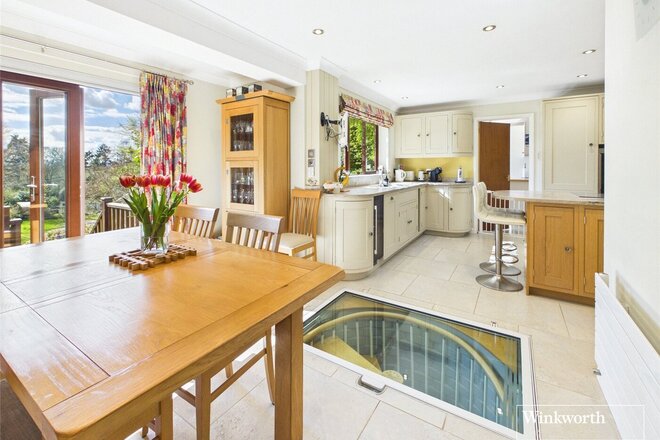
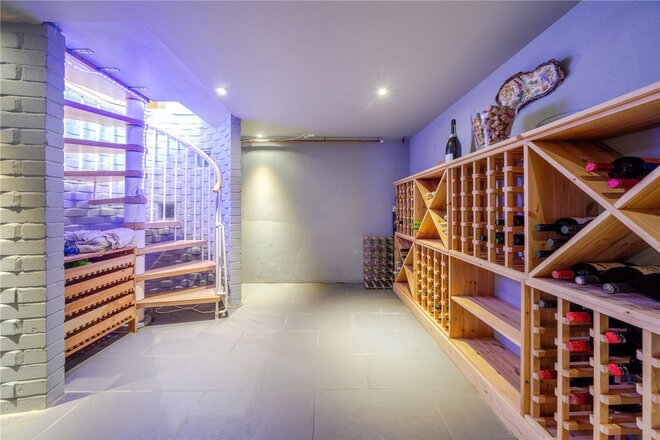
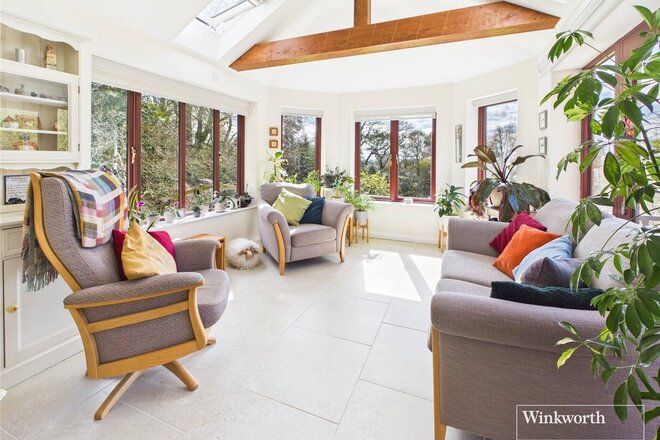
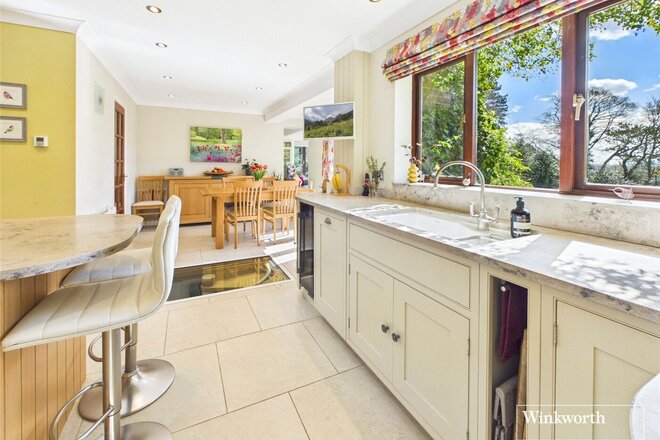
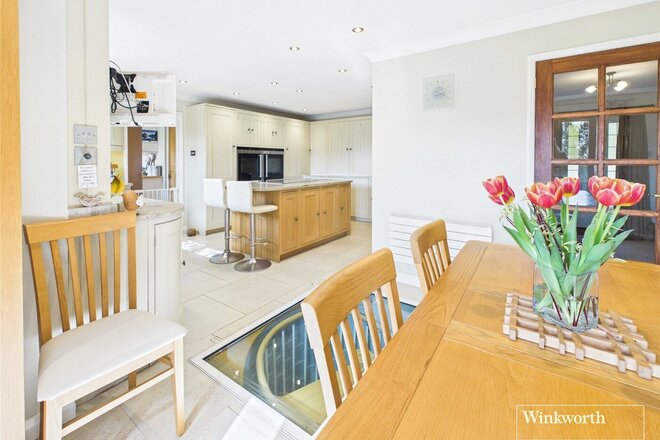
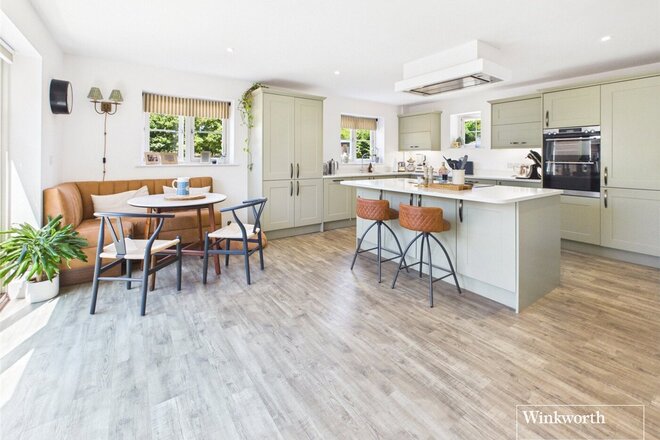
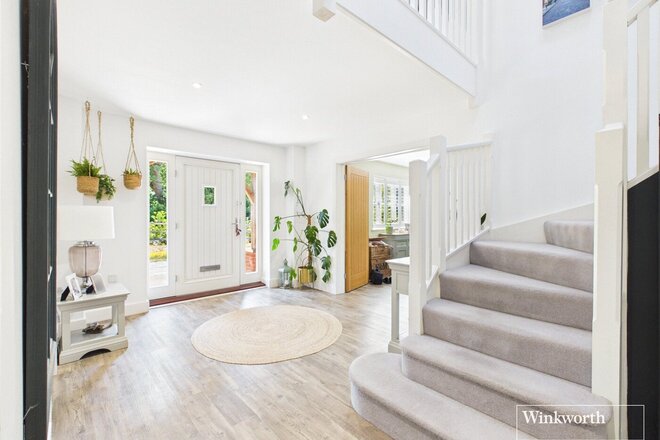
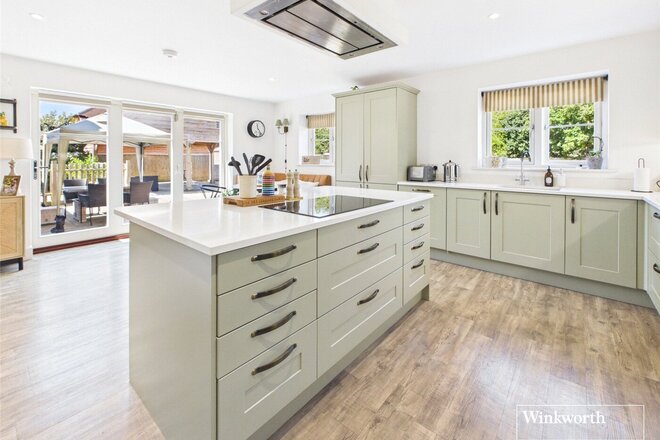
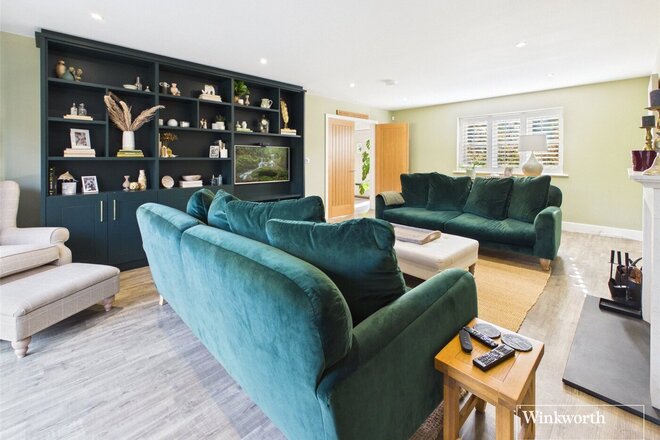
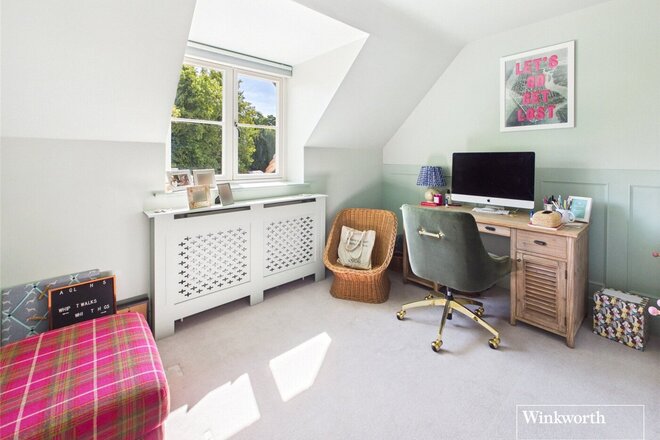
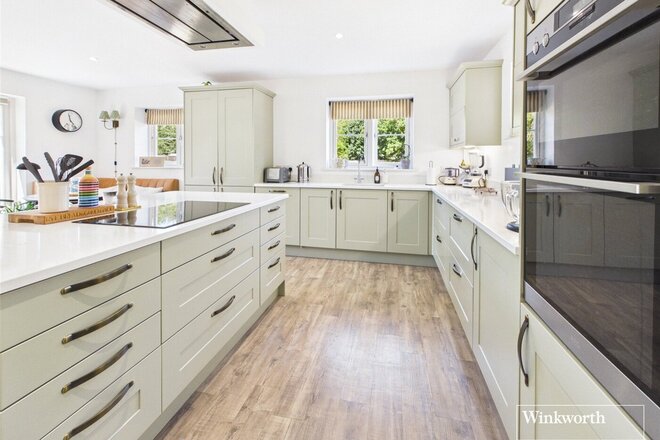
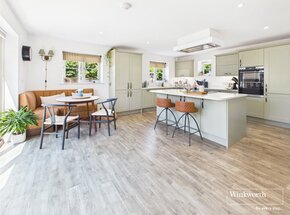
As you enter the property via the large entrance hall, the living room is to your left. With exposed brick and a feature fireplace, as well as being dual aspect, this space is great for socialising. The garden room is a fantastic space to be used all year round and enjoy the panoramic views over the surrounding countryside. The kitchen diner is open plan, with beautiful tiled flooring, bespoke kitchen with a built in pantry, wine fridge and kitchen island, creating the ultimate hosting space. The main feature of this room is the glass door leading down to the cellar. Downstairs also benefits from an office, utility room, boot room and double garage with EV charging point.
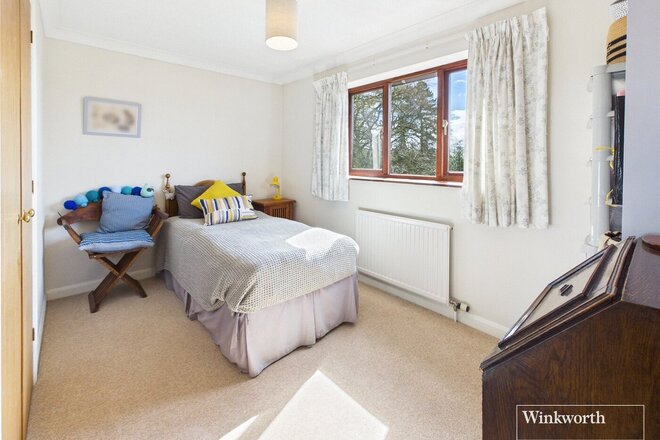
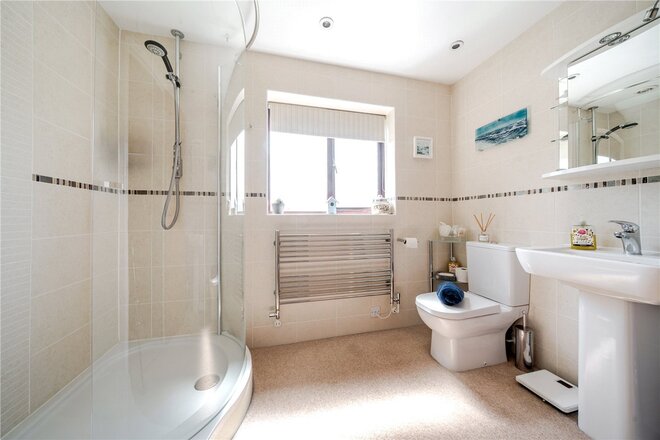
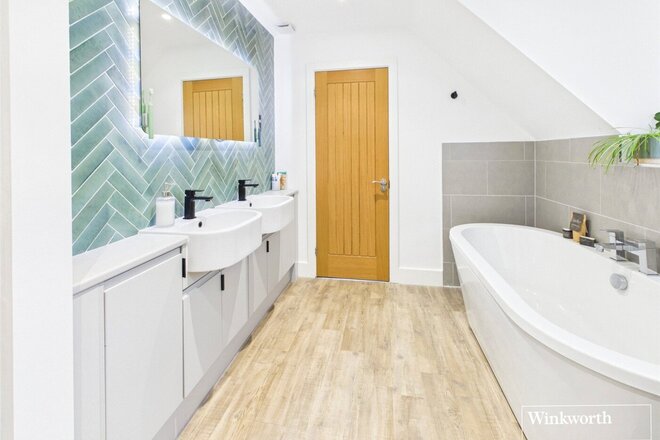
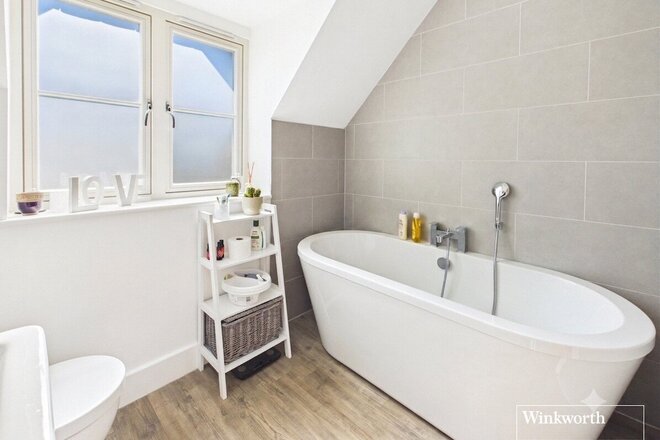
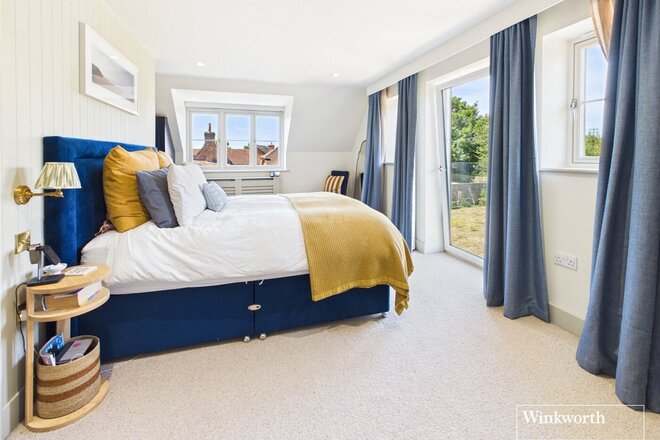
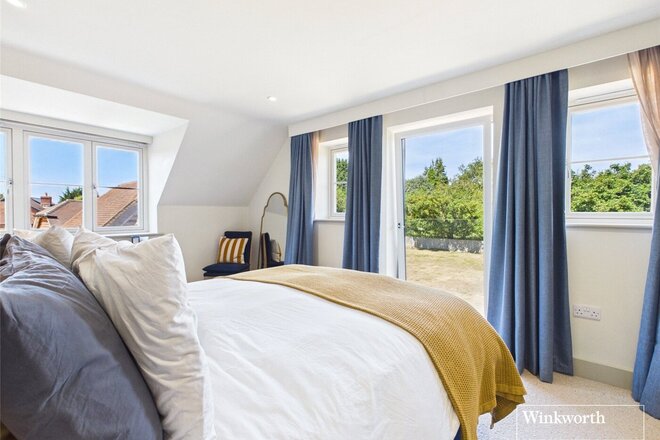
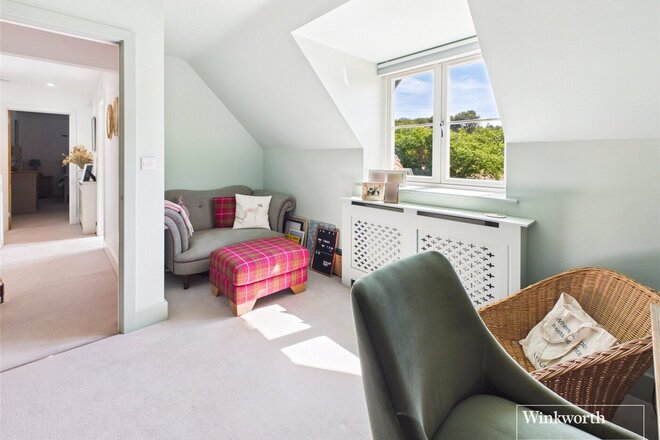
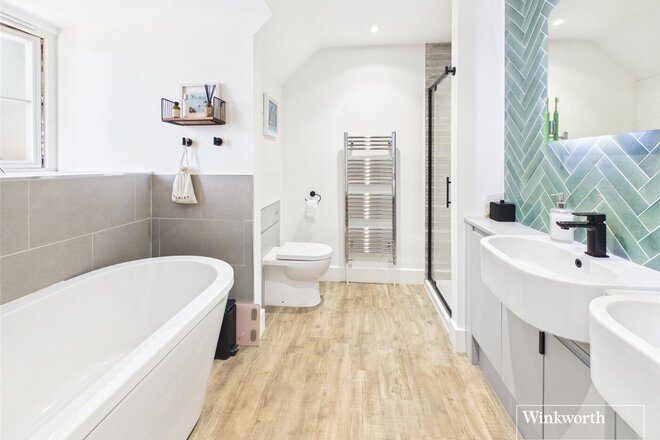
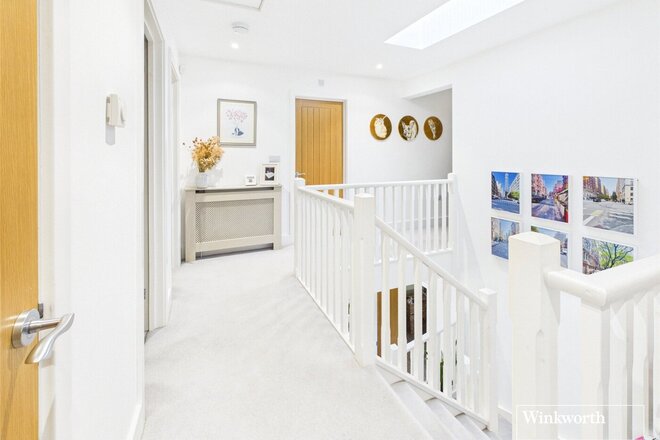
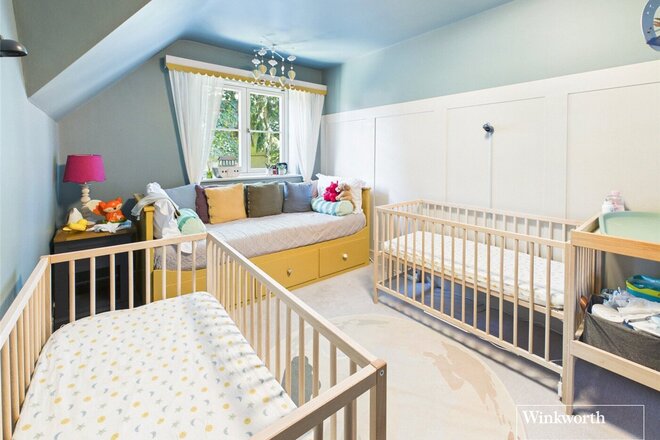
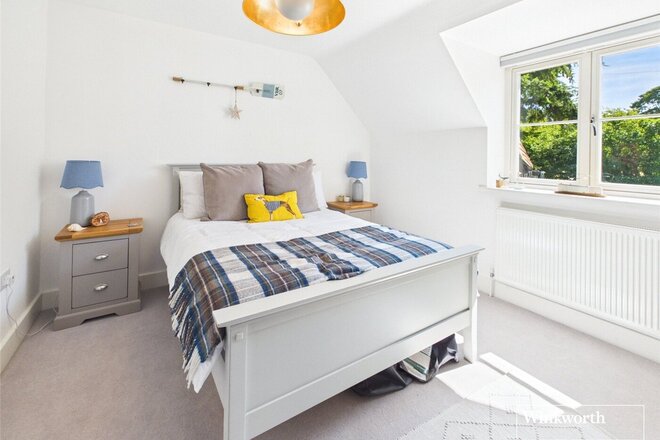
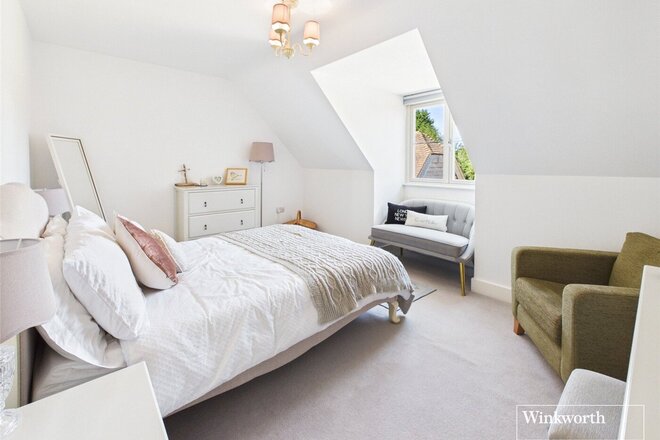
Upstairs are four double bedrooms. The master suite spans 15 ft, with plenty of built in storage and a large en-suite with separate bath and shower. All other bedrooms are of a great size and also benefit from built in storage. The family bathroom consists of neutral tiling and a large walk-in shower.
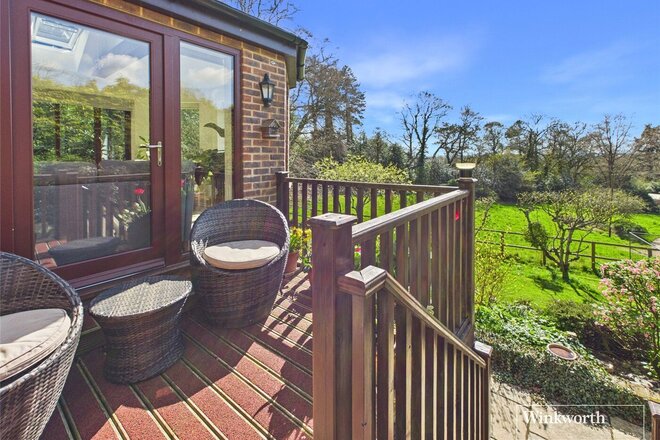
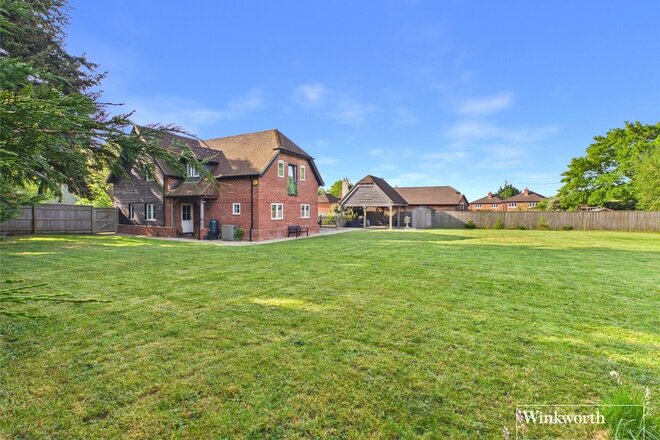
To the front of the property is a spacious paved driveway with access to the double garage. The house is bordered with mature shrubs and bushes to maintain ultimate privacy. To the rear is an extremely private south east facing garden that wraps around the property. There is a large patio area, great for hosting and admiring the views, with steps down to the main section of the garden, which is mainly laid to lawn with some vegetable patches, all lovingly maintained by the current owners. The plot is 0.35 acres.
The property is connected to all mains and operates on gas central heating as well as both electric and water underfloor heating. There is Ultrafast broadband available in the area and there is no known mobile coverage issues.
EPC - C
West Berkshire Council Tax Band - F
Please be aware, if your offer is accepted you will be required to complete third party AML checks. The cost of this is £30 per buyer.
Next steps
Need help planning your mortgage
Get an accurate estimate of your monthly repayments and explore what your mortgage could look like based on your budget and deposit.
Under Offer
Virtual tour
Video tour
- 5
- 3
- 3
- Ref: NEB260205
Sale£1,000,000
Langley House is an exceptional family home, thoughtfully designed and constructed in a classic architectural style by the highly regarded developers, Chaldean. Combining timeless aesthetics with modern craftsmanship, the property delivers an elegant yet highly practical living environment, perfectly suited to contemporary family life.
From the moment you step inside, the quality of finish is immediately apparent. The ground floor has been carefully arranged to provide a series of generous and beautifully proportioned reception spaces, all filled with natural light and designed for both everyday living and entertaining. Each room flows effortlessly into the next, creating a sense of space, balance, and quiet sophistication.
Upstairs, the first floor continues this theme of comfort and refinement. The principal suite offers a calm and private retreat, complete with a dressing area and a well-appointed en suite bathroom. A guest bedroom also benefits from its own en suite, while three further bedrooms are served by a stylish family bathroom — all finished to an excellent standard and thoughtfully laid out.
Outside, the setting is a true highlight. The overall plot extends to in excess of half an acre, with a substantial rear garden laid predominantly to lawn and fully enclosed to create a private and secure environment — ideal for families and outdoor living alike. Beyond, the property enjoys attractive views over open fields, adding a wonderful sense of space and connection to the surrounding countryside.
A sun terrace extends seamlessly from both the sitting room and kitchen, perfectly positioned to take full advantage of the desirable southerly aspect — ideal for entertaining or relaxing throughout the day.
A gravelled driveway provides ample parking and leads to a beautifully crafted oak-framed covered BBQ and entertaining area, a lifestyle-led feature that perfectly suits modern living. Importantly, this structure has been designed so that it could easily be reinstated as traditional garaging, offering flexibility for future owners depending on their needs.
Despite its idyllic rural setting, Langley House is exceptionally well connected. The M4 is within easy reach, providing swift access to Newbury, Reading, and the wider motorway network. Newbury station, approximately six miles away, offers direct mainline services to London Paddington in under an hour, while Didcot Parkway provides additional fast services into London, further enhancing accessibility for commuters.
The area is particularly well regarded for schooling, with The Downs School in Compton widely considered one of the best secondary schools in the area, alongside a strong selection of both state and independent options nearby.
Langley House is a home that balances traditional charm with modern luxury — offering space, flexibility, far-reaching views, strong schooling, and excellent connectivity in a highly desirable setting.
Please be aware, if your offer is accepted you will be required to complete third party AML checks. The cost of this is £30 per buyer.
Under Offer
- 4
- 2
- 4
- Ref: NEB260113
Sale£975,000
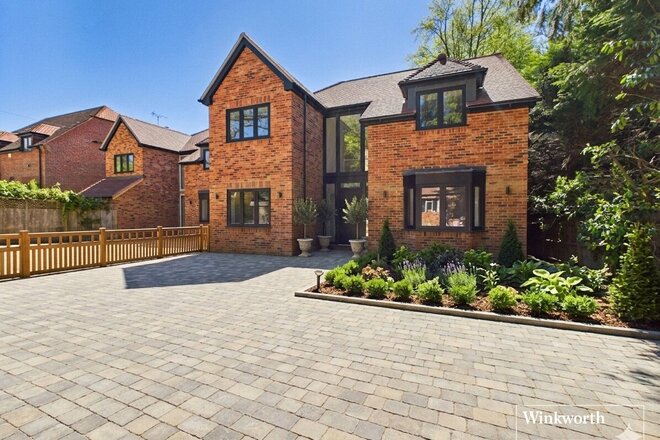
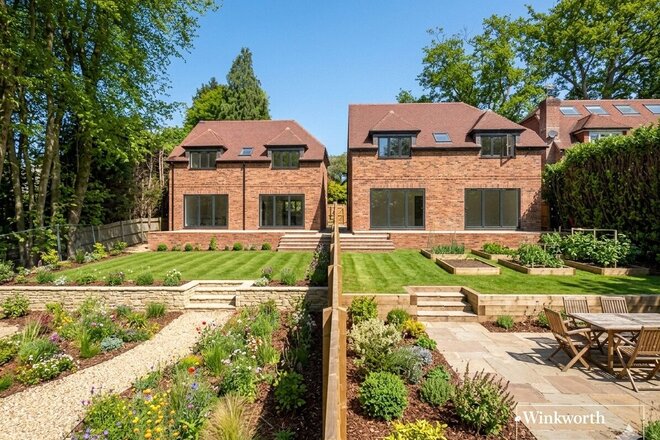
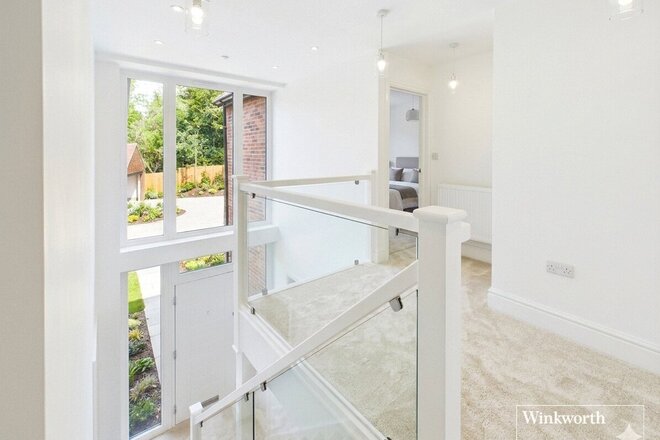
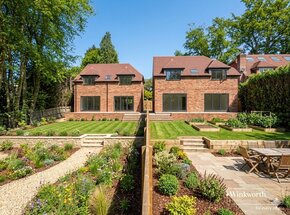
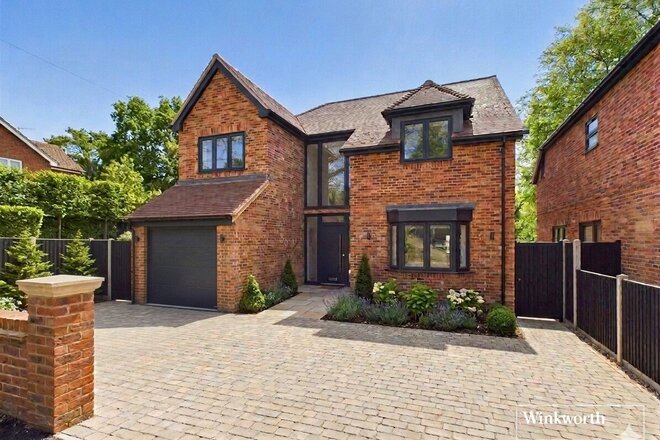
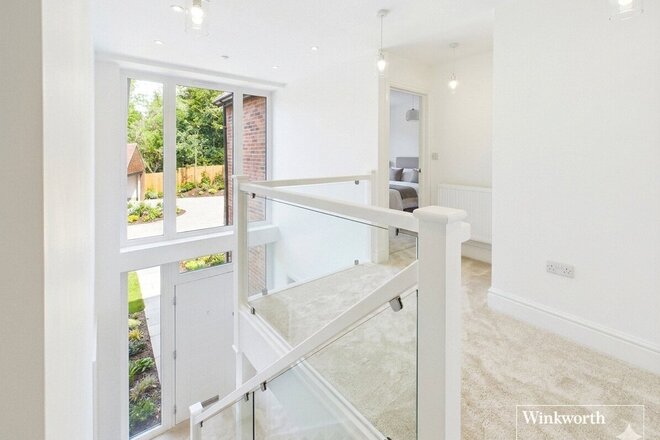
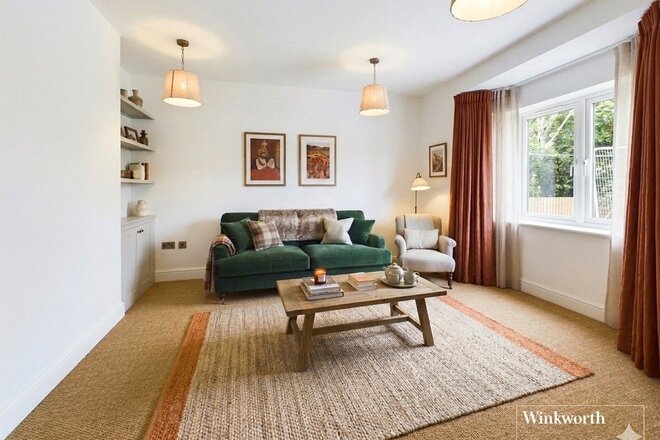
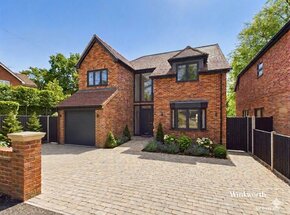
A rare opportunity to purchase one of just two new build homes, situated within the highly sought after village of Cold Ash. Offering four double bedrooms, four reception rooms, a detached double garage and an extremely generous private rear garden, this property won't be available for long.
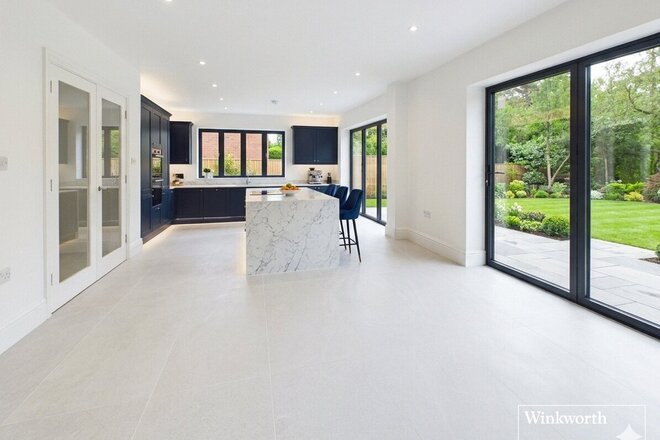
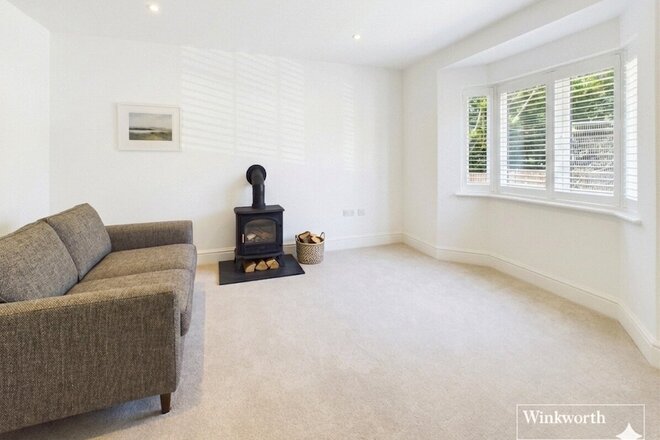
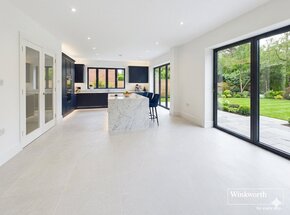
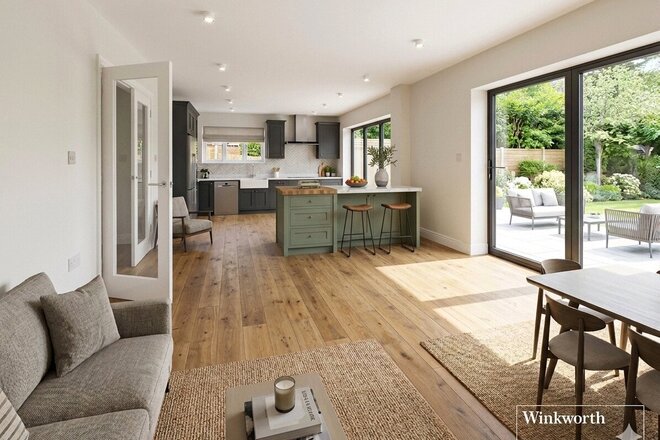
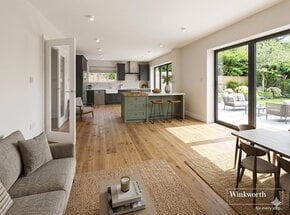
The ground floor comprises of a snug, a bright and airy living room with a bay window, an office, utility room, cloakroom and a showstopping open plan living kitchen space that spans the width of the house with two sets of bifold doors and marble tiled flooring.
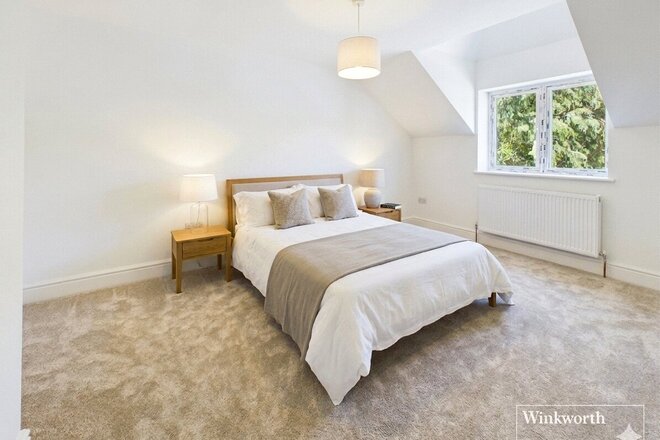
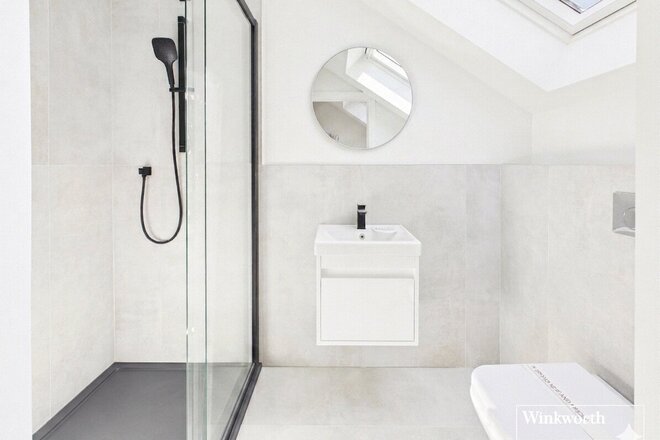
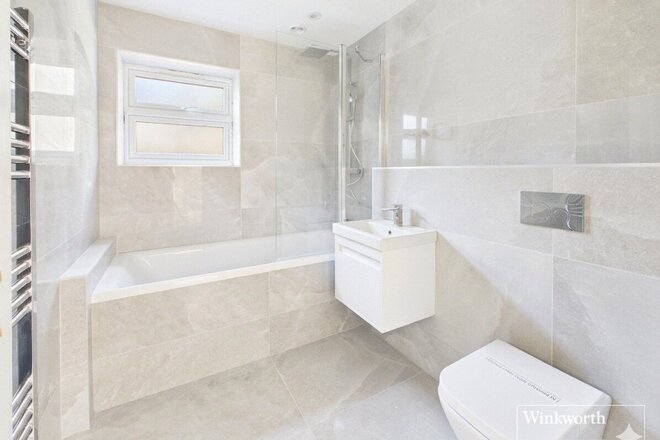
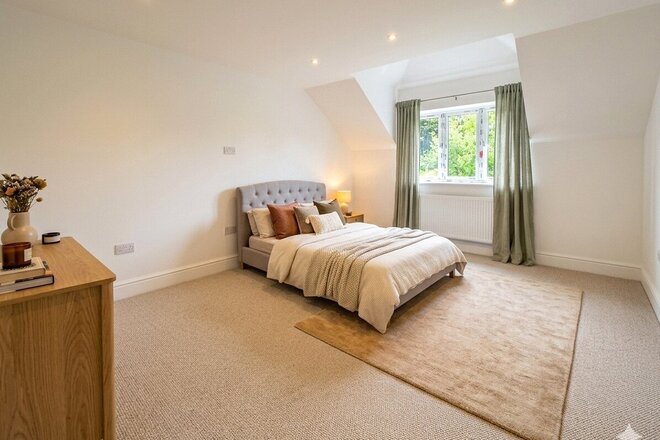
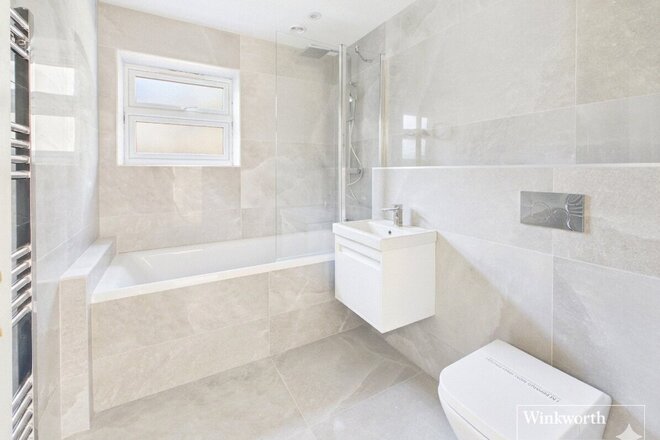
Upstairs are four double bedrooms with two en-suites and an impressive family bathroom. The spacious hallway overlooks the floor to ceiling glass entrance hall.
To the front is a private paved driveway with access to the rear, as well as a double garage. The rear garden is extremely private and consists of two tiers with a patioed space at the back of the house.
Nestled on a ridgeline overlooking the Kennet Valley, Cold Ash is the quintessential West Berkshire village that manages to feel both tucked away and perfectly connected. Cold Ash maintains a distinct, leafy character defined by its steep hills, expansive woodland trails, and panoramic views of the North Wessex Downs. It’s the kind of place where you’ll find cozy local pubs like The Spotted Dog and top-tier schools sitting side-by-side with quiet country lanes, offering a peaceful, elevated escape.
Please note, these photos have been digitally altered to portray the properties once the build has been completed.
Please be aware, if your offer is accepted you will be required to complete third party AML checks. The cost of this is £30 per buyer.
Available
- 4
- 3
- 3
- Ref: NEB260147
Sale£935,000
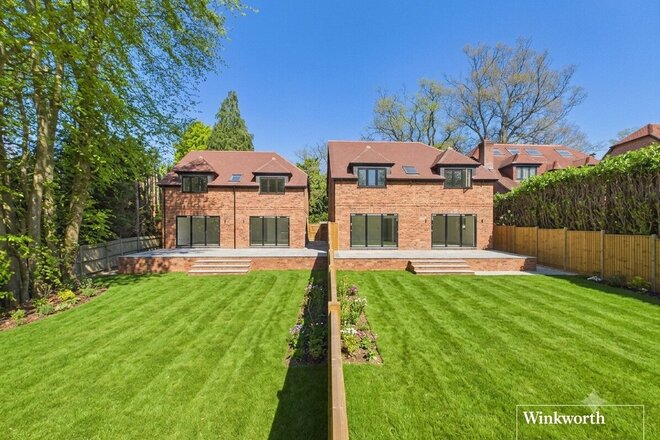
A rare opportunity to purchase one of just two new build homes, situated within the highly sought after village of Cold Ash. Offering four double bedrooms, three reception rooms, an integral garage and an extremely generous private rear garden, this property won't be available for long.
The ground floor comprises of a bright and airy living room with a bay window, an office, utility room, cloakroom and a showstopping open plan living kitchen space that spans the width of the house with two sets of bifold doors and marble tiled flooring.
Upstairs are four double bedrooms with two en-suites and an impressive family bathroom. The spacious hallway overlooks the floor to ceiling glass entrance hall.
To the front is a private paved driveway with access to the rear, as well as the integral garage. The rear garden is extremely private and consists of two tiers with a patioed space at the back of the house.
Nestled on a ridgeline overlooking the Kennet Valley, Cold Ash is the quintessential West Berkshire village that manages to feel both tucked away and perfectly connected. Cold Ash maintains a distinct, leafy character defined by its steep hills, expansive woodland trails, and panoramic views of the North Wessex Downs. It’s the kind of place where you’ll find cozy local pubs like The Spotted Dog and top-tier schools sitting side-by-side with quiet country lanes, offering a peaceful, elevated escape.
Please note, these photos have been digitally altered to portray the properties once the build has been completed.
Please be aware, if your offer is accepted you will be required to complete third party AML checks. The cost of this is £30 per buyer.
Available
Virtual tour
Video tour
- 5
- 3
- 4
- Ref: REA260410
Sale£900,000
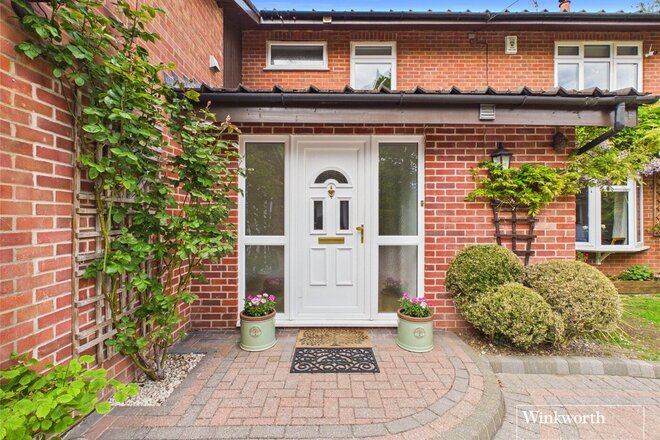
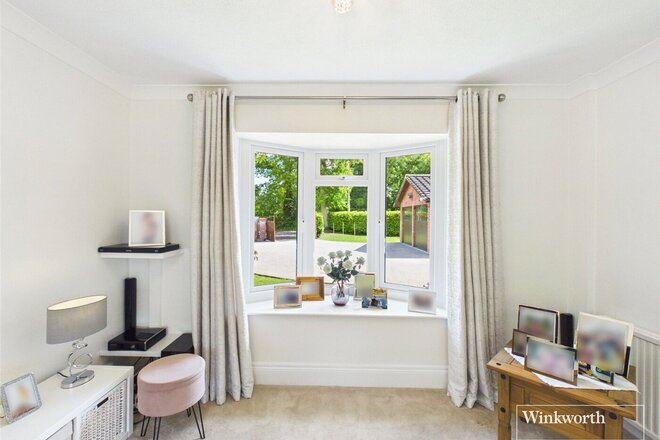
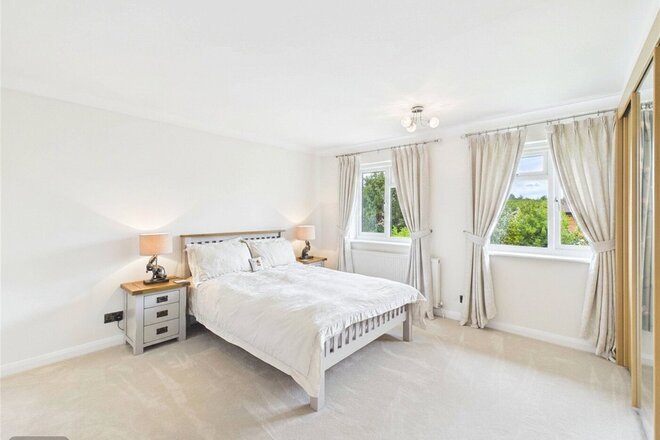
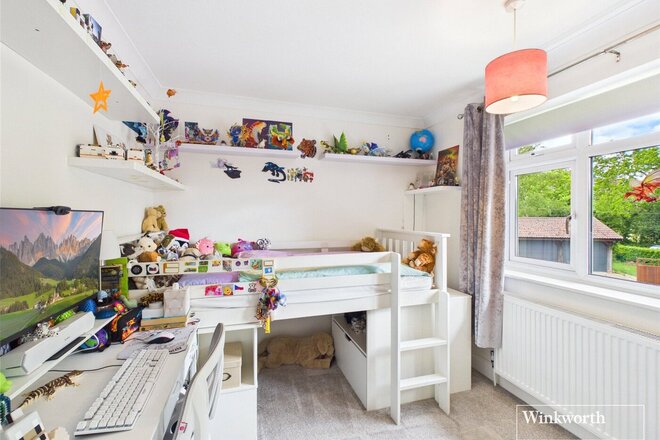
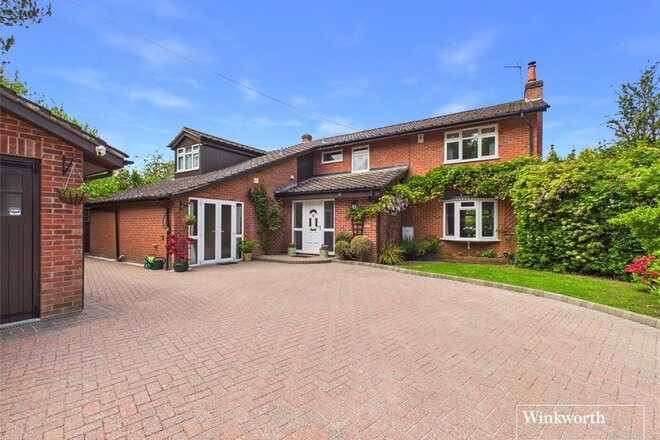
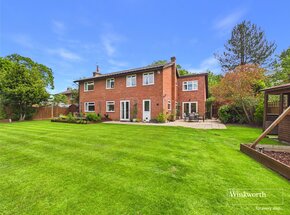
NO CHAIN COMPLICATIONS. Set within one of West Berkshire’s most desirable semi-rural villages, The Ridings is a beautifully presented and exceptionally versatile five-bedroom detached family home offering generous, light-filled accommodation, mature gardens and a lifestyle-led setting that perfectly balances countryside tranquillity with excellent connectivity.
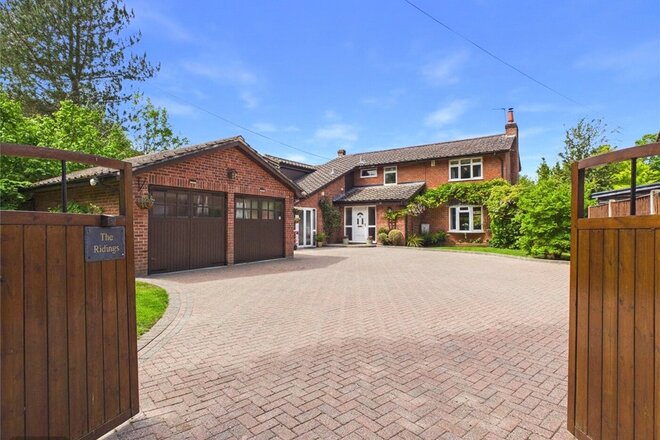
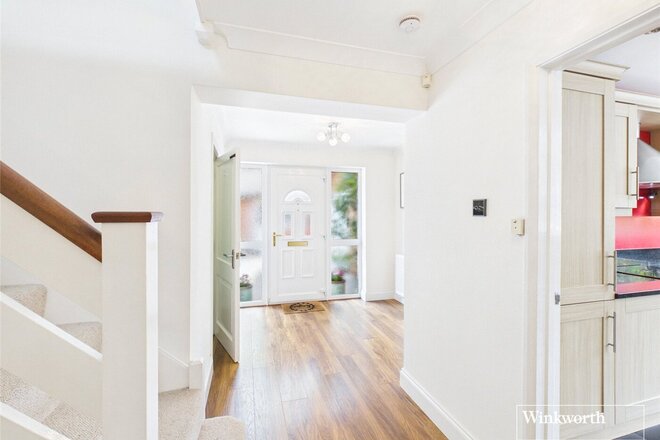
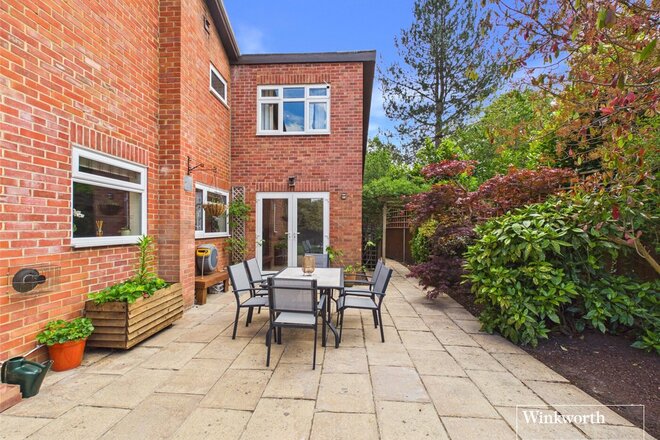
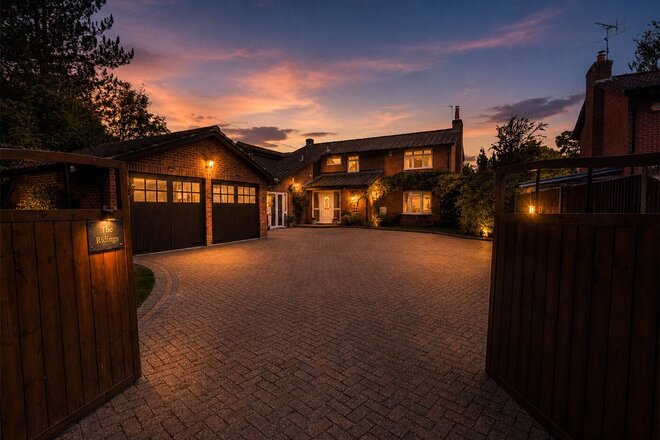
Constructed to a notably high standard and significantly improved over recent years, the house now provides close to 2,500 sq ft of highly adaptable accommodation, designed around modern family living, entertaining and long-term flexibility. From the moment you arrive, the property has an immediate sense of privacy and presence, approached via electrically operated timber gates opening onto a substantial paved courtyard with extensive parking, detached double garage and space for a boat or caravan if required.
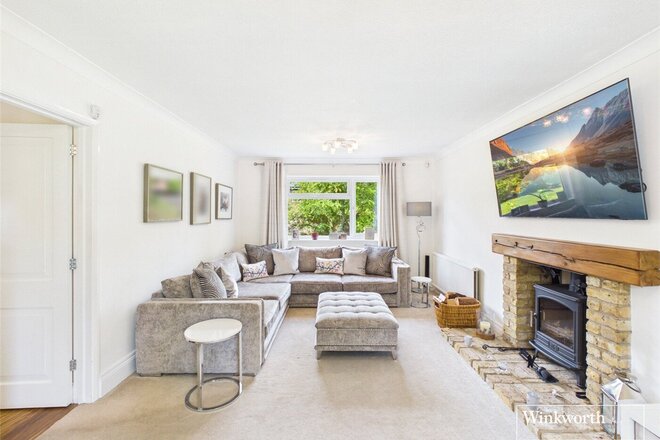
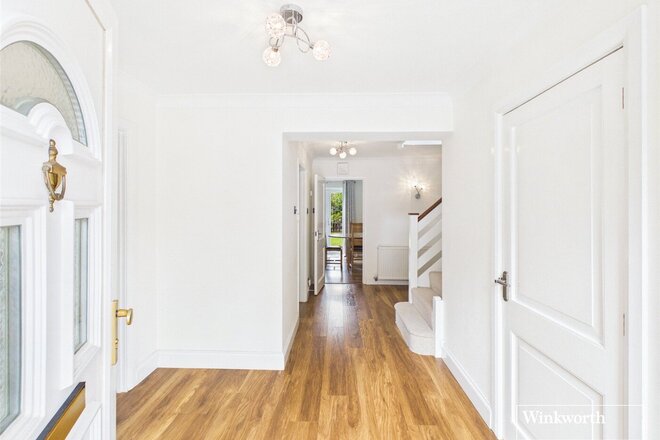
Internally, the house feels wonderfully bright and welcoming throughout. Large windows and a predominantly dual-aspect arrangement allow natural light to flood the principal rooms, while the layout offers an excellent balance between open sociable spaces and quieter family areas.
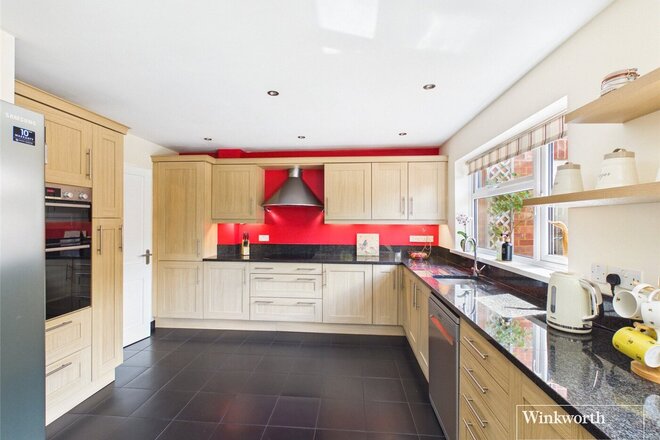
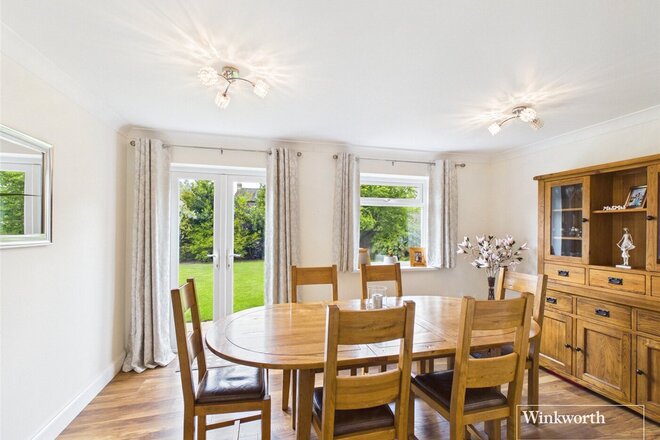
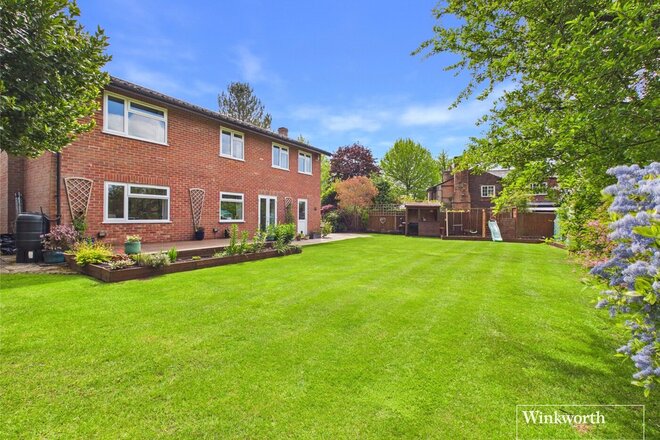
The kitchen/breakfast room has been comprehensively refitted with high-quality cabinetry, granite work surfaces and integrated Bosch appliances, creating a practical yet highly attractive hub of the home with ample space for everyday dining. The sitting room enjoys a lovely double aspect with an open fireplace, while the dining room comfortably accommodates larger gatherings and opens directly onto the terrace for summer entertaining.
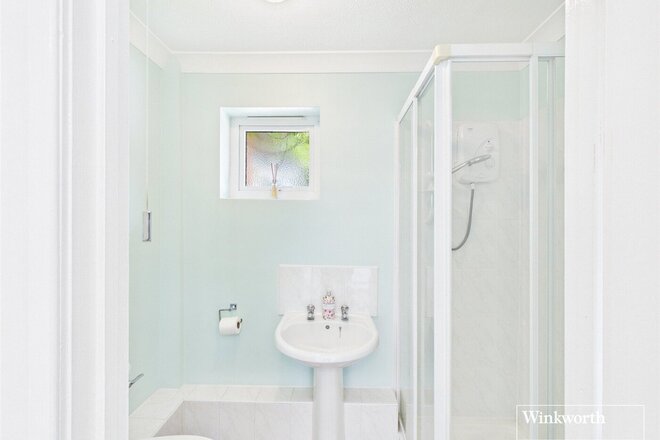
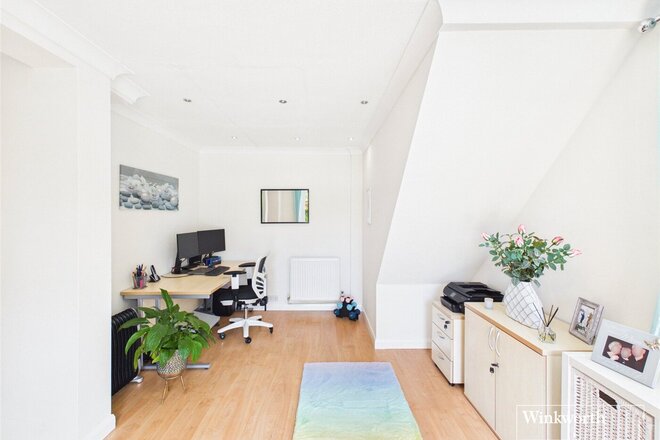
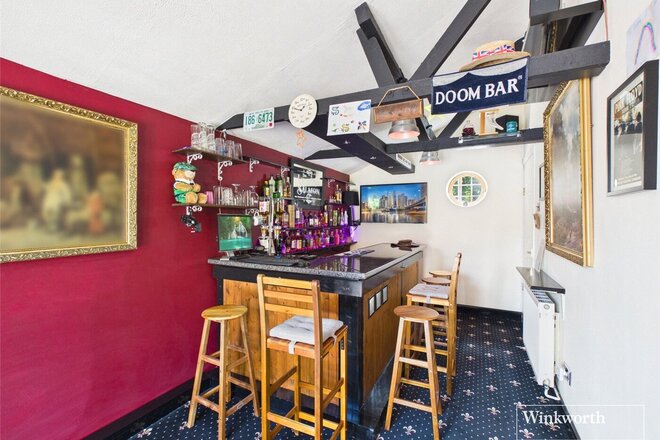
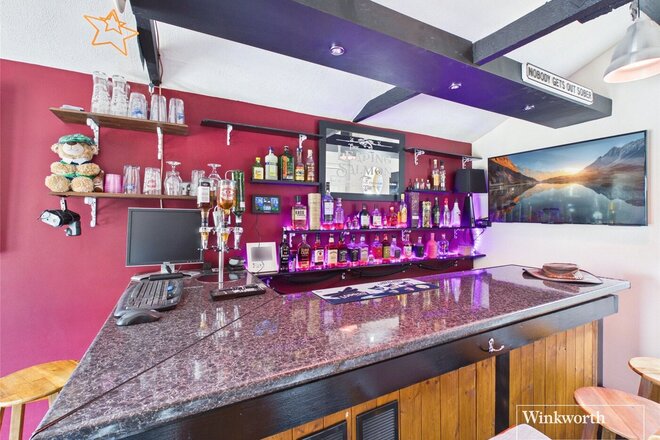
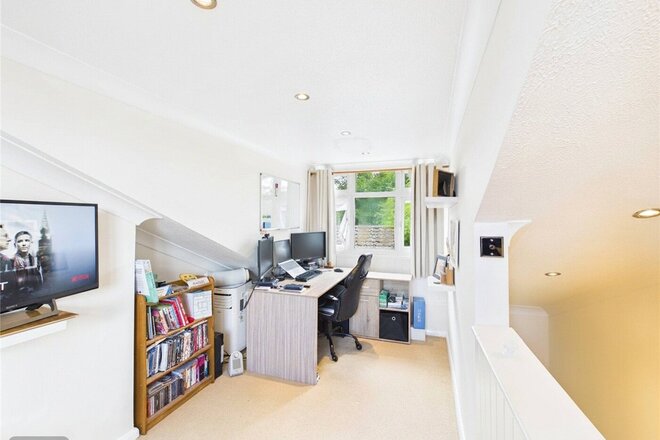
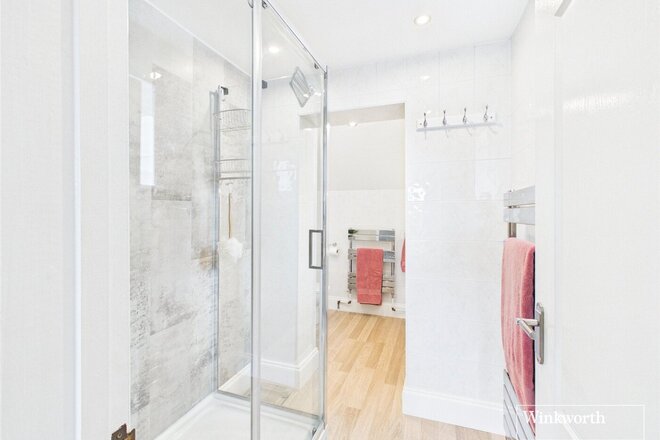
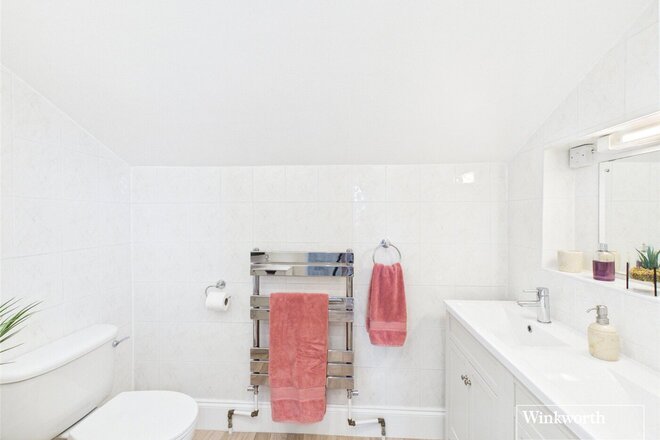
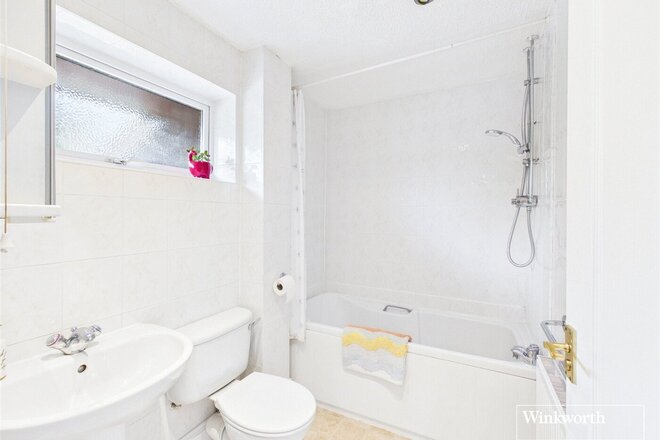
One of the home’s standout features is the substantial entertaining suite positioned to one side of the house. Currently arranged as a party room with fitted bar, this highly versatile space has proved ideal for hosting family gatherings and celebrations, while also offering genuine annexe potential if desired. With independent access, staircase to an adjoining first-floor bedroom / Study and close proximity to the shower room, the space could easily be adapted for multigenerational living, guest accommodation or a home business environment.
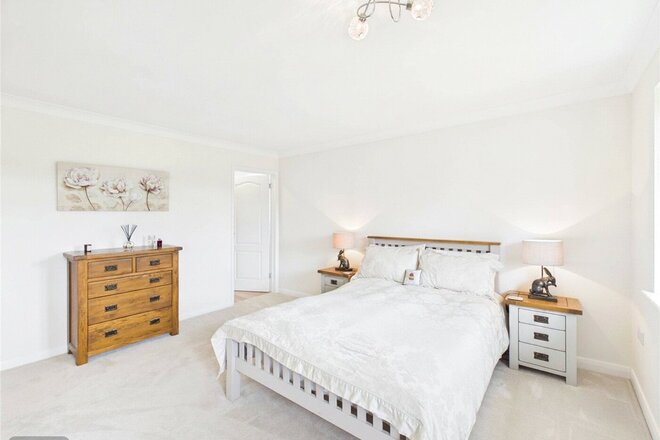
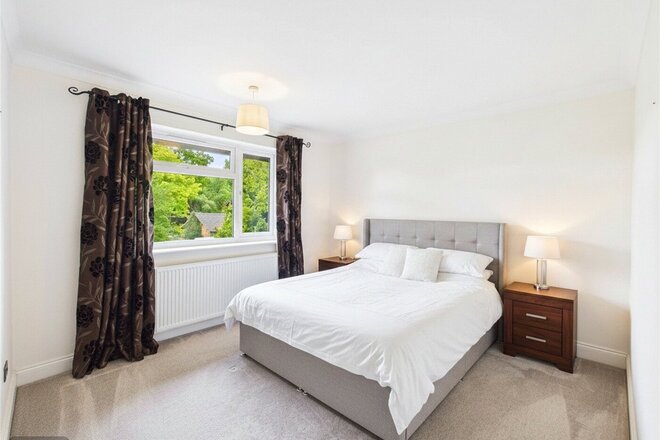
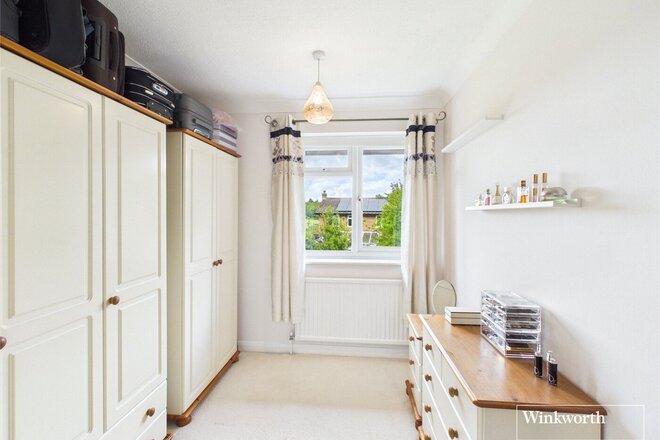
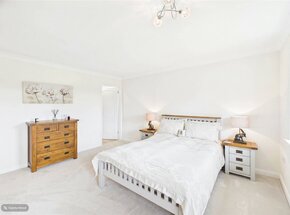
The bedroom accommodation is equally well balanced, with five bedrooms arranged across the first floor, including a generous principal suite with modern en-suite shower room. The fifth bedroom, positioned above the study with separate staircase access, provides an ideal teenager’s retreat, guest suite or independent workspace.
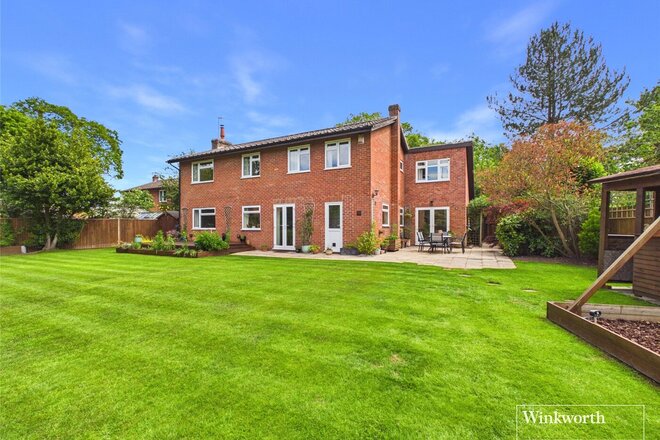
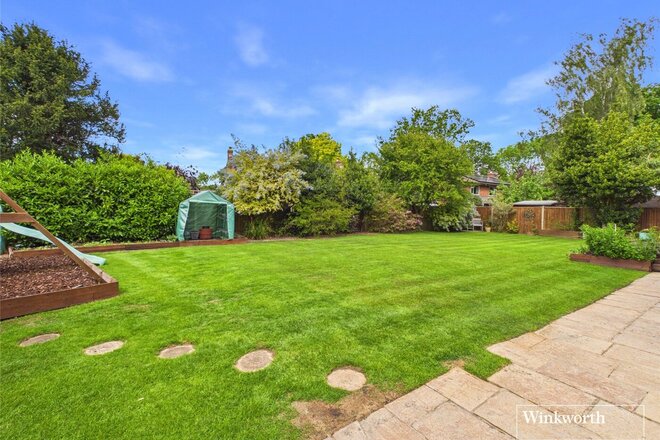
Externally, the gardens are a particularly attractive feature of the property. Mature trees, established planting and secluded lawns create a peaceful and private setting, while the rear terrace forms a wonderful sun trap throughout the afternoon and evening. The current owners have created a garden designed equally for entertaining and family life, complete with a covered outdoor BBQ area, vegetable garden, greenhouse and dedicated children’s play space. Wildlife is regularly seen throughout the gardens, further enhancing the home’s peaceful countryside atmosphere.
The Ridings occupies a superb position overlooking the village green and playing fields in the heart of highly regarded Bradfield Southend — a village widely admired for its strong sense of community, excellent schooling and outstanding surrounding countryside. The village offers a wonderful balance of rural charm and practicality, with a community-run shop, popular public house, village hall and numerous local events including the well-known Bradfield May Fayre.
For families, the location is exceptionally well served. Bradfield C.E. Primary School is just a short walk away and has become increasingly sought after in recent years, while a number of highly regarded independent schools are easily accessible including Bradfield College, Pangbourne College, Downe House School and St Andrew's School.
Despite its idyllic village setting, the property remains exceptionally convenient for commuters, with Theale station approximately five minutes away providing direct services into London Paddington in around 40 minutes, while Junction 12 of the M4 offers excellent road access towards London, Heathrow, Reading and Newbury.
The surrounding area is renowned for its country walks, riding routes and leisure facilities, with the nearby sports complex at Bradfield College offering swimming, tennis, gym and golf facilities, while the much-loved The Old Boot Inn and The Queen's Head are both nearby.
The Ridings is far more than simply a substantial family house — it is a home centred around lifestyle, community and flexibility, offering the rare opportunity to enjoy village living within an exceptionally well-connected part of West Berkshire.
**The twilight shot has been produced using AI**
More to explore
Properties you may be interested in
 Available
 New Instruction
 Available
 Available
 Available
 Available
Over 100 offices across the UK and abroad