
29 results
Properties for sale in Banstead
Order by
New Instruction
- 4
- 2
- 4
- Ref: BAN260209
Sale£1,400,000
*NO ONWARD CHAIN*
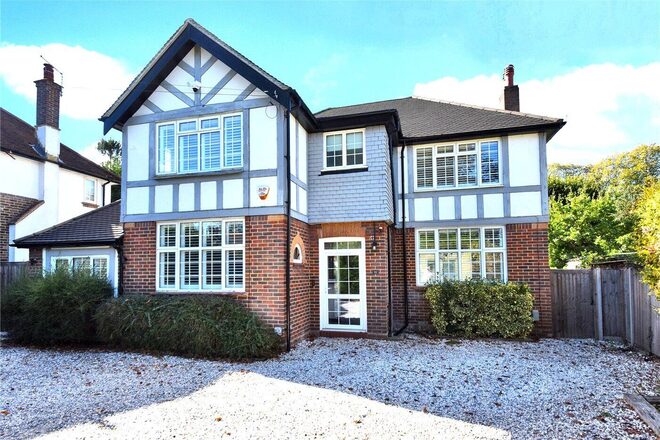
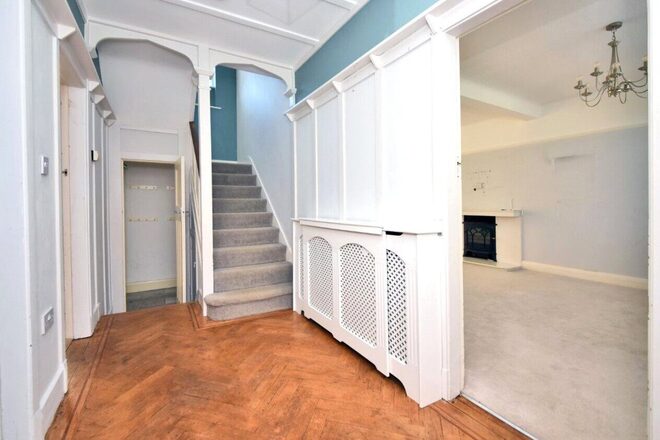
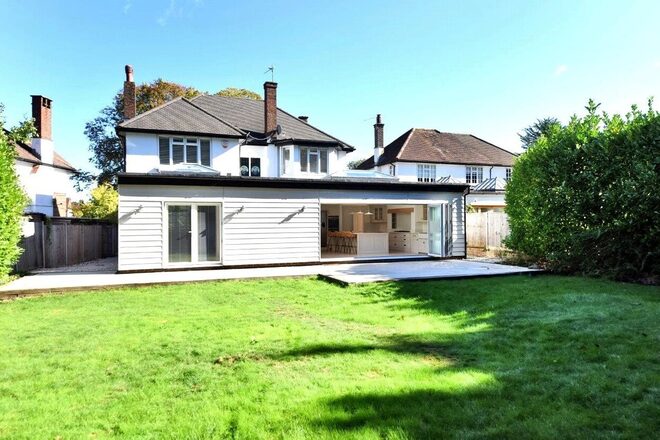
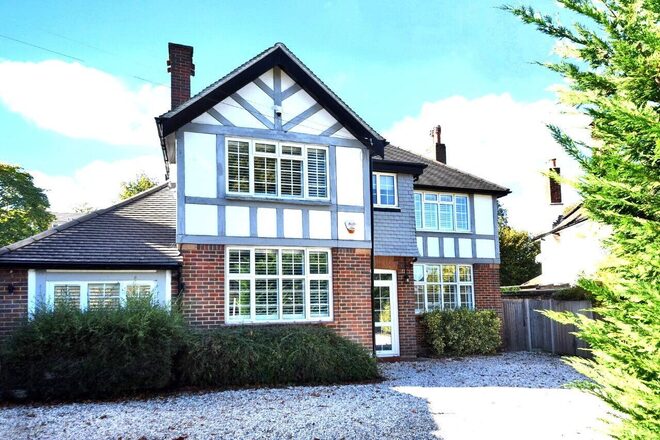
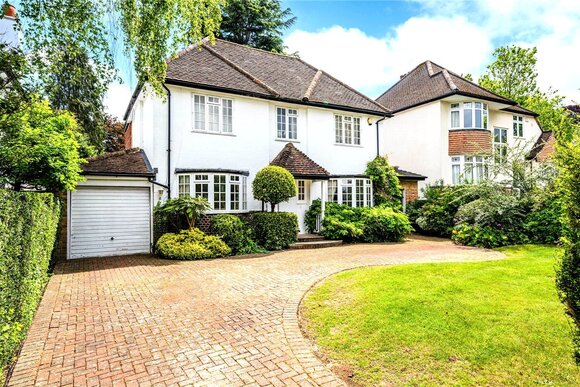
This beautifully presented four bedroom detached house offers a perfect blend of original features and contemporary living, and is located in a highly desirable tree-lined road.
Occupying a lovely plot in a quiet tree-lined road on the edge of Banstead village, this detached home provides flexible space ideal for modern living. The property is conveniently situated within walking distance of Banstead High Street with its excellent range of local and national businesses, cafes and restaurants. Well-regarded schools for all age groups are also close by. Frequent bus services are available and provide access to neighbouring towns including Epsom, Sutton and Reigate.
This bright and spacious house offers a charming blend of modern living and original features.
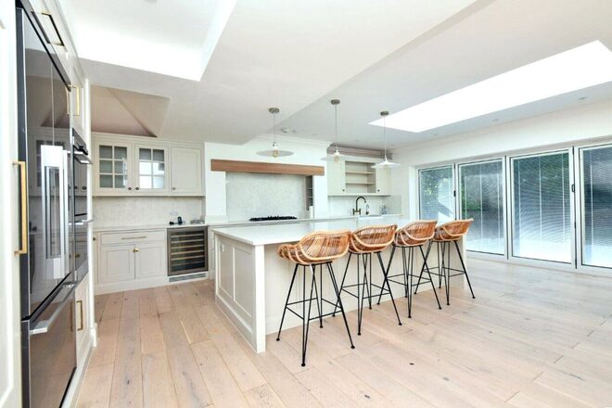
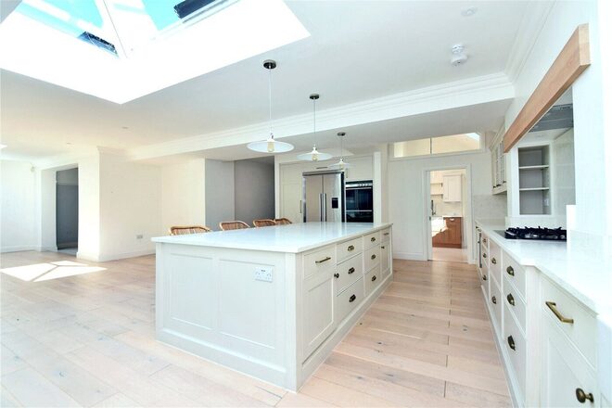
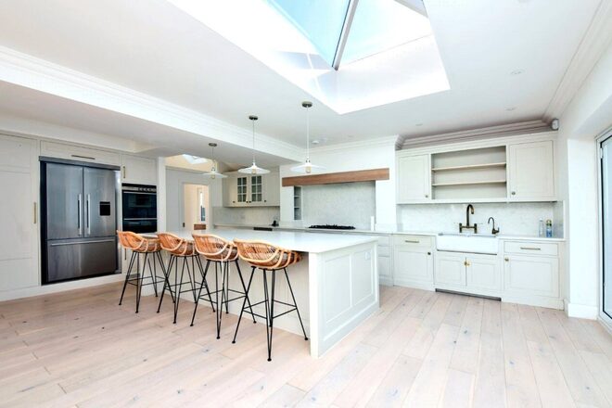
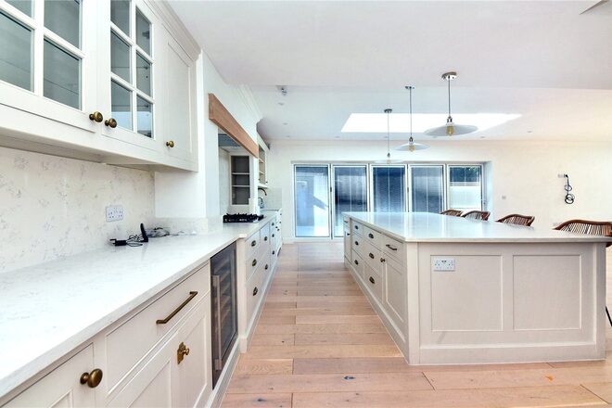
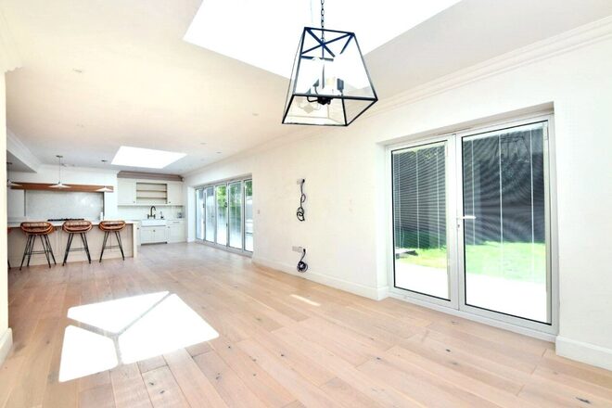
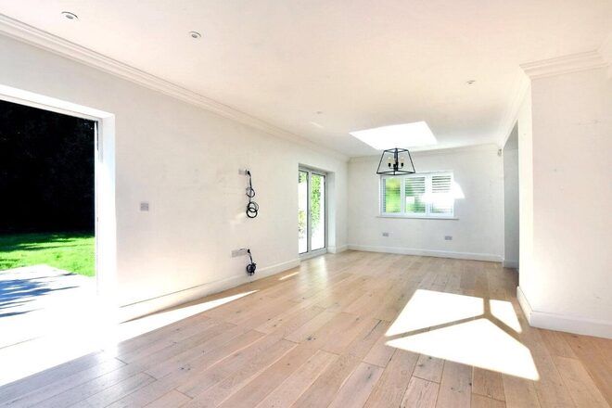
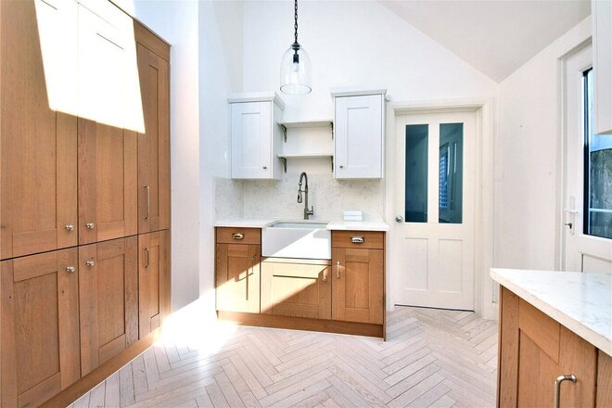
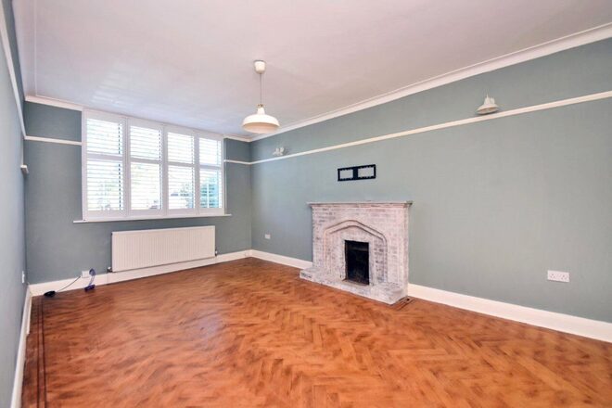
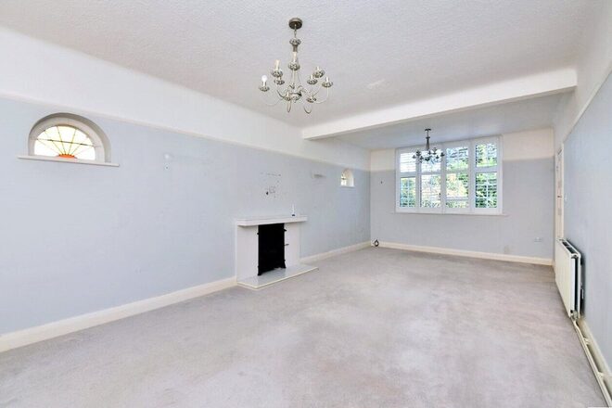
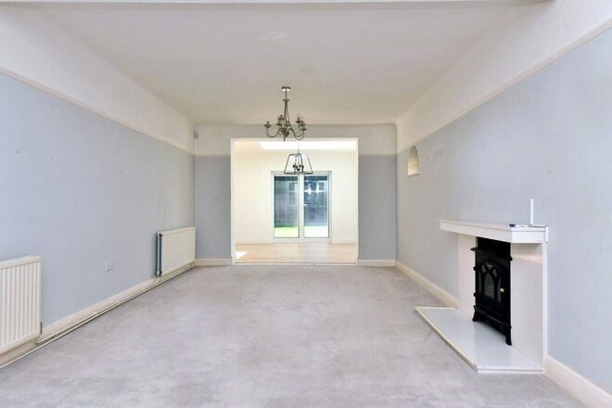
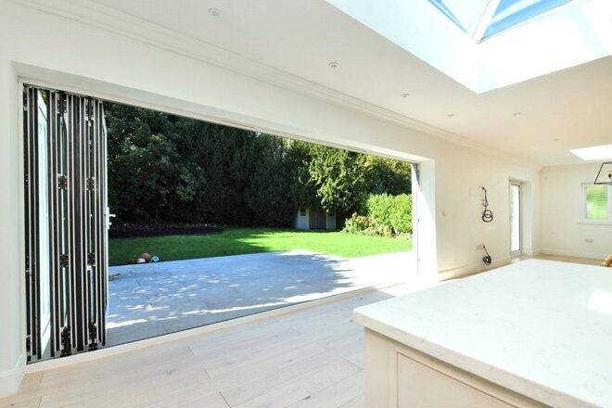
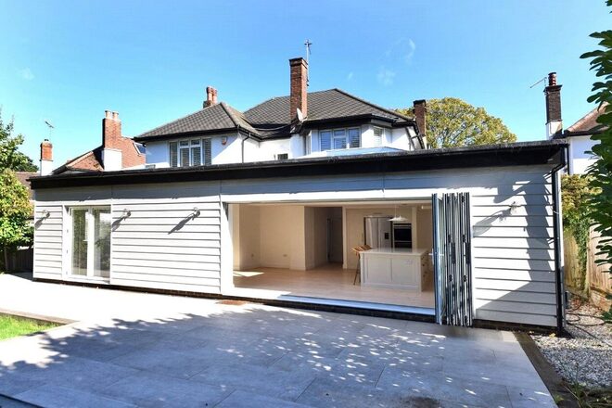
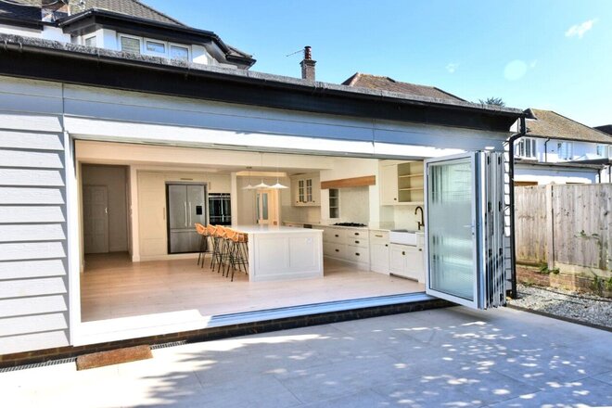
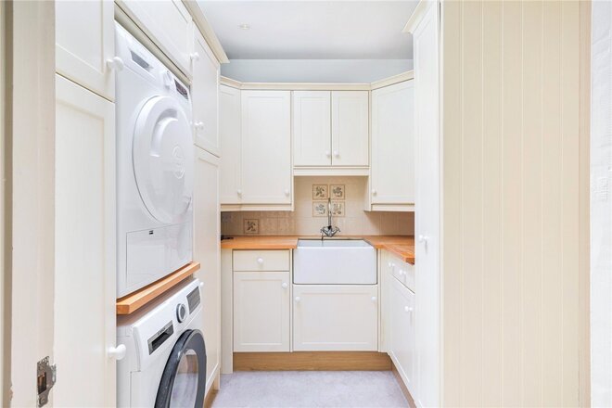
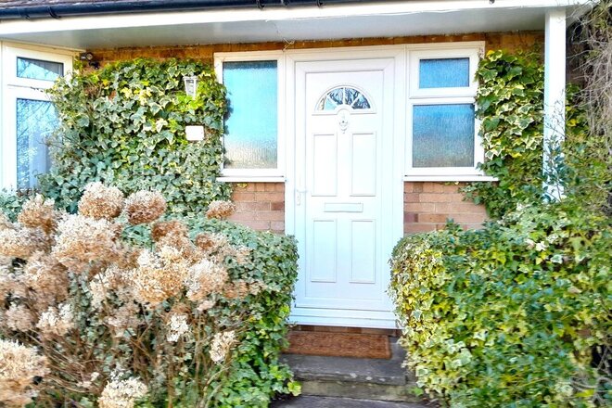
The living space comprises; an entrance porch with original oak front door, a welcoming hallway, which leads into a cosy lounge with feature fireplace, and a really fabulous open plan kitchen/living/dining area with bi-fold doors, which provide a bright open feel overlooking the delightful landscaped garden. This space, which has under floor heating, is essentially the hub of the house, and is a great space for a busy family lifestyle. The central island, granite worktops, modern contemporary units, and integrated appliances will be attractive to anyone who spends a lot of time in the kitchen. There is also a useful adjacent utility room. Two further reception rooms which could be used as a children’s playroom or separate dining room, or gym. A downstairs cloakroom completes the ground floor.
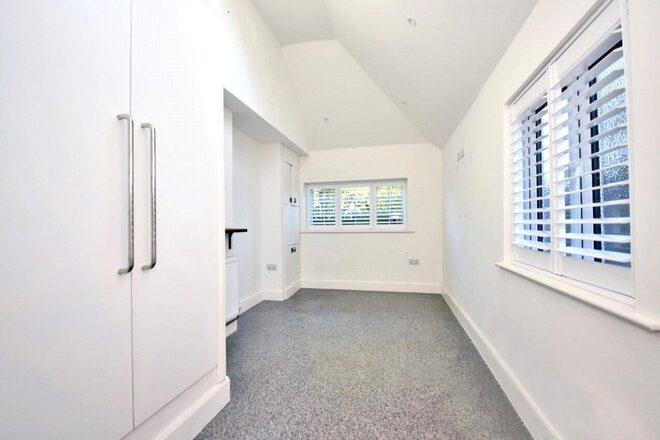
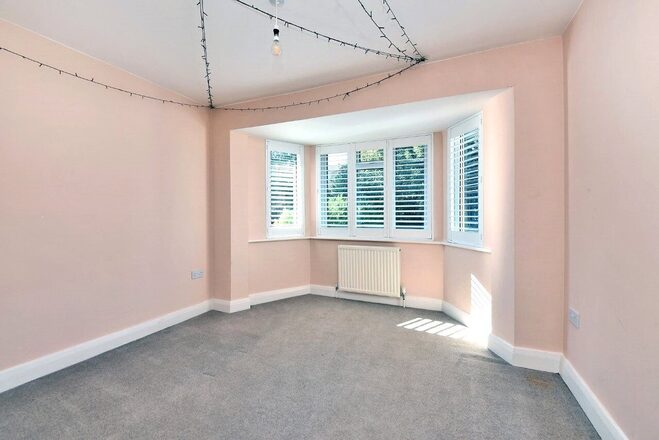
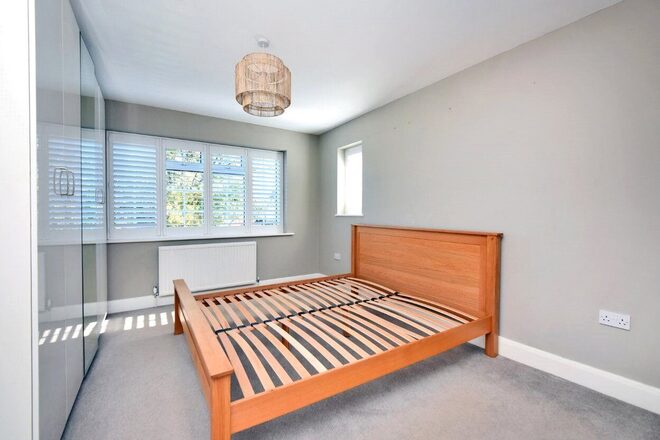
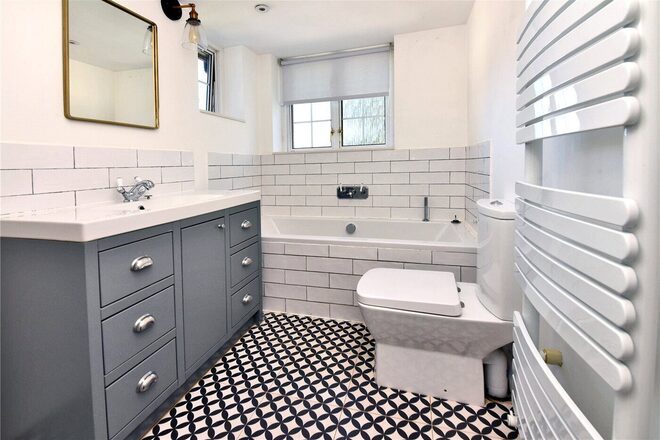
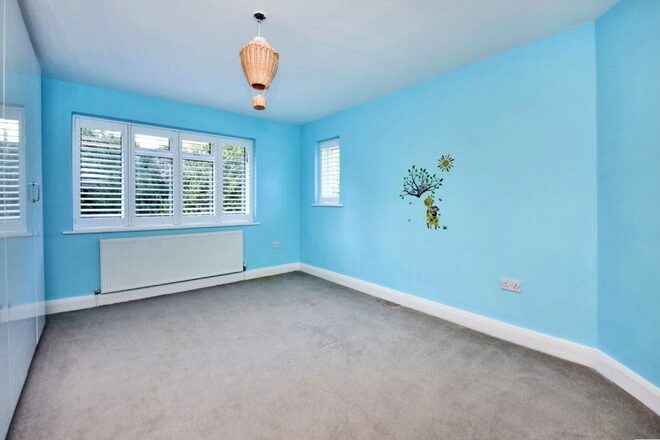
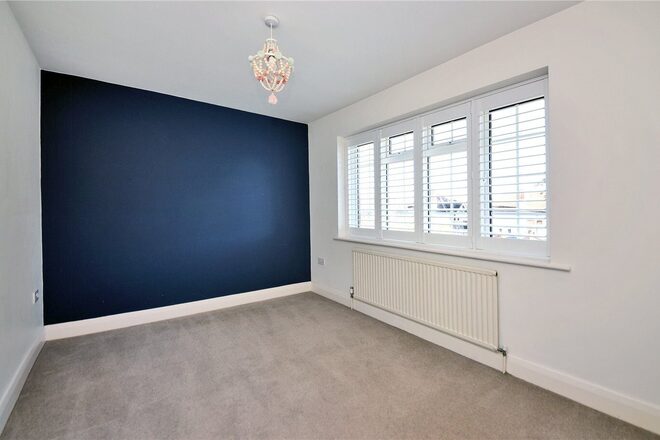
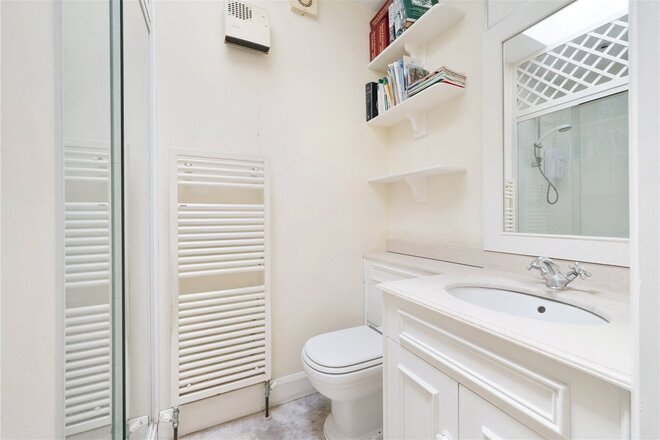
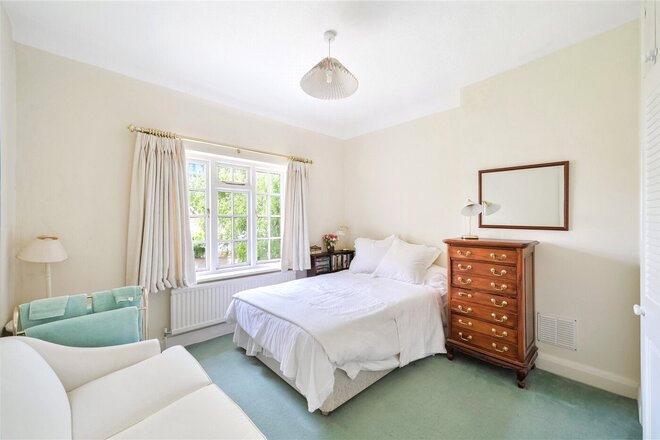
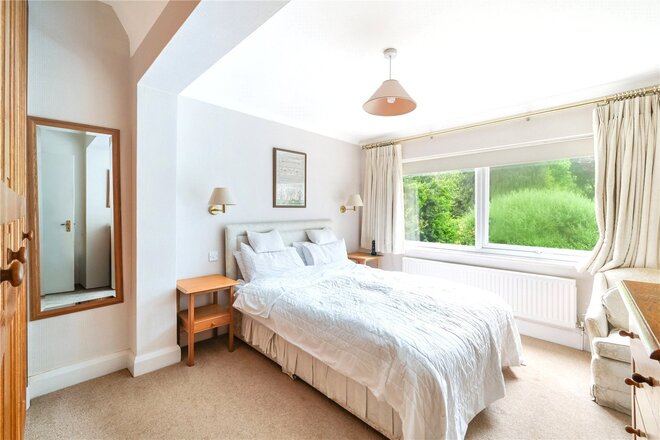
Upstairs continues to impress. A staircase leads to the first floor which has four double bedrooms with an ensuite shower to the principal bedroom, and a beautifully appointed family sized bathroom which includes a bath and separate walk-in shower.
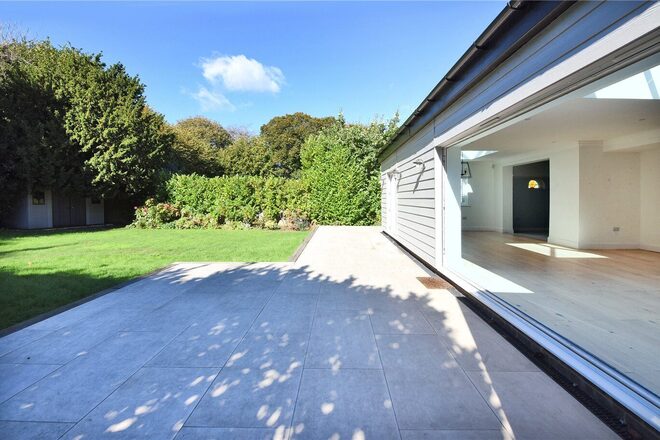
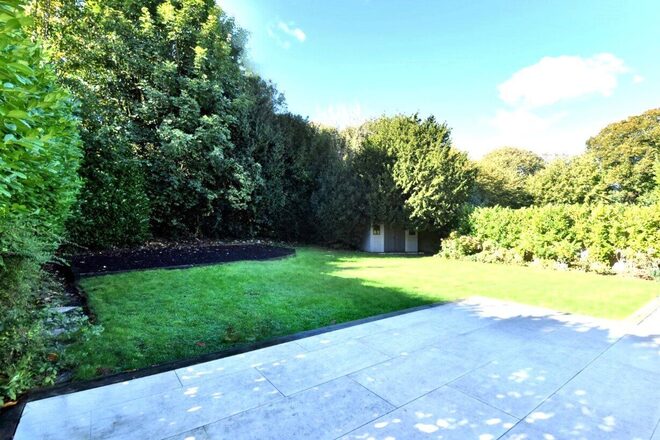
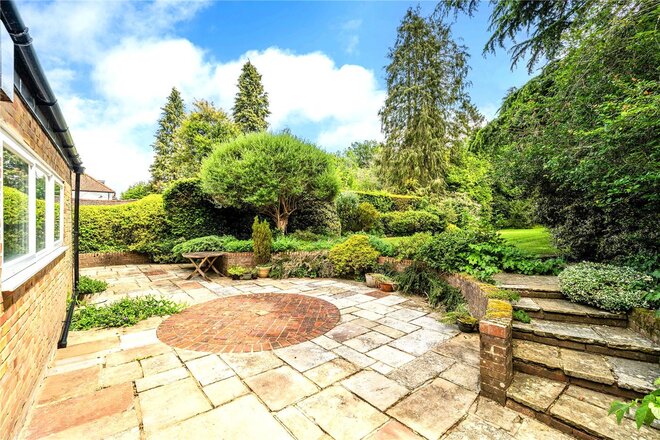
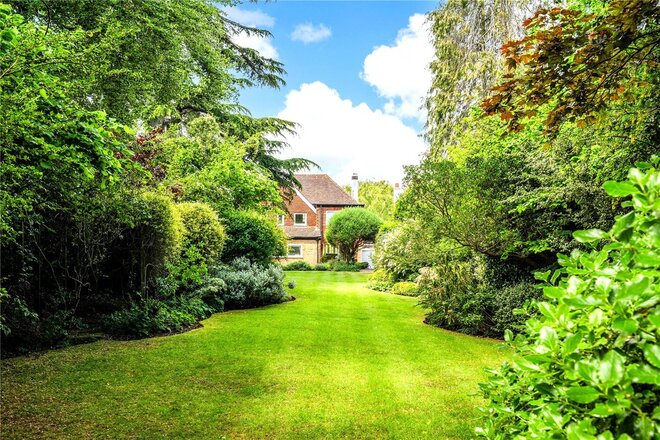
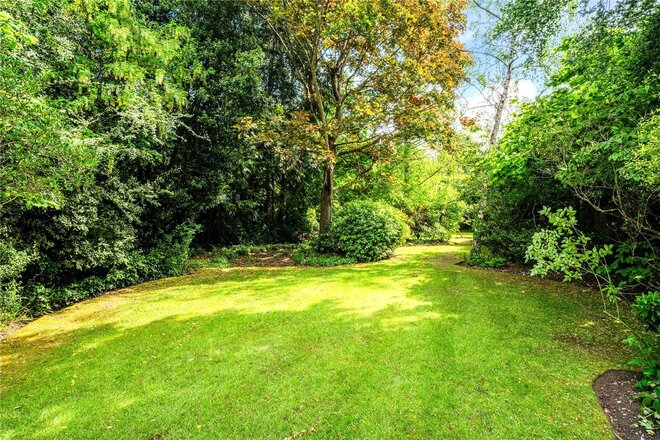
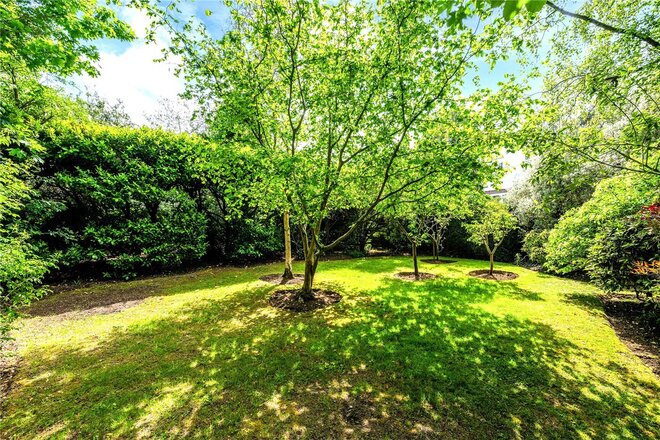
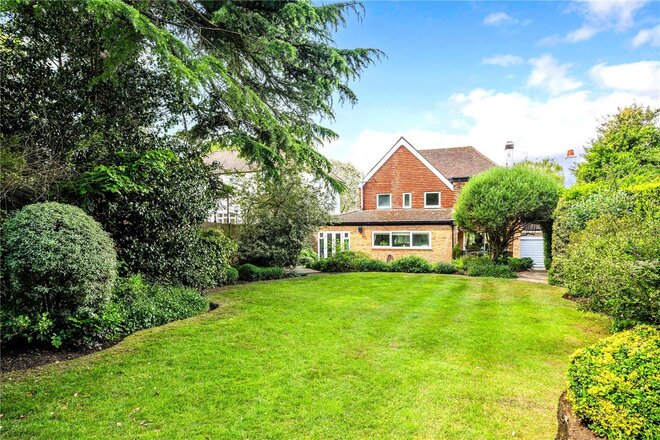
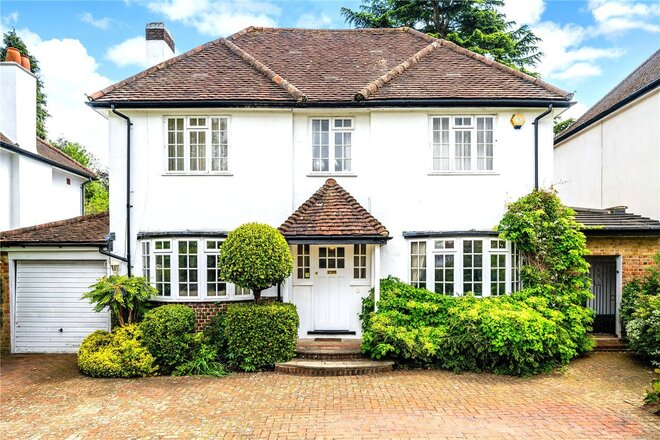
Outside, the property has an attractive frontage with a generous driveway providing parking for several cars, complimented with mature shrub borders. There is also an electric car charging point. The secluded west facing rear garden extends to approximately 75 feet and is bordered by mature hedges which gives it privacy and security. There is a large lawned area, and a patio adjoining the house, ideal for entertaining.
All in all this detached house with its' fabulous garden and super location makes an ideal family home.
Council Tax band - G
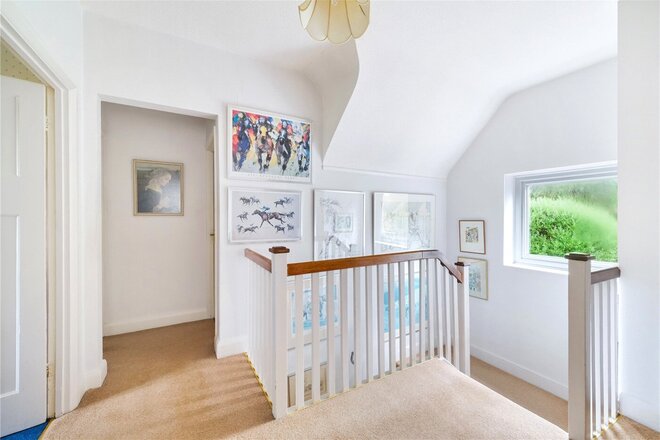
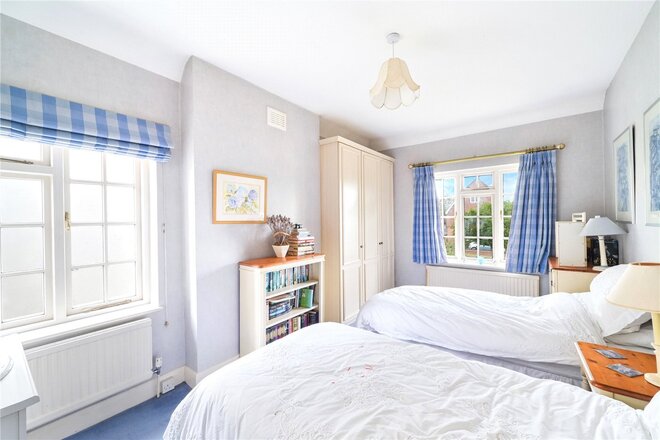
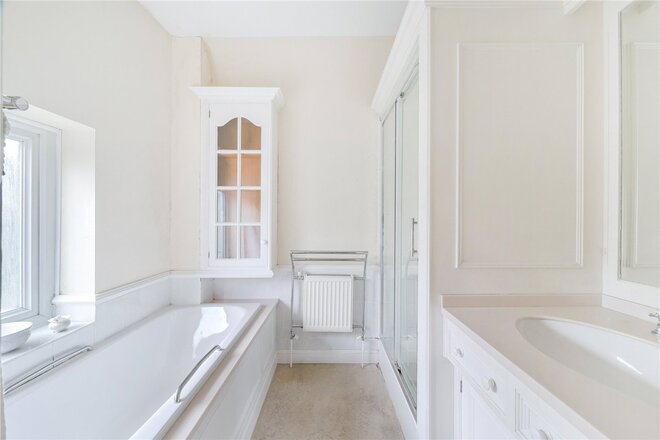
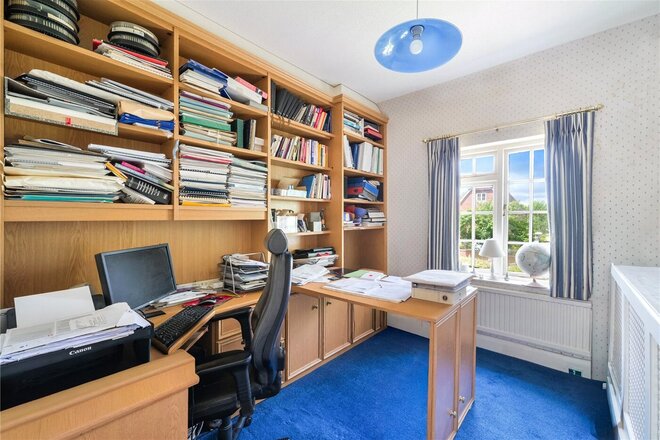
Available
- 4
- 2
- 4
- Ref: BAN260099
Sale£950,000
*GUIDE PRICE - £950,000 to £1,000,000*
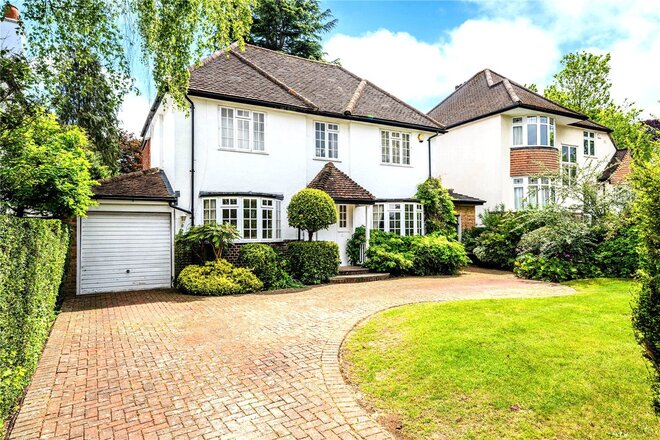
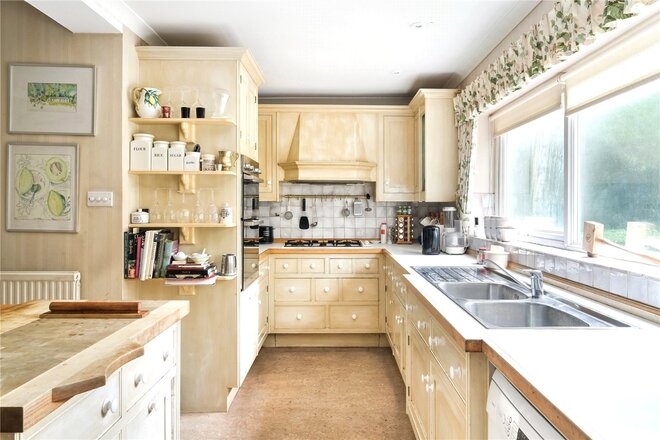
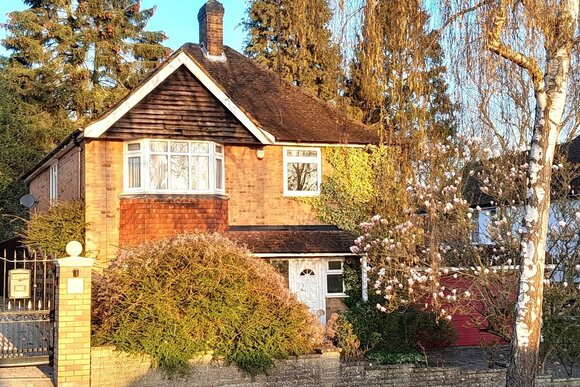
An attractive and well-presented four bedroom family home with a truly fabulous garden.
Offered to the market for the first time since 1924, this beautiful house has been owned and lovingly maintained by the same family for over 100 years, and is located in one of Nork’s premier roads, at a particularly peaceful part of Nork Way, where the long gardens provide a wonderful feeling of space. Well-regarded schools, local shops and amenities, good transport links and the green open spaces of Nork Park are close by. Banstead High Street offers a more comprehensive selection of restaurants and shops, including a Waitrose Supermarket.
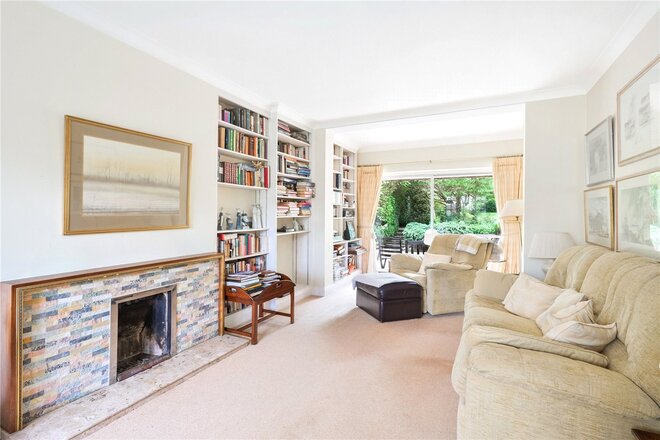
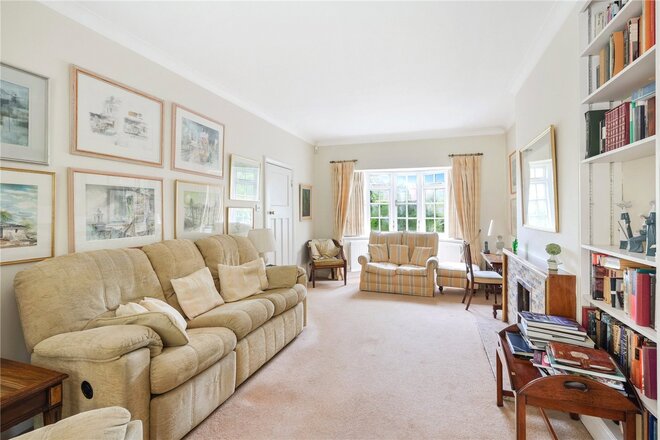
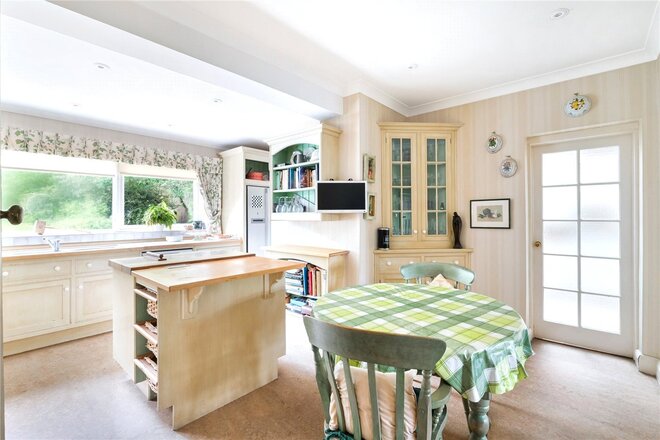
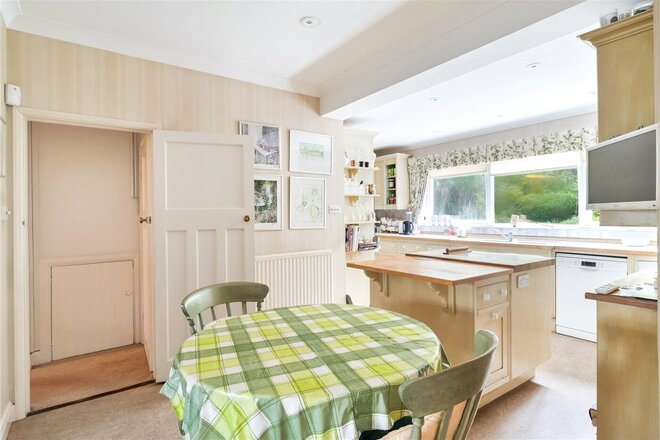
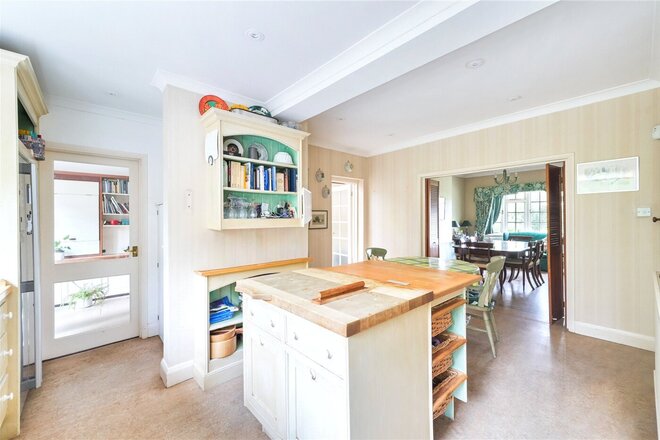
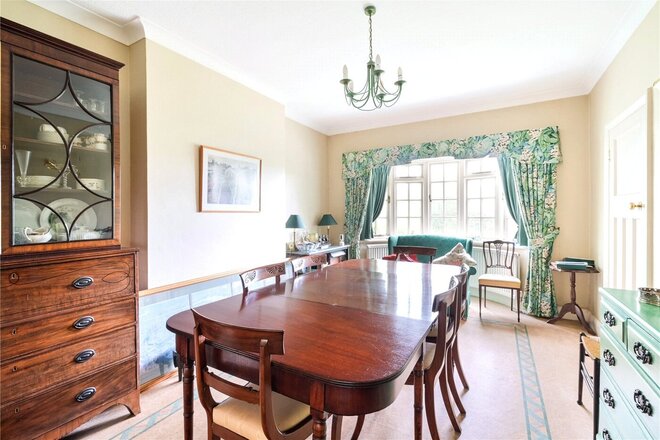
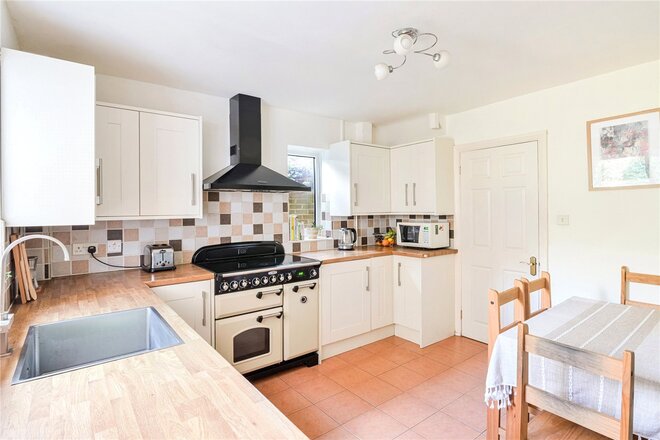
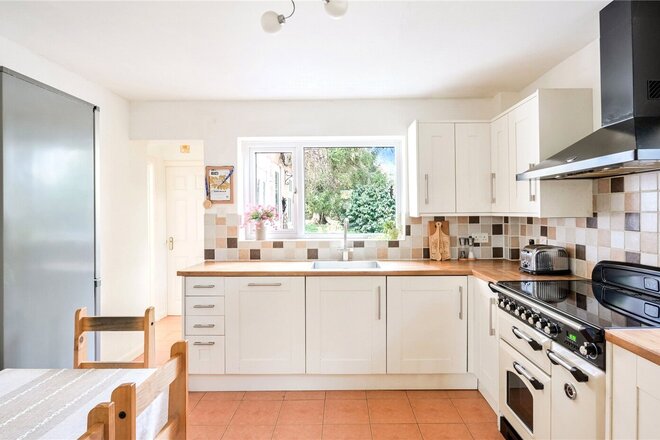
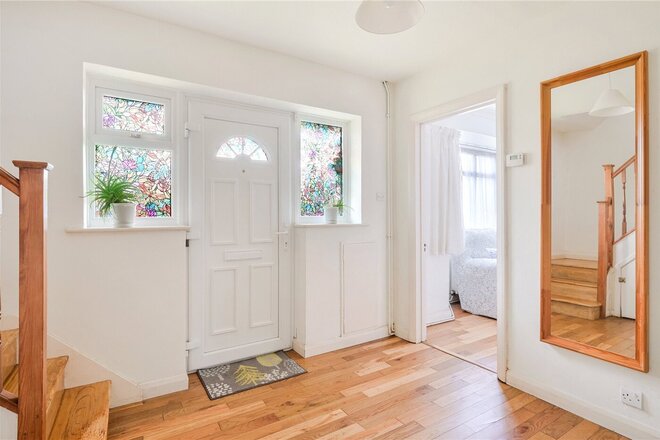
Deceptively spacious, the house has previously been extended to the rear and the ground floor comprises; entrance hall, double aspect living room with bay window to the front and sliding patio doors to the rear, large kitchen/breakfast room with a fitted kitchen area with ample cupboard and worktop space, some integrated appliances and an island, an adjacent garden room with a door to the garden, a useful utility room, a separate dining room, and a downstairs shower room.
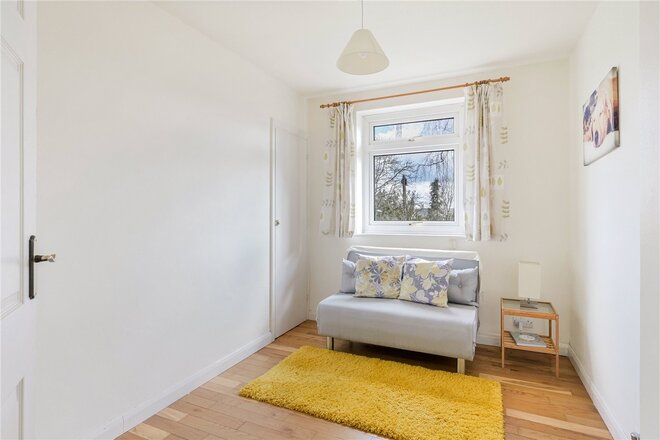
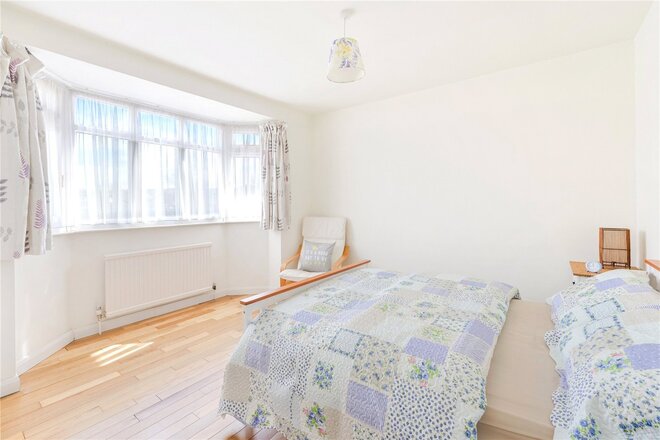
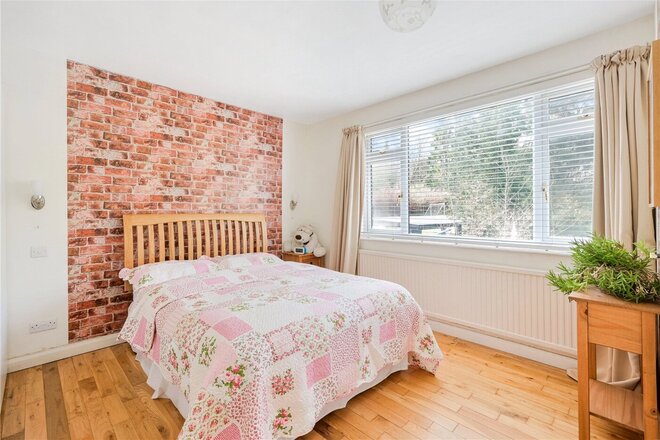
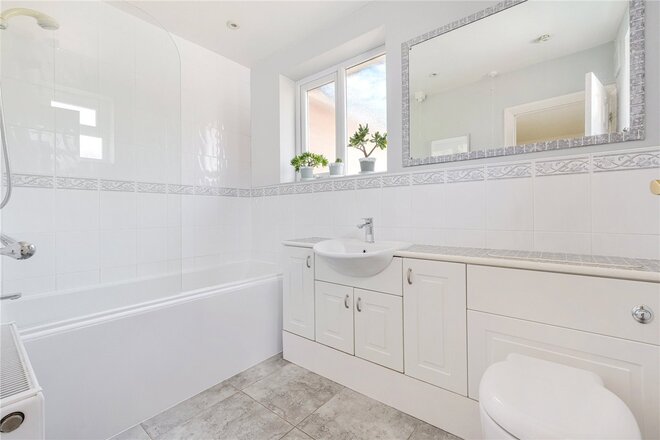
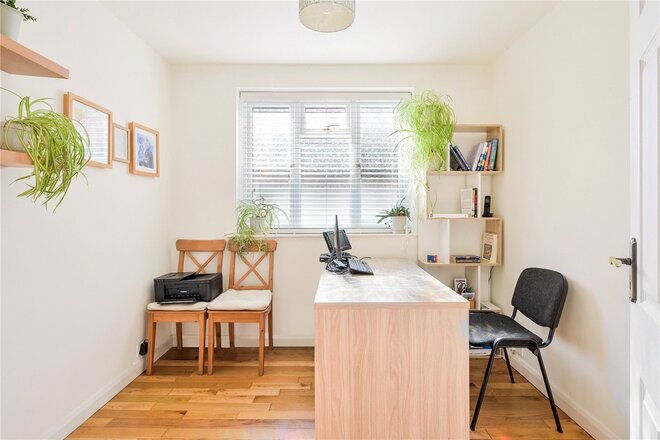
The upstairs provides three double bedrooms which all have fitted wardrobes, a family sized bathroom incorporating a bath and separate walk-in shower, a WC, and a fourth bedroom which is currently used as a study.
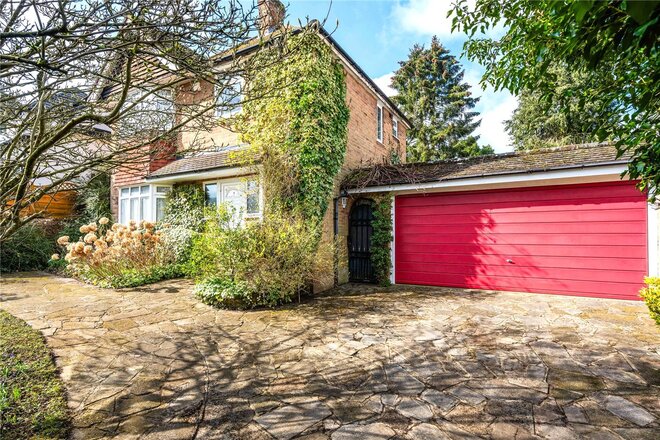
Outside, the generous block paved front driveway allows parking for several cars, as well as access to the garage. A small front lawn is complimented by well stocked shrub borders.
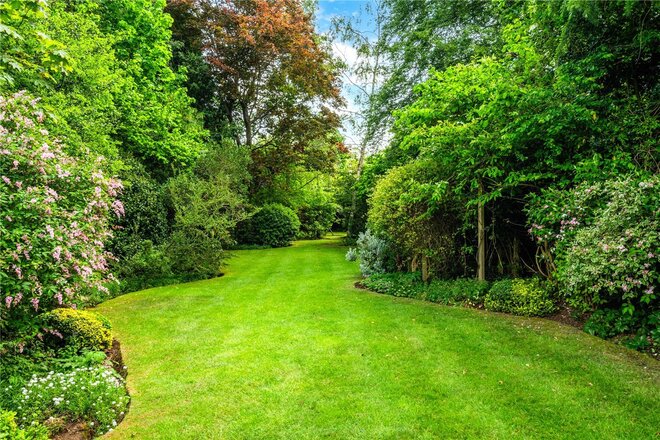
The impressive rear garden is an absolute delight. Approximately 235 feet in length and framed by mature trees and hedge borders, this beautifully maintained secluded garden has a long lawned area, and a good sized patio ideal for entertaining.
All in all this detached house with its' fabulous garden makes an ideal family home. The property still offers scope for further extension subject to the usual consents.
The area is also surrounded by some of Surrey's finest open green belt countryside, where fine walks and outdoor sporting pursuits such as golf and horse riding can be enjoyed.
Council Tax Band - G
Let's get started
Book your market valuation
Thinking of selling your property, or maybe you're just interested to know what it is worth in todays market? We'll happily provide you with a valuation.
Available
- 4
- 2
- 3
- Ref: BAN210038
Sale£950,000
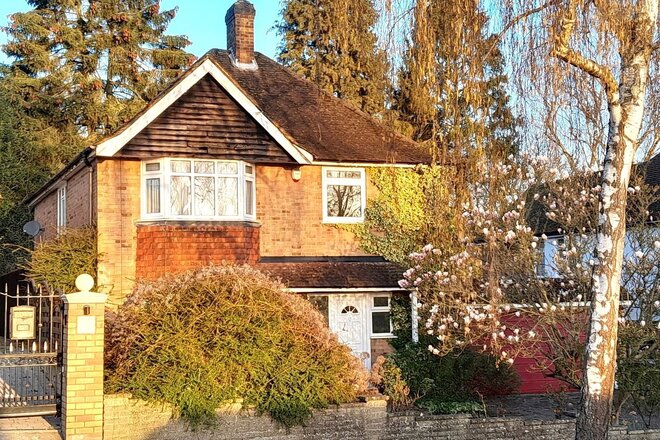
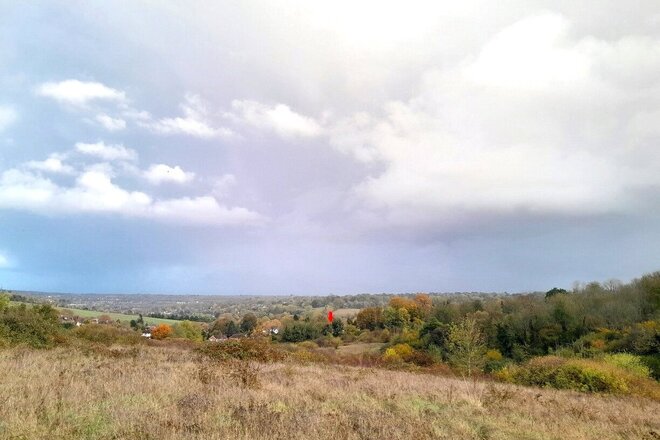
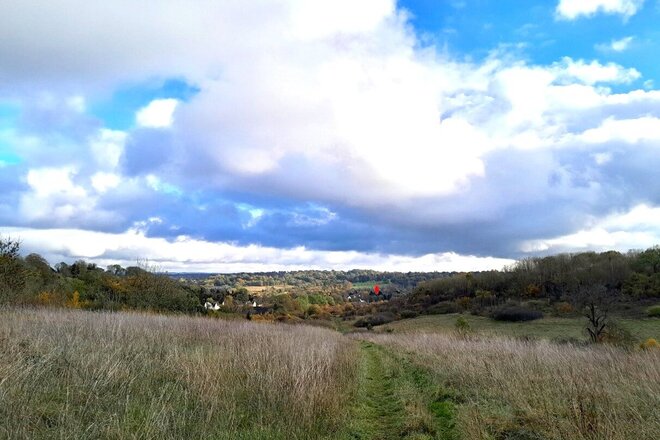
This well-presented four bedroom detached house occupies a large plot of over a third of an acre, backing onto open greenbelt countryside.
This house and plot offers excellent scope for significant extension, subject to the usual planning consents. The property is conveniently located within a 10-minute walk of Chipstead Station, which provides direct services to London Bridge in 44 minutes. Services to London Victoria, and Gatwick are available from Coulsdon South station, which is within a 10-minute drive. Well-regarded schools including Chipstead Valley Primary, local shops including a new Tesco Express, excellent country pubs including The Ramblers Rest and The Woodman, and other amenities are close by.
Banstead High Street offers a more comprehensive selection of restaurants and shops, including Waitrose Supermarket and Marks & Spencer Simply Food.
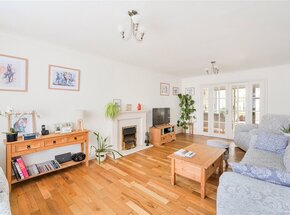
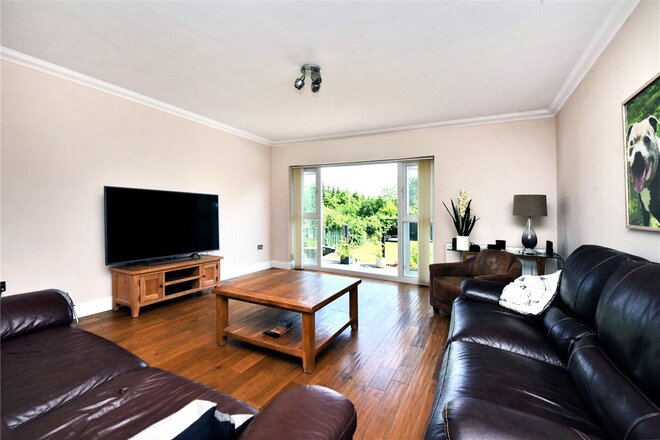
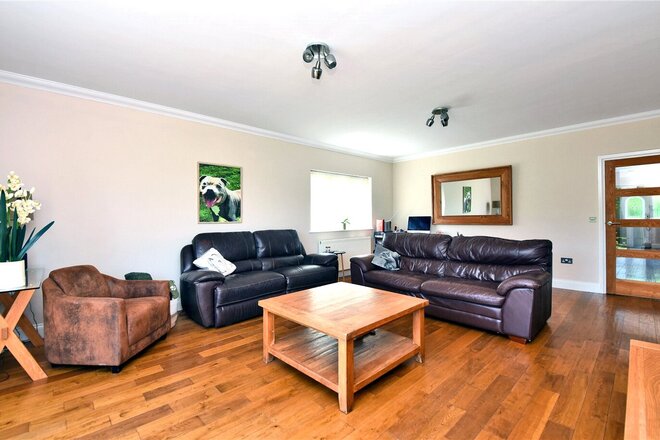
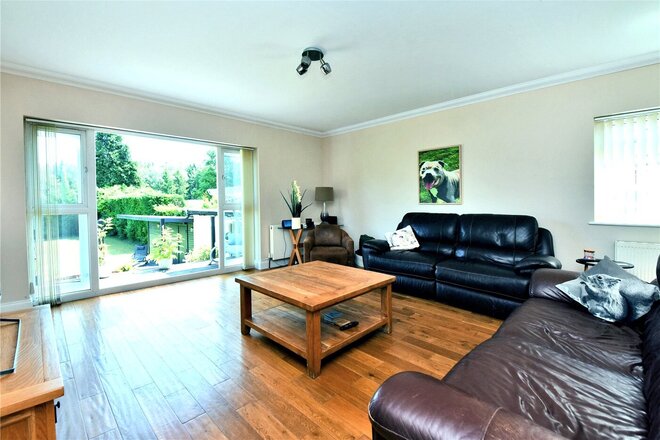
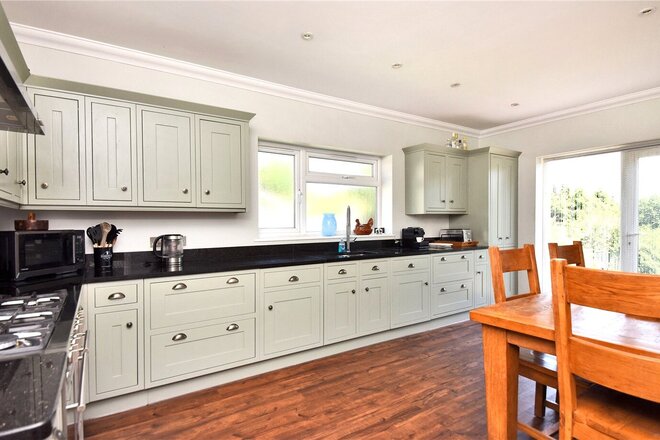
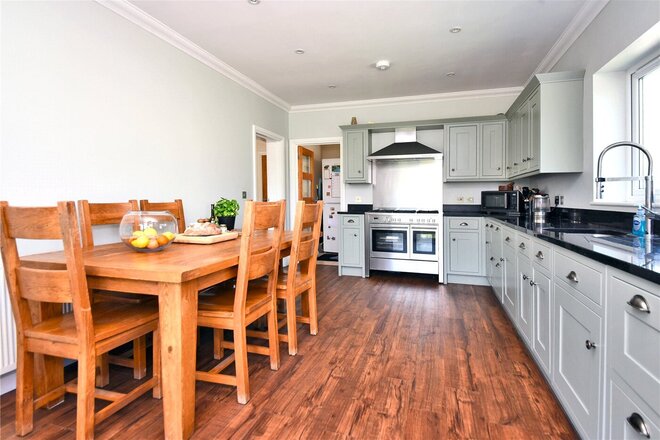
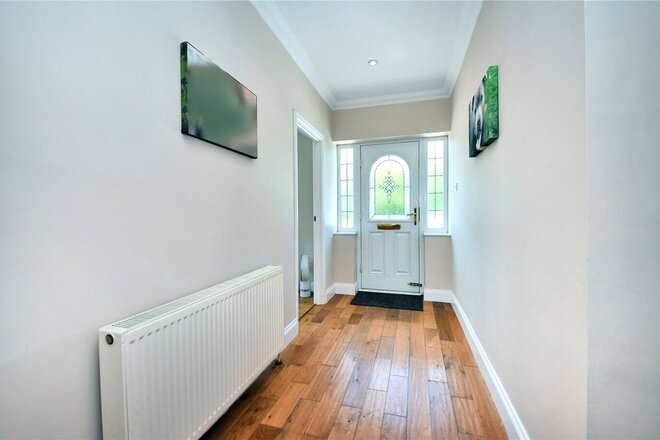
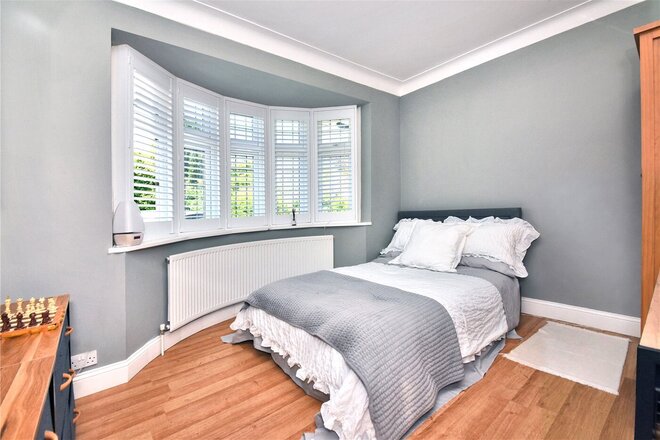
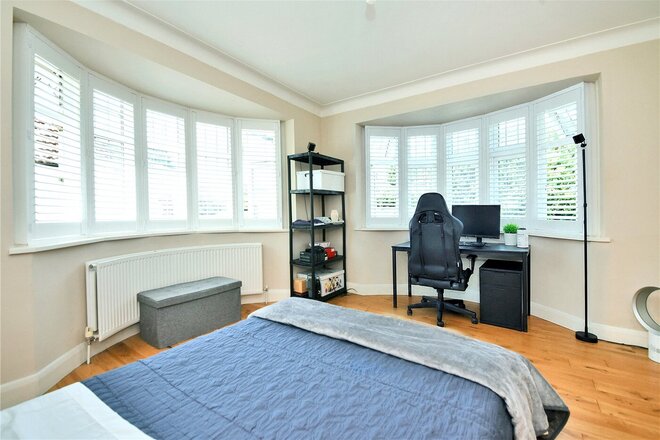
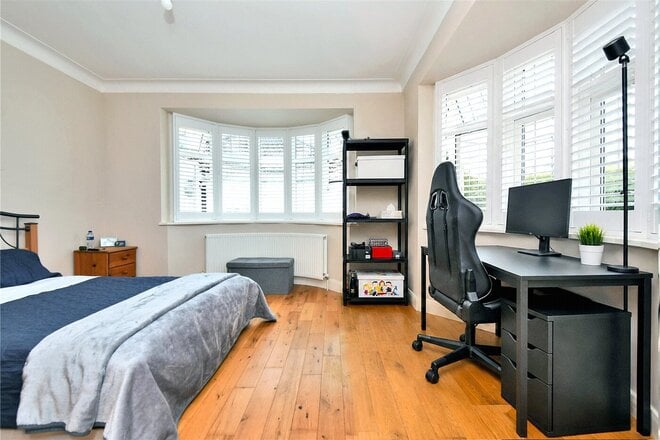
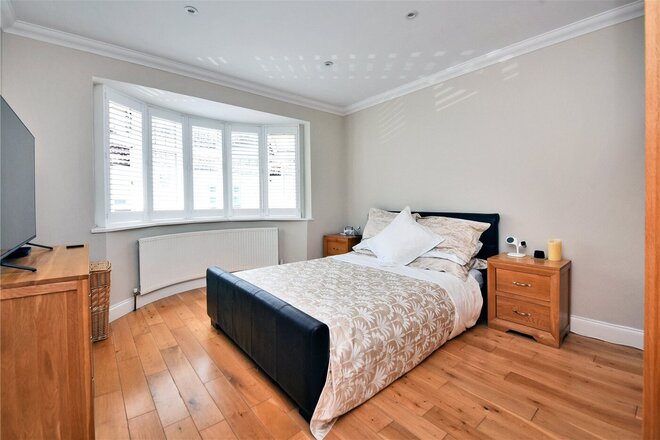
Situated in this popular tree lined road, this well-proportioned family sized home offers bright and spacious accommodation, with a neutral decor and oak flooring throughout.
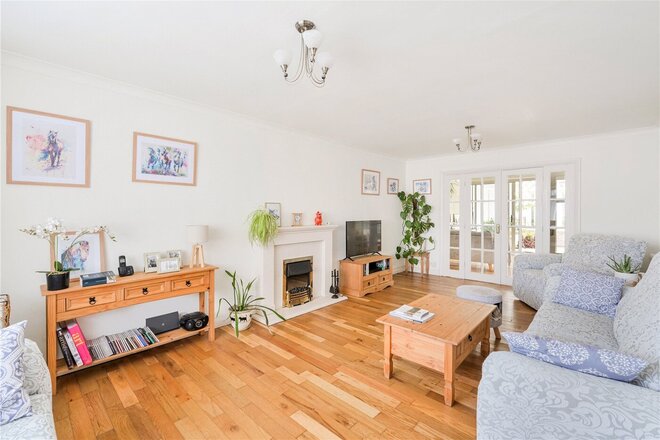
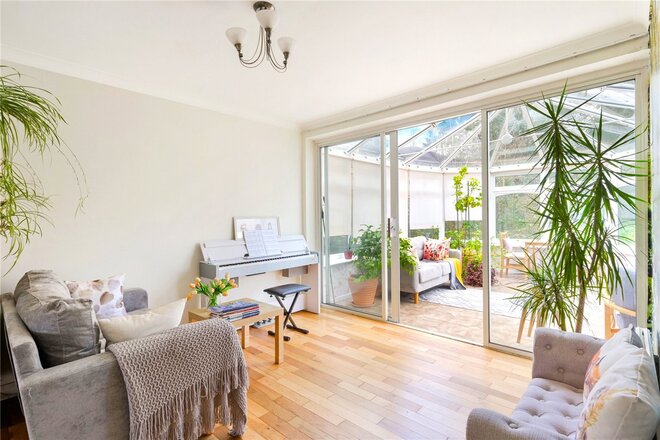
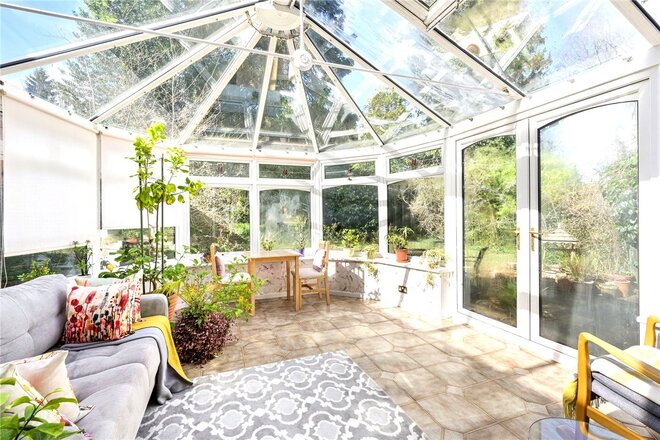
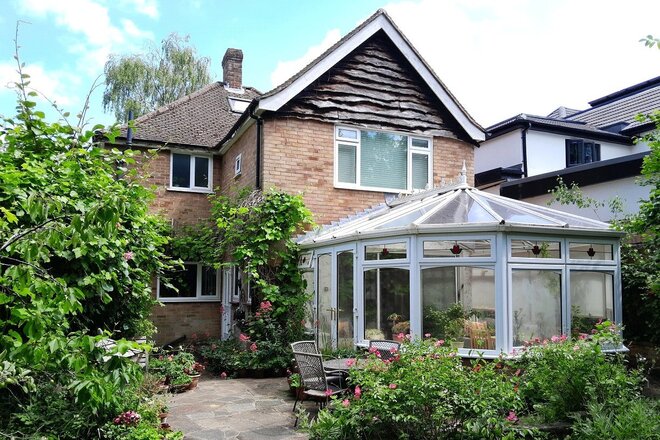
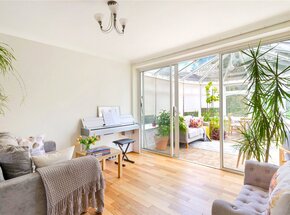
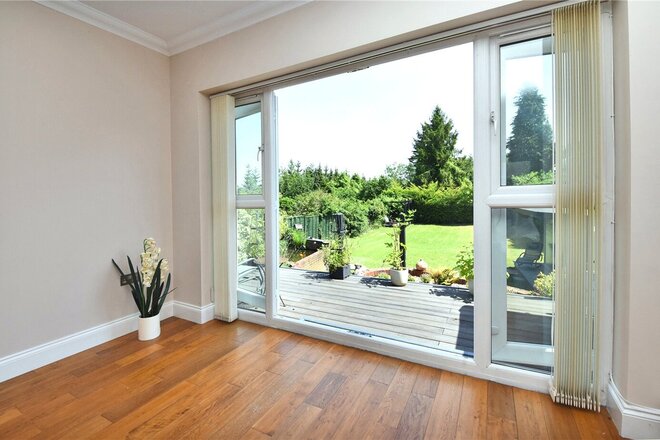
The ground floor comprises; a welcoming entrance hall, a front reception room with a large bay window and limestone fireplace, a second sitting or dining room, a modern fitted kitchen with some integrated appliances and ample space for a table and chairs, a superb conservatory which affords a lovely view of the rear garden, and a useful downstairs cloakroom.
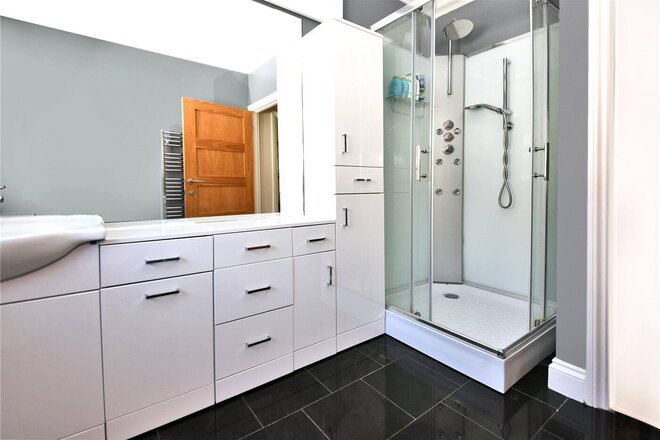
A turning staircase leads up to the first floor, with the principal bedroom benefiting a view across the garden and an en suite shower room. The three remaining bedrooms are all doubles, and are served by a well-appointed family bathroom with a bath and shower over.
To the side of the house, there is a large 2-room detached brick outbuilding, with electricity and double-glazing, providing a double garage with an inspection pit and a workshop, which could be put to a variety of other uses, such as a home office or a gym, or incorporated into the main dwelling to provide extra living accommodation.
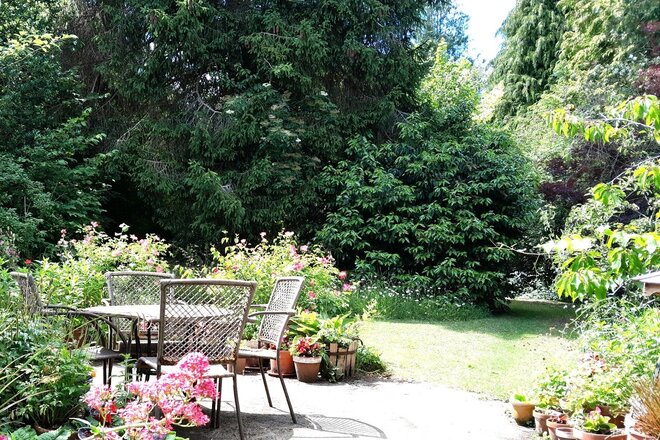
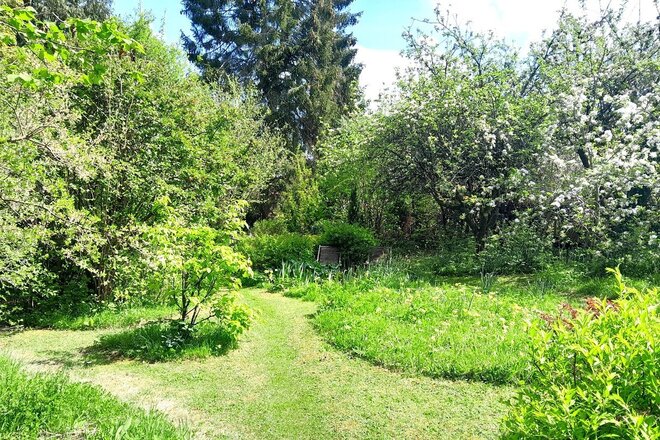
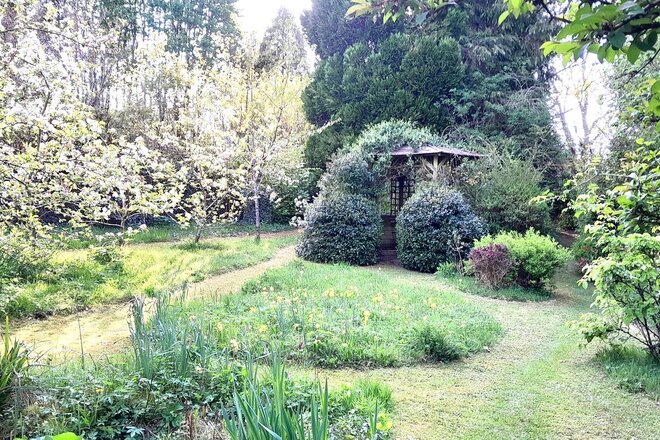
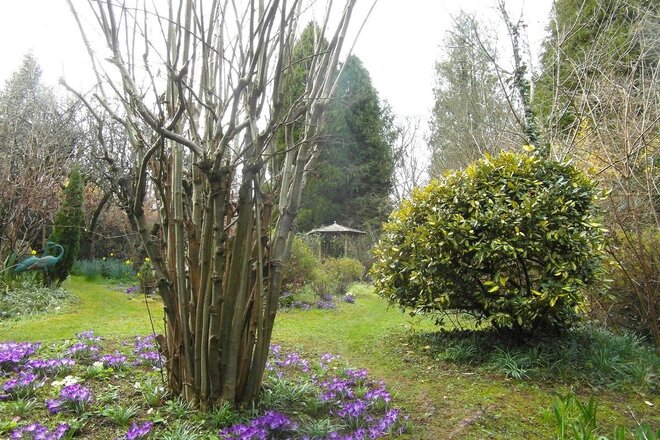
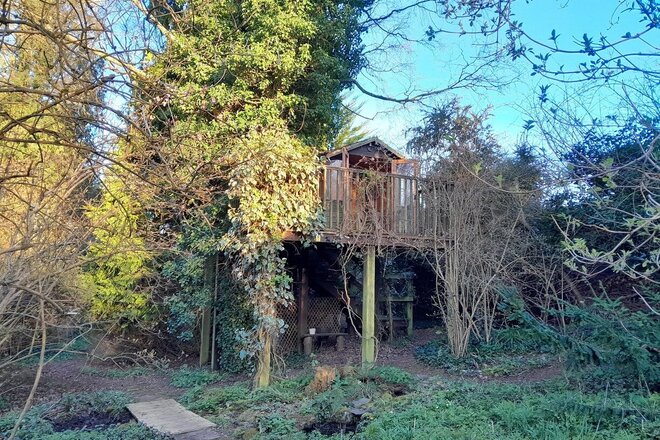
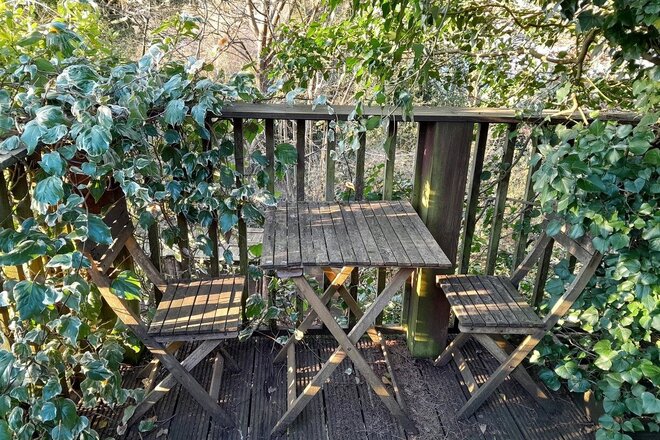
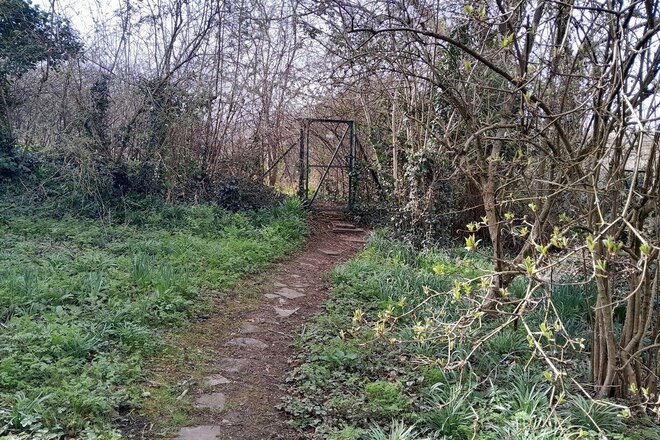
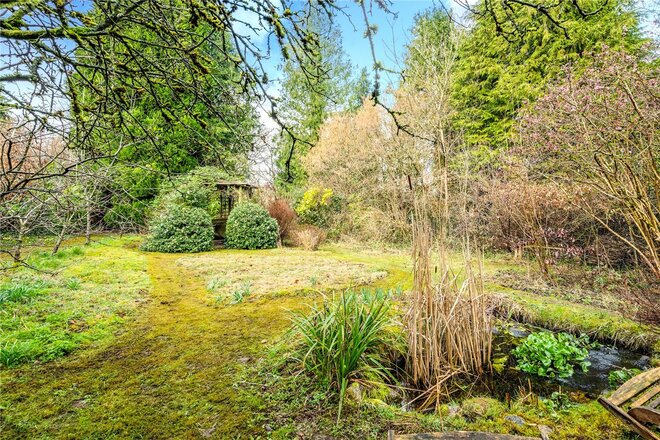
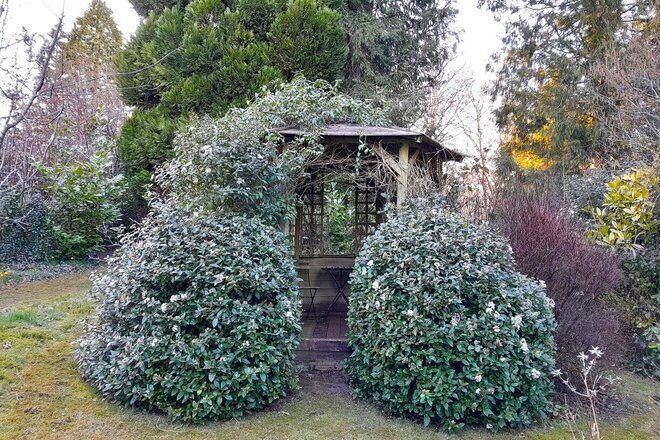
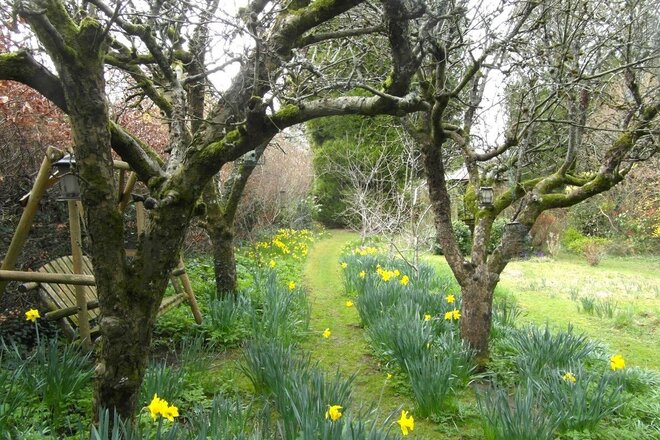
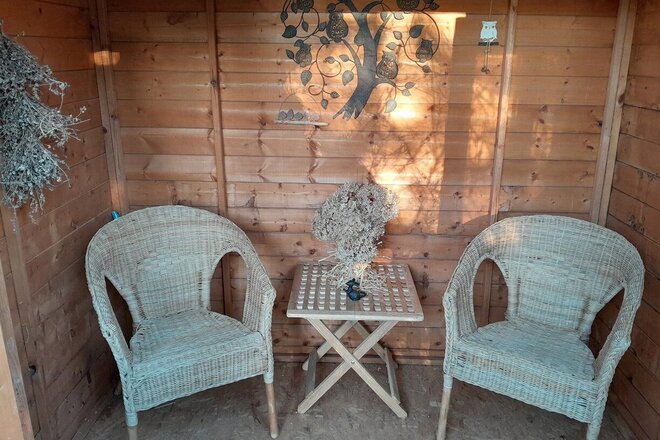
The west facing wildlife garden, which is a special feature of this property, contains a number of seating areas, including a gazebo and a treehouse, and benefits from a productive orchard, a greenhouse, composting, and rainwater harvesting, and a number of wildlife-friendly features, including ponds, wildflower meadows and areas of woodland. The garden benefits from direct access to Greenbelt countryside, where there are miles of glorious walks to be enjoyed in all seasons.
Available
- 4
- 2
- 2
- Ref: BAN260137
Sale£900,000
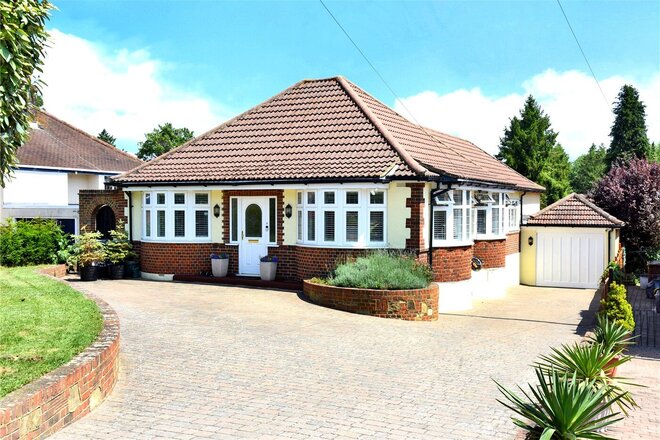
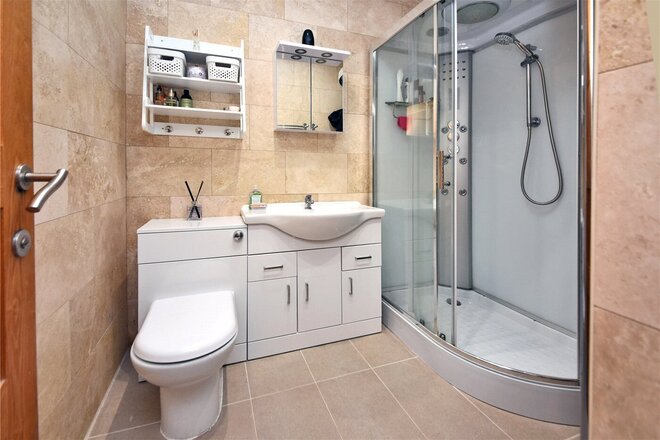
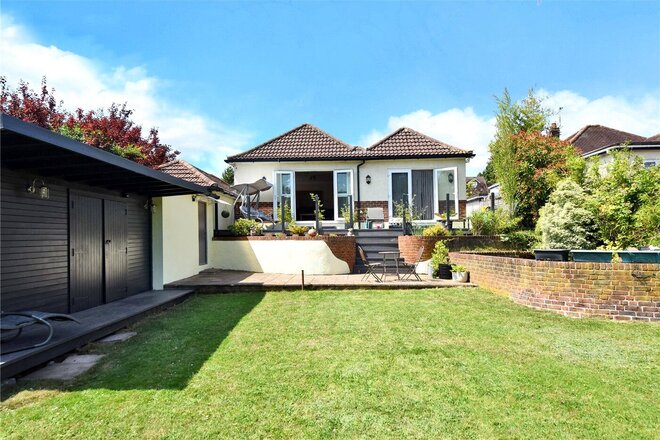
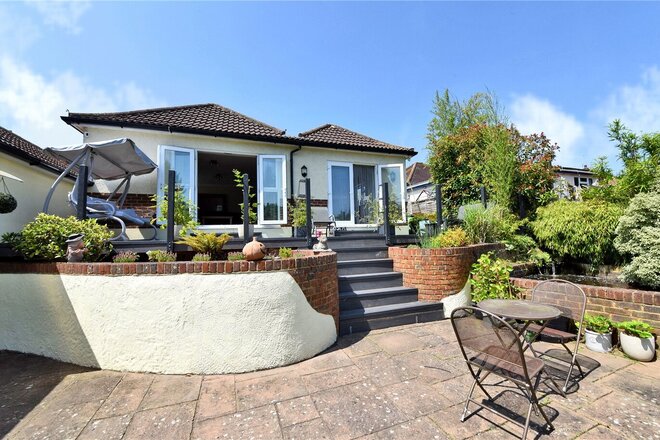
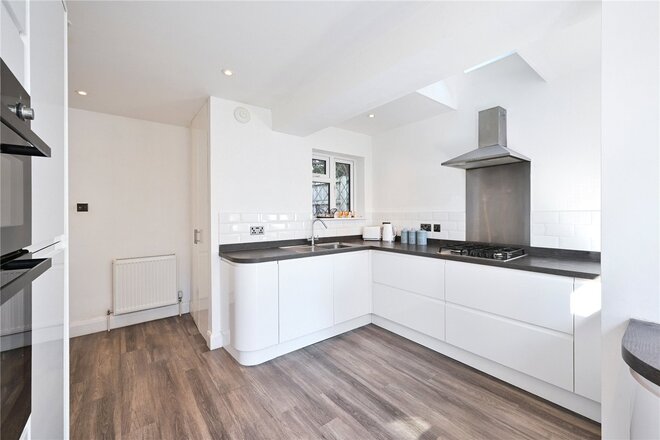
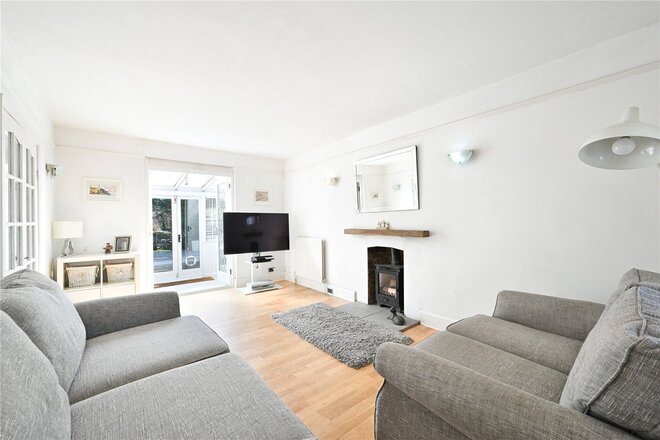
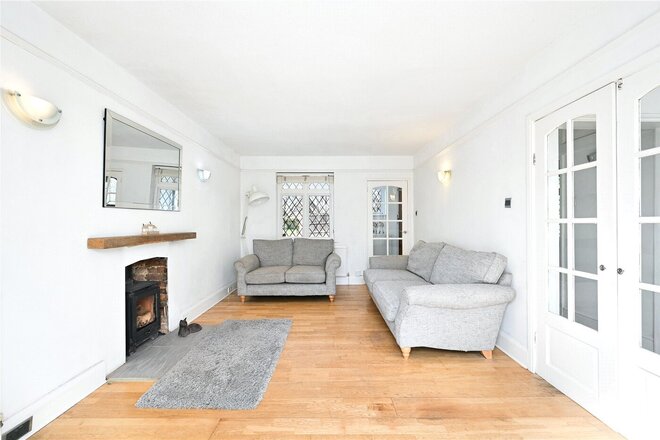
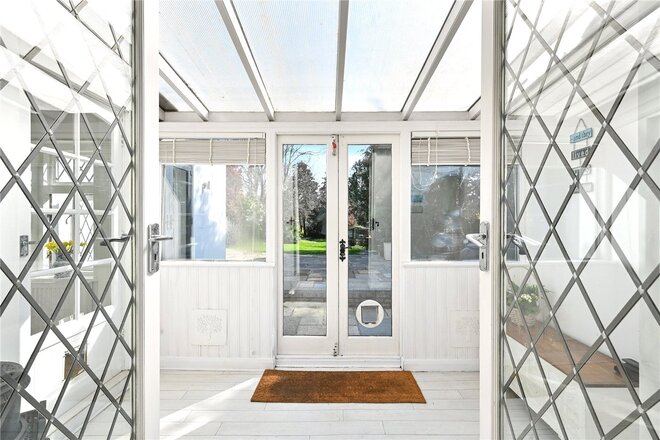
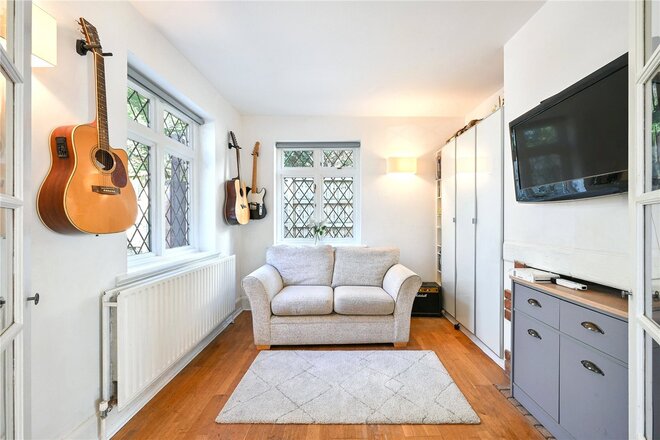
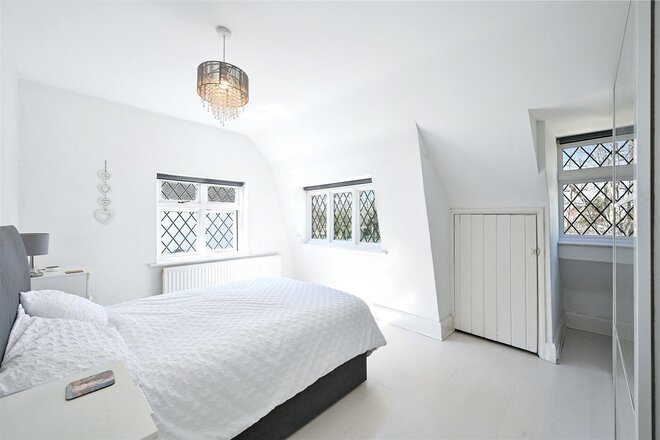
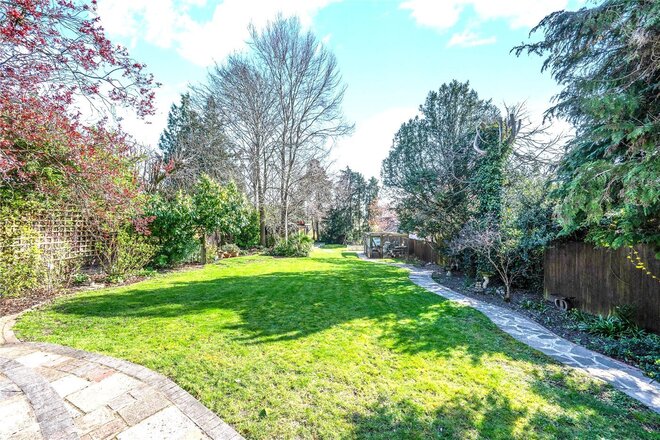
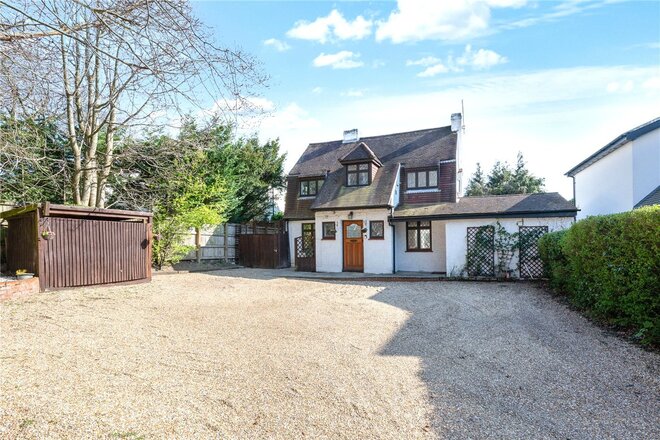
This superb four bedroom detached bungalow is well-presented throughout, with a beautiful garden, and is located in a quiet no-through road surrounded by open fields.
Local shops and amenities are just a short distance away. Banstead High Street offers a selection of restaurants and shops, including a Waitrose Supermarket and Marks & Spencer Simply Food. The property sits on one of the nicer plots towards the end of the road and has the potential to be extended subject to the usual planning consents.
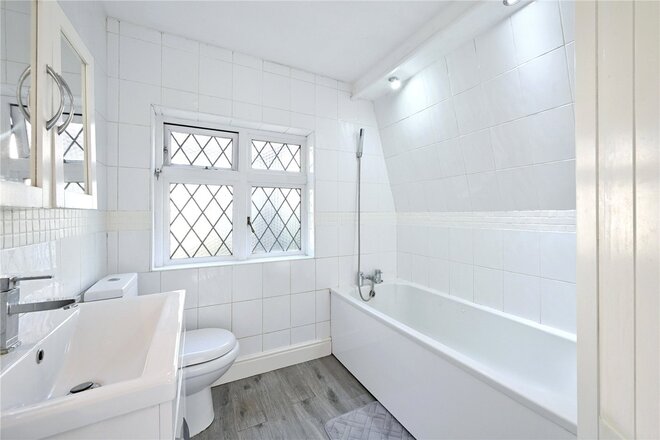
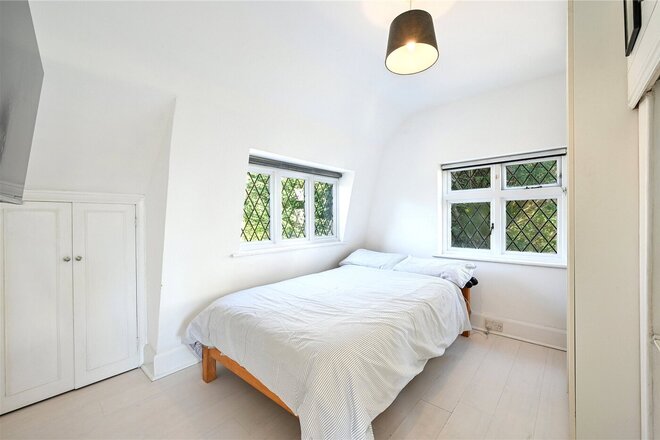
This lovely bungalow has quality wood flooring and a beautiful modern finish throughout.
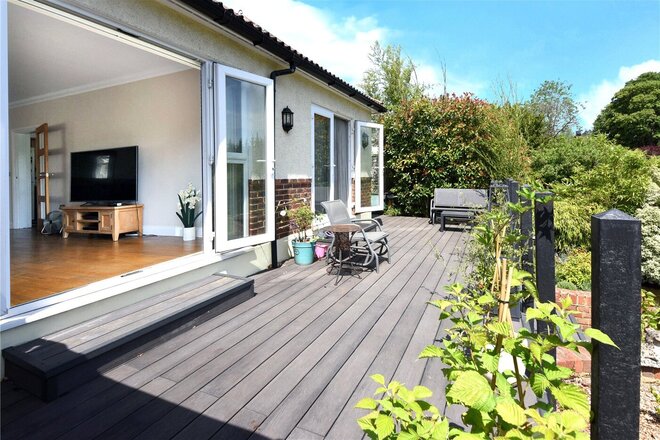
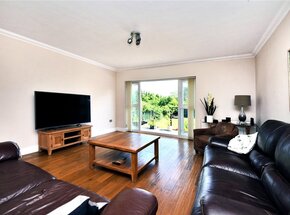
The living space comprises, welcoming hallway, large living room to the rear, which has french doors that offer a great view of the garden and open onto the decking, a generous kitchen/breakfast room also with direct access to the garden, a range cooker, contemporary units and a selection of integrated appliances, an adjacent utility room, and a separate cloakroom.
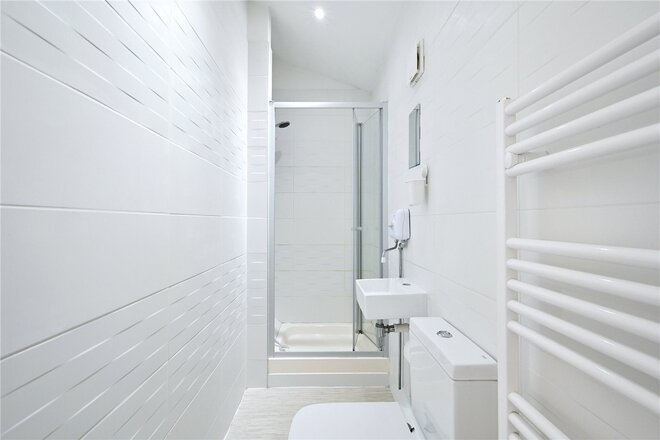
The four double bedrooms are all bright and spacious. The principal bedroom has an ensuite shower and three of the bedrooms benefit from attractive bay windows, which are all served by a well-appointed main shower room.
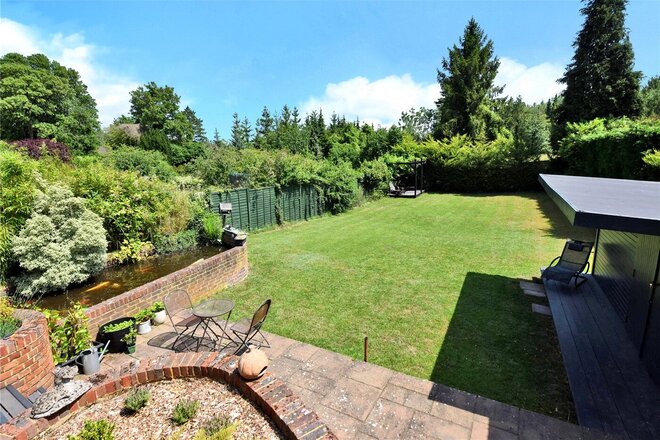
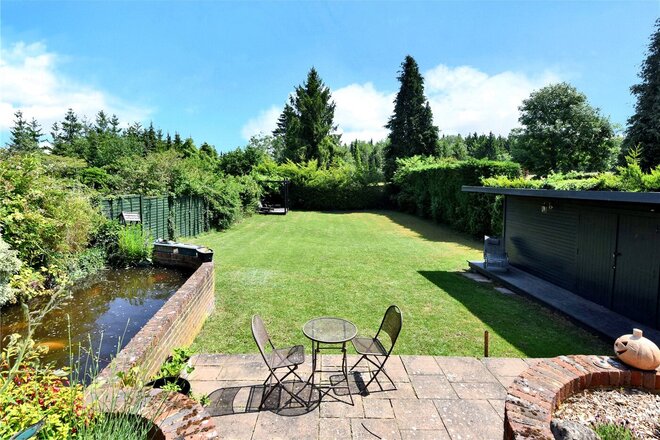
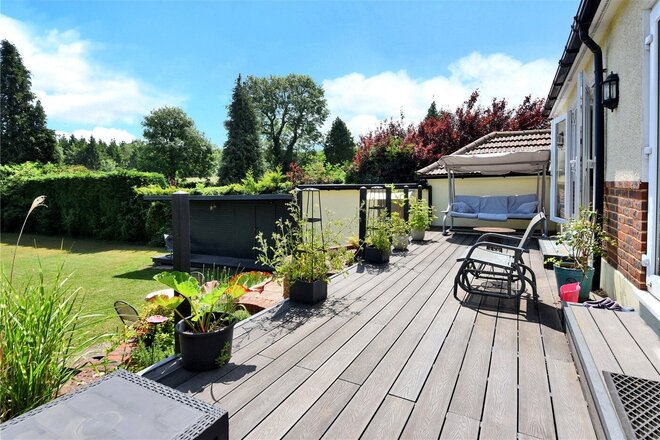
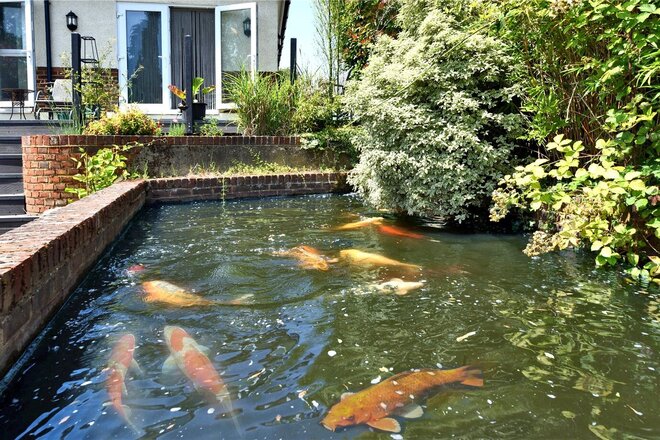
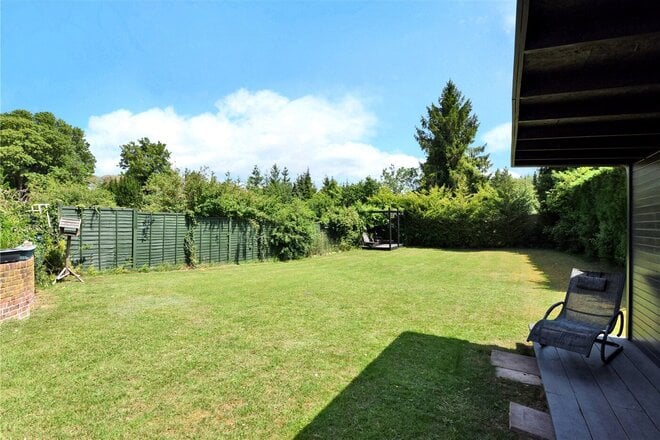
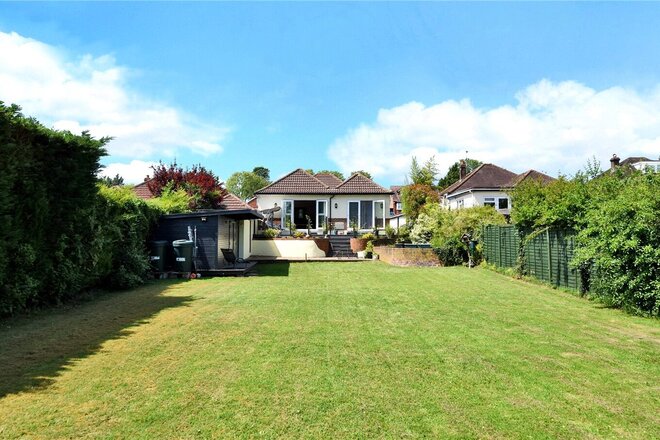
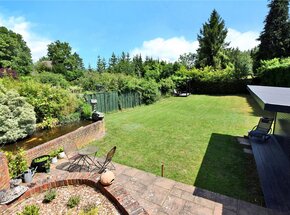
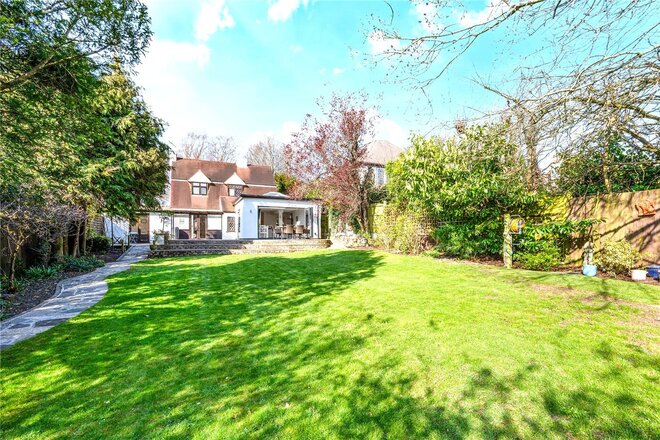
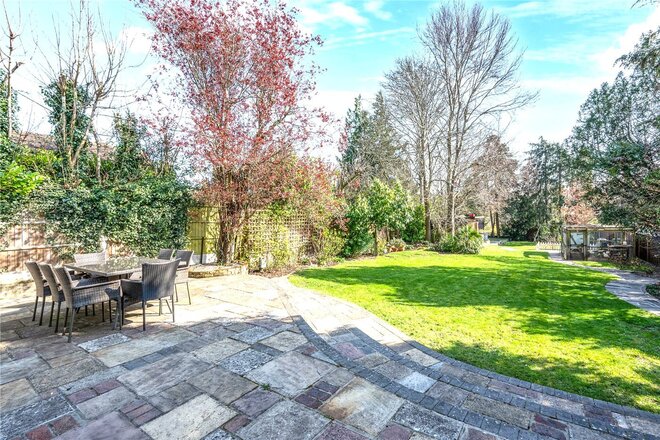
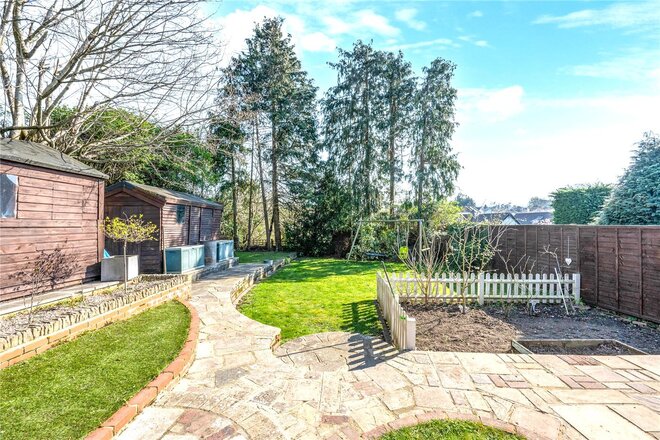
Outside there is a generous landscaped frontage with a block paved driveway, providing access to the attached tandem length garage, with a lawn and complimentary shrub borders. The secluded rear garden extends to an impressive 110 feet in length, with a large decking area that is ideal for entertaining, a pond feature, an extensive lawned area and a good selection of mature shrubs and hedges. Adjacent to the garage is a purpose built outbuilding for storage use.
This well-proportioned detached bungalow is beautifully presented throughout, and still offers scope for further extension.
The area is surrounded by some of Surrey's finest open green belt countryside, where fine walks and sporting pursuits can be enjoyed.
Council Tax Band - E
Under Offer
- 4
- 2
- 4
- Ref: BAN260066
Sale£895,000
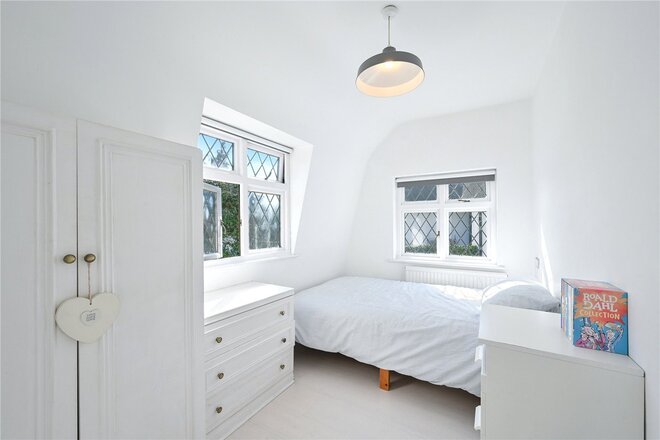
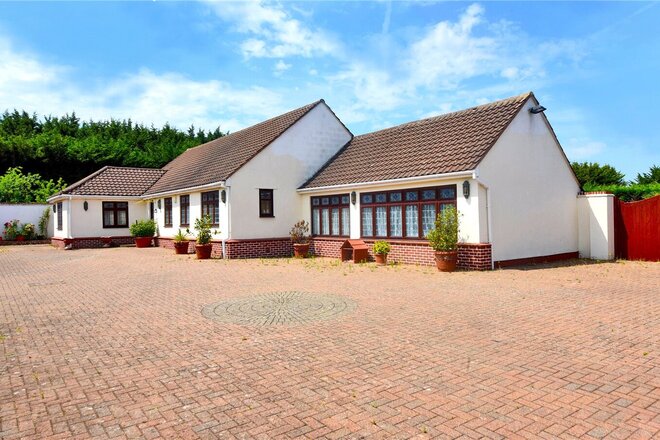
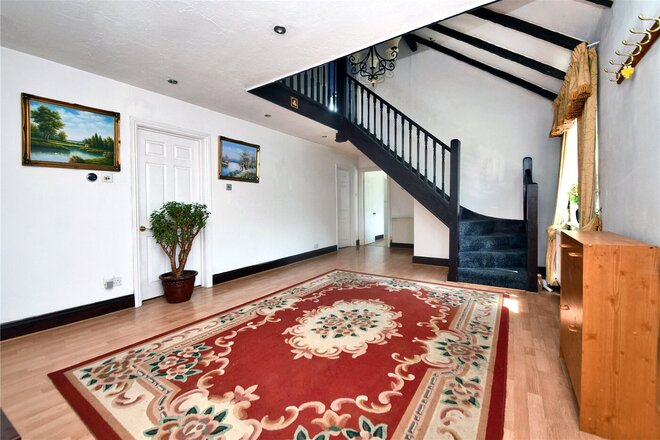
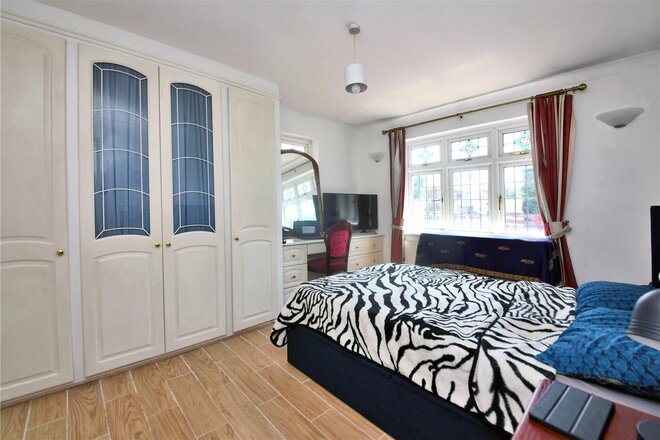
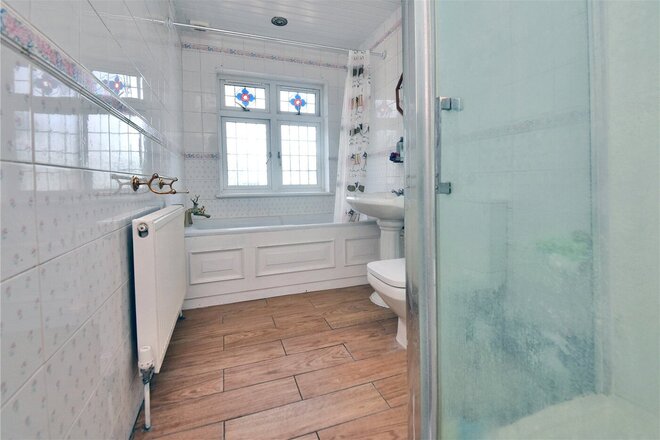
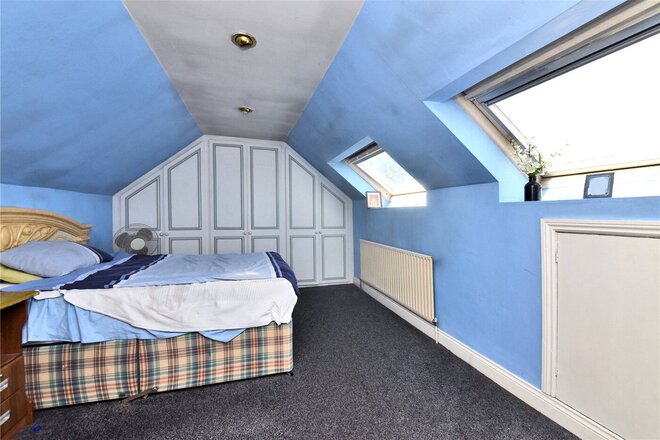
This delightful three/four bedroom detached house is located on a very popular residential road, within easy reach of Epsom Downs.
Close to well-regarded schools for all age groups, the property is ideally situated for local shops and amenities, within walking distance to Epsom Downs Train Station, and minutes from Epsom Racecourse. Epsom Town Centre with its comprehensive selection of restaurants and shops, is just under 2 miles away. The property occupies a good plot, and has the potential to be extended further, subject to the usual planning consents.
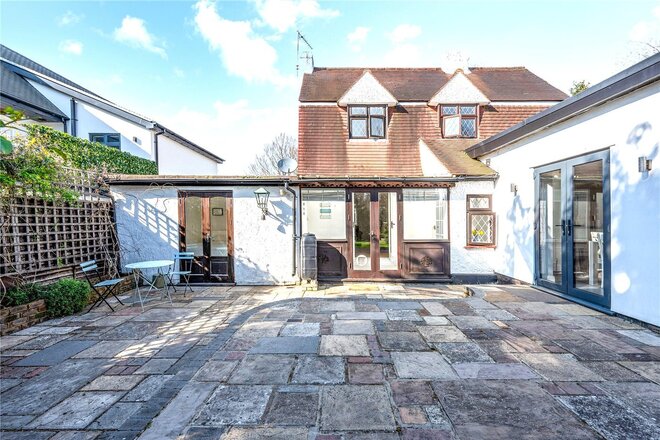
This charming 1920’s detached house benefits from a south facing garden, an annexe, and is well presented throughout. The property offers the perfect blend of character and period features, and a contemporary finish ideal for modern living.
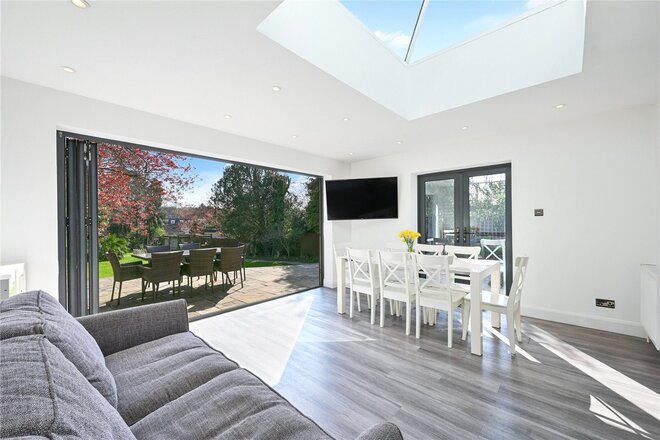
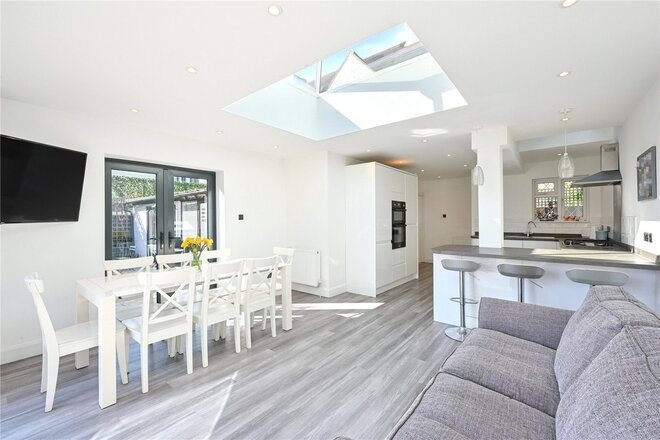
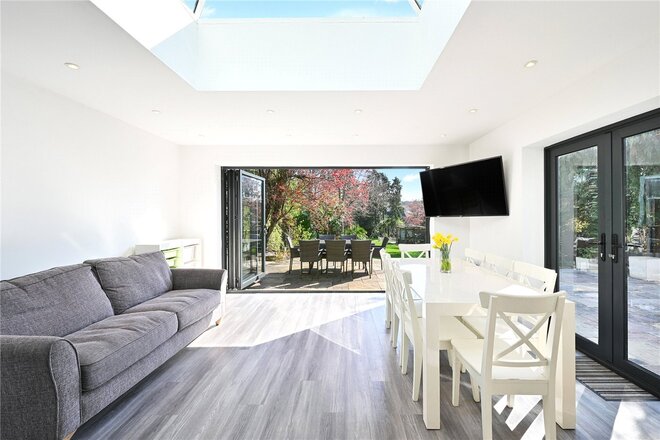
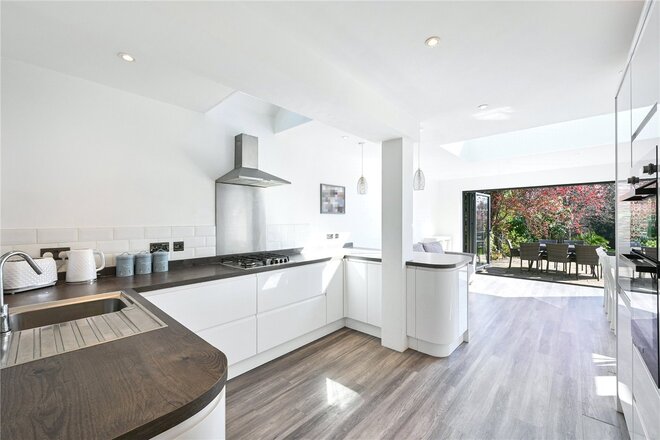
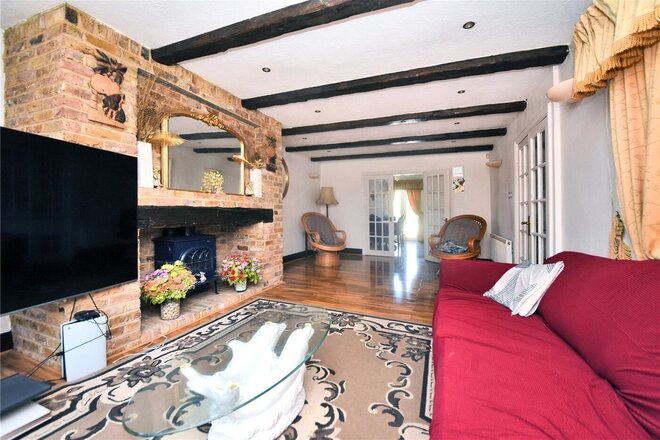
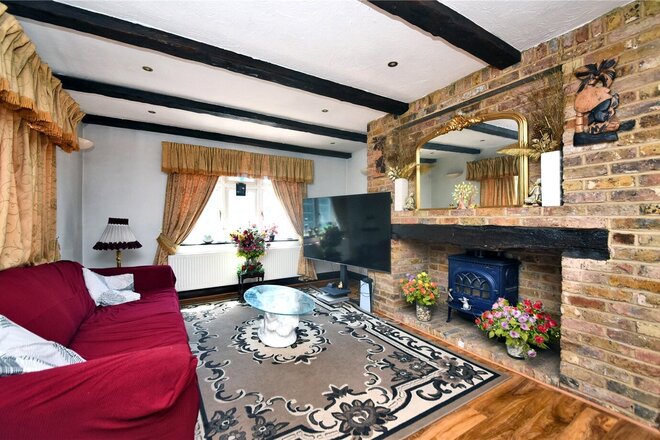
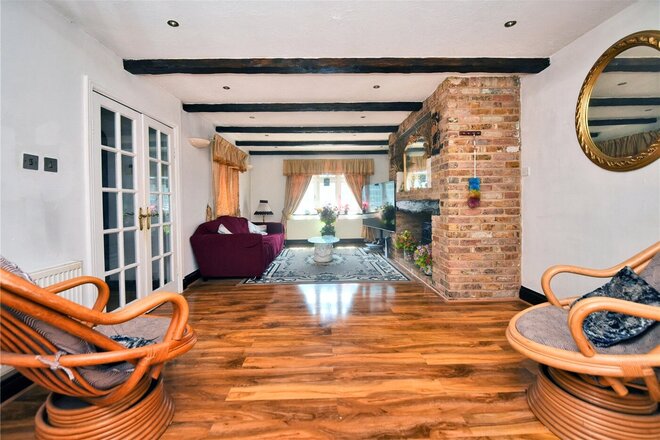
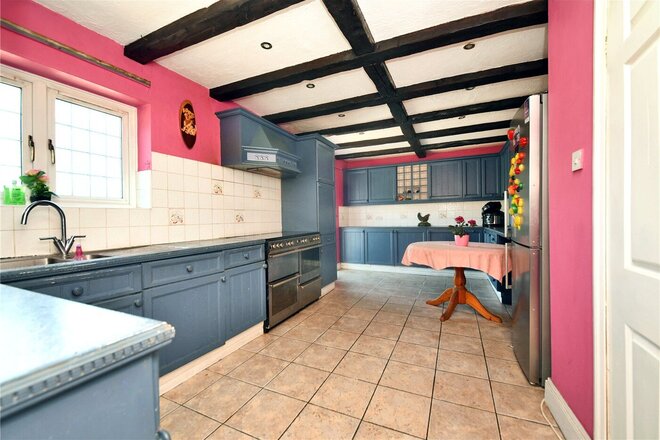
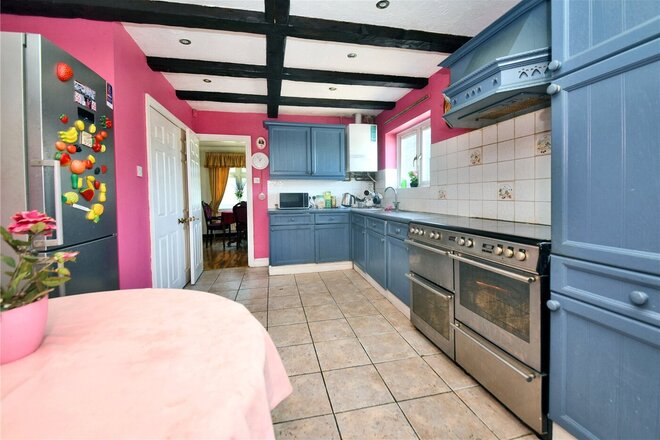
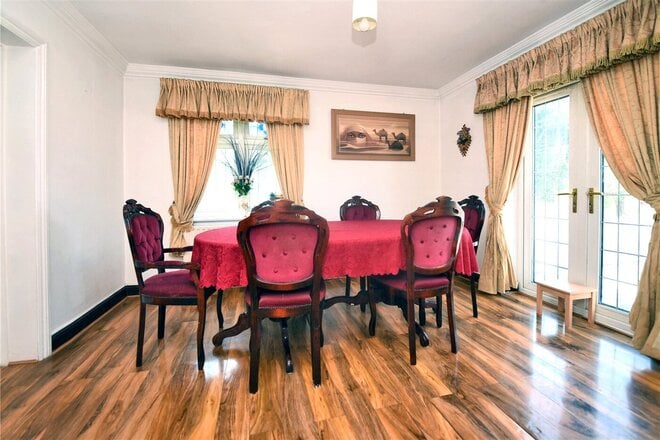
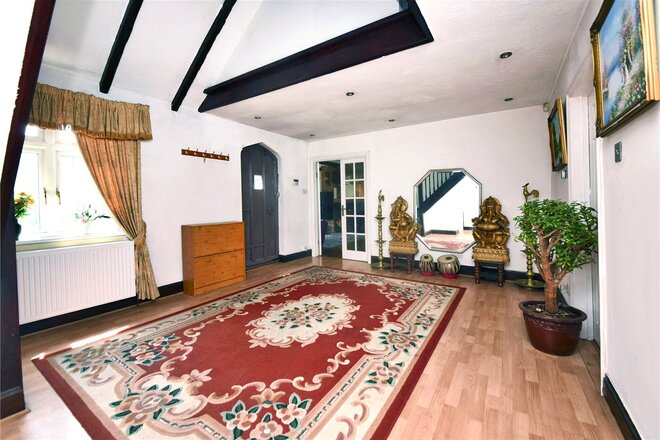
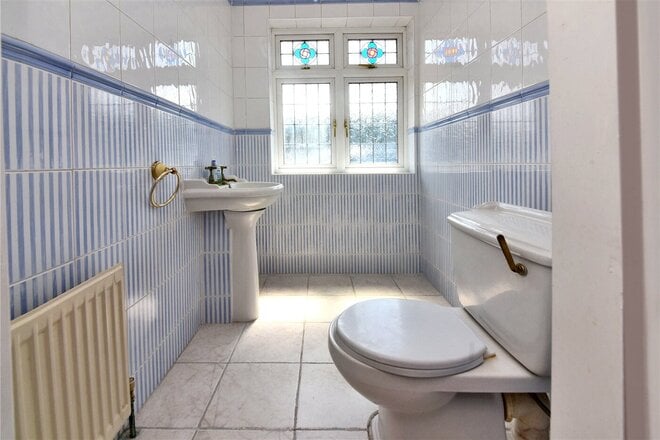
The property has a large frontage and driveway, and the ground floor briefly comprises; a welcoming entrance hall, a light and spacious kitchen/dining/family room with both bi-fold and french doors affording a lovely view of the rear garden, a separate generous living room with a feature fireplace and log burner, leading into the rear conservatory, and a small snug or TV room at the front. The triple aspect kitchen has a range of integrated appliances, white gloss finished units and a sky lantern creating an abundance of natural light. A downstairs WC completes the ground floor in the main part of the house.
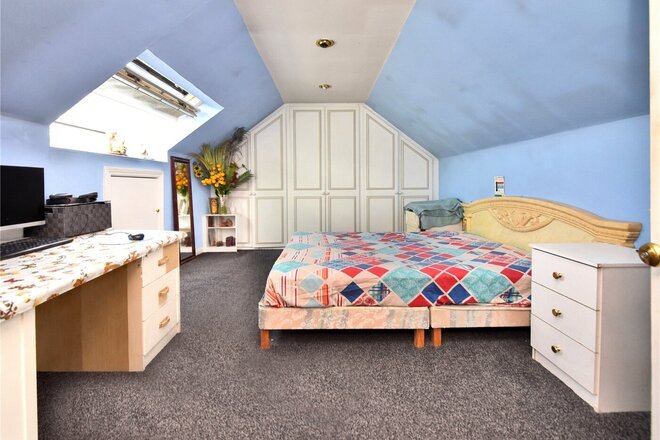
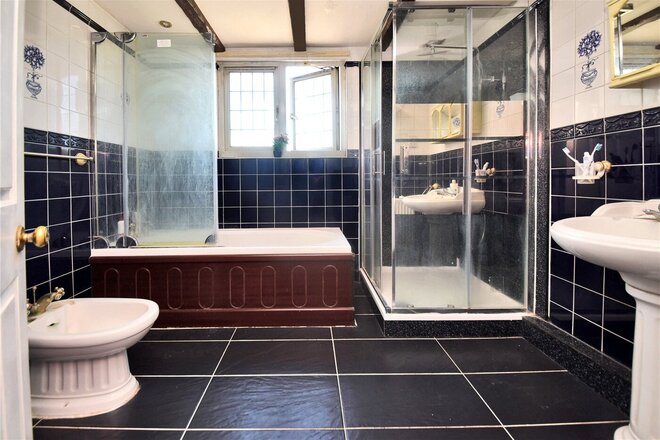
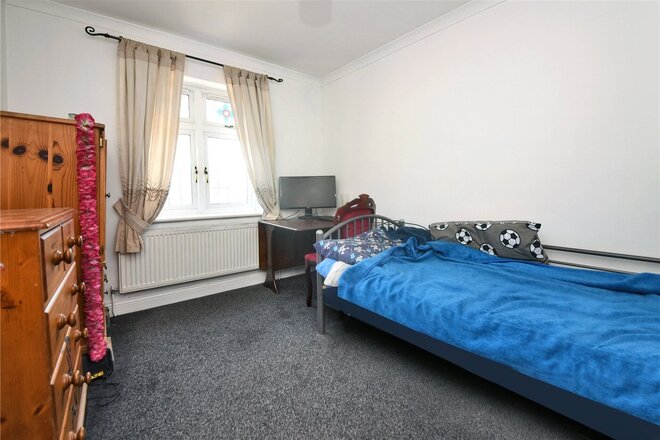
The first floor offers three bedrooms with built-in wardrobes or cupboards, all served by a family bathroom.
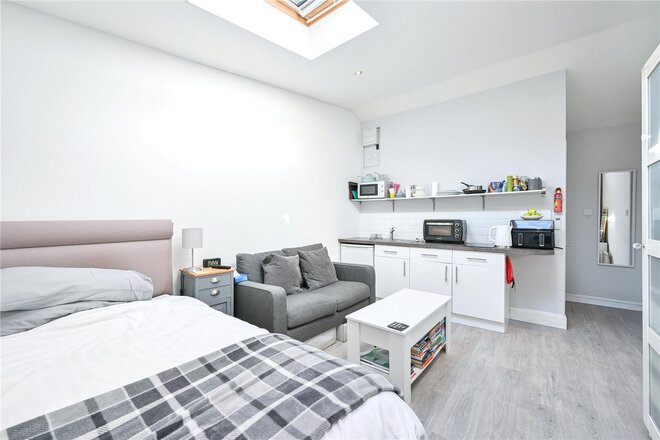
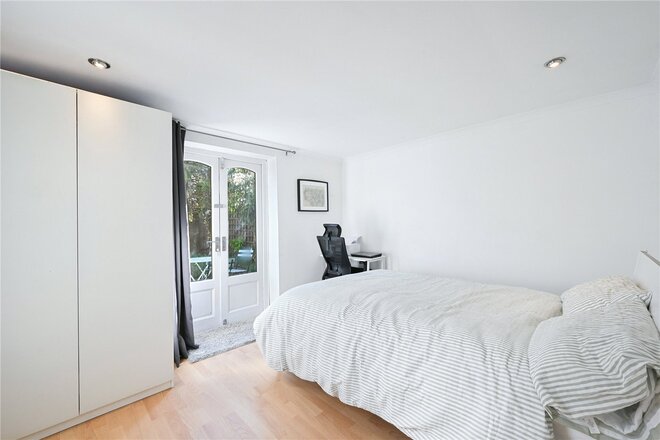
The annexe has its own front door, but can also be accessed via the main house. The annexe is also beautifully presented and includes a living room with kitchenette, a bedroom with french doors opening into the garden, and a shower room.
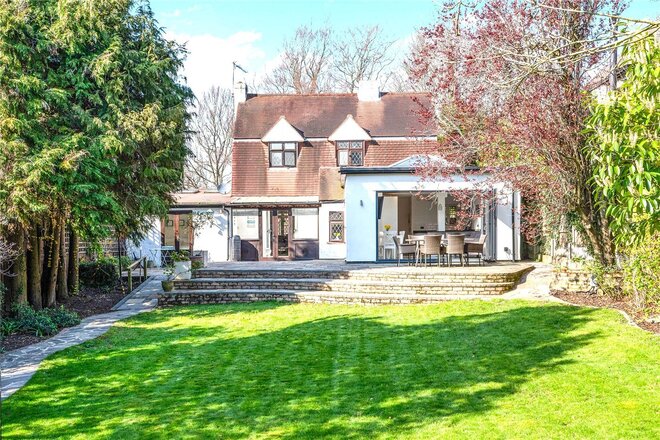
The attractive rear garden has a private and secluded feel with mature hedge borders, and has a south facing aspect. A large patio adjacent to the house runs the width of the property, which is an ideal area for a BBQ and seating overlooking the lawn. The perimeter of the garden is framed by well stocked shrub beds. There are also two useful garden sheds for storage.
Next steps
Need help planning your mortgage
Get an accurate estimate of your monthly repayments and explore what your mortgage could look like based on your budget and deposit.
Available
- 4
- 2
- 4
- Ref: BAN260109
Sale£870,000
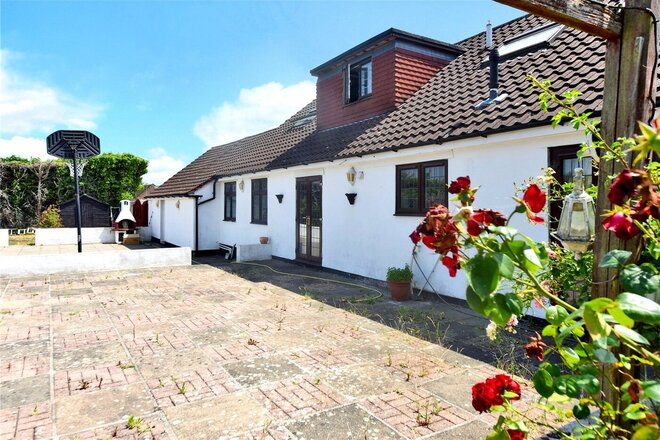
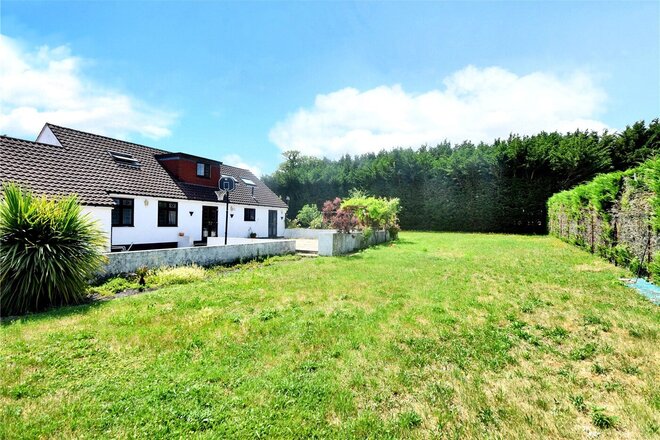
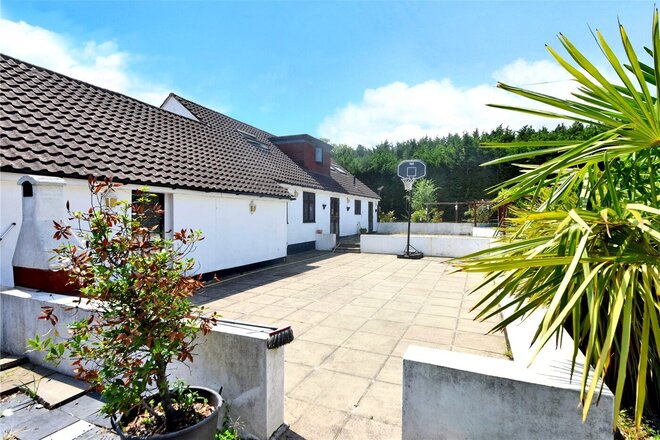
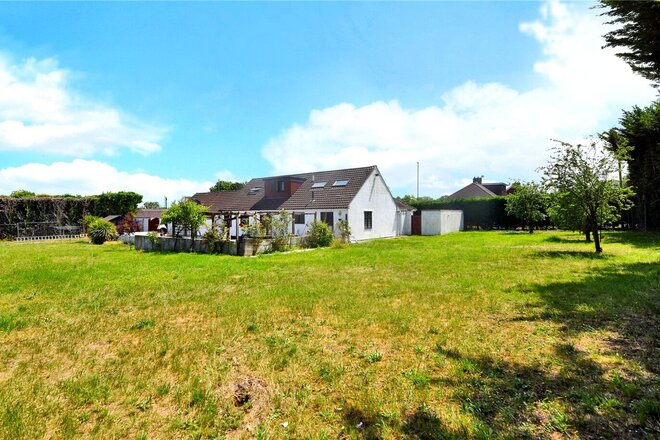
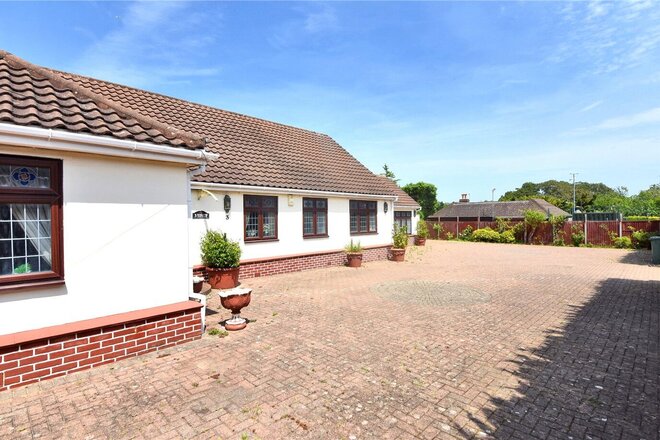
This four bedroom detached chalet bungalow occupies a large plot with a secluded rear garden.
Local shops and amenities are just a short distance away, with well-regarded schools for all age groups both private and state run close by. Banstead High Street offers a selection of restaurants and shops, including a Waitrose Supermarket and Marks & Spencer Simply Food. The property has the potential to be extended subject to the usual planning consents, and is conveniently located on a popular bus route.
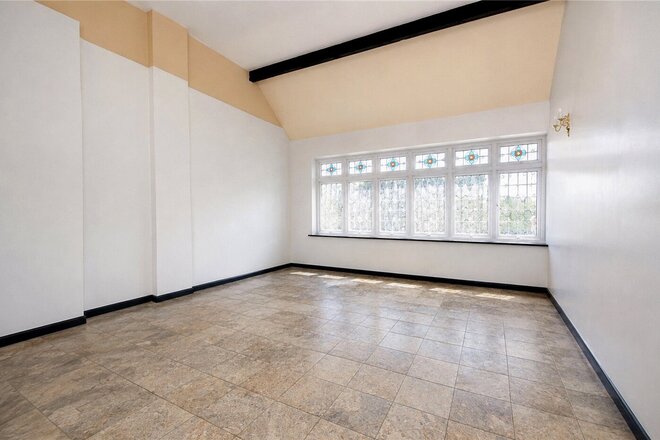
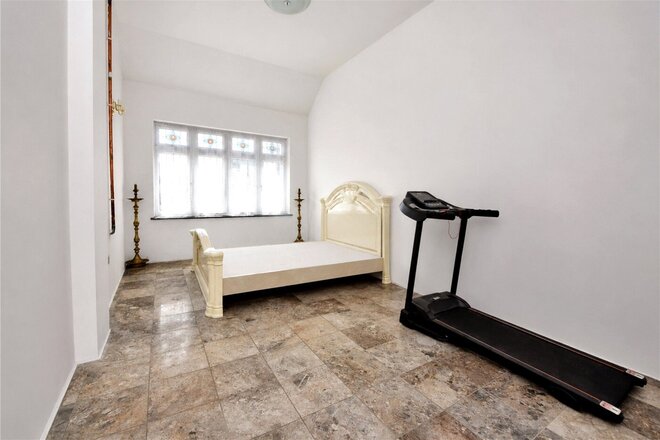
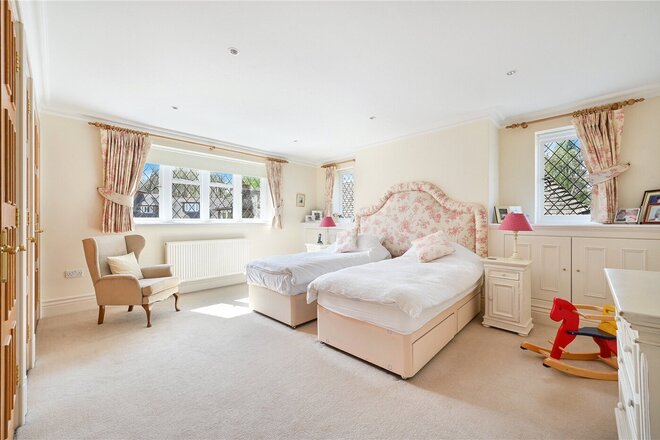
This lovely bungalow offers just over 2325 sq ft of living space, including the former double garage which has recently been used as a studio and gym, but could be converted into an annexe.
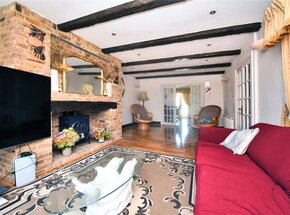
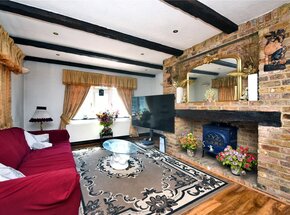
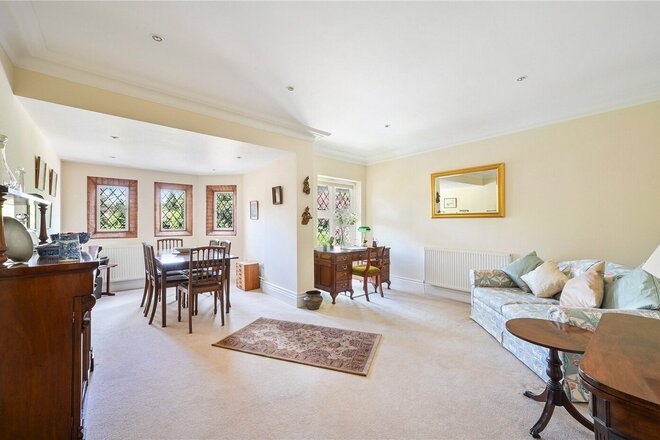
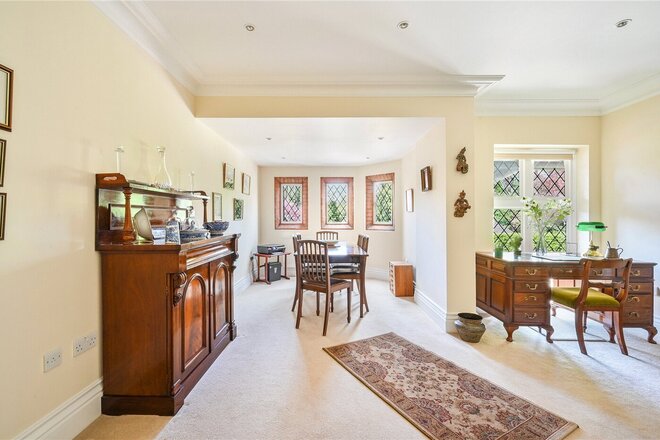
The living space comprises; large reception hall, double aspect living with a feature fireplace, separate dining room which has french doors that offer a great view of the garden and open onto the patio, a generous kitchen/breakfast room with a large number of units, also with direct access to the garden.
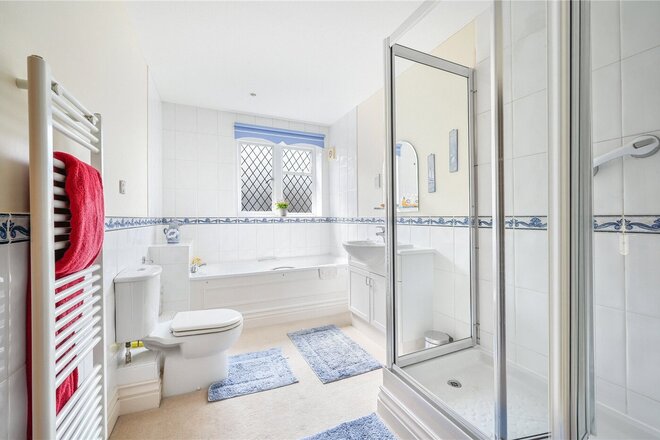
Also on the ground floor are two double bedrooms with fitted wardrobes in the larger bedroom, and a family bathroom with both a bath and walk-in shower, and a separate WC.
The first floor has two further double bedrooms with built-in fitted wardrobes, and another 4 piece family sized bathroom.
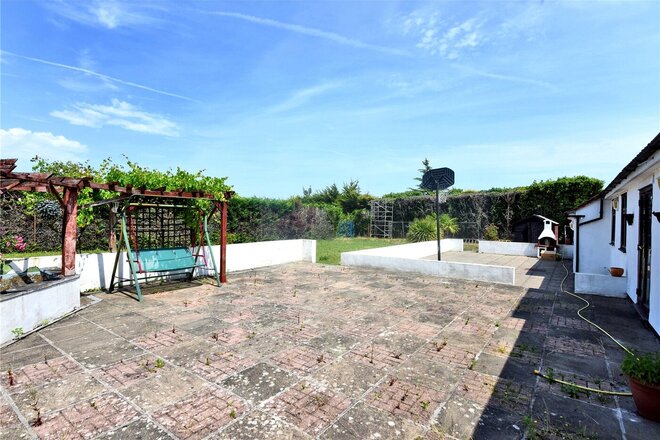
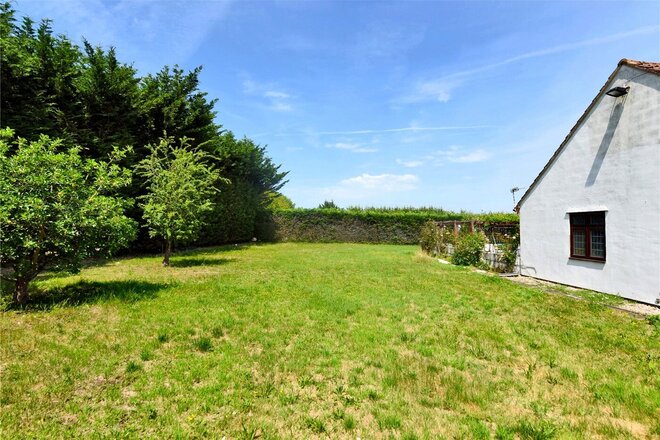
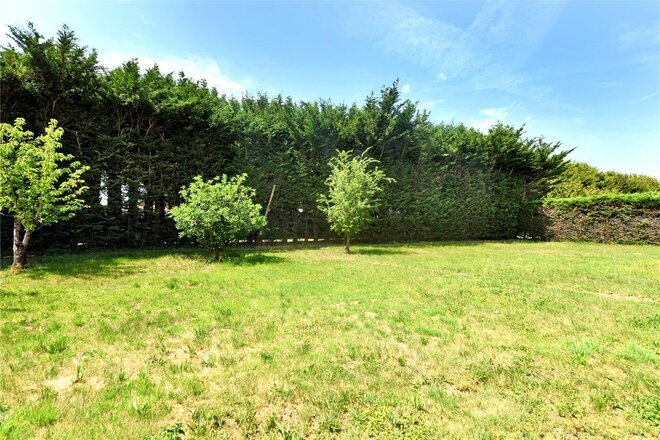
Outside there is a larger than average block paved frontage providing parking for numerous vehicles and, all set behind a gate and mature hedges. The secluded rear garden measures an impressive 182 feet by 125 feet (maximum length and width), with a large patio area that is ideal for entertaining, an extensive lawned area, all framed by mature high hedges, and a useful shed for storage.
This well-proportioned detached chalet bungalow offers spacious accommodation, and still has scope for further extension.
The area is surrounded by some of Surrey's finest open green belt countryside, where fine walks and outdoor sporting pursuits can be enjoyed.
Council Tax Band - G
Available
- 3
- 2
- 2
- Ref: BAN240028
Sale£800,000
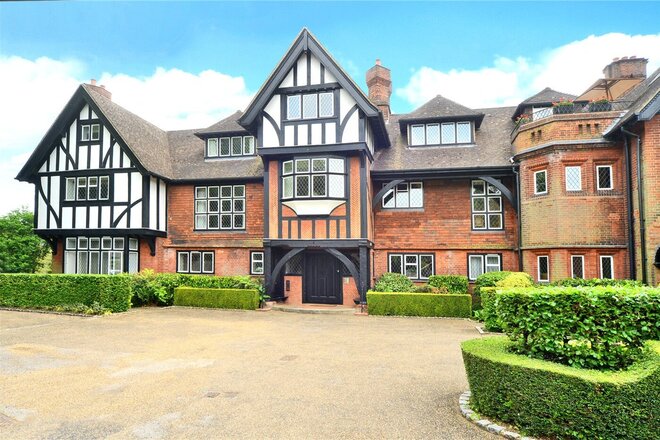
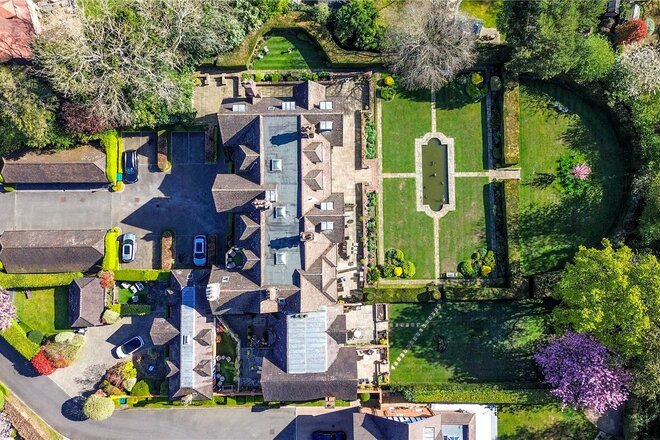
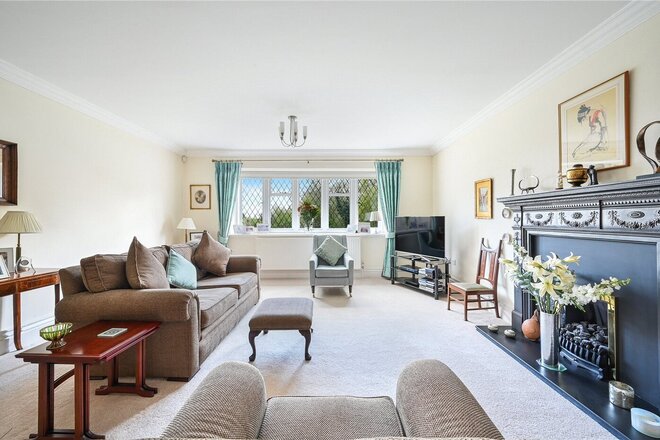
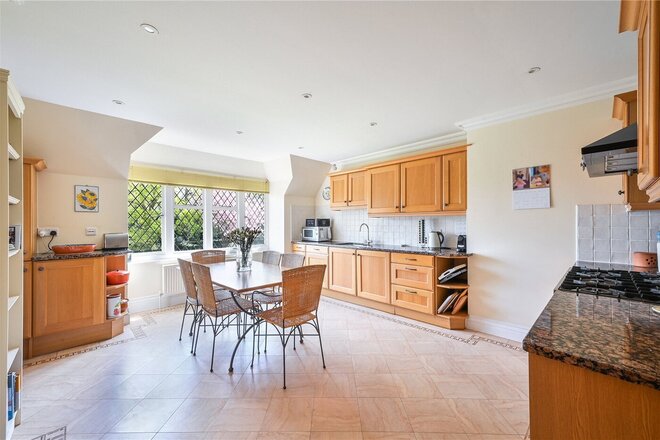
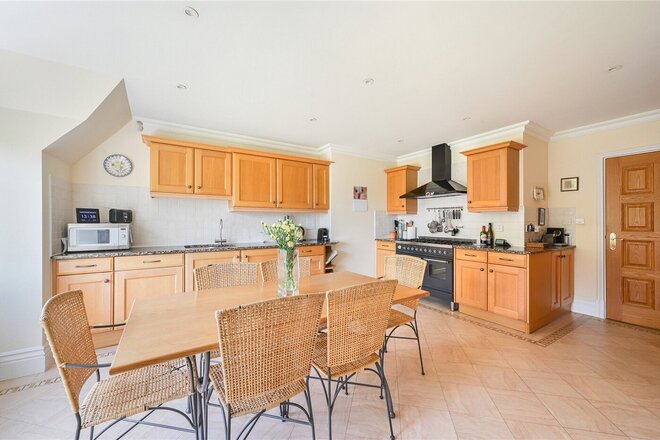
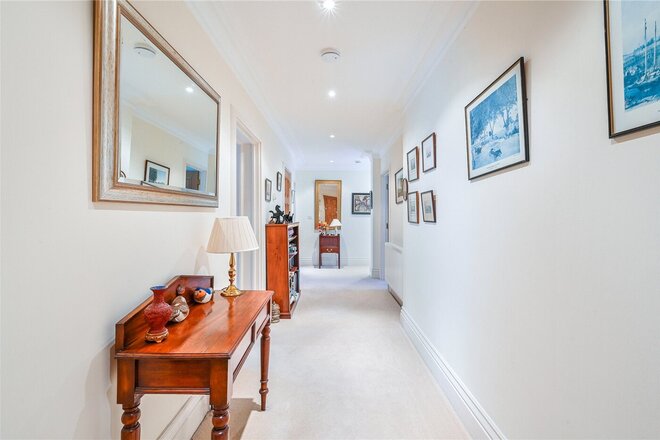
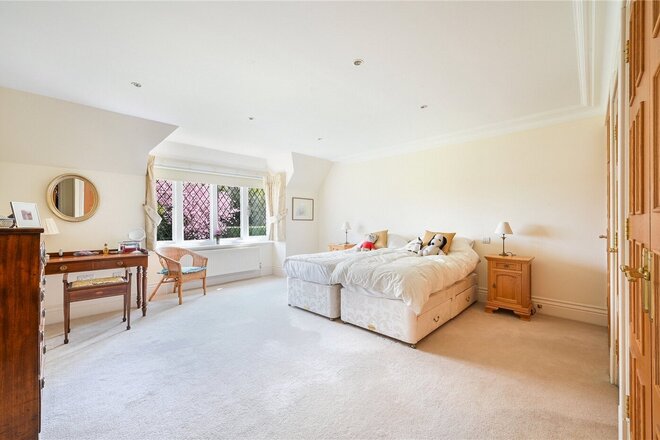
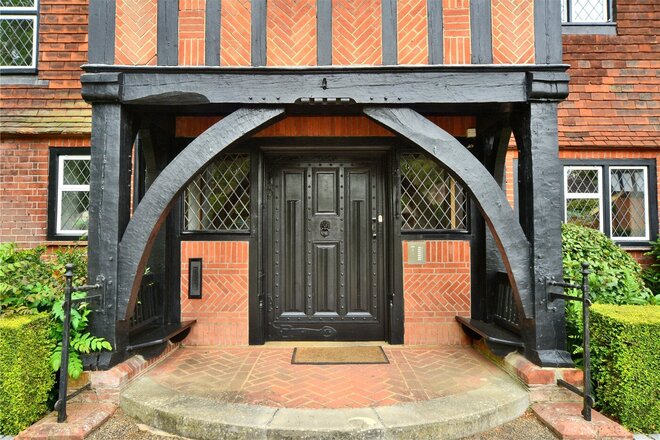
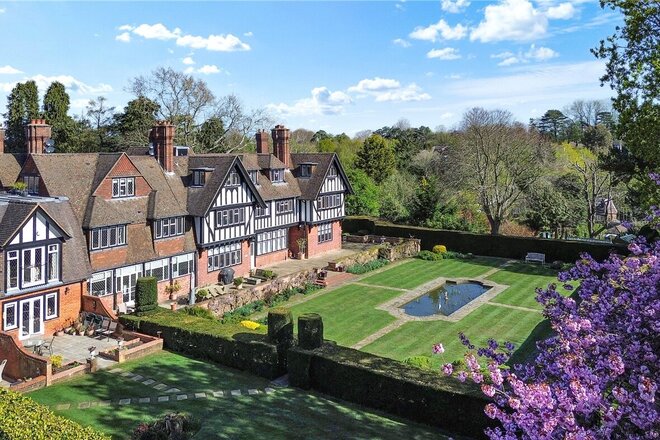
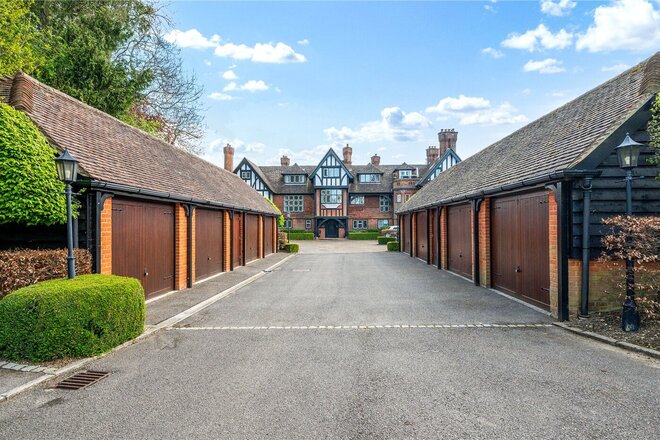
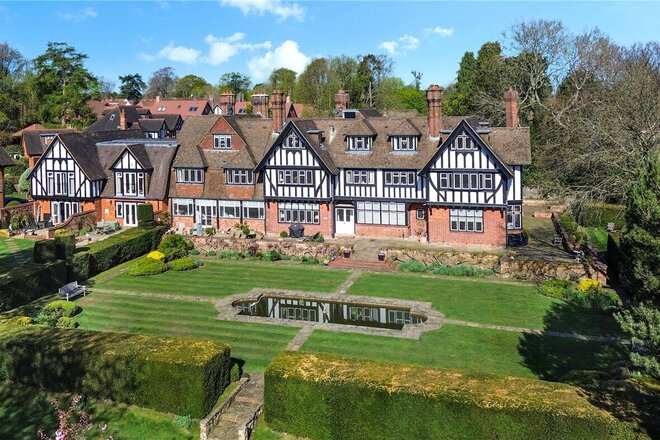
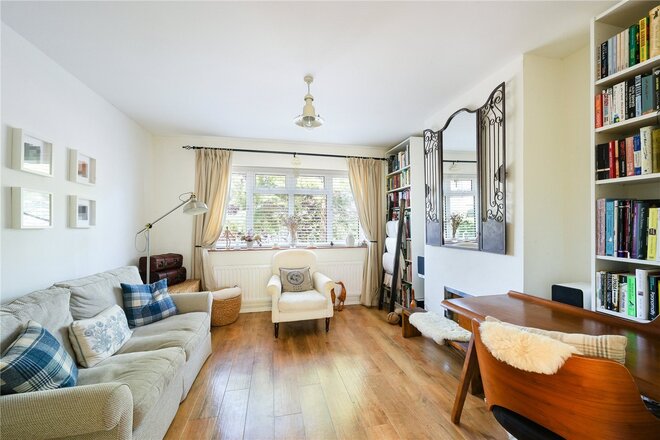
A beautifully presented luxury three bedroom apartment forming part of a gated manor house, with stunning gardens, a garage, and parking.
Situated in one of Banstead's finest locations, offering an attractive and quiet setting yet within an easy walk of the village High Street which offers a choice of restaurants and shops, including Marks & Spencers Simply Food, and Waitrose. Well-regarded local schools are also close by.
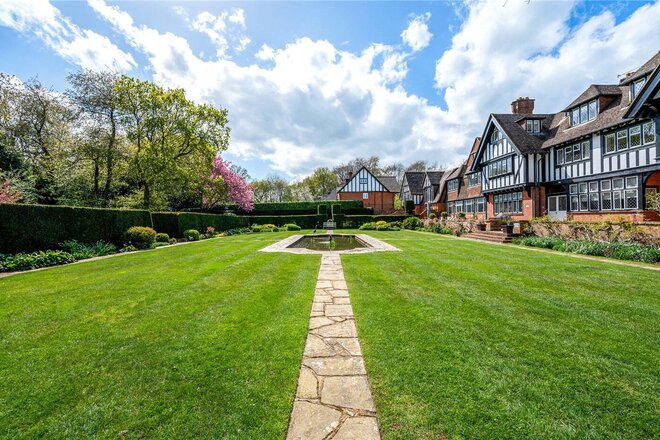
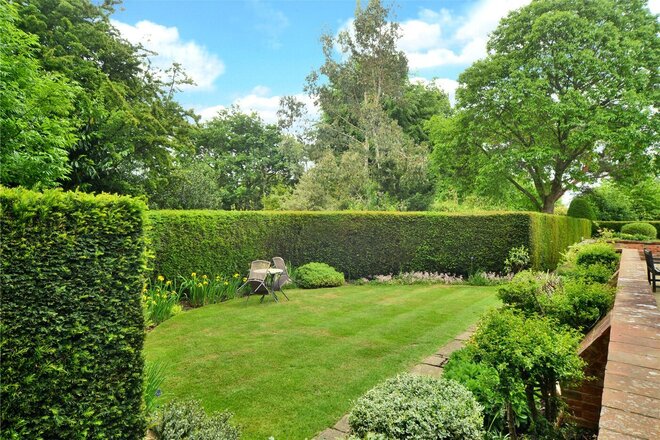
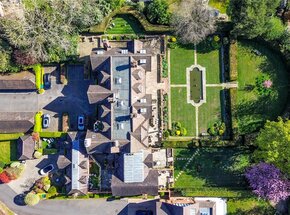
This truly fabulous apartment of approximately 1900 sq ft is one of only six apartments in this beautiful gated manor house conversion within half a mile of Banstead Village High Street. The Manor House at Holly Hill Park dates back to 1912, with communal gardens that include an ornamental pond and fountain, and mature shrubs and topiary.
Approached via a gated driveway, this imposing manor house has a large communal entrance hall with an elegant oak staircase leading up to this first floor apartment.
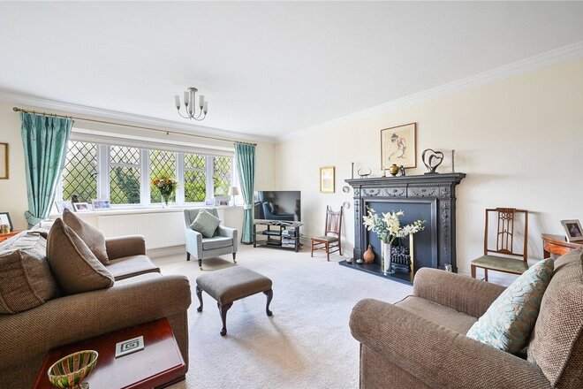
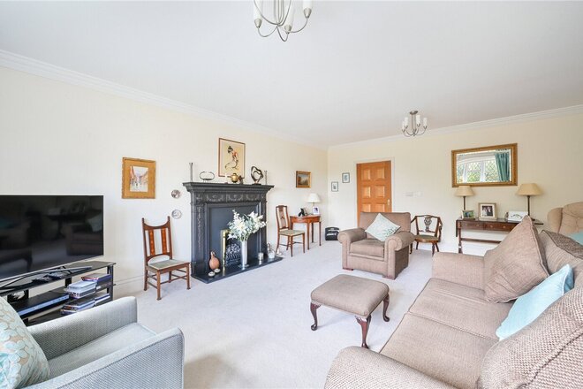
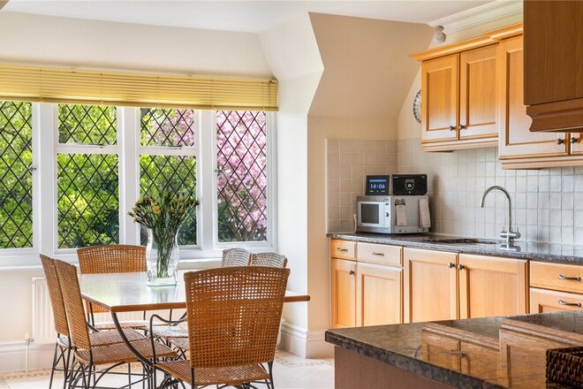
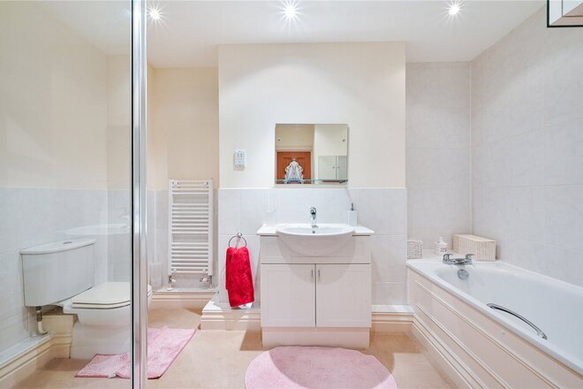
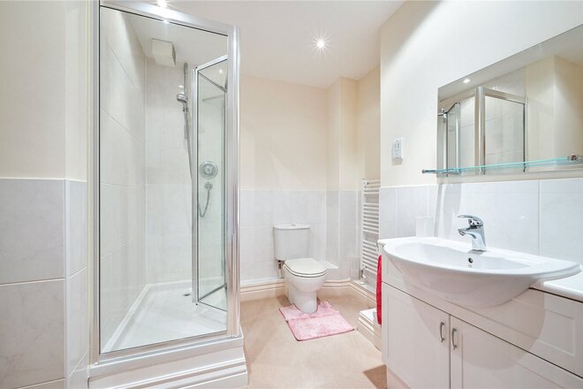
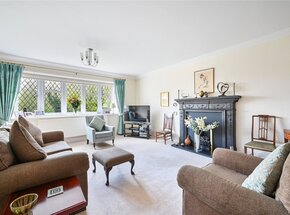
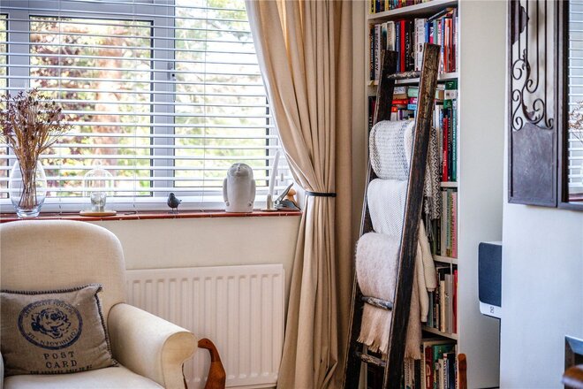
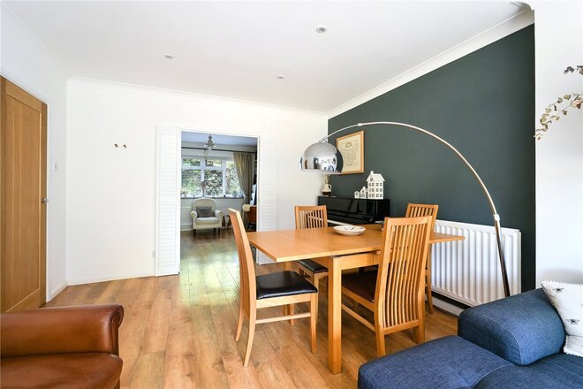
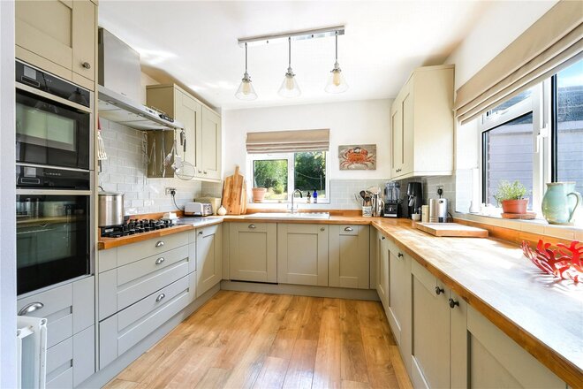
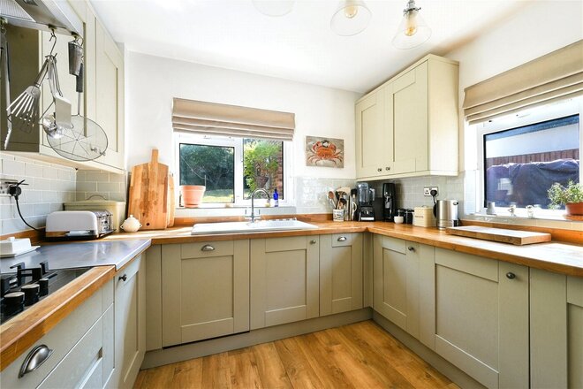
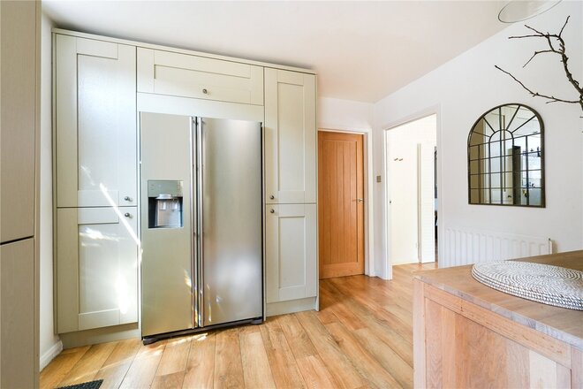
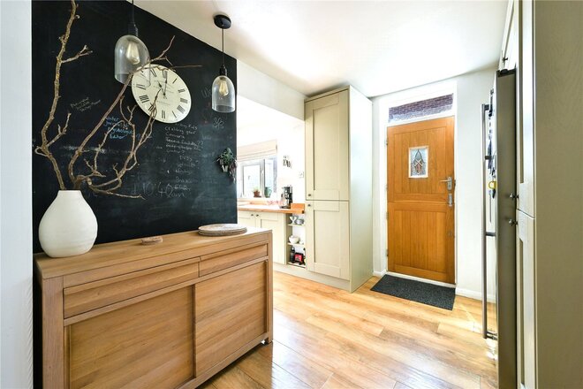
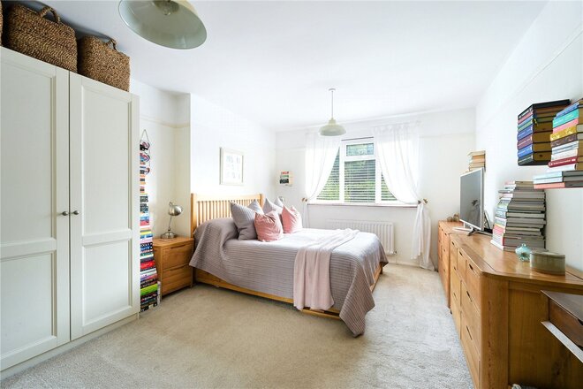
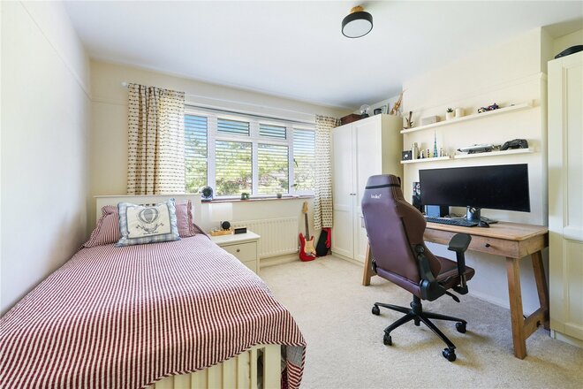
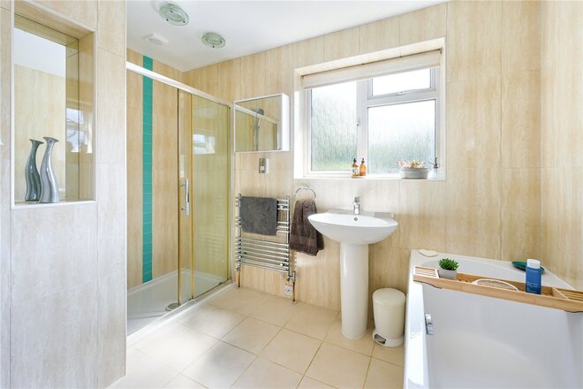
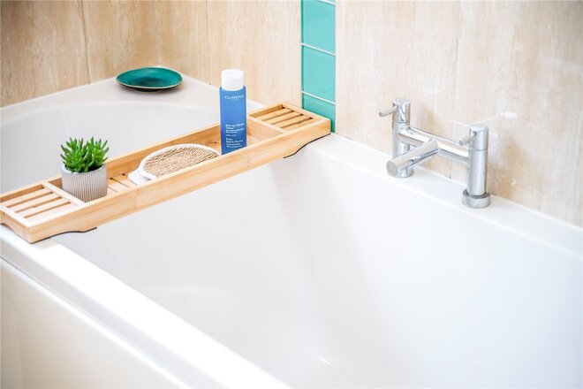
The apartment offers generous bright accommodation throughout, and includes; a large sitting room with a lovely view of the formal gardens at the rear, a kitchen/breakfast room with granite worktops and integrated appliances, a principal bedroom with a four piece ensuite bathroom, a second guest bedroom, and a third bedroom which is currently used as a living/dining room with a study area, all served by a main family bathroom. Bedrooms 1 & 2 both have large built-in wardrobes. The lockable storage room in the cellar of the manor house provides valuable storage space.
Outside, the attractive communal gardens and grounds are well maintained throughout the year. The property also benefits from a private garage, an allocated parking space, with ample visitor parking.
Conveniently located, the A217 gives access to the M25 (Jct.8) which is approximately 5 miles away, and Gatwick in 25 minutes. The larger town centres of Sutton and Epsom are nearby. There are a wide selection of sporting facilities and golf clubs in the vicinity, including the prestigious Cuddington Golf Club and Walton Heath, together with a number of reputable schools both private and state run for all age groups.
Available
- 4
- 1
- 2
- Ref: BAN260163
Sale£750,000
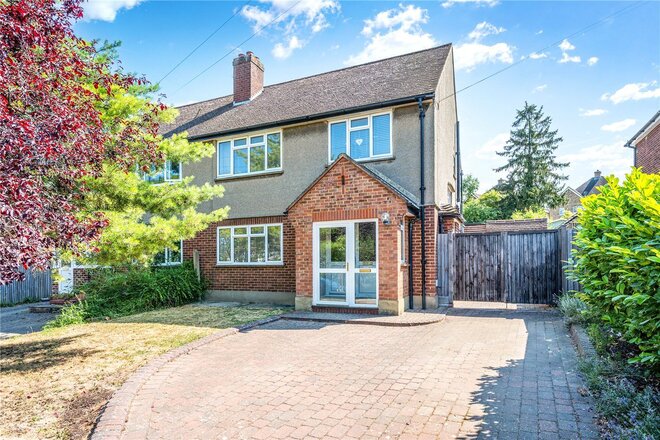
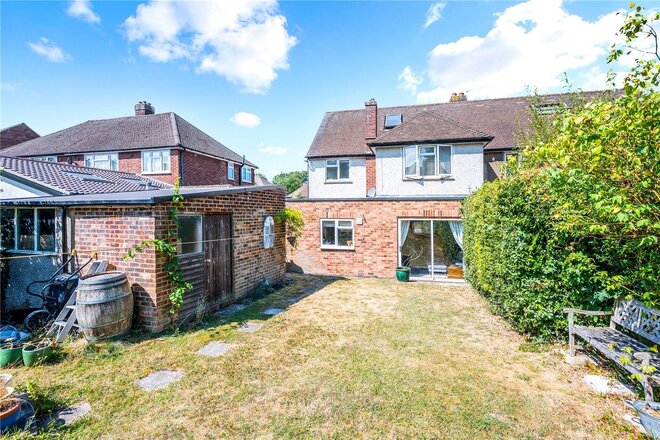
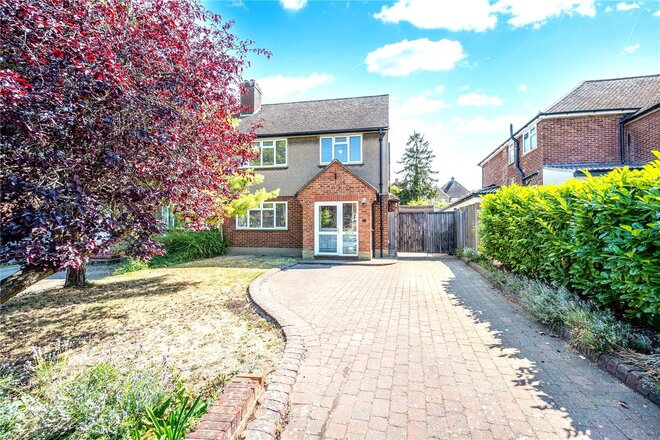
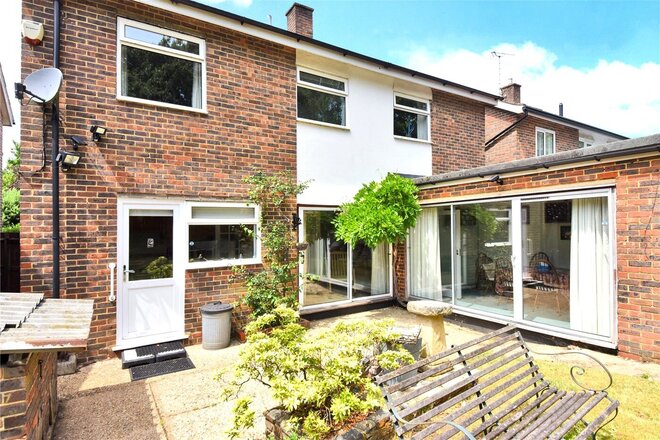
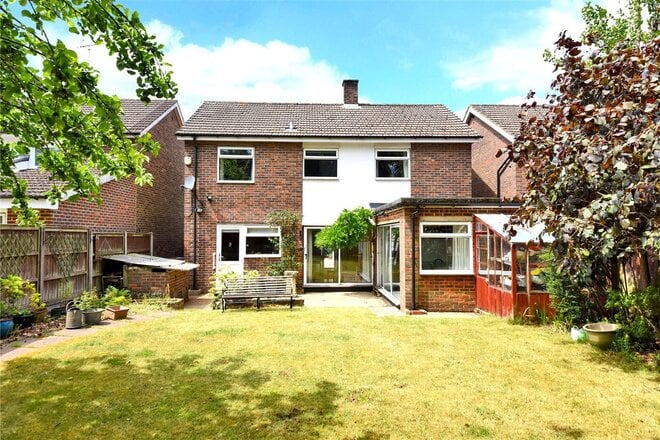
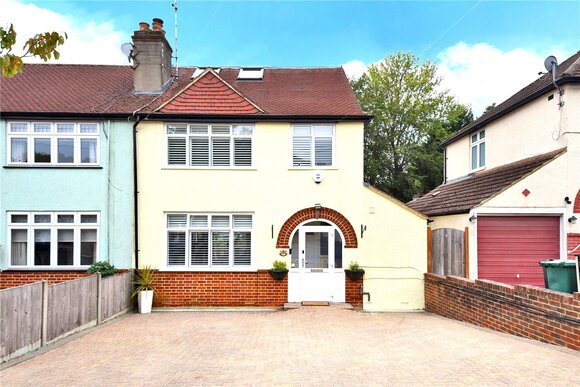
This beautifully presented four bedroom semi-detached house is located in a quiet tree-lined road, and benefits from an attractive frontage and wide plot.
The property is conveniently located in the Nork area of Banstead, within easy reach of well-regarded schools for all age groups, local shops in Nork Parade, as well as the green open spaces of Nork Park. Banstead High Street is just a short distance away, which offers a more comprehensive range of shopping including Waitrose and Marks and Spencers Simply Food.
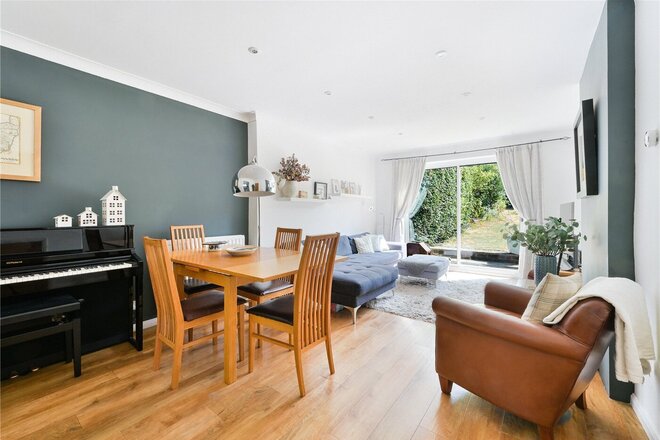
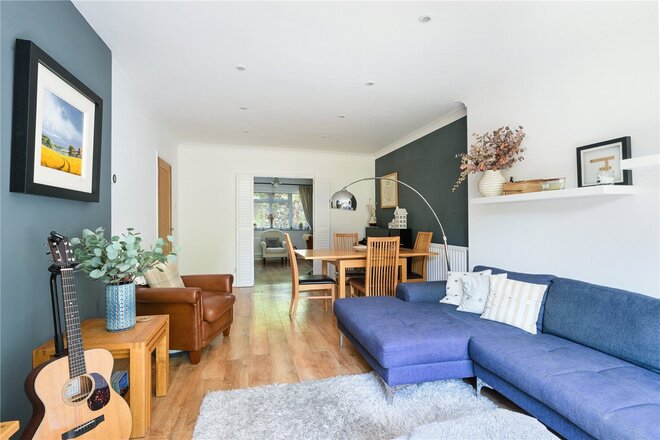
This lovely house has been well-maintained by the current owners, and is immaculate throughout. Extended on the ground floor and into the loft, this house is deceptively spacious.
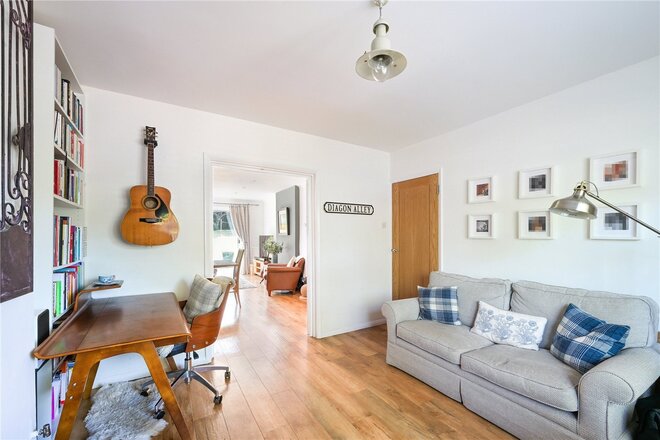
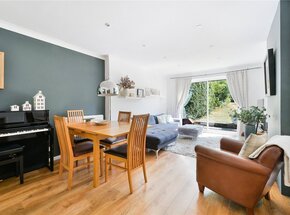
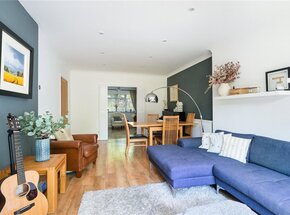
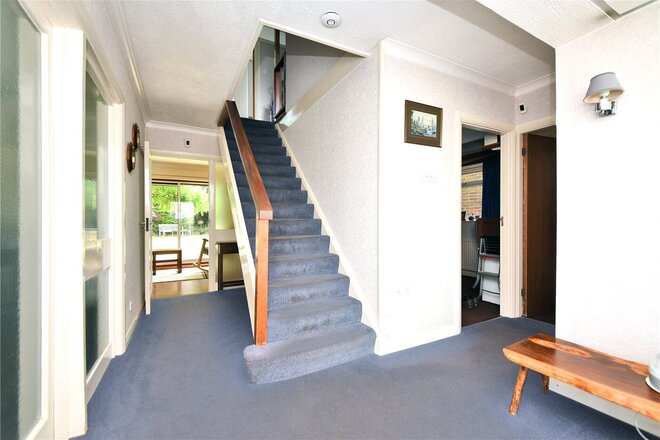
The ground floor comprises; entrance porch and welcoming hallway, a large living/dining room with sliding patio doors opening onto the garden, a separate cosy lounge space to the front, a modern kitchen with a large number of units, ample worktop space and a range of integrated aplliances, and a downstairs cloakroom.
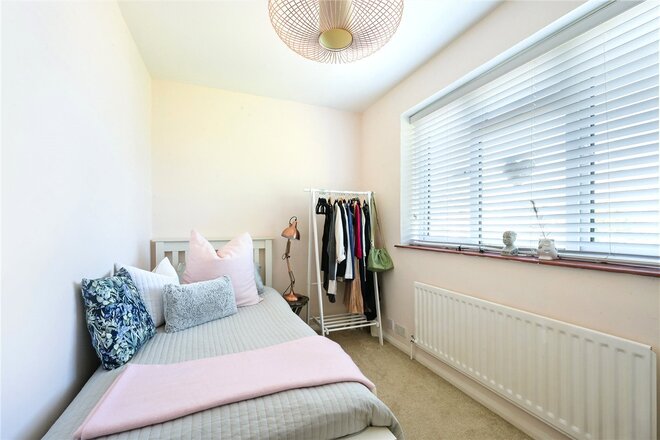
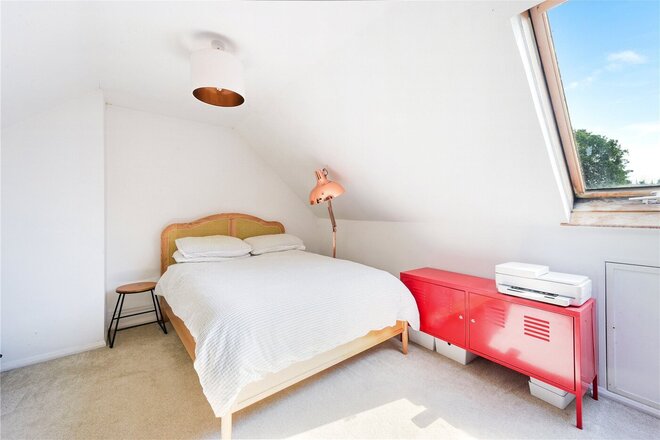
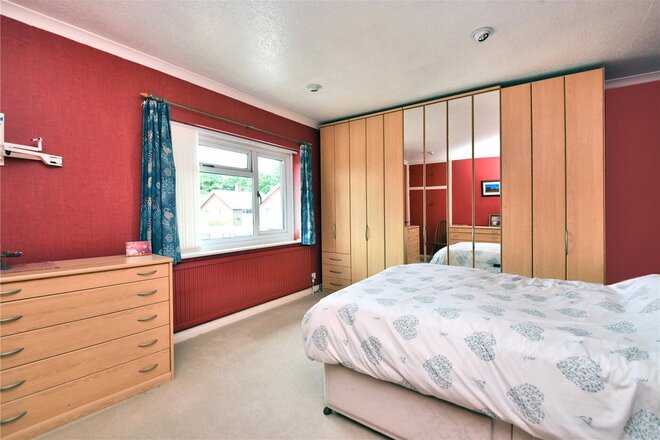
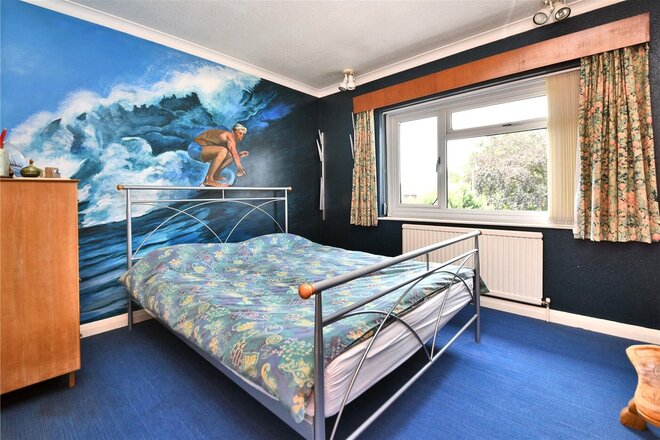
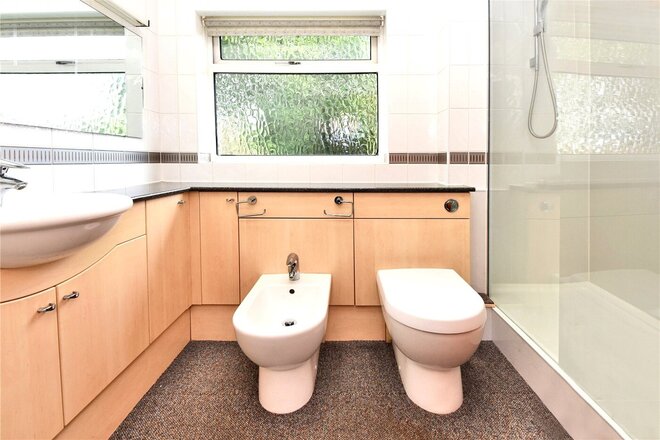
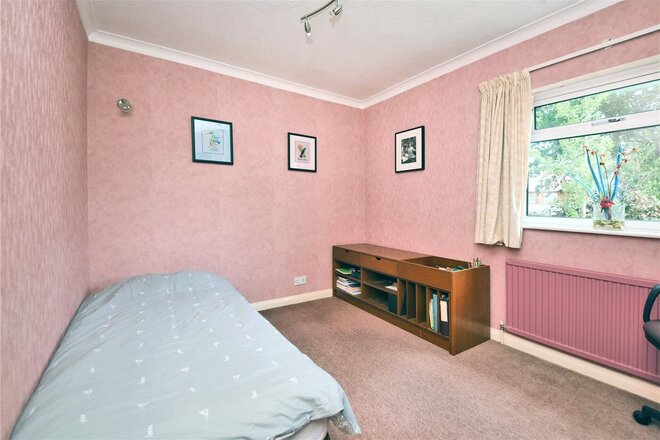
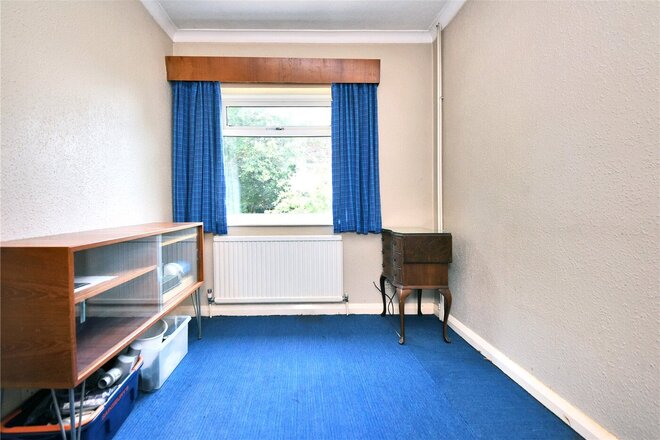
Upstairs, the first floor has three bedrooms with the principal bedroom being a larger than average size, and a modern 4 piece family bathroom including a separate walk-in shower. The converted loft offers another generous double bedroom.
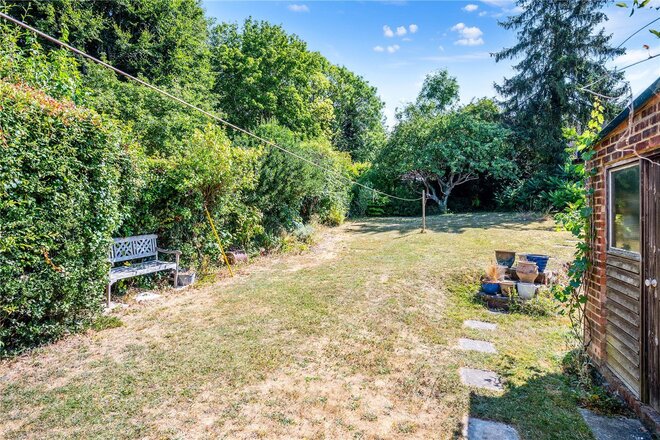
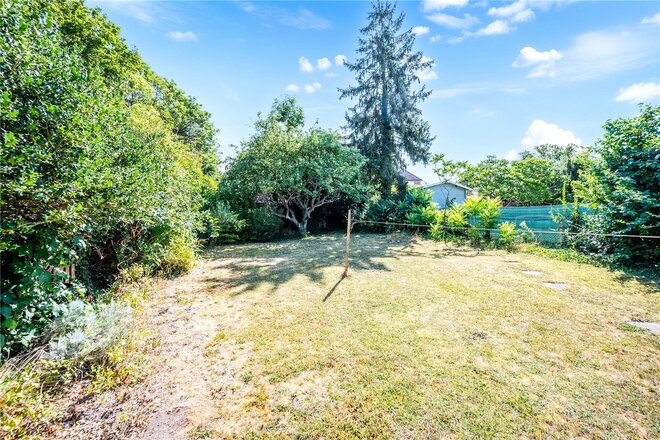
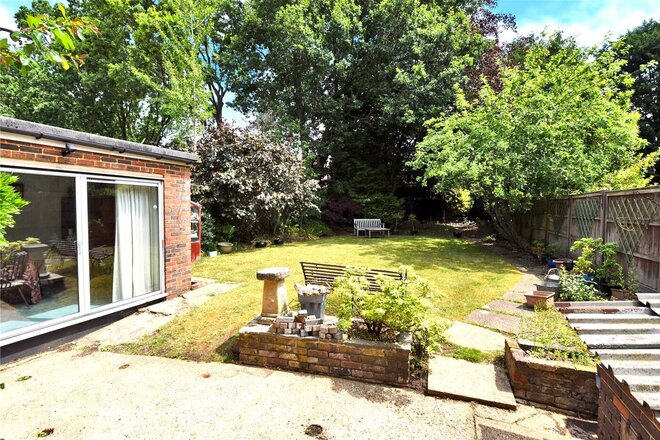
Outside, the front block paved driveway provides off street parking for several cars, with double gates allowing access to the garage and garden beyond. The attractive and secluded rear garden extends to approximately 95 feet in length and benefits from a patio area adjacent to the house, with the remainder mainly laid to lawn, with mature shrub and hedge borders.
The house offers scope for further extension subject to the usual consents.
Council Tax Band - F
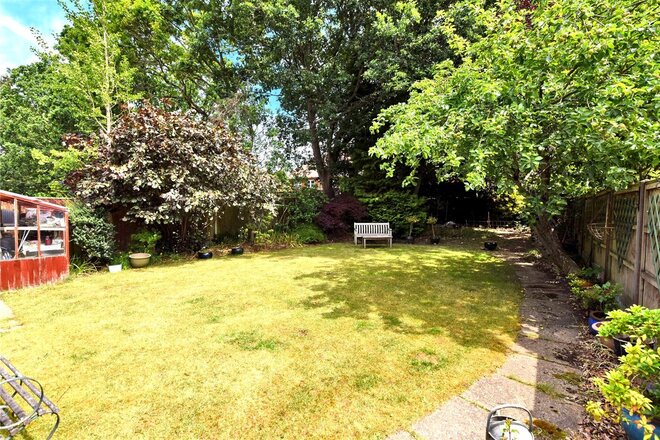
Available
- 4
- 1
- 3
- Ref: BAN250001
Sale£735,000
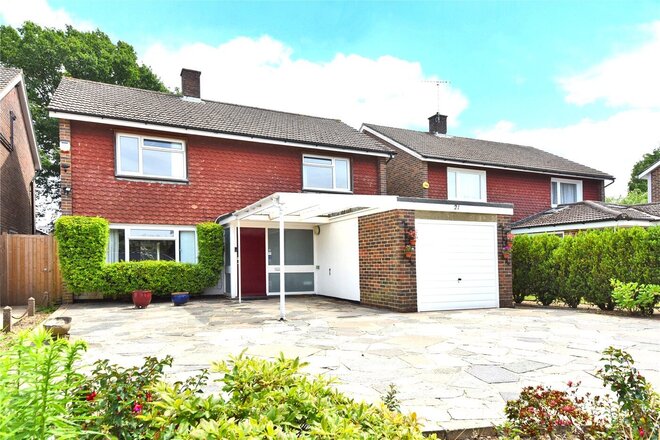
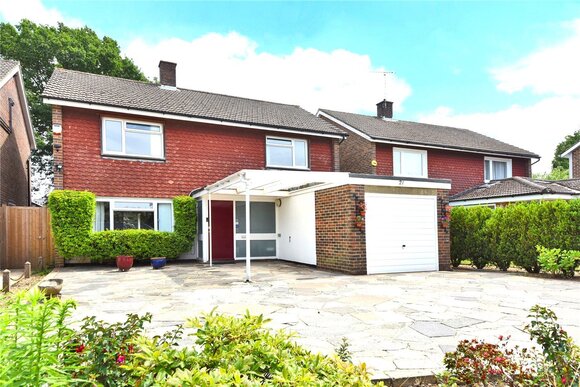
Offered with no onward chain, this nicely presented four bedroom detached house is situated in a popular cul de sac within 3/4 mile of Banstead Village.
Banstead High Street offers a variety of shopping including traditional village shops, national brand stores such as Waitrose and M&S Simply Food, as well as restaurants and cafés. Excellent local schools for all age groups, both private and state run are only moments away. Frequent bus services are available to neighbouring towns including Epsom, Sutton and Reigate.
Located in a quiet no through road, just a short distance from the green open spaces of Nork Park, this spacious four bedroom detached house is a great opportunity to create a long term family home.
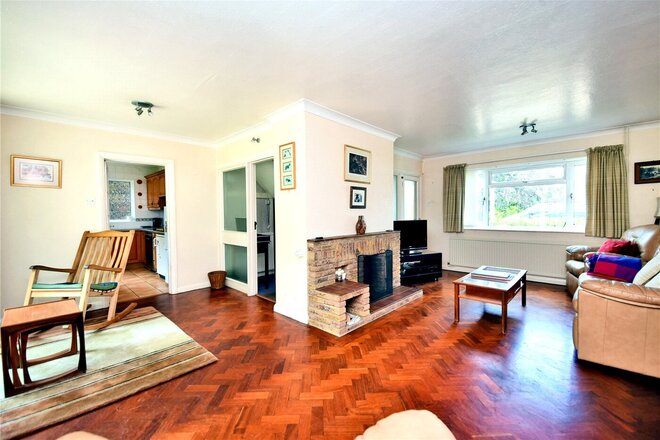
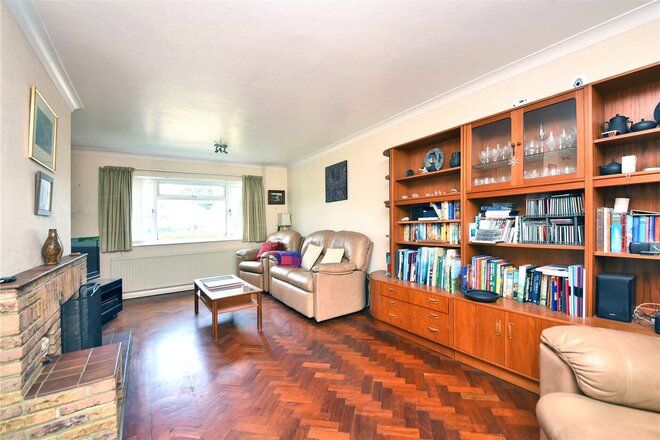
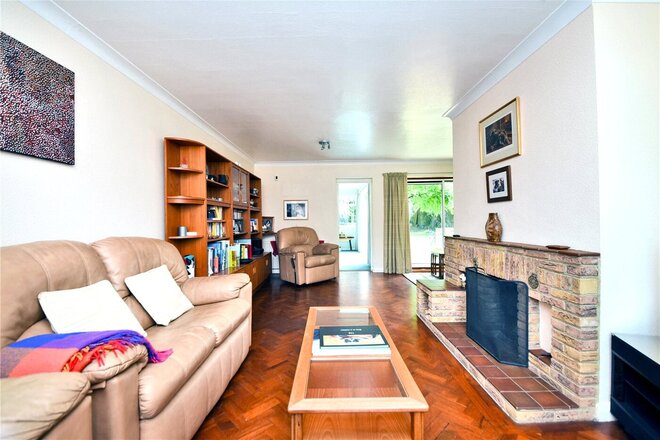
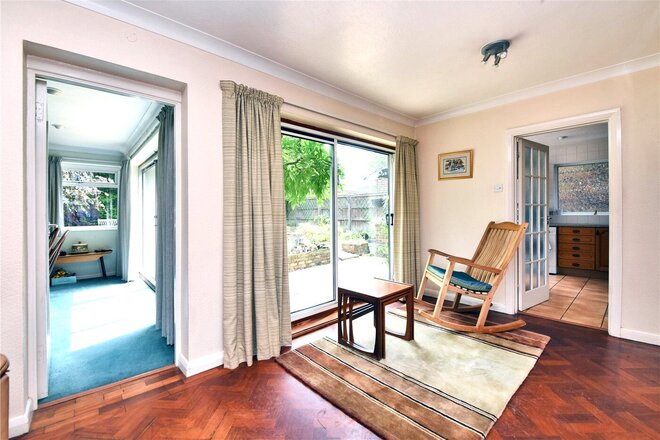
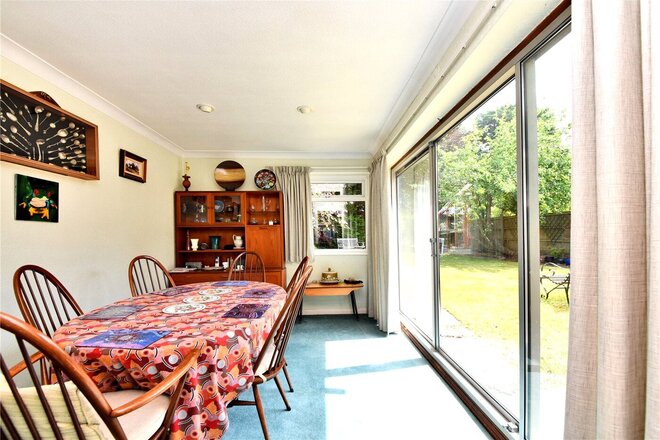
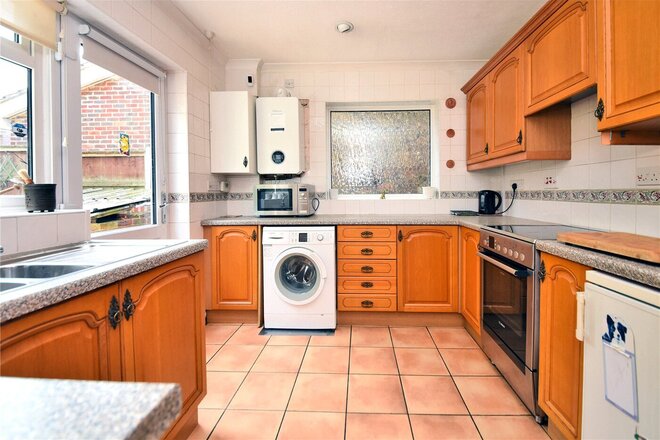
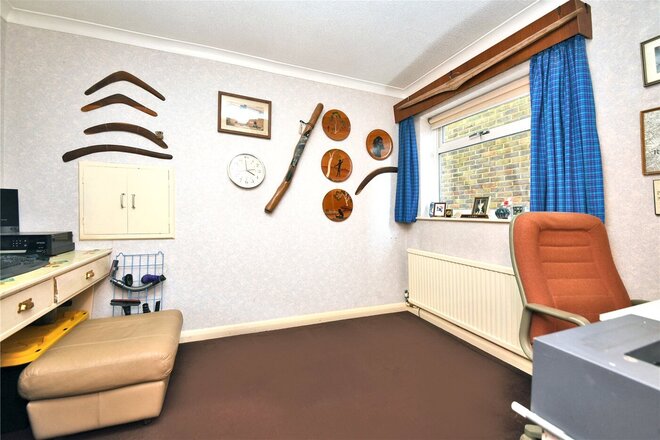
The ground floor comprises; entrance hall, downstairs cloakroom, large 'L' shaped living room with sliding patio doors leading to the rear garden, a separate dining room with another set of patio doors, a kitchen with fitted units and some integrated appliances, and a study/home office.
The first floor has three double bedrooms, including a large principal bedroom, a family sized shower room, and a single bedroom. All the bedrooms have built-in wardrobes.
The larger than average frontage has a paved driveway which provides ample parking for several cars, and access to the garage with its adjacent car port. A side gate leads through to the rear garden, which has a small patio area with the remainder laid to level lawn with mature shrub and hedge borders.
Whilst the property would benefit from some internal modernisation, it is deceptively spacious and set in a quiet sought after location.
Council Tax Band - F
More to explore
Properties you may be interested in
 Available
 Available
 Available
 New Instruction
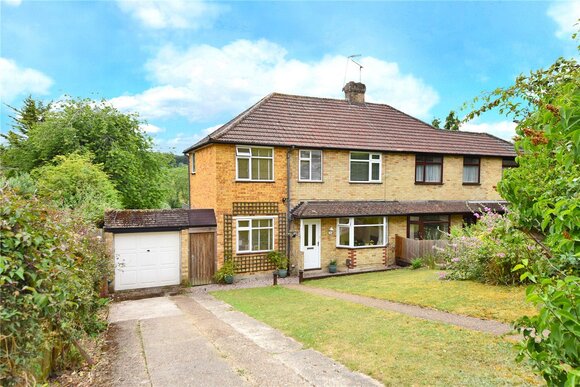 Available
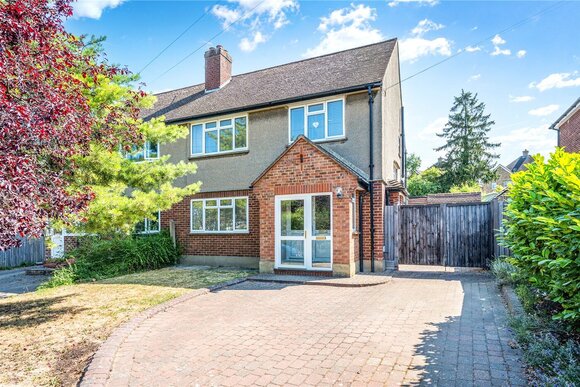 Available
Over 100 offices across the UK and abroad