
19 results
Properties for sale in Southwold
Order by
Available
- 6
- 6
- 3
- Ref: SOW190016
Offers In Excess£2,000,000
Freehold
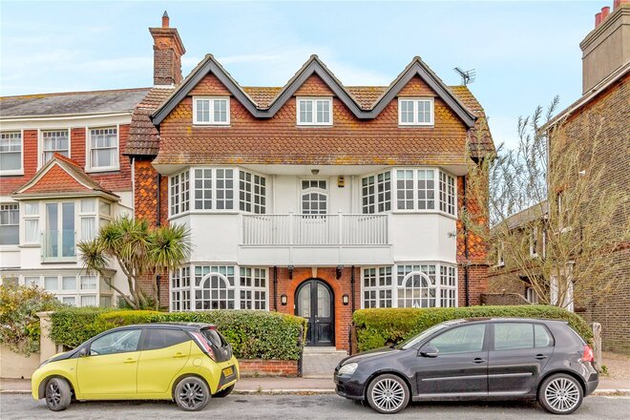
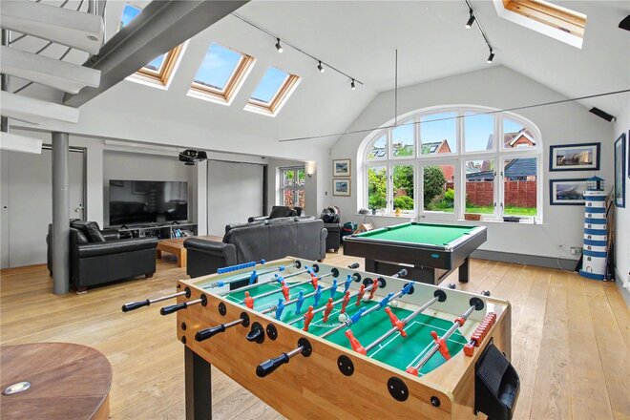
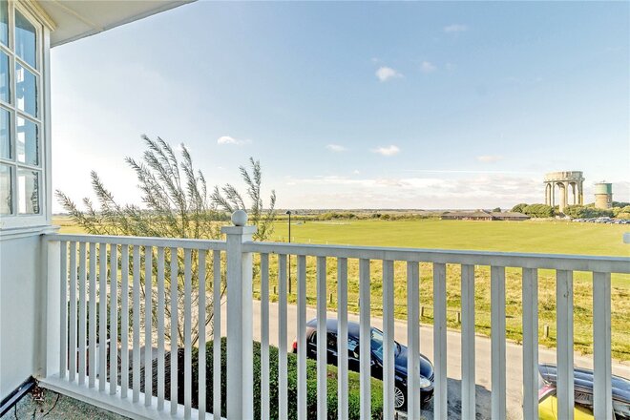
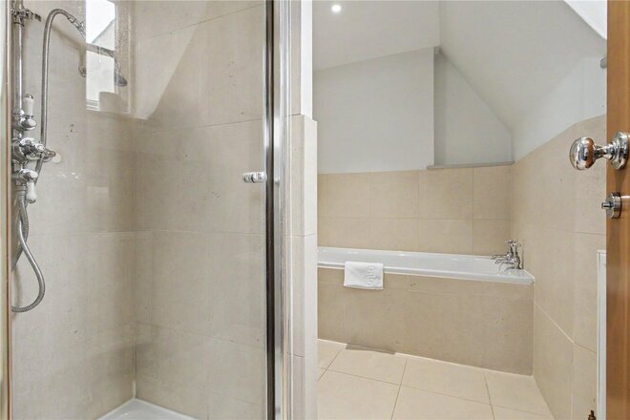
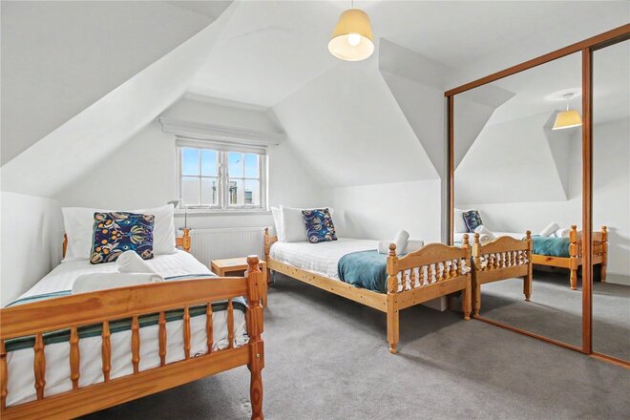
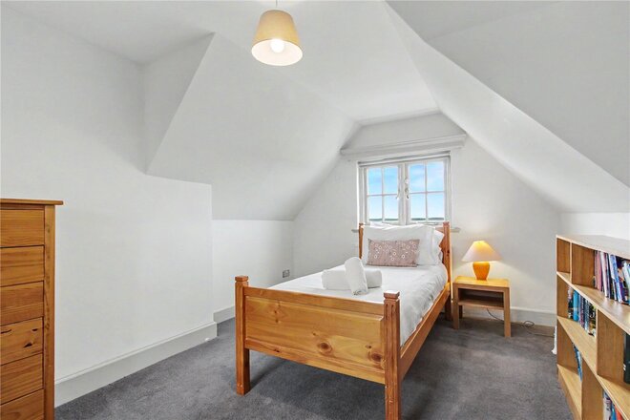
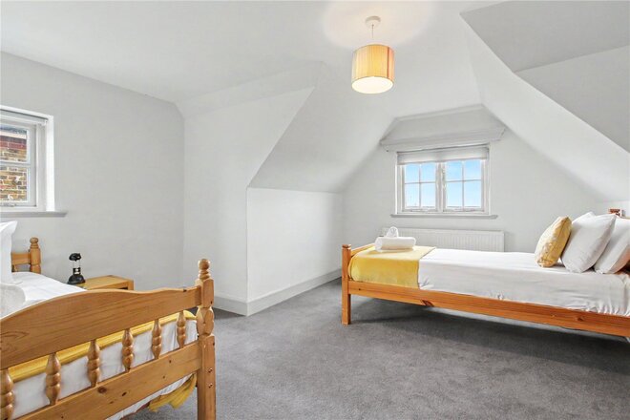
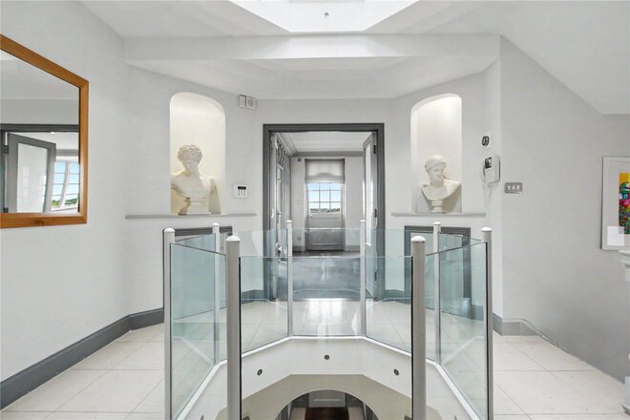
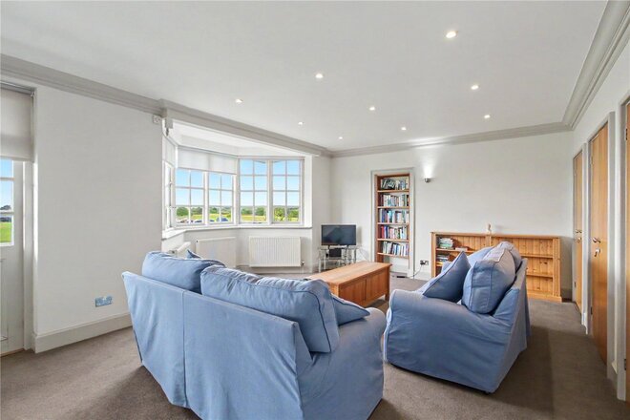
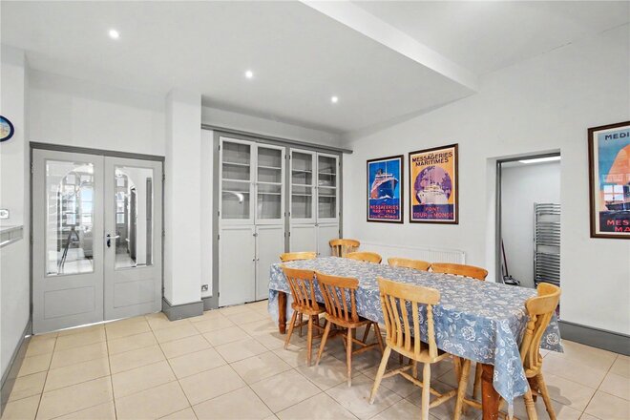
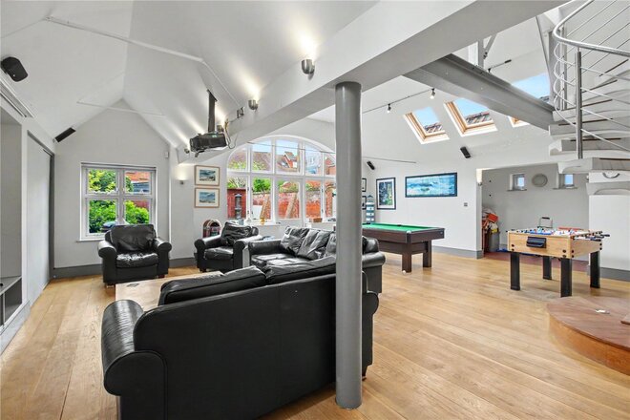
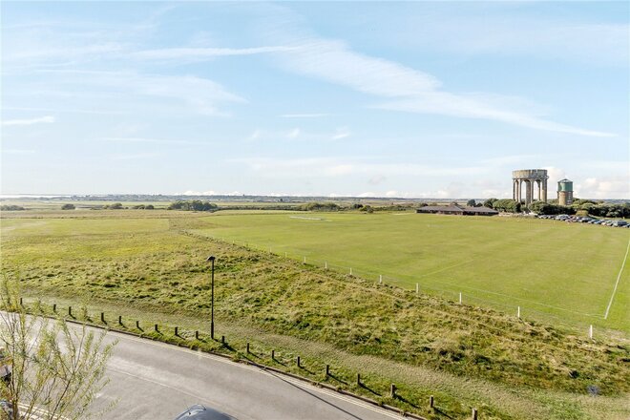
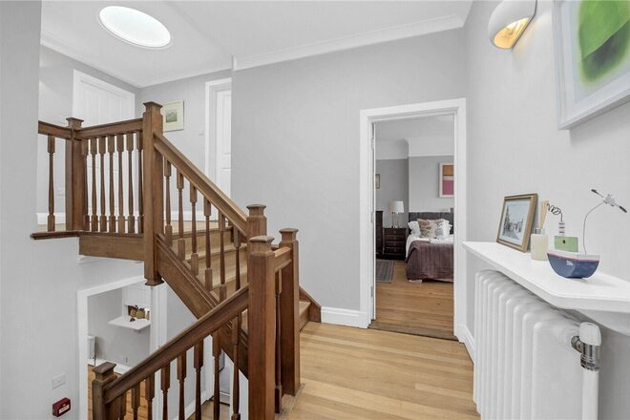
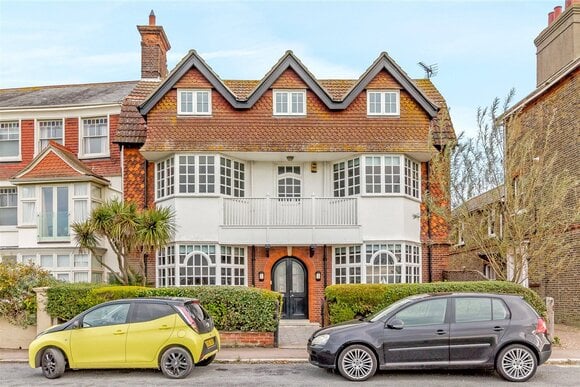
The Links, believed to be one of the largest properties in Southwold, is an impressive family residence offering extensive accommodation over three floors with panoramic views from the front over Southwold Common to Walberswick and the sea.
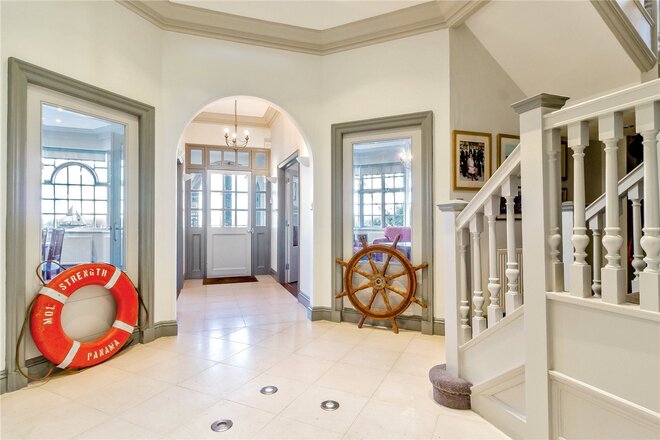
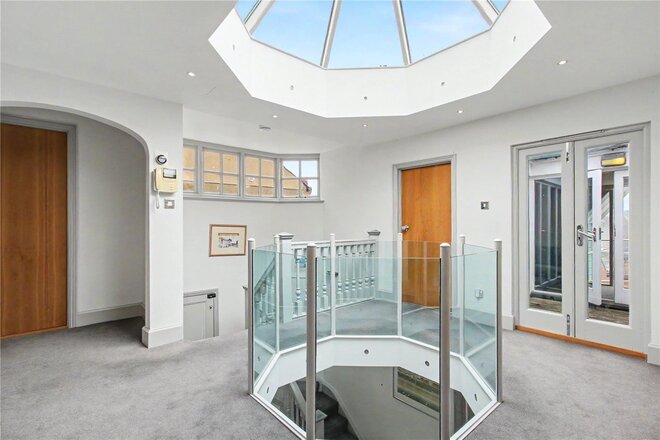
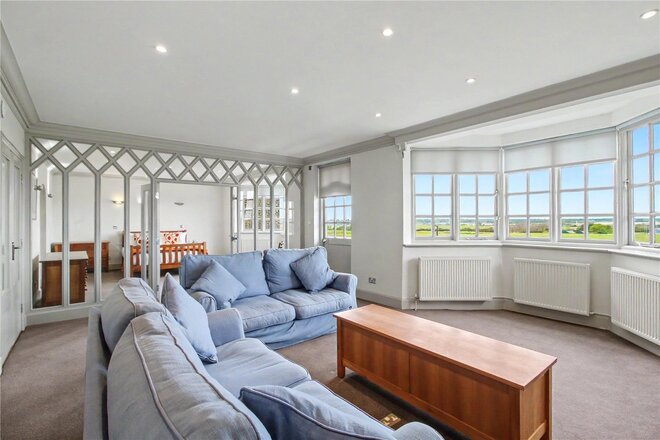
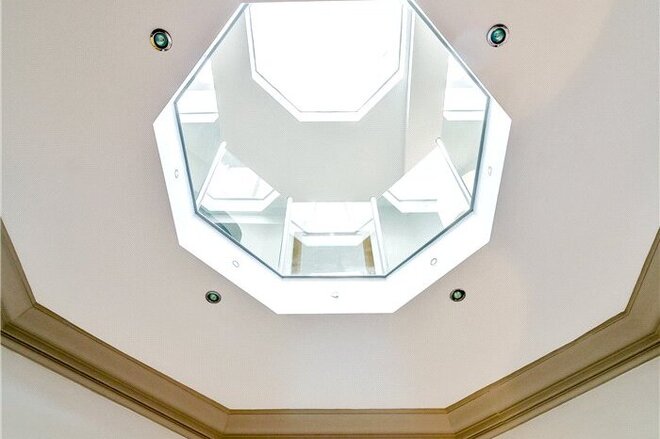
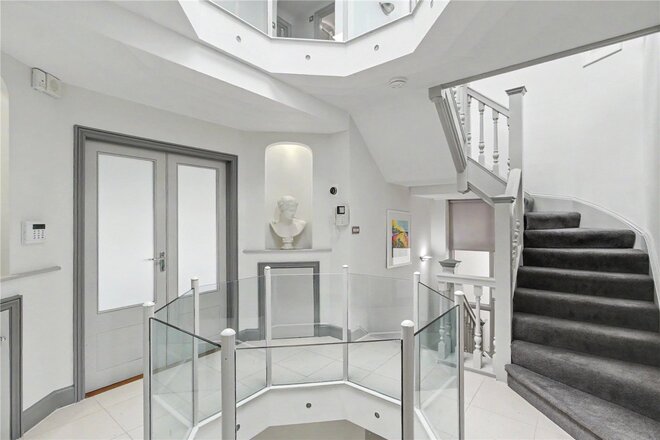
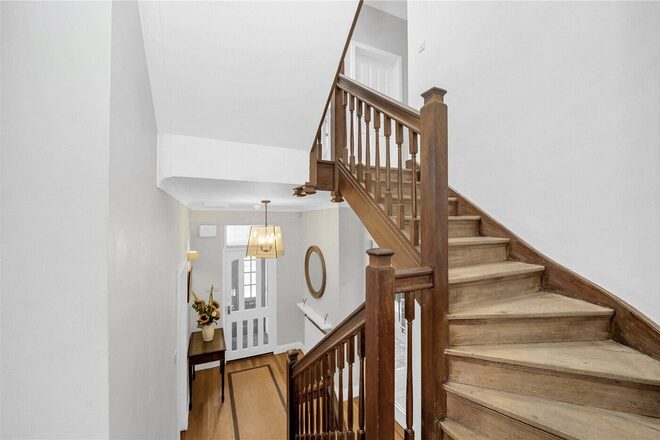
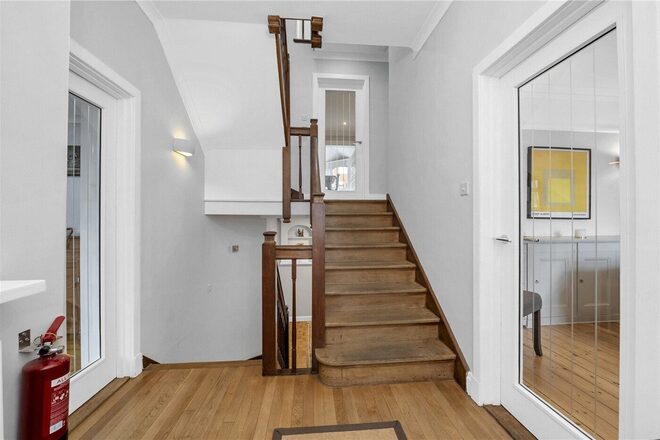
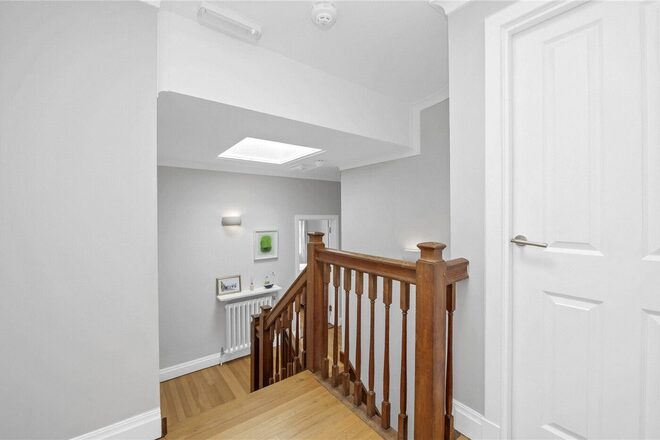
The property has well-proportioned light filled rooms with notably high ceilings on the ground floor and amongst a number of focal points are the central atrium in the hall which goes all the way up through the floors to a glazed dome on the roof and the main family living room which is very much the hub of the house.
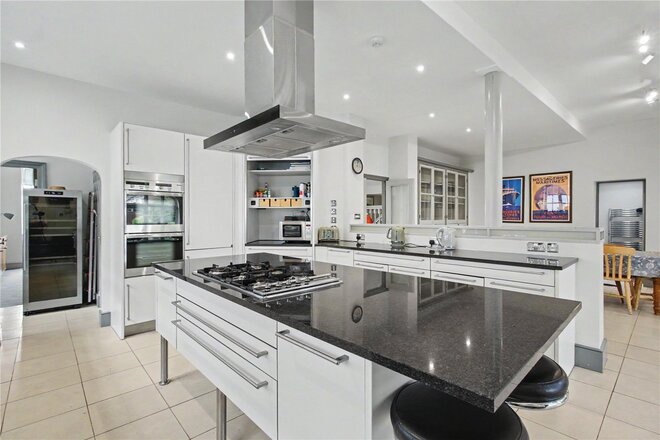
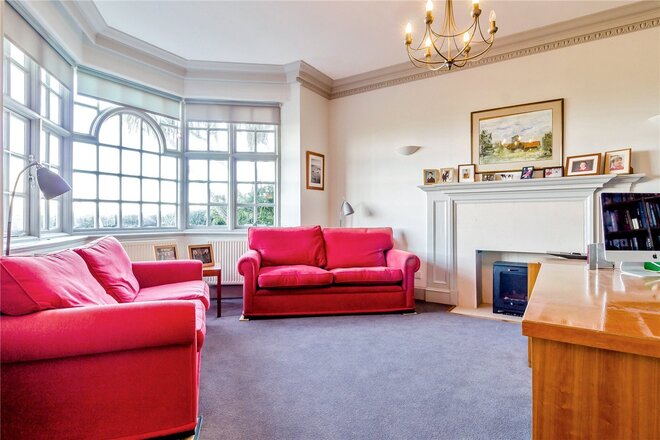
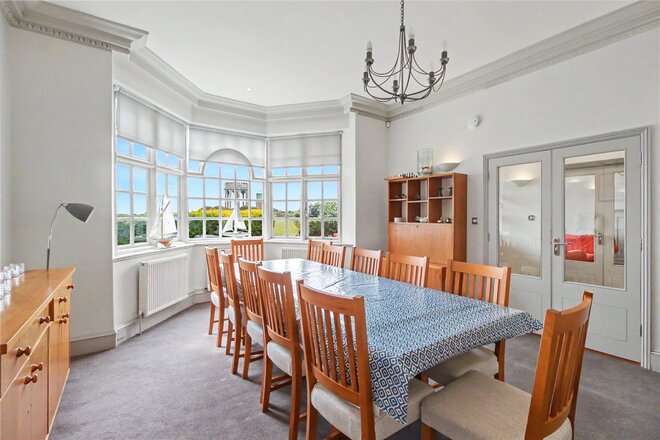
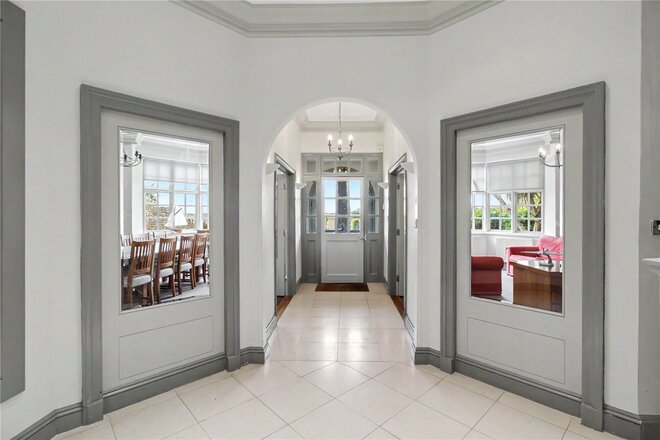
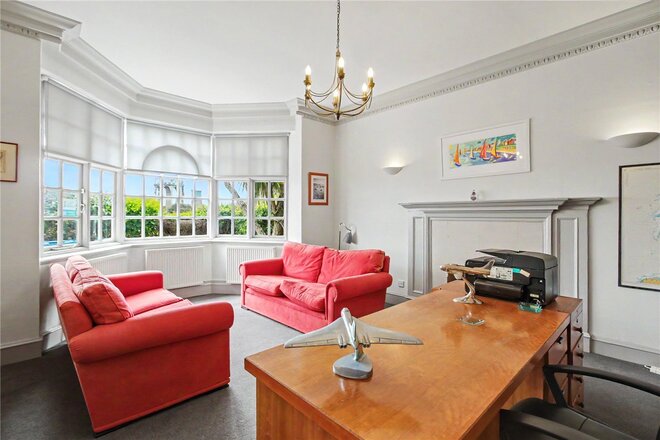
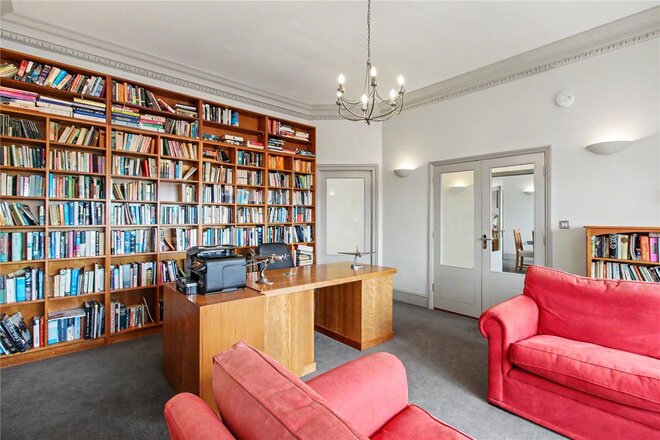
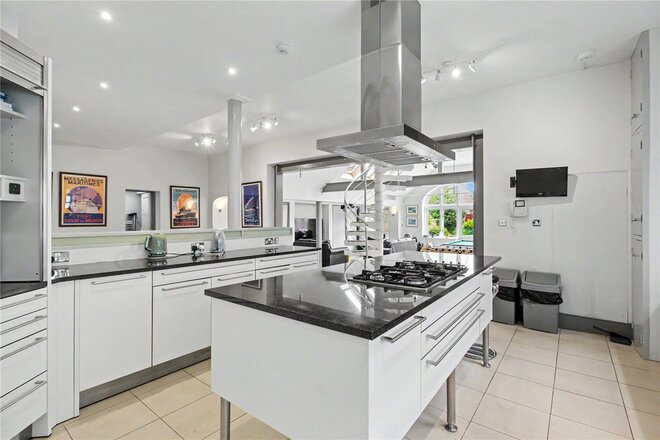
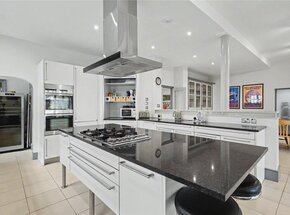
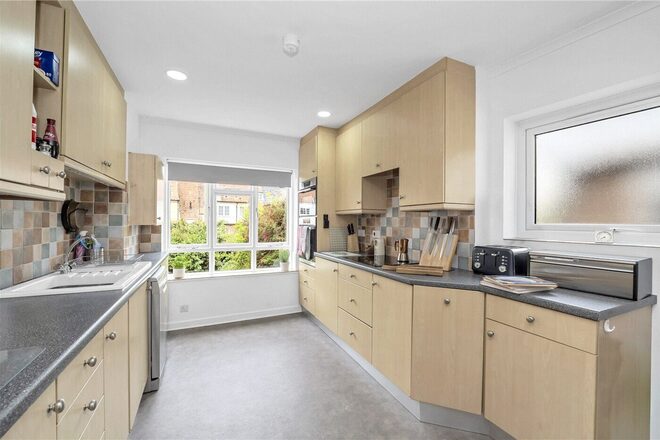
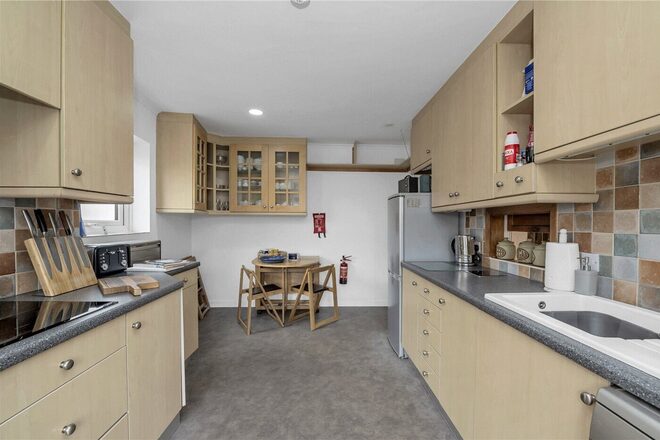
Entering the property, the entrance hall gives access either side to the formal dining room and the drawing room (currently used as a study/library). The hall continues to the centre of the house which has stairs to the upper floors and the aforementioned atrium over. This leads to the wonderful and truly unique open plan family room which has a dining area, kitchen area with an extensive range of fitted units under granite work surfaces with built in sinks and appliances - oven, gas hob with cooker hood over, fridge and freezer and twin dishwashers.
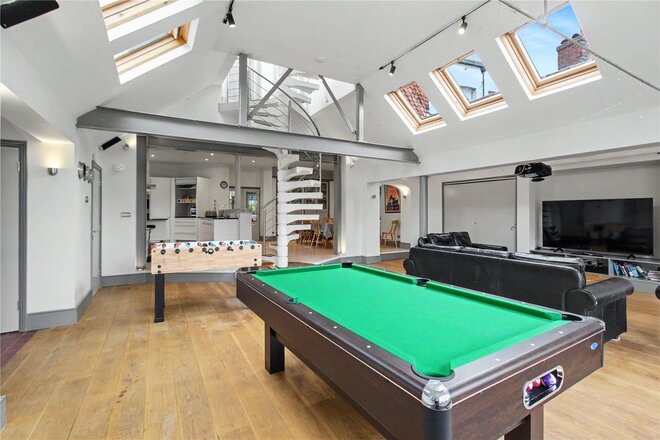
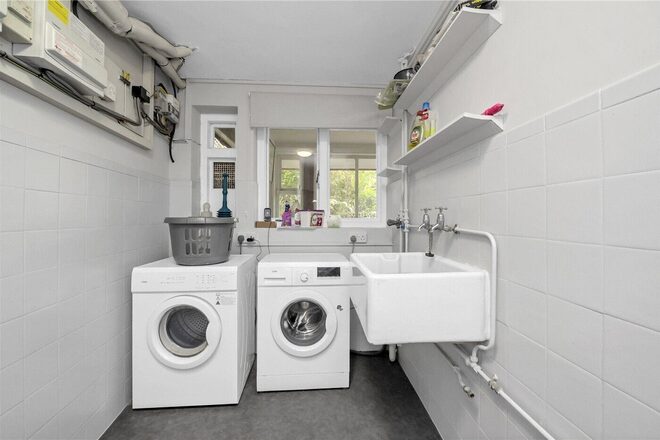
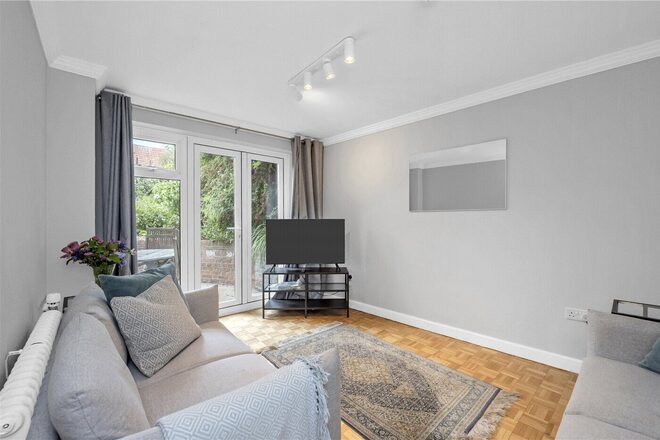
A lobby off the kitchen has a drinks storage area with racking, shelves and wine cooling fridge, off the dining area is the utility room which has twin washing machines and twin tumble dryers. The main sitting area is extremely spacious and opens out on to the rear garden and centres on the spiral staircase which gives secondary access to the first and second floors.
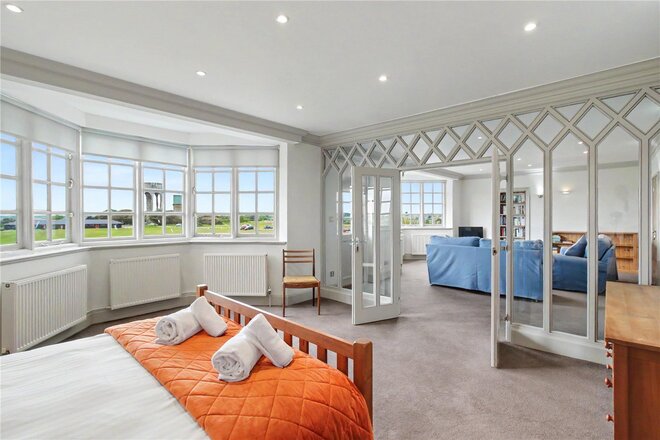
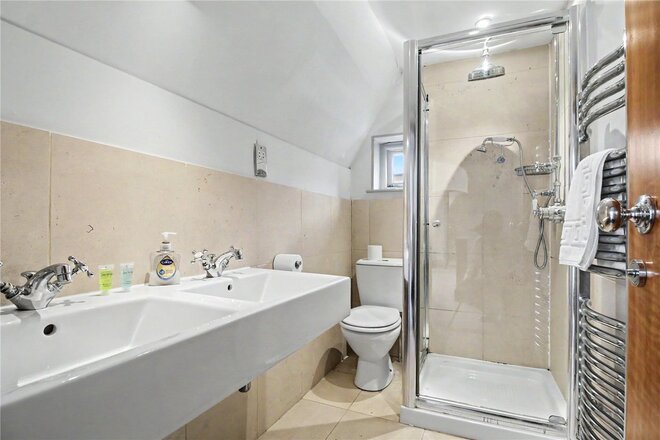
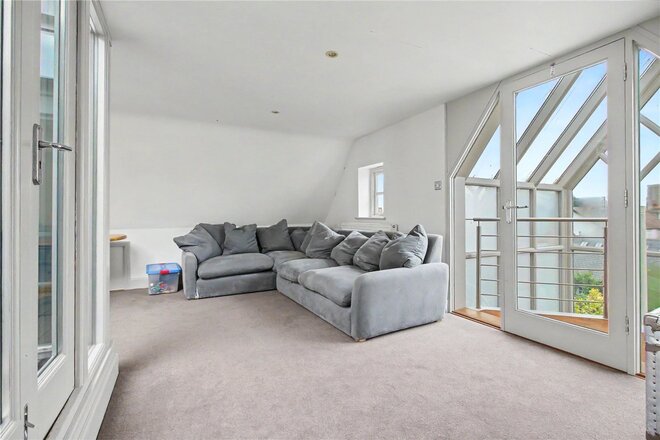
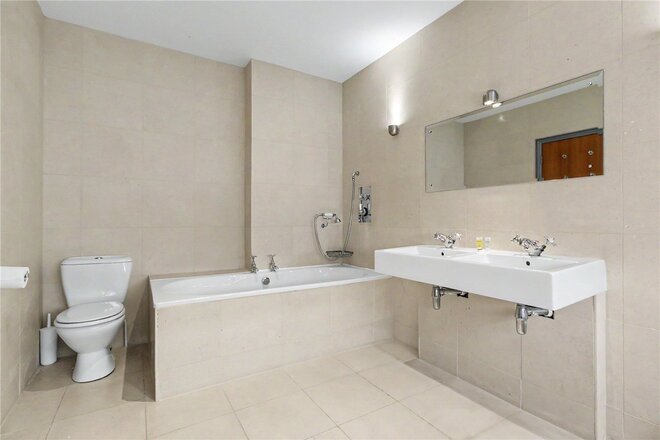
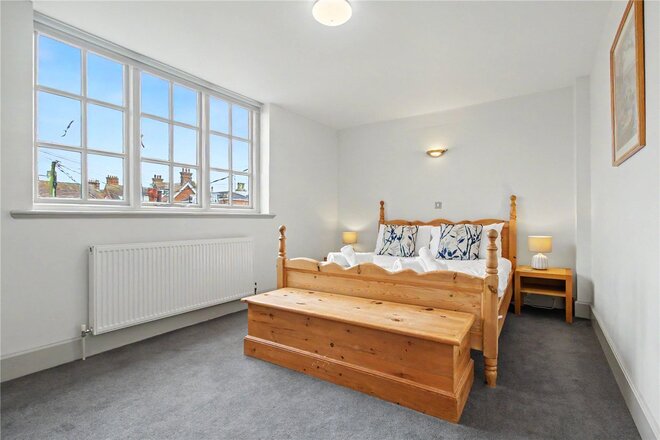
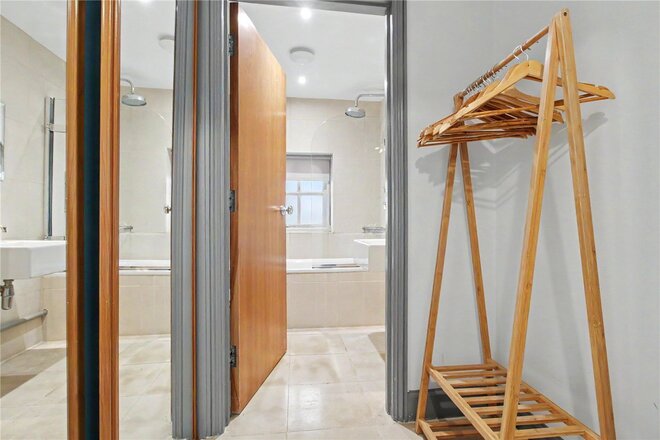
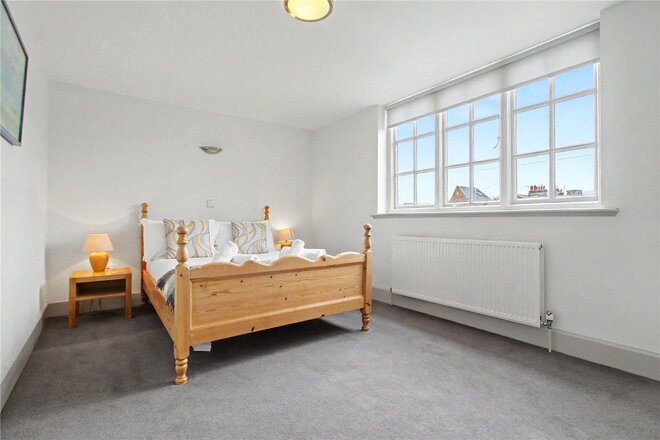
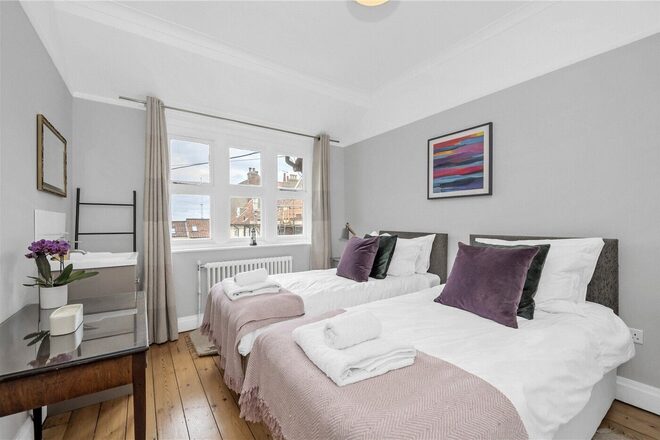
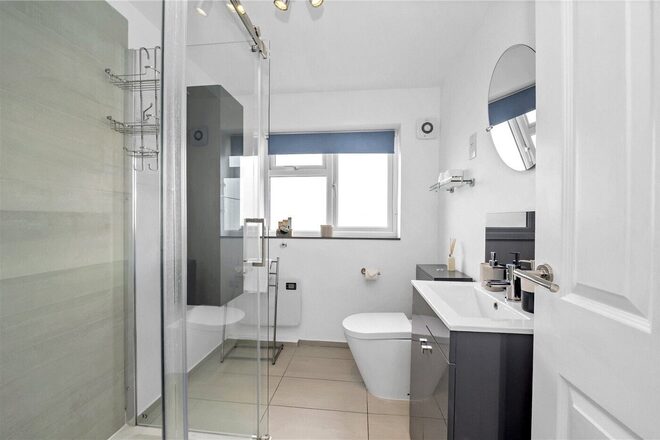
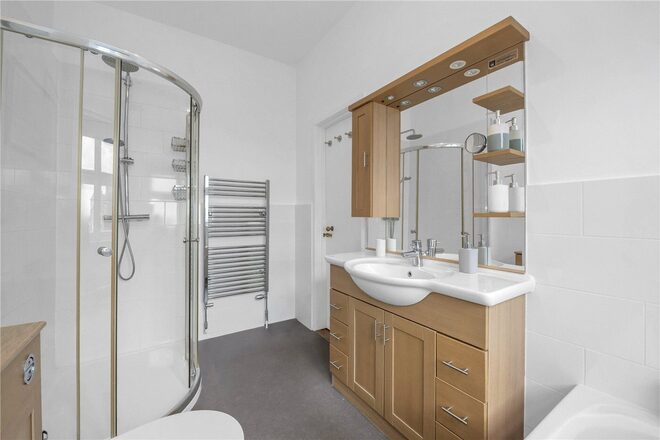
On the first floor is the stunning master bedroom suite which has a sitting room with access on to the balcony with views of the Common, a large double bedroom and en suite bathroom. Also on this floor, are two guest bedrooms both with en suite bathrooms. The second floor has four further bedrooms and two separate shower rooms and a sitting room which would seemingly work equally well as a playroom.
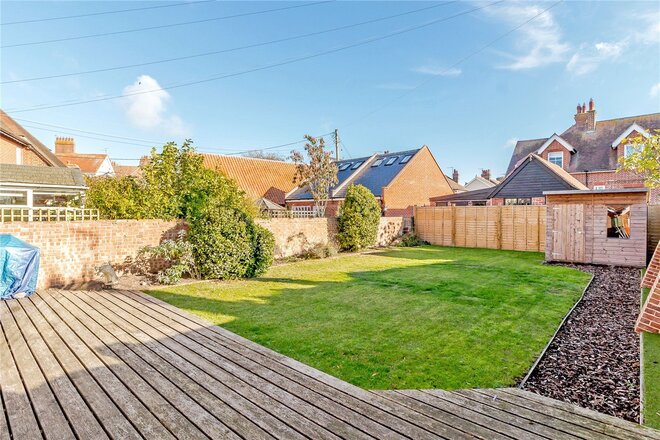
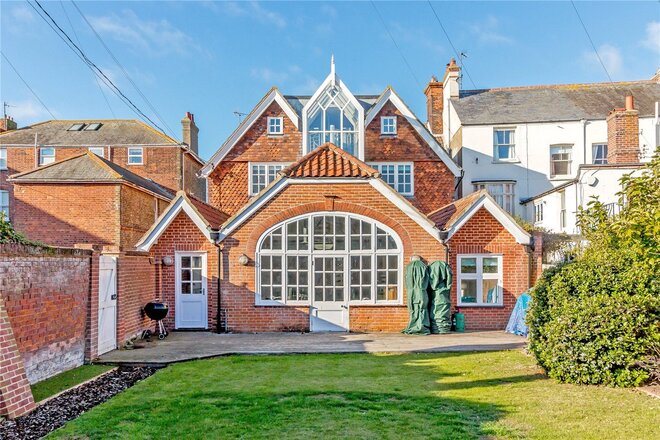
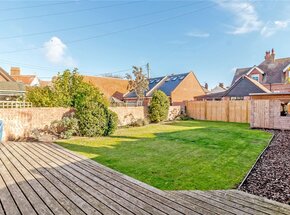
The Links has a shingled front garden and a good-sized rear garden with patio and timber garden shed with ap option to create an off road parking space or garage.
Council Tax Band: G
Local Authority - East Suffolk Council
We have been advised that the property has the following services. Mains water, mains drainage, electricity and gas central heating.
Winkworth wishes to inform prospective buyers and tenants that these particulars are a guide and act as information only. All our details are given in good faith and believed to be correct at the time of printing but they don’t form part of an offer or contract. No Winkworth employee has authority to make or give any representation or warranty in relation to this property. All fixtures and fittings, whether fitted or not are deemed removable by the vendor unless stated otherwise and room sizes are measured between internal wall surfaces, including furnishings. The services, systems and appliances have not been tested, and no guarantee as to their operability or efficiency can be given.
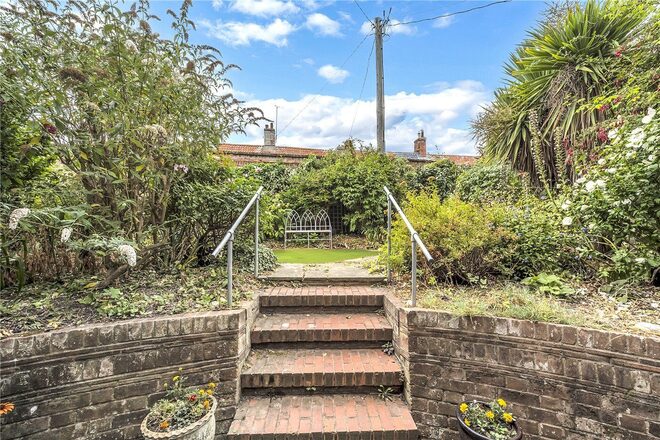
Available
- 4
- 2
- 5
- Ref: SOW250014
Asking Price£1,100,000
Freehold
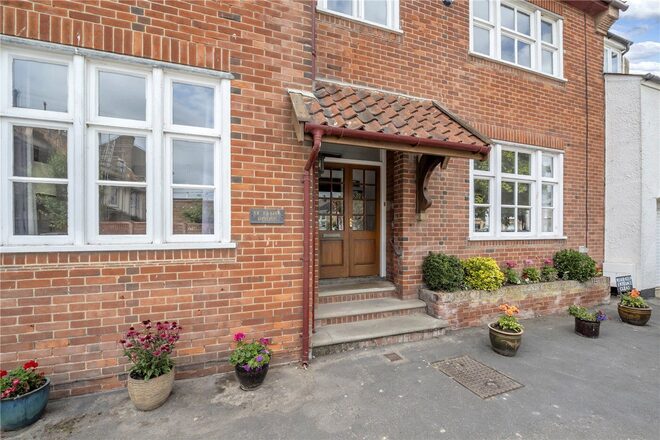
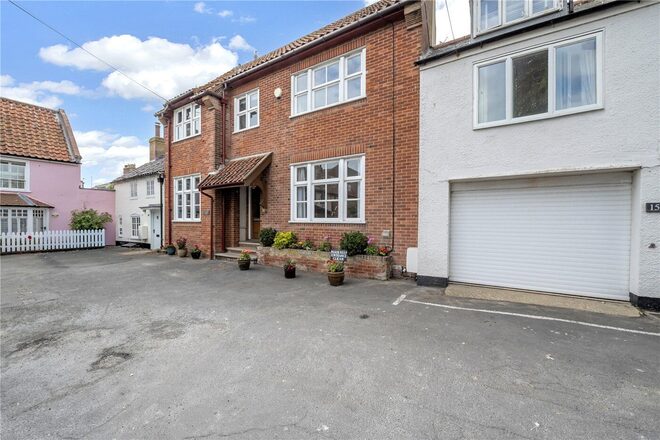
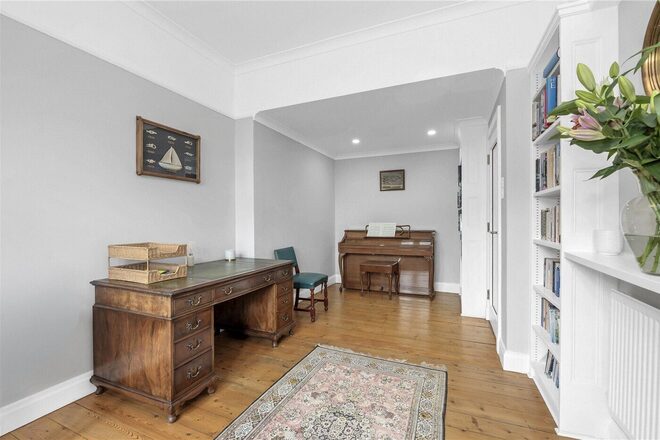
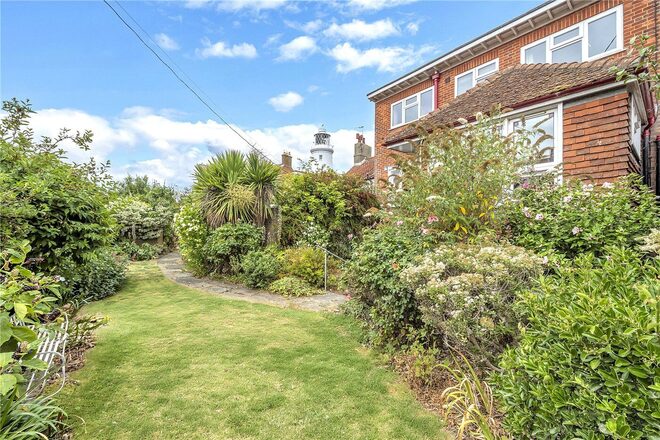
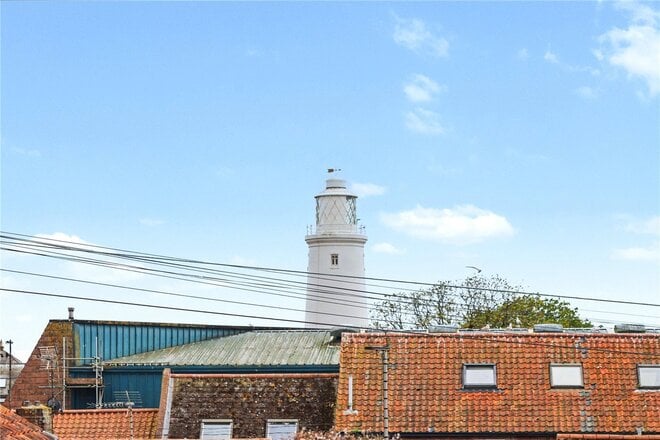
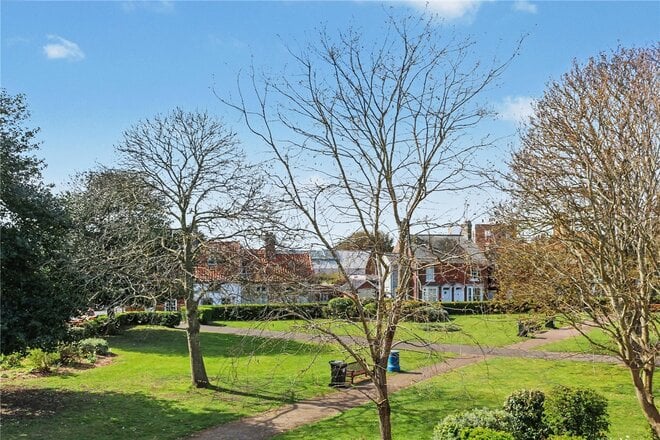
A handsome Southwold house with exceptional lighthouse and sea views, a beautiful west-facing garden and integrated garage, occupying a wonderfully central position just moments from the beach, High Street and St. James Green. For the first time in more than 30 years, St. James House presents a rare opportunity to acquire a much-loved home in one of Southwold’s most desirable positions.
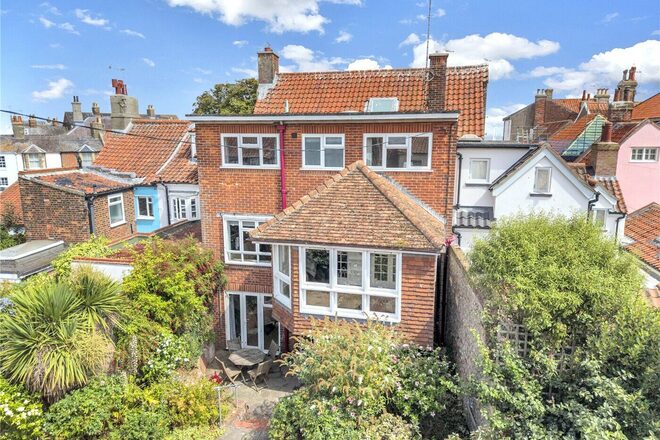
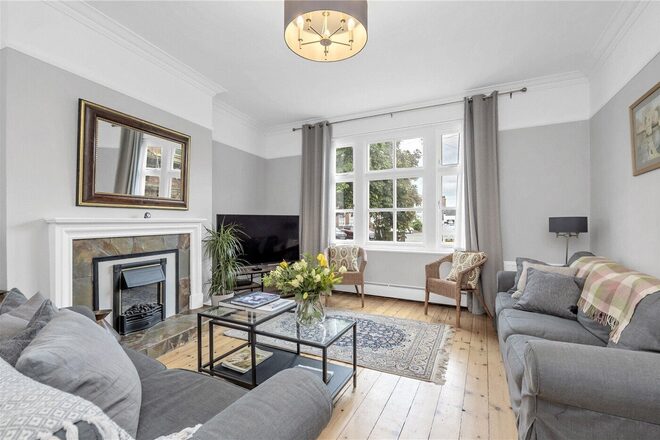
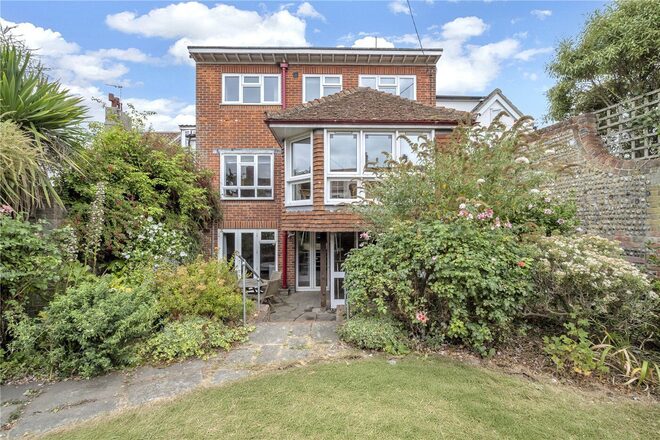
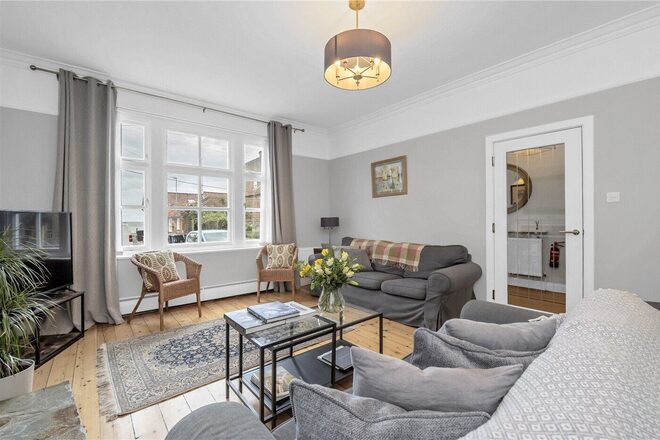
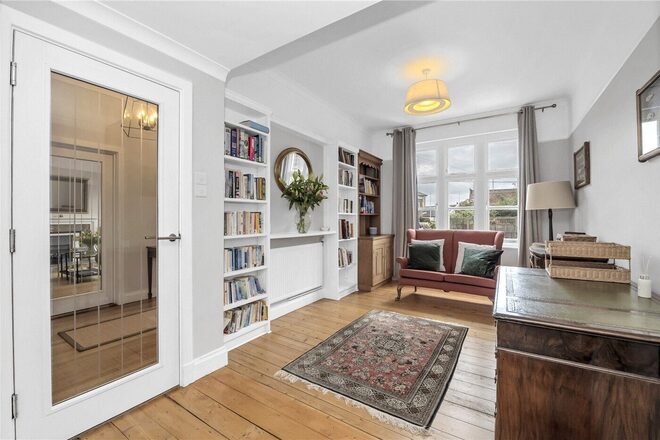
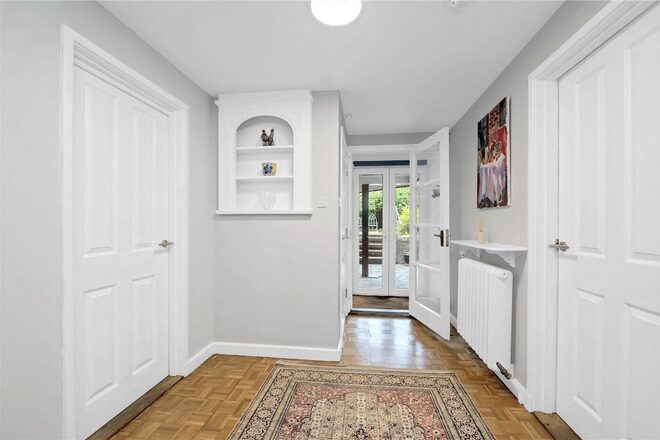
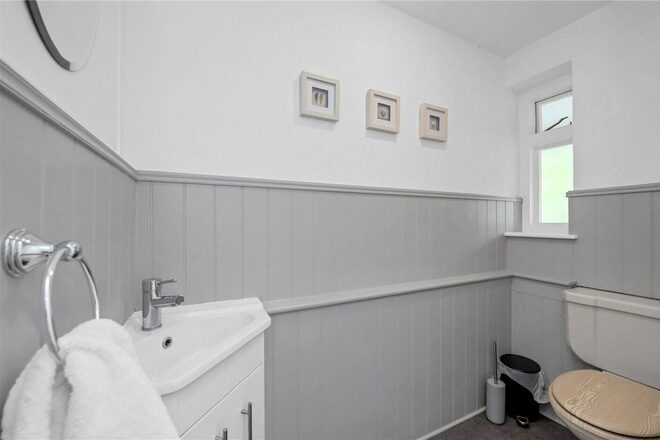
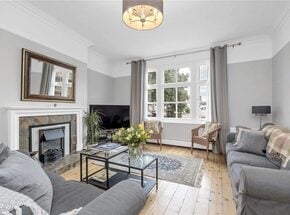
A substantial redbrick town house extending to approximately 2,775 sq ft, it combines elegant proportions and beautifully maintained interiors with a garden that provides a surprisingly private oasis in the very heart of this much-loved Suffolk seaside town. Few houses offer such an appealing combination of town and coastal living. From here, the beach, promenade, pier, High Street and the town’s many independent shops, cafés, restaurants and pubs are all within easy reach, while the house itself enjoys views across St. James Green and towards the sea, with the iconic Southwold lighthouse providing a particularly memorable backdrop. Arranged over four floors, the accommodation has a wonderfully natural flow and is filled with the character one would expect of such a handsome period property. The principal reception room is particularly impressive, with high ceilings, picture rails and a large picture window framing views across the Green towards the sea. It is an inviting space in which to settle back with a book, enjoy a morning coffee or watch the changing light across the coast. A separate library provides a charming second reception room and offers considerable flexibility as a study or home office. With the ability to work from home while remaining within easy reach of the beach and town, the house lends itself equally well to permanent living or as an exceptional coastal retreat. The lower ground floor introduces a more relaxed dimension, with a comfortable snug opening directly onto the garden. French windows lead out towards the terrace, creating a lovely connection between the house and outside space. A utility room, cloakroom and useful cellar add to the practicality of this level.
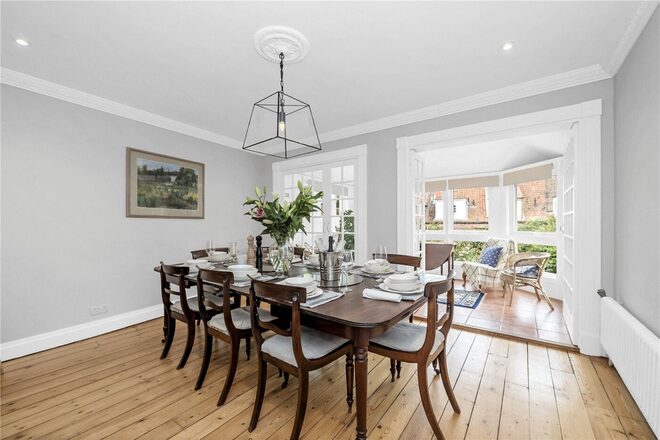
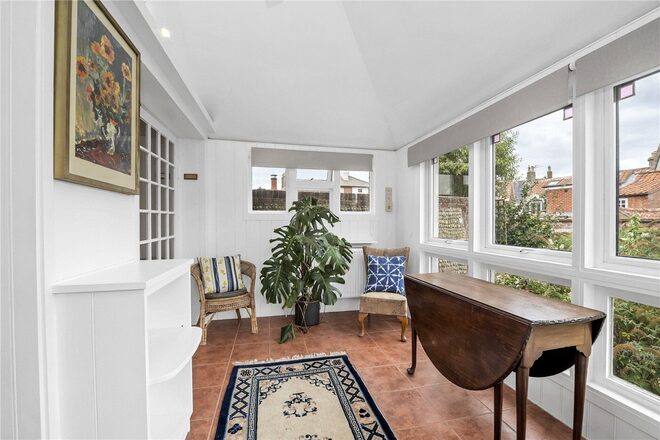
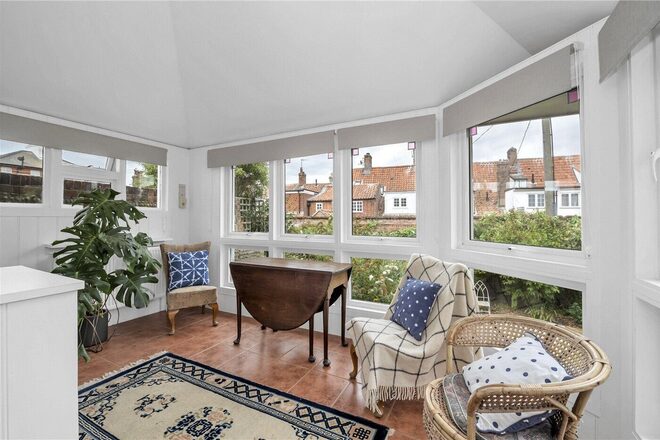
The upper ground floor is devoted to entertaining, with a generous dining room opening through French windows into a delightful sunroom. Overlooking the garden and the rooftops of Southwold, this is an atmospheric setting for everything from relaxed family suppers to more formal gatherings with friends. The adjoining kitchen is well equipped with a range of fitted units, twin Bosch ovens and an induction hob.
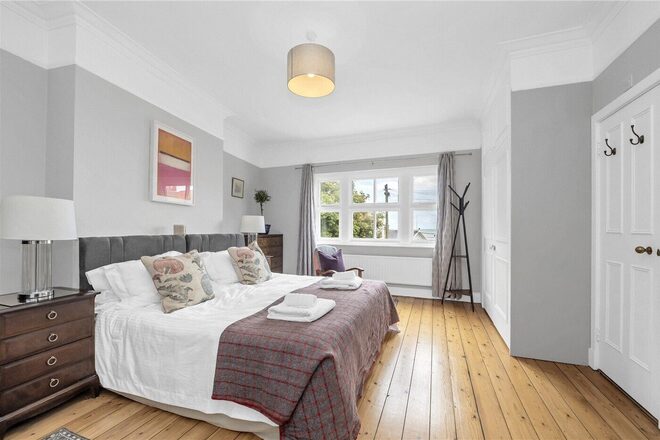
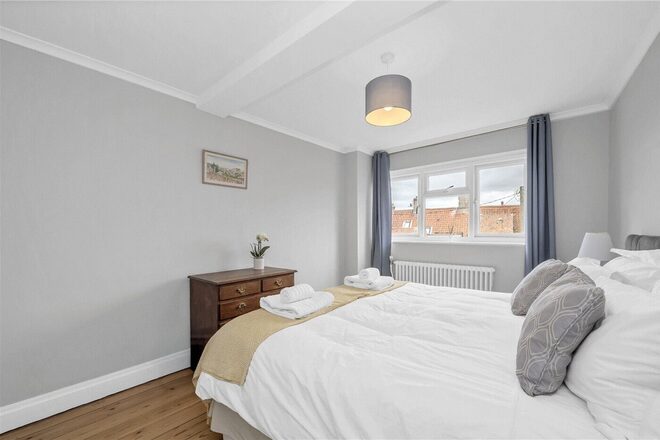
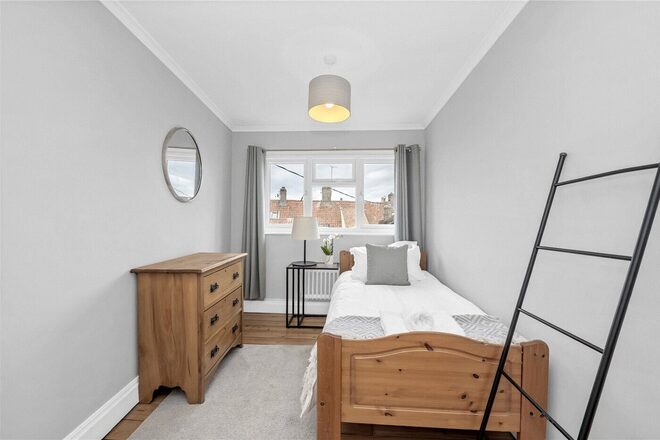
Four generous double bedrooms occupy the first and second floors, together with a family bathroom. The principal bedroom is especially appealing, with elegant proportions, an adjoining bathroom and outstanding views towards the lighthouse and sea. Waking to this outlook is one of the property’s defining pleasures and a constant reminder of its exceptional coastal setting.
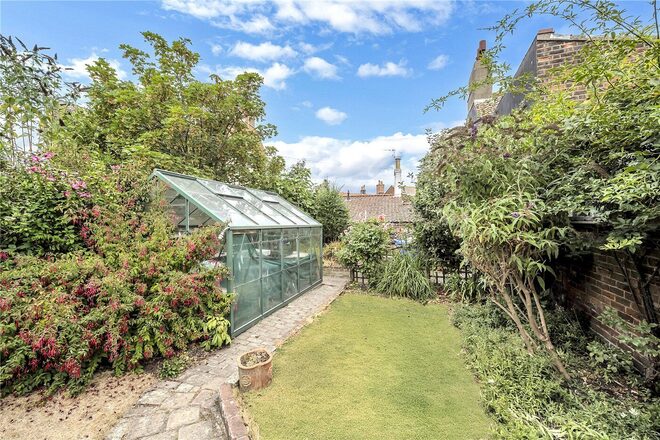
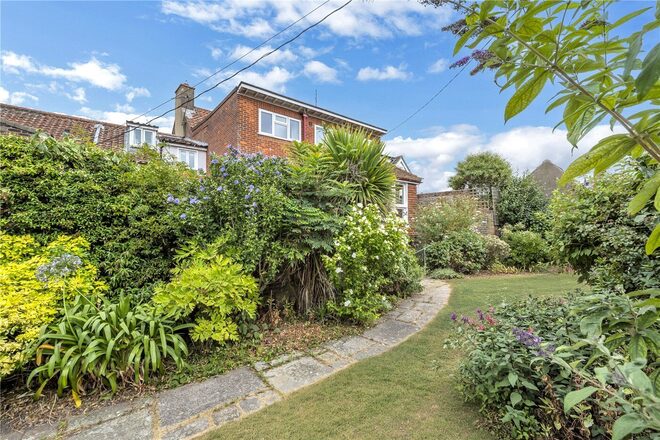
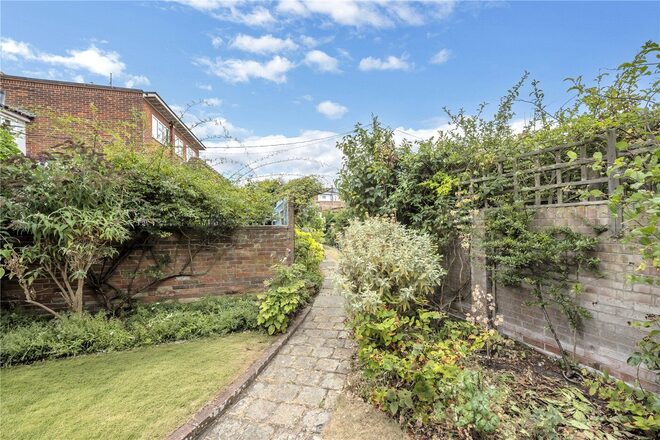
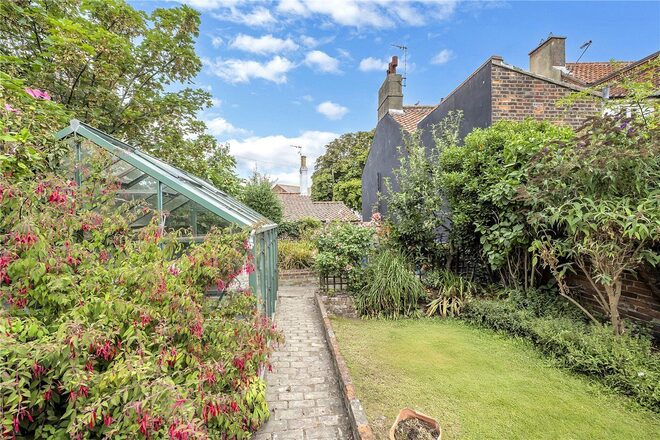
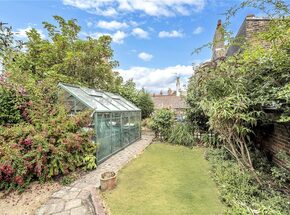
Outside, the garden is perhaps the property’s most unexpected asset. Wrapping around the house and enjoying a predominantly westerly aspect, it provides a wonderful space for enjoying long summer evenings away from the bustle of the town. A broad terrace immediately adjoining the house creates an ideal setting for outdoor dining, bordered by established herbaceous and shrub planting. Beyond, steps lead to a lawn and on to a further section of garden with greenhouse, while a paved path provides access through to a gate onto St. James Green. A selection of useful stores provides practical outdoor storage, while the generously sized integrated garage is a particularly valuable feature in such a central Southwold location, offering both electricity, secure parking and a further room providing additional storage.
The position is difficult to improve upon. Southwold’s beach and promenade are close enough to become part of everyday life, whether for an early morning walk, a swim or an evening stroll along the seafront. The High Street and market square provide an appealing mix of independent retailers, delicatessens, cafés, restaurants and pubs, while the pier and famous beach huts contribute to the unmistakable character of the town.
There is also plenty to explore beyond Southwold. Across the River Blyth, Walberswick offers a more village-like coastal experience, with its village green, sandy beach, dunes and popular places to eat. Further along the Heritage Coast are Dunwich, Minsmere, Aldeburgh and the countryside around Snape, while the surrounding market towns provide an excellent choice of independent shops and everyday amenities.
For those who enjoy the outdoors, the area is particularly well suited to walking, cycling, sailing, golf and tennis, with miles of beautiful Suffolk coastline and countryside to explore. Minsmere provides an exceptional destination for wildlife enthusiasts, while the wider coast offers an ever-changing succession of beaches, estuaries and nature reserves.
Despite its wonderfully relaxed coastal setting, Southwold is also well connected. The A12 is approximately four miles away, with rail services available from Halesworth, Darsham and Saxmundham providing connections towards London Liverpool Street via Ipswich.
St. James House is an exceptional Southwold home in an exceptional position — a rare combination of handsome architecture, generous accommodation, private garden, secure parking and some of the town’s most memorable views, with the very best of the Suffolk coast quite literally on the doorstep.
Let's get started
Book your market valuation
Thinking of selling your property, or maybe you're just interested to know what it is worth in todays market? We'll happily provide you with a valuation.
Available
- 4
- 1
- 3
- Ref: SOW260057
Offers In Excess£750,000
Freehold
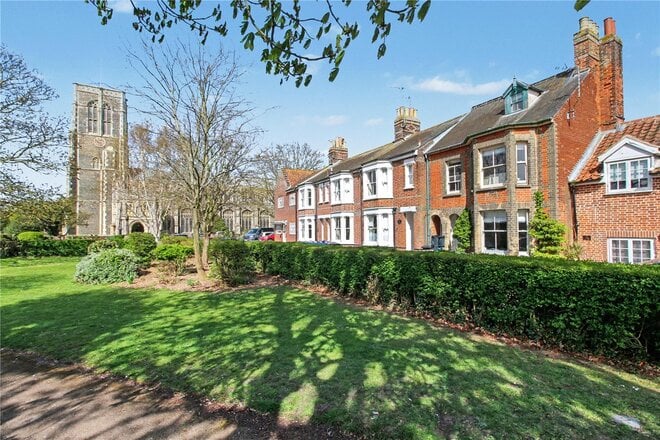
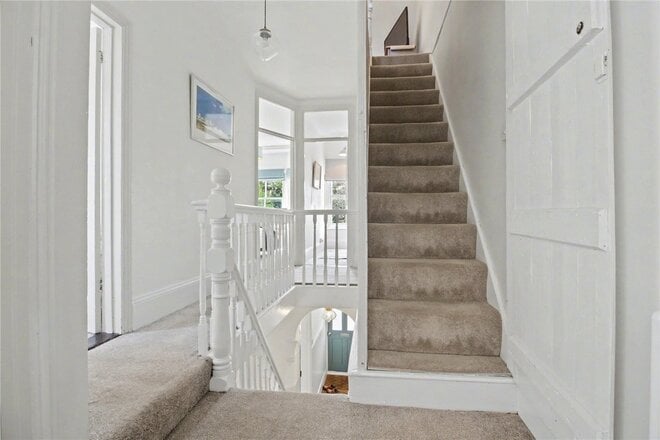
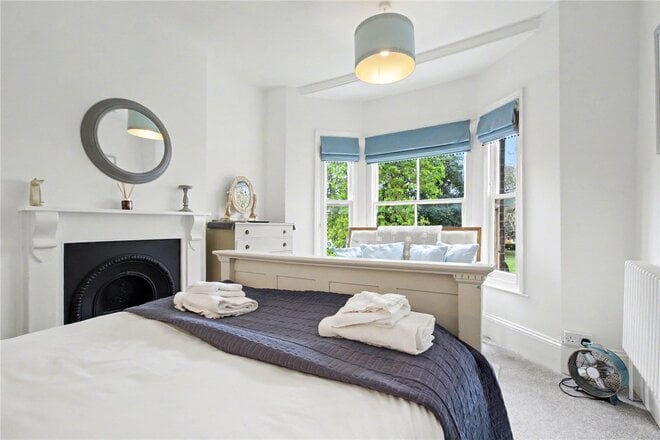
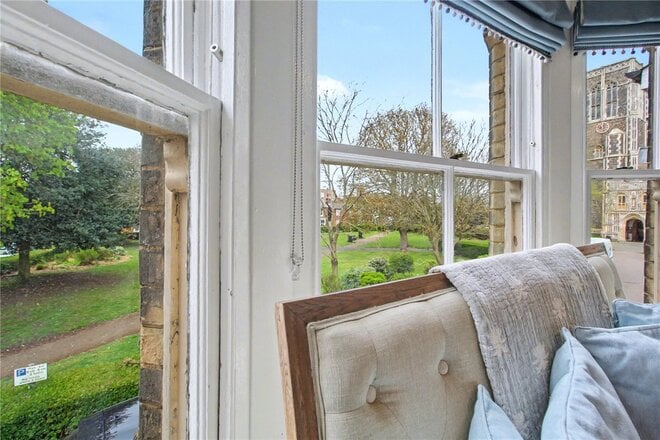
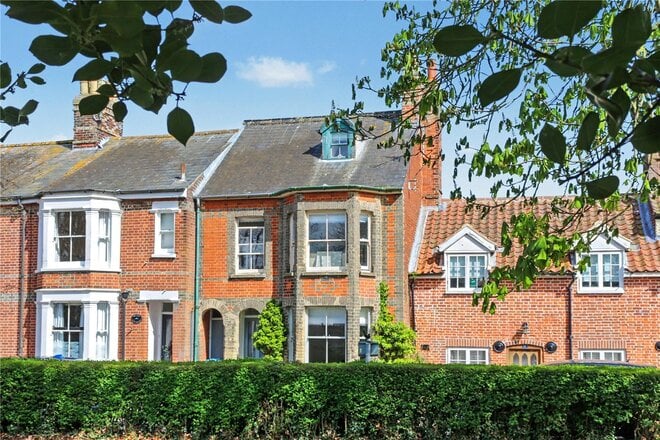
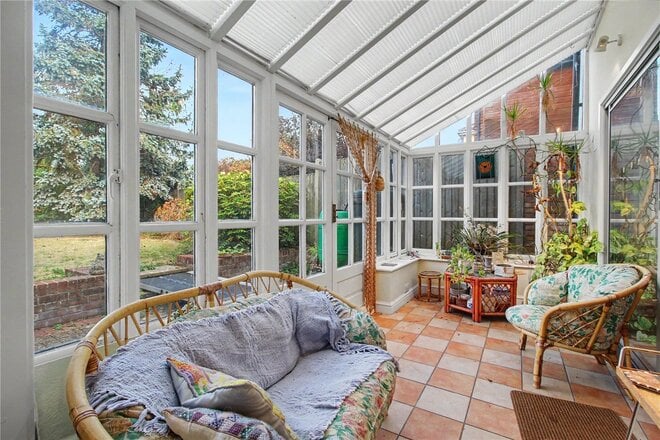
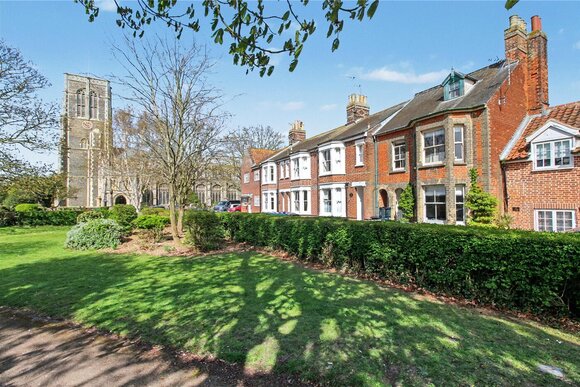
Overlooking the picturesque Bartholomew Green, just moments from the church in the heart of Southwold, this elegant Victorian residence presents a rare opportunity to acquire a quintessential coastal home in an enviable setting close to the High Street.
Rich in period character and beautifully proportioned throughout, the property has been successfully operated as a holiday let and is equally suited as a refined permanent residence or turnkey seaside retreat.
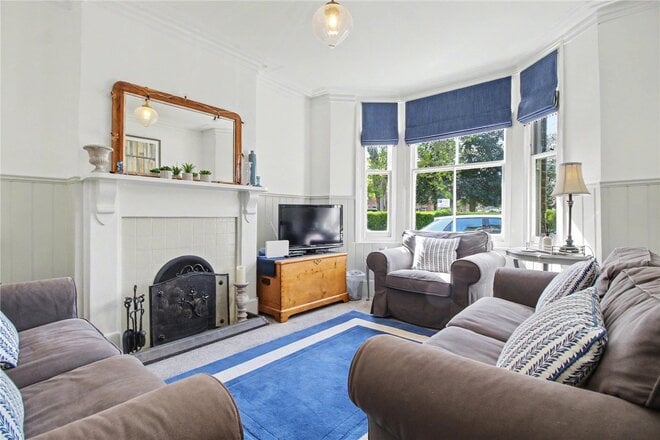
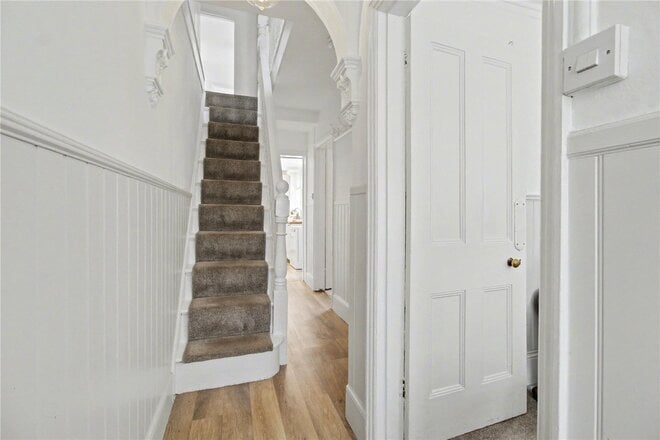
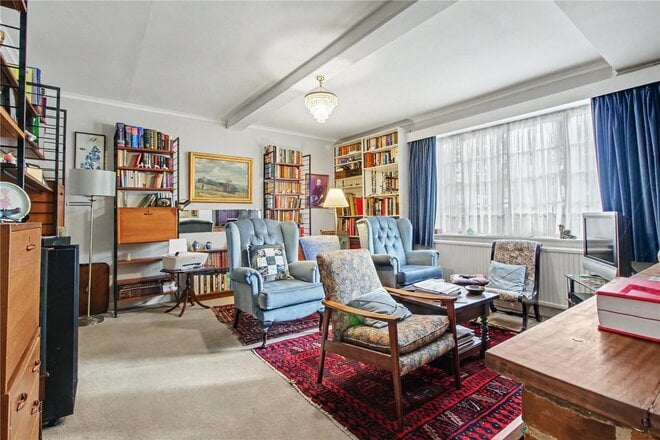
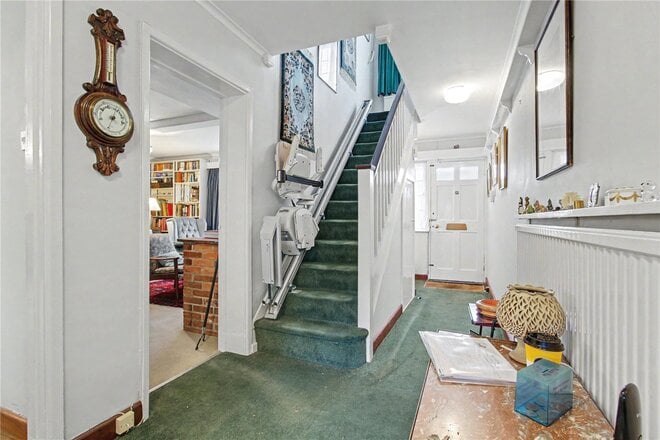
The property is approached into a welcoming and light-filled entrance hall, setting an immediate tone of charm and warmth. An understairs cupboard offers practical storage, with potential to be converted into a cloakroom or shower room, enhancing the ground floor functionality. To the front, the principal sitting room is a delightful space, centred around a feature fireplace and enjoying a bay window with attractive views across Bartholomew Green. This room perfectly captures the essence of Southwold living, combining elegance with a strong connection to its surroundings.
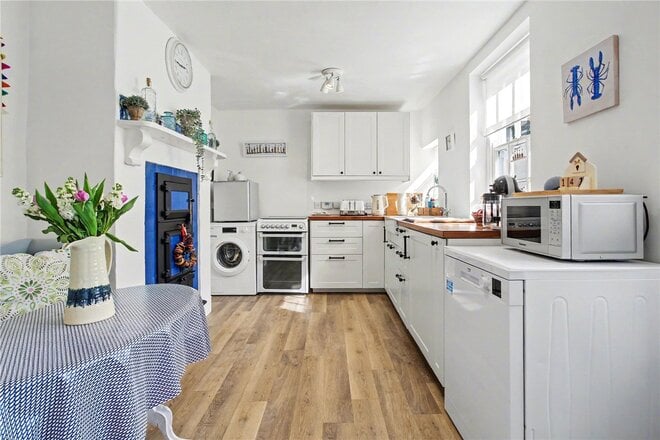
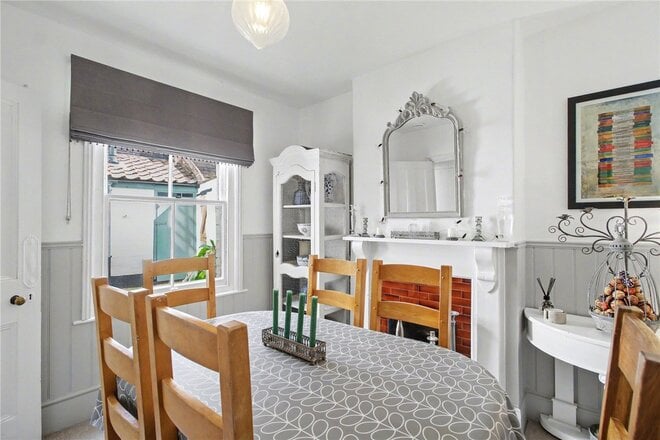
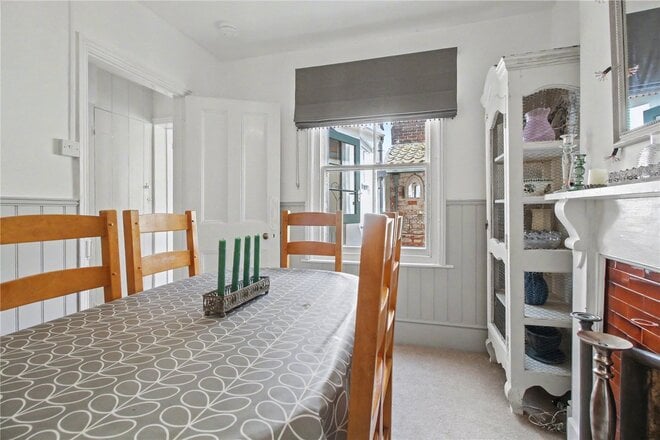
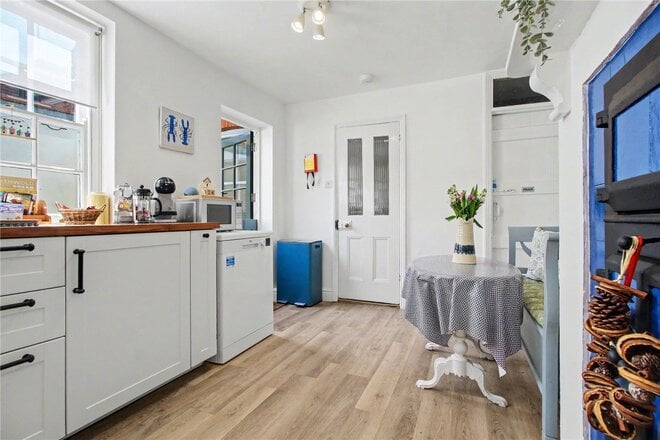
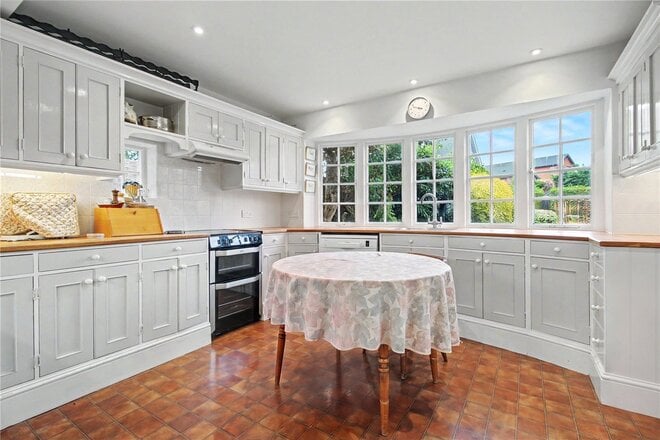
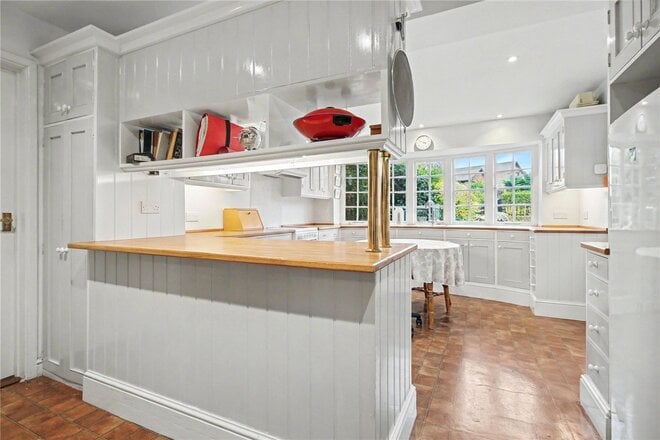
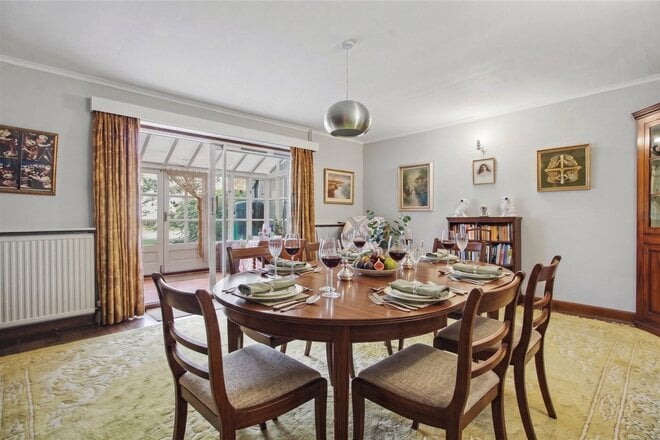
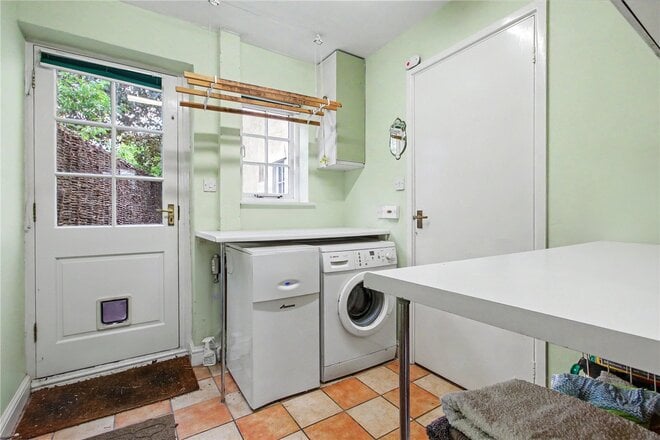
To the rear, the dining room provides a more intimate setting, again with a characterful fireplace and a pleasant outlook over the courtyard garden ideal for both formal dining and relaxed entertaining. The kitchen breakfast room continues the home’s blend of character and practicality, featuring a chimney breast with an original Victorian-style oven inset, complemented by a range of base and eye-level units with contrasting timber work surfaces. There is provision for a cooker, washing machine and dishwasher, while a door leads through to the breezeway. This useful connecting space offers access to the front of the property and presents further potential for incorporation into the main house whether as additional storage or to facilitate a ground floor shower room.
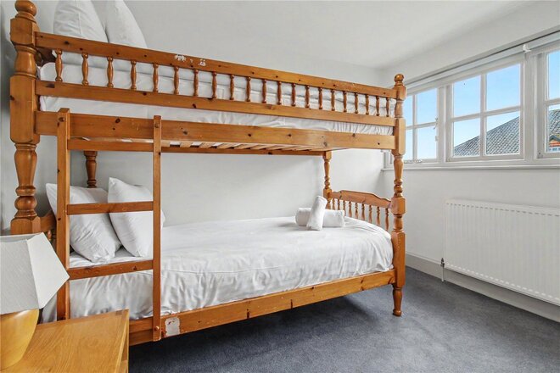
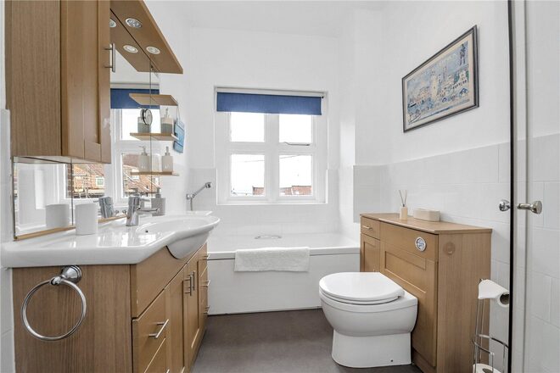
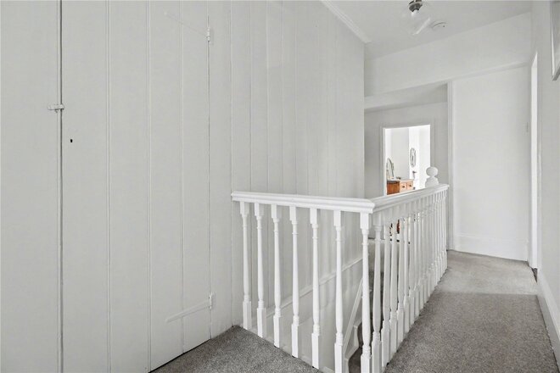
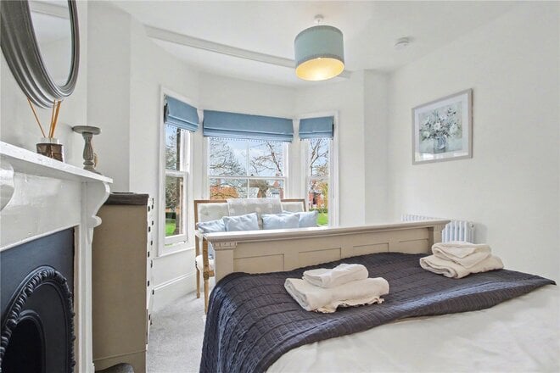
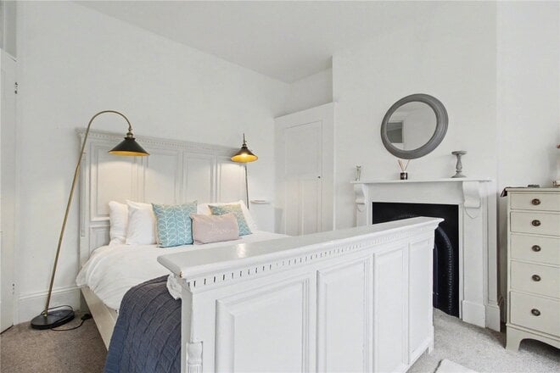
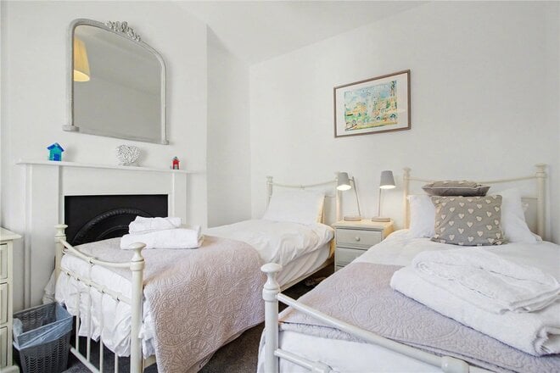
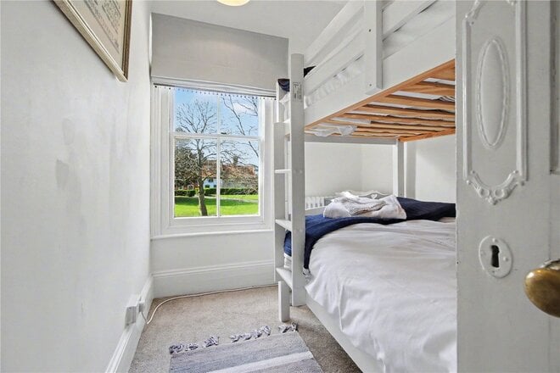
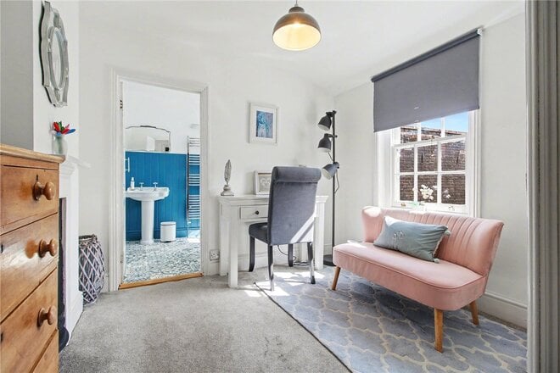
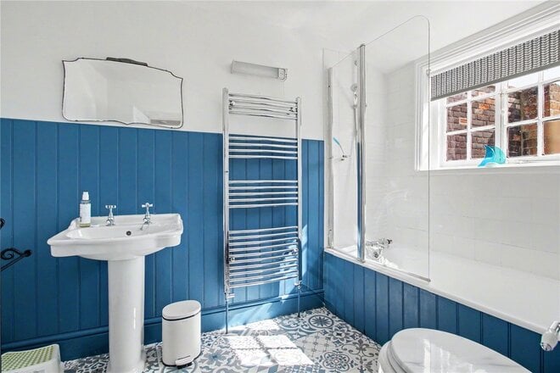
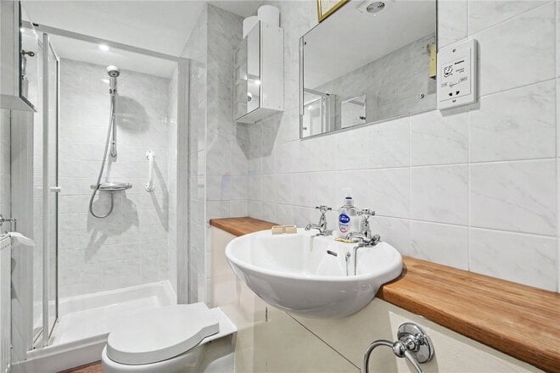
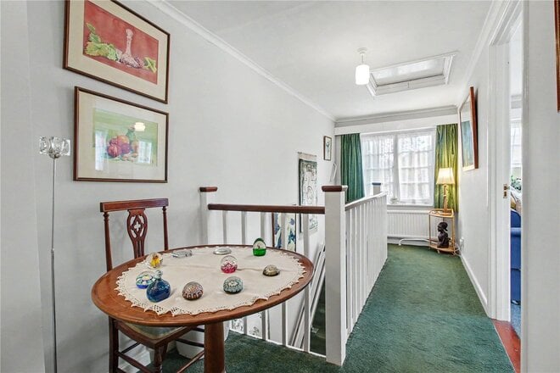
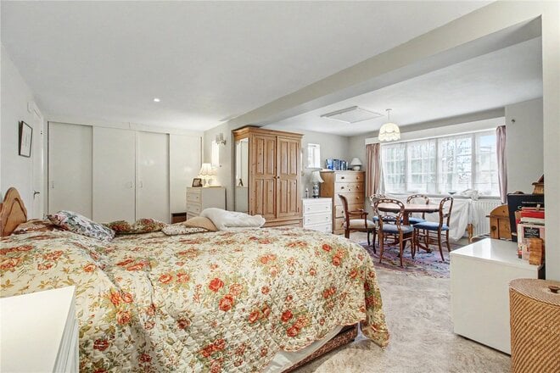
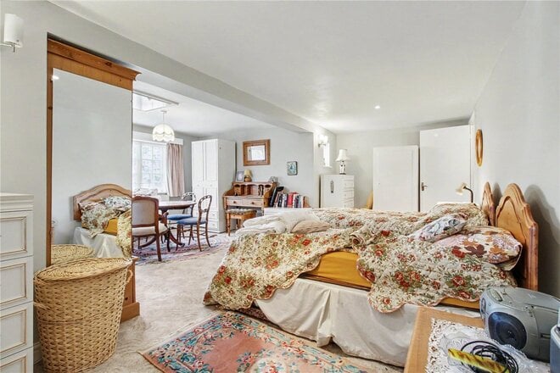
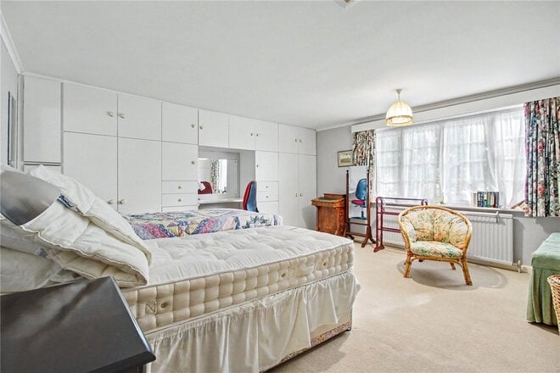
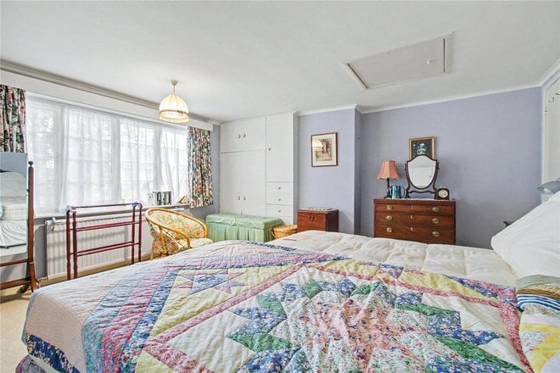
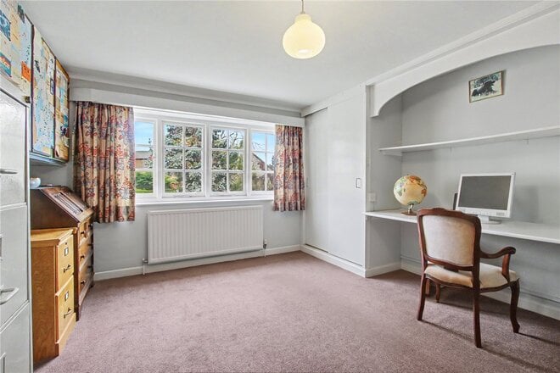
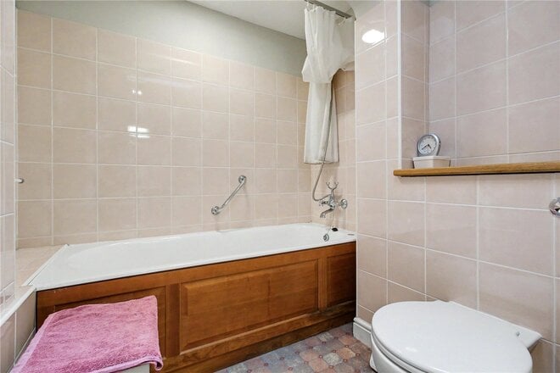
To the first floor, the principal bedroom enjoys elevated views to the front, overlooking the green, while the second bedroom to the rear is a generous double. There is a third bedroom set to the front, also with over green views, currently housing bunk beds. These rooms are served by a bright family bathroom, fitted with a panel-enclosed bath, pedestal wash hand basin, low-level WC and heated towel rail, benefitting from double aspect windows that flood the space with natural light. Leading to the bathroom is a study/dressing room area that also could serve as a fourth bedroom.
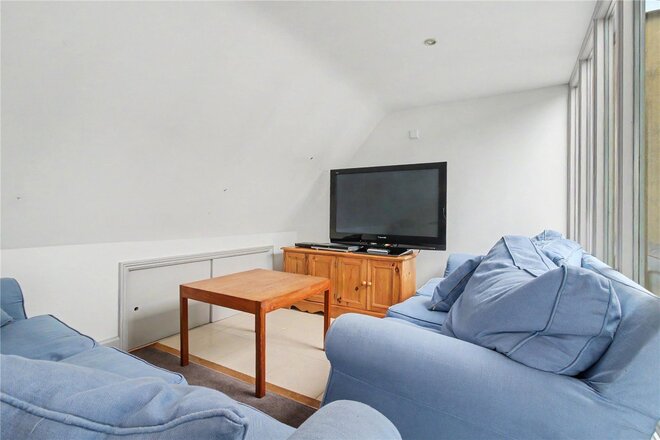
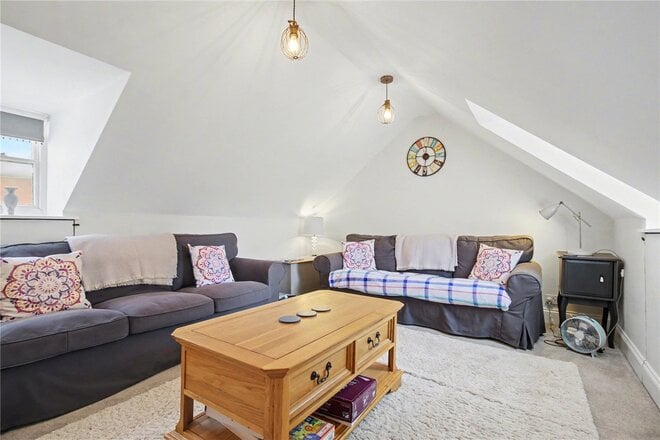
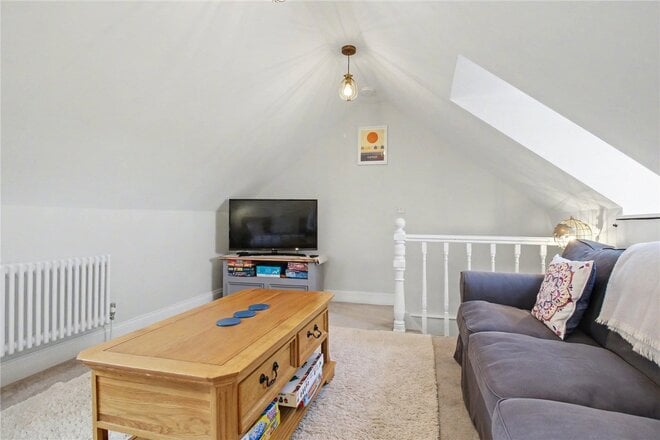
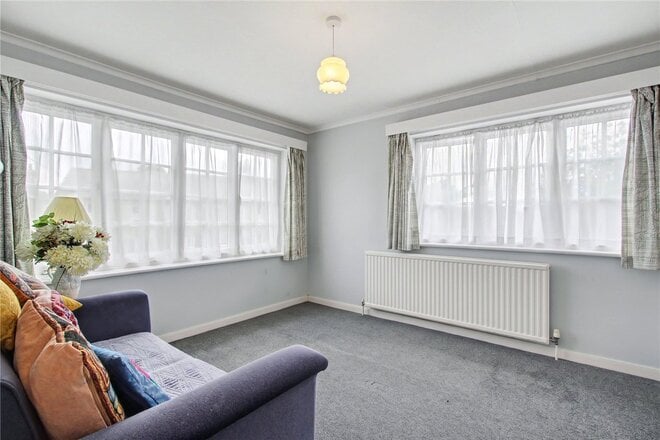
A second staircase set behind a door on the landing rises to the top floor, revealing a highly versatile 16-foot-long room with windows to both front and rear aspects. Currently arranged as an additional sitting room, this space could equally function as a studio, or home office. With some work to adhere to building regs, this could also be a top floor bedroom.
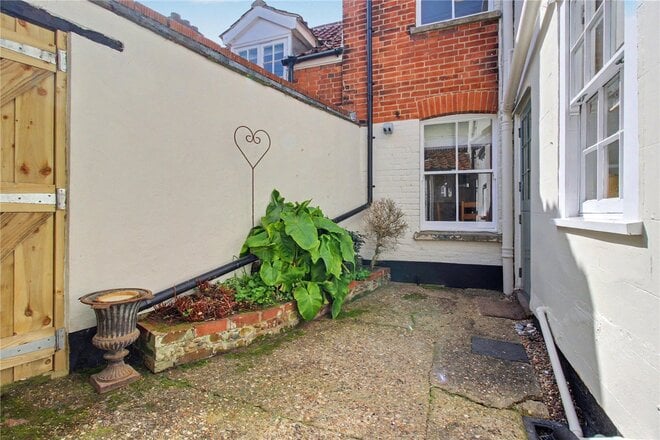
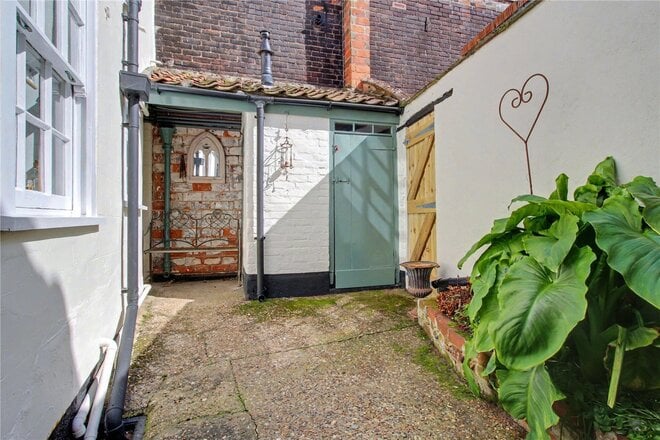
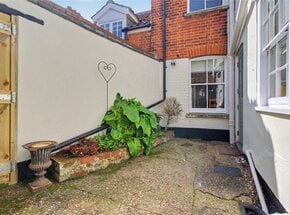
Externally, the courtyard garden provides a charming and low-maintenance outdoor area, perfectly suited to al fresco dining or quiet relaxation after a day by the sea and benefits from two store cupboards and a covered store. The property is offered with considerable flexibility, having been a successful holiday let with the option to transfer existing bookings, or alternatively to be purchased as a fully furnished, turnkey home ready for immediate occupation.
Council Tax Band: N/A
Local Authority - East Suffolk Council
We have been advised that the property has the following services. Mains water, mains drainage, electricity and gas central heating.
Winkworth wishes to inform prospective buyers and tenants that these particulars are a guide and act as information only. All our details are given in good faith and believed to be correct at the time of printing but they don’t form part of an offer or contract. No Winkworth employee has authority to make or give any representation or warranty in relation to this property. All fixtures and fittings, whether fitted or not are deemed removable by the vendor unless stated otherwise and room sizes are measured between internal wall surfaces, including furnishings. The services, systems and appliances have not been tested, and no guarantee as to their operability or efficiency can be given.
Available
- 4
- 3
- 3
- Ref: SOW260132
Guide Price£750,000
Freehold
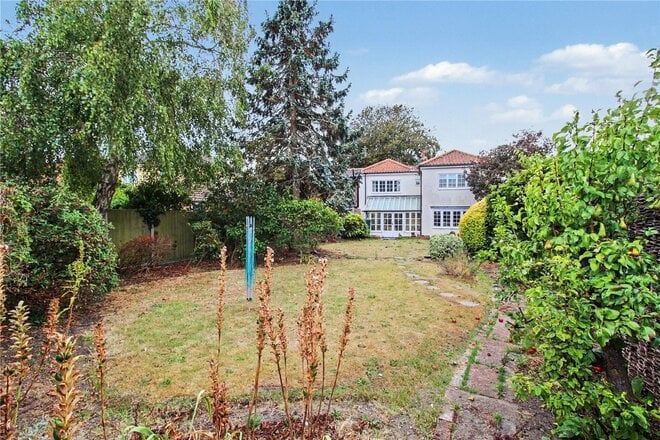
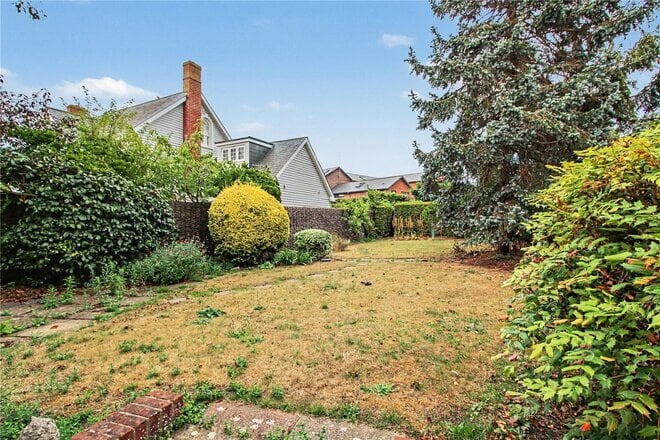
A spacious and versatile family home enjoying an enviable position overlooking North Green, with a beautifully established garden, generous parking and excellent potential for modernisation.
Occupying an attractive position overlooking the ornamental planting and established hedging of North Green, this substantial family home enjoys one of Southwold’s most appealing settings.
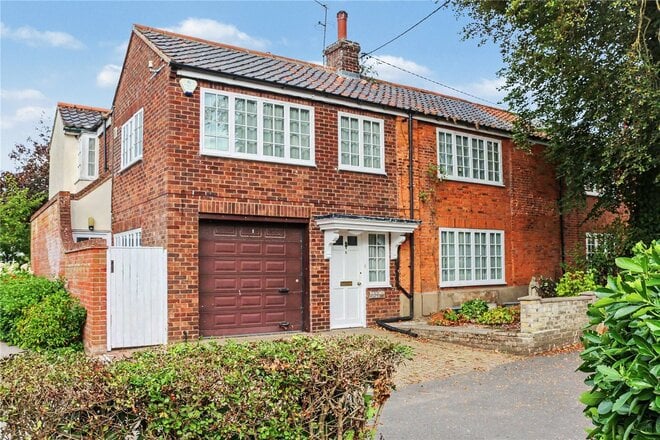
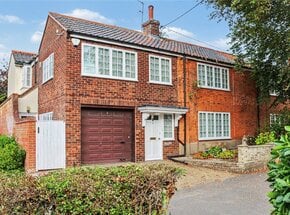
Approached via a communal driveway, the property is set back from the road and benefits from private off-road parking immediately in front, together with an integral garage.
The house offers generous and unusually flexible accommodation arranged over two floors, although it now presents an exciting opportunity for a new owner to modernise and update the interiors to their own taste.
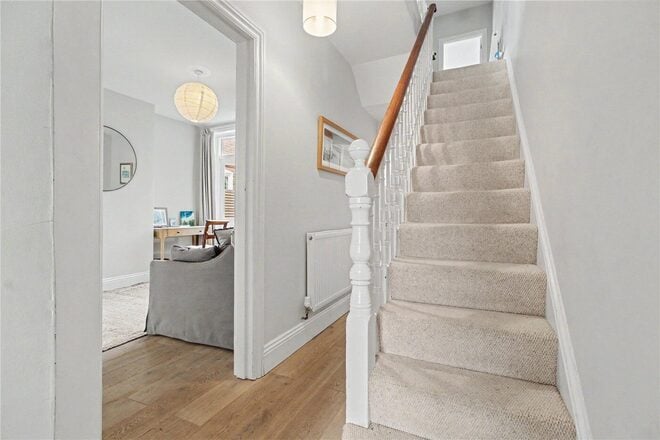
The scale of the accommodation, together with its excellent layout and established gardens, provides an ideal canvas from which to create a particularly special Southwold home. A welcoming entrance opens into a large and impressive hallway, from which the principal reception spaces are accessed.
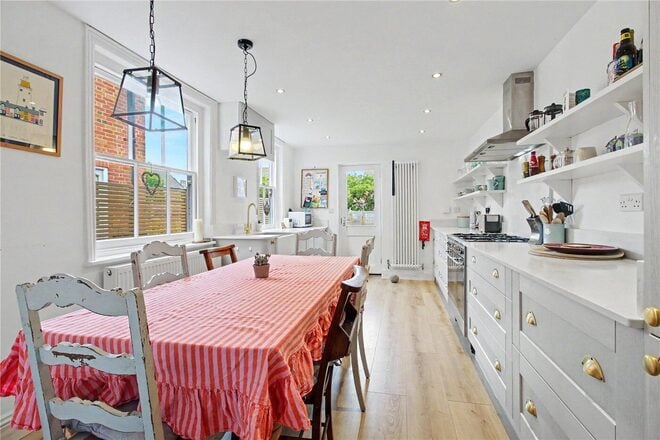
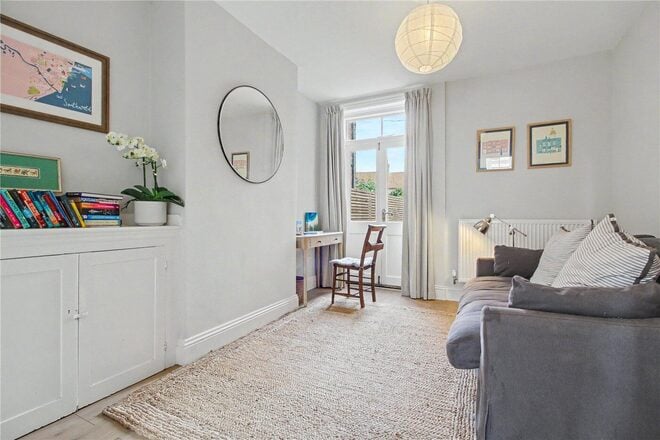
To the front is a generous sitting room, enjoying the outlook towards North Green, while to the rear is a further reception room which could work equally well as a dining room, family room or informal sitting space. This in turn flows through to the garden room, creating a lovely connection with the rear garden and providing an additional area in which to relax or entertain. Double doors lead from the garden room into the kitchen, which can also be accessed directly from the hallway. The kitchen is fitted with a range of timber-fronted wall and base units beneath contrasting work surfaces, together with a central island providing further storage. A wide bay window overlooks the rear garden, ensuring this is a bright and pleasant space with a lovely connection to the outside. A substantial utility room wraps around the kitchen and extends along the side of the property, providing excellent practical storage and workspace. Also on the ground floor is a useful cloakroom incorporating a shower, an especially practical feature for a home in Southwold, whether returning from a day on the beach or after
walking the dog along the coast. The ground floor is completed by the integral garage.
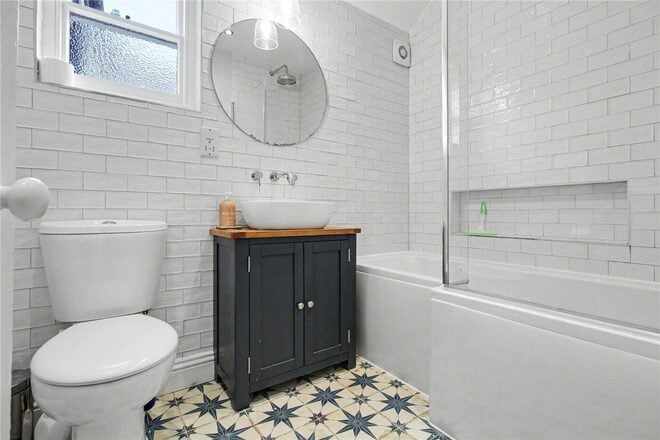
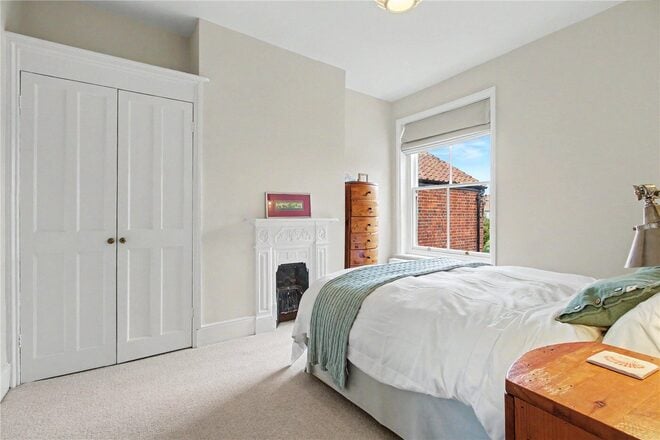
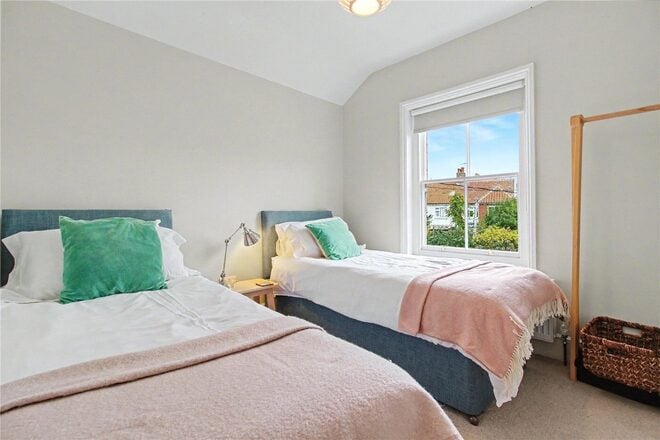
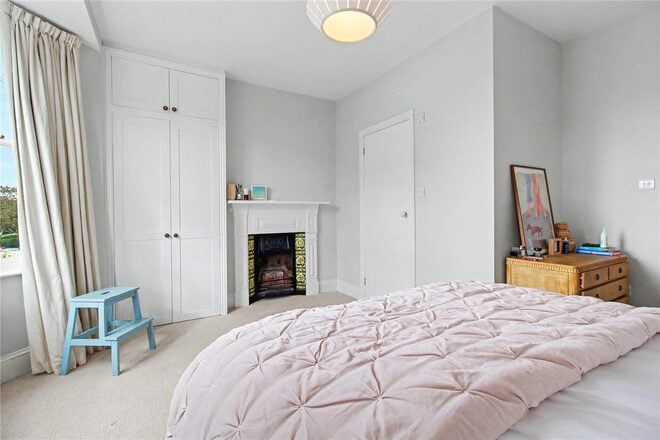
Upstairs, a spacious landing gives access to four well-proportioned bedrooms. The principal bedroom is particularly generous and benefits from extensive wardrobe provision together with a separate walk-in storage area. A further bedroom also has a wall of fitted wardrobes incorporating vanity units, while the rear bedroom is an exceptionally spacious room with additional fitted storage and its own en suite shower room. The remaining bedrooms are served by the family bathroom.
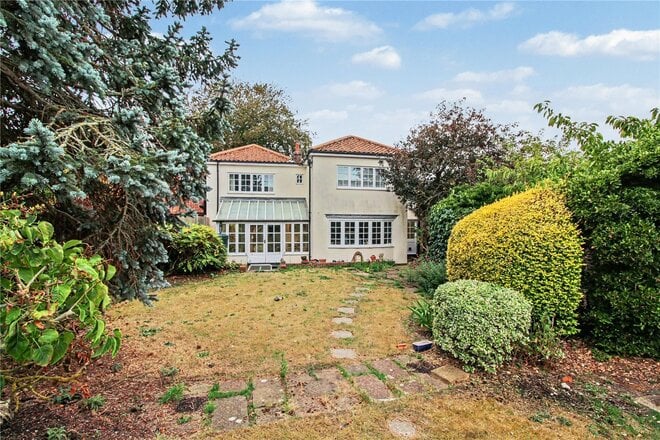
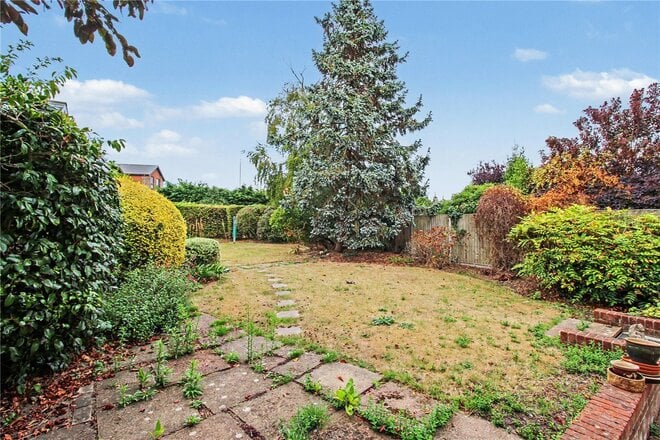
Outside, the rear garden is a particular highlight. A patio immediately adjoining the house provides an ideal setting for outdoor dining and entertaining, with steps leading up to an area of lawn and a pathway continuing towards the rear. The garden has been thoughtfully landscaped with mature perennial borders, established shrubs and a mixture of deciduous and evergreen trees, creating a peaceful and secluded environment.
Despite its central Southwold position, the garden enjoys a pleasing degree of privacy and feels wonderfully removed from the everyday. Offered to the market with no onward chain, this is an increasingly rare opportunity to acquire a substantial home in such an appealing part of Southwold. While requiring a degree of modernisation, the property offers the space, flexibility and setting to create a wonderful family house, with the coast, beach and attractions of Southwold all close at hand.
Council Tax Band: E
Local Authority - East Suffolk Council
We have been advised that the property has the following services. Mains water, mains drainage, electricity and gas central heating.
Winkworth wishes to inform prospective buyers and tenants that these particulars are a guide and act as information only. All our details are given in good faith and believed to be correct at the time of printing but they don’t form part of an offer or contract. No Winkworth employee has authority to make or give any representation or warranty in relation to this property. All fixtures and fittings, whether fitted or not are deemed removable by the vendor unless stated otherwise and room sizes are measured between internal wall surfaces, including furnishings. The services, systems and appliances have not been tested, and no guarantee as to their operability or efficiency can be given.
Available
- 3
- 2
- 2
- Ref: SOW260185
Asking Price£750,000
Freehold
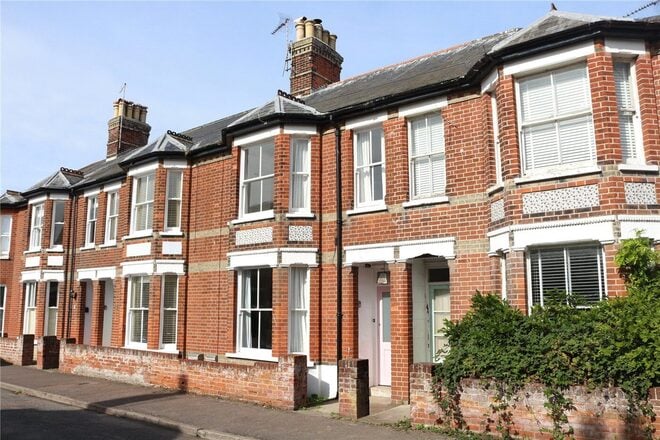
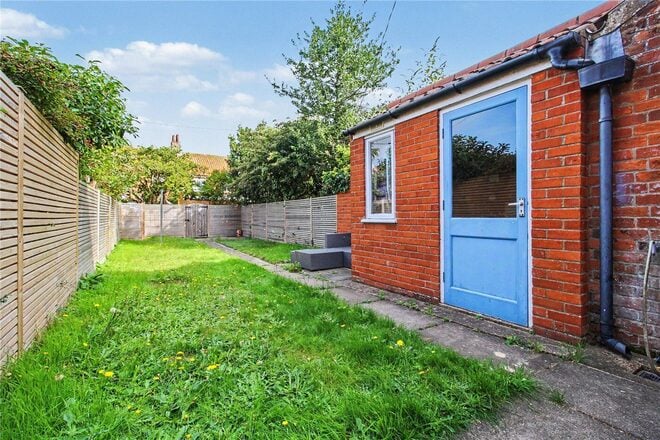
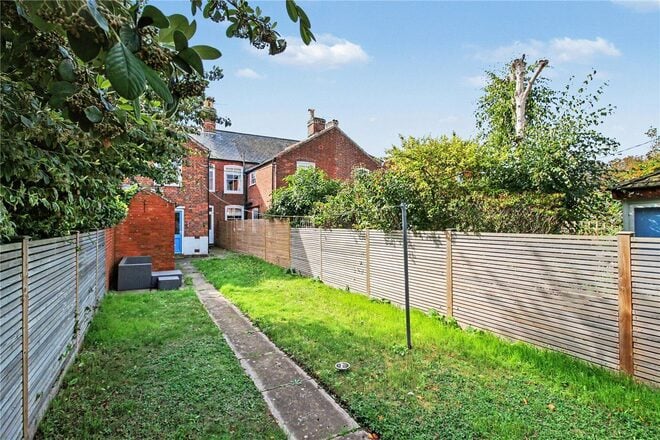
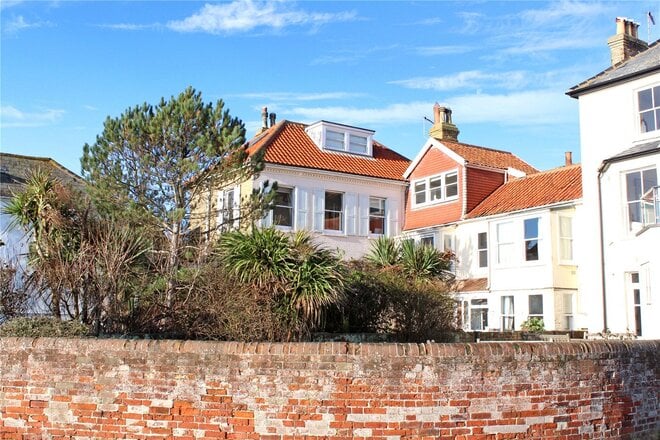
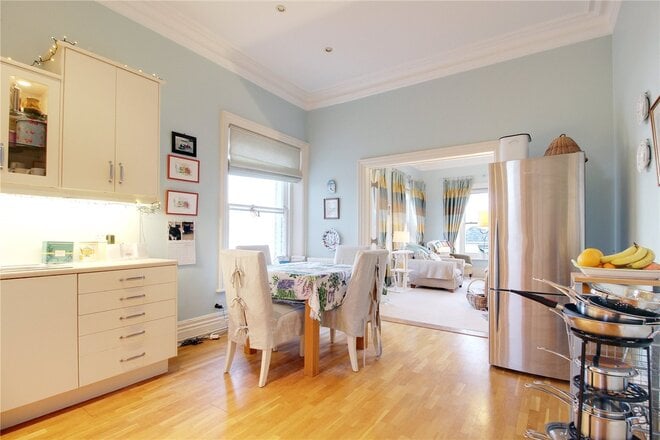
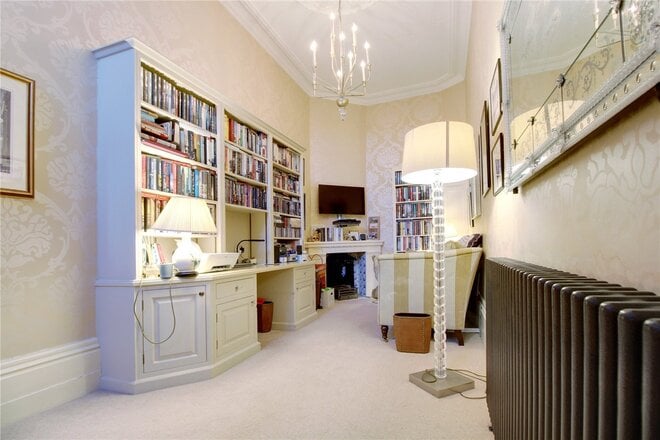
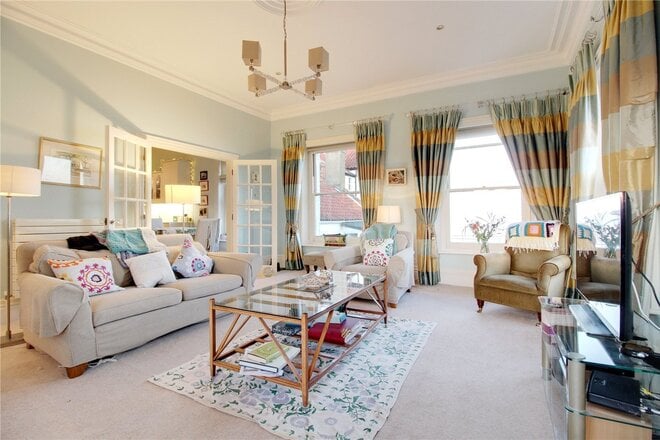
A beautifully presented Victorian villa in a discreet Southwold setting, offering a wonderful combination of period character, generous entertaining space and a secluded garden. Equally appealing as a coastal retreat, permanent home or holiday let, this is a property that lends itself effortlessly to life by the sea.
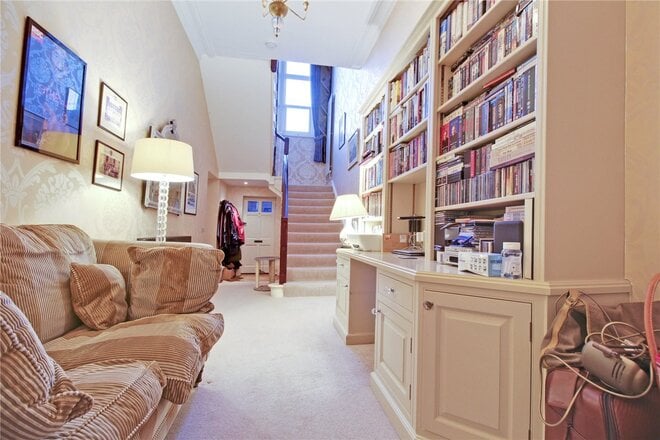
Tucked away in a discreet position within Southwold, this handsome Victorian grand villa is a particularly appealing find. Beautifully presented by the current owners, the house retains much of the charm one would hope to find in a period property, whilst providing the practicality and comfort required for modern coastal living. Its versatile layout and proximity to everything that makes Southwold so special make it equally suited to a permanent home, weekend bolt hole or holiday letting opportunity. From the moment you step inside, there is a welcoming sense of space and character.
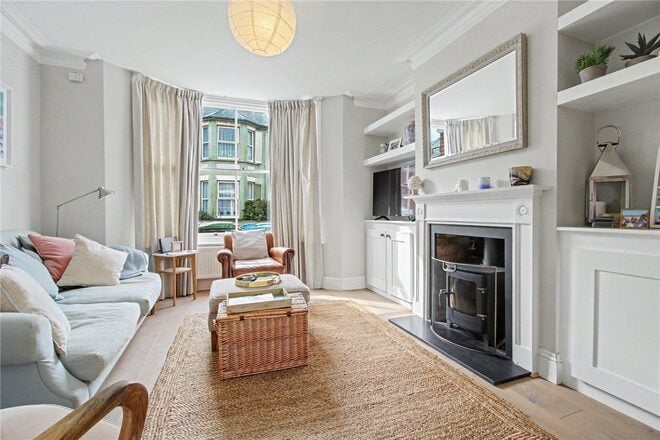
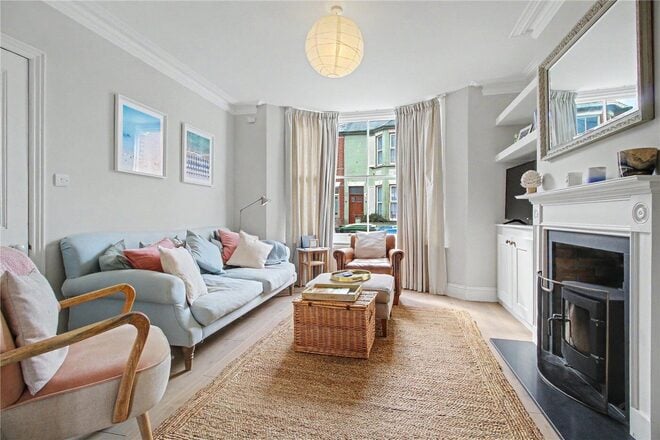
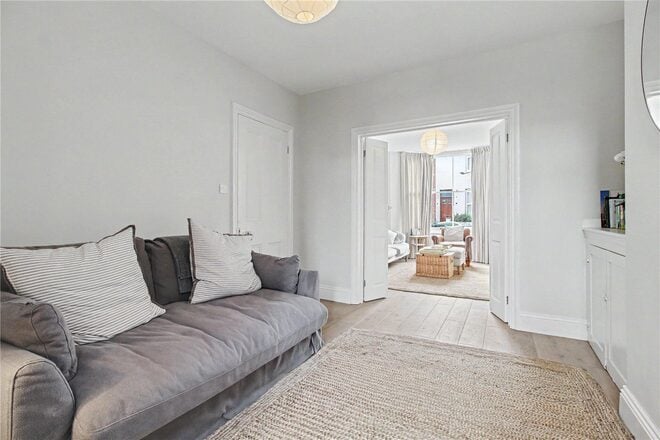
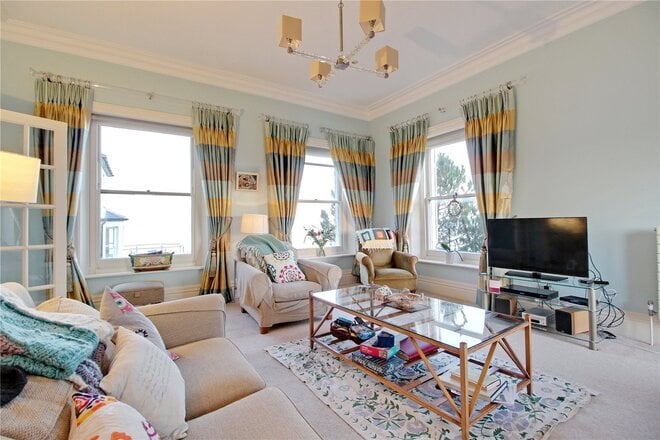
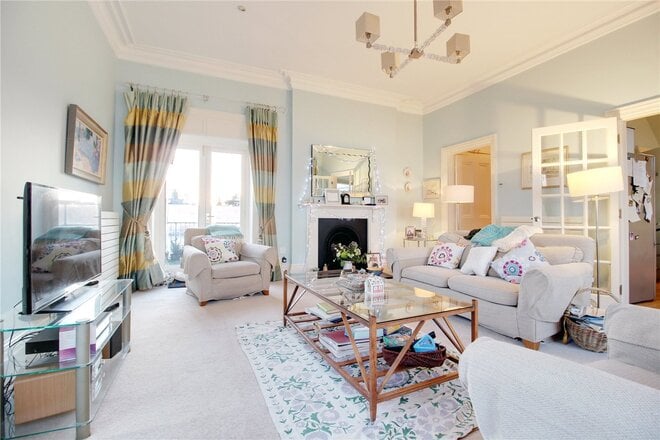
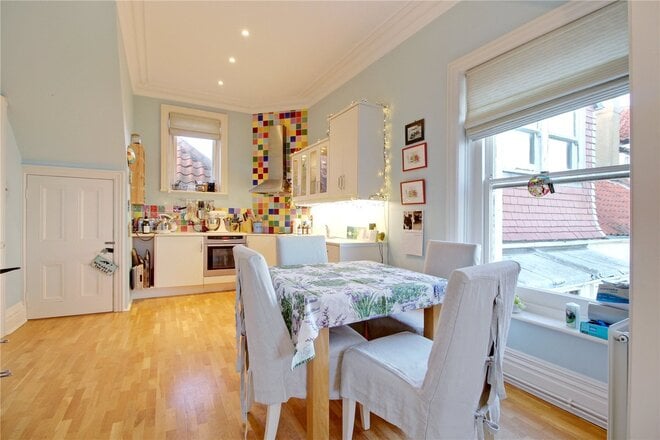
The entrance hall leads through to a particularly successful semi-open-plan arrangement, where the principal reception room flows between the elegant front sitting room and a more relaxed family and dining area at the rear. Folding doors allow the spaces to be opened up for entertaining, whilst double doors from the rear room lead directly into the garden, creating an easy connection between the house and outside space.
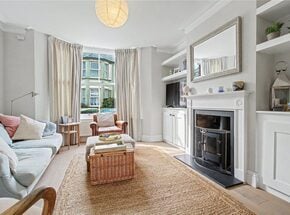
At the front, a wide bay window provides an attractive focal point, complemented by an Adam-style painted fireplace with inset cast-iron log burner and slate hearth. Built-in cupboards flank the fireplace, adding both practicality and a sense of permanence. The kitchen and dining room occupy the rear of the house and form another excellent social space, with two sash windows and a rear door bringing in plenty of natural light.
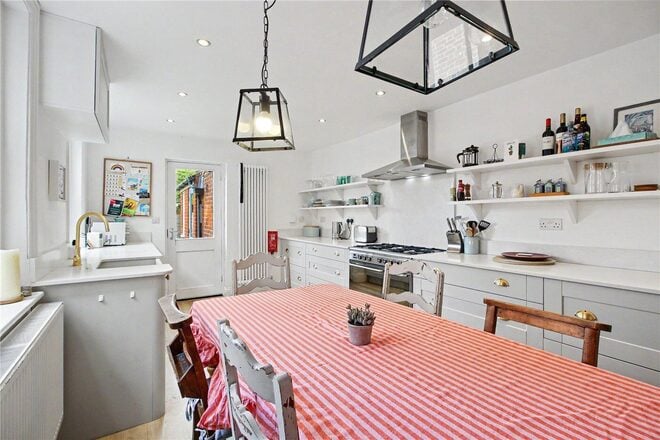
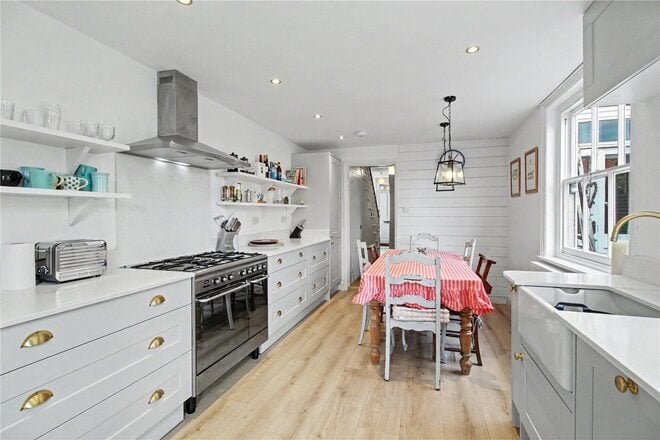
The kitchen has been thoughtfully fitted with shaker-style cabinetry in a soft pastel grey, quartz work surfaces, Belfast sink, integrated dishwasher and fridge freezer, together with space for a range cooker. A contemporary upright radiator adds a stylish finishing touch.
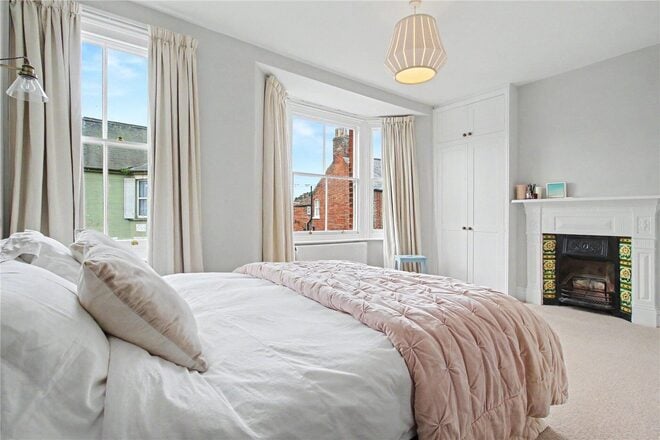
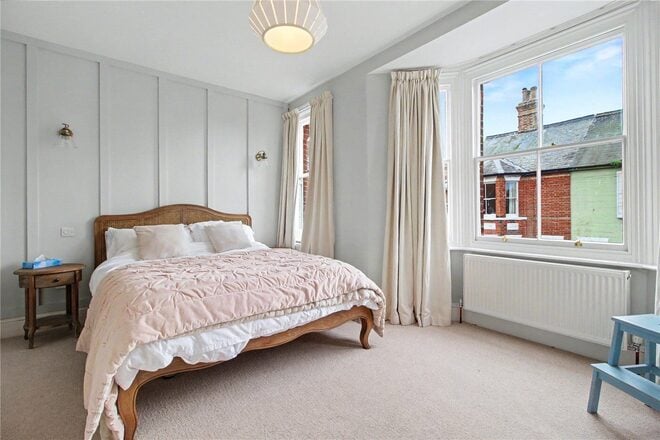
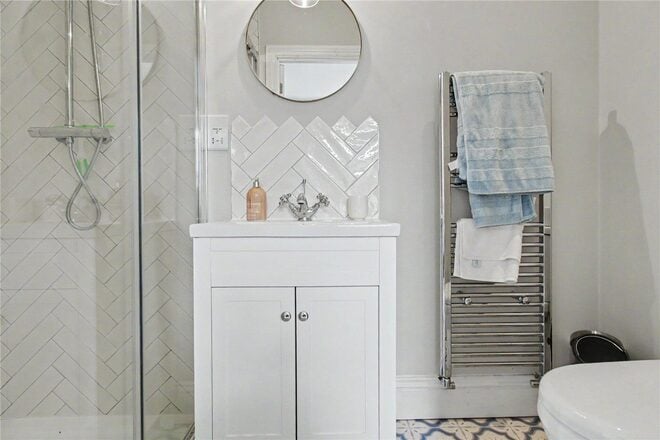
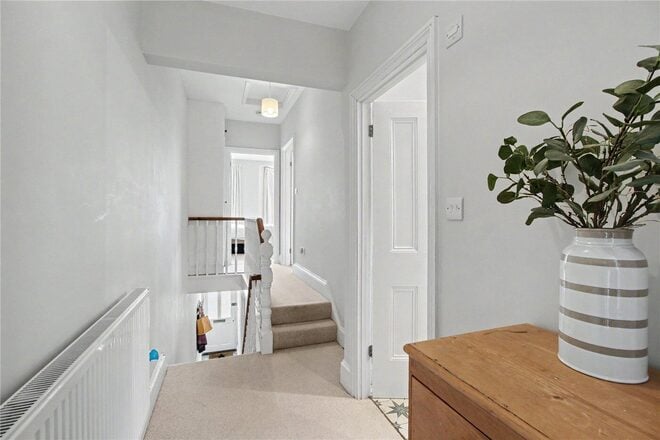
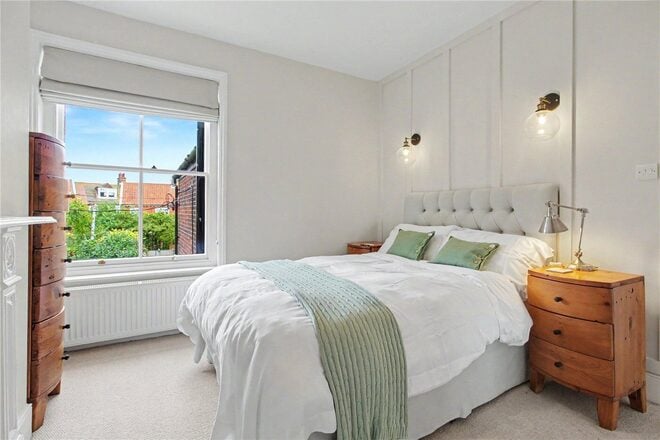
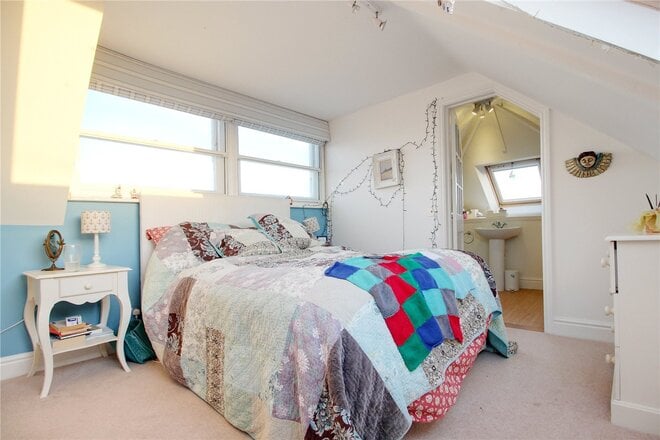
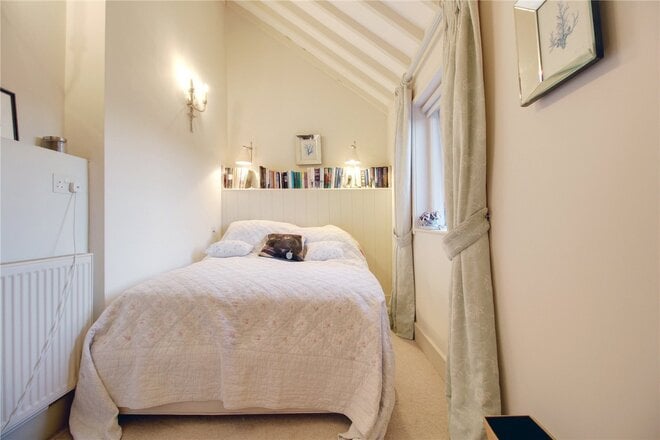
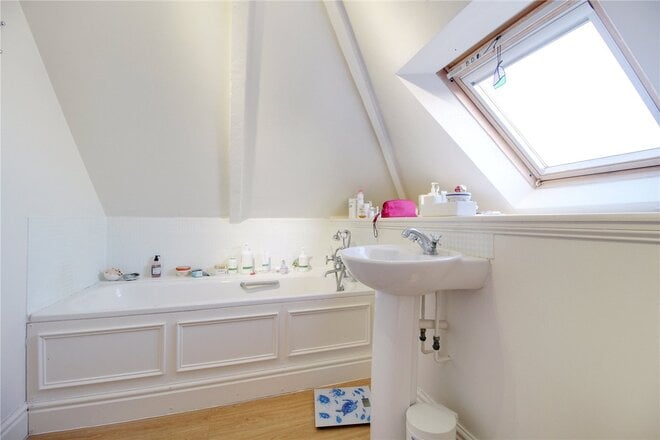
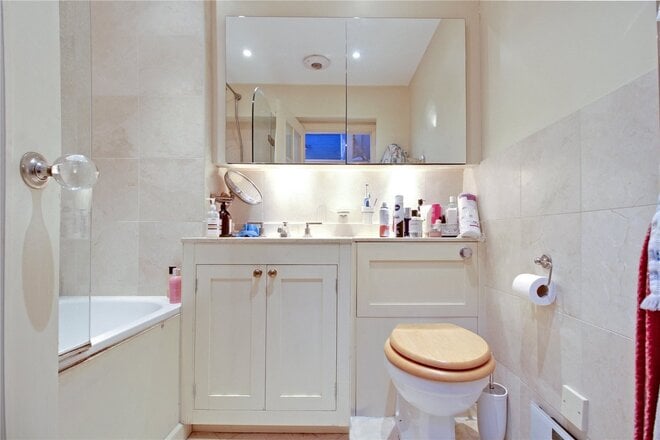
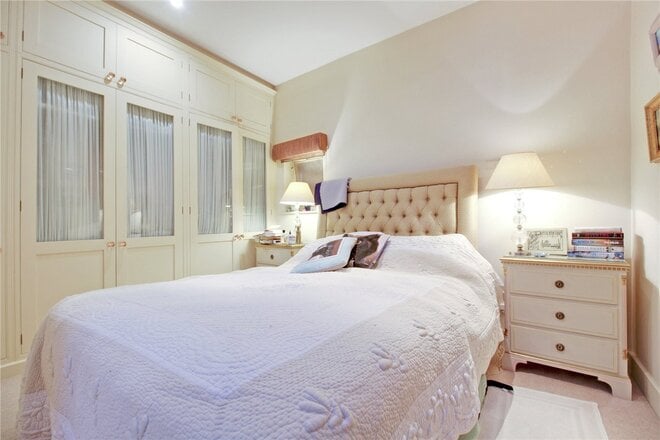
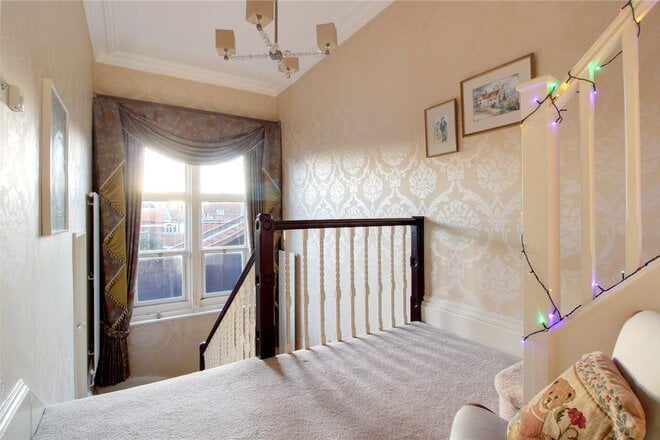
The first floor retains the character of the house, with a bright half-gallery landing leading to three well-proportioned bedrooms. The principal bedroom is particularly attractive, enjoying a wide bay window and an additional side window, together with a period-style cast-iron fireplace with tiled slips. Wainscoting adds a refined touch, whilst a smart en-suite shower room provides additional convenience. The second bedroom also features a period fireplace, built-in wardrobe, wainscoted detailing and views over the rear garden. The third bedroom is another comfortable room, currently arranged as a twin bedroom but equally capable of accommodating a double bed.
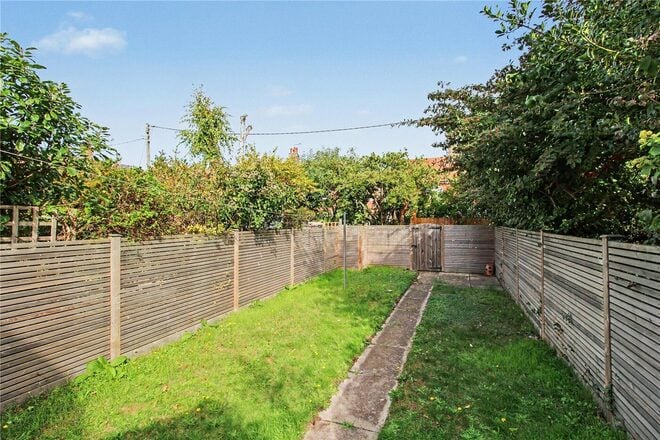
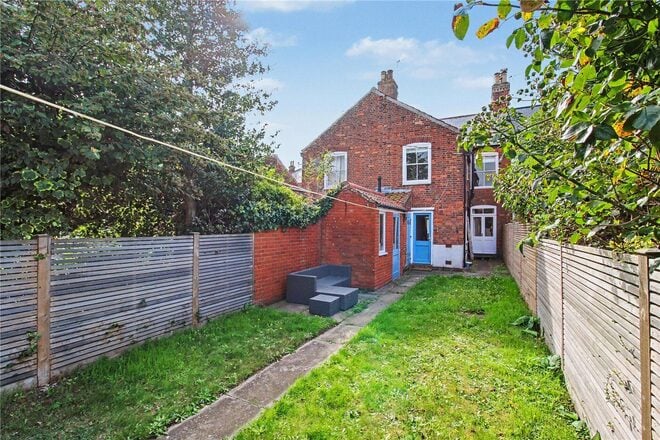
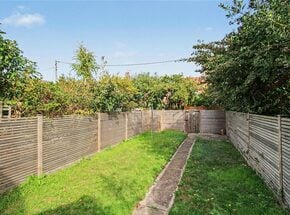
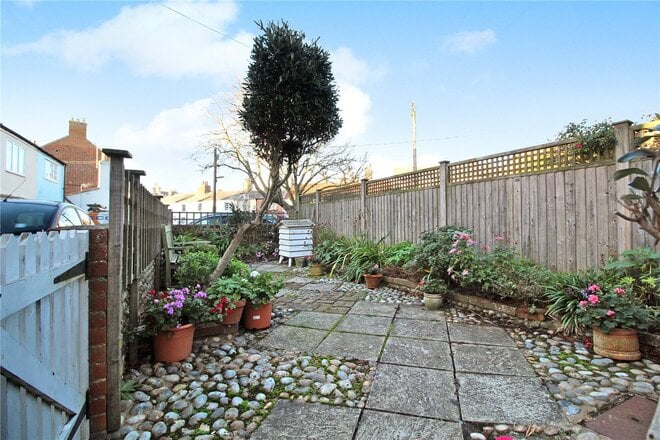
Outside, the secluded rear garden is one of the property’s particular highlights. Offering a Leafy and private backdrop, it provides a peaceful place to sit and enjoy the quieter side of coastal life, with a lawned area, modern fencing and a pathway leading to a rear access gate. A useful utility room with plumbing for a washing machine and adjoining WC further enhance the practicality of the outside space.
For those looking for a Southwold property with character, flexibility and an appealing sense of privacy, this is a particularly interesting proposition. The town’s independent shops, cafés, restaurants, beach and famous promenade are all part of the lifestyle on offer, whilst the wider Suffolk Heritage Coast provides endless opportunities for walking, sailing, cycling and exploring.
Next steps
Need help planning your mortgage
Get an accurate estimate of your monthly repayments and explore what your mortgage could look like based on your budget and deposit.
Available
- 3
- 2
- 2
- Ref: SOW200207
Offers In Excess£700,000
Freehold
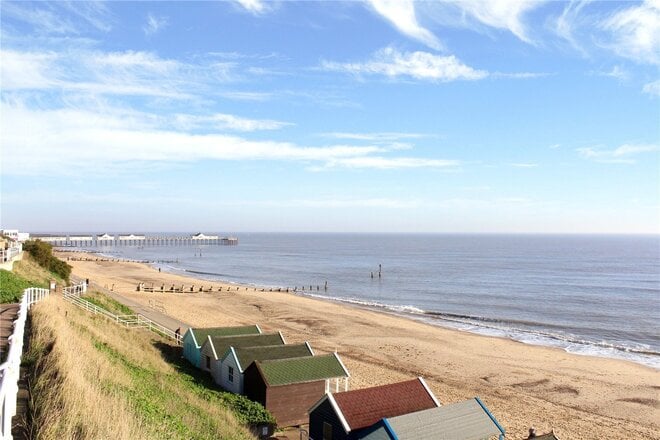
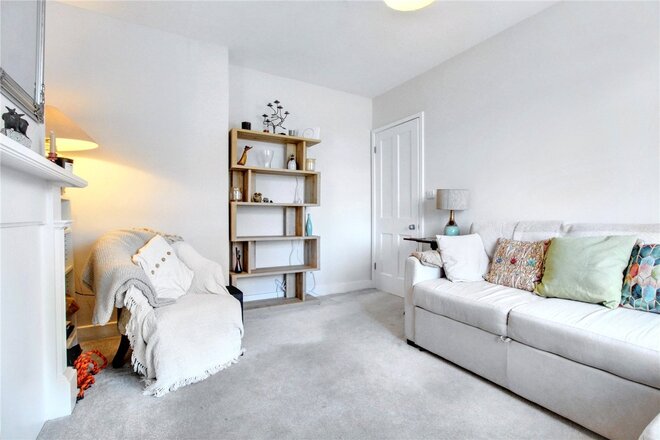
Set in an elevated position with commanding views over the sea this character home is a must-see.. With accommodation set over three floors, and stunning sea views from the sitting room, this property offers the perfect Southwold location.
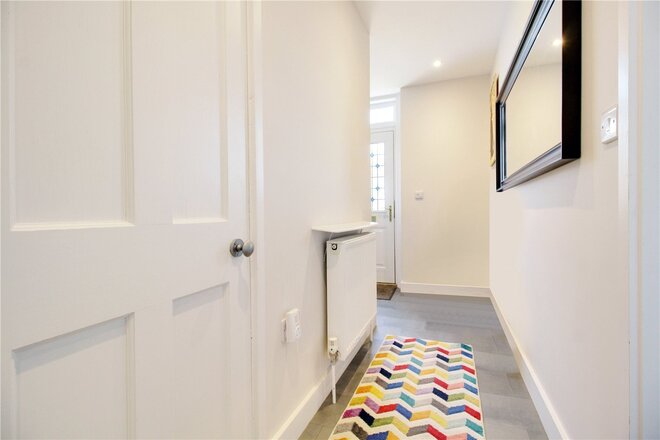
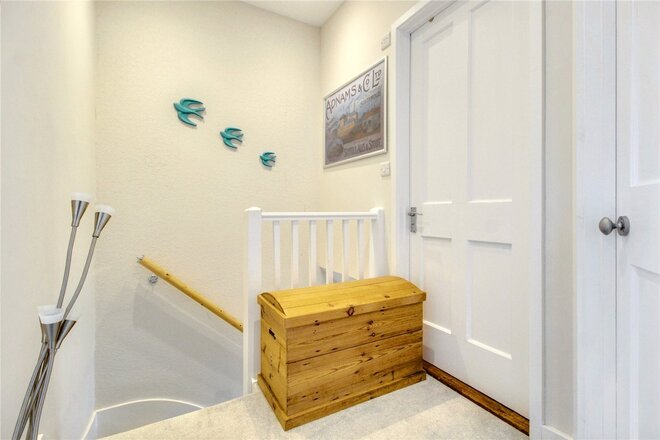
You enter to a large and inviting hall which steps up to the Study family room, to one side is a utility cupboard and shower with a door to a bedroom with an en-suite. The wide staircase is a lovely feature which sweeps up to a staggered level offering a further bedroom with an adjoining WC.
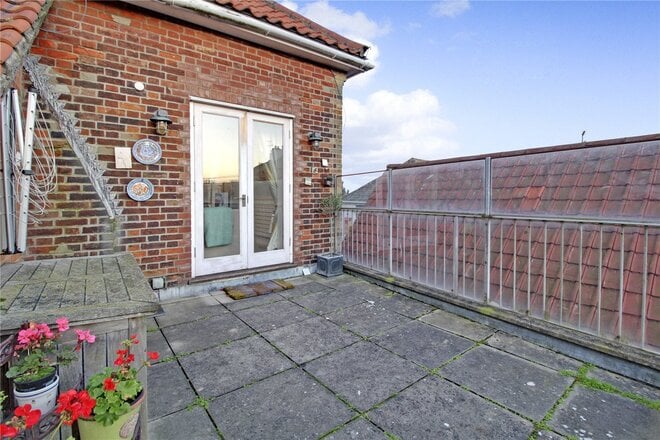
A short set of stairs continues the climb to the main landing with then opens into a lovely kitchen diner which benefits with a window looking out over the sea. Twin doors allow you to proceed through into the siting room which is a fantastic space to entertain offering tall twin windows looking out towards the sea. The room offers a feature fireplace as a focal point and there are double doors out on to the roof terrace which offers glazed panels to the sides to create a sheltered outdoor area.
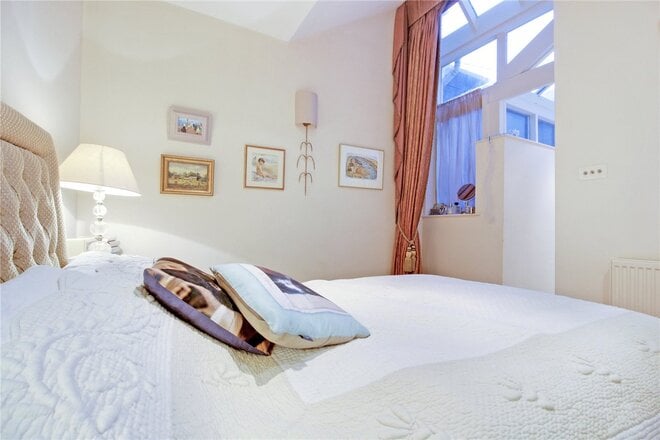
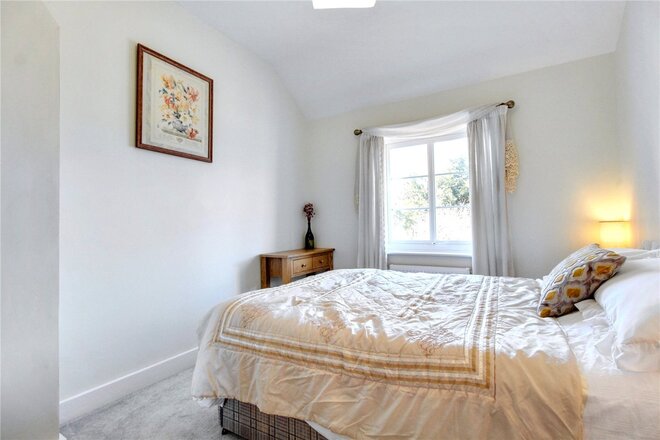
The top floor has a bedroom served by its own en-suite bathroom, with some incredible views out to the sea and benefits form a large Velux window letting in plenty of light. As well as the roof terrace the property also offers a garden to the front which is sheltered from the sea breeze.
Offering a quirky flow to the accommodation, high ceilings, and stunning views, we invite buyers to experience the property for themselves.
Council Tax Band: E
Local Authority - East Suffolk Council
We have been advised that the property has the following services. Mains water, mains drainage, electricity and gas central heating.
Winkworth wishes to inform prospective buyers and tenants that these particulars are a guide and act as information only. All our details are given in good faith and believed to be correct at the time of printing but they don’t form part of an offer or contract. No Winkworth employee has authority to make or give any representation or warranty in relation to this property. All fixtures and fittings, whether fitted or not are deemed removable by the vendor unless stated otherwise and room sizes are measured between internal wall surfaces, including furnishings. The services, systems and appliances have not been tested, and no guarantee as to their operability or efficiency can be given.
Available
- 3
- 2
- 2
- Ref: SOW250048
Offers In Excess£450,000
Freehold
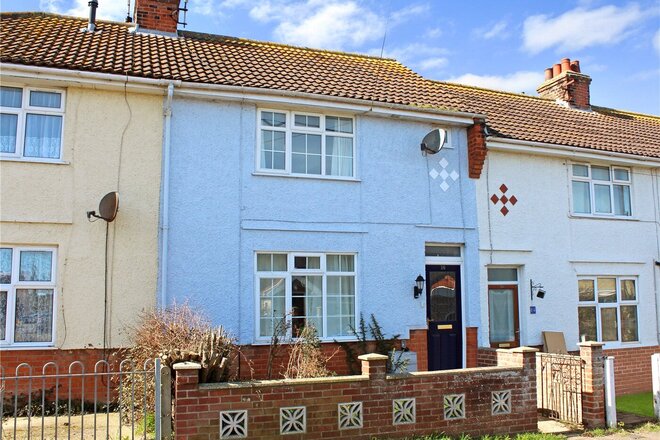
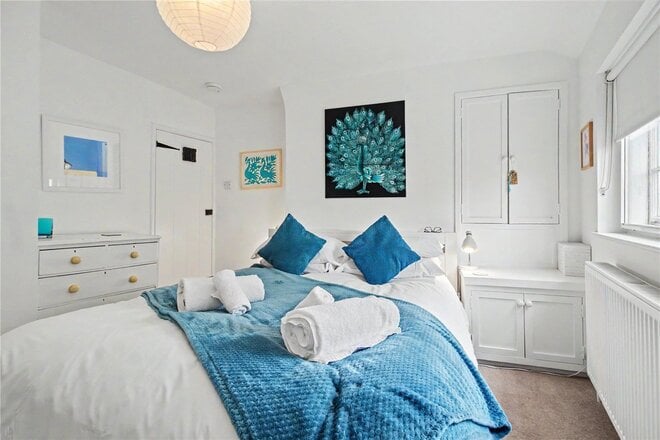
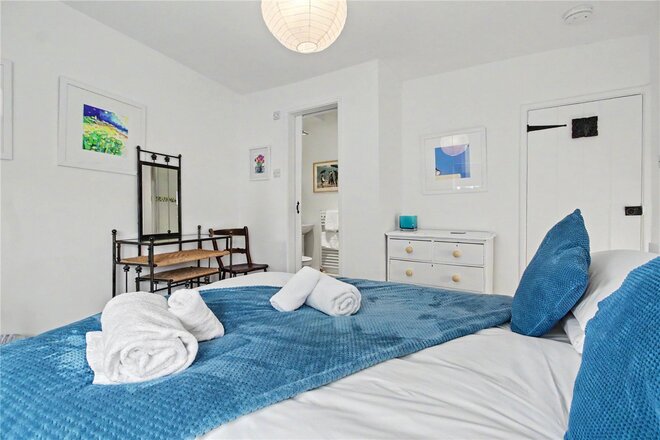
Guide price £475,000-£500,000. Imaginativley extended by a local architect whose work is held in high regard, this charming terrace home offer buyers a tempting price point to enter the Southwold market.
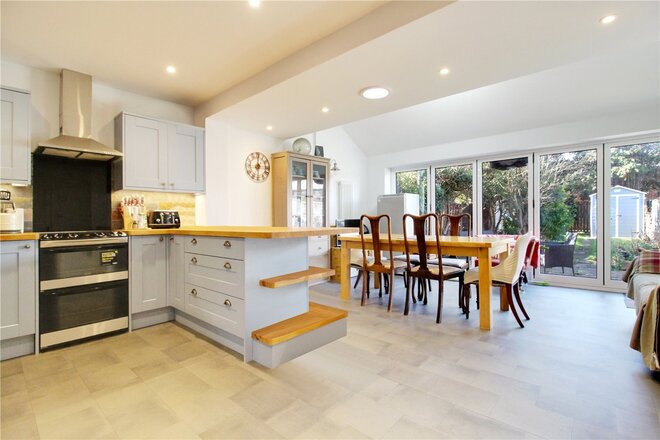
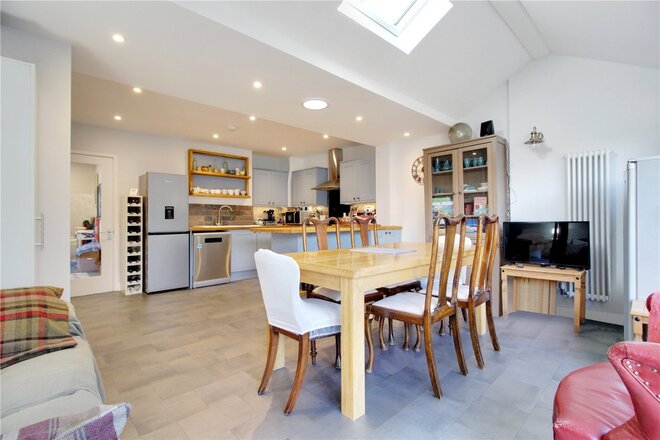
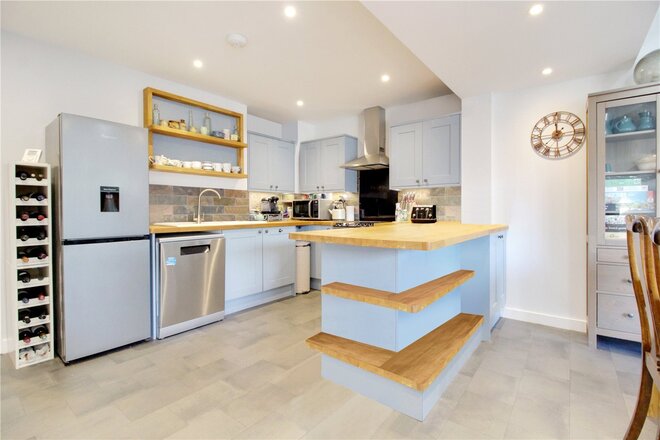
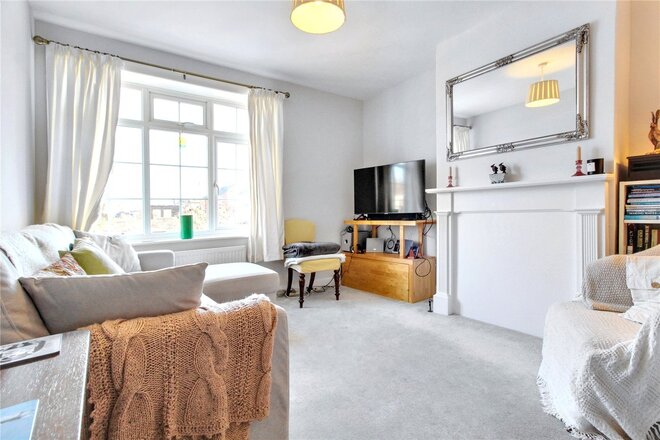
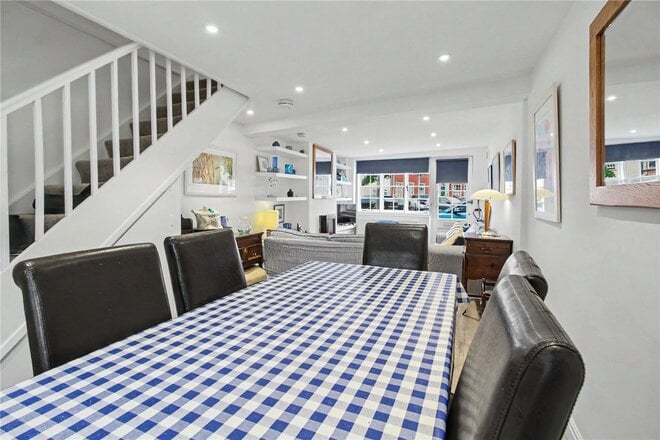
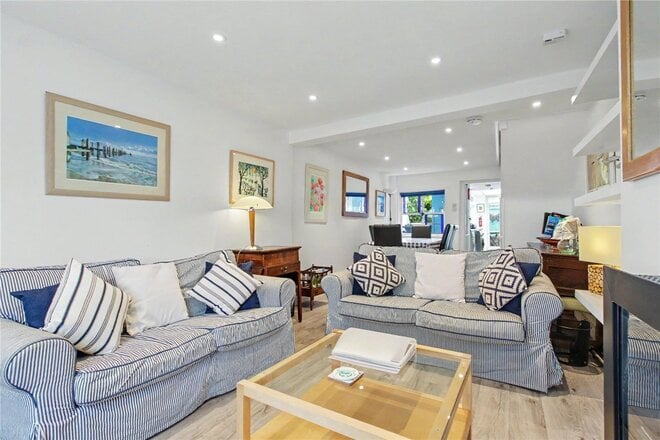
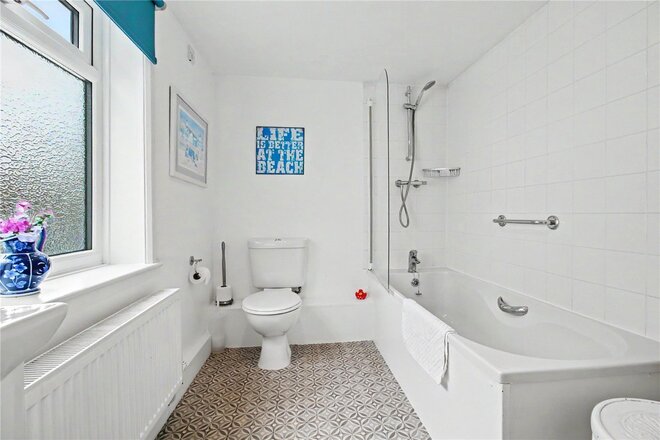
The property has an inviting hall with plenty of room for storage. To the front is the sitting room which has an Adams style fire surround set to one wall making a lovely focal point to the room. To the rear is the heart of the home, this stunning kitchen/diner/family room has been extended out with bi-fold doors giving lovely views down the garden perfect for the summer months. Extra light enters via a Velux window above the dining table. There is a range of shaker style units finished in a pastel blue with contrasting timber work surfaces set over, with a large peninsular island. A shower room with W.C. completes the ground floor accommodation.
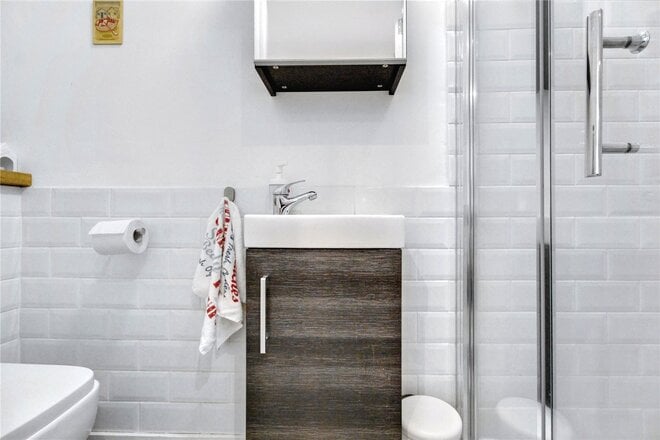
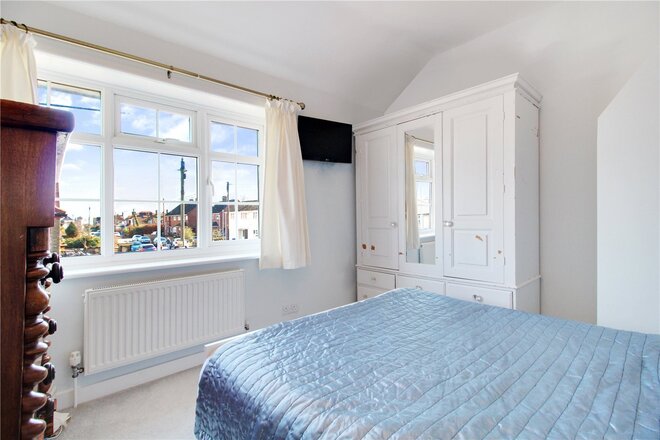
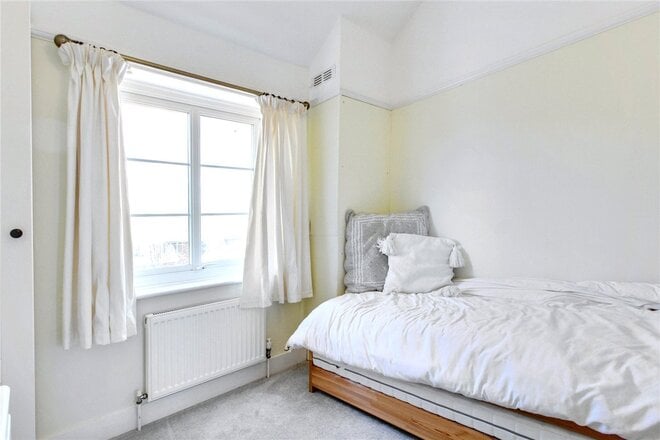
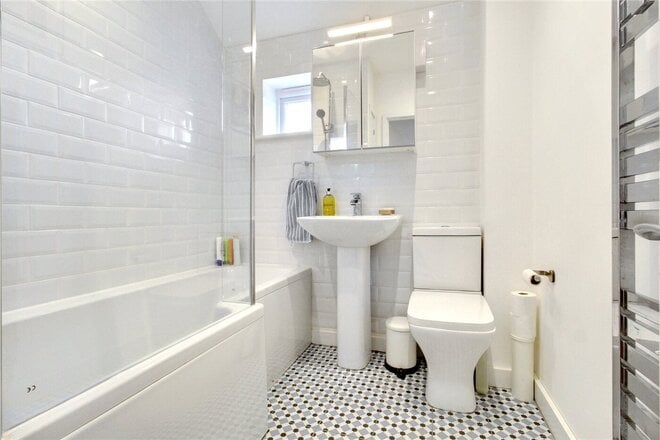
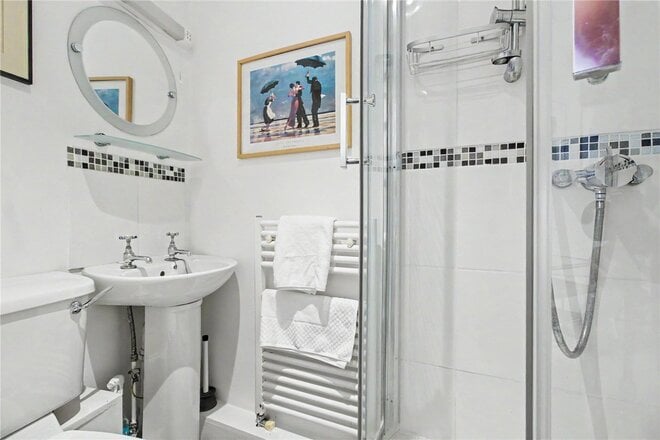
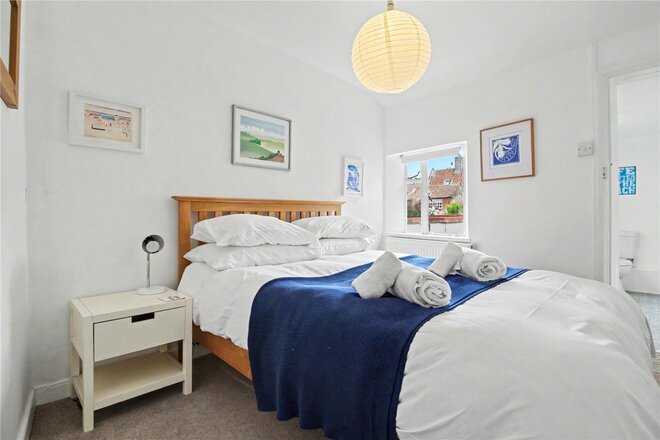
Upstairs, there are three well-proportioned bedrooms supported by the family bathroom fitted with a matched white suite.
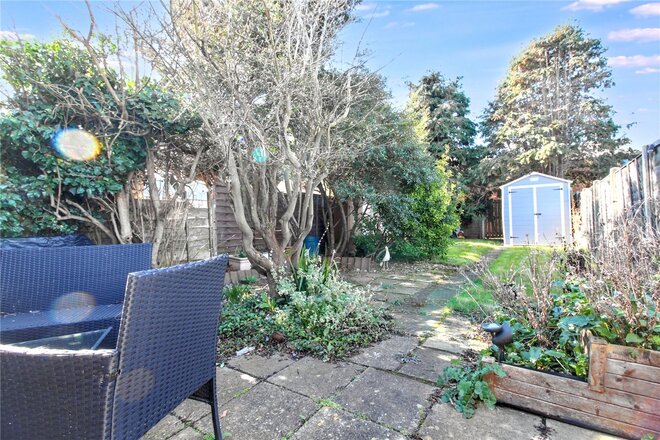
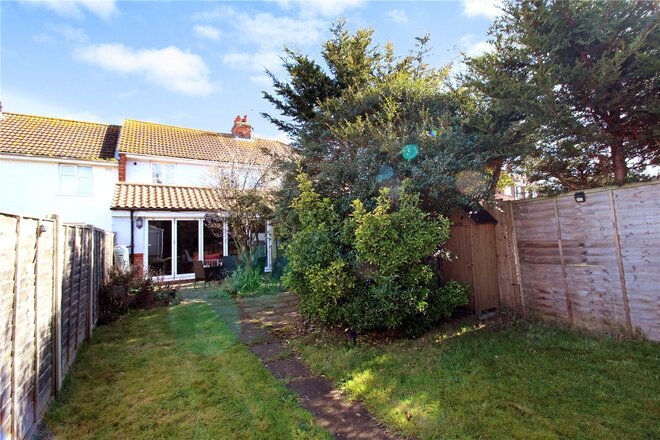
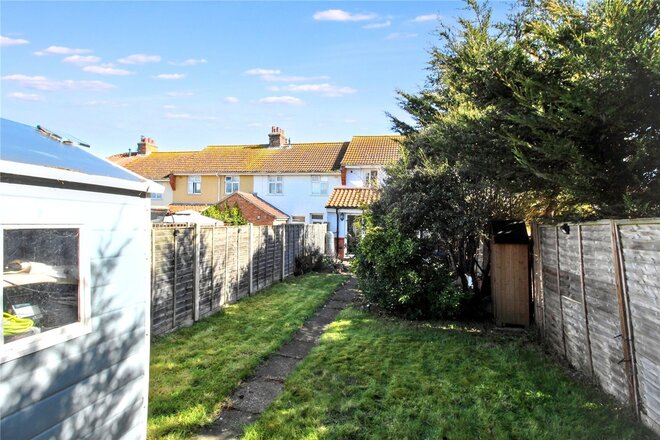
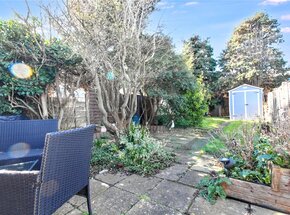
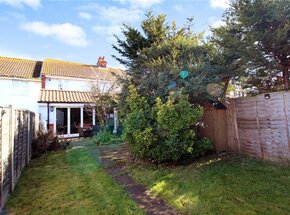
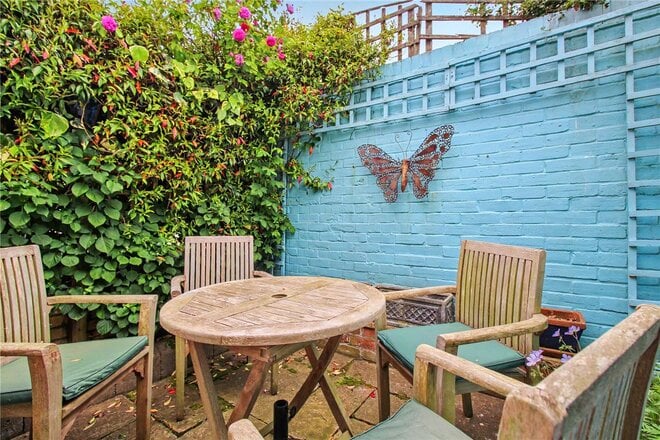
Outside there is a front garden which is fence enclosed. To the rear there is a West facing garden perfect for the afternoon and evening sun. A patio area leads to an area of lawn with mature trees and perennials. To the far end is a storage shed and a rear access gate.
Offered with vacant possession, this property can work well as either a full-time residence or as a coastal bolthole, which is how the current owners have used the property for many years.
Additional Information:
Council Tax Band: B
Local Authority – East Suffolk Council
We have been advised that the property has the following services. Mains water, mains drainage, electricity and gas fired central heating.
Winkworth wishes to inform prospective buyers and tenants that these particulars are a guide and act as information only. All our details are given in good faith and believed to be correct at the time of printing, but they do not form part of an offer or contract. No Winkworth employee has authority to make or give any representation or warranty in relation to this property. All fixtures and fittings, whether fitted or not, are deemed removable by the vendor unless stated otherwise and room sizes are measured between internal wall surfaces, including furnishings. The services, systems and appliances have not been tested, and no guarantee as to their operability or efficiency can be given.
Under Offer
- 2
- 2
- 2
- Ref: SOW260179
Offers In Excess£450,000
Freehold
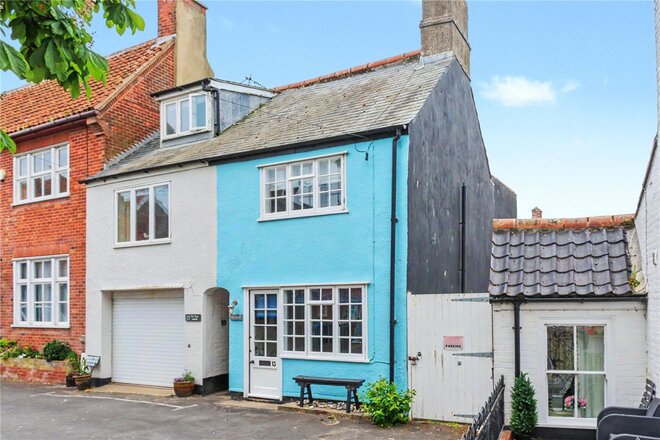
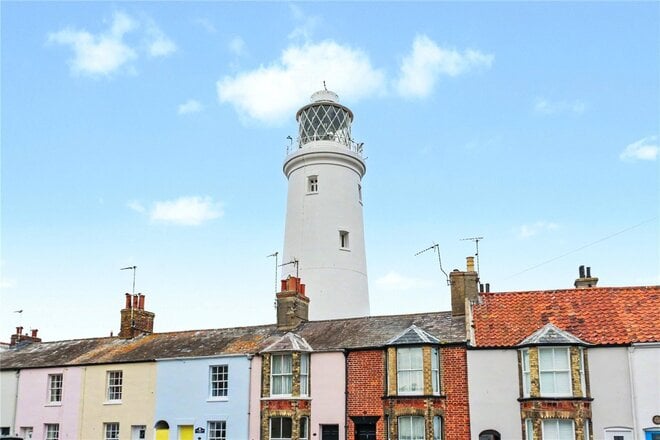
Overlooking a charming green and enjoying glimpses of the sea alongside delightful views towards Southwold’s iconic lighthouse, this quintessential coastal cottage presents a rare opportunity to embrace the very best of Suffolk seaside living, whether as a cherished retreat, successful holiday let or permanent home by the coast.
Perfectly positioned within one of Southwold’s most desirable locations, the property captures the essence of this much-loved seaside town. From morning walks along the beach and harbour to afternoons exploring independent boutiques, cafés and restaurants, everything that makes Southwold such a special destination is within easy reach. The outlook from the cottage is particularly enchanting, with mature trees framing the green to the front, colourful cottages beyond and the famous lighthouse creating a striking backdrop.
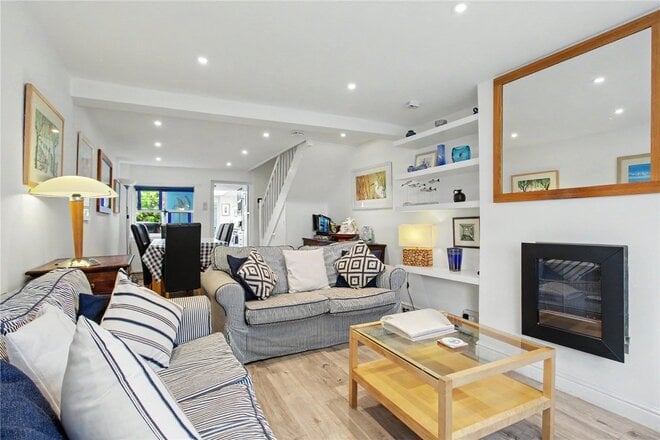
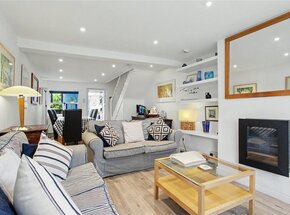
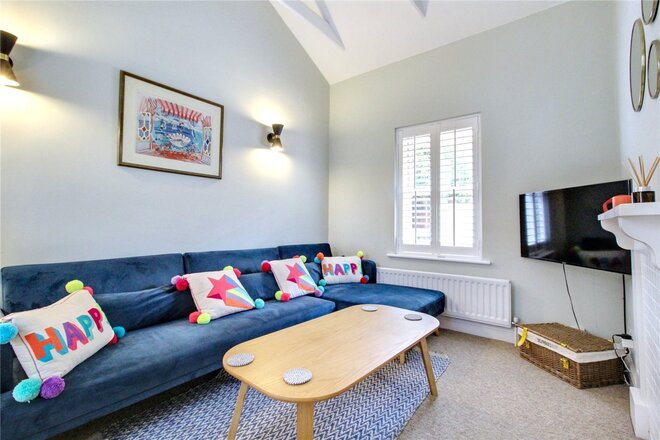
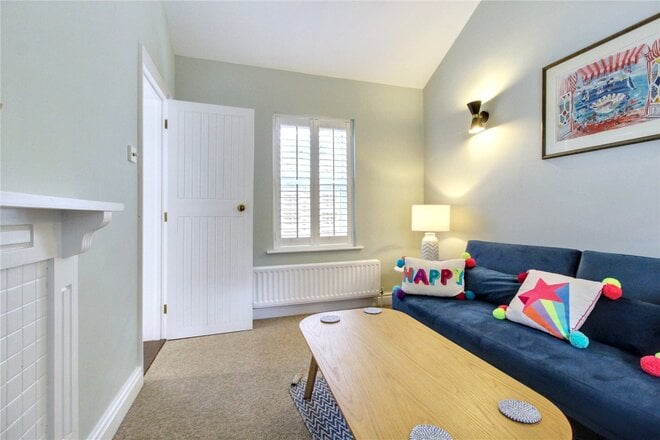
Upon entering, the sense of space and light is immediately apparent. The principal reception areas have been thoughtfully opened to create a wonderfully sociable living environment, ideally suited to modern coastal lifestyles. The sitting area is positioned to enjoy the front-facing views and is centred around a contemporary wall-mounted electric fire, providing a welcoming space to relax after a day by the sea. To the opposite end, ample room is provided for dining, making this an ideal setting for entertaining family and friends.
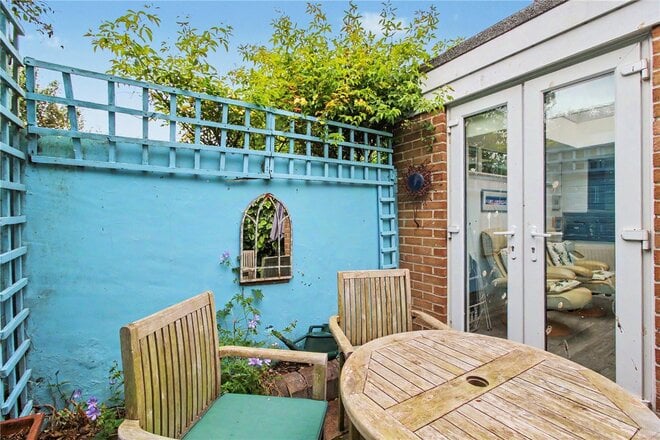
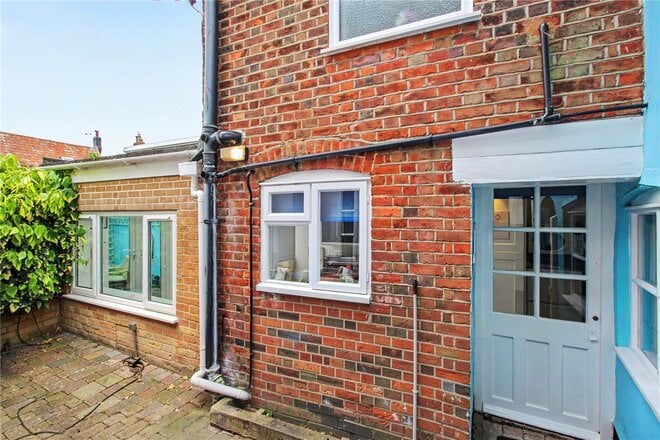
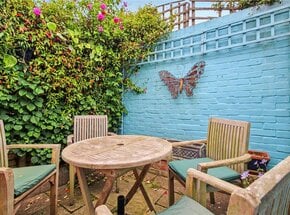
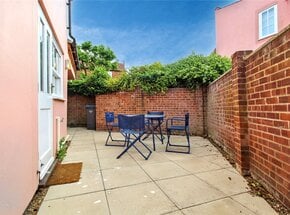
The accommodation flows naturally into the kitchen, which is fitted with a range of contemporary white gloss cabinetry complemented by contrasting work surfaces and practical spaces for appliances. Beyond, a versatile area provides the perfect spot for a study nook, reading corner or informal seating area, with double doors opening directly onto the private courtyard garden. Fully enclosed by attractive walls, the garden is a delightful suntrap, offering a peaceful and sheltered setting for al fresco dining, morning coffee or simply unwinding in the fresh coastal air. A side door provides access to a communal courtyard area and gated breezeway, offering practicality alongside privacy.
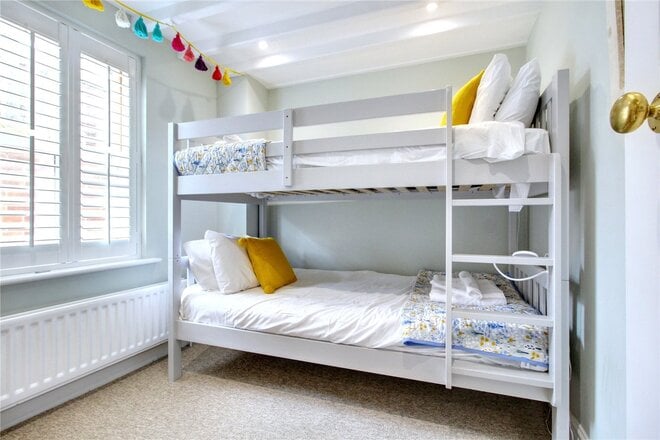
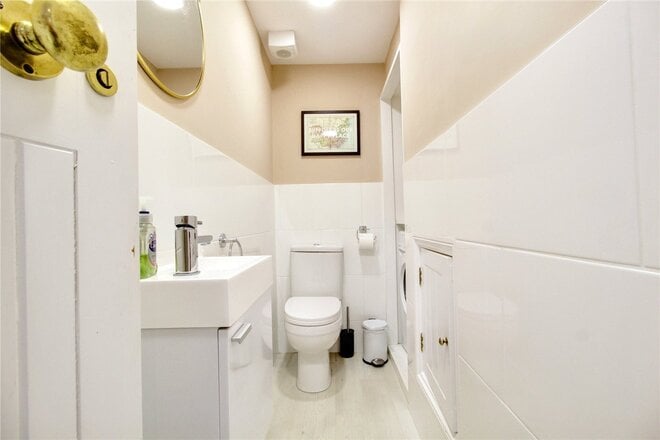
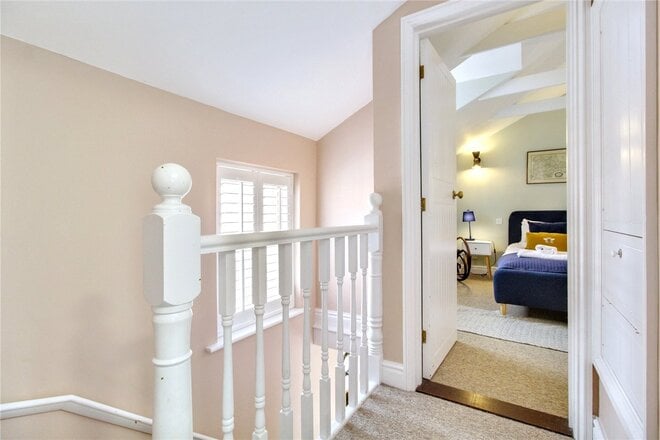
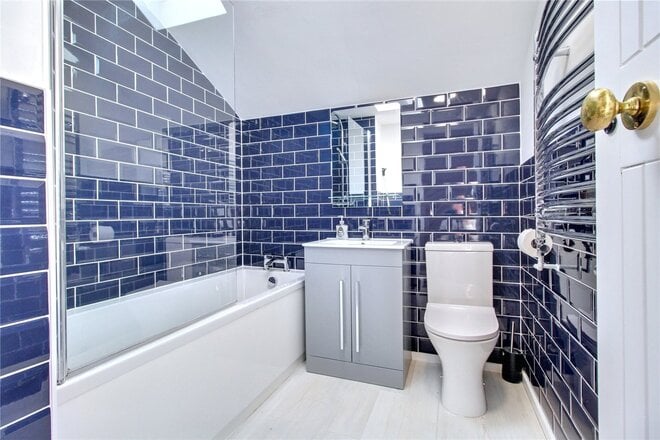
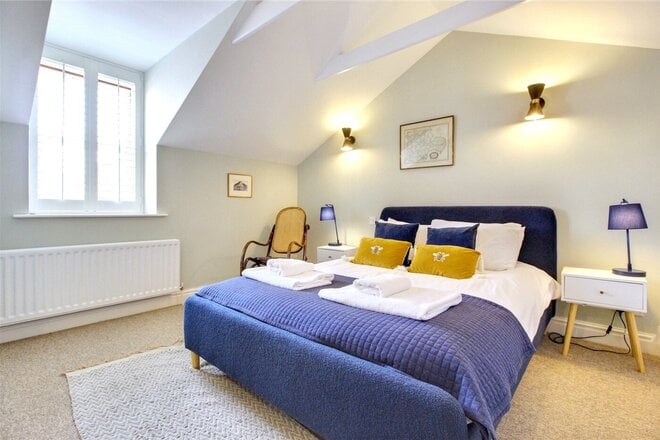
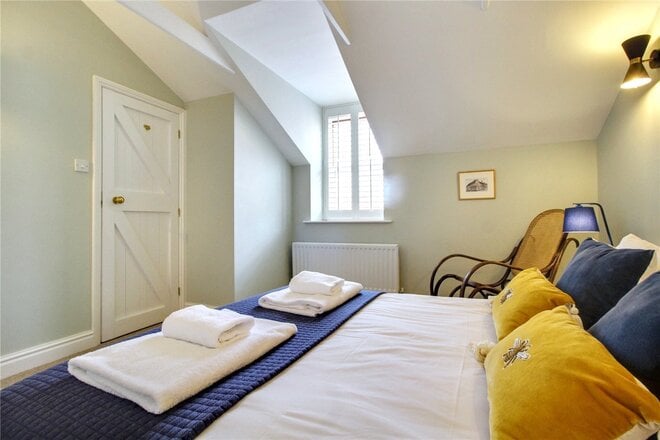
The first floor continues the cottage’s appeal with two generously proportioned double bedrooms. The principal bedroom enjoys the finest of the outlooks, taking in views across the green together with glimpses of the sea beyond. This room is served by an en-suite shower room, whilst the second double bedroom overlooks the rear and is complemented by a spacious family bathroom.
Offered for sale with no onward chain, the property presents an exceptional opportunity for those seeking a turnkey coastal lifestyle. For purchasers wishing to immediately enjoy or let the property, there is also the option to acquire the contents, fixtures and fittings by separate negotiation.
Available
- 2
- 2
- 1
- Ref: SOW240078
Offers In Excess£450,000
Freehold
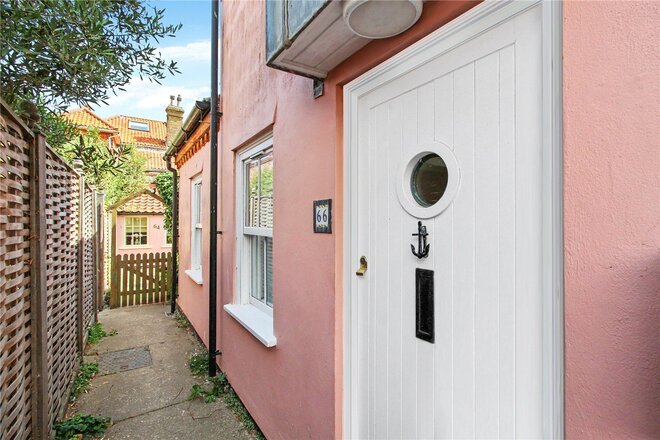
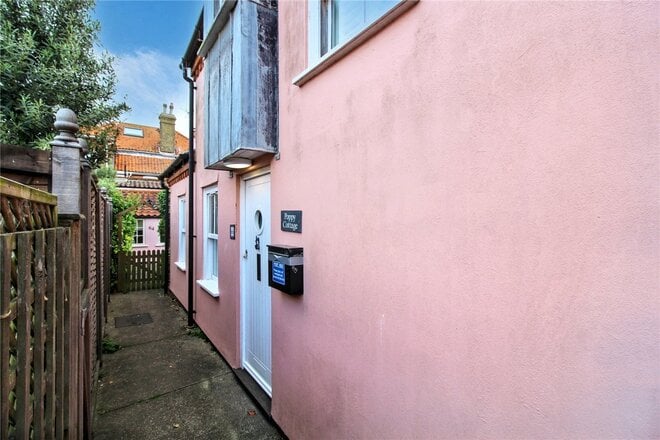
Tucked away along a peaceful passage just moments from the ever-popular Victoria Street, this utterly charming fisherman’s cottage offers a rare opportunity to acquire a thoughtfully updated period home in an enviable setting.
Beautifully presented throughout, the property perfectly balances characterful charm with stylish contemporary touches, making it equally appealing as a holiday let, weekend retreat, or full-time residence.
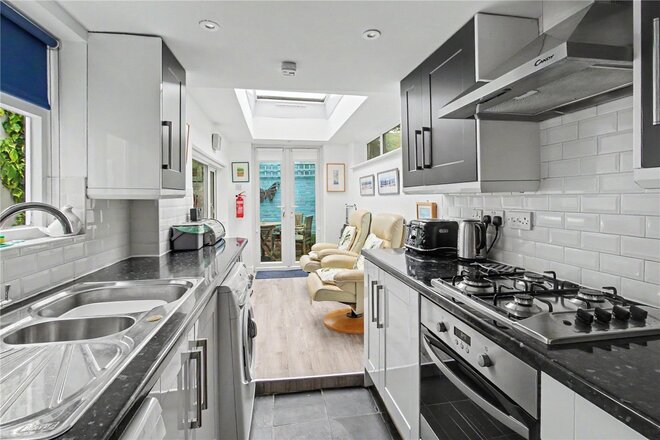
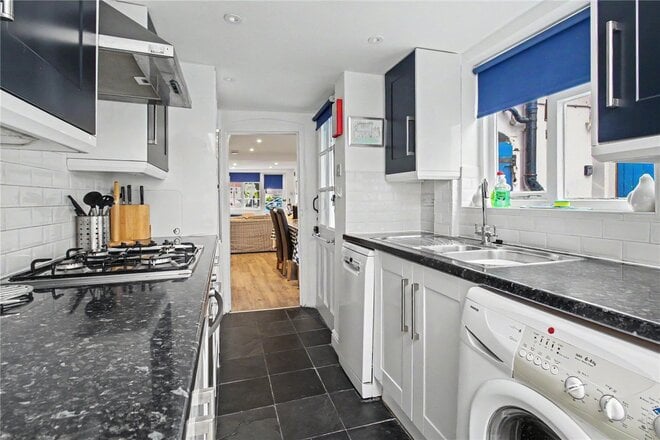
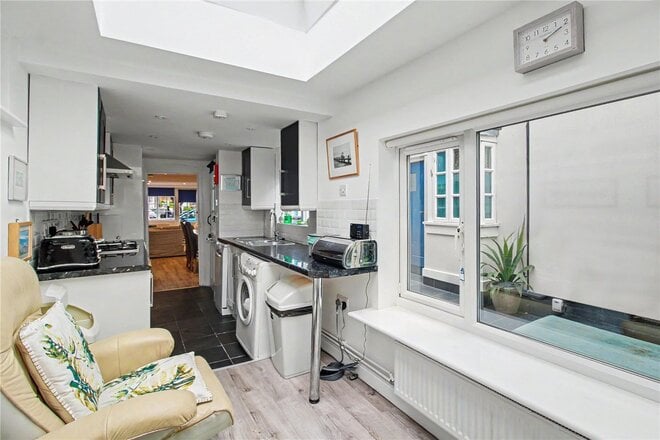
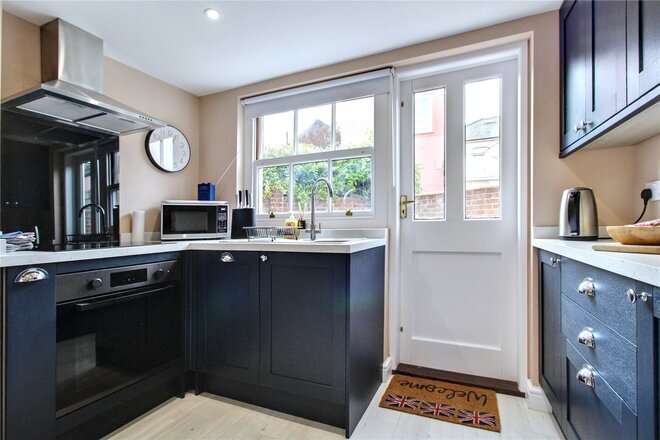
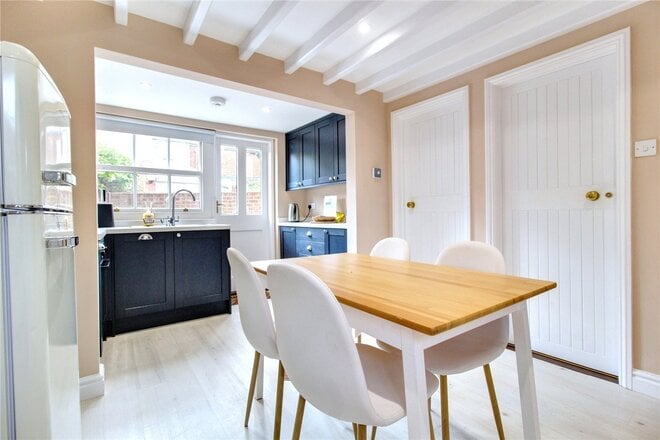
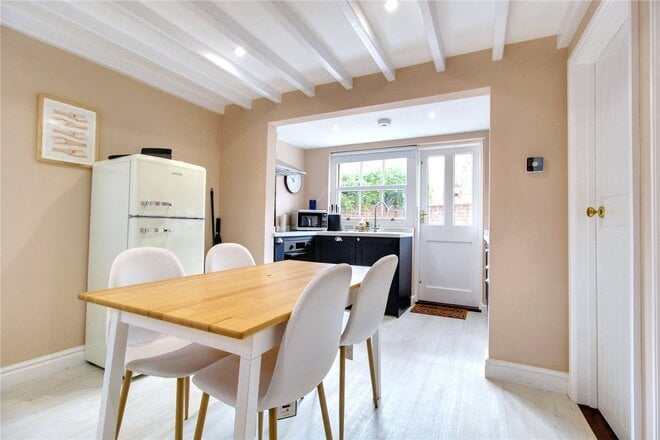
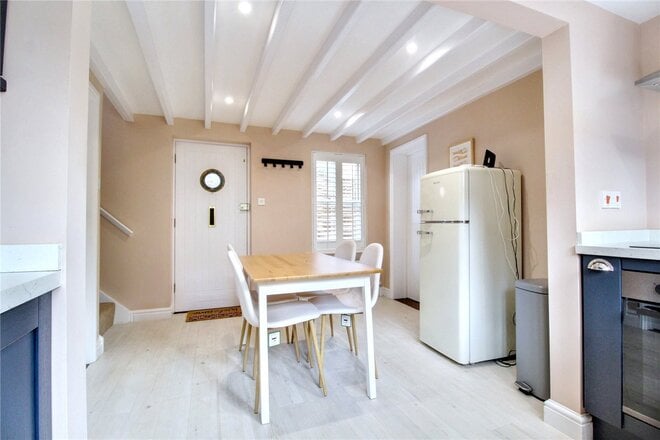
Upon entering, you are welcomed into a wonderfully bright and airy kitchen-diner, designed to maximise space and natural light. At one end, there is ample space for a dining table, ideal for relaxed entertaining. At the other, a sleek range of shaker-style units in a rich navy finish are paired with elegant quartz-effect worktops. A suite of integrated appliances includes a ceramic hob, built-in oven and extractor hood, while an inset stainless steel sink completes this well-appointed space.
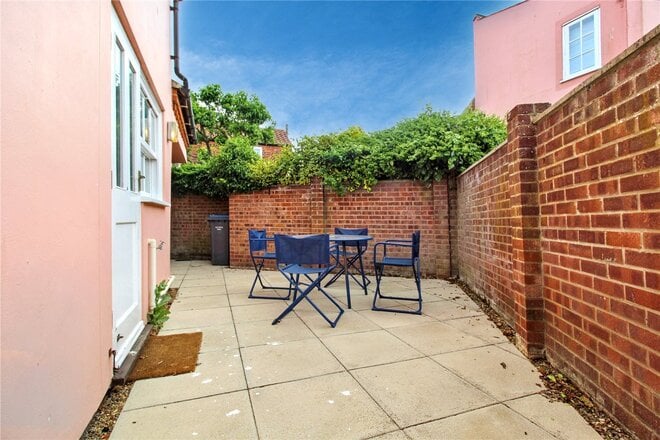
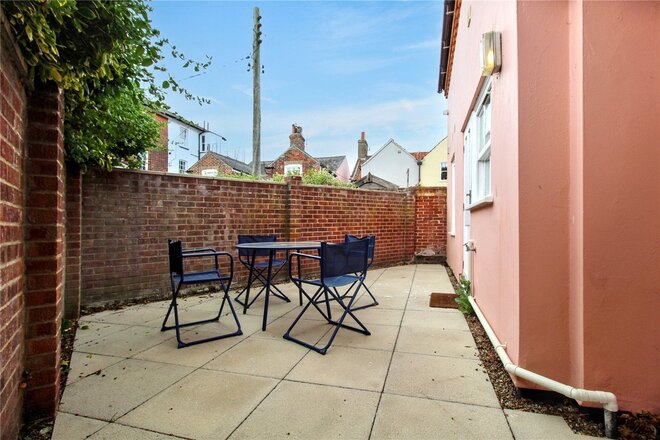
A glazed door leads directly out to a delightfully enclosed patio garden, creating a seamless connection between indoor and outdoor living.
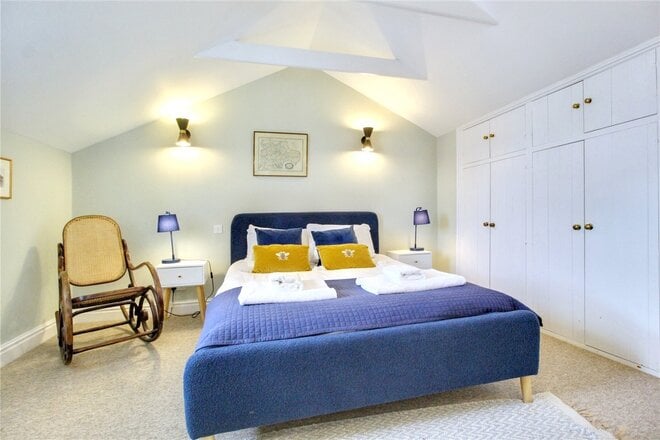
A well-conceived ground floor layout also features a cloakroom with plumbing for a washing machine and potential to install a shower, offering excellent versatility. There is also a double bedroom on this level, enjoying views across the private courtyard garden—ideal for guests or as a home office. The sitting room is an absolute highlight: a stunning dual-aspect space with vaulted ceilings and exposed beams that enhance the feeling of volume and light. A timber sire surround provides a warm and inviting focal point, creating a space that is as comfortable in the cooler months as it is filled with coastal sunlight in the summer.
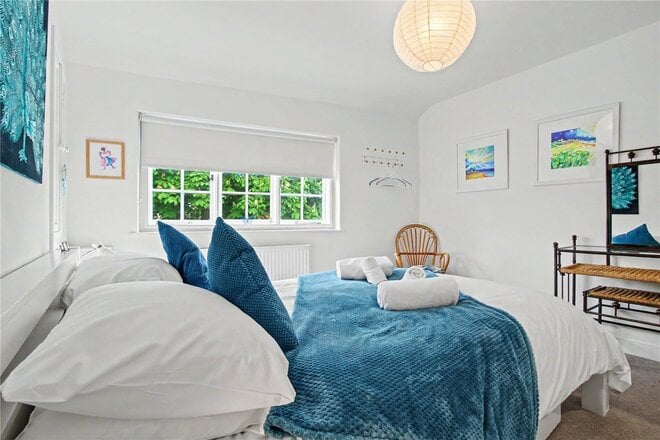
Upstairs, the principal bedroom is a delightful sanctuary, again with vaulted ceilings and built-in wardrobes. A window frames views over the rooftops of the town, adding to the sense of charm and connection to place. The contemporary bathroom has been fully refitted with a stylish white suite, including a panelled bath with overhead shower and glass screen, all beautifully finished in clean, modern tones.
To the rear, the enclosed walled garden offers a private spot to unwind—a peaceful space to enjoy an evening drink or morning coffee. A gated side entrance provides convenient access to the passageway beyond.
Offered to the market with vacant possession, this exceptional cottage has enjoyed success as a holiday let and would equally suit those in search of a lock-up-and-leave coastal escape or a welcoming and character-rich home in one of the town’s most sought-after locations.
Council Tax Band: N/A
Local Authority - East Suffolk Council
We have been advised that the property has the following services. Mains water, Mains drainage and gas central heating.
Winkworth wishes to inform prospective buyers and tenants that these particulars are a guide and act as information only. All our details are given in good faith and believed to be correct at the time of printing but they don’t form part of an offer or contract. No Winkworth employee has authority to make or give any representation or warranty in relation to this property. All fixtures and fittings, whether fitted or not are deemed removable by the vendor unless stated otherwise and room sizes are measured between internal wall surfaces, including furnishings. The services, systems and appliances have not been tested, and no guarantee as to their operability or efficiency can be given.
More to explore
Properties you may be interested in
 Available
 Available
 Available
 Available
- 4
- 1
- 3
- Ref: SOW260057
Offers In Excess£750,000
Freehold Available
 Available
- 6
- 6
- 3
- Ref: SOW190016
Offers In Excess£2,000,000
Freehold
Over 100 offices across the UK and abroad