
5 results
Properties for sale in Lowestoft
Order by
New Instruction
- 4
- 2
- 3
- Ref: POR260705
Sale£450,000
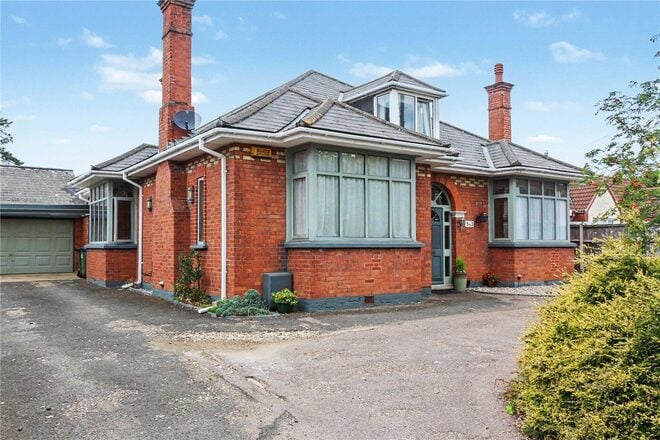
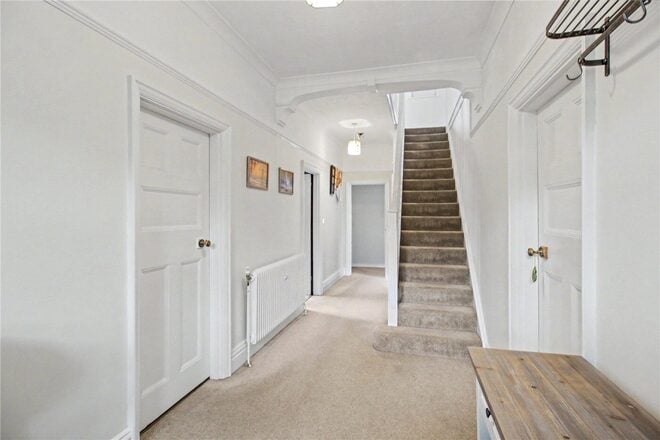
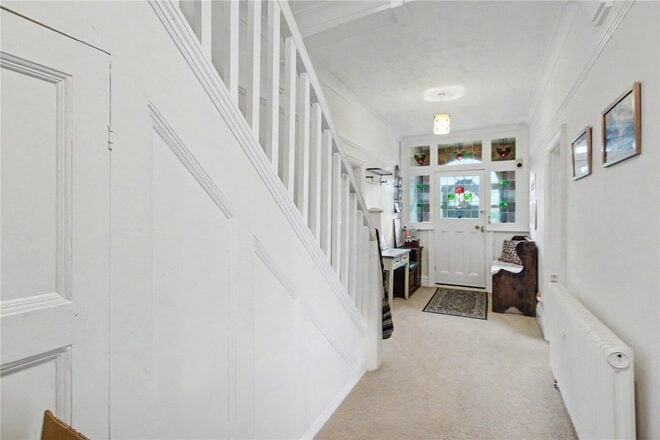
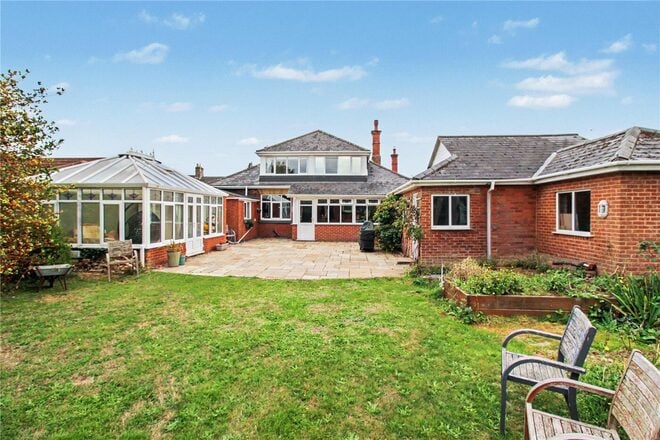
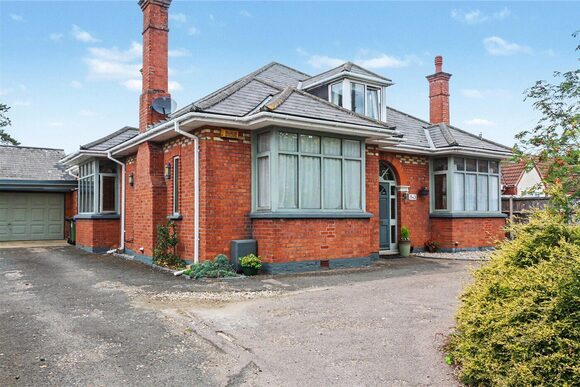
Step through the porch into an inviting entrance hall where original tiled flooring and a stained-glass door immediately set the tone, rich in character and framed by elegant Georgian proportions. From here, the home unfolds beautifully: doors lead to three distinctive reception rooms, a formal dining room, and a rear hallway, while a grand staircase rises gracefully to the first-floor landing.
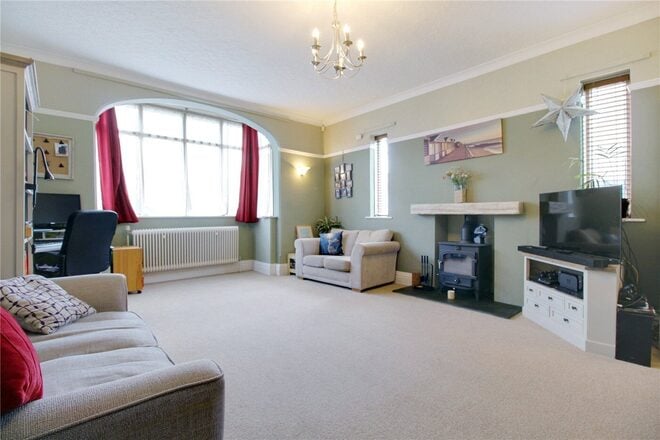
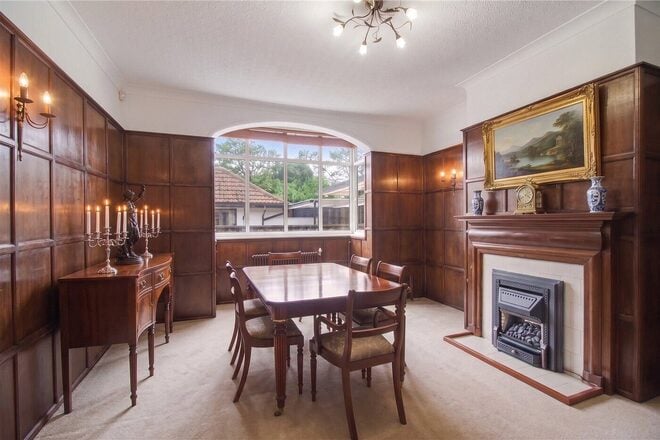
The principal lounge is a striking yet welcoming space, centred around a recessed bay window that floods the room with natural light and complemented by a cast iron wood burner perfect for cosy evenings. The second reception room is equally impressive, showcasing a breath taking original decorative ceiling rose and another beautiful bay window, while the third reception room exudes warmth and heritage with its original wall panelling.
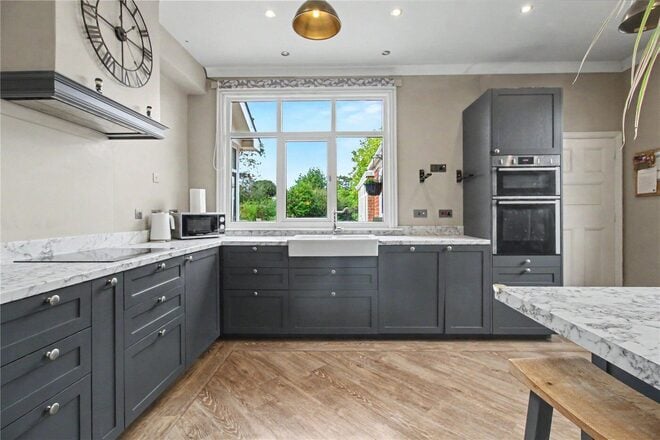
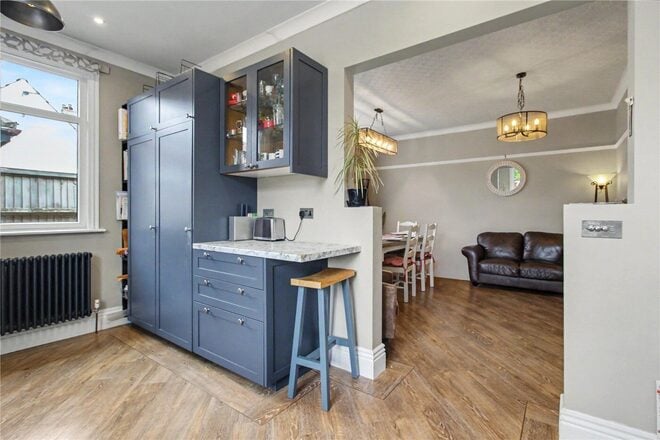
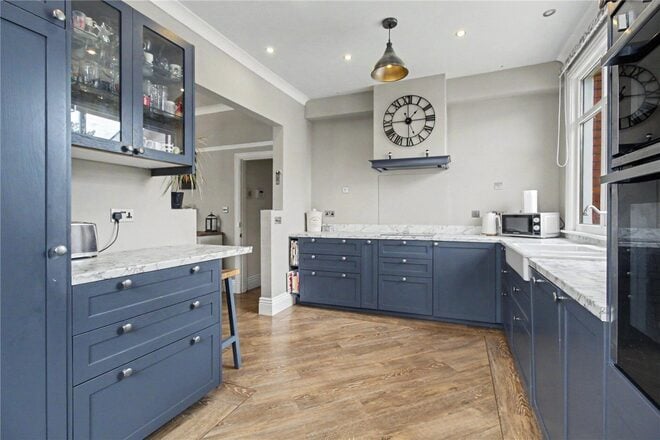
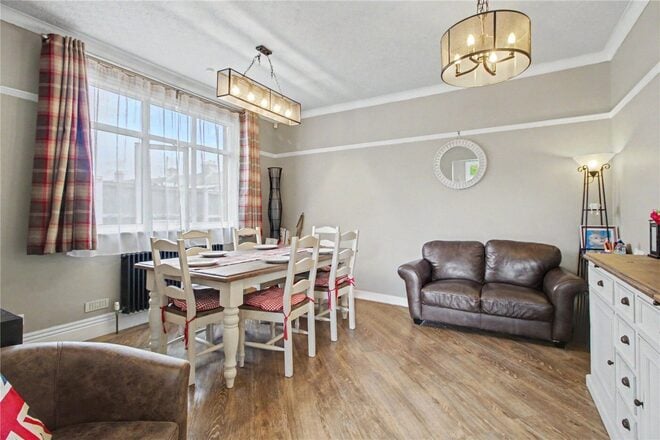
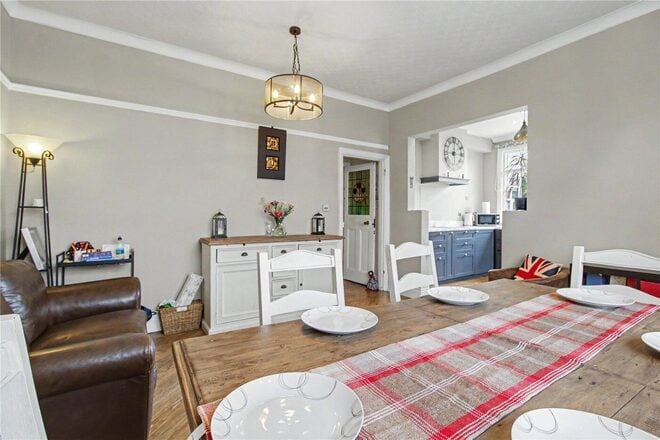
The dining room is a true statement space, boasting an impressive ceiling height and seamlessly flowing into a newly fitted, modern shaker-style kitchen. Here, sleek marble-effect worktops pair perfectly with integrated appliances, including an oven, grill, induction hob with extractor, full height fridge & freezer, along with a dishwasher, ideal for both everyday living and entertaining.
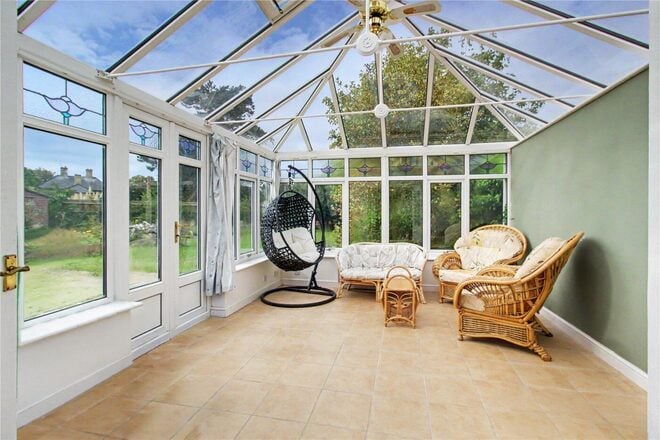
Beyond the kitchen, a separate utility room offers practical spaces for a washing machine and tumble dryer, along with additional storage. This leads through to a stunning uPVC double-glazed orangery, a light-filled retreat with direct access to the rear garden, perfect for year-round enjoyment.
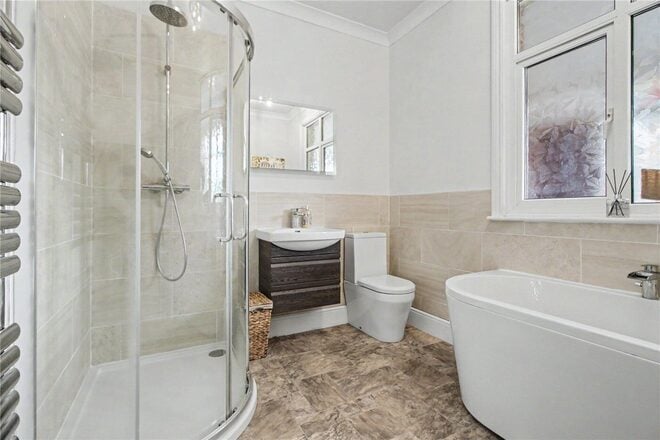
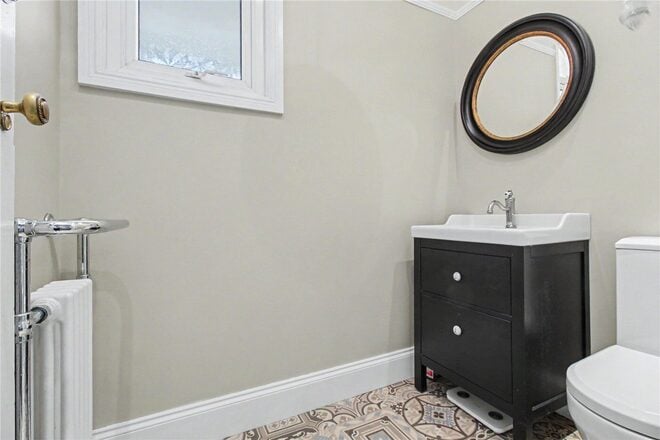
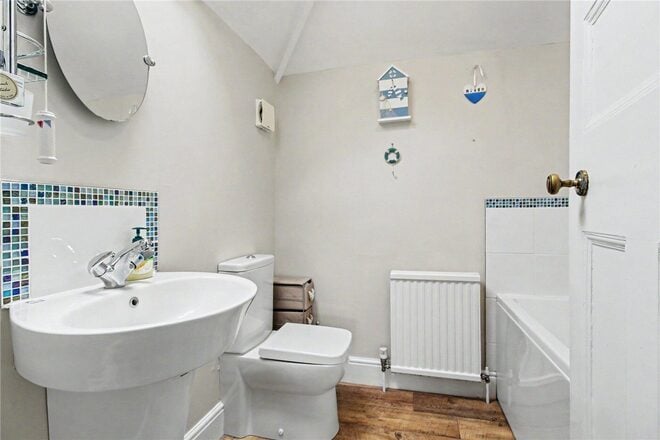
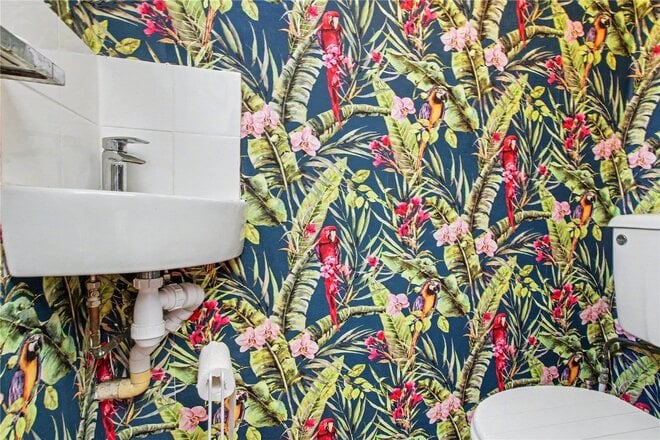
The rear hallway continues to impress, providing access to a stylishly updated family bathroom featuring a freestanding bath, separate mains-fed shower, and WC. A separate cloakroom/WC includes a vanity sink and a traditional cast iron radiator with towel rail. From here, a door opens into a wraparound conservatory-style walkway, which in turn provides access to the double garage, offering exciting potential for annexe conversion, subject to the necessary permissions.
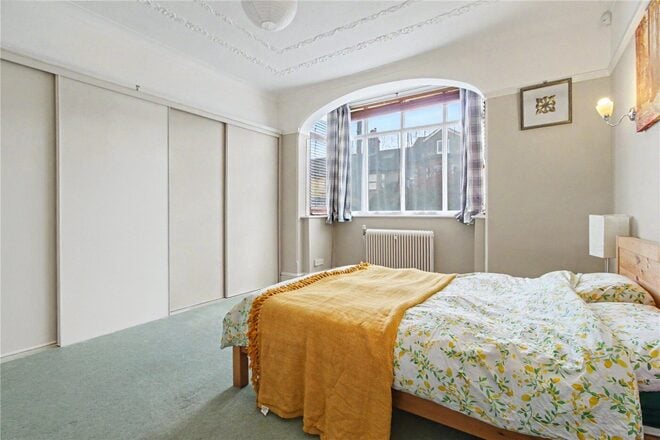
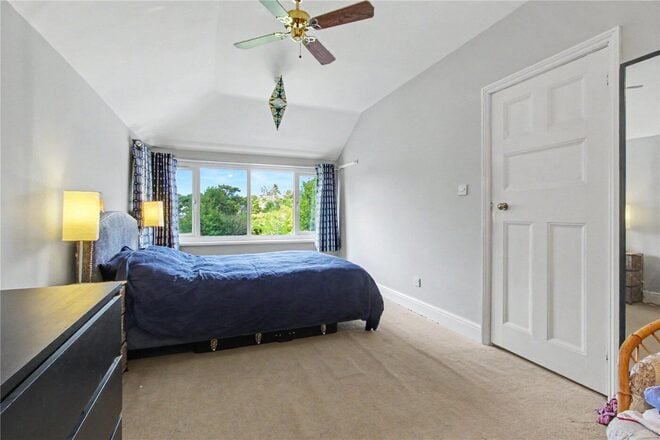
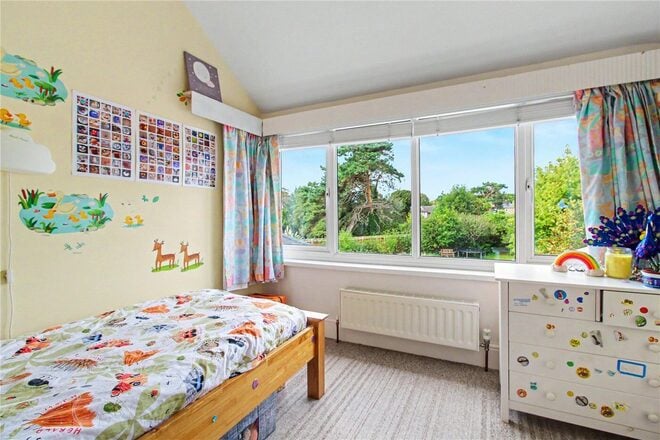
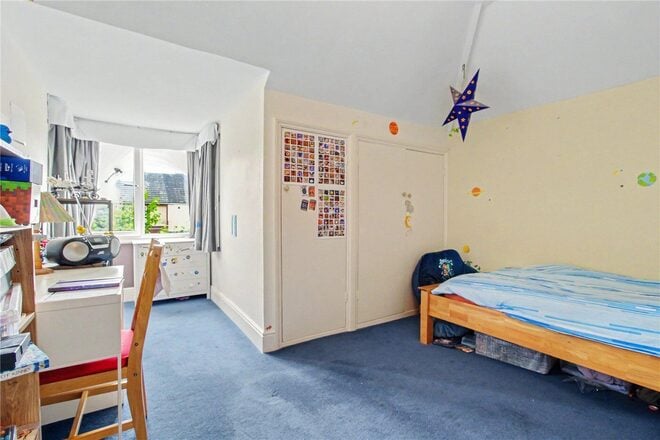
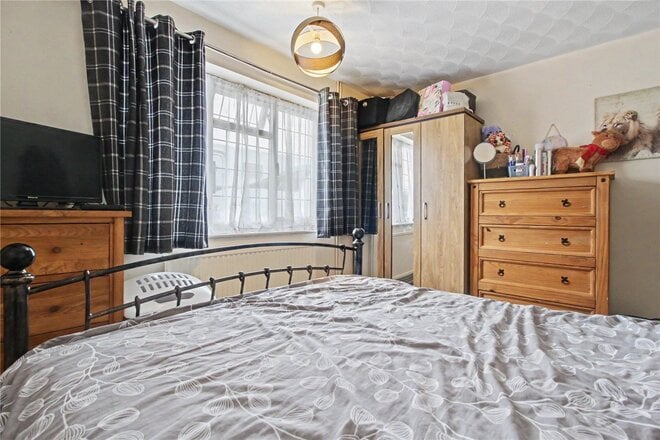
Upstairs, the property offers three well-proportioned bedrooms plus access into useful eaves storage with the front bedroom benefiting from a built-in wardrobe. These are served by a contemporary bathroom complete with panelled bath, Velux window, WC, and wash basin. An added bonus is the addition of a new boiler fitted in September which has a ten year warranty.
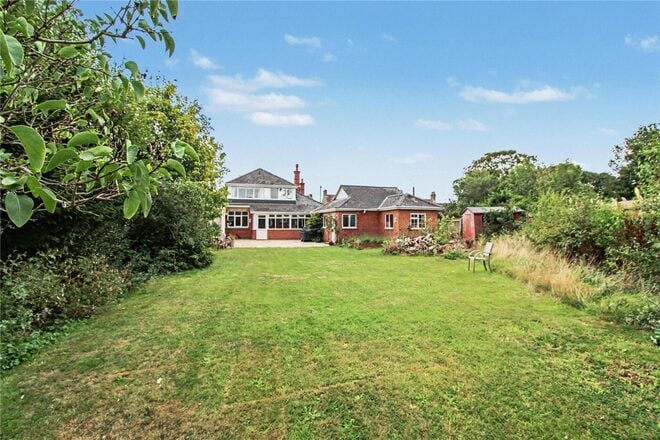
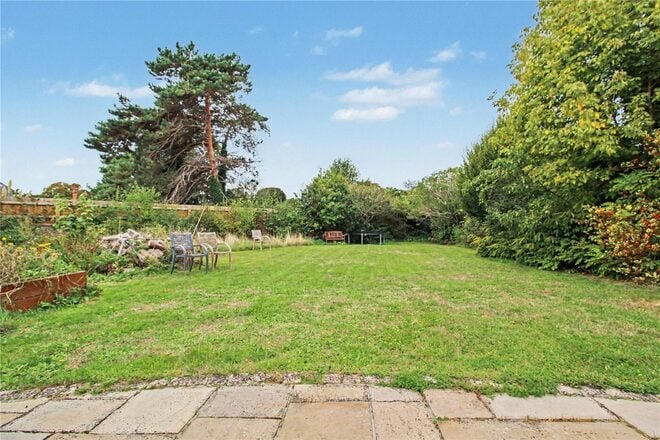
Externally, the home occupies a prominent and generous plot. To the front, a vast paved driveway provides ample off-road parking, complemented by a carport and access to the garage. To the rear, a sweeping lawn garden stretches out beneath a canopy of mature trees, with expansive paved seating areas creating the perfect setting for outdoor relaxation and entertaining.
Pakefield is a coastal village located on the outskirts of Lowestoft, Suffolk, England. Known for its serene atmosphere, Pakefield offers a beautiful stretch of sandy beach, which attracts visitors seeking a quiet and peaceful getaway. The village is home to charming seaside cottages, a handful of local shops, and picturesque views across the North Sea. Pakefield also has a rich history, with notable landmarks such as the Pakefield Church, which dates back to the 13th century, adding a sense of heritage to the area. Its proximity to Lowestoft, a bustling seaside town, allows residents and visitors to enjoy both the tranquillity of a village and the amenities of a larger town.
Available
- 2
- 1
- 1
- Ref: POR260680
Sale£230,000
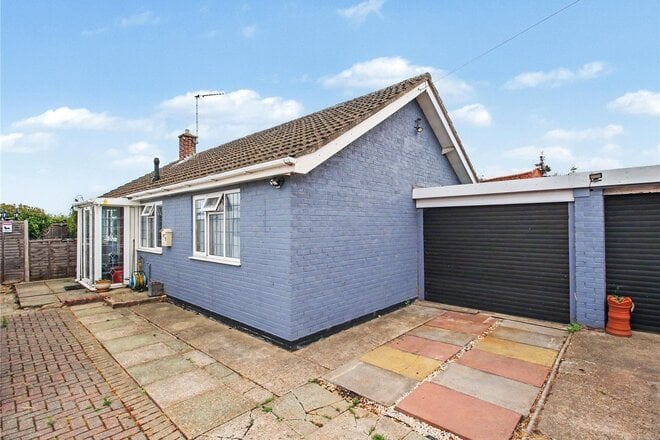
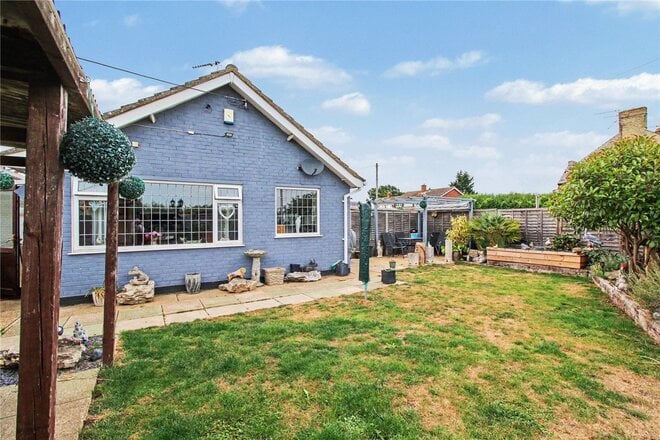
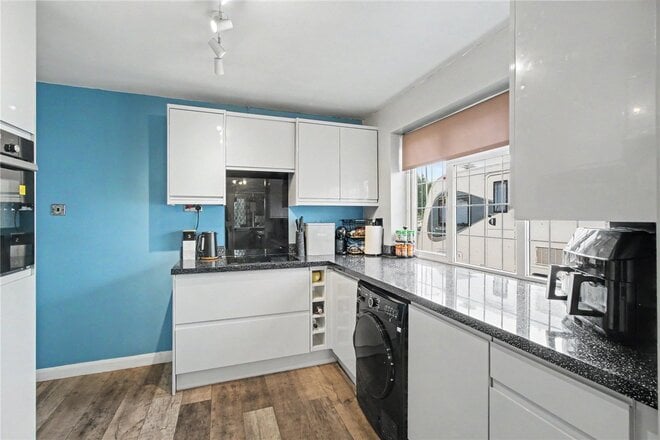
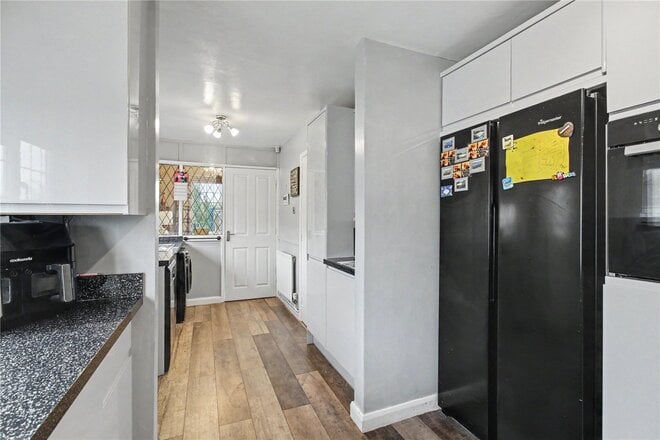
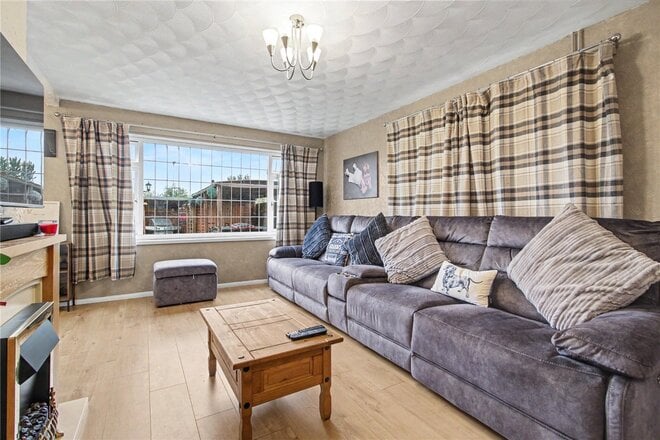
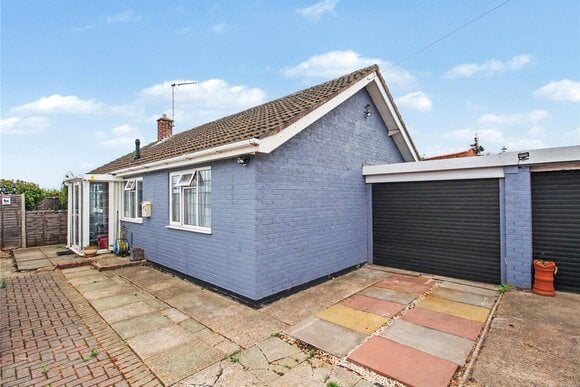
A Well-Proportioned Bungalow with Excellent Vehicle and Storage Provision. Set within a peaceful cul-de-sac on the edge of Lowestoft, this well-proportioned bungalow combines comfortable single-storey living with exceptional space for caravans, motorhomes, cars and hobbies, while placing the Suffolk Heritage Coast within easy reach. Approached via a particularly generous driveway, the property immediately appeals to those looking for versatility. The current owners have a caravan positioned on the drive, demonstrating the excellent space available for those with a caravan or motorhome, while the substantial double garage offers an ideal opportunity for car enthusiasts, restoration projects, workshop space or simply extensive storage.
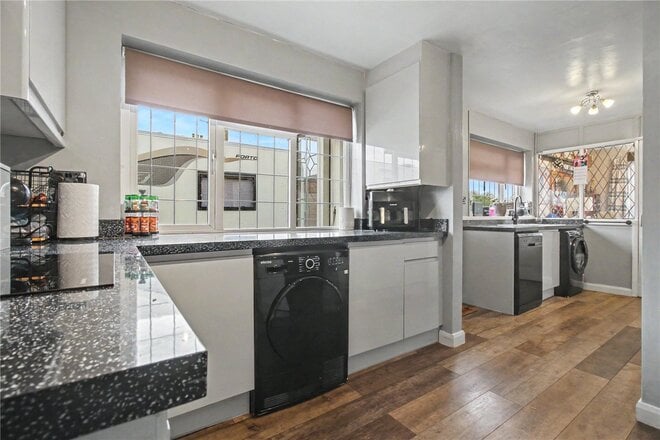
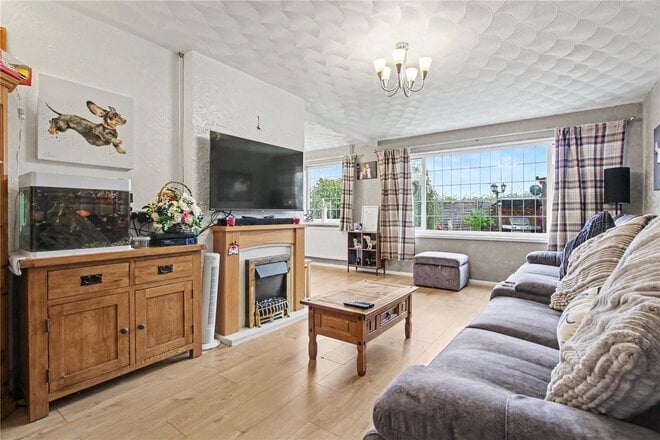
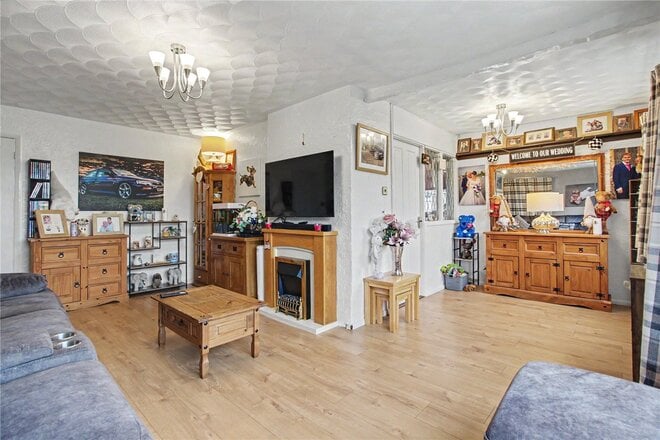
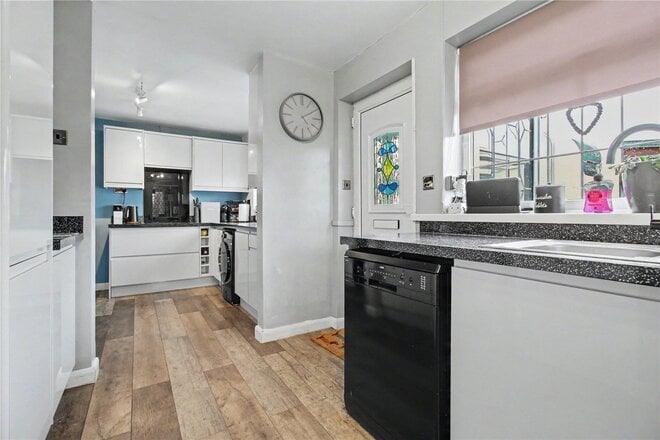
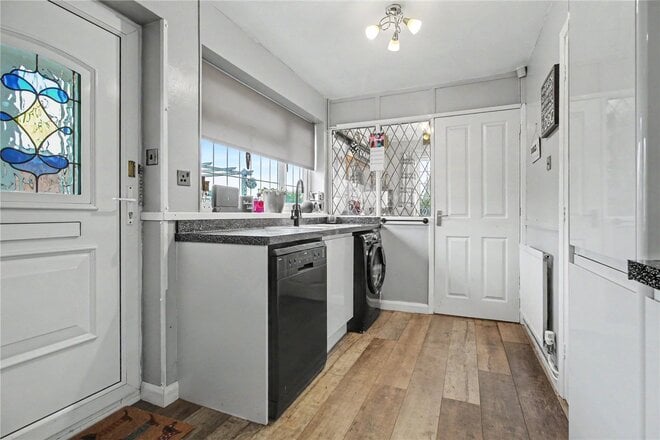
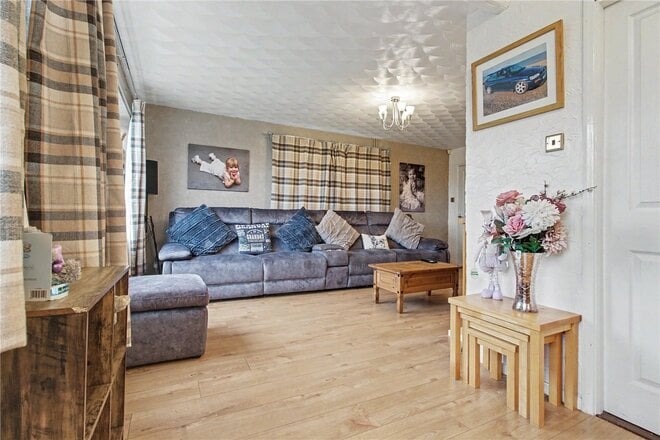
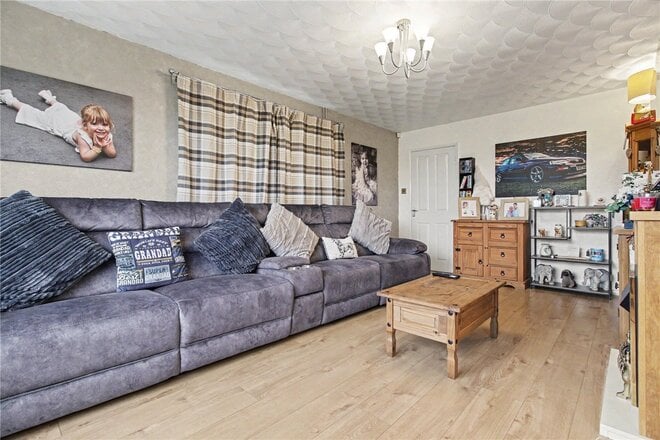
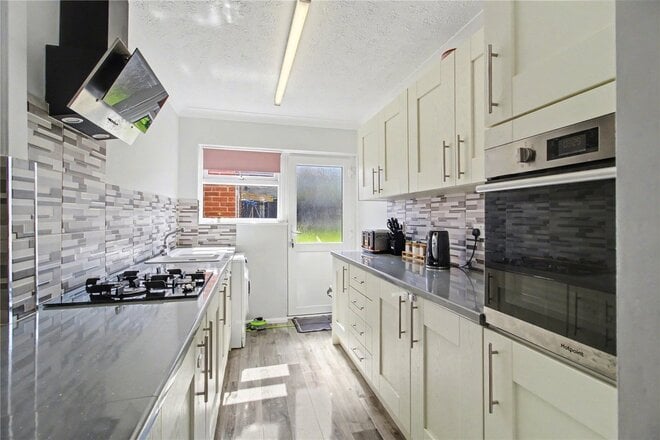
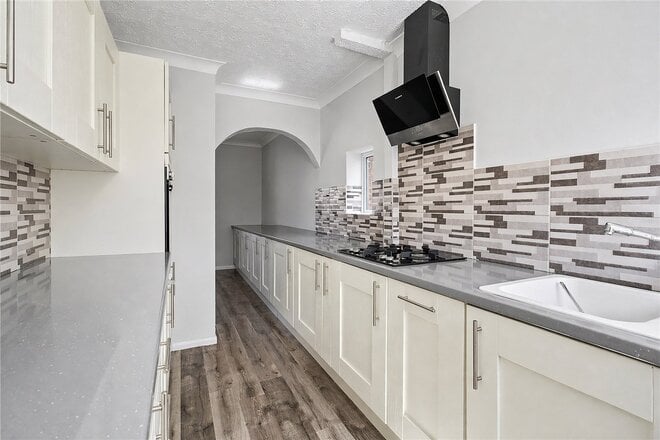
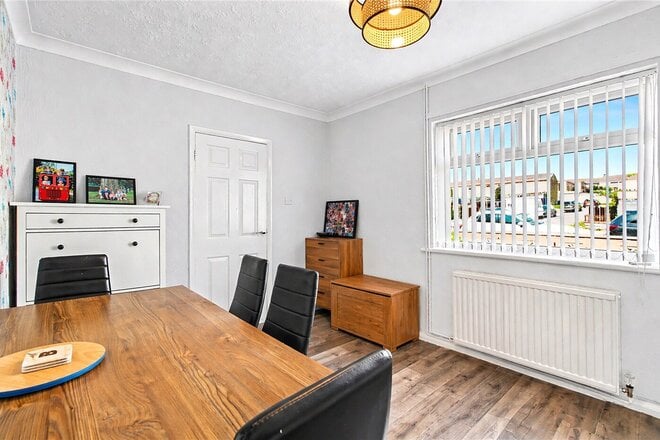
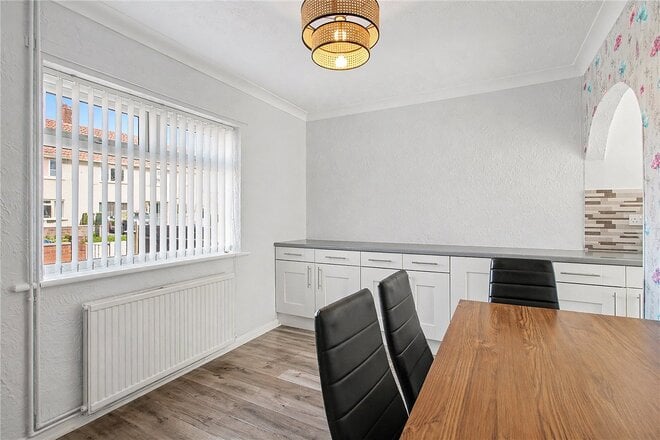
A welcoming porch opens directly into the kitchen/dining room, a long and elegantly proportioned space with a contemporary feel. A run of gloss-fronted grey cabinetry is complemented by contrasting work surfaces, with integrated appliances including an inset oven and hob, together with space for an American-style fridge freezer and washing machine. From here, the accommodation flows naturally into an L-shaped lounge and dining area, creating a particularly sociable space for both everyday living and entertaining. An Adam-style fireplace provides an attractive focal point to the principal seating area, while a further door leads back into the hallway, creating a convenient circular flow through the home.
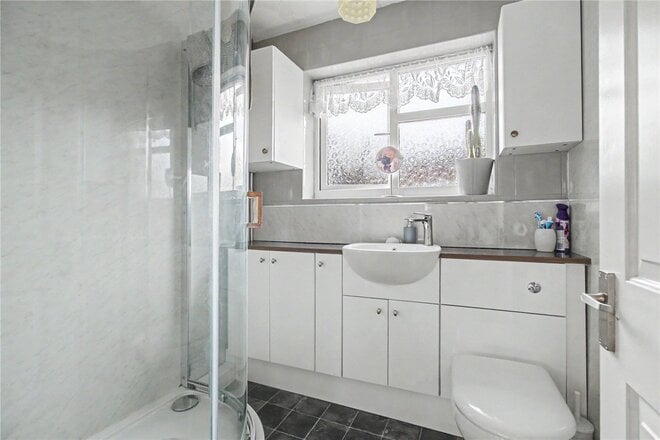
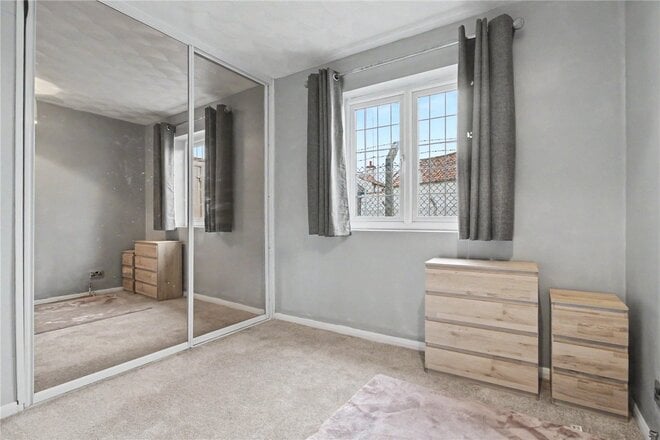
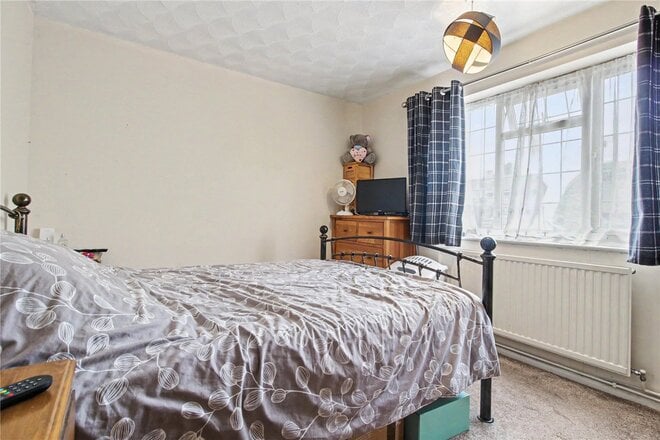
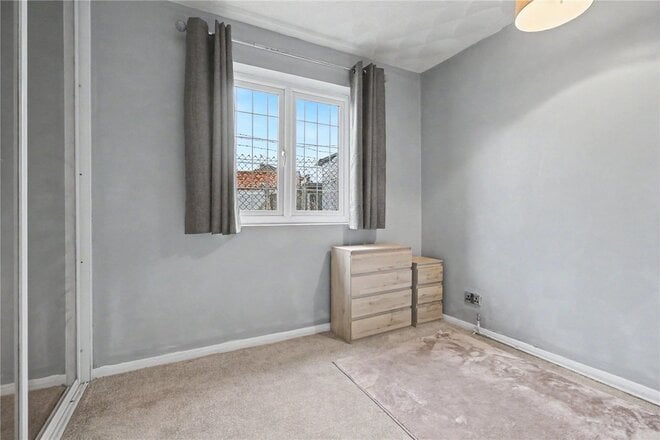
There are two well-proportioned bedrooms, one benefiting from a substantial wardrobe and views across the rear, while the second is positioned towards the front of the property. They are served by a smart and neatly appointed shower room, fitted with a corner shower enclosure, inset wash basin, close-coupled WC and useful fitted storage with contrasting work surfaces.
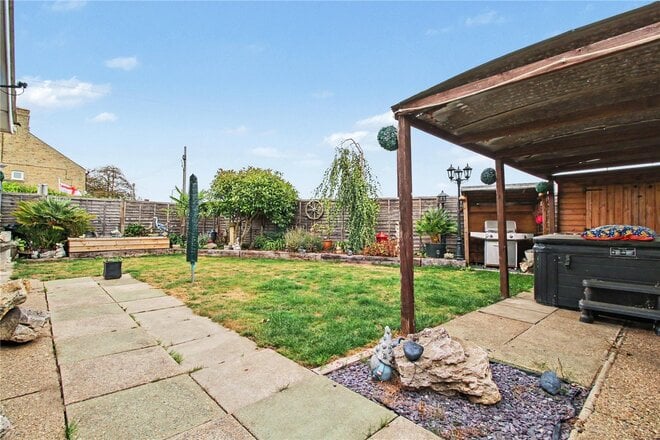
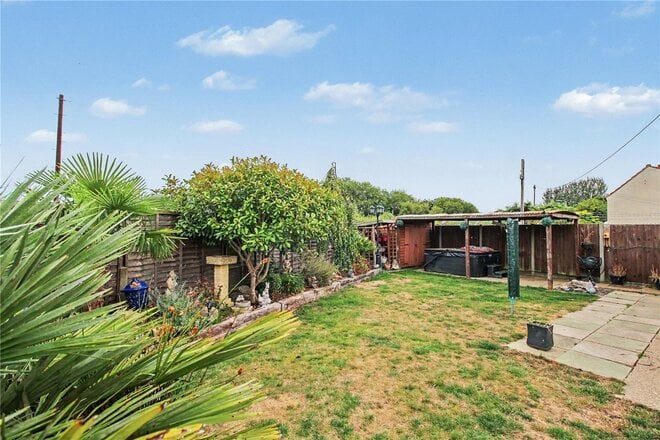
Outside, the garden sits principally to the side and provides a private and established setting. Predominantly laid to lawn, it is framed by deep borders filled with mature shrubs and perennial planting. A covered loggia creates an inviting outdoor retreat above the hot tub, which the vendors have confirmed will remain, while a separate patio provides space for outdoor dining and relaxed summer entertaining. For those seeking a manageable home with generous outside space and outstanding practical accommodation, this bungalow offers an appealing combination of comfort, flexibility and lifestyle, with Lowestoft and the Suffolk coastline readily accessible.
Council Tax Band: C
Local Authority - East Suffolk Council
We have been advised that the property has the following services. Mains water, mains drainage, electricity and gas central heating.
Winkworth wishes to inform prospective buyers and tenants that these particulars are a guide and act as information only. All our details are given in good faith and believed to be correct at the time of printing but they don’t form part of an offer or contract. No Winkworth employee has authority to make or give any representation or warranty in relation to this property. All fixtures and fittings, whether fitted or not are deemed removable by the vendor unless stated otherwise and room sizes are measured between internal wall surfaces, including furnishings. The services, systems and appliances have not been tested, and no guarantee as to their operability or efficiency can be given.
Let's get started
Book your market valuation
Thinking of selling your property, or maybe you're just interested to know what it is worth in todays market? We'll happily provide you with a valuation.
Available
- 3
- 1
- 3
- Ref: SOW260224
Sale£220,000
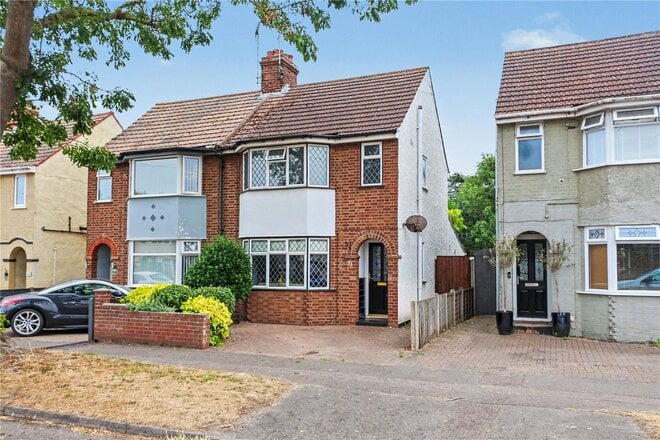
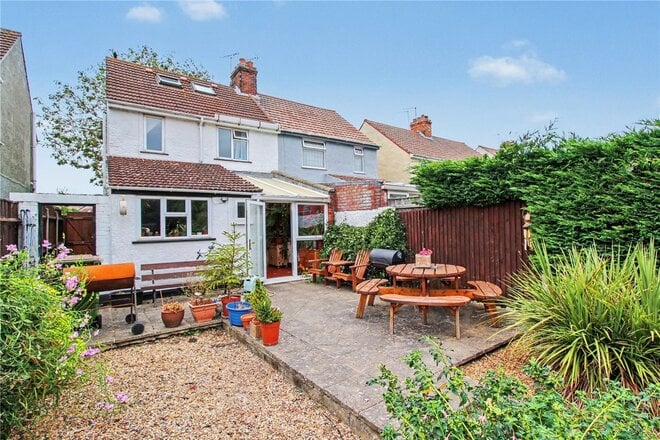
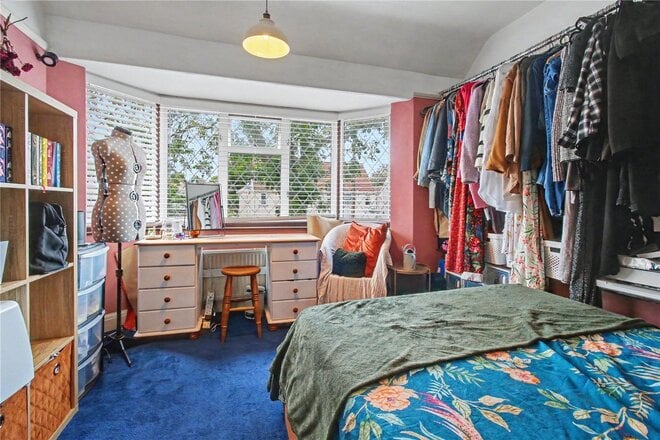
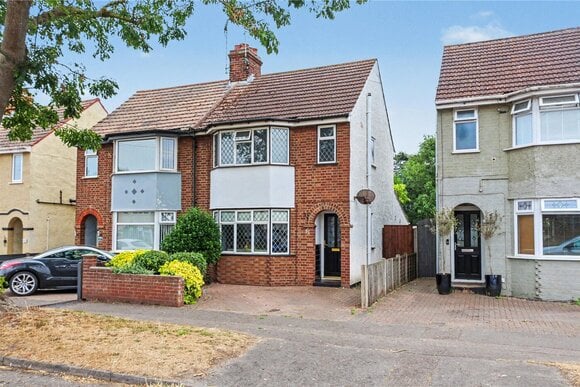
A charming home with character, generous gardens and a wonderfully peaceful setting. Set along a quiet no-through road, this attractive semi-detached house combines period character with well-proportioned accommodation and an exceptional garden. Set back from the road, the property immediately enjoys a sense of privacy, with off-street parking and an established front garden creating a welcoming approach.
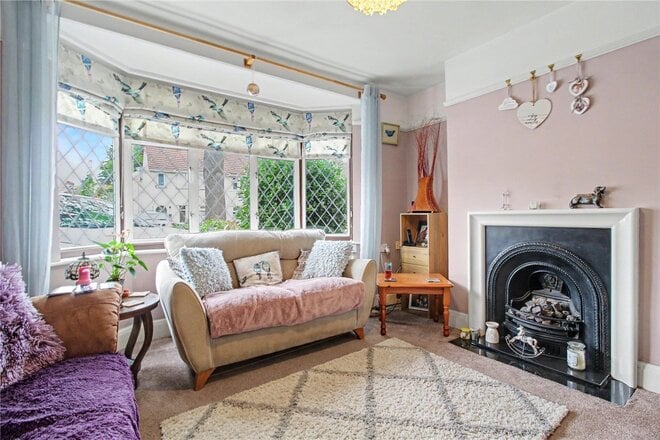
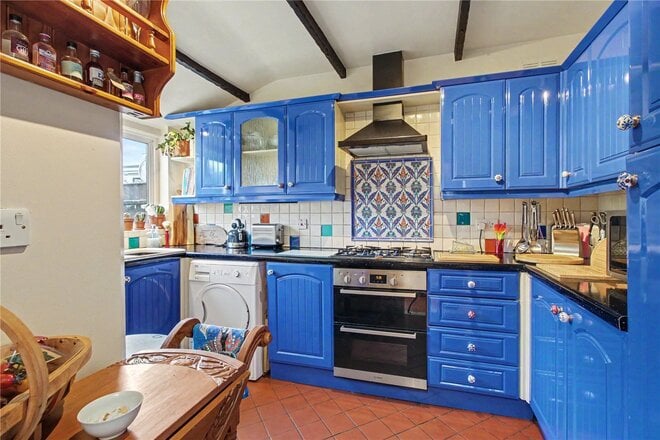
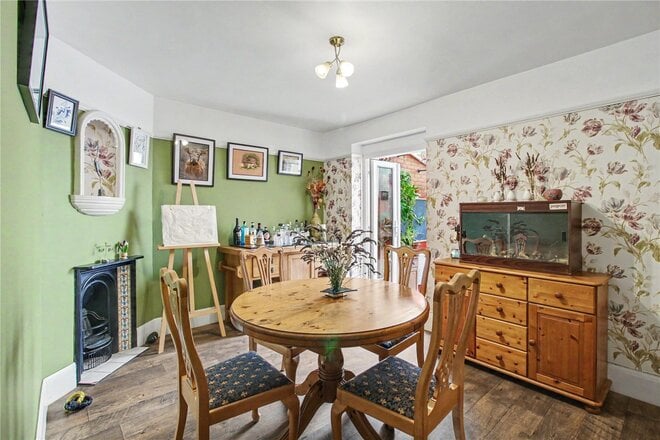
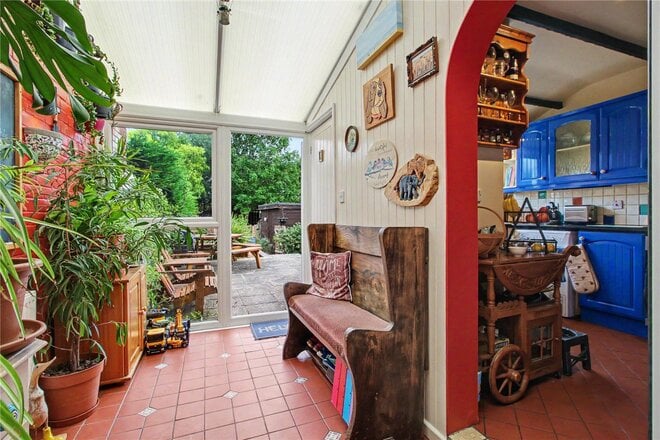
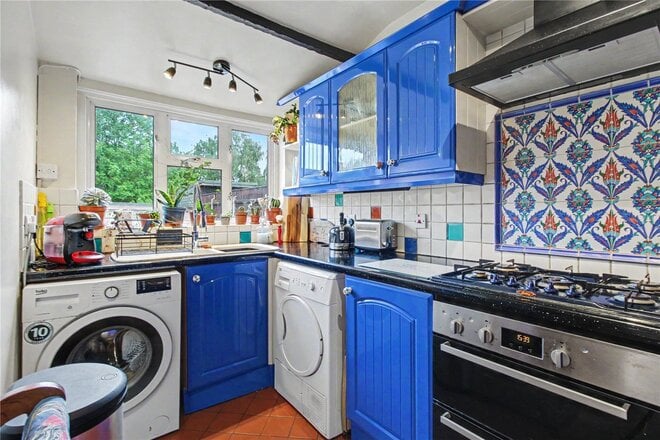
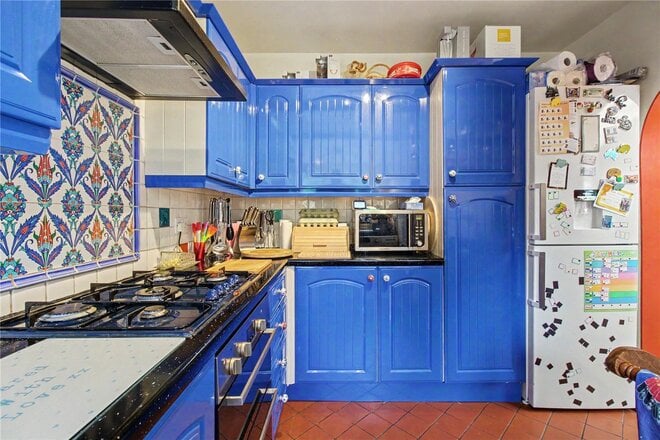
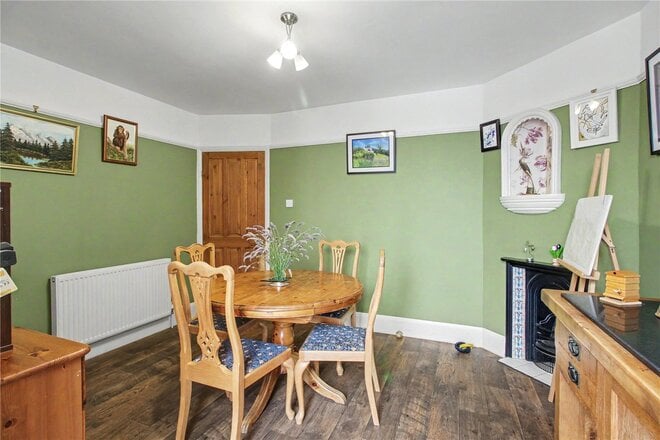
The front door opens into a light and inviting hallway, leading through to the principal reception spaces. Positioned at the front of the house, the sitting room is full of character, with a handsome bay window overlooking the garden and a feature fireplace creating an appealing focal point. To the rear, the dining room provides a more intimate setting, with a corner fireplace and useful under-stairs storage, before opening into a delightful garden room. With tiled flooring and doors and windows overlooking the garden, this is an especially enjoyable space from which to appreciate the outdoors throughout the seasons. An archway leads into the kitchen, where striking blue cabinetry is complemented by contrasting work surfaces. Integrated appliances include a stainless-steel double oven and hob, with further space for a washing machine and fridge freezer. A cloakroom completes the ground floor.
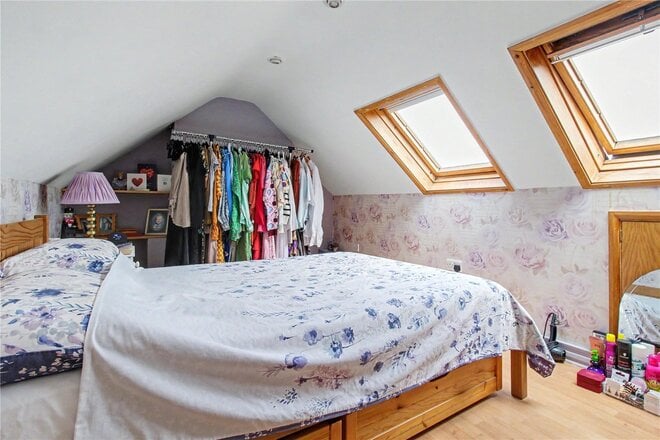
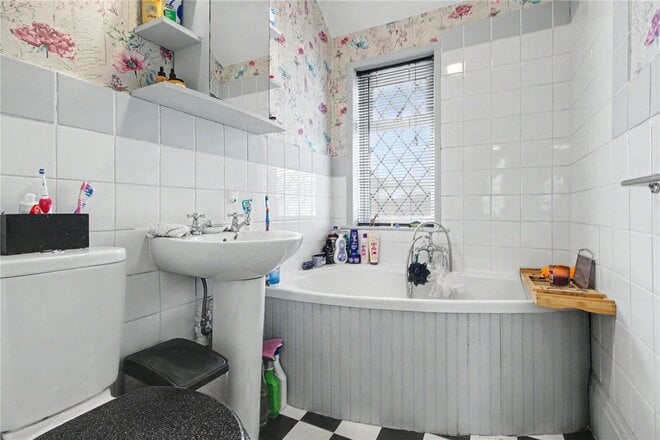
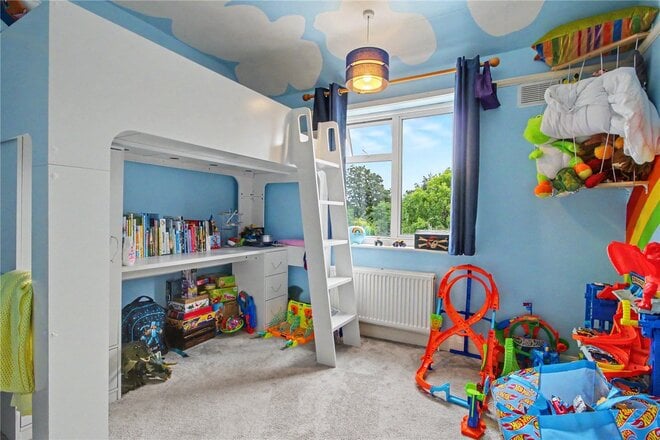
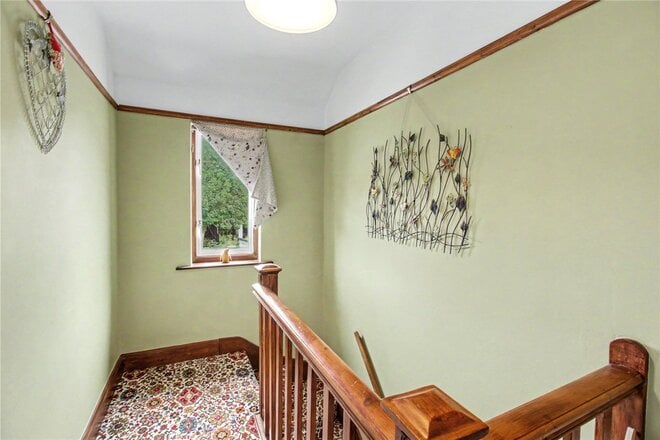
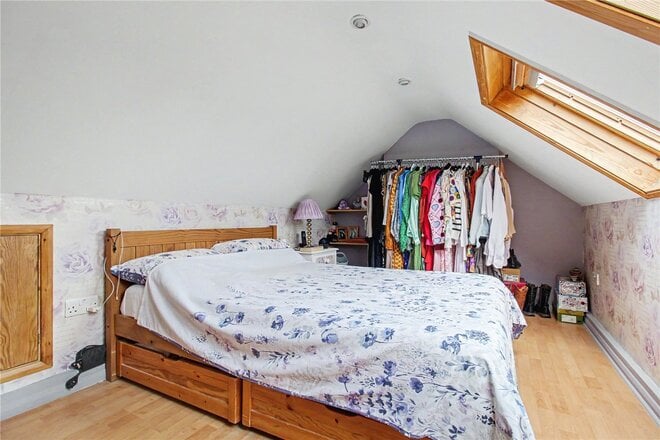
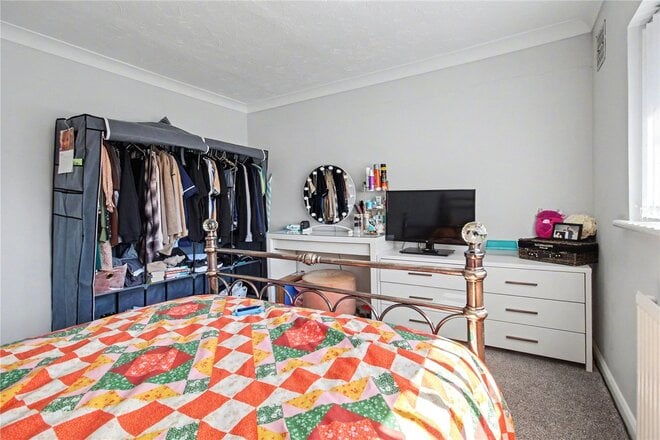
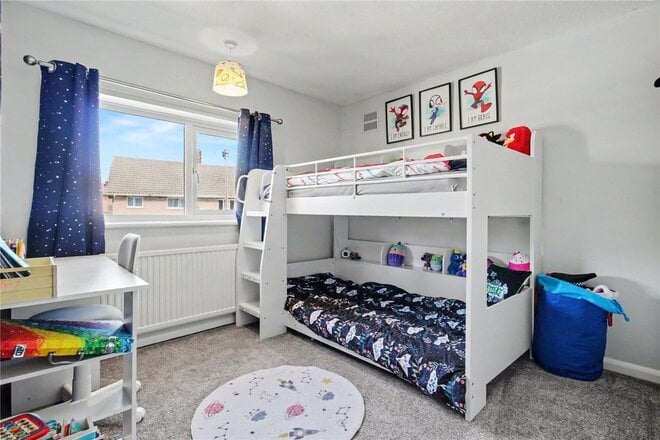
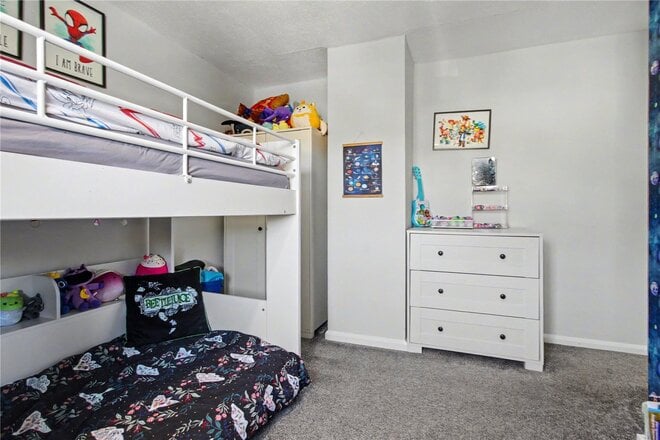
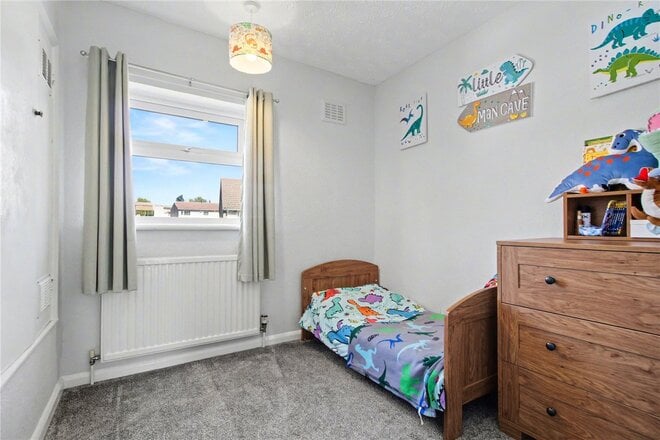
Upstairs, there are two well-proportioned bedrooms, both served by the family bathroom, which features a corner bath, pedestal wash hand basin and close-coupled WC, together with partially tiled walls. A further staircase leads to the converted loft space, providing an impressive additional room. Flooded with natural light from twin Velux windows overlooking the rear, this versatile area could make an excellent home office, hobby room, occasional bedroom or quiet retreat. Useful eaves storage is also accessed from here.
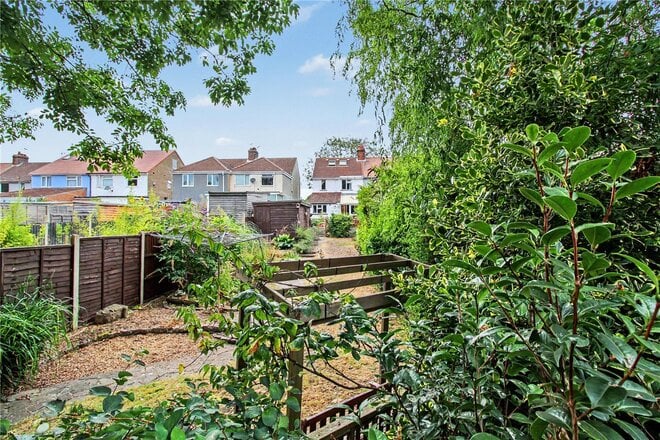
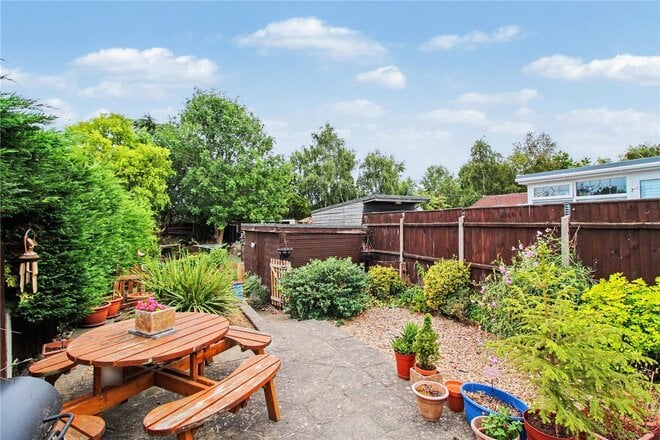
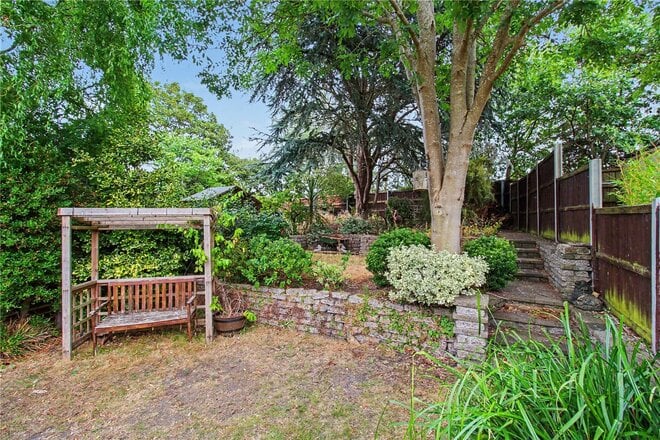
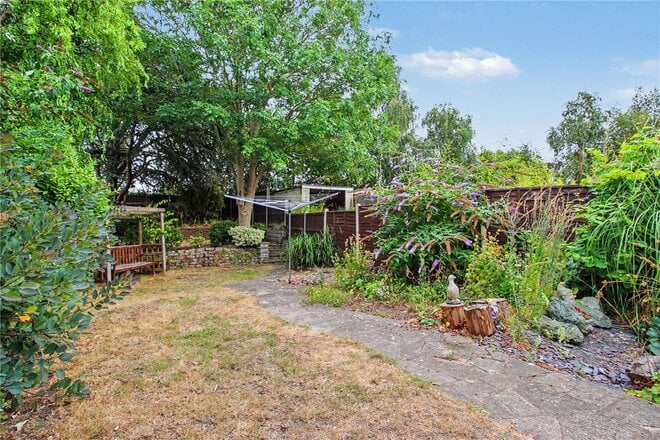
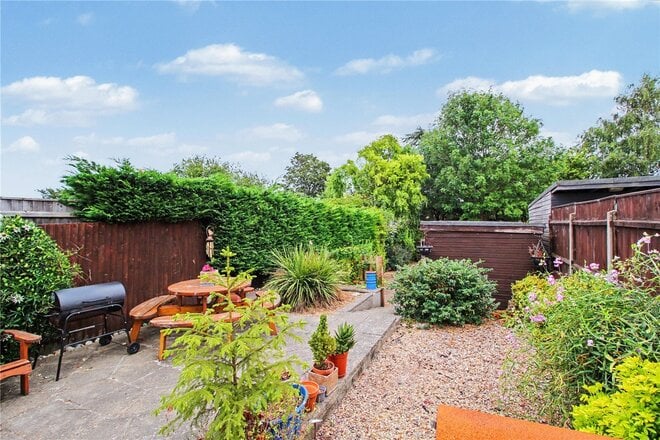
The gardens are undoubtedly one of the property’s greatest assets. Extending to an impressive depth, the plot has been thoughtfully arranged into a series of terraces, creating different spaces for entertaining, relaxing and gardening. Close to the house is a paved seating area with shingle borders, mature shrubs and perennial planting, before the garden steps down to a generous area of lawn. Beyond this, the plot continues towards a more wooded section, creating a wonderfully secluded backdrop. For those who enjoy gardening, outdoor entertaining or simply having space to escape, this is a particularly special garden. There is ample room for children and dogs to enjoy, while the established planting and mature trees give the whole plot the atmosphere of a private garden retreat.
Council Tax Band: B
Local Authority - East Suffolk Council
We have been advised that the property has the following services. Mains water, mains drainage, electricity and gas central heating.
Winkworth wishes to inform prospective buyers and tenants that these particulars are a guide and act as information only. All our details are given in good faith and believed to be correct at the time of printing but they don’t form part of an offer or contract. No Winkworth employee has authority to make or give any representation or warranty in relation to this property. All fixtures and fittings, whether fitted or not are deemed removable by the vendor unless stated otherwise and room sizes are measured between internal wall surfaces, including furnishings. The services, systems and appliances have not been tested, and no guarantee as to their operability or efficiency can be given.
Under Offer
- 3
- 1
- 2
- Ref: SOW260127
Sale£180,000
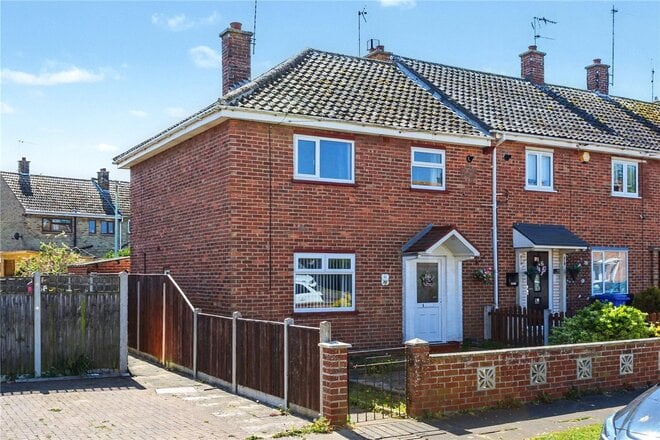
Set along a popular residential road in Lowestoft, this generously proportioned three-bedroom family home represents an outstanding lifestyle opportunity, combining practical living space with excellent value. Whether as a comfortable coastal home or a ready-made investment, the property offers versatility and immediate appeal.
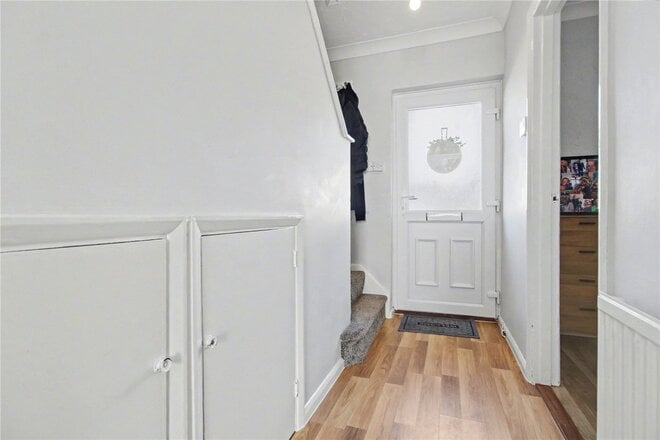
A neatly presented front garden creates an inviting first impression, guiding you into a bright and welcoming entrance hall. Designed with everyday living in mind, this space provides ample room for coats and footwear, complemented by a useful under-stairs storage cupboard.
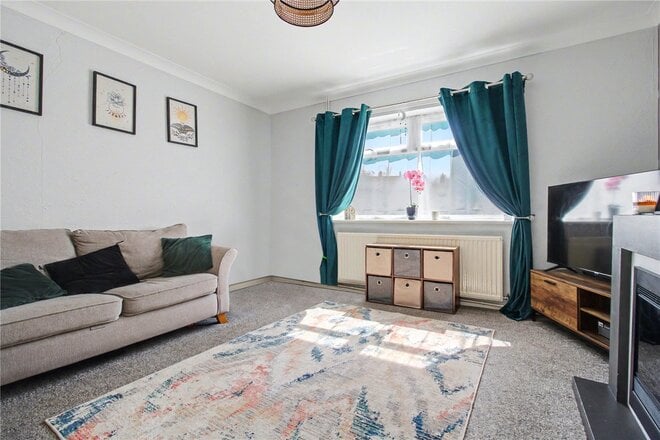
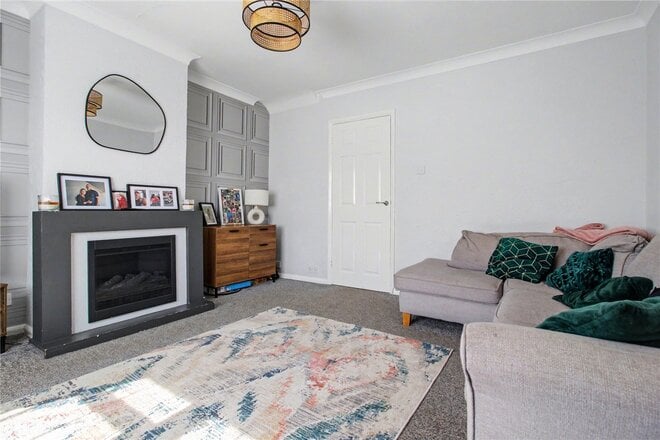
To the rear, the principal sitting room is a delightful retreat—well-proportioned and filled with natural light via a picture window overlooking the garden. A feature fireplace provides a focal point, creating a cosy setting for evenings in. The heart of the home lies within the L-shaped, triple-aspect kitchen/dining space. Thoughtfully arranged to suit both family life and entertaining, this area flows effortlessly between cooking and dining zones. The kitchen is fitted with sleek white gloss units and complementary work surfaces, incorporating a stainless-steel electric oven, gas hob with extractor above, and tiled splashbacks. The abundance of natural light enhances the sense of space, making it a sociable and uplifting environment throughout the day.
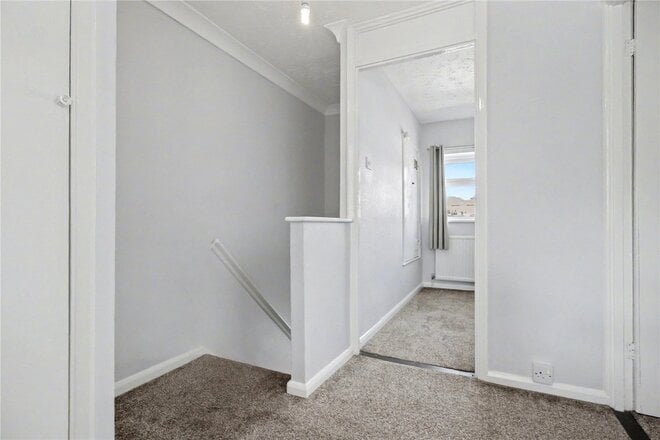
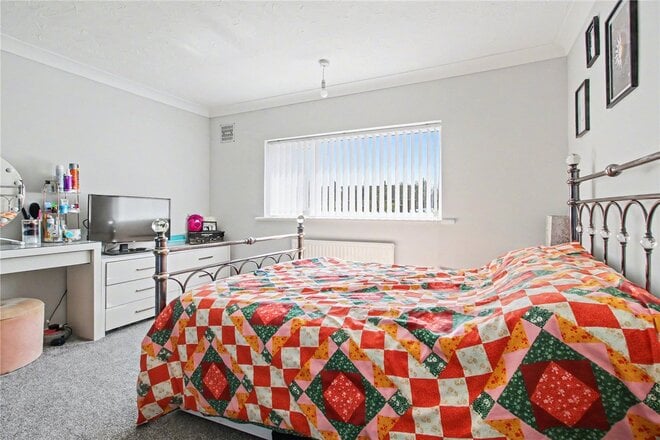
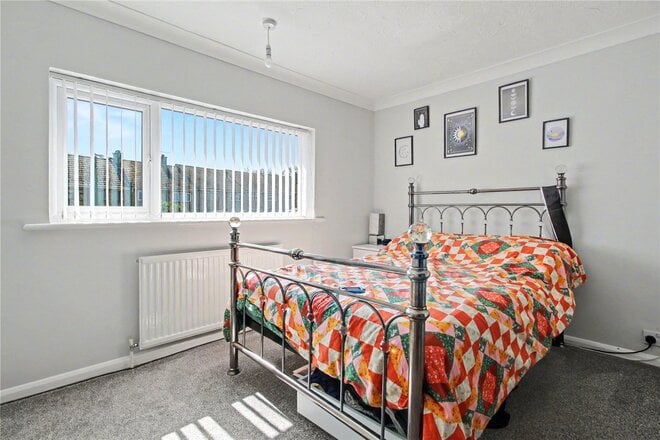
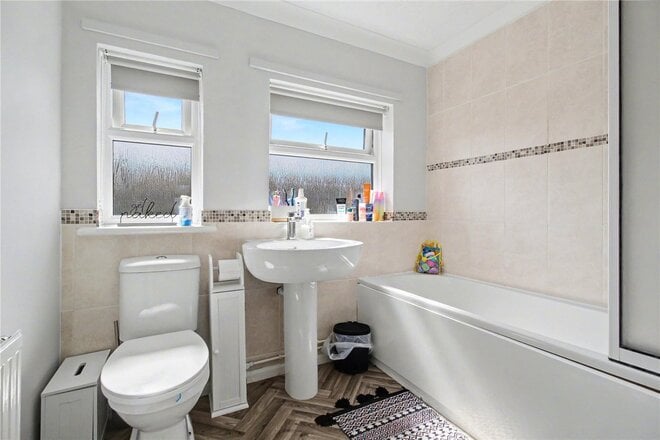
Upstairs, a spacious landing leads to three well-proportioned bedrooms, each offering comfortable accommodation. Bedroom three benefits from a useful over-stairs storage cupboard, ideal for practical family living. The family bathroom is finished in a contemporary style, featuring a clean white suite including a panelled bath, pedestal basin, and WC, with twin windows providing both light and ventilation.
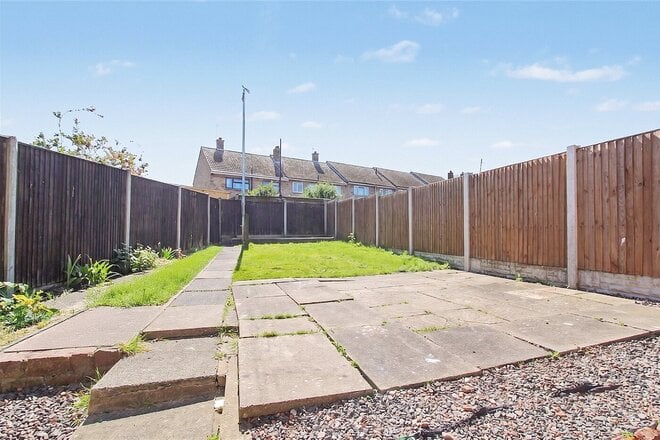
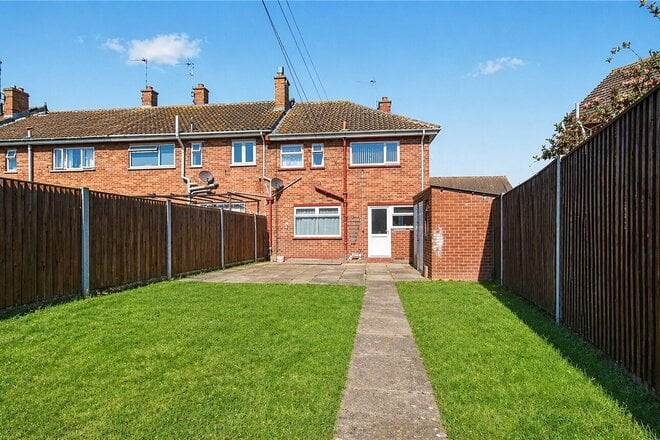
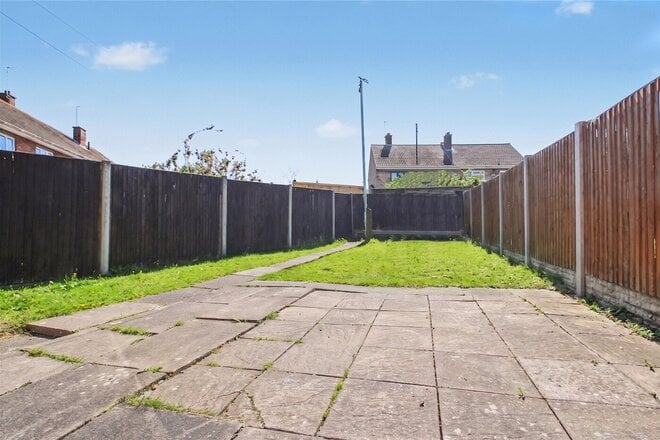
Externally, the rear garden has been designed with lifestyle in mind—fully enclosed and ideal for children and pets. A combination of lawn and patio areas offers flexibility for outdoor dining, relaxation, and play, while a pathway leads conveniently through the space.
Offered with vacant possession, the property is perfectly suited for those seeking a swift move. Equally, with tenants currently in situ, there is scope for investors to acquire a turnkey rental opportunity, subject to agreement.
Under Offer
- 2
- 1
- 2
- Ref: SOW250190
Sale£125,000
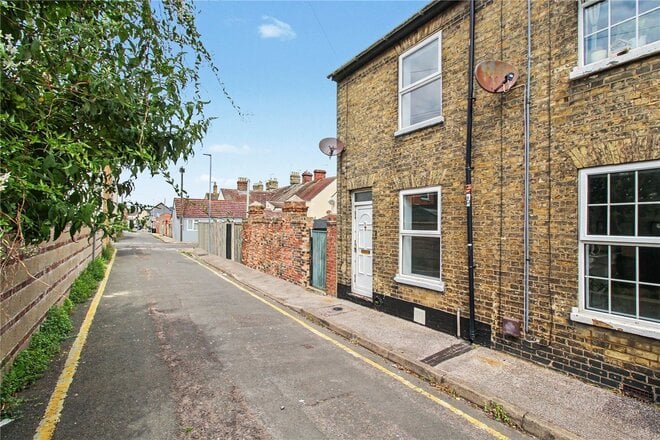
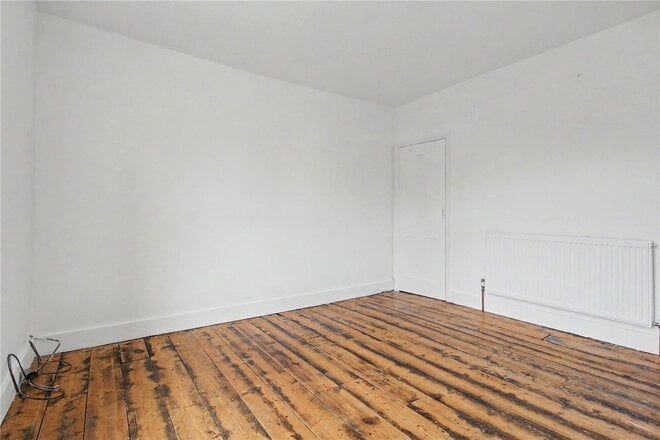
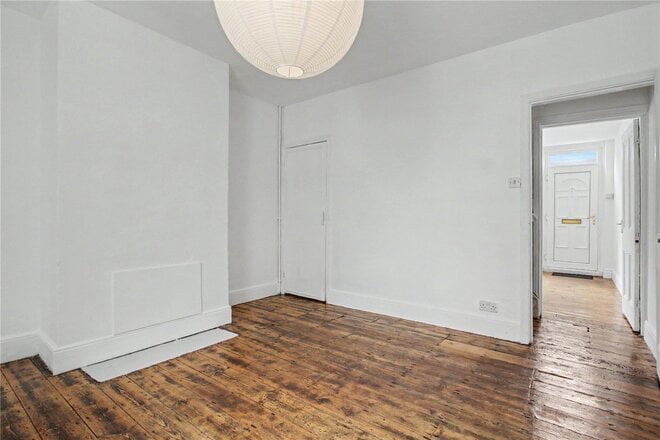
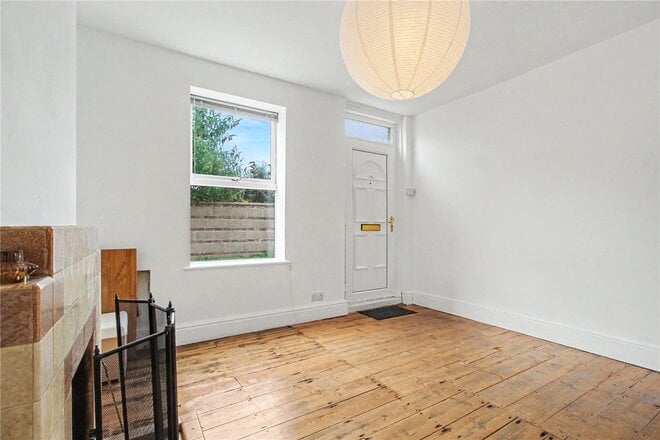
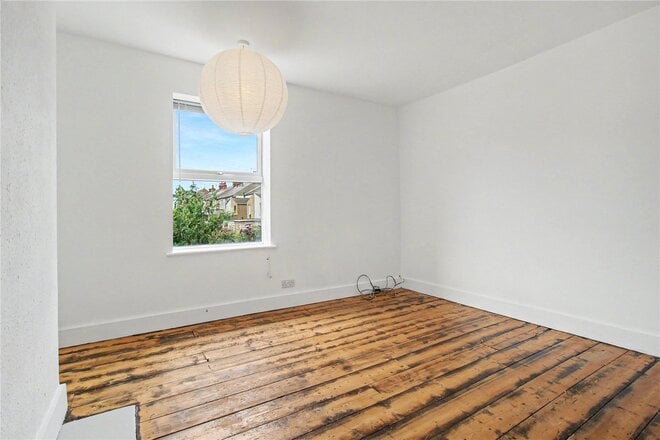
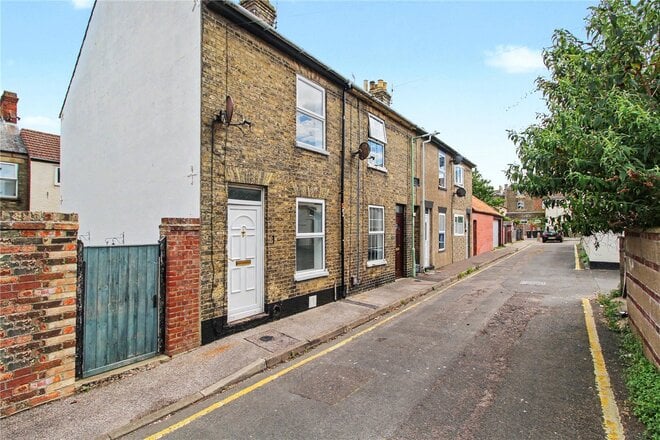
A charming Victorian home with timeless character, tucked away in a peaceful residential road, this attractive end-of-terrace property offers an appealing blend of period features and practical modern living. Offered with vacant possession, it presents an excellent opportunity for first-time buyers, downsizers, investors or those seeking a home ready to enjoy from day one. Having previously been a successful rental investment, it also offers the potential to continue generating an income if desired.
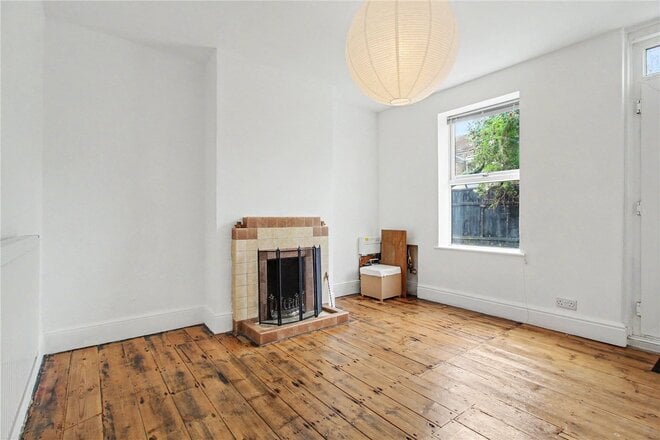
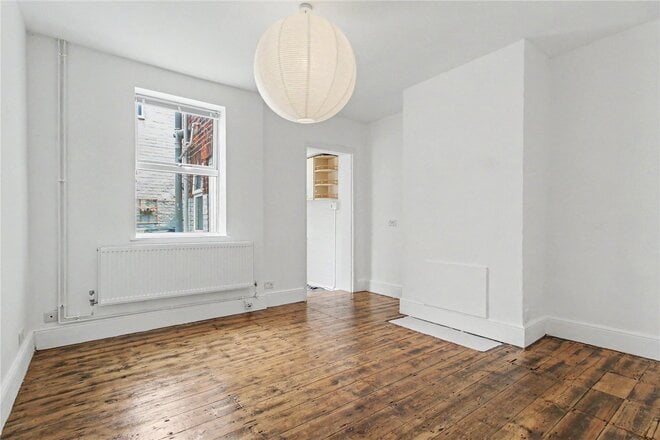
The property is approached via a traditional UPVC entrance door, complemented by an original cast-iron mud scraper set within the front wall—a subtle reminder of the home’s Victorian heritage. Inside, the welcoming sitting room enjoys an abundance of natural light from a tall front-facing window and is centred around an attractive open fireplace with a 1930s tiled surround and hearth, creating a warm and inviting focal point. A panelled door leads into the inner lobby with staircase rising to the first floor, before continuing through to the separate dining room. Overlooking the rear garden, this versatile space is ideal for entertaining or everyday family dining and benefits from useful understairs storage. The chimney breast provides an opportunity for a purchaser to further enhance the room by creating an additional character feature.
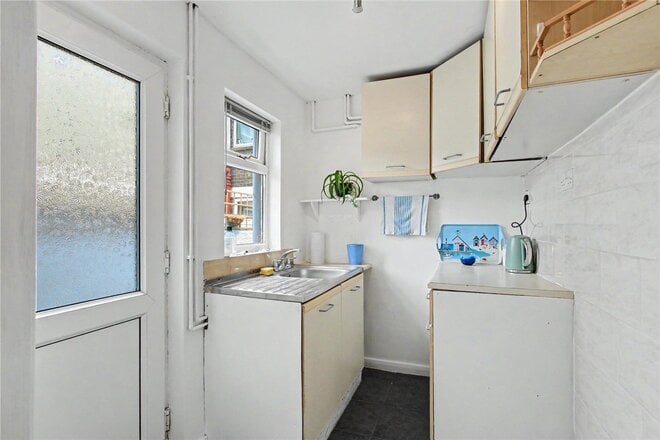
Positioned at the rear of the property, the kitchen is fitted with a range of cream-fronted wall and base units complemented by contrasting work surfaces and tiled splashbacks. There is an inset stainless steel sink and drainer, together with space for an electric cooker and fridge freezer. A door opens directly onto the enclosed courtyard garden, allowing for an easy transition between indoor and outdoor living during the warmer months.
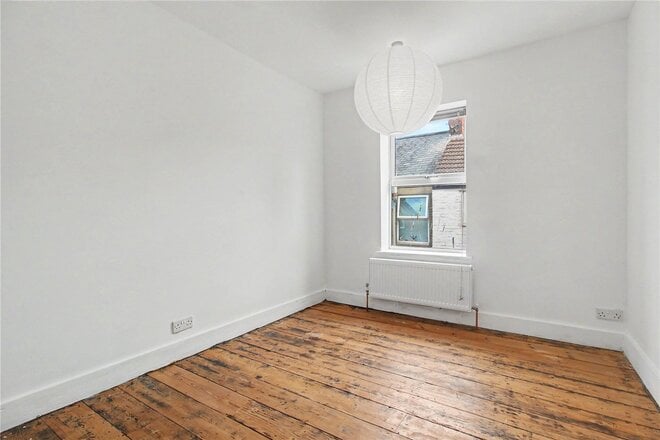
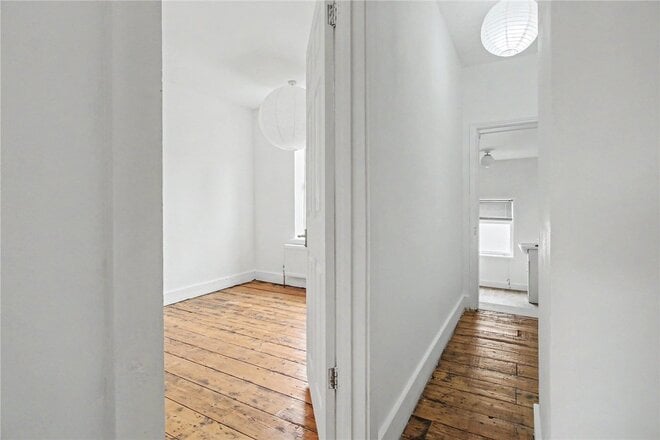
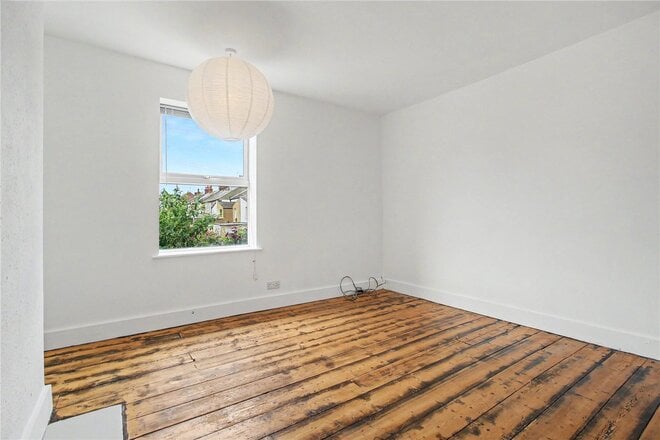
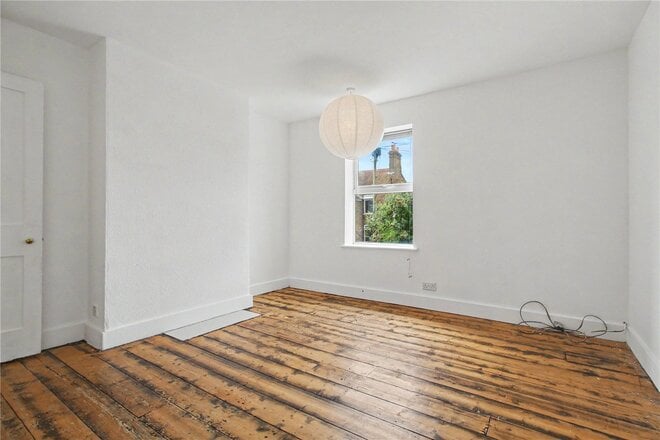
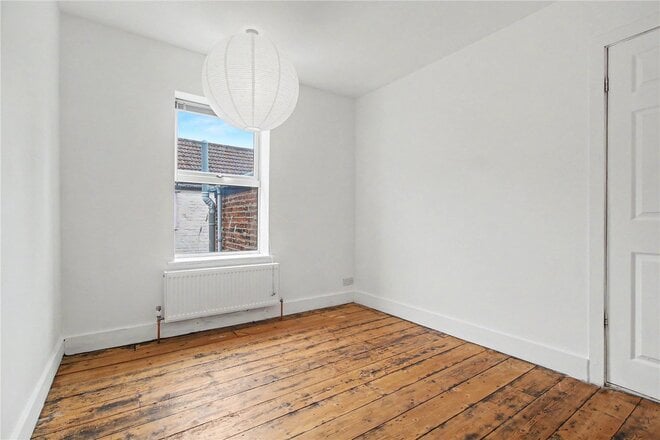
The first floor has been thoughtfully arranged to provide independent access to each room. The principal bedroom enjoys a bright front aspect and benefits from a useful overstairs storage cupboard. The second bedroom overlooks the rear garden, while attractive stripped wooden flooring continues throughout much of the home, enhancing its character and charm.
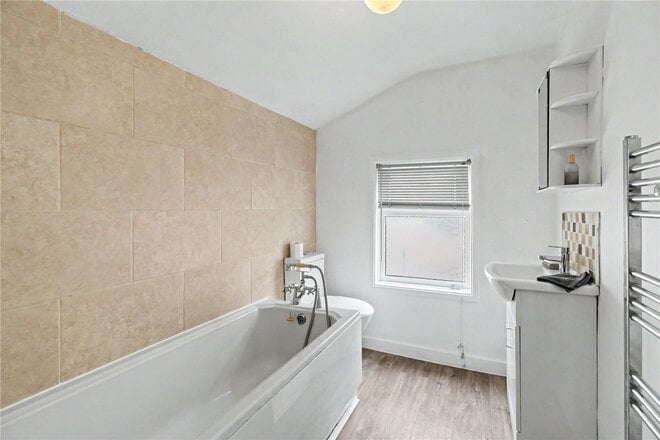
The family bathroom is fitted with a panel-enclosed bath, pedestal wash hand basin and low-level WC, with a patterned frosted window providing natural light and privacy.
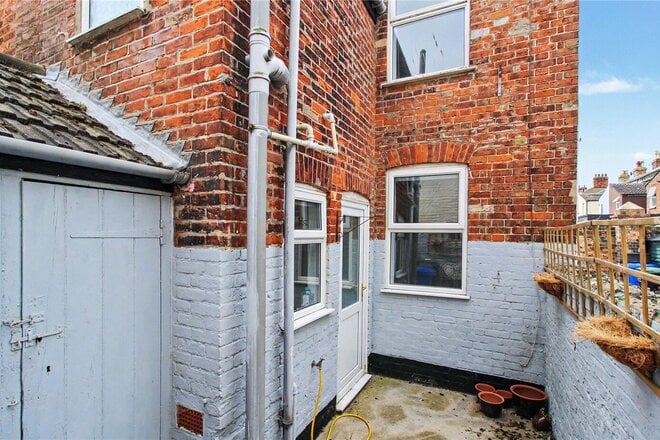
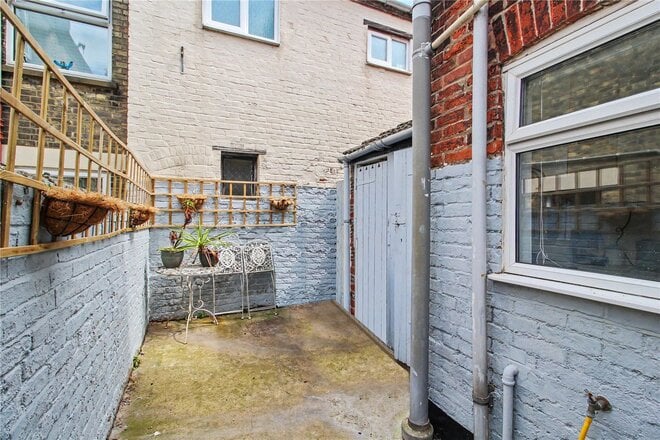
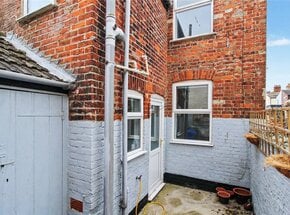
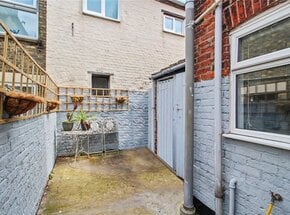
Outside, the enclosed courtyard garden offers a wonderfully low-maintenance outdoor retreat—perfect for relaxing with an evening drink or enjoying a morning coffee. Two useful brick-built store sheds provide excellent storage, one housing the wall-mounted gas-fired boiler, while a rear access gate leads to a shared alleyway, offering convenient access for bins, bicycles and gardening equipment without passing through the house.
Next steps
Need help planning your mortgage
Get an accurate estimate of your monthly repayments and explore what your mortgage could look like based on your budget and deposit.
More to explore
Properties you may be interested in
 New Instruction
 Available
 Available
Over 100 offices across the UK and abroad