
8 results
Properties for sale in Beccles
Order by
New Instruction
- 3
- 2
- 2
- Ref: SOW260243
Sale£350,000
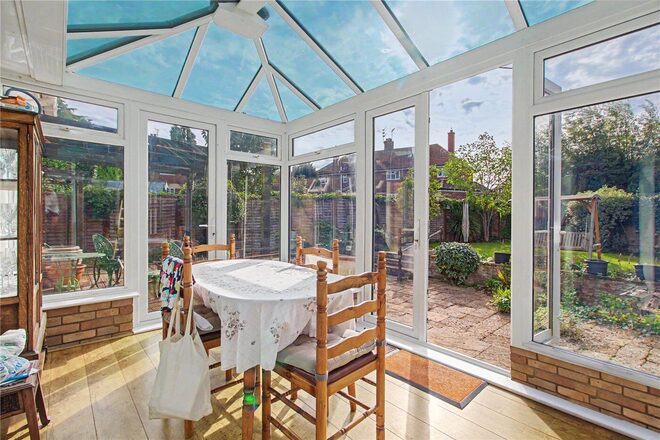
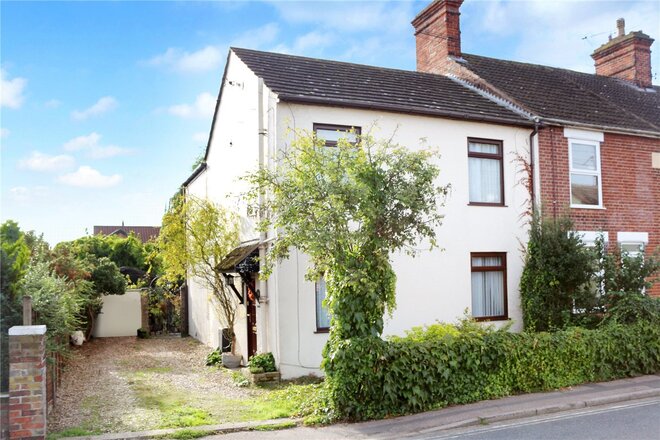
A well-positioned home with a secluded garden and detached garage, quietly situated at the end of a cul-de-sac within easy walking distance of Beccles town centre.
Tucked away, this appealing home enjoys a particularly convenient position within easy walking distance of the centre of Beccles. The town is well known for its independent shops, cafés, bars and everyday amenities, while its attractive riverside setting beside the River Waveney provides a wonderful backdrop for leisurely walks and days spent exploring the surrounding countryside. For those commuting further afield, Beccles railway station provides services towards Ipswich and onward connections to London Liverpool Street.
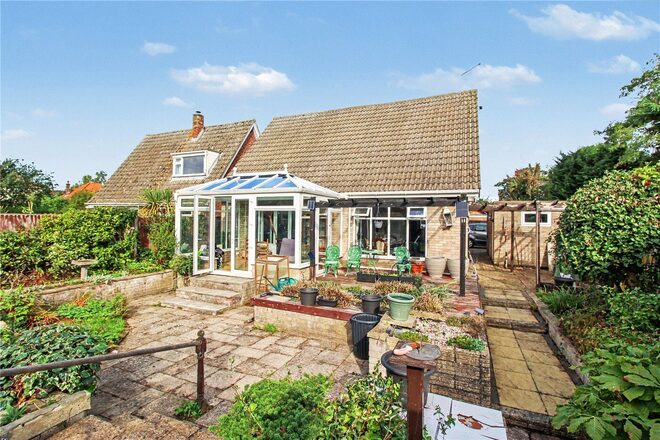
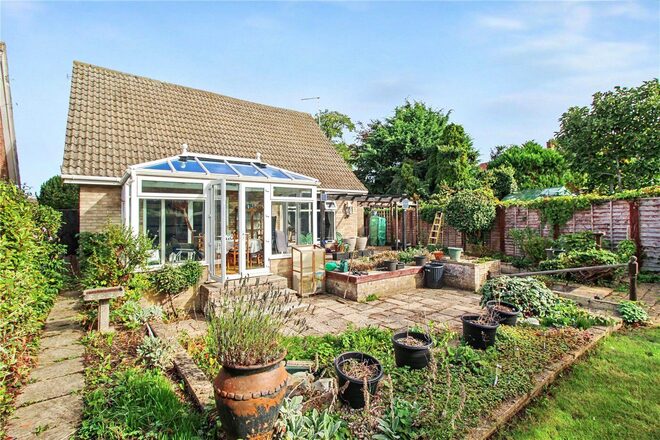
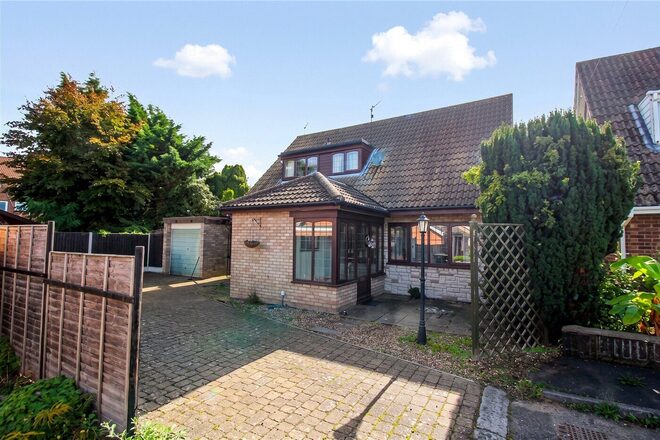
The property itself offers well-balanced accommodation arranged over two floors, together with generous parking, a detached brick-built garage and a notably private rear garden. There is also considerable scope for a new owner to further enhance or personalise the house, making this an interesting proposition for those looking to create a home around their own requirements and taste.
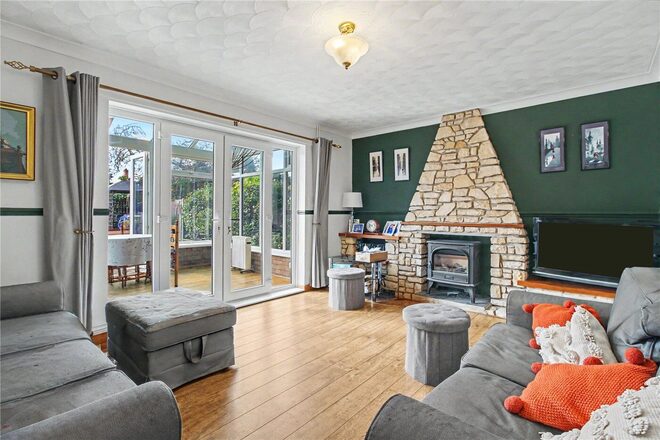
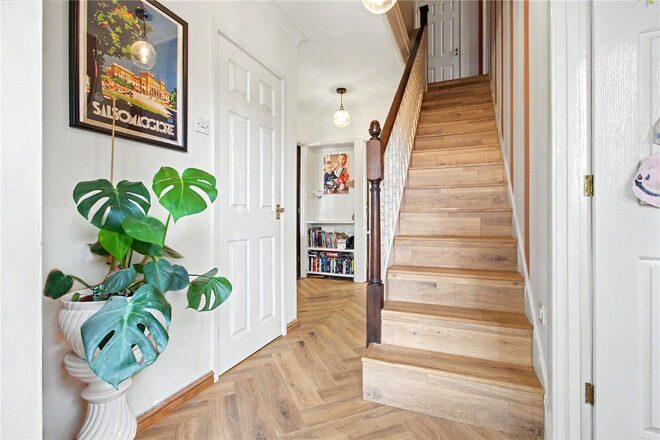
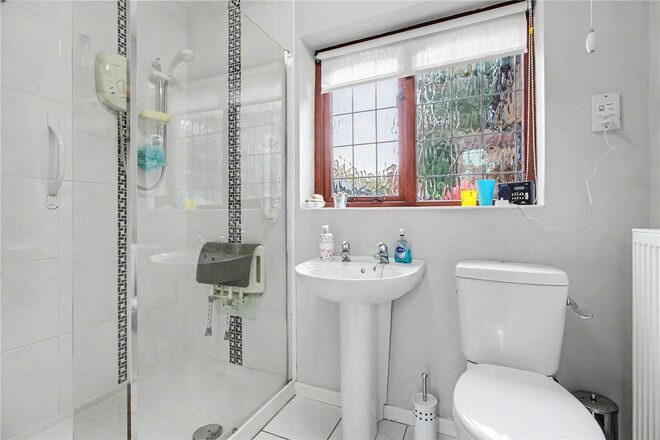
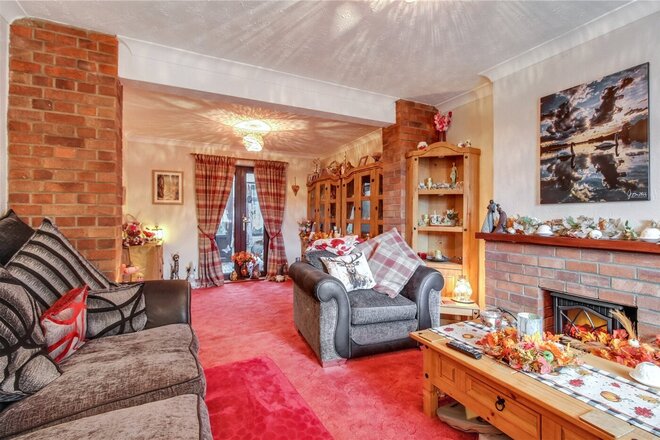
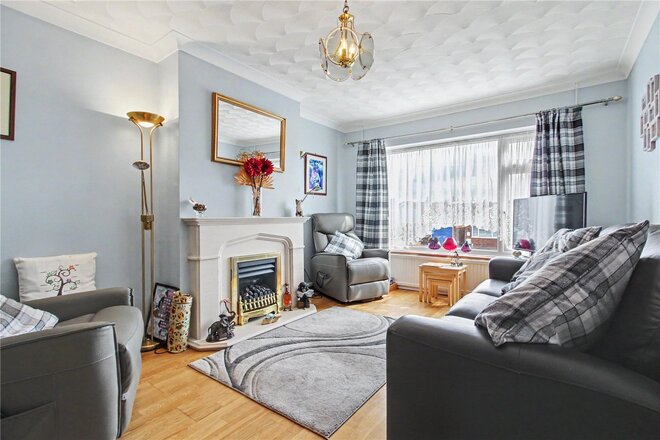
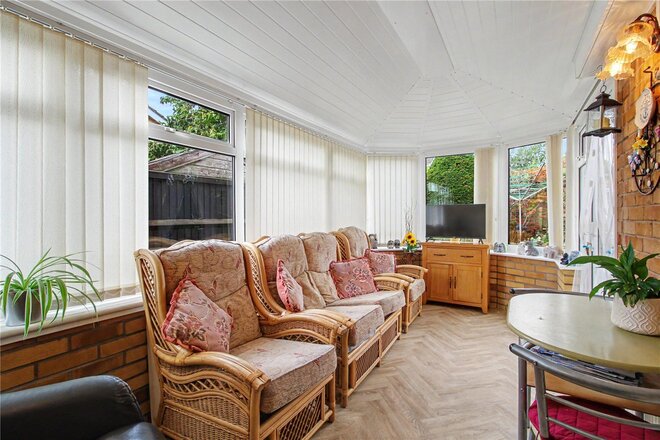
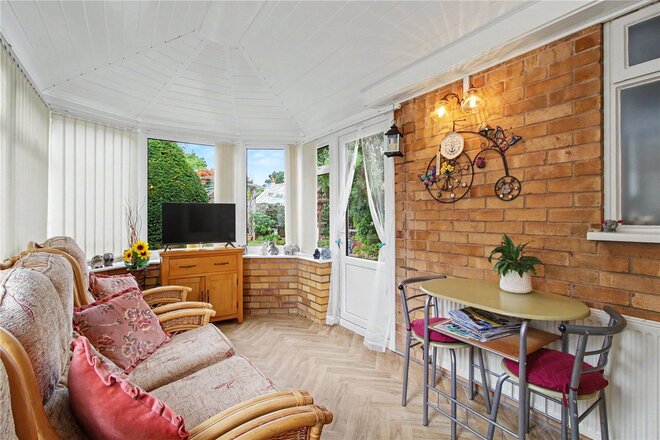
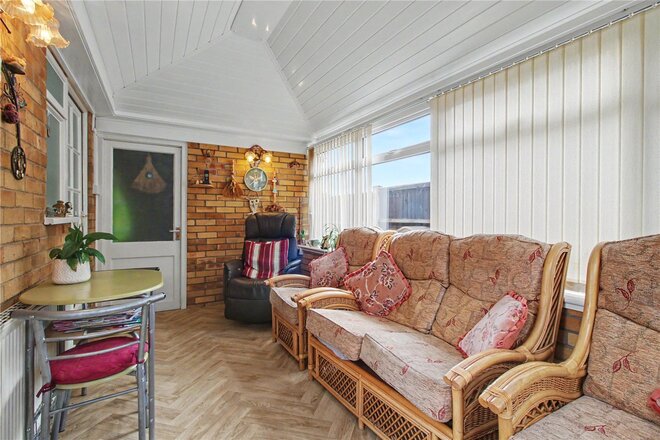
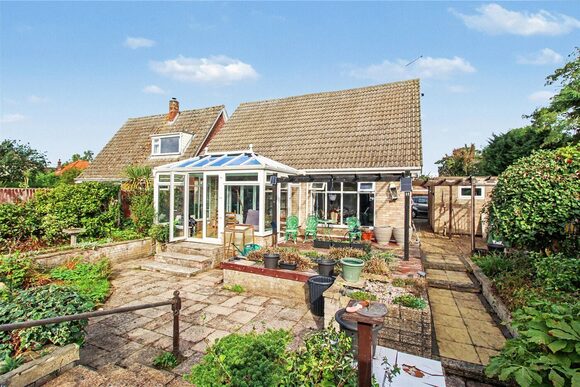
On entering, the spacious hallway immediately gives a sense of the generous proportions of the ground floor. There is a useful cloakroom, which also incorporates a shower, making it particularly practical for family life, together with a storage cupboard. The principal reception room is positioned towards the rear of the house and is a particularly light and welcoming space. A stone-effect fireplace provides an attractive focal point, while timber flooring runs throughout much of the ground floor, adding warmth and continuity. Glazed doors open into the conservatory, which extends the living space and enjoys views across the garden, providing a pleasant setting in which to relax and enjoy the changing seasons.
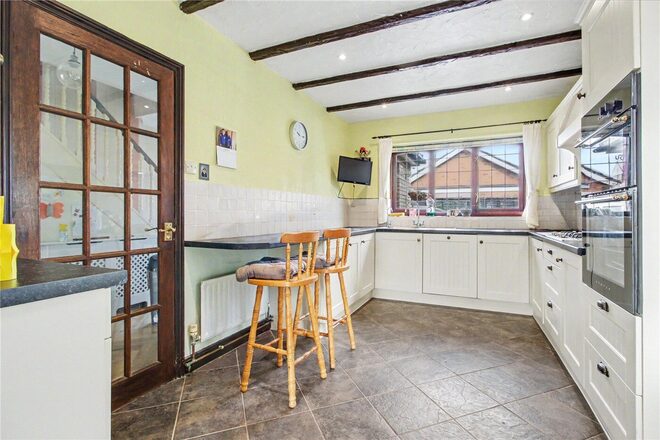
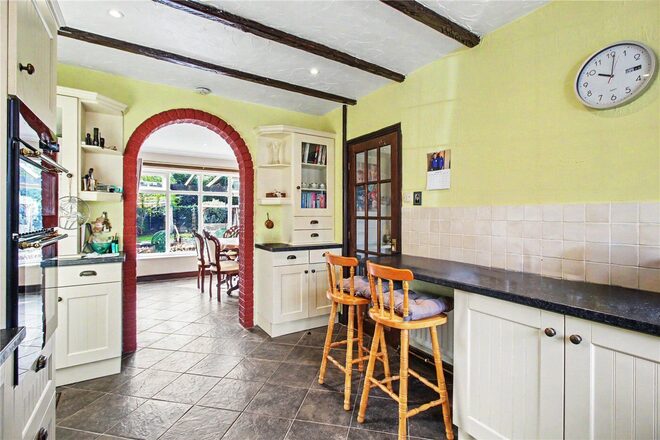
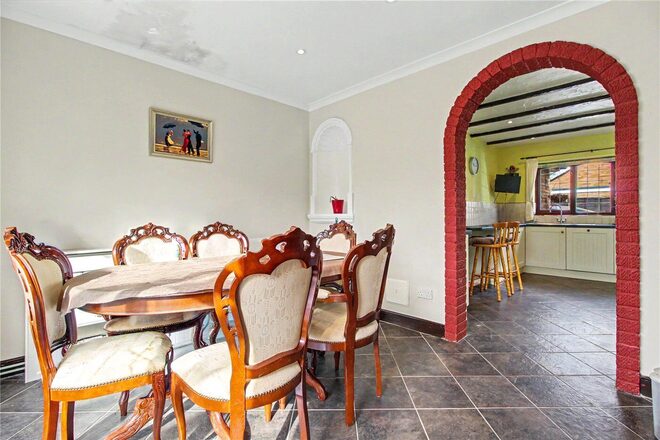
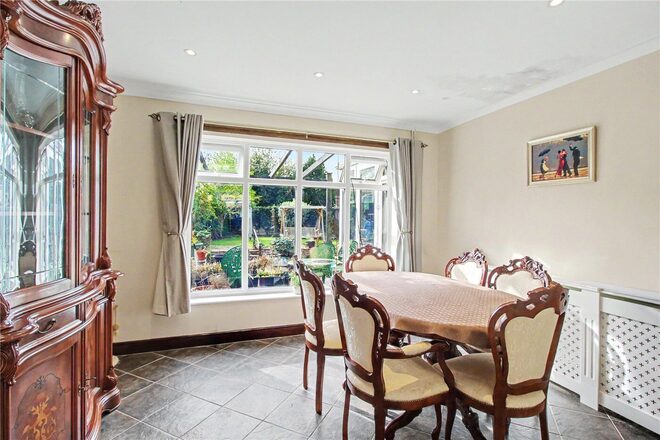
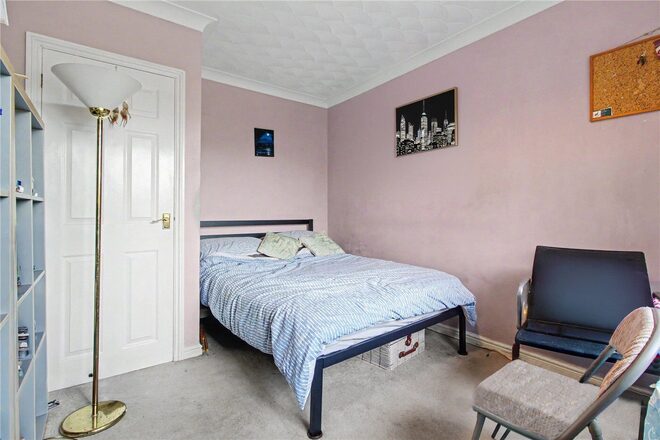
Across the house, the kitchen and dining room run from front to rear, creating a generous area well suited to everyday family life and entertaining. The kitchen is fitted with a range of cream-fronted Shaker-style wall and base units, complemented by contrasting work surfaces and an inset hob with double oven. Beyond, the dining area looks directly onto the rear garden and provides ample room for family meals and larger gatherings. Completing the ground floor is a further bedroom, together with a built-in wardrobe and a front-facing aspect.
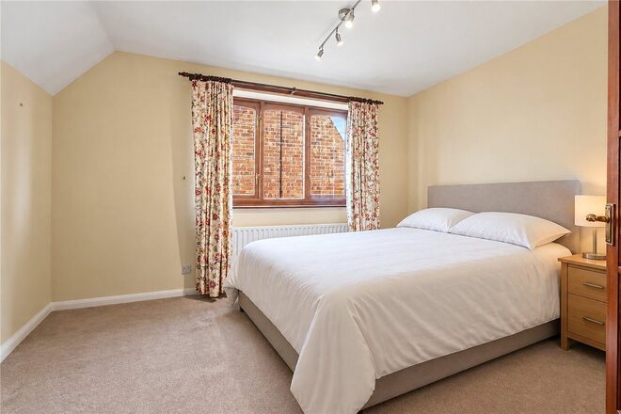
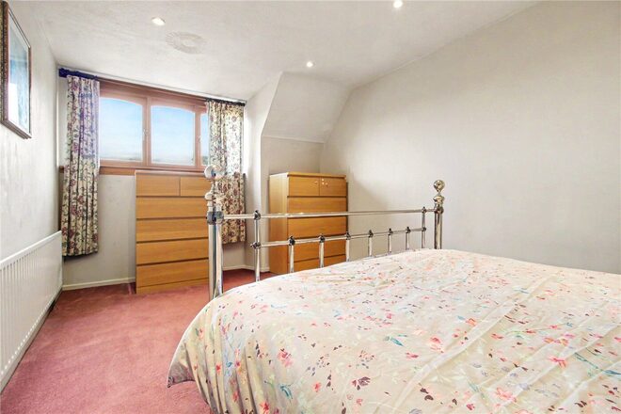
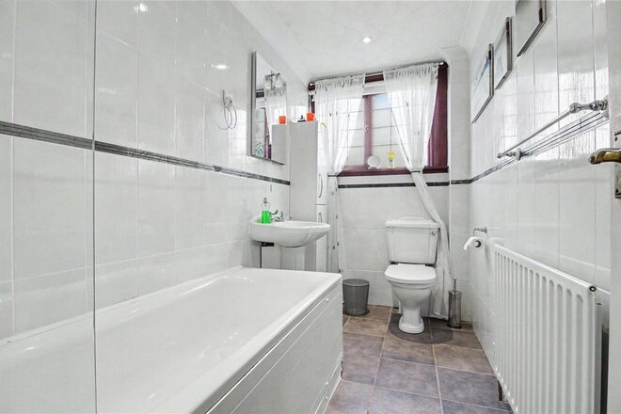
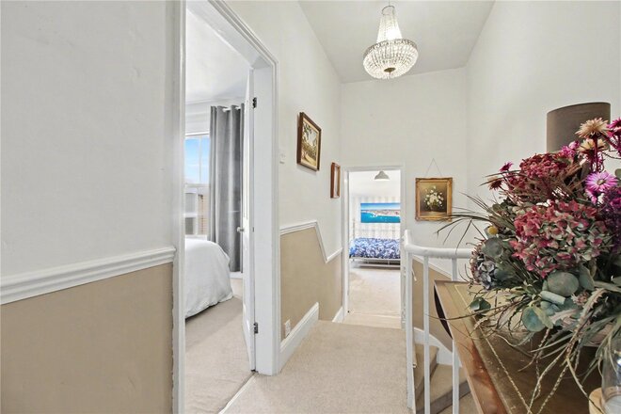
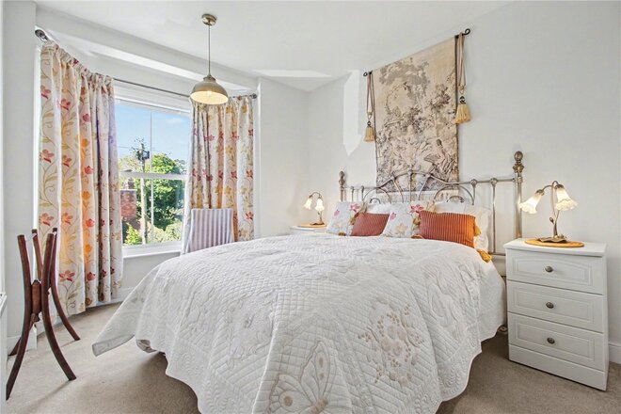
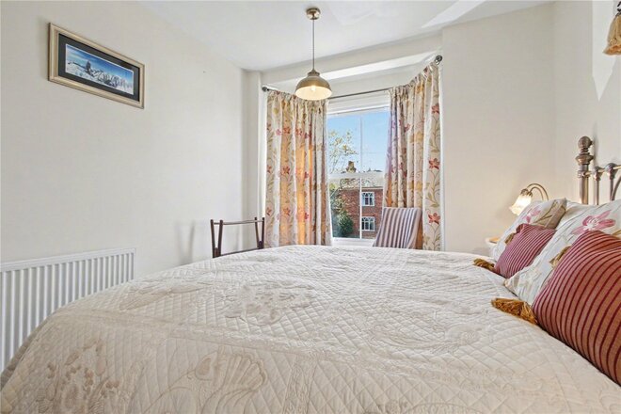
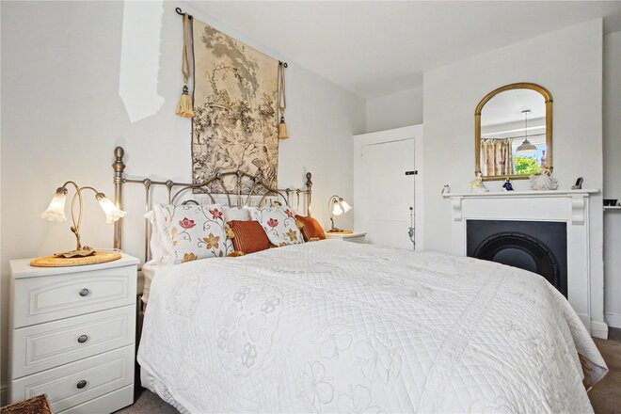
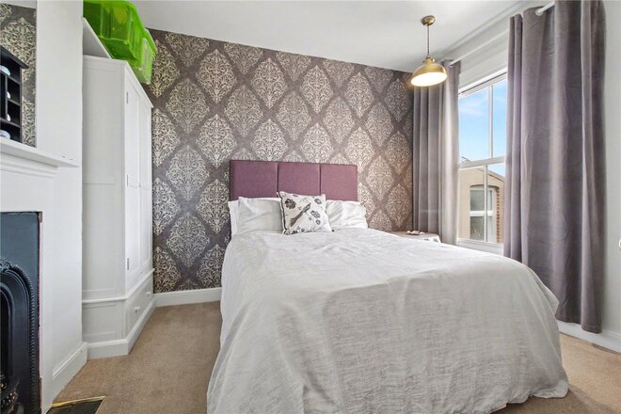
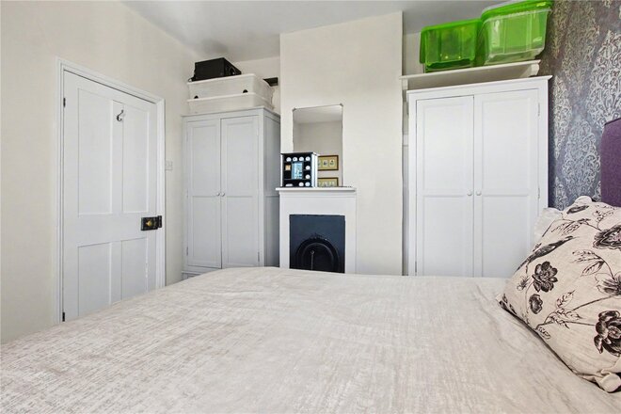
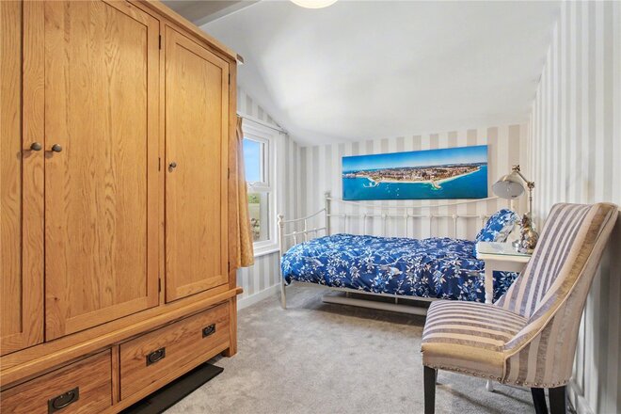
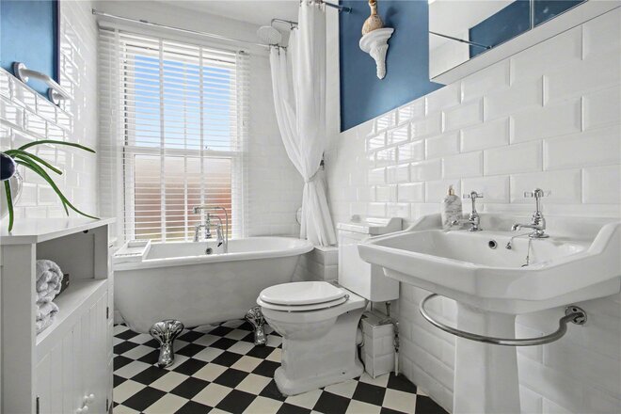
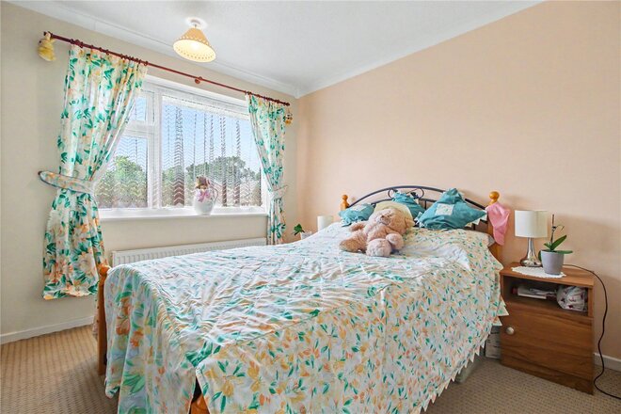
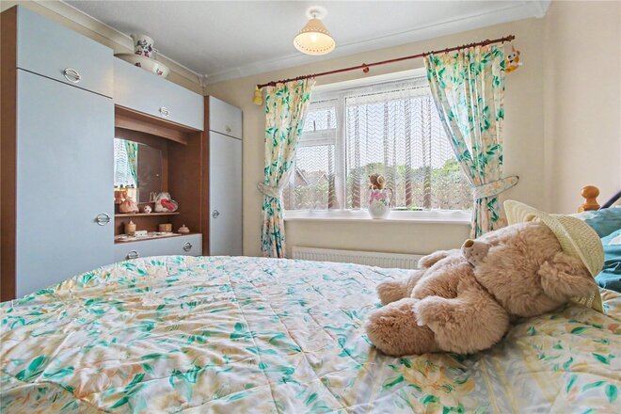
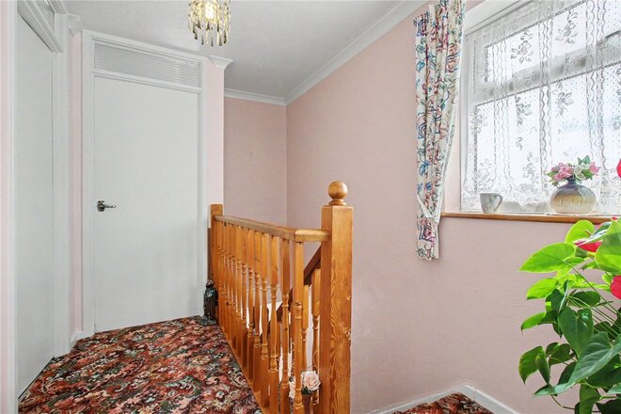
The accommodation continues to the first floor, where the landing benefits from two useful storage cupboards. There are two well-proportioned bedrooms, one of which enjoys useful eaves storage, and these are served by a family bathroom fitted with a matching white suite comprising a panel-enclosed bath, pedestal wash hand basin and enclosed WC.
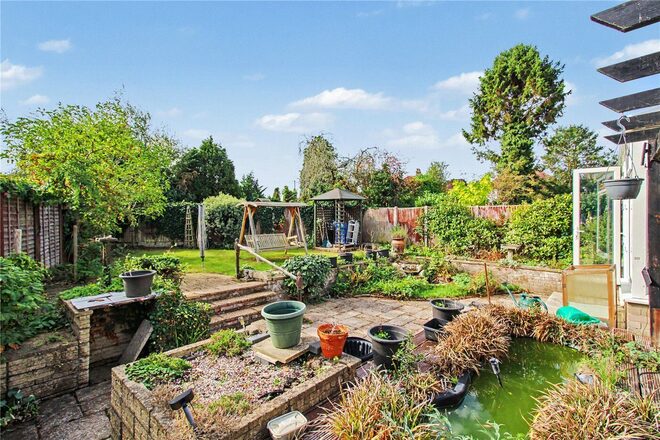
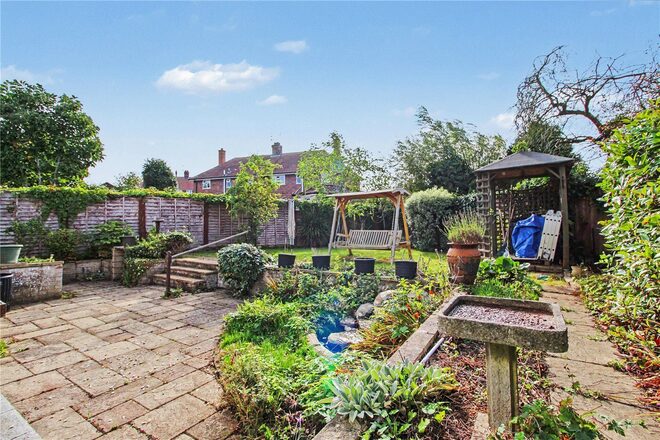
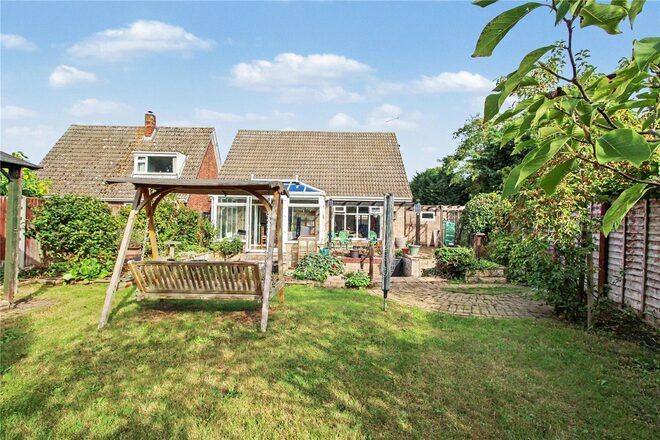
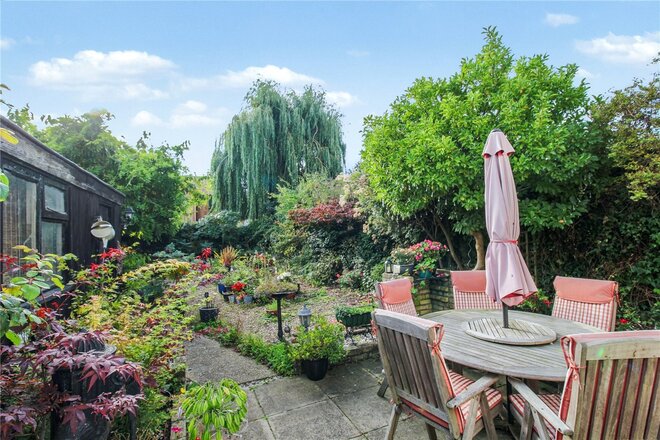
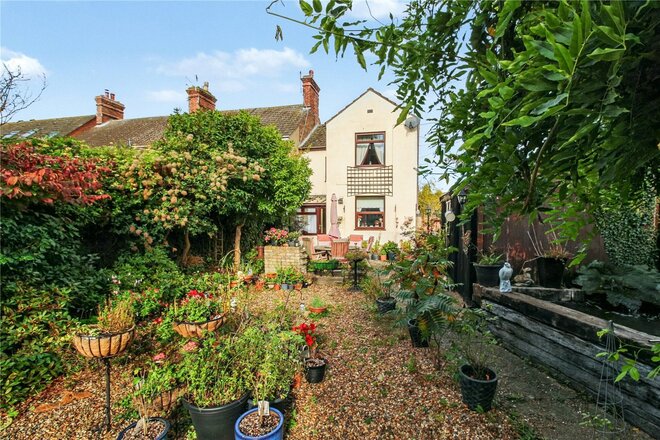
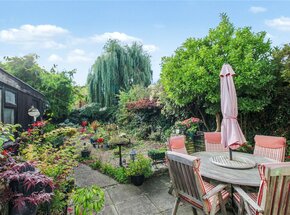
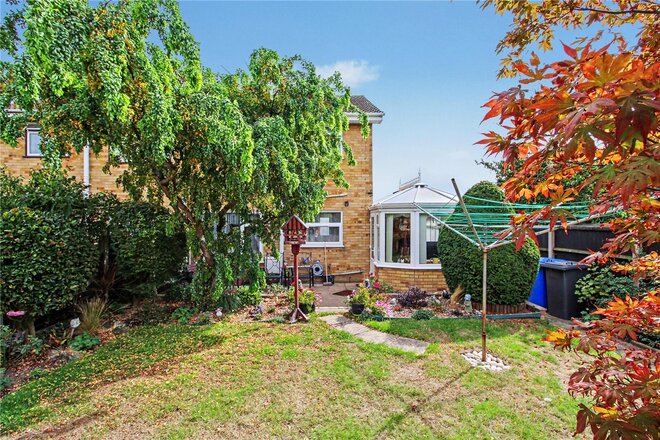
Outside, the property benefits from a generous amount of parking, with the driveway continuing around to the detached brick-built garage. The rear garden is a particular feature. Relatively unoverlooked and enjoying a high degree of seclusion, it has been thoughtfully landscaped over a number of levels, with a patio leading upwards to raised terrace beds. An ornamental pond provides an additional point of interest, while established shrubs and perennial planting create a mature and leafy environment.
The combination of its quiet position, proximity to Beccles town centre, generous parking, detached garage and secluded garden makes this a property with considerable appeal. Importantly, there is also scope for the next owner to update and adapt the accommodation to suit their own style, providing an opportunity to create a highly individual home in a well-established and convenient setting.
Council Tax Band: D
Local Authority - East Suffolk Council
We have been advised that the property has the following services. Mains water, mains drainage, electricity and gas central heating.
Winkworth wishes to inform prospective buyers and tenants that these particulars are a guide and act as information only. All our details are given in good faith and believed to be correct at the time of printing but they don’t form part of an offer or contract. No Winkworth employee has authority to make or give any representation or warranty in relation to this property. All fixtures and fittings, whether fitted or not are deemed removable by the vendor unless stated otherwise and room sizes are measured between internal wall surfaces, including furnishings. The services, systems and appliances have not been tested, and no guarantee as to their operability or efficiency can be given.
Under Offer
- 3
- 2
- 2
- Ref: SOW260137
Sale£300,000
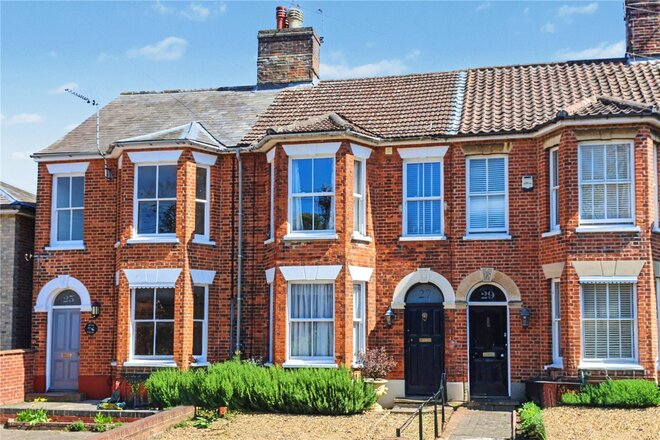
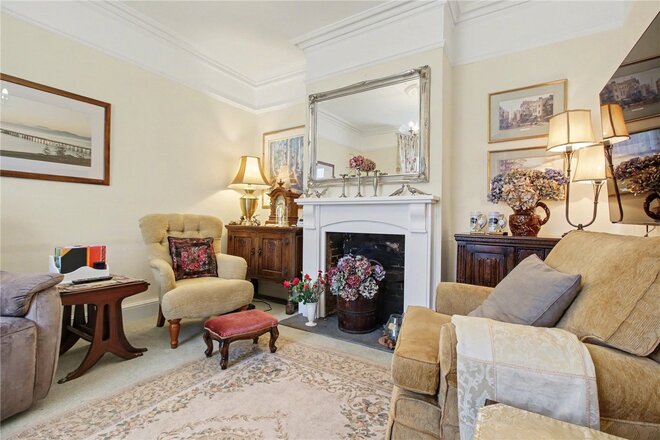
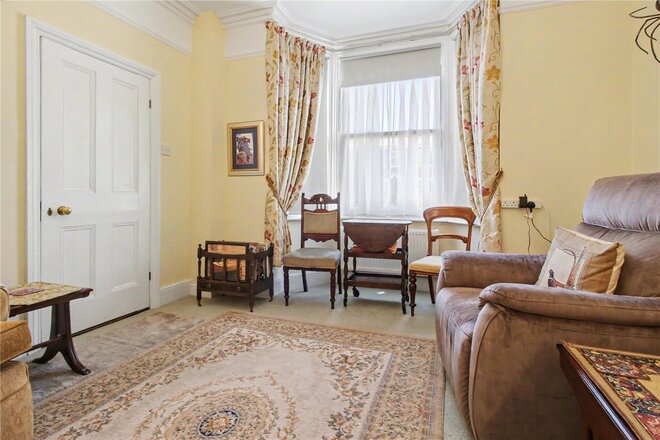
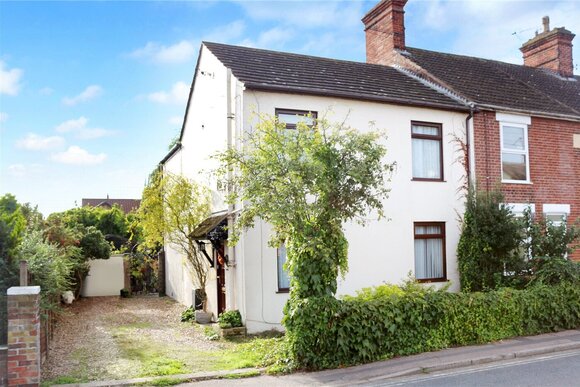
Set within the very heart of Beccles, just moments from its thriving town centre, this elegant bay-fronted Victorian hall-entrance home offers a refined blend of period charm and practical modern living. With off-road parking, well-balanced accommodation over two floors, and a private, sun-filled garden, the property presents an exceptional lifestyle opportunity within one of Suffolk’s most desirable market towns.
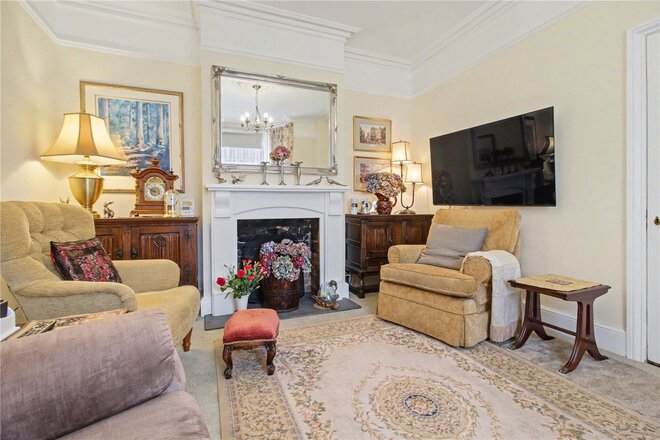
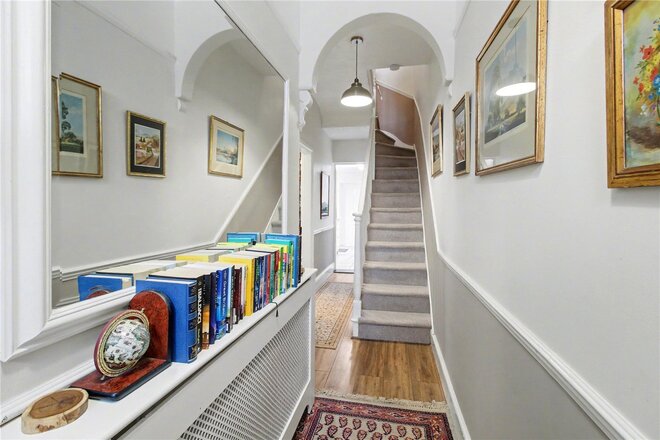
Approached via a shingle driveway providing ample off-road parking, the property immediately conveys a sense of character and presence. Stepping inside, a welcoming and naturally light hallway sets the tone, with stairs rising to the first floor and space for everyday living. To the front, the principal sitting room is a beautifully proportioned space, where a striking adams style fireplace forms a central focal point, complemented by a wide bay window that draws in natural light and offers a pleasant outlook. This room provides an ideal setting for relaxation or entertaining.
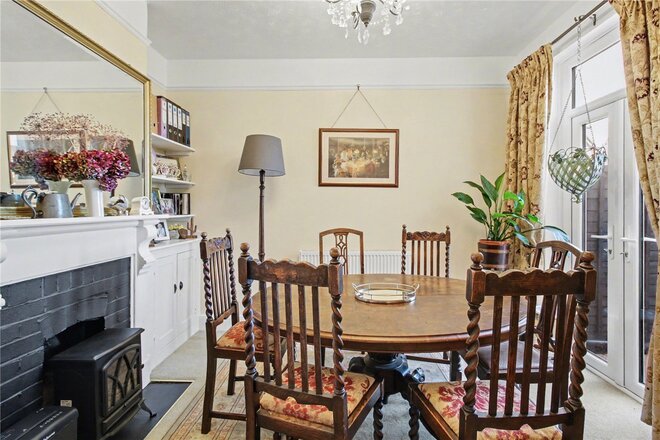
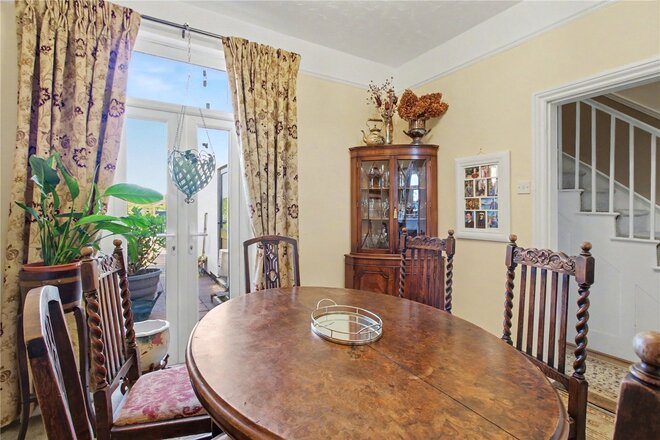
Positioned centrally within the home, the dining room continues the theme of period charm, featuring its own fireplace and offering a versatile space for both formal dining and more relaxed gatherings.
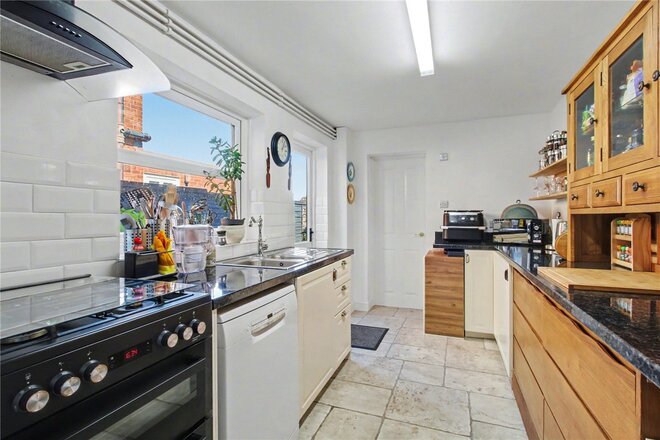
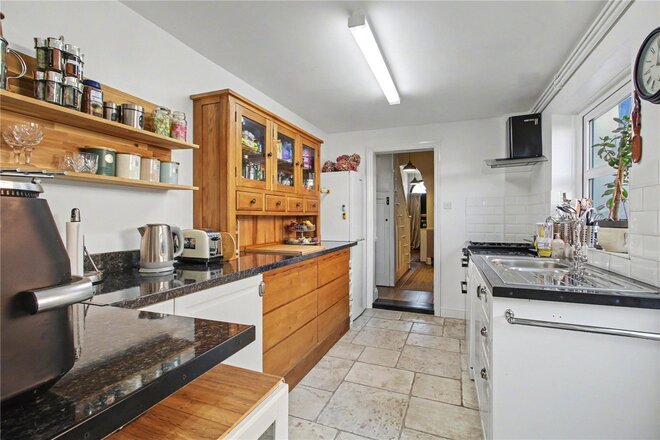
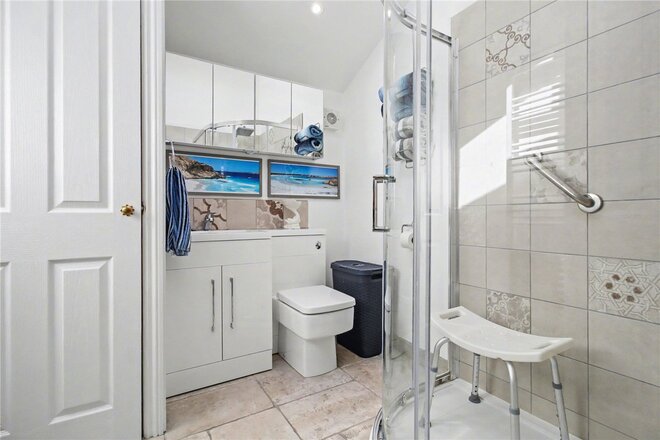
To the rear, the kitchen is fitted with a range of cream-fronted base and wall units, paired with contrasting work surfaces and tiled flooring. There is provision for a gas cooker, dishwasher, and fridge freezer, making it a practical and functional space for day-to-day living. Beyond, the ground floor shower room is neatly appointed with a corner shower cubicle, WC, and wash hand basin set within a vanity unit. Upstairs, a light-filled galleried landing provides access to three well-proportioned bedrooms, each offering flexibility for family living, guest accommodation, or home working. The principal bedroom enjoys a front aspect, while the remaining rooms overlook the rear garden.
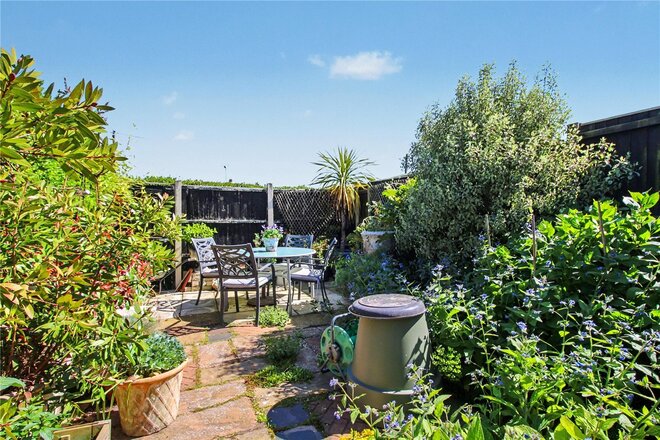
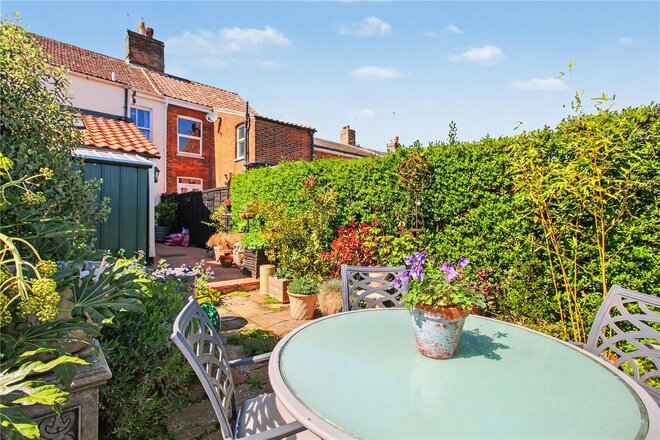
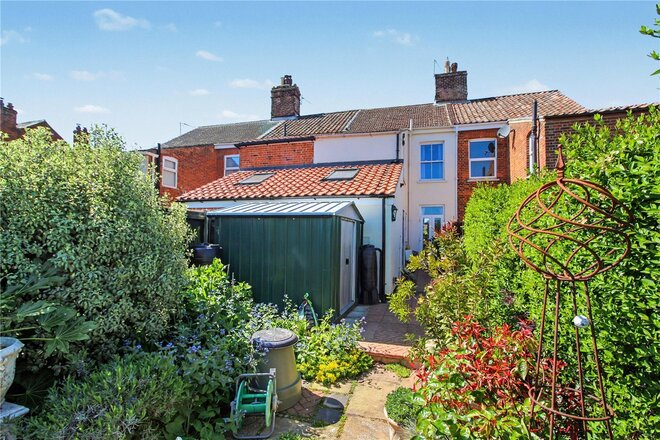
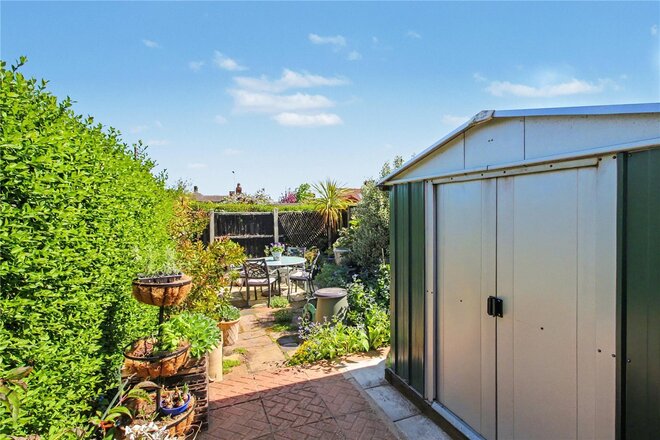
The first-floor bathroom is a particular highlight, featuring a classic roll-top bath, pedestal basin, and WC, all complemented by half-tiled walls, enhancing the home’s Victorian heritage. Externally, the rear garden is a true asset—sunny, private, and thoughtfully arranged. A terrace area immediately adjoining the house provides the perfect setting for outdoor dining, bordered by deep, well-stocked beds and mature hedging that offer a high degree of seclusion. A generous garden shed sits to the rear, while a gate provides convenient rear access via an alleyway—ideal for practical day-to-day use.
This is a home that effortlessly combines period elegance with everyday comfort, all within easy reach of Beccles’ vibrant array of independent shops, cafés, and riverside walks.
Let's get started
Book your market valuation
Thinking of selling your property, or maybe you're just interested to know what it is worth in todays market? We'll happily provide you with a valuation.
Available
- 3
- 1
- 2
- Ref: SOW250224
Sale£275,000
A Charming Three-Bedroom Home in the Heart of Beccles
Set in a wonderfully convenient position within walking distance of Beccles’ vibrant town centre, local supermarkets and the station, this delightful three-bedroom house combines everyday practicality with a sense of charm.
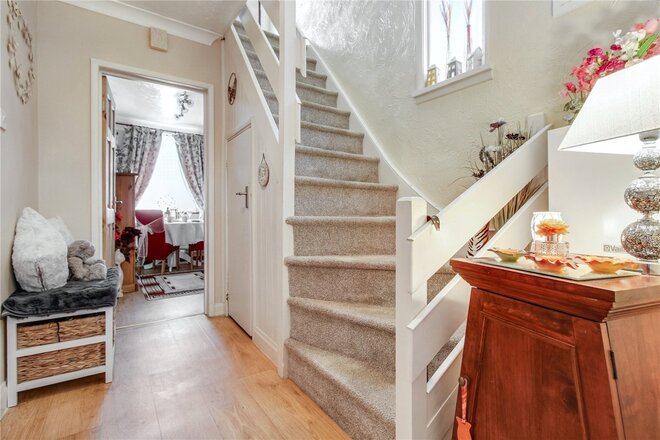
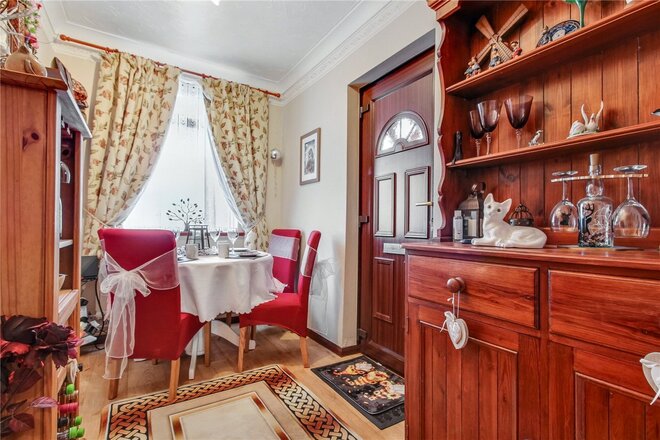
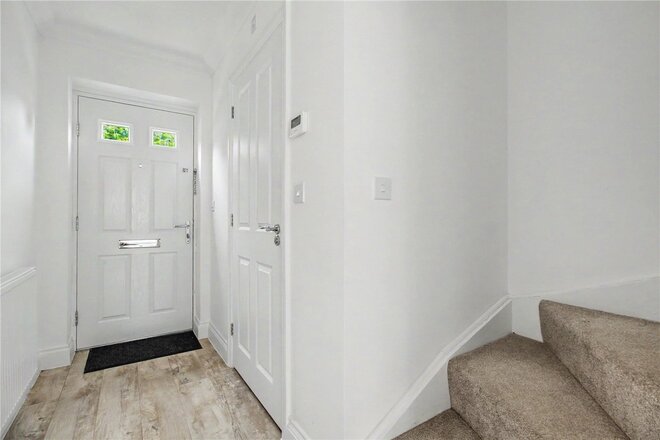
Nicely set back from the road with its own driveway and front garden, the property offers generous interiors and a lovely rear garden that provides both privacy and space for relaxation. The house opens into an inviting reception hall, currently used as a dining room, which sets the tone for the property’s welcoming layout. This flows through to the main hall, a bright and practical space with stairs to the first floor and useful understairs storage.
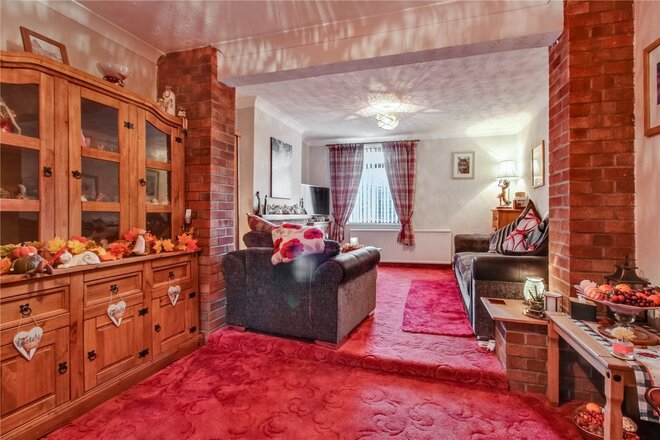
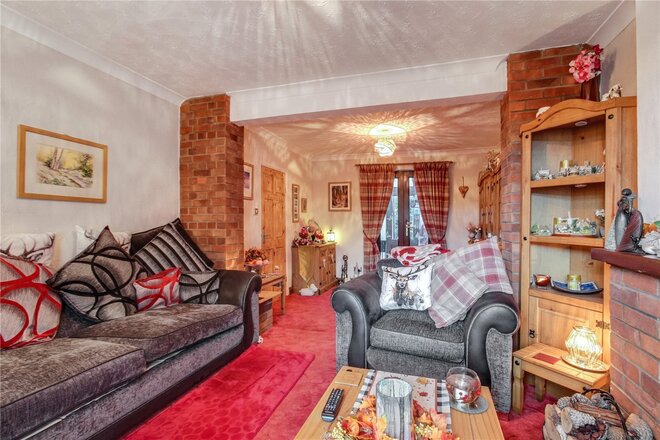
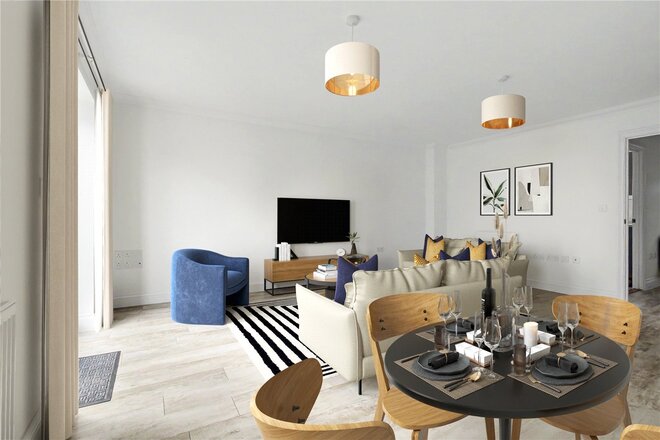
The principal reception room has been thoughtfully opened up, creating a superb 21ft living space complete with a feature fireplace. Ideal for entertaining, this room connects seamlessly to the garden room, where French doors bring in natural light and open views over the garden.
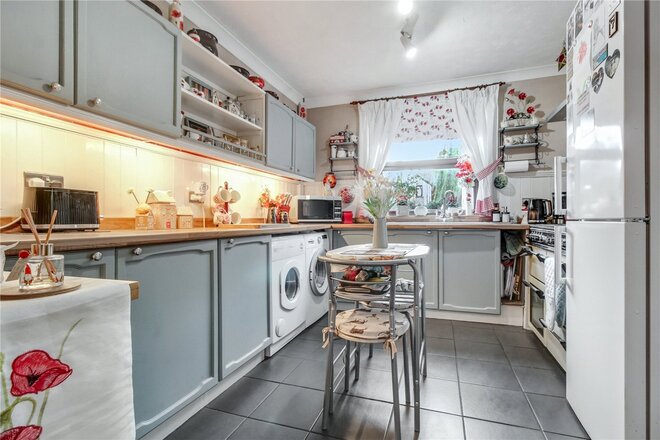
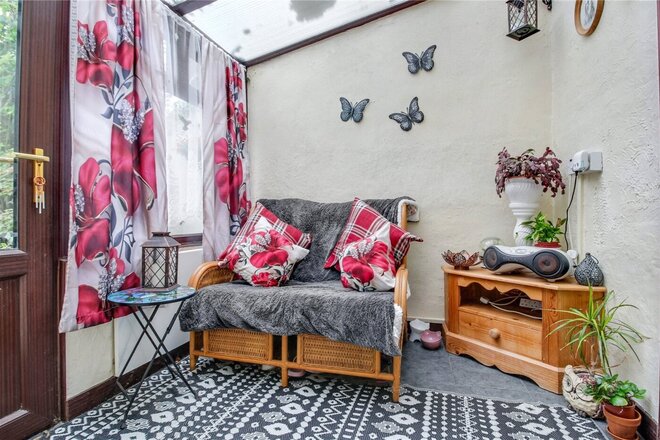
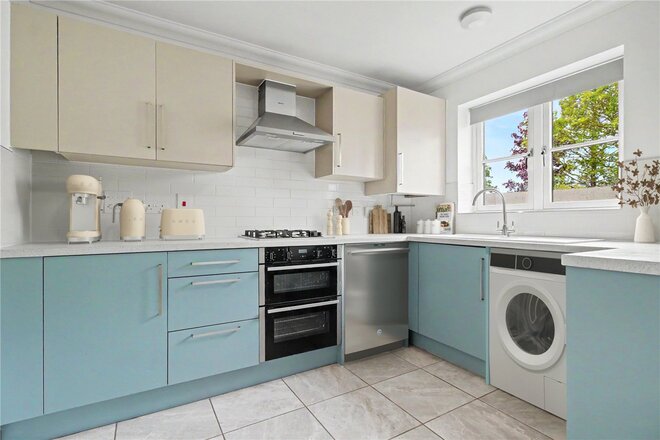
The kitchen has been fitted with a grey shaker-style range of units, complemented by contrasting work surfaces and space for a range cooker. The adjoining garden room offers an appealing spot to sit back with a morning coffee or evening drink while enjoying the outlook across the garden.
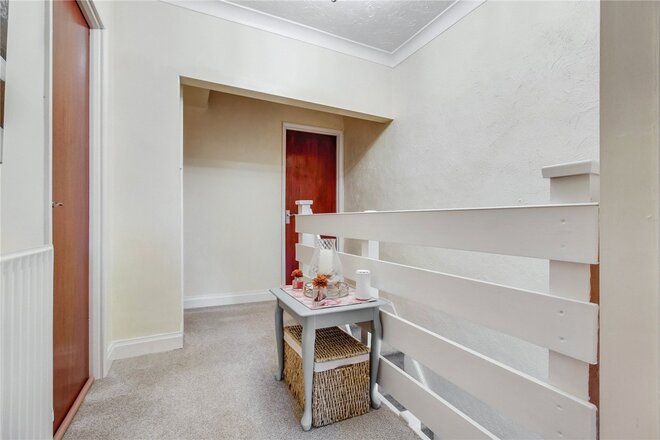
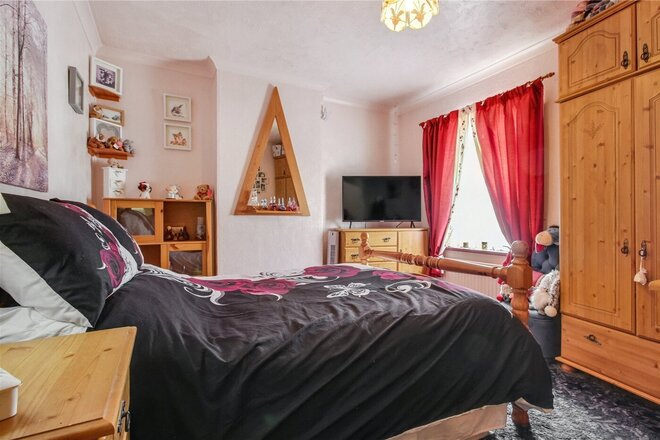
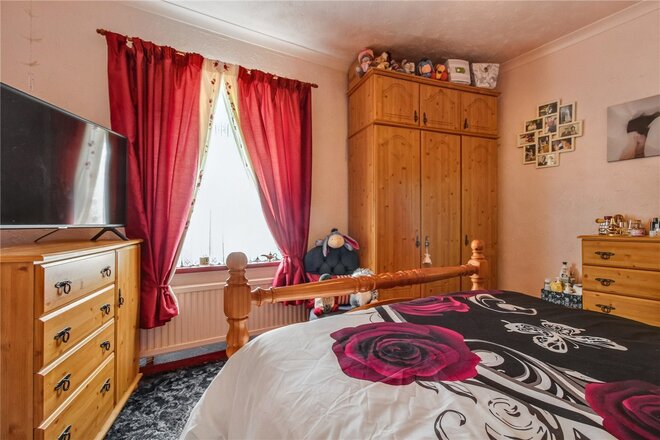
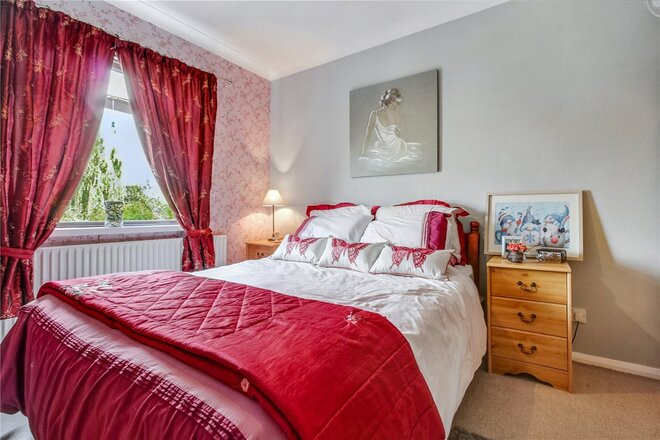
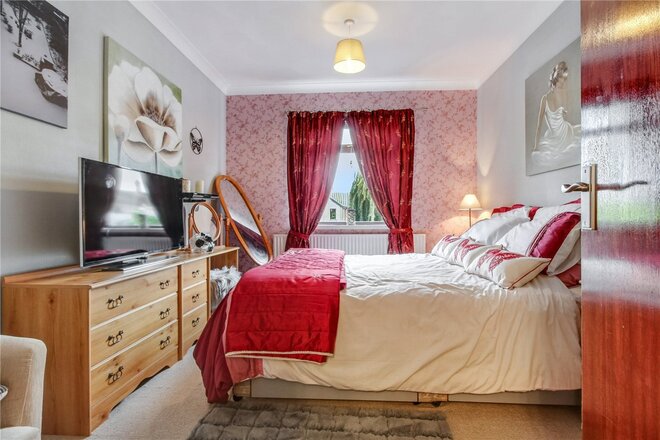
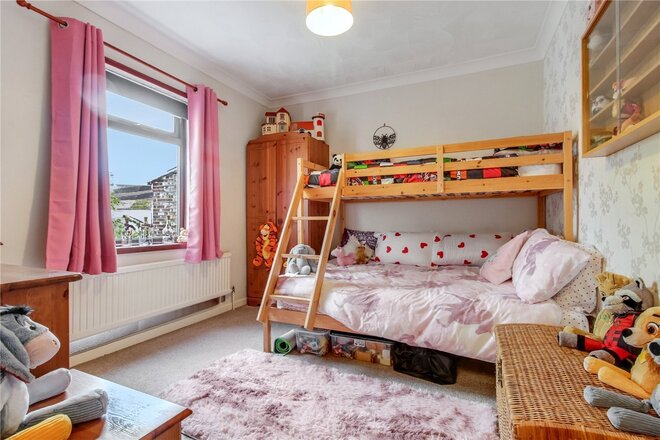
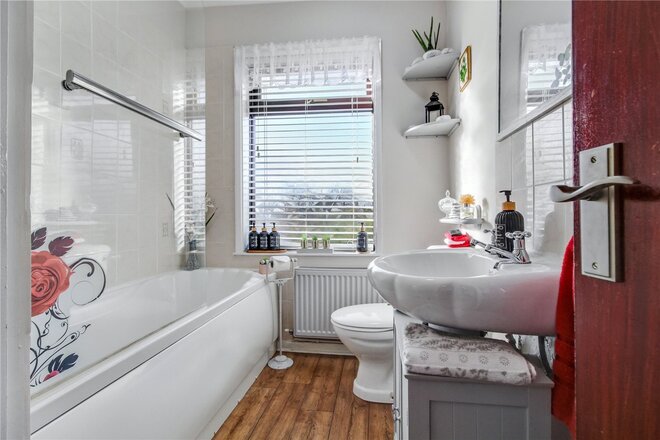
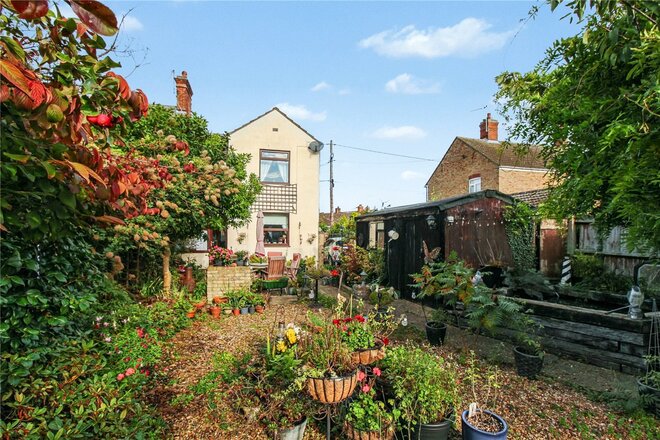
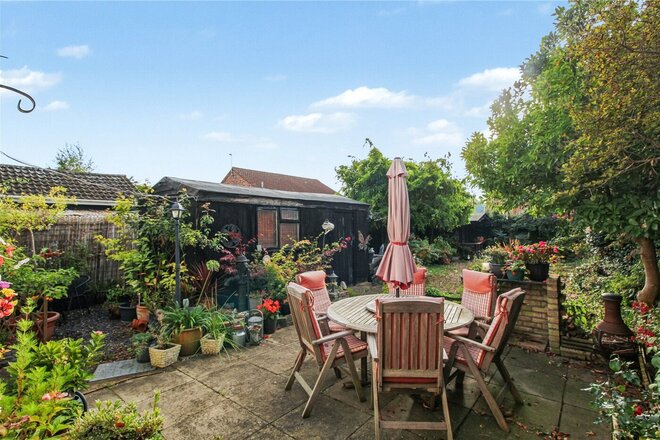
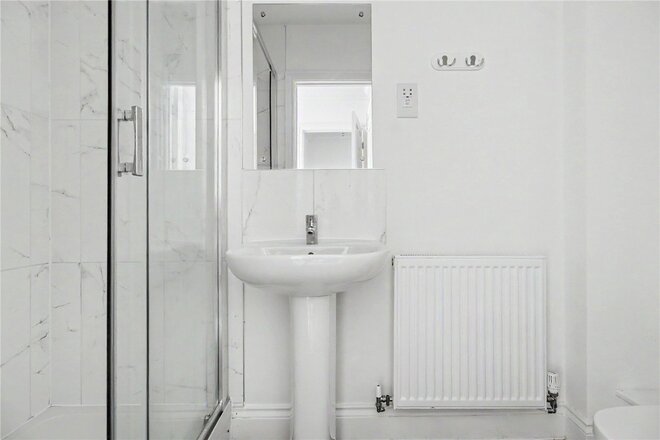
On the first floor, a light and airy landing leads to three double bedrooms, each well-proportioned and served by a family bathroom fitted with a contemporary white suite. The garden is a particular feature, offering a high degree of seclusion with mature planting, a wide shingle area, patio space for outdoor dining, and a garage providing excellent storage.
This is very much a home to be enjoyed both inside and out.
Council Tax Band: B
Local Authority - East Suffolk Council
We have been advised that the property has the following services. Mains water, mains drainage, electricity and gas central heating.
Winkworth wishes to inform prospective buyers and tenants that these particulars are a guide and act as information only. All our details are given in good faith and believed to be correct at the time of printing but they don’t form part of an offer or contract. No Winkworth employee has authority to make or give any representation or warranty in relation to this property. All fixtures and fittings, whether fitted or not are deemed removable by the vendor unless stated otherwise and room sizes are measured between internal wall surfaces, including furnishings. The services, systems and appliances have not been tested, and no guarantee as to their operability or efficiency can be given.
Under Offer
- 3
- 2
- 1
- Ref: SOW260111
Sale£260,000
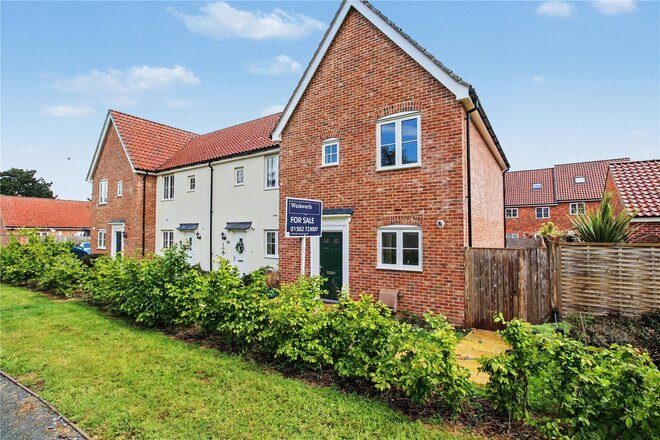
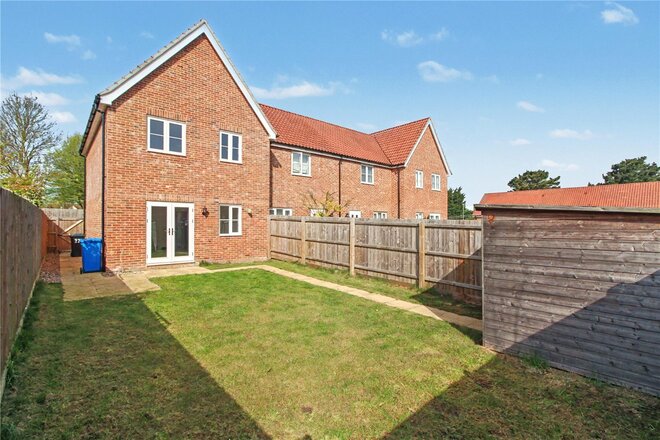
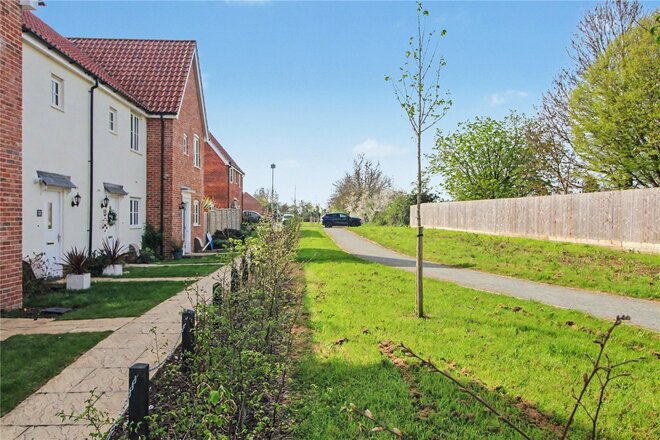
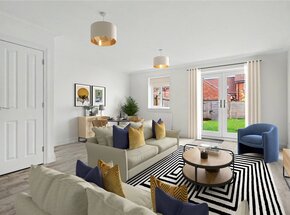
Positioned on the outskirts of Beccles town centre, this attractive three-bedroom end-terrace home offers well-balanced accommodation, contemporary finishes and excellent convenience for a range of buyers, further enhanced by its peaceful setting with no through traffic.
Upon entering, a welcoming entrance hall sets the tone for the property, providing access to a thoughtfully arranged ground floor.
To one side, a modern fitted kitchen is well-equipped with an integrated oven, hob and extractor, complemented by ample storage and worktop space.
There is provision for a freestanding fridge freezer and plumbing for a washing machine, ensuring both practicality and functionality.
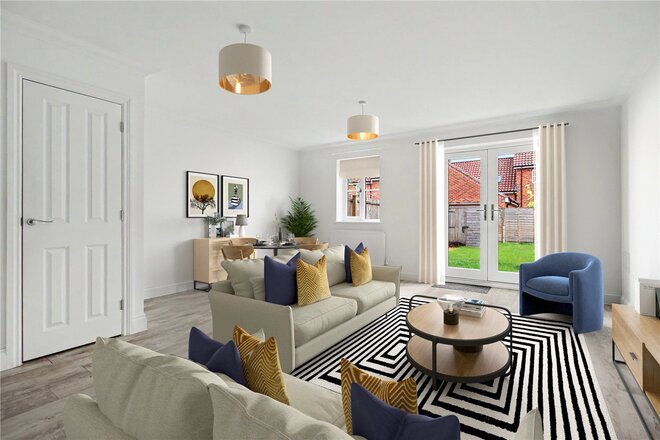
A convenient cloakroom completes this level. To the rear, the bright and spacious sitting room enjoys a pleasant outlook over the garden, with French doors opening onto a patio area ideal for both relaxing and entertaining.
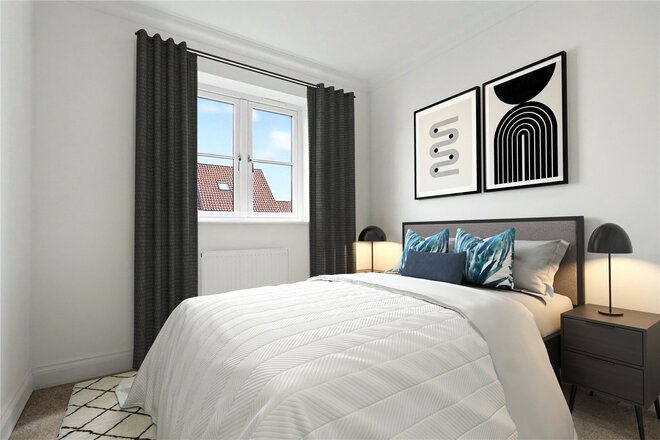
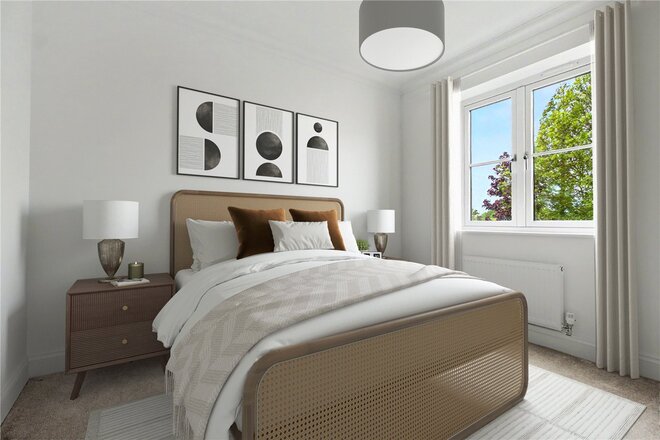
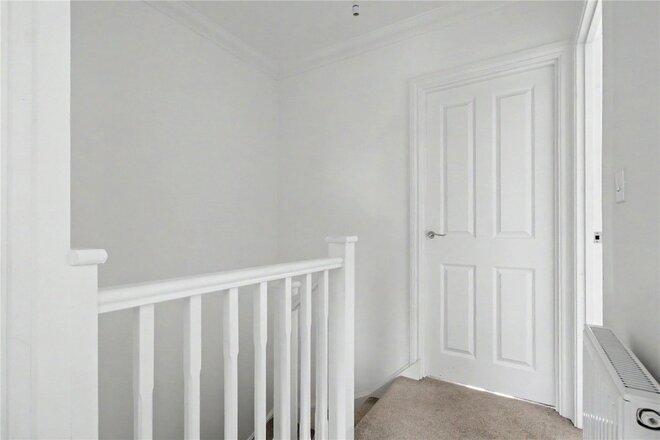
The first floor offers three well-proportioned bedrooms arranged off a central landing. The principal bedroom, positioned to the rear, benefits from a contemporary en suite shower room, complete with shower, wash basin, WC and heated towel rail.
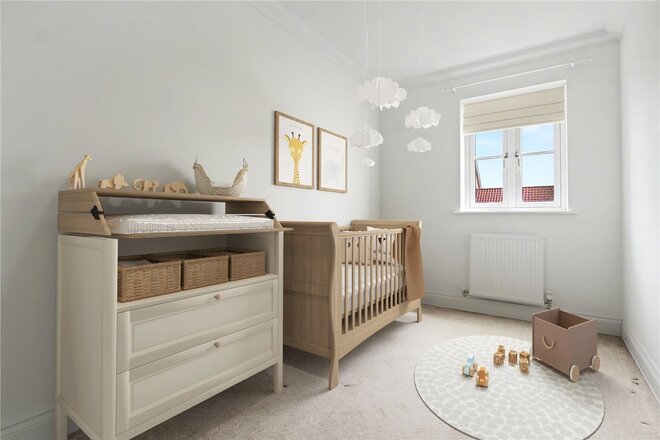
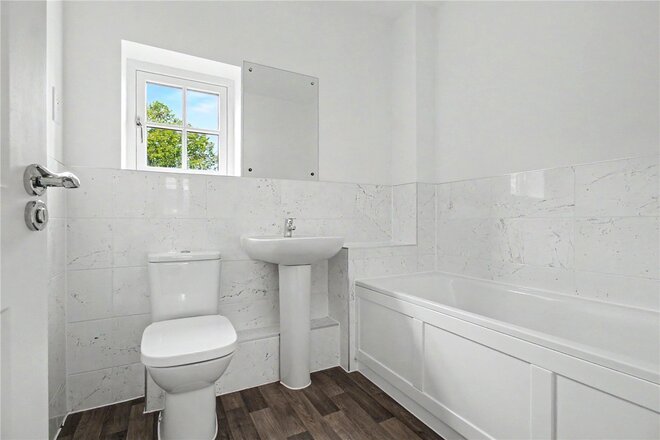
The second bedroom overlooks the front aspect and is served by the family bathroom, which is fitted with a bath and shower over, wash basin, WC and heated towel rail. A third bedroom provides flexibility for use as a guest room, nursery or home office.
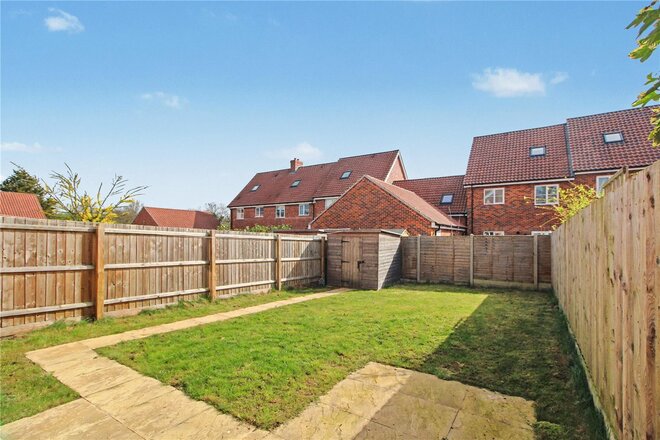
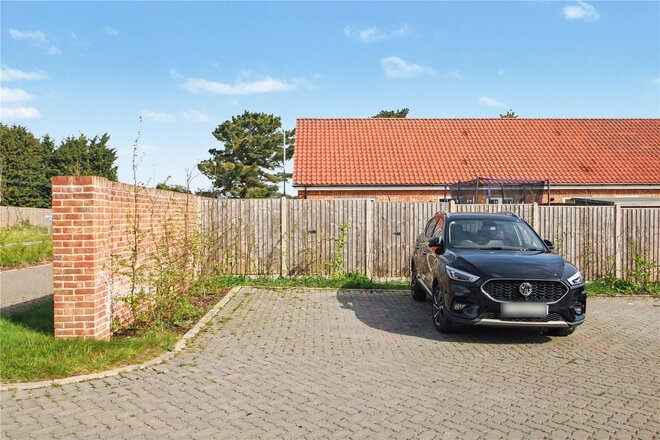
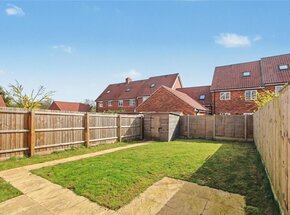
Externally, the property features an enclosed rear garden with a patio area and gated side access, offering a private and secure outdoor space. In addition, the property benefits from two allocated off-road parking spaces.
Situated within the popular Grasshopper Gardens development, this home is ideally suited to first-time buyers, families and investors alike with strong rental income, combining modern living with a convenient location close to local amenities and transport links.
Council Tax Band: B
Local Authority - East Suffolk Council
We have been advised that the property has the following services. Mains water, mains drainage, electricity and gas central heating.
Winkworth wishes to inform prospective buyers and tenants that these particulars are a guide and act as information only. All our details are given in good faith and believed to be correct at the time of printing but they don’t form part of an offer or contract. No Winkworth employee has authority to make or give any representation or warranty in relation to this property. All fixtures and fittings, whether fitted or not are deemed removable by the vendor unless stated otherwise and room sizes are measured between internal wall surfaces, including furnishings. The services, systems and appliances have not been tested, and no guarantee as to their operability or efficiency can be given.


Available


- 4
- 1
- 2
- Ref: HLD240423
Sale£260,000
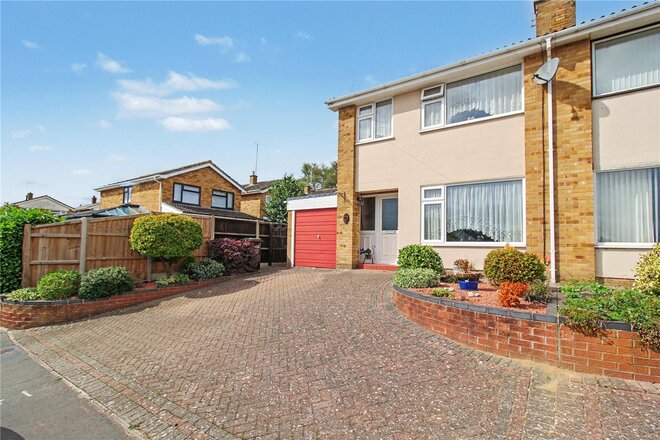
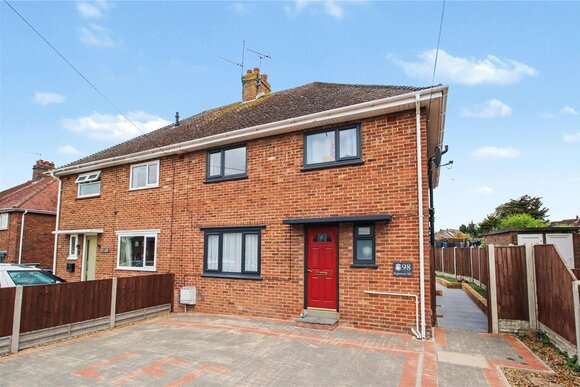
If you have been in search of a well-presented family home with convenient access to the coast, then look no further than this recently refurbished four bedroom semi detached house. Situated on the outskirts of the well-renowned and historic market town of Beccles, this chain free property has everything to offer and is available to view immediately.
The accommodation on offer includes a lounge with separate dining room, a stylish modern kitchen with pantry, a shower room, and a WC to the ground floor. Upstairs you will find four bedrooms including three generous doubles and a WC off landing. The property also benefits from double glazing and gas central heating.
Outside, to the front of the property is a brick weave driveway with off road parking, a gate with side access to the rear garden and access to the main entrance door. To the rear is a well-maintained and fully enclosed garden which is laid mainly to lawn with a patio area as well as two brick-built storage sheds.
The sought-after Market Town of Beccles benefits from having its own train station with links to Ipswich onto London Liverpool Street, as well as other local locations such as Brampton and Oulton Broad. Beccles also offers a bus station located centrally with regular services to the City of Norwich, the seaside towns of Great Yarmouth and Gorleston, Lowestoft and Pakefield. This wonderful property also offers easy reach to local supermarkets, shops, restaurants, and public houses as well as picturesque countryside walks.
Council Tax Band: B
Local Authority - East Suffolk Council
We have been advised that the property has the following services. Mains water, electricity, gas central heating and mains drainage.
Winkworth wishes to inform prospective buyers and tenants that these particulars are a guide and act as information only. All our details are given in good faith and believed to be correct at the time of printing but they don’t form part of an offer or contract. No Winkworth employee has authority to make or give any representation or warranty in relation to this property. All fixtures and fittings, whether fitted or not are deemed removable by the vendor unless stated otherwise and room sizes are measured between internal wall surfaces, including furnishings. The services, systems and appliances have not been tested, and no guarantee as to their operability or efficiency can be given.
Next steps
Need help planning your mortgage
Get an accurate estimate of your monthly repayments and explore what your mortgage could look like based on your budget and deposit.
Available
- 3
- 1
- 2
- Ref: SOW260237
Sale£250,000
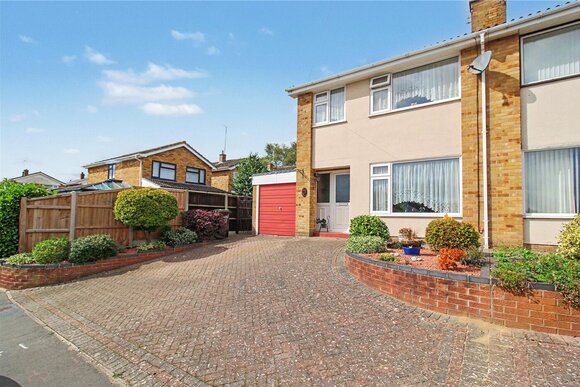
A well-positioned family home with generous accommodation, private parking and an established garden, set within walking distance of local amenities in the popular Georgian market town of Beccles. Set in a popular residential road within the heart of Beccles, this well-proportioned family house offers a comfortable and versatile home in a convenient setting.
The property is set nicely back from the road, approached via a block-paved driveway which provides excellent off-road parking and leads to the garage.
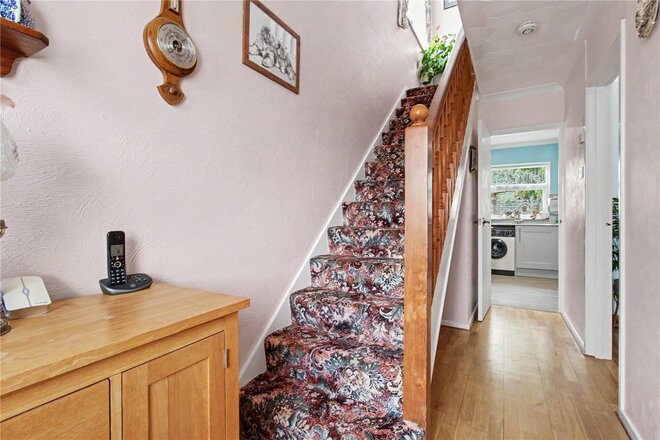
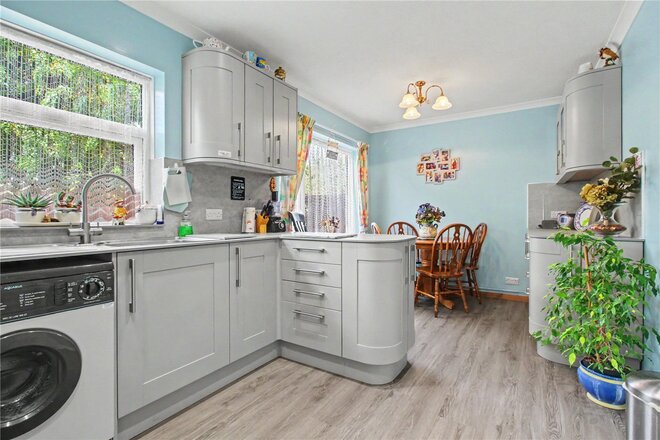
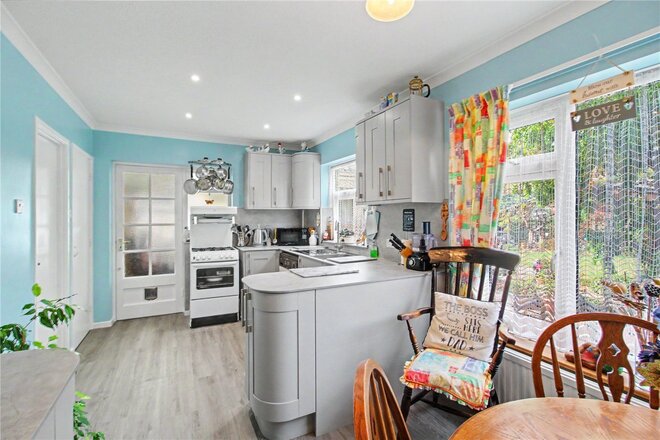
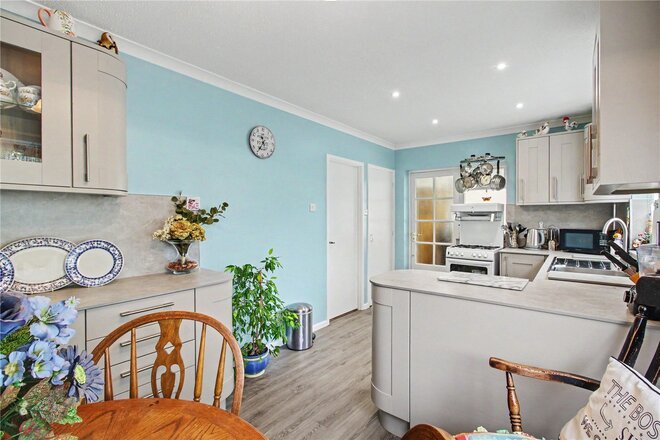
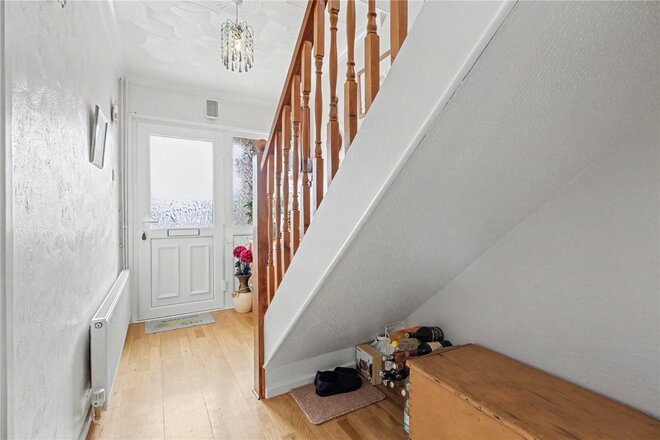
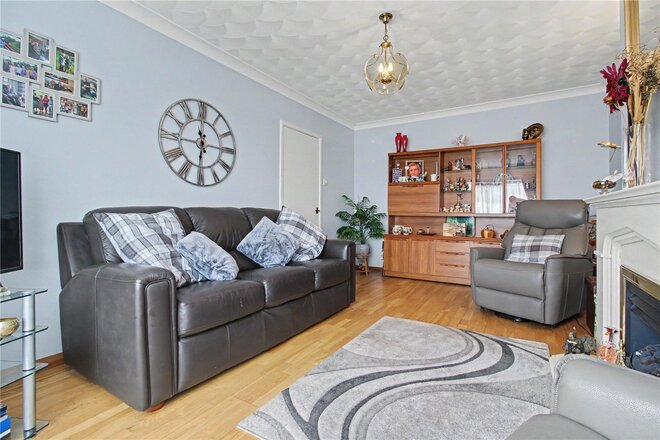
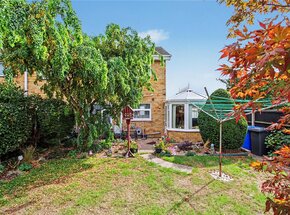
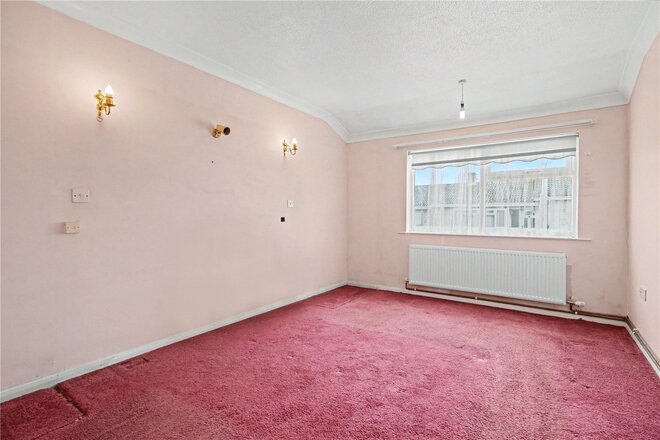
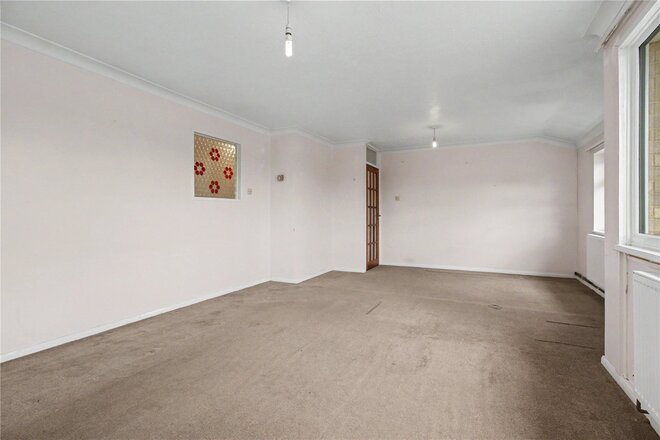
A covered storm porch provides a welcoming entrance, opening into a particularly light and spacious hallway. The principal reception room is positioned at the front of the house and enjoys a large picture window overlooking the front garden. A feature fireplace provides a focal point, with its stone-effect surround and inset gas fire creating a warm and inviting space in which to relax. To the rear, the kitchen and dining room extends across the full width of the property, creating an excellent everyday living and entertaining space. The kitchen is fitted with a range of soft grey Shaker-style wall and base units, complemented by contrasting work surfaces and flooring. There is an inset sink, plumbing for a dishwasher and space for a cooker, while a further run of units within the dining area provides useful additional storage. From here, a door leads into the garden room, a particularly appealing addition which brings the garden into view and provides an informal sitting area, ideal for enjoying the warmer months or simply taking in the outlook throughout the year.
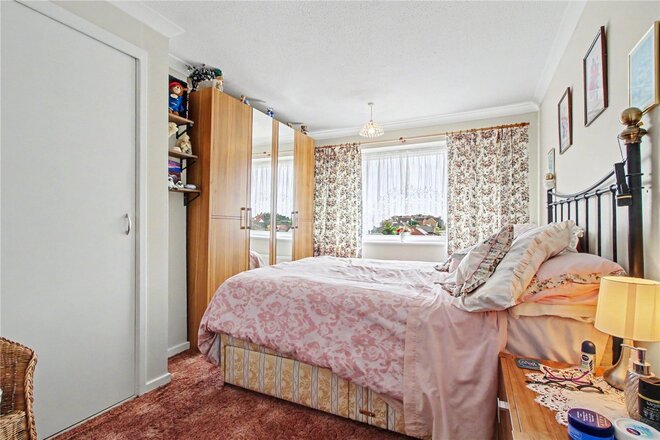
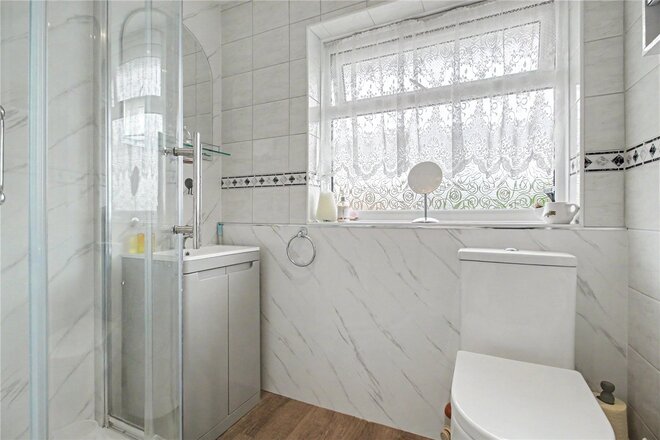
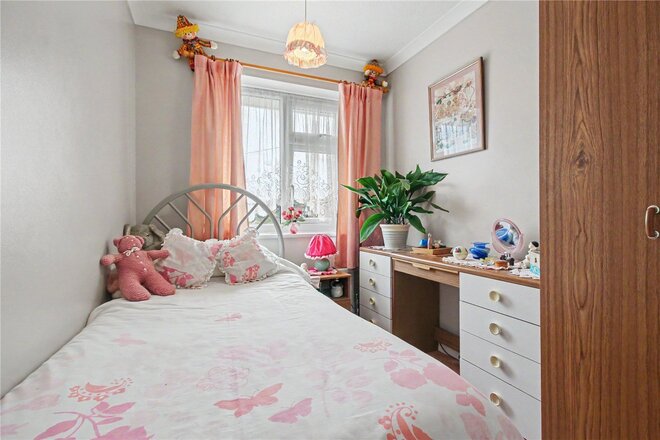
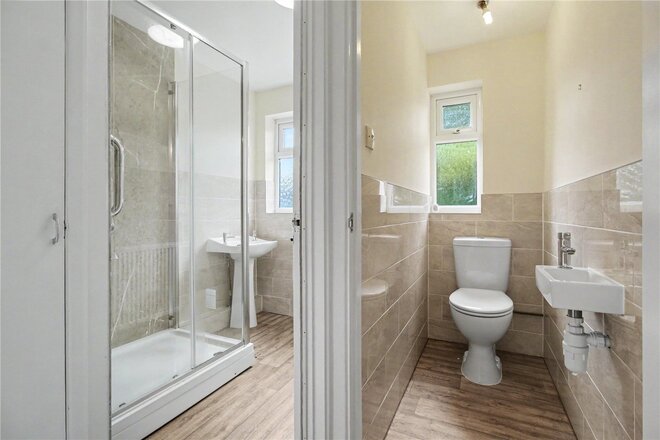
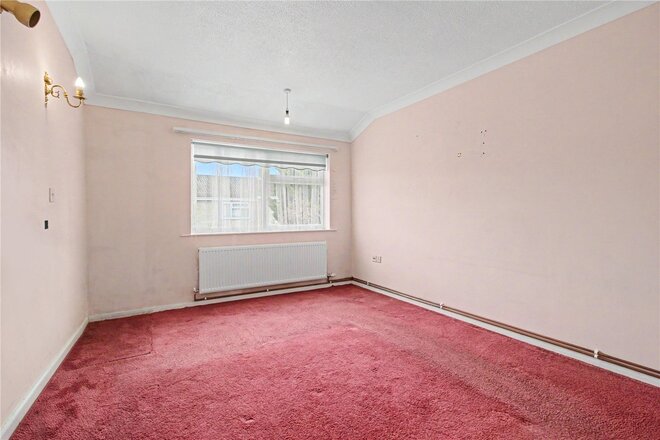
Upstairs, the accommodation continues with three well-proportioned bedrooms, all arranged from the landing and offering a good degree of flexibility for family living, guests or working from home. They are served by a contemporary family bathroom, fitted with a stylish white suite comprising a close-coupled WC, wash hand basin with vanity storage and curved corner shower enclosure, with tiled walls and splashbacks.
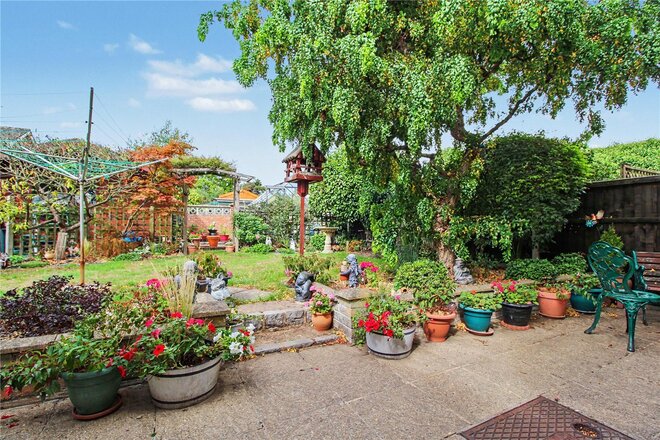
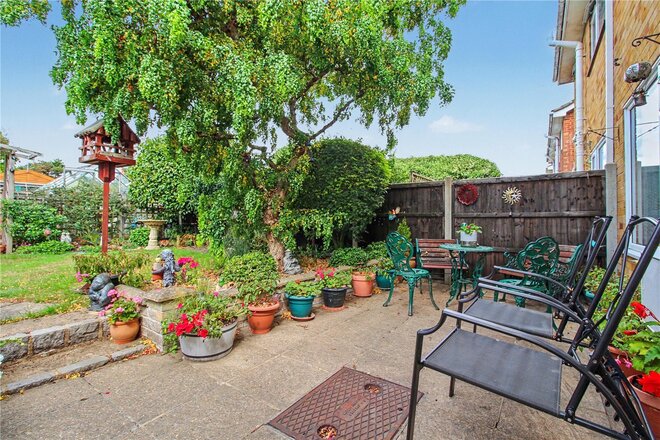
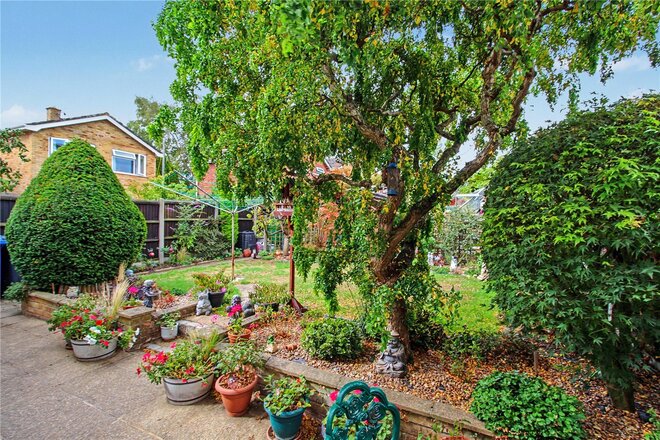
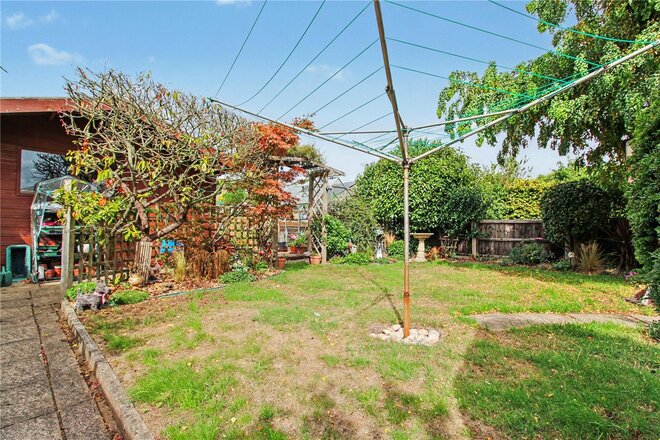
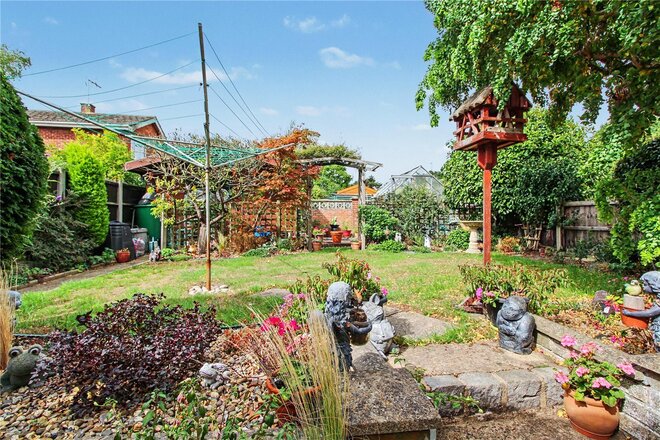
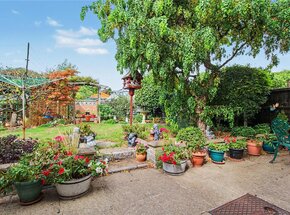
Outside, the rear garden provides an attractive and established setting. A patio immediately adjoining the house creates a natural space for outdoor dining, while steps lead to a slightly raised terrace, bordered by an ornamental wall, beyond which is an area of lawn. Mature hedging, specimen planting and a deciduous tree give the garden a mature feel and a good degree of privacy. Towards the far end, an archway opens into a further area incorporating a greenhouse, water feature and timber shed, providing useful additional storage and an opportunity for keen gardeners.
Beccles itself is a charming and highly regarded market town, offering a broad range of everyday amenities alongside independent shops, cafés, restaurants and traditional public houses. The town’s riverside setting on the River Waveney provides an appealing backdrop for walks and leisure, while the wider Suffolk and Norfolk countryside is readily accessible. For those seeking a well-connected home with a village-like community feel, generous accommodation and an established garden, this property offers an excellent opportunity.
Council Tax Band: C
Local Authority - East Suffolk Council
We have been advised that the property has the following services. Mains water, mains drainage, electricity and gas central heating.
Winkworth wishes to inform prospective buyers and tenants that these particulars are a guide and act as information only. All our details are given in good faith and believed to be correct at the time of printing but they don’t form part of an offer or contract. No Winkworth employee has authority to make or give any representation or warranty in relation to this property. All fixtures and fittings, whether fitted or not are deemed removable by the vendor unless stated otherwise and room sizes are measured between internal wall surfaces, including furnishings. The services, systems and appliances have not been tested, and no guarantee as to their operability or efficiency can be given.
Under Offer
- 3
- 1
- 1
- Ref: SOW260210
Sale£230,000
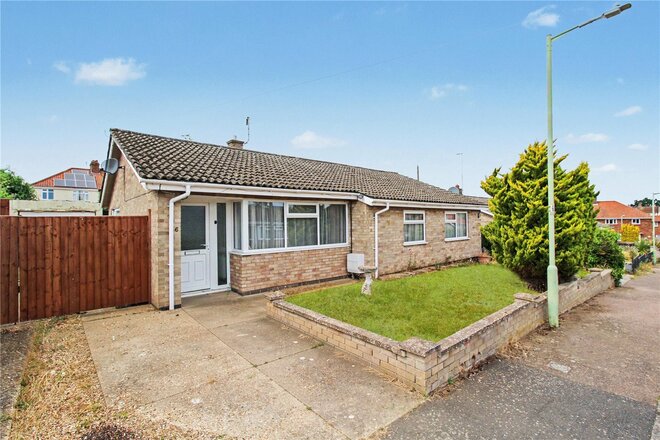
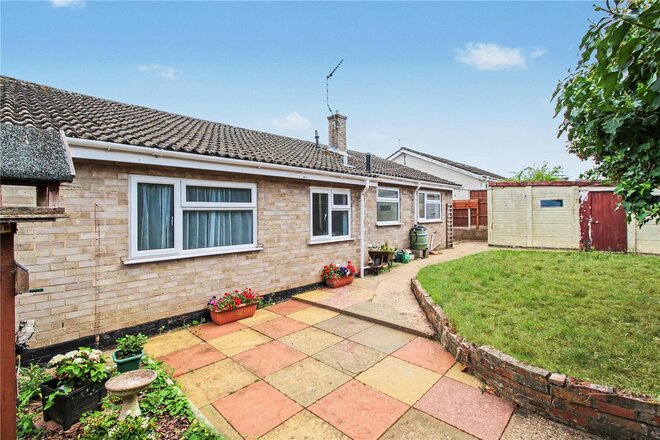
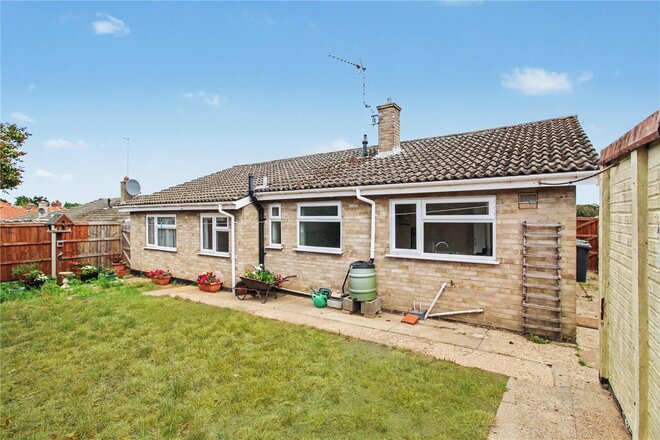
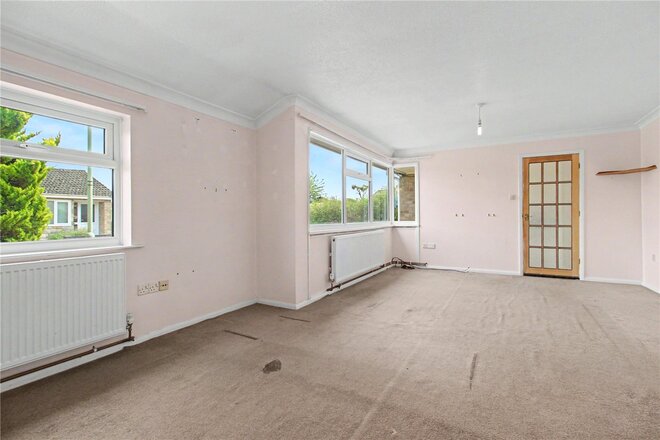
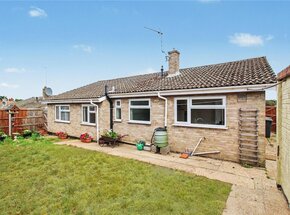
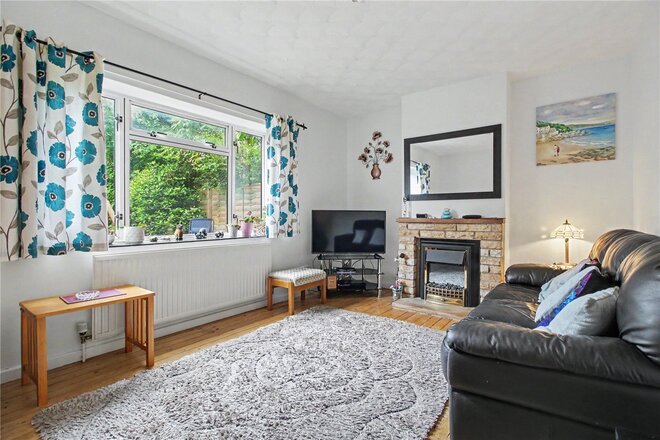
Enjoying a peaceful cul-de-sac setting within walking distance from the vibrant centre of Beccles, this generously proportioned detached bungalow presents an exciting opportunity to create a home tailored to your own style, with spacious accommodation, a private garden and the Waveney Valley lifestyle quite literally on your doorstep.
Perfectly positioned, this attractive detached bungalow offers the ideal balance between peaceful residential living and easy access to a thriving community. Independent boutiques, cafés, traditional pubs and riverside walks along the picturesque River Waveney are all close at hand, making this a wonderful location for those seeking a relaxed lifestyle with everyday conveniences within easy reach.
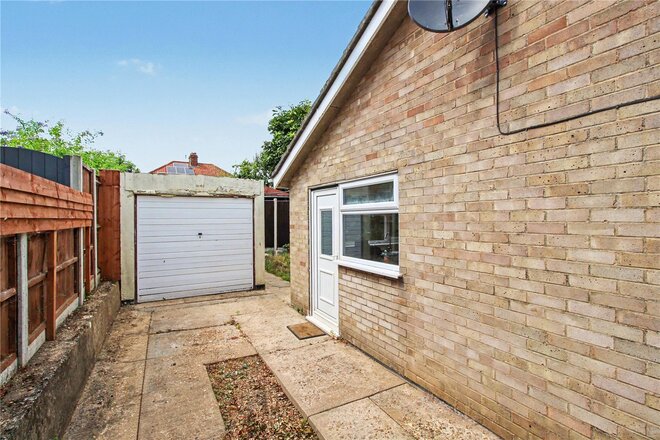
Set back from the road, the property enjoys a generous frontage with an extensive driveway, attractive lawned garden and additional gated parking leading to a detached garage, offering excellent practicality for families, visitors or those with a caravan or boat.
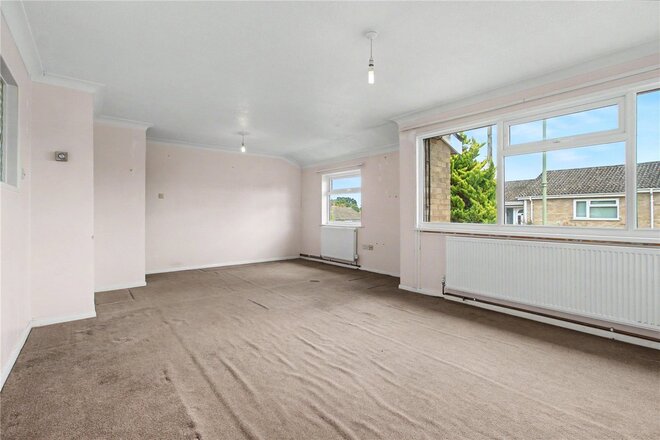
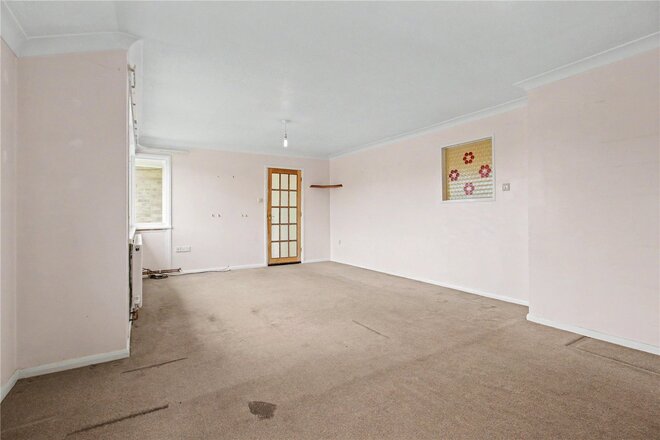
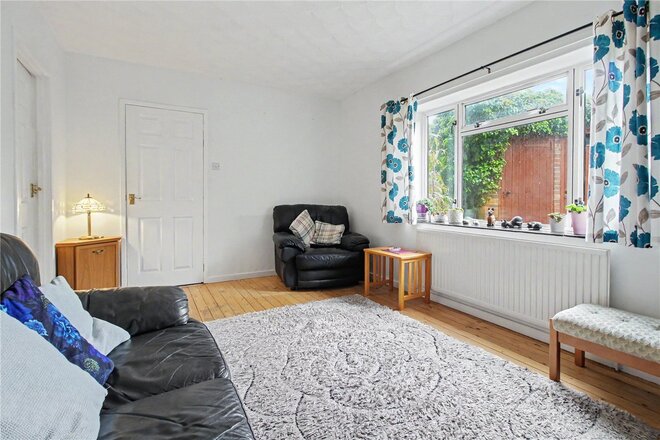
The spacious interior is equally impressive, with a welcoming entrance hall introducing a home that has been designed with comfortable day-to-day living in mind. The heart of the property is a superb open-plan sitting and dining room extending to over 22 feet, where large picture windows flood the space with natural light, creating a bright and inviting environment for both relaxing and entertaining.
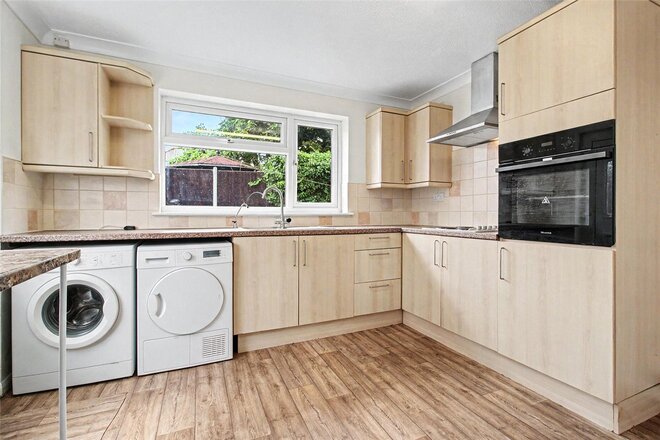
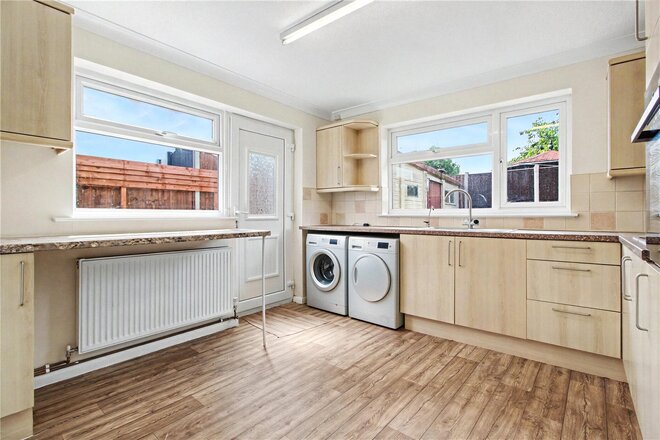
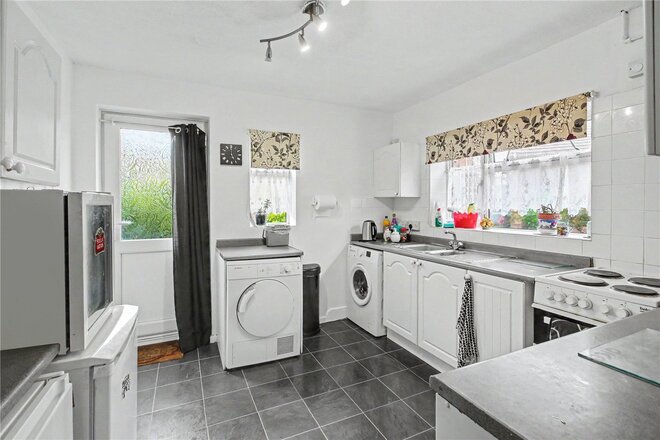
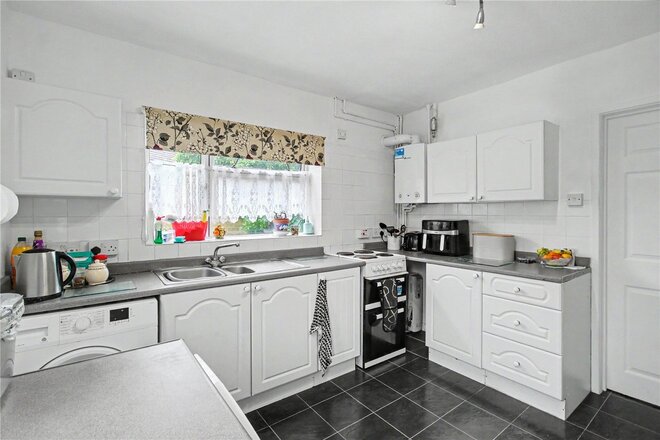
The adjoining kitchen/breakfast room provides ample workspace and storage, offering plenty of scope for future enhancement to create a contemporary social hub suited to modern living.
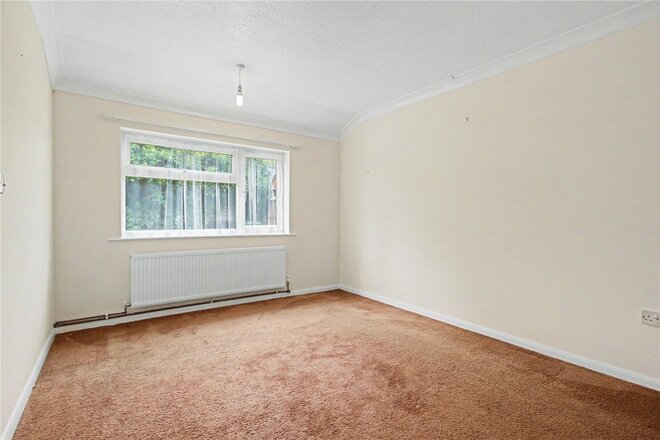
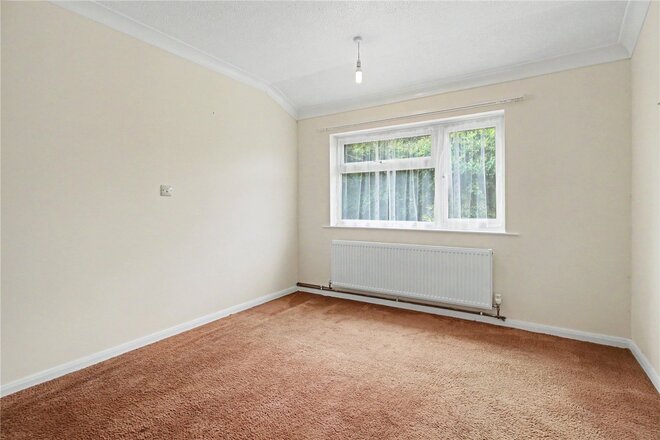
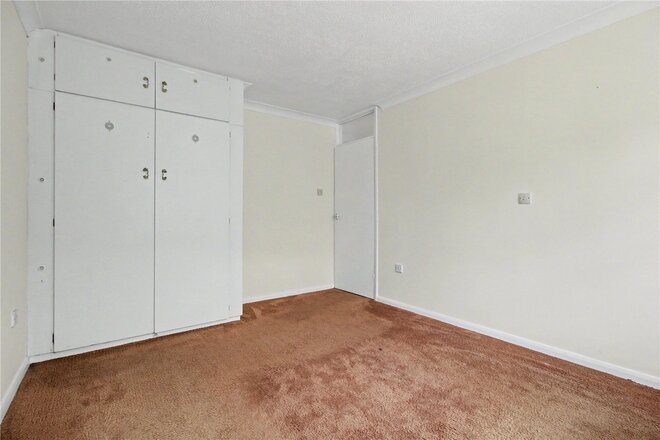
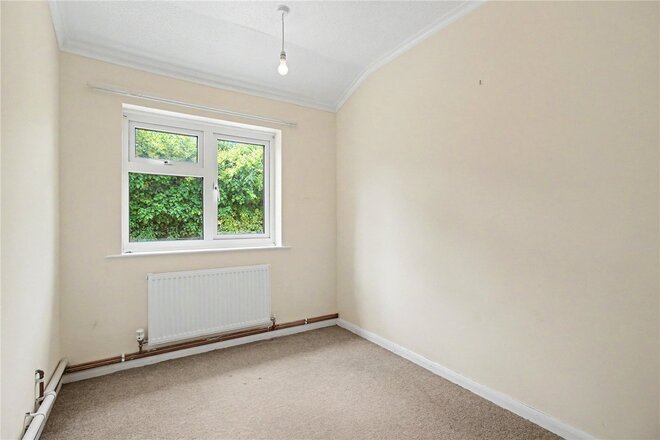
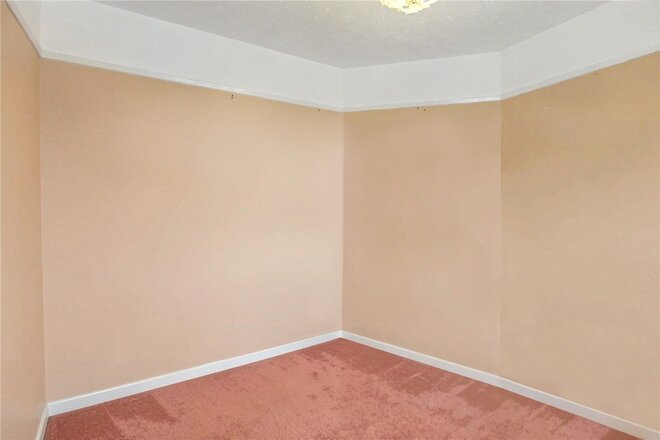
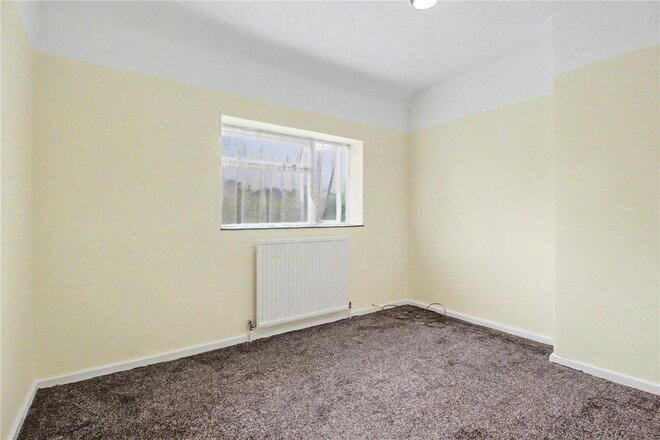
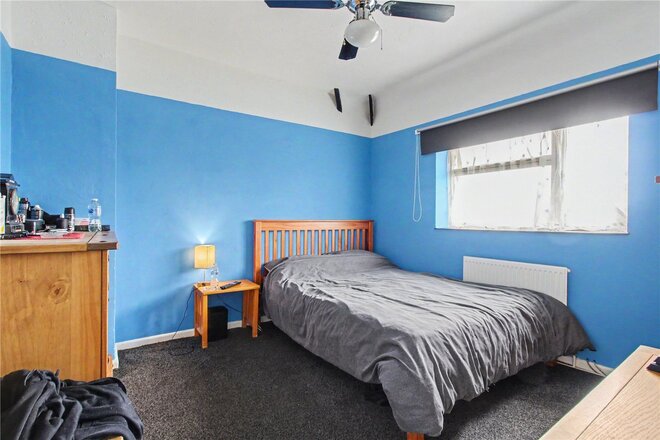
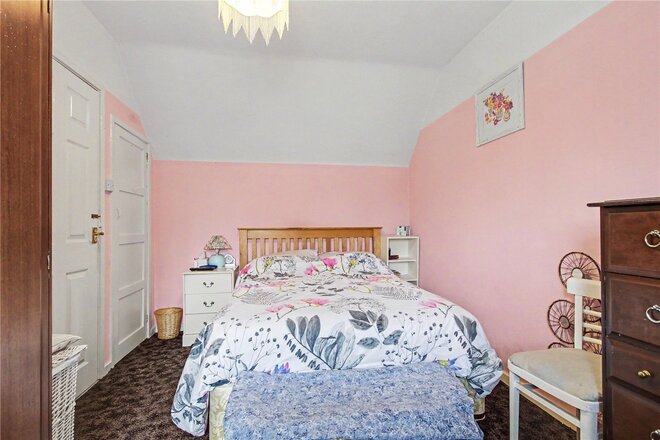
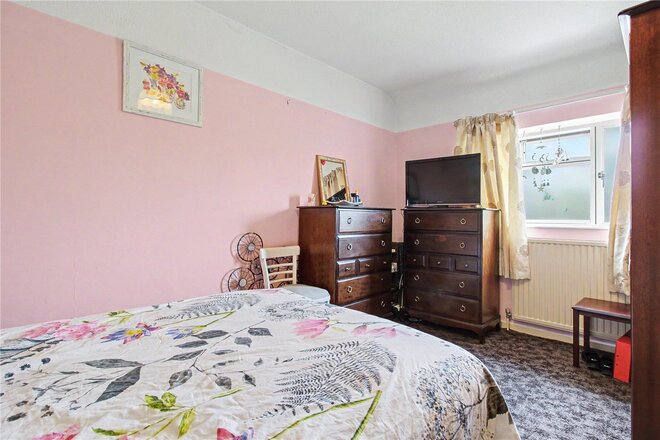
Three generously sized bedrooms provide flexible accommodation, while the bungalow’s original four-bedroom design offers exciting potential for buyers wishing to reinstate a fourth bedroom with relative ease.
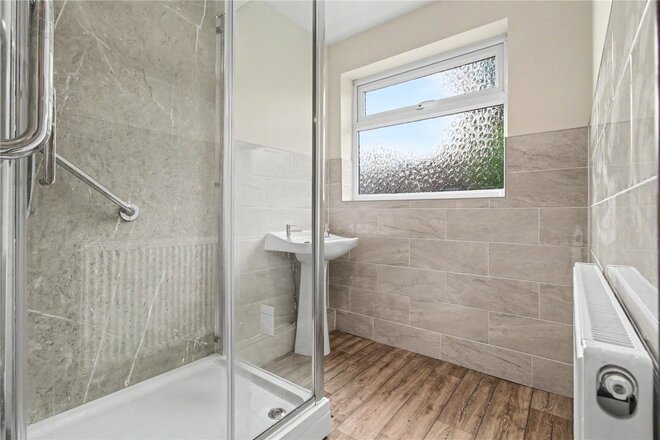
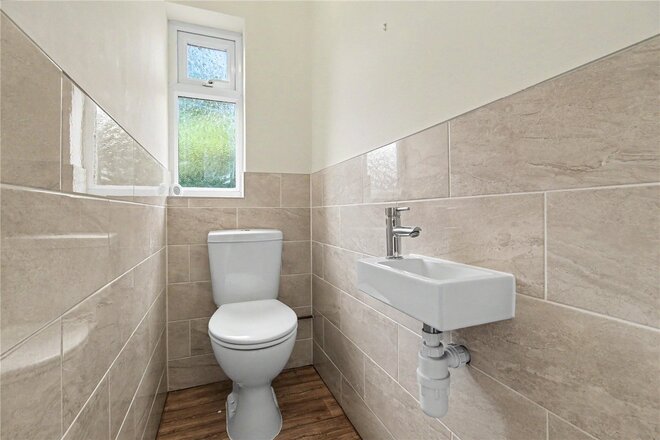
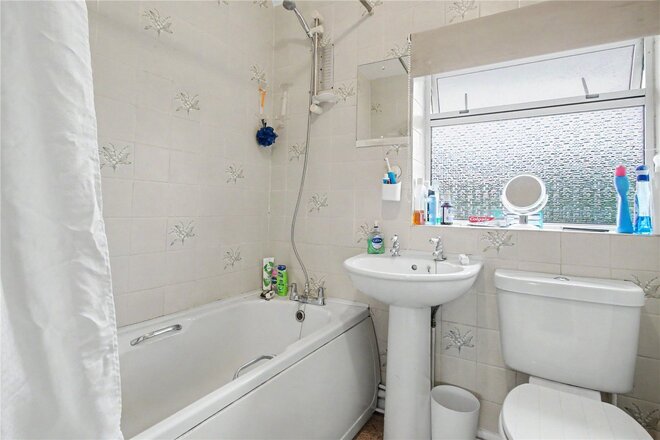
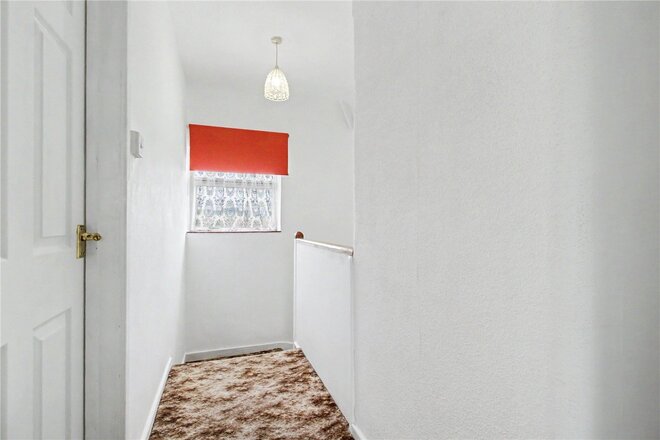
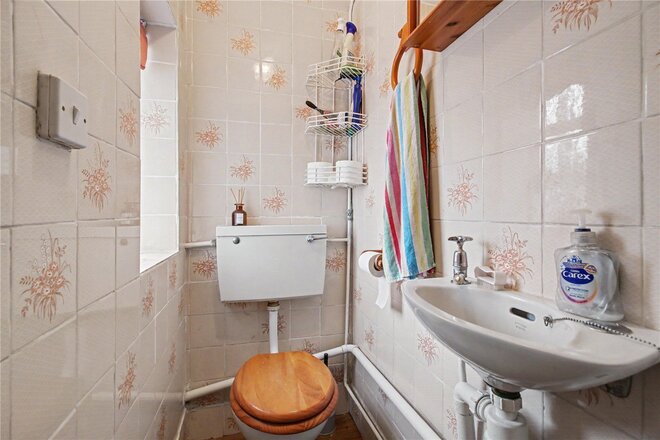
The existing bathroom and separate WC also present an opportunity to reconfigure into a larger, more luxurious family bathroom if desired, allowing the next owners to personalise the home to suit their own requirements.
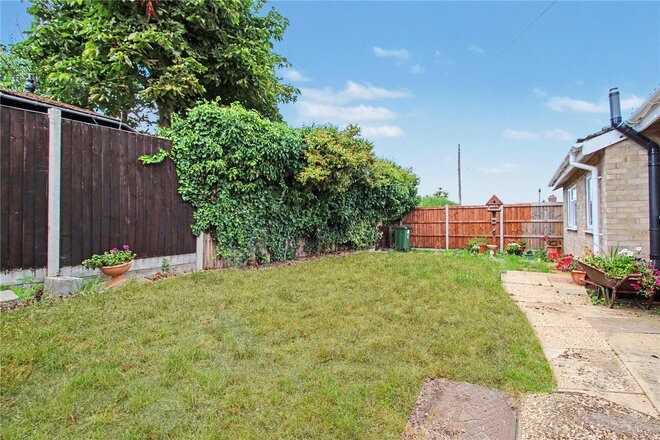
Outside, the rear garden offers a private setting with a patio for summer dining, an area of lawn and established planting, creating a manageable yet enjoyable outdoor space to relax, garden or entertain.
Offered with the advantage of vacant possession, the property is ready for immediate occupation, providing an excellent opportunity to modernise and add value over time while enjoying one of Suffolk’s most desirable market towns. Whether you’re seeking single-storey living close to excellent amenities, downsizing without compromise or searching for a home with genuine potential, this is a property ready to evolve alongside its next owners.
Council Tax Band: C
Local Authority - East Suffolk Council
We have been advised that the property has the following services. Mains water, mains drainage, electricity and gas central heating.
Winkworth wishes to inform prospective buyers and tenants that these particulars are a guide and act as information only. All our details are given in good faith and believed to be correct at the time of printing but they don’t form part of an offer or contract. No Winkworth employee has authority to make or give any representation or warranty in relation to this property. All fixtures and fittings, whether fitted or not are deemed removable by the vendor unless stated otherwise and room sizes are measured between internal wall surfaces, including furnishings. The services, systems and appliances have not been tested, and no guarantee as to their operability or efficiency can be given.
New Instruction
- 3
- 1
- 2
- Ref: HLD260261
Sale£210,000
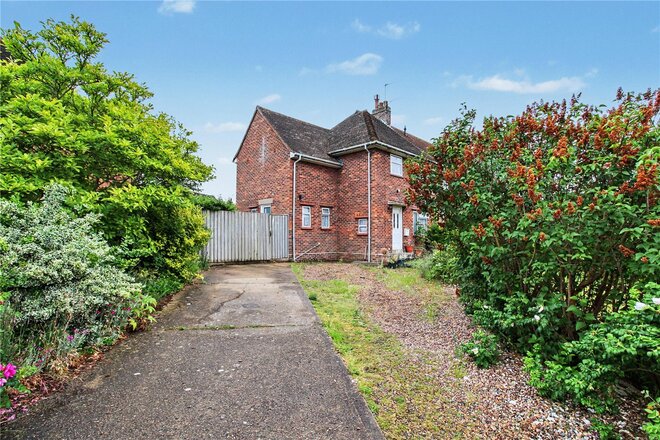
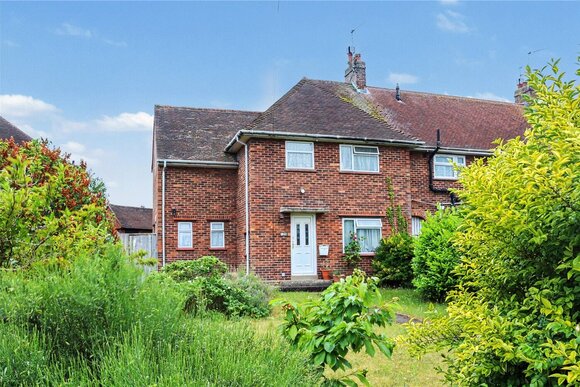
A spacious family home with exciting potential, generous proportions and a highly convenient setting close to local schools, amenities and everyday essentials.
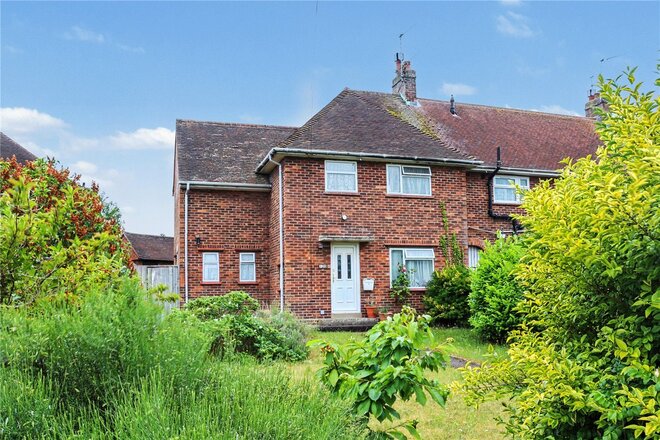
Occupying a well-sized plot within easy reach of the village shop and local schooling, this substantial semi-detached home offers the rare combination of immediately comfortable accommodation alongside excellent opportunities for future enhancement and reconfiguration.
The welcoming entrance hall immediately sets the tone, providing a sense of space along with useful understairs storage and access to the ground floor cloakroom. The principal reception room spans an impressive 17 feet and enjoys a pleasant outlook across the rear garden through a large picture window.
A feature fireplace creates a natural focal point, while the generous proportions make this an ideal setting for both everyday family life and entertaining guests. The adjoining kitchen is fitted with a range of white wall and base units complemented by contrasting work surfaces, together with a particularly useful pantry cupboard and direct access to the side of the property.
To the front of the house, a second reception room provides excellent flexibility as a formal dining room, sitting room, home office or playroom.
One of the home’s most appealing attributes is its versatility. Subject to any necessary consents, the layout offers exciting scope to create a contemporary open-plan arrangement, whether as a spacious lounge-diner or by opening up the rear of the property to form a superb kitchen, dining and family room perfectly suited to modern lifestyles.
The first floor continues to impress, with all three bedrooms being genuine doubles, a feature increasingly difficult to find in homes of this type. These well-proportioned rooms are served by the family bathroom, providing comfortable accommodation for growing families or those seeking additional space for guests and home working.
Outside, the generous frontage provides extensive off-road parking, making the property particularly appealing for owners of caravans, motorhomes, camper vans or multiple vehicles.
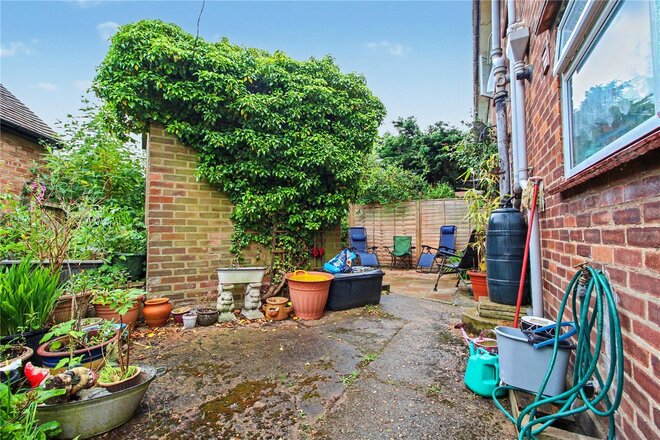
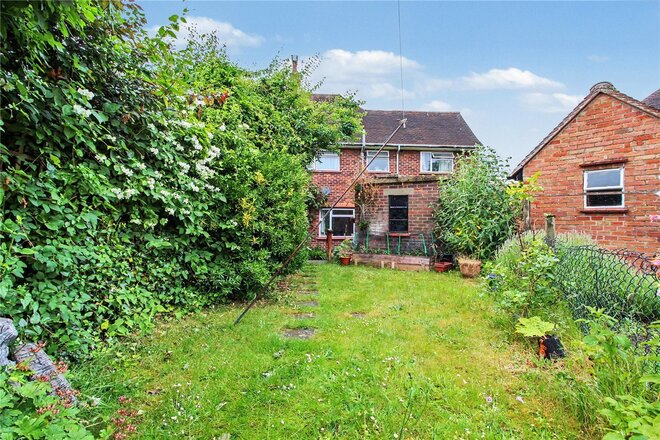
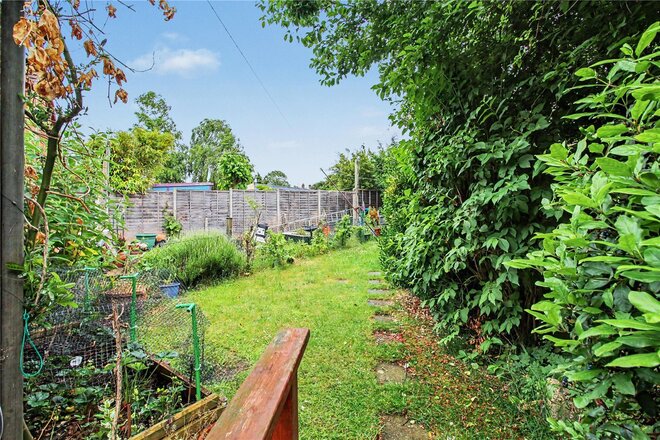
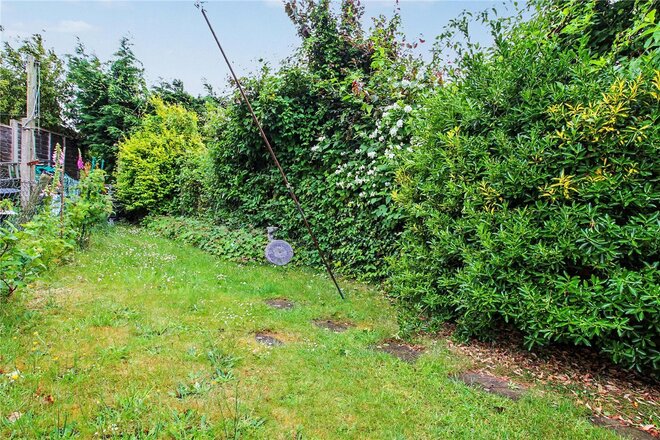
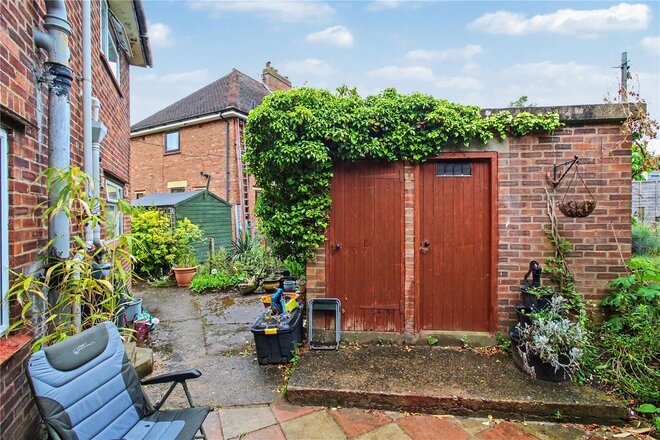
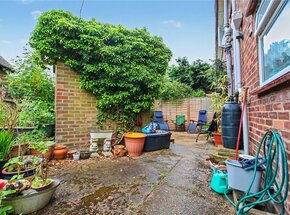
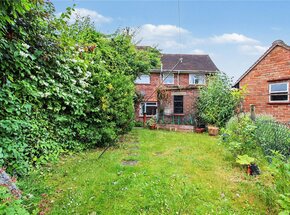
Mature shrubs and established planting soften the approach and create an attractive first impression. The rear garden offers a delightful outdoor environment with a paved entertaining terrace adjoining the house, complemented by two useful brick-built outbuildings.
Steps rise to a lawned garden bordered by mature shrubs and colourful perennial planting, creating a pleasant backdrop for family life, gardening enthusiasts and summer gatherings alike.
Council Tax Band: B
Local Authority - East Suffolk Council
We have been advised that the property has the following services. Mains water, mains drainage, electricity and gas central heating.
Winkworth wishes to inform prospective buyers and tenants that these particulars are a guide and act as information only. All our details are given in good faith and believed to be correct at the time of printing but they don’t form part of an offer or contract. No Winkworth employee has authority to make or give any representation or warranty in relation to this property. All fixtures and fittings, whether fitted or not are deemed removable by the vendor unless stated otherwise and room sizes are measured between internal wall surfaces, including furnishings. The services, systems and appliances have not been tested, and no guarantee as to their operability or efficiency can be given.
More to explore
Properties you may be interested in
 Available
 Available
 New Instruction
 Available
 New Instruction
Over 100 offices across the UK and abroad