
78 results
Properties for sale in Reading
Order by
Available
Virtual tour
Video tour
- 7
- 3
- 3
- Ref: REA260571
Sale£2,500,000
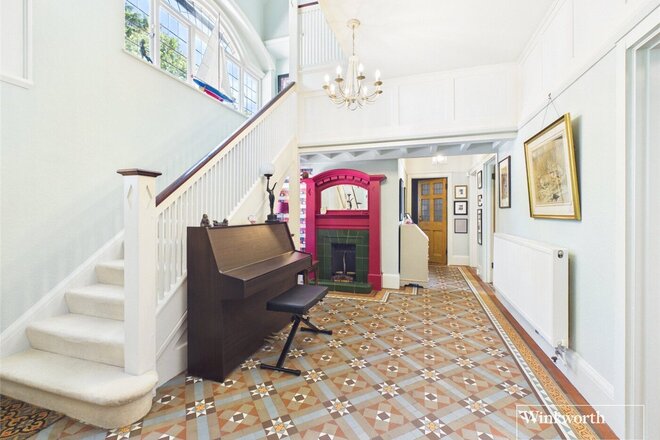
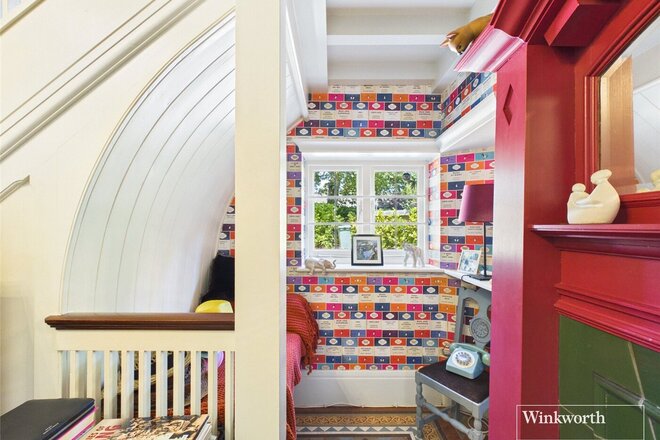
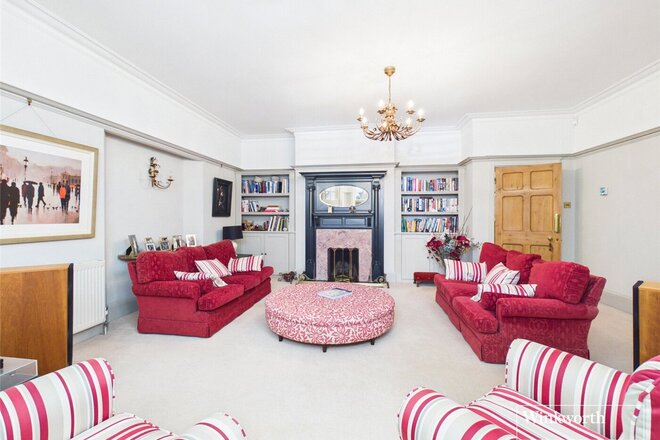
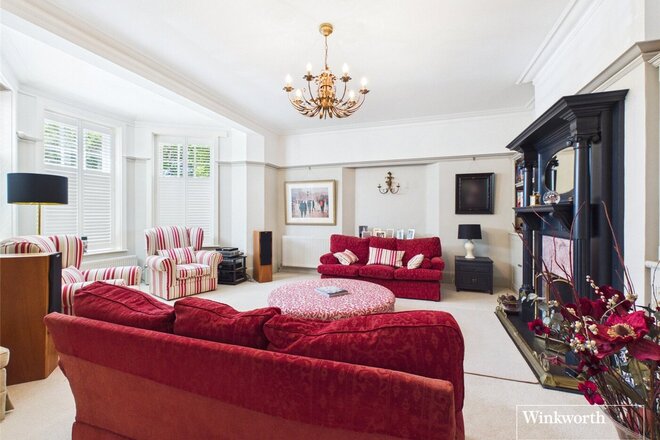
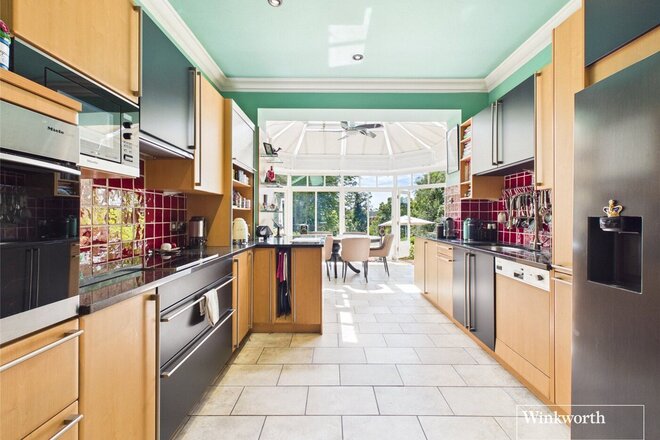
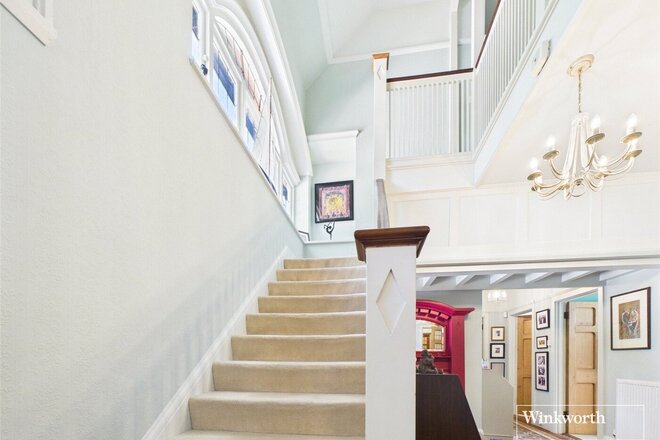
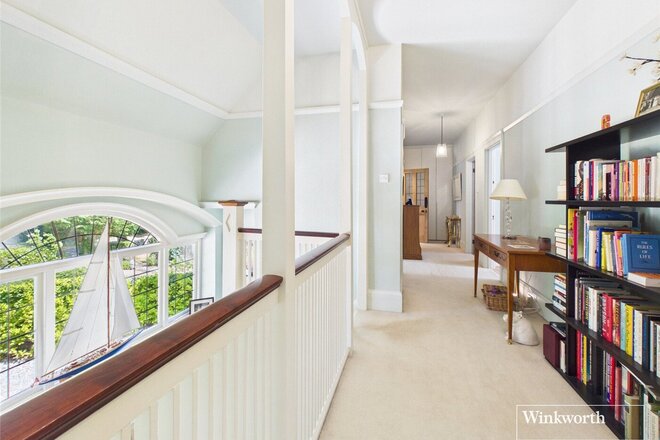
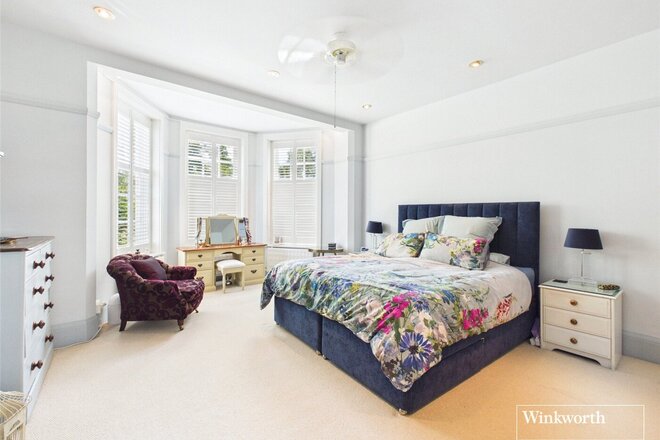
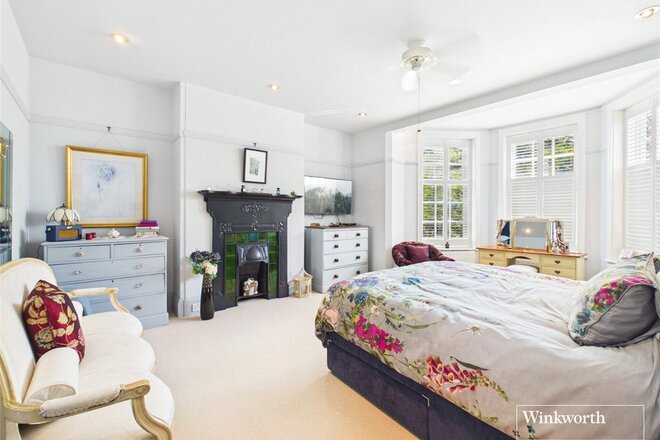
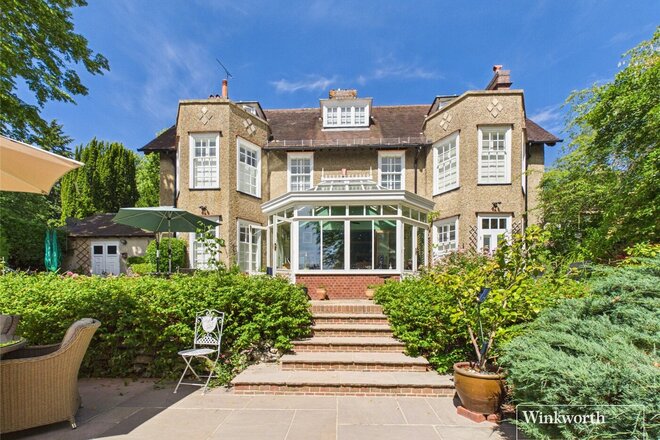
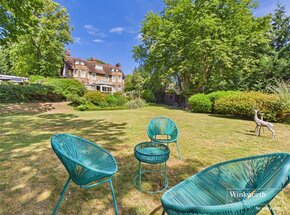
Occupying an enviable position on one of Caversham Heights' most prestigious tree-lined avenues, Mount Warren is a distinguished Edwardian family home of considerable scale and character, enjoying elevated south-facing views across its beautifully landscaped grounds towards the River Thames beyond.
Constructed in 1914 and displaying many of the hallmarks of the Arts and Crafts movement, the property combines elegant period architecture with the practical requirements of modern family living. Having been carefully enhanced and sympathetically modernised by the current owners, Mount Warren offers a rare balance of original character, contemporary comfort and exceptional family accommodation extending across three floors.
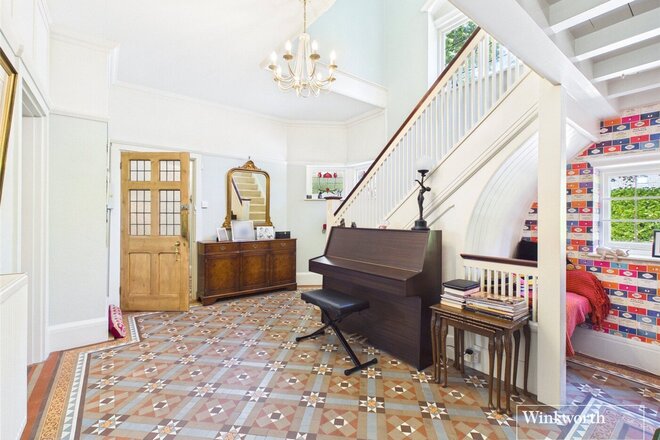
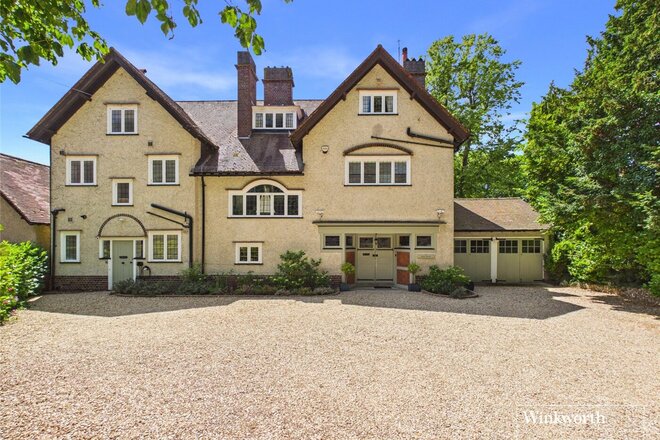
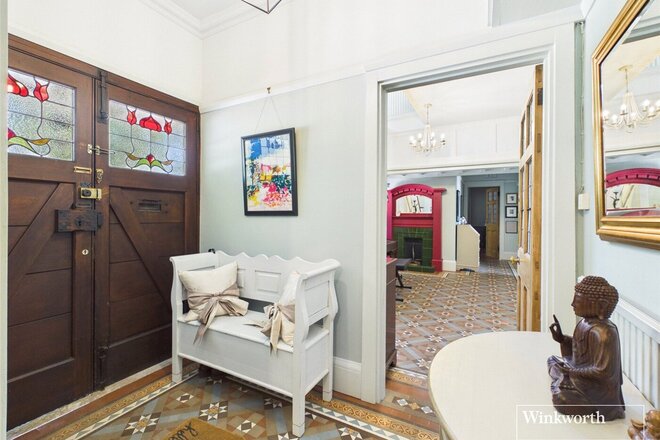
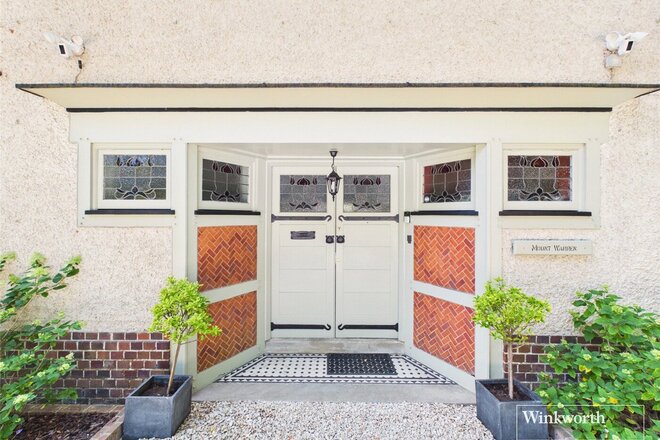
The approach immediately sets the tone. An expansive driveway provides extensive parking alongside a double garage, while the handsome façade hints at the wealth of period detail found throughout the home. Stepping inside, a beautifully tiled entrance hall creates a striking first impression, complemented by stained glass windows, restored original Tiled flooring and an impressive staircase rising through the heart of the house.
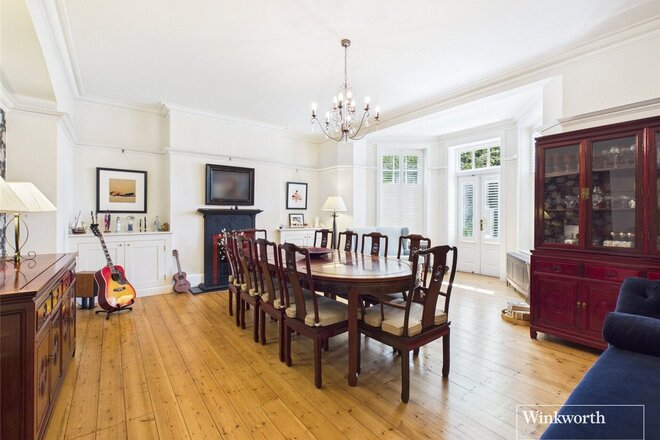
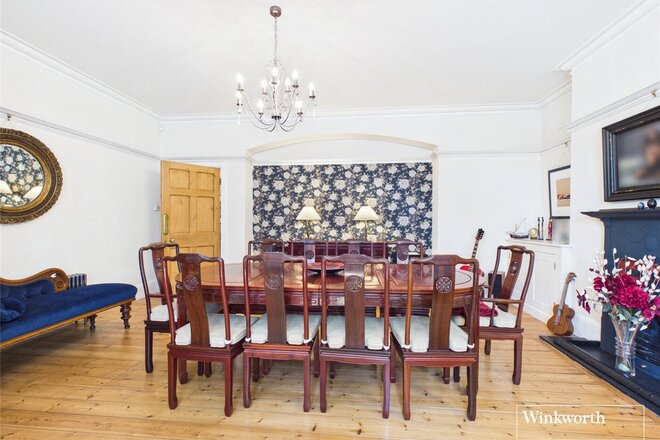
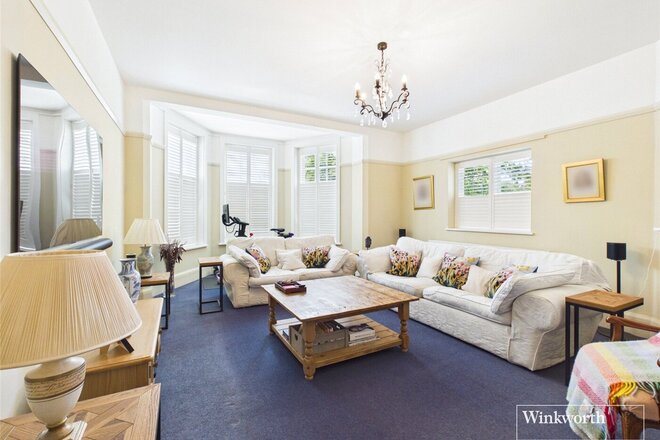
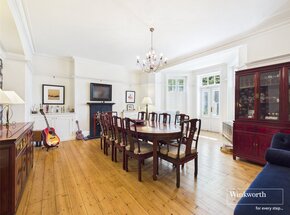
The reception hall opens into a series of wonderfully proportioned living spaces, all thoughtfully positioned to the rear of the property to maximise the far-reaching views across the gardens and towards the river. The principal reception rooms are generous, elegant and filled with natural light, each centred around original fireplaces and offering superb spaces for both formal entertaining and everyday family life.
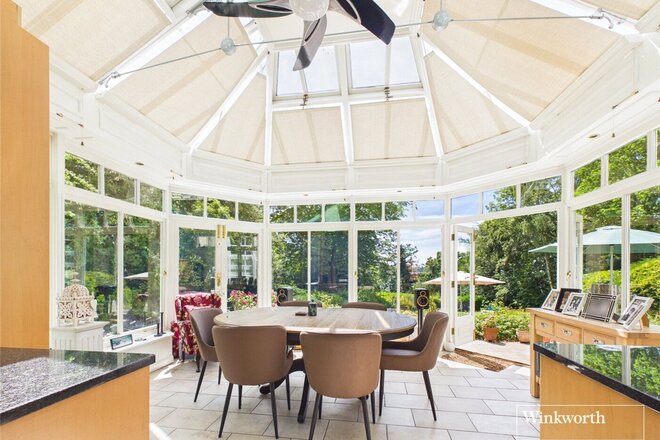
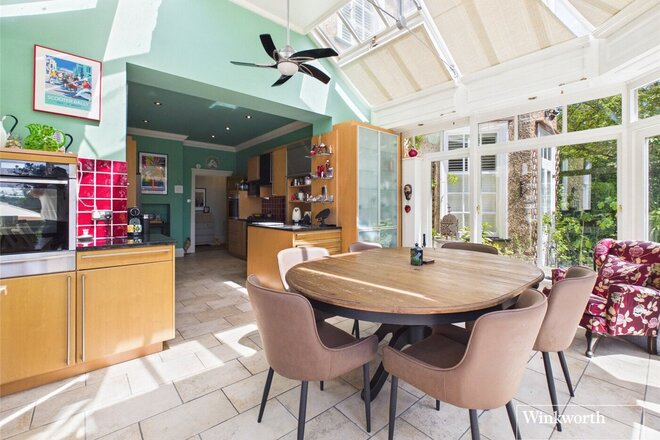
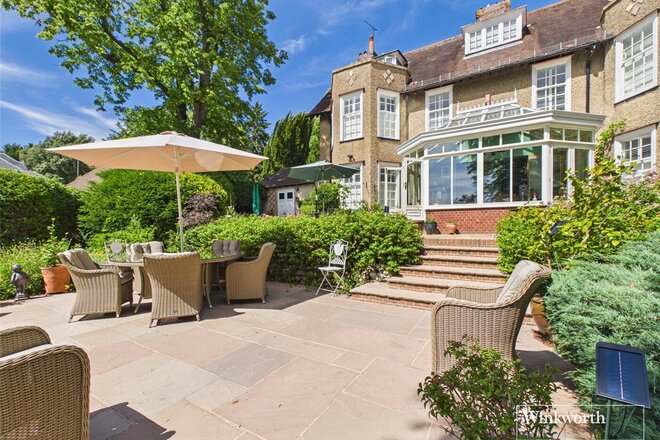
At the heart of the home lies a substantial open-plan kitchen and breakfast room, comprehensively appointed with premium Miele appliances and extensive cabinetry. Flowing seamlessly into the conservatory beyond, this sociable space provides the natural hub of the house, perfectly designed for modern family living whilst enjoying uninterrupted views across the gardens.
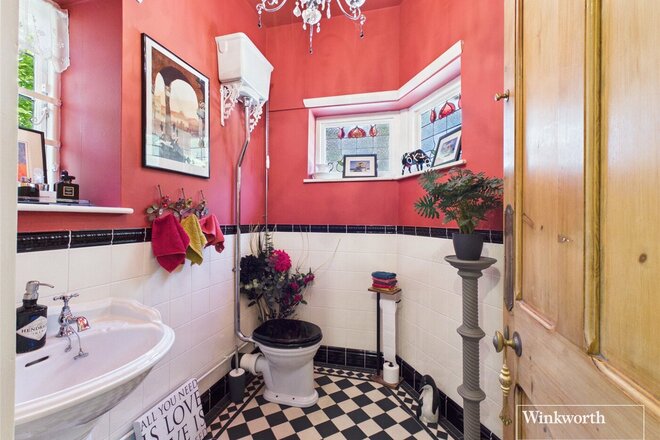
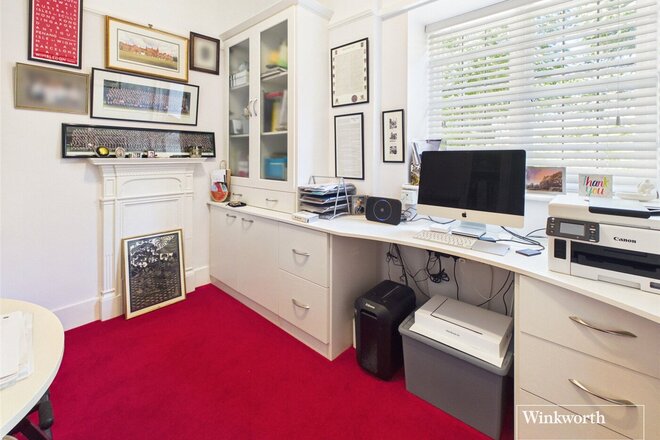
Further ground floor accommodation includes a study, ideal for home working, a utility room and cloakroom, while useful cellar storage occupies the lower ground floor.
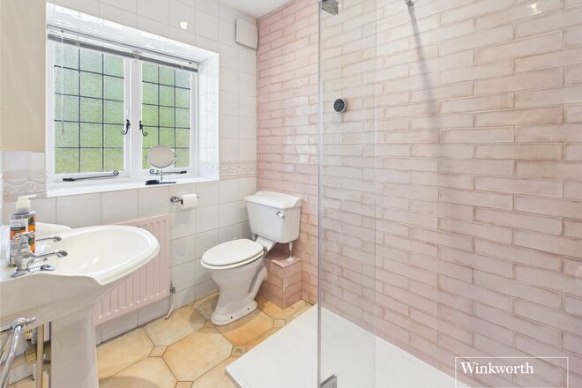
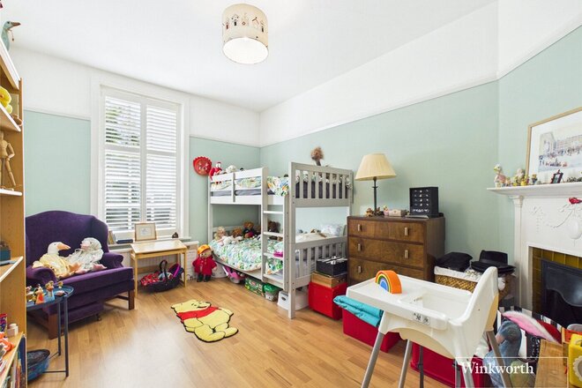
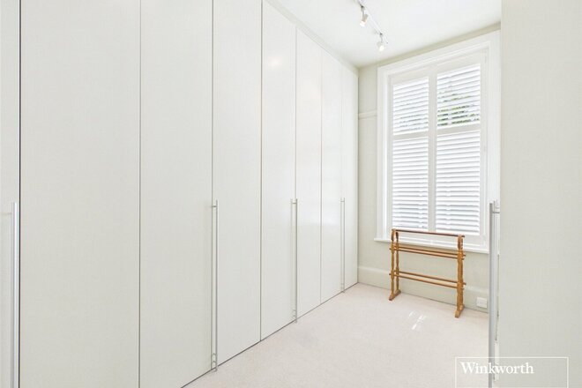
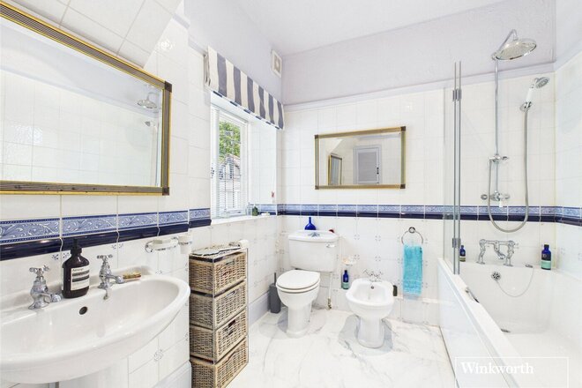
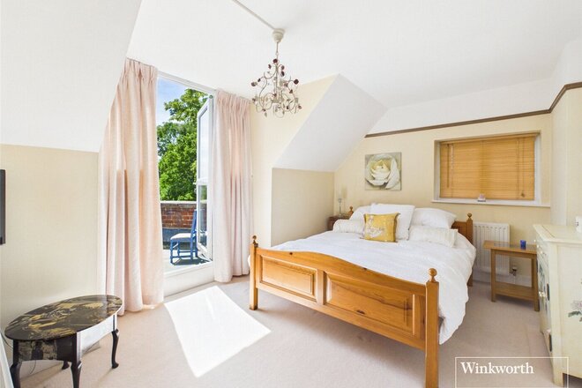
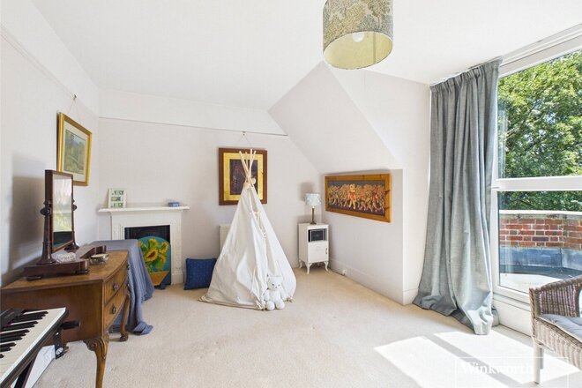
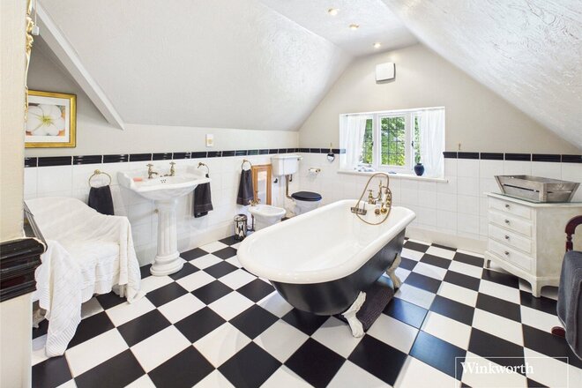
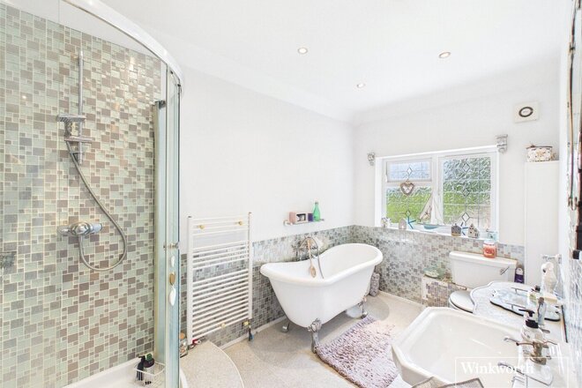
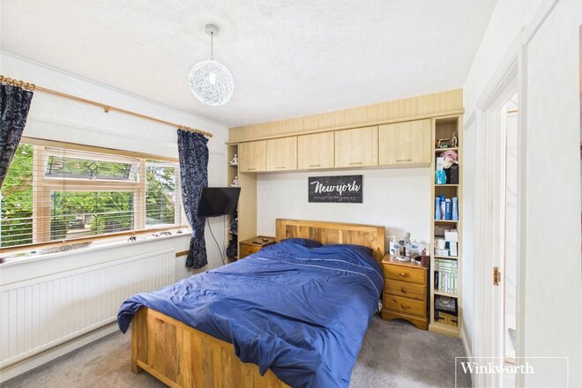
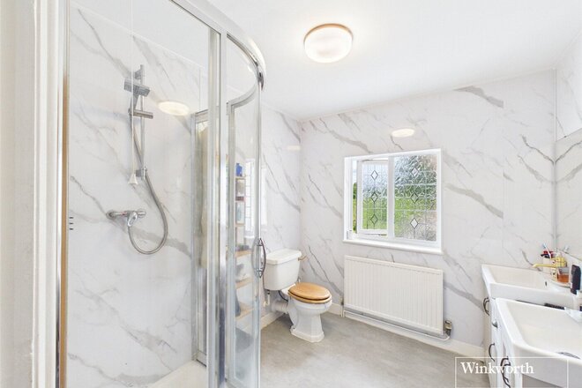
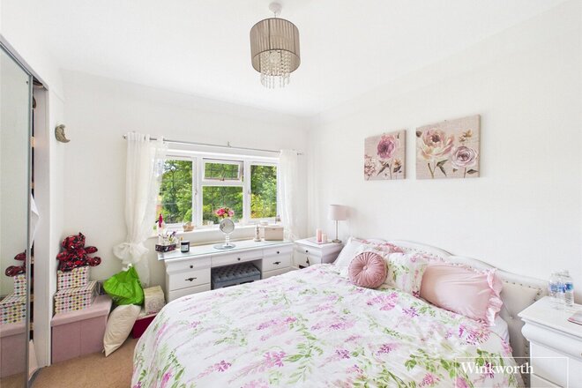
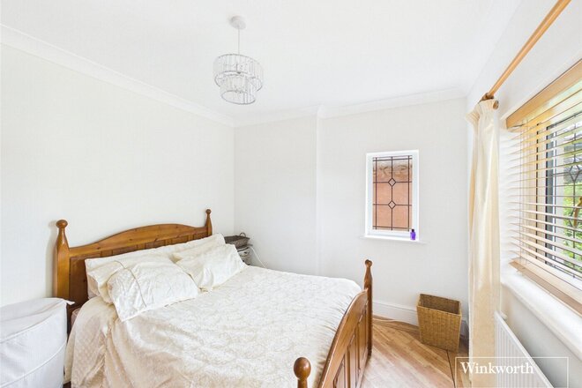
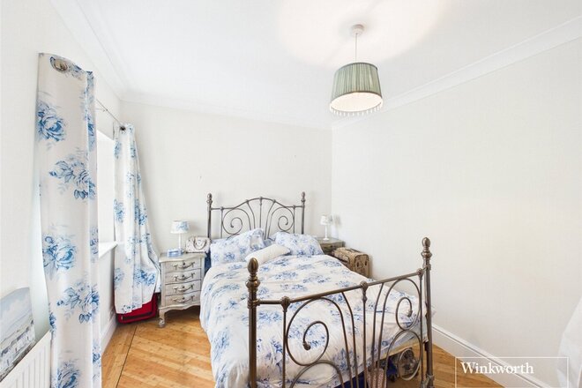
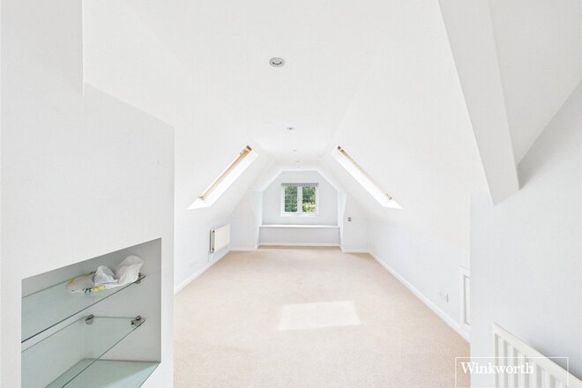
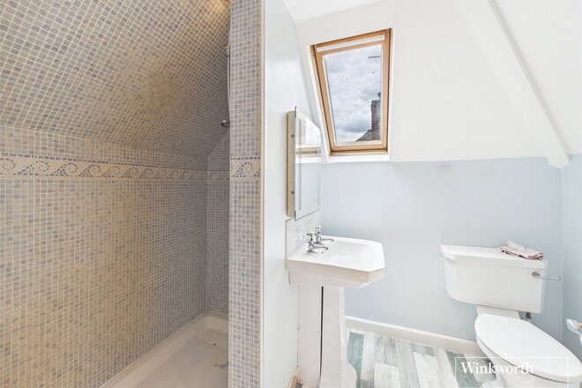
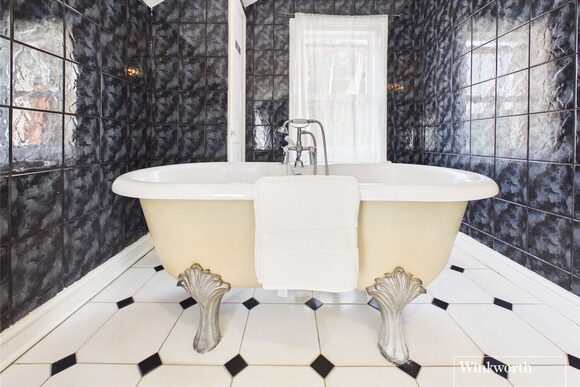
The bedroom accommodation is equally impressive. Arranged around a magnificent galleried landing, the first floor provides four generous double bedrooms together with a beautifully fitted dressing room, family bathroom and separate shower room. The second floor continues to offer exceptional versatility with three further double bedrooms, two of which enjoy access to private south-facing balconies overlooking the grounds. A beautifully appointed bathroom featuring a traditional claw-foot bath completes the accommodation.
In total, Mount Warren provides seven spacious double bedrooms, creating an exceptionally flexible layout capable of accommodating large families, multi-generational living or those seeking extensive guest accommodation.
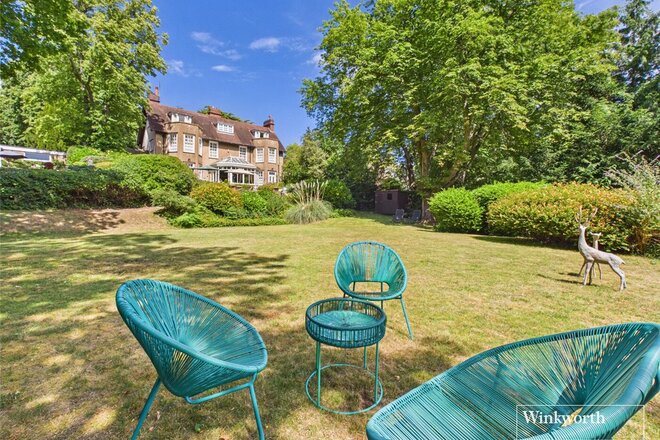
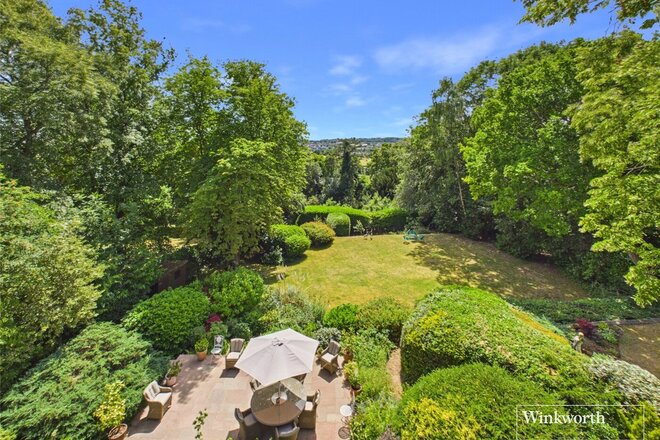
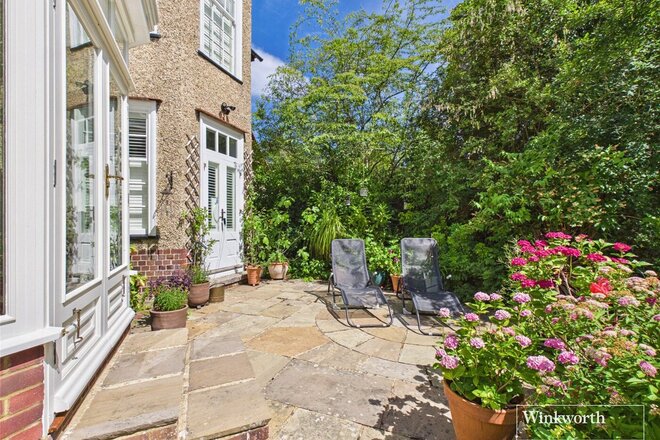
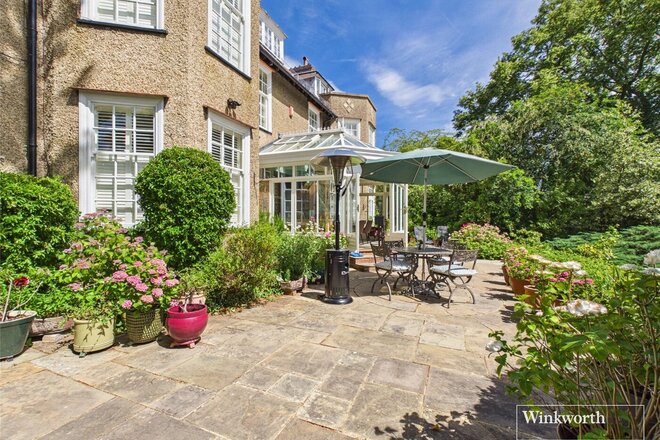
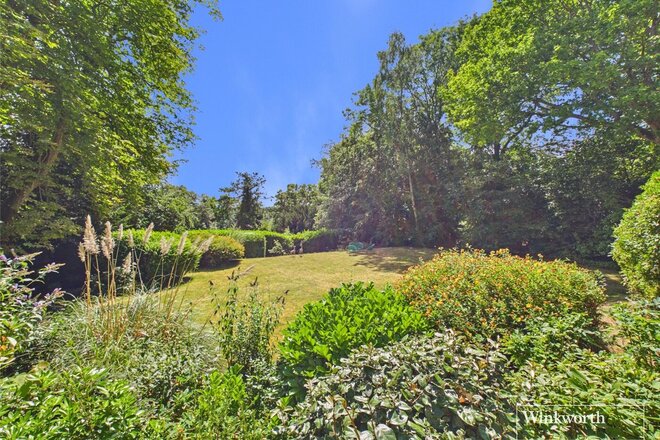
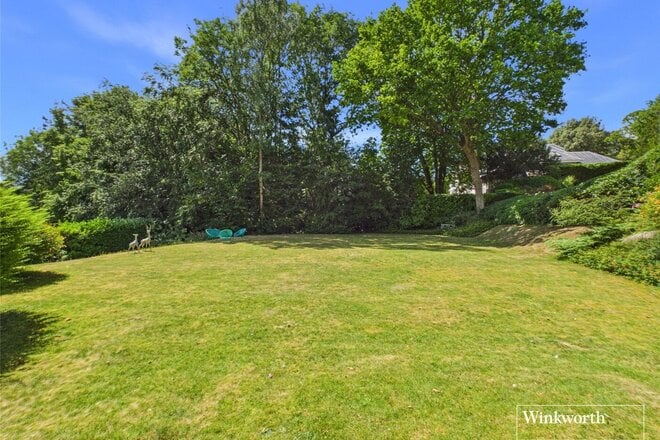
The gardens are a particular feature of the property and extend to approximately three-quarters of an acre. Enjoying a prized southerly aspect, they have been thoughtfully landscaped and beautifully maintained to create a series of distinct outdoor spaces. Immediately adjoining the house, a generous terrace provides the perfect setting for morning coffee or al fresco dining, while a larger entertaining terrace sits below. Beyond, expansive lawns are framed by mature trees, ornamental grasses, colourful borders and established planting, creating a wonderful sense of privacy and seclusion.
The elevated position affords far-reaching views across The Warren towards the River Thames, whilst a shared private landing stage and mooring area on the river is located just a short walk away, offering a rare lifestyle opportunity for boating, paddleboarding and enjoying life on the water.
Mount Warren represents a rare opportunity to acquire a substantial Edwardian residence of immense character in one of Caversham Heights' most sought-after locations, combining period elegance, modern convenience and outstanding family living within beautifully established grounds.
Available
Virtual tour
Video tour
- 5
- 4
- 3
- Ref: REA260516
Sale£1,000,000
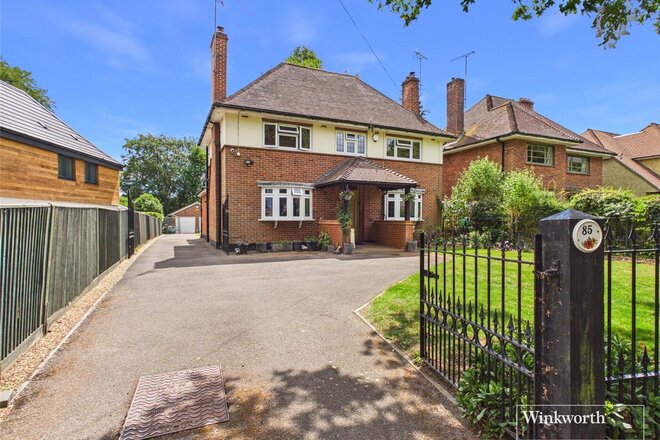
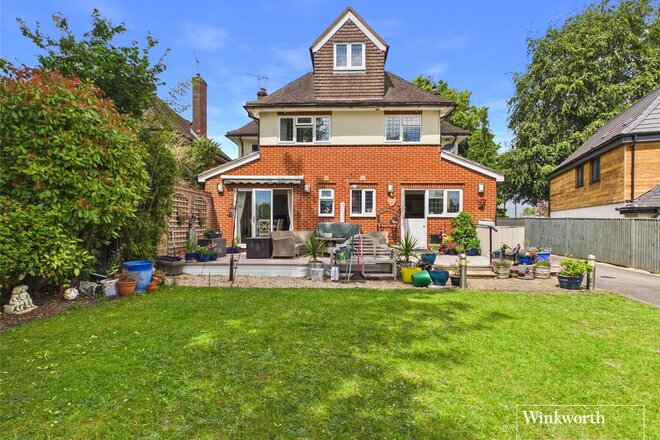
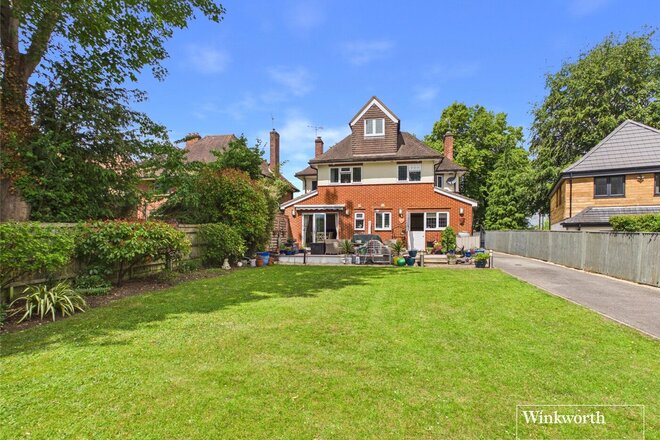
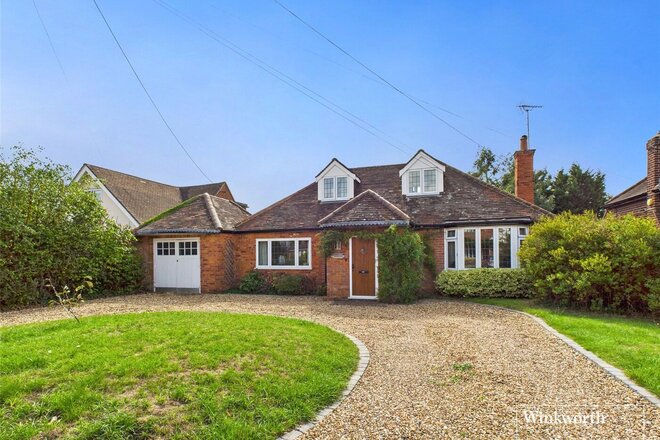
This substantial extended detached family home is situated on the highly sought-after Oak Tree Road and benefits from a stunning 200ft rear garden with delightful views overlooking Arthur Newbery Park.
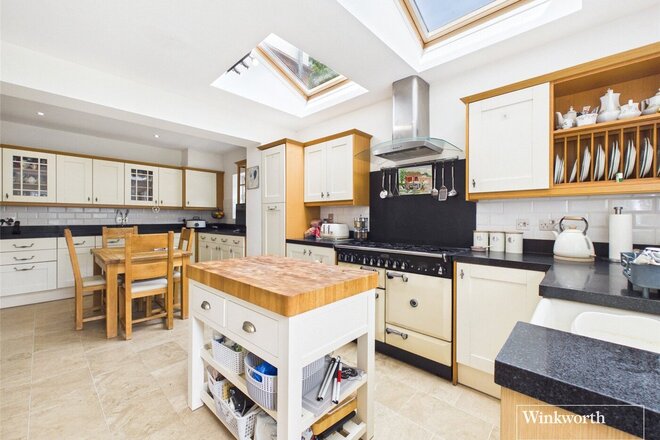
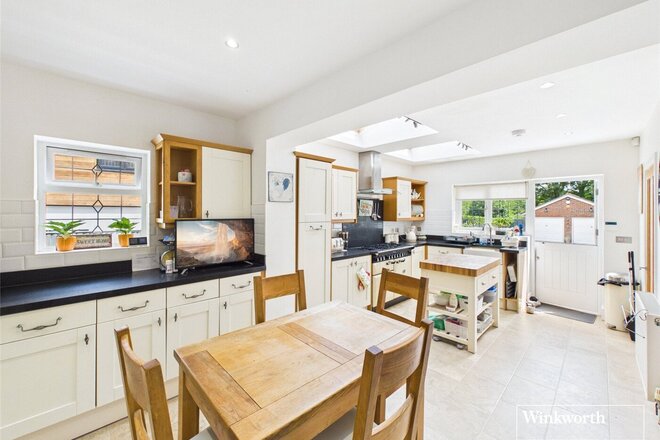
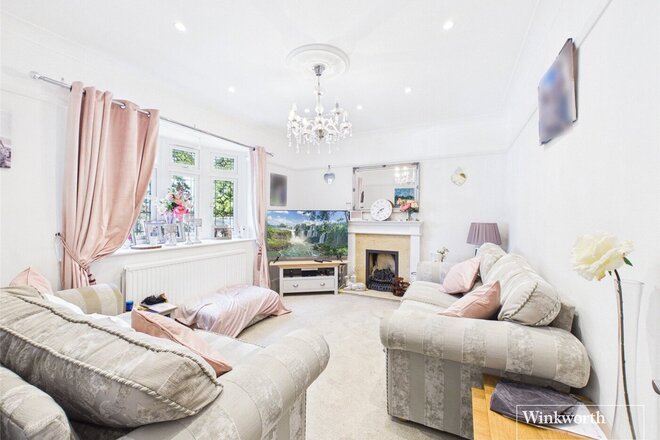
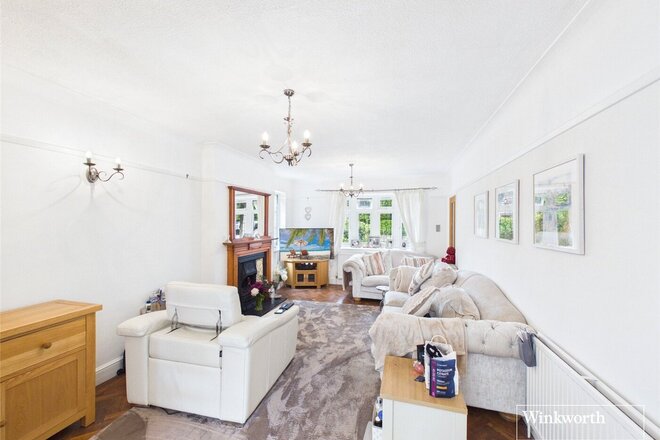
The accommodation comprises five double bedrooms, four bathrooms, three reception rooms, and a spacious kitchen/breakfast room with a separate utility room, making it ideal for modern family living.
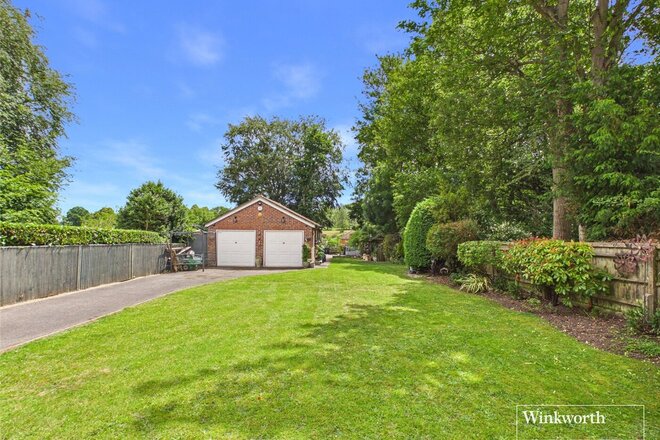
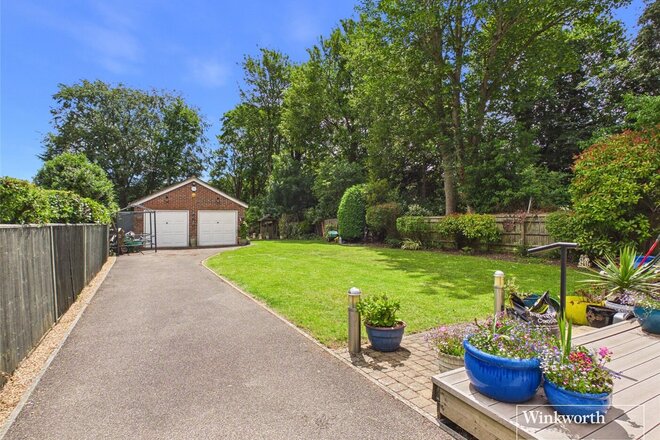
To the front of the property, there is an enclosed garden, driveway parking, and gated side access leading to a secure side driveway and a double garage/workshop. The private rear garden also features a substantial summer house, providing excellent additional space for leisure, entertaining, or home working.
Further benefits include double-glazed windows and gas-fired radiator heating throughout.
The property is conveniently located within a 10-minute walk of Tilehurst railway station, offering excellent transport links to London via Paddington and to Oxford city centre.
Let's get started
Book your market valuation
Thinking of selling your property, or maybe you're just interested to know what it is worth in todays market? We'll happily provide you with a valuation.
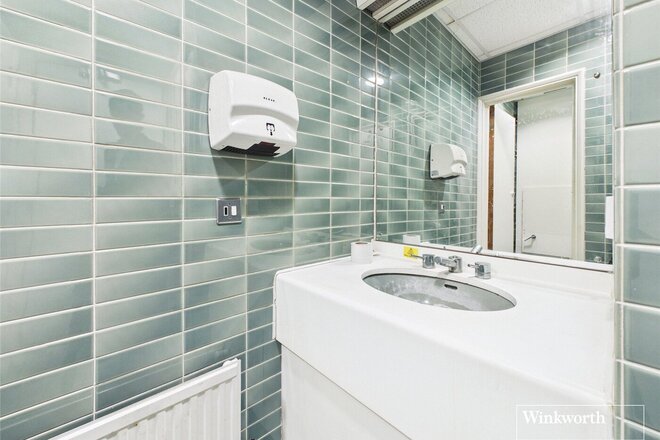
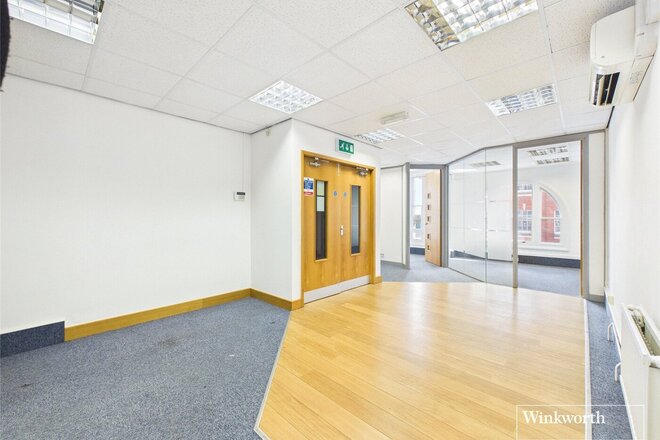
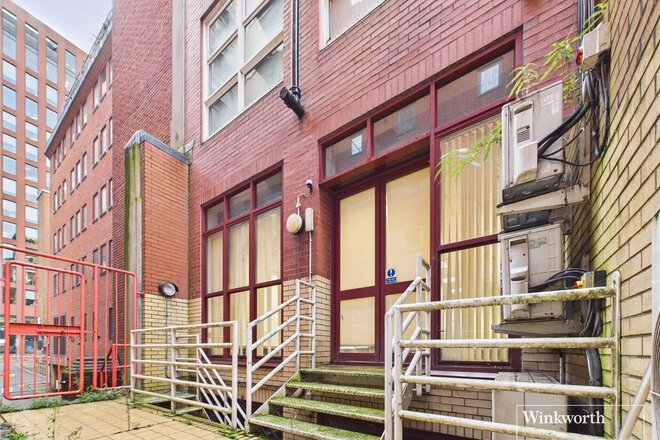
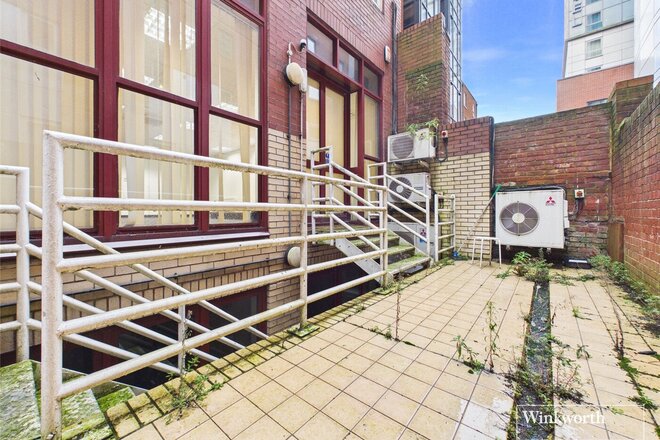
Available
- Ref: REA230119
Sale£900,000
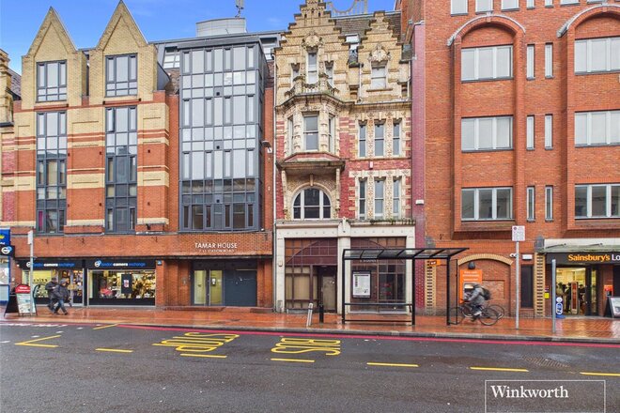
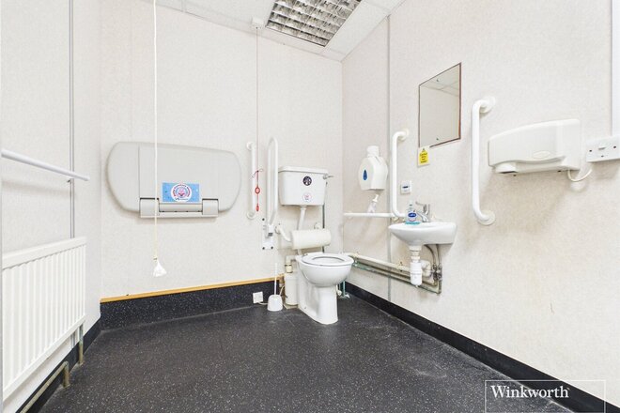
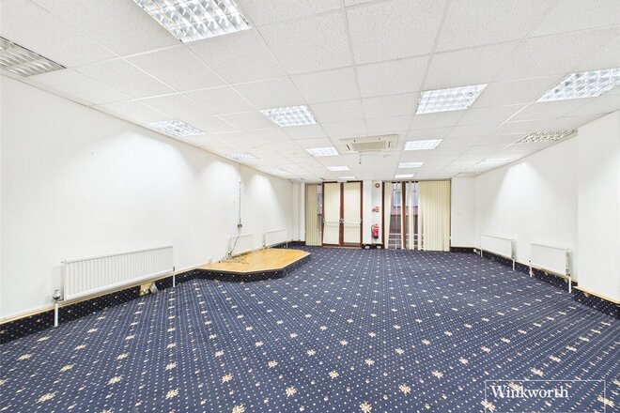
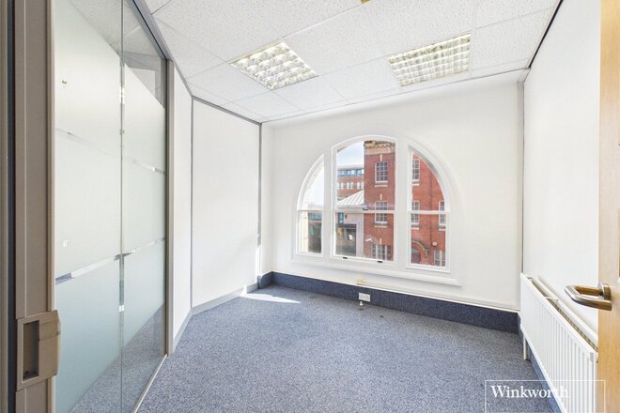
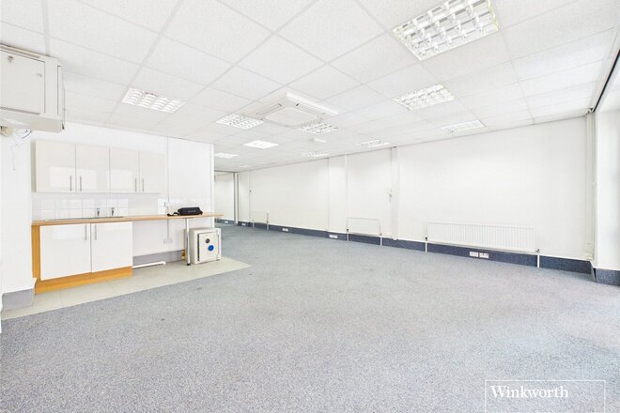
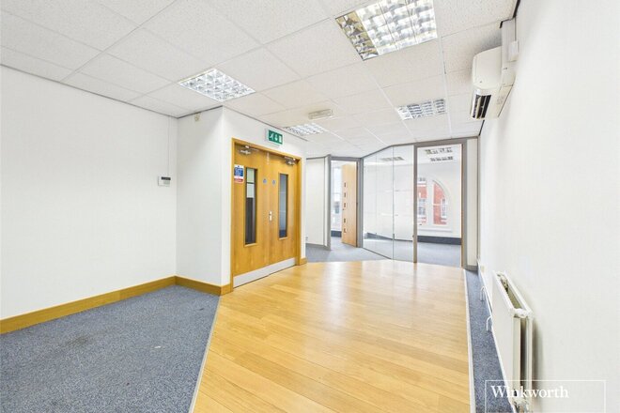
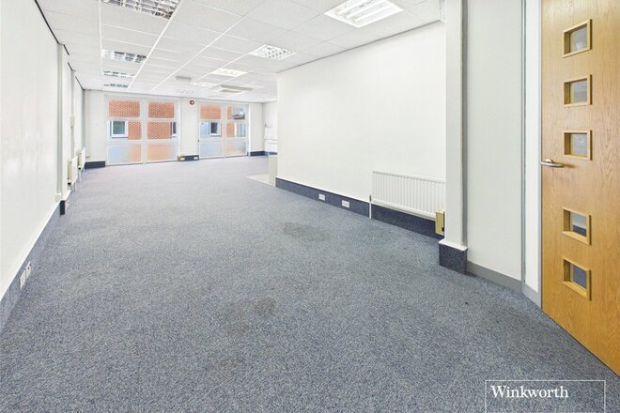
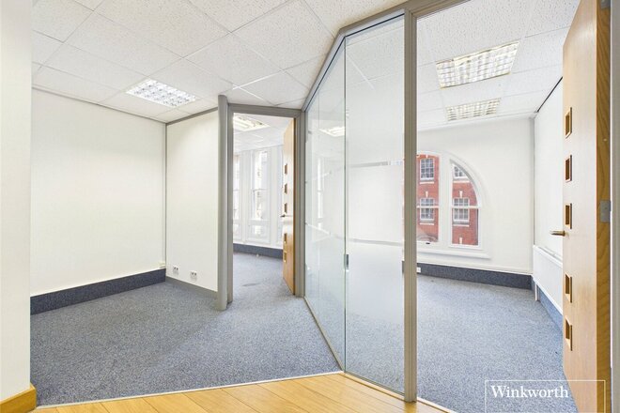
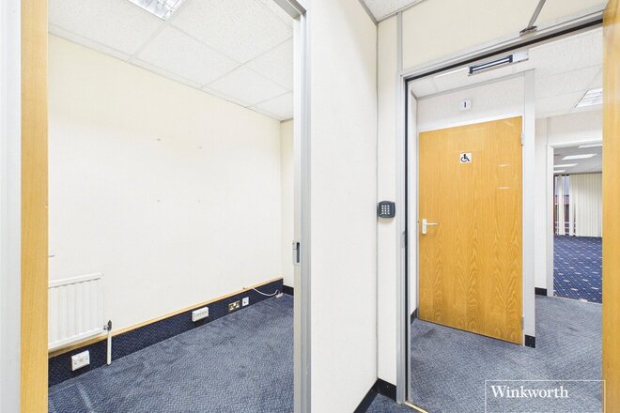
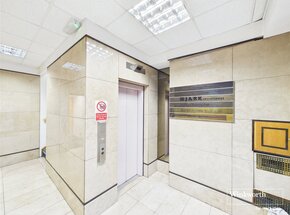
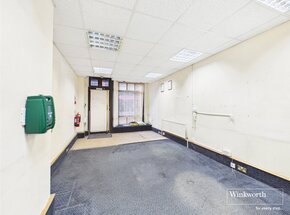
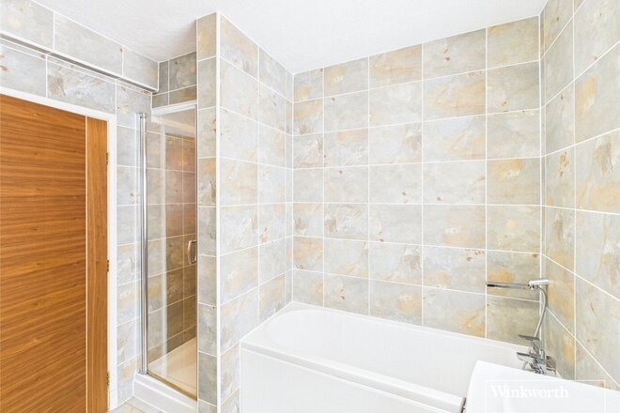
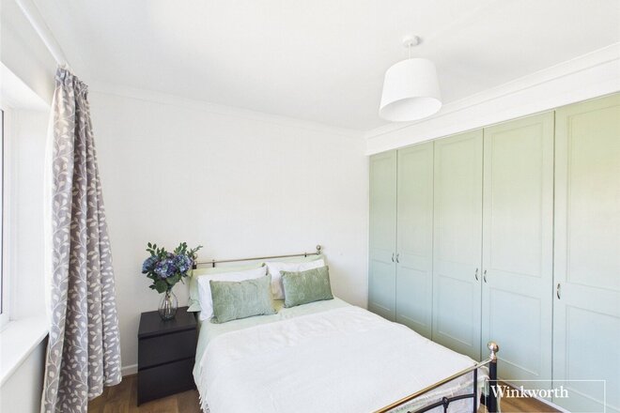
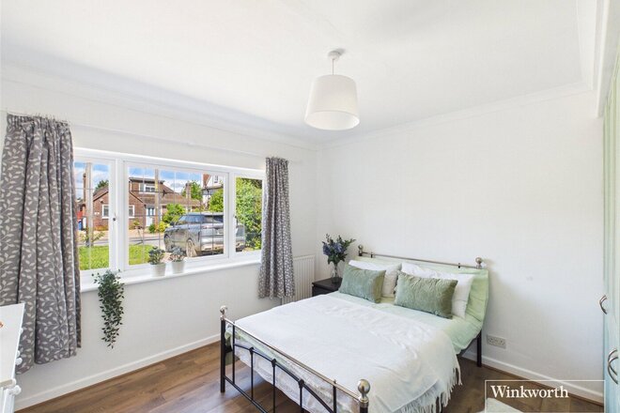
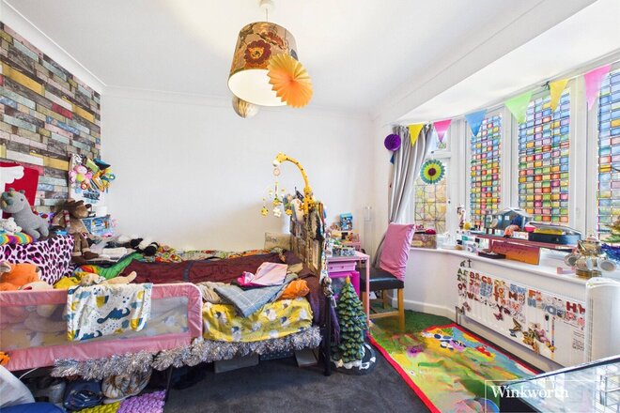
An exceptional opportunity to acquire this notable landmark building in this prominent location less than 100 metres from Reading Station. This Grade II listed building featuring a distinctive 1903 Baroque Art Nouveau terracotta facade presents a rare chance for a new owner to revive and reimagine a highly recognisable property in the heart of Reading.
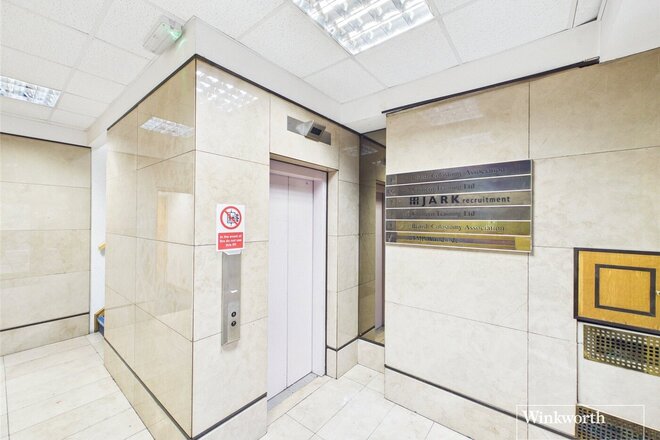
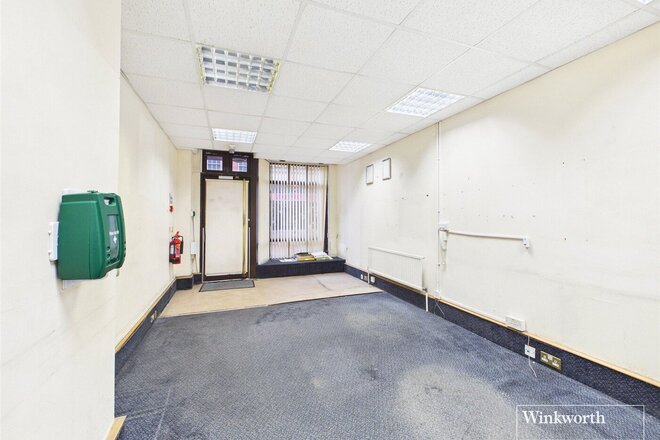
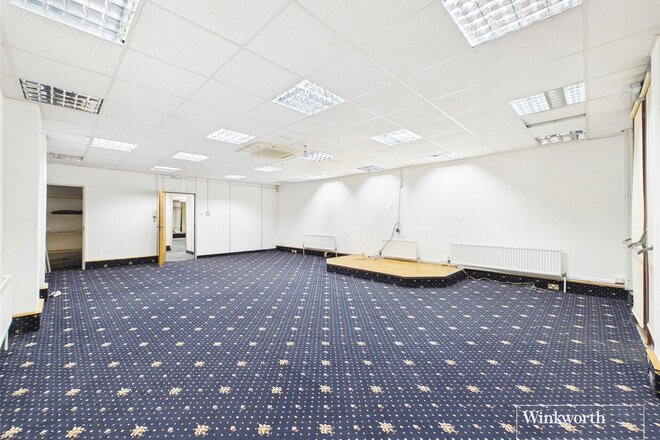
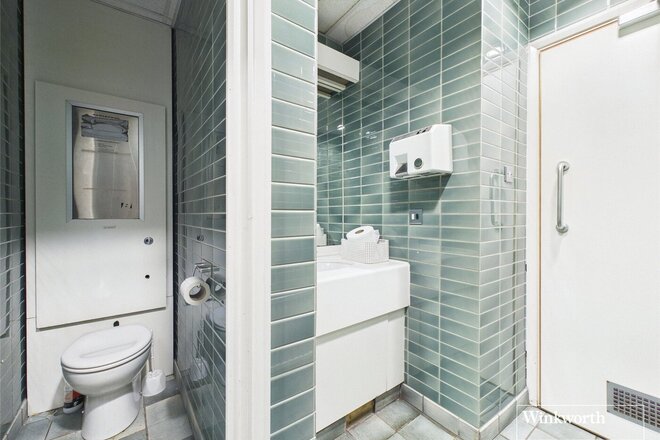
Extending to approximately 7,000 sq. ft (approximately 656 sq. metres) over 6 floors the building has primarily functioned as commercial office space and now offers the potential to create a truly unique commercial or mixed-use scheme in a prime and highly visible location.
The property benefits from planning consent to convert the upper floors of the building into residential accommodation. The approved plans provide for into 7 apartments (6 x 1 Beds and 1 x 2 bed), together with commercial units at ground floor and basement levels, offering flexibility for a variety of occupiers.
Given its prominent position and generous internal space, the building offers excellent potential for a range of commercial uses including a restaurant, bar, gym, retail premises, or office space. The property would suit an owner-occupier seeking a distinctive home for their business, as well as investors looking for either a fully commercial investment or an attractive mixed-use commercial and residential development opportunity.
Overall, this is a rare chance to secure a landmark building with significant development potential in one of Reading's most desirable and central locations.
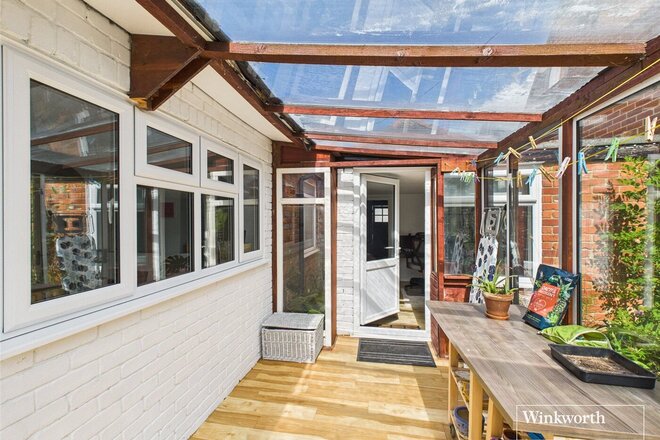
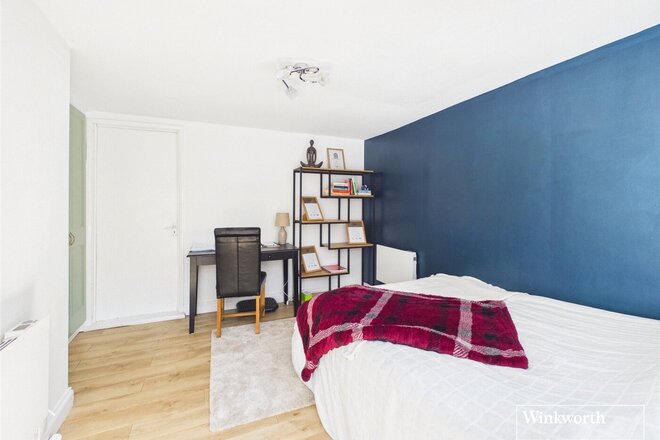
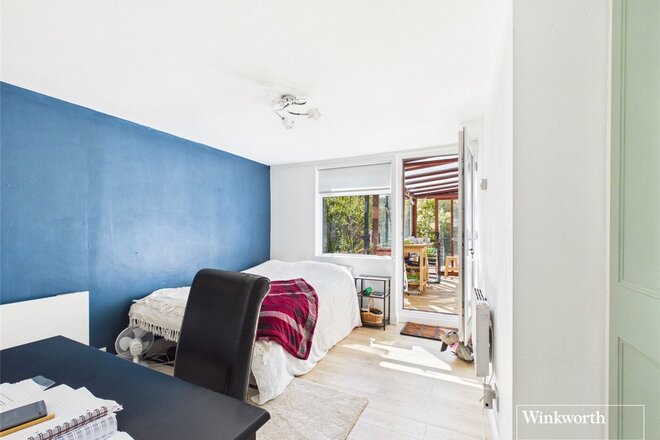
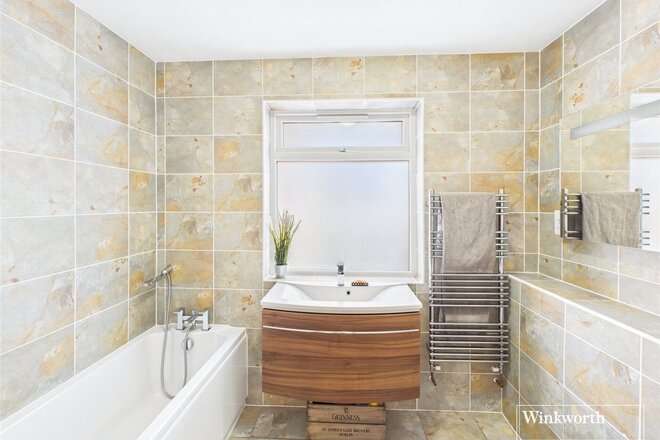
Under Offer
Virtual tour
Video tour
- 4
- 2
- 3
- Ref: REA250843
Sale£800,000
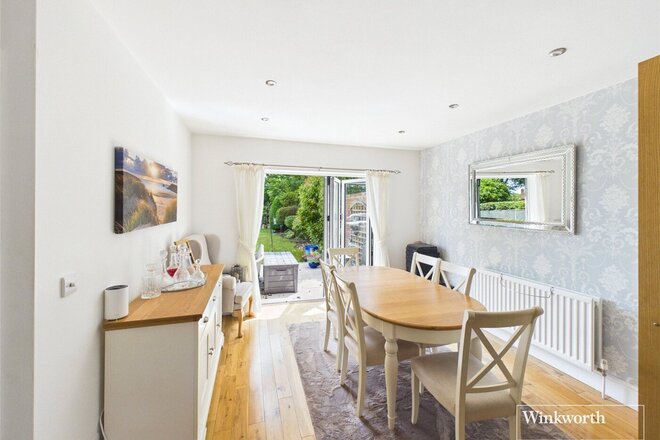
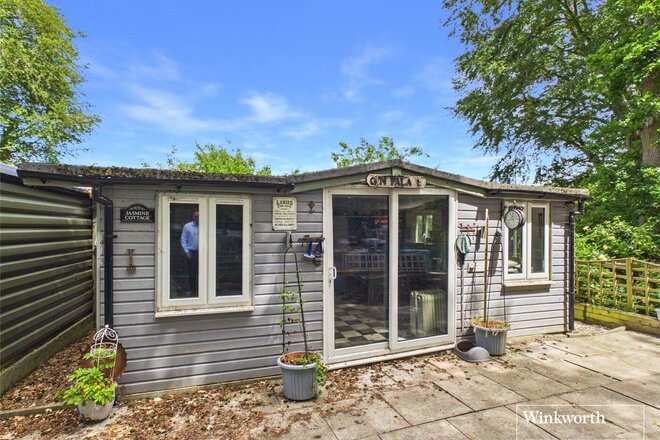
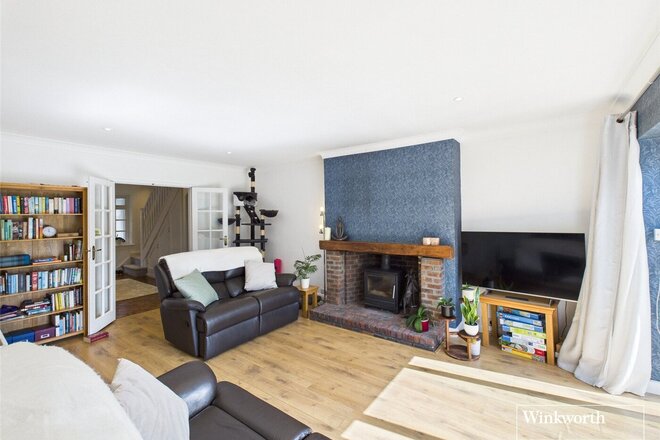
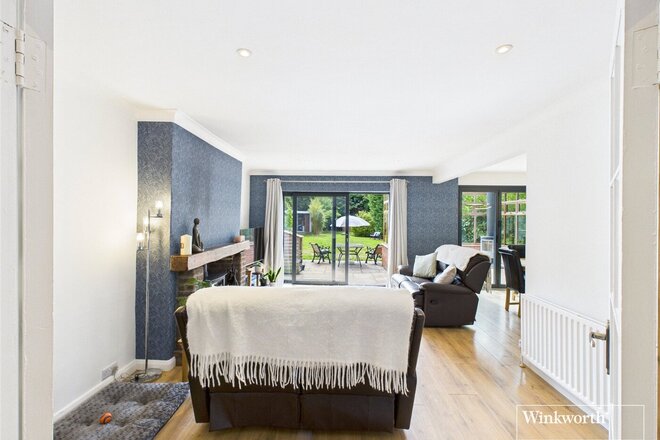
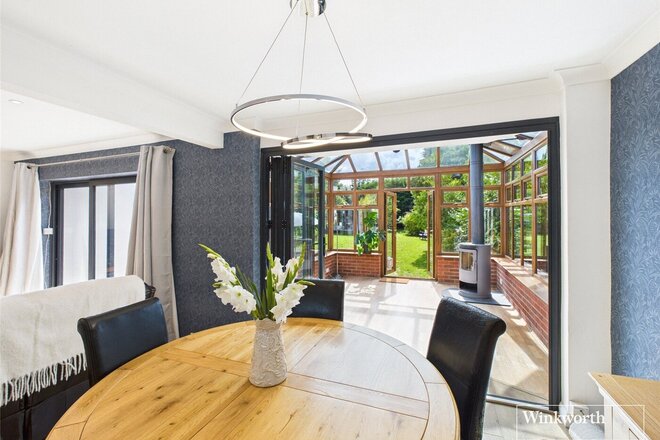
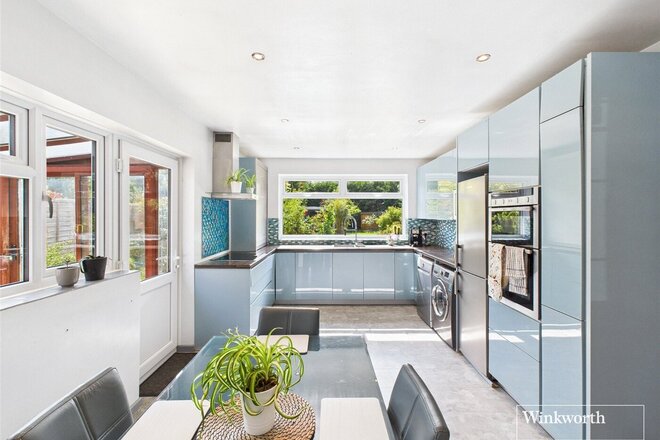
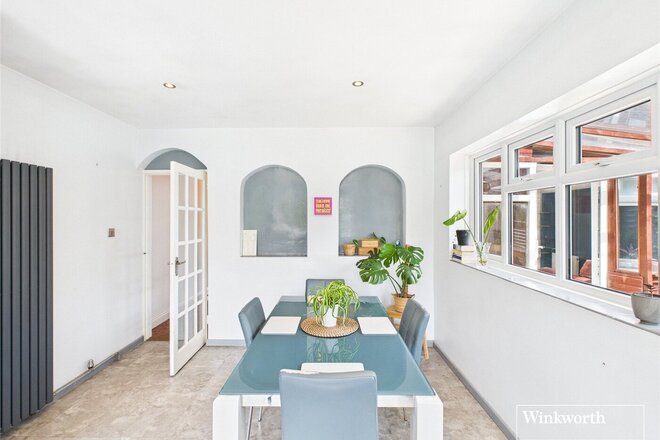
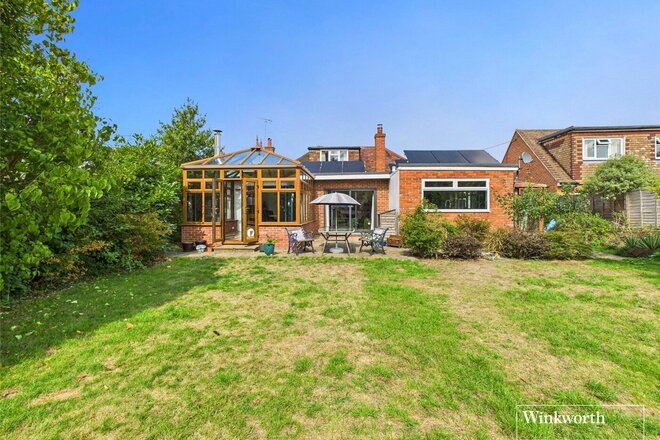
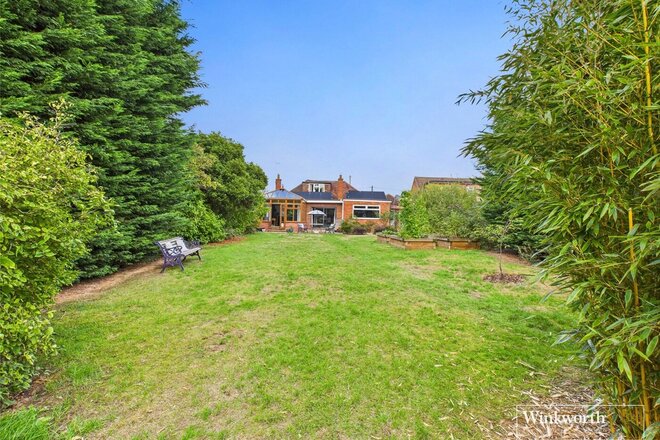
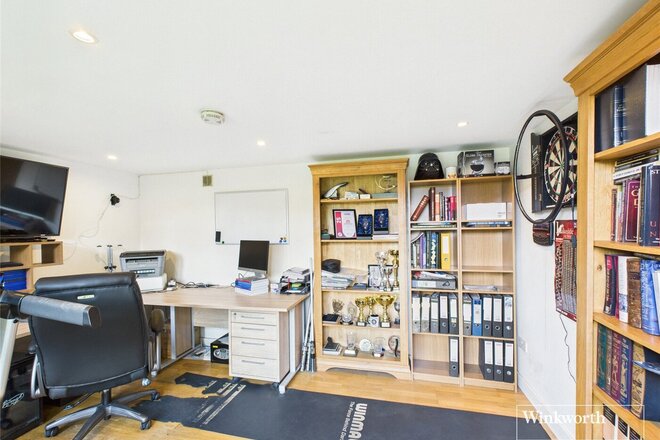
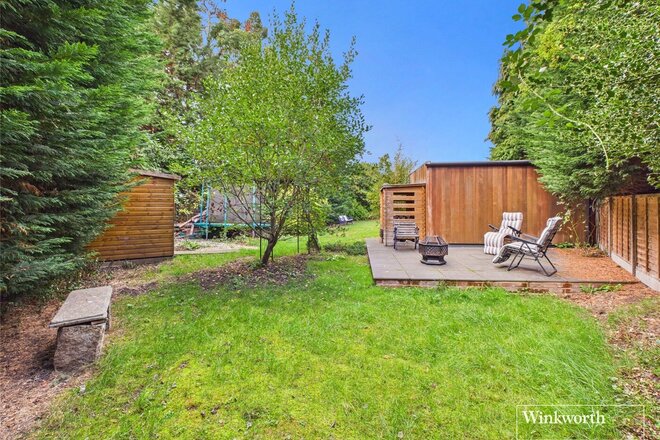
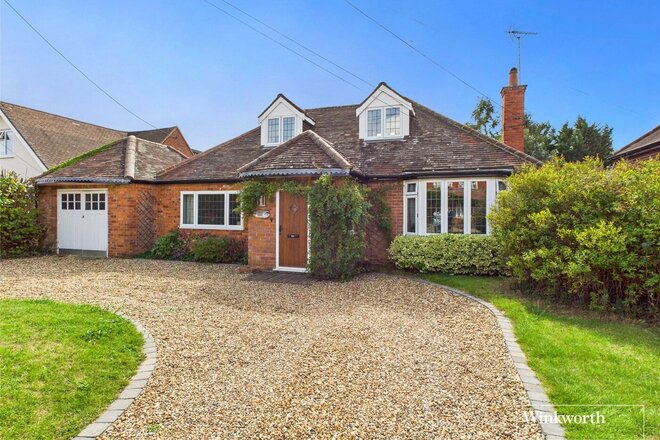
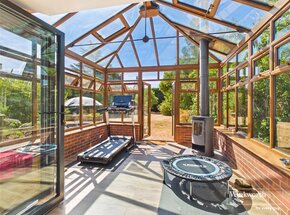
Tucked away on a highly sought-after private road in Emmer Green, this beautifully extended four-bedroom detached home offers a wonderful blend of charm, space, and flexibility. With a generous south-facing garden, multiple reception areas, and a detached garden studio, the property is perfectly suited to modern family life.
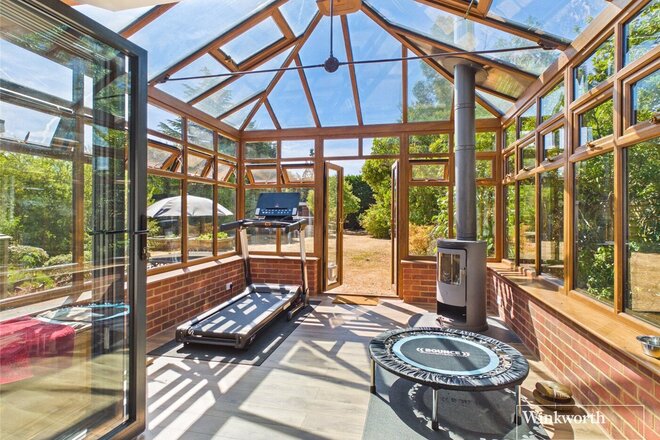
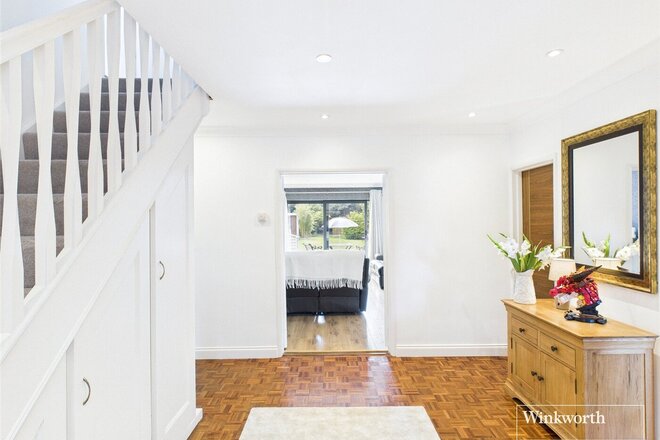
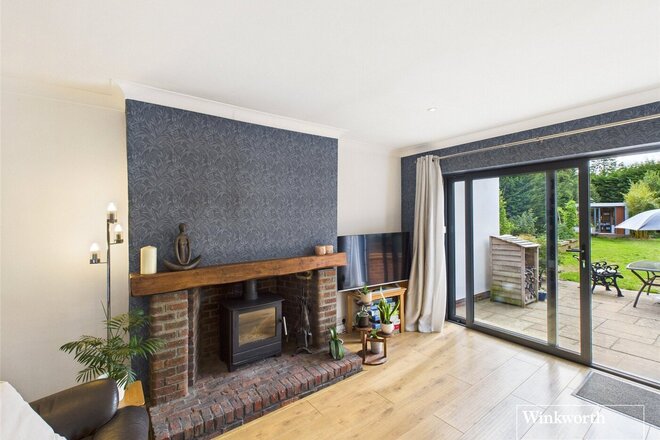
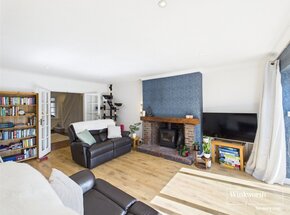
The accommodation is light and versatile, beginning with an inviting entrance porch and hallway featuring original parquet flooring and clever under-stair storage. To the front, a welcoming sitting room with a log burner and doors to the garden creates a cosy yet airy retreat. The formal dining area flows seamlessly into a conservatory with bi-fold doors, a second log burner, and lovely garden views — ideal for entertaining year-round. At the heart of the home is a modern rear-aspect kitchen/dining room, with direct access to a lean-to and a dedicated office area with heating, positioned behind the garage.
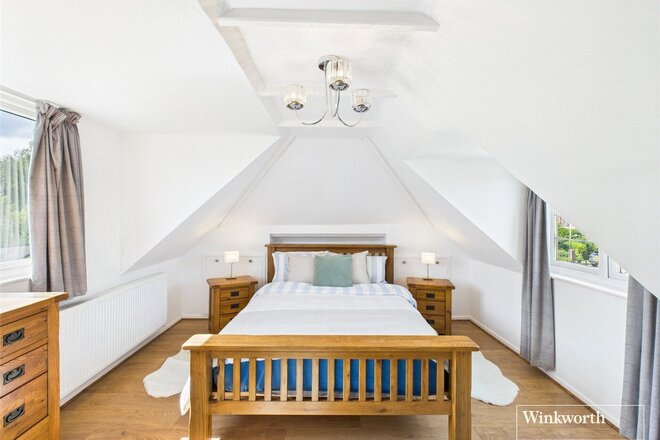
The ground floor also provides three well-proportioned double bedrooms, alongside a spacious family bathroom complete with both bath and shower. Upstairs, the dual-aspect principal bedroom enjoys built-in wardrobes, eaves storage, and its own bathroom with a corner bath.
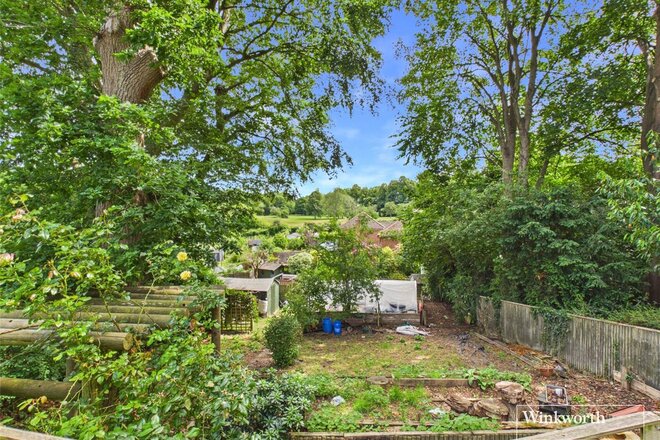
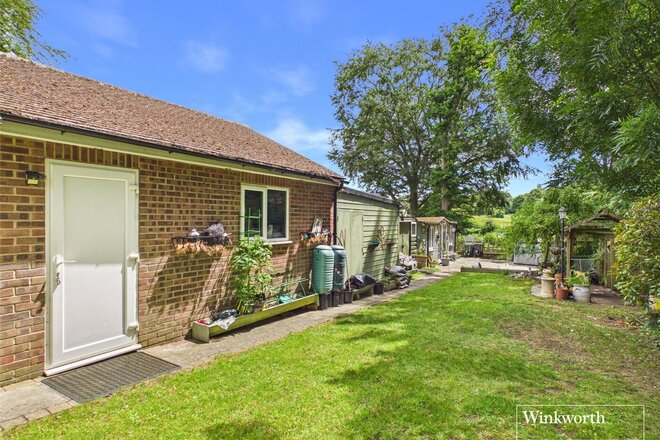
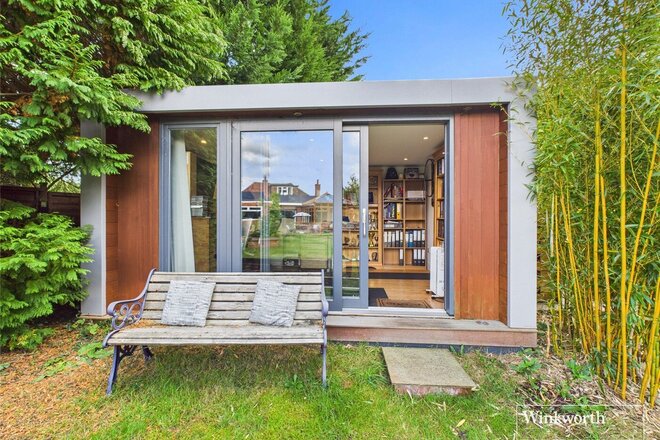
The property’s outdoor spaces are equally impressive. To the rear, a mature and substantial south-facing garden offers raised vegetable beds, a large patio, and an abundance of trees and planting. A detached studio/gym, fully equipped with electricity and broadband, provides an excellent option for home working, hobbies, or fitness, while a further private terrace and storage shed sit beyond. To the front, a sweeping semi-circular driveway allows parking for several vehicles, in addition to a garage with electric and traditional double wooden doors.
Practical features enhance the home’s appeal, including fourteen solar panels installed three years ago (with capacity for an EV charger), and scope for future extension, subject to the usual consents.
This is a rare opportunity to acquire a spacious and adaptable family home in a peaceful yet convenient setting, close to the amenities of Emmer Green.
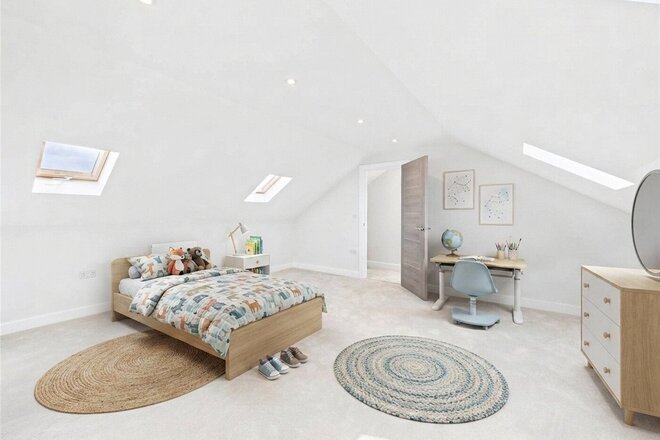
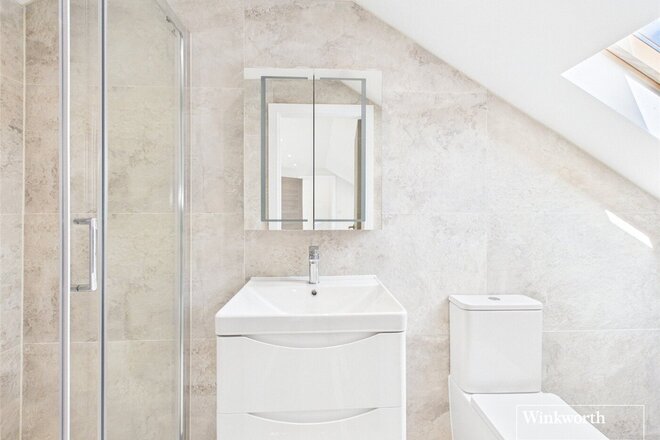
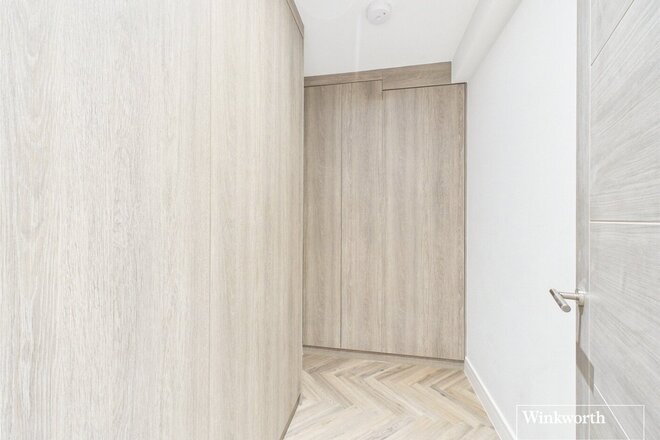
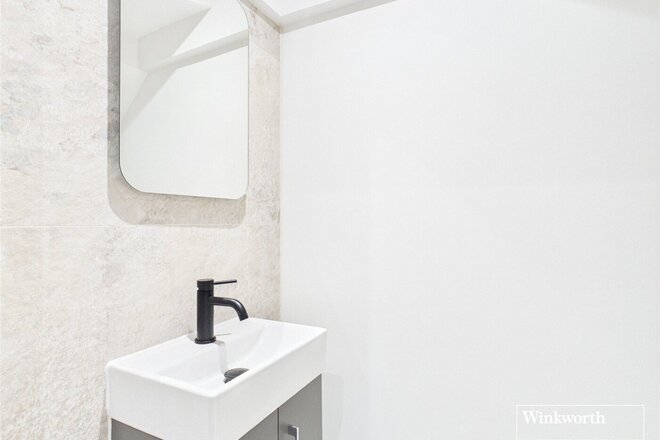
Available
Virtual tour
- 4
- 3
- 2
- Ref: REA250270
Sale£750,000
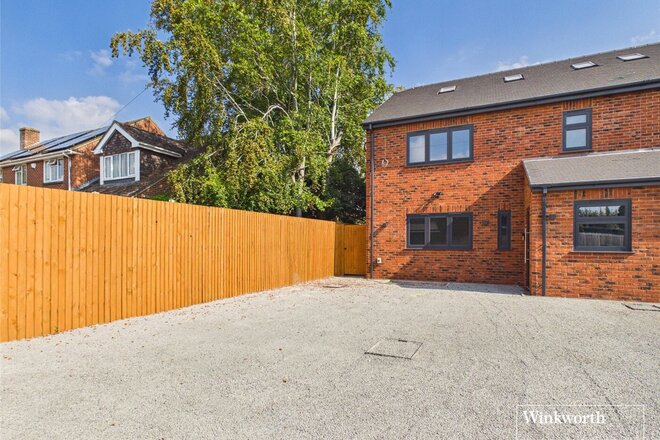
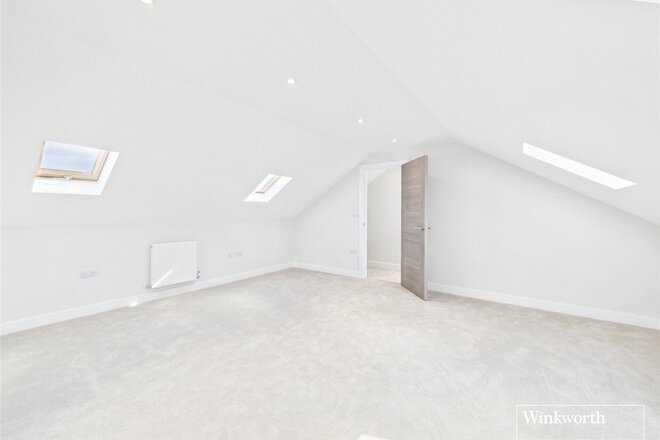
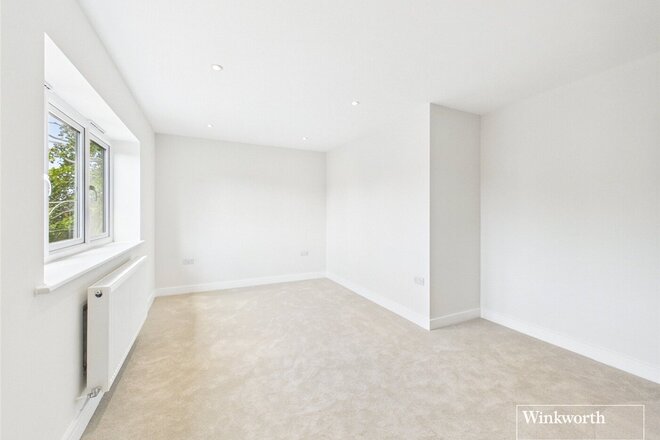
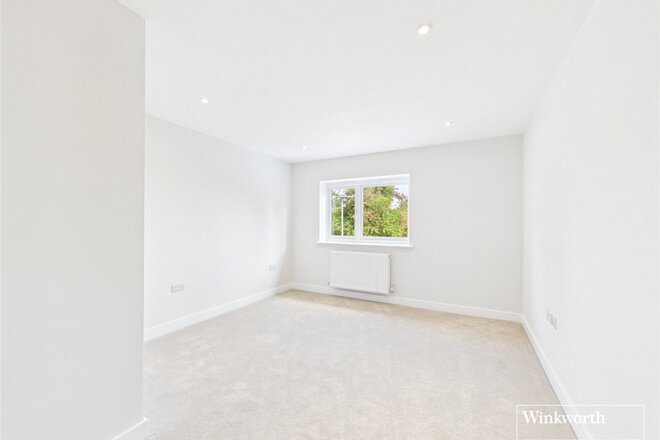
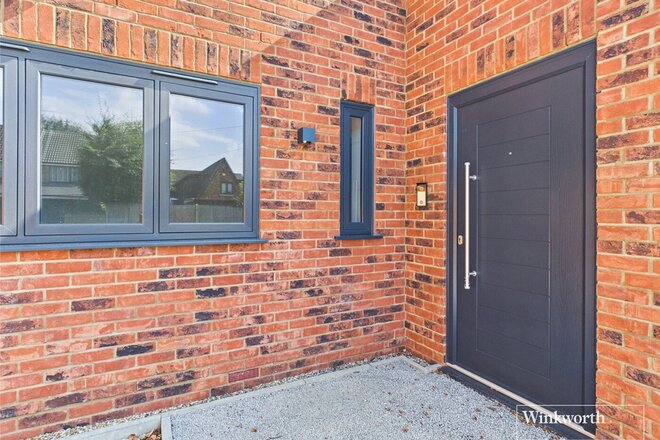
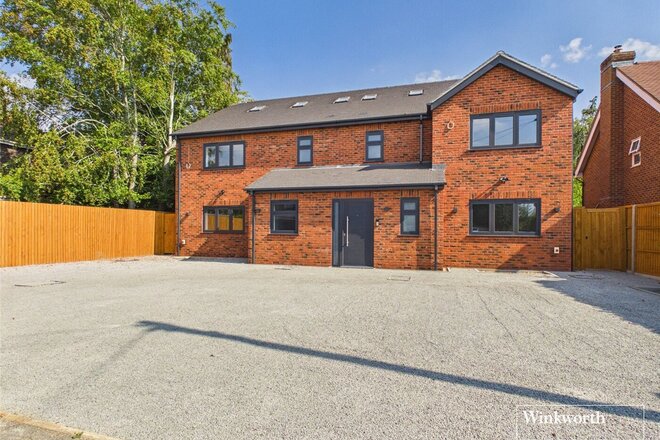
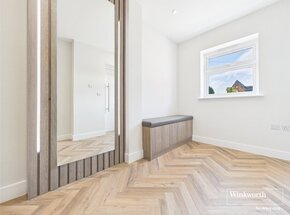
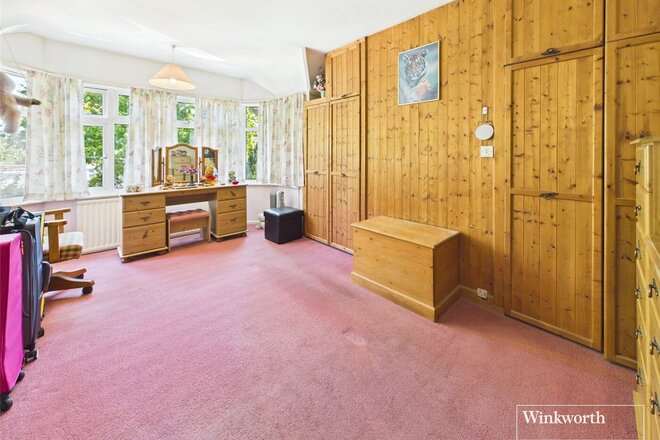
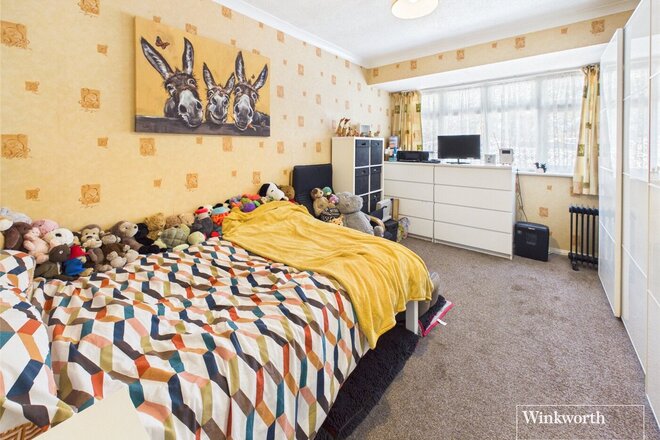
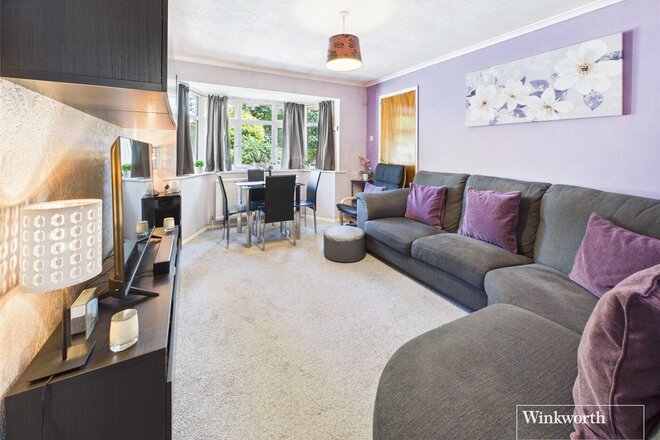
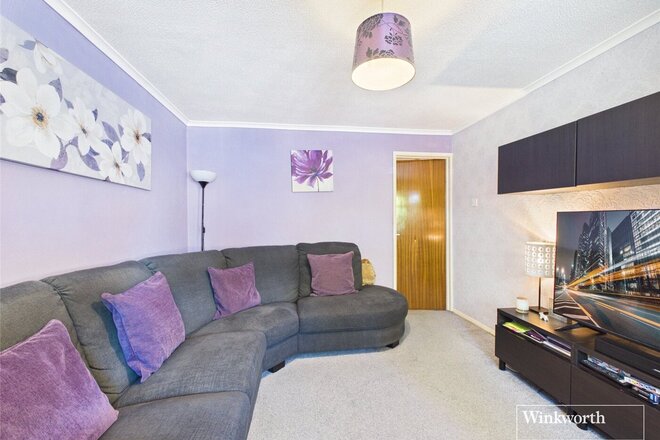
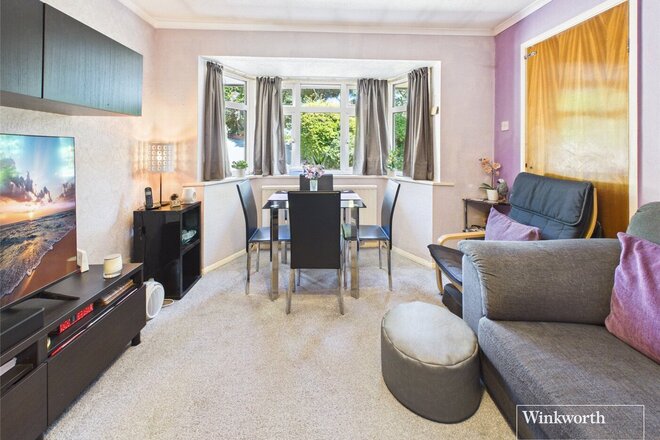
One of a pair of substantial bespoke semi-detached family homes, this exceptional property has been finished to an impeccable standard throughout. Offering over 2,000 sq. ft. (190 sq. m) of flexible accommodation arranged over three floors, the home combines contemporary living, generous proportions and high-quality finishes in this sought-after location close to the centre of Caversham.
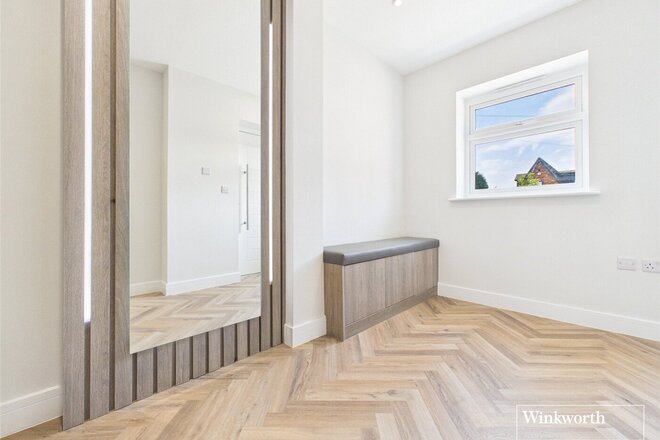
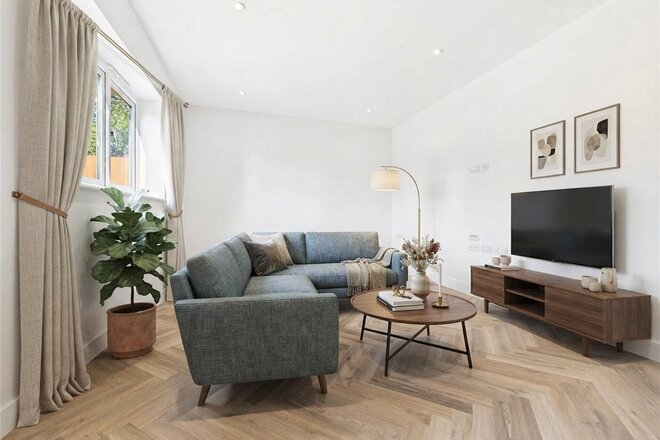
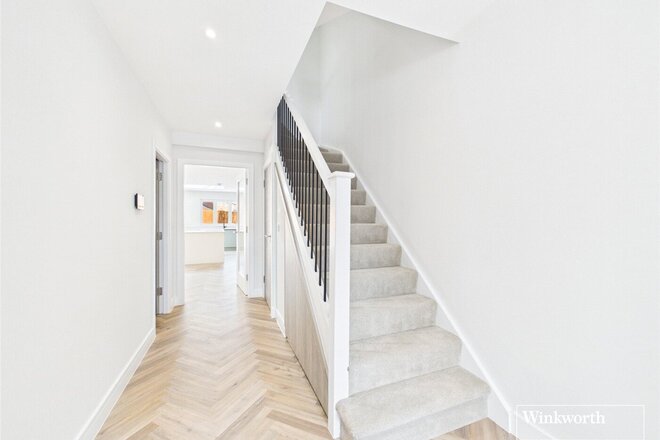
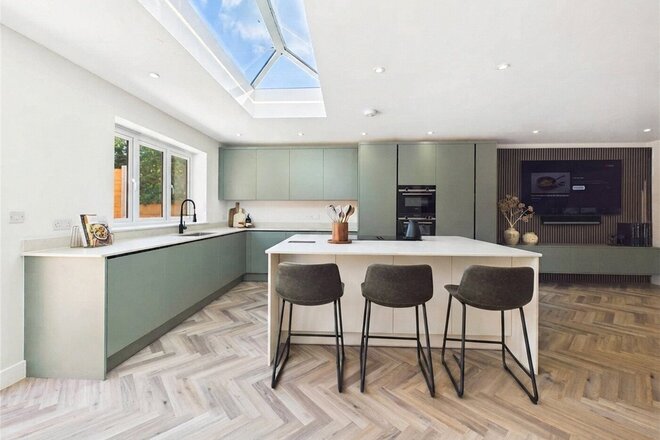
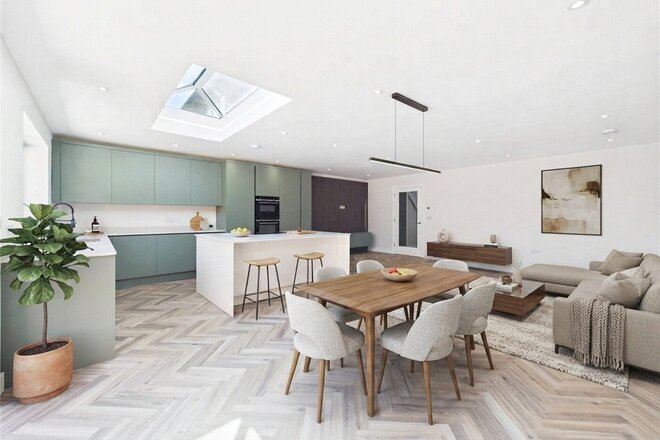
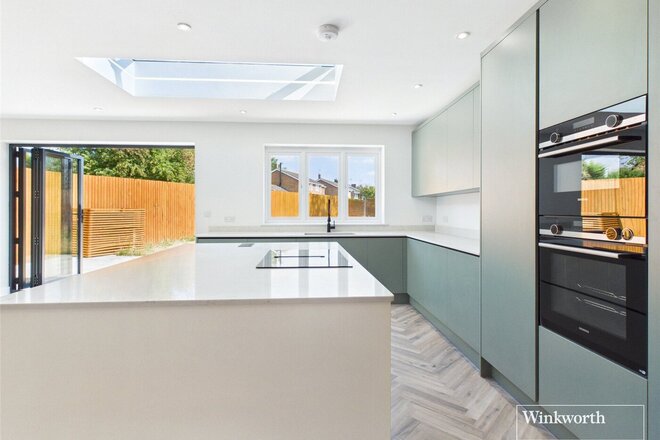
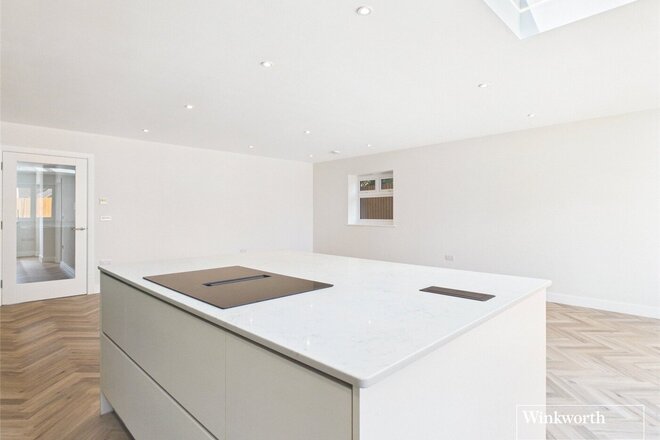
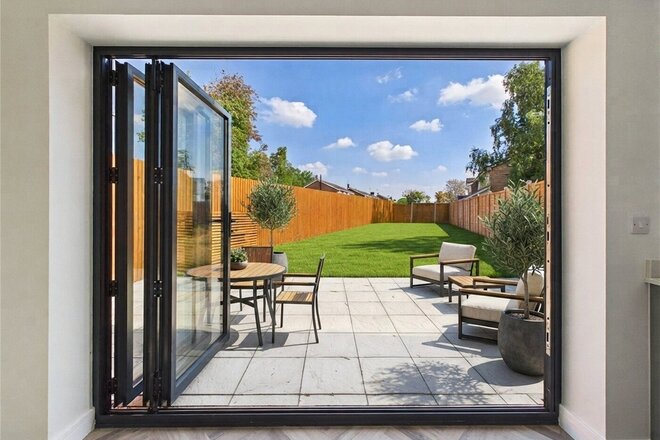
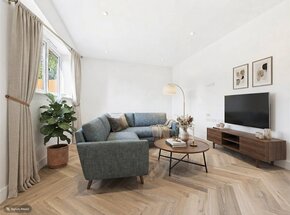
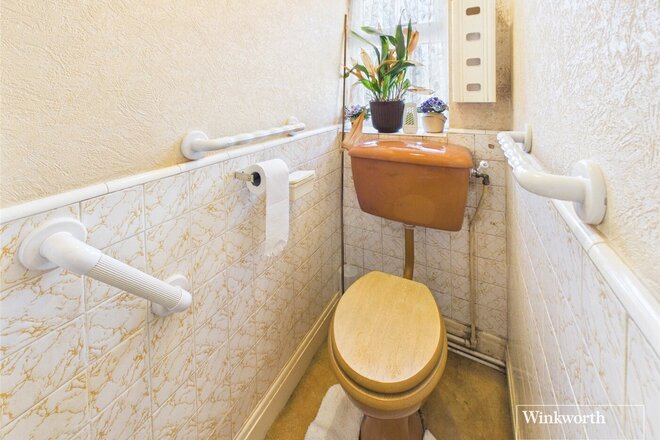
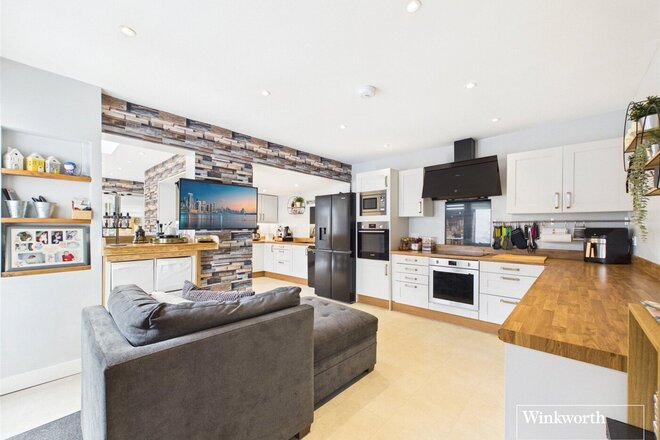
The ground floor features a welcoming entrance hall, a versatile lounge, study or snug to the front, and an impressive open-plan family room and kitchen to the rear. This is the true heart of the home, with a stylish media wall and bi-fold doors opening onto the 66ft private rear garden, creating an ideal space for family life and entertaining.
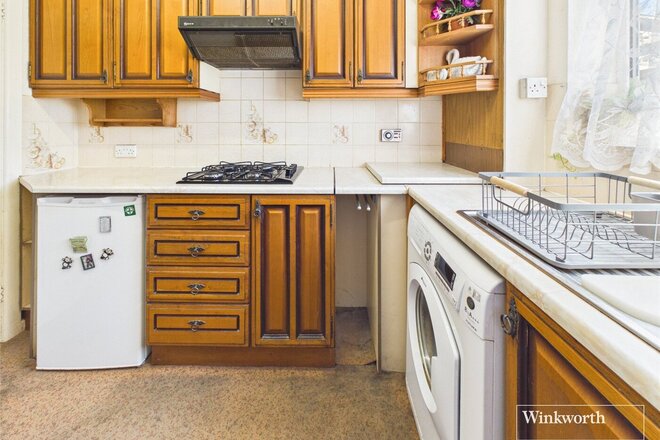
The bespoke kitchen is fitted with a range of high-specification integrated appliances, including Siemens double ovens, dishwasher and induction hob, plus full-height fridge and freezer. Granite worktops complete the stylish finish. A utility room, cloakroom and boiler room complete the ground floor.
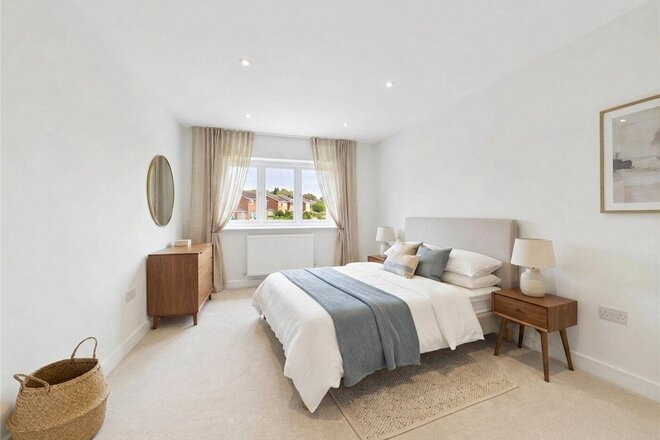
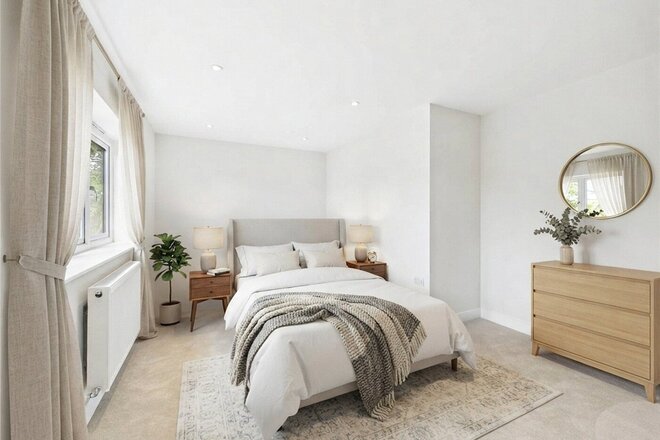
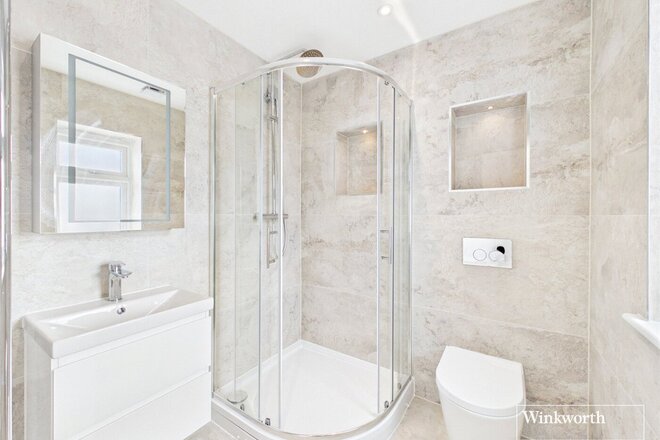
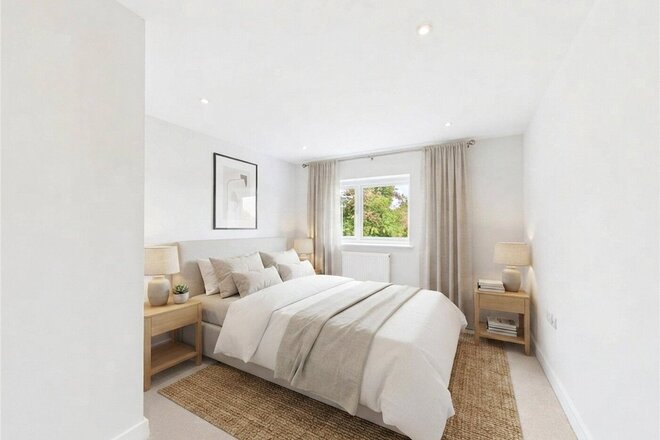
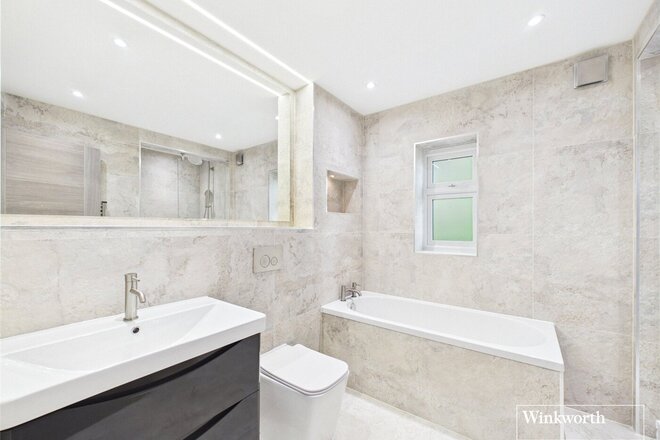
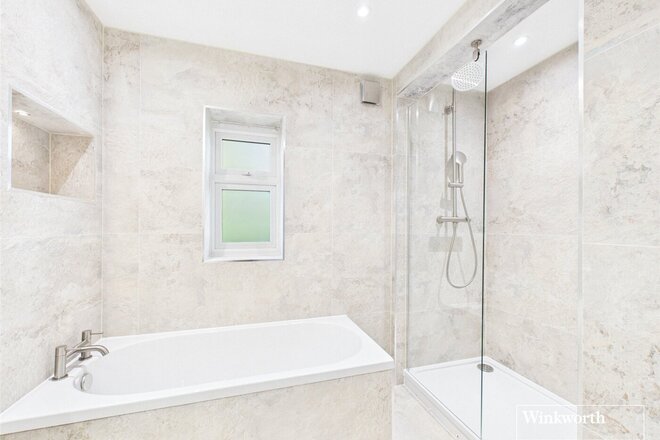
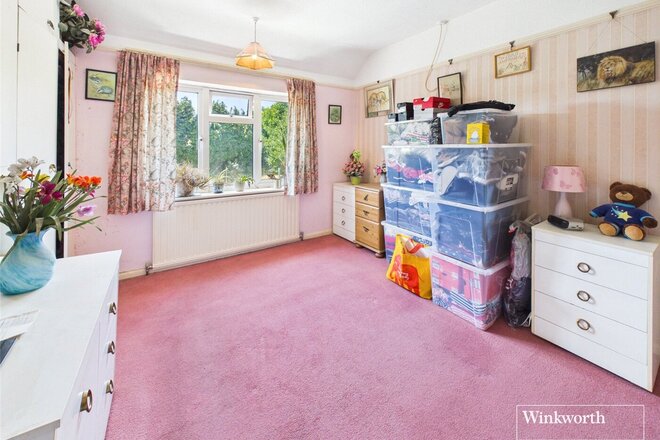
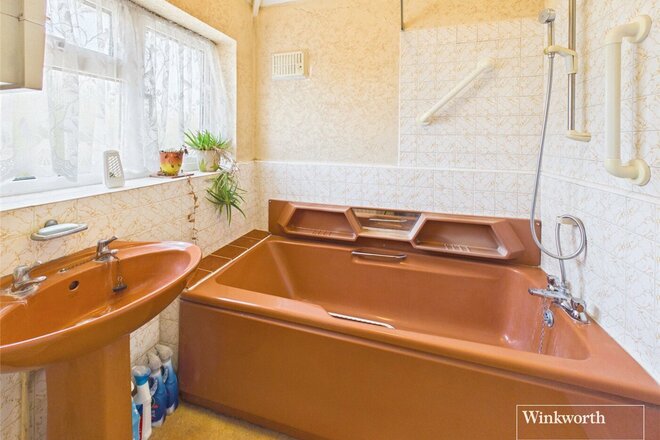
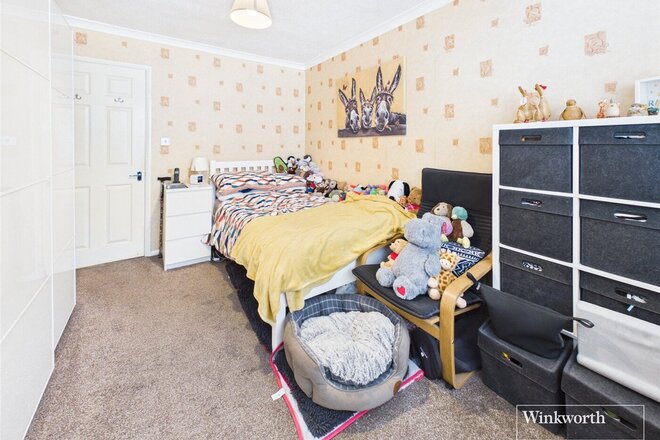
The first floor offers three generous double bedrooms, including a principal bedroom with en-suite, alongside a contemporary family bathroom with bath and separate shower.
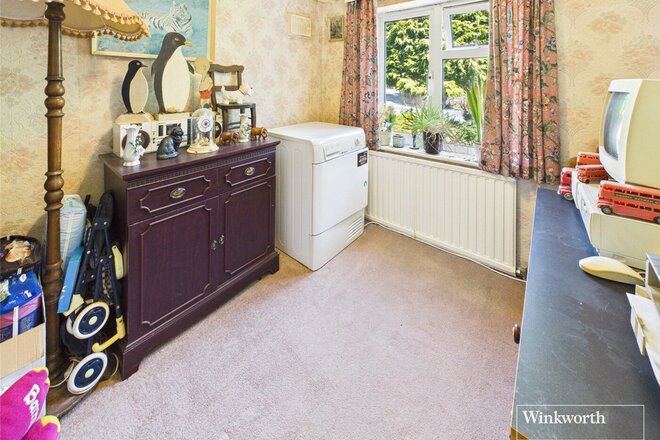
A further spacious double bedroom occupies the second floor and benefits from its own en-suite shower room, providing an ideal private suite for a child, guest or home office.
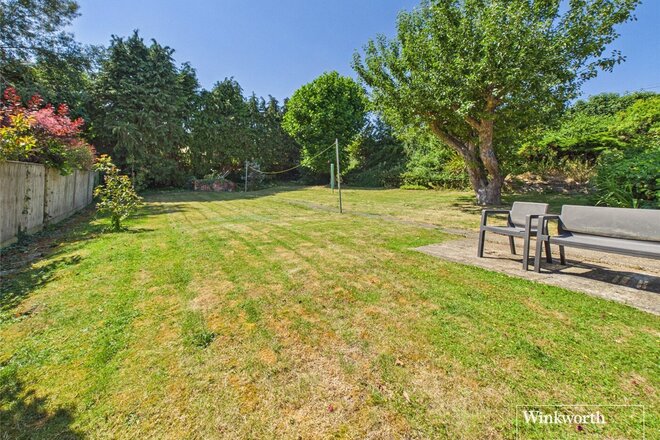
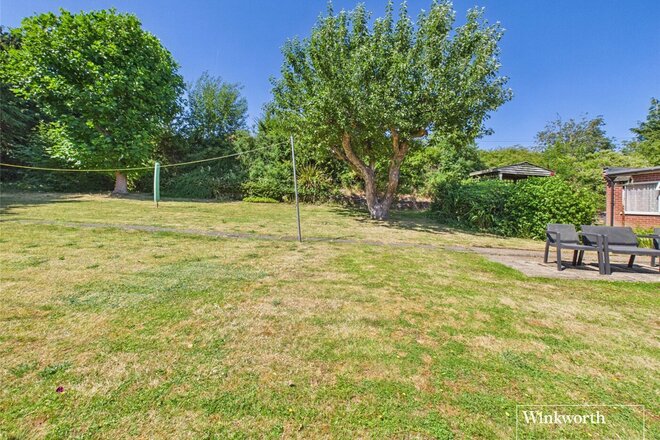
Outside, the 66ft private rear garden provides an excellent extension of the living space, with plenty of room for family enjoyment and entertaining.
Combining exceptional specification, generous accommodation and a versatile three-storey layout, this superb home is ideally suited to a growing family seeking a high-quality modern home in a desirable Caversham location.
Next steps
Need help planning your mortgage
Get an accurate estimate of your monthly repayments and explore what your mortgage could look like based on your budget and deposit.
Under Offer
Virtual tour
- 5
- 2
- 3
- Ref: REA260509
Sale£650,000
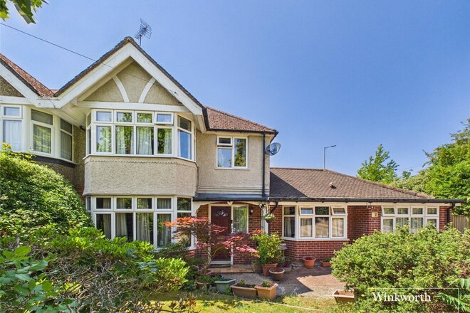
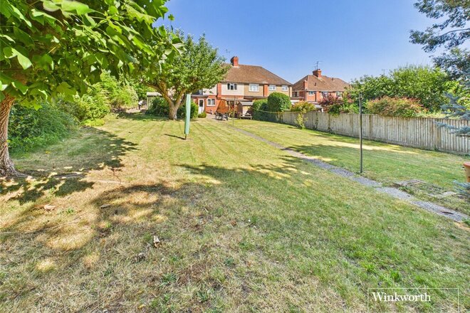
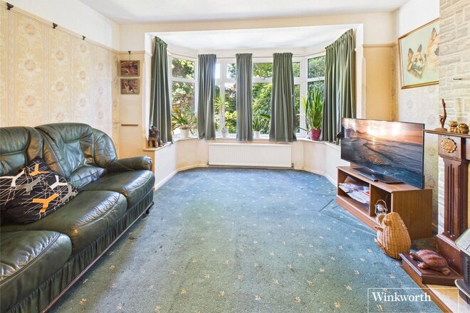
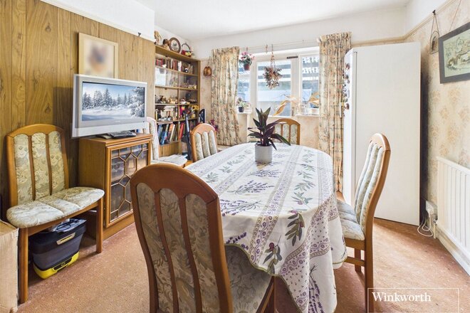
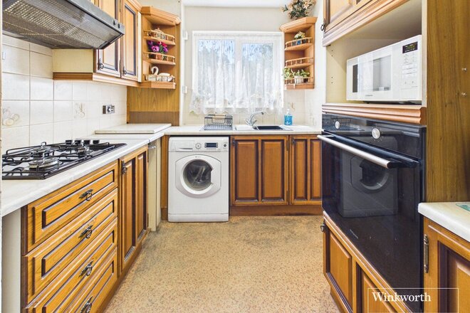
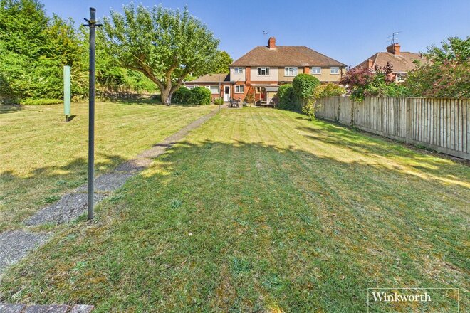
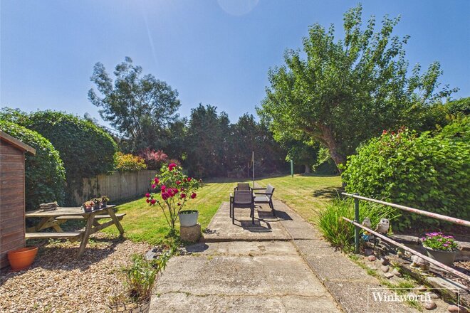
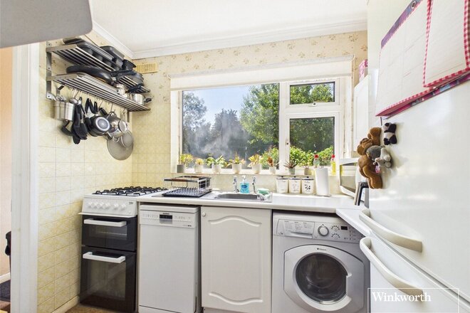
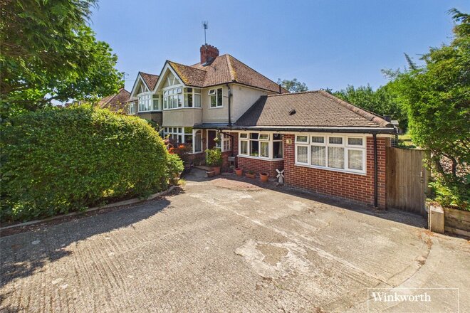
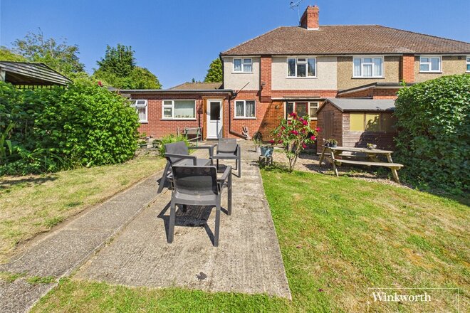
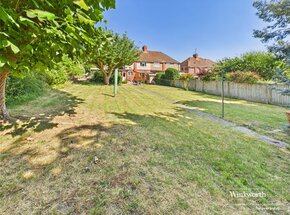
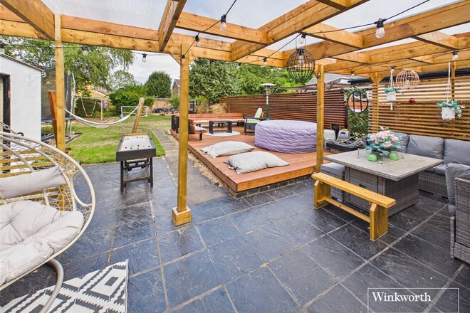
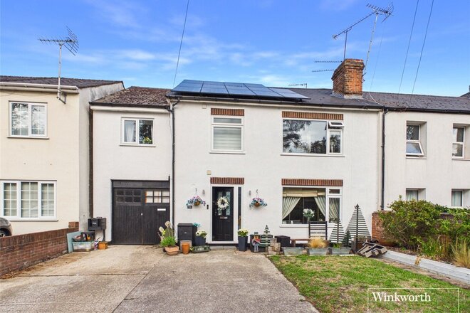
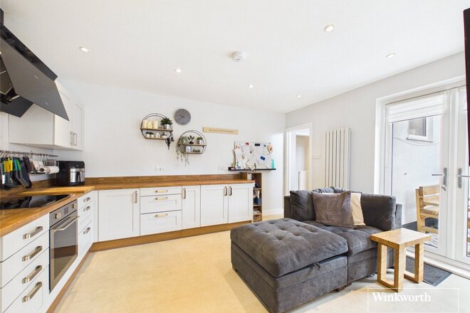
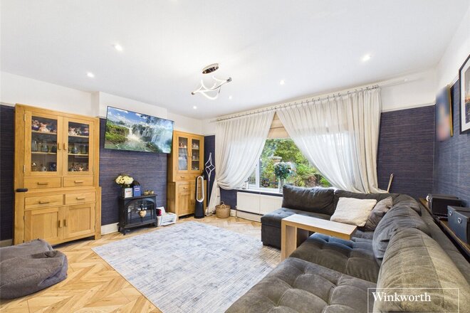
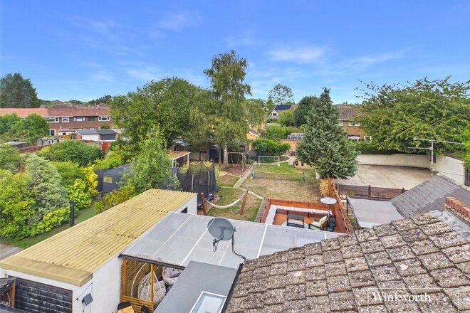
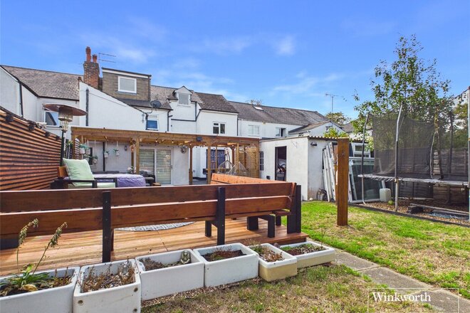
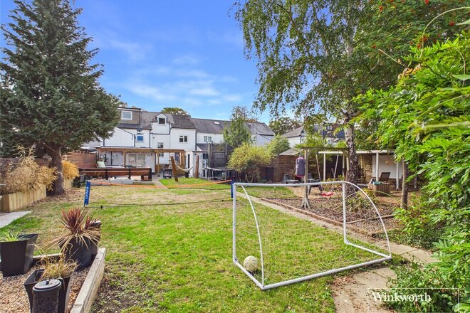
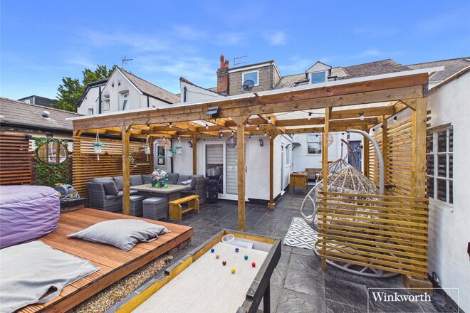
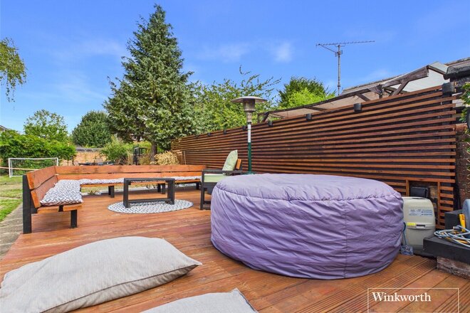
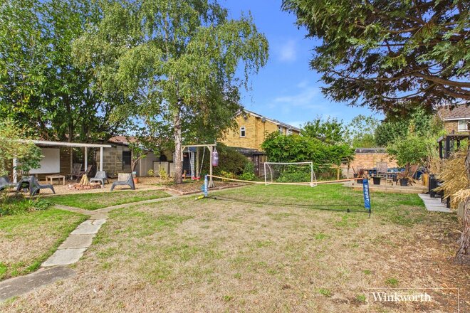
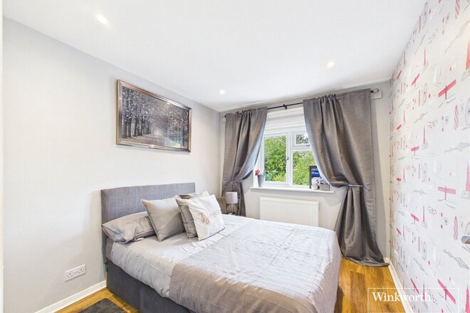
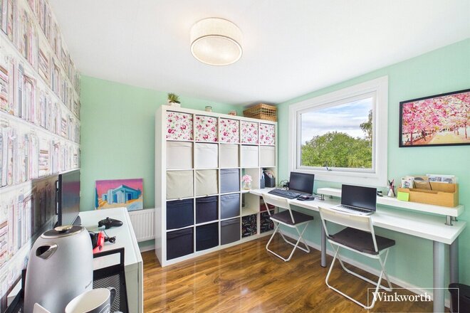
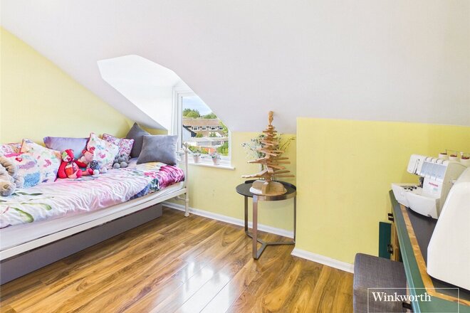
Rarely available and occupying a generous plot within a sought-after cul-de-sac, this substantial three-bedroom semi-detached home is offered to the market with the significant advantage of a fully self-contained two-bedroom annexe. Requiring cosmetic modernisation throughout, the property presents an exceptional opportunity for families, those seeking multi-generational living, or investors looking for versatile accommodation with excellent scope to add value.
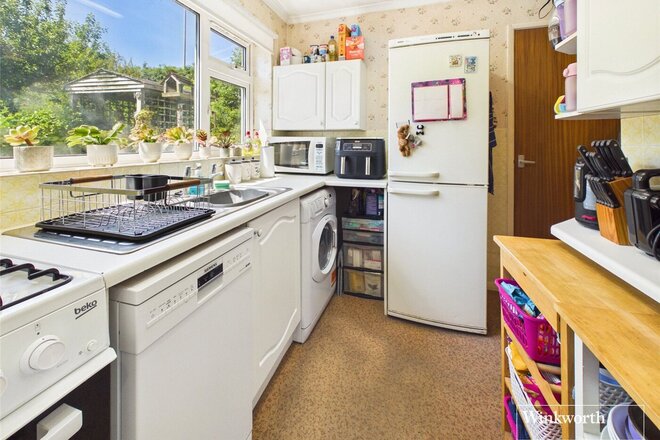
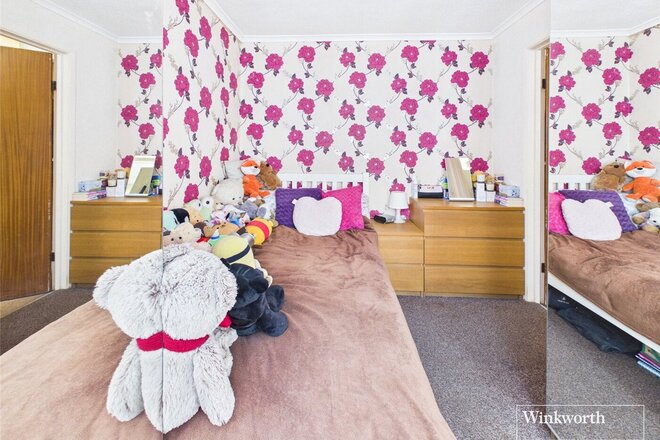
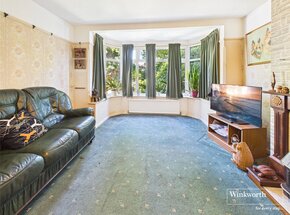
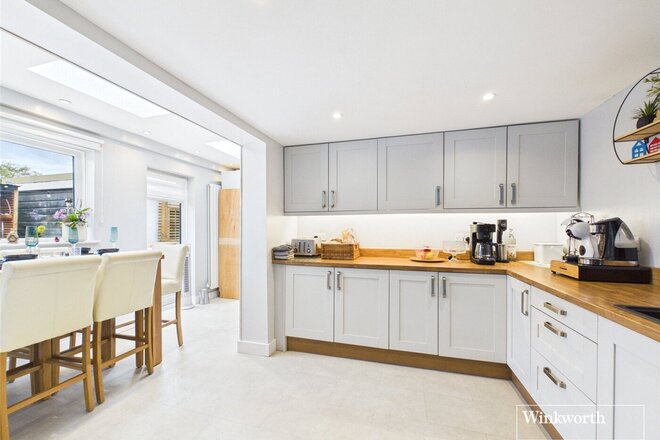
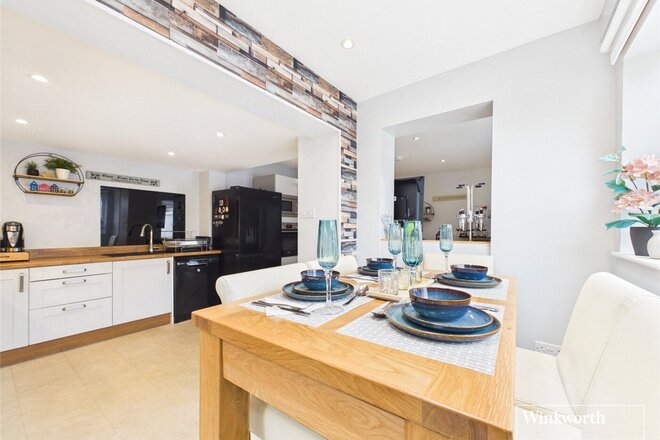
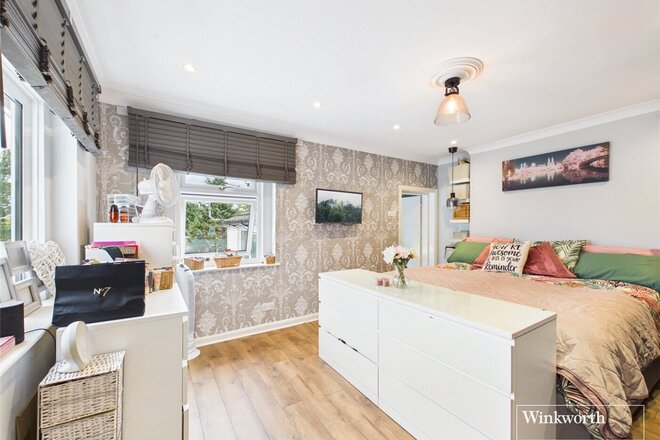
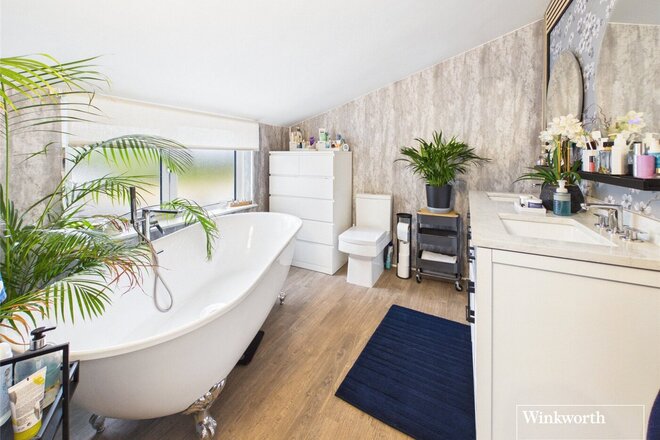
The main house offers well-balanced accommodation comprising a welcoming living room, a separate dining room, a fitted kitchen and a convenient ground floor cloakroom. Upstairs, there are three well-proportioned bedrooms, a family bathroom and a separate WC.
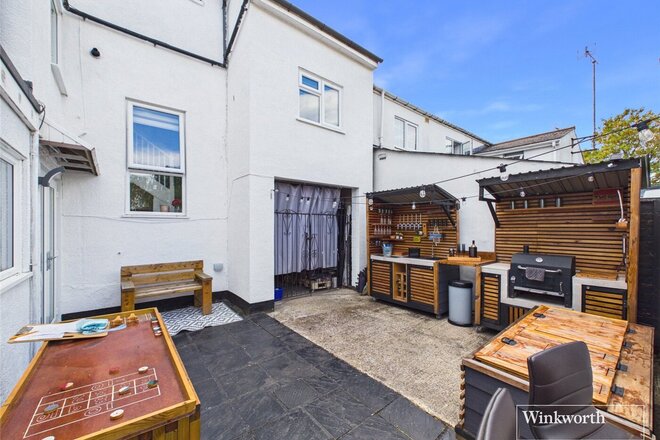
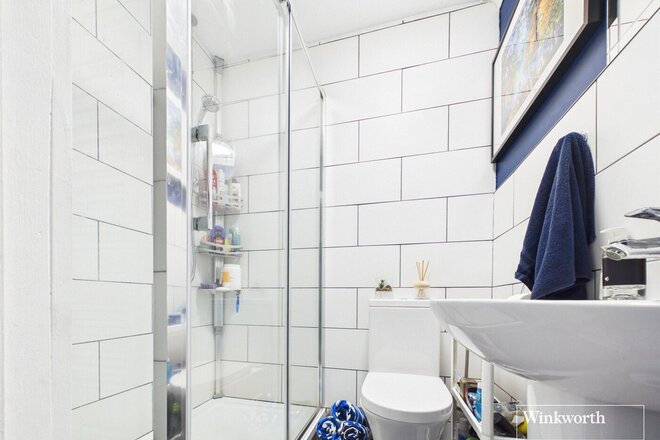
The fully self-contained annexe benefits from its own private entrance and comprises a living room, fitted kitchen, two bedrooms and a shower room with WC. It is ideally suited for dependent relatives, older children, guest accommodation or as a potential rental opportunity, subject to any necessary consents.
Externally, the property benefits from ample driveway parking and occupies a substantial plot with a generous rear garden, offering excellent potential to extend the existing accommodation further, subject to the necessary planning permissions and building regulations.
Properties of this nature are rarely available, combining flexible living accommodation with outstanding potential in a highly desirable residential location, making this an opportunity not to be missed.
Available
Virtual tour
- 6
- 4
- 2
- Ref: REA260784
Sale£635,000
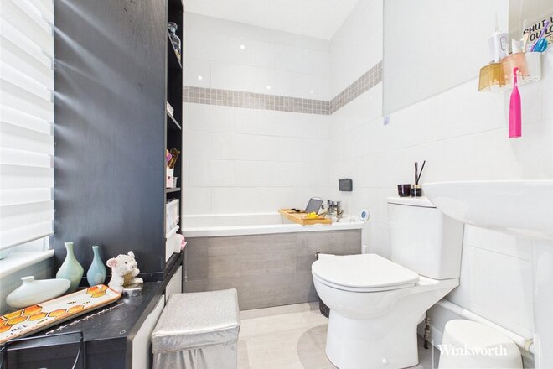
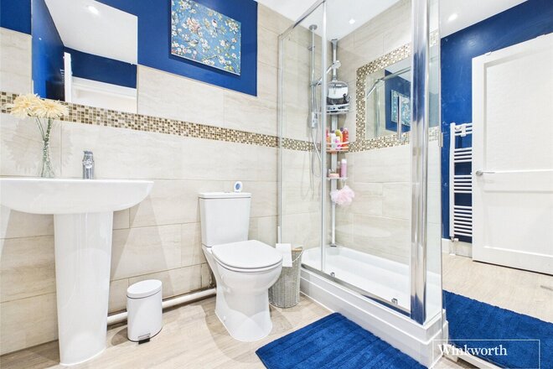
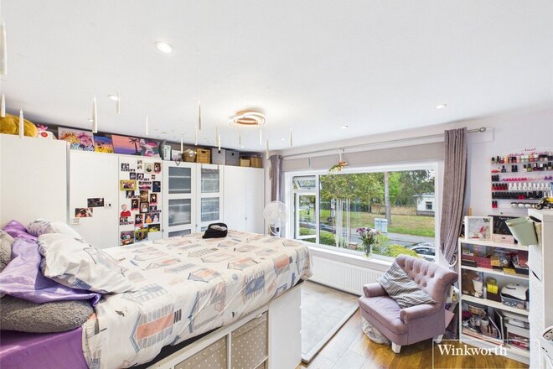
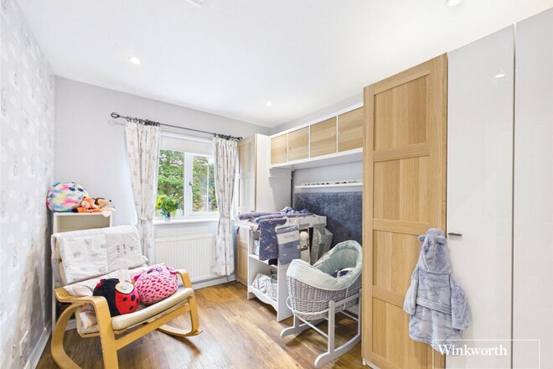
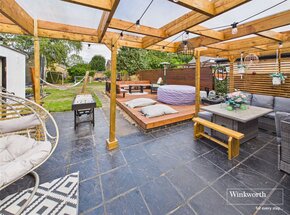
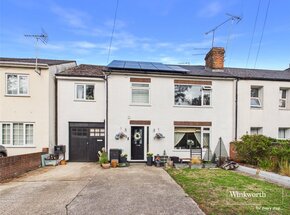
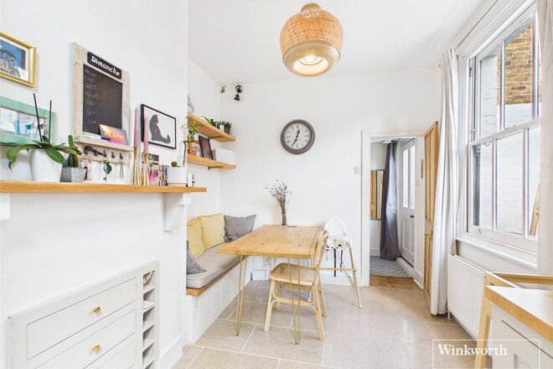
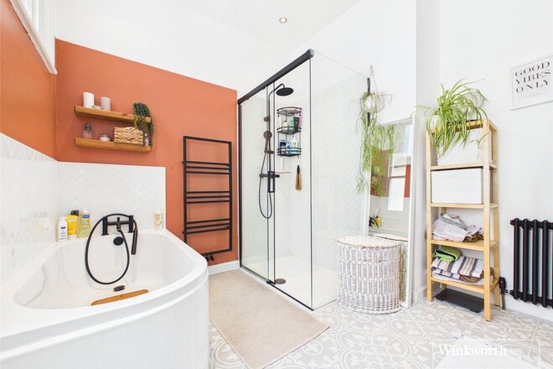
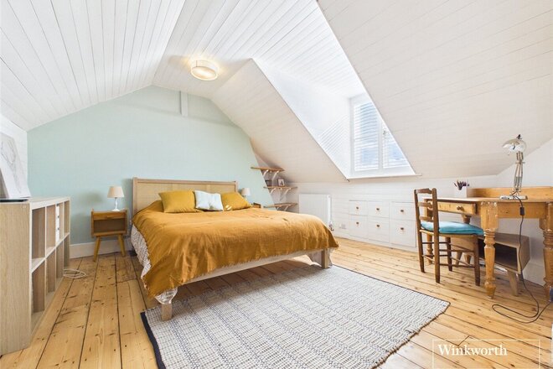
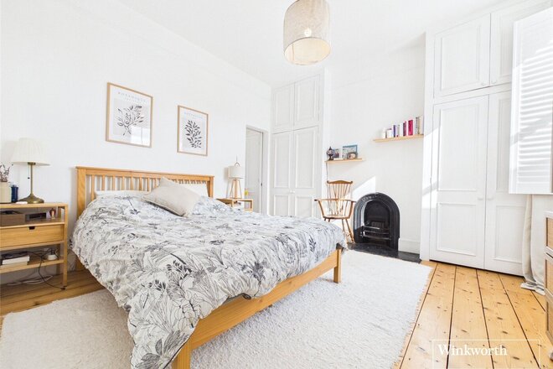
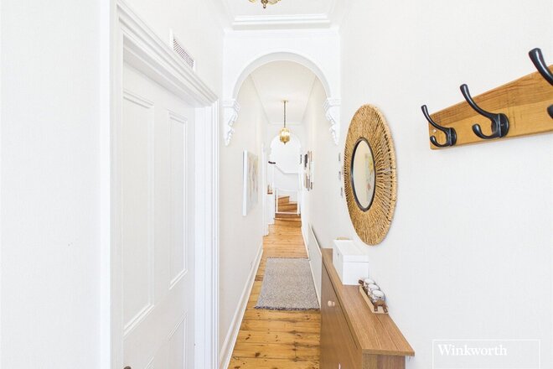
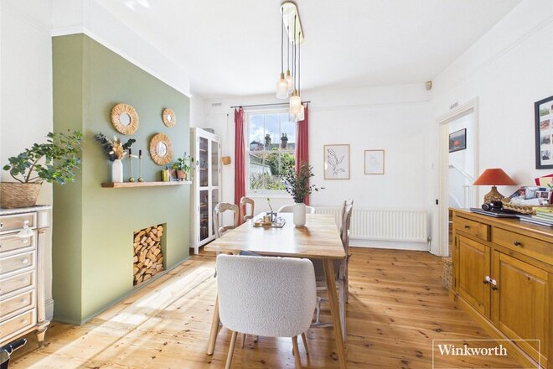
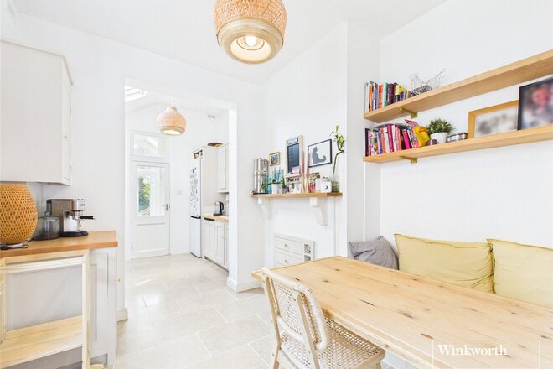
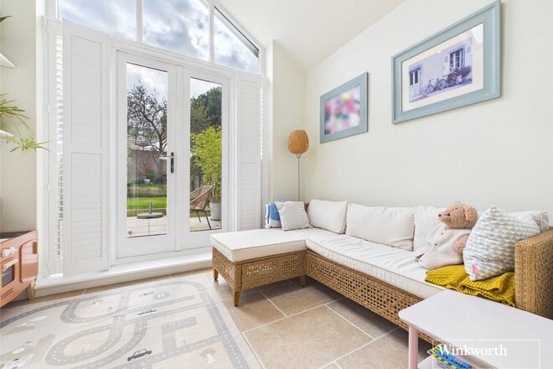
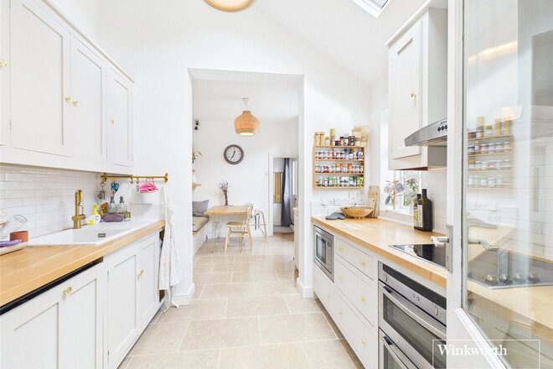
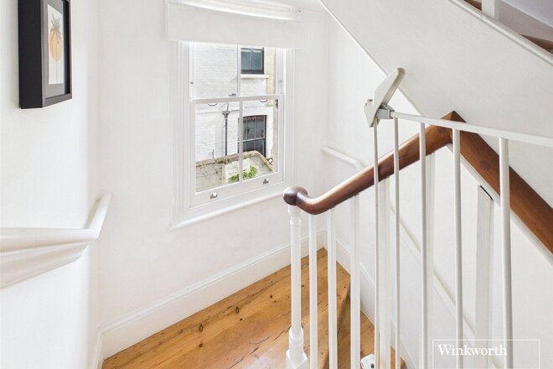
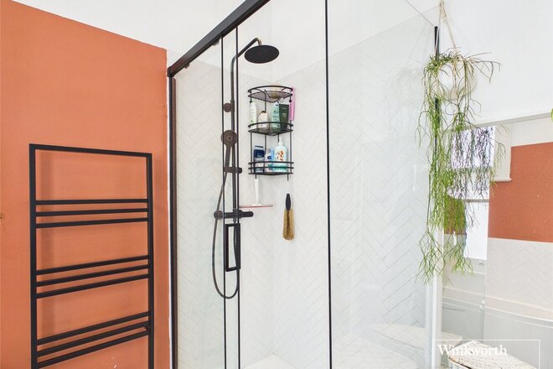
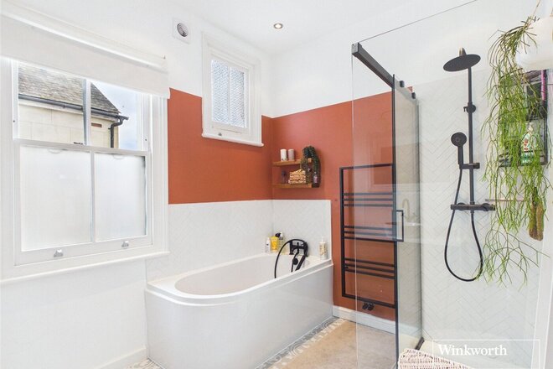
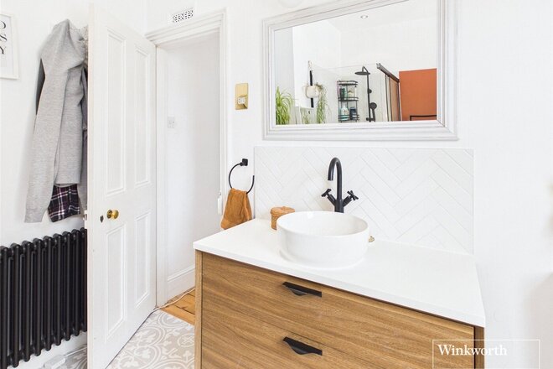
This stunning family home truly needs to be viewed to be fully appreciated! Beautifully arranged over three floors, this deceptively spacious property offers an impressive six bedrooms and four bathrooms, providing exceptional space and versatility for modern family living.
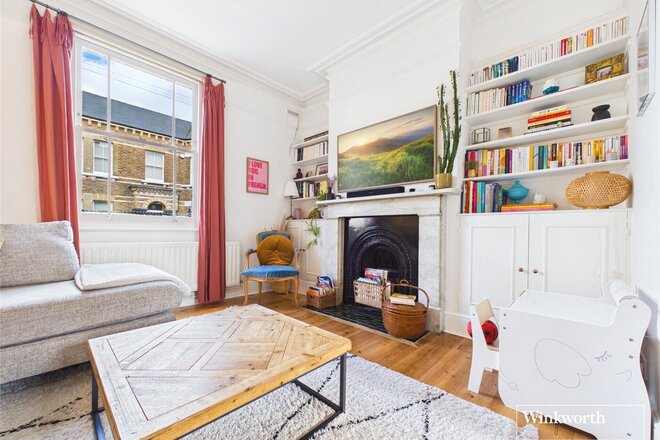
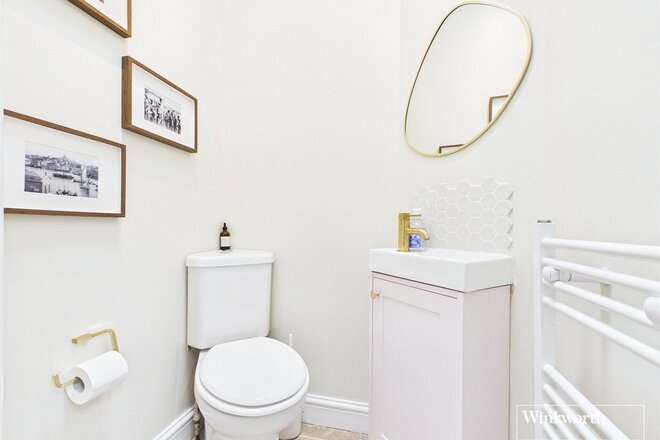
The ground floor features a superb open-plan kitchen and family area, thoughtfully designed to incorporate a comfortable seating area, dedicated dining space and separate utility room. Also on this floor is a convenient shower room and separate living room.
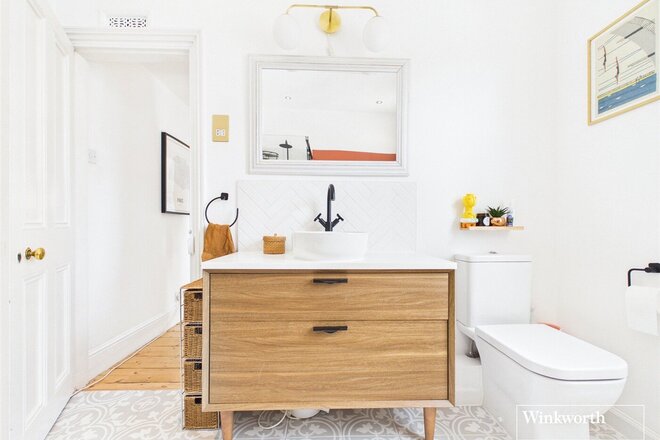
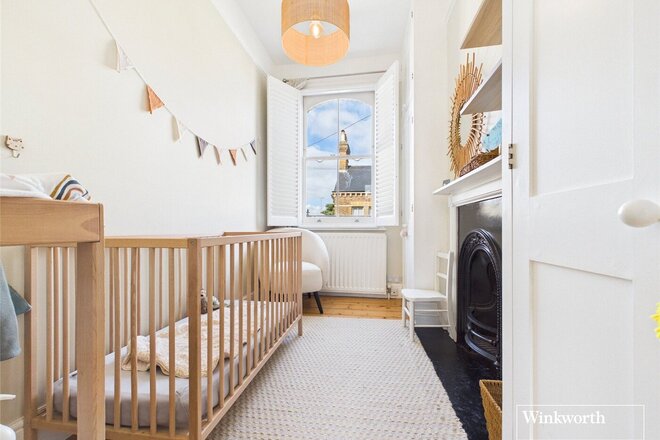
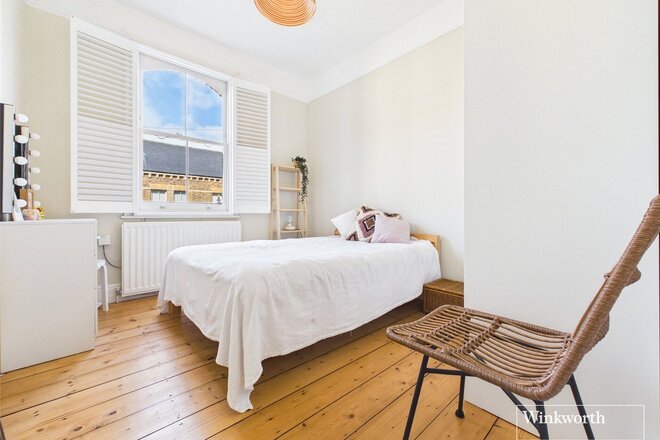
Across the upper floors are six well-proportioned bedrooms, alongside a family bathroom and two impressive en-suite bathrooms, making this an ideal home for a growing family or those who enjoy having plenty of space for guests.
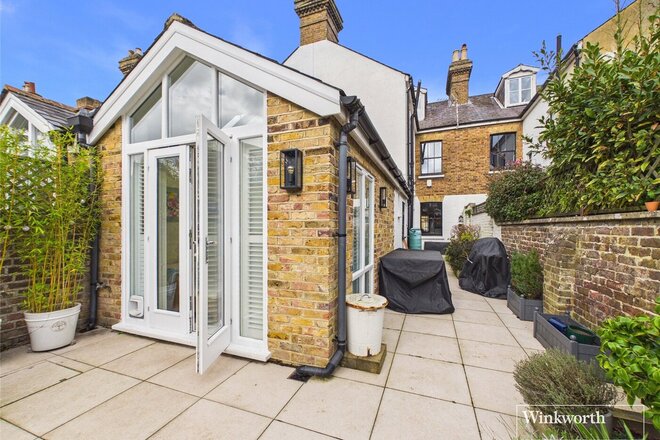
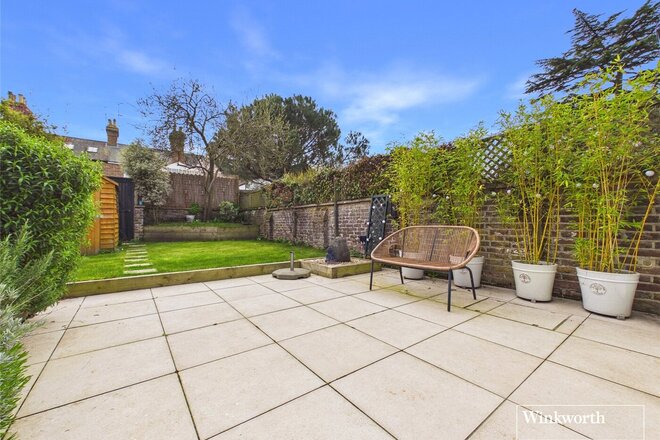
Externally, the property continues to impress. There is driveway parking to the front, with access to a drive-through garage leading to a second garage. Beyond this is the truly fantastic 120ft L-shaped rear garden, offering an excellent space for outdoor entertaining, family activities and enjoying.
With its generous accommodation, excellent bedroom and bathroom provision, versatile living spaces and superb garden, this is a remarkable family home that offers far more than first impressions suggest and must be viewed to be appreciated.
Under Offer
Virtual tour
- 3
- 1
- 2
- Ref: REA260206
Sale£600,000
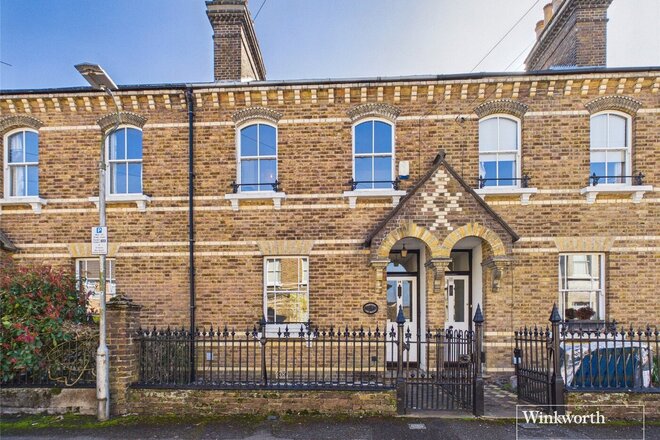
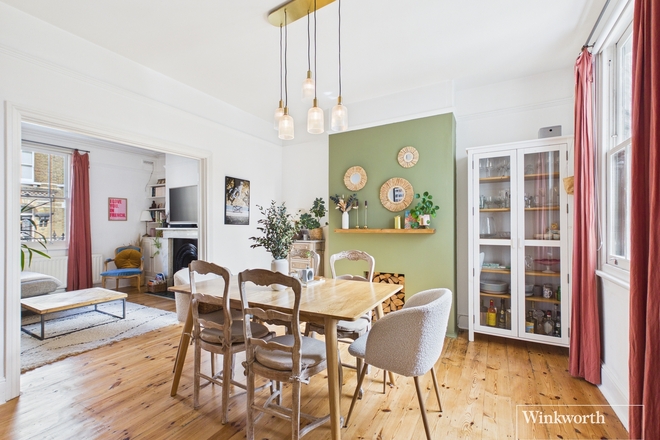
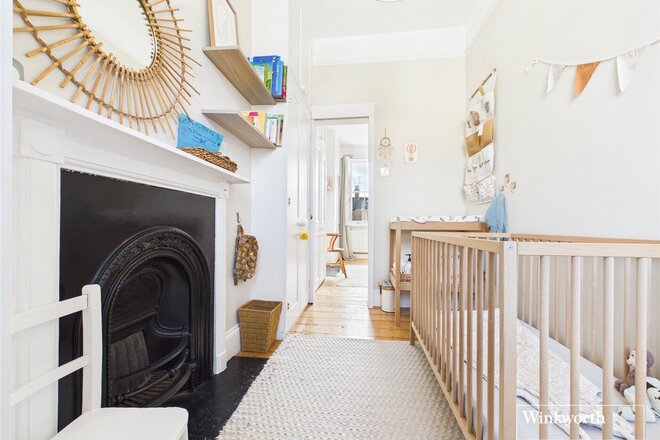
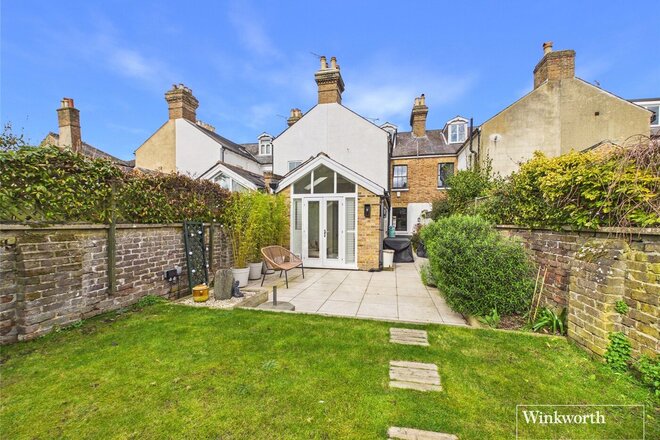
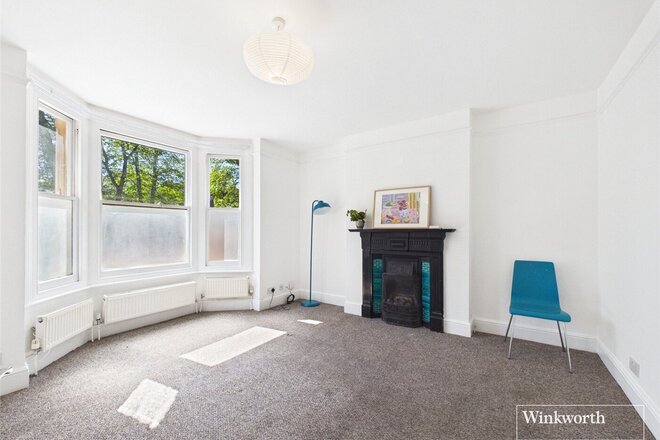
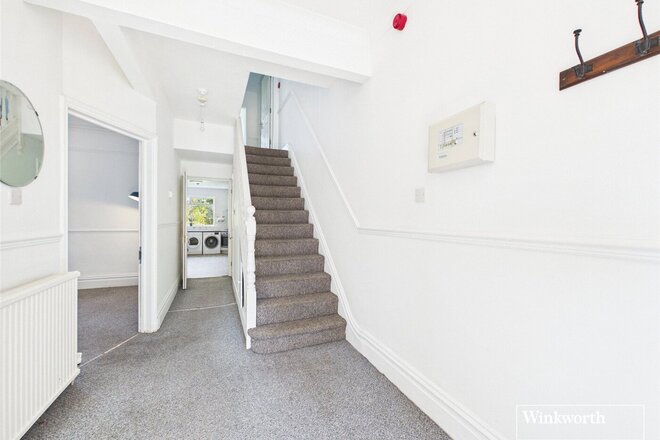
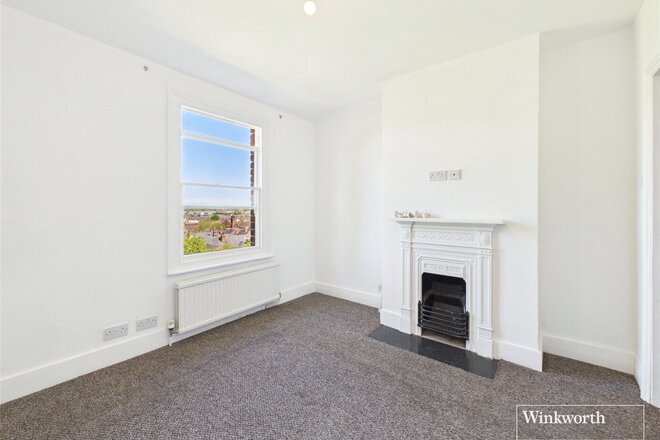
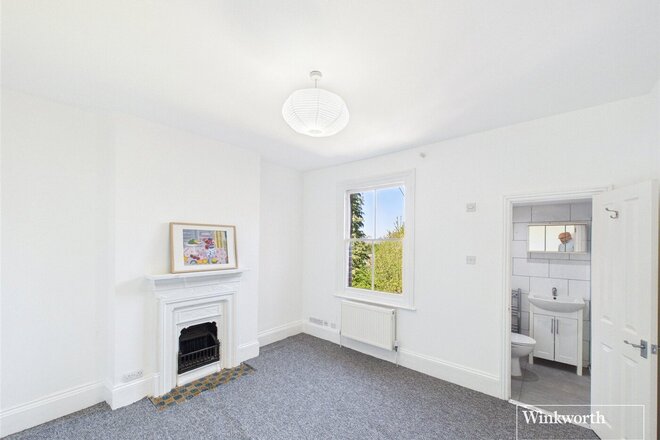
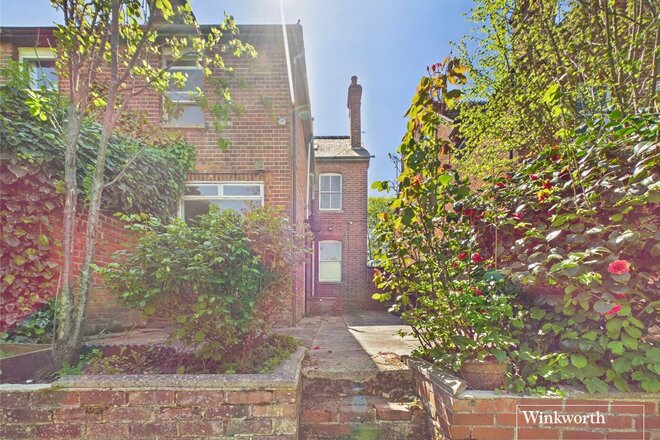
Situated in a sought-after road in a quiet setting close to the centre of Reading, this charming Victorian home blends period character with modern updates and flexible living space.
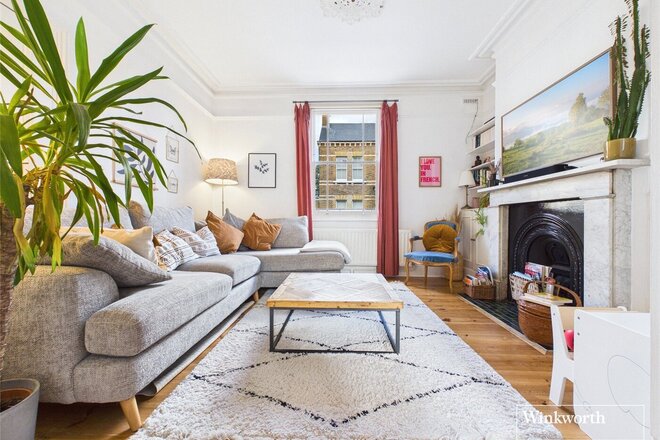
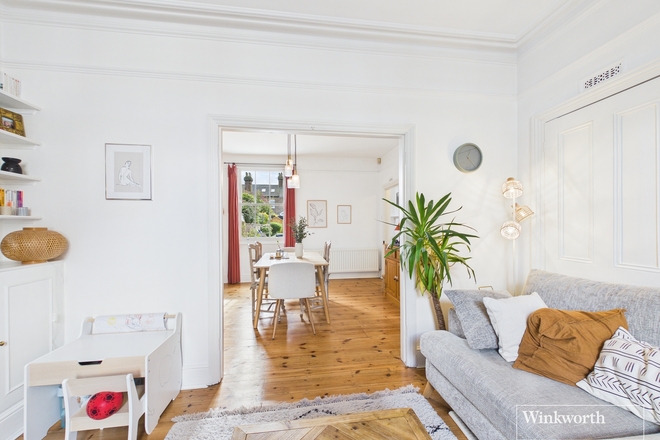
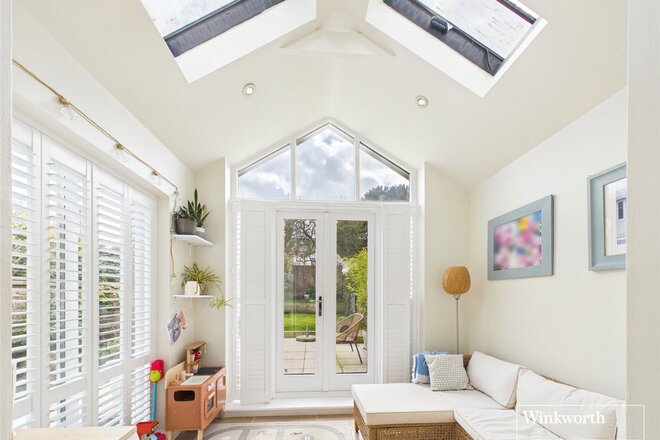
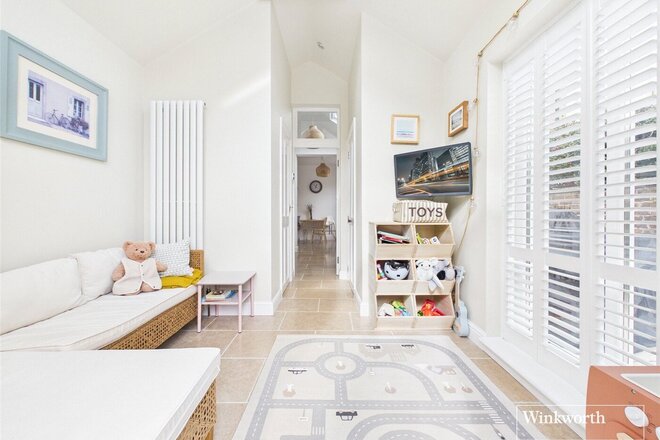
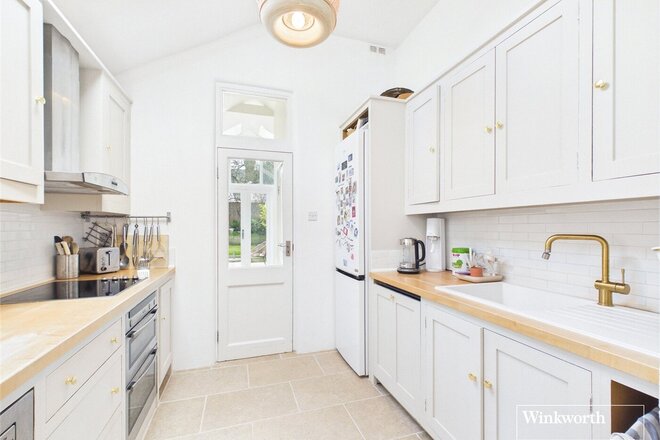
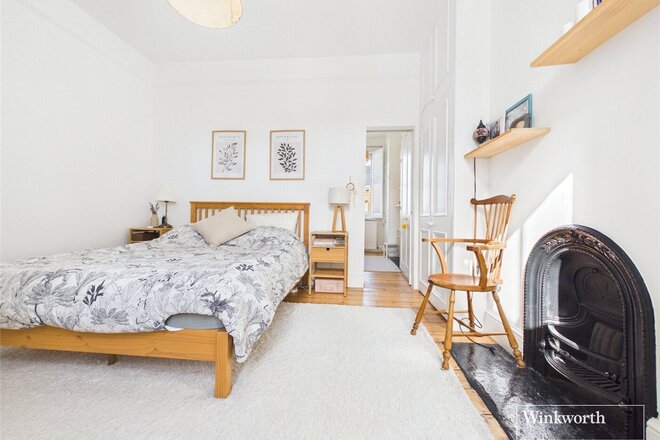
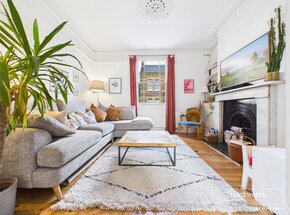
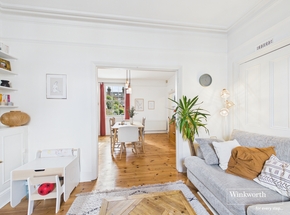
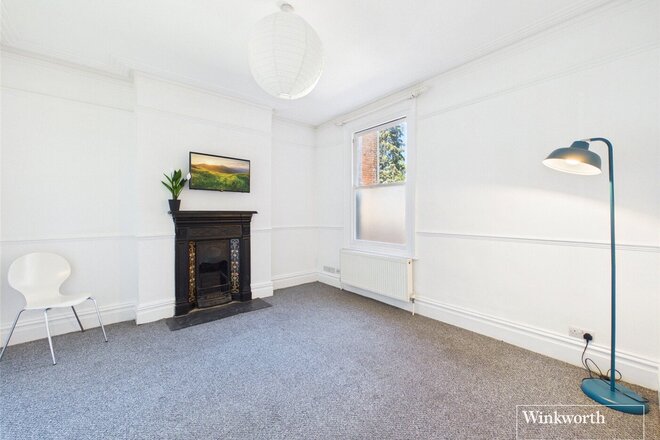
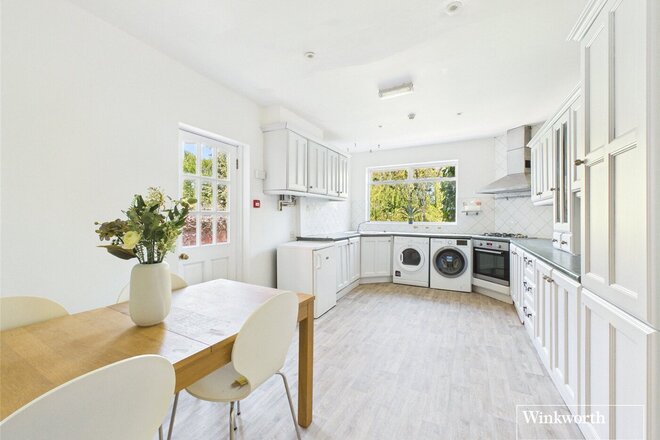
The ground floor features two elegant reception rooms opened into a bright, spacious living and dining area with beautifully restored original wooden floors and a working fireplace. To the rear, a breakfast room flows into a modern kitchen with underfloor heating, leading to a stunning garden room with vaulted ceilings overlooking the garden. A ground-floor WC and utility area complete the space.
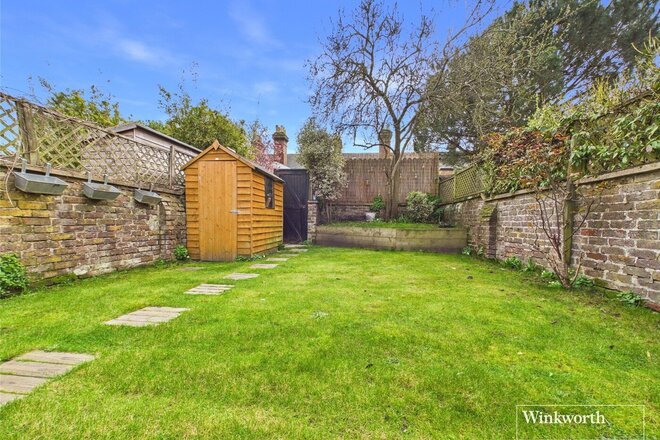
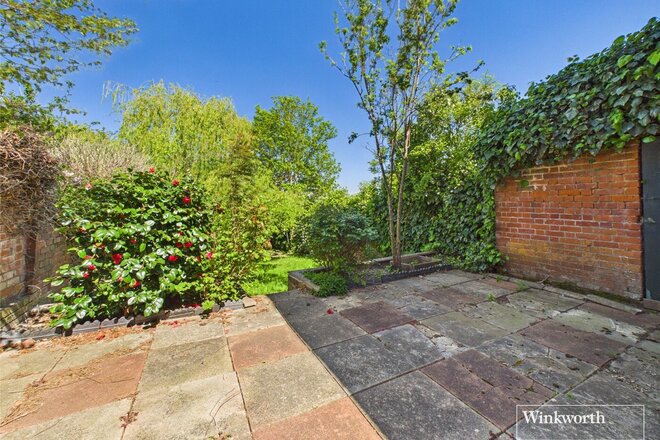
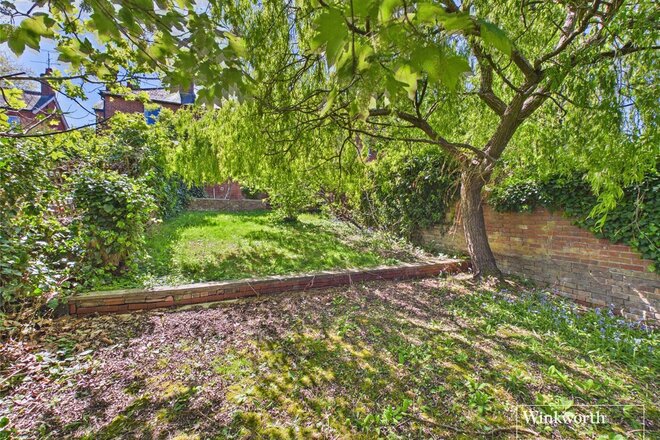
Outside, the landscaped south-facing garden offers a generous patio and lawn, ideal for outdoor dining and relaxing.
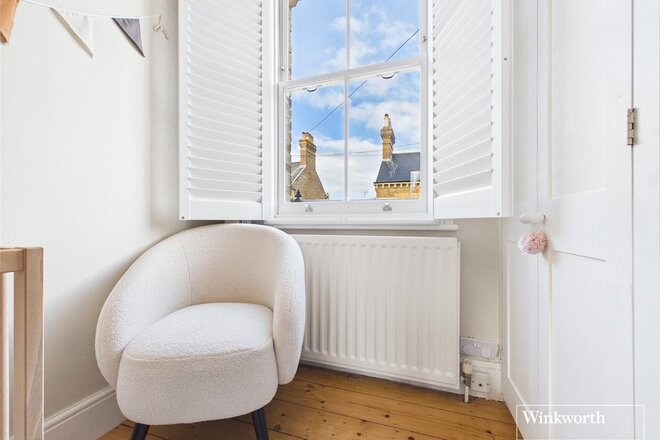
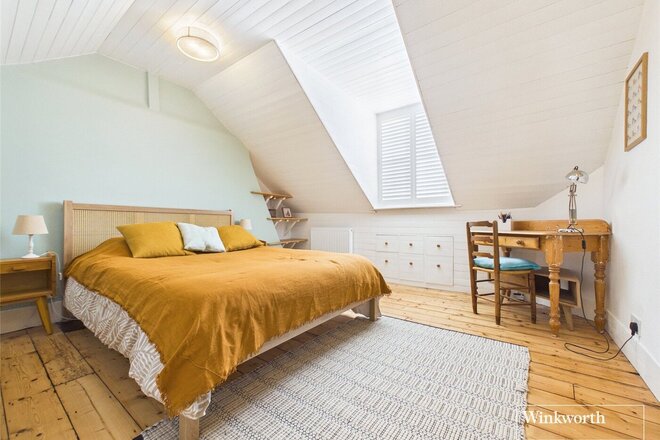
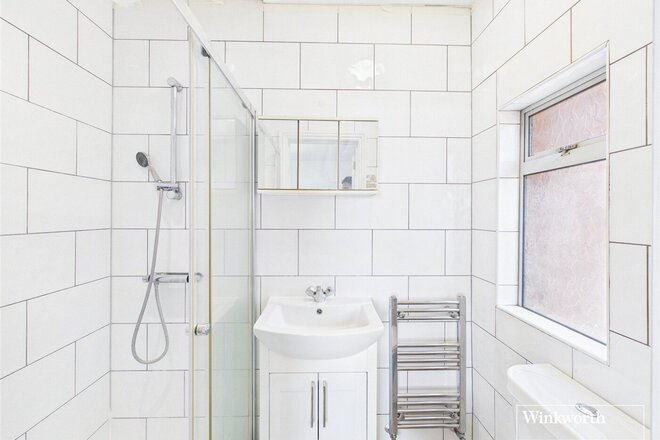
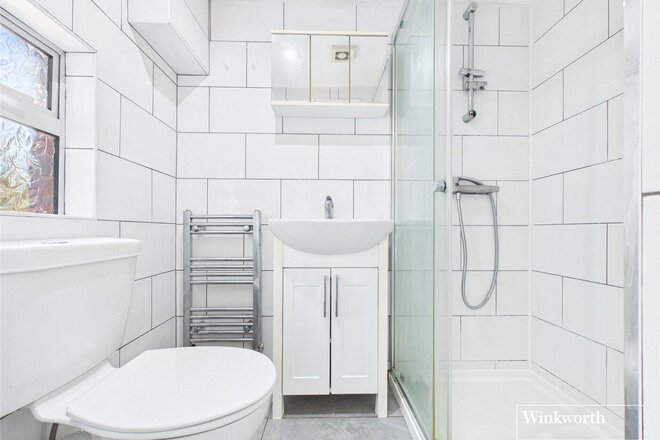
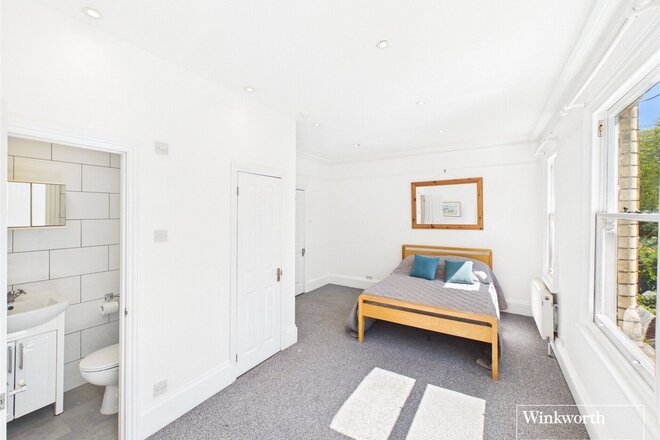
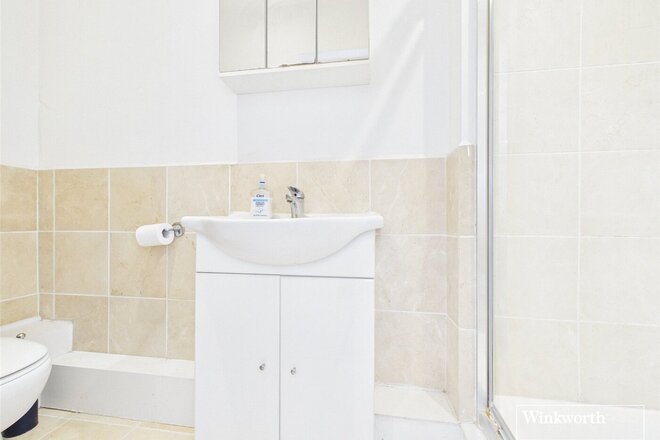
The first floor provides two bedrooms and a stylish family bathroom, refitted in 2022 with a separate bath and walk-in shower. The principal bedroom also benefits from an adjoining study, dressing room or nursery.
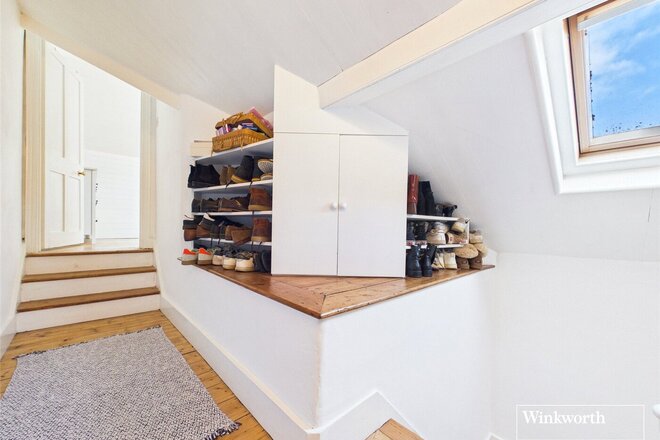
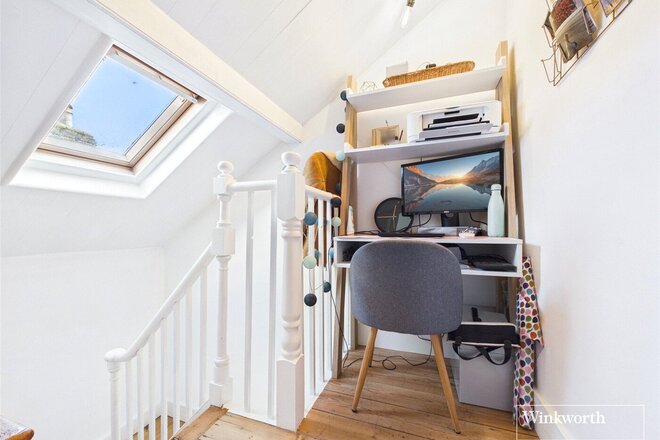
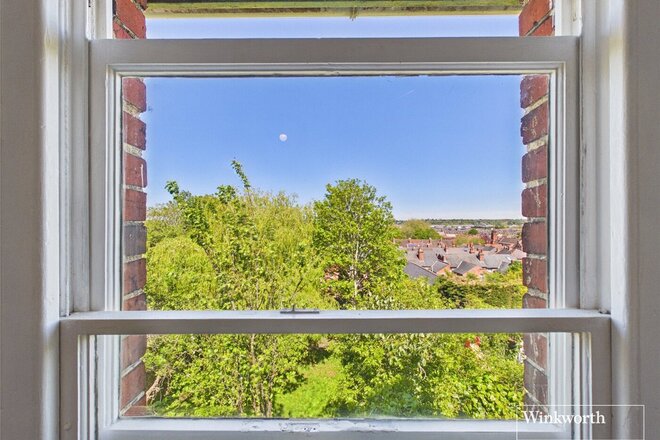
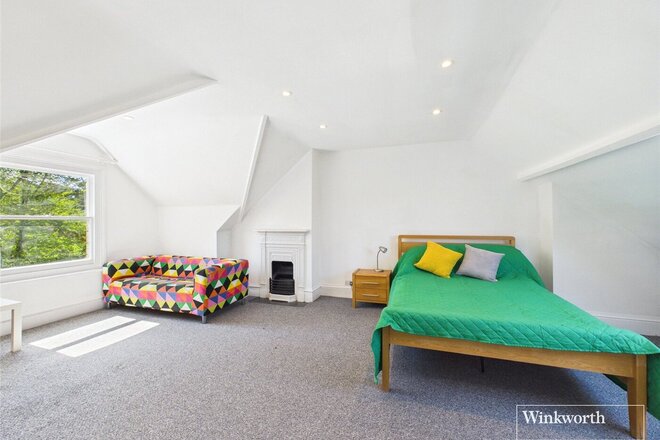
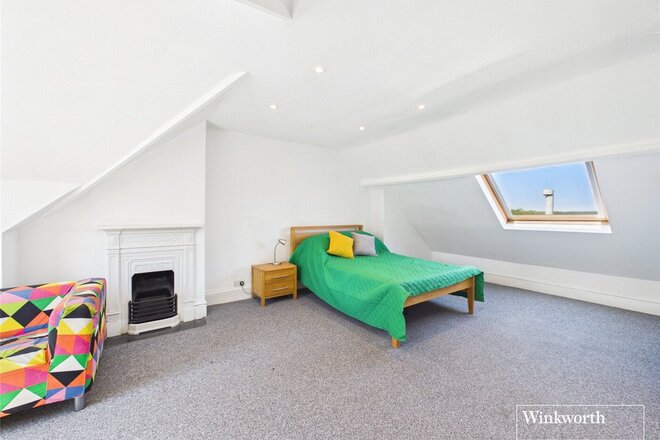
The top floor offers a further bedroom with its own landing, currently used as a study area, along with eaves storage and a dormer window with rooftop views.
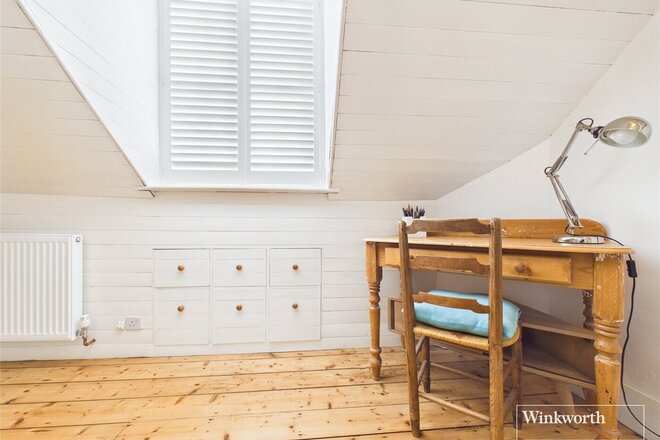
Additional features include double glazed sash windows and plantation shutters throughout and a new boiler installed in May 2025. This attractive period home offers character, comfort and convenience within easy reach of Reading’s amenities and transport links.
Under Offer
- 4
- 5
- 2
- Ref: REA250655
Sale£550,000
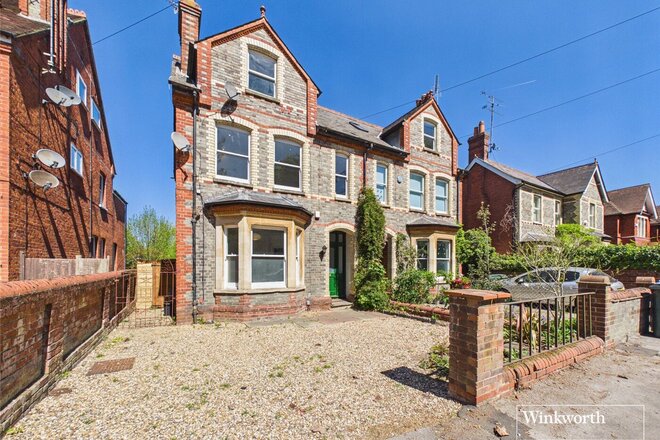
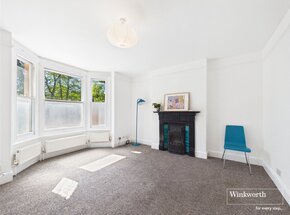
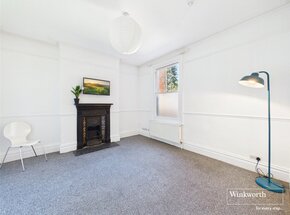
A spacious Victorian semi-detached home in a convenient Tilehurst Road location, offered with no onward chain. Arranged over three floors, this characterful property combines generous proportions with period charm and flexible accommodation, all within easy reach of Reading town centre, Reading West station, excellent local schools and Prospect Park.
The ground floor features a welcoming entrance hall, a bay-fronted living room, a separate formal dining room and a well-proportioned kitchen/breakfast room with direct access to the rear garden. A useful ground-floor WC and additional storage complete this level. The first floor offers three generous bedrooms, including a substantial principal bedroom, each served by its own en-suite shower room, ideal for family living. The top floor provides a large double bedroom with an additional en-suite, perfect for guests, older children or a home office.
Externally there is off road driveway parking to the front and side access into a private rear garden suitable for outdoor dining and entertaining, and the elevated position affords attractive outlooks over Reading's roof tops from the upper floors. The home retains many period features including fireplaces, high ceilings and large sash-style windows, and is presented in a neutral, well-maintained condition. Tilehurst Road benefits from excellent transport links, with easy access to the A4 and M4 and fast rail connections to London Paddington.
More to explore
Properties you may be interested in
 Available
 Available
 Available
 New Instruction
 Available
 Available
Over 100 offices across the UK and abroad