MyWinkworth

Picture No. 07
Picture No. 02
Picture No. 19
Picture No. 06
Picture No. 17
Picture No. 10
Picture No. 12
Picture No. 14
Picture No. 03
Picture No. 08
Picture No. 09
Picture No. 22
Picture No. 05
Picture No. 21
Picture No. 16
Picture No. 13
Picture No. 01
Picture No. 04
Picture No. 18
6/14

Whincroft Drive, Ferndown, Dorset, BH22

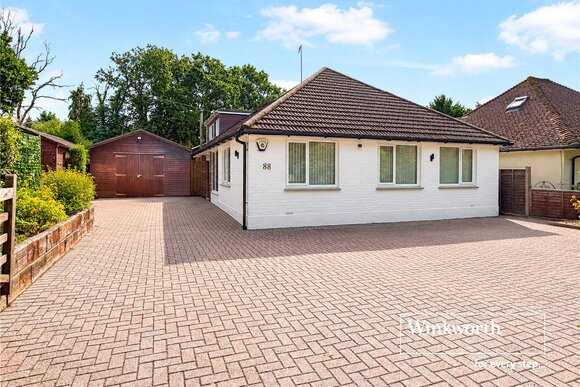
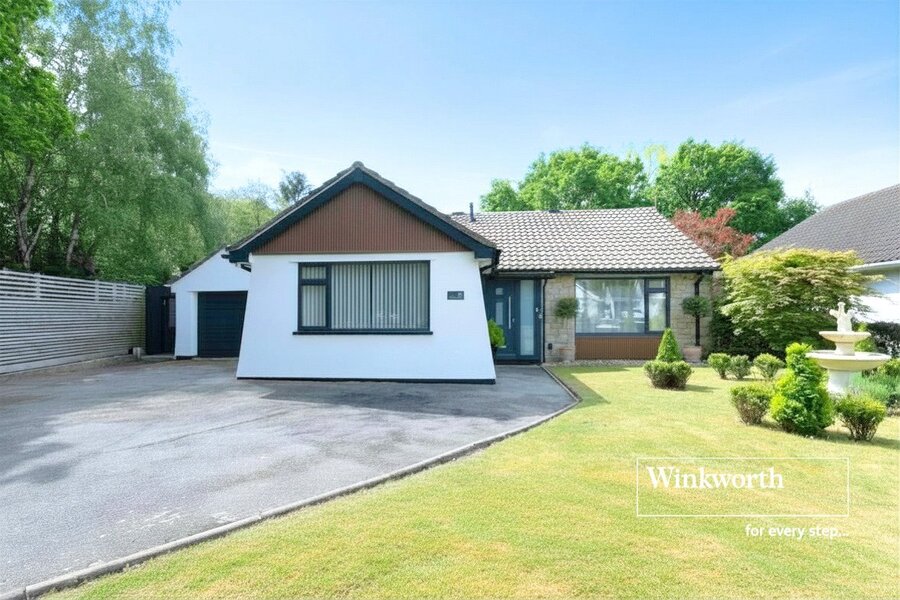
4 bedroom bungalow in Ferndown

Guide Price £700,000 Freehold

  • Bedrooms 4
  • Bathrooms 2
  • Reception rooms 1
  • Floorplan

PICTURES AND VIDEOS

KEY FEATURES

  • En-suite Bedroom
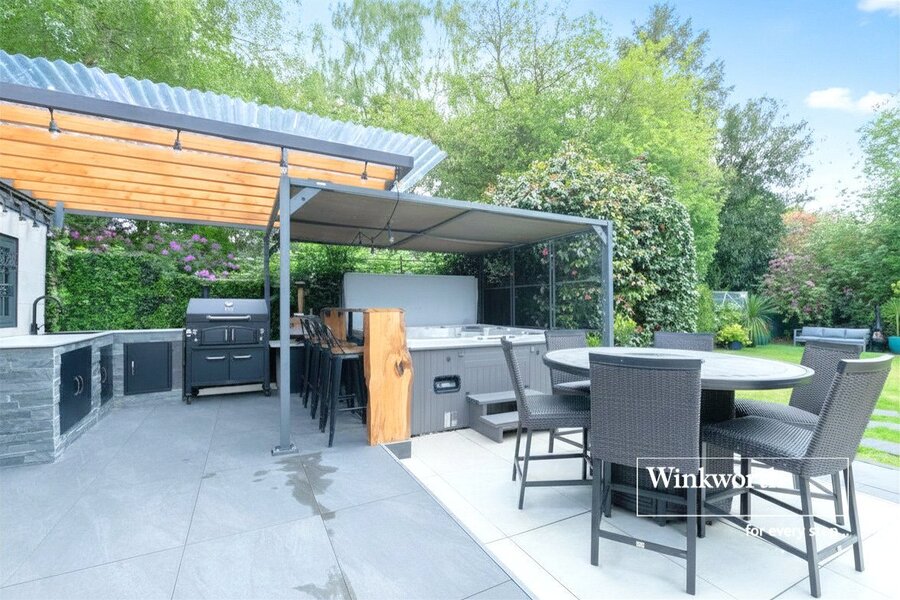
  • South Facing Garden With Outdoor Kitchen
  • Detached Bungalow
  • Home Studio
  • Garage Storage
  • Off Road Parking For Multiple Vehicles
  • Stunning Interior
  • Open Plan Kitchen/Diner/Lounge
  • Sought After Cul-De-Sac
  • Luxury Bathroom

KEY INFORMATION

  • Tenure: Freehold

Description

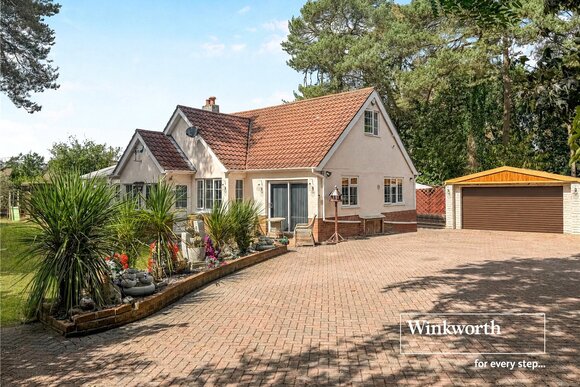
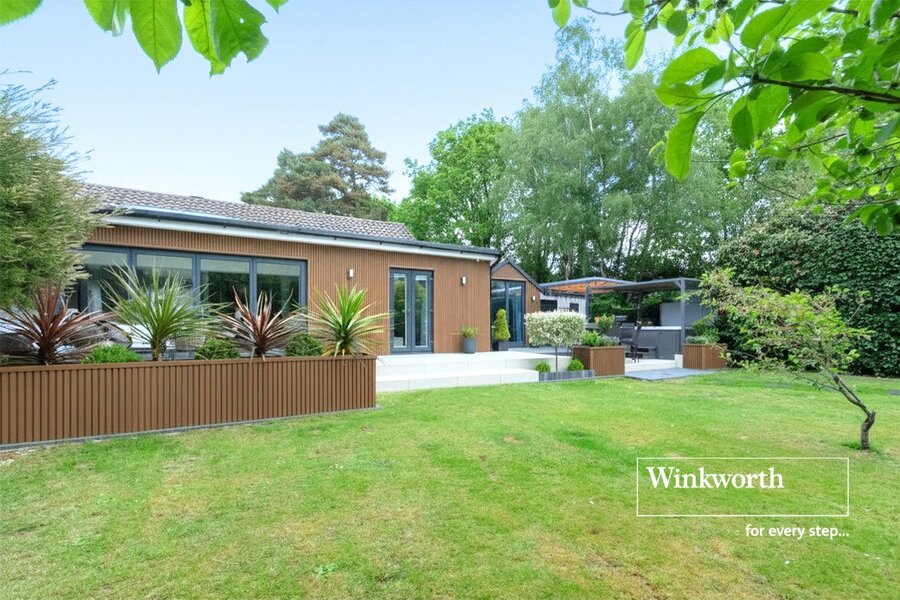
Positioned within a highly SOUGHT AFTER CUL-DE-SAC just a short walk from FERNDOWN TOWN CENTRE, this exceptional FOUR BEDROOM, TWO BATHROOM DETACHED BUNGALOW has been comprehensively REMODELLED and finished to an OUTSTANDING SPECIFICATION THROUGHOUT. Further benefiting from a SOUTH FACING GARDEN and NO ONWARD CHAIN.


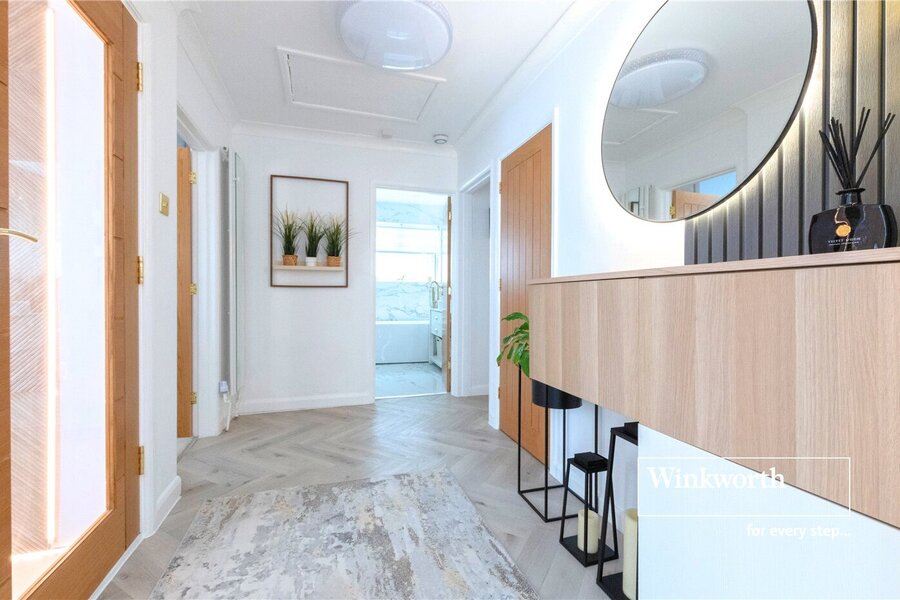
Designed with modern luxury and effortless entertaining in mind, the property combines sophisticated interiors with cutting-edge technology, including wireless-controlled lighting, a multi-room speaker system, premium flooring and bespoke internal finishes.

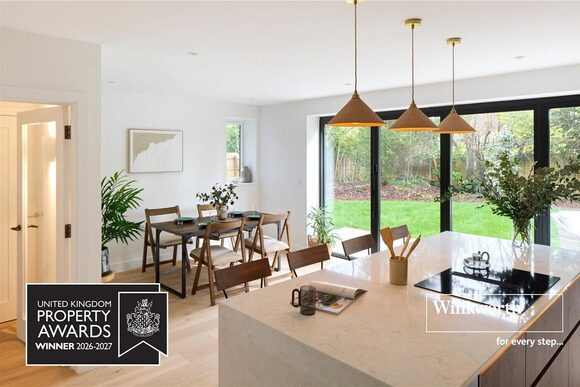
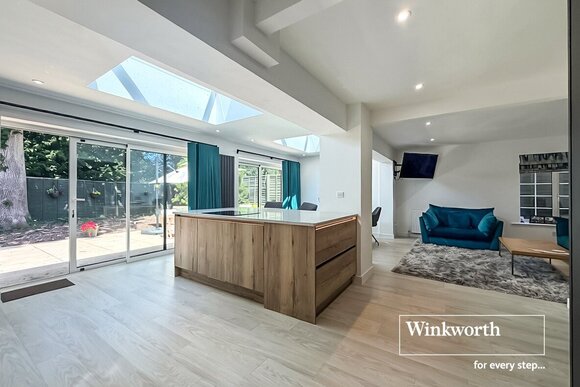
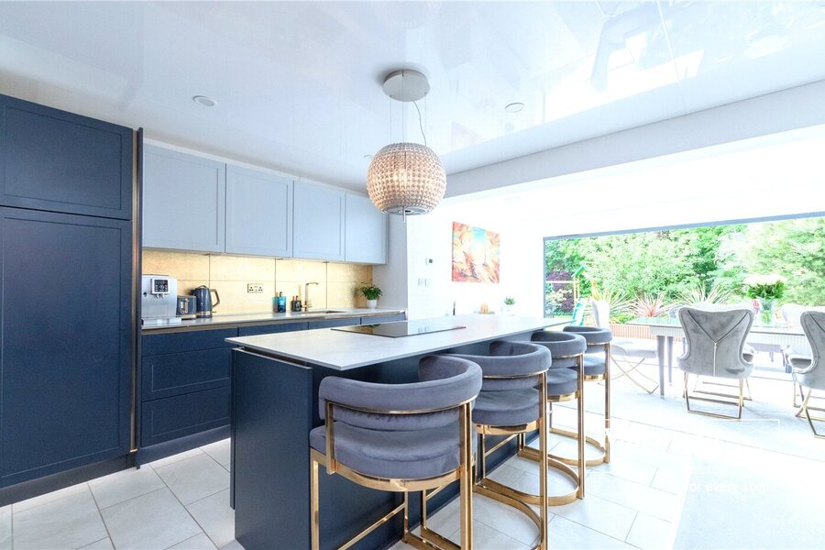
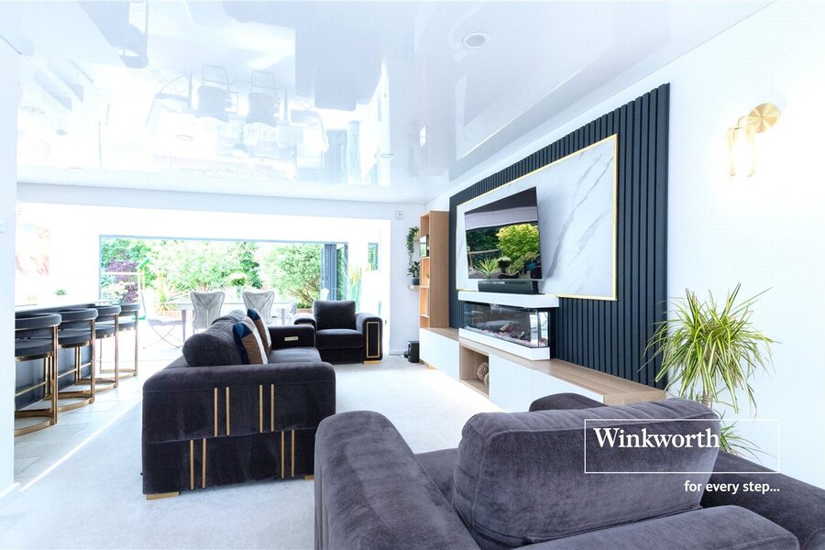
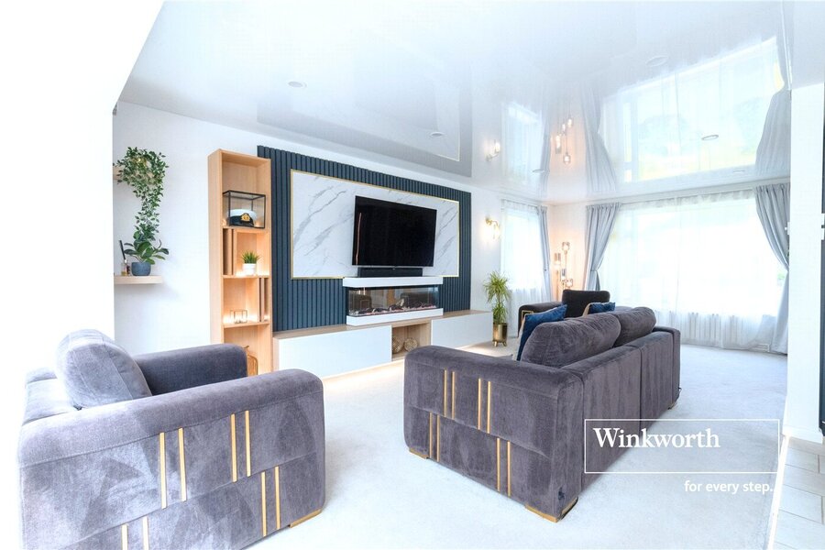
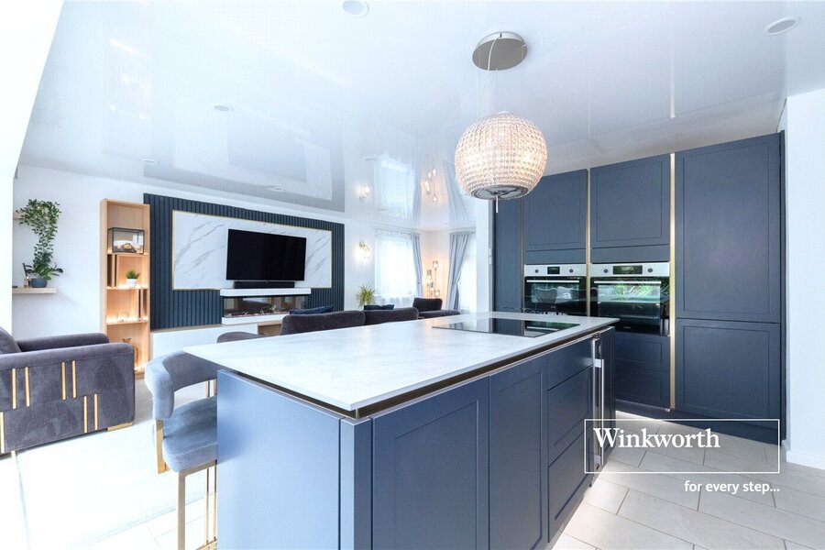
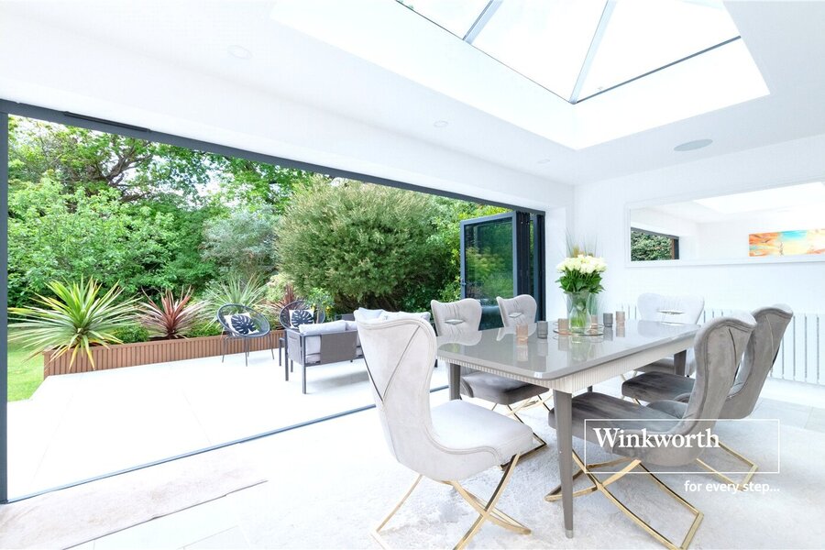
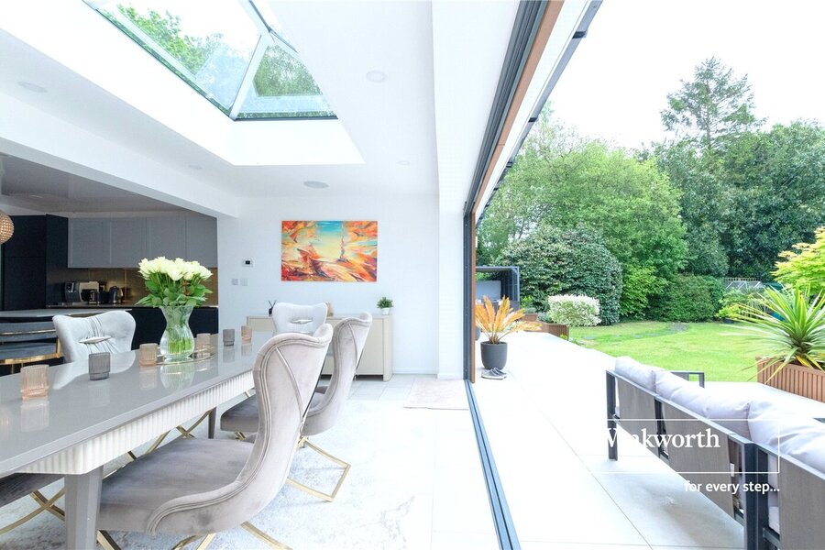
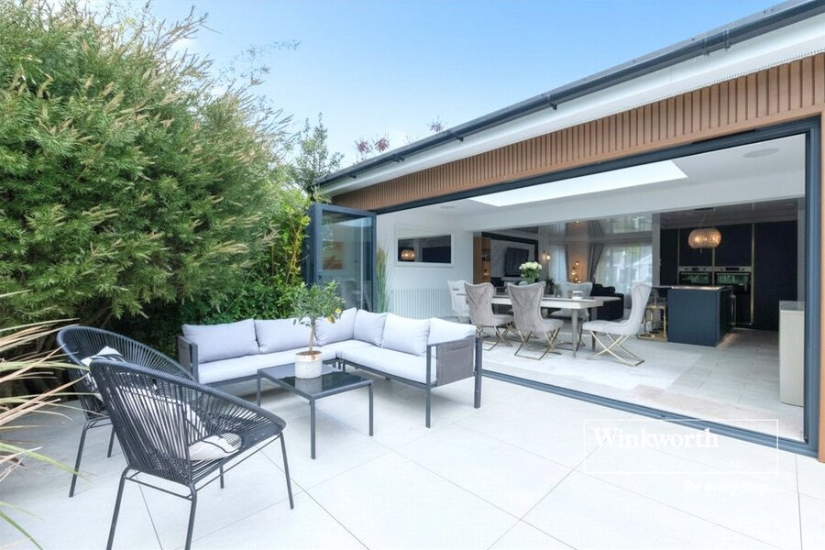
At the heart of the home lies a stunning open-plan kitchen/dining/family room — an impressive sociable space perfectly suited to both everyday living and entertaining. The contemporary kitchen features integrated appliances including a double oven and a wine fridge, complemented by a central island with breakfast bar seating. The dining area is enhanced by an impressive ceiling lantern and bi-folding doors onto the garden, while the dual-aspect living area boasts a bespoke media wall with fireplace.

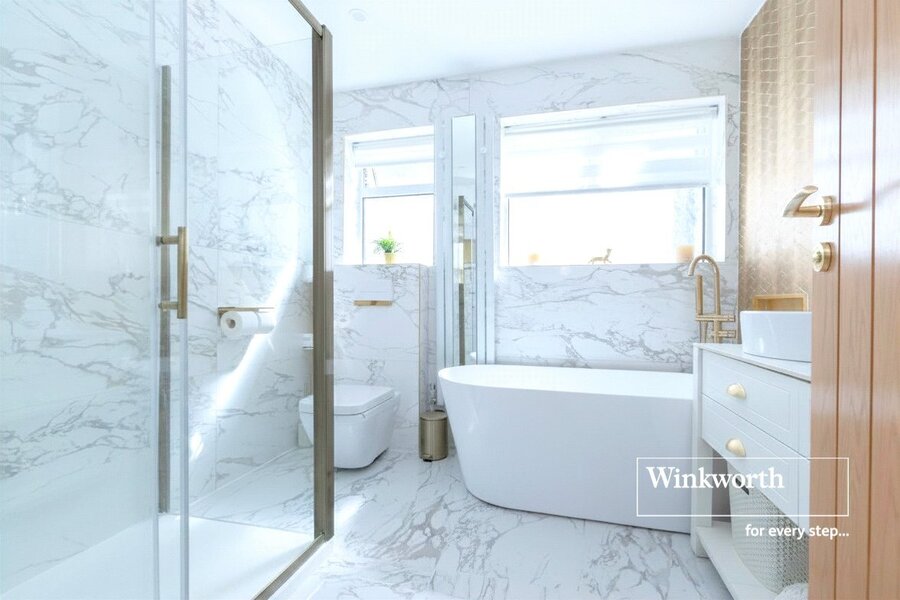
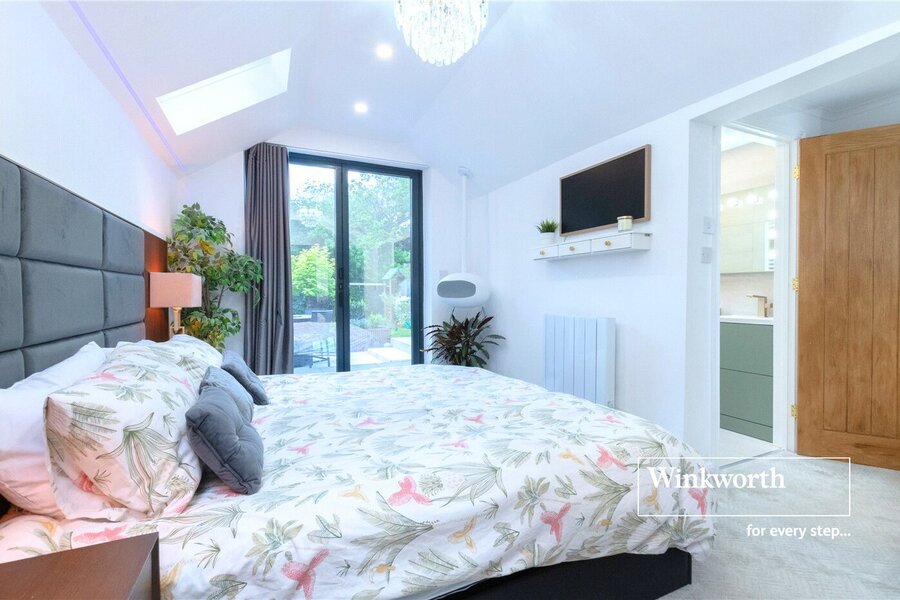
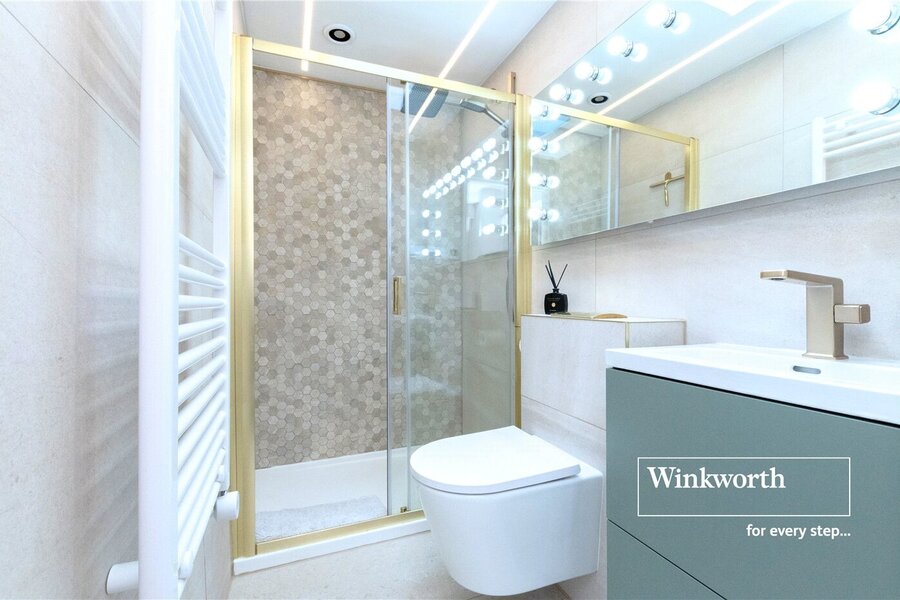
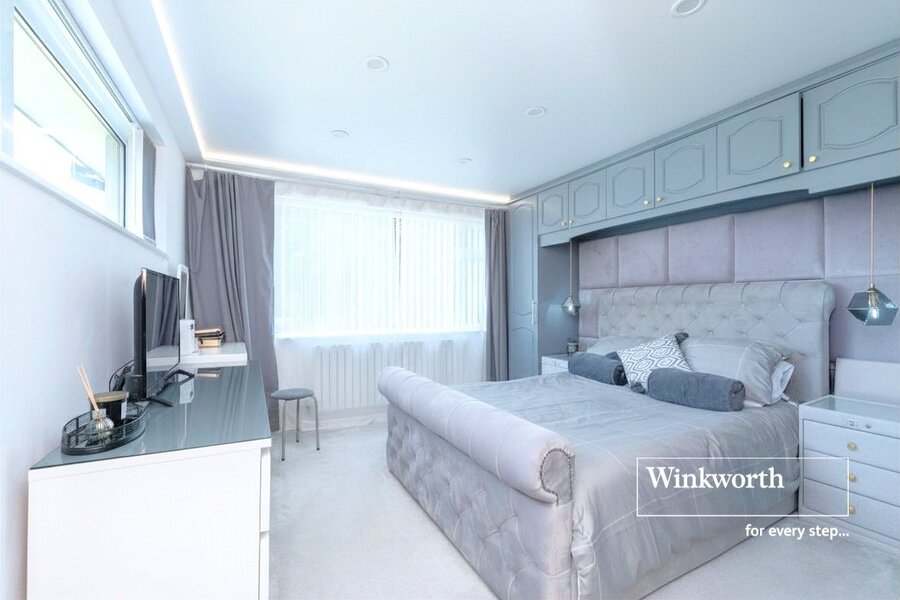
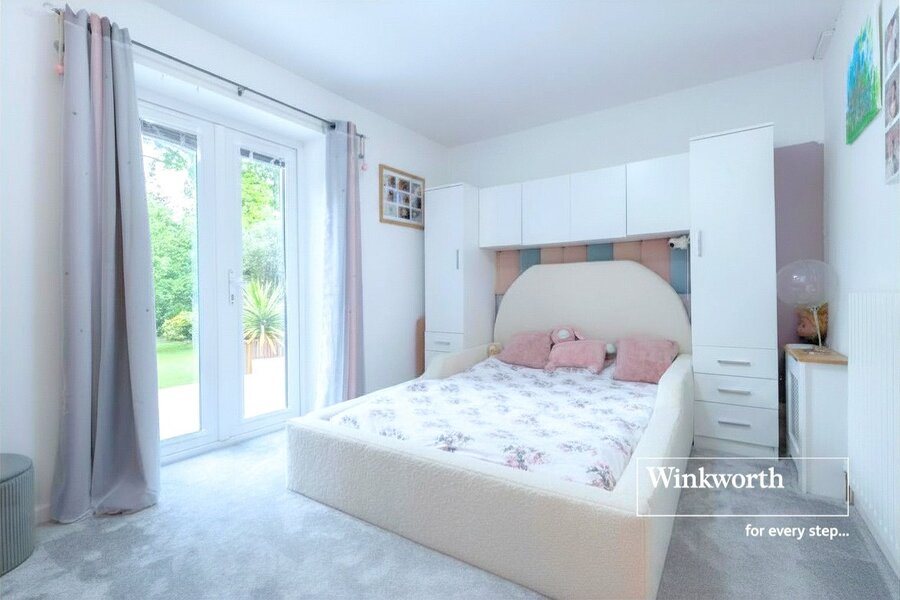
The largest bedroom provides a luxurious retreat, featuring a vaulted ceiling, french doors opening onto the garden, and a beautifully appointed en-suite bathroom with Porcelanosa tiling, underfloor heating, a freestanding bath, walk-in shower, WC and hand basin with vanity storage. Two further generous double bedrooms benefit from built-in storage, one enjoying direct garden access, while the fourth bedroom is currently arranged as a snug.

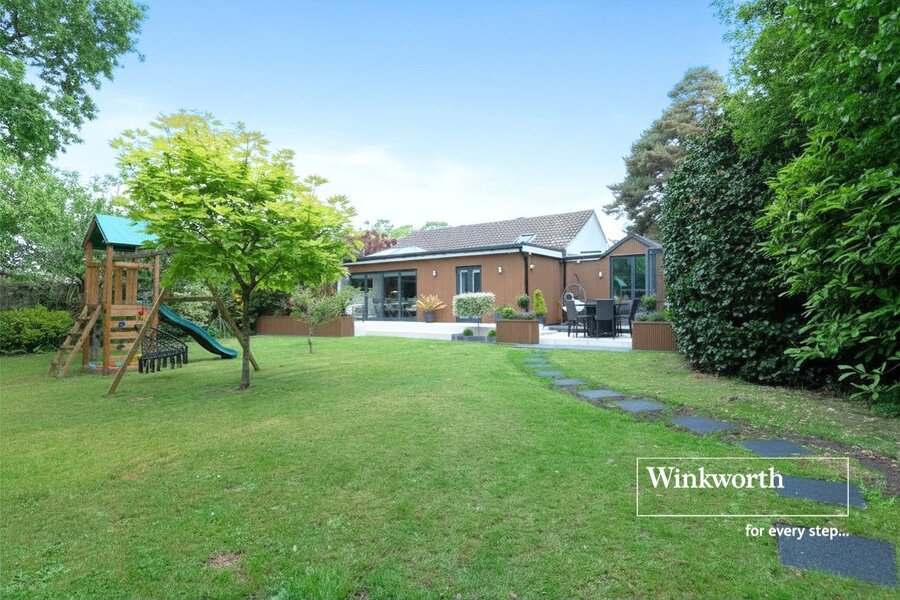
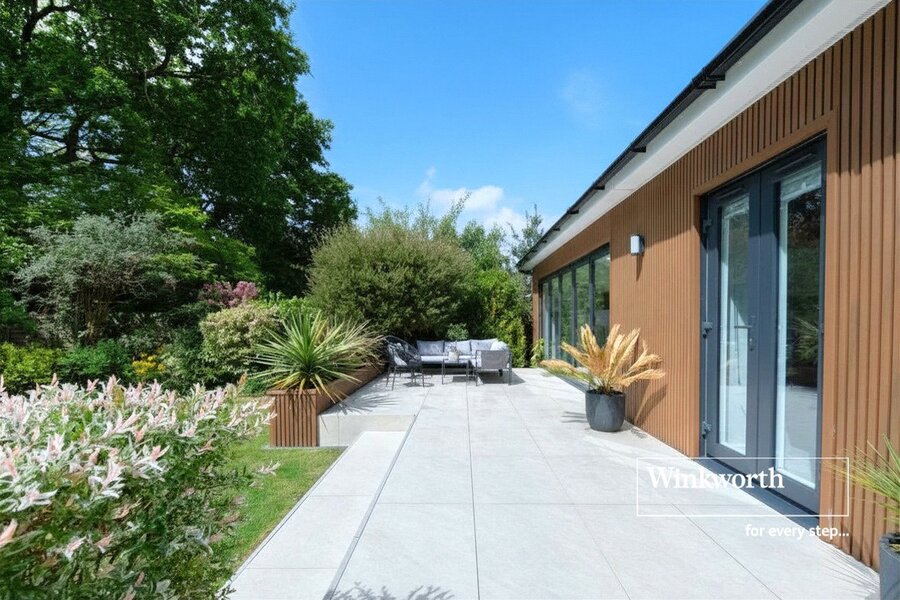
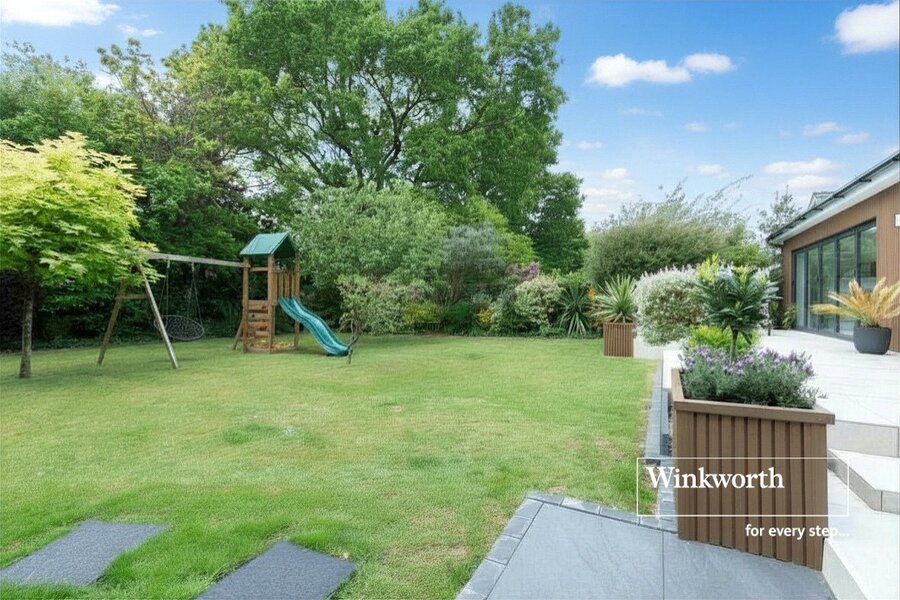
Externally, there is a secluded south-facing landscaped garden which adjoins protected heathland, creating a peaceful and private setting. A large patio incorporates an outdoor kitchen, seating area and a whirlpool self-cleaning hot tub, seamlessly leading onto a lawn framed by mature shrubs and hedging. To the front, ample off-road parking is provided for multiple vehicles, alongside a useful garage storage area and a fully insulated studio — ideal for use as a home office, gym or creative workspace.

Location

Ferndown has good road access and is close to the main A31 between Ringwood and Wimborne making it easy to explore the wider area. There are bus routes along the Wimborne Road giving you easy access to Bournemouth, Poole and Wimborne all of which have an excellent range of shops, bars, restaurants and leisure facilities including Ferndown championship Golf Club, which is less than five minutes away. The nearest railway station Branksome (7 miles) and is on the South West main line to London Waterloo and for trips further afield Bournemouth International Airport is just 4 miles away.

Marketed by

Winkworth Ferndown

Properties for sale in Ferndown

Arrange a Viewing

Fill in the form below to arrange your property viewing.

This site is protected by reCAPTCHA and the Google Privacy Policy and Terms of Service apply.
Introduction text for the mortgage calculator

Mortgage Calculator

Fill in the details below to estimate your monthly repayments:

Approximate monthly repayment:

For more information, please contact Winkworth's mortgage partner, Trinity Financial, on +44 (0)20 7267 9399 and speak to the Trinity team.

Stamp Duty Calculator

Fill in the details below to estimate your stamp duty

The above calculator above is for general interest only and should not be relied upon

6/14
Picture No. 07
Picture No. 02
Picture No. 19
Picture No. 06
Picture No. 17
Picture No. 10
Picture No. 12
Picture No. 14
Picture No. 03
Picture No. 08
Picture No. 09
Picture No. 22
Picture No. 05
Picture No. 21
Picture No. 16
Picture No. 13
Picture No. 01
Picture No. 04
Picture No. 18

Meet the Team

As one of the most experienced teams in Ferndown our recently refurbished office is found in the heart of Ferndown. Please come and talk to us about your property requirements, and get to know the team from the Winkworth Estate Agents in Ferndown.

See all team members

Got a question about this property?

This site is protected by reCAPTCHA and the Google Privacy Policy and Terms of Service apply.

More Properties like this

Video Tour

Beaufoys Avenue, Ferndown, Dorset, BH22

Guide Price £950,000 Freehold

The Glade, Ashley Heath, Ringwood, Dorset, BH24

Guide Price £700,000 Freehold

Wimborne Road East, Ferndown, Dorset, BH22

Guide Price £650,000 Freehold

Ellesfield Drive, West Parley, Ferndown, Dorset, BH22

Guide Price £629,950 Freehold

Fairway View Close, West Parley, Ferndown, Dorset, BH22

Guide Price £625,000 Freehold

Craigwood Drive, Ferndown, Dorset, BH22

Guide Price £625,000 Freehold

Online Valuations Aren’t Worth The Paper They’re Printed On.

When online valuations don’t give you the whole picture - try Winkworth’s expert service. Get a free property appraisal. Accurate valuations from our local property experts. No obligation to list with Winkworth. Choose a time convenient for you with our online booking system.

Fill in your details and someone will be in touch soon:

You have provisionally booked a valuation for . Please confirm your details below

We don't have date info available for this property, but if you fill in your details below, someone will be in touch to arrange a date soon

Please fill in the required fields below marked with *

This site is protected by reCAPTCHA and the Google Privacy Policy and Terms of Service apply.