New Instruction
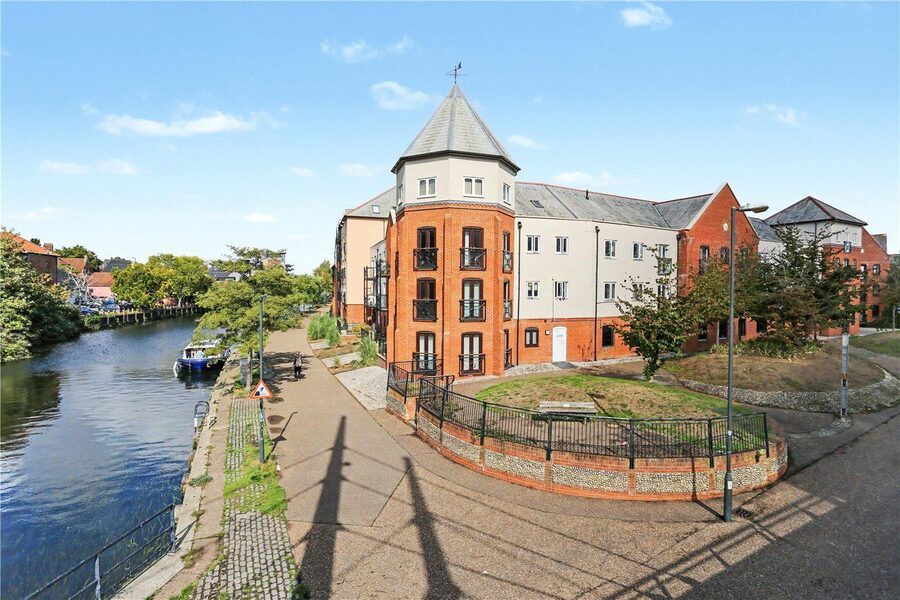
Wherry Road, Norwich, Norfolk, NR1
3 bedroom flat/apartment in Norwich
Guide Price £240,000 Leasehold
- 3
- 2
- 1
PICTURES AND VIDEOS
KEY FEATURES
- Spacious three-bedroom first-floor apartment offering approximately 964 sq. ft. of accommodation
- Prime city-centre location within Norwich's highly desirable Riverside Quarter
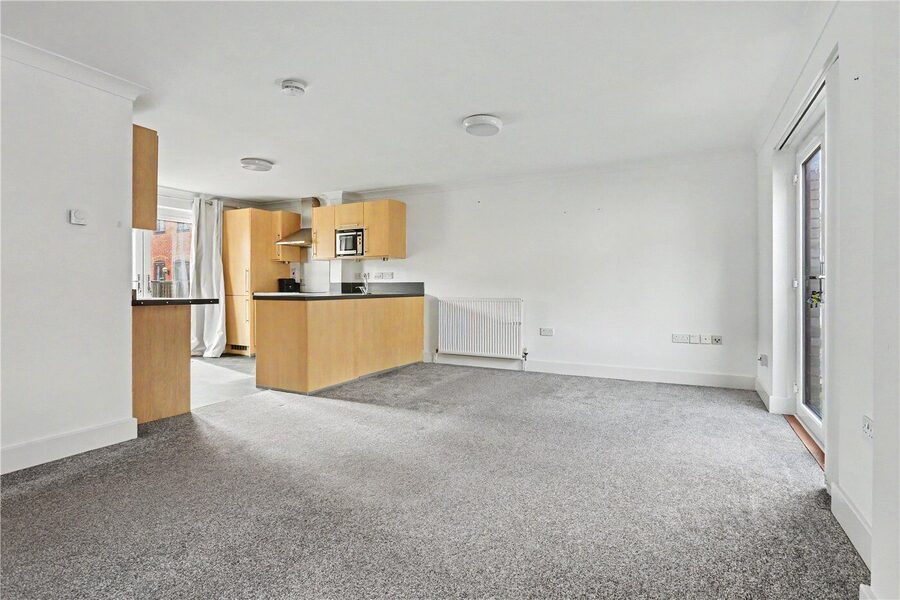
- Impressive open-plan kitchen, living and dining area measuring over 22ft in length
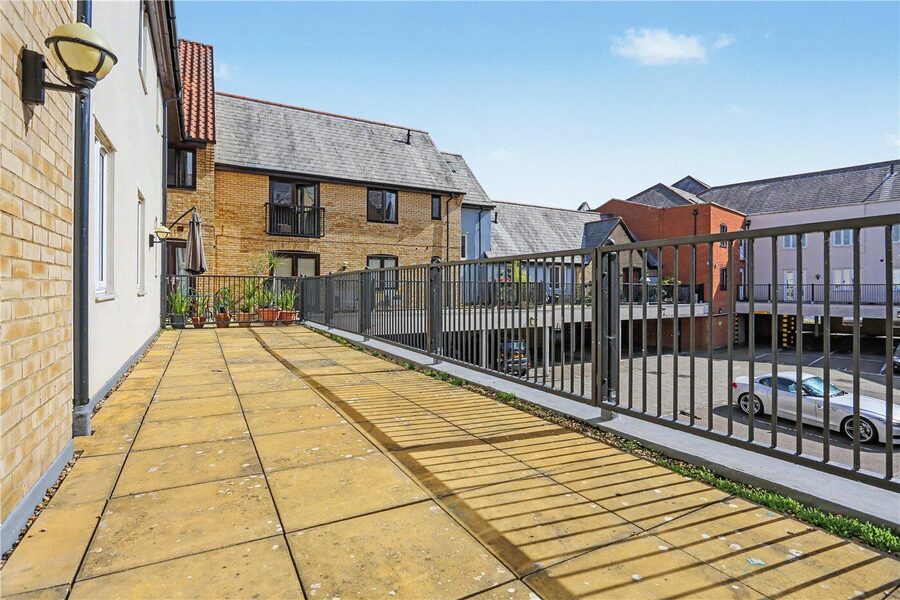
- Exceptional private balcony/terrace, perfect for outdoor dining and entertaining
- Three well-proportioned bedrooms, a rarity for city-centre apartments
- Principal bedroom complete with fitted wardrobes and en-suite shower room
- Separate family bathroom and additional built-in storage throughout
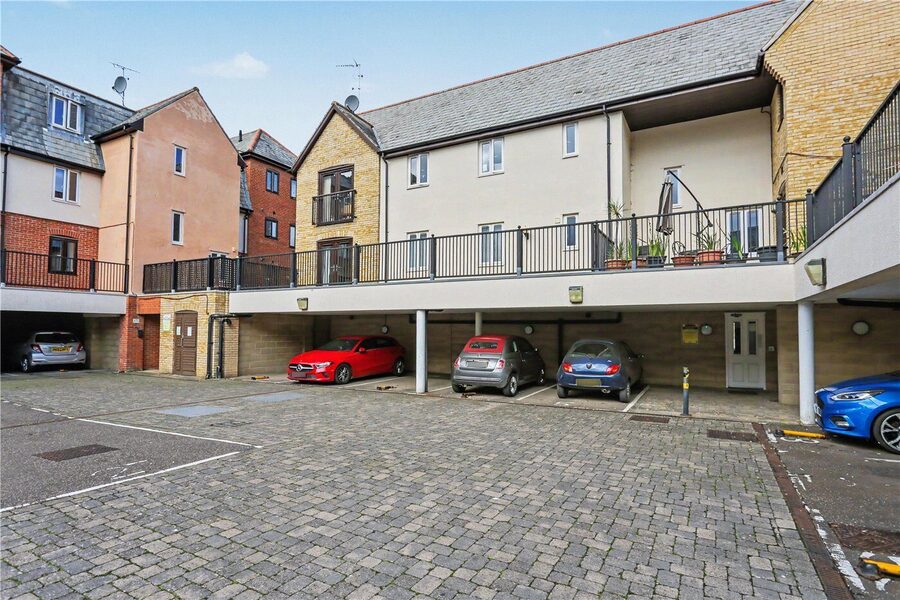
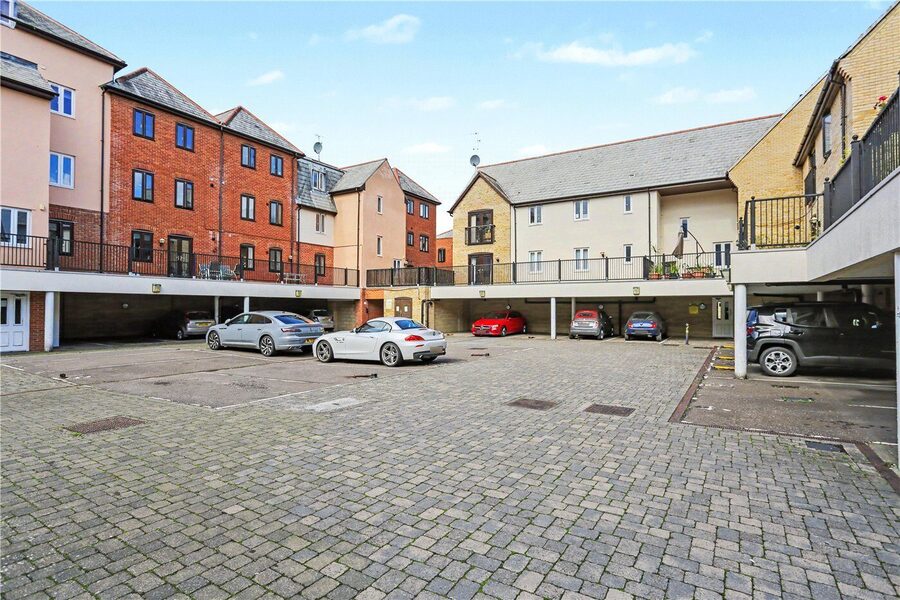
- Secure allocated off-road parking space, a valuable asset in this central location
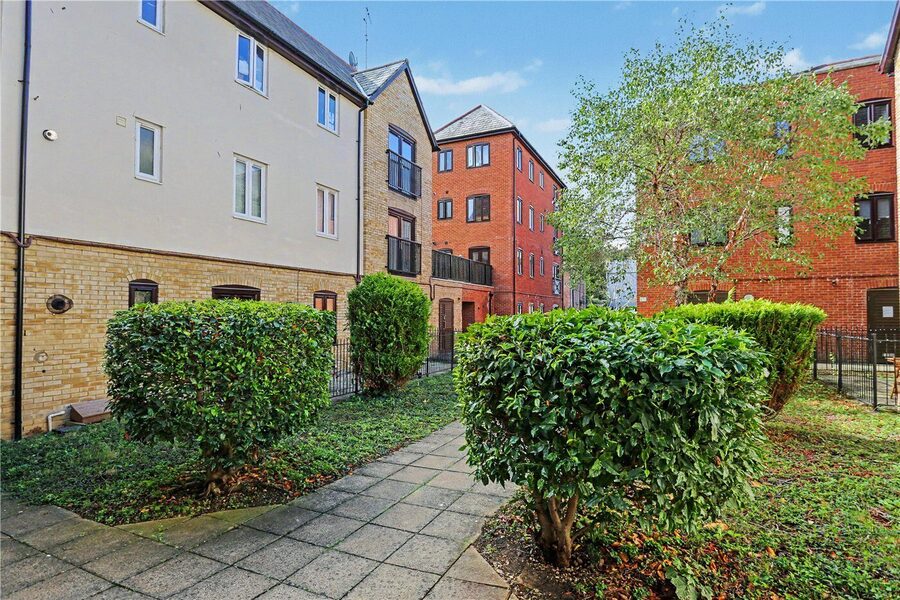
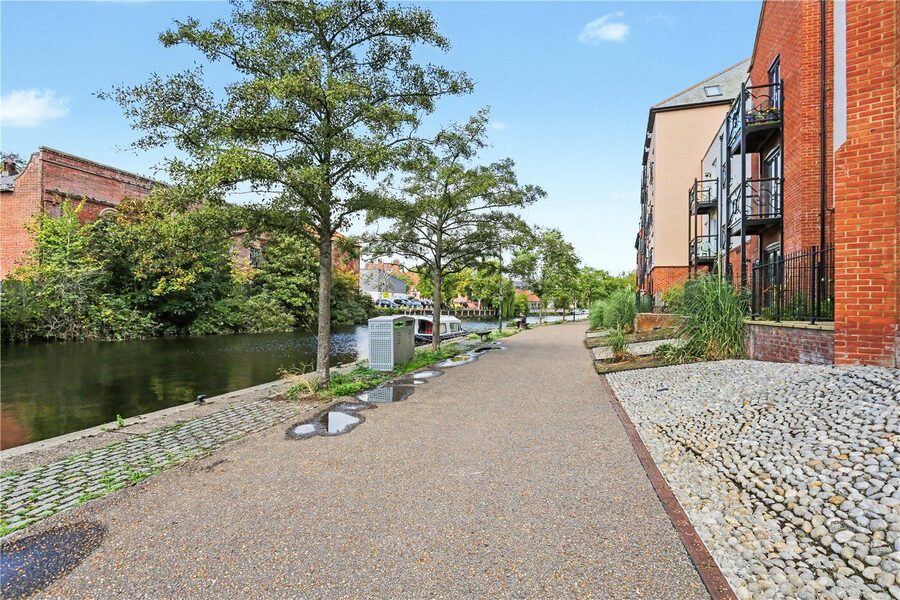
- Attractive communal areas with picturesque riverside walks on your doorstep
- Conveniently positioned within easy reach of Norwich Train Station, shops, restaurants and amenities
KEY INFORMATION
- Tenure: Leasehold
- Lease Length: 103 yrs left
- Ground rent: £250.00 per annum
- Service charge: £2422.33 per annum
- Council Tax Band: C
- Local Authority: Norwich City Council
Description
Offering approximately 964 sq. ft. of accommodation, this spacious apartment combines the convenience of city living with a wonderfully versatile layout. Three well-proportioned bedrooms, two bathrooms and an impressive open-plan living area make this an excellent opportunity for those seeking the space of a traditional home without compromising on the convenience and lifestyle that apartment living provides.
As you step inside, a welcoming entrance hallway provides access to the accommodation, immediately creating a sense of space. The hallway also benefits from useful built-in storage, ensuring everyday essentials can be neatly tucked away.
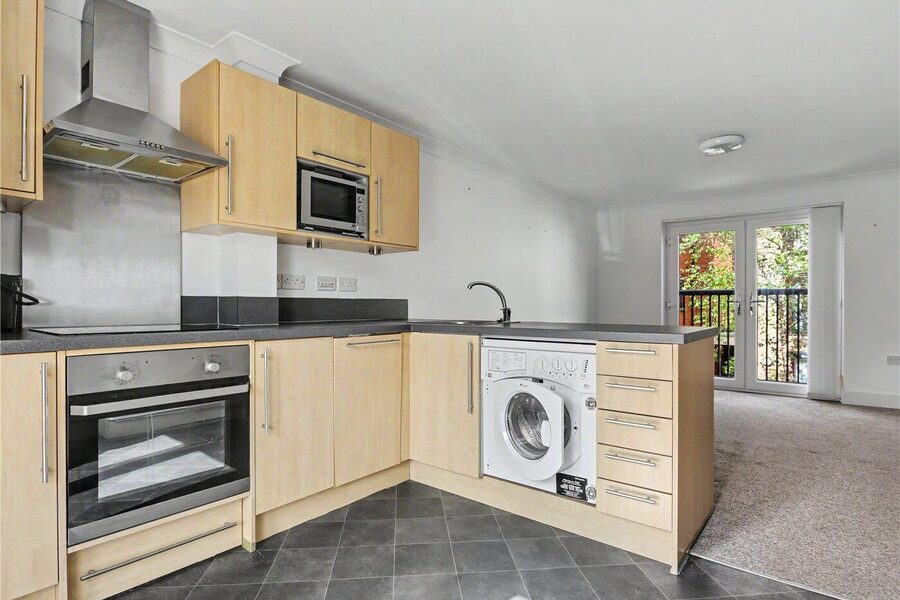
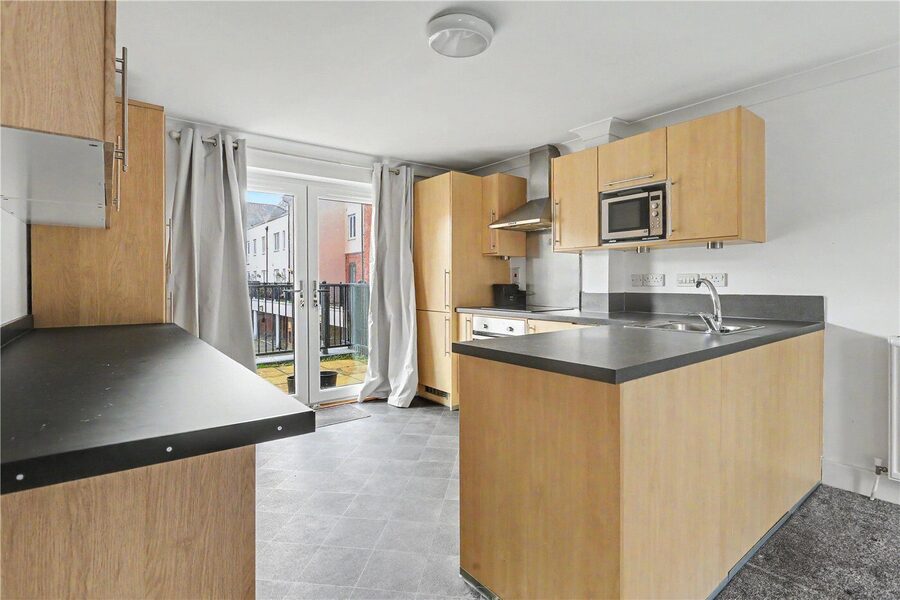
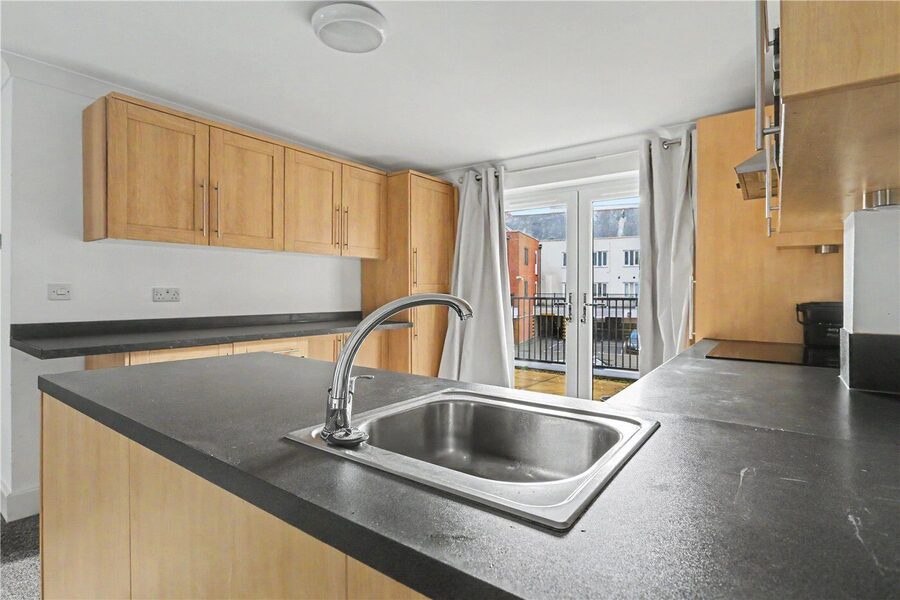
The heart of this home is undoubtedly the impressive open-plan kitchen, living and dining area. Measuring over 22ft in length, this exceptional room offers an abundance of space for relaxing, dining and entertaining. The kitchen is fitted with an extensive range of wall and base units, integrated appliances and generous worktop space, while the breakfast bar provides an ideal spot for casual dining or socialising with friends and family. The adjoining living area offers ample room for comfortable seating and a dining table, creating a sociable environment perfectly suited to modern lifestyles.
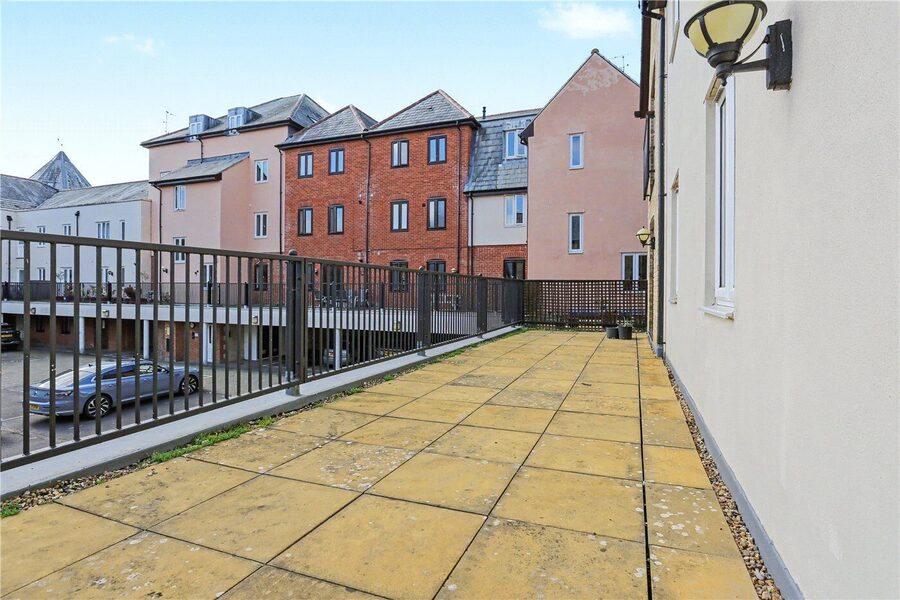
What truly sets this apartment apart is the substantial private terrace. Accessible directly from the living accommodation and kitchen, this impressive outside space offers a wonderful extension of the home. Whether enjoying a morning coffee, hosting summer gatherings or simply relaxing in the fresh air, the terrace provides an exceptional amount of outdoor space rarely associated with city-centre apartments. Its generous proportions offer plenty of scope to create a welcoming outdoor seating and dining area.
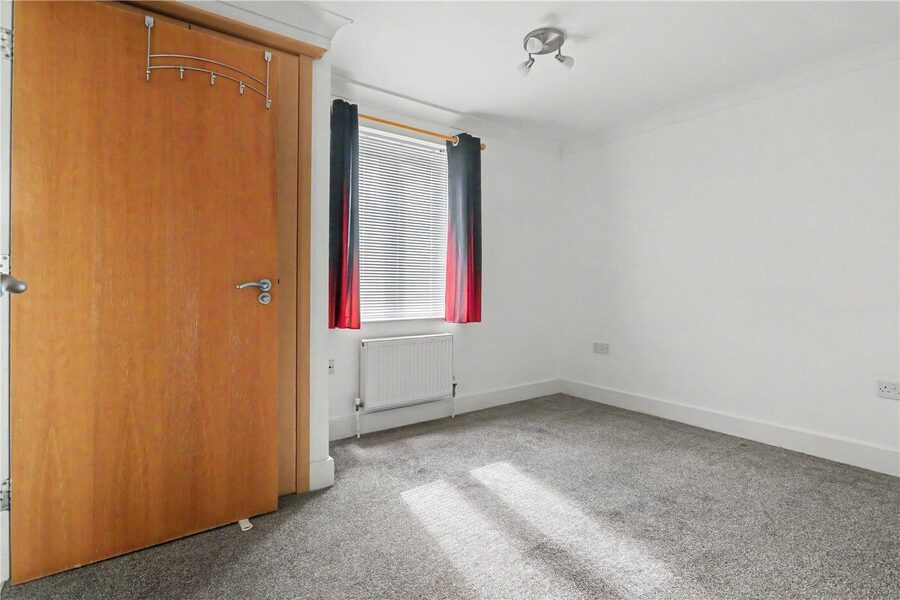
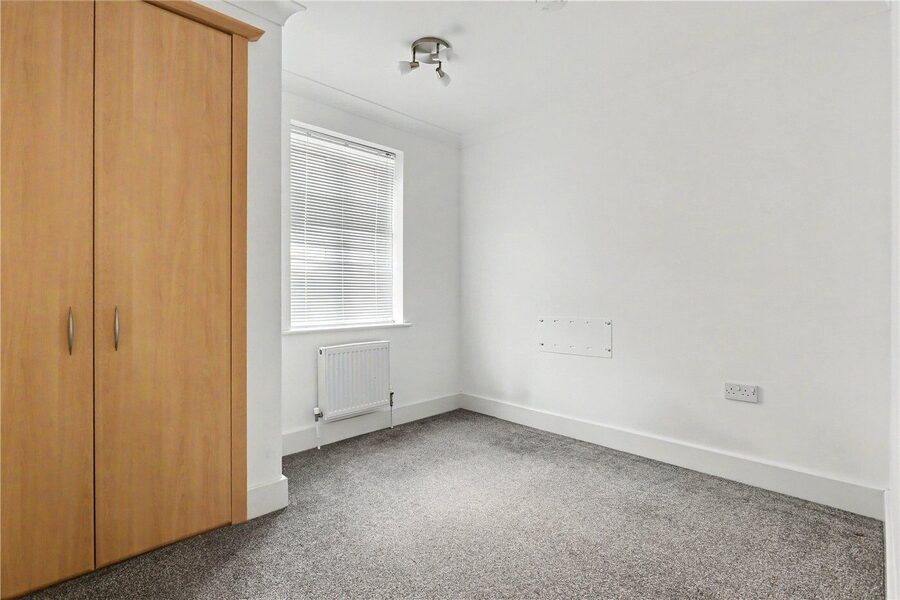
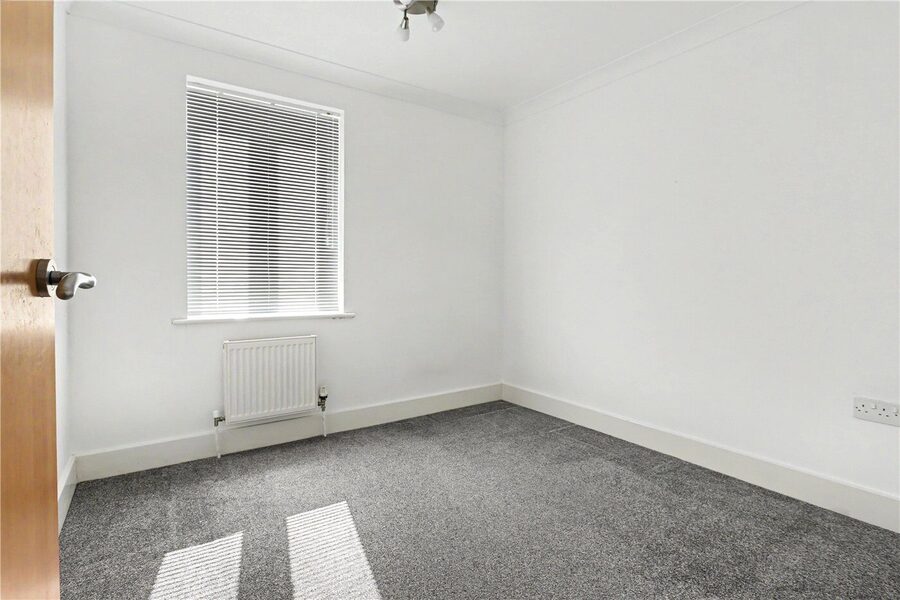
The bedroom accommodation continues to impress, with three well-proportioned bedrooms offering flexibility to suit a variety of lifestyles. The principal bedroom benefits from fitted wardrobe storage and its own en-suite shower room, providing a comfortable and private retreat. The two further bedrooms are both excellent sizes, with the third also benefiting from fitted wardrobes. For those who work from home, one of these rooms could easily be transformed into a dedicated home office without sacrificing the principal bedroom or main guest accommodation.
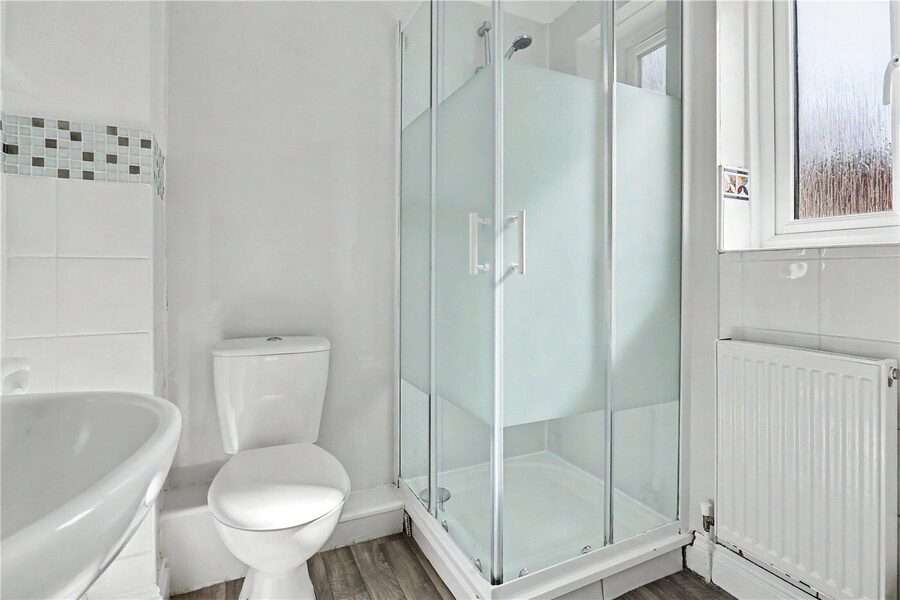
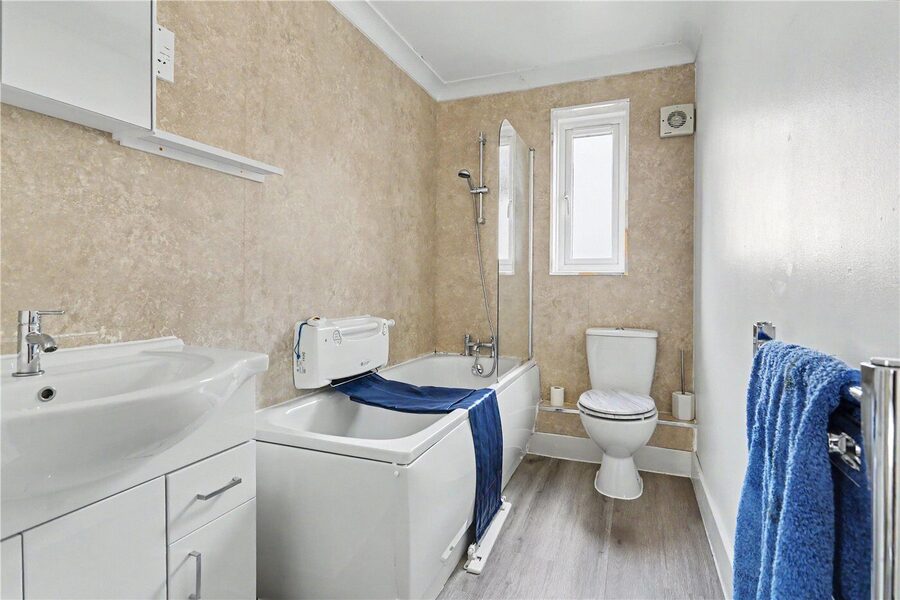
A separate family bathroom completes the accommodation, providing the convenience of both a bathroom and an additional en-suite shower room – a particularly appealing feature for families, visiting guests or those sharing the property.
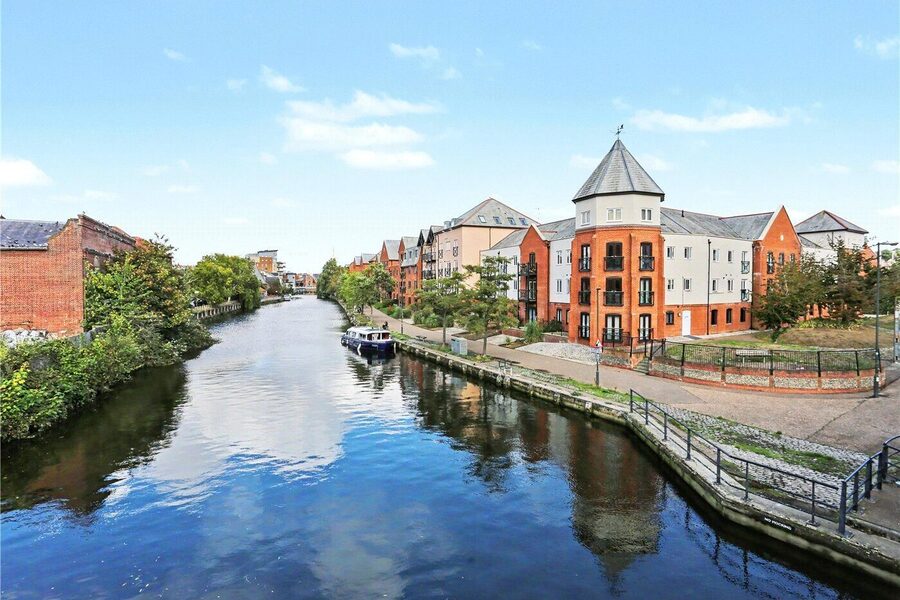
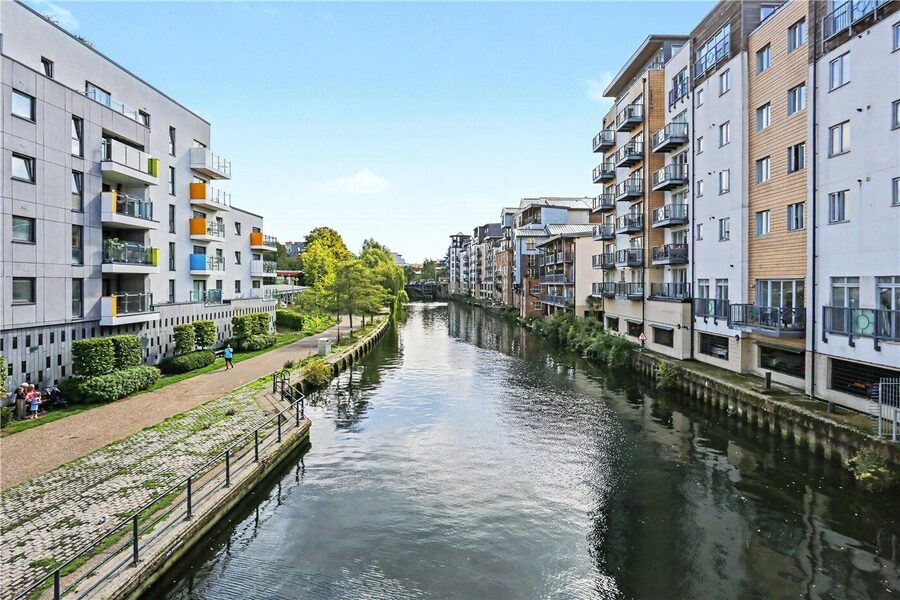
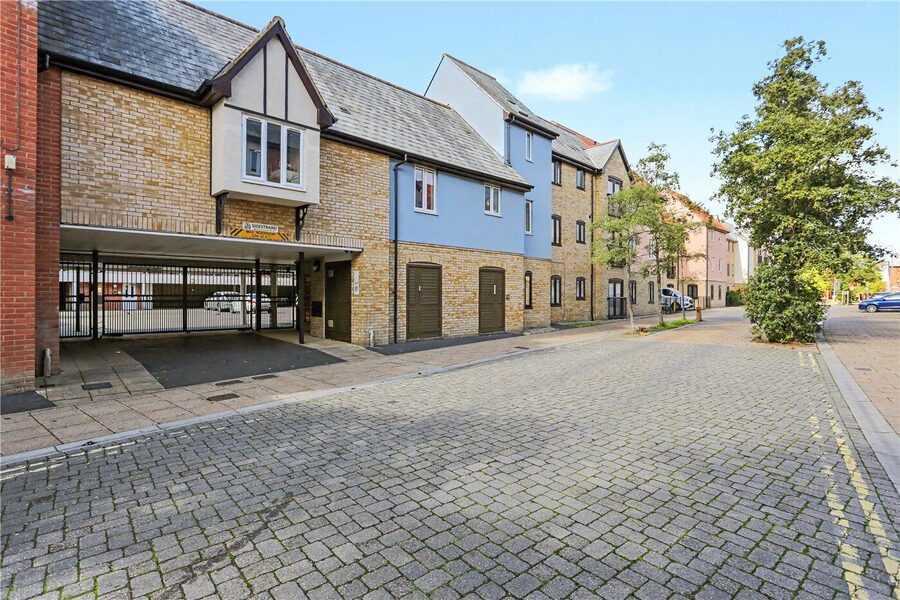
Outside, the apartment benefits from a secure allocated off-road parking space, an invaluable asset in such a central location. The development also enjoys attractive communal areas, while the nearby riverside pathways provide a wonderful setting for leisurely walks along the River Wensum.
The location is another standout feature. Positioned within Sidestrand, in the heart of Norwich's popular Riverside Quarter, the apartment places an excellent selection of shops, restaurants, cafés and leisure facilities within easy reach. Norwich Train Station is also conveniently accessible, making this an ideal base for commuters, while the city's historic centre offers an abundance of independent shops, cultural attractions and everyday amenities.
Combining generous internal accommodation, three bedrooms, two bathrooms, a substantial private terrace and secure allocated parking, this impressive apartment offers a fantastic opportunity for professionals, families or anyone looking to embrace city living without sacrificing space or practicality. A rare find in such a convenient riverside setting, this is a property that must be viewed to fully appreciate everything it has to offer.
Tenure - Leasehold
Council Tax Band - C
Local Authority - Norwich City Council
We have been advised that the property is connected to mains water, electricity and gas.
Winkworth wishes to inform prospective buyers and tenants that these particulars are a guide and act as information only. All our details are given in good faith and believed to be correct at the time of printing but they don’t form part of an offer or contract. No Winkworth employee has authority to make or give any representation or warranty in relation to this property. All fixtures and fittings, whether fitted or not are deemed removable by the vendor unless stated otherwise and room sizes are measured between internal wall surfaces, including furnishings. The services, systems and appliances have not been tested, and no guarantee as to their operability or efficiency can be given.
Marketed by
Winkworth Eaton
Properties for sale in EatonArrange a Viewing
Fill in the form below to arrange your property viewing.
Mortgage Calculator
Fill in the details below to estimate your monthly repayments:
Approximate monthly repayment:
For more information, please contact Winkworth's mortgage partner, Trinity Financial, on +44 (0)20 7267 9399 and speak to the Trinity team.
Stamp Duty Calculator
Fill in the details below to estimate your stamp duty
The above calculator above is for general interest only and should not be relied upon
Meet the Team
Our knowledgeable, friendly team are on hand to help whether you're buying, selling or renting. While we favour the local approach, by working closely with our London and national network alongside dedicated Corporate Services, marketing and PR departments, we give our clients an unparalleled advantage, matching homes with buyers and tenants throughout London and the UK.
See all team members