MyWinkworth

New Instruction

Picture No. 11
Picture No. 12
Picture No. 13
Picture No. 14
Picture No. 15
Picture No. 16
Picture No. 17
Picture No. 01
Picture No. 08
Picture No. 09
Picture No. 10
Picture No. 07
Picture No. 03
Picture No. 02
Picture No. 06
Picture No. 18
Picture No. 19
Picture No. 05
Picture No. 04
6/14

Upper Tulse Hill, London, SW2

5 bedroom house in London

Offers in excess of £1,450,000 Freehold

  • Bedrooms 5
  • Bathrooms 2
  • Reception rooms 3
  • Floorplan

PICTURES AND VIDEOS

KEY FEATURES

  • Five bedroom period family home
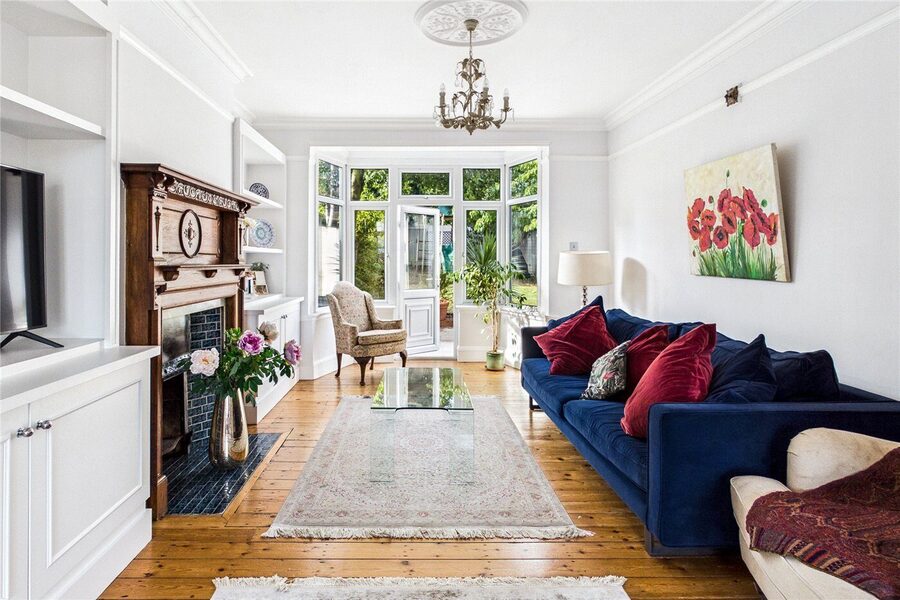
  • Impressive through reception room
  • Second reception and dining room
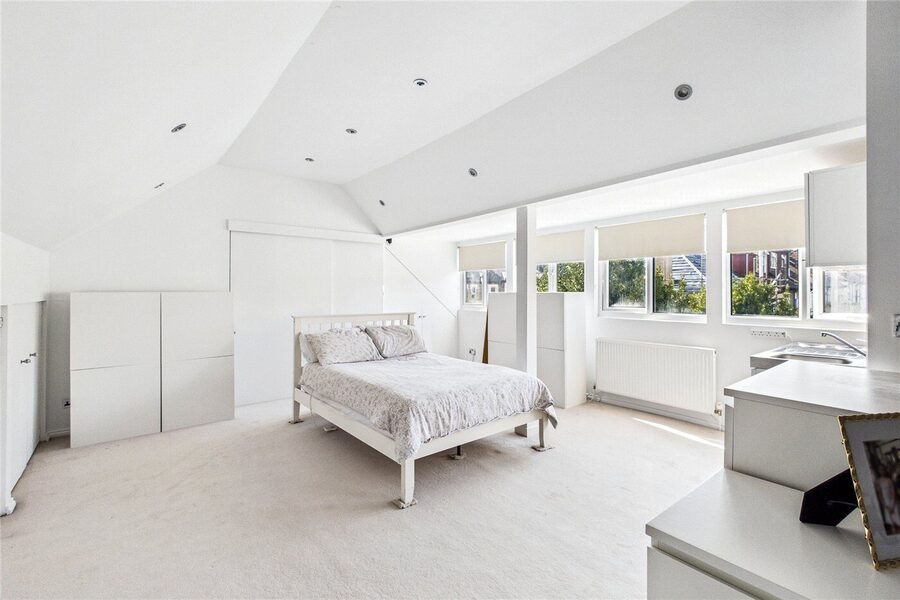
  • Loft suite with en-suite
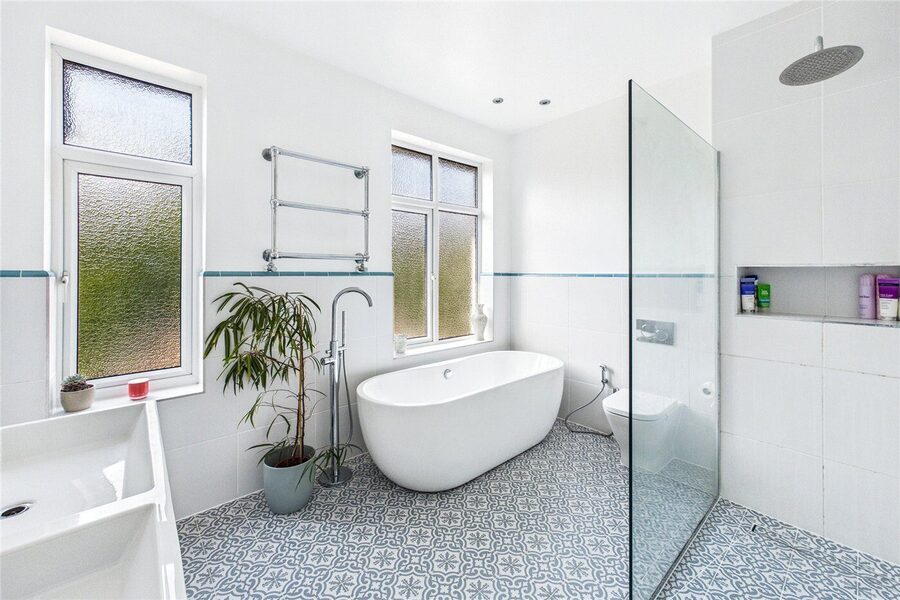
  • Family bathroom with freestanding bath
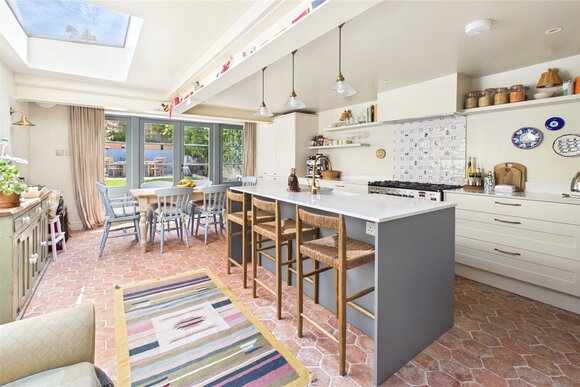
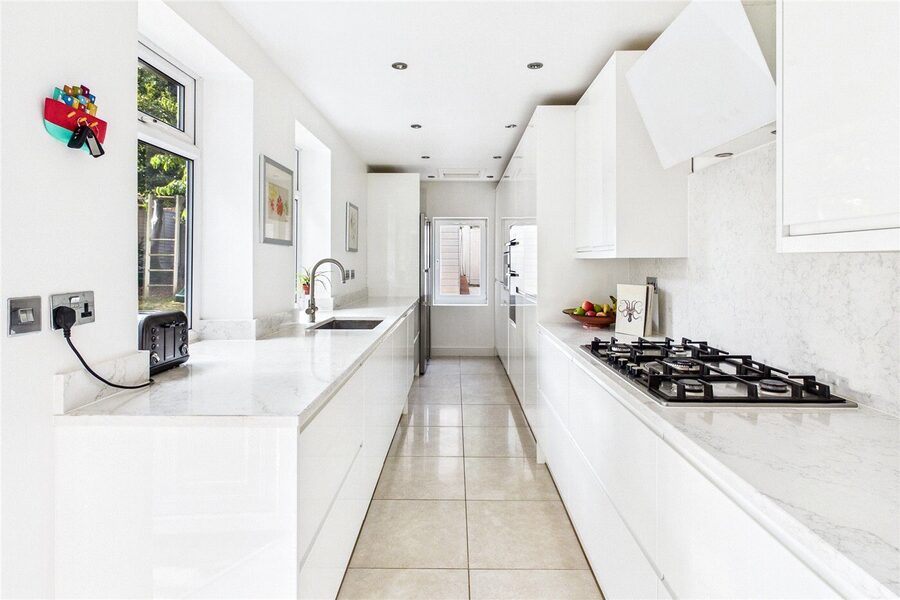
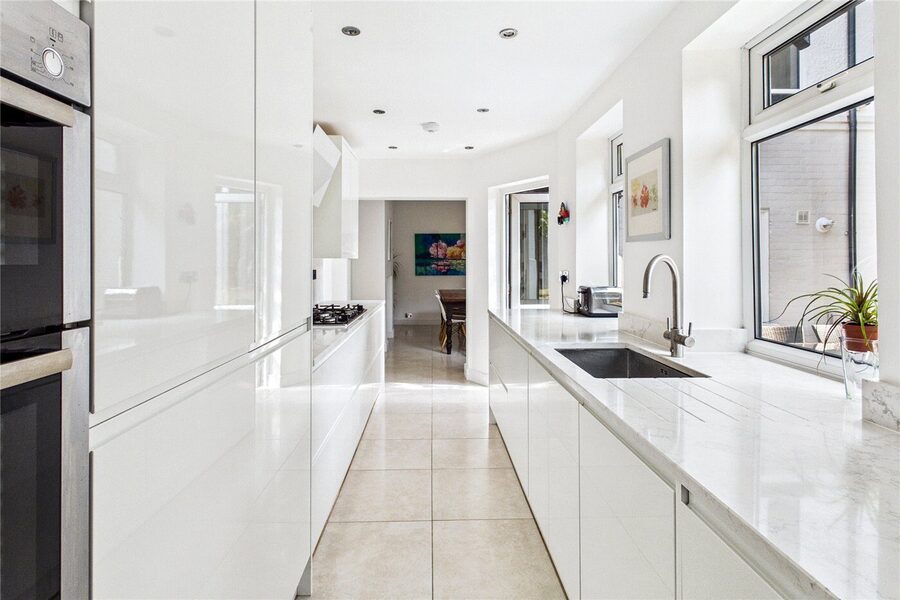
  • Galley kitchen with garden access
  • Landscaped garden with terrace
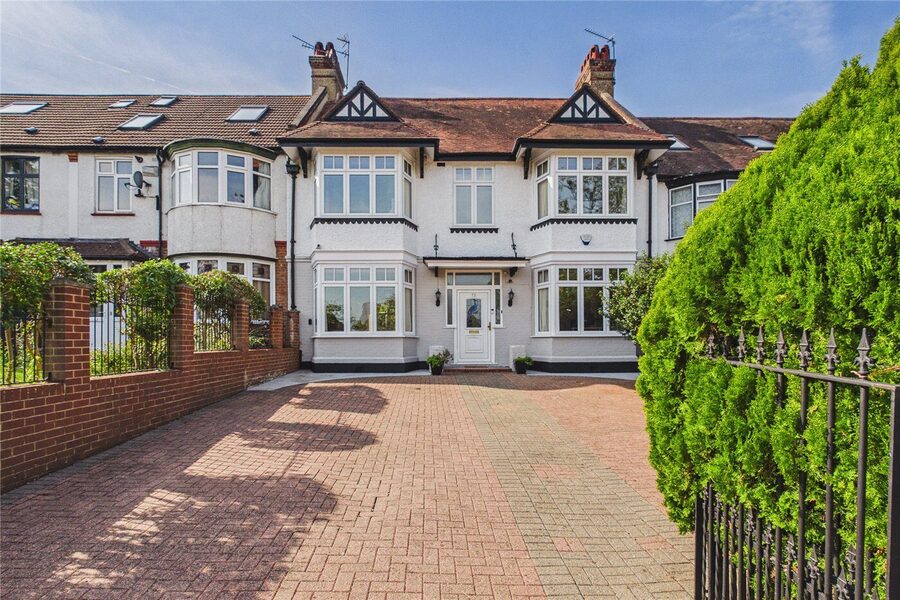
  • Gated off street parking

KEY INFORMATION

  • Tenure: Freehold
  • Council Tax Band: F

Description

Set behind gated, block paved off street parking, this handsome bay fronted period home offers over two and a half thousand square feet of beautifully kept family accommodation across three floors, finished with a real eye for both character and comfort.

A welcoming entrance hall, with a guest cloakroom tucked beneath the stairs, leads to the showpiece of the ground floor: a magnificent through reception room running the full depth of the house, from a bay window at the front to a second bay at the rear opening onto the garden. Warm timber floorboards, a carved timber fireplace and ornate ceiling roses give the room a genuinely elegant feel, with space for both relaxed evenings and larger gatherings.

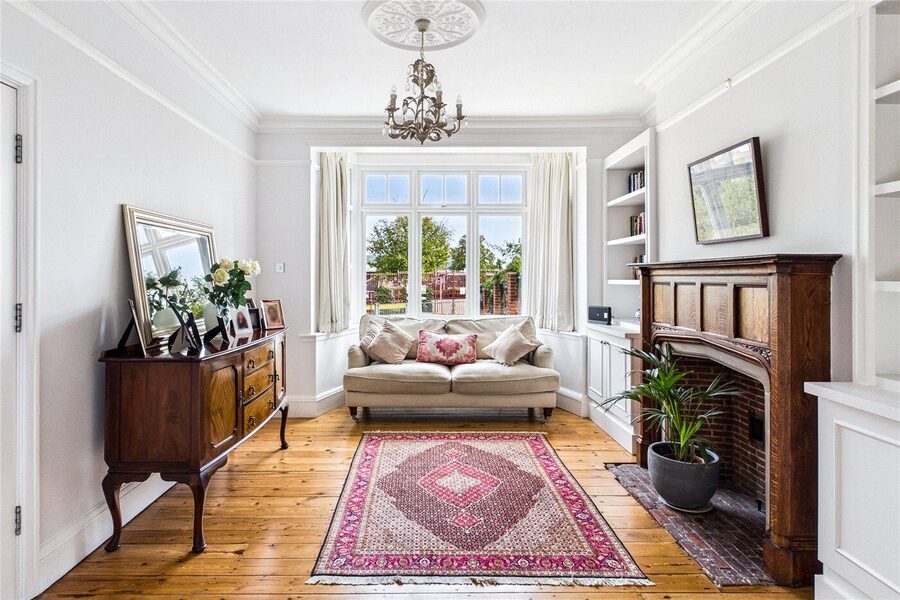
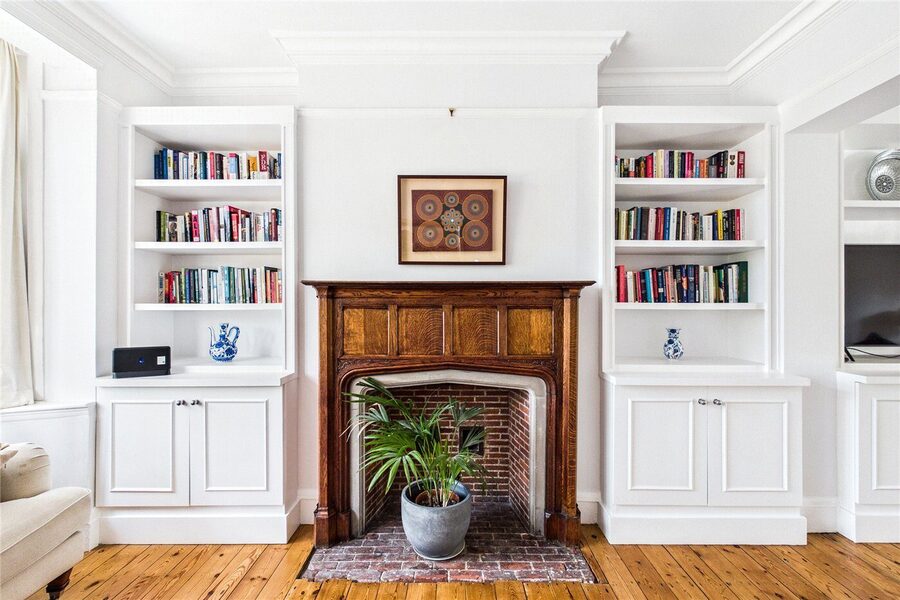
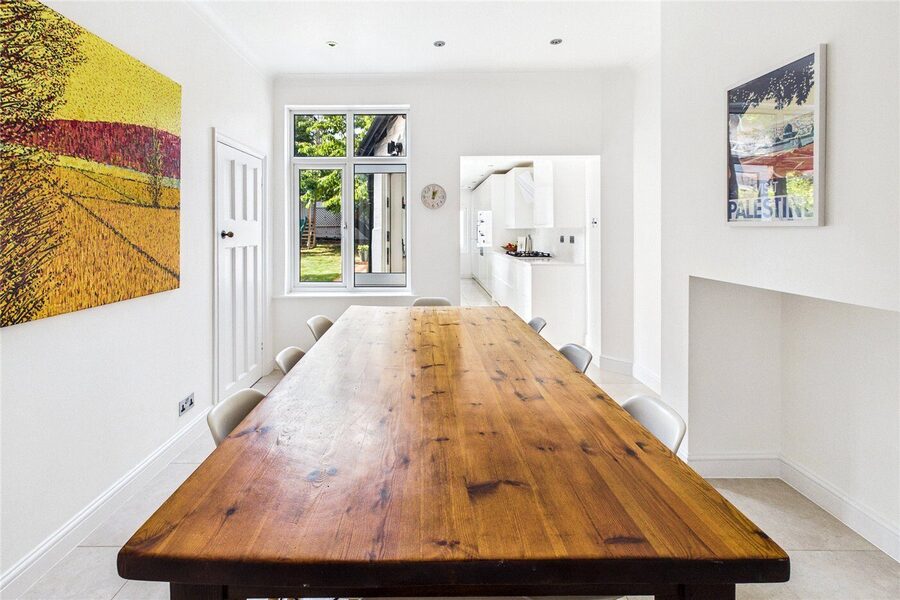
Across the hall, a second reception room makes a cosy snug or library, its fireplace framed by built in shelving and cupboards. The dining room sits at the rear, flowing through to a sleek galley kitchen with glossy white handleless cabinetry, marble effect worktops, integrated ovens and a side door to the garden.

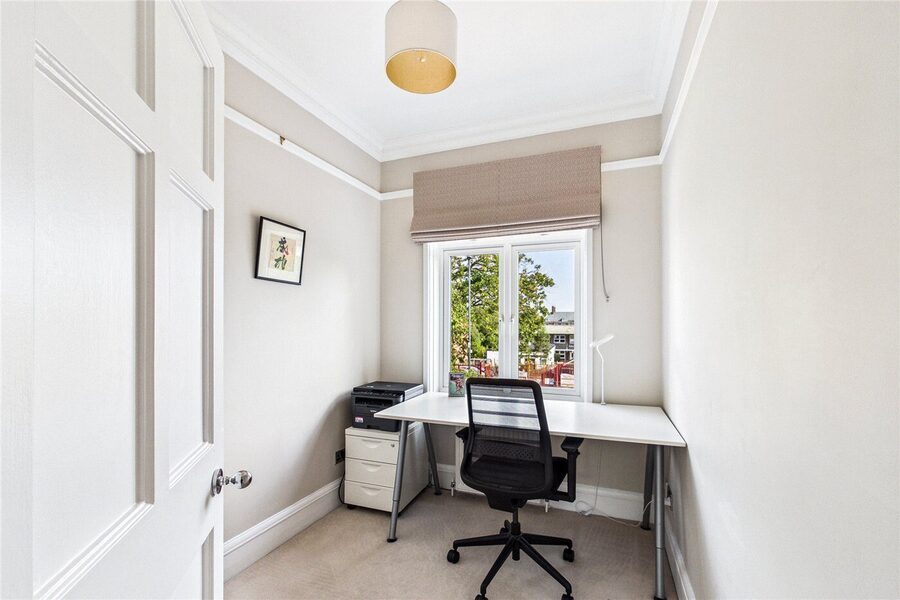
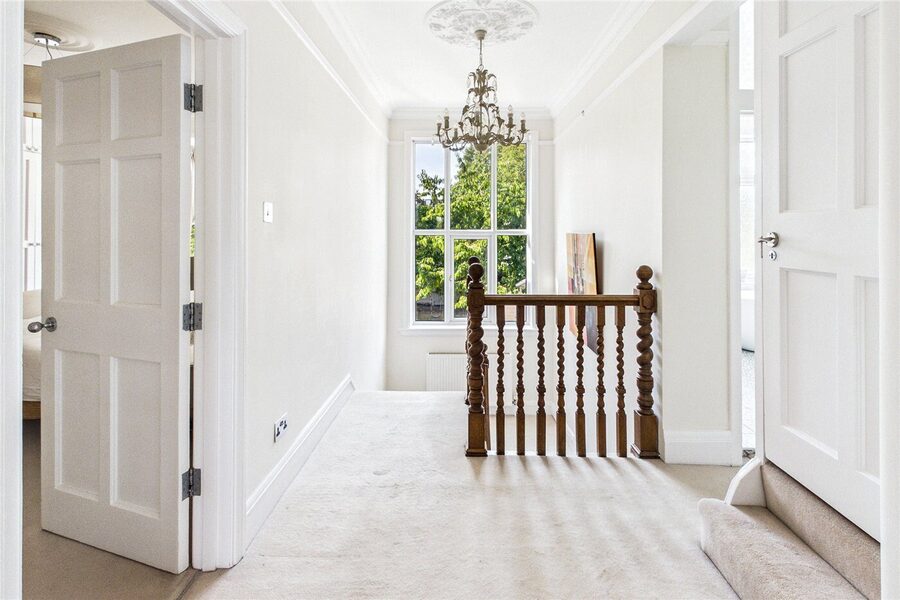
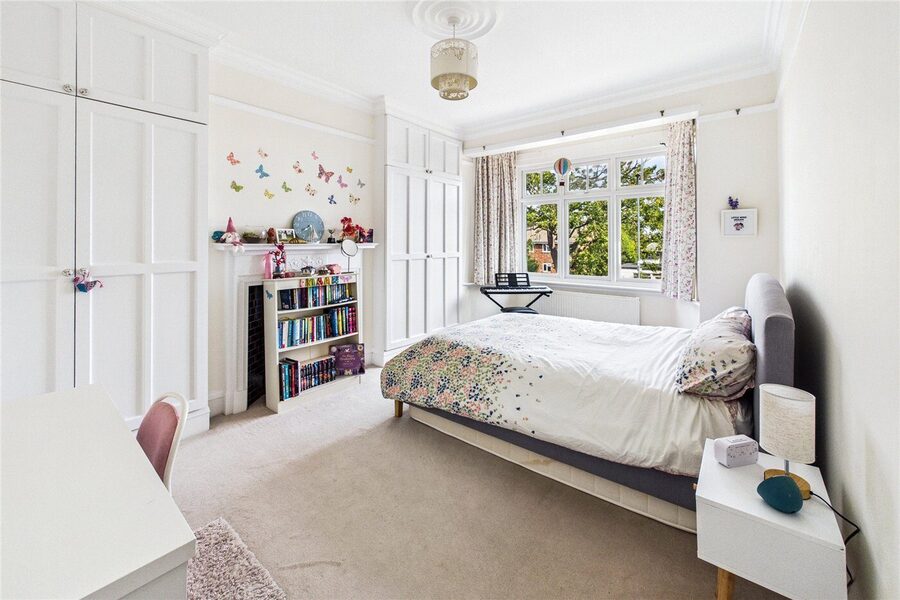
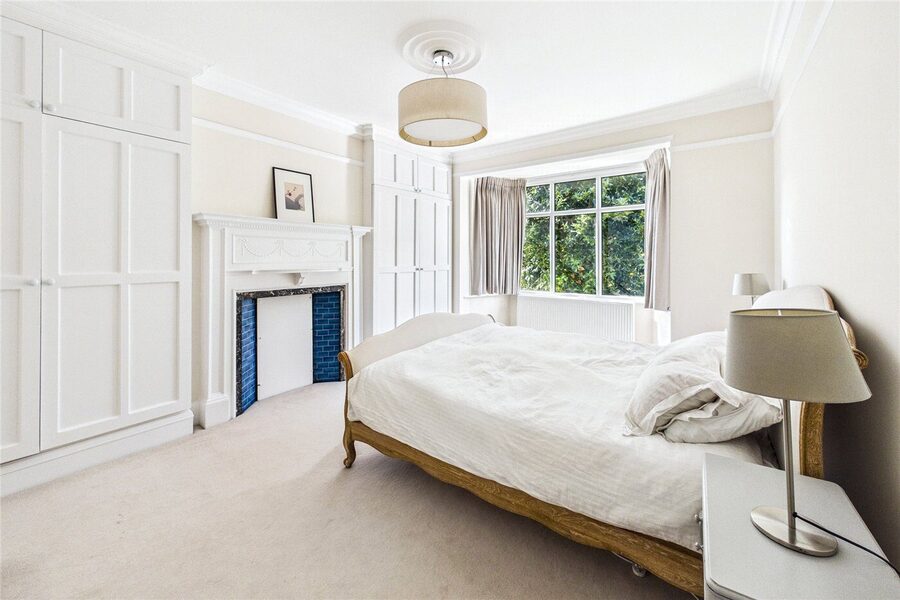
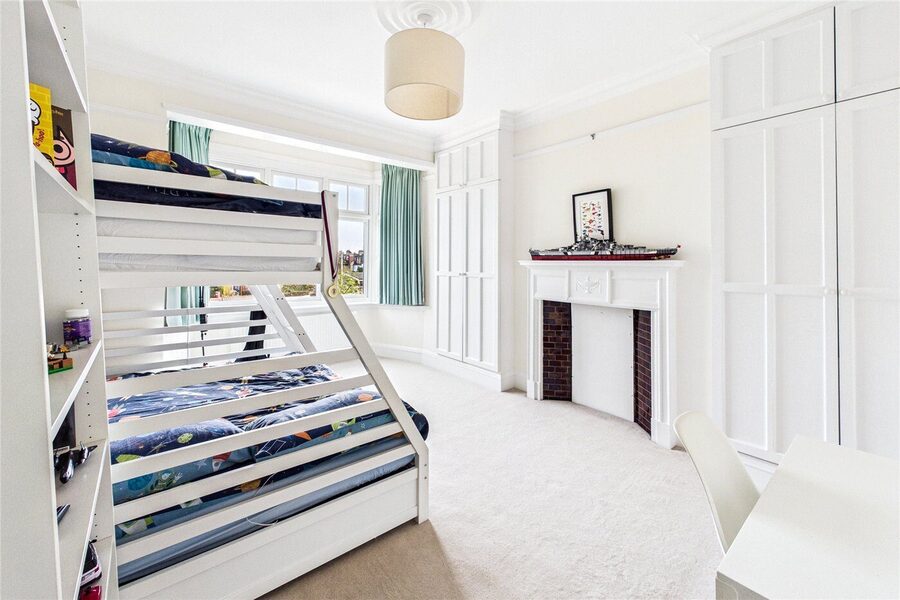
Upstairs, three well proportioned double bedrooms each enjoy a bay window and fitted wardrobes, two with period fireplaces, while a fourth bedroom currently serves as a home office. The family bathroom is a real highlight, with a freestanding bath, walk in shower, twin basins and patterned floor tiling.

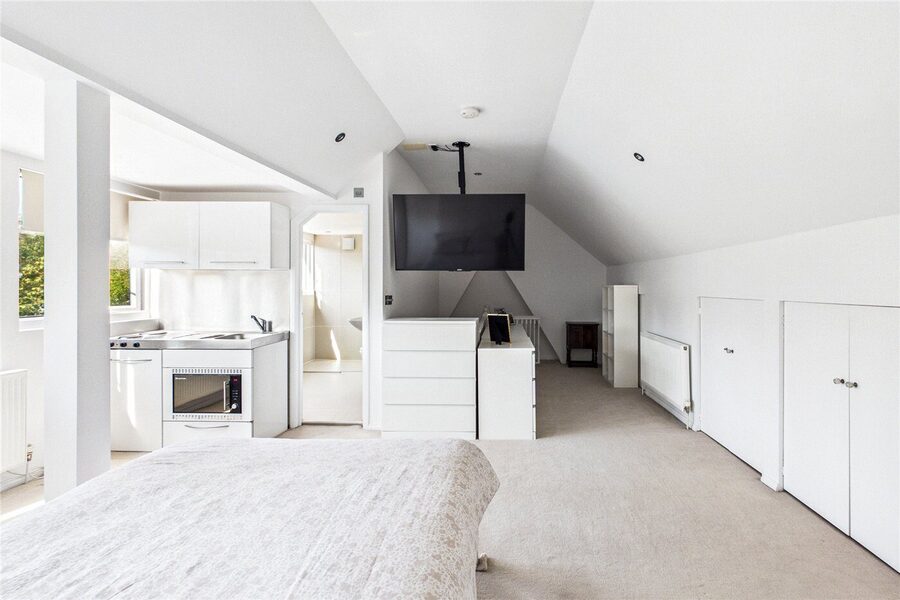
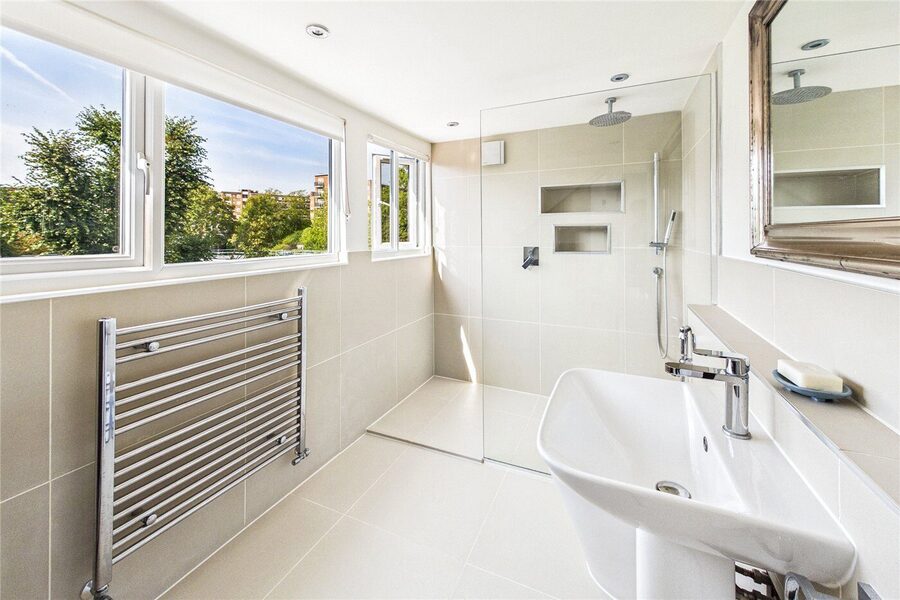
The top floor is given over to an impressive loft suite spanning the width of the house, with a wall of fitted storage, its own kitchenette and an en suite shower room, ideal as a principal retreat, guest suite or space for older children.

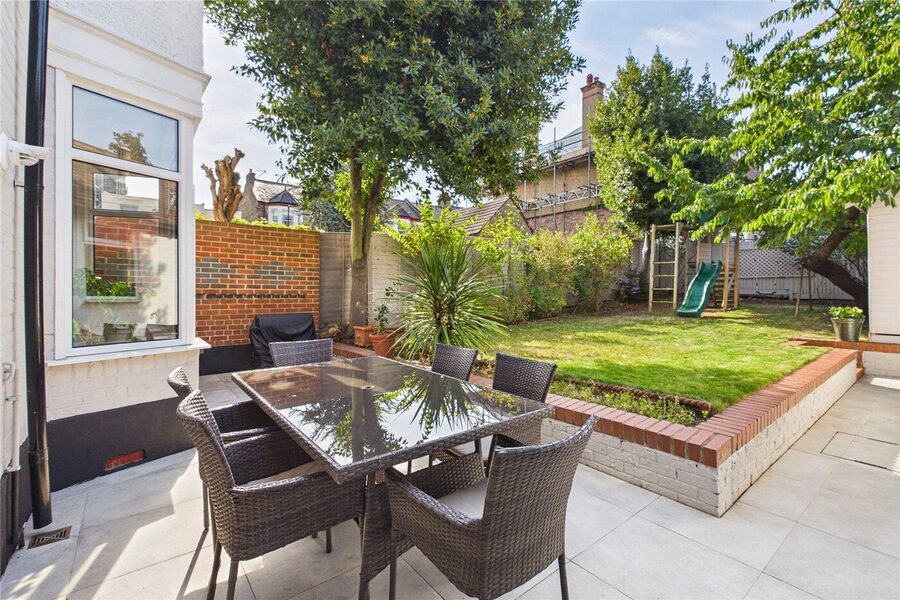
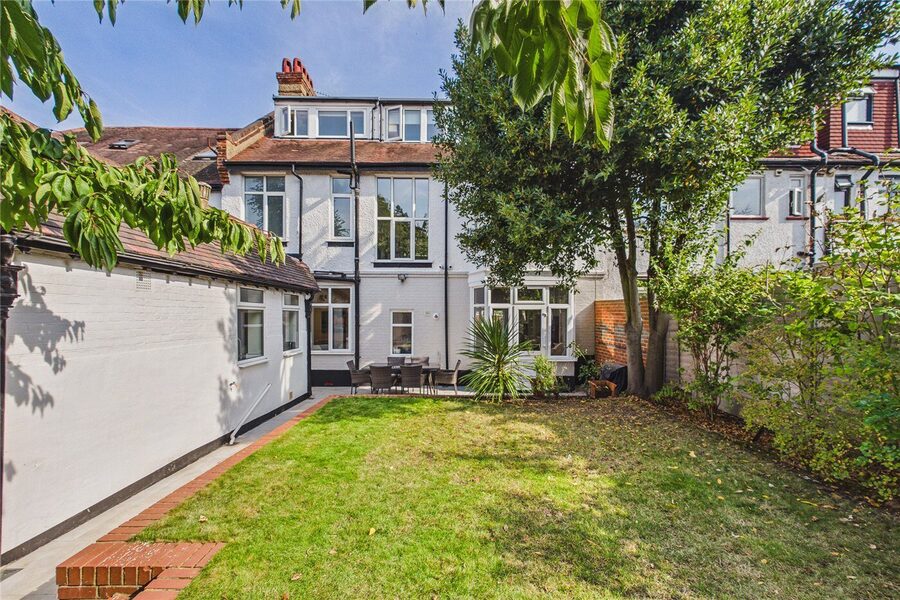
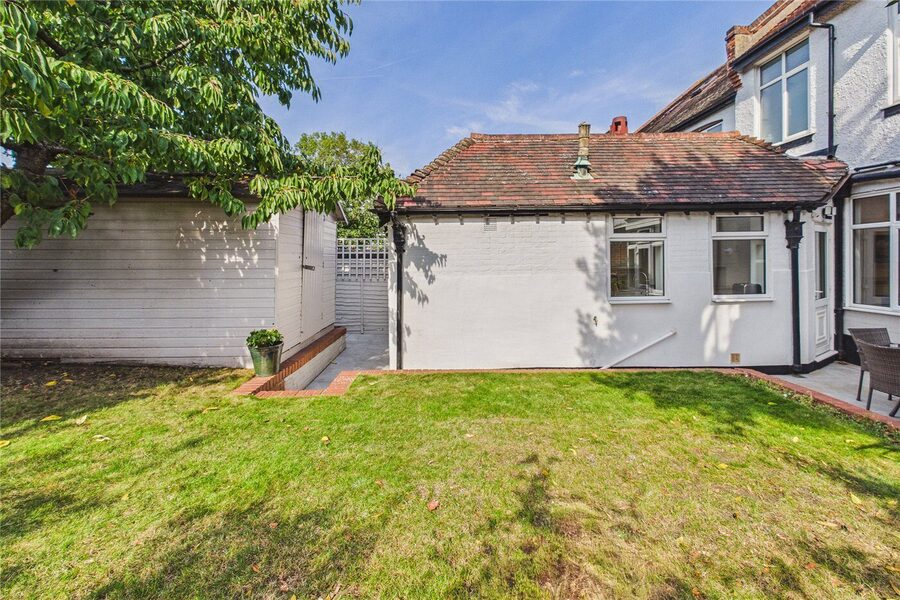
Outside, a paved terrace perfect for outdoor dining leads onto a level lawn bordered by raised brick planters and mature trees.

Upper Tulse Hill sits between Brixton Hill and Brockwell Park, with the park's open green space, lido and walled garden just a short walk away. Brixton's Victoria line is within easy reach, while Tulse Hill station is served by Southern trains to London Bridge and Thameslink services through Blackfriars, Farringdon and St Pancras. The shops, restaurants and markets of Brixton, Herne Hill and Streatham are all close by, and families will appreciate Holmewood Nursery School, rated Outstanding by Ofsted, just along the road, with Corpus Christi Catholic Primary School, also Outstanding, nearby.

Marketed by

Winkworth Herne Hill

Properties for sale in Herne Hill

Arrange a Viewing

Fill in the form below to arrange your property viewing.

This site is protected by reCAPTCHA and the Google Privacy Policy and Terms of Service apply.
Introduction text for the mortgage calculator

Mortgage Calculator

Fill in the details below to estimate your monthly repayments:

Approximate monthly repayment:

For more information, please contact Winkworth's mortgage partner, Trinity Financial, on +44 (0)20 7267 9399 and speak to the Trinity team.

Stamp Duty Calculator

Fill in the details below to estimate your stamp duty

The above calculator above is for general interest only and should not be relied upon

6/14
Picture No. 11
Picture No. 12
Picture No. 13
Picture No. 14
Picture No. 15
Picture No. 16
Picture No. 17
Picture No. 01
Picture No. 08
Picture No. 09
Picture No. 10
Picture No. 07
Picture No. 03
Picture No. 02
Picture No. 06
Picture No. 18
Picture No. 19
Picture No. 05
Picture No. 04

Meet the Team

Our team at Winkworth Herne Hill Estate Agents are here to support and advise our customers when they need it most. We understand that buying, selling, letting or renting can be daunting and often emotionally meaningful. We are there, when it matters, to make the journey as stress-free as possible.

See all team members

Got a question about this property?

This site is protected by reCAPTCHA and the Google Privacy Policy and Terms of Service apply.

More Properties like this

Danecroft Road, London, SE24

Guide Price £1,750,000 Freehold

Gubyon Avenue, London, SE24

Guide Price £1,750,000 Freehold

Lowden Road, London, SE24

Offers in excess of £1,375,000 Freehold

Under Offer

Romola Road, London, SE24

£1,350,000 Freehold

Railton Road, London, SE24

Offers in excess of £1,300,000 Freehold

Romola Road, London, SE24

Offers in excess of £1,250,000 Freehold

Online Valuations Aren’t Worth The Paper They’re Printed On.

When online valuations don’t give you the whole picture - try Winkworth’s expert service. Get a free property appraisal. Accurate valuations from our local property experts. No obligation to list with Winkworth. Choose a time convenient for you with our online booking system.

Fill in your details and someone will be in touch soon:

You have provisionally booked a valuation for . Please confirm your details below

We don't have date info available for this property, but if you fill in your details below, someone will be in touch to arrange a date soon

Please fill in the required fields below marked with *

This site is protected by reCAPTCHA and the Google Privacy Policy and Terms of Service apply.