MyWinkworth

Picture No. 35
Picture No. 27
Picture No. 25
Picture No. 04
Picture No. 06
Picture No. 05
Picture No. 37
Picture No. 26
Picture No. 29
Picture No. 03
Picture No. 07
Picture No. 11
Picture No. 39
Picture No. 28
Picture No. 30
Picture No. 08
Picture No. 10
Picture No. 09
Picture No. 38
Picture No. 15
Picture No. 12
Picture No. 13
Picture No. 32
6/14

Tuckers Nook, Maxey, Peterborough, Cambridgeshire, PE6

3 bedroom bungalow in Maxey

£325,000 Freehold

  • Bedrooms 3
  • Bathrooms 1
  • Reception rooms 3
  • Floorplan

PICTURES AND VIDEOS

KEY FEATURES

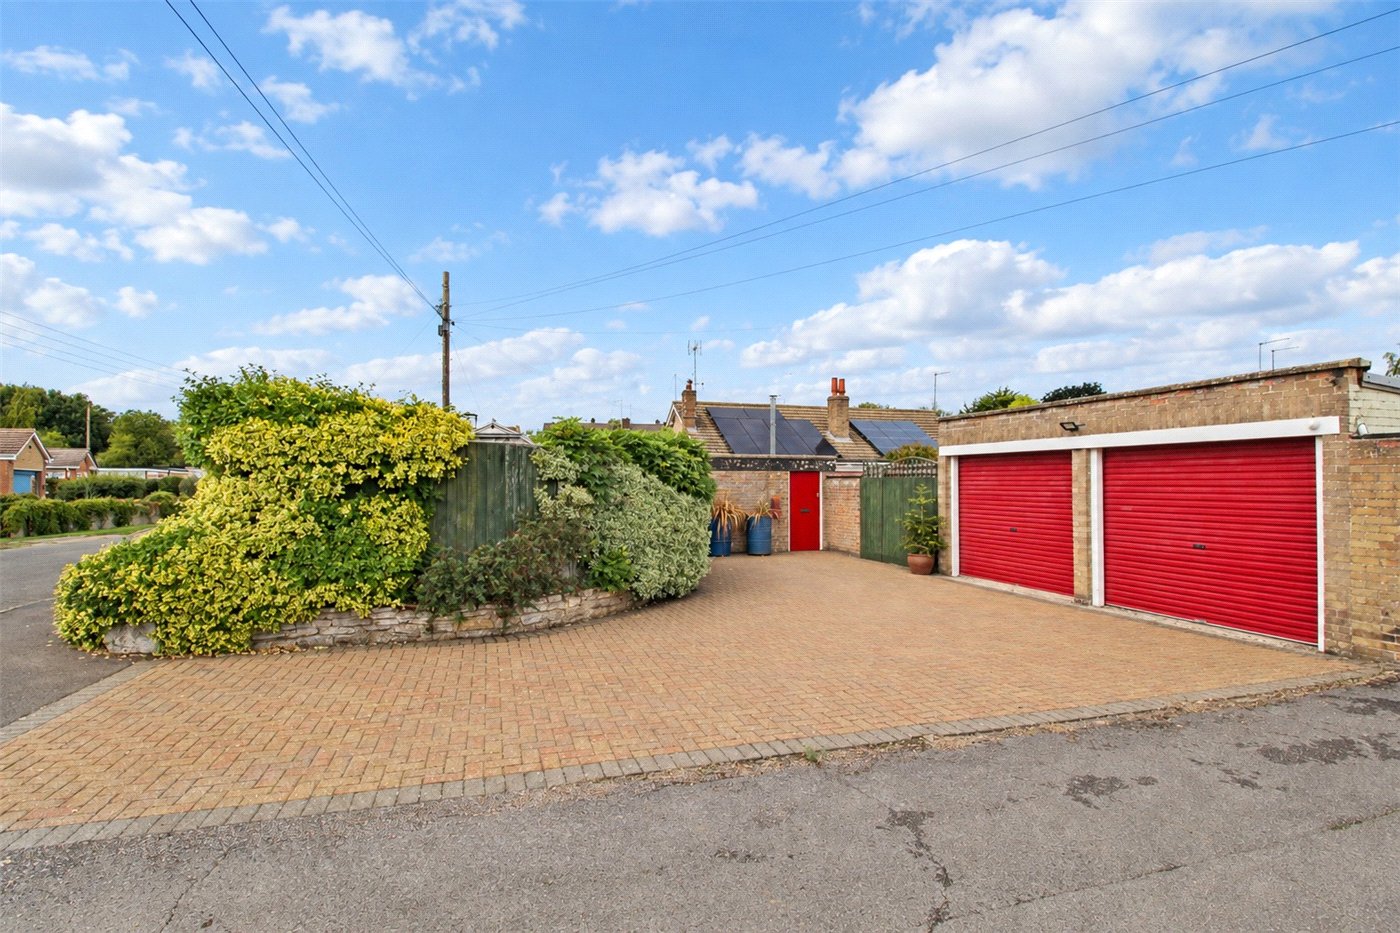
  • Detached Double Garage To The Rear & Driveway Parking, As Well As Driveway To The Front Set Behind Gates With Parking For Around Four Vehicles
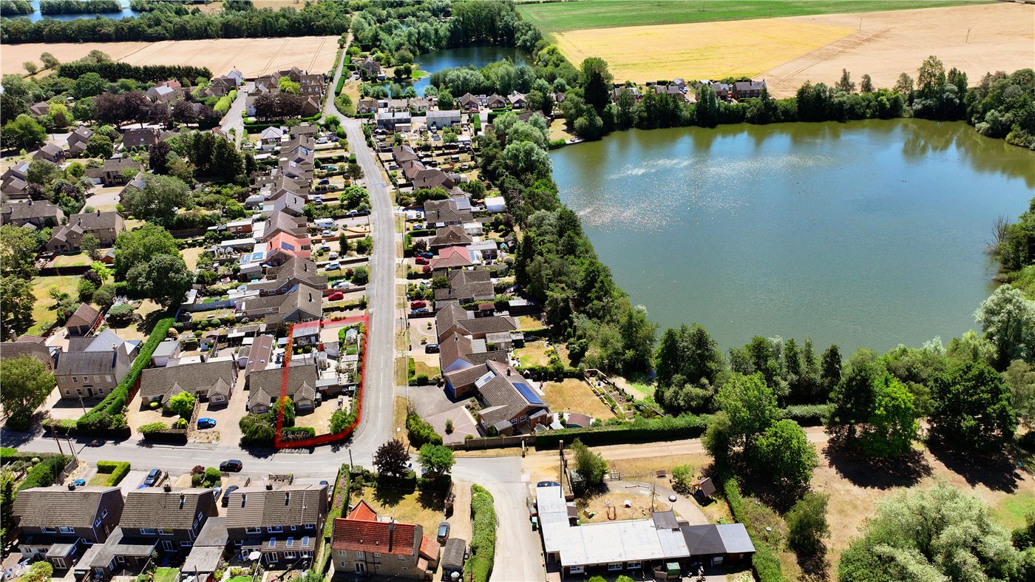
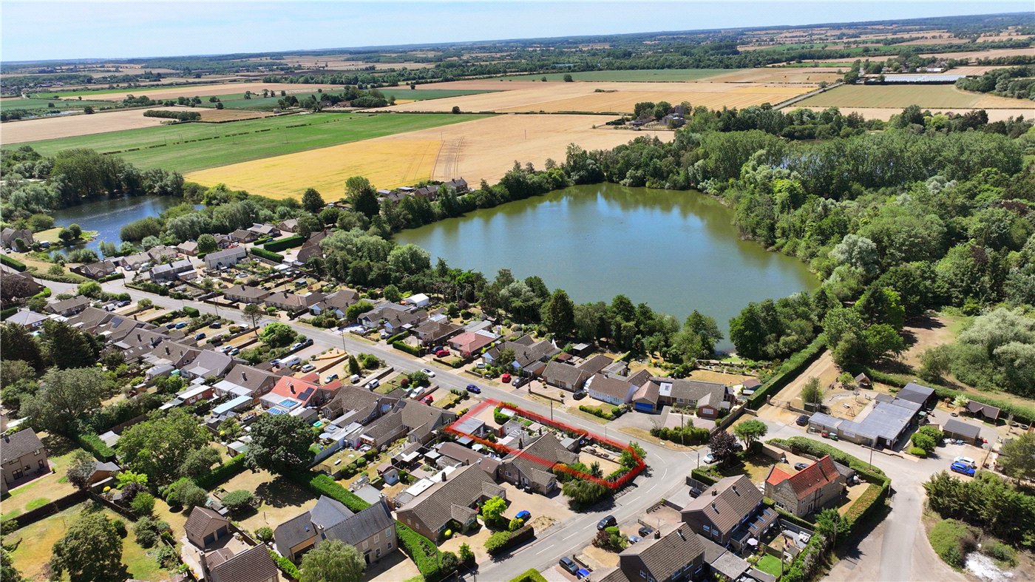
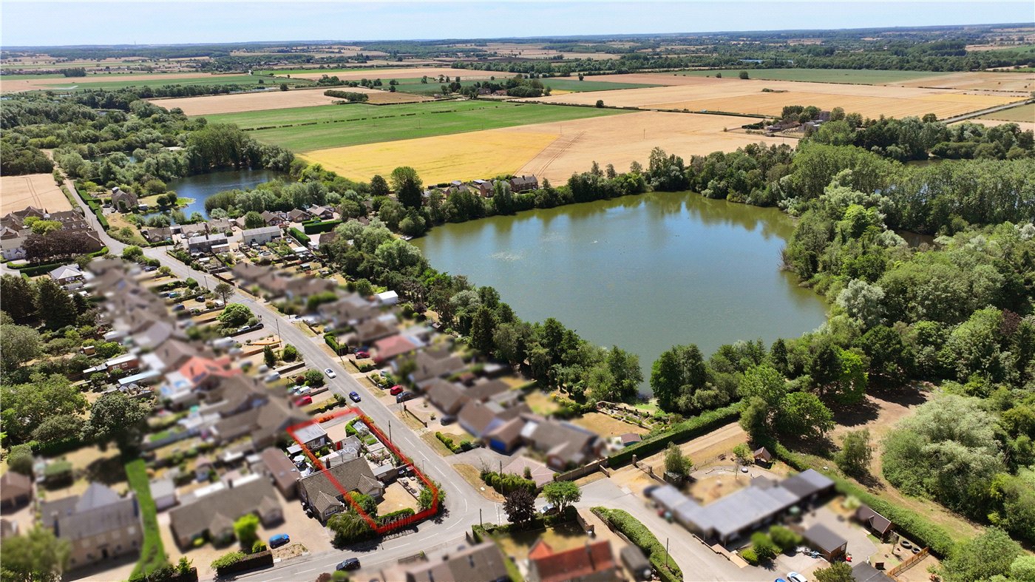
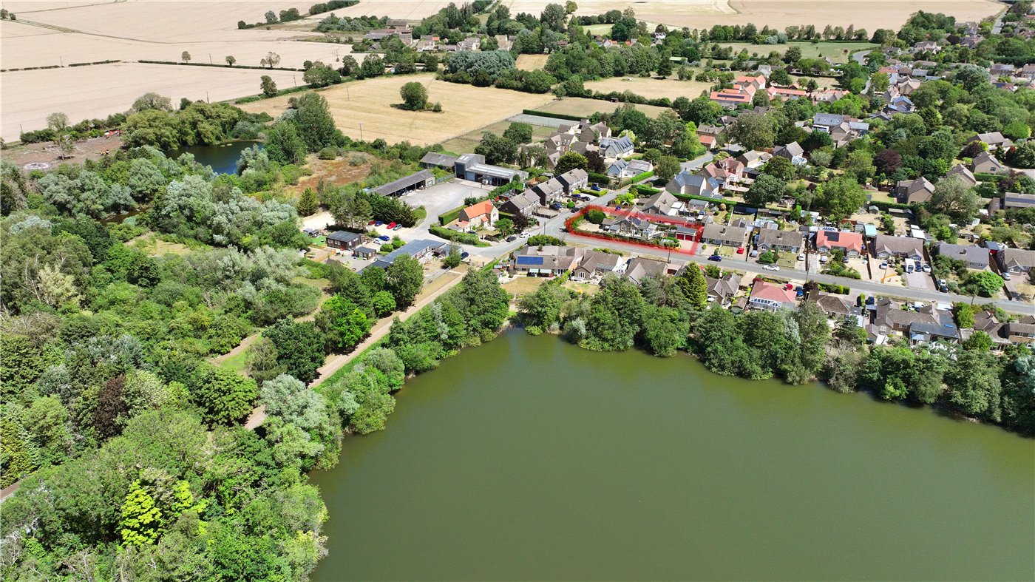
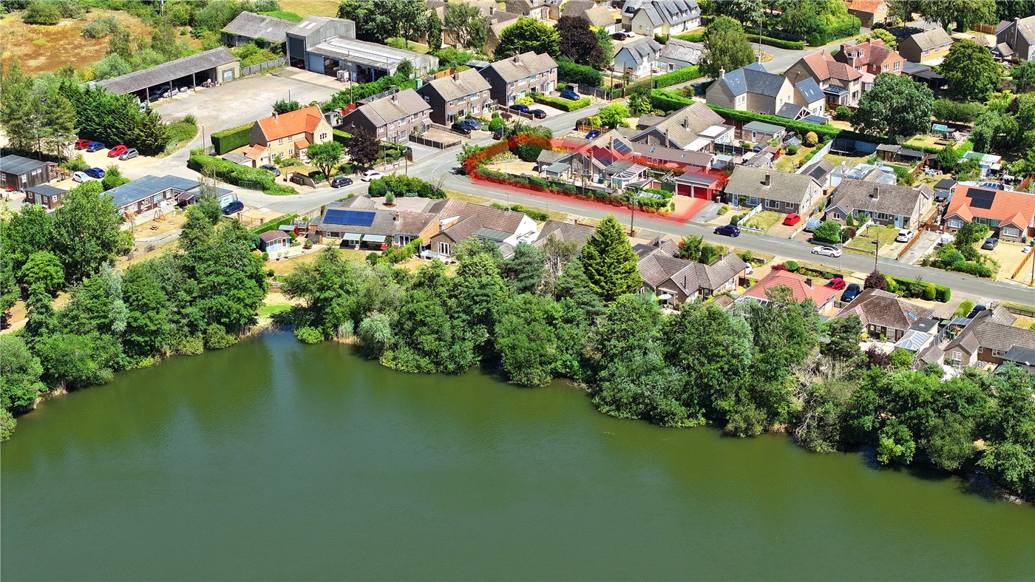
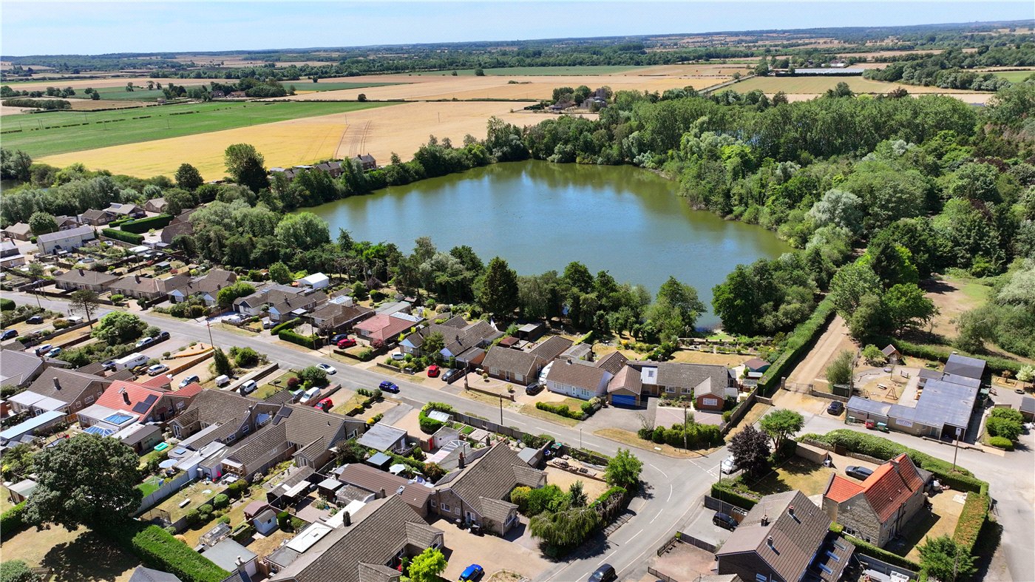
  • Close By Walks Round Fields & Maxey Lakes, Ideal for Those With Dogs Or Just Enjoy Peaceful Surroundings
  • Solar Panels Owned Outright, That Are Transferred To The New Owner On Completion
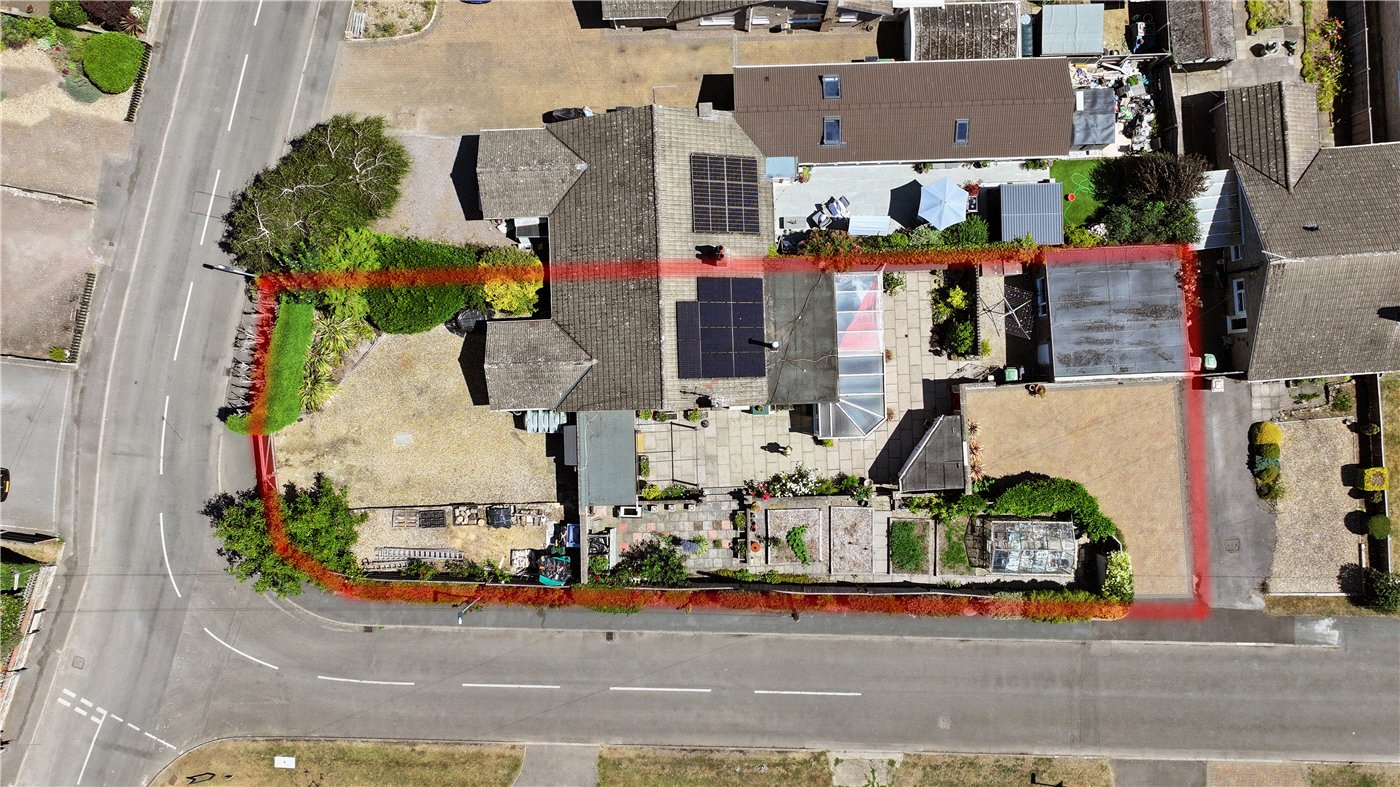
  • Generous South & West Facing Corner Plot Offering A High Degree Of Privacy
  • Offered For Sale With No Chain
  • An Ideal Home For Those With Outdoor Interest & Hobbies To Take Advantage Of Garaging, Parking & Corner Plot
  • Up To Three Bedrooms, To Provide A Versatile Set Up
  • Three Reception Rooms & Separate Utility Room
  • Local Village Pub
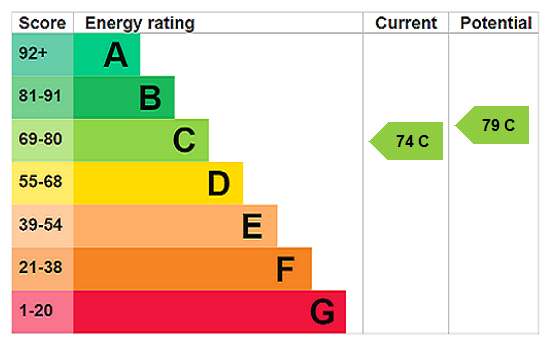
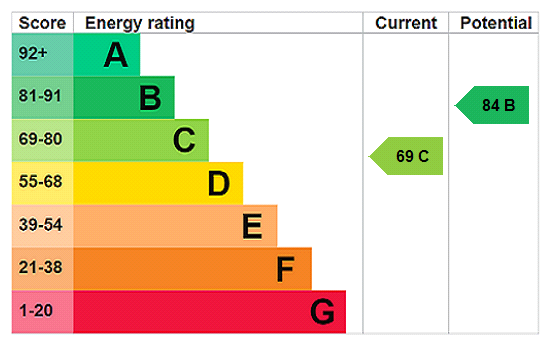
  • Peterborough City Council Tax Band C / EPC Rating C

KEY INFORMATION

  • Tenure: Freehold
  • Council Tax Band: C
  • Local Authority: Peterborough City Council

Description

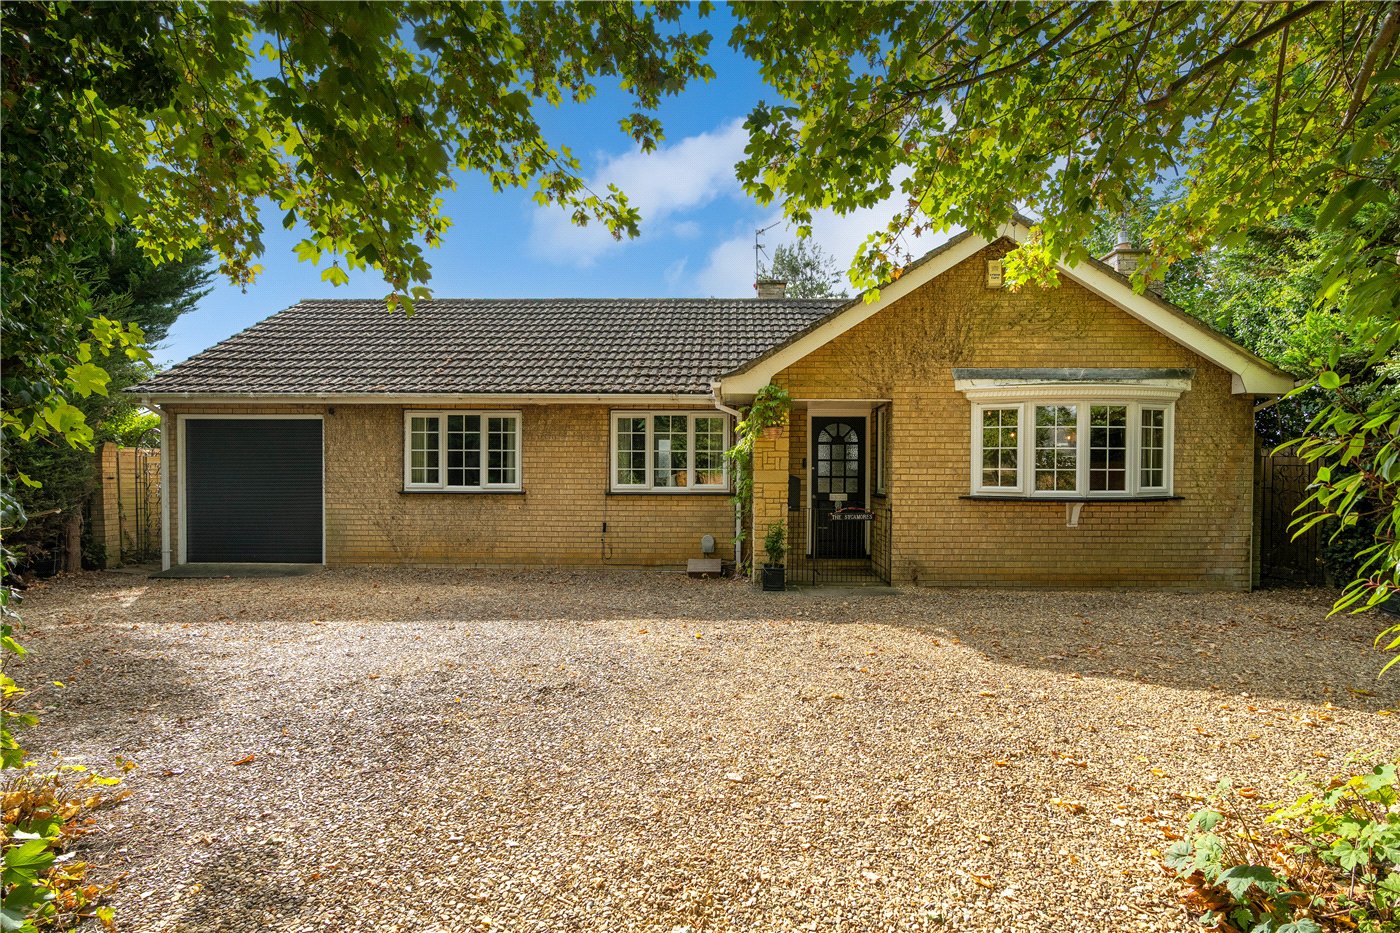
A home that doesn’t give you the full story upon first glance, a generous corner plot, generous frontage, detached double garage to the rear, perfect for those who love to be outdoors with hobbies, close by walks around Maxey lakes, and a home that provides versatile accommodation

A home that doesn’t give you the full story upon first glance, a generous corner plot, generous frontage, detached double garage to the rear, perfect for those who love to be outdoors, close by walks around Maxey lakes, and a home that provides versatile accommodation yet well-balanced living accommodation and bedroom spaces so can set up rooms as you see fit. And sold with the added benefit of no forward chain.

ACCOMMODATION

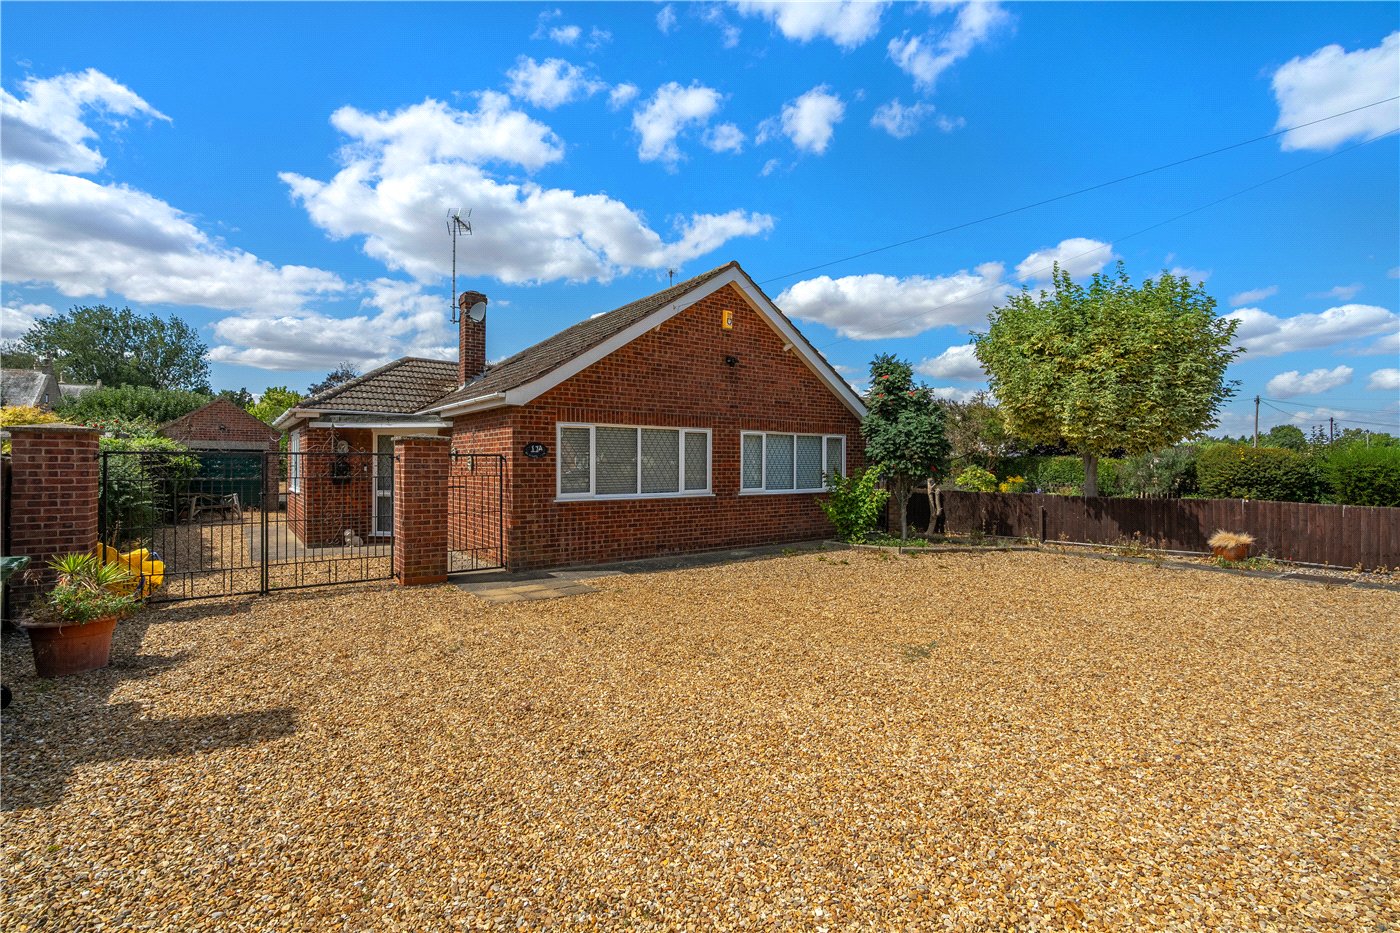
Across the gated entrance to the front, and across the extensive gravelled driveway leads to the side entrance door;

ENTRANCE LOBBY/UTILITY AREA
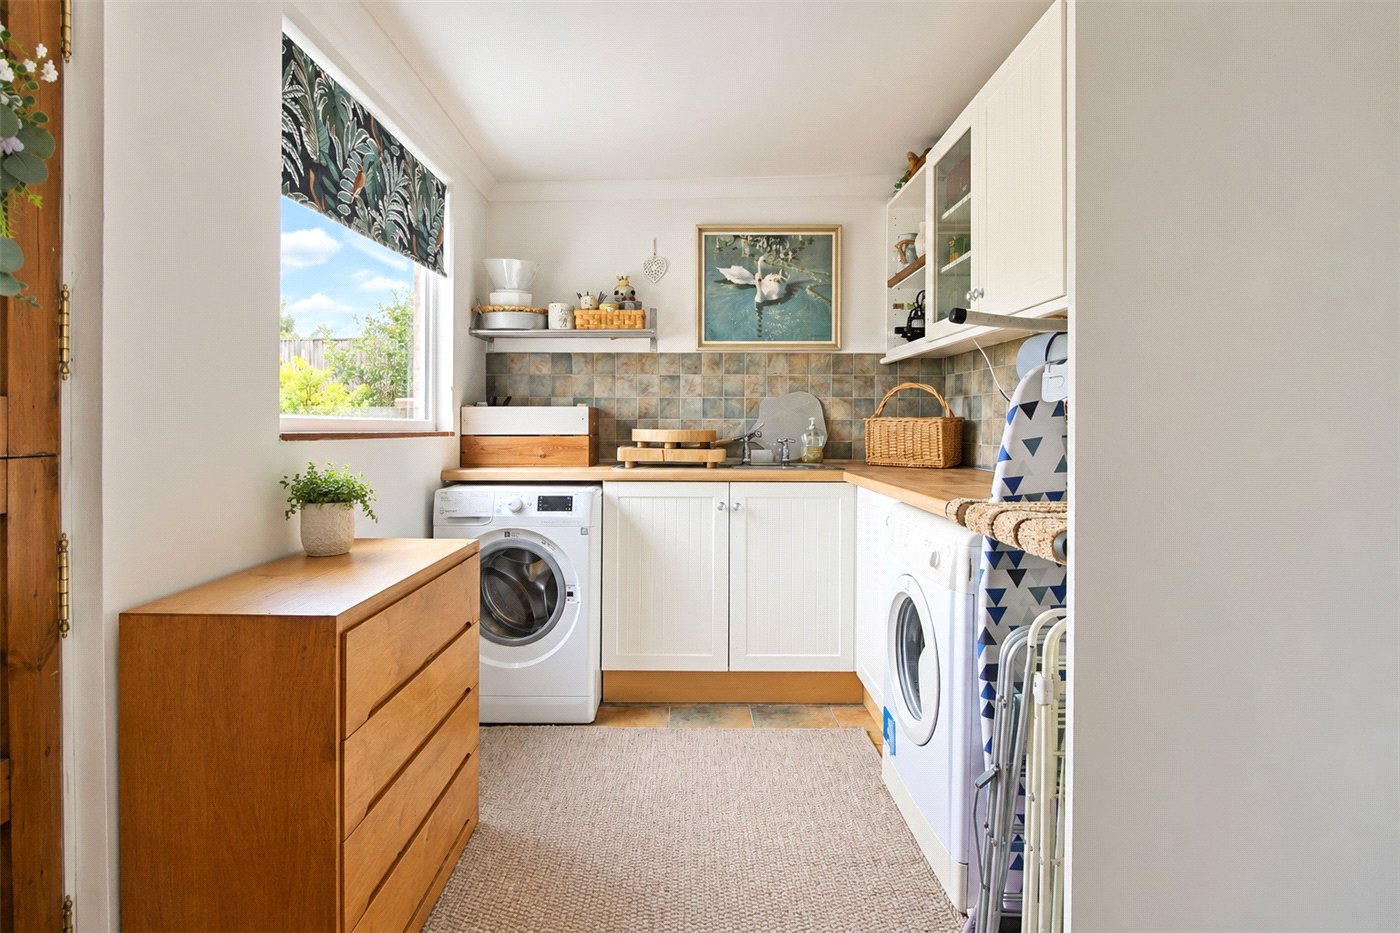
10’2 x 7’ with UPVC window to rear aspect, space for tumble dryer, space for washing machine, stainless steel sink unit, tiled splash back, a range of wall and base level storage units, power points, pedestrian door to rear garden

BEDROOM THREE / SNUG / OFFICE SPACE
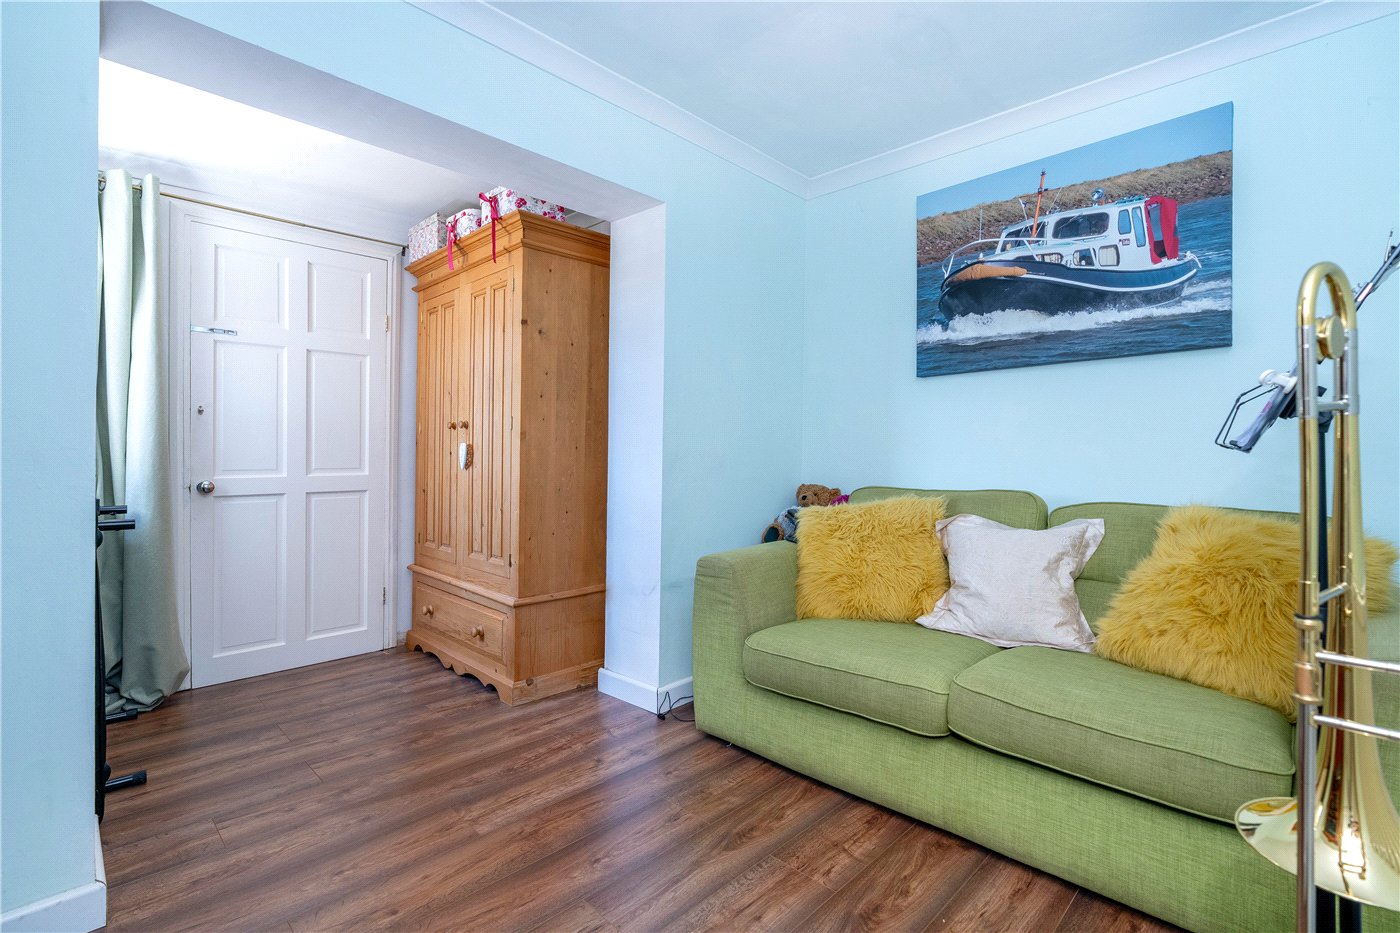
12’1 x 9’11 with UPVC window to rear aspect, power points, telephone point, radiator

INNER HALLWAY
Power points

BEDROOM ONE
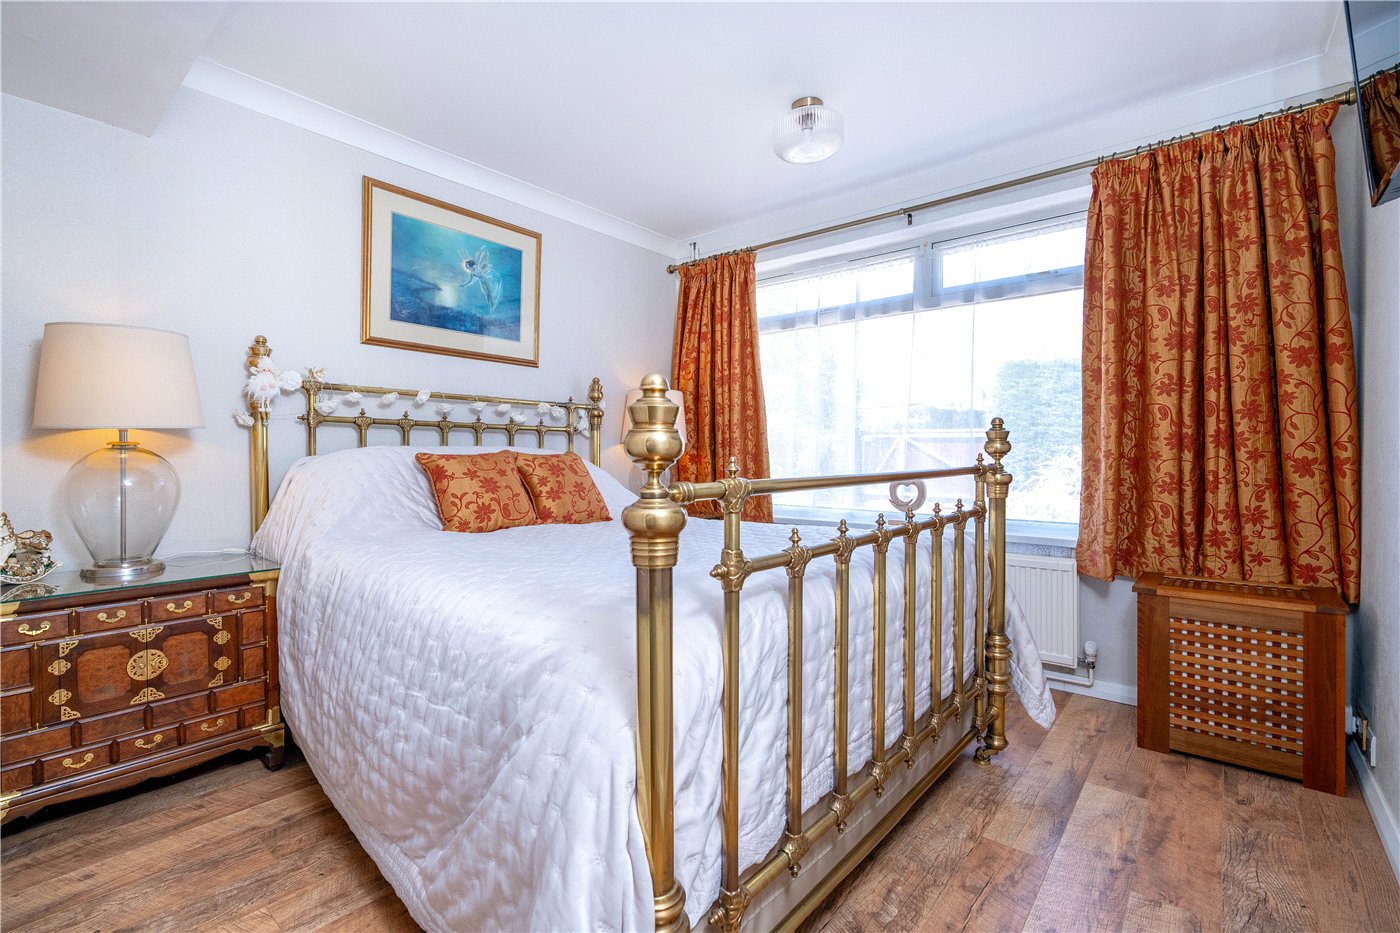
9’5 x 10’ with UPVC window to front aspect, radiator, power points

BEDROOM TWO
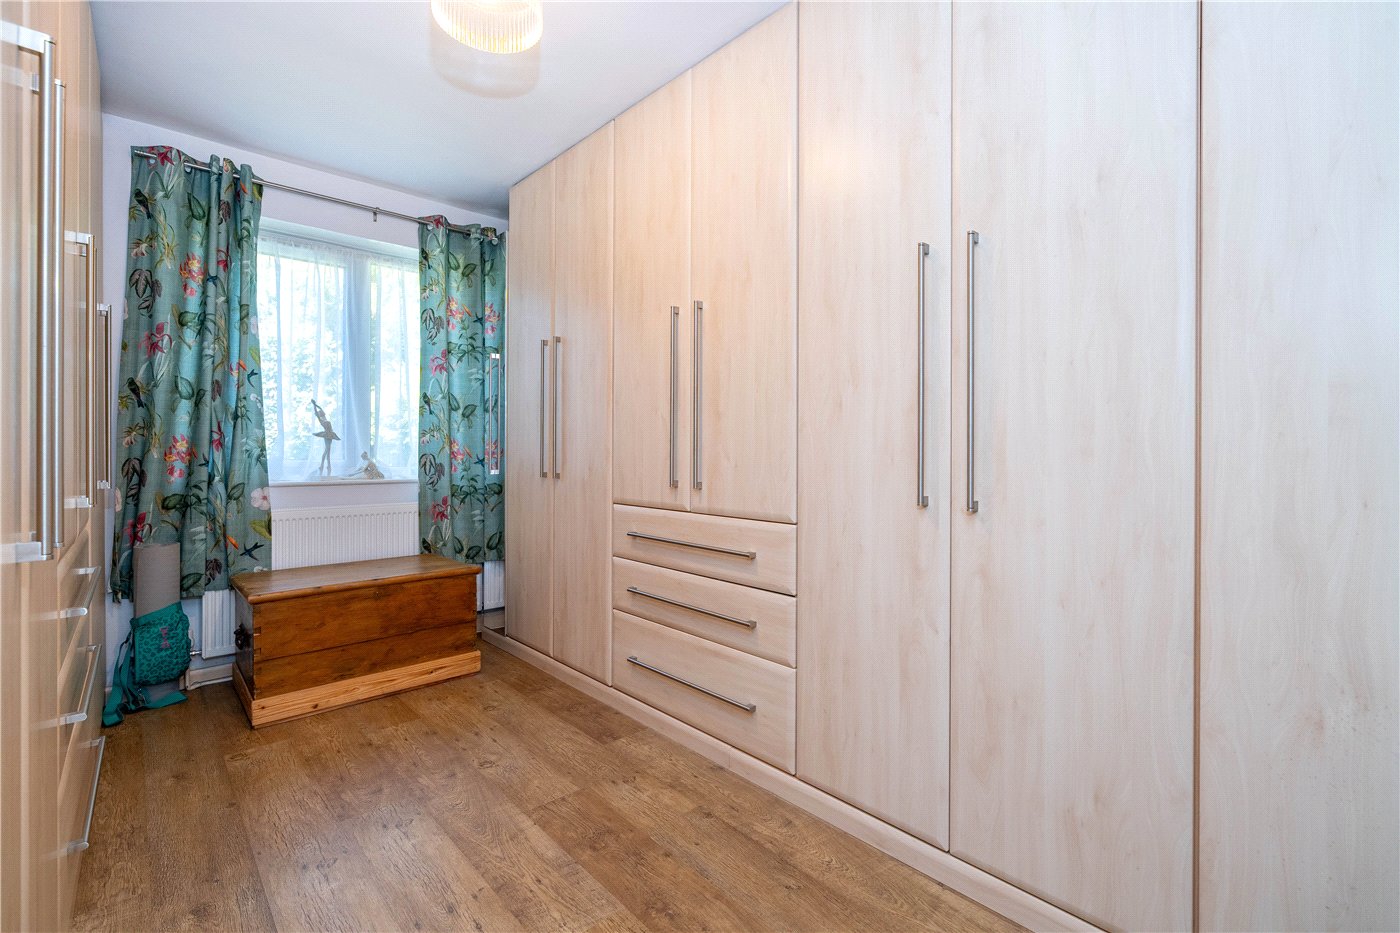
8’10 (into the built-in wardrobes) x 13’5, currently set up as a dressing room for the current owners but would provide a good size double bedroom, fitted with a range of built in wardrobes, with five length double wardrobes, two half length double wardrobes and six pull out drawers

SHOWER ROOM
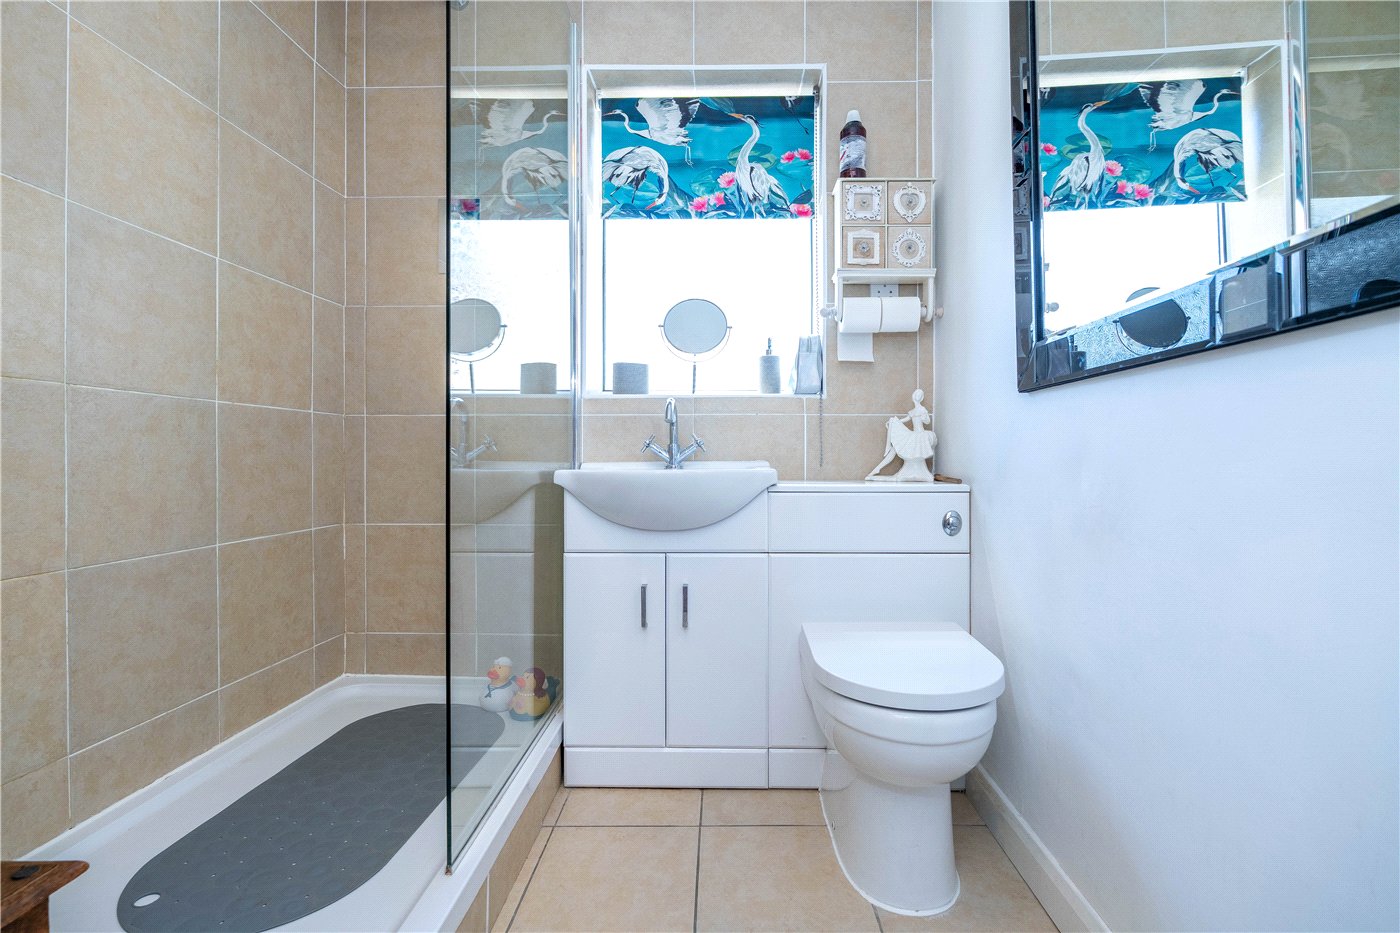
With frosted UPVC window to side aspect, fitted with a modern suite with wc, hand wash basin in vanity storage unit, walk in shower with glass screen and rainfall shower head above, tiled splash back, airing cupboard housing hot water tank and shelving space, extractor

SITTING ROOM
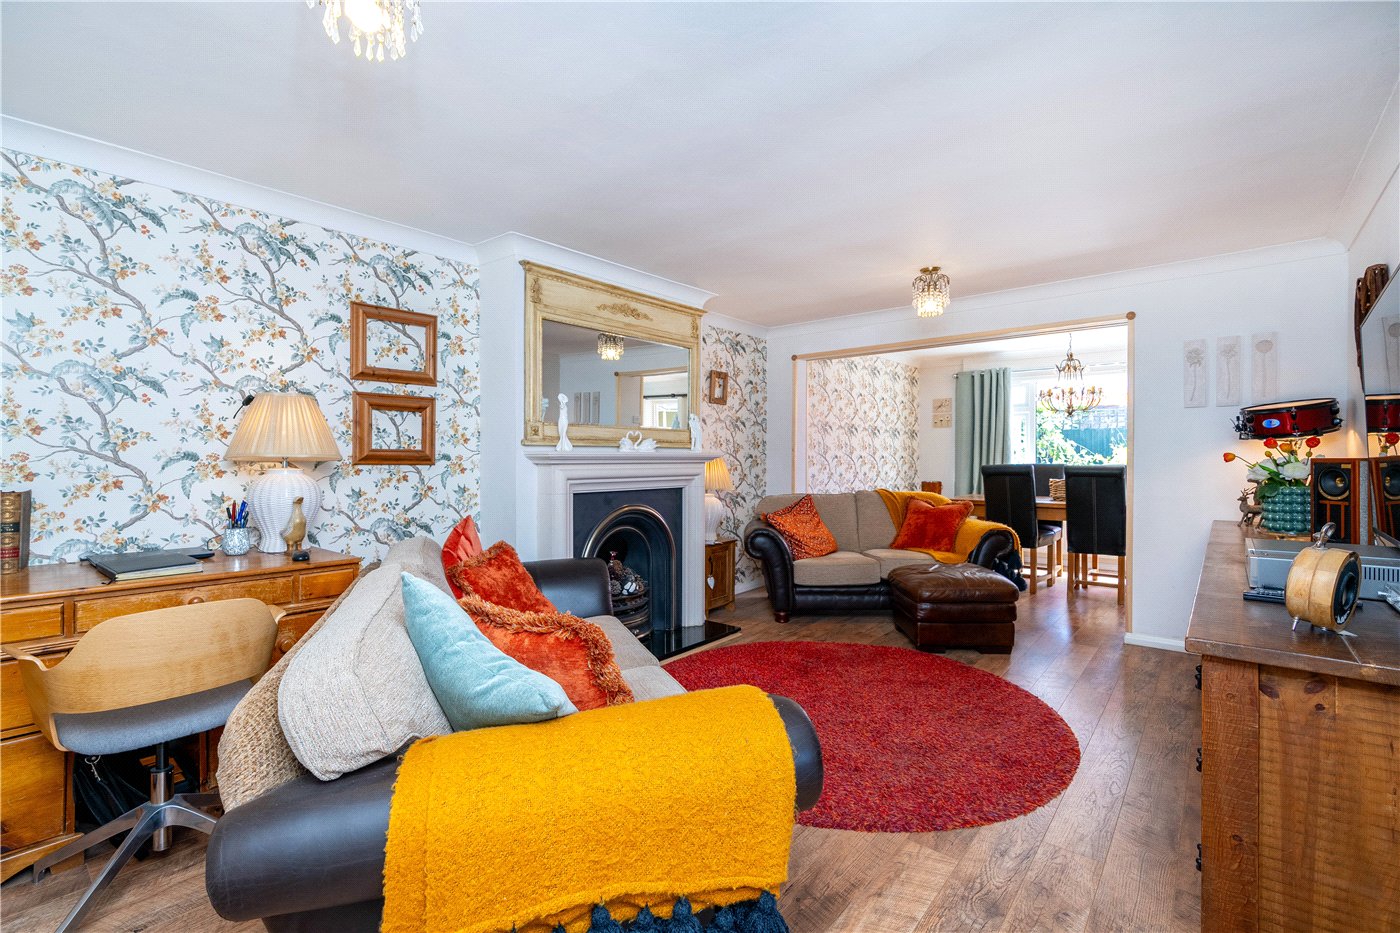
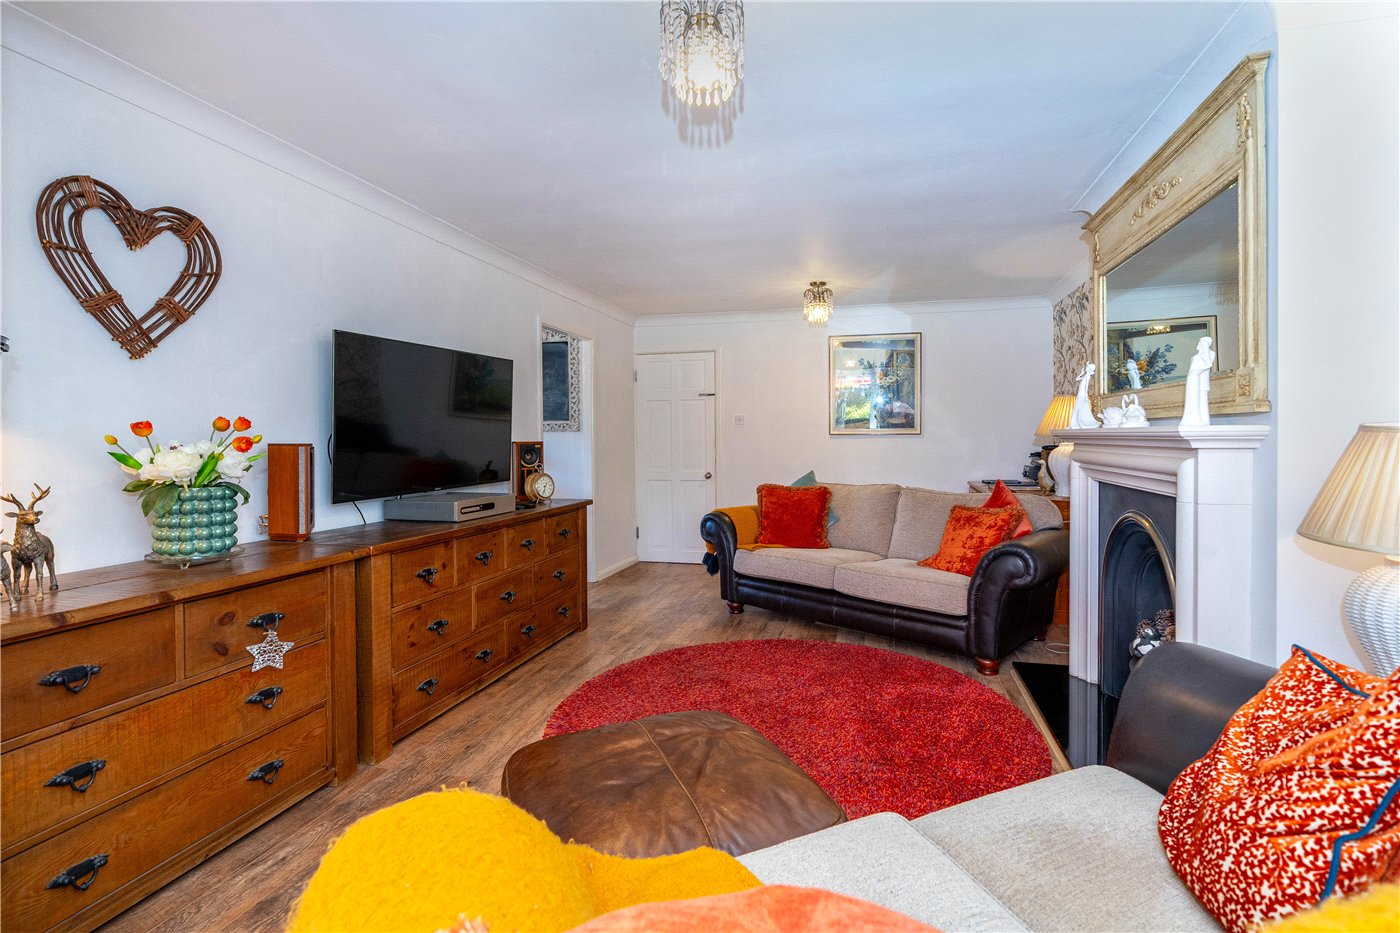
16’7 x 11’10 a lovely comfortable space with feature fireplace in decorative surround, radiator, power points, TV point

KITCHEN
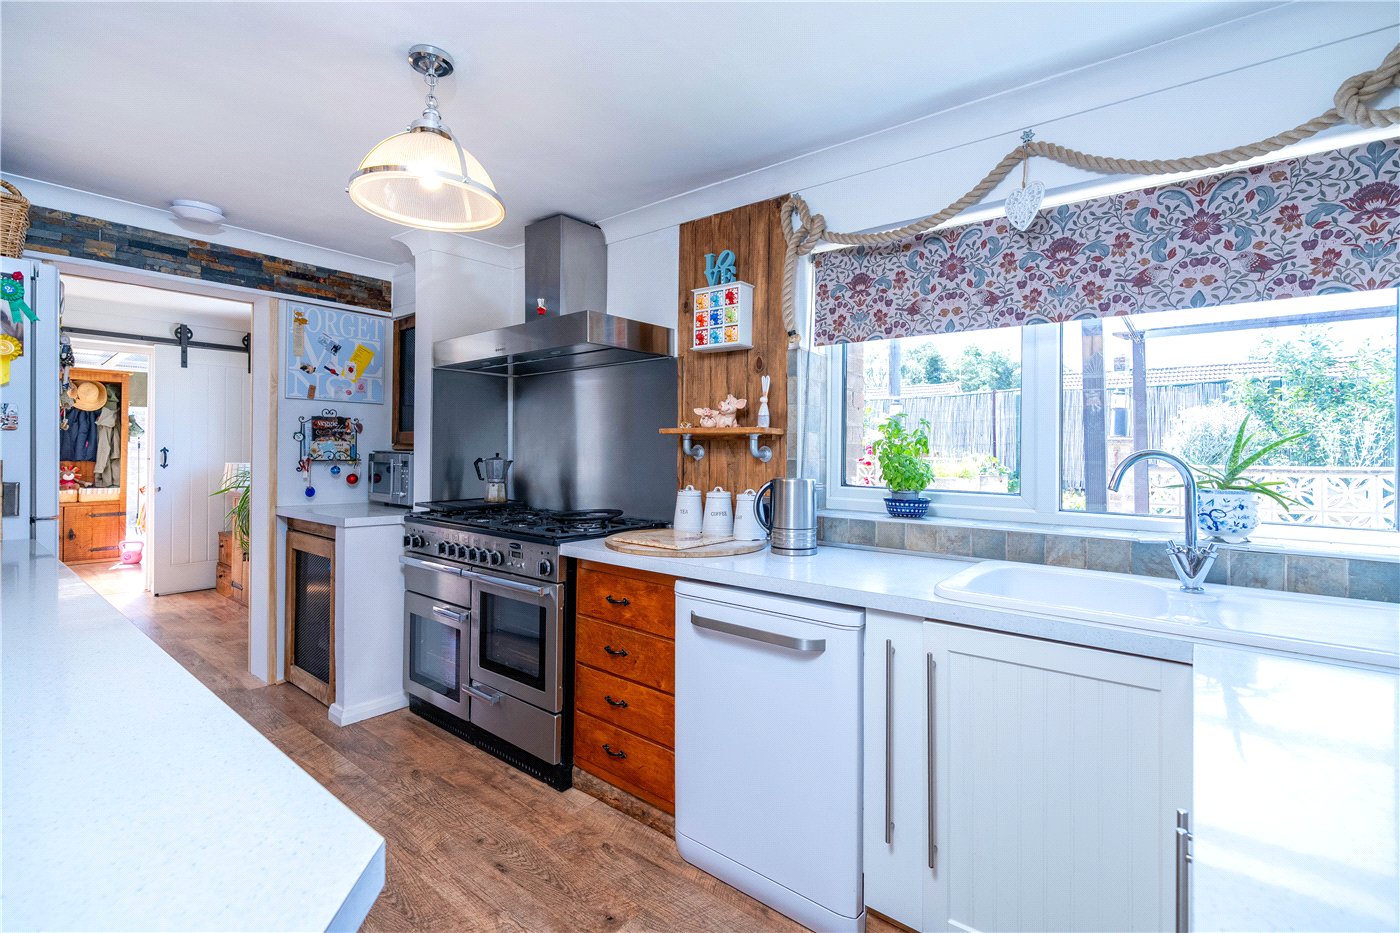
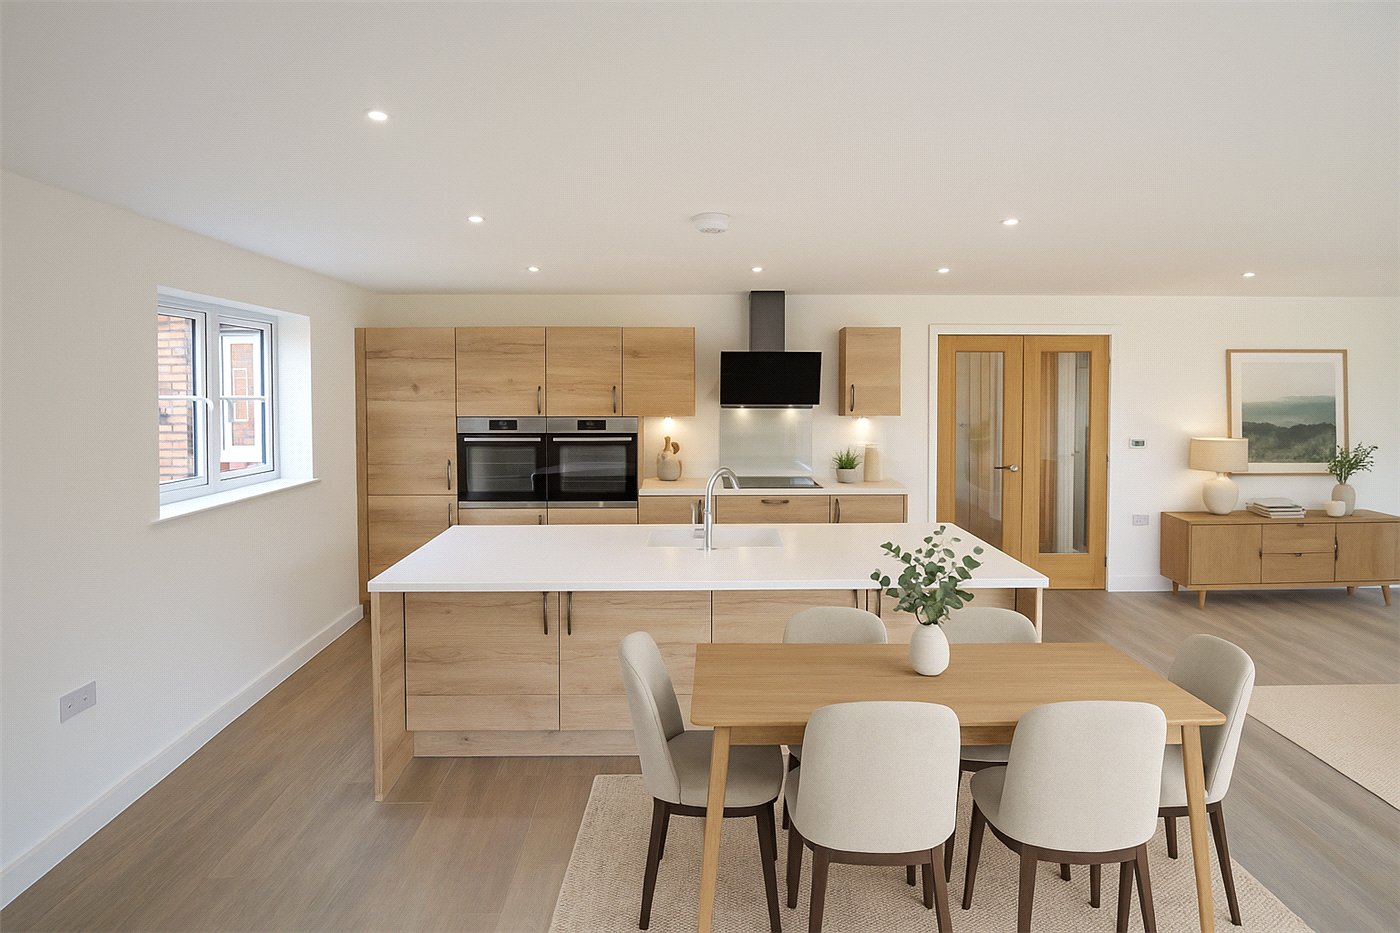
7’10 x 14’ with UPVC window to side aspect, fitted with a range of wall and base level storage units with contrasting work surface above, space for range cooker, space for dishwasher, space for fridge/freezer, ceramic sink unit with swan neck mixer tap, power points, door to;

DINING / GARDEN ROOM
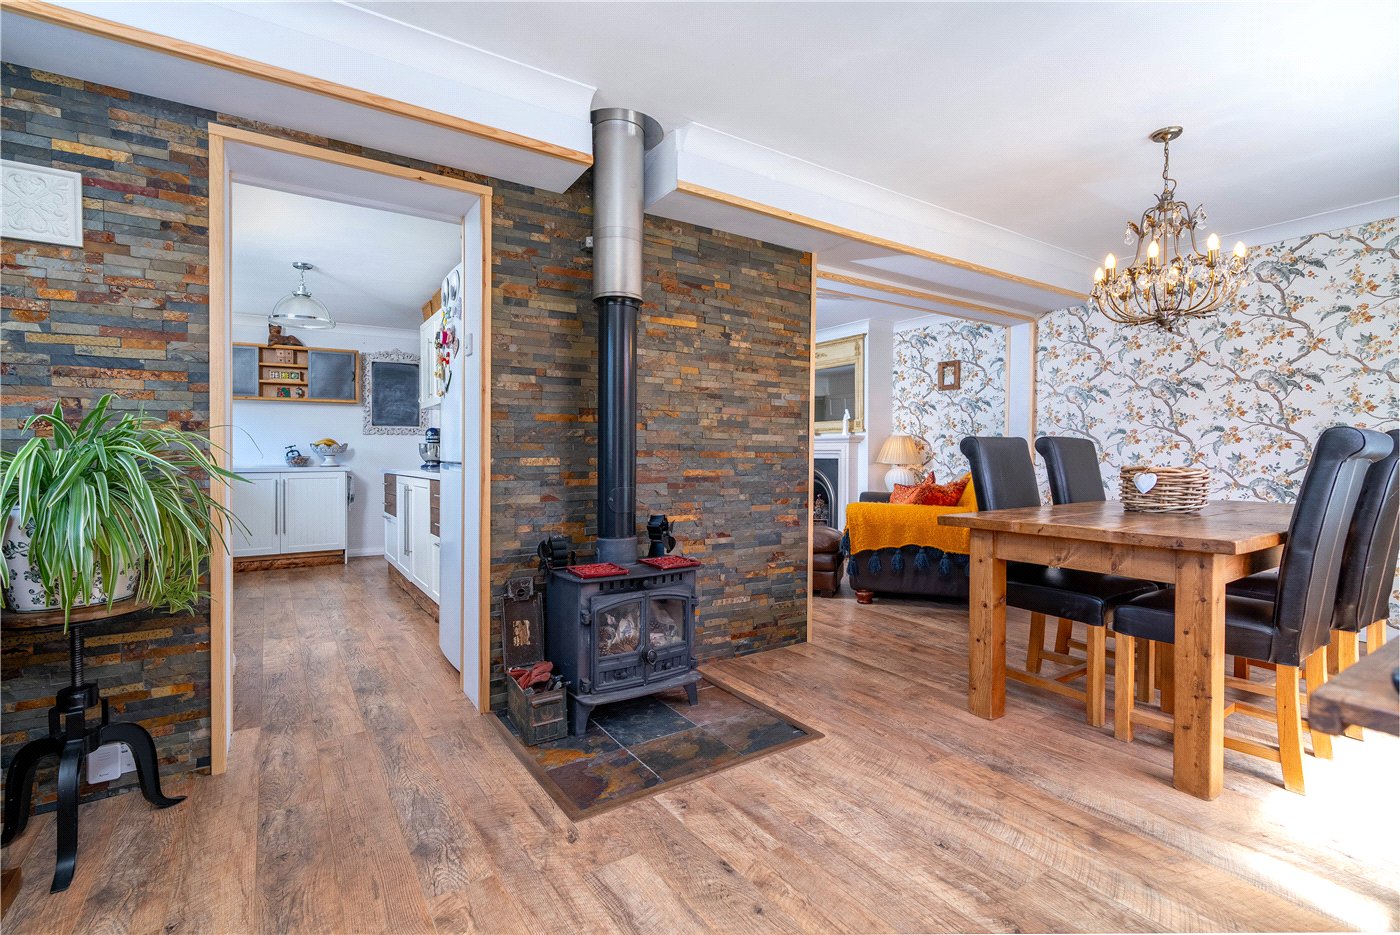
8’4 x 19’10 linking the kitchen and opening to the sitting room this space is great for when friends and family come over, with UPVC window to rear and side aspect, radiator, power points, wood burner, sliding doors lead to the;

CONSERVATORY
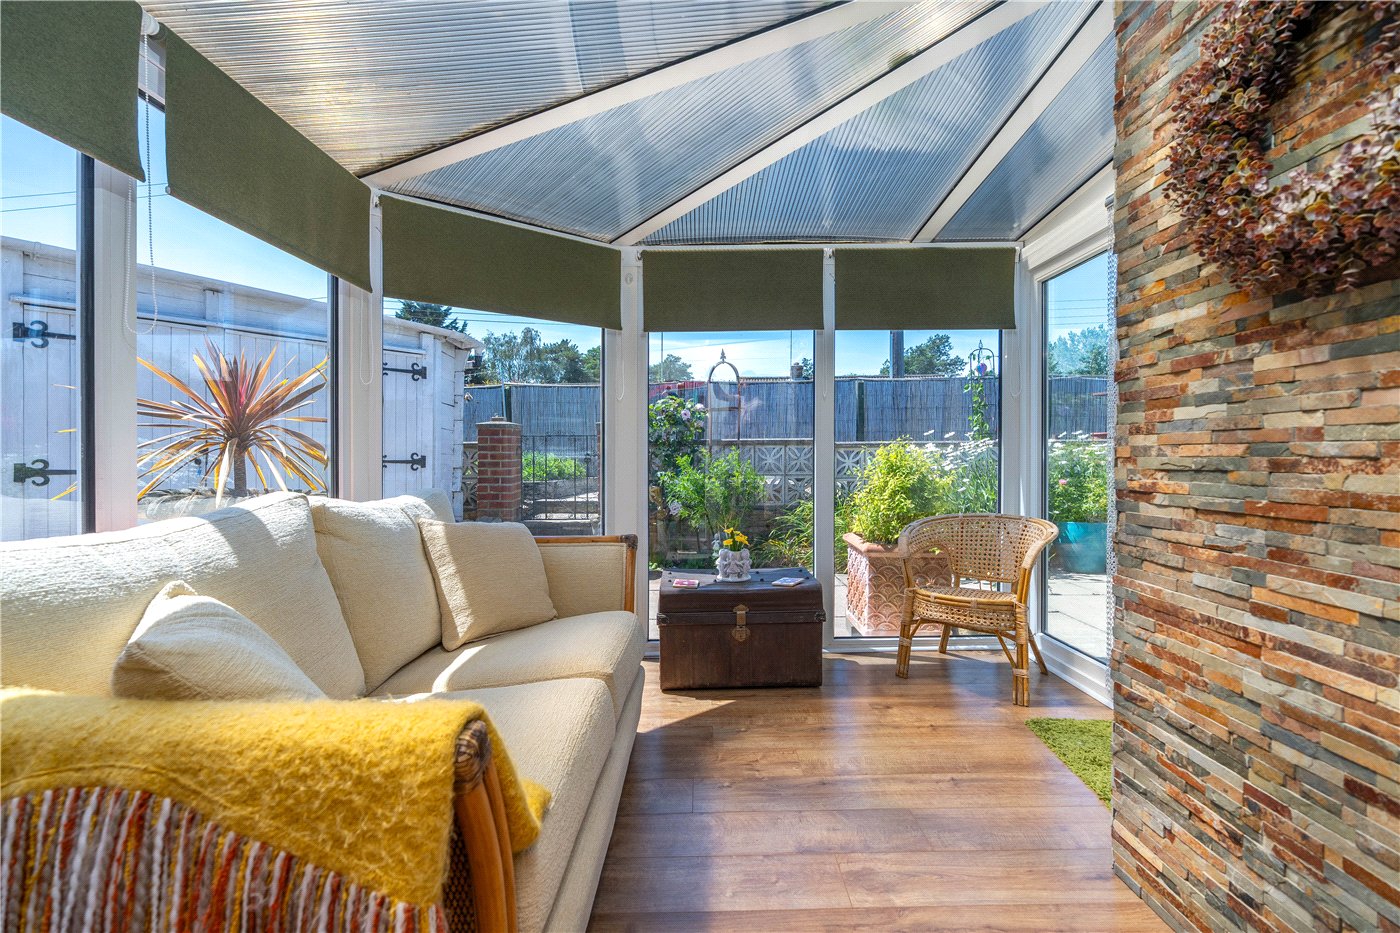
9’7 maximum x 11’11 a lovely quaint space to relax with a good book, with doors to side and rear aspect, polycarbonate roof

OUTSIDE
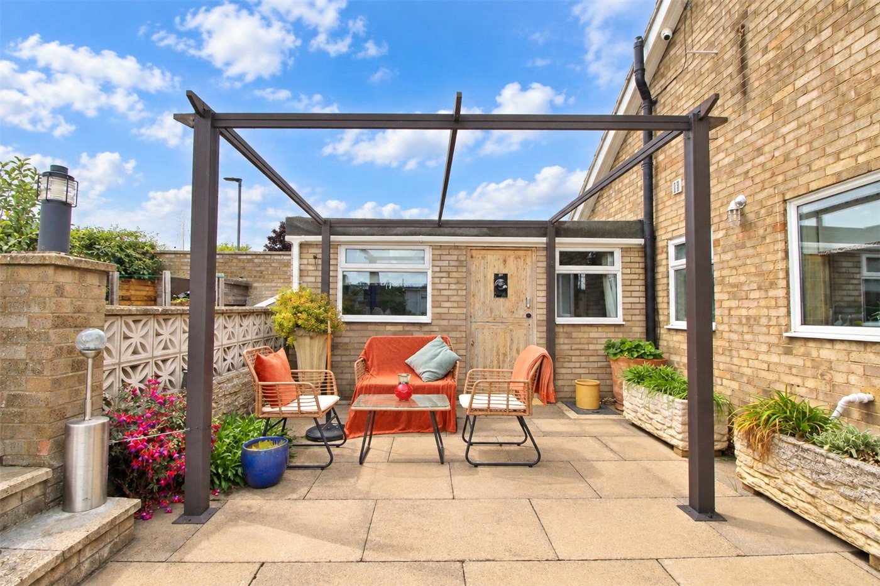
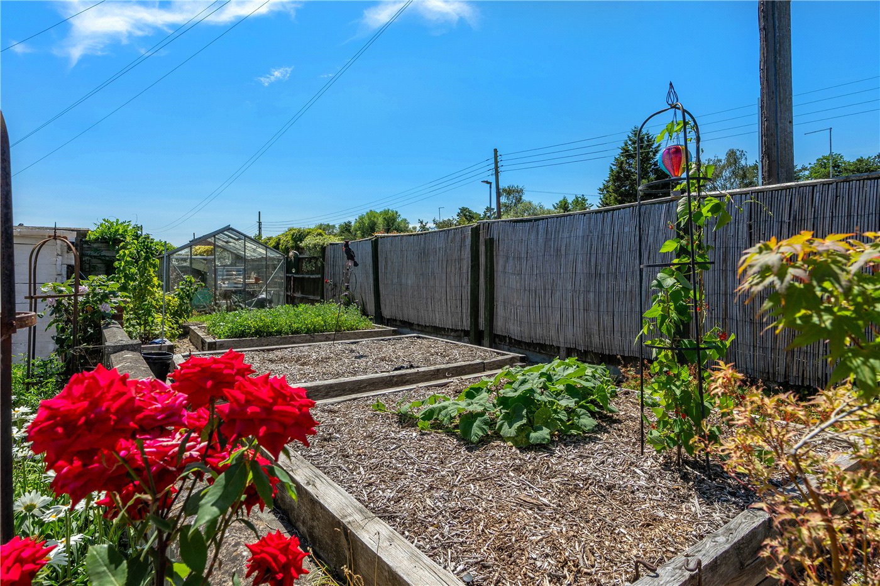
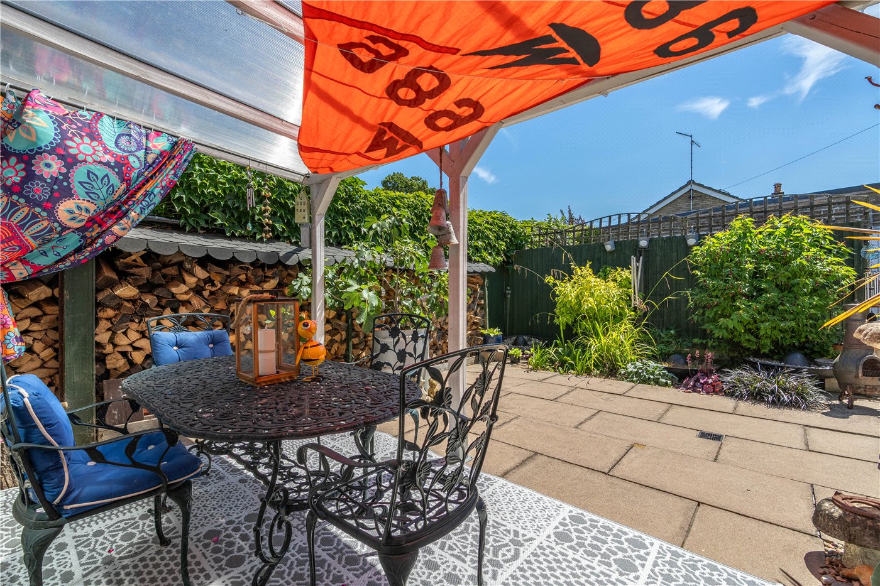
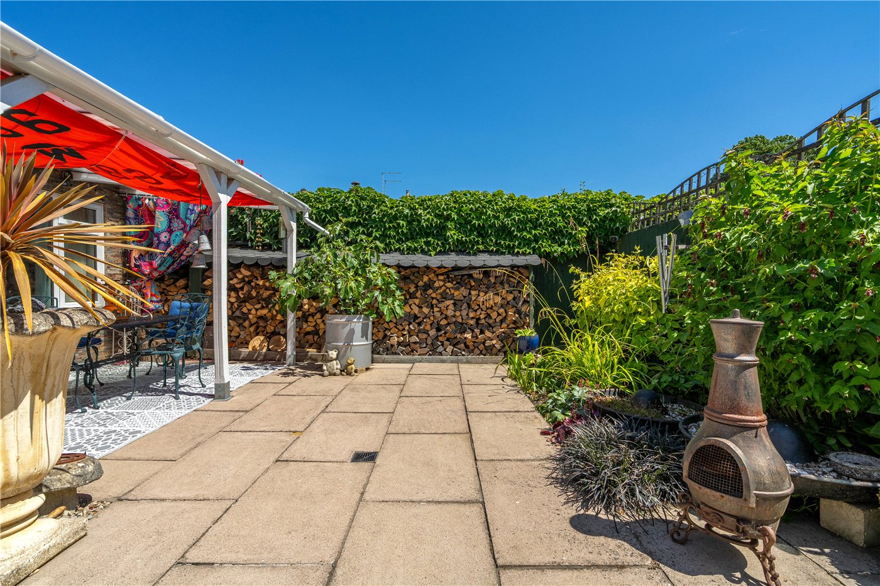
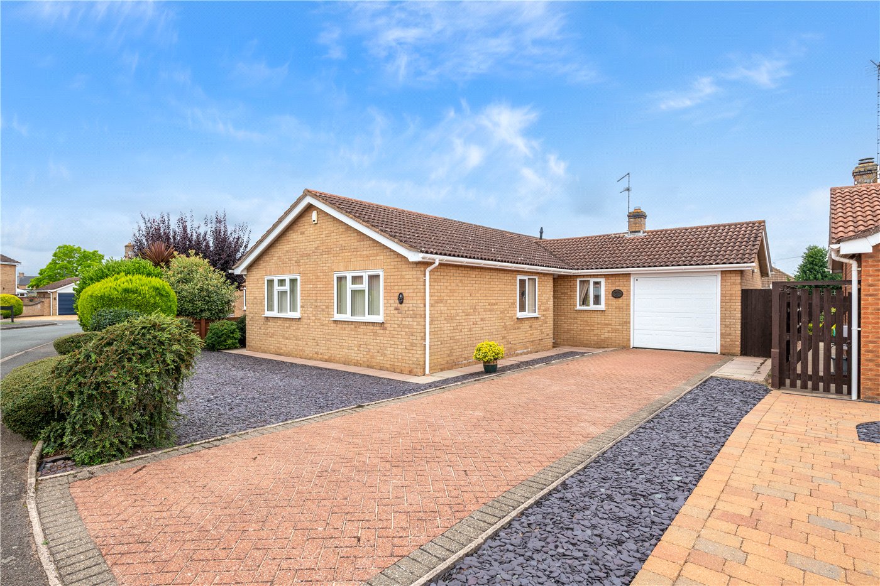
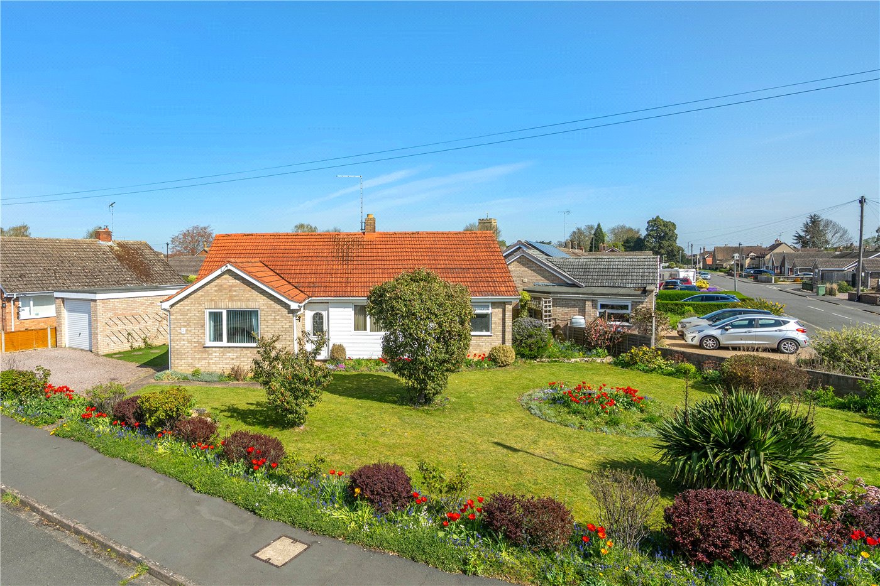
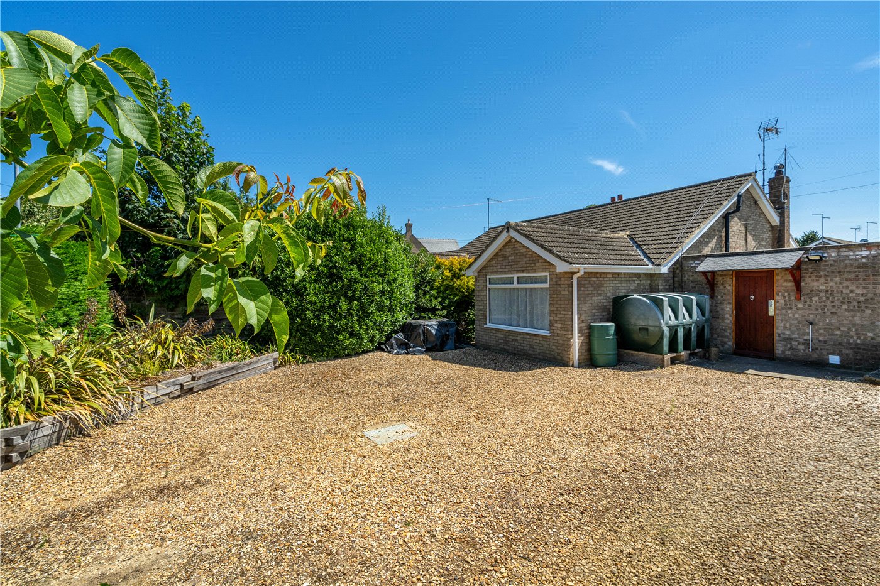
This is where this home comes into its own even more so and compliments the internal space so well. Occupying an extremely generous corner plot and offering a high degree of privacy was one of the things that the current vendors were attracted to when they moved here, the frontage is set behind gates and mature hedging and leads to an extensive gravelled parking area with space for numerous vehicles, perfect for storage for work vehicles or those car hobby enthusiasts to tinker away to their hearts content. There is a DETACHED DOUBLE GARAGE to the rear of the property (19’8 x 18’11 with power and light connected), along with a block paved driveway which gives parking for another three – four vehicles. The gardens as mentioned are extremely private, the rear aspect faces south, the side aspect faces west, so this provides a perfect sunny aspect. Gardens are designed for easy maintenance and a perfect retreat to enjoy with an extensive patio area providing a great entertaining space, steps lead up to a second paved area with raised beds which would be ideal for those green fingered people to grow their own fruit and veg, or provide pops of colourful planted beds, a further patio area leading off the conservatory provides a sun trap for evening drinks, the garden is fully enclosed and also offering timber shed, log store, oil tank, external lighting, pedestrian door to the garage, pedestrian door to the block paved driveway, two outside cold water taps.

The village of Maxey with its lakes providing a quiet and peaceful village life, with ideal dog walks around the lakes, soaking in the surroundings and those relaxing wildlife calls and just minutes away from the property.

Marketed by

Winkworth Market Deeping

Properties for sale in Market Deeping

Arrange a Viewing

Fill in the form below to arrange your property viewing.

This site is protected by reCAPTCHA and the Google Privacy Policy and Terms of Service apply.
Introduction text for the mortgage calculator

Mortgage Calculator

Fill in the details below to estimate your monthly repayments:

Approximate monthly repayment:

For more information, please contact Winkworth's mortgage partner, Trinity Financial, on +44 (0)20 7267 9399 and speak to the Trinity team.

Stamp Duty Calculator

Fill in the details below to estimate your stamp duty

The above calculator above is for general interest only and should not be relied upon

6/14
Picture No. 35
Picture No. 27
Picture No. 25
Picture No. 04
Picture No. 06
Picture No. 05
Picture No. 37
Picture No. 26
Picture No. 29
Picture No. 03
Picture No. 07
Picture No. 11
Picture No. 39
Picture No. 28
Picture No. 30
Picture No. 08
Picture No. 10
Picture No. 09
Picture No. 38
Picture No. 15
Picture No. 12
Picture No. 13
Picture No. 32

Meet the Team

Our team are here to support and advise our customers when they need it most. We understand that buying, selling, letting or renting can be daunting and often emotionally meaningful. We are there, when it matters, to make the journey as stress-free as possible.

See all team members

Got a question about this property?

This site is protected by reCAPTCHA and the Google Privacy Policy and Terms of Service apply.

More Properties like this

Under Offer

Maxey Road, Deeping Gate, Peterborough, Cambridgeshire, PE6

£465,000 Freehold
Under Offer

Plot 34 Keston Fields, Pinchbeck, Spalding, Lincolnshire, PE11

£375,000 Freehold

Under Offer

Church View, Northborough, Peterborough, Cambridgeshire, PE6

£375,000 Freehold

Under Offer

Broadgate Lane, Deeping St. James, Peterborough, Lincolnshire, PE6

£345,000 Freehold

Tuckers Nook, Maxey, Peterborough, Cambridgeshire, PE6

£325,000 Freehold

Under Offer

Meadway, Market Deeping, Peterborough, Lincolnshire, PE6

£315,000 Freehold

Online Valuations Aren’t Worth The Paper They’re Printed On.

When online valuations don’t give you the whole picture - try Winkworth’s expert service. Get a free property appraisal. Accurate valuations from our local property experts. No obligation to list with Winkworth. Choose a time convenient for you with our online booking system.

Fill in your details and someone will be in touch soon:

You have provisionally booked a valuation for . Please confirm your details below

We don't have date info available for this property, but if you fill in your details below, someone will be in touch to arrange a date soon

Please fill in the required fields below marked with *

This site is protected by reCAPTCHA and the Google Privacy Policy and Terms of Service apply.