Towning Close, Deeping St. James, Peterborough, Lincolnshire, PE6
4 bedroom house in Deeping St. James
£375,000 Freehold
- 4
- 2
- 4
PICTURES AND VIDEOS
KEY FEATURES
- Four Bedroom Home
- Main Bedroom With Built In Storage & En-Suite Shower Room
- Solar Panels Fitted In November 2025 - These Are Owned Outright And Transferred To The New Owner On Completion
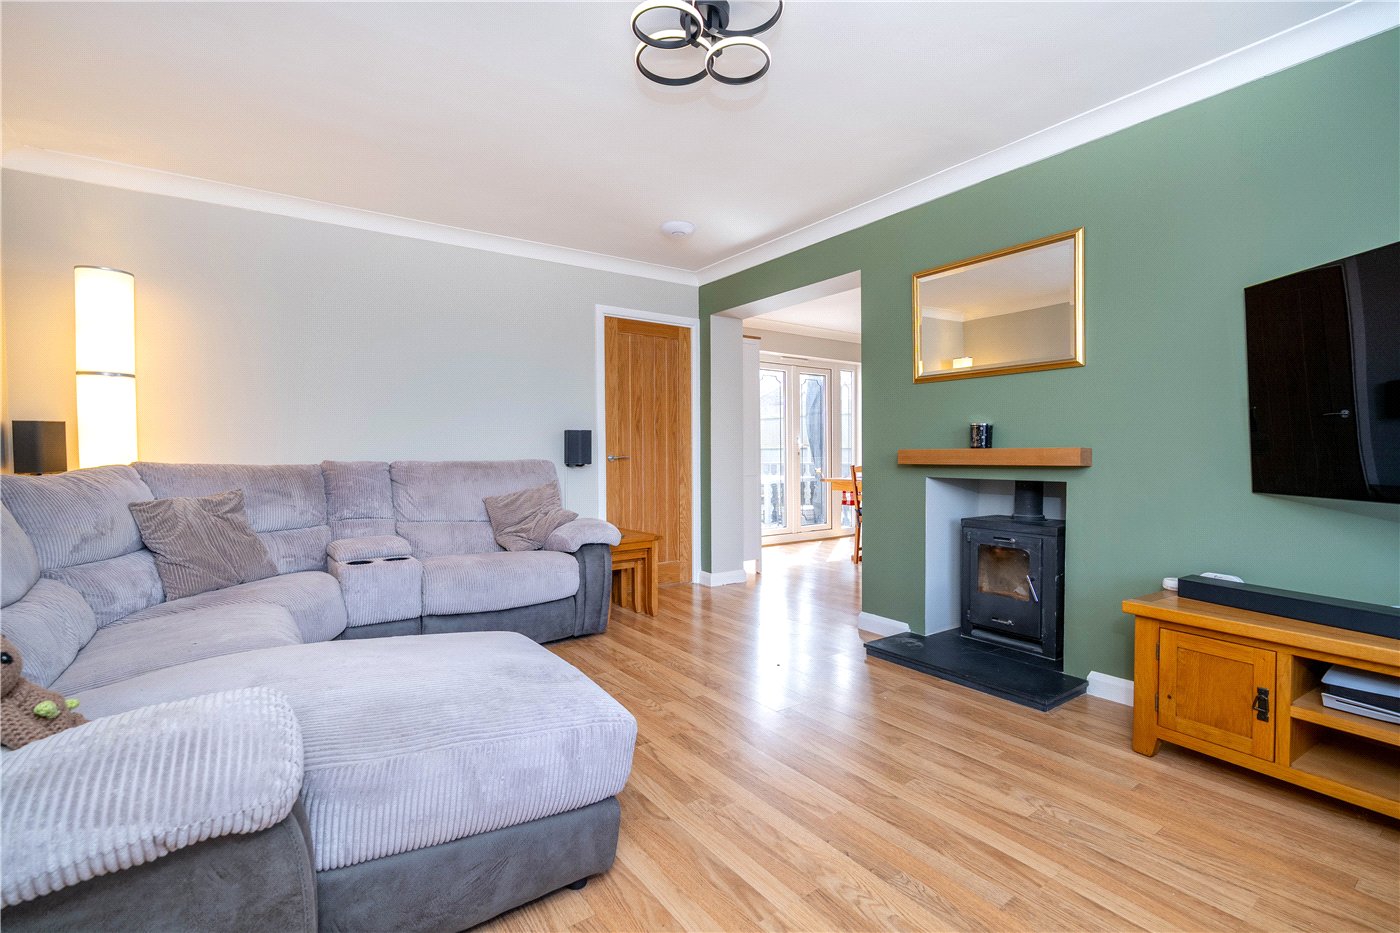
- Sitting Room With Wood Burner Inset
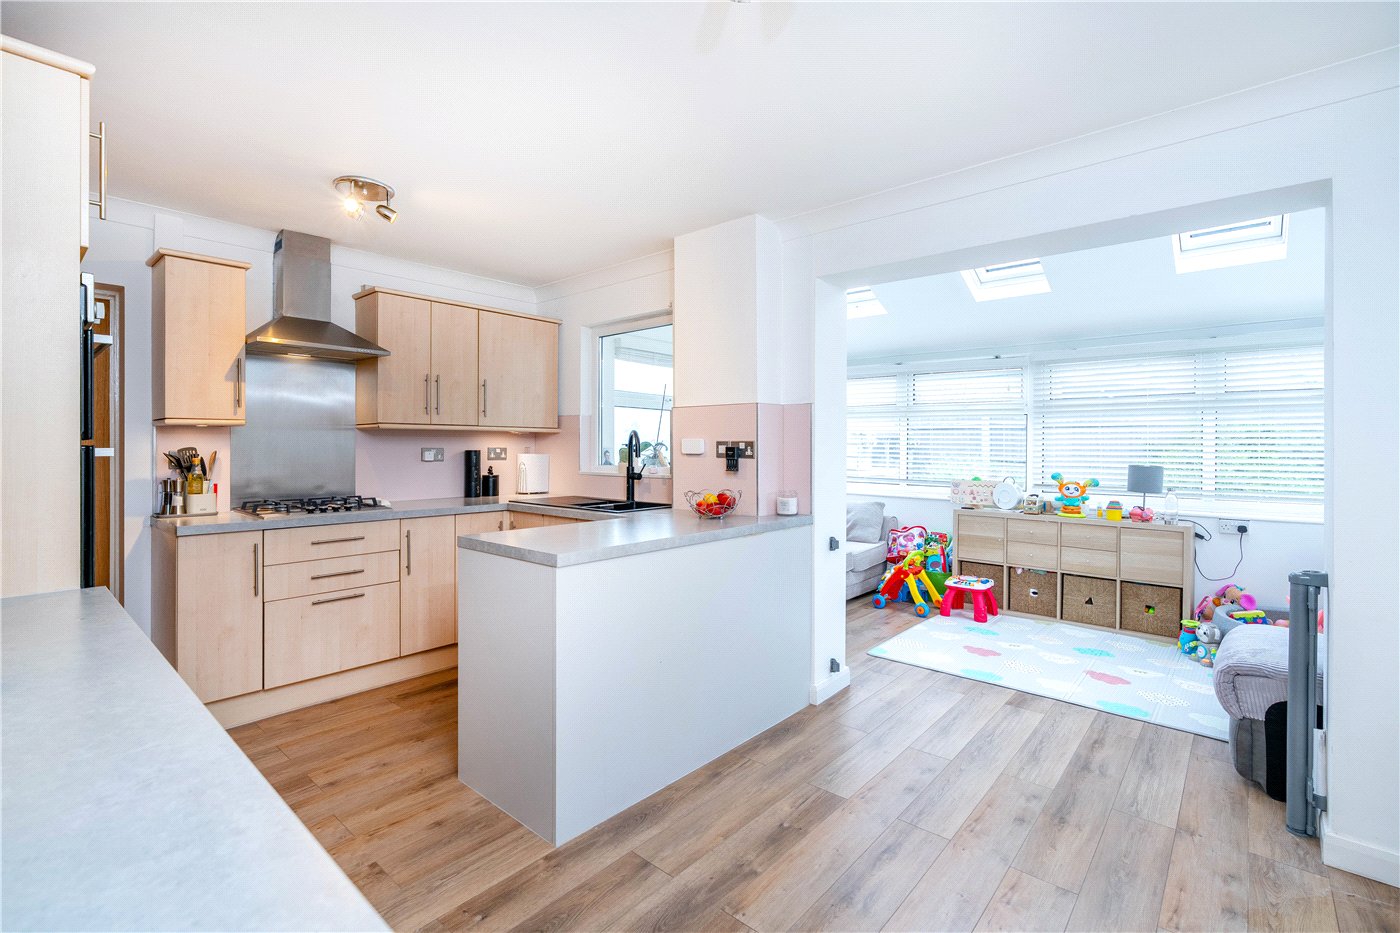
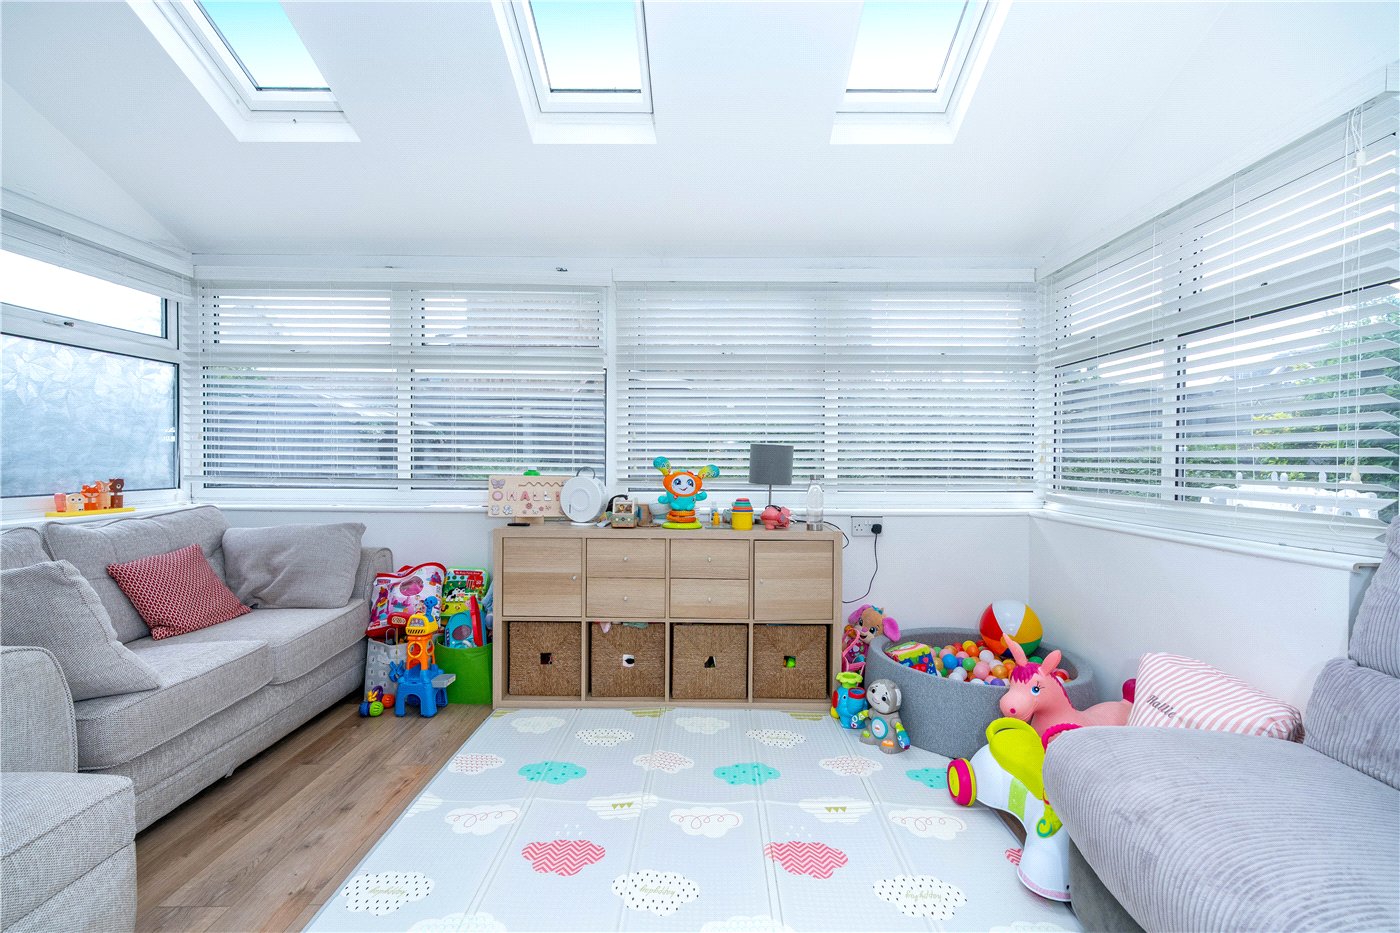
- Kitchen Opening Through To The Family Room With Vaulted Ceiling
- Home Office Space
- Utility Room & Downstairs Cloakroom
- Local Primary & Secondary School Just 0.5 Miles Away, And Local Amenities Just 0.2 Miles Away
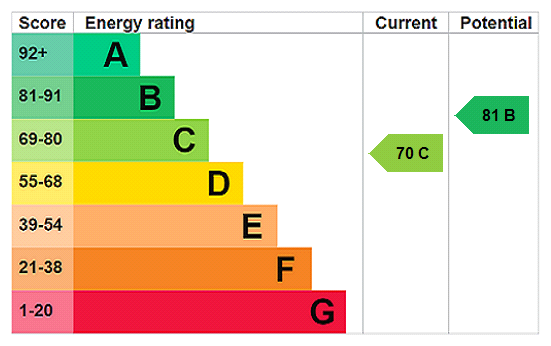
- South Kesteven District Council Tax Band D / EPC Rating C
KEY INFORMATION
- Tenure: Freehold
- Council Tax Band: D
- Local Authority: South Kesteven
Description
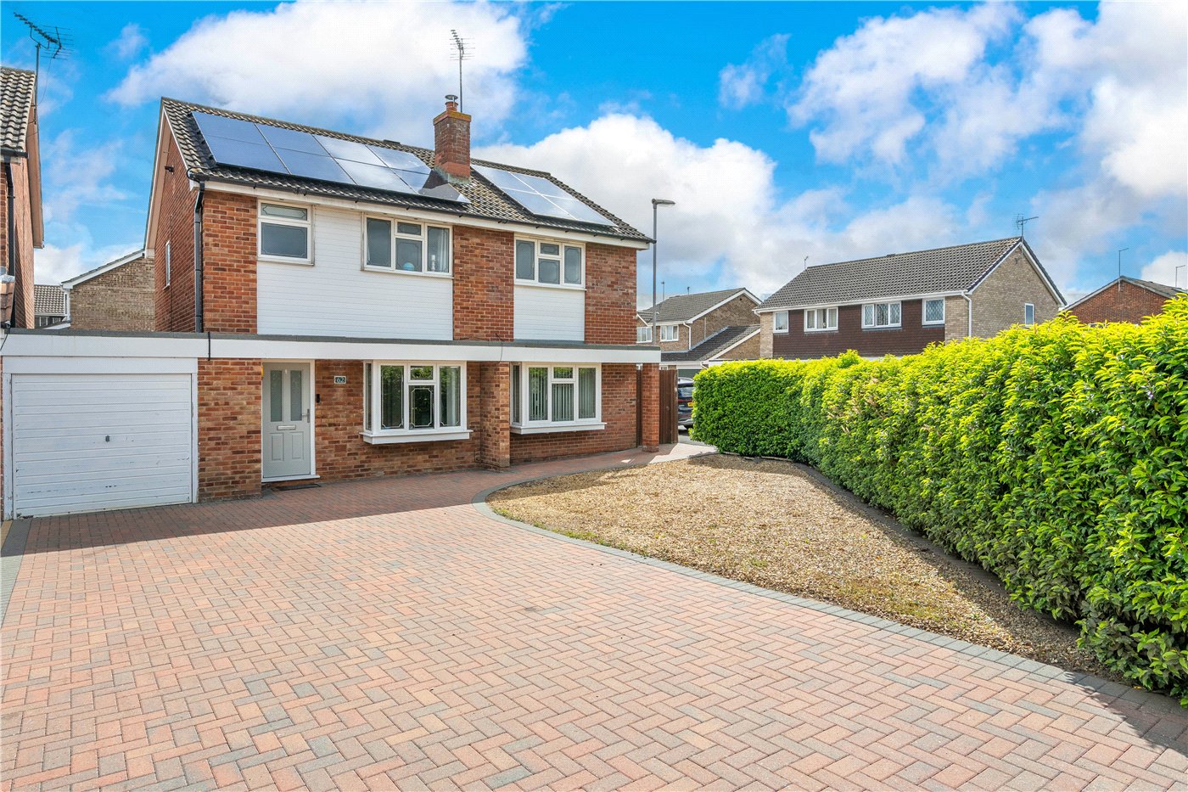
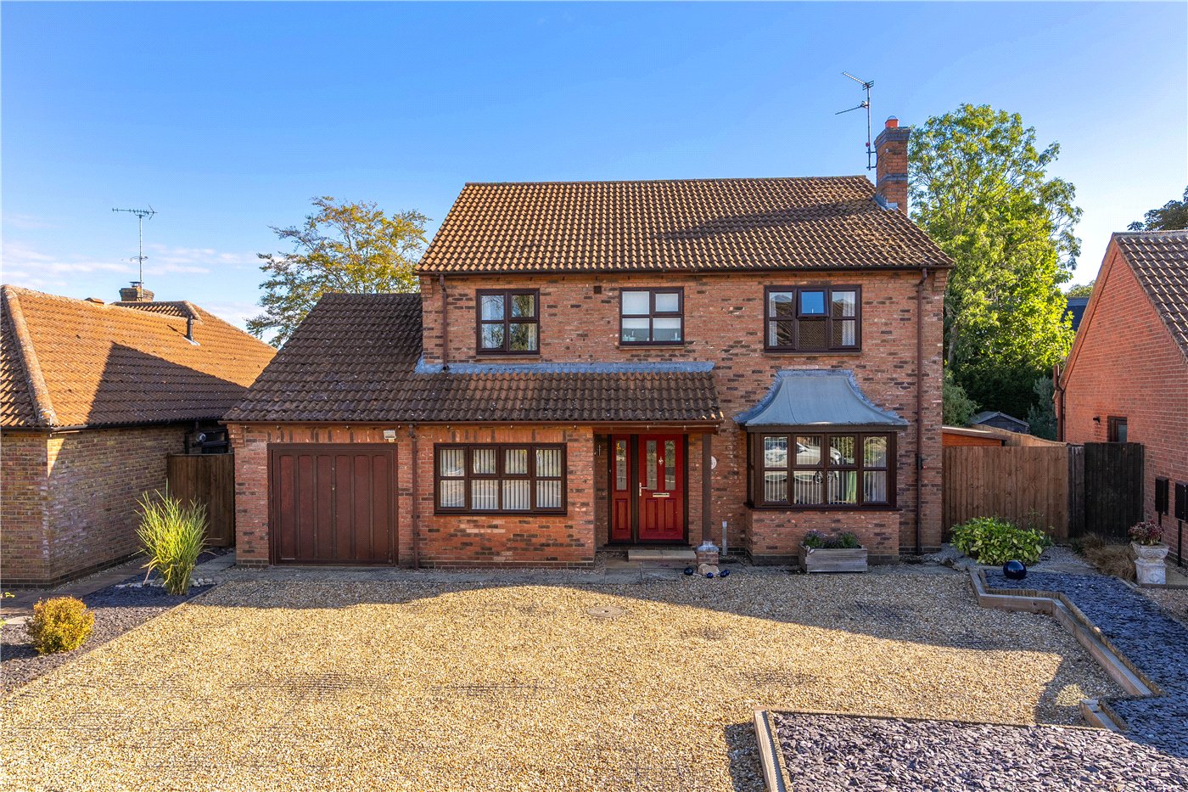
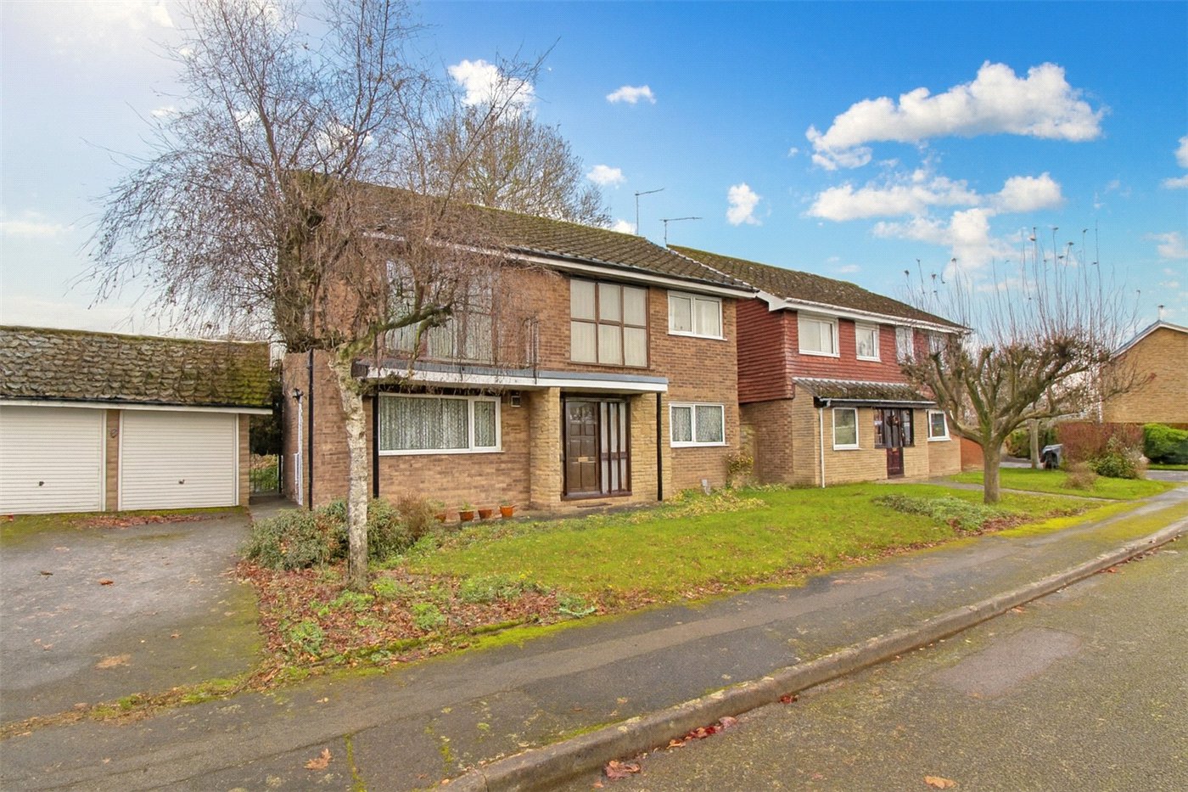
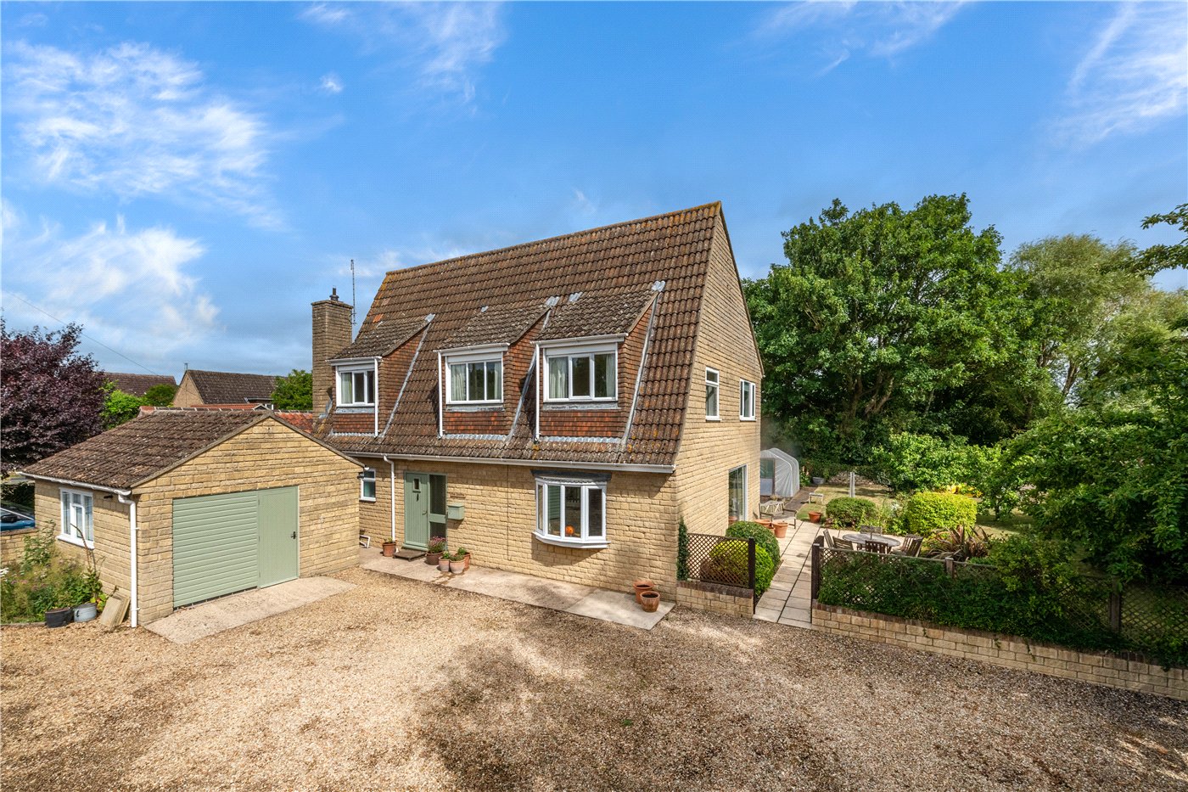
Prominently sat on this generous corner plot position lies this extremely versatile home with four reception rooms but still providing an effortless open plan feel to the home, a generous frontage provides ample vehicular parking leading to the garage, with four bedrooms and two bathrooms to the first floor. All offered within half a mile of local primary and senior schools
ACCOMMODATION
Across the extended block paved driveway providing road parking for numerous vehicles, under the canopy storm porch and UPVC entrance door to;
ENTRANCE HALL
A welcoming space with stairs to the first-floor accommodation, power point
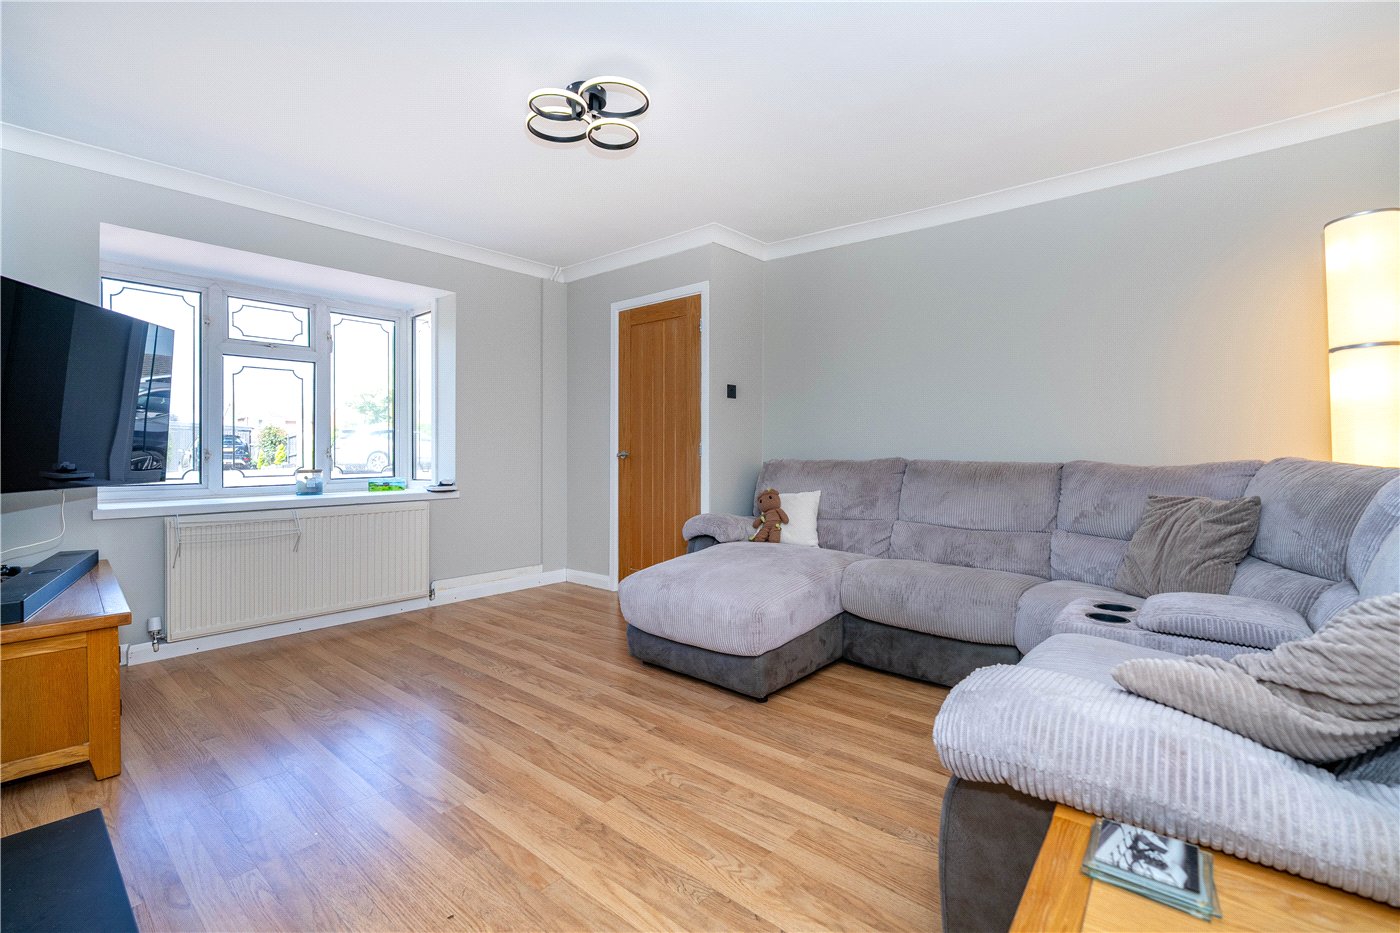
SITTING ROOM
14’7 x 12’1 opening to 24’9 a light filled space with UPVC window to front aspect, TV point, power points, radiator, cast iron wood burner inset, opening to;
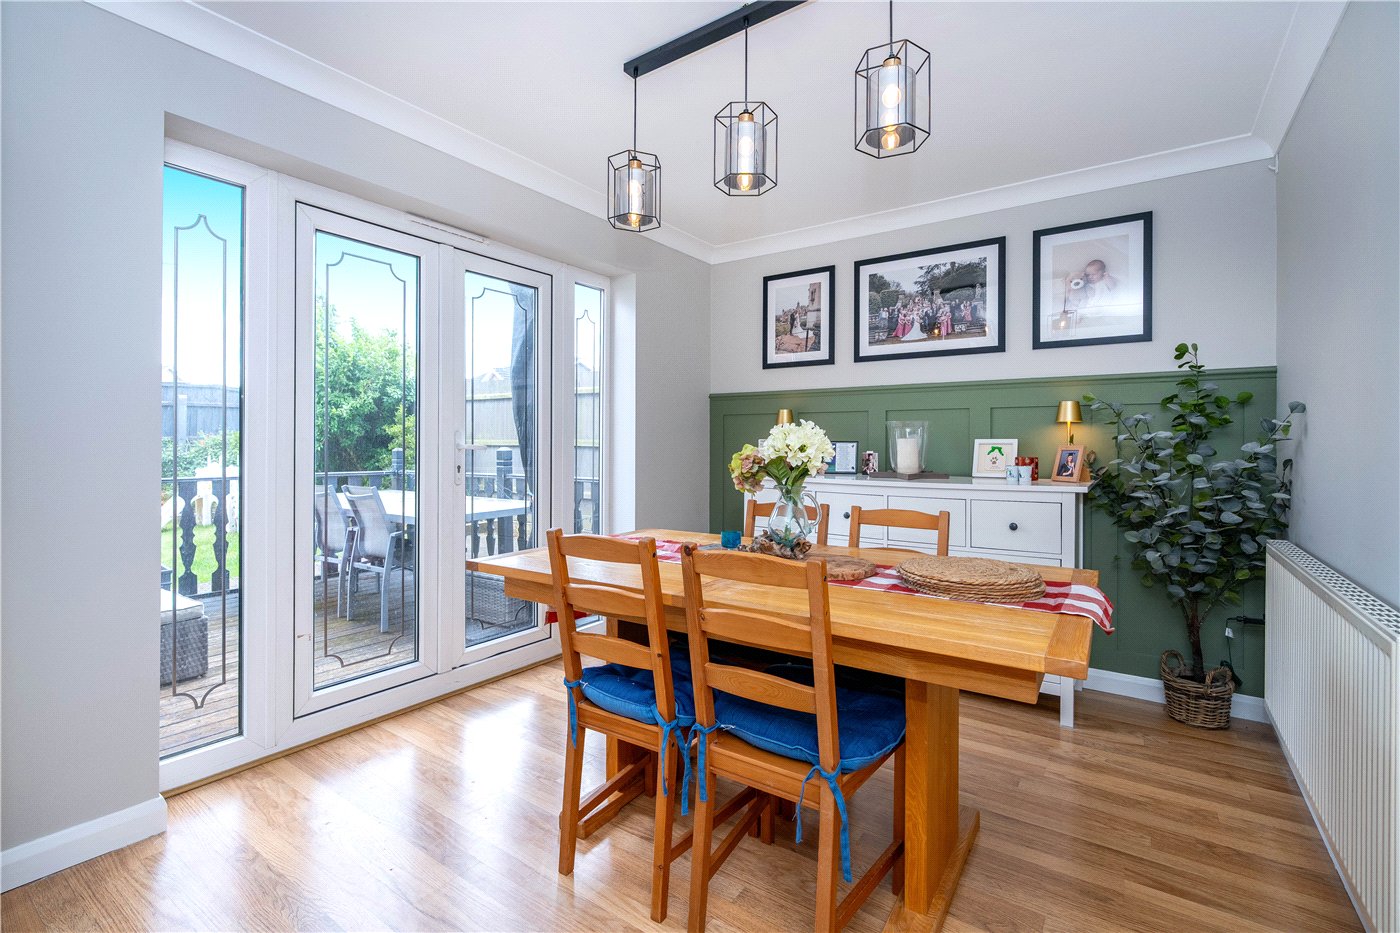
DINING AREA
11’9 x 8’11 with UPVC French Doors opening out to the rear aspect, power points, radiator
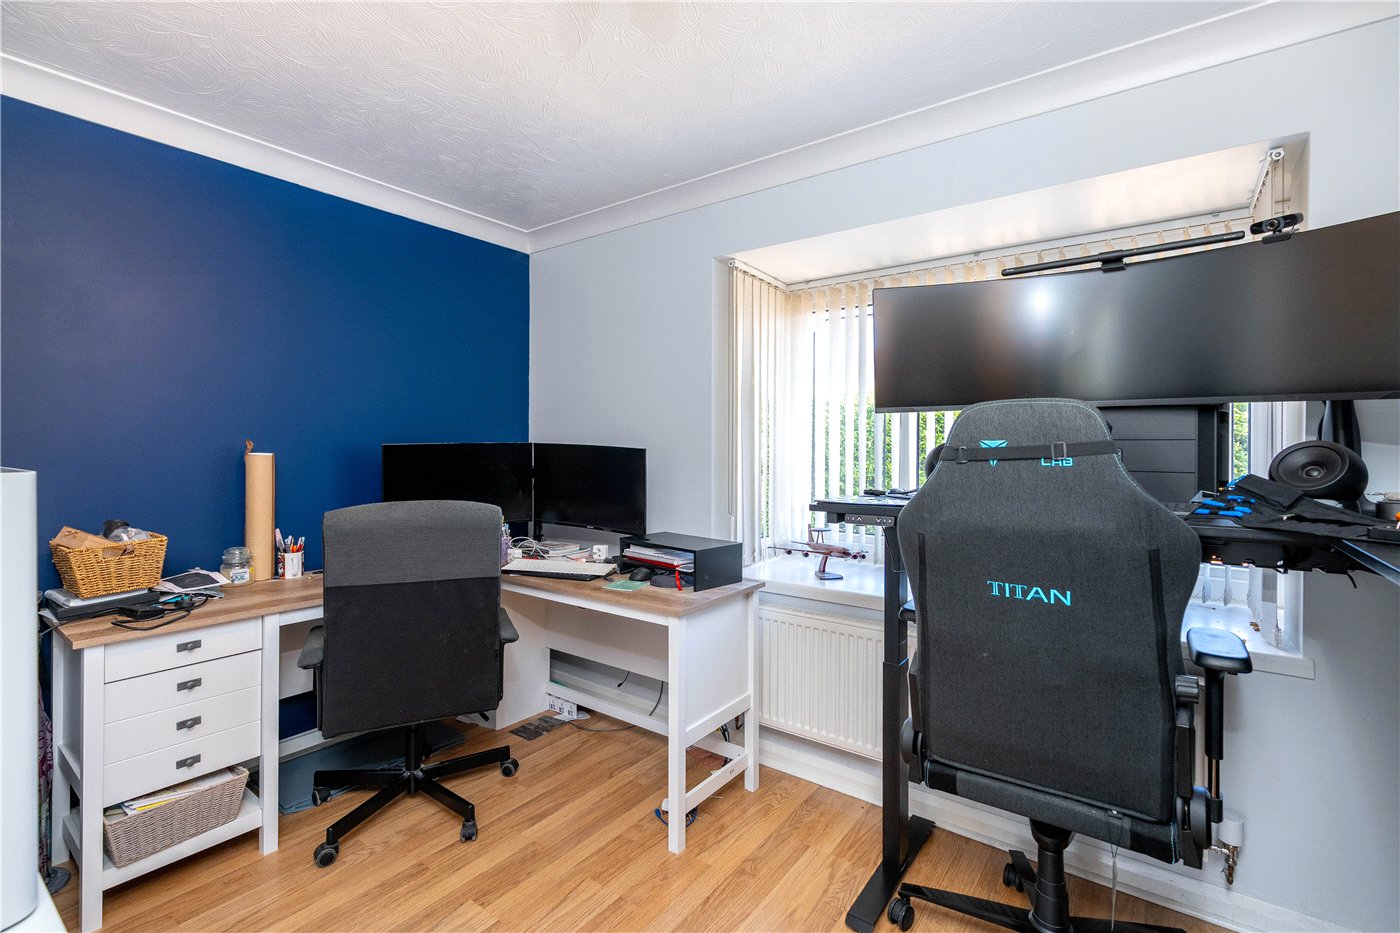
HOME OFFICE
11’7 x 8’3 a great space for the designated home worker with UPVC overlooking the front aspect, power points, radiator
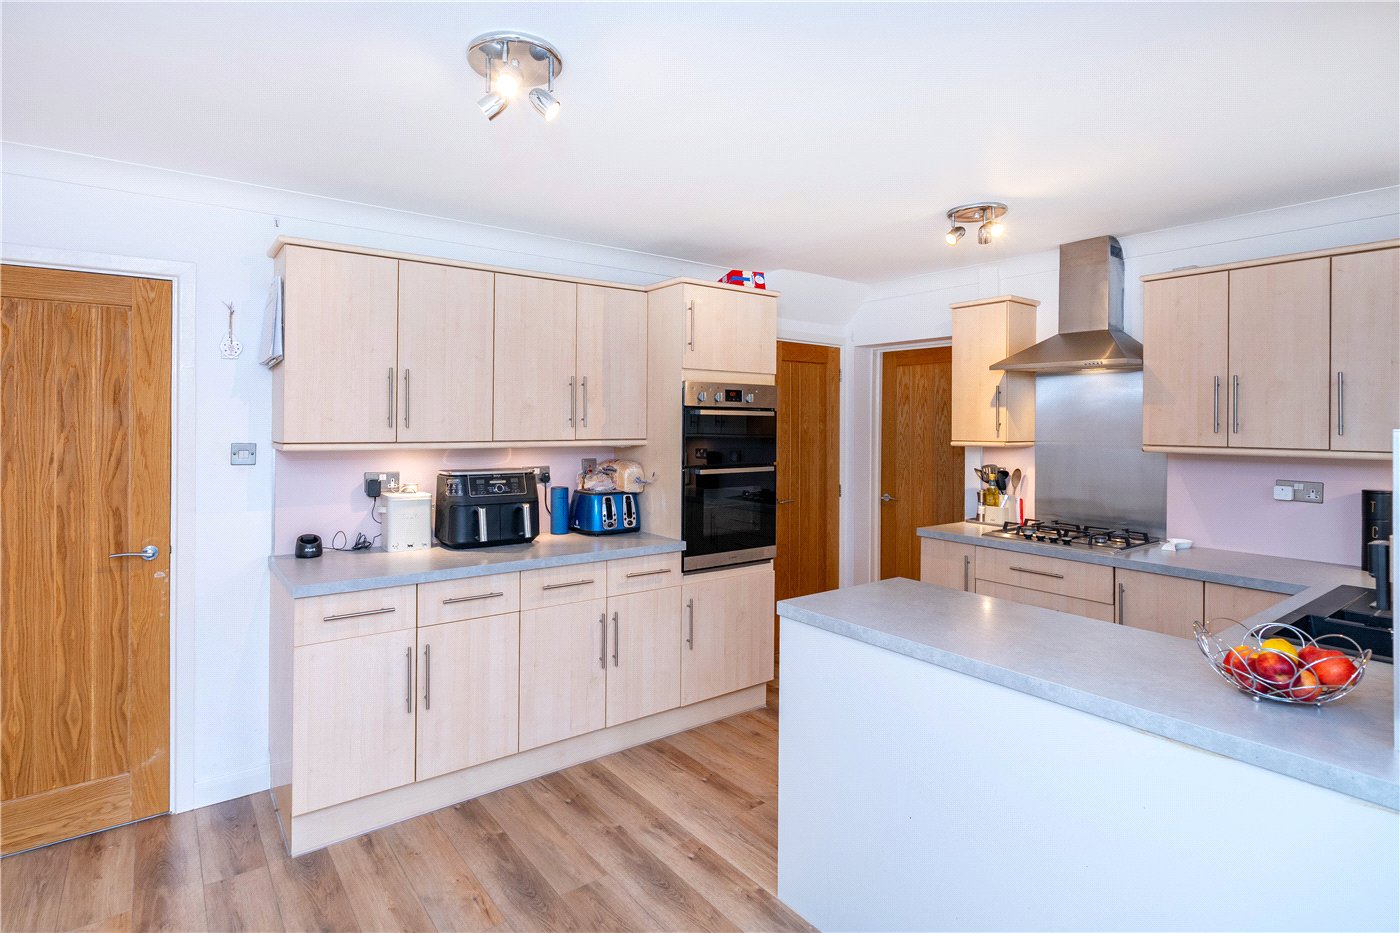
KITCHEN BREAKFAST ROOM
15’1 x 10’3 opening to 19’5 a great space with a sense of openness linking and opening through to the family room, with a range of base and eye level storage units with straight edge work surface and attractive splash back, integrated gas hob with extractor hood over, integrated eye level electric oven, space for dishwasher, sink unit with mixer tap over, power points, built in under stairs storage cupboard providing additional storage, radiator, opening through to;
FAMILY ROOM
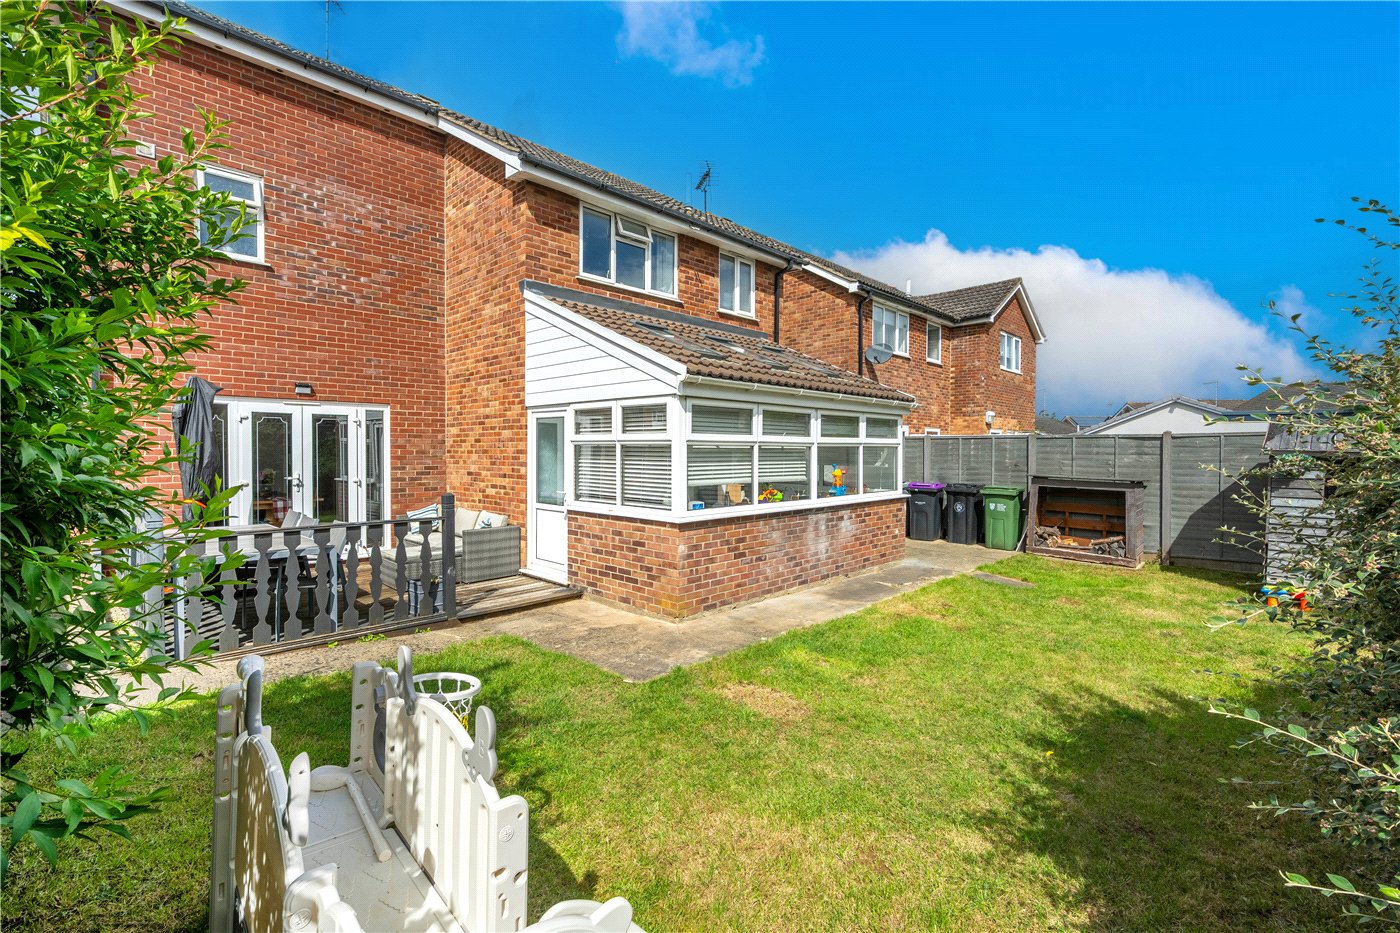
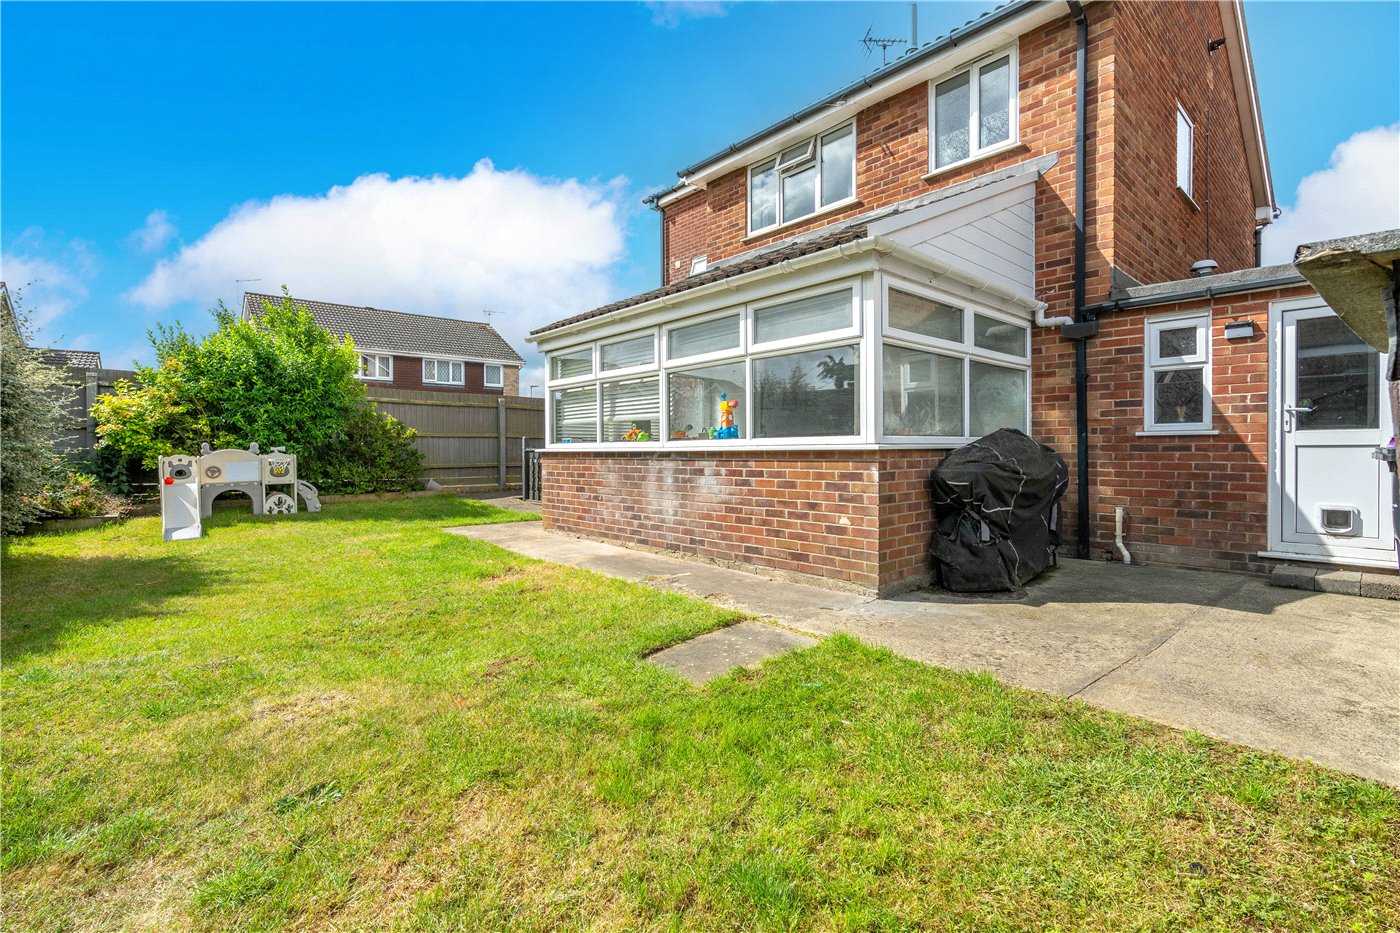
14’2 x 8’5 a great addition to the home with vaulted ceiling and triple Velux windows to the rear and UPVC windows overlooking the rear garden aspect, power points, radiator, UPVC door to garden
UTILITY ROOM
10’3 x 6’9 with UPVC door to the rear aspect, space for fridge/freezer, space for washing machine, door to garage, radiator
CLOAKROOM
With frosted UPVC window to the rear aspect, fitted with two-piece suite, low level WC and wash hand basin, extractor fan
LANDING
With UPVC window to side aspect, airing cupboard housing hot water tank, two built in double storage cupboards, power points
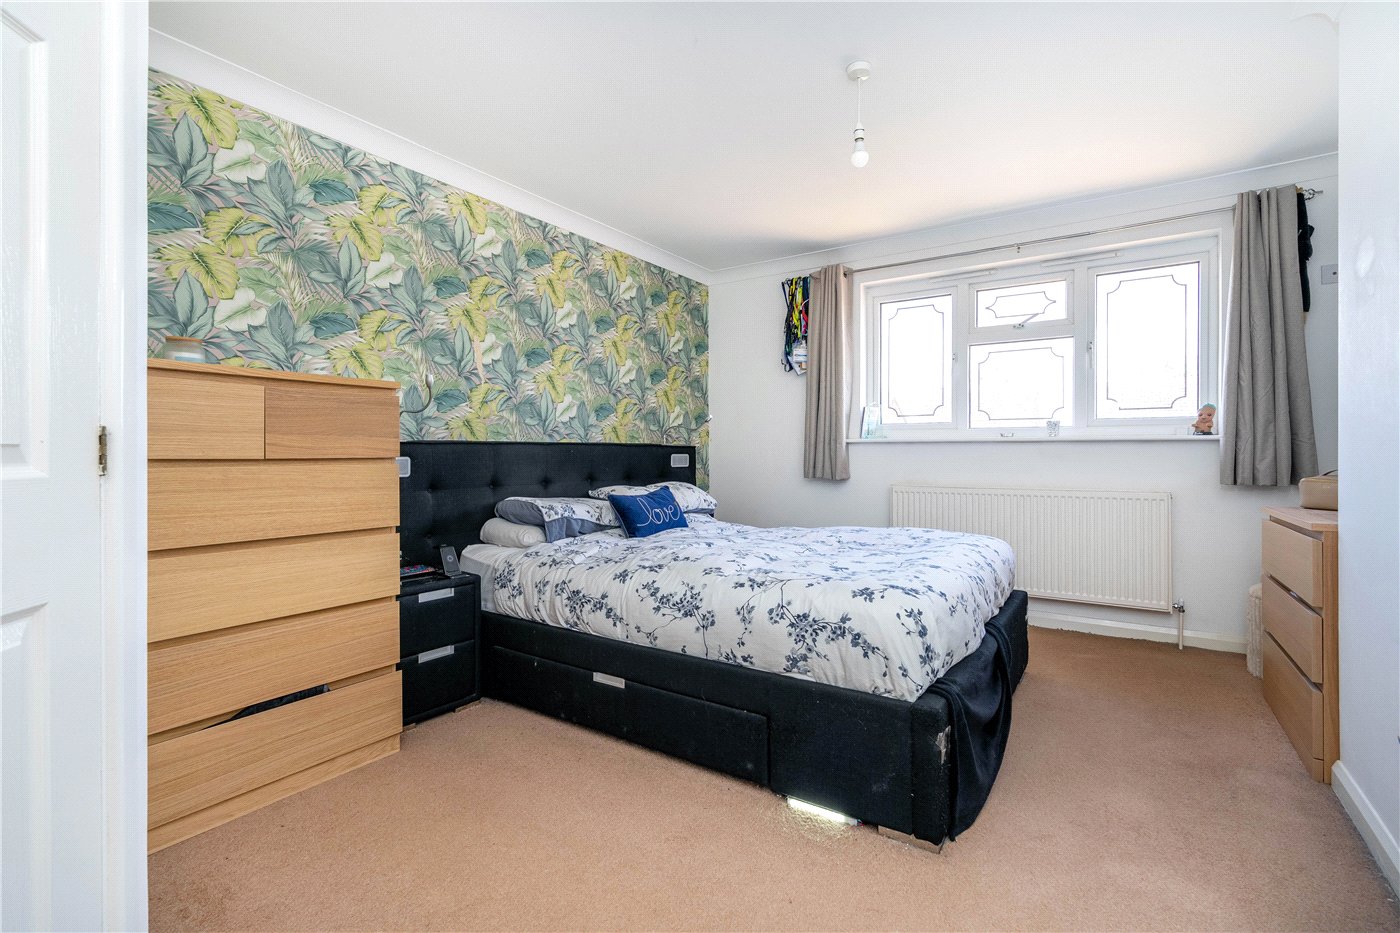
BEDROOM ONE
15’7 x 11’9 with UPVC window to front aspect, two built in double wardrobes with hanging space and shelving, TV point, power points, radiator
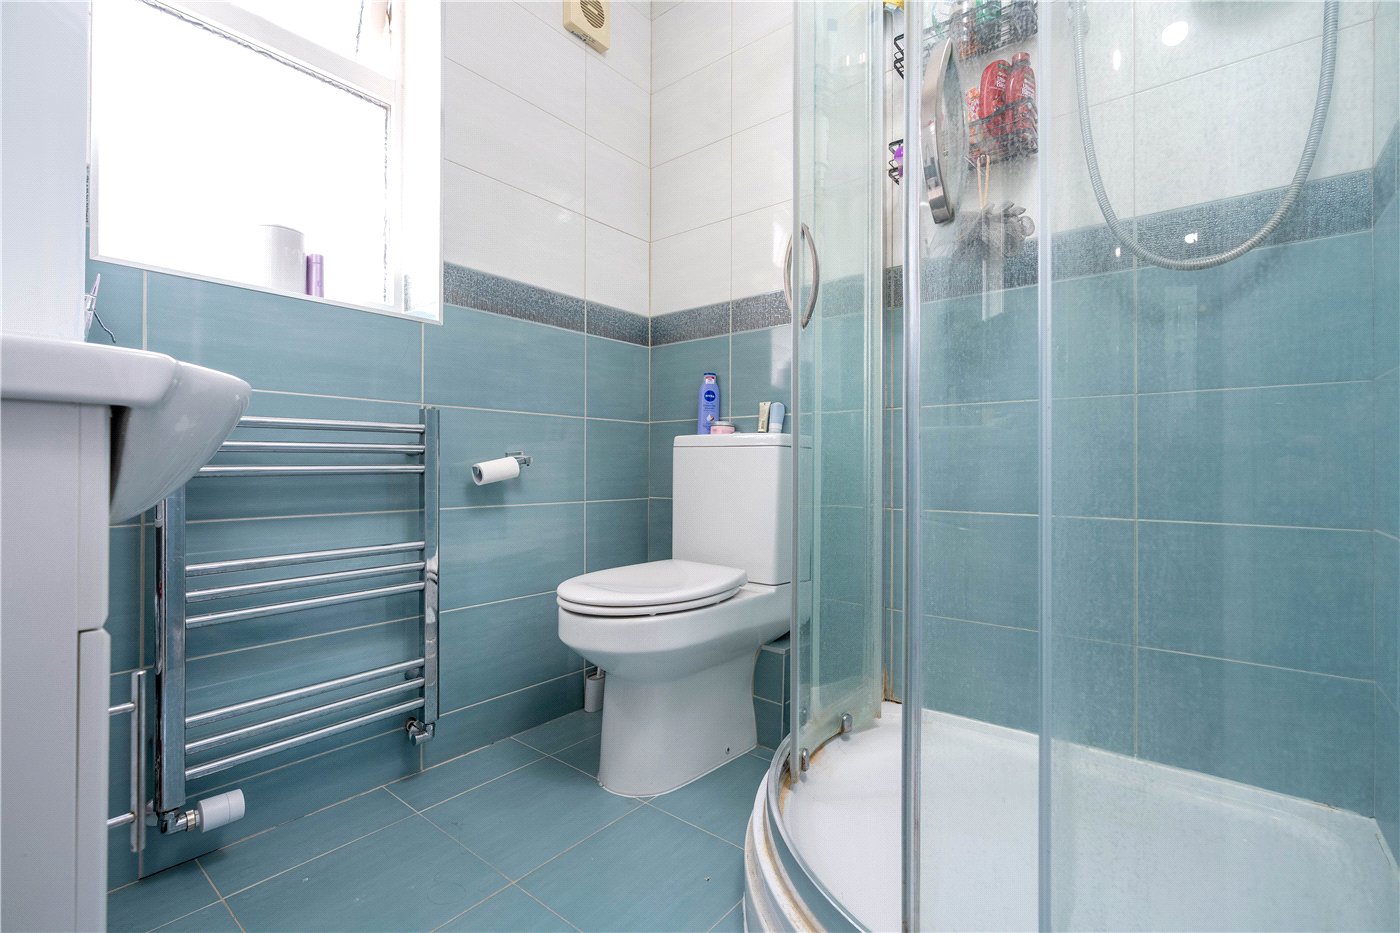
EN-SUITE
A modern suite three-piece suite with low level WC, wash hand basin, walk in shower cubicle with power shower above, heated towel rail
BEDROOM TWO
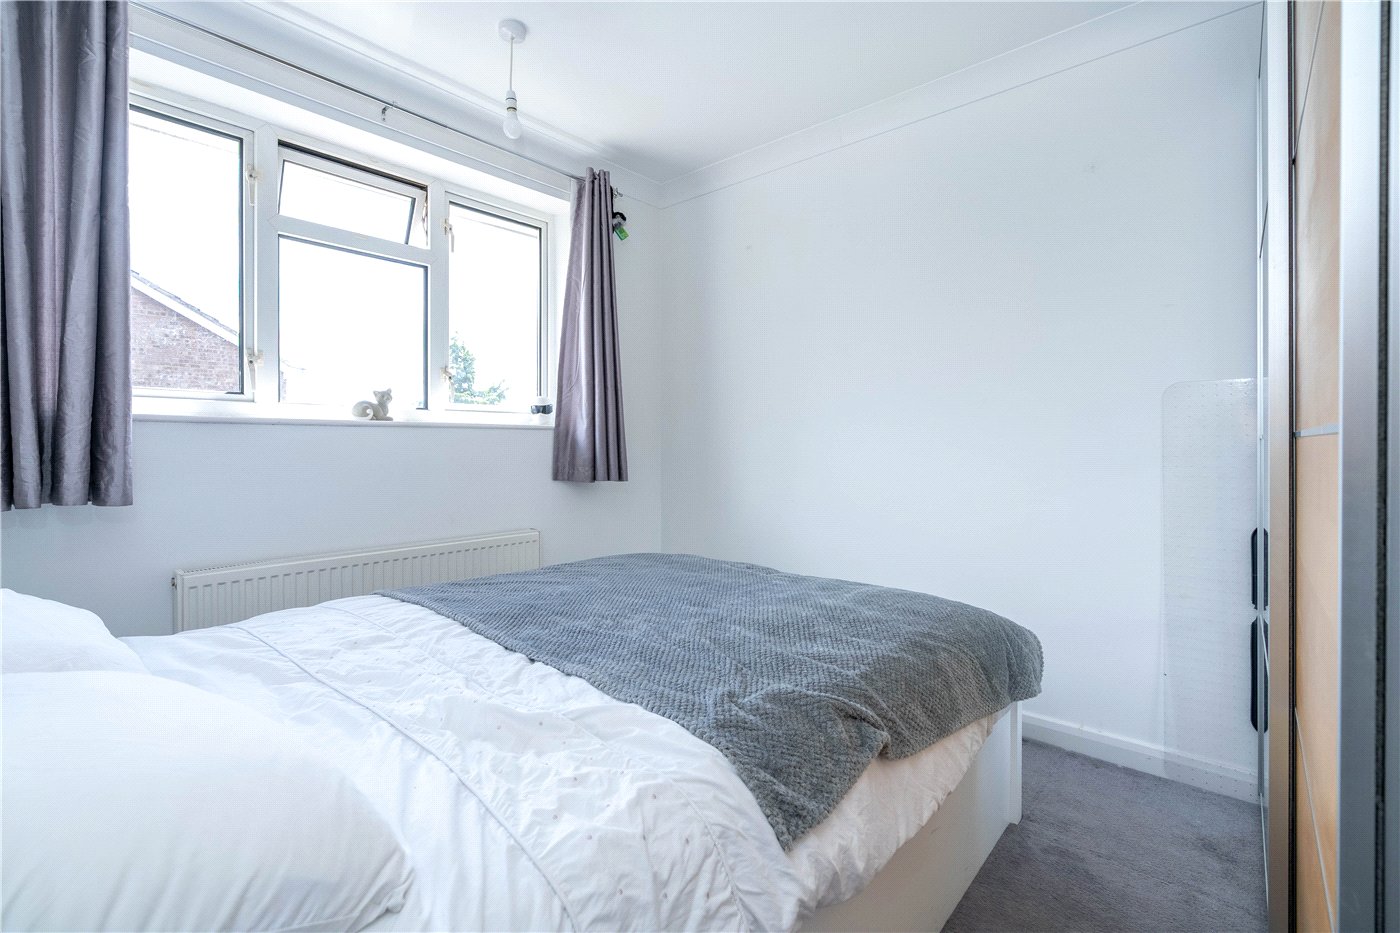
10’3 x 8’ with UPVC window to rear aspect, TV point, power points, radiator
BEDROOM THREE
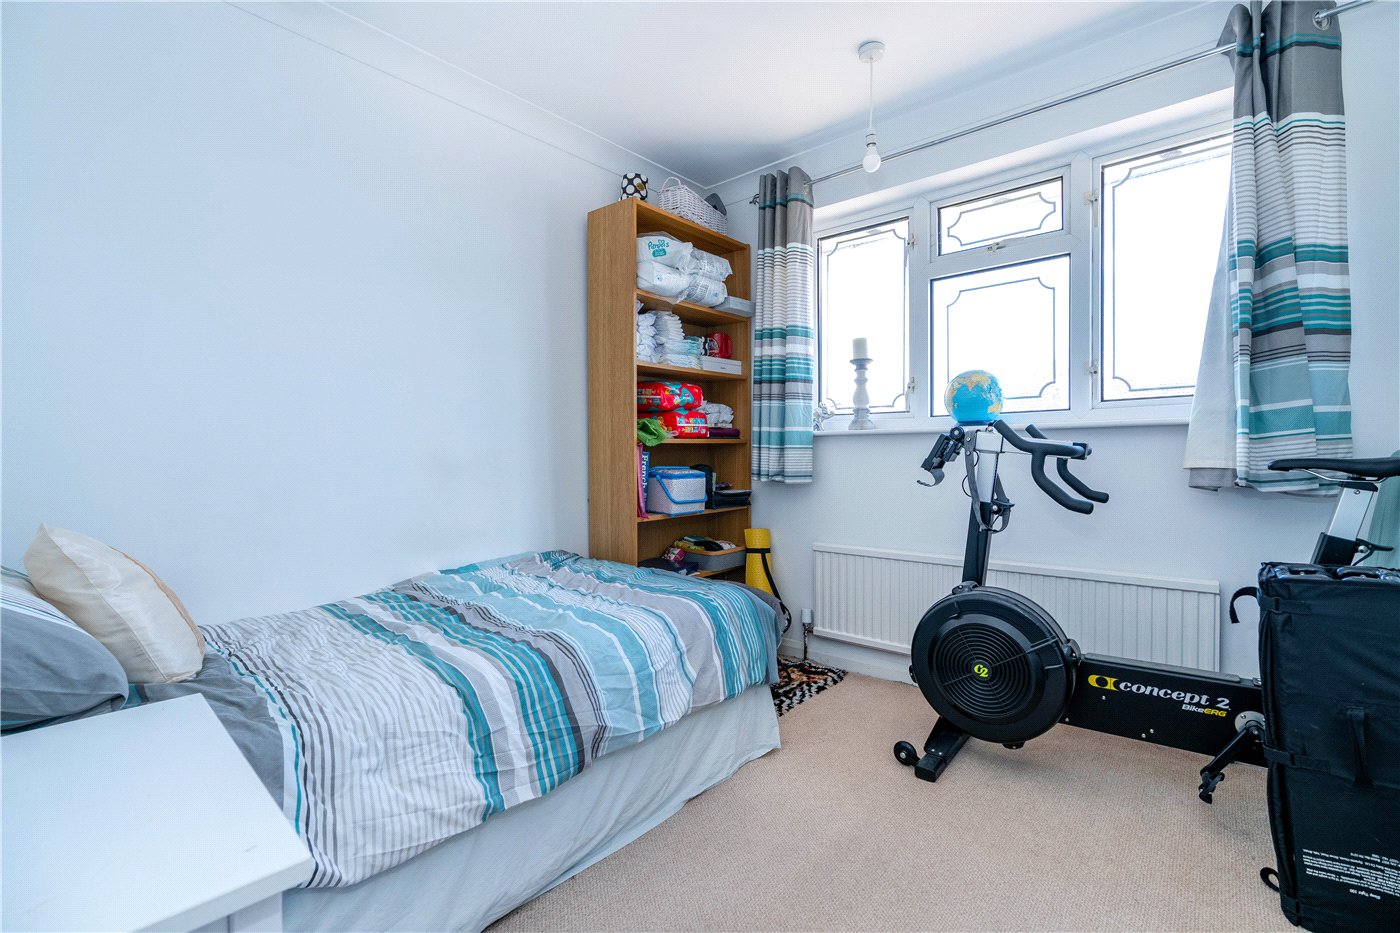
9’6 X 8’6 with UPVC window to front aspect, TV points, power points, radiator
BEDROOM FOUR
9’6 x 6’5 with UPVC window to front aspect, radiator, power points, fitted storage cupboard
FAMILY BATHROOM
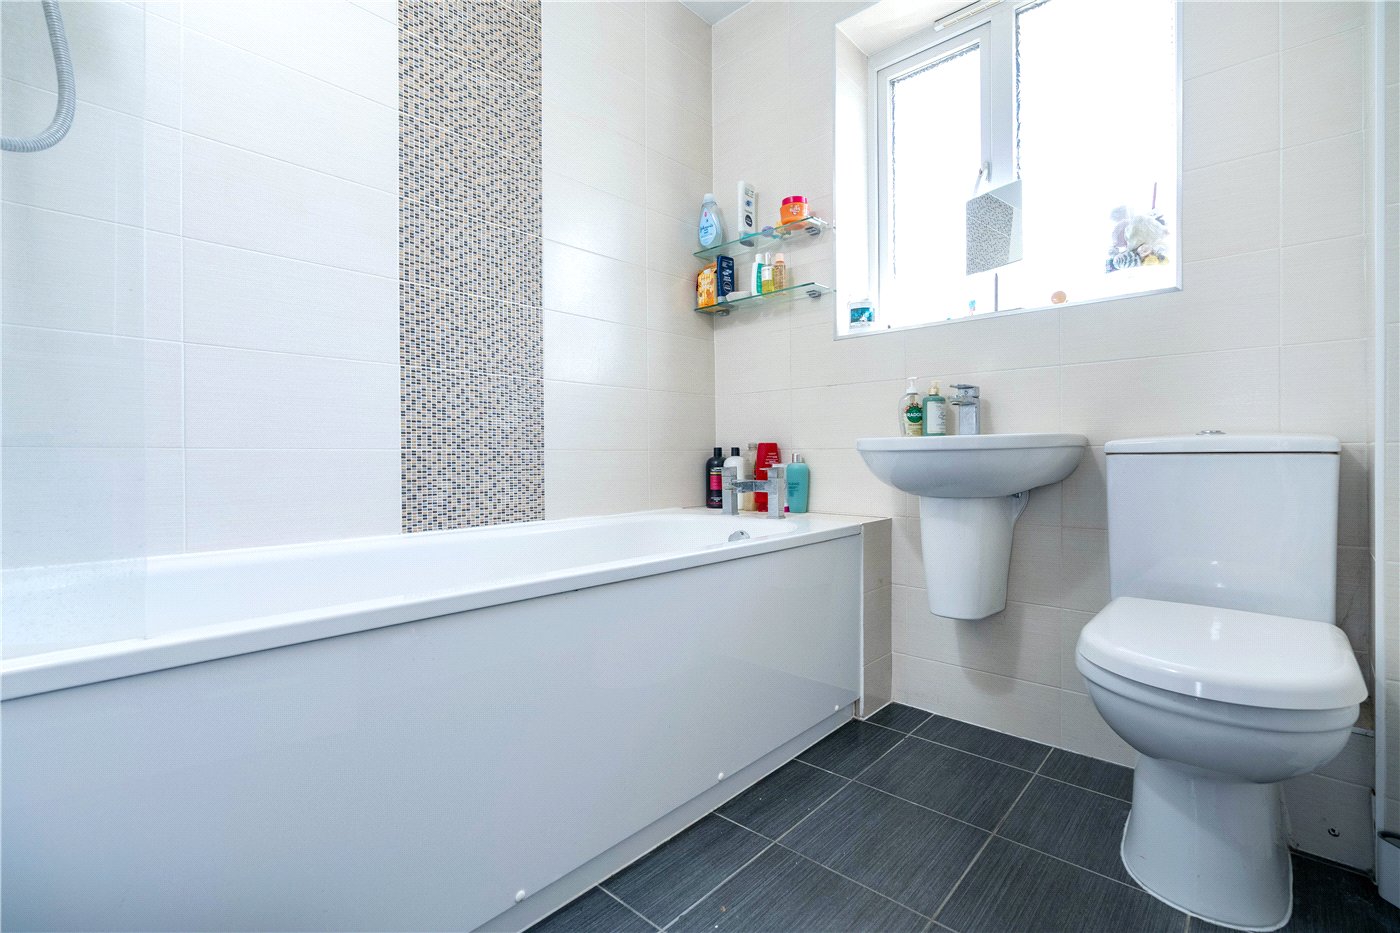
With frosted UPVC window to rear aspect, comprising a three-piece suite with low level WC, wash hand basin, panelled bath with mixer tap and electric shower over, full height wall tiling, heated towel rail
OUTSIDE
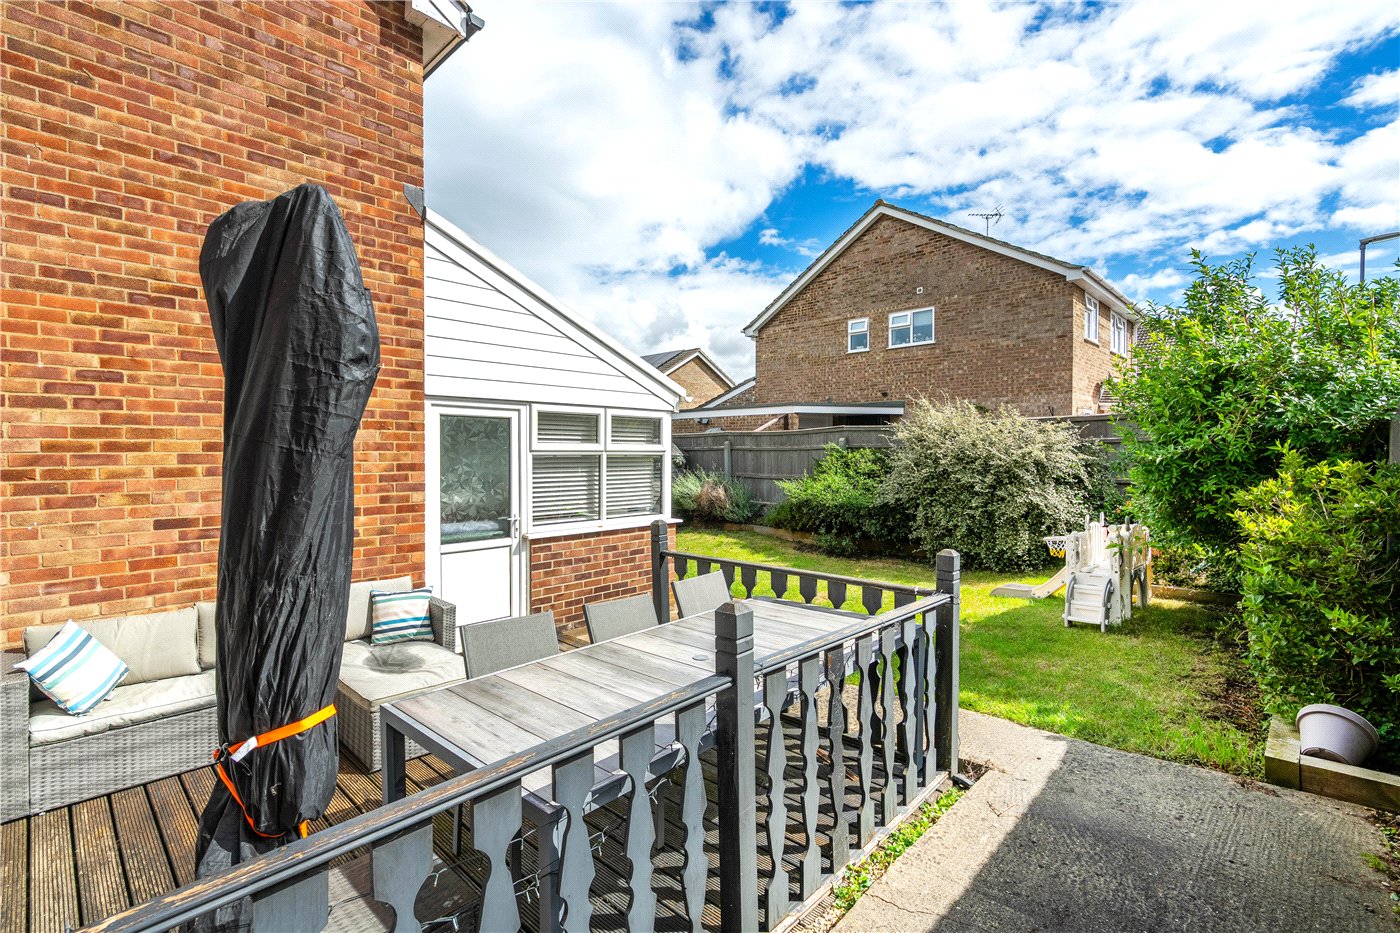
An open plan frontage set on a corner plot with a generous sized block paved and gravel driveway providing parking for several vehicles and leading to the single garage 17’1 x 8’2 with power and light connected, shaped laurel hedging flanks the right-hand front boundary. The rear garden is enclosed by timber panelled fencing to side and rear aspect, shaped lawn area with a variety of planted shrub and flower beds, decking area provides a pleasant seating area, timber garden shed, log store. The property also benefits from solar panels which are owned outright and transferred to the new owners on completion.
Marketed by
Winkworth Market Deeping
Properties for sale in Market DeepingArrange a Viewing
Fill in the form below to arrange your property viewing.
Mortgage Calculator
Fill in the details below to estimate your monthly repayments:
Approximate monthly repayment:
For more information, please contact Winkworth's mortgage partner, Trinity Financial, on +44 (0)20 7267 9399 and speak to the Trinity team.
Stamp Duty Calculator
Fill in the details below to estimate your stamp duty
The above calculator above is for general interest only and should not be relied upon
Meet the Team
Our team are here to support and advise our customers when they need it most. We understand that buying, selling, letting or renting can be daunting and often emotionally meaningful. We are there, when it matters, to make the journey as stress-free as possible.
See all team members