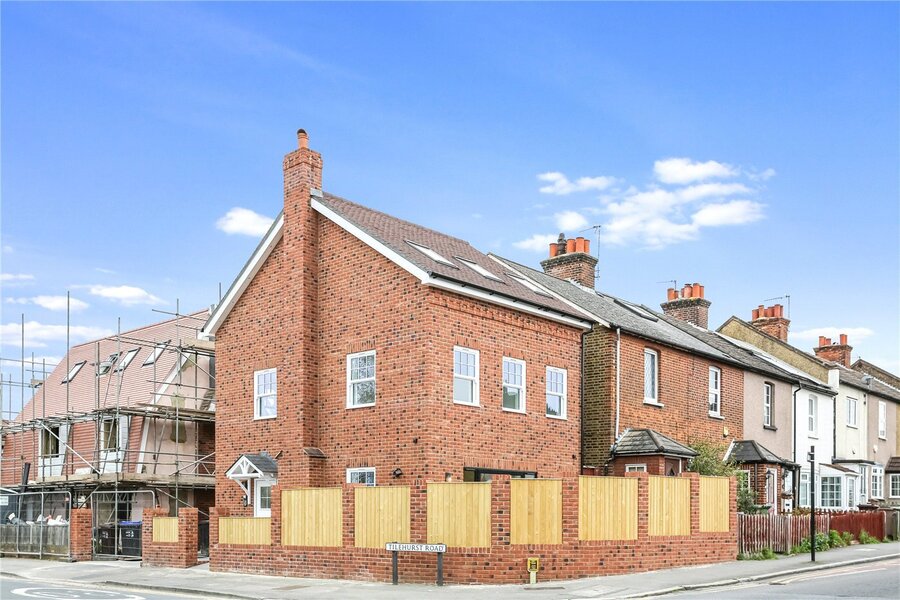
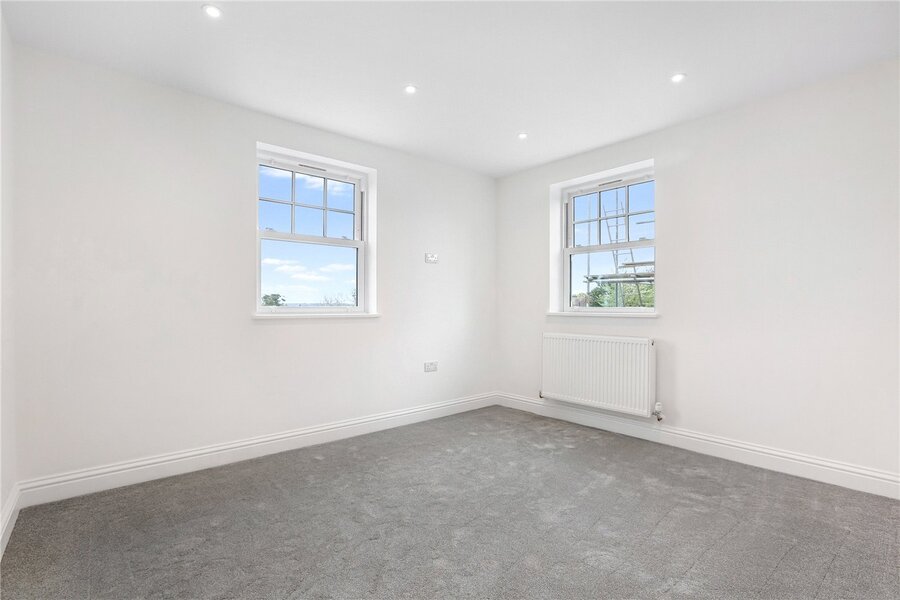
Tilehurst Road, Cheam, Sutton, SM3
4 bedroom house in Cheam
£660,000 Freehold
- 4
- 2
- 1
PICTURES AND VIDEOS
KEY FEATURES
- Brand New
- Four Good Sized Bedrooms
- Two Luxury Bathrooms
- Downstairs WC
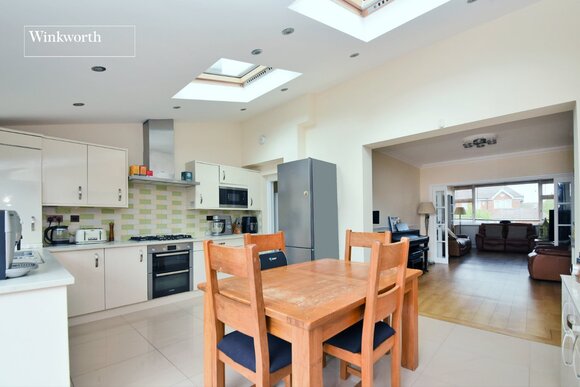
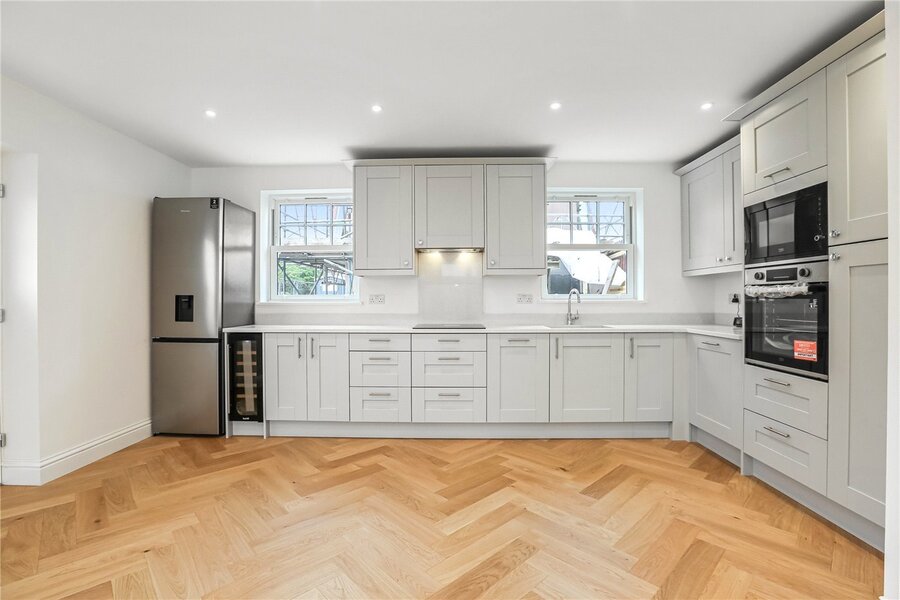
- Stunning Open Plan Kitchen/Living Room
- Garden plus Patio
- Off Street Parking
- Easy Reach of Cheam Village
- Mainline Station into London
- Nonsuch High Grammar School
KEY INFORMATION
- Tenure: Freehold
Description
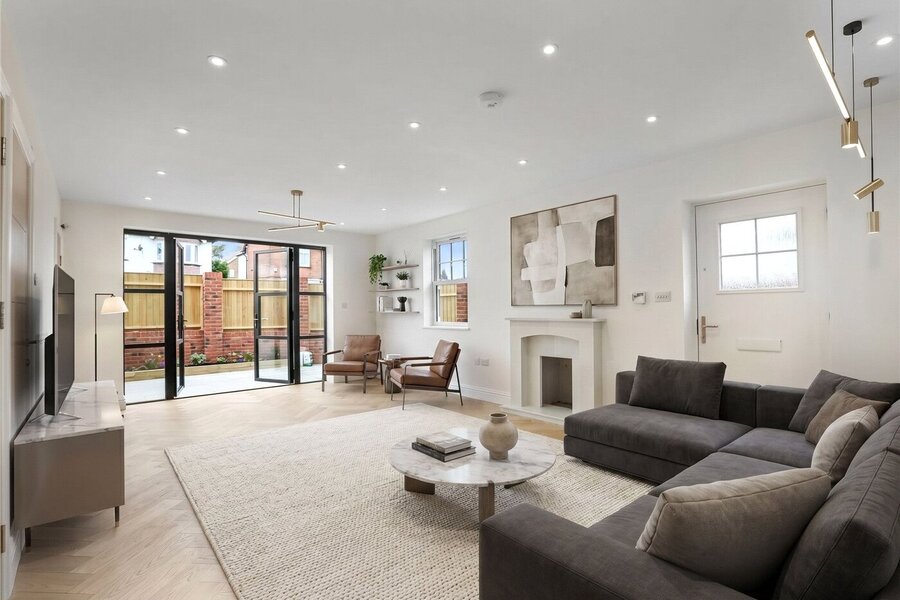
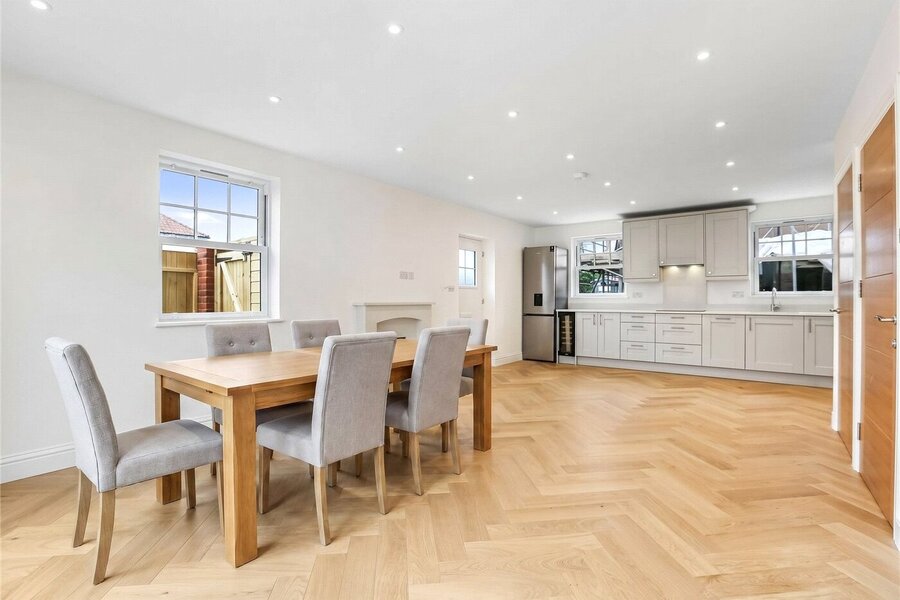
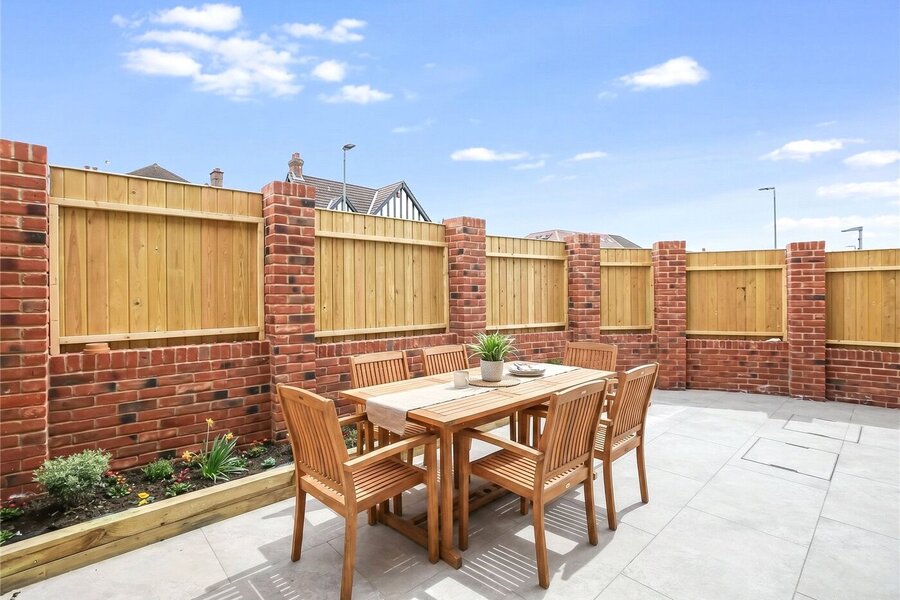
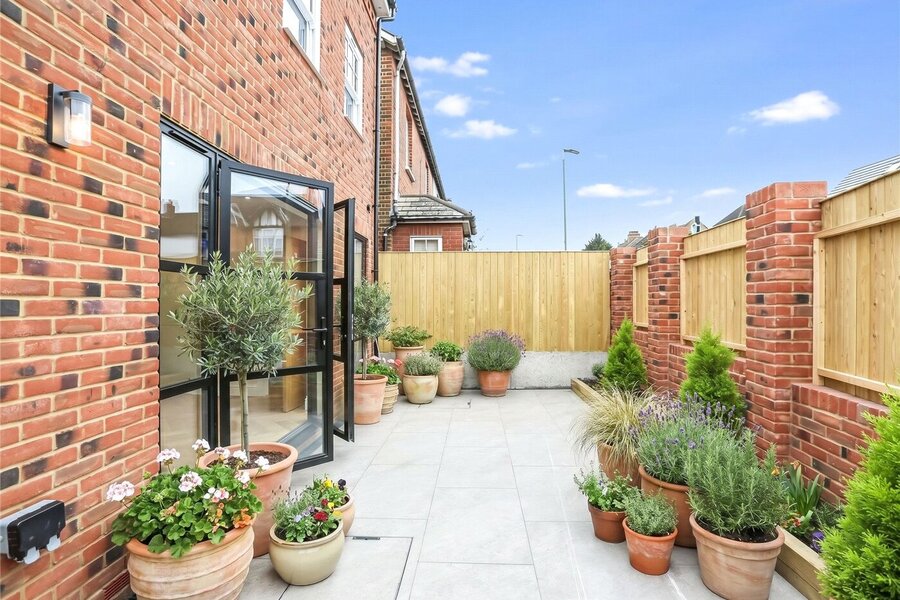
The ground floor is centred around an impressive open-plan kitchen/living room, extending to over 24 ft and finished with elegant herringbone flooring, recessed lighting and a sleek fitted kitchen with integrated appliances. Full-height doors open directly onto a private walled patio garden, creating an excellent space for entertaining and outdoor dining. A ground floor cloakroom adds further practicality.
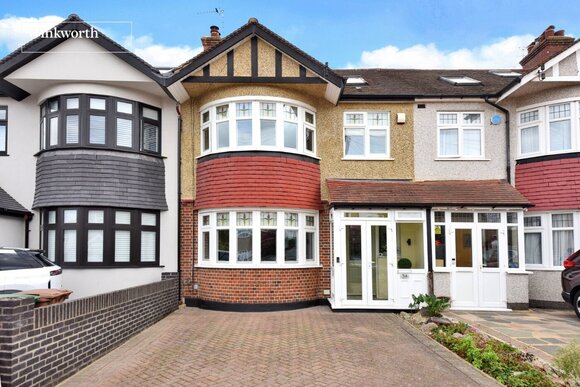
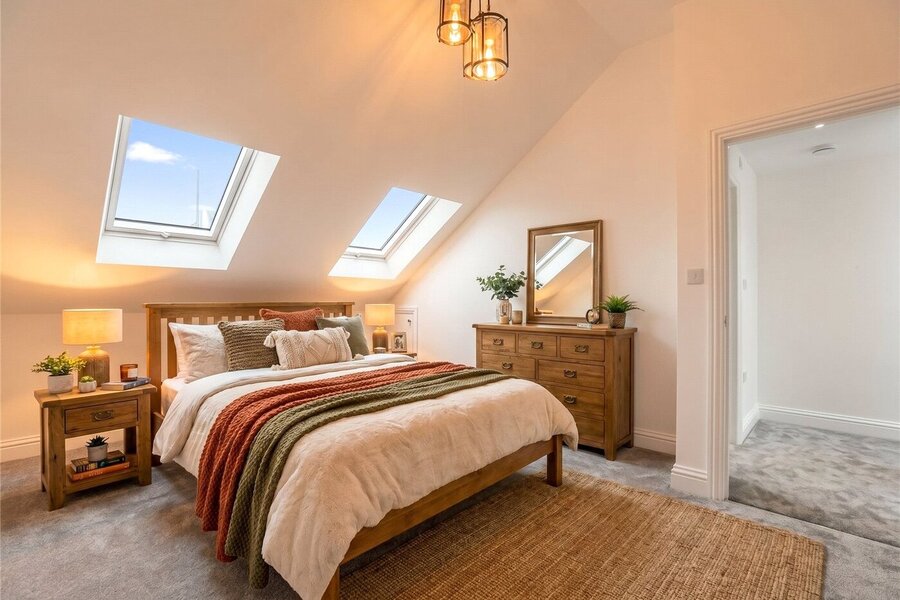
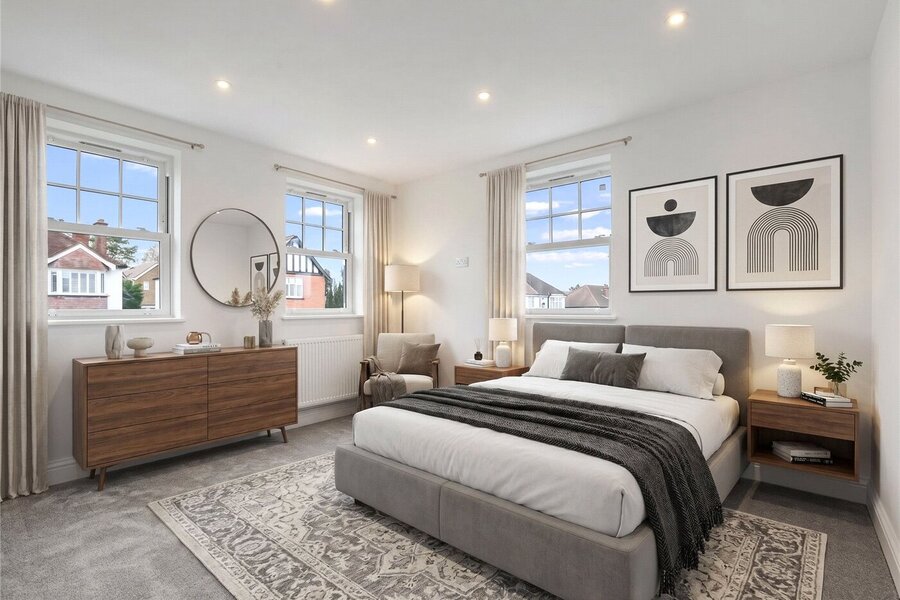
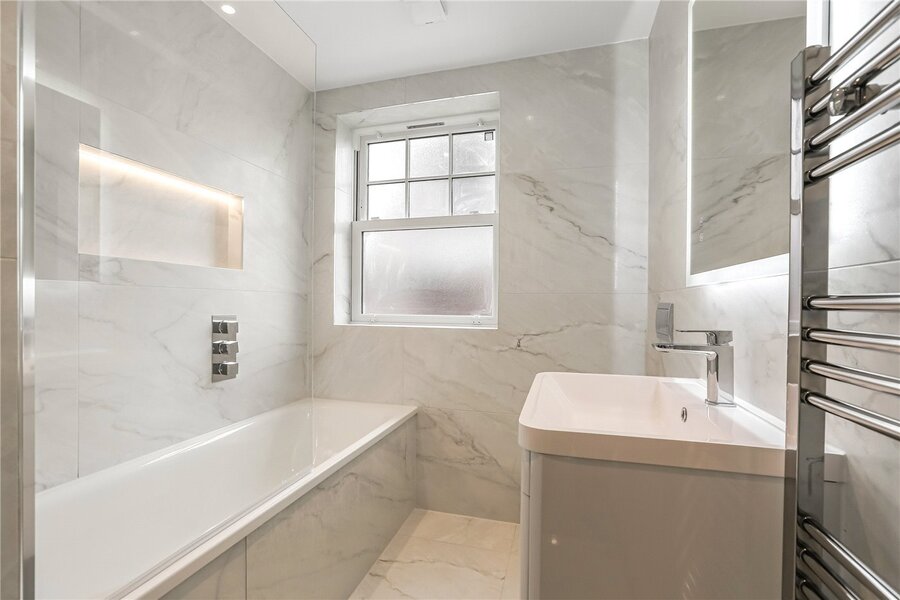
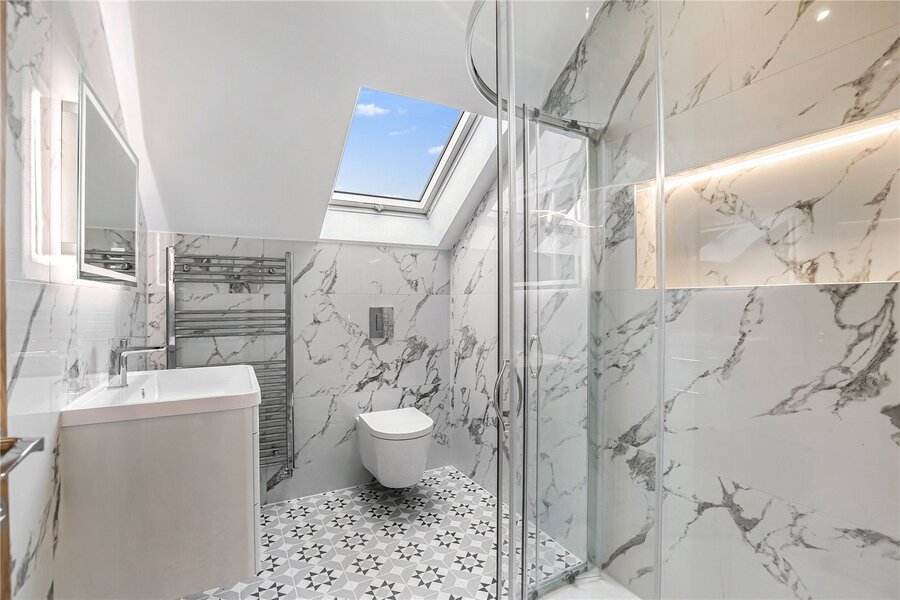
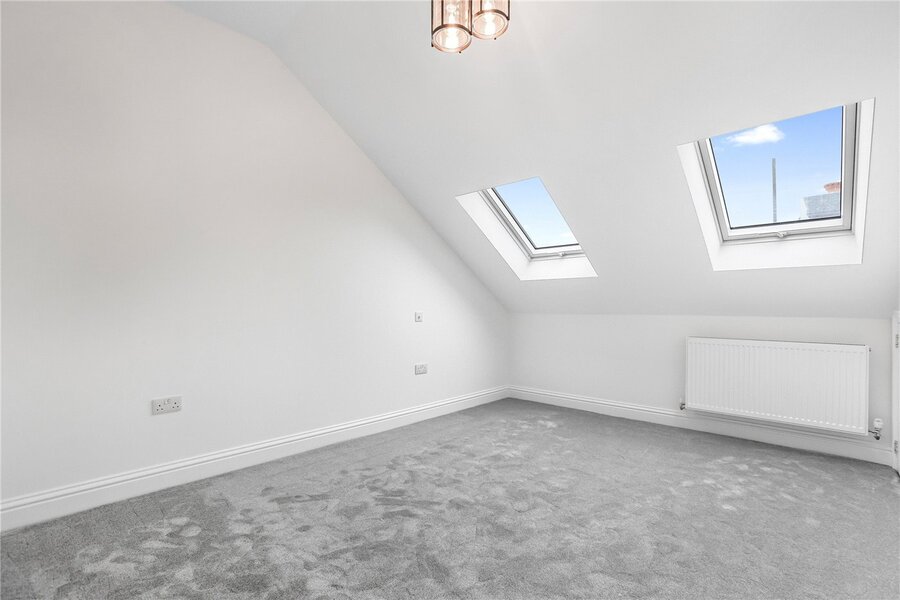
The first floor provides two well-proportioned bedrooms and a beautifully appointed family bathroom, while the second floor offers two further bedrooms and an additional contemporary shower room, making the layout particularly well suited to families, guests or home working.
Tilehurst Road is well placed for the many shops, cafés, restaurants and amenities of Cheam Village, as well as the open green spaces of Cheam Park and nearby Nonsuch Park. Cheam station provides rail services towards London, while local bus routes and road links offer convenient access to Sutton, Epsom, Worcester Park and surrounding areas.
The area is also highly regarded for schooling, with a choice of well-regarded local primary and secondary schools nearby, together with access to sought-after grammar school options in Sutton and the wider borough. This is a superb opportunity to acquire a newly finished home in a sought after location.
Please note, some images have been virtually staged to showcase the property's potential.
Rooms and Accommodations
- Living Room/Kitchen
- 7.5m x 4.98m max
- Downstairs WC
- Bedroom
- 3.73m x 3.12m max
- Bedroom
- 3.53m x 3.23m max
- First Floor Bathroom
- Bedroom
- 4.34m x 3.15m max
- Bedroom
- 3.96m x 3.02m max
- Second Floor Bathroom
- Garden
- 7.32m x 4.06m max
- Patio
Marketed by
Winkworth Cheam
Properties for sale in CheamArrange a Viewing
Fill in the form below to arrange your property viewing.
Mortgage Calculator
Fill in the details below to estimate your monthly repayments:
Approximate monthly repayment:
For more information, please contact Winkworth's mortgage partner, Trinity Financial, on +44 (0)20 7267 9399 and speak to the Trinity team.
Stamp Duty Calculator
Fill in the details below to estimate your stamp duty
The above calculator above is for general interest only and should not be relied upon
Meet the Team
Our team at Winkworth Cheam Estate Agents are here to support and advise our customers when they need it most. We understand that buying, selling, letting or renting can be daunting and often emotionally meaningful. We are there, when it matters, to make the journey as stress-free as possible.
See all team members