MyWinkworth

Rear
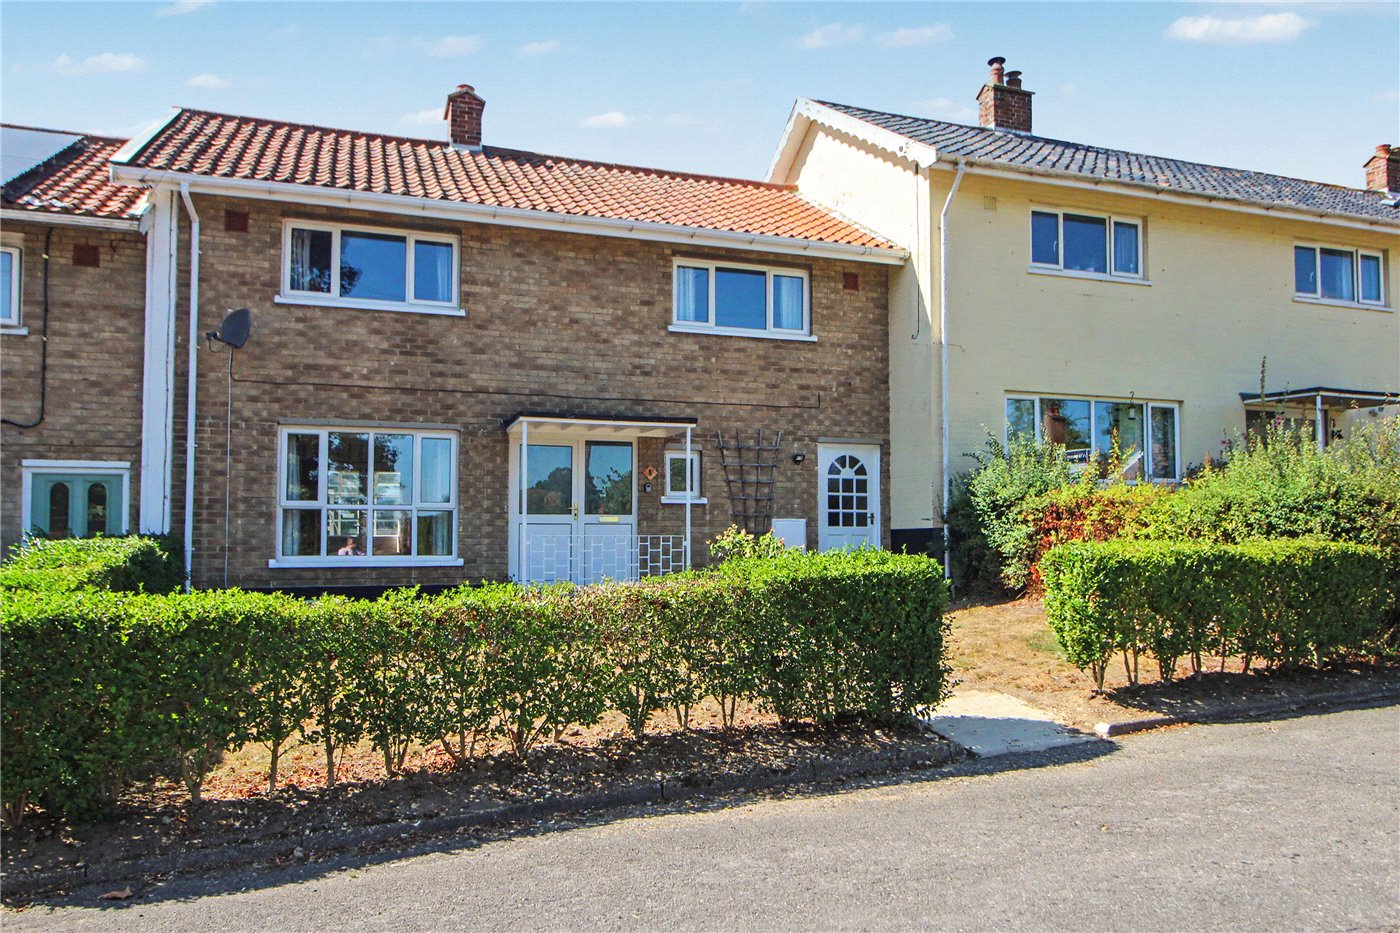
Front
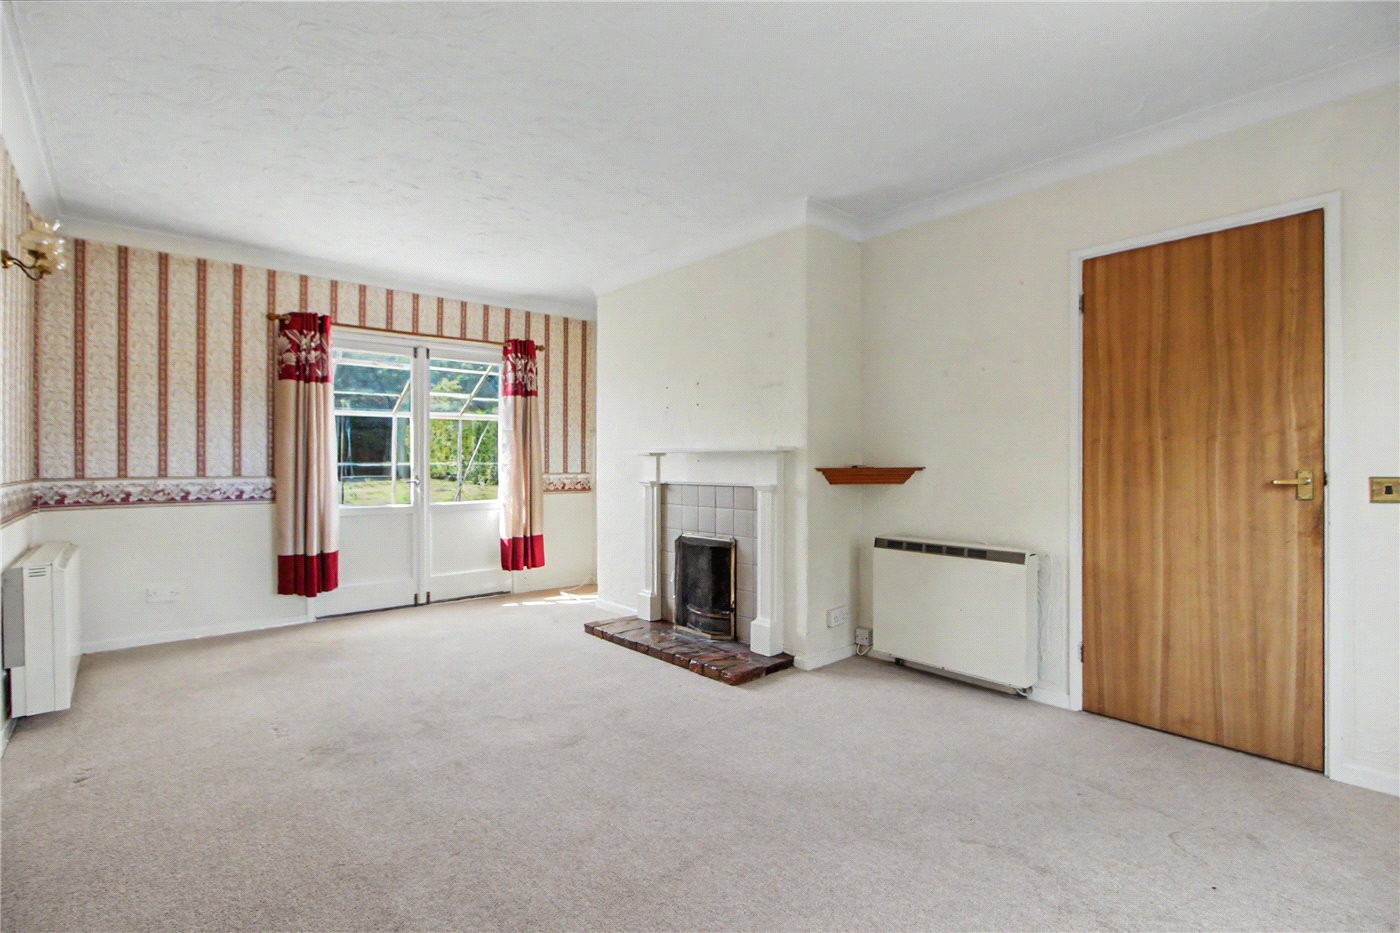
Sitting Room
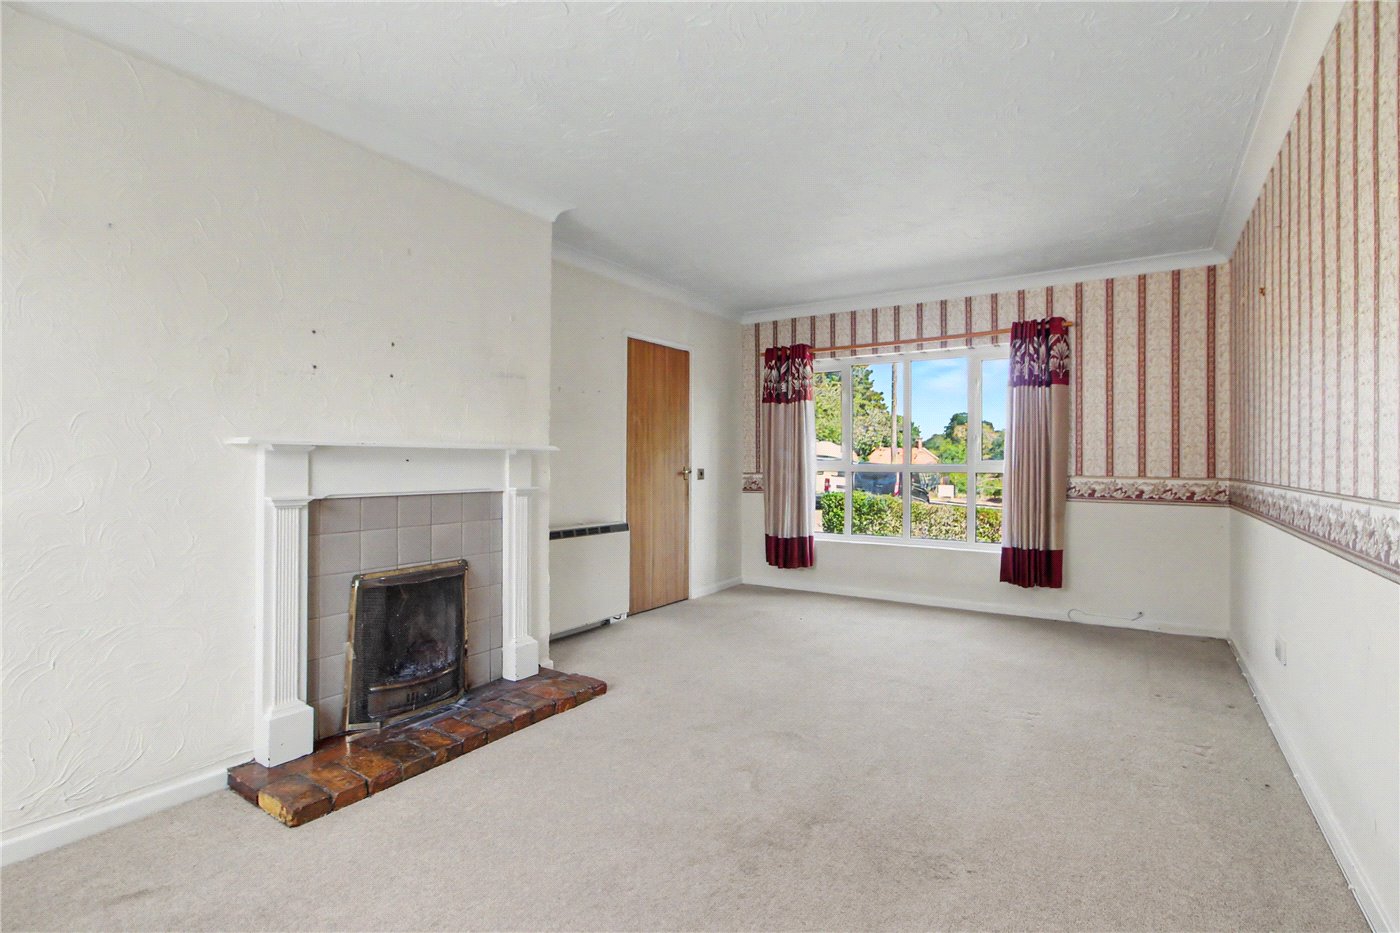
Sitting Room
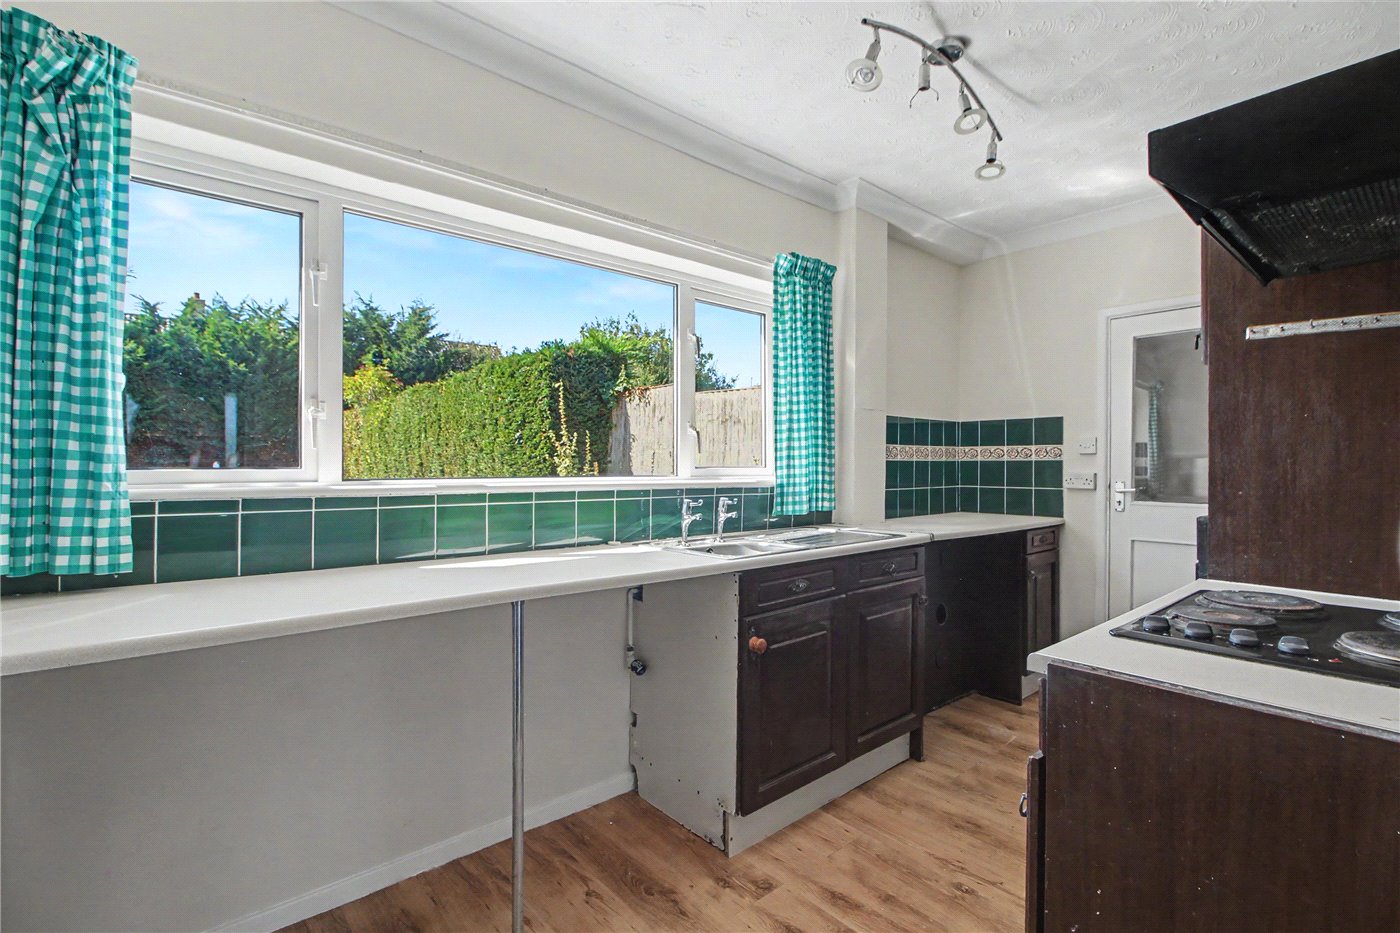
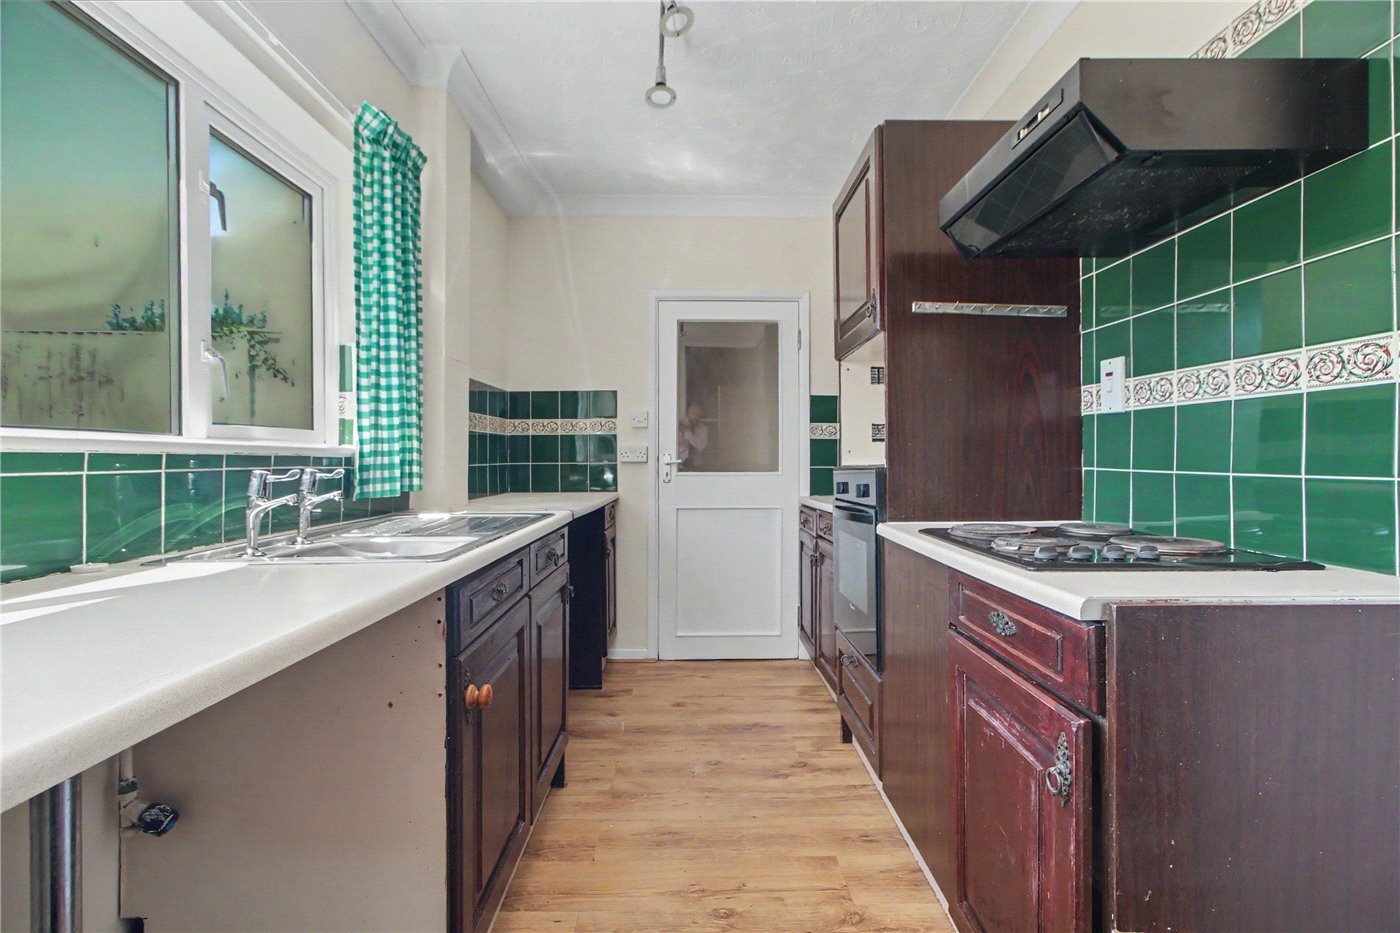
Kitchen
Kitchen
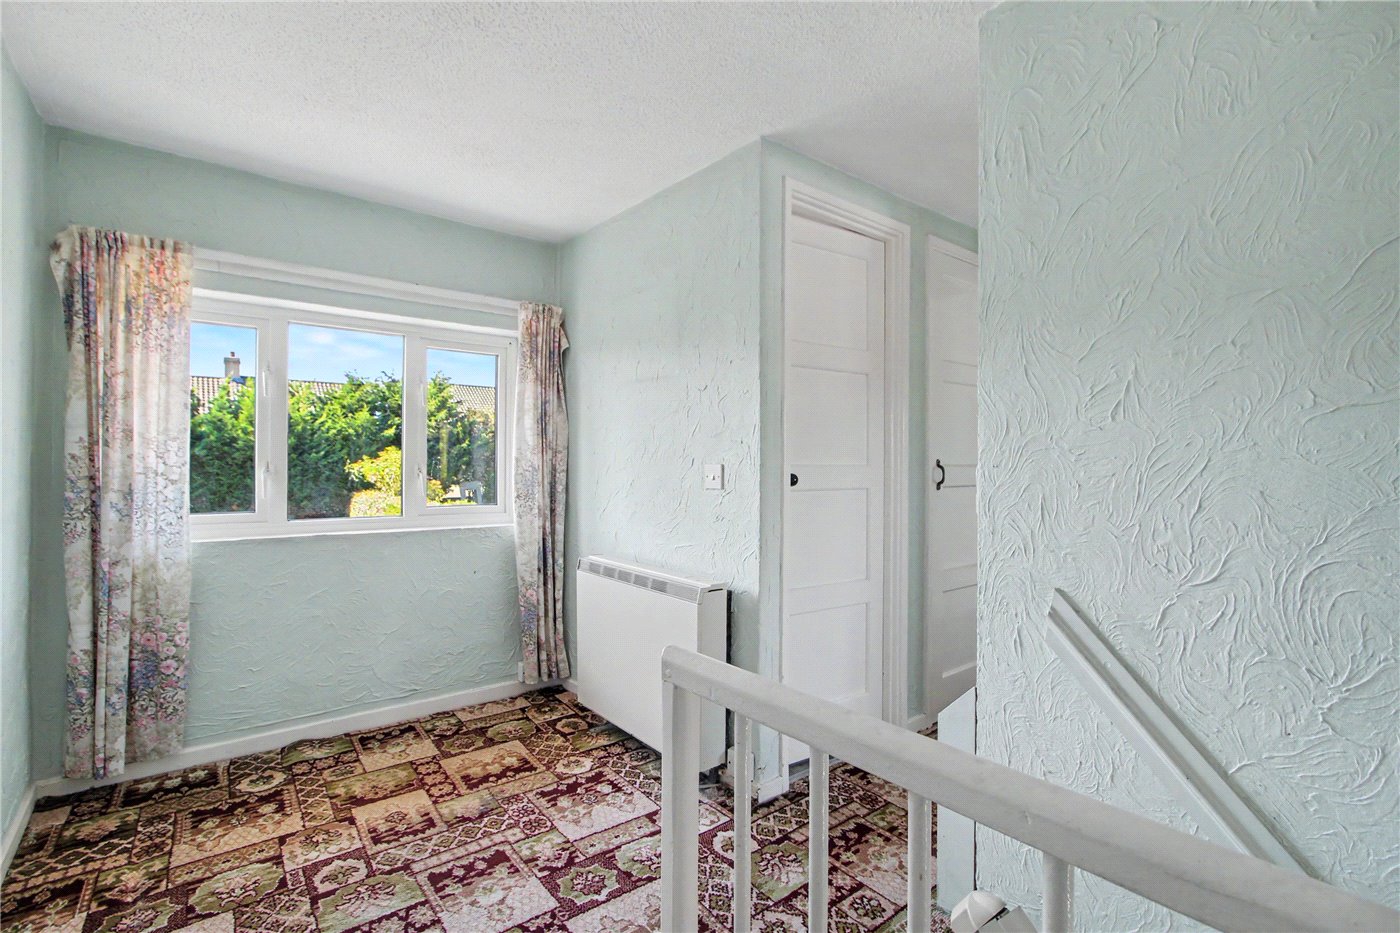
Landing
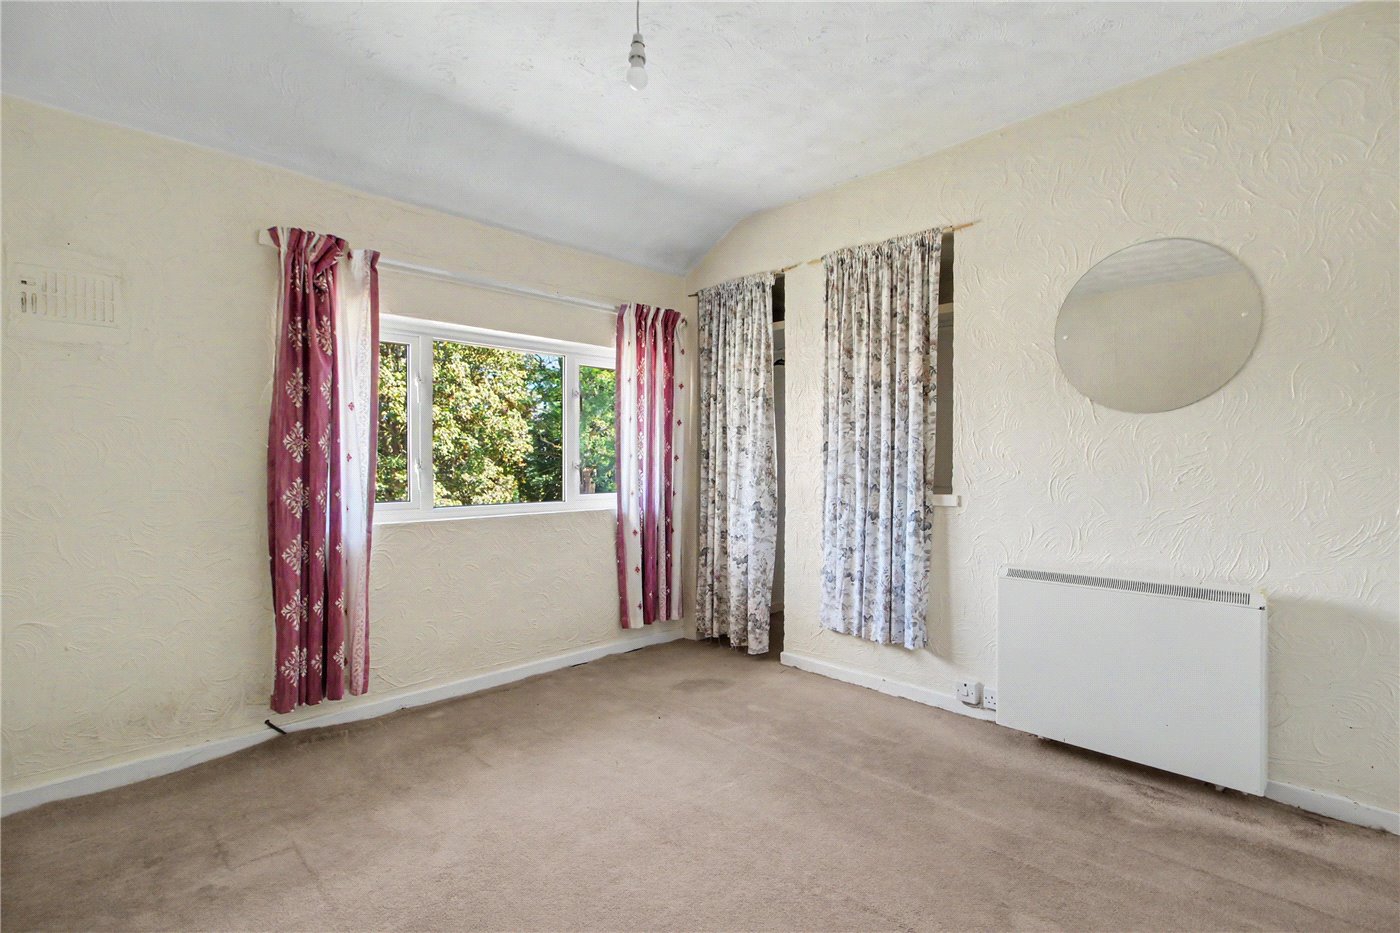
Bedroom
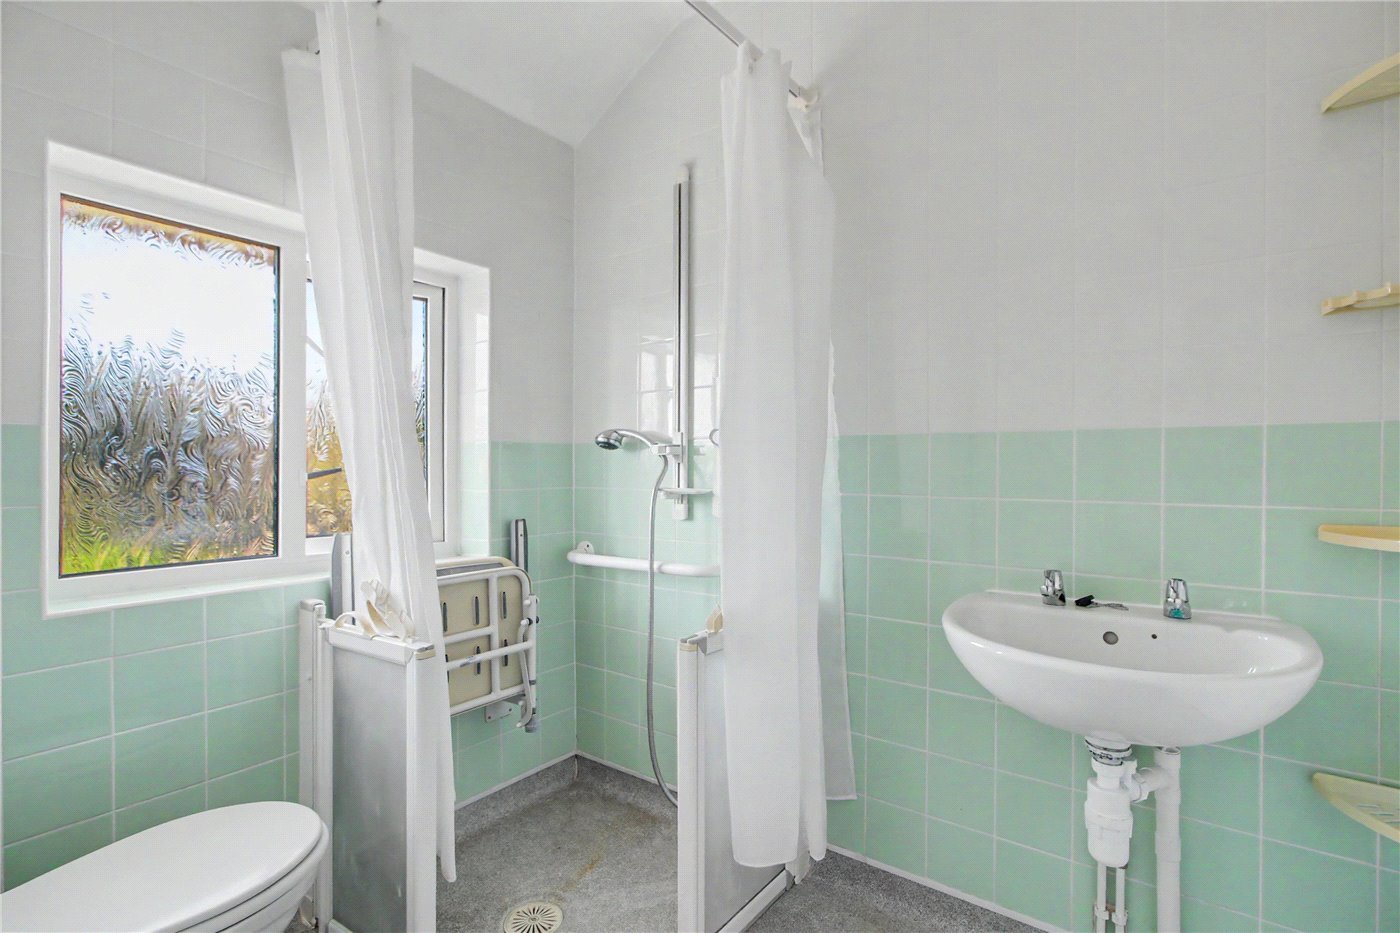
Shower Room
Bedroom
Garden
Garden
Garden
Garden
View
Front
View
6/14

The Woodyard Square, Woodton, Bungay, Norfolk, NR35

3 bedroom house in Woodton

Guide Price £210,000 Freehold

  • Bedrooms 3
  • Bathrooms 1
  • Reception rooms 1
  • Dimensions 1027 sq ft
    95 sq m
  • Floorplan

PICTURES AND VIDEOS

KEY FEATURES

  • Guide Price Of £210,000 To £220,000
  • No Onward Chain
  • Spacious Three-Bedroom Family Home In A Desirable Village Setting
  • Approx. 60ft Private Garden With Excellent Potential
  • Attractive Views Towards Green Space And Mature Trees
  • Potential For Extension And Reconfiguration (STPP)
  • Sizeable Sitting/Dining Room With Impressive Outlook
  • Three Bedrooms, Family Shower Room & Separate WC
  • Communal Off-Road Parking & Ground Floor Cloakroom
  • A Classic 19560s Tayler & Green Designed Home
  • Close To Countryside & Local Amenities

KEY INFORMATION

  • Tenure: Freehold
  • Council Tax Band: B
  • Local Authority: South Norfolk Council

Description

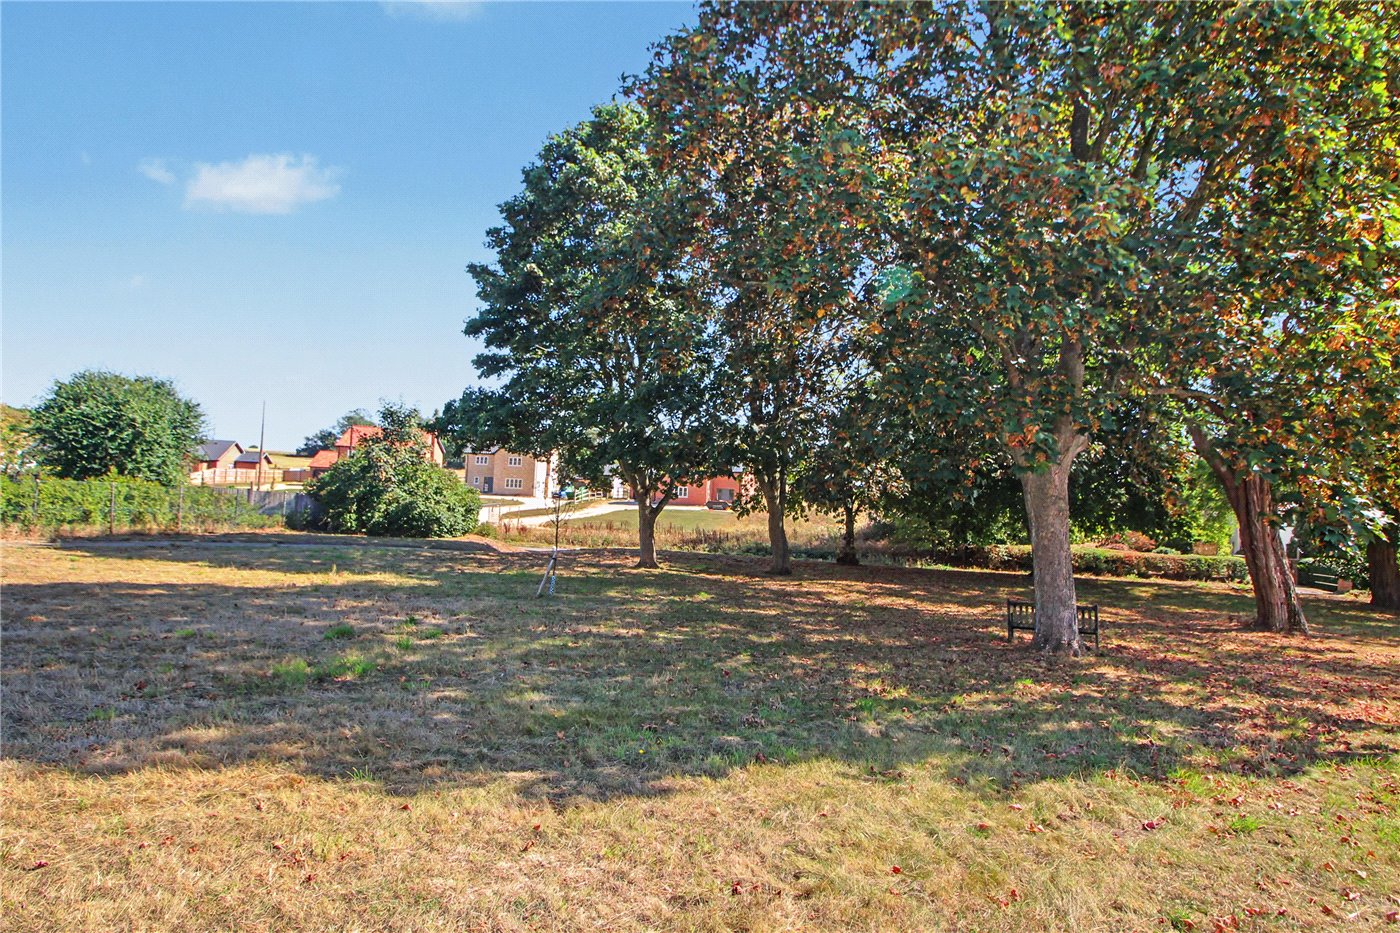
Searching for a home with space, character and genuine potential? Offered with no onward chain, this distinctive three-bedroom property forms part of the celebrated Woodyard Square Cul-De-Sac, enjoying an attractive outlook towards established green space and mature trees, together with an exceptional rear garden extending to approximately 60ft.

Designed by the renowned Norfolk architects Tayler & Green, the property offers considerably more than its charming exterior might initially suggest. Although now ready for modernisation, the generous proportions, practical layout and considerable potential provide an excellent opportunity for buyers wishing to create a home tailored to their own requirements.

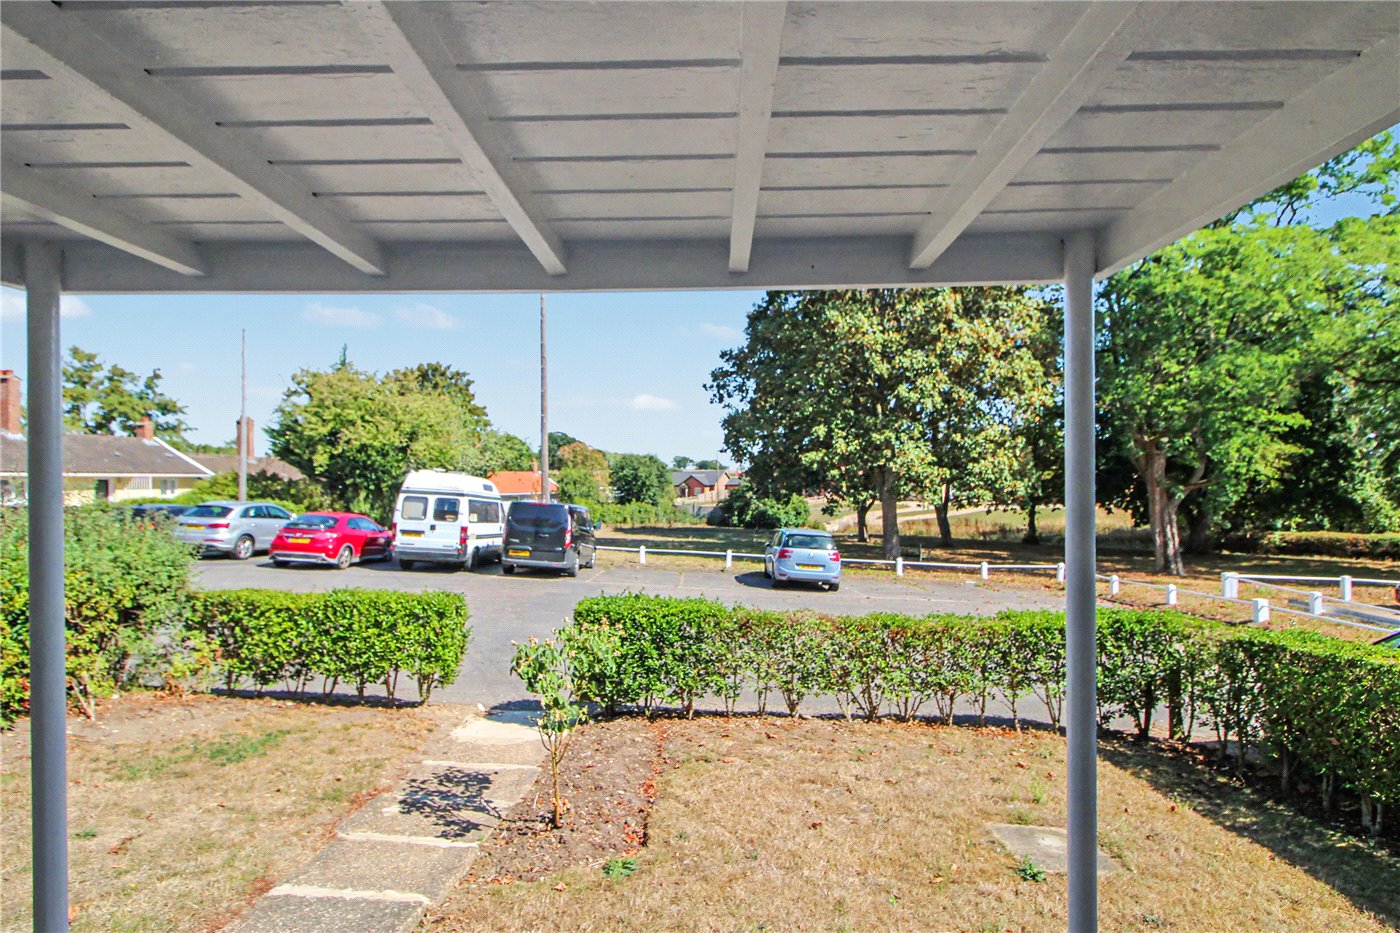
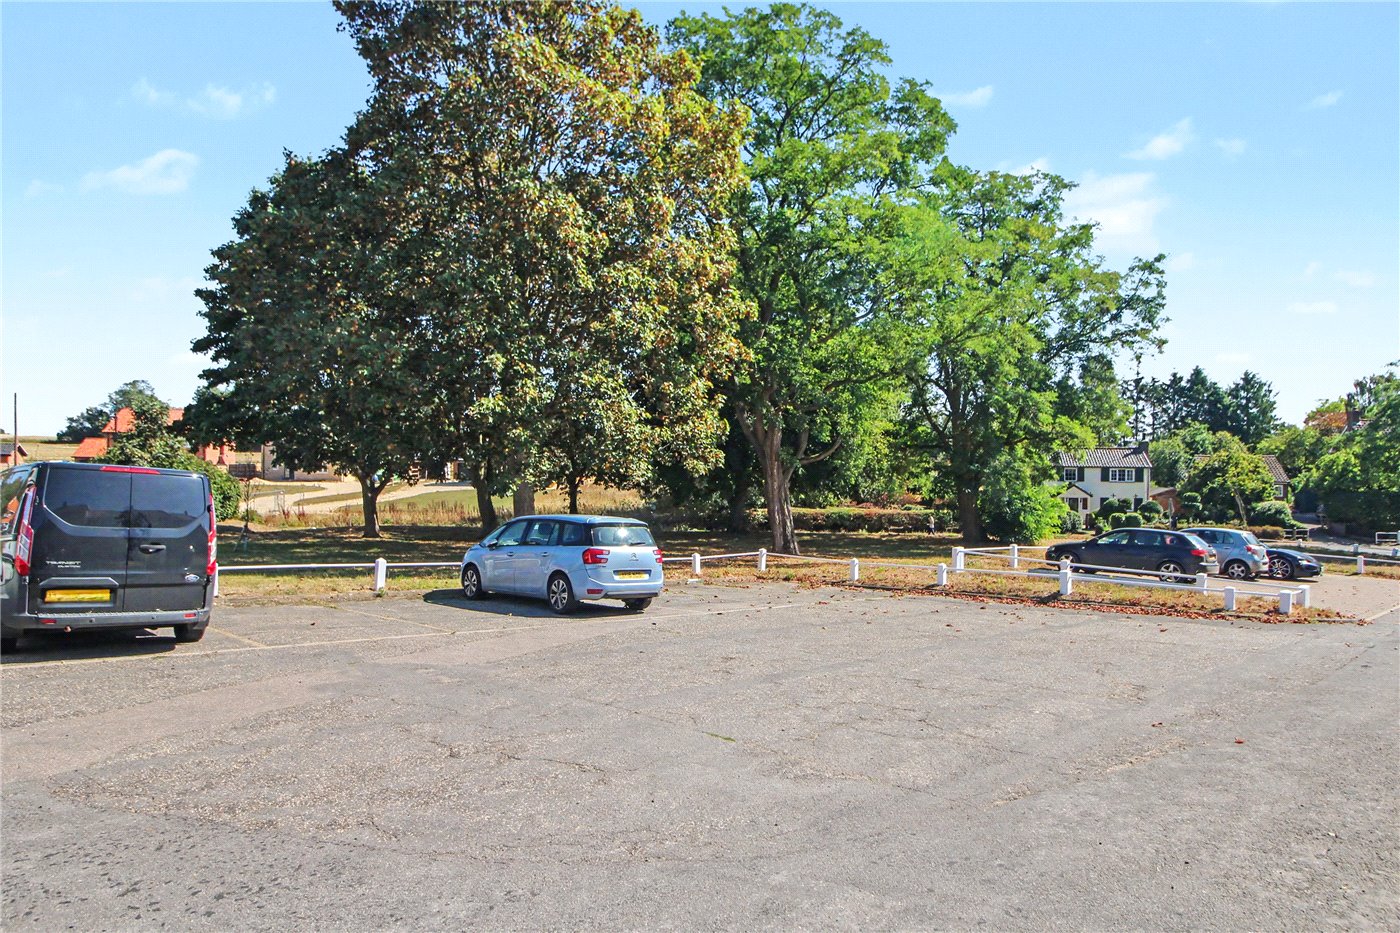
The property is approached across a pleasant communal setting, with residents off-road parking available. A covered entrance opens into the accommodation, which retains the simple, well-considered layout for which these homes are known.

The spacious sitting and dining room is a particularly appealing reception space. A wide front-facing window draws in plenty of natural light while taking full advantage of the attractive outlook, and the fireplace provides a natural focal point. The room offers ample space for both comfortable seating and a dining table, making it equally suitable for everyday family life and entertaining.

Positioned to the rear, the kitchen enjoys views across the substantial garden and provides a practical range of fitted storage and work surfaces. While the kitchen would benefit from updating, it offers an excellent starting point from which to create a more contemporary space.

A useful ground-floor cloakroom and substantial adjoining store add further practicality. Together, these areas present particularly interesting potential for reconfiguration and could potentially be incorporated into a larger kitchen or kitchen and dining space, subject to the necessary consents.

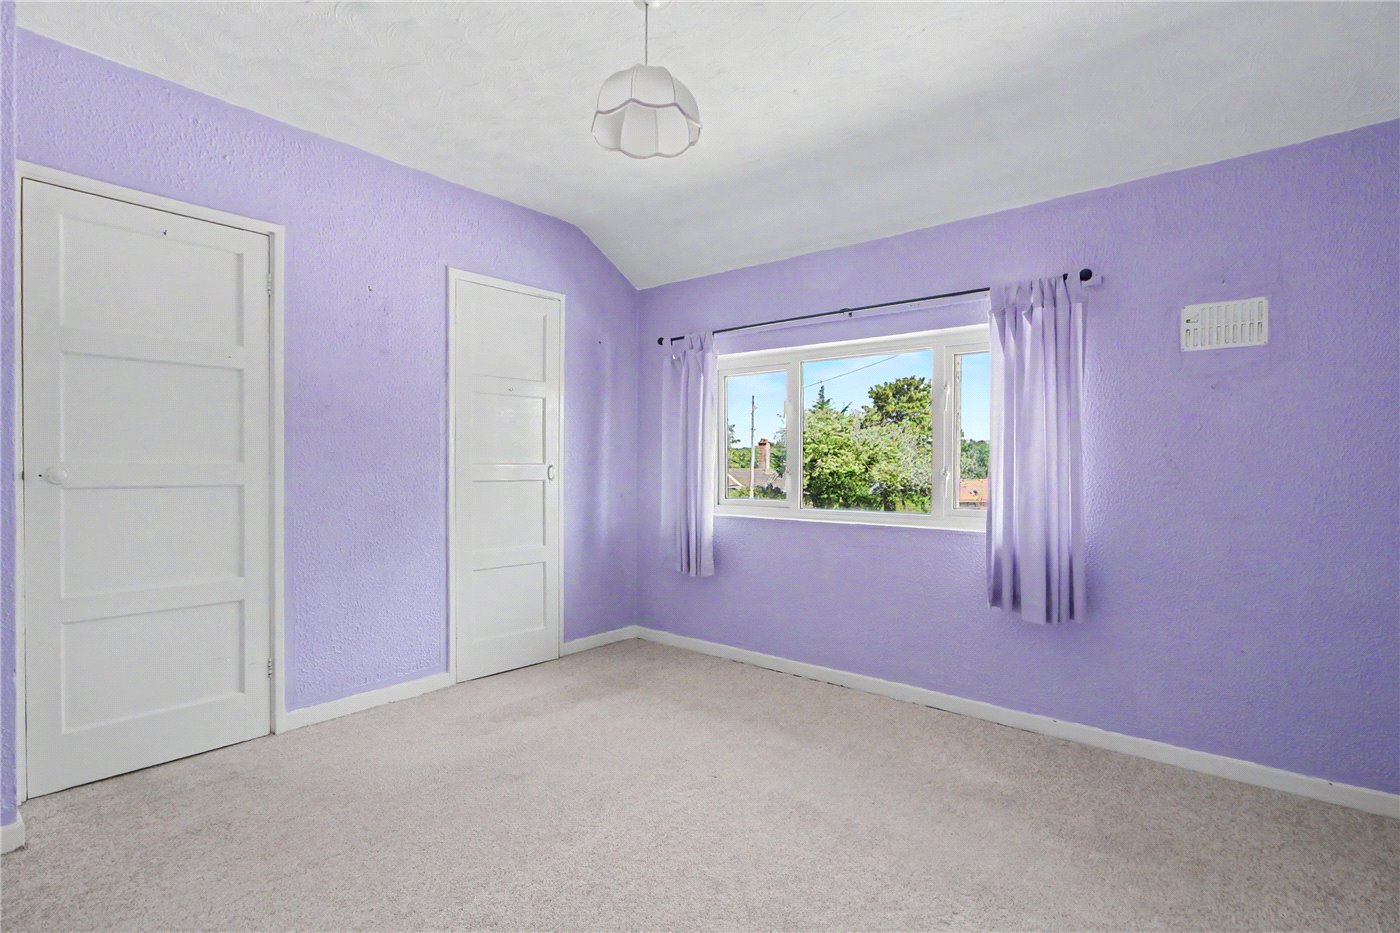
The first-floor landing leads to three well-proportioned bedrooms, each offering flexibility for family members, guests or those requiring a dedicated home office. The accommodation is completed by a practical shower room and separate WC.

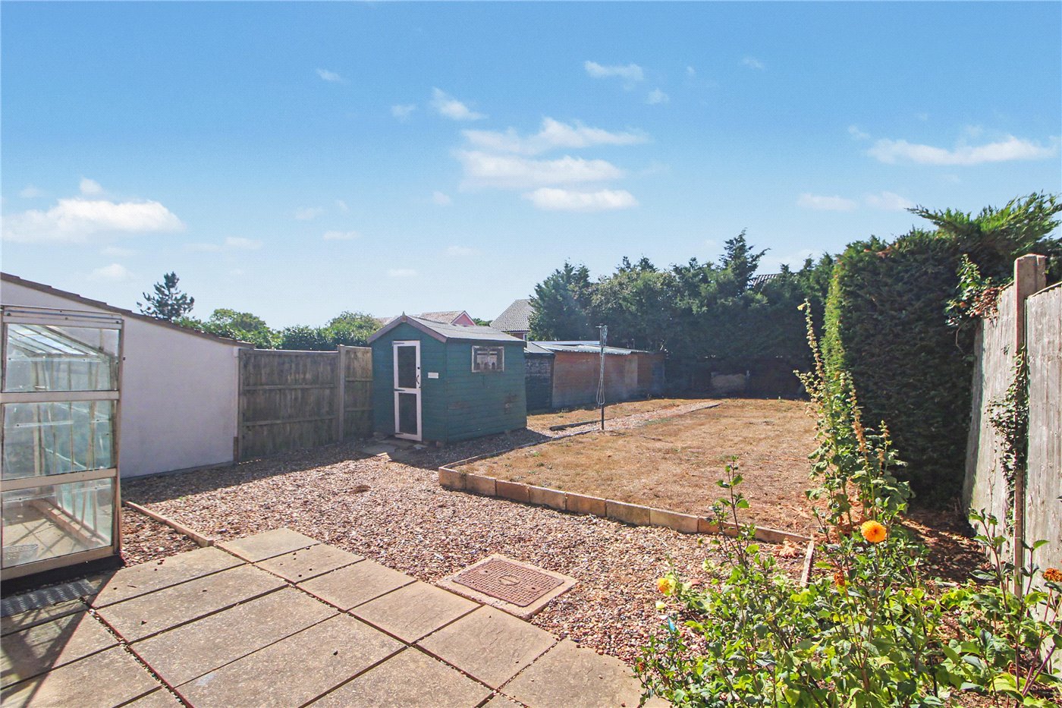
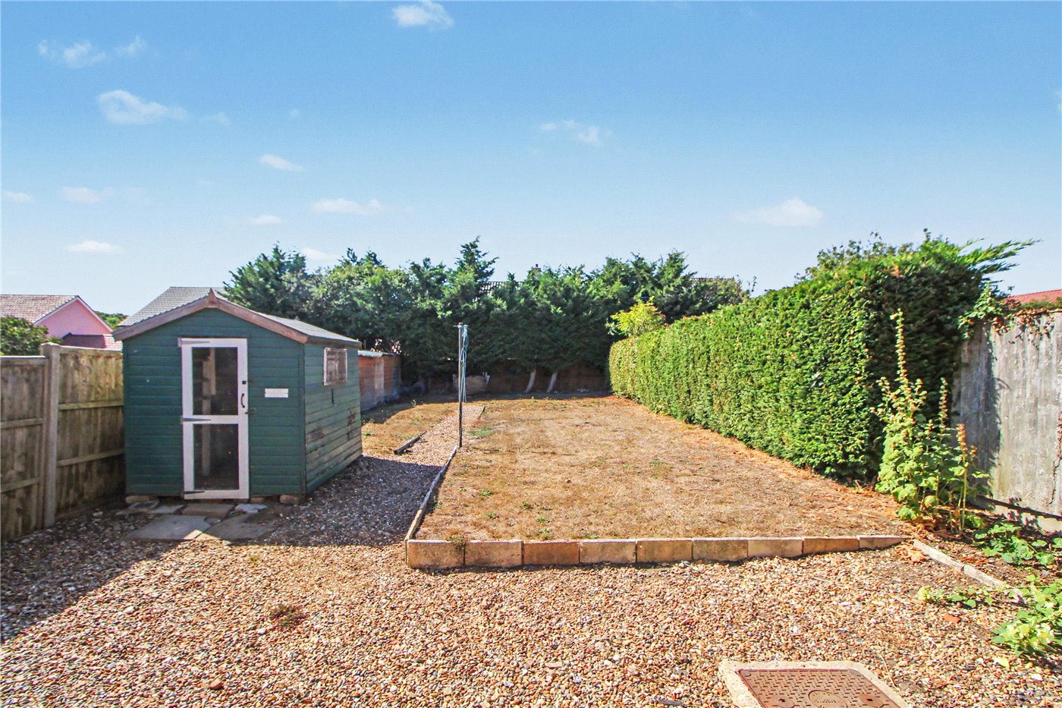
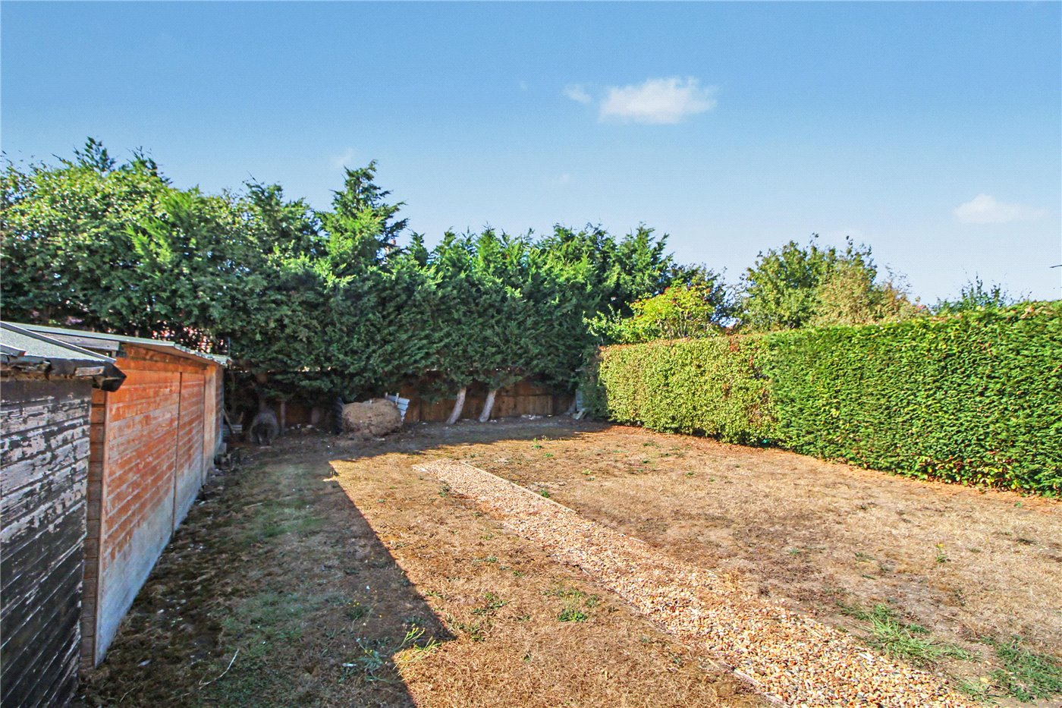
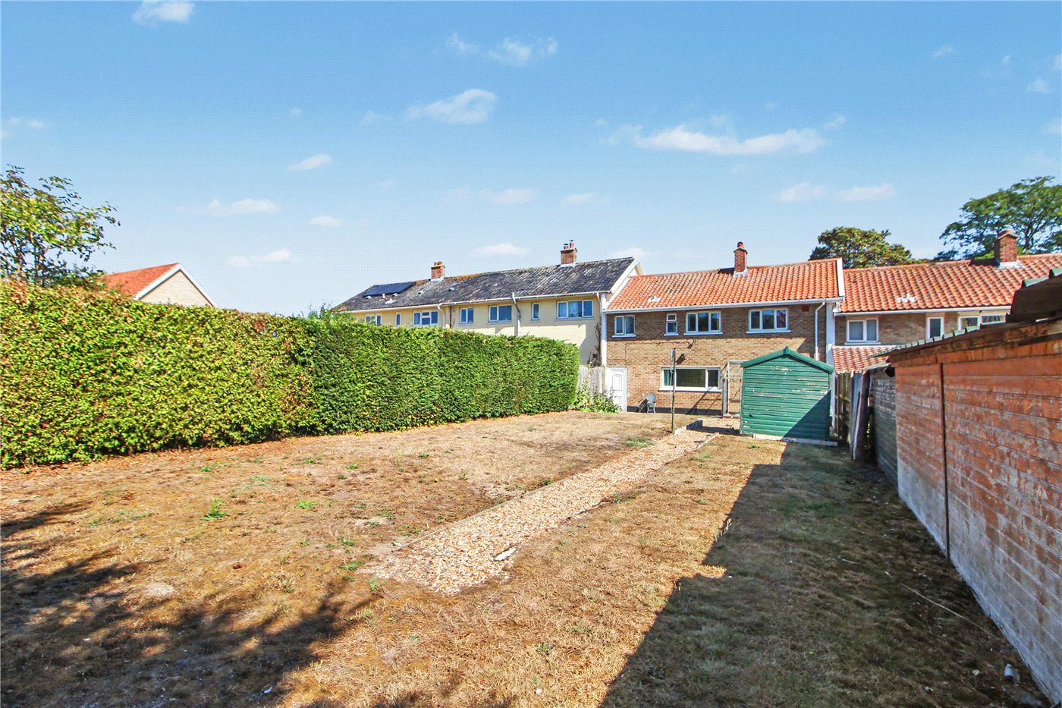
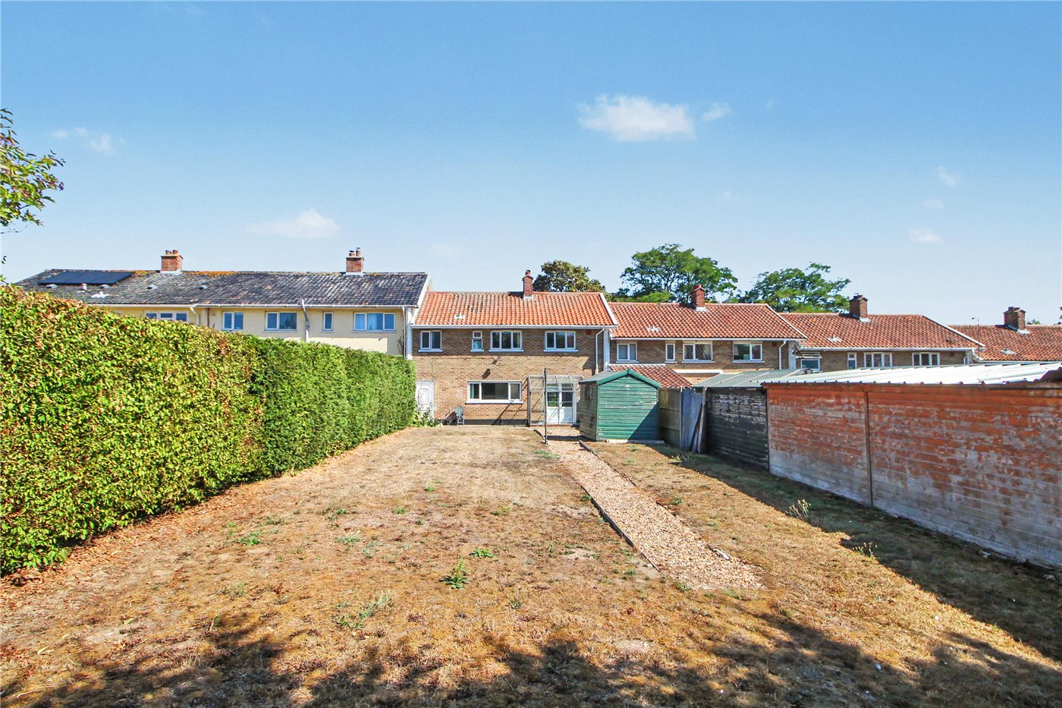
The rear garden is undoubtedly one of the property’s defining features. Extending to approximately 60ft, it provides an exceptional amount of outdoor space for a home of this nature. Predominantly laid to lawn and enclosed by established hedging and fencing, the garden enjoys a good degree of privacy and includes a useful storage shed.

There is ample room for landscaping, entertaining and children’s play, while the depth of the plot may also provide scope to extend the existing accommodation, subject to planning permission and any other necessary consents.

To the front, the covered veranda and established hedging create an attractive approach, while the outlook across the communal surroundings towards mature trees gives the property an appealing sense of openness.

Offered with no onward chain, this is a rare opportunity to acquire a distinctive architectural home with generous accommodation, an expansive garden and excellent potential for improvement. Perfect for purchasers looking to place their own stamp on a property, an internal inspection is essential to appreciate the space, setting and possibilities on offer.

Architectural Heritage

The property forms part of the celebrated Woodyard Square Cul-De-Sac, designed by renowned Norfolk architects Tayler & Green and completed circa 1950–51. Recognised for combining traditional Norfolk architectural character with thoughtful post-war design, the homes were carefully arranged around landscaped communal spaces to create a distinctive and enduring sense of place.

Today, Woodyard Square remains an architecturally interesting and highly individual setting, offering a combination of character, community and village living rarely found in more conventional developments.

Discovering Life In Woodton;

Woodton is a charming and tranquil village set in the heart of South Norfolk, approximately 10 miles south of Norwich and just a few miles north of Bungay. Nestled close to the Norfolk-Suffolk border, it offers a peaceful countryside lifestyle while maintaining easy access to nearby towns and cities.

The village has a strong sense of community, anchored by the historic All Saints’ Church, a stunning medieval round-tower church that reflects the area’s rich heritage. Residents also benefit from the village hall, which hosts a variety of events and gatherings, and the Woodton Community Wood, a peaceful green space perfect for walks and enjoying nature. Families are well catered for with the Ravens Den play area, providing a safe and welcoming space for children.

Woodton enjoys a calendar of local events that bring the community together, including the annual Flower Show in July and the traditional Farming Day in September, celebrating the village’s rural roots. Despite its serene setting, Woodton is well connected. The B1332 provides straightforward road links to Norwich and Bungay, and regular bus services make commuting convenient for those working in the city.

This combination of countryside charm, community spirit, and accessibility makes Woodton an appealing location for families, professionals, and anyone seeking a quiet village lifestyle within easy reach of urban amenities.

Council Tax Band -B
Local Authority - South Norfolk Council
We have been advised that the property is connected to mains water and electricity.

Winkworth wishes to inform prospective buyers and tenants that these particulars are a guide and act as information only. All our details are given in good faith and believed to be correct at the time of printing but they don’t form part of an offer or contract. No Winkworth employee has authority to make or give any representation or warranty in relation to this property. All fixtures and fittings, whether fitted or not are deemed removable by the vendor unless stated otherwise and room sizes are measured between internal wall surfaces, including furnishings. The services, systems and appliances have not been tested, and no guarantee as to their operability or efficiency can be given.

Marketed by

Winkworth Poringland

Properties for sale in Poringland

Arrange a Viewing

Fill in the form below to arrange your property viewing.

This site is protected by reCAPTCHA and the Google Privacy Policy and Terms of Service apply.
Introduction text for the mortgage calculator

Mortgage Calculator

Fill in the details below to estimate your monthly repayments:

Approximate monthly repayment:

For more information, please contact Winkworth's mortgage partner, Trinity Financial, on +44 (0)20 7267 9399 and speak to the Trinity team.

Stamp Duty Calculator

Fill in the details below to estimate your stamp duty

The above calculator above is for general interest only and should not be relied upon

6/14
Rear
Front
Sitting Room
Sitting Room
Kitchen
Kitchen
Landing
Bedroom
Shower Room
Bedroom
Garden
Garden
Garden
Garden
View
Front
View

Meet the Team

With over 100 years of combined experience, our Poringland team offer unrivalled local knowledge and a genuine passion for property. Since opening in 2018, we’ve proudly supported more local schools, events and community initiatives than any other agent in the area — because community isn’t just part of what we do, it’s who we are. As market leaders, we’re committed to delivering exceptional service and care to every customer. Whether you’re buying, selling, renting, lettings or simply exploring your next move, pop into our office for a coffee and a warm welcome.

See all team members

Got a question about this property?

This site is protected by reCAPTCHA and the Google Privacy Policy and Terms of Service apply.

More Properties like this

Main Road, Filby, Great Yarmouth, Norfolk, NR29

Offers in excess of £2,350,000 Freehold

Long Road, Framingham Earl, Norwich, Norfolk, NR14

OIRO £1,600,000 Freehold
Upgate Road, Seething, Norwich, Norfolk, NR15

OIRO £1,000,000 Freehold

Under Offer

Church Road, Wacton, Norwich, Norfolk, NR15

Guide Price £850,000 Freehold

Under Offer

Mundham Common, Mundham, Norwich, Norfolk, NR14

Guide Price £850,000 Freehold

Under Offer

The Common, Swardeston, Norwich, Norfolk, NR14

Guide Price £800,000 Freehold

Online Valuations Aren’t Worth The Paper They’re Printed On.

When online valuations don’t give you the whole picture - try Winkworth’s expert service. Get a free property appraisal. Accurate valuations from our local property experts. No obligation to list with Winkworth. Choose a time convenient for you with our online booking system.

Fill in your details and someone will be in touch soon:

You have provisionally booked a valuation for . Please confirm your details below

We don't have date info available for this property, but if you fill in your details below, someone will be in touch to arrange a date soon

Please fill in the required fields below marked with *

This site is protected by reCAPTCHA and the Google Privacy Policy and Terms of Service apply.