New Instruction
The Paddocks, Weybridge, KT13

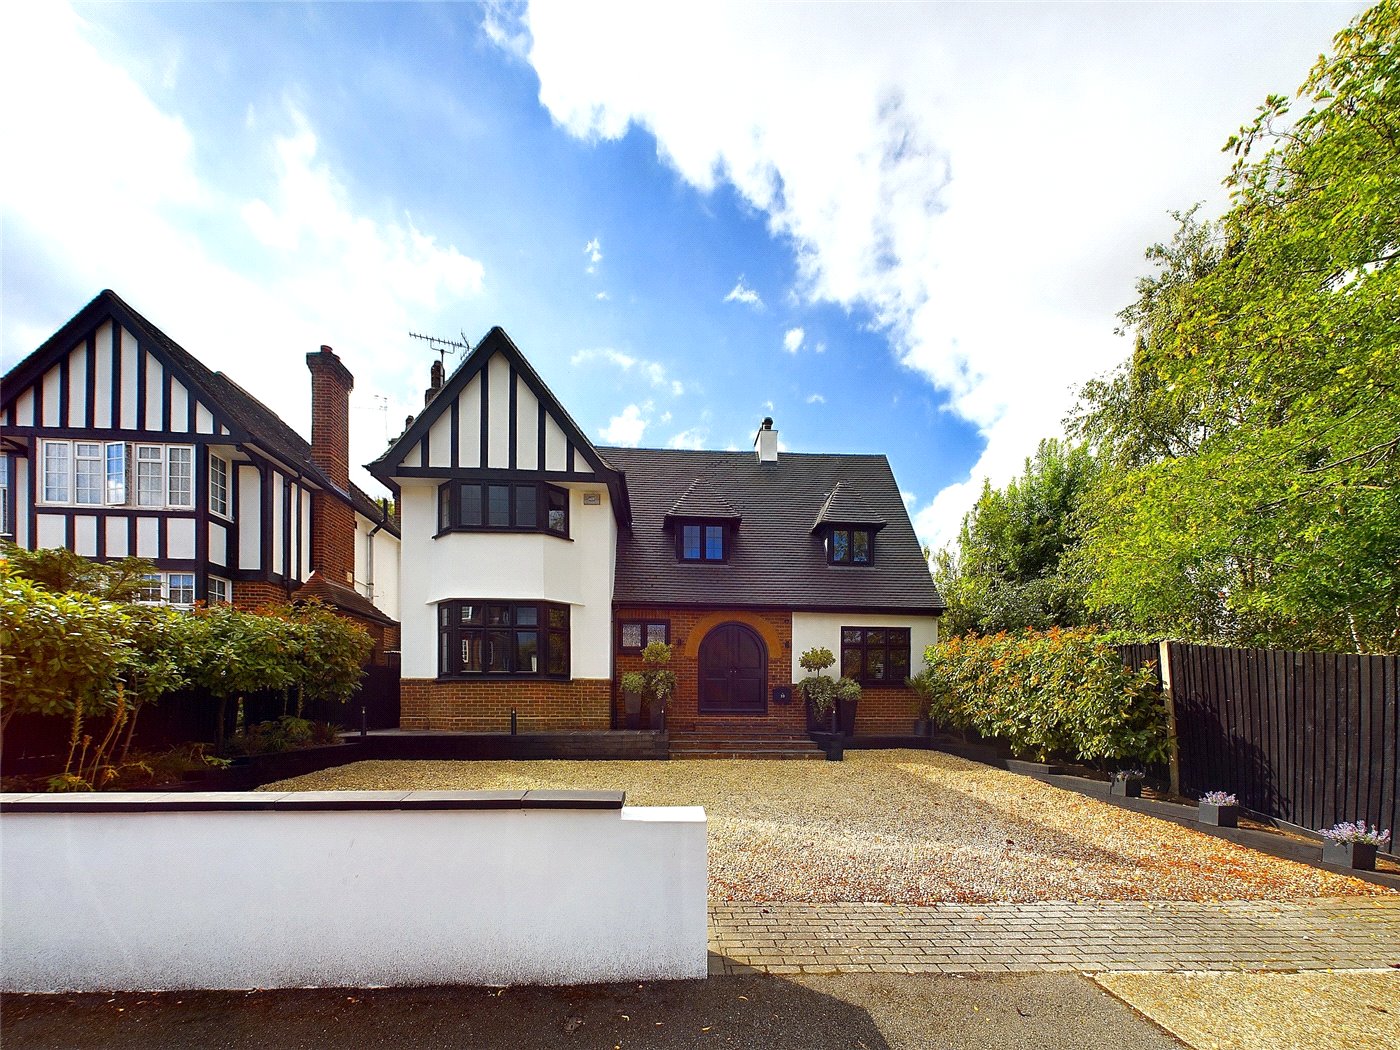
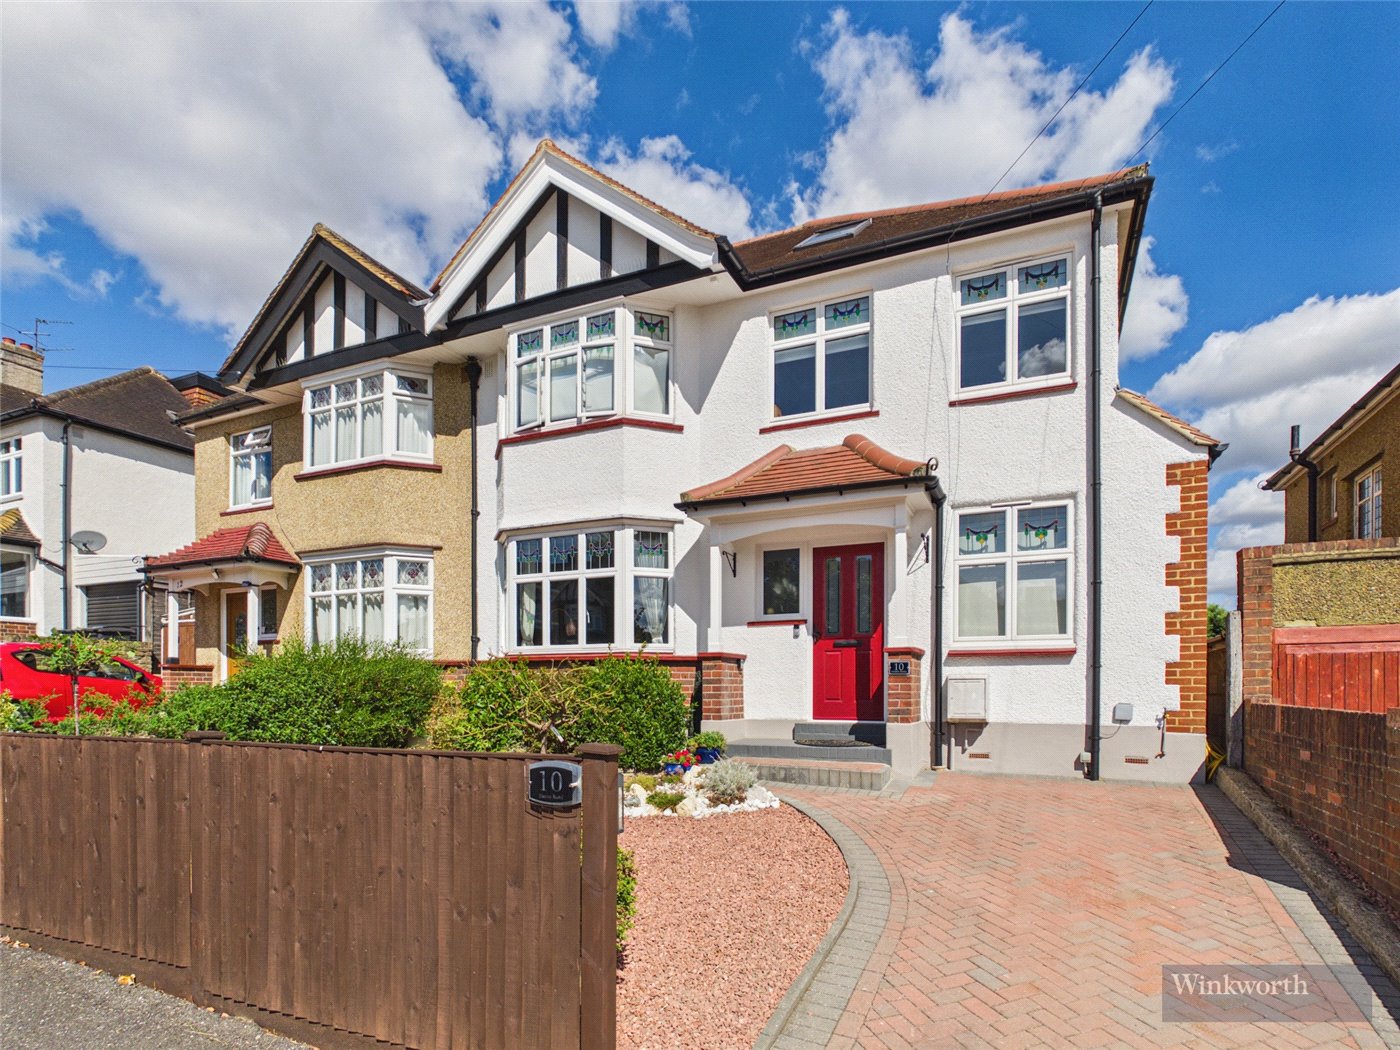
5 bedroom house in Weybridge
£2,700,000
- 5
- 3
- 2
PICTURES AND VIDEOS
KEY FEATURES
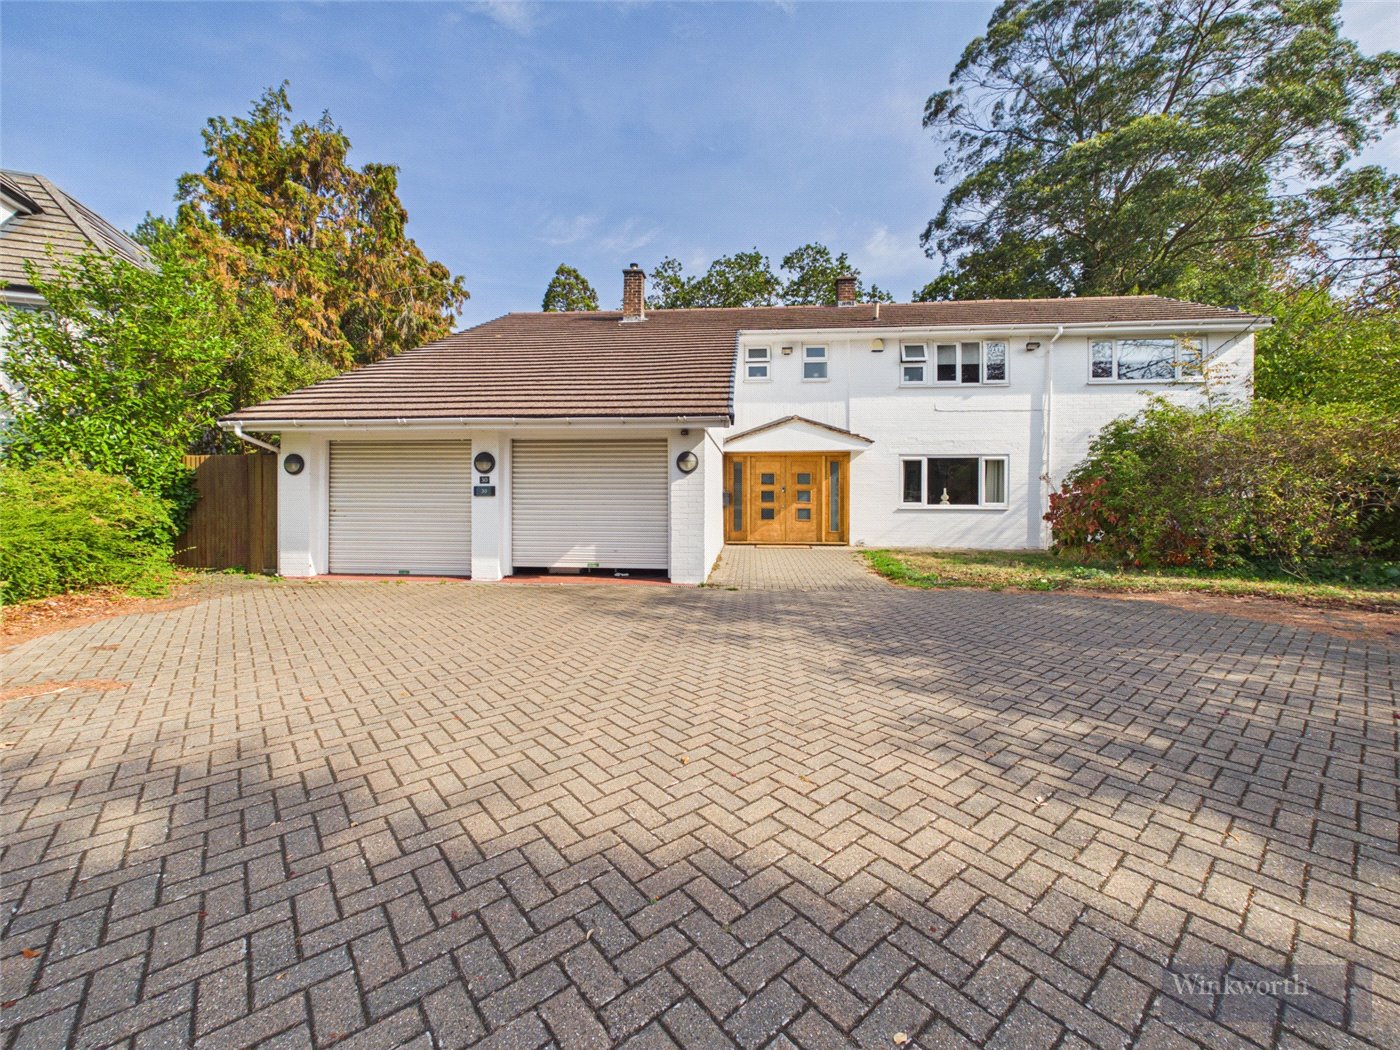
- Rare, expansive 0.38 acre corner plot
- Detached family home
- Five bedrooms
- Three bathrooms
- Double garage
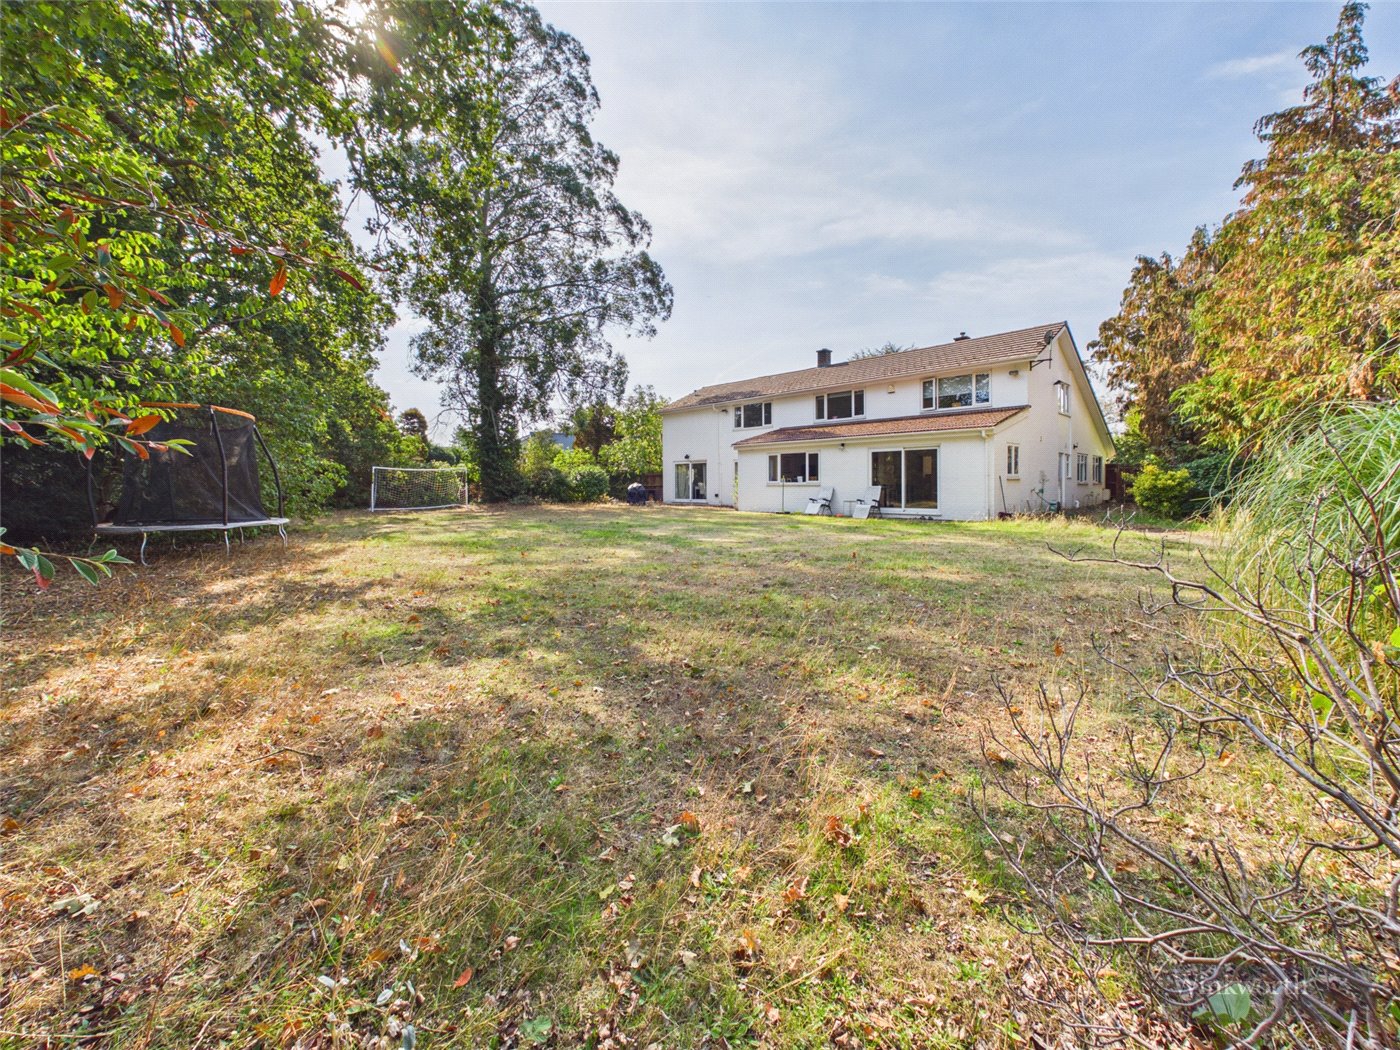
- Large rear garden
- Private one-bedroom annex
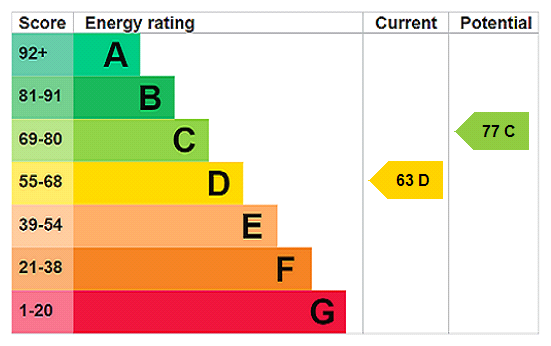
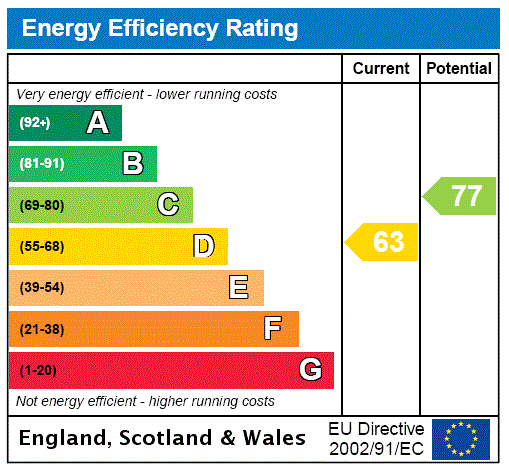
- EPC = D
- Council Tax Band G
KEY INFORMATION
- Council Tax Band: G
Description
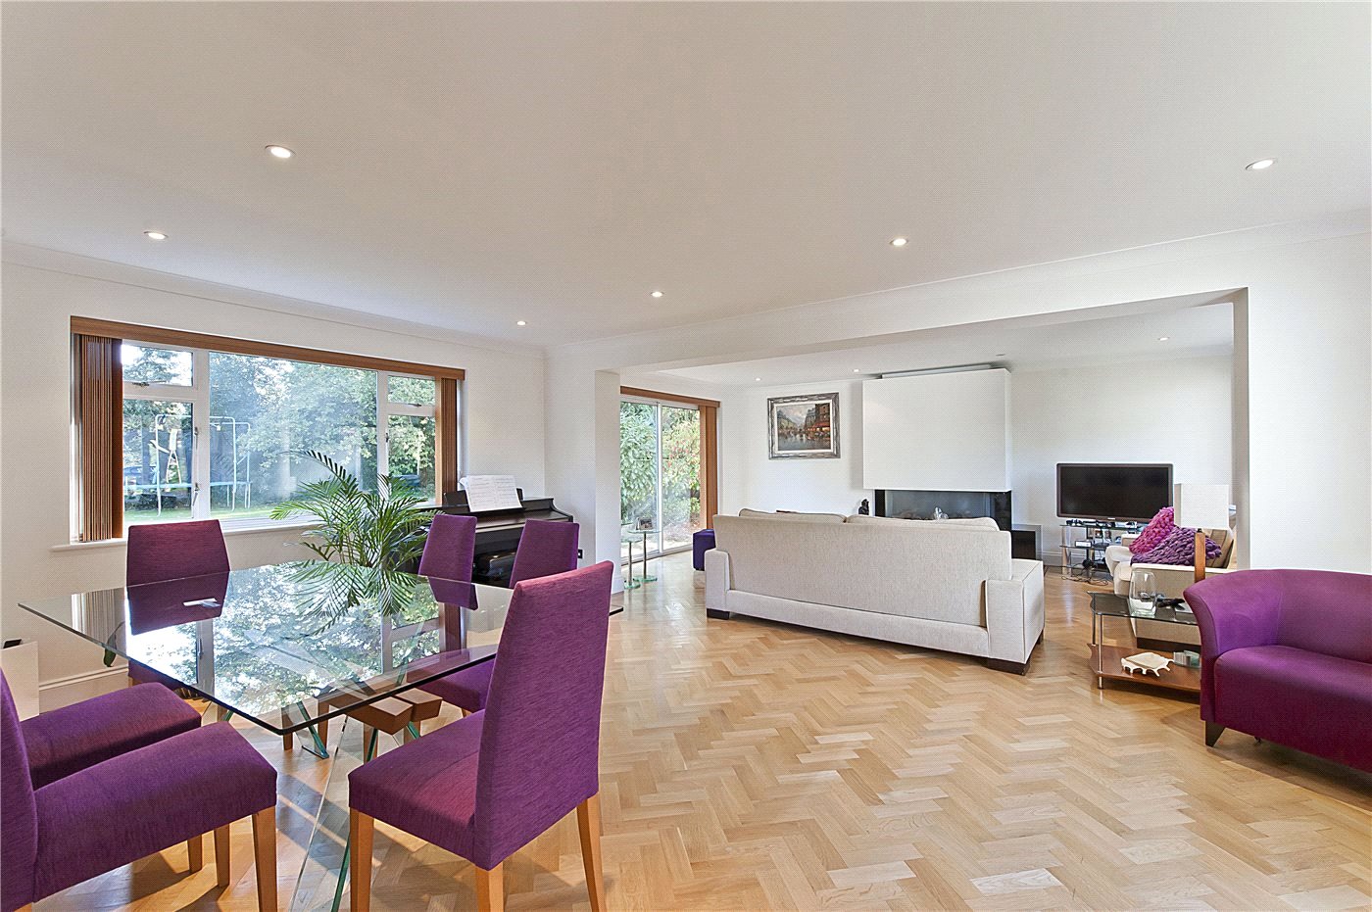
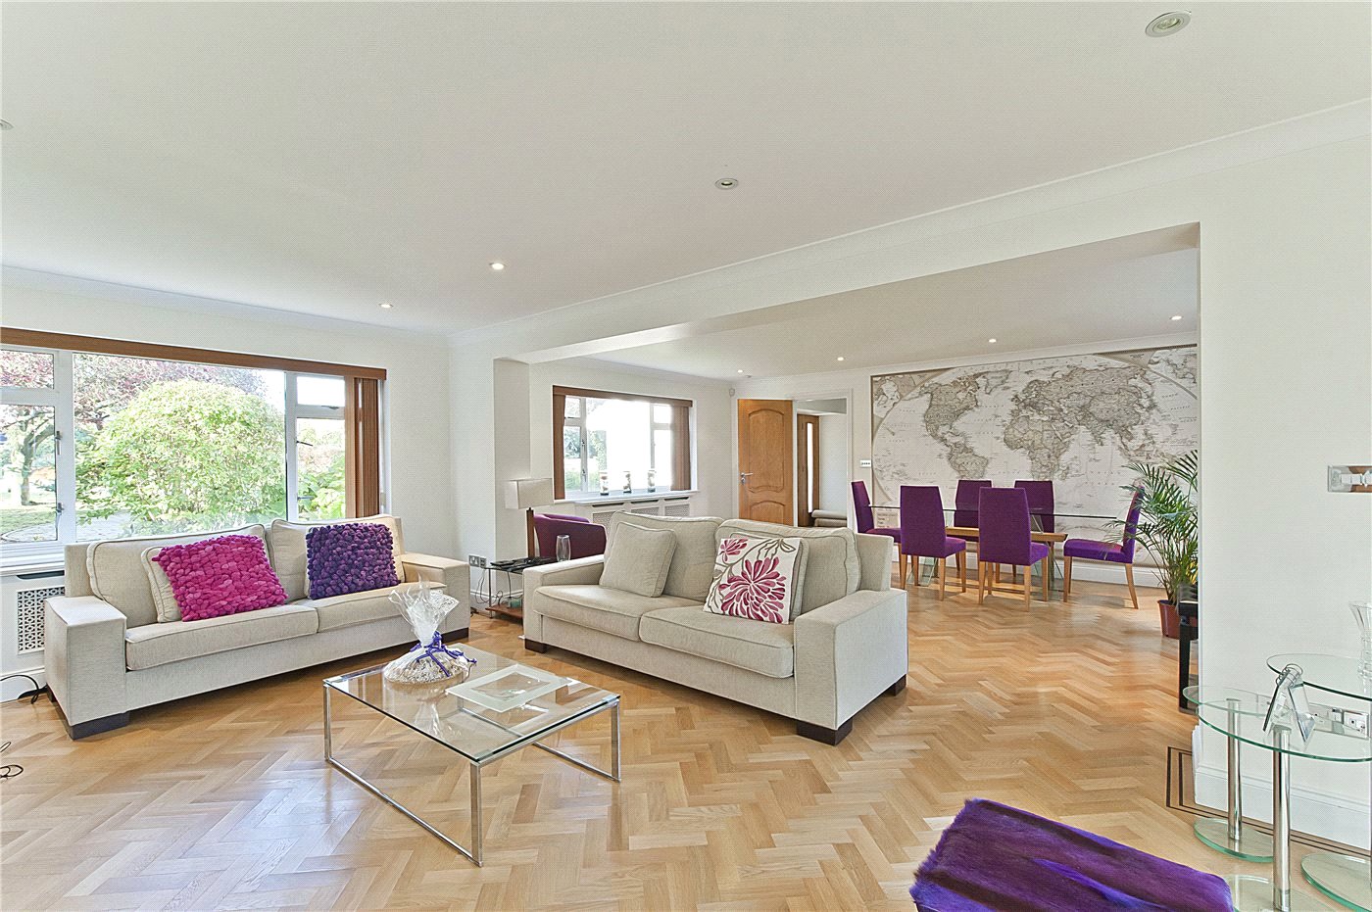
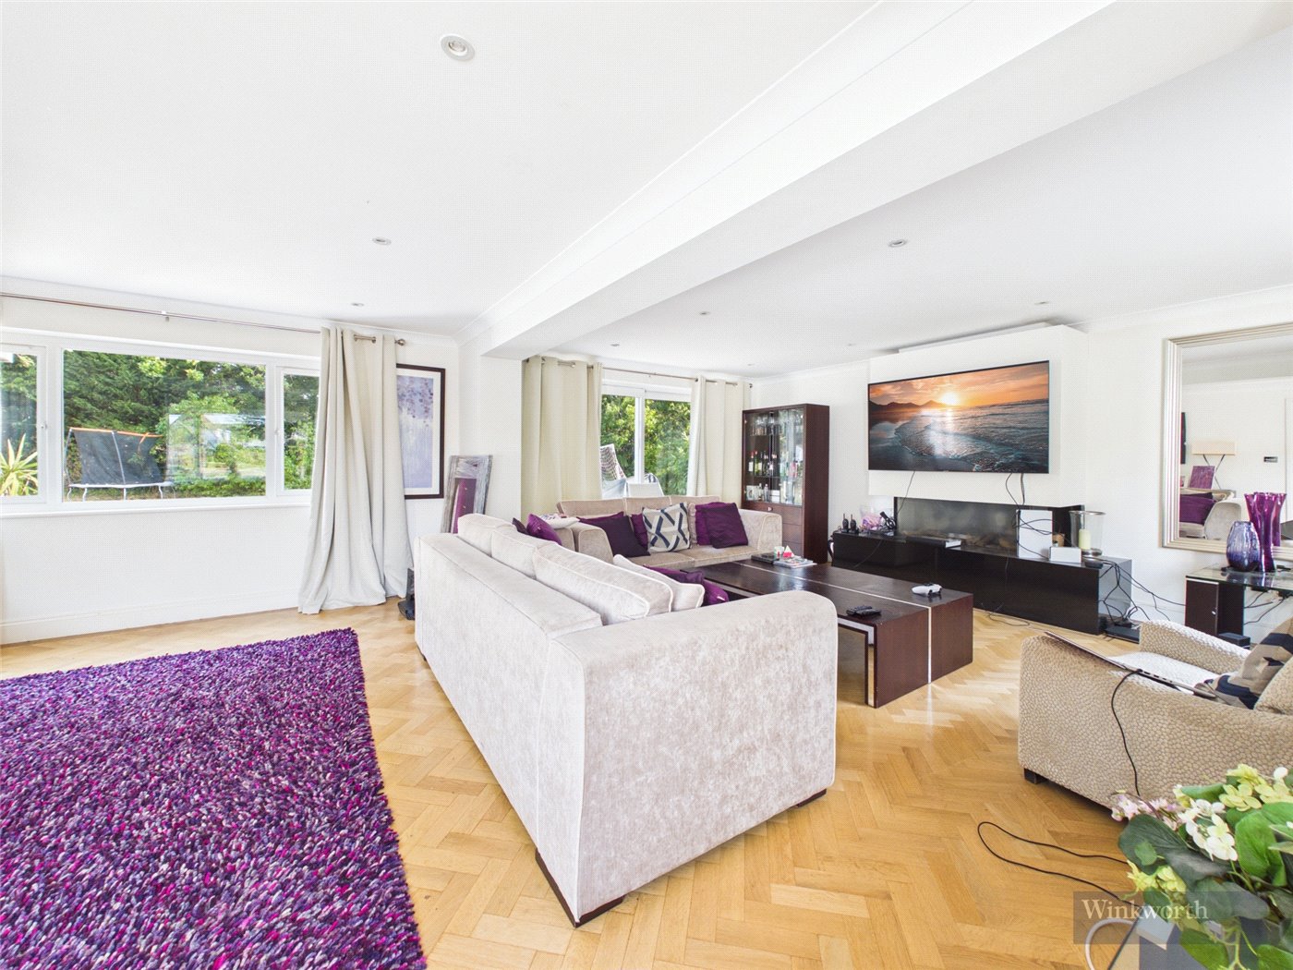
Upon entering, you are greeted by a large and welcoming entrance hallway, leading to a substantial double reception room offering flexible living accommodation, with views and access towards the rear garden.
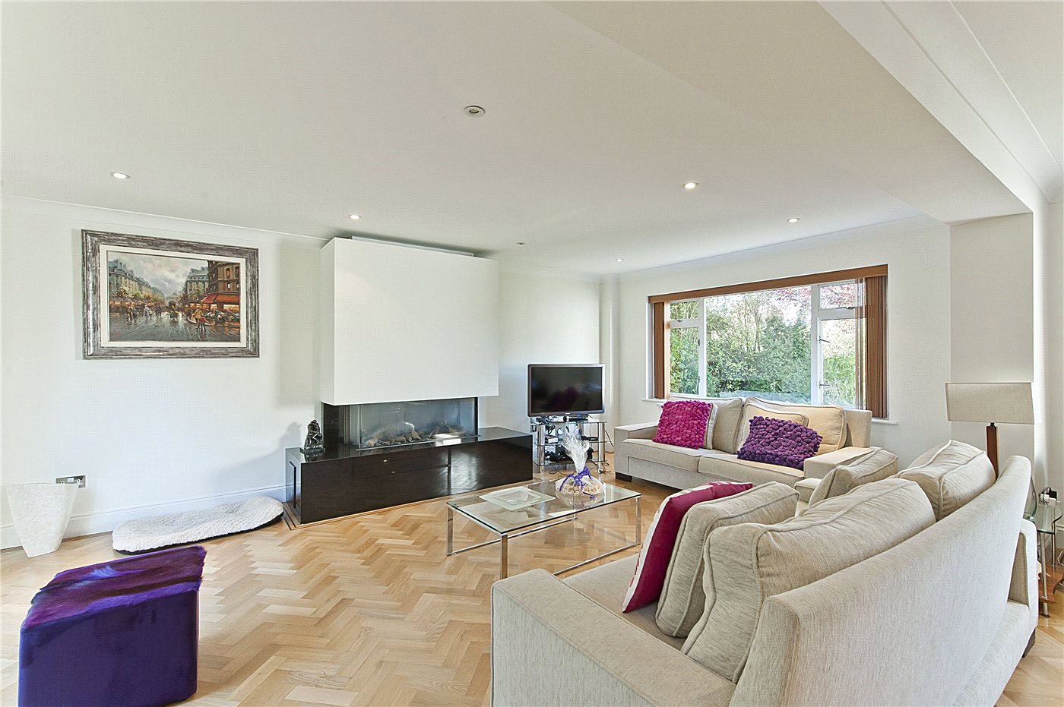
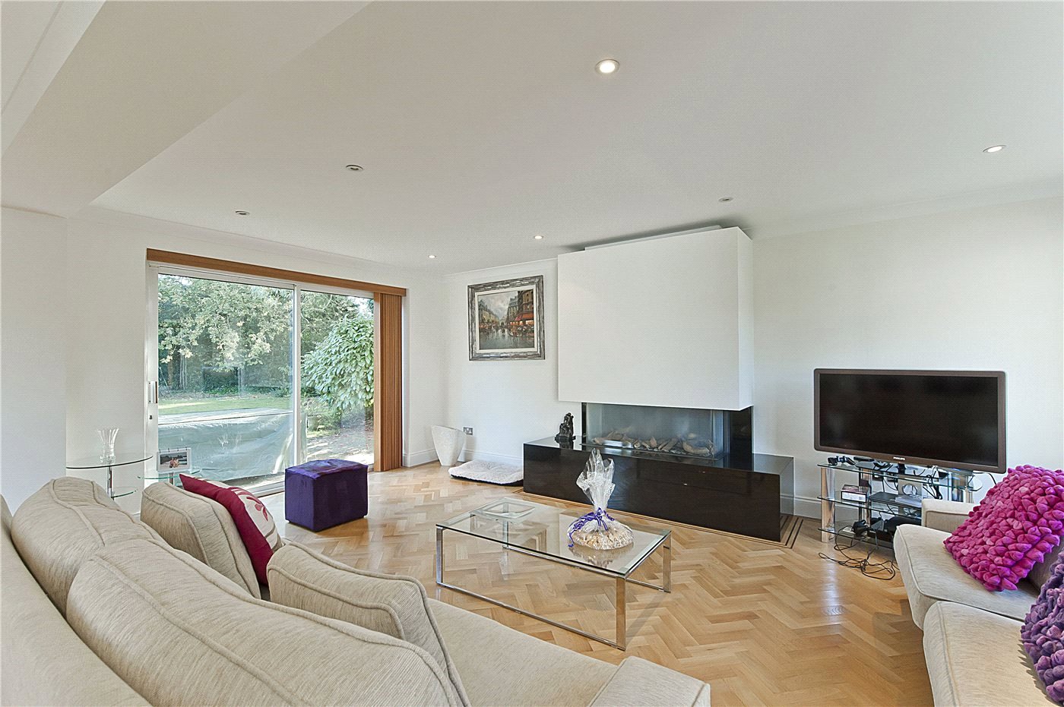
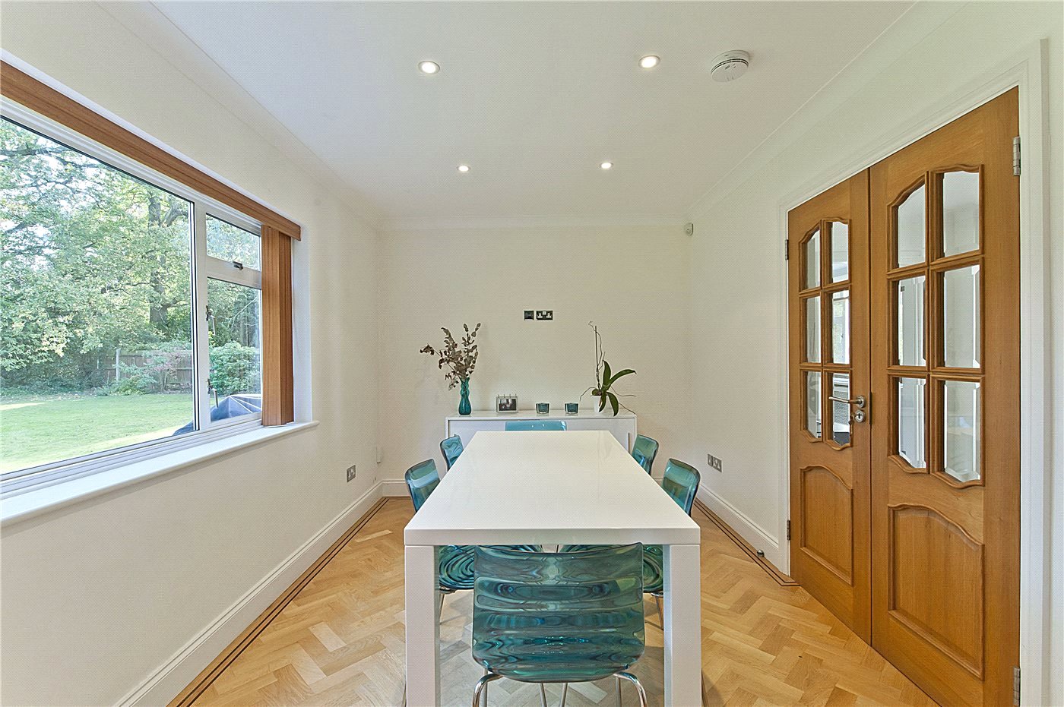
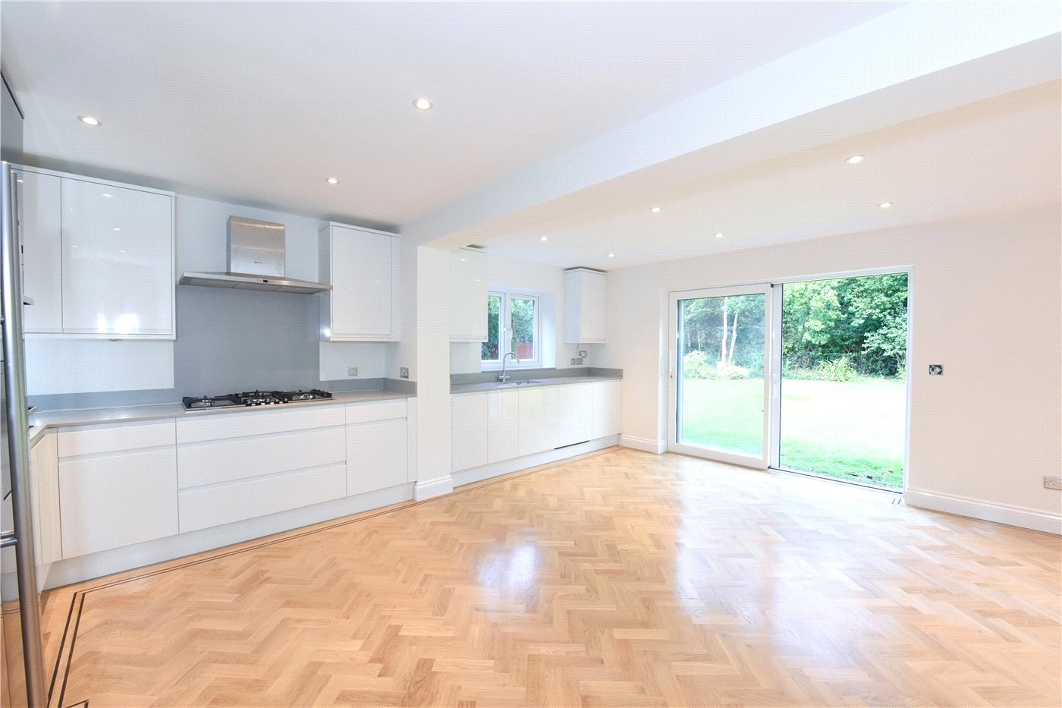
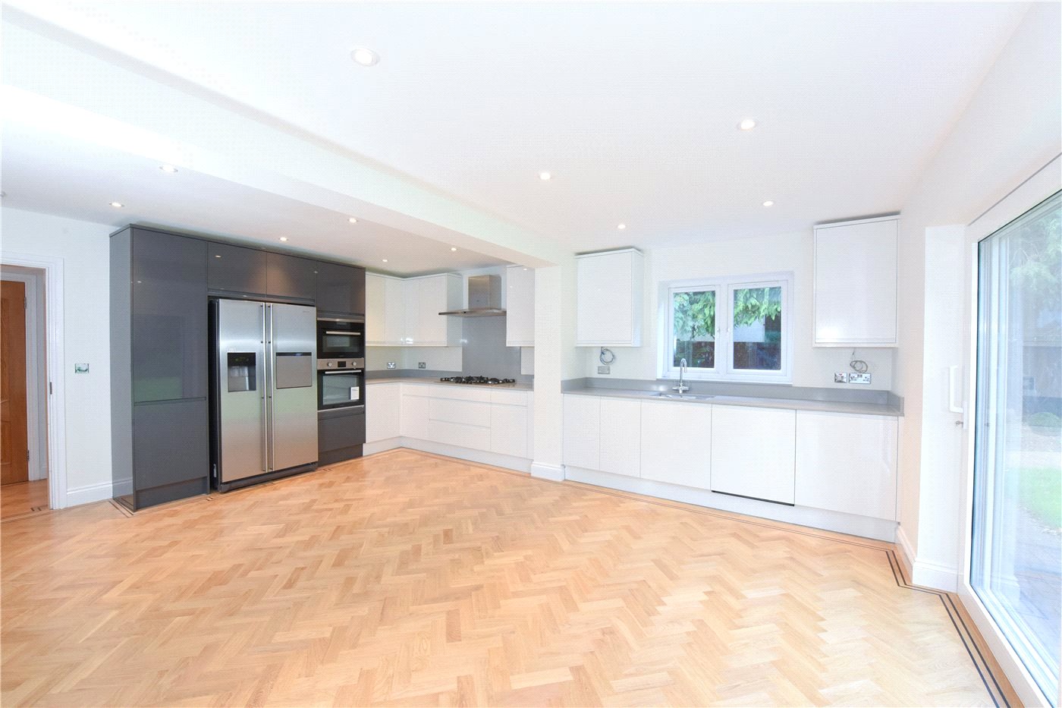
Additionally, there is a second reception room which is partially open plan to the stunning modern kitchen. The kitchen features a range of matching wall and base units, contrasting work surfaces and tiled splashbacks. Also on the ground floor is a separate utility room, WC and a double garage.
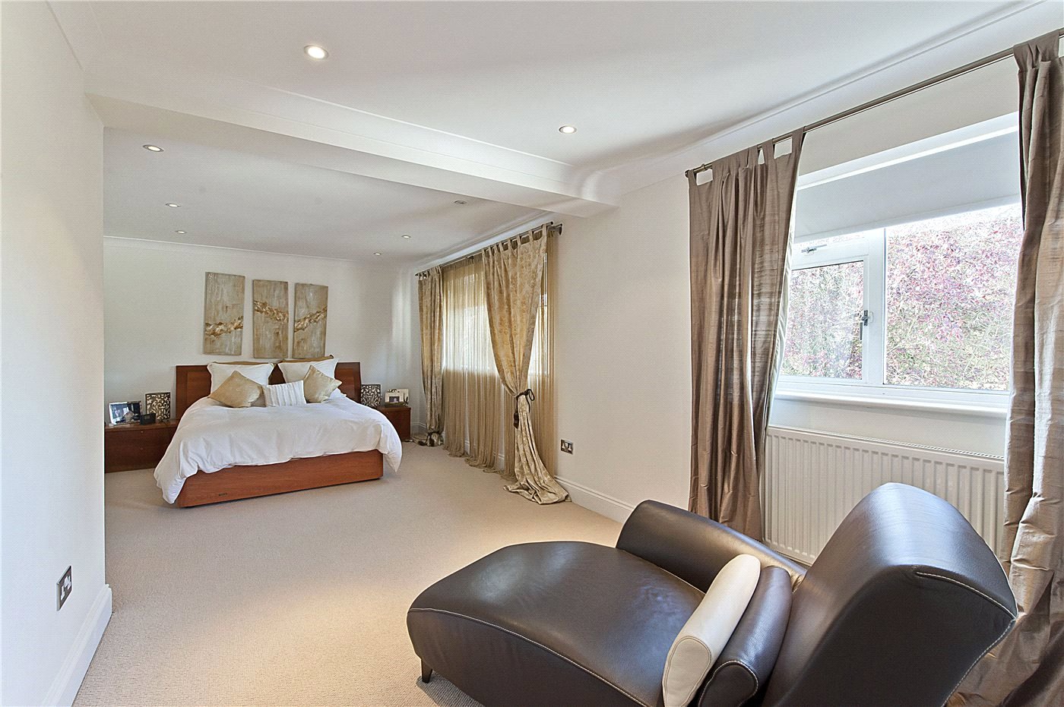
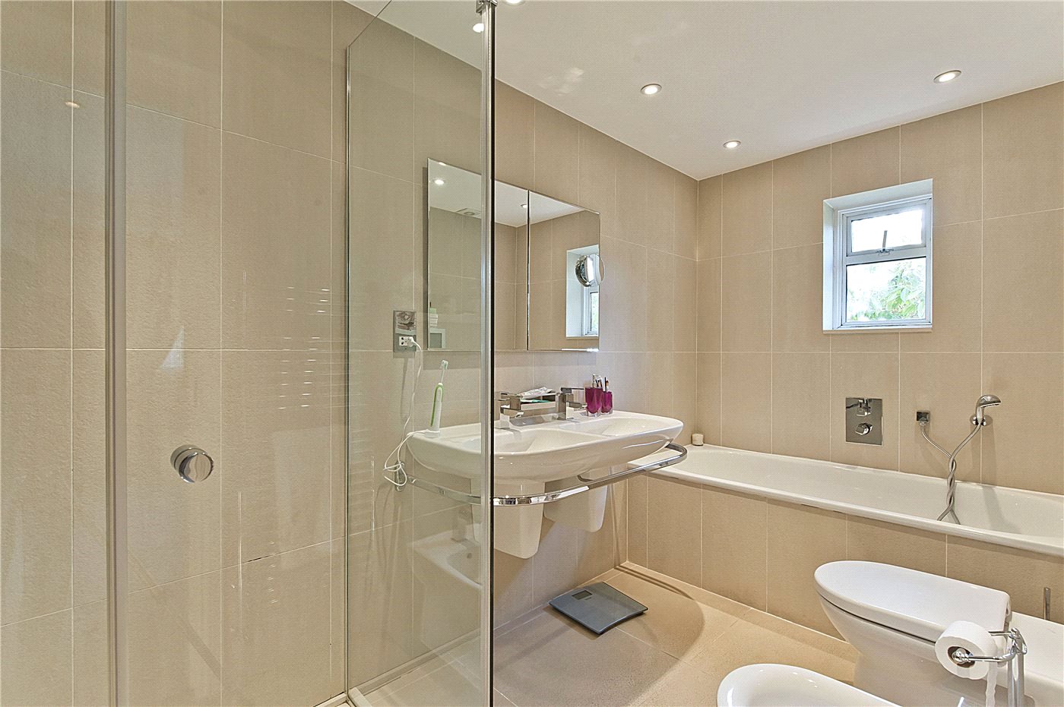
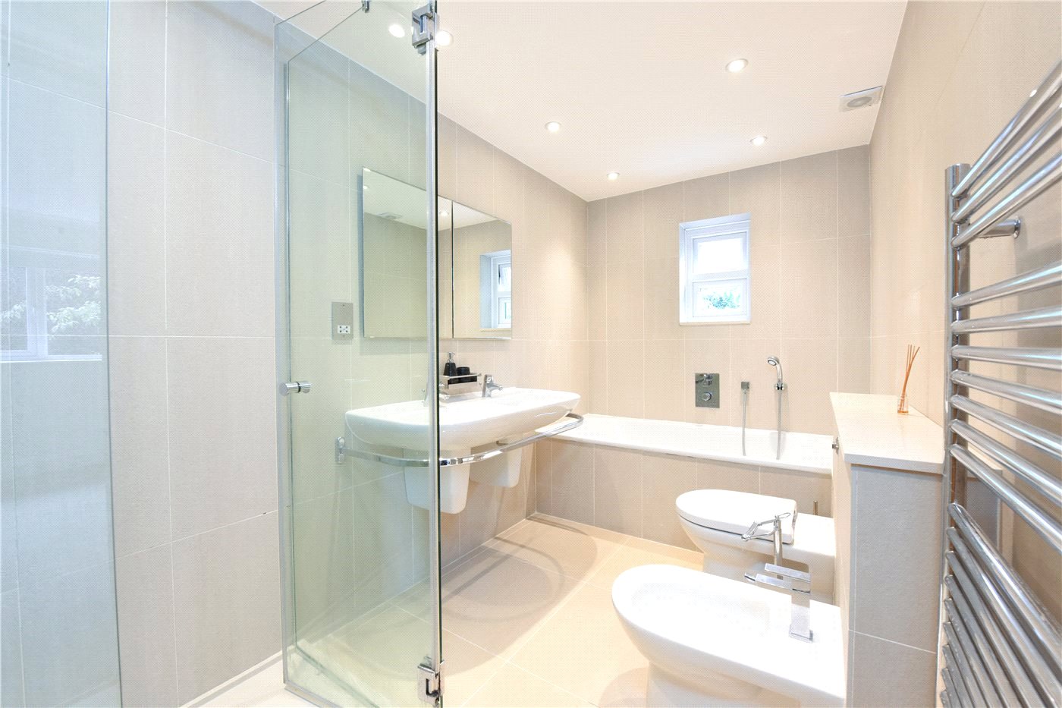
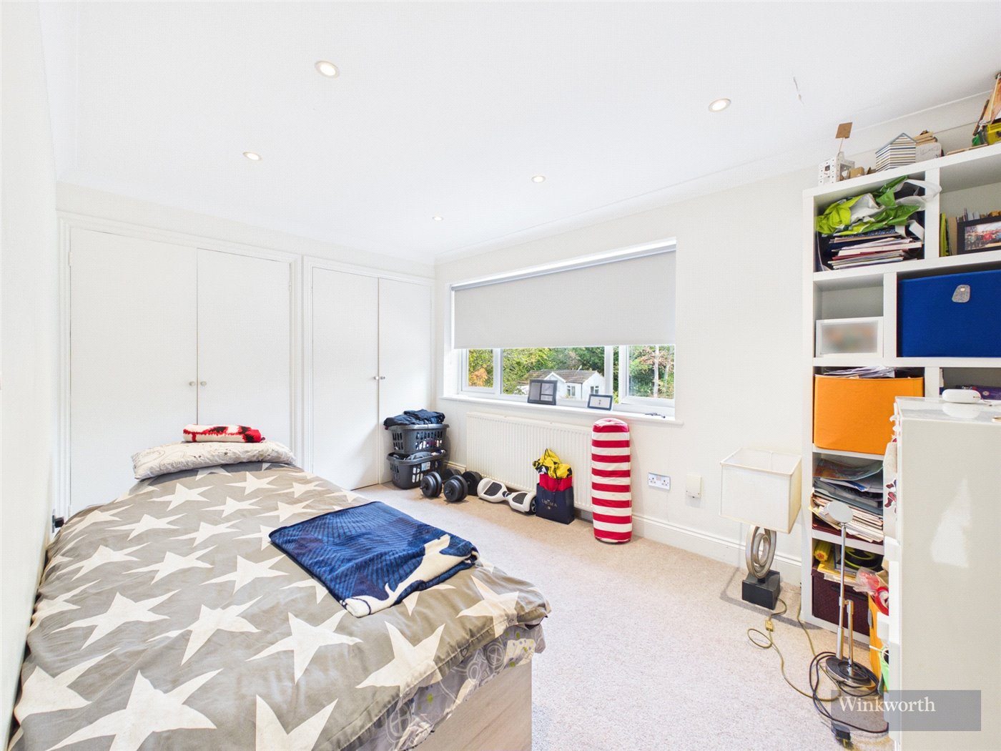
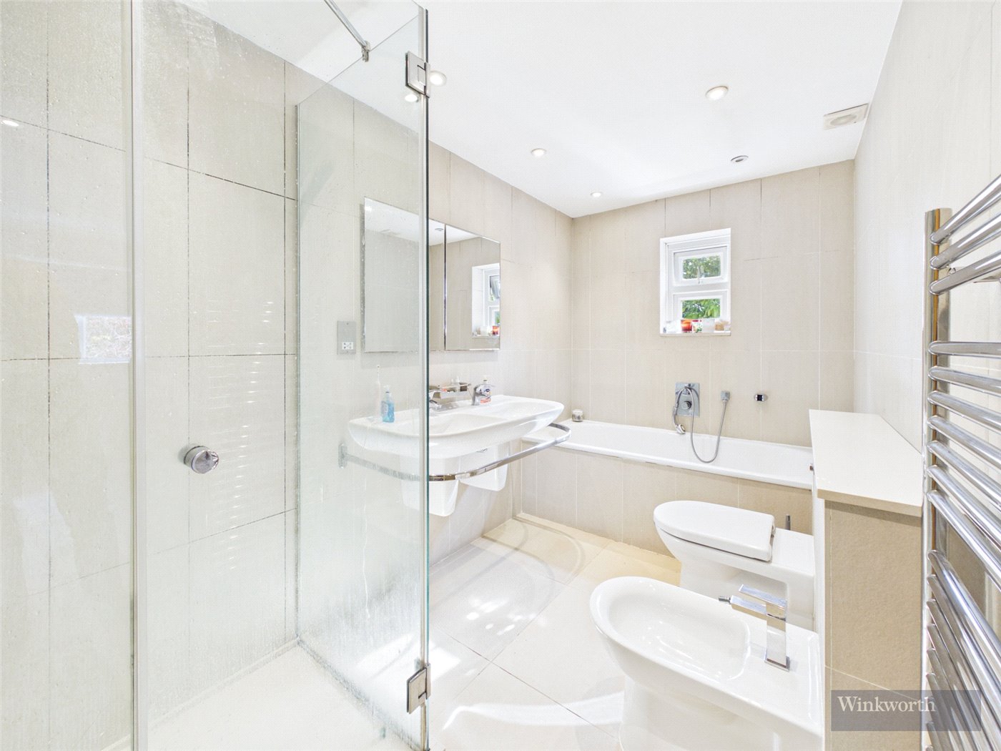
On the first floor, there are five well-proportioned bedrooms, with the principal bedroom benefiting from a modern en-suite bathroom. There is also an additional shower room and a family bathroom.
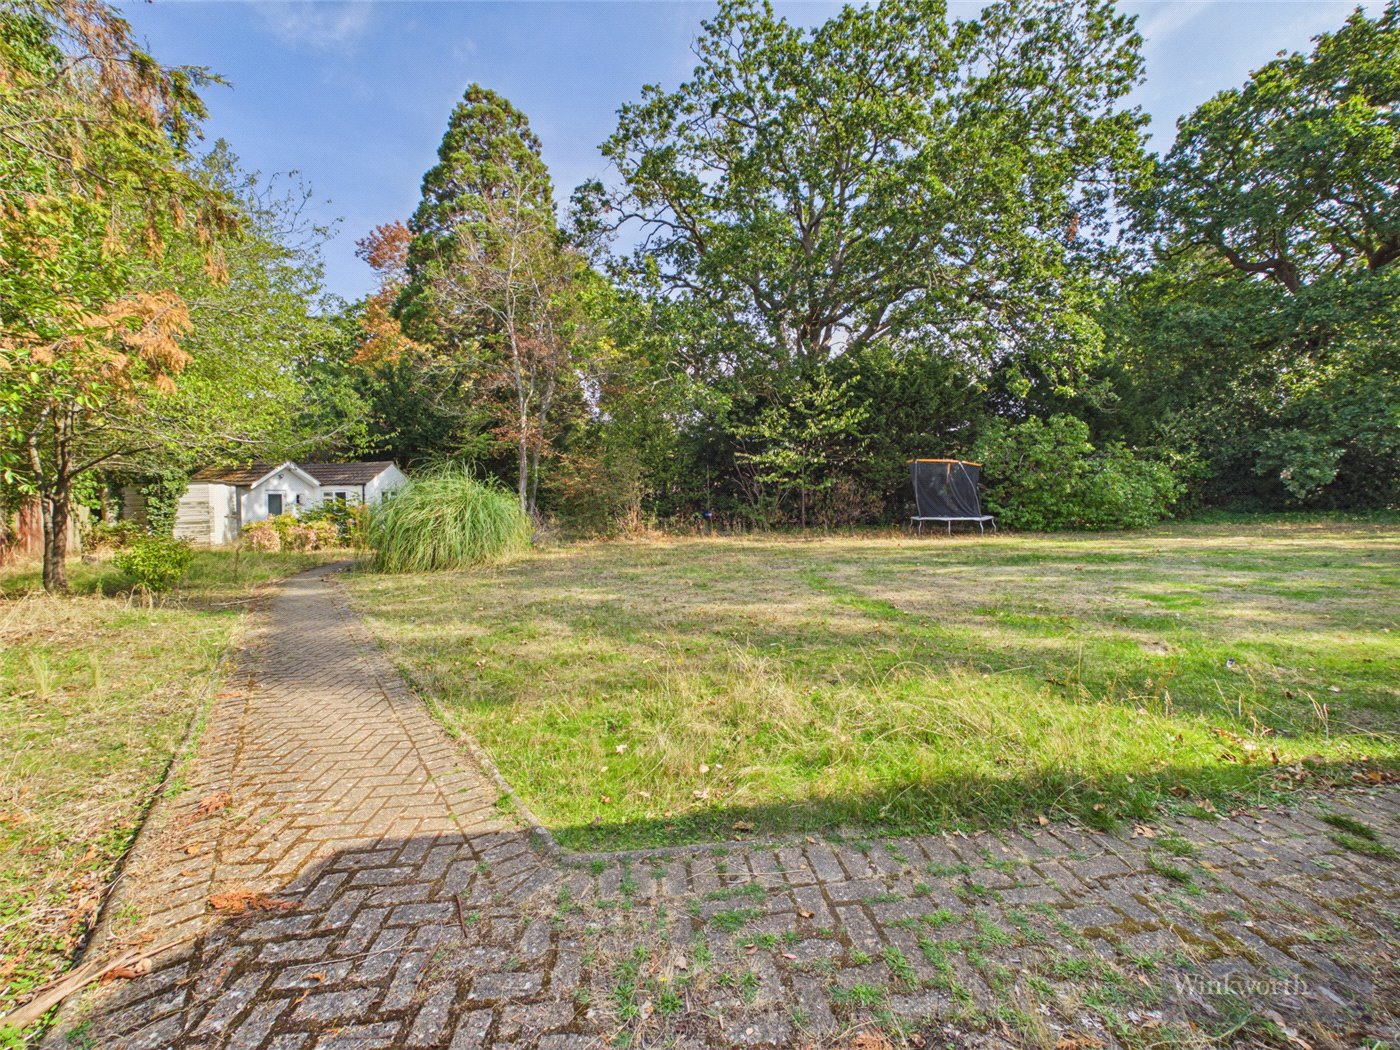
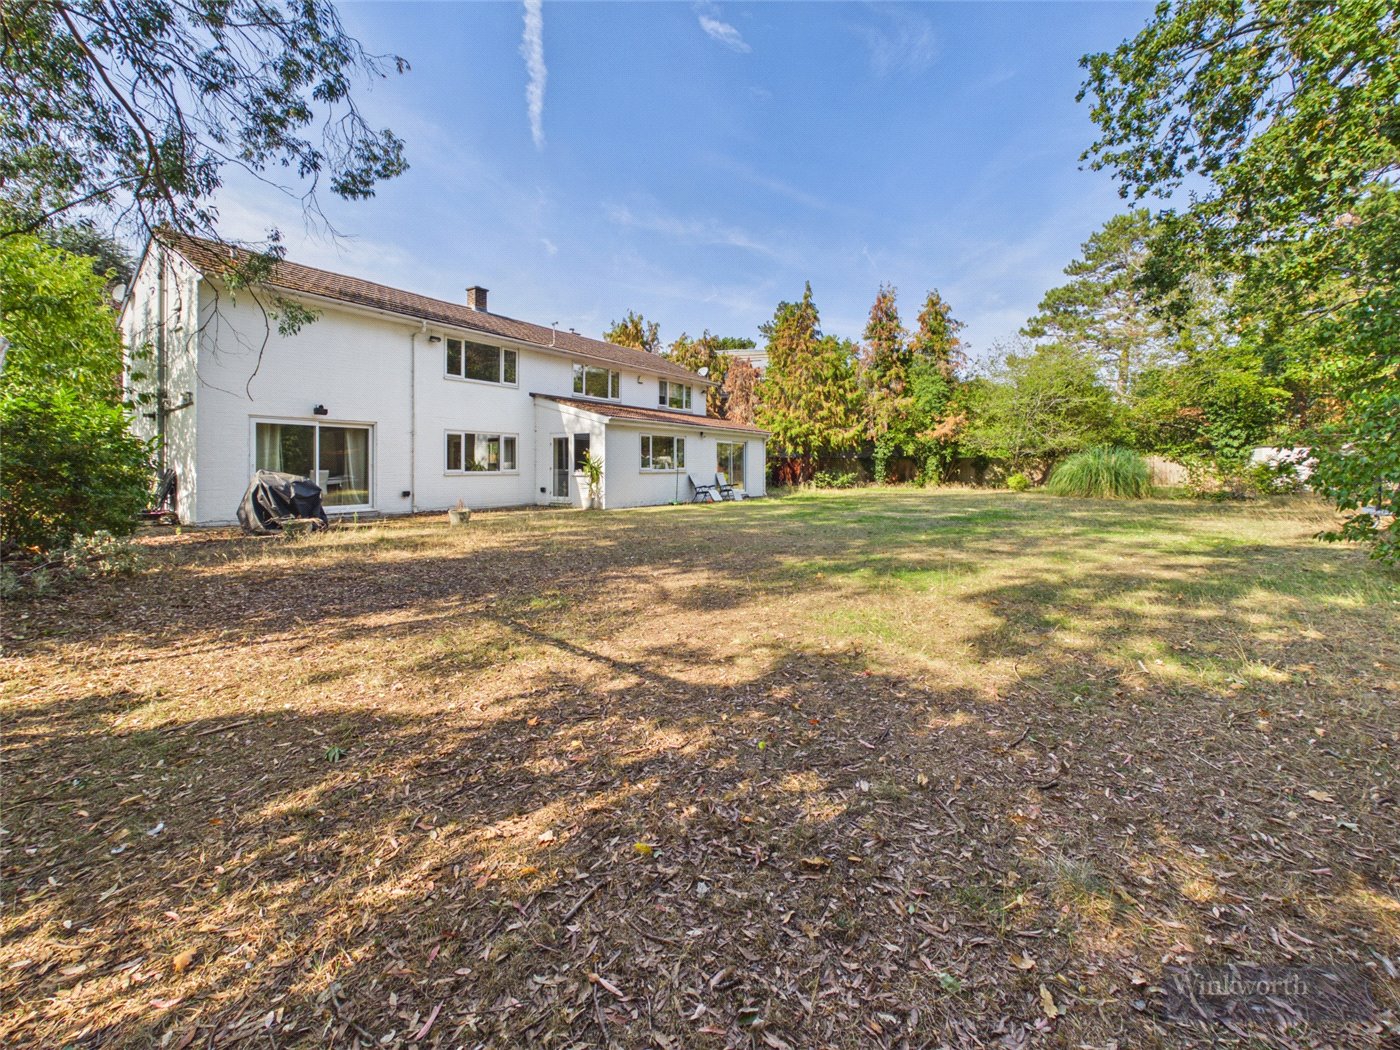
Externally, the rear garden provides an excellent family space and is a particular feature of the property. The large, fan-shaped garden benefits from established borders, a manicured lawn and an attractive patio area, providing an exceptional amount of outdoor space and privacy. The generous size and position of the plot also offer exciting potential for extension or possible redevelopment, subject to the necessary planning permissions and consents.
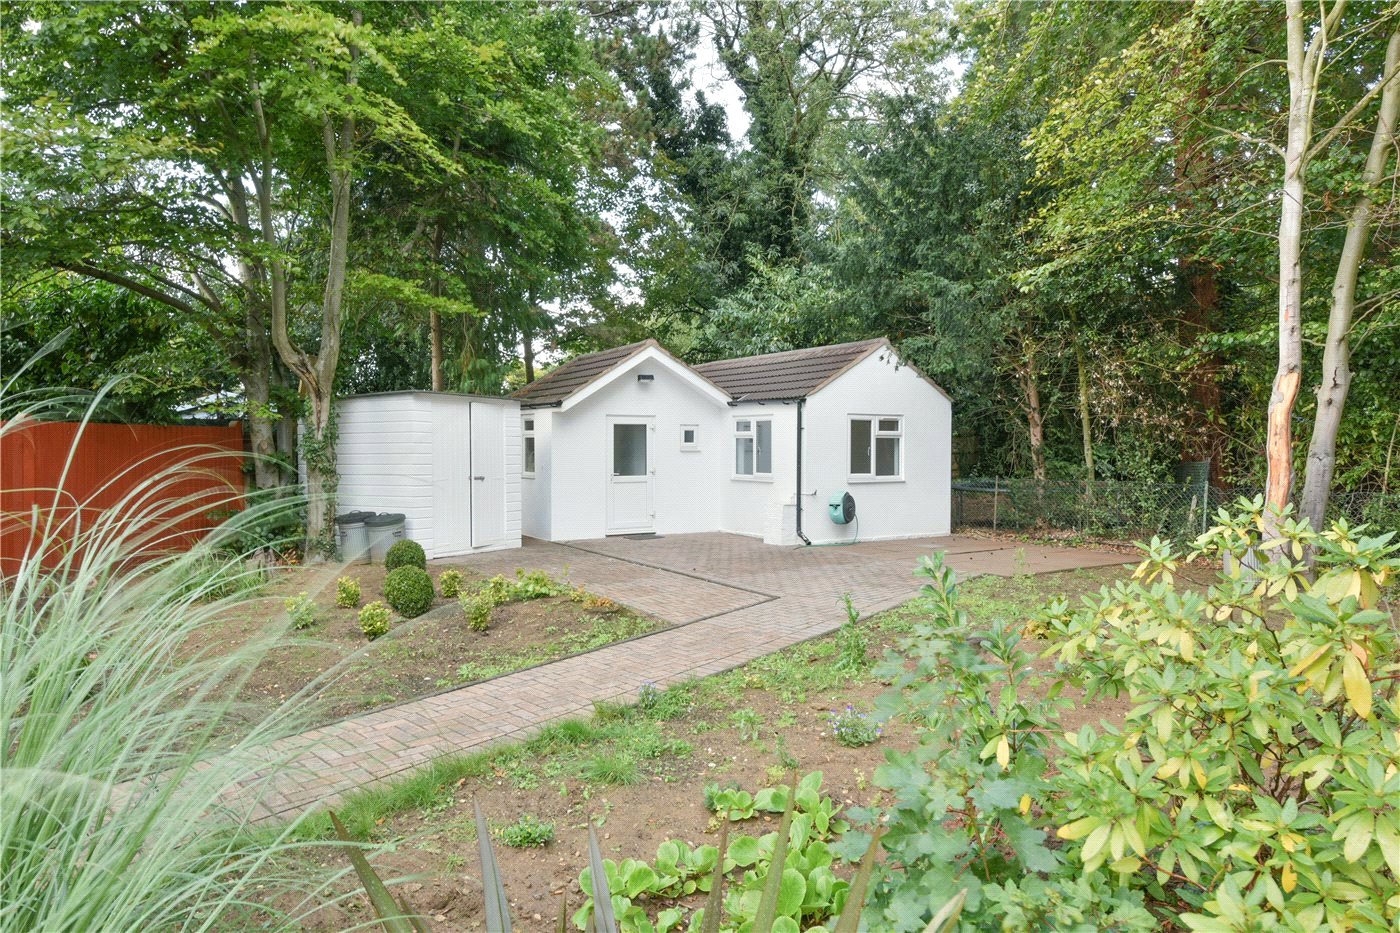
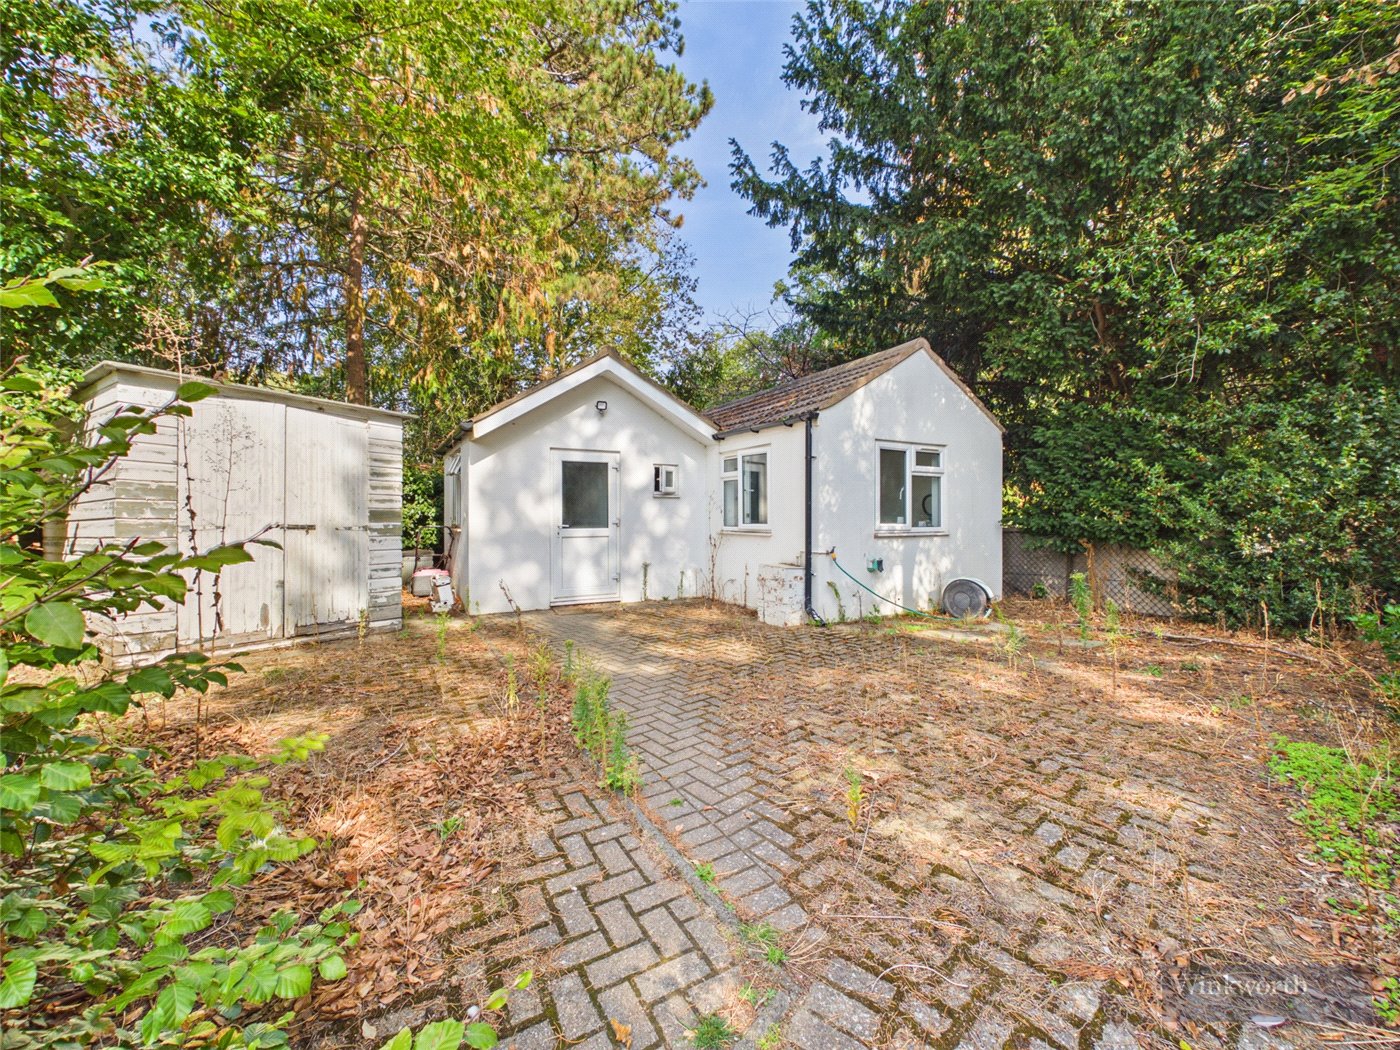
A pathway leads to a private annex, which comprises a kitchen area, reception room, bedroom and shower room. The annex provides an important additional element to the property and is ideal for a growing family, dependent relative or multi-generational living. It could equally lend itself to a home office, studio, guest accommodation or staff accommodation, offering excellent flexibility to suit a variety of modern family requirements.
The combination of the property’s substantial accommodation, impressive corner plot, private annex and unusually large garden makes this a particularly versatile home with significant potential for the future. Its position overlooking the green, towards the end of the close, further enhances the sense of privacy and space.
Internal viewings are highly recommended to fully appreciate the size, versatility, exceptional plot and future potential this impressive family home has to offer.
EPC = D
Council Tax Band = G
No Onward Chain
Marketed by
Winkworth Surbiton
Properties for sale in SurbitonArrange a Viewing
Fill in the form below to arrange your property viewing.
Mortgage Calculator
Fill in the details below to estimate your monthly repayments:
Approximate monthly repayment:
For more information, please contact Winkworth's mortgage partner, Trinity Financial, on +44 (0)20 7267 9399 and speak to the Trinity team.
Stamp Duty Calculator
Fill in the details below to estimate your stamp duty
The above calculator above is for general interest only and should not be relied upon
Meet the Team
Our team at Winkworth Surbiton Estate Agents are here to support and advise our customers when they need it most. We understand that buying, selling, letting or renting can be daunting and often emotionally meaningful. We are there, when it matters, to make the journey as stress-free as possible.
See all team members