Under Offer
Sydney Road, Sutton, SM1
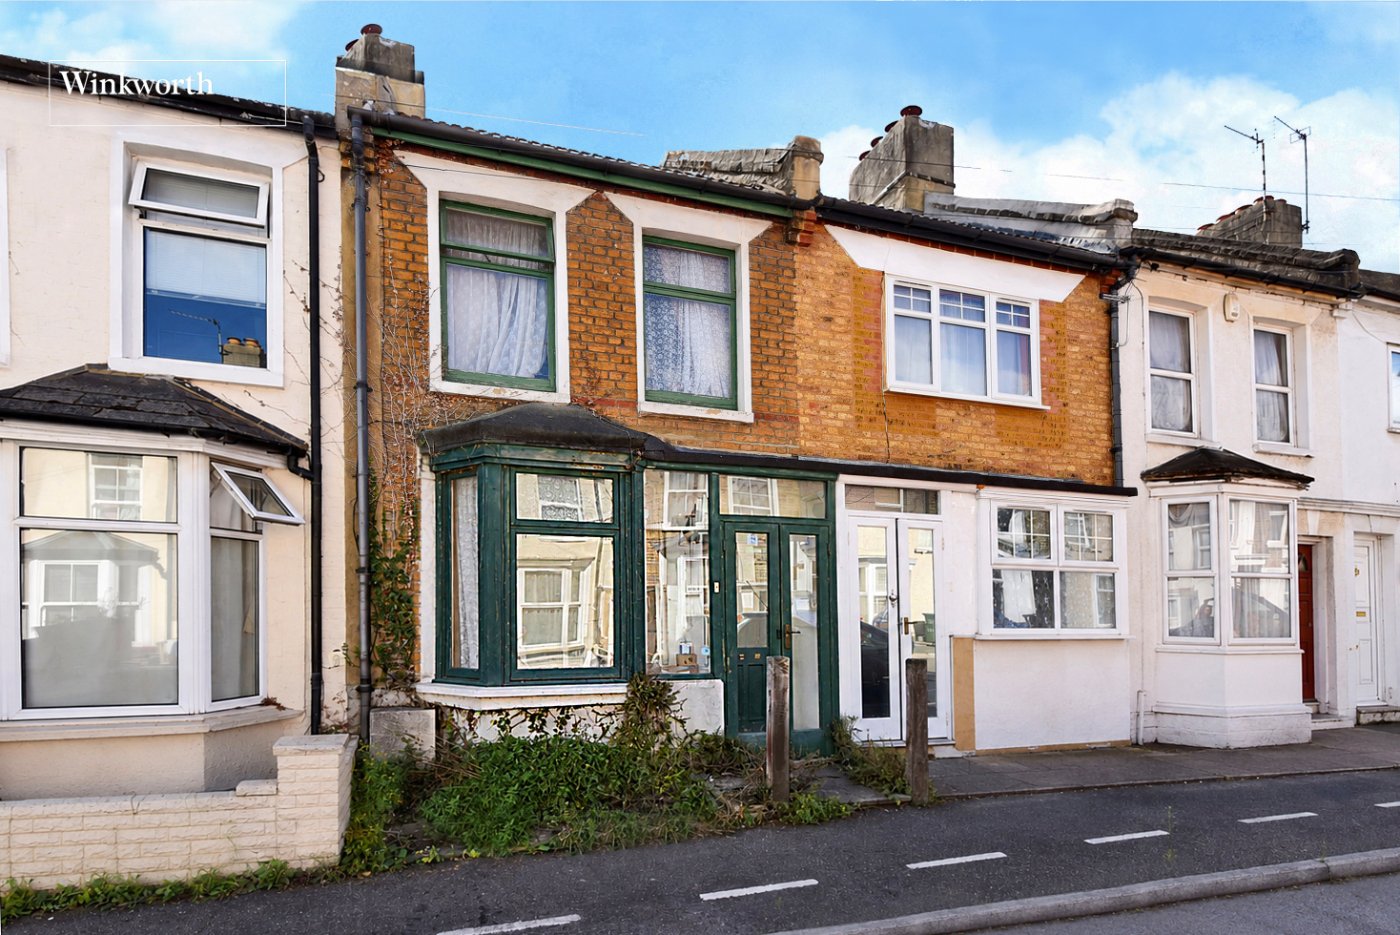
2 bedroom house in Sutton
£350,000 Freehold
- 2
- 1
- 2
PICTURES AND VIDEOS
KEY FEATURES
- No Onward Chain
- Requires Refurbishment Throughout
- Two Double Bedrooms
- Two Reception Rooms
- Within Reach of Sutton High Street
- Kitchen
- Utility Room & Downstairs Shower/WC
- Garden approx. 30ft
- Viewing Recommended
KEY INFORMATION
- Tenure: Freehold
- Council Tax Band: C
- Local Authority: London Borough Of Sutton
Description
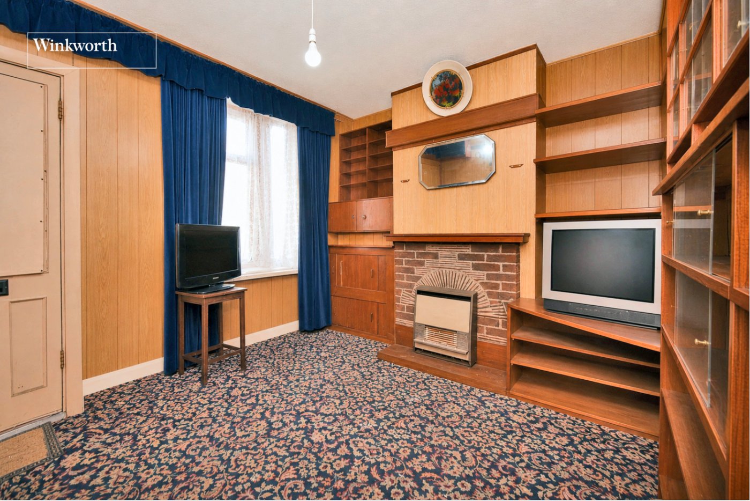
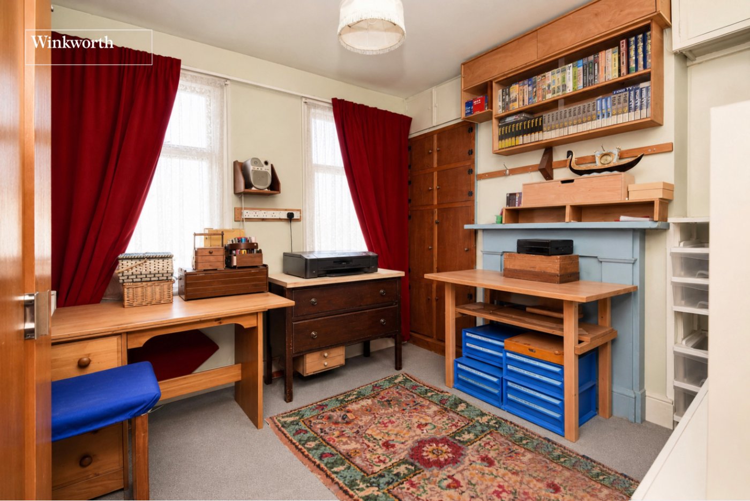
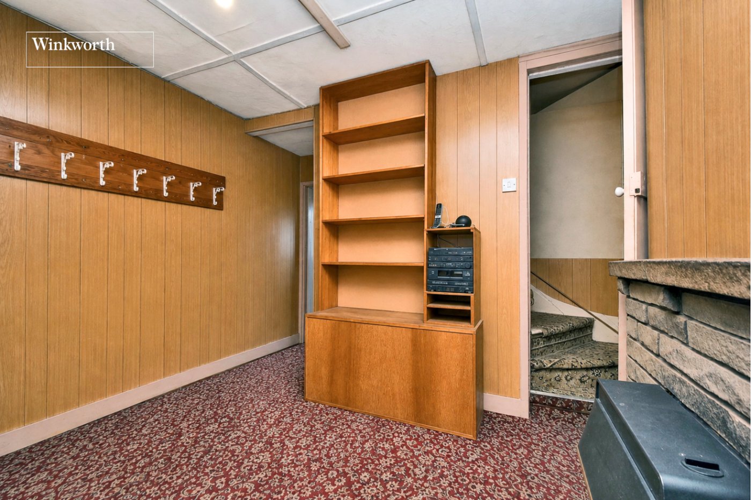
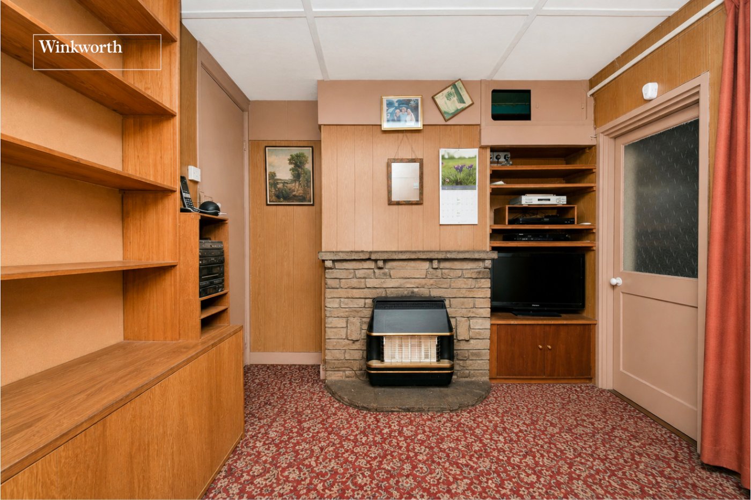
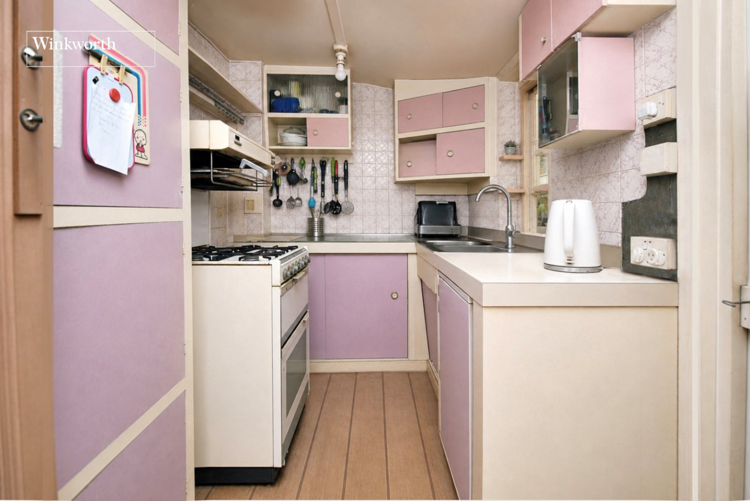
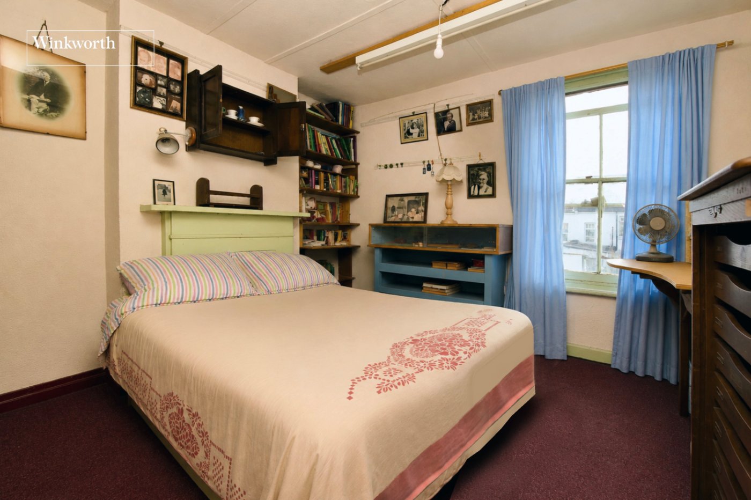
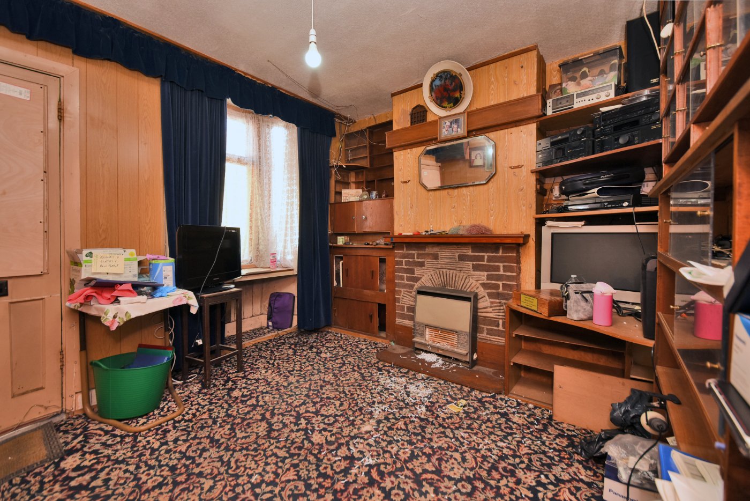
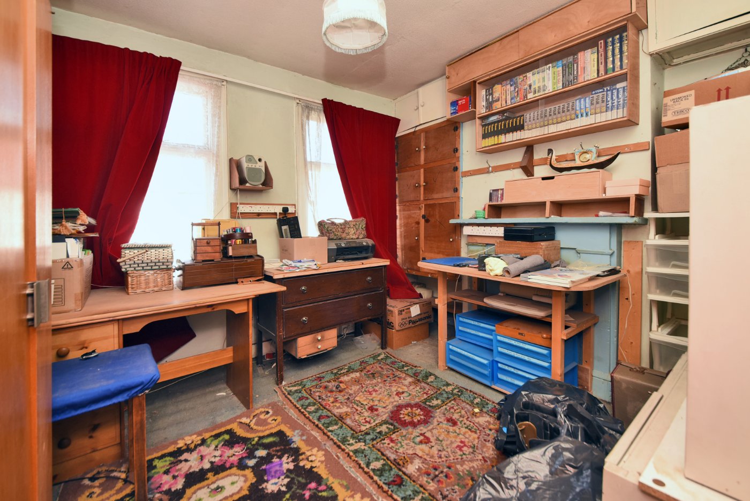
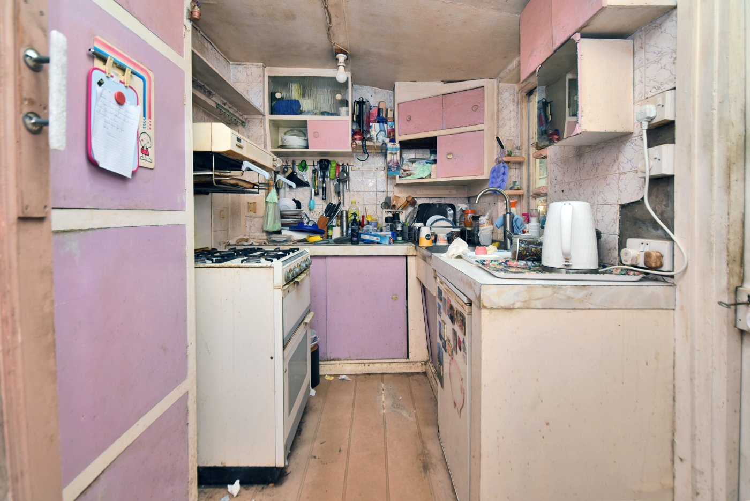
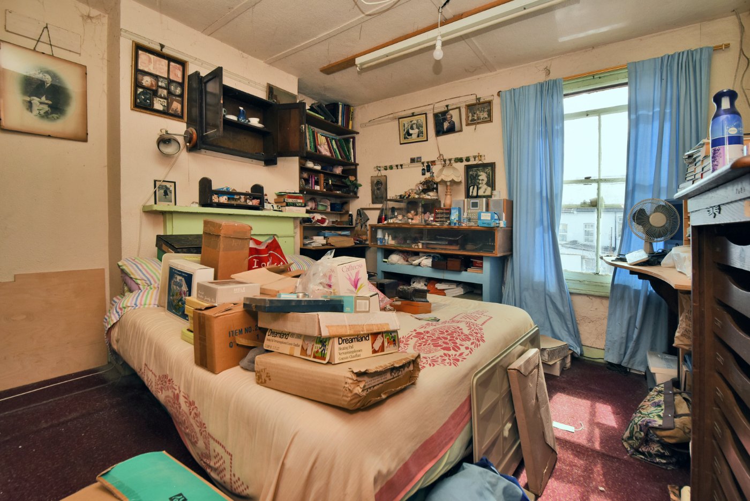
The accommodation extends to approximately 660 sq ft and provides a versatile starting point for renovation. The ground floor comprises a front living room with bay window, a separate dining room, kitchen and useful utility area, together with a shower room positioned to the rear. Upstairs, there are two well-proportioned bedrooms, both offering plenty of scope for modernisation.
Externally, the property benefits from a rear garden extending to approximately 30ft, with additional storage. Subject to the usual planning permissions and consents, purchasers may wish to explore opportunities to alter, reconfigure or potentially extend the existing accommodation.
The property requires a comprehensive programme of refurbishment, including modernisation of the kitchen, bathroom, heating and general décor, making it particularly appealing to those seeking a project where they can renovate and alter the home to suit their individual requirements.
Sydney Road is conveniently positioned for Sutton town centre, offering an extensive range of shops, restaurants and leisure facilities. Sutton and West Sutton stations provide convenient rail connections, while the surrounding area is well served by highly regarded schools, including several sought-after grammar schools.
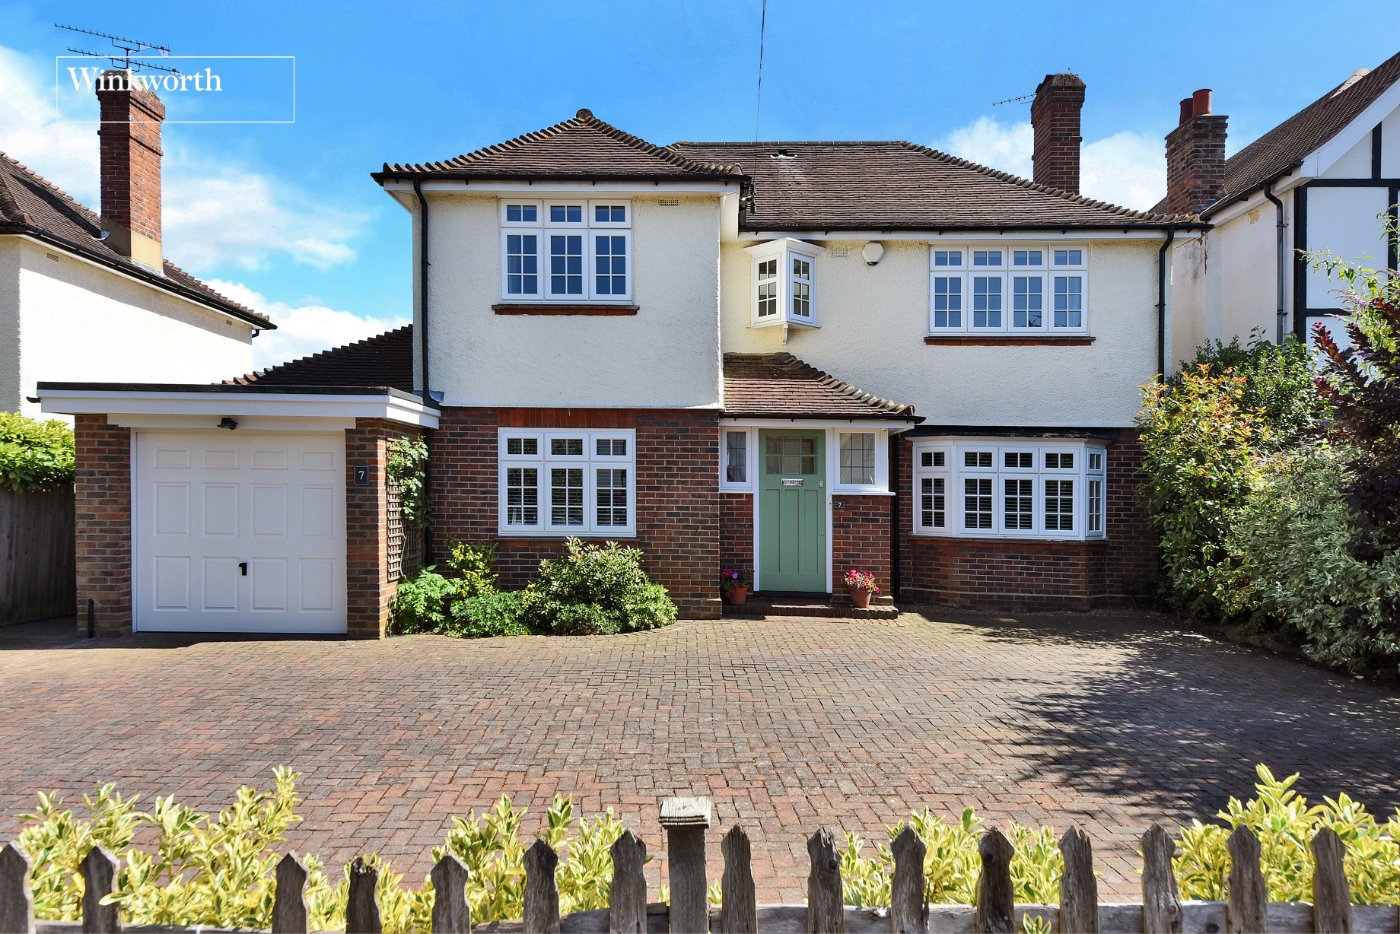
***Agent’s Note -Please note that some of the photographs have been digitally enhanced using AI to remove personal belongings and other items. The images are intended for illustrative purposes only and buyers should refer to the original photographs and view the property in person to fully assess its current condition.**
Rooms and Accommodations
- Living Room
- 3.53m x 3.38m m ax
- Dining Room
- 3.78m x 3.35m max
- Kitchen
- 2.74m x 1.88m max
- Utility Room
- 4.37m x 1.52m max
- Downstairs Shower/WC
- Bedroom
- 3.43m x 2.95m max
- Bedroom
- 3.4m x 2.97m max
- Garden
- Approx. 30ft
- Large Storage Space
Rights & Restrictions
- Listed Property: No
Risks
- Flood Risk: There has not been flooding in the last 5 years
Mortgage Calculator
Fill in the details below to estimate your monthly repayments:
Approximate monthly repayment:
For more information, please contact Winkworth's mortgage partner, Trinity Financial, on +44 (0)20 7267 9399 and speak to the Trinity team.
Stamp Duty Calculator
Fill in the details below to estimate your stamp duty
The above calculator above is for general interest only and should not be relied upon
Meet the Team
Our team at Winkworth Cheam Estate Agents are here to support and advise our customers when they need it most. We understand that buying, selling, letting or renting can be daunting and often emotionally meaningful. We are there, when it matters, to make the journey as stress-free as possible.
See all team members