Under Offer
Swift Close, Deeping St. James, Peterborough, Lincolnshire, PE6
4 bedroom house in Deeping St. James
£390,000 Freehold
- 4
- 2
- 3
PICTURES AND VIDEOS
KEY FEATURES
- South Westerly Facing Rear Garden Aspect
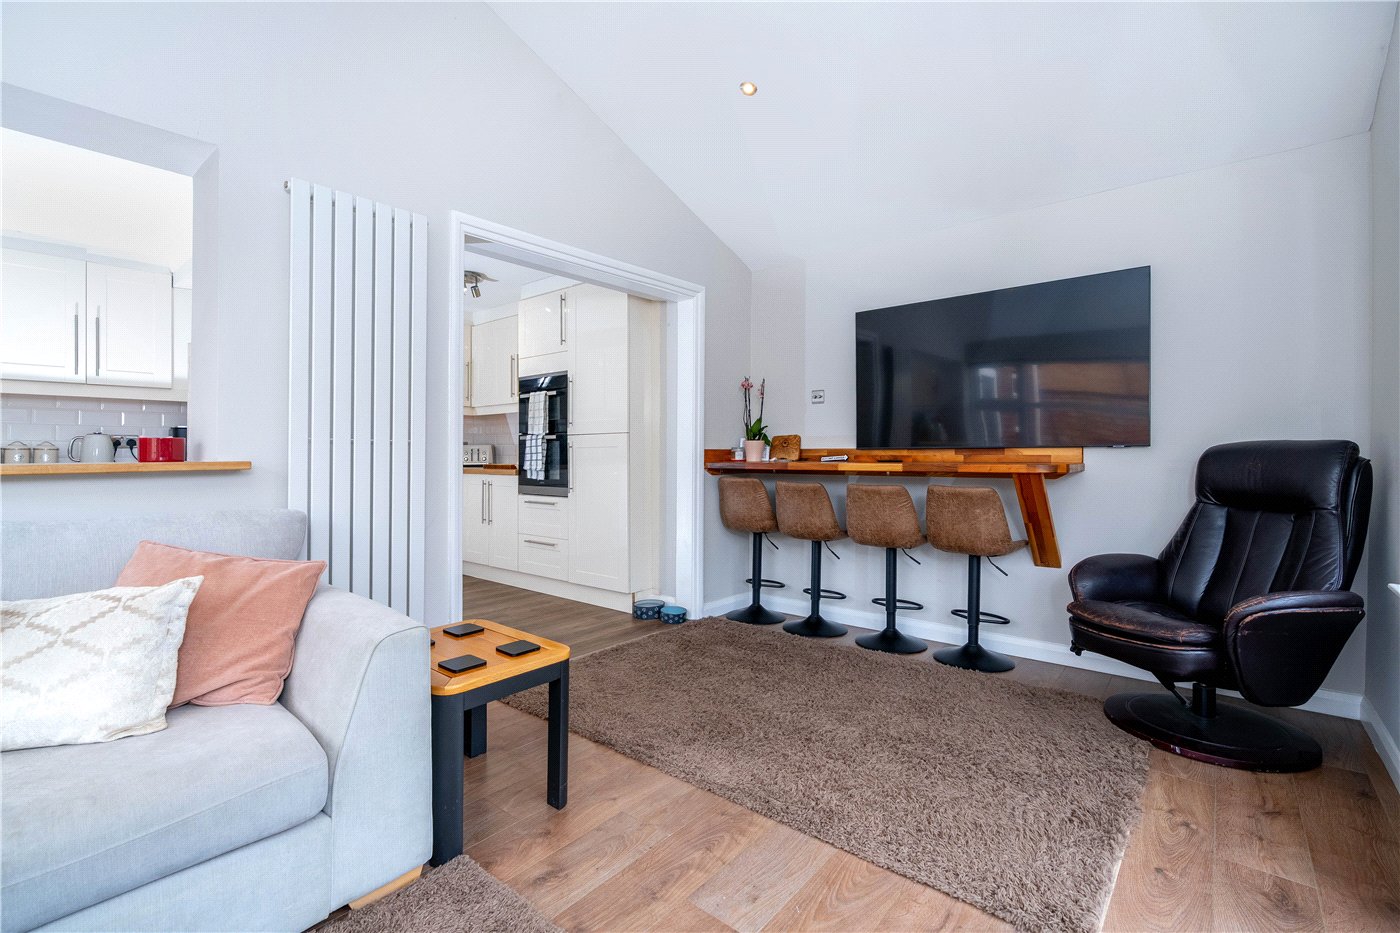
- Three Reception Rooms, Including Garden Room With Vaulted Ceiling
- Well Positioned Within A Small Cul De Sac
- Four Bedrooms. En-Suite To Bedroom One
- Extended Parking On The Block Paved Driveway. Single Garage & Workshop
- Close To Local Primary & Secondary Schools
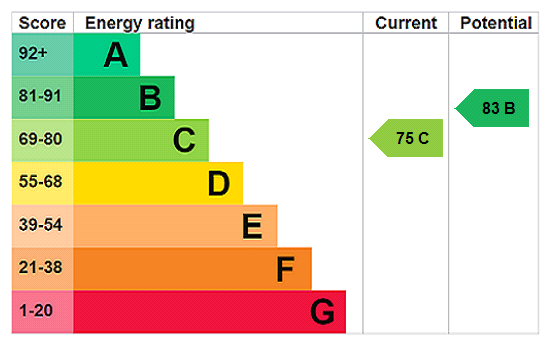
- EPC Rating C / South Kesteven Council Tax Band C
KEY INFORMATION
- Tenure: Freehold
- Council Tax Band: C
- Local Authority: South Kesteven
Description
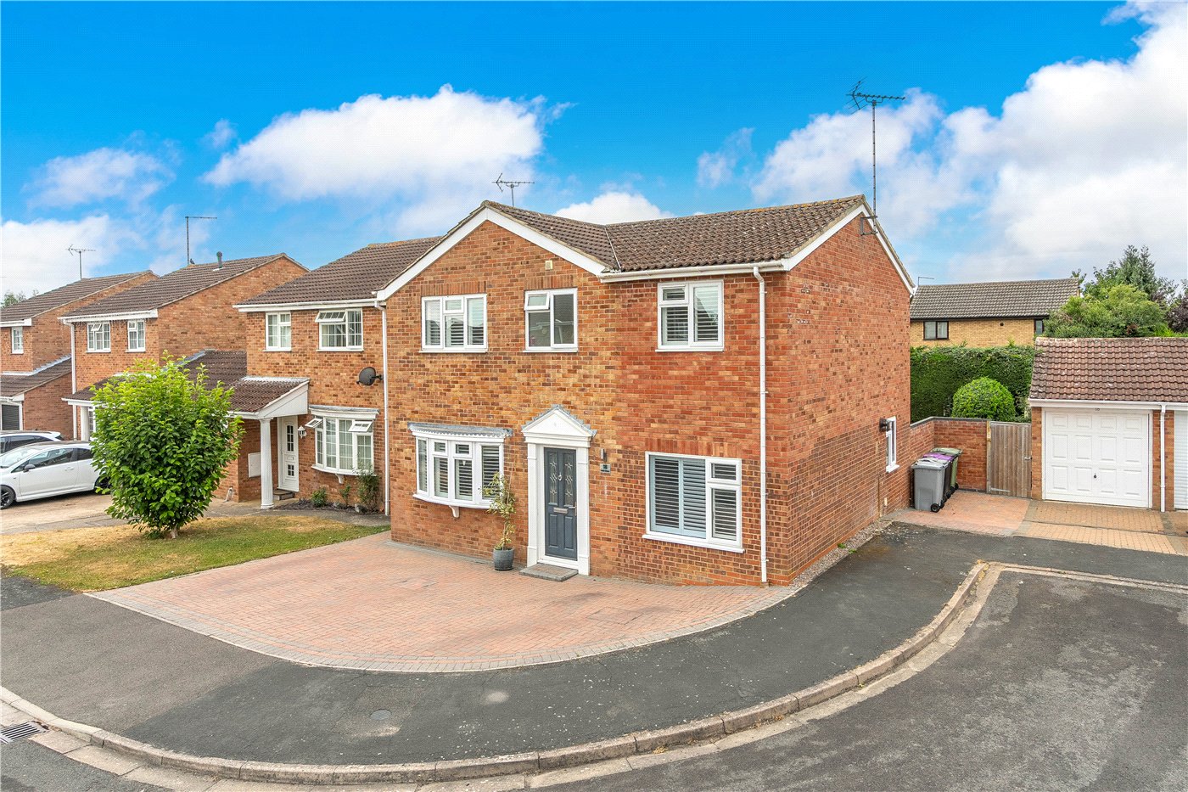
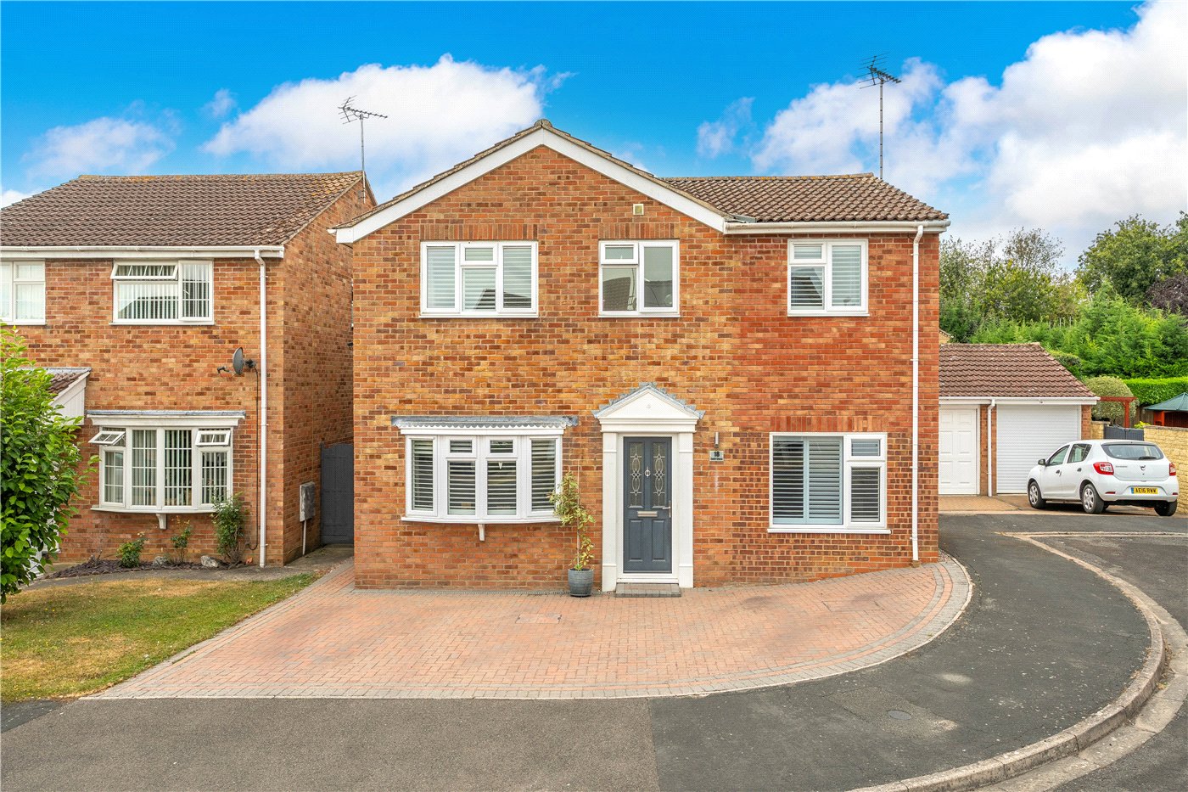
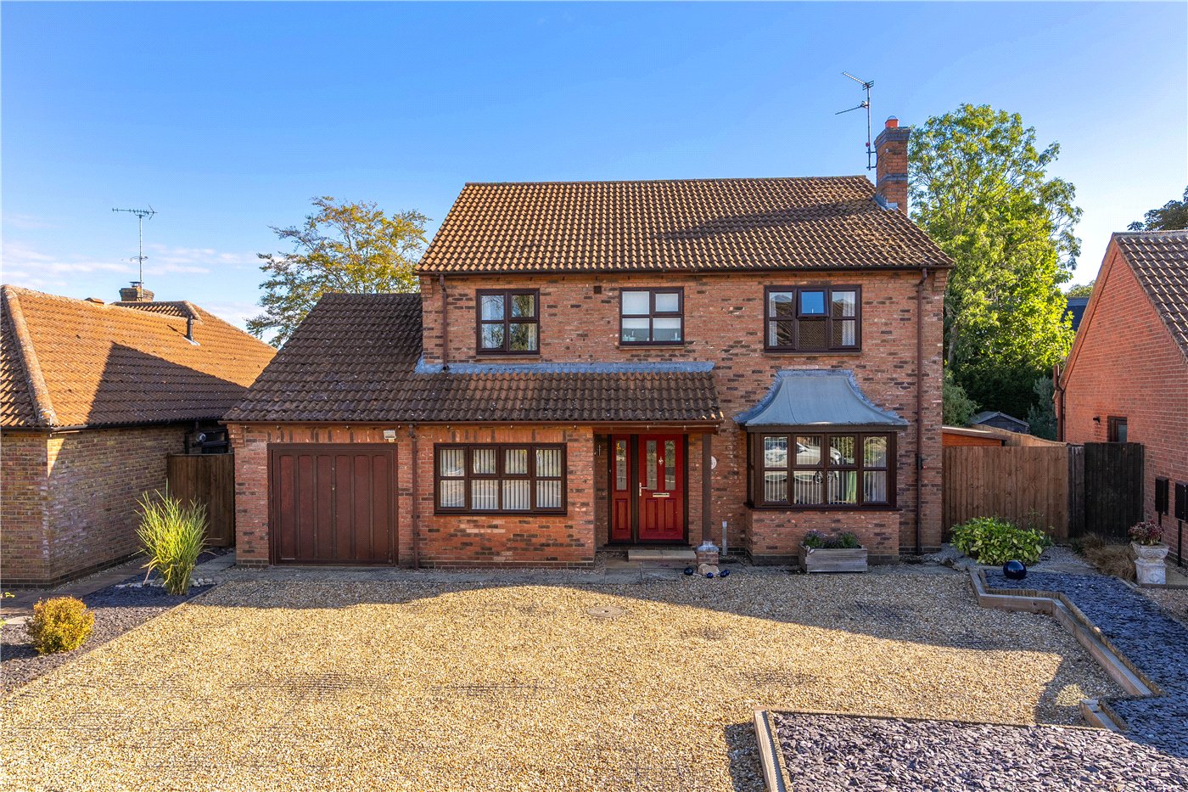
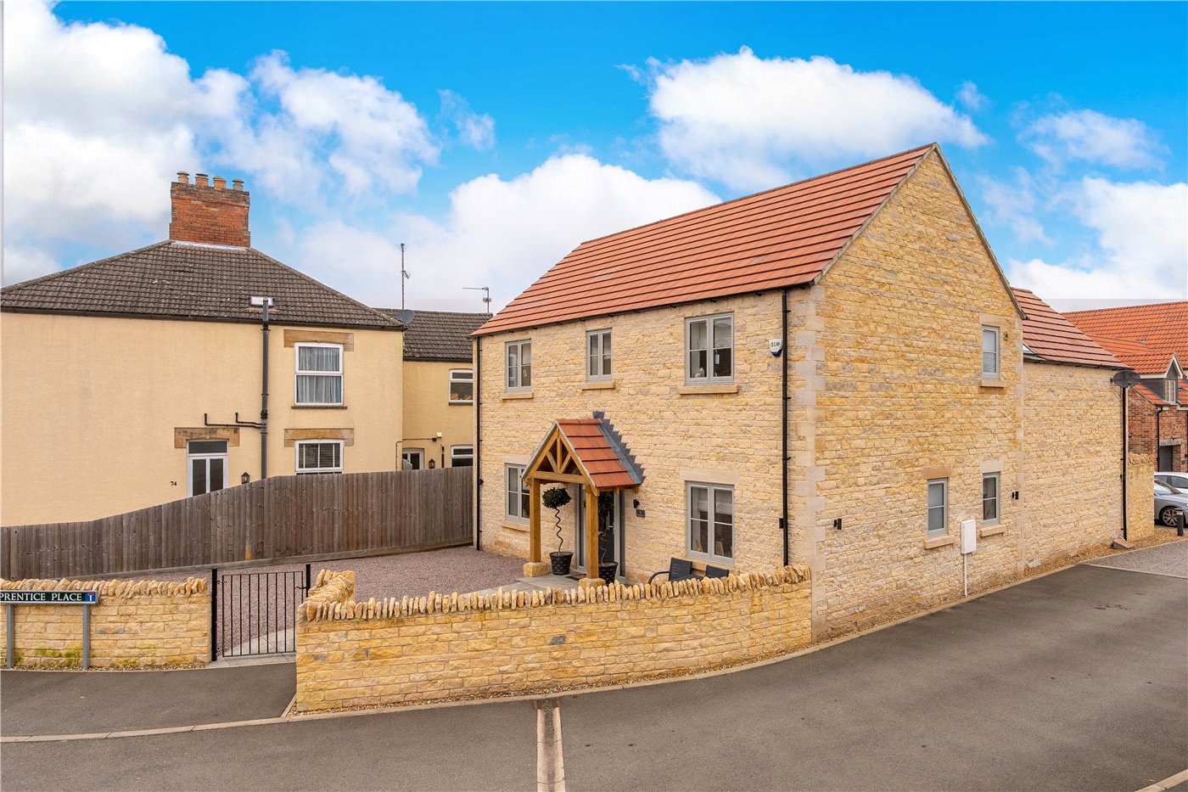
Across the block paved frontage, offering plenty of additional parking and up to the modern entrance door, opening through to:
ENTRANCE HALL
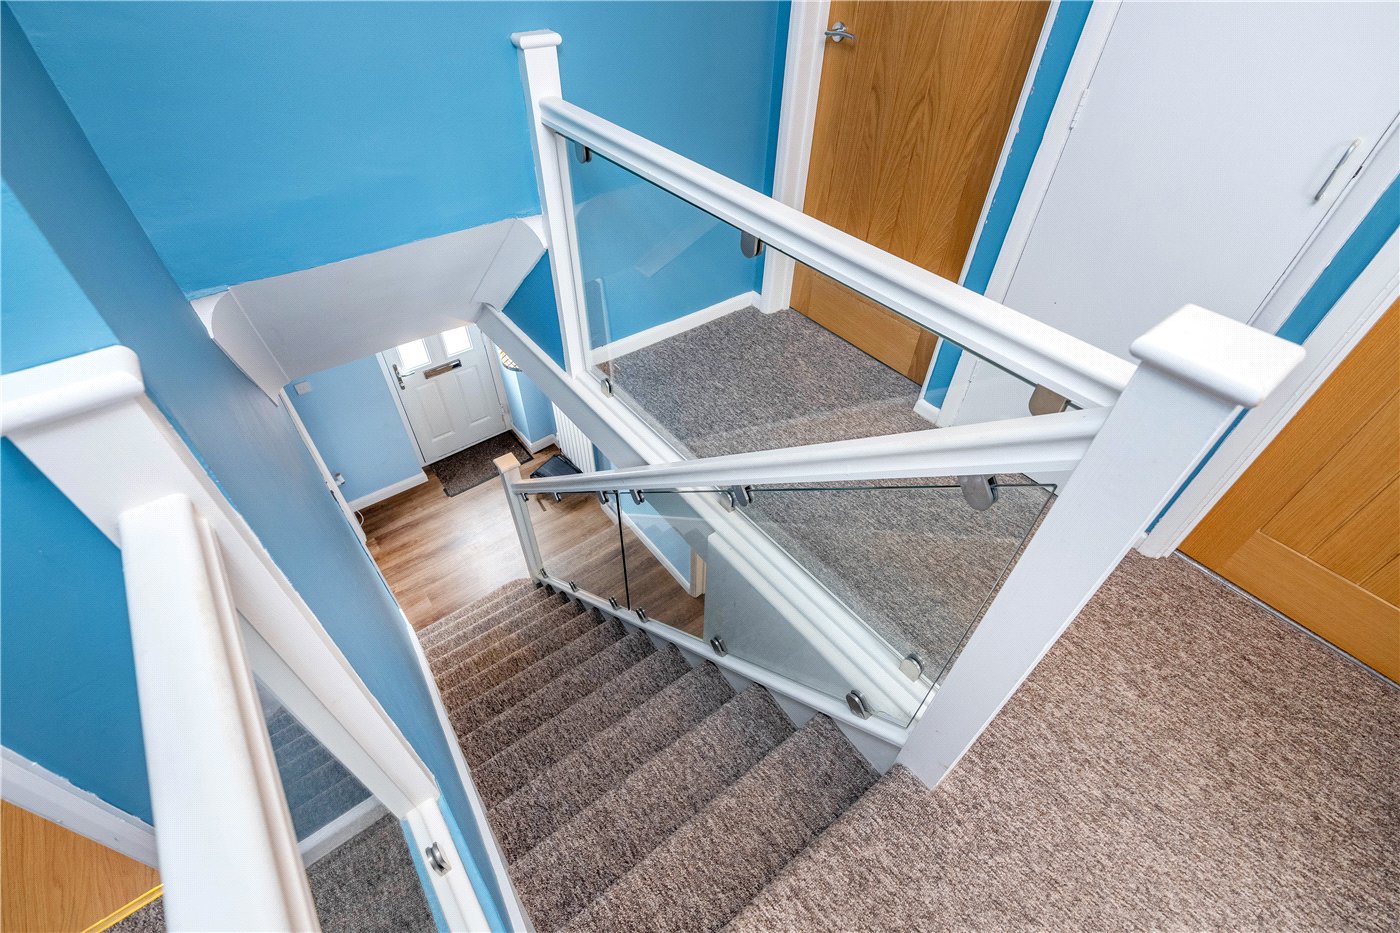
A light and welcoming reception greets you with glass balustrade stairs to the first floor accommodation and handy under stairs storage
SITTING ROOM
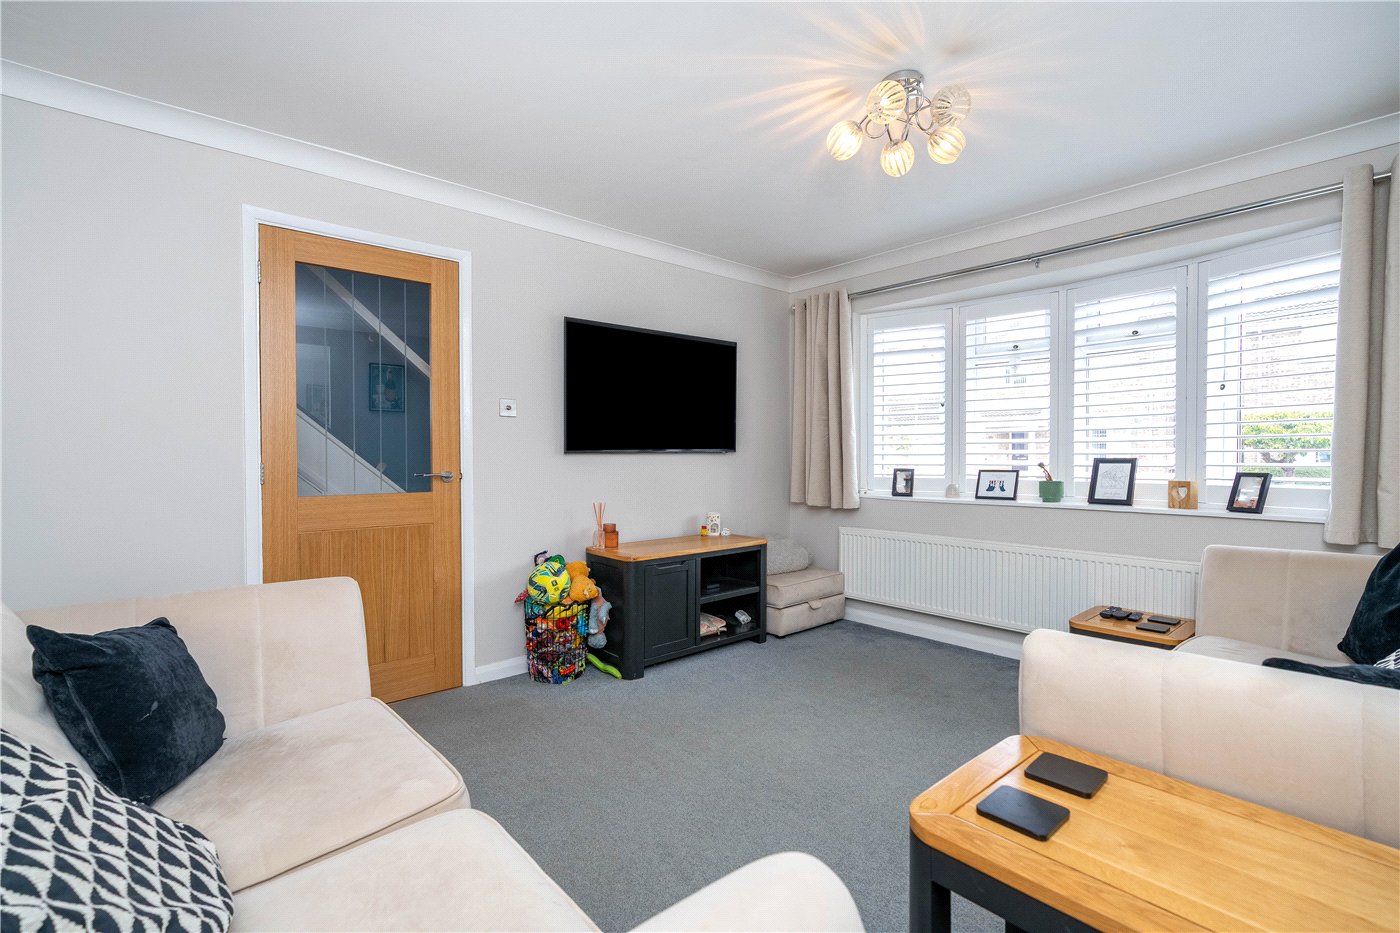
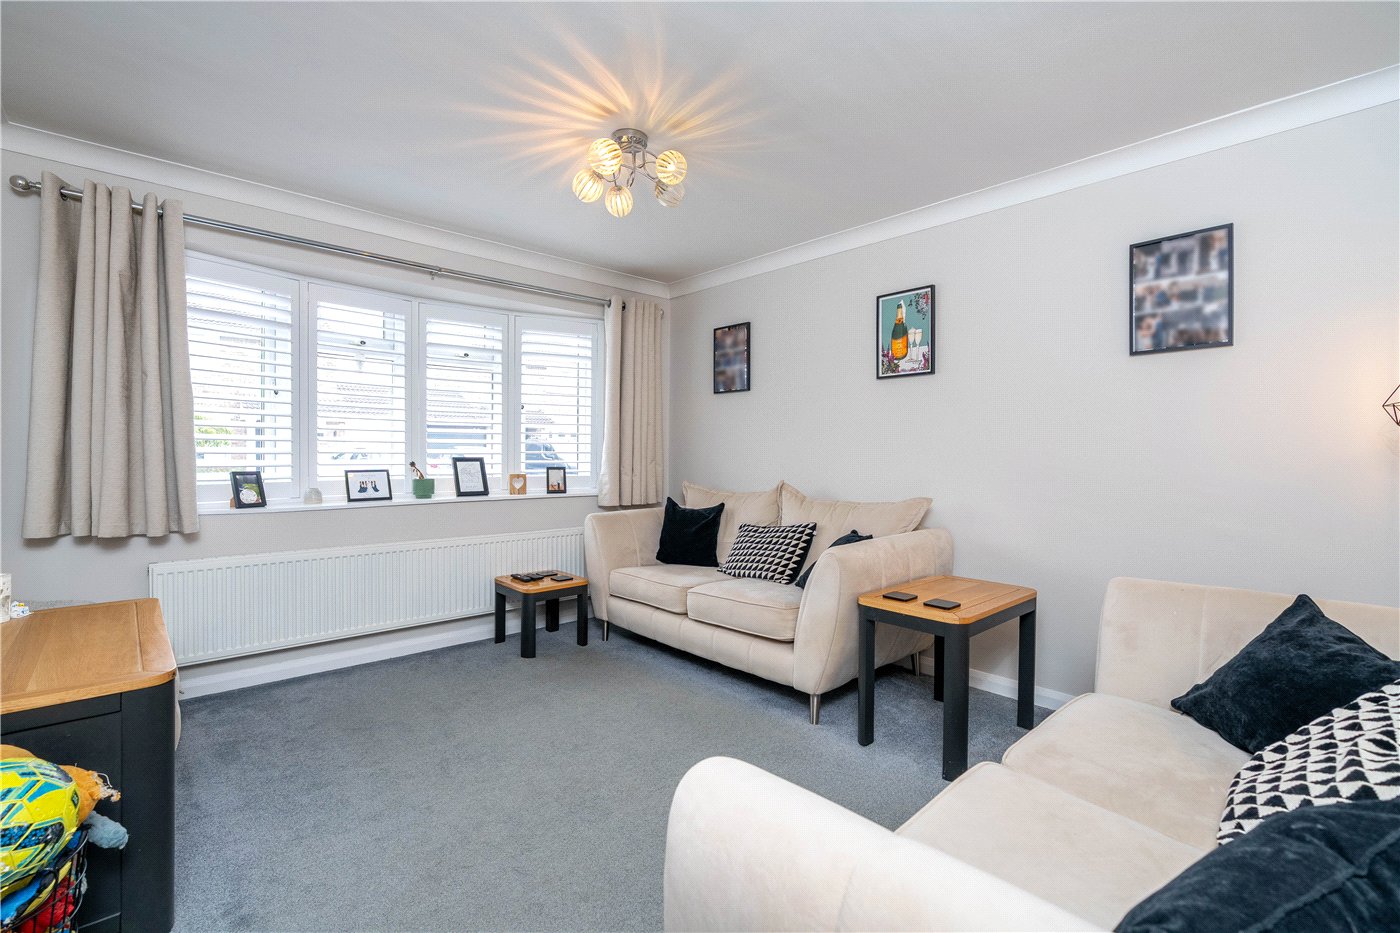
11' x 12'10 a comfortable sitting room with UPVC bow window to the front aspect, radiator, power points and TV point
DINING ROOM
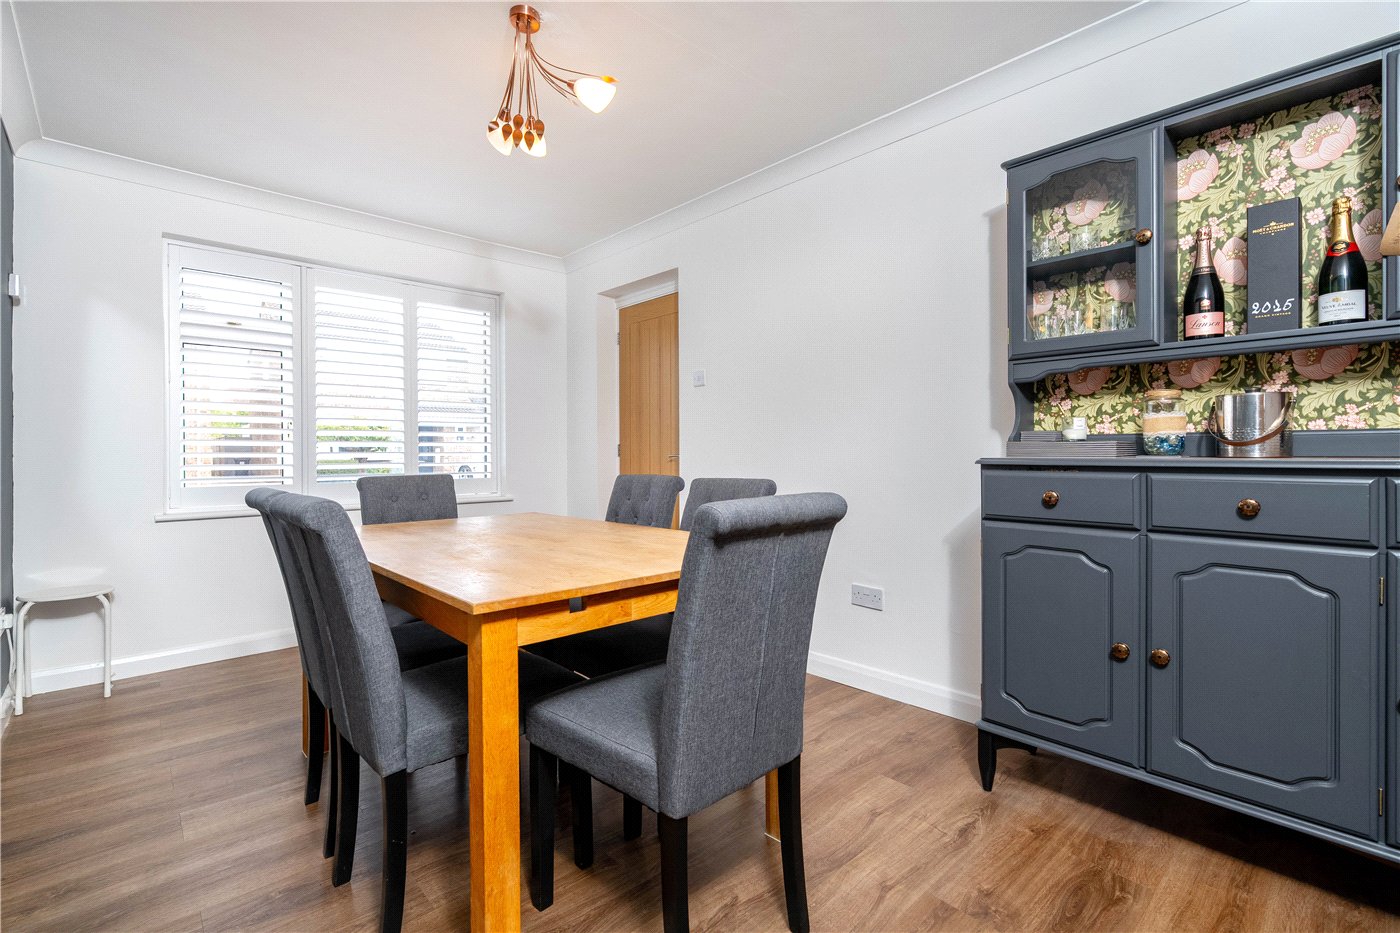
14'2 x 8'7 a versatile reception room, a play room, home office or for entertaining, with UPVC window to the front aspect, radiator, power points and wood effect flooring
KITCHEN/DINING
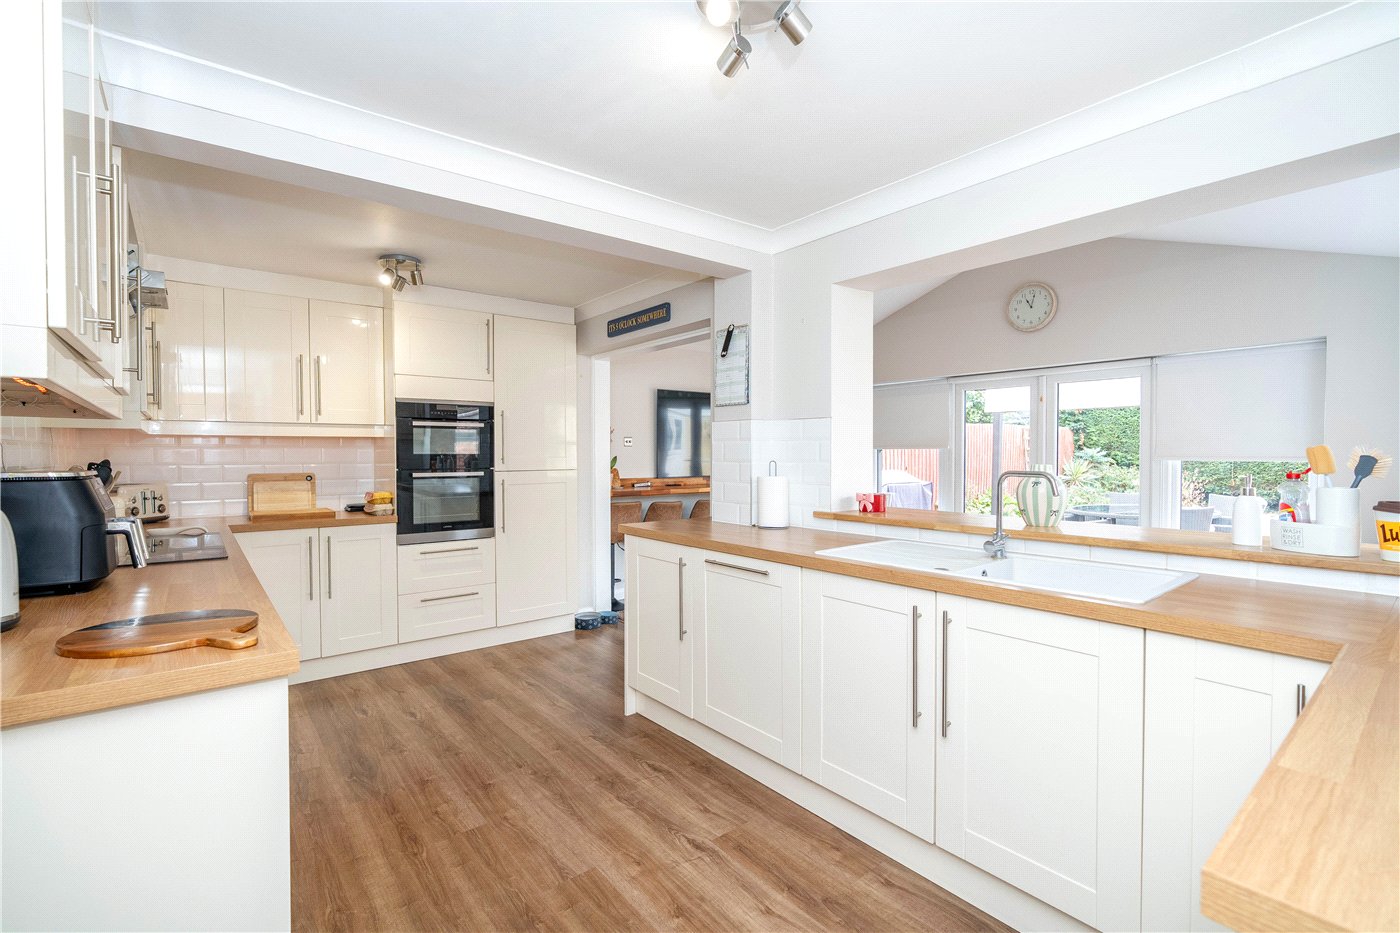
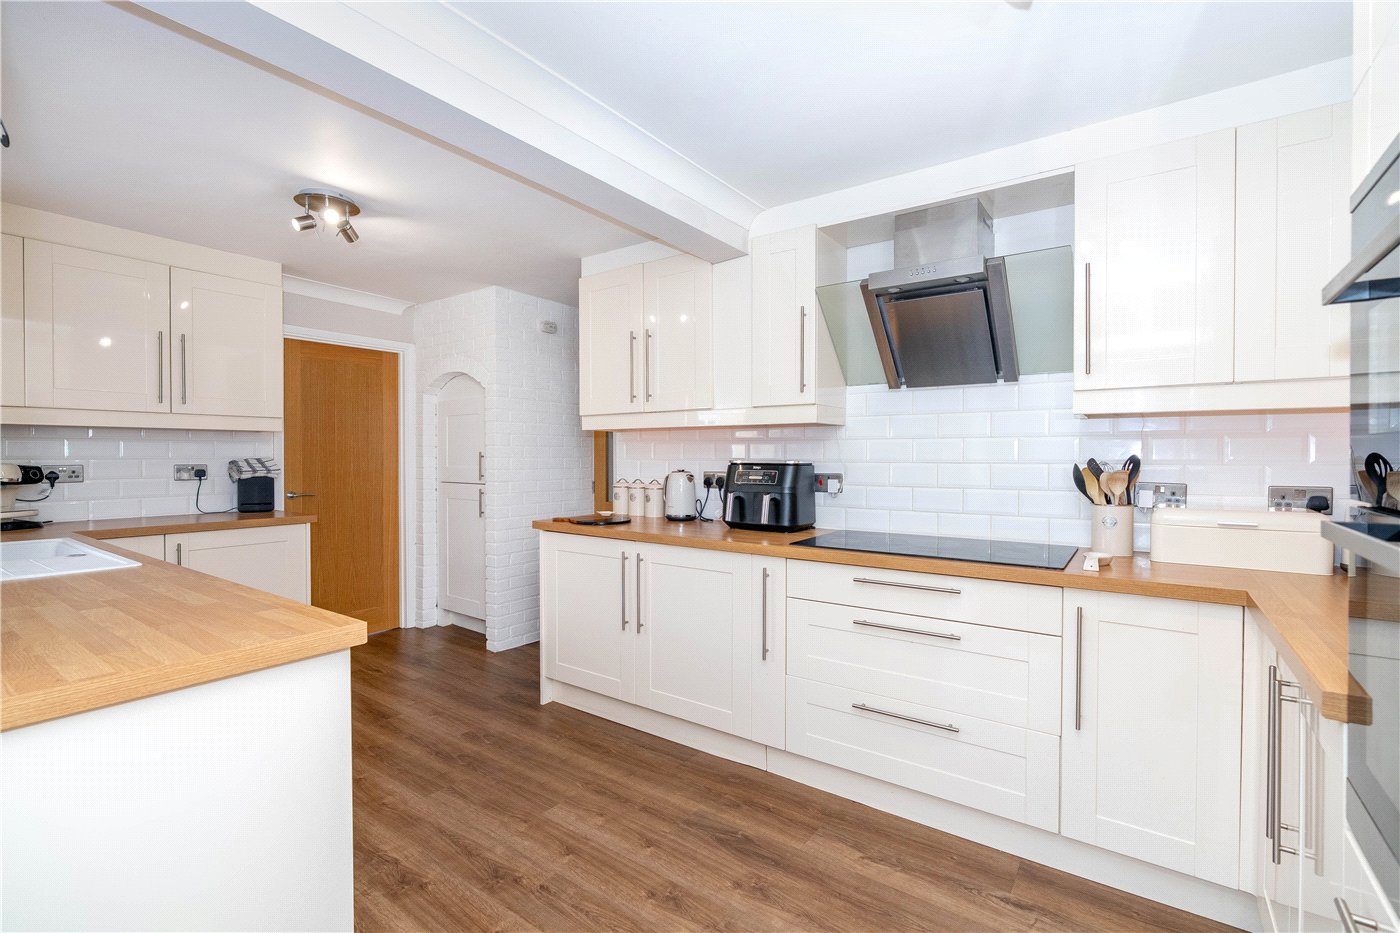
16'8 x 8’10 a fantastic space with an open plan flow through to the family room, comprising a range of modern base and eye level storage units incorporating straight edge work surface with sink inset and mixer tap over, integrated double oven and four hob, extractor fan, integrated dishwasher, integrated fridge and freezer, power points and finished with wood effect flooring
FAMILY ROOM
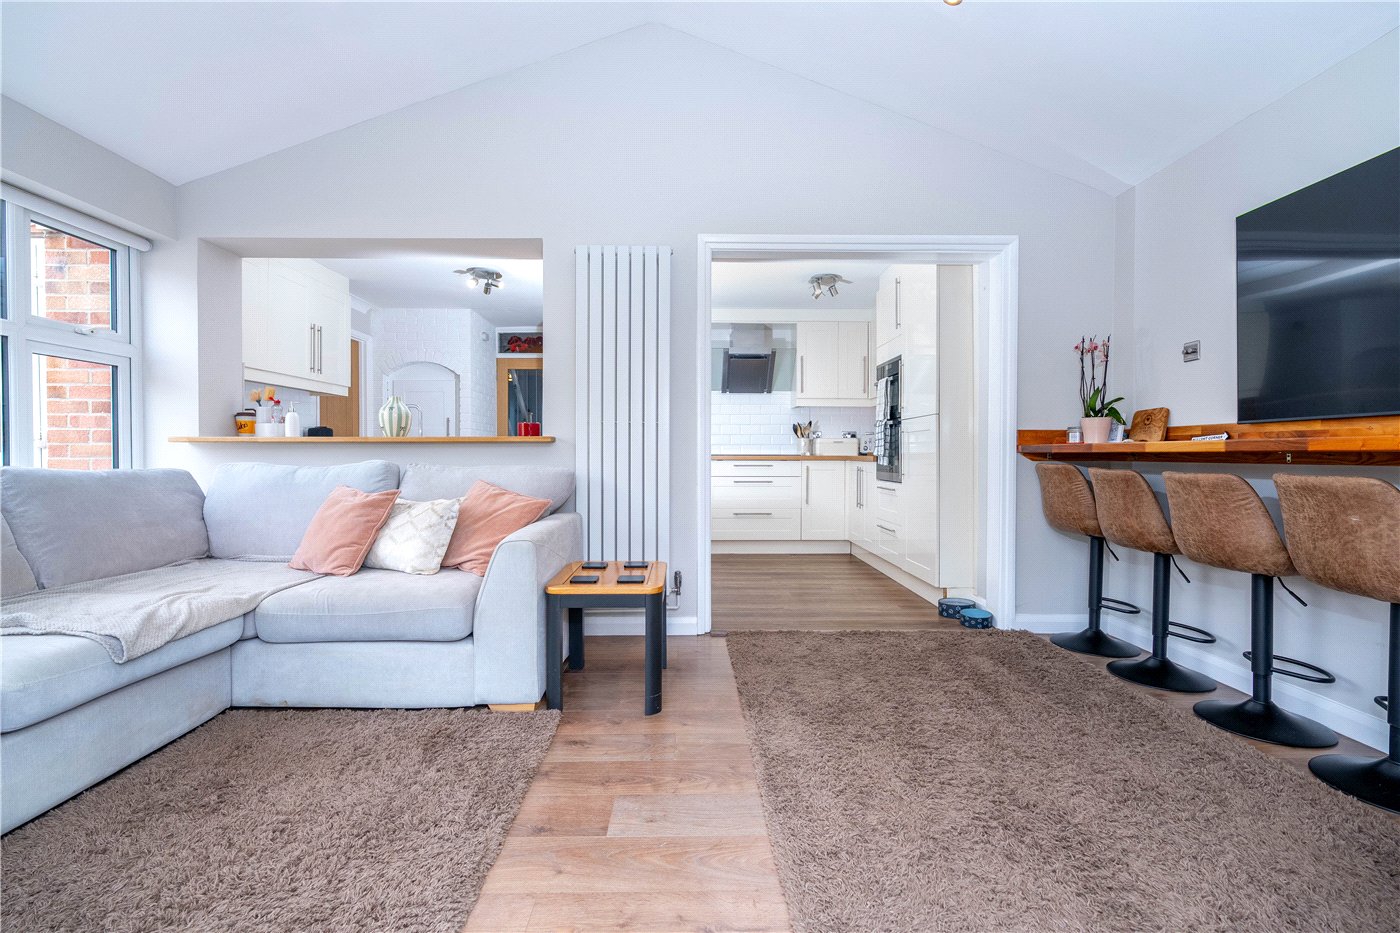
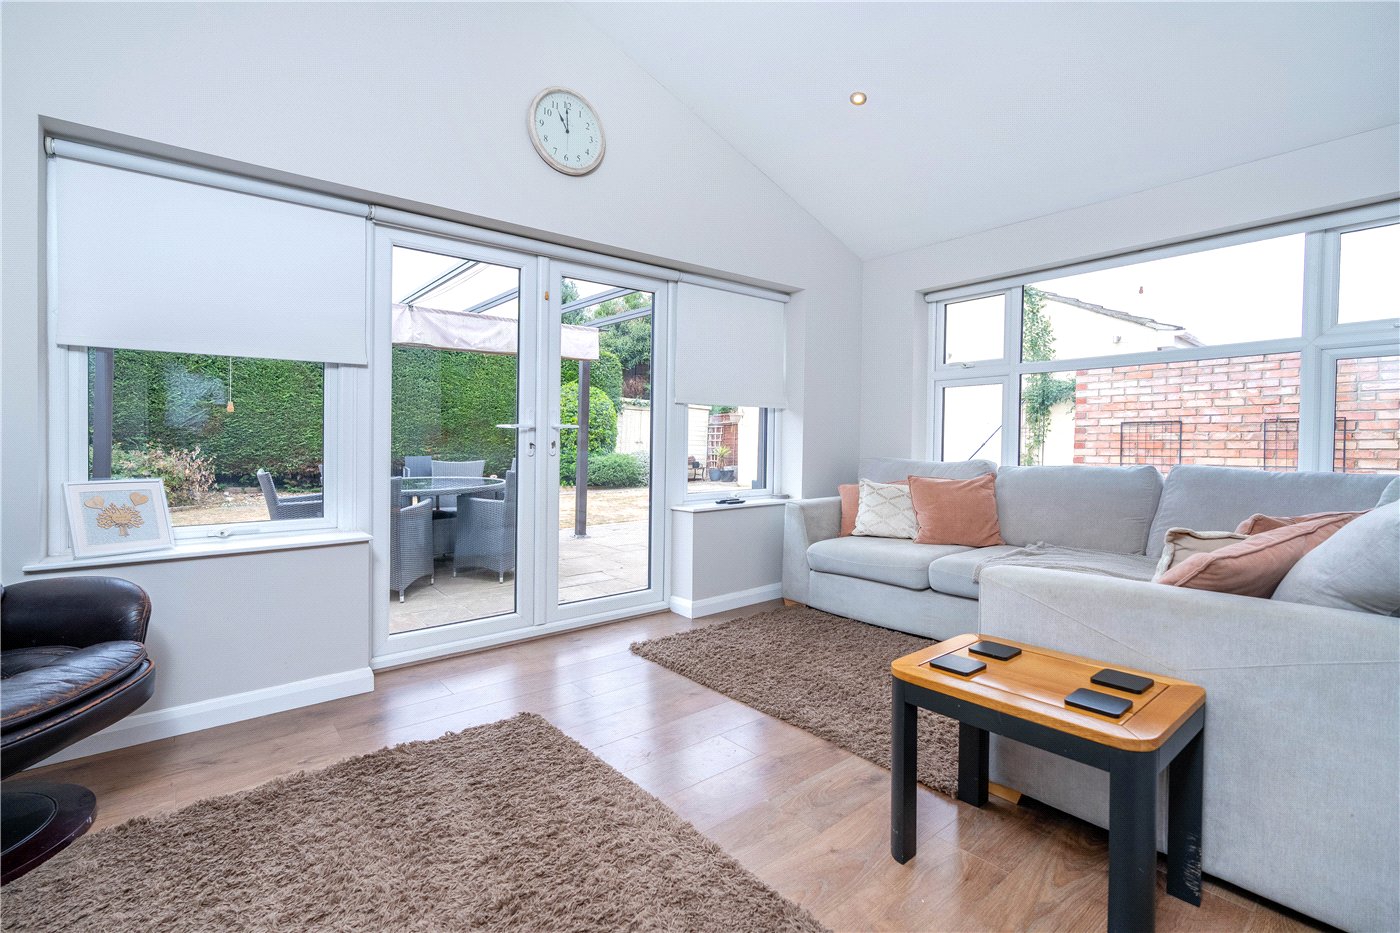
15'11 x 9'8 a wonderful addition to the living space with vaulted ceiling and UPVC French doors to the rear aspect, finished with wood effect flooring, bespoke breakfast bar, radiator, power points and ceiling spot lights.
UTILITY
8'7 x 8'1 with UPVC window to the side aspect, plumbing and space for washing machine, space for tumble dryer, power points and wood effect flooring
CLOAKROOM
with frosted UPVC window to the rear aspect, with low level WC and wash hand basin, radiator and wood effect flooring
LANDING
With loft access and recessed storage cupboard
BEDROOM
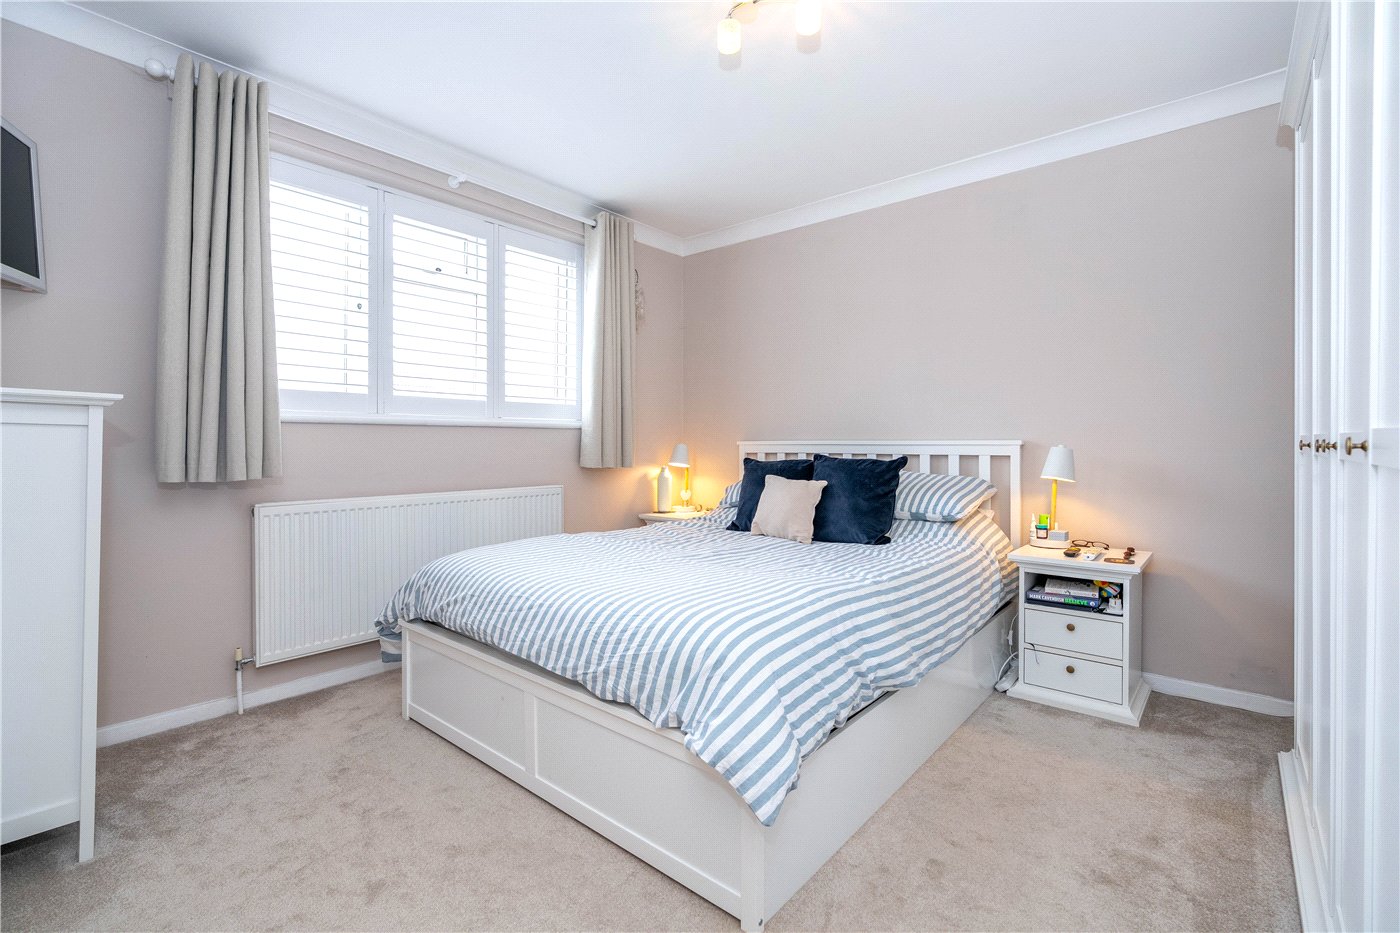
10'10 x 11'7 a good double bedroom with UPVC window to the front aspect, radiator, power points and TV point
EN SUITE
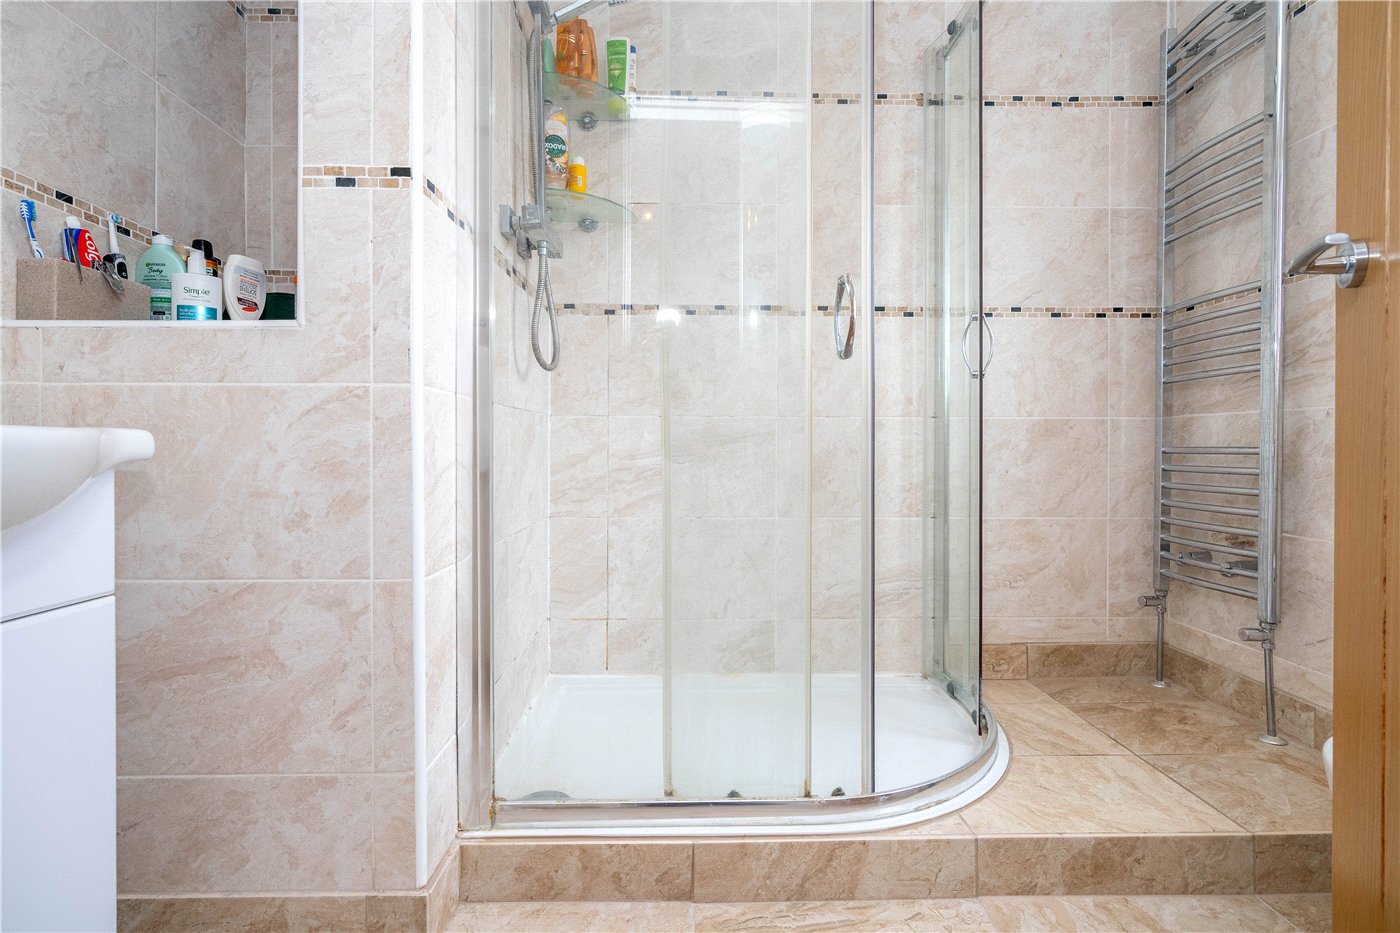
With frosted UPVC window to the front aspect, comprising a modern three piece suite, low level WC, wash hand basin set in vanity unit and walk in shower cubicle with rain shower over, extractor fan, fully tiled walls and tiled flooring
BEDROOM
10'11 x 10'11 (max) with UPVC window to the rear aspect, fitted double wardrobes, recessed shelving, radiator and power points
BATHROOM
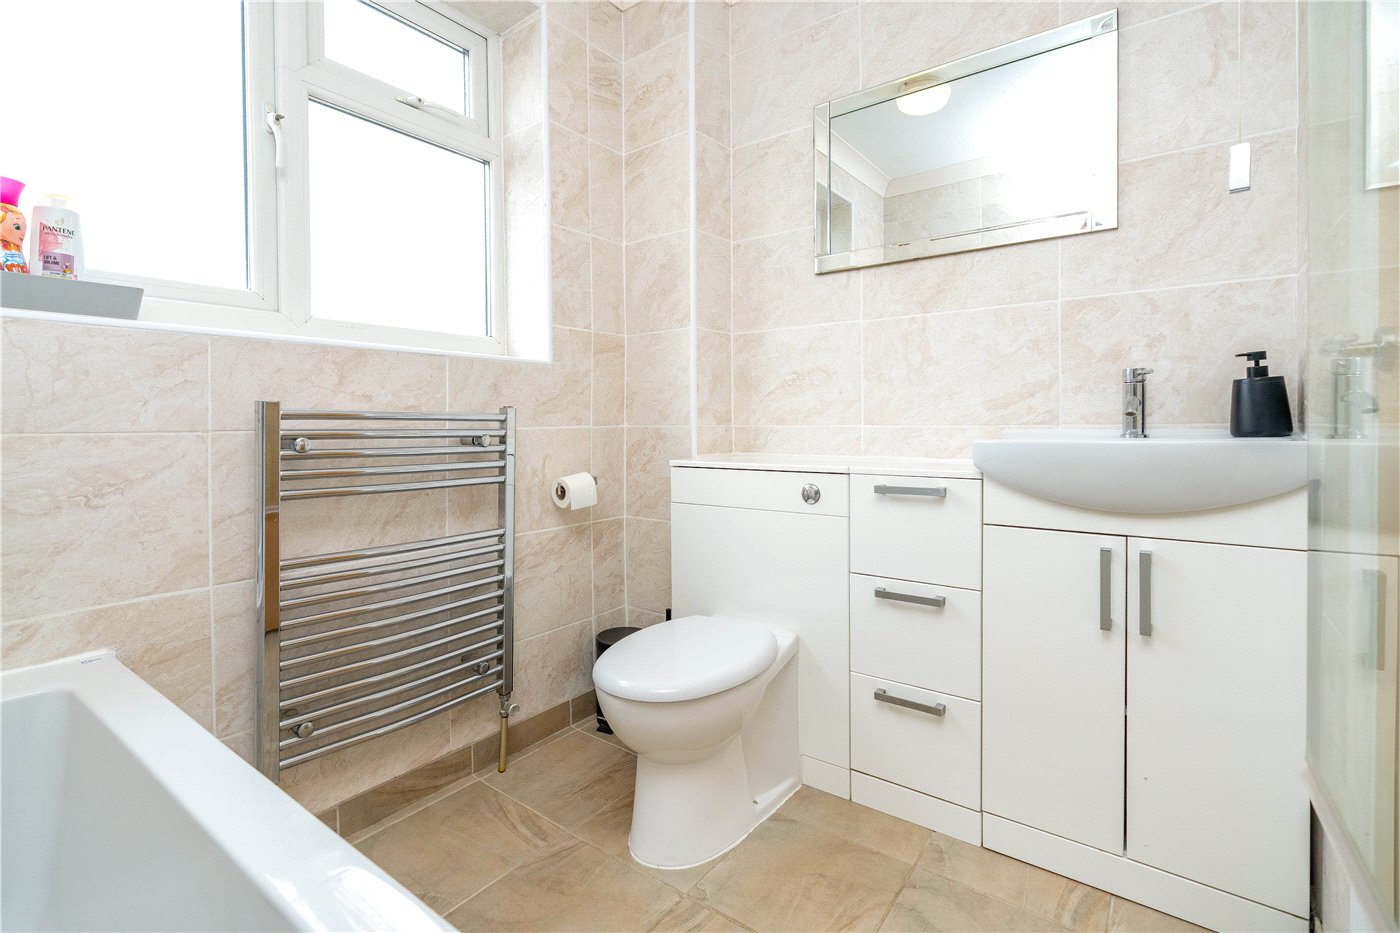
with frosted UPVC window to the rear aspect, comprising a modern three piece, low level WC, wash hand basin set in vanity unit and panel bath with glass screen and rain shower over, heated towel rail, extractor fan, fully tiled walls and tiled flooring
BEDROOM
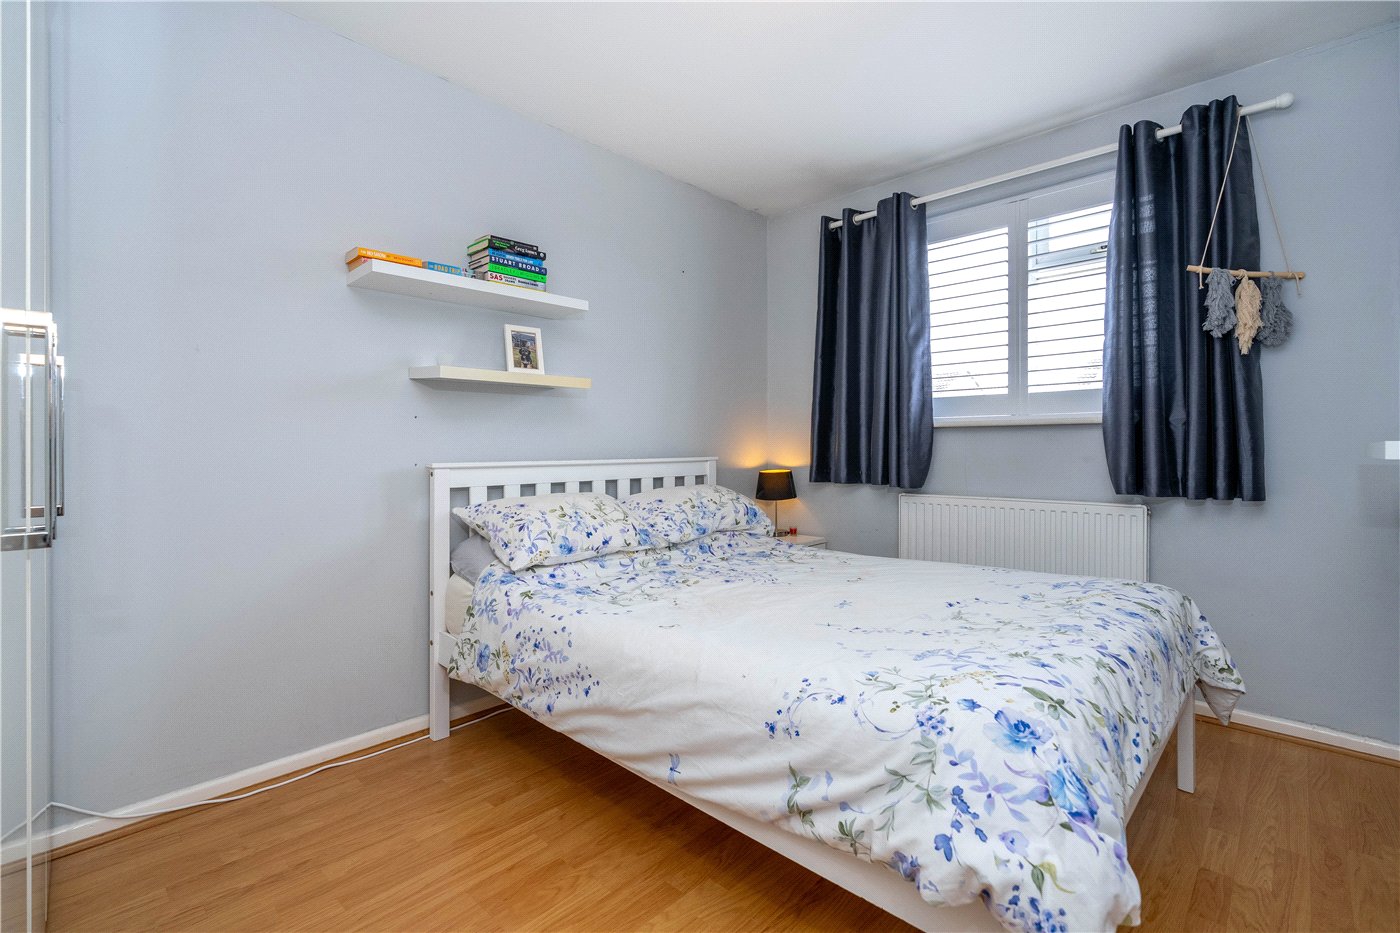
8'7 x 8'7 with UPVC window to the rear aspect, recessed double wardrobe with hanging rails, radiator and power points
BEDROOM
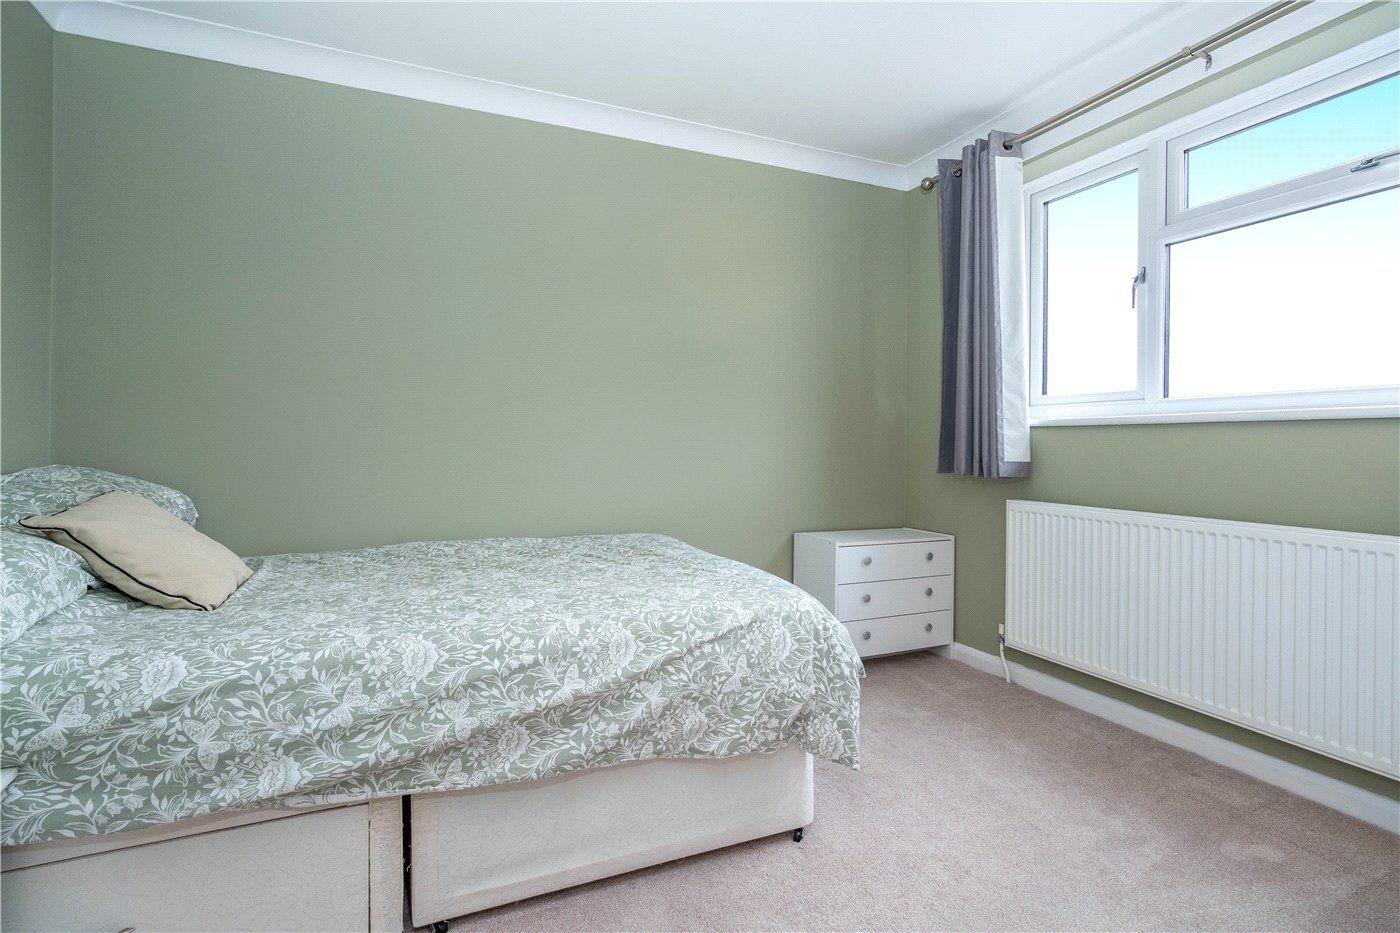
11'10 x 8'7 with UPVC window to the front aspect, radiator, power points and wood effect flooring
OUTSIDE
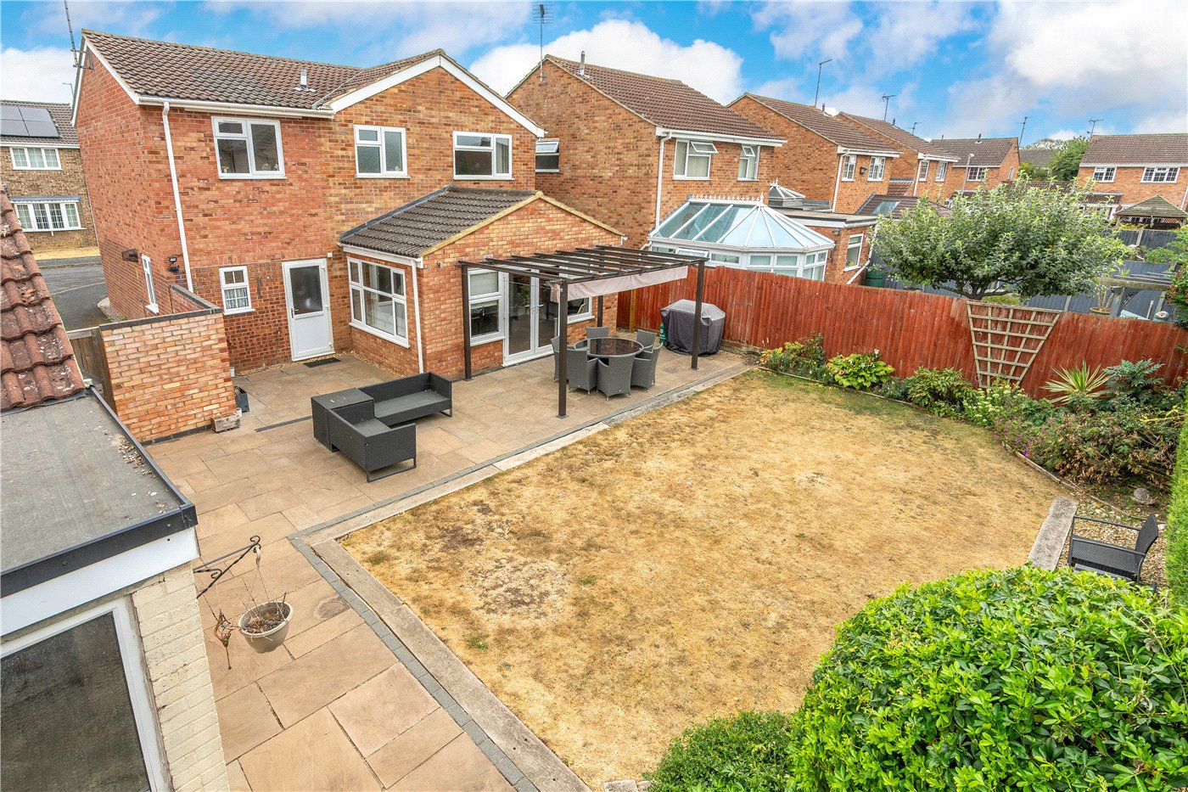
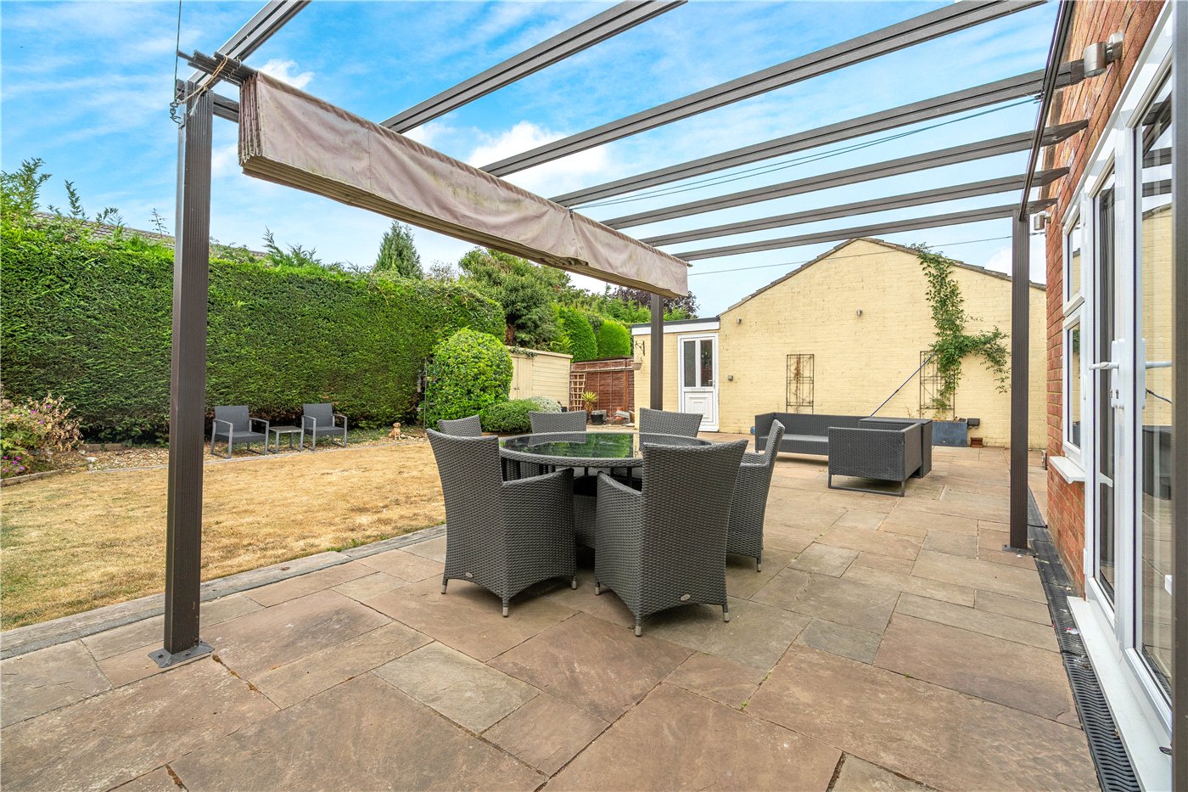
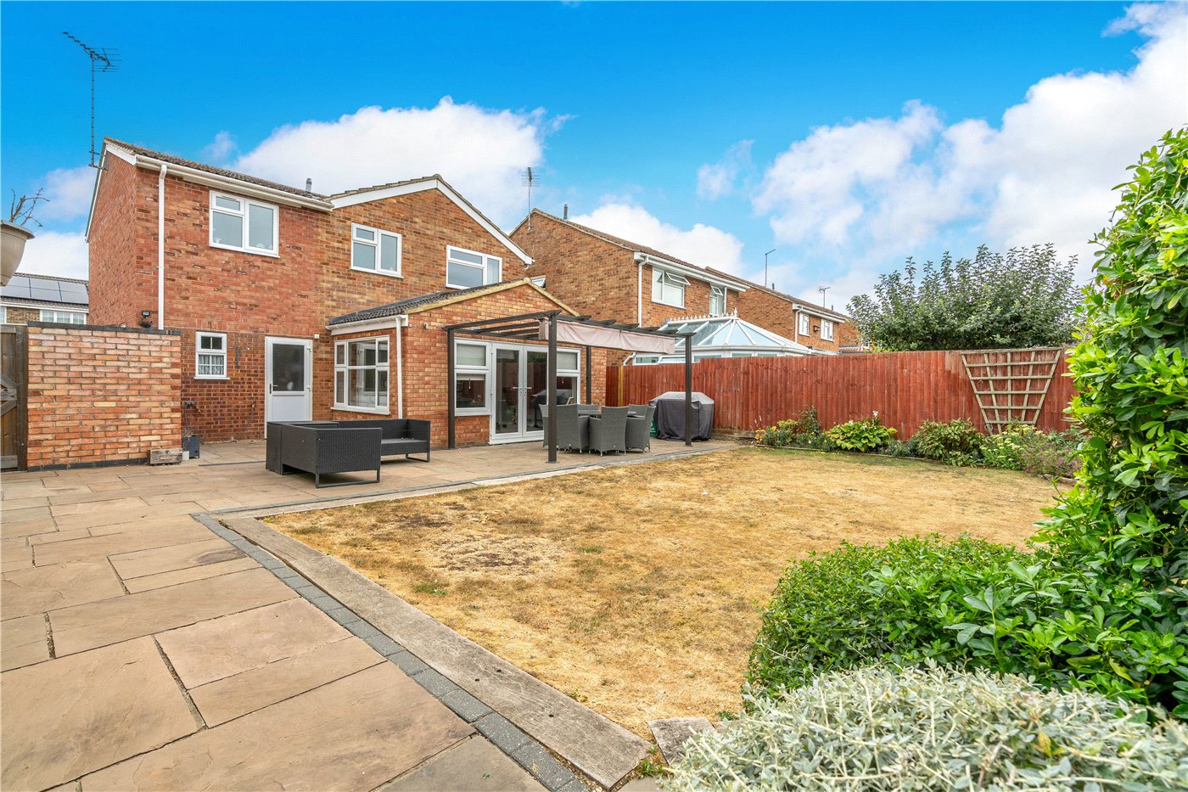
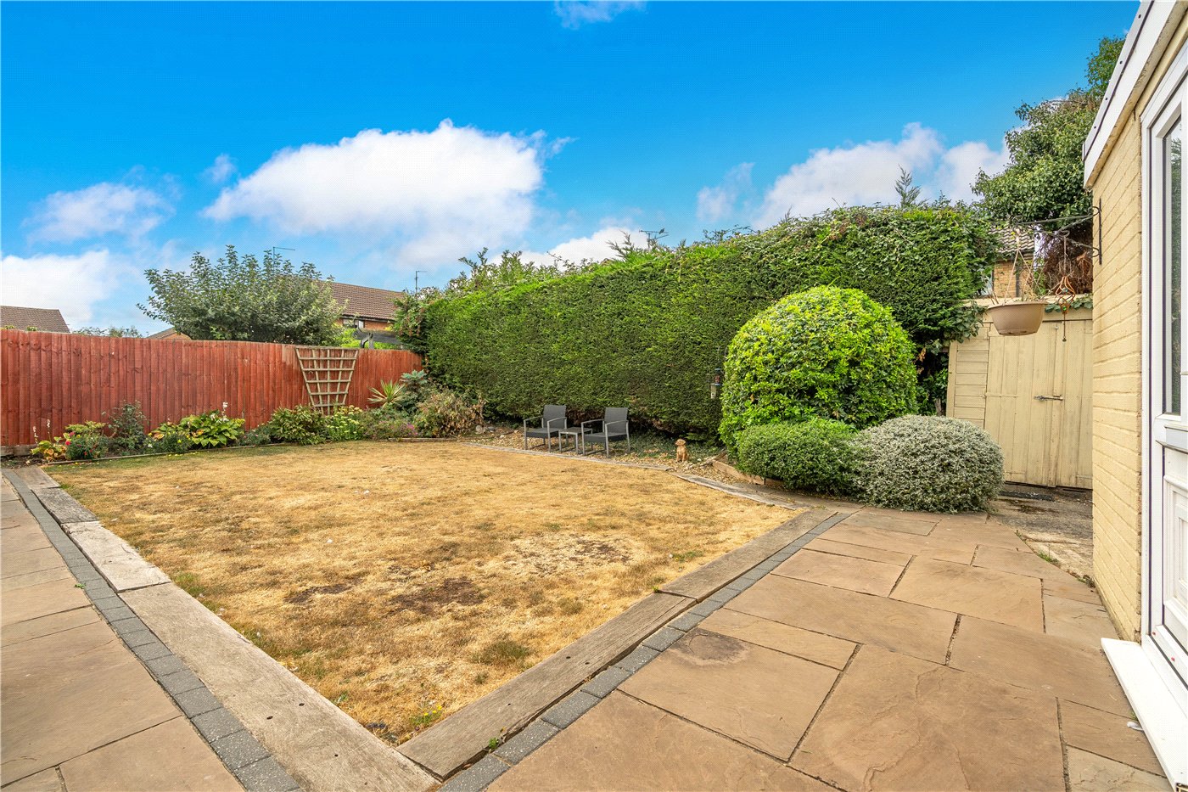
A great location, local schools just a few minutes away, set toward the end of an attractive enclave, the frontage is open and has been block paved to offer ample additional parking, a concrete driveway to the side with further off road parking, leads to a SINGLE GARAGE 17'1 x 8'5, with up and over door, power and light connected, eaves storage and workshop to the rear. Gated side access leads to the south westerly facing rear gardens, a true oasis, enclosed by panel fencing and hedging, extended patio seating, shaped lawns and shrub borders, space for a timber shed and further storage area
Mortgage Calculator
Fill in the details below to estimate your monthly repayments:
Approximate monthly repayment:
For more information, please contact Winkworth's mortgage partner, Trinity Financial, on +44 (0)20 7267 9399 and speak to the Trinity team.
Stamp Duty Calculator
Fill in the details below to estimate your stamp duty
The above calculator above is for general interest only and should not be relied upon
Meet the Team
Our team are here to support and advise our customers when they need it most. We understand that buying, selling, letting or renting can be daunting and often emotionally meaningful. We are there, when it matters, to make the journey as stress-free as possible.
See all team members