MyWinkworth

Picture No. 36
Picture No. 17
Picture No. 13
Picture No. 12
Picture No. 14
Picture No. 15
Picture No. 18
Picture No. 19
Picture No. 20
Picture No. 16
Picture No. 21
Picture No. 30
Picture No. 29
Picture No. 26
Picture No. 27
Picture No. 28
Picture No. 24
Picture No. 23
Picture No. 25
Picture No. 22
Picture No. 31
Picture No. 32
Picture No. 33
Picture No. 01
Picture No. 02
Picture No. 10
Picture No. 04
Picture No. 09
Picture No. 08
Picture No. 07
Picture No. 06
Picture No. 11
6/14

Stour Street, Canterbury, Kent, CT1

4 bedroom house in Canterbury

£1,200,000 Freehold

  • Bedrooms 4
  • Bathrooms 3
  • Reception rooms 2
  • Dimensions 3040 sq ft
    282 sq m
  • Floorplan

PICTURES AND VIDEOS

KEY INFORMATION

  • Tenure: Freehold
  • Council Tax Band: F
  • Local Authority: Canterbury City Council

Description

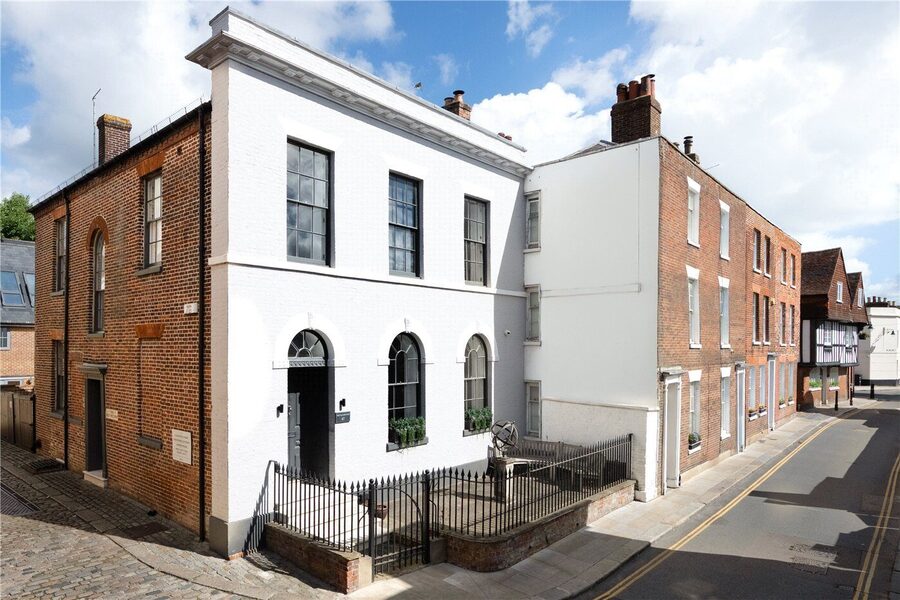
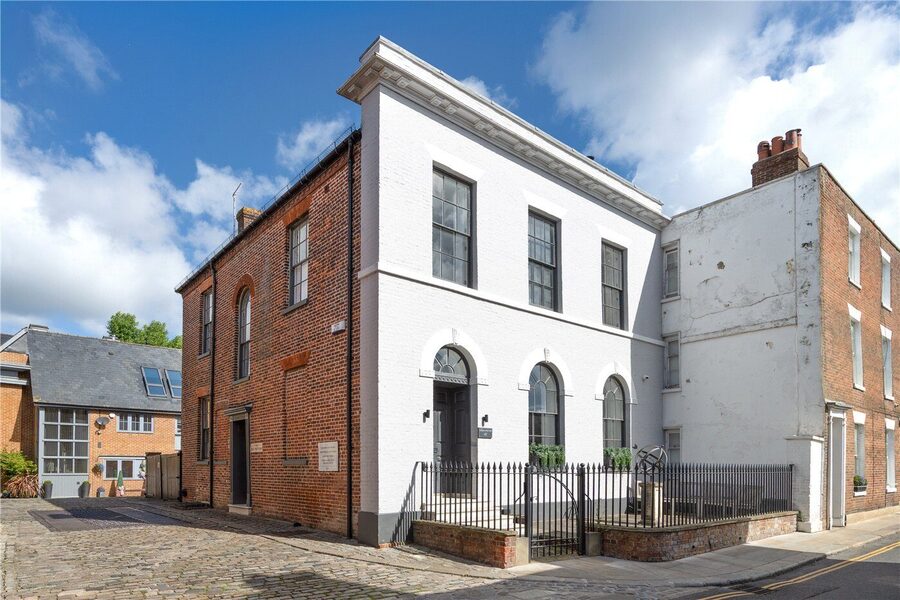
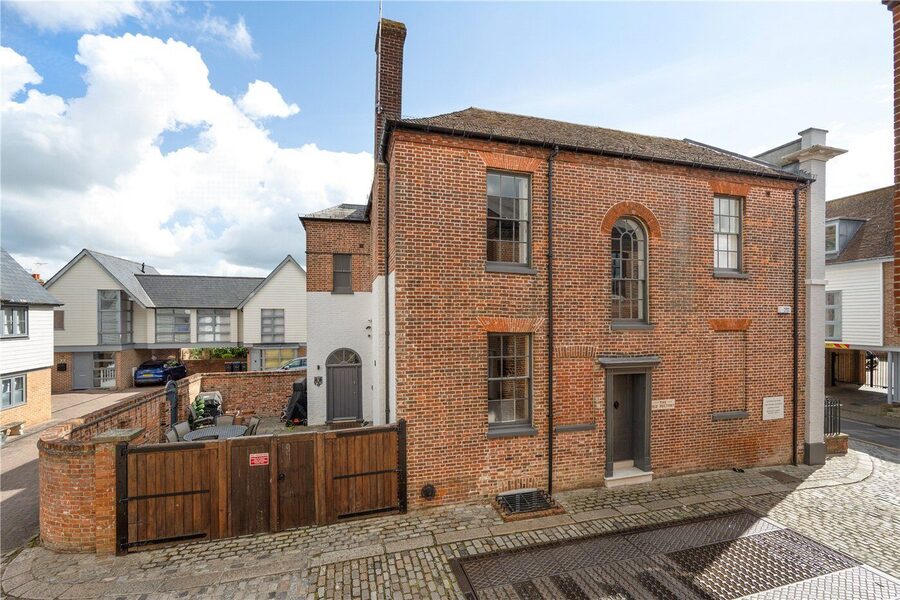
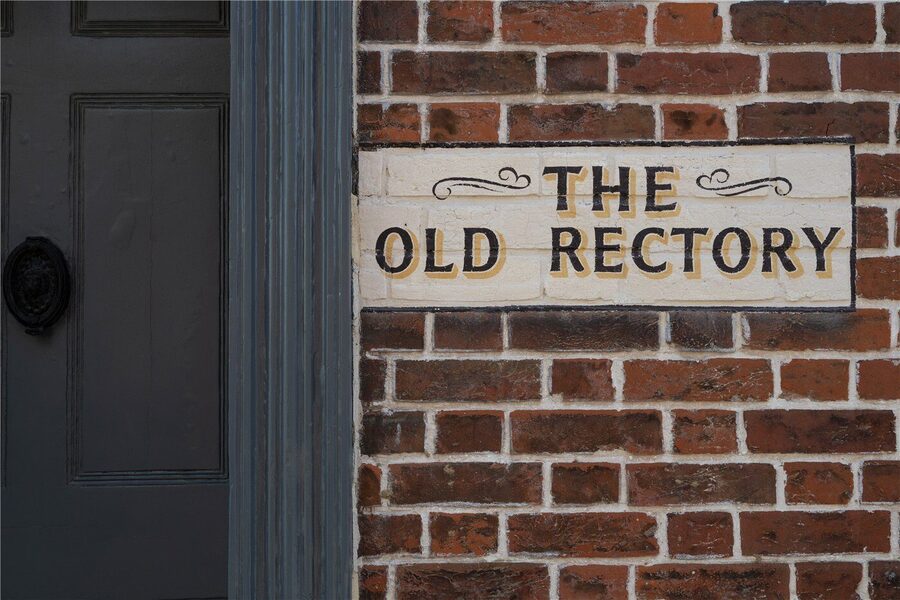
A beautiful rare find of superb quality within the City Walls is this delightful period property which commands an imposing position in one of the popular side streets near to Canterbury City Centre.

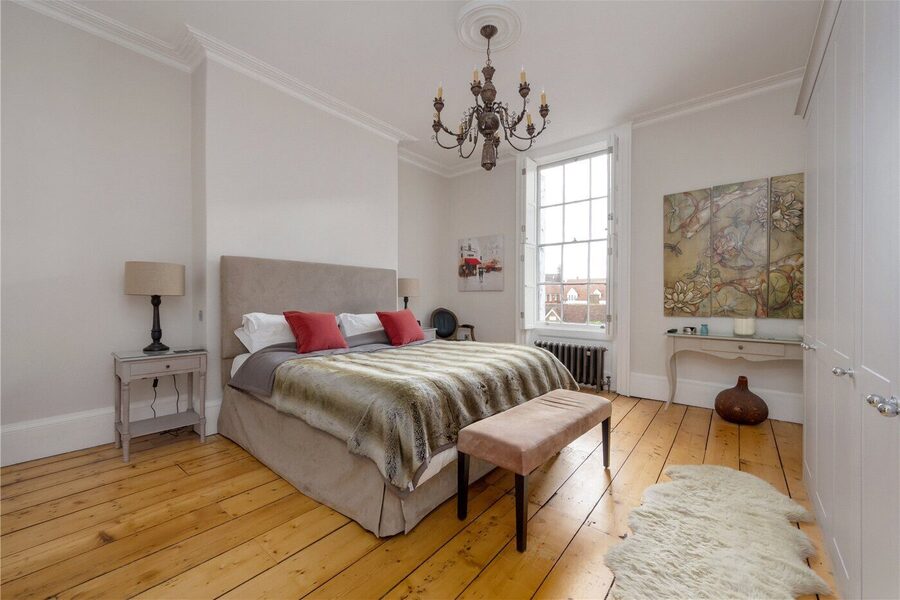
The Old Rectory is in keeping with the period with arched sash windows to the front, allowing the light to flood through. All the rooms have generous proportions. With the high ceilings to not only the ground floor but also the first floor – the house has a truly spacious feel. The window shutters and wooden floors throughout give this property a stylish feel - yet retaining the character and elegance of this period home.

Set over three floors, this Grade 2 listed property oozes elegance and charm throughout.

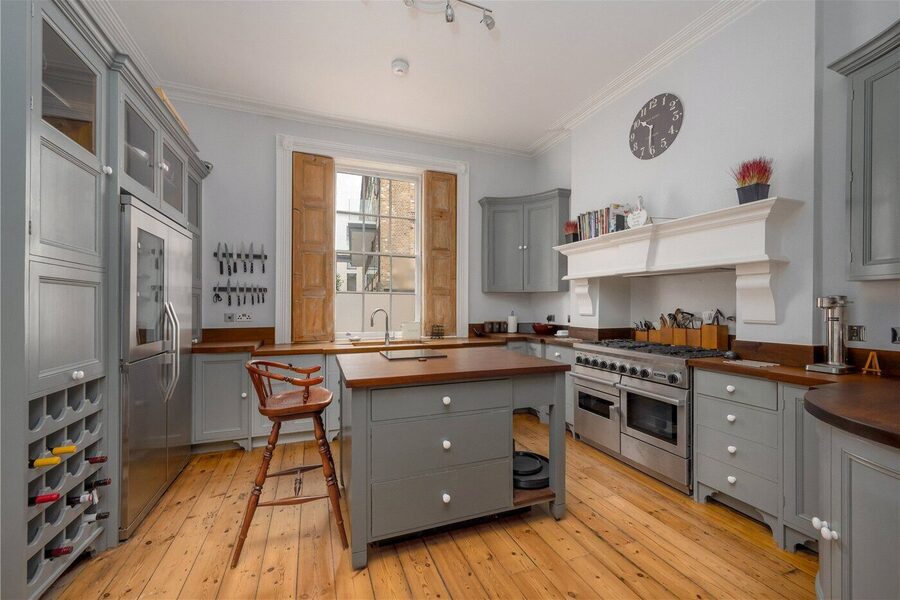
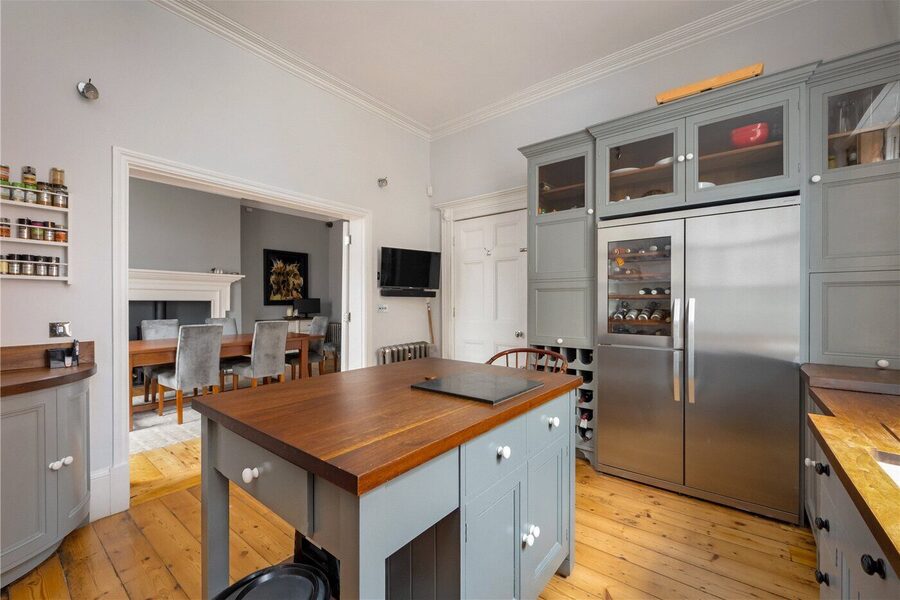
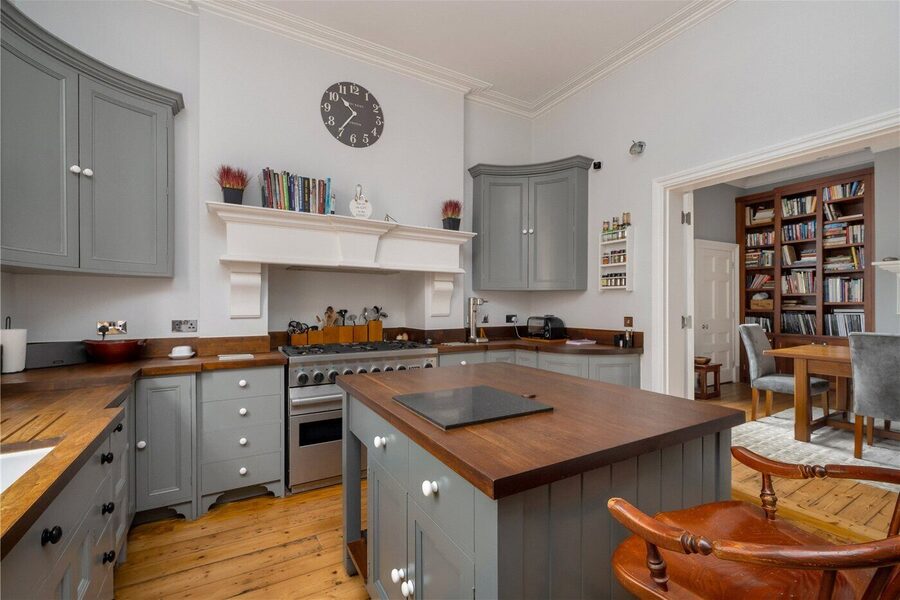
The bespoke feature Kitchen and stylish boutique Bathroom provide a nod to the contemporary, but the age and period character of the property are sympathetically in keeping with its era.

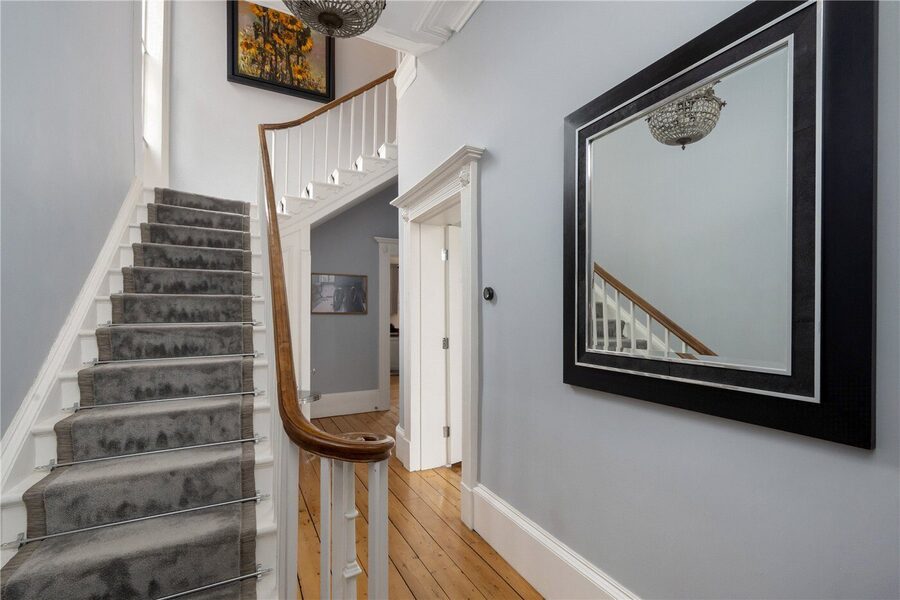
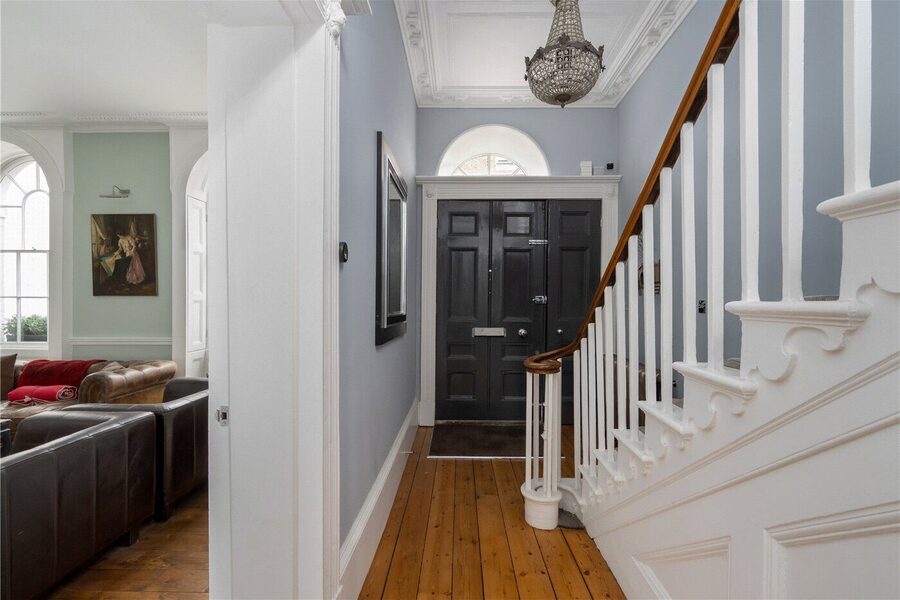
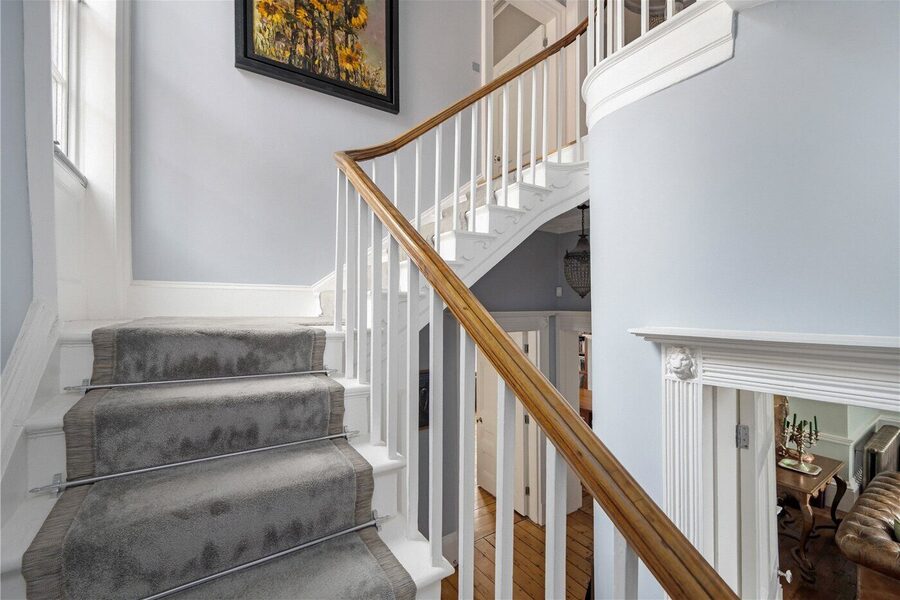
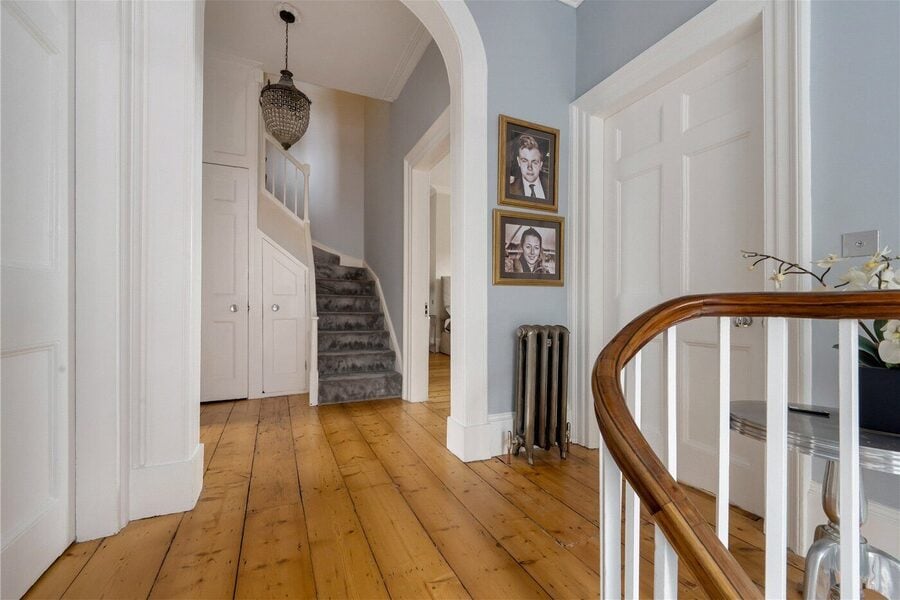
Upon entering the front door the quality and character become apparent with the staircase flowing to the upper floors. The current owner has spared no expense with decoration and design; a feature being the beautiful cast-iron Hospital radiators fitted throughout.

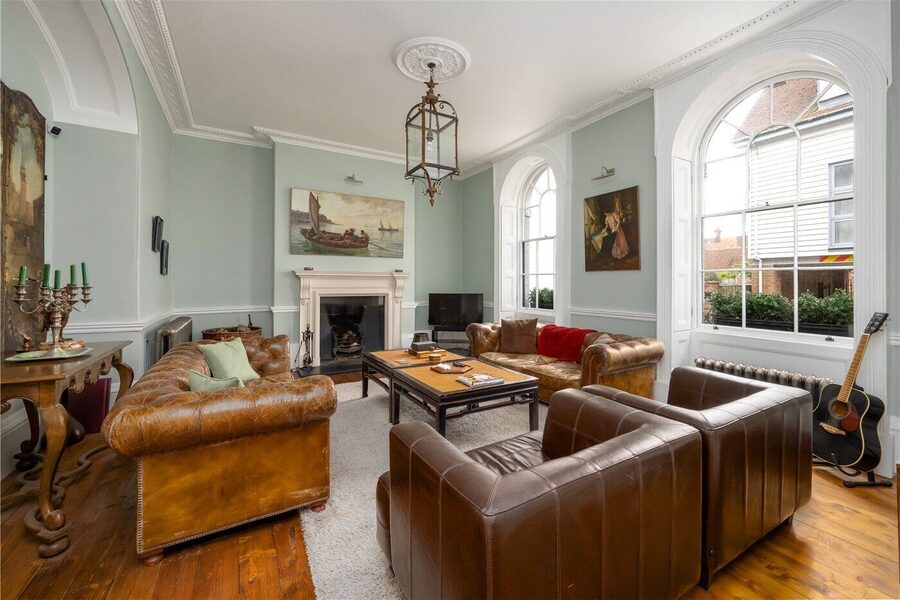
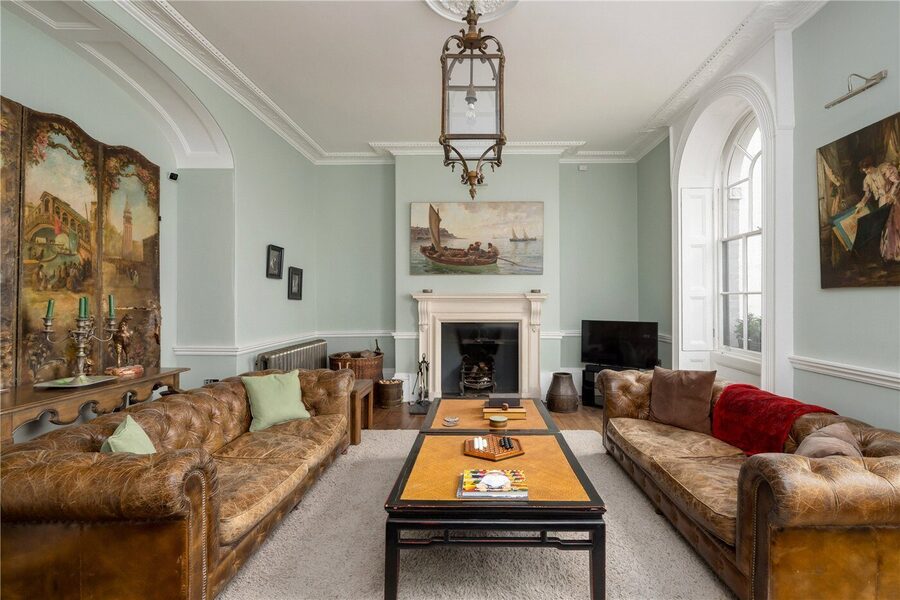
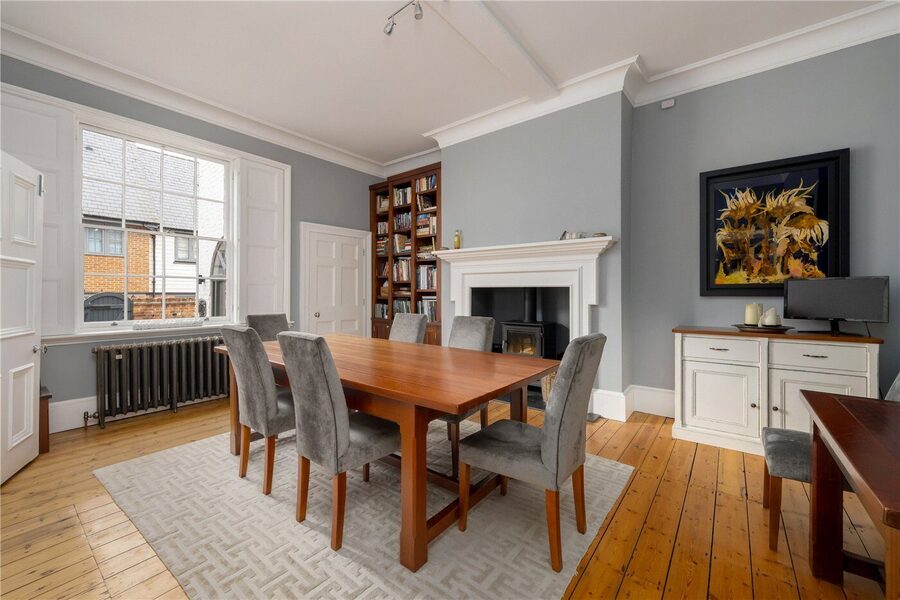
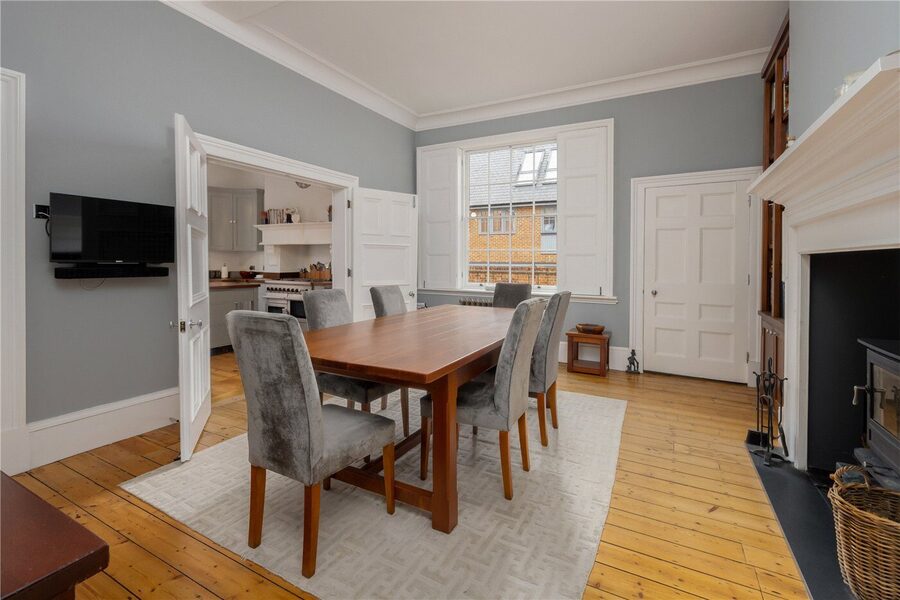
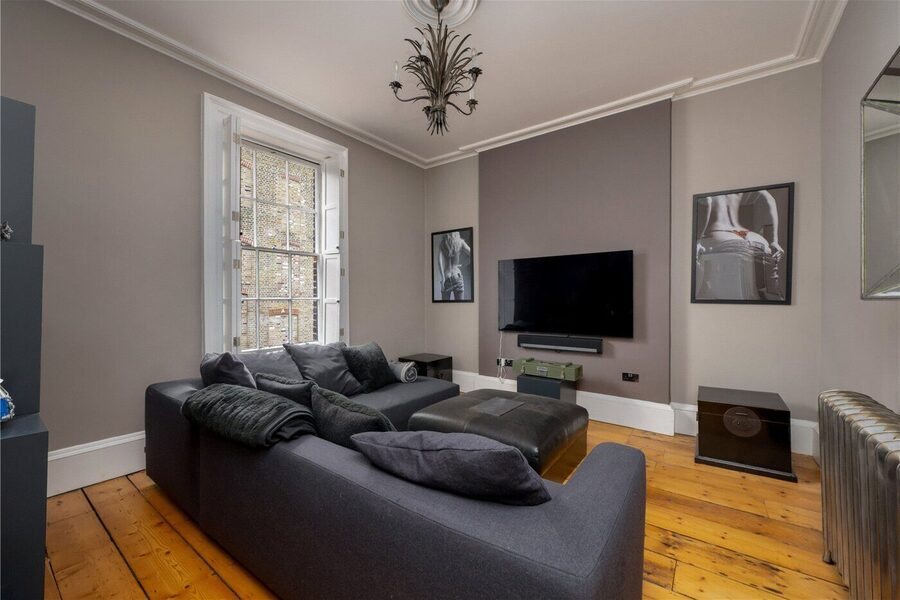
To the front of the property is the large Living Room, with delightful working stone fireplace. Although the light streams through, the shutters gives this room an air of privacy. Along the Hallway, you enter the bespoke Kitchen, this flows through to the large open plan Dining Room with working log-burner and fireplace surround. If one prefers the Dining Room & Kitchen to be separate, the dividing double-doors can be used to make them into two separate areas. To the rear of the property is the back door to the garden with a lobby area to hang coats and store boots, as well as a downstairs Cloakroom

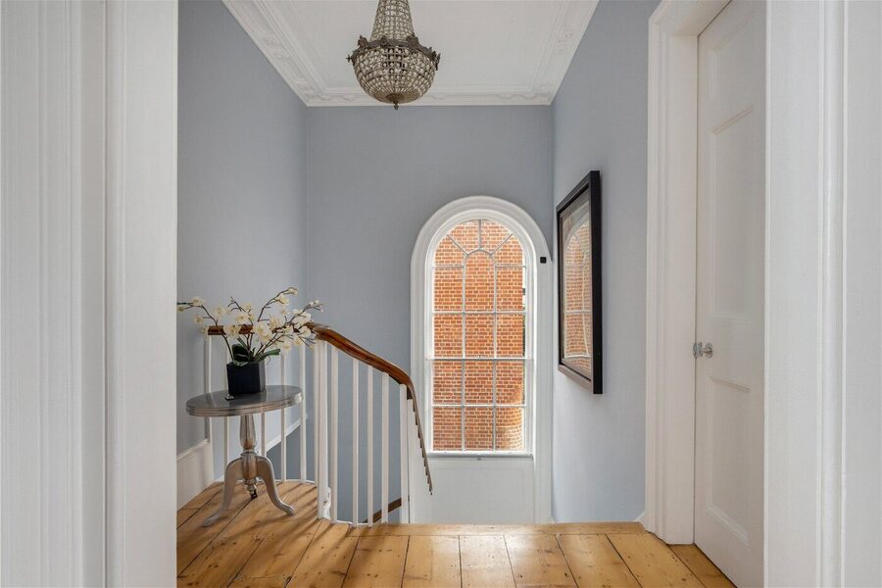
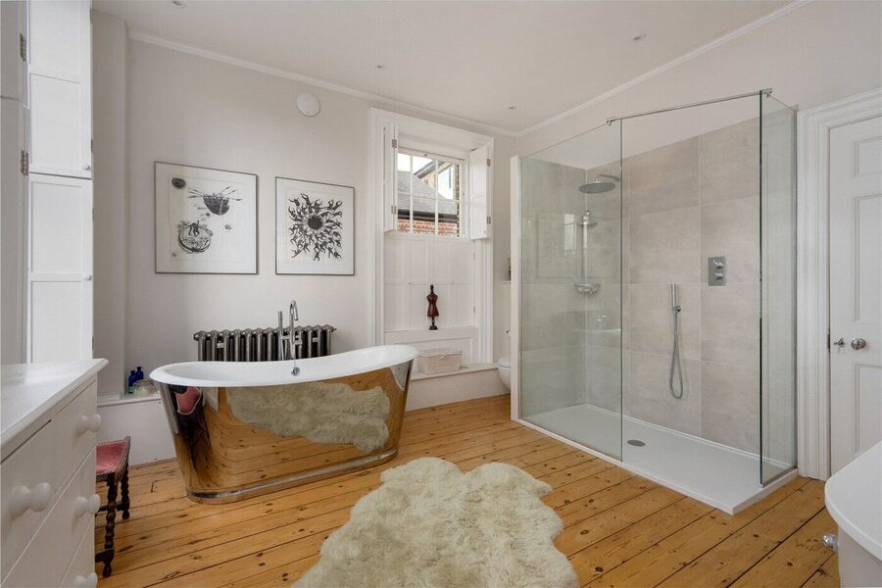
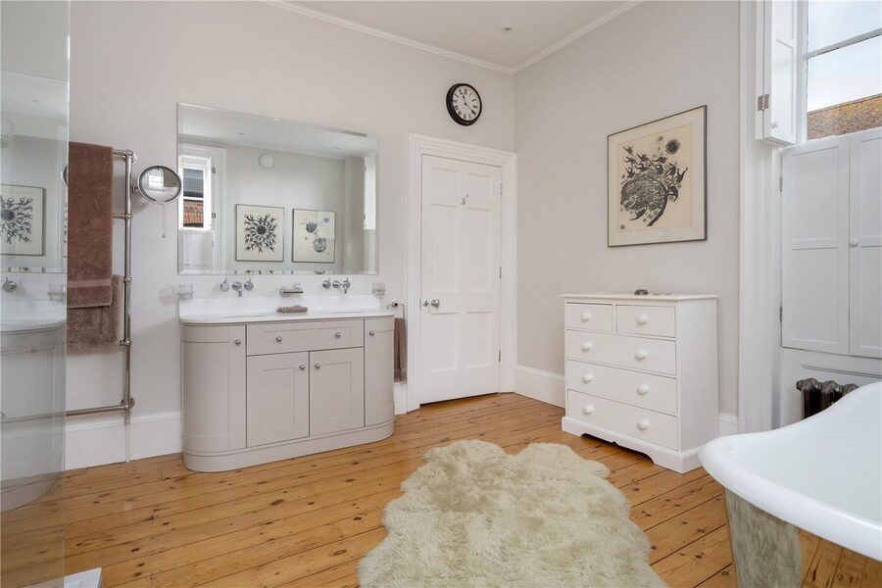
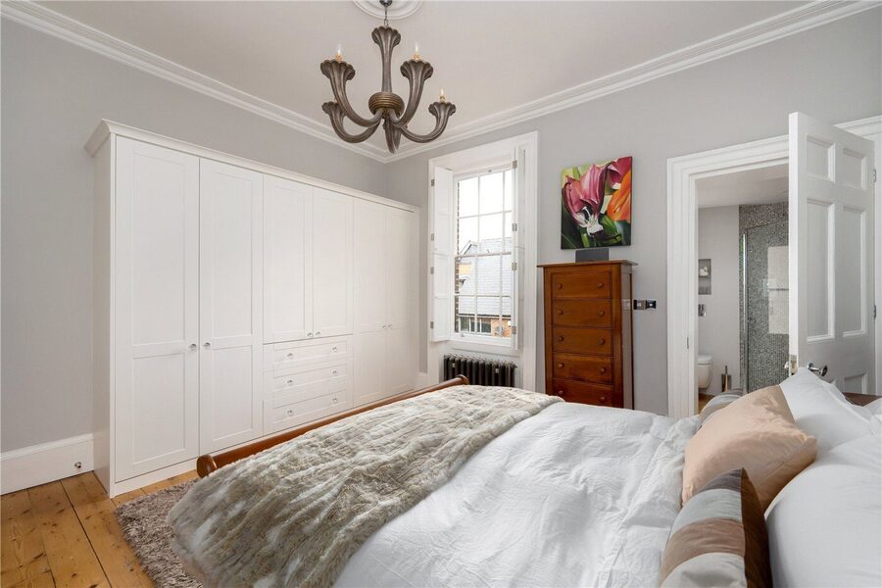
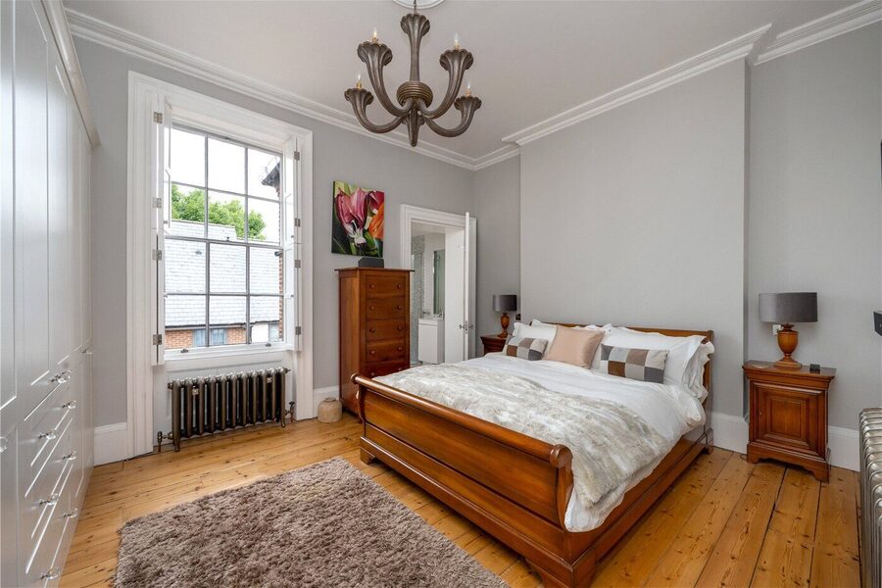
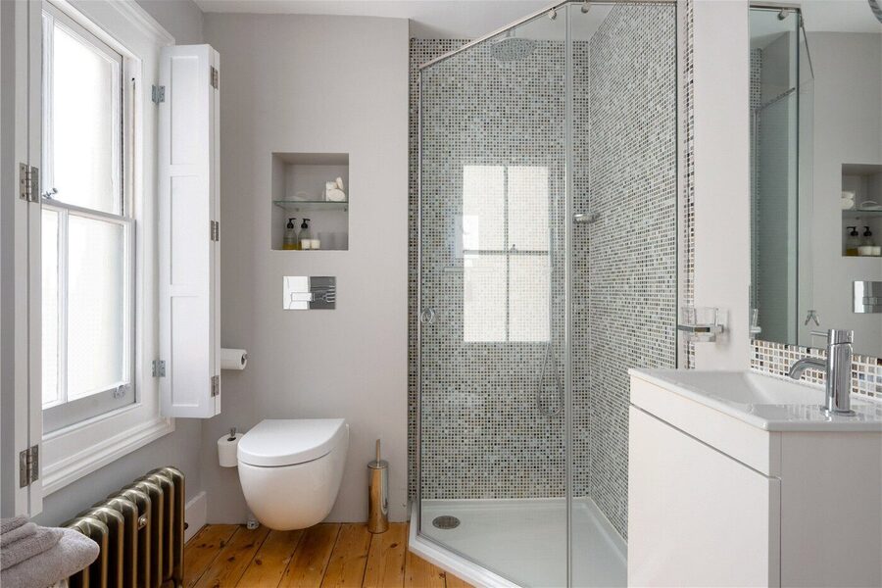
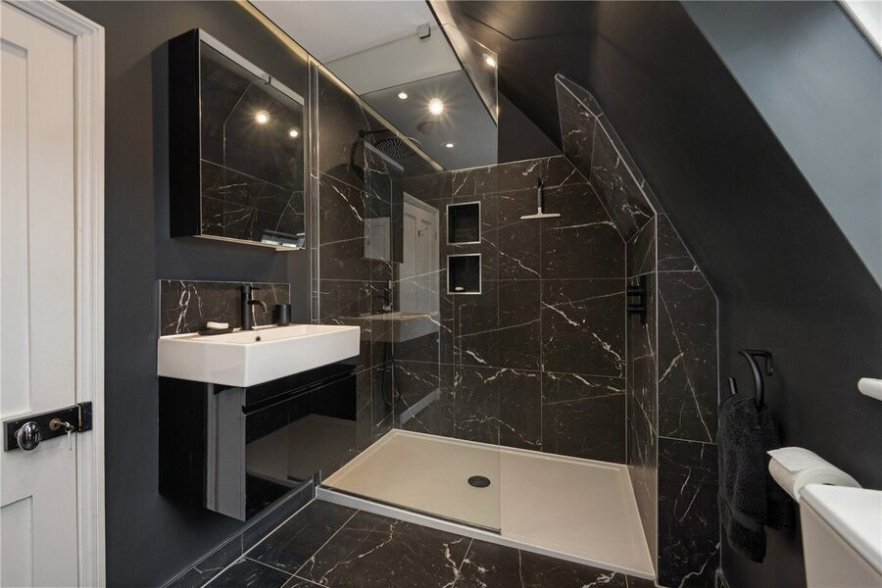
On the spacious landing there is plenty of light coming through from the large feature window, and doors that lead to the three double Bedrooms, as well as understairs storage cupboards. There is a large luxurious family Bathroom, with a standalone bath and large walk-in shower; this room can also be accessed from the Master Bedroom. The second Bedroom has an ensuite Shower Room. Both of these rooms have spacious and stylish fitted wardrobes.

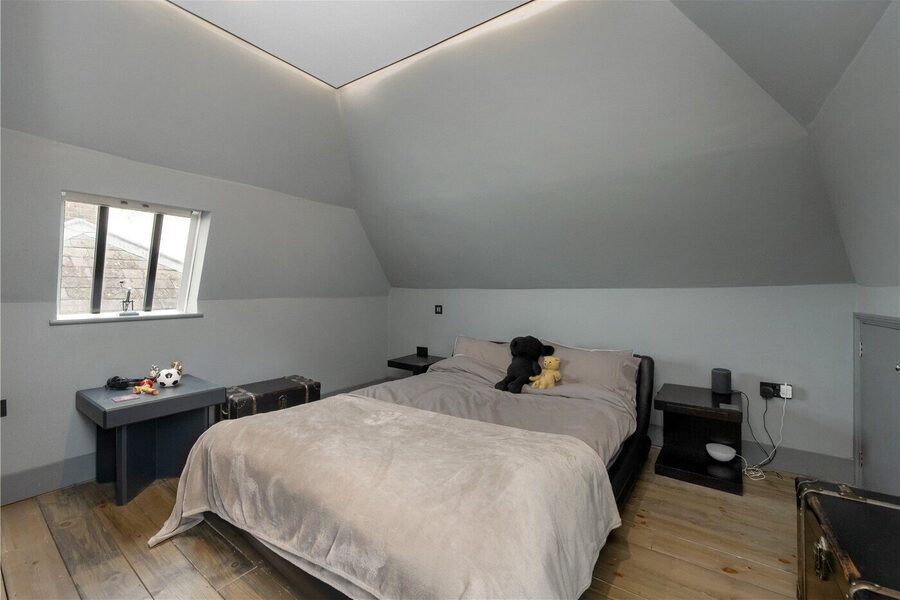
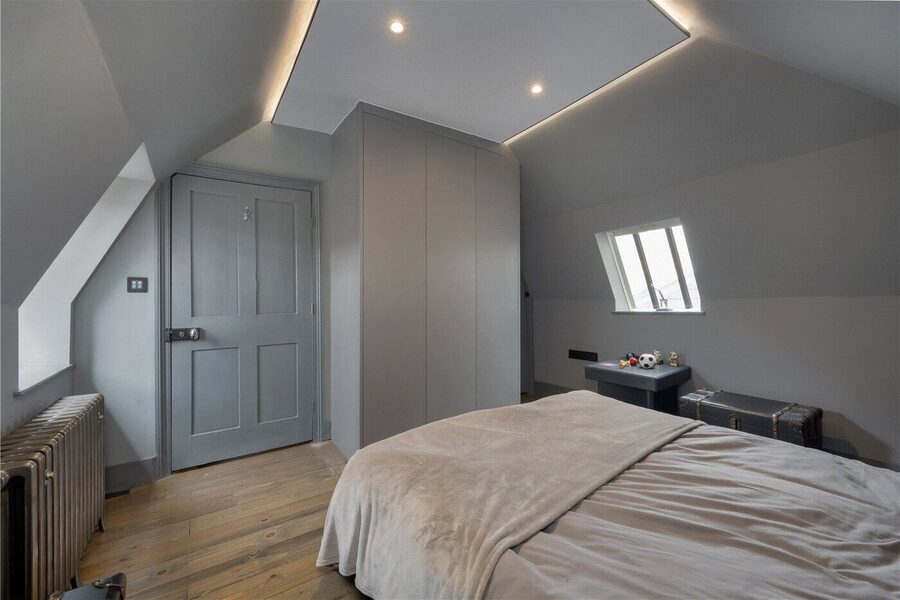
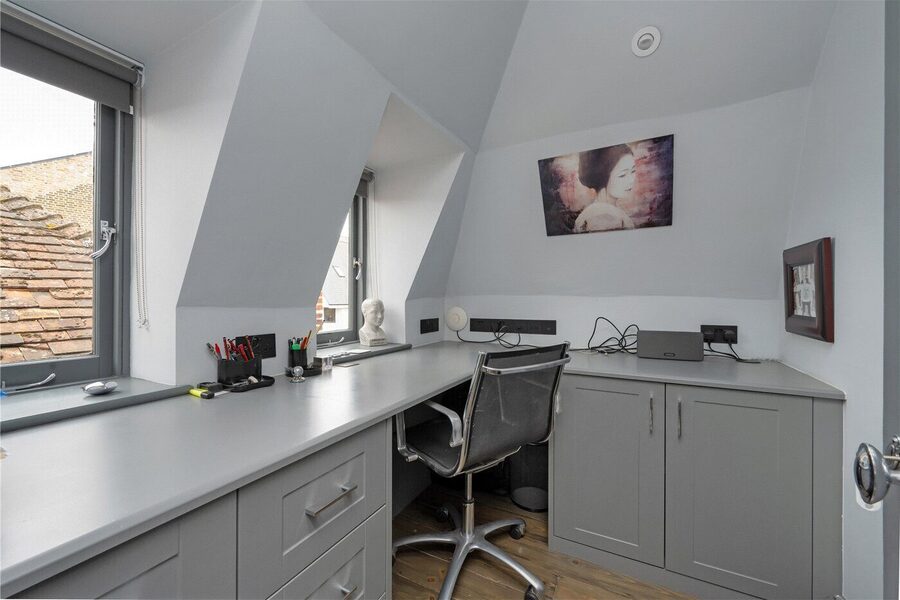
On the second floor there is the fourth Bedroom with access to the large eaves / loft area; perfect for storage. There is a further Shower-Room and a separate Study. This top floor of the house offers privacy and independence – ideal for any guests or teenage children.

The large basement is used as a large Laundry / Utility Room with kitchen units and sink. There is the Plant Area housing the boiler and more. Generally there is plenty of space and storage with two further separate areas perfect for a wine cellar & more. There is an abundance of sapele hardwood shelving and coats hanging.

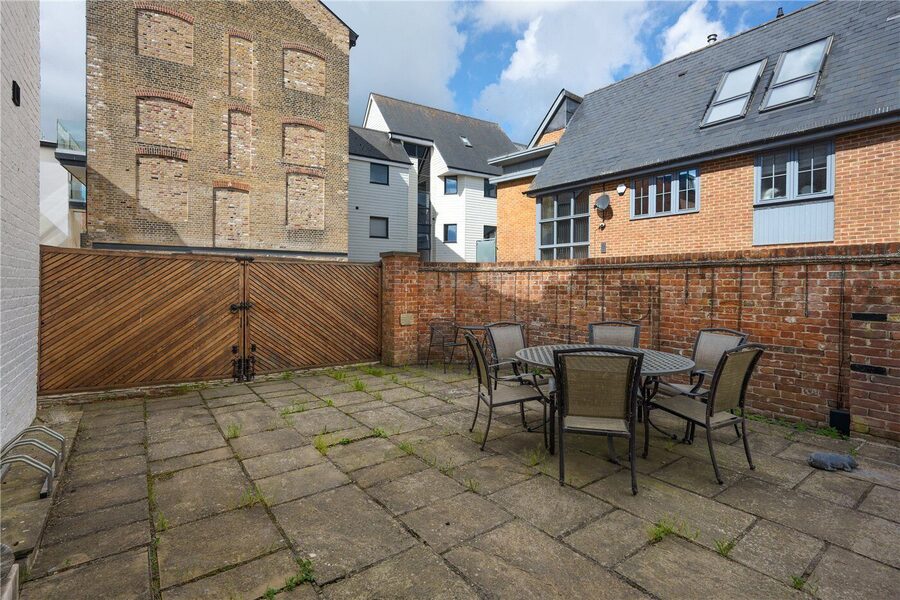
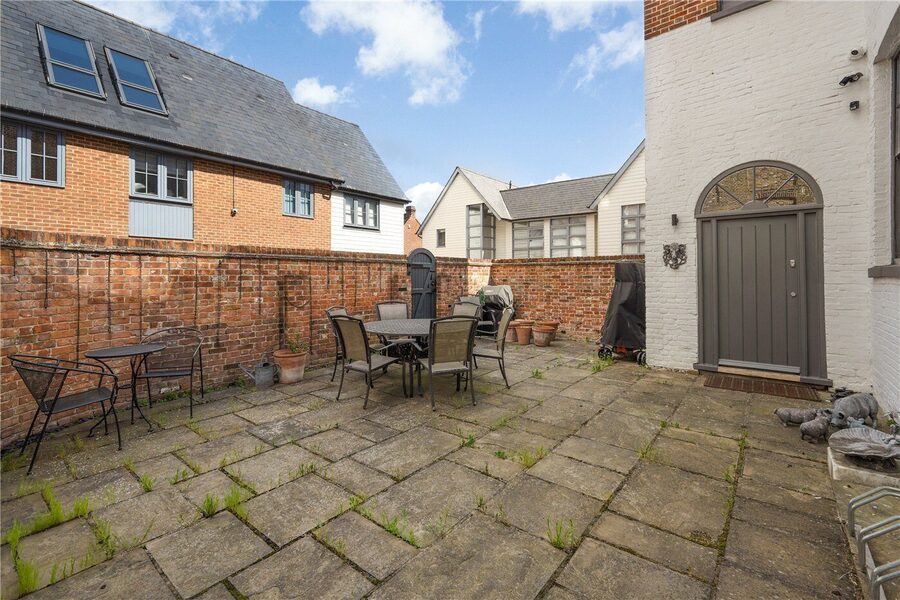
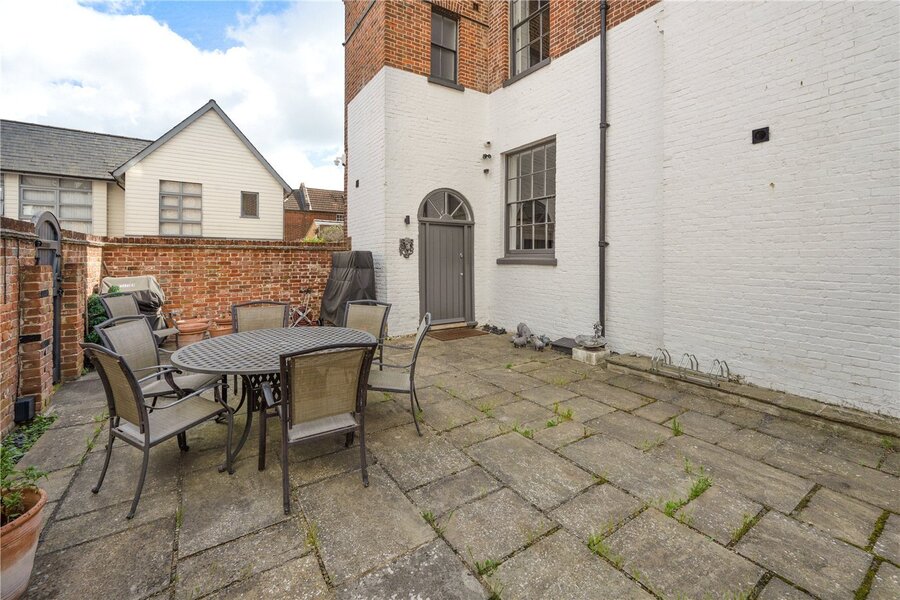
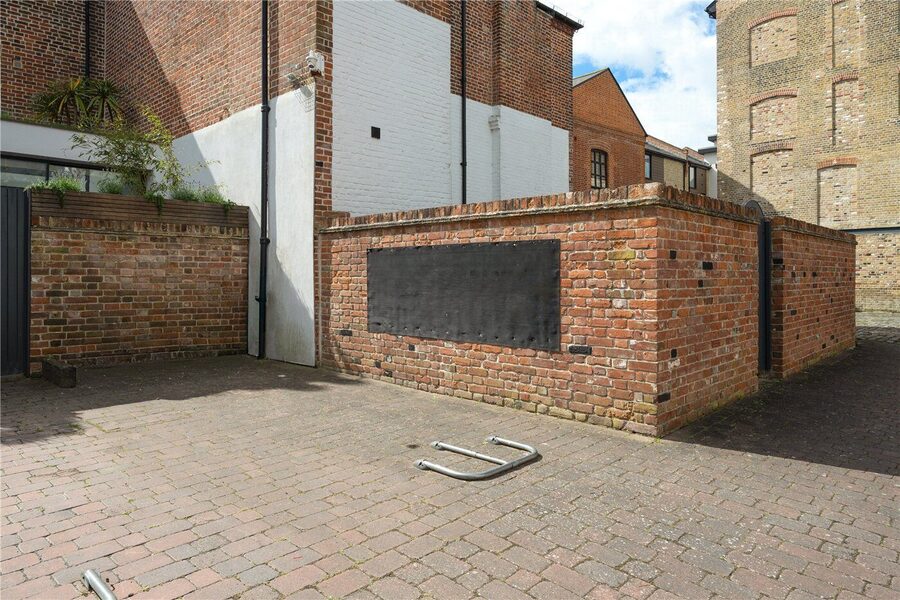
Outside to the rear of the property there is a small Courtyard garden fully enclosed with a full height brick wall and double gates. There is a separate independent allocated parking area outside the garden, accessed through the pedestrian gate. As the Courtyard has the large double gates, the garden can be flexible and offer additional secure parking if required.

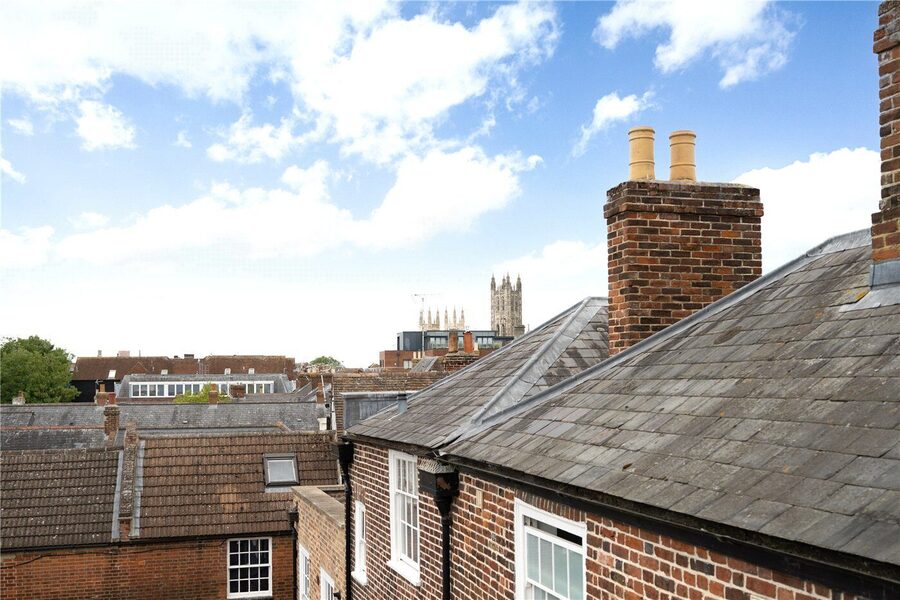
The Old Rectory is well placed to enjoy all that the City Centre of Canterbury offers. A short stroll leads to the High Street, with an abundance of amenities and restaurants as well as the popular Marlowe Theatre. There are plenty of sports facilities and schools within the locality. Canterbury West station is within walking distance, with the High-Speed link to St Pancras taking just under an hour. Canterbury East is nearby and serves the Coast, and London. There are excellent road networks, with the A2 which serves access to the Continent and the M2 onwards to London

Marketed by

Winkworth Canterbury

Properties for sale in Canterbury

Arrange a Viewing

Fill in the form below to arrange your property viewing.

This site is protected by reCAPTCHA and the Google Privacy Policy and Terms of Service apply.
Introduction text for the mortgage calculator

Mortgage Calculator

Fill in the details below to estimate your monthly repayments:

Approximate monthly repayment:

For more information, please contact Winkworth's mortgage partner, Trinity Financial, on +44 (0)20 7267 9399 and speak to the Trinity team.

Stamp Duty Calculator

Fill in the details below to estimate your stamp duty

The above calculator above is for general interest only and should not be relied upon

6/14
Picture No. 36
Picture No. 17
Picture No. 13
Picture No. 12
Picture No. 14
Picture No. 15
Picture No. 18
Picture No. 19
Picture No. 20
Picture No. 16
Picture No. 21
Picture No. 30
Picture No. 29
Picture No. 26
Picture No. 27
Picture No. 28
Picture No. 24
Picture No. 23
Picture No. 25
Picture No. 22
Picture No. 31
Picture No. 32
Picture No. 33
Picture No. 01
Picture No. 02
Picture No. 10
Picture No. 04
Picture No. 09
Picture No. 08
Picture No. 07
Picture No. 06
Picture No. 11

Meet the Team

Our team at Winkworth Canterbury Estate Agents are here to support and advise our customers when they need it most. We understand that buying, selling, letting or renting can be daunting and often emotionally meaningful. We are there, when it matters, to make the journey as stress-free as possible.

See all team members

Got a question about this property?

This site is protected by reCAPTCHA and the Google Privacy Policy and Terms of Service apply.

More Properties like this

Marley Lane, Kingston, Canterbury, Kent, CT4

£2,750,000 Freehold

Video Tour

Joss Gap Road, Broadstairs, Kent, CT10

Offers in excess of £1,850,000 Freehold

Video Tour

High Street, Rye, East Sussex, TN31

£1,750,000 Freehold

Video Tour

High Street, Wingham, Canterbury, Kent, CT3

£1,100,000 Freehold

Video Tour

The Lees, Challock, Ashford, Kent, TN25

£1,075,000 Freehold

Video Tour

Meadow Close, Bridge, Canterbury, Kent, CT4

Guide Price £900,000

Online Valuations Aren’t Worth The Paper They’re Printed On.

When online valuations don’t give you the whole picture - try Winkworth’s expert service. Get a free property appraisal. Accurate valuations from our local property experts. No obligation to list with Winkworth. Choose a time convenient for you with our online booking system.

Fill in your details and someone will be in touch soon:

You have provisionally booked a valuation for . Please confirm your details below

We don't have date info available for this property, but if you fill in your details below, someone will be in touch to arrange a date soon

Please fill in the required fields below marked with *

This site is protected by reCAPTCHA and the Google Privacy Policy and Terms of Service apply.