MyWinkworth

Front Elevation
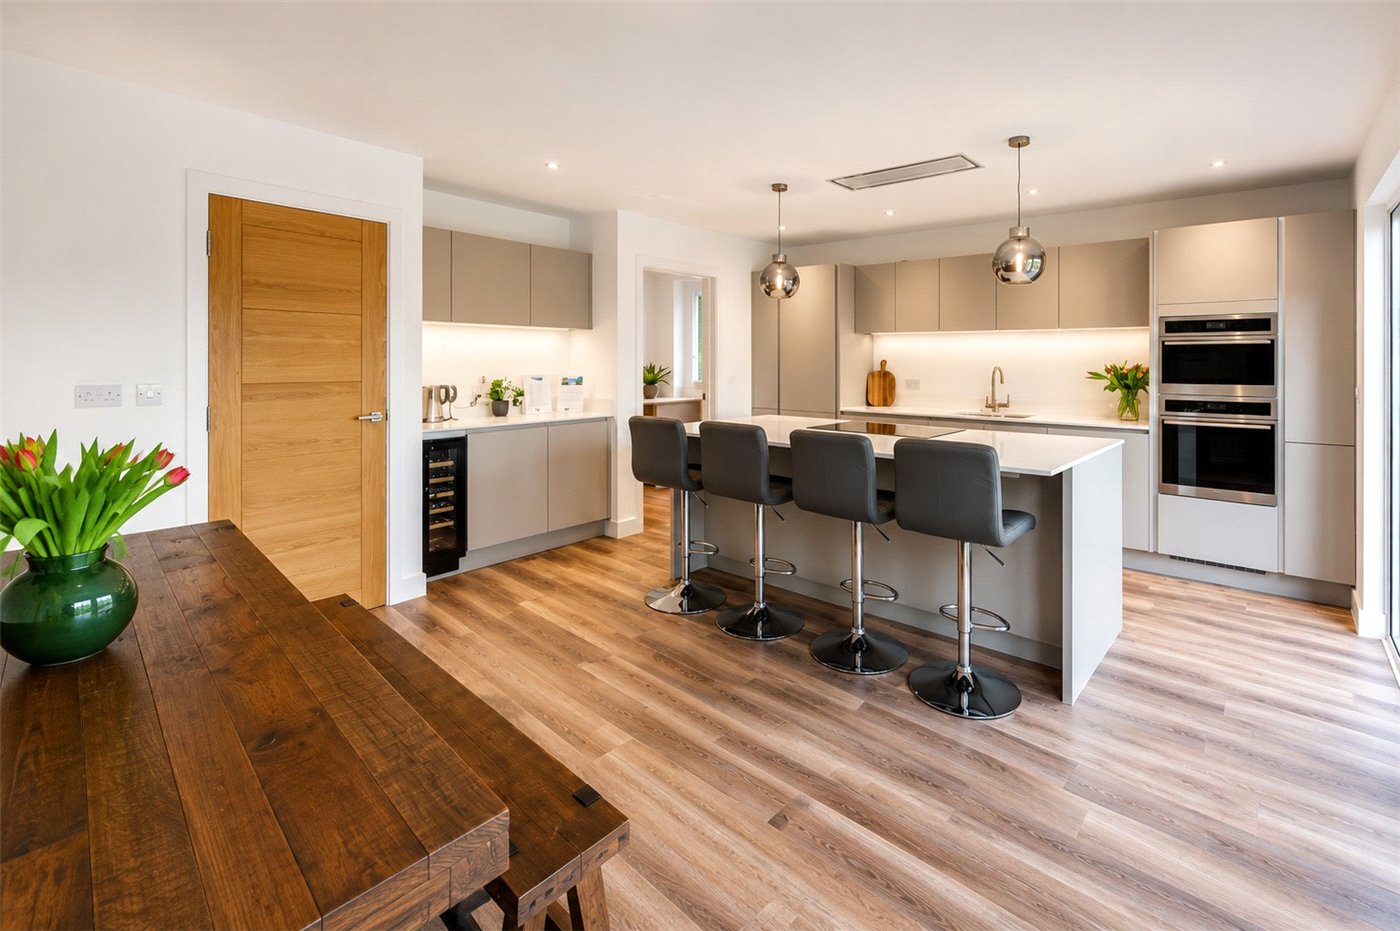
Kitchen
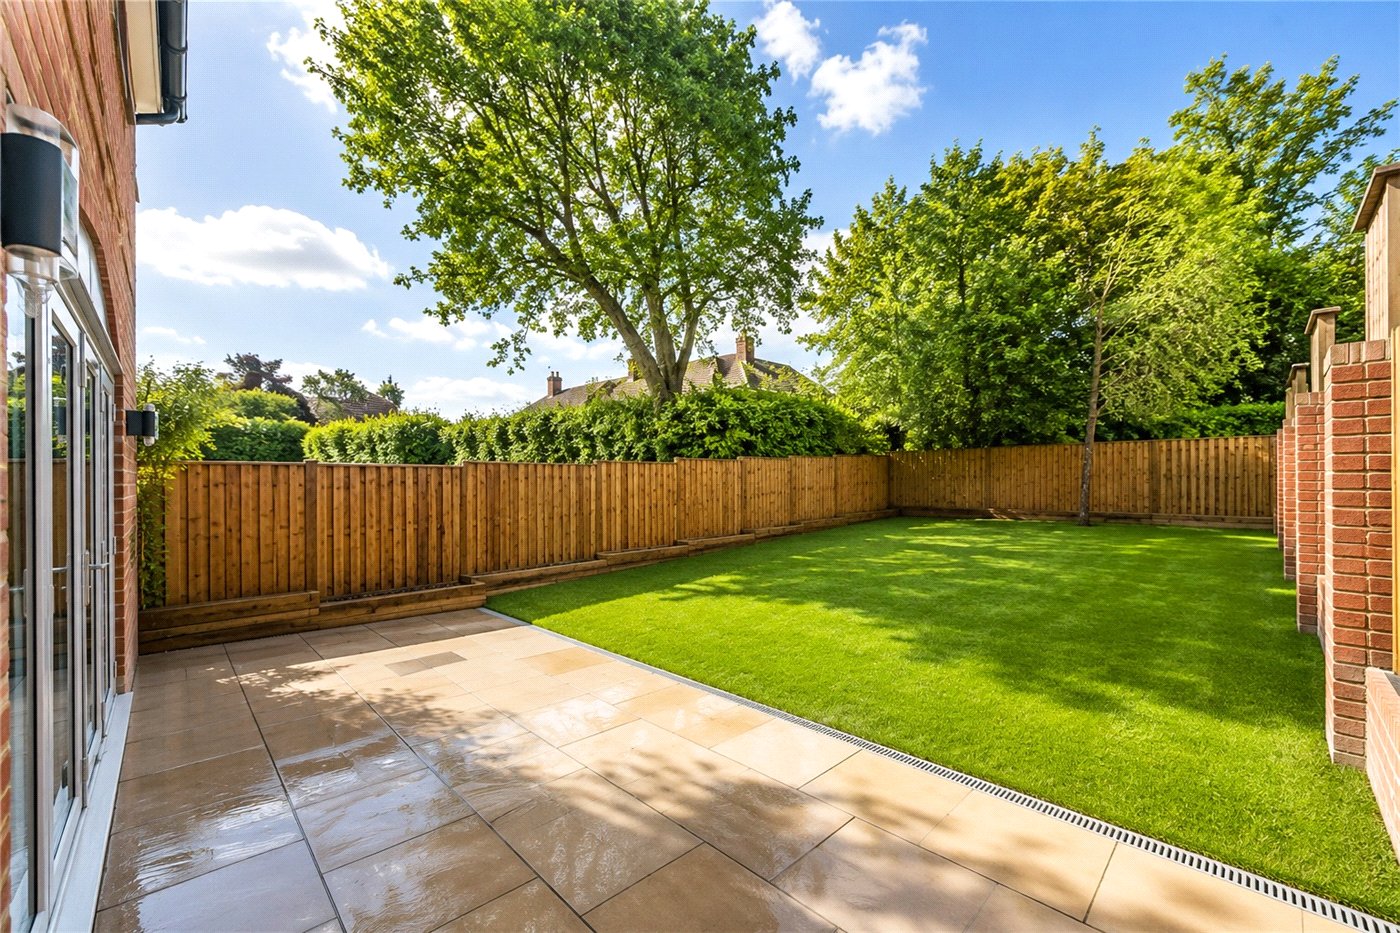
Garden
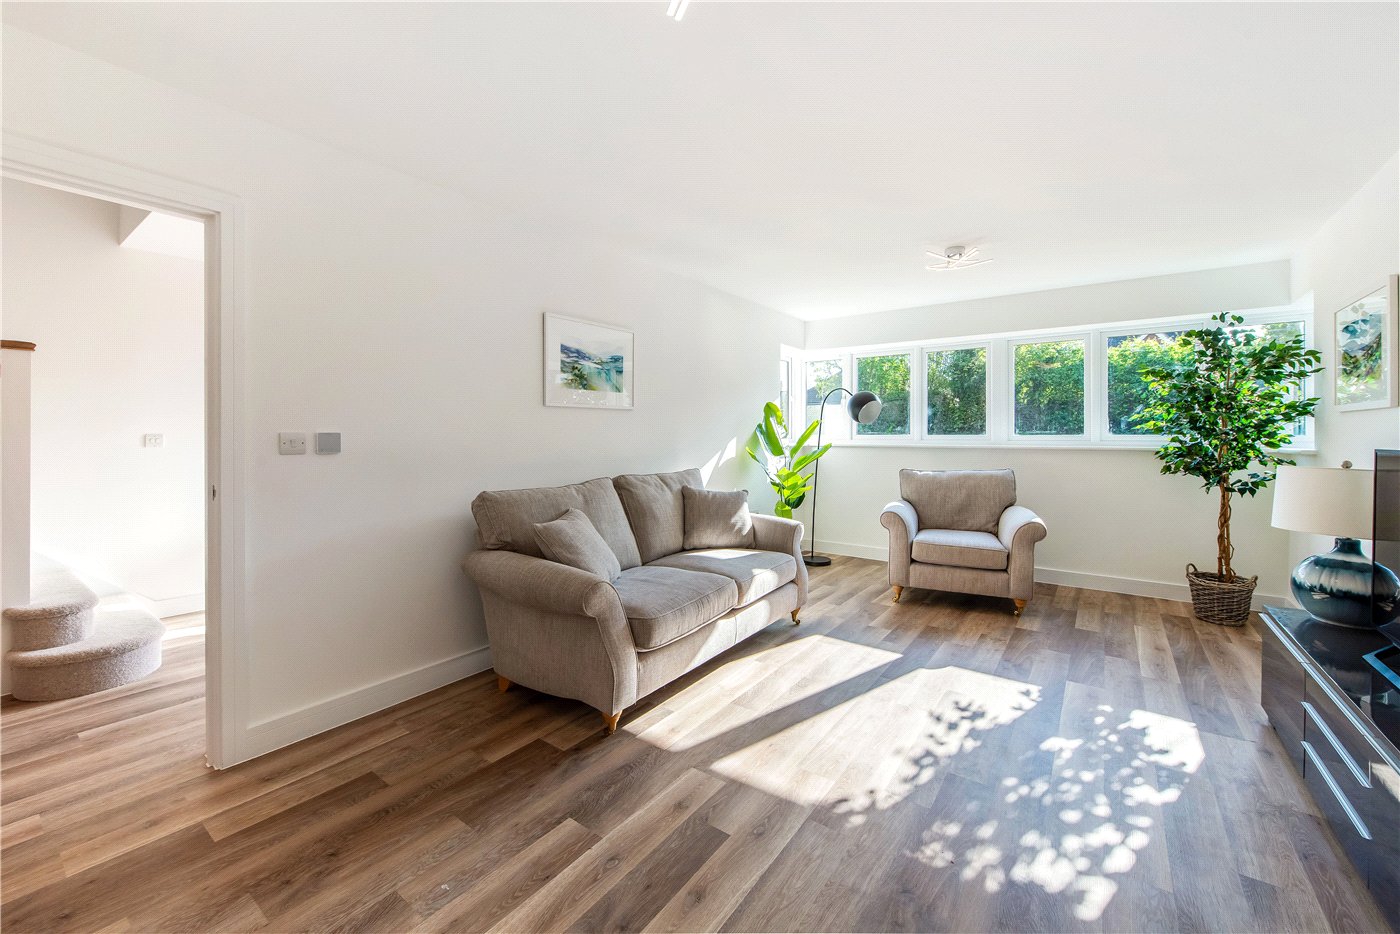
Sitting Room
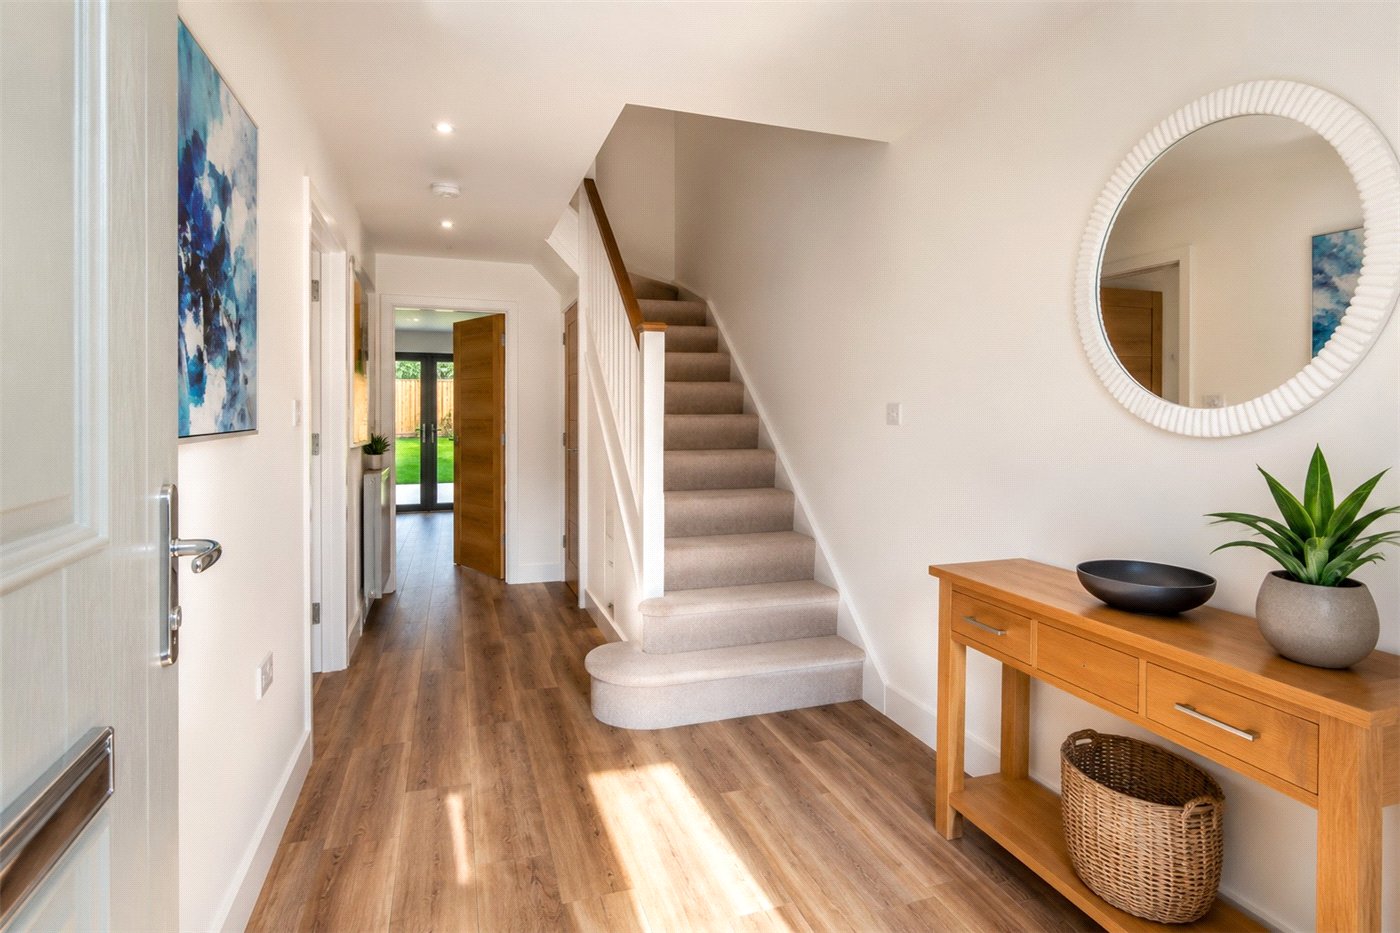
Hall
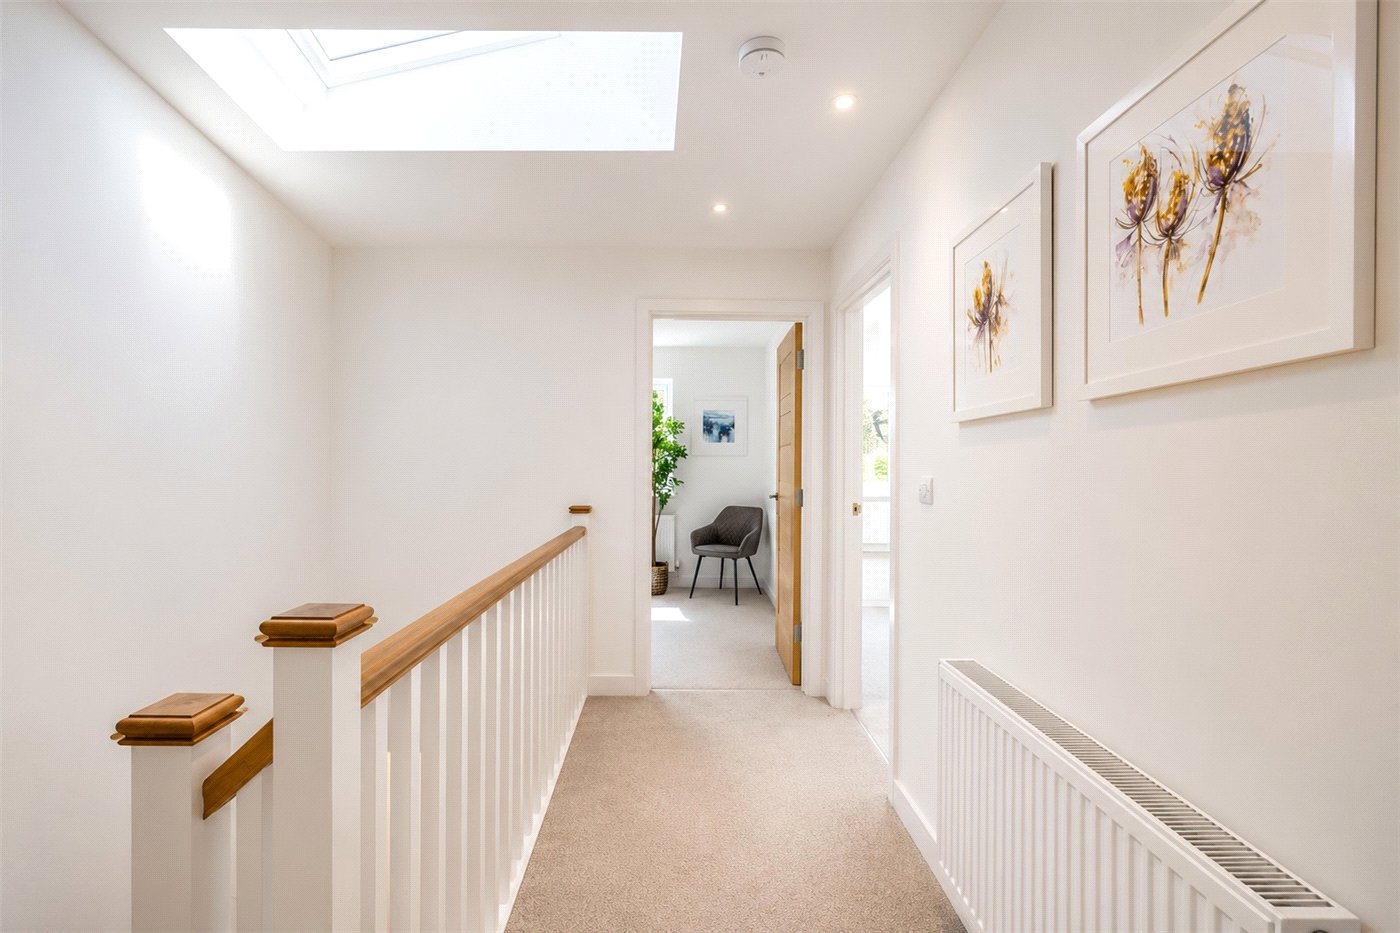
Landing
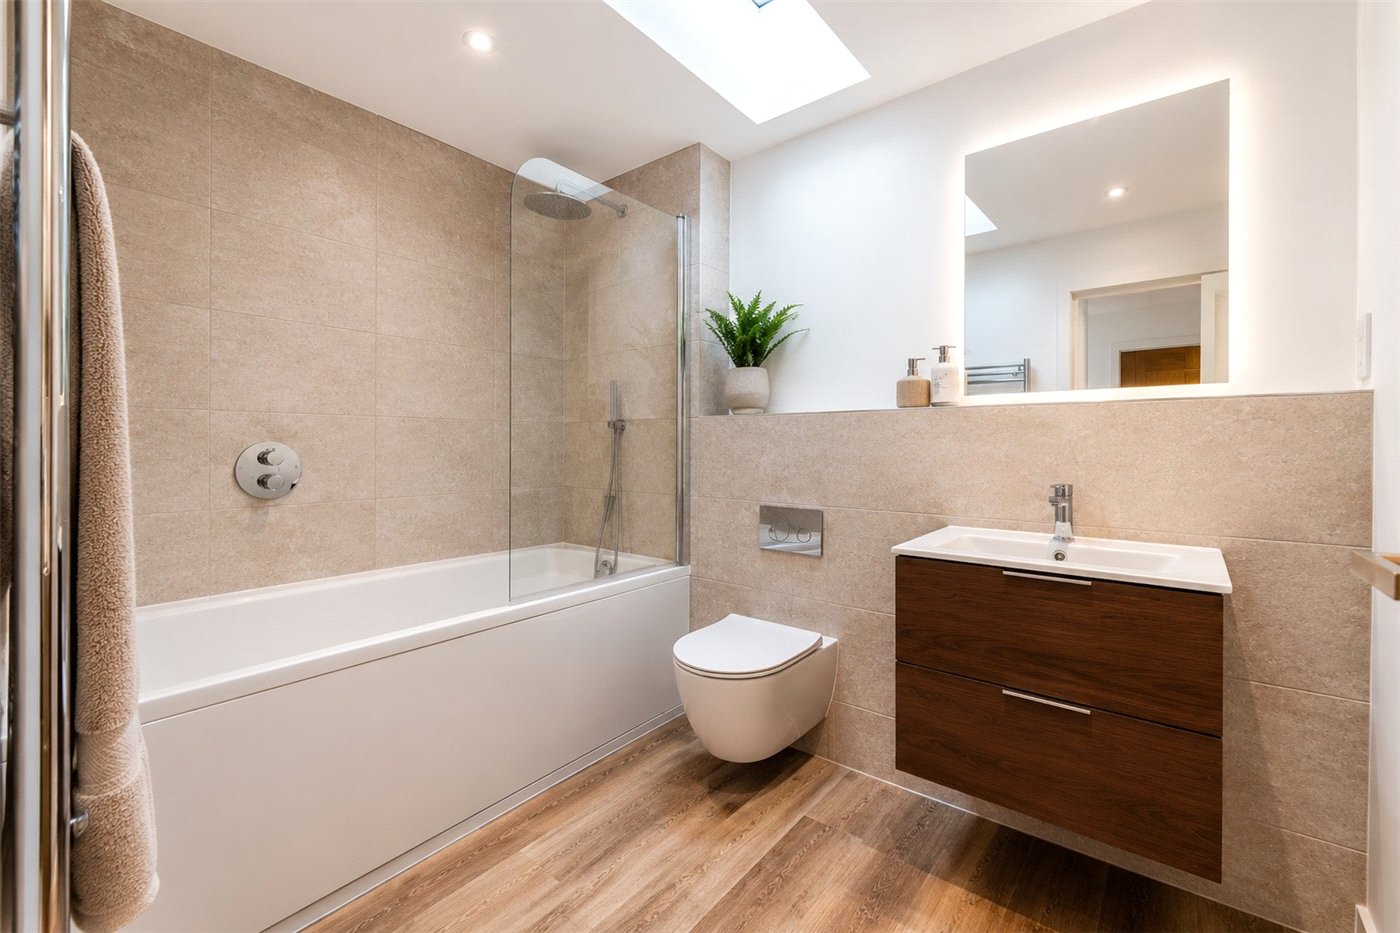
Bathroom
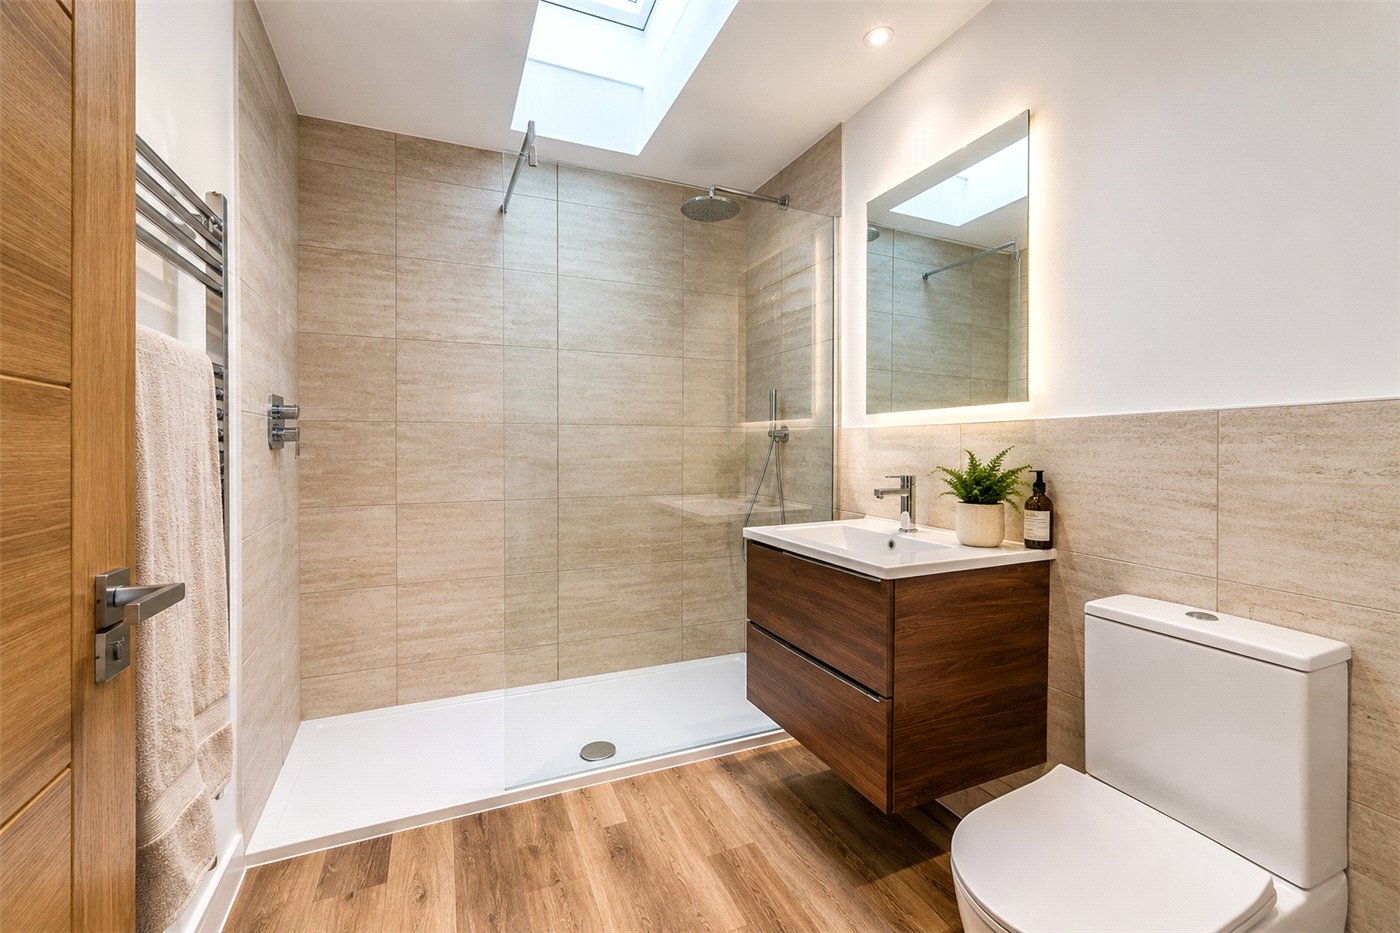
Shower Room
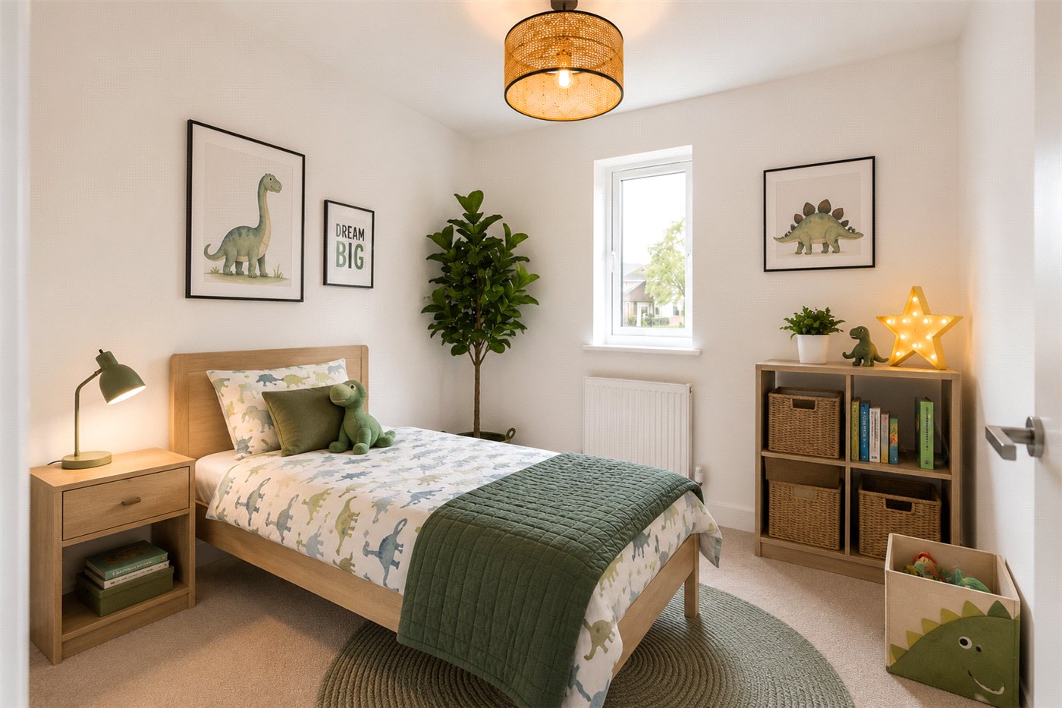
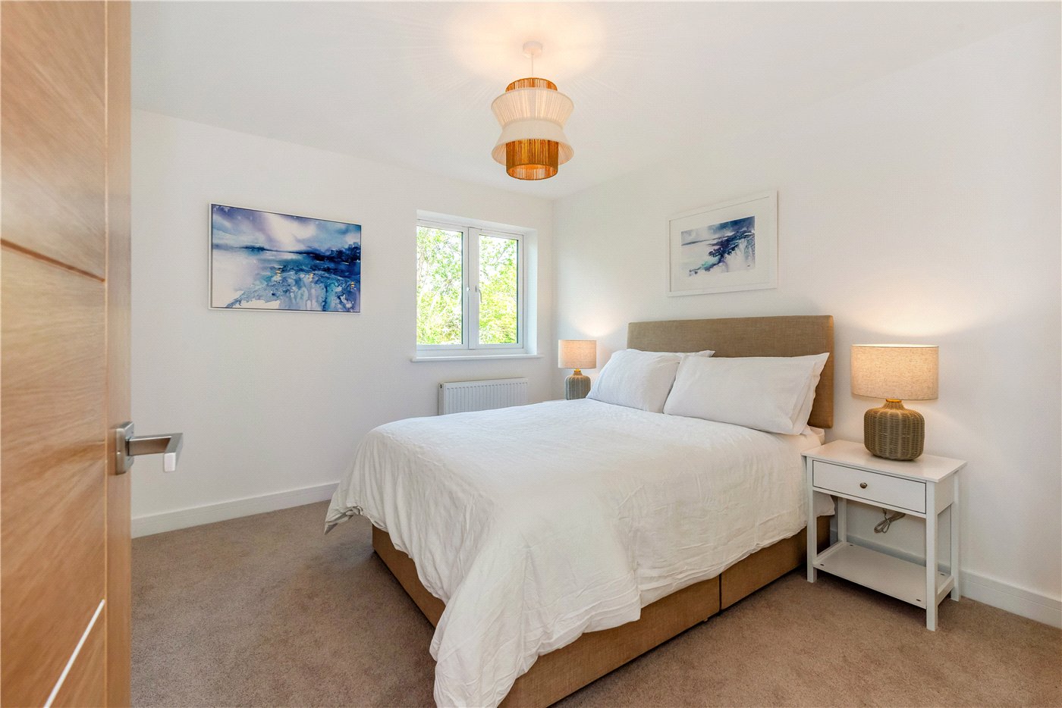
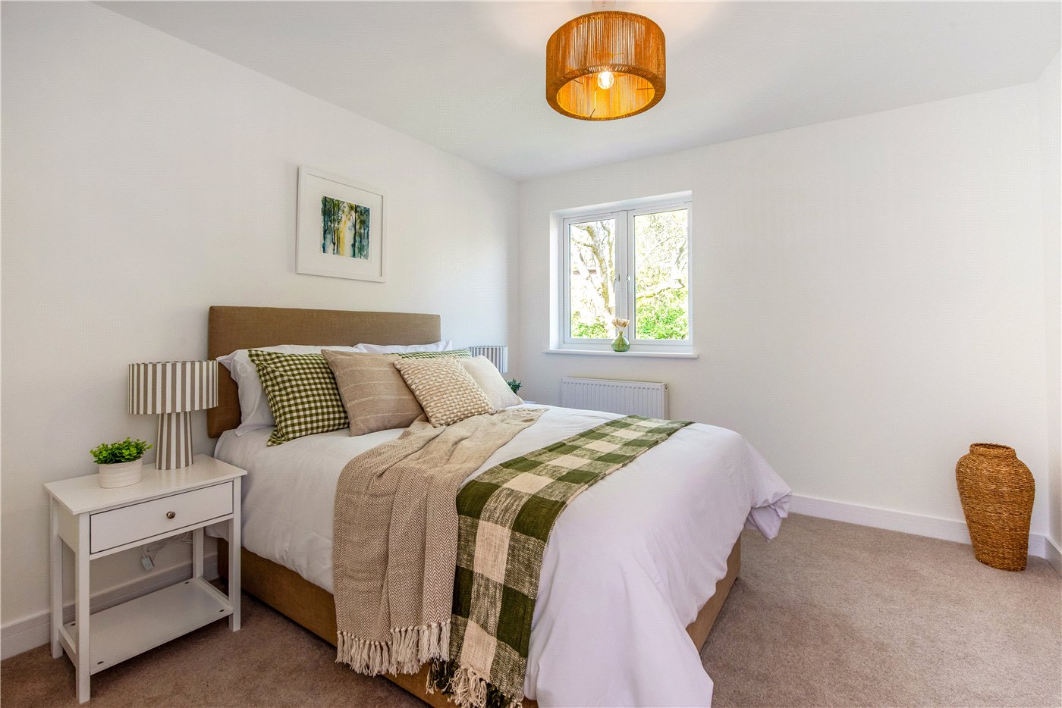
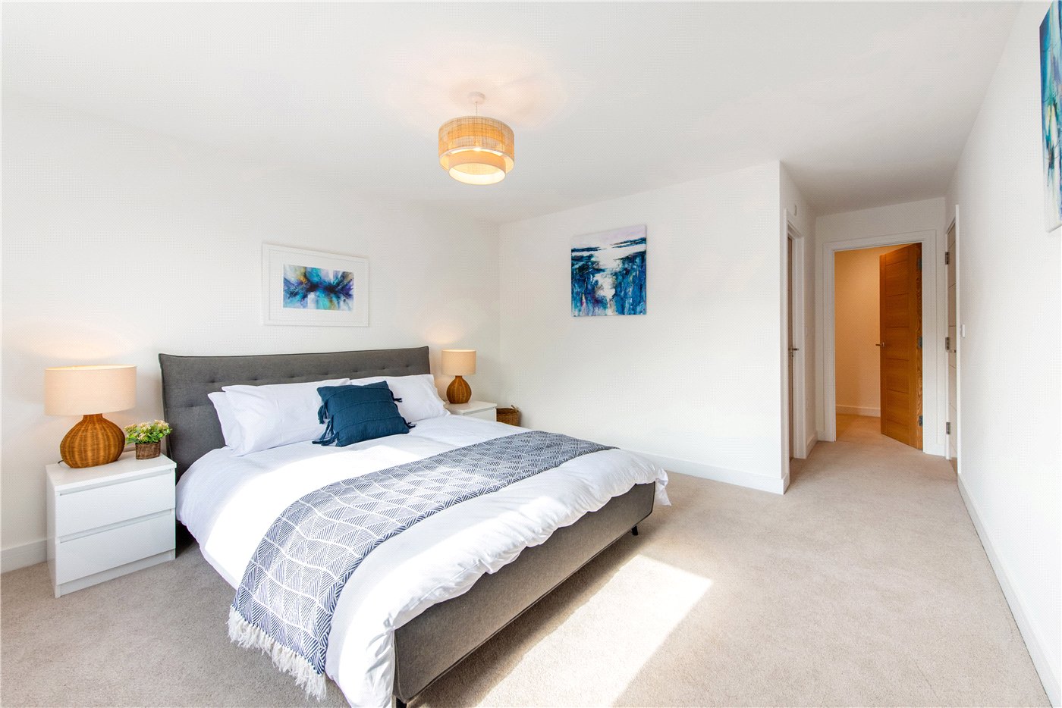
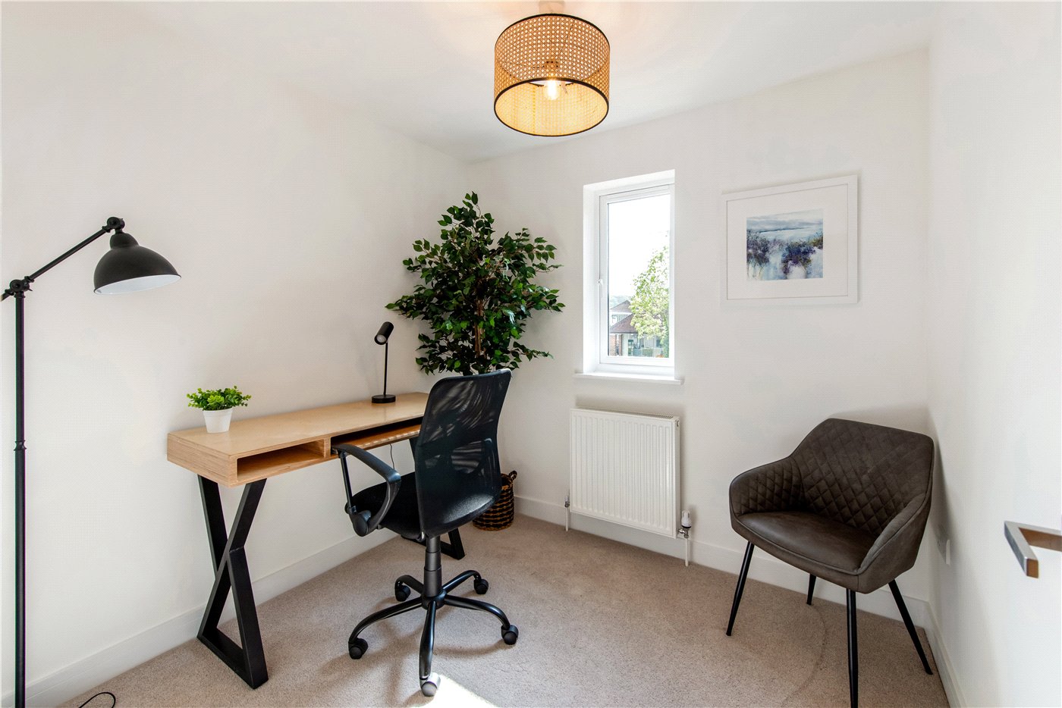
Bedroom
Bedroom
Bedroom
Bedroom
Bedroom
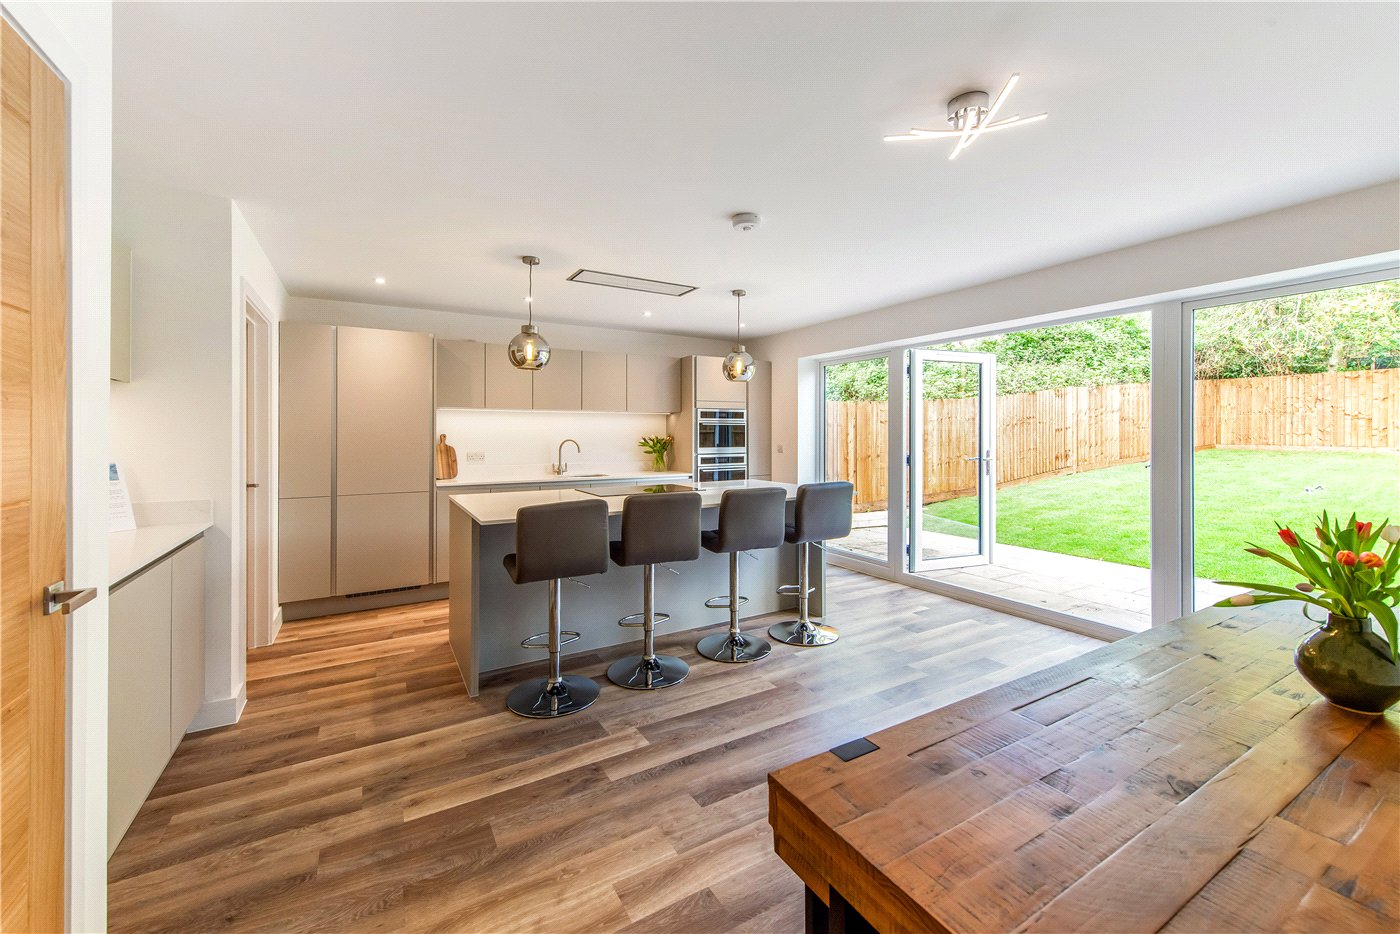
Kitchen
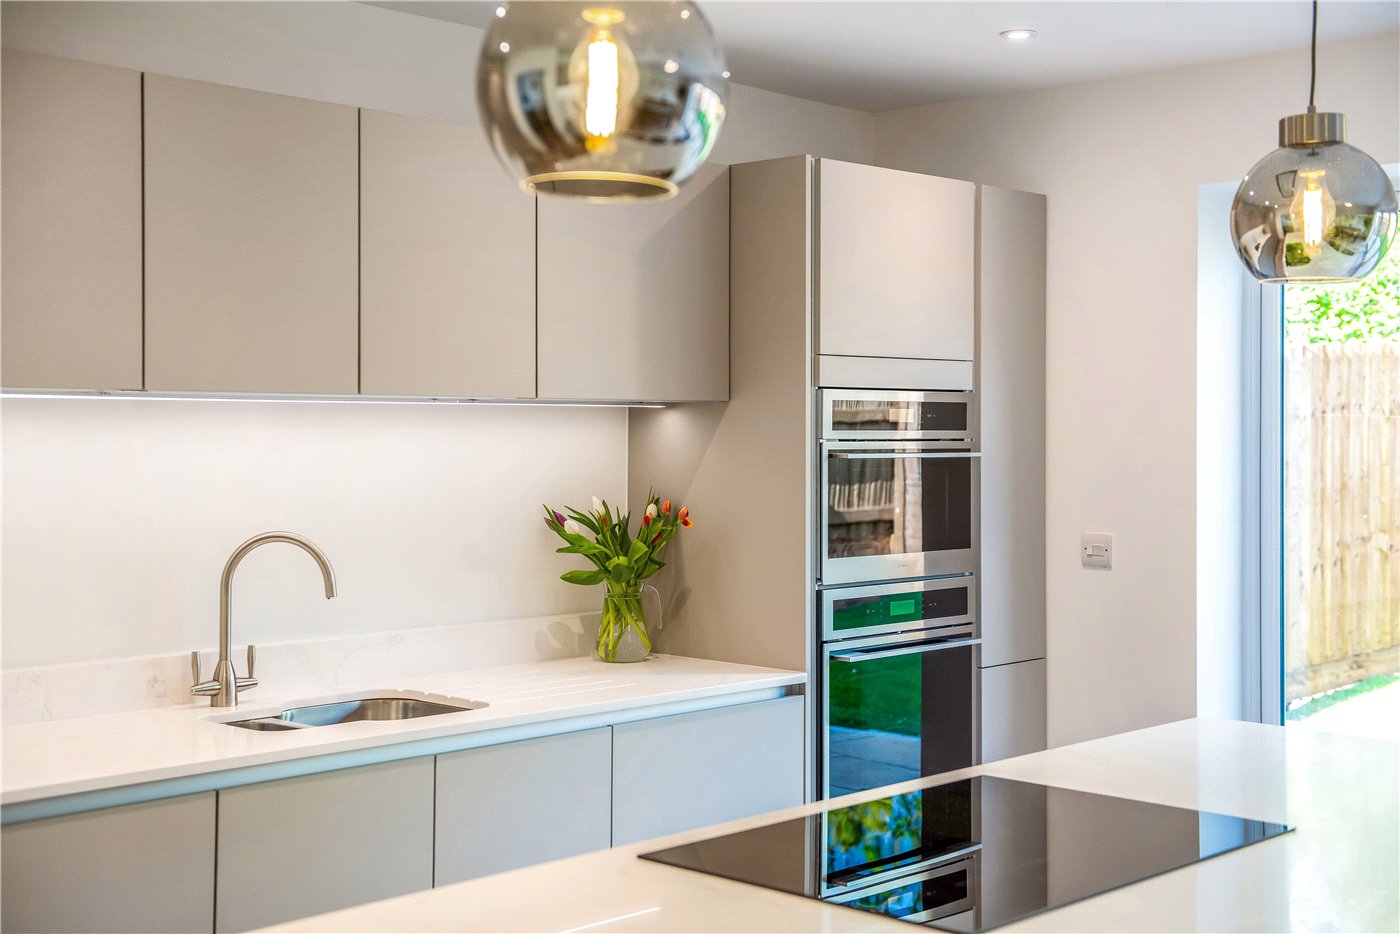
Kitchen
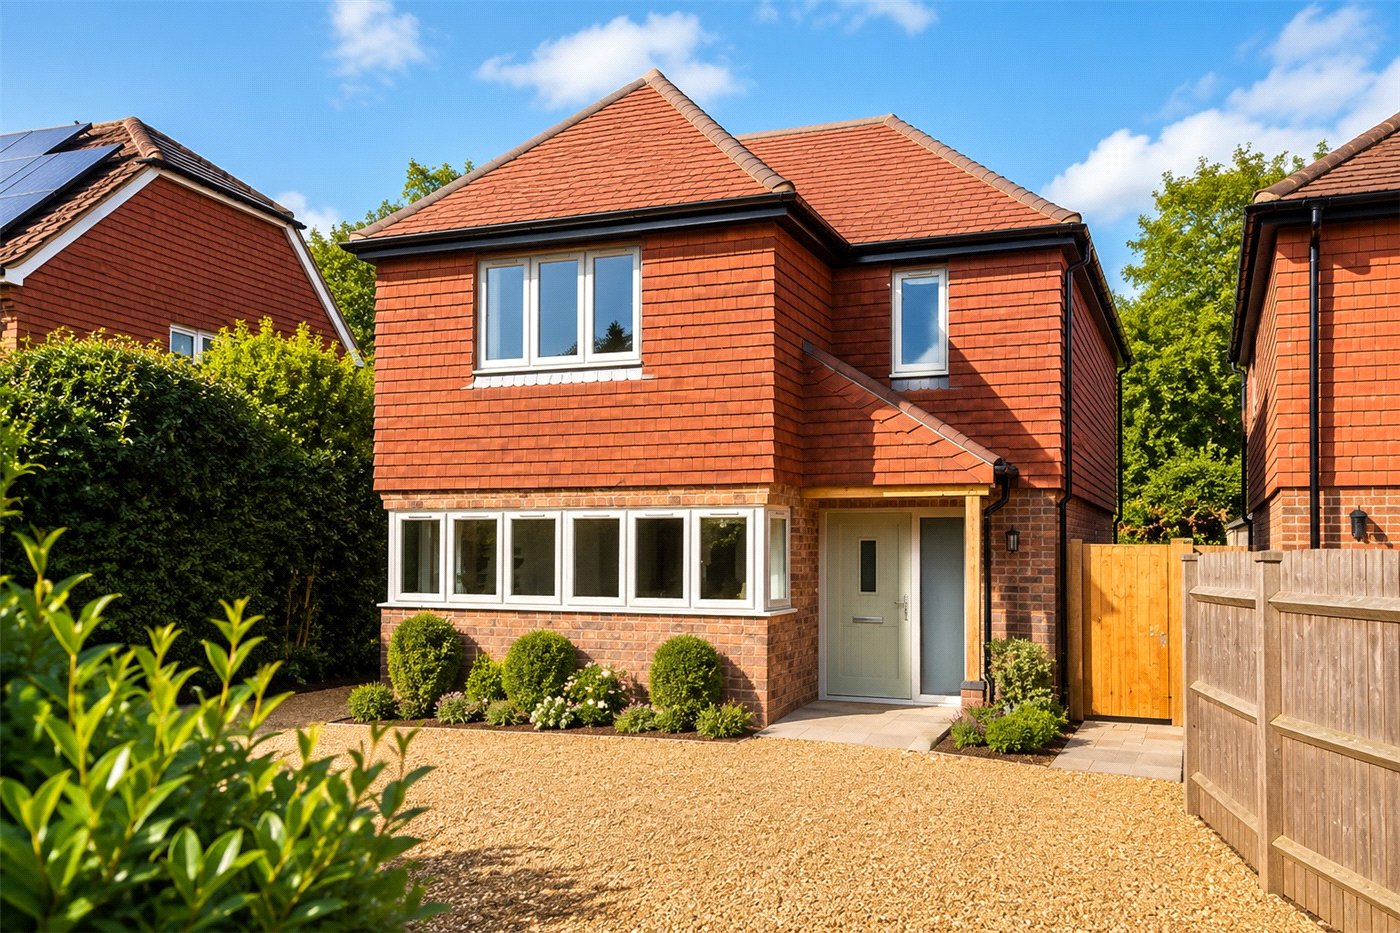
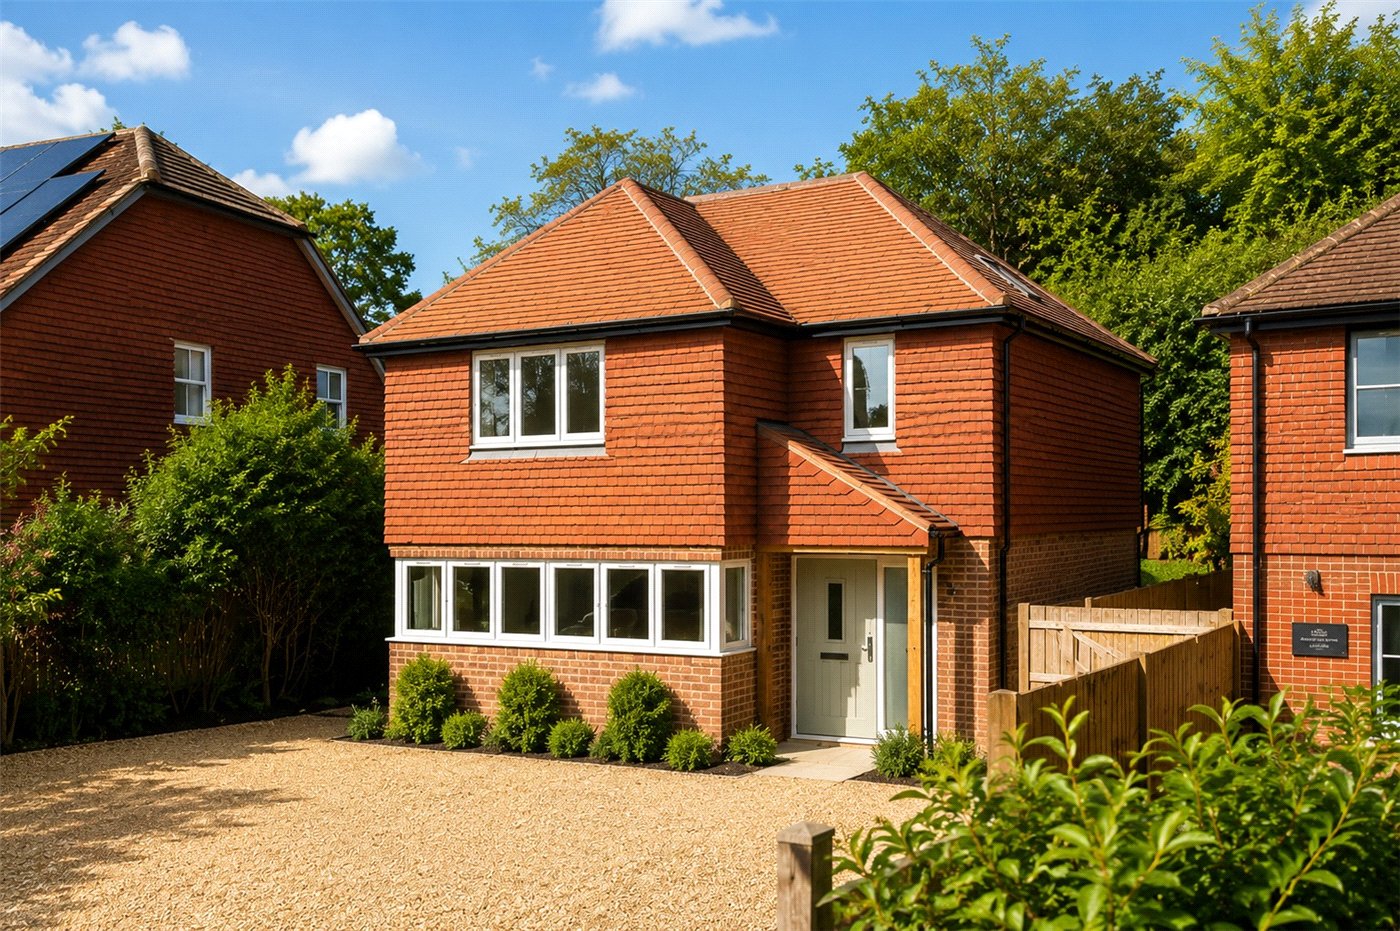
Front Elevation
6/14

Stoner Hill, Steep, Petersfield, GU32

4 bedroom house in Steep

Guide Price £750,000 Freehold

  • Bedrooms 4
  • Bathrooms 2
  • Reception rooms 2
  • Floorplan

PICTURES AND VIDEOS

KEY FEATURES

  • One-off detached family house
  • Built to by the locally renowned and award-winning housebuilders, 6a Vision
  • High specification finish and well-proportioned accommodation throughout
  • Situated in the popular village of Steep in close proximity to Bedales School
  • Now available with no onward chain

KEY INFORMATION

  • Tenure: Freehold
  • Council Tax Band: NA
  • Local Authority: East Hampshire District Council

Description

An exceptional detached home designed by Paul Masser and built by award-winning 6a Vision Homes.

The Greensward is an exceptional detached family home, individually designed by the renowned Hampshire architect Paul Masser of Masser Associates as his final residential commission before retirement. Beautifully conceived and expertly delivered by award-winning local developer and housebuilder 6a Vision Homes, this one-off property combines timeless architectural design with outstanding craftsmanship and modern, energy-efficient living. Situated in the centre of the ever-popular village of Steep, in the heart of the South Downs National Park, The Greensward offers approximately 1,500 sq ft of thoughtfully designed accommodation, perfectly suited to contemporary family life while equally appealing to those seeking a high-quality village home with minimal maintenance. The attractive brick and handcrafted tile-hung elevations beneath a traditional clay tiled roof create a classic Hampshire appearance, whilst the interior offers a light-filled, contemporary living environment with generous ceiling heights and beautifully proportioned rooms throughout. The welcoming entrance hall leads to an elegant sitting room, while the impressive open-plan kitchen, dining and family room forms the heart of the home. Beautifully appointed with contemporary cabinetry, quality integrated appliances and a substantial central island, it provides an ideal space for both everyday family living and entertaining. Large glazed doors open directly onto the rear garden, creating an effortless connection between inside and outside.
A separate utility room provides practical everyday convenience, while a stylish cloakroom completes the ground floor. Upstairs, the principal bedroom enjoys a luxurious en-suite shower room together with a generous walk-in dressing room. Three further bedrooms are served by a beautifully finished family bathroom, with the fourth bedroom also offering an excellent home office or study for those working remotely. The property has been constructed to an exceptionally high specification with excellent levels of insulation, an efficient air source heat pump, underfloor heating throughout the ground floor and radiators to the first floor. Together these features deliver impressive energy efficiency, low running costs and year-round comfort. Outside, a generous private driveway provides ample off-road parking. To the rear is a private garden extending to approximately 12 metres in depth, predominantly laid to lawn, providing an attractive and easily maintained outdoor space. A substantial brick wall together with quality acoustic fencing creates a private and sheltered environment, while the upper corner of the garden enjoys sunshine well into the evening, making it a wonderful spot for outdoor dining or simply relaxing at the end of the day. Offered with no onward chain, The Greensward presents a rare opportunity to acquire an individually designed contemporary home of exceptional quality in one of Hampshire's most desirable villages.

Location

The Greensward occupies an enviable position within the picturesque village of Steep, one of Hampshire's most sought-after villages, nestled within the spectacular landscape of the South Downs National Park. Situated at the foot of the famous Steep Hangers, the property enjoys immediate access to miles of protected countryside, offering some of the finest walking, trail running and mountain biking routes in southern England directly from the doorstep.
The internationally renowned Bedales School is just a short walk away, making the property particularly attractive to families seeking one of the country's leading independent schools. The area is also exceptionally well served by other highly regarded schools including Churcher's College, Ditcham Park School, Bohunt School and The Petersfield School. Steep enjoys a thriving village community with two excellent country pubs, a popular primary school, village hall, tennis club and cricket club, all contributing to its enduring popularity. The nearby market town of Petersfield, approximately 1.4 miles away, offers an excellent range of shops, cafés, restaurants and supermarkets including Waitrose, M&S Food and Tesco. Petersfield railway station provides regular direct services to London Waterloo in around one hour, whilst the nearby A3 offers excellent road connections to London, Guildford, Goodwood, Chichester and the South Coast.
Whether enjoying a morning walk across the Hangers, sailing on the Solent, a day at Goodwood or commuting to London, The Greensward is perfectly placed to enjoy the very best of Hampshire and West Sussex.

Marketed by

Winkworth Petersfield

Properties for sale in Petersfield

Arrange a Viewing

Fill in the form below to arrange your property viewing.

This site is protected by reCAPTCHA and the Google Privacy Policy and Terms of Service apply.
Introduction text for the mortgage calculator

Mortgage Calculator

Fill in the details below to estimate your monthly repayments:

Approximate monthly repayment:

For more information, please contact Winkworth's mortgage partner, Trinity Financial, on +44 (0)20 7267 9399 and speak to the Trinity team.

Stamp Duty Calculator

Fill in the details below to estimate your stamp duty

The above calculator above is for general interest only and should not be relied upon

6/14
Front Elevation
Kitchen
Garden
Sitting Room
Hall
Landing
Bathroom
Shower Room
Bedroom
Bedroom
Bedroom
Bedroom
Bedroom
Kitchen
Kitchen
Front Elevation

Meet the Team

Our team at Winkworth Petersfield Estate Agents are here to support and advise our customers when they need it most. We understand that buying, selling, letting or renting can be daunting and often emotionally meaningful. We are there, when it matters, to make the journey as stress-free as possible.

See all team members

Got a question about this property?

This site is protected by reCAPTCHA and the Google Privacy Policy and Terms of Service apply.

More Properties like this

School Lane, Petersfield, Hampshire, GU32

Guide Price £1,500,000 Freehold
Virtual Tour

Under Offer

Hawkley Road, Liss, Hampshire, GU33

Offers in excess of £1,500,000 Freehold
Chalton, Waterlooville, Hampshire, PO8

Guide Price £1,250,000 Freehold

Stoner Hill Road, Froxfield, Petersfield, GU32

Guide Price £1,250,000 Freehold

Under Offer

Coombe Road, East Meon, Petersfield, Hampshire, GU32

Guide Price £1,250,000 Freehold

Hawkley, Liss, Hampshire, GU33

Guide Price £1,150,000 Share of Freehold

Online Valuations Aren’t Worth The Paper They’re Printed On.

When online valuations don’t give you the whole picture - try Winkworth’s expert service. Get a free property appraisal. Accurate valuations from our local property experts. No obligation to list with Winkworth. Choose a time convenient for you with our online booking system.

Fill in your details and someone will be in touch soon:

You have provisionally booked a valuation for . Please confirm your details below

We don't have date info available for this property, but if you fill in your details below, someone will be in touch to arrange a date soon

Please fill in the required fields below marked with *

This site is protected by reCAPTCHA and the Google Privacy Policy and Terms of Service apply.