Under Offer
Sotheby Road, London, N5
2 bedroom flat/apartment in London
£850,000 Share of Freehold
- 2
- 2
- 1
-
767 sq ft
71 sq m -
PICTURES AND VIDEOS
KEY INFORMATION
- Tenure: Share of Freehold
- Council Tax Band: D
Description
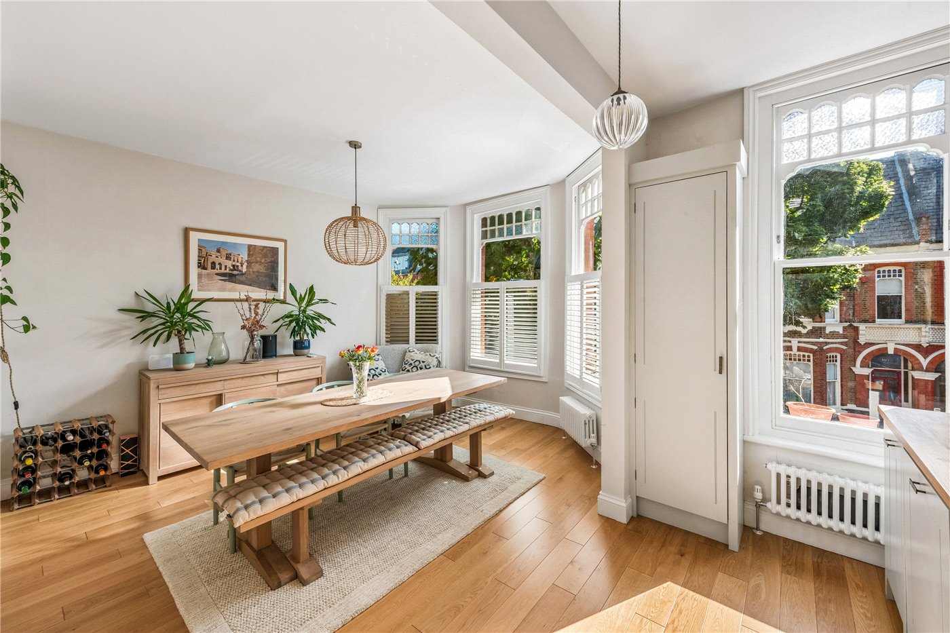
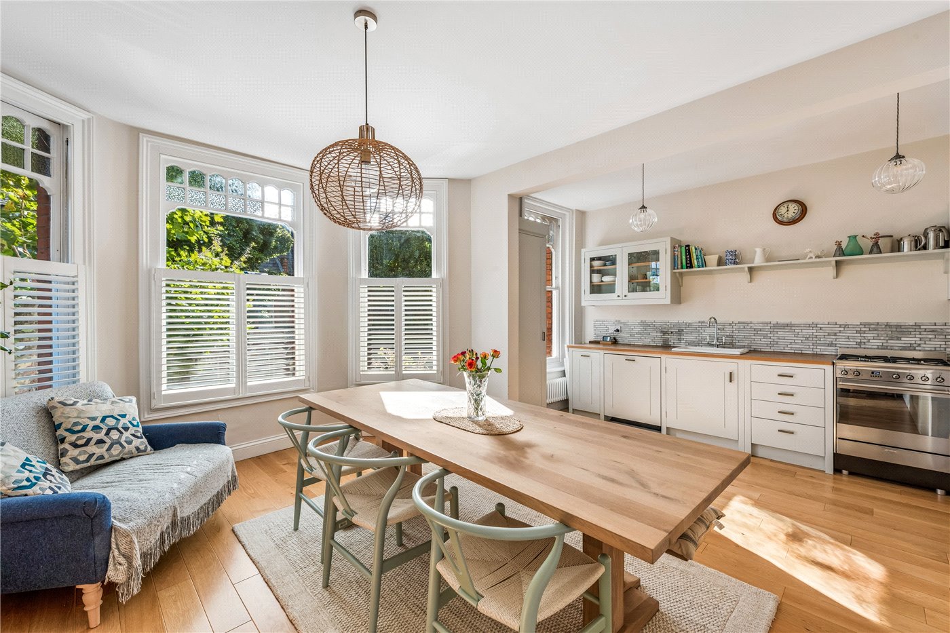
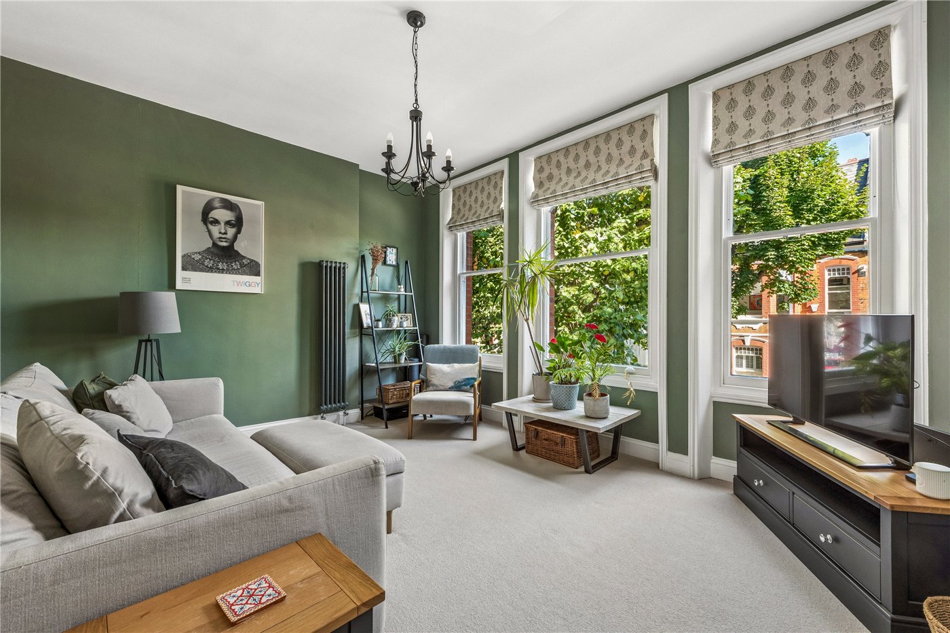
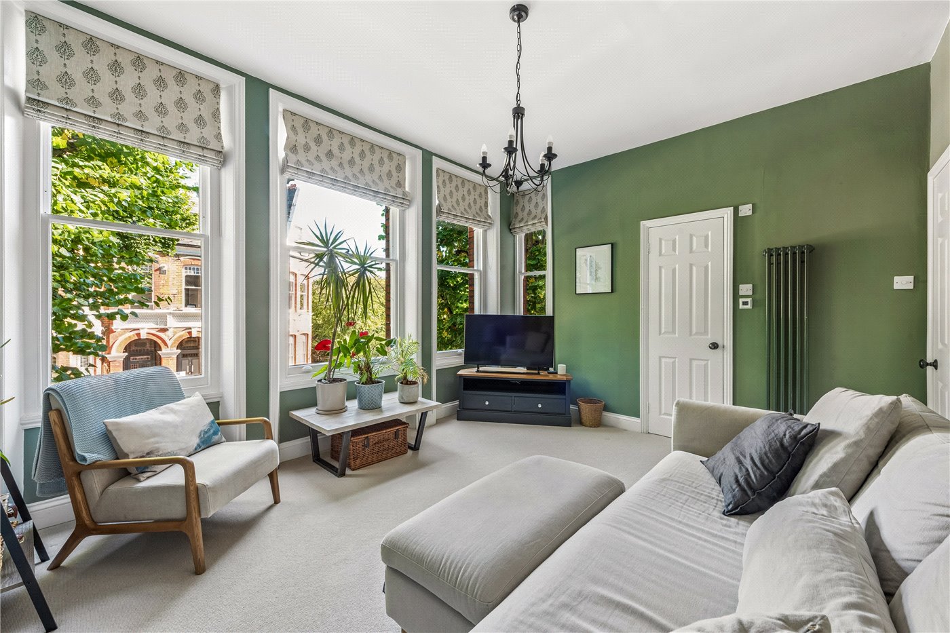
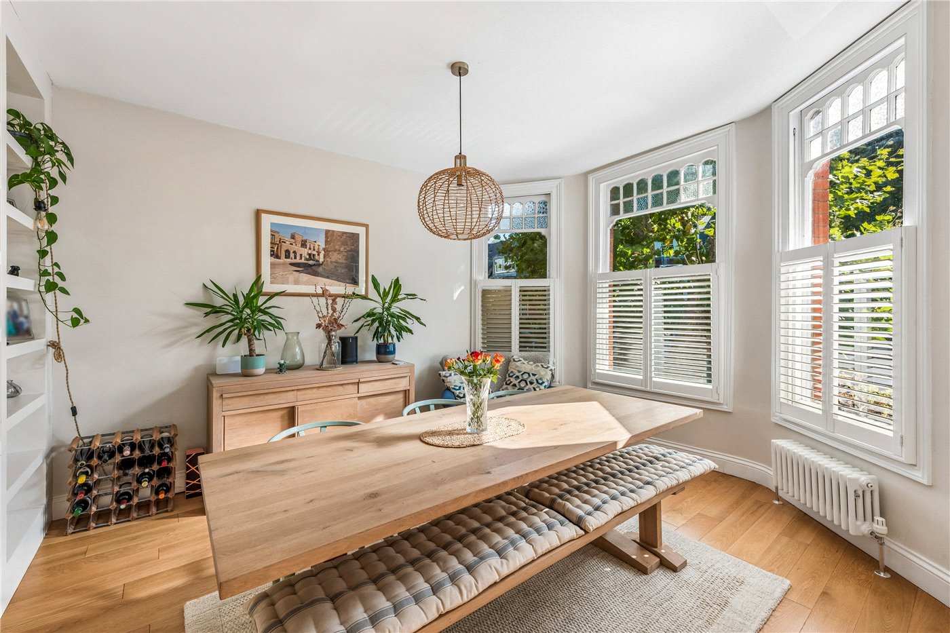
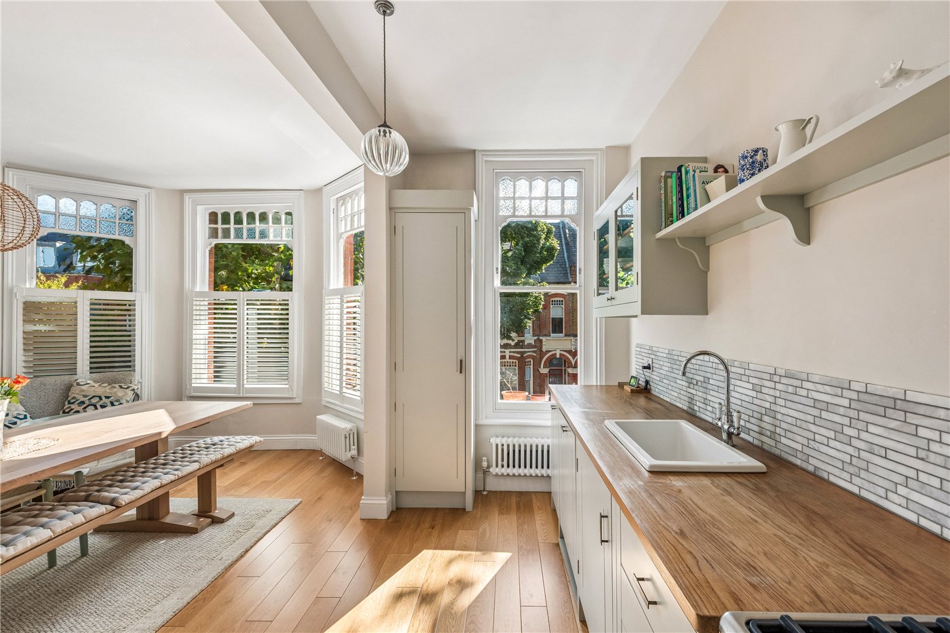
The principal living space is the real focus of the apartment. Generous windows run along the front of the room, drawing in an exceptional amount of natural light and offering a gorgeous outlook across the mature trees and handsome Victorian houses of Sotheby Road. The proportions are generous, with distinct areas for sitting and dining while retaining a natural sense of connection throughout.
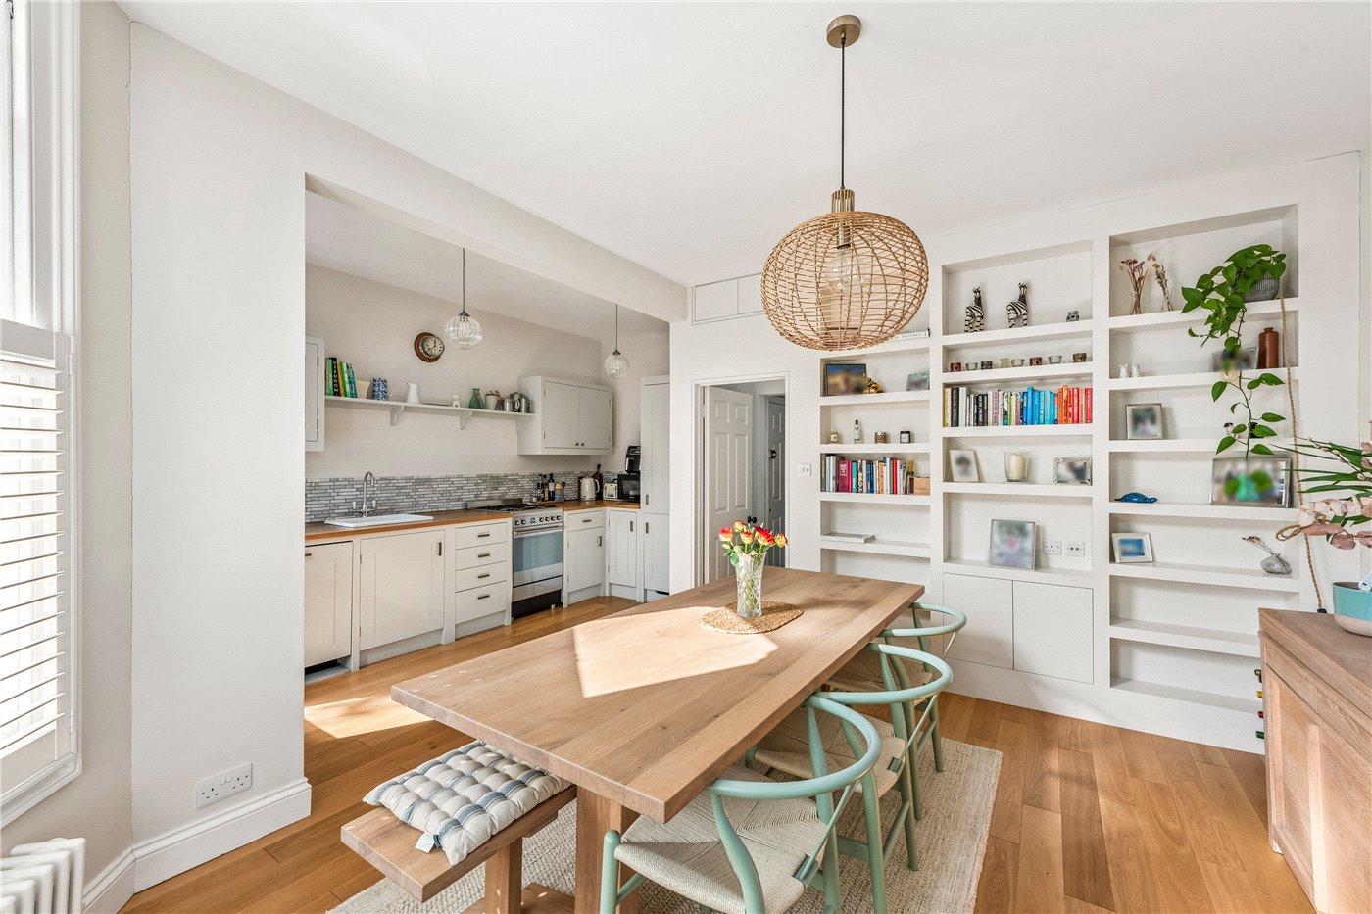
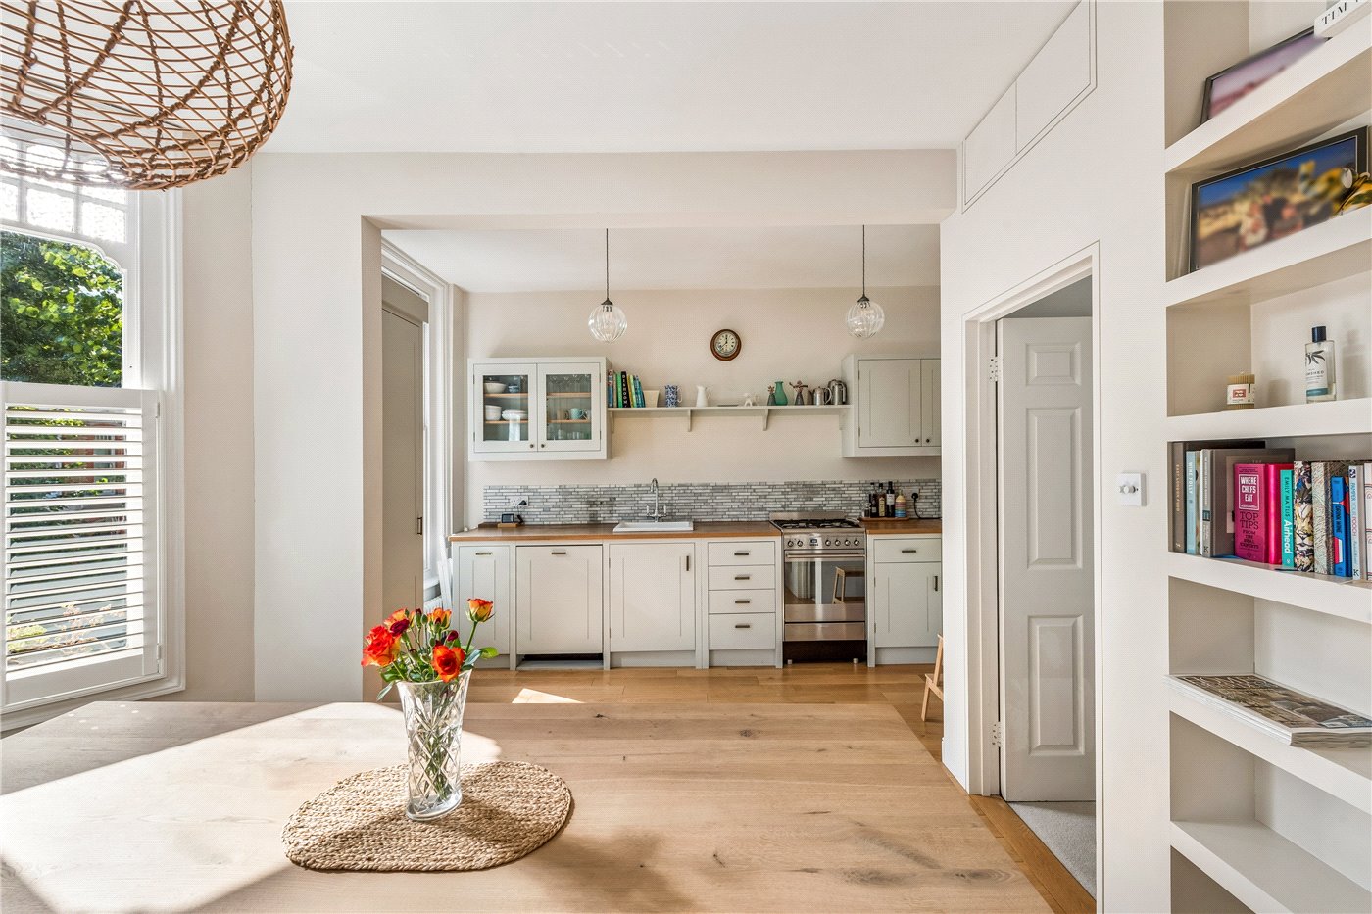
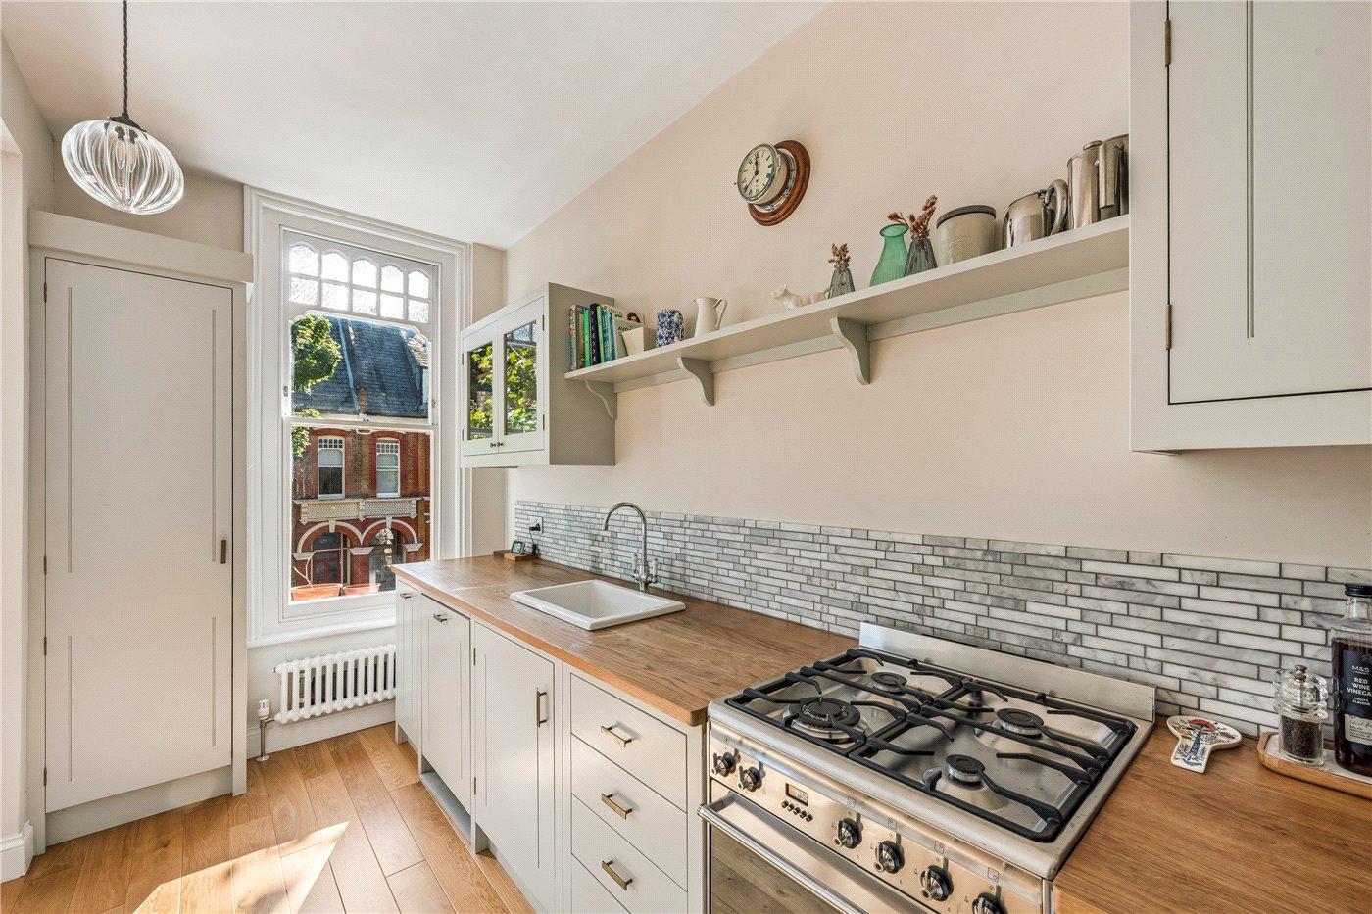
The kitchen sits beyond the dining area and has been fitted with bespoke storage, open shelving and a marble-effect tiled splashback. Its position works particularly well for entertaining, with the kitchen, dining and reception spaces forming one continuous living environment.
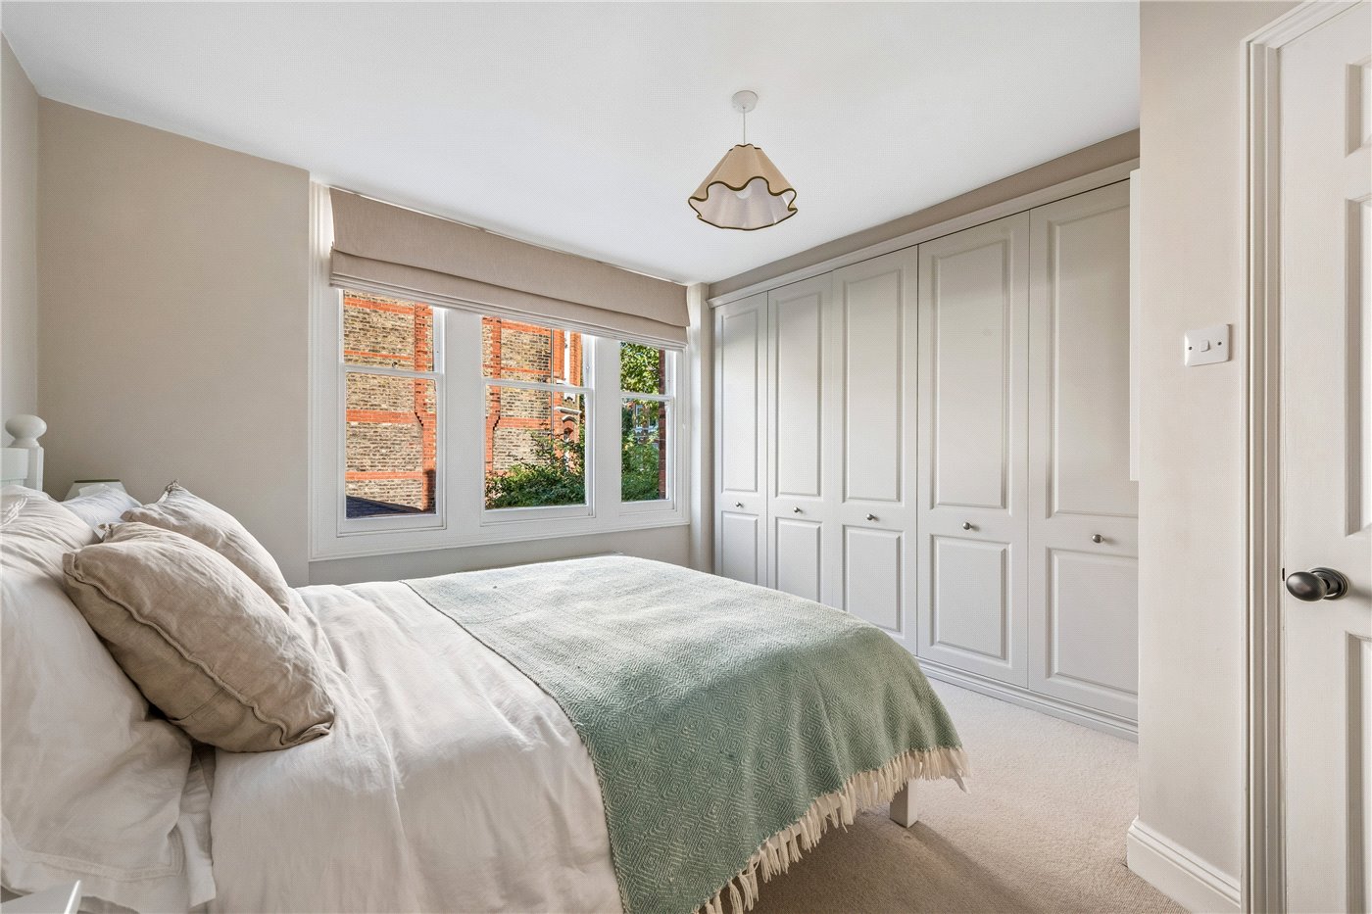
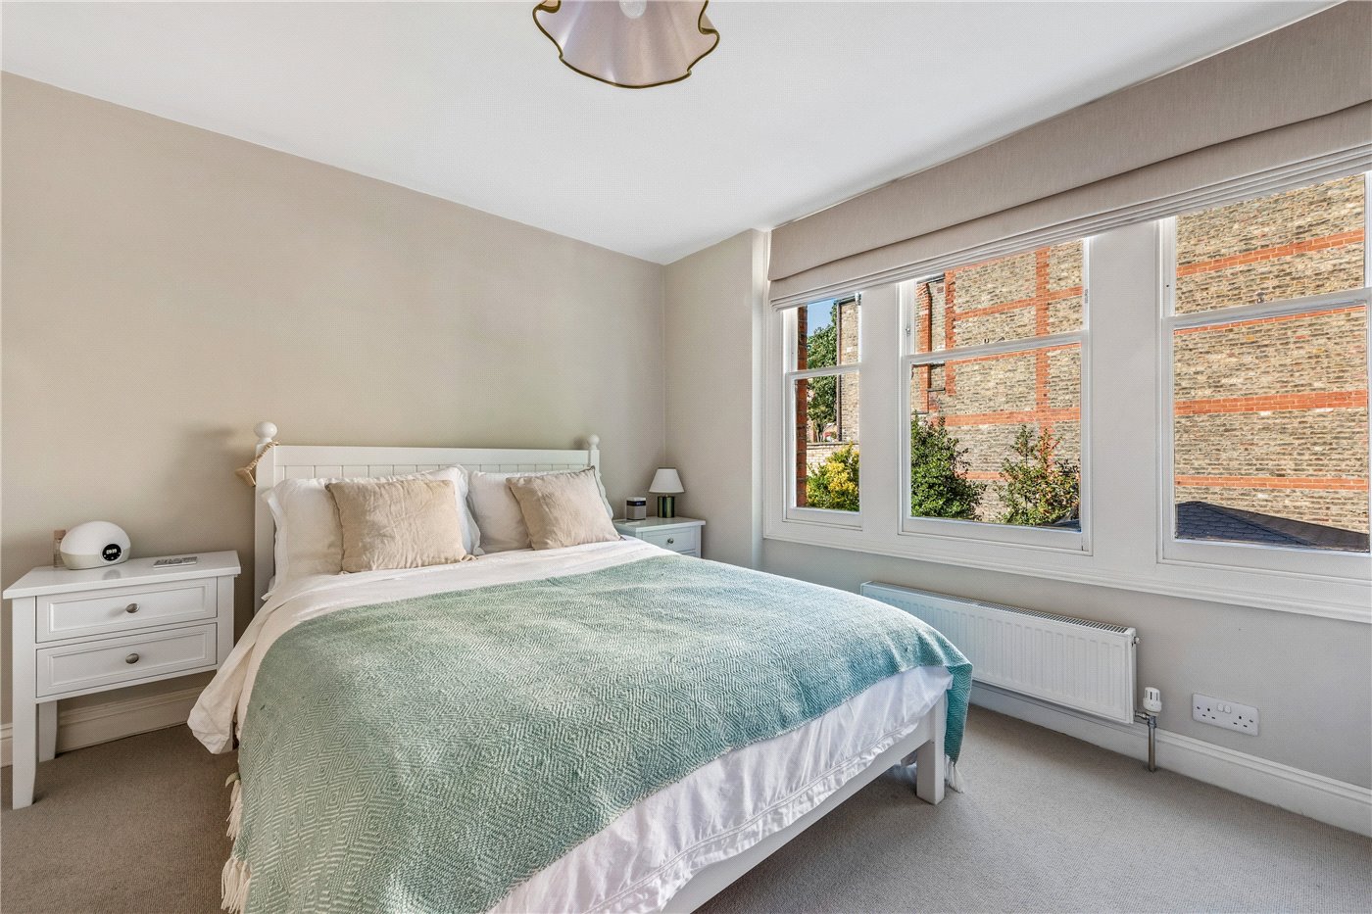
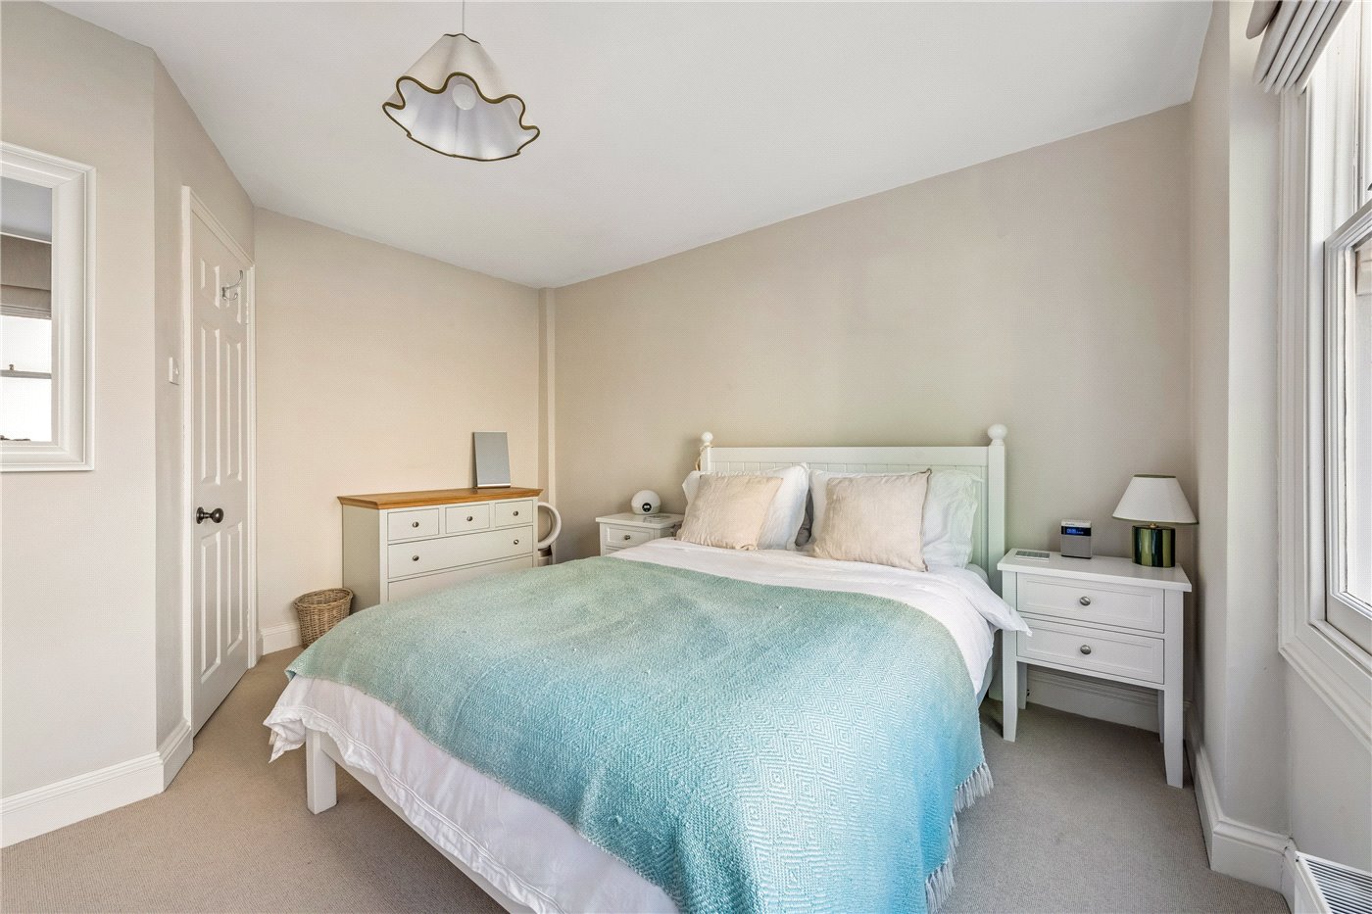
There are two bedrooms, both are generous in space and benefit from attractive views. The principal bedroom has a particularly pleasant outlook over the street, while the second bedroom has been finished to an exacting standard also.
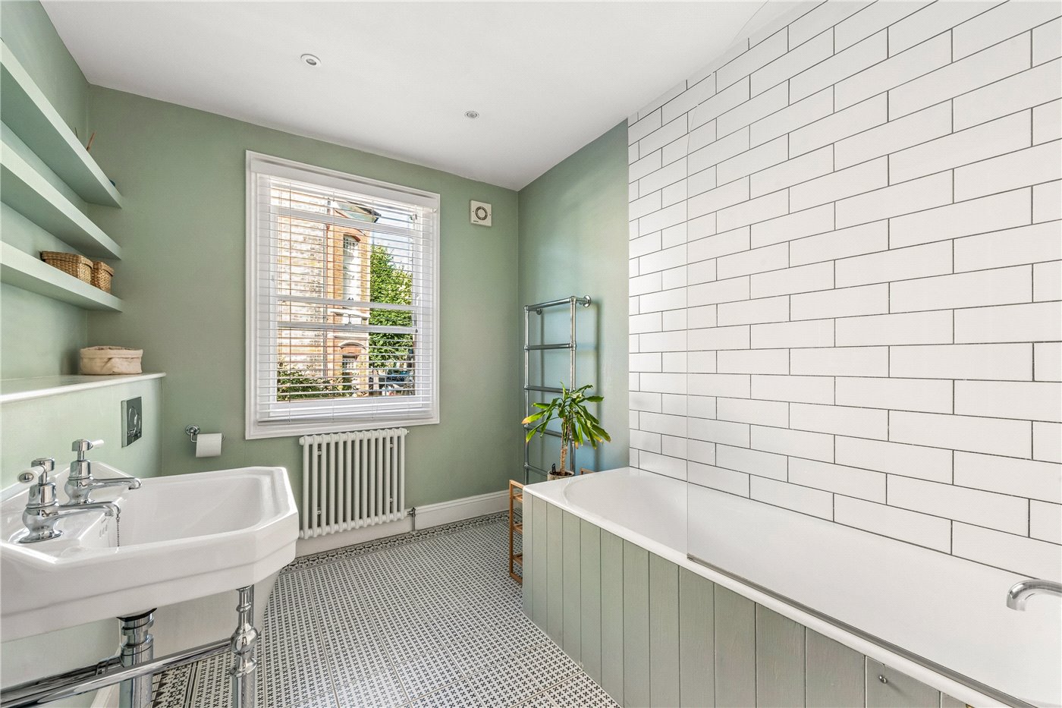
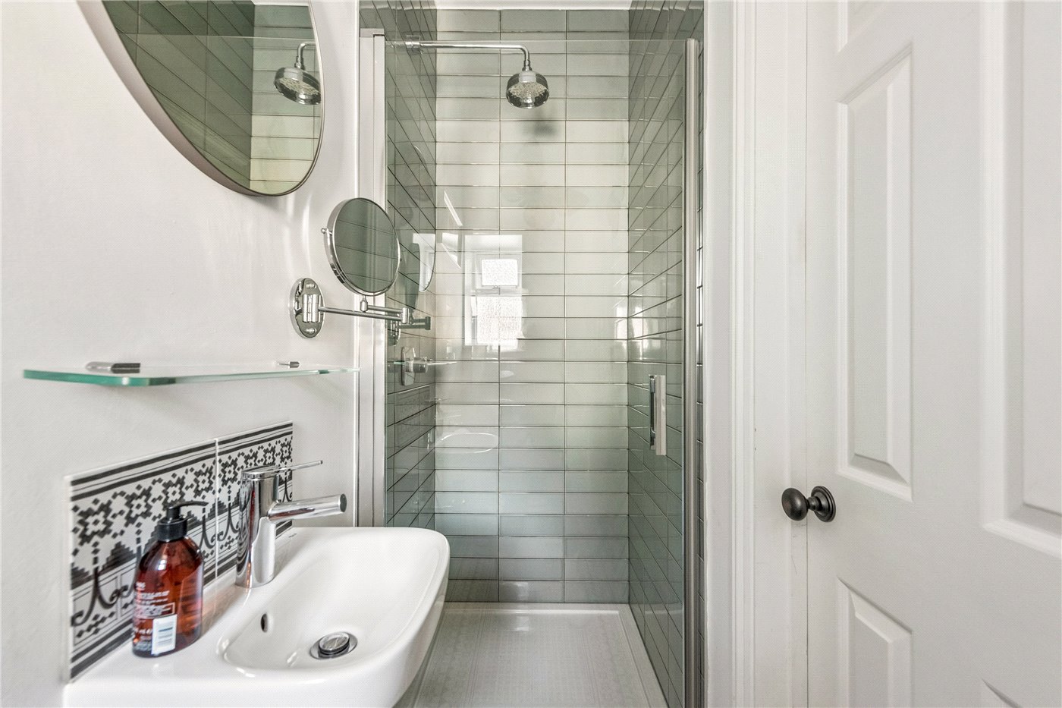
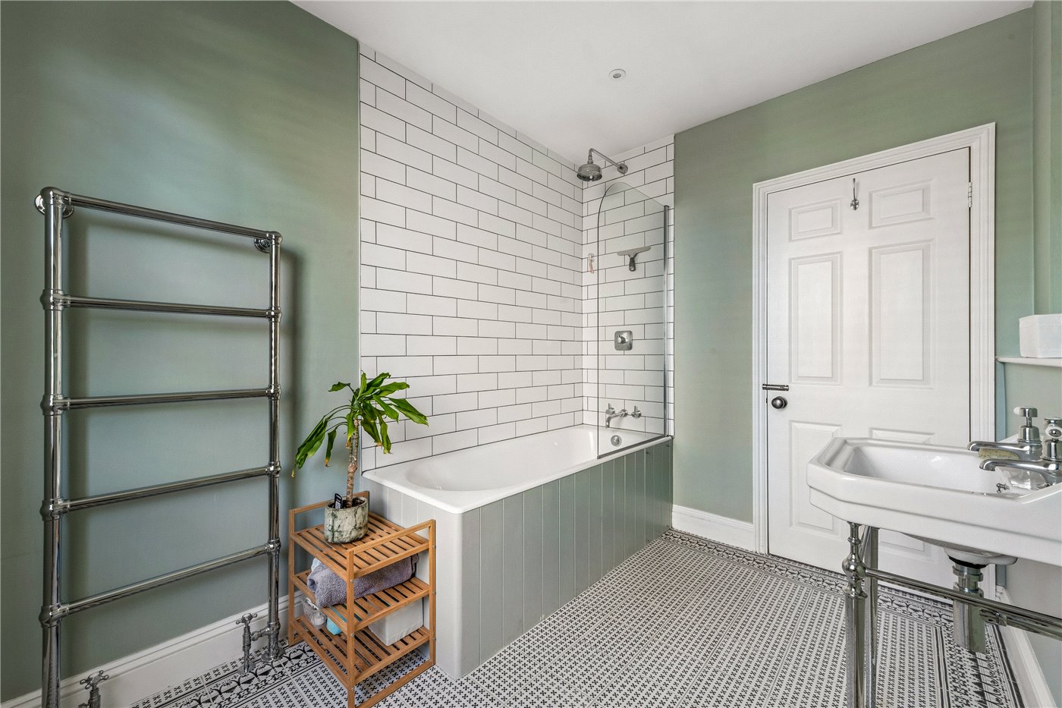
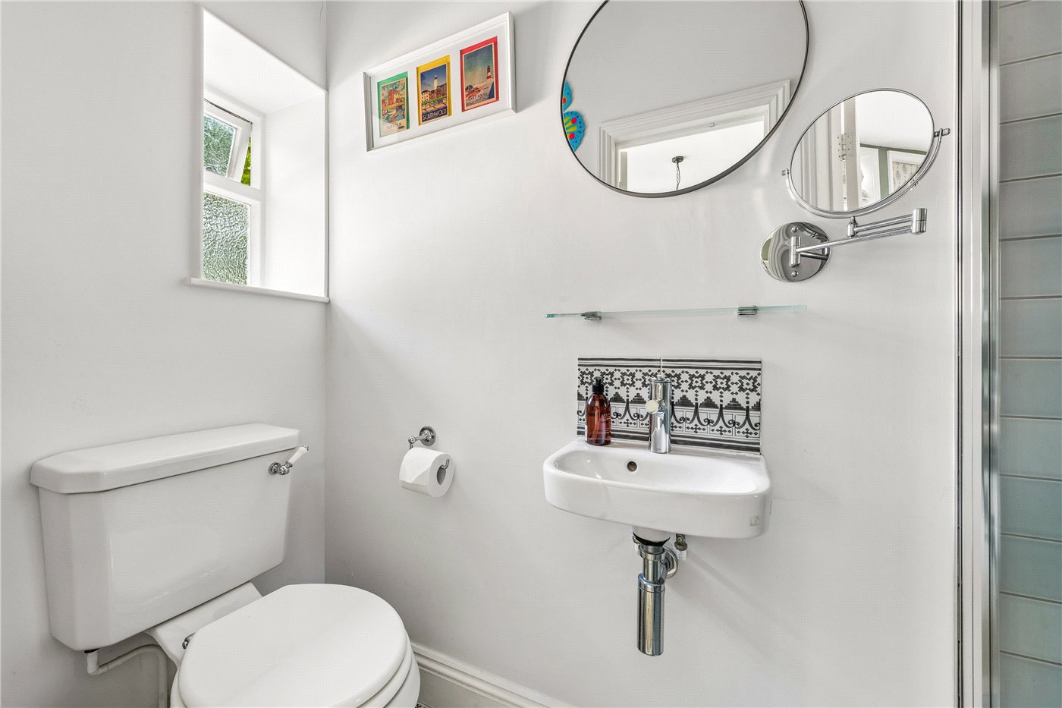
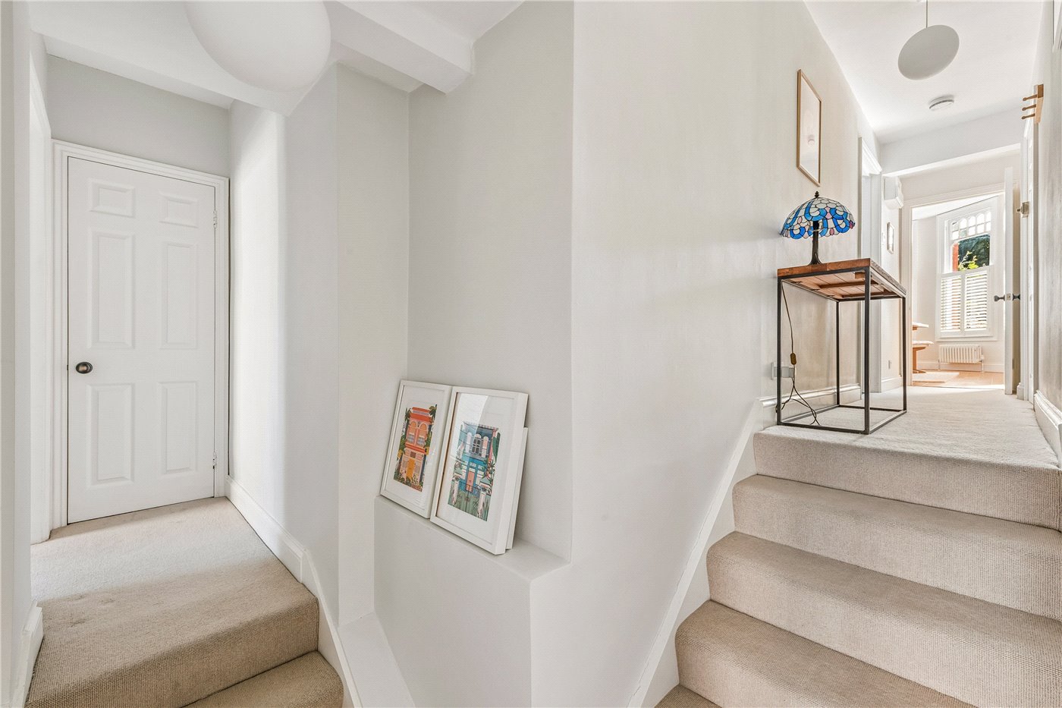
The bathrooms are neatly fitted and continue the considered approach seen throughout the flat. Original architectural features and period proportions have been retained, while the decoration brings a more modern contemporary feel, giving you the perfect balance of both.
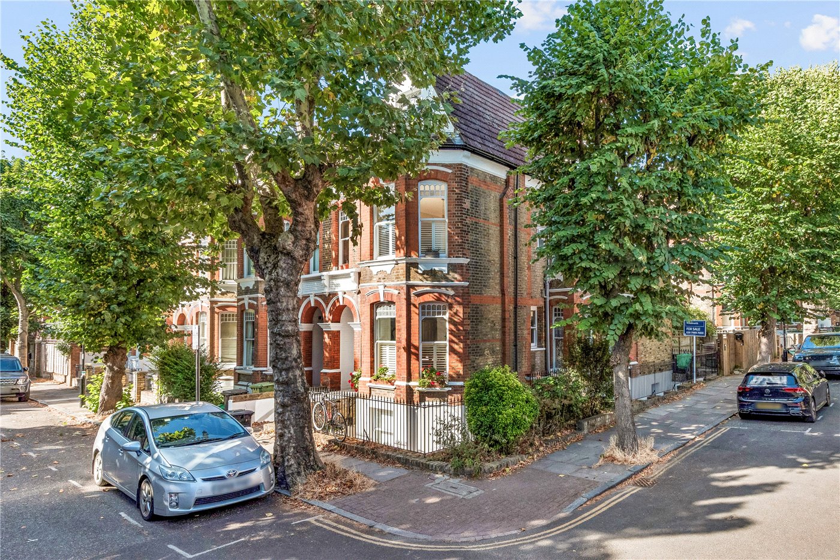
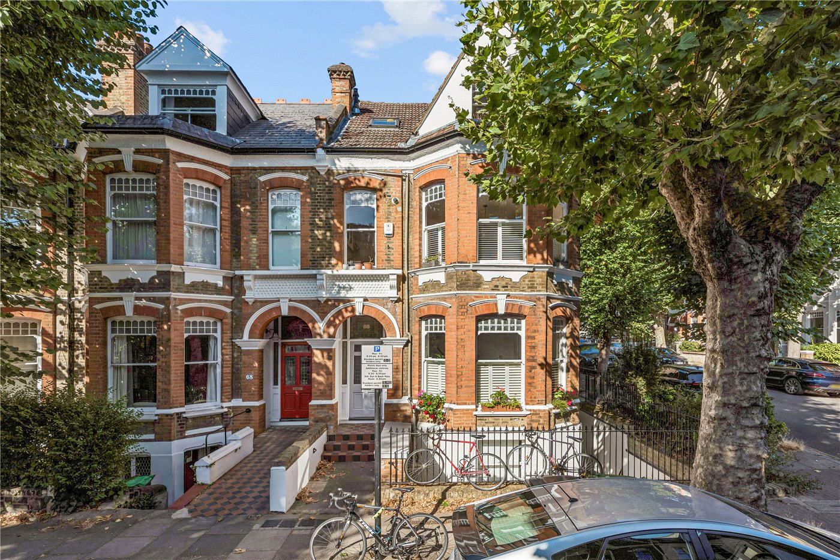
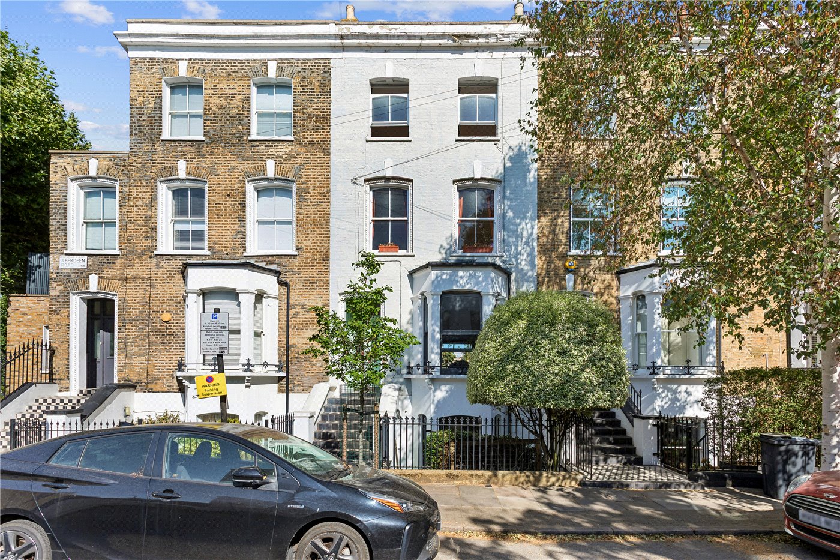
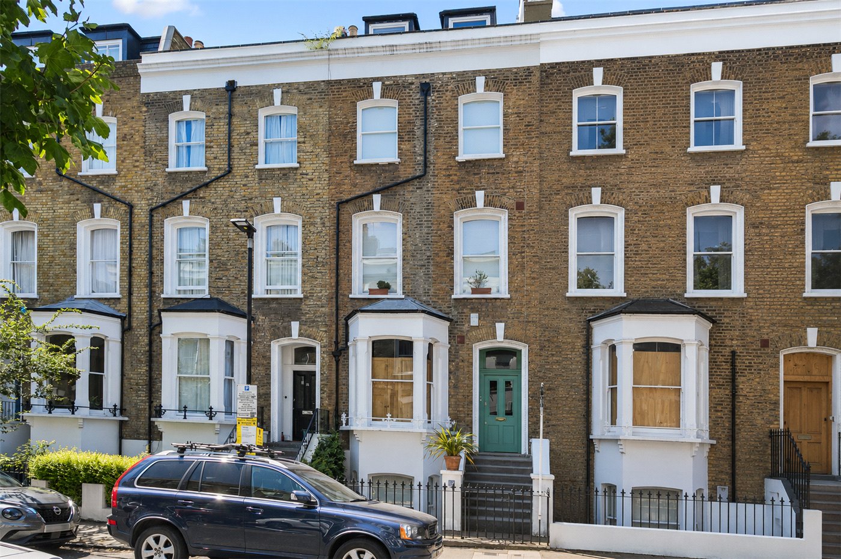
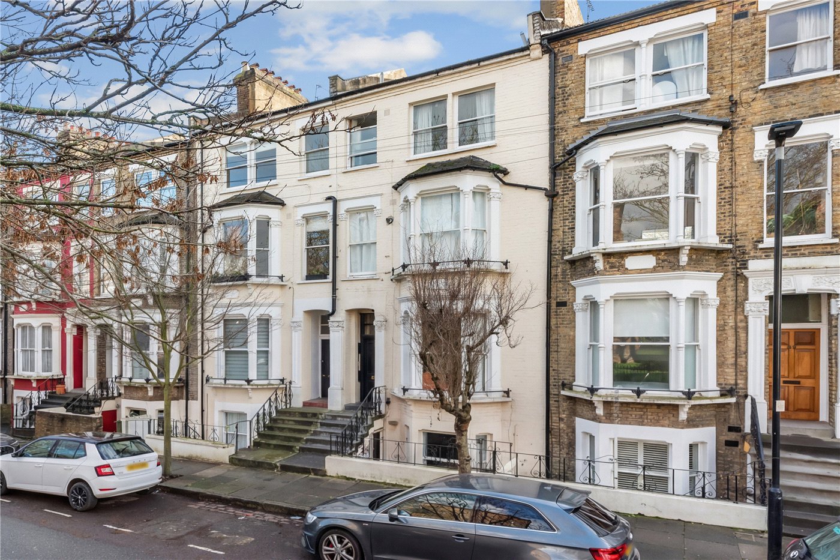
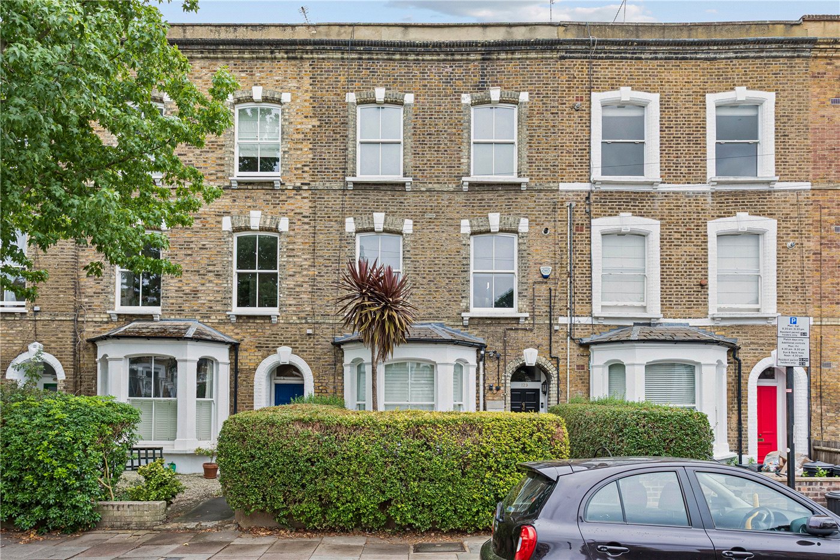
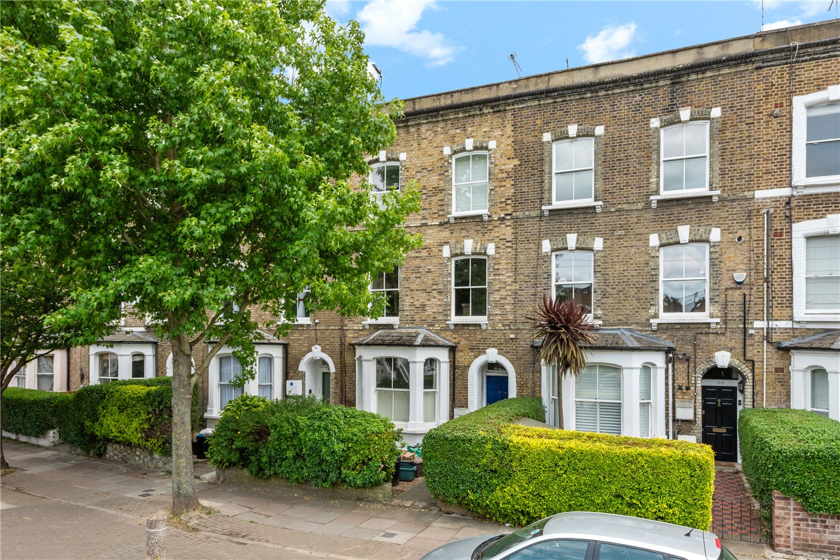
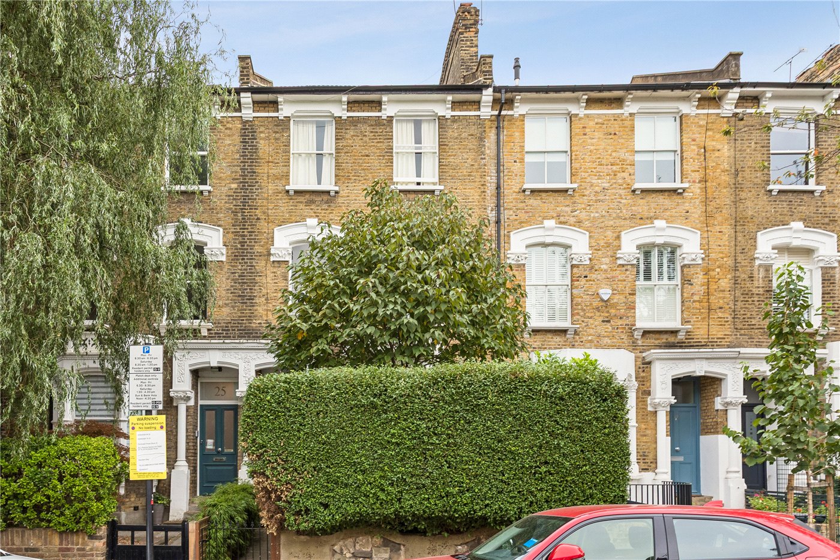
Sotheby Road itself is a significant part of the appeal. Lined with mature trees and some of Highbury's characteristic Victorian red-brick houses, it has a quiet, established residential quality while being moments away from the prestigious Highbury Barn offering highly renowned local amenities including Highbury Butchers, La Fromagerie, Da Mario's Deli and Highbury Vintners all of which are hugely popular with locals as well as drawing those from further afield.
Transport links are well serviced by a selection of good bus routes as well as Arsenal underground (Piccadilly line) and Highbury & Islington station (Victoria and Overground lines) both within close proximity.
This home has such a charming feel that needs to be seen to be fully appreciated. Early viewing comes highly recommended!
ACCESSIBILITY
- Unsuitable For Wheelchairs
Utilities
- Electricity Supply: Mains Supply
- Water Supply: Mains Supply
- Sewerage: Mains Supply
- Heating: Gas Central
- Broadband: ADSL, FTTC, FTTP
Rights & Restrictions
- Listed Property: No
Risks
- Flood Risk: There has not been flooding in the last 5 years
Mortgage Calculator
Fill in the details below to estimate your monthly repayments:
Approximate monthly repayment:
For more information, please contact Winkworth's mortgage partner, Trinity Financial, on +44 (0)20 7267 9399 and speak to the Trinity team.
Stamp Duty Calculator
Fill in the details below to estimate your stamp duty
The above calculator above is for general interest only and should not be relied upon
Meet the Team
From our office on Highbury Park, we pride ourselves on our unrivalled local knowledge. Many of the team here at Winkworth Highbury Estate Agents live locally and whether it's sales, lettings or property management, we're always striving to provide an unparalleled service and tailor it to your exacting needs.
See all team members