MyWinkworth

Picture No. 22
Picture No. 14
Picture No. 24
Picture No. 19
Picture No. 30
Picture No. 28
Picture No. 16
Picture No. 11
Picture No. 12
Picture No. 13
Picture No. 20
Picture No. 15
Picture No. 32
Picture No. 17
Picture No. 18
Picture No. 08
Picture No. 10
Picture No. 09
Picture No. 07
Picture No. 06
Picture No. 03
Picture No. 04
Picture No. 21
Picture No. 23
Picture No. 25
Picture No. 26
Picture No. 27
Picture No. 29
Picture No. 31
Picture No. 33
Picture No. 05
6/14

Smallbridge, Bures, Suffolk, CO8

4 bedroom house in Bures

£1,000,000 Freehold

  • Bedrooms 4
  • Bathrooms 2
  • Reception rooms 2
  • Floorplan

PICTURES AND VIDEOS

KEY FEATURES

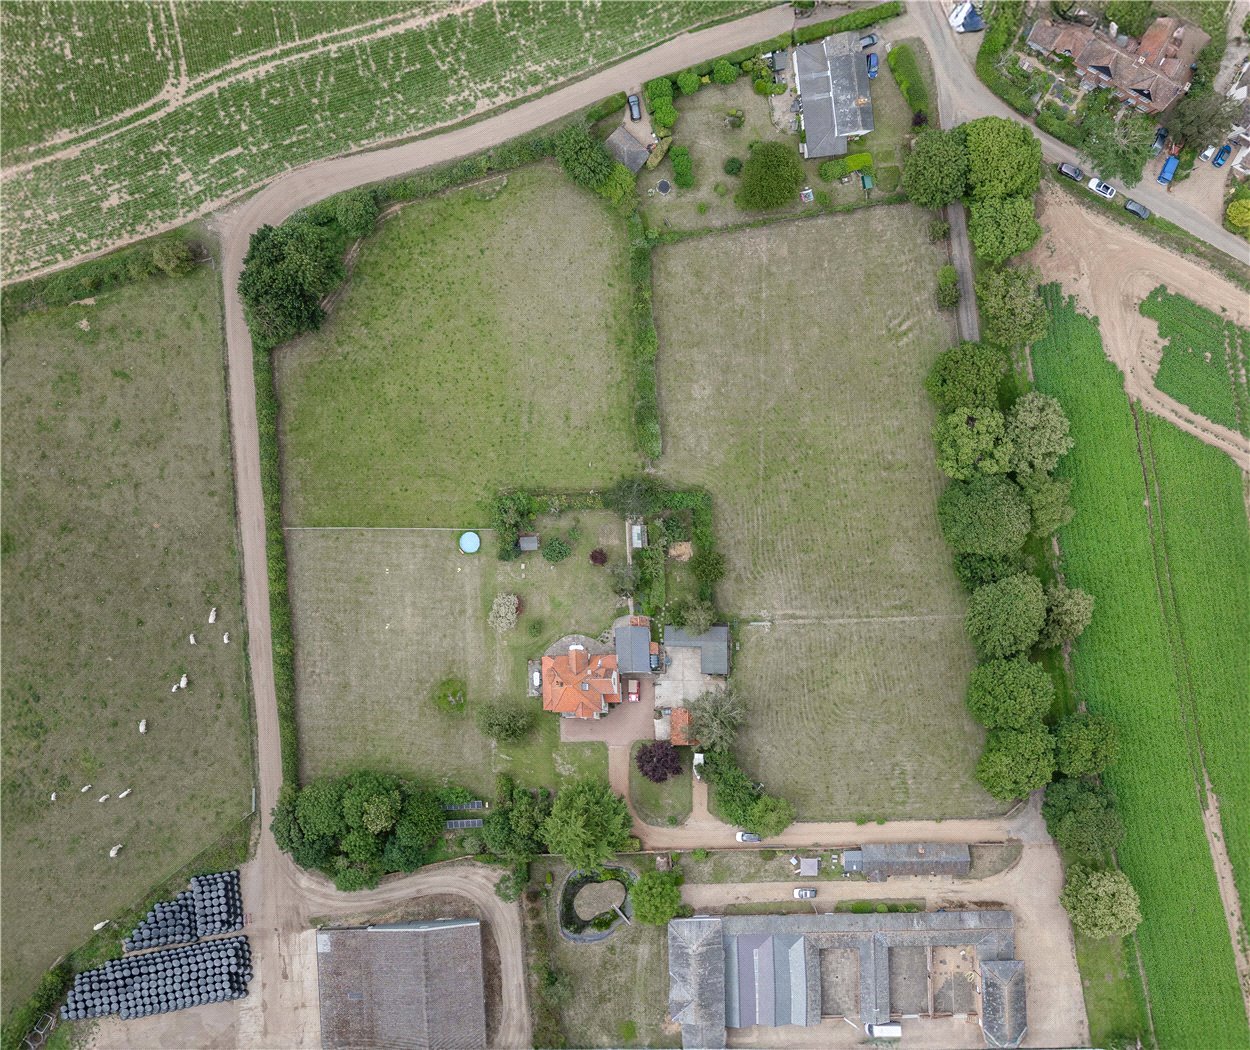
  • Set within approximately 3.5 acres of gardens and paddocks
  • Two banks of photovoltaic solar panels
  • Excellent rail from Colchester and Bures
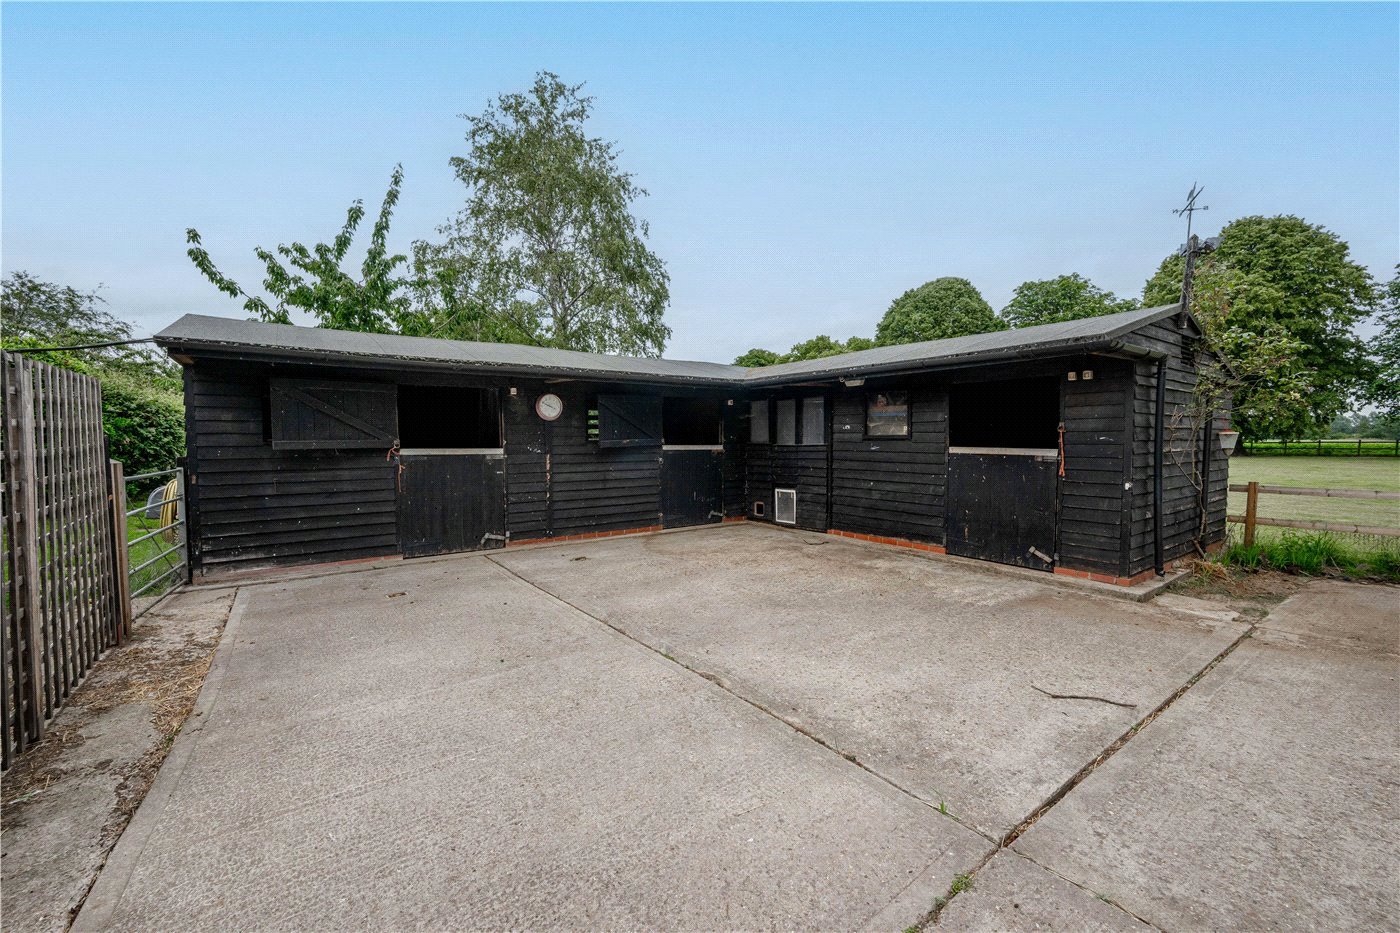
  • Stable yard with three loose boxes, tack room and hay barn
  • Fabulous views across the Stour Valley

KEY INFORMATION

  • Tenure: Freehold
  • Council Tax Band: E

Description

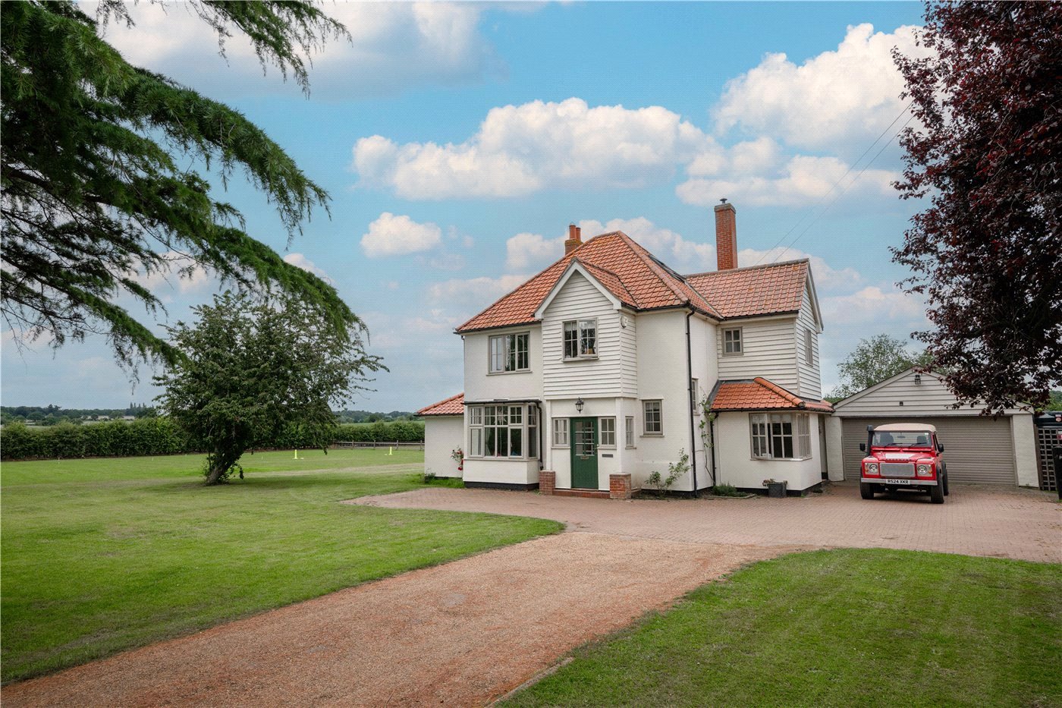
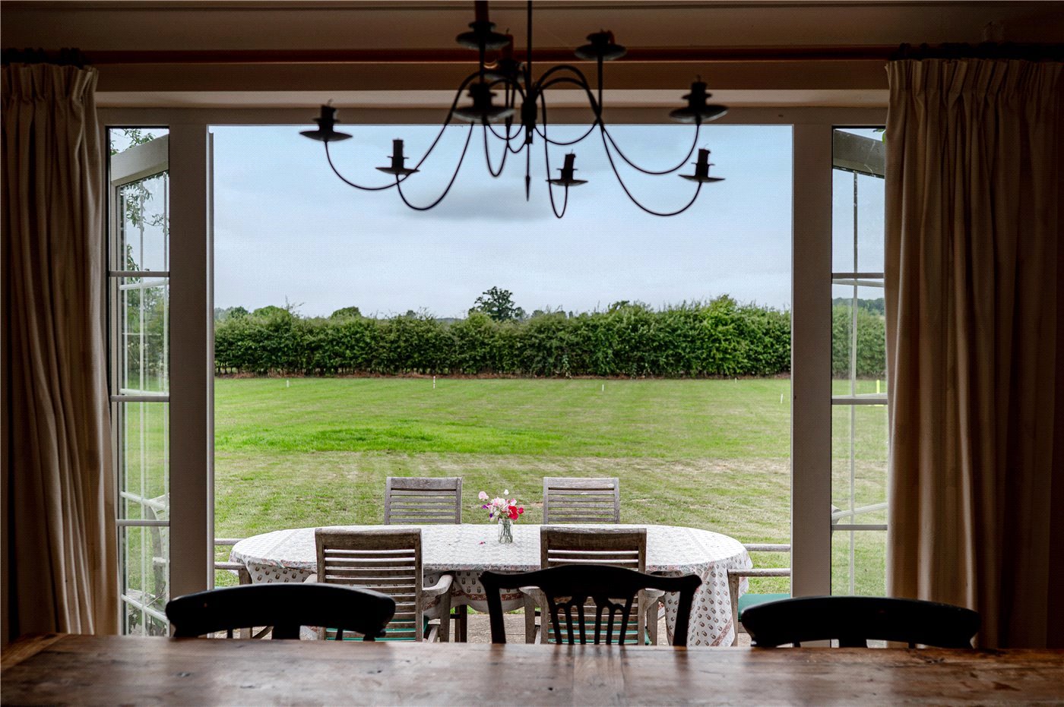
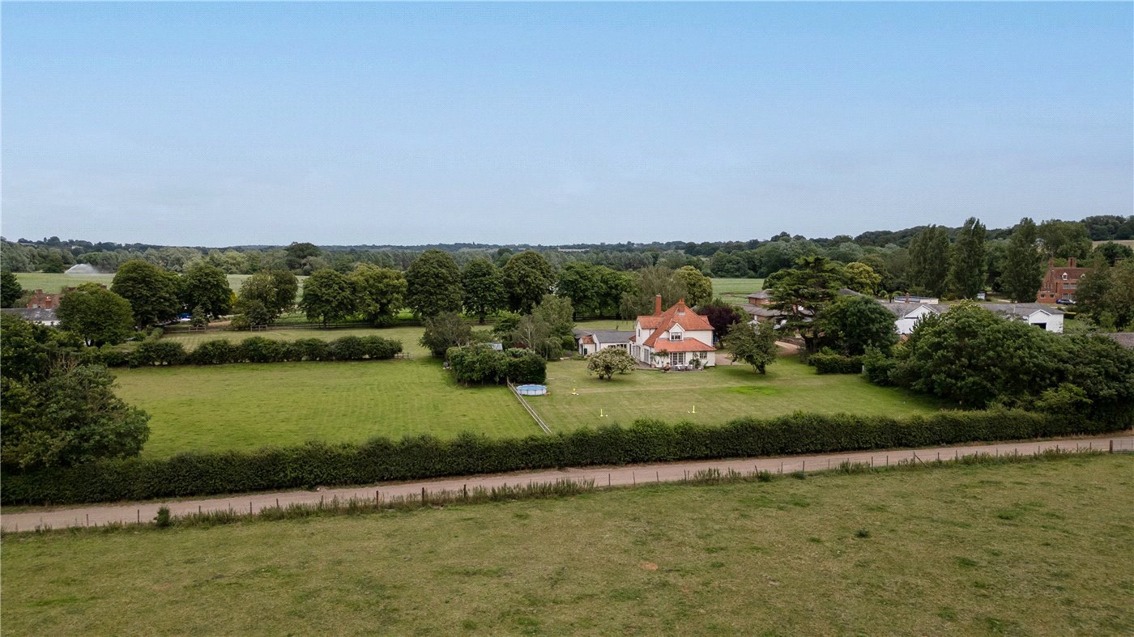
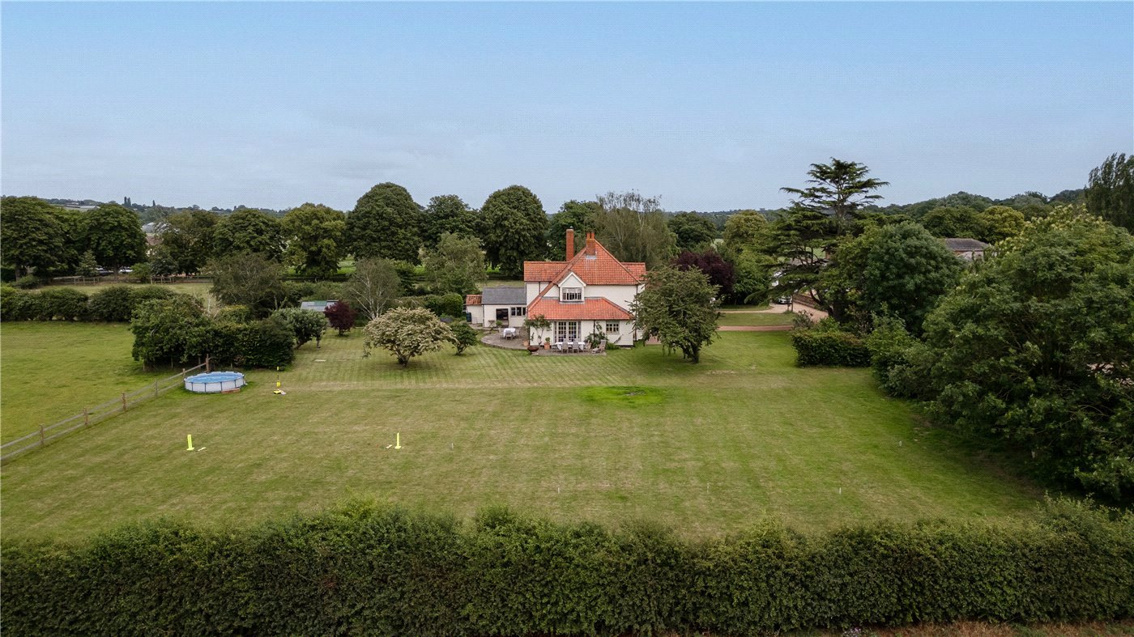
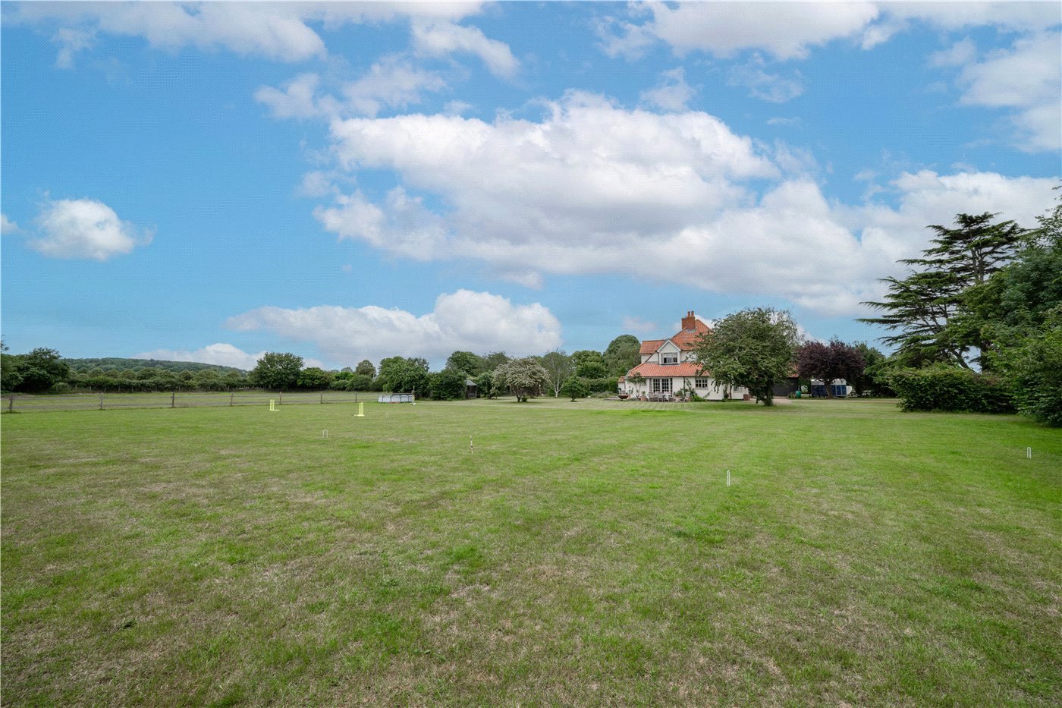
A gorgeous four-bedroom farmhouse with stunning uninterrupted views across the Stour valley. Equestrian facilities and panoramic countryside views – set within 3.5 acres (sts).

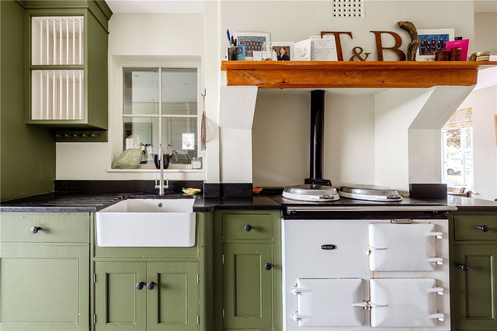
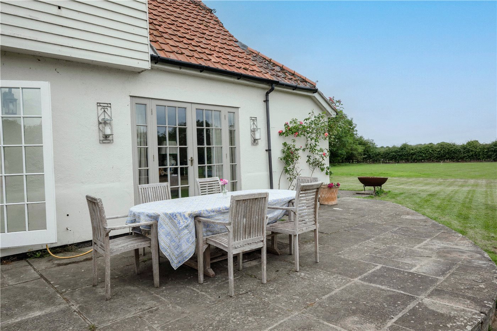
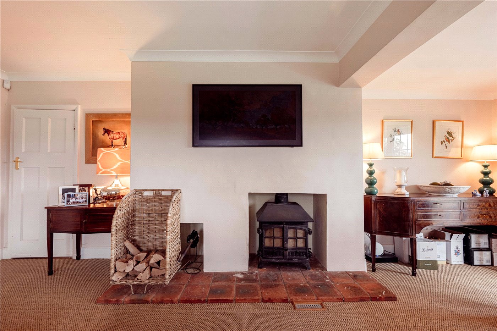
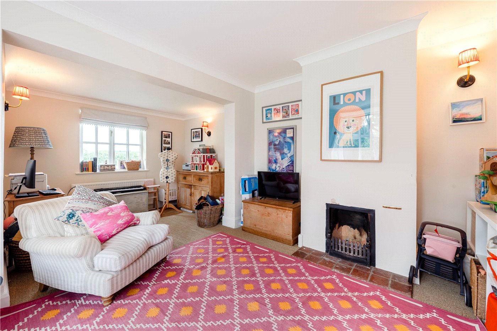
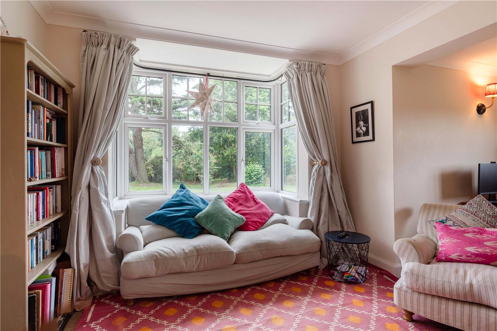
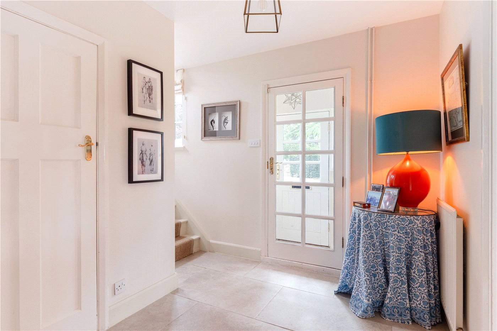
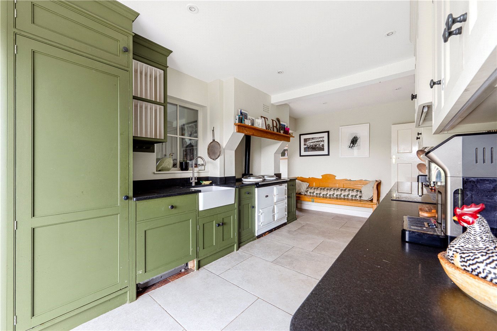
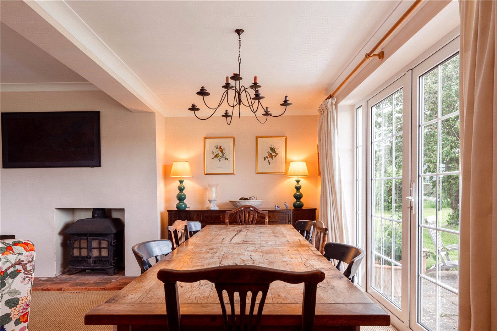
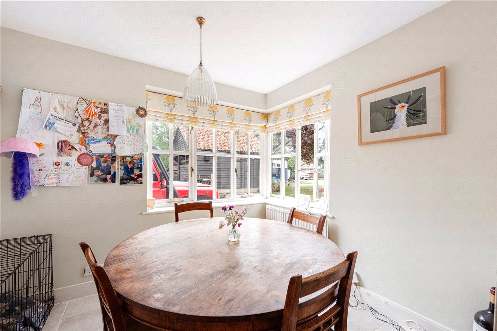
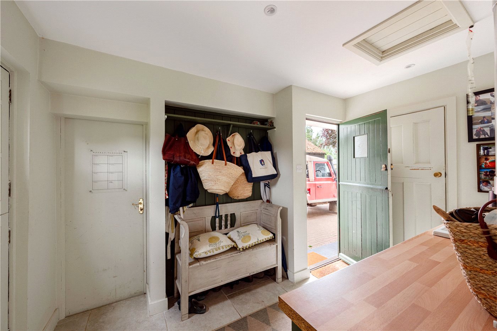
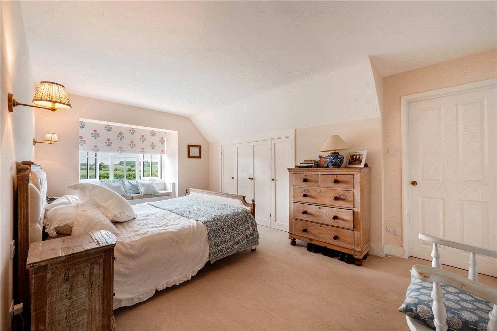
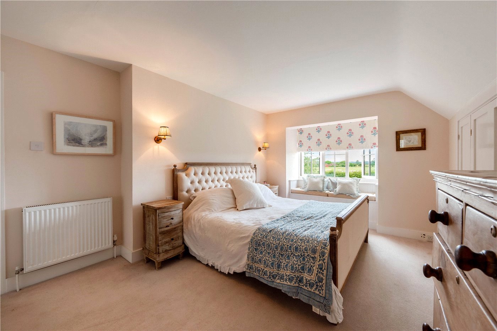
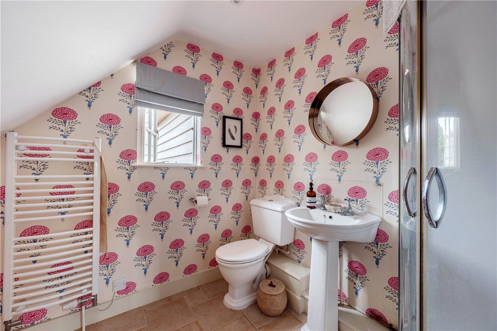
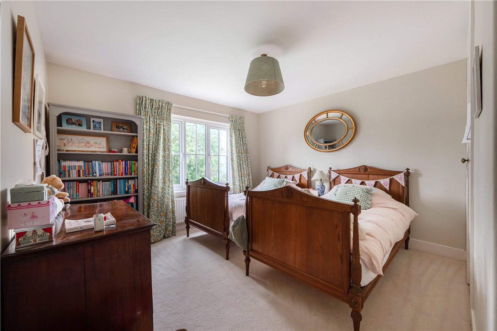
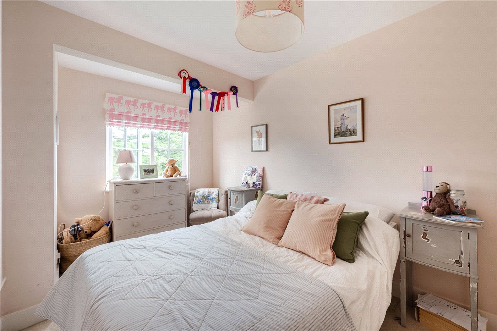
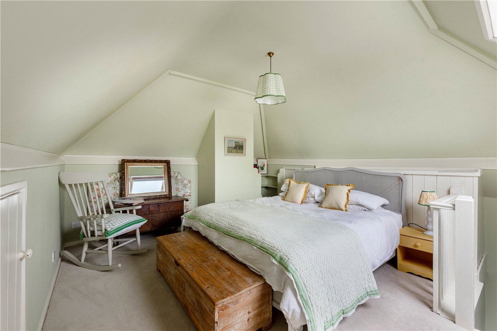
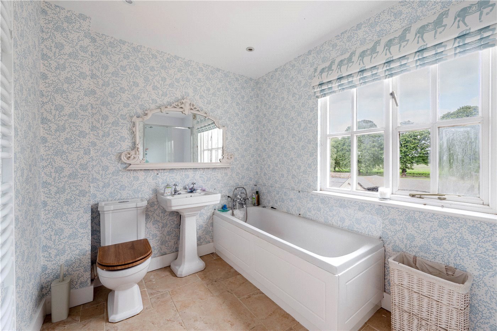
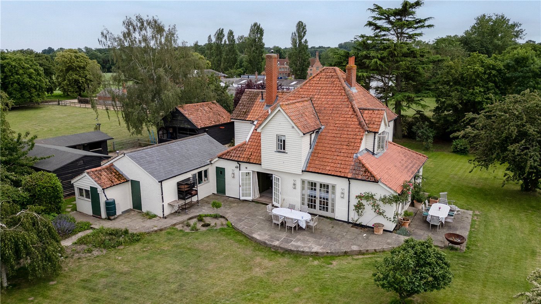
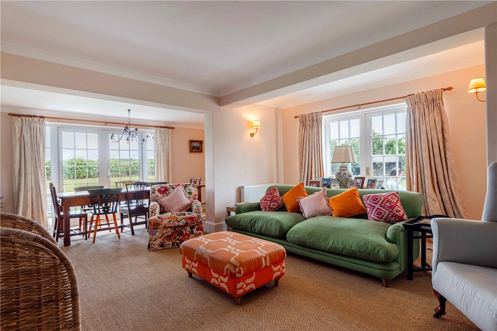
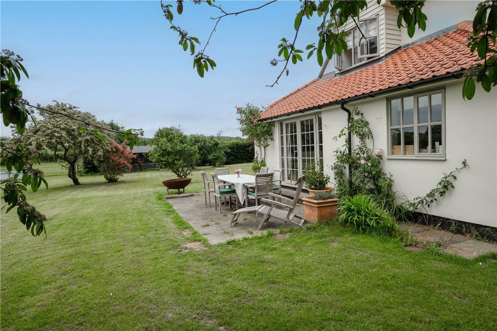
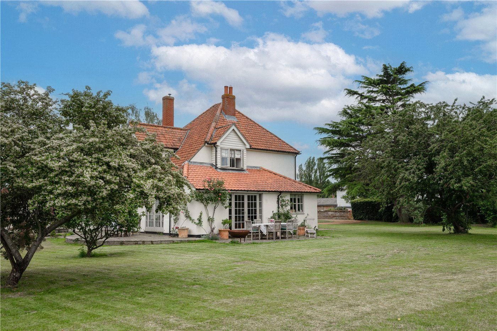
Enjoying an exceptional position at the end of a private drive, Smallbridge Farmhouse is beautifully presented throughout and offers three generous reception rooms, a bespoke farmhouse-style kitchen with granite worktops, AGA and larder, adjoining breakfast room, utility and cloakroom. The principal sitting room enjoys dual-aspect views with French doors opening onto terraces and gardens, while the dining room features a full-height bay window and open fireplace. Upstairs, the principal bedroom benefits from an en-suite shower room and dressing area, with two further bedrooms and a family bathroom completing the first floor. A versatile fourth bedroom occupies the second floor.

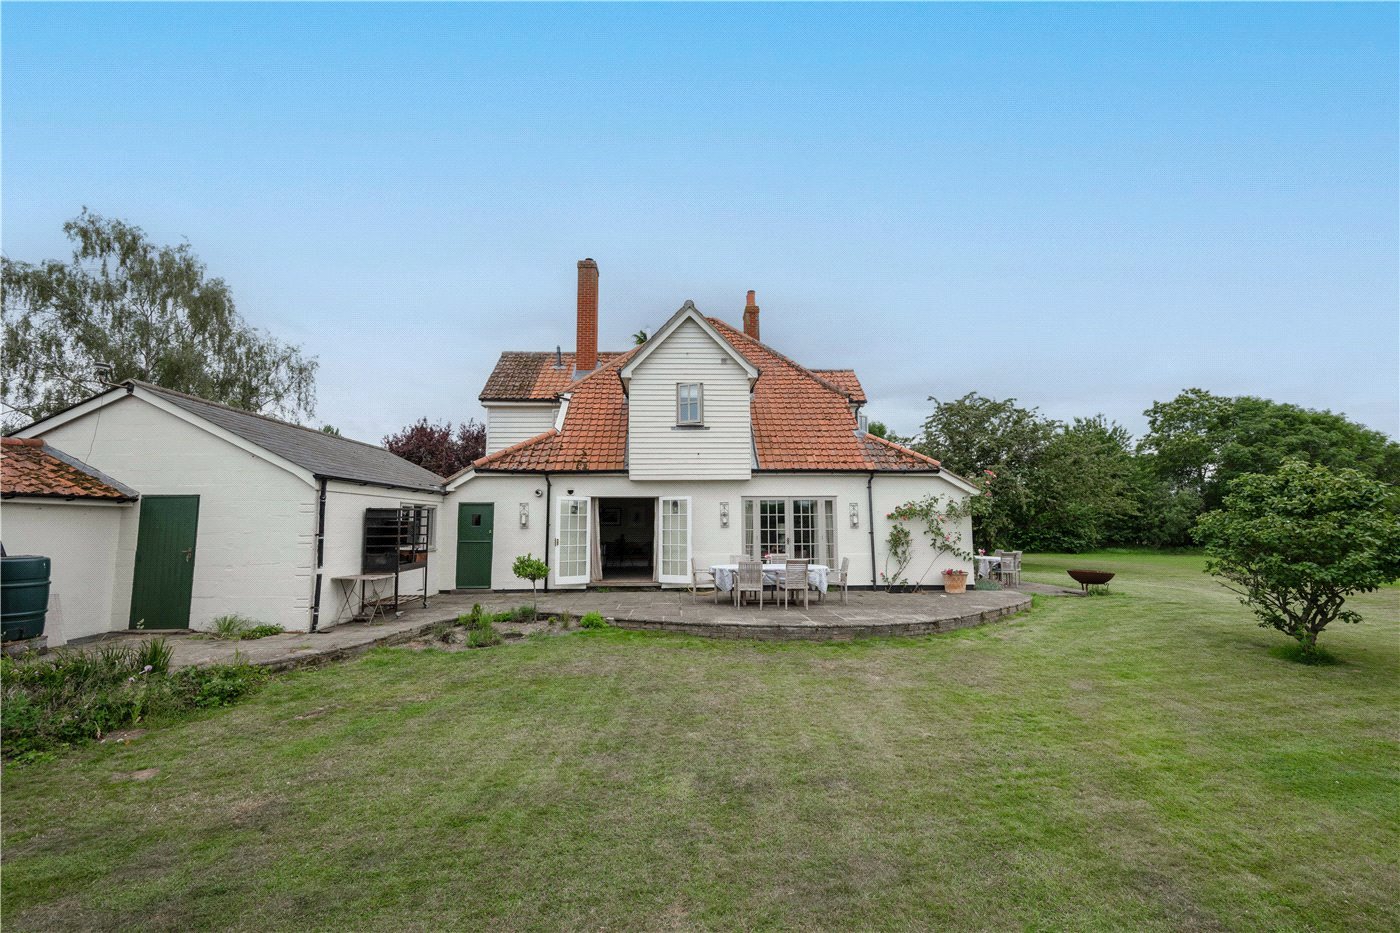
Attached to the house is a large garage that could be converted into additional accommodation or annexe subject to the necessary consent.

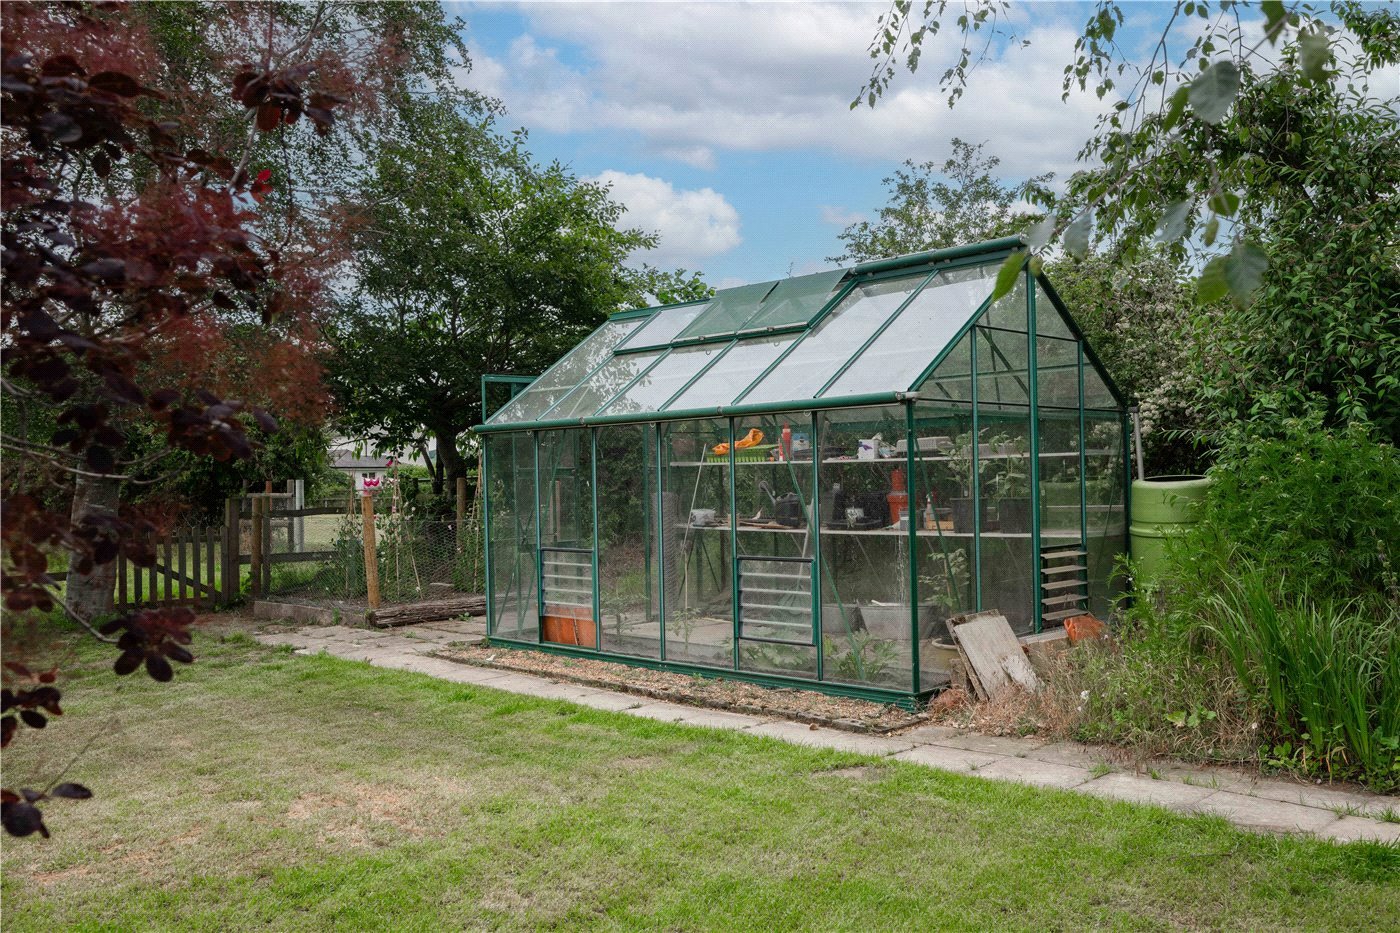
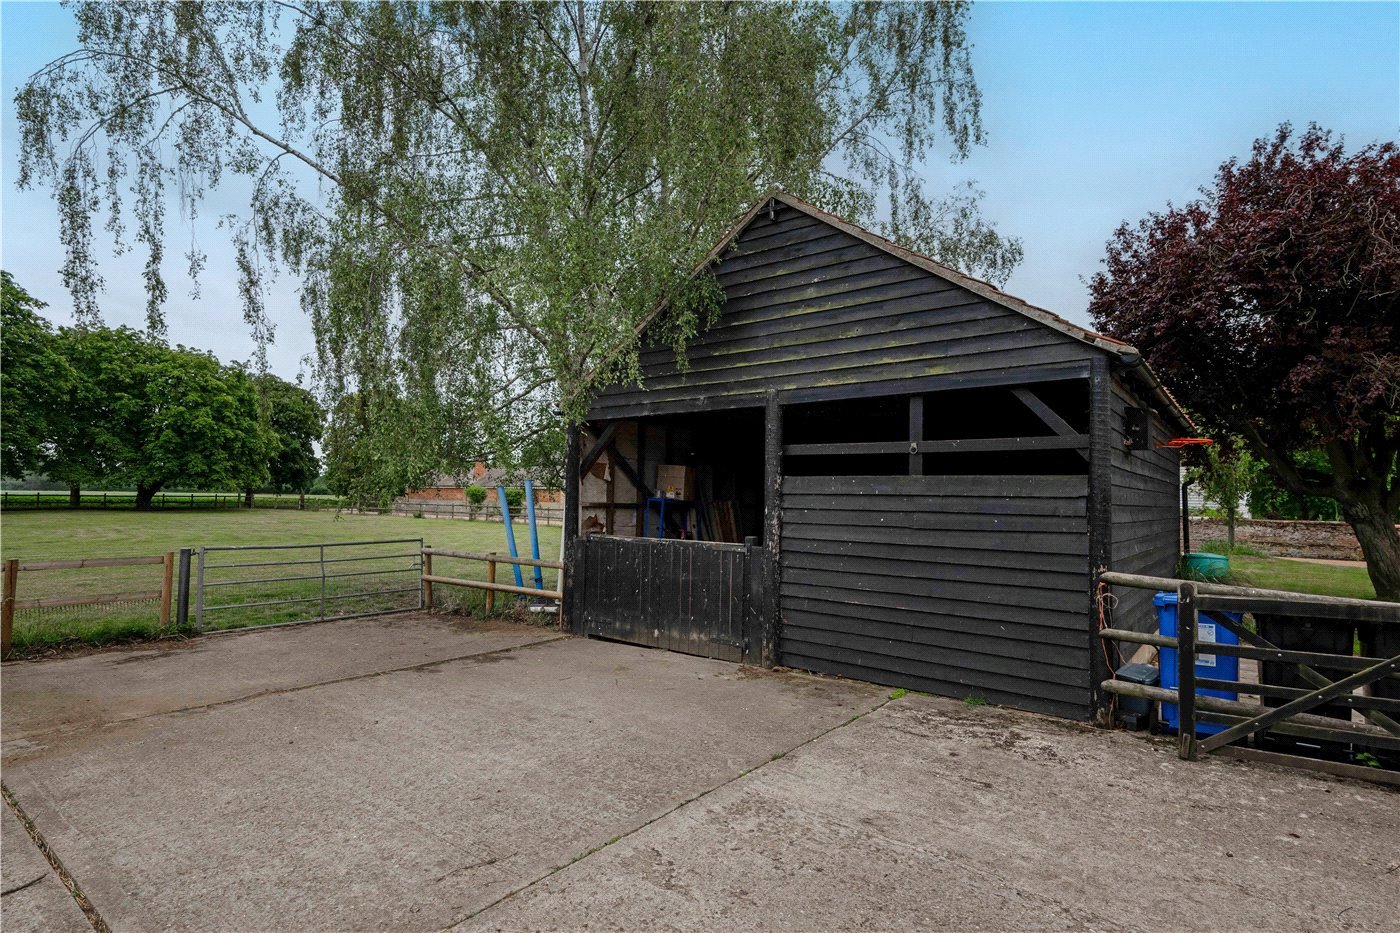
Outside the well-planned stable yard includes three loose boxes, a tack room/feed store and hay barn, with two post-and-rail paddocks extending beyond. The formal gardens provide complete privacy, featuring lawns, fruit trees, raised beds and a greenhouse, while two discreet banks of solar panels enhance the property’s energy efficiency.
Nestled within the picturesque Stour Valley, Smallbridge Farmhouse occupies an enviable position amidst some of Suffolk’s most attractive countryside. The surrounding landscape offers a quintessentially English setting of rolling fields, meandering rivers and traditional hedgerows, all easily accessible via quiet lanes and bridleways ideal for walking, riding and cycling. Despite its rural tranquillity, the property remains within easy reach of nearby villages and market towns offering a wide range of amenities, schools and leisure facilities.

In accordance with the Estate Agents Act 1979, we hereby disclose that a member of staff at Winkworth has a personal interest in the ownership of this property. These property particulars are set out as a general outline only and do not constitute any part of an offer or contract. Any interested parties should not rely on them as statements or representations of fact, and must satisfy themselves by inspection, searches, or otherwise as to their correctness.

Marketed by

Winkworth Herne Hill

Properties for sale in Herne Hill

Arrange a Viewing

Fill in the form below to arrange your property viewing.

This site is protected by reCAPTCHA and the Google Privacy Policy and Terms of Service apply.
Introduction text for the mortgage calculator

Mortgage Calculator

Fill in the details below to estimate your monthly repayments:

Approximate monthly repayment:

For more information, please contact Winkworth's mortgage partner, Trinity Financial, on +44 (0)20 7267 9399 and speak to the Trinity team.

Stamp Duty Calculator

Fill in the details below to estimate your stamp duty

The above calculator above is for general interest only and should not be relied upon

6/14
Picture No. 22
Picture No. 14
Picture No. 24
Picture No. 19
Picture No. 30
Picture No. 28
Picture No. 16
Picture No. 11
Picture No. 12
Picture No. 13
Picture No. 20
Picture No. 15
Picture No. 32
Picture No. 17
Picture No. 18
Picture No. 08
Picture No. 10
Picture No. 09
Picture No. 07
Picture No. 06
Picture No. 03
Picture No. 04
Picture No. 21
Picture No. 23
Picture No. 25
Picture No. 26
Picture No. 27
Picture No. 29
Picture No. 31
Picture No. 33
Picture No. 05

Meet the Team

Our team at Winkworth Herne Hill Estate Agents are here to support and advise our customers when they need it most. We understand that buying, selling, letting or renting can be daunting and often emotionally meaningful. We are there, when it matters, to make the journey as stress-free as possible.

See all team members

Got a question about this property?

This site is protected by reCAPTCHA and the Google Privacy Policy and Terms of Service apply.

More Properties like this

Danecroft Road, London, SE24

Guide Price £1,750,000 Freehold
New Instruction

Gubyon Avenue, London, SE24

Guide Price £1,750,000 Freehold
Lowden Road, London, SE24

Offers in excess of £1,375,000 Freehold

Under Offer

Romola Road, London, SE24

£1,350,000 Freehold
Railton Road, London, SE24

Offers in excess of £1,300,000 Freehold
Romola Road, London, SE24

Offers in excess of £1,250,000 Freehold
Online Valuations Aren’t Worth The Paper They’re Printed On.

When online valuations don’t give you the whole picture - try Winkworth’s expert service. Get a free property appraisal. Accurate valuations from our local property experts. No obligation to list with Winkworth. Choose a time convenient for you with our online booking system.

Fill in your details and someone will be in touch soon:

You have provisionally booked a valuation for . Please confirm your details below

We don't have date info available for this property, but if you fill in your details below, someone will be in touch to arrange a date soon

Please fill in the required fields below marked with *

This site is protected by reCAPTCHA and the Google Privacy Policy and Terms of Service apply.