Palmers Road, London, E2
3 bedroom flat/apartment in London
£950,000 Leasehold
- 3
- 2
- 1
-
1060 sq ft
98 sq m -
PICTURES AND VIDEOS
KEY FEATURES
- Three Bedroom
- Three Bathroom
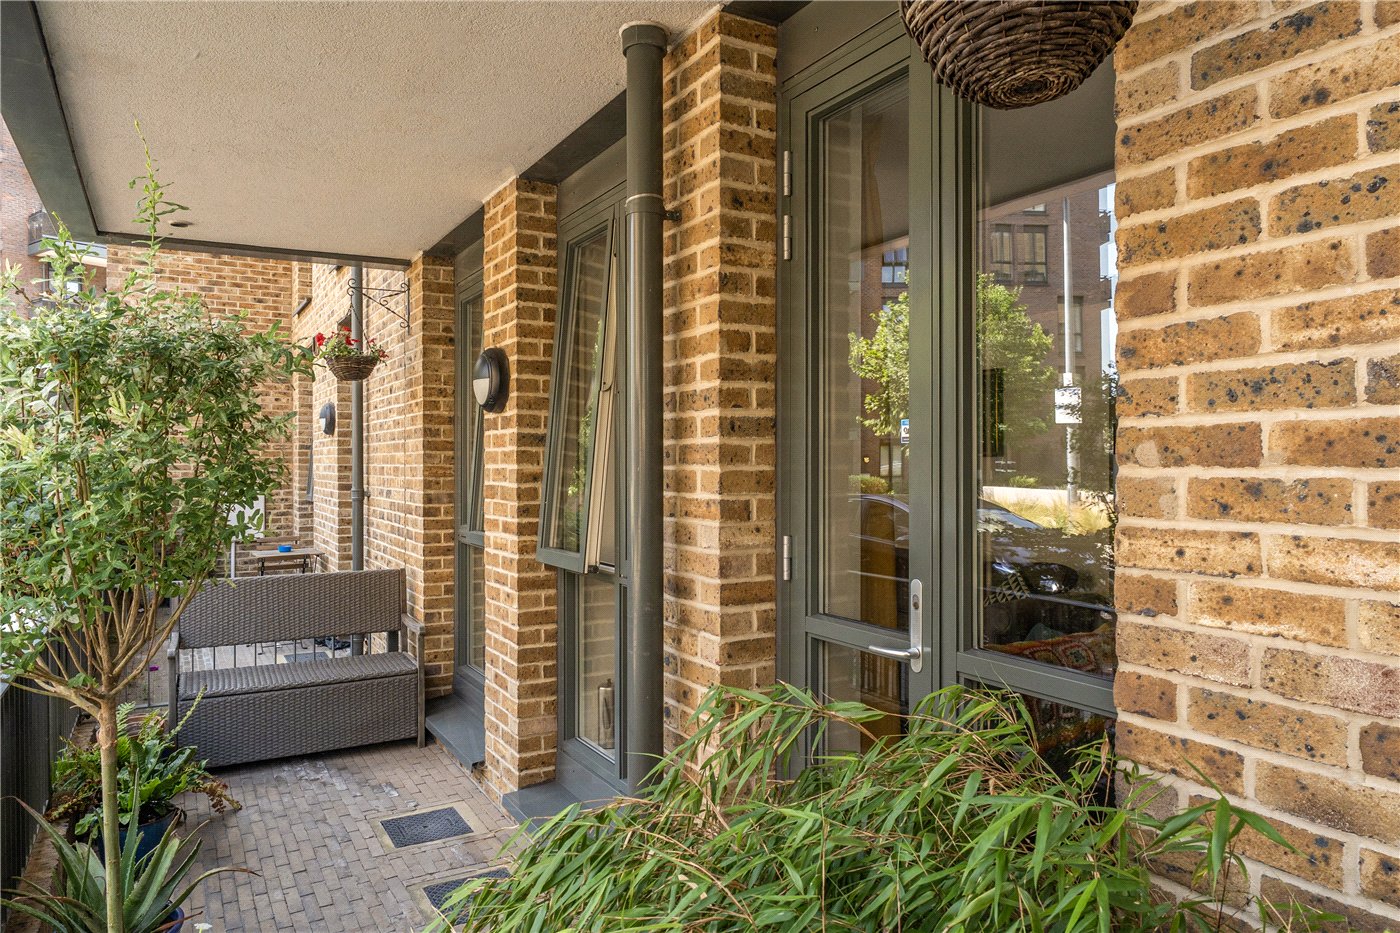
- Private Balcony
- Secure Underground Parking
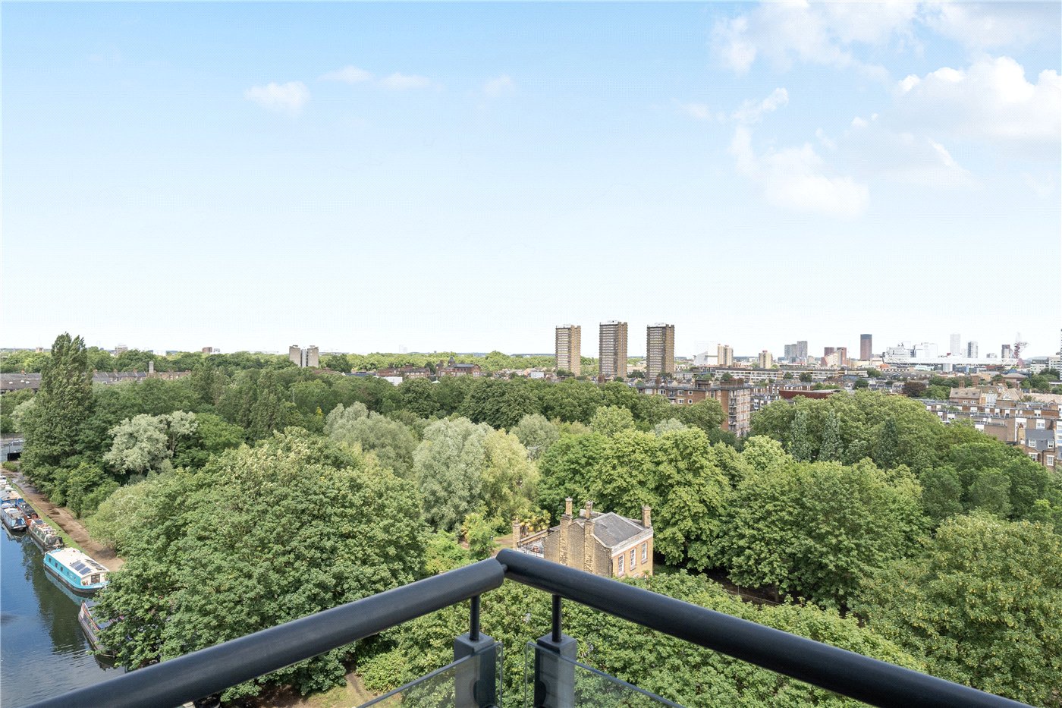
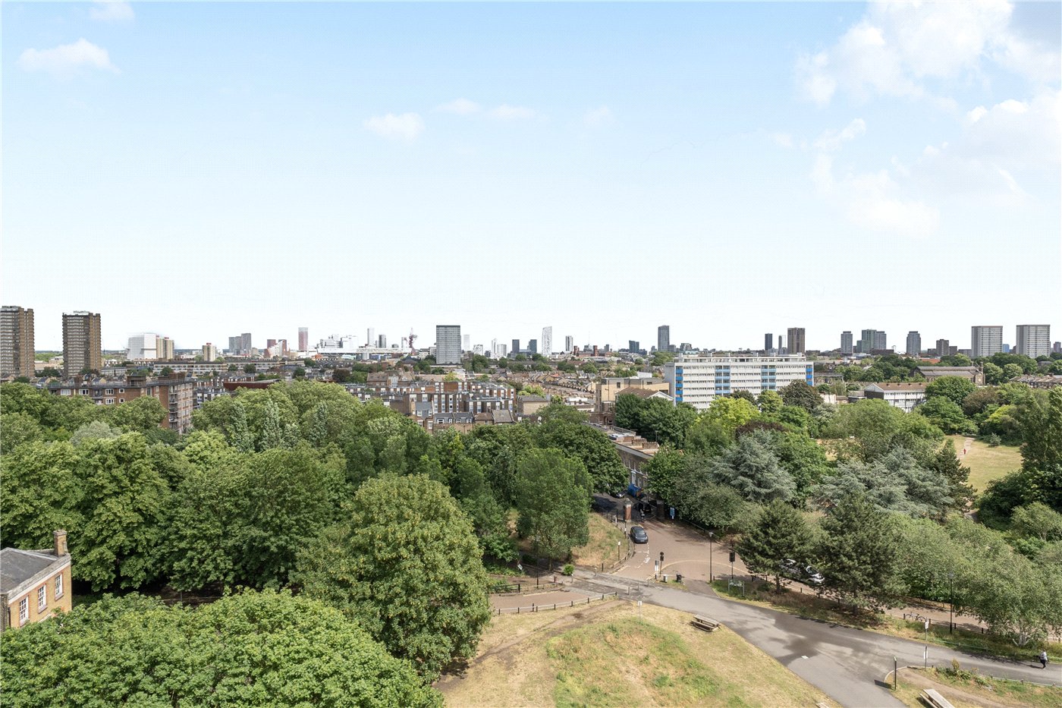
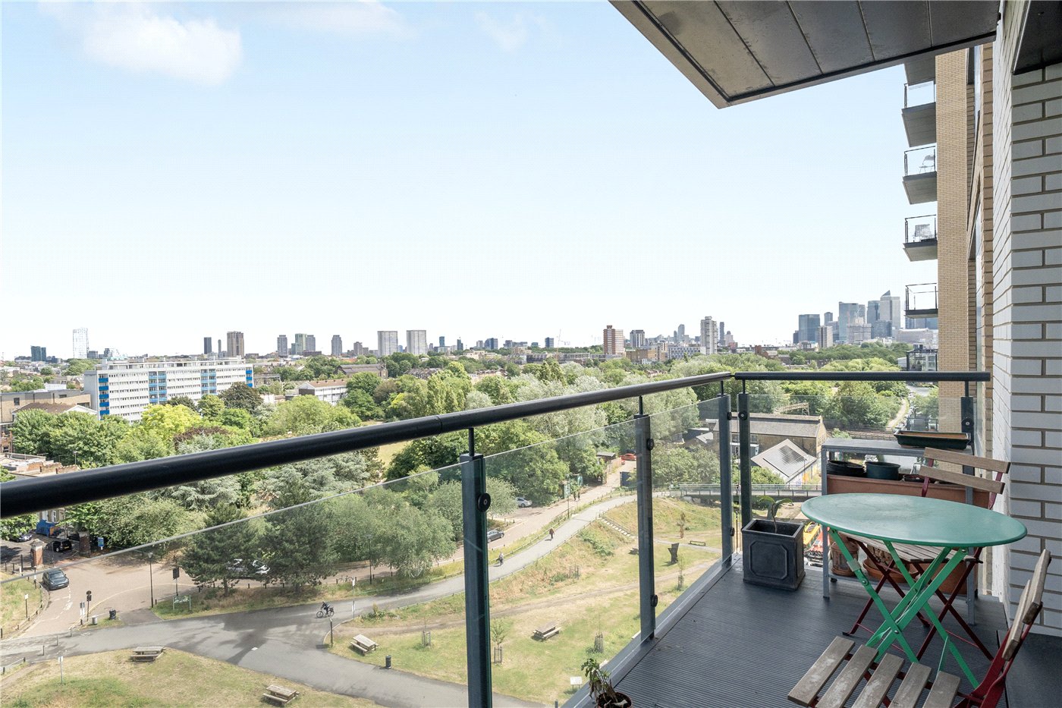
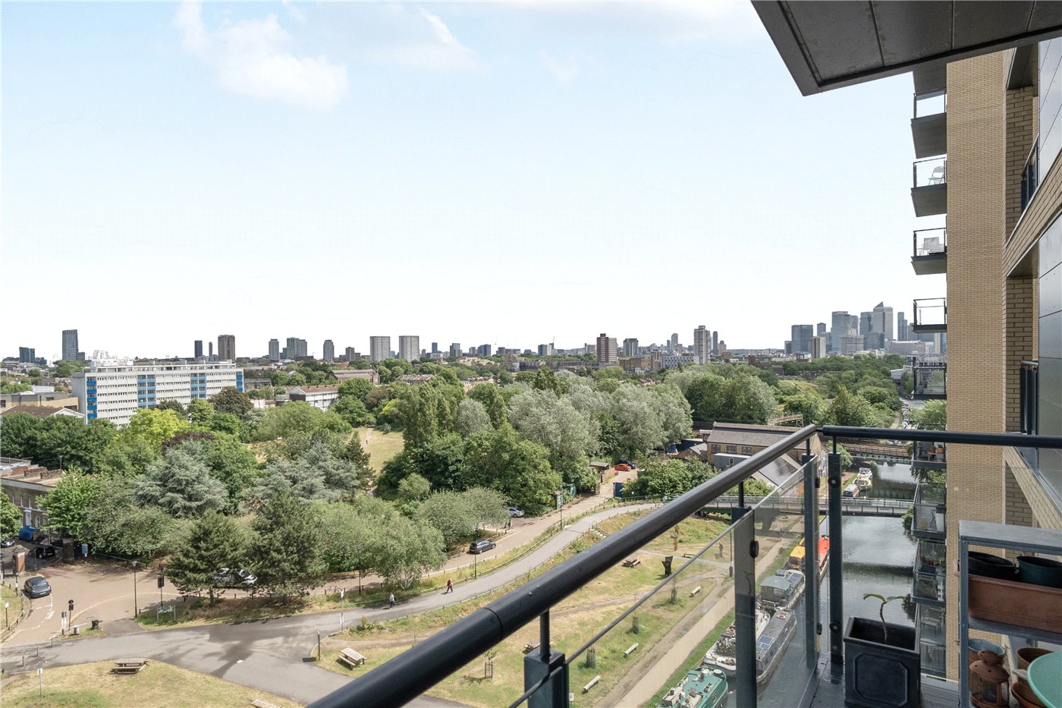
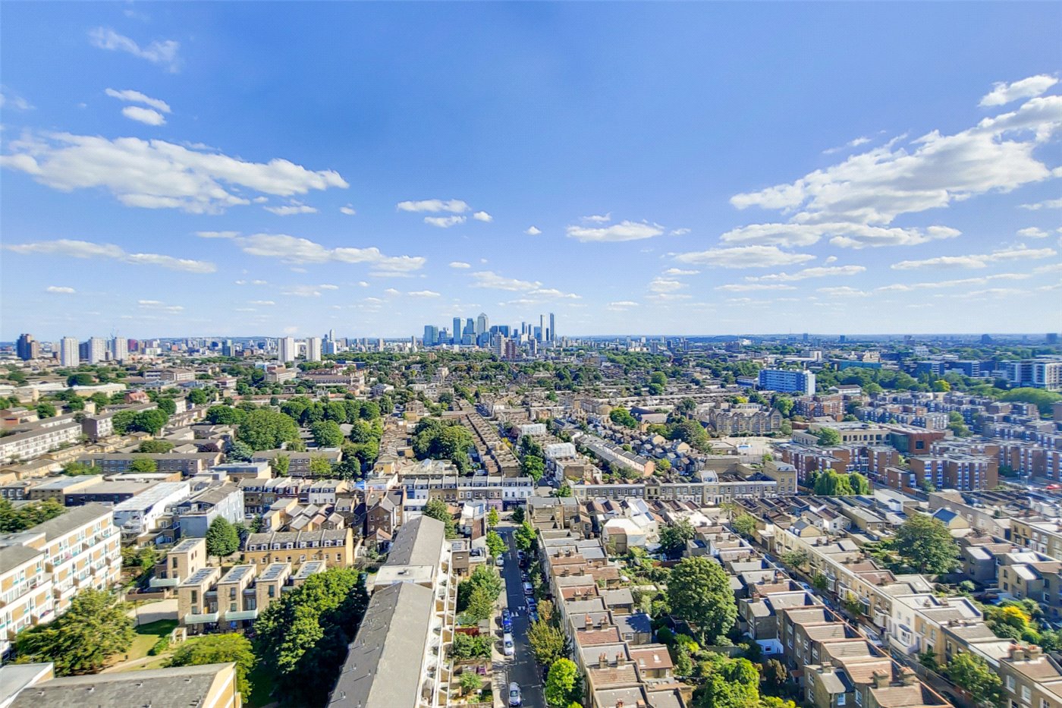
- Stunning Views of Park and Canal
KEY INFORMATION
- Tenure: Leasehold
- Lease Length: 113 yrs left
- Service charge: £4245.24 per annum
- Council Tax Band: E
- Local Authority: London Borough Of Tower Hamlets
Description
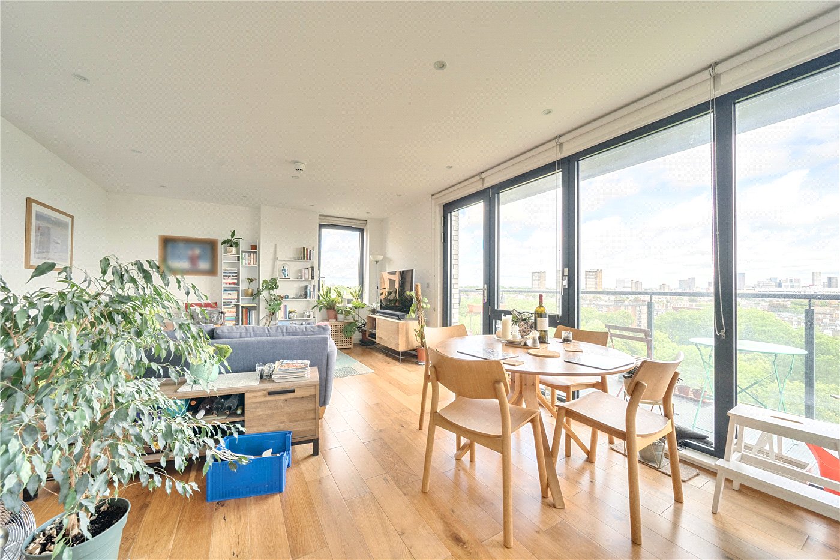
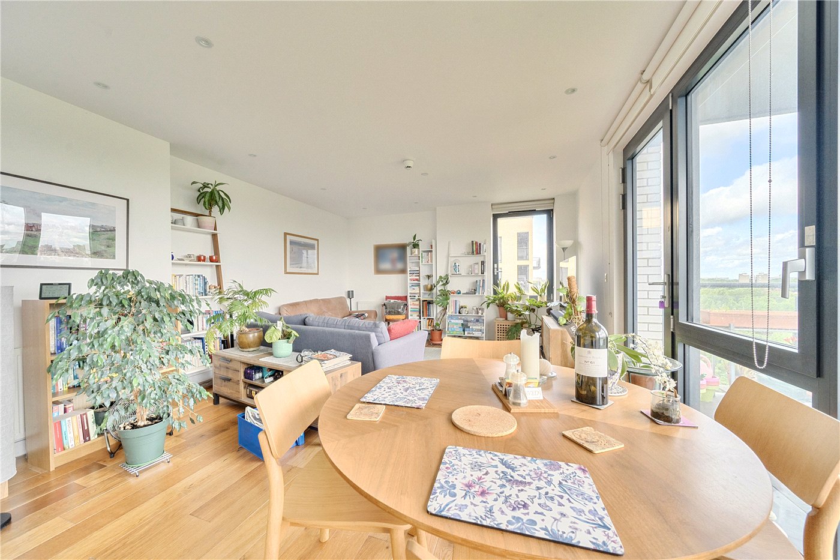
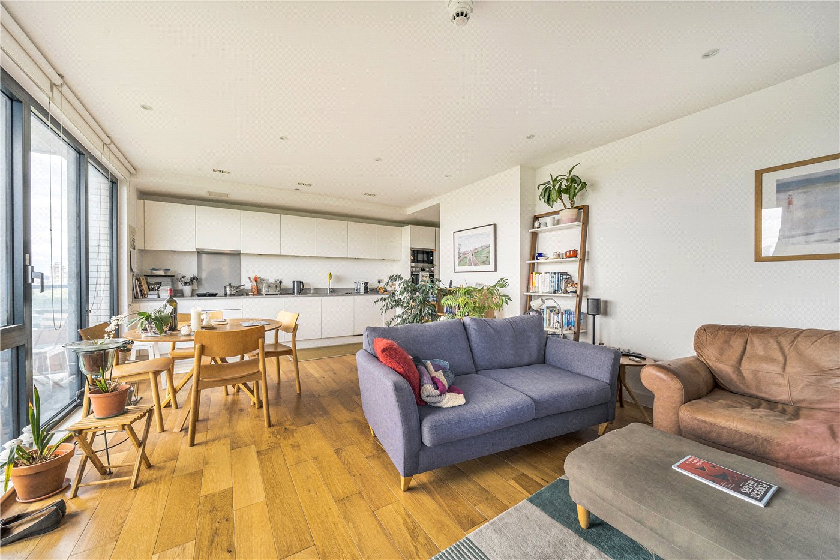
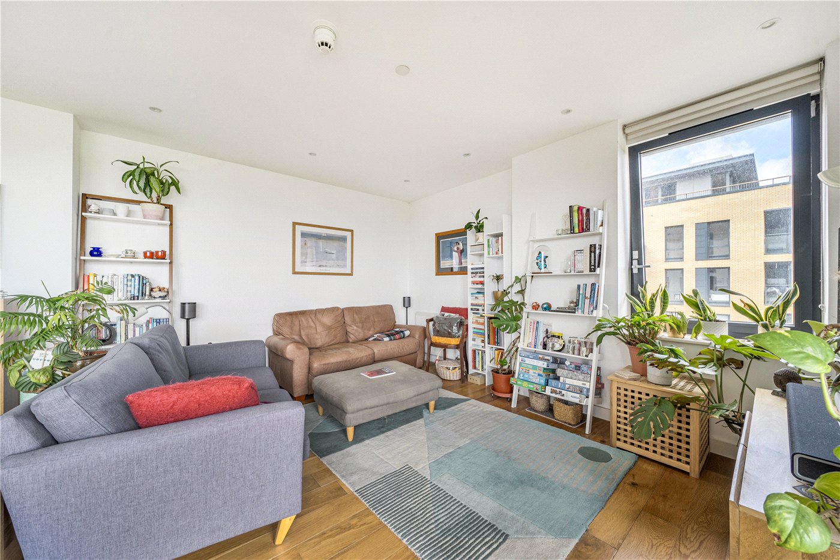
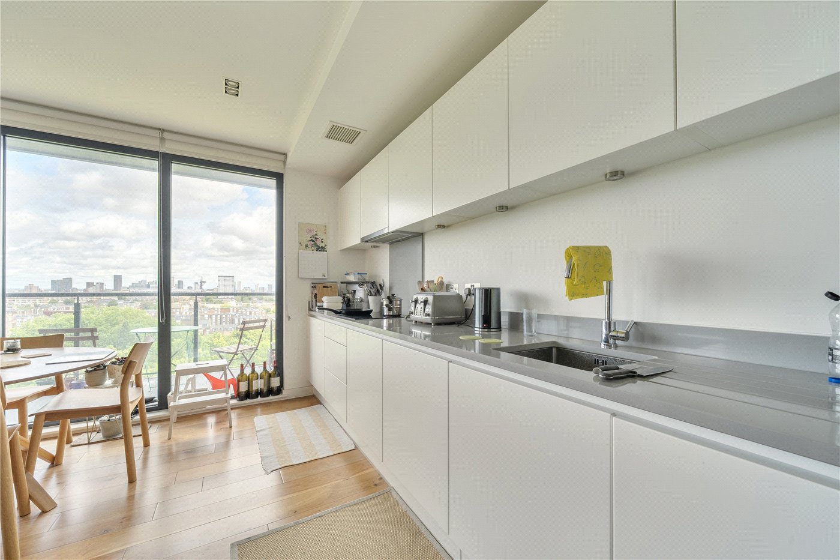
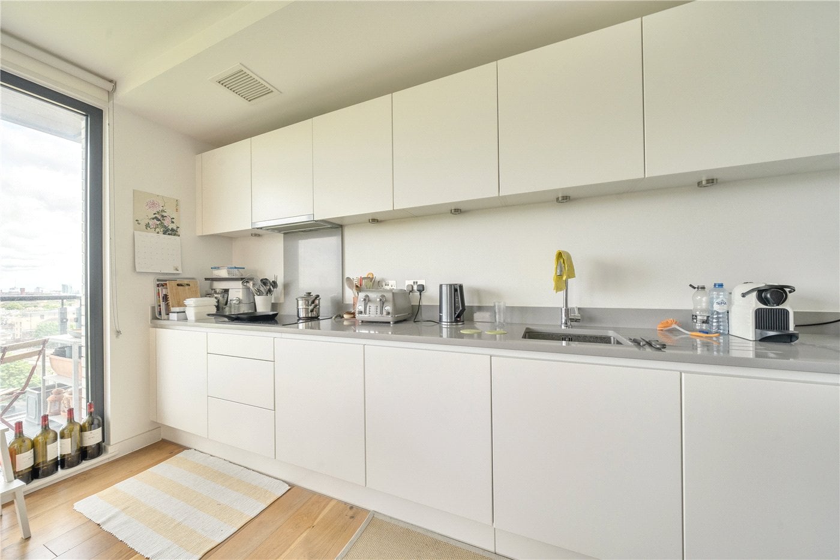
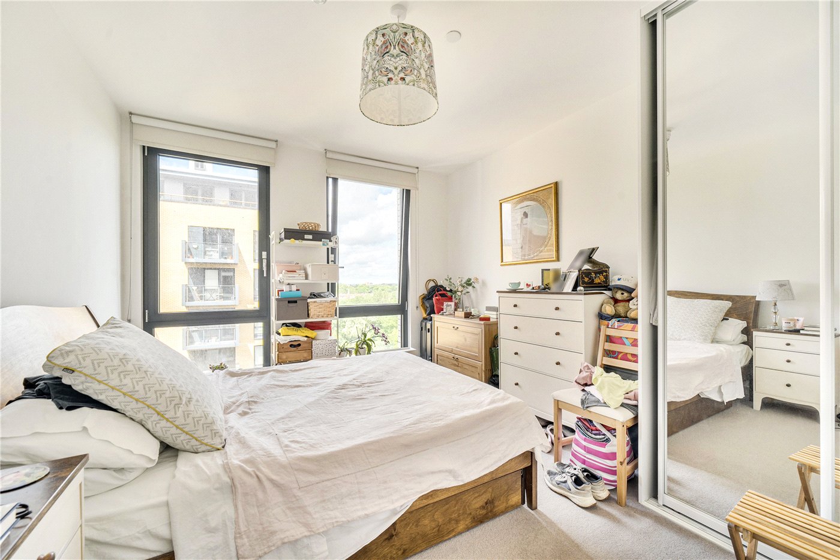
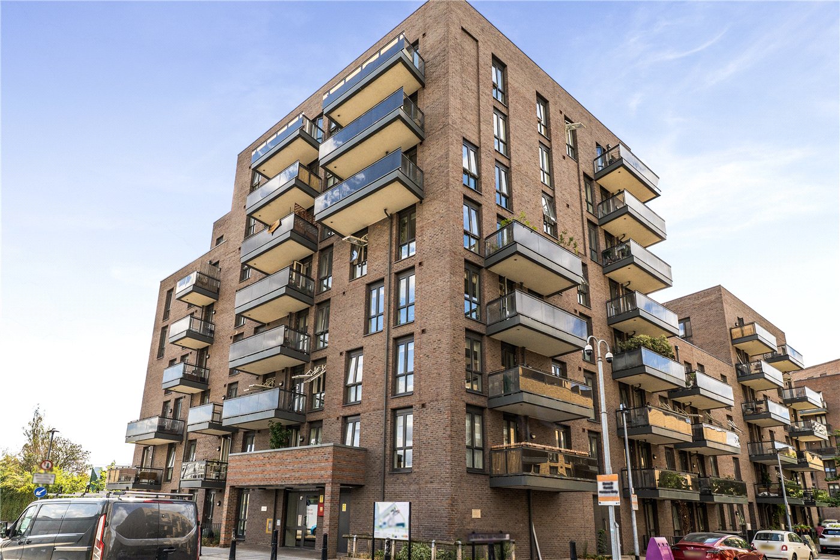
Spanning an impressive 1,060 sqft (98.4 sqm), the property offers generous and well-balanced accommodation, light and airy due to floor to ceiling windows, centred around a spacious open-plan living and dining area with a contemporary integrated kitchen. Large doors lead directly onto a substantial private balcony, providing an ideal space for entertaining or relaxing whilst enjoying uninterrupted canal and park views.
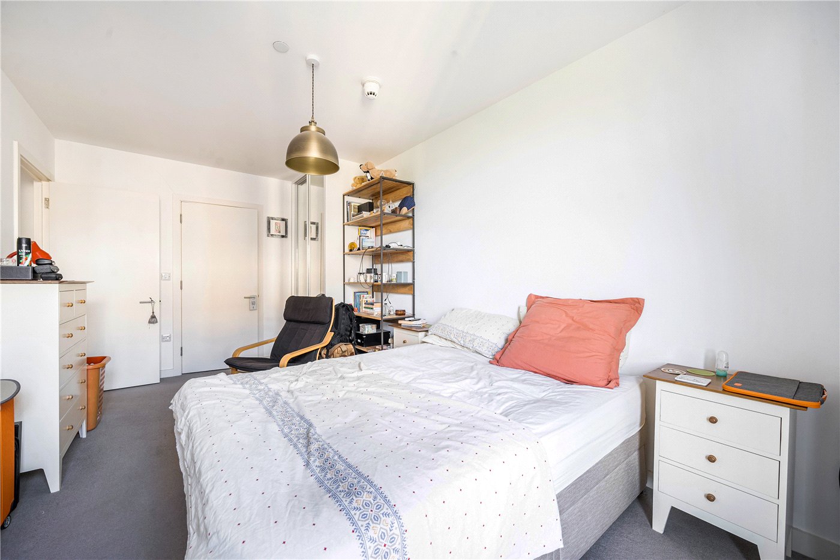
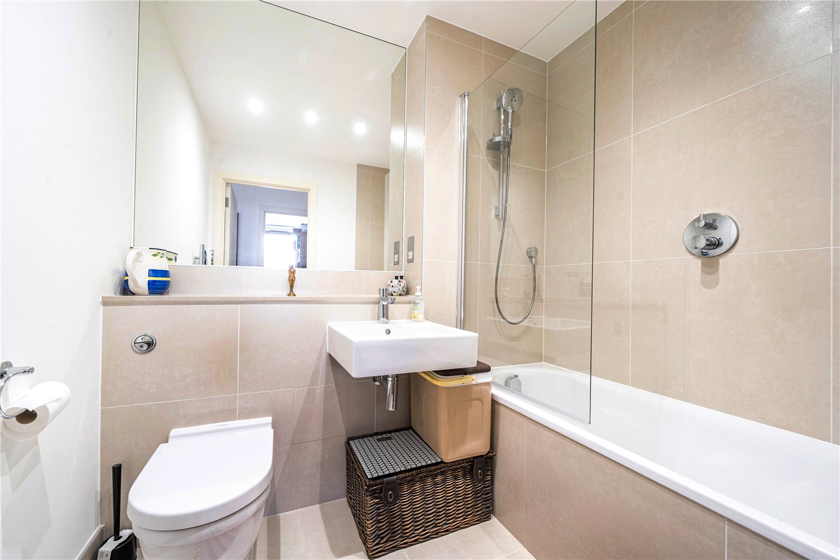
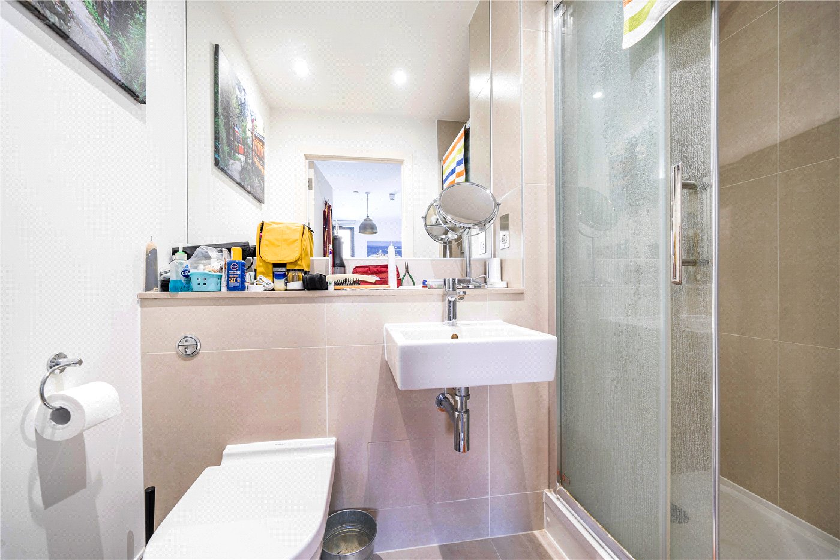
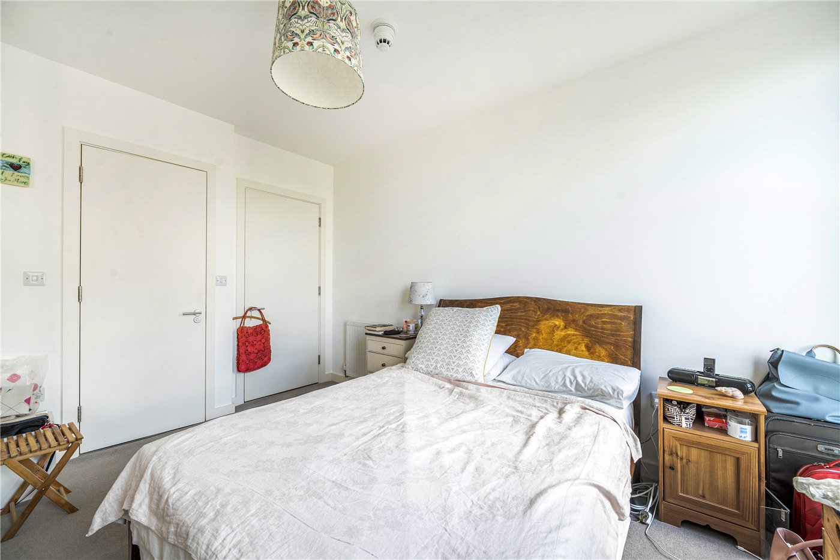
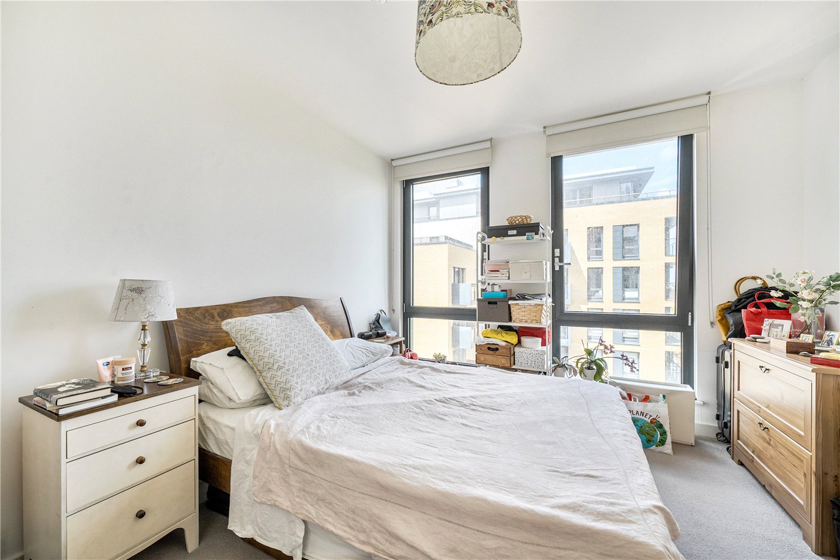
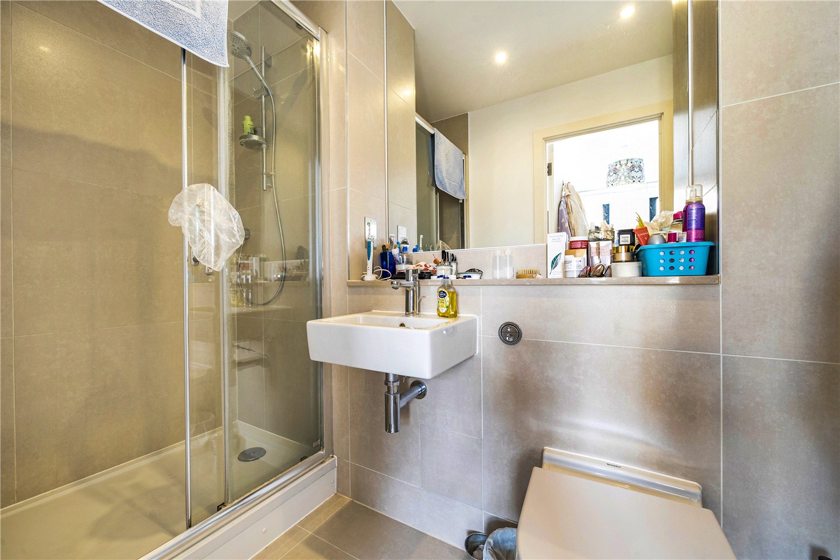
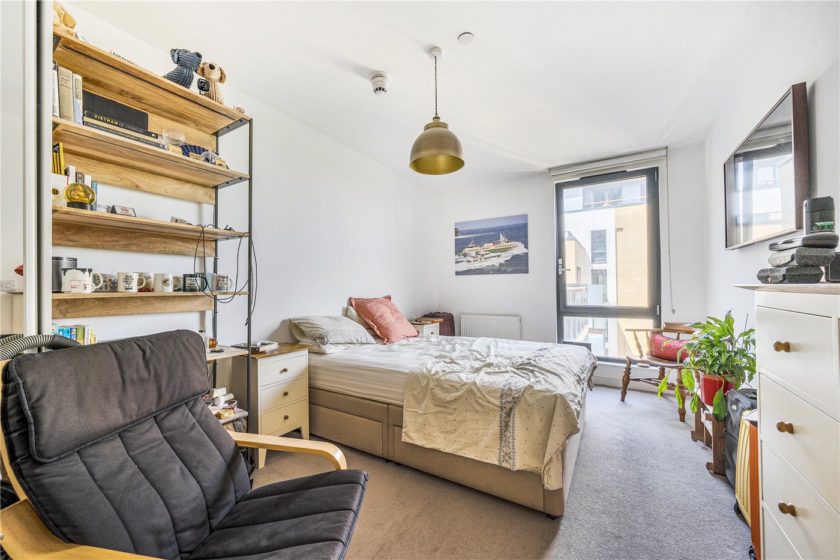
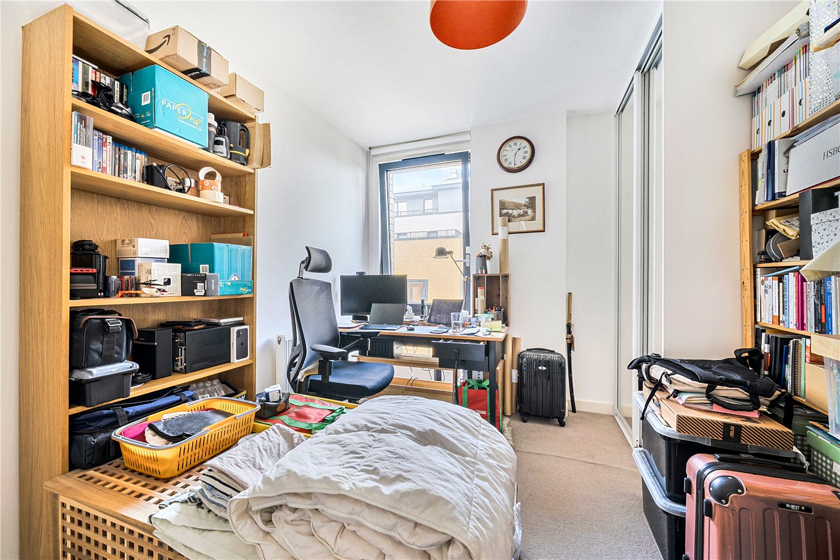
The principal and second bedrooms are both generously proportioned and benefit from stylish en-suite bathrooms, whilst the third double bedroom is served by a modern family bathroom. The apartment has been finished to a high standard throughout, featuring solid wood flooring within the living areas, quality carpeting to all bedrooms and tasteful contemporary décor.
Further benefits include two secure underground parking spaces, ample storage and lift access.
Ideally positioned within easy walking distance of both Mile End and Bethnal Green Underground stations, the property provides excellent connectivity to Canary Wharf, The City, Stratford and the West End. Residents can enjoy picturesque walks and cycling routes along Regent's Canal, whilst the vibrant amenities, cafés, restaurants and independent shops of Roman Road and Mile End Road are all close at hand.
A superb opportunity to acquire a spacious waterside home in one of East London's most desirable locations.
EWS1 Certificate has been granted and passed following extensive work on the building.
Material Information: An interactive guide can be found by clicking on the virtual or video tour or by requesting it directly from us.
ACCESSIBILITY
- Level Access
- Lift Access
Utilities
- Electricity Supply: Mains Supply
- Water Supply: Mains Supply
- Sewerage: Mains Supply
- Heating: Central Heating, Double Glazing, Other
- Broadband: FTTC
Rights & Restrictions
- Listed Property: No
- Restrictions: No
- Easements, servitudes or wayleaves: No
- Public right of way: No
Risks
- Flood Risk: There has not been flooding in the last 5 years
Marketed by
Winkworth Bow
Properties for sale in BowArrange a Viewing
Fill in the form below to arrange your property viewing.
Mortgage Calculator
Fill in the details below to estimate your monthly repayments:
Approximate monthly repayment:
For more information, please contact Winkworth's mortgage partner, Trinity Financial, on +44 (0)20 7267 9399 and speak to the Trinity team.
Stamp Duty Calculator
Fill in the details below to estimate your stamp duty
The above calculator above is for general interest only and should not be relied upon
Meet the Team
Our team are here to support and advise our customers when they need it most. We understand that buying, selling, letting or renting can be daunting and often emotionally meaningful. We are there, when it matters, to make the journey as stress-free as possible.
See all team members