MyWinkworth

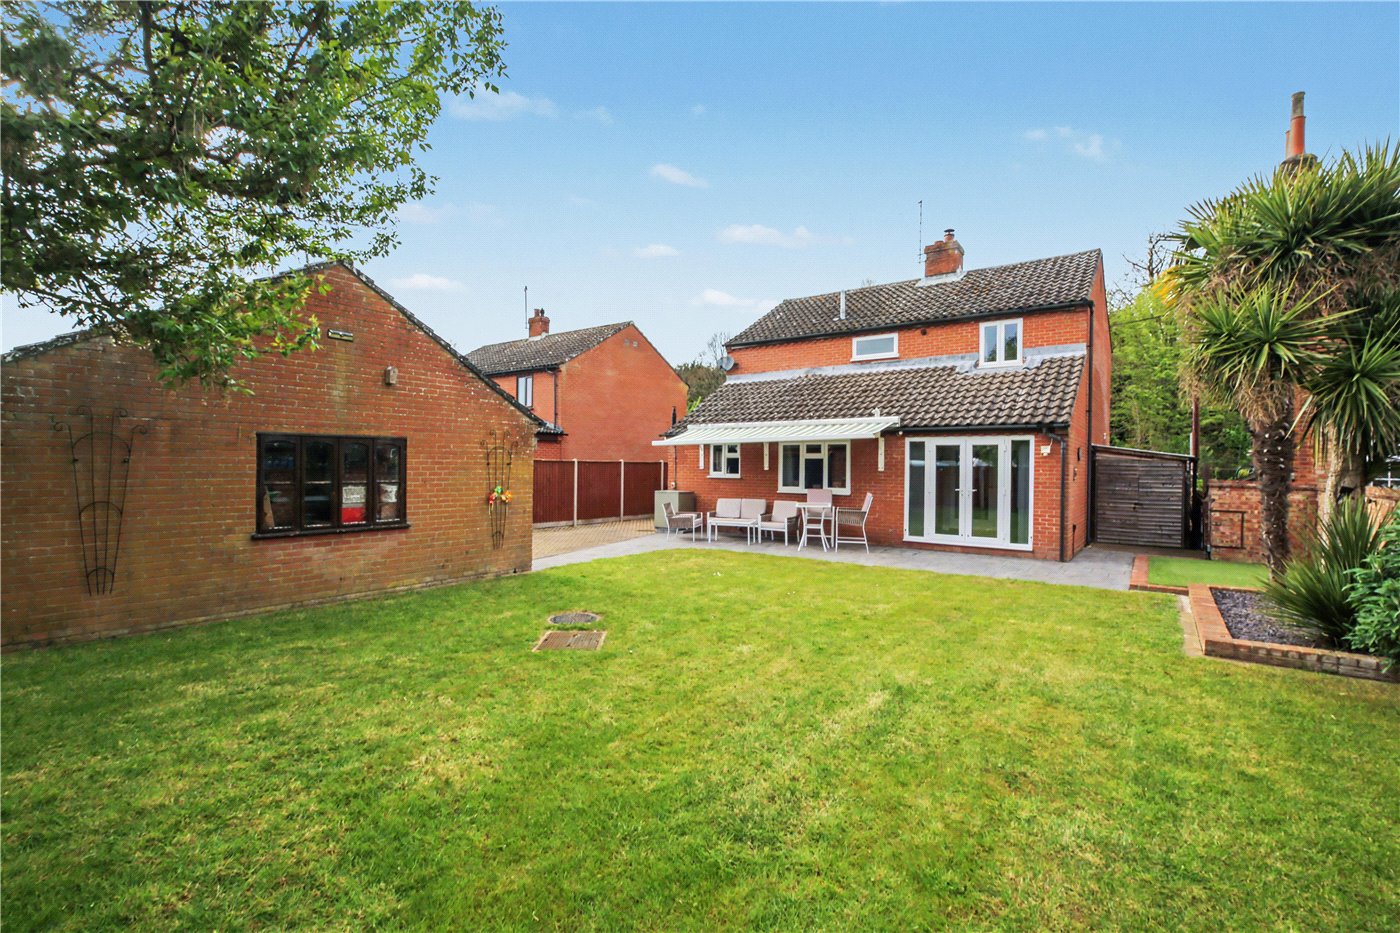
Rear
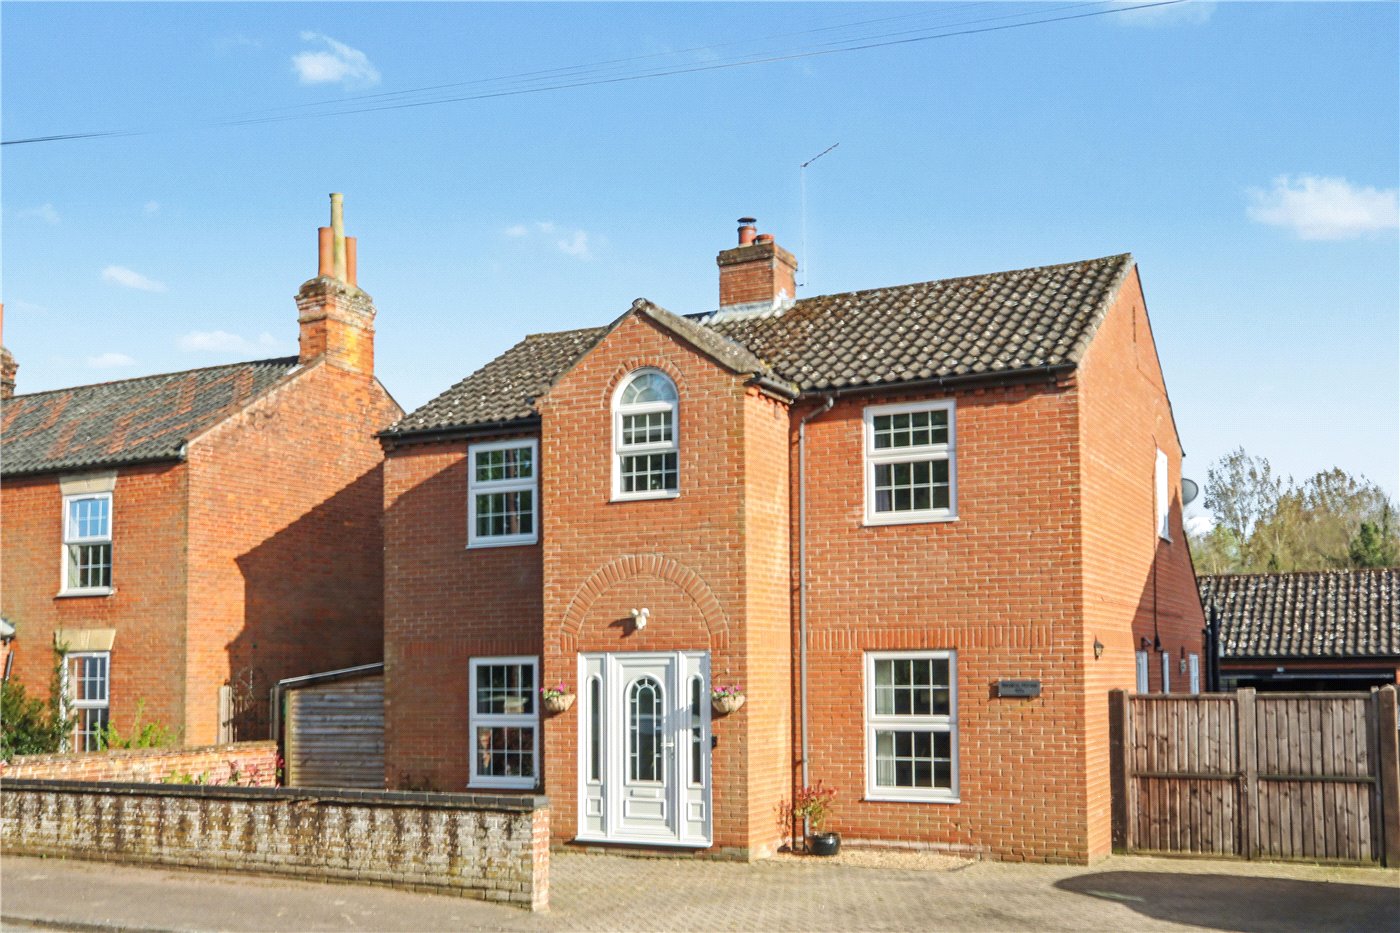
Front
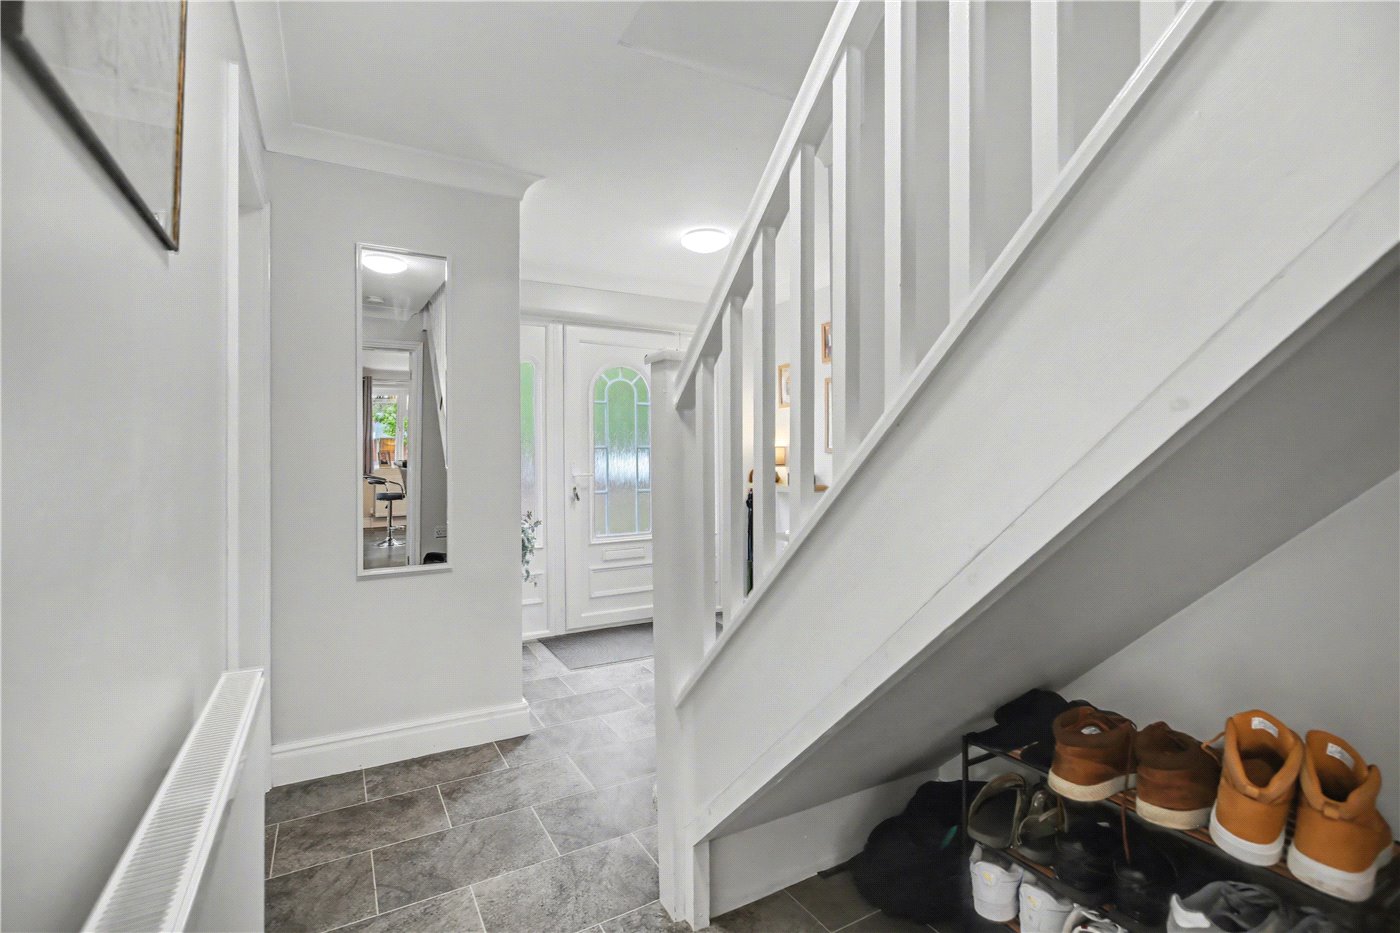
Hall
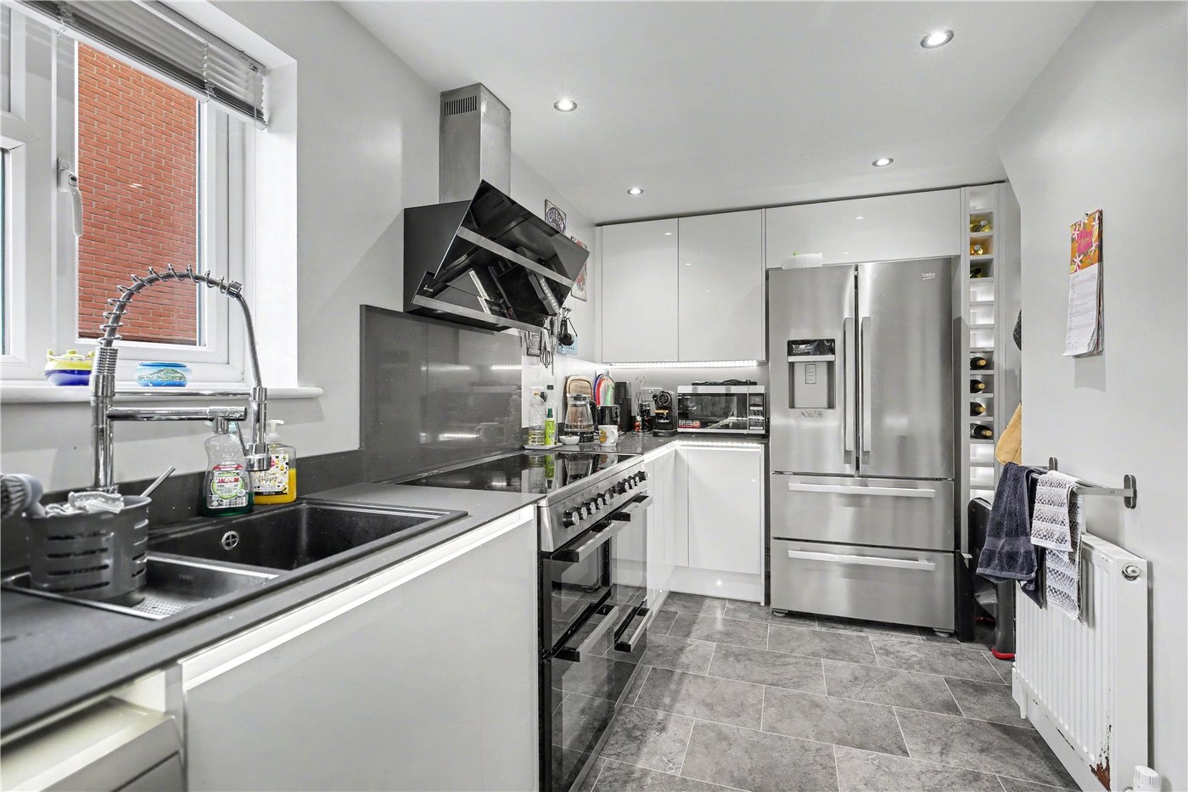
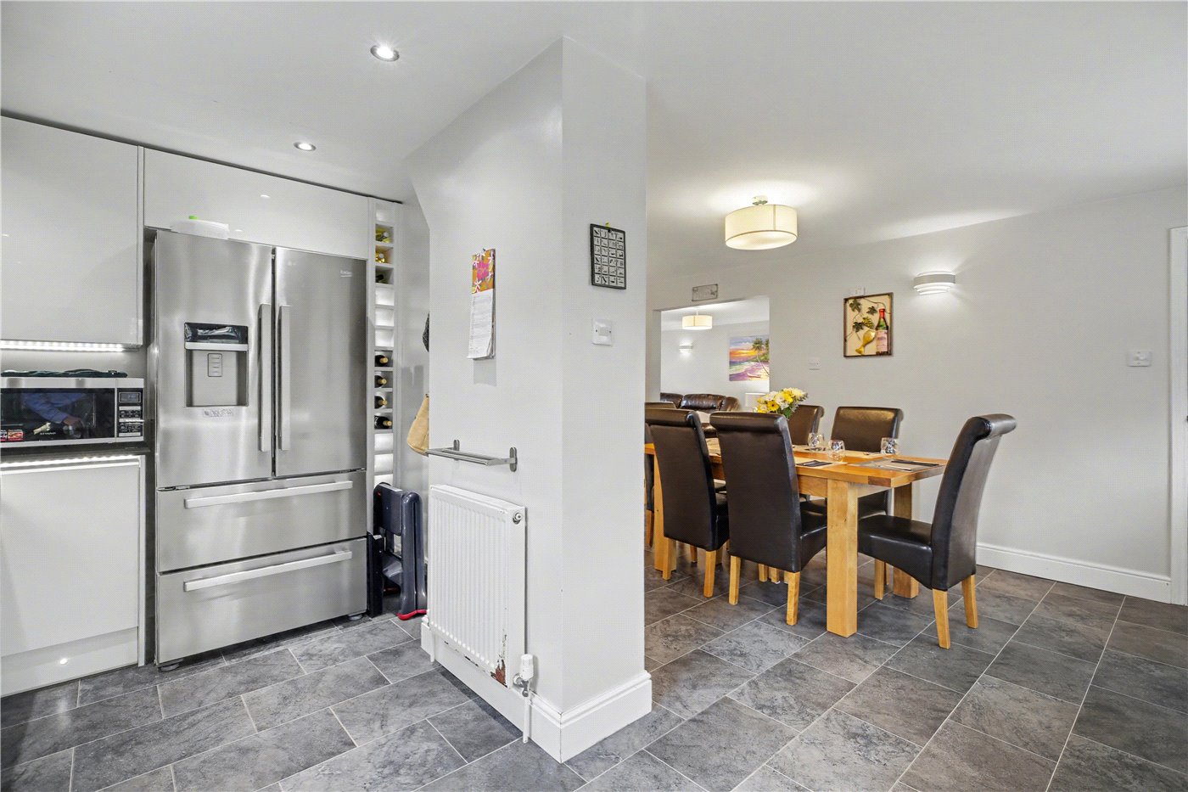
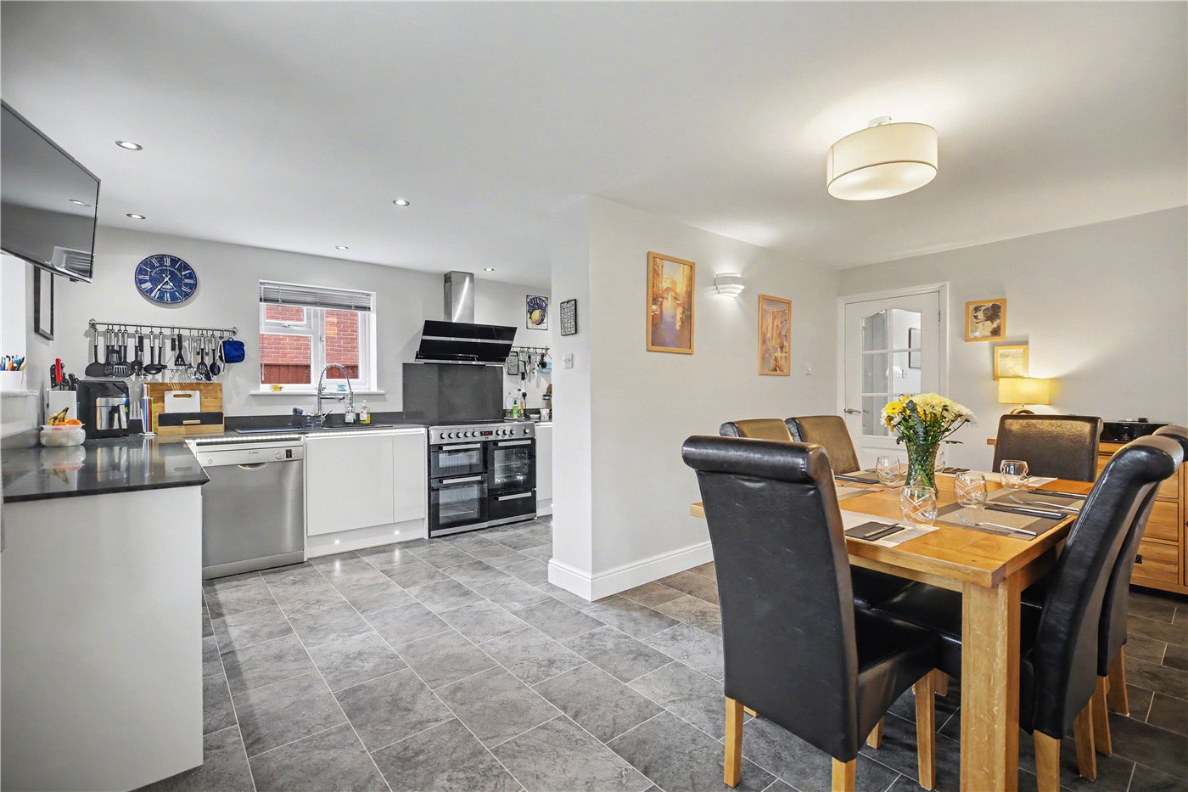
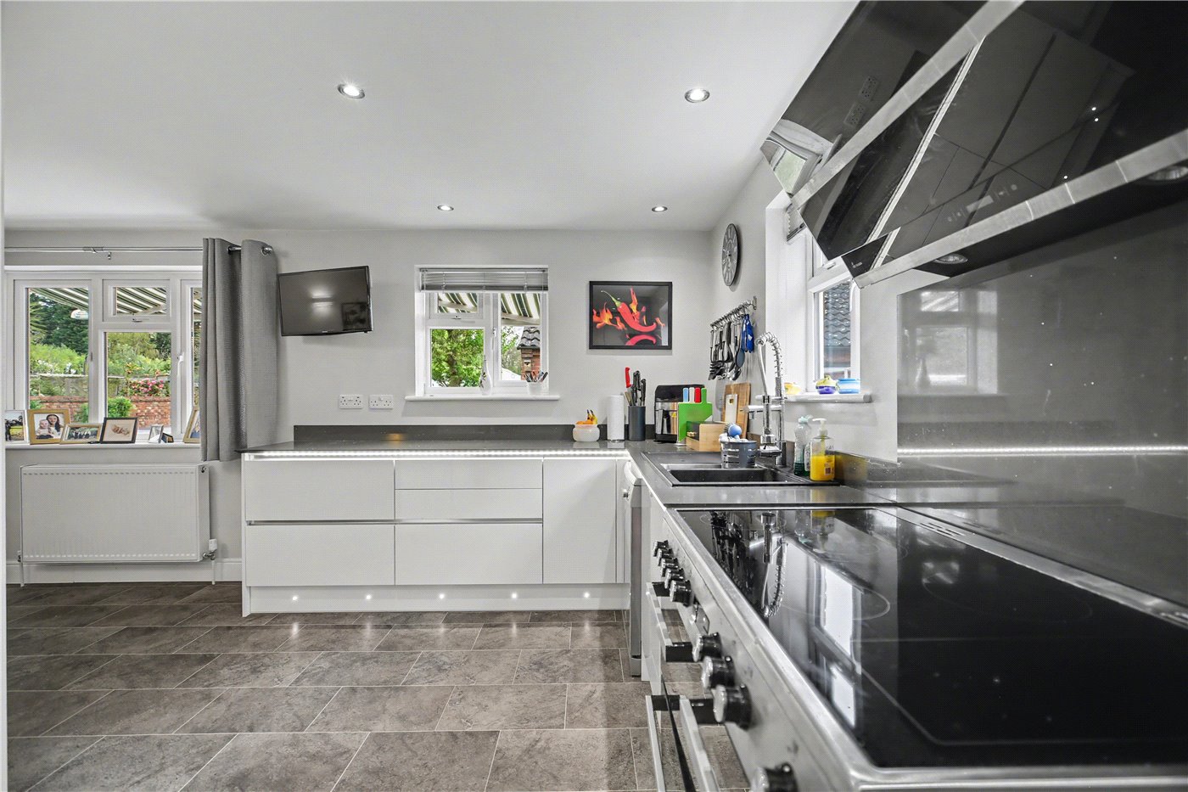
Kitchen
Kitchen
Kitchen
Kitchen
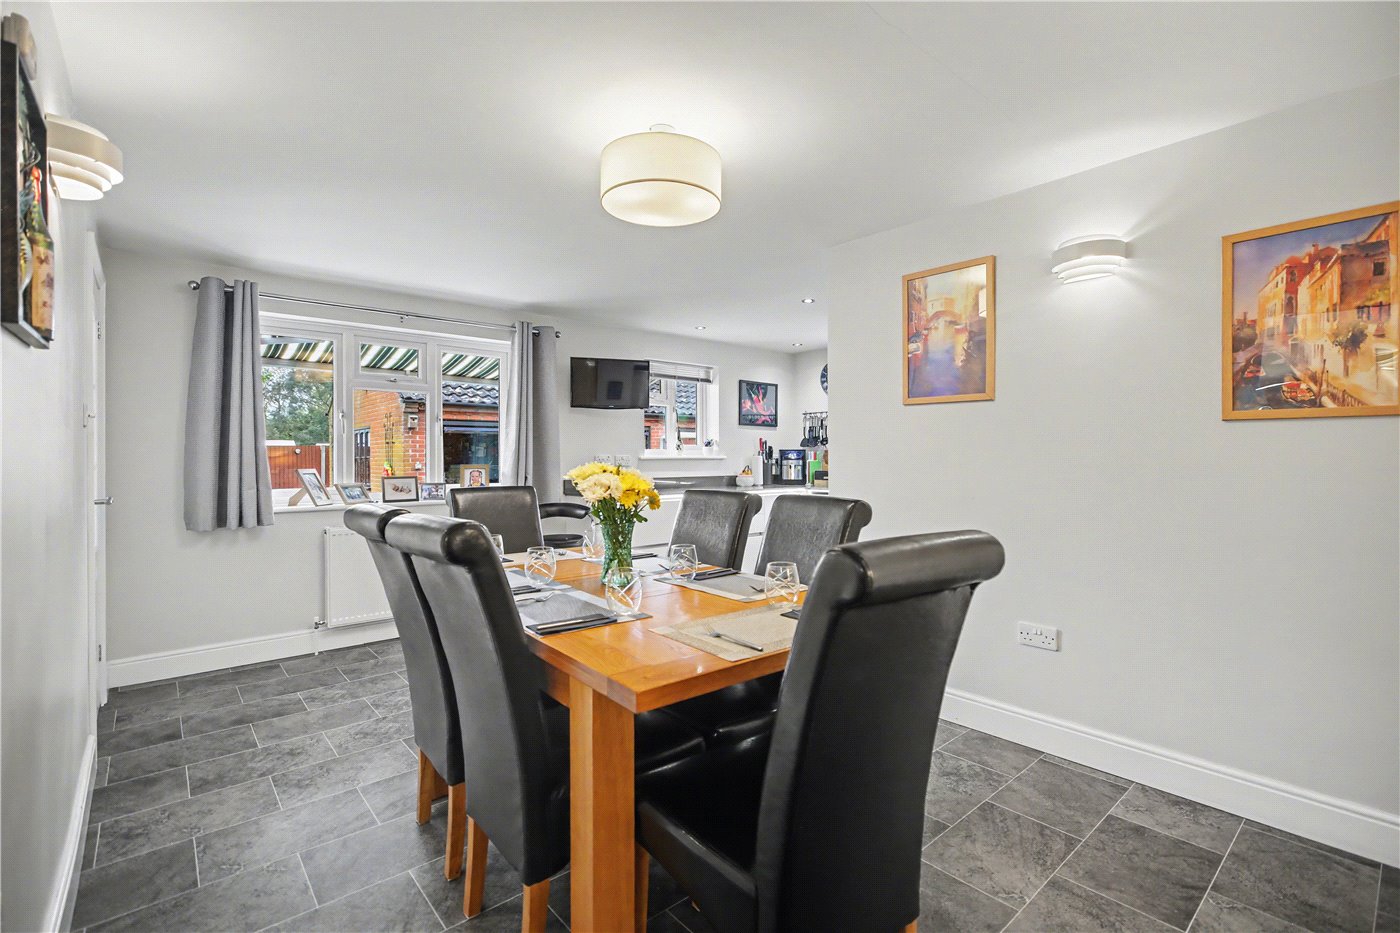
Dining Room
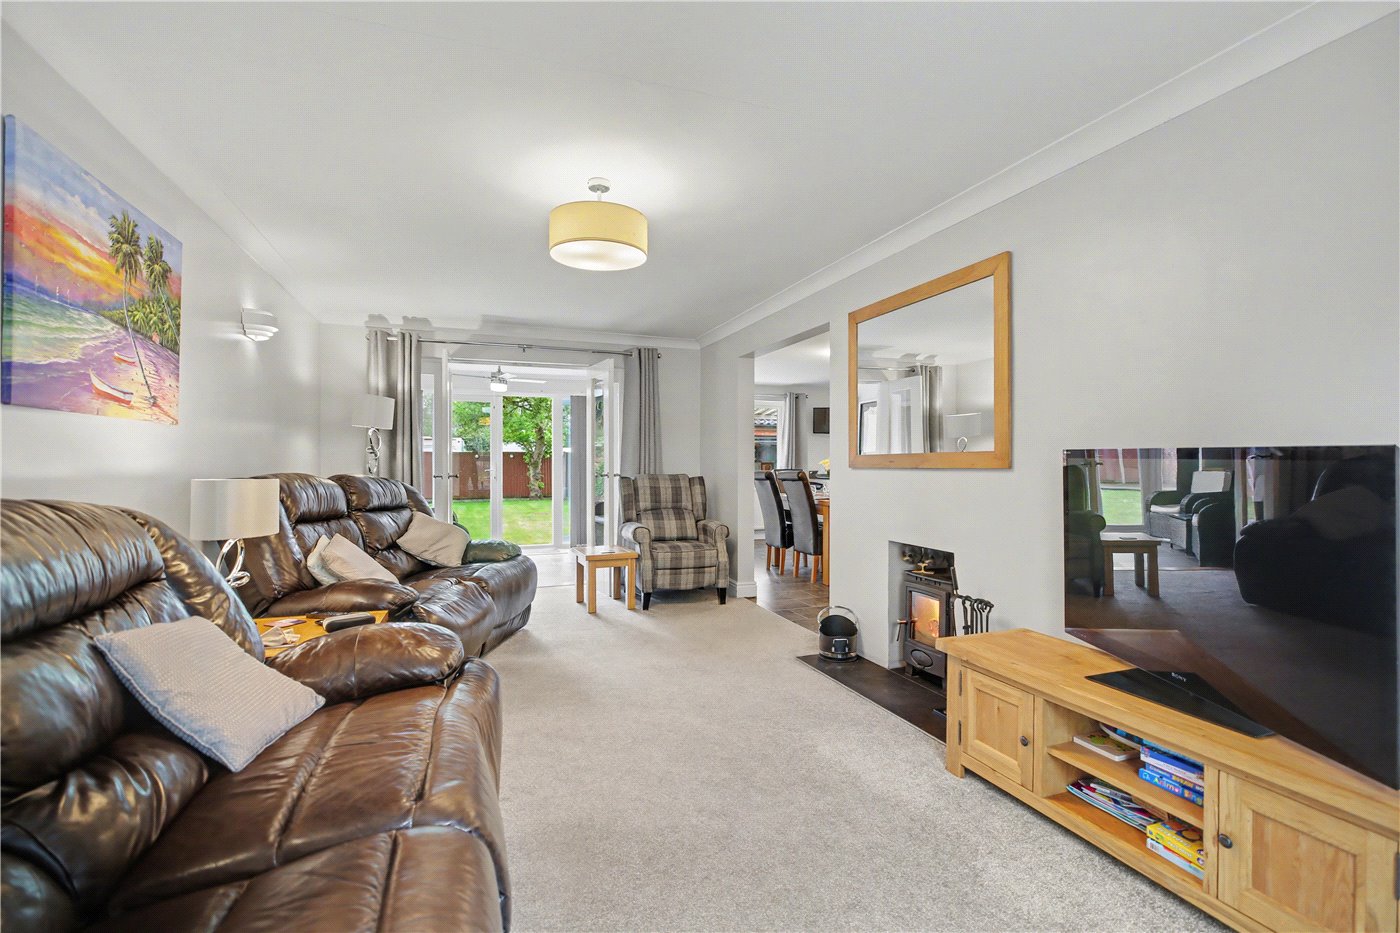
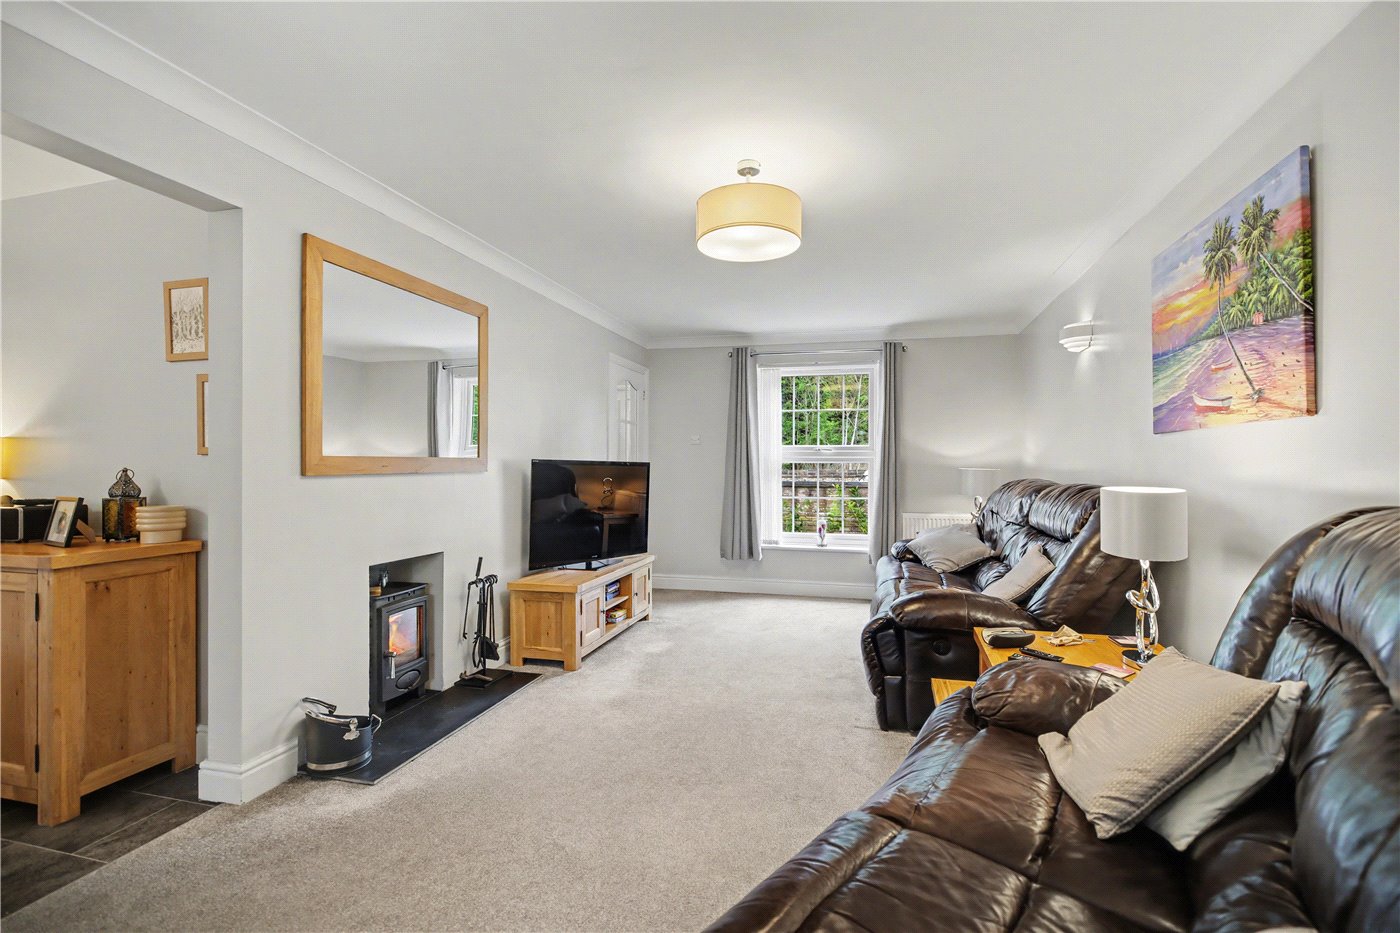
Sitting Room
Sitting Room
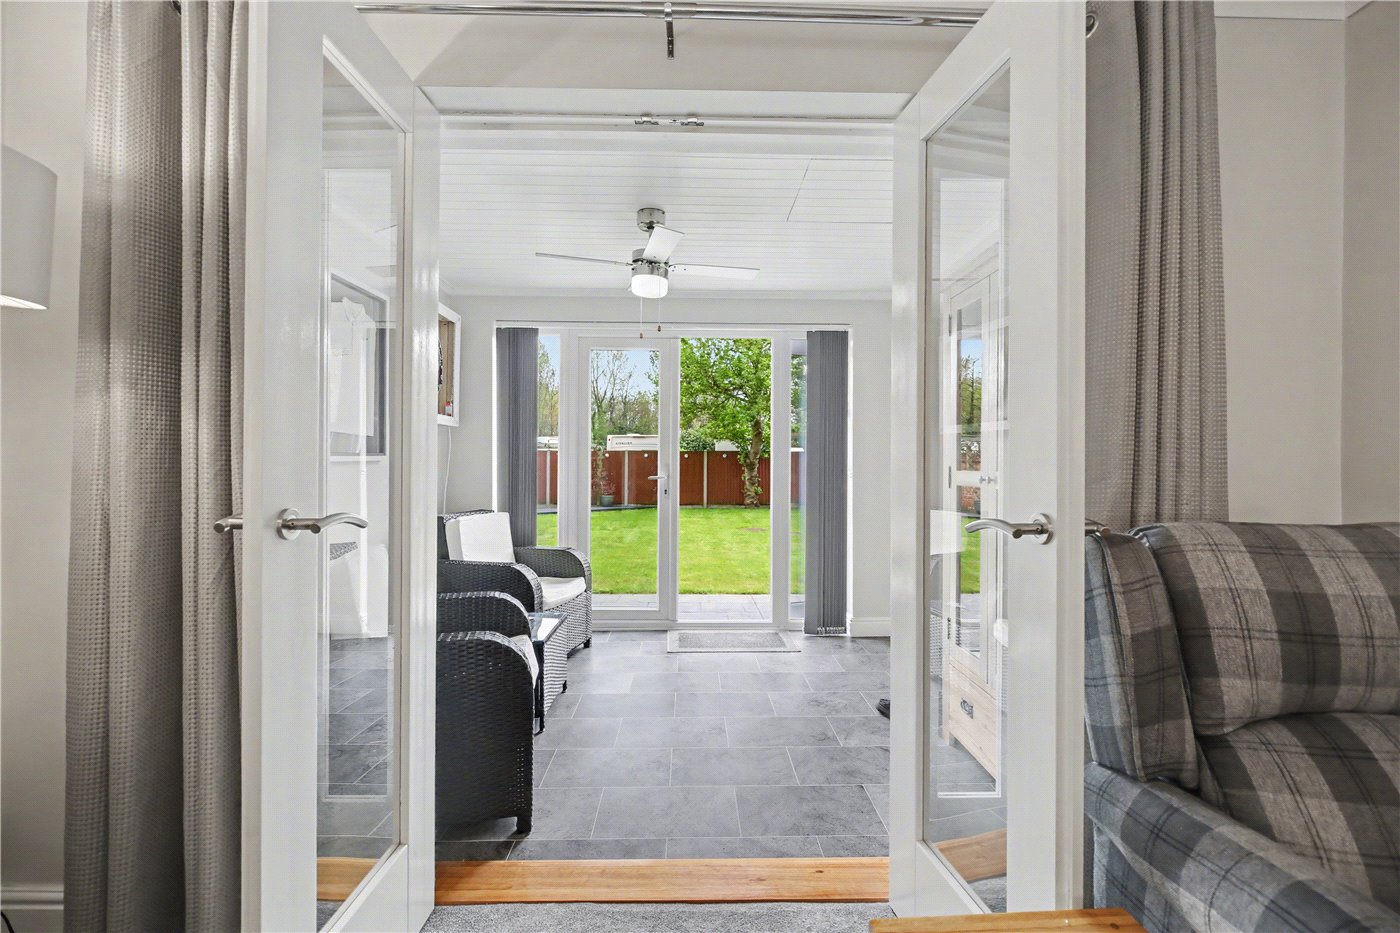
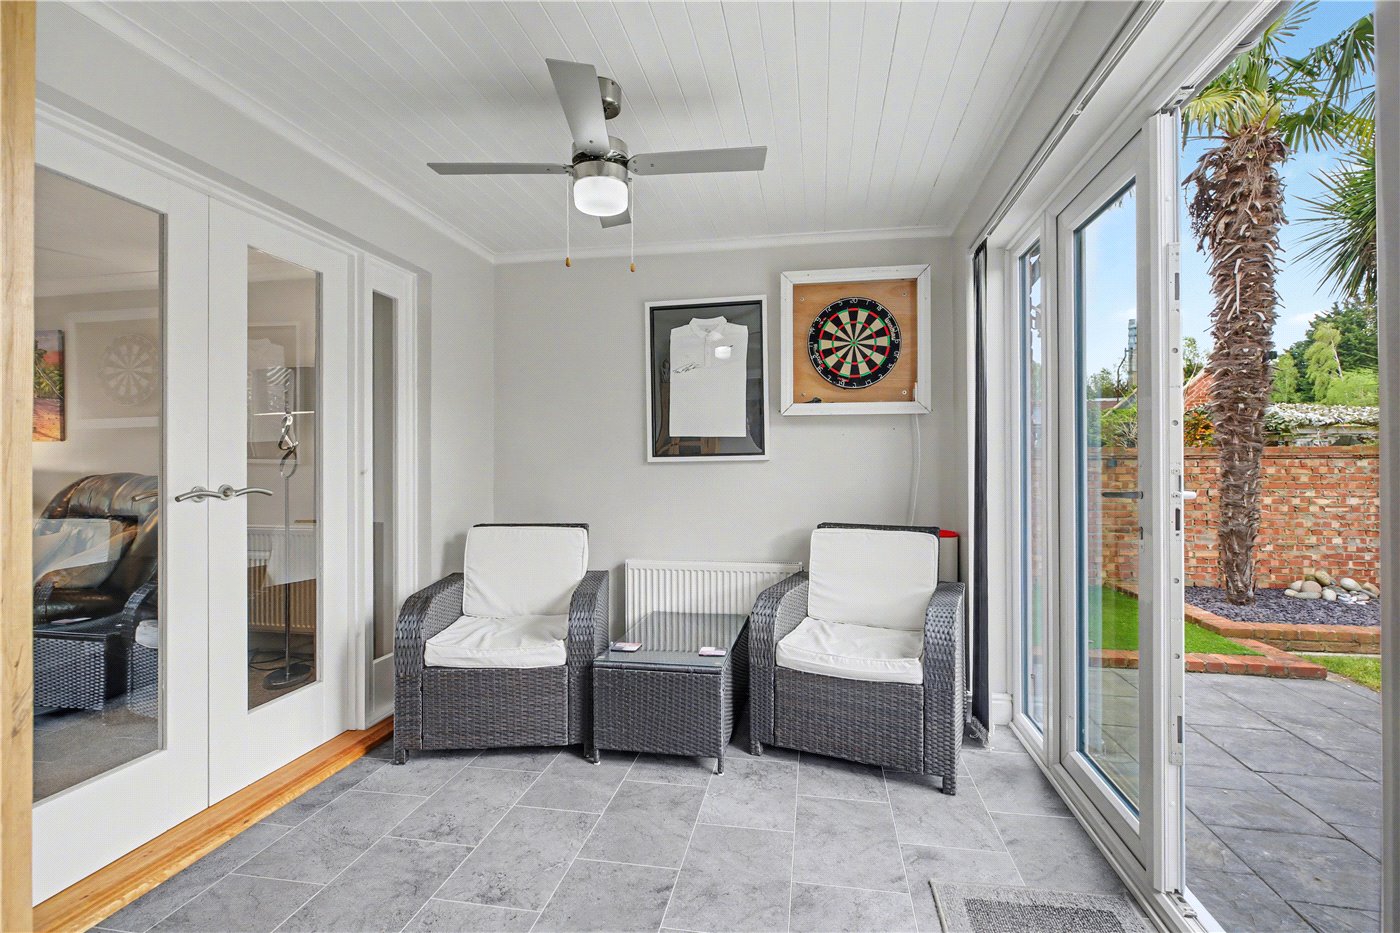
Garden Room
Garden Room
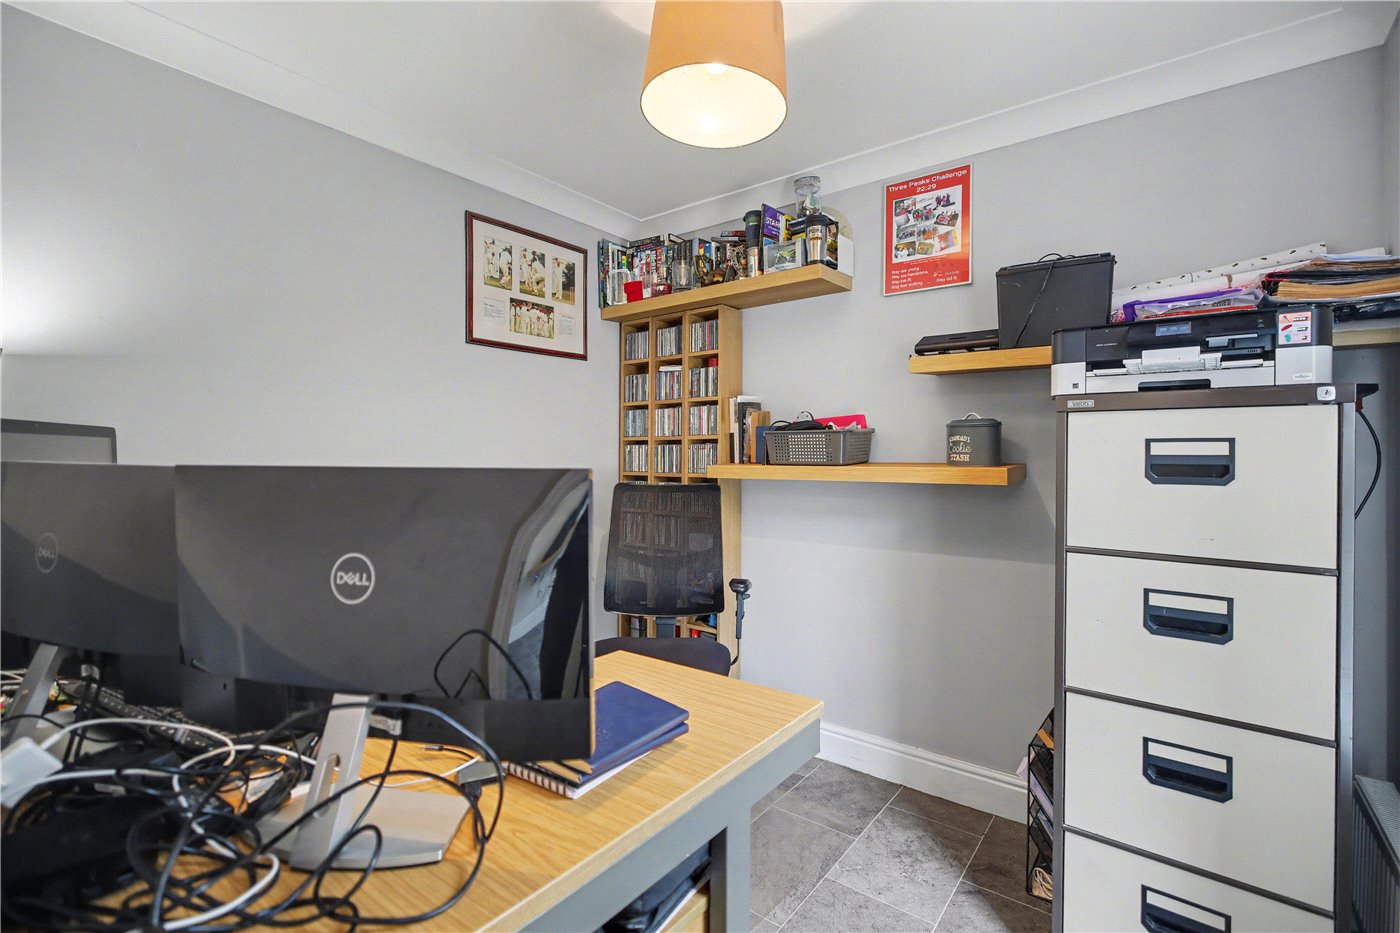
Study
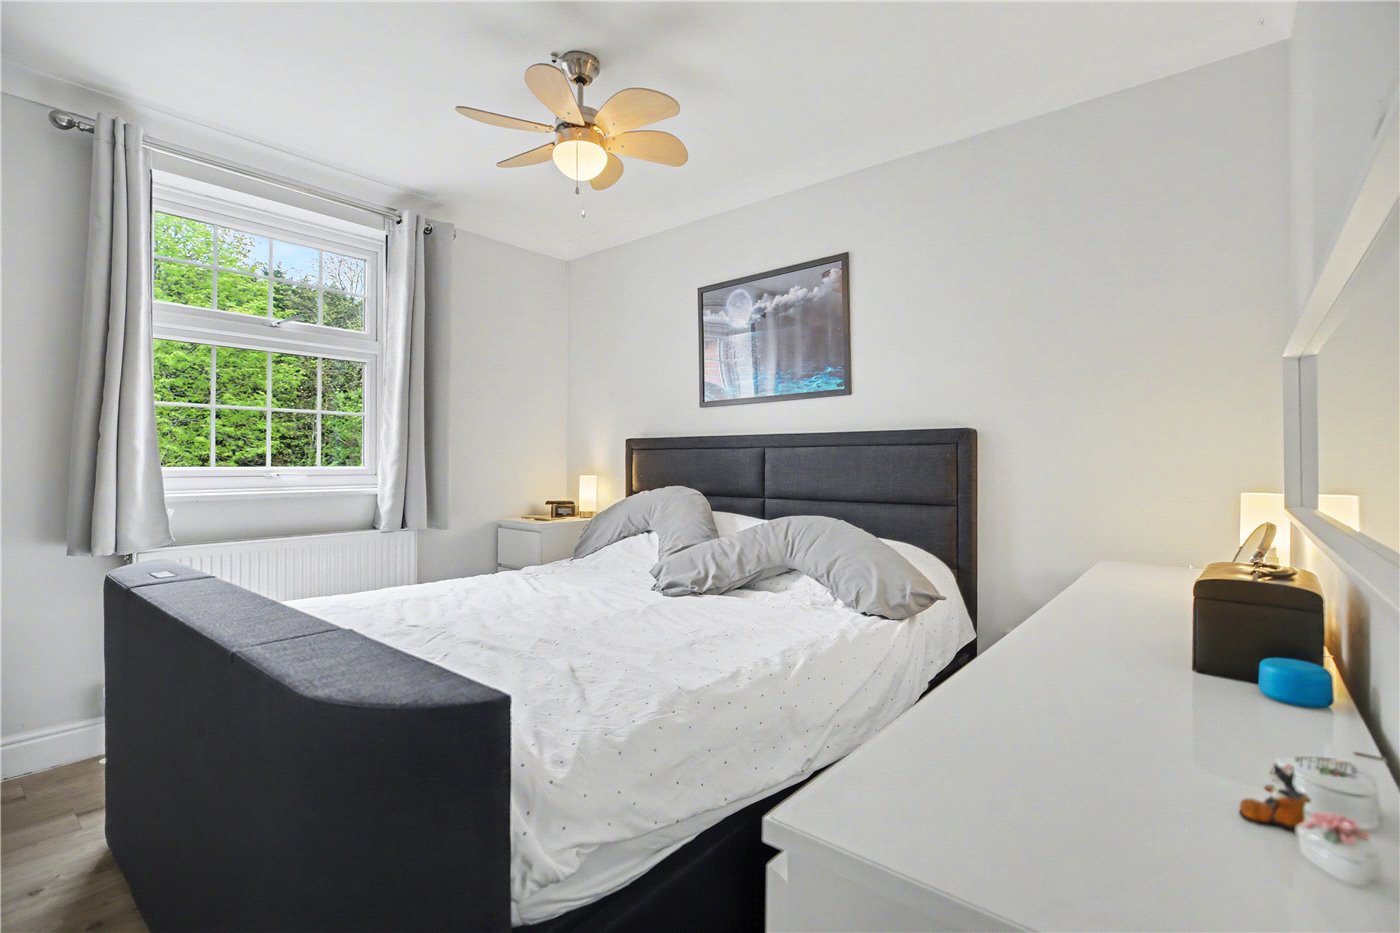
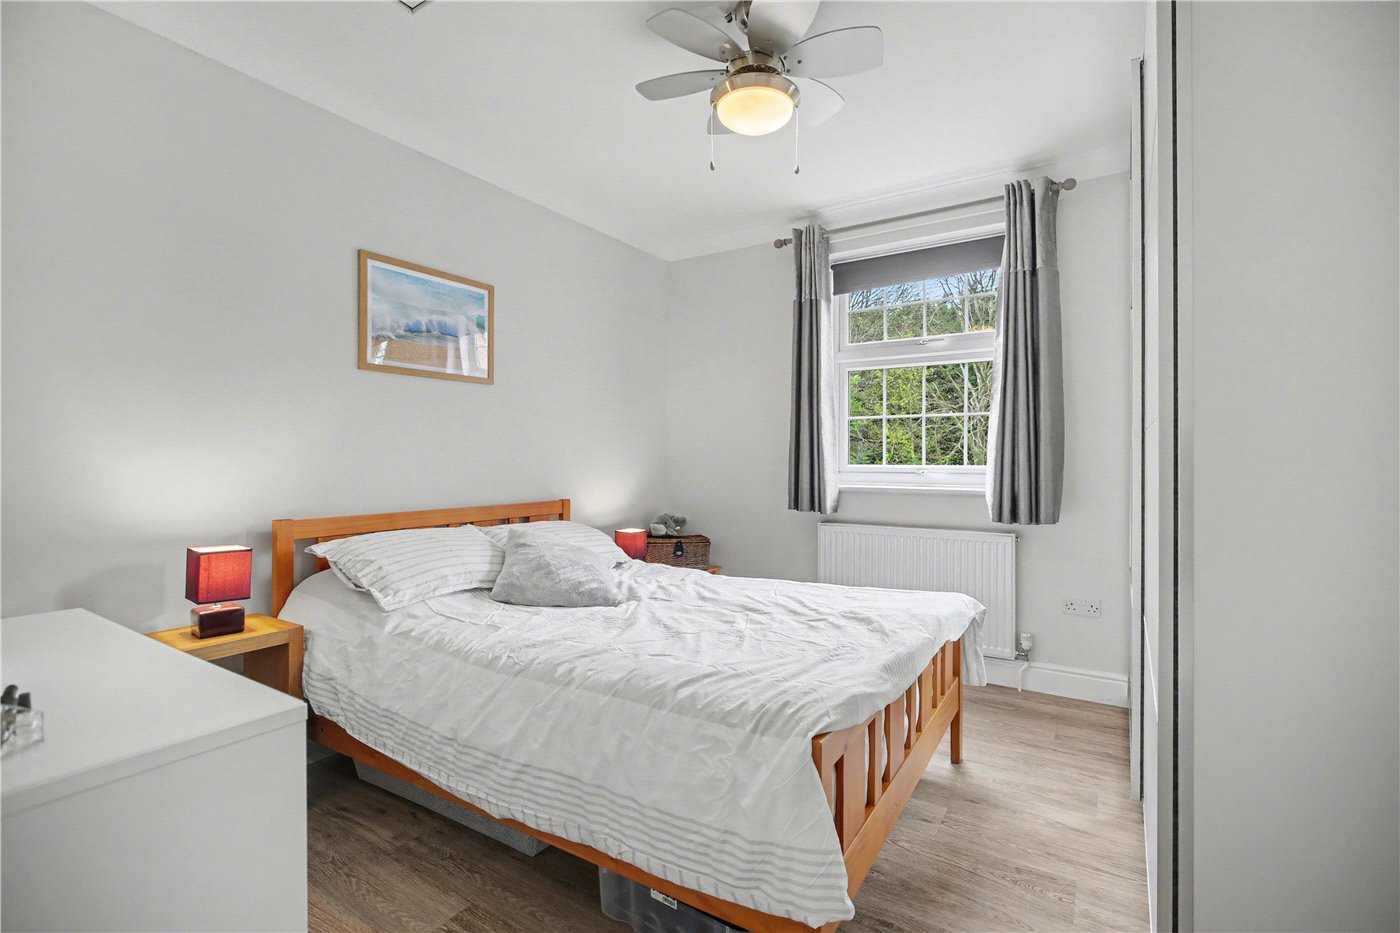
Bedroom
Bedroom
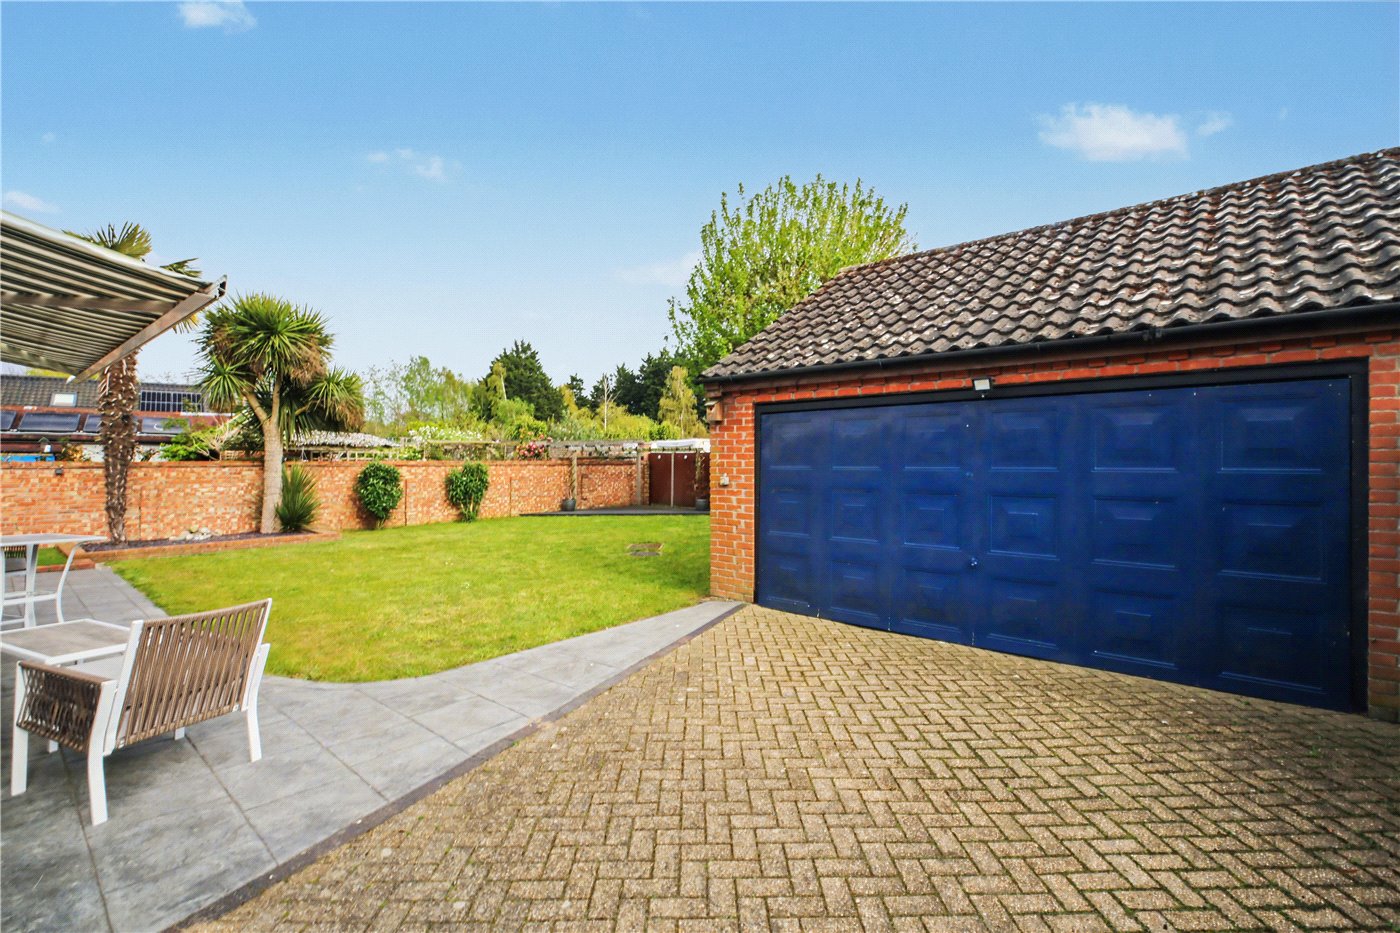
Garage
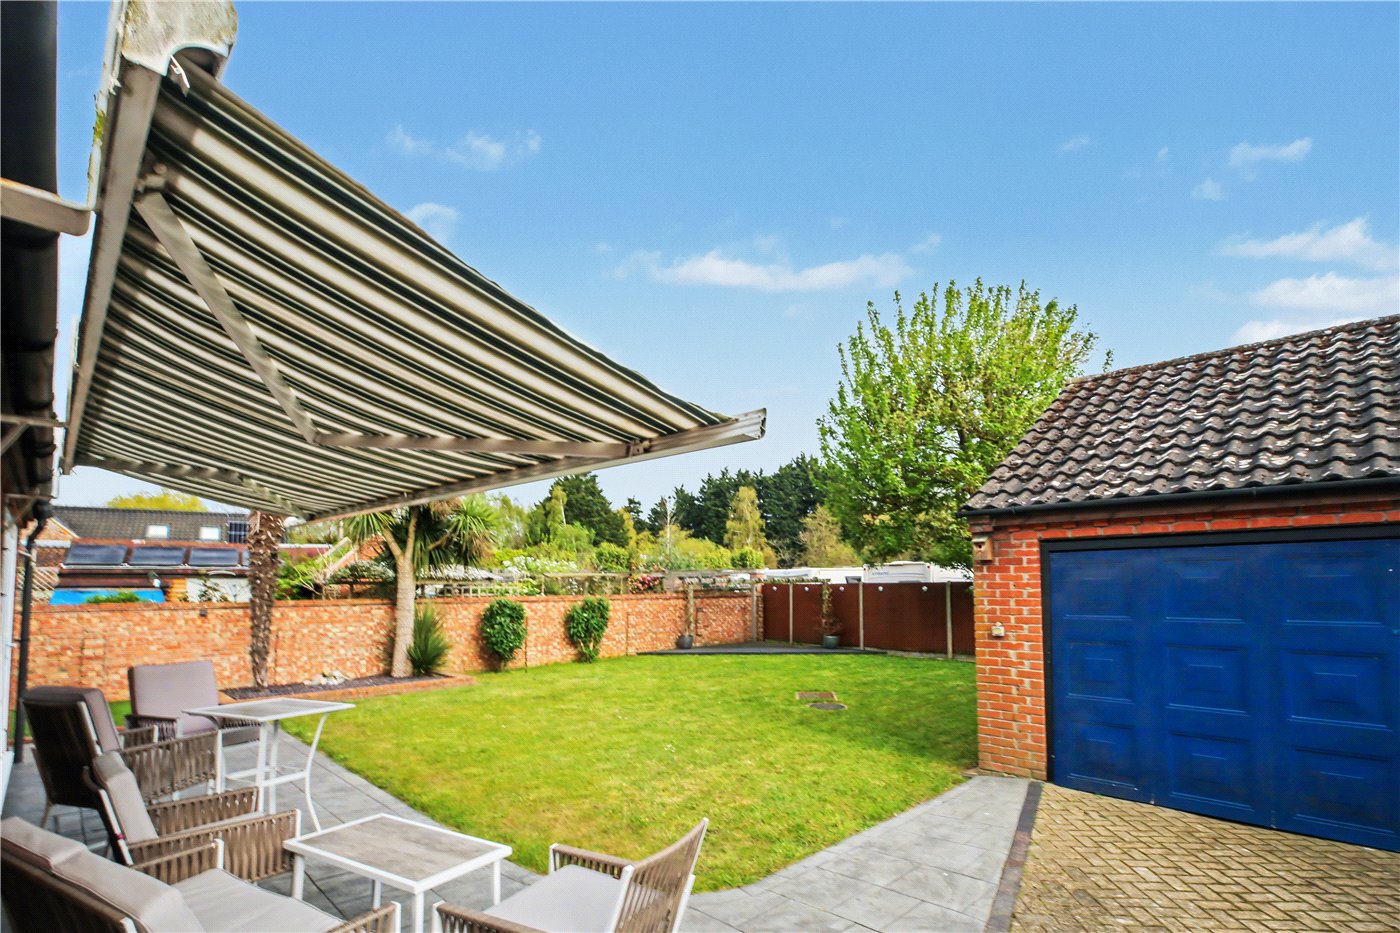
Garden
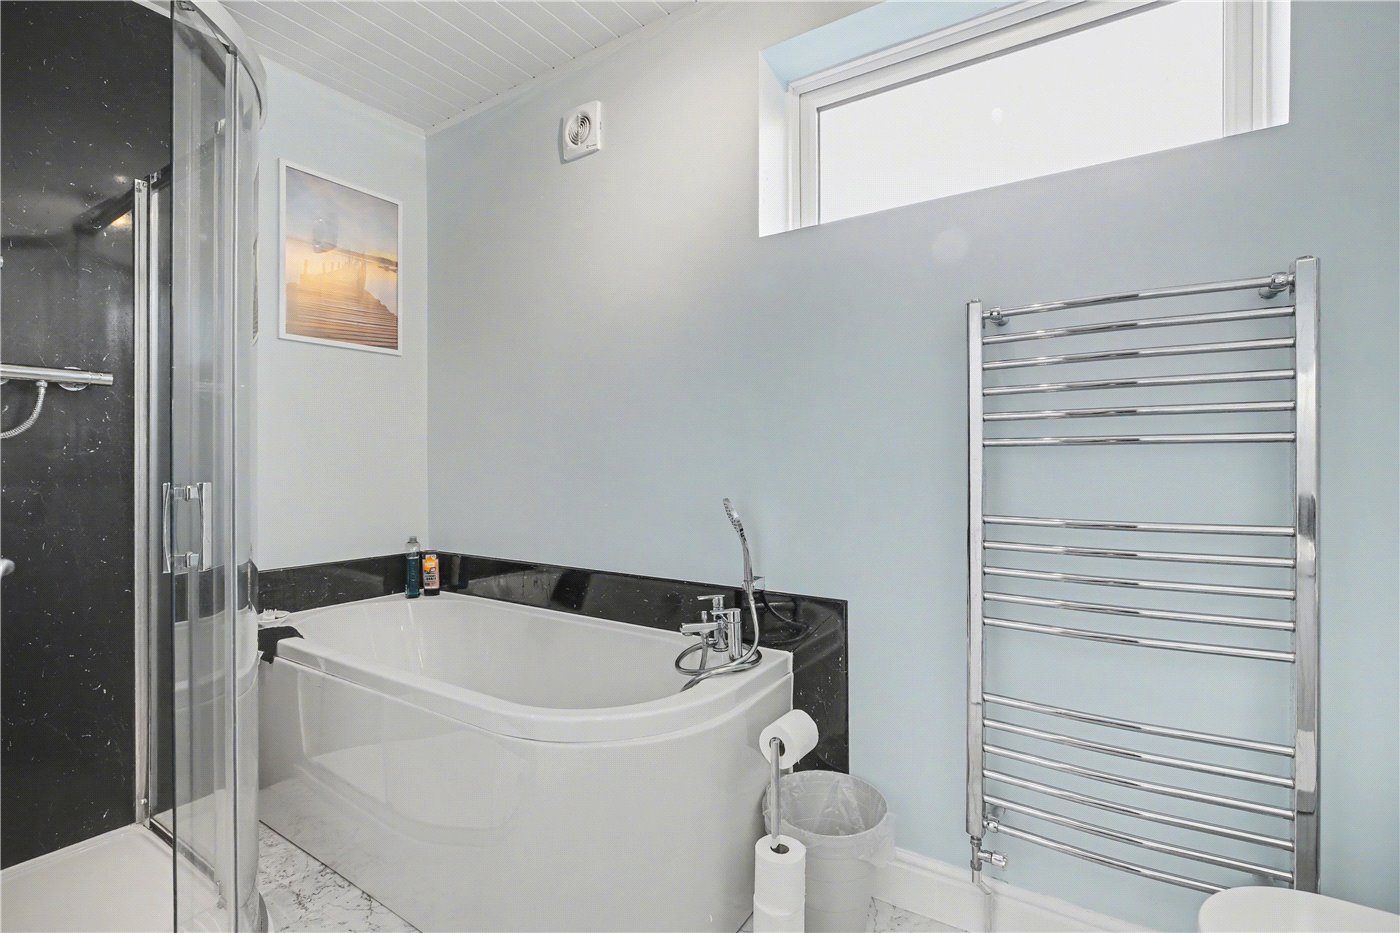
Bathroom
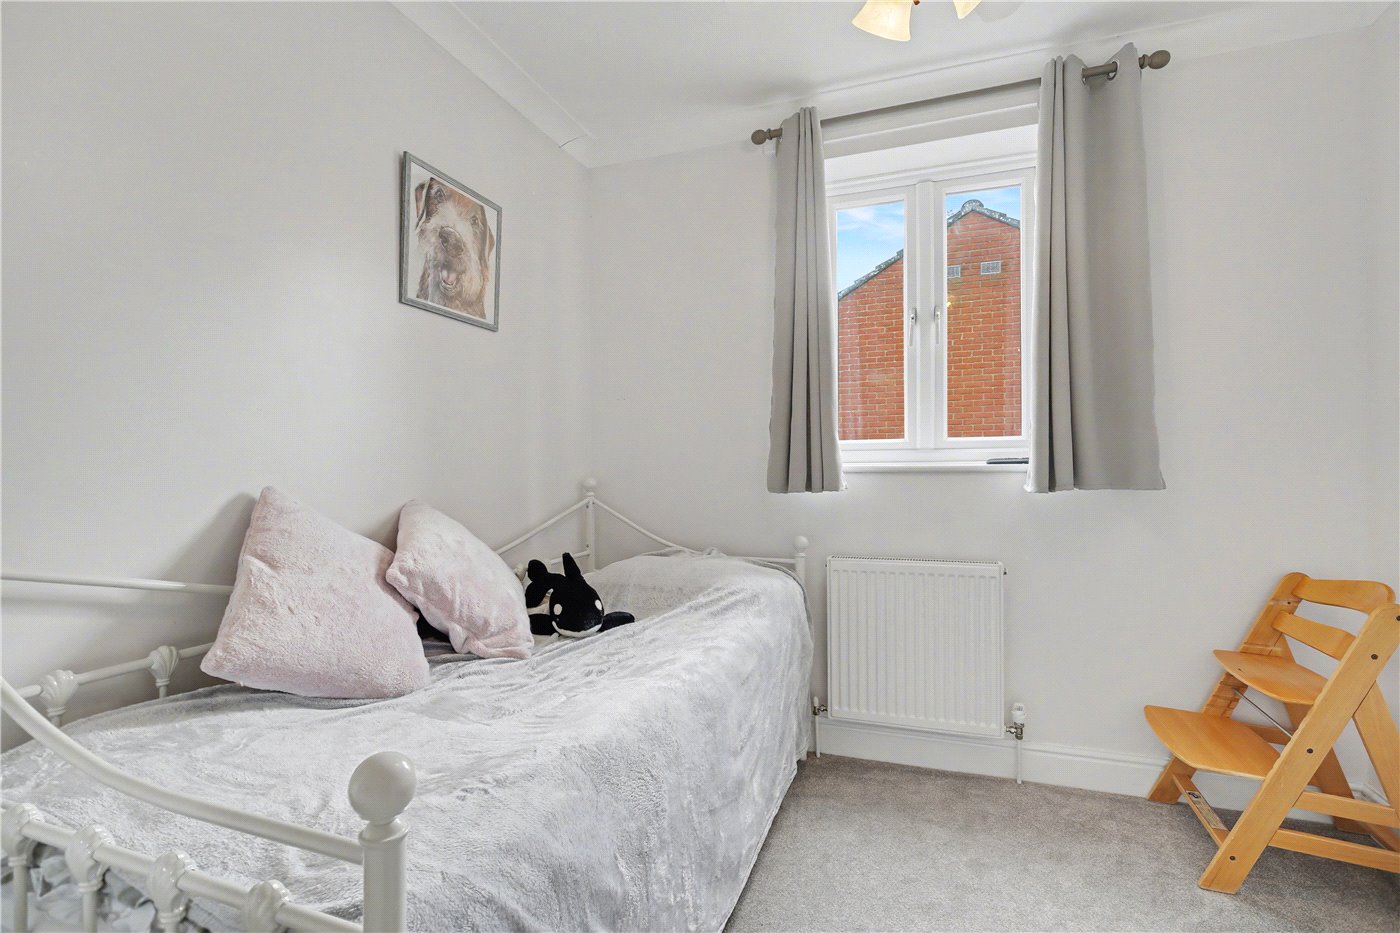
Bedroom
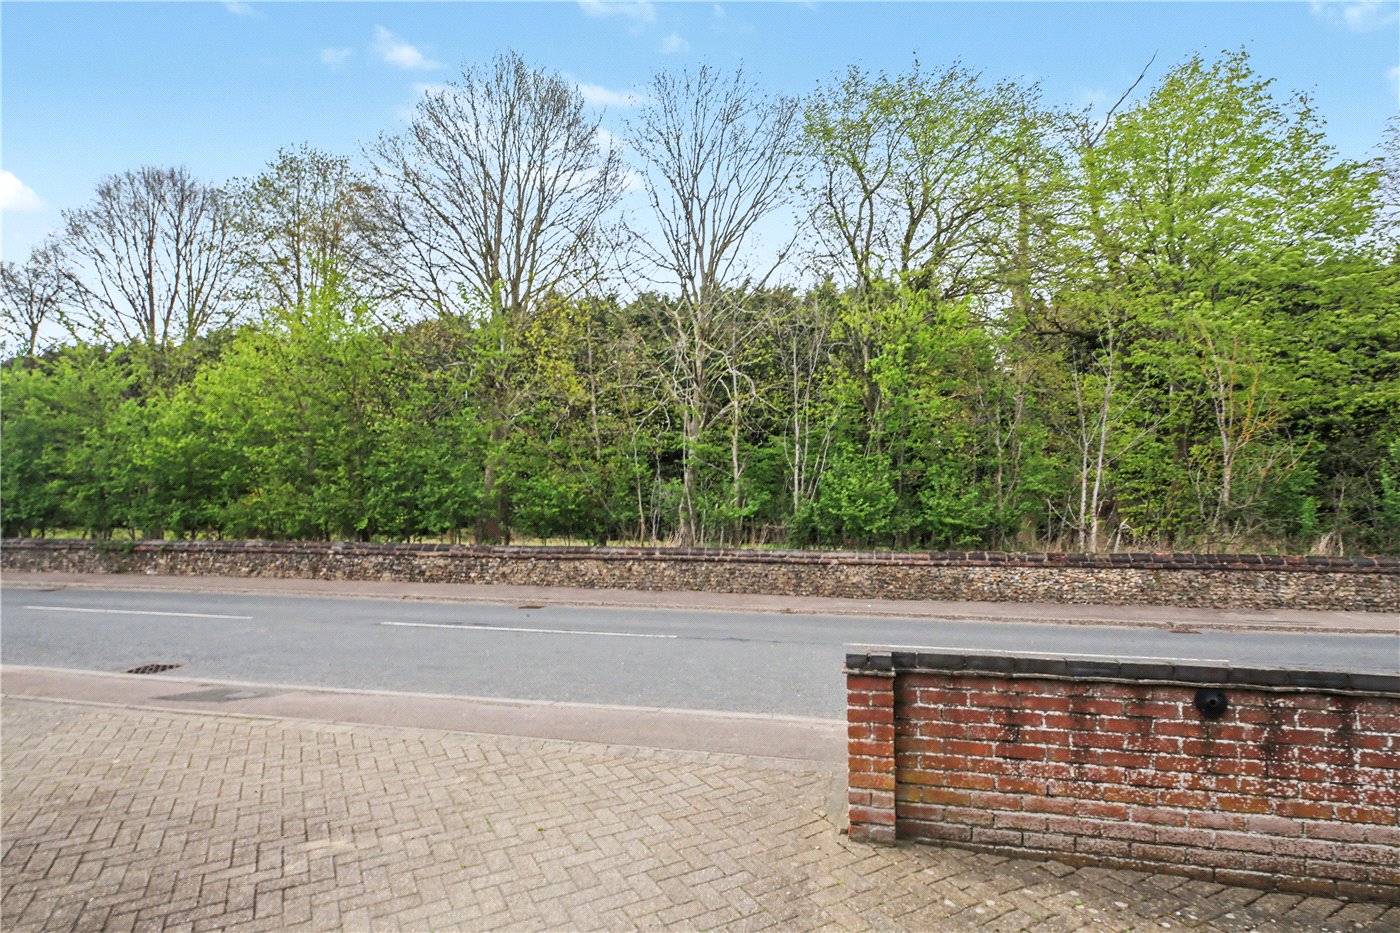
View
6/14

Old Yarmouth Road, Ellingham, Bungay, Norfolk, NR35

4 bedroom house in Ellingham

Guide Price £400,000 Freehold

  • Bedrooms 4
  • Bathrooms 2
  • Reception rooms 3
  • Floorplan

PICTURES AND VIDEOS

KEY FEATURES

  • Guide Price £400,000 - £425,000
  • Detached Family Home In A Sought After Village Setting
  • Overlooking The Grounds Of Ellingham Hall
  • Beautifully Presented & Extensively Improved Throughout
  • Impressive Open Plan Kitchen Dining And Living Space
  • Separate Sitting Room With Wood Burning Stove
  • Garden Room Creating Additional Living Space
  • Versatile Study Ideal For Home Working
  • Four Well Proportioned Bedrooms Including Principal Suite With En Suite
  • Landscaped Rear Garden With Terrace Decking Double Garage & Ample Parking

KEY INFORMATION

  • Tenure: Freehold
  • Council Tax Band: D
  • Local Authority: South Norfolk Council

Description

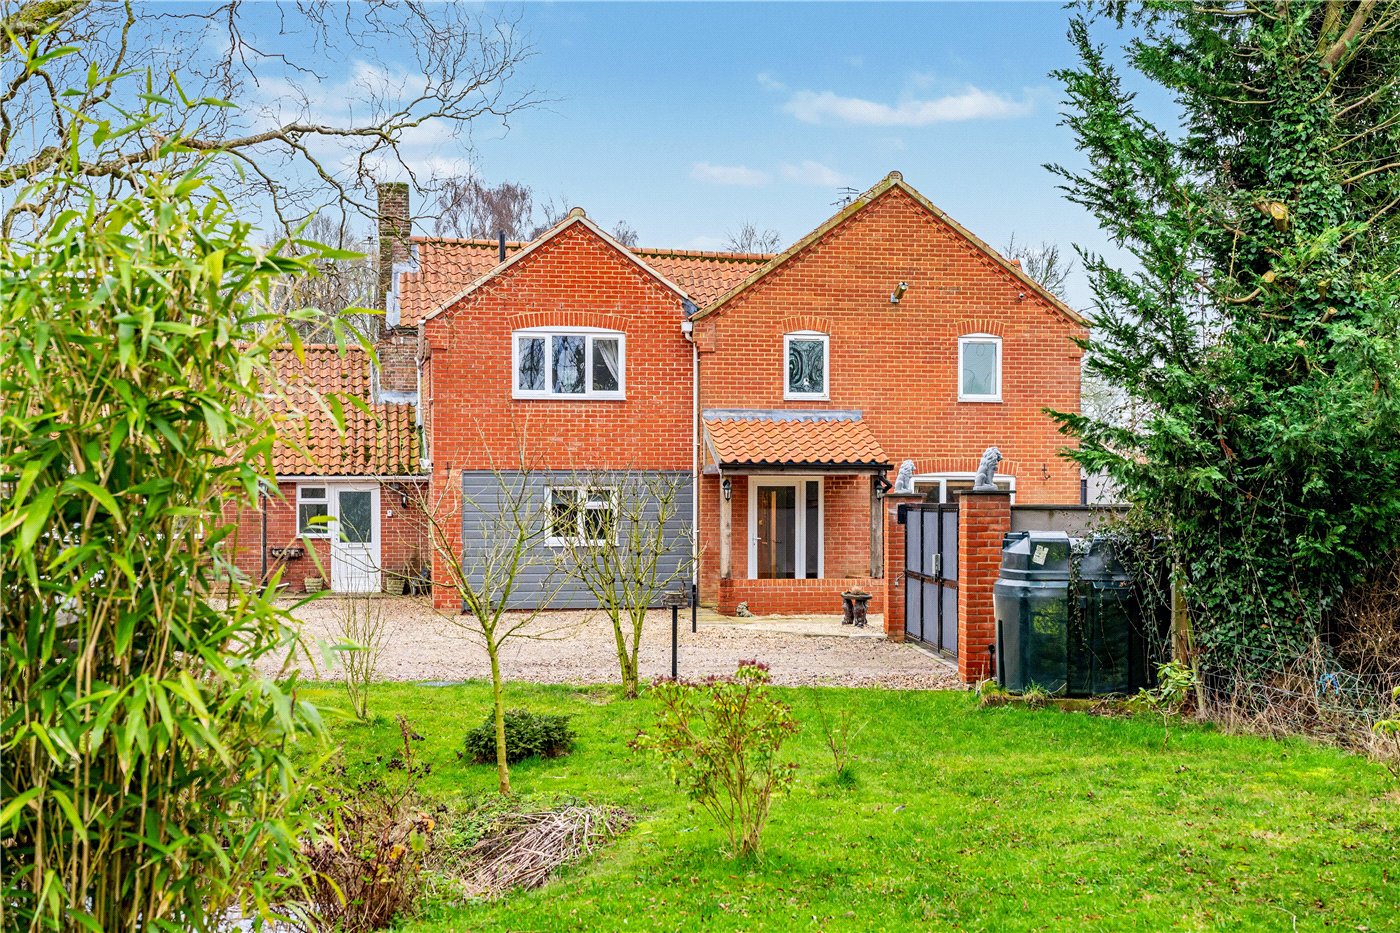
Overlooking the wooded grounds of Ellingham Hall, this impressive detached home occupies one of the most attractive positions within the village, combining a peaceful setting with a strong sense of space and outlook.

Constructed in the mid-1990s in a style designed to sit comfortably alongside a neighbouring period residences, the house offers a balance of traditional proportions and modern construction. It has since been significantly improved and updated, resulting in a home that feels both refined and well suited to contemporary family living.

A generous reception hall sets the tone on arrival, with Karndean flooring and a clean, considered finish that continues throughout. From here, the layout unfolds in a natural and well organised way. A separate study provides a flexible space for home working or an additional reception room, while the sitting room offers a more relaxed setting, centred around a wood burning stove and opening through to the garden room beyond.

To the rear, the property opens into a substantial kitchen dining and living space that forms the focal point of the house. This is a room designed around how people live today, offering excellent proportions and a strong connection to the garden. The kitchen itself is fitted with contemporary cabinetry and granite work surfaces, with space for a range cooker and American style fridge freezer, while the adjoining dining and garden areas create a seamless and sociable environment.

A separate utility room, with its own external access, provides a practical day to day entrance, supported by a cloakroom, while a water softening system adds further comfort.

Upstairs, four well-proportioned bedrooms are arranged off a central landing. The principal bedroom benefits from a well finished en suite, while the remaining rooms are served by a family bathroom that includes both a bath and separate shower.

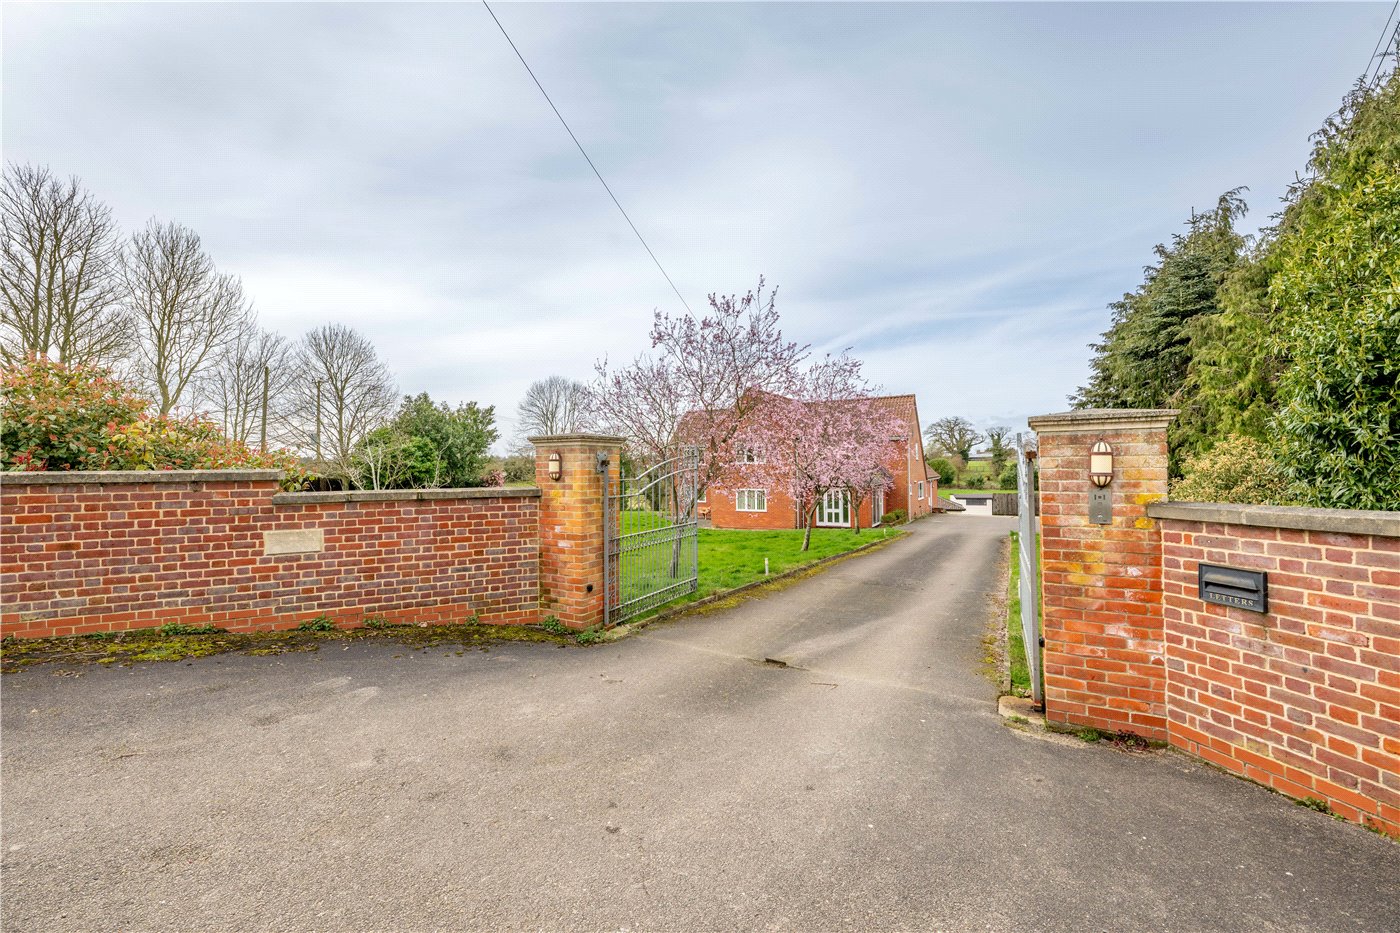
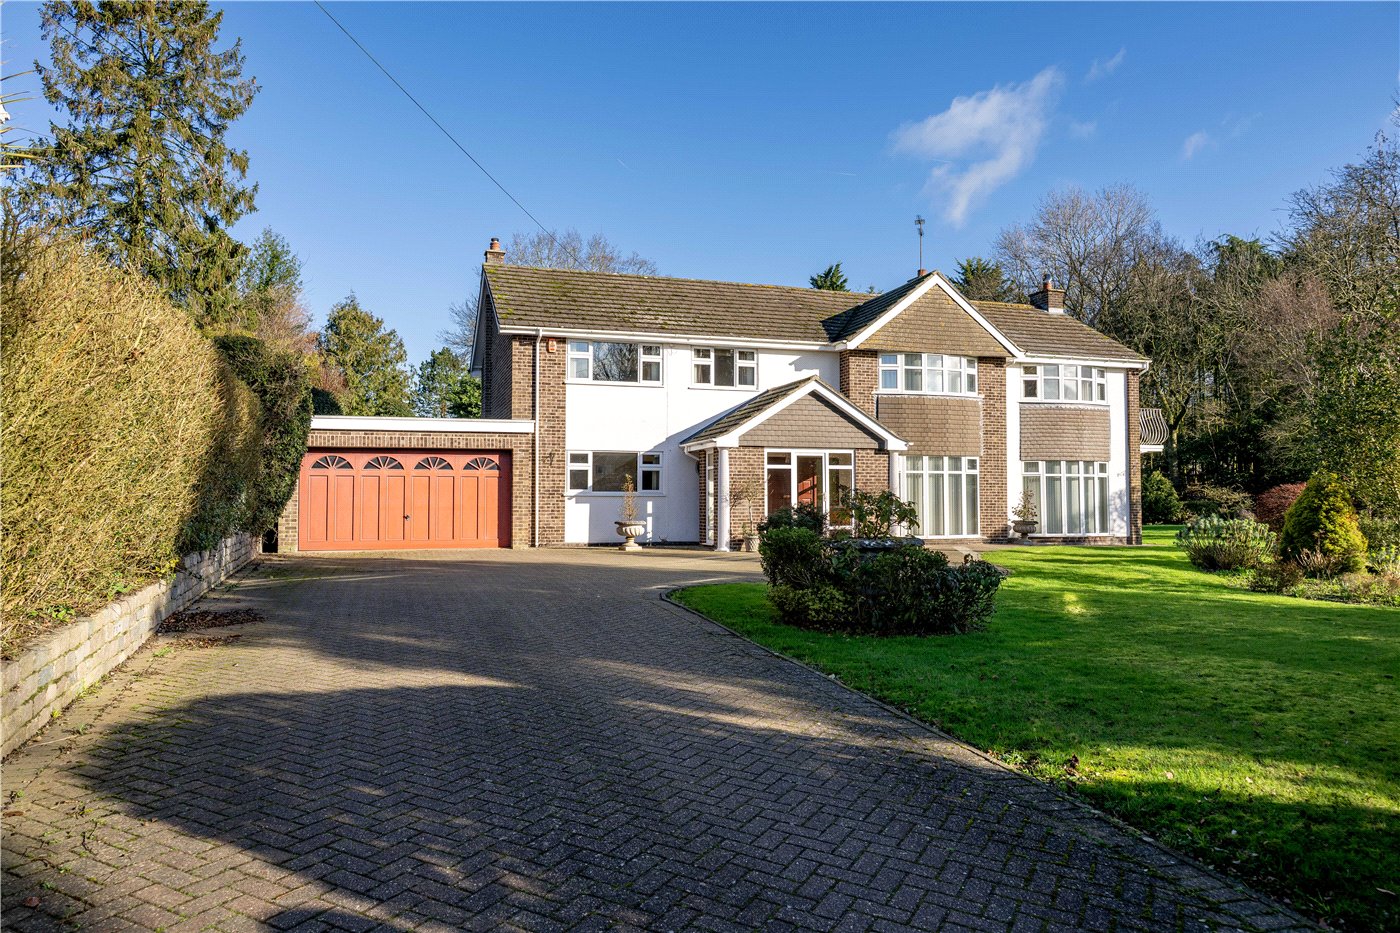
Outside, the approach is defined by a generous brick weave driveway providing ample parking, leading through to gated side access and a further private area where a substantial double garage is positioned, complete with electric door, power and lighting.

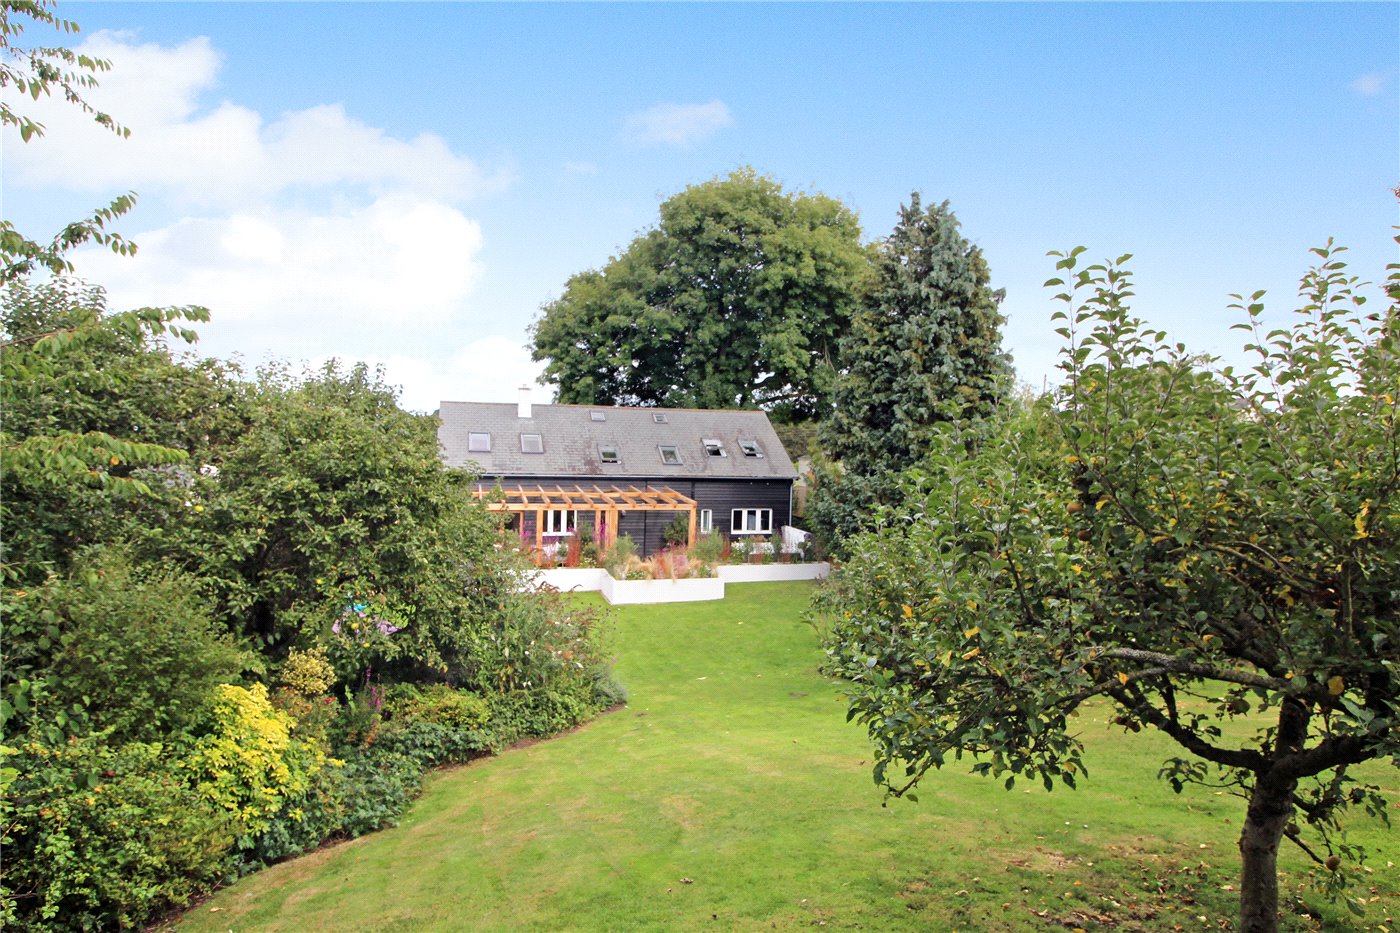
The rear garden has been carefully arranged to create a series of usable spaces. A broad terrace extends from the house, ideal for outdoor dining, with a remote controlled awning providing shade when required. A raised decked area is positioned to take advantage of the evening sun, while established planting, including mature palms, adds structure and privacy. The garden is fully enclosed and also incorporates a discreet store and shed.

This is a home defined by its position, its outlook and the quality of its accommodation. The balance between formal and open plan living works particularly well, while the setting overlooking the grounds of Ellingham Hall gives it a point of difference that is rarely available. It is a property that offers both immediate enjoyment and long term appeal within a genuinely special village environment.

Discover Ellingham;

Ellingham is one of the area’s more quietly regarded villages, known for its attractive surroundings and strong sense of community. The setting offers immediate access to open countryside and a network of walking routes, while still being well connected to the nearby market towns of Beccles and Bungay.

The wider The Broads National Park is within easy reach, adding another dimension to the lifestyle on offer, whether for boating, walking or simply enjoying the landscape. Despite its peaceful feel, the village remains well positioned for access to amenities and road links, making it both practical and appealing.

Additional Information:

Council Tax Band: D
Local Authority - South Norfolk Council
We have been advised that the property has the following services. Mains water, electricity, oil fired central heating and mains drainage.

Winkworth wishes to inform prospective buyers and tenants that these particulars are a guide and act as information only. All our details are given in good faith and believed to be correct at the time of printing but they don’t form part of an offer or contract. No Winkworth employee has authority to make or give any representation or warranty in relation to this property. All fixtures and fittings, whether fitted or not are deemed removable by the vendor unless stated otherwise and room sizes are measured between internal wall surfaces, including furnishings. The services, systems and appliances have not been tested, and no guarantee as to their operability or efficiency can be given.

Marketed by

Winkworth Poringland

Properties for sale in Poringland

Arrange a Viewing

Fill in the form below to arrange your property viewing.

This site is protected by reCAPTCHA and the Google Privacy Policy and Terms of Service apply.
Introduction text for the mortgage calculator

Mortgage Calculator

Fill in the details below to estimate your monthly repayments:

Approximate monthly repayment:

For more information, please contact Winkworth's mortgage partner, Trinity Financial, on +44 (0)20 7267 9399 and speak to the Trinity team.

Stamp Duty Calculator

Fill in the details below to estimate your stamp duty

The above calculator above is for general interest only and should not be relied upon

6/14
Rear
Front
Hall
Kitchen
Kitchen
Kitchen
Kitchen
Dining Room
Sitting Room
Sitting Room
Garden Room
Garden Room
Study
Bedroom
Bedroom
Garage
Garden
Bathroom
Bedroom
View

Meet the Team

With over 100 years of combined experience, our Poringland team offer unrivalled local knowledge and a genuine passion for property. Since opening in 2018, we’ve proudly supported more local schools, events and community initiatives than any other agent in the area — because community isn’t just part of what we do, it’s who we are. As market leaders, we’re committed to delivering exceptional service and care to every customer. Whether you’re buying, selling, renting, lettings or simply exploring your next move, pop into our office for a coffee and a warm welcome.

See all team members

Got a question about this property?

This site is protected by reCAPTCHA and the Google Privacy Policy and Terms of Service apply.

More Properties like this

Main Road, Filby, Great Yarmouth, Norfolk, NR29

Offers in excess of £2,350,000 Freehold

Long Road, Framingham Earl, Norwich, Norfolk, NR14

OIRO £1,600,000 Freehold
Upgate Road, Seething, Norwich, Norfolk, NR15

OIRO £1,000,000 Freehold

Under Offer

Church Road, Wacton, Norwich, Norfolk, NR15

Guide Price £850,000 Freehold

Under Offer

Mundham Common, Mundham, Norwich, Norfolk, NR14

Guide Price £850,000 Freehold

Under Offer

The Common, Swardeston, Norwich, Norfolk, NR14

Guide Price £800,000 Freehold

Online Valuations Aren’t Worth The Paper They’re Printed On.

When online valuations don’t give you the whole picture - try Winkworth’s expert service. Get a free property appraisal. Accurate valuations from our local property experts. No obligation to list with Winkworth. Choose a time convenient for you with our online booking system.

Fill in your details and someone will be in touch soon:

You have provisionally booked a valuation for . Please confirm your details below

We don't have date info available for this property, but if you fill in your details below, someone will be in touch to arrange a date soon

Please fill in the required fields below marked with *

This site is protected by reCAPTCHA and the Google Privacy Policy and Terms of Service apply.