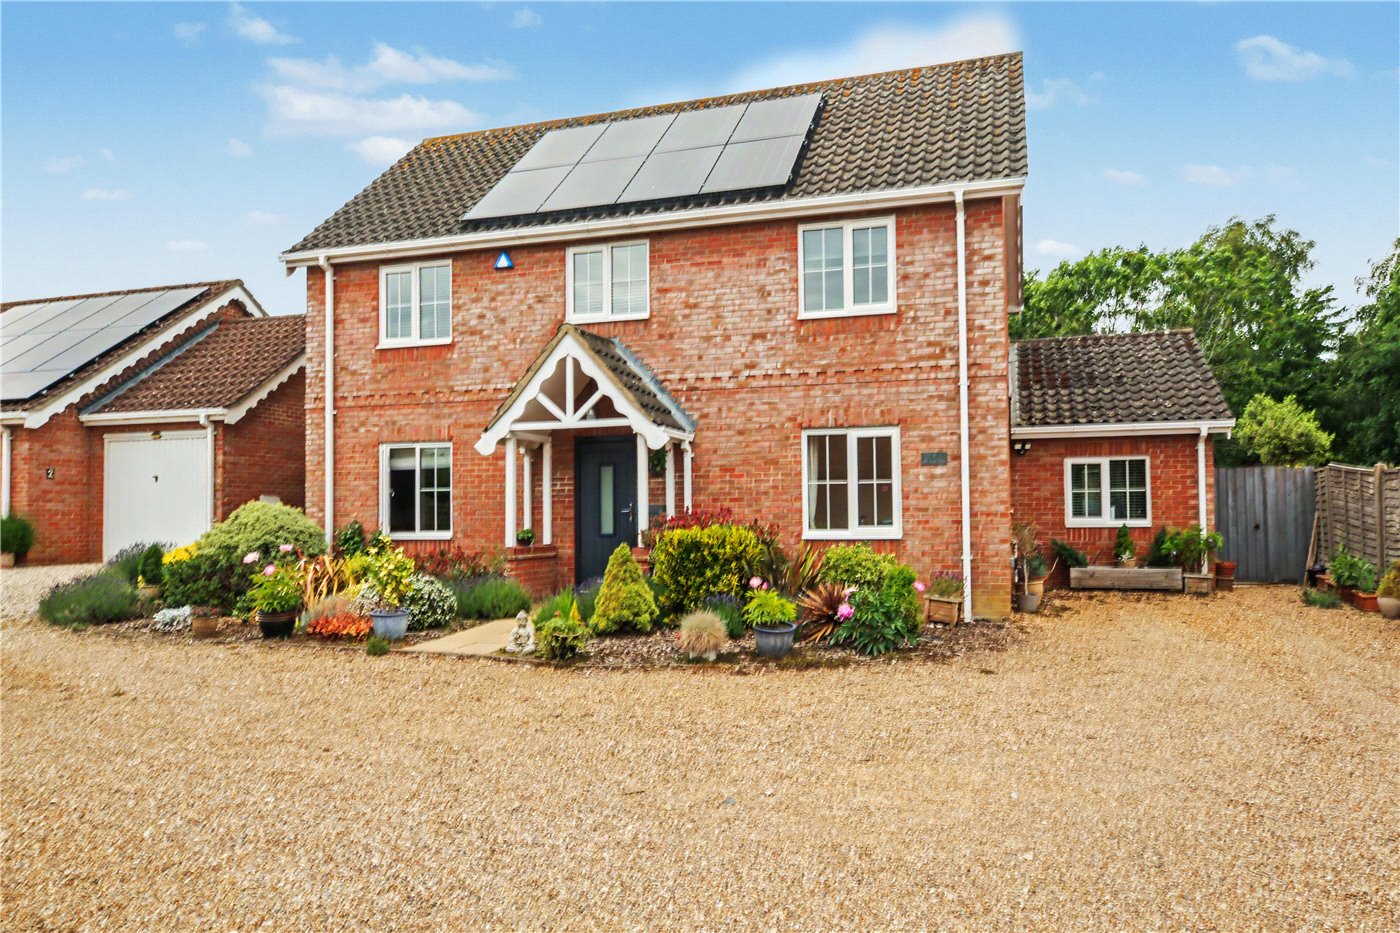
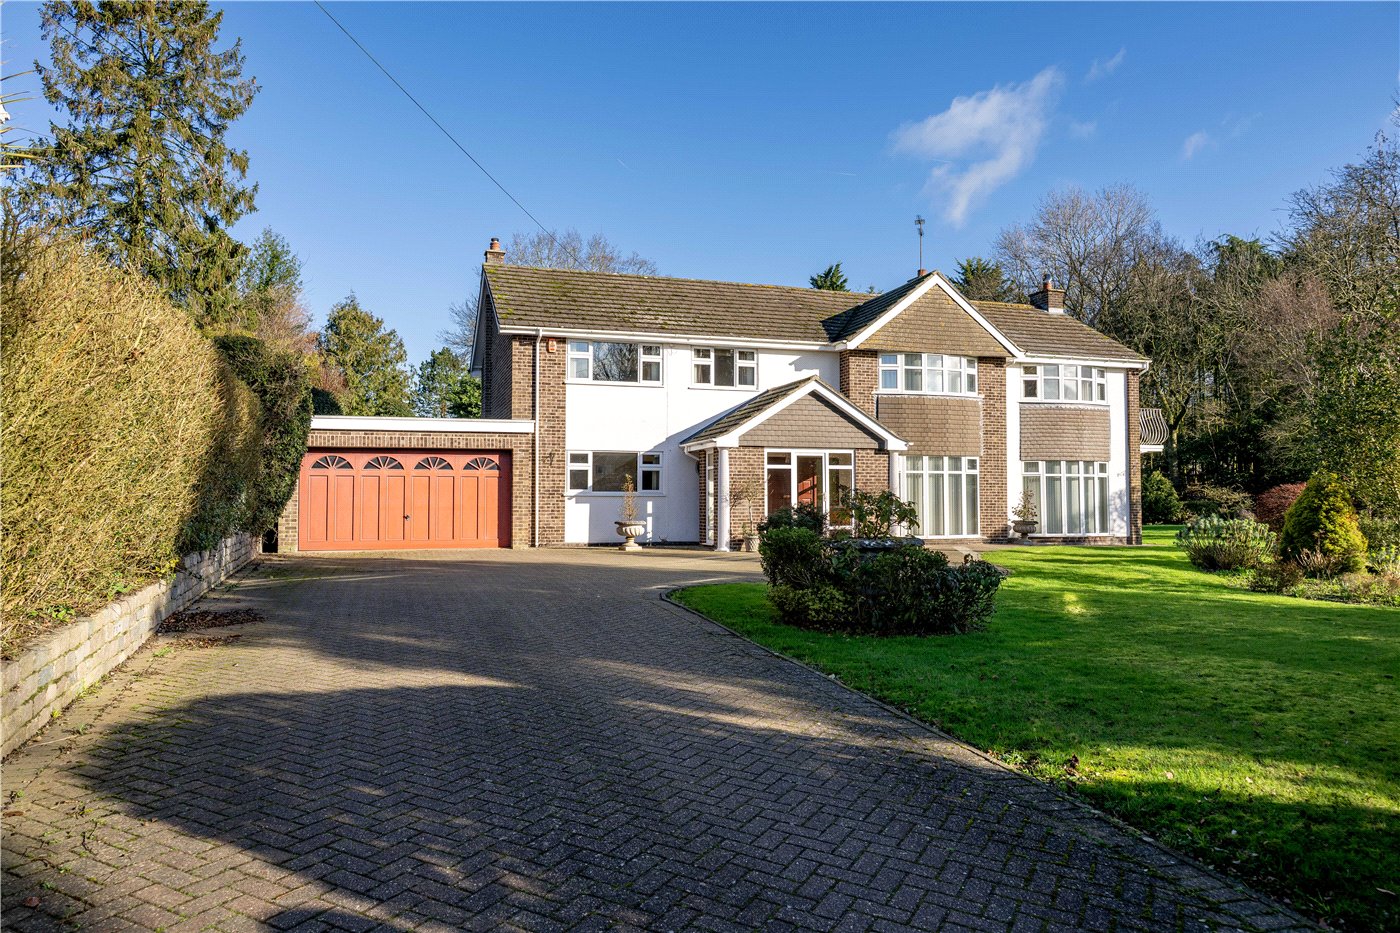
Executive Four bedroom detached home, quietly positioned within a private cul-de-sac of just Four homes, this exceptional detached residence enjoys a highly sought-after village setting, offering both privacy and a wonderful sense of seclusion.
The accommodation is both flexible and generously proportioned, extending to over 1,400 sq. ft., and has been thoughtfully reconfigured and enhanced to create a truly immaculate home, finished to an exacting standard throughout. The overall presentation is striking, with a cohesive, contemporary finish that is rarely found, offering a true “show home” level of specification.
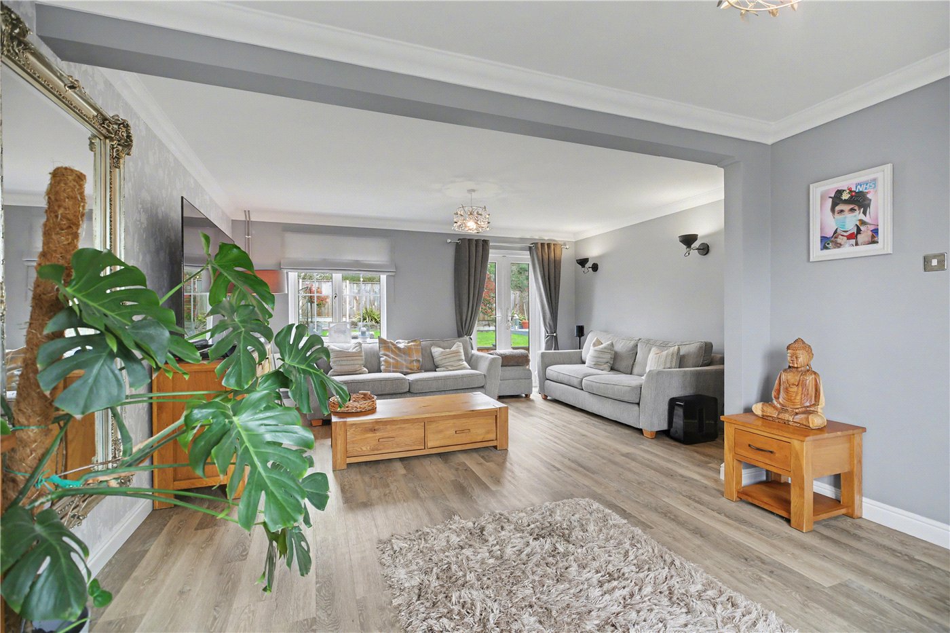
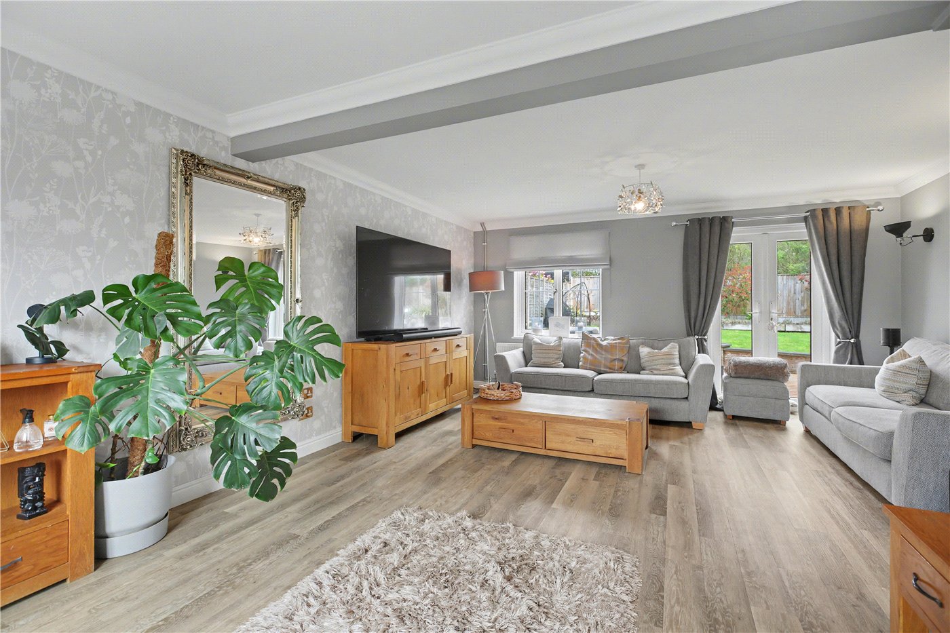
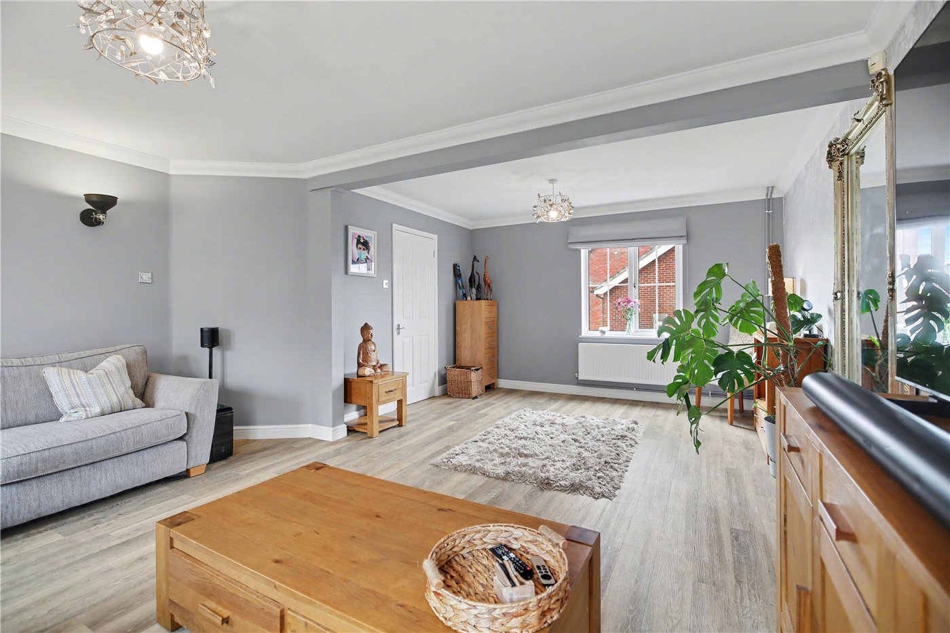
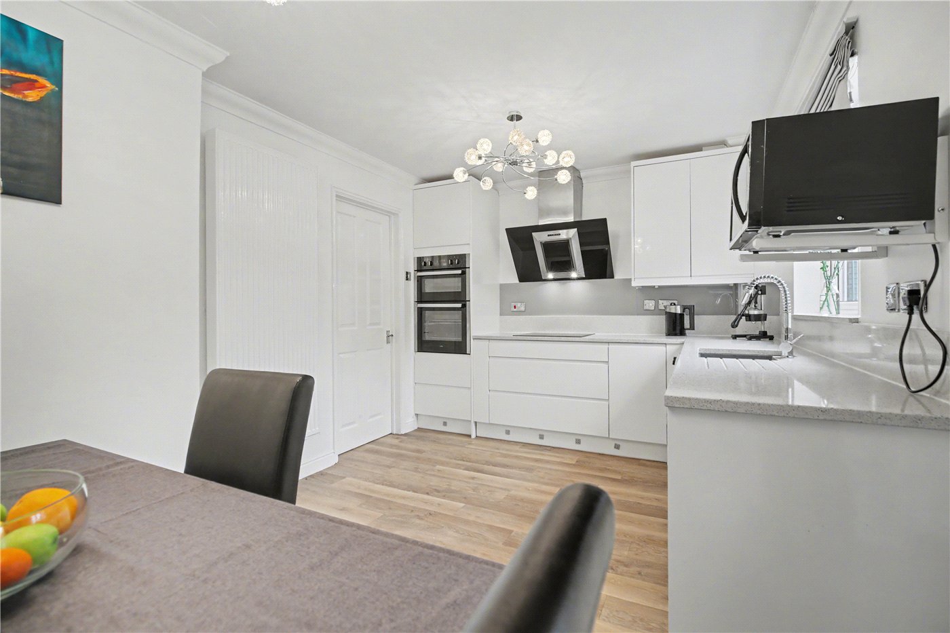
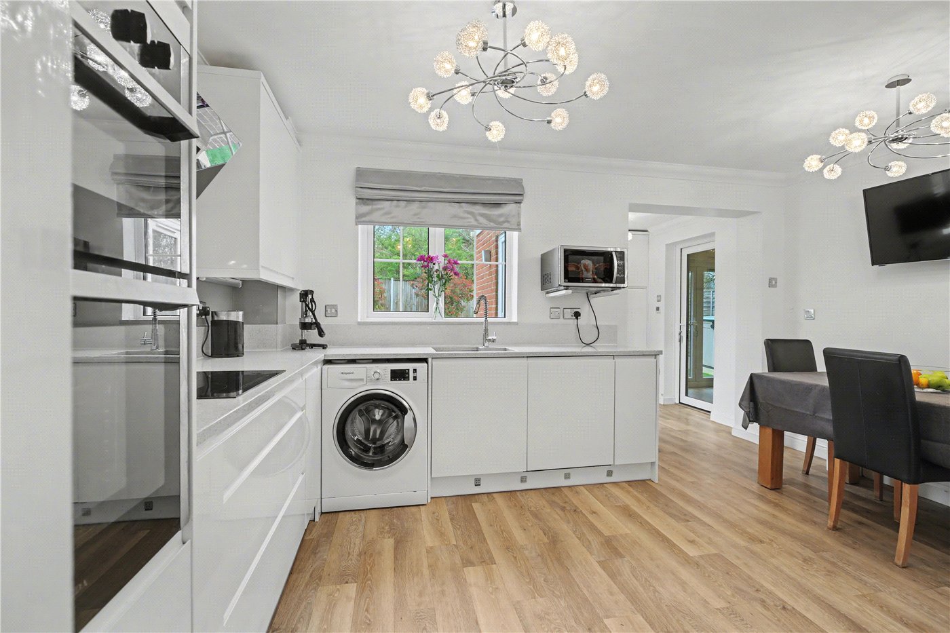
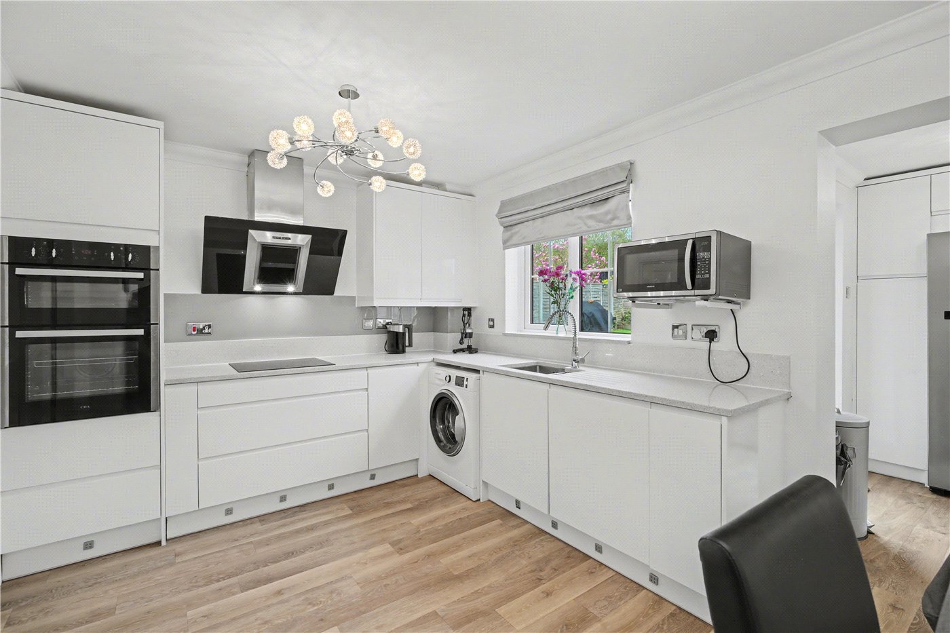
A welcoming entrance hall leads through to the principal reception space, where a superb dual-aspect sitting room spans over 21ft, filled with natural light and opening seamlessly onto the garden beyond. The kitchen/dining room forms the heart of the home, beautifully appointed with sleek cabinetry, quartz work surfaces, and integrated appliances, designed as much for entertaining as for everyday living.
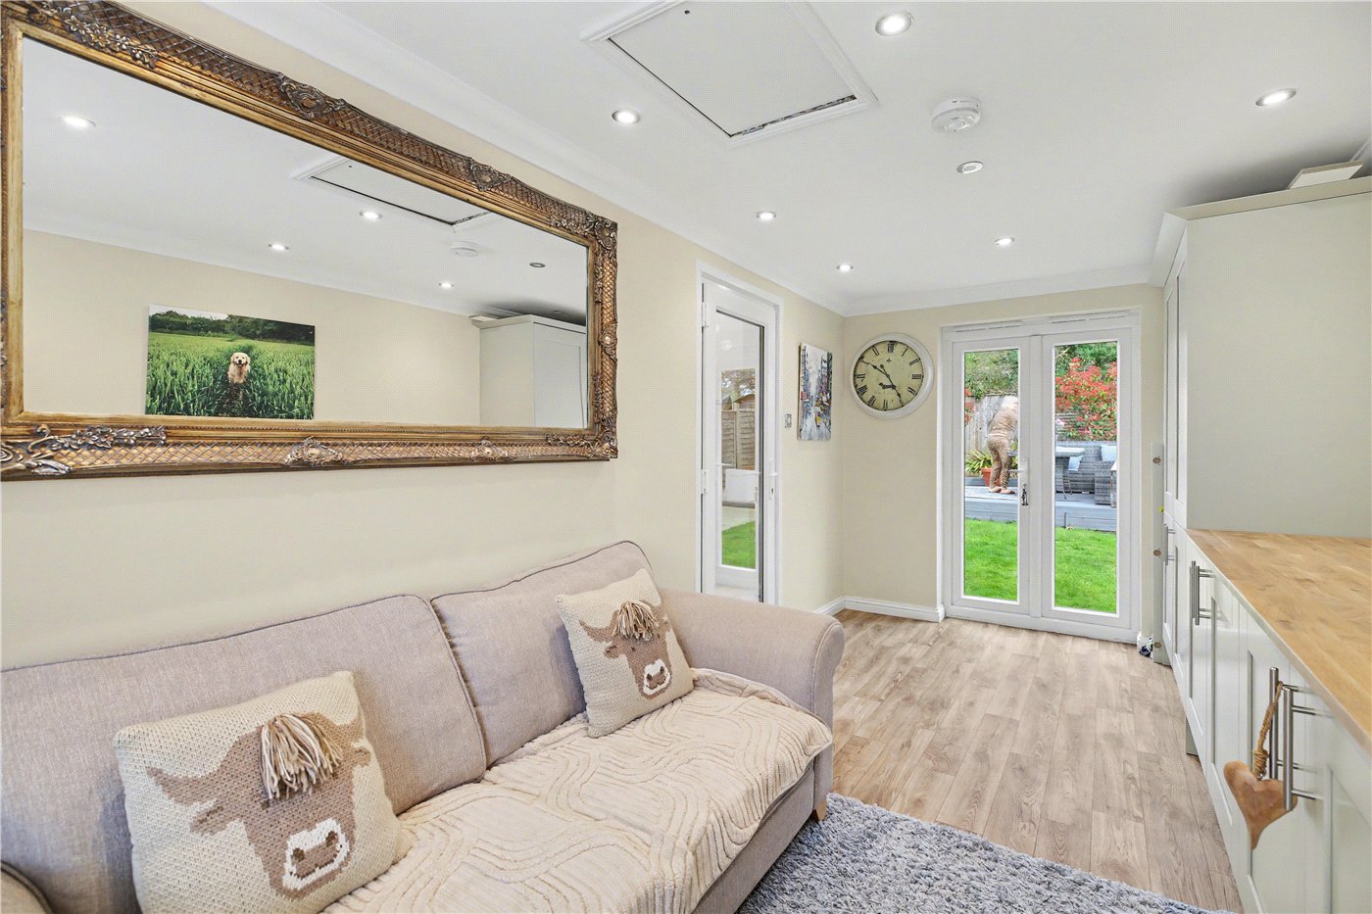
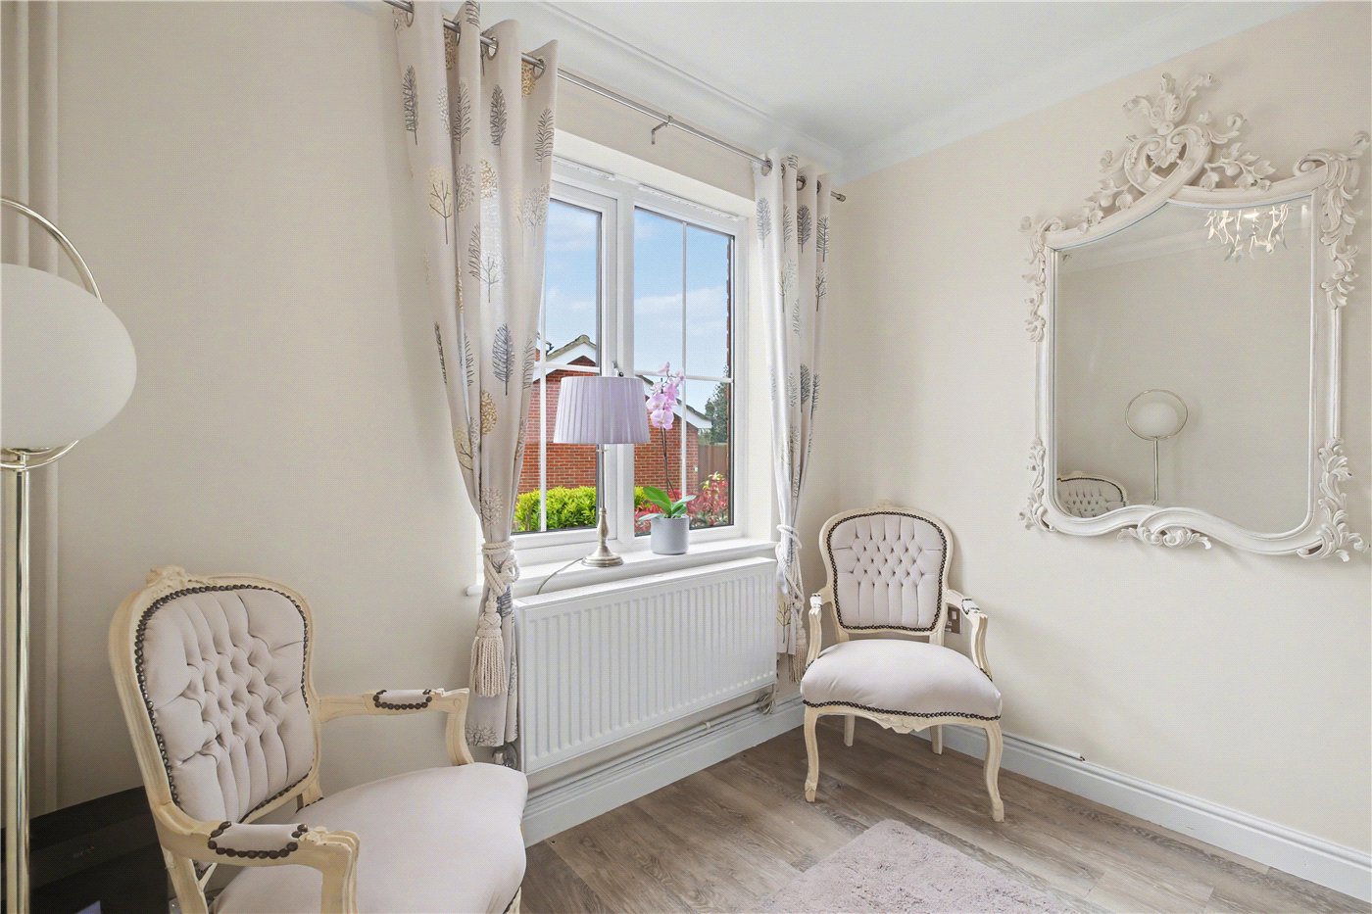
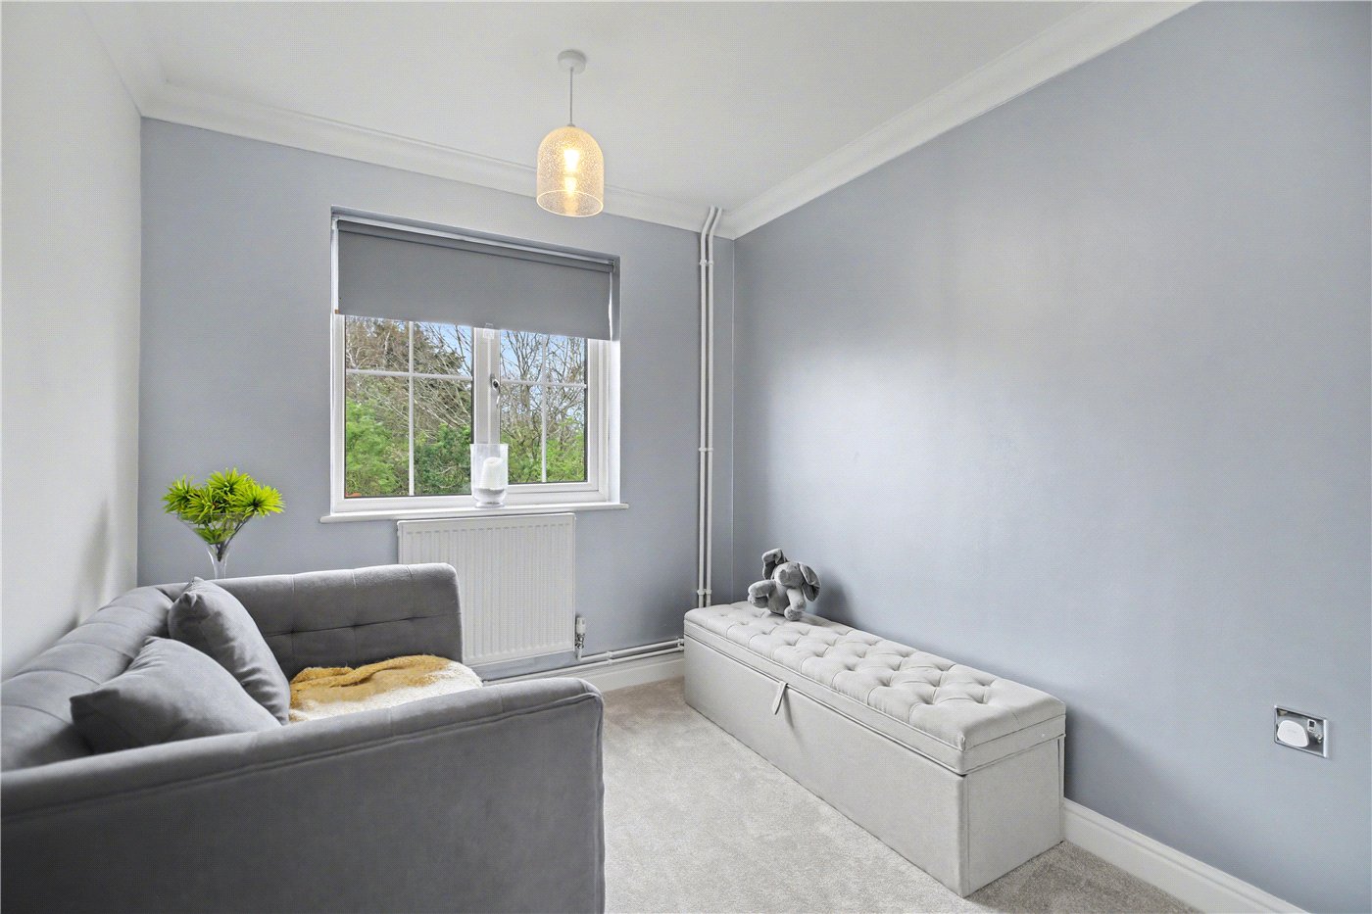
Further ground floor accommodation includes a dedicated study and a highly versatile family room, offering flexibility for a variety of uses including additional bedroom space if required, ensuring the home adapts effortlessly to changing needs.
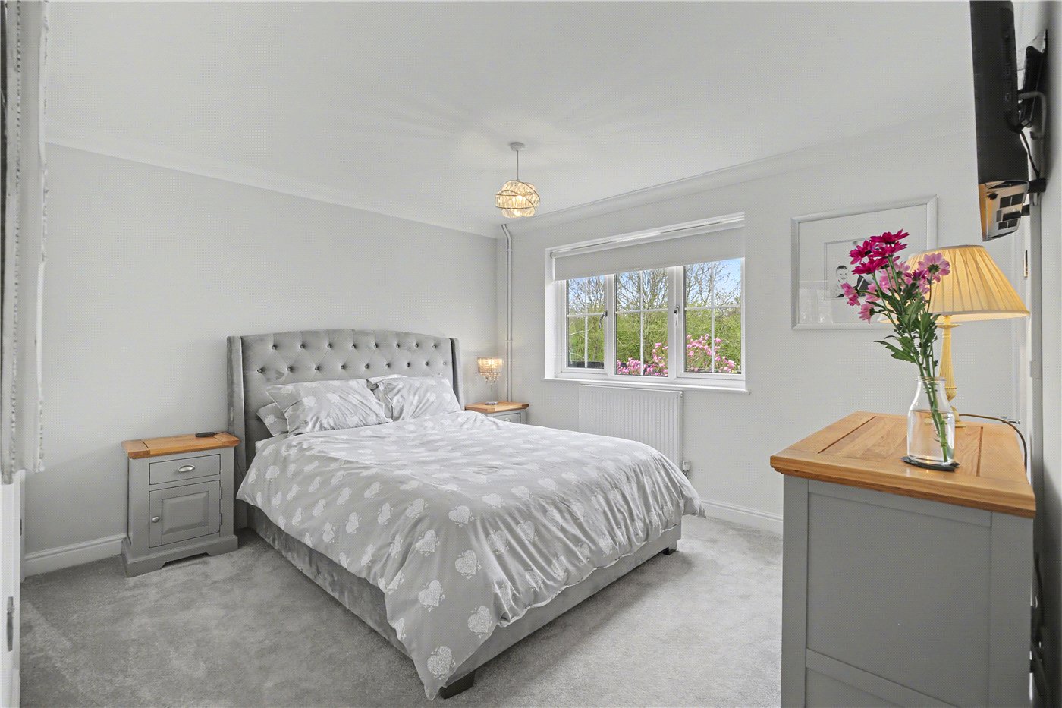
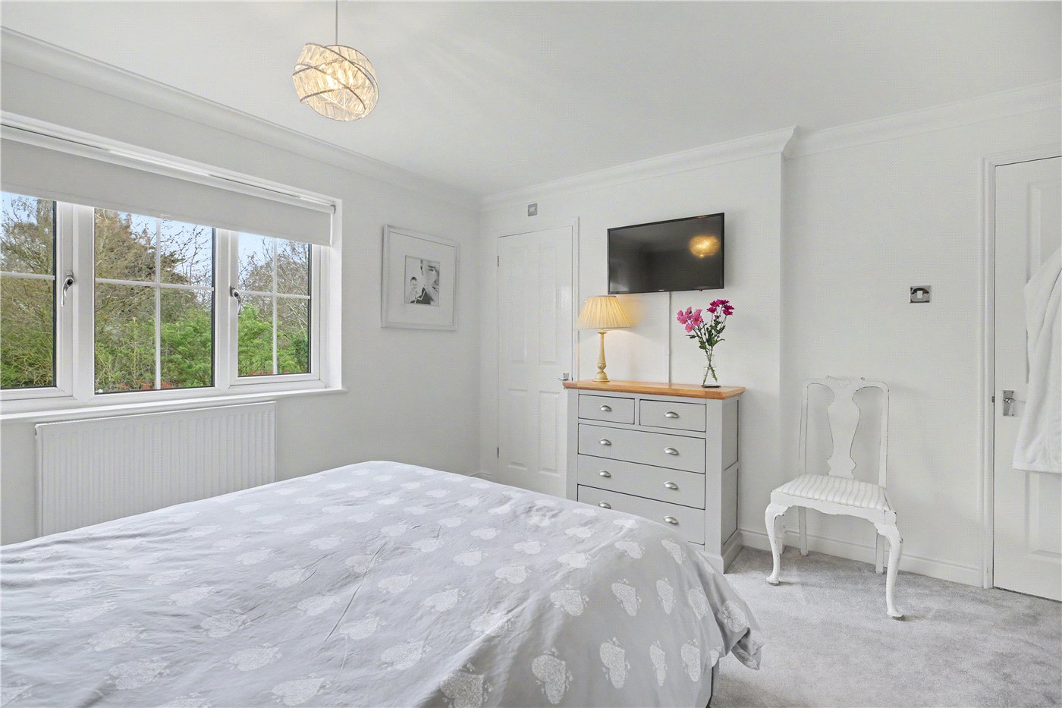
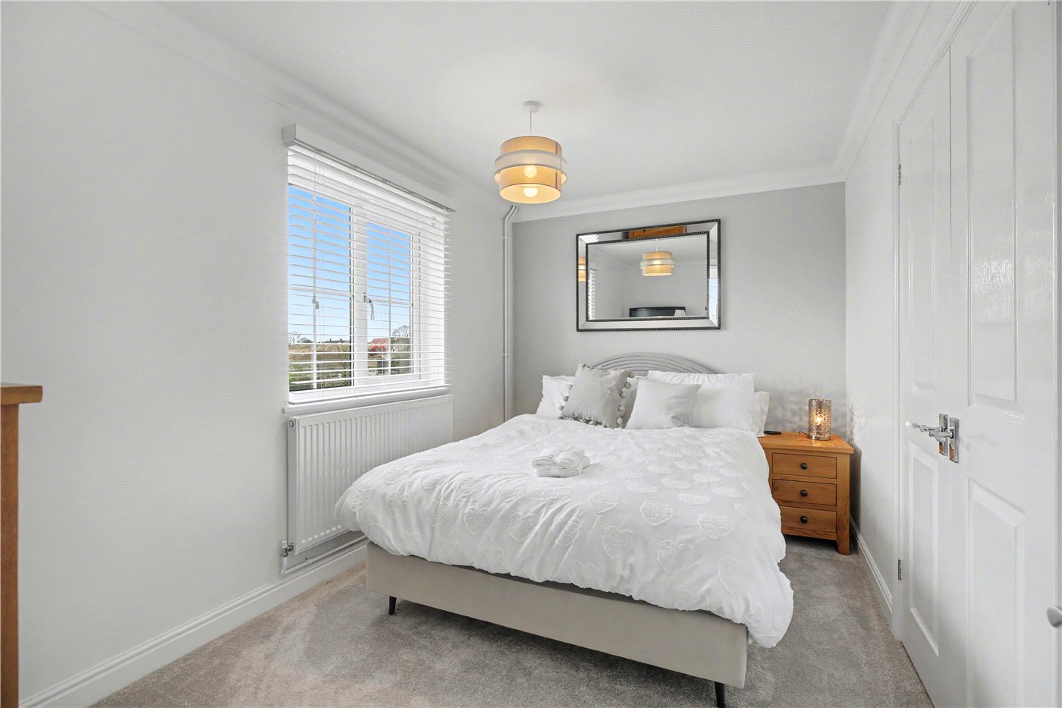
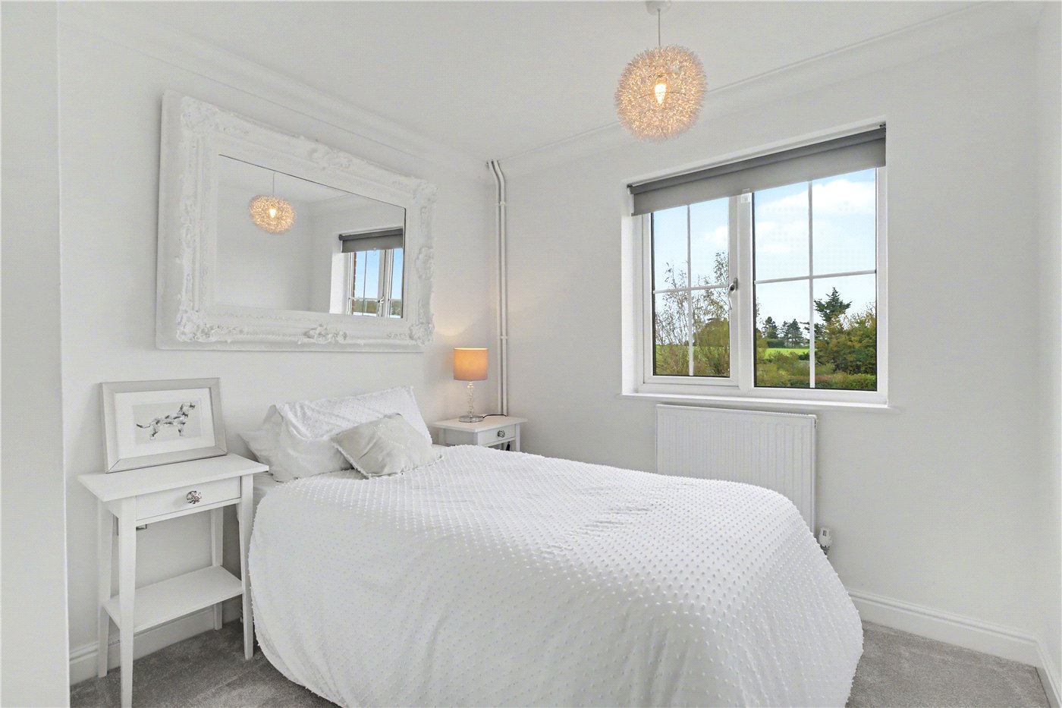
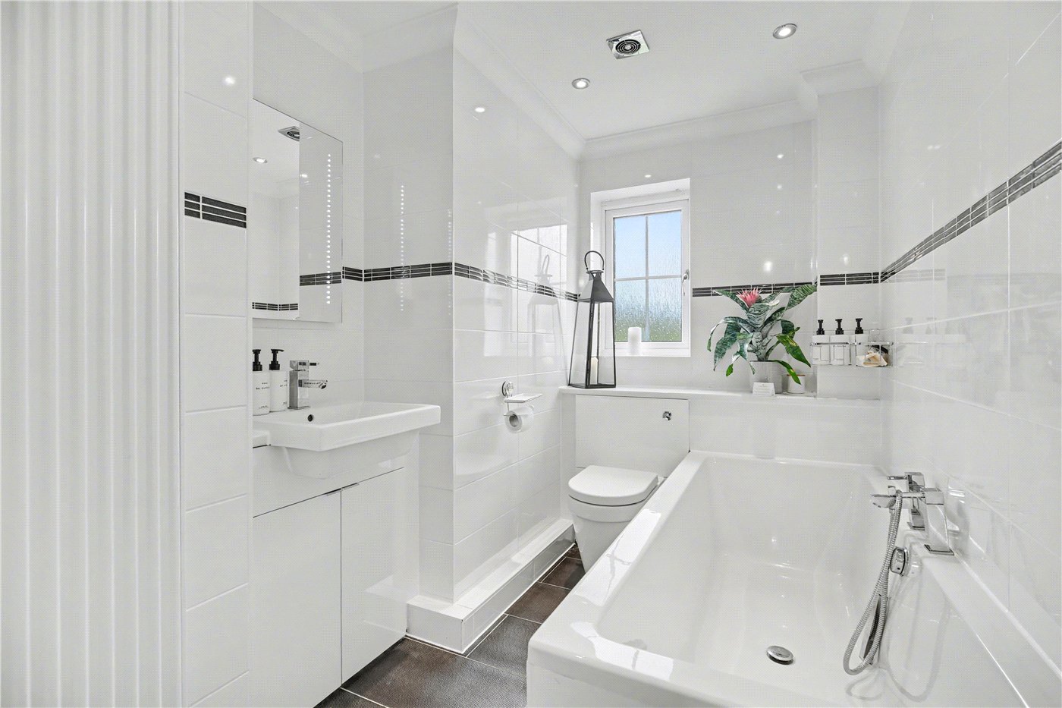
Upstairs, a bright galleried landing leads to four well-proportioned bedrooms, all with built-in storage. The principal suite benefits from a contemporary en-suite shower room, while the remaining bedrooms are served by a stylish, fully tiled family bathroom.
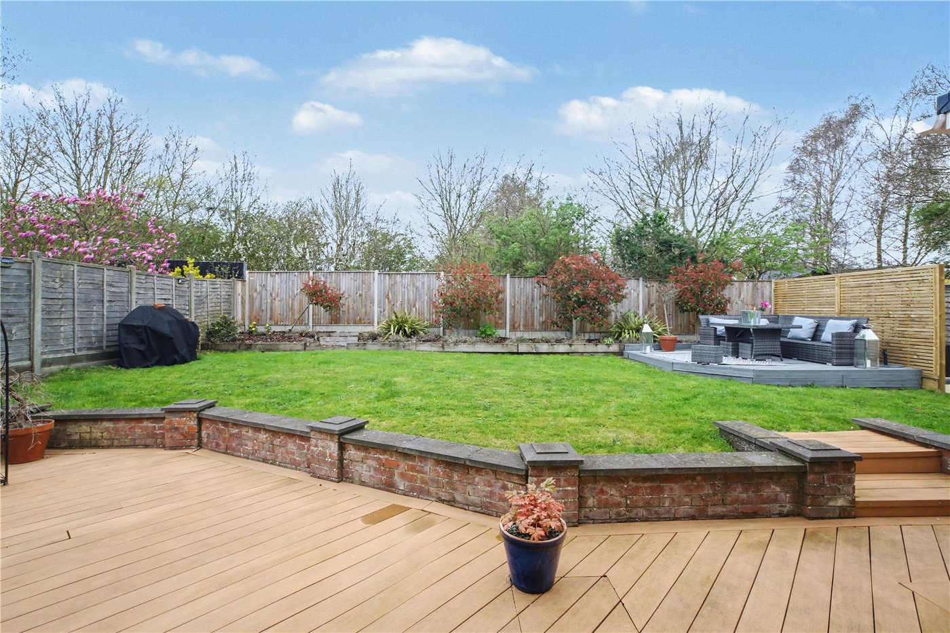
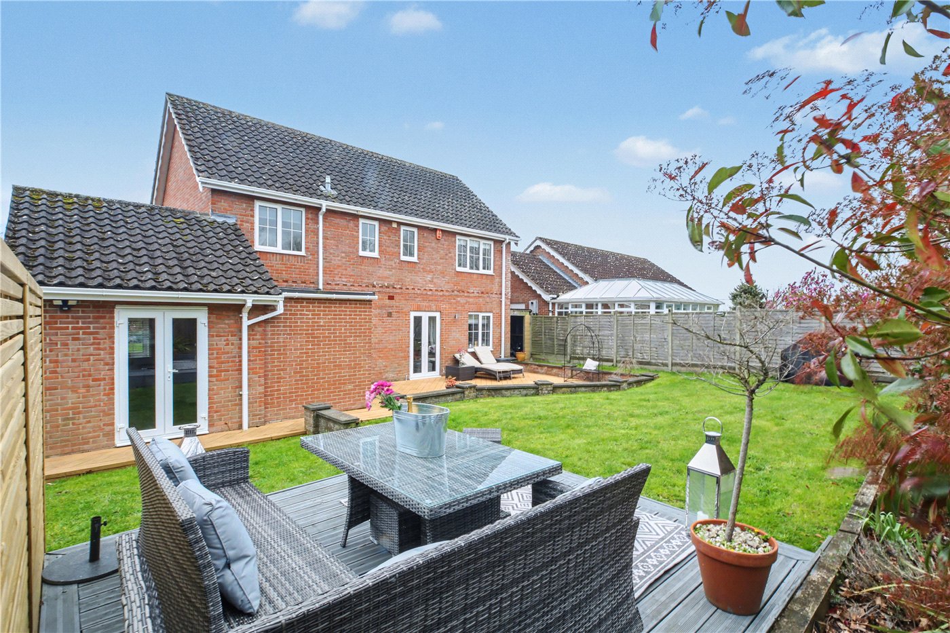
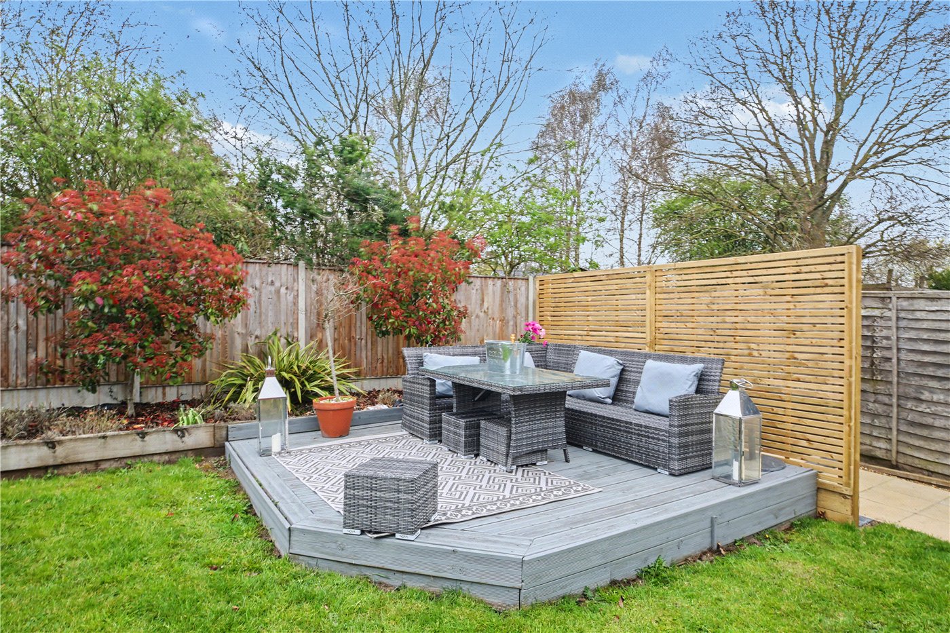
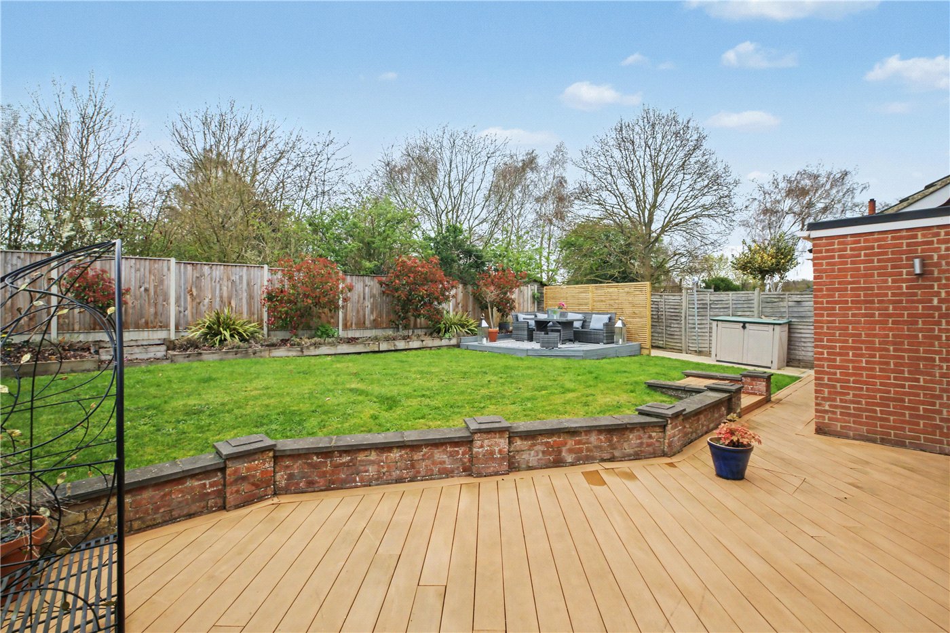
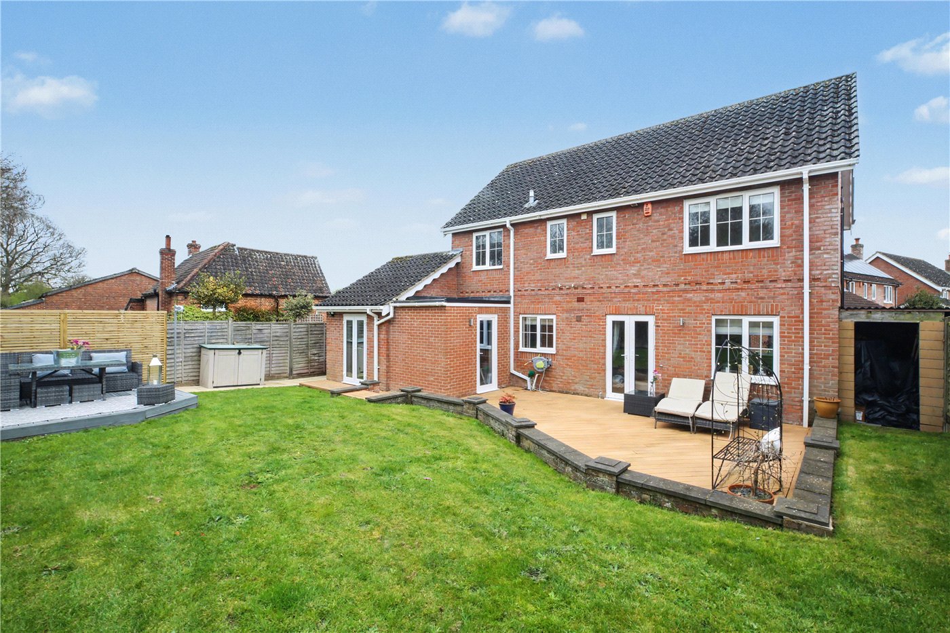
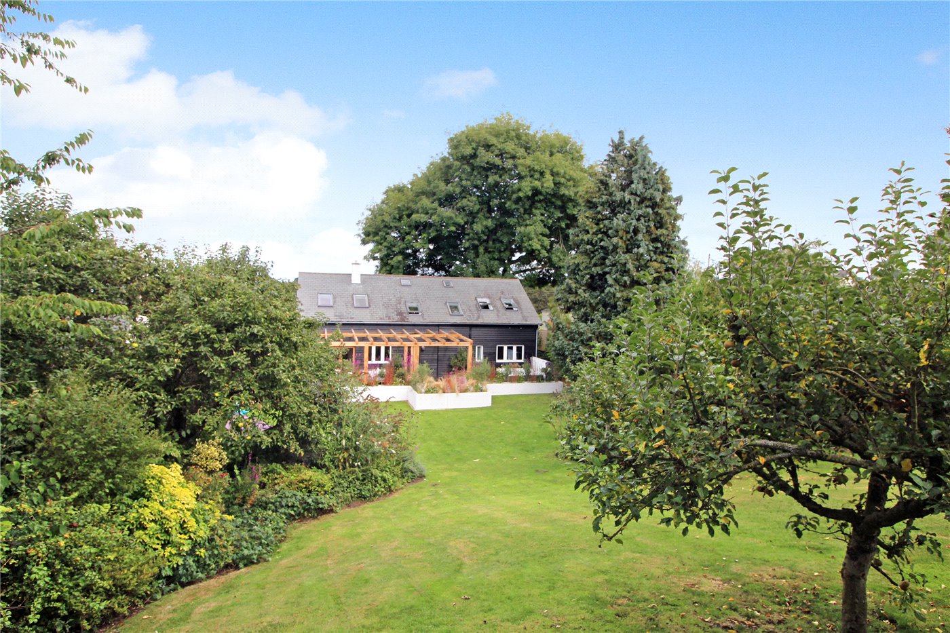
Externally, the property is equally impressive, with particular emphasis on the size and privacy of the rear garden. Beautifully arranged and not overlooked from the rear, it provides a quiet and secluded setting. An expansive tiled sun terrace creates the perfect space for outdoor dining and entertaining, while a raised corner deck, enhanced with additional privacy screening, offers a more intimate place to relax. Together, these spaces provide an ideal backdrop for long summer days and evenings, all centred around a generous lawn that further enhances the sense of space.
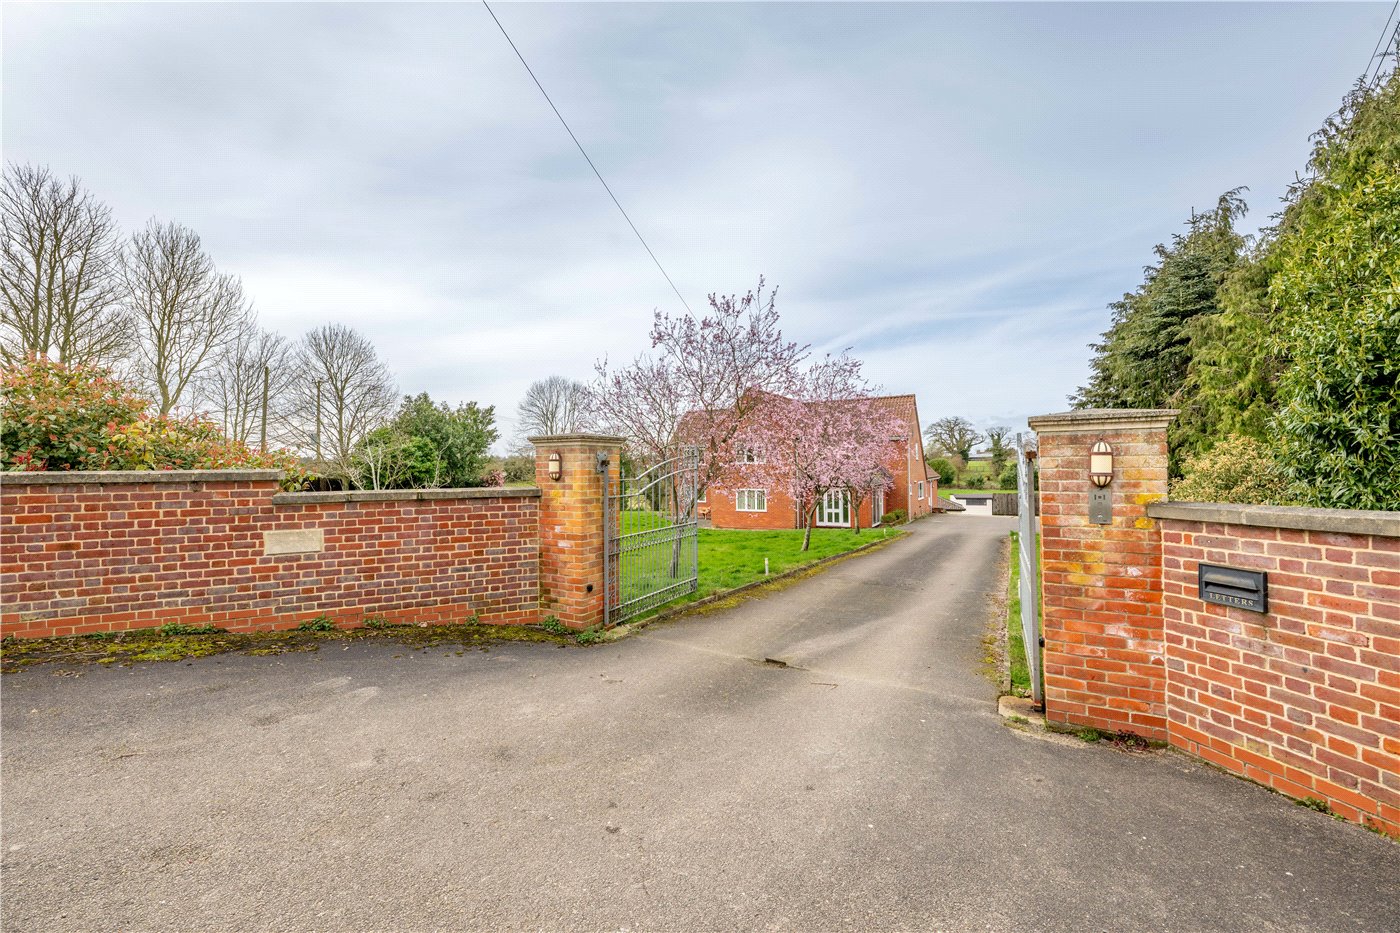
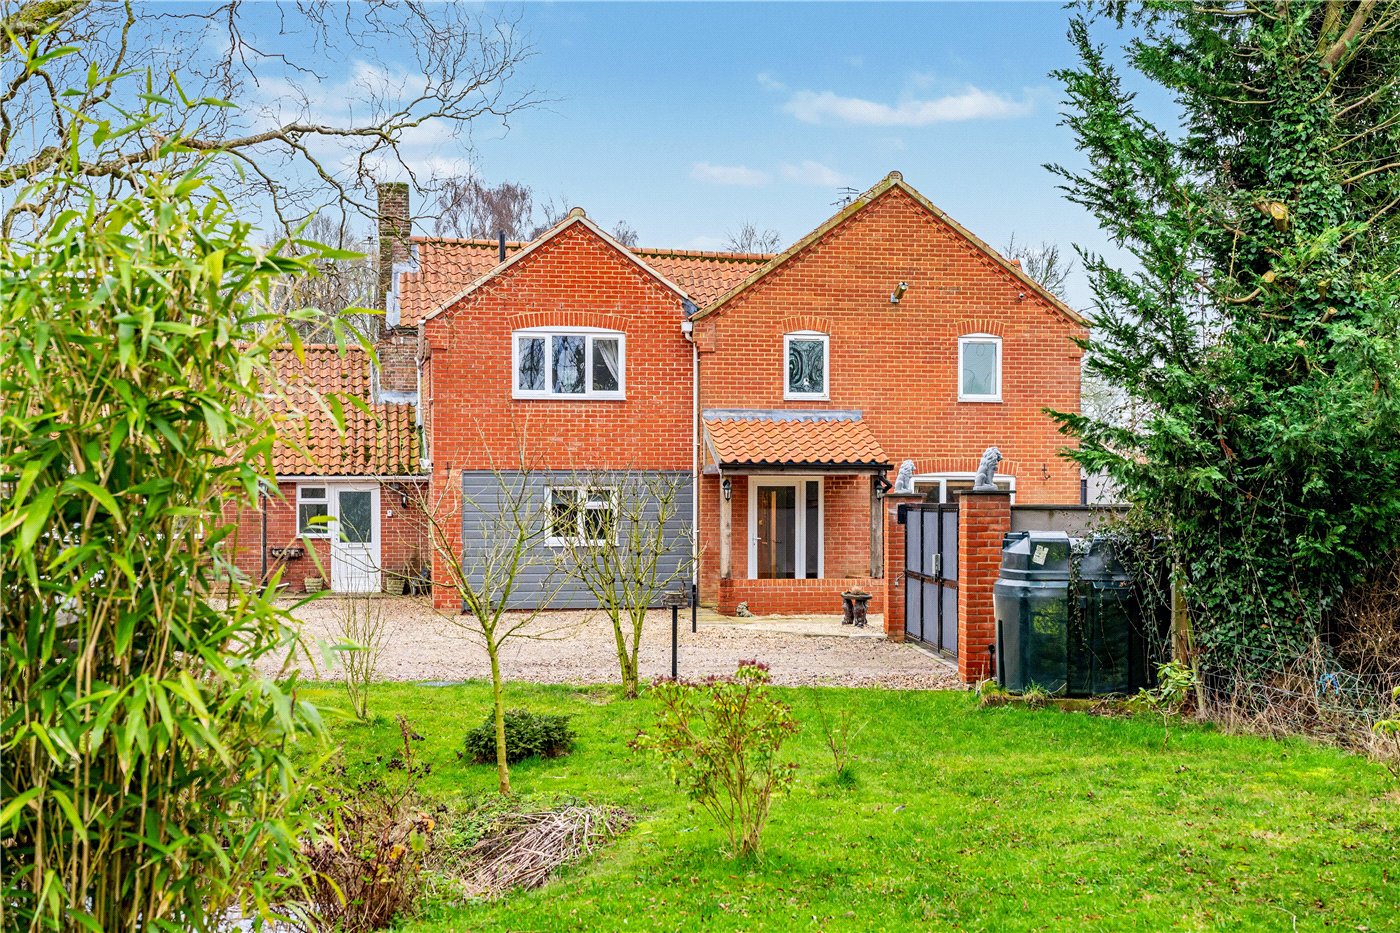
To the front, the property is approached via a neatly maintained frontage with easy gravelled parking providing ample off-road space for multiple vehicles.
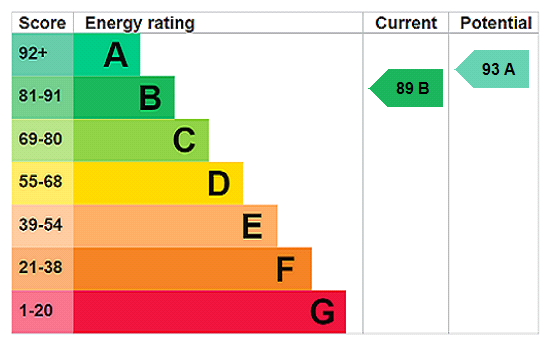
The property also benefits from modern, energy-efficient features including an air source heat pump and solar panels with 2x batteries that feed back to the grid, adding to both sustainability and long-term efficiency.
A rare opportunity to acquire a home of such high specification, immaculate presentation, and thoughtfully designed living space, in a desirable village location.
Discovering Life In Woodton -
Woodton is a charming and tranquil village set in the heart of South Norfolk, approximately 10 miles south of Norwich and just a few miles north of Bungay. Nestled close to the Norfolk-Suffolk border, it offers a peaceful countryside lifestyle while maintaining easy access to nearby towns and cities.
The village has a strong sense of community, anchored by the historic All Saints’ Church, a stunning medieval round-tower church that reflects the area’s rich heritage. Residents also benefit from the village hall, which hosts a variety of events and gatherings, and the Woodton Community Wood, a peaceful green space perfect for walks and enjoying nature. Families are well catered for with the Ravens Den play area, Ravens wood community Wood, providing a safe and welcoming space for children.
Woodton enjoys a calendar of local events that bring the community together, including the annual Flower Show in July and the traditional Farming Day in September, celebrating the village’s rural roots. Despite its serene setting, Woodton is well connected. The B1332 provides straightforward road links to Norwich and Bungay, and regular bus services make commuting convenient for those working in the city.
This combination of countryside charm, community spirit, and accessibility makes Woodton an appealing location for families, professionals, and anyone seeking a quiet village lifestyle within easy reach of urban amenities.
Additional Information -
Council Tax Band - E
Local Authority - South Norfolk Council
We have been advised that the property is connected to mains water, electricity and heating via an air source heat pump.
We have been advised there are 7 years remaining on the NHBC.
Winkworth wishes to inform prospective buyers and tenants that these particulars are a guide and act as information only. All our details are given in good faith and believed to be correct at the time of printing but they don’t form part of an offer or contract. No Winkworth employee has authority to make or give any representation or warranty in relation to this property. All fixtures and fittings, whether fitted or not are deemed removable by the vendor unless stated otherwise and room sizes are measured between internal wall surfaces, including furnishings. The services, systems and appliances have not been tested, and no guarantee as to their operability or efficiency can be given.
Executive Four bedroom detached home, quietly positioned within a private cul-de-sac of just Four homes, this exceptional detached residence enjoys a highly sought-after village setting, offering both privacy and a wonderful sense of seclusion.
The accommodation is both flexible and generously proportioned, extending to over 1,400 sq. ft., and has been thoughtfully reconfigured and enhanced to create a truly immaculate home, finished to an exacting standard throughout. The overall presentation is striking, with a cohesive, contemporary finish that is rarely found, offering a true “show home” level of specification.
A welcoming entrance hall leads through to the principal reception space, where a superb dual-aspect sitting room spans over 21ft, filled with natural light and opening seamlessly onto the garden beyond. The kitchen/dining room forms the heart of the home, beautifully appointed with sleek cabinetry, quartz work surfaces, and integrated appliances, designed as much for entertaining as for everyday living.
Further ground floor accommodation includes a dedicated study and a highly versatile family room, offering flexibility for a variety of uses including additional bedroom space if required, ensuring the home adapts effortlessly to changing needs.
Upstairs, a bright galleried landing leads to four well-proportioned bedrooms, all with built-in storage. The principal suite benefits from a contemporary en-suite shower room, while the remaining bedrooms are served by a stylish, fully tiled family bathroom.
Externally, the property is equally impressive, with particular emphasis on the size and privacy of the rear garden. Beautifully arranged and not overlooked from the rear, it provides a quiet and secluded setting. An expansive tiled sun terrace creates the perfect space for outdoor dining and entertaining, while a raised corner deck, enhanced with additional privacy screening, offers a more intimate place to relax. Together, these spaces provide an ideal backdrop for long summer days and evenings, all centred around a generous lawn that further enhances the sense of space.
To the front, the property is approached via a neatly maintained frontage with easy gravelled parking providing ample off-road space for multiple vehicles.
The property also benefits from modern, energy-efficient features including an air source heat pump and solar panels with 2x batteries that feed back to the grid, adding to both sustainability and long-term efficiency.
A rare opportunity to acquire a home of such high specification, immaculate presentation, and thoughtfully designed living space, in a desirable village location.
Discovering Life In Woodton -
Woodton is a charming and tranquil village set in the heart of South Norfolk, approximately 10 miles south of Norwich and just a few miles north of Bungay. Nestled close to the Norfolk-Suffolk border, it offers a peaceful countryside lifestyle while maintaining easy access to nearby towns and cities.
The village has a strong sense of community, anchored by the historic All Saints’ Church, a stunning medieval round-tower church that reflects the area’s rich heritage. Residents also benefit from the village hall, which hosts a variety of events and gatherings, and the Woodton Community Wood, a peaceful green space perfect for walks and enjoying nature. Families are well catered for with the Ravens Den play area, Ravens wood community Wood, providing a safe and welcoming space for children.
Woodton enjoys a calendar of local events that bring the community together, including the annual Flower Show in July and the traditional Farming Day in September, celebrating the village’s rural roots. Despite its serene setting, Woodton is well connected. The B1332 provides straightforward road links to Norwich and Bungay, and regular bus services make commuting convenient for those working in the city.
This combination of countryside charm, community spirit, and accessibility makes Woodton an appealing location for families, professionals, and anyone seeking a quiet village lifestyle within easy reach of urban amenities.
Additional Information -
Council Tax Band - E
Local Authority - South Norfolk Council
We have been advised that the property is connected to mains water, electricity and heating via an air source heat pump.
We have been advised there are 7 years remaining on the NHBC.
Winkworth wishes to inform prospective buyers and tenants that these particulars are a guide and act as information only. All our details are given in good faith and believed to be correct at the time of printing but they don’t form part of an offer or contract. No Winkworth employee has authority to make or give any representation or warranty in relation to this property. All fixtures and fittings, whether fitted or not are deemed removable by the vendor unless stated otherwise and room sizes are measured between internal wall surfaces, including furnishings. The services, systems and appliances have not been tested, and no guarantee as to their operability or efficiency can be given.