Under Offer
Madan Gardens, Bishops Tachbrook, Leamington Spa, Warwickshire, CV33
5 bedroom house in Bishops Tachbrook
Offers over £750,000 Freehold
- 5
- 3
- 3
-
1998 sq ft
185 sq m -
PICTURES AND VIDEOS
KEY FEATURES
- No Onward Chain
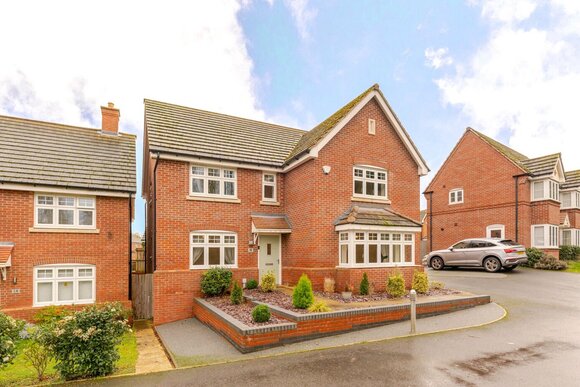
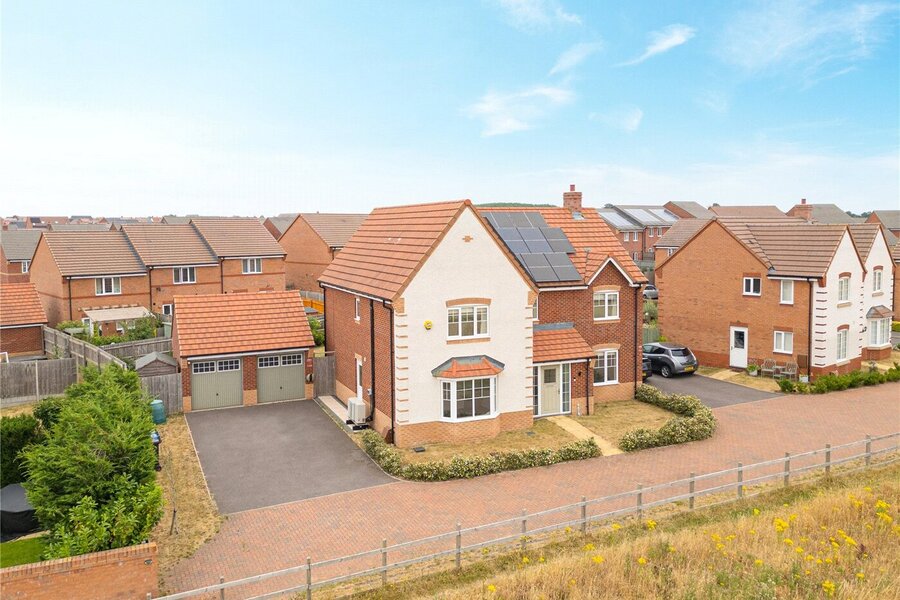
- Exceptional Five Double Bedroom Detached Family Home
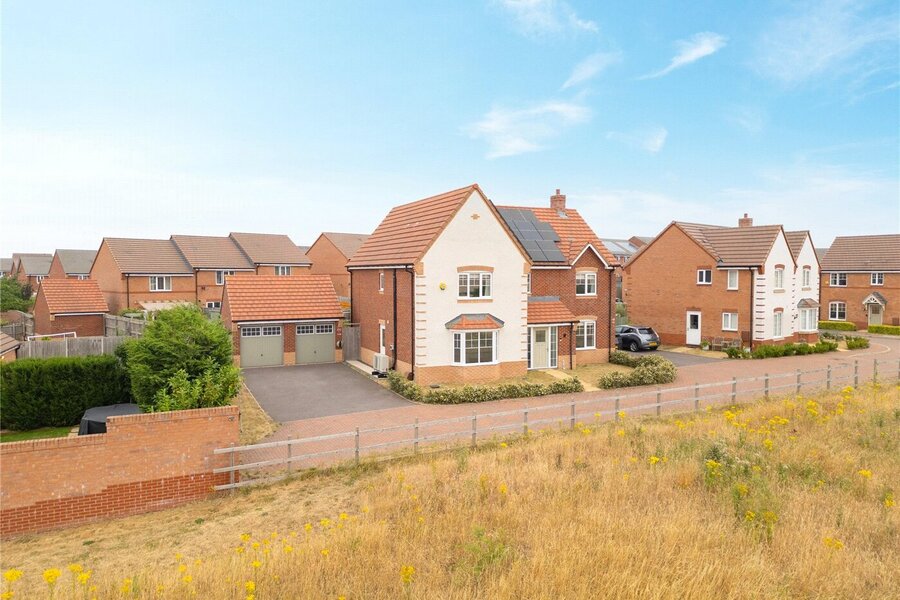
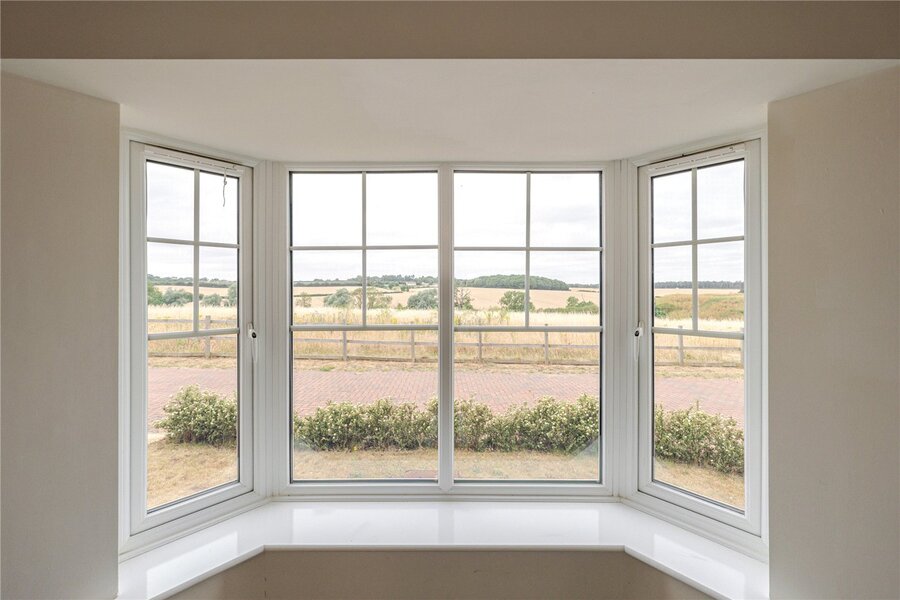
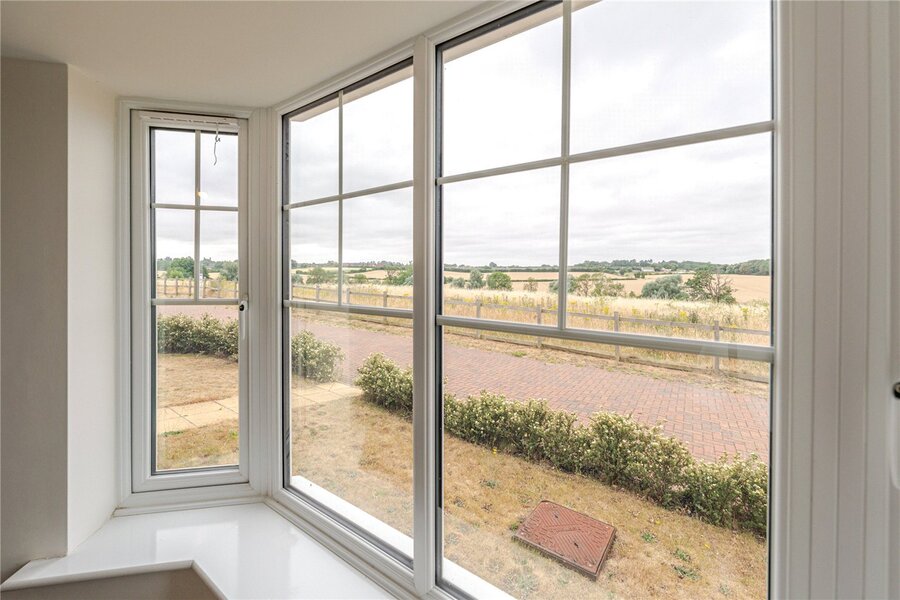
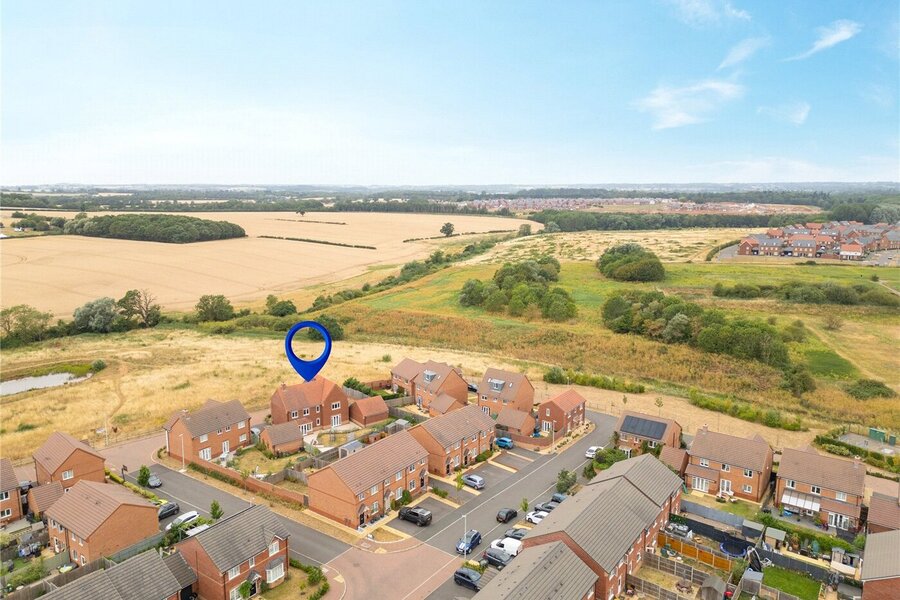
- Enviable Position Overlooking Tachbrook Country Park
- Quiet Cul-de-Sac Location on the Popular Warwick Gates Development
- Three Versatile Reception Rooms
- Spacious Kitchen/Breakfast Room with Separate Utility
- Two En-Suite Shower Rooms & Contemporary Family Bathroom
- Beautifully Landscaped Rear Garden with Multiple Seating Areas
- Detached Double Garage, EV Charging Point & Driveway Parking
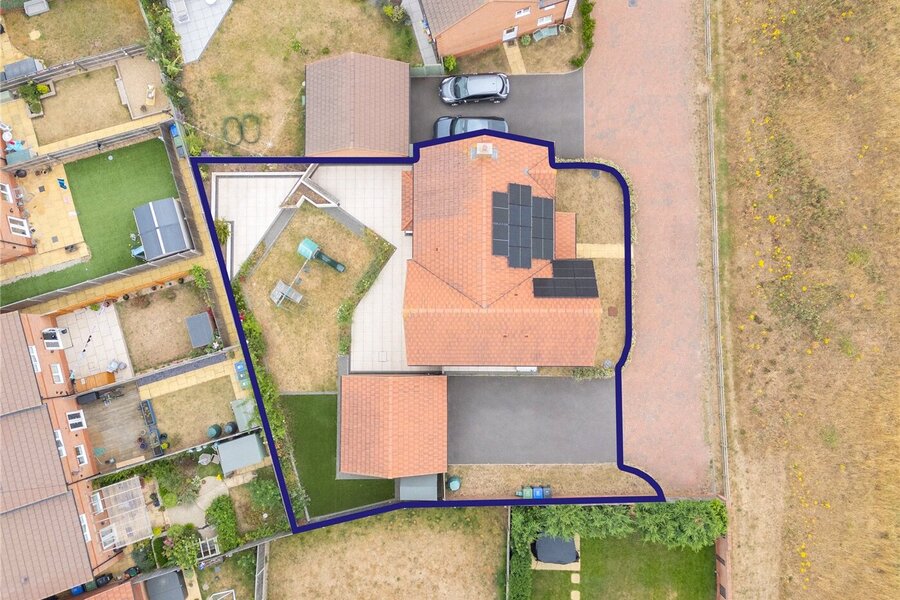
- Air Source Heat Pump & 14 Solar Panels with Battery Storage
- Outstanding Energy Efficiency with Ultra-Low Running Costs
- Excellent Access to Warwick, Leamington Spa, Outstanding Schools & the M40
KEY INFORMATION
- Tenure: Freehold
- Council Tax Band: G
- Local Authority: Warwick District Council
Description
Offered to the market with no onward chain, the property provides well-balanced accommodation with generous living areas, excellent bedroom space and a superb location close to local amenities, reputable schools and the picturesque Bishops Tachbrook Country Park. An ideal opportunity for families seeking a modern home within one of Warwickshire’s most popular residential developments.
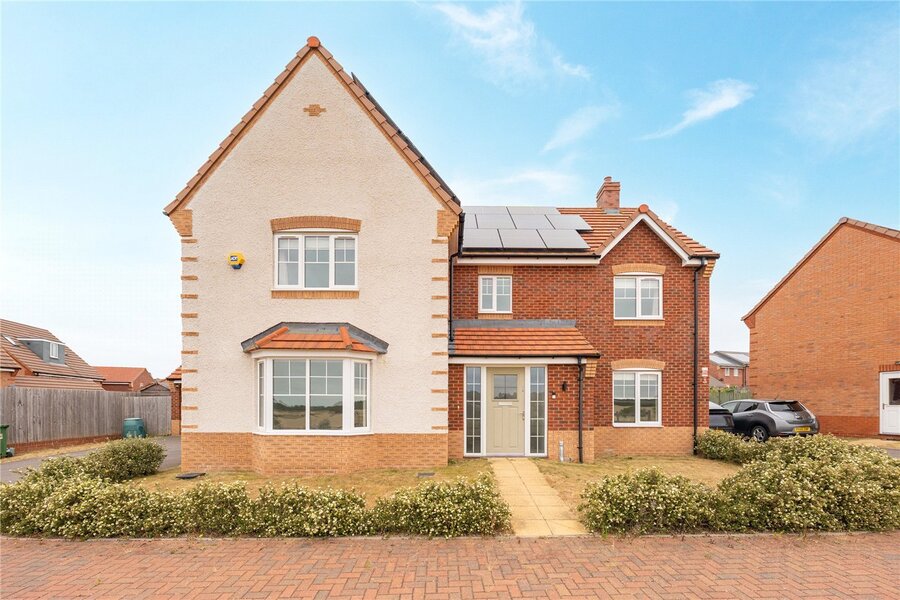
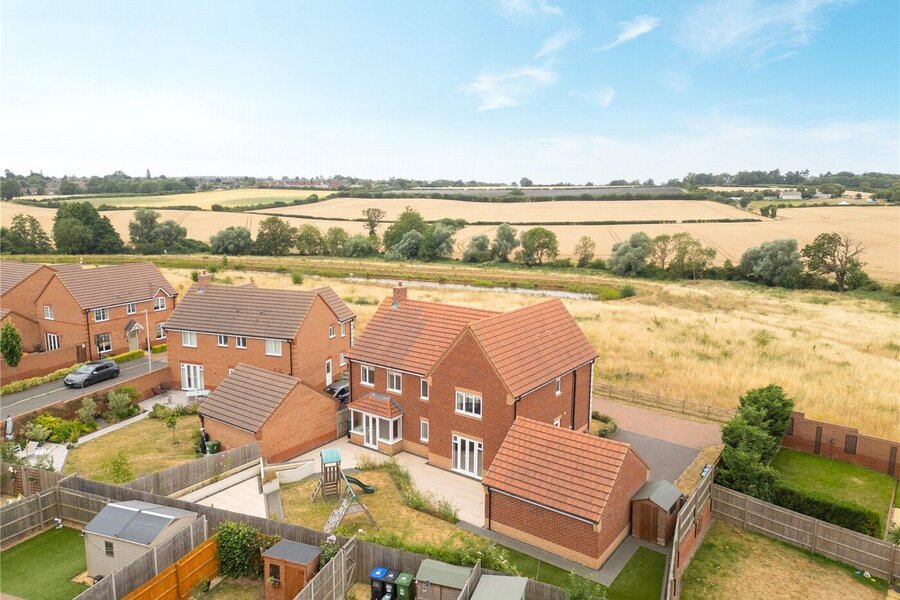
Occupying an enviable position at the end of a quiet cul-de-sac and overlooking the beautiful Tachbrook Country Park, this exceptional five-bedroom detached family home offers an outstanding combination of space, style and energy efficiency. Beautifully presented throughout, the property enjoys uninterrupted green views to the front, a thoughtfully landscaped rear garden and an impressive specification including solar panels, battery storage and an air source heat pump, helping to keep running costs remarkably low.
Perfectly designed for modern family living, the home offers over three reception spaces, five generous double bedrooms, two en-suite shower rooms, a detached double garage and ample driveway parking.
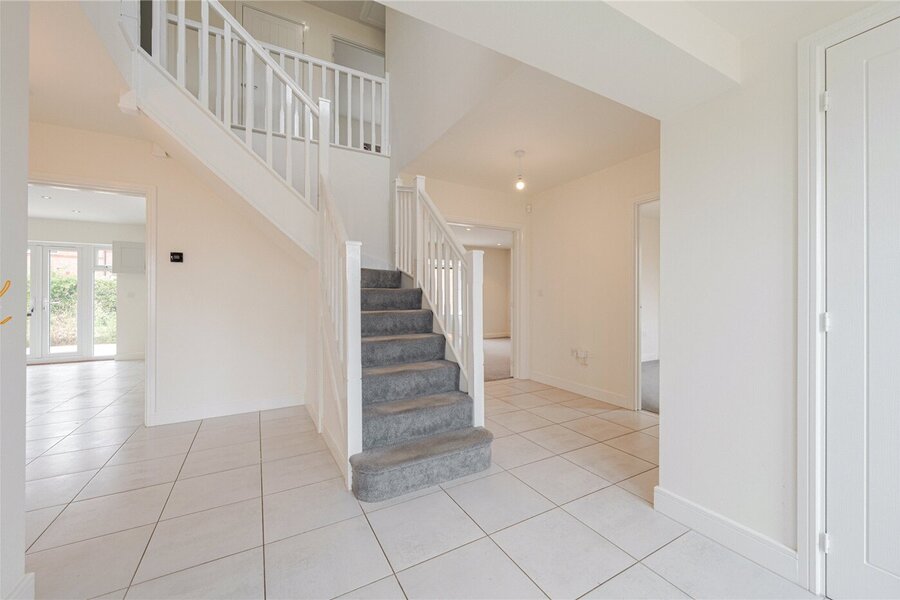
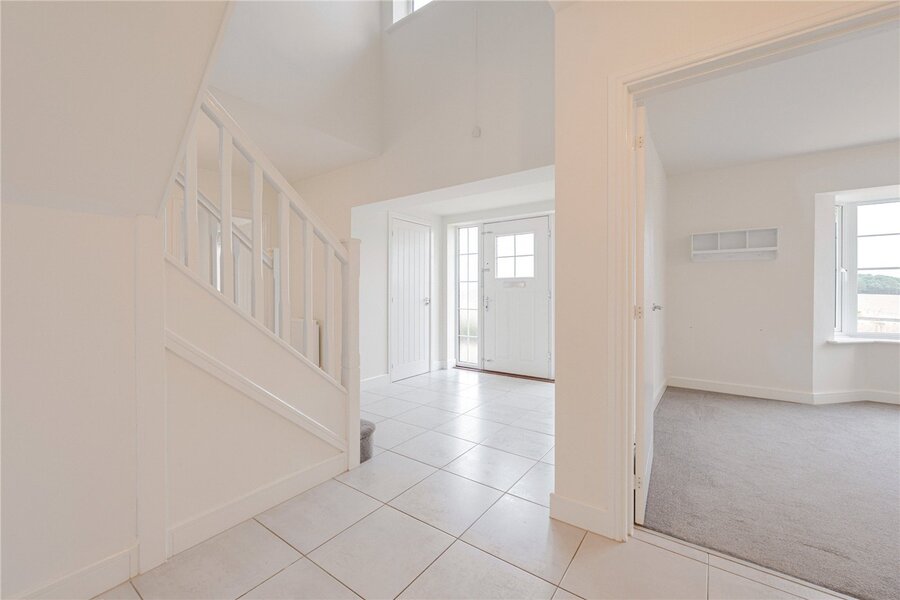
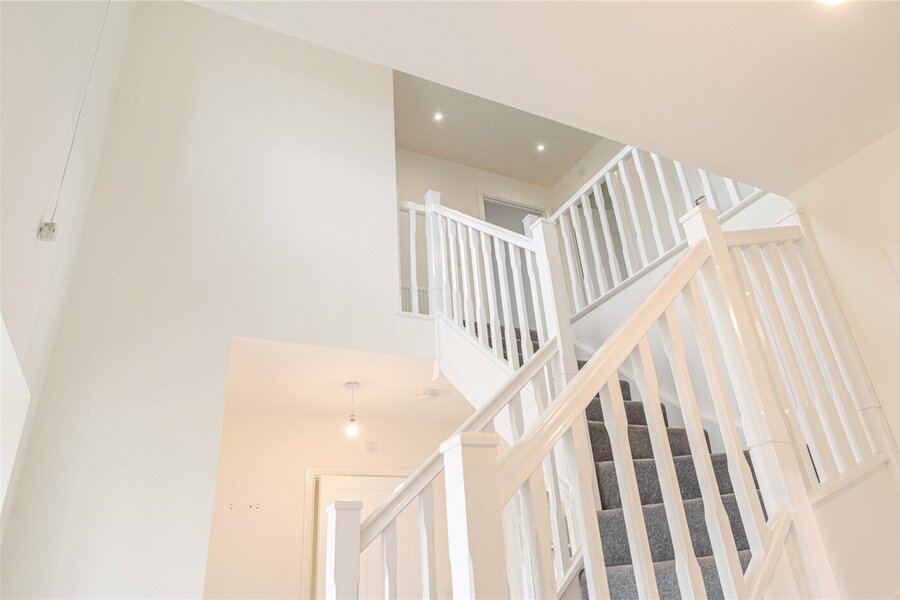
A welcoming entrance hall with its striking vaulted ceiling creates an immediate sense of space and provides access to the principal ground floor accommodation.
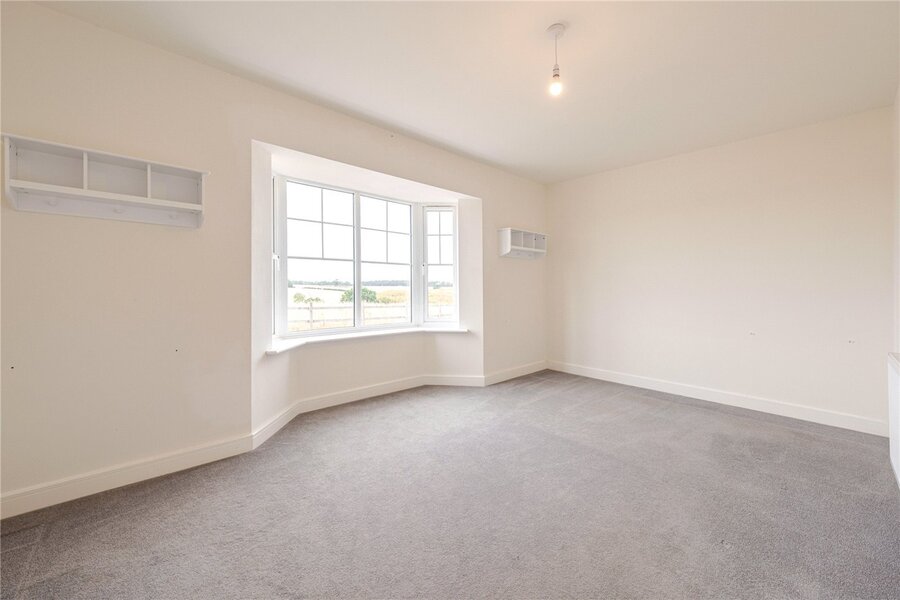
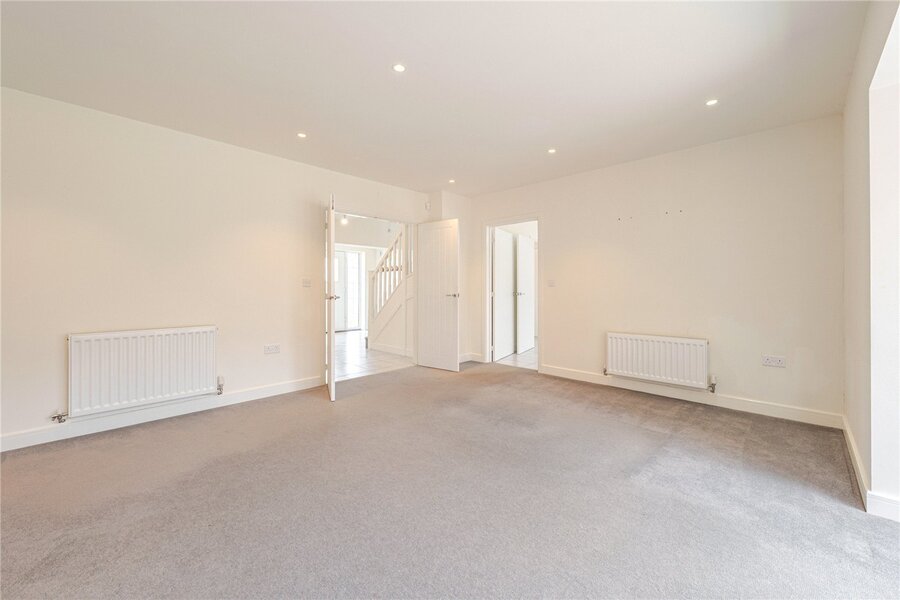
To the front of the property are two versatile reception rooms, both enjoying wonderful views across the country park. The larger of the two is currently arranged as a formal dining room but could equally serve as an additional family room, while the second is ideally suited as a home office, snug or playroom, offering excellent flexibility for changing family needs.
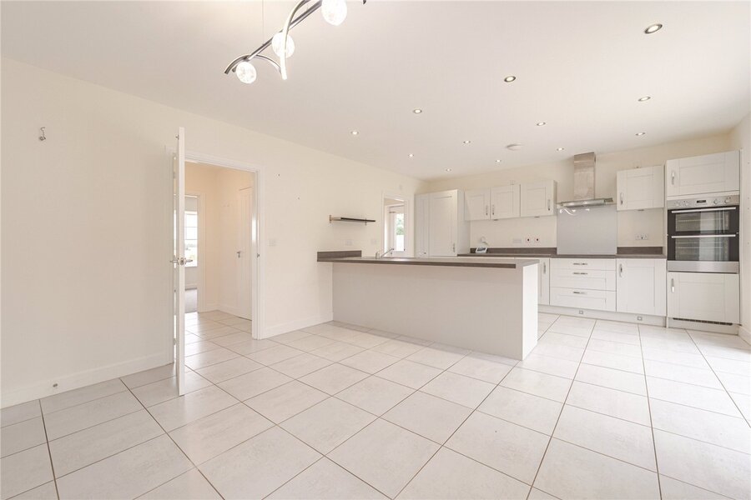
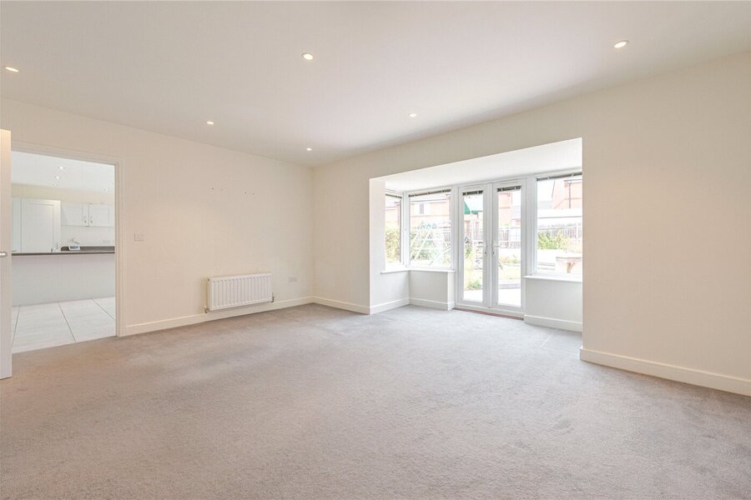
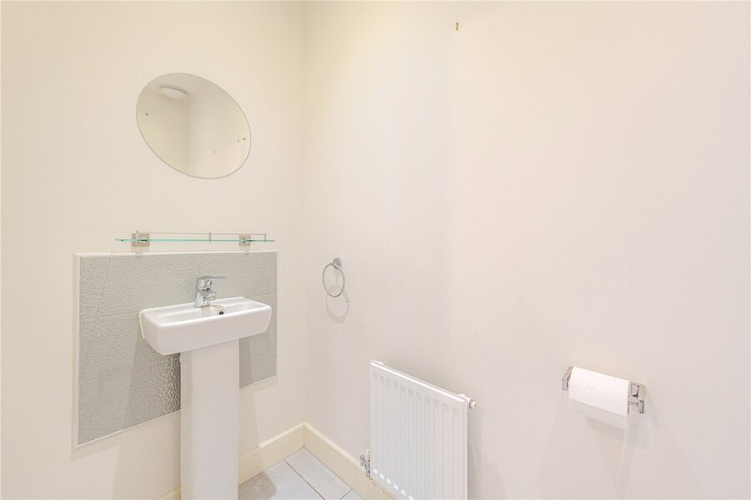
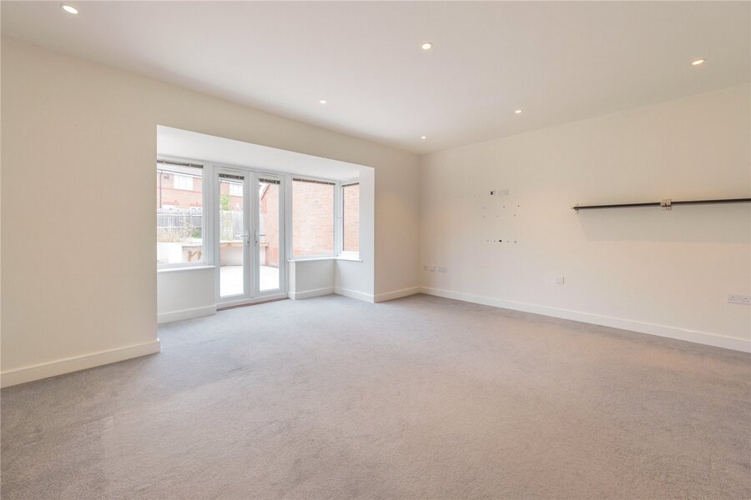
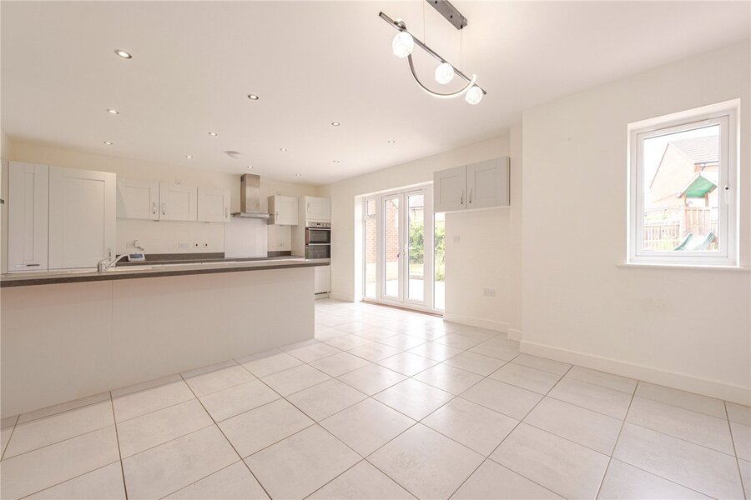
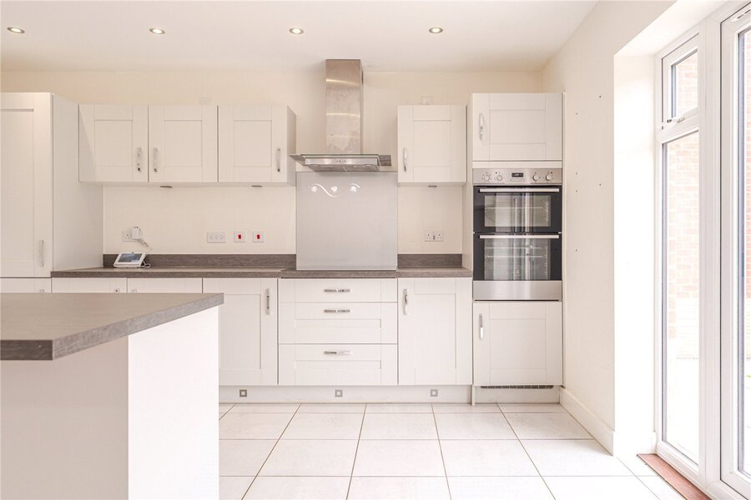
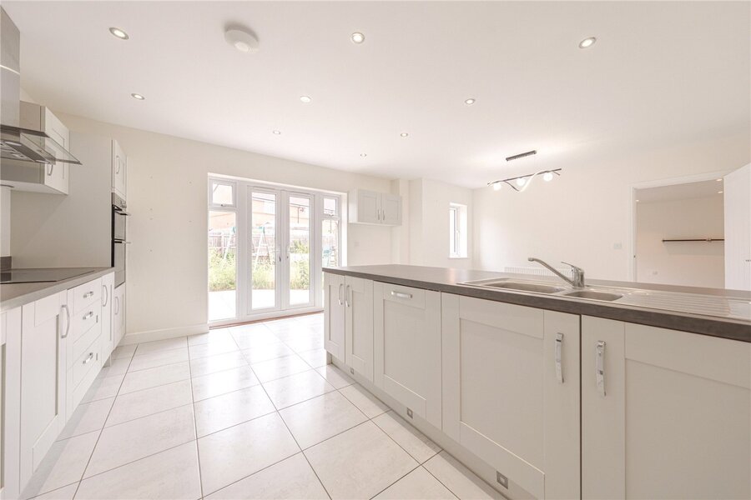
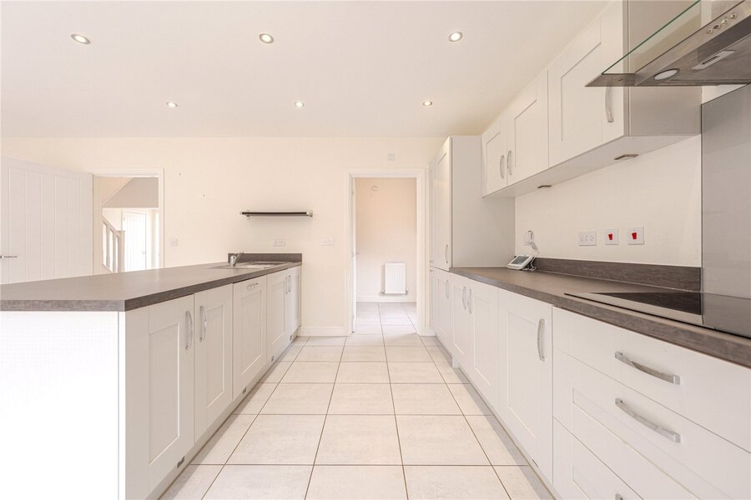
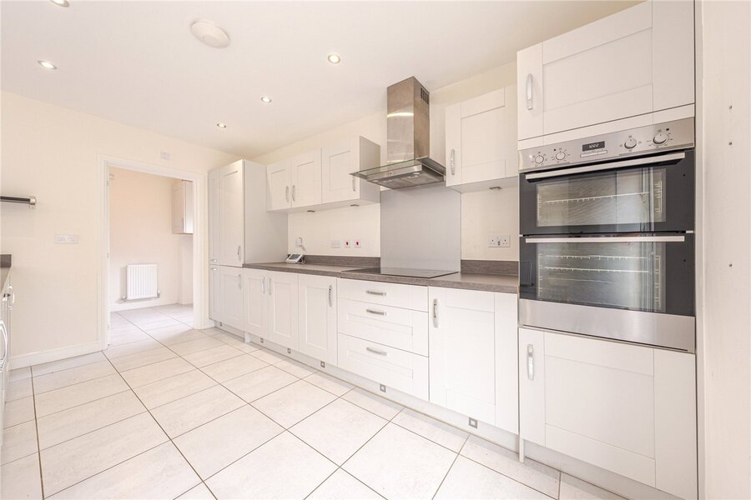
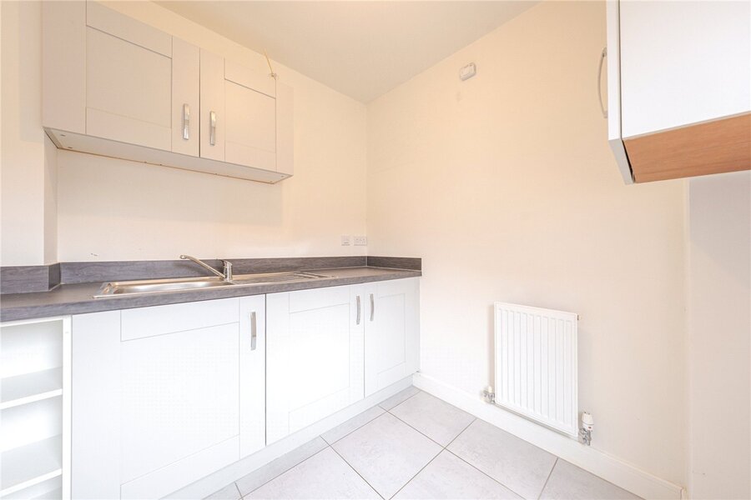
Spanning the rear of the property is the impressive living room, where French doors open directly onto the landscaped garden, creating a seamless connection between inside and out. Adjacent to this is the superb kitchen/breakfast room, undoubtedly the heart of the home. Fitted with a comprehensive range of contemporary units, integrated appliances and a central breakfast bar, it offers an excellent space for both everyday family life and entertaining. French doors provide further access to the garden, while a separate utility room offers additional storage and practicality with direct access to the driveway and detached double garage. A convenient ground floor cloakroom completes the accommodation.
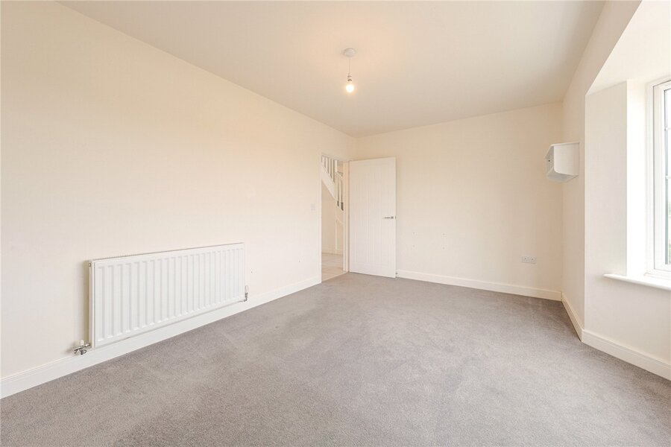
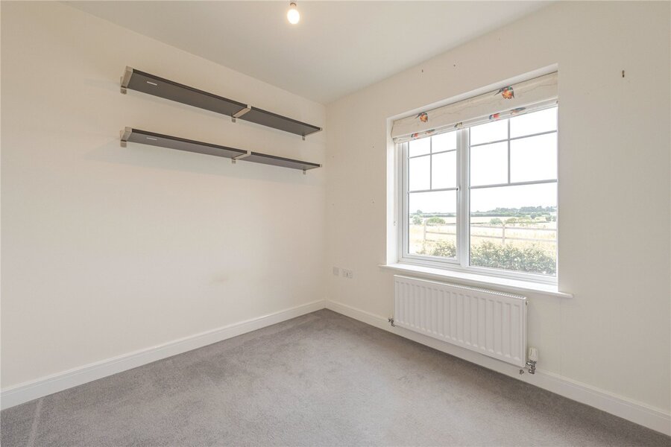
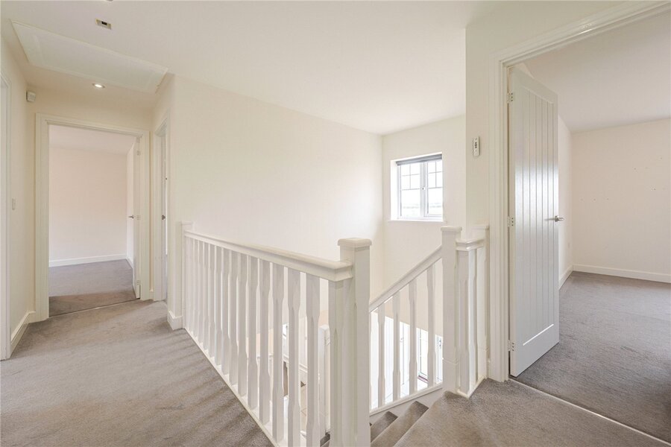
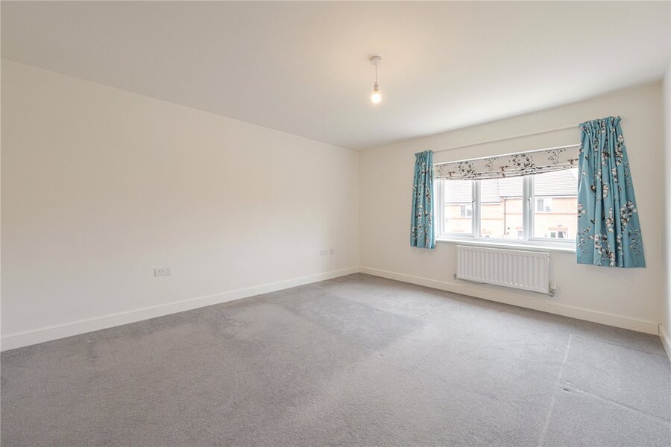
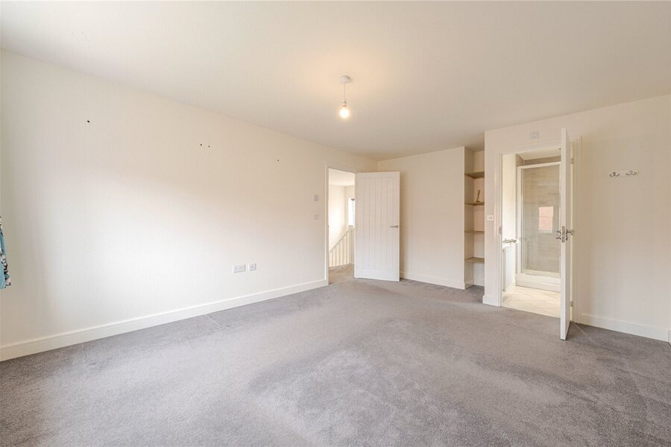
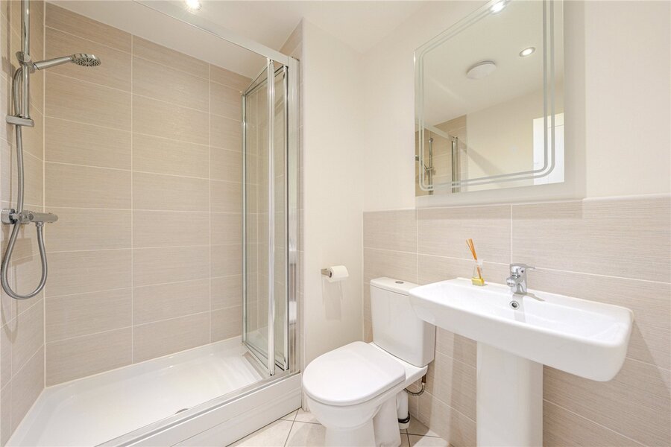
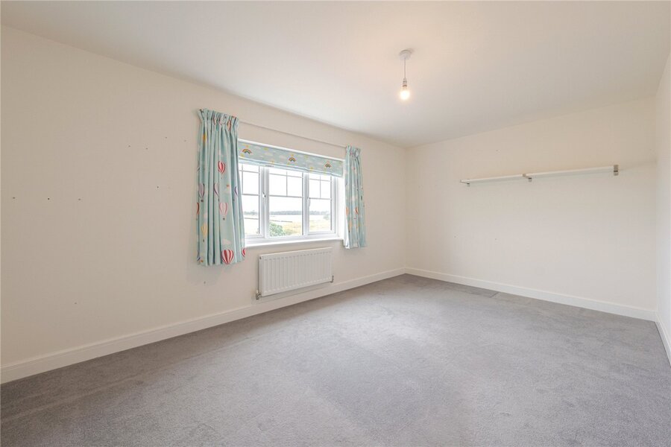
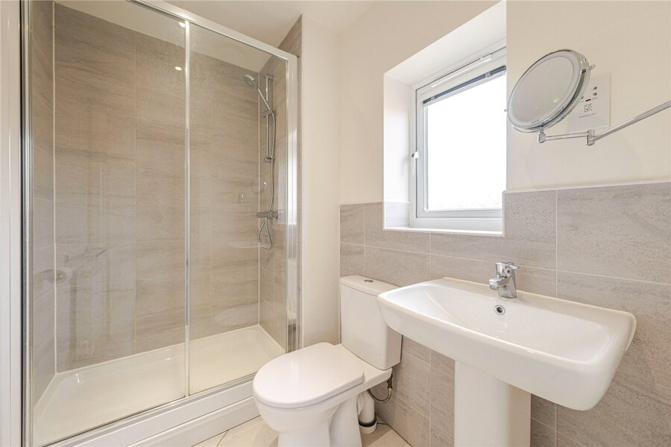
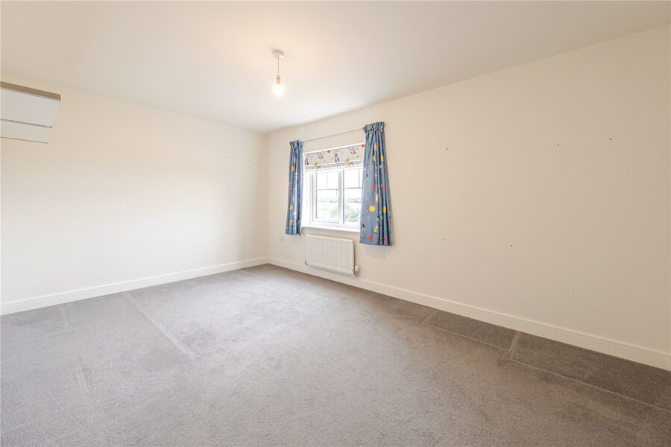
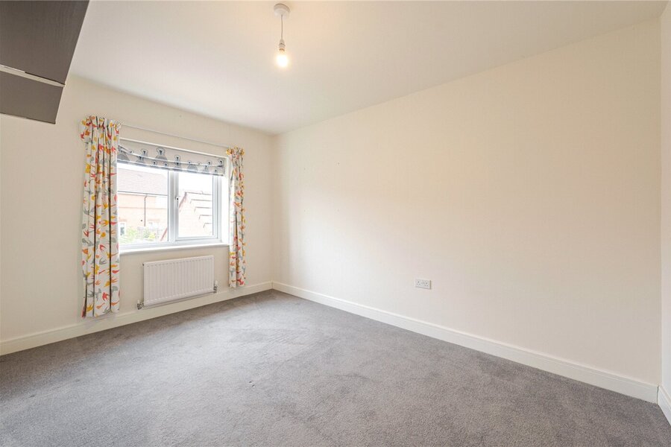
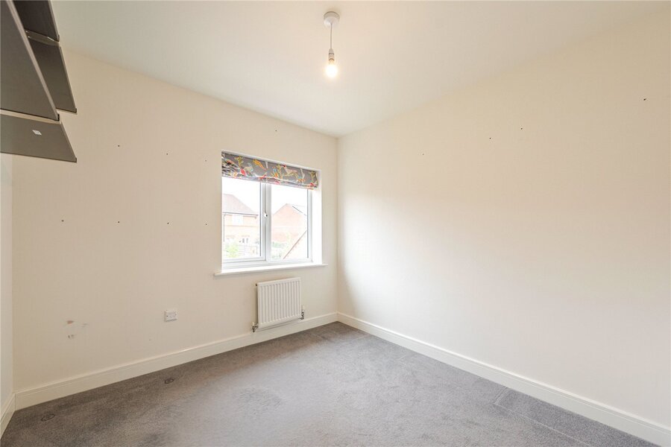
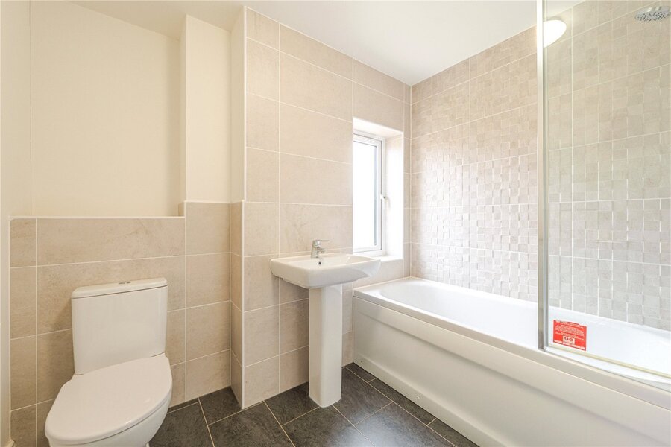
Upstairs, a spacious galleried landing leads to five well-proportioned double bedrooms. The principal bedroom overlooks the rear garden and benefits from a stylish en-suite shower room. The second bedroom also enjoys the luxury of its own en-suite and attractive views across the country park, making it ideal for guests or older children. Three further generous double bedrooms are served by a contemporary family bathroom, providing ample accommodation for growing families.
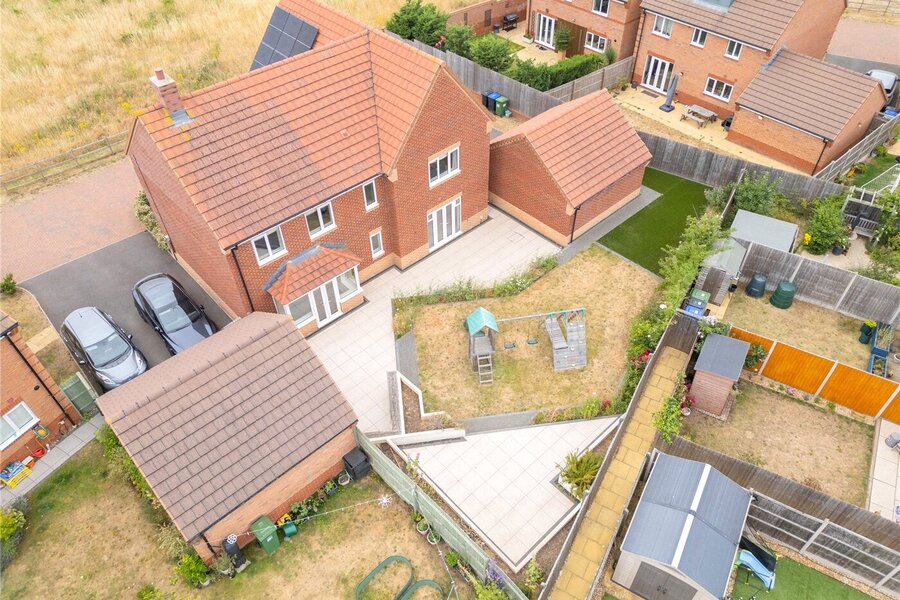
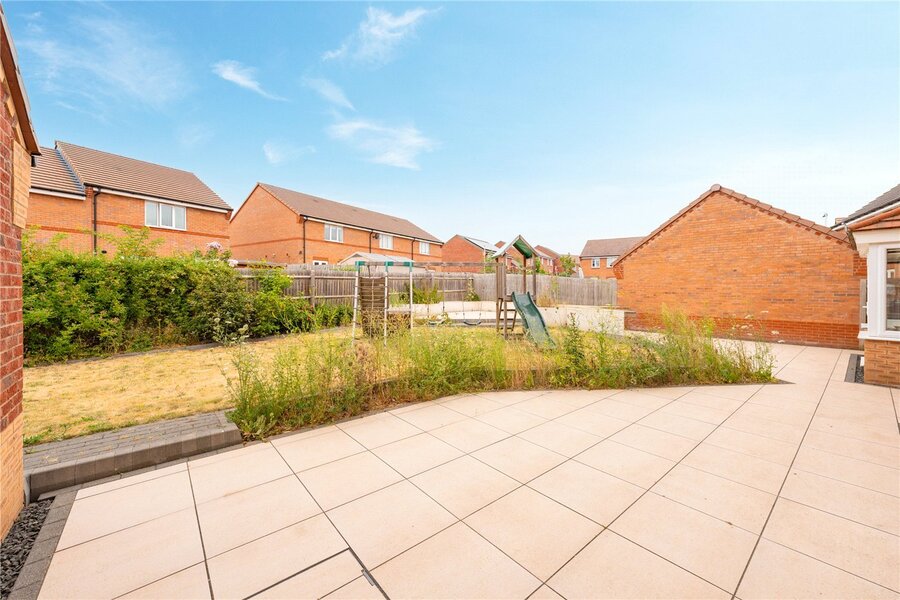
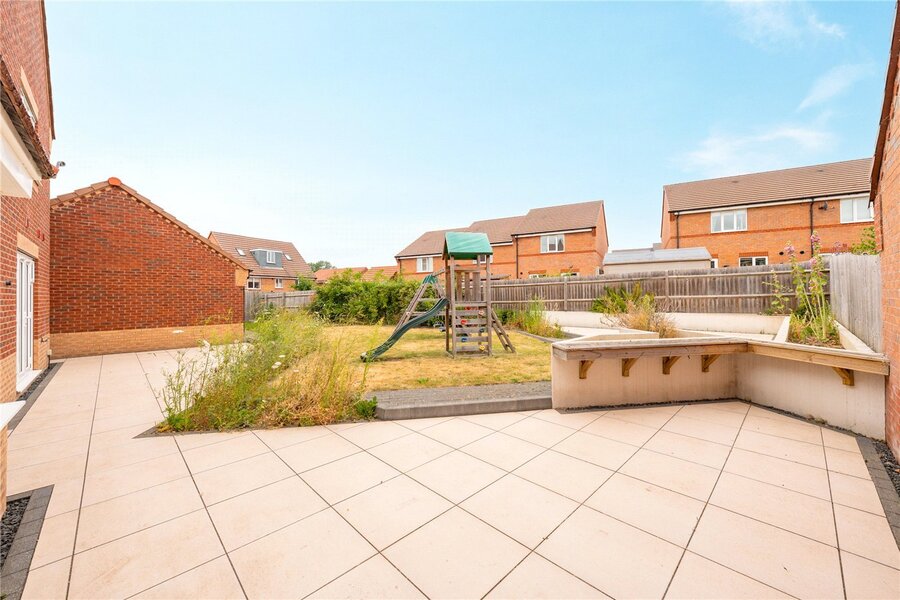
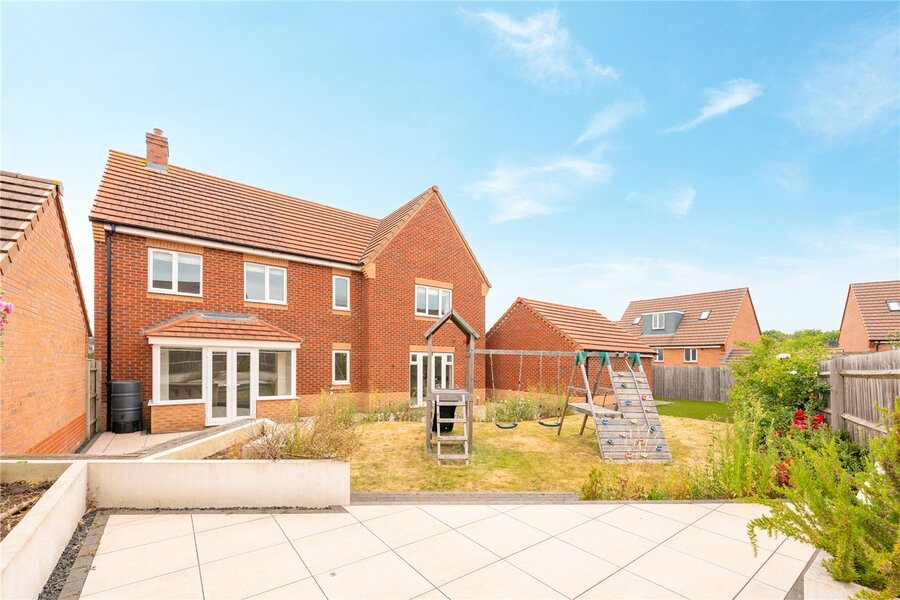
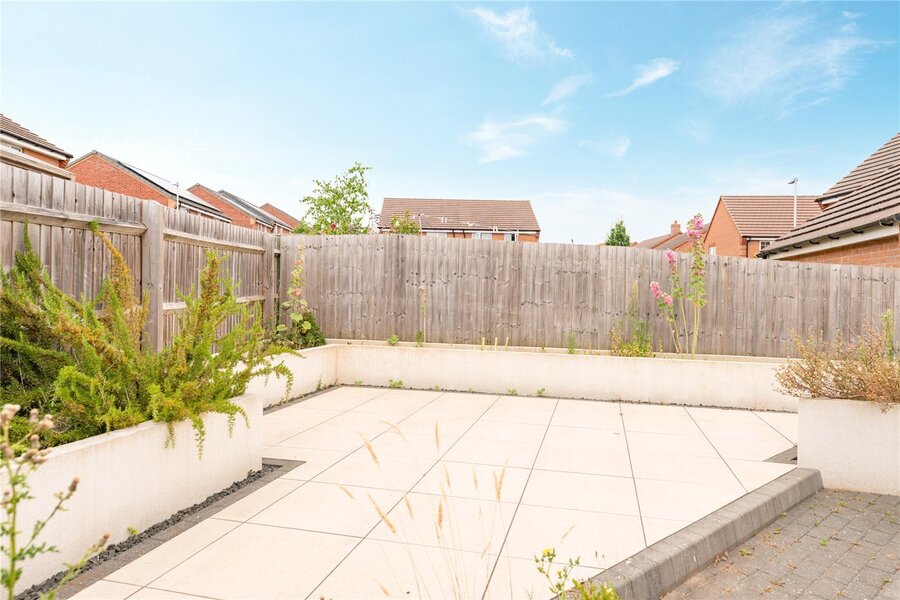
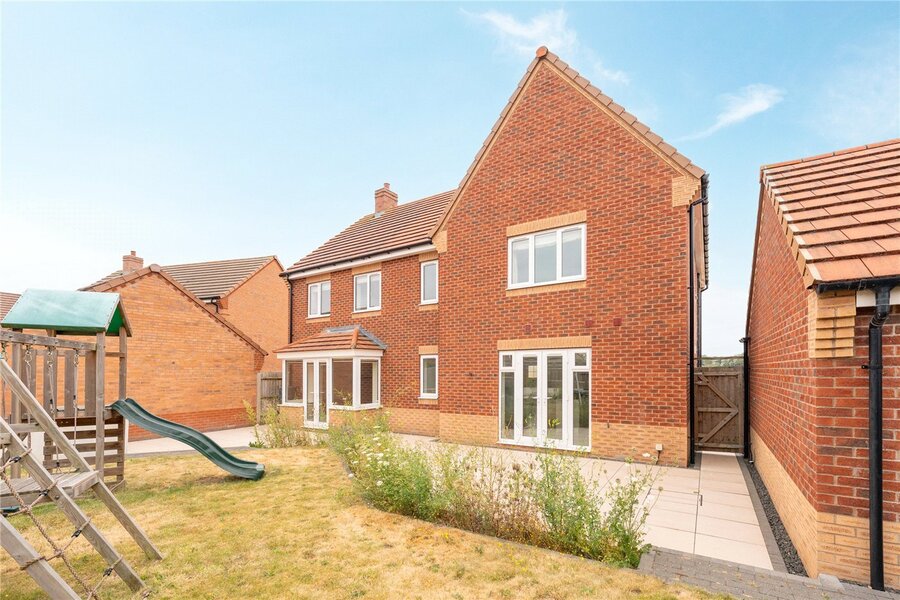
Outside, the rear garden has been beautifully landscaped to create an attractive and functional outdoor space. A generous paved terrace provides the perfect setting for al fresco dining and summer entertaining, while the lawn is complemented by mature planting and well-stocked borders, creating a private and colourful backdrop.
To the side of the property is a detached double garage with power and lighting, together with driveway parking for multiple vehicles. An EV charging point is also installed, complementing the home's impressive eco credentials.
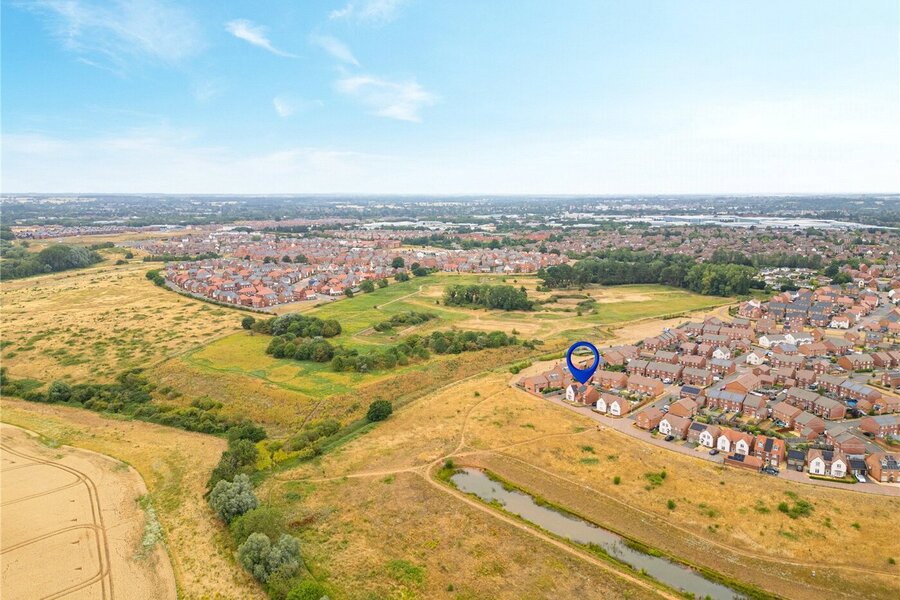
One of the property's defining features is its outstanding position. Situated directly opposite Tachbrook Country Park, the home enjoys uninterrupted open views together with immediate access to walking routes, cycle paths and green open space.
Material Information:
Council Tax: Band G
Local Authority: Warwick District Council Broadband: Ultrafast Broadband Available (Checked on Ofcom July 26)
Mobile Coverage: Good/Variable Coverage (Checked on Ofcom July 26)
Heating: Air Source Heat Pump
Listed: No
Tenure: Freehold
Rooms and Accommodations
- Entrance Hall
- Central entrance hall featuring stairs leading to the first floor and direct access to the main living areas and ground floor WC.
- Living Room
- Generous main reception room located towards the rear, with double doors opening out to the garden.
- Kitchen / Diner
- Large open-plan kitchen and dining area featuring a central island unit and double doors to the rear garden.
- Dining Room
- Dedicated front-facing dining room featuring a bay window.
- Study
- Front-facing room ideal for a home office or study.
- Utility Room
- Positioned off the kitchen area with external side access.
- Cloakroom
- Ground floor guest cloakroom located off the main hallway.
- Landing
- Central landing area providing access to all five bedrooms, the family bathroom, and the staircase down to the ground floor.
- Bedroom One
- Spacious rear-facing principal bedroom complete with its own private en-suite shower room.
- Bedroom Two
- Large front-facing double bedroom featuring a private en-suite shower room.
- Bedroom Three
- Good-sized double bedroom situated at the front of the property.
- Bedroom Four
- Well-proportioned bedroom located at the rear of the home.
- Bedroom Five
- Single bedroom or home office space situated towards the rear.
- Bathroom
- Main bathroom serving bedrooms 3, 4, and 5, fitted with a bath, wash basin, and WC.
- Double Garage
- Separate detached double garage providing approximately 29.96sqm (322.48sqft) of vehicle parking or additional storage.
- Rear Garden
- The rear garden features a modern paved patio for outdoor seating, a central lawn, and raised planter beds with built-in bench seating. The space is fully enclosed by timber fencing for privacy and includes gated side access.
Location
The property benefits from immediate access to the extensive walking and cycling routes that wind through Tachbrook Country Park, providing acres of open space, nature reserves and recreational areas right on the doorstep. The nearby village of Bishops Tachbrook adds to the area's appeal with its welcoming community, village pub and local amenities, while the wider facilities of Warwick Gates are all within easy reach.
The location is particularly well placed for families, with a number of highly regarded schools nearby. Heathcote Primary School is approximately 0.8 miles away, while Myton School is around 1.8 miles from the property. A selection of respected independent schools, including Warwick School, King's High School and Arnold Lodge School, are all within a short drive.
Both the historic county town of Warwick and the elegant Regency town of Royal Leamington Spa are easily accessible, offering an excellent choice of independent boutiques, cafés, restaurants, supermarkets and leisure facilities. Warwick town centre is approximately 2 miles away, with Leamington Spa just over 2 miles from the property.
For commuters, the location is exceptionally convenient. Warwick Parkway, Warwick and Leamington Spa railway stations all provide regular direct services to London Marylebone and Birmingham, while Junctions 13, 14 and 15 of the M40 are all within a short drive, offering straightforward access to the wider motorway network.
Offering an outstanding combination of open green space, excellent schooling, superb transport links and easy access to both Warwick and Leamington Spa, Madan Gardens provides an exceptional setting for contemporary family living.
Mortgage Calculator
Fill in the details below to estimate your monthly repayments:
Approximate monthly repayment:
For more information, please contact Winkworth's mortgage partner, Trinity Financial, on +44 (0)20 7267 9399 and speak to the Trinity team.
Stamp Duty Calculator
Fill in the details below to estimate your stamp duty
The above calculator above is for general interest only and should not be relied upon