Under Offer
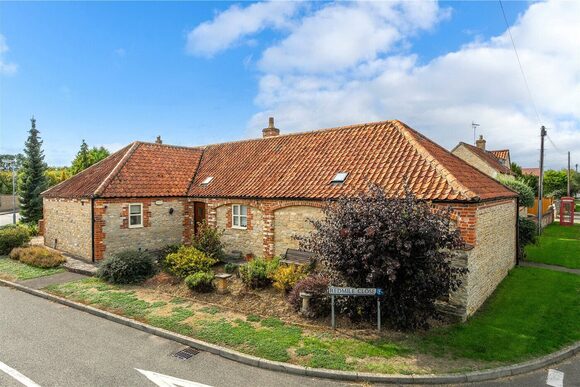
Lavender Way, Bourne, Lincolnshire, PE10
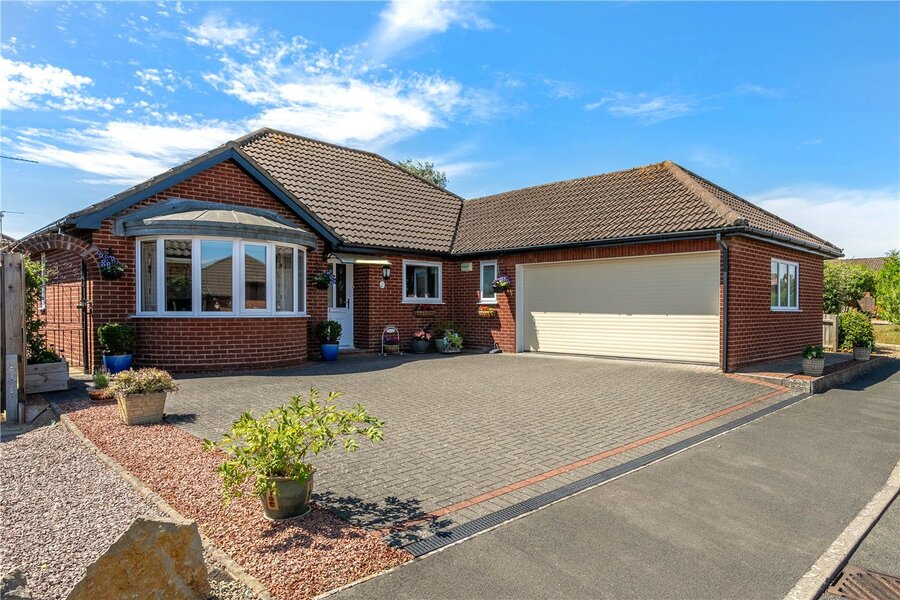
3 bedroom bungalow in Bourne
£430,000 Freehold
- 3
- 2
- 2
PICTURES AND VIDEOS
KEY INFORMATION
- Tenure: Freehold
- Council Tax Band: D
Description
Rooms and Accommodations
- Entrance Hall
- With laminate flooring, radiator, power points, walk in airing cupboard housing hot water tank and door leading to:
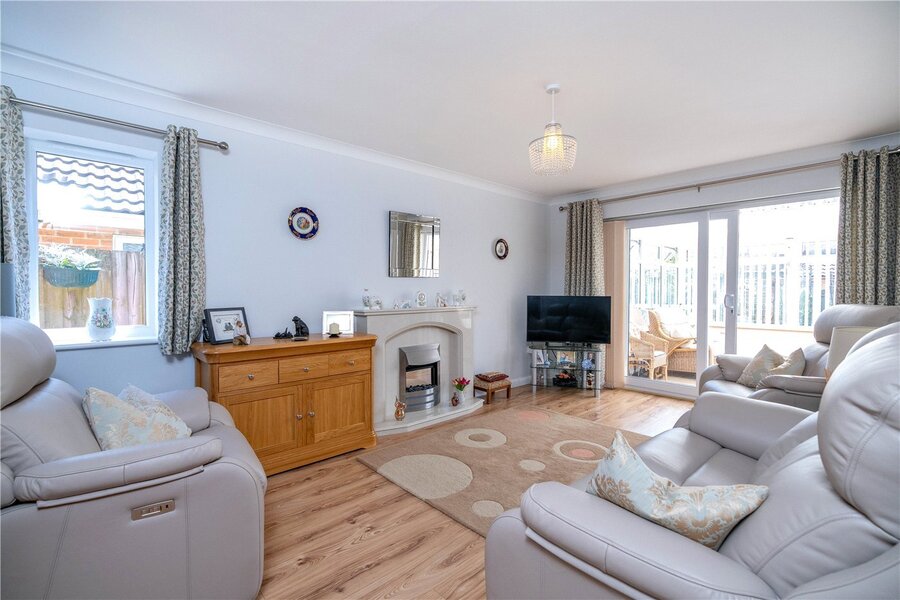
- Lounge
- 5.4m x 3.45m
- With attractive feature fireplace, laminate flooring, upvc double glazed window to the side, radiator, power points and sliding patio doors to:
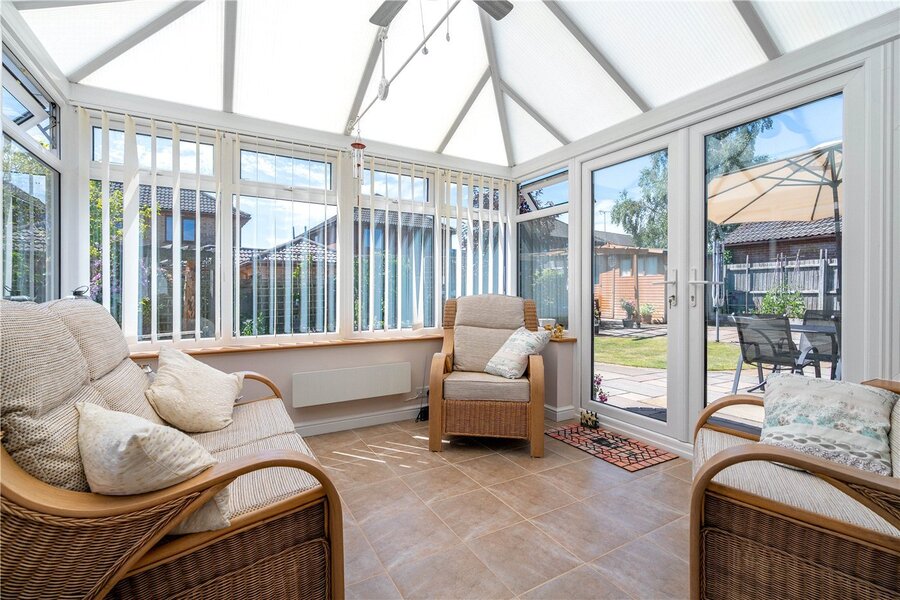
- Conservatory
- 3.5m x 3.45m
- With upvc double glazed windows and french doors onto the rear garden, tiled flooring and electric heater.
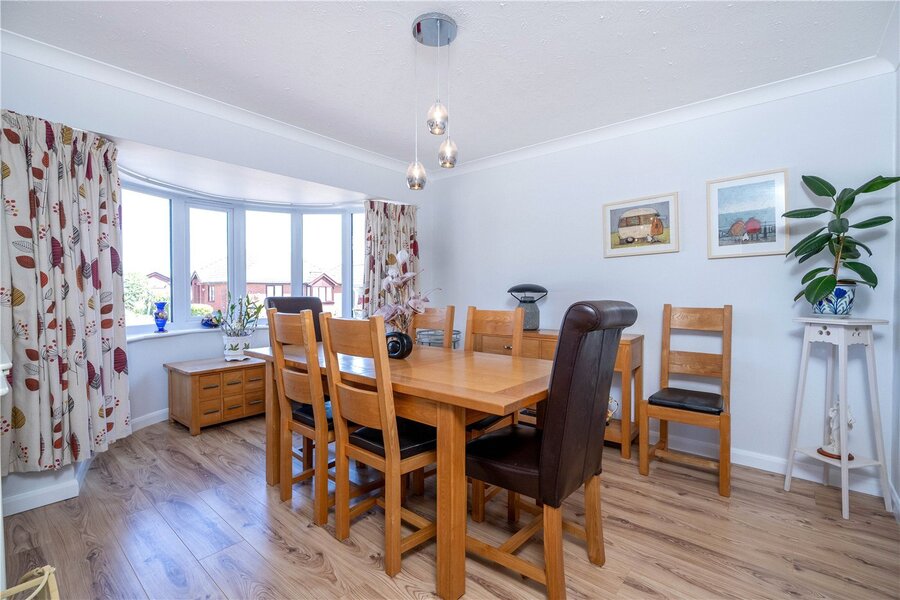
- Dining Room
- 3.5m x 3.45m
- With upvc double glazed bay window overlooking the front, laminate flooring, radiator and power points.
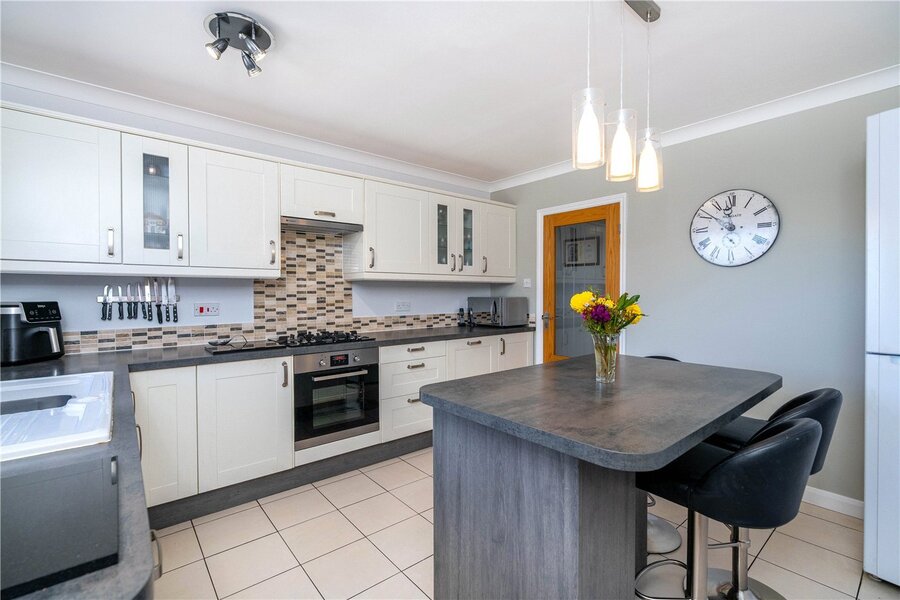
- Kitchen/Breakfast Room
- 3.68m x 3.6m
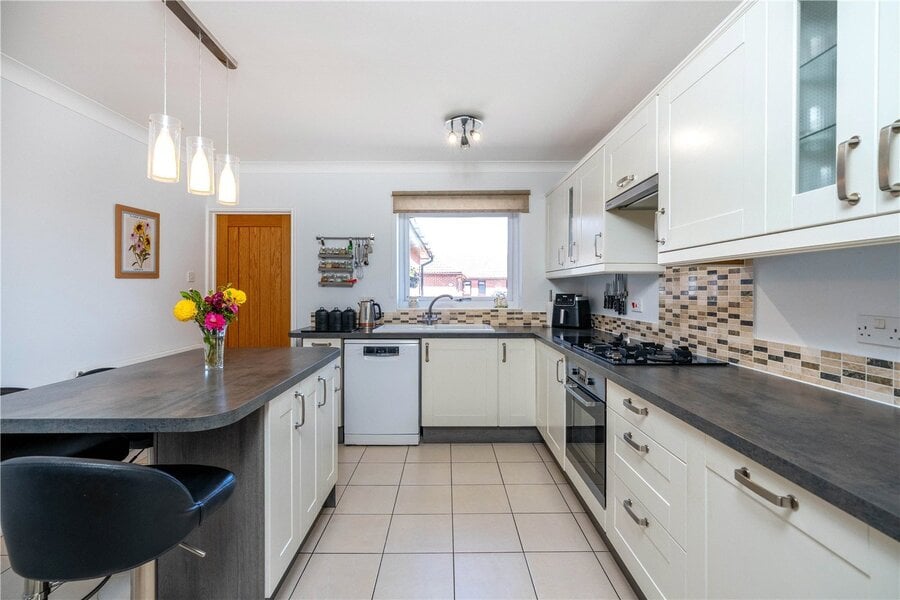
- With superb modern fitted units comprising, with ceramic sink with cupboard below, excellent range of wall and base units incorporating centre island with cupboards and breakfast bar, built in oven with gas bob and extractor above, integrated fridge, space and plumbing for dishwasher, part tiled walls, tiled flooring, upvc double glazed window to the front and door leading to:
- Utility Room
- 5.05m x 2.24m
- With range of wall and base units, fitted worktop with sink, space and plumbing for washing machine and tumble dryer, wall mounted gas boiler supplying hot water and central heating, tiled flooring, door to the side and door to:
- Cloakroom
- With low level wc, wash hand basin, bidet and frosted window.
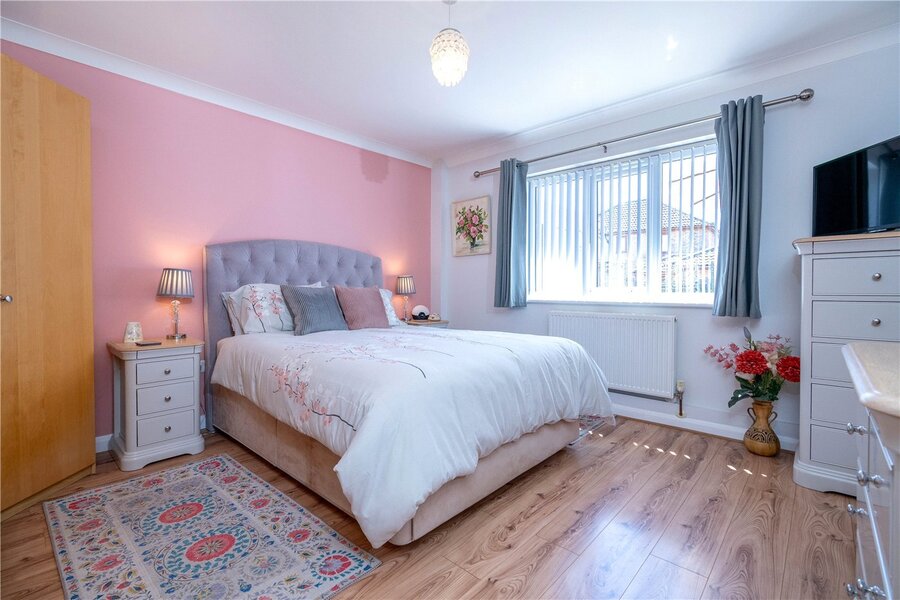
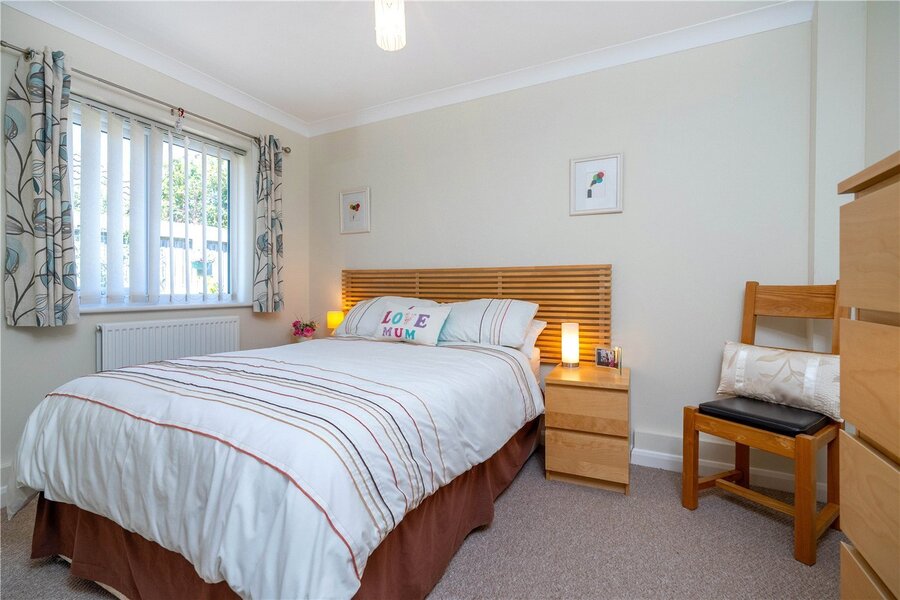
- Bedroom One
- 4.04m x 3.78m
- With upvc double glazed window to the rear, laminate flooring, radiator, wardrobe recess and door leading to:
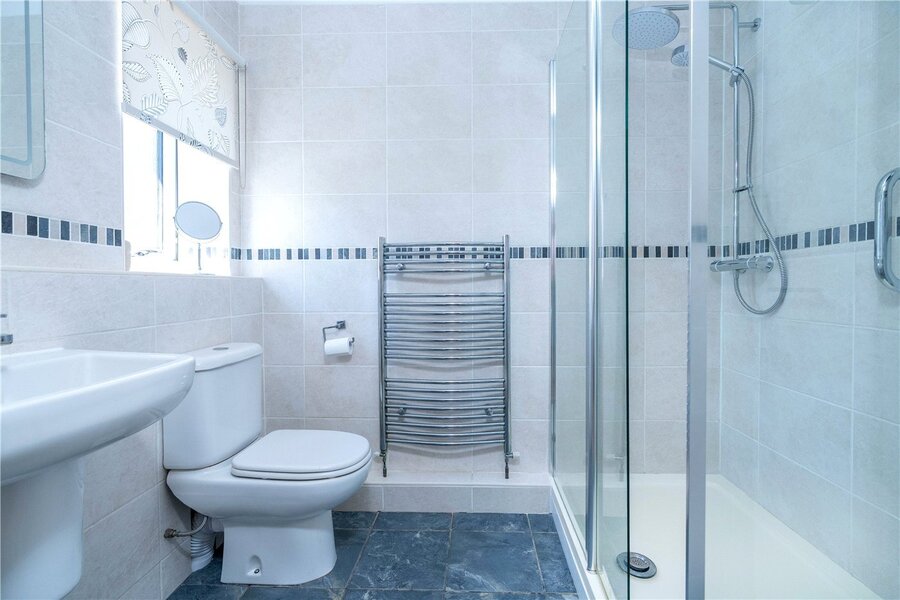
- En-Suite Shower Room
- Modern fitted suite comprising, walk in shower cubicle, low level wc, wash hand basin, tiled walls, heated towel rail and frosted window.
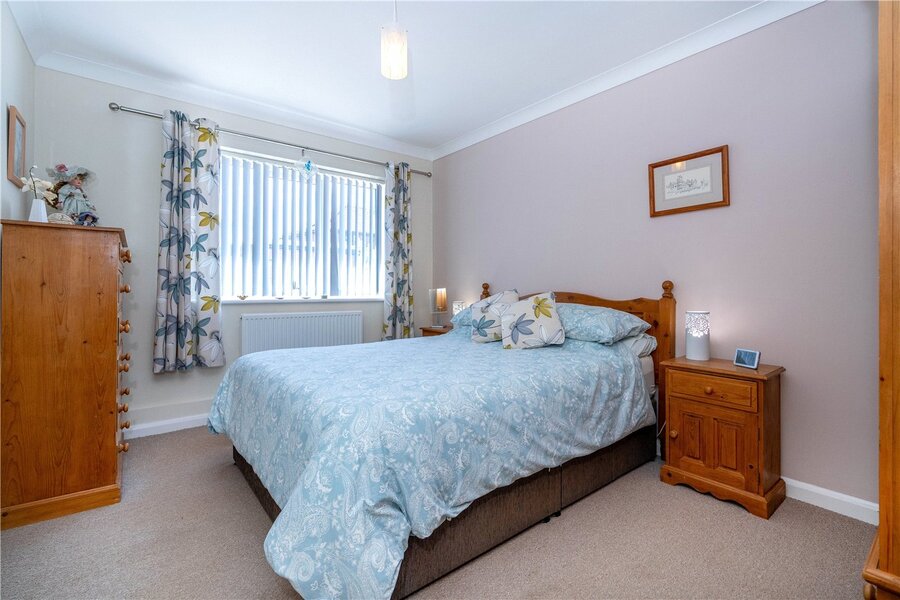
- Bedroom Two
- 4.04m x 3m
- With upvc double glazed window to the rear, radiator and power points.
- Bedroom Three
- 3.78m (narrowing to 2.44m) x 3.8m
- With upvc double glazed window to the side, radiator and power points.
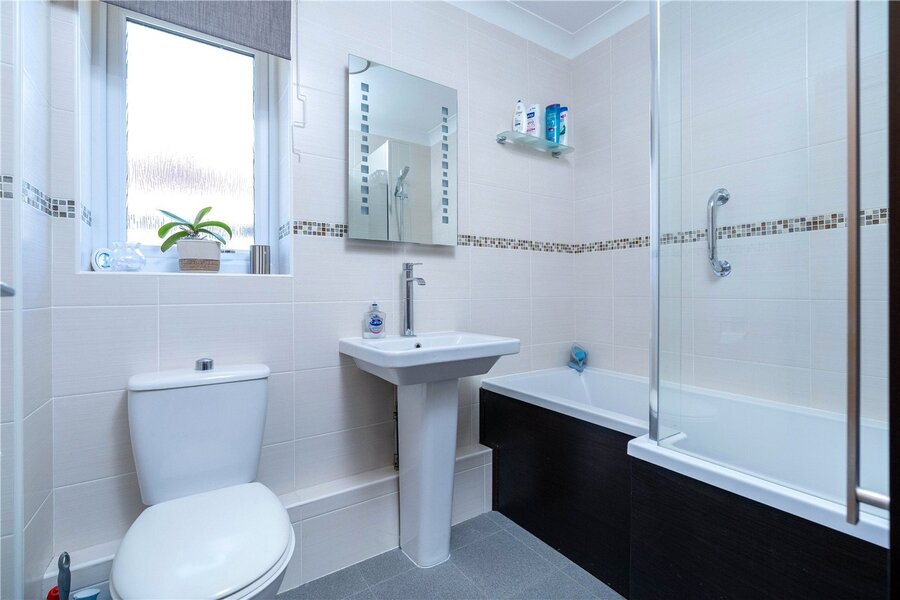
- Family Bathroom
- A modern fitted suite comprising panelled bath with wall mounted shower and glass screen, low level wc, wash hand basin, tiled walls and frosted window.
- Outside
- To the front there is a generous block paved driveway providing ample off road parking leading to:
- Double Garage
- 5.28m x 5.23m
- With electric up and over door, power and light and personal door to the side.
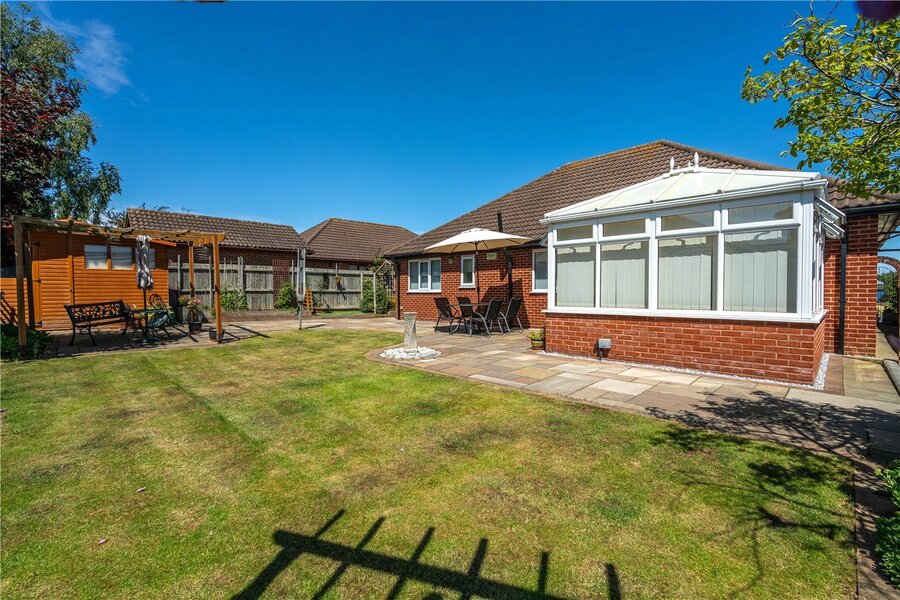
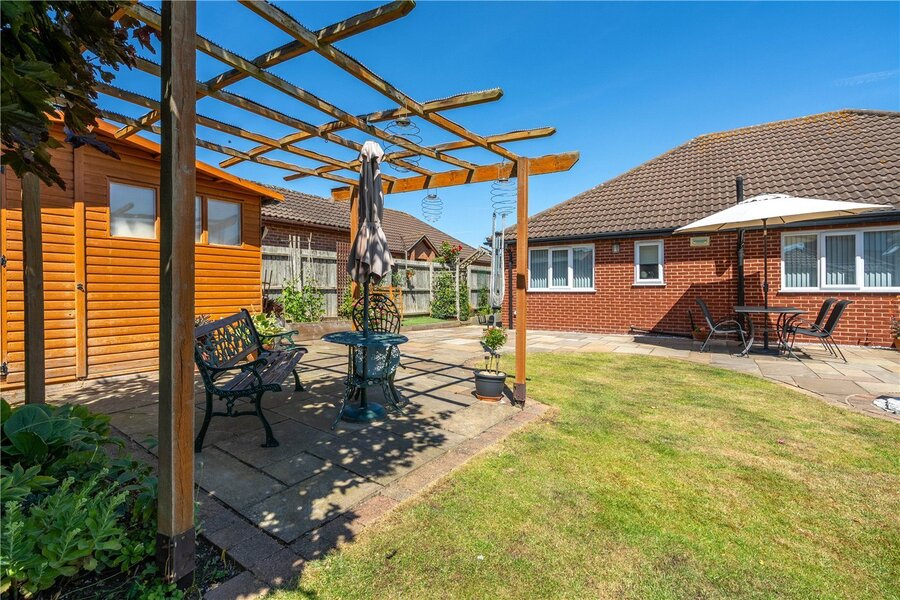
- Rear Garden
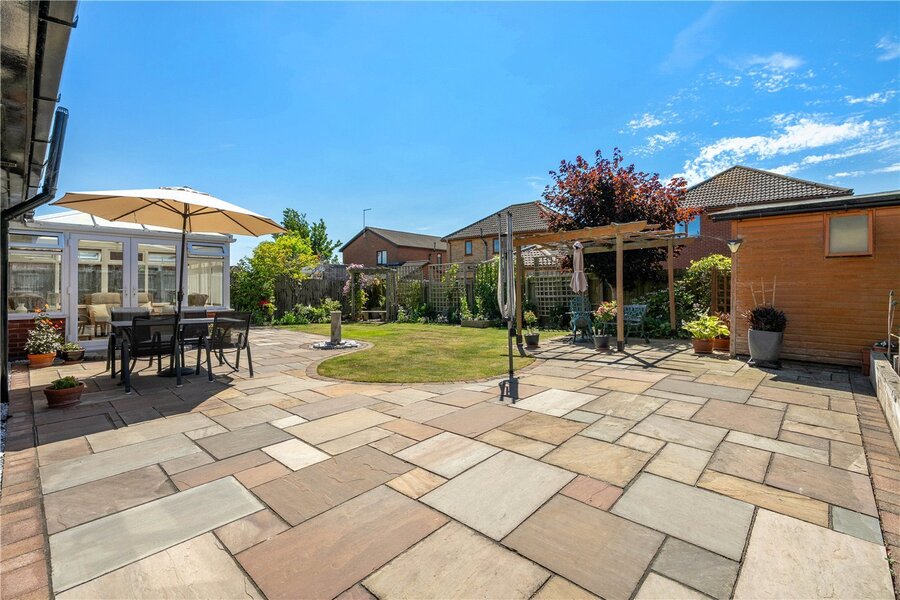
- The generous south facing rear garden has been beautifully landscaped to provide an ideal space for both relaxing and entertaining. A large paved sun terrace wraps around the property, offering plenty of room for outdoor dining, while the central lawn is bordered by well-stocked flower beds and mature planting. A charming pergola creates a sheltered seating area, complemented by a substantial timber garden shed, making this an attractive, private and low-maintenance outdoor space to enjoy throughout the year.
Utilities
- Electricity Supply: Mains Supply
- Water Supply: Mains Supply
- Sewerage: Mains Supply
- Heating: Gas
- Broadband: FTTP
Mortgage Calculator
Fill in the details below to estimate your monthly repayments:
Approximate monthly repayment:
For more information, please contact Winkworth's mortgage partner, Trinity Financial, on +44 (0)20 7267 9399 and speak to the Trinity team.
Stamp Duty Calculator
Fill in the details below to estimate your stamp duty
The above calculator above is for general interest only and should not be relied upon
Meet the Team
Our team are here to support and advise our customers when they need it most. We understand that buying, selling, letting or renting can be daunting and often emotionally meaningful. We are there, when it matters, to make the journey as stress-free as possible.
See all team members