MyWinkworth

Sold

Picture No. 02
Picture No. 10
Picture No. 12
Picture No. 11
Picture No. 13
Picture No. 14
Picture No. 08
Picture No. 07
Picture No. 09
Picture No. 03
Picture No. 04
Picture No. 05
Picture No. 06
6/14

Kingsway, Bourne, Lincolnshire, PE10

2 bedroom bungalow in Bourne

£185,000 Freehold

  • Bedrooms 2
  • Bathrooms 1
  • Reception rooms 2
  • Floorplan

PICTURES AND VIDEOS

KEY INFORMATION

  • Tenure: Freehold
  • Council Tax Band: B
  • Local Authority: South Kesteven

Description

Winkworth are delighted to offer for sale this two bedroom semi-detached bungalow occupying a generous established plot with excellent potential for improvement and extension (subject to the necessary planning permissions). Positioned within a popular residential location, the property offers a fantastic opportunity for buyers looking to modernise and create a home to their own specification.
The accommodation currently comprises a spacious lounge, dining room, conservatory overlooking the garden, kitchen, two bedrooms and a shower room. Outside, the property benefits from a large block paved driveway providing ample off-road parking together with a detached garage.
To the rear is a mature and private garden stocked with a wide variety of established shrubs, trees and planting, offering huge potential to landscape and create a superb outdoor space.
The bungalow does require updating throughout but offers excellent scope for enhancement and could appeal to downsizers, investors or buyers looking for a project in a sought-after location. Viewing is highly recommended to appreciate the potential on offer.

Rooms and Accommodations

  • Kitchen
  • 4.98m x 1.68m
  • With basic fitted units comprising, sink with cupboard below, range of base units, space for cooker, space for washing machine, space for fridge freezer, windows to the rear and side, radiator and door leading to:
  • Dining Room
  • 3.12m x 2.95m
  • With radiator, built in storage cupboard, archway to the lounge and sliding doors to:
  • Conservatory
  • 3.1m x 2.44m
  • With upvc double glazed windows and french doors to the rear.
  • Lounge
  • 4.1m x 3.76m
  • With window overlooking the front, radiator, power points and door leading to:
  • Bedroom One
  • 3.48m x 2.9m
  • With window to the front, radiator and power points.
  • Bedroom Two
  • 3.68m x 2.5m
  • With french doors onto the rear garden, radiator and power points.
  • Shower Room
  • With corner shower cubicle, low level wc, wash hand basin, tiled wall and window.
  • Outside
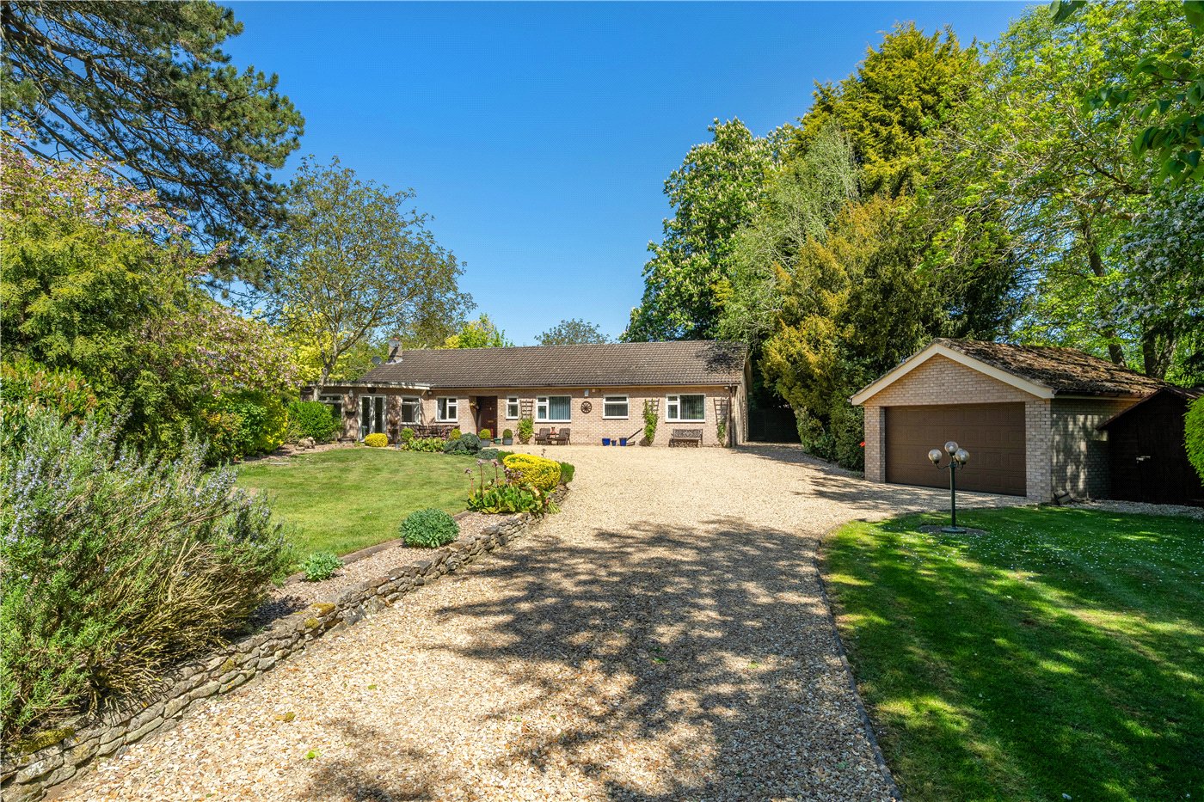
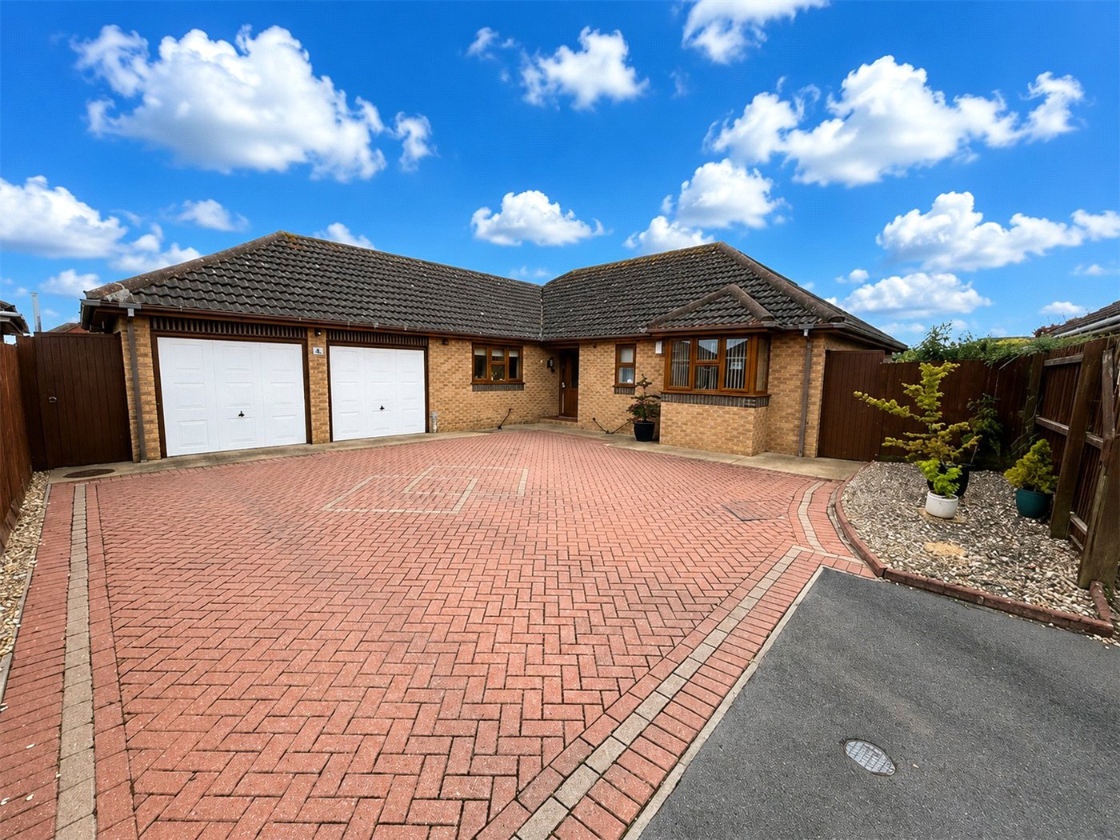
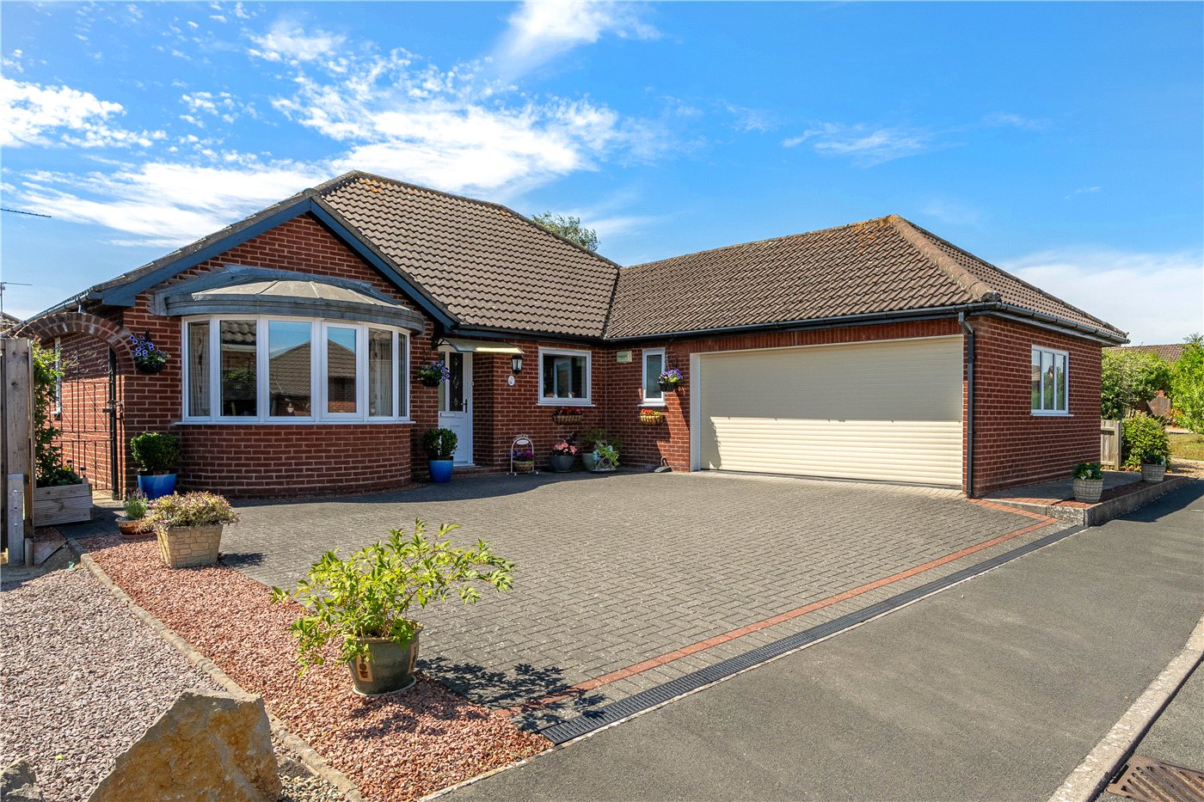
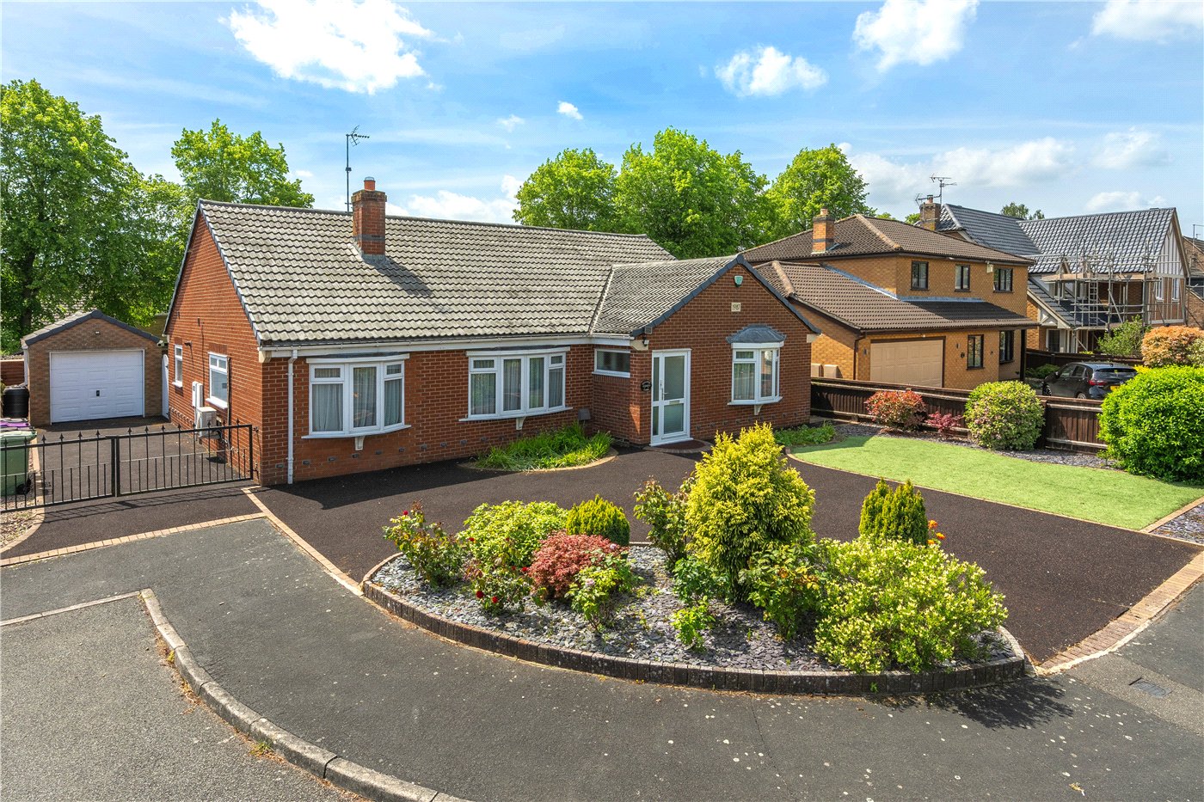
  • To the front there is a generous block paved driveway providing ample off road parking and access to the front door. To the side there are gates leading to a detached garage. The rear garden is a surprisingly generous and deceptively spacious outdoor area, offering huge potential for buyers looking to create their ideal garden. Currently heavily established with a wide variety of mature trees, shrubs and planting, the space provides a wonderful sense of privacy and seclusion. There are several paved patio and pathway areas already in place, with the garden winding around the property to create a number of hidden seating areas and pockets of interest. While the garden would benefit from landscaping and opening up in places, it offers fantastic scope to transform into a stunning outdoor entertaining space or landscaped family garden.
Introduction text for the mortgage calculator

Mortgage Calculator

Fill in the details below to estimate your monthly repayments:

Approximate monthly repayment:

For more information, please contact Winkworth's mortgage partner, Trinity Financial, on +44 (0)20 7267 9399 and speak to the Trinity team.

Stamp Duty Calculator

Fill in the details below to estimate your stamp duty

The above calculator above is for general interest only and should not be relied upon

6/14
Picture No. 02
Picture No. 10
Picture No. 12
Picture No. 11
Picture No. 13
Picture No. 14
Picture No. 08
Picture No. 07
Picture No. 09
Picture No. 03
Picture No. 04
Picture No. 05
Picture No. 06

Meet the Team

Our team are here to support and advise our customers when they need it most. We understand that buying, selling, letting or renting can be daunting and often emotionally meaningful. We are there, when it matters, to make the journey as stress-free as possible.

See all team members

Got a question about this property?

This site is protected by reCAPTCHA and the Google Privacy Policy and Terms of Service apply.

More Properties like this

Elton Road, Stibbington, Peterborough, Cambridgeshire, PE8

£780,000 Freehold

Under Offer

Spring Lane, Horbling, Sleaford, Lincolnshire, NG34

£575,000 Freehold

Under Offer

Mandalay Drive, Bourne, Lincolnshire, PE10

£450,000 Freehold

Under Offer

Lavender Way, Bourne, Lincolnshire, PE10

£430,000 Freehold

Under Offer

Galletly Close, Bourne, Lincolnshire, PE10

Offers in excess of £425,000 Freehold

New Instruction

Redmile Close, Dyke, Bourne, Lincolnshire, PE10

£425,000 Freehold

Online Valuations Aren’t Worth The Paper They’re Printed On.

When online valuations don’t give you the whole picture - try Winkworth’s expert service. Get a free property appraisal. Accurate valuations from our local property experts. No obligation to list with Winkworth. Choose a time convenient for you with our online booking system.

Fill in your details and someone will be in touch soon:

You have provisionally booked a valuation for . Please confirm your details below

We don't have date info available for this property, but if you fill in your details below, someone will be in touch to arrange a date soon

Please fill in the required fields below marked with *

This site is protected by reCAPTCHA and the Google Privacy Policy and Terms of Service apply.