MyWinkworth

Under Offer
Picture No. 35
Picture No. 09
Picture No. 10
Picture No. 37
Picture No. 31
Picture No. 25
Picture No. 15
Picture No. 20
Picture No. 21
Picture No. 28
Picture No. 14
Picture No. 29
Picture No. 13
Picture No. 11
Picture No. 12
Picture No. 16
Picture No. 17
Picture No. 18
Picture No. 19
Picture No. 22
Picture No. 23
Picture No. 24
Picture No. 26
Picture No. 27
Picture No. 30
Picture No. 32
Picture No. 33
Picture No. 34
Picture No. 36
6/14

Kidbrooke Park Road, Blackheath, London, SE3

4 bedroom house

£1,200,000 Freehold

  • Bedrooms 4
  • Bathrooms 2
  • Reception rooms 2
  • Floorplan

PICTURES AND VIDEOS

KEY FEATURES

  • substantially extended family home
  • impressive open-plan kitchen/reception space
  • superb 90ft landscaped rear garden
  • garage and large garden room/gym
  • beautifully finished
  • just 650 metres from Kidbrooke station

KEY INFORMATION

  • Tenure: Freehold
  • Council Tax Band: E
  • Local Authority: Greenwich

Description

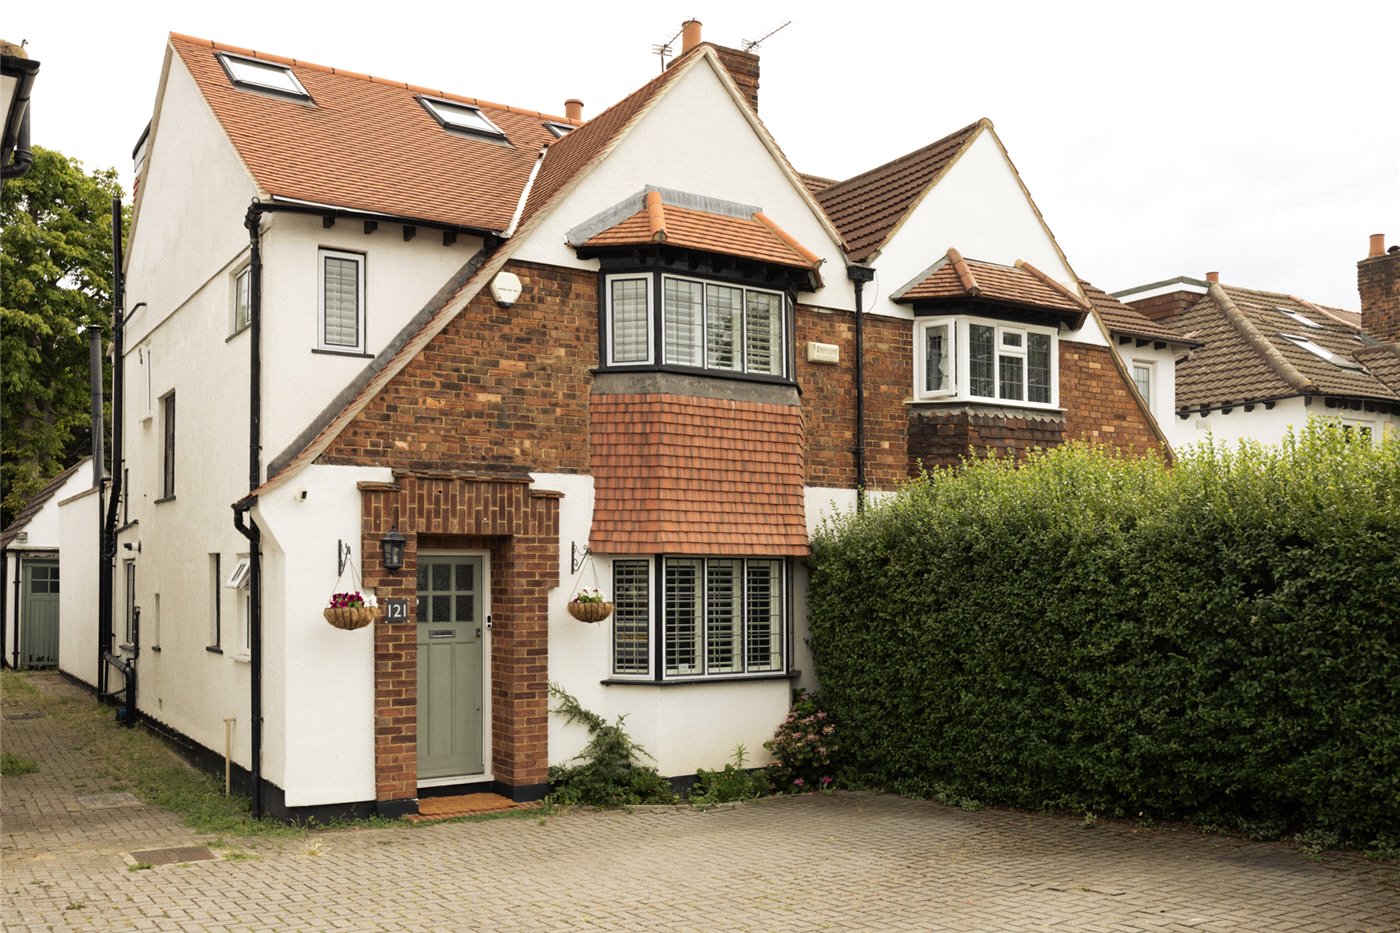
Set back from a well-connected road between Blackheath and Kidbrooke, this thoughtfully reimagined 1930s home has evolved into a house designed around modern family life.


Carefully extended and comprehensively renovated, it balances generous entertaining spaces with practical everyday living, where every intervention feels purposeful rather than excessive.
The heart of the home is found at ground level, where a considered reconfiguration allows the kitchen, dining and living spaces to flow effortlessly from one to the next. Rather than existing as separate rooms, each space feels intrinsically connected, creating a home that adapts equally well to family life as it does to hosting friends.
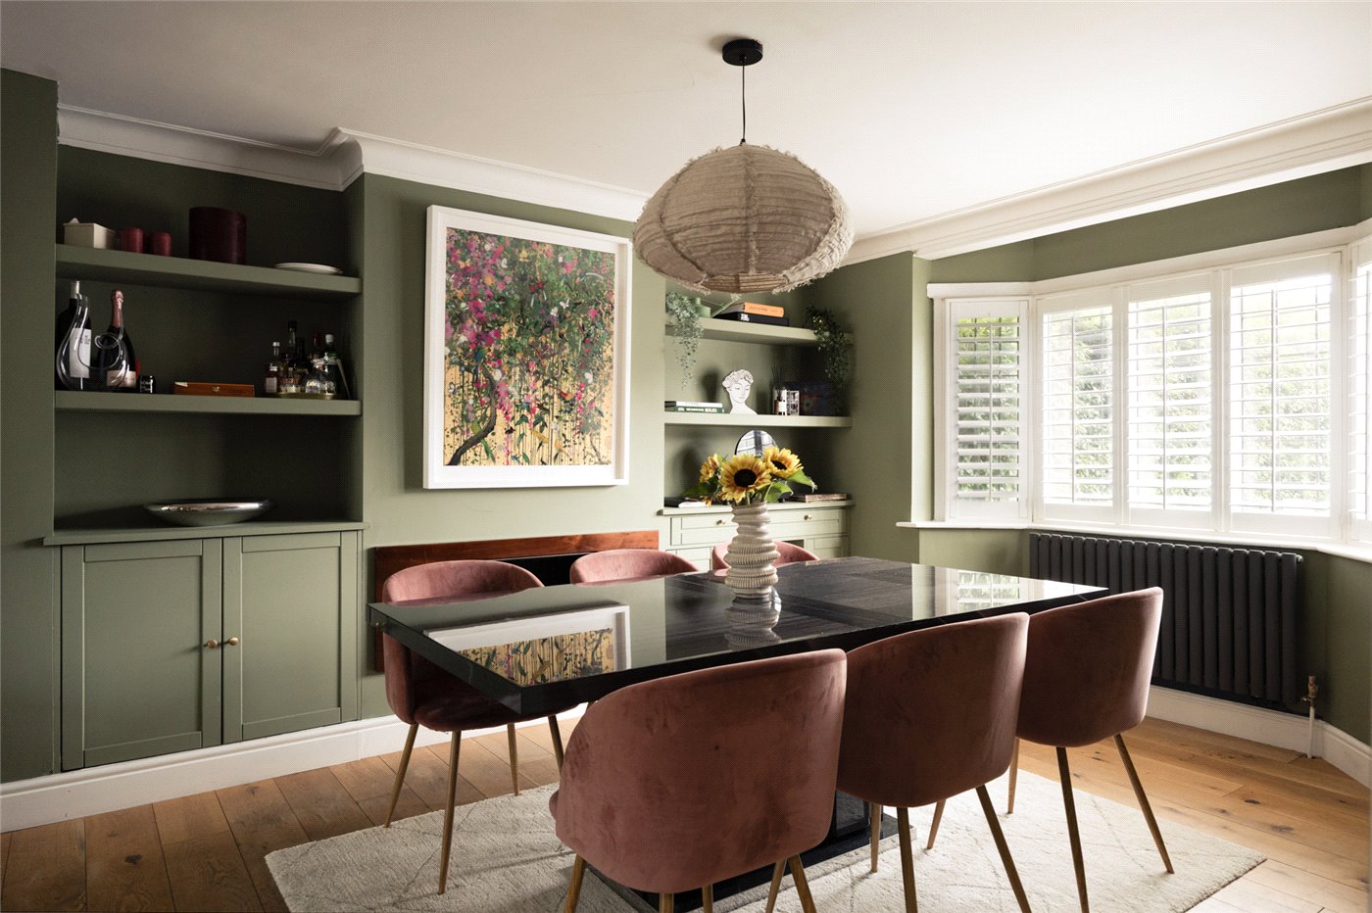
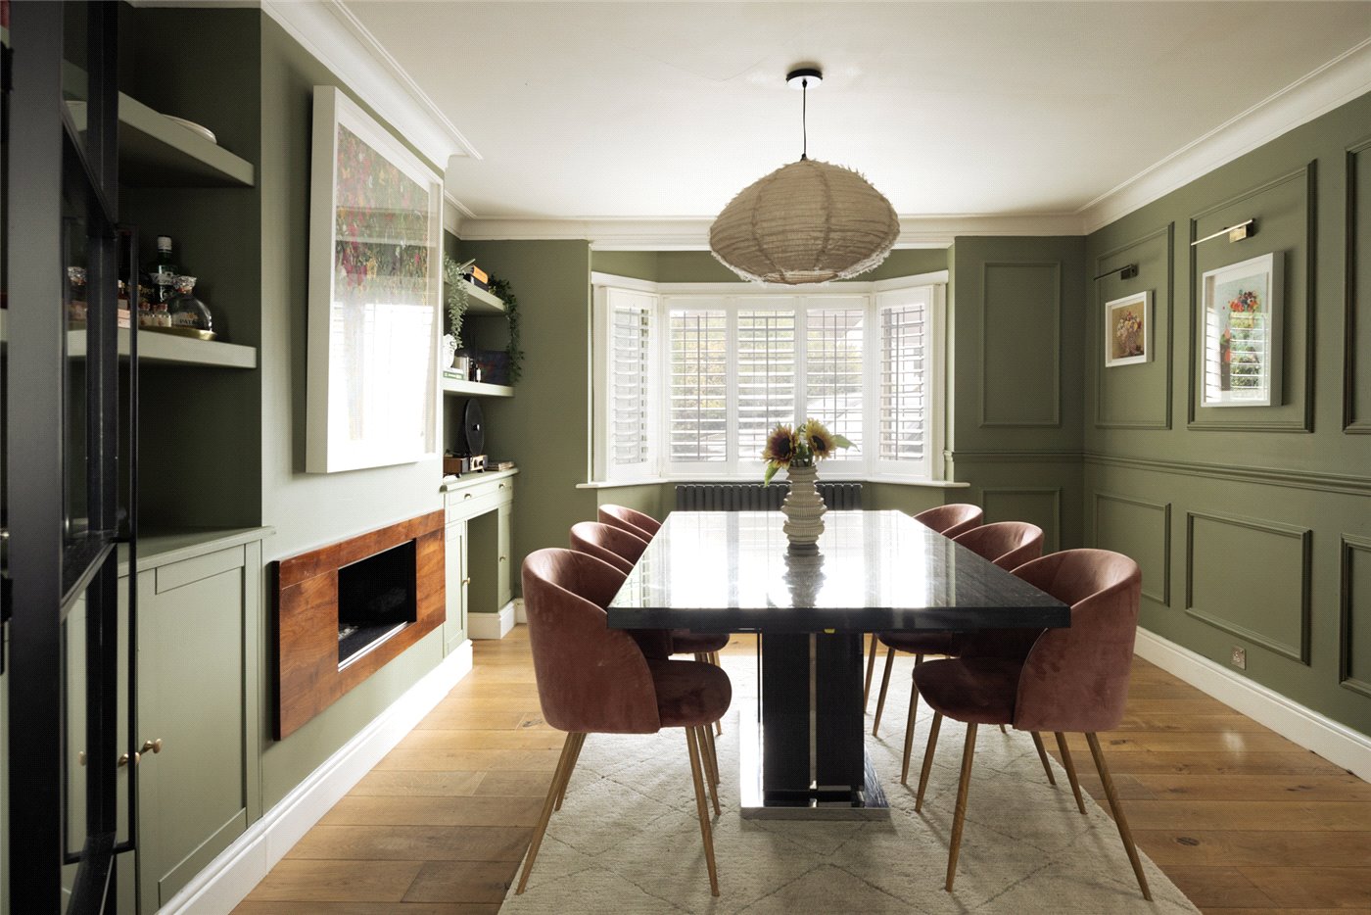
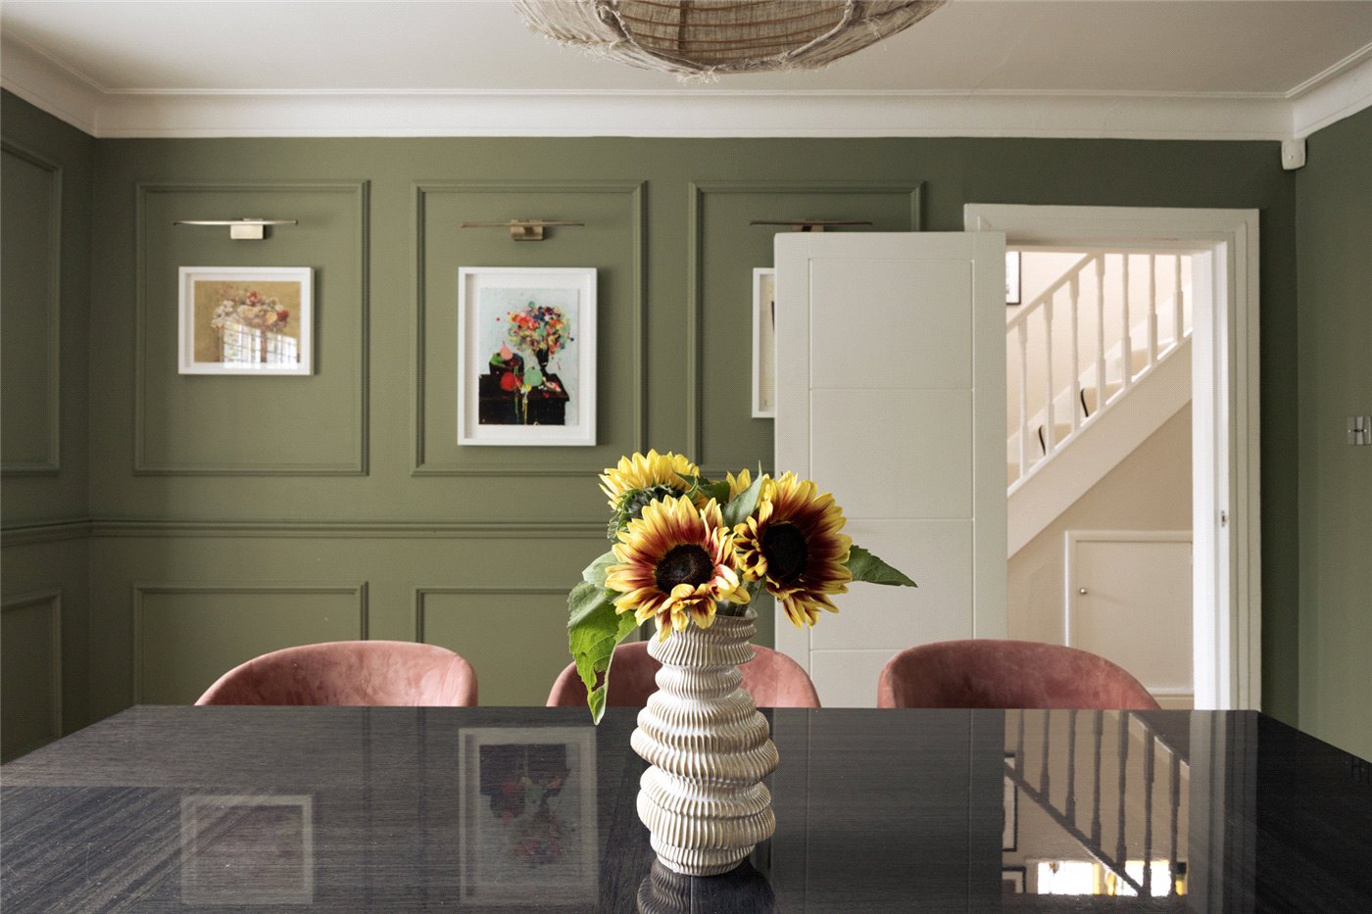
To the front, a calm dining room offers a more intimate setting for long lunches and evening gatherings. Oak flooring, a bay window and a bespoke fireplace introduce warmth and character before the house opens into its more contemporary interventions.
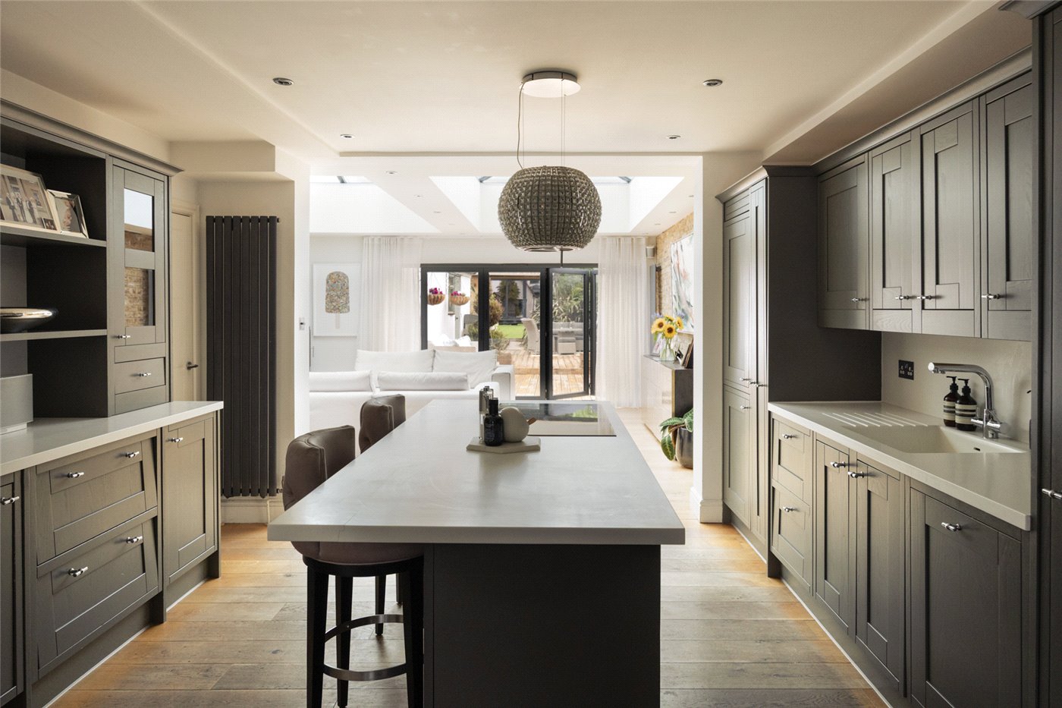
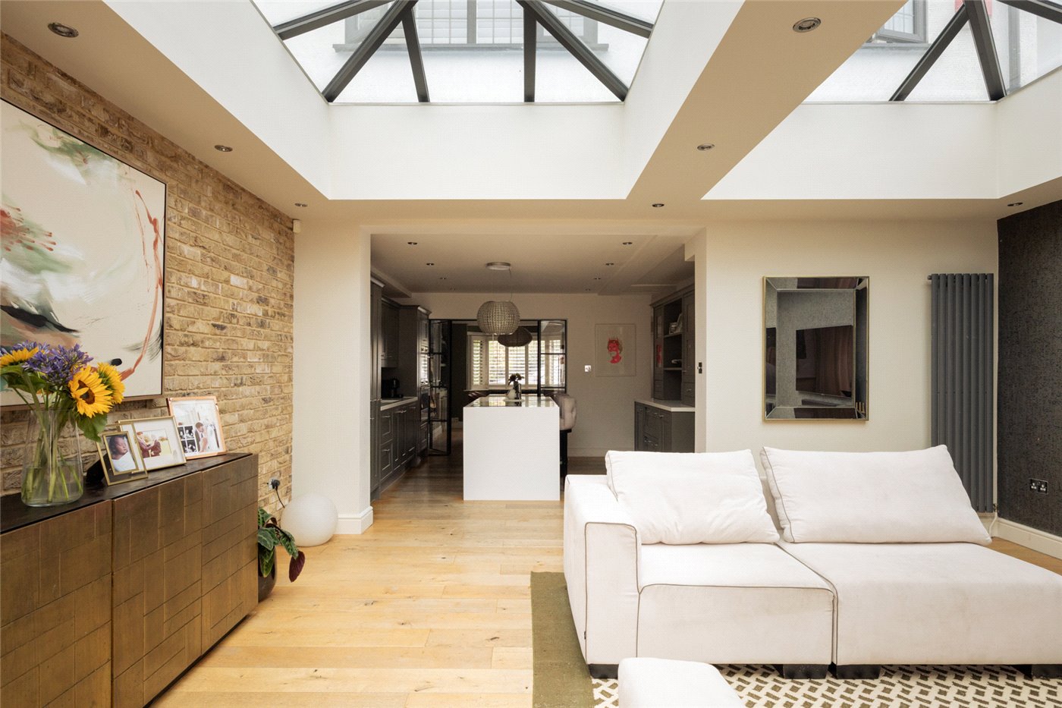
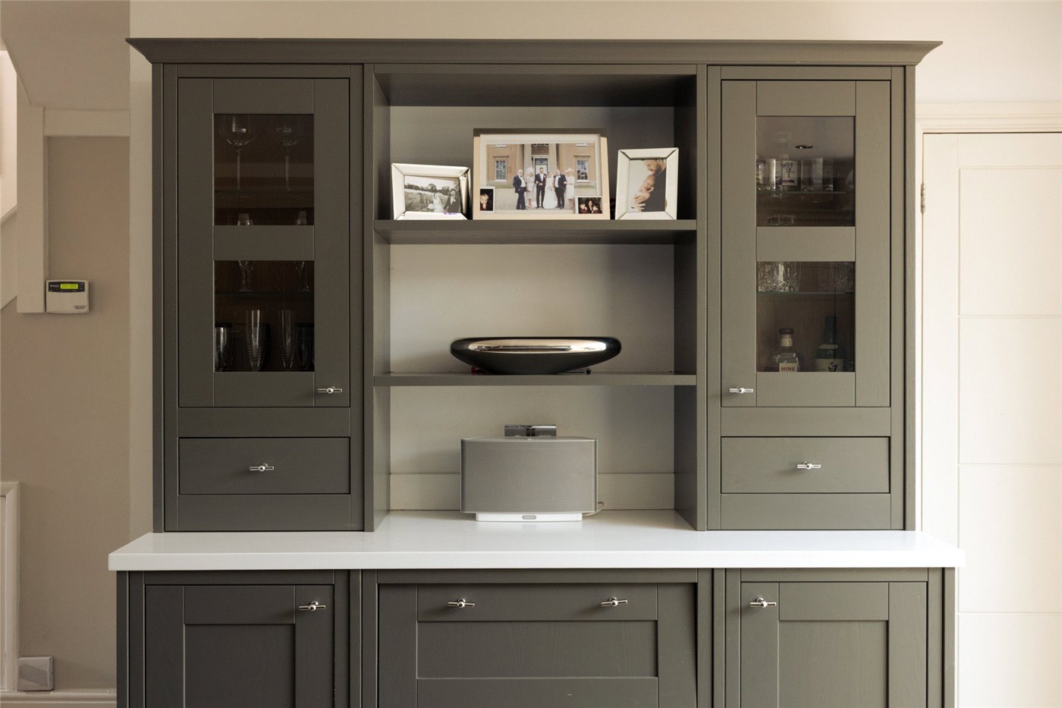
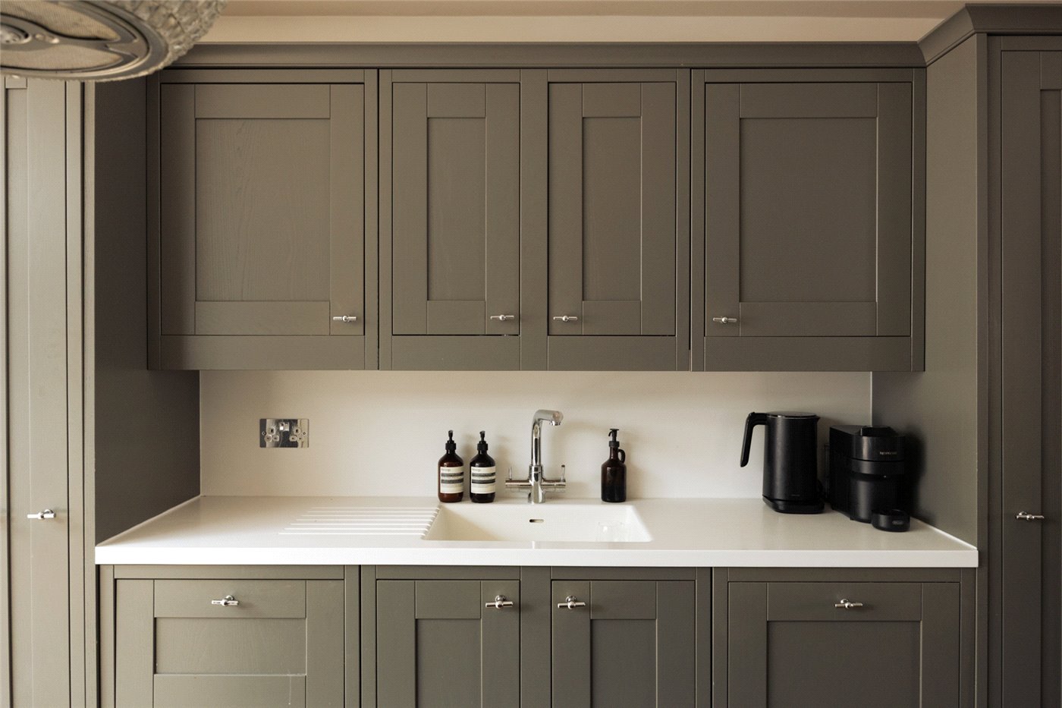
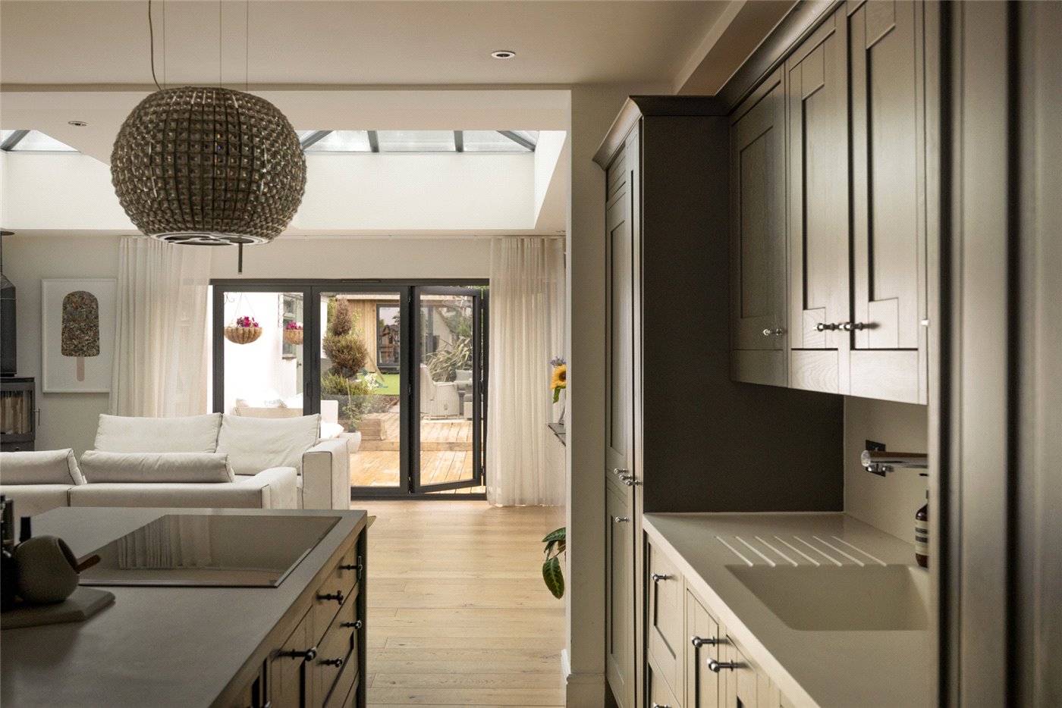
Positioned at the centre of the plan, the Shaker kitchen naturally becomes the social hub of the home. Anchored by a generous Corian island, it combines timeless cabinetry with carefully integrated appliances and discreet lighting.
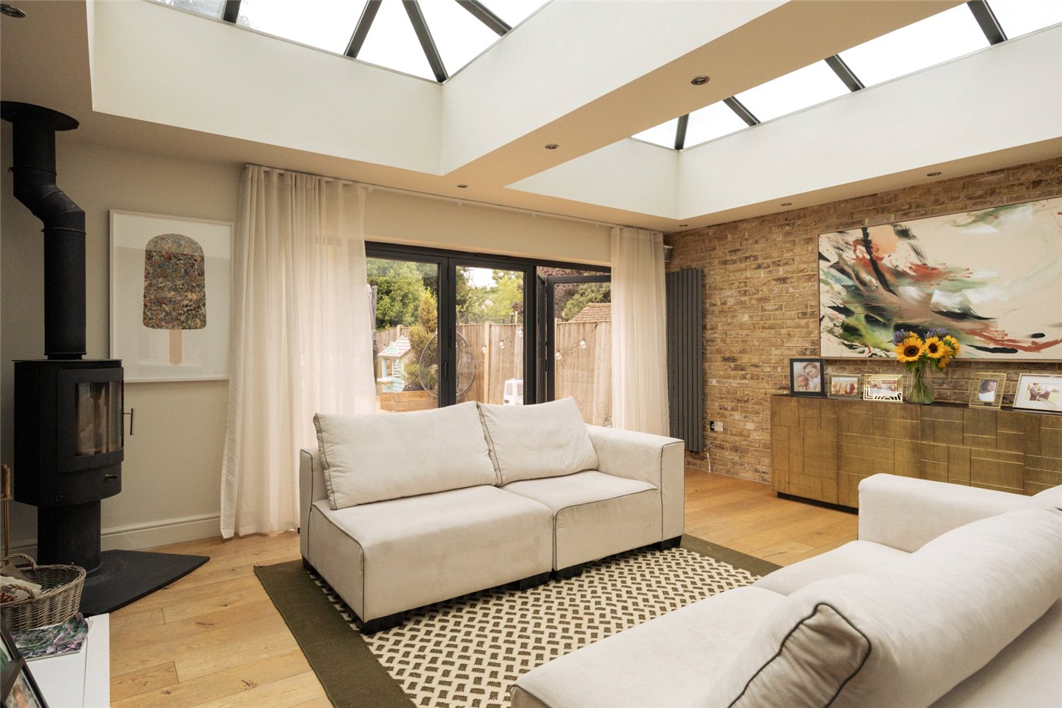
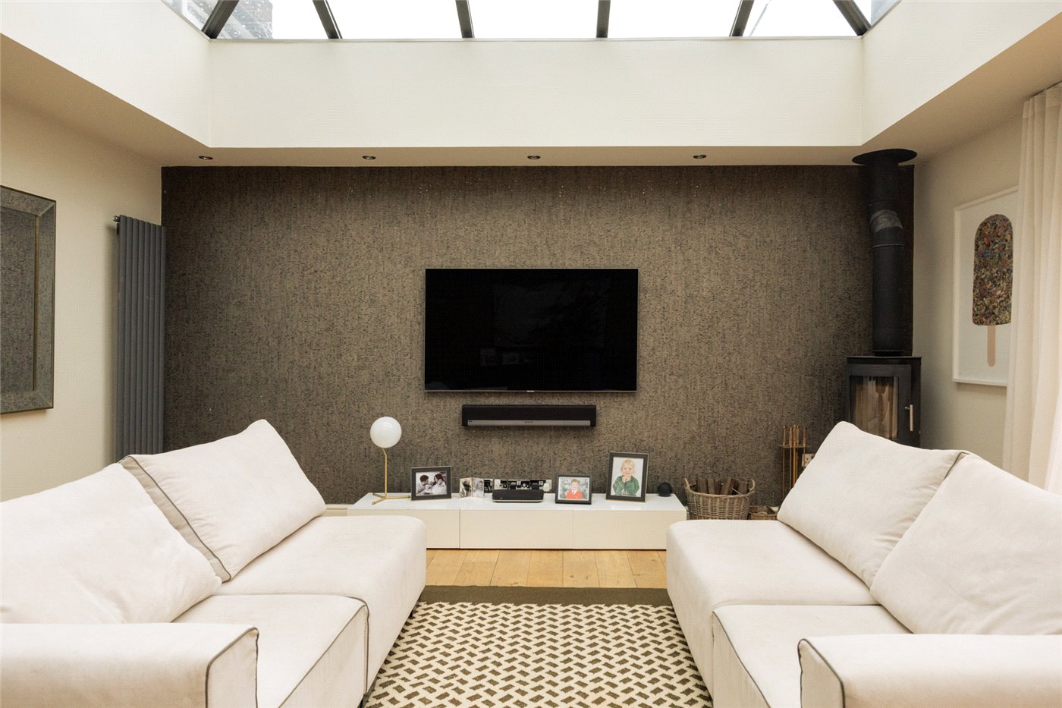
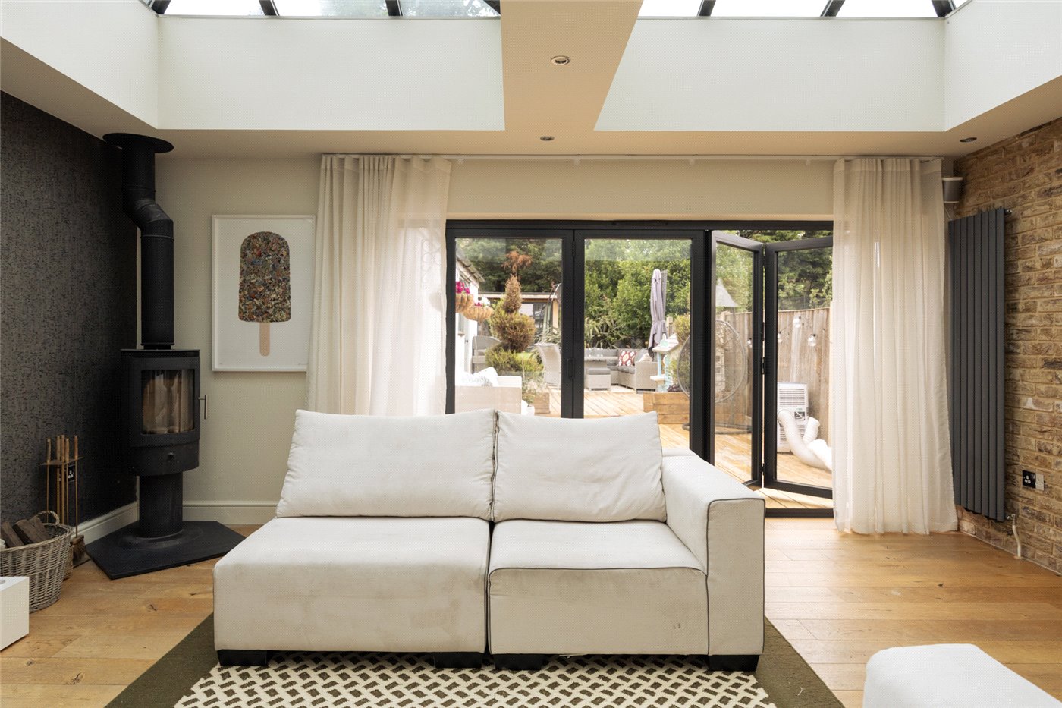
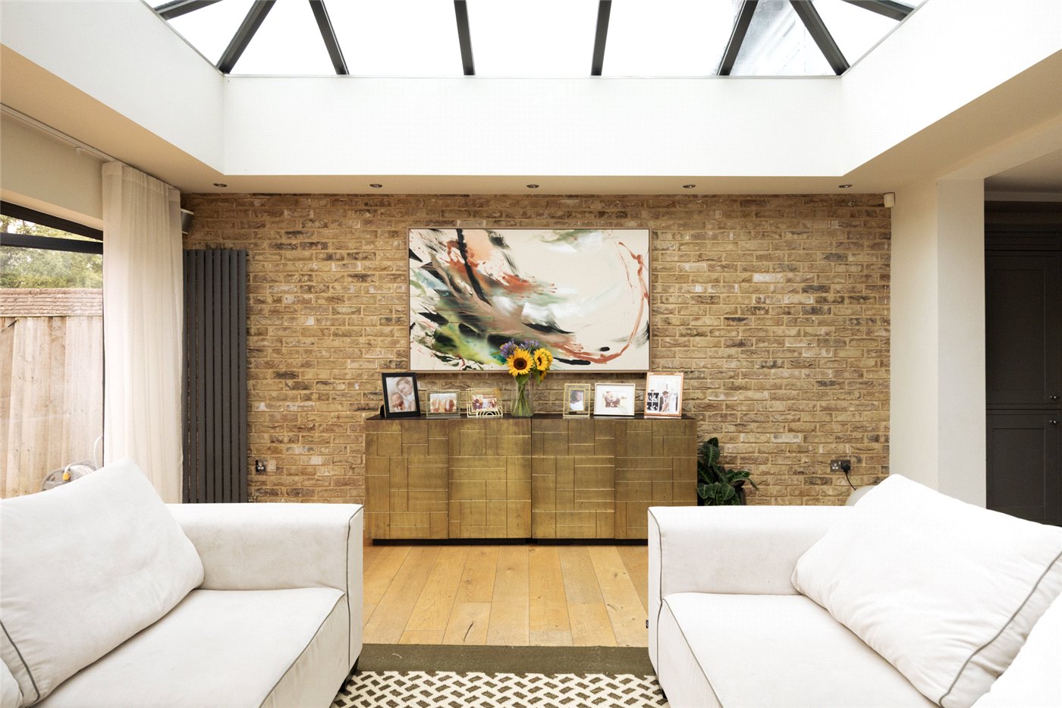
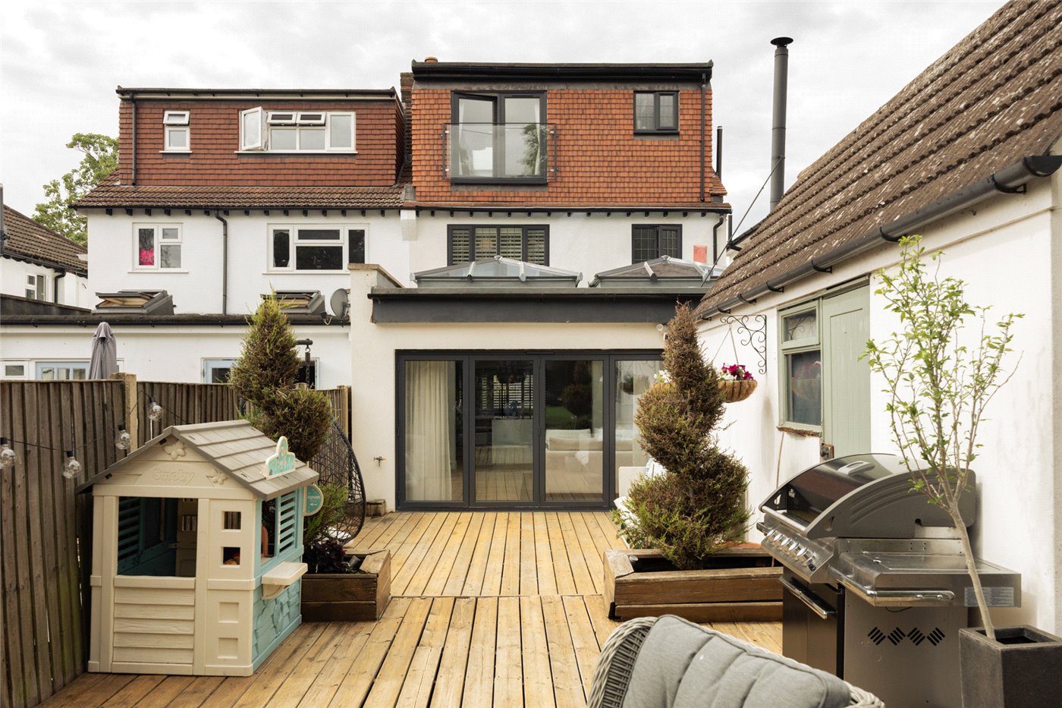
Beyond, the principal living space is bathed in natural light, with oversized rooflights and a full-width expanse of folding doors blurring the distinction between inside and out. Exposed London stock brick and a textured metallic cork wall covering introduce warmth and tactility, while the garden becomes a seamless extension of the living space throughout the warmer months.
Supporting the main accommodation is a cloakroom, a well-appointed utility room and generous built-in storage, ensuring the home performs just as well behind the scenes as it does visually.
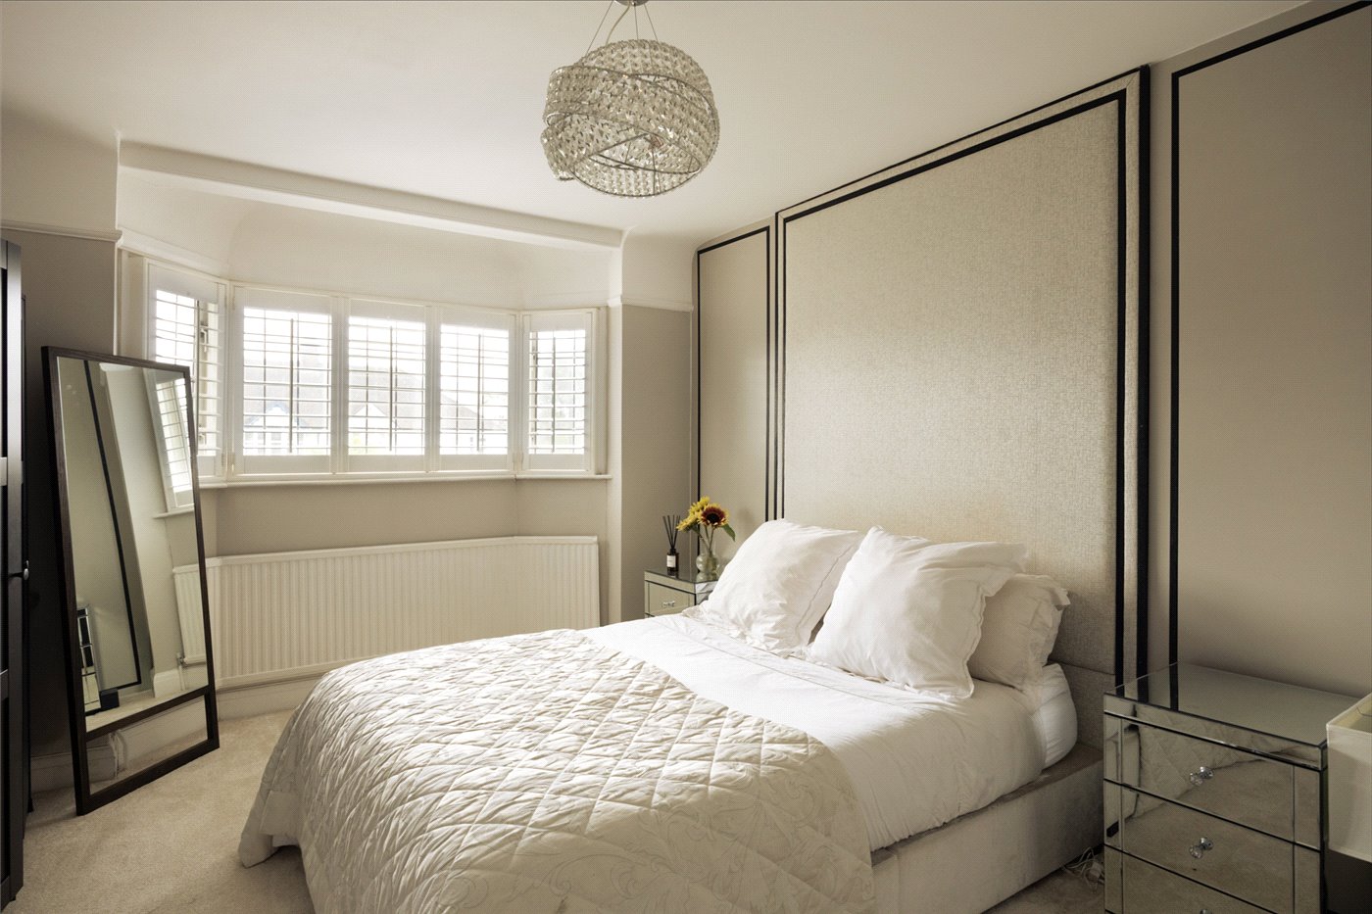
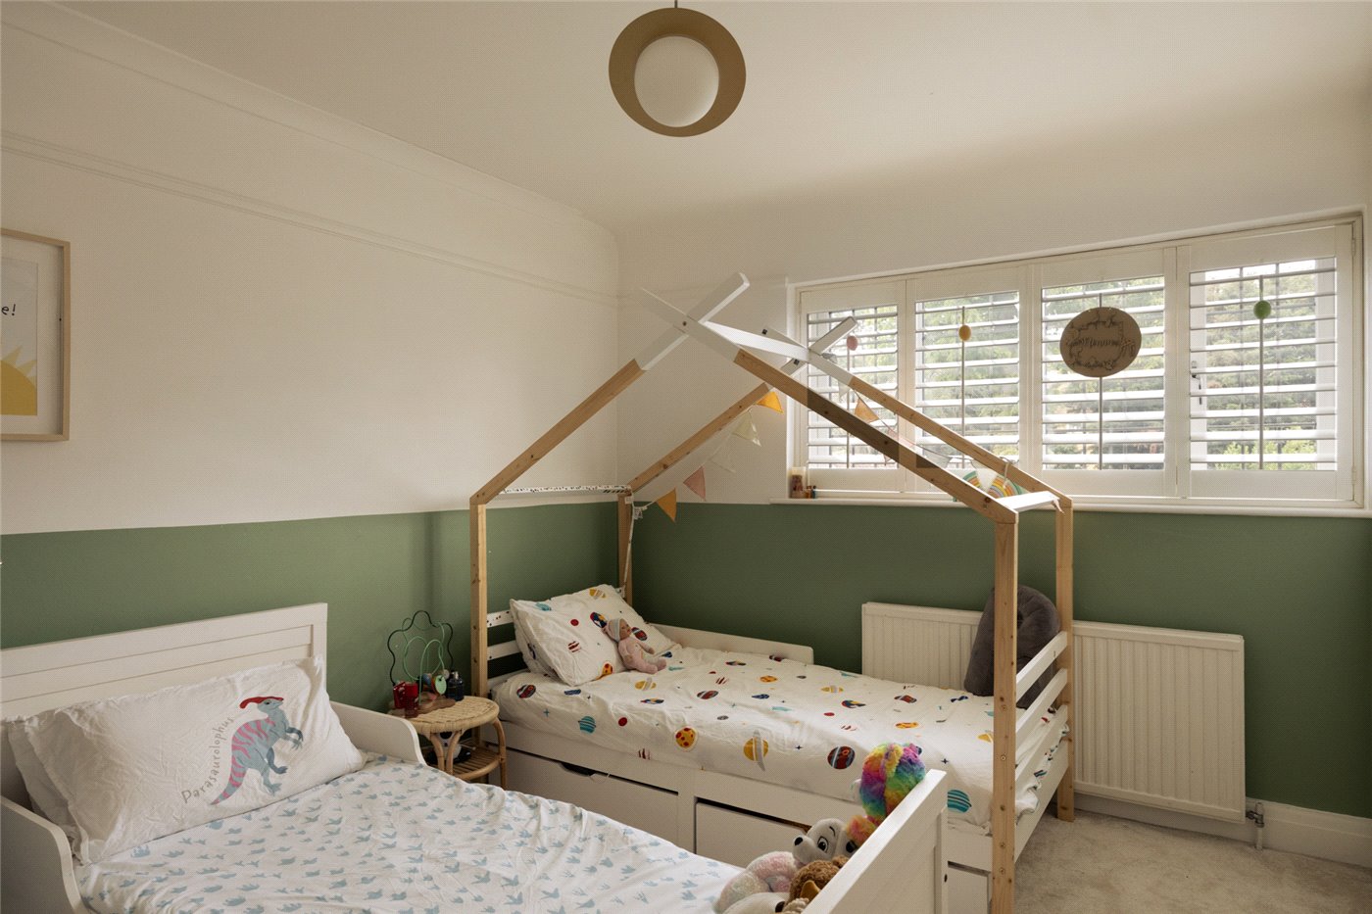
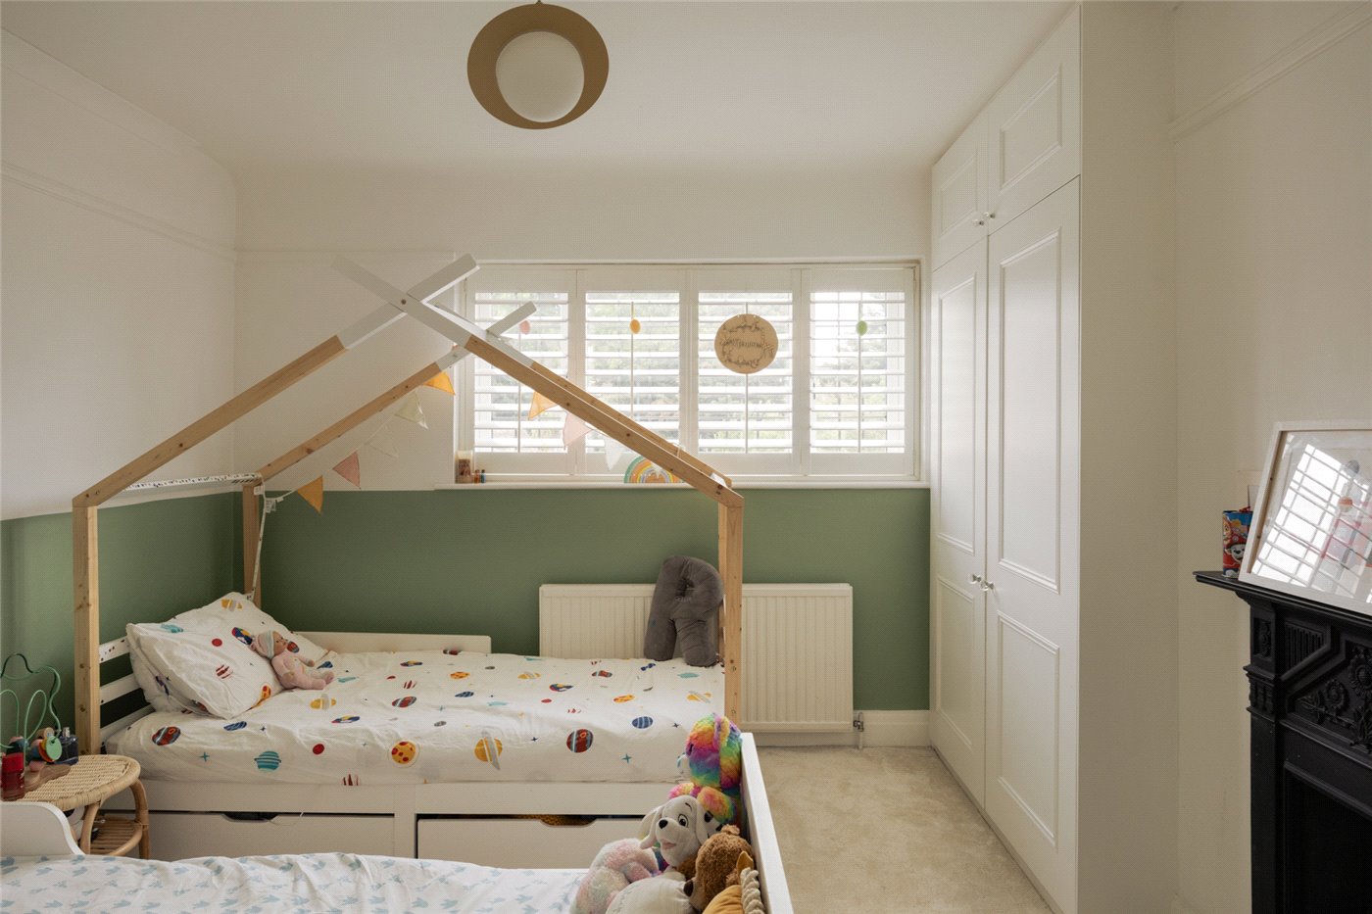
The first floor provides three well-proportioned bedrooms alongside a recently renovated family bathroom, where Burlington sanitaryware, marble-effect porcelain and a freestanding roll-top bath combine to create a timeless, understated finish.
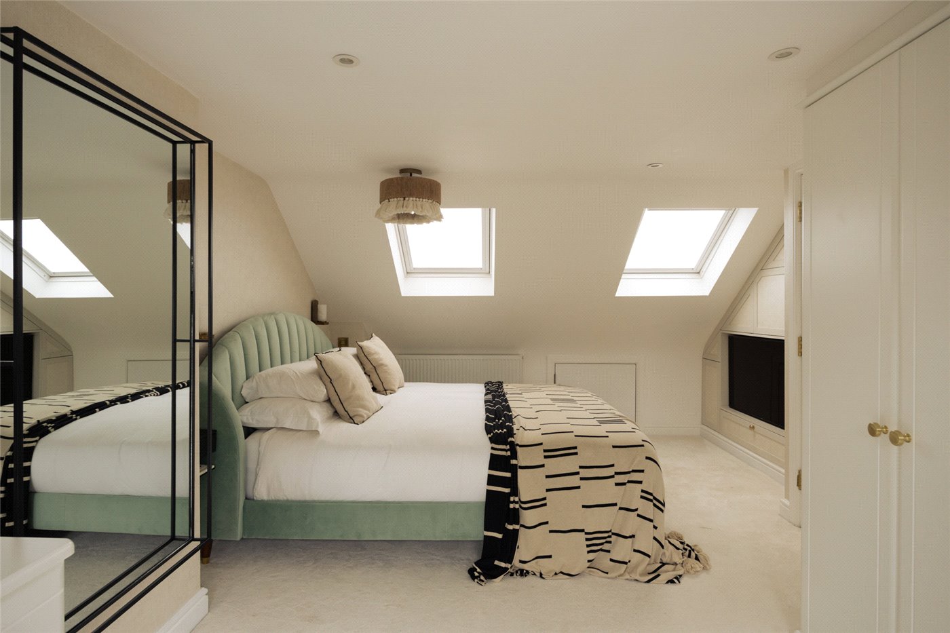
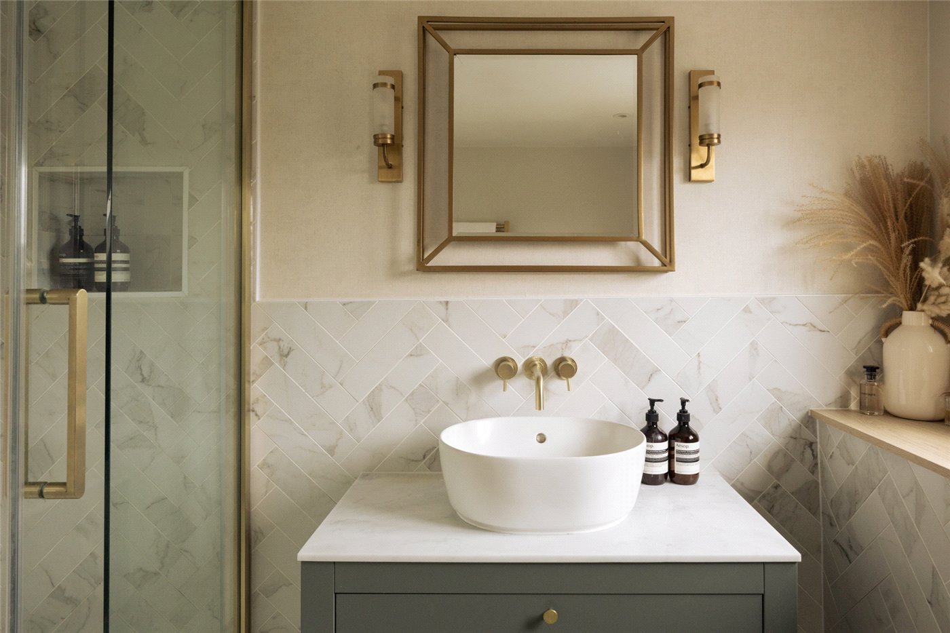
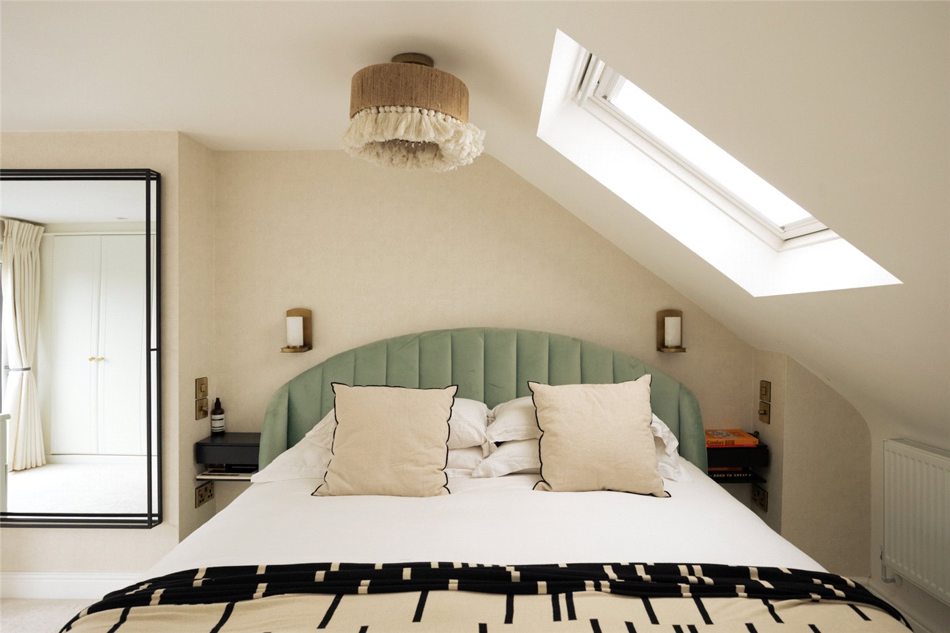
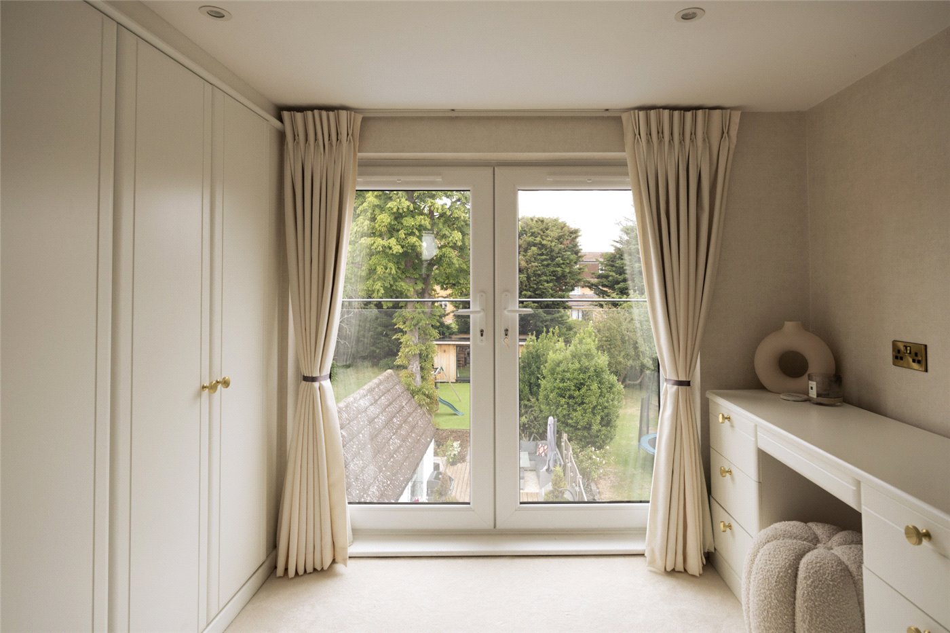
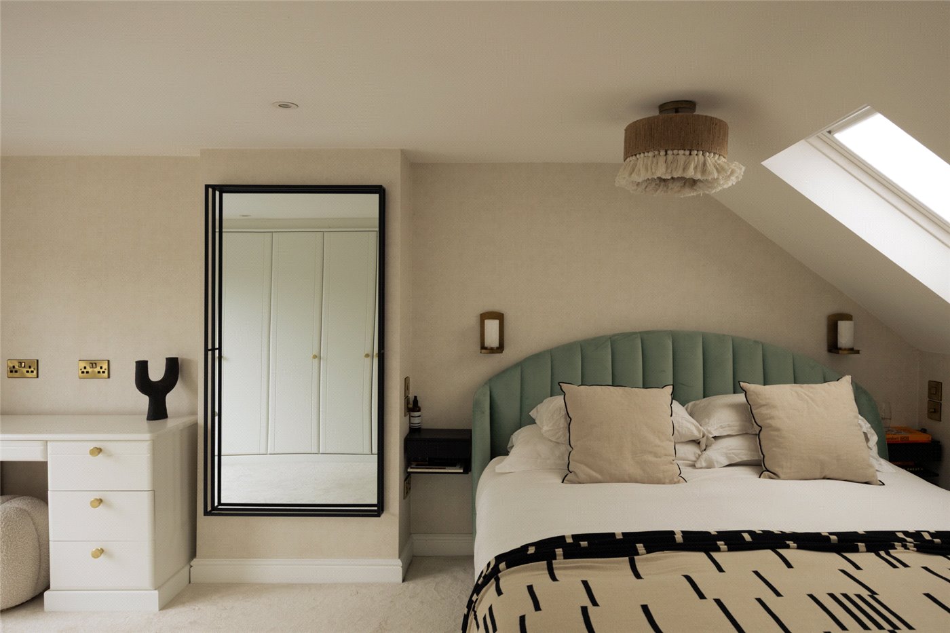
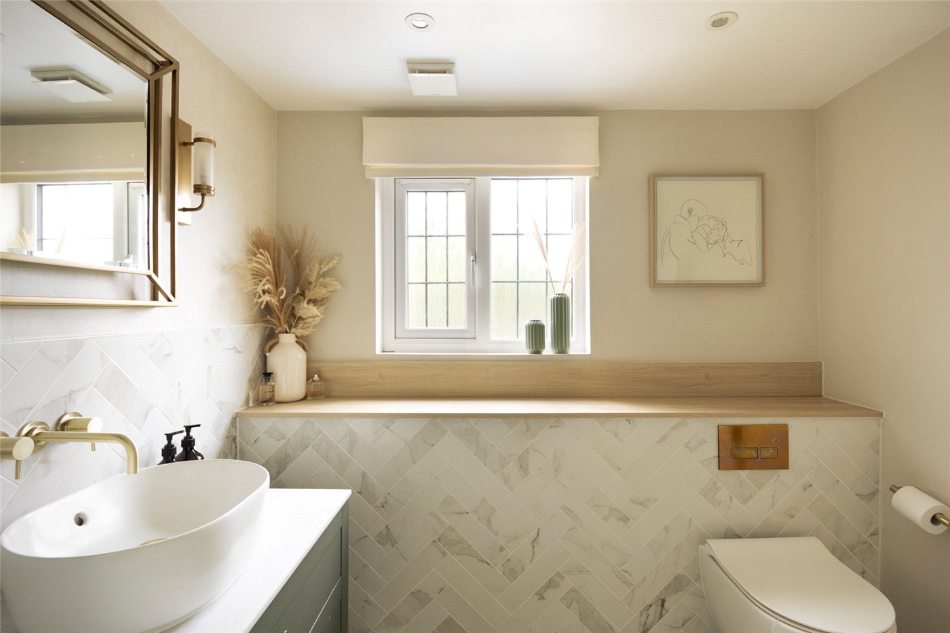
Completed in 2022, the second floor introduces a dedicated principal suite that occupies the entire upper level. Set apart from the rest of the house, it offers a welcome sense of privacy, with elevated views across neighbouring gardens enjoyed from a Juliet balcony. A spacious shower room, finished with Clearwater sanitaryware, completes the suite.
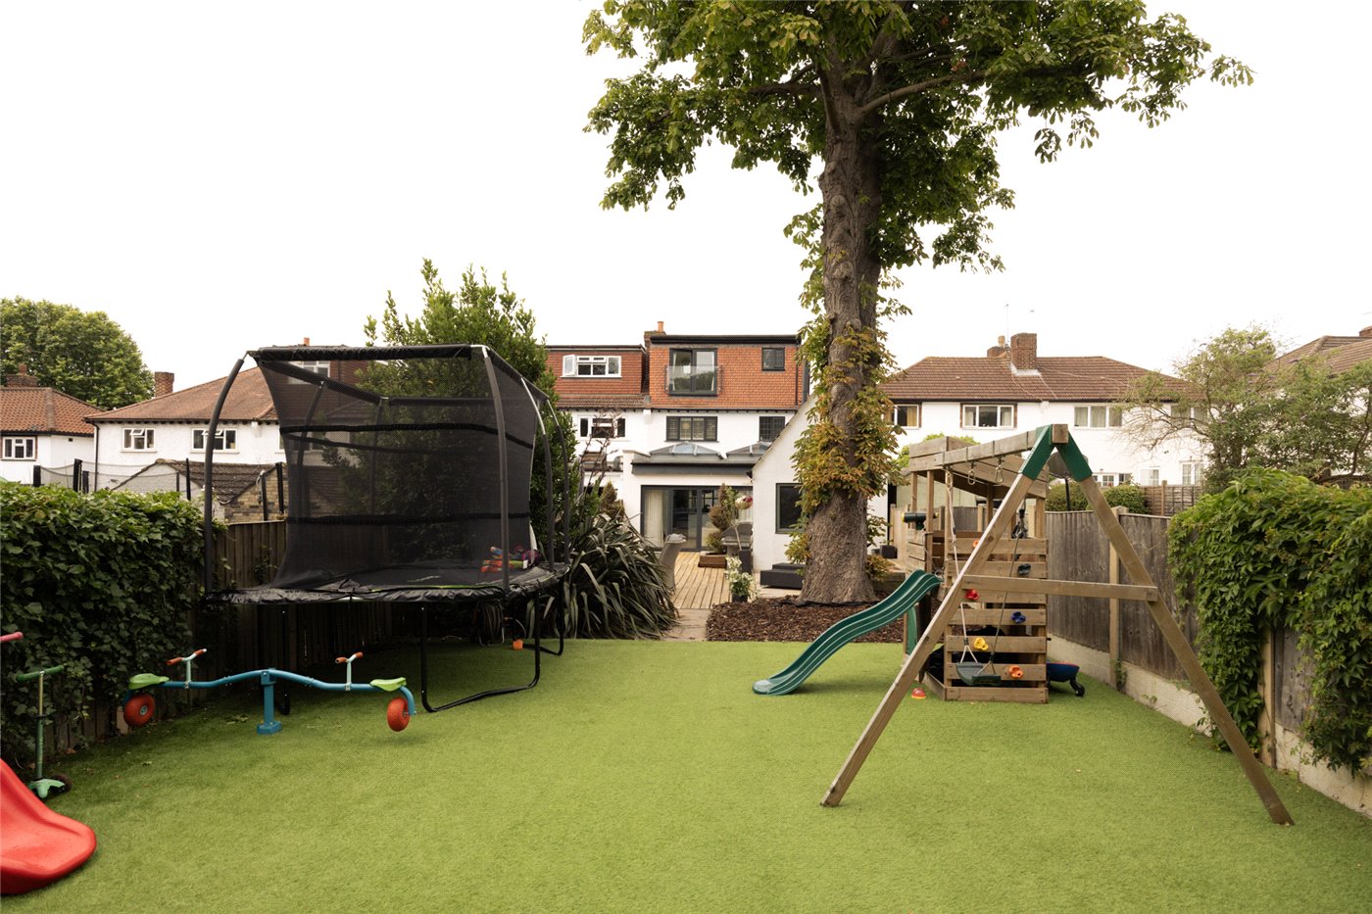
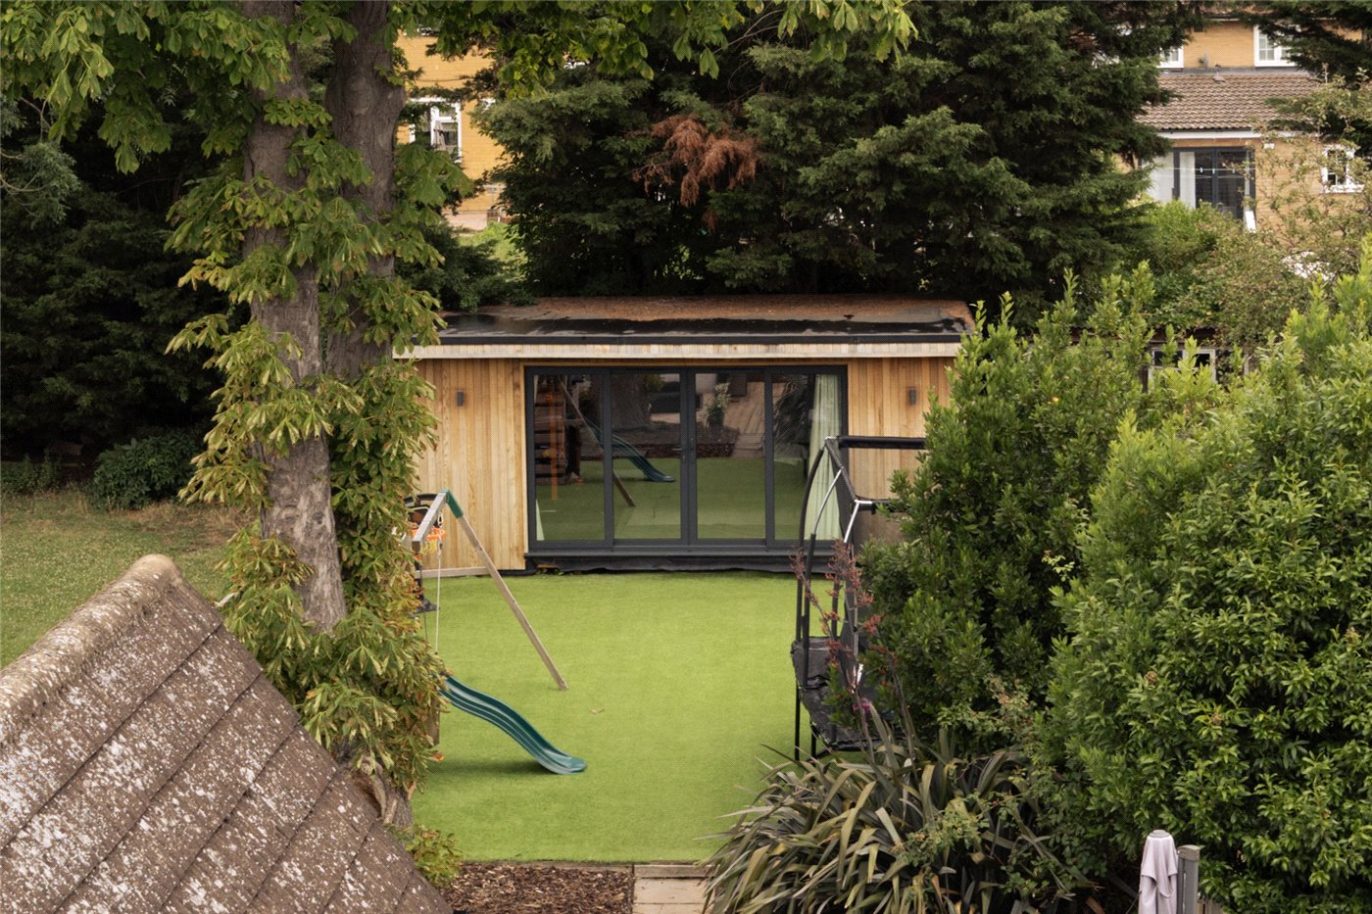
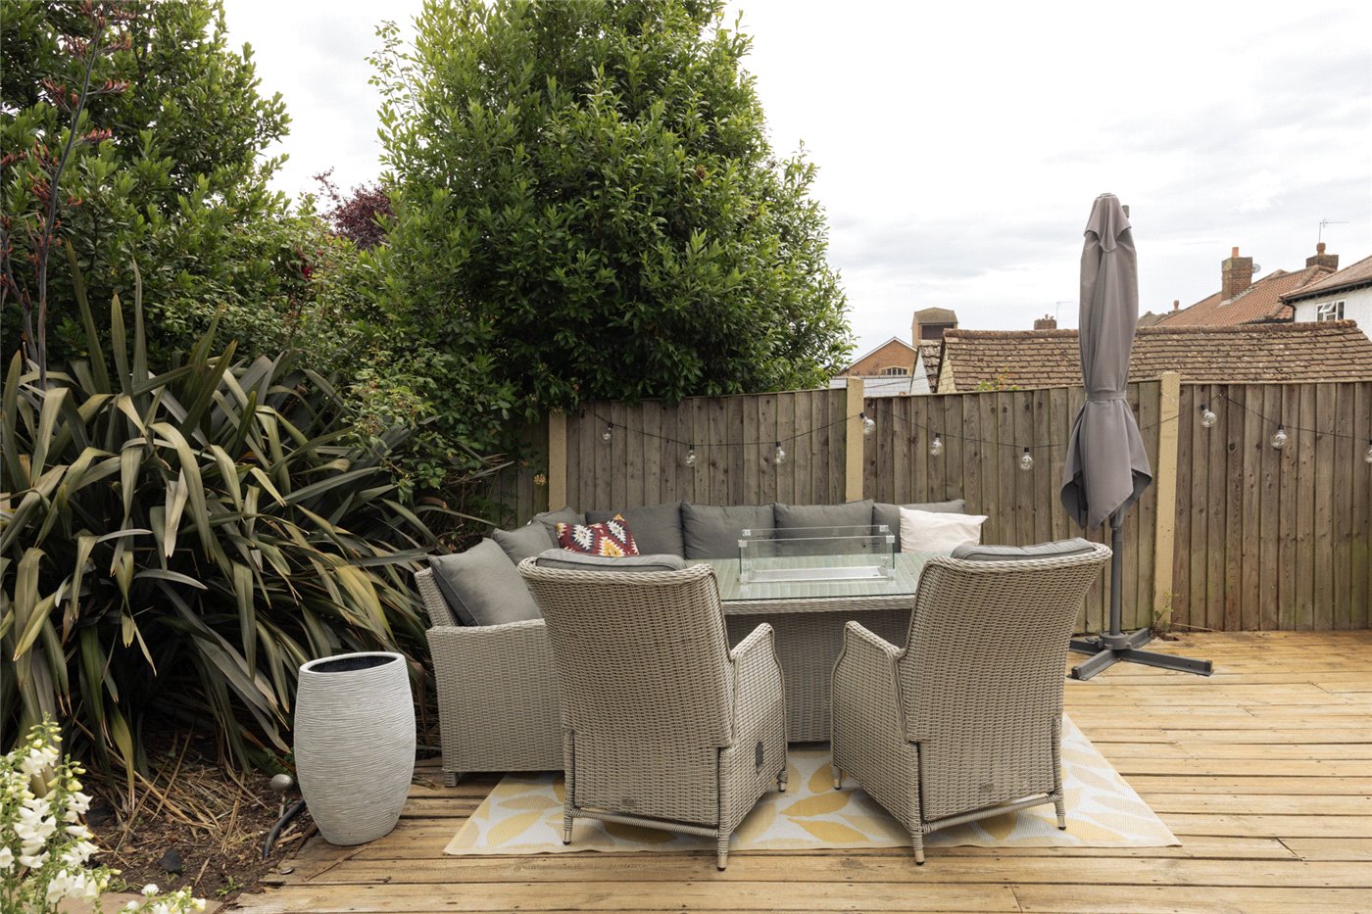
Outside, the landscaped garden has been designed with longevity and ease in mind. A generous entertaining terrace leads onto a lawn, creating distinct spaces for outdoor dining, children to play and quieter moments in the afternoon sun.
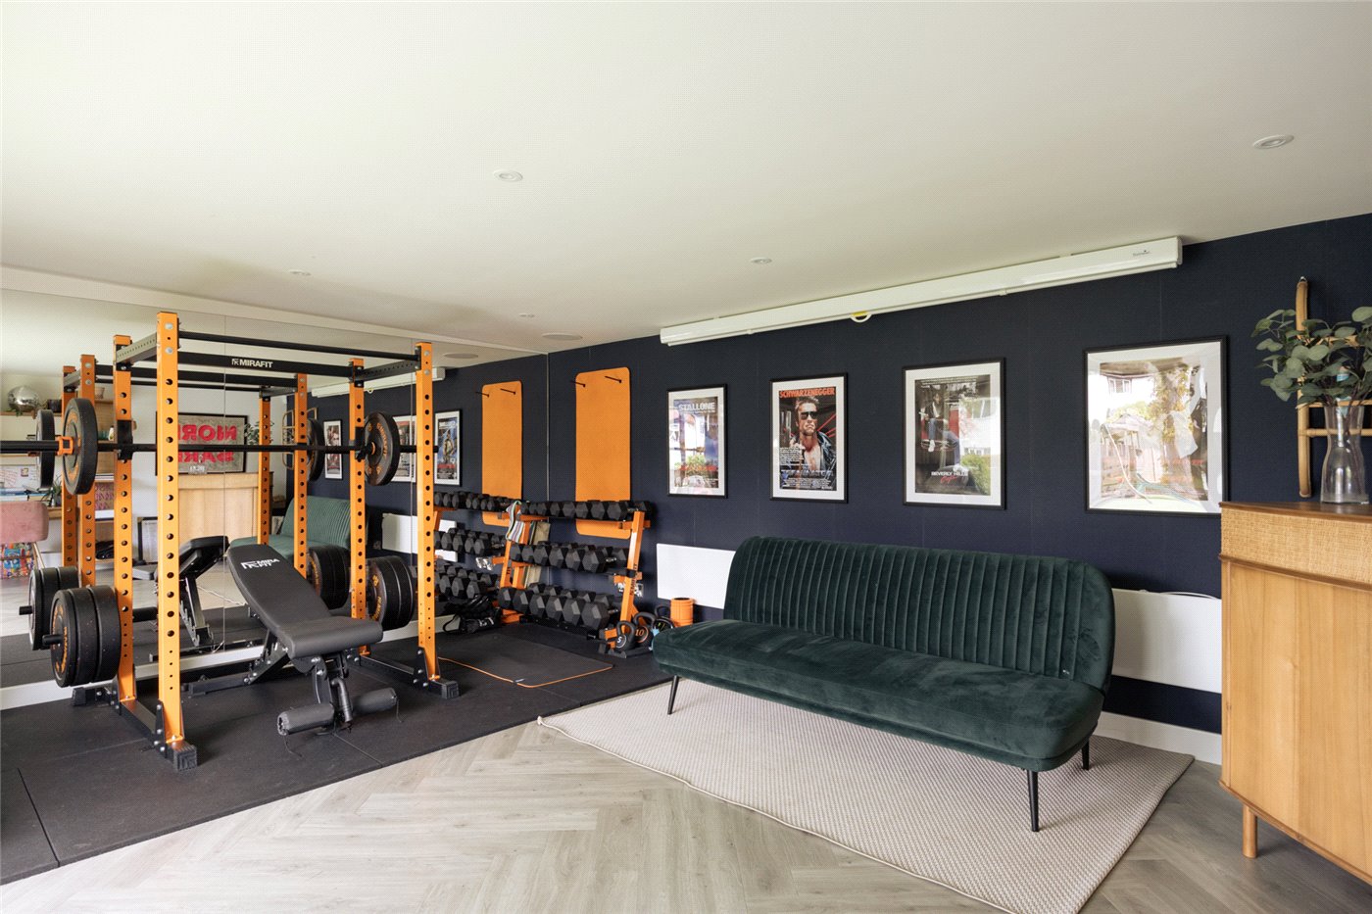
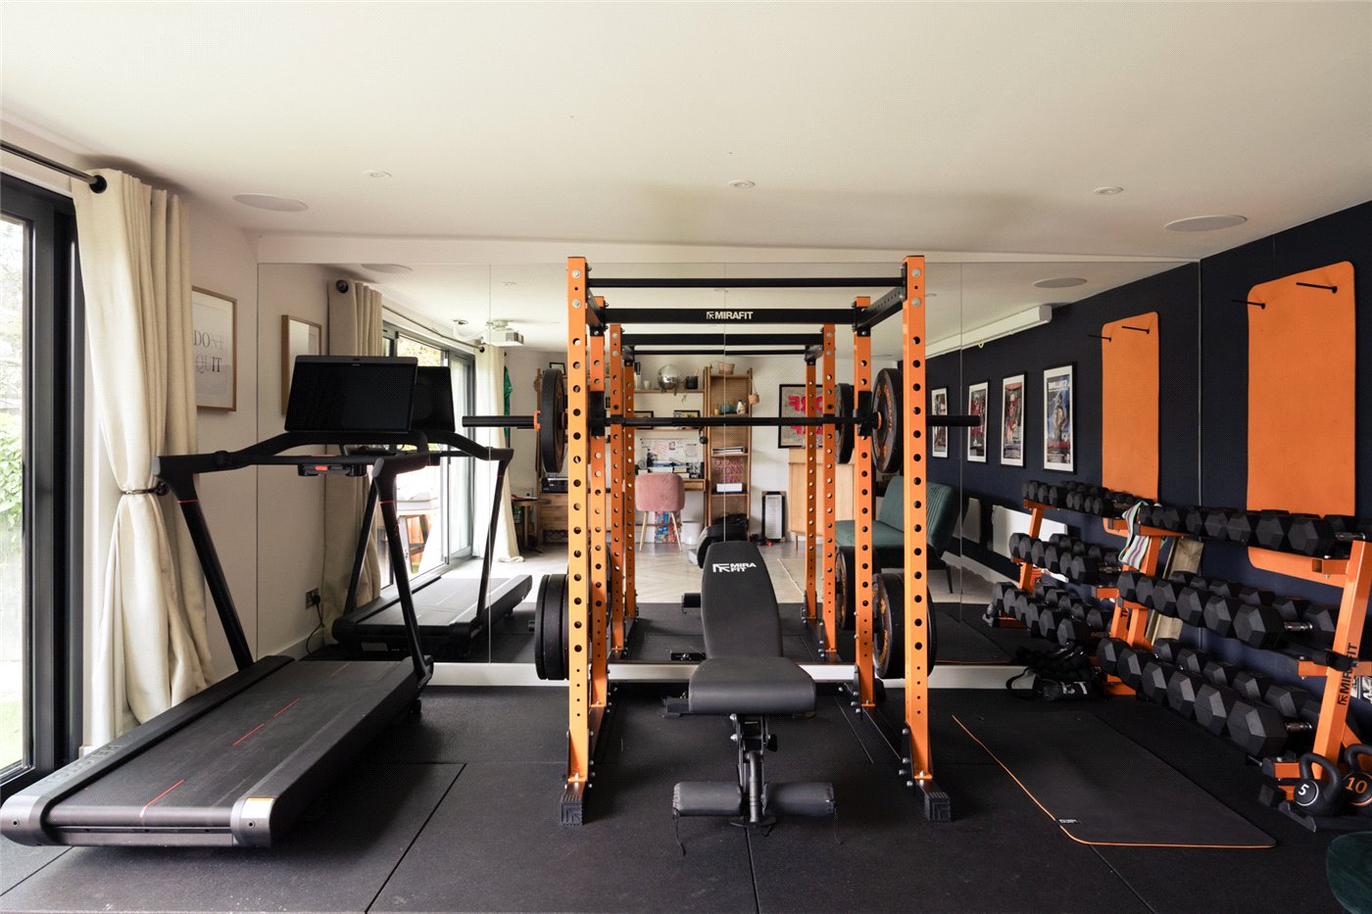
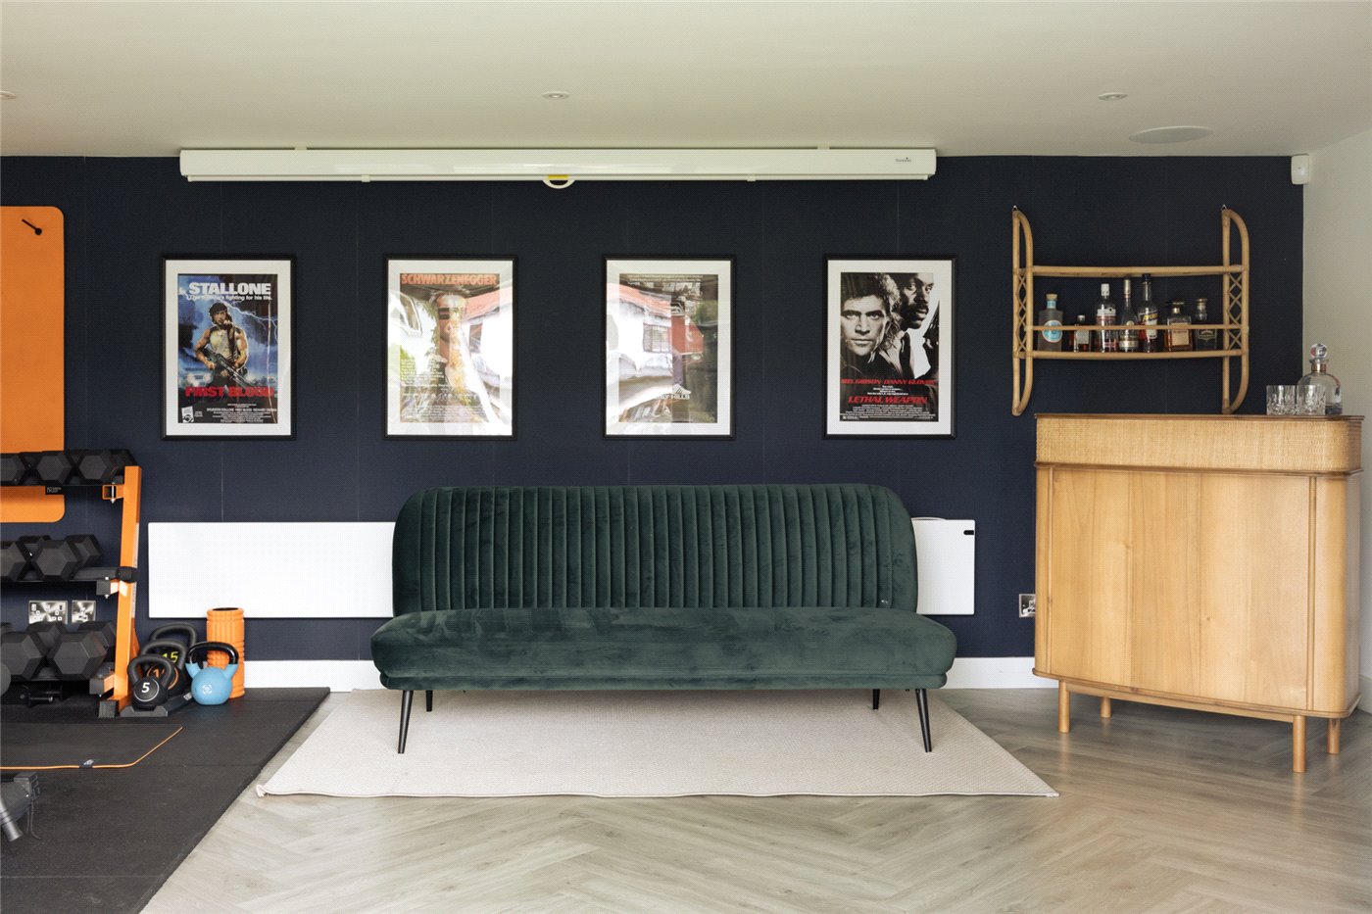
At the rear of the plot sits a beautifully crafted garden studio, clad externally in Western Red Cedar. Flexible by design, it currently serves as a home office, gym and cinema room, offering valuable additional accommodation that can evolve alongside changing lifestyles.
Completing the home is a detached garage providing excellent workshop and storage space, while the driveway comfortably accommodates two vehicles behind mature planting that softens the approach from the street and includes an EV charger point.
Introduction text for the mortgage calculator

Mortgage Calculator

Fill in the details below to estimate your monthly repayments:

Approximate monthly repayment:

For more information, please contact Winkworth's mortgage partner, Trinity Financial, on +44 (0)20 7267 9399 and speak to the Trinity team.

Stamp Duty Calculator

Fill in the details below to estimate your stamp duty

The above calculator above is for general interest only and should not be relied upon
6/14
Picture No. 35
Picture No. 09
Picture No. 10
Picture No. 37
Picture No. 31
Picture No. 25
Picture No. 15
Picture No. 20
Picture No. 21
Picture No. 28
Picture No. 14
Picture No. 29
Picture No. 13
Picture No. 11
Picture No. 12
Picture No. 16
Picture No. 17
Picture No. 18
Picture No. 19
Picture No. 22
Picture No. 23
Picture No. 24
Picture No. 26
Picture No. 27
Picture No. 30
Picture No. 32
Picture No. 33
Picture No. 34
Picture No. 36

Meet the Team

As one of the oldest estate agents in Blackheath, ranked no 1 for both sales and lettings, our local knowledge and expertise is second to none. Our recently refurbished flagship office is found in the heart of the Village, directly opposite Blackheath Station, where you can call in for advice seven days a week.

See all team members

Got a question about this property?

This site is protected by reCAPTCHA and the Google Privacy Policy and Terms of Service apply.

More Properties like this

Video Tour

Brooklands Park, Blackheath, London, SE3

Guide Price £3,000,000 Freehold

Video Tour

Shooters Hill Road, Blackheath, London, SE3

£2,950,000 Freehold

Video Tour

Humber Road, Blackheath, London, SE3

£2,500,000 Freehold

Shooters Hill Road, Blackheath, London, SE3

£2,500,000 Freehold

Virtual Tour

Shooters Hill Road, Blackheath, London, SE3

Guide Price £2,300,000 Freehold

Video Tour

Westcombe Park Road, Blackheath, London, SE3

OIRO £2,250,000 Freehold

Online Valuations Aren’t Worth The Paper They’re Printed On.

When online valuations don’t give you the whole picture - try Winkworth’s expert service. Get a free property appraisal. Accurate valuations from our local property experts. No obligation to list with Winkworth. Choose a time convenient for you with our online booking system.

Fill in your details and someone will be in touch soon:

You have provisionally booked a valuation for . Please confirm your details below

We don't have date info available for this property, but if you fill in your details below, someone will be in touch to arrange a date soon

Please fill in the required fields below marked with *

This site is protected by reCAPTCHA and the Google Privacy Policy and Terms of Service apply.