MyWinkworth

Picture No. 23
Picture No. 08
Picture No. 17
Picture No. 13
Picture No. 15
Picture No. 07
Picture No. 09
Picture No. 20
Picture No. 18
Picture No. 19
Picture No. 05
Picture No. 14
Picture No. 11
Picture No. 06
Picture No. 16
Picture No. 25
Picture No. 27
Picture No. 26
6/14

Hornsey Lane Gardens, London, N6

5 bedroom house in London

£1,875,000 Freehold

  • Bedrooms 5
  • Bathrooms 2
  • Reception rooms 2
  • Dimensions 2183 sq ft
    202 sq m
  • Floorplan

PICTURES AND VIDEOS

KEY INFORMATION

  • Tenure: Freehold
  • Council Tax Band: G
  • Local Authority: Haringey Council

Description

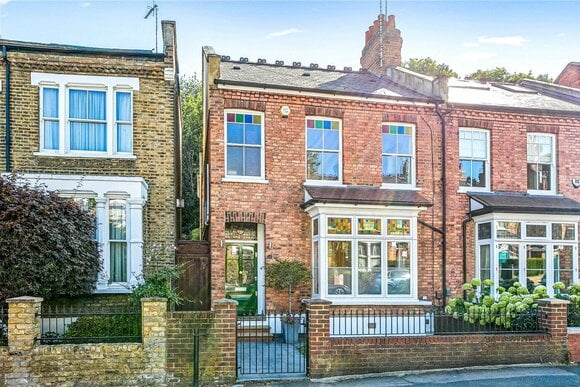
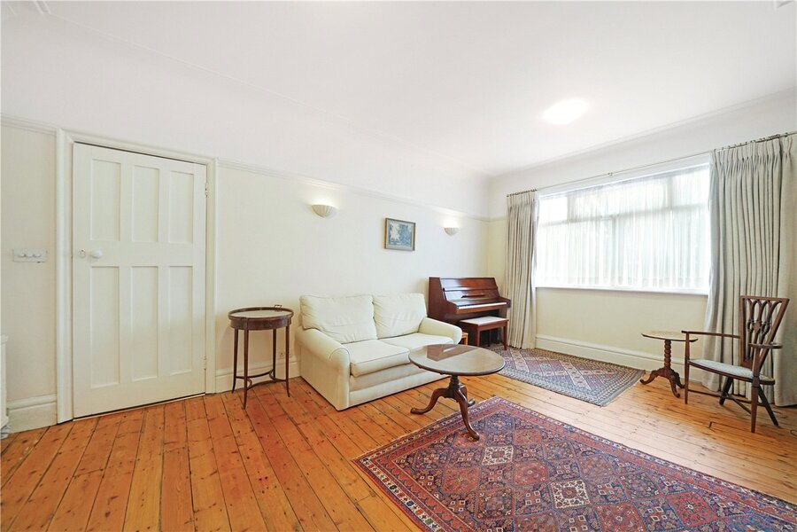
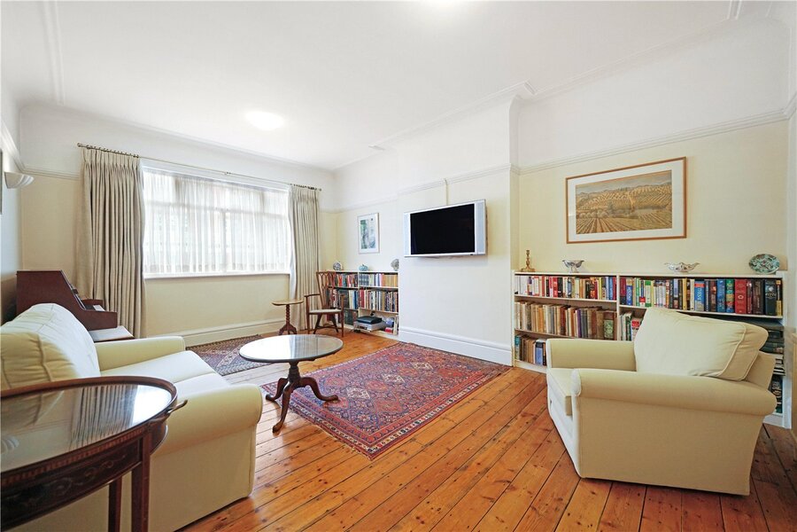
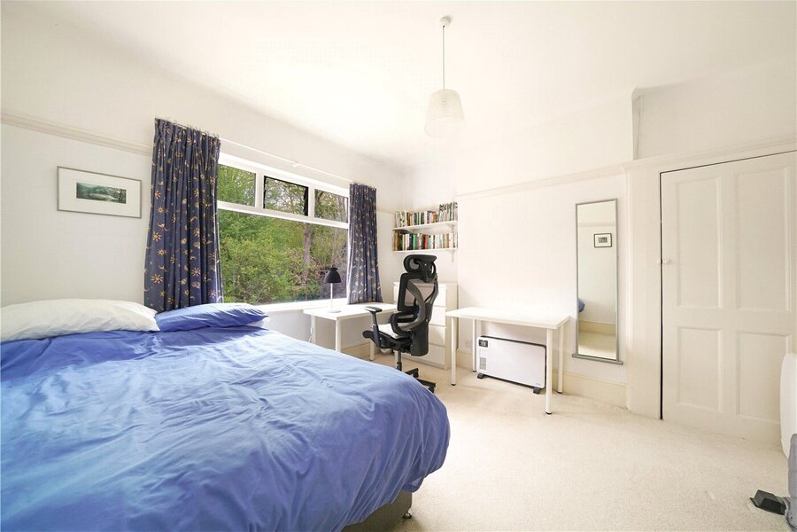
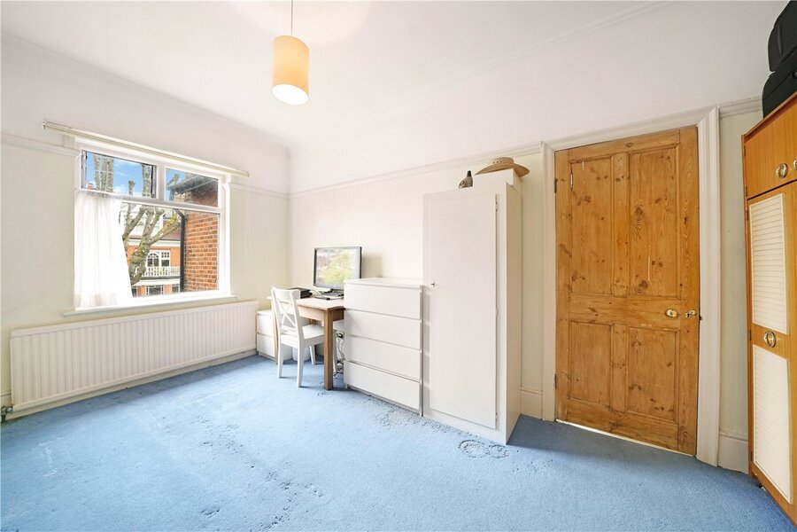
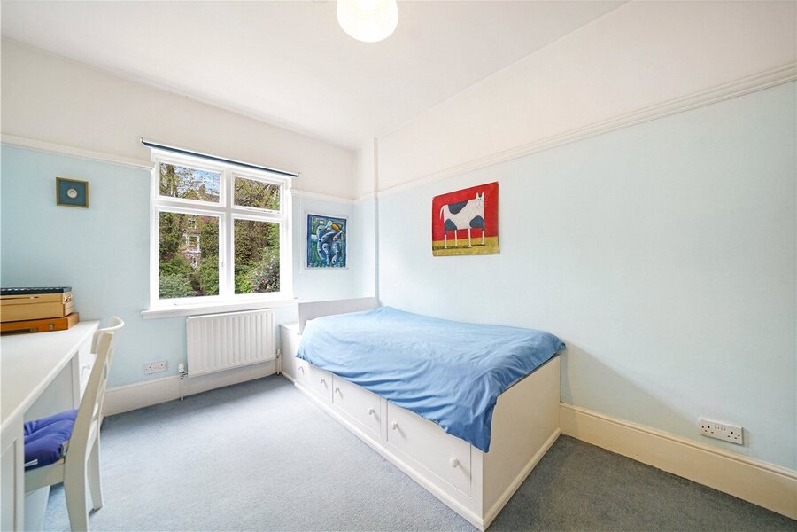
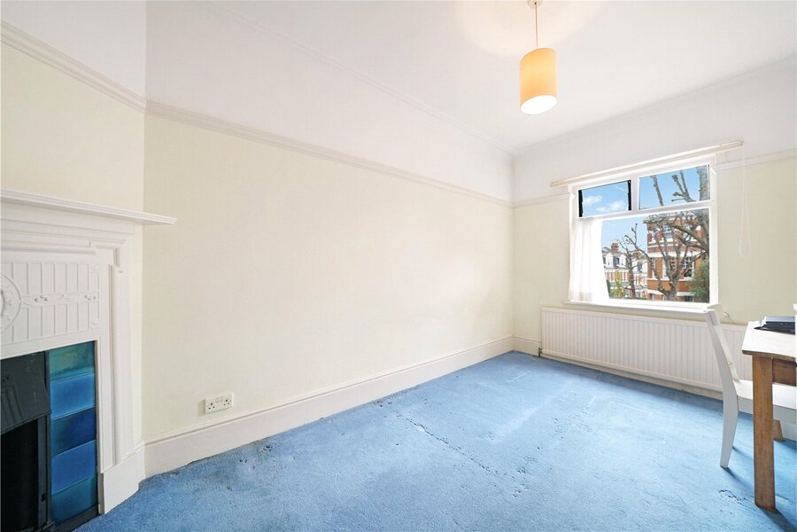
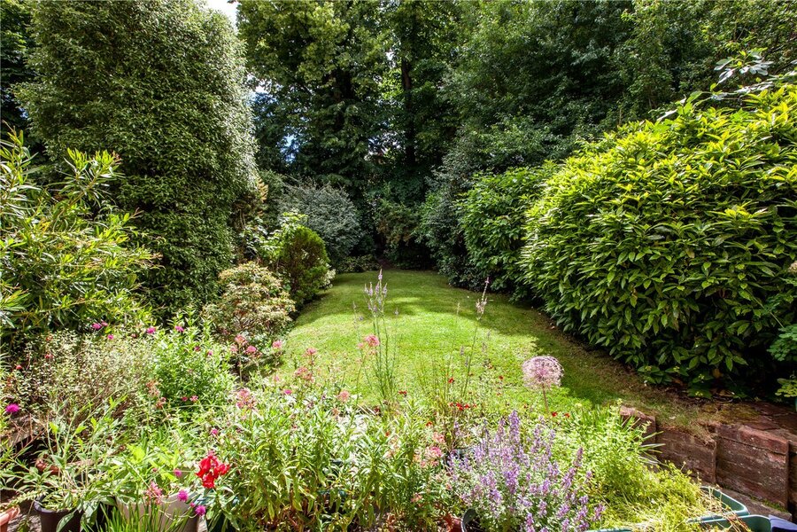
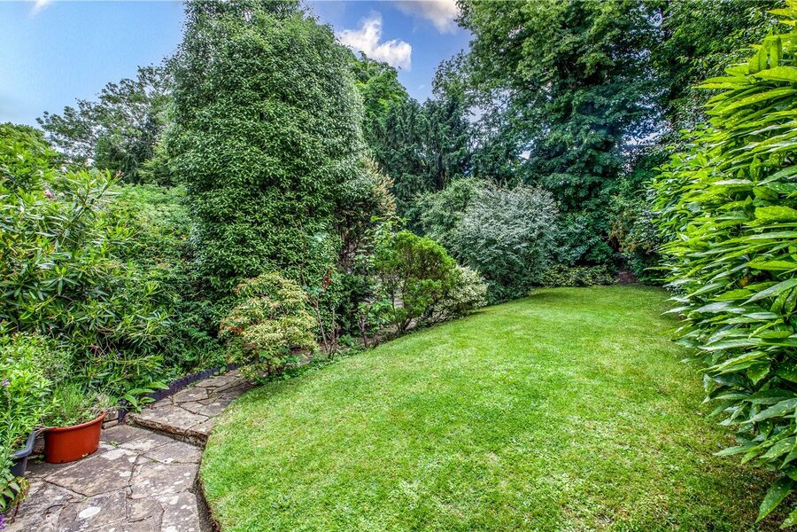
A semi-detached house boasting 5 bedrooms. This charming property features off-street parking, a large south-east facing garden, and two reception rooms. Ideal for families seeking a blend of character and space.

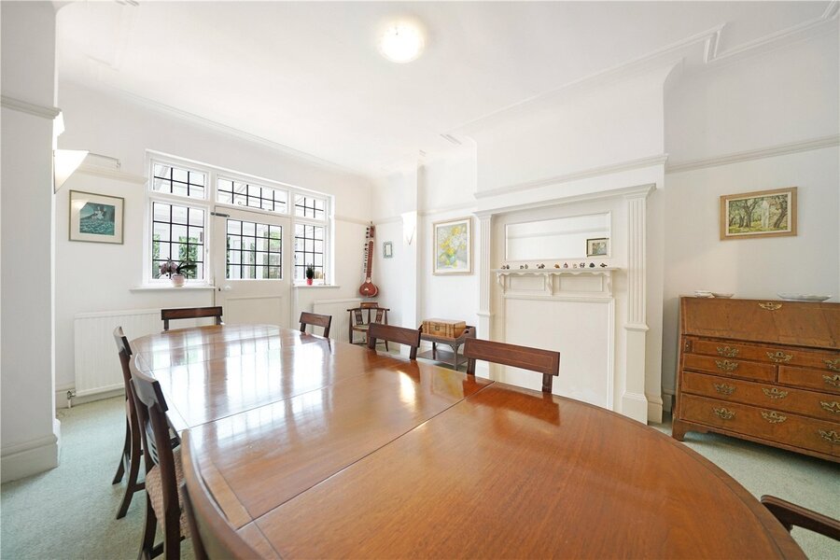
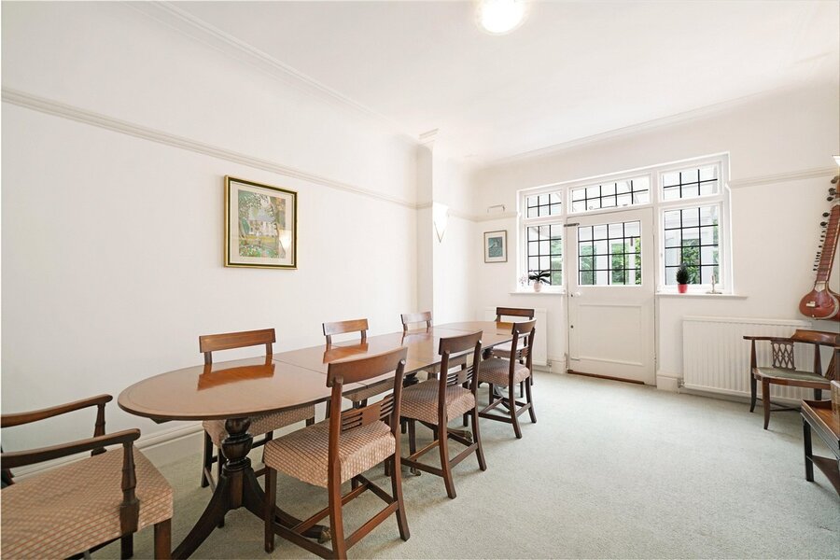
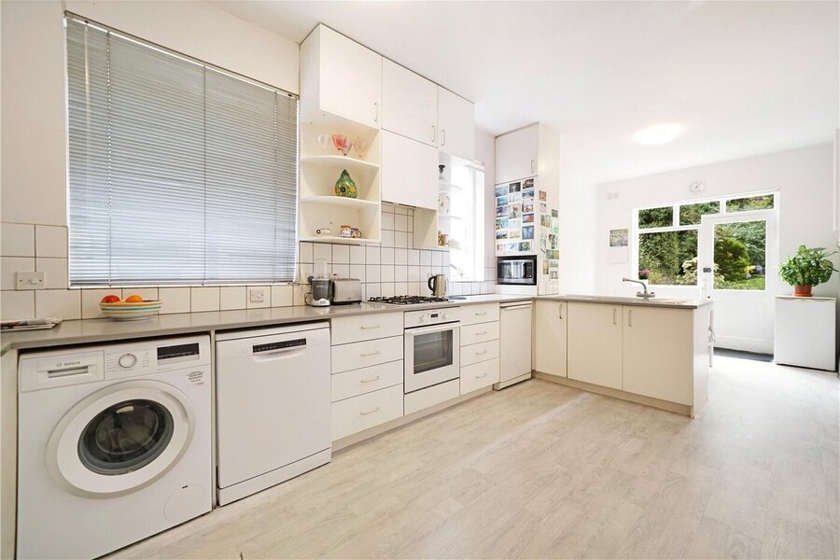
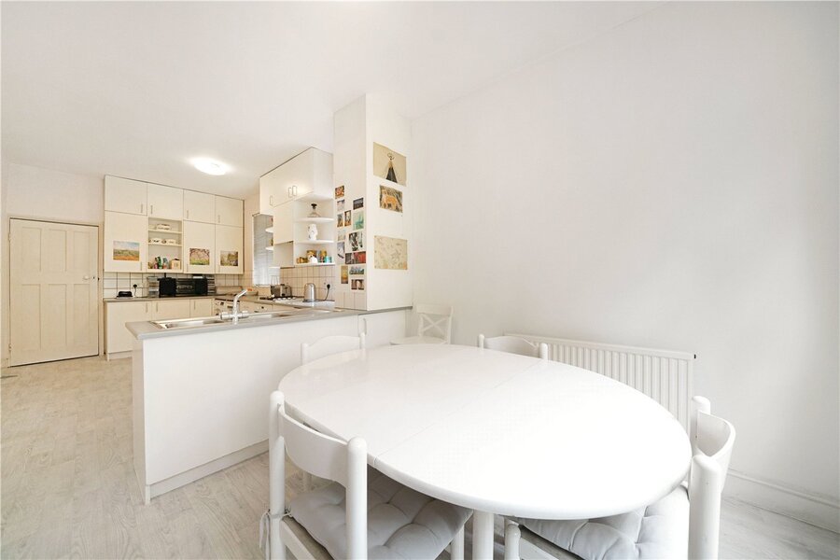
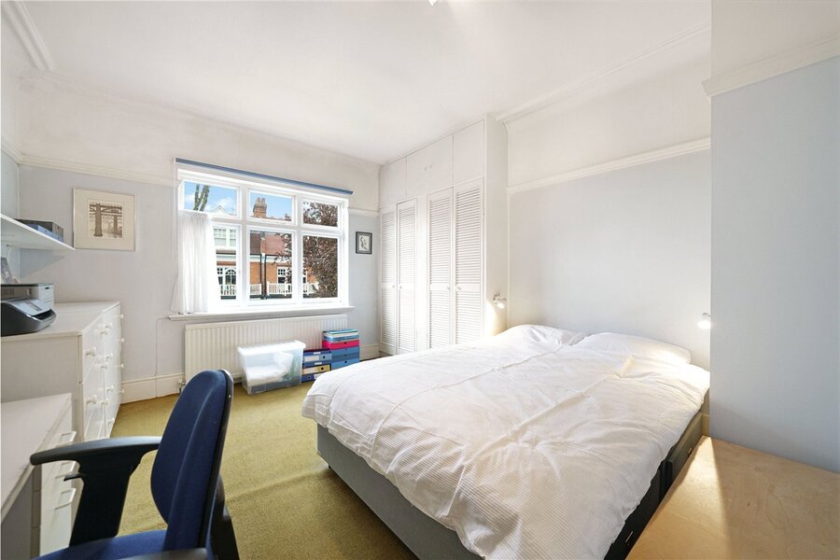
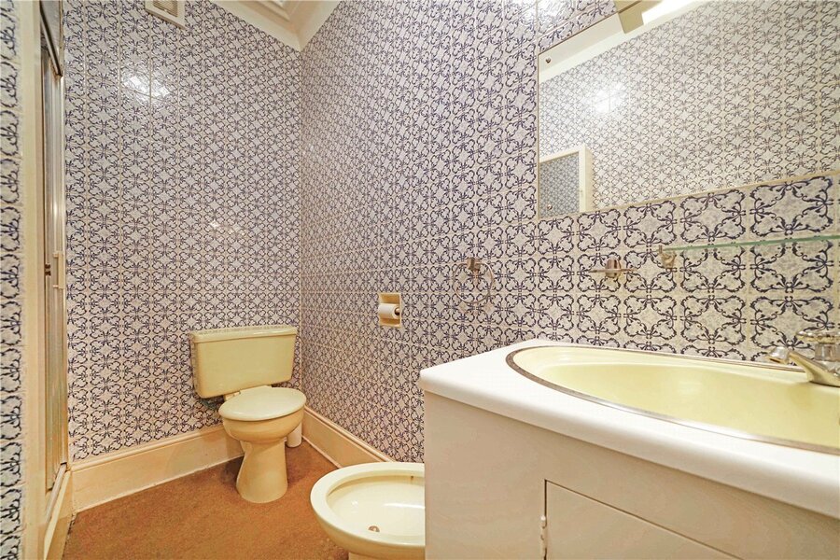
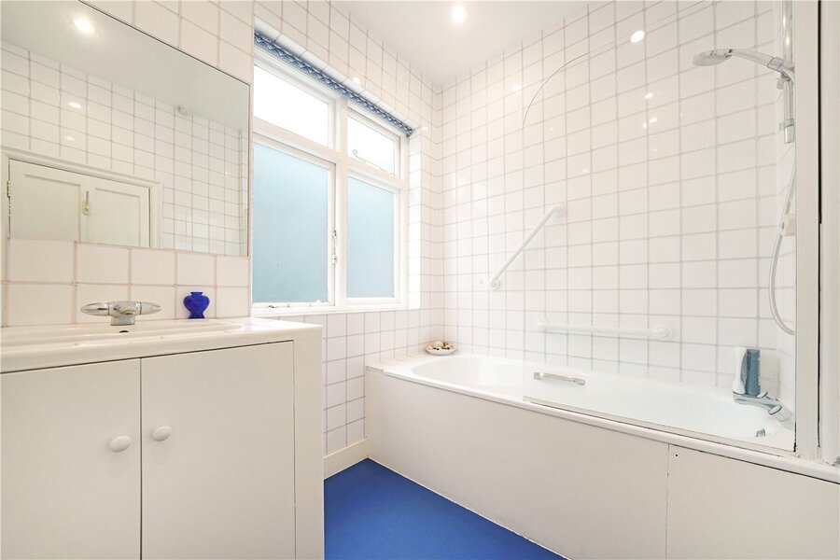
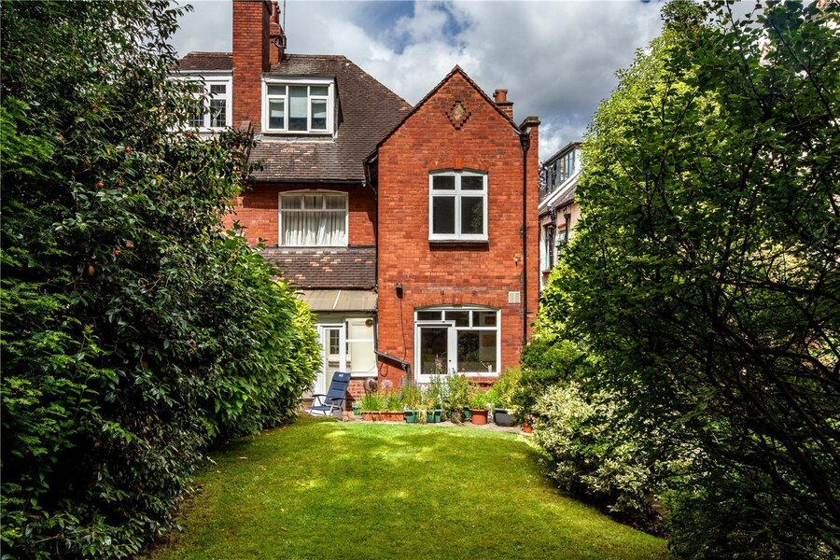
Nestled in a quiet setting, this charming period semi-detached house boasts 5 generously sized bedrooms, making it an ideal family home. The property features two spacious living rooms, a fitted kitchen/diner, and two bathrooms, including an en suite to the main bedroom.

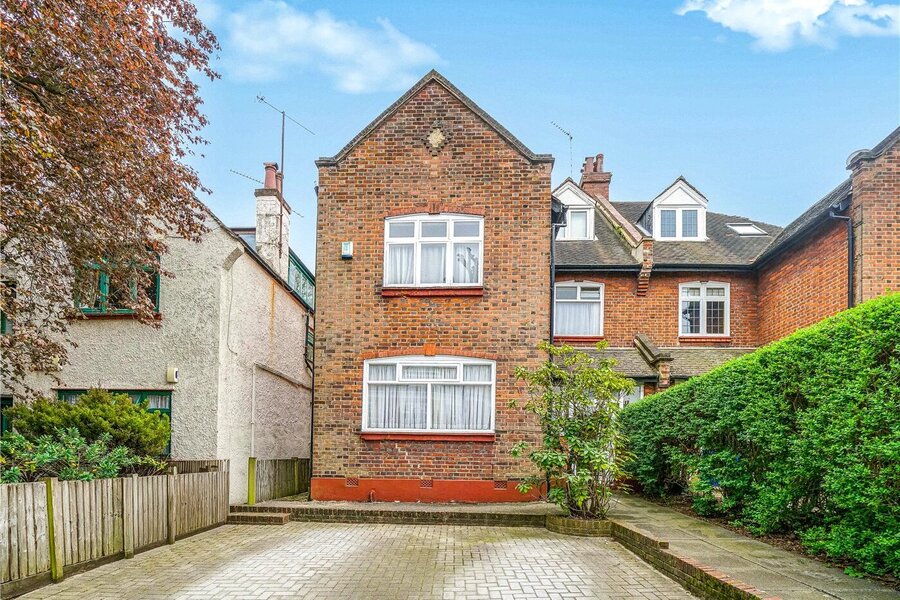
Externally, there is a well-maintained garden perfect for outdoor relaxation and entertaining guests. The property also benefits from off-street parking, ensuring convenience for residents and visitors alike.

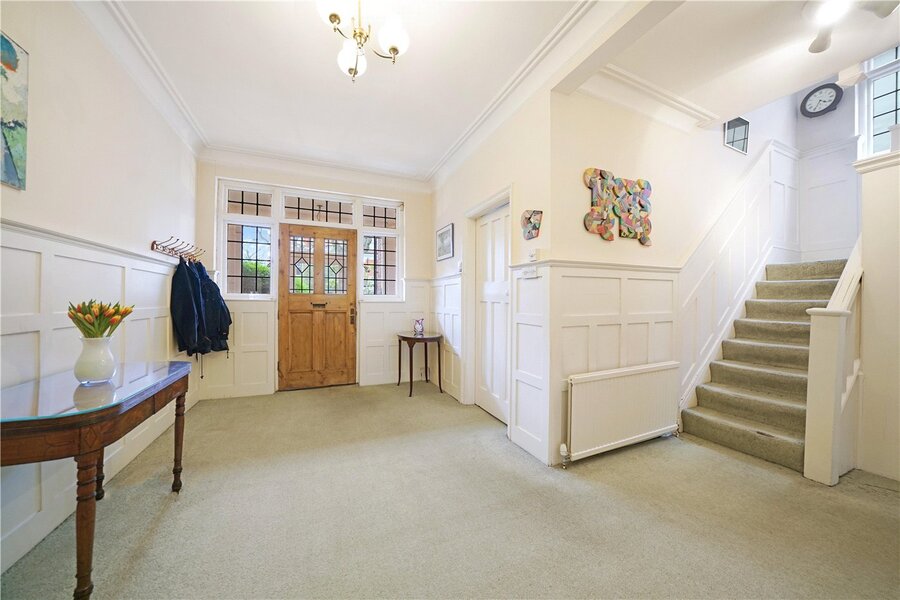
Located within easy reach of local amenities, schools, and transport links, this property offers a perfect blend of space and convenience for modern family living. With its characterful features and ample living space, this semi-detached house presents a unique opportunity for those seeking an ideal family home.

MATERIAL INFORMATION:

Tenure: Freehold.
Council Tax Band: Haringey Council BAND G (£3,856.30 for 2026/27).
Parking: Off-steet parking amd residents parking by permit.
Utilities: Mains connected electricity, gas, water and sewerage.
Broadband and Data Coverage. Ultrafast Broadband services are available (Openreach & Virgin Media) with a good level of reception for mobile phones pending your service provider.
Construction Type: Brick and tile.
Heating: Gas central heating.

Utilities

  • Electricity Supply: Mains Supply
  • Water Supply: Mains Supply
  • Sewerage: Mains Supply
  • Heating: Gas Central

Rights & Restrictions

  • Listed Property: No
  • Restrictions: No
  • Easements, servitudes or wayleaves: No
  • Public right of way: No

Risks

  • Flood Risk: There has not been flooding in the last 5 years
  • Flood Defence: No

Location

The property is ideally located for easy access to a variety of amenities including various state/private schools options and transportation - Highgate Tube Station is within a ten minute walk.

Marketed by

Winkworth Highgate

Properties for sale in Highgate

Arrange a Viewing

Fill in the form below to arrange your property viewing.

This site is protected by reCAPTCHA and the Google Privacy Policy and Terms of Service apply.
Introduction text for the mortgage calculator

Mortgage Calculator

Fill in the details below to estimate your monthly repayments:

Approximate monthly repayment:

For more information, please contact Winkworth's mortgage partner, Trinity Financial, on +44 (0)20 7267 9399 and speak to the Trinity team.

Stamp Duty Calculator

Fill in the details below to estimate your stamp duty

The above calculator above is for general interest only and should not be relied upon

6/14
Picture No. 23
Picture No. 08
Picture No. 17
Picture No. 13
Picture No. 15
Picture No. 07
Picture No. 09
Picture No. 20
Picture No. 18
Picture No. 19
Picture No. 05
Picture No. 14
Picture No. 11
Picture No. 06
Picture No. 16
Picture No. 25
Picture No. 27
Picture No. 26

Meet the Team

At Winkworth Highgate Estate Agents we've been finding people homes in Highgate for over 29 years and we think it shows. We know Highgate like the back of our hands and whether it's sales, lettings or property management we are highly experienced in all types of home from modern developments, to grand period family homes and everything in-between. We are members of ARLA and NAEA Propertymark which means we meet higher industry standards than the law demands. Our experts undertake regular training to ensure they are at the forefront of developments in the industry and remain up to date with best practice and complex legislative changes, to offer you not only best advice but also provide the very best moving experience to you. We are also backed by a Client Money Protection scheme which guarantees your money is protected.

See all team members

Got a question about this property?

This site is protected by reCAPTCHA and the Google Privacy Policy and Terms of Service apply.

More Properties like this

Creighton Avenue, London, N2

OIRO £2,895,000 Freehold

Virtual Tour

Under Offer

North Road, London, N6

Offers in excess of £2,500,000 Freehold

Virtual Tour

Under Offer

Lanchester Road, London, N6

£1,995,000 Freehold

Virtual Tour

Claremont Road, London, N6

£1,995,000 Freehold

Virtual Tour

North Hill, London, N6

£1,980,000 Freehold

Claremont Road, London, N6

£1,795,000 Freehold

Online Valuations Aren’t Worth The Paper They’re Printed On.

When online valuations don’t give you the whole picture - try Winkworth’s expert service. Get a free property appraisal. Accurate valuations from our local property experts. No obligation to list with Winkworth. Choose a time convenient for you with our online booking system.

Fill in your details and someone will be in touch soon:

You have provisionally booked a valuation for . Please confirm your details below

We don't have date info available for this property, but if you fill in your details below, someone will be in touch to arrange a date soon

Please fill in the required fields below marked with *

This site is protected by reCAPTCHA and the Google Privacy Policy and Terms of Service apply.