MyWinkworth

Picture No. 03
Picture No. 06
Picture No. 12
Picture No. 08
Picture No. 02
Picture No. 04
Picture No. 05
Picture No. 09
Picture No. 10
Picture No. 01
Picture No. 11
Picture No. 07
6/14

Hopton Road, London, SW16

2 bedroom flat/apartment in London

£450,000 Leasehold

  • Bedrooms 2
  • Bathrooms 1
  • Reception rooms 1
  • Dimensions 635 sq ft
    58 sq m
  • Floorplan

PICTURES AND VIDEOS

KEY FEATURES

  • Bright period conversion apartment
  • Two comfortable versatile bedrooms
  • Expansive bay fronted reception
  • New kitchen and integrated appliances (2021)
  • Tastefully decorated interior throughout
  • Conveniently separate WC
  • Moments from Streatham Common
  • Excellent mainline transport links

KEY INFORMATION

  • Tenure: Leasehold
  • Lease Length: 111 yrs left
  • Ground rent: £200.00 per annum
  • Service charge: £2100.00 per annum
  • Council Tax Band: C

Description

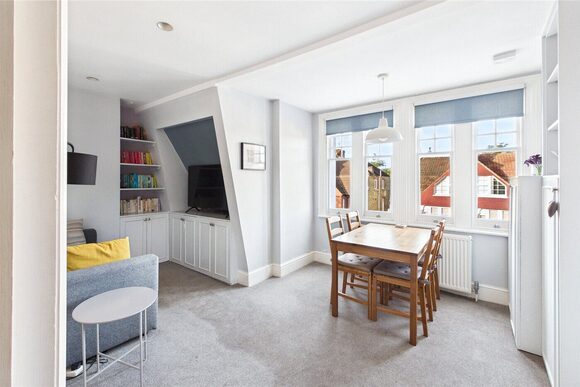
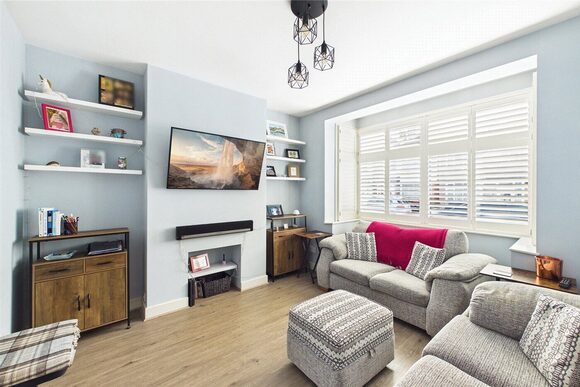
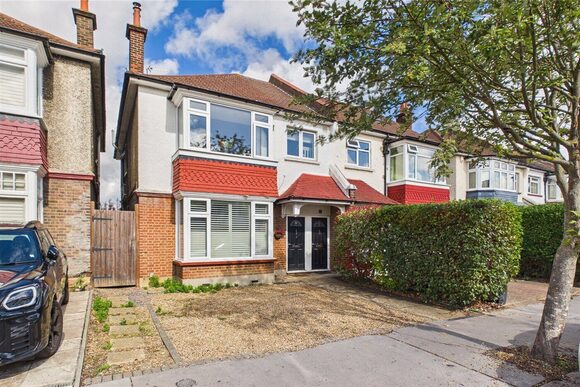
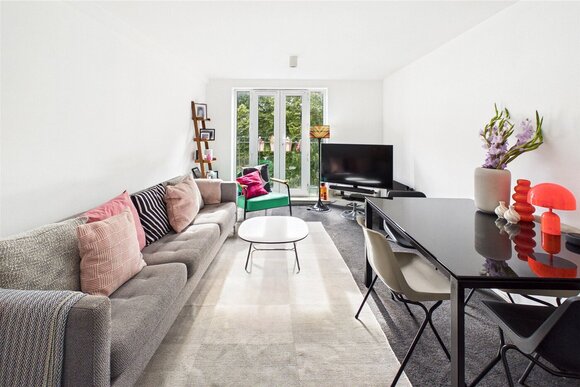
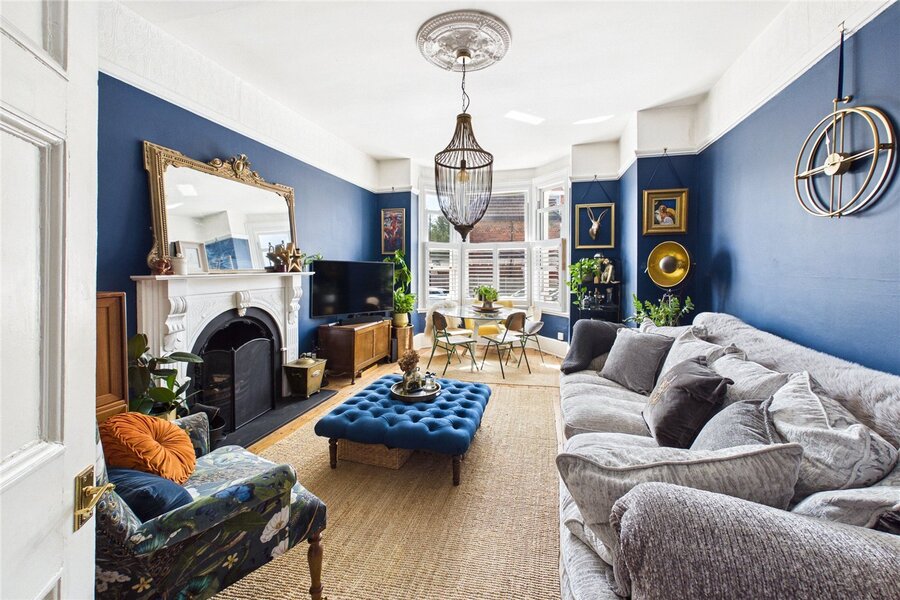
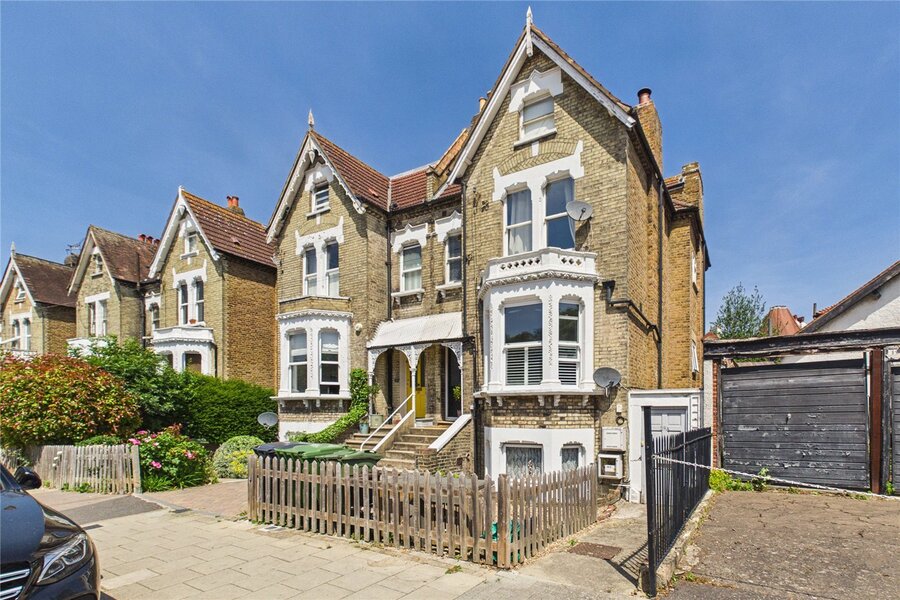
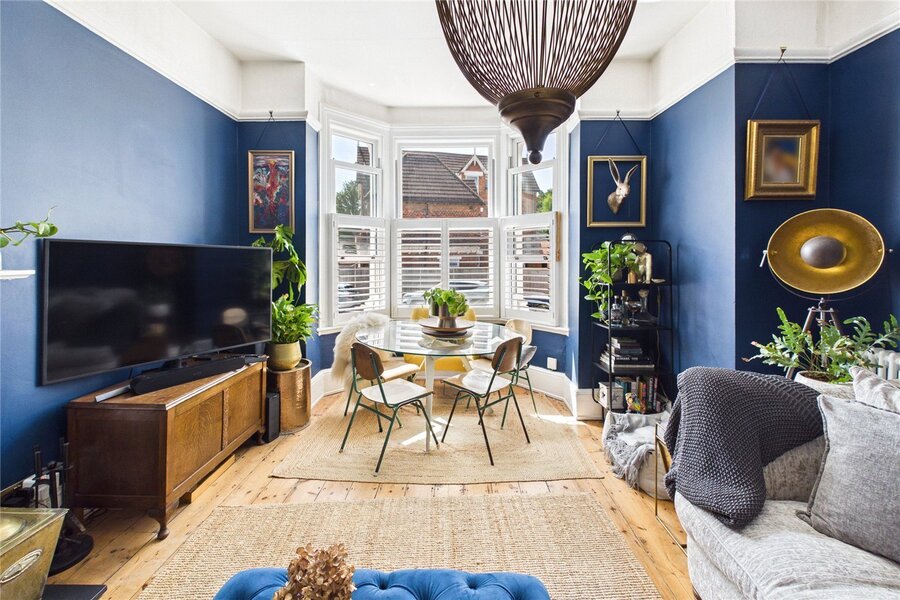
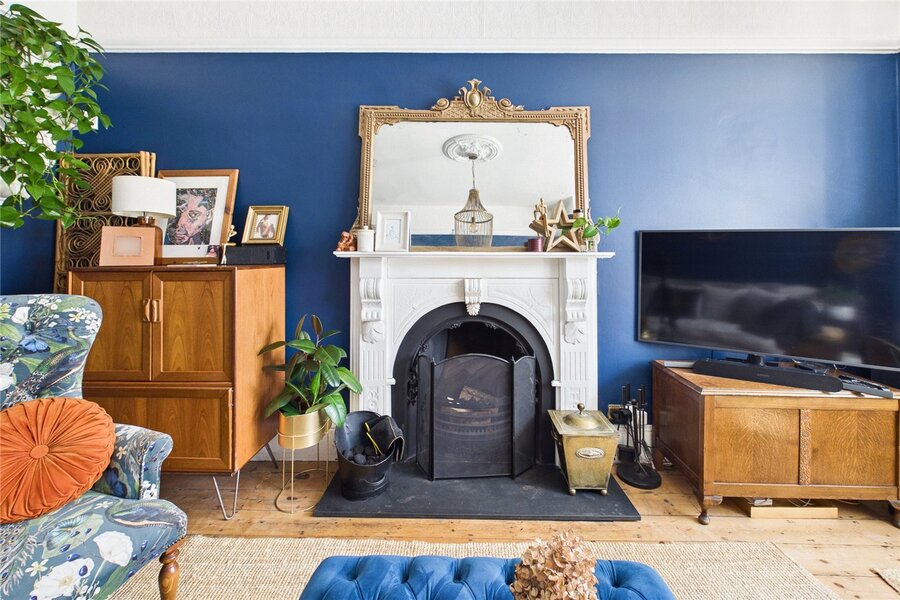
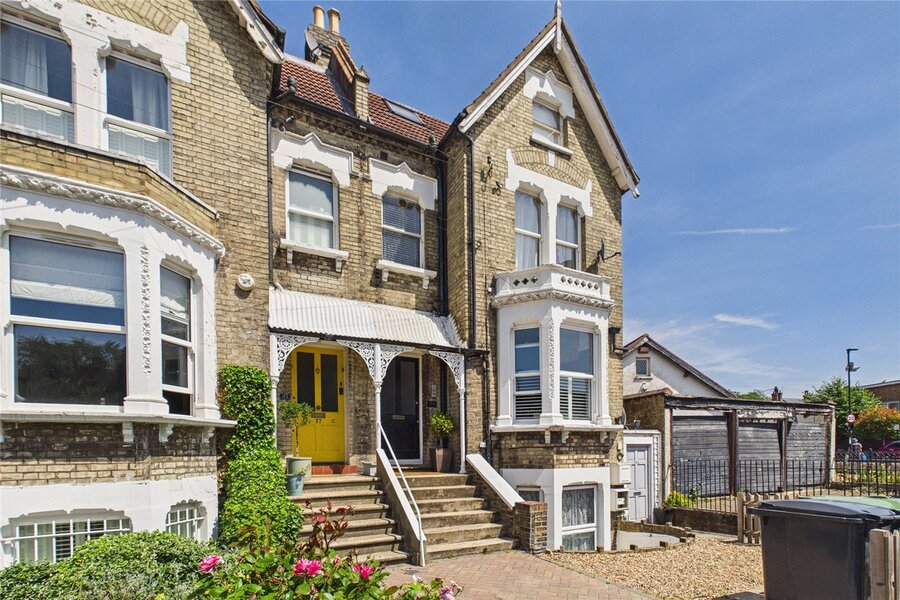
Positioned on a highly desirable, tree-lined residential street, this bright and airy two-bedroom period conversion apartment has been tastefully decorated throughout. The property seamlessly combines elegant character features with stylish modern upgrades, arranged along a logical split-level hallway layout and benefitting from a shared front garden. The front of the property is dedicated to an impressive, expansive living room centred around a wide three-part bay window that floods the space with natural light. This principal reception room features high ceilings, polished wooden flooring, and a striking traditional cast iron fireplace with an ornamental surround, offering generous space for both relaxed seating and dining setups.

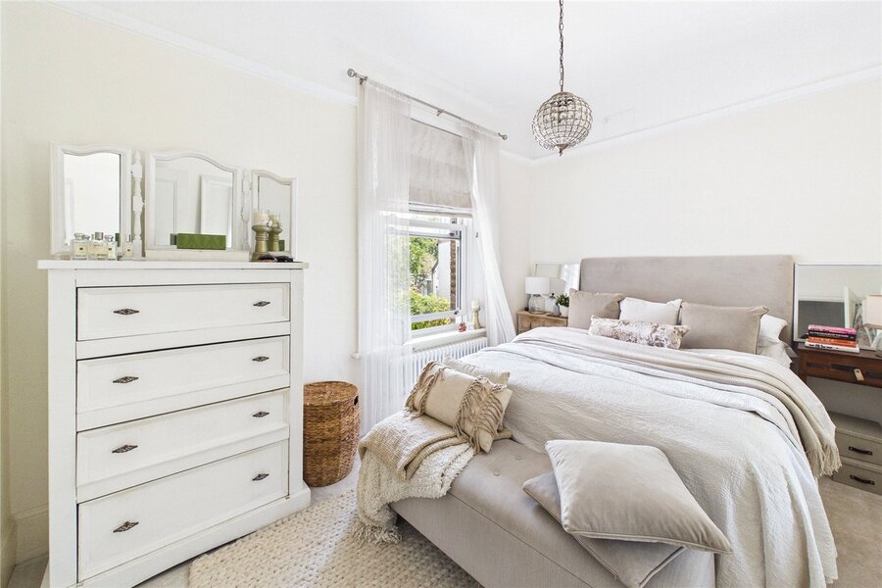
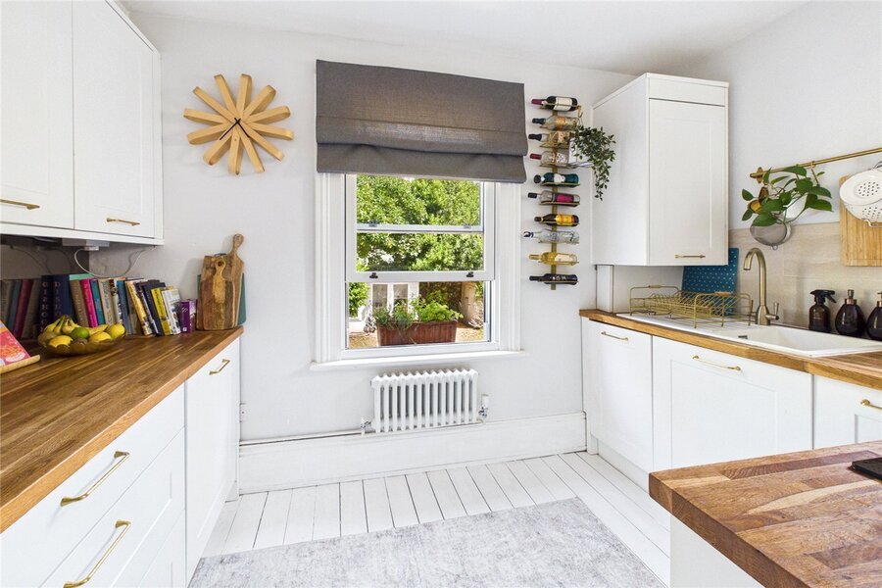
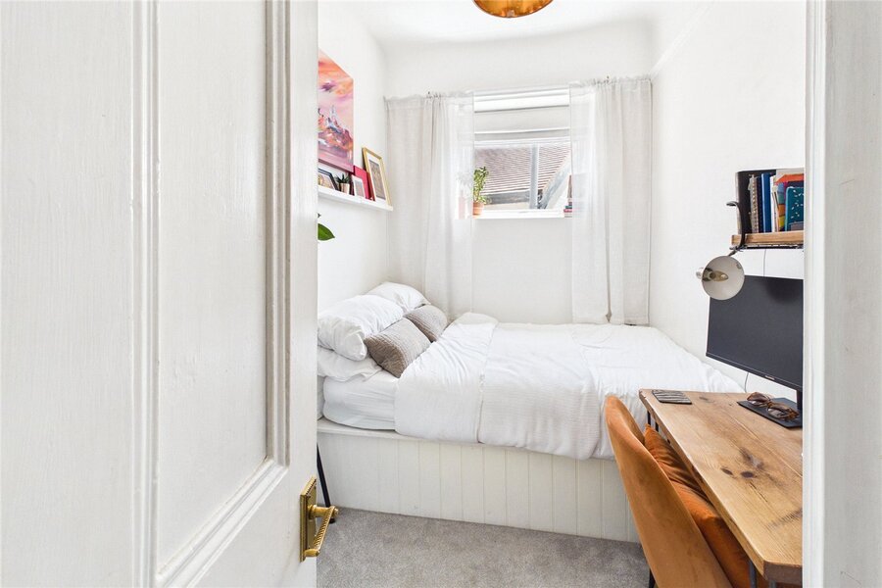
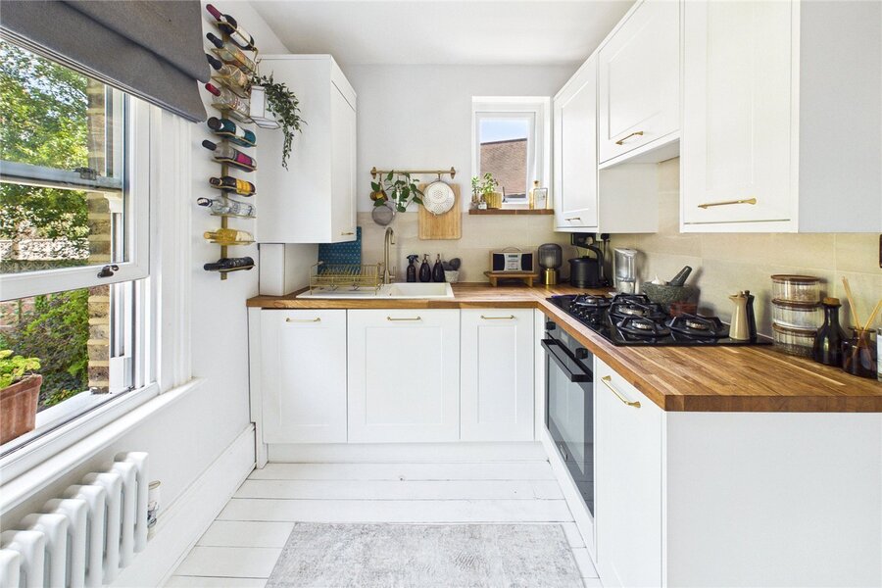
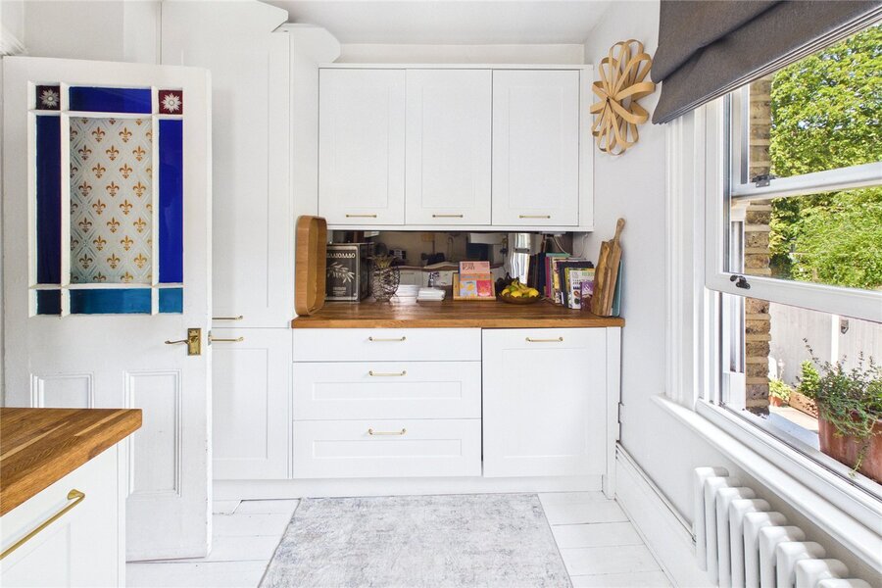
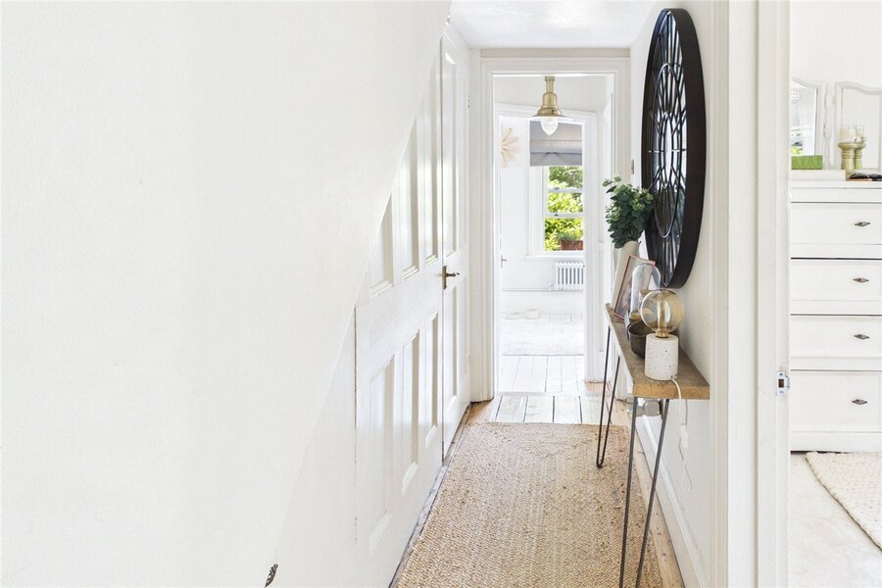
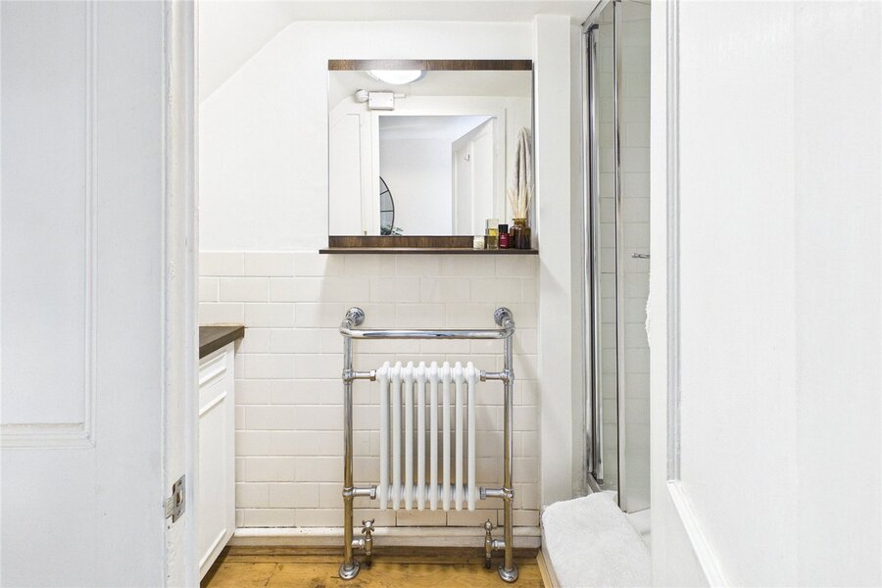
Following the hallway toward the rear of the plan, the accommodation comprises two bedrooms, each presenting a clean, neutral finish. The primary bedroom is a comfortable double room offering a quiet outlook, while the second bedroom is highly functional, configured with a fitted wardrobe alongside a clever built-in double bed with practical storage underneath. Further along the hallway is a contemporary bathroom fitted with a modern white suite, walk-in shower fixture, and a chrome heated towel rail, positioned alongside a conveniently separate WC. Completing the accommodation at the far rear is a separate kitchen, exceptionally bright and thoughtfully upgraded by the current owners. Newly installed in 2021, it is configured with a comprehensive range of white cabinetry, wooden worktops, and integrated appliances including a washer/dryer, dishwasher, and fridge/freezer. The property further benefits from a new Worcester boiler fitted in 2023, and smart new sash and casement windows installed throughout in 2022.

Hopton Road is a premier residential road in Streatham, perfectly positioned just a short stroll from the wide-open green spaces of Streatham Common and the landmark formal gardens of The Rookery. The vibrant amenities of Streatham High Road are within easy reach, hosting an excellent selection of independent cafés, artisanal bakeries, restaurants, and supermarkets, including an M&S Foodhall. Transport links are outstanding for the commuter; both Streatham and Streatham Common mainline stations are within easy walking distance, offering frequent and direct rail services into London Victoria, London Bridge, and central London via the Thameslink network. The area is also well-served by efficient local bus routes and several highly regarded schools.

Marketed by

Winkworth Streatham

Properties for sale in Streatham

Arrange a Viewing

Fill in the form below to arrange your property viewing.

This site is protected by reCAPTCHA and the Google Privacy Policy and Terms of Service apply.
Introduction text for the mortgage calculator

Mortgage Calculator

Fill in the details below to estimate your monthly repayments:

Approximate monthly repayment:

For more information, please contact Winkworth's mortgage partner, Trinity Financial, on +44 (0)20 7267 9399 and speak to the Trinity team.

Stamp Duty Calculator

Fill in the details below to estimate your stamp duty

The above calculator above is for general interest only and should not be relied upon

6/14
Picture No. 03
Picture No. 06
Picture No. 12
Picture No. 08
Picture No. 02
Picture No. 04
Picture No. 05
Picture No. 09
Picture No. 10
Picture No. 01
Picture No. 11
Picture No. 07

Meet the Team

Our team at Winkworth Streatham Estate Agents are here to support and advise our customers when they need it most. We understand that buying, selling, letting or renting can be daunting and often emotionally meaningful. We are there, when it matters, to make the journey as stress-free as possible.

See all team members

Got a question about this property?

This site is protected by reCAPTCHA and the Google Privacy Policy and Terms of Service apply.

More Properties like this

Under Offer

Telford Avenue, London, SW2

£895,000 Leasehold

Kirkstall Road, London, SW2

£725,000 Share of Freehold

Palace Road, London, SW2

£700,000 Leasehold

Lewin Road, London, SW16

£650,000 Share of Freehold

Killieser Avenue, London, SW2

£650,000 Share of Freehold

Salford Road, London, SW2

Offers in excess of £600,000 Leasehold

Online Valuations Aren’t Worth The Paper They’re Printed On.

When online valuations don’t give you the whole picture - try Winkworth’s expert service. Get a free property appraisal. Accurate valuations from our local property experts. No obligation to list with Winkworth. Choose a time convenient for you with our online booking system.

Fill in your details and someone will be in touch soon:

You have provisionally booked a valuation for . Please confirm your details below

We don't have date info available for this property, but if you fill in your details below, someone will be in touch to arrange a date soon

Please fill in the required fields below marked with *

This site is protected by reCAPTCHA and the Google Privacy Policy and Terms of Service apply.