MyWinkworth

Under Offer

Front
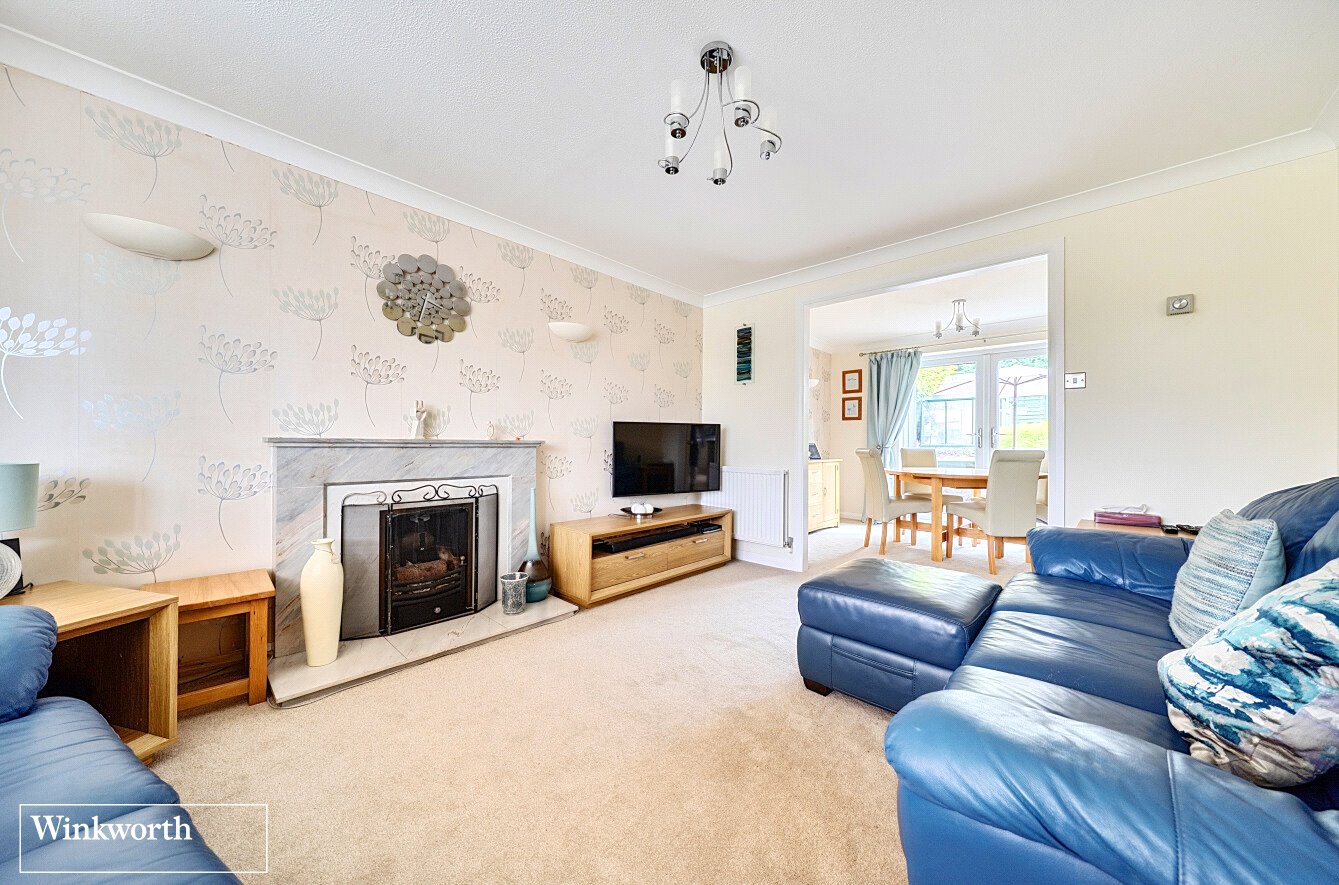
Living Room
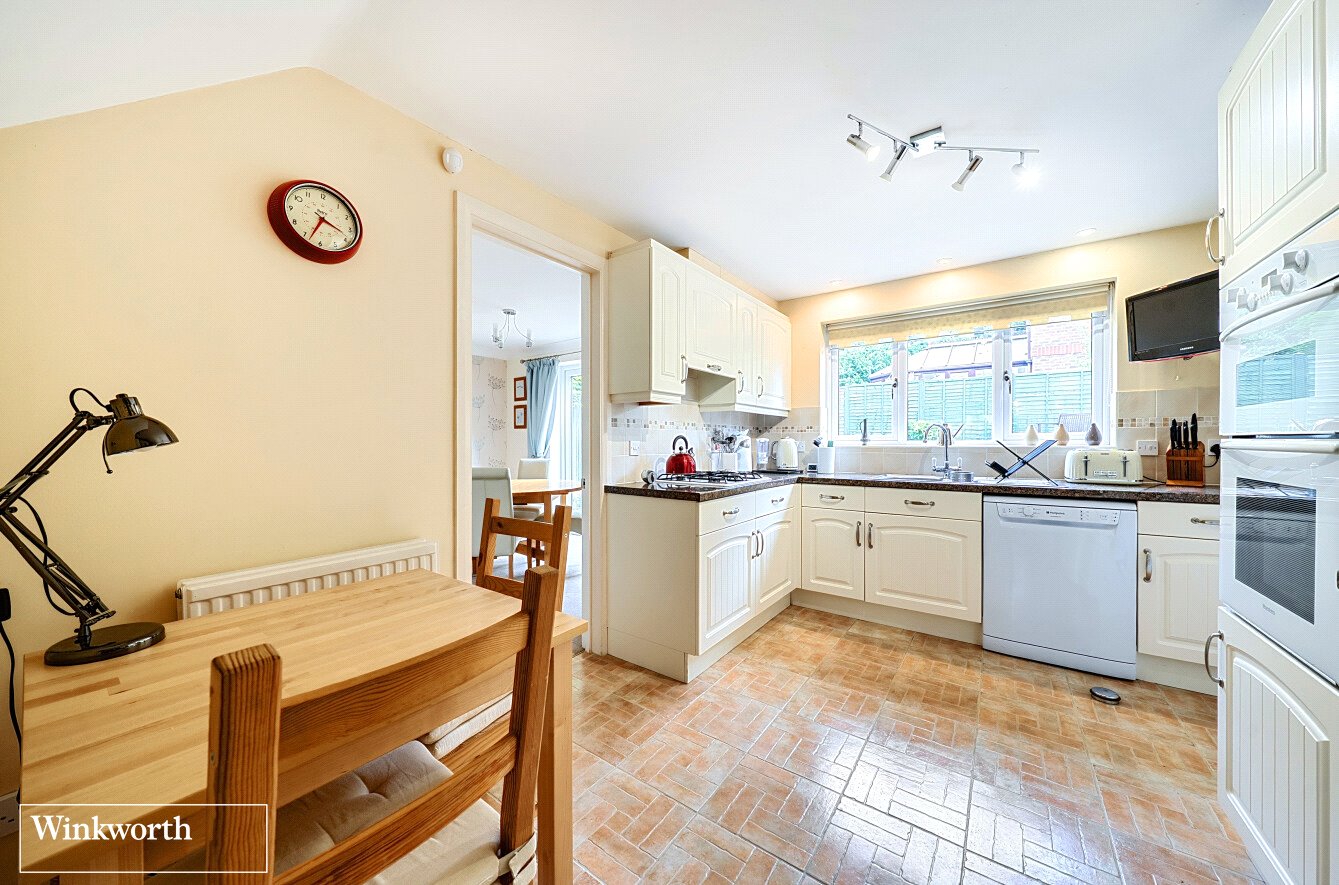
Kitchen/Breakfast
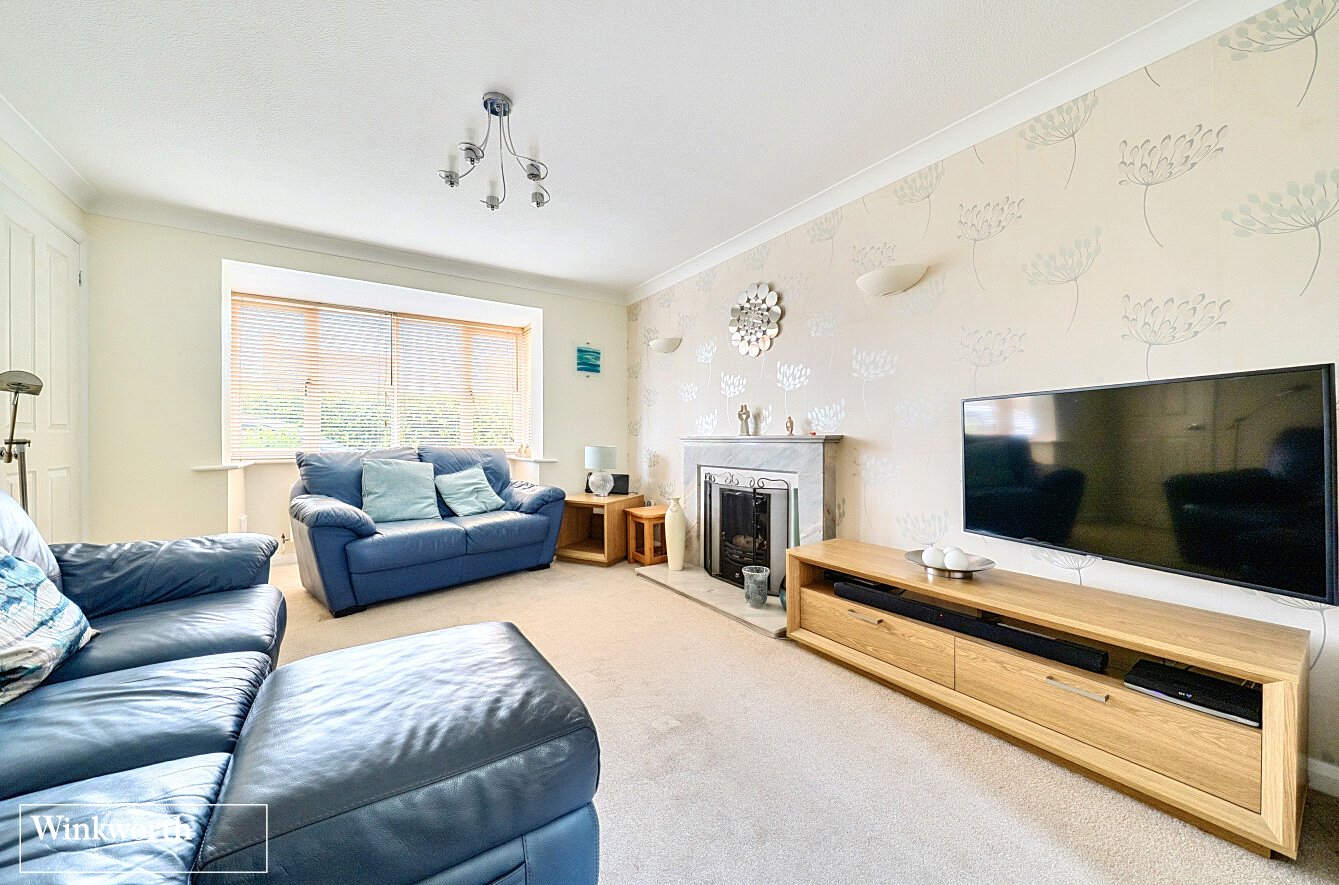
Living Room
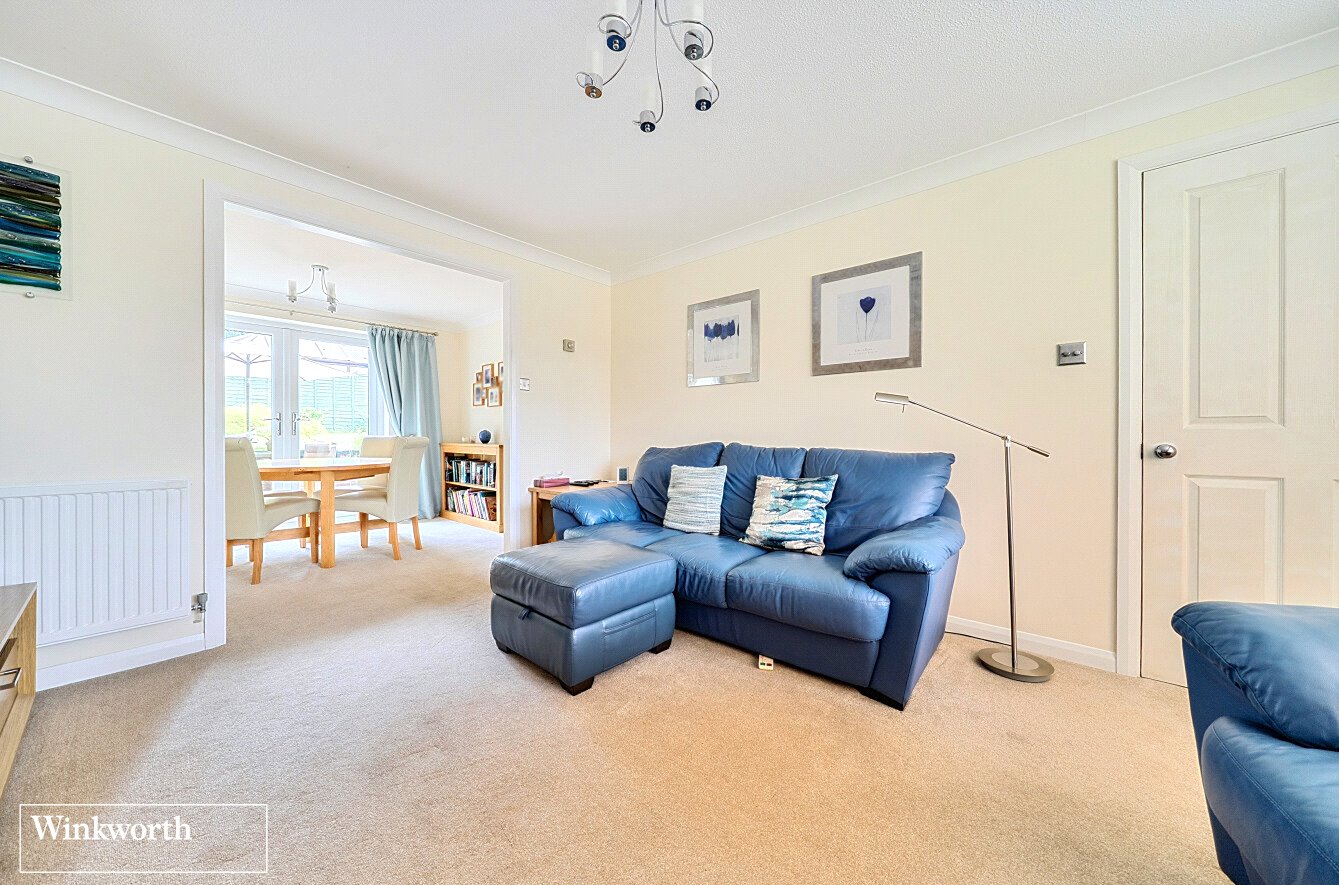
Living Room
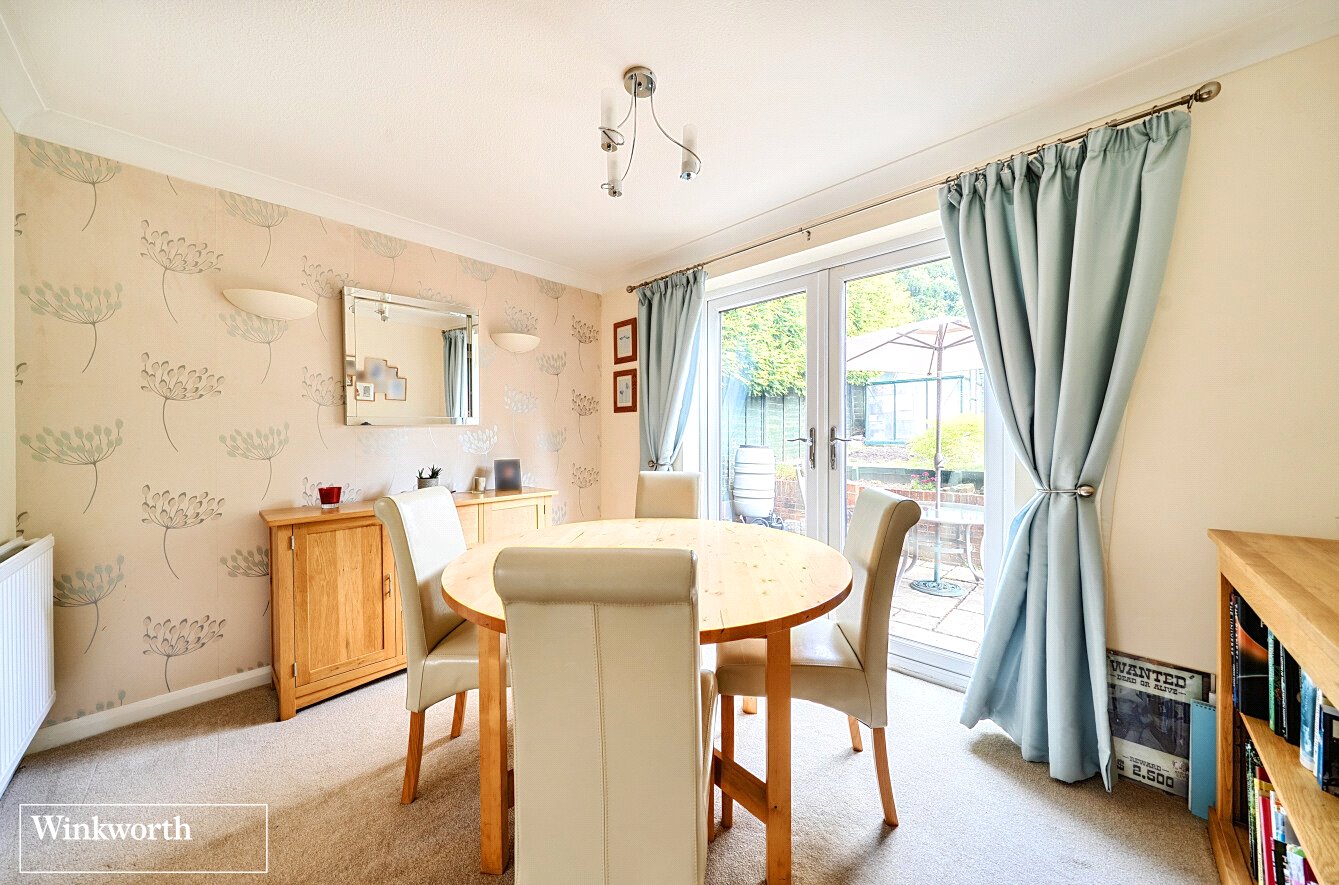
Dining Room
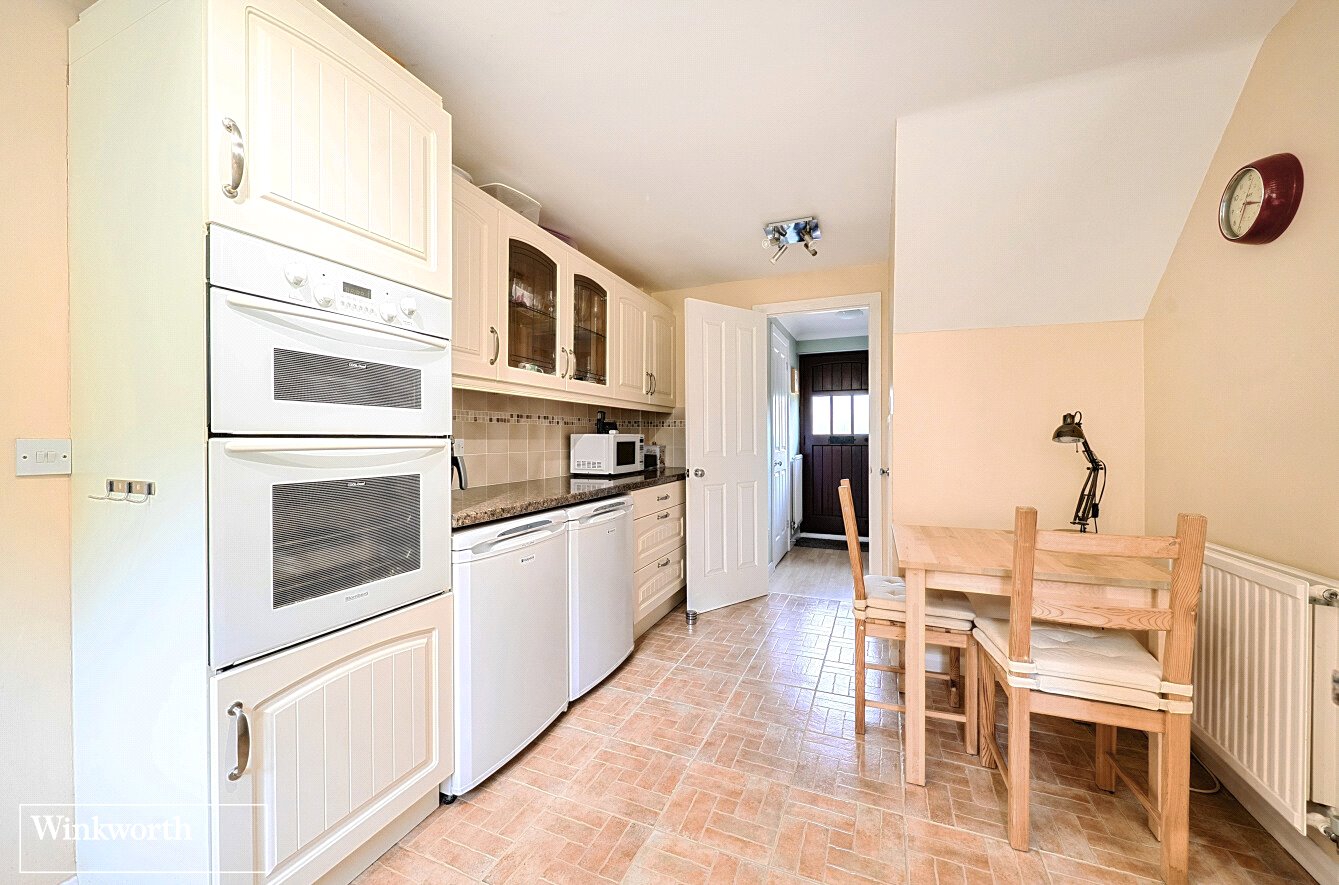
Kitchen/Breakfast
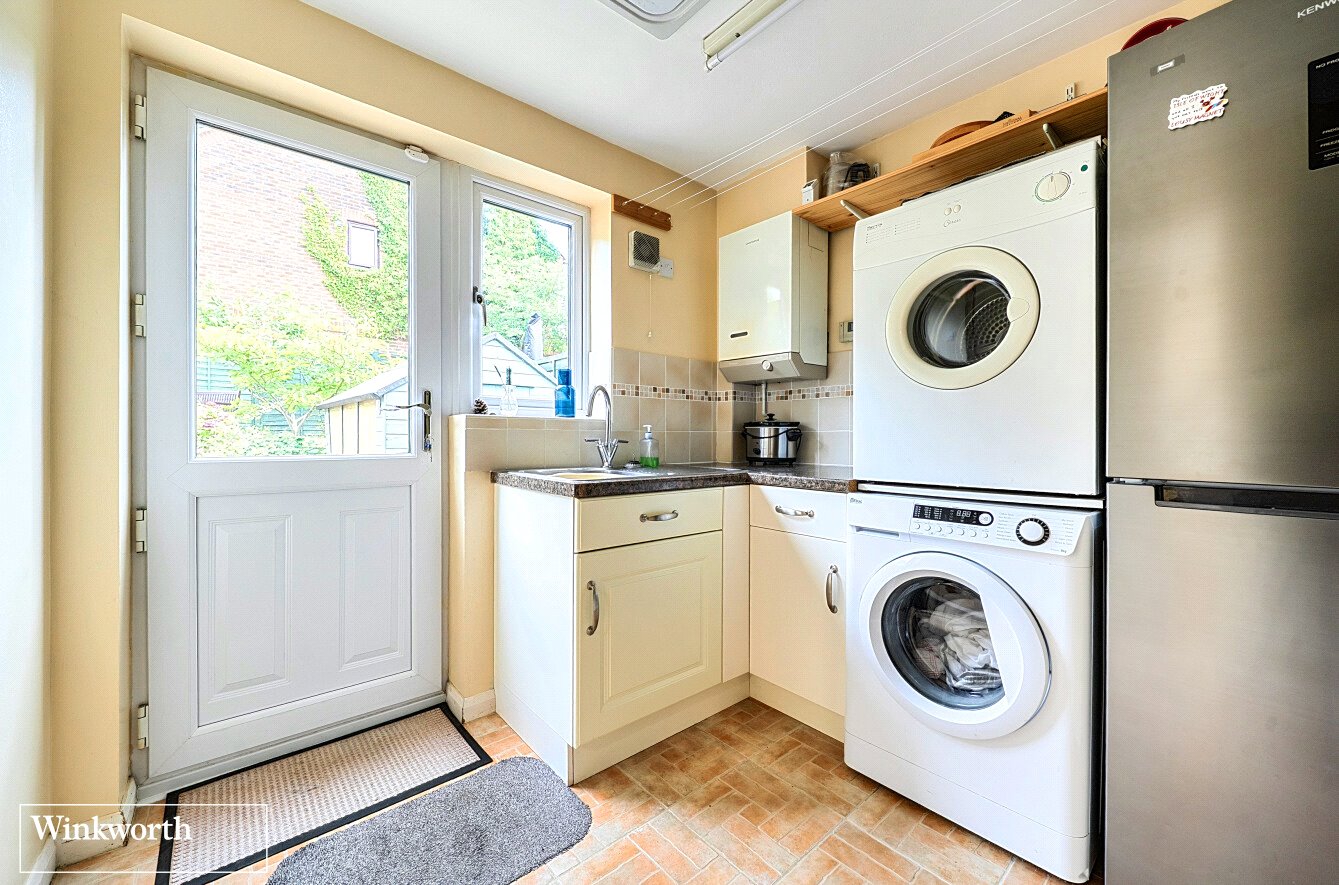
Utility Room
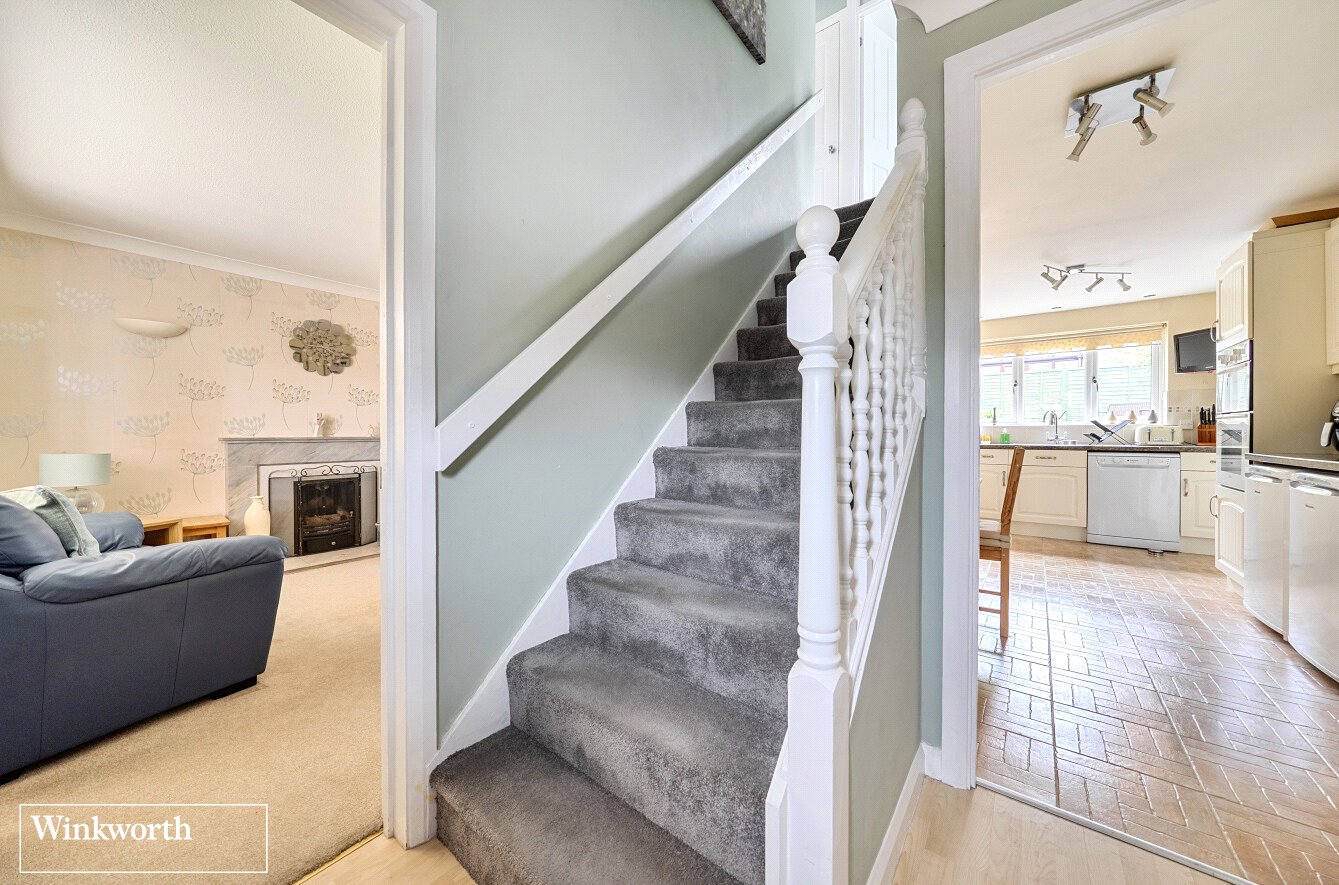
Hallway
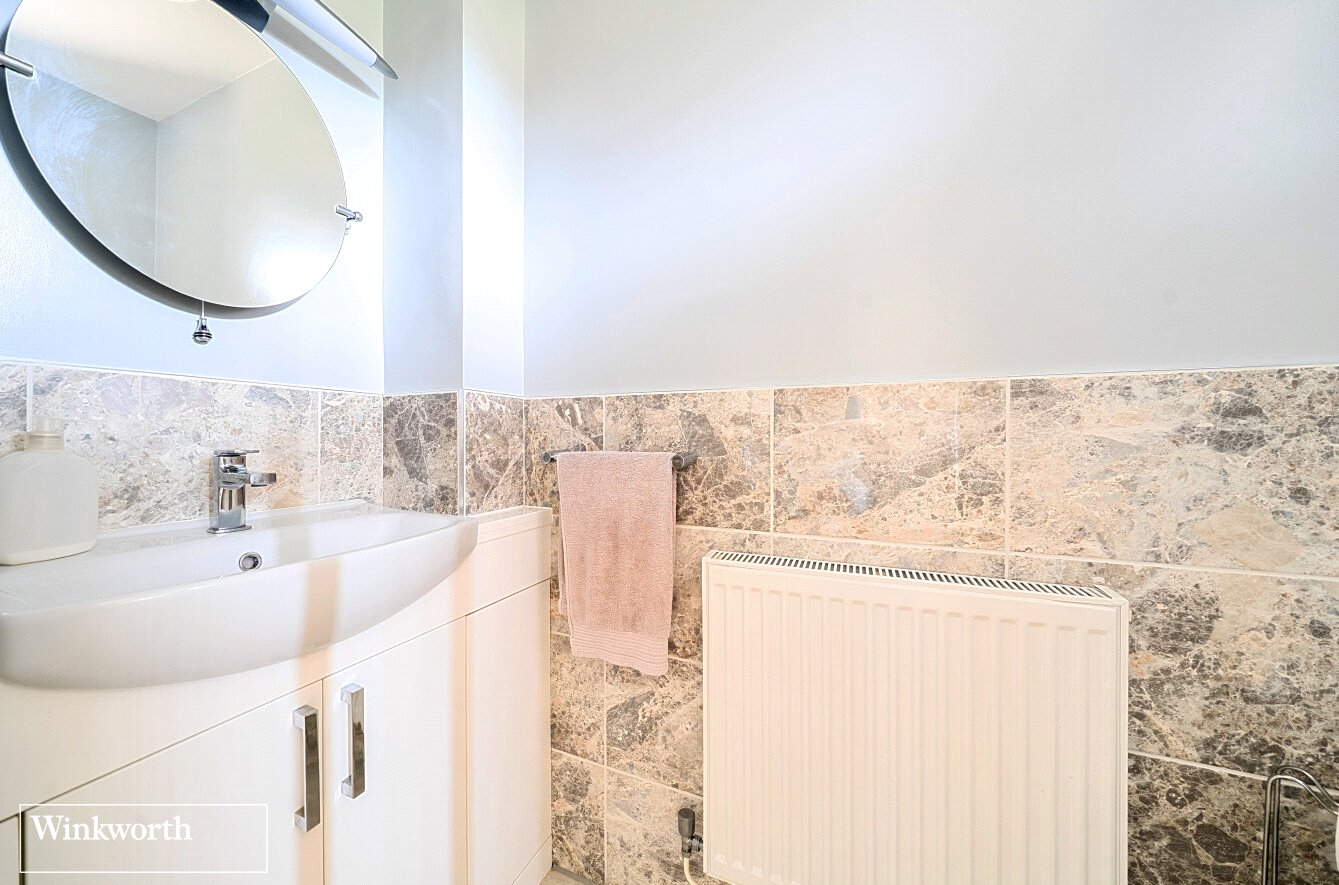
Cloakroom
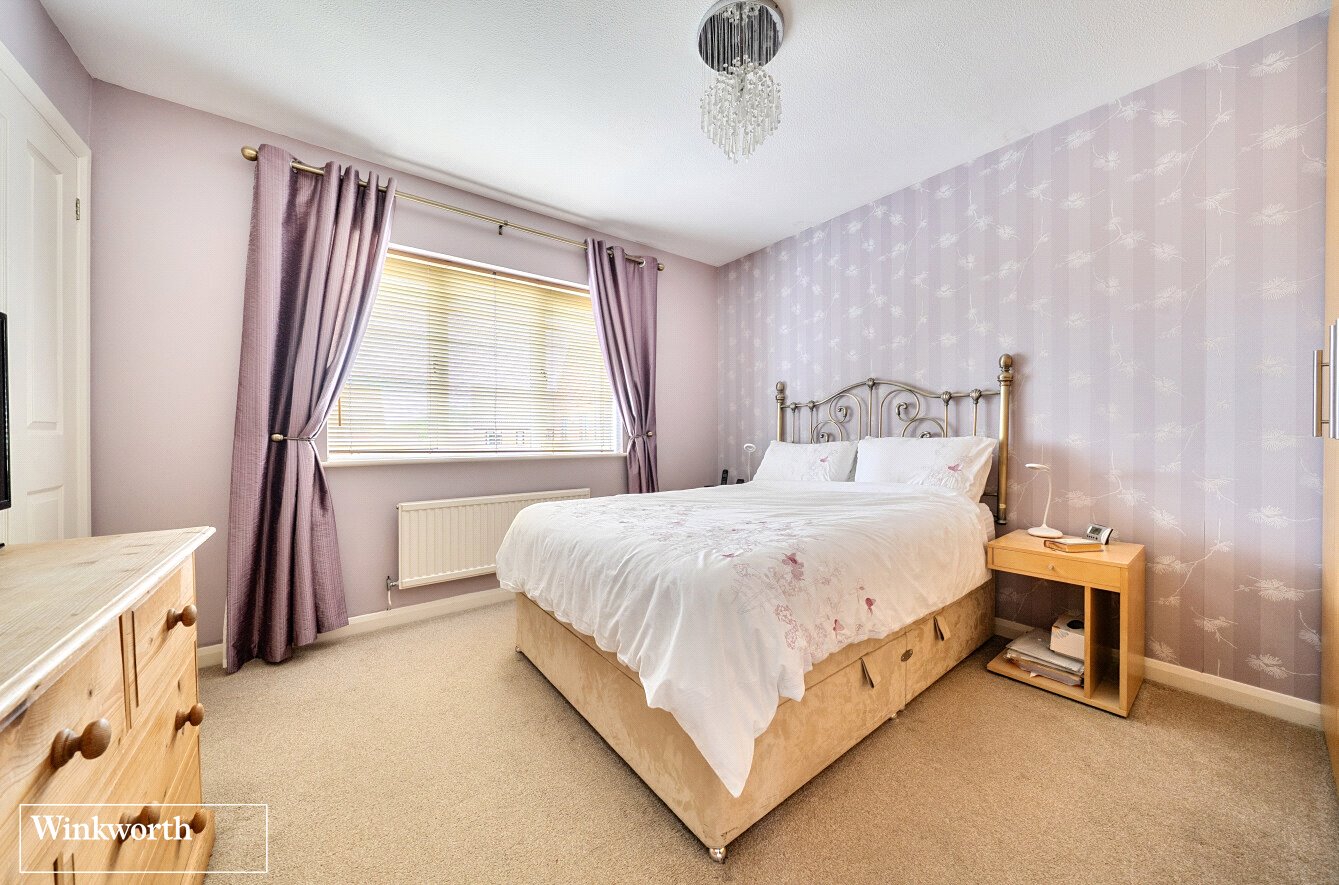
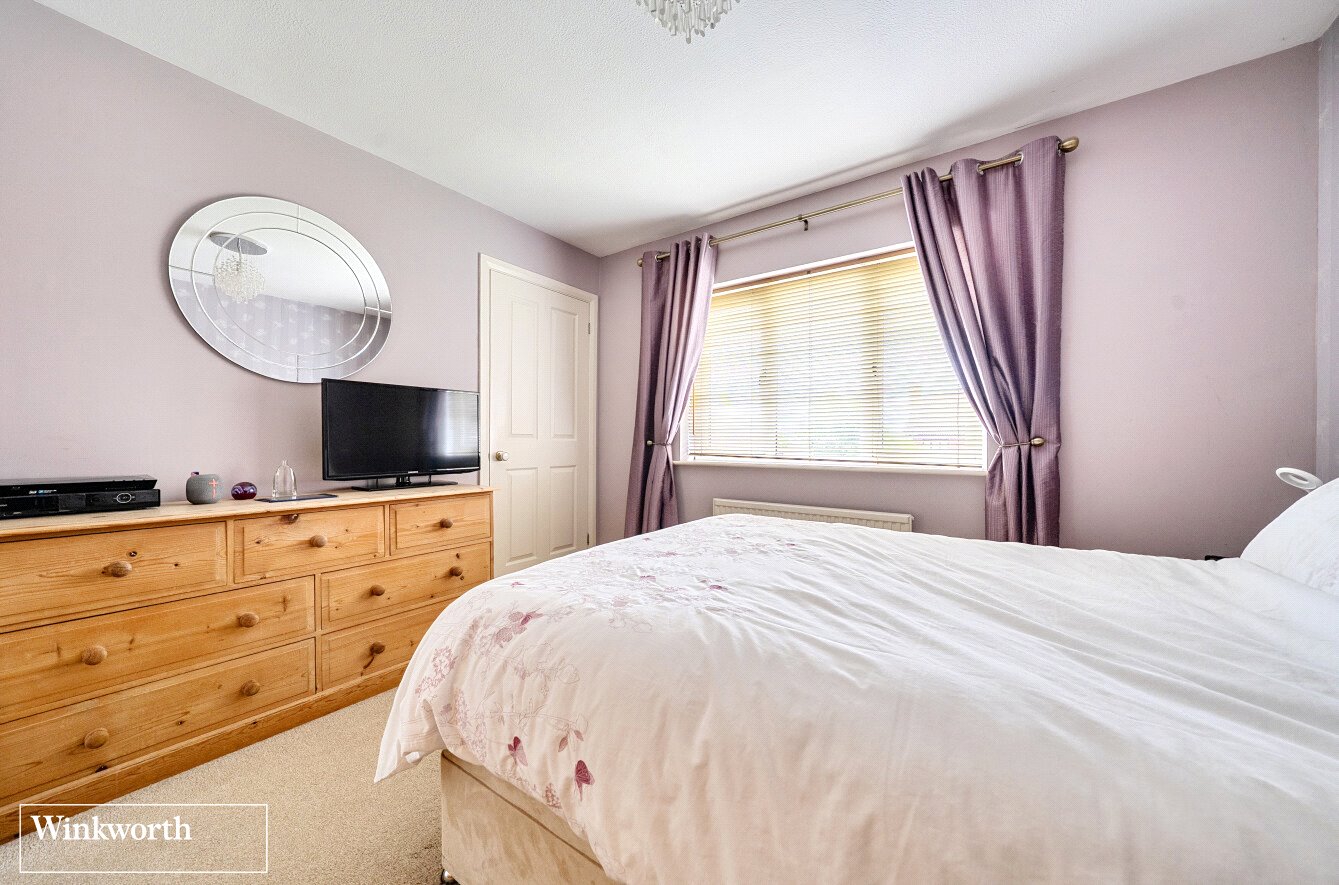
Bedroom One
Bedroom One
En-Suite Bathroom
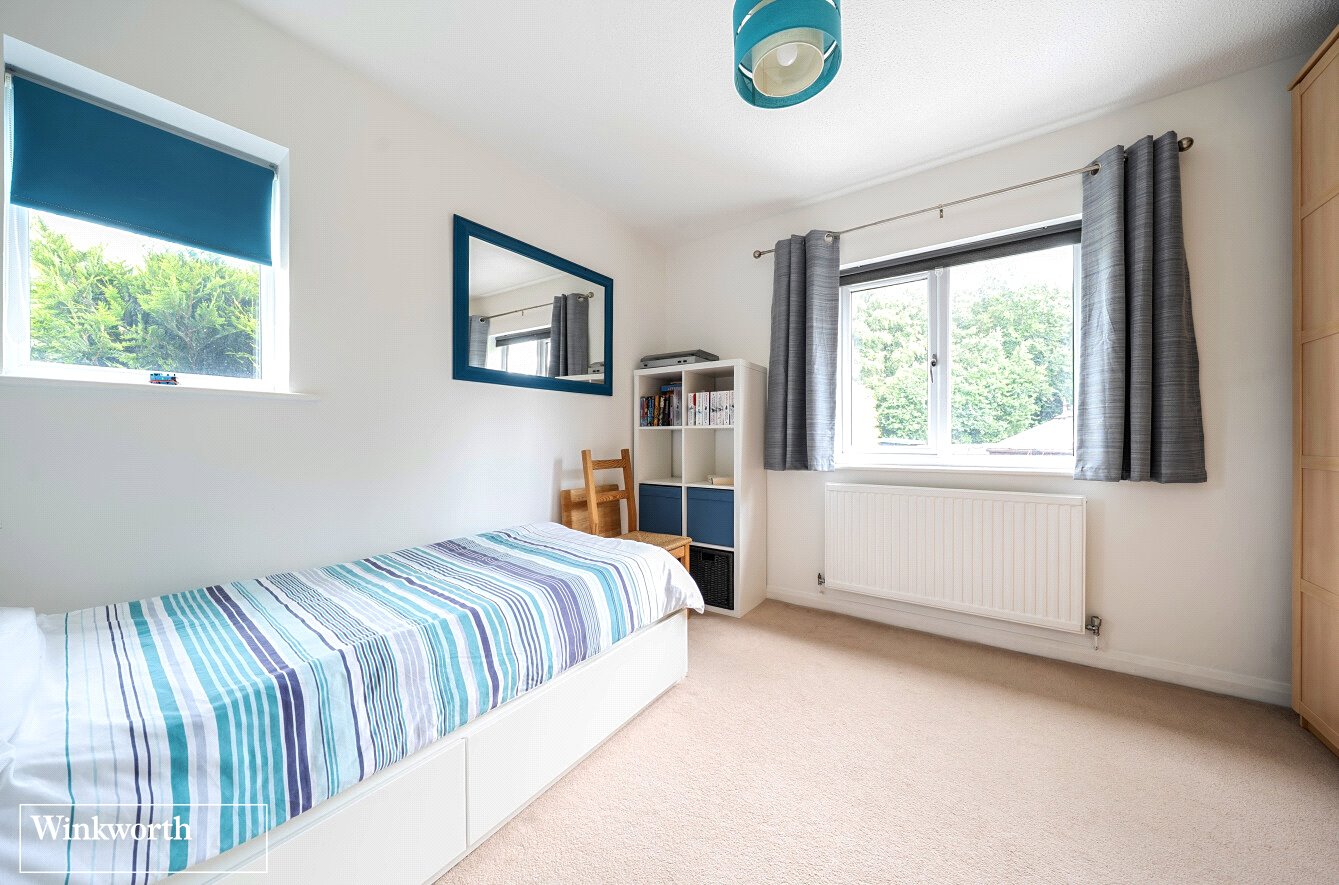
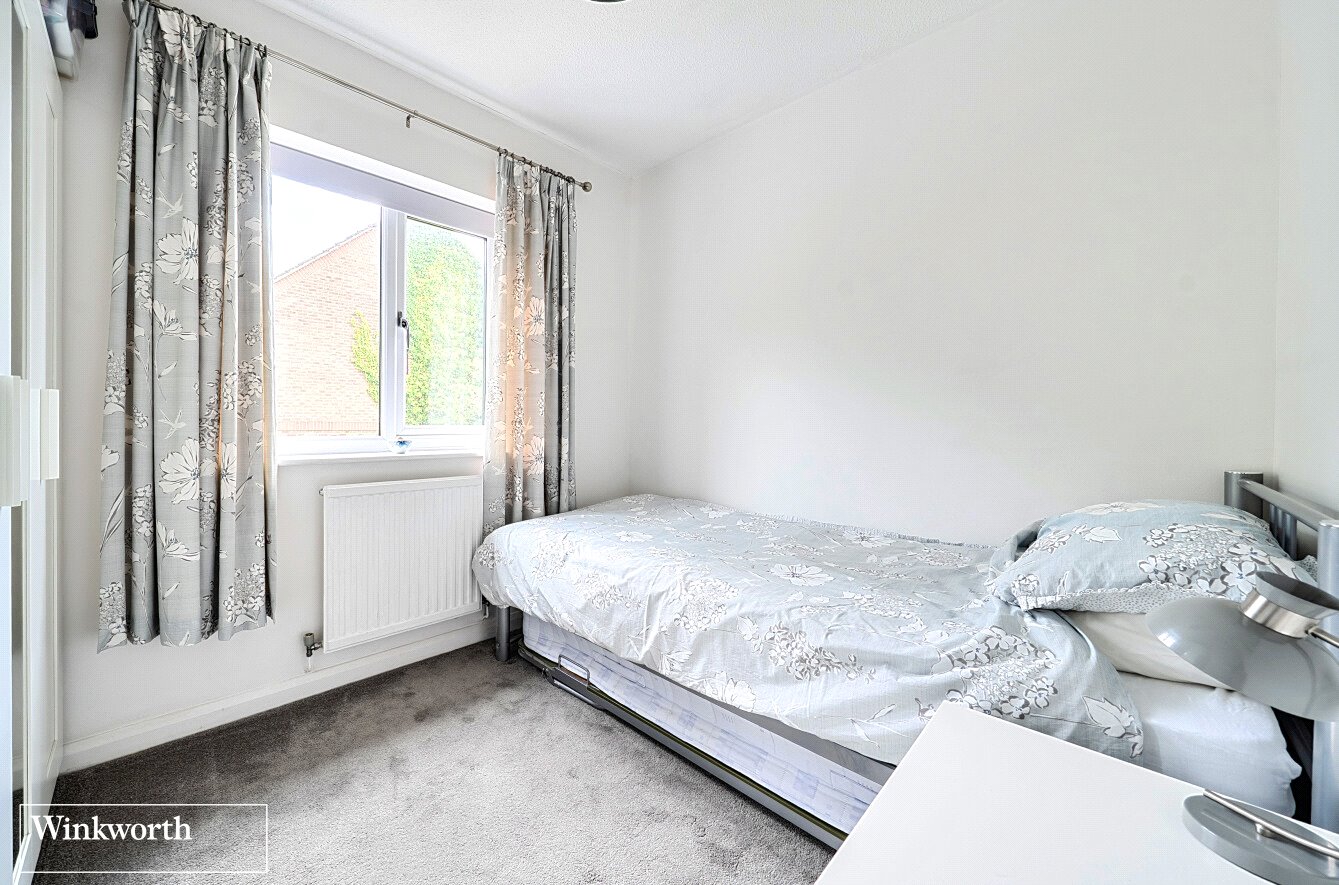
Bedroom Two
Bedroom Three
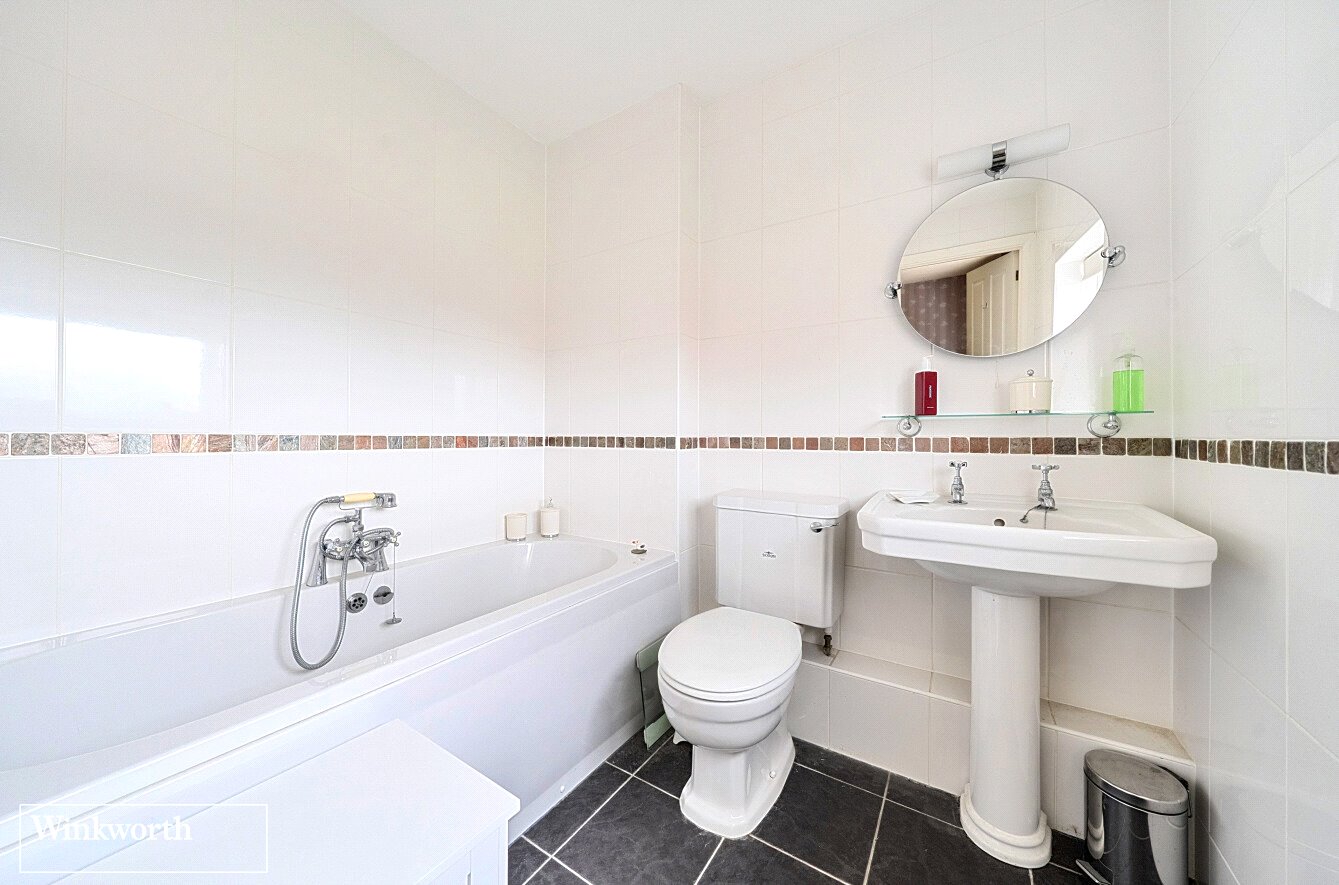
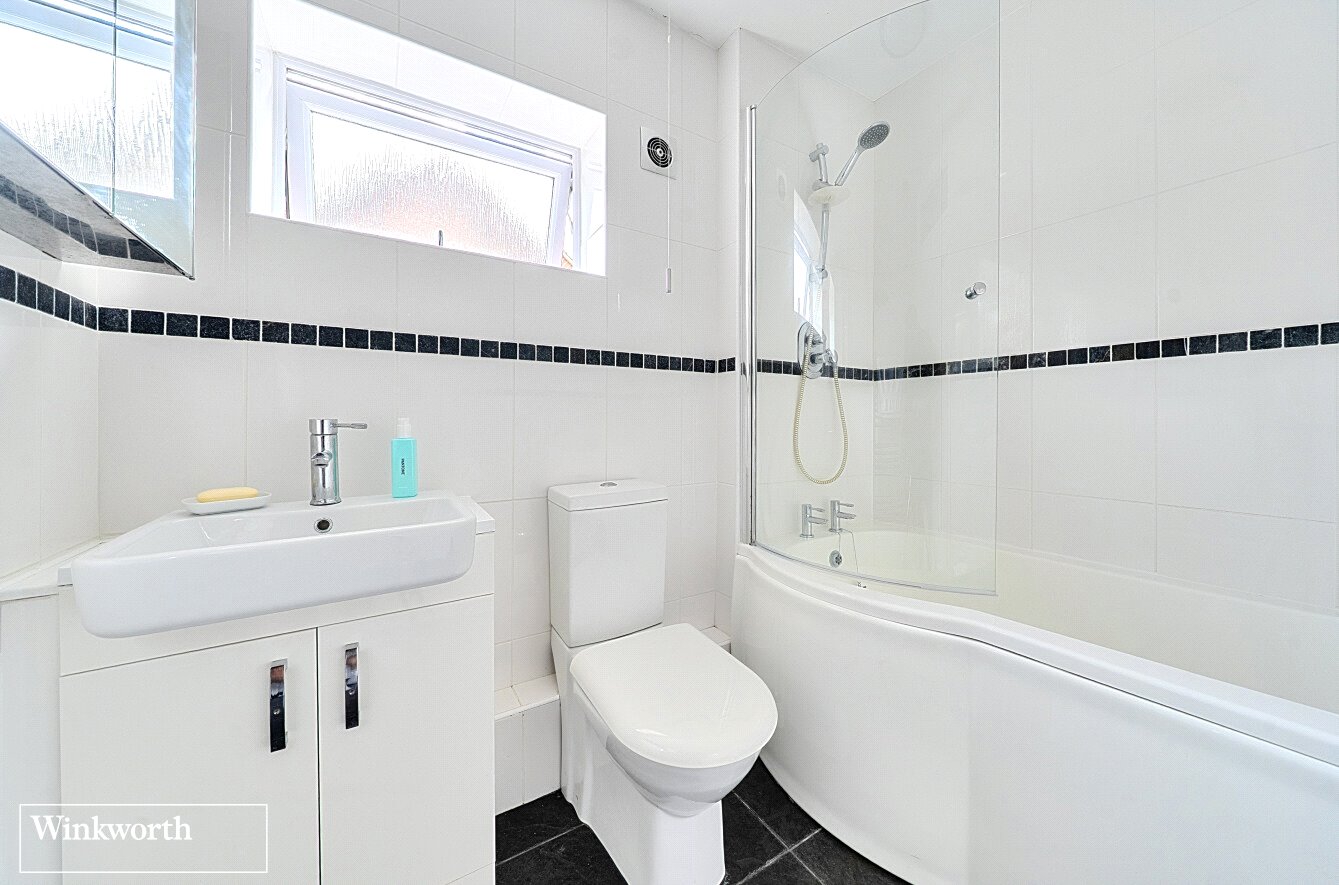
Family Bathroom
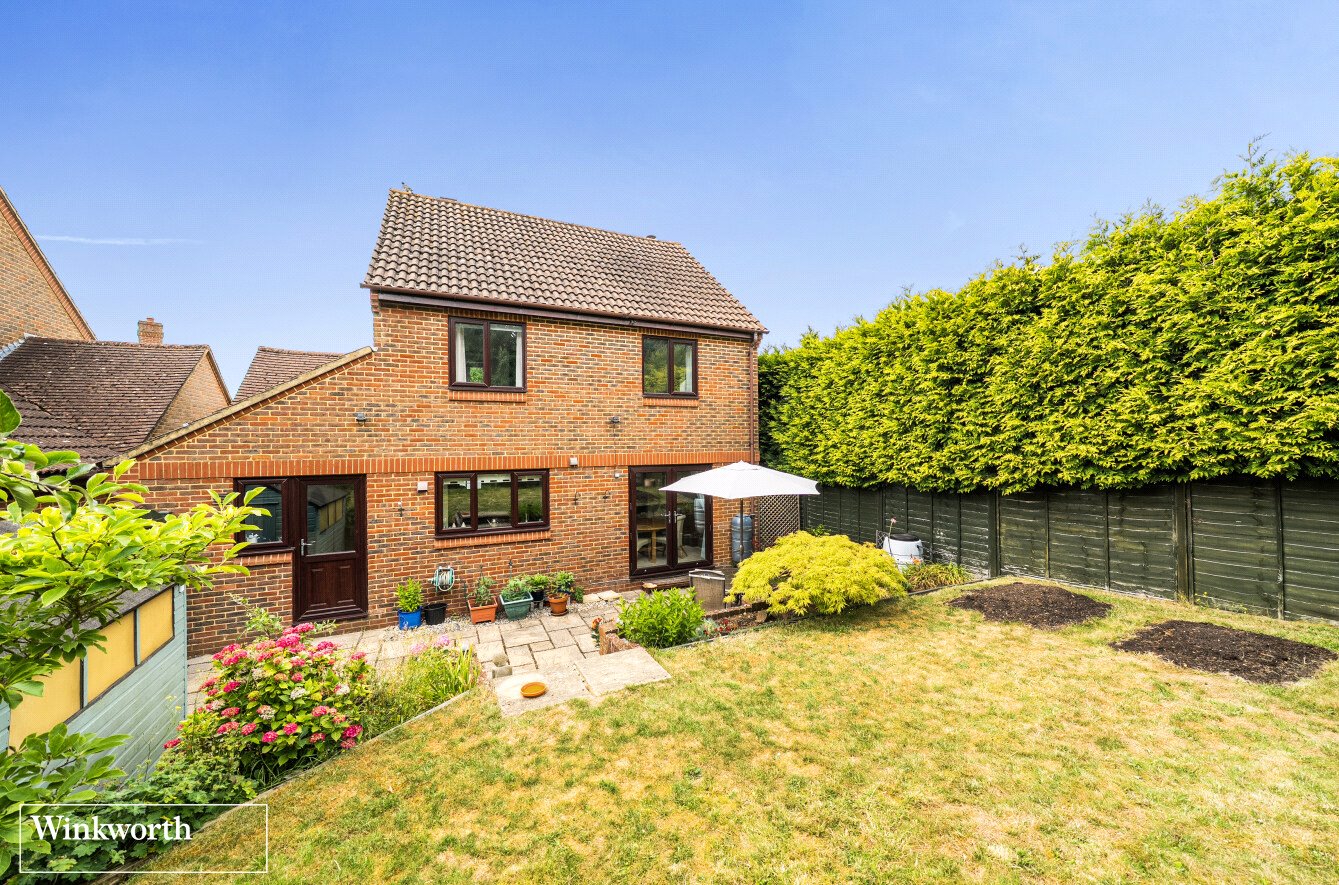
Rear Elevation
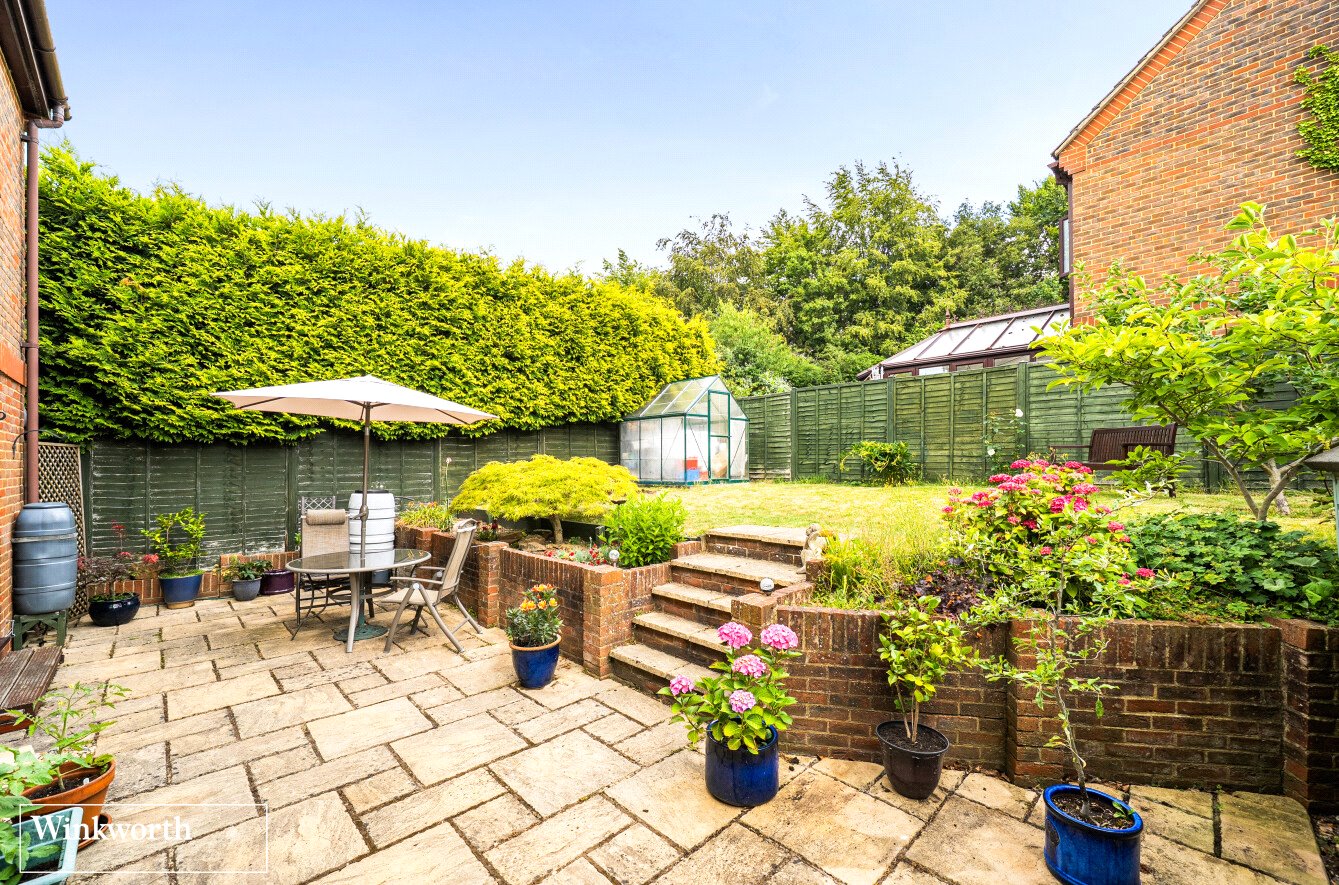
Rear Garden
Rear Garden
6/14

Holmes Close, Basingstoke, Hampshire, RG22

3 bedroom house in Basingstoke

Guide Price £475,000 Freehold

  • Bedrooms 3
  • Bathrooms 2
  • Reception rooms 2
  • Floorplan

PICTURES AND VIDEOS

KEY FEATURES

  • Hallway
  • Cloakroom
  • Living room
  • Dining room
  • Kitchen/breakfast room
  • Utility room
  • Three bedrooms
  • En-suite and family bathrooms
  • Garage and driveway
  • Gardens

KEY INFORMATION

  • Tenure: Freehold
  • Council Tax Band: E
  • Local Authority: Basingstoke & Deane Borough Council

Description

This is a big three bedroom detached family home with decent size rooms, two bathrooms and driveway parking for 3-4 cars. Hatch Warren is a great place to live with schools, shops and open spaces close by and the countryside just a short walk away. Basingstoke train station is around 3 miles away (as the crow flies) with approx. 45 minute services into London Waterloo and the M3 motorway is easily accessible at junction 7.

This is a big three bedroom detached family home with decent size rooms, two bathrooms and driveway parking for 3-4 cars.

Hatch Warren is a great place to live with schools, shops and open spaces close by and the countryside just a short walk away. Basingstoke train station is around 3 miles away (as the crow flies) with approx. 45 minute services into London Waterloo and the M3 motorway is easily accessible at junction 7.

The house has a covered porch with the front door opening into a wide hallway.

To the right is the downstairs toilet and off to the left is the living room, which has a deep square bay window and an open fireplace. There is open access through into the dining room with french doors to the rear garden.

The kitchen/breakfast room has plenty of storage cupboards with an inset gas hob and extractor hob, an inset stainless steel 1½ bowl sink unit and a built-in oven and grill with further appliance space. The floor is tiled and this extends into the utility room, which has more storage and appliance space with plumbing for a washing machine. There is also a door into the back of the garage.

Heading upstairs, there are three good size bedrooms and two bathrooms – one en-suite and the other for the family. Both have white suites and are fully tiled with the family bathroom having a shower end bath with a shower and screen over. The loft space is part boarded and has storage racking.

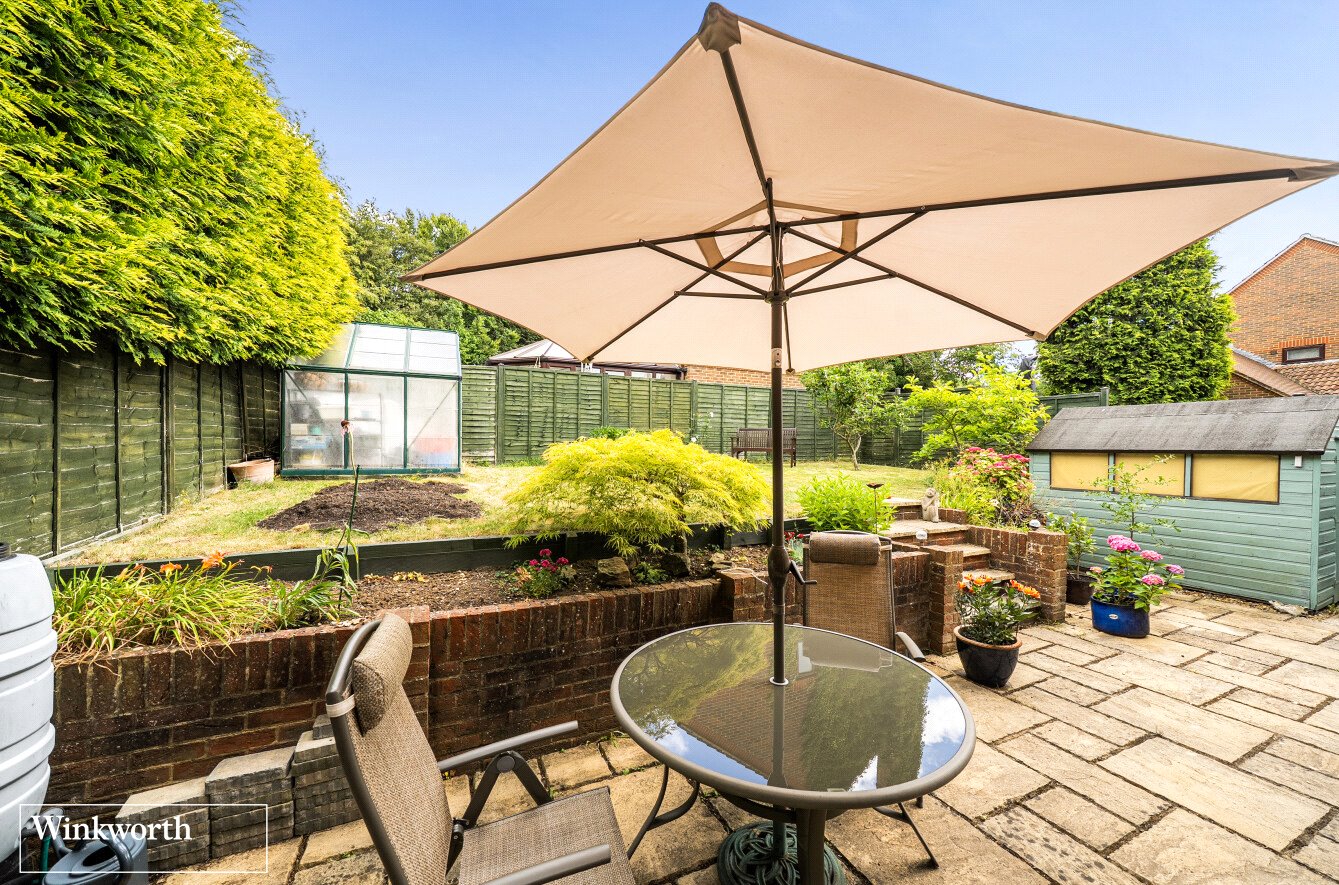
Moving outside, the rear garden has a paved terrace running right across the back of the house with steps up to the lawn, which has flower and shrub borders. A greenhouse and garden shed are included in the sale.

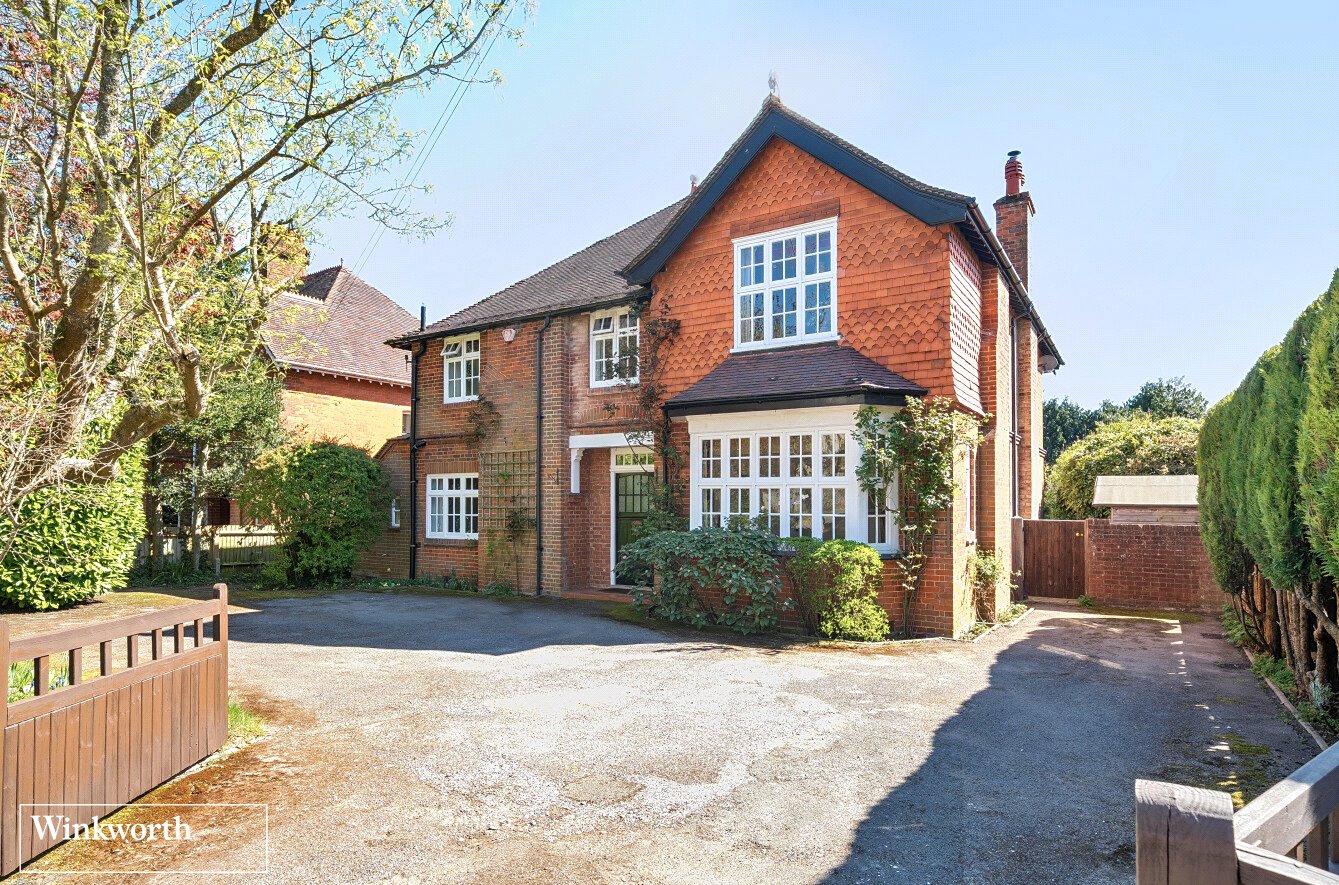
To the front, the driveway provides parking for three or four cars and a mature hedge provides some privacy. The garage has power and light and has been boarded to provide eaves storage.
Introduction text for the mortgage calculator

Mortgage Calculator

Fill in the details below to estimate your monthly repayments:

Approximate monthly repayment:

For more information, please contact Winkworth's mortgage partner, Trinity Financial, on +44 (0)20 7267 9399 and speak to the Trinity team.

Stamp Duty Calculator

Fill in the details below to estimate your stamp duty

The above calculator above is for general interest only and should not be relied upon

6/14
Front
Living Room
Kitchen/Breakfast
Living Room
Living Room
Dining Room
Kitchen/Breakfast
Utility Room
Hallway
Cloakroom
Bedroom One
Bedroom One
En-Suite Bathroom
Bedroom Two
Bedroom Three
Family Bathroom
Rear Elevation
Rear Garden
Rear Garden

Meet the Team

Our team at Winkworth Basingstoke Estate Agents are here to support and advise our customers when they need it most. We understand that buying, selling, letting or renting can be daunting and often emotionally meaningful. We are there, when it matters, to make the journey as stress-free as possible.

See all team members

Got a question about this property?

This site is protected by reCAPTCHA and the Google Privacy Policy and Terms of Service apply.

More Properties like this

Tunworth, Hampshire, RG25

Guide Price £1,895,000 Freehold

Under Offer
Frog Lane, Mapledurwell, Hampshire, RG25

Guide Price £1,295,000 Freehold

Cliddesden Road, Basingstoke, Hampshire, RG21

Guide Price £1,225,000 Freehold

The Harrow Way, Basingstoke, Hampshire, RG22

£1,100,000

Under Offer

Dorchester Road, Hook, Hampshire, RG27

Guide Price £1,000,000 Freehold

Under Offer
Frog Lane, Mapledurwell, Hampshire, RG25

Guide Price £995,000 Freehold

Online Valuations Aren’t Worth The Paper They’re Printed On.

When online valuations don’t give you the whole picture - try Winkworth’s expert service. Get a free property appraisal. Accurate valuations from our local property experts. No obligation to list with Winkworth. Choose a time convenient for you with our online booking system.

Fill in your details and someone will be in touch soon:

You have provisionally booked a valuation for . Please confirm your details below

We don't have date info available for this property, but if you fill in your details below, someone will be in touch to arrange a date soon

Please fill in the required fields below marked with *

This site is protected by reCAPTCHA and the Google Privacy Policy and Terms of Service apply.