MyWinkworth

Front
Kitchen
Period Features
Hallway
Period Features
Front Doors
Hallway
Kitchen Diner
Kitchen Diner
Kitchen
Kitchen
Kitchen Diner
View From Kitchen
Kitchen Diner
Kitchen Diner
Kitchen Diner
Utilty Room
Sitting Room
Sitting Room
Staircase
Landing
Period Features
Period Features
Bedroom
Bedroom
Bathroom
Bathroom
Bedroom
Bedroom
Bedroom
Bedroom
En-Suite
Bedroom
En-Suite
En-Suite
En-Suite
Garden
Garden
Garden
Front
6/14

High Green, Brooke, Norwich, Norfolk, NR15

4 bedroom house in Brooke

Offers in excess of £600,000 Freehold

  • Bedrooms 4
  • Bathrooms 3
  • Reception rooms 2
  • Dimensions 2477 sq ft
    230 sq m
  • Floorplan

PICTURES AND VIDEOS

KEY FEATURES

  • Spectacular Chain Free Former Baptist Chapel Conversion
  • Around 2500 Sq. Ft. of Accommodation
  • Breathtaking 23Ft Kitchen and Dining Room
  • Full-Height Vaulted Ceiling With Exposed Chapel Timbers
  • Impressive 23Ft Triple-Aspect Sitting Room
  • Four Double Bedrooms and Flexible Fifth Bedroom or Study
  • Two En-Suites and Luxurious Family Bathroom
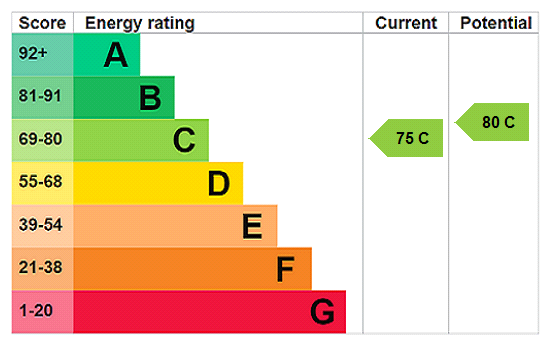
  • Air-Source Underfloor Heating Throughout
  • Extensive Driveway and Low-Maintenance Walled Garden
  • Sought-After Village Location With Amenities, Local School & Within Easy Reach of Norwich

KEY INFORMATION

  • Tenure: Freehold
  • Local Authority: South Norfolk Council

Description

There are houses which have been beautifully finished, and there are homes which offer genuine individuality. Brooke Chapel manages to deliver both.

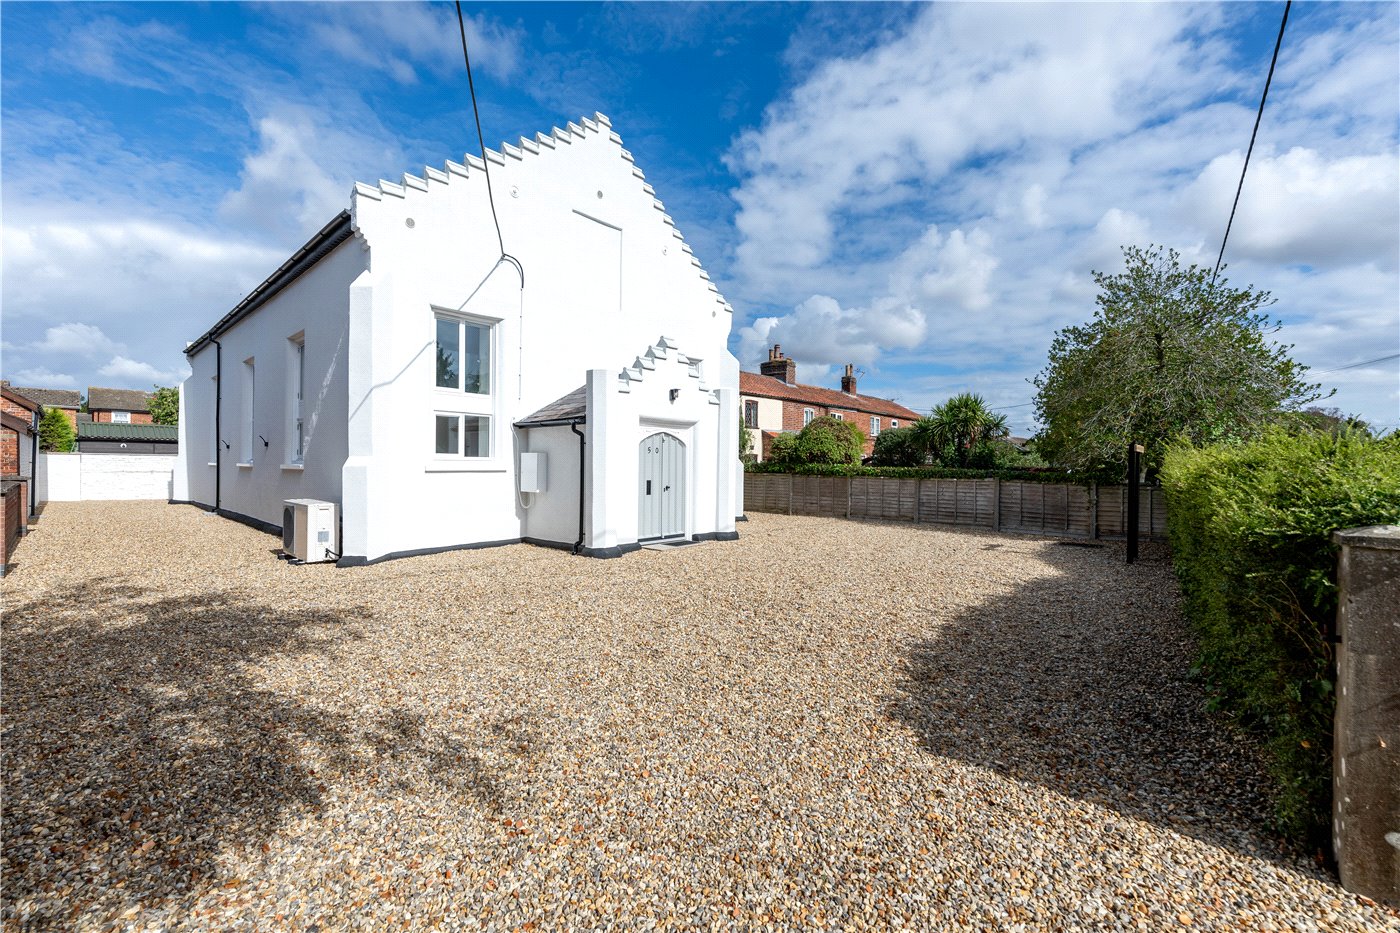
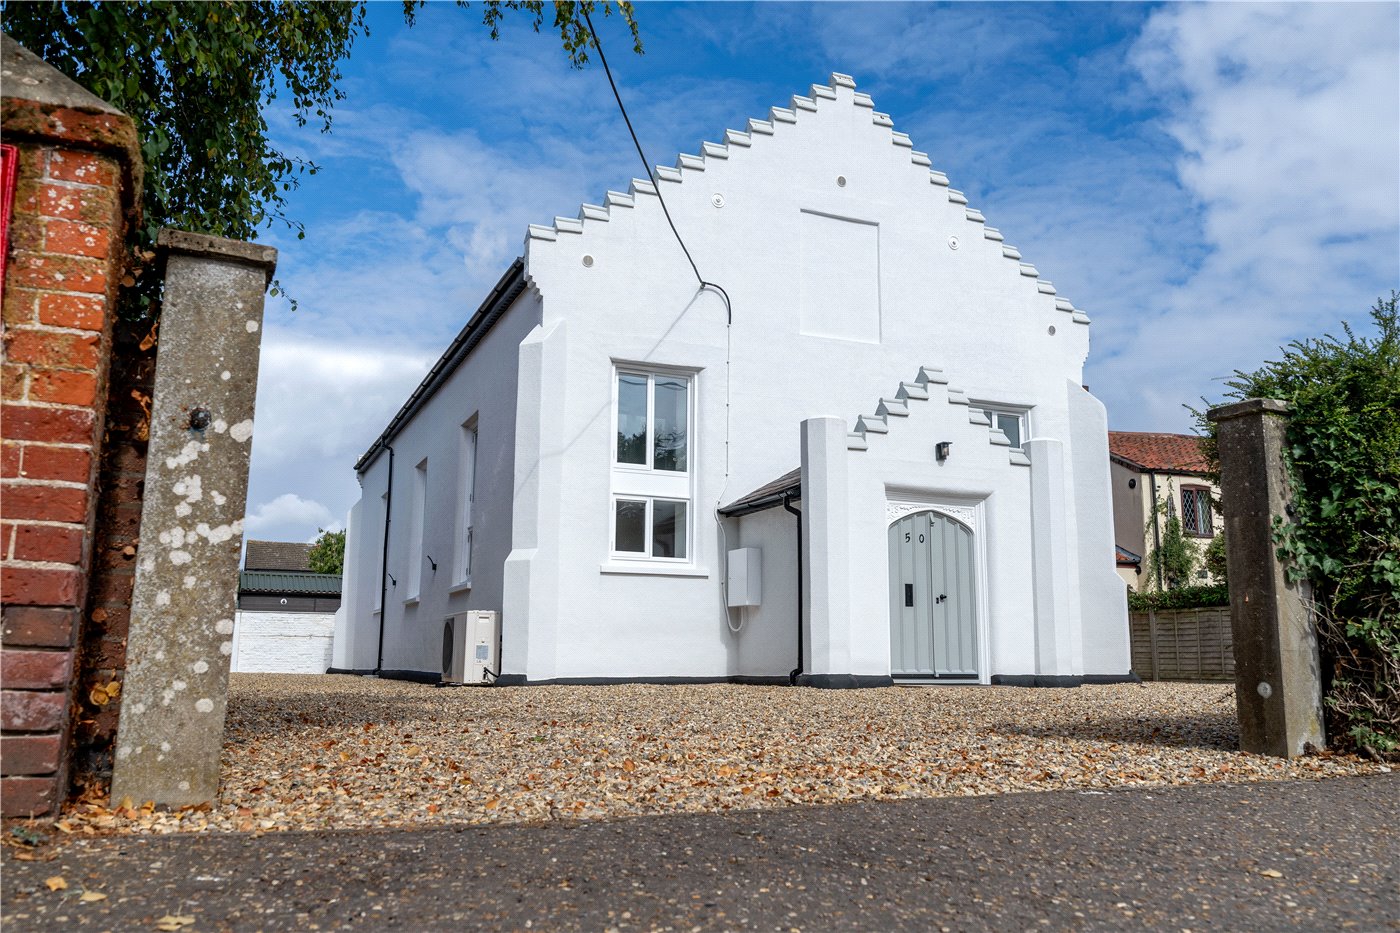
This remarkable detached former Baptist chapel has been transformed into an exceptional family home, with around 2500 sq. ft. of accommodation combining the building’s original character with a crisp, contemporary specification.

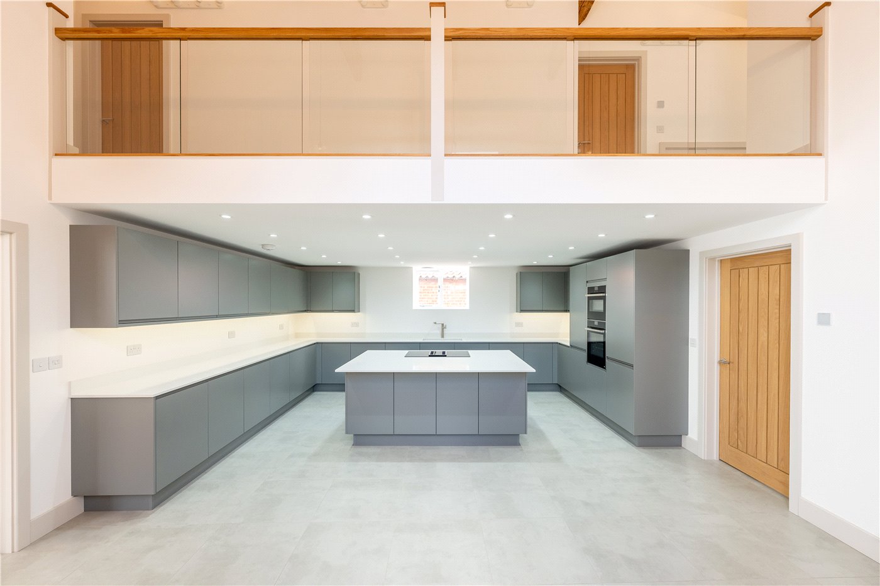
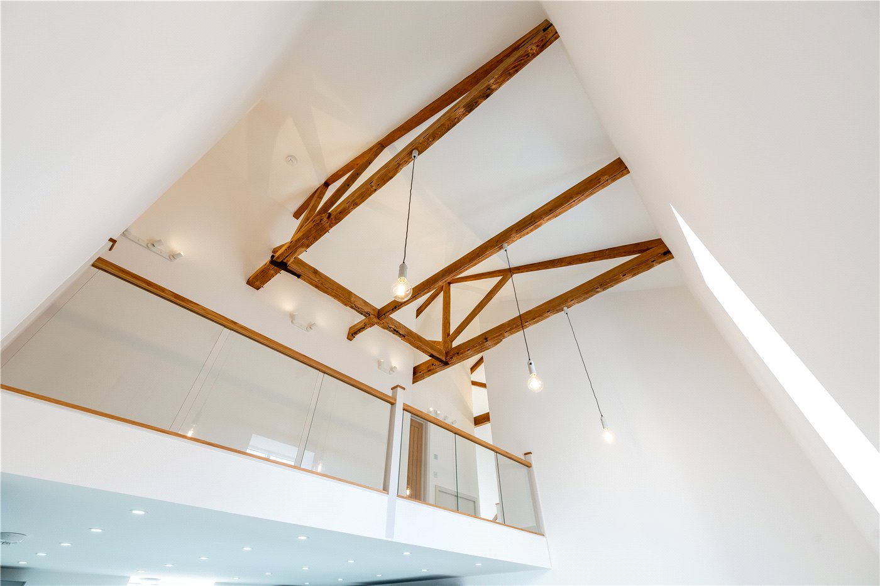
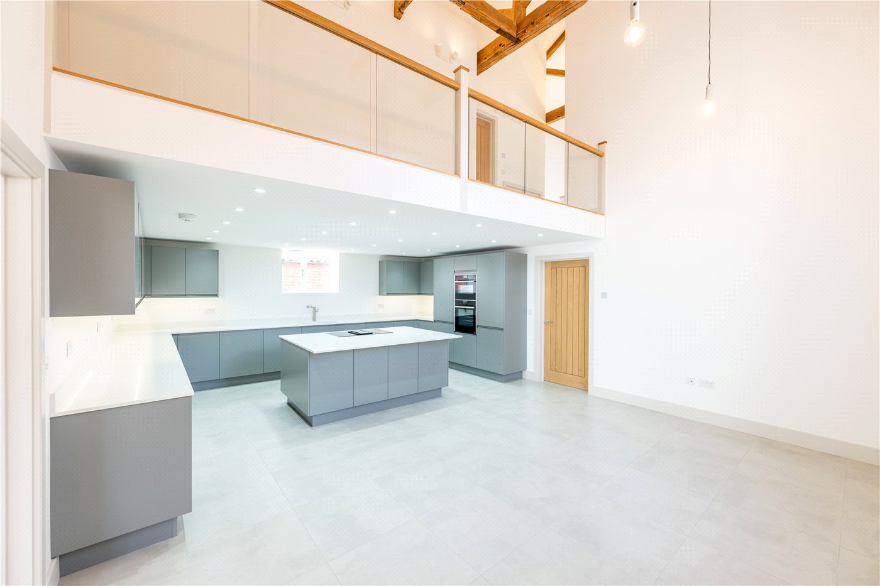
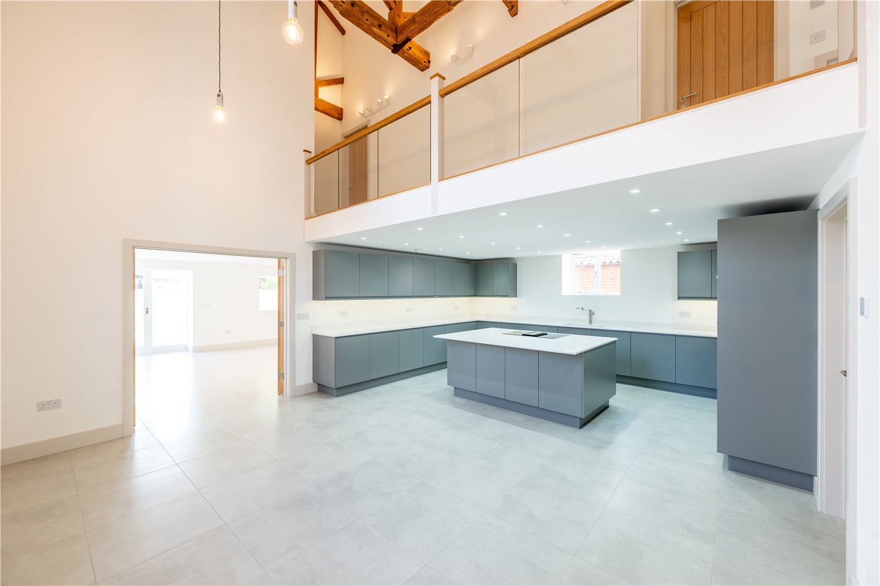
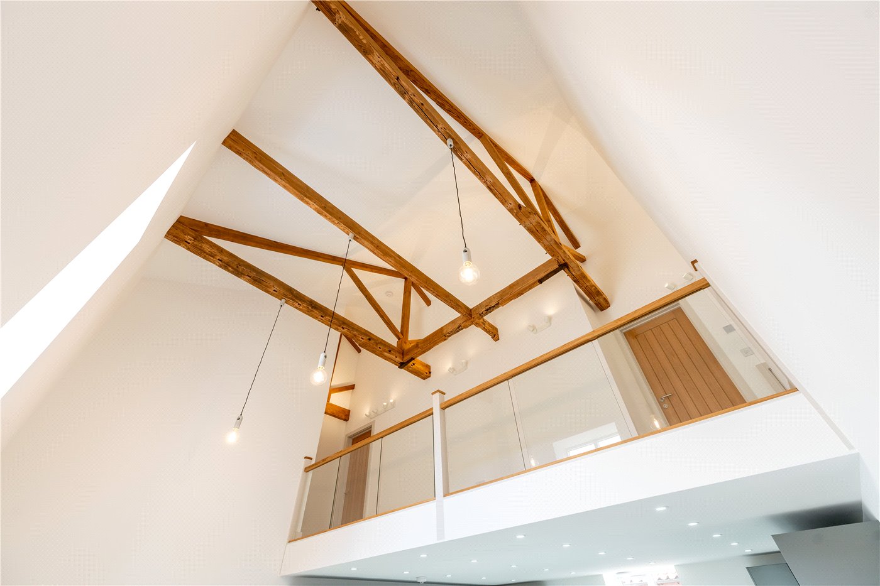
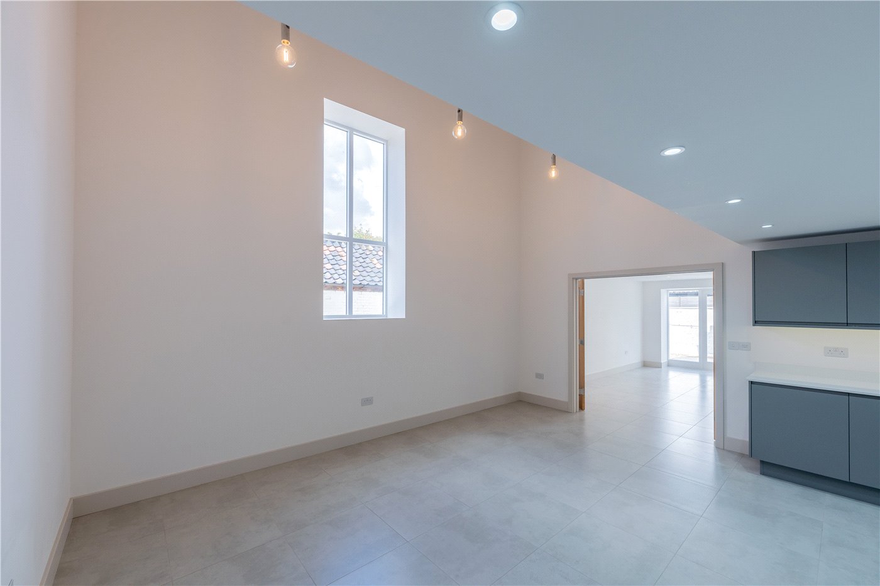
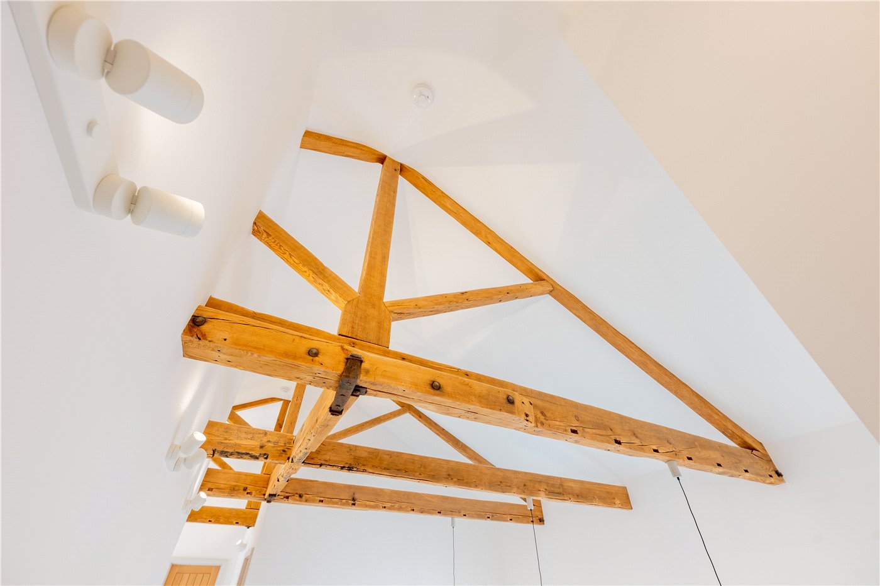
The defining feature is undoubtedly the breathtaking kitchen and dining room. Extending to approximately 23ft and rising into the full height of the chapel, this spectacular space is framed by exposed timber trusses and overlooked by a glazed galleried landing. It provides an unforgettable centrepiece for the home and is a setting equally suited to everyday family life and large-scale entertaining.

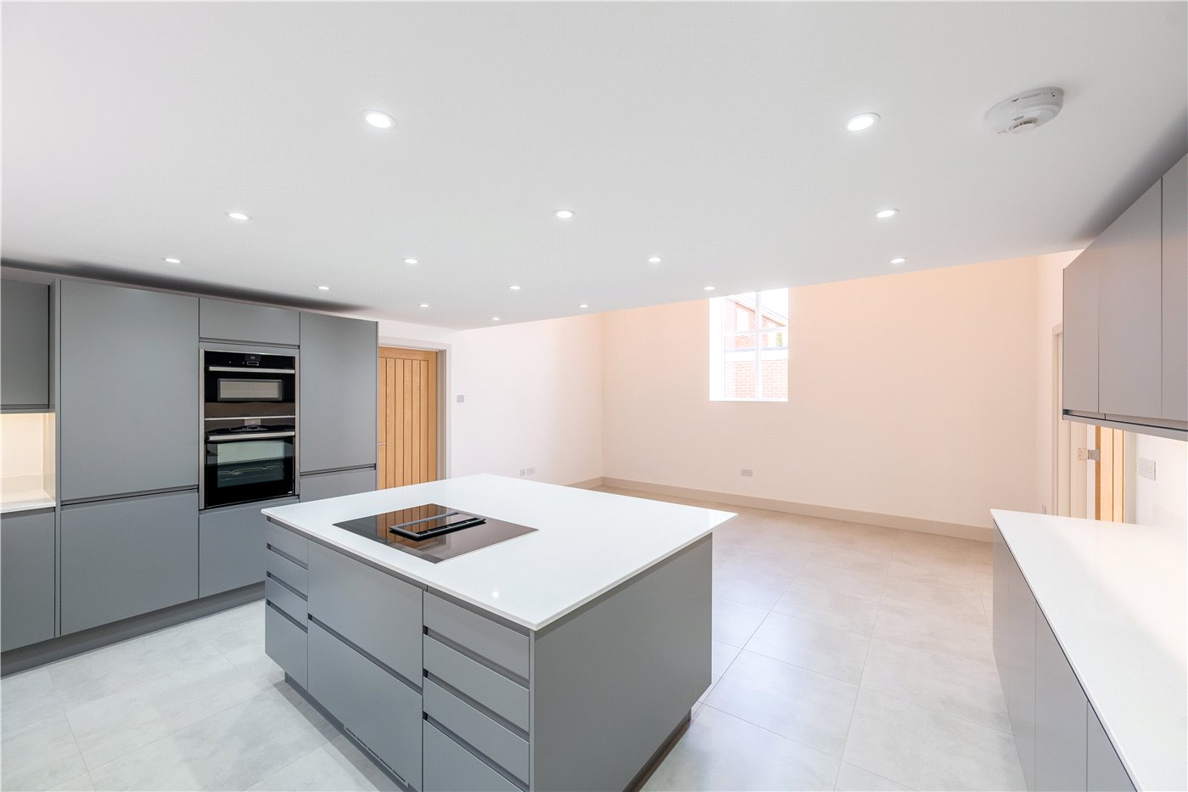
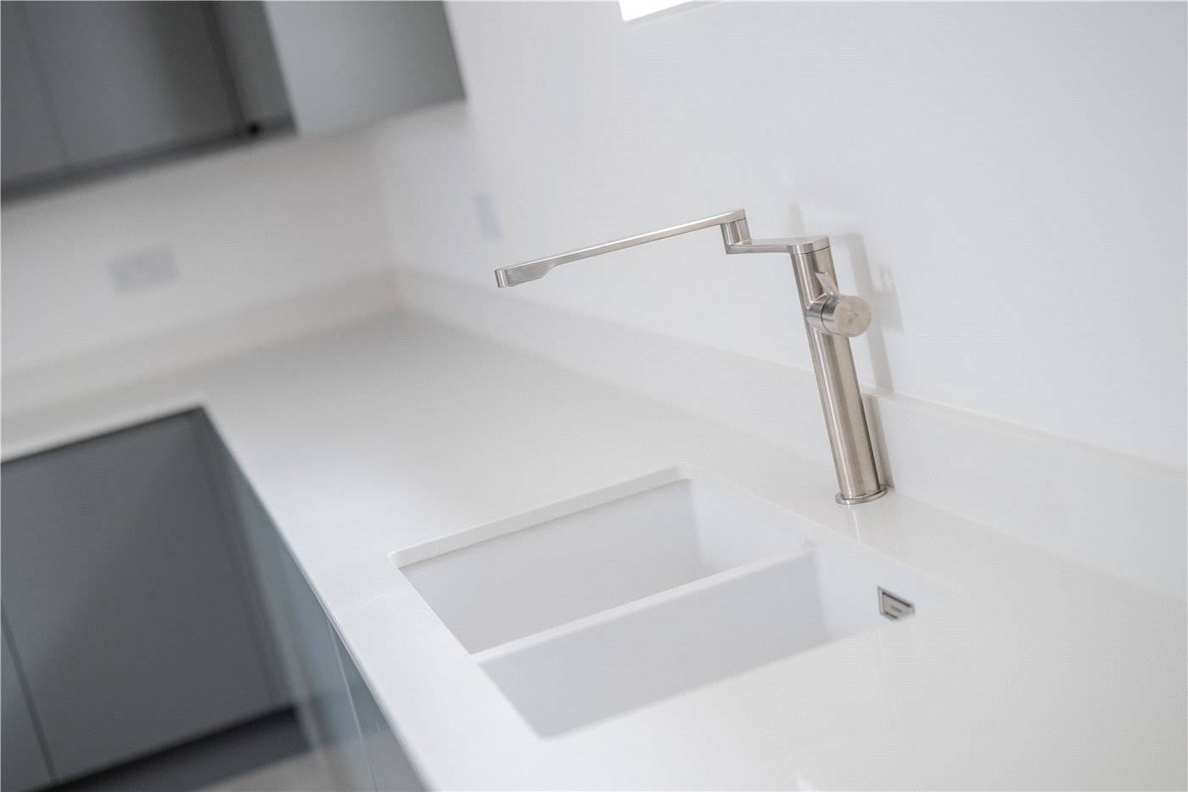
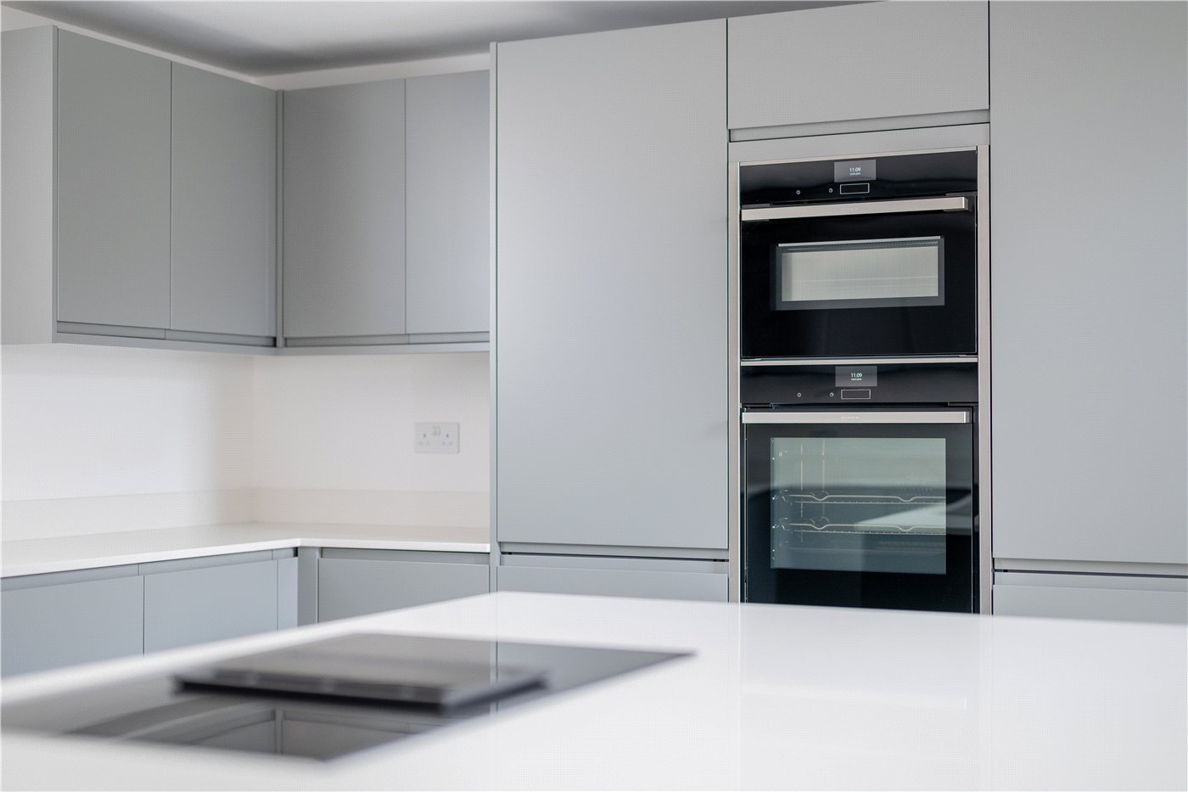
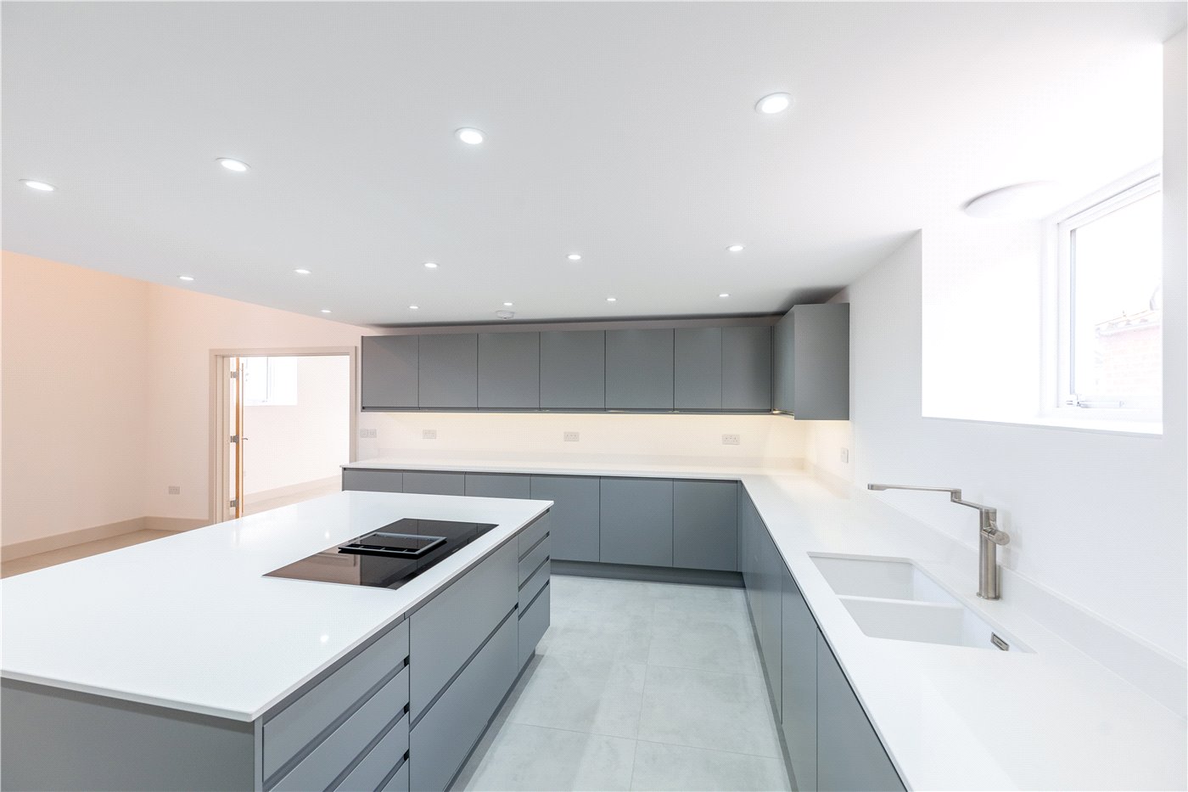
The kitchen itself has been finished to an impressive standard, with sleek cabinetry, extensive quartz work surfaces and a substantial central island incorporating an induction hob and breakfast-bar seating. Integrated appliances include Neff ovens, a full-height fridge and freezer, and a dishwasher.

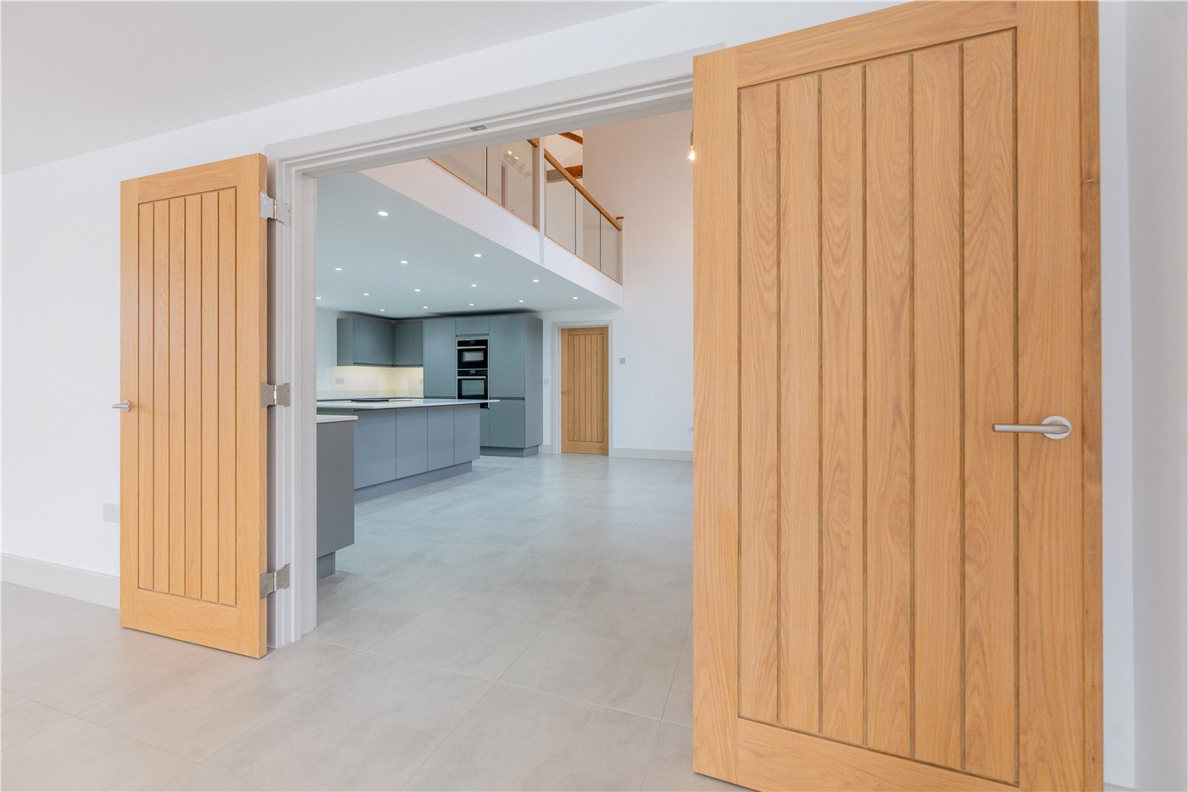
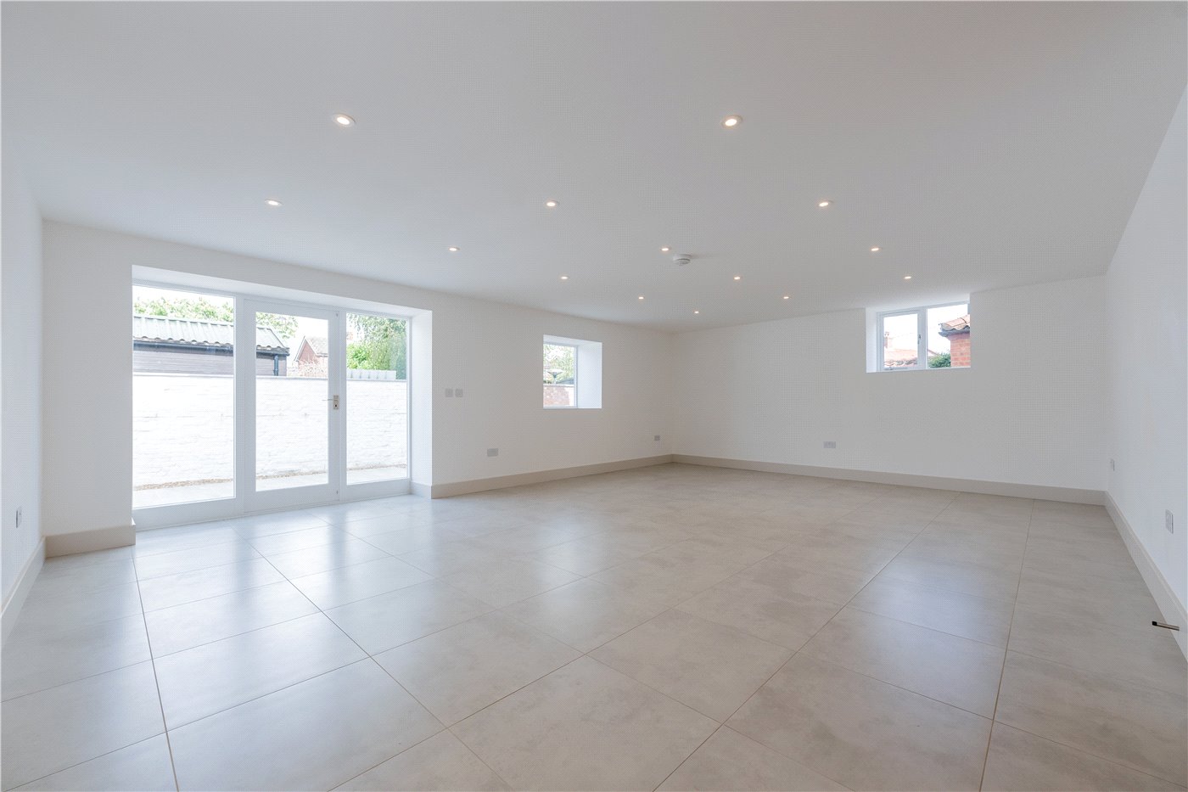
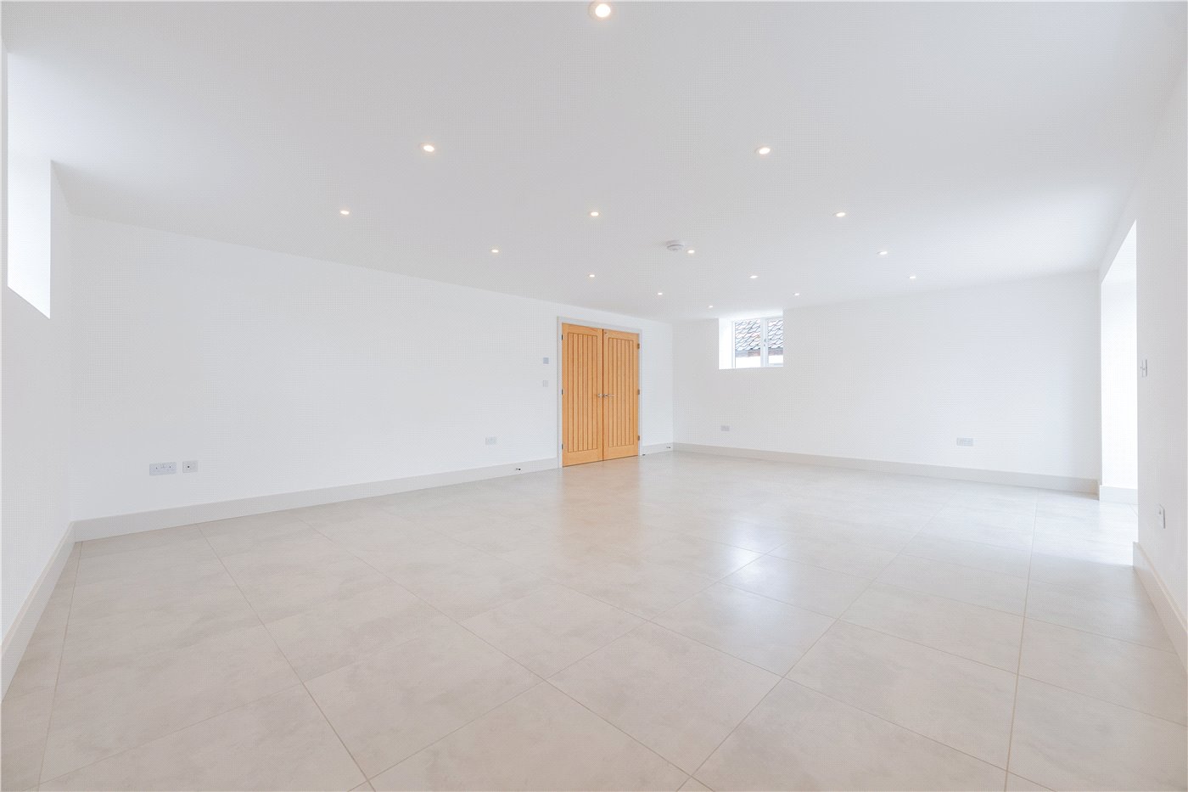
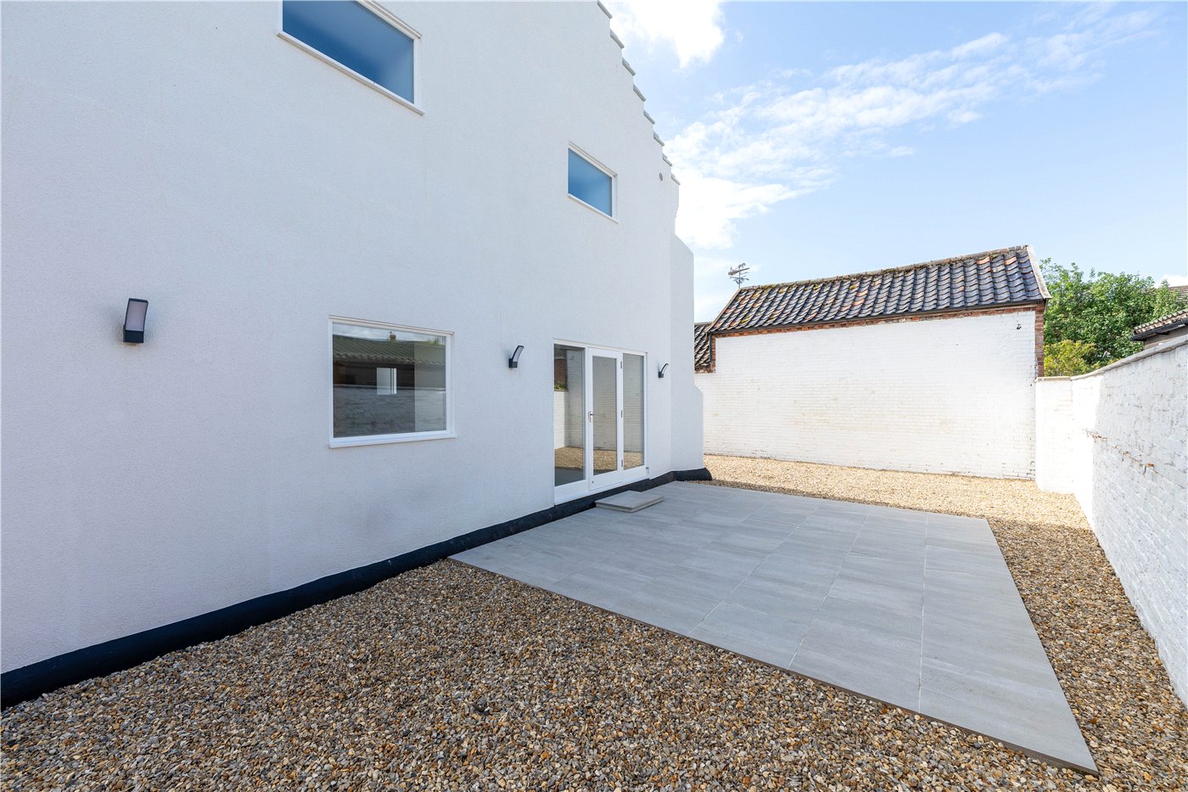
Double doors connect the kitchen with an equally impressive sitting room. Measuring approximately 23ft in length, this generous triple-aspect reception room is flooded with natural light and offers plenty of freedom for different furniture arrangements. Doors open directly onto the porcelain terrace, creating an easy connection between the house and its outside space.

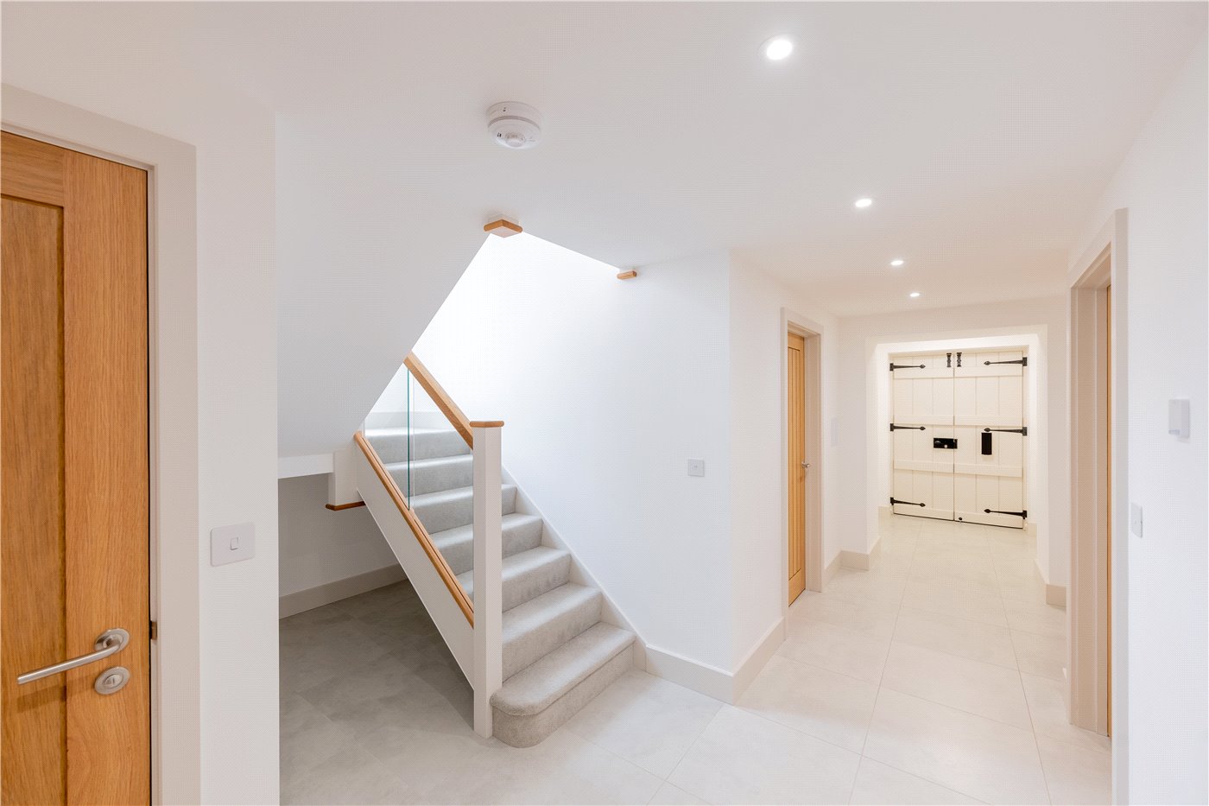
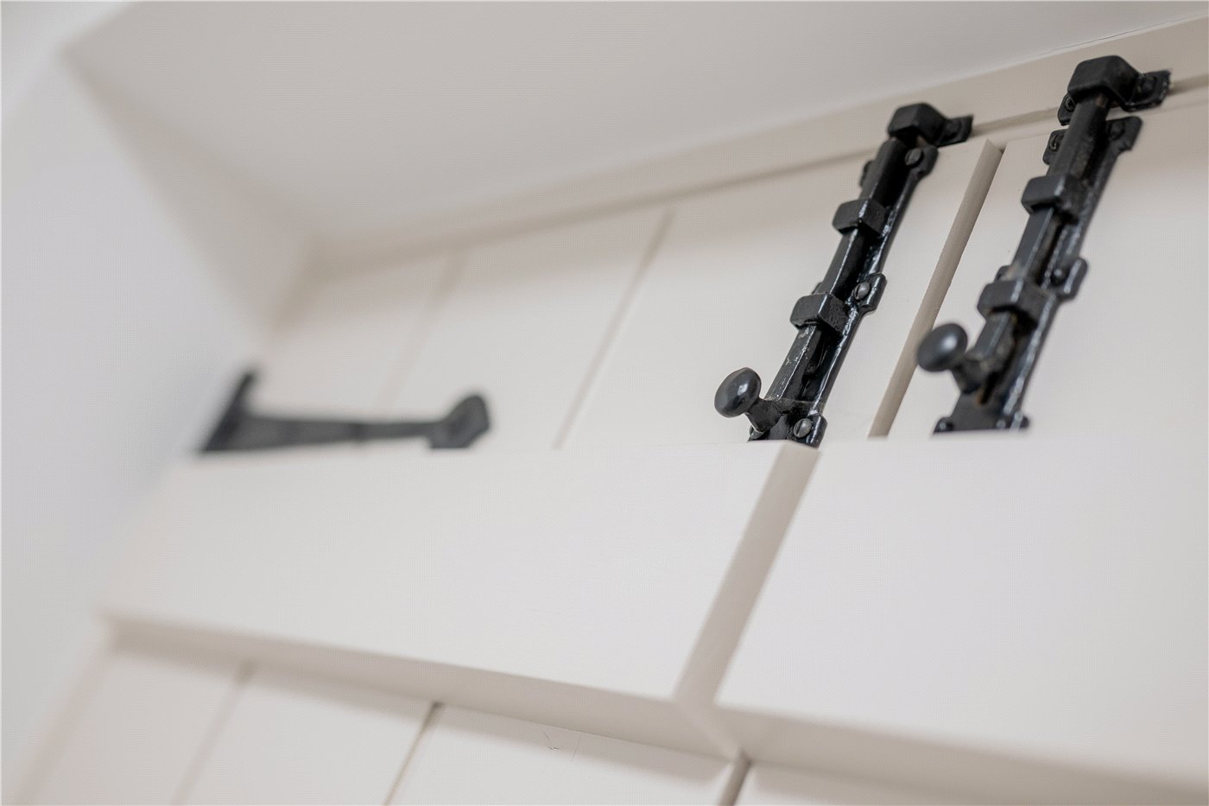
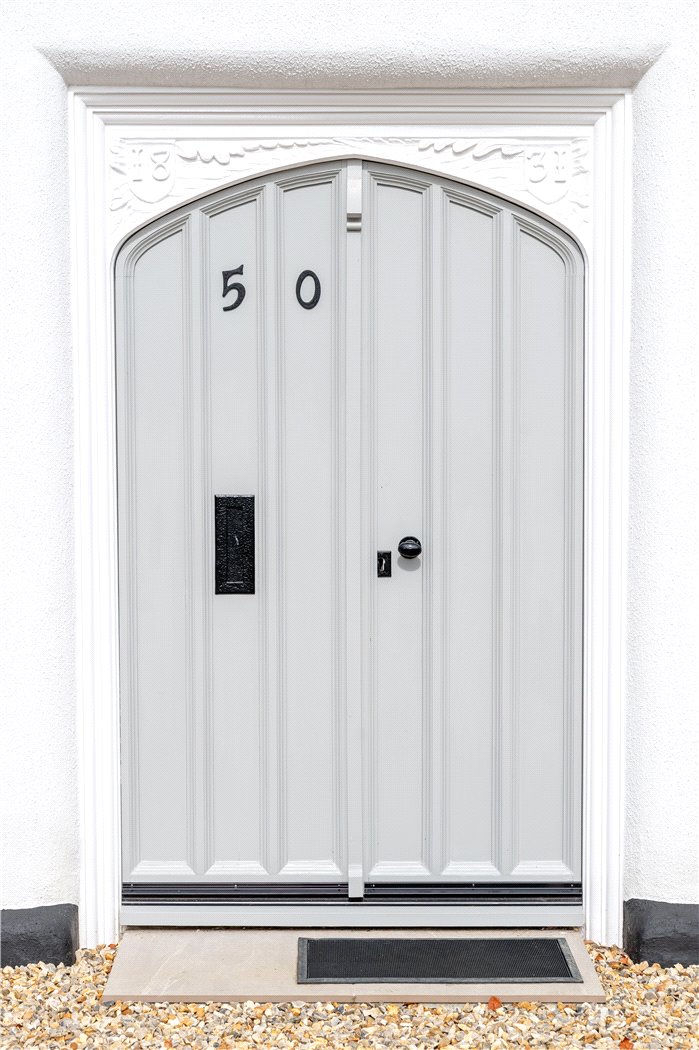
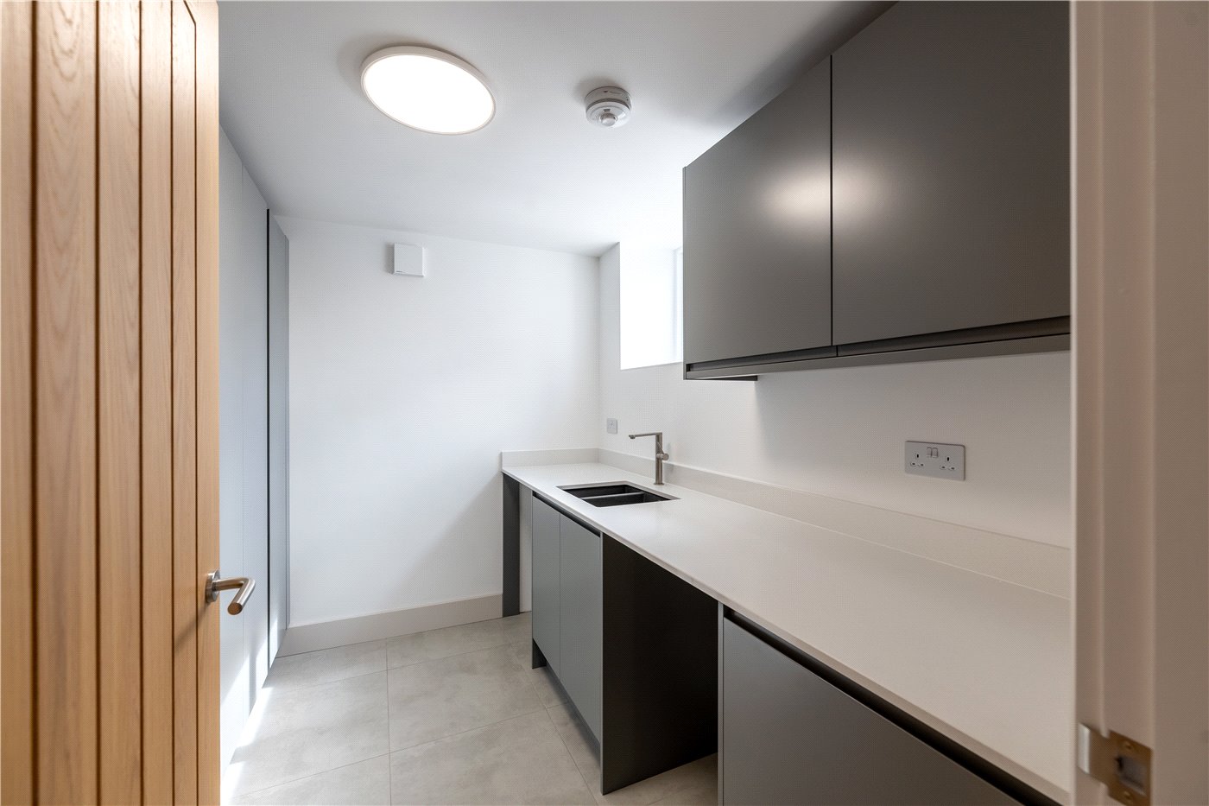
The entrance is every bit as distinctive as the rest of the property. Original double doors open into a vestibule and spacious reception hall, immediately introducing the quality of the conversion. From here there is a well-appointed utility room, a cloakroom and a flexible study which could comfortably serve as a fifth bedroom, playroom or additional reception room.

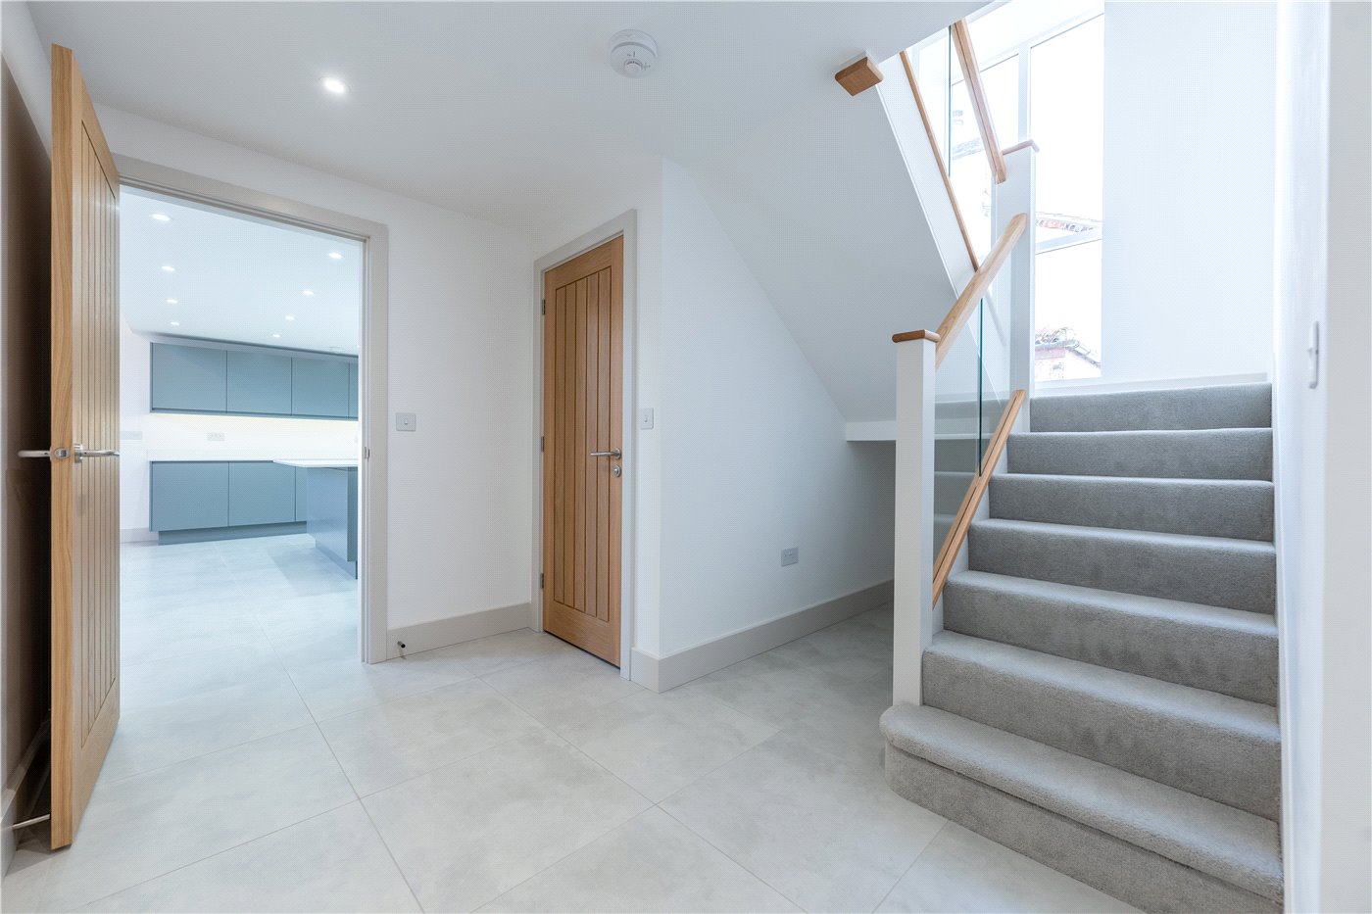
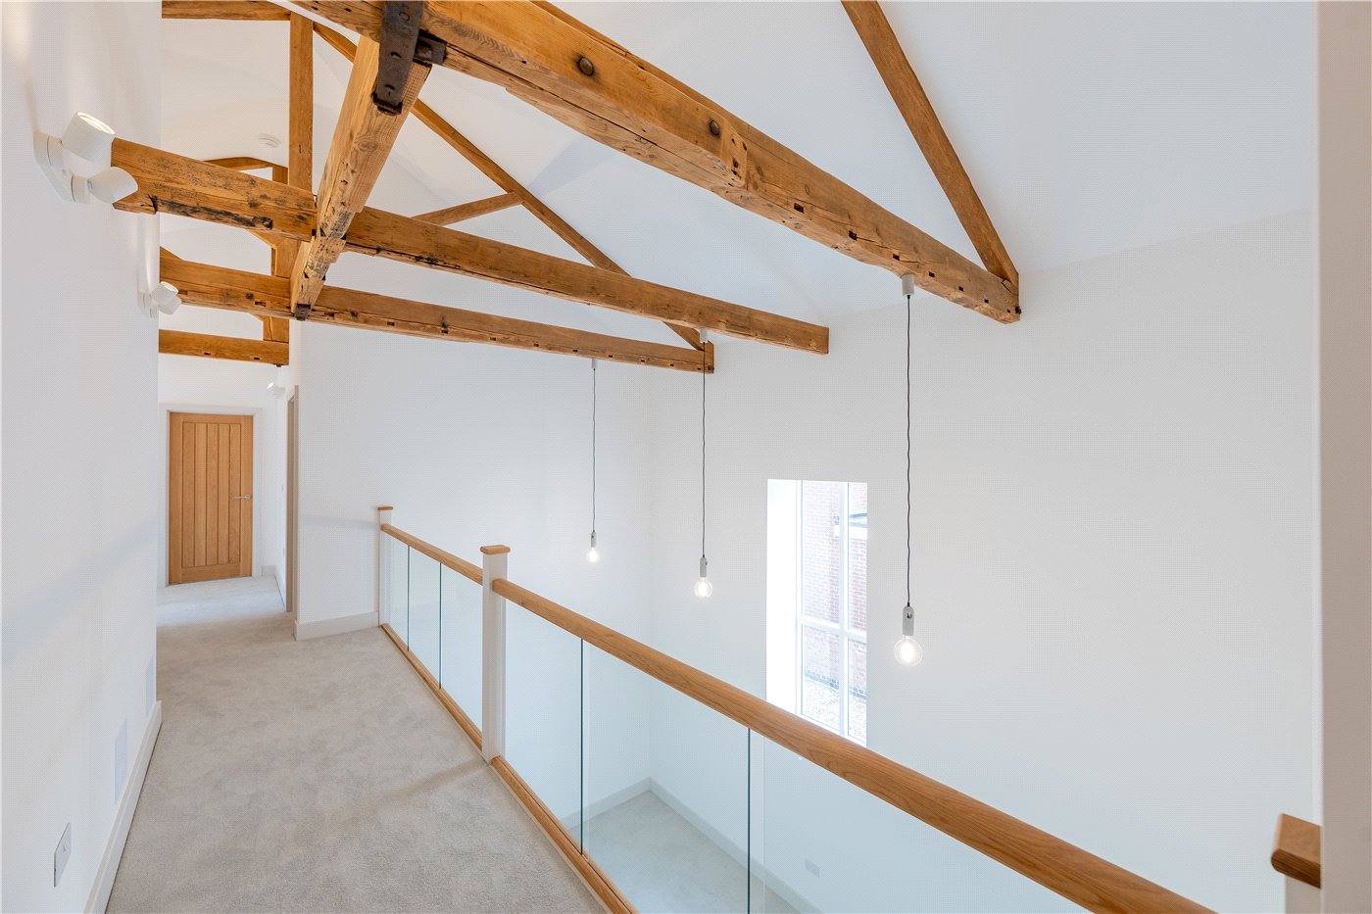
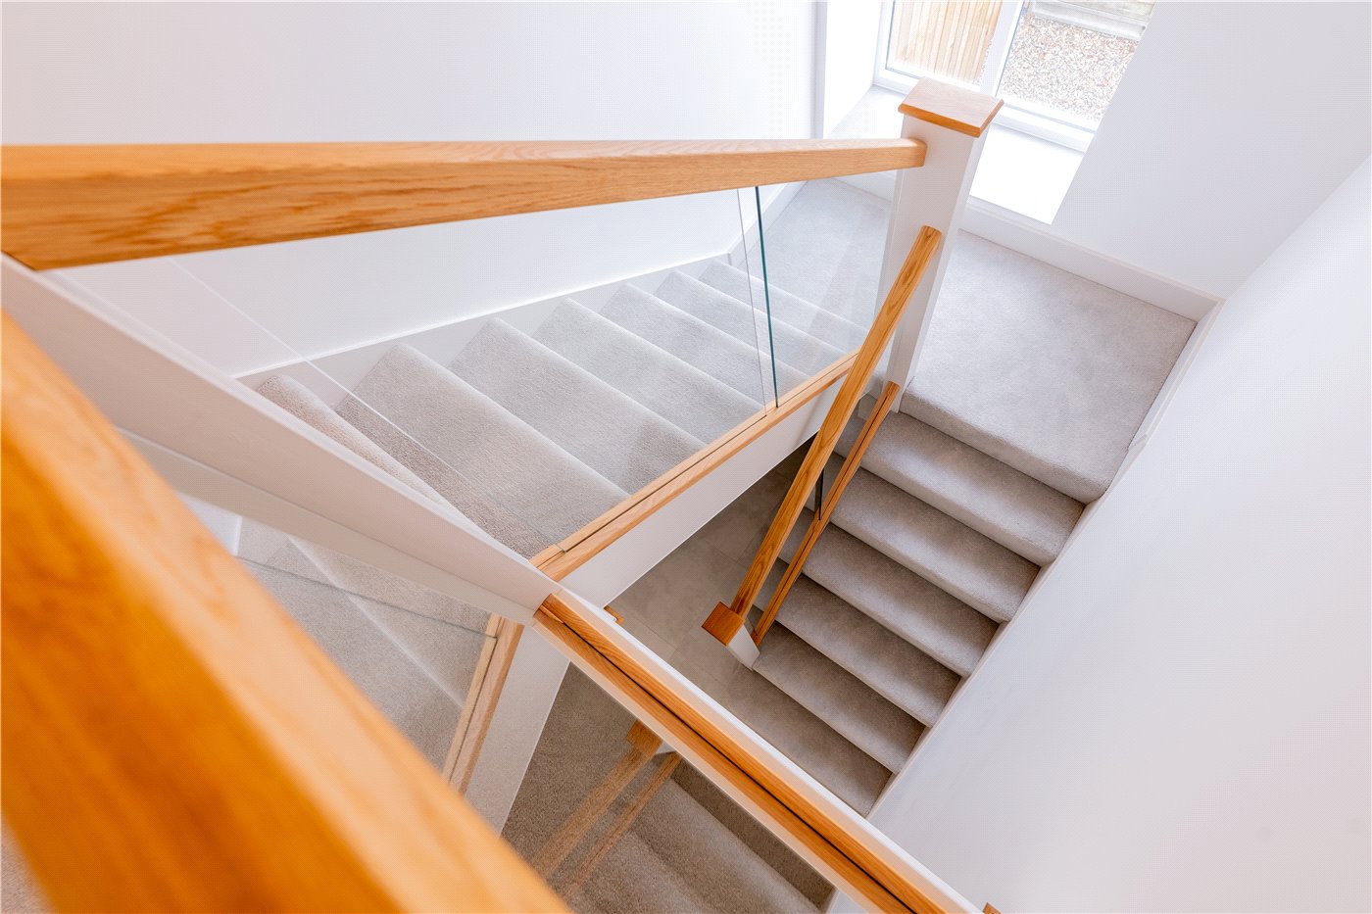
A bespoke staircase with oak detailing and inset glass rises to the first floor, where the galleried landing looks back across the kitchen and dining room below. This is one of the home’s most memorable features, allowing the scale, natural light and exposed chapel timbers to be appreciated from an entirely different perspective.

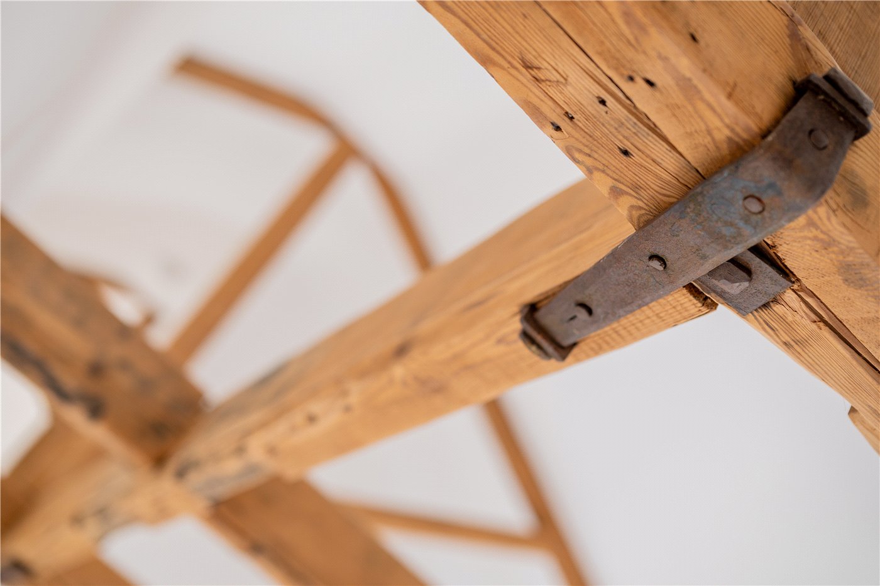
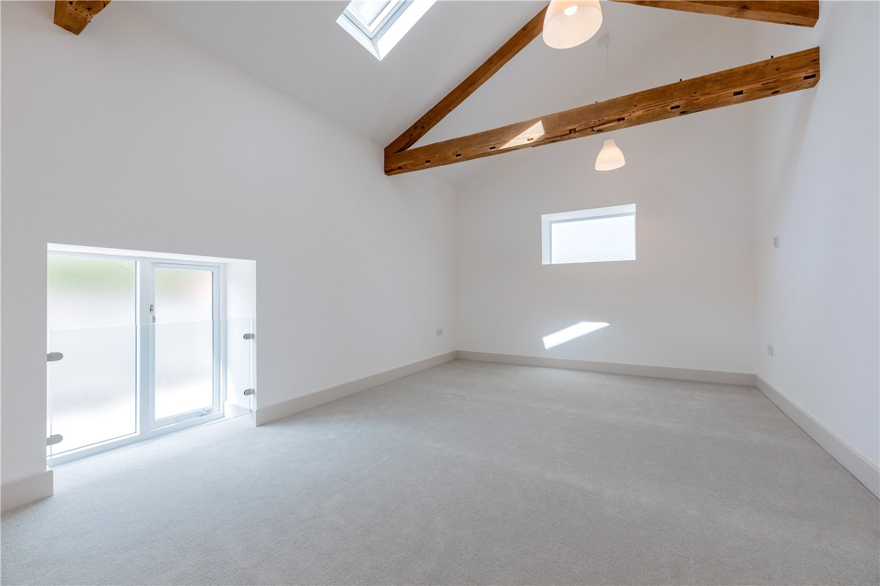
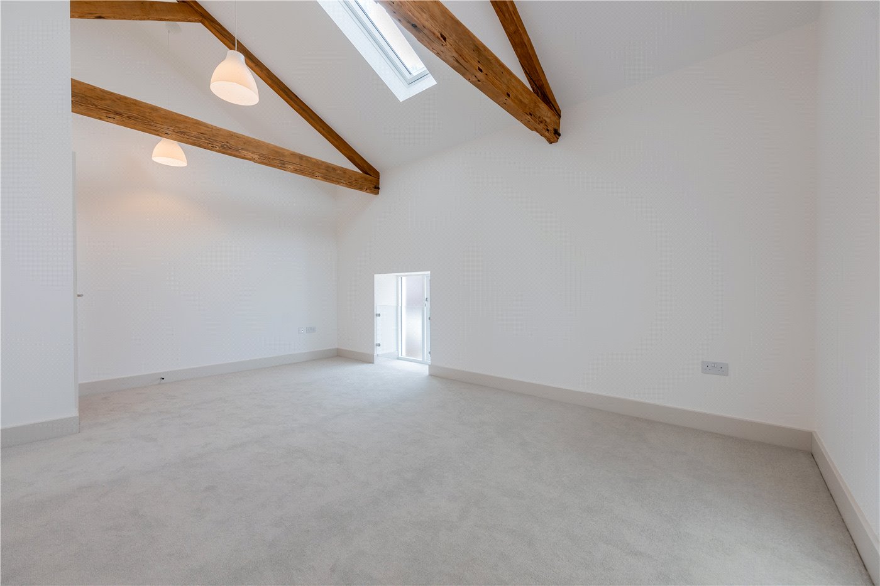
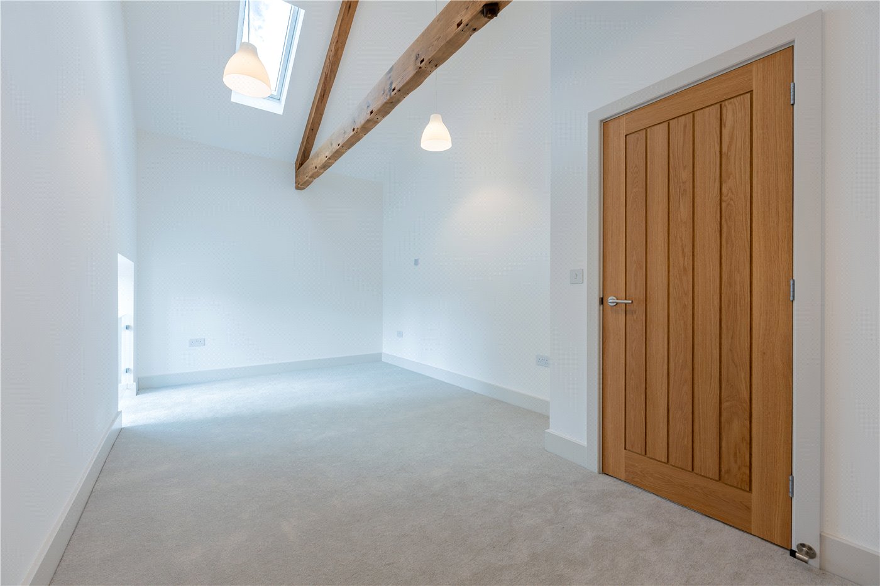
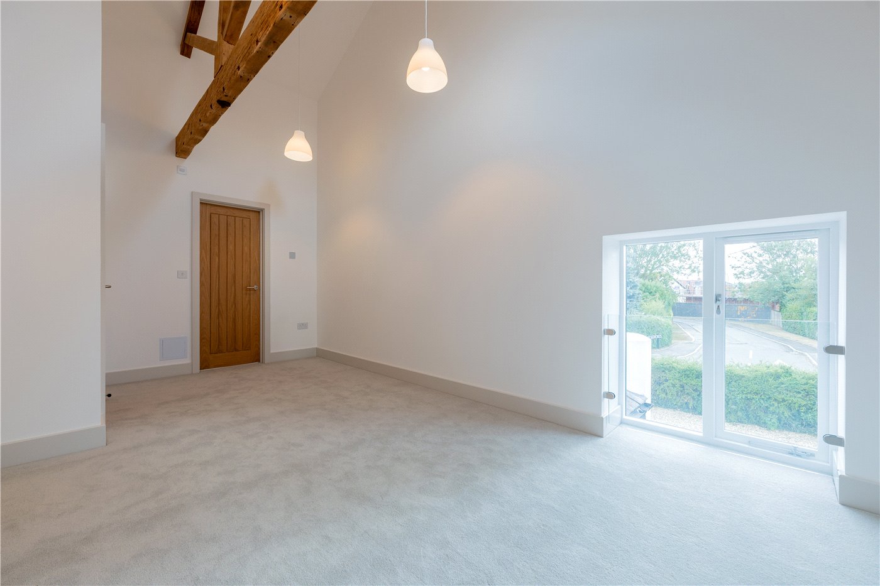
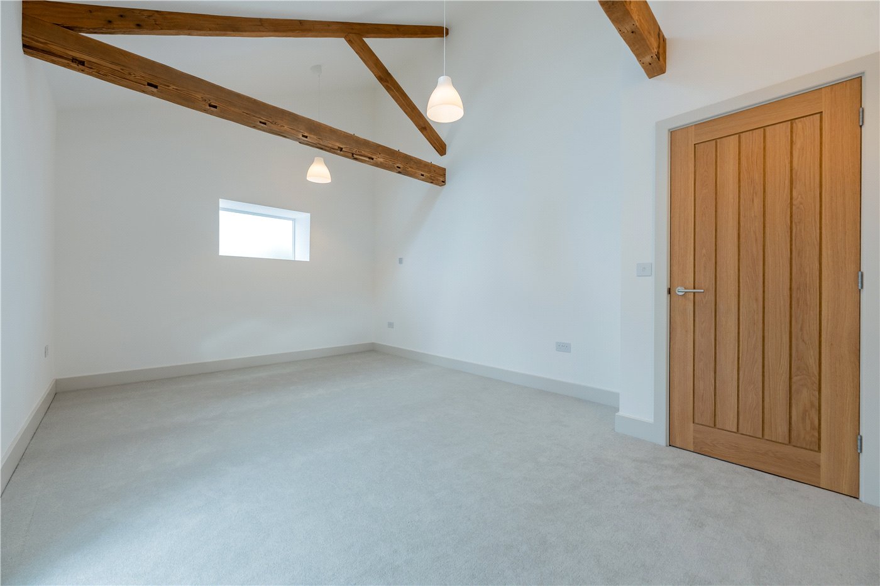
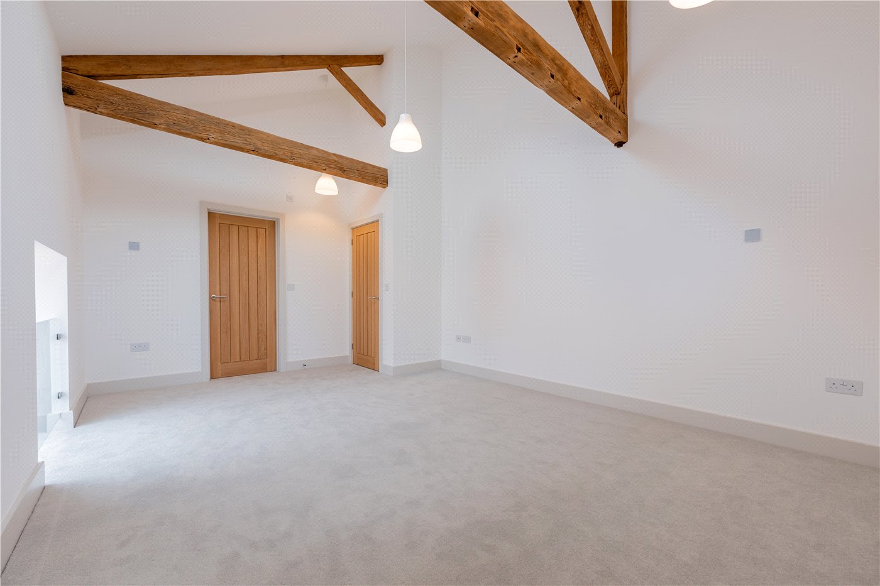
Four genuine double bedrooms are arranged around the landing, each offering its own individual character. Vaulted ceilings, rooflights and original exposed beams feature throughout the first floor, providing a reminder of the building’s history without compromising the clean, contemporary finish.

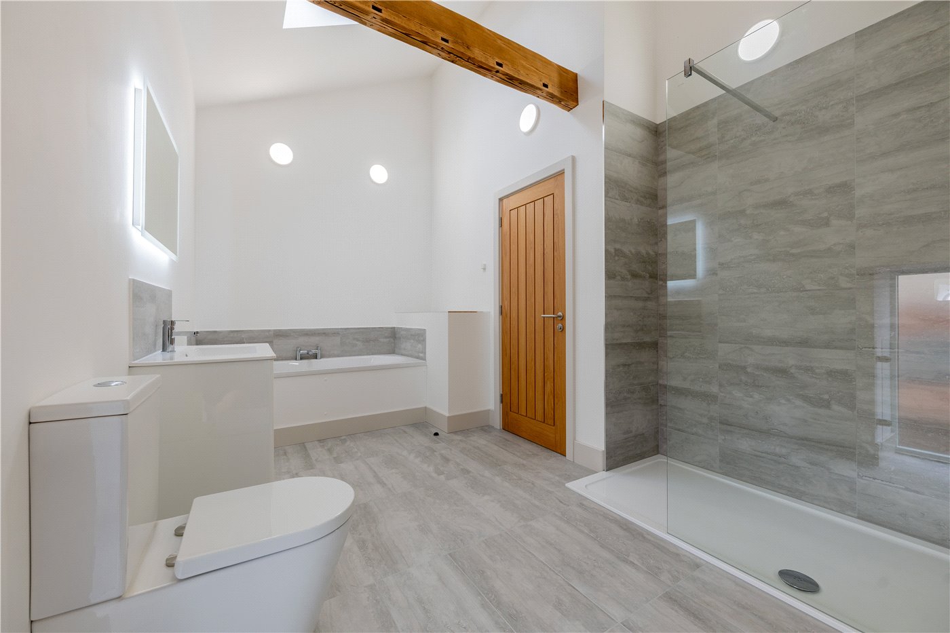
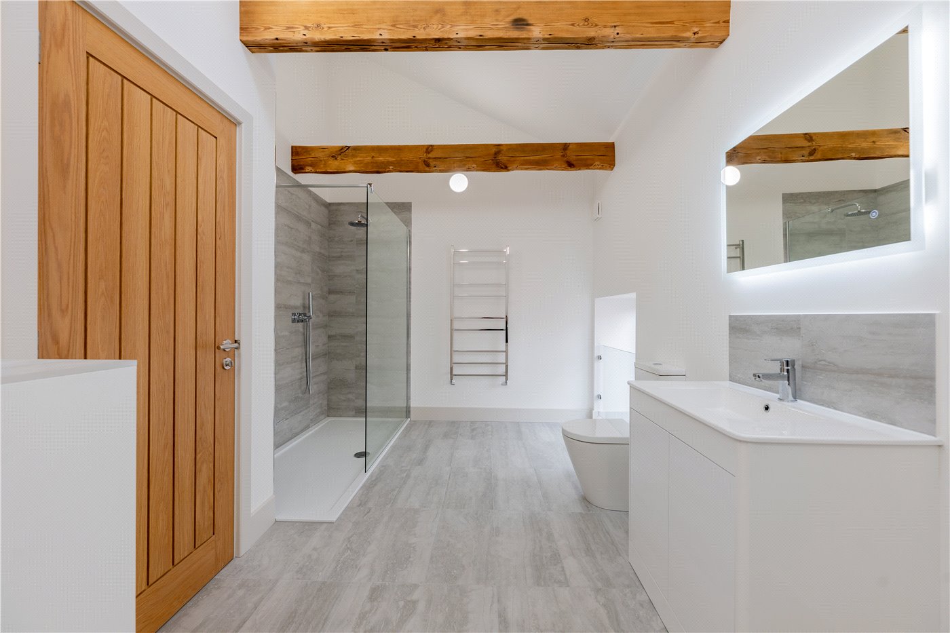
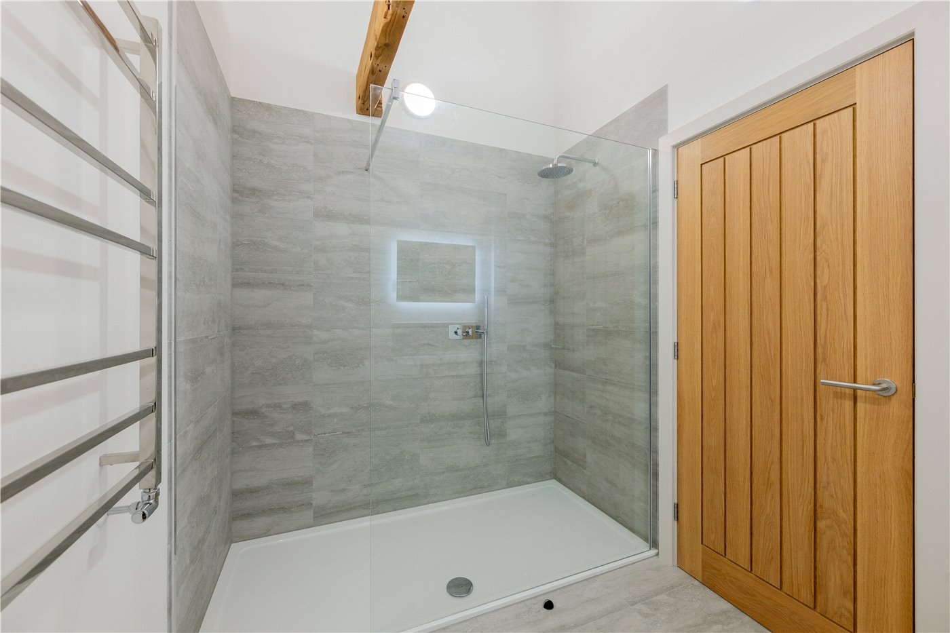
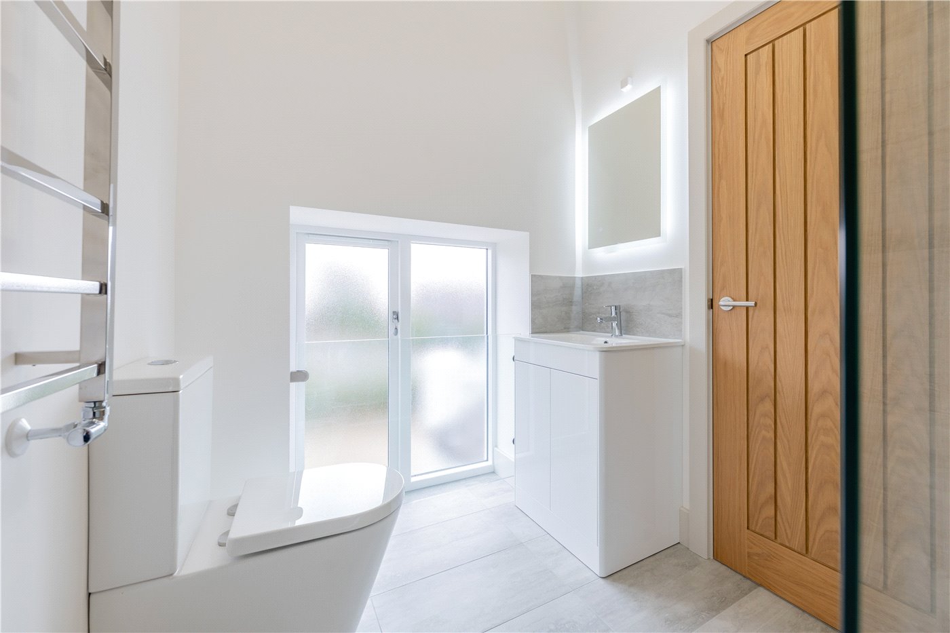
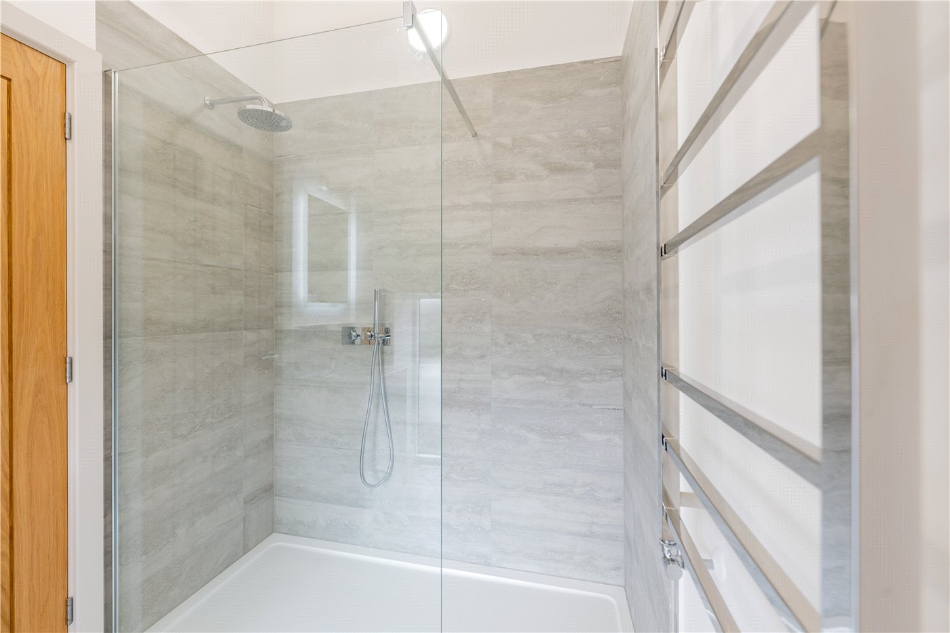
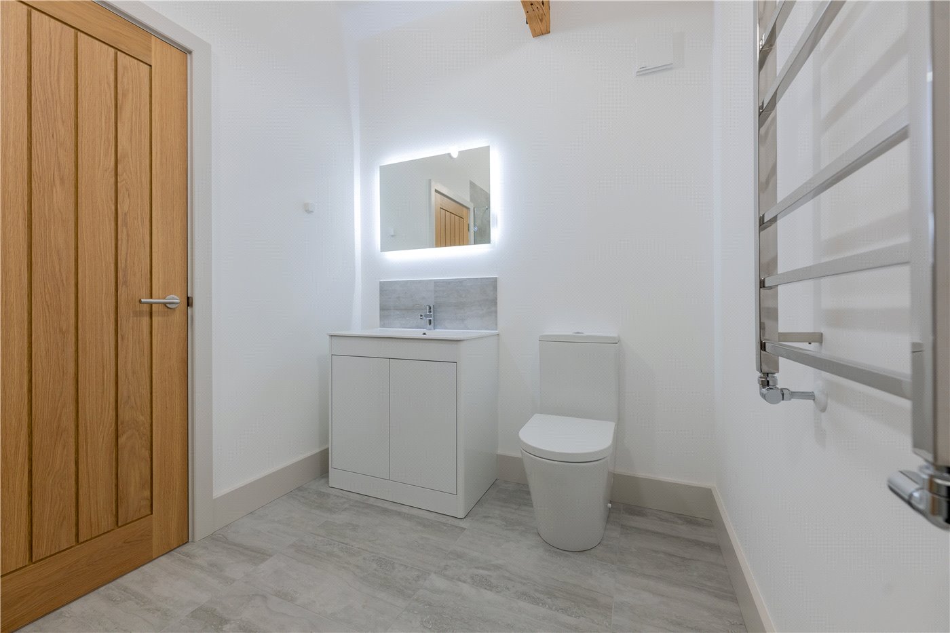
Two of the bedrooms benefit from beautifully appointed en-suite shower rooms. The remaining bedrooms are served by a luxurious family bathroom featuring a separate bath and generous walk-in rainfall shower. All three bathrooms have been finished with attractive contemporary tiling, fitted storage, heated towel rails and illuminated mirrors.

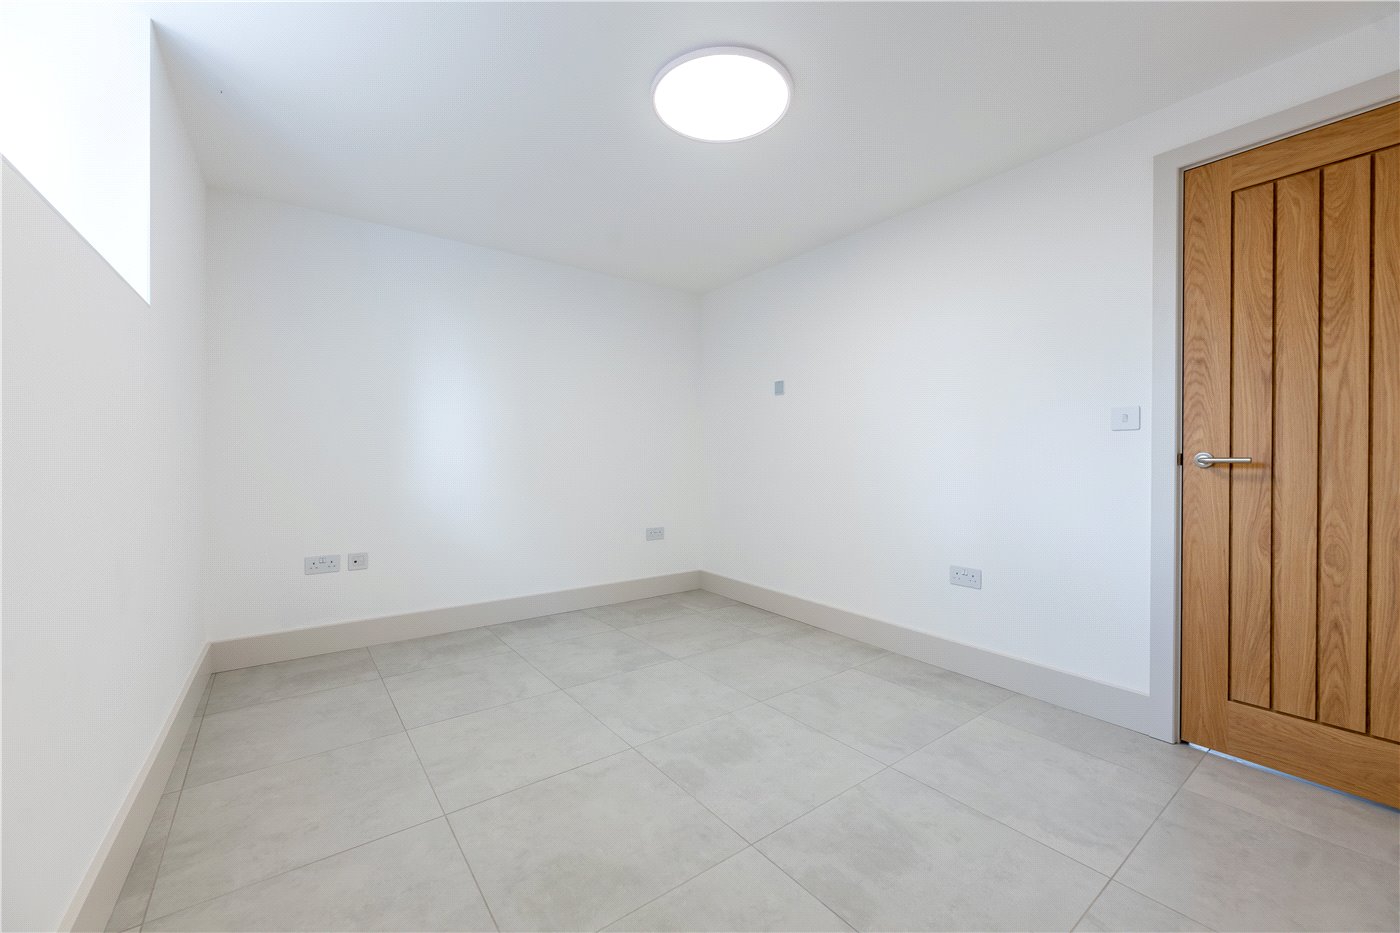
Underfloor heating extends throughout both floors and is powered by an air-source heat pump, while neutral décor, tiled flooring and natural oak internal doors create a consistent finish across the home.

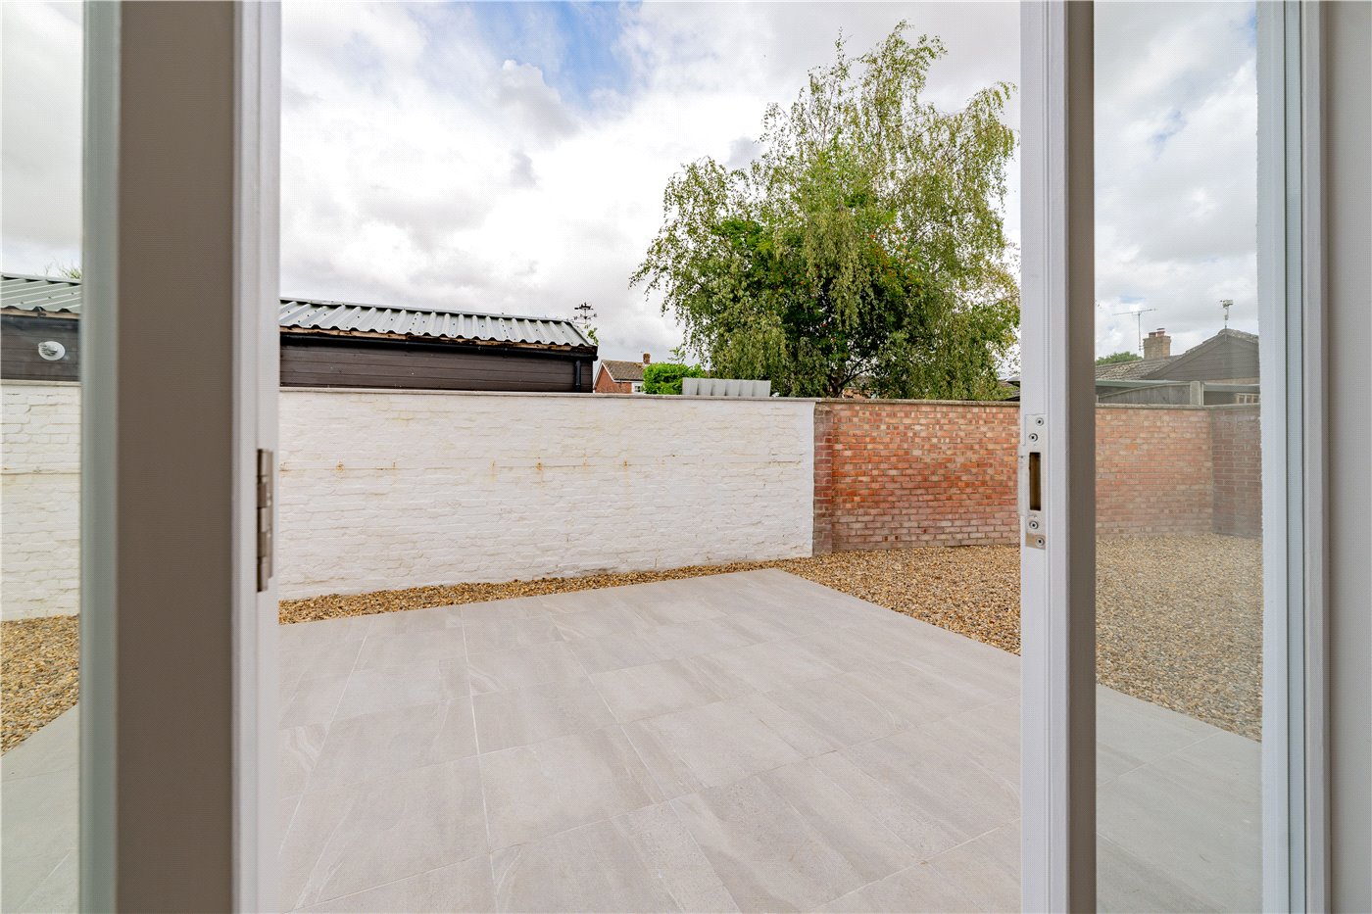
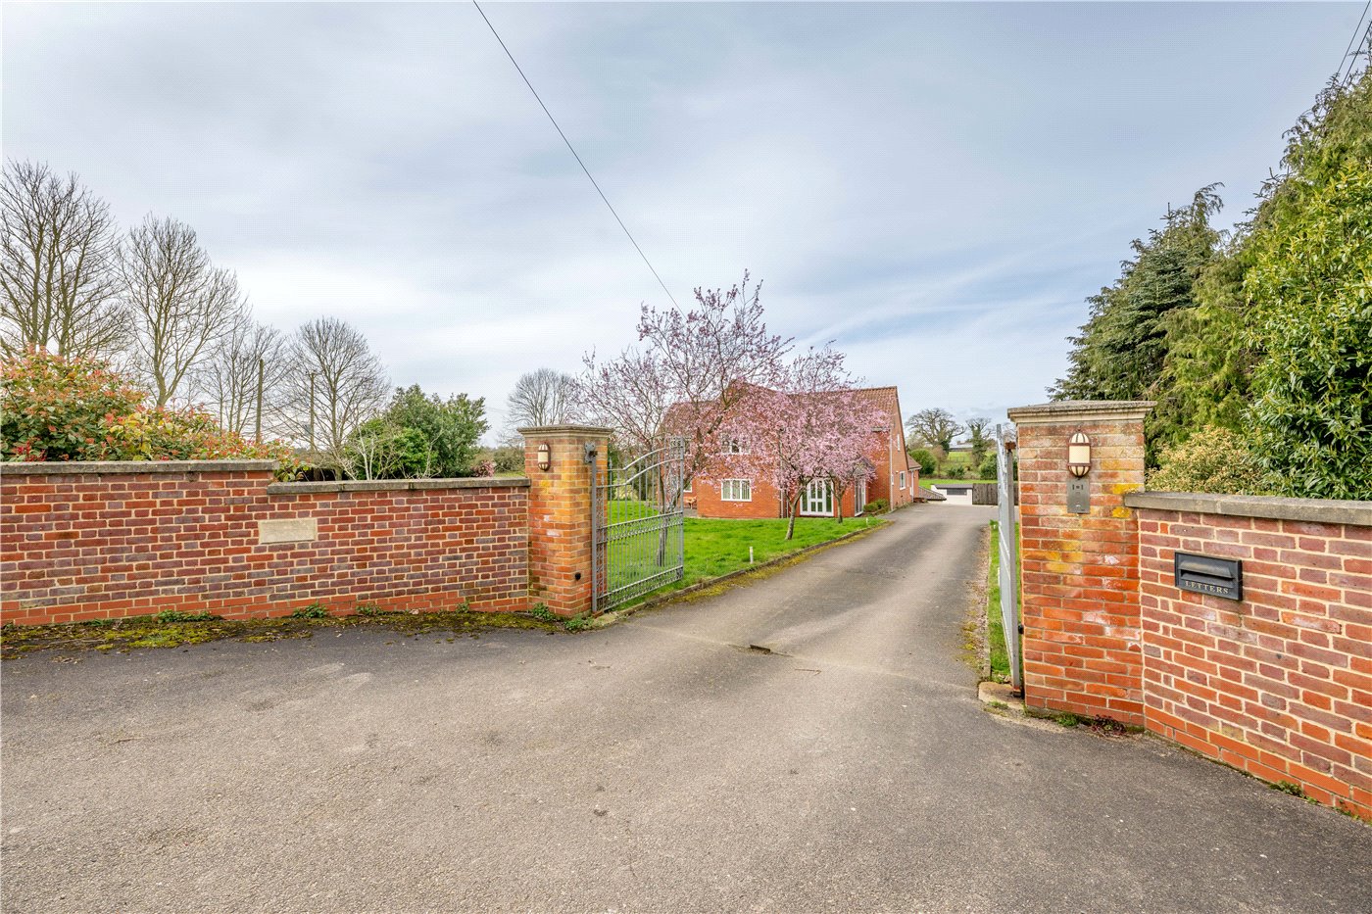
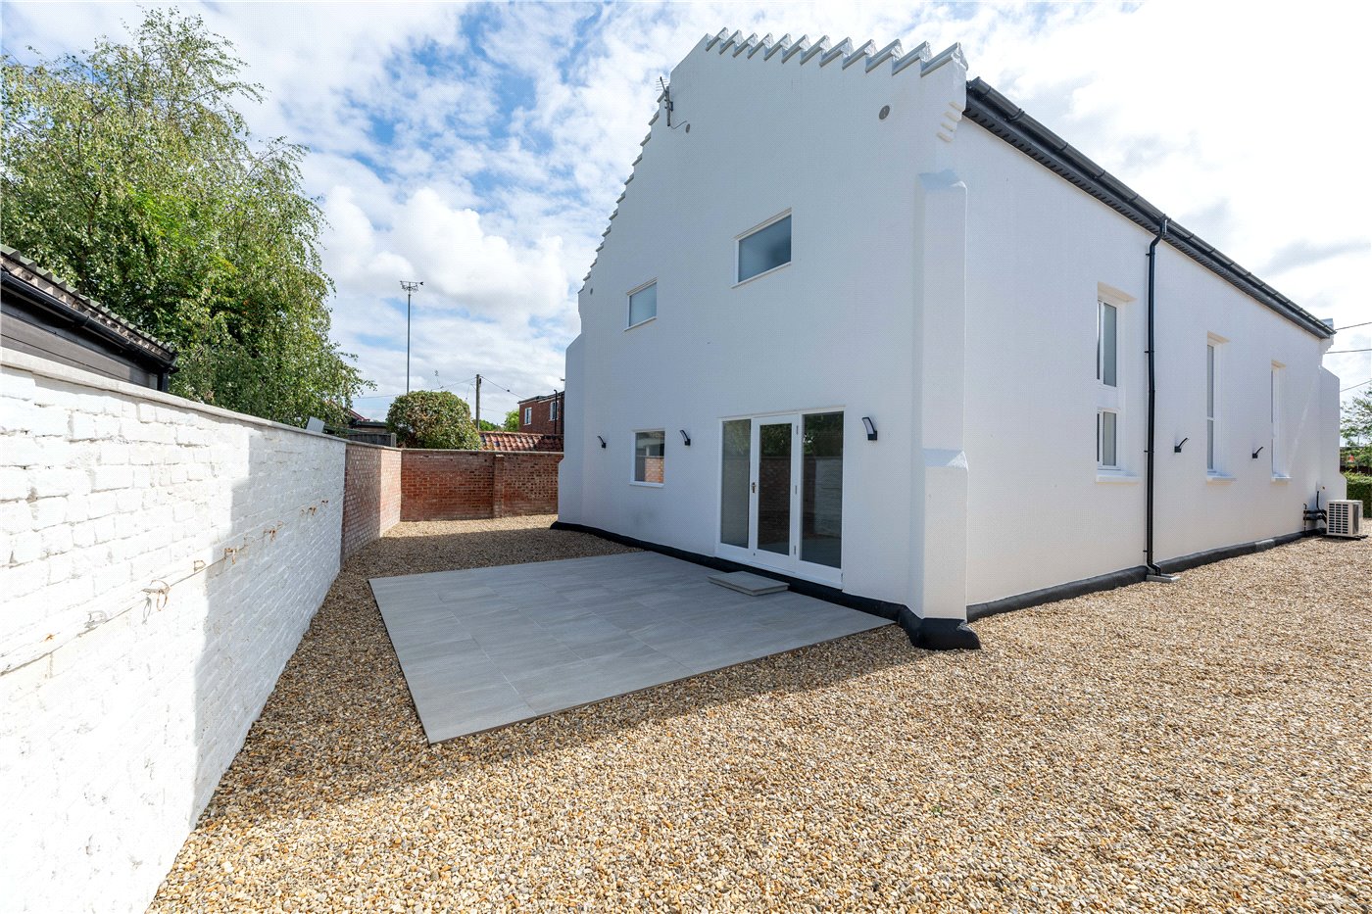
Outside, a wide entrance opens onto an extensive shingled driveway providing substantial parking and turning space. The enclosed walled garden has been deliberately designed for low-maintenance living, with a porcelain terrace extending directly from the sitting room and plenty of space for outdoor seating, entertaining and further landscaping.

Set within the heart of Brooke, the property enjoys an established village setting within convenient reach of the local primary school, village pub, farm shop, village hall and recreational facilities. Norwich is approximately eight miles away, making this a superb option for anyone seeking village life without feeling disconnected from the city. Brooke Primary School, Brooke Village Hall, South Norfolk Village Assessment

Brooke Chapel is a home of genuine architectural interest. The quality of its conversion is clear, but it is the scale of the central living space, the exposed historic timbers and the spectacular galleried design which make it truly unforgettable. Internal viewing will be essential to fully appreciate everything this unique village home has to offer.

Additional Information:

Council Tax Band - TBC
Local Authority - South Norfolk Council
We have been advised that the property is connected to mains water, drainage, electricity and heating is via an air source heat pump. Underfloor heating is found throughout the home.

Winkworth wishes to inform prospective buyers and tenants that these particulars are a guide and act as information only. All our details are given in good faith and believed to be correct at the time of printing but they don’t form part of an offer or contract. No Winkworth employee has authority to make or give any representation or warranty in relation to this property. All fixtures and fittings, whether fitted or not are deemed removable by the vendor unless stated otherwise and room sizes are measured between internal wall surfaces, including furnishings. The services, systems and appliances have not been tested, and no guarantee as to their operability or efficiency can be given.

Marketed by

Winkworth Poringland

Properties for sale in Poringland

Arrange a Viewing

Fill in the form below to arrange your property viewing.

This site is protected by reCAPTCHA and the Google Privacy Policy and Terms of Service apply.
Introduction text for the mortgage calculator

Mortgage Calculator

Fill in the details below to estimate your monthly repayments:

Approximate monthly repayment:

For more information, please contact Winkworth's mortgage partner, Trinity Financial, on +44 (0)20 7267 9399 and speak to the Trinity team.

Stamp Duty Calculator

Fill in the details below to estimate your stamp duty

The above calculator above is for general interest only and should not be relied upon

6/14
Front
Kitchen
Period Features
Hallway
Period Features
Front Doors
Hallway
Kitchen Diner
Kitchen Diner
Kitchen
Kitchen
Kitchen Diner
View From Kitchen
Kitchen Diner
Kitchen Diner
Kitchen Diner
Utilty Room
Sitting Room
Sitting Room
Staircase
Landing
Period Features
Period Features
Bedroom
Bedroom
Bathroom
Bathroom
Bedroom
Bedroom
Bedroom
Bedroom
En-Suite
Bedroom
En-Suite
En-Suite
En-Suite
Garden
Garden
Garden
Front

Meet the Team

With over 100 years of combined experience, our Poringland team offer unrivalled local knowledge and a genuine passion for property. Since opening in 2018, we’ve proudly supported more local schools, events and community initiatives than any other agent in the area — because community isn’t just part of what we do, it’s who we are. As market leaders, we’re committed to delivering exceptional service and care to every customer. Whether you’re buying, selling, renting, lettings or simply exploring your next move, pop into our office for a coffee and a warm welcome.

See all team members

Got a question about this property?

This site is protected by reCAPTCHA and the Google Privacy Policy and Terms of Service apply.

More Properties like this

Long Road, Framingham Earl, Norwich, Norfolk, NR14

OIRO £1,600,000 Freehold
Slade Lane, Yelverton, Norwich, Norfolk, NR14

Offers in excess of £1,600,000 Freehold
Long Road, Framingham Earl, Norwich, Norfolk, NR14

Offers in excess of £1,150,000 Freehold

Under Offer

Church Road, Wacton, Norwich, Norfolk, NR15

Guide Price £850,000 Freehold

Under Offer

Mundham Common, Mundham, Norwich, Norfolk, NR14

Guide Price £850,000 Freehold

Under Offer

Low Road, North Tuddenham, Dereham, Norfolk, NR20

Guide Price £800,000 Freehold
Online Valuations Aren’t Worth The Paper They’re Printed On.
When online valuations don’t give you the whole picture - try Winkworth’s expert service. Get a free property appraisal. Accurate valuations from our local property experts. No obligation to list with Winkworth. Choose a time convenient for you with our online booking system.

Fill in your details and someone will be in touch soon:

You have provisionally booked a valuation for . Please confirm your details below

We don't have date info available for this property, but if you fill in your details below, someone will be in touch to arrange a date soon

Please fill in the required fields below marked with *

This site is protected by reCAPTCHA and the Google Privacy Policy and Terms of Service apply.