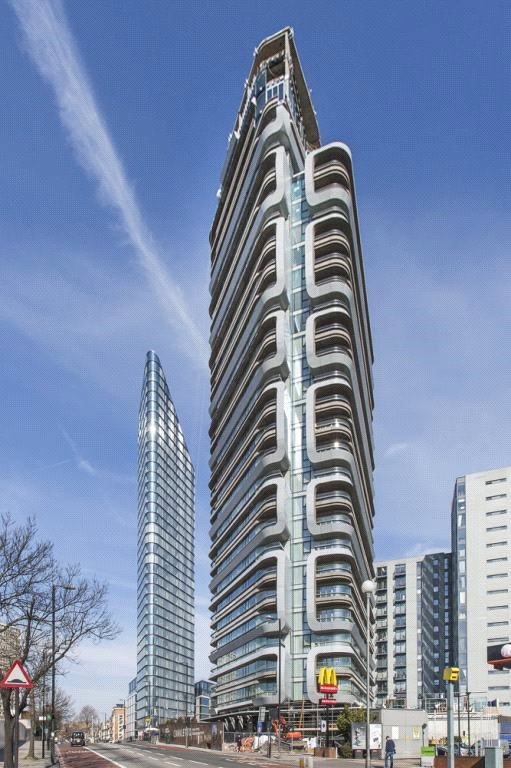
Hertford Road, London, N1
2 bedroom flat/apartment in London
Offers in excess of £600,000 Leasehold
- 2
- 2
- 1
-
809 sq ft
75 sq m -
PICTURES AND VIDEOS
KEY FEATURES
- Chain free
- 809 sq. ft.
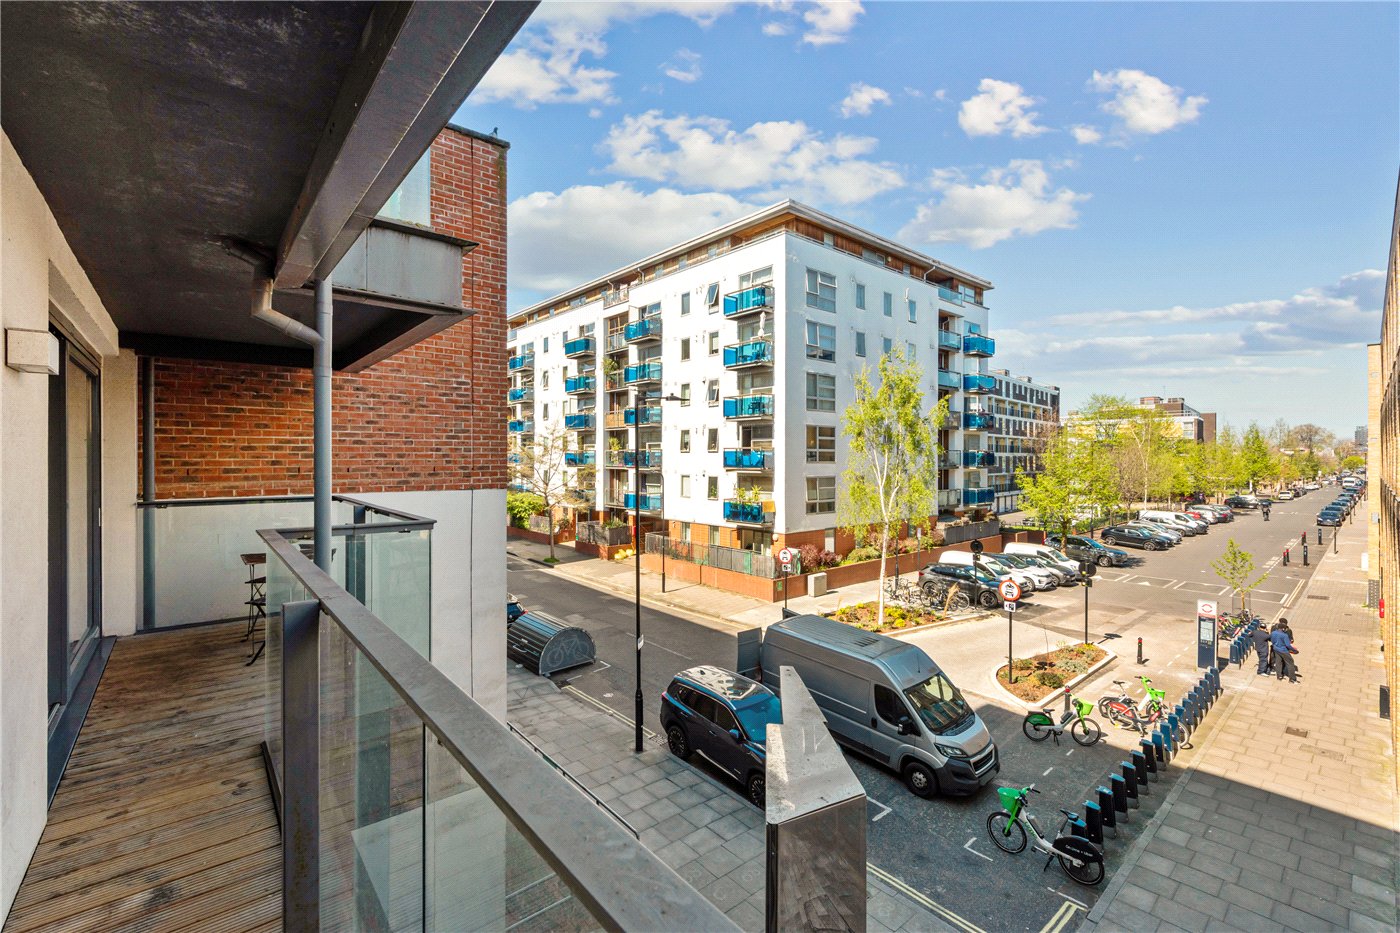
- Full width balcony
- 0.3 miles to Haggerston Station
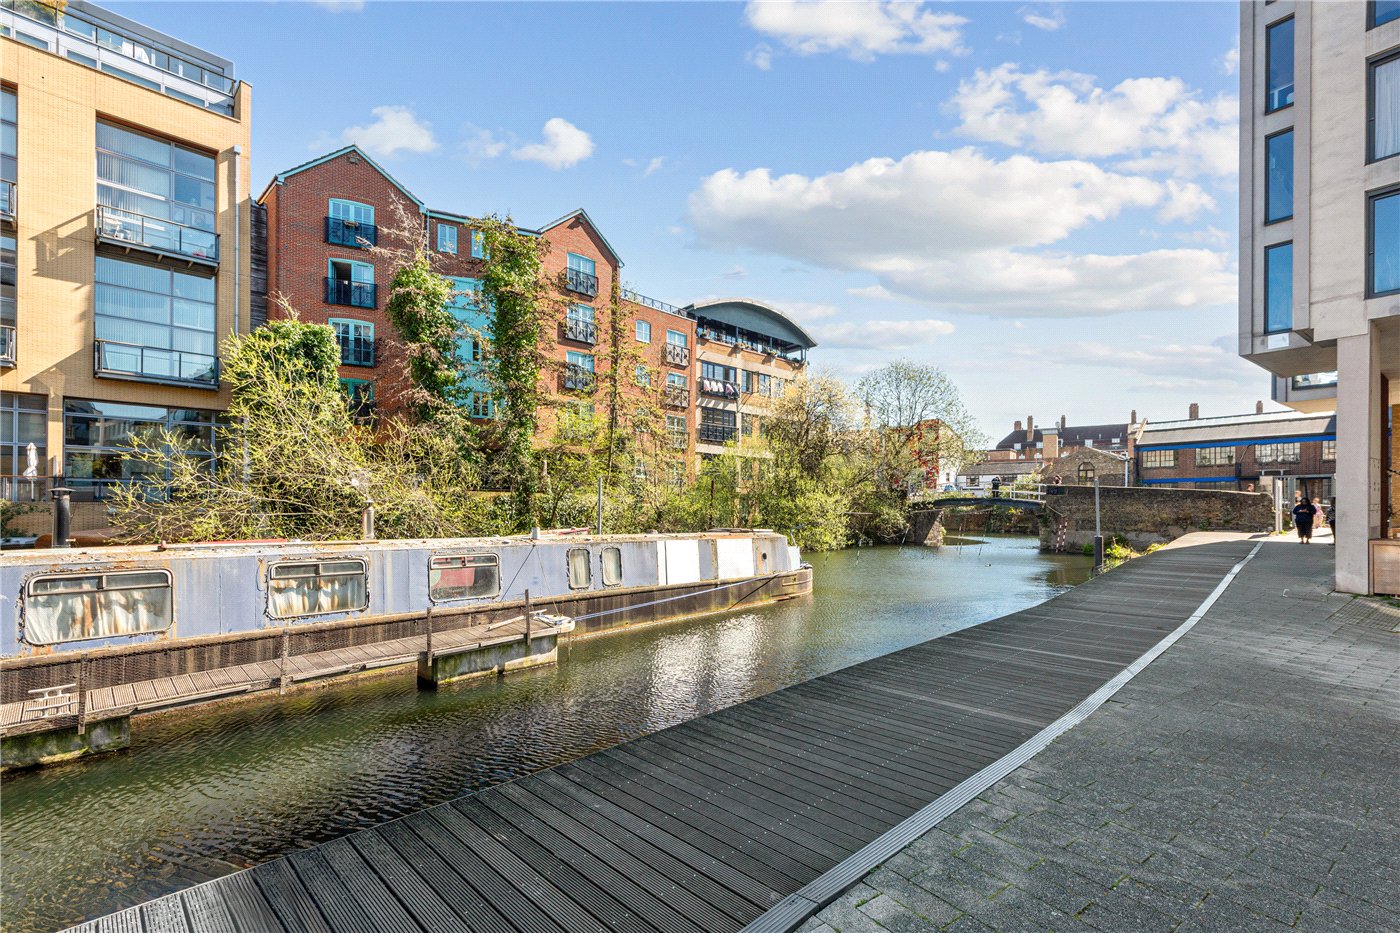
- Next to Regents Canal
- Upper floor with lift
KEY INFORMATION
- Tenure: Leasehold
- Lease Length: 110 yrs left
- Service charge: £3043.26 per annum
- Council Tax Band: E
Description
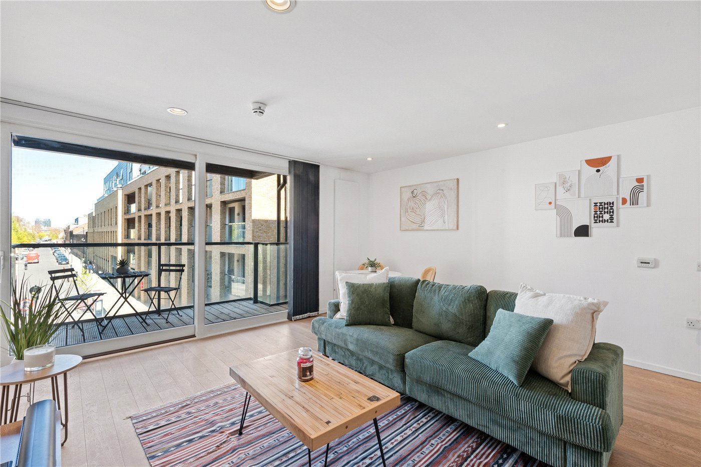
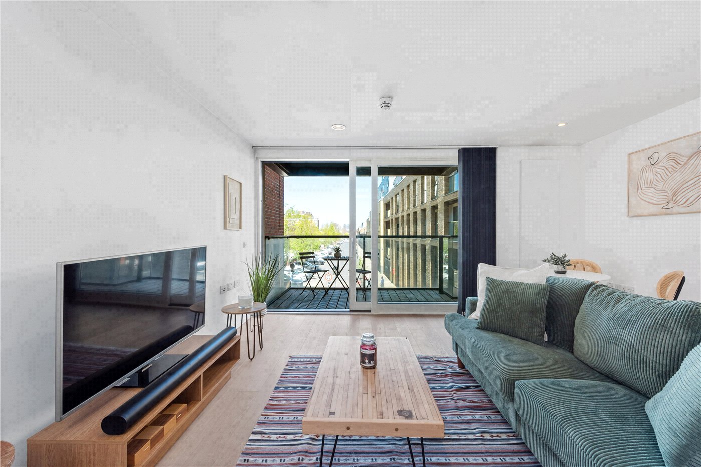
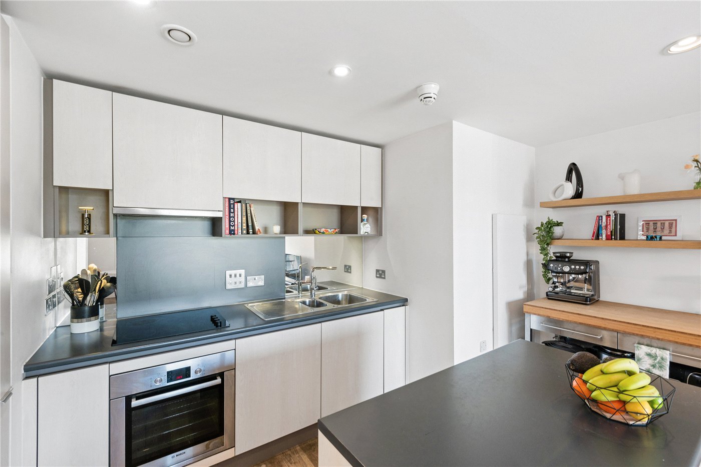
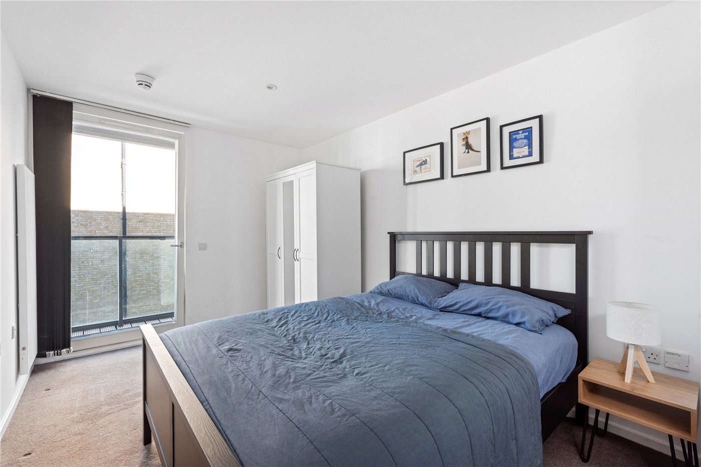
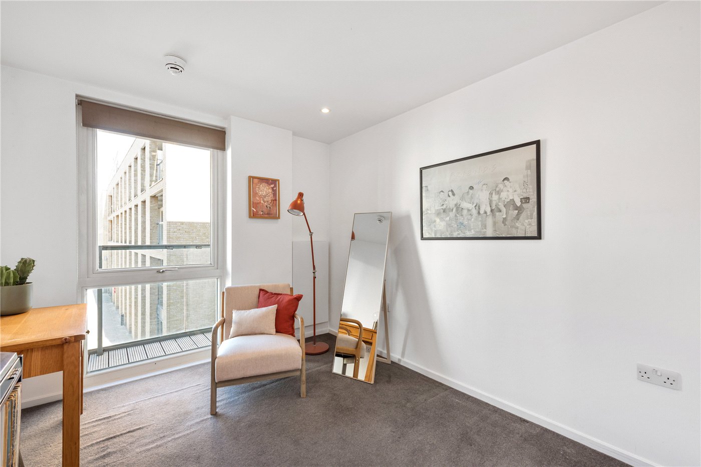
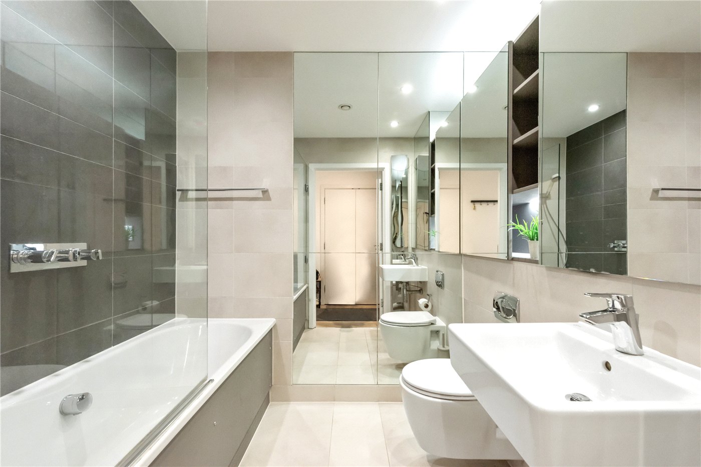
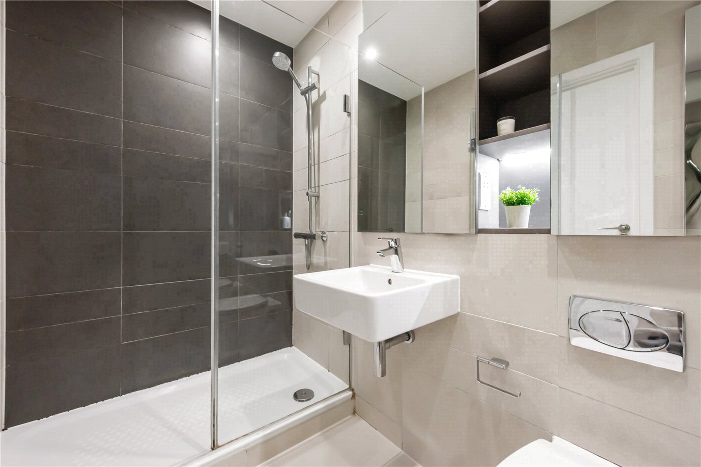
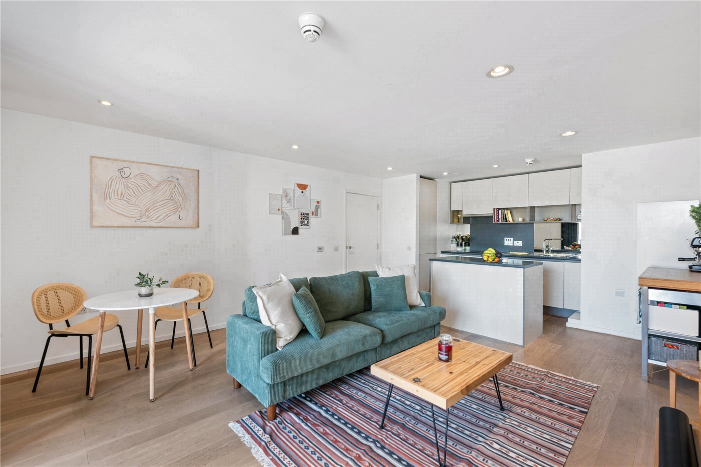
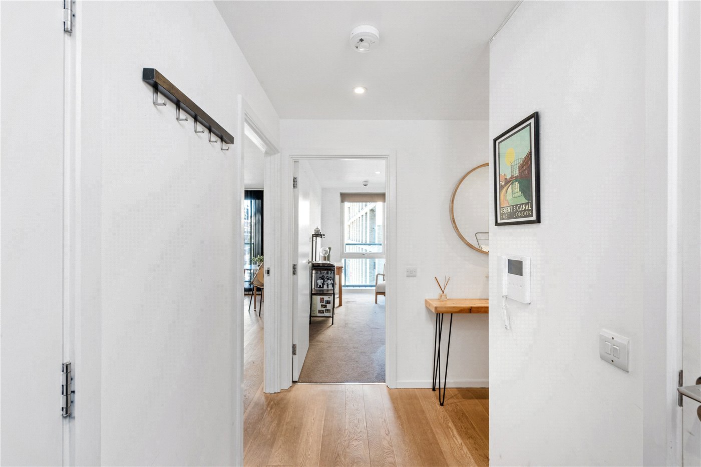
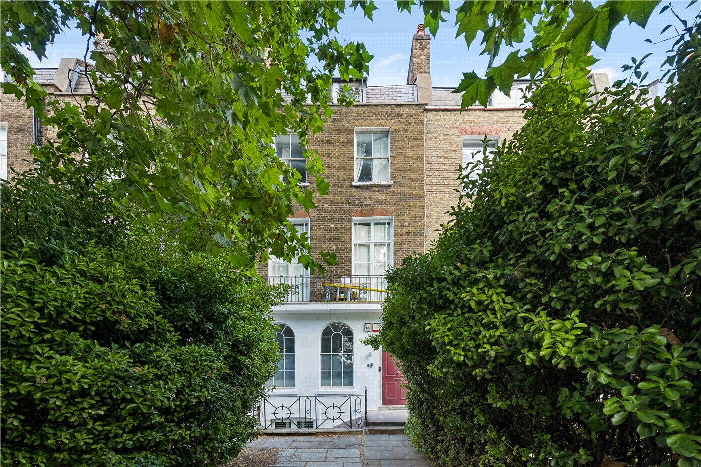
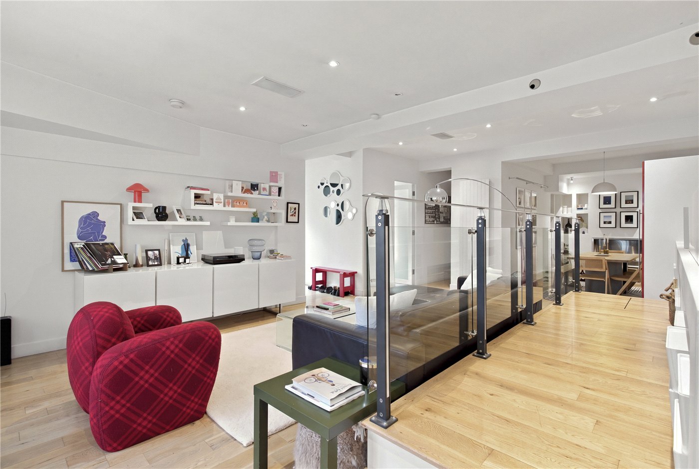
Situated on the second floor and spanning approximately 809 sq. ft., this impressive home has been well cared for and remains in good overall condition, offering a comfortable and inviting living environment throughout. At the heart of the property is a spacious, light-filled open-plan living and kitchen area, finished with elegant wooden flooring and designed perfectly for both relaxing and entertaining. This space opens directly onto a sizeable private balcony. The apartment features two well-proportioned double bedrooms, including a standout principal suite complete with built-in storage and a modern en-suite bathroom. A stylishly appointed main bathroom serves the rest of the home, finished with contemporary fittings and tasteful décor.
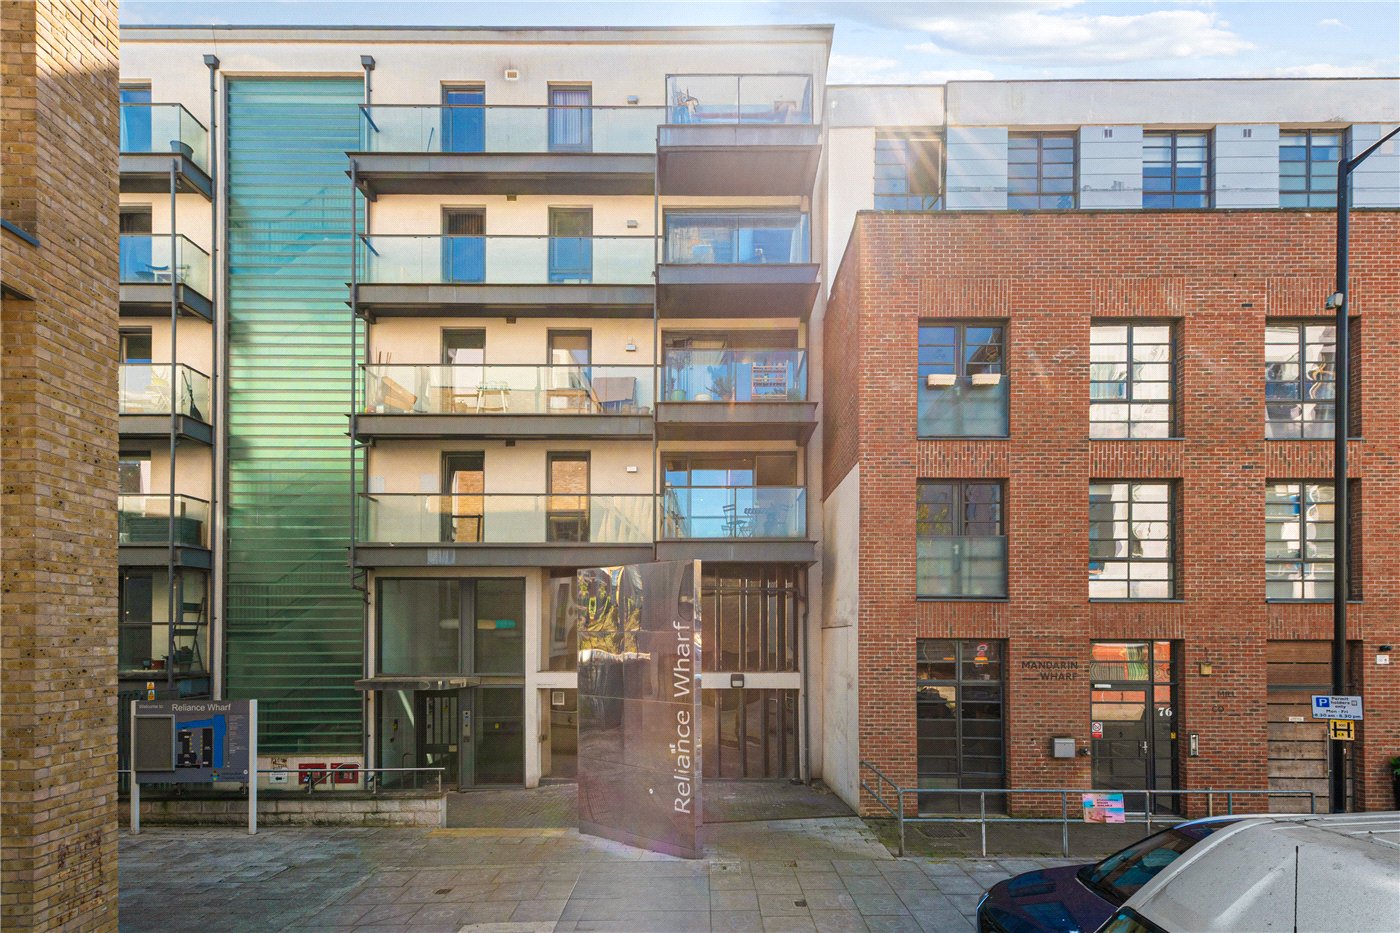
Reliance Wharf is nestled amongst the peaceful treelined streets of De Beauvoir and is perfectly set for renowned local amenities that are within easy reach and include The De Beauvoir Deli, local restaurants and excellent gastro pubs. Access to Shoreditch, Old Street and the City couldn't be easier from one of the many bus routes or alternatively from the Overground at Haggerston. Access to the Elizabeth Line is also close by, where you can be in Heathrow Airport in 60 minutes door to door. Upper Street and the West End are also within easy reach and for those who like a stroll, Regents canal offers a scenic route across London along one of its most famous waterways.
*Any associated charges including, but not limited to, service charge, ground rent and sinking funds outlined in the marketing material is an approximation calculated using information provided by and described by the client at the time of instruction. The actual cost may be subject to change and therefore we recommend all interested parties carry out their own enquiries.*
ACCESSIBILITY
- Unsuitable For Wheelchairs
Utilities
- Electricity Supply: Mains Supply
- Water Supply: Mains Supply
- Sewerage: Mains Supply
- Heating: Central Heating
- Broadband: ADSL, FTTC, FTTP
Rights & Restrictions
- Listed Property: No
Risks
- Flood Risk: There has not been flooding in the last 5 years
Marketed by
Winkworth Islington
Properties for sale in IslingtonArrange a Viewing
Fill in the form below to arrange your property viewing.
Mortgage Calculator
Fill in the details below to estimate your monthly repayments:
Approximate monthly repayment:
For more information, please contact Winkworth's mortgage partner, Trinity Financial, on +44 (0)20 7267 9399 and speak to the Trinity team.
Stamp Duty Calculator
Fill in the details below to estimate your stamp duty
The above calculator above is for general interest only and should not be relied upon
Meet the Team
Our knowledgeable, friendly team here at Winkworth Islington Estate Agents are on hand to help whether you're buying, selling or renting. While we favour the local approach, by working closely with our London and national network alongside dedicated Corporate Services, marketing and PR departments, we give our clients an unparalleled advantage, matching homes with buyers and tenants throughout London and the UK.
See all team members